

847 Hunters Gate Crescent
Woodstock, Ontario
Modern Comfort. Sophisticated Finishes. Exceptional Family Living. Welcome to 847 Hunters Gate Crescent, an inviting fully detached 3-bedroom home in a desirable, family-friendly Woodstock neighborhood. Offering contemporary finishes, generous living space and thoughtful upgrades, this home is designed for comfortable living and effortless entertaining. A true standout is the beautifully finished lower level, featuring a generous recreation room with endless possibilities for movie nights, family gatherings, games, a home gym or additional living space. The walkout basement opens directly to the backyard, creating a seamless connection between indoor and outdoor living. The stylish kitchen features elegant quartz countertop and stainless-steel appliances. Step directly from the kitchen adorned with crown moulding onto the large finished deck with stairs to the ground, creating an inviting extension of the home's living space perfect for summer dining, morning coffee or entertaining. The living room is enhanced by laminate crown moulding, adding an elegant finishing touch. The home offers three bedrooms and two bathrooms, including a spacious 4-piece upper level and convenient 3-piece lower level. Energy efficiency is another impressive feature. Double-glazed windows on the main floor and triple-glazed windows on the upper level, including the bedrooms, dual fuel high efficiency furnace, enrgy-saving potential. The backyard offers additional versatility with two sheds, including one equipped with hydro, providing excellent storage and workspace options. Additional highlights include an owned commercial-grade hot water heater, owned furnace and humidifier, offering added value and peace of mind. With a finished walkout basement, expansive recreation space, modern kitchen finishes, energy-efficient windows and exceptional outdoor living, 847 Hunters Gate Crescent offers the space, comfort and flexibility to create lasting memories (id:49269)
37 Gilmer Crescent
North Perth, Ontario
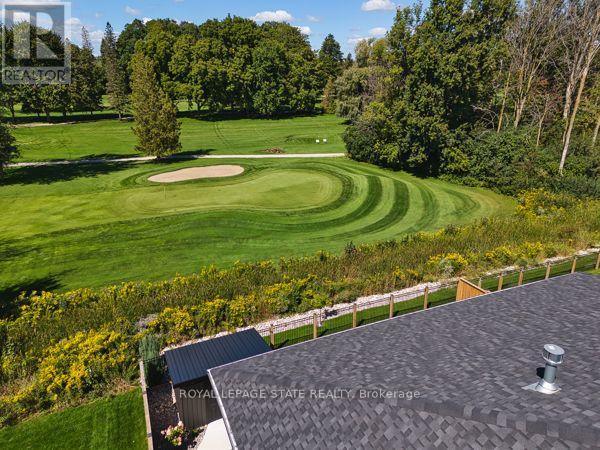
DOWNSIZE THE HOME, NOT THE LIFESTYLE. An exceptional offering along the fairways of Listowel Golf Club, where gracious living meets the ease of an executive bungalow. Established in 1920, the club provides a distinguished backdrop for a home designed for those who value quality, space and a quieter kind of luxury. Built in 2023 by O'Malley Homes, this impressive 2+1 bedroom, 4 bathroom residence offers more than 3,500 sq. ft. of finished living space, with generously proportioned rooms, 9-foot ceilings, elegant tray details and beautiful golf course views. The open-concept kitchen, dining and living areas are designed for effortless entertaining, complemented by granite countertops and quality finishes. A spacious main-floor primary suite offers privacy and convenience, while the finished walkout lower level provides exceptional space for guests, family or an elegant in-law suite. A double-car garage and low-maintenance bungalow lifestyle complete the offering. For those ready to simplify without compromise, this is an opportunity to exchange the demands of a larger estate for space, elegance and life on the fairway. LESS TO MAINTAIN. MORE TO ENJOY. (id:49269)

142 Glenmorris Street
Cambridge, Ontario
Built in 1852, this beautiful granite and limestone home is full of charm, character, and warmth. Situated on a private and tranquil .37-acre lot surrounded by mature trees and many perennials, this home offers a peaceful setting with timeless curb appeal. Inside, you will find pine floors throughout most of the main level. The inviting living room features an operational wood-burning fireplace, creating a cozy space to gather and unwind. The spacious dining room can easily accommodate large dining furniture with plenty of room left for entertaining. The family room offers a warm and comfortable feel, complete with a gas woodstove. The large country-style kitchen is both charming and highly functional, offering excellent workspace and everyday convenience. Main floor laundry adds to the practicality of the home. The upper level has 4 spacious bedrooms with large windows and pine flooring. A rare opportunity to own a historic stone home with character, privacy, and a truly special setting (id:49269)
Bsmt - 30 Rougecrest Drive
Markham, Ontario
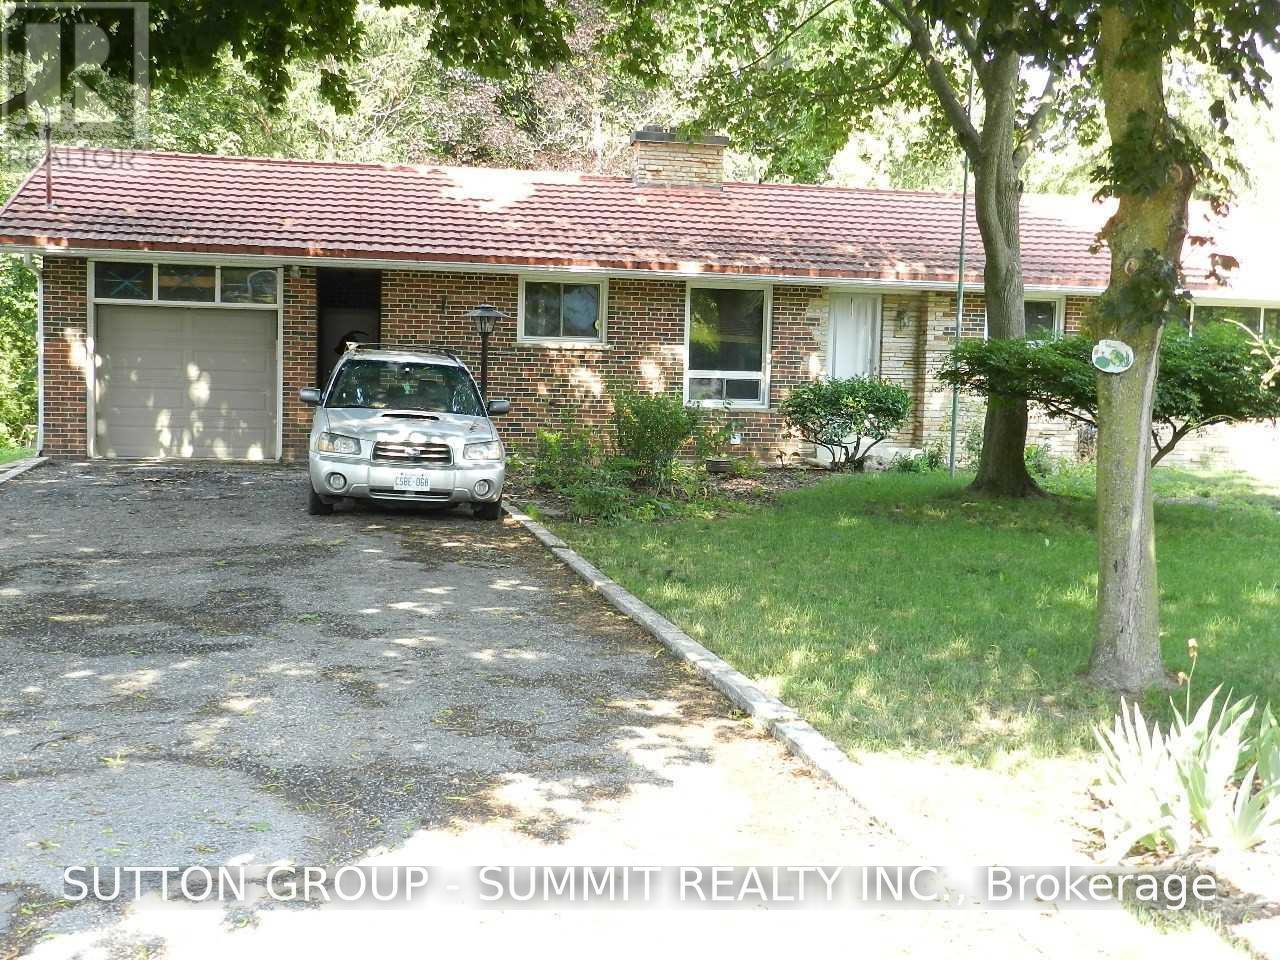
Walk-Out Basement With Ravine And Flowing Stream On The Back, 2 Driveway Parking Spots Available, Markham Village Area, 2 Bedrooms With Newer Bathroom, (Tenant Will Have Their Own Washer And Dryer).(Small Basement Area Will Be Used By Landlord As Storage And One Separate Set Of Washer And Dryer Of Main Floor Are In Basement); Utilities included (id:49269)

605 - 34 Plains Road E
Burlington, Ontario
Welcome to The Penthouse at Seasons Condominium. A beautifully appointed top floor offering approx.1300 sq ft of living space where condo living feels remarkably like home. This spacious 2-bedroom, 2-bathroom suite in a boutique building in Aldershot offers exceptional space, elevated finishes and a level of privacy rarely found in condo living.Thoughtfully upgraded beyond builder's standard finishes, it features soaring 10' ceilings, 8' doors, engineered hardwood floors throughout, pot lights and integrated ceiling speakers. Complete with two tandem parking spaces, a 240V/50A EV charger and large storage locker.The expansive open-concept living, dining and kitchen area is made for entertaining, featuring high-end floor-to-ceiling wood cabinetry, granite countertops, abundant storage, stainless steel GE appliances and an oversized island. Large windows fill the space with natural light, while double French doors open to an incredible 338 sq. ft. south-facing terrace with glass railings, beautiful treetop views and remarkable privacy. Both bedrooms are generously sized and feature large walk-in closets with custom organizers. The primary retreat includes a beautifully upgraded ensuite with an oversized glass shower, while the second bedroom enjoys convenient semi-ensuite access to the second full 4 pc. In-suite laundry adds everyday convenience. Minutes from Aldershot GO, LaSalle Park & Marina, shops and restaurants, with easy access to the QEW and 407. With house like proportions, exceptional outdoor space, top floor privacy and finishes throughout, this versatile residence offers the space and flexibility to suit any stage of life. A rare opportunity for those seeking the ease of condo living without compromising on space, comfort or style. Check out the floor plan and VirtualTour! (id:49269)
2 Rexford Road
Toronto, Ontario
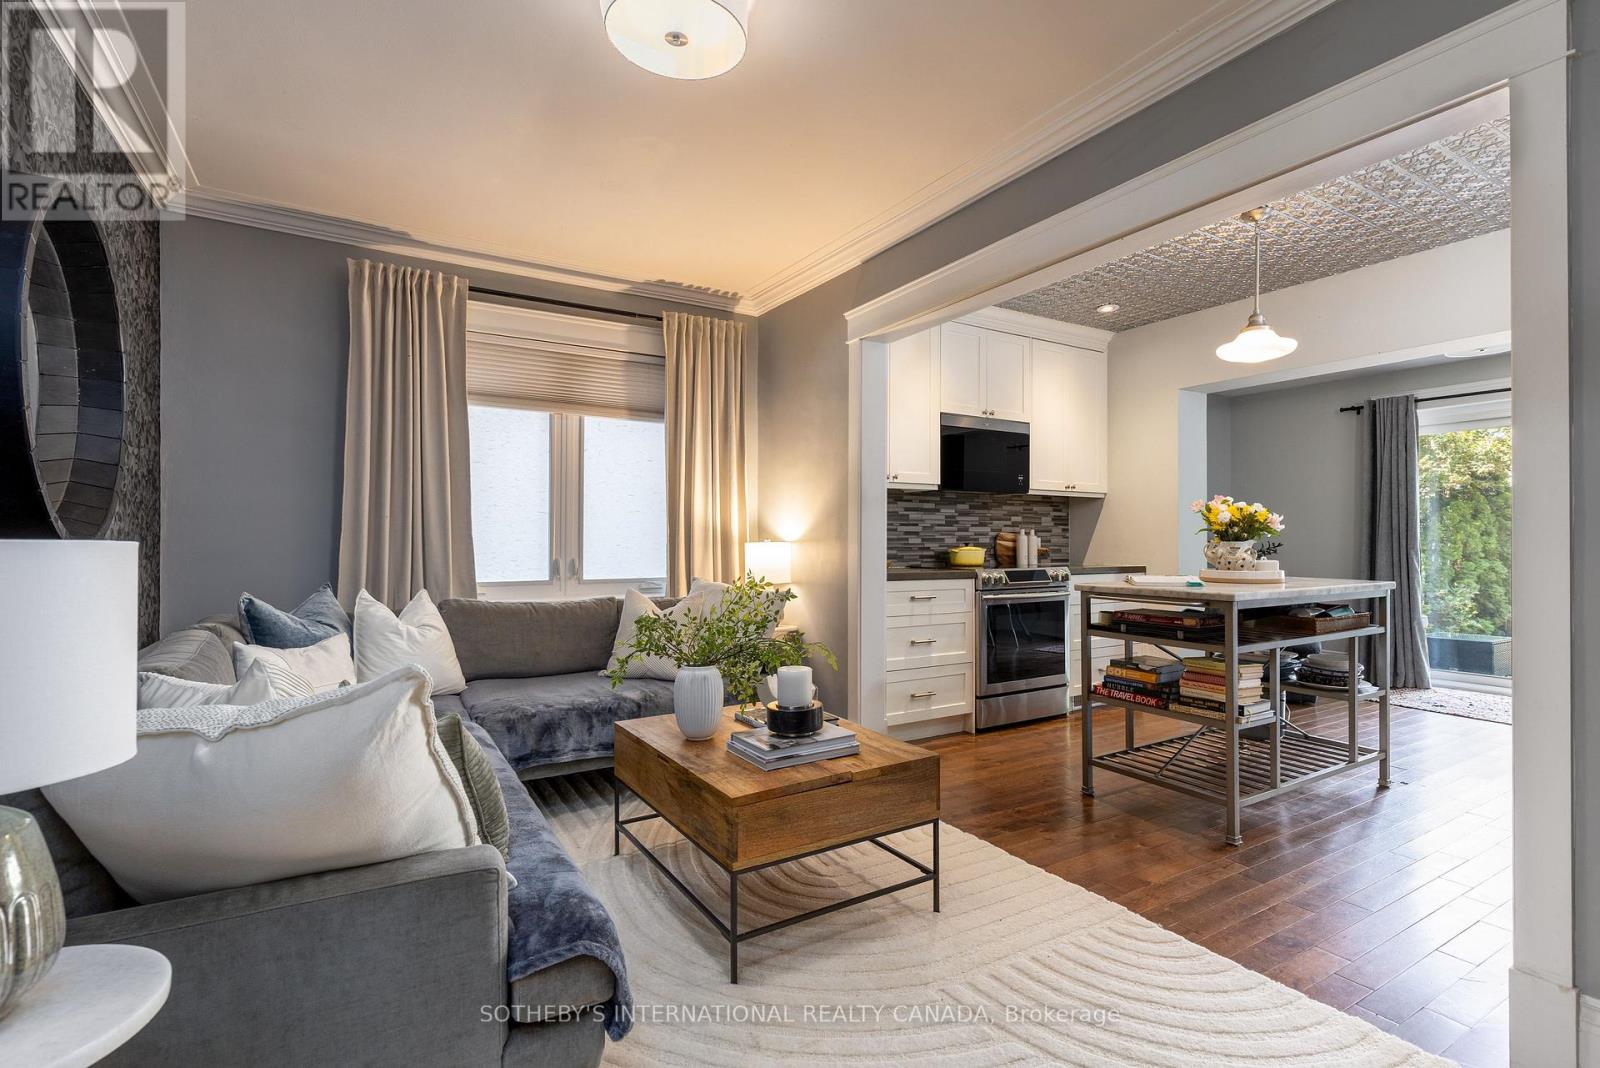
Enchanting Village Charm! This quintessential two-storey, detached brick home is the perfect blend of timeless character with thoughtful modern updates. Offering warm, functional living spaces and a beautifully private backyard, this exceptional home is highlighted by a spectacular detached studio - a true showpiece that adds over 300 sq. ft. of versatile flex space. This inviting retreat has been transformed with a soaring cathedral ceiling, stunning shiplap detailing throughout, and an electric fireplace featuring adjustable flame settings with optional heat for added comfort. Whether envisioned as a home office, fitness studio, creative workspace or peaceful retreat, this remarkable space offers endless possibilities. Patio doors from both the home and the studio create a seamless indoor-outdoor connection, making the private courtyard an exceptional space for entertaining. Best of all, the front parking space remains. Inside, engineered hardwood floors flow throughout the main level, where an open-concept living room, kitchen, and den overlook the backyard and walk out to the deck, courtyard, and studio, creating effortless everyday living. Upstairs, the three well-appointed bedrooms offer comfortable family accommodation. The finished lower level provides even more living space with a recreation room, a recently renovated three-piece bathroom featuring heated floors, a laundry area, and generous storage. Enjoy summer gatherings in the fully fenced backyard with upper deck and stone patio areas and of course the stunning detached studio that truly sets this property apart. Nearby you have Bloor West Village's vibrant shops, cafés, restaurants, parks, excellent schools, and transit. With a home inspection available, this meticulously maintained home offers the perfect balance of urban convenience, family-friendly living, and flexible modern lifestyle. (id:49269)
7 Bannon Avenue
Toronto, Ontario
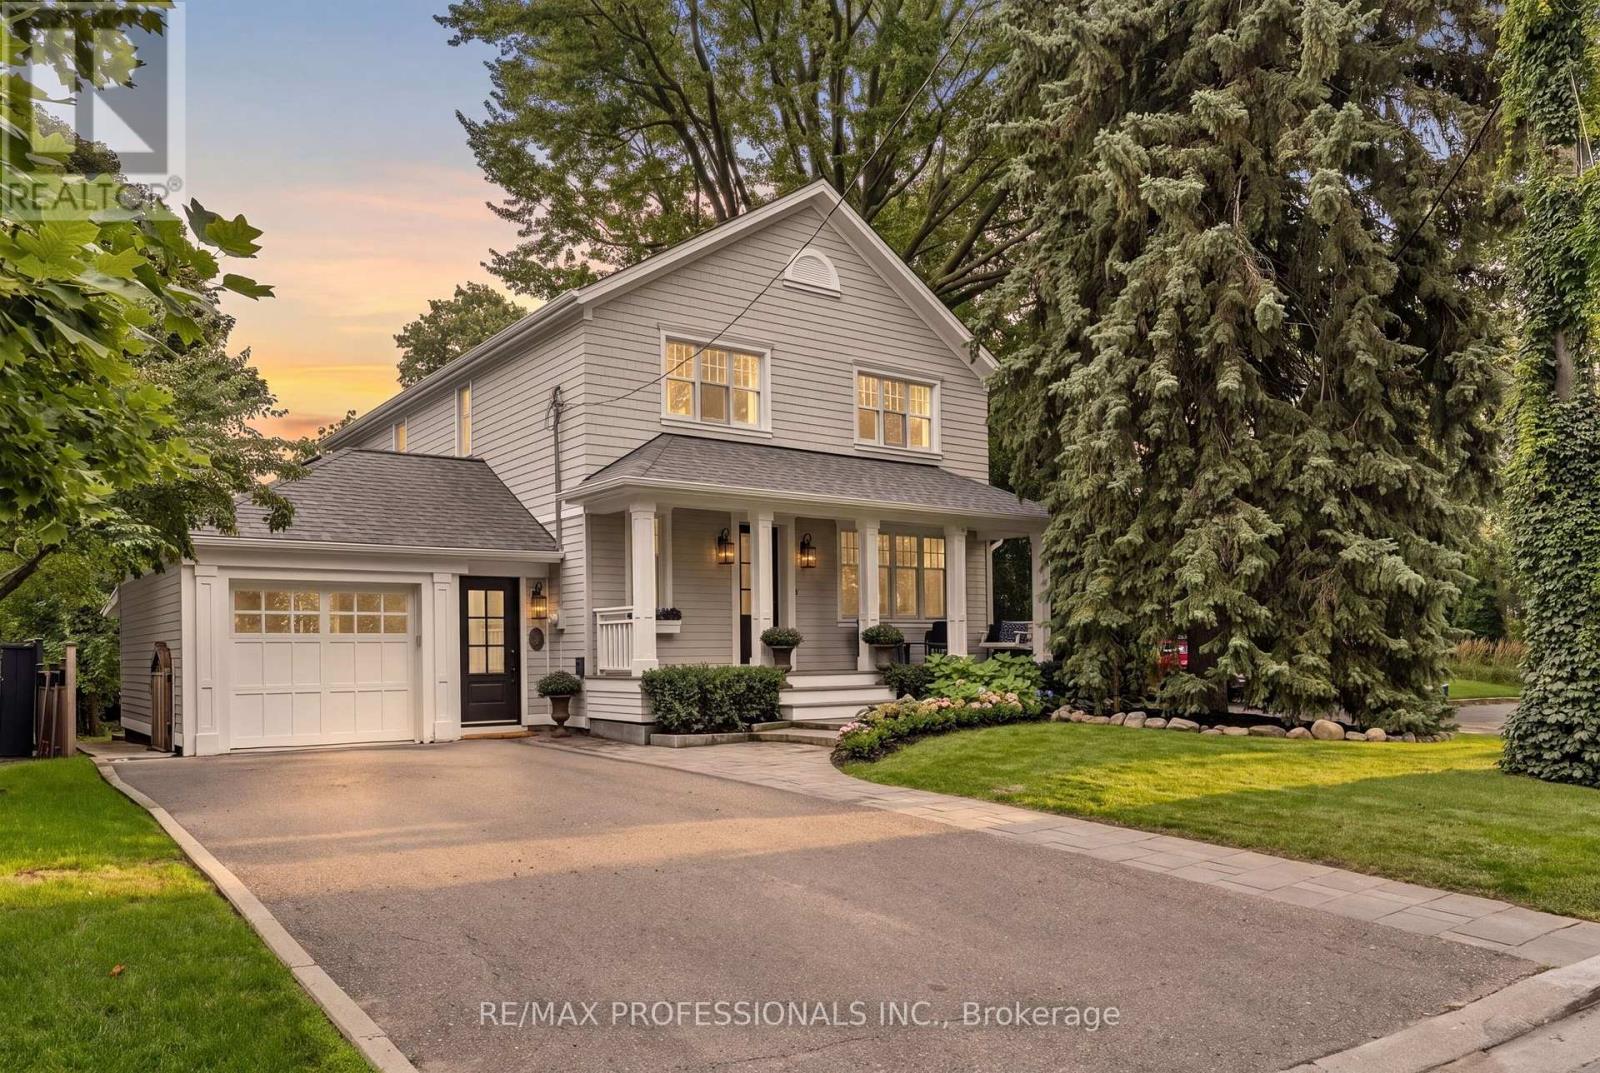
A rare opportunity to own a beautifully renovated family residence in the heart of the highly coveted Kingsway. Set on an exceptional 50 x 120 ft. lot on one of the neighbourhood's quietest, most family-friendly streets, with ~3,000 sq. ft. of living space, this home delivers the space, privacy and lifestyle discerning families are looking for. Completely renovated in 2020, the home showcases a sophisticated open-concept design with generous principal rooms, 4 bedrooms and 3 bathrooms. The stunning primary retreat features a luxurious ensuite and an expansive walk-in closet, while thoughtfully designed built-in storage throughout the bedrooms keeps everyday living effortlessly organized. A beautifully appointed mudroom with heated floors, custom built-ins, ample storage and a separate entrance adds exceptional function and convenience. The finished basement further extends the home's living space with a brand-new oversized laundry room, large recreation room ideal for family movie nights, play space or entertaining, and a convenient bathroom rough-in offering future flexibility. Outside, the private backyard offers a peaceful retreat and plenty of room for children to play, while the quiet street that you can enjoy from your front porch with overhead infrared heater invites the kind of carefree family living that is increasingly hard to find. The location is truly exceptional. Walk to the Kingsway's renowned shops, restaurants and cafes, Royal York and Old Mill subway stations, and highly regarded schools including Lambton Kingsway School, Our Lady of Sorrows Catholic School, ECI and Kingsway College Private School. Lambton-Kingsway Park is just steps away, offering an outdoor skating,, community pool, tennis courts, baseball fields and extensive recreational amenities. A double-wide driveway provides parking for up to four vehicles, plus a garage. A sophisticated, move-in-ready home on a remarkable lot in one of Toronto's most sought-after family neighbourhoods. (id:49269)
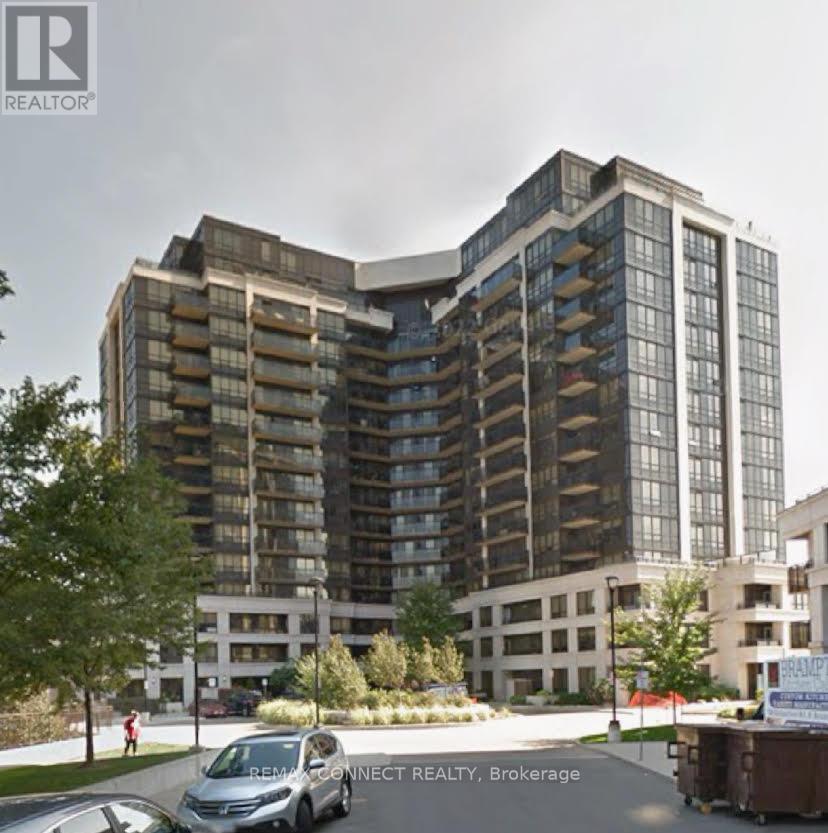
702 - 1060 Sheppard Avenue W
Toronto, Ontario
Location! Location! Location! Sheppard West Subway Station and Downsview Park on your doorstep! Minutes from Yorkdale Mall, York University, HWY 401, Allen Road and Yonge & Sheppard Core. Bright, open-concept 1-bedroom condo with den. Large balcony with stunning unobstructed view! Large primary bedroom; kitchen features granite countertops. **EXTRAS** S/S fridge, S/S stove, S/S dishwasher, S/S OTR microwave, washer, dryer, window coverings, 1 underground parking space. Amazing amenities. Gym, indoor pool, hot tub, guest suites, 24 hours concierge, party room, golf simulator & more! (id:49269)
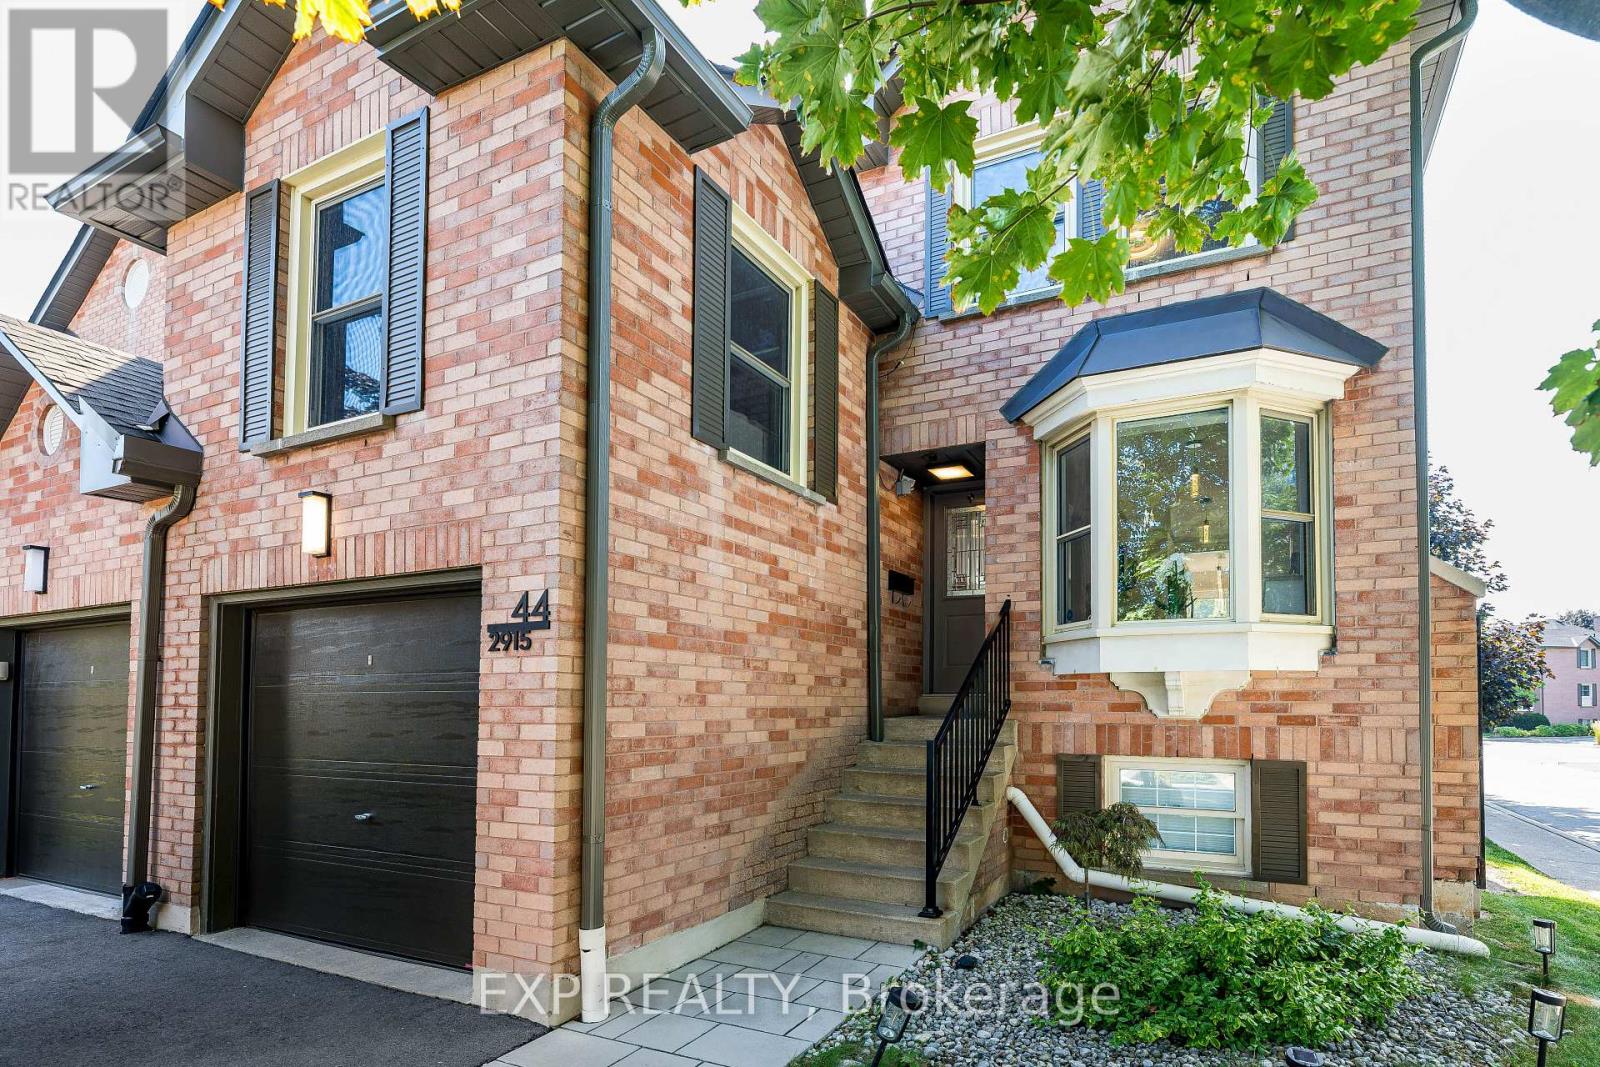
44 - 2915 Headon Forest Drive
Burlington, Ontario
Welcome to 44-2915 Headon Forest Drive, a beautifully maintained and renovated end-unit townhome nestled in the sought-after Headon Forest community of Burlington. Offering an inviting layout, abundant natural light and an excellent blend of comfort and functionality, this home is ideal for families, professionals or anyone looking for a quiet neighbourhood with everyday conveniences close by. The main level features a bright open-concept living and dining area, complemented by a beautifully updated kitchen with generous cabinetry and workspace. A spacious bonus family room above the garage provides valuable additional living space-perfect for family gatherings, a home office or a comfortable retreat. Upstairs, the generous primary bedroom offers a relaxing retreat with a private 3-piece ensuite, while two additional bedrooms provide excellent space for family, guests or work-from-home needs. The fully finished basement adds even more versatility with a large recreation area, and convenient powder room-perfect for entertaining, movie nights or a kids' play area. Step outside to enjoy your private backyard featuring a deck, interlocking patio and low-maintenance artificial turf. The end-unit location provides added privacy and an abundance of natural light. Located in a desirable, tree-lined Headon Forest enclave close to schools, parks, trails, shopping, restaurants and public transit, with convenient access to major highways and GO Transit. A wonderful opportunity to own a spacious and well-cared-for home in one of Burlington's established family-friendly neighbourhoods. Don't miss the opportunity to make this exceptional Headon Forest townhome your next home! (id:49269)
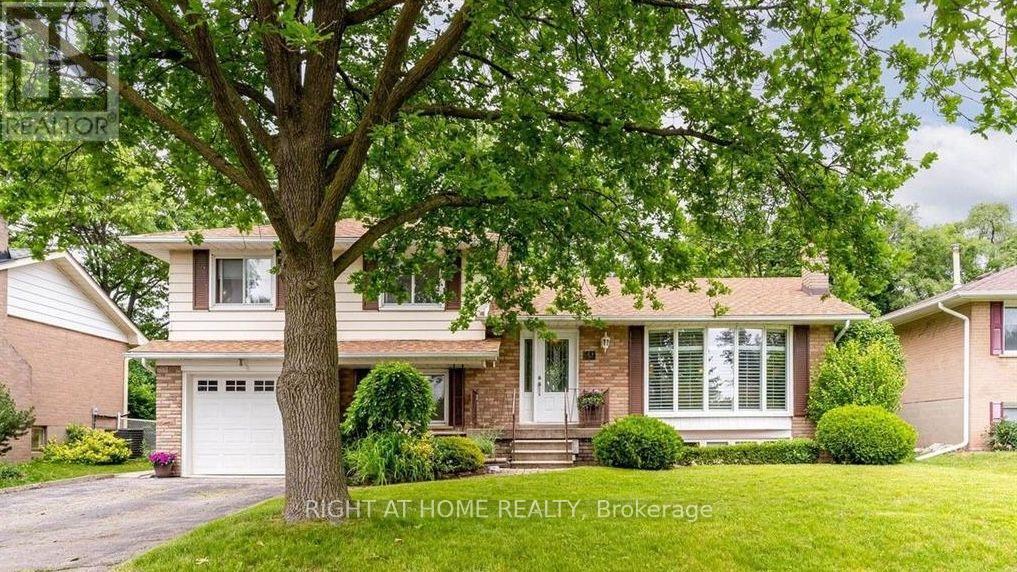
49 Rayne Avenue
Oakville, Ontario
Beautifully maintained 4-level Sidesplit located on a quiet, tree-lined street in one of Oakville's most established neighbourhoods. Situated on a private 60' x 125' mature lot, this bright and spacious home offers updated finishes, generous living areas, a finished lower level, and a walkout to a large, fully fenced backyard with a deck and patio-perfect for relaxing or entertaining. Conveniently located within the sought-after White Oaks Secondary School catchment, close to French Immersion schools, Sheridan College, Oakville GO Station, QEW, Hwy 403, Oakville Place, parks, and walking trails. A wonderful opportunity to lease a comfortable family home in an exceptional location. (id:49269)
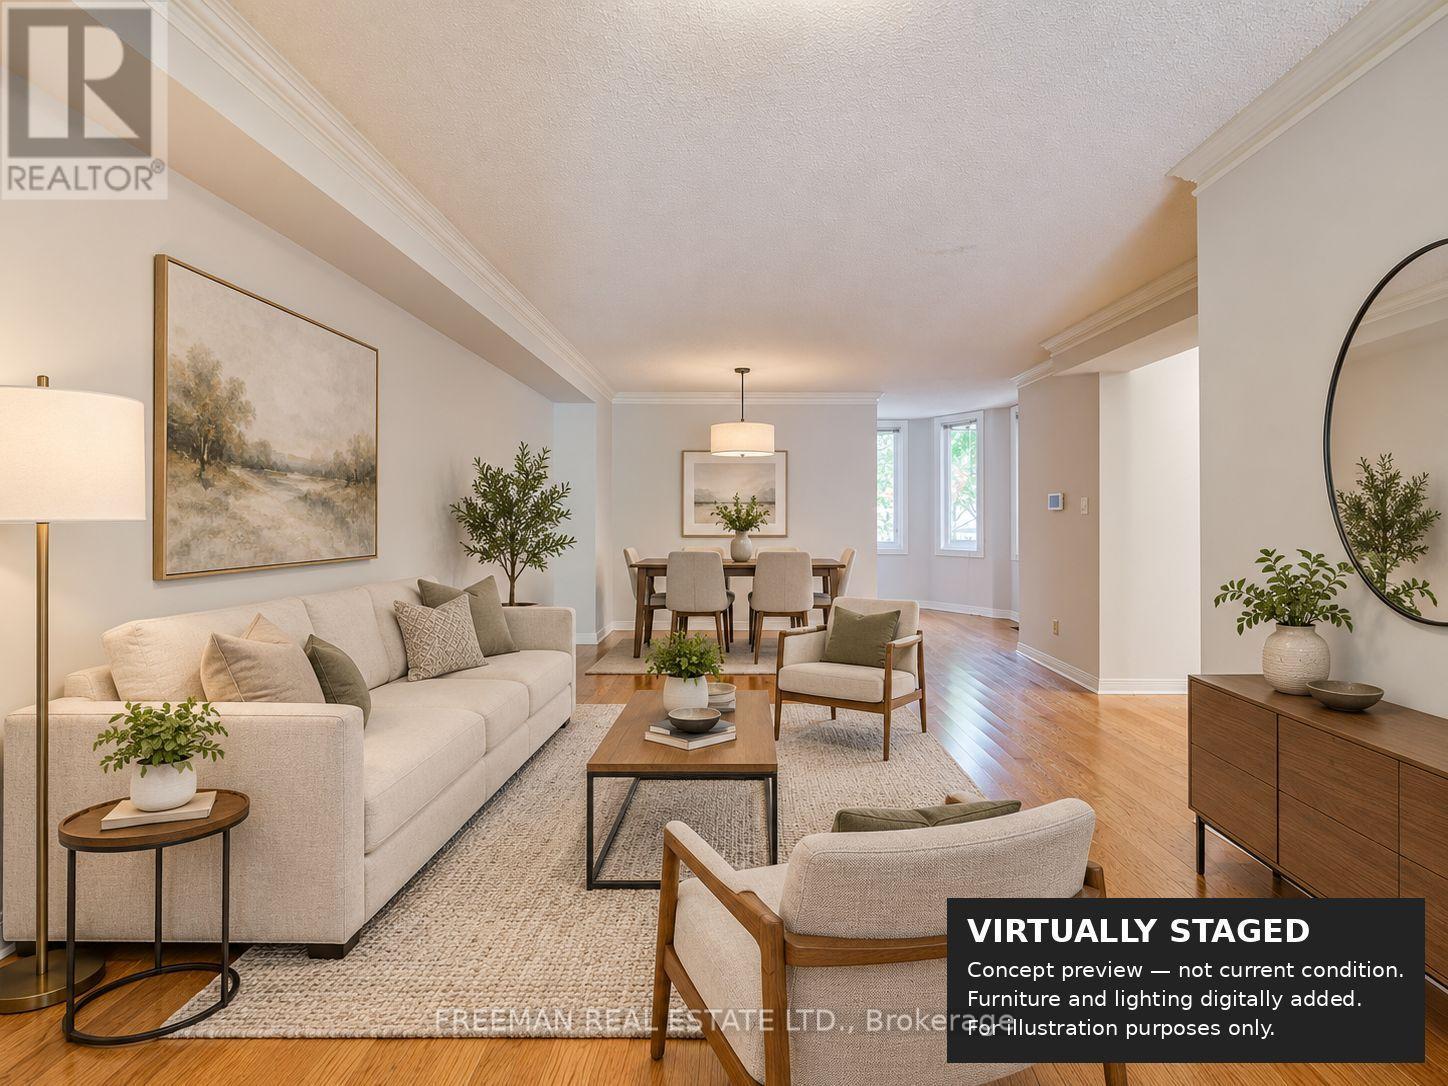
107 Brownstone Circle
Vaughan, Ontario
Welcome to 107 Brownstone Circle, a freehold townhome in Thornhill's Crestwood-Springfarm-Yorkhill community. The floor plan shows approximately 1,933.9 sq. ft. above grade, plus an approximately 850.3 sq. ft. lower level. Bright combined living and dining space, a main-floor office nook, and a family room with a fireplace and walkout to the deck. The kitchen features tile flooring, a bay window and an open connection to the family room. Upstairs are three bedrooms, including a primary bedroom with a vaulted ceiling, walk-in closet, adjoining sitting area and five-piece ensuite. The lower level includes a recreation room, an additional bedroom, a three-piece bathroom and laundry. Four bathrooms in total. Built-in single garage and private driveway. Living and dining measurements describe the same combined space and are not separate room dimensions. All measurements are approximate and based on the supplied floor plan. (id:49269)
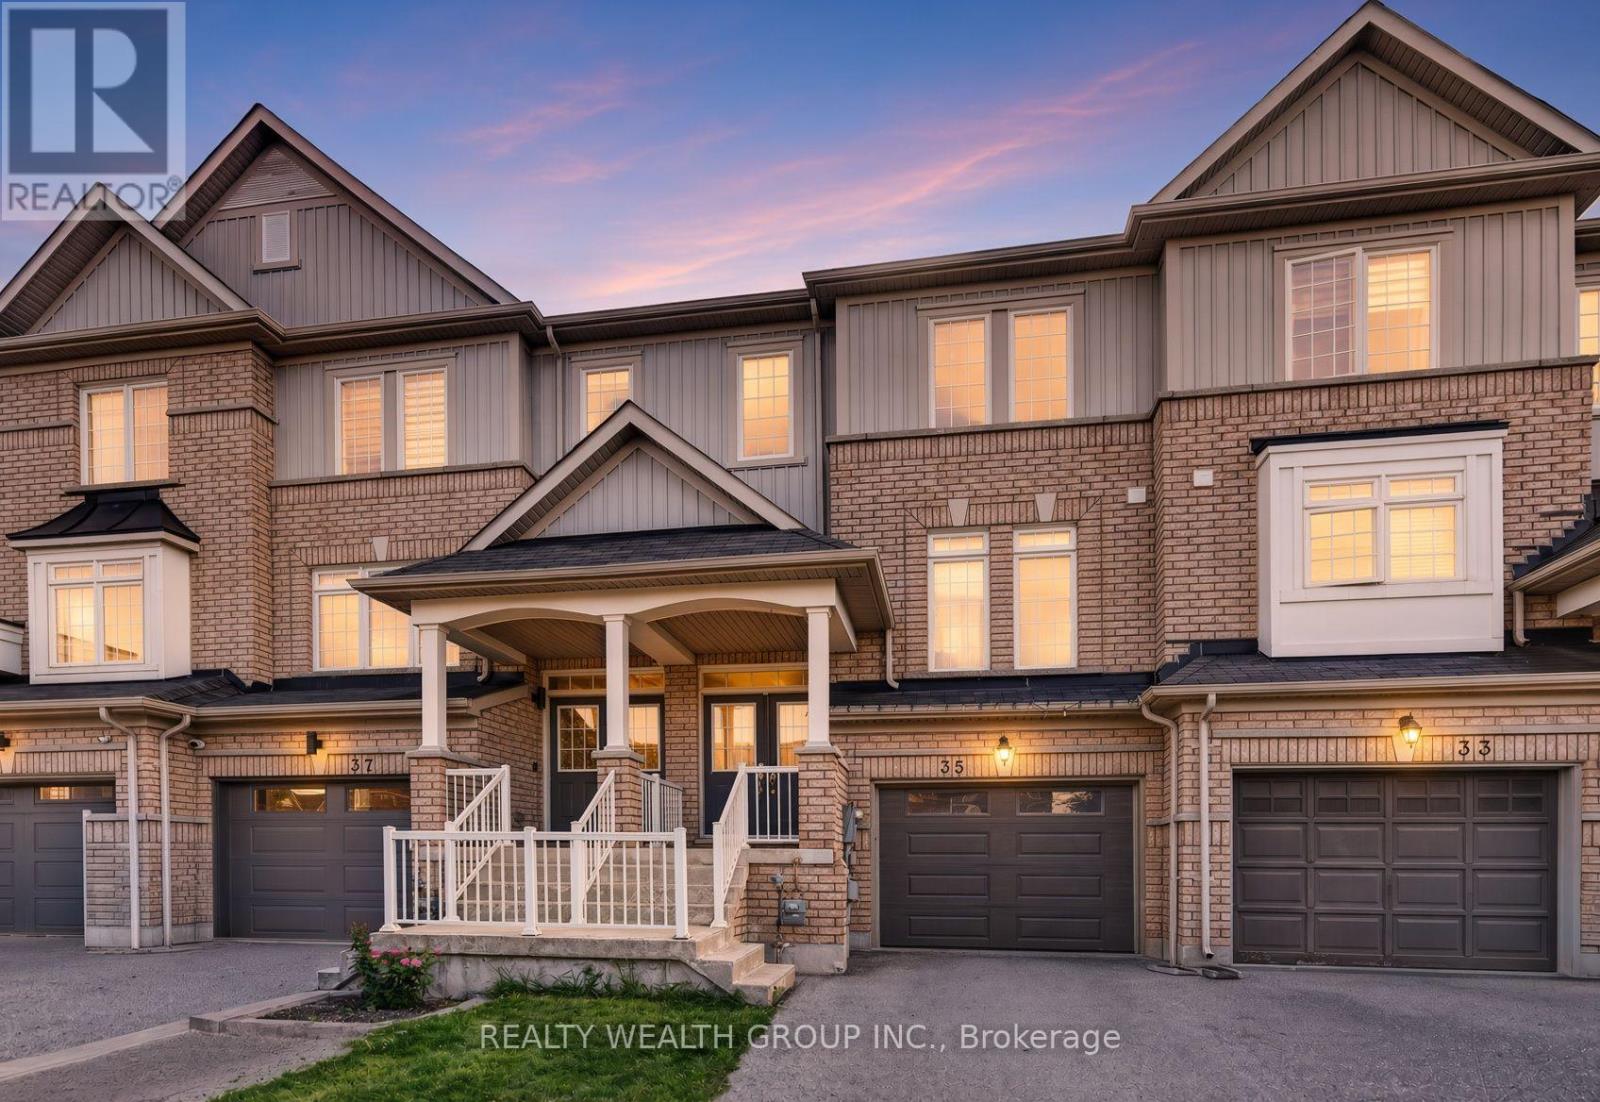
35 Matthewson Avenue
Bradford West Gwillimbury, Ontario
Welcome to a beautiful 3-bed, 3-bath freehold townhome in Bradford's sought-after Parkview Heights community. Offering a bright and functional layout, this home is perfect for families, first-time buyers or anyone looking for comfortable suburban living without condo fees. The main level features an open-concept living and dining area, a spacious kitchen with ample cabinetry and stainless steel appliances, and a walkout to the backyard-perfect for entertaining, relaxing or family time. Upstairs, you'll find three generously sized bedrooms, including a spacious primary bedroom with a walk-in closet and private ensuite. Single car garage with EV outlet and insulated garage door. Conveniently located close to public and Catholic schools, parks, shopping, everyday amenities and with easy access to Hwy 400. A wonderful opportunity to own a freehold home in a family-friendly Bradford neighbourhood! Some pictures have been virtually staged to showcase the full potential of the property. (id:49269)