
70735 London Road
South Huron, Ontario
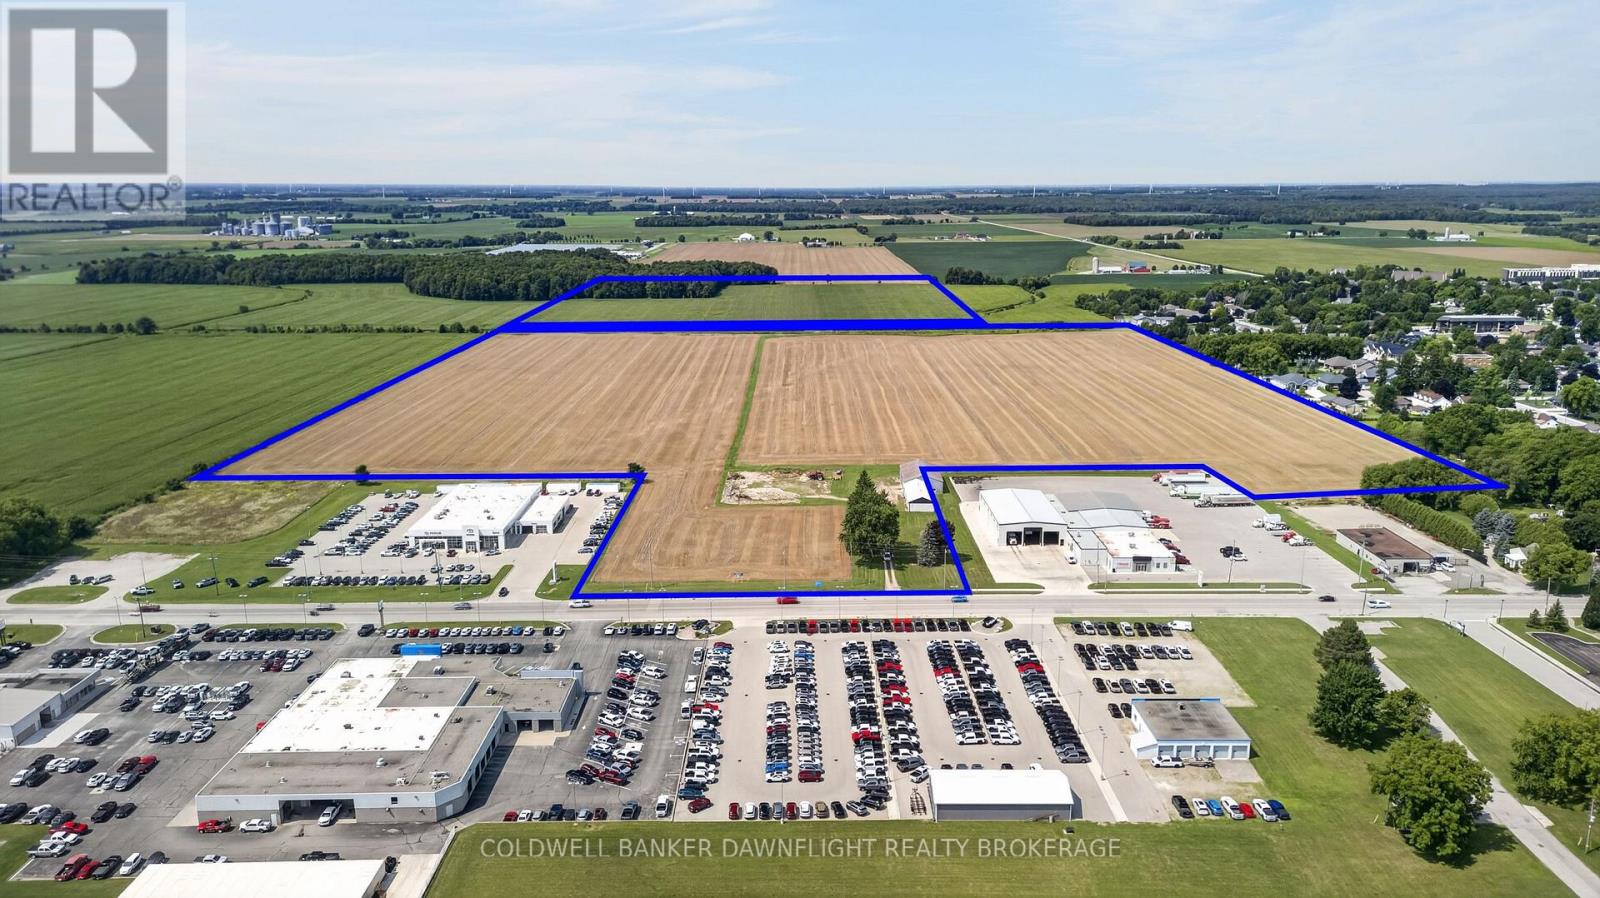
An exceptional opportunity to acquire a significant development parcel at the south end of Exeter. This offering includes approximately 59.13 acres fronting on London Road, with additional access from Carling Street along the north side, plus a separate 40-acre parcel to the rear. The front lands are designated Commercial and Residential in the Official Plan and are anticipated to be zoned Commercial (C3-12) and Residential Greenfield - Special Provisions (RG1-2-H) under the forthcoming revised zoning bylaw. The rear 40-acre parcel will remain zoned Agricultural (AG1), providing flexibility for future planning considerations. Full municipal services are available, with confirmed sewage system capacity to support development of both the front and rear parcels. Strategically positioned along London Road and surrounded by two of Ontario's largest automotive dealerships, the commercial frontage offers strong visibility and exposure in a growing corridor. A rare opportunity to secure a substantial landholding with mixed-use potential in a prime location. Contact your Agent for further details regarding this development opportunity. (id:49269)
Lot 16 Battersea Road
Frontenac, Ontario
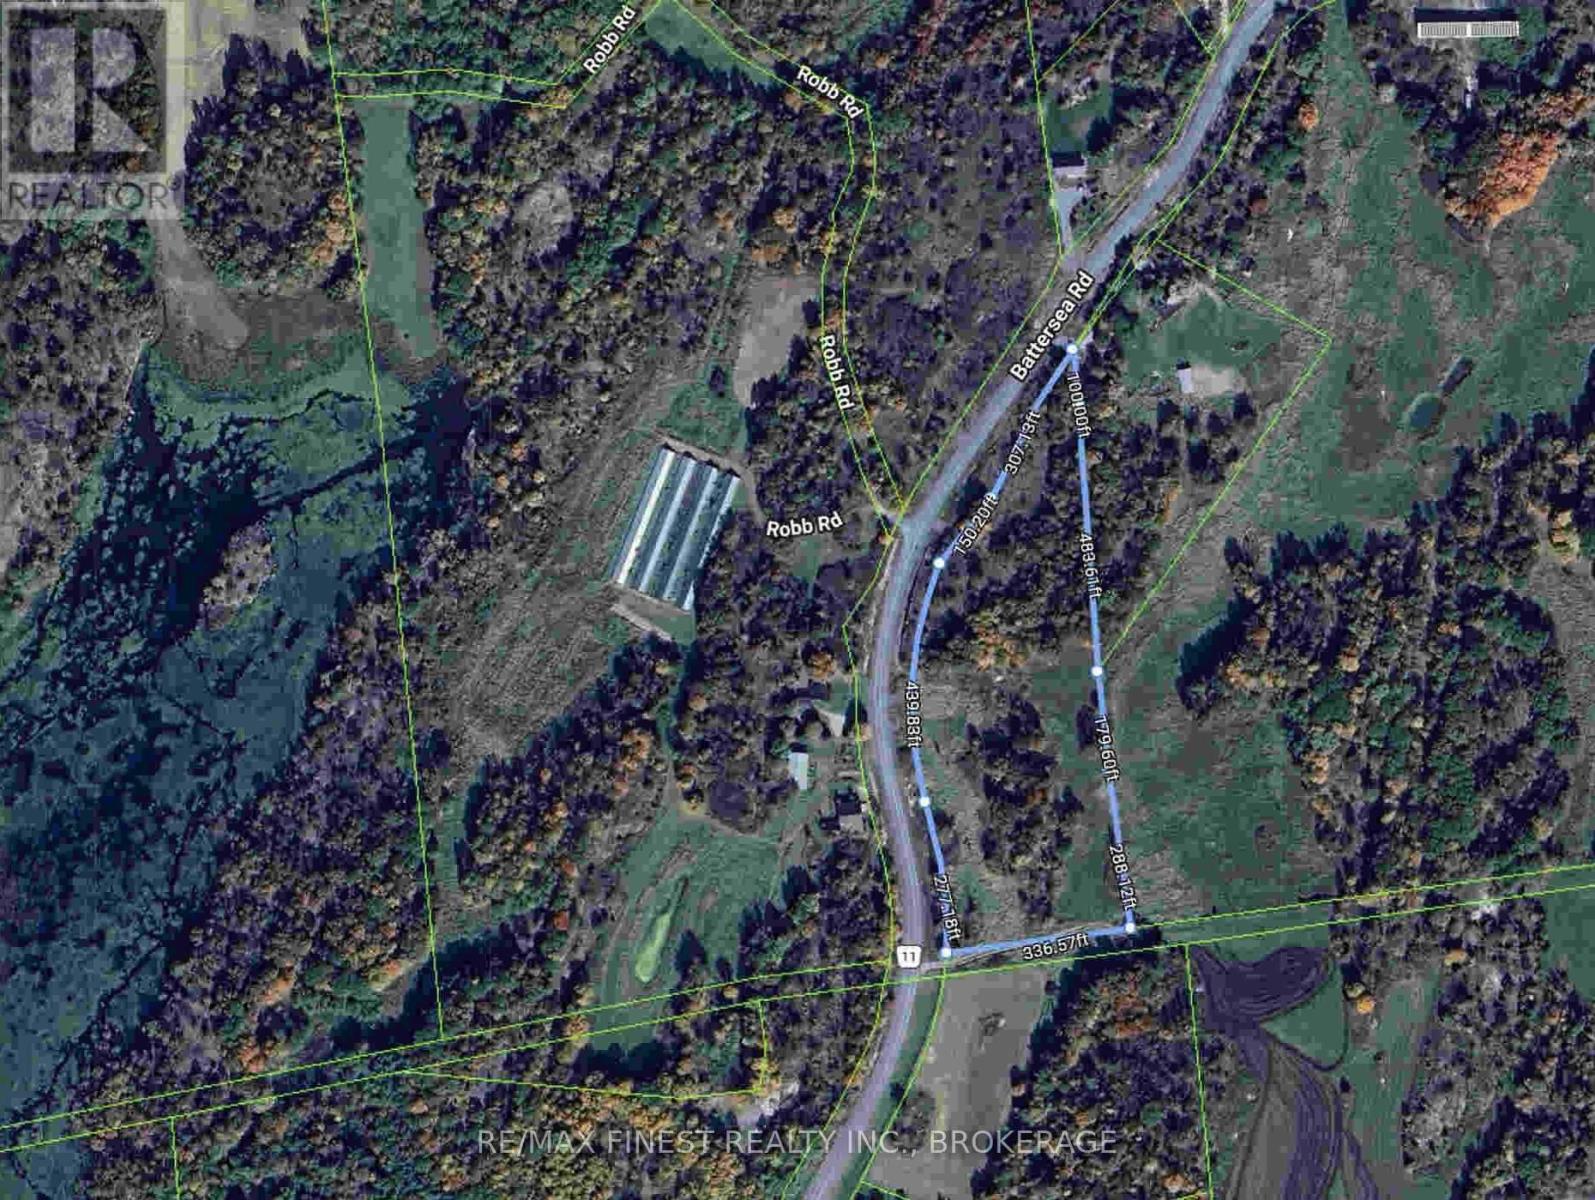
A well-positioned land opportunity offering 6.4 acres of private, tree-lined acreage surrounded by farmland - ideal for custom builds, rural retreats, or long-term land holds. The natural tree coverage provides a strong privacy buffer while the agricultural surroundings ensure astable, low-density environment. Critically, the property sits within 20 minutes of Kingston and Highway 401, placing it within commuter range of the city's employment base, amenities, and services - a key driver of both buildability appeal and future resale value. (id:49269)
32 Quinte View Road
Greater Napanee, Ontario
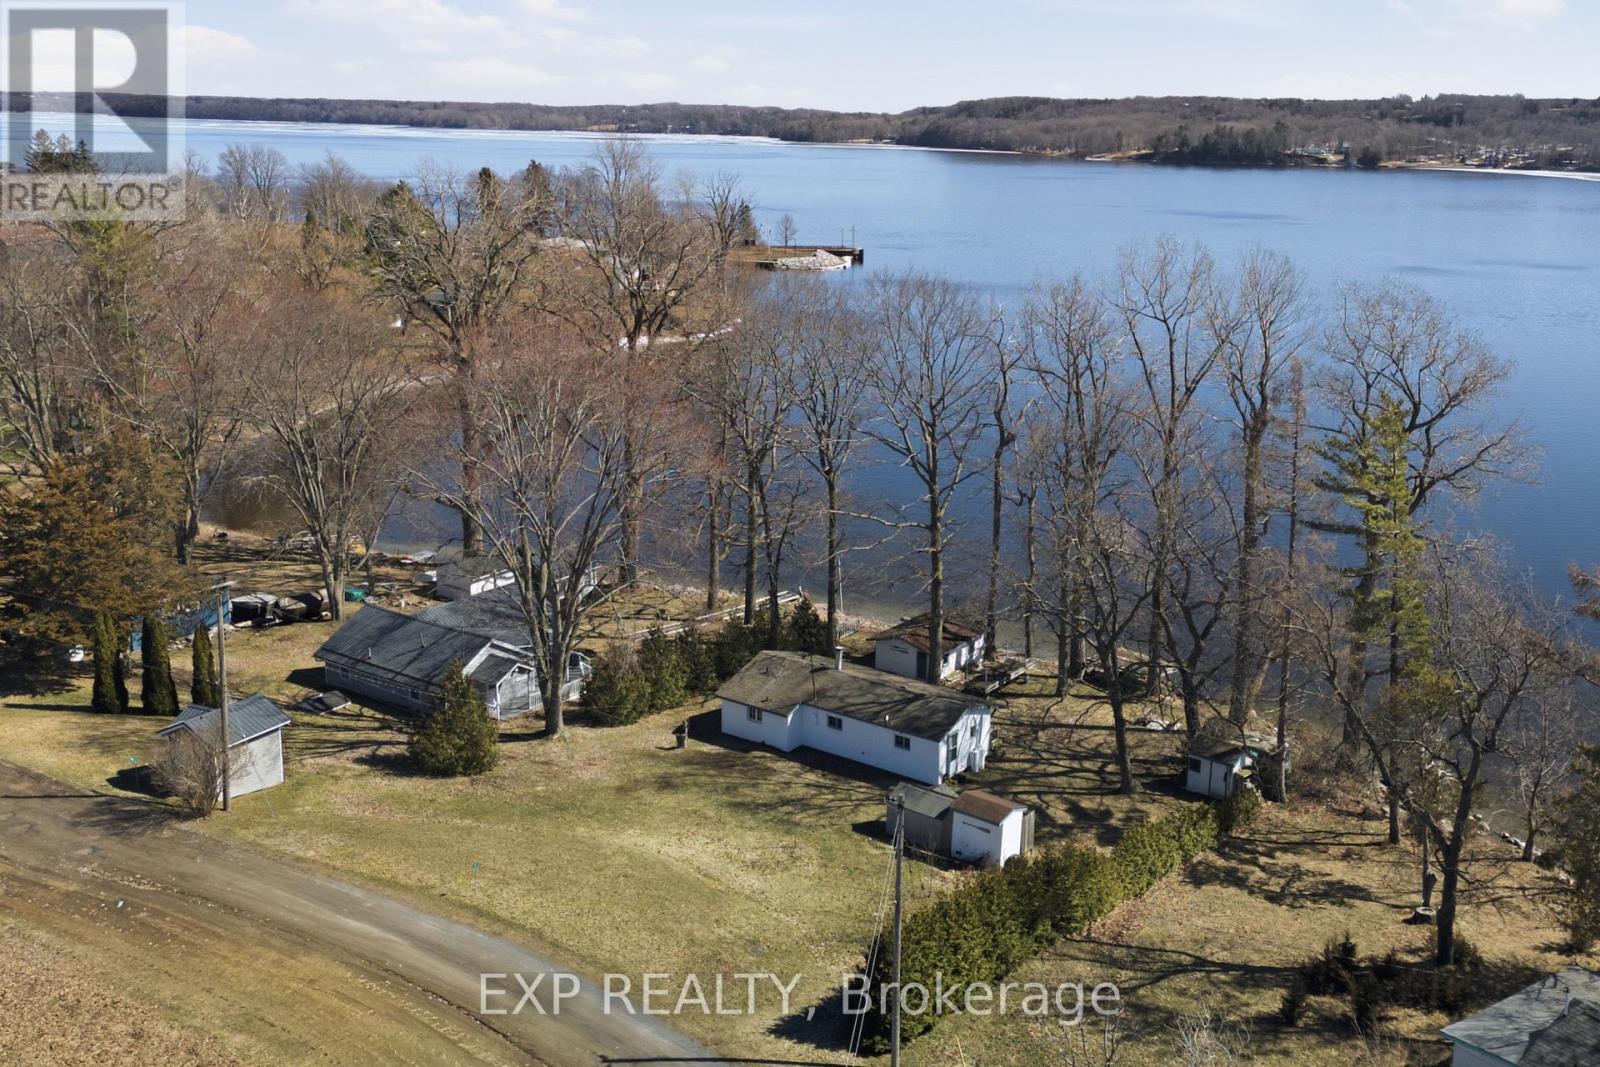
Escape to the waterfront lifestyle you've been dreaming of at 32 Quinte View Road - a charming lakeside retreat perfectly positioned for unforgettable getaways near Prince Edward County. With fresh updates and timeless cottage character, this inviting 2+1 bedroom, 1-bathroom property offers the ideal setting to relax, reconnect, and entertain. Step inside and feel instantly at home in a cozy space designed for comfort and easy living. Recent improvements, including new vinyl siding (2025), paint, refreshed kitchen and an updated bathroom, enhancing both style and peace of mind while preserving the warm, authentic cottage atmosphere people love. Hosting is effortless here. A separate boathouse with guest quarters and electricity provides valuable additional space and privacy - perfect for welcoming friends and family for long summer weekends or extended stays. Outdoors is where this property truly shines. Enjoy direct waterfront access for swimming, boating, paddleboarding, and sunny days spent lounging on the dock. As evening falls, gather around the fire pit under the stars, creating the kind of memories that define cottage life. The breathtaking water views provide a stunning backdrop in every season. Located just a short ferry ride from Prince Edward County, you'll have quick access to renowned wineries, beautiful beaches, artisan markets, dining, and outdoor adventures - all while enjoying a quieter setting that offers flexibility for short-term rental potential without the same level of restrictions found in many County locations.Whether you're searching for a personal vacation retreat, a place to host loved ones, or a smart lifestyle investment, 32 Quinte View Rd delivers the perfect balance of charm, recreation, and opportunity. More than a cottage, this is your invitation to easy, carefree waterfront living. (id:49269)
92 Tremount Street
Whitby, Ontario
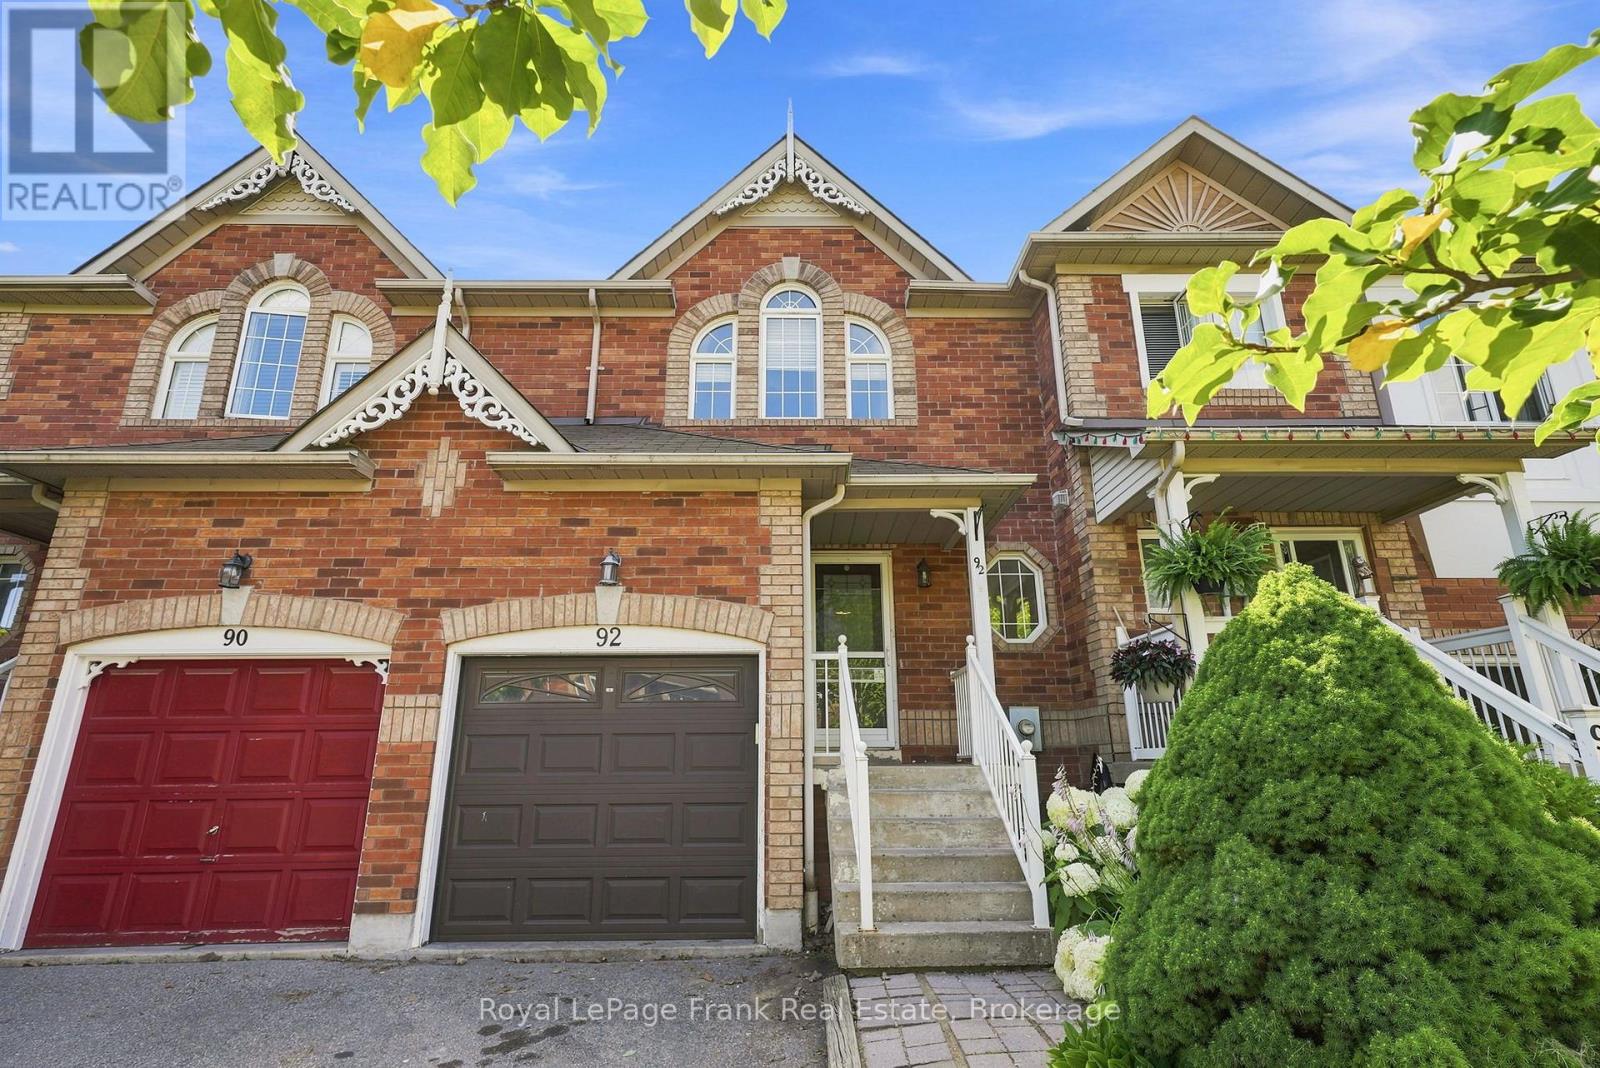
Welcome To This Charming Freehold Townhouse In The Heart Of Brooklin, Offering An Incredible Opportunity To Get Into One Of Whitby's Most Sought-After Communities! Tucked Away On A Quiet, Low-Traffic Street, This 3-Bedroom Home Offers A Bright, Open-Concept Main Floor With A Functional Layout And An Exciting Opportunity To Add Your Own Personal Touches And Make It Your Own. The Finished Basement With An Additional Bathroom Provides Valuable Extra Living Space, Ideal For A Recreation Room, Home Office, Guest Space Or Growing Family. Upstairs, The Spacious Primary Bedroom Features A Convenient Semi-Ensuite, While Two Additional Bedrooms Offer Plenty Of Flexibility. Step Outside To Your Private Backyard, Perfect For Summer Entertaining, Kids, Pets Or Simply Relaxing Outdoors. Located Just Steps From Excellent Schools, Parks, Shopping, Restaurants And All The Amenities That Make Brooklin Such A Desirable Place To Live. A Fantastic Opportunity To Own A Freehold Home In Brooklin And Add Your Own Style And Value Over Time! (id:49269)
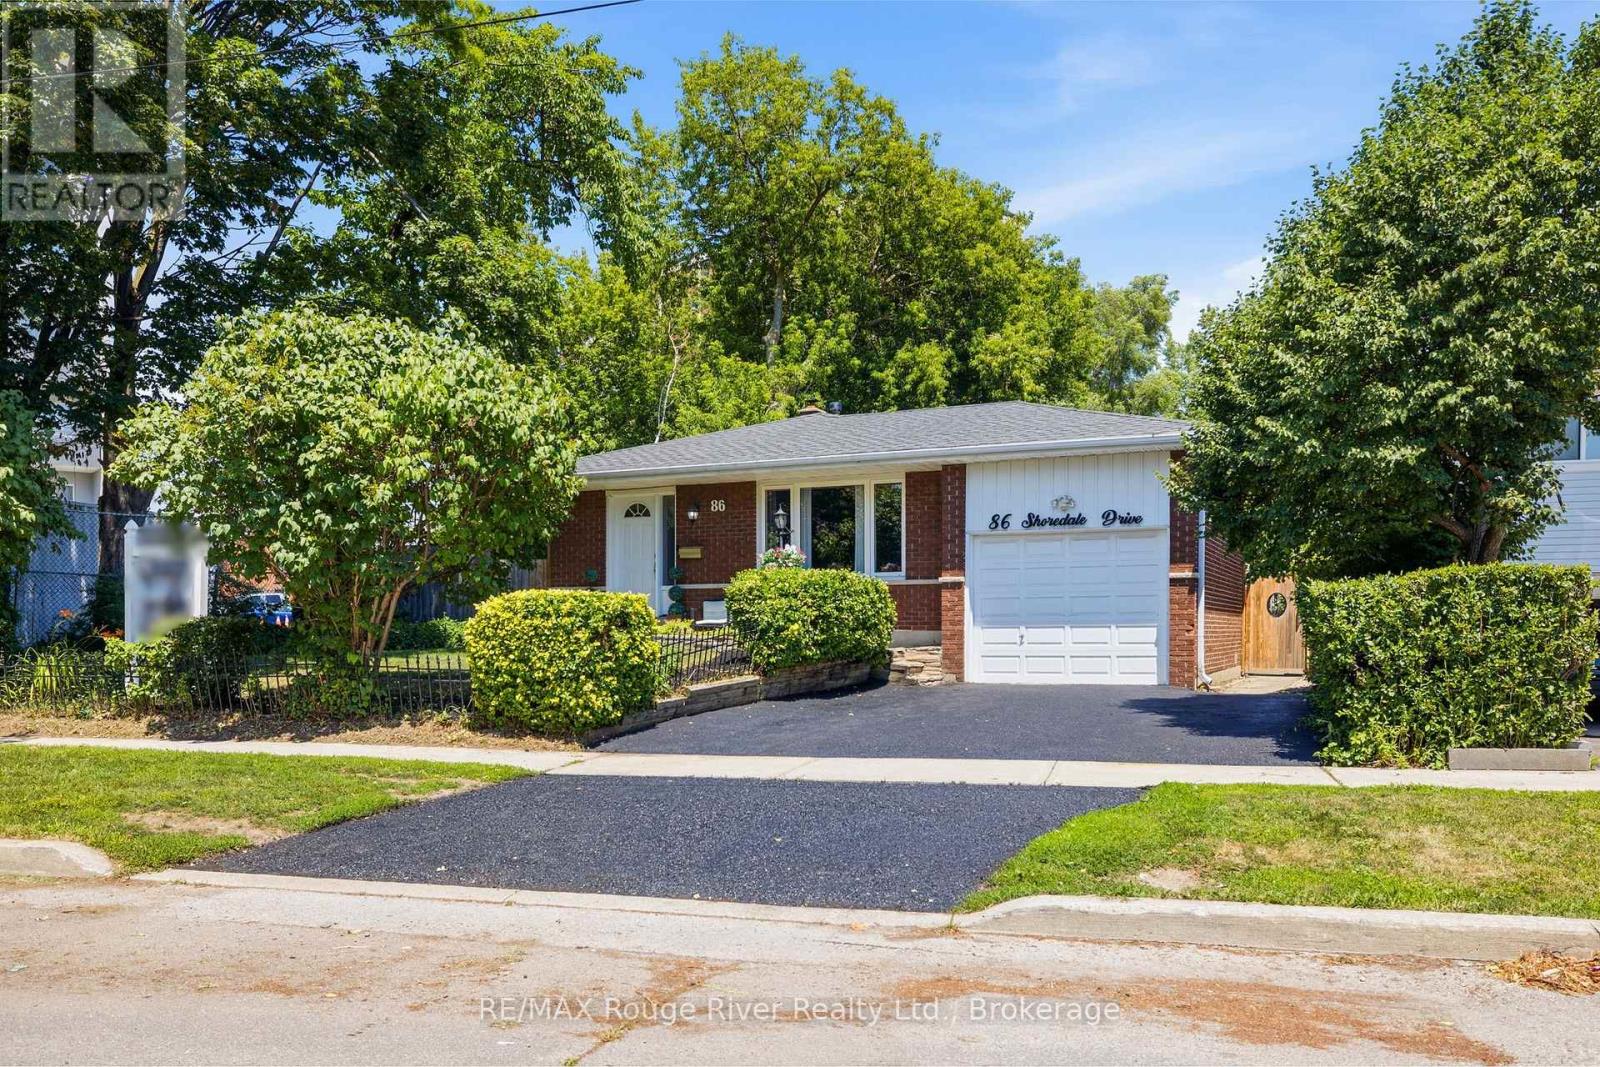
86 Shoredale Drive
Toronto, Ontario
Welcome to 86 Shoredale Dr a beautifully updated 4-level backsplit offering exceptional space, versatility, and modern comfort in one of Scarborough's most convenient family-friendly neighbourhoods. Thoughtfully renovated throughout, this move-in-ready home is ideal for growing families, multi-generational living, or buyers seeking excellent in-law suite potential. The bright main level showcases a stunning renovated kitchen featuring modern cabinetry, stylish countertops, stainless steel appliances, and abundant storage, seamlessly flowing into the spacious living and dining areas filled with natural light. Upstairs, you'll find three generously sized bedrooms, including a spacious primary retreat with a private semi-ensuite. A second large bedroom and a versatile third bedroom, currently used as a home office, provide flexibility for families of all sizes. The lower level offers outstanding additional living space with a spacious family room, dining area, an additional bedroom with a walkout to the private backyard, and a separate side entrance, making it an ideal setup for extended family or guests. The finished basement further enhances the home's versatility with a second kitchen, a full bathroom, and two additional bedrooms, creating even more flexible living options. Step outside to your private backyard oasis featuring mature trees, a patio, hot tub, and storage shed, providing the perfect setting for relaxing or entertaining. Ideally situated just minutes from Scarborough Town Centre, Highway 401, TTC and GO Transit, Centennial College, the University of Toronto Scarborough, Scarborough Health Network, schools, parks, shopping, restaurants, and everyday amenities, this exceptional location offers unmatched convenience while maintaining the appeal of an established neighbourhood. Combining stylish renovations, an incredibly functional layout, and exceptional flexibility for today's lifestyle.. a rare opportunity to own a home with space for the whole family. (id:49269)
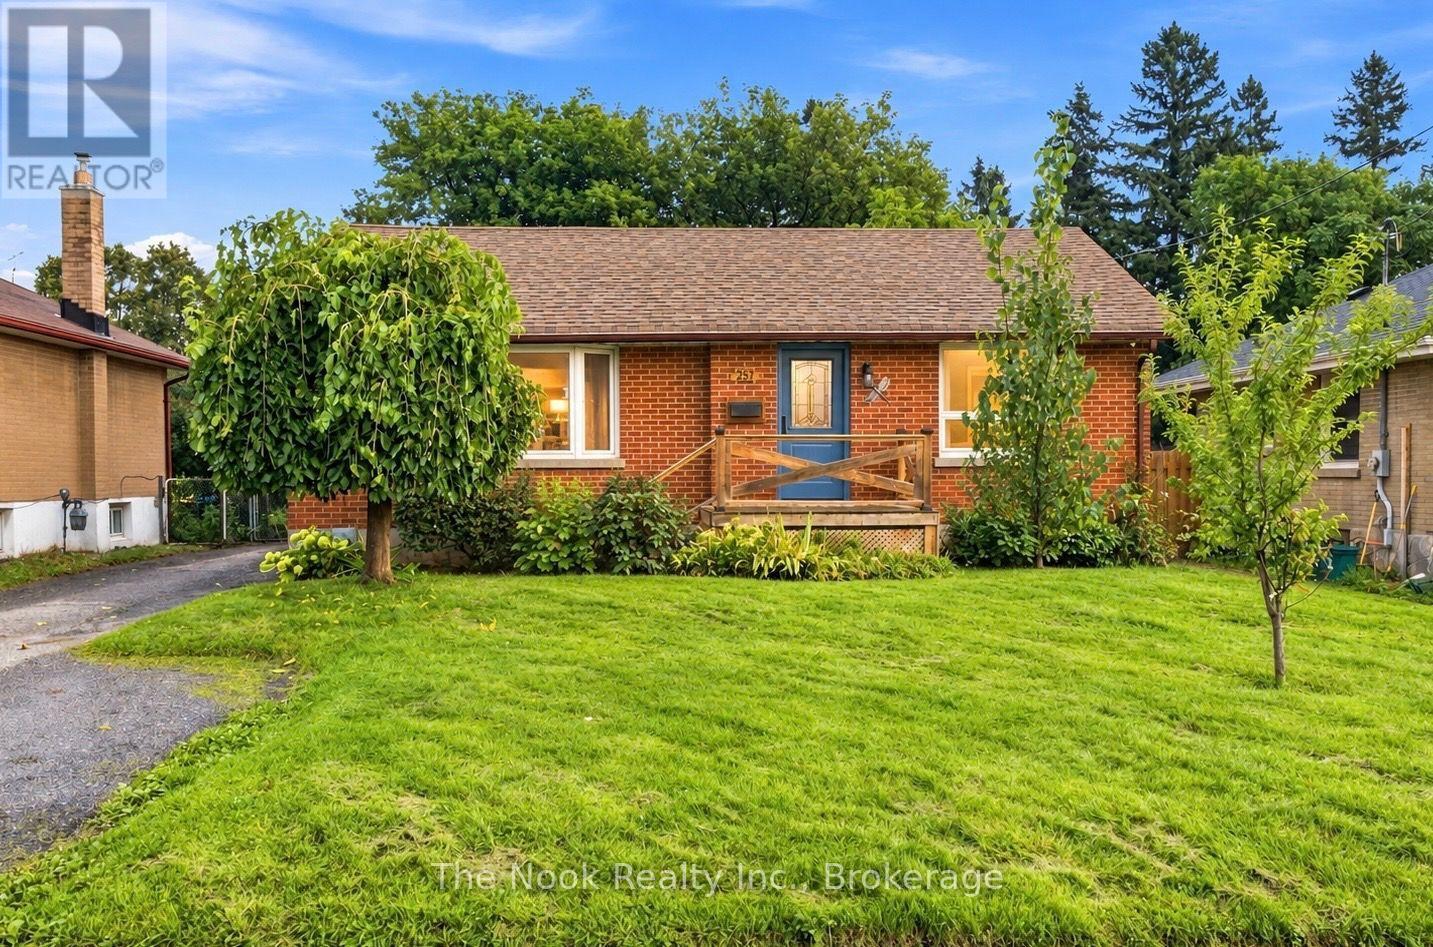
257 Wilson Road S
Oshawa, Ontario
Solid Brick Bungalow On A Premium 50 X 136 Ft Lot In An Established Oshawa Neighbourhood, Offering A Fantastic Combination Of Space, Updates And Value! With A Practical Layout, Finished Basement And Spacious Private Backyard, This Well-Maintained Home Is Move-In Ready And An Excellent Opportunity For First-Time Buyers, Investors Or Downsizers. The Main Floor Offers A Bright, Welcoming Feel With An Open Concept Layout That Features Spacious Eat-In Kitchen With Ample Cabinetry And A Walkout To The Covered Rear Deck/Sunroom Perfect For Morning Coffee, Outdoor Dining Or Enjoying The Backyard In Any Season. The Main Level Also Features A Generous Living Room, Two Bedrooms And An Updated Washroom With Walk-In Shower. The Fully Finished Basement Adds Valuable Living Space With A Large Recreation Room Featuring A Cozy Gas Fireplace, A Third Bedroom, 4-Piece Bathroom And Separate Laundry Room. Step Outside To Enjoy The Extra-Deep Backyard, Offering Plenty Of Room For Gardening, Play Or Simply Relaxing. An Oversized Shed Provides Convenient Additional Storage. 4 Car Driveway Parking. Numerous Updates Have Been Completed, Including The Furnace (2017), Hot Water Tank (2018), Electrical Panel Upgrade (2021), A/C (2022), Front Door, Sliding Back Door And Nursery Window (2025). Roof Is Approximately 10 Years Old. A Wonderful Opportunity To Own A Solid Brick Home On A Generous Lot At An Affordable Price Point In A Beautiful Oshawa Neighbourhood! (id:49269)
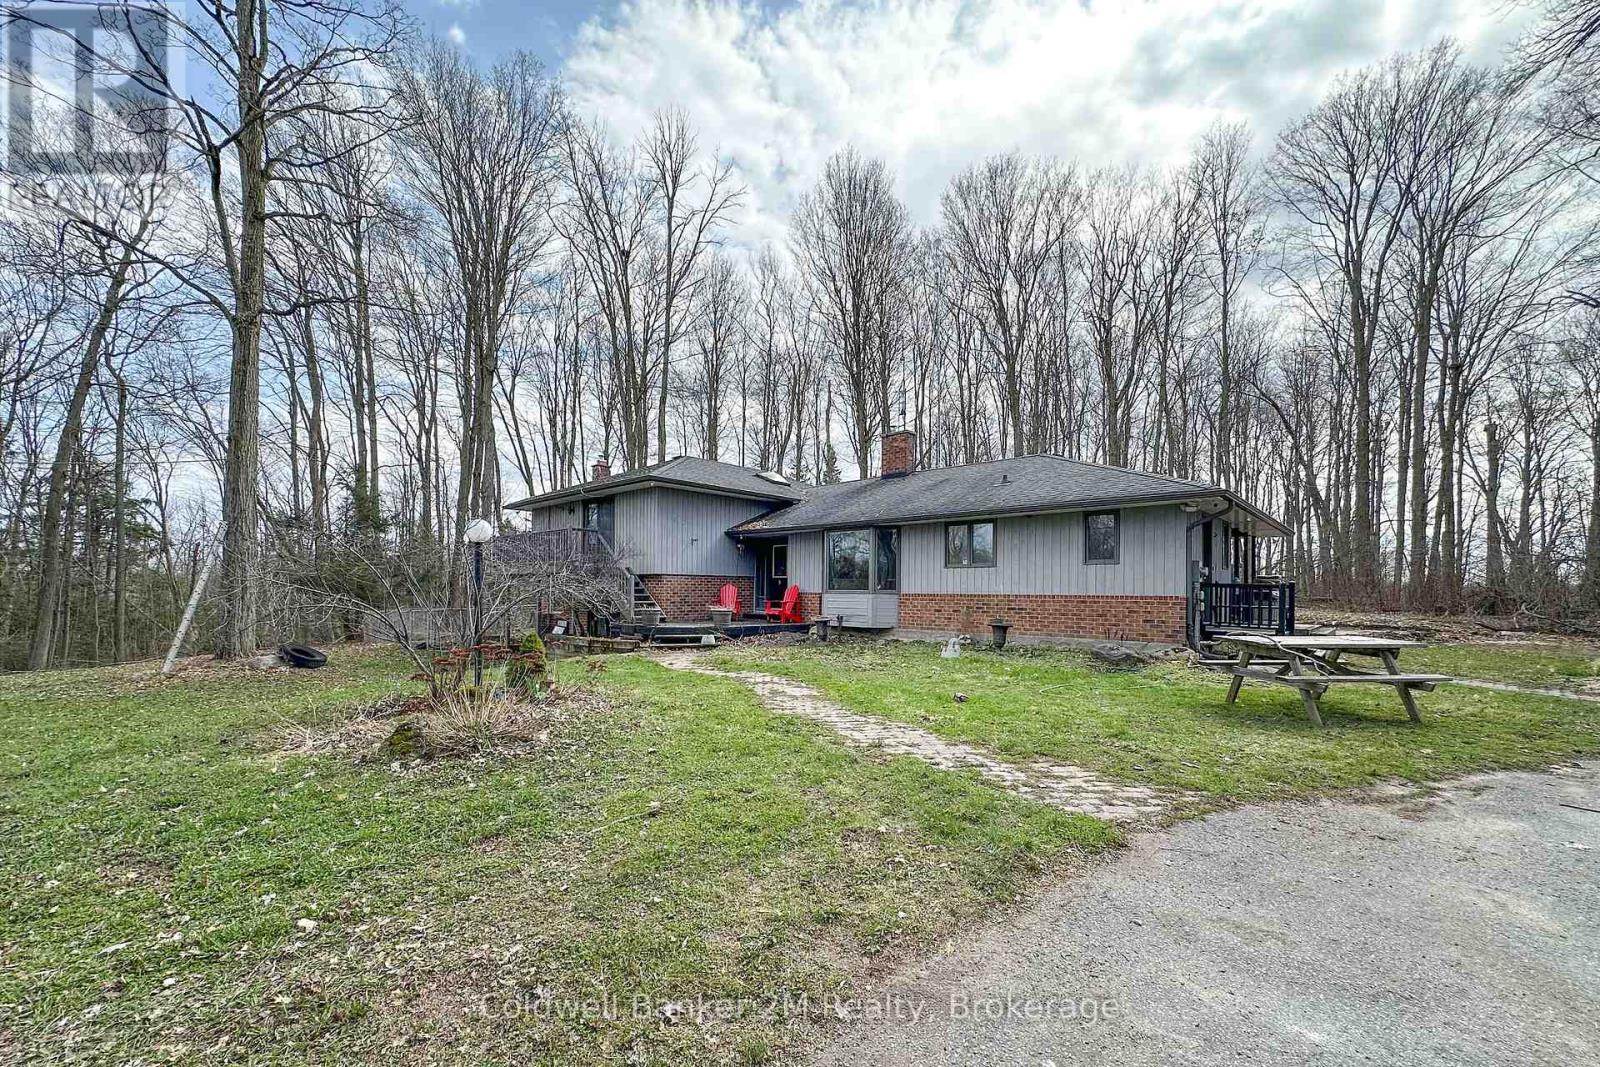
14900 Regional Rd 57
Scugog, Ontario
Please Welcome To Market This Lovely Private Country Estate Family Home Nestled On a 5.95 Acre Wooded Lot With Pond & Hardwood Forestry. From Newly Renovated Open Concept Custom Kitchen And Bamboo Hardwood Flooring Throughout, This Home Also Features a Lower-Level 2nd Kitchen, Living Room With Walkout To Pond, As Well Large Bedroom With Bath & WI Closet, Perfect Area For In Laws. Plenty of Room In Basement With Large Rec Room and 4th Bedroom Plus Separate Entrance. The Upper Level Primary Bedroom Features A Walkout Balcony Overlooking Pond & Gazebo As Well W/I Closet and 3piece Bath. Cozy Woodstove(s) In Both Living Room Areas Also Covered Back Porch For Those Rainy Days. Step Into Your Private Retreat- This Beautiful Property Boasts A Tranquil Outdoor Pond, Expansive Living Spaces, And Plenty Of Room For Entertaining- All Wrapped In A Cocoon Of Serene Privacy. Extra Features, Large Detached 3 Car Garage/Man Cave With Woodstove. Newer Roof, Furnace. This Beautiful Private Home Offers Just Minutes From Town And Convenience of The 407-Perfect For An Easy City Commute. (id:49269)
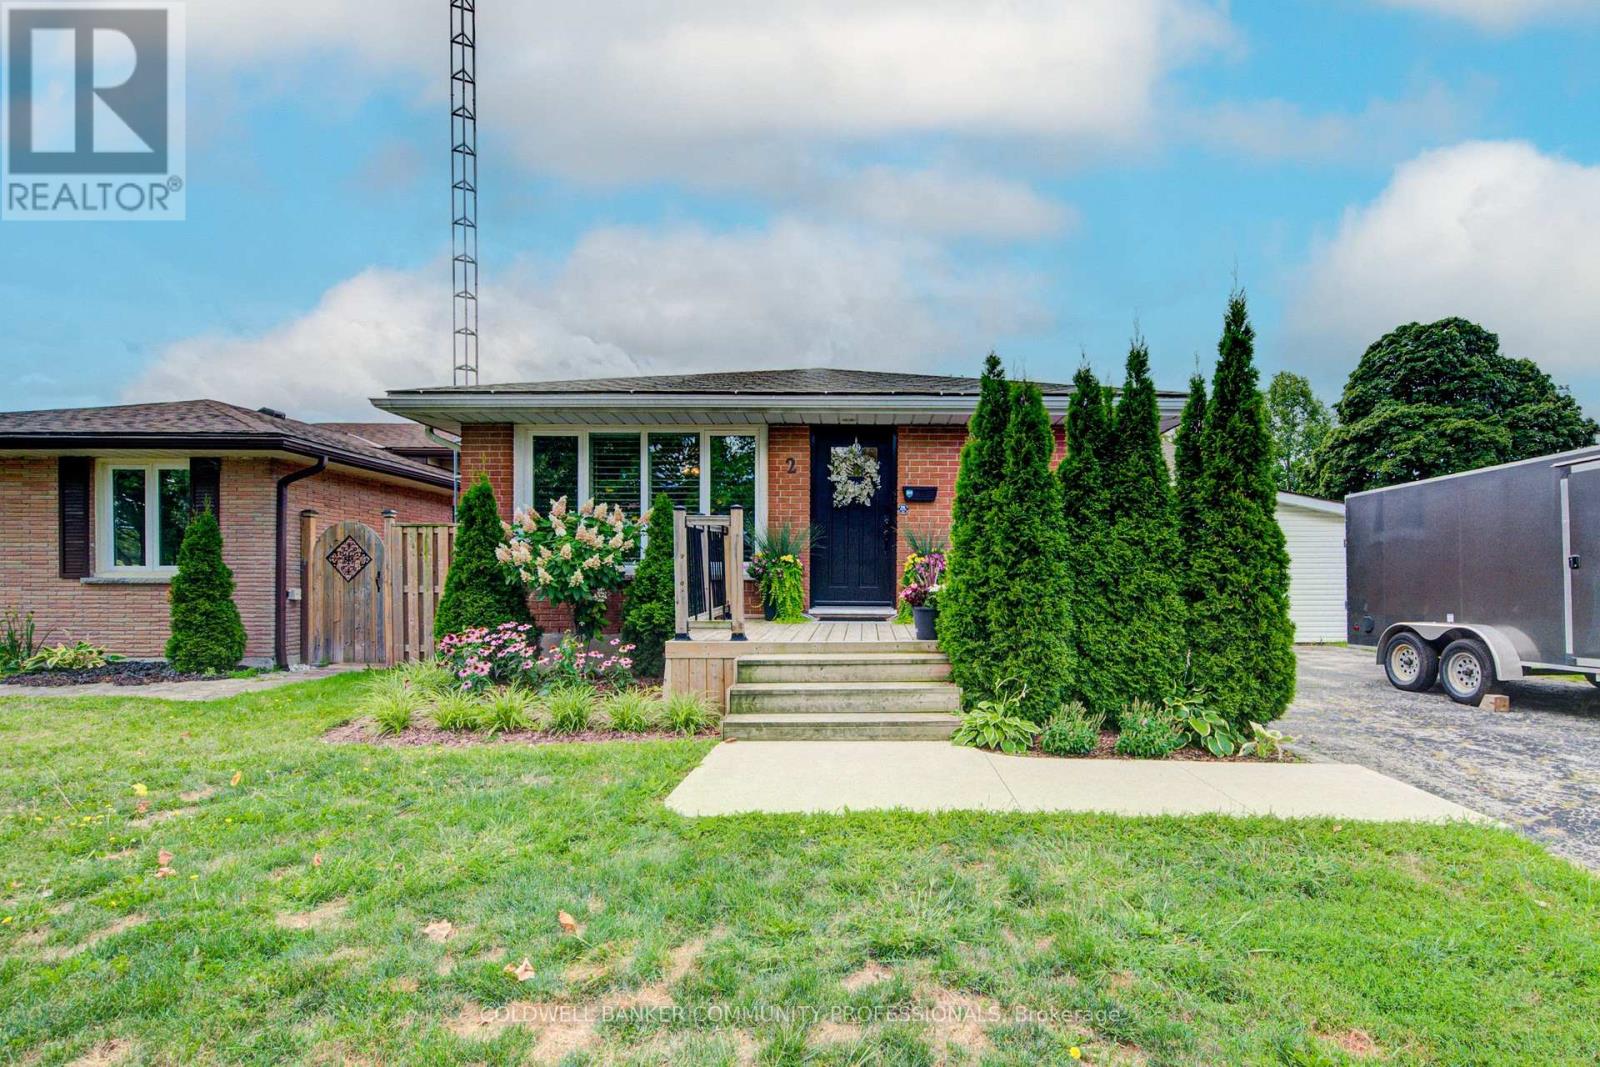
2 Allanton Boulevard
Brantford, Ontario
Welcome to 2 Allanton Boulevard, a fantastic corner-lot home in Brantford's desirable Fairview neighbourhood. Ideally located just steps from schools, parks and green space, this home offers the convenience of a family-friendly community with recreation and everyday amenities close by. Commuters will also appreciate easy access to nearby highways, making getting to surrounding communities and beyond a breeze. Inside, the main floor features a comfortable and functional layout with three bedrooms, a spacious living area and a full bathroom with ensuite privileges. One of the bedrooms also offers direct access to the backyard, creating an easy connection between the indoor and outdoor living spaces. And the backyard is where this home truly shines! The fully fenced yard features a 19' x 38' in-ground pool and generous deck, offering a private space to relax, entertain and enjoy the warmer months. The fully finished basement provides even more flexibility, with a large recreation room, bar area, den and an updated 4-piece bathroom. A walk-up to the backyard adds convenience and opens up possibilities for a guest area, home office, teen retreat or potential in-law setup. With three bedrooms, two full bathrooms, a finished basement, spacious corner lot, in-ground pool and flexible lower-level space, all in a sought-after family-friendly location with convenient highway access, 2 Allanton Boulevard offers the lifestyle and versatility you've been looking for. (id:49269)
4 Cedar Street W
Greater Napanee, Ontario
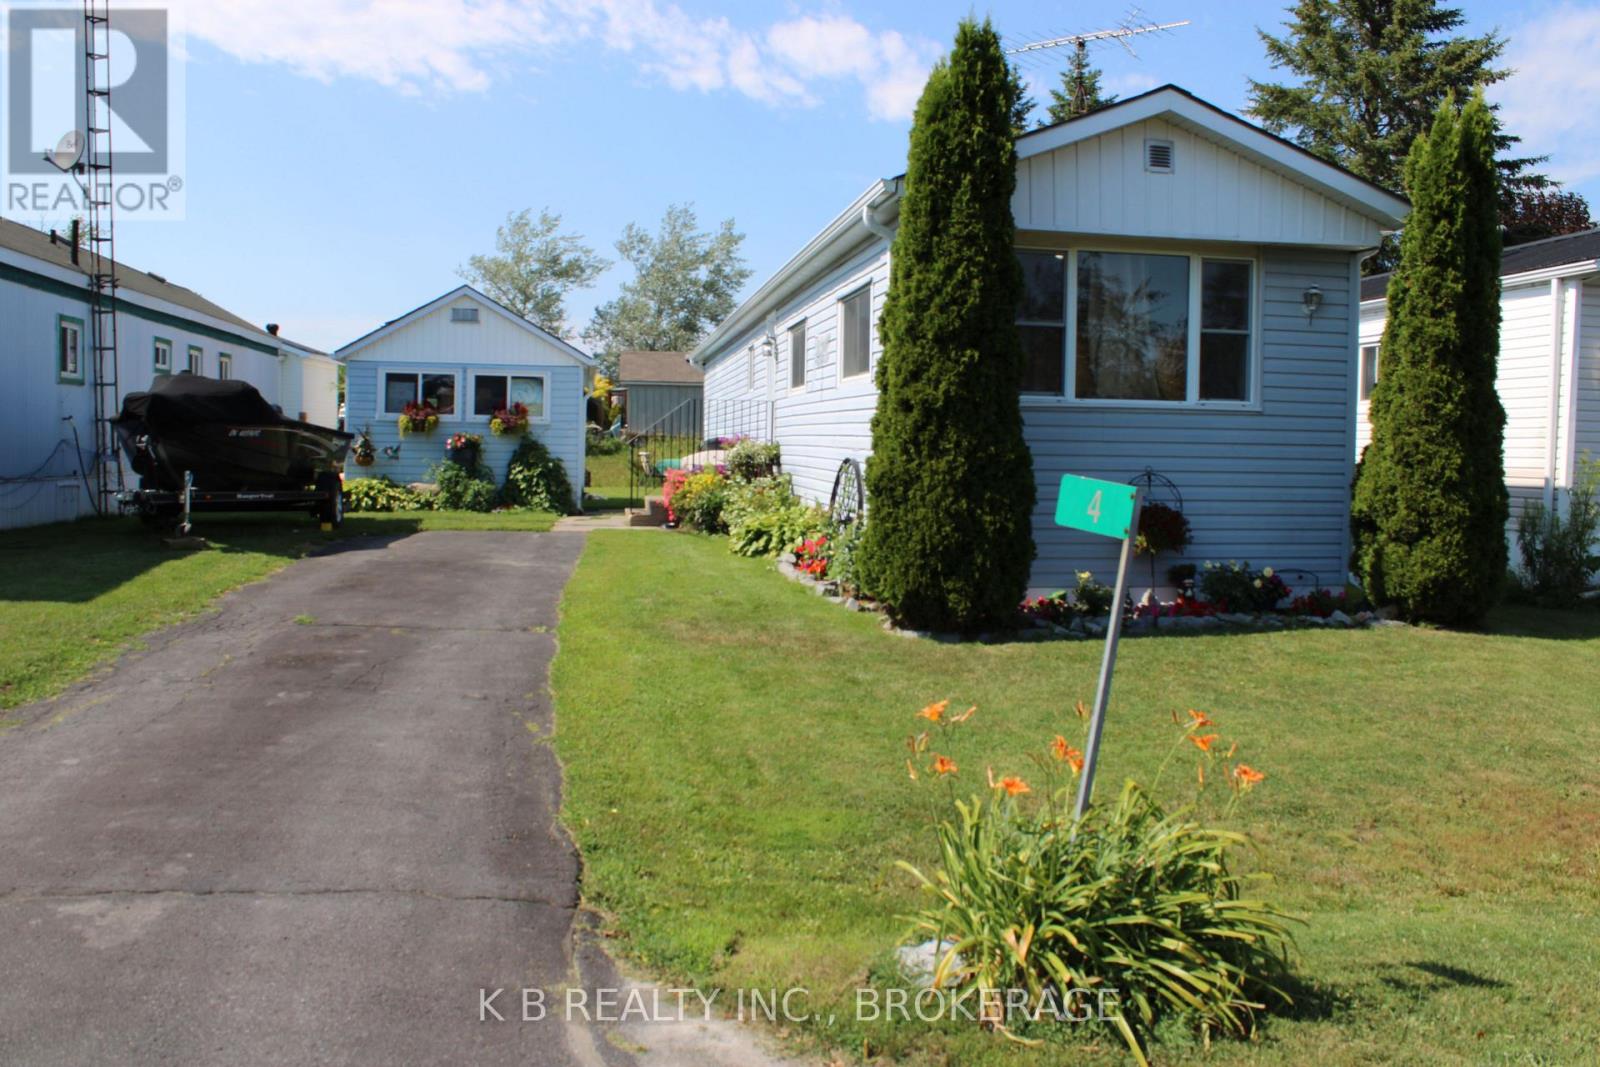
Nestled in the charming and serene Richmond Park Community of Napanee, this thoughtfully upgraded, 2-bedroom, 1- bath home offers the perfect harmony of comfort and sophistication. Whether you are looking for your first home, rightsizing, or seeking a smart investment, this well-maintained retreat is ready to welcome you. Step inside to experience a bright, functional layout, featuring vinyl plank flooring that exudes warmth and durability throughout. The heart of the home is a spacious, sun-filled sit-in kitchen, recently updated with modern countertops and crisp cabinetry - the ideal space for preparing meals and hosting friends. The bathroom has also been refreshed with a vanity, countertop, and fixtures for a clean, contemporary finish. The home's layout offers excellent versatility. Beyond the primary bedroom, the second bedroom - positioned at the front of the home - provides the perfect quiet space to function as a professional home office, a cozy den, or a guest room. The exterior of 4 Cedar St. offers exceptional curb appeal, highlighted by a welcoming new front door and a roof with revitalized soffit and fascia, for long-term peace of mind. The current owner's have lovingly cultivated the gardens, creating a beautiful outdoor sanctuary that is both well-maintained and inviting. The property also features a paved driveway and a nice-sized storage shed equipped with shelving and a workspace - perfect for gardening enthusiasts, DIY projects, or extra organization. Located just minutes from downtown Napanee, schools, parks, and all local amenities, this property combines practicality with rare pride of ownership. Schedule your viewing today! (id:49269)

5203 - 448 Burnhamthorpe Road W
Mississauga, Ontario
Exceptional 2-Bedroom + Den Suite with Suite-Length Balcony & Unobstructed North Views! Welcome to this bright and thoughtfully designed residence at 448 Burnhamthorpe Rd W, offering the ideal combination of space, comfort and modern city living. The well-planned 2-bedroom + den layout is perfect for professionals, couples or a small family seeking a stylish home with room to work and relax. The suite-length balcony with clear, unobstructed north-facing views provides an impressive outdoor retreat and a wonderful extension of the living space. Enjoy morning coffee, evening relaxation or entertaining while taking in the expansive views. The versatile den is ideal for a dedicated home office, making this suite especially appealing to today's work-from-home professional. The open-concept living and dining area offers a comfortable setting for both everyday living and entertaining, while the bedrooms provide excellent separation and privacy. Ensuite laundry adds everyday convenience. Ideally located in Mississauga City Centre, close to Square One, Celebration Square, restaurants, cafés, shopping, public transit, schools, library, recreation facilities and major highways. Close to hospital and places of worship. An excellent opportunity for a AAA tenant looking for a spacious, bright and well-connected home with exceptional outdoor space and views. (id:49269)
46 Birchmount Street
Quinte West, Ontario
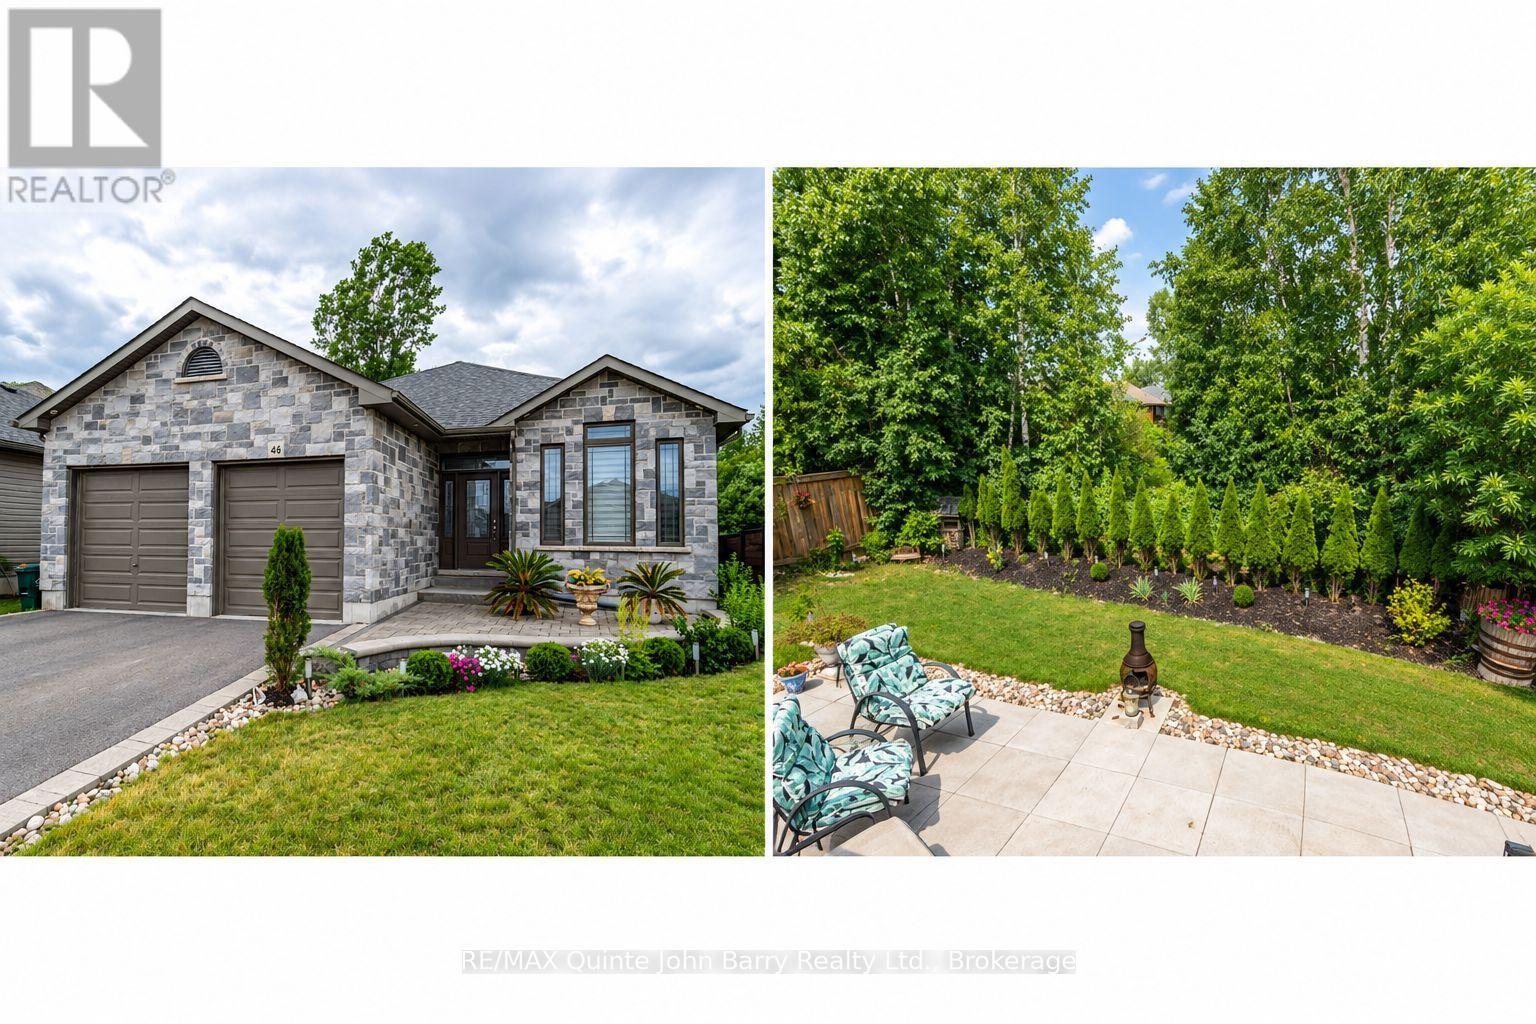
Enjoy the simple beauty of nature with no neighbours behind you - just room to breathe. Beautifully updated & move-in ready, this impressive carpet free 2+2 bedroom bungalow offers stylish open-concept living with quality finishes throughout. The attractive stone & vinyl exterior provides excellent curb appeal, while the thoughtfully renovated interior is designed for comfort & functionality. The stunning brand new kitchen serves as the heart of the home, featuring a quartz waterfall island, quartz countertops, designer backsplash, new sink, faucet, lighting & a premium suite of high-end appliances, including an induction app-controlled smart stove, refrigerator with water & ice dispenser & double-door dishwasher. The adjoining breakfast area offers garden doors leading to the rear deck, creating the perfect space for indoor-outdoor living entertaining. The spacious living room is filled with natural light and showcases a vaulted ceiling, pot lighting, and a striking floor-to-ceiling stone fireplace. This home also offers a formal dining room with the potential to be converted into a 5th bedroom. The primary bedroom features a walk-in closet with custom organizers and beautifully appointed 3-piece ensuite with a glass-enclosed tiled shower. A second bedroom, full bathroom, and convenient main-floor laundry with a large-capacity washer and dryer featuring a steamer system complete the main level. A brand-new oak staircase leads to the professionally remodeled lower level, where you'll find high-end 12mm waterproof and sound-resistant laminate flooring, modern ceiling lighting, a stylish bar area, two additional bedrooms including one with an oversized custom closet organizer and an updated 3-piece bathroom featuring a new faucet and waterfall shower head. With extensive upgrades, premium finishes, and exceptional attention to detail, this turnkey bungalow offers the perfect blend of elegance, comfort & modern convenience in a peaceful setting surrounded by nature. (id:49269)
98 Cedar Street
Belleville, Ontario
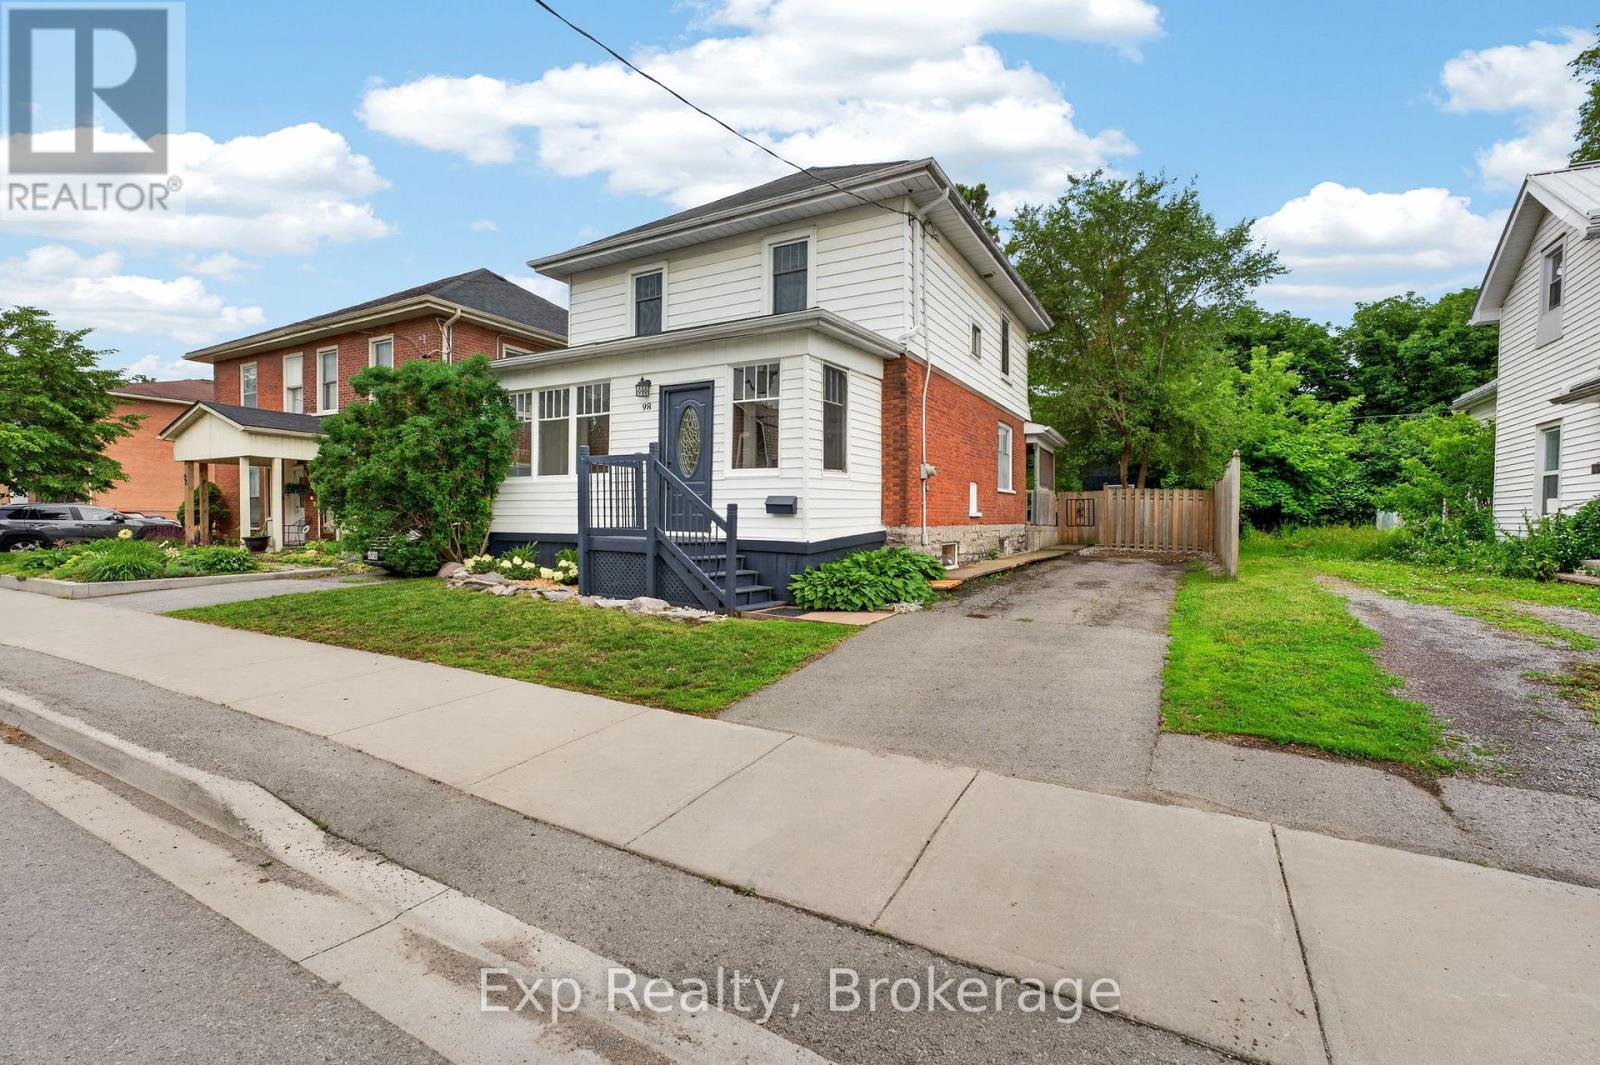
Welcome to 98 Cedar Street. Bursting with charm, this inviting home showcases original hardwood floors and stunning wood trim throughout, preserving the craftsmanship and warmth that make older homes so special. Inside, you'll find three spacious bedrooms, offering plenty of room for a growing family, guests, or a home office. The well-appointed four-piece bathroom is conveniently located on the upper level alongside the bedrooms, creating a functional family-friendly layout. Thoughtful storage solutions can be found throughout the home, while the backyard shed provides additional space for seasonal items, tools, or outdoor equipment. Outside, the fully fenced yard offers a safe and private space for children and pets to play, entertain friends, or simply relax.Ideally situated close to shopping, schools, healthcare services, and everyday amenities, with quick access to Highway 401, this location makes commuting and daily errands effortless. Filled with warmth, character, and an abundance of charm, 98 Cedar Street is the kind of home that captures your heart the moment you walk through the door. (id:49269)