
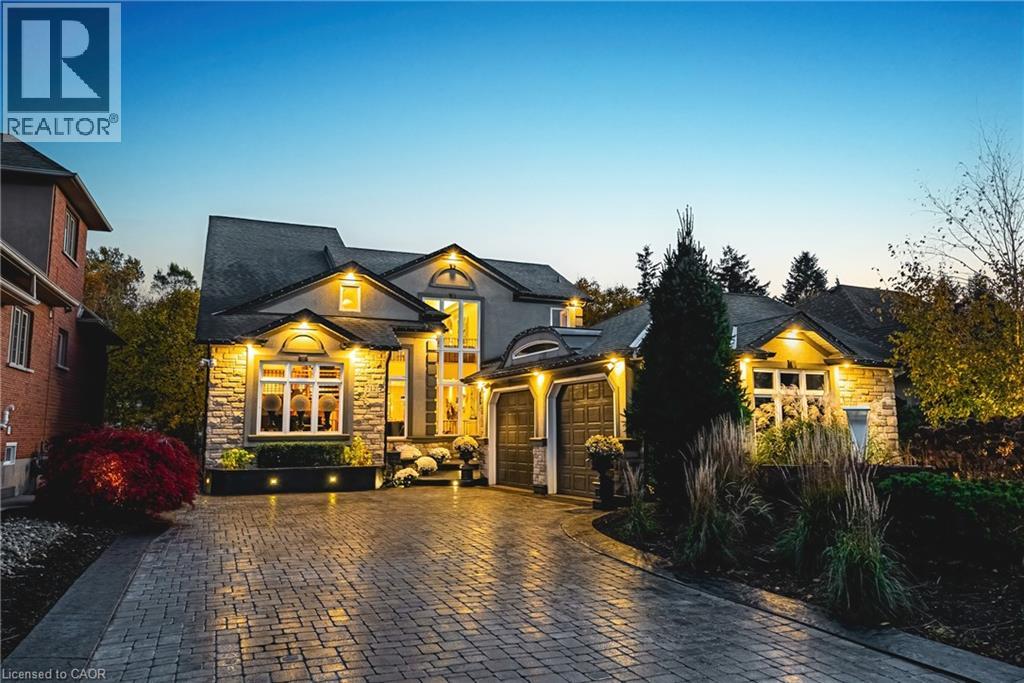
712 Highvalley Road
Ancaster, Ontario
Unique, custom-built luxury home offering just over 5000 sq ft of Finished Living Space. Attention to detail & fine construction throughout, this home offers elegance, comfort, & functionality. Step into the grand sitting area, featuring soaring ceilings, stunning windows, & an impressive open staircase that connects all levels of the home. Sunken dining room boasts coffered gold leafing ceilings for refined entertaining. Custom Built Downsview kitchen offers abundant cabinetry, granite countertops, & top-of-the-line stainless steel appliances, including a Sub-Zero refrigerator, Wolf gas range, Gaggenau built-in oven, Miele dishwasher, & microwave storage. Relax or entertain in the expansive great room, featuring dramatic ceiling heights & a backlit onyx walls for your tv. An open-concept office with natural light, perfect workspace. Main-floor laundry room includes garage access. Upstairs, the spacious primary suite offers a large walk-in closet & a renovated 5-piece ensuite (2025). Two generous bedrooms share a beautifully appointed 4-piece bathroom, & a bright loft area overlooks both the front & rear of the home. The lower level features large windows & offers in-law suite potential with separate walk-ups to both the rear yard & garage. Cozy recreation room with fireplace, a fully equipped gym, a sauna for relaxation, 3 pc bath (2025), workshop, cold room, & plenty of storage space. The outdoor oasis includes a composite deck with built-in BBQ, hot tub, & an oversized waterfall feature with fireplace, artificial turf & a storage shed. Additional highlights include an oversized 2-car garage with abundant storage & a long interlock driveway accommodating up to 8 vehicles & irrigation system. Trillium award several years for landscaping. Ideally located near Tiffany Falls, Tamahaac Club, Highway 403, the Linc, Costco, schools, parks, & trails, luxury living with convenience & lifestyle. (id:49269)
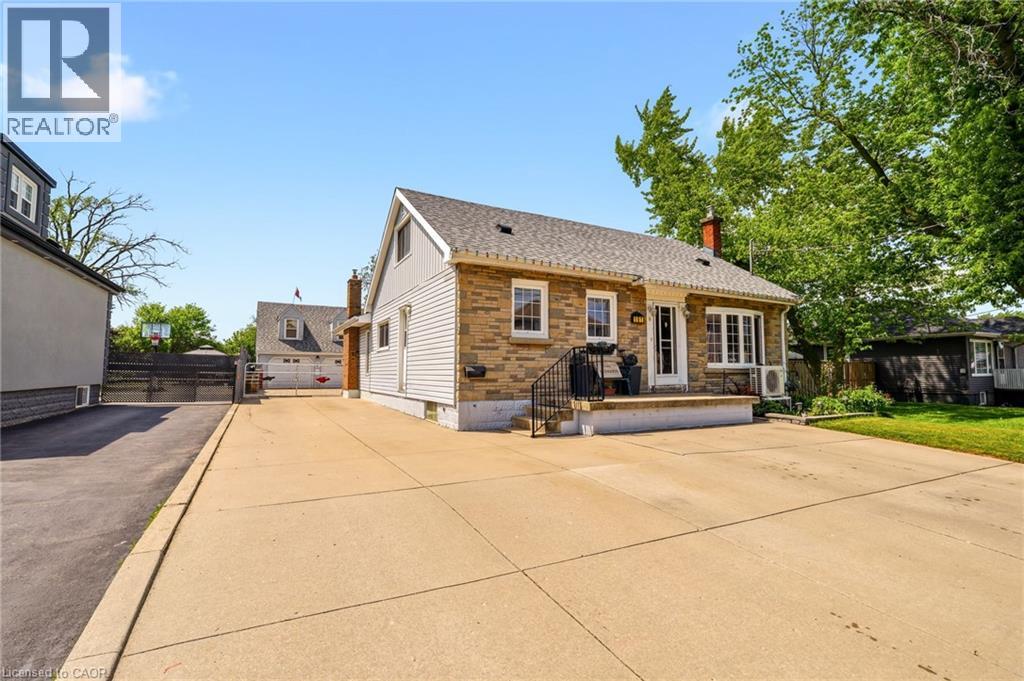
191 Millen Road
Stoney Creek, Ontario
This spacious 1.5-storey home in desirable Stoney Creek, offering endless potential for the right buyer! Featuring 4 bedrooms, 2 kitchens, a large finished rec room, separate living and family rooms, and plenty of space for the whole family. Situated on a huge fenced lot with two additional sheds for extra storage. Car enthusiasts, hobbyists, and hands-on creators will love the detached 28' x 24' double-car garage/workshop with heat, hydro, water, insulation and new garage doors and security alarm. The perfect space for projects, tools, toys, or weekend tinkering, plus an incredible 23' x 16' loft above for extra storage, a studio, or the ultimate retreat. All you need are some cosmetic updates and your personal touch, to turn this property into a spectacular forever home. Fantastic opportunity in a great family-friendly location! Addition upgrade NEW furnace (2026) (id:49269)

514 Parrott Place
Woodstock, Ontario
It is tough to imagine finding a home with nicer landscaping than 514 Parrott Place. From the moment you arrive, the curb appeal is exceptional, with mature trees, beautifully designed gardens and an incredible level of care everywhere you look. Step inside this spotless home and the multi-level layout unfolds naturally, creating defined living spaces while keeping everything connected. The bright foyer offers inside access from the double garage and leads into a welcoming living room filled with natural light. A few steps up brings you to the heart of the home, where the spacious dining area flows into the updated kitchen with abundant cabinetry, stainless appliances and a large centre island made for gathering. Patio doors take you directly onto the raised deck, perfectly positioned for privacy and overlooking the remarkable gardens below. It is a beautiful place for summer dinners, entertaining friends or relaxing in the hot tub surrounded by mature greenery. Back inside, this level offers 2 bedrooms, including a generous primary suite with walk-in closet and private 4-piece ensuite, plus a second 4-piece bathroom and dedicated laundry room. Head downstairs and the home opens up again with 2 additional bedrooms, a 3-piece bathroom and a large family room anchored by a gas fireplace, along with a bar area that makes entertaining easy. Excellent utility and crawlspace storage add the practical space every home needs. With 2 bedrooms up, 2 bedrooms down and 3 full bathrooms, the layout offers flexibility for families, guests, teenagers or anyone wanting room to spread out. The location is the finishing touch, tucked into one of Woodstock’s most desirable established neighbourhoods with Pittock Conservation Area, walking and biking trails, parks, schools, shopping and everyday amenities all close by. A remarkable property where the setting, space and location come together beautifully and make coming home feel pretty special. (id:49269)
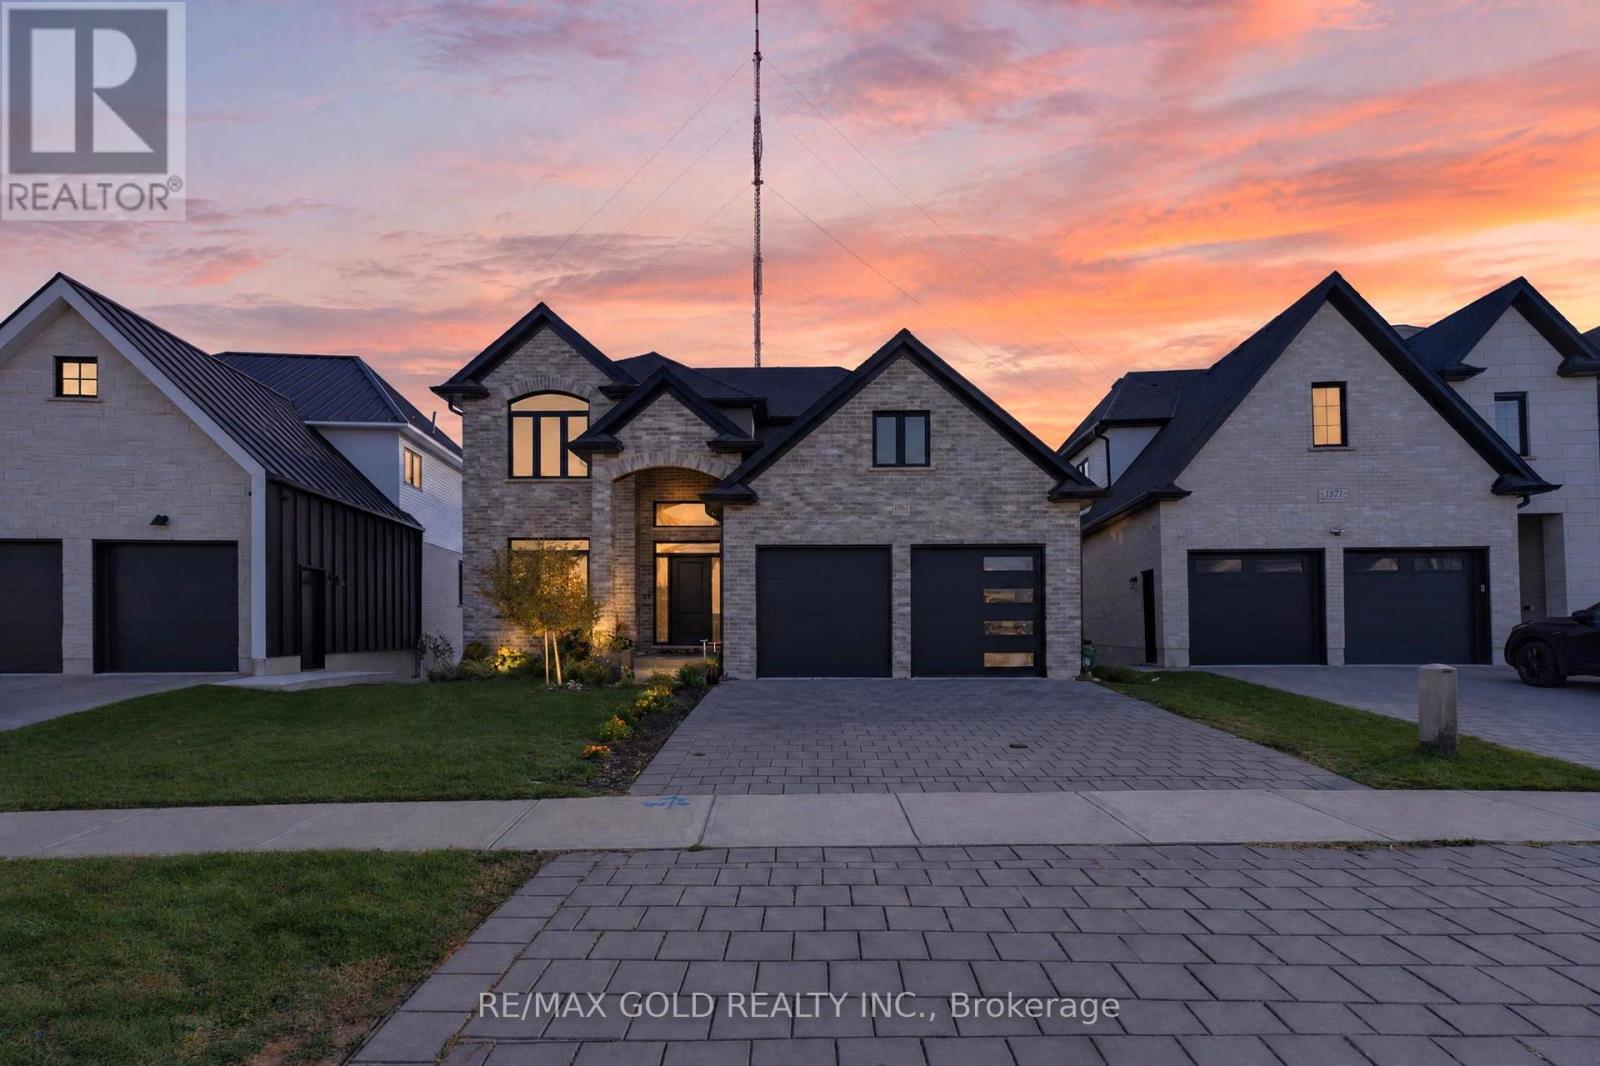
1867 Fountain Grass Drive
London South, Ontario
Welcome to executive 2 Storey home with a fully finished walkout basement. This 6 year young 4 bedroom house is located in Warbler Woods, London's one of the most sought after upscale neighborhoods. Welcoming foyer leading toward the open concept space with 9 feet ceiling height including a living room with a gas fire place, a dining room and a kitchen with an island. Spacious den on the main floor with a double pocket doors. Large kitchen with many cupboards and a corner pantry make it easy to organize your kitchen stuffs. Beautiful stone counter top. Main floor laundry off the kitchen leading toward to a double car garage. Covered porch off the main floor living room has maintenance free composite decking boards and has a stairs to the backyard. Fully finished walkout basement with a in-law suite has a huge living room/kitchen, a bedroom, a bathroom, another set of laundry and a storage space with a income potential. Hardwood floor on main floor and 2nd floor throughout. 2nd floor landing area loft is big enough for a family gathering looking over the foyer. Large master bedroom has a walk-in-closet, a tray ceiling and an en-suite bathroom with a glass shower, free standing oval bathtub and a double sinks vanity. Three more generously sized bedrooms and a 3pc bathroom. Modern deco with contemporary style upgraded baseboards and trims and zebra window blinds throughout the whole house. Nicely landscaped front yard. Just needs a fence on the backyard, Move in and enjoy your summer here!! (id:49269)
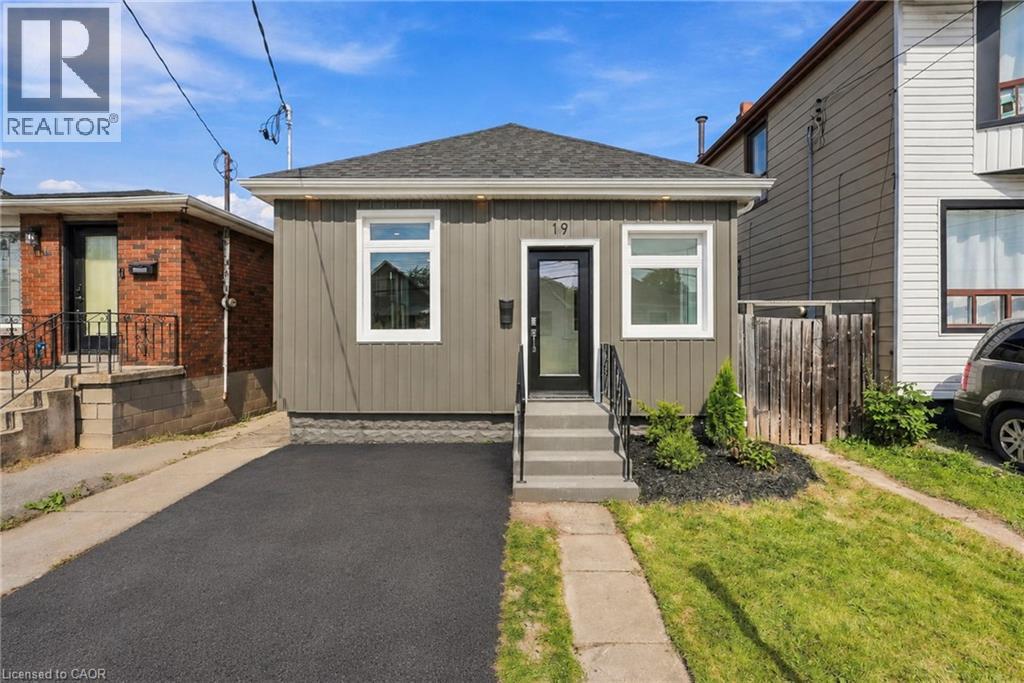
19 Vansitmart Avenue
Hamilton, Ontario
Fantastic location and completely renovated from top to bottom, this move-in-ready home offers modern comfort, thoughtful updates, and exceptional convenience. Ideally situated with easy access to the QEW and Red Hill Valley Parkway, and within walking distance to Centre on Barton, HSR stops, parks, schools, recreation centres, shopping, and the vibrant shops and eateries of Ottawa Street. The bright main floor features a spacious open-concept living and dining area, creating a welcoming space for everyday living and entertaining. The beautifully renovated kitchen is finished with brand-new appliances and contemporary finishes. Two well-appointed bedrooms and a stylishly updated four-piece bathroom complete the main level. The private, fully fenced backyard offers a wonderful outdoor retreat, with a concrete patio providing the perfect setting for summer evenings, outdoor dining, or relaxing with family and friends. A convenient rear entrance provides direct access to the yard and also leads separately into the fully finished basement. Downstairs, the finished basement offers valuable additional living space with a versatile recreation or family room, ideal for a home office, media space, gym, or guest area. With its separate rear entrance, the basement also presents excellent potential for a future rental setup, subject to applicable requirements. With everything newly renovated, a private backyard, flexible living space, and a location minutes from major transportation routes and everyday amenities, this is an outstanding opportunity for first-time buyers, investors, or anyone looking for a turnkey Hamilton home. (id:49269)
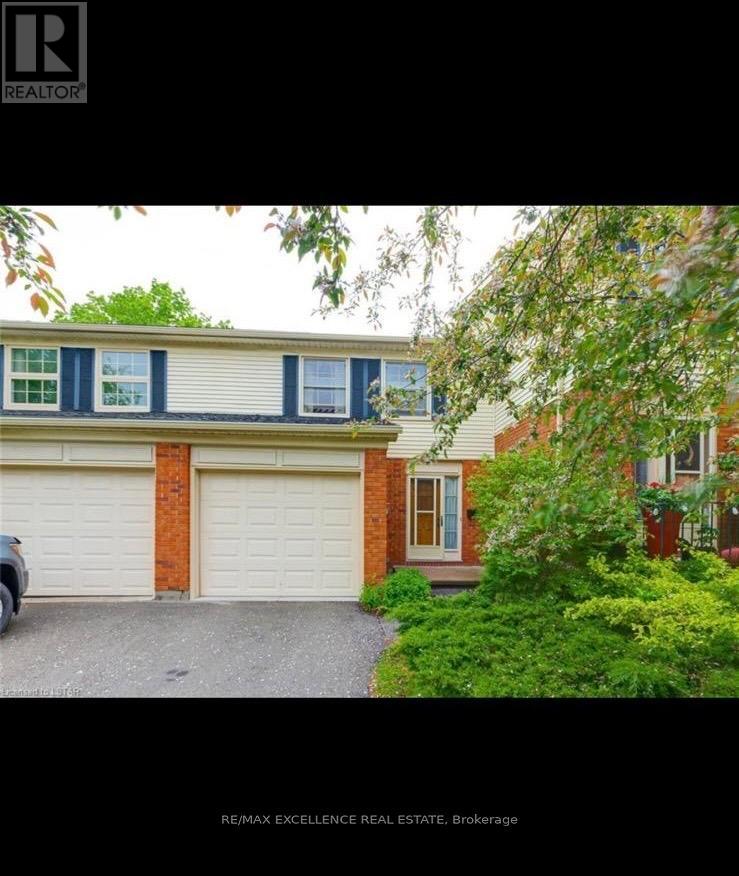
328 Wilkins Street
London South, Ontario
Welcome to this well-maintained townhouse condo in London's desirable Lockwood Park neighbourhood! Tucked away in a quiet community, yet conveniently located minutes from Victoria Hospital, shopping, public transit, and Highway 401. Enjoy nearby walking trails, green spaces, tennis courts, and a playground just steps from your front door. The main level features a spacious living room, functional kitchen, and separate dining area. Upstairs offers three good-sized bedrooms, including a generous primary bedroom with a private balcony and cheater ensuite access. The finished lower level provides additional living space, perfect for a family room, home office, or recreation area. Additional features include a single attached garage, private deck for BBQs, and new flooring scheduled for installation by October 31st. A great opportunity to enjoy comfortable living in a peaceful, convenient location! (id:49269)
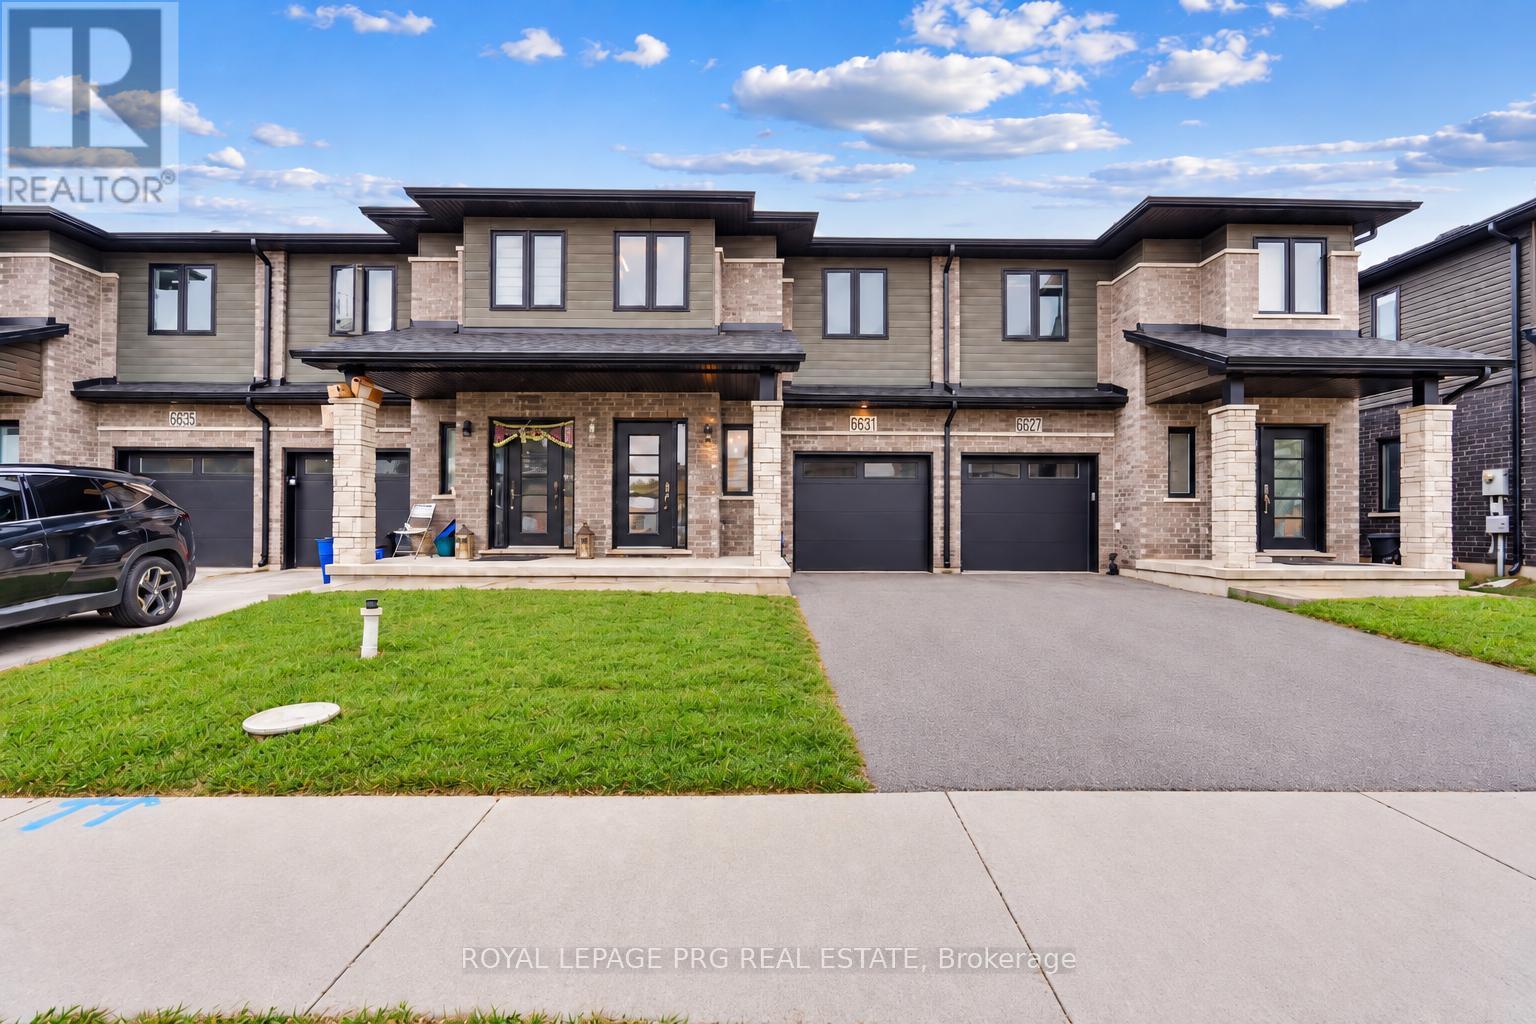
6631 Cropp Street
Niagara Falls, Ontario
Welcome to 6631 Cropp Street, where modern style, thoughtful upgrades and move-in-ready living come together beautifully! Extensively renovated and featuring a newly finished basement, this impressive townhome showcases brand-new flooring, fresh modern paint and stylish finishes throughout, creating a bright and inviting atmosphere from the moment you step inside. The finished basement adds valuable living space, offering endless possibilities for a media room, home office, fitness area or entertainment lounge. With updates throughout, you can settle in and enjoy without the hassle or expense of renovations. Ideally situated in a desirable Niagara Falls community, the home is conveniently close to shopping, parks, schools, everyday amenities and major highway access. Combining contemporary finishes, versatile living space and a convenient location, this is an exceptional opportunity to enjoy comfortable, move-in-ready living. (id:49269)
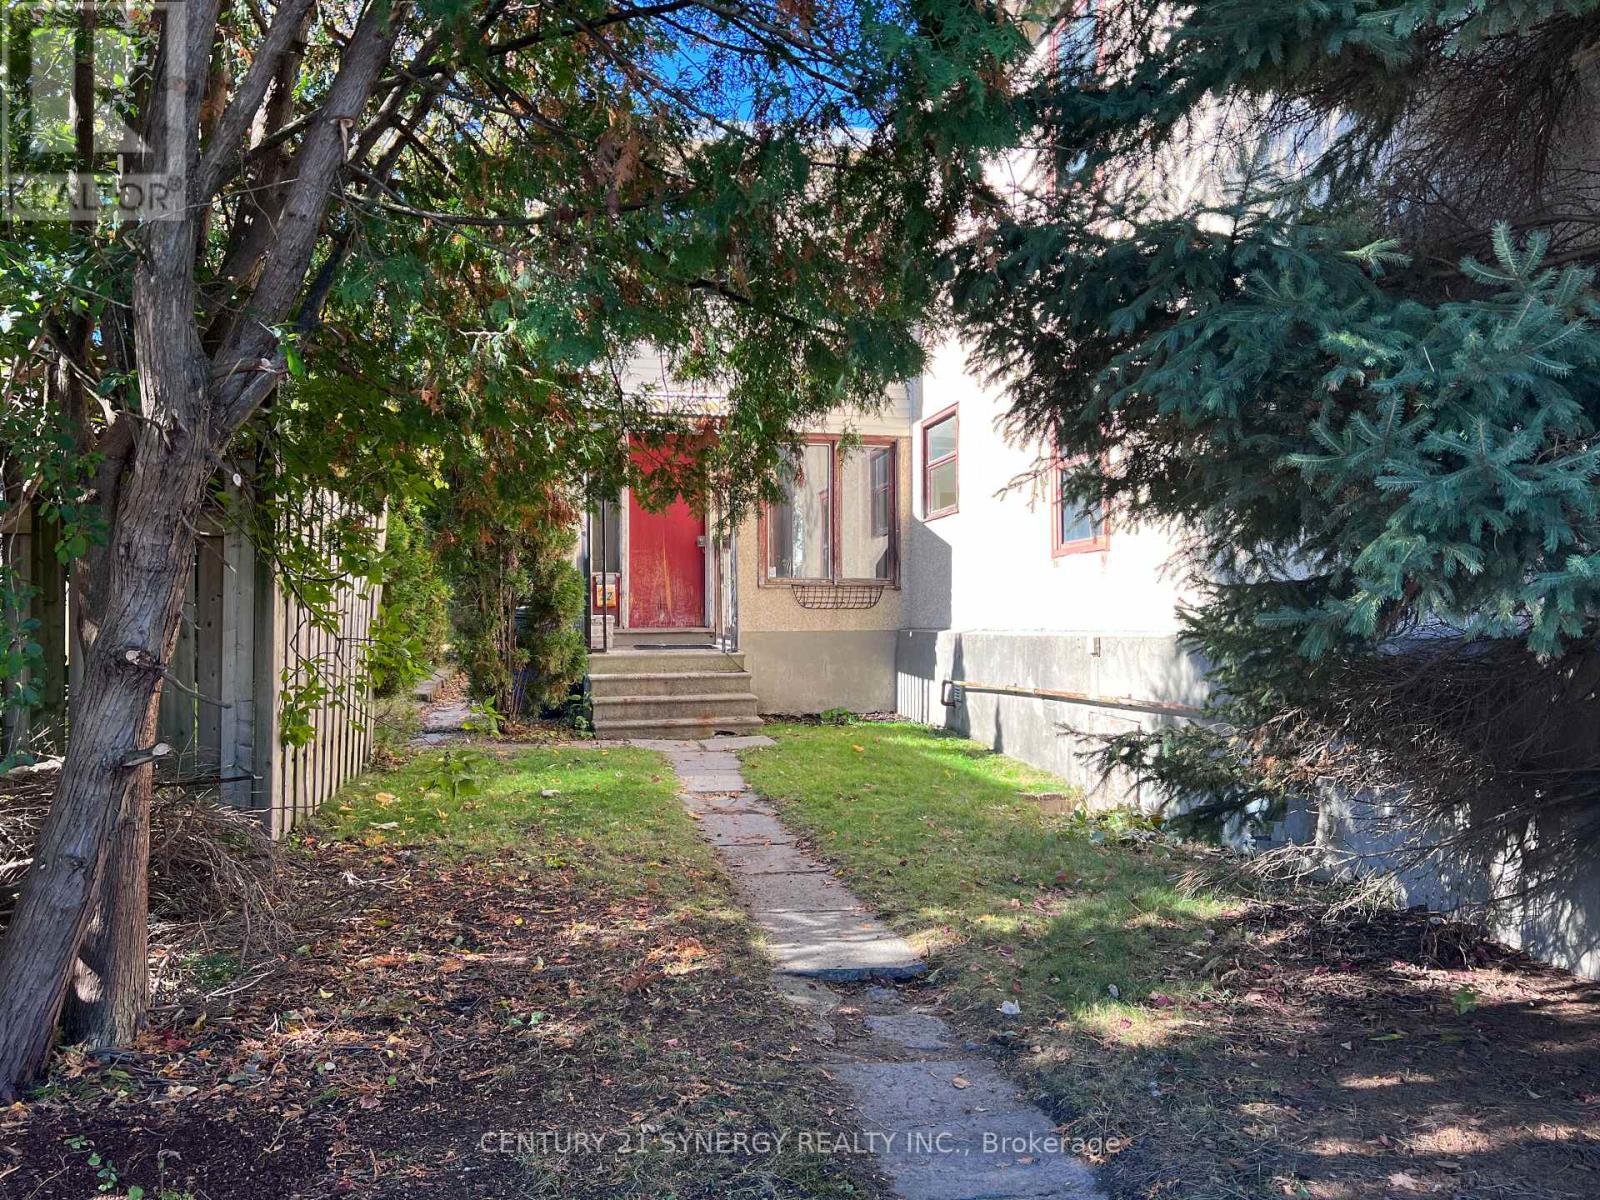
52 & 50 Stonehurst Avenue W
Ottawa, Ontario
Exceptional Development Opportunity in Mechanicsville! An outstanding opportunity to acquire two development lots in Ottawa's highly desirable Mechanicsville neighbourhood, offering a combined lot area of 9,830.03 sq. ft. with dimensions of approximately 100.32' x 98.12'. Ideally positioned overlooking Laroche Park, this property offers an attractive setting in a vibrant, established urban community. Zoned N5B[2019] H(19), the property permits a wide variety of potential development possibilities, including low-rise apartments, multiple-unit townhouses and other residential configurations, subject to applicable zoning provisions, approvals and due diligence. Enjoy exceptional connectivity with Tunney's Pasture LRT station approximately 850 metres away and Bayview LRT station approximately 900 metres away. Restaurants, cafés, shops and everyday amenities along Wellington Street are an easy walk away. With its generous combined lot size, park-side setting, transit accessibility and proximity to established neighbourhood amenities, this is a compelling opportunity for builders, developers and investors seeking to explore the potential of an increasingly desirable urban location. Two lots offered together, presenting exciting possibilities for future residential development. Note the house at 52 Stonehurst Ave was rented until Oct 2026 - potential income while waiting for permits (does need work) (id:49269)

123 Main Street
Ottawa, Ontario
Growing Cannabis franchise opportunity for the forward thinking entrepreneur in you. We are seeking those who want to run their own exclusive are for walk-ins and delivery. We provide the recipe for success, you provide the knowledge and drive to be a success. Become a part of a national chain with a national brand. We handle all the landlord and government hurdles, you handle the customers. We offer head office suport that will ensure you are as successful as you want to be. A number of opportunities available. Note: The location on the listing is for marketing purposes only, the specific location will be dependant on where you are interested in operating. (id:49269)
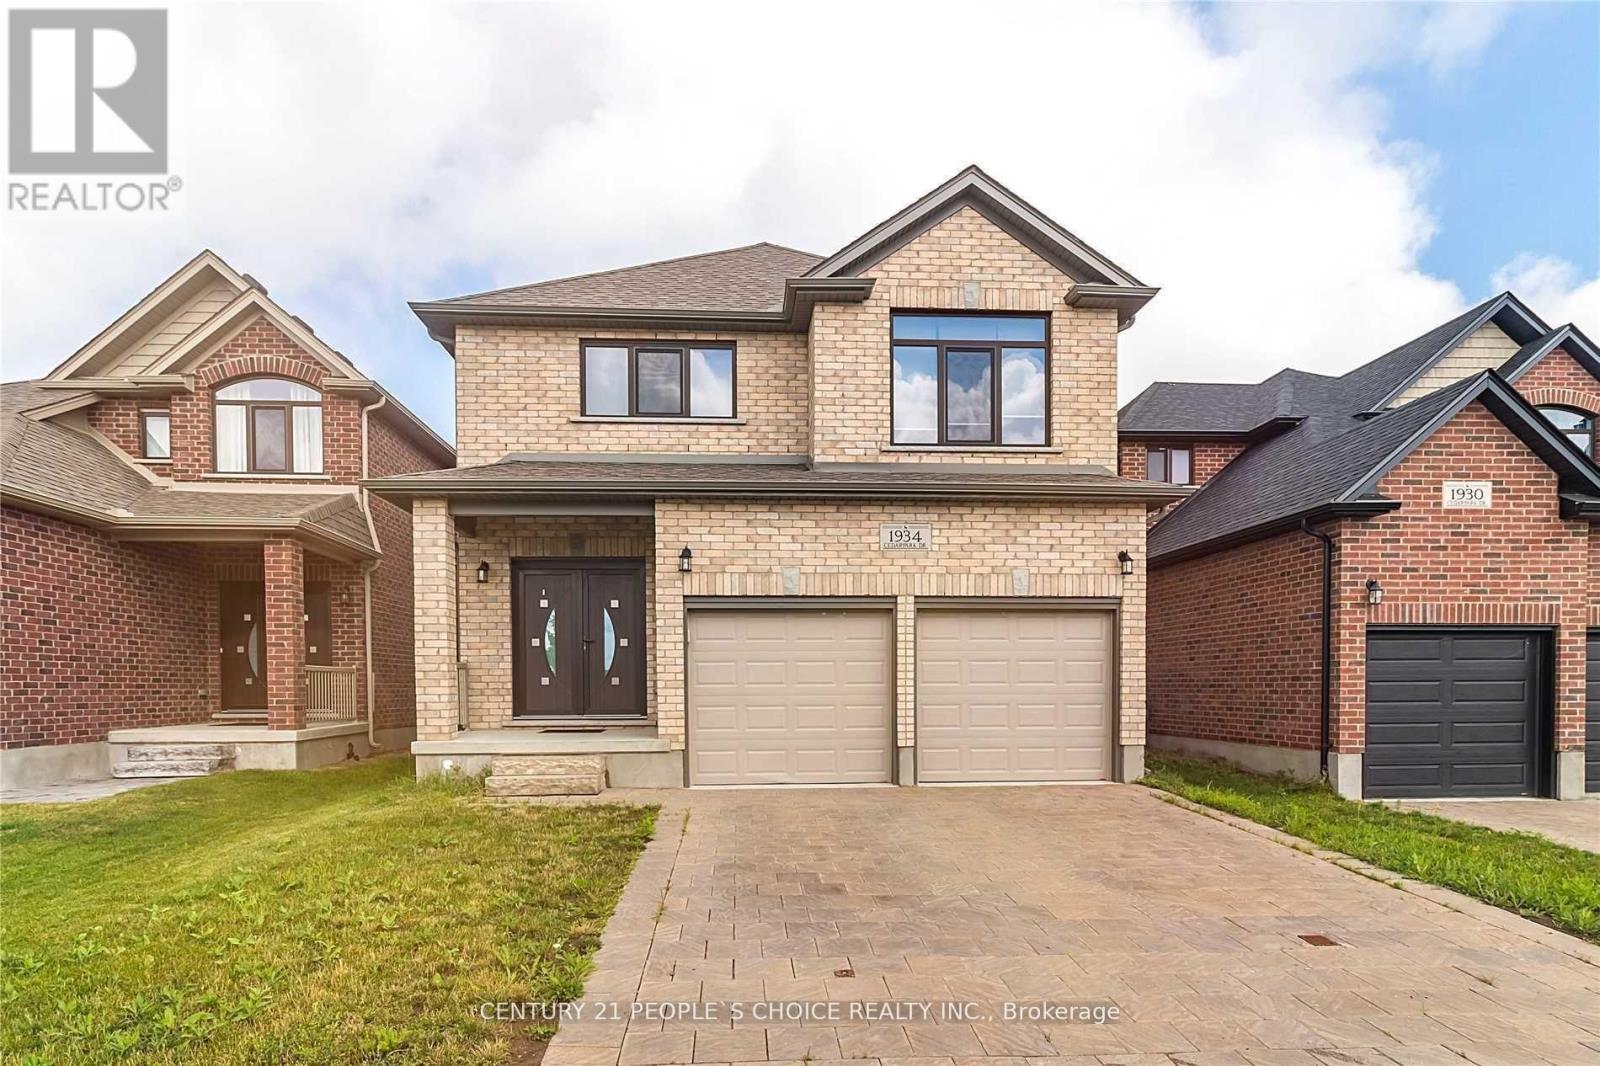
1934 Cedarpark Drive
London North, Ontario
Welcome To This Gorgeous All Brick Detached 4 Bedrooms With Separate Entrance To The Basement; Double Garage House; Impressive European Double Door Entry; Separate Living, Dining, Family Room With Fireplace; Modern Spacious Kitchen With Granite Counters, Stainless Steel Appliances; Master Bedroom With 4 Pc Ensuite, W/I Closet; All Other Rooms With Large Closets; 3 Full Washrooms On The 2nd Floor; Upgraded European Windows, Upper Level Laundry. (id:49269)
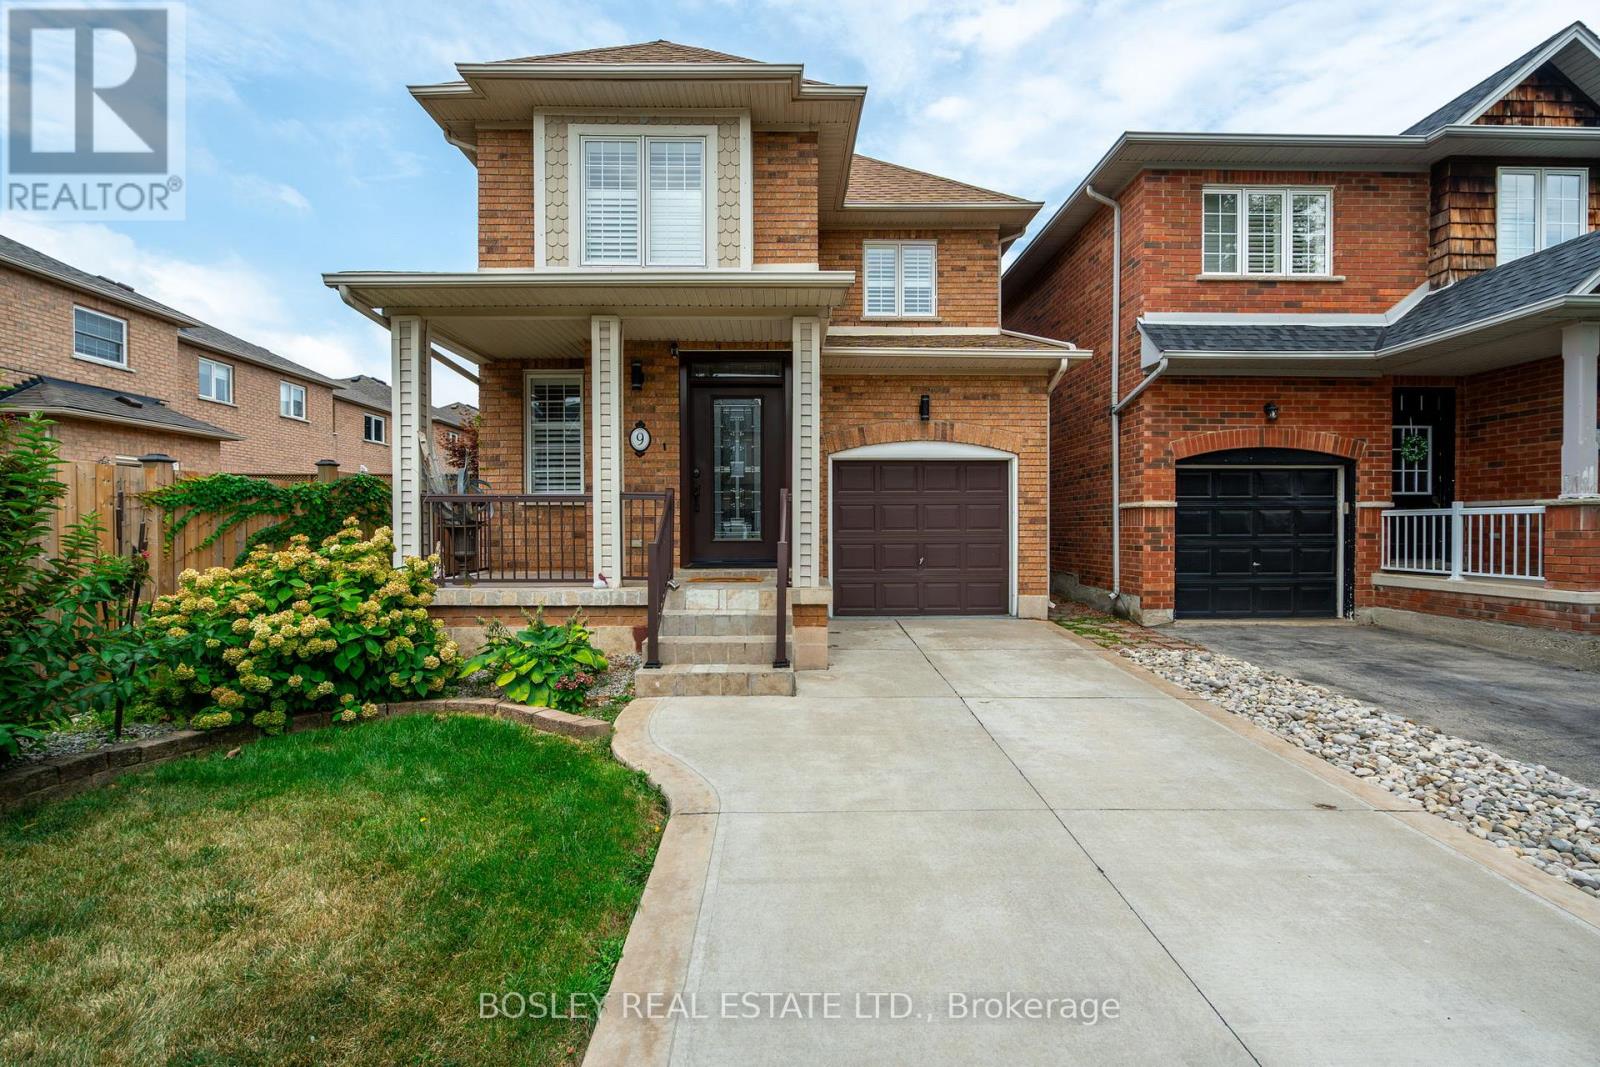
9 Dewsbury Way
Hamilton, Ontario
This beautifully updated home features a brilliantly reimagined floor plan, including a converted garage that now serves as an oversized dining room. A bright, separate eat-in kitchen provides the perfect setup for cooking while keeping an eye on the kids. The kitchen steps right out to a fully fenced backyard, featuring a large wooden porch for weekend BBQs, and two storage sheds to neatly tuck away bicycles, strollers, and outdoor toys. Downstairs, a beautifully finished, cozy recreational room with warm pot lights makes the ultimate children's playroom, teen hangout, or family movie-night hub. It also includes a handy cold room for extra storage. Three spacious bedrooms upstairs give everyone their own private retreat, keeping bedtime routines smooth and organized. Peace of mind comes naturally with top-tier local schools nearby, including Winona Elementary School and Orchard Park Secondary School. Located just minutes from parks, greenspaces, everyday shopping, and the waterfront, 9 Dewsbury Way is offering plenty of weekend activities for active kids. Don't miss the chance to give your family the space they deserve. Move-in ready and waiting to welcome you home! Please note that photos on the listing were taken when the property was tenanted. (id:49269)
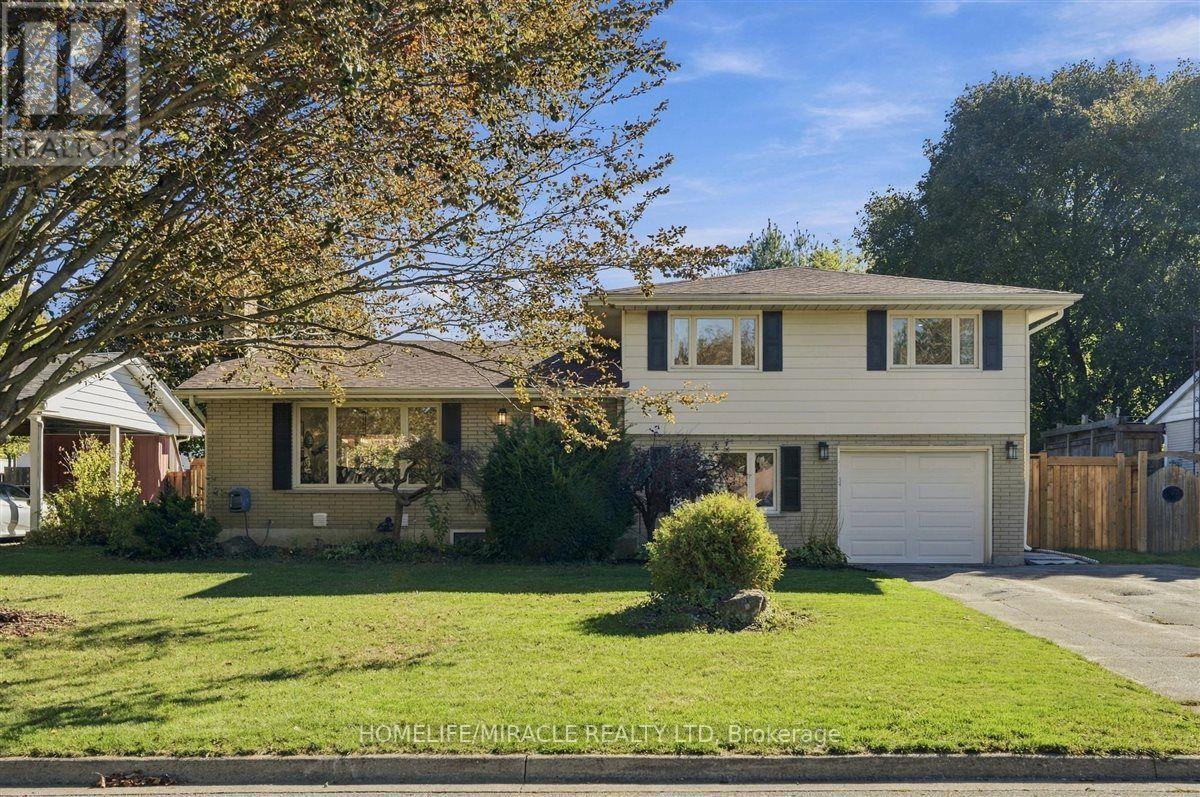
15 Meadow Road
Brantford, Ontario
Welcome to this beautifully updated 3+2 bedroom home in Brantford's desirable North End. With 1,648 sq ft above grade and a gorgeous sidesplit layout, this home has it all including a full-sized renovated kitchen, and large living, dining and family rooms. Perhaps best of all is the LEGAL 2-bedroom basement apartment; perfect for smart families who want an income generator, or for multi-generational living. The kitchen is a true highlight, with quartz countertops, stainless steel appliances including a gas stove, classic tiled backsplash, elegant cupboards and under cabinet lighting. The main floor features hardwood flooring and pot lights, plus a new patio door (2024). Upstairs you'll find 3 bedrooms, and all of the bathrooms have been updated! The home has been freshly painted, with new closet doors and hardware throughout. The legal basement apartment has its own separate entrance, 2 full bedrooms, kitchen, vinyl flooring and a luxurious full washroom. Step outside to a beautifully landscaped 70 x 116 ft lot. The covered back porch is perfect for enjoying the outdoors. It has new flooring and roof, electrical, and a fireplace, so you can use it well beyond summer. Ample parking with 6 spots on the driveway plus a 1 car garage. Located in a quiet, family friendly neighborhood close to schools, parks, shopping and quick access to Highway 403. Don't miss this rare combination! (id:49269)