
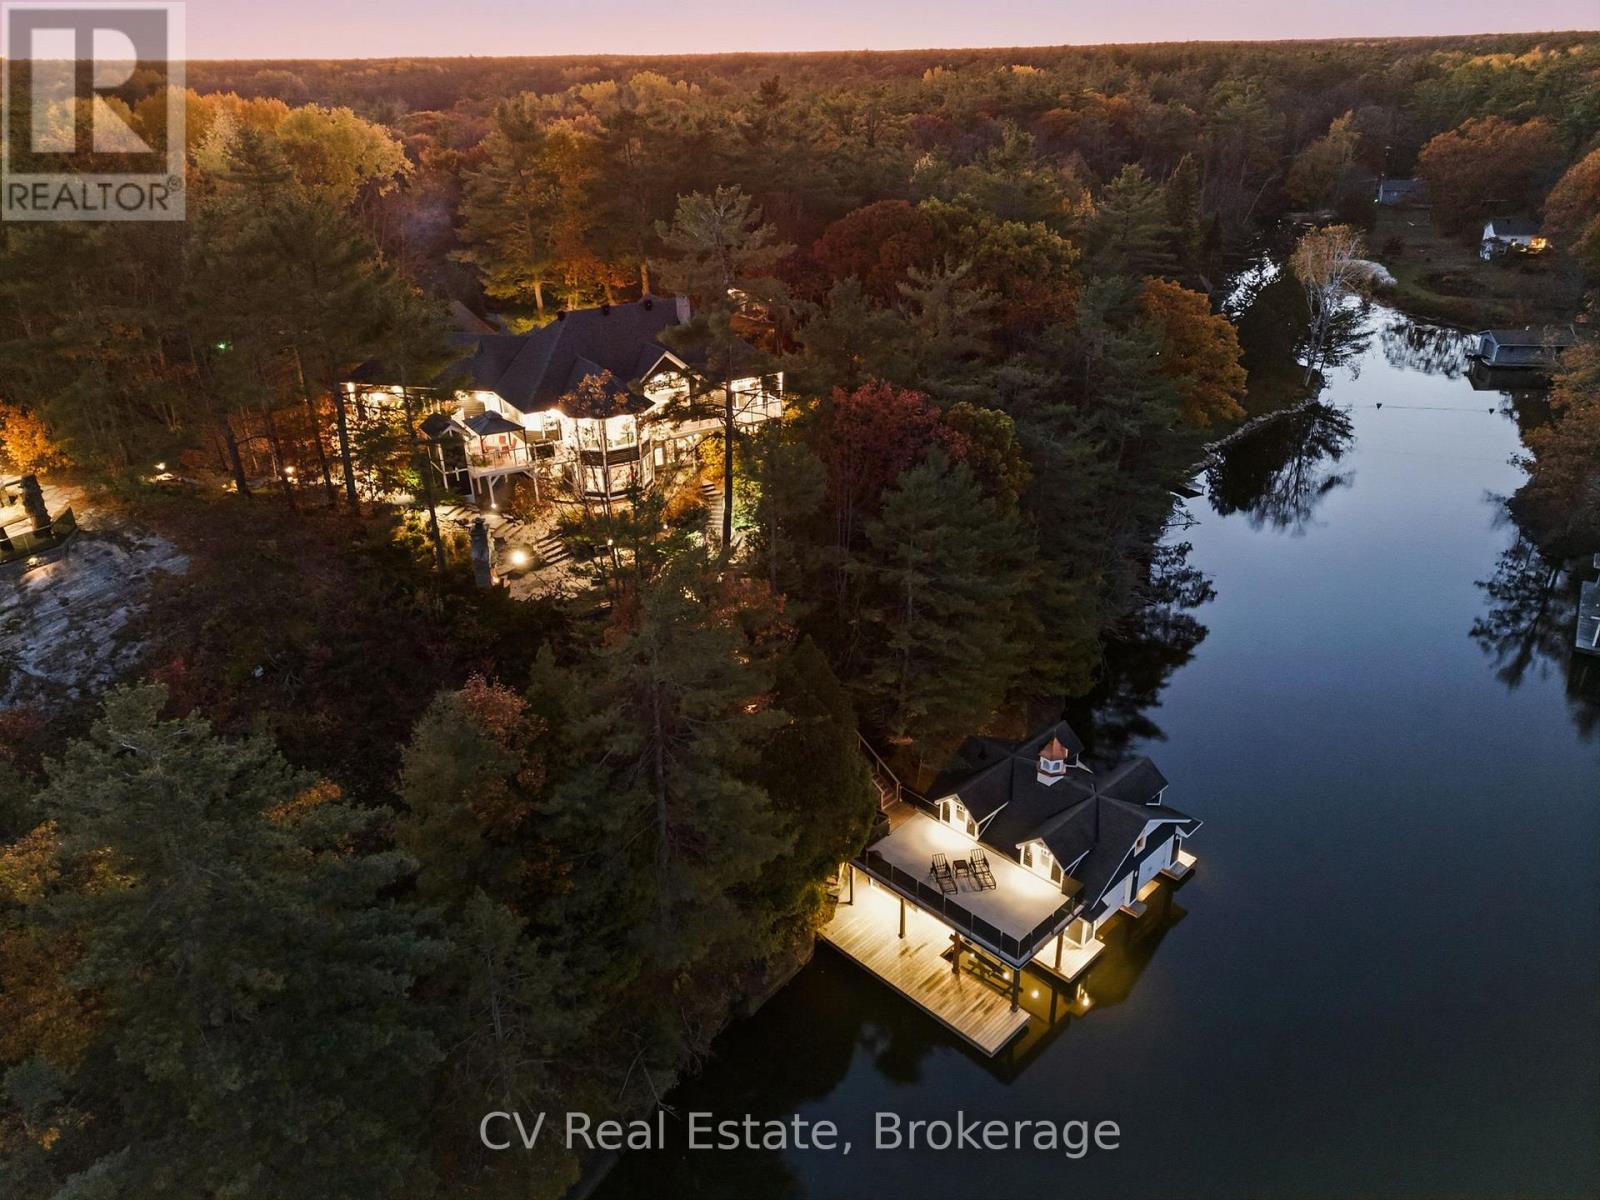
1060 S Sunset Bay Rd
Gravenhurst, Ontario
Set within an exclusive enclave, this exceptional Lake Muskoka waterfront estate offers stunning lake views, beautifully landscaped grounds, and an outstanding setting for refined four-season living. Just minutes to Muskoka Wharf, Muskoka Bay Golf Club, and Gravenhurst, with year-round access, the location offers an ideal balance of privacy and proximity to Muskoka's finest amenities. Designed for memorable gatherings and relaxed waterfront living, the residence offers warm architectural character throughout, with vaulted ceilings, hardwood flooring, post-and-beam accents, multiple fireplaces, and a sun-filled solarium overlooking the lake. The well-appointed kitchen features granite countertops and a spacious island, thoughtfully designed for everyday living and entertaining alike. The primary suite serves as a private retreat with its own fireplace, walkout to deck, walk-in closet, and 4-piece ensuite with jacuzzi tub. Multiple additional bedrooms provide generous accommodations for family and guests, while the walkout lower level expands the living space with a family room, wood-burning fireplace, additional bedrooms, and a fully self-contained in-law suite with private entrance, full kitchen, and bath. The grounds are beautifully executed, with mature landscaping, granite stone pathways, a paved drive, parking for approximately 10 vehicles, attached 2-car garage, and an insulated detached garage. At the shoreline, the impressive 3-slip boathouse creates an exceptional waterfront entertaining experience, featuring brand new decking, integrated sound system, upper sun deck, wet bar with automatic lift-up serving window, powder room, mini fridge, and upper-level space with future potential for guest accommodations. A remarkable Lake Muskoka property offering immediate enjoyment today, with the opportunity to thoughtfully reimagine and further elevate an already exceptional waterfront estate. (id:49269)
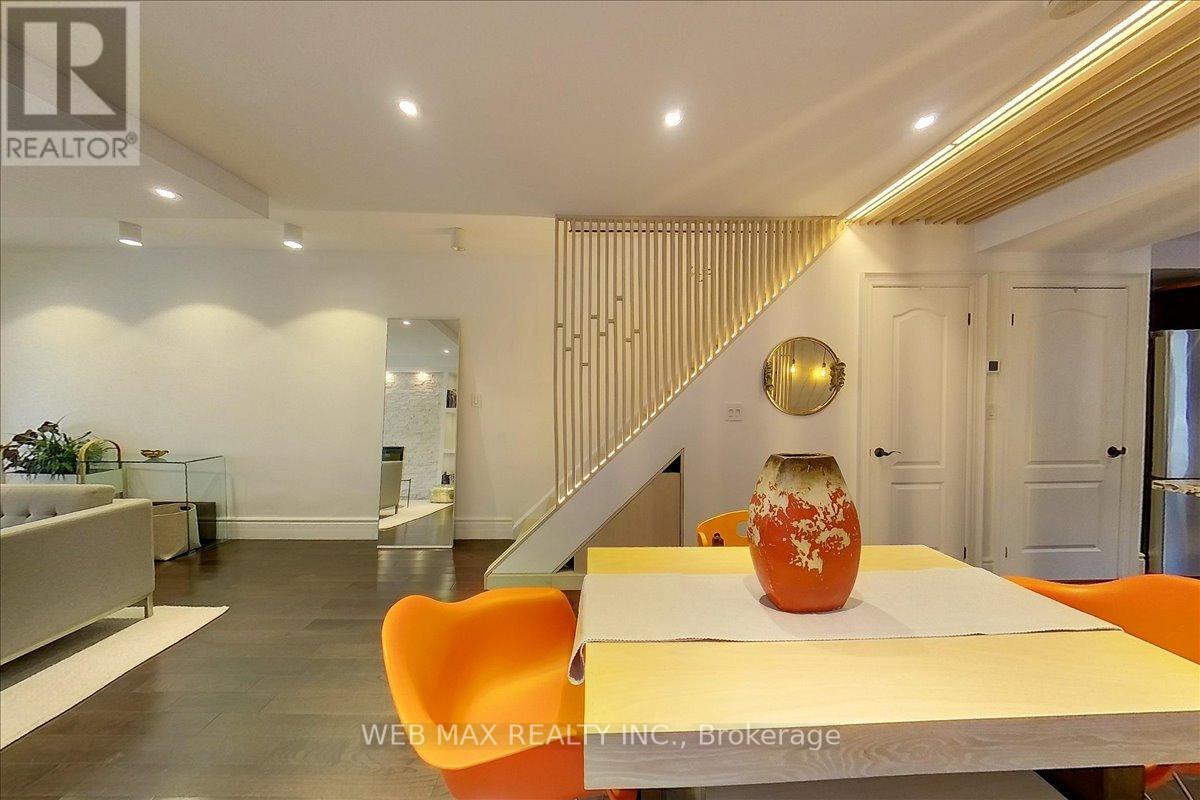
173 Milverton Boulevard
Toronto, Ontario
For families who want to live close without living on top of each other, this is the one! A fully independent legal basement suite with separate entrance, dedicated hydro meter, and independent heating and cooling allows two generations to share an address while enjoying complete privacy. Upstairs is a beautifully updated 3bedroom family home. Downstairs is a condo-quality suite with 8-foot underpinned ceilings, concrete floors, contemporary kitchen, bedroom with wall-to-wall closets, 3-piece ensuite, and in-suite laundry. Pride of ownership shines throughout this bright, move-in-ready home. The main floor features an open-concept living and dining area with custom lighting that flows into an updated gourmet kitchen with granite counters, ceramic backsplash, Edison bulbs, and a custom wood lattice breakfast bar over a backlit wine rack. A mainfloor powder room and laundry connect to a flexible den/mudroom with walk-out to the rear garden. Up the whitewashed solid oak staircase with storage nook are three generous bedrooms and a modern 4-piece bathroom with heated floors and rainfall shower. The lower level is fully independent, professionally underpinned with 8-foot ceilings, waterproofed, and featuring open-concept living, contemporary kitchen, in-suite laundry, and abundant storage. Currently vacant and ready to rent immediately for top market rates (potential $2,100+/month + util). Ask me for insp rep + plans. The rear yard, via mutual drive, offers getaway + future potential for a garden suite, detached garage, or workshop. Steps from École La Mosaïque and a 5-minute walk to the vibrant Danforth. Close to parks, schools, and a 7-minute walk to the subway with easy access to the Beach and downtown. A rare opportunity to own a family home with built-in income potential and true multi-generational flexibility in one of Toronto's most desirable neighbourhoods. (id:49269)
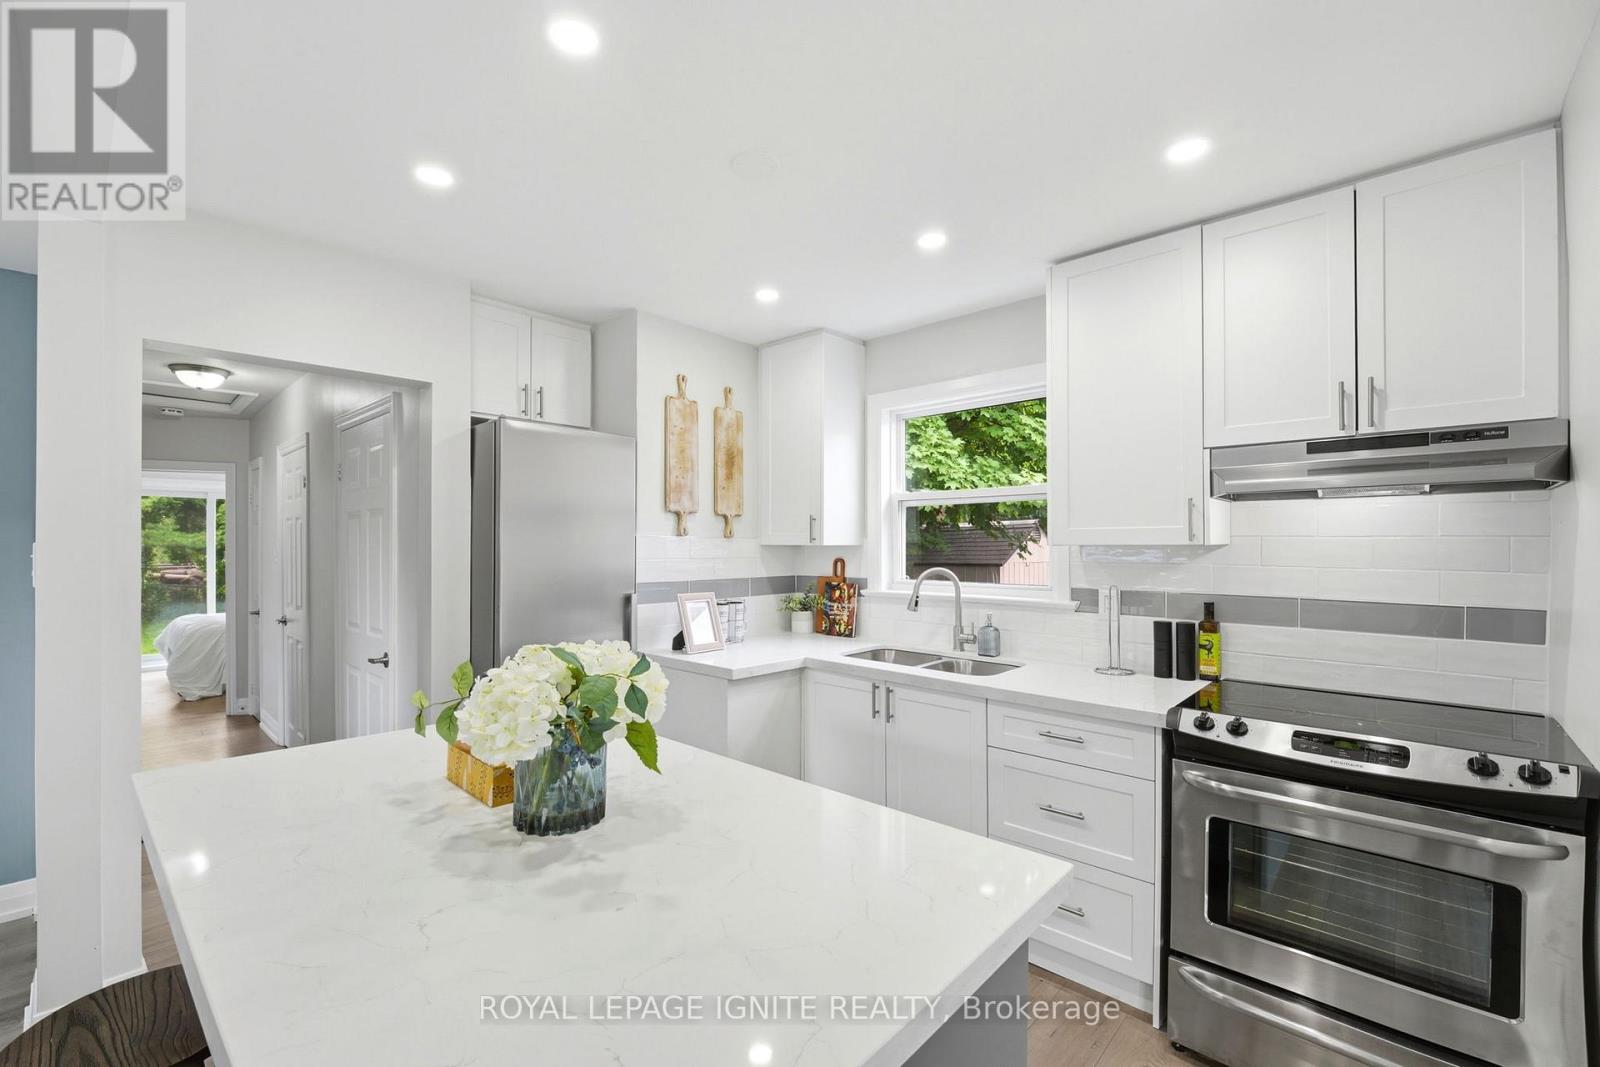
89 Darlingside Drive
Toronto, Ontario
Fully renovated from top to bottom, this stunning 3+2 bedroom, 2 bath detached bungalow islocated in the highly sought-after West Hill neighbourhood. Featuring a separate side entrance to a bright 2-bedroom in-law suite, this home offers exceptional space and versatility. The sun-filled main floor boasts an open-concept living and dining area, large windows, sleek laminate flooring throughout with no carpet throughout the full home, and a function open concept kitchen with an island which includes quartz countertops and stainless steel appliances. Three spacious bedrooms, including a primary bedroom with a walkout to the private backyard, a complete the functional layout. The fully finished lower level includes two additional bedrooms, a modern 3-piece bath, and plenty of natural light, making it ideal for extended family or additional living space. Situated on a 178 ft deep lot with no rear neighbours, this property offers outstanding privacy and outdoor enjoyment. Conveniently located minutes to parks, walking distance to Lake Ontario, shopping, 24/7 public transit, Highway 401, Kingston Rd Corridor, and the University of Toronto, this move-in-ready home is a rare leasing opportunity in one of West Hill's most desirable communities. (id:49269)

152 Santamonica Boulevard
Toronto, Ontario
Welcome to a move-in-ready semi-bungalow offering the flexibility today's buyers are looking for. Featuring 3+2 bedrooms, new flooring (2025), a new roof (2026), upgraded furnace and A/C, and a bright, functional layout, this home is ideal for buyers seeking space, convenience, and the potential for added income. The finished basement apartment provides excellent flexibility for extended family, guests, a home office setup, or supplementary rental income. Outside, enjoy a fenced backyard with room to relax, play, and entertain. Set in a well-connected neighbourhood close to schools, green space, Warden Hilltop Community Centre, and a 9 minute walk to Warden Station, this is a great opportunity for buyers who want an easy commute downtown while enjoying a more spacious residential setting. With TTC improvements underway at Warden Station, the area continues to offer strong long-term convenience and connectivity. (id:49269)

38 Kawartha Avenue
Oshawa, Ontario
This charming bungalow, situated on a premium corner lot, offers two fully self-contained living spaces, making it an ideal opportunity for investors, extended families, or multi-generational living. The main level showcases a modern kitchen with a breakfast bar, gleaming hardwood floors, and bright, welcoming living areas designed for comfortable everyday living. Step outside to enjoy the expansive, private backyard featuring a spacious two-tier deck and a large storage shed-perfect for entertaining guests or relaxing outdoors. The lower level offers a thoughtfully designed in-law suite complete with a full kitchen, generous recreation area, updated four-piece bathroom, and a separate entrance for added privacy and convenience. Set on a generous lot with two separate driveways accommodating up to four vehicles, this property is located on a quiet, mature, tree-lined street. Enjoy easy access to the beach, waterfront trails, parks, shopping, and public transit. A rare opportunity in a highly desirable neighbourhood, this versatile property truly has it all. (id:49269)
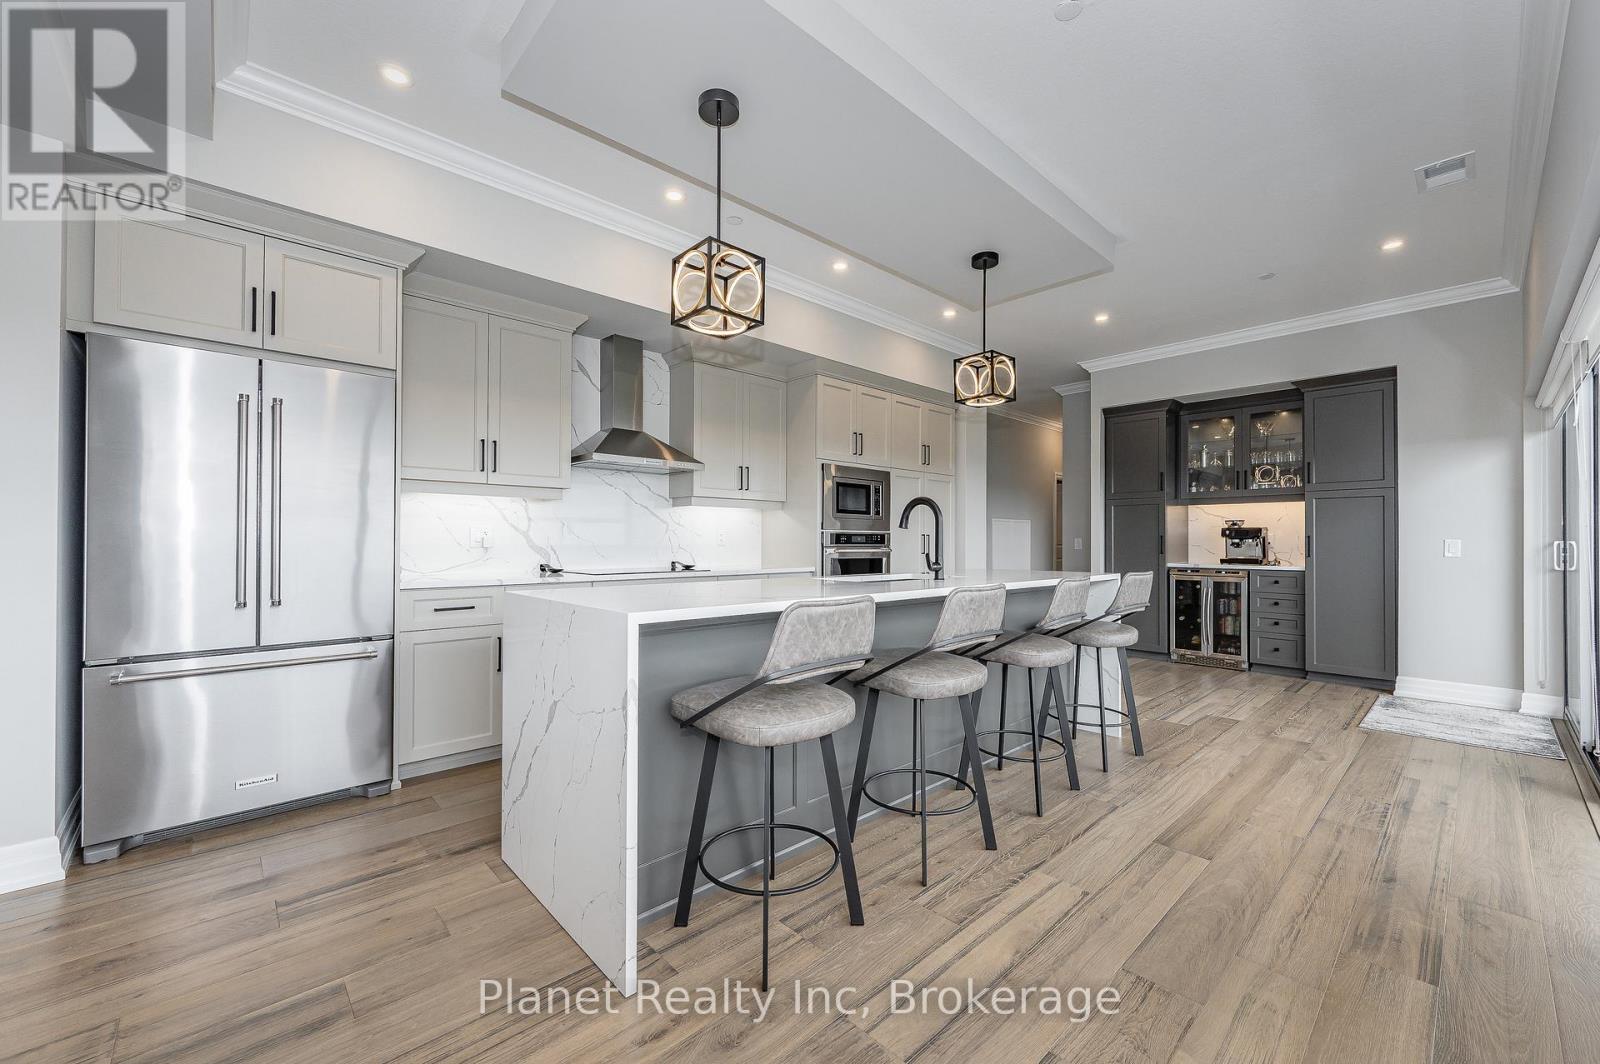
1401 - 1880 Gordon Street
Guelph, Ontario
Experience true penthouse living in this exceptional 14th-floor residence, offering 1,970 sq. ft. of professionally designed space with sweeping panoramic south-west views. PH 1401 presents 2 spacious bedrooms plus a versatile den (easily a third bedroom) and 2 full baths, anchored by an expansive open-concept kitchen, living, and dining area wrapped in floor-to-ceiling windows that maximize light and outlook. The gourmet kitchen is a standout, featuring Barzotti cabinetry with wood interiors and pull-outs, premium KitchenAid appliances, a waterfall granite island, full-height granite backsplash, and a custom coffee/bistro bar. Wide-plank engineered hardwood runs throughout, complemented by porcelain tile in the bathrooms, quartz countertops, high ceilings, and pot lighting. The primary suite is thoughtfully appointed with a shiplap feature wall, two customized walk-in closets, and a spa-inspired ensuite with double vanities, a glass walk-in shower with body jets, and a jetted soaker tub. A wraparound balcony spans the entire suite, offering uninterrupted views over Springfield Golf Club, the surrounding green canopy, and west-facing sunsets. Complete with two side-by-side parking spaces ideally positioned near the elevator, this residence delivers a compelling blend of scale, finish, and outlook in one of Guelph's most sought-after communities. (id:49269)
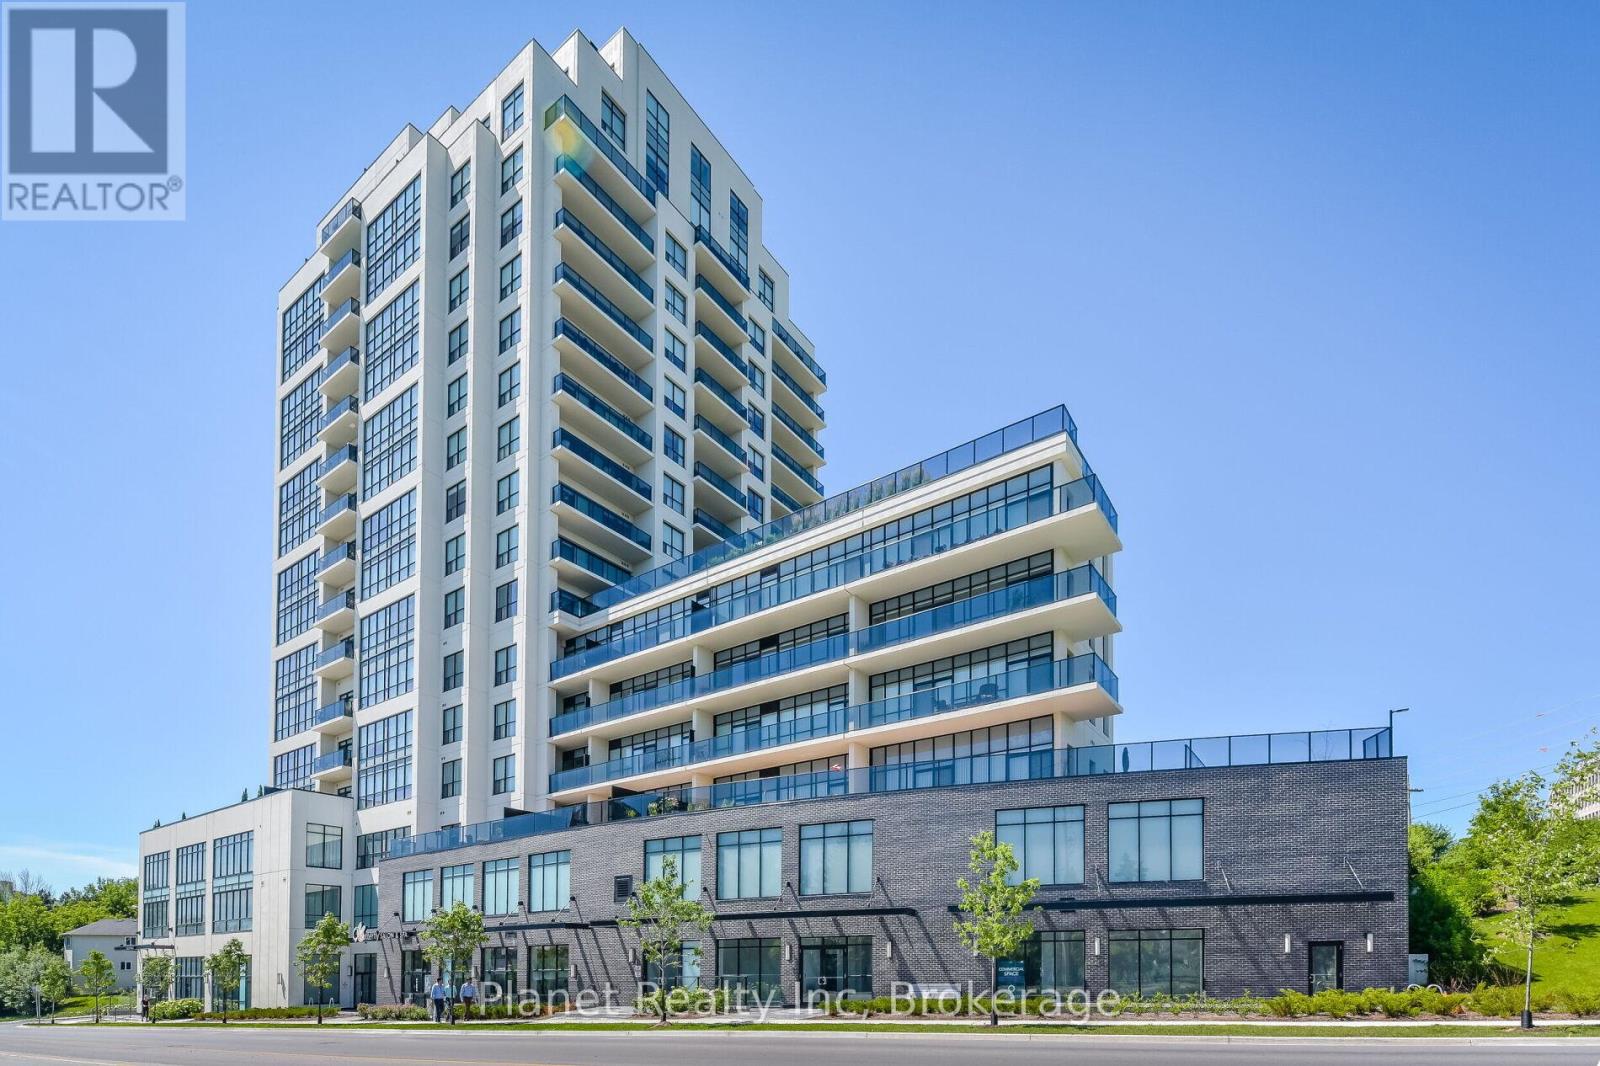
501 - 150 Wellington Street E
Guelph, Ontario
Enjoy a refined balance of comfort and style in Suite 501 at River Mill Condominiums, offering 951 sq. ft. of bright, open-concept living space. This thoughtfully designed 1-bedroom plus den layout is anchored by a contemporary kitchen with granite countertops, flowing seamlessly into a welcoming living area featuring engineered hardwood flooring and a striking stone electric fireplace. The versatile den functions perfectly as a home office, reading lounge, or additional dining space. Beyond the suite, residents enjoy access to an impressive 12,000 sq. ft. garden terrace, a fully equipped fitness centre, and a 7th-floor rooftop lounge complete with BBQs and billiards. Added conveniences include a storage locker located on the same floor and secure underground parking, all just steps from the GO Transit hub, scenic river trails, and downtown amenities (id:49269)
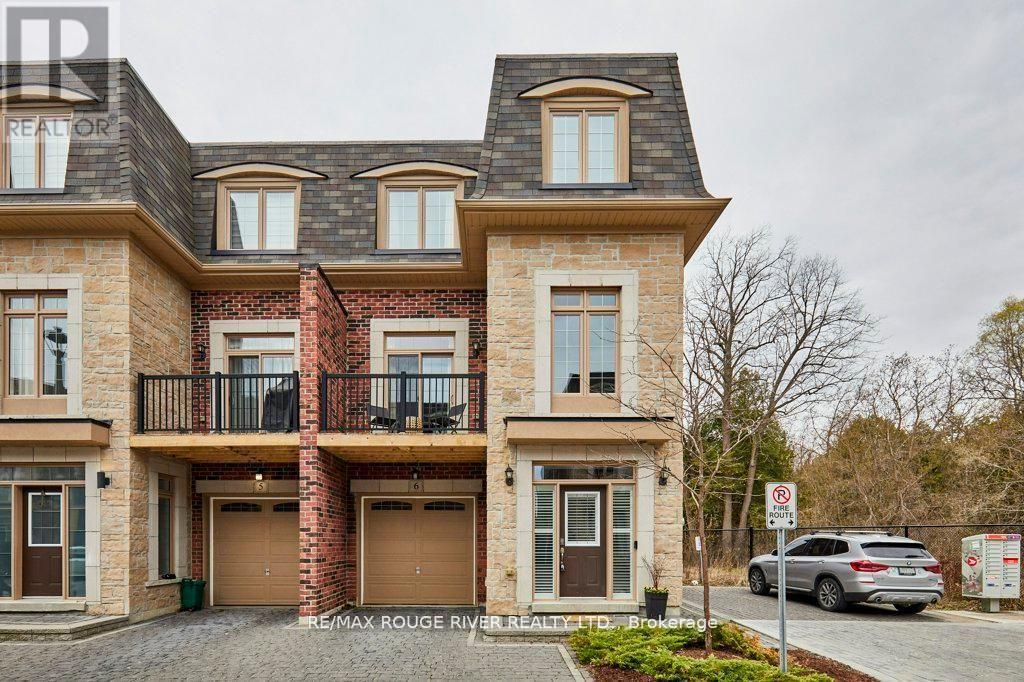
6 Seagrave Lane
Ajax, Ontario
Stunning executive home in the upscale Riverside Trail enclave, backing directly on the protected woodland and trails of the Duffin's Creek system. Built in 2019, this original-owner home looks like new. Big beautiful windows create a light, bright and airy feel while offering expansive views of the ravine. Boasting 10' ceilings on the main floor and 9' ceilings in the basement & second floors, this spacious home feels even larger. Main floor features a fabulous open plan kitchen with butler's pantry; eat-in area complemented by a Juliet balcony; huge peninsula/breakfast bar; quartz countertops; contemporary easy-clean cabinetry; sleek stainless steel appliances; and custom porcelain backsplash. Adjacent to the kitchen is the living room, enhanced by a gas fireplace with custom stone over-mantle. Step through the butler's pantry to the dining room, which opens to a sunny, delightful open balcony. The bedrooms are on the 2nd floor, highlighted by the spacious primary suite with 4-piece bath and walk-in closet. The bathroom has a luxurious walk-in shower with glass slab door plus his and hers sinks. Laundry closet is also on the bedroom floor, for maximum convenience, as well as two additional bedrooms and an office/ media room. Walk-out basement to the deck and fully fenced back yard. The home also features the following: solid hardwood floors on the main floor, stairs and 2nd floor hallway; recently upgraded light fixtures; fresh paint through most of the home; decora switches and outlets throughout; elegant brick and stone exterior; smooth ceiling on the main floor; and a convenient garage access from the ground floor hallway. Close to everything- recreational opportunities including the Duffins Trail network; Riverside Golf Course; great schools, shopping, parks and services; public transit including GO train stops in Ajax and Pickering; Highway 401/ 407/ 412; and of course, charming Pickering Village! (id:49269)
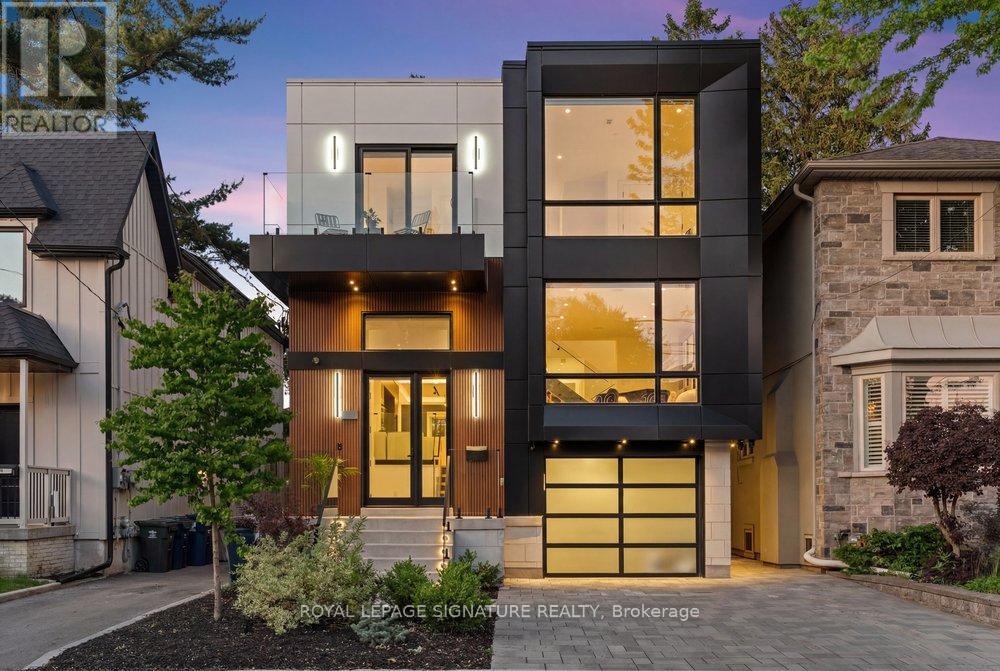
39 Derwyn Road
Toronto, Ontario
If you're looking for all the bells and whistles, welcome to 39 Derwyn Rd - a spectacular custom-built residence crafted by a premier Tarion-registered builder as his own personal home with a legal 2-bed basement unit. Built without compromise and showcasing approximately 4,000 sq. ft. of luxurious living space! Step into a stunning foyer finished in large-format white porcelain tile with heated flooring that extends throughout the entire main level. The exquisite Scavolini Italian kitchen features quartz countertops & backsplash, and built-in JennAir appliances with panelled fridge & freezer. The open-concept dining and family room is truly mesmerizing with custom tray ceilings, LED lighting, built-in speakers, and double sliding doors opening to luxurious composite decking with frameless glass railings. Every detail speaks to quality, including aluminum-clad windows & doors, 8ft solid wood interior doors & poplar trim throughout, multi-zone radiant in-floor heating, automated blinds, a centralized app-based Sonos system with whole-home audio with Paradigm CI Pro speakers, Cat6 wiring in every room, in-ceiling Wi-Fi boosters on every floor, and full automation-ready infrastructure. An impressive open-riser staircase with offset glass railings and LED lighting lead upstairs beneath multiple skylights. The primary retreat features a French balcony, custom walk-in closet with organizers, additional full-wall closet with drawers, and a spa-inspired ensuite with Scavolini vanity, oversized glass shower & enclosed soaker tub. The second bedroom enjoys its own private ensuite and floor-to-ceiling windows, while the third bedroom features a private balcony and shares a semi-ensuite with the fourth bedroom. The lower level is equally impressive with polished concrete heated floors, and a legal two-bedroom basement apartment with a second kitchen, laundry, full washroom, oversized above-grade windows and a walkout to the privacy fenced backyard and interlocked patio! (id:49269)
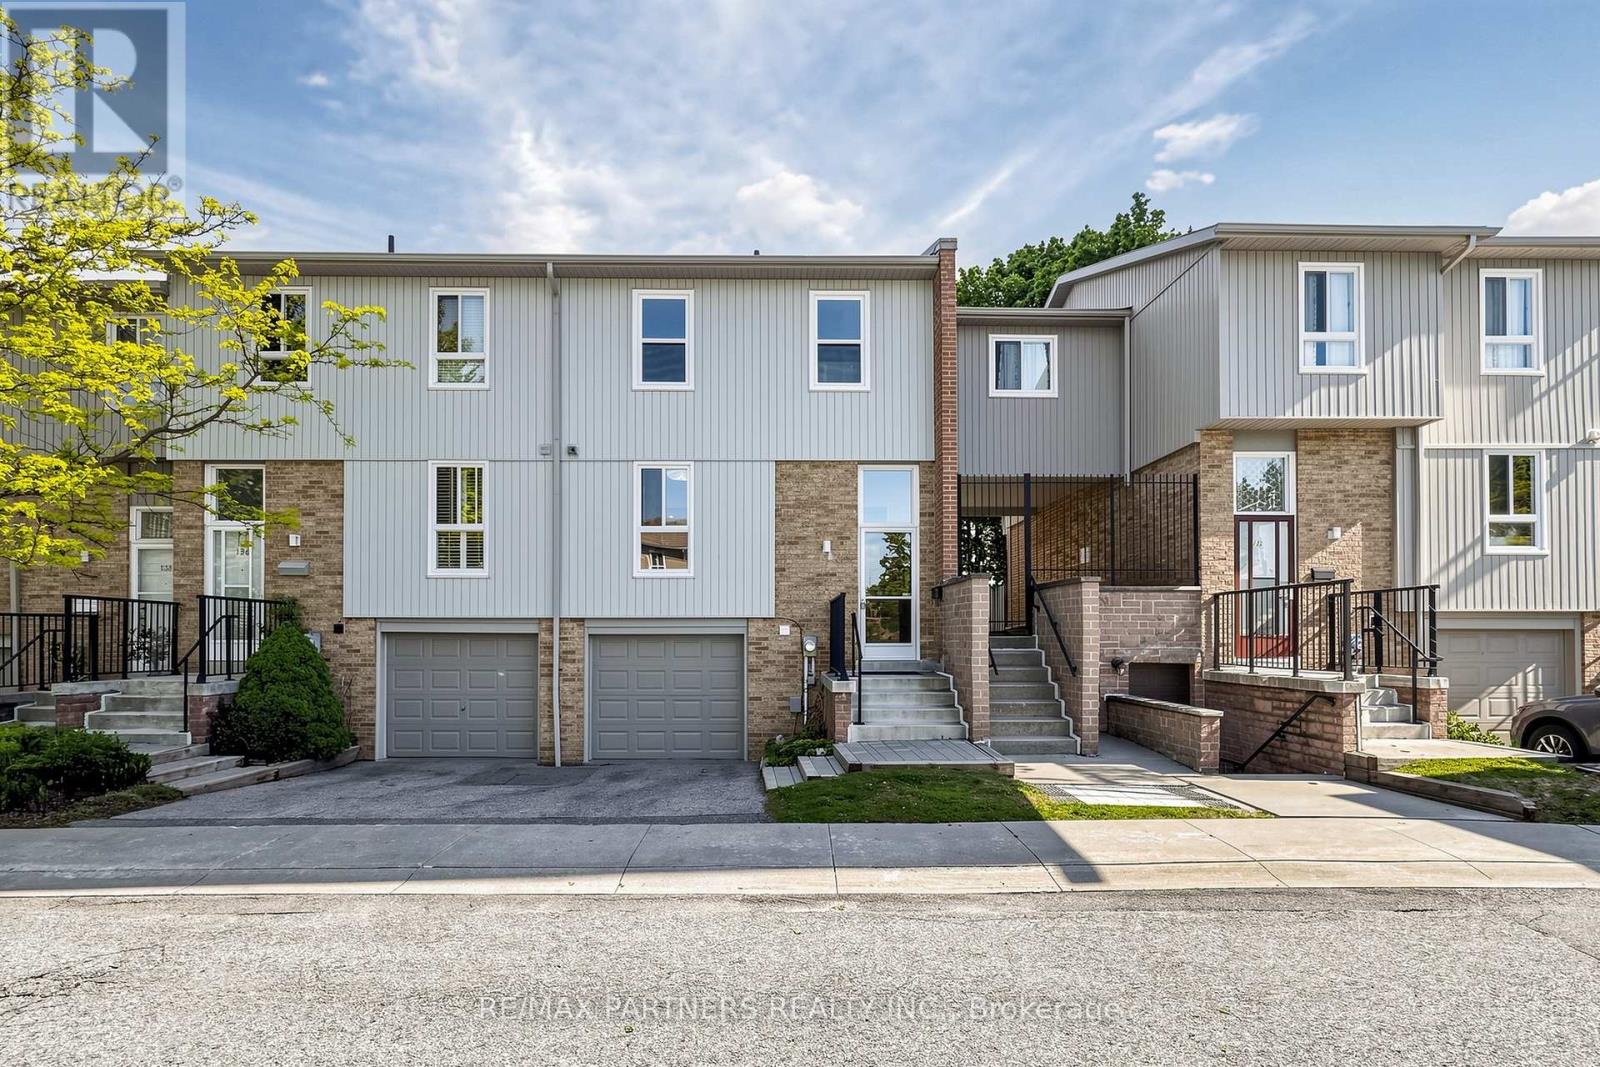
134 - 201 Alexmuir Boulevard
Toronto, Ontario
Welcome to 201 Alexmuir Blvd #134 - a rare opportunity to own a spacious 4-bedroom townhouse in the highly desirable Agincourt community! Bright and well-maintained, this family-friendly home features a functional layout with generously sized bedrooms and a beautifully updated kitchen with brand new cabinets. The dining area overlooks the peaceful greenery of Alexmuir Park, while the professionally maintained front garden adds exceptional curb appeal. Located just a 2-minute walk through the back entrance to the highly ranked Alexmuir Junior Public School, this home is perfect for families seeking both comfort and convenience. Maintenance fees include water, roof, snow removal, and landscaping. Close to parks, shopping, TTC, GO stations, and with easy access to Highways 401 & 404. Walking distance to plazas with lots of food and drinks to enjoy! Along with a 24 hours grocery store nearby. Major updates include furnace (2023), air conditioner (2023), hot water tank (2023), washer (2024), move in and enjoy! (id:49269)
78 - 270 Timberbank Boulevard
Toronto, Ontario
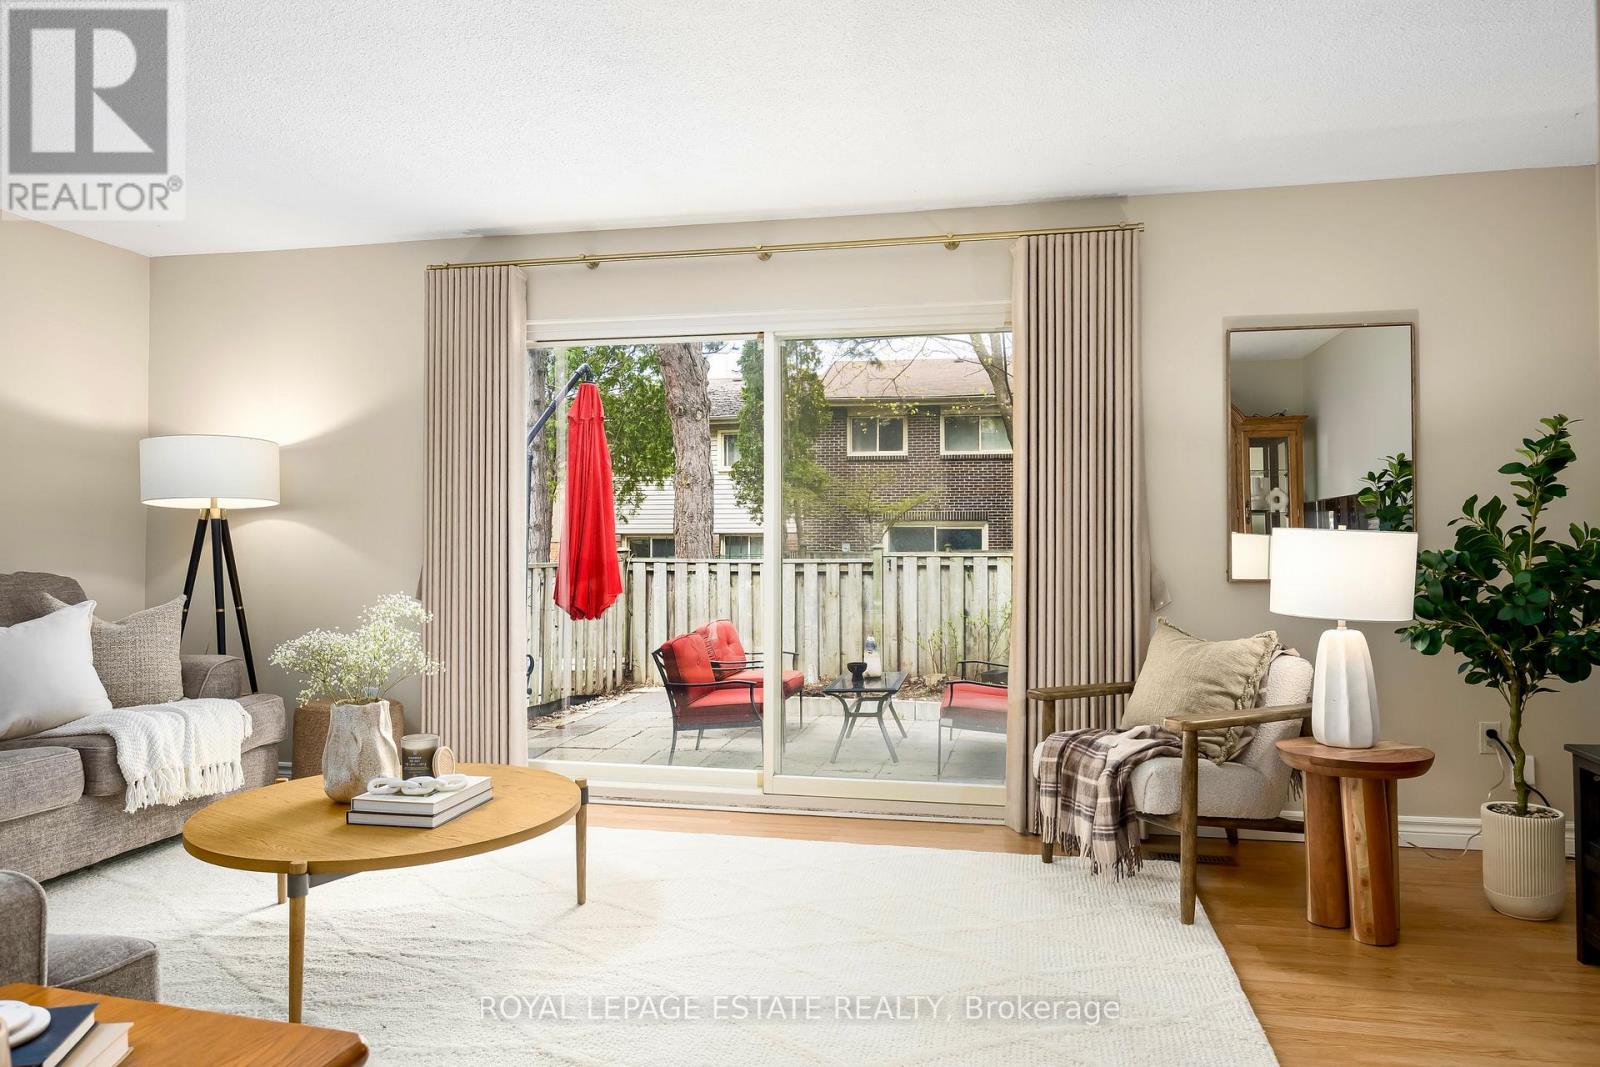
Rare Opportunity in the Heart of L'Amoreaux! Beautifully maintained and spacious 3+1 bedroom condo townhouse offering the perfect blend of comfort and urban convenience. This sun filled home features an adjacent kitchen and dining area with a separate 20 ft wide living room. There is even a seamless transition to a private, fully fenced backyard ideal for summer BBQs and outdoor relaxation.The functional layout boasts generous bedroom sizes, including a primary retreat with two full sized closets. The finished basement provides additional versatility, featuring a separate entrance providing direct access to underground parking. You may never have to clear snow off your car again! Transit: Steps to 24-hour TTC bus routes (Finch & Birchmount) and minutes to Agincourt GO Station and Hwy 401/404. Located directly across from Timberbank Park; walk to top-rated schools including St. Aidan Catholic School and Stephen Leacock C.I. Short stroll to Bridlewood Mall, grocery stores close by and a variety of local restaurants. Bell Cable/Internet Included in Maintenance Fees! Electrical panel upgraded in 2021 - Front door is scheduled for replacement - new window in kitchen (id:49269)
2103 - 5 Massey Square
Toronto, Ontario
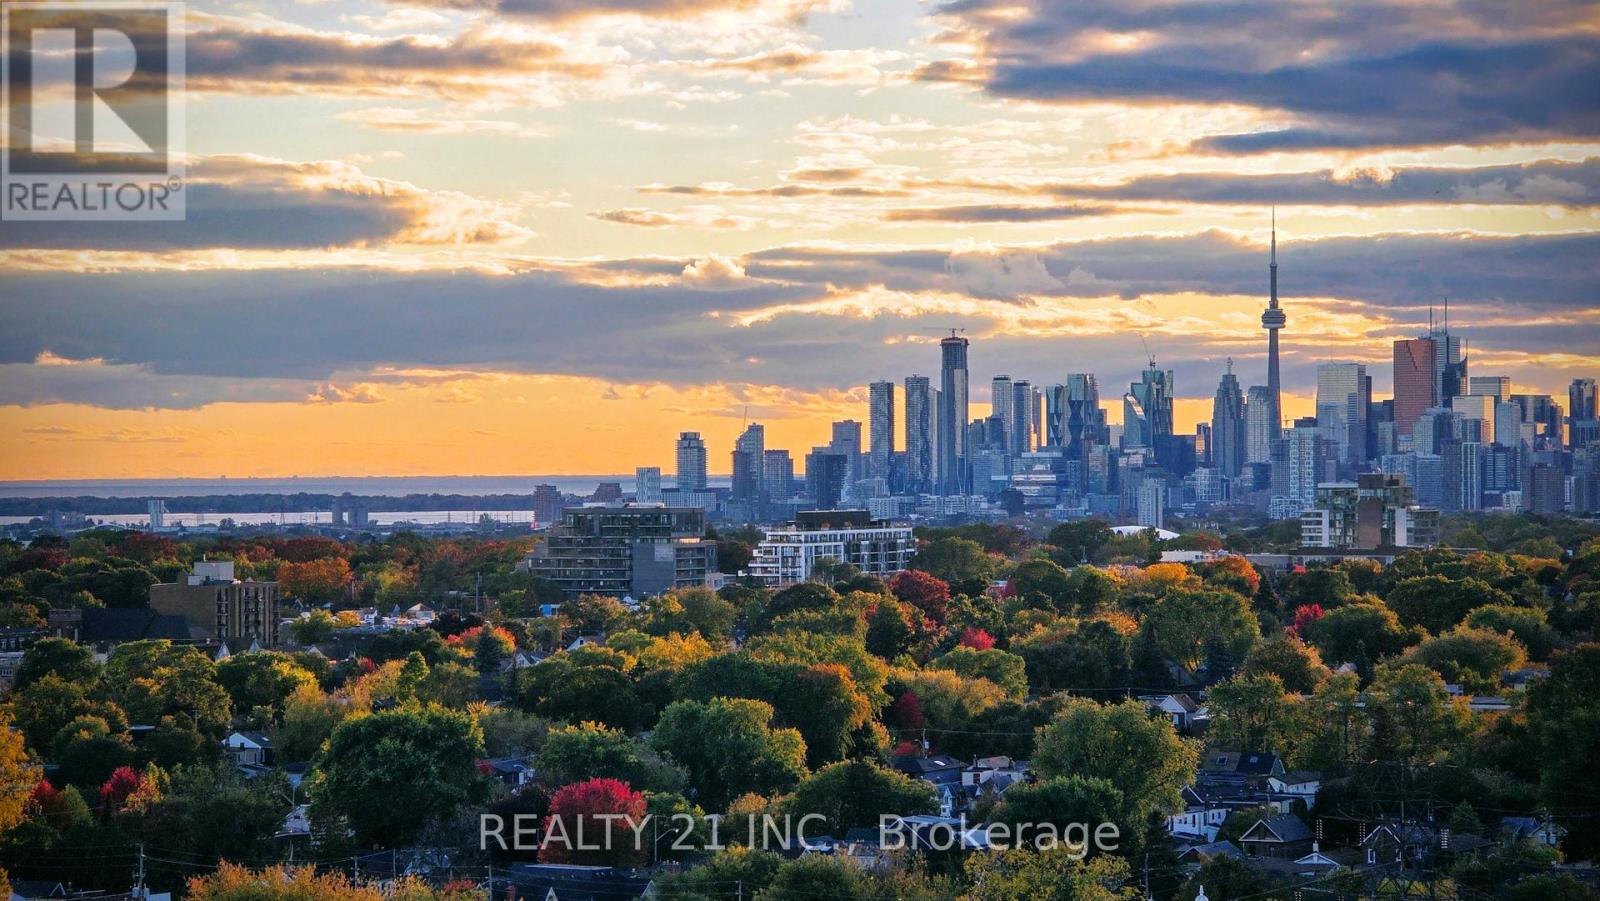
Welcome To This Bright And Beautifully Maintained Condo, Offering An Exceptional Blend Of Space, Comfort And Functionality. Featuring A Generous Open-Concept Living And Dining Area With Brand-New Flooring, This Home Is Perfect For Both Entertaining And Everyday Living. The Updated Kitchen Showcases New Flooring And Countertops, Along With Ample Freshly Painted Cabinetry-Combining Style And Practicality For Daily Cooking And Hosting. Enjoy Breathtaking West-Facing Views Of The Toronto Skyline, Lake Ontario, And Tranquil Green Space From This High-Floor Unit-Minimizing Elevator Wait Times During Peak Hours. Balcony Repainting And Renovation Are Currently Underway By Building Management, Adding Further Value And Appeal To The Property. Conveniently Located Just A 5-Minutes Walk To Victoria Park Subway Station And Only 20 Minutes To Downtown, This Home Offers Easy Access To Transit, Shopping, Parks, And Essential Amenities. An Incredible Opportunity For First-Time Buyers, Downsizers, Or Investors Seeking A Move-In-Ready Home In A Prime Location. (id:49269)
47 Clipper Lane
Clarington, Ontario
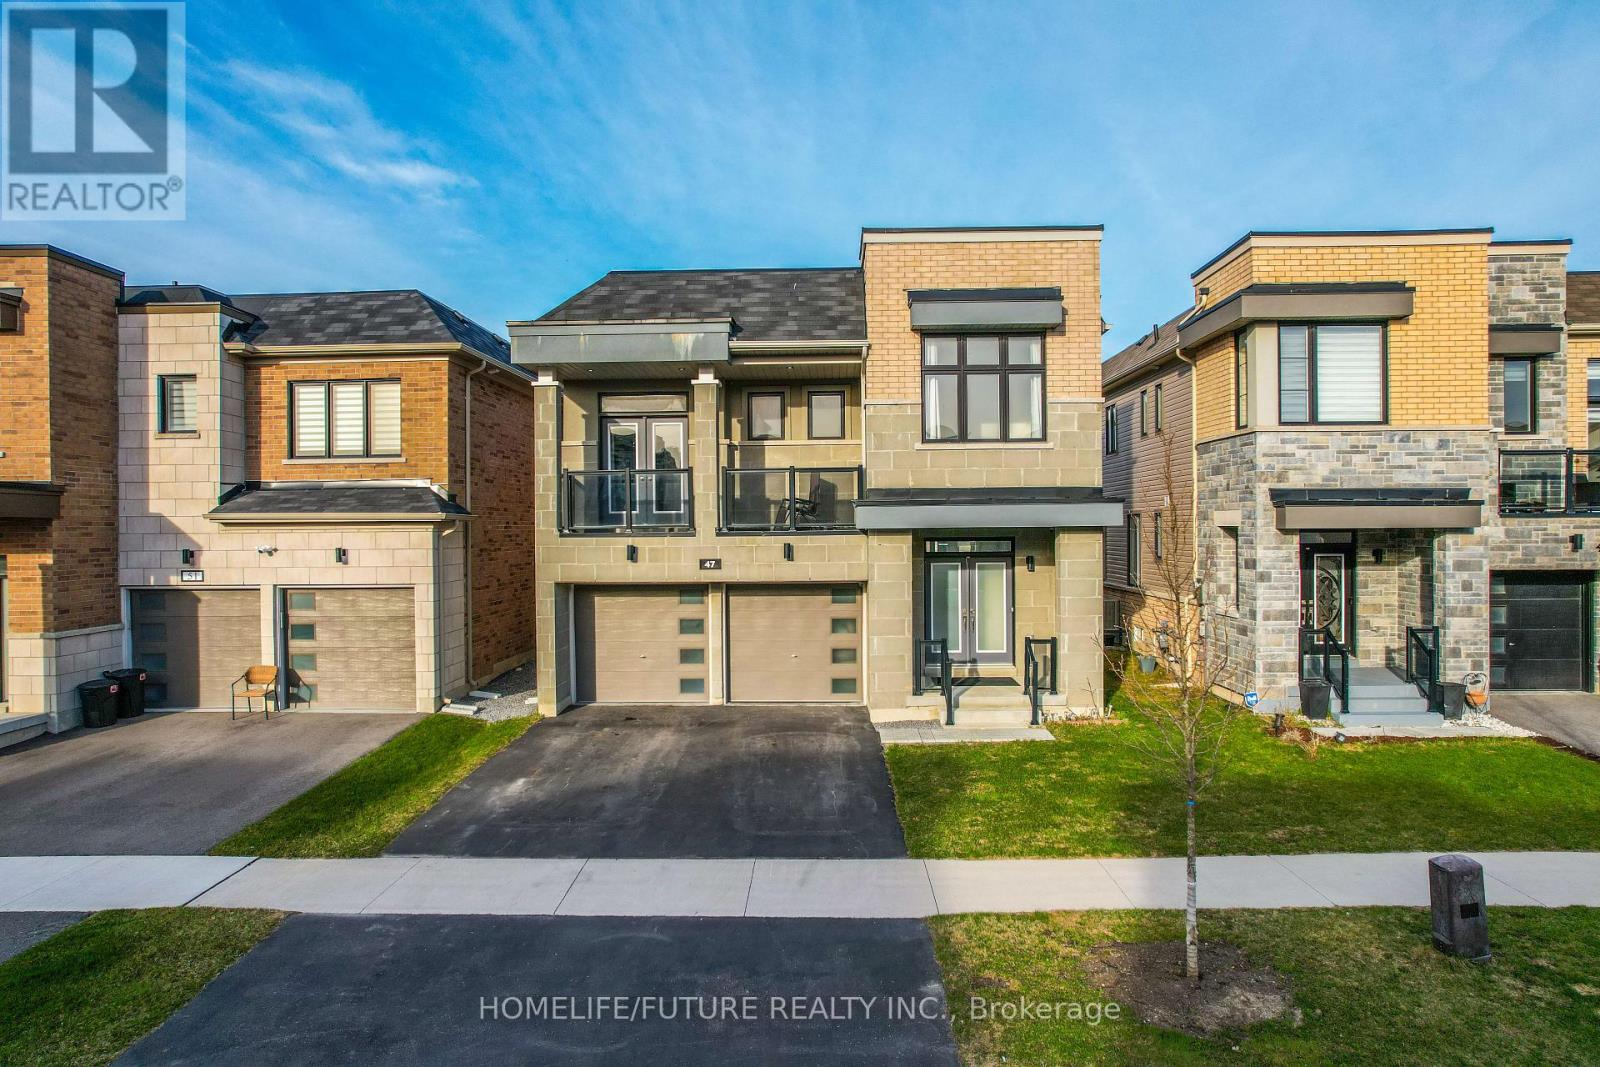
First Time Offered By The Original Owner! Discover This Stunning, Modern Home Just Steps Away From The Lakes Perfect For Peaceful Walks, Featuring 5 Spacious Bedrooms On Open Concept Layout With 9 Foot Ceilings. This Home Designed For Both Comfort And Style. Enjoy The Ambiance Of Interior And Exterior Potlights And 24Hrs Security Surveillance Cameras, 3-Panel Sliding Doors At The Rear Of The Home To Bring In Natural Lights Connects Effortlessly To The Outdoor. Professionally Finished Basement Completed By The Builder With Over $$$ In Upgrades, Includes A Generous Bedrooms And Modern 3-Piece Bathroom For Guest Or Family. A Beautifully Upgraded Home In An Amazing Location, Right Off The 401! (id:49269)
105 - 134 Lawton Boulevard
Toronto, Ontario
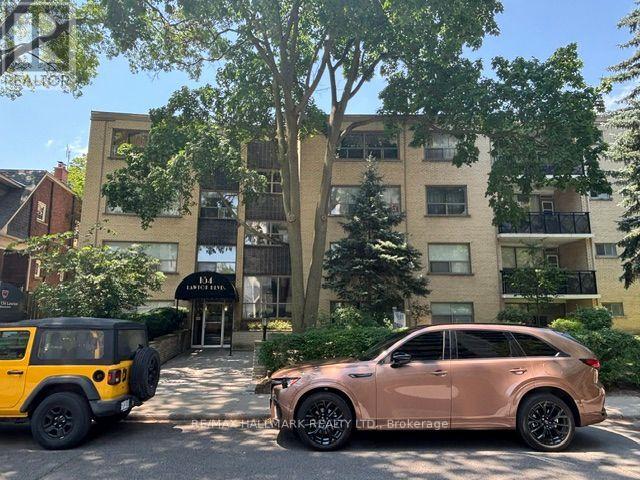
Welcome to 134 Lawton Blvd - a bright and efficient ground floor bachelor apartment offering exceptional value in one of Toronto's most coveted neighbourhoods. Thoughtfully laid out and filled with natural light, this inviting space is ideal for those seeking a low-maintenance lifestyle without compromising on location. Just steps to Yonge & St. Clair, enjoy unparalleled access to shops, cafes, restaurants, and transit, all at your doorstep. A rare opportunity to live in a premier neighbourhood at an accessible price point. Parking available: $125/month (outdoor). (id:49269)
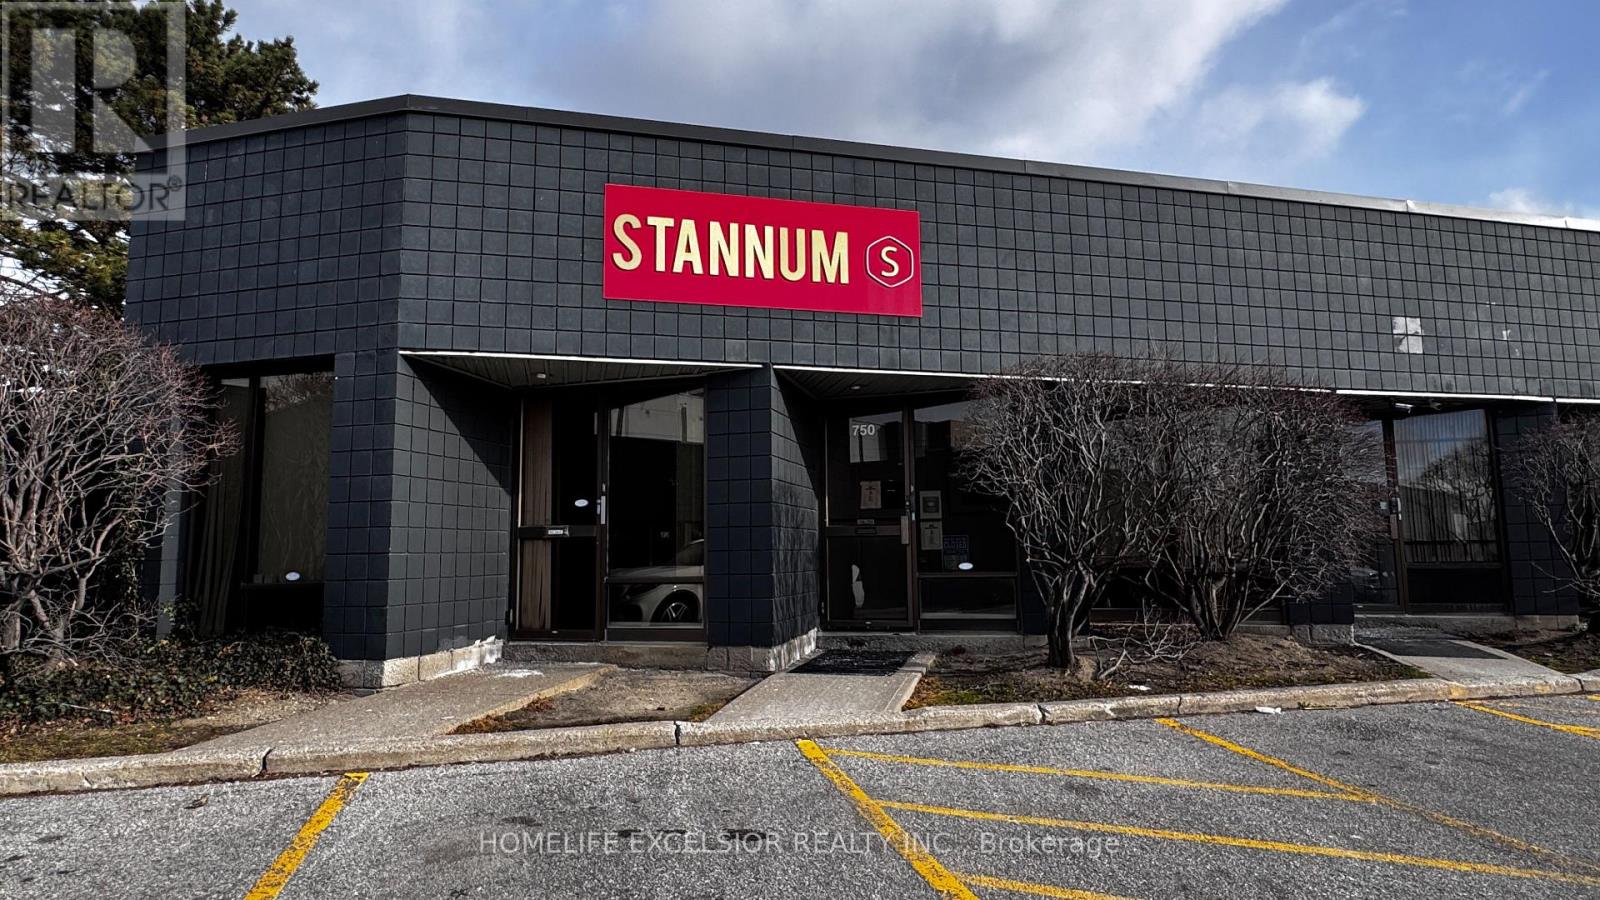
748-750 Gordon Baker Road
Toronto, Ontario
Unlock the potential of this versatile professional space, ideally located near Highway 404 and Steeles Avenue, with easy access to Woodbine Avenue, the DVP, Highway 401, and Highway 407.This well-designed unit features an impressive layout that combines productivity and presentation. The spacious office area includes multiple private rooms, creating a strong first impression for clients and visitors. It seamlessly connects to a large warehouse with two truck-level shipping doors, ensuring smooth and efficient operations. Additional highlights include a generous kitchen area and two washrooms-perfect for supporting daily business activities. An excellent opportunity for businesses seeking to grow in a high-demand, easily accessible location! (id:49269)
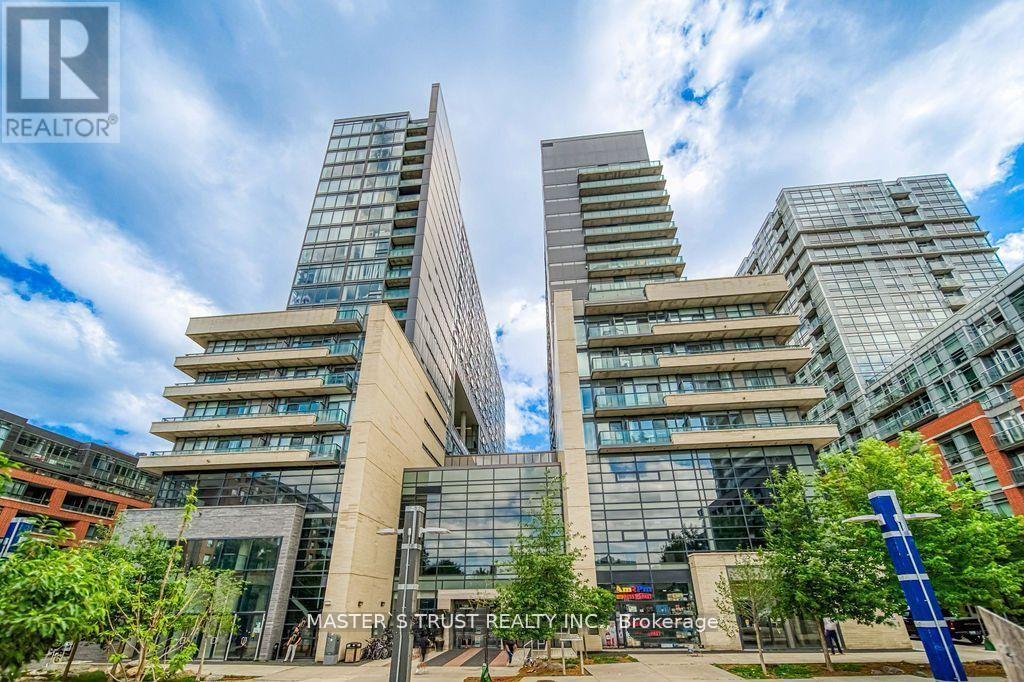
1703 - 36 Lisgar Street
Toronto, Ontario
Welcome Home! New Laminate Floors and Flesh Paint Throughout This 2 Bedrooms, 2 Full Bathrooms Unit, Which Includes One Parking Spot and One Locker, In the Highly Sought-after West Tower Is Located in the Vibrant and Trendy Queen West. All Rooms Filled With An Abundance Of Natural Light, Floor to Ceiling Windows and Open Concept Living Space. Modern Kitchen Equipped With Stainless Steel Appliances, Granite Counter Tops. Amazing Location With Easy Access To TTC with 24hr Streetcar at Your Doorstep, Shopping, Boutiques, Galleries, Restaurants, And Many Parks Nearby. Close To Liberty Village, Mins To Downtown Toronto, Entertainment District, And More! Don't Miss it! This is The One You Have Been Waiting For! (id:49269)
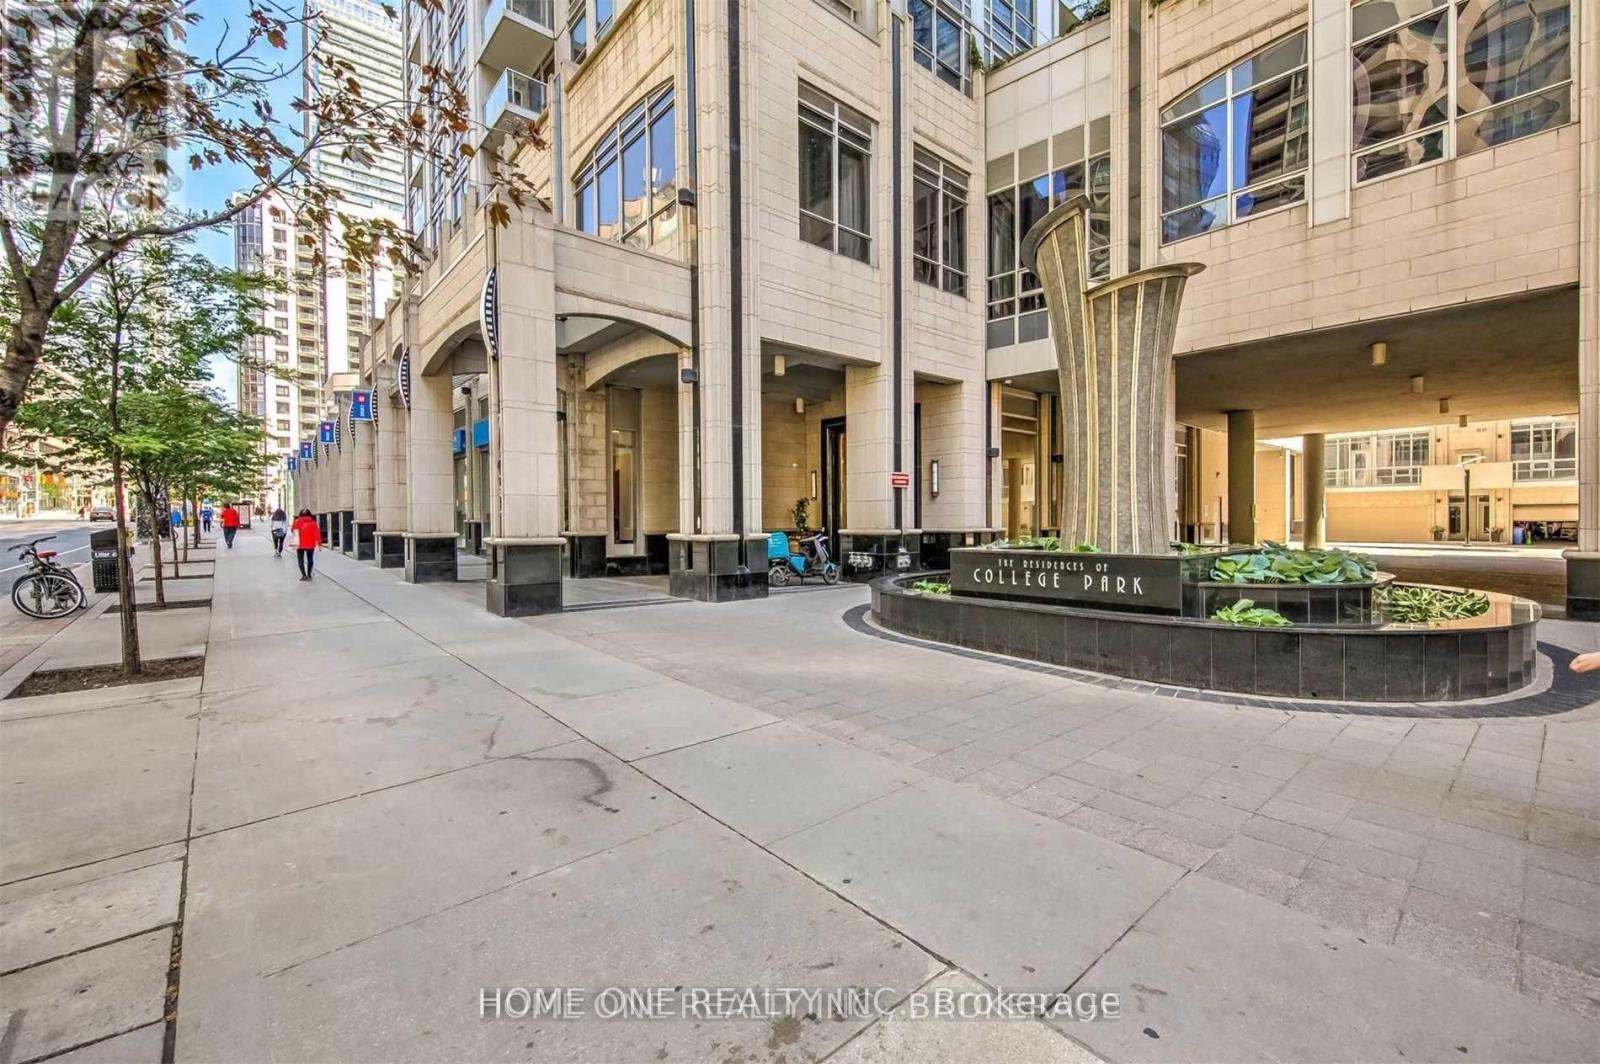
2604 - 761 Bay Street
Toronto, Ontario
Welcome To Prestigious College Park South Tower In The Heart Of Downtown. Bright and spacious high-floor One Beedroom W/Morden Kitchen And Living Area Open-Concept layout. Fresh Wall Painting Throughout, Perfectly Location On Iconic Bay Street Within The College Park Community, Direct Indoor access to College Subway, Metro & College Park Shopping Mall. Walking distance to University of Toronto, TMU, Queens Park, all major Hospitals, Eaton Centre and Financial District, Beautiful Park View, Great Amenities Include Indoor Pool, 24 hour concierge, Movie Theatre, Party Room, Guest Suites, Gym & Much More. (id:49269)
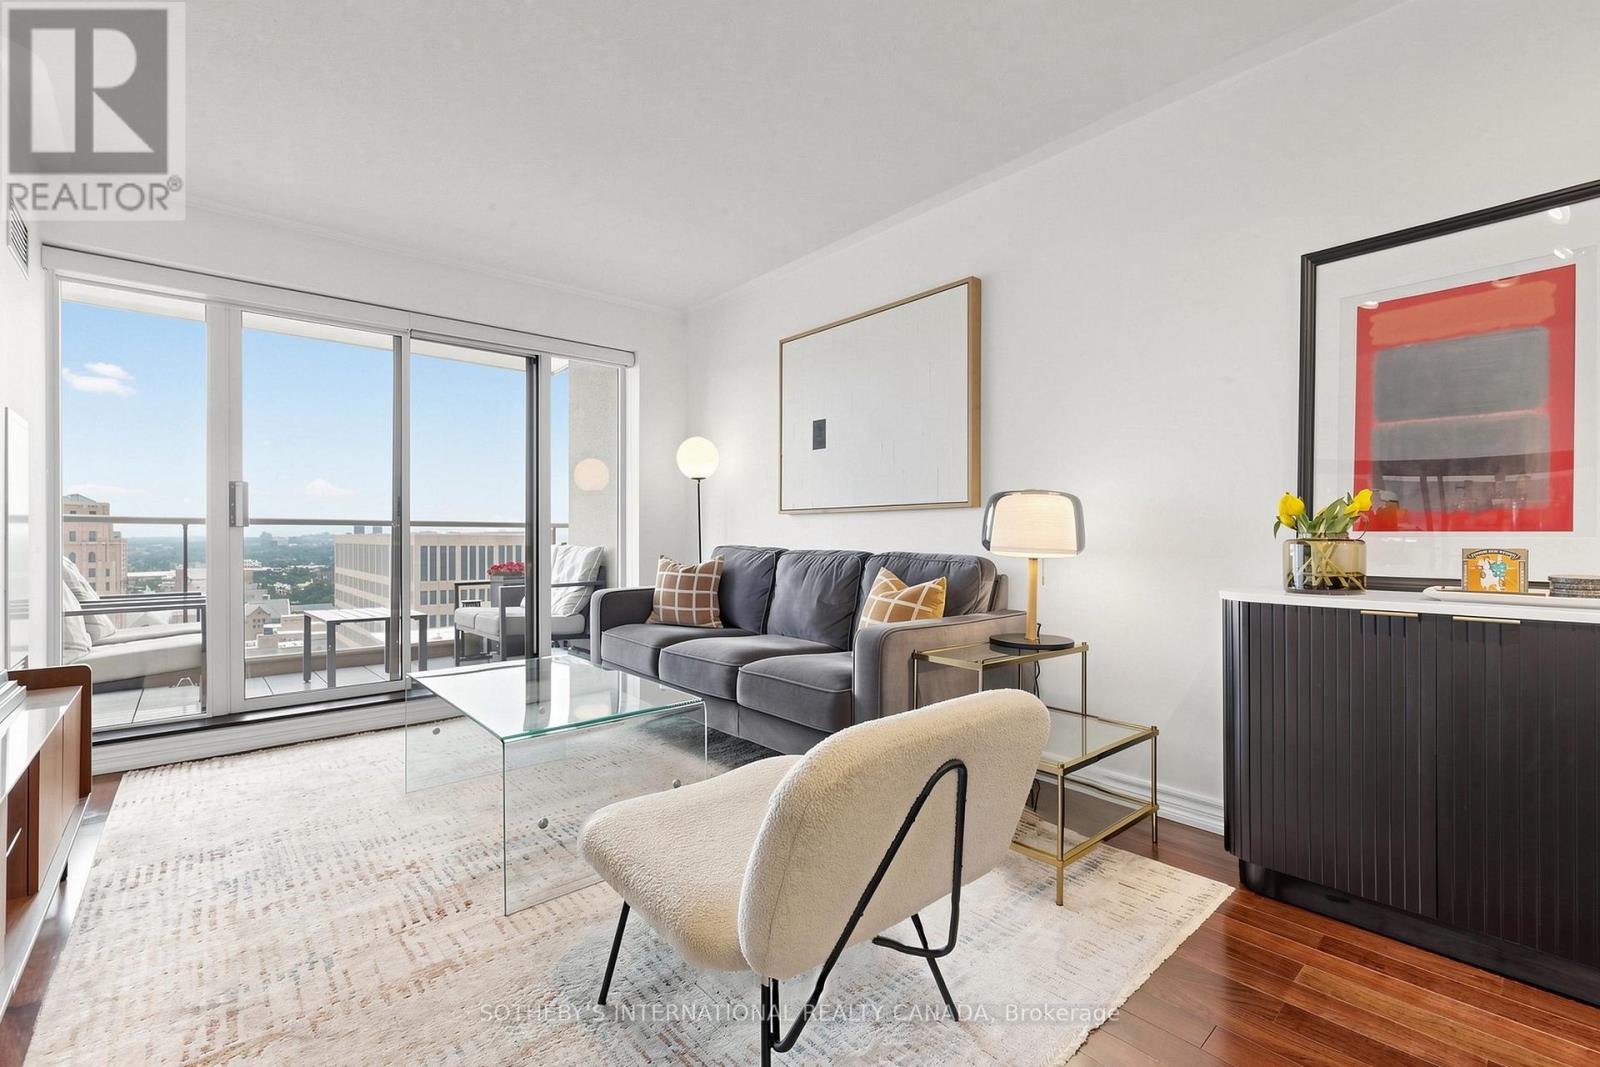
2303 - 909 Bay Street
Toronto, Ontario
Spectacular Unobstructed Sunset Views, Exceptional Privacy, And A Prime Bay Corridor Location Define This Beautifully Renovated One-Bedroom Residence. An Oversized Balcony And Expansive Windows Capture Sweeping West, Southwest, And North-Facing Views Over Queen's Park, The University Of Toronto, And The City Skyline, Creating A Rare Sense Of Openness In The Downtown Core. Thoughtfully Updated With Quartz Countertops, Stainless Steel Appliances, Warm Flooring, Custom Closets, And A Renovated Bathroom Featuring A Rain Shower And Deep Soaker Tub. Built With Solid Construction And Excellent Sound Insulation, The Suite Offers A Quiet And Comfortable Living Experience. Residents Enjoy A Well-Managed Building With Reasonable Maintenance Fees, An Upgraded Fitness Centre, Visitor Parking, And Storage. Steps To Yorkville, U Of T, Hospitals, The Financial District, Subway Access, Restaurants, And Everyday Conveniences. (id:49269)
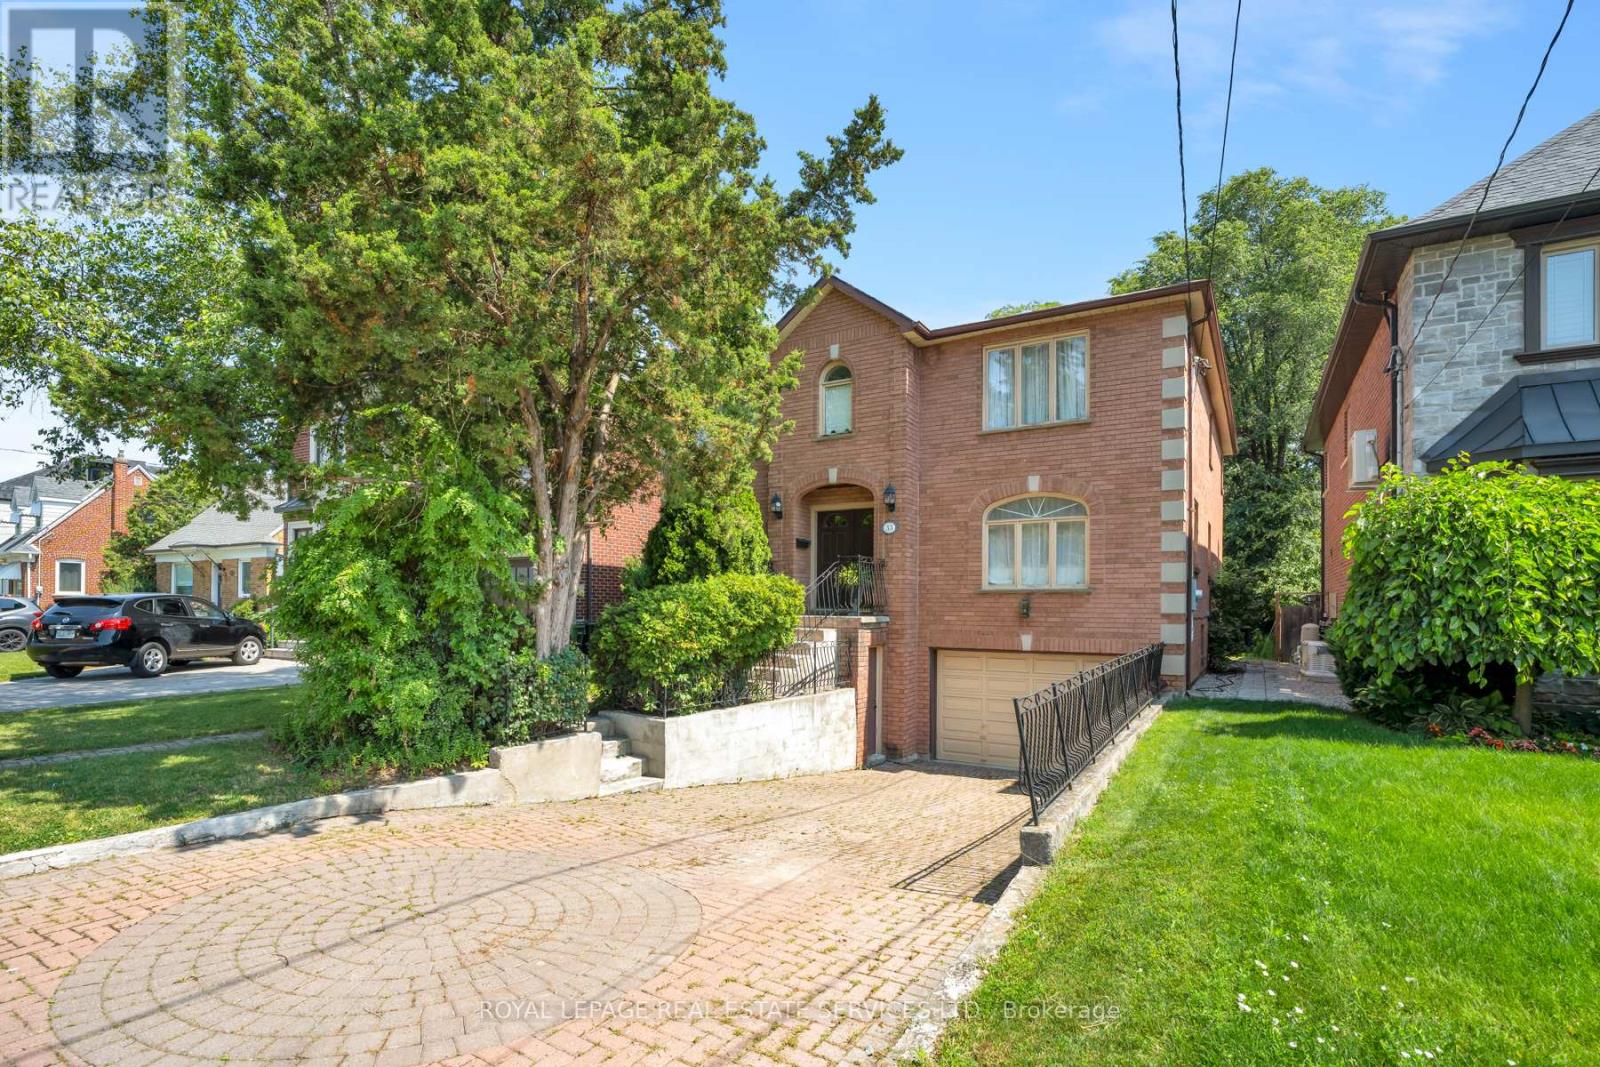
33 Lynnhaven Road
Toronto, Ontario
Step inside 33 Lynnhaven Road, a rare detached 5+1 bedroom, 4 bath home offering approximately 3,398 square feet of living space on a lush 47 x 150-foot lot in the heart of Englemount-Lawrence, one of North York's most established and sought-after neighbourhoods. Hardwood floors and an exceptionally open, spacious main-floor layout create a clear, functional flow through generous principal rooms, with sightlines that stretch from the front living and dining areas to a spacious kitchen and breakfast nook overlooking the patio, as well as a large, sunken family room with built-in cabinets and a stunning fireplace. A gorgeous backdeck extends the living space into a green, tree-framed yard - a rare outdoor oasis for this pocket. The main floor also boasts a dedicated laundry room, as well as a separate, bright office off the foyer ideal for work or study. Upstairs, five well-proportioned bedrooms support large-family living, with a primary suite that offers a massive ensuite bathroom and walk-incloset, and additional bedrooms that can serve as kids' rooms, guest suites, or dedicated offices. The expansive lower level adds a sizeable recreation room, two additional bedrooms, and abundant storage, creating a large, flexible footprint for media, fitness, hobbies, orguest suites. A built-in garage plus driveway parking and a location steps to Bathurst and Lawrence round out the lifestyle: moments from highly regarded schools, parks, places of worship, community centres, everyday shopping, dining, and public transit, with quick access across the city in a vibrant, family-focused community that remains one of Toronto's most enduringly sought-after neighbourhoods. (id:49269)
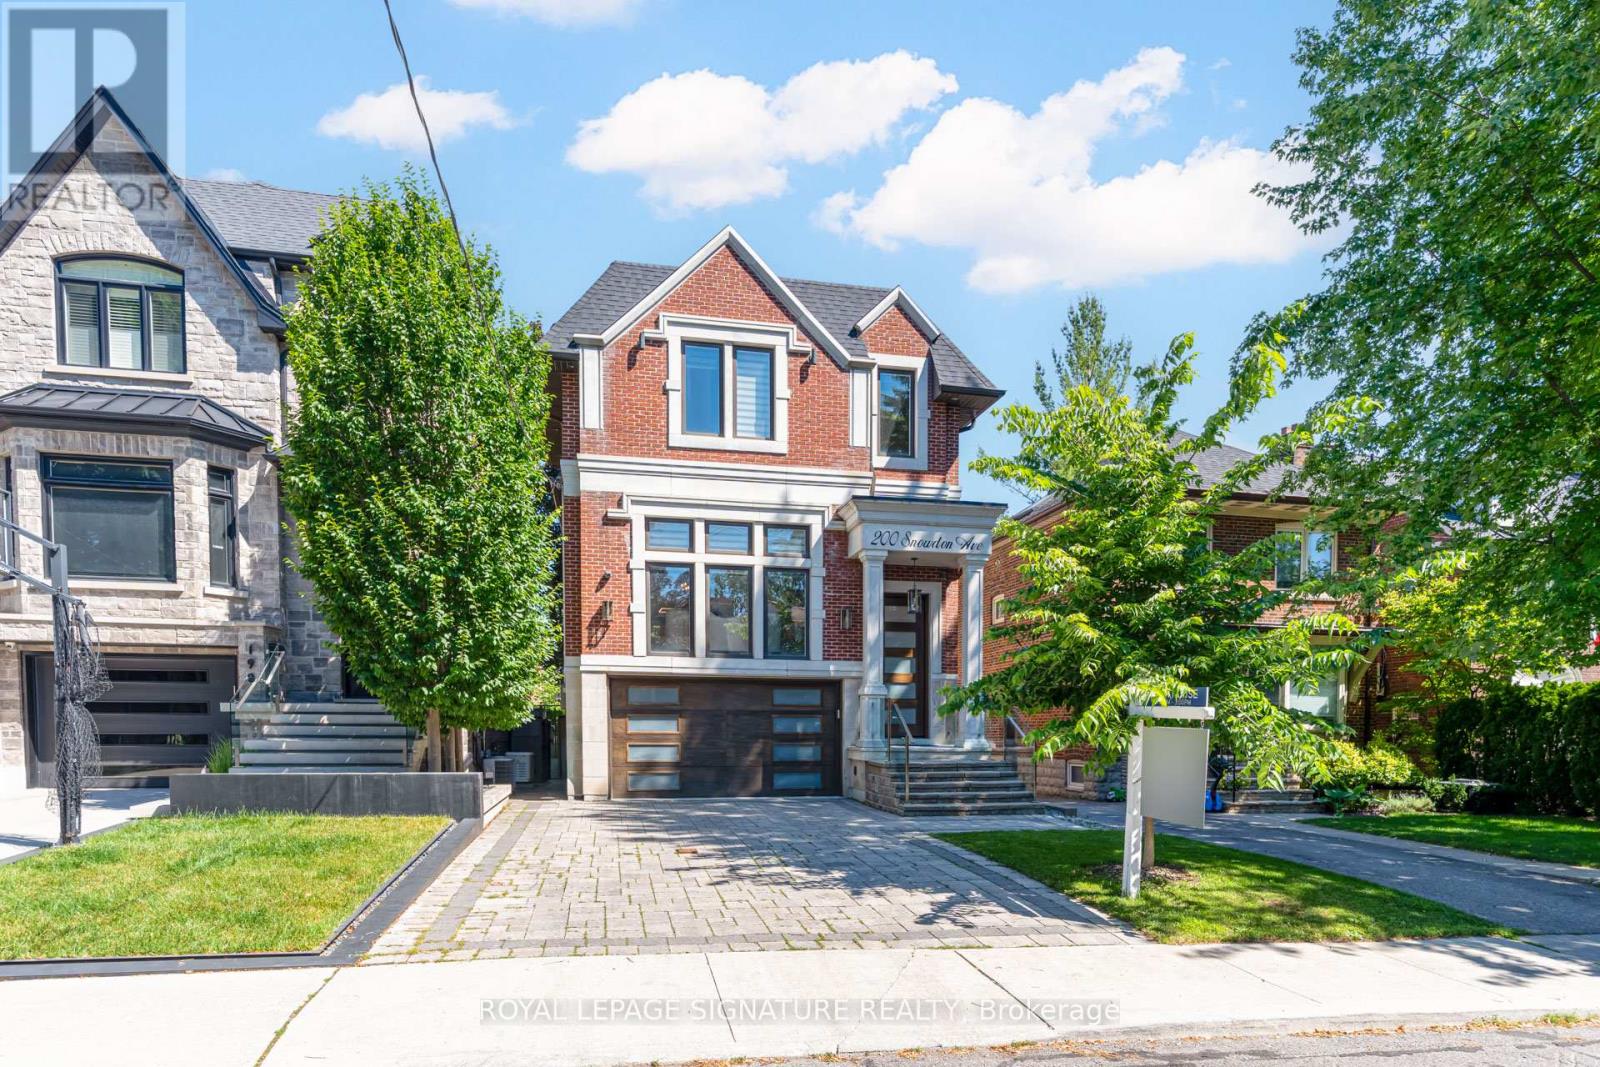
200 Snowdon Avenue
Toronto, Ontario
Now Priced To The Market, At A Number The Market Can Finally Say Yes To. Welcome To 200 Snowdon Ave. A Custom-Built Residence In The Heart Of Lawrence Park North Where Every Detail Was Done The Right Way. This Is Not Just A Beautifully Finished Home. It Is A Home Built To Last, With Craftsmanship You Feel The Moment You Walk In. Custom Full Wood Paneling Wraps The Foyer And Living Room, Professionally Spray-Finished For A Seamless, High-End Look, Anchored By A Striking Walnut Accent Feature Wall. Top-Of-The-Line White Oak Rift-Cut Hardwood Has Been Installed With Both Glue And Nails For Lasting, Squeak-Free Durability.The Chef-Inspired Kitchen Is Outfitted With A Professional Appliances Including A 48-Inch Sub-Zero Refrigerator, Wolf Cooktop, Wolf Built-In Oven And Microwave. A Full Home Automation System Controls All Interior And Exterior Lighting Via Your Phone Or The Main-Floor iPad, While Built-In Ceiling Speakers, Four On The Main Floor And Two In The Primary Bedroom, Carry Sound Throughout. Two Fully Automatic Duravit Smart Toilets Elevate The Powder Room And Primary Ensuite.What Sets This Home Apart Is Everything You Cannot See. Two Separate Ultra-Quiet Lennox Furnaces Deliver Independent Climate Control, One Dedicated To The Basement And Main Floor, One Exclusively To The Second Floor. The Furnace Room Is Fully Wrapped In Acoustic And Fire-Resistant Insulation, And All Ductwork Has Been Insulated From The Inside To Eliminate Noise And Vibration. The Entire Attic Is Finished With Spray Foam Insulation, Ensuring Lifetime Durability And Unmatched Energy Efficiency. These Are Thing You Can't See But Will FeelI Every Day You Live In The Home. Ideally Located In Coveted Lawrence Park North, Just A 10 Min Walk To Lawrence Subway Station, Steps To Yonge Street, And Within One Of The City's Most Sought-After School Catchments, With Easy Access To Highway 401 And Downtown. If You've Been Watching This One, Now Is Your Window. (id:49269)
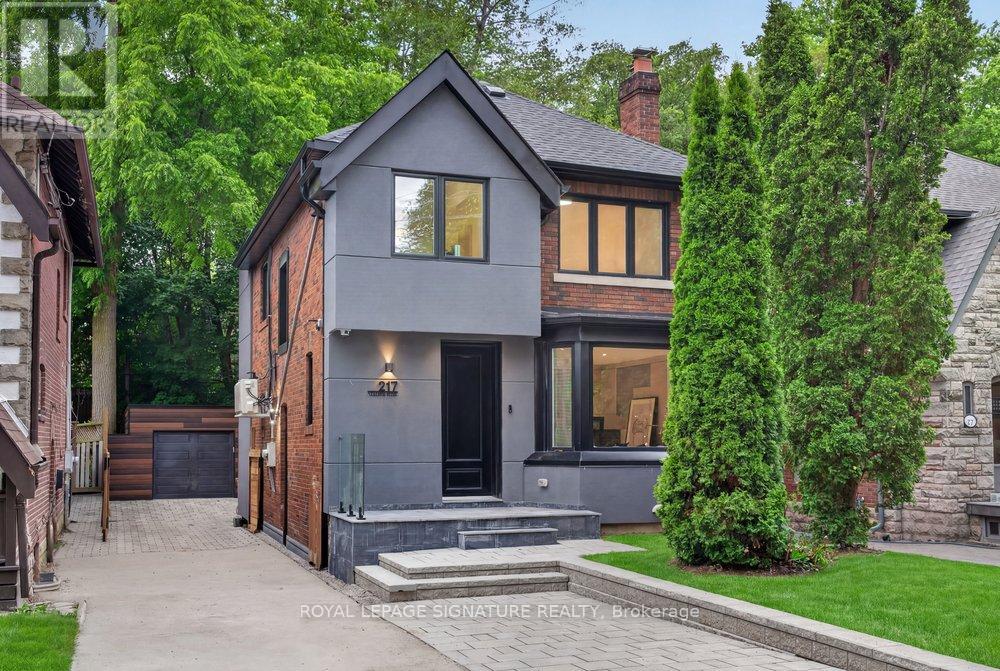
217 Chaplin Crescent
Toronto, Ontario
In one of Toronto's most prestigious pockets, an exceptional residence awaits. Fully renovated and reimagined in Forest Hill South, 217 Chaplin Crescent offers a refined, design-forward lifestyle only moments from prestigious schools, the Beltline Trail, boutique shopping, and transit. The open-concept main floor makes an immediate statement, wrapped in custom architectural panelling and built-in cabinetry that lend warmth, texture, and a sense of tailored luxury. Sunlight pours through oversized windows, illuminating the seamless flow between living, dining, and kitchen spaces. The chef-inspired kitchen anchors the floor with sleek cabinetry and generous prep space, while a striking centre island features an integrated family table. The large walk-out to a sun-drenched deck, blurs the line between the polished interior and serene outdoor living. Ascend to a primary retreat designed to indulge, complete with a wall of custom built-in closets and a spa-inspired ensuite finished with a custom double vanity - a private sanctuary of calm. Two further bedrooms offer versatility and generous proportions, the second appointed with a bespoke desk nook (or convert to a walk-in dressing room), the third with abundant closet space. Second-floor laundry adds an effortless layer of convenience. The fully finished lower level is equally considered, offering two additional bedrooms or sophisticated home offices, a sleek kitchenette, and a separate entrance - a seamless suite ideal for guests, extended family, or potential rental income. Outside, you have parking for 5 cars and double gates for addition privacy and security. The backyard is a private oasis: an expansive entertainer's deck, refined interlock patio and driveway, and a fully finished and insulated garage that can be used as a studio or living space. Lots of green space backing directly onto a tranquil walking trail, offering rare privacy and an enviable connection to nature. (id:49269)

30 Edgewood Crescent
Toronto, Ontario
Set on one of Rosedale's most coveted cul-de-sacs, 30 Edgewood Crescent is a turn-key residence offering timeless elegance and curb appeal. Just steps from Summerhill Market, this meticulously maintained home spans approx. 2,900 square feet across all levels. Elevated above street level for enhanced privacy, the property is framed by a striking stone driveway and pathways, with lush, professionally landscaped gardens that will appeal to any avid gardener. Inside, abundant windows flood the home with natural light, beginning with a beautiful stained-glass window alcove at the entry. The elegant living room features classic crown moulding, a natural gas log fireplace with a marble surround, and French doors opening to a Juliet balcony. It flows seamlessly into the open-concept dining room, where crown moulding, a large picture window, a detailed ceiling medallion, and built-in shelving create a sophisticated entertaining space. The eat-in kitchen features a Wolf gas stove and floor-to-ceiling windows, designed for everyday family gatherings. A convenient walk-out extends the space to the deck, creating an effortless indoor-outdoor connection. The second level offers a spacious den with herringbone floors, bay windows, a second natural gas log fireplace, and a wall-to-wall built-in bookcase, forming a refined retreat. The primary bedroom features a spa-inspired 5-piece ensuite with heated floors, a skylight, custom California Closets, and access to a private terrace with glass railings and a retractable awning. The upper level includes two additional bedrooms, one with cathedral ceilings and beams, along with a 3-piece bathroom. The fully finished lower level includes a cedar room with ample storage. Extremely private backyard oasis, fully fenced with two wrought-iron gates, boasting multiple composite weatherproof decks, a pergola, and a serene ravine backdrop. The mature tree canopy and frequent wildlife sightings create natural privacy rarely found in the city. (id:49269)
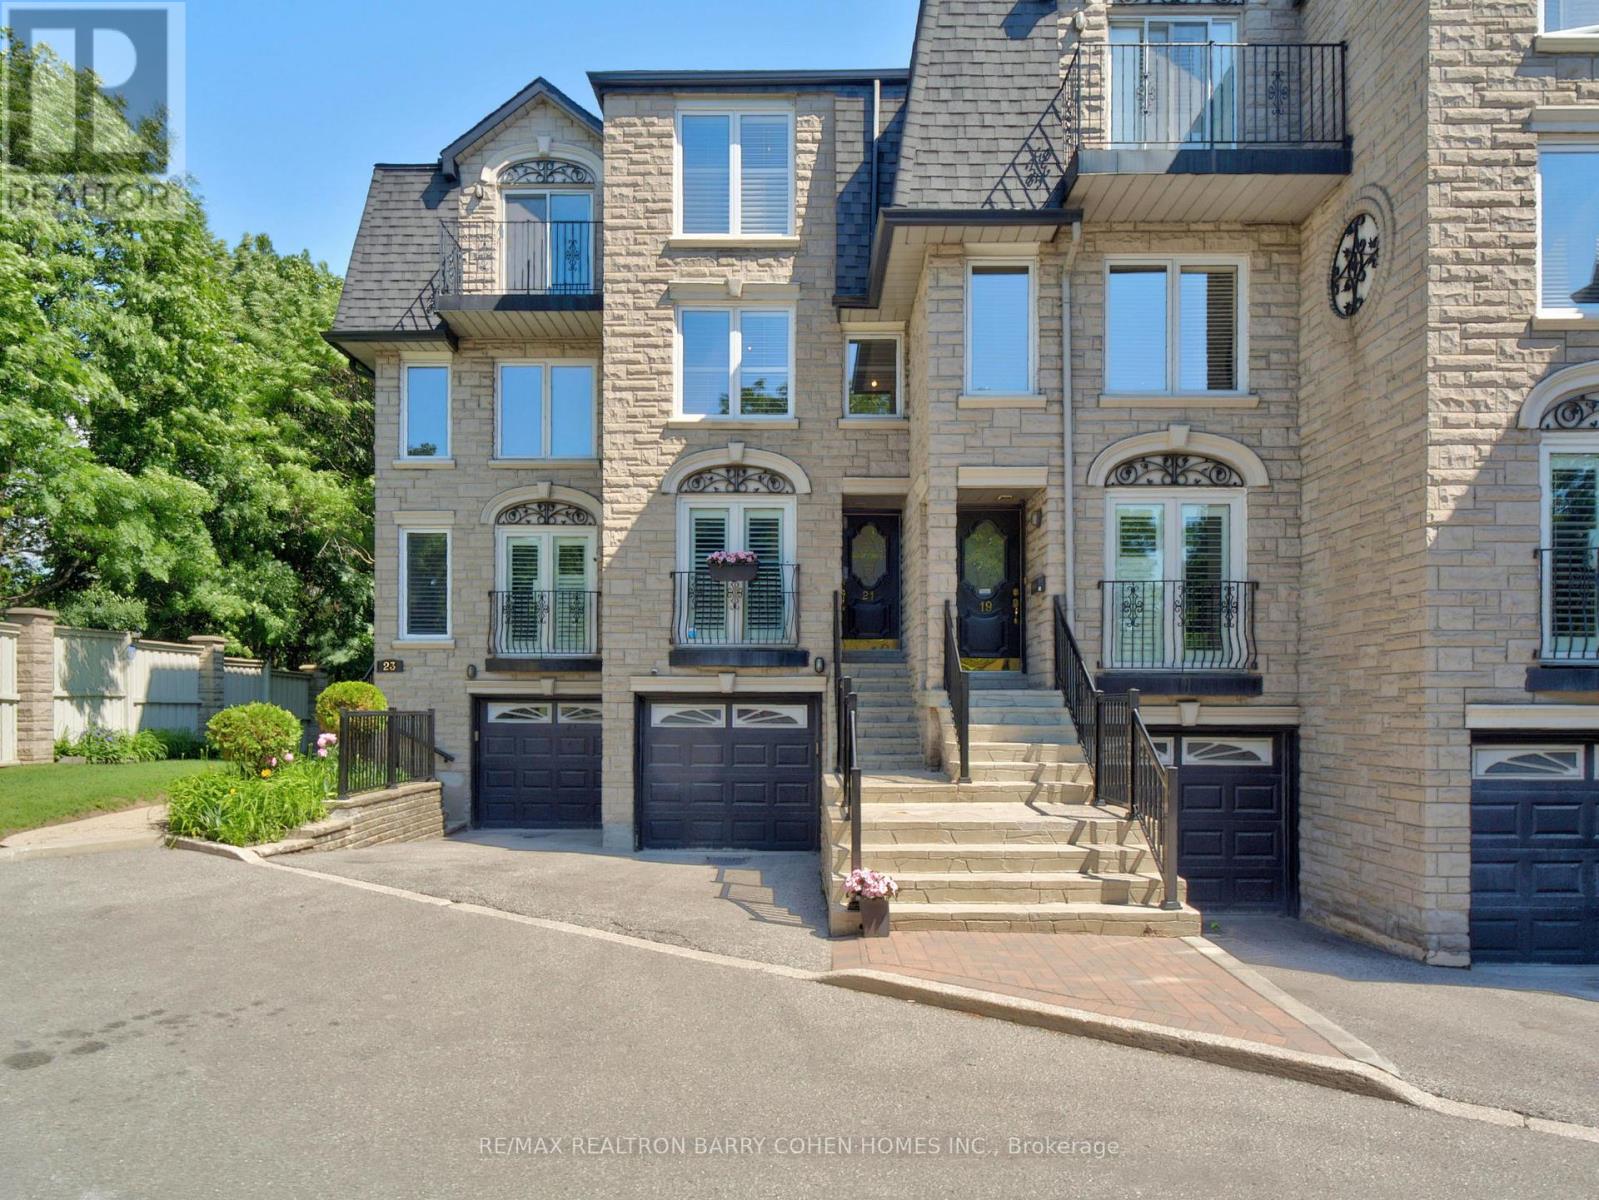
21 Birchbank Lane
Toronto, Ontario
This executive Don Mills townhome, discreetly tucked away on a private cul-de-sac, offers a lifestyle that is difficult to find within the city. Backing onto a lush ravine and a trail, the residence provides a serene escape where you can enjoy breathtaking vistas from the comfort of your private backyard and multiple balconies. Ravine views and direct access to trails are rare features for a townhome within the city, providing a unique lifestyle benefit that combines urban convenience with nature's serenity. Inside, thoughtful renovations introduce a modern, elevated aesthetic throughout the home. The functional layout is anchored by a recently transformed kitchen and bathrooms featuring large-slab porcelain tile flooring and elegantly refinished oak stairs. The home boasts 3 spacious bedrooms and 2 full bathrooms, complemented by a main-floor powder room for guests. With balconies on 1st /3rd level and an above-grade lower level that offers direct garage access and a walkout to the patio, the design seamlessly integrates indoor and outdoor living. The second-floor family room, anchored by a warm gas fireplace, serves as the perfect sanctuary for quality family time. Unparalleled location, situated just minutes from the Shops at Don Mills, where boutique shopping and fine dining are easily accessible by car or a pleasant stroll. Families will appreciate the proximity to top-rated schools and the natural beauty of Edwards Gardens, while commuters benefit from nearby access to the 401 and the DVP. Outdoor enthusiasts can step directly onto the trail for a scenic walk to local amenities or enjoy a seamless bike ride that connects all the way to the lake. This townhome also offers a low-maintenance lifestyle with a fee that covers water, lawn maintenance, and snow removal for the driveway/stairs. This is truly the perfect setting for those seeking a home that feels worlds away from the urban bustle, yet remains effortlessly connected to everything the city has to offer. (id:49269)
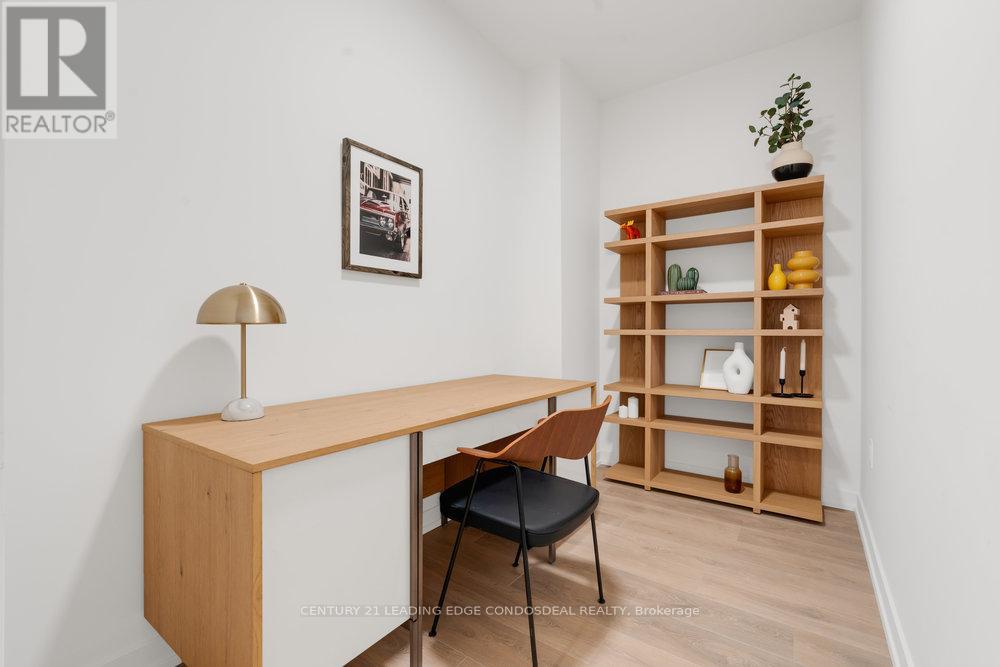
404 - 181 Sterling Road
Toronto, Ontario
Welcome to The House of Assembly, where contemporary design meets unbeatable urban convenience. *HST rebate eligible. This beautifully appointed 1-bedroom + den condo offers over 600 sq ft of intelligently designed living space, complemented by a 67 sq ft south-facing balcony that brings in an abundance of natural light. Featuring soaring 9-foot ceilings and a functional open-concept layout, this suite is ideal for both everyday living and entertaining.Set within the energetic Sterling Junction community, residents enjoy exceptional access to transit with the UP Express, GO Transit, TTC streetcars, and subway all just moments away. Discover a neighbourhood rich with local cafes, restaurants, galleries, green spaces, and creative energy that continues to shape one of Toronto's most sought-after west-end communities.Developed by Marlin Spring Developments in partnership with Greybrook Realty Partners, The House of Assembly offers an impressive collection of amenities including a modern wellness centre, yoga studio, rooftop terrace with BBQ stations and dining areas, a children's play zone, and even a dedicated dog run. (id:49269)