
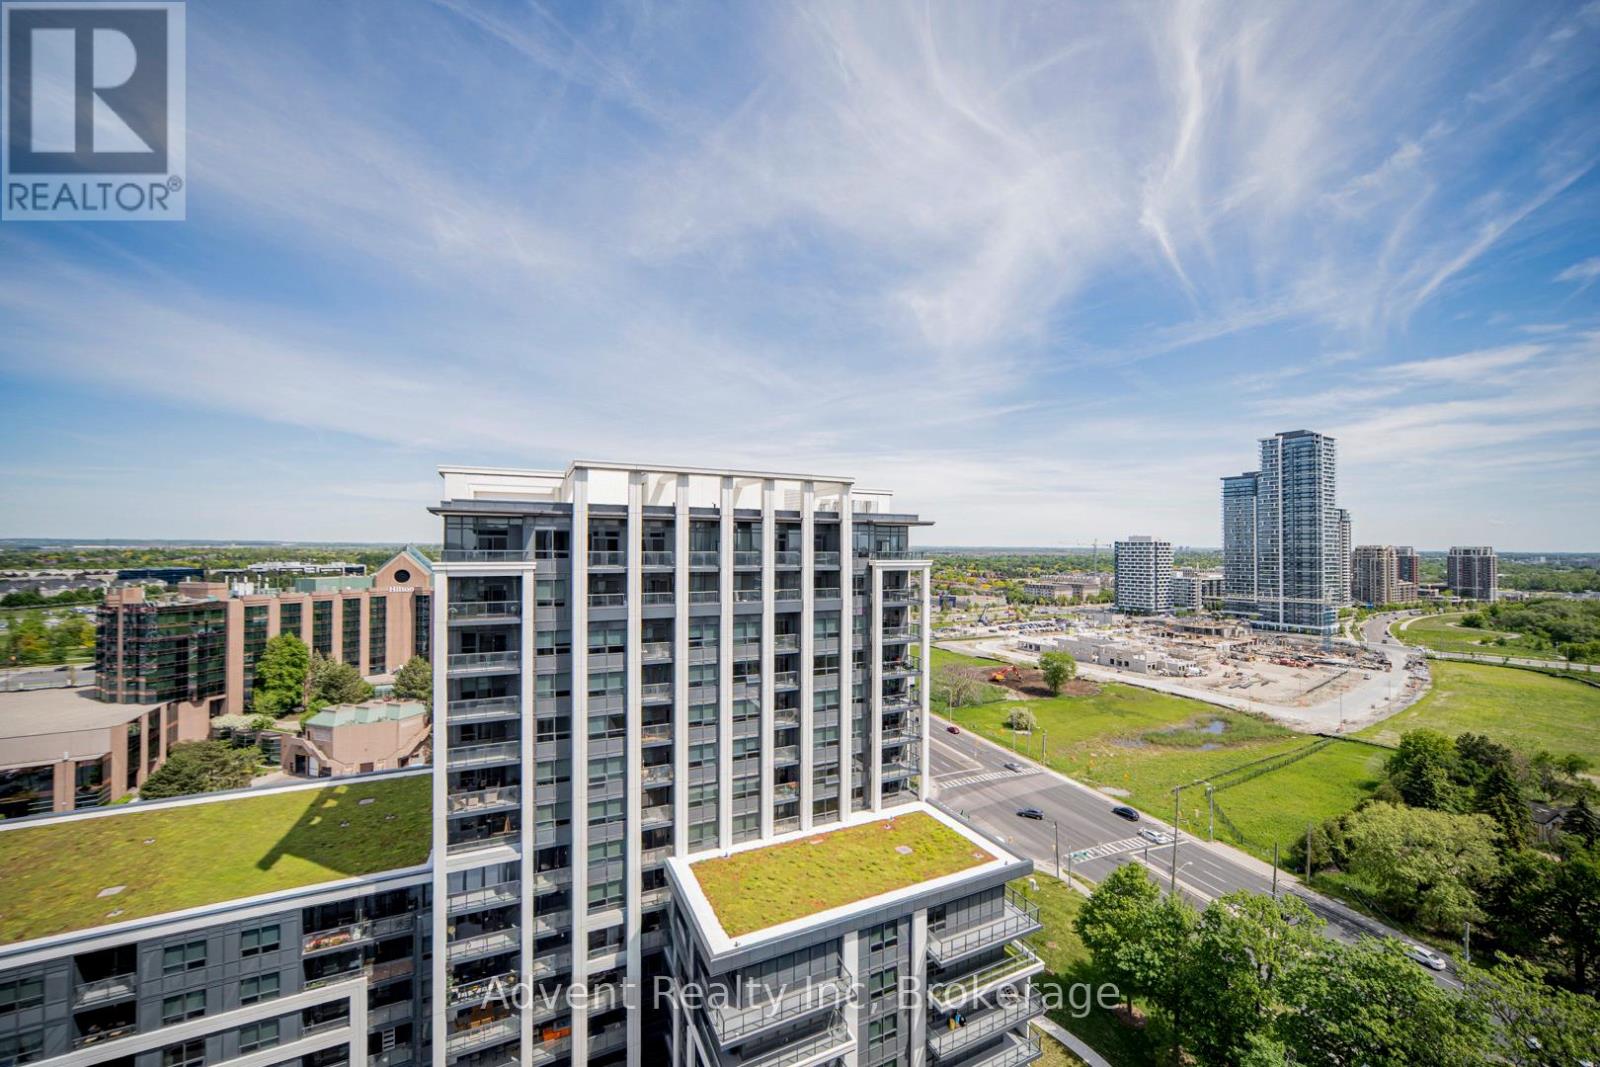
Ph01 - 8 Cedarland Drive
Markham, Ontario
Welcome to Vendome, one of Unionville's most prestigious luxury residences. This rare and expansive 3-bedroom, 3-bathroom suite offers 1,705 sq. ft. of beautifully designed interior living space, complemented by three private balconies with unobstructed views. Thoughtfully crafted for modern living, the bright open-concept layout showcases a chef-inspired kitchen featuring built-in Miele appliances, quartz countertops, a full-height matching backsplash, and elegant under-cabinet lighting. Elevated finishes throughout include smooth ceilings, premium vinyl plank flooring, custom closet organizers, and stone countertops in all bathrooms. The primary suite serves as a private retreat, complete with a spacious walk-in closet and a spa-like 6-piece ensuite. A true standout in luxury condo living, this unit includes two parking spaces and two lockers-an exceptionally rare offering. Additional highlights include a front-load washer and dryer, along with ample storage throughout. Ideally located in the heart of Downtown Markham, this residence is within the boundaries of top-ranked schools, including Unionville High School. Enjoy unmatched convenience just steps to Unionville Main Street, the GO Station, First Markham Place, York University, fine dining, boutique shopping, and beautiful parks. With easy access to Highways 404 and 407, this home perfectly balances luxury, comfort, and connectivity. (id:49269)
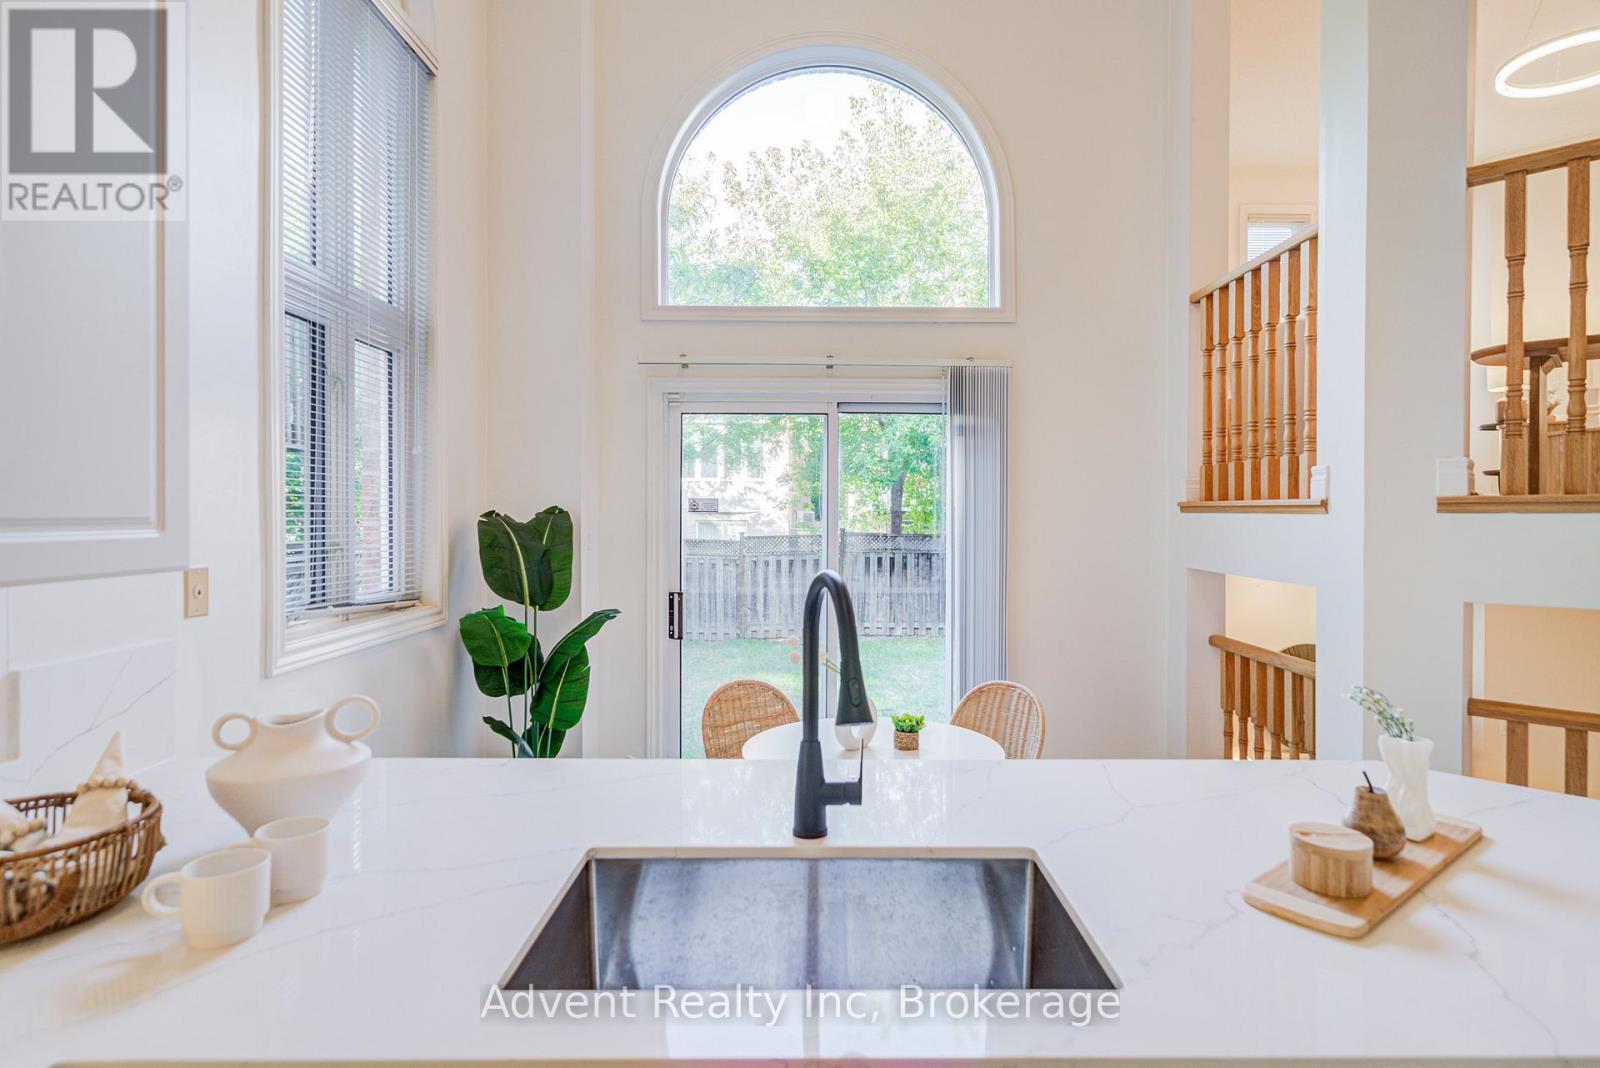
147 Frank Endean Road
Richmond Hill, Ontario
Welcome To 147 Frank Endean Rd. Beautifully renovated, this exceptional 5-bedroom, 5-bathroom, double garage, 3-storey detached home offers elegance, natural light, and spacious living in one of the area's most sought-after communities-within the highly ranked Bayview Secondary School zone.Designed for modern family living, this home features generous principal rooms and a functional layout ideal for multi-generational families. The primary retreat includes a walk-in closet, spa-inspired ensuite, and a stunning third-floor loft with walk-out to a private balcony and sitting area-perfect as a serene escape or additional living space. Enjoy soaring ceilings in the kitchen and breakfast area, creating a bright and airy ambiance. The chef-inspired kitchen boasts quartz countertops, elegant cabinetry, a large single sink, and a walk-out to a spacious backyard-ideal for entertaining. Two fireplaces-located in the living and family rooms-add warmth and charm. Additional upgrades include new hardwood flooring, fresh paint, modern lighting, upgraded staircases, a striking skylight, central vacuum, and a premium aluminum roof with a 40+ year warranty. Unbeatable Location & Transit Access: Walking distance to YRT transit with direct connections to Finch Station, Leslie Street, and St. Robert CHS (IB Program). Just 5 minutes to Richmond Hill GO Station with free parking and direct routes to Union Station. Easy access to High Tech Road Bus Terminal with GO service to Pearson Airport, Hamilton (McMaster University), and beyond. Minutes to Highways 404 & 407. Surrounded by top-ranked schools, parks, shopping, and everyday conveniences, this home offers the perfect blend of luxury, comfort, and connectivity. (id:49269)

6 - 21 Mountwood Avenue
Hamilton, Ontario
This spacious one-bedroom condominium offers approximately 892 square feet of comfortable living in Hamilton's sought-after Durand neighbourhood. Renovated in 2019 with new hardwood flooring, windows, kitchen and bathroom! New backsplash and light fixtures in the last 3 years. This bright and functional layout includes a generous living and dining area, a dedicated office space, a full eat-in kitchen, in-suite laundry, and a well-sized bedroom featuring two closets. Situated in a solid brick building, the unit provides a quiet and established setting while being just steps from downtown, hospitals, parks, public transit, and everyday amenities. An excellent opportunity for first-time buyers, downsizers, or investors looking for a centrally located, walkable lifestyle. (id:49269)
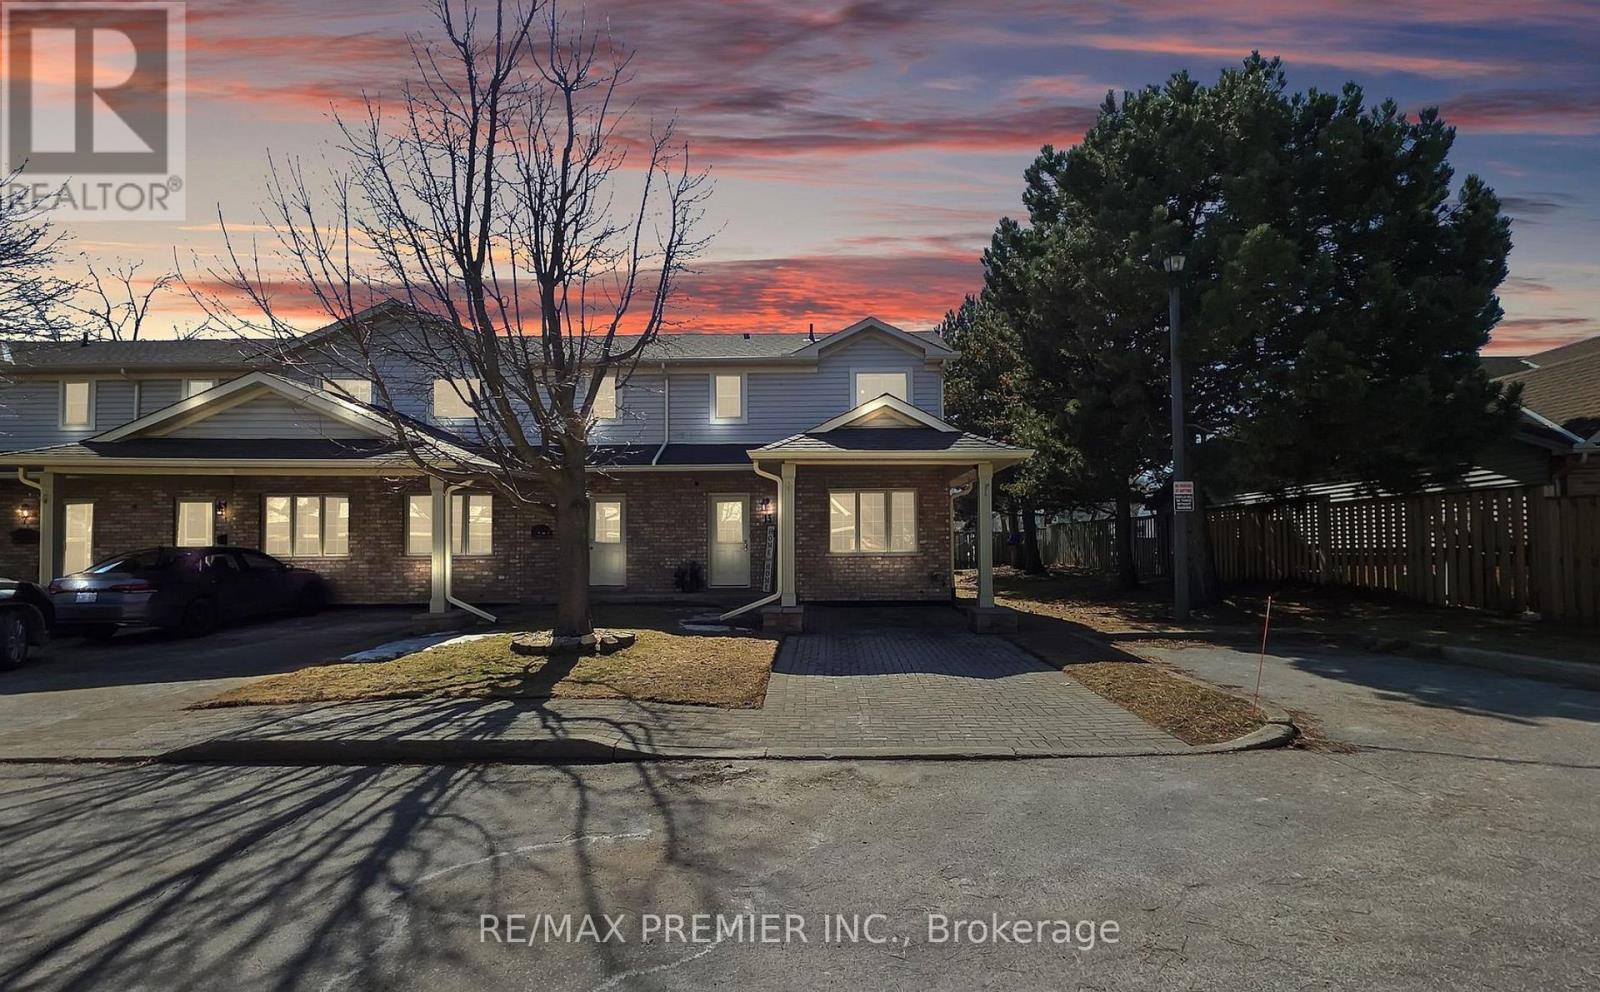
13 - 9 Wentworth Drive
Grimsby, Ontario
Welcome Home To This Bright 3-Bedroom, 3-Bathroom End Unit Townhouse. The Main-Floor Primary Bedroom Has Its Own Ensuite, While Vaulted Ceilings And A Cozy Gas Fireplace Make The Living Room An Inviting Place To Unwind. The Renovated Eat-In Kitchen Features New Appliances And Updated Flooring. Upstairs, Two Bedrooms Offer Space For Family, Guests, Or A Home Office, Alongside A 4-Piece Bathroom With A Jacuzzi Tub. The Finished Basement Adds A Spacious Recreation Room, A 3-Piece Bathroom, Laundry, And Plenty Of Storage. Central Vacuum Makes Everyday Upkeep Easier. Enjoy A Private Rear Patio With No Neighbours Behind, Two Parking Spaces, And Visitor Parking. With A Hospital, Schools, And Stores Within Walking Distance, This Home Puts Daily Essentials Close By. (id:49269)
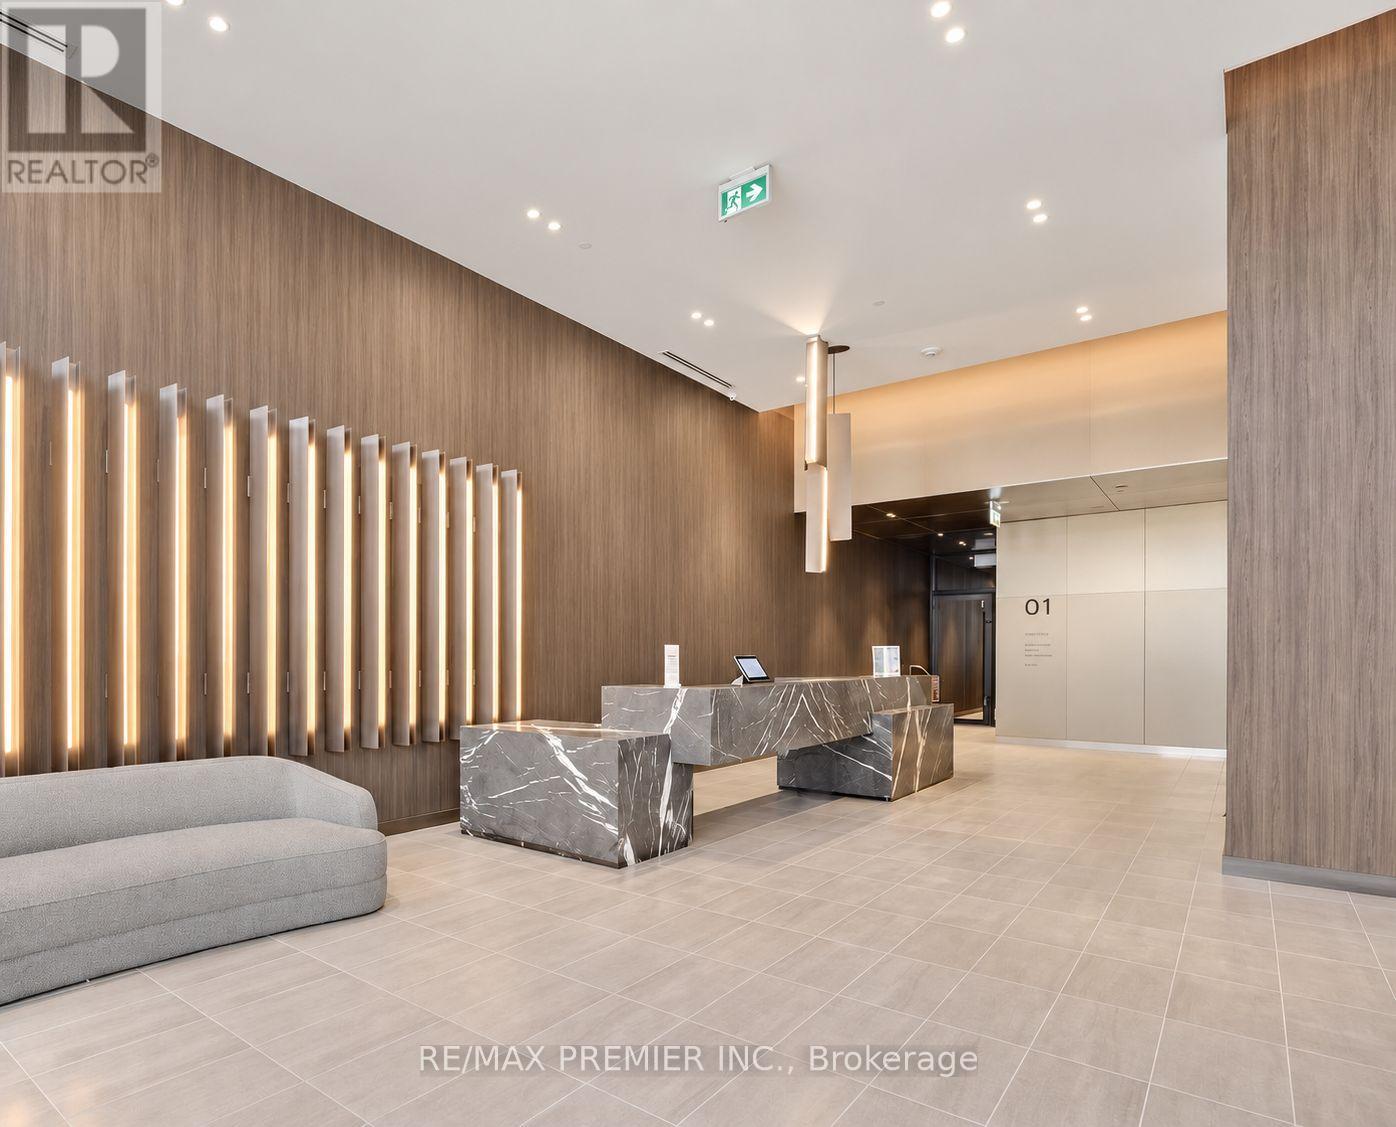
301 - 91 John Street
Hamilton, Ontario
Step into modern city living with this never-lived-in 1-bedroom, 1-bathroom condo, thoughtfully designed for comfort, style, and everyday convienience. The bright, open-concept layout features floor-to-ceiling windows that fill the space with natural light. The sleek kitchen is complete with brand-new integrated stainless steel appliances, custom cabinetry, and elegant quartz countertops. Enjoy the convenience of in-suite laundry and a charming Juliette balcony that brings fresh air into your living space. Set within a vibrant, welcoming neighbourhood, the building is surrounded by everyday conveniences, local shops, restaurants, schools, parks, and public transit, with easy access to the downtown core. Whether enjoying a neighbourhood stroll or exploring the city, everything you need is close at hand. Be the very first to call this beautiful condo home! Fibre-optic internet is also available at a discounted rate through a major provider. (id:49269)
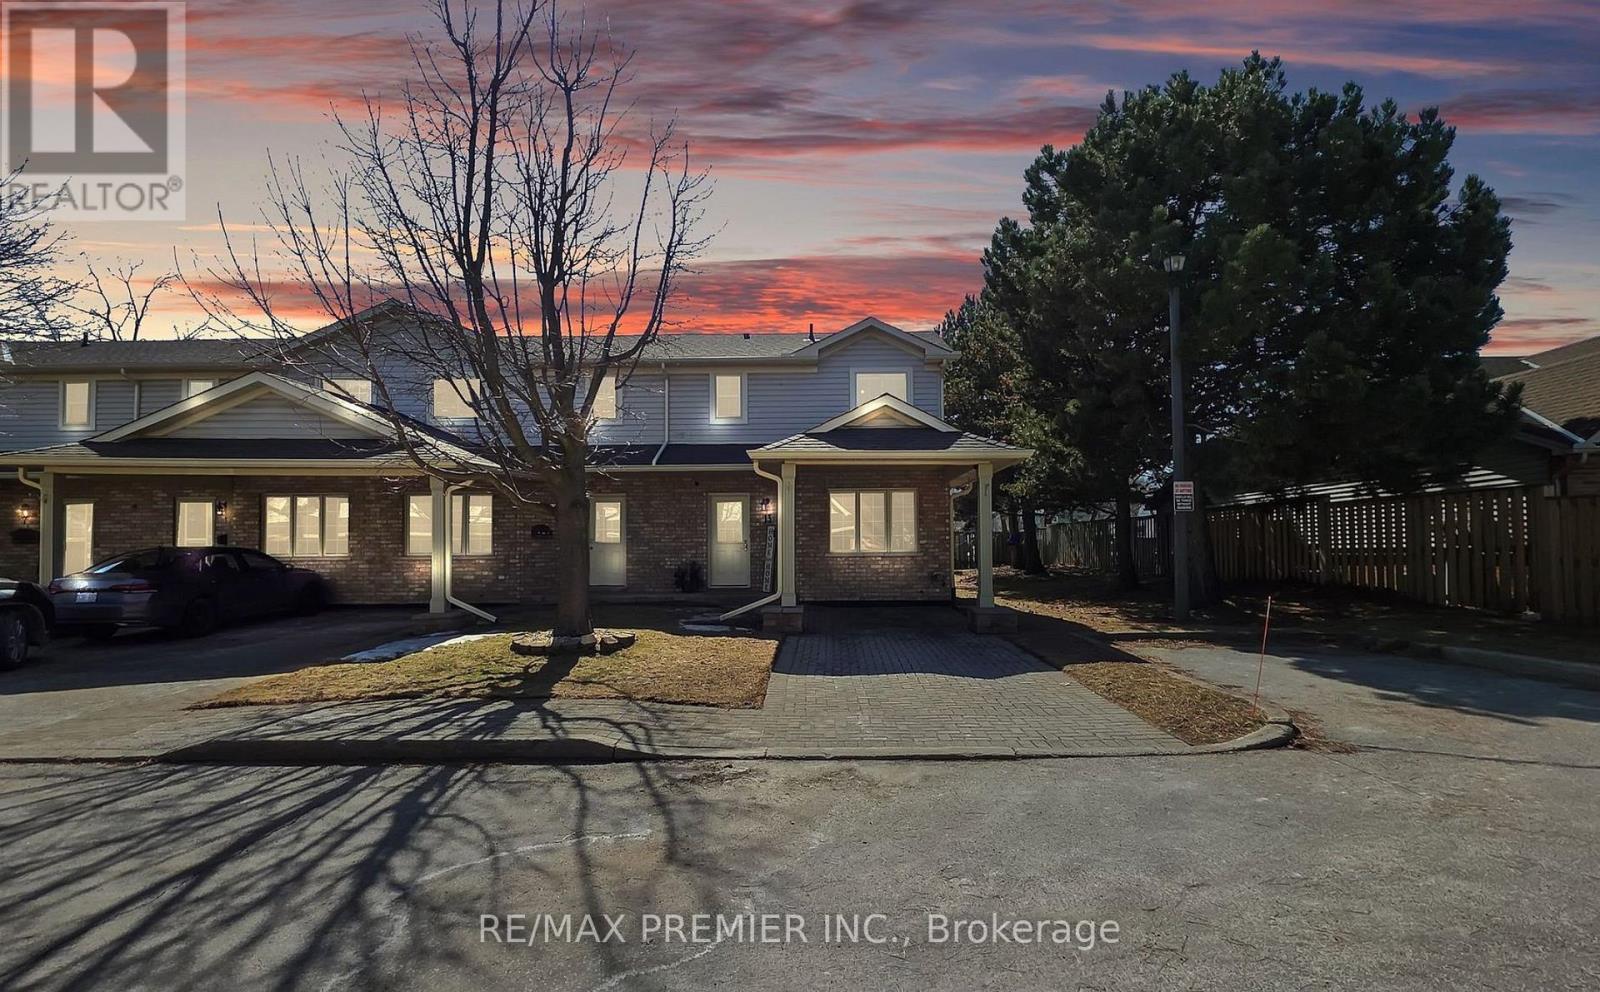
13 - 9 Wentworth Drive
Grimsby, Ontario
Welcome home to this bright 3-bedroom, 3-bathroom end unit townhouse. The main-floor primary bedroom has its own ensuite, while vaulted ceilings and a cozy gas fireplace make the living room an inviting place to unwind.The renovated eat-in kitchen features new appliances and updated flooring. Upstairs, two bedrooms offer space for family, guests, or a home office, alongside a 4-piece bathroom with a Jacuzzi tub. The finished basement adds a spacious recreation room, a 3-piece bathroom, laundry, and plenty of storage. Central vacuum makes everyday upkeep easier.Enjoy a private rear patio with no neighbours behind, two parking spaces, and visitor parking. With a hospital, schools, and stores within walking distance, this home puts daily essentials close by. (id:49269)
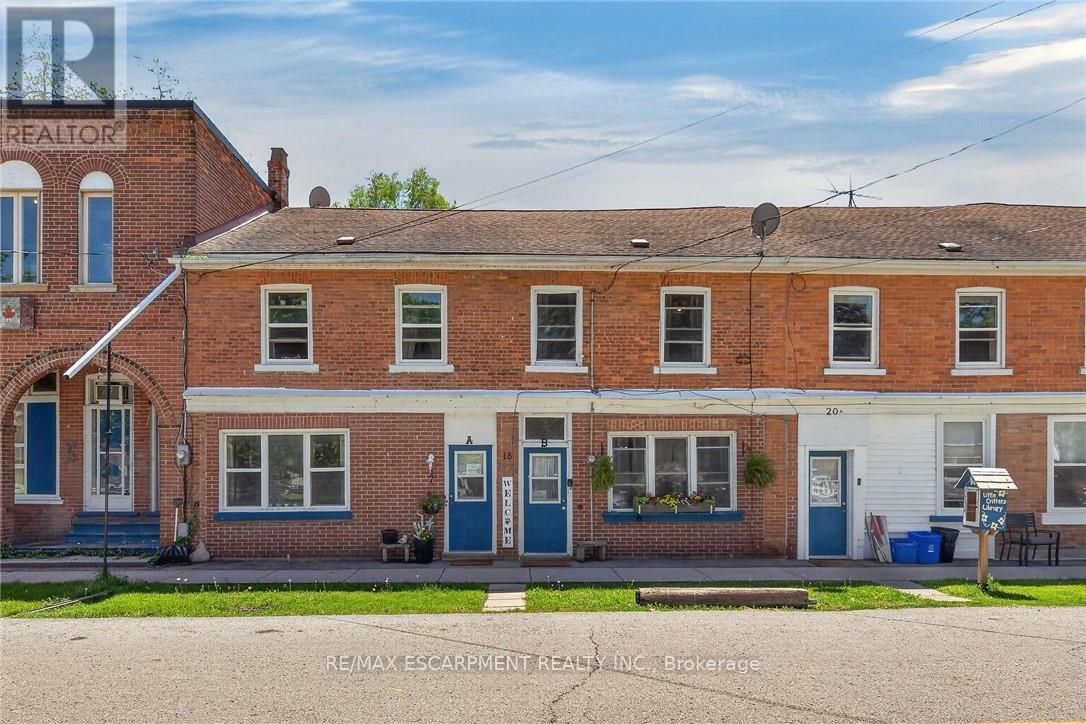
A&b - 18 King Street
Haldimand, Ontario
Ideal Cayuga Investment Opportunity! Attractive & Affordably priced side by side Duplex in charming Cayuga downtown Corridor directly across from the Village Green park & within steps to shops, restaurants, amenities, the Grand Vista walking trail, boat ramp, & parks! Whether you choose to live in one unit and rent the other, rent both for strong Investment cash flow, or create the ideal multigenerational living setup without having your in-laws in the same home - this property features versatility to meet all your needs. Great curb appeal with brick exterior, 1 dedicated parking spot per unit, generous sized separately fenced back yards, & private covered porches. Both townhome style units include a open concept main floor layout with functional kitchen, dining area, living room, & foyer area. Upper level features 2 spacious bedrooms and primary 4 pc bathroom. The utility styles basements provide ample storage & houses the utilities. Located 30 mins South of Hamilton, 403, & QEW. Endless possibilities and opportunity galore! (id:49269)
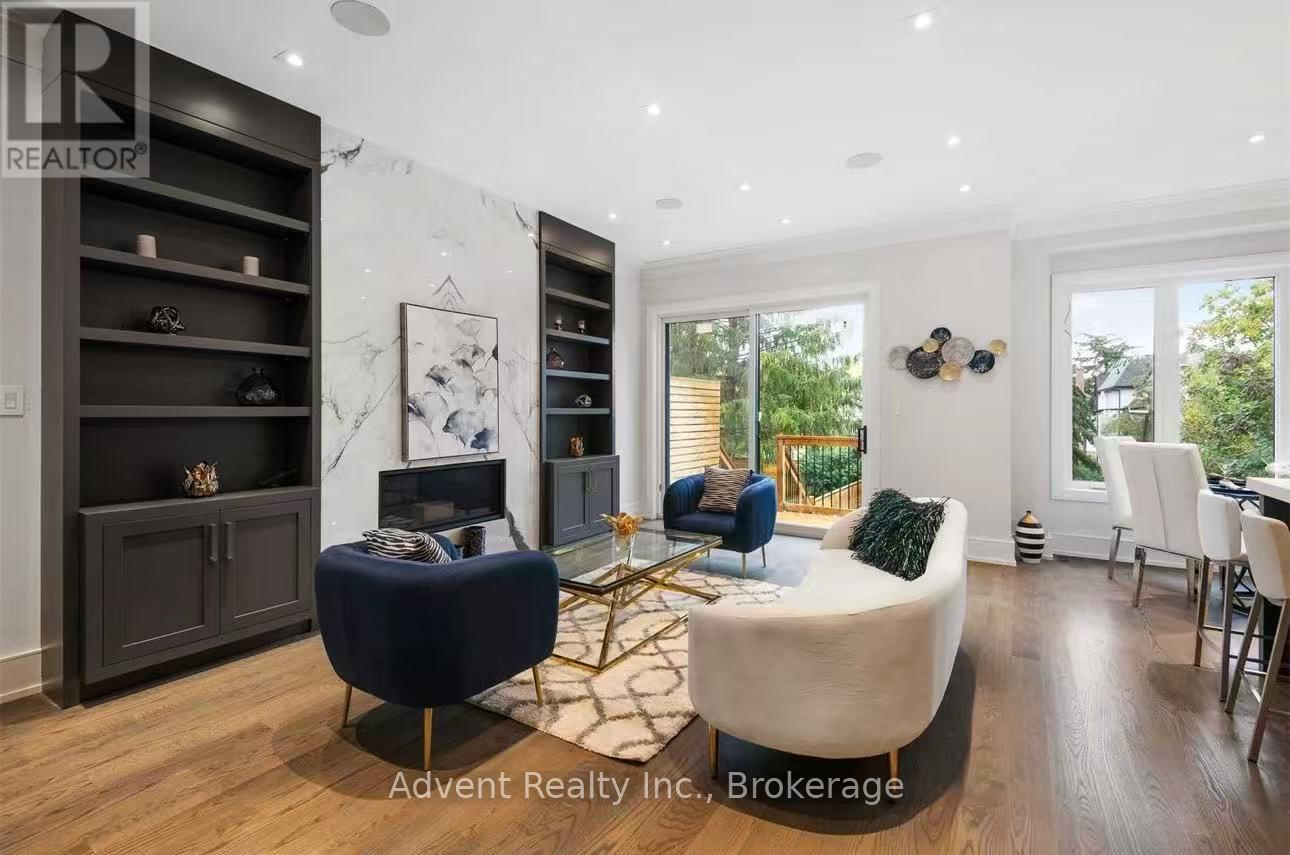
131b Holmes Avenue
Toronto, Ontario
STUNNING CRAFTED LUXURY SMART HOME FOR LEASE IN THE HEART OF WILLOWDALE EAST! This exceptional contemporary custom home showcases sophisticated modern design, refined millwork, soaring ceilings, and an abundance of natural light throughout. The impressive 14-ft foyer ceiling creates a grand first impression, complemented by skylights and thoughtfully designed living spaces. The chef-inspired kitchen features premium Thermador appliances, including built-in coffee machine, steam oven, oven, refrigerator, 6-burner gas cooktop and range hood, plus two wine fridges, dedicated bar/pantry area and ample storage. Enjoy year-round comfort with heated floors throughout all tiled areas and two elegant fireplaces in the living and family rooms. The fully finished basement features an impressive 13-ft ceiling, walk-up access, and wet bar, offering an exceptional space for recreation, entertaining, or additional living. Advanced smart-home features include smart locks, smart toilet, CCTV security system, camera doorbell, built-in sound system and Wi-Fi extender. Partial furnishings included, with additional furniture available upon request for two bedrooms, including queen-size beds, nightstands and sofas. A rare opportunity to lease an exceptionally designed luxury smart home in the highly sought-after Willowdale East community. (id:49269)
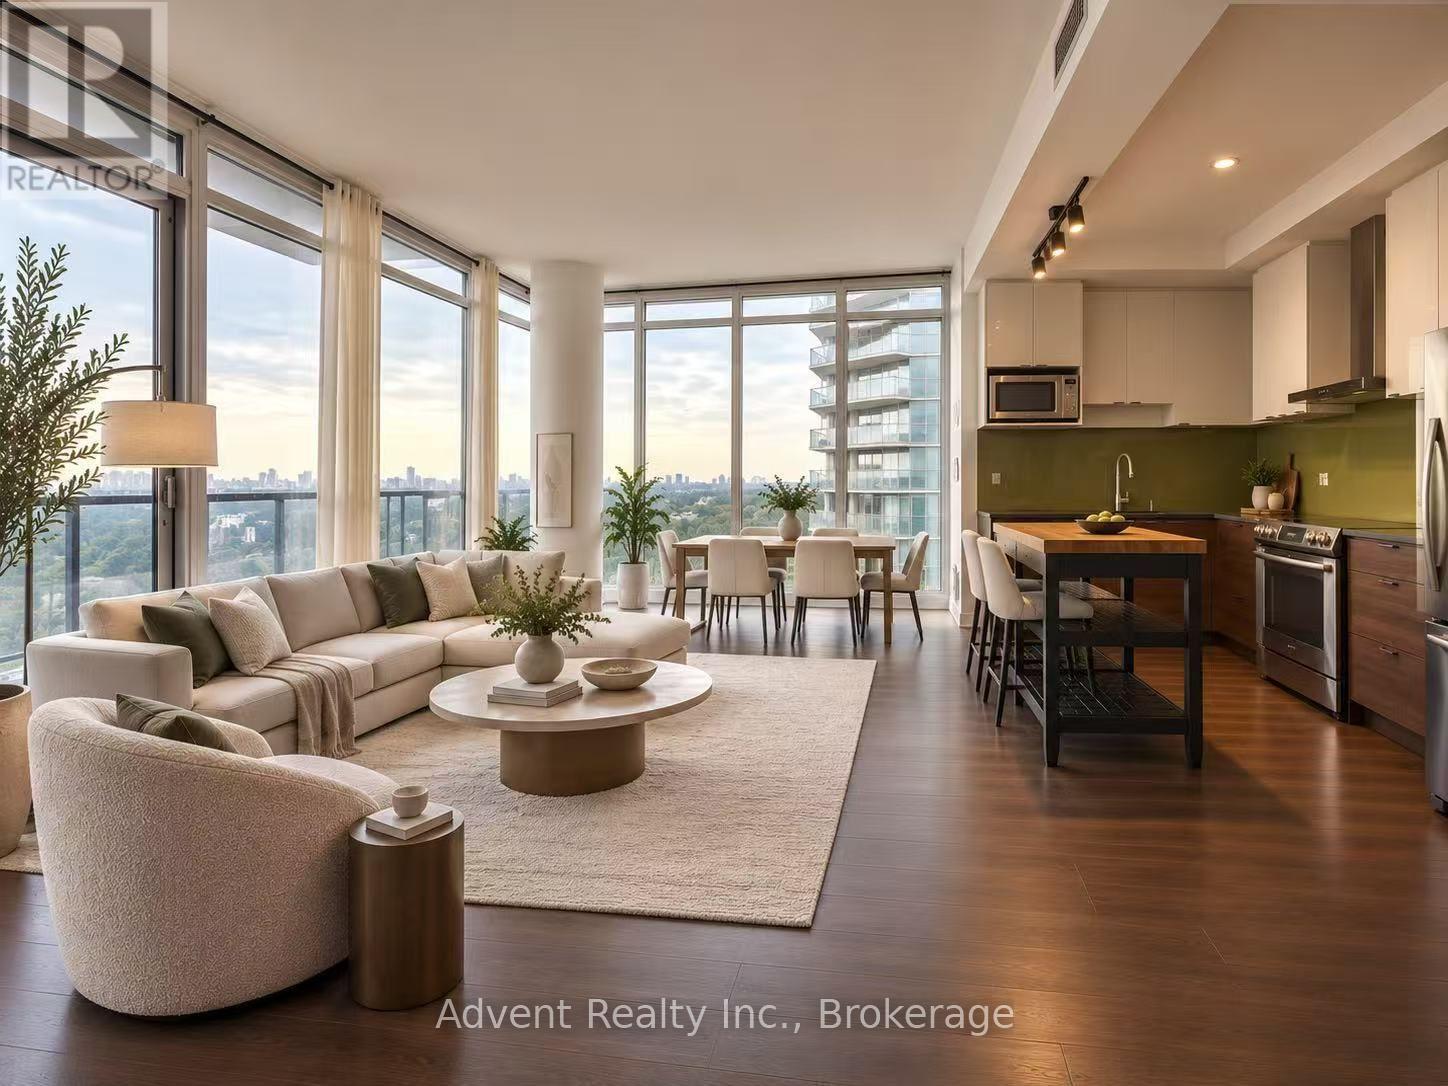
3008 - 121 Mcmahon Drive
Toronto, Ontario
Absolutely Stunning Corner Unit at Award-Winning Concord Tango Condo! Prime North York location with exceptional state-of-the-art amenities and unbeatable convenience. This bright and spacious 2-bedroom, 2-bathroom suite offers 928 sq. ft. plus a large balcony, featuring breathtaking unobstructed southeast views from a high floor. Enjoy soaring 9-ft ceilings, floor-to-ceiling windows, hardwood flooring throughout, and premium stainless steel appliances. The highly desirable layout is filled with natural light and showcases quality finishes throughout. Conveniently located with easy access to Hwy 401/404, TTC, subway, GO Transit, and complimentary shuttle service to the subway station. Steps to the new community centre, library, parks, IKEA, hospital, shopping centres, restaurants, and more. Luxury living in one of North York's most sought-after communities! (id:49269)
1093 North Bay Drive
Kawartha Lakes, Ontario
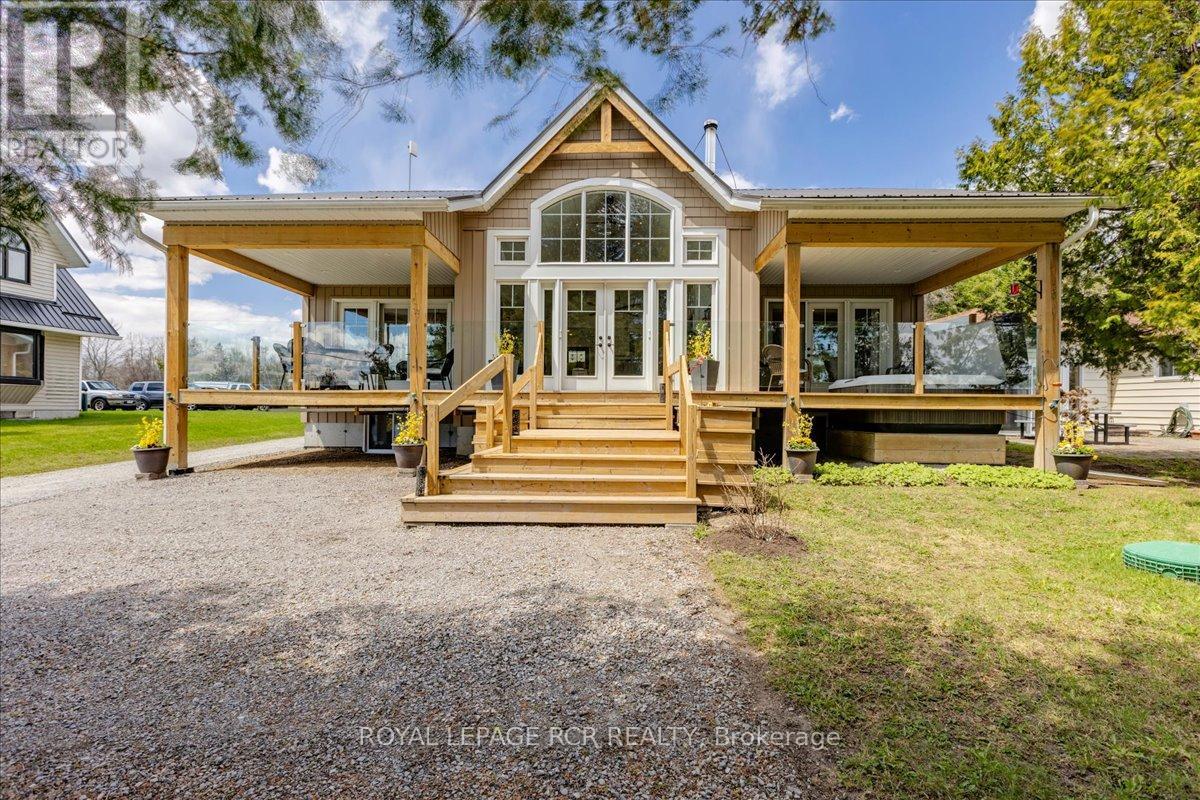
Welcome to 1093 North Bay Drive on beautiful Balsam Lake - a custom-designed waterfront retreat where luxury, privacy, and breathtaking panoramic views come together in perfect harmony. Thoughtfully positioned to capture both sunrise and sunset vistas, this exceptional home offers stunning lake views from the kitchen, dining area, great room, and primary bedroom- all enhanced by soaring cathedral ceilings and expansive windows that flood the home with natural light. Designed for effortless year-round living and entertaining, the open-concept layout features luxury vinyl flooring throughout the main level, a striking two-sided stone propane fireplace shared between the great room and primary suite, and seamless access to three covered decks overlooking the water. The spacious primary retreat also includes a private hot tub, spa-inspired ensuite with soaker tub, glass shower, and double vanity and main floor laundry. The full-sized basement has a WETT-certified wood stove, workshop space, 200 amp service, exterior access, and endless potential for additional living or recreation space. Modern comforts include high-speed fibre-optic internet, automatic Generac backup power, a 7-filter drinking water system, owned furnace and hot water tank. Outside, enjoy your own private sandy waterfront complete with two docks and boat lifts, a charming beach house with power and Wi-Fi, lakeside fire pit, canoe/kayak storage, and covered boat storage. An additional two-level bunkie provides excellent space for guests, extended family, or Airbnb income potential. Located on a quiet dead-end road leading to the Provincial Park just 1.5 km away, this property offers the perfect blend of peaceful cottage living and practical convenience with year-round municipal road maintenance, garbage and recycling pickup, and mail delivery at the street. A rare opportunity to own a turn-key luxury waterfront property on one of the Kawartha's most sought-after lakes. (id:49269)
11 - 1325 Centennial Drive N
Kingston, Ontario
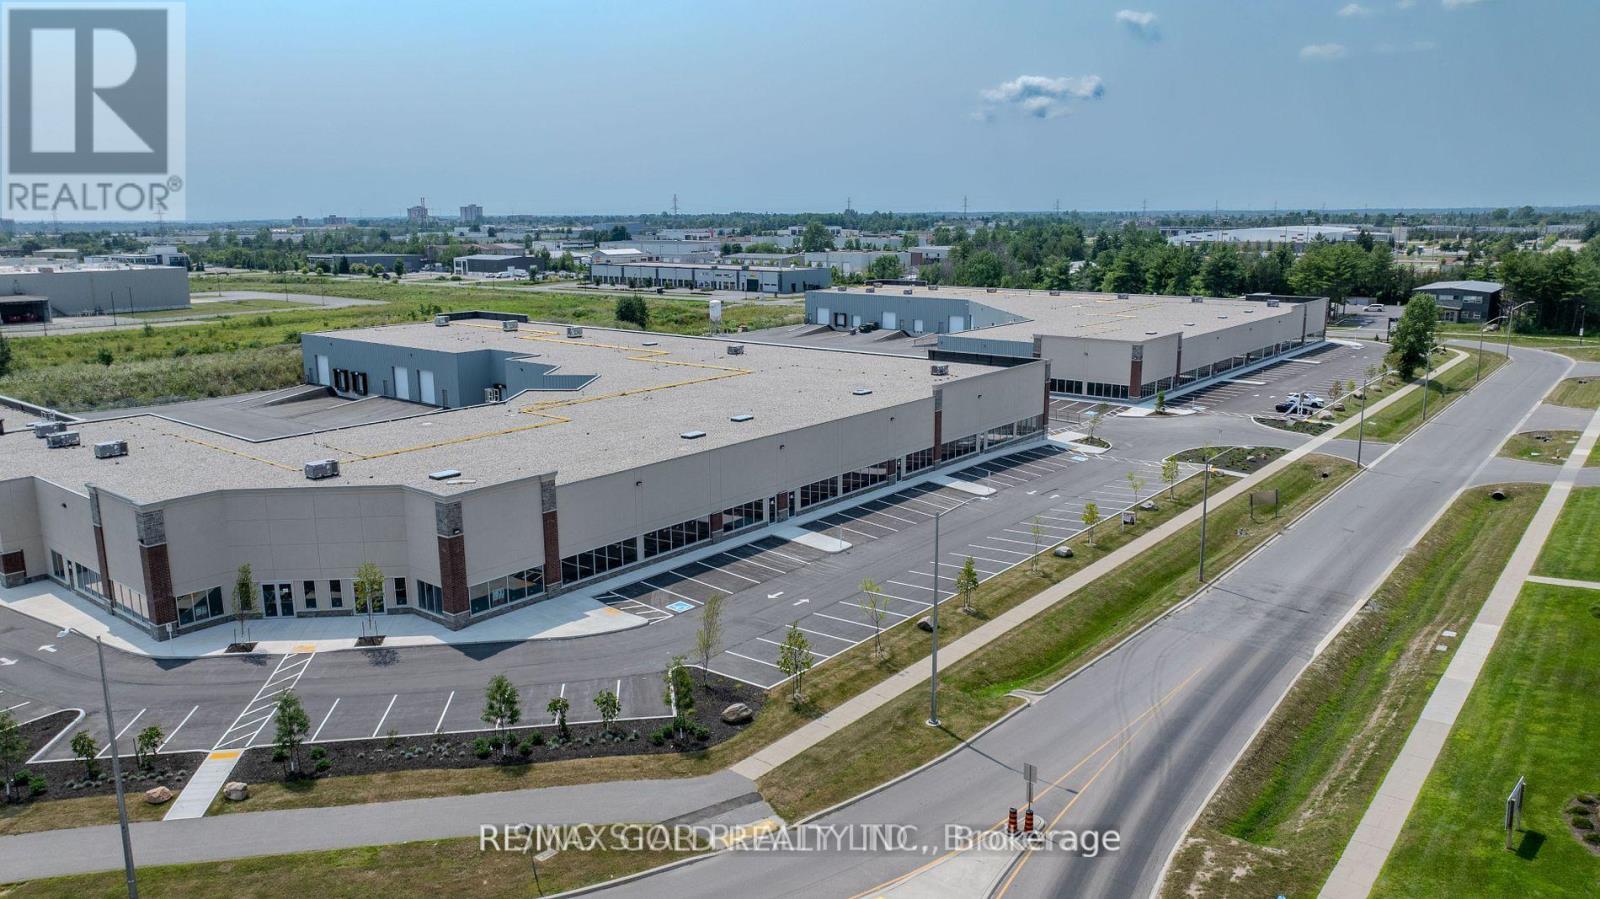
Industrial Condo for Sale - 1325 Centennial Drive, Unit 11, Kingston, ON - Excellent opportunity to acquire a versatile industrial condo in Kingston's growing Cataraqui Estates Business Park. This 4,177 sq. ft. unit offers a functional blend of warehouse and office space, featuring 20-foot clear ceiling height and a rear loading area equipped with dock access, roll-up door, and man door. Ample common parking is available on site.Zoned M3-L91, the property supports a wide variety of industrial and complementary commercial uses, including manufacturing, assembly, processing, construction, transportation, warehousing, wholesale distribution, communications, utilities, and institutional uses with an industrial character. Additional permitted uses include restaurant, financial institution, personal services, automotive/truck repair, research and development facilities, and clinics. Professional and business offices are permitted up to 50% of the total gross floor area and must be located within 90 metres of a street line.Ideal for owner-occupiers or investors seeking well-located industrial space in an established business park. (id:49269)
428 - 8351 Mclaughlin Road
Brampton, Ontario
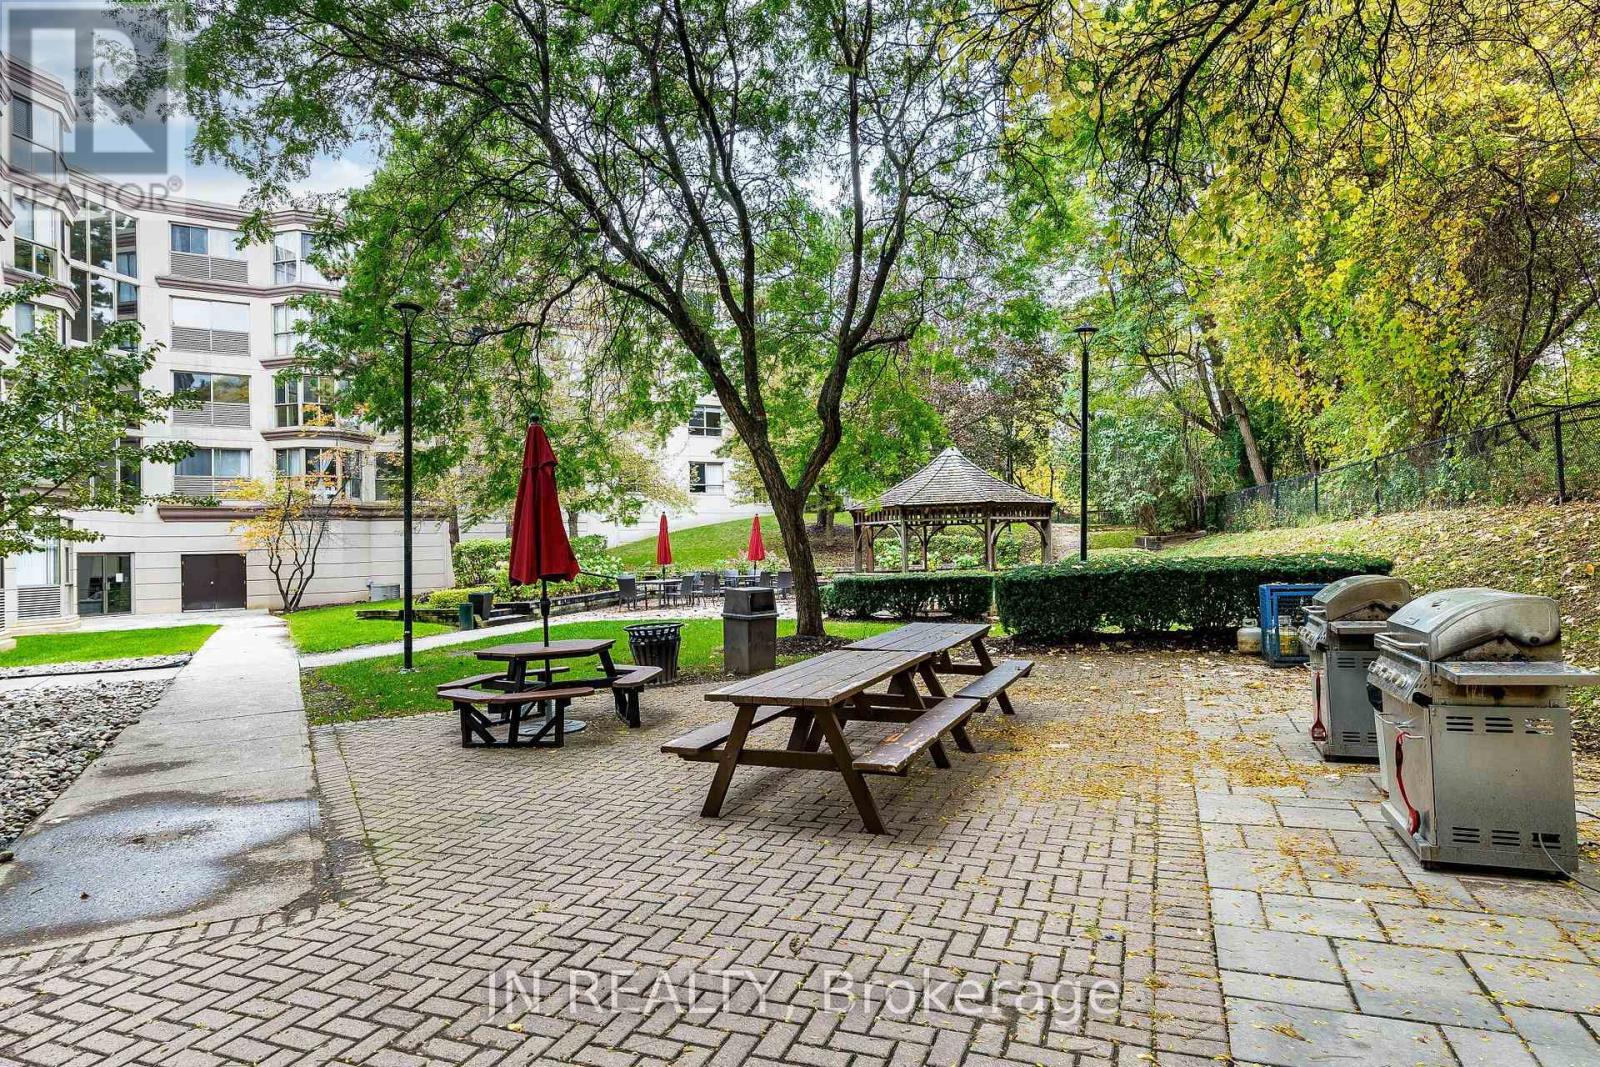
Welcome to Unit 428 in the heart of Brampton South. This bright 1-bedroom condo offers 642 sq. ft. of practical living space with a desirable south-facing exposure that fills the home with natural light throughout the day. The functional layout includes a comfortable living area, separate dining space, carpeted bedroom, and a storage locker for added convenience. Recent laminate flooring updates completed in 2025 provide a fresh look throughout the main living areas. Residents enjoy an excellent selection of amenities including an indoor pool, library, hobby room, games room, billiards room, community laundry facilities, and a car wash station. The building's common areas are well maintained and create a welcoming atmosphere for residents and visitors alike. Located steps from Sheridan College, public transit, shopping, and major commuter routes, this home is also minutes from downtown Brampton, the GO Station, Gage Park, Garden Square, restaurants, cafés, and local shops. The building is situated alongside Fletcher's Creek Park, offering easy access to walking and cycling trails. An affordable opportunity for first-time buyers, downsizers, commuters, or investors seeking convenient condo living in an established neighbourhood. (id:49269)