
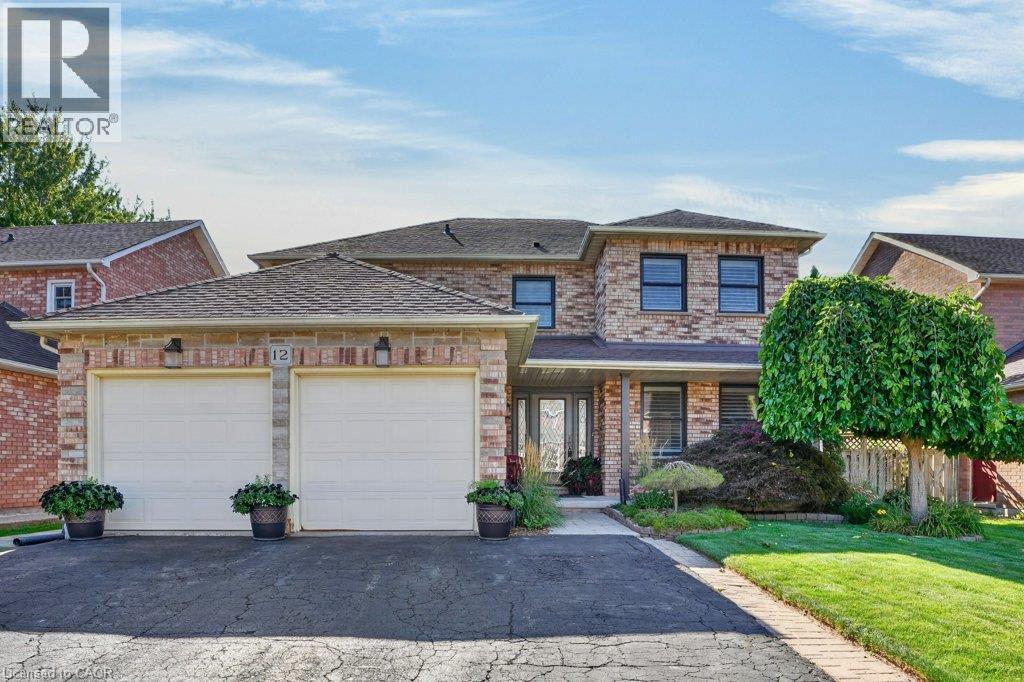
12 Beasley Crescent
Cambridge, Ontario
Welcome to a truly exceptional residence in one of North Galt’s most desirable family-friendly neighbourhoods. From the impressive all-brick exterior and manicured landscaping to the thoughtfully upgraded interior, this lovingly cared-for home combines timeless elegance with modern family living. Step inside the spacious foyer and discover the heart of the home: a custom-designed kitchen flowing beautifully into the formal dining room, elegant living room and inviting family room. Rich engineered hardwood and travertine flooring, custom blinds, California shutters and exquisite crown molding add sophistication throughout. The family room centers around a gas fireplace and opens through sliders to the deck and a private backyard oasis, surrounded by mature, professionally landscaped gardens. Upstairs, four generous bedrooms provide ample space for family and guests. The recently updated family bathroom offers a fresh, stylish finish, while the primary suite features a private ensuite with a walk-in glass shower and walk-in closet. The newly finished (2026) lower level adds exceptional versatility with a spacious recreation room, fifth bedroom, kitchenette and spectacular bathroom featuring a luxurious whirlpool tub and separate shower. Perfect for an in-law retreat, guests, older children or additional family space. Upgrades include a professionally crafted spiral staircase, newer windows, roof, furnace/AC, select appliances, updated laundry room, custom closet inserts, professional landscaping and new shed. Complete with a double-car garage and exceptional curb appeal, this home is ideally located close to parks, Shade’s Mills conservation area, amenities, shopping and services, with convenient 401 access for commuters. Thoughtfully upgraded, beautifully maintained and truly loved! Welcome to your next chapter. (id:49269)
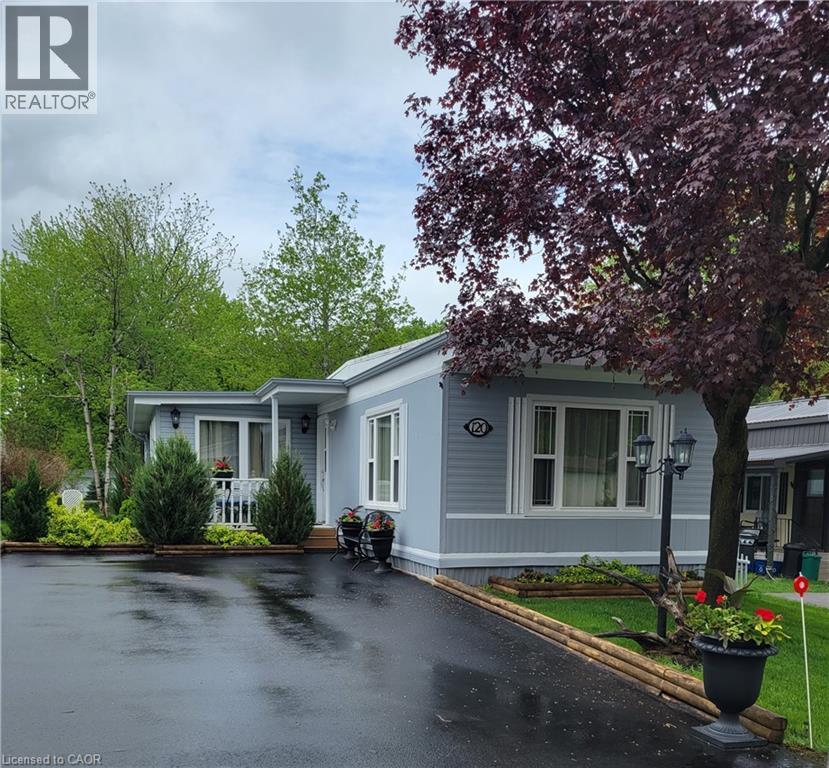
120 Maple Crescent
Flamborough, Ontario
LIMITED-TIME BUYER INCENTIVE: Seller offering a 3-month land lease fee credit to the buyer on closing! Welcome to 120 Maple, a well maintained home offering the perfect blend of comfort, community, and affordability. Situated on a quiet street within Beverly Hills Estates—a highly sought-after, all-ages, year-round community—this 1,050 sq ft gem is entirely turn-key! The bright, carpet-free layout features engineered hardwood flooring in the living room and main hallway, opening into a spacious kitchen updated in 2020 with an abundance of cupboard and counter space. Perfect for entertaining, the kitchen flows seamlessly into the main living room and sunroom, bathed in natural light from windows that were mostly replaced in 2023. The flexible floor plan currently offers 2 bedrooms, with the easy potential to convert to 3 if needed, alongside a large 4-piece bathroom that conveniently houses the laundry. A massive bonus is the screened-in, enclosed back verandah—ideal for extra storage or all-weather hosting. Outside, the carefully maintained gardens offer excellent curb appeal, while the front porch and private rear deck are perfect for relaxation. Complete with an oversized storage shed and a double-wide driveway with parking for 4 vehicles. Enjoy peaceful rural living just a short, scenic drive from Waterdown, Cambridge, and Guelph. Monthly fees of $810 cover land lease and property taxes for a worry-free lifestyle! (id:49269)
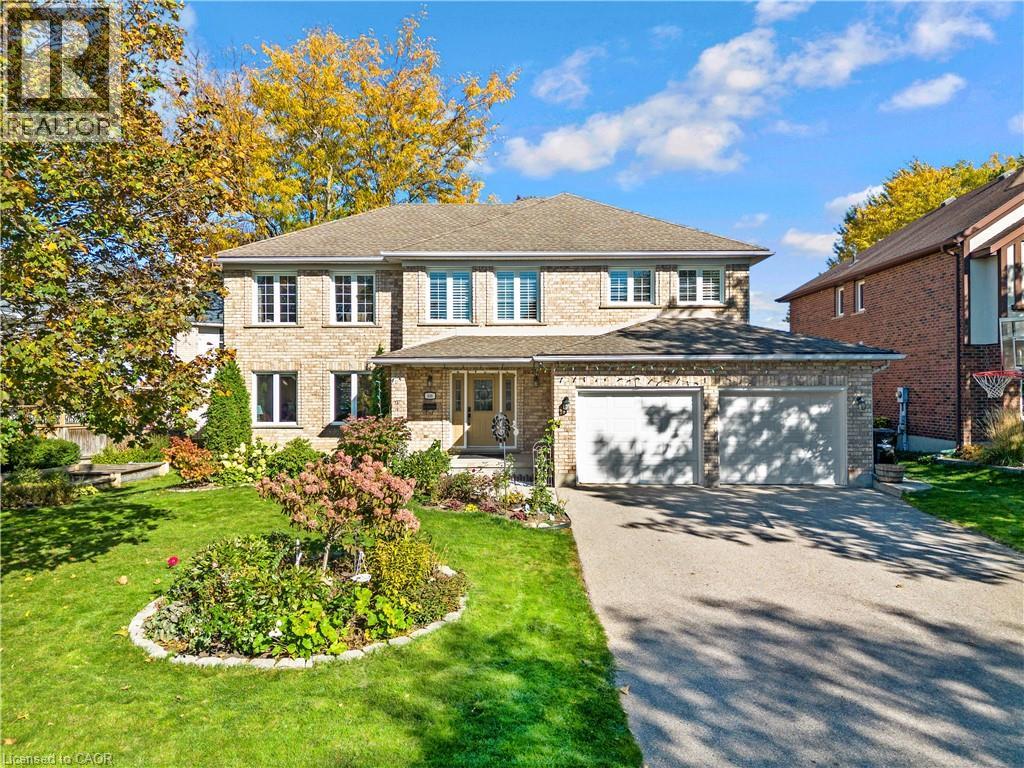
548 Sandbrooke Court
Waterloo, Ontario
Welcome to this well-maintained family home on a quiet cul-de-sac in Upper Beechwood, one of Waterloo’s established residential communities. Offering four bedrooms above grade and two additional bedrooms in the finished lower level, this home provides ample space for family living and entertaining. According to iGUIDE measurements, the home offers approximately 2,624 sq. ft. of above-grade floor area and 1,300 sq. ft. of basement floor area, both measured to the exterior walls. The main floor features formal living and dining rooms, a spacious kitchen overlooking the family room, a gas fireplace and convenient main-floor laundry. Large windows overlook the private, beautifully landscaped and fenced backyard. A kitchen walkout leads to a custom deck, ideal for outdoor dining and entertaining. The second level offers four well-proportioned bedrooms, including a spacious primary bedroom. The finished lower level features a large recreation room, games room, two additional bedrooms and a full bathroom, providing flexible space for guests, teenagers or a home office. Additional features include solid-brick construction, an attached double garage, private driveway parking, central air conditioning, central vacuum, water softener and sump pump. Conveniently located near excellent schools, shopping, the University of Waterloo, Wilfrid Laurier University and Beechwood community amenities, this home offers space, functionality and a desirable location. Recent updates include 10 new windows on the east side of the home and a new high-powered range hood and dishwasher, all installed in 2022. The basement flooring and washing machine were also newly replaced in 2023. (id:49269)
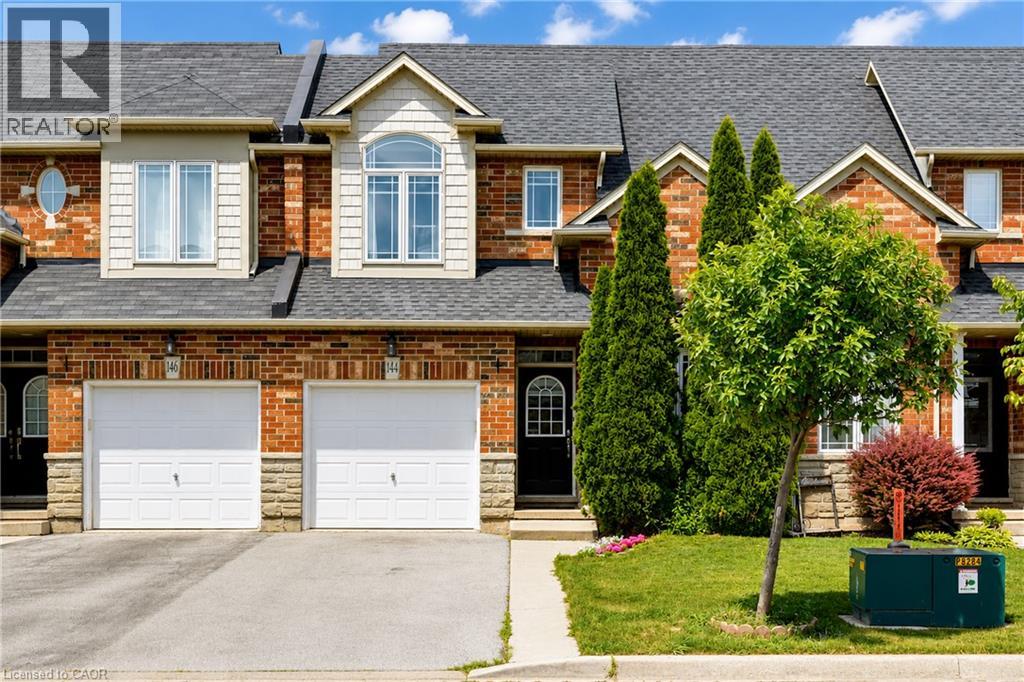
144 Benziger Lane
Stoney Creek, Ontario
NEED A 4TH BEDROOM? THE VERSATILE MAIN-FLOOR OFFICE CAN EASILY FUNCTION AS AN ADDITIONAL BEDROOM, GUEST ROOM OR PRIVATE WORKSPACE! Offering exceptional flexibility for growing families, this beautifully updated freehold townhome combines generous living space, thoughtful upgrades and an impressive 155-foot-deep lot with no rear residential neighbours. Attached on only one side, with the opposite side connected solely by the neighbouring garage, the home offers the feel of a semi-detached property. The bright main level features 9-foot ceilings, hardwood flooring, fresh paint and modern lighting. The updated kitchen includes granite countertops, a stylish backsplash, under-cabinet lighting and brand-new stainless-steel appliances. The open-concept living and dining area is highlighted by an elegant coffered ceiling with pot lights and direct backyard access. Upstairs, the primary bedroom offers hardwood flooring, a spacious 5' x 8' walk-in closet and a newly added private 3-piece ensuite—a rare neighbourhood feature. Two additional bedrooms have brand-new carpeting, including one with a second walk-in closet. A full bathroom and second-floor laundry with a brand-new dryer and newer washer complete this level. The fully fenced and landscaped backyard features a massive 16' x 21' deck. The full basement includes a large area already framed and wired for future finishing. Additional highlights include a heat pump installed in 2025, custom luxury blinds and inside garage access. Winona Crossing is conveniently located just behind the property, offering Costco, Metro, banks, restaurants, shops and numerous everyday amenities. Close to schools, parks, Lake Ontario, and the QEW—move in and enjoy! (id:49269)
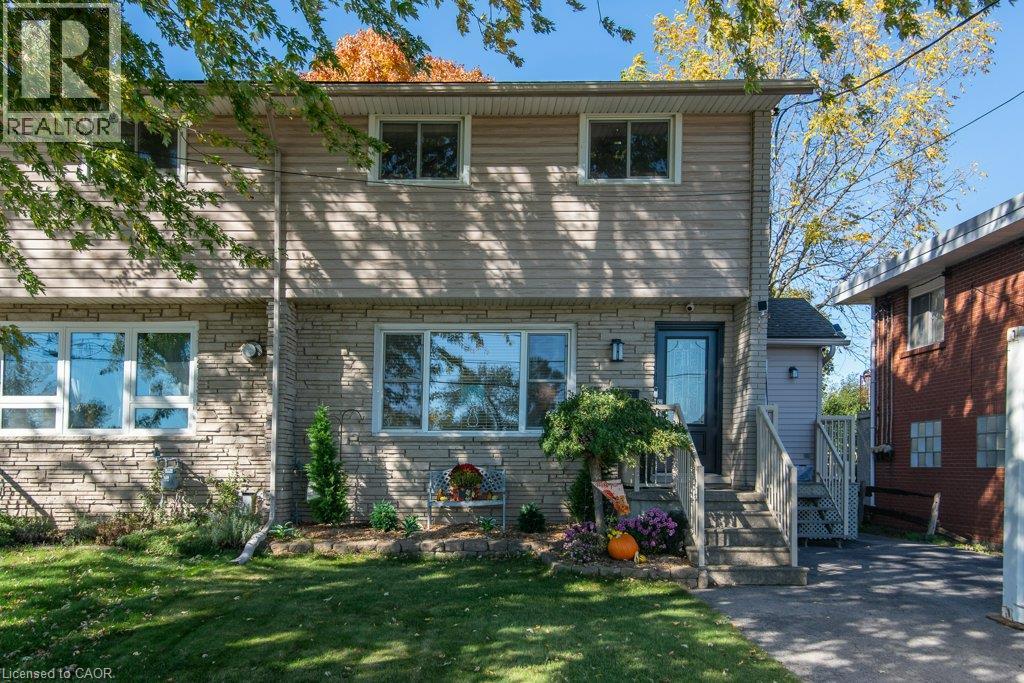
169 Schweitzer Street
Kitchener, Ontario
Country living in the city! This move-in ready three bedroom semi detached home is located on a dead end street with no front neighbors. The fenced lot is 167' deep and very private with lots of mature trees. Inside, the main floor features a bright living room, eat-in kitchen with lots of cupboards and storage, powder room and convenient laundry/mud room. There are three bedrooms on the second level and a four piece bathroom. The cozy basement is finished with a rec room with electric fireplace, three piece bathroom and partially finished bonus room. All three levels are carpet free, nicely updated and cared for. The backyard is fully fenced and includes a deck and two garden sheds. Recent updates include water softener 2023, dishwasher 2023, central air 2021, front door 2019, laundry/mud room addition 2014. (id:49269)
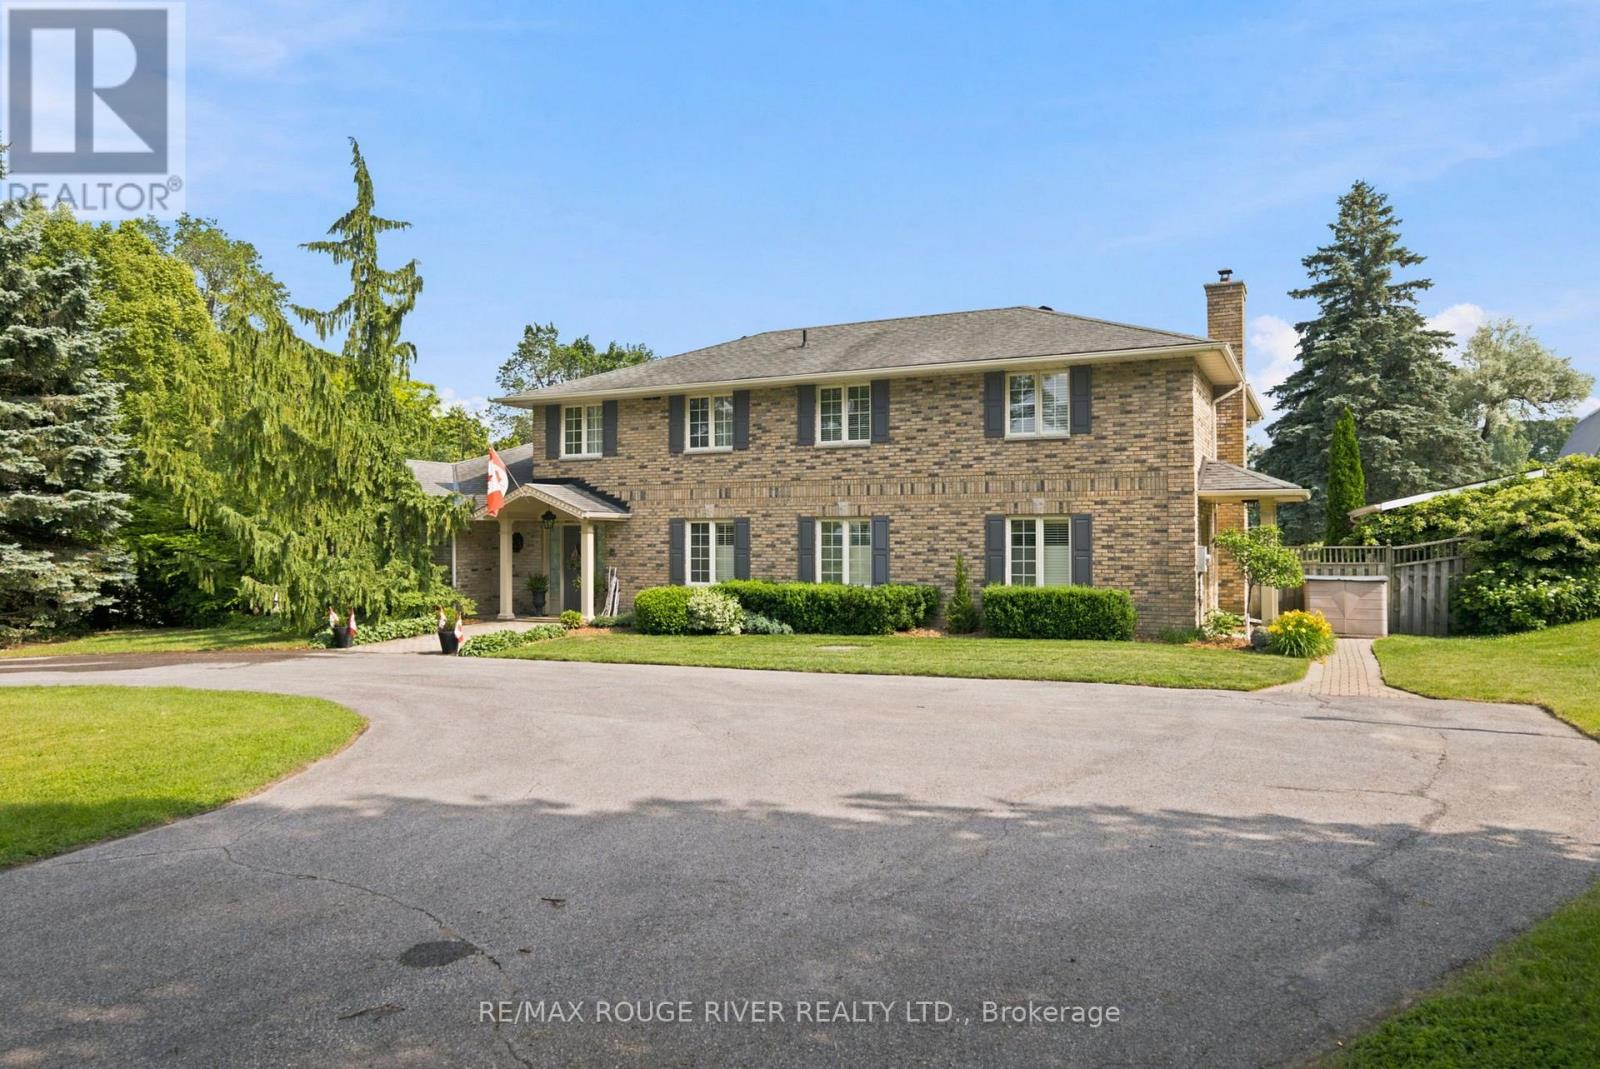
7483 Bethel Grove Road
Hamilton Township, Ontario
Nestled in the rolling hills of Northumberland just 5 minutes from both Cobourg and Port Hope, 7483 Bethel Grove Rd. is an extraordinary two-story executive home offering the perfect blend of luxury, privacy, and convenience. Privately set on 5.26 picturesque acres with trails winding throughout the property, this stunning estate truly embraces contemporary country living. The beautifully designed outdoor space is highlighted by a spectacular inground pool, creating the perfect setting for entertaining, relaxing, and enjoying long summer days surrounded by mature trees and scenic countryside. Inside, spacious principal rooms, abundant natural light, and a thoughtfully designed layout provide sophisticated yet comfortable living for both everyday family life and entertaining. Enjoy the tranquility and privacy of estate living while remaining only minutes from the shops, restaurants, marina, beaches, and everyday conveniences of Cobourg and Port Hope. A remarkable country retreat offering space, serenity, and accessibility in one exceptional package. (id:49269)
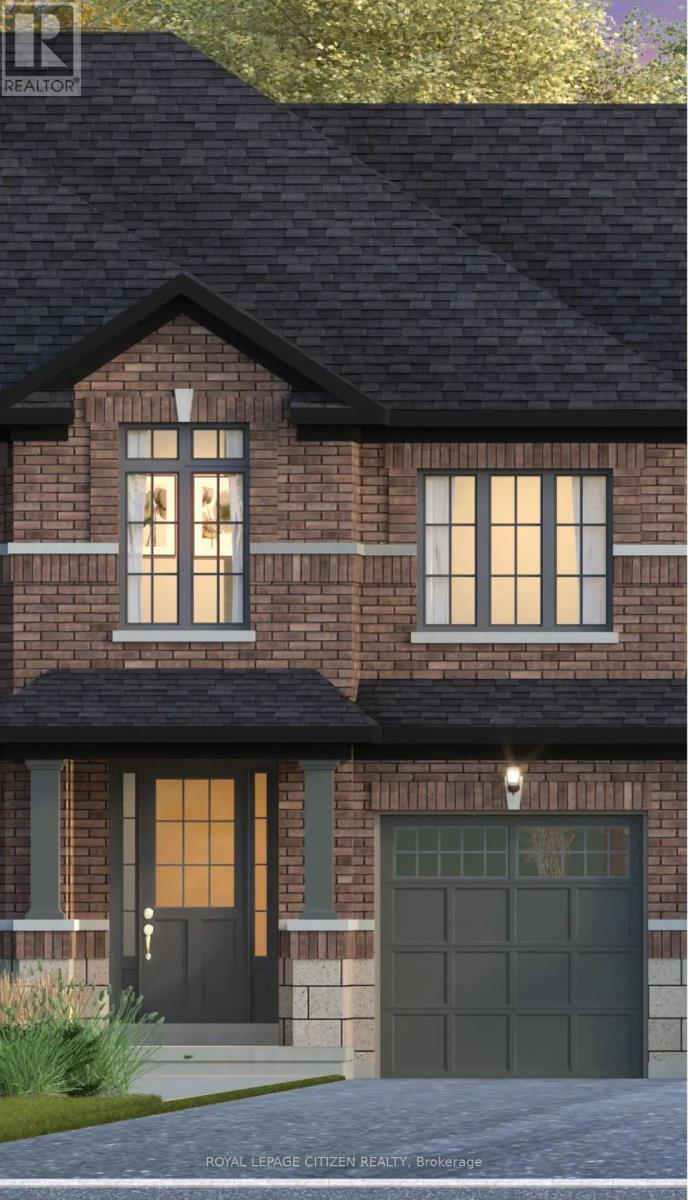
89 Corley Street
Kawartha Lakes, Ontario
Discover the perfect blend of space, style, functionality and true Canadian Living in the Four Mile Lake Elevation A Model, located in downtown Lindsay within the sought-after Sugarwood community. Offering approximately 1770 sq. ft. of living space, this thoughtfully designed home features 3 bedrooms and 2.5 bathrooms.The main floor boasts a bright and spacious living area with a functional layout, creating an inviting atmosphere ideal for comfortable family living and entertaining while the upstairs includes a generously sized primary bedroom and two well-proportioned bedrooms. Conveniently located close to schools, parks, shopping, and everyday amenities, Sugarwood is a new, iconic town-and-country community in downtown Lindsay that remains true to its roots. An exceptional opportunity to own a beautiful home in a welcoming community in Lindsay! *Home to be Built* (id:49269)
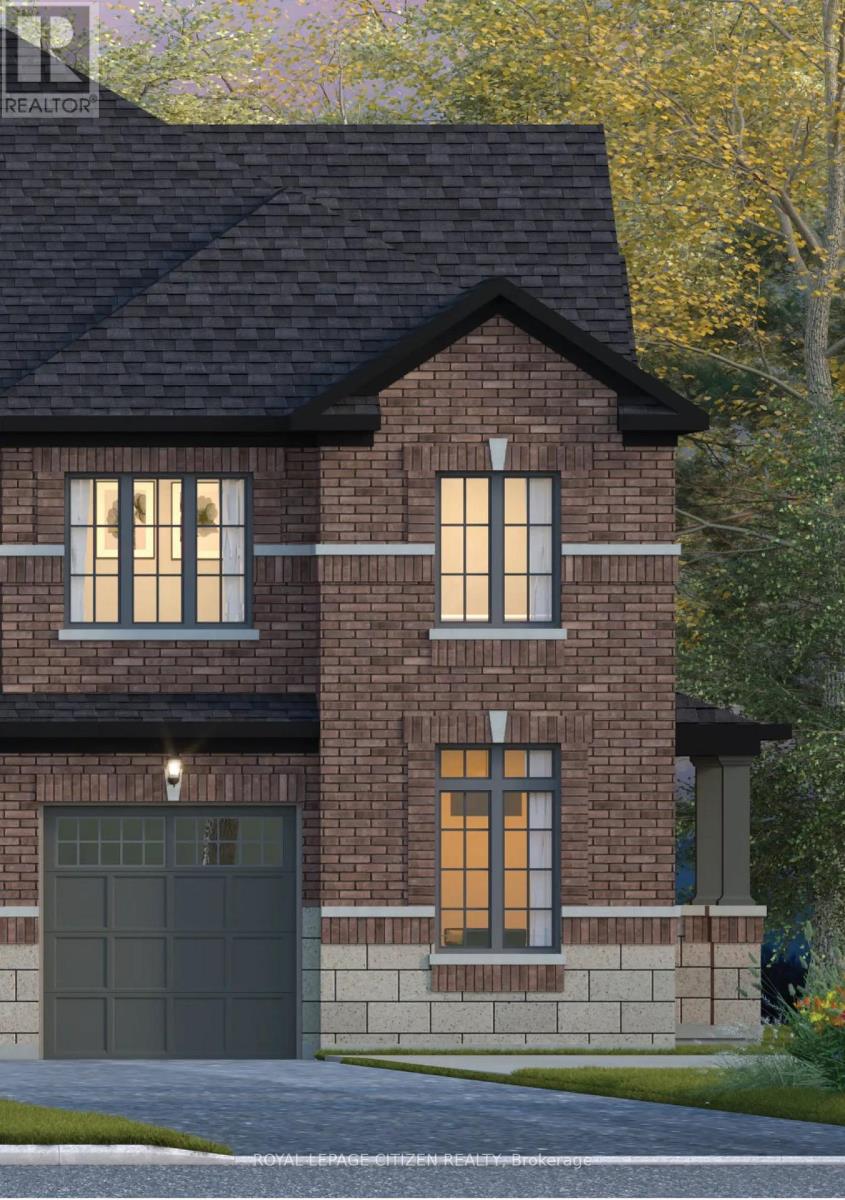
85 Corley Street
Kawartha Lakes, Ontario
Discover the perfect blend of space, style, functionality and true Canadian Living in the Pigeon Lake Elevation A, CORNER DESIGN, located in downtown Lindsay within the sought-after Sugarwood community. Offering approximately 2026 sq. ft. of living space, this thoughtfully designed home features 3 bedrooms and 2.5 bathrooms. Optional 4 bedroom design available. The main floor boasts a bright and spacious living area, complemented by a separate library-an ideal space for a home office, study, or quiet retreat. The functional layout creates an inviting atmosphere perfect for comfortable family living and entertaining. While the upstairs includes a generously sized primary bedroom with a 5 piece ensuite and two well-proportioned bedrooms and laundry room for everyday convince. Conveniently located close to schools, parks, shopping, and everyday amenities, Sugarwood is a new, iconic town-and-country community in downtown Lindsay that remains true to its roots. An exceptional opportunity to own a beautiful home in a welcoming community in Lindsay! *Home to be Built* (id:49269)
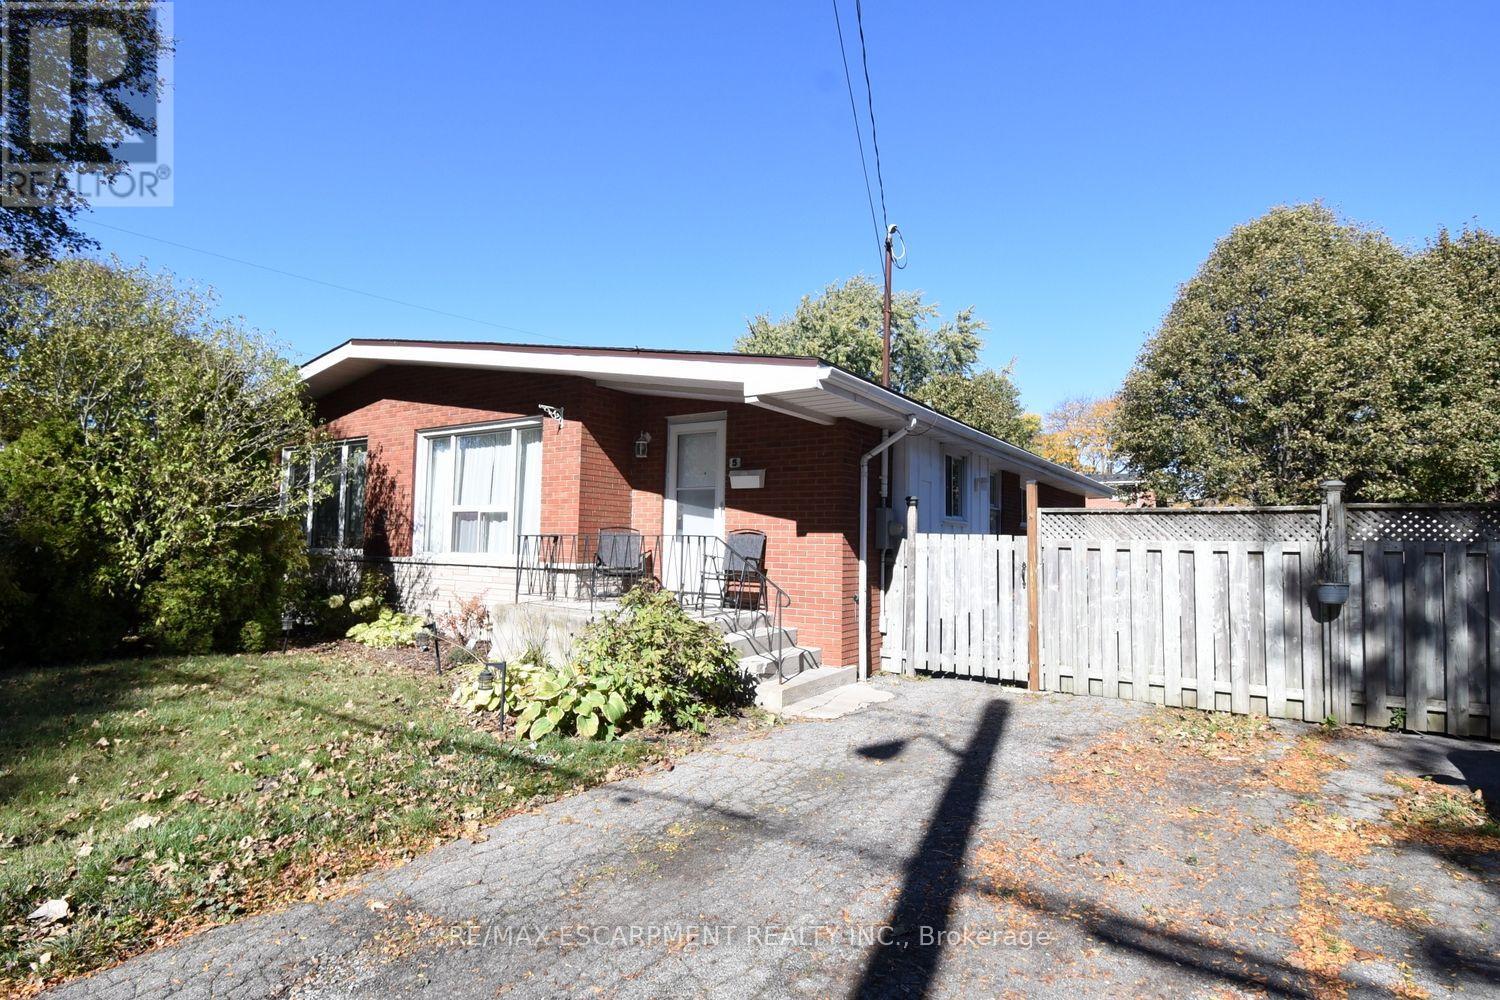
5 Ronaldshay Avenue
Hamilton, Ontario
Highly desirable Greeningdon neighbourhood on the Hamilton Mountain. A quiet family friendly community close to schools, shopping, transit and major commuter routes. Easy access to everyday amenities. Beautiful original hardwood throughout most of the home. Updated kitchen (2013) and bathroom. 3 generous sized bedrooms. Furnace & A/C 2015. The separate side entrance leads to the lower level offering loads of possibilities with the potential to convert the space into an in-law suite or more bedrooms. (id:49269)
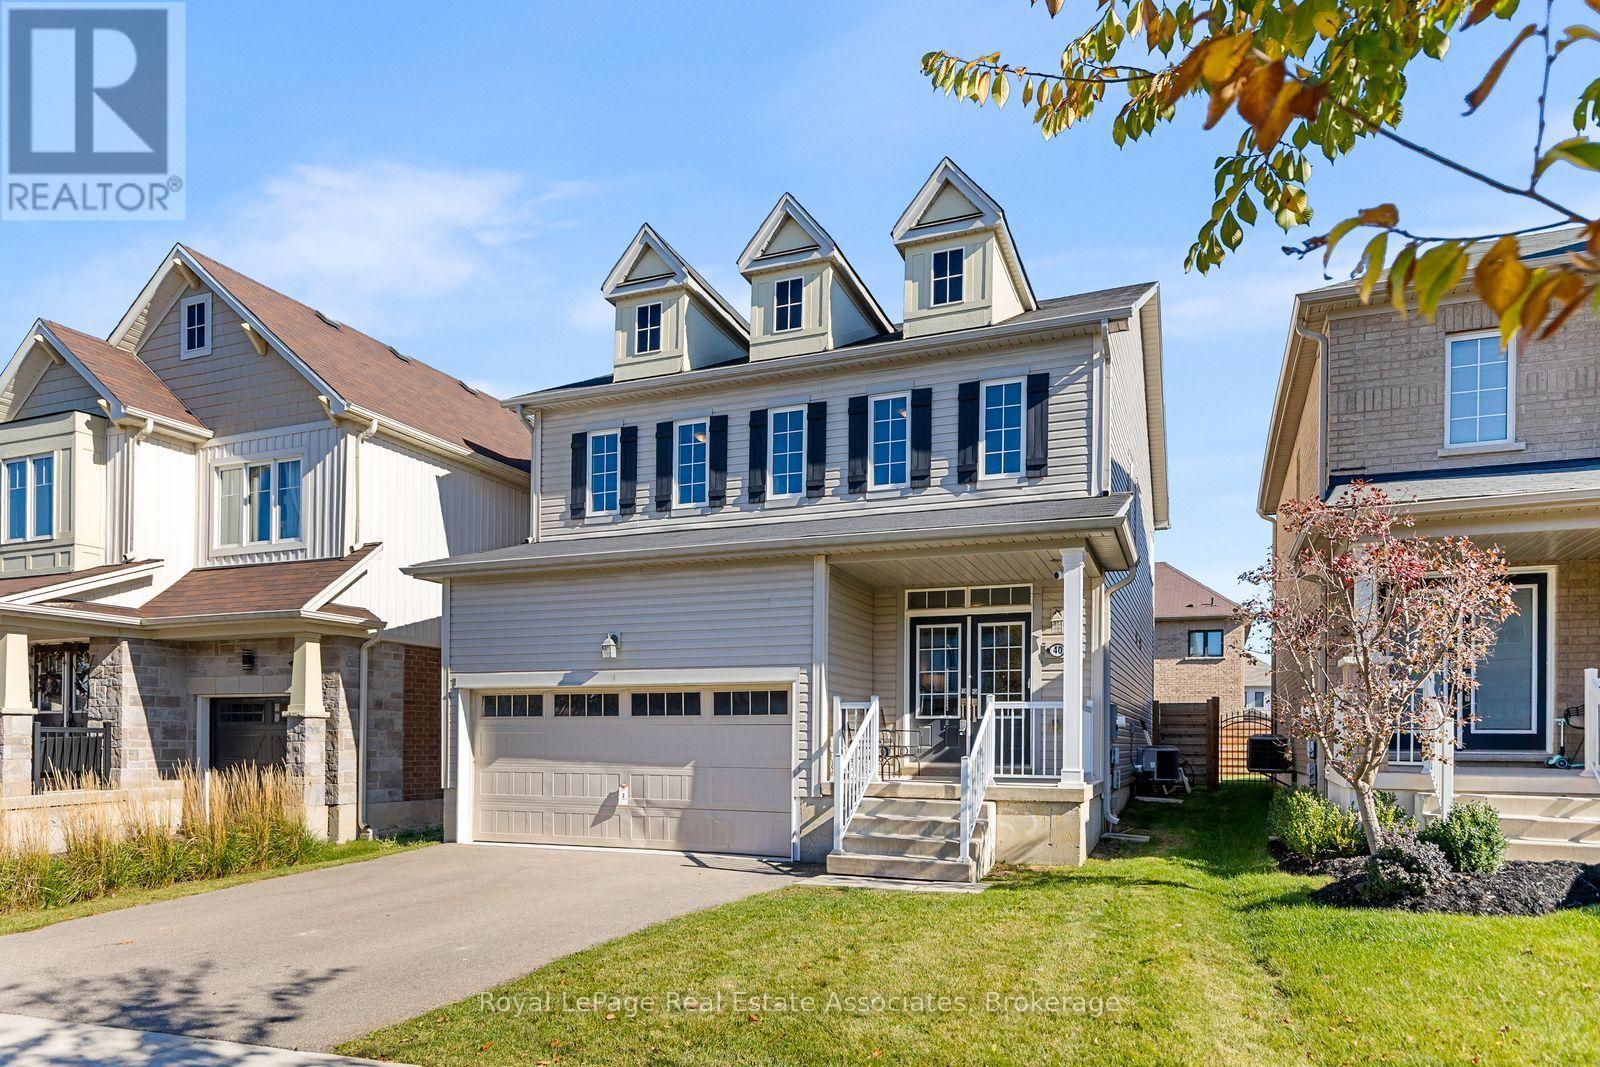
40 Sumac Drive
Haldimand, Ontario
Fantastic opportunity located in a desirable family-friendly neighbourhood, this 4 bedroom, 2.5 bath two-storey home offers a functional layout with room to grow. The open concept main floor features a kitchen with centre island, great room, and walkout to the fenced backyard. A convenient 2-piece powder room completes the main level. A spacious primary bedroom with walk-in closet and 4-piece ensuite featuring a soaker tub and separate shower. Three additional generously sized bedrooms and convenient second floor laundry. An unfinished basement offers endless potential to create additional living space to suit your needs. Attached double-car garage and private double driveway. Enjoy Caledonia's welcoming small-town charm, with local shops, restaurants, parks and recreational amenities nearby. Explore the scenic Grand River, walking trails and green spaces, or enjoy community activities at the local parks and recreation facilities. Convenient access to Hamilton and surrounding areas makes this an excellent location for families seeking space, comfort and community. (id:49269)
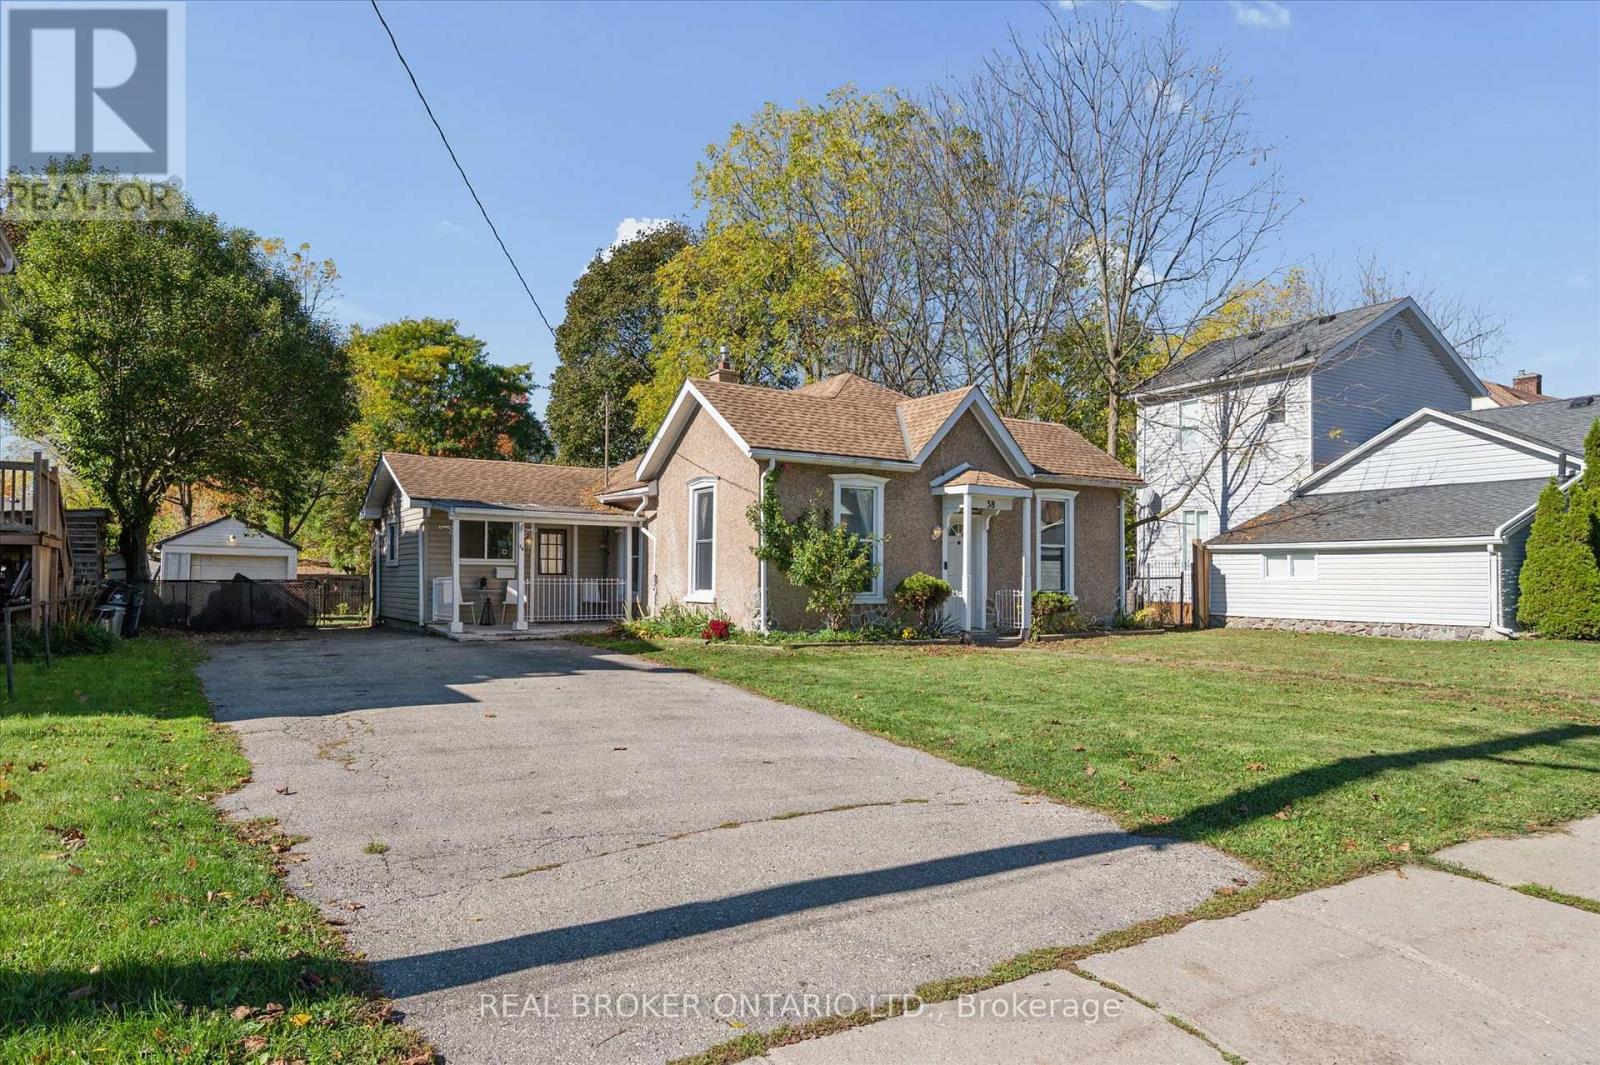
38 Glenmorris Street
Cambridge, Ontario
Charming bungalow at 38 Glenmorris Street in Cambridge! Set on a generous 65 ft. x 137 ft. lot, this detached 3-bedroom home offers 1,068 sq. ft. of main-floor living space with plenty of potential to make it your own. The functional layout features a spacious living room, kitchen with ample space, three bedrooms, a 4-piece bathroom, and convenient main-floor laundry. The full unfinished basement offers additional storage and future possibilities. Outside, enjoy a detached garage, a double-wide gravel driveway, and a spacious backyard with room to relax, garden, or entertain. Ideally located near parks, trails, schools, shopping, public transit, and the amenities of downtown Cambridge, this property is a great opportunity for first-time buyers, downsizers, or investors looking to add value. With its generous lot, practical layout, and convenient location, this home is full of potential! (id:49269)
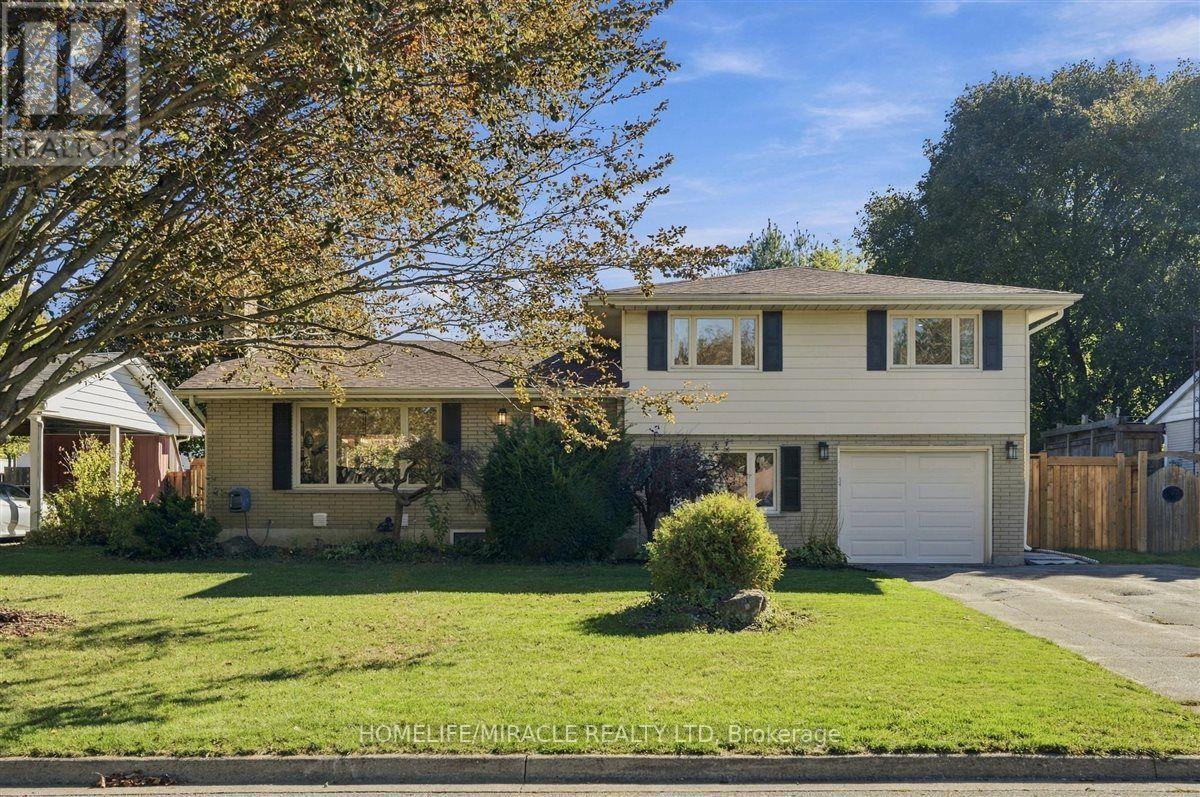
15 Meadow Road
Brantford, Ontario
Welcome to this beautifully updated 3+2 bedroom home in Brantford's desirable North End. With 1,648 sq ft above grade and a gorgeous sidesplit layout, this home has it all including a full-sized renovated kitchen, and large living, dining and family rooms. Perhaps best of all is the LEGAL 2-bedroom basement apartment; perfect for smart families who want an income generator, or for multi-generational living. The kitchen is a true highlight, with quartz countertops, stainless steel appliances including a gas stove, classic tiled backsplash, elegant cupboards and under cabinet lighting. The main floor features hardwood flooring and pot lights, plus a new patio door (2024). Upstairs you'll find 3 bedrooms, and all of the bathrooms have been updated! The home has been freshly painted, with new closet doors and hardware throughout. The legal basement apartment has its own separate entrance, 2 full bedrooms, kitchen, vinyl flooring and a luxurious full washroom. Step outside to a beautifully landscaped 70 x 116 ft lot. The covered back porch is perfect for enjoying the outdoors. It has new flooring and roof, electrical, and a fireplace, so you can use it well beyond summer. Ample parking with 6 spots on the driveway plus a 1 car garage. Located in a quiet, family friendly neighborhood close to schools, parks, shopping and quick access to Highway 403. Don't miss this rare combination! (id:49269)
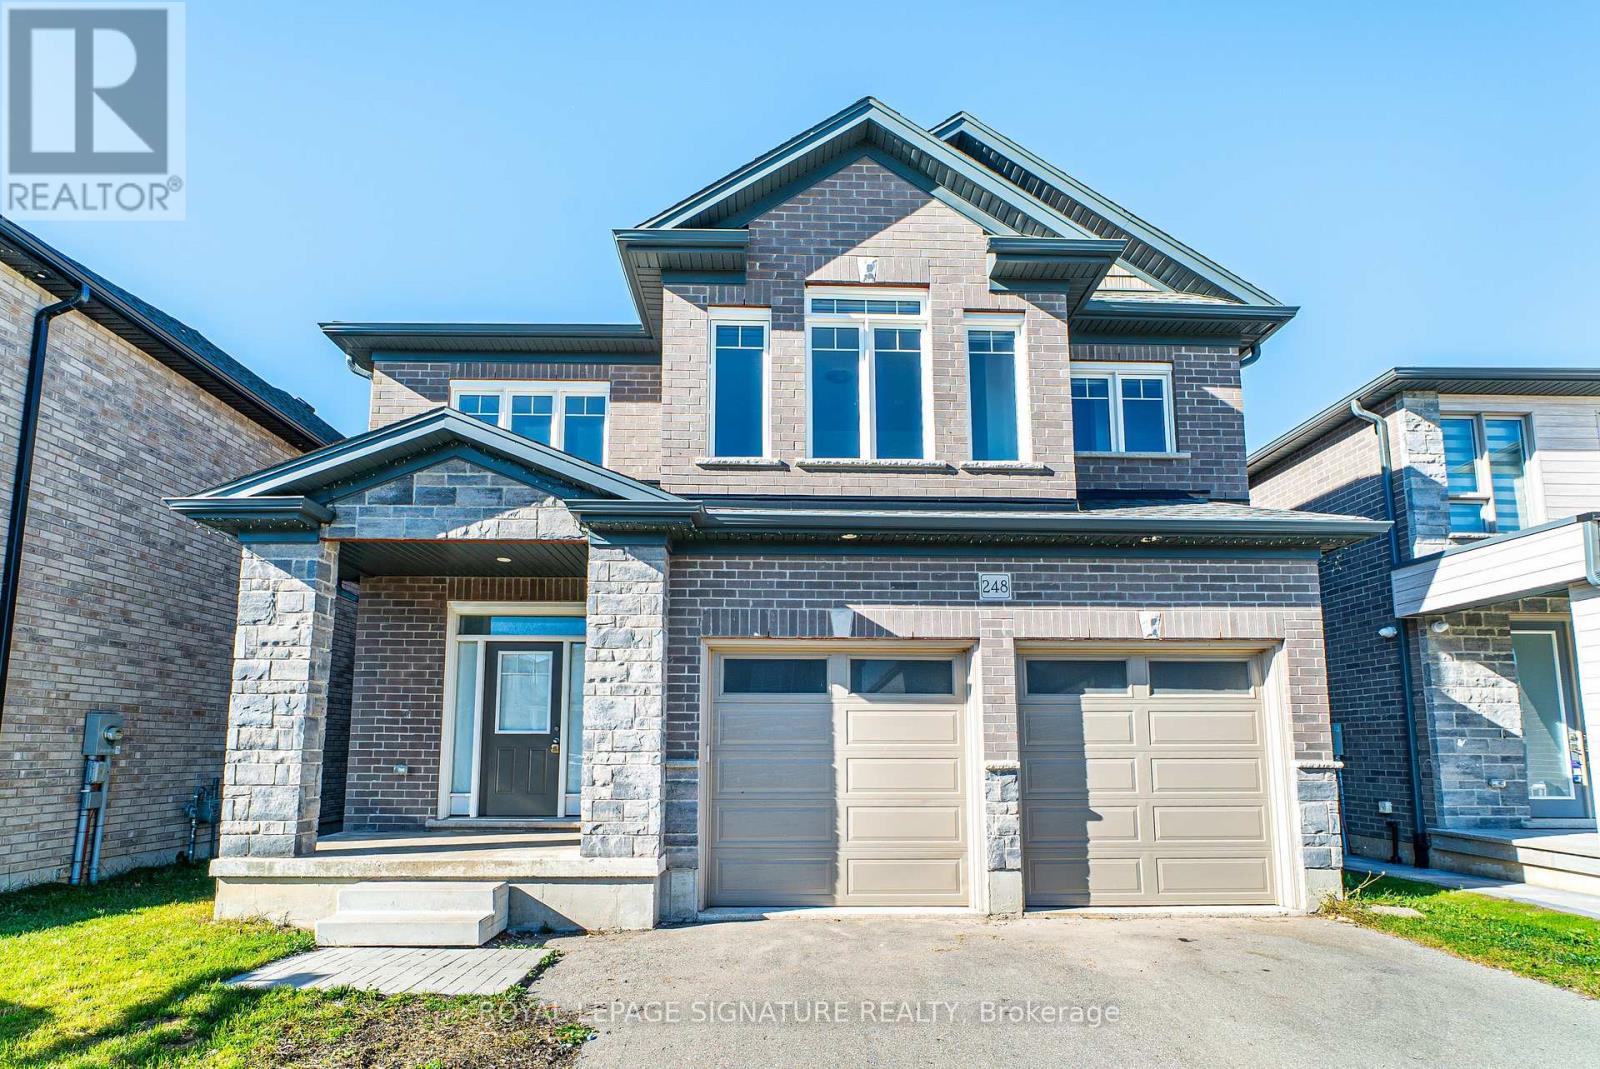
248 Freure Drive
Cambridge, Ontario
Welcome to this custom built home by the builder, nestled in a brand new community in Cambridge. Offering 2,777 sq. ft. of thoughtfully designed living space, this 2022 built home welcomes you with an impressive 21 foot foyer ceiling and an abundance of windows that fill the interior with natural light. The open concept main floor features modern hardwood flooring, pot lights, and a spacious family room with soaring 12 foot ceilings and a gas fireplace, creating the perfect setting for family gatherings and entertaining. The kitchen combines style and functionality with stainless steel built in appliances, a gas stove, and a double door walk in pantry. Designed with growing and multigenerational families in mind, the home features two spacious primary bedrooms, offering comfort and privacy for everyone. Upstairs, a bright loft or lounge area provides the perfect space for a home office or relaxing retreat, complemented by hardwood stairs, comfortable carpeting throughout the second floor, and convenient upstairs laundry. Zebra blinds throughout add a modern finishing touch. Step outside to enjoy peaceful ravine views, lush greenery, and the rare privacy of having no homes directly behind. The huge backyard is ideal for family gatherings, while the walkout, partially finished basement offers excellent potential for additional living space. Complete with a double car garage, driveway parking for up to six vehicles, a water softener, 200 amp electrical panel, and approximately three years of remaining Tarion warranty coverage, this home offers space and flexibility for the whole family. Just five minutes from downtown Cambridge, enjoy the convenience of nearby amenities alongside the tranquility of a beautiful natural setting! (id:49269)
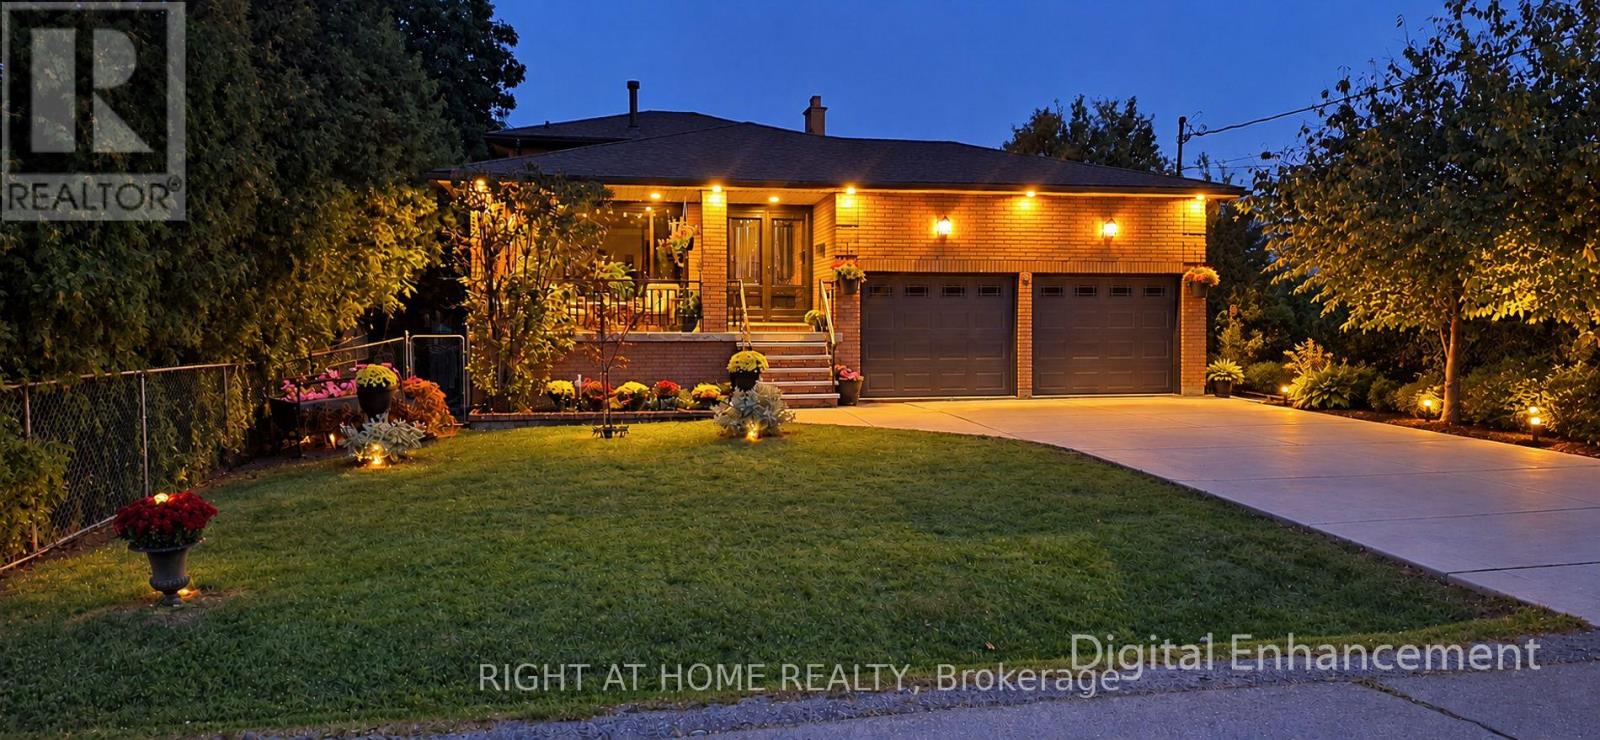
8 Hunter Road
Grimsby, Ontario
Welcome to this truly exceptional, custom-built home, nestled in a quiet, established neighbourhood in beautiful Grimsby. Offering more than 3,000 sq. ft. of finished living space, 4 bdrms and 2 full bathrooms, this spacious backsplit perfectly blends timeless character, modern updates, and endless possibilities. From the moment you arrive, the charming covered front porch and distinctive custom design create a warm and welcoming first impression. Step inside to discover a stunning, recent kitchen renovation, updated flooring, beautiful upper-level original hardwood floors, and two wood-burning fireplaces that add warmth and character throughout the home. Situated on a expansive lot, the backyard offers breathtaking, postcard-worthy views of the Niagara Escarpment, creating a picturesque setting to relax, entertain, and a beautiful backdrop to everyday life. A charming brick storage shed adds both character and practicality to the property. The fully finished basement, complete with its own separate entrance, existing kitchen & bathroom rough-ins, and a spacious cantina ideal for winemaking and extra storage, offers exceptional flexibility and functionality. With exciting possibilities for extended family, multigenerational living, or the potential to create an income-generating suite, this versatile lower level adds tremendous value and opportunity to an already remarkable home. Location is another standout feature! Enjoy the peace and charm of a quiet neighbourhood while being within walking distance of the scenic Bruce Trail, nearby schools, and the Grimsby GO Station. With convenient access to nature, everyday amenities, and regional transit connections, this property offers an ideal balance of tranquility and convenience. With its unique custom-built design, generous living space, modern renovations, incredible Escarpment views, and exciting possibilities for the future, this is more than just a house - it's a truly special place to call home. (id:49269)
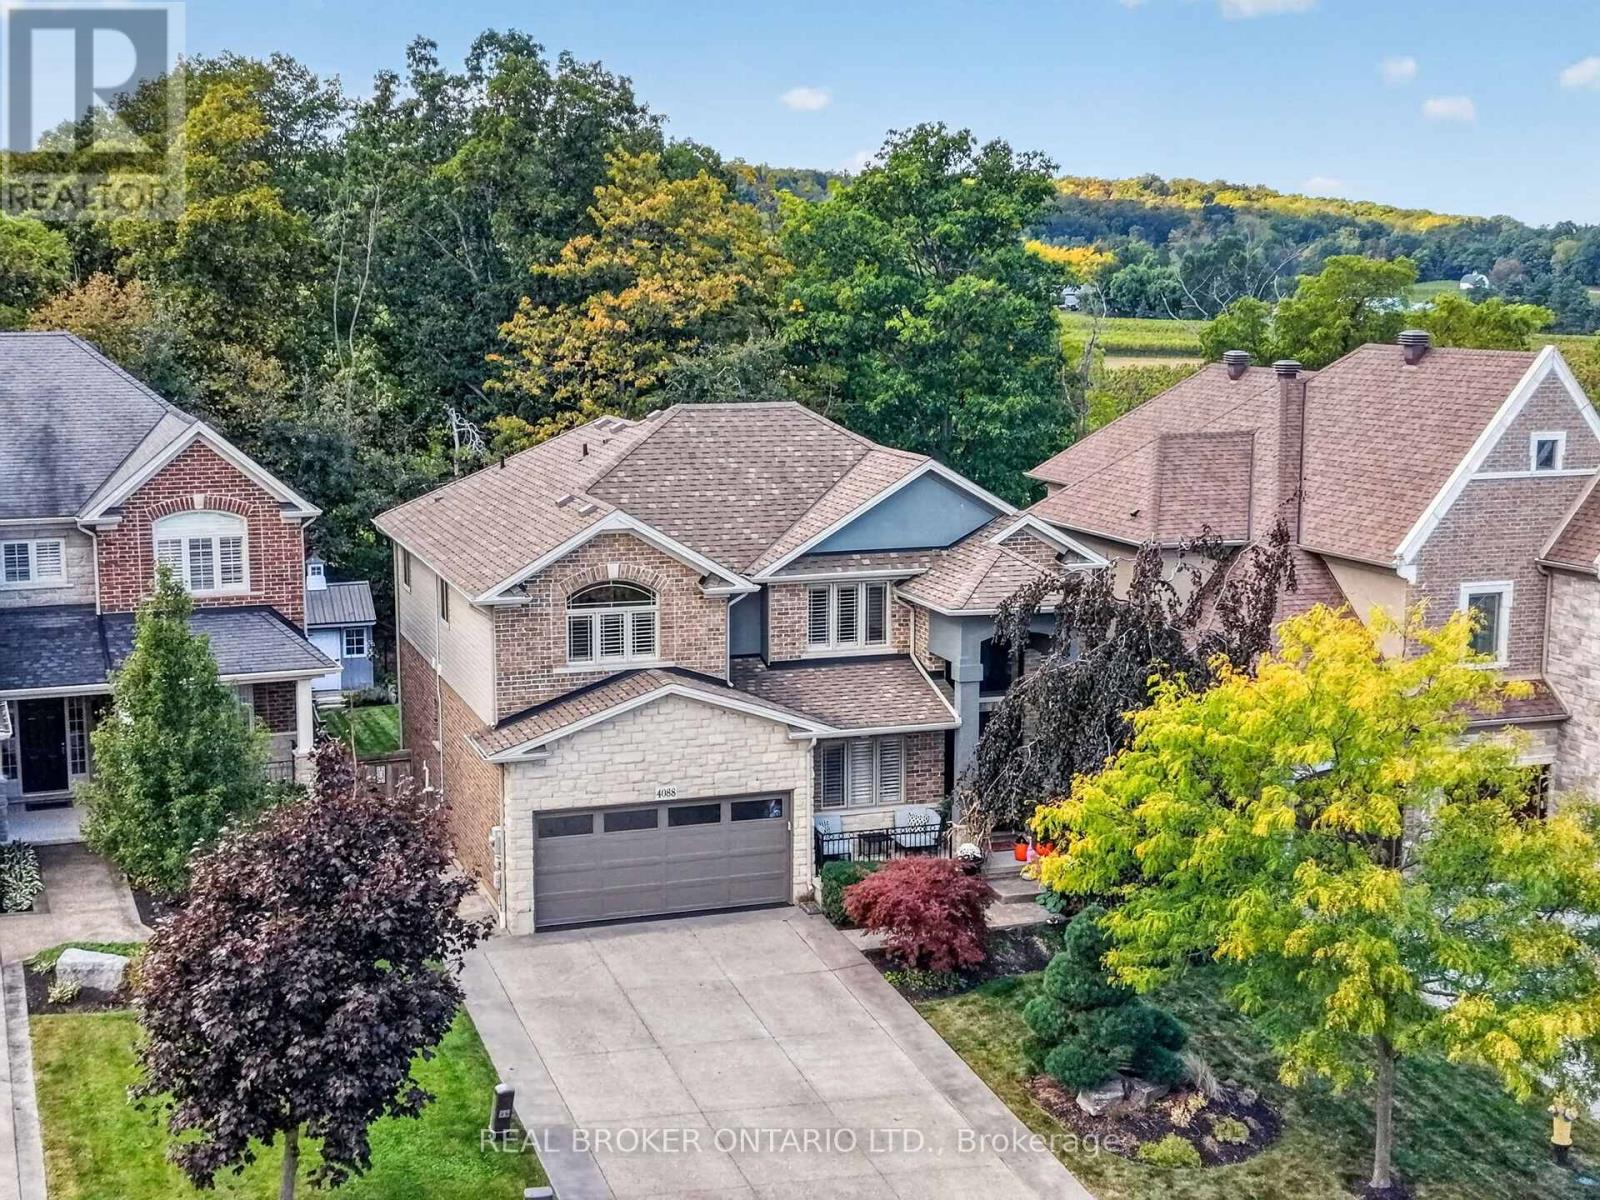
4088 Highland Park Drive
Lincoln, Ontario
Welcome to your private retreat overlooking the picturesque vineyards of the sought-after Beamsville Bench! Offering over 3,200 sq. ft. of finished living space, this beautifully maintained Cambridge model features 3 bedrooms, 3.5 bathrooms, fresh paint throughout, and newly renovated bathrooms. The spacious eat-in kitchen boasts granite countertops, hardwood cabinetry, and stainless steel appliances, with direct access to a two-tier deck overlooking the stunning backyard. Enjoy your own outdoor oasis featuring a heated saltwater inground pool, pool house, stamped concrete patio, and beautifully landscaped, fully fenced yard. Inside, hardwood flooring flows through the main living areas, including a welcoming family room with a gas fireplace. The spacious primary suite offers a walk-in closet and beautifully updated ensuite. The fully finished lower level is perfect for entertaining, complete with theatre seating and a wet bar. With a double-car garage, main-floor laundry, and breathtaking vineyard views, this home offers the perfect blend of comfort, style, and resort-inspired living! (id:49269)
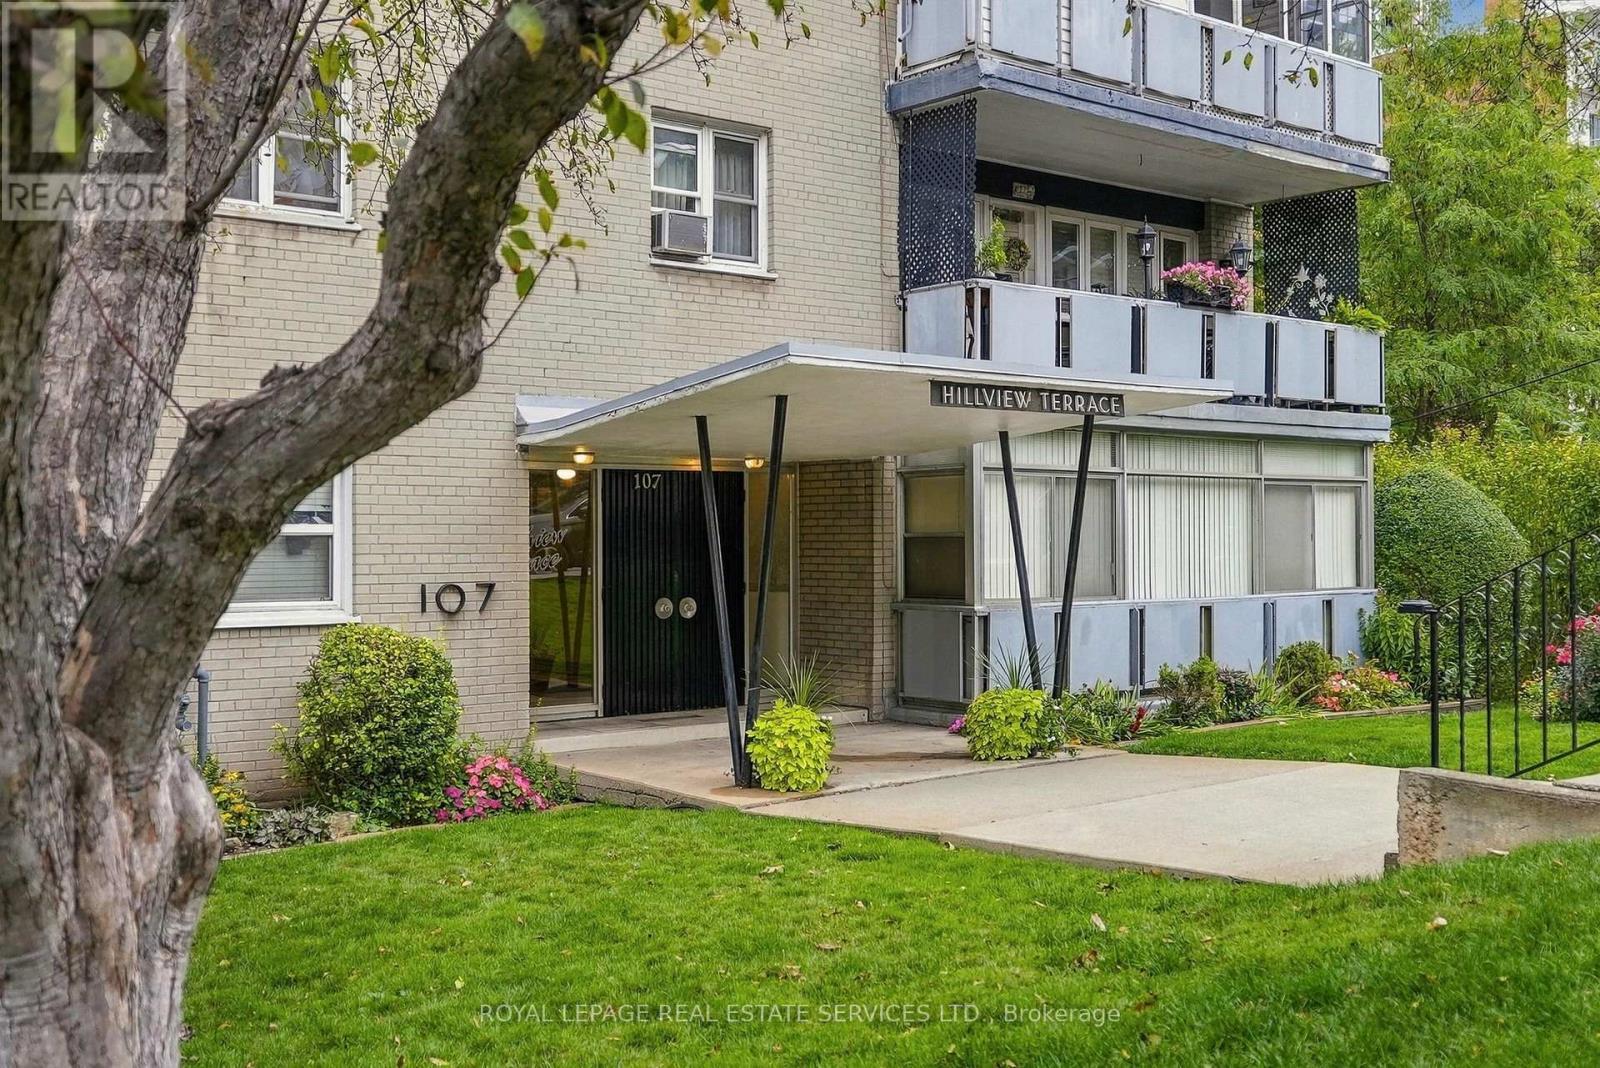
208 - 107 St. Joseph's Drive
Hamilton, Ontario
Outstanding value for affordable living at 107 St. Joseph's Drive! Freshly painted and carpet-free, this spacious one-bedroom unit offers bright open-concept living in a friendly co-op building. The generous living and dining areas are ideal for relaxing and entertaining, while the enclosed balcony/solarium features expansive windows that fill the space with natural light. A spacious primary bedroom and three-piece bathroom with tile flooring and a glass-enclosed shower complete the unit. Enjoy abundant closet space throughout plus a storage locker for added convenience.Conveniently located in Hamilton's Corktown neighbourhood, close to St. Joseph's Hospital, Hamilton GO Centre and public transit. Enjoy nearby restaurants and cafés along Augusta Street and James Street South, plus Corktown Park and the Escarpment Rail Trail.Low monthly maintenance fees of just $276 include heat, water and building maintenance. Access to laundry facilities is available for $10/month, with outdoor surface parking available for $20/month.Vacant with flexible closing available. A well-managed building offering excellent value! Board approval is required. Adult-only living. (id:49269)
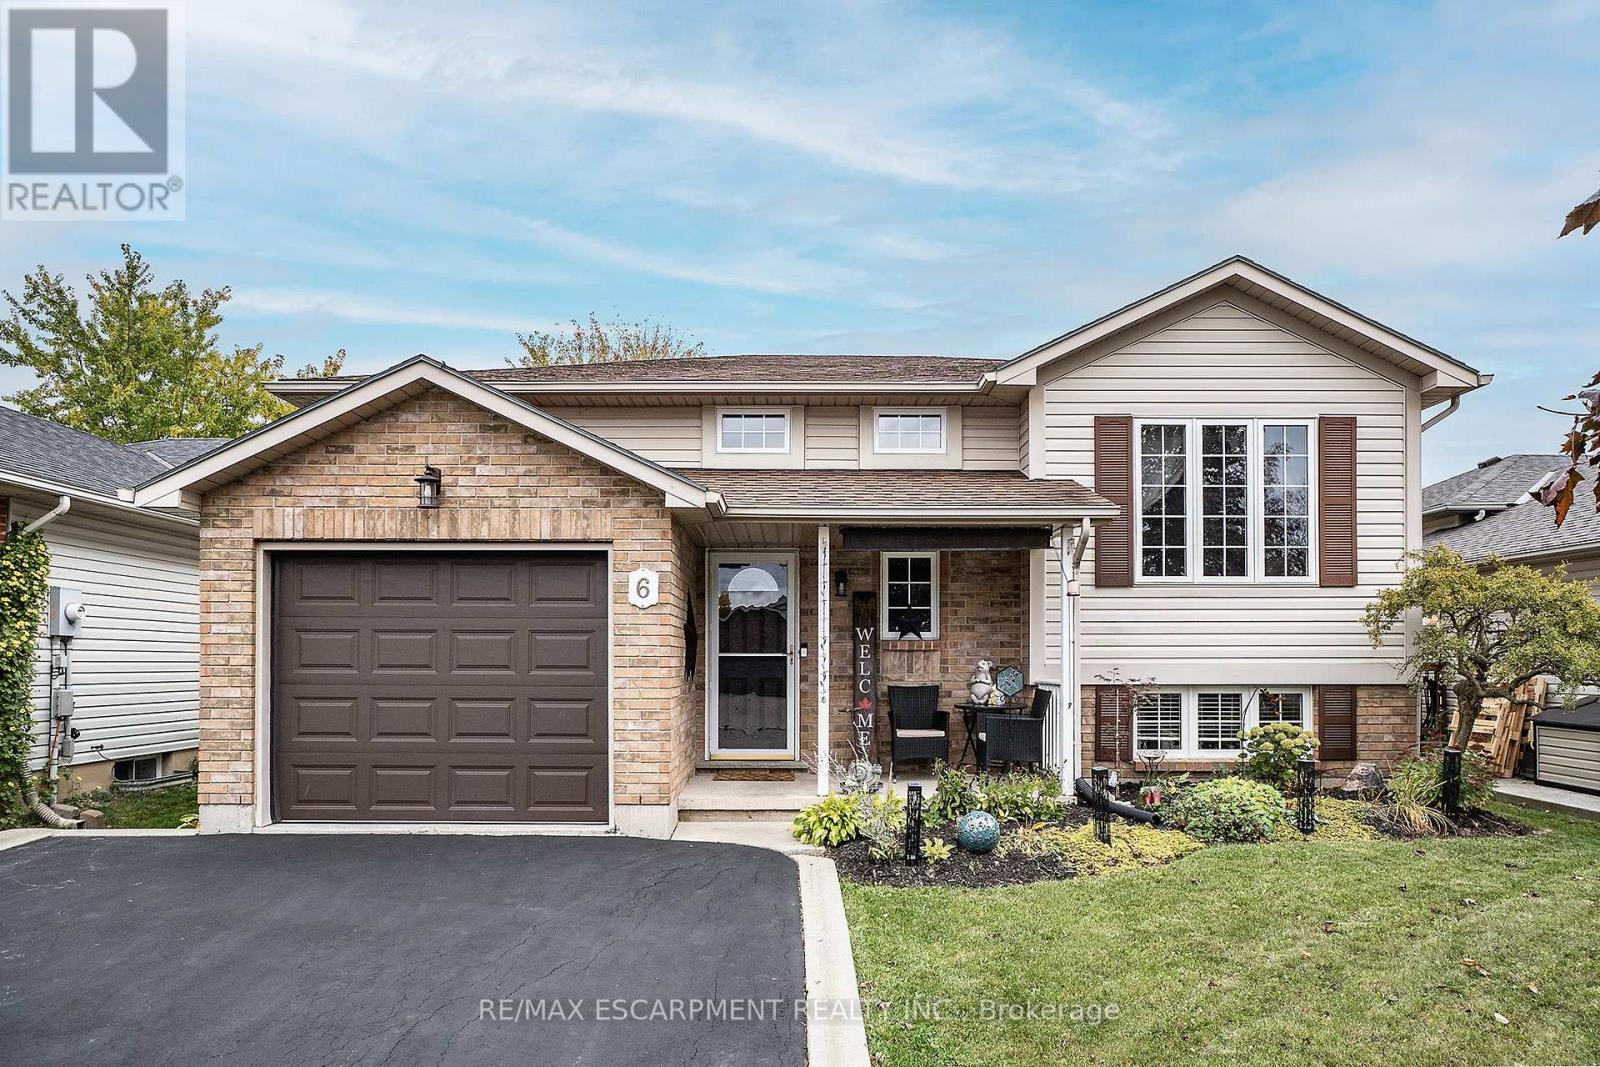
6 Stuart Street
Haldimand, Ontario
Your next chapter starts at 6 Stuart Street, a true family home nestled in a fantastic Caledonia neighbourhood. This beautifully maintained 5-bedroom, 2 bath raised bungalow is sure to impress. This spacious home offers an ideal open-concept layout Living, Dining and Kitchen, excellent for family gatherings or entertaining friends with rich hardwood any plenty of bright natural light. The Kitchen offers updated stone counters for all your prep space needs, stainless appliances, plenty of cabinet space and walk-out to the covered back deck extending your space any time of year. This floor is complete with a 3 spacious bedrooms and a 4 pce bath with master ensuite privilege. It does not stop there the fully finished lower level with large egress windows gives the space a bright and airy feel. There is a massive Rec Rm with gas fireplace perfect for family game and movie nights at home. There are 2 additional spacious bedrooms or could be an office, gym or whatever works for your family needs and of course the convenience of a 3 pce bath and plenty of storage. The private outdoor oasis is complete with a fully fenced yard, raised deck, covered patio, and a heated above-ground salt-water pool. You will never have to leave the comfort of your backyard retreat with space to entertain and relax. This home offers a single garage and double drive providing plenty of parking. This turn key GEM offers it ALL and in a prime location close to ALL conveniences, such as schools, parks, shopping and more. (id:49269)
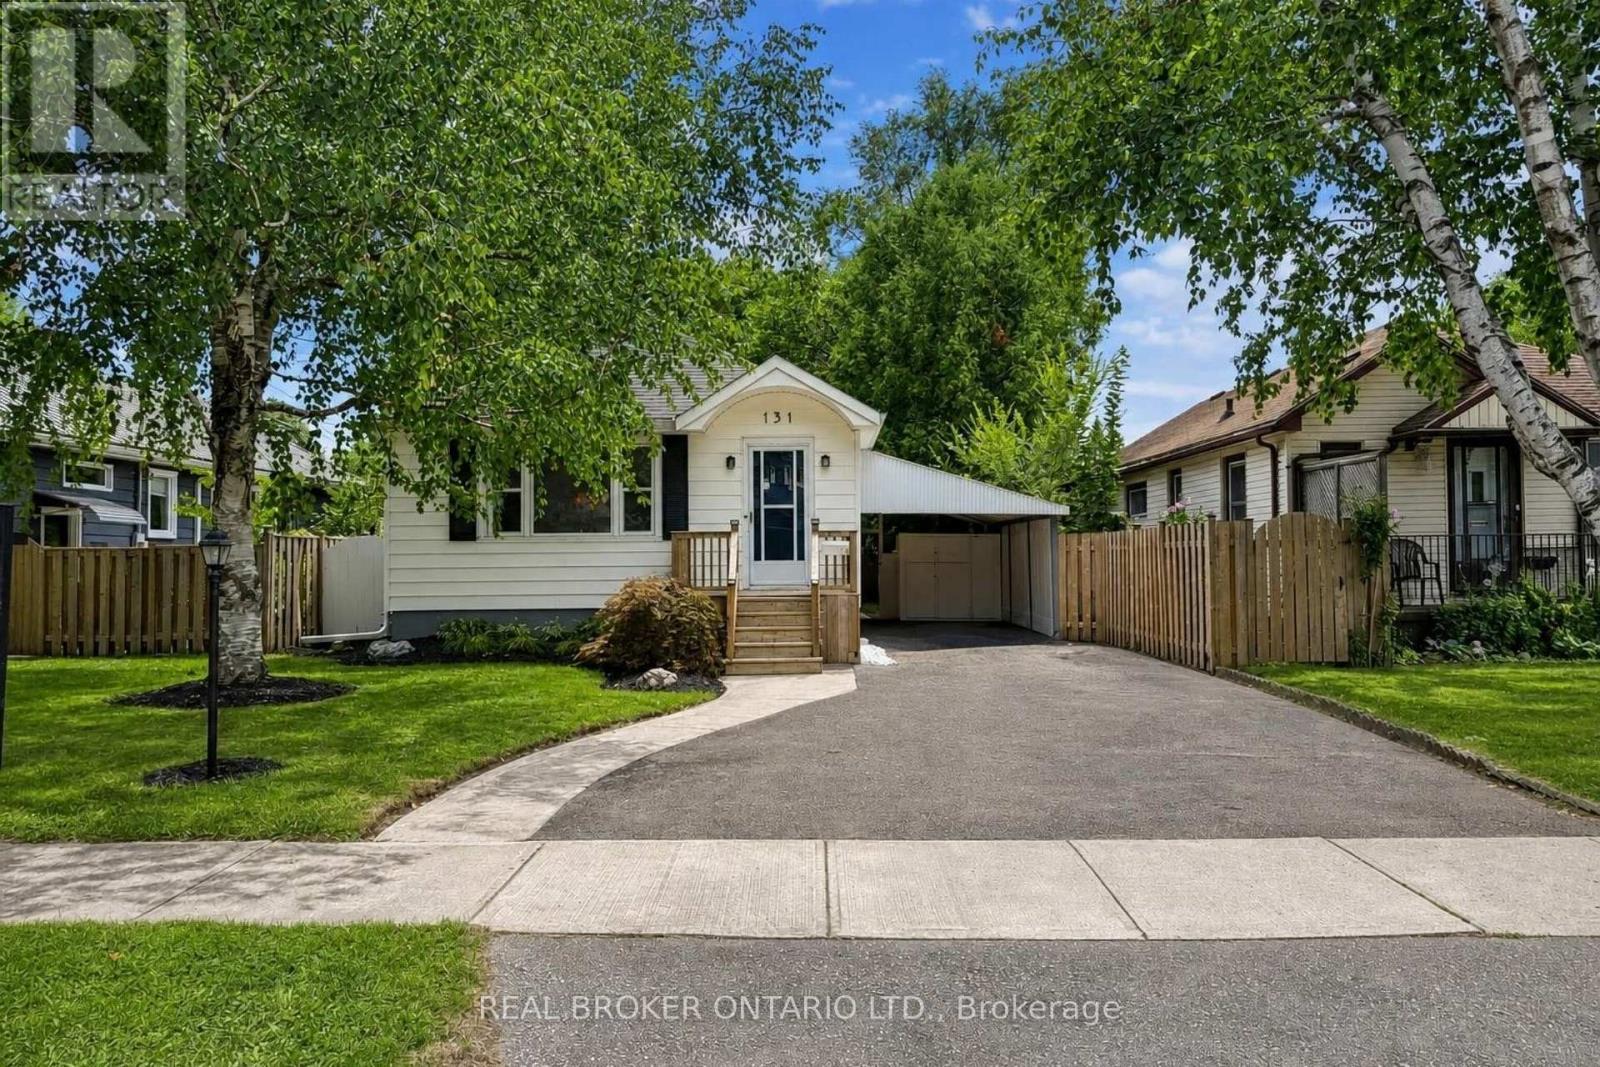
131 Bond Street
London South, Ontario
Charming Old South Bungalow - Walk to Victoria Hospital! Welcome to 131 Bond Street, a bright, well-kept bungalow in London's sought-after Old South. Victoria Hospital is within walking distance, with Wortley Village, downtown, transit and trails all nearby. An ideal opportunity for a first-time buyer, downsizer or investor seeking a manageable home in a highly desirable location. The main level combines timeless character with fresh updates, featuring rounded archways, detailed mouldings, a brick fireplace with mantel and plenty of natural light. The updated kitchen offers brand new stainless steel appliances, including a dishwasher. Two bedrooms and a full bathroom complete the main floor, with a convenient side entrance off the carport providing easy access to the home and backyard. The fully finished lower level offers valuable additional living space with good ceiling height, brand new carpet, a large recreation area with bar, second 3-piece bathroom, spacious laundry room and generous storage/mechanical room. Ideal for a first-time buyer needing extra space, a downsizer wanting room for guests or hobbies, or an investor looking for additional flexibility. Outside, enjoy the brand new oversized deck with custom railing, perfect for entertaining or relaxing in the backyard. The location is a standout: walk to Victoria Hospital, reach downtown by direct transit in under 10 minutes, enjoy the shops and restaurants of Wortley Village, and take advantage of easy bike access to the Thames Valley Parkway and extensive city trails. Affordable to maintain and move-in ready - 131 Bond Street is a smart opportunity in one of London's most convenient neighbourhoods. (id:49269)
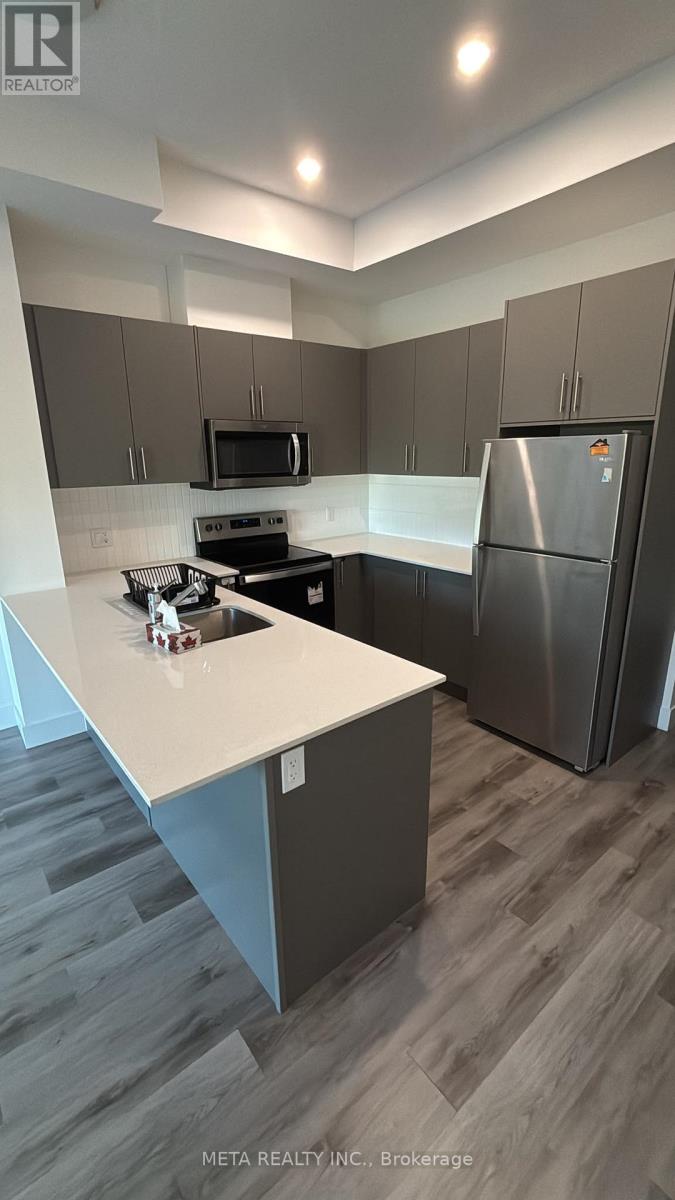
112 - 1101 Lackner Place
Kitchener, Ontario
Stunning Lease Listing in Kitchener, Ontario Welcome to 112- 1101 Lackner Place, a truly remarkable residence nestled in the desirable city of Kitchener, Ontario. This lease listing presents a fantastic opportunity for those seeking a luxurious and comfortable living space in a vibrant community. With its exquisite design, modern amenities, and convenient location, this property is sure to impress even the most discerning renters. Property Details - This spacious home features 1 bedroom, 1 Den and 1 bathroom, offering ample space for relaxation and privacy. The layout seamlessly connects the living, dining, and kitchen areas, creating a bright and inviting atmosphere. The sleek and contemporary design elements, including high-end finishes and fixtures, enhance the overall elegance of the space. Convenient Location - Situated in a sought-after neighborhood of Kitchener, this residence benefits from a prime location with easy access to a variety of amenities. Within close proximity, you'll find an array of shopping centers ( Fairview Mall), restaurants, parks, and entertainment options. The property is also conveniently located near major transportation routes, providing quick and convenient commuting options. This unit also comes with appliances, one parking and Storage locker. Never lived before brand unit in brand new building. Don't miss out on the opportunity to make 112-1101 Lackner Place your new home. Experience the amazing lifestyle that awaits you in this exquisite Kitchener residence. (id:49269)
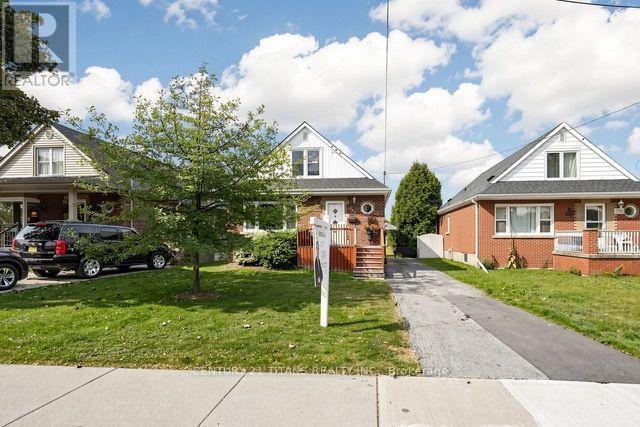
357 East 17th Street
Hamilton, Ontario
Welcome to 357 East 17th Street, ideally situated in Eastmount-one of Hamilton Mountain's most desirable family-friendly neighbourhoods. This charming two-storey home offers four bedrooms and one bathroom, making it an excellent opportunity for growing families, investors, or buyers looking to renovate and create their dream home. The basement features a separate entrance and offers excellent potential for an in-law suite or additional rental income. Major improvements include newer windows and roof completed within the past two years, as well as a furnace and central air-conditioning system updated within the past 10 years, providing added comfort and peace of mind. Enjoy easy access to downtown Hamilton, located approximately eight minutes away, along with popular destinations such as Augusta Street, Hess Village, James Street North, and Locke Street. The home is surrounded by excellent schools, including Sacred Heart of Jesus Catholic Elementary School, beautiful parks, and scenic trails along the Niagara Escarpment. Juravinski Hospital, Lime Ridge Mall, the GO Station, and other major amenities are only minutes away. Commuters will also appreciate convenient access to the Lincoln Alexander Parkway, Highway 403, and the QEW. A wonderful opportunity offering space, character, convenience, and outstanding income potential in the heart of Hamilton Mountain (id:49269)
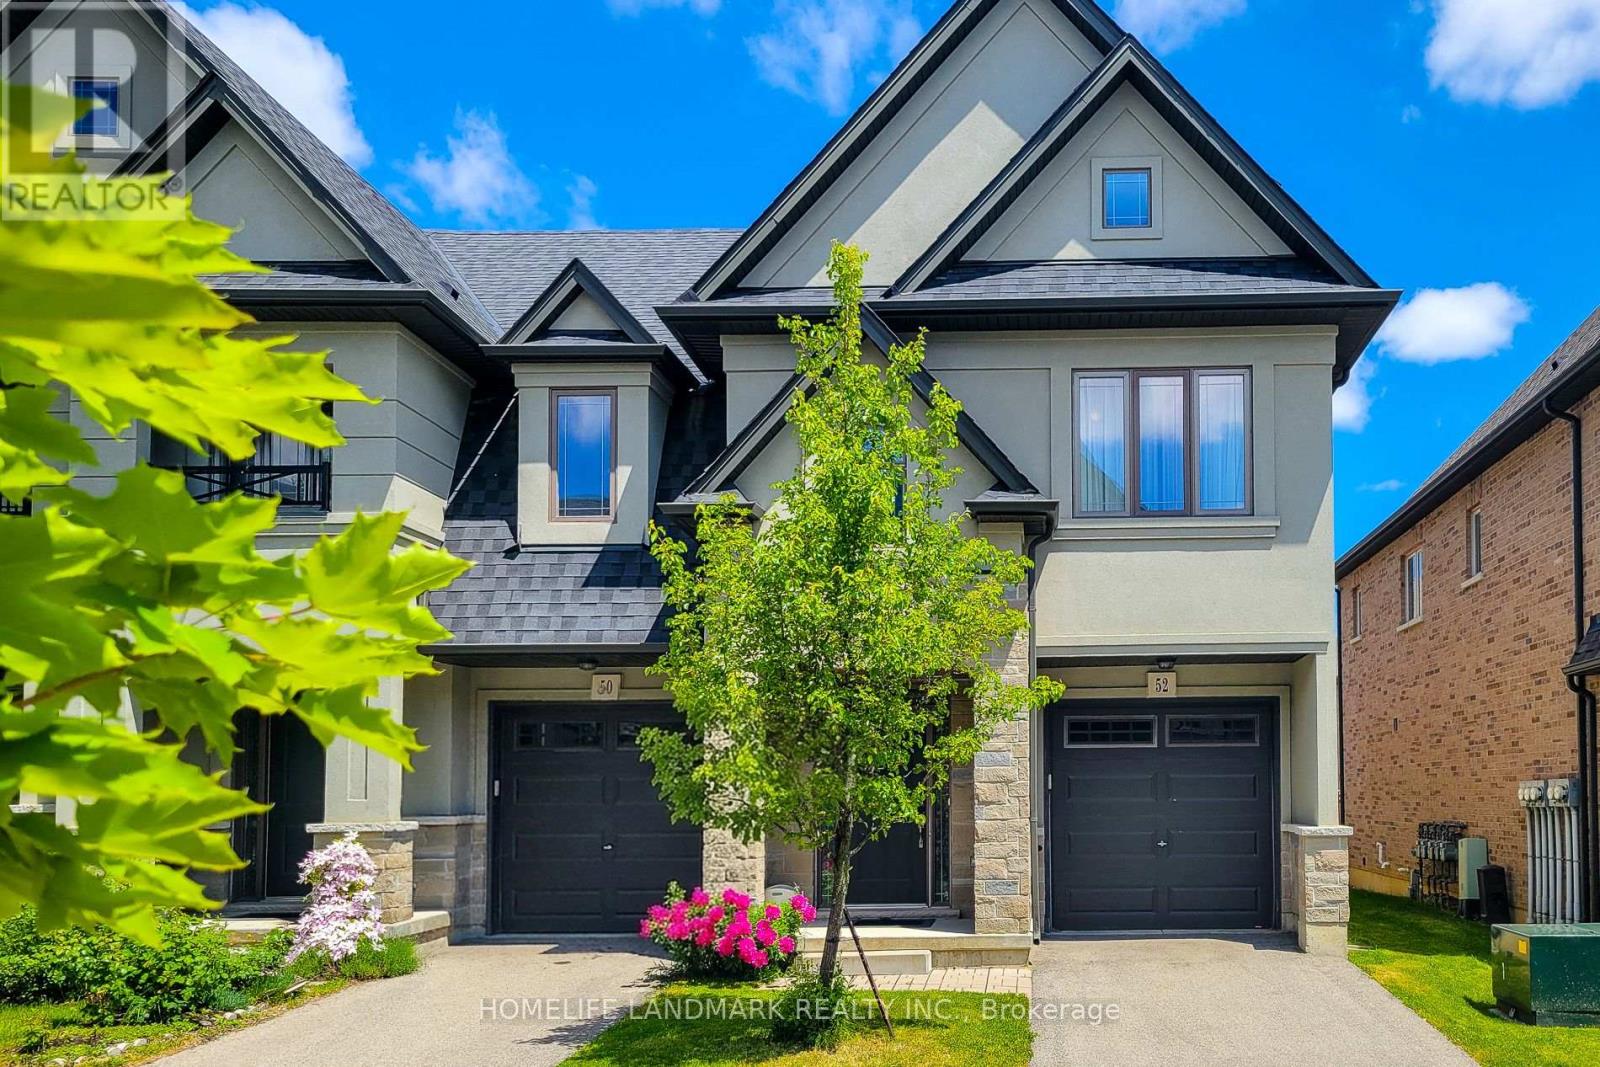
52 Sonoma Valley Crescent
Hamilton, Ontario
Welcome To Sonoma Style community Located In W5th & Rymal. Traditional 2 Storey Townhouse, Corner Unit, 3 Bedrm 2.5 Bath Layout. Open Concept Living/Dining Room With 9' Ceilings, Modern Kitchen With Stainless Steel Appliances. Granite Counter Top Throughout With Under Mount Sinks. Large Master Bedroom With Beautiful Ensuite Bathroom And Huge Walk-In Closet. 2nd Floor Laundry. It's Very Convenience Location. Steps To 65 Acre William Connell Community Sports And Recreation Park. Kelsey's, Mandarin And Many Restaurants, Banks, Shops And Fortinos Are Right At The Back. Only 5 Minutes Drive To Mohawk College. Bus Stop Right At Outside W5th Street, 2 Minutes Drive To The Lincoln M. Alexander Parkway For Easy Highway Access. Road Fee: $99.04/mth. Recent Upgrades Include a 220V EV Charging Outlet Installed In The Garage And A Newly Replaced Sump Pump, Offering Added Convenience And Peace Of Mind. (id:49269)
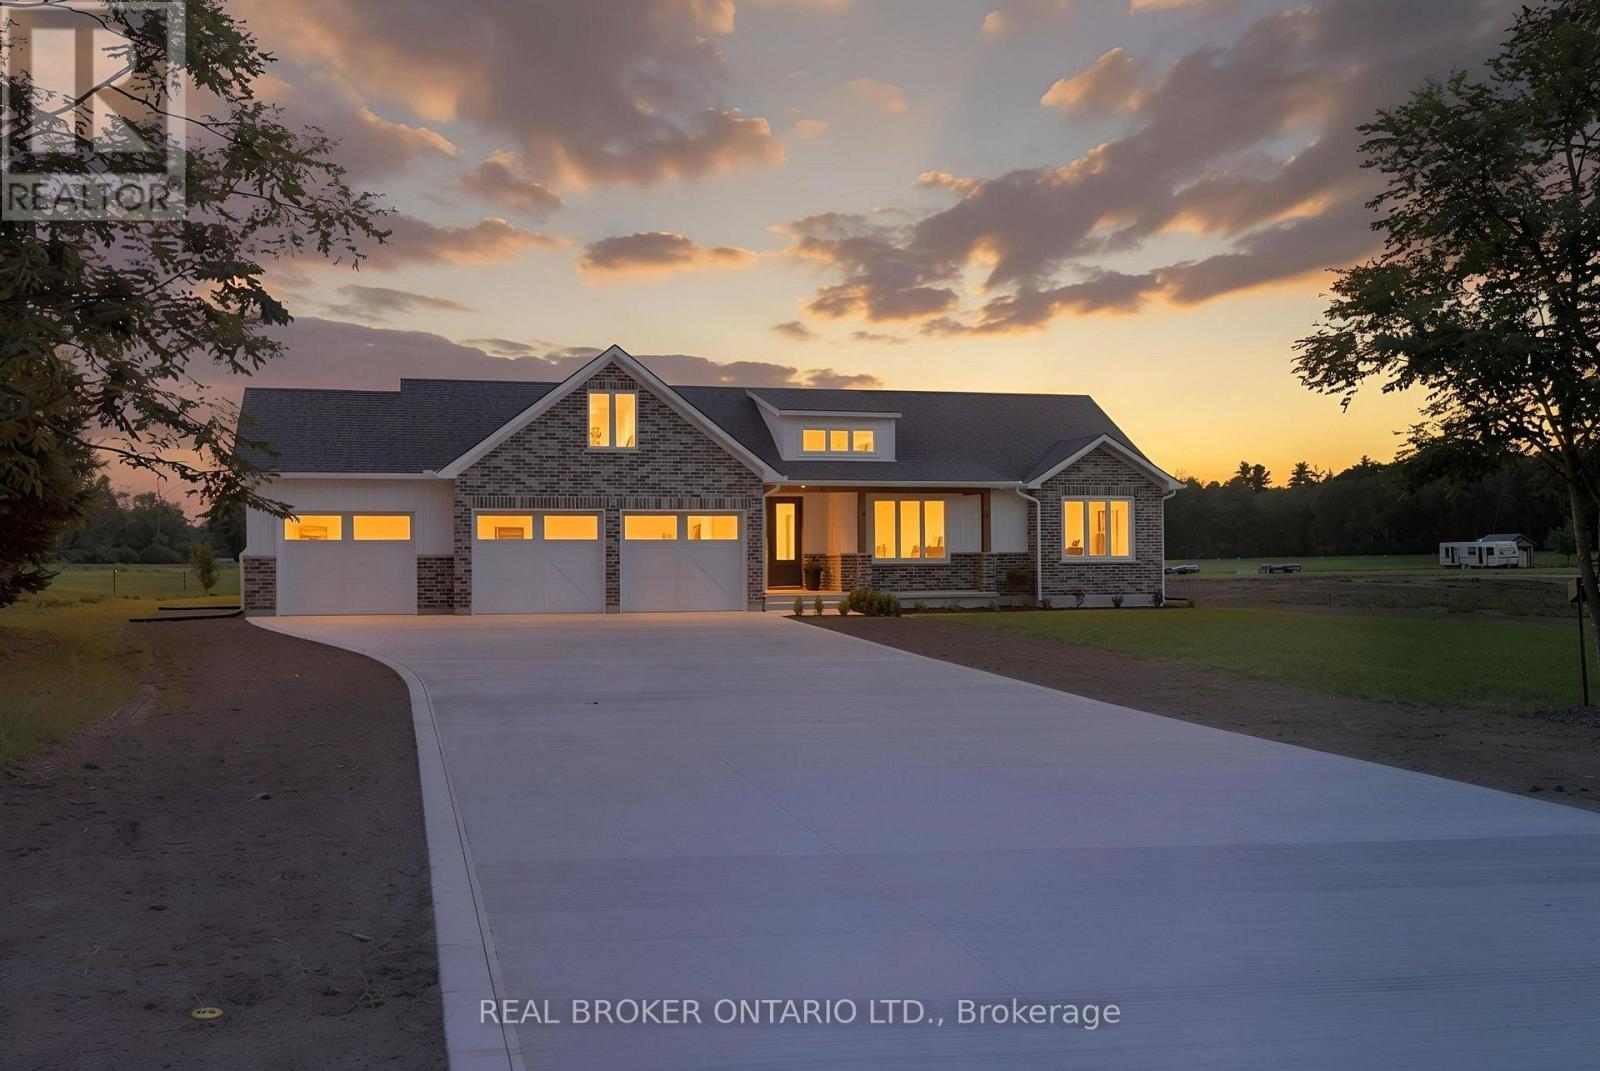
2427 East Quarter Line
Norfolk, Ontario
Experience modern country living in this stunning custom-built bungalow, perfectly situated on a generous lot in Delhi. Offering over 2,000 sq. ft. of thoughtfully designed above-grade living space, this exceptional home blends luxury, comfort, and timeless style with quality craftsmanship throughout. Step inside the spacious foyer and be welcomed into a bright, open-concept layout that's perfect for both everyday living and entertaining. The inviting living room is anchored by a beautiful floor-to-ceiling stone fireplace, while the dining area flows seamlessly into the designer kitchen. Featuring two-toned white and light wood cabinetry, stainless steel appliances, a stunning white apron-front farmhouse sink, and a walk-in pantry, this kitchen is as functional as it is beautiful. Patio doors lead directly to your future outdoor living space, offering endless possibilities for creating the backyard of your dreams. The private primary suite is thoughtfully positioned and features a spacious walk-in closet and a luxurious 5-piece ensuite. Two additional bedrooms, a stylish 4-piece bathroom, and a convenient main floor laundry room complete the living space. A 2-piece powder room is ideally located just off the garage entrance, adding extra convenience for family and guests. Downstairs, the expansive unfinished basement offers incredible potential to customize the space to suit your needs, whether it's a recreation room, home gym, additional bedrooms, or all of the above. Complete with rough-in plumbing for a future bathroom, the possibilities are endless. If you've been searching for modern finishes, functional design, and the perfect balance of country charm and contemporary living, this beautiful Delhi bungalow is ready to welcome you home. (id:49269)
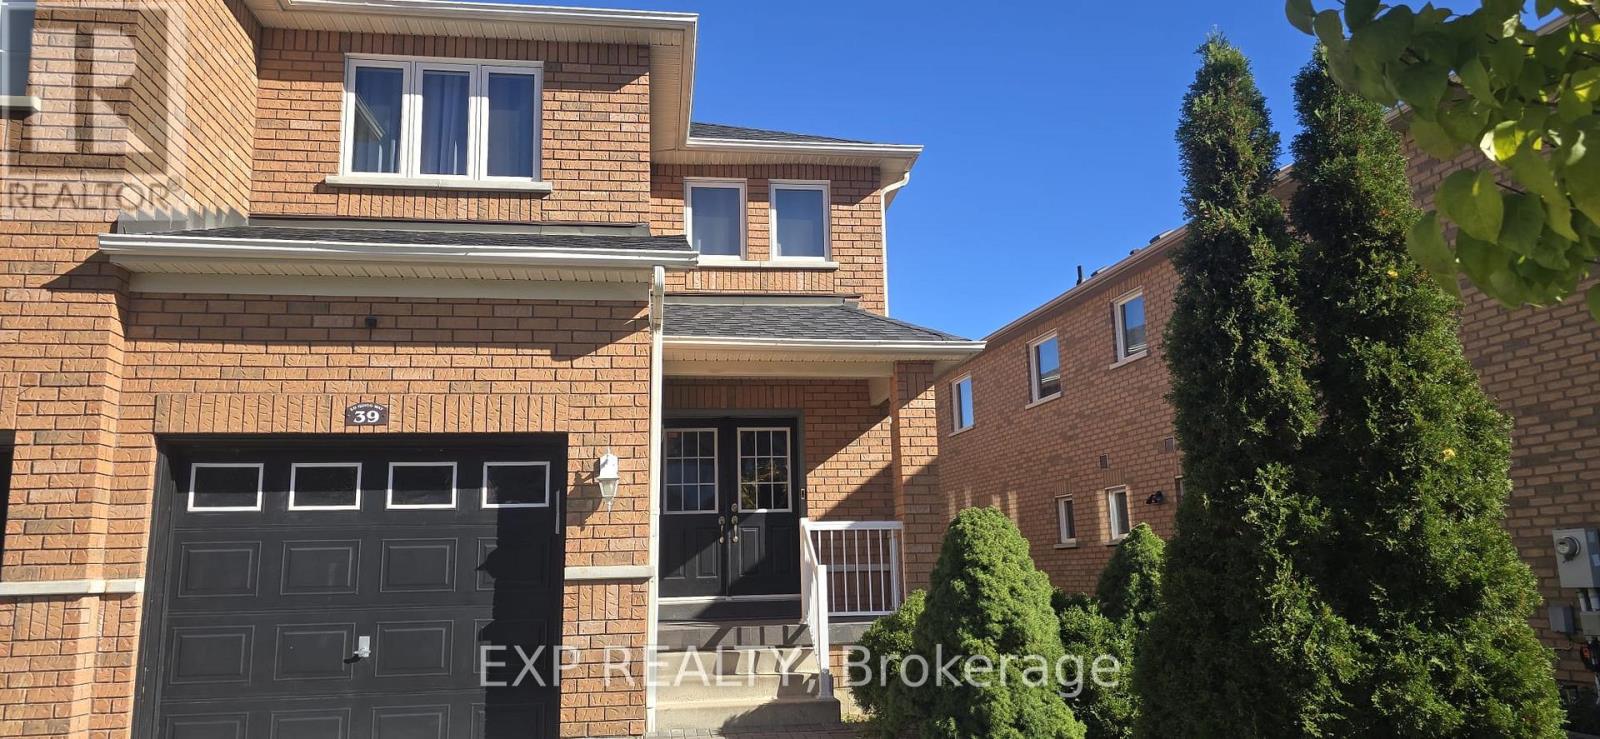
39 Ed Quigg Way
Vaughan, Ontario
Welcome to this beautifully renovated 4-bedroom, 3-bathroom semi-detached home nestled in the highly sought-after Sonoma Heights community of Vaughan. Main & Upper Level: Offering a spacious and thoughtfully designed layout, this home combines modern updates with exceptional everyday functionality. Step inside to a brand-new kitchen featuring upgraded cabinetry and elegant granite countertops, creating a stylish and practical space for everyday cooking and entertaining. The main level offers separate living and family rooms, providing plenty of space to relax, entertain, and enjoy family time. A beautiful circular staircase adds an elegant architectural touch, while the second floor features brand-new hardwood flooring and the convenience of a dedicated second-floor laundry. The spacious primary bedroom offers a large walk-in closet and a private ensuite creating a comfortable retreat at the end of the day. The home sits on a wider front lot with no sidewalk, providing an appealing sense of space and convenience. Step outside to enjoy the large backyard, perfect for outdoor gatherings, family activities, and summer enjoyment. Additional features include central vacuum and upgraded finishes throughout. Located in the desirable Sonoma Heights neighborhood, this home offers convenient access to schools, parks, shopping, dining, transit, and major Vaughan commuter routes. Full House, including Basement: $5000/month. (id:49269)
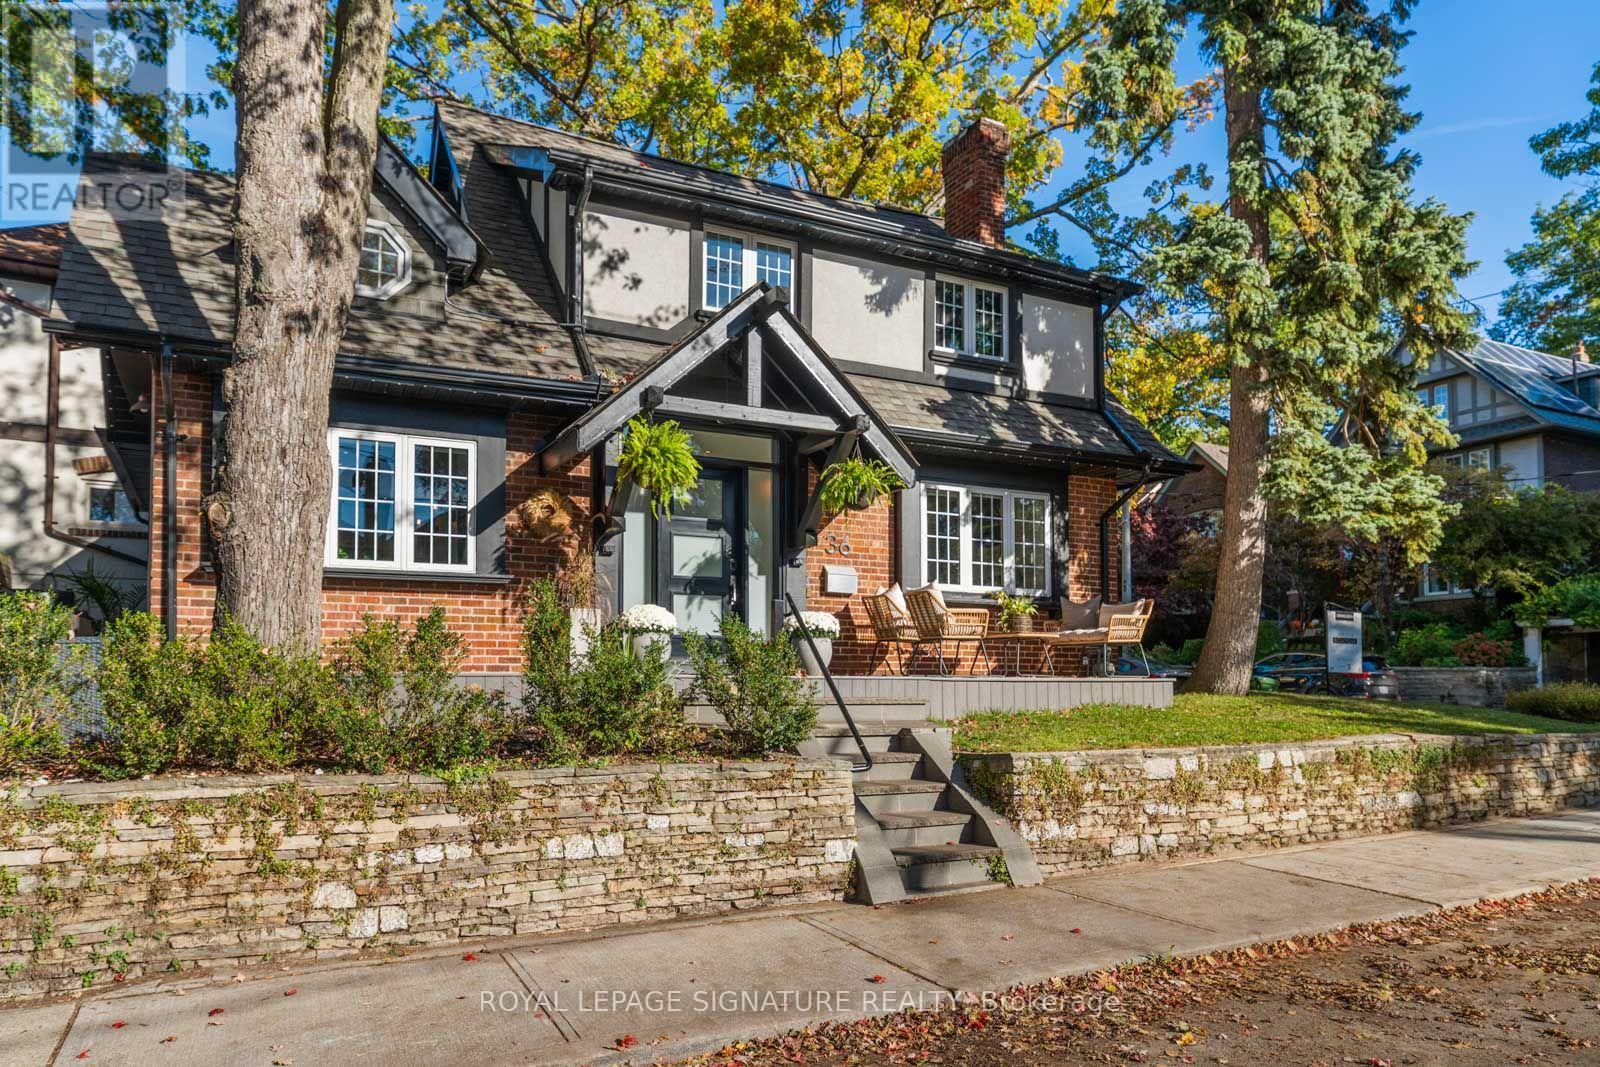
36 Duart Park Road
Toronto, Ontario
PRETTY AS THE PICTURE! With a wraparound porch as cozy as your favourite fall sweater, this detached Beach beauty is bursting with character, emotion, charm and all the things that make a house feel like home. Featuring three bedrooms and three bathrooms, the layout is as lovely as it is functional, with beautiful sightlines, endless natural light and windows that make every room feel bright and inviting. The cozy living room is anchored by a wood-burning fireplace, while the spacious dining room is made for gathering. At the heart of the home, an expansive kitchen with built-in appliances opens directly onto the wraparound porch, perfect for morning coffees, summer evenings and everything in between. Downstairs, a generous great room offers extra space to unwind, alongside a spa-inspired four-piece bathroom with an oversized glass shower. And then there's the neighbourhood! Tucked away on one of the quietest, friendliest streets with the kind of neighbours everyone wishes they had, yet just steps from the shops, cafés and restaurants along Queen Street, the Beach and Boardwalk. There's even a 'Let's Duart' for residents in the know!!! Located in the sought-after Williamson Road, Glen Ames and Malvern school districts. No private driveway? No problem! Plenty of street parking nearby, with 6 or 12-month residential parking permit options through the City. A home full of personality, in a neighbourhood full of heart. This is the Beach! (id:49269)