
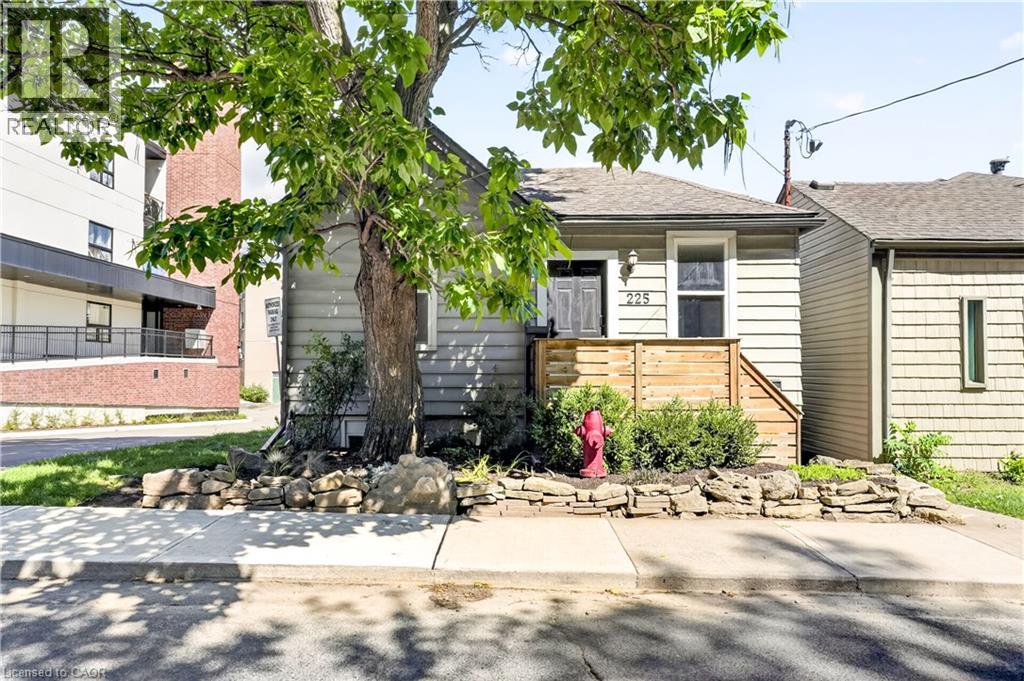
225 Charlton Avenue E
Hamilton, Ontario
Corktown living with escarpment views. Close to trails, Corktown Park, cafés, restaurants, downtown, the GO Station, St. Joseph’s Healthcare Hamilton and public transit — with the escarpment right outside your door. 225 Charlton Ave E is the kind of home that reminds you why people love this part of Hamilton. Character, a great location and a little breathing room, all just minutes from downtown. Walk to the escarpment trails, grab a coffee, meet friends for dinner or hop on the GO — it’s all within easy reach. The main floor features 2 bedrooms, one currently utilized as a spacious walk-in closet and dressing room, while the finished lower level offers an additional bedroom and a full bathroom. The bonus? A separately metered in-law suite with its own kitchen and dedicated side entrance. For first-time buyers, it’s an opportunity to offset mortgage costs while enjoying the home as your own. For families, it offers flexibility for multigenerational living or guests. And for investors, there’s potential for rental income, with the added possibility of exploring a duplex conversion, subject to approvals. The important updates are already taken care of: central air (2020), furnace (2022), main waterline replacement, waterproofing and sump pump (2023), and a fully fenced backyard (2024). Whether you’re looking for your first home, extra income potential, space for family or an investment with room to grow, this property offers options. Add the walkable Corktown lifestyle, convenient access to transit and downtown amenities, and escarpment views, and you have a home with plenty to offer. (id:49269)
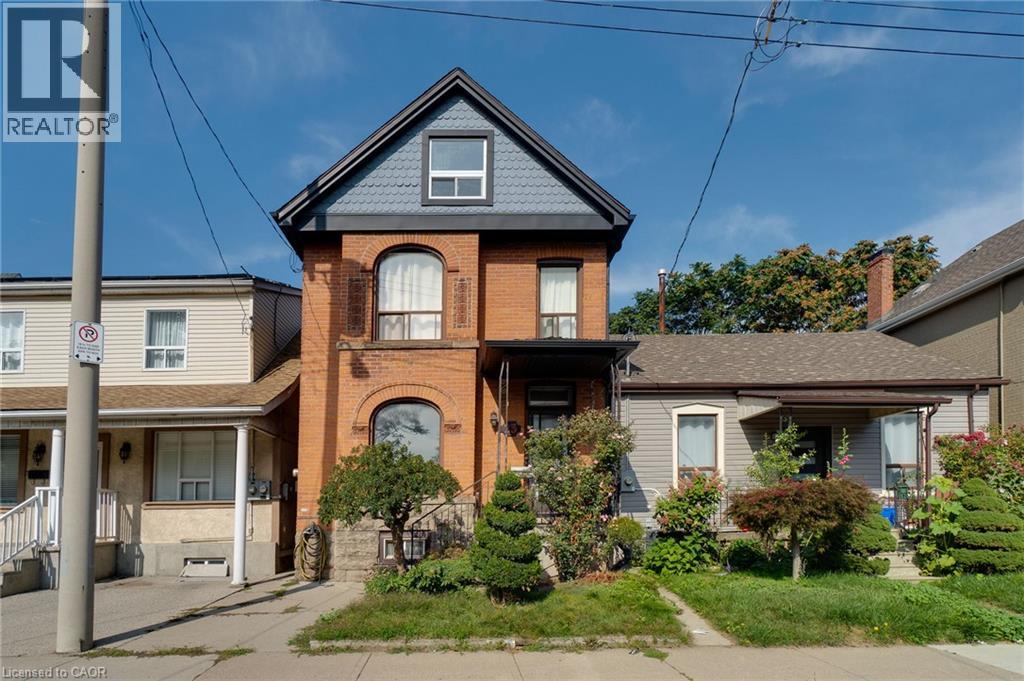
23 Oak Avenue
Hamilton, Ontario
Charming Victorian Home Full of Possibilities! Welcome to this spacious home, cherished by the same family for over 33 years. High ceilings throughout main floor. This property offers plenty of possibilities for families, investors, entertainers, and those looking to create a home of their own. It awaits your final touches. The inviting layout provides generous space for entertaining and everyday living. Recent updates include upgraded electrical and beautiful oak staircase, along with fresh paint throughout. Enjoy the convenience of two parking spaces and the welcoming atmosphere of a wonderful neighbourhood with great neighbours. Move in, settle in, and add your own personal touches to make this special home truly yours. A fantastic opportunity to own a Victorian home with endless potential! (id:49269)
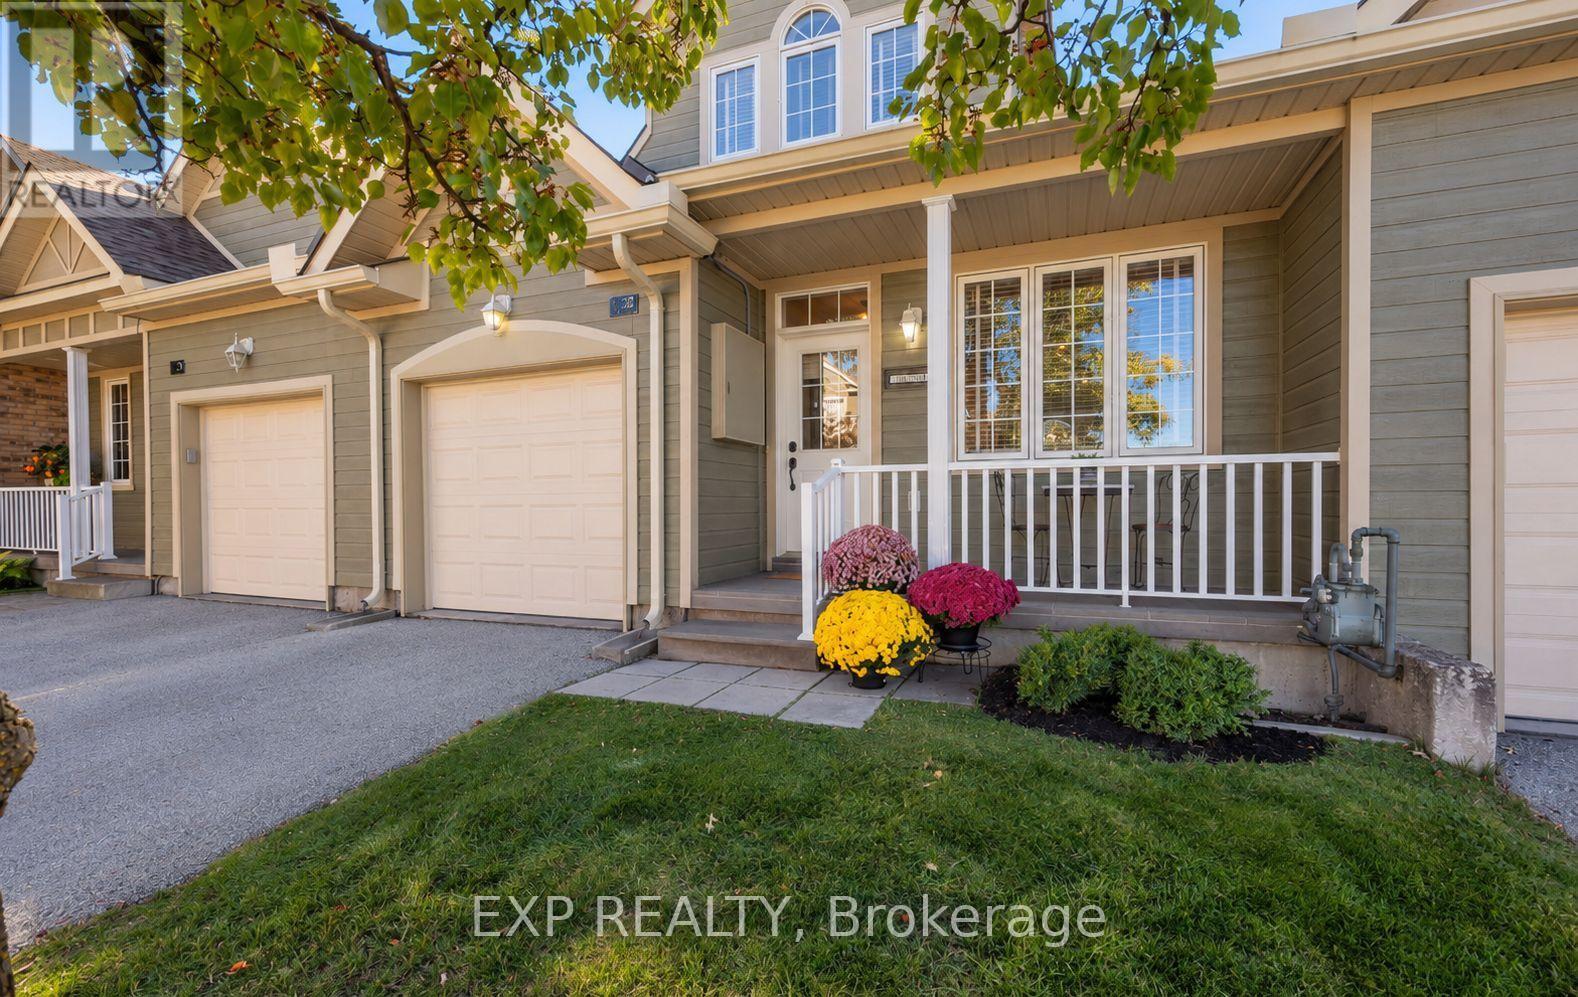
27 - 110 Napier Street W
Blue Mountains, Ontario
Welcome to The Woods of Applejack, where spacious living meets the ease of a low-maintenance lifestyle in one of Thornbury's most desirable communities! Offering approximately 1,967 sq. ft. above grade, plus a fully finished lower level, this inviting home is the perfect opportunity to simplify without sacrificing the space you love. Step inside to a bright, open-concept main floor featuring soaring 20+ ft. vaulted ceilings, a welcoming great room with a cozy gas fireplace, and a dedicated dining area ideal for gathering with family and friends. The kitchen offers a comfortable breakfast area, while beautiful strand-woven bamboo flooring brings warmth throughout the main and upper levels. The main-floor primary suite features a walk-in closet and private 4-piece ensuite, making everyday living wonderfully convenient. Upstairs, two generously sized bedrooms, a full bathroom, laundry room, and an airy loft overlooking the great room provide room for guests, family, or a quiet place to unwind. The fully finished lower level offers even more flexibility, with a spacious recreation room, 3-piece bathroom, and versatile bonus room perfect for a home office, gym, playroom, hobbies, or storage. Step outside onto the newly built deck, an inviting spot for morning coffee, summer evenings, and entertaining. An attached garage with inside entry adds convenience year-round. At Applejack, it's about making more time for the things you love! With lawn care and snow removal taken care of, you can enjoy community amenities including outdoor pools, tennis and pickleball courts, and a clubhouse for social events. Just moments from downtown Thornbury's charming shops, restaurants, and harbour, and close to the Georgian Trail, golf courses, and ski hills, this is four-season living at its finest. Whether you're downsizing, seeking a weekend retreat, or simply ready for more freedom, there's room to enjoy it all here! (id:49269)
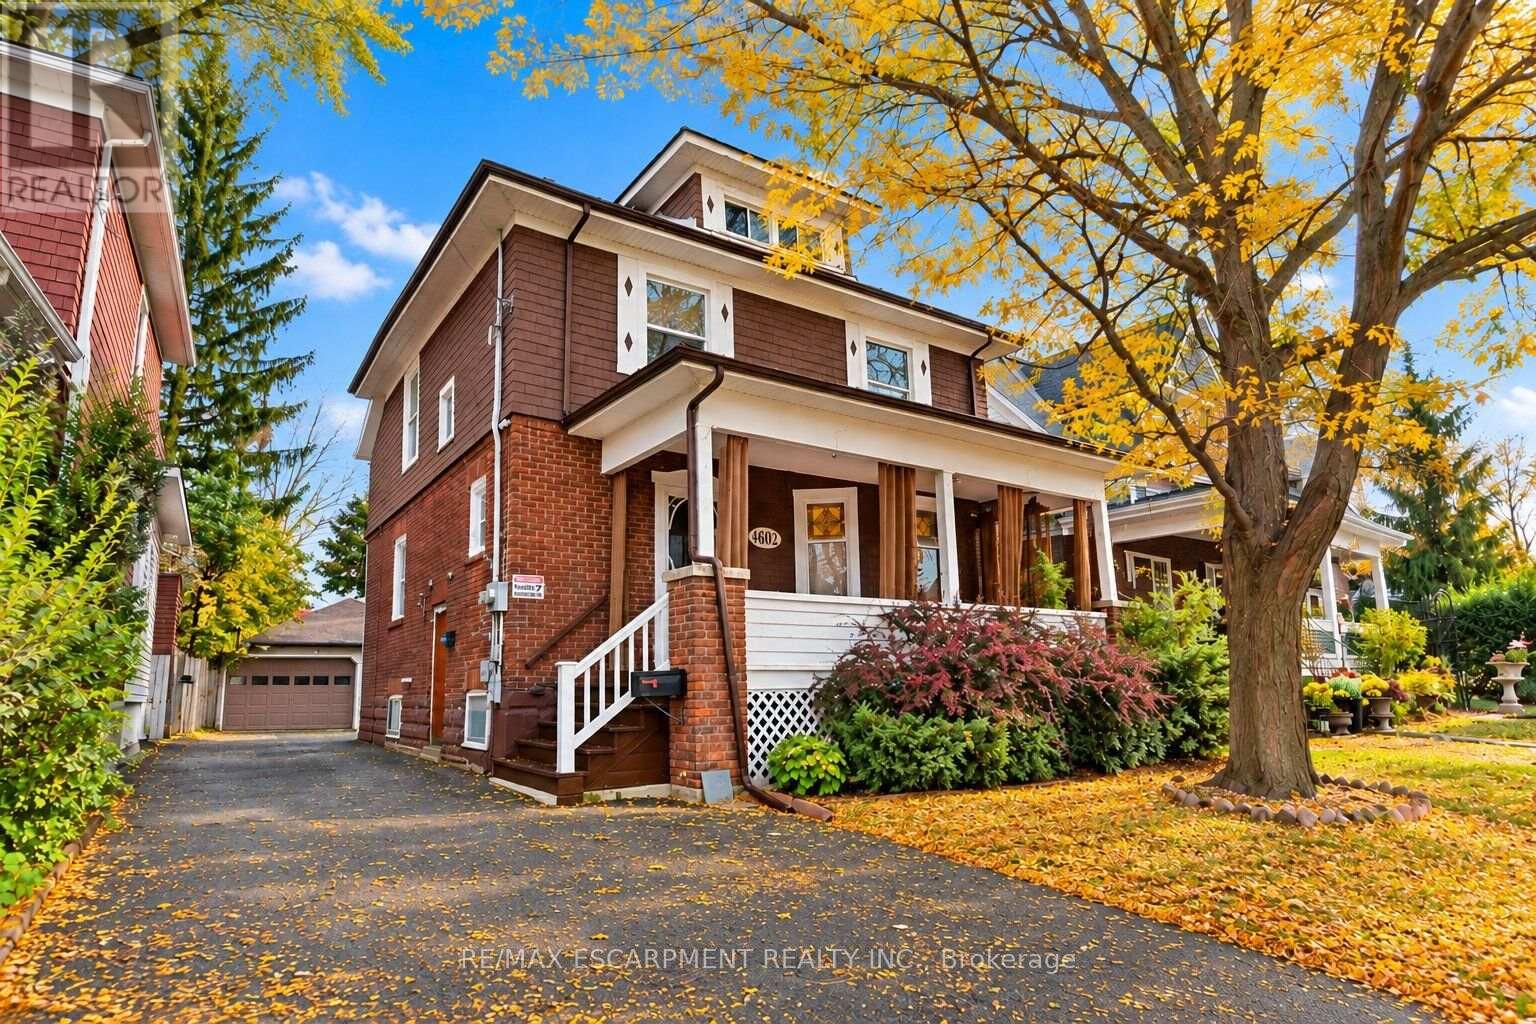
4602 Ryerson Crescent
Niagara Falls, Ontario
Welcome home to a piece of Niagara Falls history! Built in 1923, this beautiful brick legal duplex has kept everything people love about century homes: glowing original stained glass, rich wood trim and a classic covered front porch. Best of all, the big updates are already done, including the roof (2019), most windows (2019-2023), and refreshed main and upper bathrooms. Inside, approx. 2,575 sq ft of finished space spans four levels. The main-floor unit offers a bedroom, a generous kitchen with island, a bright living room with bay window, bath, laundry and easy access to the garden. Its finished lower level has a separate entrance and adds a bedroom, 4-piece bath, rec room and flex room, with potential for a third unit (buyer to verify with the City). Upstairs, the second unit has 3 bedrooms, a kitchen, dining area and bath, plus a finished loft level. Separate hydro meters, a detached 1.5-car garage and a private driveway round it all out. Live in one unit and let the other help with the mortgage, welcome extended family under one roof, or grow your investment portfolio. Prefer one big home? The shared front foyer and interior staircase make it easy to convert back to a single-family residence. With its century charm and easy walk to Clifton Hill, it could also suit a bed and breakfast. All this on a quiet crescent in a family-friendly neighbourhood, just a short walk to Simcoe Street PS, Ontario Park, the Olympic Torch Trail, downtown Queen Street, Clifton Hill and the GO station. Homes with this much heart and flexibility don't come along often. Please note some photos are virtually staged. (id:49269)
40 Charles Street
Port Hope, Ontario
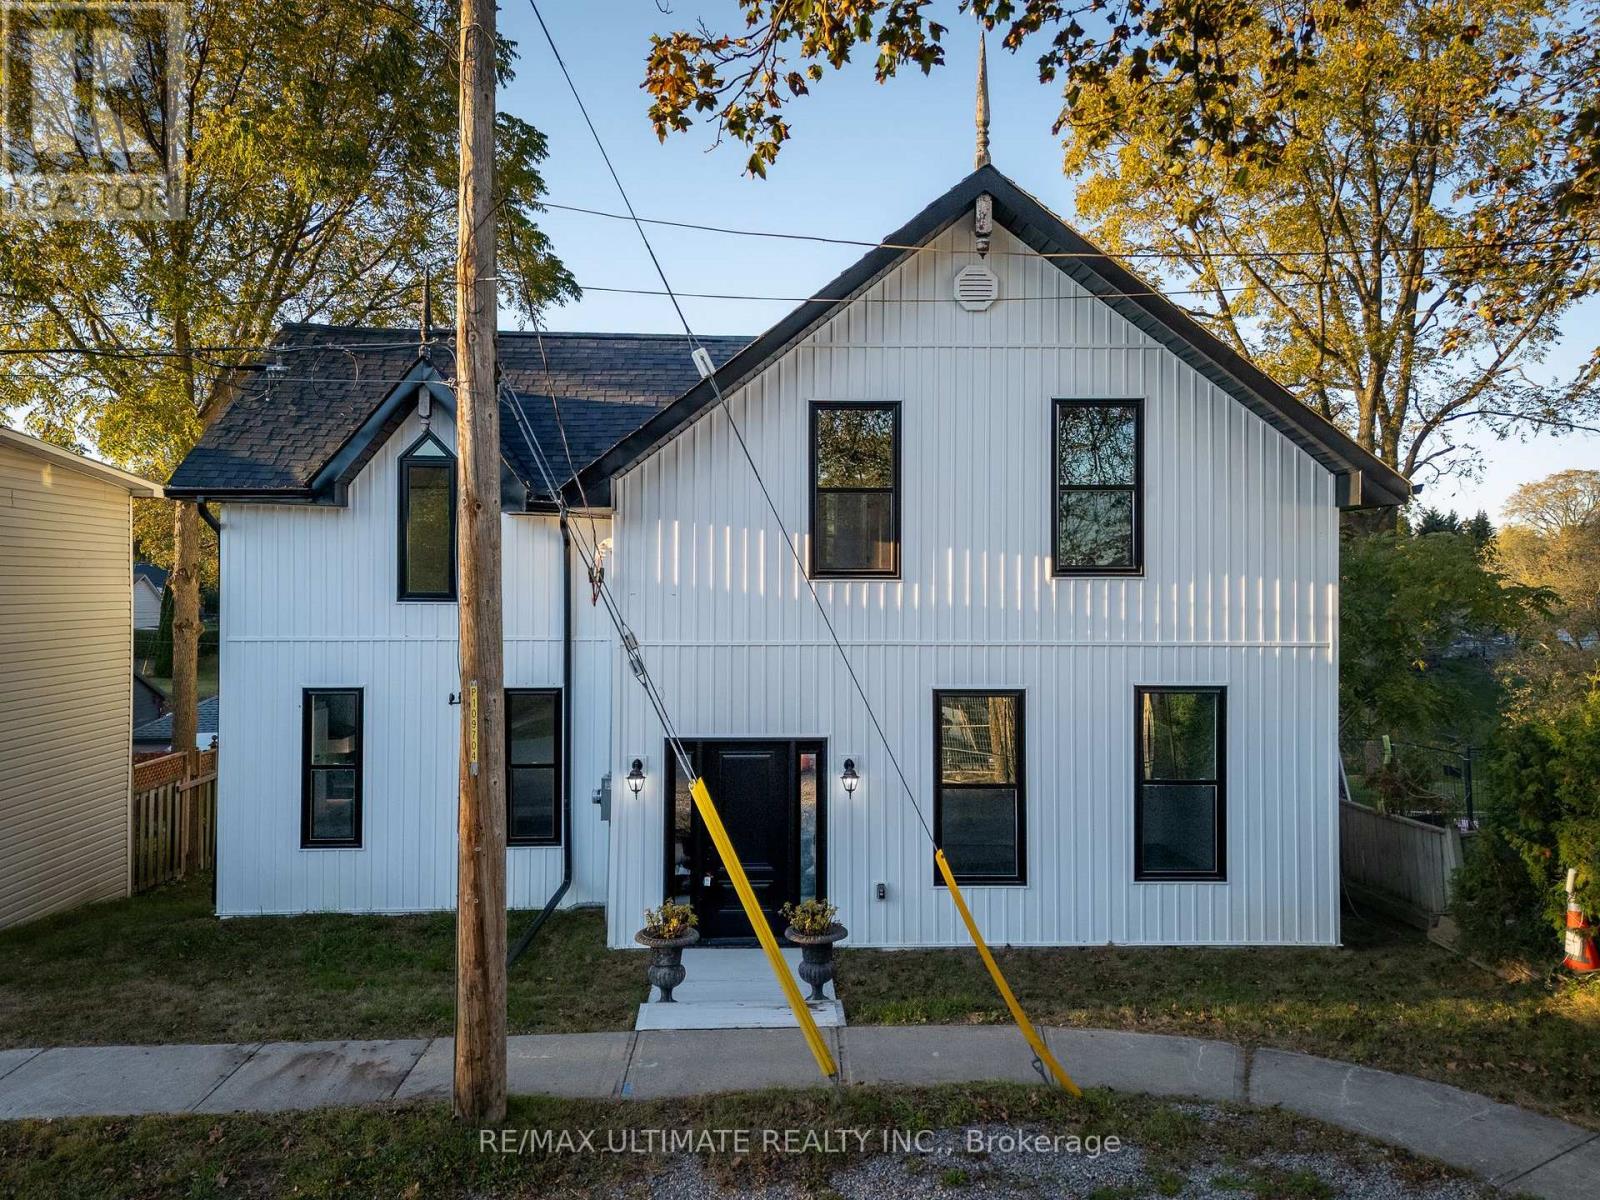
Built in 1915 and fully renovated over the past year, this charming and unique century home in Port Hope's Englishtown neighbourhood offers the feel of a virtually new home while preserving its historic character. Completely rebuilt, the extensive renovations include new plumbing, electrical, windows and appliances, basement waterproofing and improvements to the foundation. The original 100+ year-old antique staircase has been carefully dismantled, refinished and reassembled, preserving a beautiful piece of the home's history. The bright main floor features high-end vinyl flooring, classic trim details and a spacious eat-in kitchen with an island, ideal for everyday living and entertaining. A separate dining area, main-floor laundry and three-piece bathroom add convenience. Step onto the deck, the perfect spot for morning coffee or evening entertaining, overlooking the spacious backyard with plenty of green space. The second floor boasts four bedrooms, including a generously sized primary, and a well-appointed main bathroom complete the home. Enjoy Port Hope's heritage architecture, independent shops, local restaurants, parks and scenic walks along the Ganaraska River, with downtown just a stroll away. Local Port Hope beaches are only a five-minute drive, while Cobourg Beach is a 20-minute drive away. Convenient access to Highway 401 and VIA Rail keeps the GTA within reach. A rare opportunity to own a beautifully updated century home combining extensive modern upgrades with timeless character. (id:49269)
227 - 55 Duke Street
Kitchener, Ontario
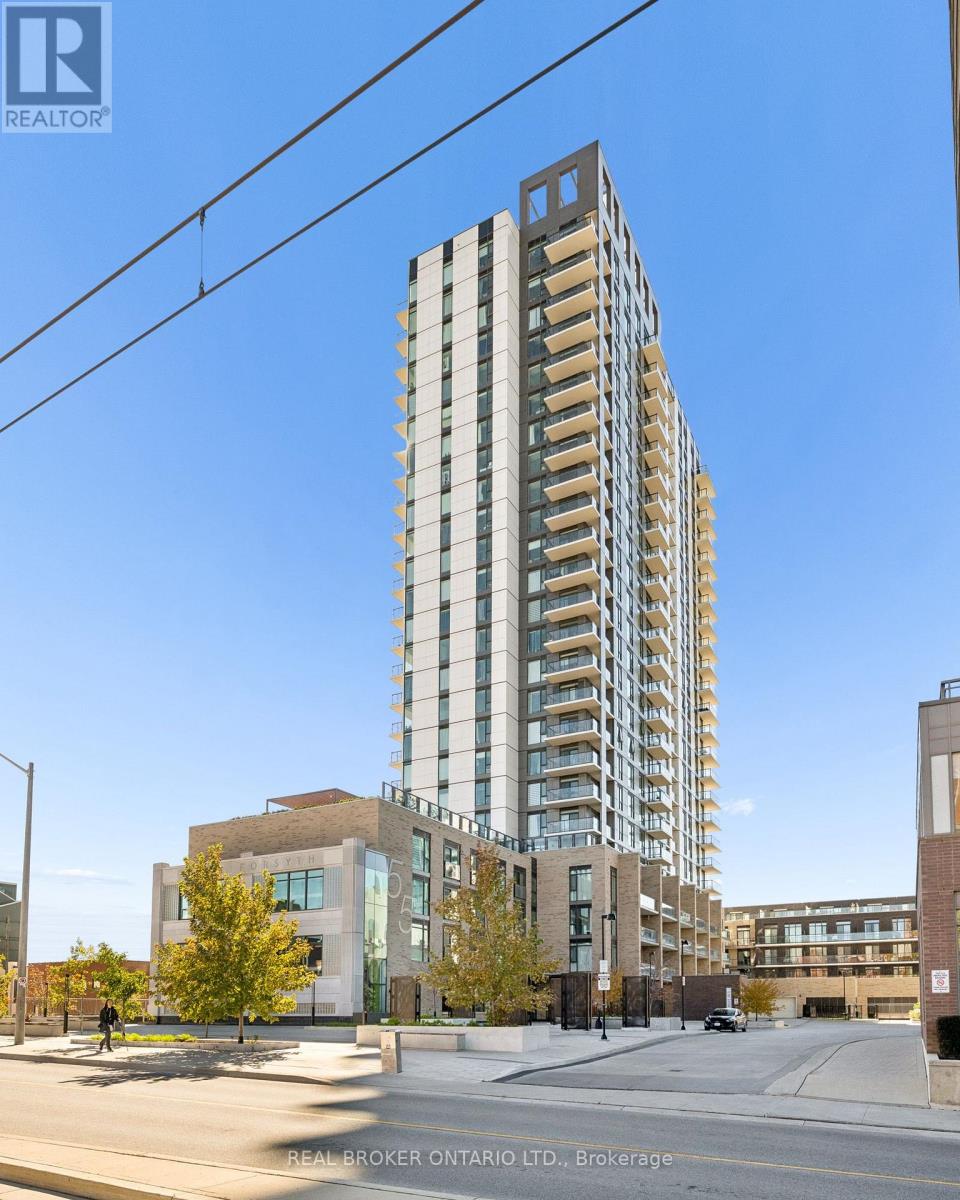
Welcome to 55 Duke Street, Unit 227! Experience modern downtown living in this contemporary 1-bedroom, PLUS DEN condo featuring a massive private patio, perfect for outdoor entertaining, relaxing, or creating your own urban oasis. The thoughtfully designed layout offers a spacious kitchen, comfortable living area, separate office space ideal for working from home, primary bedroom, and 4-piece bathroom. Enjoy the convenience of in-suite laundry and central air conditioning, along with an impressive collection of building amenities, including a concierge, fitness room, party room, business centre, workshop, community BBQ area, and rooftop deck and garden. The expansive private patio is a true highlight, offering rare outdoor space to enjoy right in the heart of downtown. Ideally located just steps from public transit, parks, the library, shops, restaurants, and everyday conveniences, this condo is an excellent opportunity for first-time buyers, professionals, or investors seeking a vibrant urban lifestyle. (id:49269)
7882 + 7884 Rawlings Road
Lambton Shores, Ontario
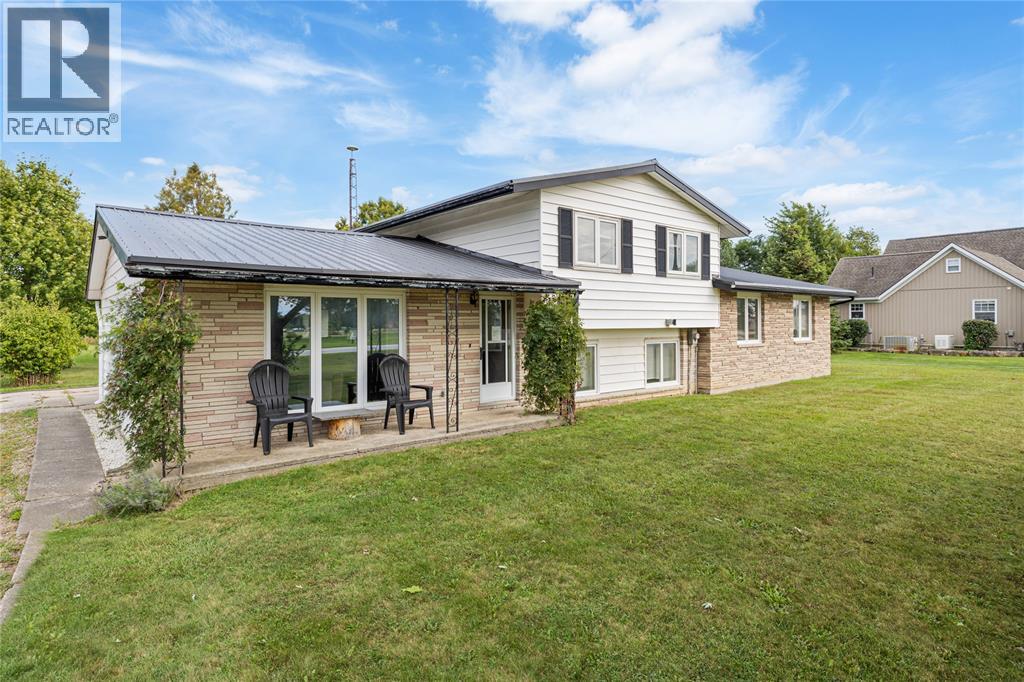
Welcome to 7884 and 7882 Rawlings Road. Discover the perfect blend of space, versatility, and location with this five-bedroom, two-bathroom home with a second building set on 3 acres. Zoned for both residential and commercial use, this property offers endless possibilities. The home features an attached garage with ample parking, while a second building offers excellent potential for a business, hobby space, or investment venture. Situated on the outskirts of Forest, you’re only 10 minutes from the sandy beaches of Lake Huron, famous for its spectacular sunsets. A rare opportunity to live, work, and build your future all in one place. (id:49269)
57 Trailview Drive
Kitchener, Ontario
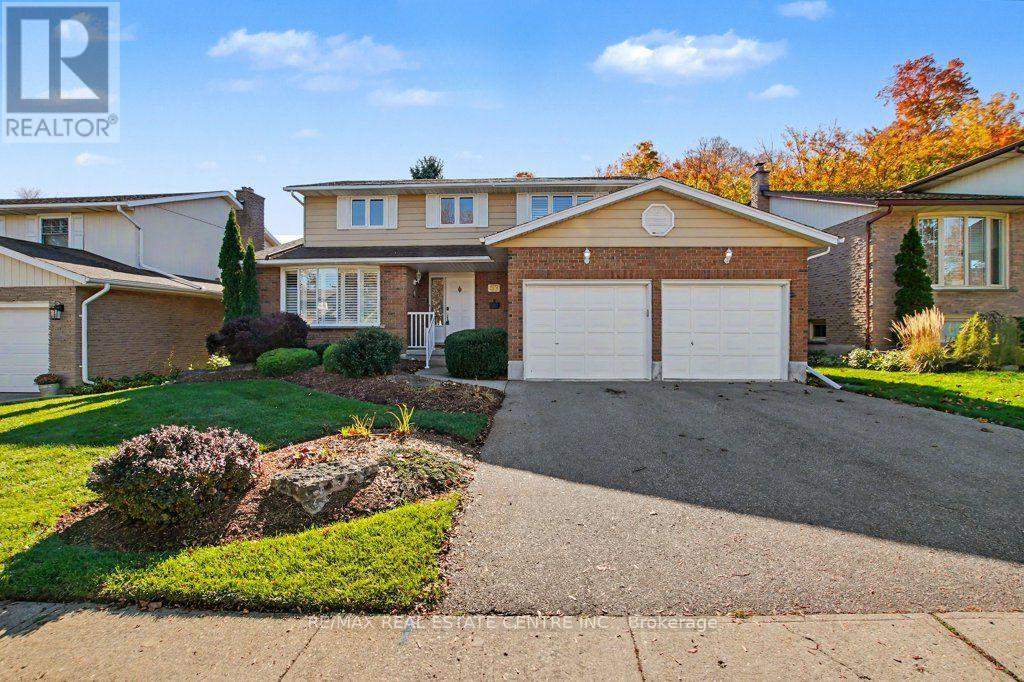
The setting is what makes 57 Trailview Drive memorable. Backing onto Trailview Park, this detached two-storey home pairs a mature, treed backdrop with four bedrooms, comfortable gathering spaces and the flexibility to make it your own. Set on a 55' x 120' lot in Kitchener's established Forest Heights neighbourhood, the home welcomes you with landscaped gardens, a covered front entry and an attached double garage. Inside, a generous front living room with a wide window leads to a separate dining room, giving you space for quiet evenings and shared meals alike. At the back of the home, the eat-in kitchen with warm wood cabinetry opens toward a sunlit family room featuring a stone-surround fireplace and built-in cabinetry. Sliding doors lead to an elevated deck overlooking a generous lawn, interlocking patio and mature trees. With Trailview Park beyond, there's space to dine outdoors, enjoy the changing seasons or simply unwind with a coffee. Upstairs, four bedrooms include a generously sized primary suite with a private three-piece ensuite featuring a shower and a spacious walk-in closet. The other bedrooms provide flexibility for guests, working from home or hobbies as needs change. With 2.5 bathrooms in total, convenient main-floor laundry, central air conditioning and a full unfinished basement offering storage and future flexibility, the home offers practical features for everyday living. Nearby parks, trails, schools, shopping and community amenities add to the appeal. If you're looking for a home with room to personalize and a backyard setting that stands apart, 57 Trailview Drive deserves a closer look. (id:49269)
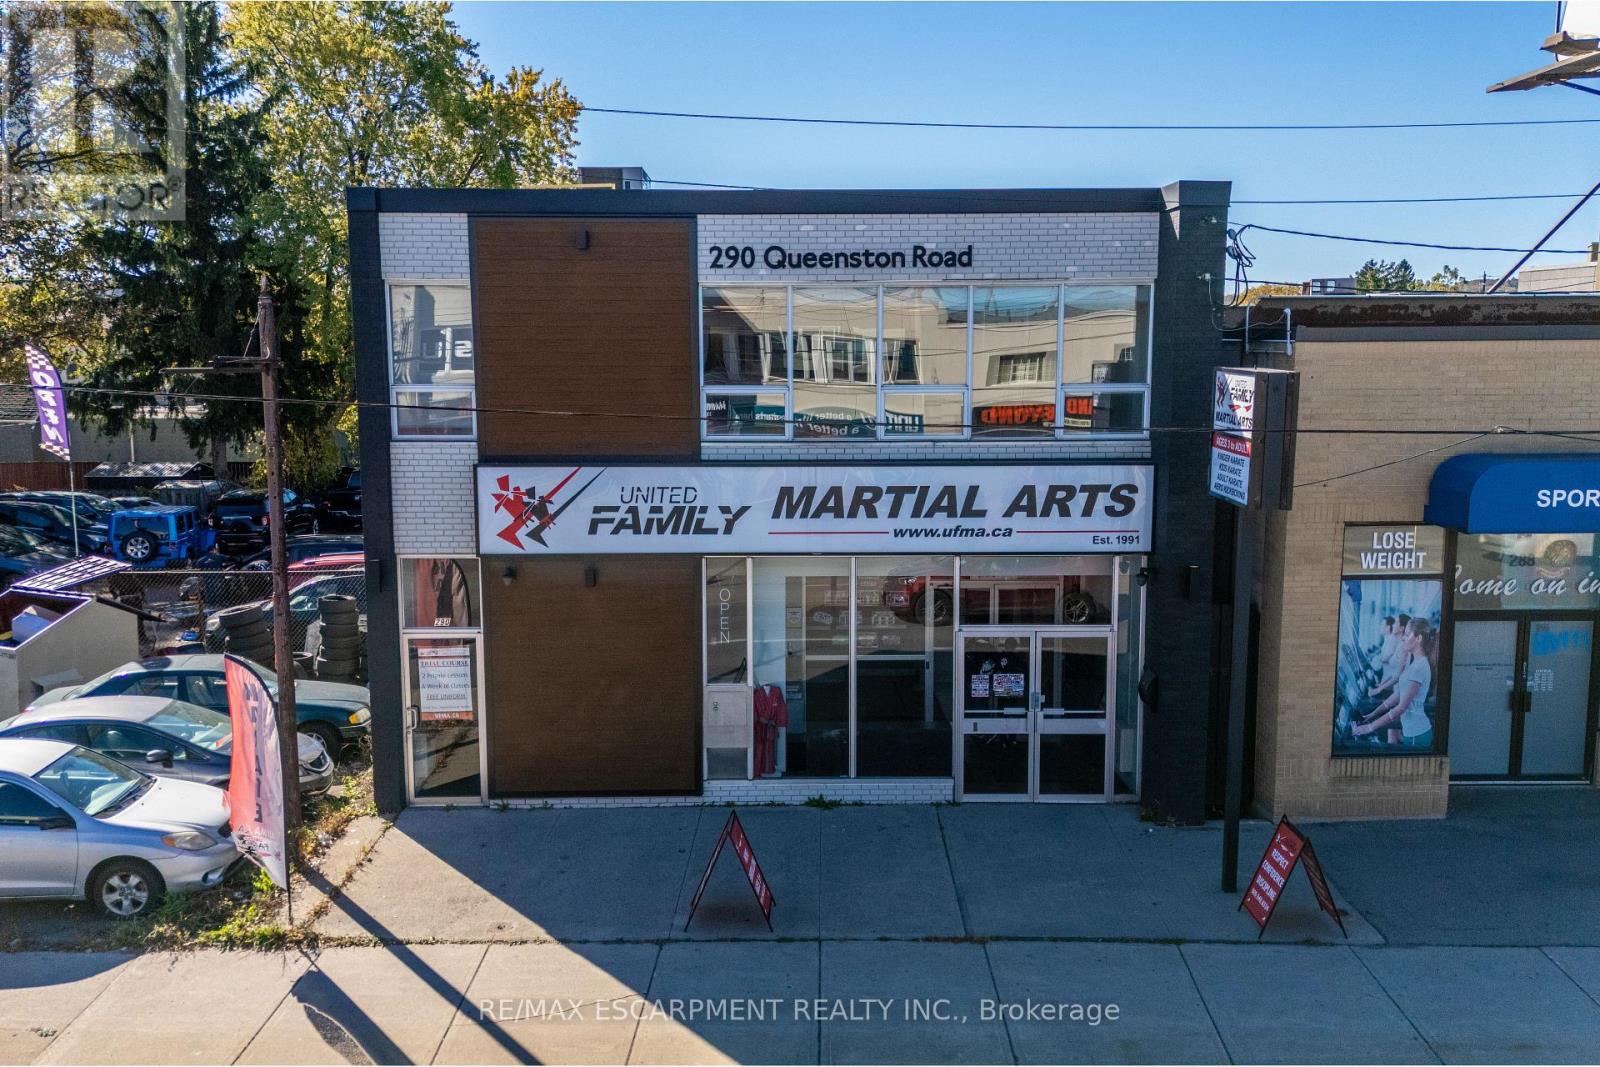
290 Queenston Road
Hamilton, Ontario
Positioned along a prominent commercial corridor in Hamilton's east end, 290 Queenston Road offers a compelling investment opportunity in the established Bartonville/Glenview area. This location provides main street visibility, access to public transit and convenient connections to the Red Hill. Situated along the planned Hamilton LRT corridor, and steps away from future Parkdale Avenue stop, the property is well positioned to benefit from improved transit connectivity and continued investment in the surrounding area. This approximately 5,300 sq. ft. commercial building features an attractive updated exterior, renovated to suit interior, and a high-quality tenant on a triple net lease. An excellent opportunity for owner-operators looking to get into their own commercial space, or investors seeking an income-producing asset in a strategically located Hamilton neighbourhood. (id:49269)
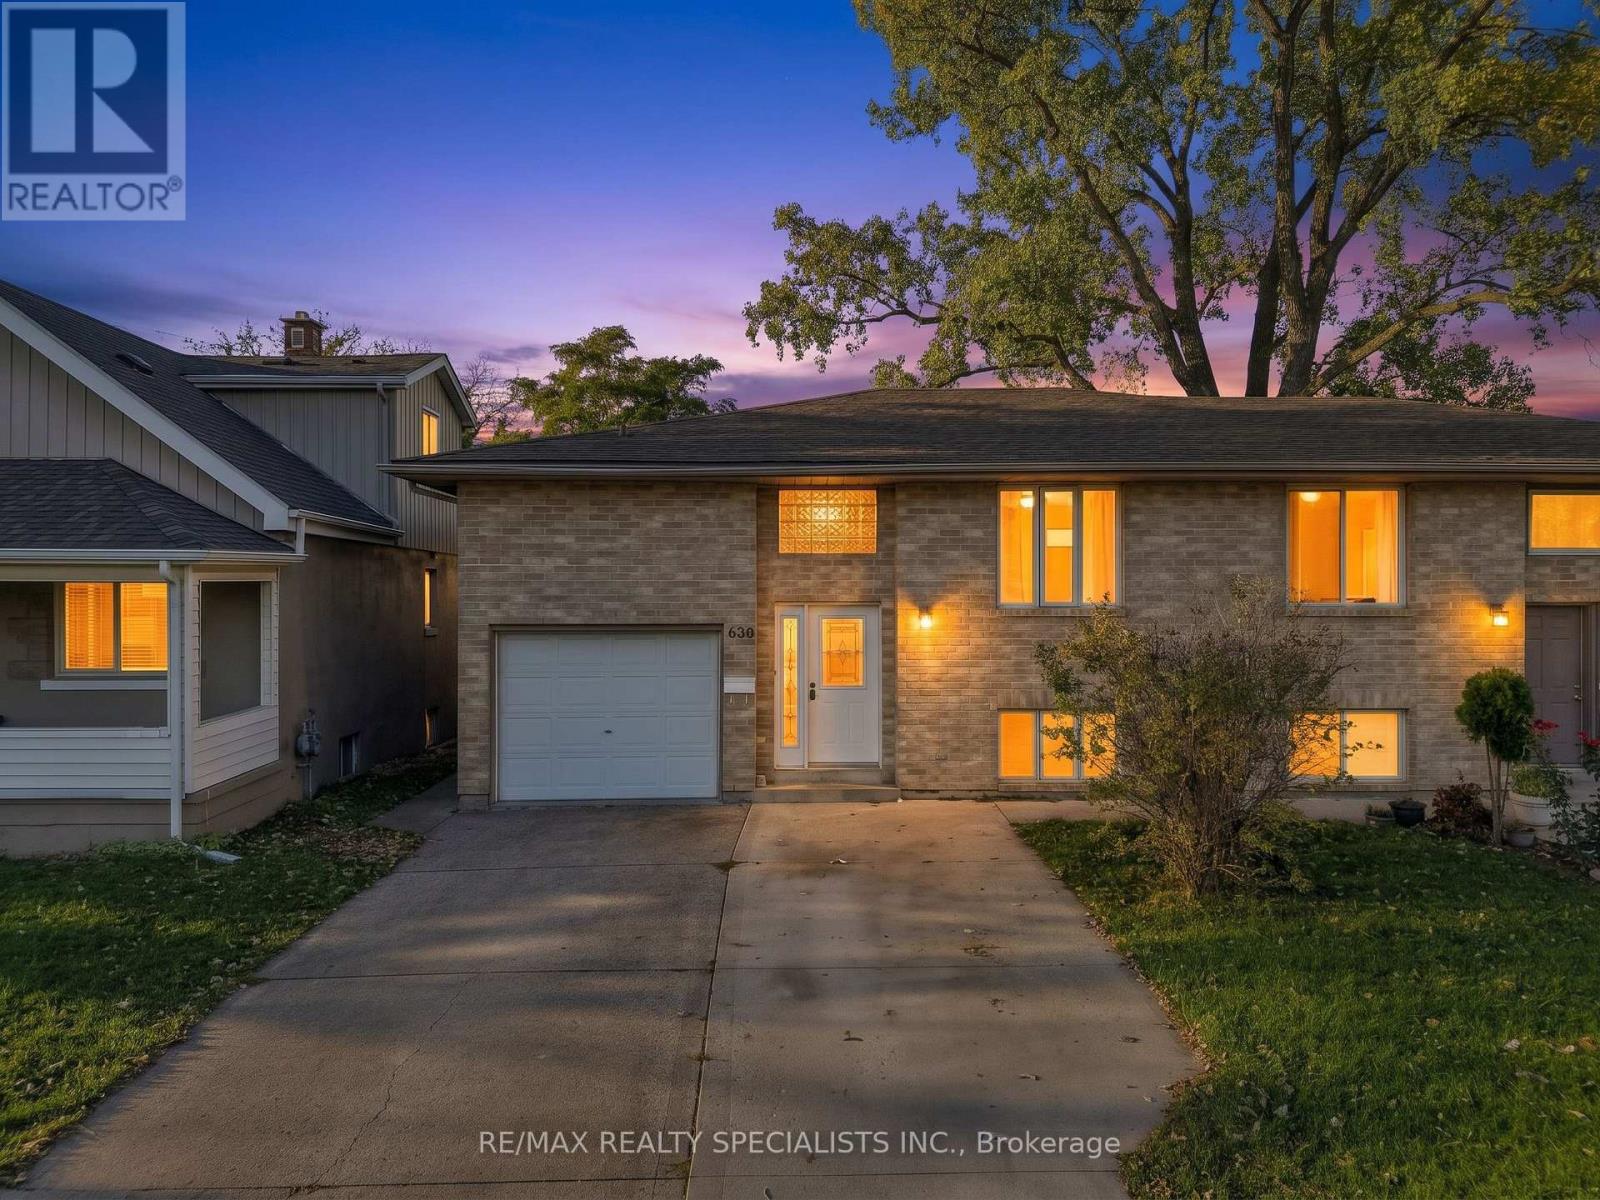
630 Brazil Avenue
Windsor, Ontario
Beautiful all-brick raised bungalow offering a long driveway and single-car garage, situated in a convenient location close to schools, plazas, playgrounds, and everyday amenities. This bright and inviting home is filled with natural sunlight and features laminate flooring throughout. The main level offers a spacious open-concept living and dining area, perfect for family gatherings and entertaining, along with a generous kitchen complete with stainless steel appliances and plenty of functional space. Three well-sized bedrooms provide comfortable accommodation for the whole family. The finished lower level offers an exceptionally large recreation area with endless possibilities-ideal for a family room, playroom, home theatre, games room, or entertainment space-plus an additional bedroom for guests, extended family, or a home office. Enjoy the spacious backyard with plenty of room for outdoor entertaining, gardening, and relaxation. (id:49269)
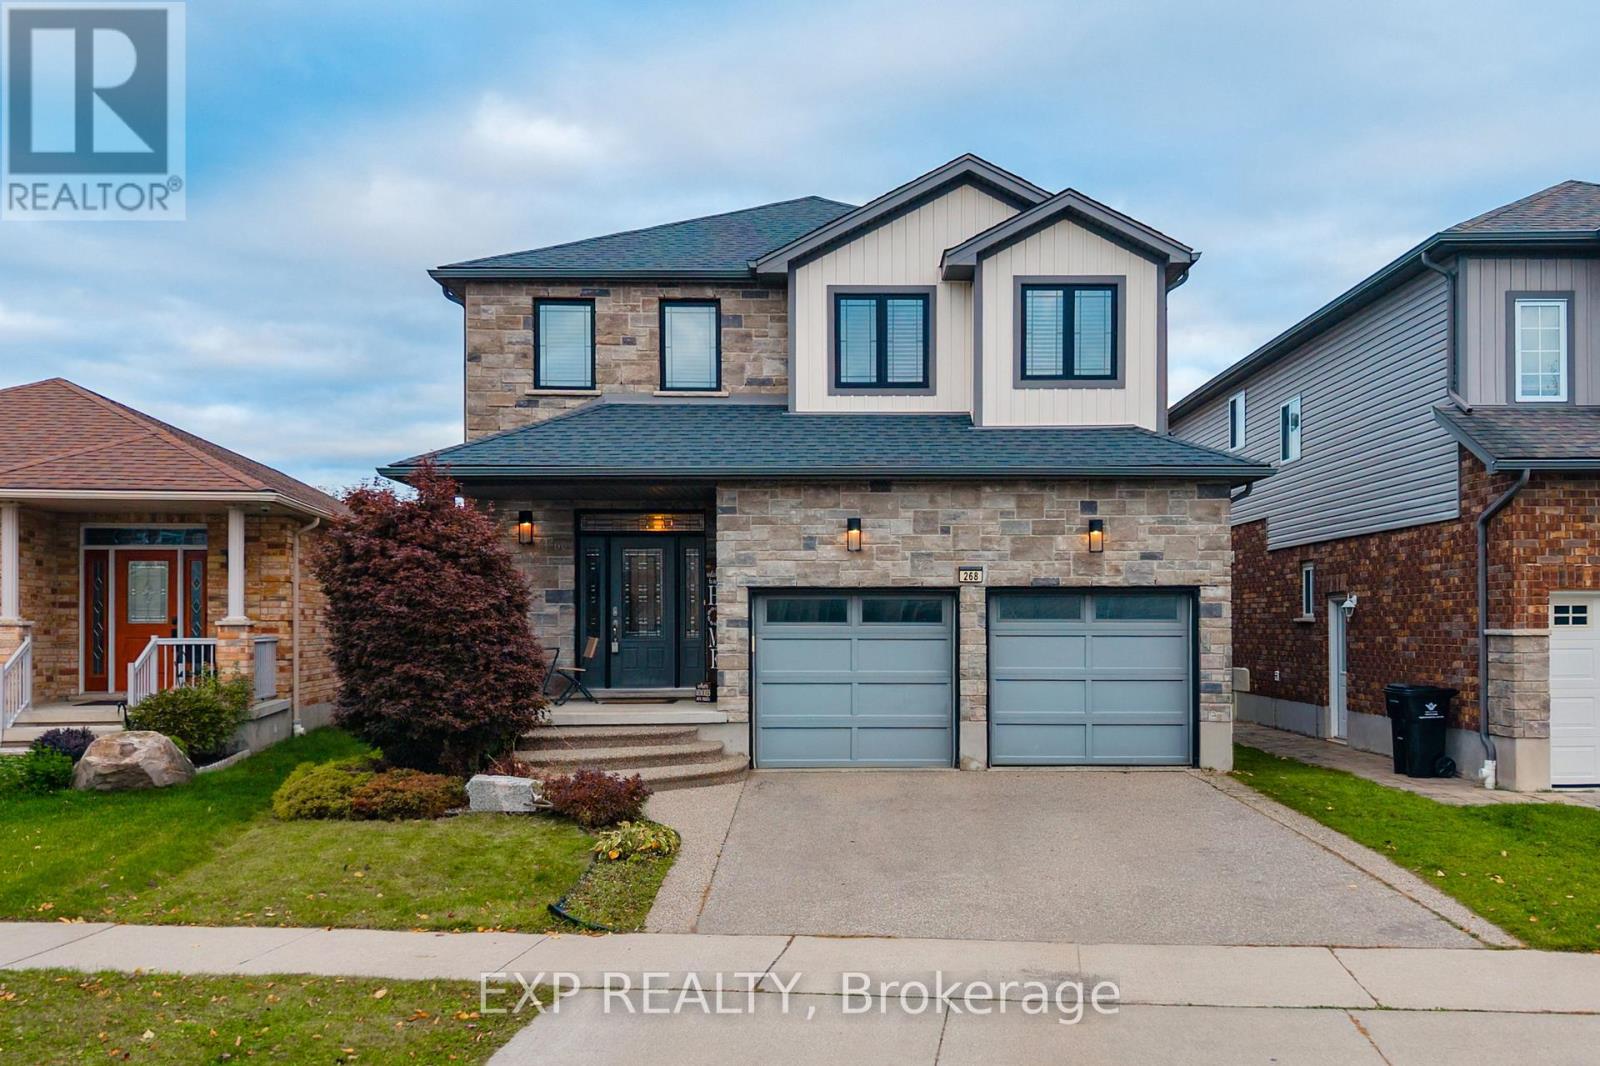
268 Birkinshaw Road
Cambridge, Ontario
Your Search Ends Here! Welcome to 268 Birkinshaw Road, Cambridge! Located in the highly desirable Branchton Park neighbourhood, this impressive two-storey detached home offers the perfect blend of space, style, and versatility for modern family living. Featuring 4 spacious bedrooms, 3.5 bathrooms, and a fully finished basement, this home is ideal for growing families or those seeking comfortable multi generational living. Offering over 2,200 sq. ft. of above-grade living space, the home boasts soaring 9-foot ceilings that create a bright, open, and inviting atmosphere. The beautifully appointed kitchen features premium stainless steel appliances, a quartz centre island with seating, stylish backsplash, ample cabinetry, and a convenient pantry, making it perfect for everyday living and entertaining. Upstairs, you'll find four generously sized bedrooms, two full bathrooms, and the added convenience of second-floor laundry. The spacious primary bedroom serves as a relaxing retreat, complete with a walk-in closet and a spa-inspired ensuite. The fully finished basement adds exceptional flexibility, featuring a kitchen, bathroom, and additional living space-ideal for extended family, multigenerational living, or creating a comfortable private area for family members. Situated in the family-friendly Branchton Park community, this home is conveniently located near neighbourhood parks, schools, shopping, and everyday amenities, with easy access to major commuter routes. Enjoy the perfect balance of peaceful suburban living and convenient access to everything Cambridge has to offer. With generous living space, modern finishes, and versatile areas to accommodate your family's changing needs, 268 Birkinshaw Road is a wonderful place to call home! (id:49269)
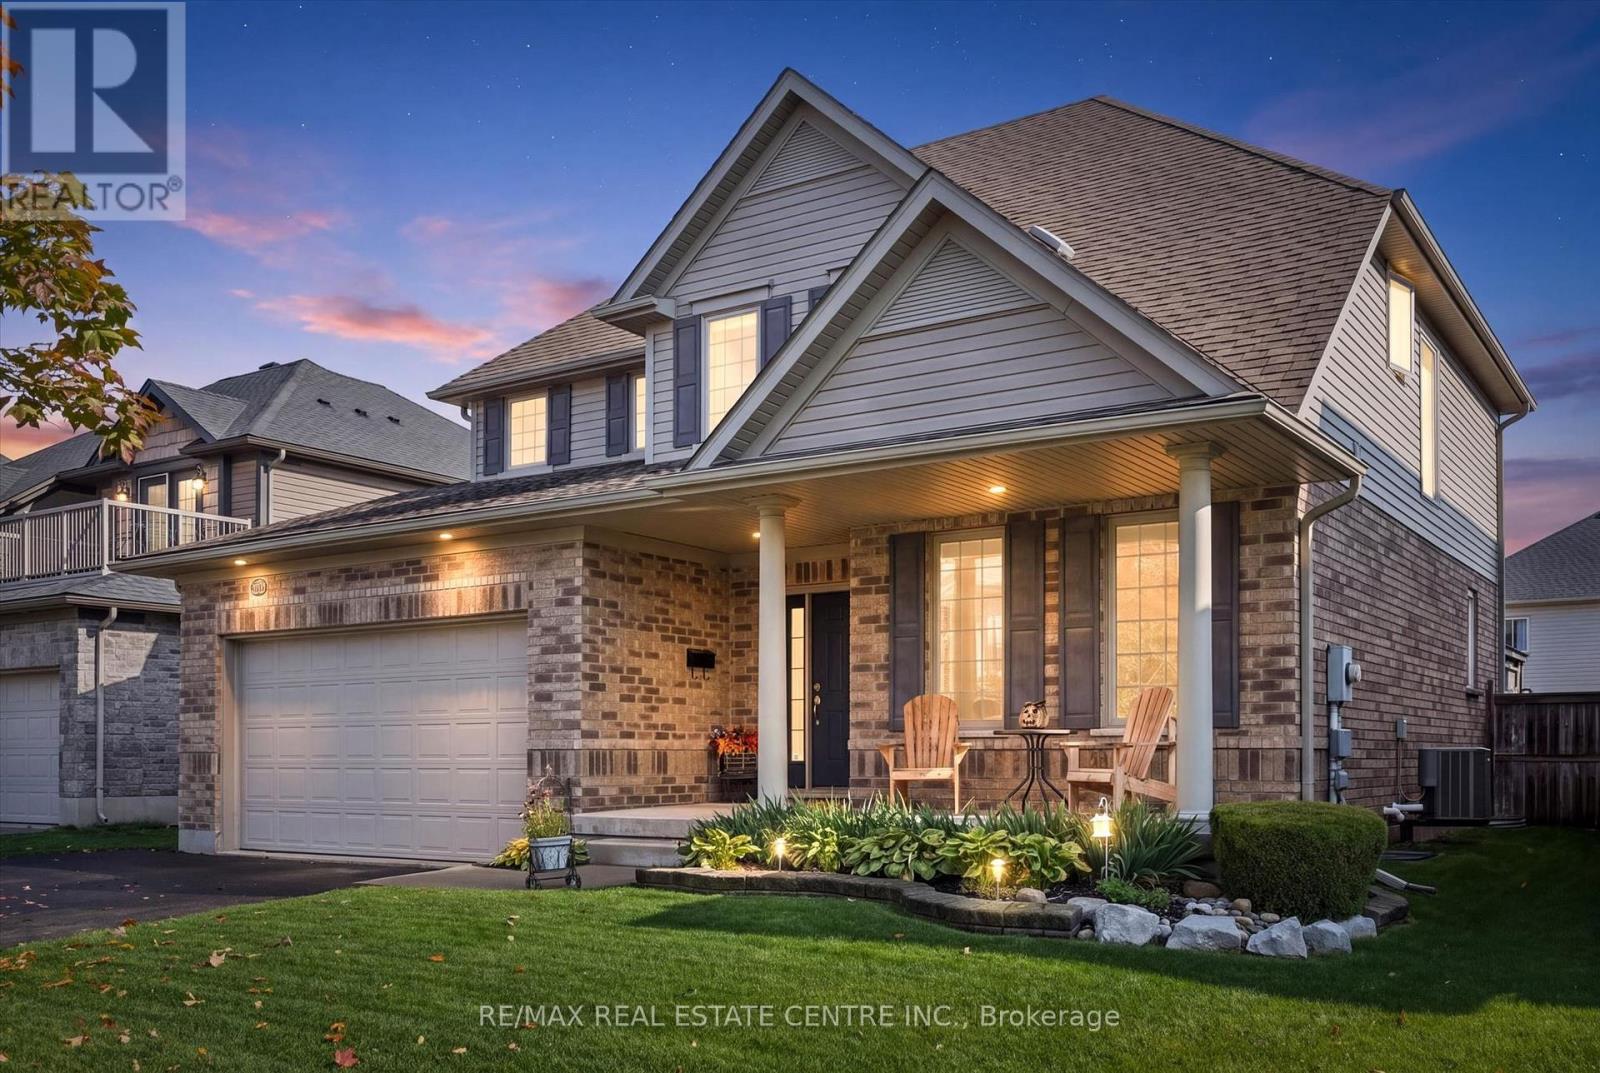
25 Hunsberger Drive
Wilmot, Ontario
Welcome to 25 Hunsberger Drive! Discover the warmth and charm of this inviting 3+1 bedroom, 4-bathroom home nestled in the welcoming community of Baden. Bright, airy and filled with natural light, this home offers a wonderful setting for comfortable family living. The bright kitchen features elegant quartz countertops and a spacious island, creating a welcoming space for everyday meals and gathering with family and friends. Gleaming floors, large windows and good-sized principal rooms add to the home's open, inviting feel. The generous primary bedroom offers a large walk-in closet and private ensuite, providing a comfortable retreat at the end of the day. The second floor laundry makes day to day chores simple. The finished basement adds valuable extra living space and includes a guest bedroom, ideal for accommodating visitors or providing additional flexibility for your family's needs. Step outside to a beautifully landscaped, fully fenced backyard offering the perfect setting for relaxing and entertaining. Professionally landscaped grounds create an inviting outdoor retreat, while the deck and gazebo provide wonderful spaces to enjoy morning coffee, host summer gatherings, or unwind with family and friends. A private and welcoming outdoor oasis to enjoy. The oversized double car garage (19'2"x 24'8") is perfect for larger vehicles. This home is close to schools, parks and trails, making it easy to enjoy the outdoors and the many benefits of community living while still being only minutes to KW and the Boardwalk. A wonderful opportunity to enjoy bright, comfortable family living in the heart of Baden! (id:49269)