
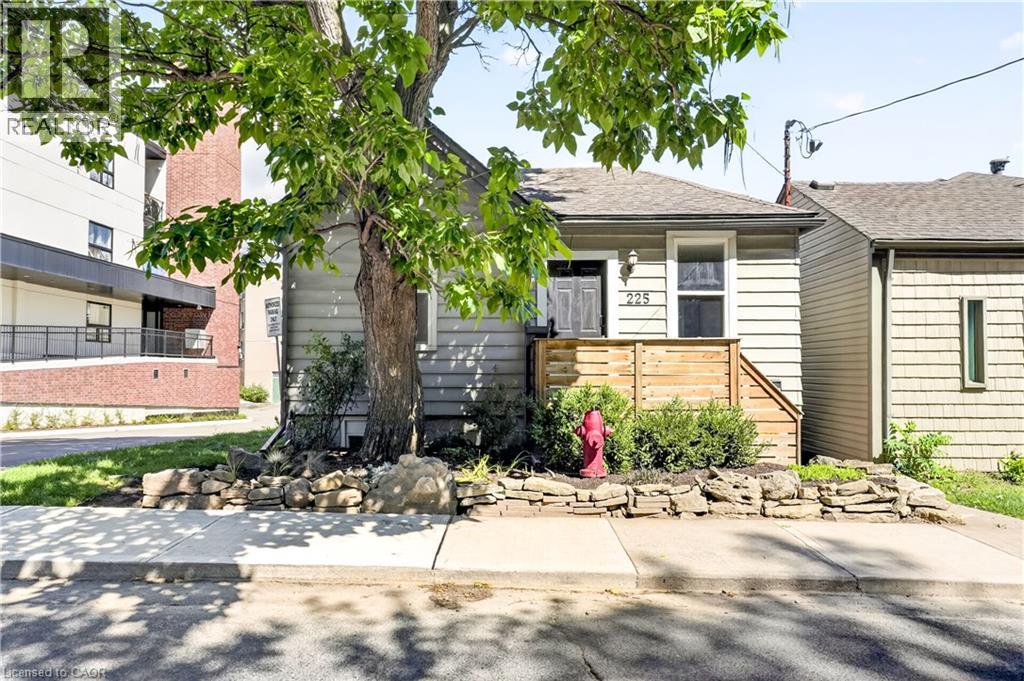
225 Charlton Avenue E
Hamilton, Ontario
Corktown living with escarpment views. Close to trails, Corktown Park, cafés, restaurants, downtown, the GO Station, St. Joseph’s Healthcare Hamilton and public transit — with the escarpment right outside your door. 225 Charlton Ave E is the kind of home that reminds you why people love this part of Hamilton. Character, a great location and a little breathing room, all just minutes from downtown. Walk to the escarpment trails, grab a coffee, meet friends for dinner or hop on the GO — it’s all within easy reach. The main floor features 2 bedrooms, one currently utilized as a spacious walk-in closet and dressing room, while the finished lower level offers an additional bedroom and a full bathroom. The bonus? A separately metered in-law suite with its own kitchen and dedicated side entrance. For first-time buyers, it’s an opportunity to offset mortgage costs while enjoying the home as your own. For families, it offers flexibility for multigenerational living or guests. And for investors, there’s potential for rental income, with the added possibility of exploring a duplex conversion, subject to approvals. The important updates are already taken care of: central air (2020), furnace (2022), main waterline replacement, waterproofing and sump pump (2023), and a fully fenced backyard (2024). Whether you’re looking for your first home, extra income potential, space for family or an investment with room to grow, this property offers options. Add the walkable Corktown lifestyle, convenient access to transit and downtown amenities, and escarpment views, and you have a home with plenty to offer. (id:49269)
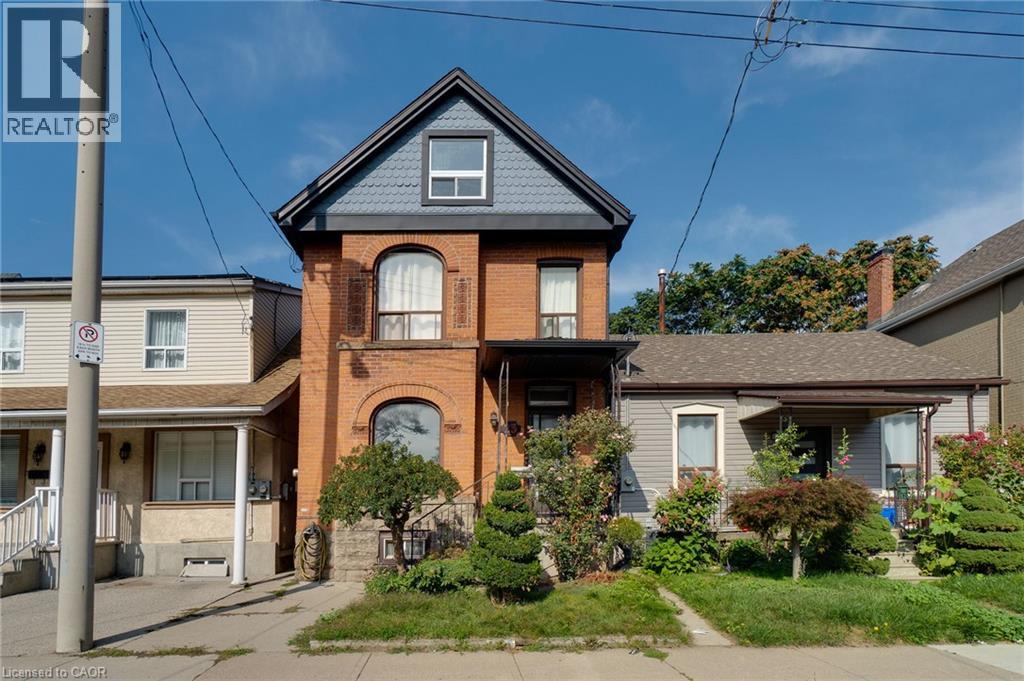
23 Oak Avenue
Hamilton, Ontario
Charming Victorian Home Full of Possibilities! Welcome to this spacious home, cherished by the same family for over 33 years. High ceilings throughout main floor. This property offers plenty of possibilities for families, investors, entertainers, and those looking to create a home of their own. It awaits your final touches. The inviting layout provides generous space for entertaining and everyday living. Recent updates include upgraded electrical and beautiful oak staircase, along with fresh paint throughout. Enjoy the convenience of two parking spaces and the welcoming atmosphere of a wonderful neighbourhood with great neighbours. Move in, settle in, and add your own personal touches to make this special home truly yours. A fantastic opportunity to own a Victorian home with endless potential! (id:49269)
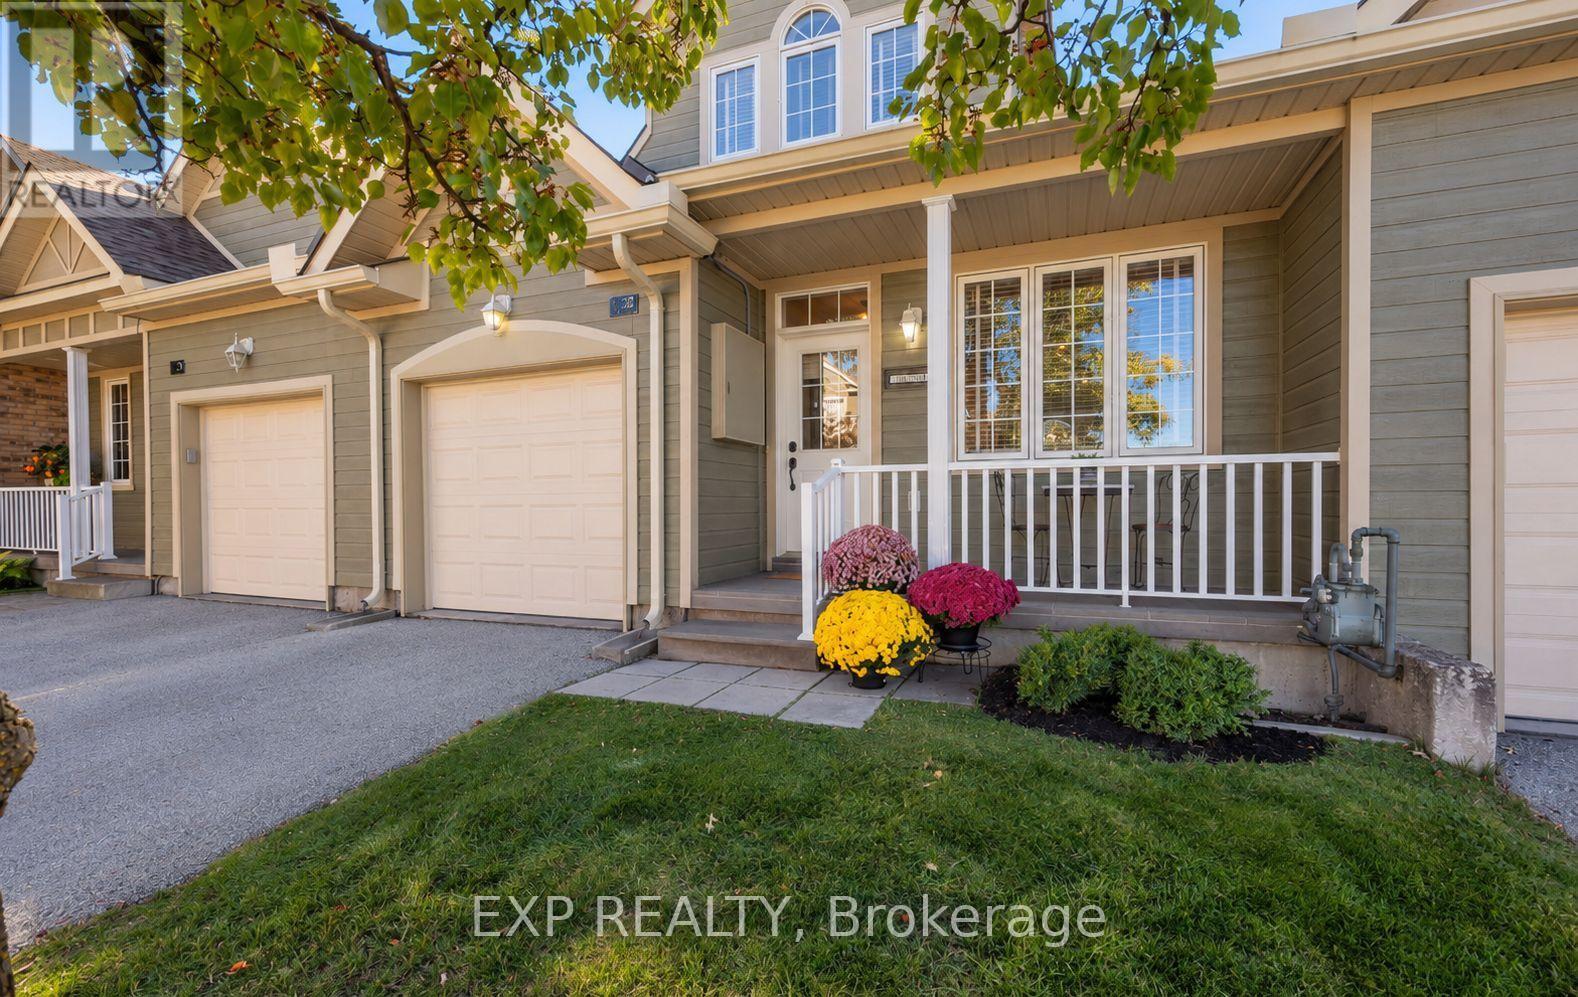
27 - 110 Napier Street W
Blue Mountains, Ontario
Welcome to The Woods of Applejack, where spacious living meets the ease of a low-maintenance lifestyle in one of Thornbury's most desirable communities! Offering approximately 1,967 sq. ft. above grade, plus a fully finished lower level, this inviting home is the perfect opportunity to simplify without sacrificing the space you love. Step inside to a bright, open-concept main floor featuring soaring 20+ ft. vaulted ceilings, a welcoming great room with a cozy gas fireplace, and a dedicated dining area ideal for gathering with family and friends. The kitchen offers a comfortable breakfast area, while beautiful strand-woven bamboo flooring brings warmth throughout the main and upper levels. The main-floor primary suite features a walk-in closet and private 4-piece ensuite, making everyday living wonderfully convenient. Upstairs, two generously sized bedrooms, a full bathroom, laundry room, and an airy loft overlooking the great room provide room for guests, family, or a quiet place to unwind. The fully finished lower level offers even more flexibility, with a spacious recreation room, 3-piece bathroom, and versatile bonus room perfect for a home office, gym, playroom, hobbies, or storage. Step outside onto the newly built deck, an inviting spot for morning coffee, summer evenings, and entertaining. An attached garage with inside entry adds convenience year-round. At Applejack, it's about making more time for the things you love! With lawn care and snow removal taken care of, you can enjoy community amenities including outdoor pools, tennis and pickleball courts, and a clubhouse for social events. Just moments from downtown Thornbury's charming shops, restaurants, and harbour, and close to the Georgian Trail, golf courses, and ski hills, this is four-season living at its finest. Whether you're downsizing, seeking a weekend retreat, or simply ready for more freedom, there's room to enjoy it all here! (id:49269)
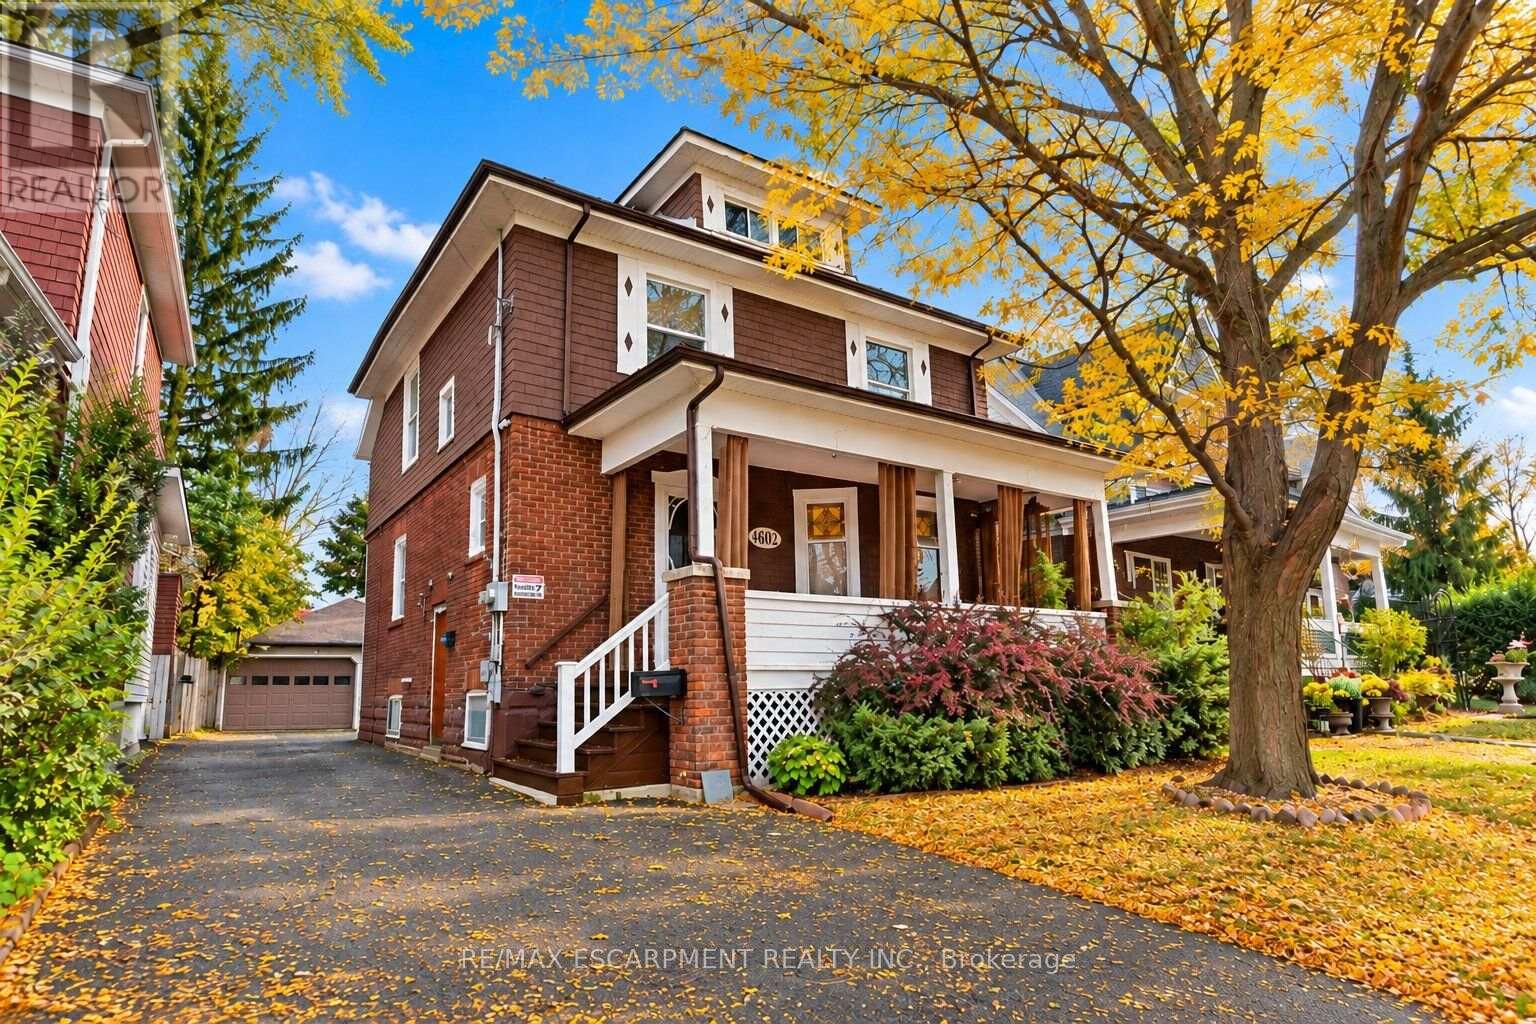
4602 Ryerson Crescent
Niagara Falls, Ontario
Welcome home to a piece of Niagara Falls history! Built in 1923, this beautiful brick legal duplex has kept everything people love about century homes: glowing original stained glass, rich wood trim and a classic covered front porch. Best of all, the big updates are already done, including the roof (2019), most windows (2019-2023), and refreshed main and upper bathrooms. Inside, approx. 2,575 sq ft of finished space spans four levels. The main-floor unit offers a bedroom, a generous kitchen with island, a bright living room with bay window, bath, laundry and easy access to the garden. Its finished lower level has a separate entrance and adds a bedroom, 4-piece bath, rec room and flex room, with potential for a third unit (buyer to verify with the City). Upstairs, the second unit has 3 bedrooms, a kitchen, dining area and bath, plus a finished loft level. Separate hydro meters, a detached 1.5-car garage and a private driveway round it all out. Live in one unit and let the other help with the mortgage, welcome extended family under one roof, or grow your investment portfolio. Prefer one big home? The shared front foyer and interior staircase make it easy to convert back to a single-family residence. With its century charm and easy walk to Clifton Hill, it could also suit a bed and breakfast. All this on a quiet crescent in a family-friendly neighbourhood, just a short walk to Simcoe Street PS, Ontario Park, the Olympic Torch Trail, downtown Queen Street, Clifton Hill and the GO station. Homes with this much heart and flexibility don't come along often. Please note some photos are virtually staged. (id:49269)
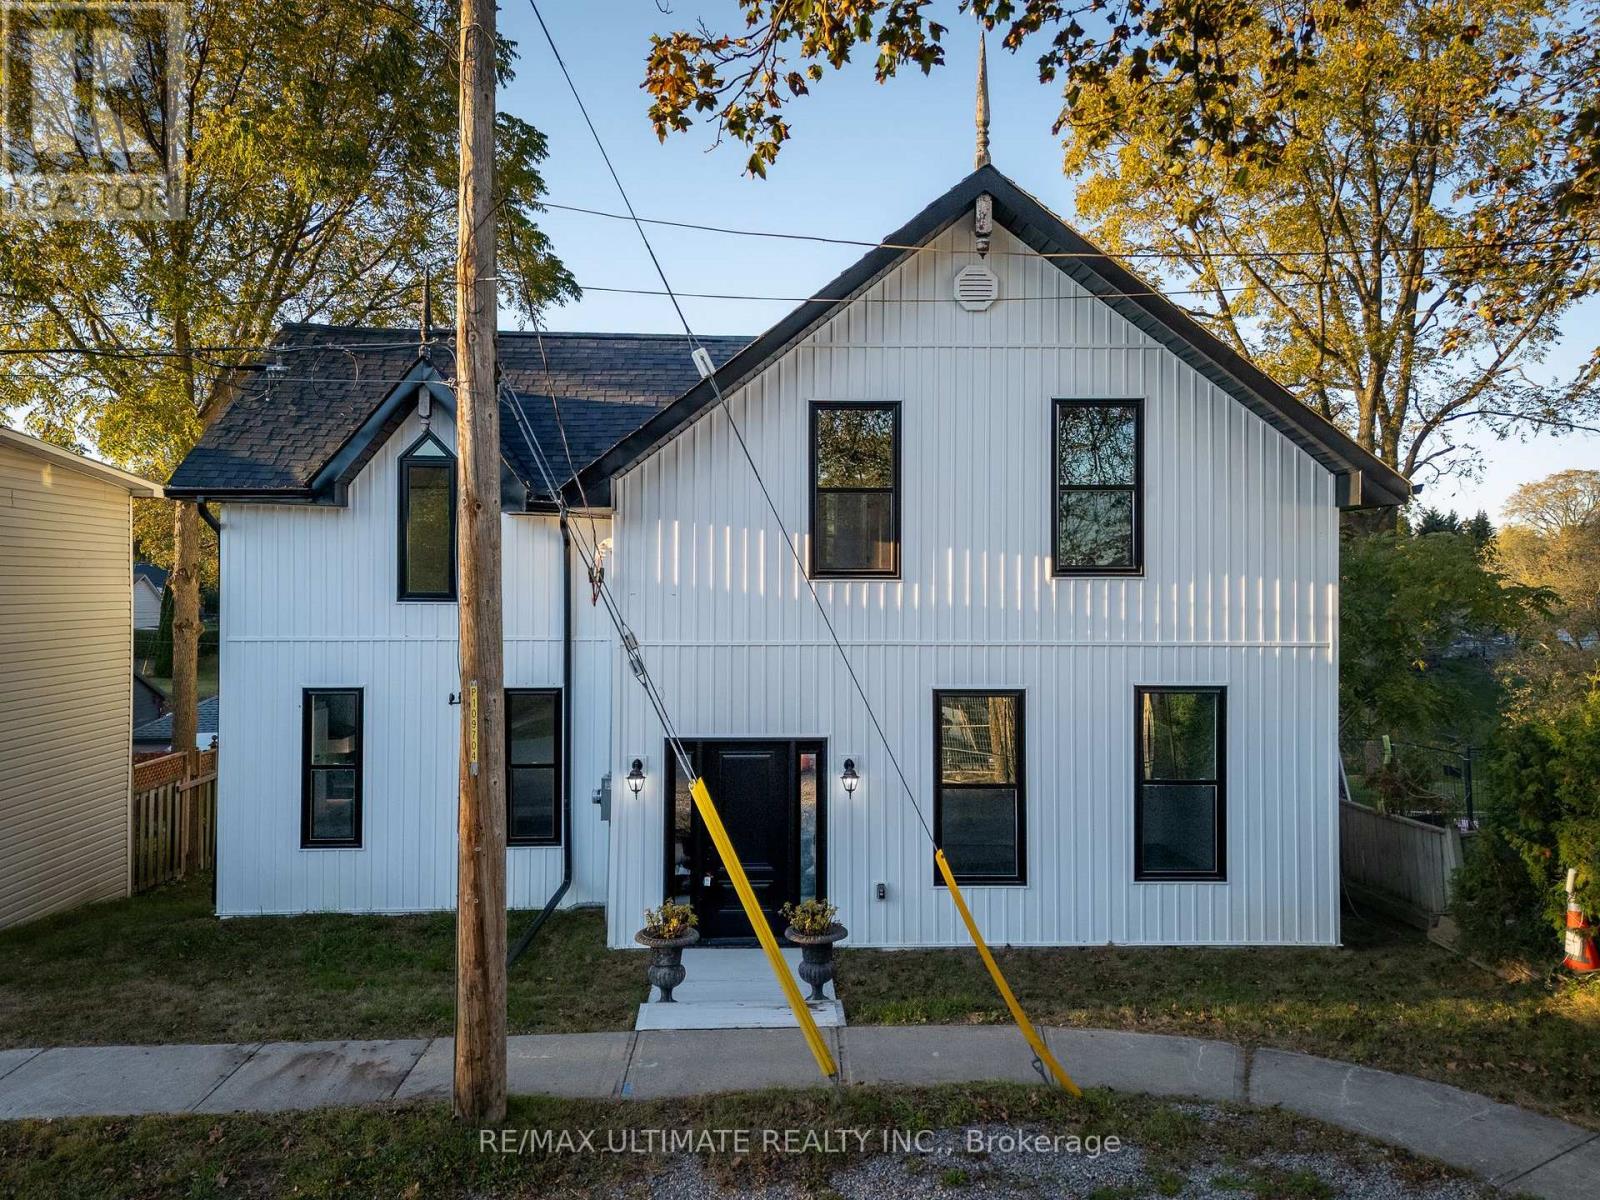
40 Charles Street
Port Hope, Ontario
Built in 1915 and fully renovated over the past year, this charming and unique century home in Port Hope's Englishtown neighbourhood offers the feel of a virtually new home while preserving its historic character. Completely rebuilt, the extensive renovations include new plumbing, electrical, windows and appliances, basement waterproofing and improvements to the foundation. The original 100+ year-old antique staircase has been carefully dismantled, refinished and reassembled, preserving a beautiful piece of the home's history. The bright main floor features high-end vinyl flooring, classic trim details and a spacious eat-in kitchen with an island, ideal for everyday living and entertaining. A separate dining area, main-floor laundry and three-piece bathroom add convenience. Step onto the deck, the perfect spot for morning coffee or evening entertaining, overlooking the spacious backyard with plenty of green space. The second floor boasts four bedrooms, including a generously sized primary, and a well-appointed main bathroom complete the home. Enjoy Port Hope's heritage architecture, independent shops, local restaurants, parks and scenic walks along the Ganaraska River, with downtown just a stroll away. Local Port Hope beaches are only a five-minute drive, while Cobourg Beach is a 20-minute drive away. Convenient access to Highway 401 and VIA Rail keeps the GTA within reach. A rare opportunity to own a beautifully updated century home combining extensive modern upgrades with timeless character. (id:49269)
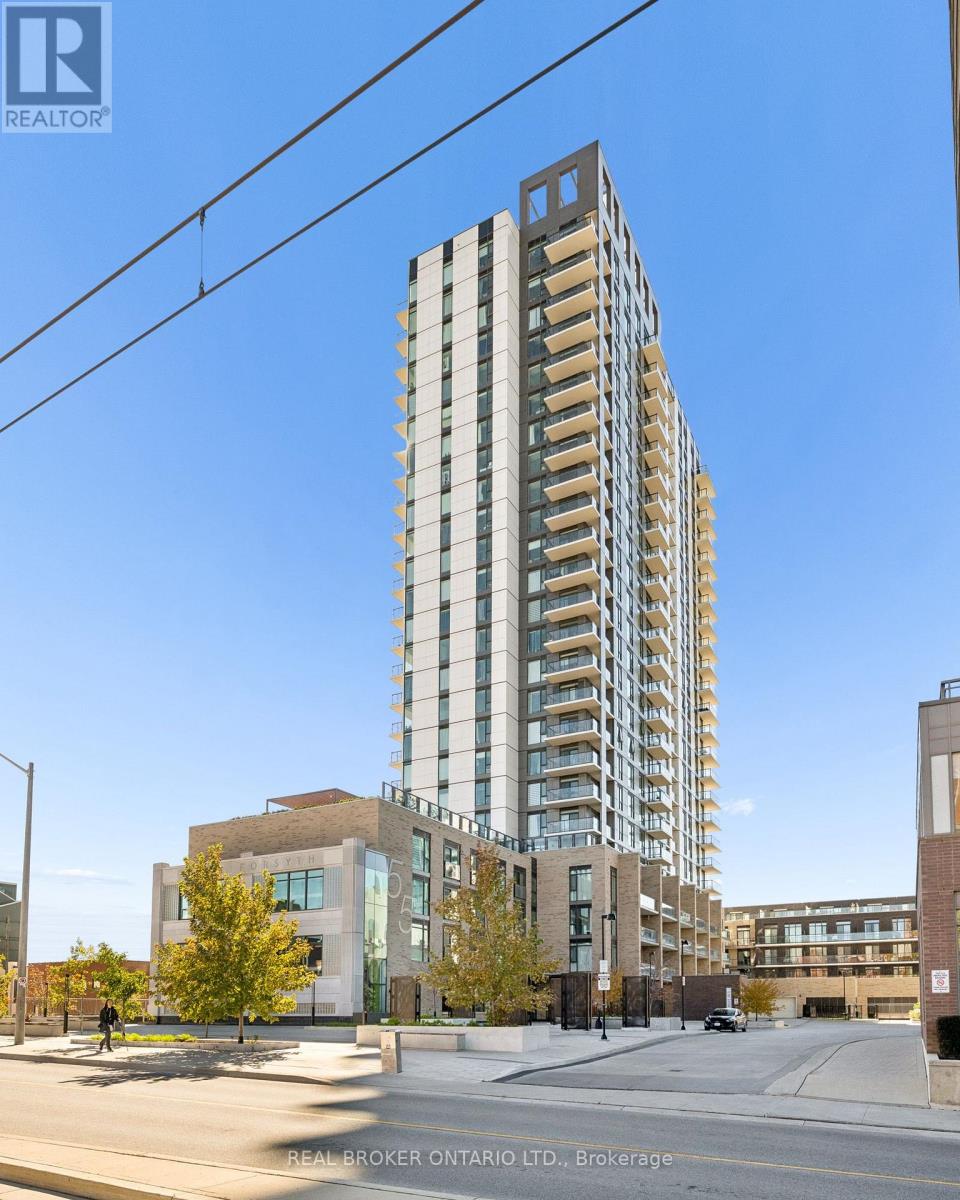
227 - 55 Duke Street
Kitchener, Ontario
Welcome to 55 Duke Street, Unit 227! Experience modern downtown living in this contemporary 1-bedroom, PLUS DEN condo featuring a massive private patio, perfect for outdoor entertaining, relaxing, or creating your own urban oasis. The thoughtfully designed layout offers a spacious kitchen, comfortable living area, separate office space ideal for working from home, primary bedroom, and 4-piece bathroom. Enjoy the convenience of in-suite laundry and central air conditioning, along with an impressive collection of building amenities, including a concierge, fitness room, party room, business centre, workshop, community BBQ area, and rooftop deck and garden. The expansive private patio is a true highlight, offering rare outdoor space to enjoy right in the heart of downtown. Ideally located just steps from public transit, parks, the library, shops, restaurants, and everyday conveniences, this condo is an excellent opportunity for first-time buyers, professionals, or investors seeking a vibrant urban lifestyle. (id:49269)
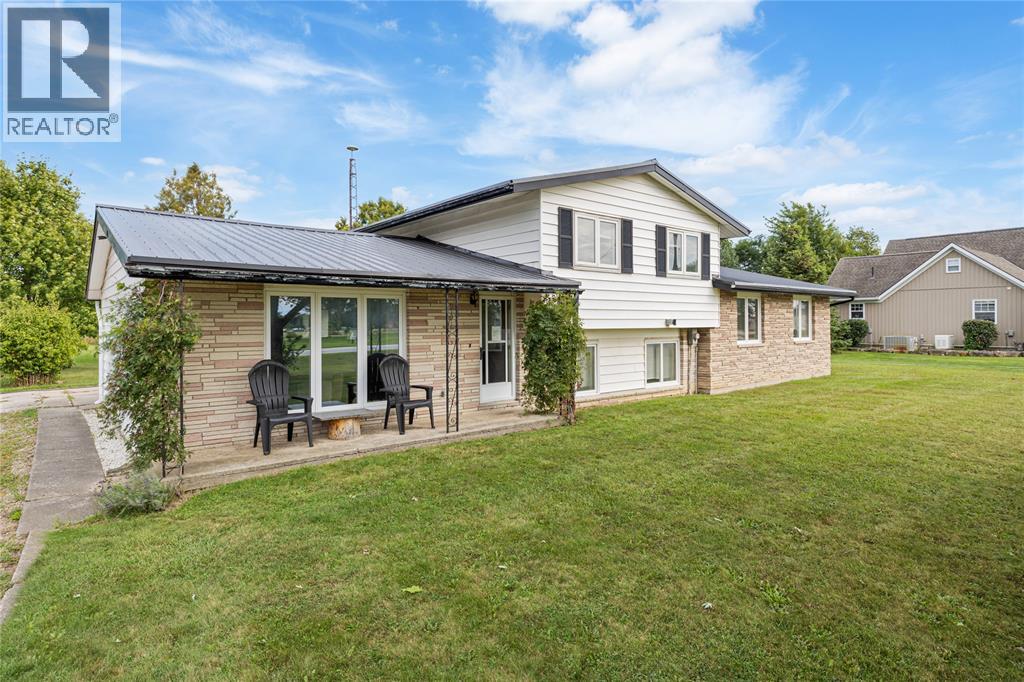
7882 + 7884 Rawlings Road
Lambton Shores, Ontario
Welcome to 7884 and 7882 Rawlings Road. Discover the perfect blend of space, versatility, and location with this five-bedroom, two-bathroom home with a second building set on 3 acres. Zoned for both residential and commercial use, this property offers endless possibilities. The home features an attached garage with ample parking, while a second building offers excellent potential for a business, hobby space, or investment venture. Situated on the outskirts of Forest, you’re only 10 minutes from the sandy beaches of Lake Huron, famous for its spectacular sunsets. A rare opportunity to live, work, and build your future all in one place. (id:49269)
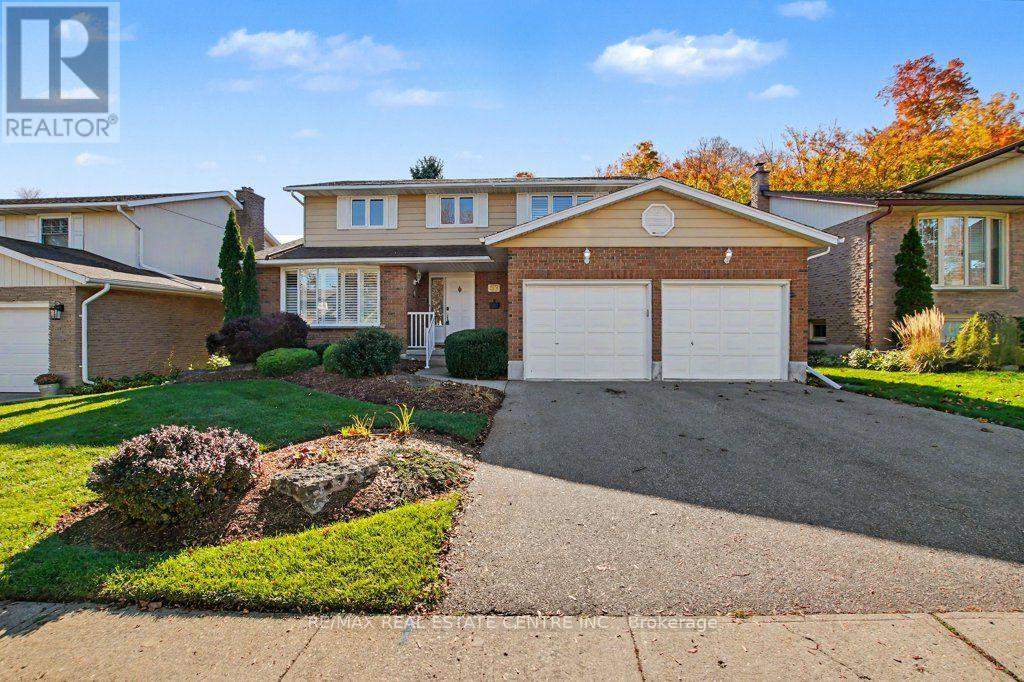
57 Trailview Drive
Kitchener, Ontario
The setting is what makes 57 Trailview Drive memorable. Backing onto Trailview Park, this detached two-storey home pairs a mature, treed backdrop with four bedrooms, comfortable gathering spaces and the flexibility to make it your own. Set on a 55' x 120' lot in Kitchener's established Forest Heights neighbourhood, the home welcomes you with landscaped gardens, a covered front entry and an attached double garage. Inside, a generous front living room with a wide window leads to a separate dining room, giving you space for quiet evenings and shared meals alike. At the back of the home, the eat-in kitchen with warm wood cabinetry opens toward a sunlit family room featuring a stone-surround fireplace and built-in cabinetry. Sliding doors lead to an elevated deck overlooking a generous lawn, interlocking patio and mature trees. With Trailview Park beyond, there's space to dine outdoors, enjoy the changing seasons or simply unwind with a coffee. Upstairs, four bedrooms include a generously sized primary suite with a private three-piece ensuite featuring a shower and a spacious walk-in closet. The other bedrooms provide flexibility for guests, working from home or hobbies as needs change. With 2.5 bathrooms in total, convenient main-floor laundry, central air conditioning and a full unfinished basement offering storage and future flexibility, the home offers practical features for everyday living. Nearby parks, trails, schools, shopping and community amenities add to the appeal. If you're looking for a home with room to personalize and a backyard setting that stands apart, 57 Trailview Drive deserves a closer look. (id:49269)
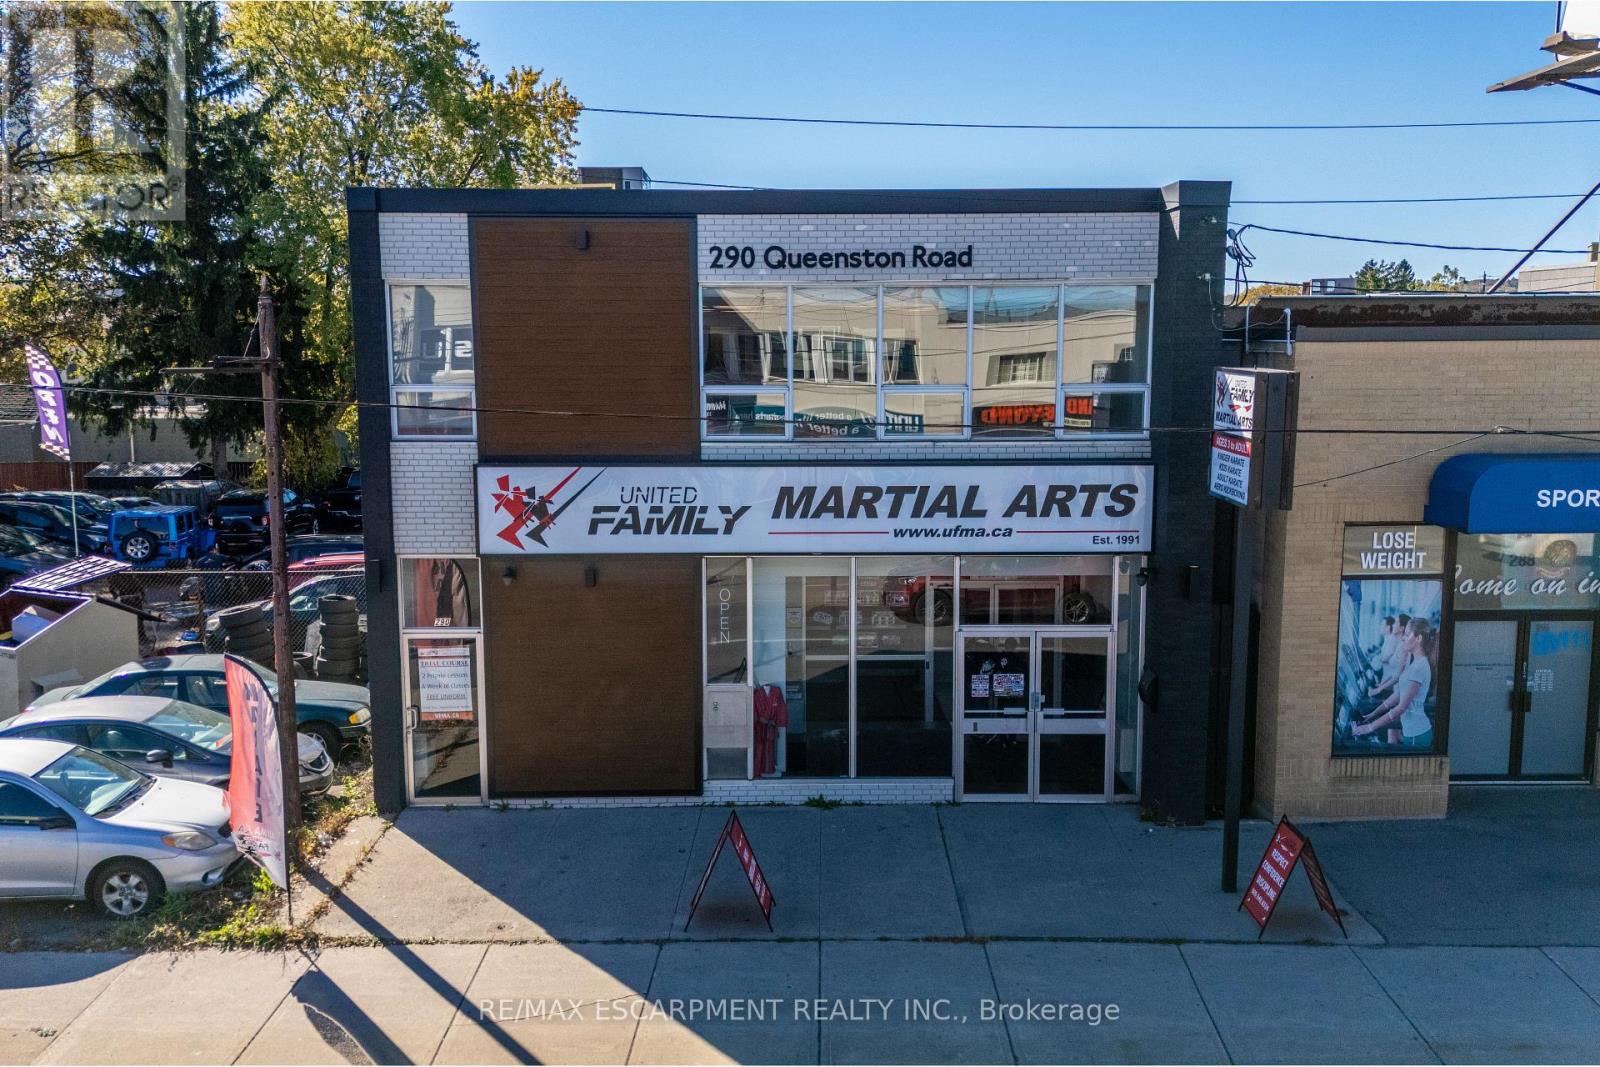
290 Queenston Road
Hamilton, Ontario
Positioned along a prominent commercial corridor in Hamilton's east end, 290 Queenston Road offers a compelling investment opportunity in the established Bartonville/Glenview area. This location provides main street visibility, access to public transit and convenient connections to the Red Hill. Situated along the planned Hamilton LRT corridor, and steps away from future Parkdale Avenue stop, the property is well positioned to benefit from improved transit connectivity and continued investment in the surrounding area. This approximately 5,300 sq. ft. commercial building features an attractive updated exterior, renovated to suit interior, and a high-quality tenant on a triple net lease. An excellent opportunity for owner-operators looking to get into their own commercial space, or investors seeking an income-producing asset in a strategically located Hamilton neighbourhood. (id:49269)
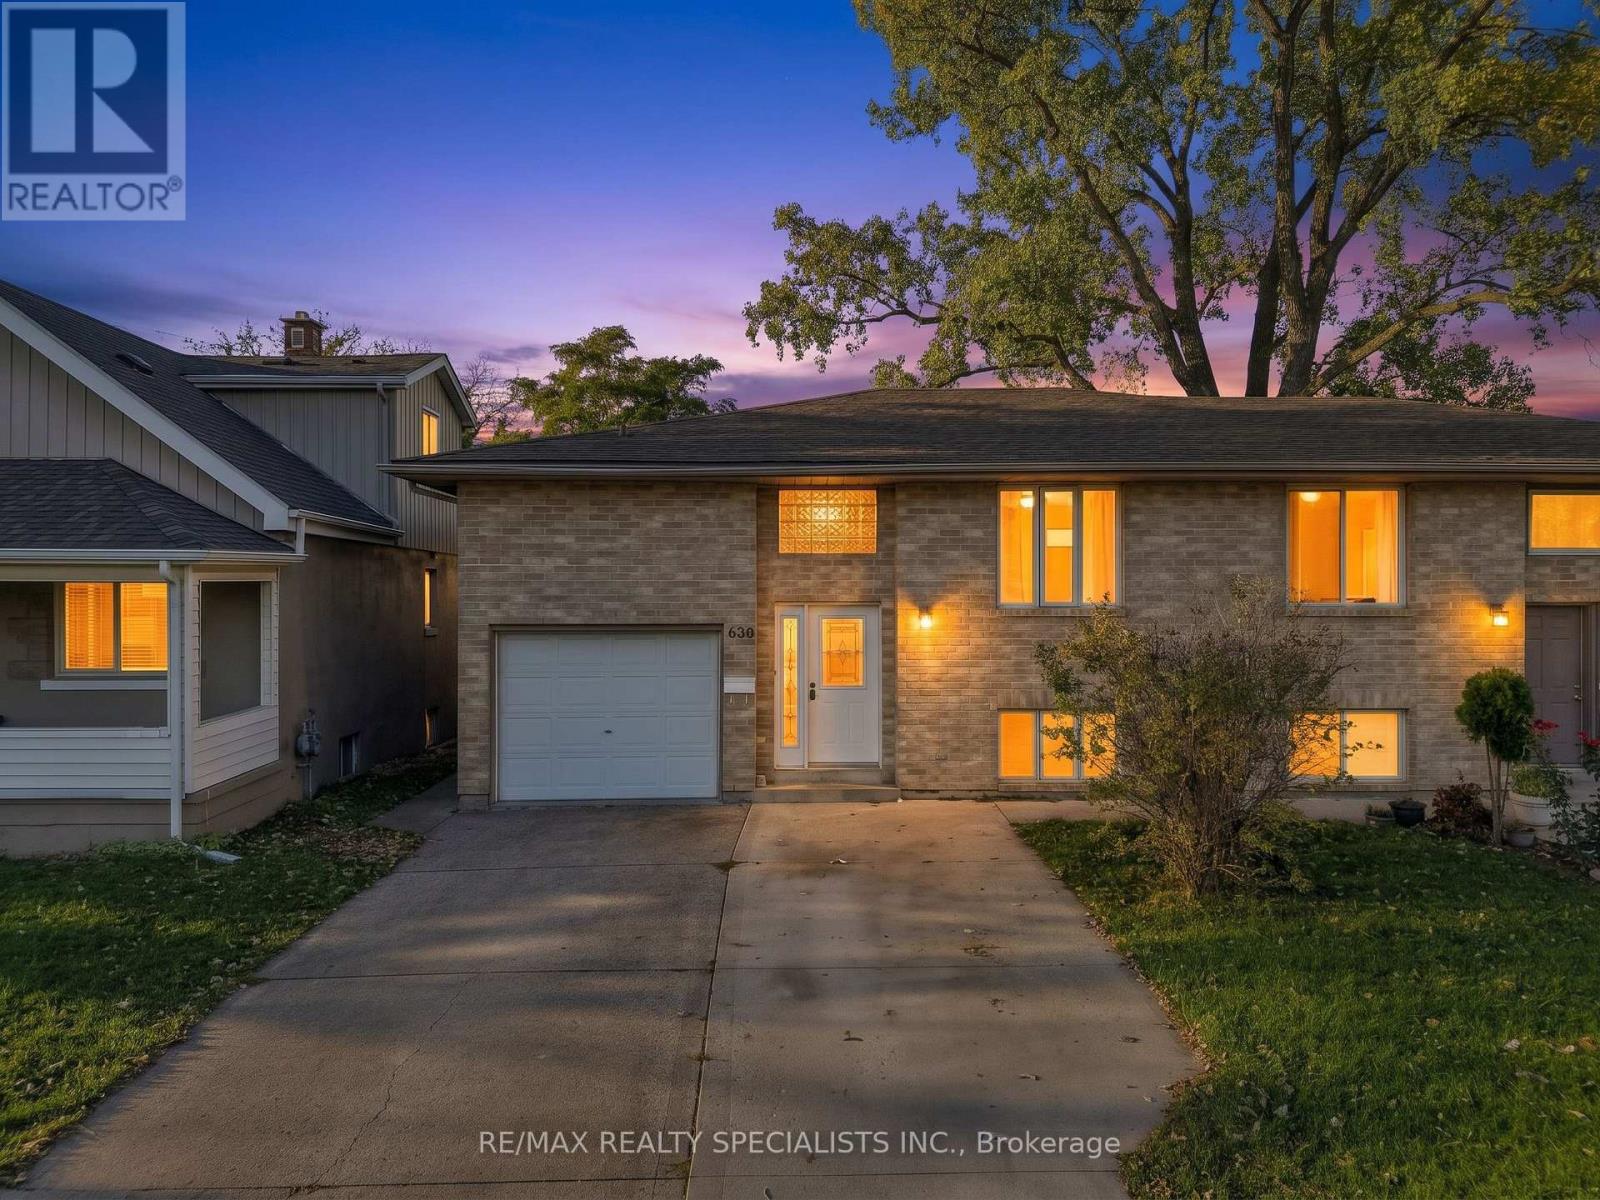
630 Brazil Avenue
Windsor, Ontario
Beautiful all-brick raised bungalow offering a long driveway and single-car garage, situated in a convenient location close to schools, plazas, playgrounds, and everyday amenities. This bright and inviting home is filled with natural sunlight and features laminate flooring throughout. The main level offers a spacious open-concept living and dining area, perfect for family gatherings and entertaining, along with a generous kitchen complete with stainless steel appliances and plenty of functional space. Three well-sized bedrooms provide comfortable accommodation for the whole family. The finished lower level offers an exceptionally large recreation area with endless possibilities-ideal for a family room, playroom, home theatre, games room, or entertainment space-plus an additional bedroom for guests, extended family, or a home office. Enjoy the spacious backyard with plenty of room for outdoor entertaining, gardening, and relaxation. (id:49269)
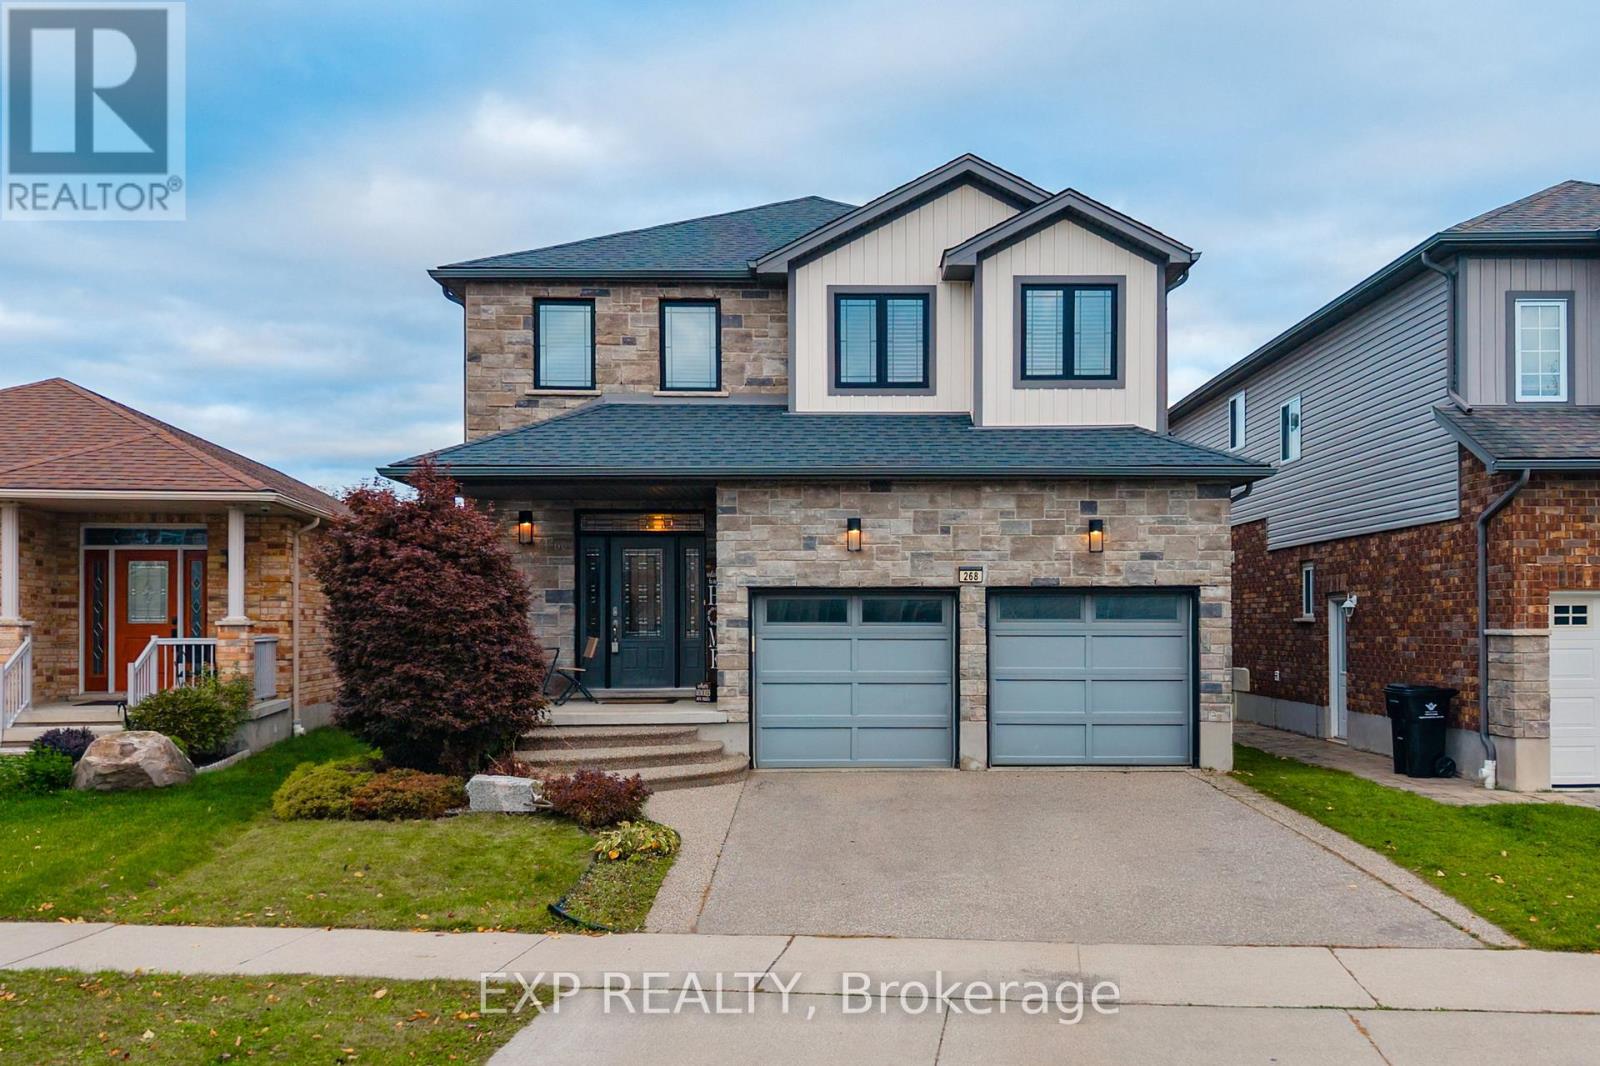
268 Birkinshaw Road
Cambridge, Ontario
Your Search Ends Here! Welcome to 268 Birkinshaw Road, Cambridge! Located in the highly desirable Branchton Park neighbourhood, this impressive two-storey detached home offers the perfect blend of space, style, and versatility for modern family living. Featuring 4 spacious bedrooms, 3.5 bathrooms, and a fully finished basement, this home is ideal for growing families or those seeking comfortable multi generational living. Offering over 2,200 sq. ft. of above-grade living space, the home boasts soaring 9-foot ceilings that create a bright, open, and inviting atmosphere. The beautifully appointed kitchen features premium stainless steel appliances, a quartz centre island with seating, stylish backsplash, ample cabinetry, and a convenient pantry, making it perfect for everyday living and entertaining. Upstairs, you'll find four generously sized bedrooms, two full bathrooms, and the added convenience of second-floor laundry. The spacious primary bedroom serves as a relaxing retreat, complete with a walk-in closet and a spa-inspired ensuite. The fully finished basement adds exceptional flexibility, featuring a kitchen, bathroom, and additional living space-ideal for extended family, multigenerational living, or creating a comfortable private area for family members. Situated in the family-friendly Branchton Park community, this home is conveniently located near neighbourhood parks, schools, shopping, and everyday amenities, with easy access to major commuter routes. Enjoy the perfect balance of peaceful suburban living and convenient access to everything Cambridge has to offer. With generous living space, modern finishes, and versatile areas to accommodate your family's changing needs, 268 Birkinshaw Road is a wonderful place to call home! (id:49269)
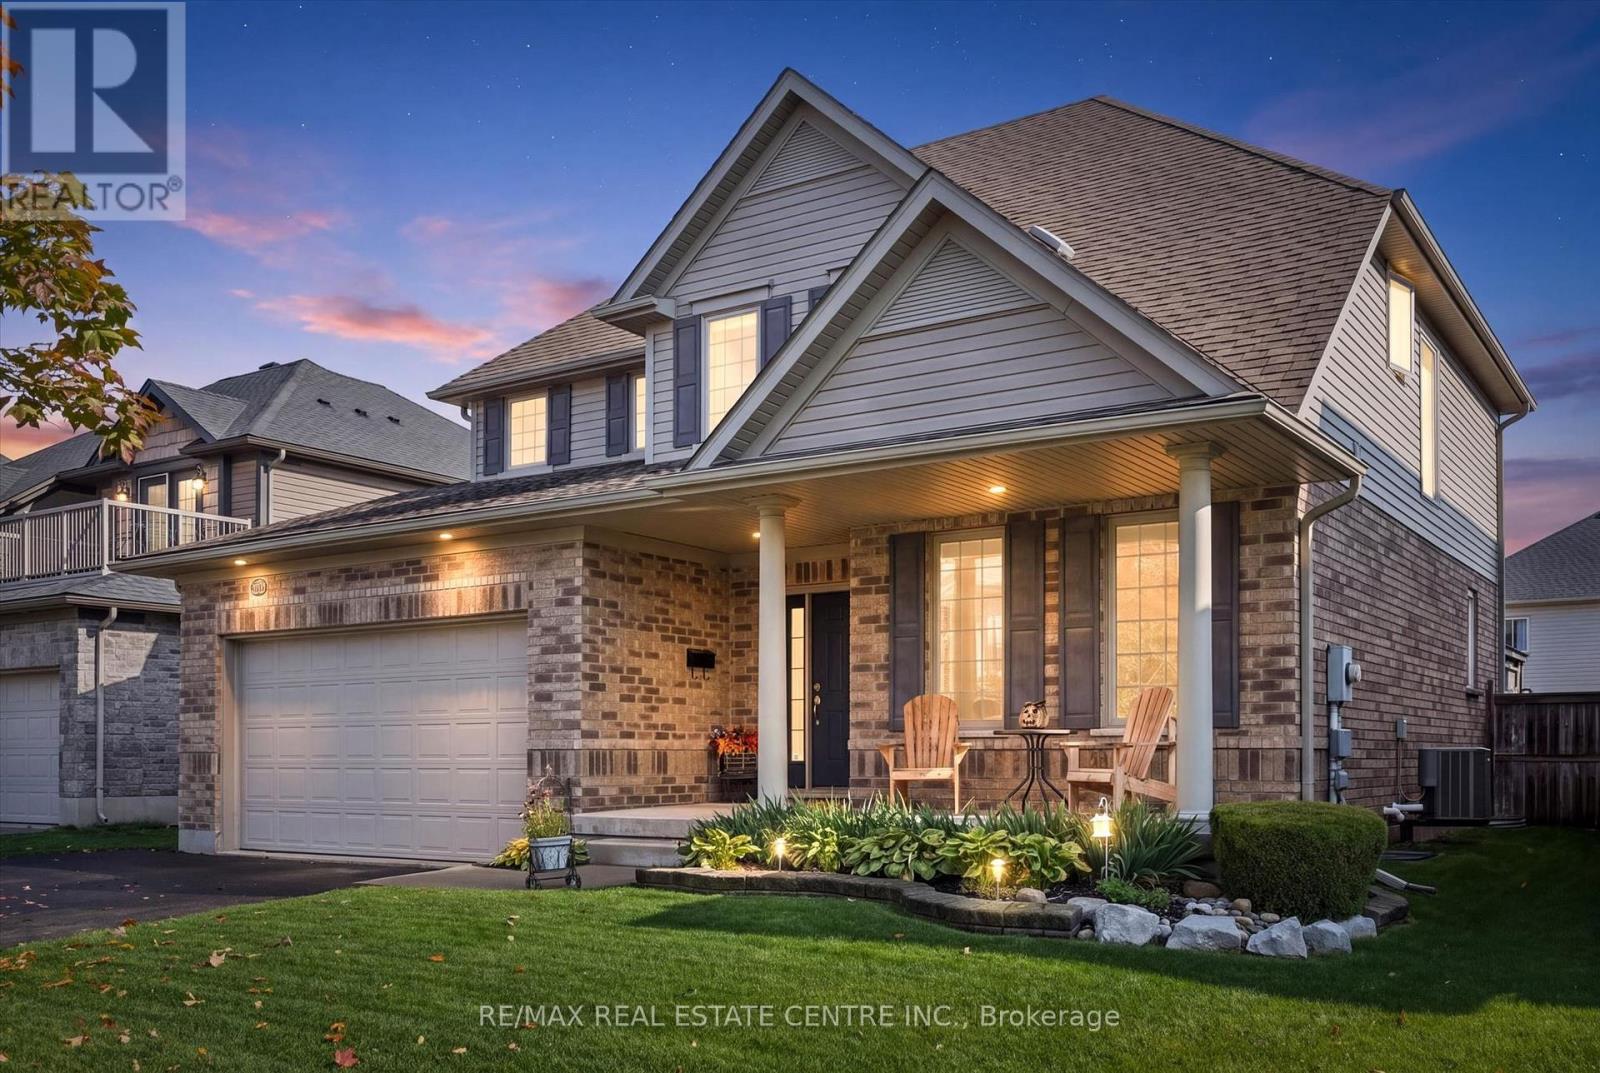
25 Hunsberger Drive
Wilmot, Ontario
Welcome to 25 Hunsberger Drive! Discover the warmth and charm of this inviting 3+1 bedroom, 4-bathroom home nestled in the welcoming community of Baden. Bright, airy and filled with natural light, this home offers a wonderful setting for comfortable family living. The bright kitchen features elegant quartz countertops and a spacious island, creating a welcoming space for everyday meals and gathering with family and friends. Gleaming floors, large windows and good-sized principal rooms add to the home's open, inviting feel. The generous primary bedroom offers a large walk-in closet and private ensuite, providing a comfortable retreat at the end of the day. The second floor laundry makes day to day chores simple. The finished basement adds valuable extra living space and includes a guest bedroom, ideal for accommodating visitors or providing additional flexibility for your family's needs. Step outside to a beautifully landscaped, fully fenced backyard offering the perfect setting for relaxing and entertaining. Professionally landscaped grounds create an inviting outdoor retreat, while the deck and gazebo provide wonderful spaces to enjoy morning coffee, host summer gatherings, or unwind with family and friends. A private and welcoming outdoor oasis to enjoy. The oversized double car garage (19'2"x 24'8") is perfect for larger vehicles. This home is close to schools, parks and trails, making it easy to enjoy the outdoors and the many benefits of community living while still being only minutes to KW and the Boardwalk. A wonderful opportunity to enjoy bright, comfortable family living in the heart of Baden! (id:49269)
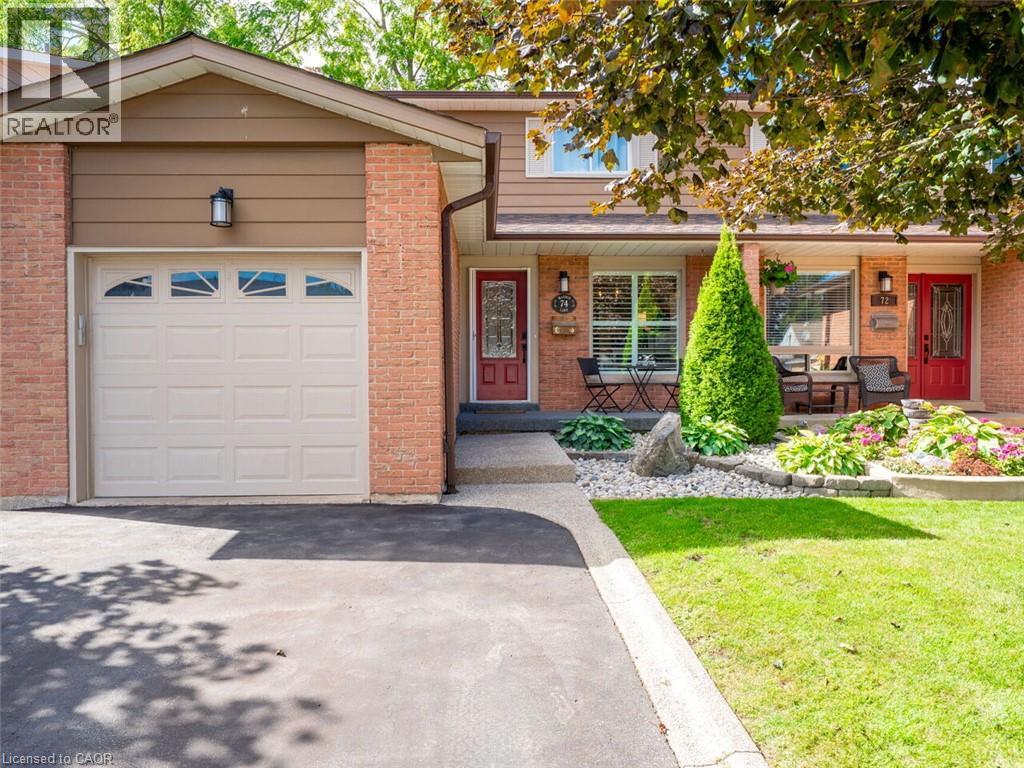
74 Maiden Lane
Milton, Ontario
Welcome to this beautifully maintained freehold semi detached home in the heart of Old Milton, offering a spacious floorplan, and an unbeatable location. Featuring 3 generous bedrooms, 2 renovated bathrooms, and a finished basement, this home provides comfort, functionality, and room to grow. Set on a quiet, family friendly street, this property boasts incredible curb appeal, a double private driveway, and a single car garage. Inside, enjoy a bright, inviting layout with fresh paint and updated lighting (2026) that elevate every space. The private backyard is a standout feature — fully renovated and landscaped in 2020 and designed for low maintenance enjoyment. Complete with an inground swimming pool, this outdoor space is perfect for relaxing, entertaining, and making the most of warm summer days. Major updates include Roof & Eavestroughs (2021) for added peace of mind. This prime Old Milton location truly shines. You’re walking distance to Downtown Milton, charming shops, restaurants, the Fairgrounds, Mill Pond, and both elementary and secondary schools. A rare blend of lifestyle, convenience, and community. A spacious, home with great bones in one of Milton’s most desirable neighborhoods — an opportunity you won’t want to miss. (id:49269)
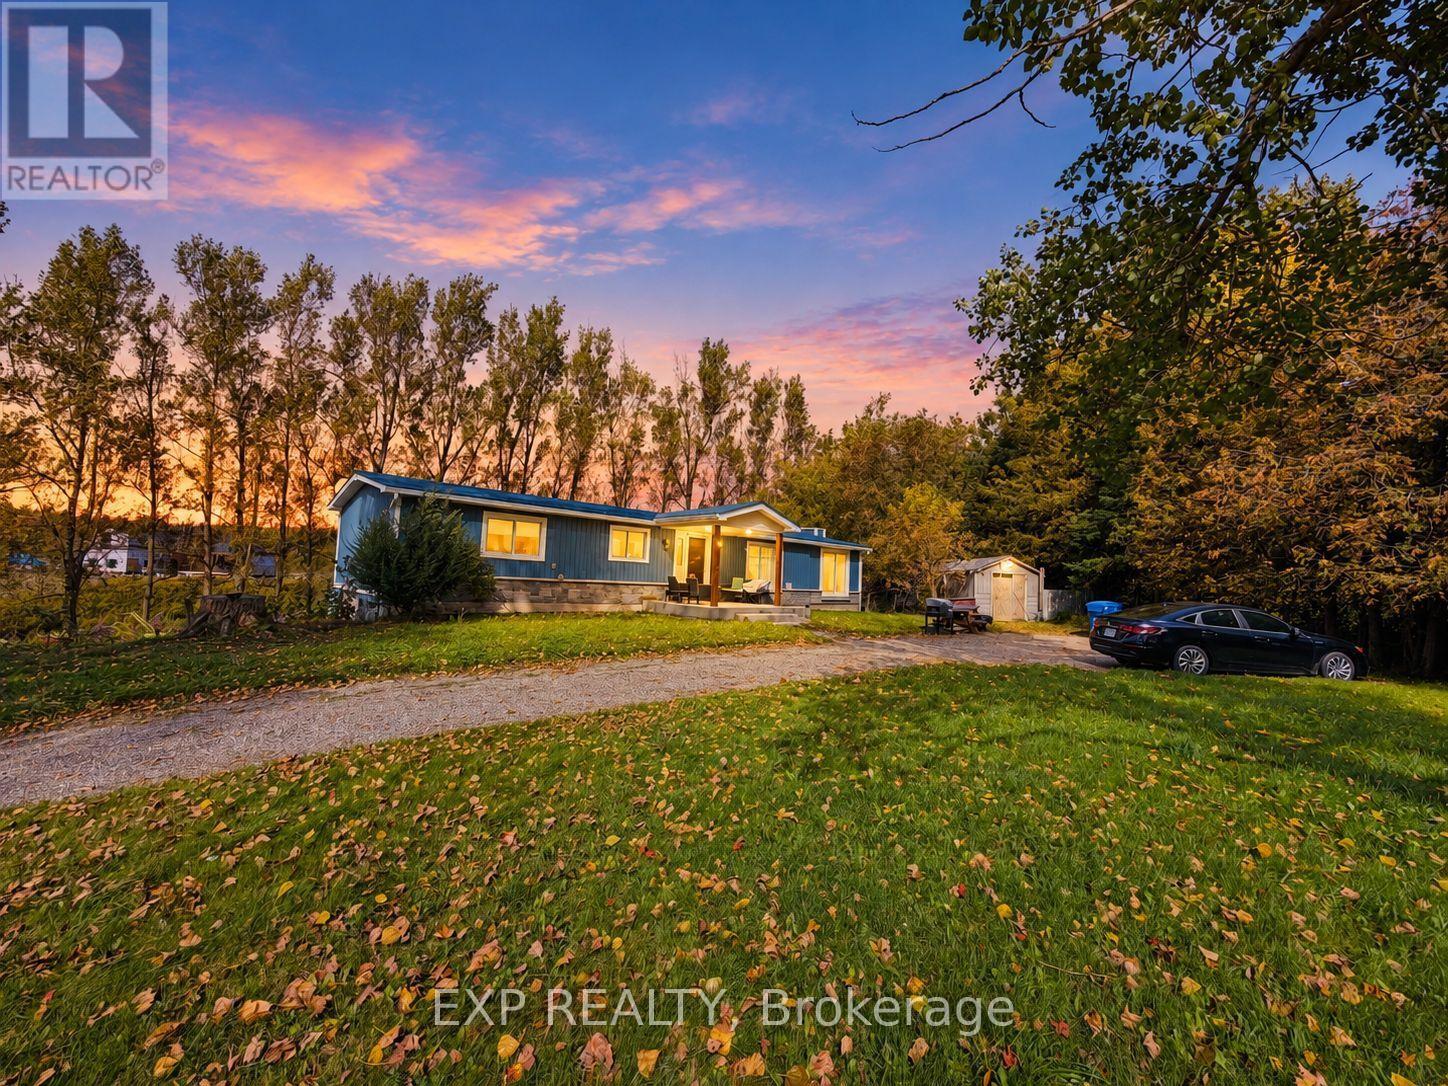
485525 30th Side Road S
Amaranth, Ontario
Enjoy country living in this renovated detached bungalow with a finished walkout basement on picturesque 2.5-acre property bordering Shelburne! Situated on a paved road and surrounded by mature trees, this beautiful setting features a spring-fed pond, a deep drilled well, and breathtaking sunrise and sunset views. Set well back from the road, the home offers privacy and peaceful surroundings near high-end estate developments. A rare opportunity to enjoy a refreshed home with expansive outdoor space for relaxing, entertaining, and making lasting memories. (id:49269)
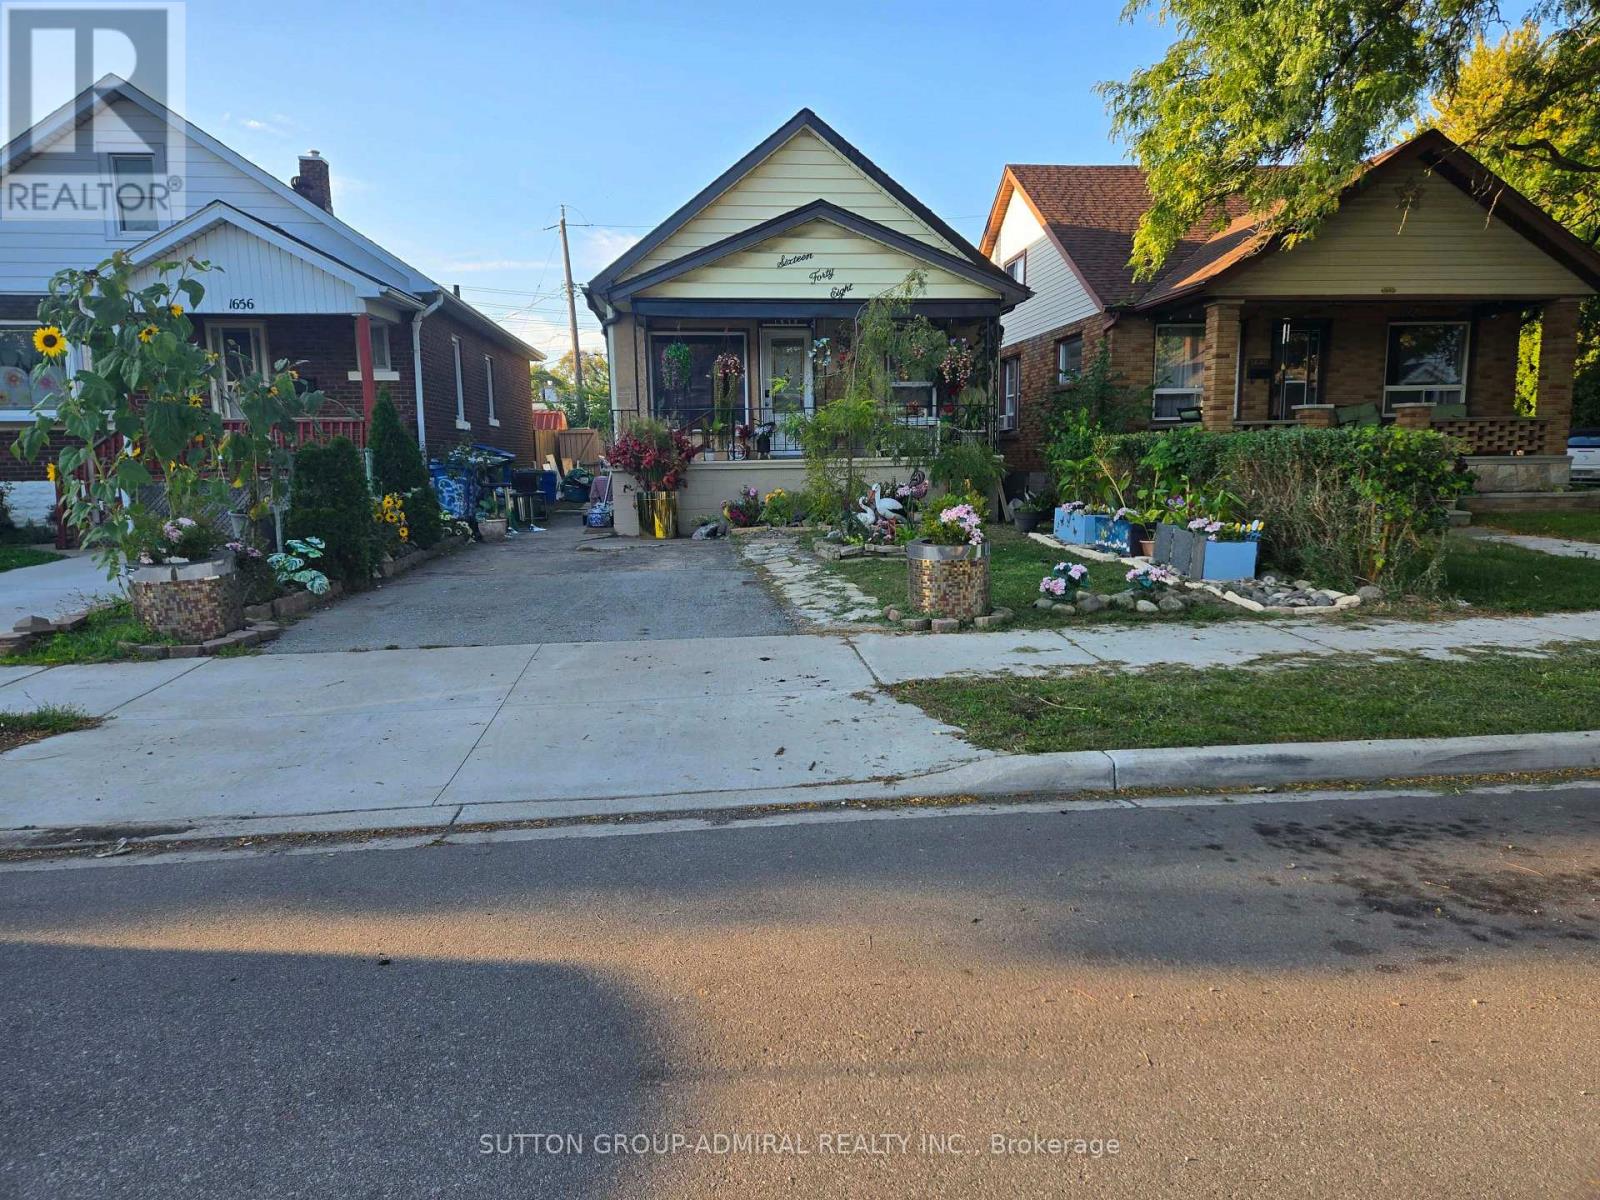
1648 Laing Street
Windsor, Ontario
"1st Time Buyer Special! 1st Time Buyer Special! Over $30,000 renovations 3+3 Bedrooms Bungalow: mostly new paint, well kept, updated, clean, nice decor, neutral. Separate entrance Basement finished 7 yrs ago: 3 Bedrooms, 3-Pcs bathroom, kitchenette & fanhood, sink, above ground windows. Main Flr: New kitchen cabinet & marble countertop, New roof and floor in sunroom/Rec Rm/Living Rm. Beautiful landscapes, New grass and lots of stones. Nice, quiet neighborhood, convenient location, close to buses, University of Winsor. Buyer & agent to verify all the rooms dimensions. Seller and listing agent do not warrant retrofit status of the basement apartment. Good tenants willing to stay, Main Flr: 1 tenant pays $450/m; Bsmt: 1 tenants pays $395/m & other pays $425/m. All tenants have No Lease." (id:49269)
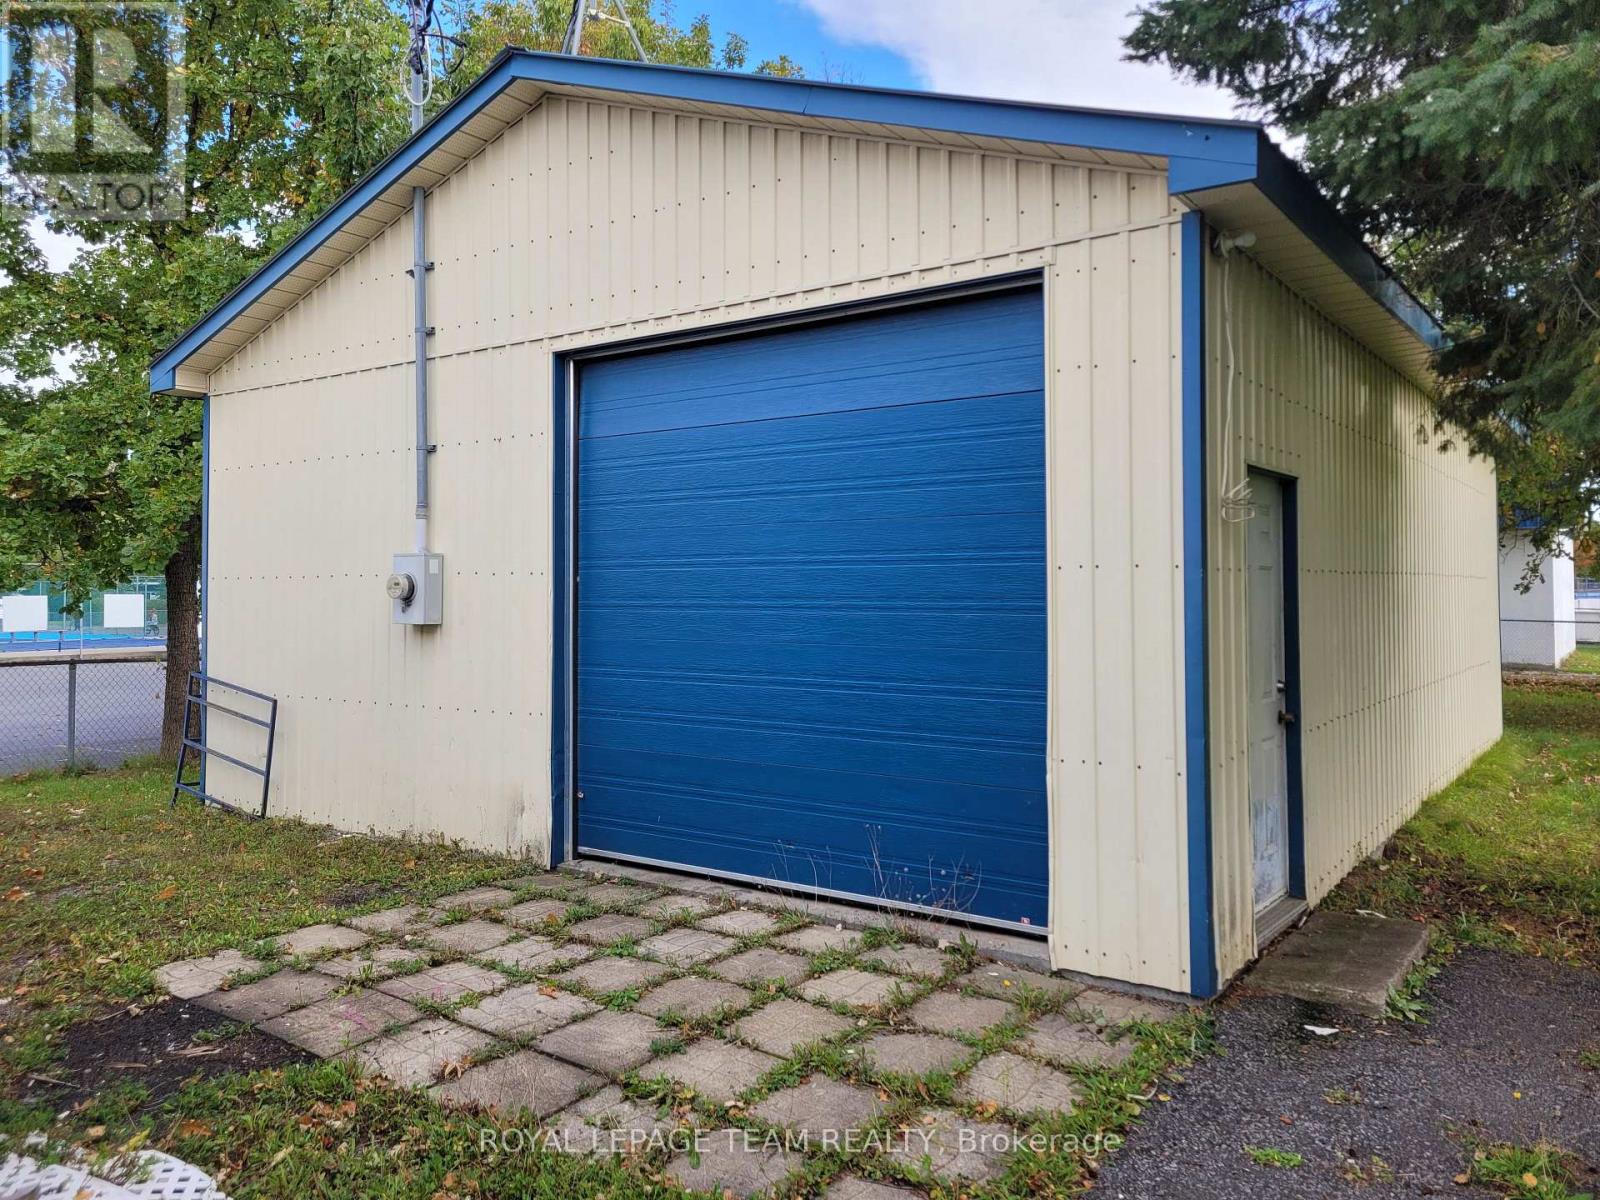
3 - 561 St-Philippe Street
Alfred And Plantagenet, Ontario
Unleash your business's potential with this prime 724 square foot freestanding industrial warehouse space in Alfred, ON, available for just $795 per month! Perfectly positioned fronting directly on Highway 17 (St-Philippe St), this unit is an absolute dream for landscapers, local contractors, hobbyists, e-commerce distributors, or tradespeople needing secure vehicle, equipment, or supply storage. Boasting an impressive 12-foot clear ceiling height and a highly convenient grade-level shipping door, loading and unloading your gear is an absolute breeze! The thermally insulated building comes fully equipped with a robust 200A electrical panel, ten 15A receptacles, one 50A 240V receptacle, and abundant flush-mount lighting to keep your workspace bright and productive. Plus, you can take advantage of the two rough-lumber storage rooms built into the rear, the option to easily install an electric heater, and bonus outdoor space at absolutely no extra charge! Zoned Community Core and offering flexible 12 to 36-month lease terms, this space is incredibly adaptable and ready for your unique operational vision. Don't miss out on securing this incredible, versatile commercial workspace to elevate your business today! (id:49269)
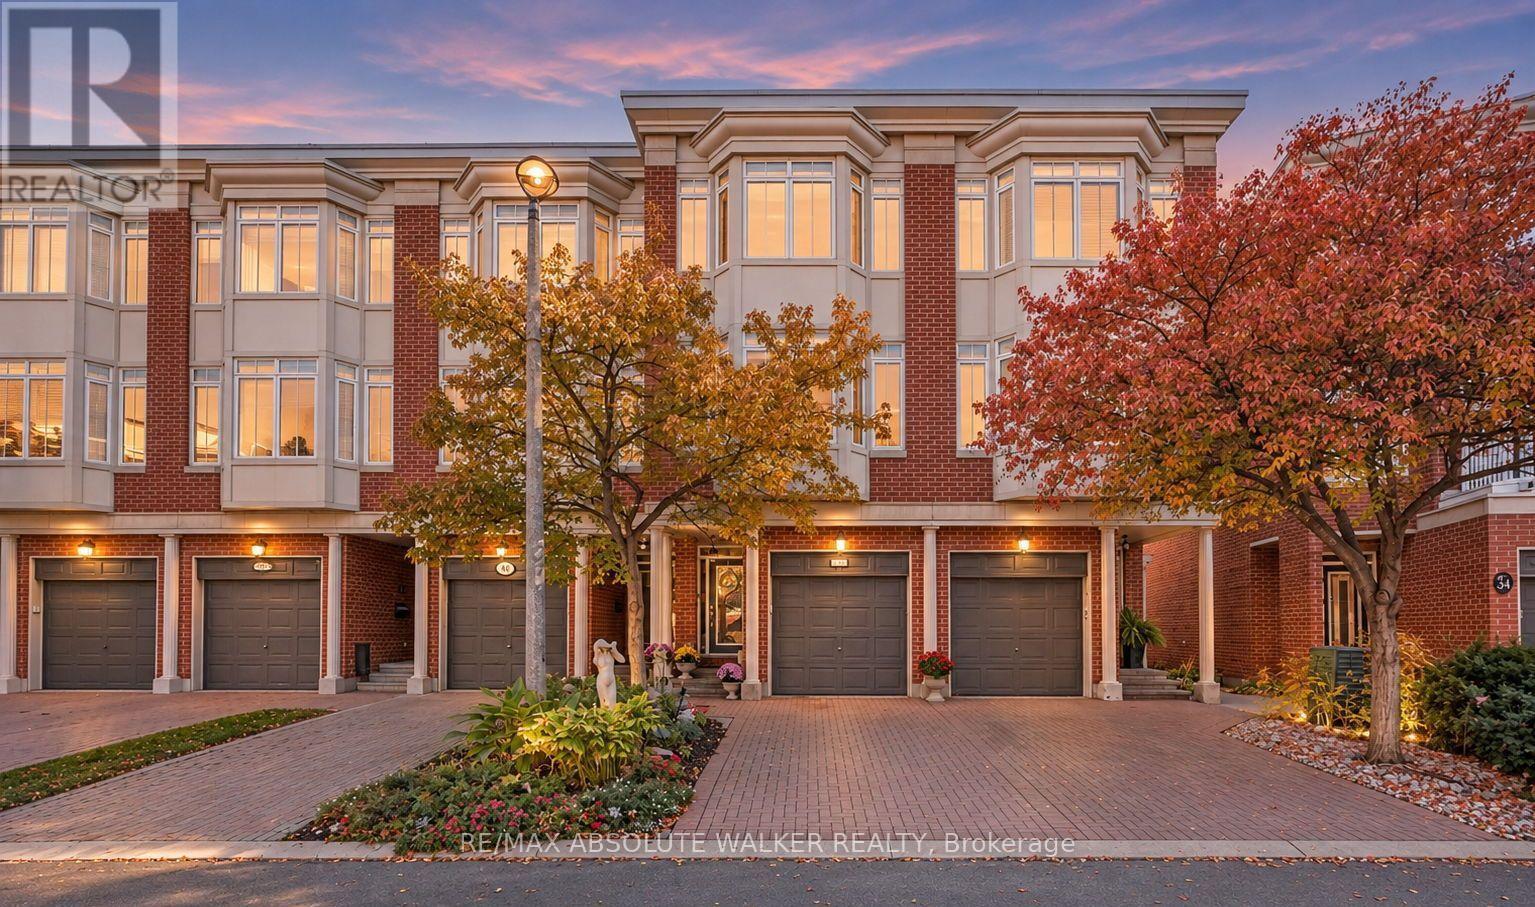
38 Kings Landing Private
Ottawa, Ontario
Beautiful three-storey executive townhome in sought-after Old Ottawa East, just steps from the Rideau Canal. Featuring hardwood flooring throughout, 9-ft ceilings on the first and main levels, and abundant natural light. The updated gourmet kitchen offers custom cabinetry, granite countertops, stainless steel appliances, a centre island, and access to a private balcony with natural gas BBQ hookup. The spacious living room features a gas fireplace and oversized bay window overlooking the park, complemented by a generous formal dining area. The lower level includes a welcoming foyer, 2-piece powder room, and family room with access to a fully fenced backyard and patio. The upper level offers two spacious bedrooms and two full bathrooms. The primary suite features a walk-in closet and updated 3-piece ensuite with oversized custom walk-in shower. The second bedroom boasts double closets and backyard views. Enjoy an exceptional location within walking distance of downtown, the Rideau Canal, and local shopping, with easy access to major highways. A wonderful opportunity to enjoy executive living in a prime location! Monthly Fee of $390 includes snow removal and lawn maintenance. (id:49269)
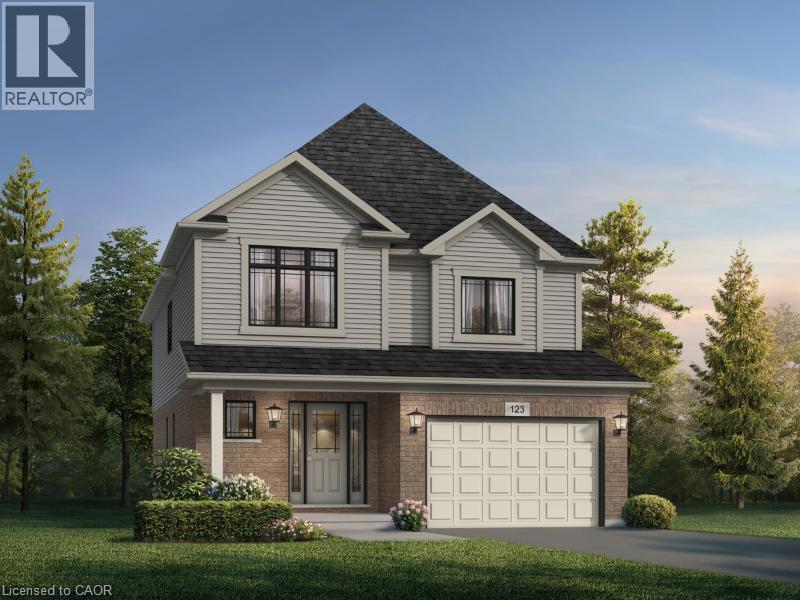
1660 Dunkirk Avenue
Woodstock, Ontario
* TO BE BUILT * Prepare to be impressed by this stunning 4-bedroom family home featuring the highly functional Primori floor plan by award-winning builder. Offering nearly 2,000 sq. ft. of thoughtfully designed living space, the main floor welcomes you with a bright, airy foyer leading to a grand open-concept great room and dining area. The heart of the home is the brilliant kitchen, equipped with ample counter space and optional upgrade of dedicated pantry. The second floor is tailored for busy families, showcasing a primary bedroom with a walk-in closet, plus three more bright bedrooms sharing a large main bath. Built with Fusion’s legendary quality and energy-efficient standards, this home is close to top-tier schools, parks, and highway access. (id:49269)
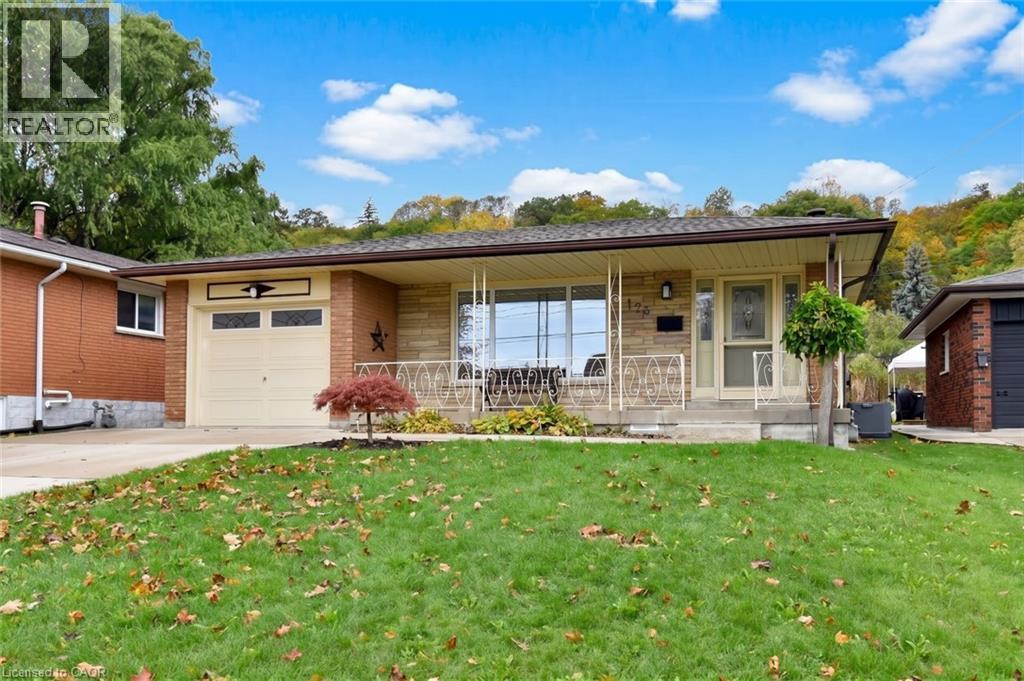
176 Kimberly Drive
Hamilton, Ontario
The home you’ve been waiting for!! Welcome to 176 Kimberly Drive located in the sought-after Rosedale neighborhood, where families move in and the following generations join them. Originally the builders’ home, the seller is only the second owner of this quality constructed 4-level backsplit offering 1256 sq. ft. above grade and 824 sq. ft., below grade of finished space on a 50 x 138-foot lot. The home is very well maintained and updated by the current owner and offers 3+2 bedrooms and a floor plan with great in-law potential. Features of the home include an updated kitchen with granite counter tops, shaker style cabinetry with soft closes, sideboard style workstation and tinted privacy windows, master bedroom with ensuite privilege, multiple bathrooms, recreation room with a gas fireplace, brick accent wall and a warm wood décor, convenient sliding door from the dining room with built in blinds opening to the terrazzo style concrete side patio with garage access, a walk up exit from the lower level and 4 car double concrete drive. Other pluses include a soaker tub, California shutters, hardwood and laminate flooring, recessed lighting, cold room, backflow valve, garden shed, large concrete front porch and all appliances included. Ideally located only minutes to most amenities, like the Kings forest golf club, Red Hill valley parkway, QEW, Kenilworth access, parks, arena, walking trails, pool, baseball diamonds, local transit, major and minor shopping and so much more. Opportunity knocks, don’t miss out, act fast, and own this move in ready bright and airy home. (id:49269)
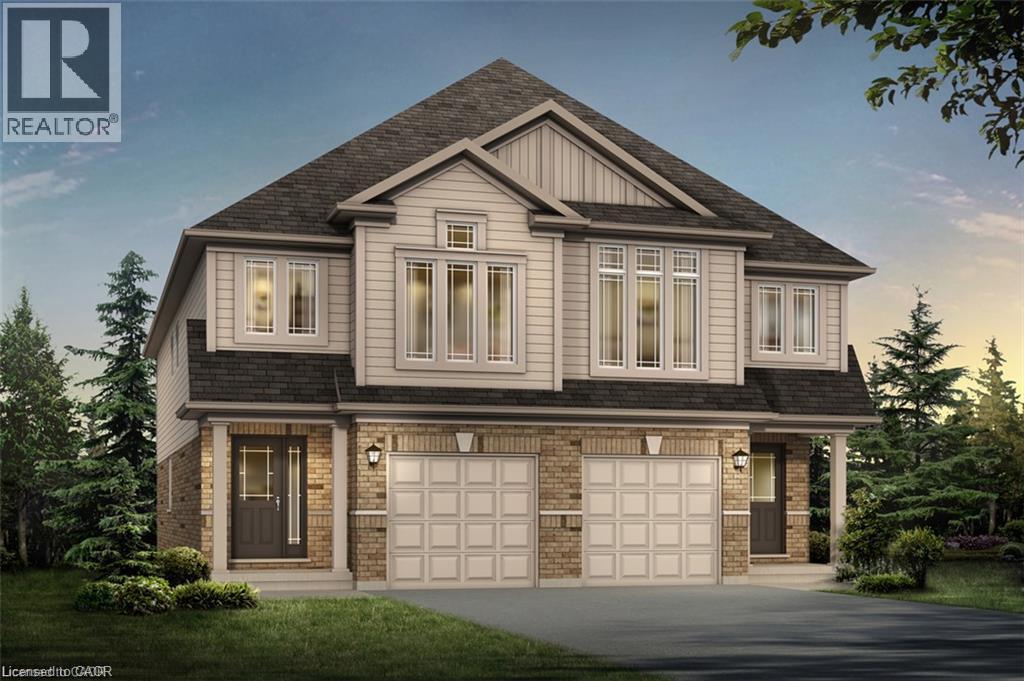
1689 Dunkirk Avenue
Woodstock, Ontario
To-Be-Built. Quick closing in less than 90 days. Welcome to the Sapphire A — a beautifully designed 1,760 sq. ft. semi-detached home offering 3 bedrooms, 2.5 baths and a 1-car garage. This thoughtfully upgraded home features over $39,600 in builder upgrades, including a modern kitchen with quartz countertops, upgraded backsplash, flush breakfast bar, matte black Moen Align faucet, two-tone cabinetry and fridge cabinet build-out. The carpet-free main floor features upgraded ceramic tile throughout the kitchen, breakfast area, mudroom, foyer, pantry, hallway and powder room, plus upgraded laminate flooring in the great room. Additional upgrades include central air conditioning, waterline to the refrigerator, kitchen pot lights, upgraded oak studio railing, matte black interior door hardware and upgraded stone countertops in the kitchen, powder room, primary ensuite and main bath. Upstairs offers a spacious primary bedroom with walk-in closet and ensuite, two additional bedrooms, convenient upper-level laundry and a versatile sitting area. Unfinished basement with 3-piece bathroom rough-in provides excellent future potential. A fantastic opportunity to own a stylish, move-in-ready home with extensive builder-selected upgrades. (id:49269)
212 Stadacona Avenue
Ancaster, Ontario
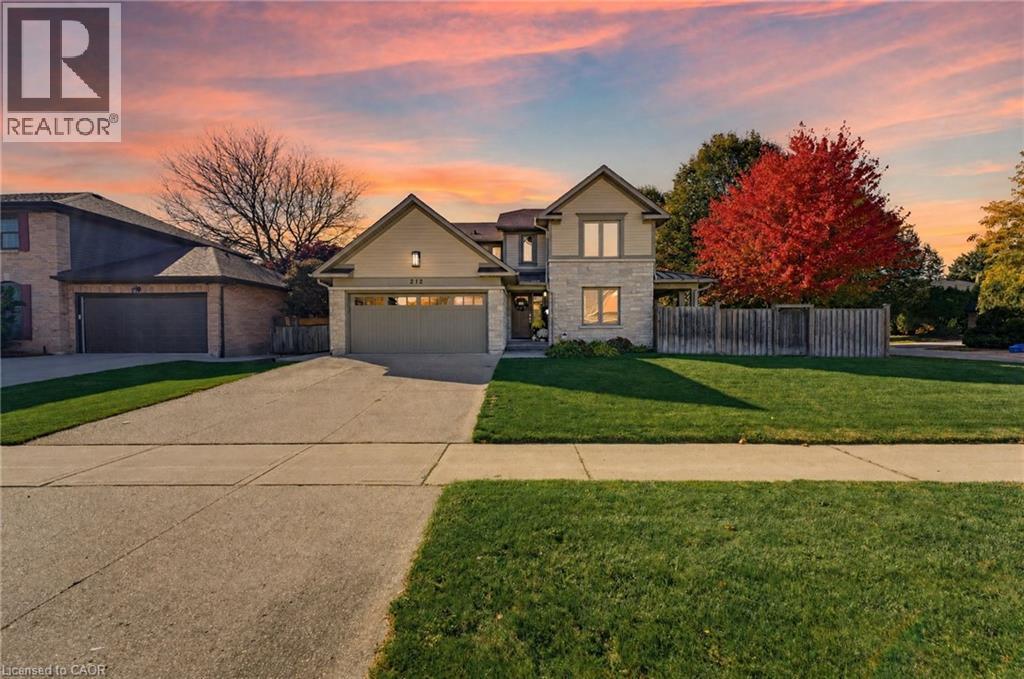
Thoughtfully reimagined with timeless design and exceptional craftsmanship, this stunning Ancaster family home offers luxurious living with the rare versatility of a beautifully finished, multigenerational suite. Architecturally designed by David Small and renovated by Profile Custom Homes, every detail reflects a considered balance of style, comfort and function. White oak flooring flows seamlessly throughout, creating a warm, cohesive backdrop for the home's sophisticated interior. The gorgeous kitchen is the heart of the home, featuring a central island with quartz waterfall counters and high-end appliances, while the dining room offers a stylish built-in quartz bar and cabinetry, with a walkout to a side porch that makes indoor and outdoor entertaining a breeze. A main floor bedroom, currently used as an office, provides flexibility, complemented by a dream laundry room with a walk-in closet and custom cabinetry. Upstairs, four spacious bedrooms each enjoy access to a modern bathroom. The serene primary suite is a true retreat, with abundant natural light, a generous walk-in closet outfitted with custom cabinetry, and a luxurious 5pc ensuite featuring a freestanding tub, separate shower, heated floors and separate vanities. The lower level is equally as impressive, offering a beautifully appointed in-law suite with two bedrooms, two additional bathrooms, its own laundry room and walk-up to the side yard, providing exceptional comfort and privacy for guests or extended family. Set on a generous corner lot, the outdoor spaces are equally inviting, with inground pool, hot tub, gazebo, and multiple seating areas designed for both relaxing and entertaining throughout the seasons. Ideally located within walking distance of elementary and middle schools and nearby parks, with convenient highway access, this exceptional home brings together elevated design, practicality and comfort, and outstanding multigenerational living. (id:49269)
Lower - 404 Nelson Street
Brantford, Ontario
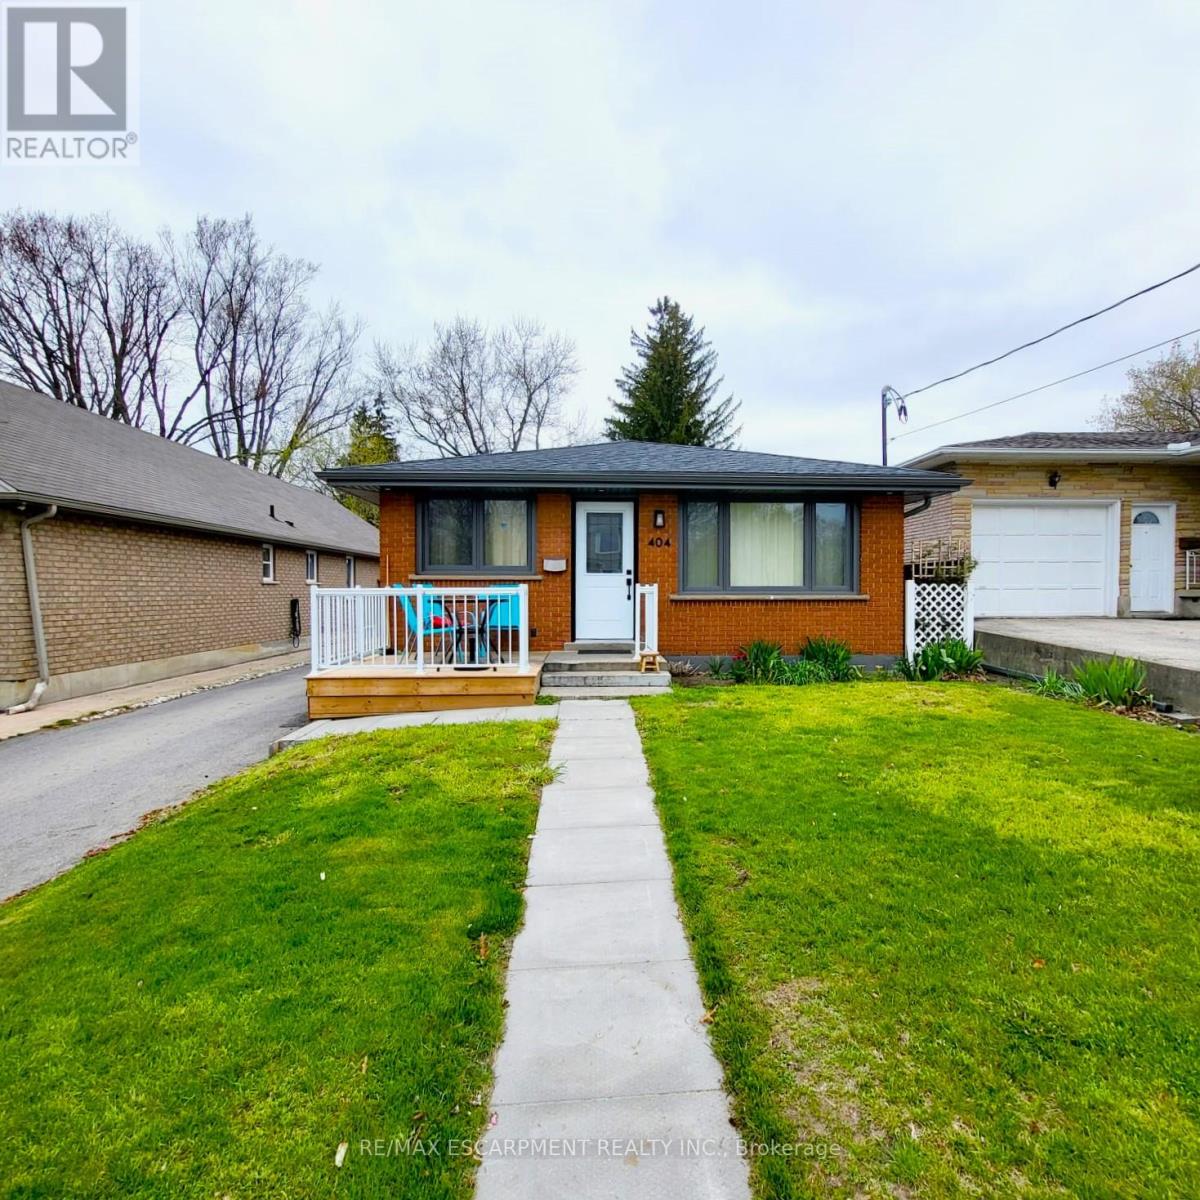
ALL INCLUSIVE - Welcome to 404 Nelson Street in Brantford. This lower-level unit offers 1,051 sq ft of comfortable living space, featuring 2 bedrooms and 1 full bathroom. The open living area includes laminate flooring, deep baseboards, a walk-in pantry, and additional storage under the stairs. The kitchen is thoughtfully designed with soft-close cabinets and drawers, under-cabinet lighting, recessed ceiling lights, a tile backsplash, a double sink, and stainless steel appliances including a built-in dishwasher. Both bedrooms are spacious and include mirrored closet doors. A full 4-piece bathroom and a dedicated laundry closet complete the layout. This unit is conveniently located near local schools, parks, public transit, and shopping making it a practical option for tenants seeking both space and accessibility. Utilities are included in the rent. (id:49269)
190 Winewood Avenue
Gravenhurst, Ontario
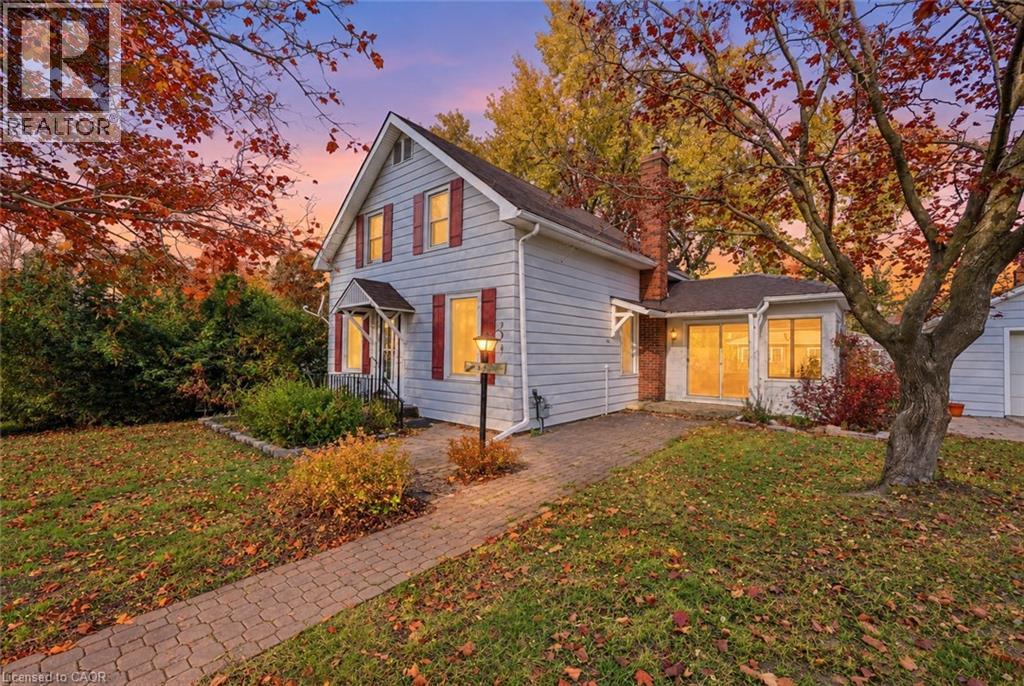
Public Open House Saturday, October 24th from 2:30-3:30pm. Located in the heart of Gravenhurst, this 1,271 sq. ft. character home offers 3 bedrooms, 1.5 bathrooms and an opportunity to enjoy small-town living within reach of the GTA. Features include a bright family room, private fenced backyard, detached garage (20.14 ft x 15.26 ft) with its own electrical circuit/sub panel, parking for 3 vehicles and a full unfinished basement with adequate storage. Updates include a gas furnace (purchased 2020); replaced sewer pipeline (ABS sewer pipe) to street (2014); check valve present (back water valve installed 2015); and an owned hot water heater (2023).Home is within walking distance of downtown shops, restaurants, schools, parks and the waterfront. Approximately 90 minutes from Highway 401. Northlander passenger rail service is anticipated to return by late 2026, improving connectivity to the GTA (id:49269)
134 Mcgill Avenue
Erin, Ontario
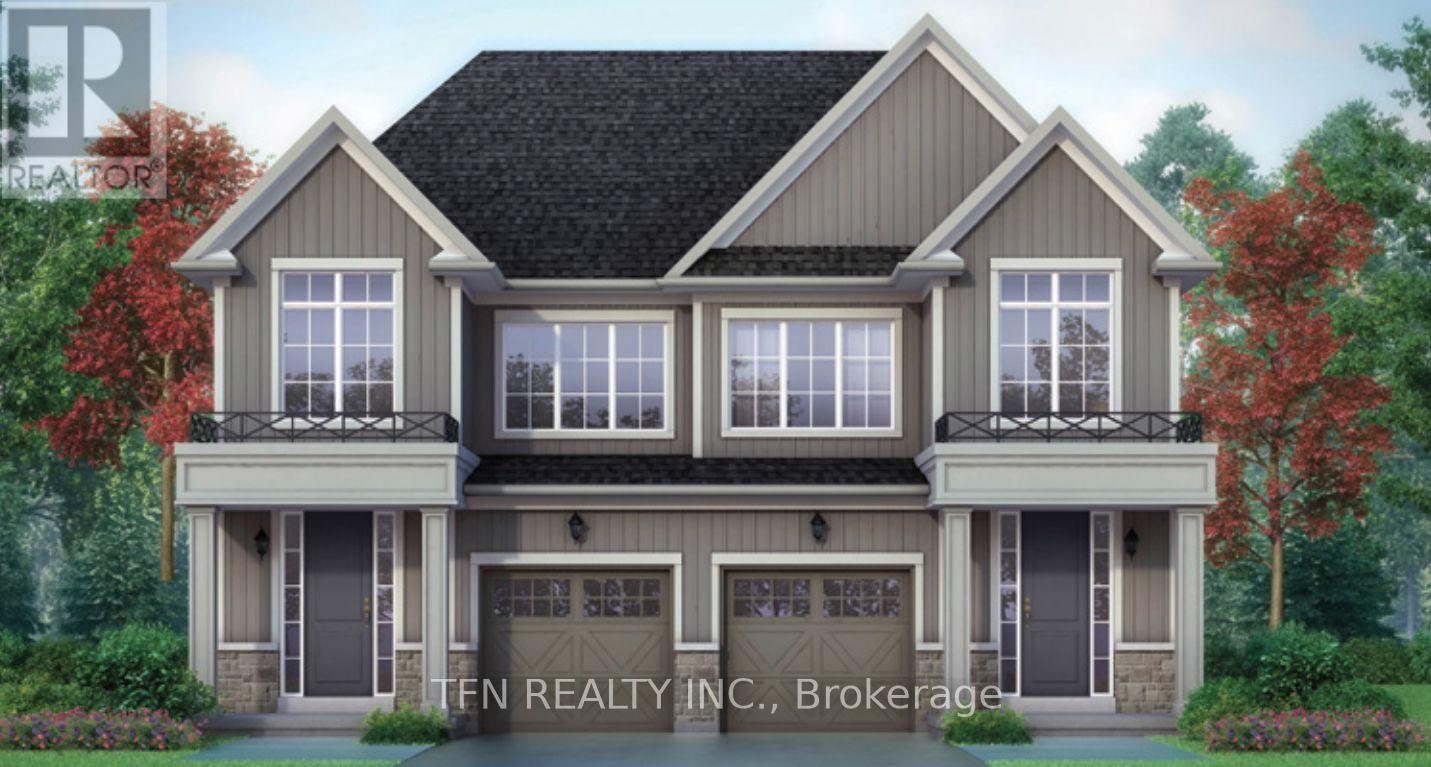
Welcome to the Wellington Model, a beautifully designed brand-new home offering 4 bedrooms and2.5 bathrooms in the charming community of Erin, Ontario. The bright and spacious open-concept main floor is filled with natural light from an abundance of windows and features a convenient computer nook-perfect for working from home, homework or everyday organization. The thoughtfully designed layout offers plenty of space for both entertaining and comfortable family living. Upstairs, Bedroom 2 is enhanced by a beautiful cathedral ceiling, adding character and an airy feel to the space. The spacious primary bedroom features a large walk-in closet and private 3-piece ensuite complete with a glass-enclosed shower. Three additional bedrooms provide flexibility for family, guests or additional workspace. Located in beautiful Erin, enjoy the charm of small-town living while remaining close to everyday amenities, shops, dining, schools, parks, trails and recreation. A wonderful opportunity to own a brand-new home in a growing community surrounded by the natural beauty and welcoming atmosphere Erin is known for. Book your private tour today! (id:49269)