
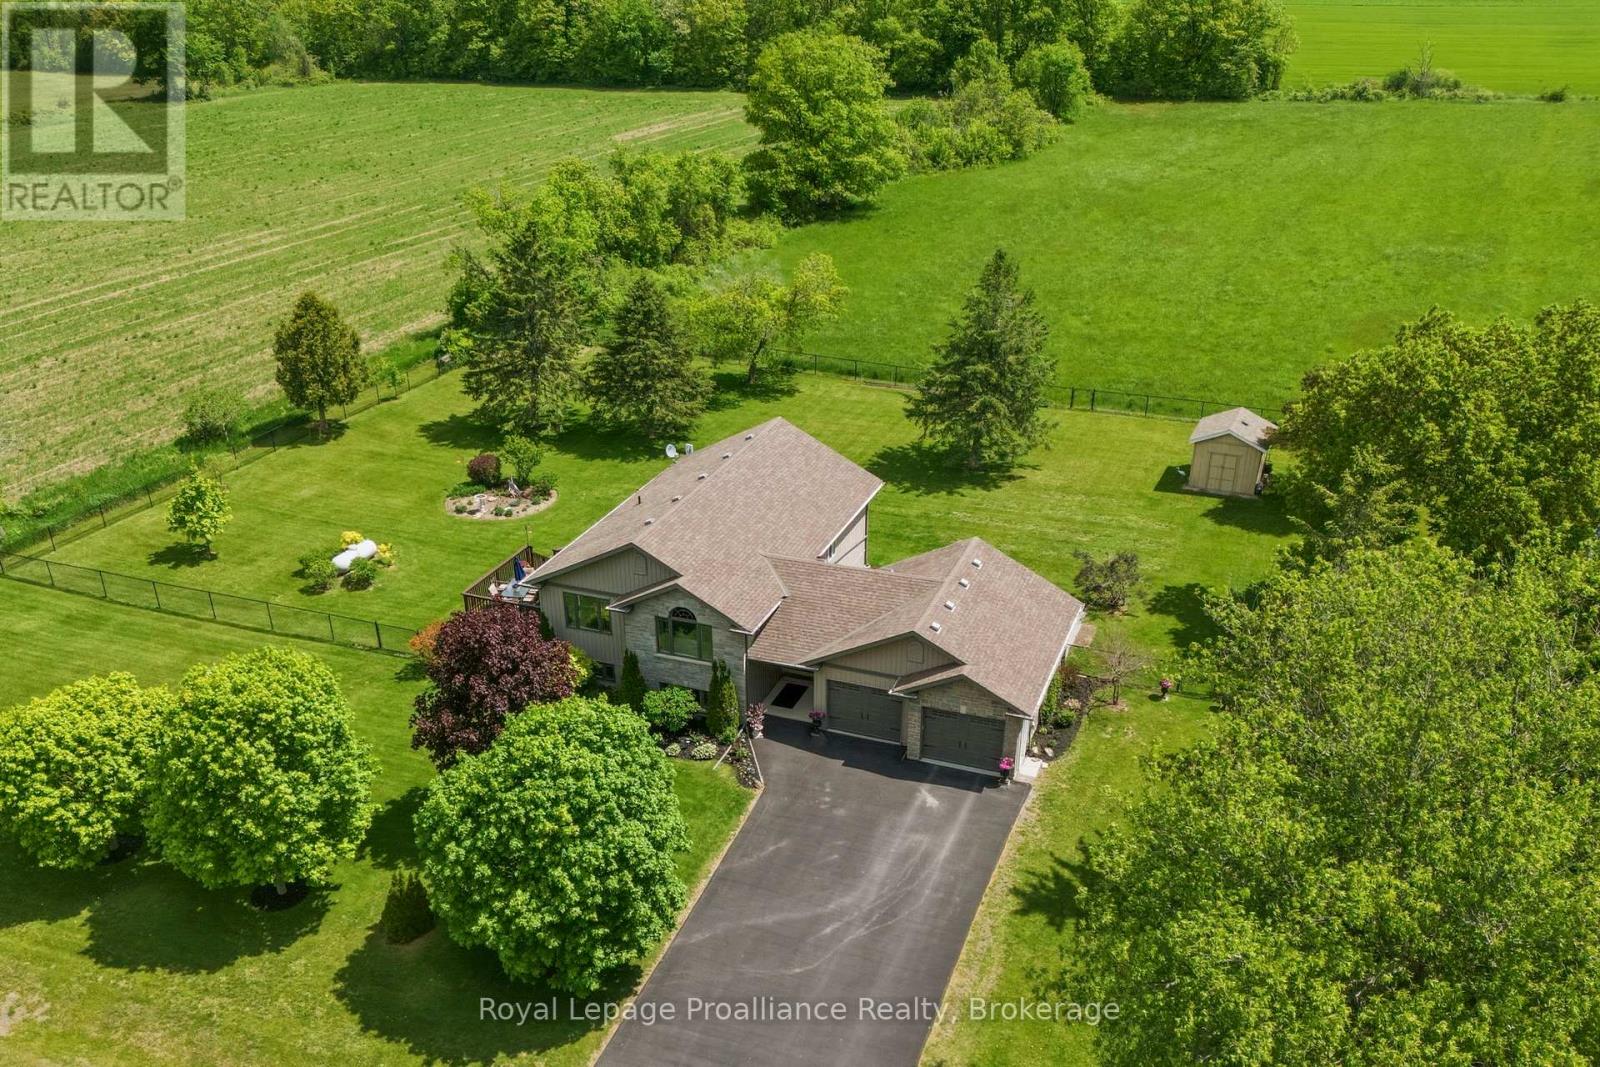
561 Stacey Road
Quinte West, Ontario
Welcome to your private country retreat on a beautifully landscaped, fully fenced lot just under an acre, offering stunning countryside views and spectacular sunsets. This spacious raised bungalow features 4 bedrooms, 2 bathrooms, an attached double garage, and a beautifully finished lower level. Step through the bright split-entry foyer to discover a sun-drenched, open-concept kitchen, dining, and living area, effortlessly designed for family gatherings and entertaining. Three generously sized bedrooms and a well-appointed 4-piece bathroom complete the main level. Downstairs, the fully finished basement expands your living space with a massive rec room, a 4th bedroom, a second full bath, a laundry area, and abundant storage-perfect for guests, hobbies, or a home office. Outdoor living is where this property truly shines; step directly from the dining room onto the rear deck to take in the views, or use the foyer access to reach a poured-concrete patio overlooking the manicured yard, mature gardens, and garden shed. Combining privacy, comfort, and rural charm, this exceptional property offers the peaceful lifestyle you've been searching for while remaining conveniently close to nearby communities and amenities. (id:49269)
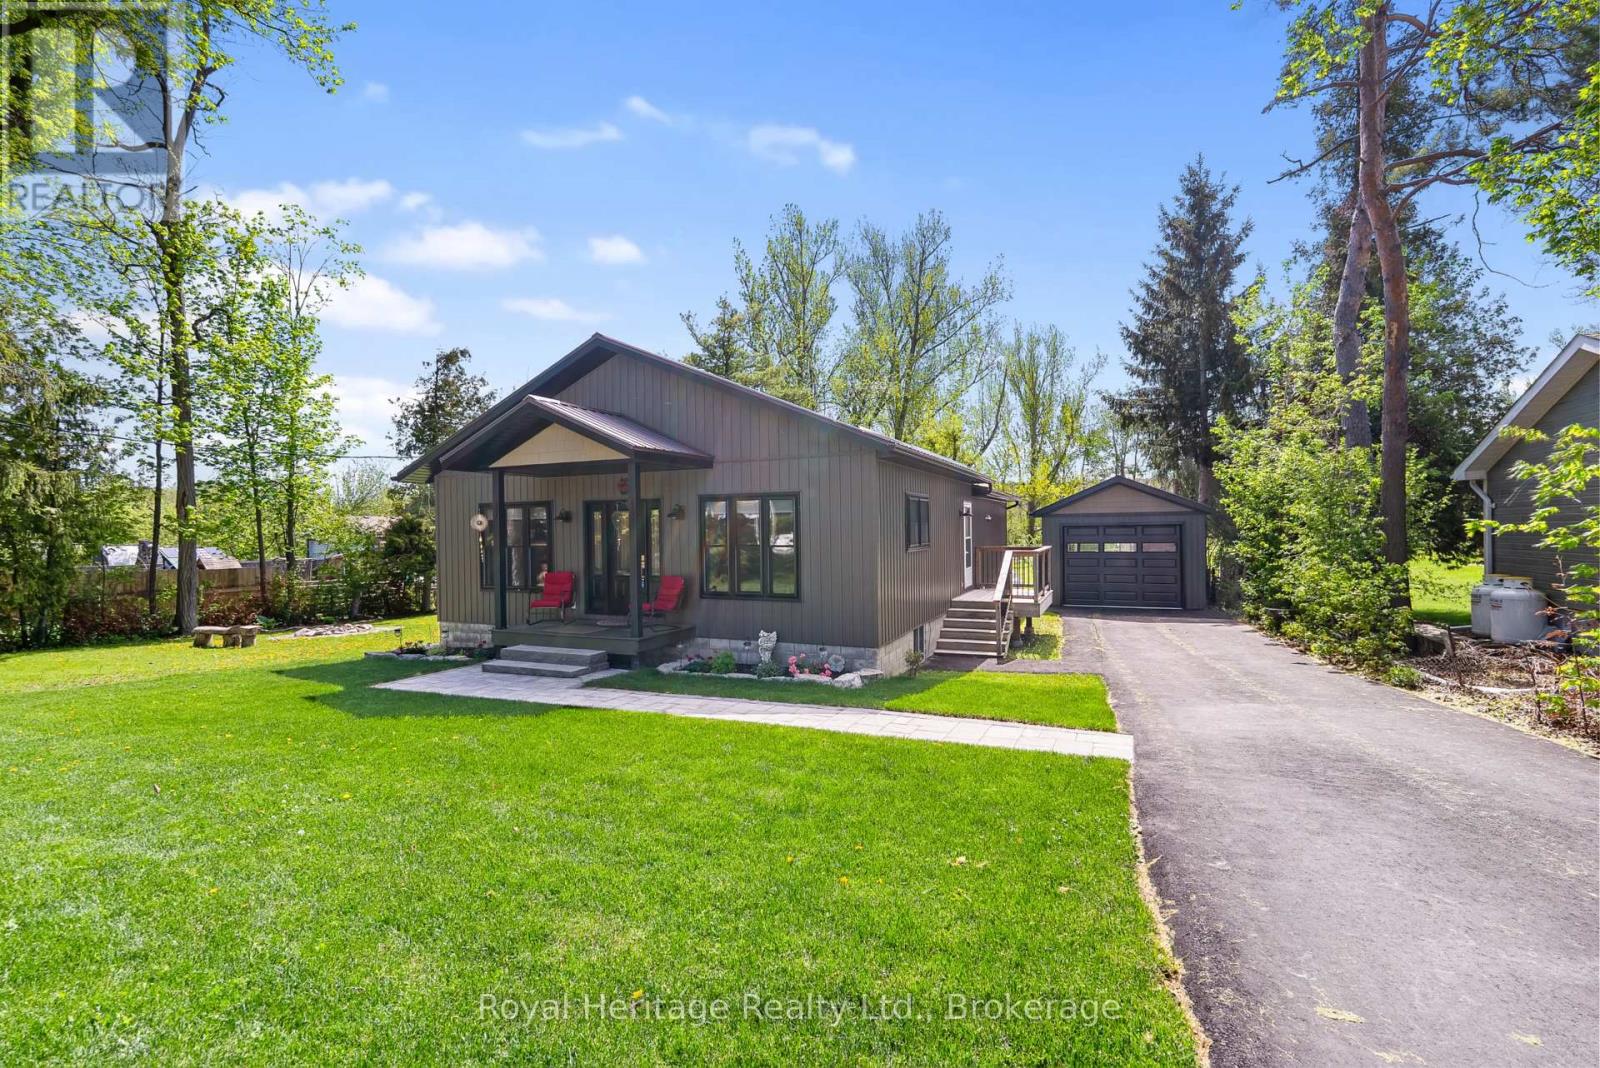
35 Leslie Frost Lane
Kawartha Lakes, Ontario
Welcome to this beautifully updated home located in the prestigious waterfront community of Pleasant Point - where lifestyle and opportunity come together.Step inside and enjoy a modern open-concept design featuring a newly renovated gourmet kitchen, perfect for entertaining family and friends. Offering 3 spacious bedrooms, convenient main floor laundry, and a partially finished in-law suite basement with a separate entrance, this home provides flexibility for extended family or additional living space.Relax on the large back deck overlooking your private backyard, complete with a new oversized single-car workshop garage and a large storage shed for all your tools and toys.Just steps across the road you'll find public waterfront access with a dock ideal for swimming and fishing, plus a nearby public boat launch giving you access to endless boating along the Trent-Severn Waterway.Perfectly situated between Lindsay for all your everyday amenities and the vibrant village of Bobcaygeon, known for its shopping, dining, and beautiful lock system.This is more than just a home... it's truly the Kawartha lifestyle. (id:49269)
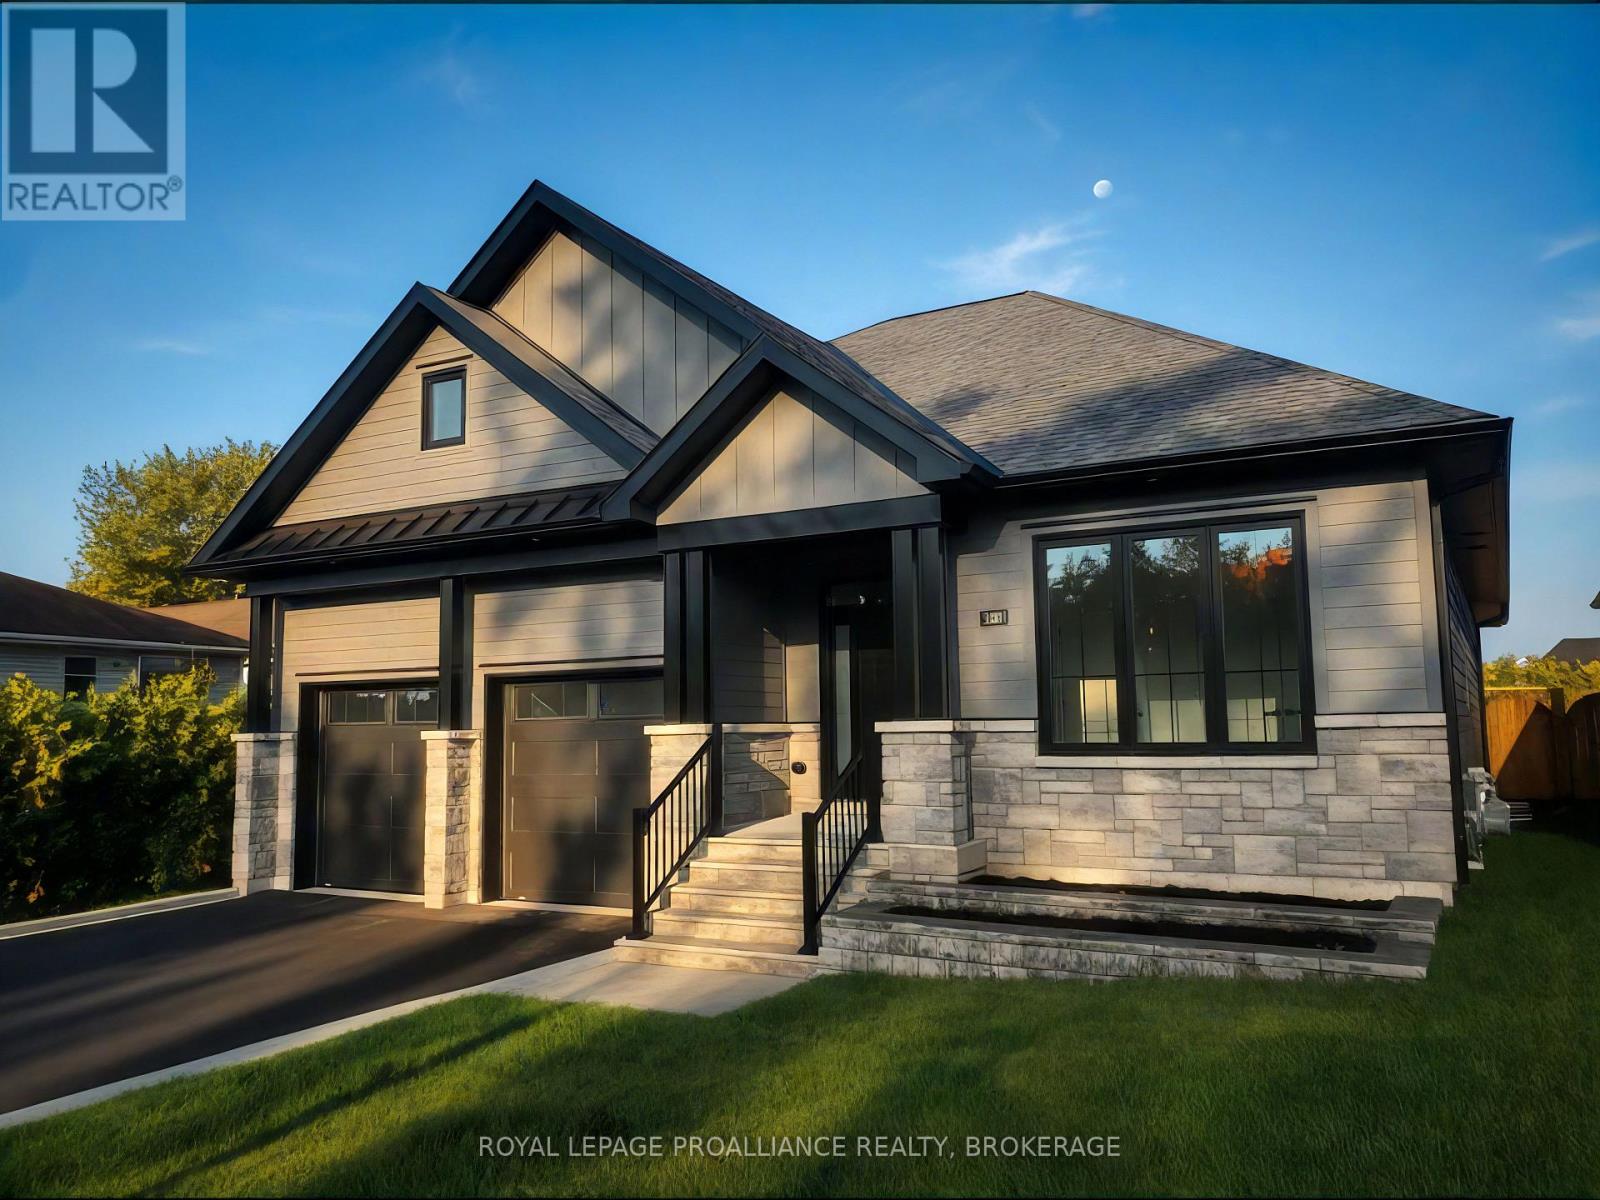
190 Jean Drive
Gananoque, Ontario
190 Jean Drive - Castle Grove, Gananoque. Built by Riverton Homes, this newly constructed bungalow offers modern design, quality craftsmanship, and a prime location in Gananoque's growing Castle Grove subdivision. With nearly 2,800 sq ft of finished living space, this home features 4 bedrooms, 3 full bathrooms, and a 2-car garage, providing both comfort and functionality. The main level includes a bright living area anchored by a stunning gas fireplace with a full height white stone surround and a wood mantel, creating an inviting focal point. The primary bedroom includes a spacious walk in closet and private ensuite, while the convenient mudroom and laundry room add everyday practicality. The home is equipped with forced air natural gas heating, radiant in-floor heating, and a heat pump for cooling and supplemental heating, ensuring efficient year round comfort. The fully finished lower level expands the living space with pot lights throughout and plenty of room for recreation, guests, or a home office setup. Located close to schools, amenities, parks, and everyday conveniences, this home places you in the heart of Gananoque's welcoming community. A $10,000 appliance allowance is available to buyers with a firm agreement. Buyers may select appliances from any retailer, with the sellers making direct payment up to $10,000 prior to closing. (id:49269)
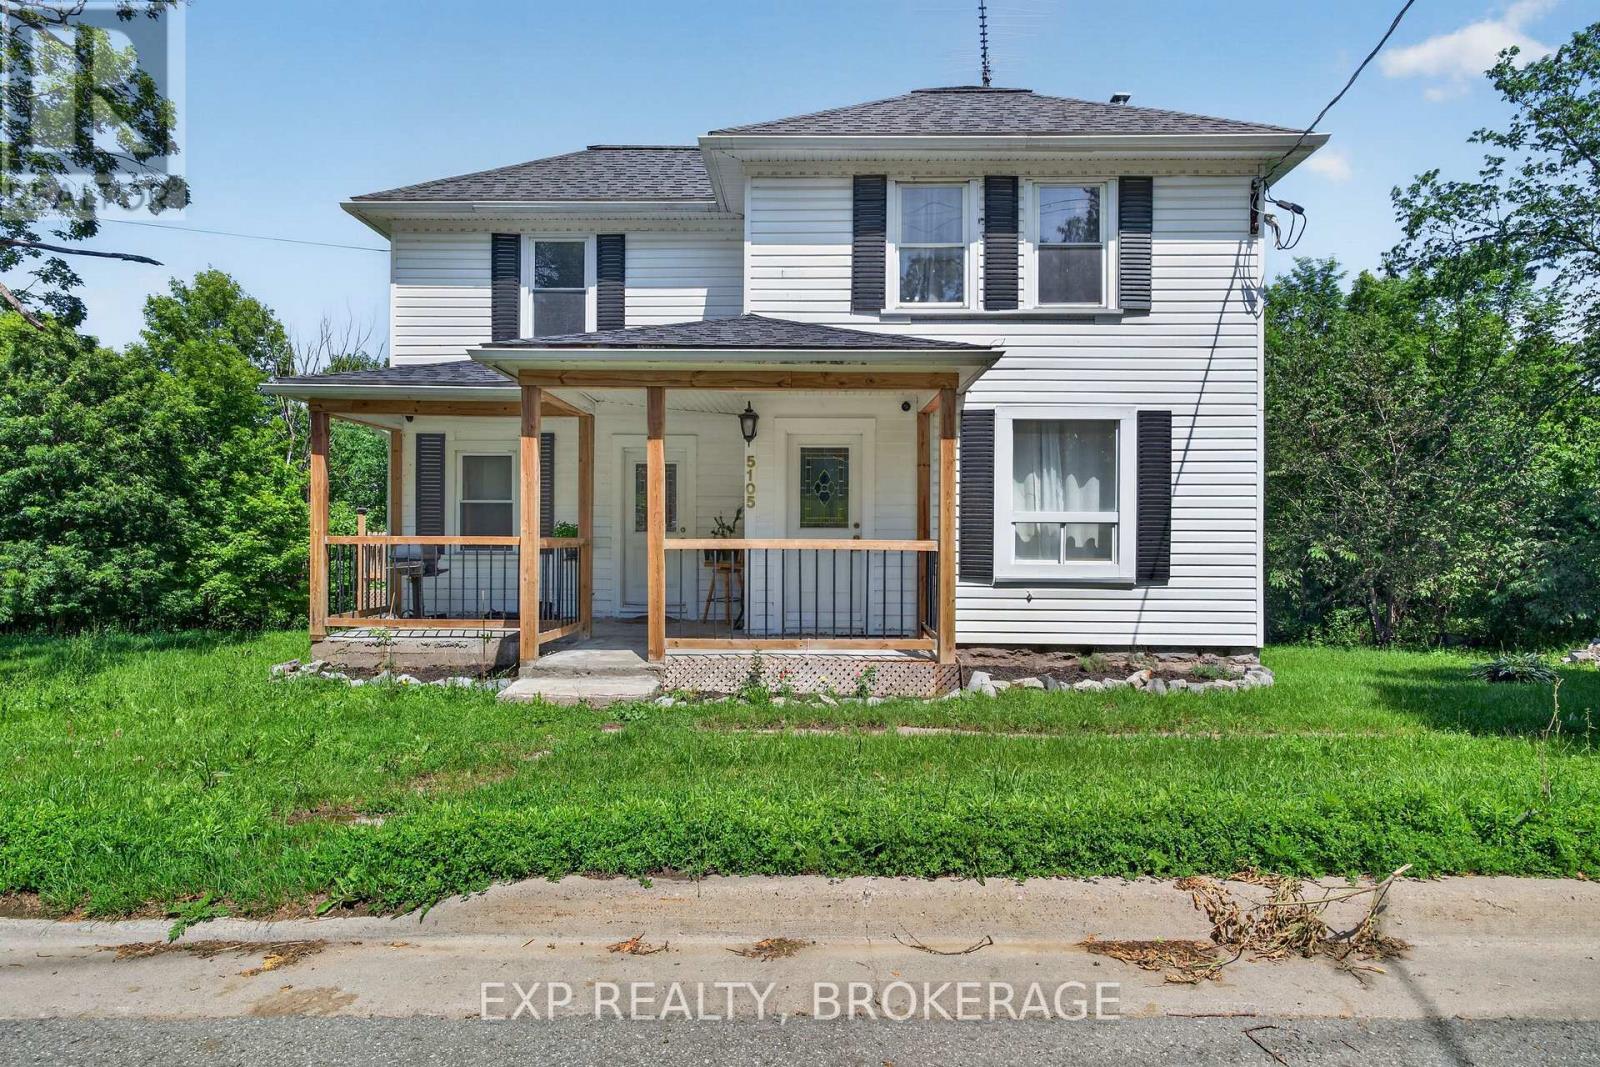
5105 Battersea Road
Frontenac, Ontario
Welcome to 5105 Battersea Rd, where history meets modern convenience with this fully updated2-storey farmhouse. Situated on a large corner lot in a quiet community only 15 minutes from Hwy. 401 and a short drive to Loughborough Lake. This home features butcher block countertops, exposed brick, a barn board accent wall, and a main-floor bedroom and full bathroom. You will find four more bedrooms and another fully renovated bathroom upstairs. Major renovations, completed in 2022, include an upgraded kitchen, second-level flooring, updated trim and doors, new paint, propane furnace, central air, hot water tank, and a heat pump. The dining room includes a gas hookup for your future fireplace! Enjoy your morning coffee on the side deck or relax on the spacious front porch. This tree-lined property offers plenty of privacy and parking on two separate driveways. Don't miss this move-in-ready home. Book your private viewing today. (id:49269)
16131 Telephone Road
Brighton, Ontario
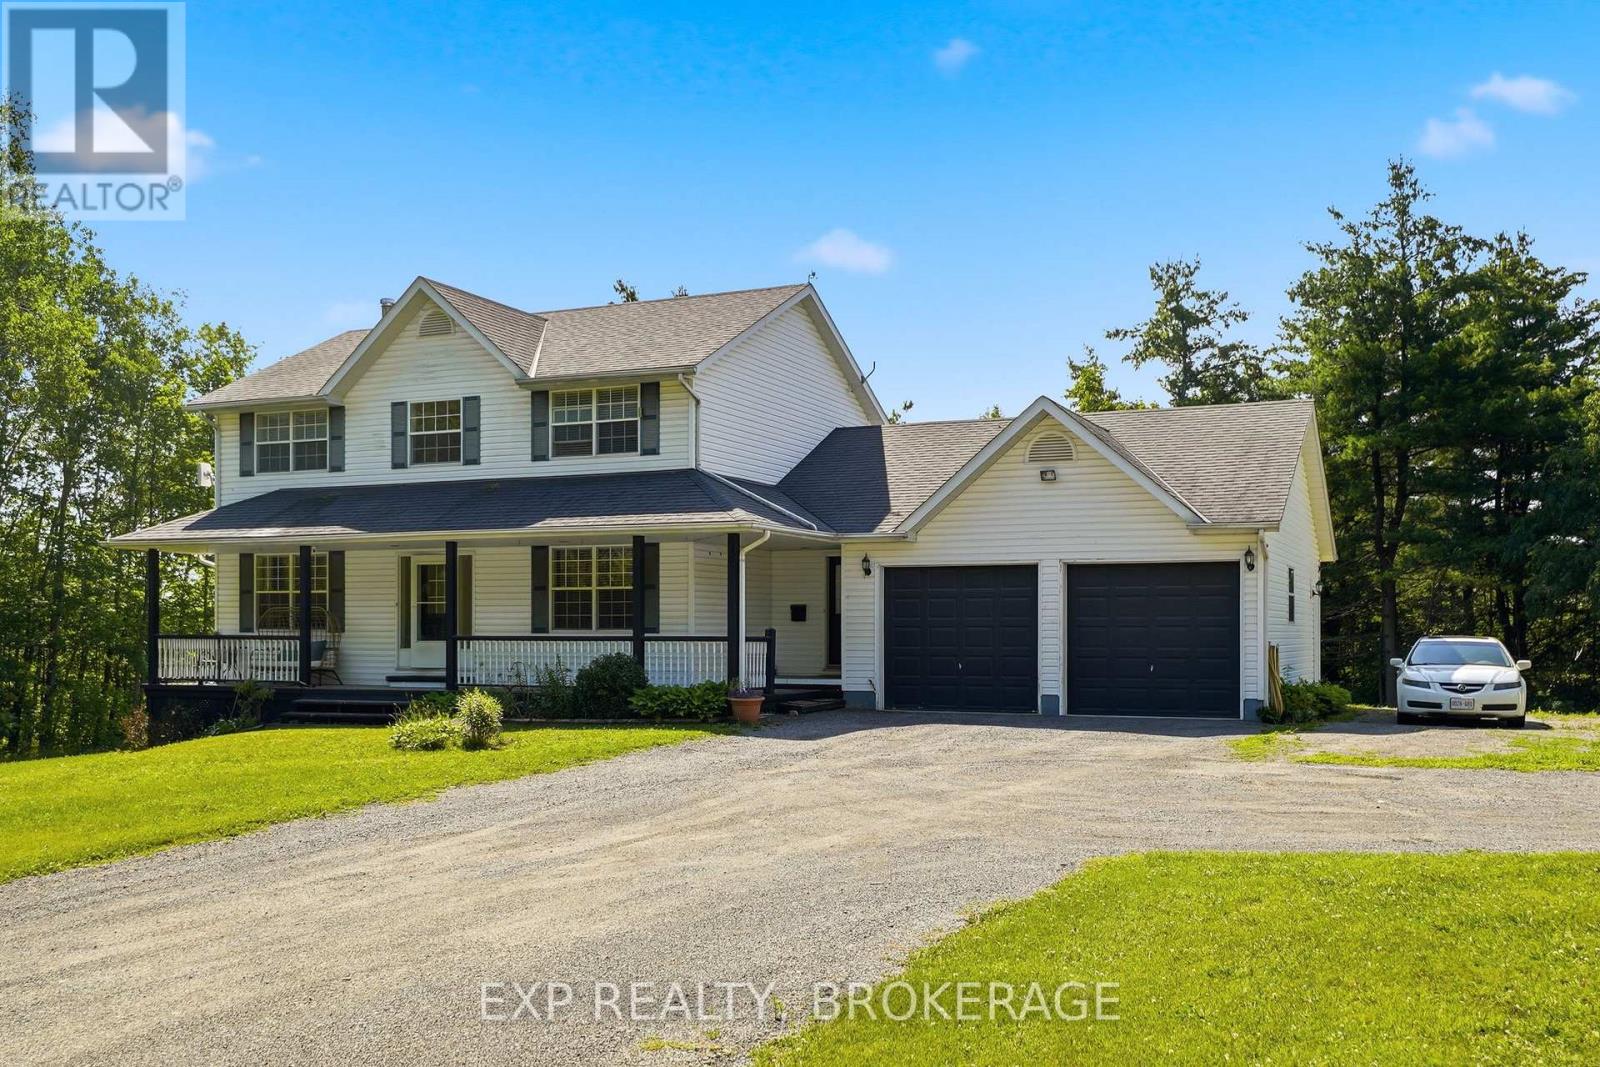
Here is the private country oasis you've been searching for. This premium detached home is luxury living set in rural tranquillity. It's the ideal property for discerning buyers seeking modern comforts in a peaceful setting. The two-storey home is beautifully designed. The main level has a bright, spacious kitchen and a separate dining room for entertaining in elegance and style. There's a cozy living room with a fireplace, and patio doors leading onto a backyard deck. Also on the main level is a large office, powder room, laundry room, and access to the double-car garage. Upstairs, the primary bedroom is everything you could hope for with lots of light, a walk-in closet, and an en-suite bathroom; plus, there are two more generous bedrooms and a second full bathroom. The downstairs space is exceptionally well finished. It expands the living area significantly with a fourth bedroom, family room, and dream-sized bathroom fit for royalty. The lower level is magnificent and perfect for guests, teenagers, or in-laws. Outside, the impressive 1.1-acre property perfectly complements the home's upscale interior. A welcoming covered porch graces the front of the house. Level manicured lawns extend around all sides. The rear yard features a multilevel deck with pergolas and integrated outdoor lighting, as well as a quaint hot tub area tucked beneath a gazebo. This property is the ultimate retreat for entertaining and relaxing, and couldn't be in a better location. Telephone Road is a quiet, low-traffic area just minutes from Brighton and 401 access. The vibrant lakeside community of Brighton has excellent schools, shops, and historic charm, and nearby are sandy beaches at Presqu'ile Provincial Park, golf at the scenic Timber Ridge Course, and Prince Edward County's world-class wineries. Don't miss out on this opportunity to live the life you've been longing for. Schedule your private viewing today! (id:49269)
1540 Fair Avenue
Peterborough, Ontario
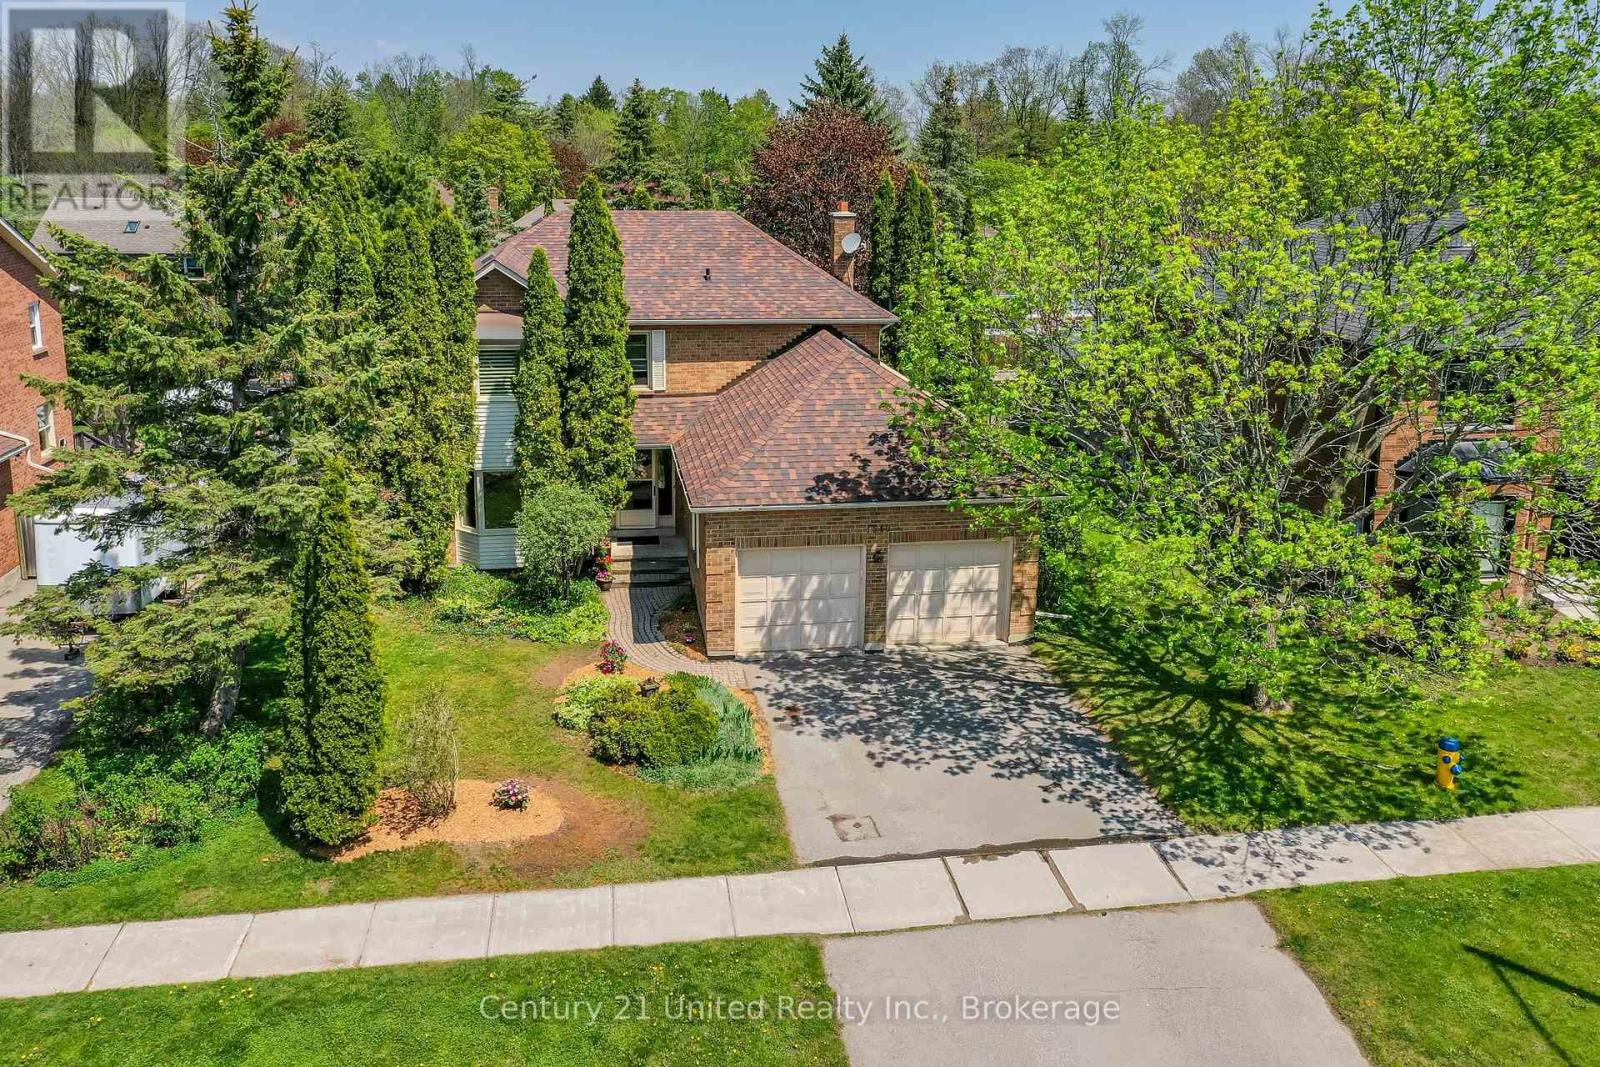
Set on a quiet street in Peterborough's sought after west end, this spacious 4 bedroom home offers a wonderful blend of space, character, and location. Just steps from popular Roper Park with its playground, tennis courts, green space, and winter skating rink, there's so much to love about this family friendly neighbourhood where kids still ride bikes to the park and neighbours know each other by name. Hardwood floors and a graceful curved staircase welcome you inside, while the bright living and dining spaces overlook the private backyard framed by mature trees and perennial gardens. Enjoy a spacious eat-in kitchen with peaceful backyard views, while the cozy family room with fireplace and walkout to the patio creates the perfect backdrop for relaxed evenings, summer dinners outdoors, or quiet mornings listening to the birds with a coffee in hand. A convenient laundry/mudroom connects directly to the double garage for everyday ease. Up the beautiful staircase, you'll find the rare convenience of 4 bedrooms on one level, including a generous primary suite with walk-in closet and updated ensuite with glass shower. Three additional bedrooms, an updated large 4 pc family bathroom, and a spacious upper landing complete the second floor. The lower level offers outstanding flexibility with a large rec room, additional bedroom, 3 pc bathroom, cold cellar, and storage space, making it ideal for guests, teens, a home office, or in-law potential. Close to Jackson Park trails and cycling paths, and within walking distance to excellent schools including Westmount and St. Catherine, this is a location families rarely outgrow. Lovingly maintained and ready for its next chapter, this is a fantastic opportunity to settle into one of Peterborough's most desirable neighbourhoods while adding your own vision over time. Ready for another family to make beautiful memories here for years to come. (id:49269)
370 Stone Street S
Gananoque, Ontario
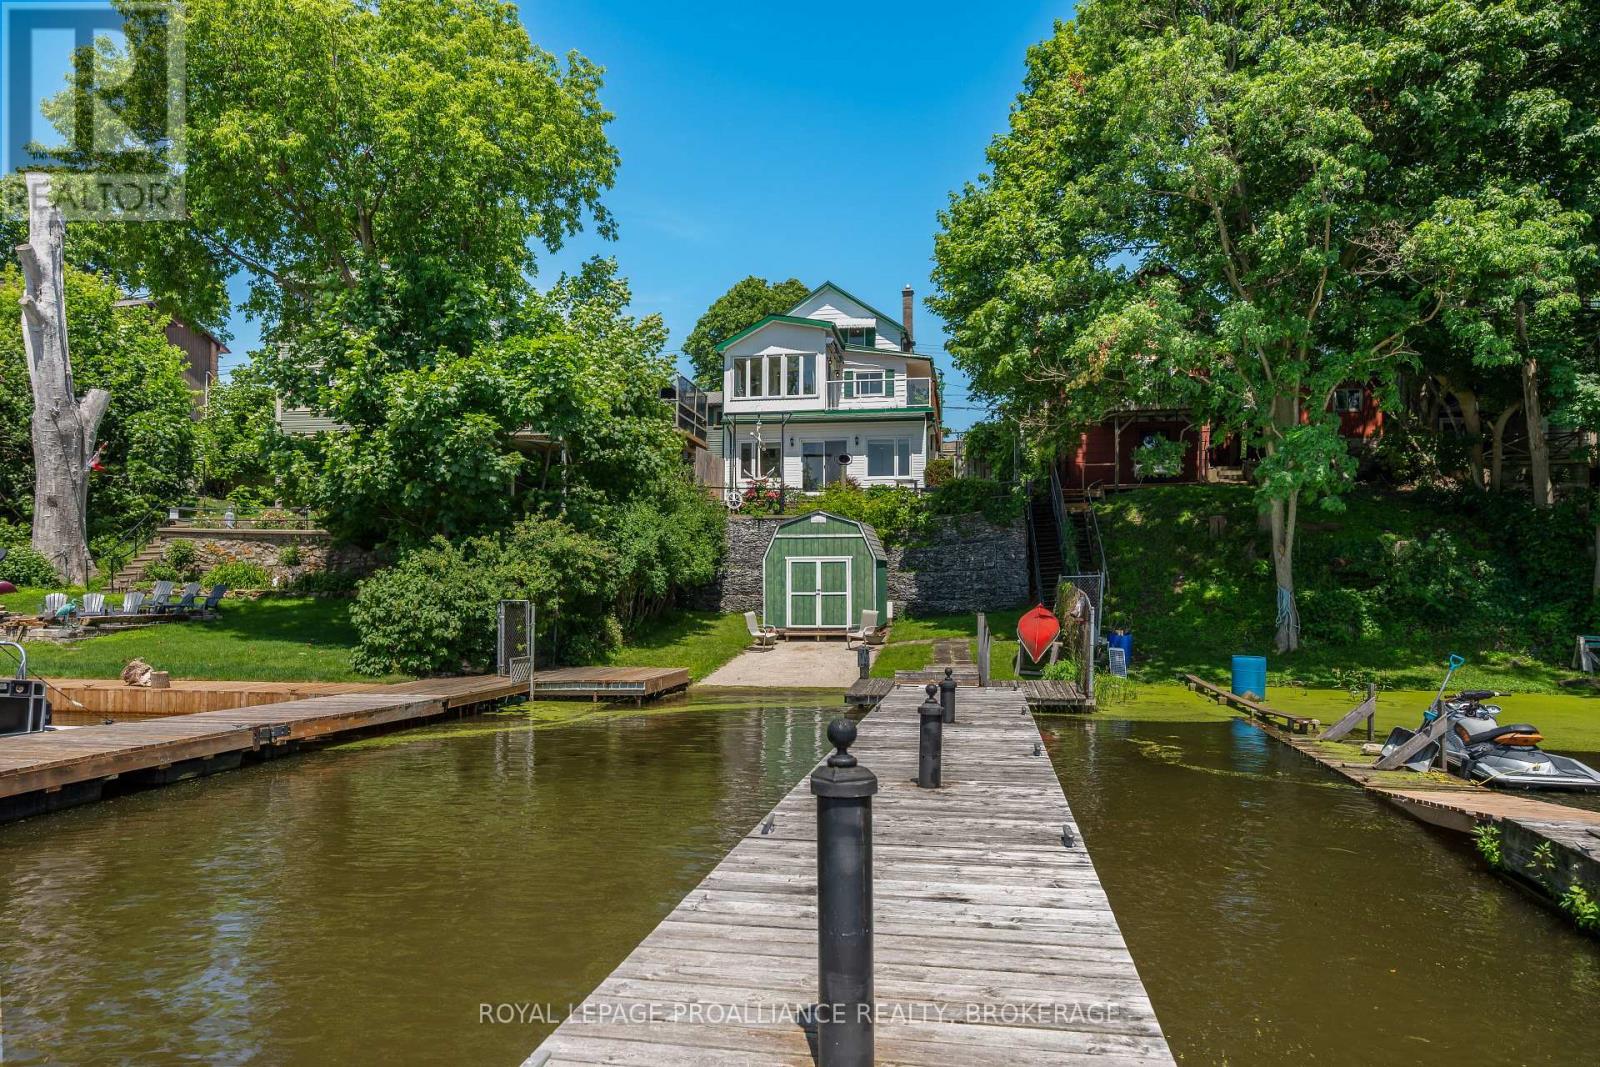
Welcome to 370 Stone Street South, where historic charm, modern comfort, and an unbeatable waterfront lifestyle come together in the heart of Gananoque. Perfectly positioned on the Gananoque River with your own private dock and direct access to the world-renowned St. Lawrence River ad Thousand Islands, this beautifully updated home offers a lifestyle few properties can match. The main residence features two bedrooms, 1.5 bathrooms, and inviting character-filled living spaces where expansive water views are never far from sight. The walkout lower level offers a fully self-contained one-bedroom suite with a private entrance, full bathroom, and stunning river views--ideal for extended family, guests, multi-generational living, or income potential. Step outside to enjoy peaceful mornings on the water, afternoons spent bathing, kayaking, or fishing, and evenings watching spectacular sunsets from your own backyard. Protected docking provides a safe haven for your boat while placing the Thousand Islands playground right at your doorstep. What truly sets this property apart is its exceptional location. Leave the car behind and stroll to Gananoque's charming downtown, where you'll find waterfront parks, marinas, boutique shopping, cafes, award-winning restaurants, the Thousand Island Playhouse, festivals, and everyday conveniences just minutes from home. It's the perfect blend of peaceful waterfront living and vibrant small-town life. Whether you're searching for a year-round residence, a weekend escape, or a home with flexible living options, 370 Stone Street South offers a rare opportunity to own one of Gananoque's most desirable waterfront properties. (id:49269)
33 Dewal Place
Belleville, Ontario
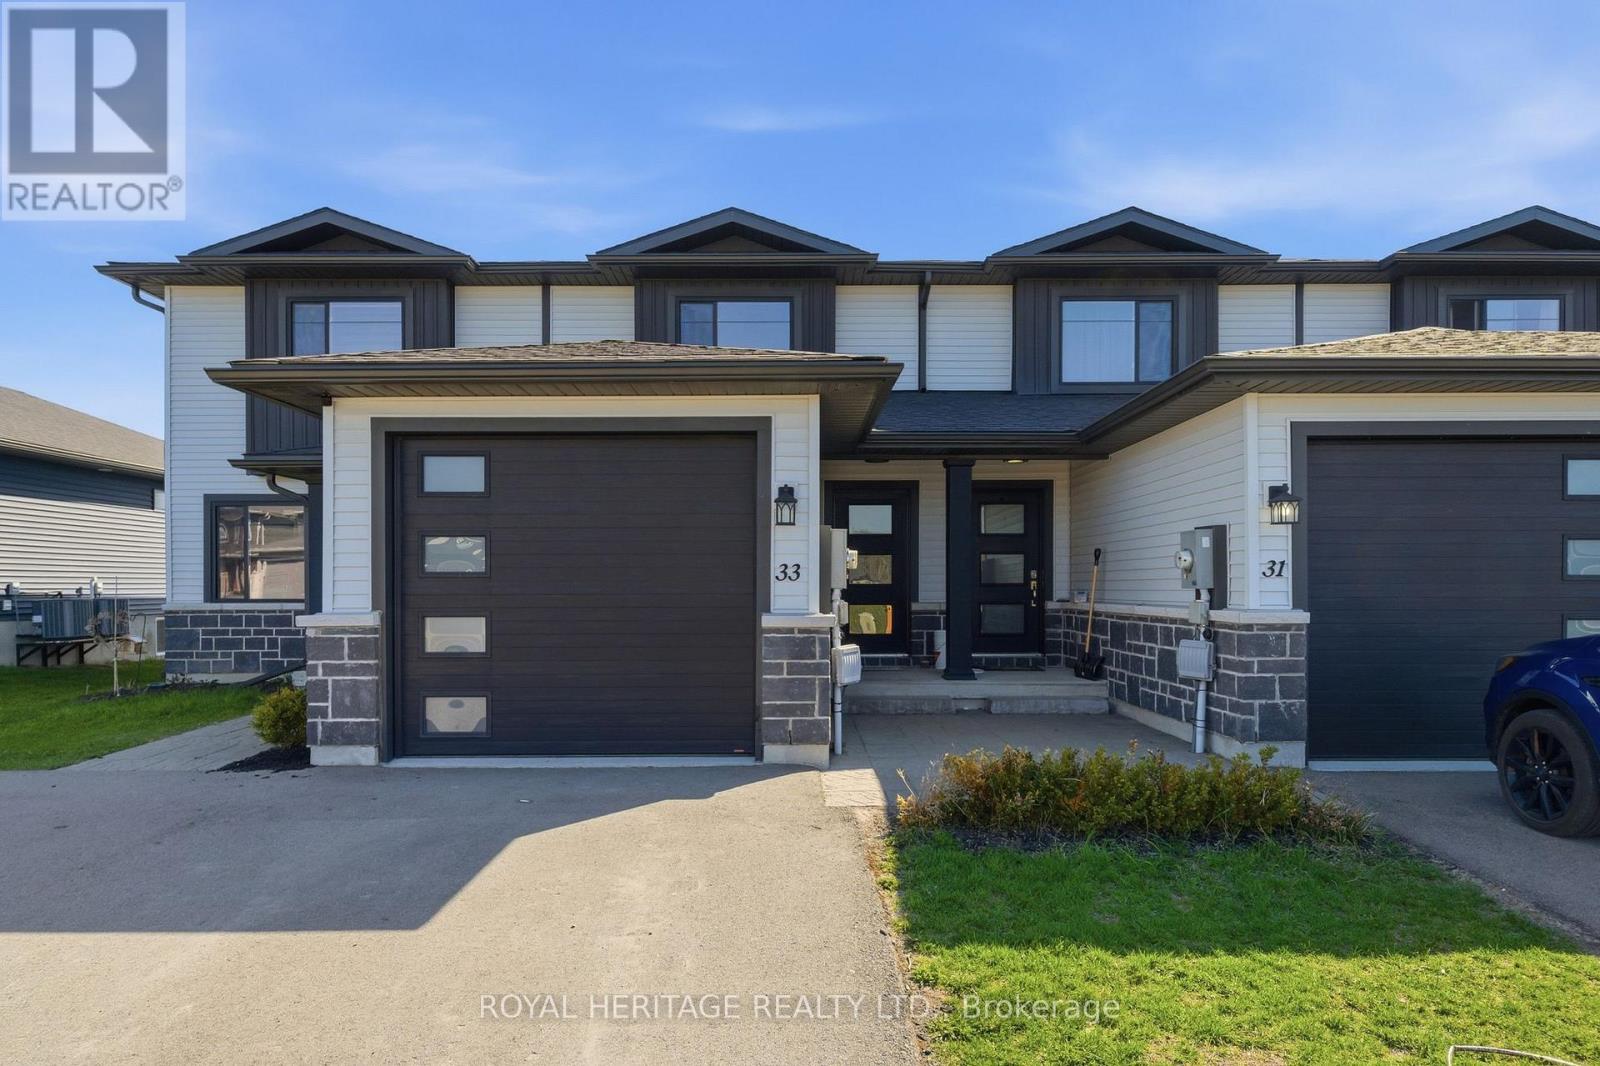
MOTIVATED SELLER! Welcome/Bienvenue to 33 Dewal Place, Belleville! This move-in-ready, carpet-free townhouse is ready for you to settle in and enjoy. The main level features an open-concept layout, a convenient powder room, direct access to the single-car garage, and a walkout from the living room to the fully fenced backyard. Upstairs, you'll find three well-sized bedrooms and a full bathroom. The partially finished basement offers additional living space, complete with a spacious rec room, a fourth bedroom, a 3-piece bathroom, and a laundry/utility room with extra storage. Built in 2019 by Duvanco Homes Inc., this home is located in the friendly and welcoming Potters Creek subdivision. Ideally situated close to a nearby playground, major highways, and just minutes from CFB Trenton and downtown Belleville. Could it be your Home Sweet Home? Est-ce que ca pourrait etre votre Home Sweet Maison? (id:49269)
1625 Old Wooler Road
Quinte West, Ontario
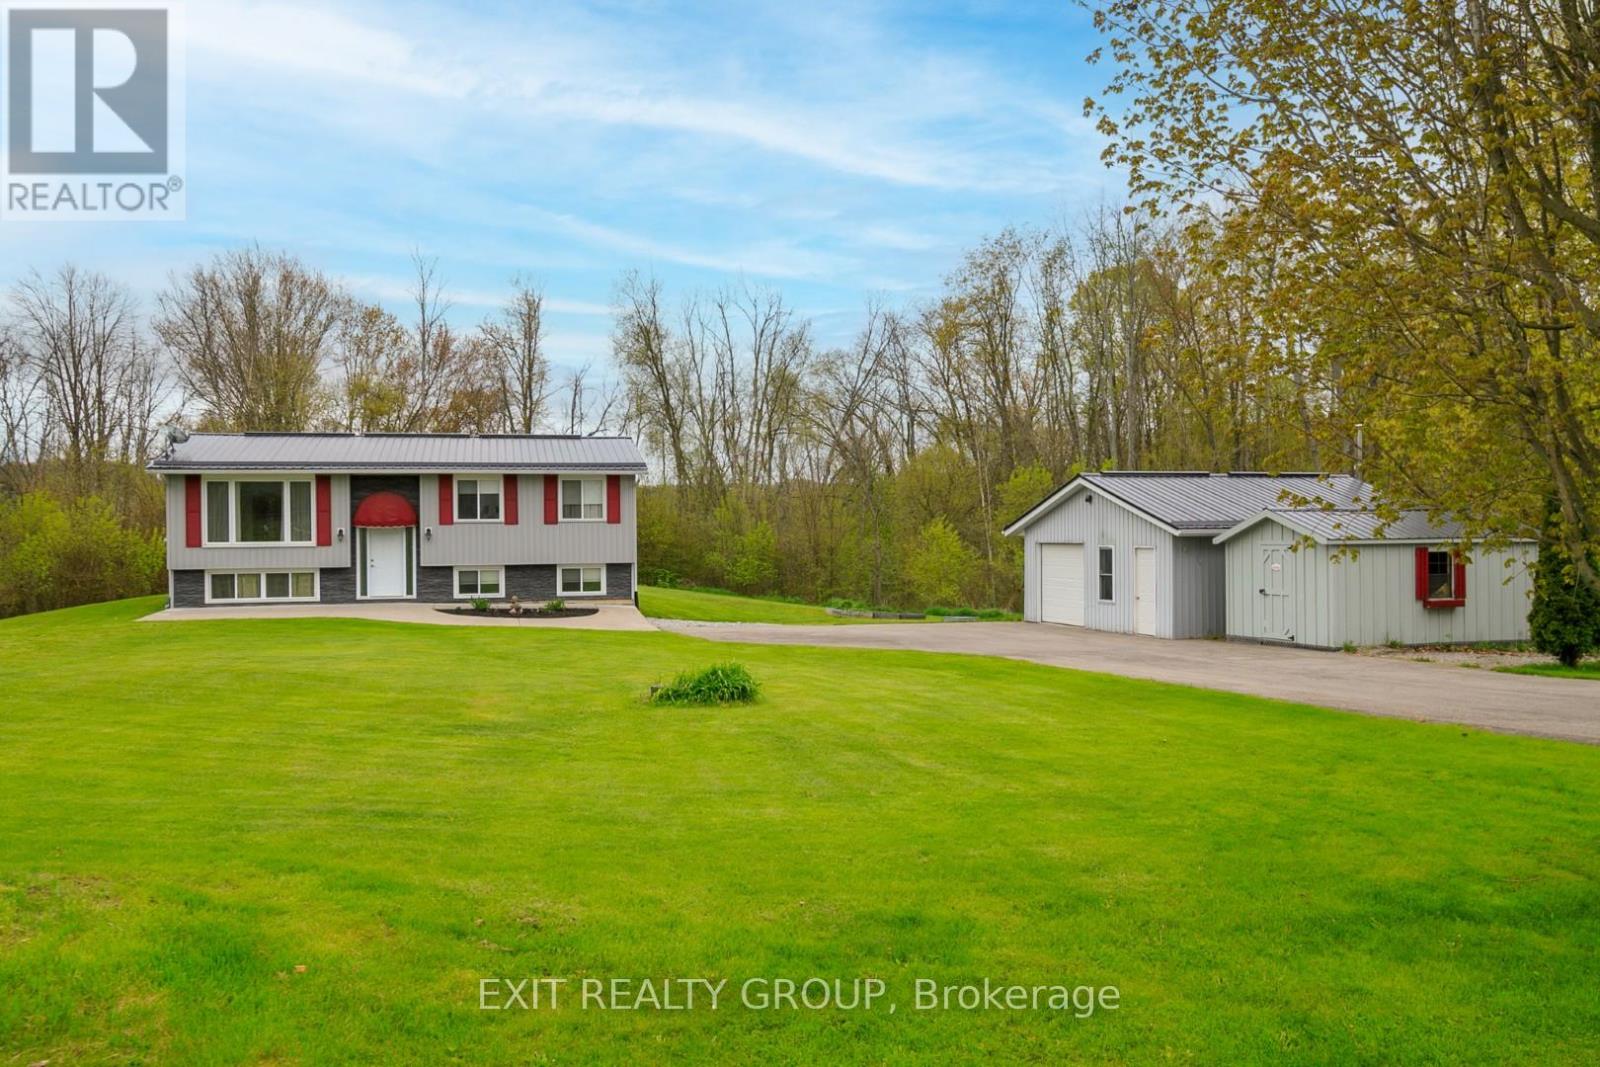
Set on just over an acre, this beautifully renovated 2+1 bedroom home offers the perfect balance of modern comfort and peaceful country living. Extensively updated throughout, recent improvements include a stunning new kitchen, updated bathrooms, flooring, metal roof, and numerous additional upgrades, making this home truly move-in ready.The bright and welcoming main level is complemented by a fully finished walk-out lower level featuring a third bedroom, recreation room, second 3-piece bathroom, and excellent in-law suite potential. Laundry hookups on both levels provide added convenience and flexibility for multi-generational living or visiting guests.Step outside to enjoy the 16' x 16' rear deck, perfect for entertaining, or unwind on the attractive coloured concrete front patio while taking in the surrounding countryside. A paved driveway, updated exterior finishes, and thoughtful landscaping enhance the home's outstanding curb appeal.Nestled in a picturesque rural setting, the property backs onto the peaceful surroundings of Cold Creek, creating a tranquil backdrop to enjoy year-round. (id:49269)
125 Arthur Street
Gananoque, Ontario
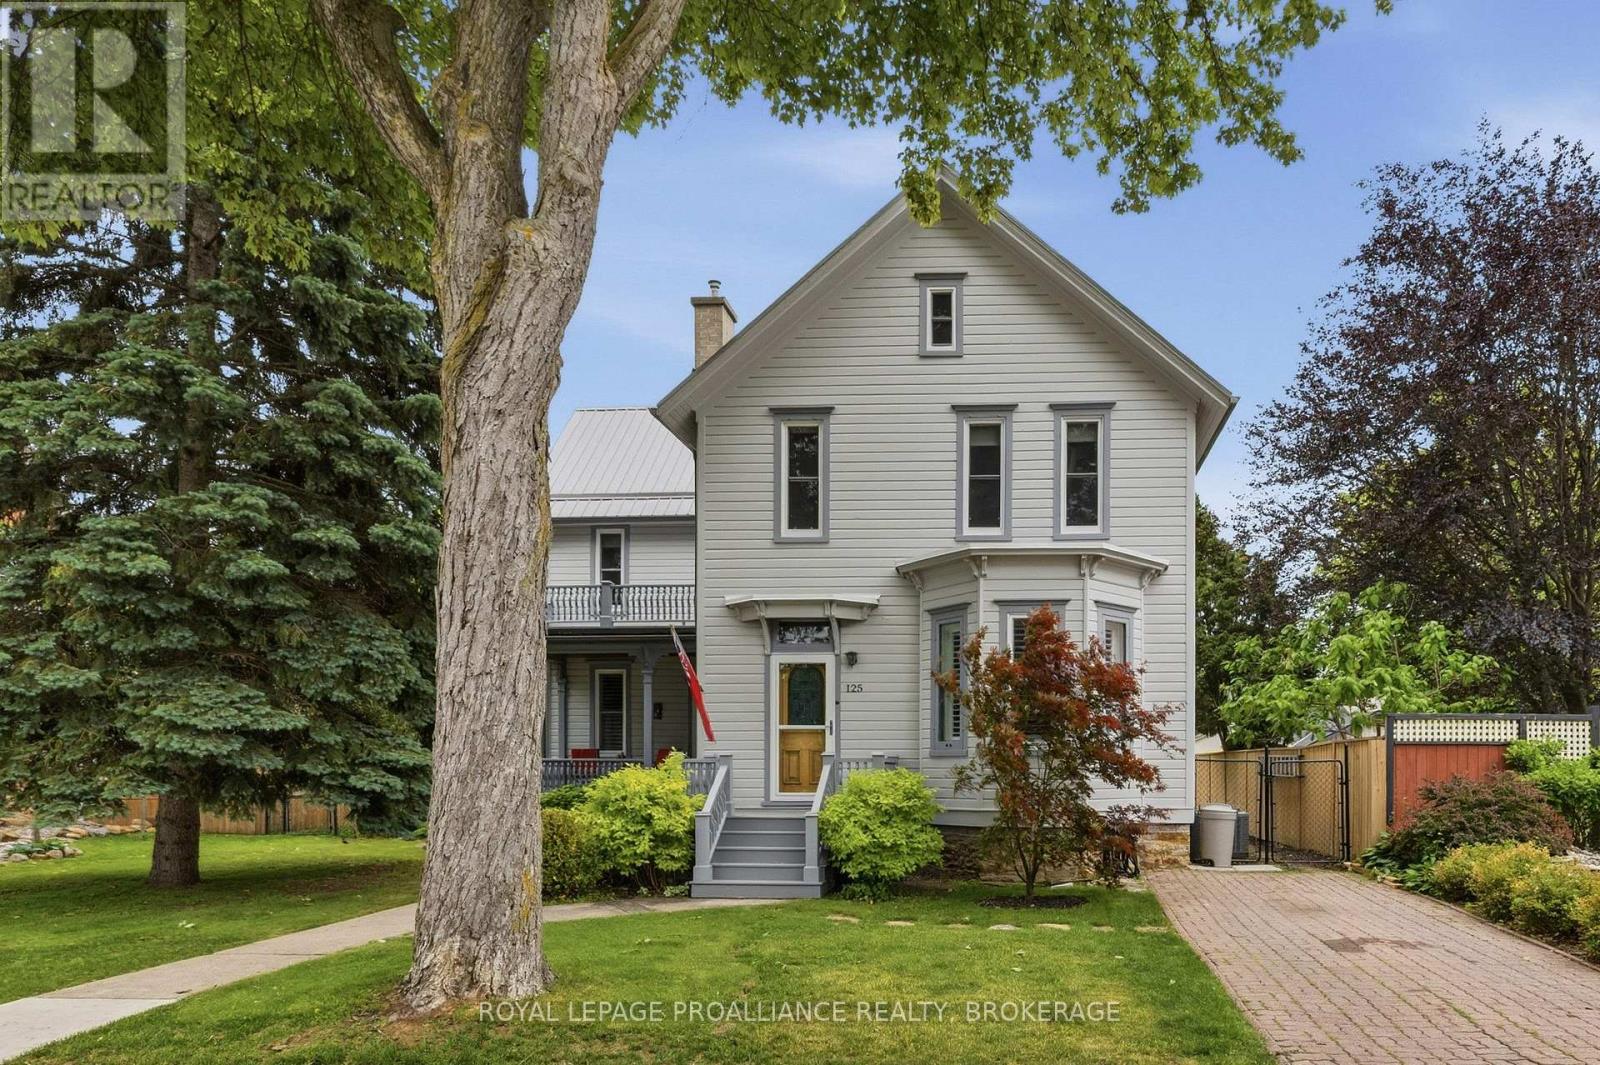
Nestled in the highly sought-after South Ward of Gananoque, this beautiful Victorian home is just a short walk to the waterfront, The Theatre shops, restaurants, and all the amenities this charming community has to offer. Built in 1900, this stunning residence showcases timeless character and craftsmanship throughout, featuring four spacious bedrooms on the second floor, soaring ceilings, original moldings, and an abundance of natural light. The unfinished third-floor attic, complete with its own staircase, offers exciting potential for future living space, a home office, studio, or additional bedrooms. Situated on a generous 60' x 120' fully fenced lot, the property has been beautifully landscaped with new sod, creating a private and inviting outdoor setting. Enjoy relaxing on the rear deck or in the bonus sunroom, conveniently located off the main floor laundry area. The detached 1.5-car garage has been completely rebuilt and includes a valuable workshop space, perfect for hobbyists or additional storage. Numerous recent upgrades provide peace of mind, including a steel roof, furnace, central air conditioning, water softener, California shutters, modern light fixtures, and an updated kitchen featuring elegant stone countertops. Located on a quiet street in one of Gananoque's most coveted neighbourhoods, this exceptional property offers the perfect blend of historic charm, modern updates, and future potential. A rare opportunity not to be missed. (id:49269)
14 Forest Hill Crescent
Belleville, Ontario
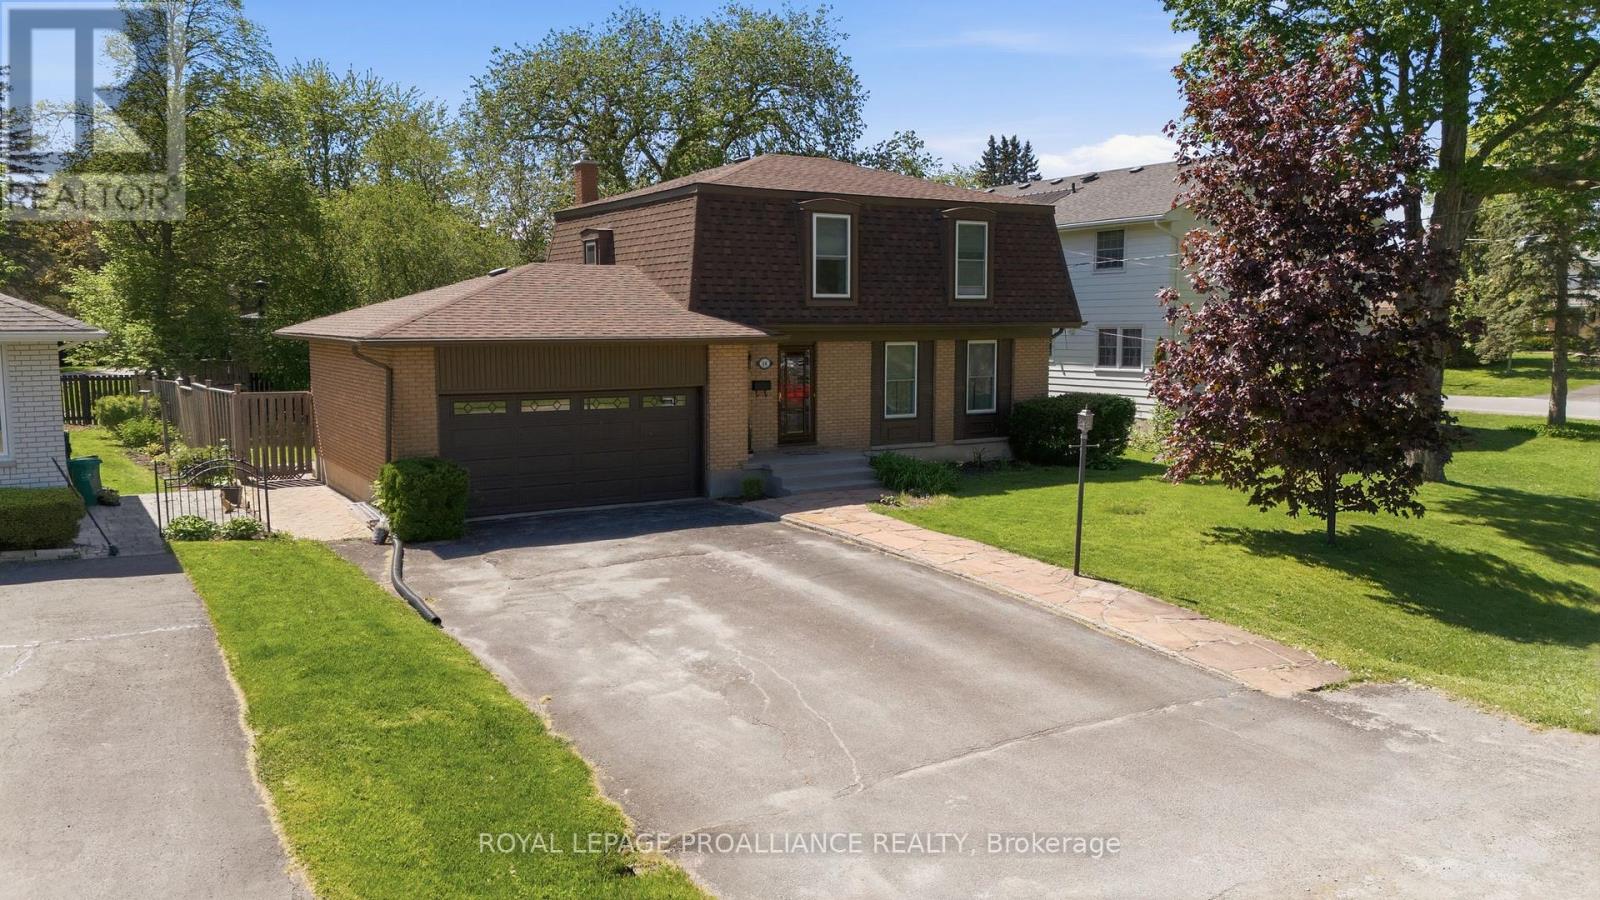
~ Electrical Breaker Panel(2026), Windows(2022), Kitchen(2013), Main bath(2019), Roof(2021), Furnace & AC(2014), Freshly Painted(2026), Select Lighting Fixtures(2026), Foyer, Living & Dining Room, Kitchen & Powder Room Baseboards(2026), Laundry Room Flooring(2025), Storm Door(2024), Mudroom Door(2026), Upper Level Hall Runner(2026), Primary Closets & Wall(2026), Garage Door(2020). ~ Situated on a quiet residential street within walking distance to children's play park, schools, recreation centres, churches & hospital resides this well maintained mansard roof style 2 storey house welcoming its next family, home. Ample parking in the paved driveway with flagstone lined walkway. Enter via the 397 sq ft attached double garage into the rear mudroom or spacious tiled front foyer. Hardwood flooring and updated baseboards through the large east facing living room providing early morning natural sunlight & into the west facing dining room. Nicely updated kitchen with coffee coloured cabinetry to ceiling, complimenting custom window valance & backsplash. An additional bank of cabinetry provides functional pull out pantry storage & breakfast bar, ideal for those busy mornings, providing added food prep space or displaying an entertaining spread. This main floor also offers a 2 piece powder room. The hardwood continues up the stairs & throughout the upper level. Here you're granted 4 generously sized bedrooms with deep window sills, the primary with updated double closets and a modernized full bath offering timeless tiled flooring, vanity with marble countertop & subway tiled deep soaking tub with spa shower feature. Additional living space in the finished basement providing great ceiling height in the large recreation room & separate bonus room with two windows & pot lighting. Rear interlocking patio with gas BBQ hook-up overlooks the massive fenced yard with tree fort & open space for play. This well maintained home in Belleville's east end is now available for your viewing. (id:49269)
13 Archibald Court
Hamilton Township, Ontario
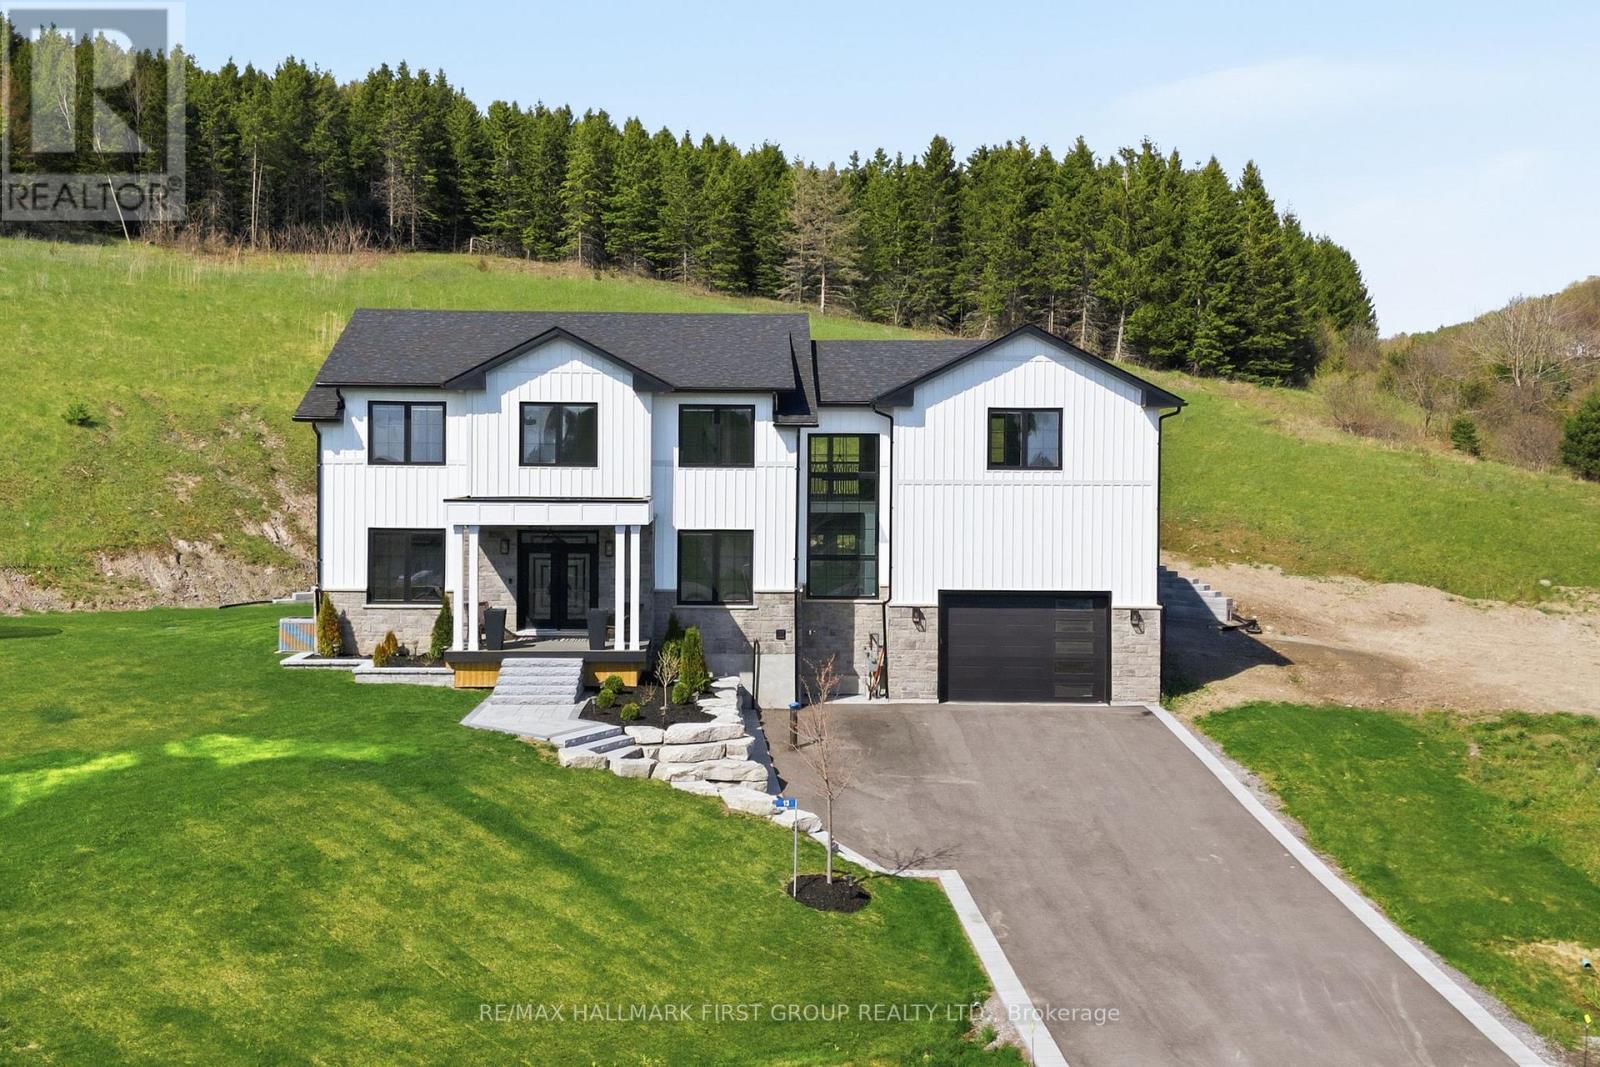
Welcome to this exceptional custom-built modern farmhouse estate tucked away on a quiet court in the heart of Baltimore, surrounded by breathtaking rolling countryside views. Offering 4 bedrooms, 3 bathrooms, and approximately 3597 sq ft of beautifully finished living space, this executive residence showcases a seamless blend of luxury, comfort, and timeless design.The chef-inspired kitchen is the heart of the home, featuring ceiling-height custom cabinetry, premium appliances, quartz countertops, pot filler, farmhouse sink, designer backsplash, and an oversized waterfall island perfect for entertaining. The open-concept layout is filled with natural light from oversized windows and enhanced by soaring ceilings, wide-plank hardwood flooring, designer lighting, and sophisticated black accents throughout.A grand foyer and custom staircase create an impressive first impression, while the thoughtfully designed second level offers exceptional space for family living. The luxurious primary retreat features panoramic countryside views, a stunning walk-through custom closet, and a spa-inspired 5-piece ensuite. An additional bedroom offers custom cabinetry and a cozy fireplace, creating a warm and elevated retreat. Two additional spacious bedrooms and another beautifully finished 5-piece bathroom complete the upper level.The unfinished lower level offers endless possibilities for additional living space, recreation areas, guest accommodations, home gym, theatre room, or in-law capabilities tailored to your needs.Step outside to enjoy professionally landscaped grounds, expansive deck space, covered front porch, and peaceful countryside surroundings that create the ultimate private retreat. A truly exceptional offering combining refined luxury with tranquil rural living, just minutes to everyday conveniences. (id:49269)
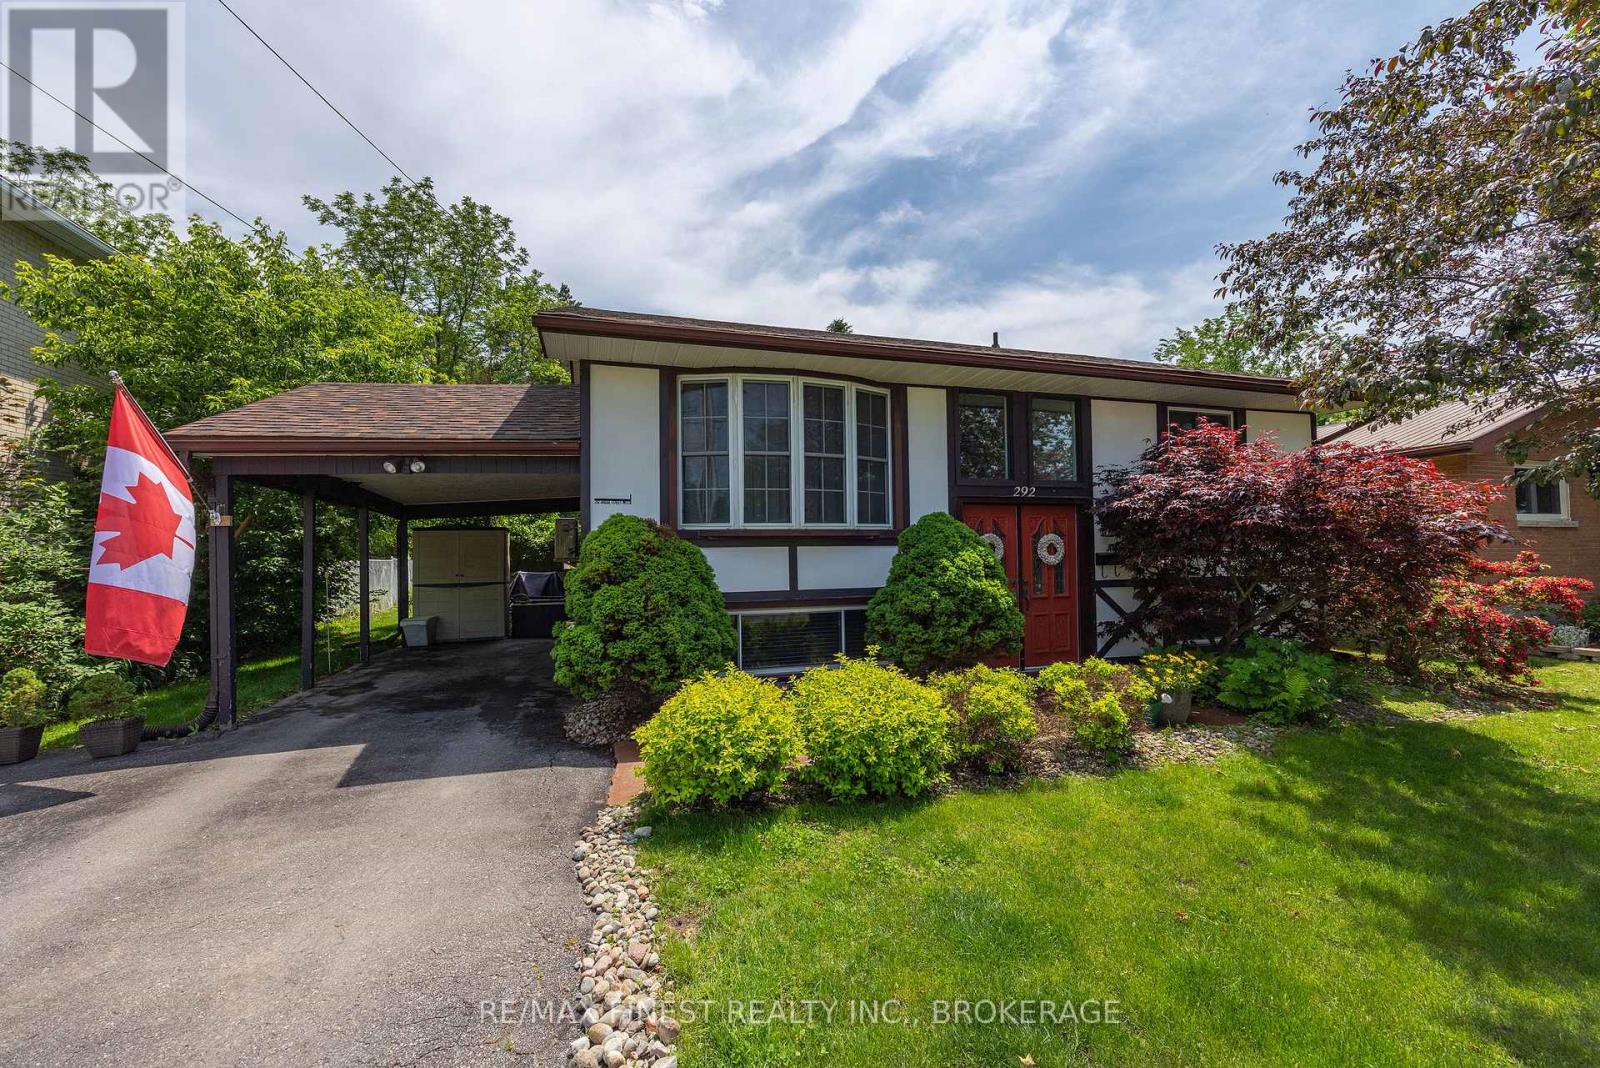
292 Bridge Street W
Greater Napanee, Ontario
Welcome to this beautifully maintained 2+2 bedroom, 2 full bath bungalow, ideally situated in a fantastic West End neighbourhood just down the road from the Lennox and Addington General Hospital. Move-in ready and full of value, this home is the perfect blend of comfort, function, and location. The main level offers a warm and welcoming layout, featuring a nice sized living room, a formal dining area, and a well appointed kitchen with oak cabinetry, a large peninsula, and a handy storage pantry, perfect for everyday living and entertaining alike. Two comfortable bedrooms and a full bathroom complete the main floor. The fully finished lower level adds incredible additional living space, including a generous rec room with bonus gas stove for additional warmth and comfort, two more bedrooms, a second full bathroom, and a large storage area with laundry. With its own walkout, the lower level holds outstanding potential as a future income earning accessory suite or in-law setup, a rare and valuable feature. This home has been thoughtfully updated throughout, including the roof, windows, gas furnace, heat pump central air, and much more, giving buyers peace of mind for years to come.Step outside to a mature, beautifully landscaped lot featuring an updated huge back deck with a large pergola, providing welcome shade through the summer months. The yard is fenced along the boundary, and an attached carport adds everyday convenience. You'll love being just minutes from the hospital and its surrounding health services, as well as parks, churches, schools, and all the amenities the West End has to offer. Turn-key, versatile, and ideally located, this one truly has it all. (id:49269)
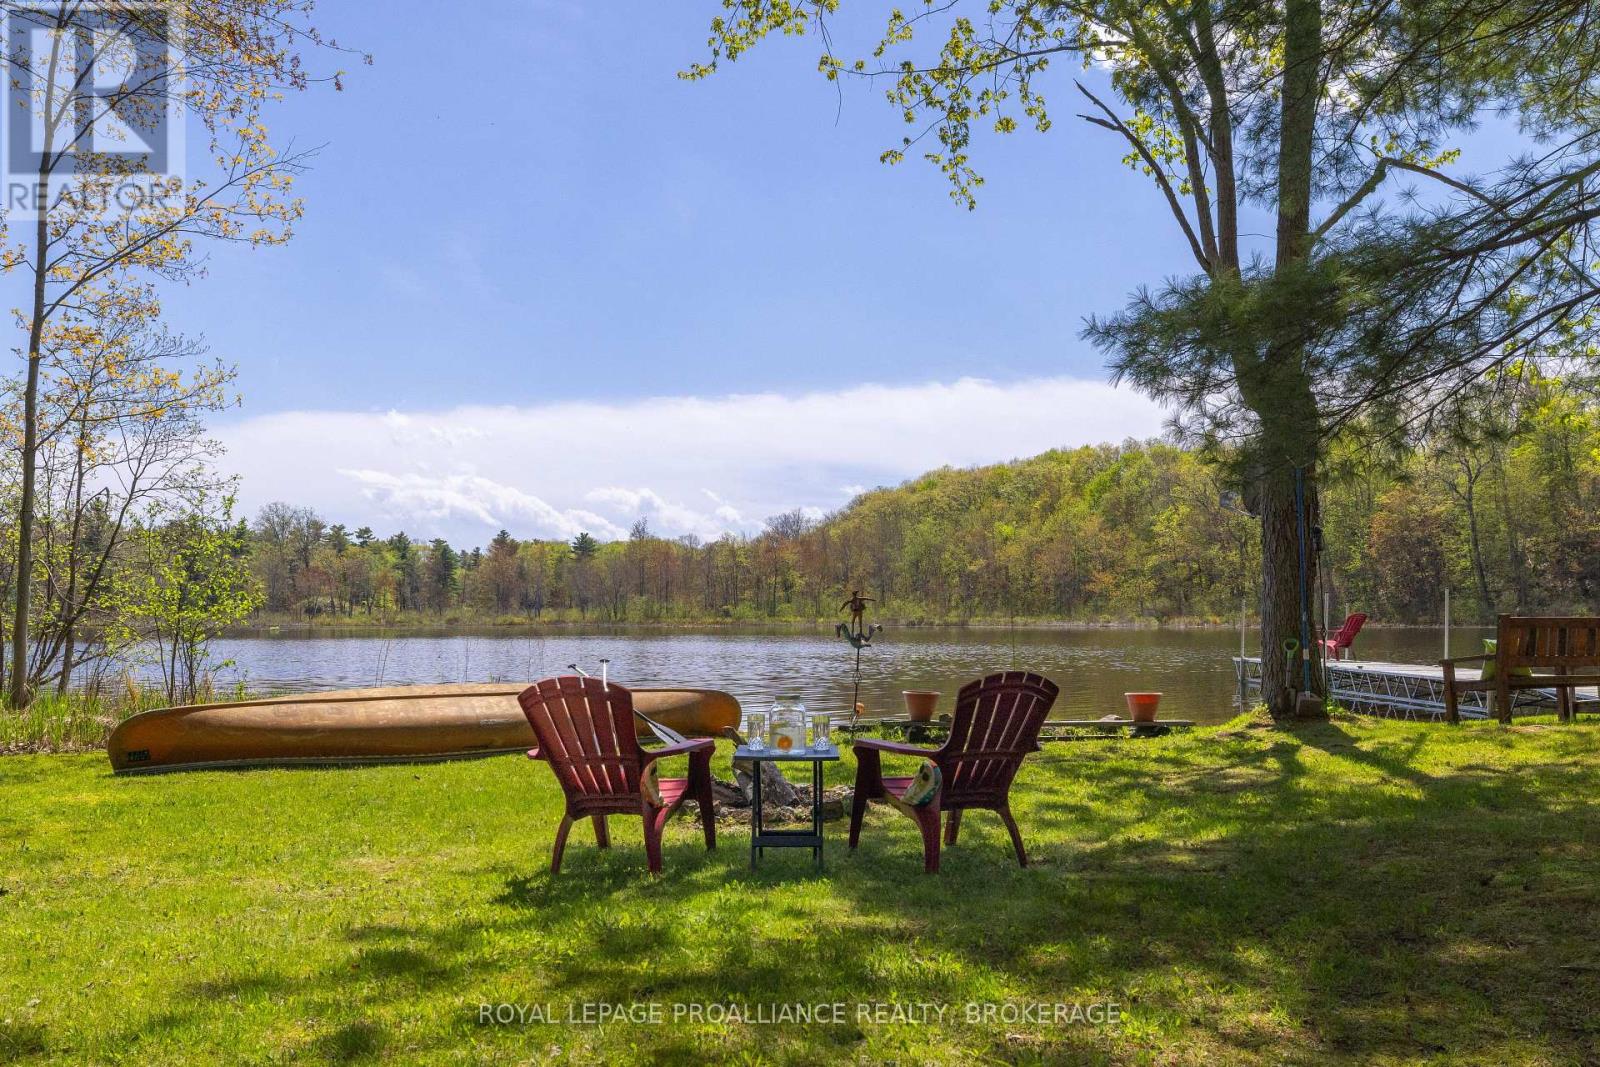
1198 Narrows Lane
Frontenac, Ontario
Premier private waterfront opportunity offered at $899,900 - an exceptional value for year-round waterfront living on beautiful Buck Lake. Set on a serene bay just 20 minutes north of Highway 401, this custom 3-level side-split offers over1,800 sq. ft. of bright, comfortable living space, beautiful water views, level waterfront access, and more than 100 feet of shoreline. Loved by the same family for over 20 years, this home has warmth, character, and a layout that flows easily from the open kitchen with island to the adjoining dining area and main living spaces. Enjoy stunning lake views from the main floor and the primary suite, plus a fireplace and pellet stove for cozy evenings and year-round comfort. Outside, the setting is private and peaceful, located near the end of the lane with nature all around-loons calling across the bay, abundant birdlife, and frequent wildlife sightings. The level waterfront makes access to the lake easy for all ages, while a charming little island sits just offshore, adding to the picturesque setting. The newer dock system is perfect for boating, swimming, fishing, and enjoying everything Buck Lake has to offer. Additional features include a detached double garage with a studio loft above, ideal for artists, hobbyists, remote work, or extended family accommodations. Major updates include septic and water pumps, plus new eavestroughs on the main house. Whether you're looking for a full-time residence or a waterfront retreat, this is a rare opportunity to enjoy privacy, natural beauty, level waterfront living, and the Buck Lake lifestyle. (id:49269)
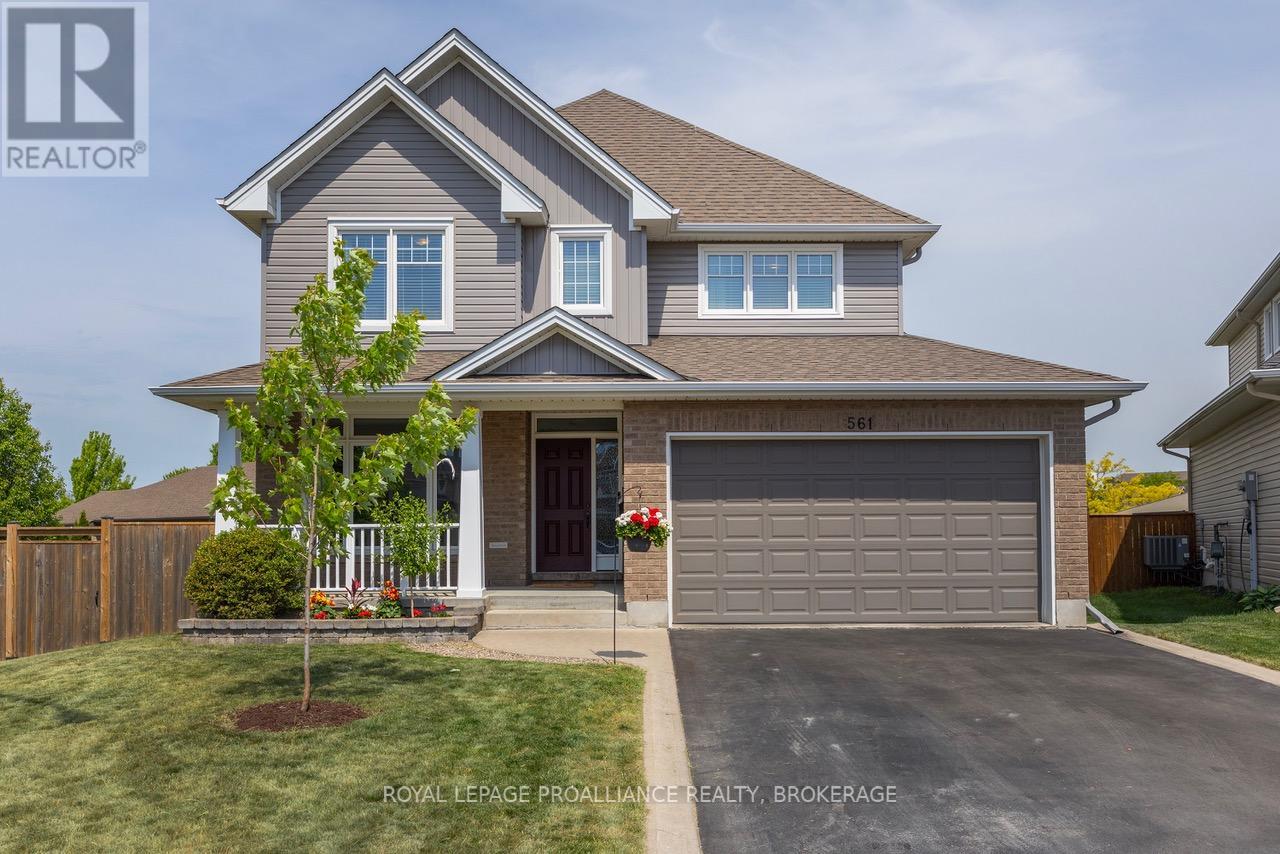
561 Savannah Court
Kingston, Ontario
Set at the end of a cul-de-sac and backing onto a park, this 2,700 sq. ft. double car garage home offers the kind of location that parents search for and rarely find. Kids can walk to the park, ride their bikes on a quiet street, and catch the bus without crossing a single road. Inside, the home is equally well suited to family life. The kitchen is the heart of the main floor. The professional-grade appliances include a 65" Frigidaire tandem fridge/freezer, matching wall oven, and a 36" BlueStar gas range. An oversized farmhouse sink, granite covered island with built-in bookshelf, and an extended pantry provide all the space you'll need, while the tile backsplash and designer pendant lighting give the room an elegant, timeless look. A spacious living room overlooks the backyard, while a formal dining room, front office, mudroom, and powder room complete the main level. Upstairs you'll find 4 large bedrooms, including a primary suite with a 5-piece ensuite, plus a main 4-piece bathroom. A bright 2nd-floor laundry room sits conveniently between the bedrooms because, as every parent knows, the laundry never really ends. The unfinished lower level offers plenty of flexibility, whether you envision a kids' retreat, home gym, or future finished living space. Larger basement windows than you'd expect and a bathroom rough-in provide an excellent starting point. Outside, the fully fenced, pool-sized yard backs directly onto Halifax Park, while Bert Meunier Commons is just a short walk away for soccer games, and evening strolls. Despite the peaceful setting, everyday conveniences are just minutes away. Costco, RONA, and the Invista Centre are all close enough to ask the question - should I walk, bike, or take the car? The best childhood memories always seem to start with stories about the neighbourhood. Riding bikes. Playing in the park. Spending time with friends just down the street. 561 Savannah Court is exactly the kind of place where those stories get made. (id:49269)
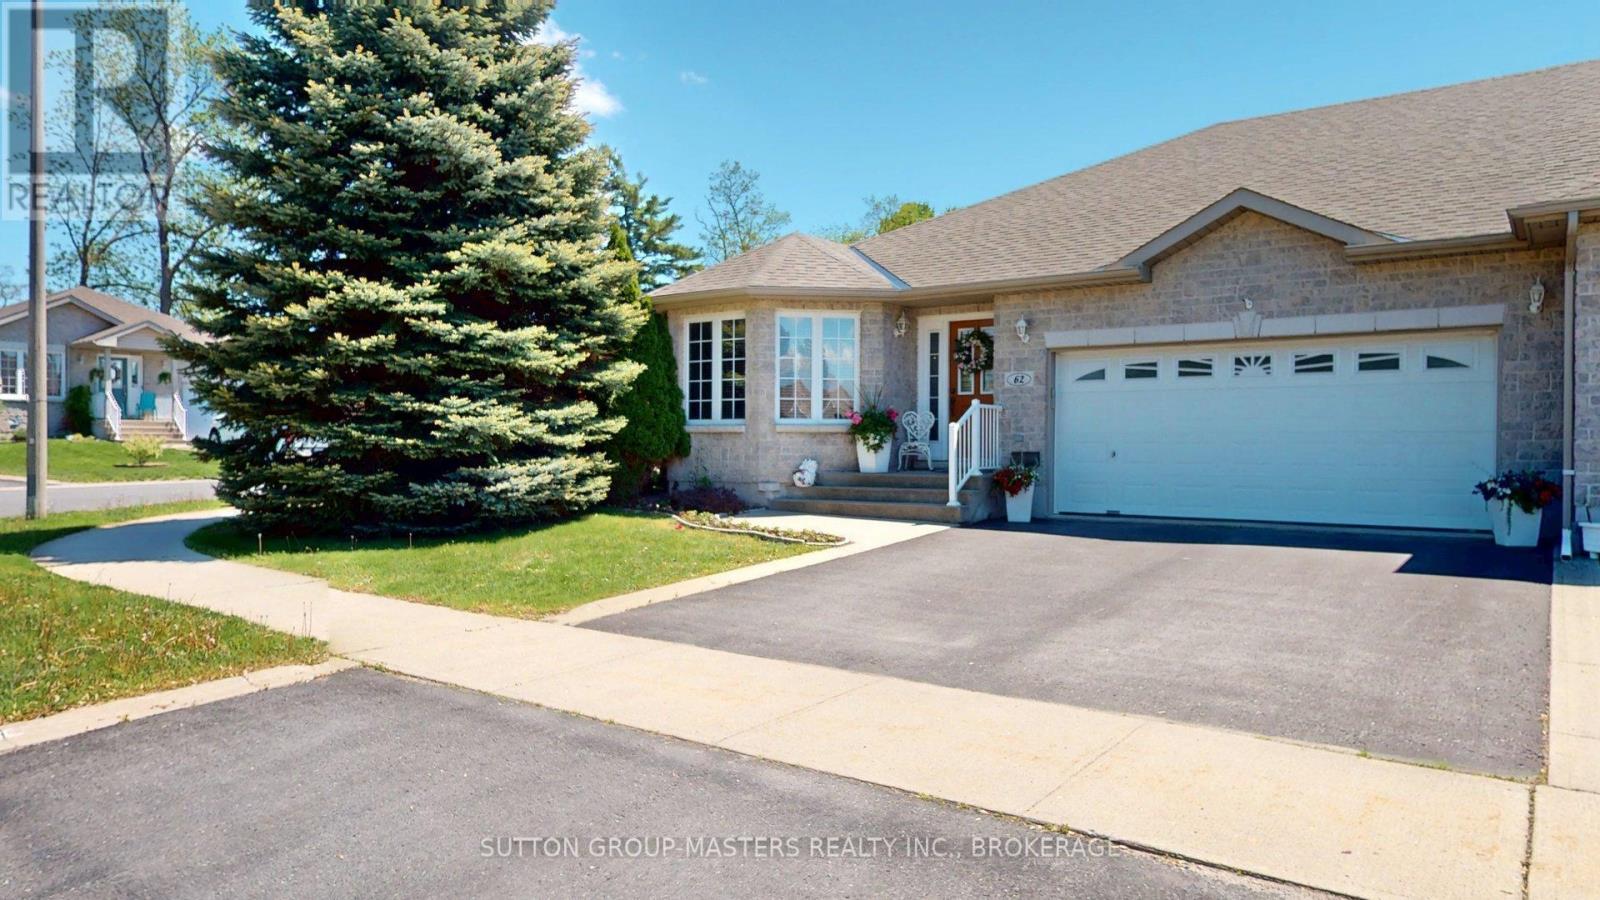
62 Ellesmeer Avenue
Kingston, Ontario
Walnut Grove Estates! Over 1400 sqft of main floor living plus a beautifully finished lower level in this all-brick, END-UNIT! bungalow townhouse in one of Kingston's MOST sought-after communities! This beautifully landscaped corner-lot home features hardwood flooring throughout most of the main level, highlighting a spacious primary bedroom with full ensuite, open-concept kitchen with sitting area. Quiet, private back yard and deck with privacy walls and awning for sun management. Convenient main-floor mudroom/laundry room leads to the 2 car garage.The professionally finished lower level is open concept and is easily a movie-night room, an over-night area or a terrific space for family gatherings. A 3rd bathroom, walk-in closet, storage closet round out the basement features. Beyond the finished space there is still plenty of storage space in the utility/furnace room including built-in workbench and storage cabinets. Enjoy shared access to the vibrant community Clubhouse, sign up for social activities, and take in all of the wonderful amenities this city north-west community offers. Close proximity to shopping, the 401 and the KP Trail. Far away from the traffic of Andersen blvd. this end-unit bungalow townhouse with its private, quiet, corner lot and is a RARITY in Walnut Grove. (id:49269)
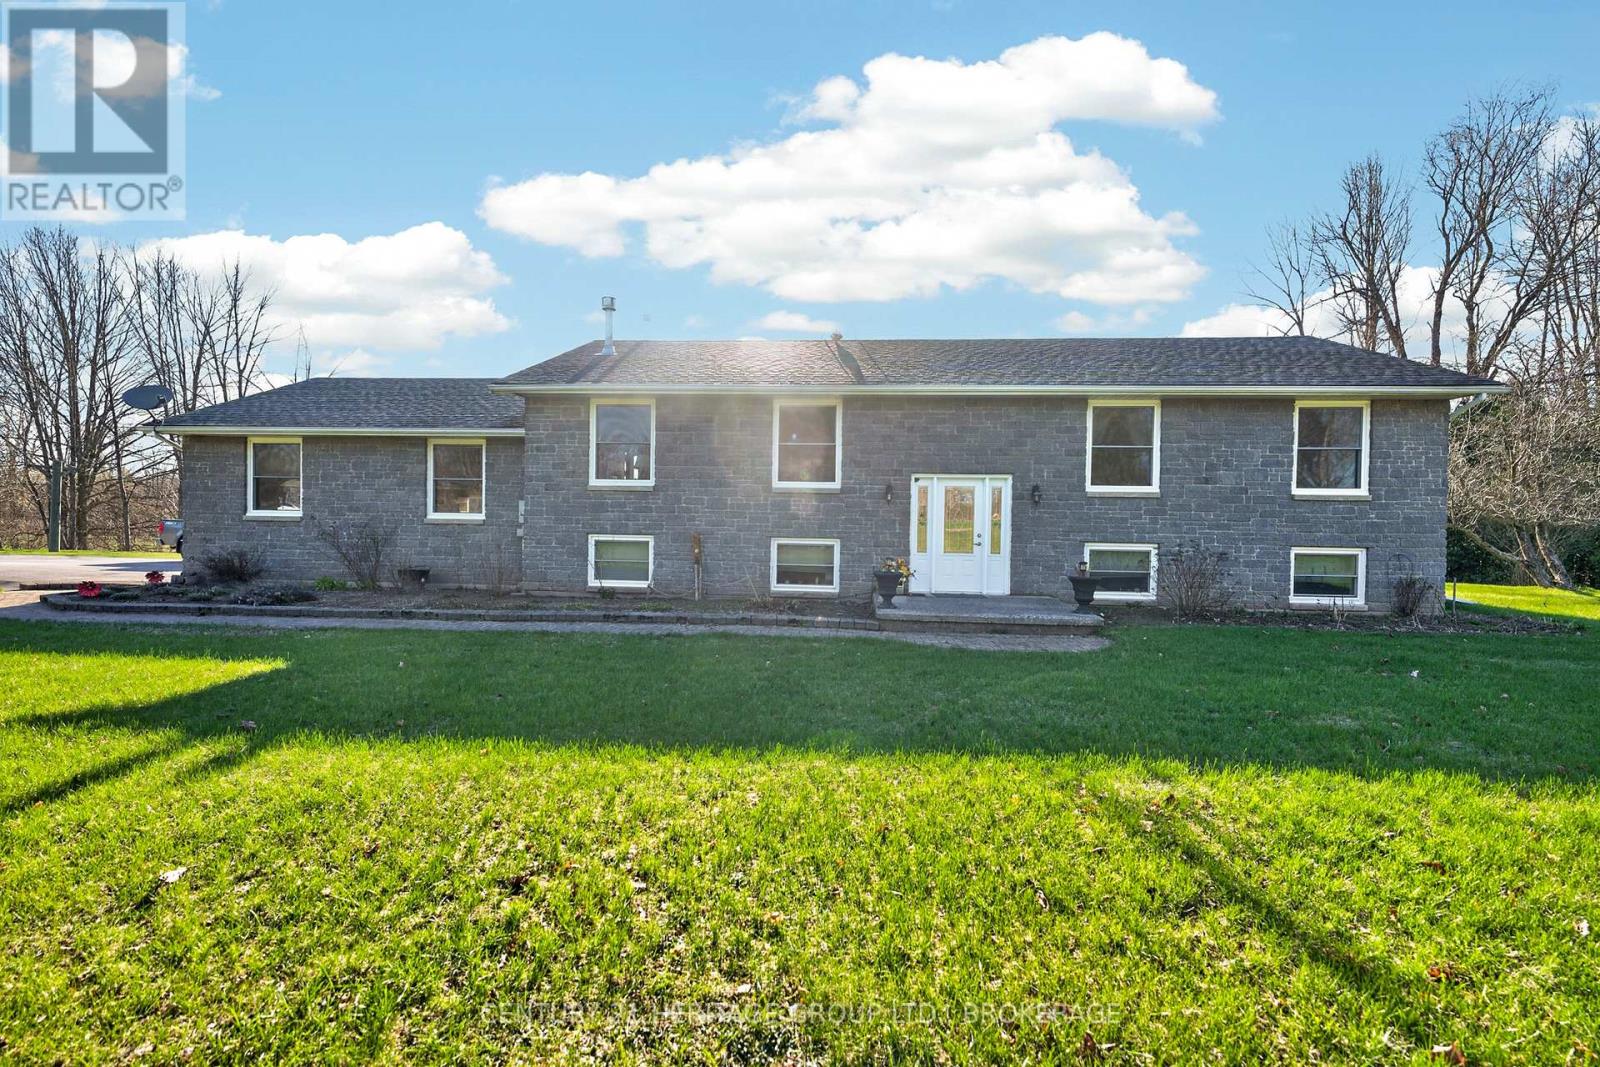
191 Emerson Road
Centre Hastings, Ontario
Set on a scenic 3-acre lot surrounded by nature, this well-maintained raised bungalow offers the perfect balance of peaceful country living and everyday comfort, just a short drive from town. The bright main level features an inviting open-concept layout with a cozy gas fireplace, ideal for family time or relaxed evenings at home. In this carpet free home, You'll find three spacious bedrooms, an updated main bathroom with a brand-new shower, and a walkout from the dining area to a large newly built deck, a perfect spot to entertain or enjoy quiet mornings overlooking the beautiful natural setting (and the occasional visit from local deer). The fully finished lower level adds excellent flexibility with two additional large bedrooms, a generous recreation space, and a renovated full bathroom, ideal for extended family, guests, or growing households. The attached 1.5-car garage with workbench area provides great storage and workspace, and the new UV water treatment system adds peace of mind with clean, safe water year-round. If you've been looking for space, privacy, and a move-in-ready country home with room for the whole family. 191 Emerson Road is one you won't want to miss! (id:49269)
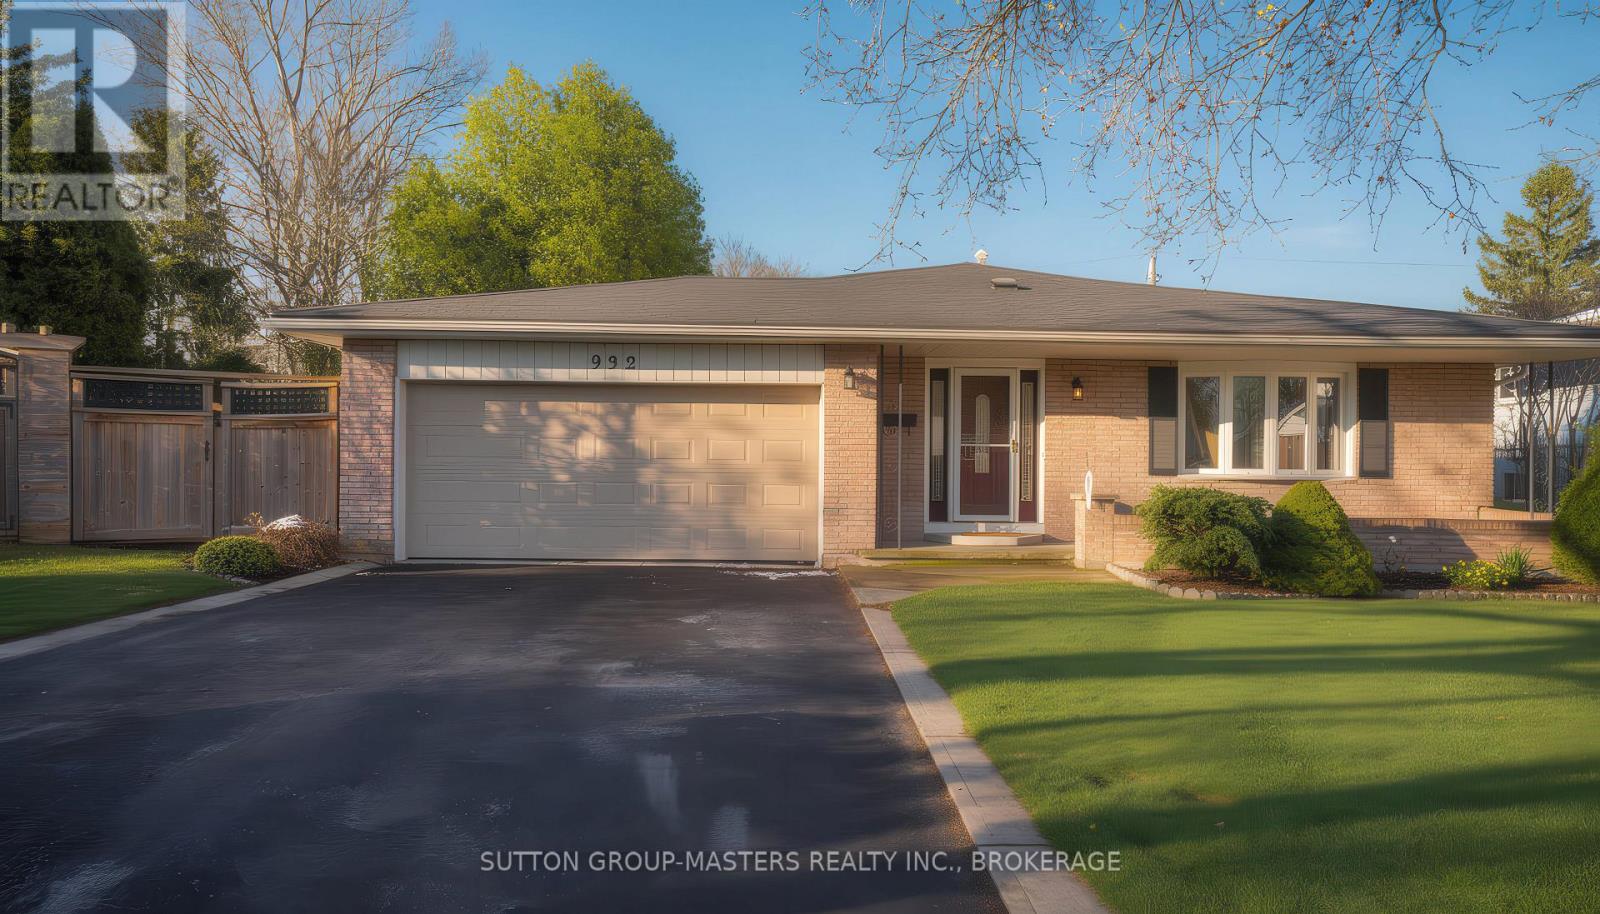
932 Brodie Avenue
Kingston, Ontario
If you're seeking peace and tranquillity in Kingston's west end, this lovely backsplit is for you. Nestled on the rounded end of a quiet cul-de-sac in revered Lakeland Acres, this family-friendly home on a generous lot has been lovingly cared-for by the same owners since its build, and is now offered to its next lucky family to enjoy. With three bedrooms upstairs and one downstairs, one-and-a-half baths, large living room, dining room, and family room with fireplace, this pretty home has everything a busy family seeks for comfort and convenience. Set on a large, treed, pie-shaped, and fully-fenced lot, this home has plenty of room both inside and outside for family gatherings and fun. 2025 updates: vinyl plank flooring, tasteful paint, and updated chimney. This property is situated in one of west Kingston's favourite and family-friendly neighbourhoods. Lakeland Acres is home to schools, parks, outdoor recreation, worship, dining, and shopping, and it's just steps to sparkling Lake Ontario! Close to renowned Lemoine Point and Rotary Park, too! Some photos and the video show virtually-staged rooms - the "wow factor" is definitely here! This gem of a home is a must-see! Book your showing today, while the opportunity is here. Room measurements are shown in Metric. (id:49269)
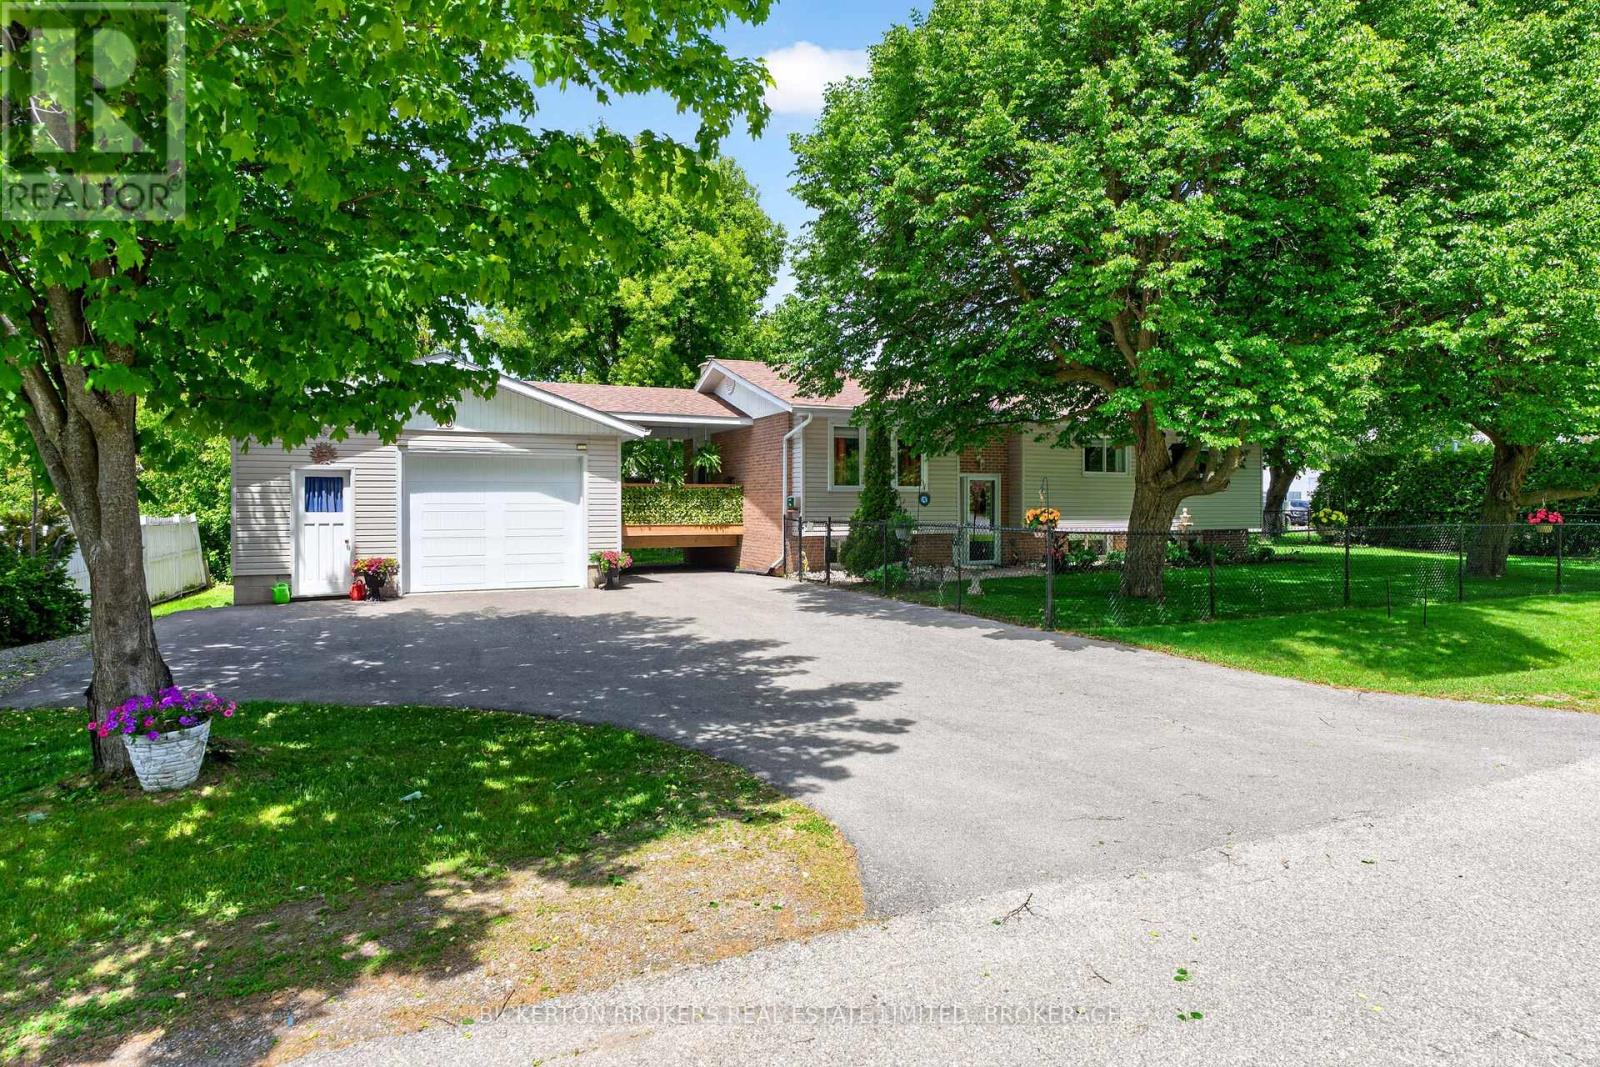
90 Ann Street
Gananoque, Ontario
If you are looking for a very special high ranch bungalow in Gananoque this could be the one! Current owners have been here for 9 years and have constantly upgraded and improved.2 + 2 generous bedrooms, 2 baths. Dream kitchen with loads of cupboards and a huge pantry with pull outs. Dining room walk out to a delightful covered 14 X 12 deck.1 & 1/2 car garage with plenty of extra storage. Spacious & bright 22 X 11 rec room with cozy gas stove. Expert landscaping trimmed to perfection. From the moment you walk in it is obvious that this home is a cut above. Priced realistically yet open to reasonable offers. Call now for your personal viewing. (id:49269)
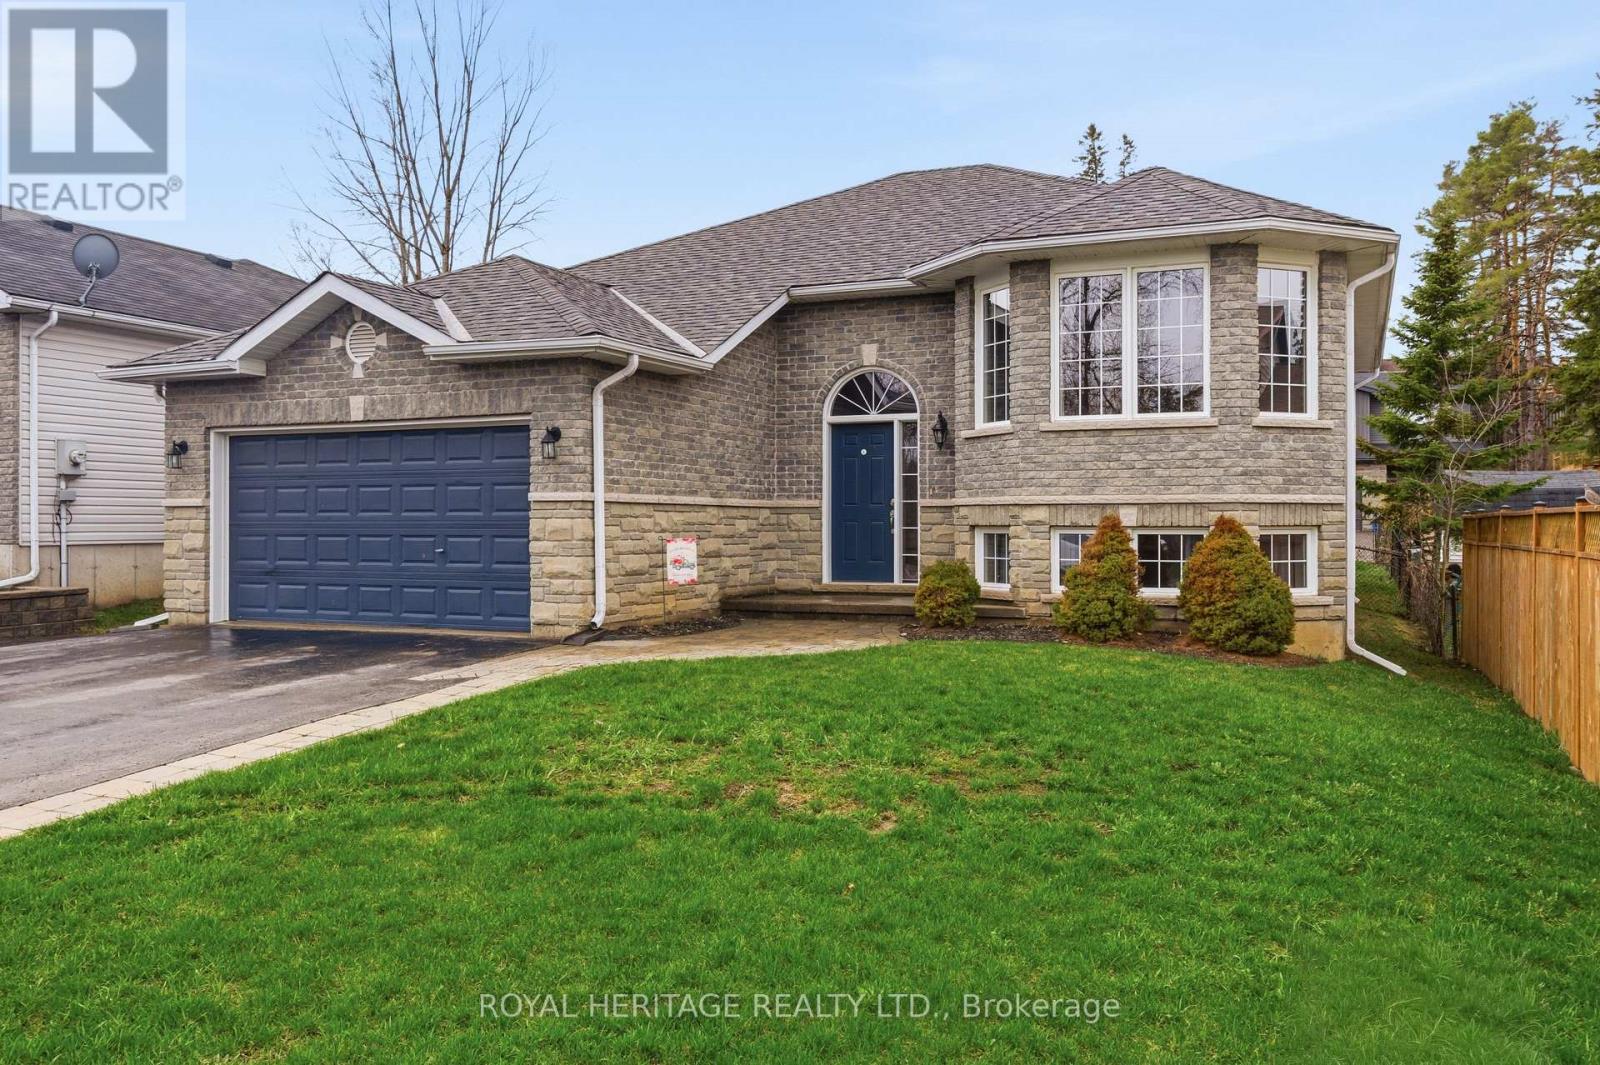
1 Kyle Court
Quinte West, Ontario
Welcome/Bienvenue to 1 Kyle Court! This welcoming family home is ready for its next owners to create lasting memories filled with laughter and warmth. The raised bungalow features a spacious foyer with a closet and direct access to the garage, perfect for families arriving with hands full. The main floor offers an inviting living room with a bright bay window, a functional kitchen with generous counter space, and a dining area that opens onto the deck. The three bedrooms are thoughtfully separated from the main living area for added privacy. The kids will enjoy their own full bathroom, while the parents can retreat to a primary suite with an ensuite 4-piece bathroom and walk-in closet. The lower level provides plenty of extra space, including a massive rec room, two extra bedrooms, one showcasing a charming "princess-style" design with a beautiful bay window, another full bathroom, and a combined laundry/utility room. Outside, you'll find a fully fenced yard, a double driveway, and a double-car garage. This home truly offers everything a growing family could want in a friendly, family-oriented community. Could this be your / Est-ce que a pourrait tre votre... Home Sweet Home? (id:49269)
12452 Road 38 Road
Frontenac, Ontario
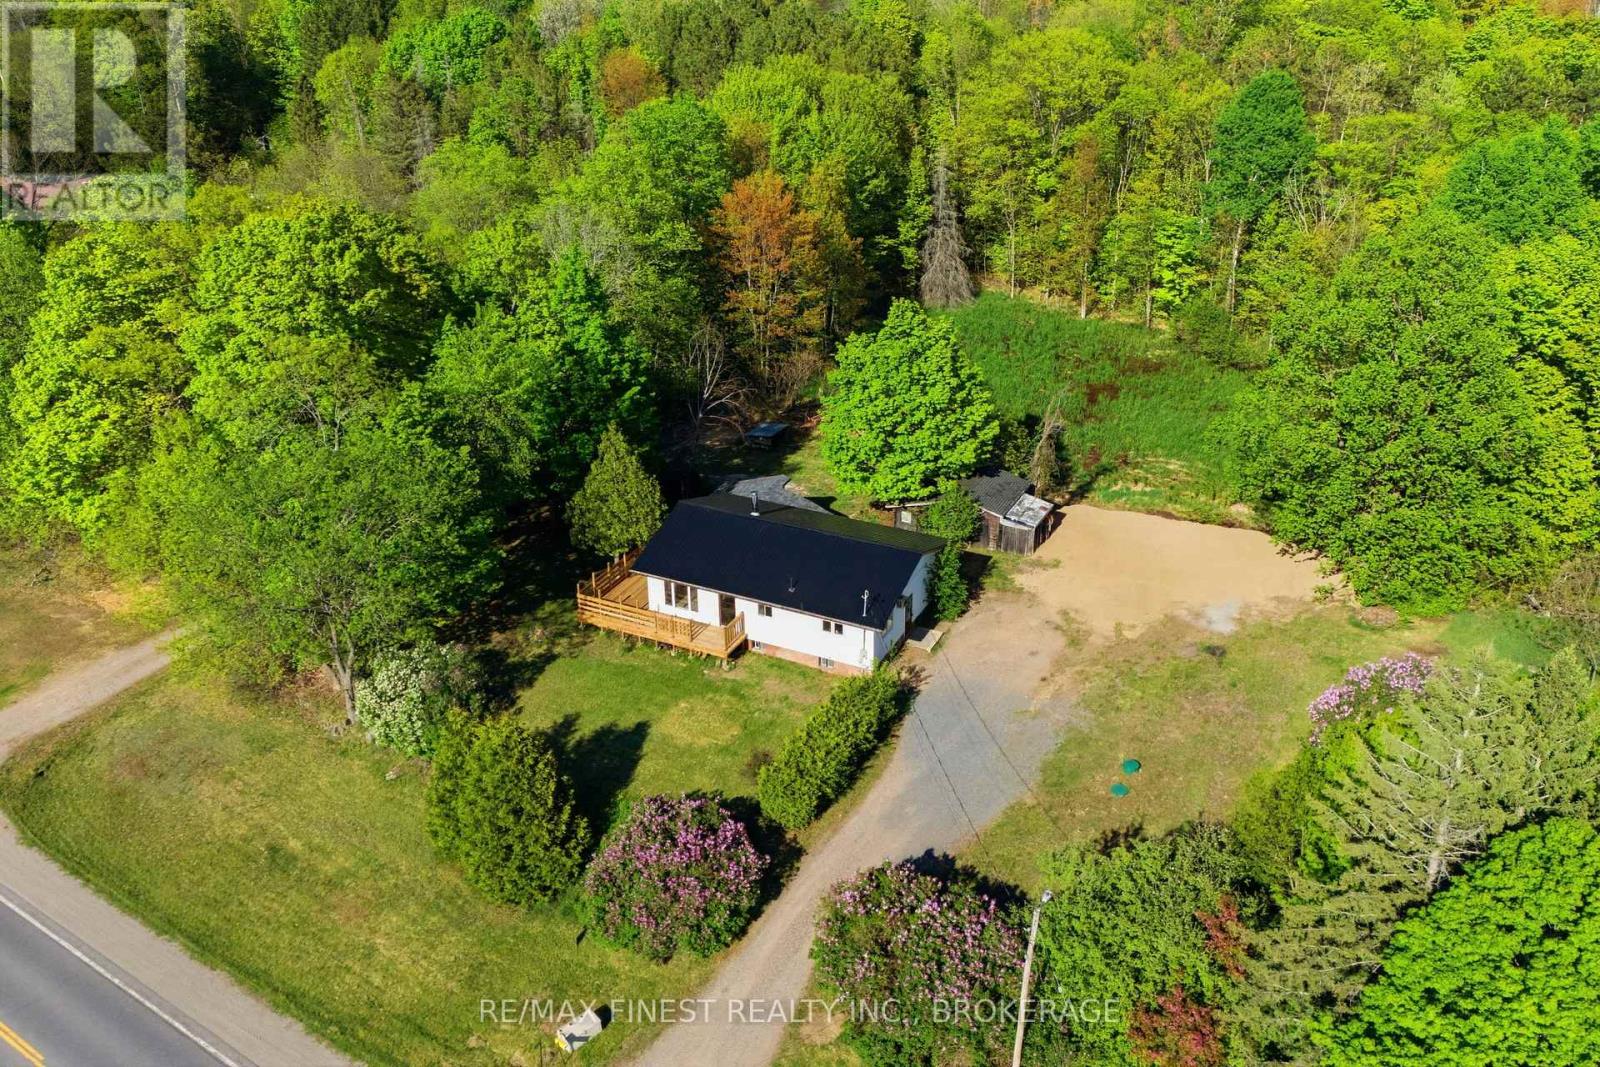
Pack Your Bags! This Move-In Ready Bungalow Is Waiting for You! This bright and spacious 3-bedroom, 1 full bath bungalow sits on just over acre - giving you plenty of room to play, plant a garden, or create the outdoor space you've always wanted. Inside, you'll find a welcoming layout filled with natural light. The living room features patio doors leading to the deck, making it easy to enjoy indoor-outdoor living. The basement is currently unfinished and ready for your creative touch - perfect for adding extra living space, a rec room, or workshop. Recent updates include a metal roof, siding, kitchen, and bathroom. Ask for the complete detailed list of improvements! Outside, additional outbuildings provide extra storage or hobby space. Located close to many lakes and the trail system, this home is ideal for outdoor enthusiasts. Conveniently situated just 6 minutes to Sharbot Lake and only 45 minutes to Highway 401, you'll enjoy peaceful country living with easy access to amenities and commuting routes. Don't miss this opportunity - your next chapter starts here! (id:49269)
17 Fire Route 88a
Havelock-Belmont-Methuen, Ontario
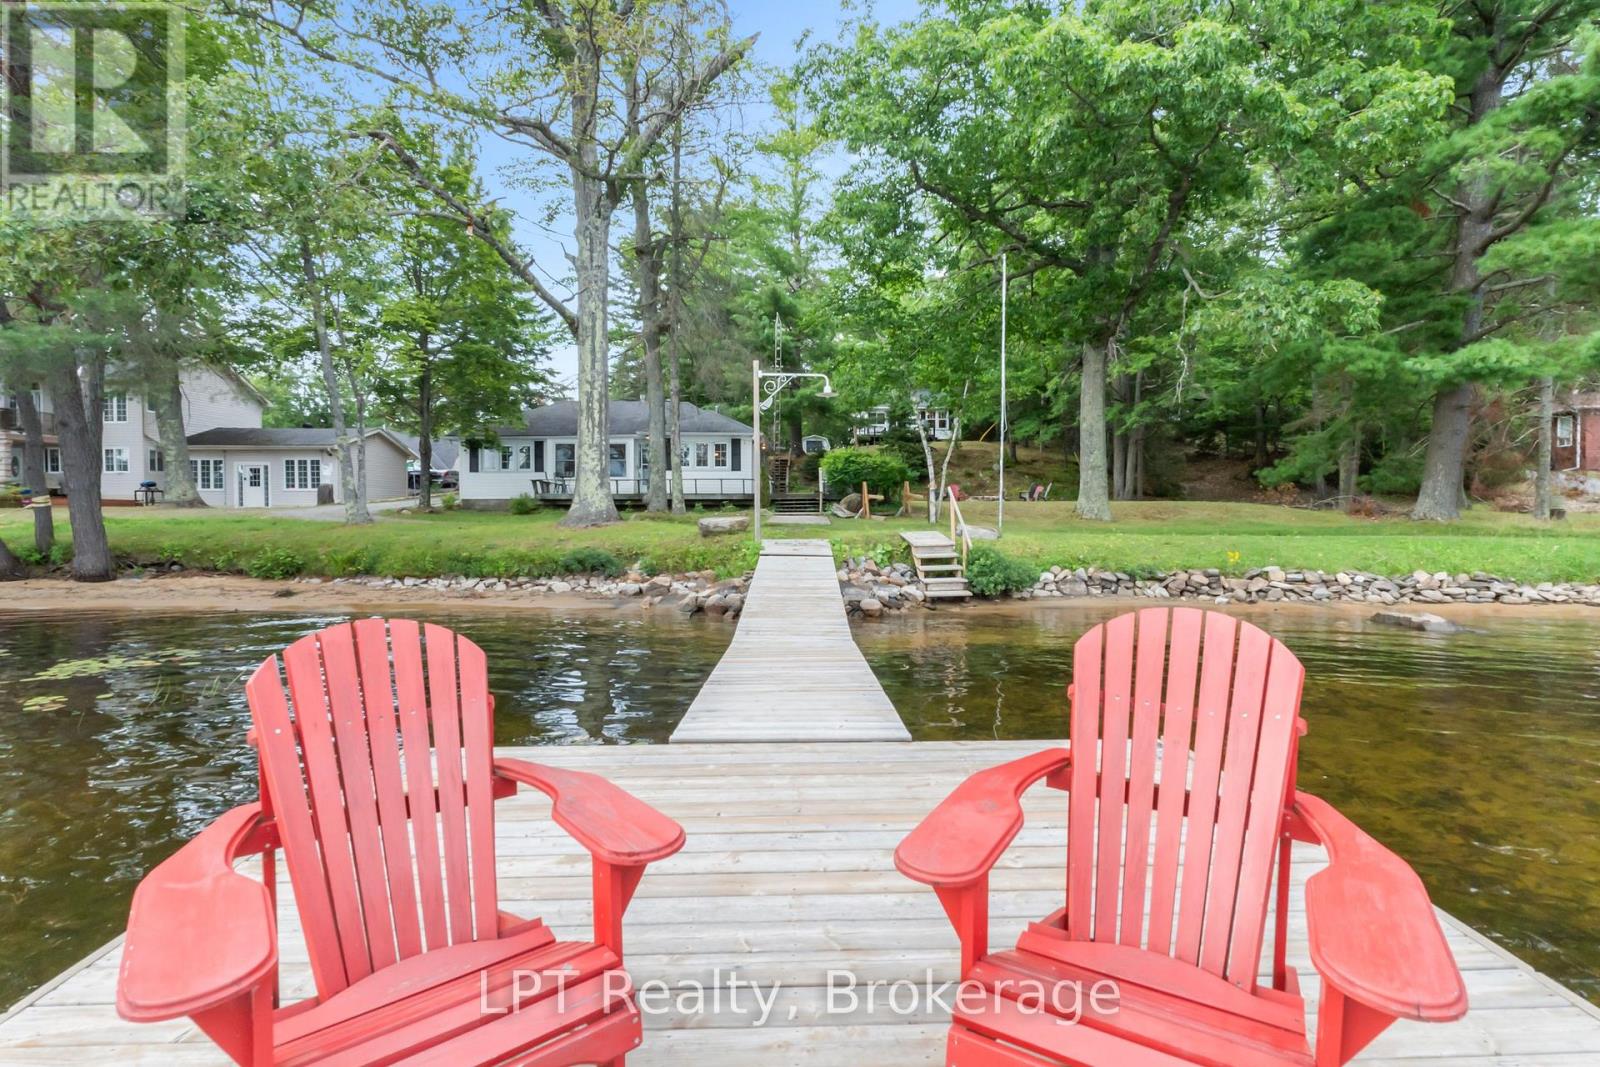
Welcome to your springboard into summer on sought-after Jack Lake. This rare opportunity offers TWO FULLY FURNISHED COTTAGES on a beautifully landscaped 1.29-acre property with 127 ft of clean, sandy, owned shoreline... a setup that almost never comes to market. As the weather warms up, this property truly comes to life. Think long days on the water, morning coffee on the dock, kids playing in the shallow sandy entry, and evenings around the fire. Set in a welcoming, tight-knit community known for crystal-clear water, incredible fishing, and the annual regatta, this is what summer at the lake is all about. The 4-season main cottage features 2 bedrooms, a bright open layout, propane fireplace, and a spacious deck with stunning lake views. The second seasonal cottage also offers 2 bedrooms, its own deck, separate hydro meter, and private septic, making it ideal for guests or added income. The flexibility here is huge. Live in one and rent the other to help offset costs, rent both for maximum income, or keep both and create the perfect setup with adults in one and kids in the other. There is also room along the shoreline to add a second private dock, giving the second cottage its own waterfront space. The possibilities are endless. Completely turnkey with furniture, appliances, linens, kayaks, and a paddle board included. Just show up and start enjoying. Close to the marina for easy access to your fuel needs, close to Apsley for everyday essentials, and under 2 hours from the GTA. The drive here provides many opportunities to create family memories at your favorite butter tart store, chip truck, cottage store and restaurants along the way. A rare chance to own a true multi-cottage waterfront property just in time for summer. (id:49269)
710 Kananaskis Drive
Kingston, Ontario
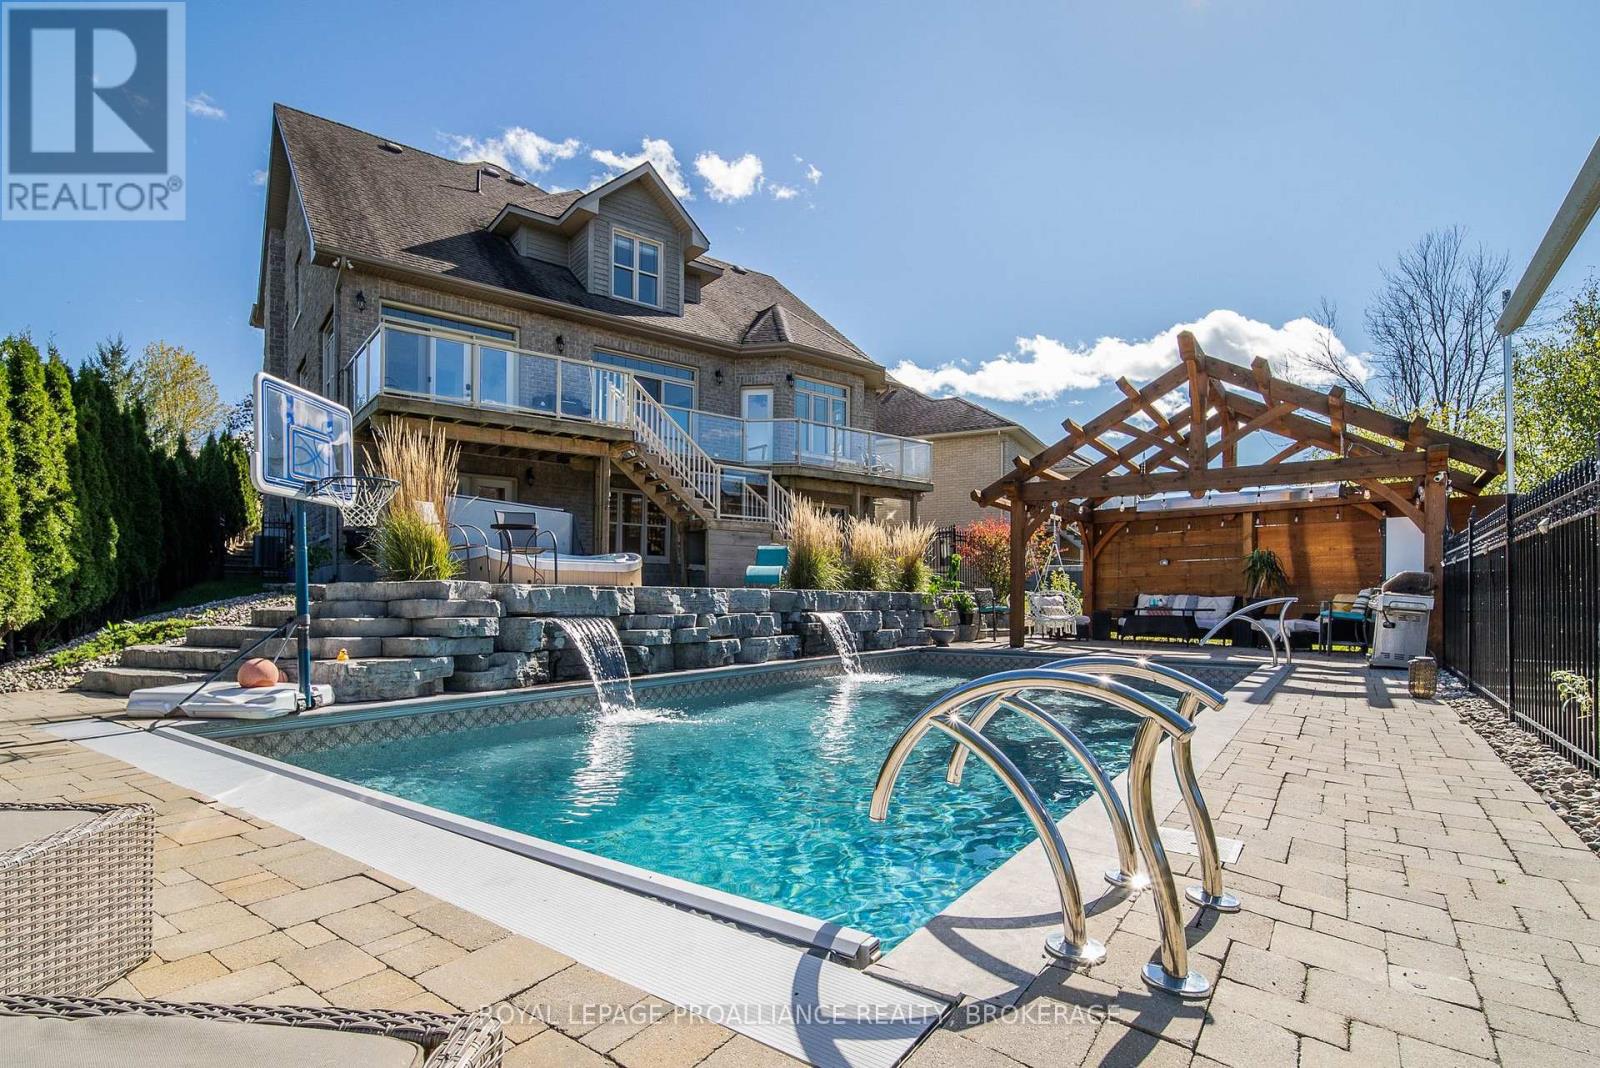
One of Kingston's most private residential properties, at the end of a quiet cul-de-sac and backing onto protected ponds, meadow, waterfall and forest, with only one neighbouring home, this is a setting that cannot be replicated or developed. A rare offering in an exceptional location that will remain protected for years to come.Offering over 5,000 sq. ft. of finished living space, this meticulously maintained home is built on an insulated concrete form (ICF) foundation for superior durability, efficiency and comfort. Features include a striking stone exterior, soaring 19-foot ceilings, a dramatic floor-to-ceiling stone fireplace, grand curved maple staircase, and expansive windows that showcase the surrounding natural landscape.The gourmet kitchen is designed for everyday living and entertaining, with granite countertops, pantry and spacious eat-in area. A formal dining room overlooks the conservation lands, creating a memorable setting for family gatherings and special occasions.The main-floor primary suite offers true one-level living, with a luxurious ensuite, dual walk-in closets and direct access to the rear deck. Upstairs are generous bedrooms, a full bath and loft space ideal for family living, guests or a home office.Main-floor laundry leads to a heated mechanic's garage featuring a hydraulic lift, EV charging, and hot/cold water.The fully finished and sound-proofed walk-out lower level features radiant in-floor heating, an additional bedroom, gym, home theatre, and flexible space for recreation or multi-generational living.Step outside to your private resort-style backyard. Enjoy a heated in-ground pool with automatic safety cover, infinity 8-person hot tub, outdoor theatre, heated pergola, custom stone landscaping and iron fencing-perfect for entertaining or relaxing in complete privacy.Combining premium construction, unmatched privacy, spectacular natural surroundings and luxury amenities rarely found in Kingston, this is an exceptional property. (id:49269)
1330 Rapids Road
Tweed, Ontario
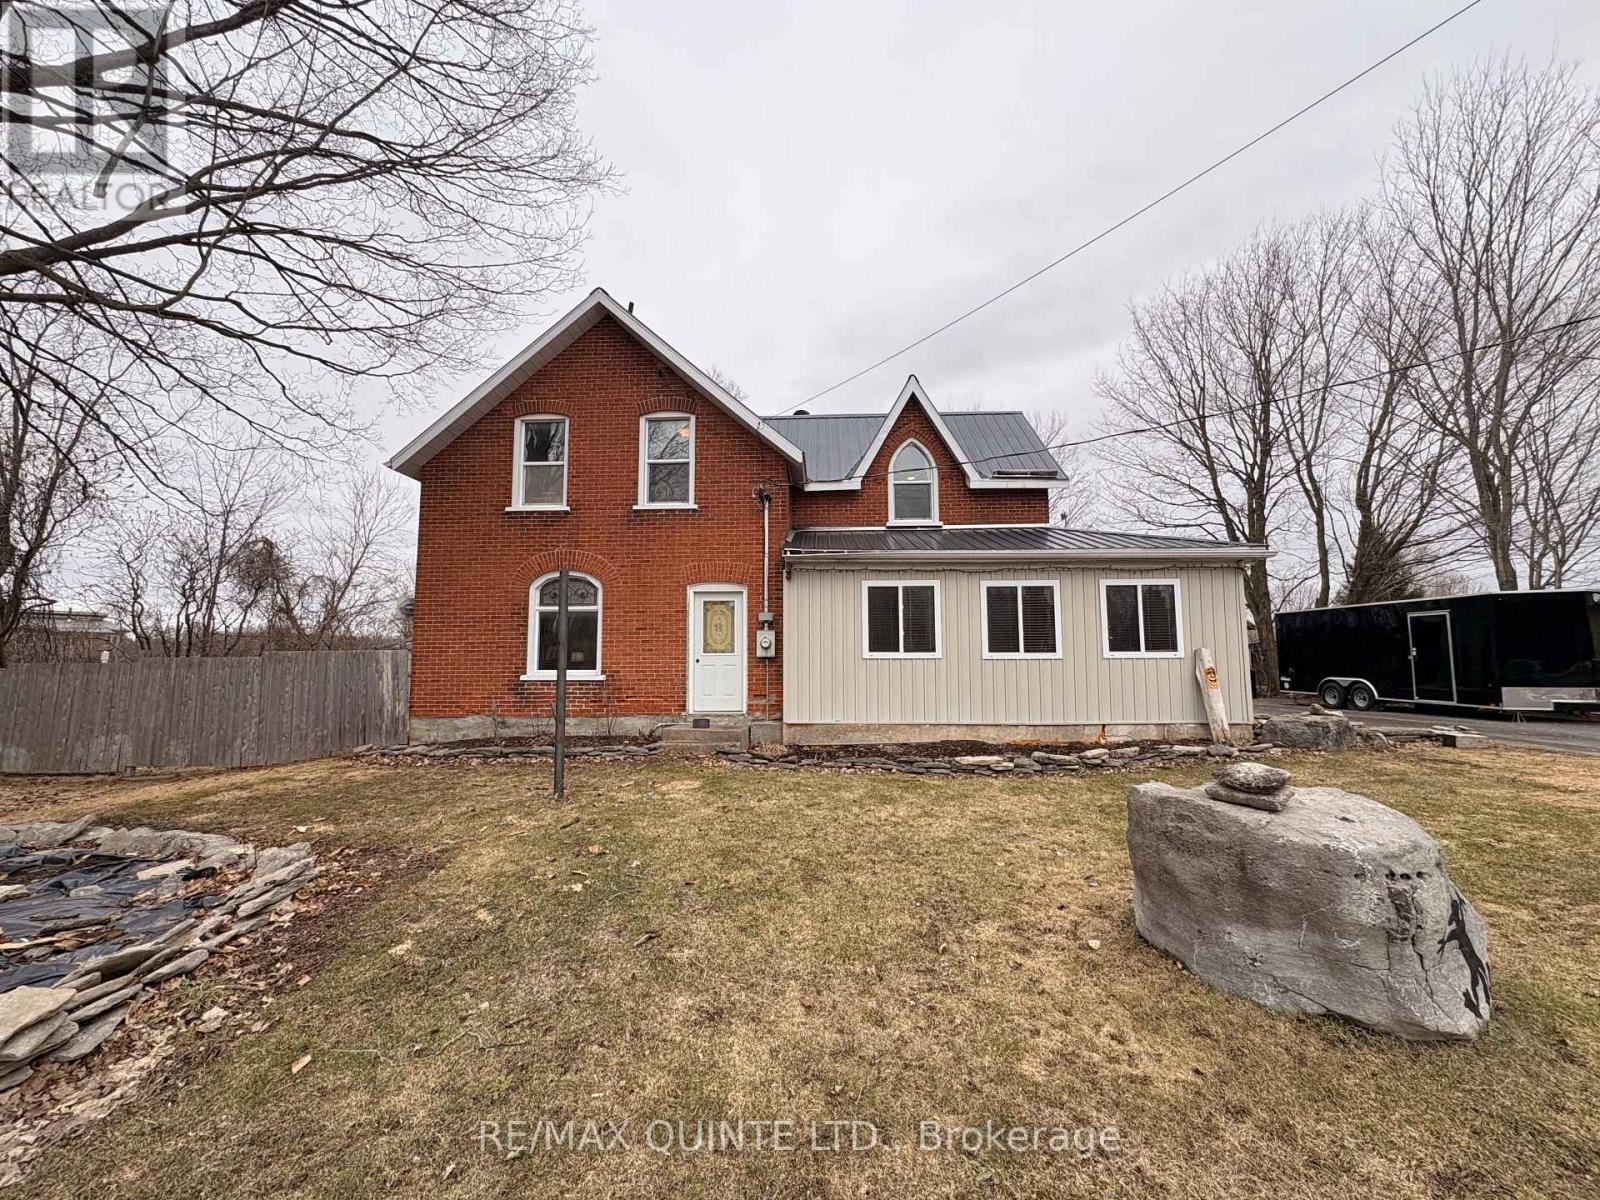
Welcome to 1330 Rapids Road - an updated century home offering lots of charm and a slice of country heaven where the Canadian Shield meets the serene waters of Stoco Lake and the Moira River. This 3-bedroom, 2-bathroom detached home features a large kitchen opening onto an expansive deck and screened-in porch, perfect for entertaining and summer bonfires. Multiple outbuildings provide ample room for hobbies and toys, while an updated 200-amp electrical service, steel roof, and newer water softener deliver lasting peace of mind. Beyond the doorstep, you are immersed in an outdoor enthusiast's paradise: the TransCanada Trail (EOTA) is practically in your backyard (3 homes to Hastings Heritage Trail), Vanderwater Conservation Area is 10 minutes away, and the award-winning spectacular Potter Settlement Artisan Winery is 15 minutes. An evening of original Canadian musical theatre at the Marble Arts Centre with Tweed & Company is always close at hand. This is more than a home, it is a gateway to the best of Hastings County. See attachments for more details and brochures. (id:49269)