
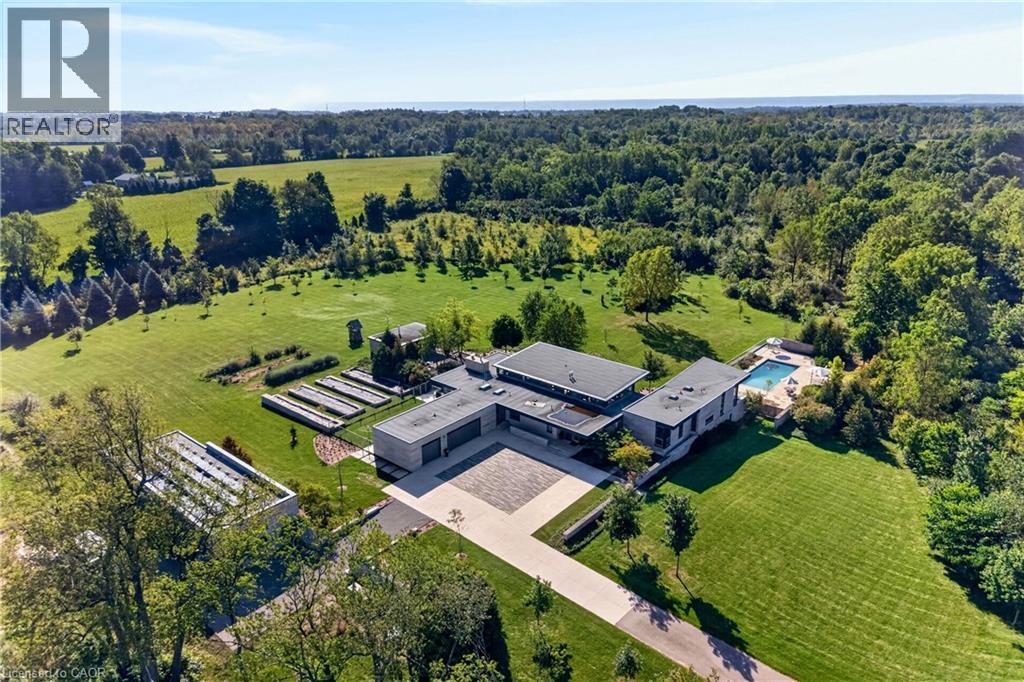
770 Millgrove Side Road
Millgrove, Ontario
Set on more than 52 acres in the Flamborough countryside, 770 Millgrove Side Road is a rare piece of modern architecture with presence, privacy, and an extraordinary sense of place. Designed by Toms + McNally and completed in 2016, the home is low, horizontal, and deeply connected to the land around it. Expansive glazing, clerestory windows, and operable glass walls bring the landscape right into daily life, while the kitchen, dining room, and great room come together beneath a soaring ceiling volume filled with natural light. The material palette is exceptional: Owen Sound limestone, concrete, zinc, oak, walnut, Douglas fir, lime plaster, and glass, all used with remarkable craftsmanship and taste. Together, these materials give the home a depth and authenticity that is increasingly rare. The four bedrooms each have an ensuite, including a private primary retreat with its own terrace, direct connection to the pool area, and a skylit walk-in closet. An elevator shaft was built into the original design and is ready to be completed and made operational. The lower level is equally impressive, with a large recreation room, wet bar, fireplace, custom millwork, gym, wine cellar, children’s playroom, and walkout access to the gardens through a second operable glass wall. Outside, the house opens into a spectacular series of spaces: a concrete saltwater pool, screened pavilion with fireplace, multiple terraces, raised gardens, a large detached workshop, and acres of Carolinian forest. Geothermal heating and cooling, radiant in-floor heat, solar power, generator backup, and smart-home technology add additional layers of sophistication to a home where comfort, performance, and environmental thinking were deeply intentional. And despite the privacy and sense of escape, the location is remarkably connected: minutes to Dundas, Burlington, and Hamilton, with fast access to Highway 6, the 403, and the broader region. This modern estate is truly one-of-a-kind. (id:49269)
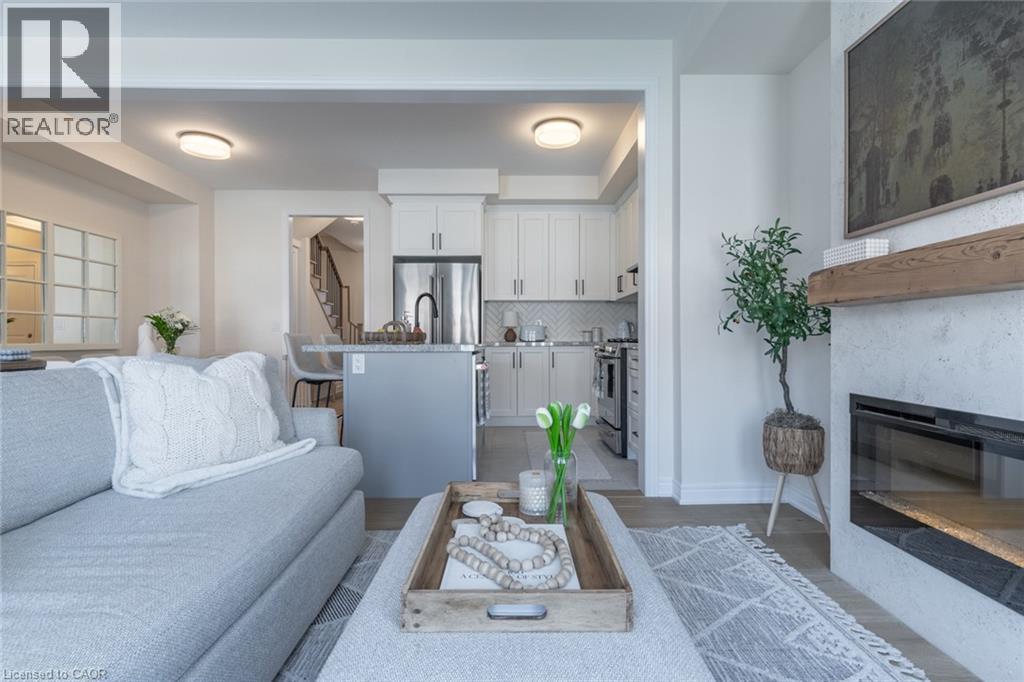
1059 Garner Road
Hamilton, Ontario
Offering 1059 Garner, a stunning freehold family home with 2000 square feet of above-grade living space. Built in 2023, this property offers a modern layout designed for convenience, utility, and comfort. Each above-grade floor is equipped with at least one bathroom, laundry is situated on the second floor, and the handsome and highly functional kitchen includes seating at the island as well as a spacious dining area. Uniquely, this home offers two primary bedroom suites, each conveniently equipped with its own ensuite bathroom. One of the primary bedroom suites also features a balcony. Boasts several upgrades such as the wide plank engineered hardwood which runs throughout the main floor, lighting, kitchen hardware, and the cozy living room fireplace and mantle. The lot is quite deep at 104 feet, allowing for a spacious rear yard featuring a patio and grassed area. The home is separated from Garner Rd by a grassed boulevard, on the near side of which is ample, protected street parking. The property is ideally situated within easy access of the schools, parks, trails, the Golf Links shopping/entertainment area, and minutes from the Linc and 403 access. All told, this is a fine opportunity to get into a large, young family home at an affordable price. (id:49269)
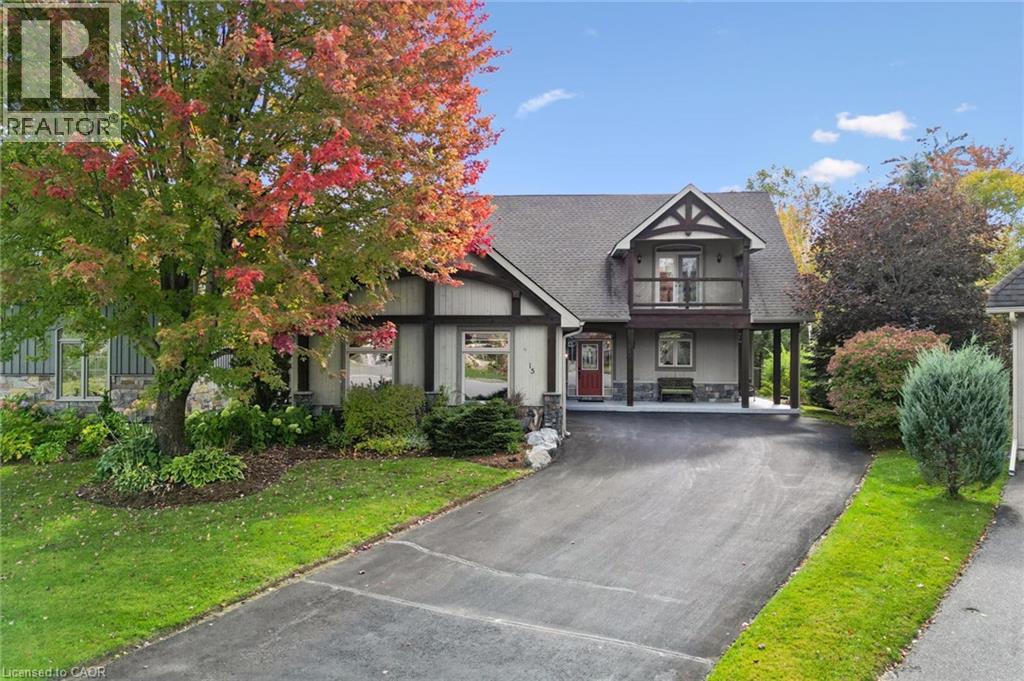
15 Breakwater Court
Gravenhurst, Ontario
Muskoka Dreaming! Large, executive home located in the most prestigious Muskoka Bay Resort. First time offered on the market.3,000 sq ft of luxury living space located on a giant, pie-shaped court lot and backing to a protected wooded area. This bungaloft combines cottage life with modern convenience. The main level offers open concept style with bright natural light at all times during the day. The great room has a feature stone hearth fireplace with lofted, 2 floor ceiling. The gourmet kitchen features a beautiful conversation island. Bring the whole extended family for dinner in the spacious open dining room. Man doors from the great room to the rear patio and the dining room to the wrap around porch/deck. The primary bedroom is located on the main floor & features a bright, modern 5 piece ensuite bathroom, walk in closet and French doors that lead to the rear patio with gorgeous wood views. A second bedroom is located on this level as well as a modern 3 piece bathroom & a main floor laundry room. There are man doors from the laundry/mud room to the front porch & to the garage. Hardwood stairs with wrought iron spindles lead to the 2nd level where the open family room awaits you & your family. The family room overlooks the great room & features a gas f/place & French doors that lead out to your private balcony where daily sunsets can be watched. This level also features a third bedroom & a modern 3 pce bathroom. The lower level has a feature finished sitting area. The remaining 1100 sq. ft. await your creative designs & features a walkout to grade level. Unlimited possibilities include a separate entrance in-law suite. Muskoka Bay Resort amenities include its renowned 18 hole golf course & the popular farm to table Cliffside Restaurant. The Muskoka Wharf and docks are located a mere 2 minute drive away. Convenient downtown Gravenhurst with its shops and restaurants are less than 5 minutes away. Cottage life with the convenience of city life. It's a new lifestyle! (id:49269)
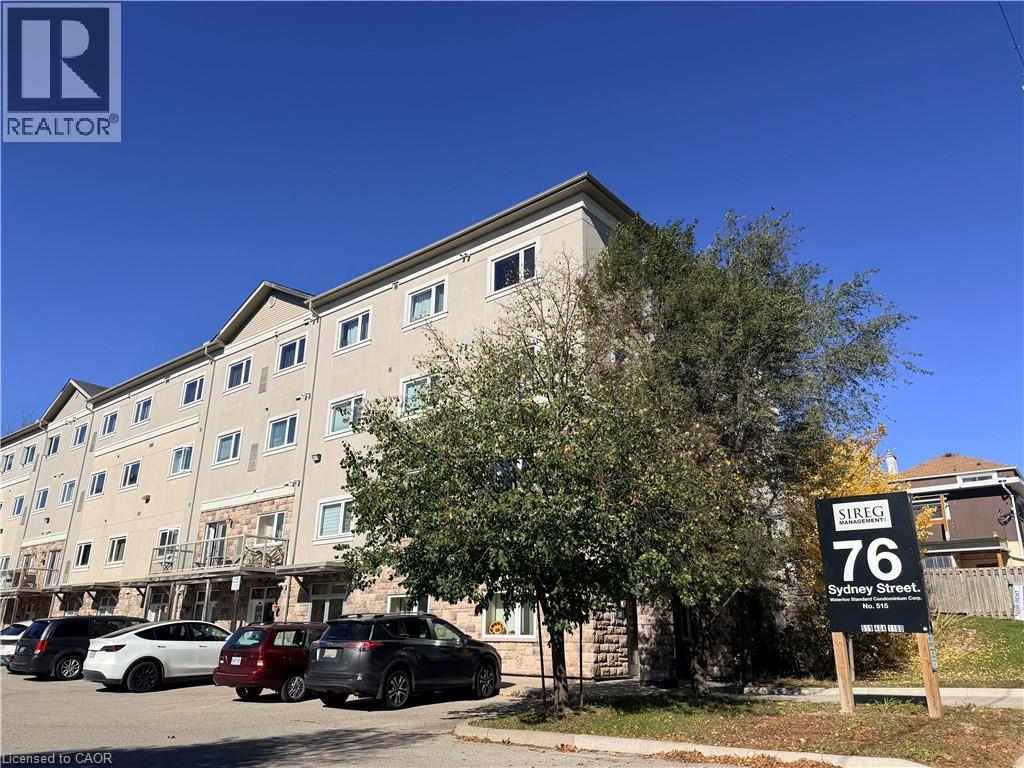
76 Sydney Street S Unit# 208
Kitchener, Ontario
Welcome to this spacious 948 sq. ft. condo in a convenient Kitchener location, directly across from Rockway Golf Course! Featuring 2 bedrooms and 2 full bathrooms, this unit offers a bright, open concept kitchen and living area with hardwood flooring throughout. The well appointed kitchen features ample cabinetry, generous counter space, and stainless steel appliances. Two generously sized bedrooms and in suite laundry add to the comfort and convenience. Enjoy the added benefit of 1 surface parking space. Ideally located with easy access to downtown Kitchener, shopping, parks, public transit, and major commuter routes. Water is included in the rent; tenant is responsible for hydro, gas, internet, and tenant insurance. (id:49269)
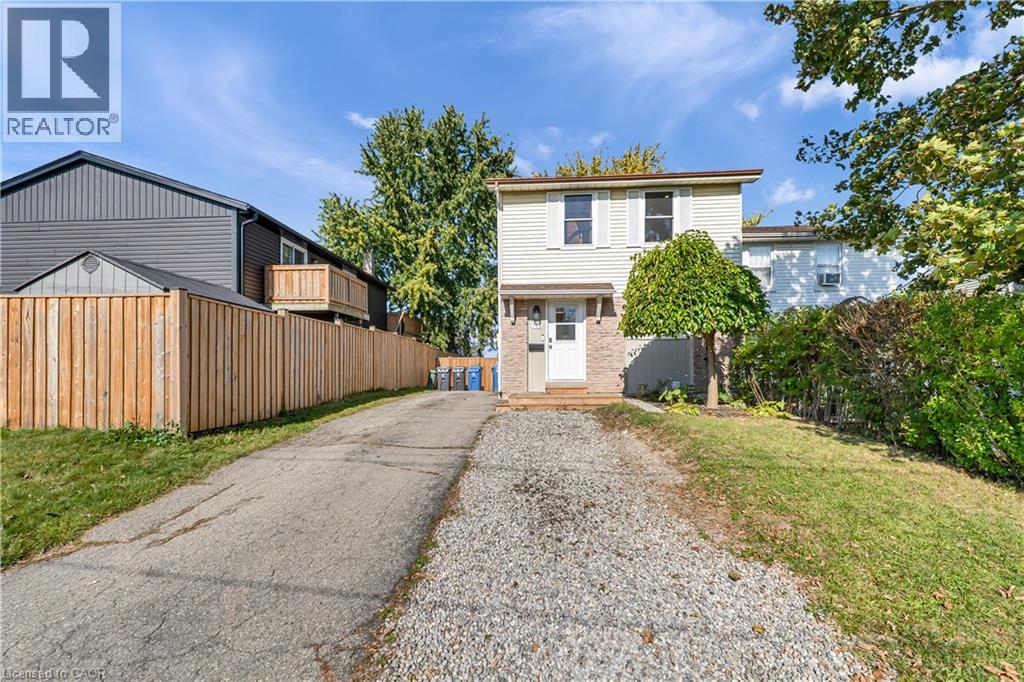
195 Fife Road
Guelph, Ontario
Welcome to 195 Fife Road, a well-maintained three-bedroom, two-bathroom home with in-law suite! The main level features a bright, open-concept design with large windows that fill the home with natural light. The kitchen has been updated with modern cabinetry, soft-close doors, and plenty of workspace, while the luxury vinyl flooring throughout provides a clean, durable finish. The living room offers direct access to the deck and spacious, fully fenced backyard. The second level offers three good-sized bedrooms, including a primary bedroom with a walk-in closet. The bathrooms have been nicely updated with tile finishes, giving the home a fresh and well-kept feel. A separate private entrance, provides access to your fully finished basement in-law suite with full kitchen; offering flexibility for guest accommodations, home office, recreation area, or additional family living space. The location is convenient to everyday amenities, with public transit within walking distance and Springdale Park, shopping, schools, the library, and Recreation Centre. Updates include roof and flooring in 2022. Kitchen cabinetry and countertops in 2023. AC unit with heat pump, AC coil, washer, dryer, and water softener in 2023. And front deck added in 2025. 195 Fife Road is an appealing combination for families, first-time buyers, or those looking for additional living space - don't miss out! (id:49269)
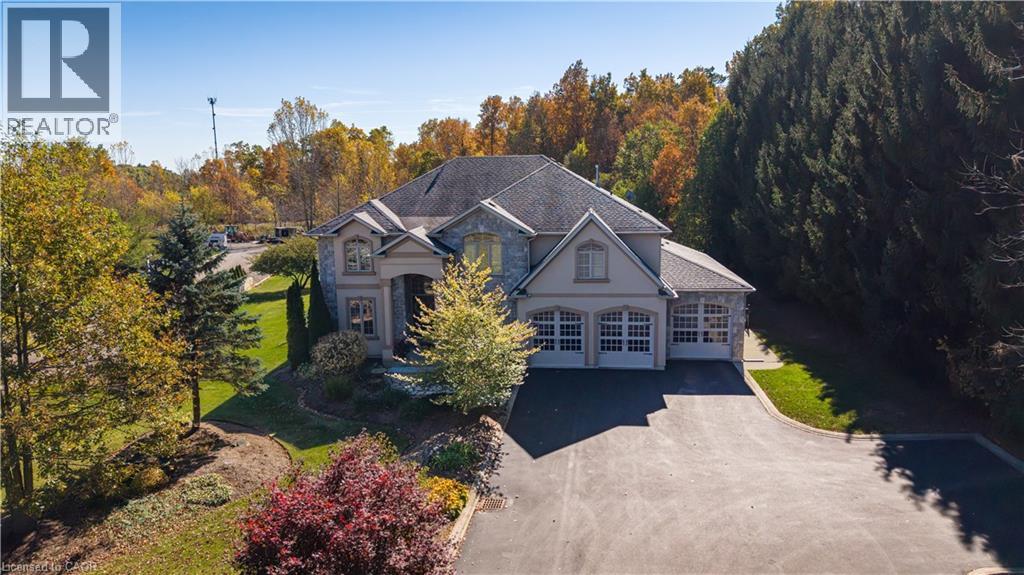
332 Scenic Drive
St. George, Ontario
An Exceptional Estate Offering in St. George! Set on 1.54 acres backing onto protected greenspace, this impressive custom-built residence offers an extraordinary combination of privacy, space and timeless architectural detail. With nearly 4,000 sq. ft. of finished living space, plus approximately 1,200 sq. ft. of unfinished space, this property is designed for those who appreciate both refined interiors and exceptional outdoor living. A dramatic 20-foot foyer introduces the home's impressive scale, complemented by 10-foot main-floor ceilings, an elegant formal dining room and a spectacular family room with soaring ceilings and a floor-to-ceiling cast stone fireplace. The spacious eat-in kitchen offers direct access to the expansive rear deck, creating a seamless connection between indoor and outdoor entertaining. Upstairs, the generous primary retreat features a striking four-sided cast stone fireplace, a spa-inspired ensuite and an atmosphere of complete relaxation. Three additional bedrooms provide comfortable accommodations for family and guests. The partially finished lower level includes a recreation room and infrared sauna, with additional space offering excellent future possibilities. Outdoors, the beautifully landscaped grounds create a private resort-like setting featuring a heated 20' x 40' saltwater pool and approximately 1,000 sq. ft. of Trex decking. A triple-car garage adds convenience to this exceptional property. Surrounded by nature yet within reach of everyday amenities, 332 Scenic Drive presents a rare opportunity to enjoy estate living in one of St. George's most desirable settings. (id:49269)
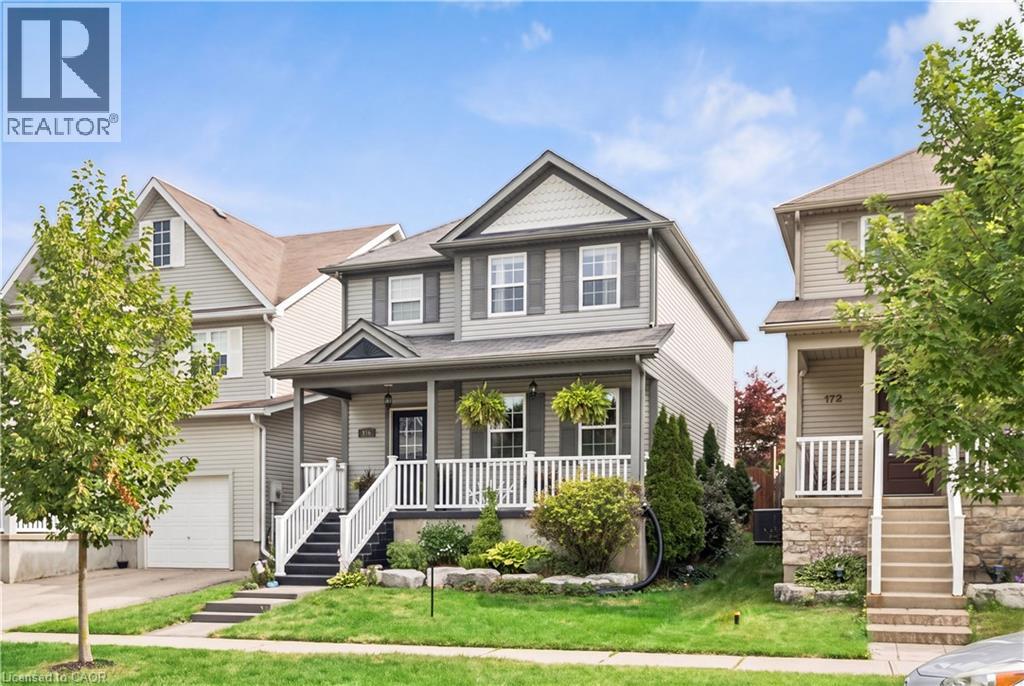
168 Hampson Crescent
Rockwood, Ontario
BEAUTIFULLY RENOVATED! DESIGNER KITCHEN! FINISHED BASEMENT! Welcome to 168 Hampson Crescent, a beautifully updated detached home nestled in one of Rockwood's sought-after family neighbourhoods. Offering 1,626 sq. ft. above grade plus a finished basement, this move-in-ready home combines modern design with everyday functionality. A charming covered front porch welcomes you inside, where you'll find hardwood flooring and an open-concept main floor filled with natural light. The stunning renovated kitchen is the heart of the home, featuring white shaker cabinetry, quartz countertops, a subway tile backsplash, stainless steel appliances, a custom range hood, and an oversized centre island with seating and abundant storage. The spacious dining area is ideal for family meals and entertaining, while the inviting living room offers the perfect place to relax. Upstairs, you'll find three generous bedrooms, including a spacious primary retreat, along with two full bathrooms. The finished basement provides valuable additional living space for a recreation room, home office, gym, or playroom. Step outside to a private, fully fenced backyard with plenty of space for children, pets, and summer entertaining. Located just steps from parks, trails, schools, and everyday amenities, this exceptional home offers the perfect blend of style, comfort, and convenience. (id:49269)
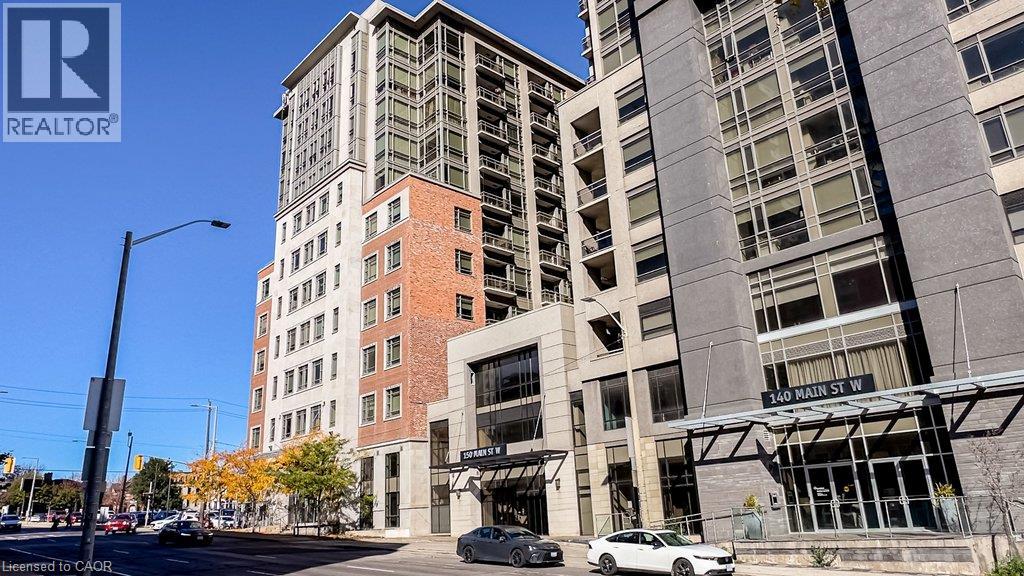
150 Main Street N Unit# 1005
Hamilton, Ontario
Presenting a magnificent 1 Bedroom + 1 Den unit having 2 full Baths, 895 SQFT nestled in the heart of Hamilton. This immaculate residence offers a Westerly exposure with breathtaking views of Escarpment, Dundas Peak, and water view of the Bayfront Park. Abundance of natural light illuminating the space through the windows. This open-concept layout, exquisite contemporary finishes. Revel in the soaring 10” high ceilings, glorious floor-to-ceiling windows, and sliding patio doors leading to a private balcony. The entertainers kitchen boasts stunning quartz countertops, and plenty of storage. The spacious primary bedroom is adorned with a 4-piece ensuite. A generously sized den area can serve as an office or space of your choice. Additional highlights include an ensuite laundry room, wide-plank laminate and tile flooring, and a private underground parking space P2 #32. The building provides 24hr virtual concierge, 24hr surveillance, gym, pool, party room and rooftop terrace. Centrally located, it is only minutes away from McMaster University, Mohawk College, Hamilton General Hospital, and 403 with the GO station just steps away. Jackson Square, Nation Food Market and various shopping centres within walking distance. (id:49269)
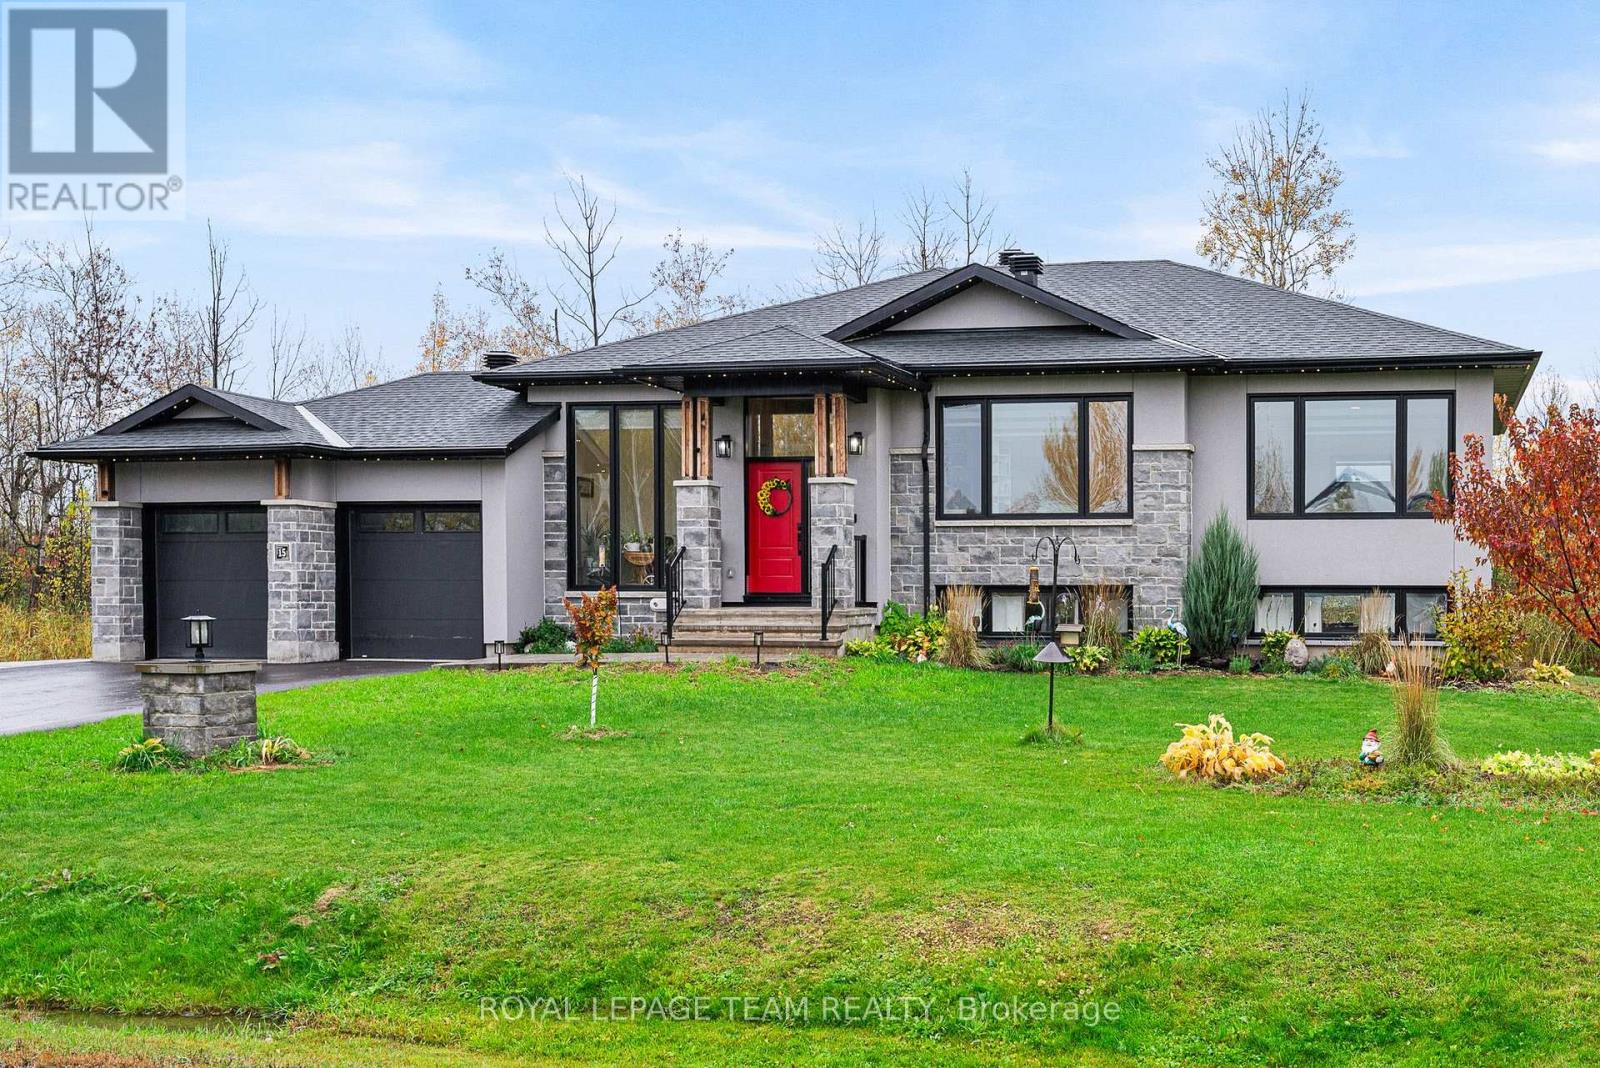
15 Rideau Crossing Crescent
North Grenville, Ontario
Welcome to this stunning custom-built bungalow, completed in 2022, where modern design, quality craftsmanship and country charm come together beautifully. Set on an impressive one-acre lot in a peaceful community, this exceptional home offers the perfect balance of relaxed country living and convenient access to downtown Ottawa, with Highway 416 right at your doorstep for an easy commute in any direction. From the spacious, welcoming foyer to the thoughtfully designed open-concept living area, every detail has been carefully considered for comfortable everyday living and effortless entertaining. The main level features generous room sizes, beautiful hardwood flooring throughout and an abundance of natural light. The inviting foyer offers ceramic tile flooring and a large coat closet, while the adjacent front office provides an ideal work-from-home space, complete with a large window. The impressive open-concept kitchen is designed to bring family and friends together, featuring an oversized island with breakfast bar seating, abundant cabinetry and counter space, stainless steel appliances, a gas stove with a convenient pot-filler faucet, and a spacious walk-in pantry. The generous dining area is perfect for hosting family gatherings and entertaining guests, enhanced by stylish modern lighting. The spacious family room is truly a standout, boasting soaring 13-foot ceilings, a beautiful stone fireplace and a wall of windows overlooking the treed backdrop, creating a warm and inviting atmosphere filled with natural light. Retreat to the generous primary bedroom, complete with a large walk-in closet and a spa-inspired five-piece ensuite featuring granite countertops. Two additional well-sized bedrooms and a full family bathroom provide comfortable accommodations for family or guests. A step outside to the oversized deck and enjoy the peaceful surroundings of your expansive one-acre property. (id:49269)
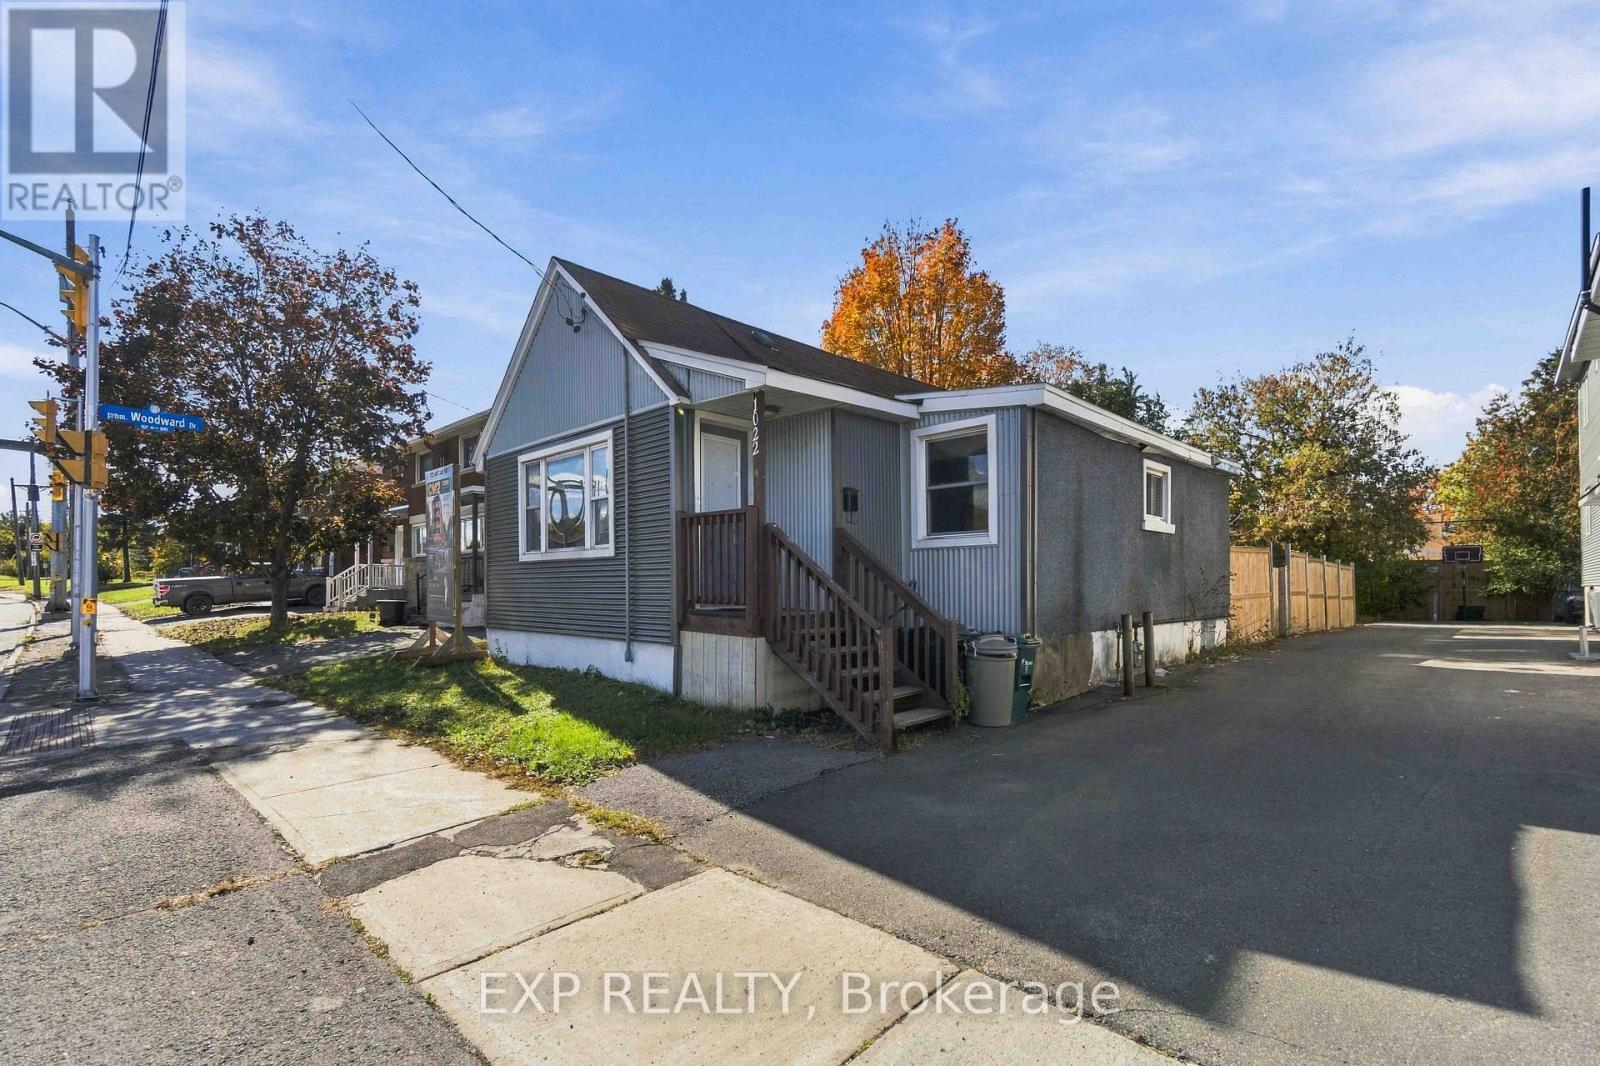
1022 Maitland Avenue
Ottawa, Ontario
ATTENTION BUILDERS, DEVELOPERS & INVESTORS! PRIME REDEVELOPMENT OPPORTUNITY! Discover the potential of this approximately 50' x 123' property with City confirmed CM2 (Minor Corridor Zone 2) zoning, offering exciting possibilities for future development and intensification. Ideally situated in an established Ottawa neighborhood with convenient access to Highway 417, public transit, shopping, schools and everyday amenities. A desirable location for a future residential or mixed use project, subject to applicable zoning provisions and municipal approvals. Currently improved with a 3-bedroom bungalow featuring a finished lower level, the property is tenant occupied and generates $3,000/month in all inclusive rental income, offering income while future plans are explored. A new survey is available with an offer. An outstanding opportunity to invest in the land, location and future potential! Buyers to conduct their own due diligence regarding permitted uses, development feasibility and approvals. (id:49269)
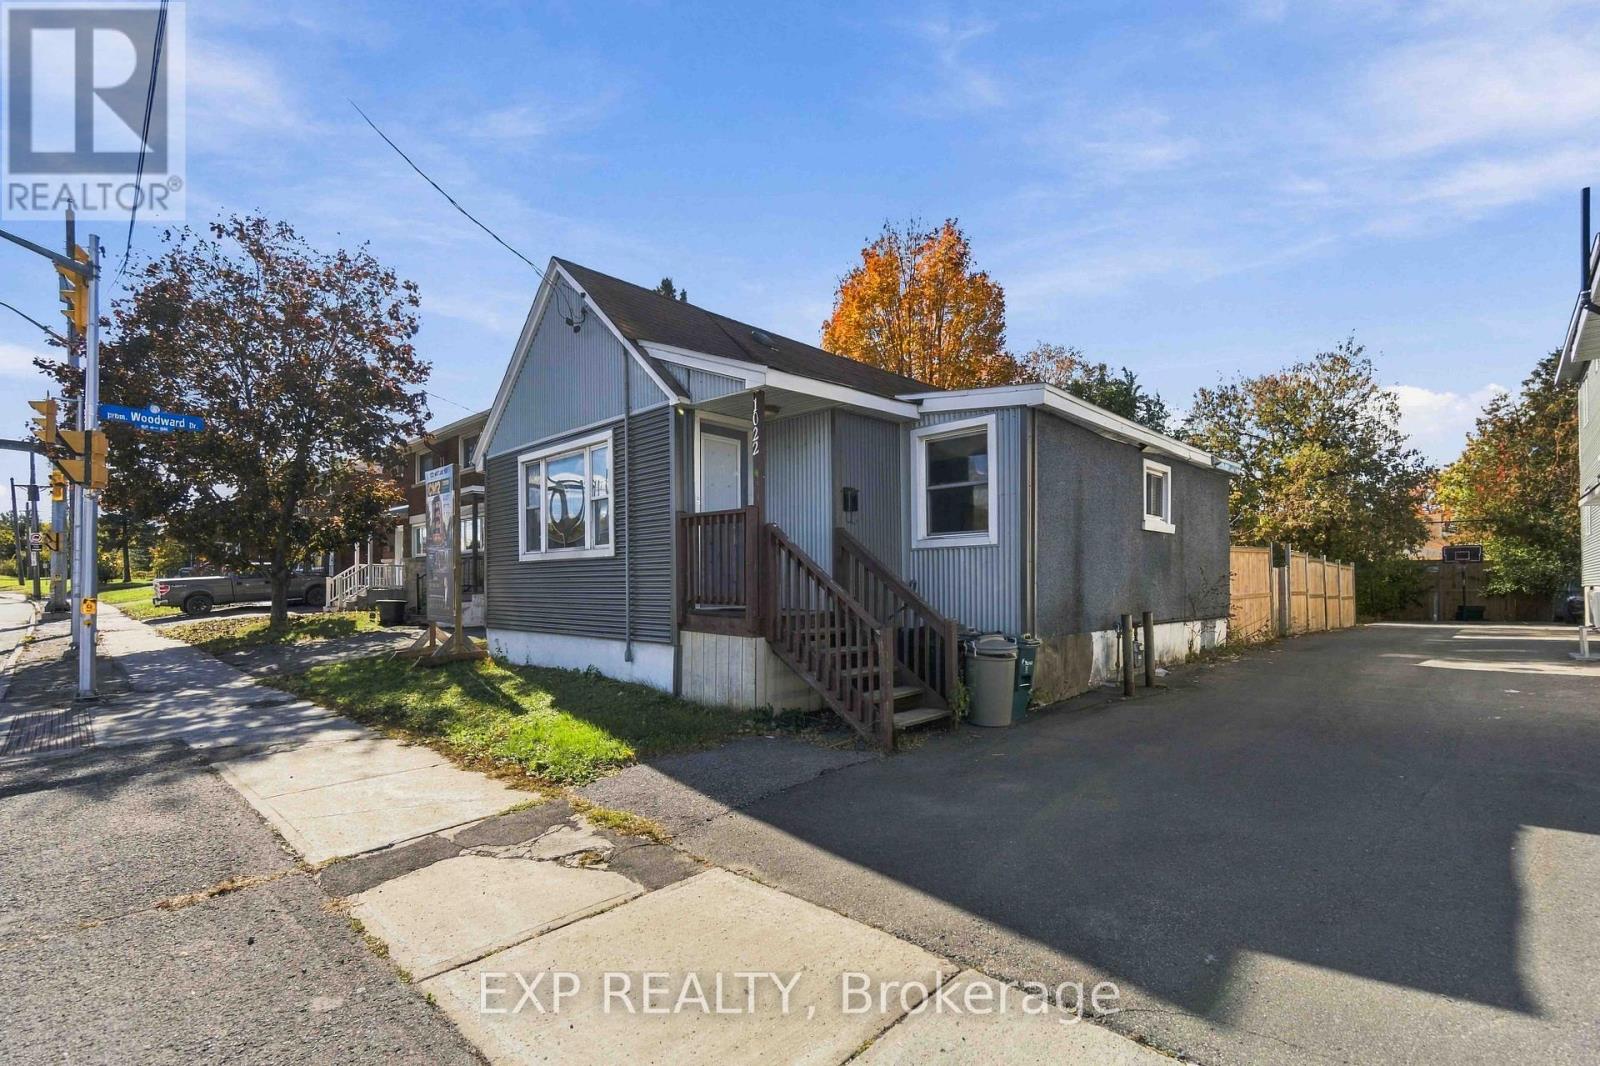
1022 Maitland Avenue
Ottawa, Ontario
ATTENTION BUILDERS, DEVELOPERS & INVESTORS! Exceptional land value and redevelopment opportunity at 1022 Maitland Avenue! Featuring City-confirmed CM2 (Minor Corridor Zone 2) zoning, this approximately 50' x 123' property offers exciting possibilities for future development and intensification. Ideally situated in an established Ottawa neighbourhood, with convenient access to Highway 417, public transit, shopping, schools and everyday amenities. An attractive location to explore future residential or mixed-use development opportunities, subject to applicable zoning provisions and municipal approvals. The property is currently improved with a 3-bedroom bungalow featuring a finished lower level and generates $3,000 per month in all-inclusive rental income, providing income while future development plans are explored. A new survey may be provided with an offer. An opportunity to invest in the land, location and future potential! Buyers to conduct their own due diligence regarding permitted uses, development feasibility and approvals. (id:49269)
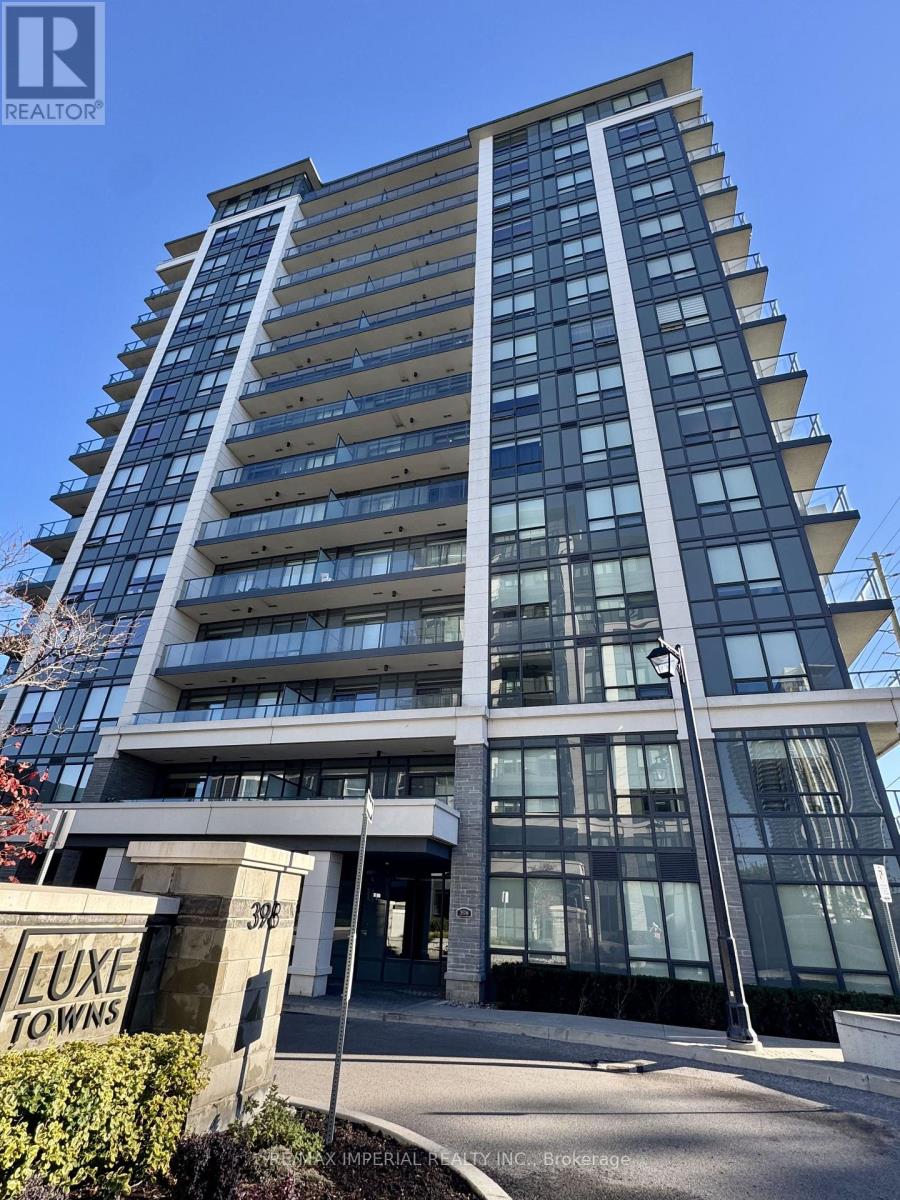
107 - 398 Highway 7 E
Richmond Hill, Ontario
Luxurious Bright & Spacious 1BR+Den (Den Can Be 2nd Br) In A High Demand Highway 7 Location. Tower Building B include 1 Parking. Modern Open Concept Upgraded Kitchen With Quartz Countertop, Upgraded Cabinet, 10 Feet Ceiling With Modern Crown Molding, Stainless Steel Appliances, Backsplash. Maintenance Fee Includes Internet. Step To Viva And Close To Hwy 404 & 407 And Schools, Park, Banks, Restaurants, Shopping Mall. No Need To Take Elevator. More Privacy End Unit. (id:49269)