
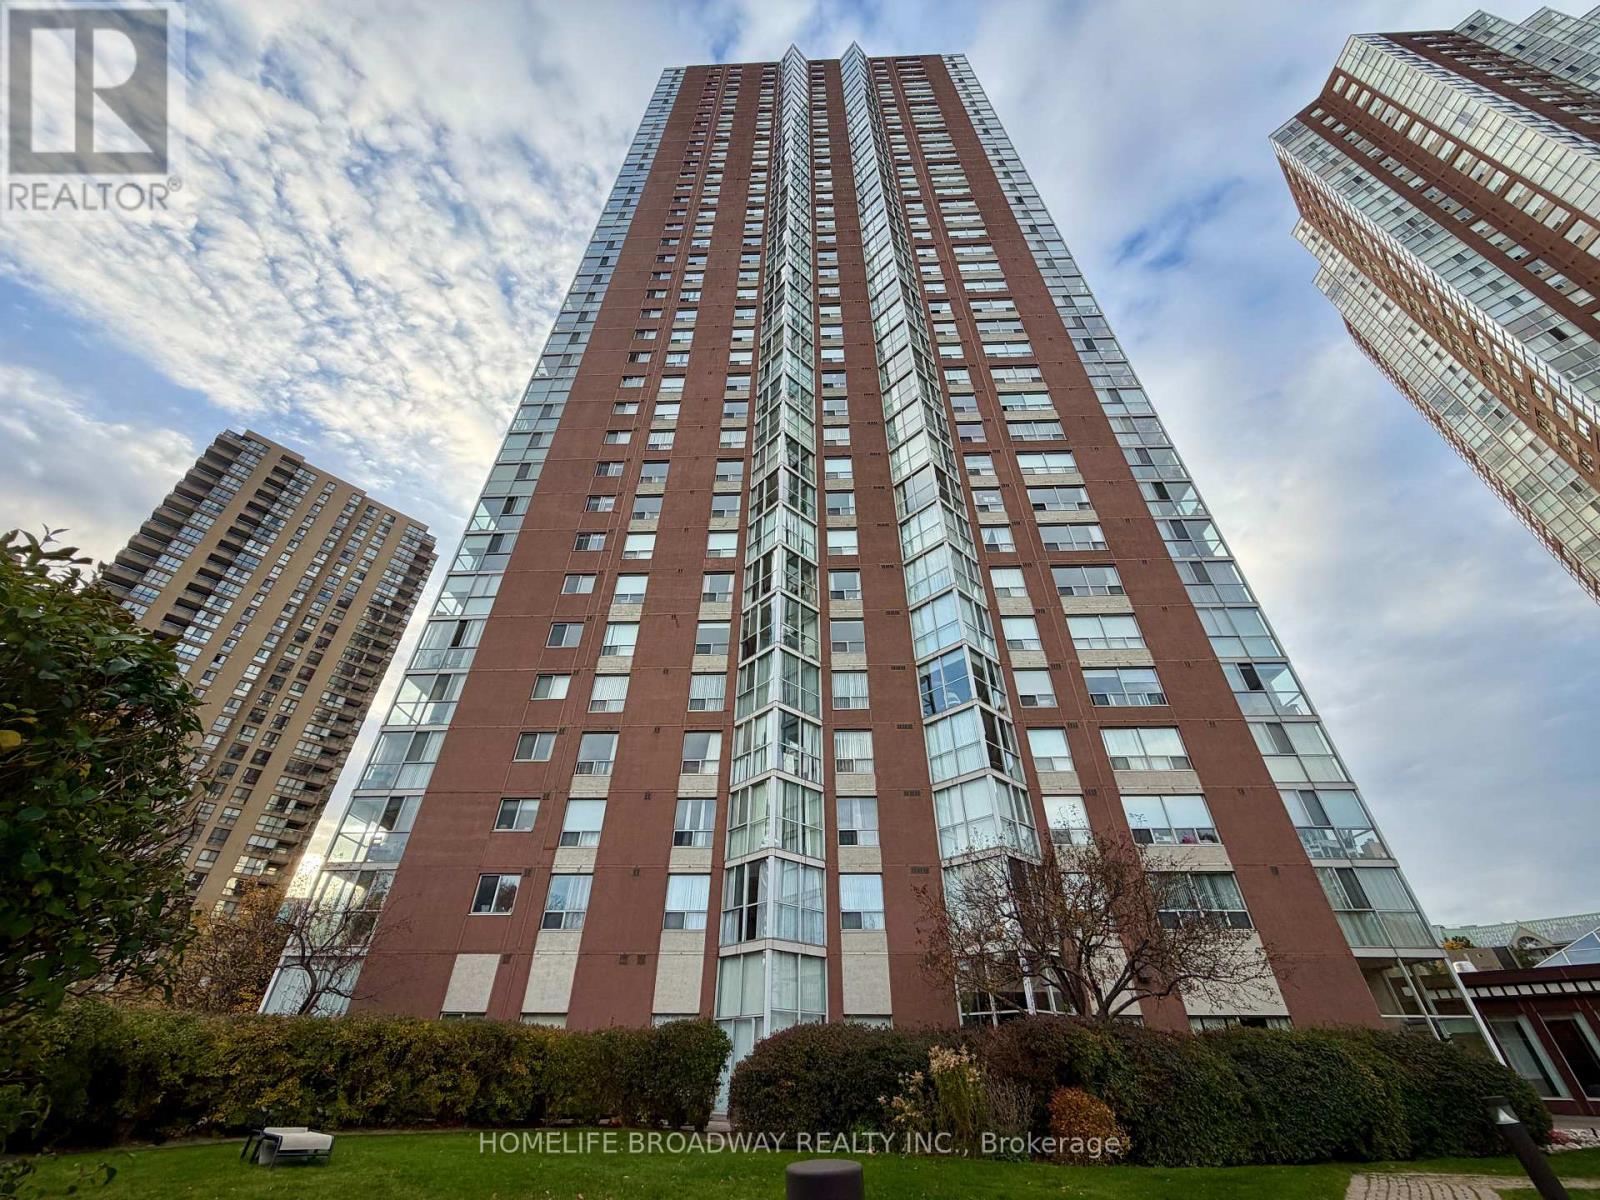
1601 - 7 Concorde Place
Toronto, Ontario
Demanding location, luxurious urban condo living with extra large, stunning sun filled corner suite on the 16th floor overlooking the North East side of the City, 2+1 bedrooms with solarium over 1100+ sf corner suite overlooking Don Valley, tasteful decor resort style amenities with large indoor pool, outdoor tennis court, 24 hour concierge, guest suites, ample visitor parking, TTC at door, minute drive to DVP, Shoppers Drug Mart and retail shops. (id:49269)
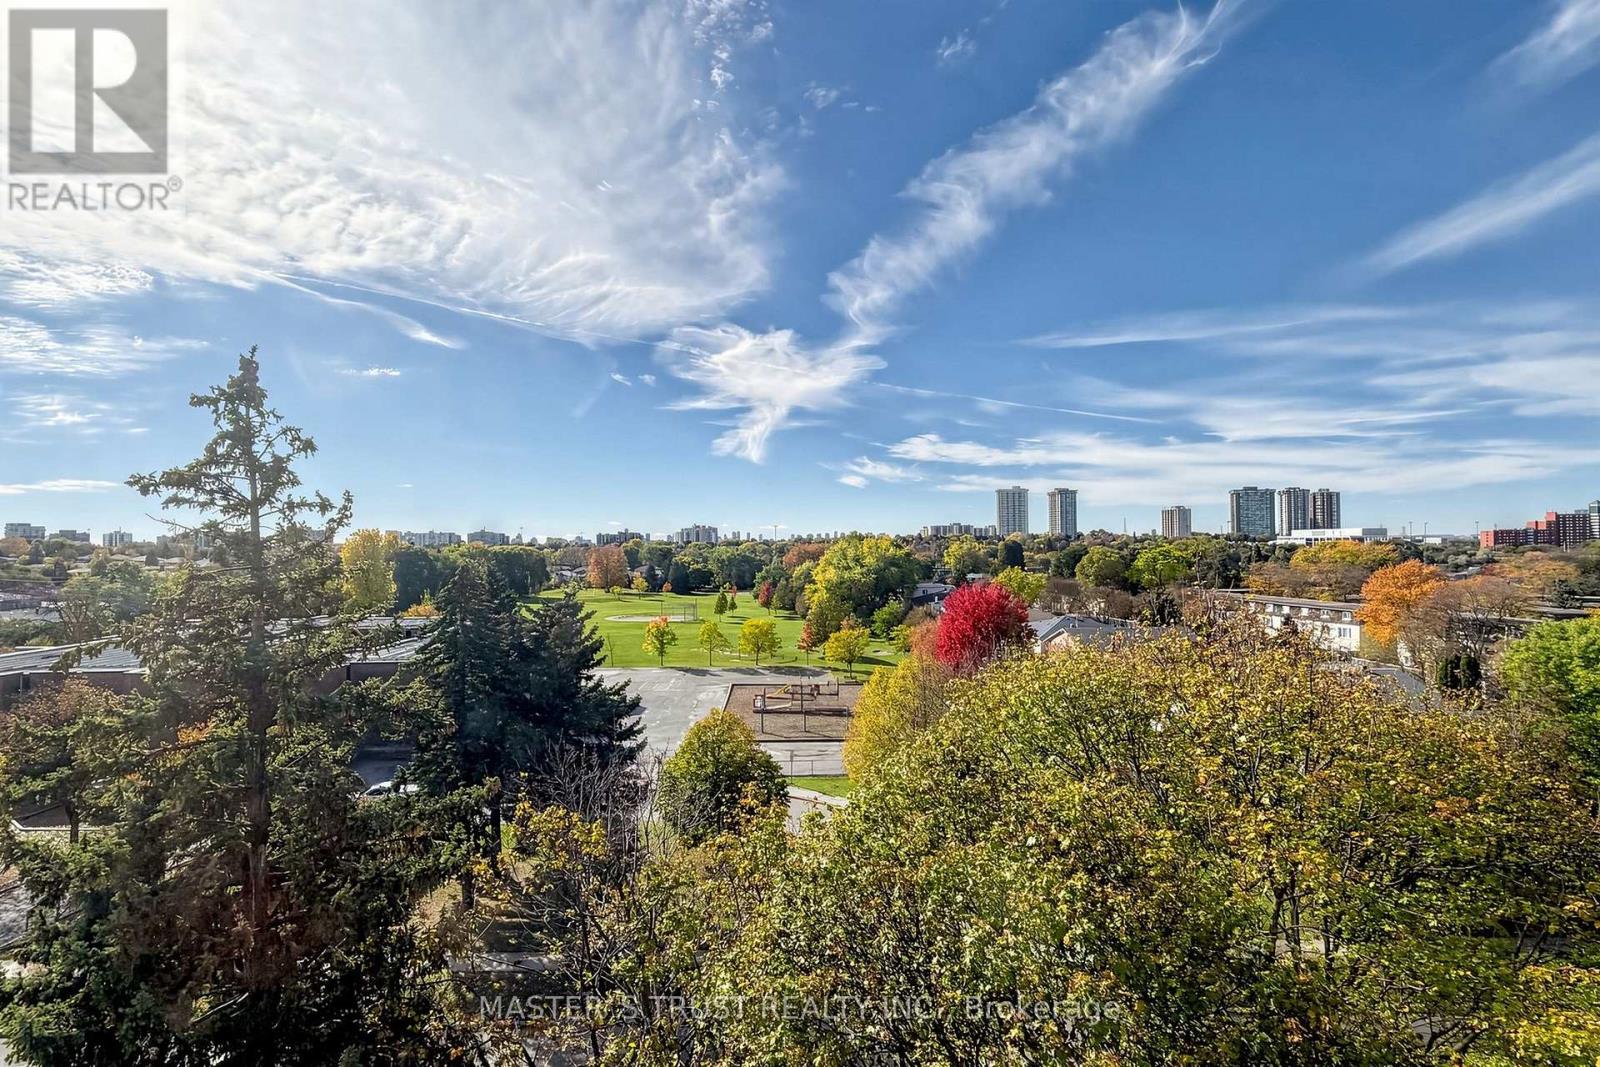
229 - 165 Cherokee Boulevard
Toronto, Ontario
Don't Miss This! Spacious 3-level stacked condo townhome in North York, offering approx. 1,200-1,399 sq. ft. with 5 bedrooms, 2 bathrooms and 1 underground parking space. The multi-level layout provides flexibility for larger families, guests or a home office. An excellent opportunity for buyers seeking generous bedroom space with the convenience of condo townhome living. Easy access to Hwy 404 & 401! Walking distance to Seneca College, schools, parks, TTC bus stops, Finch Ave and shopping centres. (id:49269)
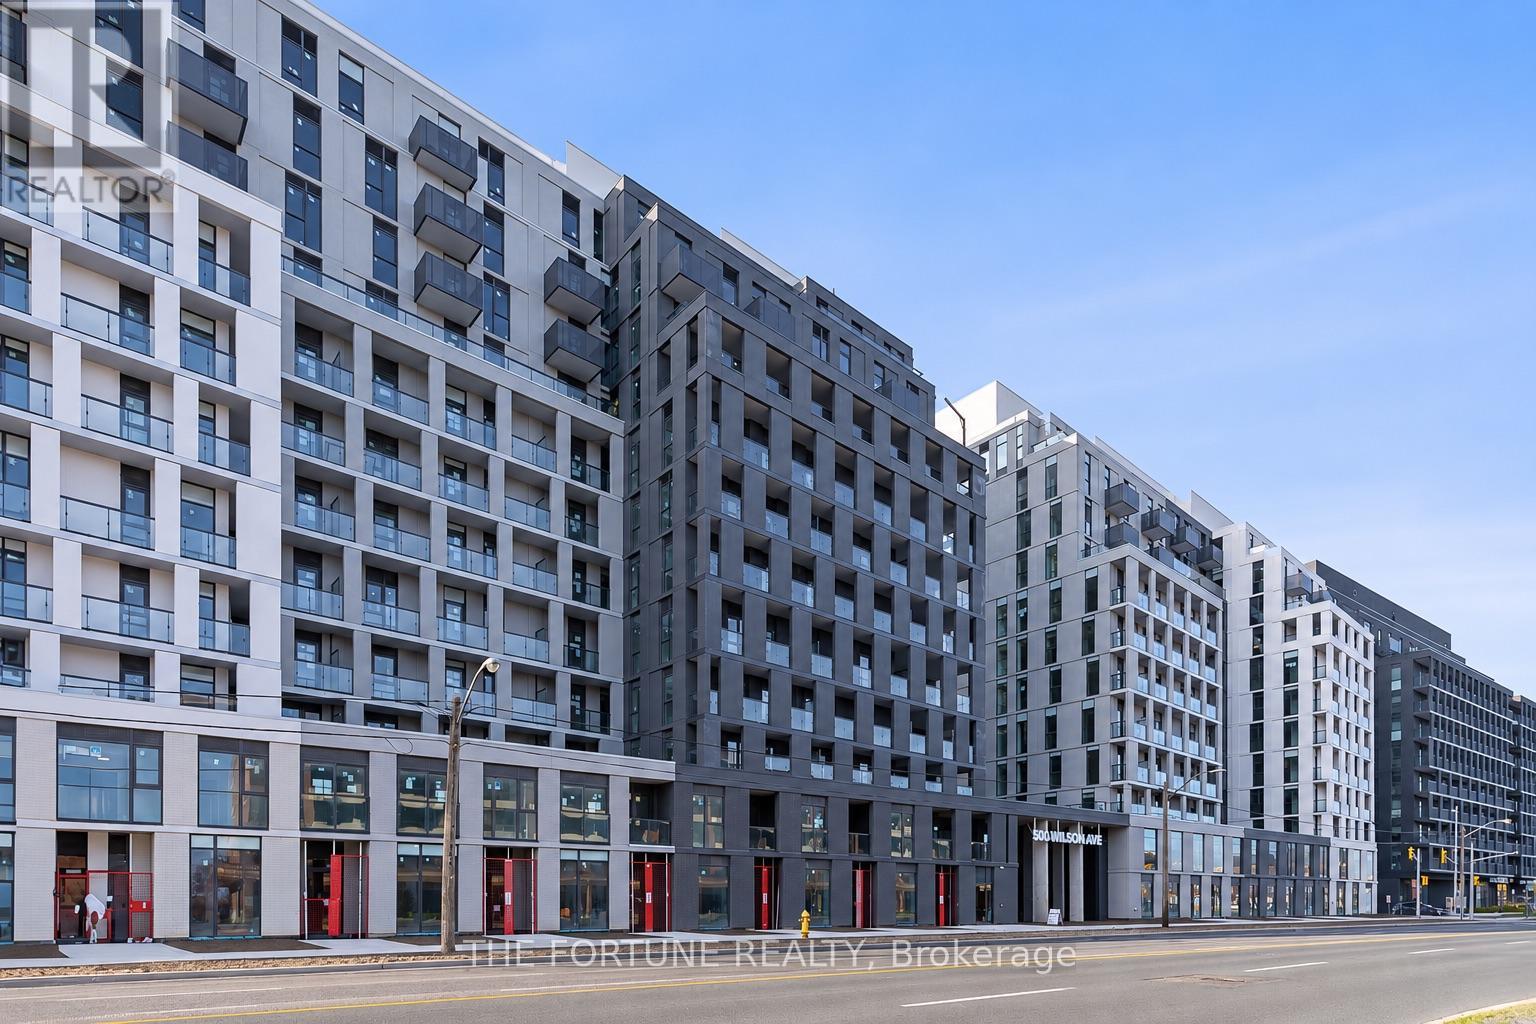
625 - 500 Wilson Avenue
Toronto, Ontario
South-facing 2-bedroom, 2-bathroom suite at Nordic Condos in Clanton Park, with approximately 630 sq. ft. of interior living space plus a 107 sq. ft. balcony. The open-concept living and dining area walks out to the balcony, and the kitchen features quartz countertops and stainless steel appliances. The primary bedroom has a private ensuite with a walk-in shower, and the second full bathroom has a bathtub. In-suite laundry, one underground parking space and one storage locker complete the suite.Building amenities include a 24-hour concierge, fitness studio with yoga space, co-working area, party room with catering kitchen, outdoor BBQ lounges, children's play area and pet wash stations. Close to Wilson Station on TTC Line 1 and local bus service, with Yorkdale Shopping Centre, Costco and Downsview Park nearby. Easy access to Allen Road and Highway 401. Disclosure: Photos have been taken prior to current tenancy. AI has been used for photo enhancing. (id:49269)

Lower - 79 Greensides Avenue
Toronto, Ontario
Live In This Well Maintained Triplex On A Quiet Tree Lined Street. Lower Unit But Doesn't Feel Like A Basement Due To High Ceilings And Lots Of Natural Light. (id:49269)
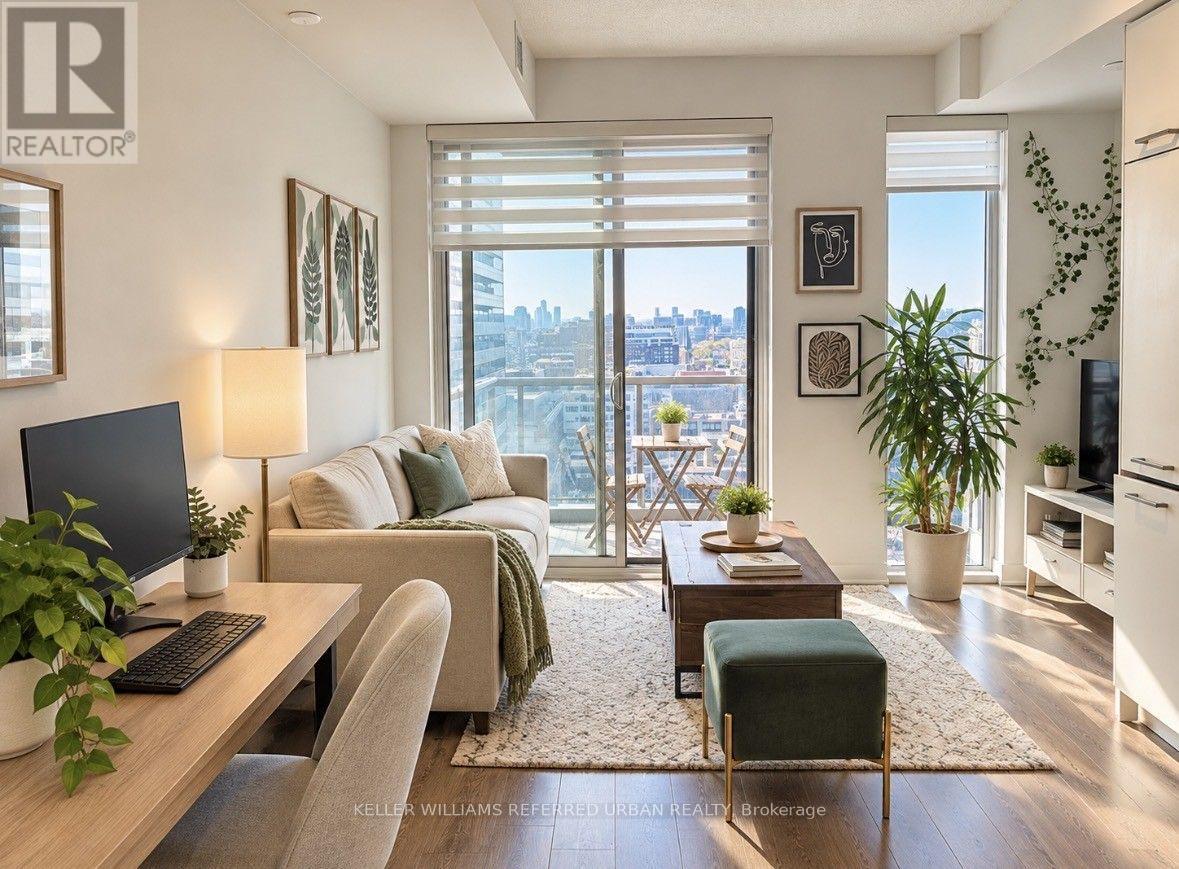
2103 - 87 Peter Street
Toronto, Ontario
Experience downtown living at 87 Peter St! Perched on a high floor with unobstructed city views, this bright 500 Sq/Ft 1 bed, 1 bath condo offers a thoughtfully designed layout that makes the most of every square foot. Sleek built-in appliances and modern finishes create a stylish, welcoming space, while the private balcony is the perfect spot to unwind above the city.Located in the heart of Toronto's Entertainment District, you are steps from restaurants, shopping, groceries, public transit and the energy of downtown. Enjoy an impressive range of building amenities, including a gym, yoga studio, party room, games room, media room, hot tub, sauna and 24hr concierge.A wonderful opportunity to enjoy comfort, convenience and vibrant city living, all in one address. (id:49269)
30 Harley Avenue
Toronto, Ontario
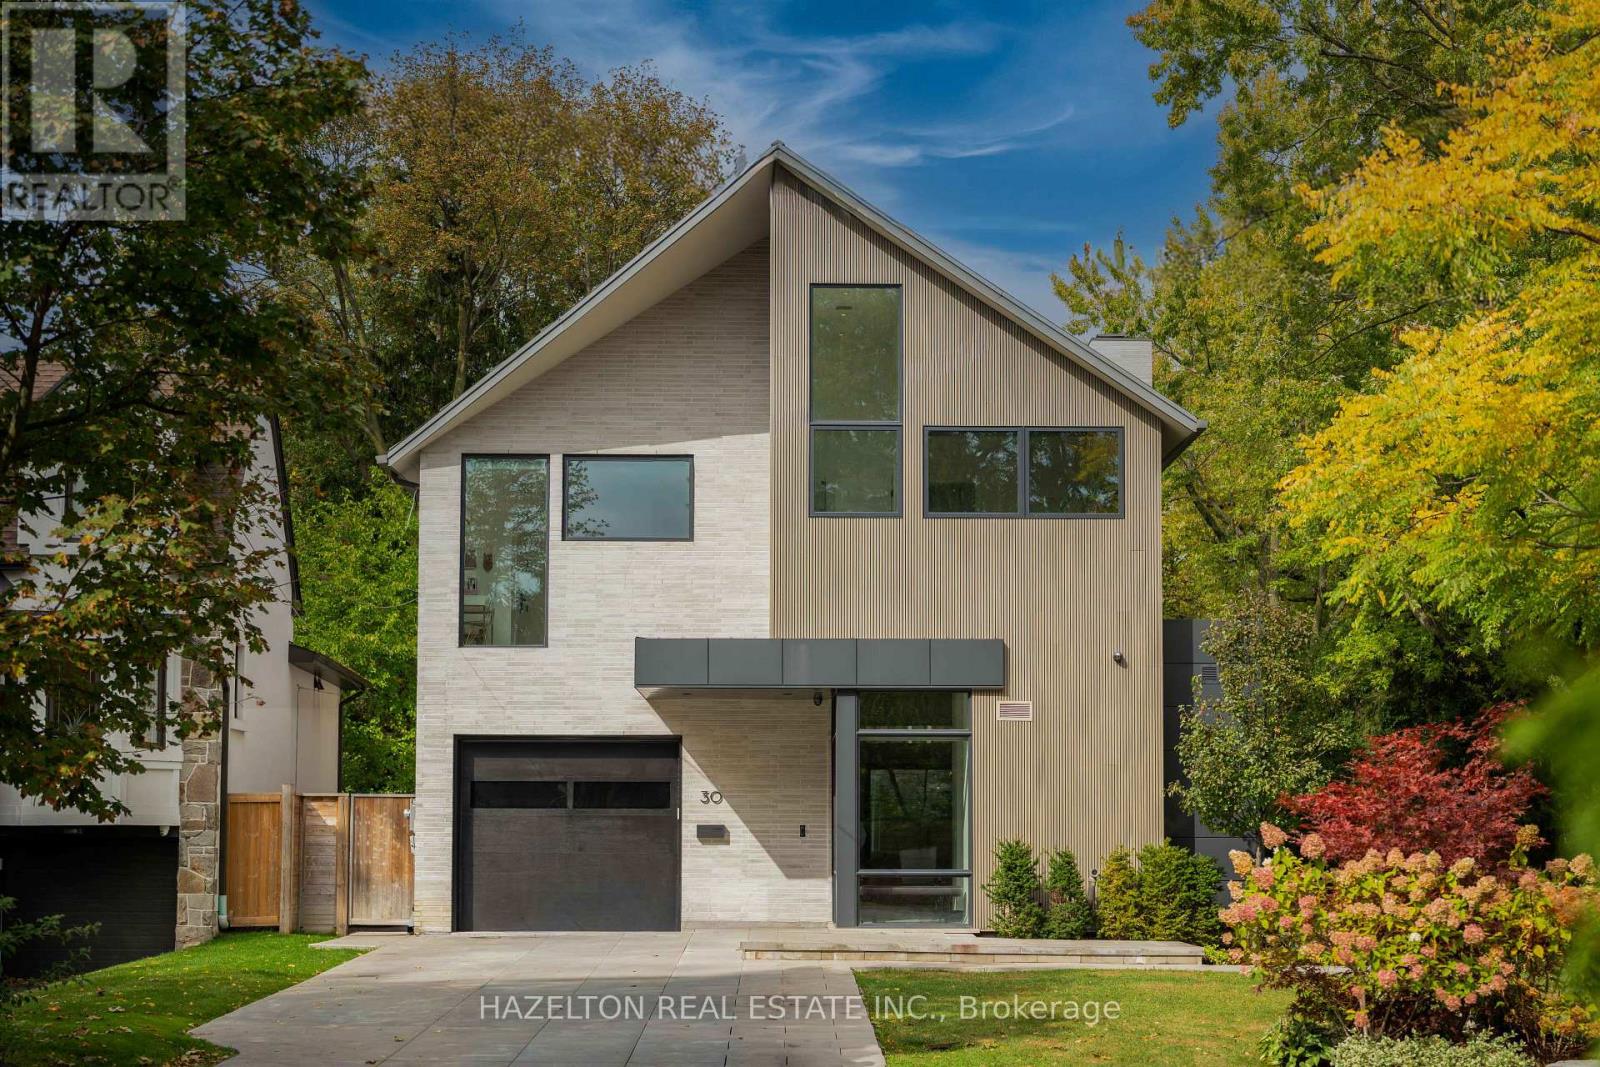
An extraordinary custom residence in Toronto's prestigious Cricket Club enclave, 30 Harley Avenue is a masterful collaboration of architecture, design and craftsmanship. Completed in 2022 on a 46' lot that pies out to 65' at the rear, this distinguished home showcases architecture by SMPL Design Studio, exceptional construction and interiors by acclaimed, award-winning OE Design, and landscape architecture by Tom Hook of B+H Architects. Offering 4+2 bedrooms, five bathrooms & nearly 4,800 sq. ft. of beautifully finished living space, every detail reflects an uncompromising commitment to quality.A striking architectural presence gives way to sophisticated, light-filled interiors defined by soaring 11' ceilings, dramatic floor-to-ceiling sliding glass, 7" North American ash hardwood, exquisite natural stone and bespoke millwork throughout. Designed for both grand entertaining and effortless everyday living, the principal rooms offer exceptional scale, warmth and seamless indoor-outdoor connection.At the heart of the home, a spectacular custom Nima kitchen features a statement stone island seating six, an integrated Wolf gas cooktop w/bespoke stone apron and matching hood, 2 Sub-Zero refrigerators, 2 Miele dishwashers and a suite of Fisher & Paykel appliances. An expansive hidden butler's pantry and temperature-controlled wine room elevate the entertaining experience.The serene primary retreat features vaulted ceilings, beautifully integrated cabinetry, a custom dressing area & a luxurious ensuite w/ steam shower. Heated floors grace all 5 bathrooms. A generous second-floor office with custom built-ins and adjoining sitting room offers exceptional versatility.The fully finished lower level, w/ radiant in-floor heating throughout, includes 2 additional bedrooms, a spacious rec room, home gym, bathroom and beautifully appointed laundry room. Outdoors, thoughtfully designed entertaining spaces feature a gas fireplace & custom granite-clad grill island. (id:49269)
2504 - 35 Hayden Street
Toronto, Ontario
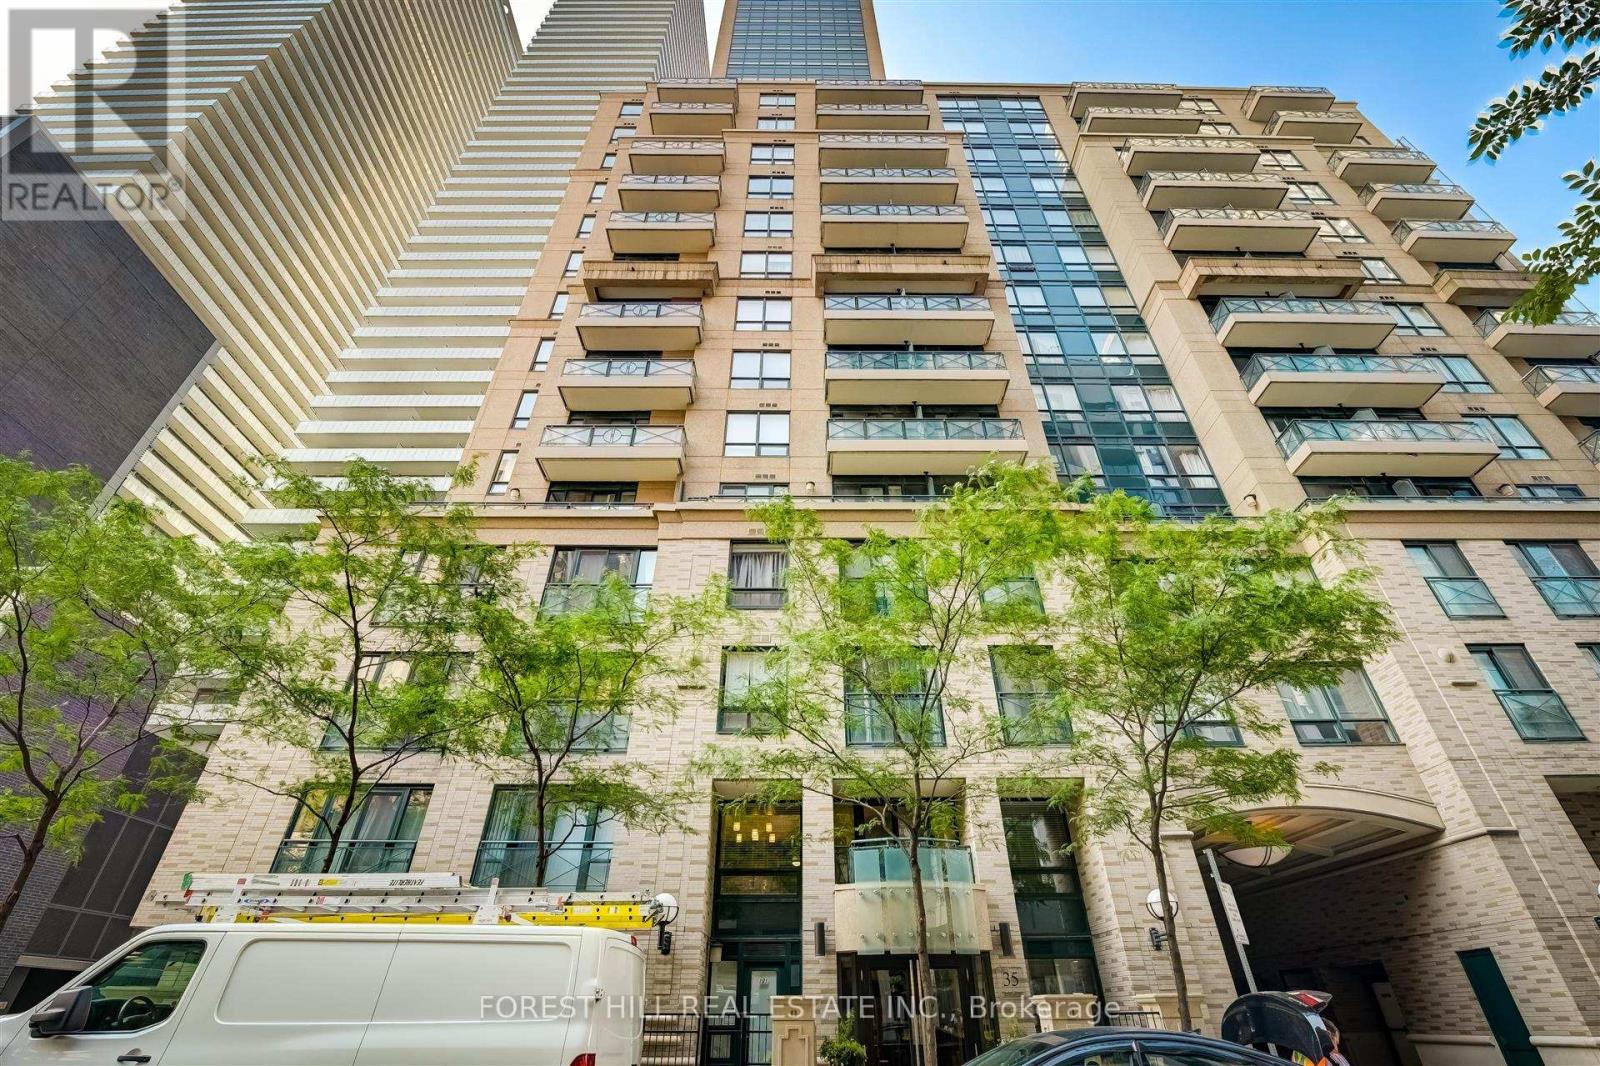
Welcome To The Bloor Street Neighbourhood Condos. Interior Design By Chic Life Stylist Brian Gluckstein. Enjoy A New York Style Vibe Steps From The Subway, Yonge & Bloor, Yorkville And Endless Shopping. Spectacular 10' Ceilings, South & West Views, Spacious 775 S.F., 2 Bathrooms& Walking Distance To Public Green P Parking. Unsurpassed Value In Toronto's Vibrant Condo Market. Numerous amenities in addition to those listed has guest suites and a party room. (id:49269)
3206 - 8 The Esplanade
Toronto, Ontario
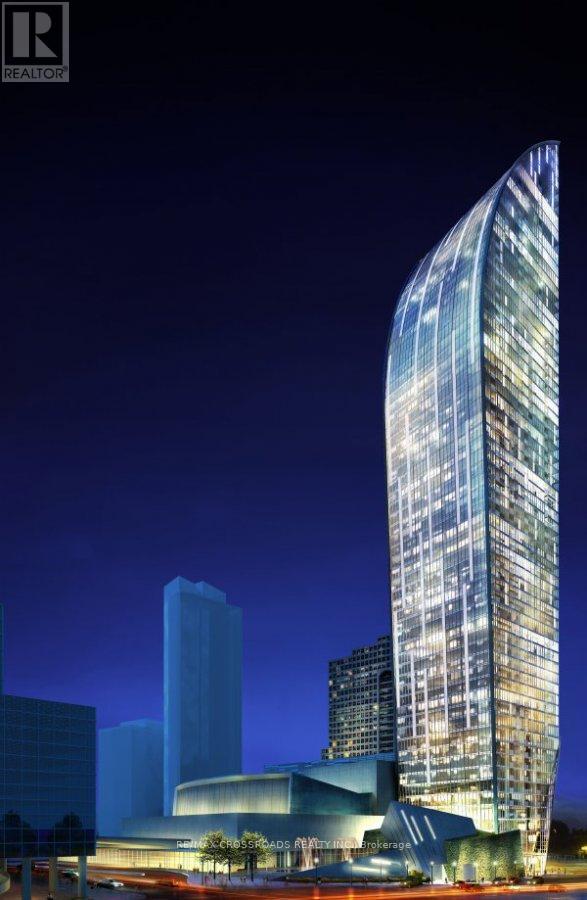
*Must assume tenant. 1 year lease term from 2025.6.1, rent $2650* Iconic L-Tower, 1 Br + Lrg Den, Steps To Union Station, Financial District, St Lawrence Market, Acc, Subway, Path, Gardiner, Lake, 9 Ft Ceilings, 700+ Sq Ft As Per Building, Hardwood Floors, Floor To Ceiling Windows, ** Must See** Express High Floor Elevators, Indoor Pool, Gym, 24 Hrs Concierge. High Security Building. (id:49269)
11a Woodcroft Crescent
Toronto, Ontario
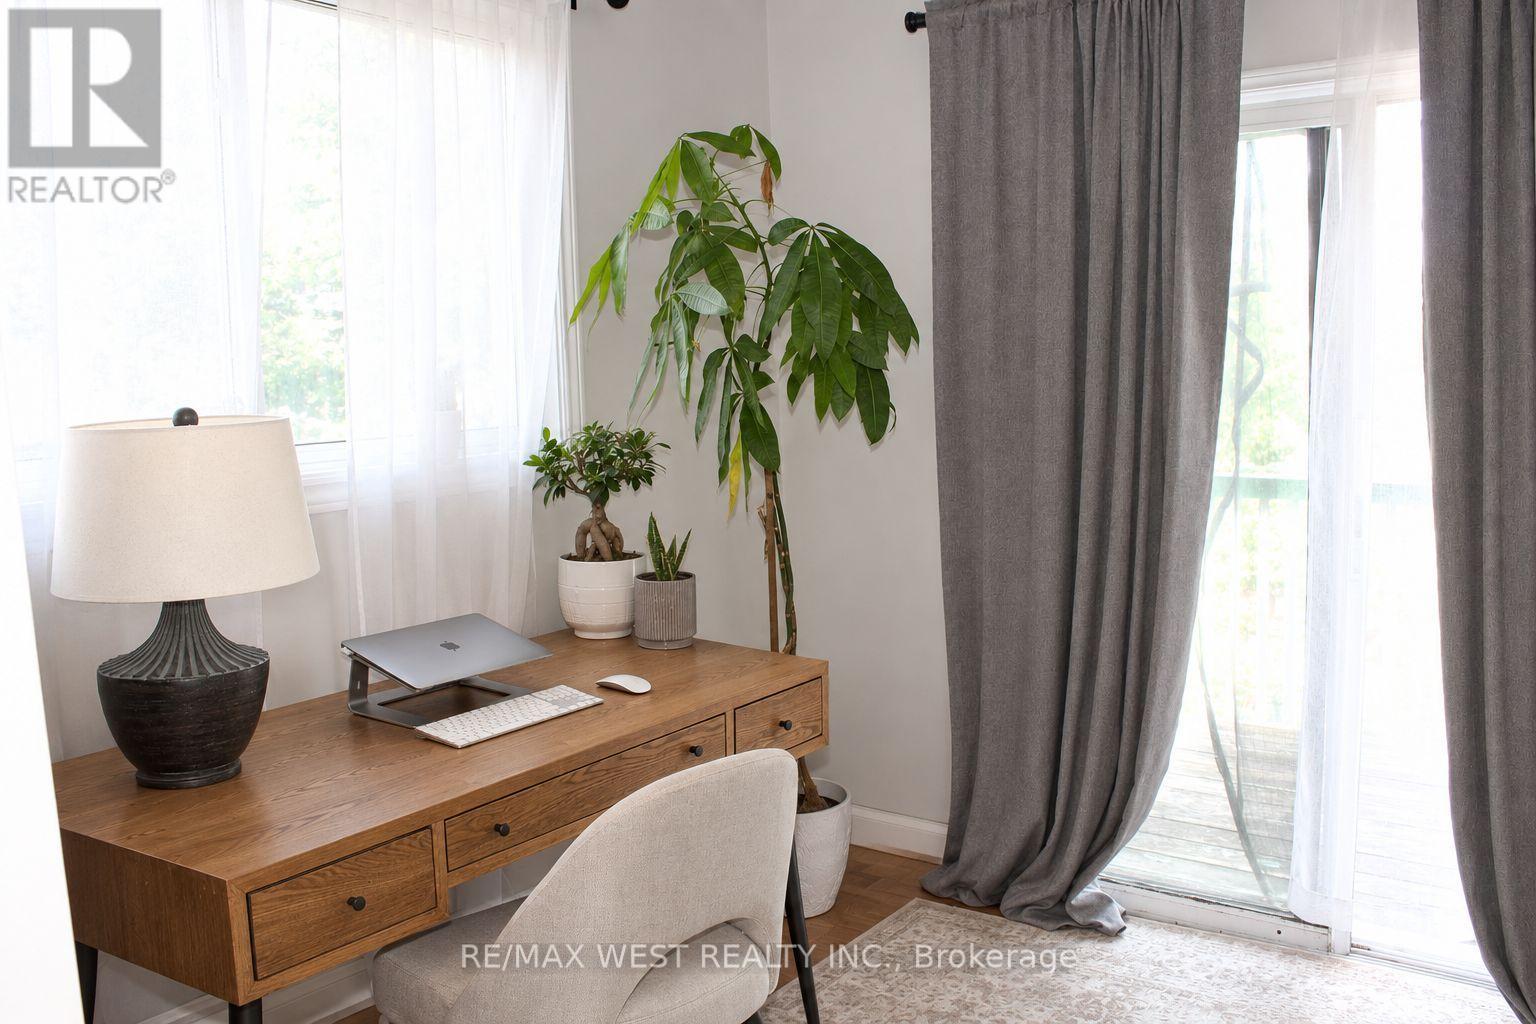
Welcome to this charming home, lovingly cared for by its owners and filled with warmth and character. Featuring 2 bedrooms plus 1 and 1 bathroom, this is an excellent opportunity for first time buyers, downsizes, or investors. Primary Bedroom features an attached versatile space that can be used as a home office, den, walk in closet, the possibilities are endless. Enjoy the walk out to the terrace. The kitchen offers a classic layout with plenty of opportunity to personalize and make it your own. The inviting living room features a sliding door that opens to the well sized backyard. A wonderful opportunity to own a well loved home in a welcoming neighbourhood, with plenty of potential to create a space that reflects your own style. (id:49269)
Lower - 72 Winston Park Boulevard
Toronto, Ontario
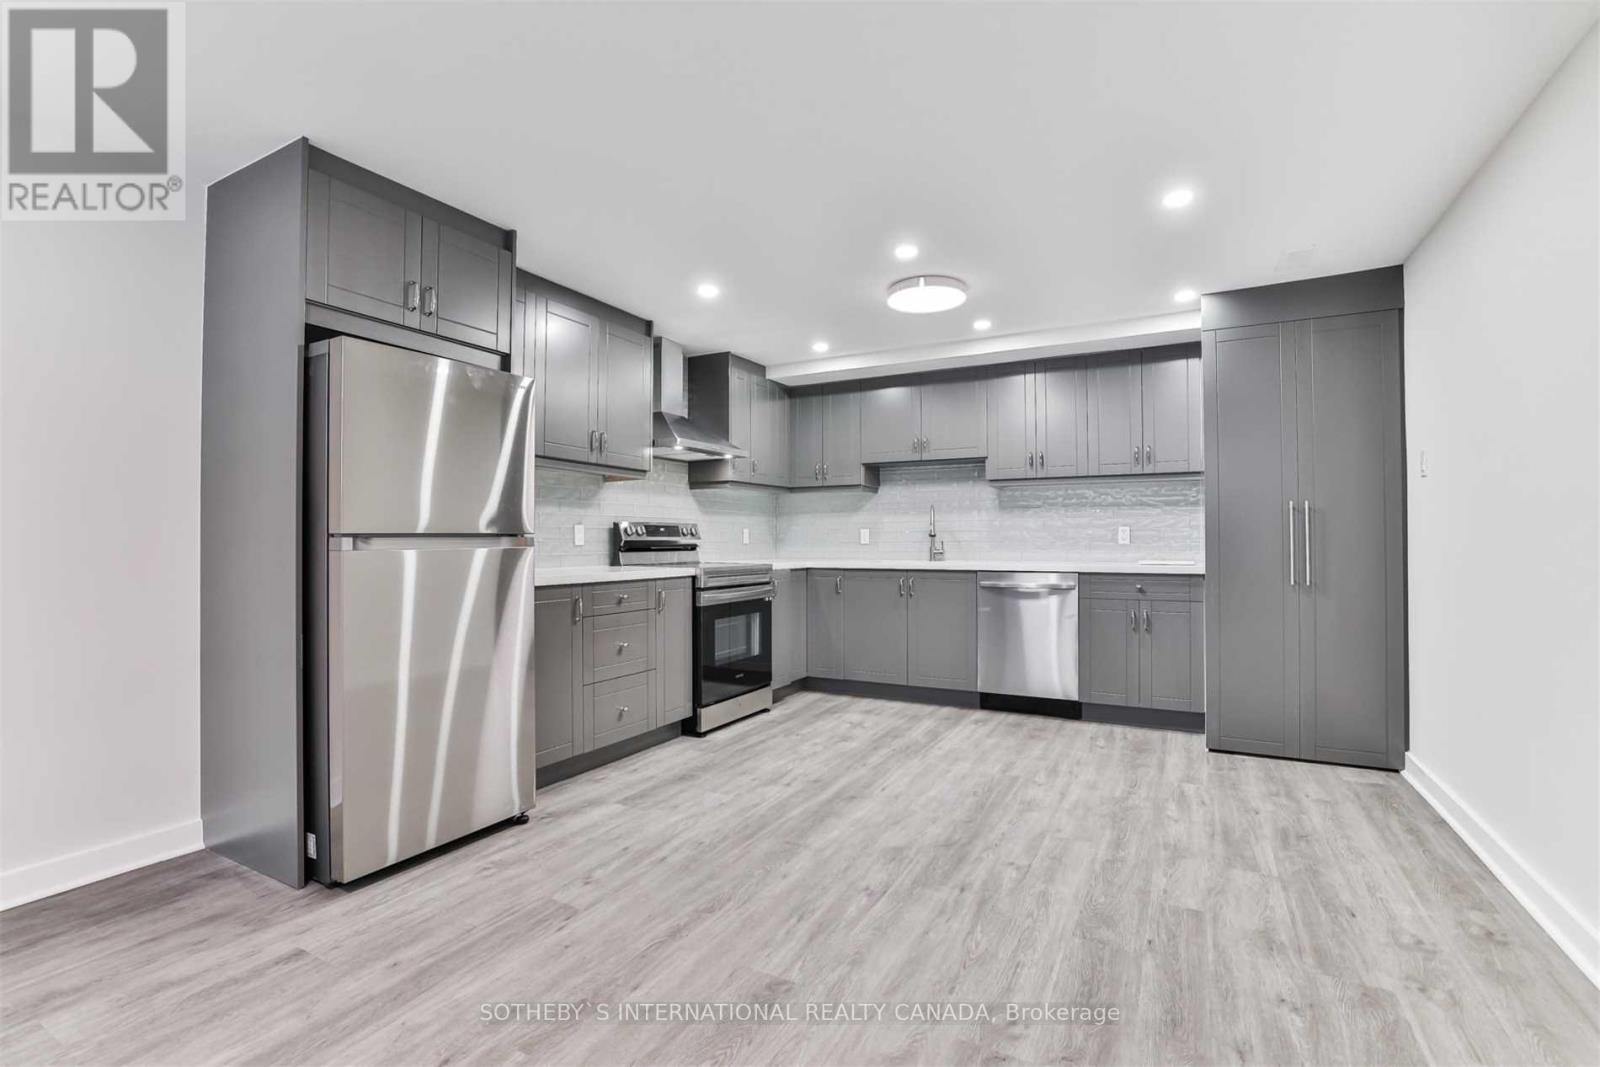
Welcome to this beautifully updated two-bedroom, one-bathroom lower-level suite on a quiet, family friendly street near Wilson and Dufferin. The thoughtful renovation includes a generous modern kitchen and a bright, open-concept living and dining area, made for both everyday comfort and entertaining. Parking is included, 401 is just moments away for an easy commute. Costco, Humber River Hospital, Yorkdale Shopping Centre and excellent transit options are all close by. A wonderful opportunity to enjoy comfortable, well-connected living in a vibrant neighbourhood. (id:49269)
145 Boardwalk Drive
Toronto, Ontario
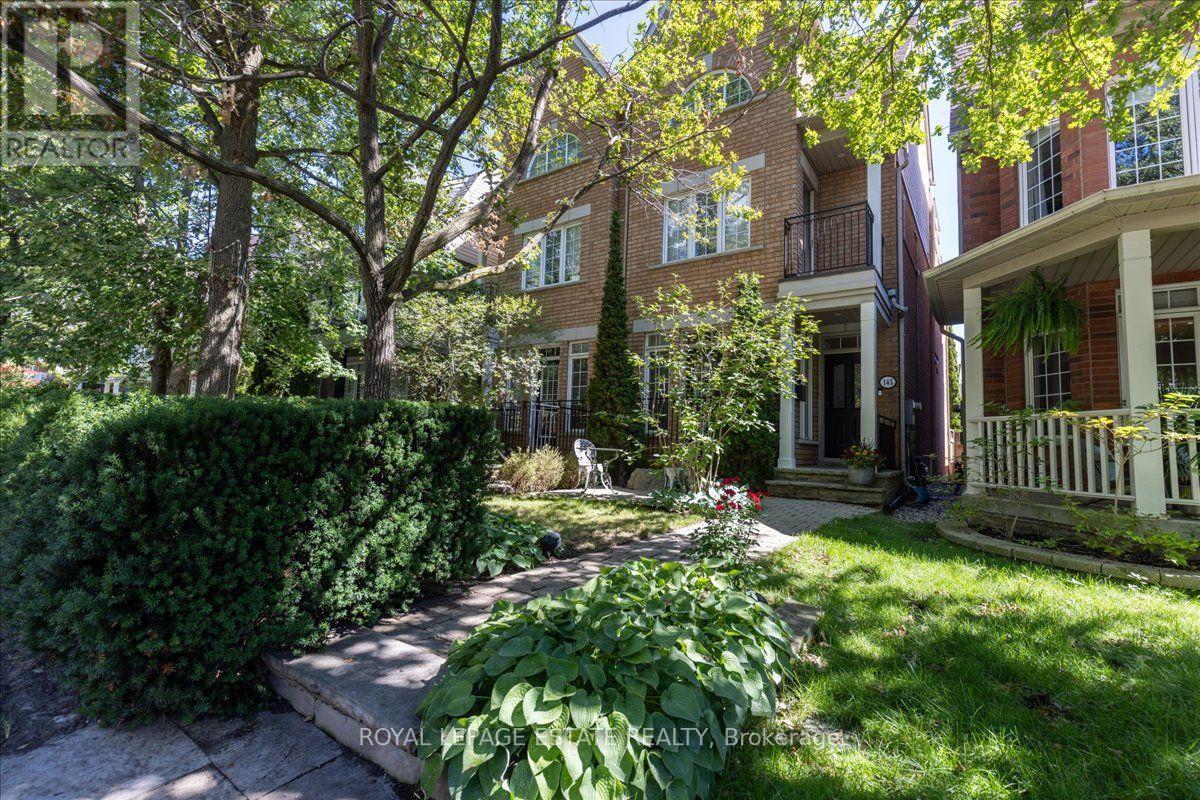
There is something about this part of the Beach that just works. The lake is steps away, Queen Street is around the corner, neighbours know each other, and everyday life feels a little easier here. 145 Boardwalk Drive fits right into that rhythm. Inside, approximately 2,250 sq. ft. above grade and nearly 3,000 sq. ft. of total living space give this home room to breathe. And then there is the kitchen. Chef's dream! A dramatic expanse of marble, an oversized island, high-end appliances, sleek cabinetry and exceptional storage make this the undeniable star of the show. Open to the family room with a gas fireplace and a walkout to the private rear patio, the entire back of the house is designed for cooking, entertaining and lingering a little longer. The second floor offers a generous primary suite with room for a sitting area, walk-in closet, five-piece ensuite and private balcony, plus a second bedroom with its own ensuite and walk-in closet. The third bedroom claims the entire top floor, creating a fabulous private retreat with room to sleep, work and lounge, plus direct access to a spectacular private terrace. Morning coffee, sunset drinks, summer evenings under the sky. This one is special. The finished lower level adds a fourth bedroom, full bath, rec room, laundry and excellent storage. A detached two-car garage rounds out an already impressive list of features. Step outside and the lifestyle takes over. The Boardwalk, lake, Ashbridges Bay, parks, local schools, cafes, restaurants, shops and transit are all close at hand. Walk the dog by the water, grab coffee on Queen, bike the waterfront or meet friends for dinner and be home in minutes. Space, style, outdoor living and the lake at your doorstep. This is Beach living at its best. (id:49269)
2303 - 1926 Lake Shore Boulevard
Toronto, Ontario
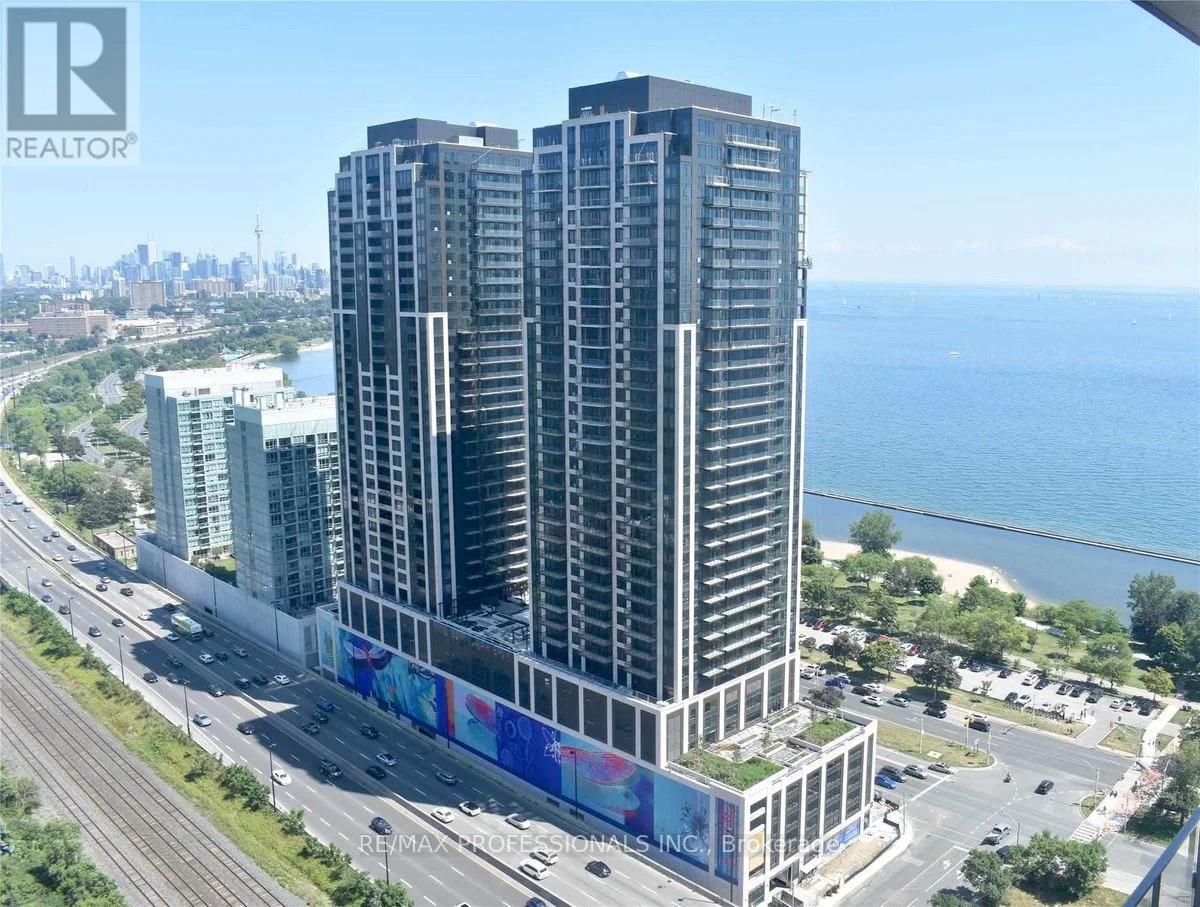
Luxury Waterfront Living at Mirabella! Enjoy this Modern Suite with great views of lake and water front park. Conveniently located between Lake Ontario & High Park. This newer condo has a 4 piece washroom, laundry, bedroom and balcony. Enjoy premium amenities including sauna, indoor pool, party room, gym, yoga studio, kids' area, guest suites, 24-hour security, and more! High Park is down the street, Sunnyside is across the street, with convenient access to the train station, grocery stores, restaurants, and shopping. (id:49269)