
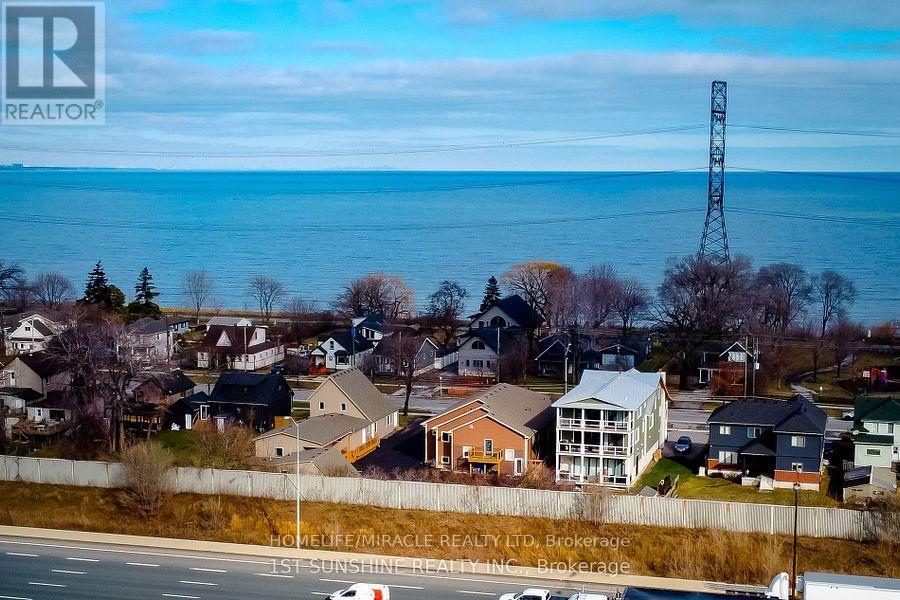
184 Beach Boulevard
Hamilton, Ontario
A Perfect Home for Sale with an outstanding City Zoning of 1436-B Zoning which allows:- Retirement home, Senior Home, Care Home, Lodging Home. 6 Bathrooms and 4 Bedrooms, 1 Large Hall, 2 more Large Rooms. 15 to 20 bed for Retirement Home Many Windows and Lots of Sun Light. Private Yard and a Deck. All Paved and Fenced with a small back Garden. Fully Renovated Home opposite to Lake Ontario Sandy Beaches on the BEACH BLVD. Perfect for Care Homes Operations. Papers are under process to get City Permit. Worth Viewing. (id:49269)
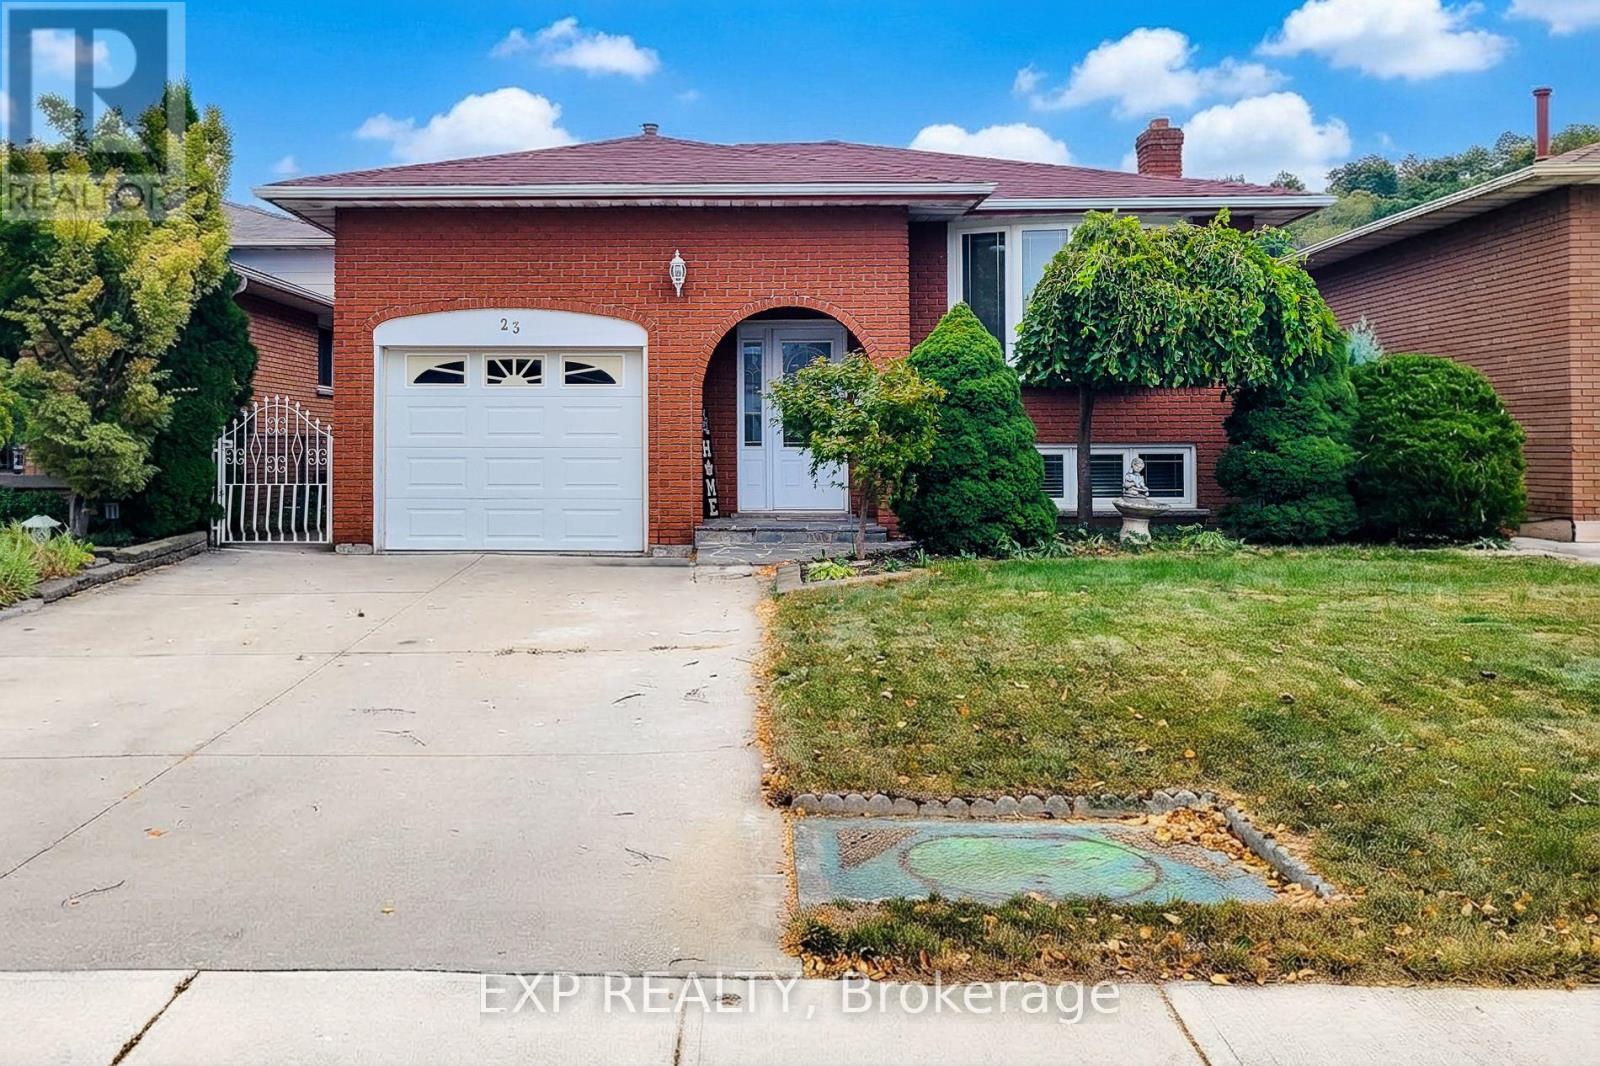
23 Tara Court
Hamilton, Ontario
Welcome to this spacious and versatile 3-bedroom, 2-bath raised bungalow, ideally situated on a quiet, family-friendly cul-de-sac street.The main level offers a bright and inviting living space, dining area and functional kitchen, and generously sized bedrooms. The fully finished basement with a separate entrance provides exceptional flexibility and can be ideal for an in-law suite, extended family, or potential income-generating opportunity.Enjoy the privacy and peaceful setting of a cul-de-sac while still being conveniently located close to schools, parks, shopping, restaurants, transportation, and everyday amenities.With its practical raised-bungalow layout, finished lower level, separate entrance, and peaceful location, this home offers comfort, flexibility, and plenty of possibilities for familiesA wonderful opportunity in a sought-after setting - don't miss it! (id:49269)
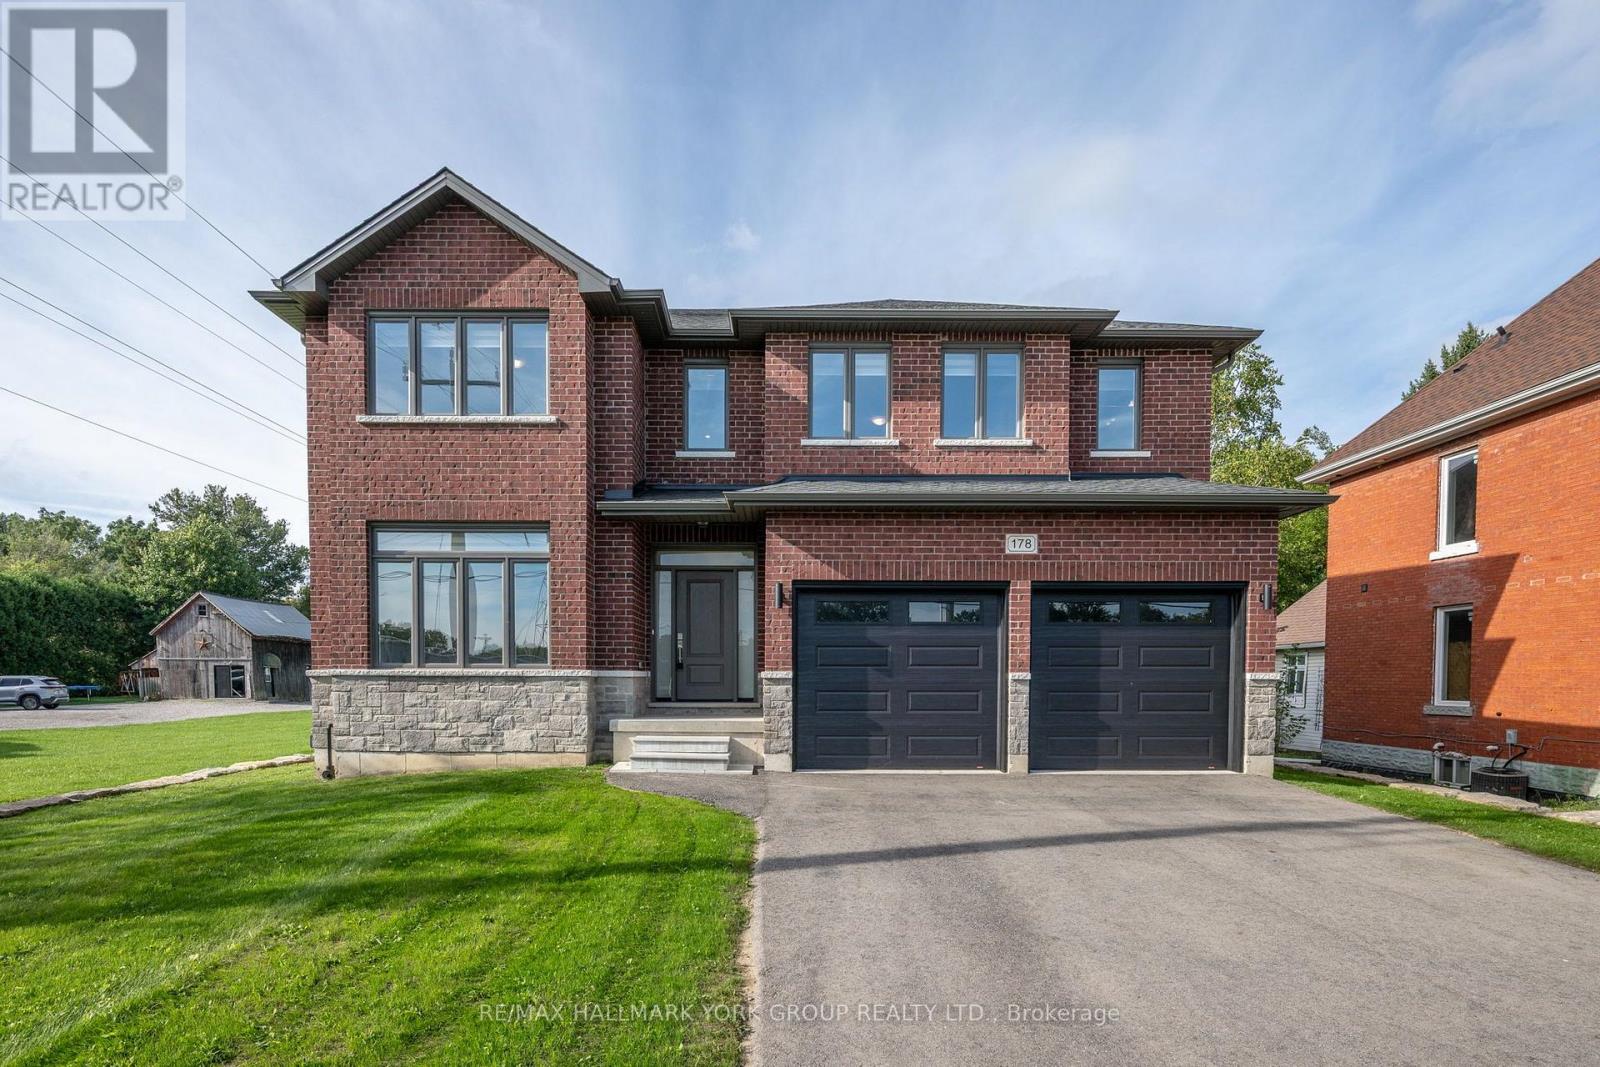
178 Graham Street
West Elgin, Ontario
Welcome to 178 Graham Street - a beautifully situated detached home set on an expansive 58.47 ft x 243.58 ft lot, offering the kind of space, privacy, and comfort families dream about. Nestled in the heart of West Lorne, within the Municipality of West Elgin, this property sits on a quiet, west-facing street surrounded by a warm, close-knit community and everyday conveniences that make family living effortless. The oversized lot is a standout feature, giving families room to grow, play, and create lasting memories. Whether it's a future pool, a garden oasis, or simply wide-open space for kids to explore, the possibilities are endless. The deep yard offers exceptional privacy and flexibility - a rare luxury in today's market . Inside and out, the home is designed for comfort and ease. All appliances, window blinds, a wood deck, and garage door openers are included, giving families a seamless move-in experience with thoughtful touches already in place. Inside and out, the home is designed for comfort and ease. This is a property that blends small-town charm with upscale potential - ideal for families seeking space, tranquility, and a welcoming community to call home. With its generous lot, quiet location, and valuable inclusions, 178 Graham Street offers a lifestyle that feels both elevated and inviting. A rare opportunity to secure a spacious family retreat in one of West Elgin's friendliest and fastest-growing communities. (id:49269)
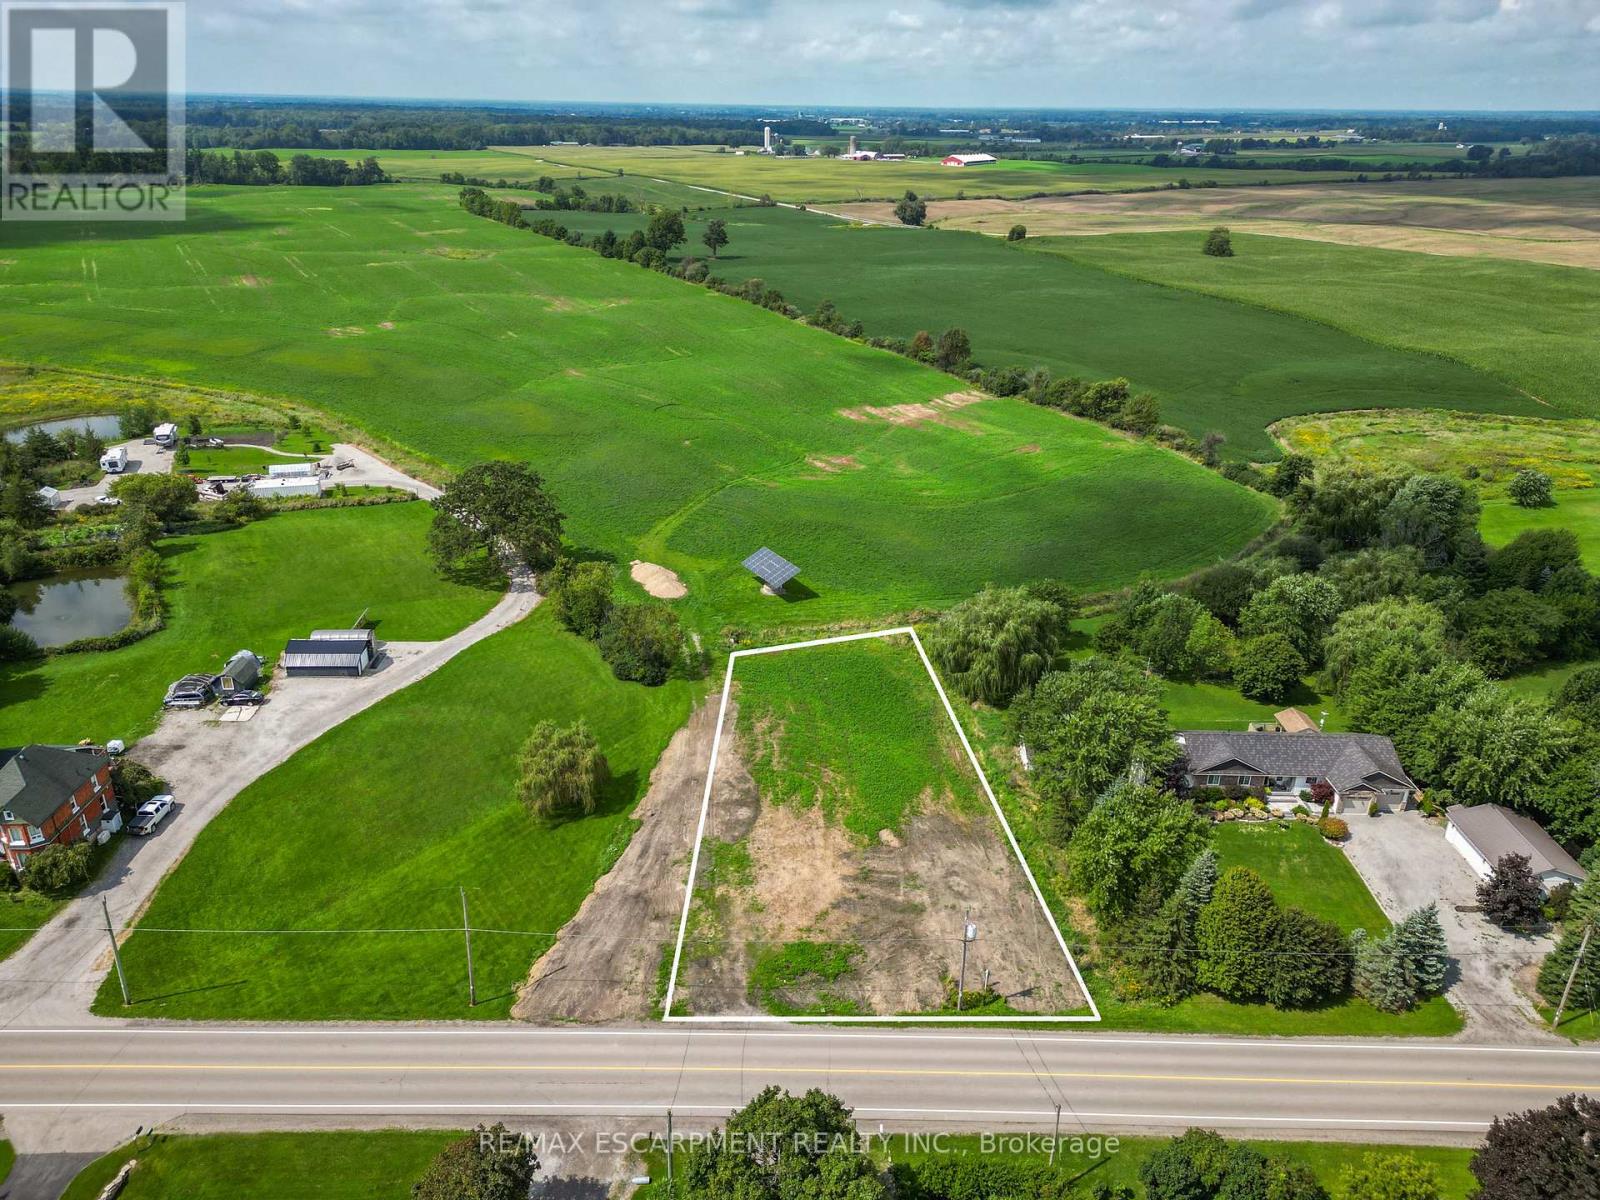
Pt Lt 6-7 Robinson Road
Haldimand, Ontario
Opportunity knocks! Gorgeous blank slate (0.58 acres) of a building lot in preferred 'north' quadrant of Dunnville! Poised for a walk-out basement design, this 111'x 211' lot backs onto farmer fields - just minutes to the town of Dunnville and its' amenities. Perfect location for a commuter - short drive to Niagara & Hamilton. NPCA has approved a building envelope, recent survey & topo complete, zoned RH, and HST is applicable. Rare chance to build a custom country home in this area - why buy resale? Build brand new and build to suit! (id:49269)
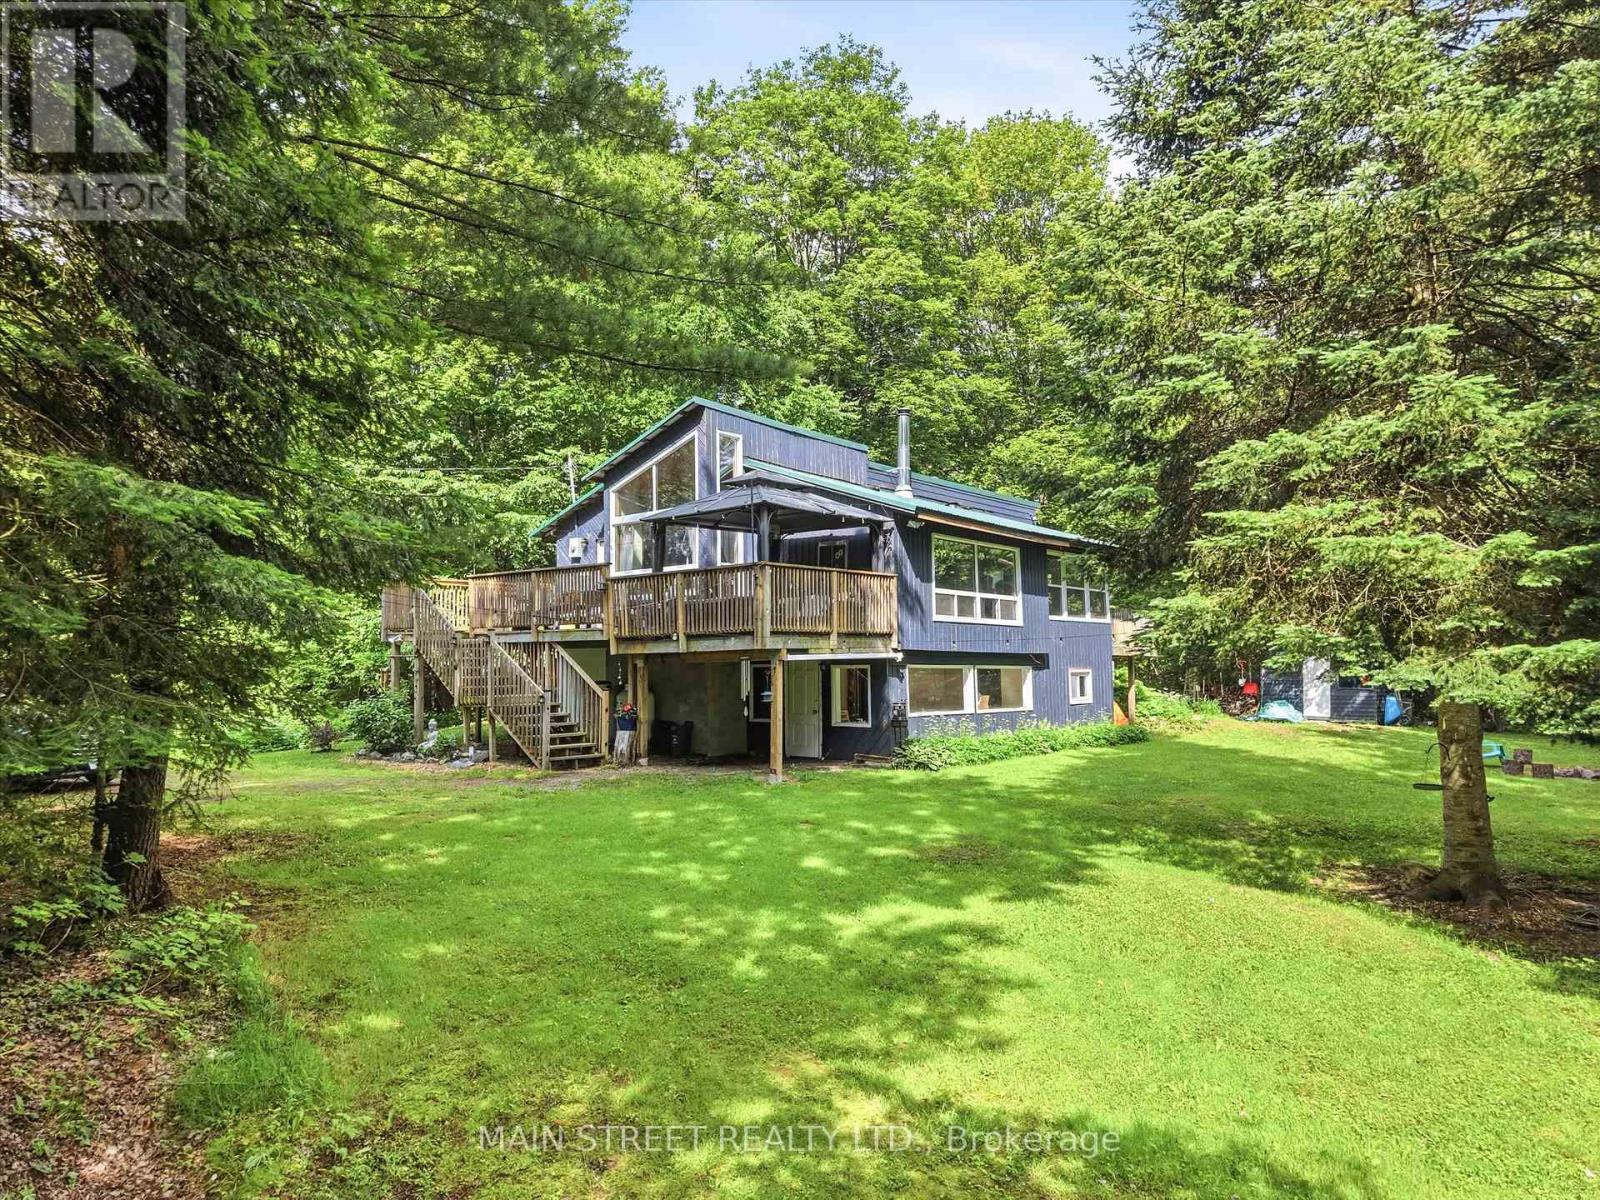
1063 Sherwood Forest Road
Bracebridge, Ontario
Welcome to 1063 Sherwood Forest Lane - Your Muskoka River Paradise! Embrace the ultimate waterfront lifestyle in this turn-key, year-round Bracebridge home, offering an exceptional blend of modern comfort and classic Muskoka charm with endless, unobstructed views of the water. This bright and versatile 2+1 bedroom, 1-bathroom home is perfect as a permanent residence or a serene cottage getaway, boasting peace of mind with an impressive list of recent upgrades including newer vinyl windows (2021), UV light filtration system (2020), cast iron water pump (2024), a newer A/C unit (2022,), and updated appliances (2020). Complete with a fresh septic pump-out (June 2026), this property is completely ready for you to move in, relax, and enjoy quintessential waterfront living. (id:49269)
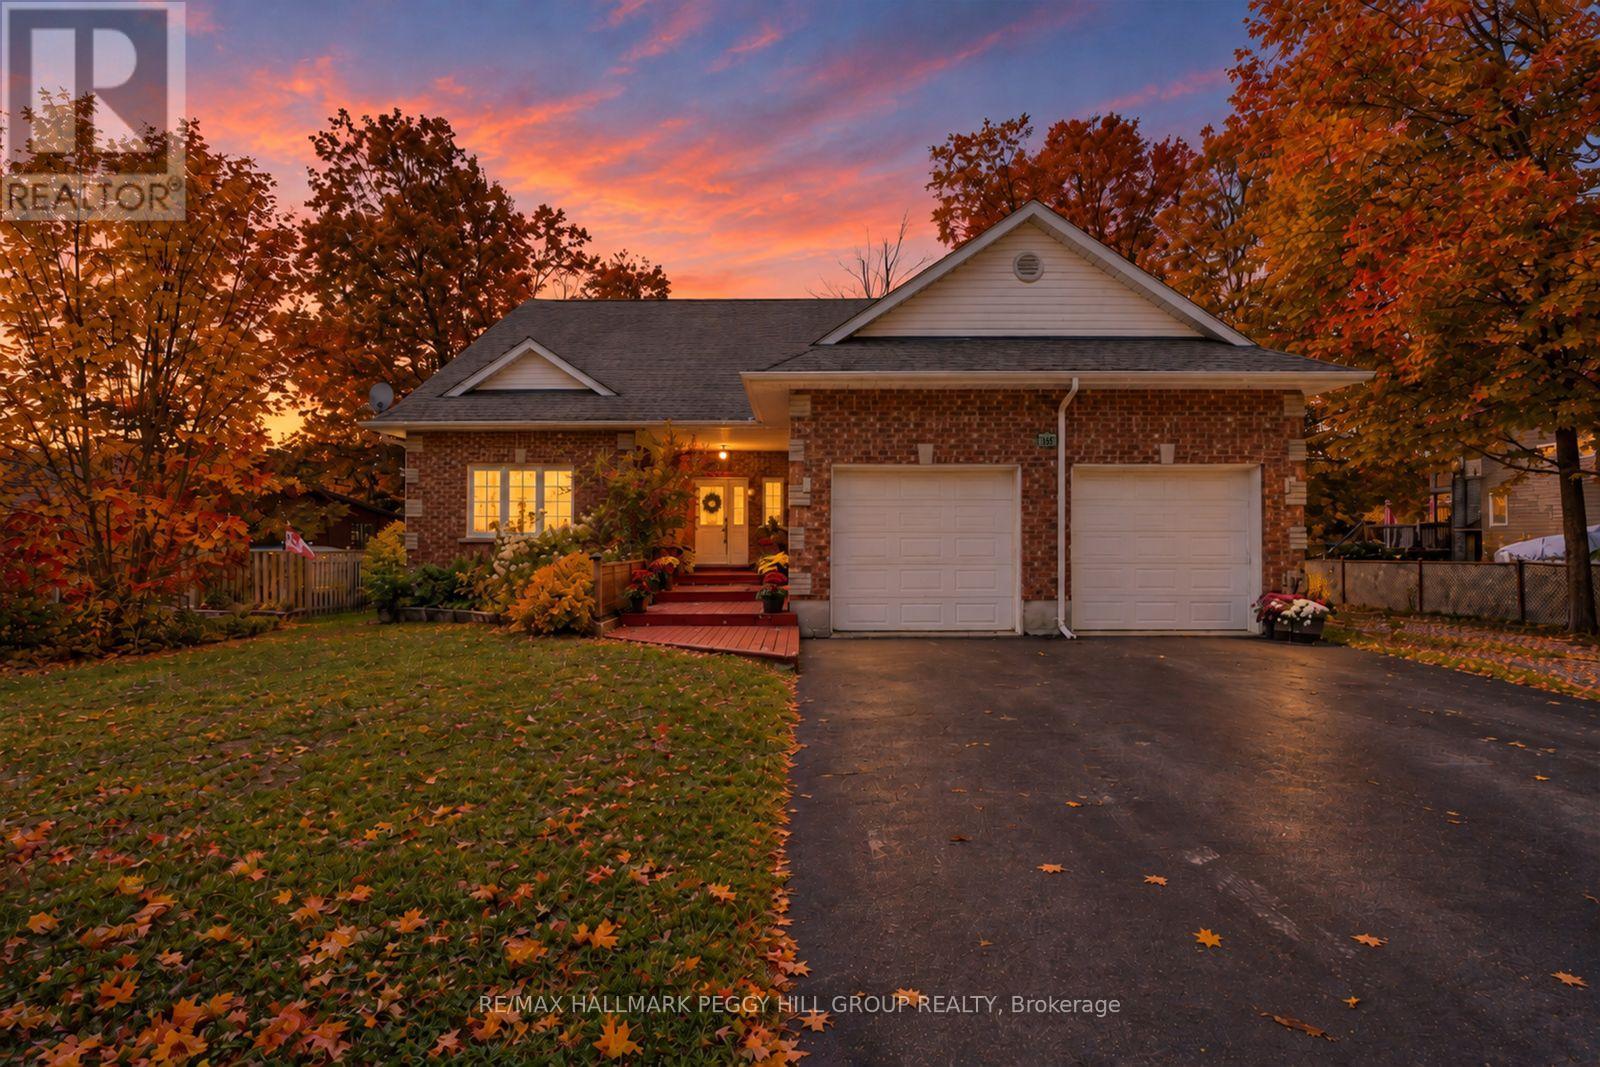
155 Forest Glen Drive
Gravenhurst, Ontario
MORE SPACE THAN YOU'D EVER EXPECT! NEARLY 4,000 FINISHED SQ. FT., 6 BEDROOMS, MULTIPLE LIVING AREAS & AN INCREDIBLE BACKYARD WITH A SALTWATER POOL! Your own resort-inspired backyard awaits, with a saltwater inground pool, cabana bar, expansive deck with gas BBQ hookup and poolside patio, making summer days at home feel like a getaway. A separate outdoor bathroom with shower, safety fencing and a generous stretch of lawn beyond the pool make this fenced 91 x 163 ft property especially appealing for families. Across three finished levels, the layout accommodates different stages of life, with separate living areas for teenagers, adult children or extended family members. Recent improvements include an updated furnace, owned hot water tank, Samsung washer and dryer, kitchen flooring, stove, range hood, under-cabinet lighting, backyard fencing and solar pool blanket with reel. Cathedral ceilings, a skylight and soaring windows fill the main living area with natural light, complemented by an electric fireplace. The kitchen features extensive white cabinetry, generous counter space and a breakfast bar, while the adjoining breakfast area opens directly to the backyard deck. A separate dining room with French doors is ready for family dinners and special occasions. An expansive main-floor primary suite features a 4-piece ensuite, walk-in closet and second closet, while another main-floor bedroom with access to a semi-private 3-piece bathroom is ideal for extended family. Upstairs, two generously sized bedrooms and a 3-piece bathroom are complemented by an open loft, ideal for a home office or quiet reading space. The finished basement adds a large recreation room and two additional bedrooms, providing another level of living space. Situated on a quiet executive cul-de-sac with mature trees, a double garage and RV parking, the home is minutes from schools, parks, shopping, golf, trails and Gull Lake. (id:49269)
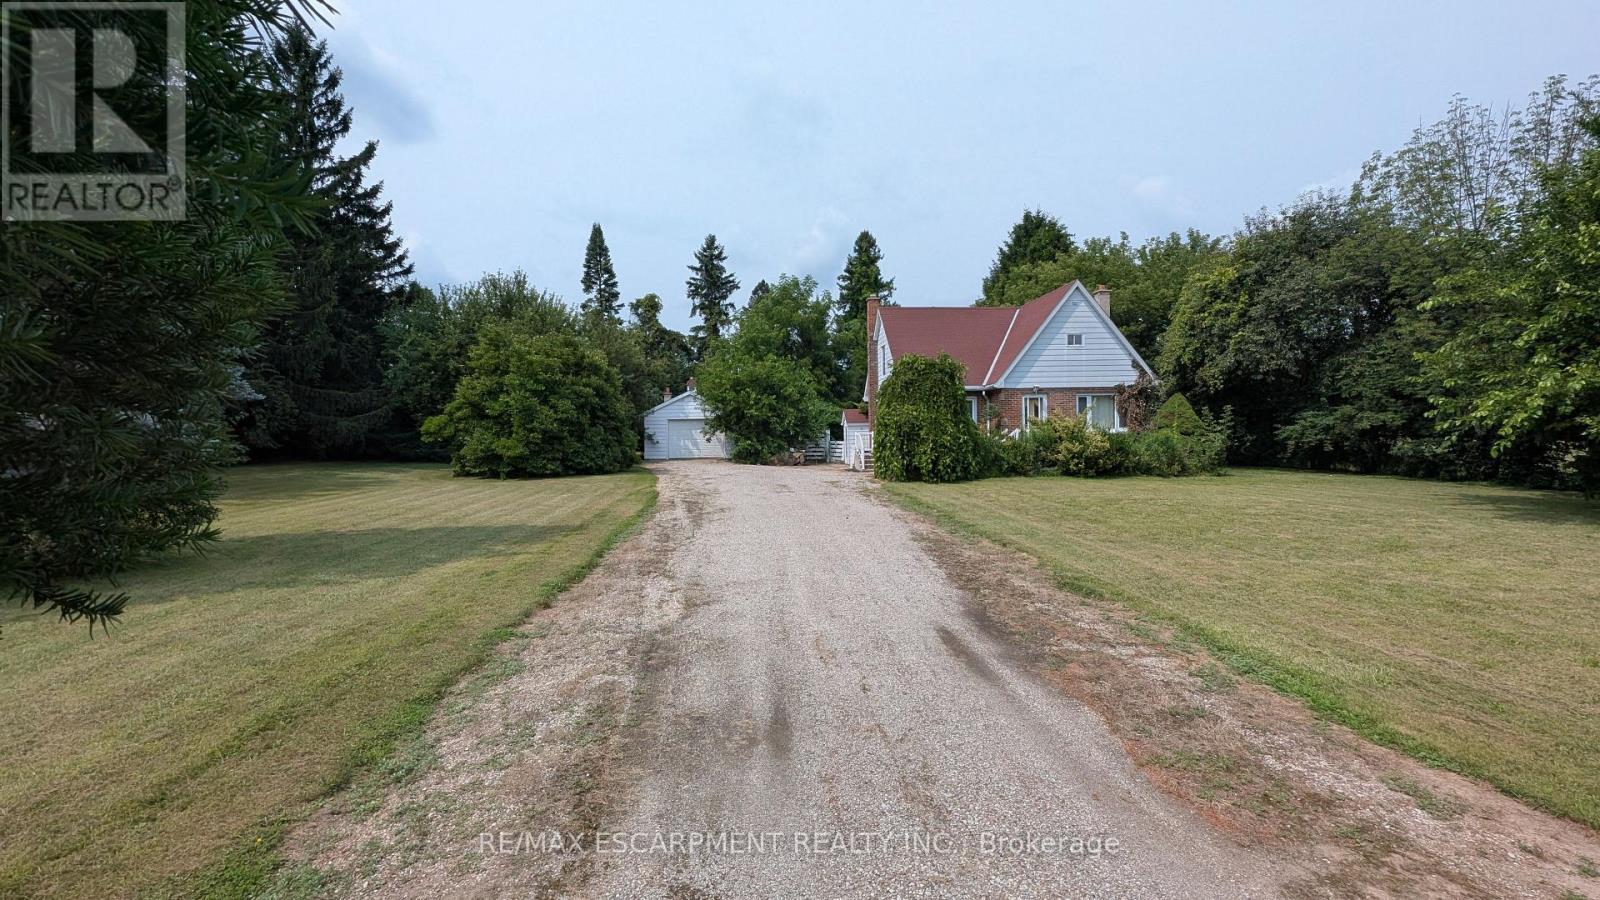
127 Brant Road
Brant, Ontario
Exceptional opportunity to own a 147' x 200' (approx.) lot in South Dumfries, just outside of Paris. Situated on Brant Road (Highway 24) between German School Road and Highway 5, this property offers convenient access to Paris, Brantford, Cambridge, and Highway 403.The property features an existing 2-bedroom home, originally built in 1950, and a detached garage. This home may appeal to buyers looking to renovate, rebuild, or invest. The generous lot provides ample outdoor space for a variety of residential uses. Located within a short drive of the amenities, shops, restaurants, and services in the Town of Paris. Property is being sold in "AS IS, WHERE IS" condition. A great opportunity for contractors, builders, investors, or buyers seeking a large lot in a convenient location. (id:49269)
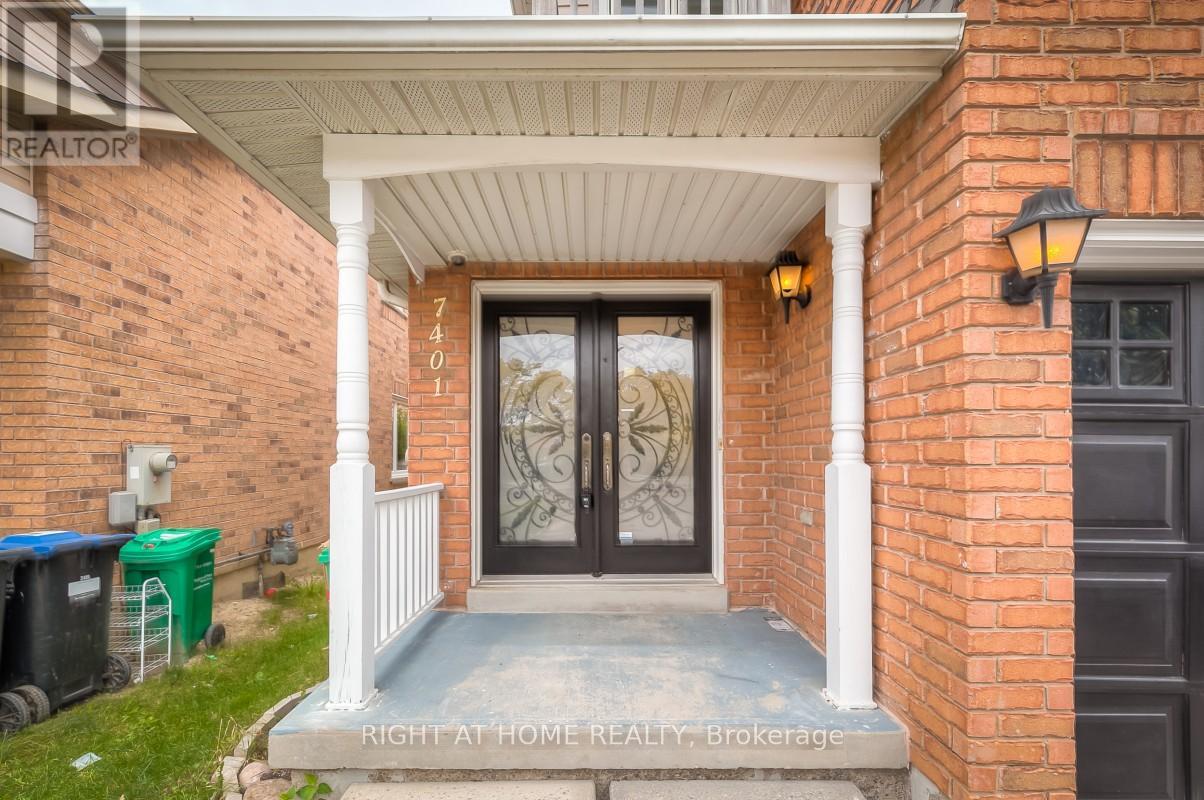
7401 Village Walk
Mississauga, Ontario
You Have To See This Immaculate Unit (main and 2nd floor only) with 2 parking. Newly Renovated 3 Bedroom Semi In Prime Meadowvale Village - Aaa Location. A Show Stopper! Completely Renovated From Top To Bottom. Rare & Spacious Backyard. Pot Lights That Add Light And Help Enhance Natural Lighting. The Home Features A Beautiful Open Concept Layout W/ Hardwood, Modern Kitchen, Quartz Counter Tops, Deep Sink, S/S Appliances, Spa Feeling Washrooms & Spacious Bedrooms Perfect For Family Living! List Goes On! Extras:All Existing Stainless Steel Appliances. Live In Mississauga's Best Location Surrounded By The Best Of Mississauga. Easy Access To Hwy 401, Airport, Banks & Shopping! Check Out The Virtual Tour! 2 Car Park. Note: Basement is not included. This is only for the Main and 2nd floor. (id:49269)
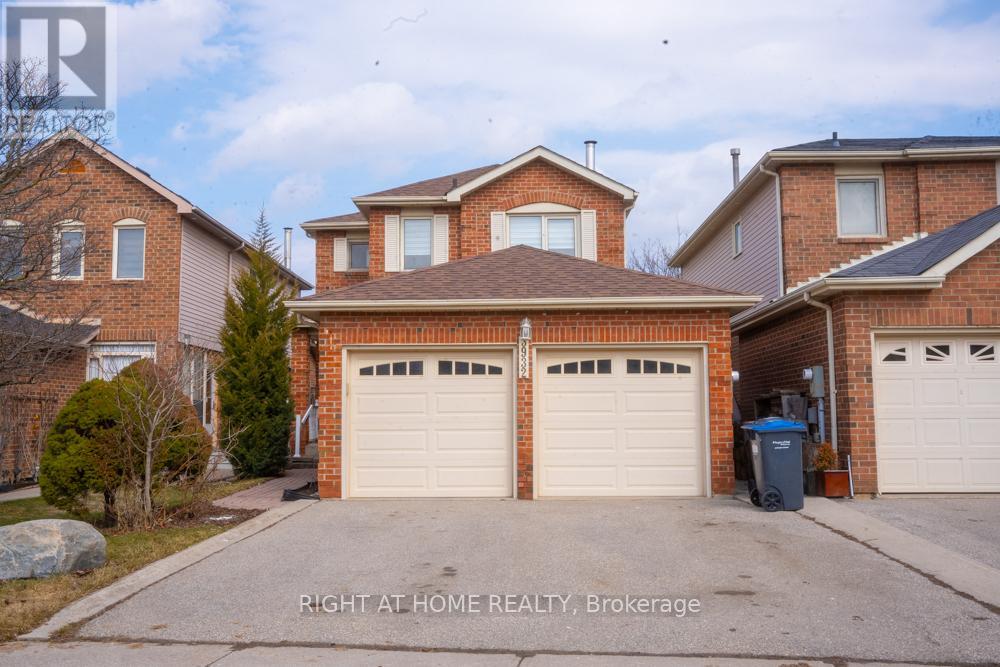
3932 Rushton Crescent
Mississauga, Ontario
LOCATION LOCATION LOCATION! Welcome to 3932 Rushton Crescent, a beautifully maintained 3-bedroom, 2.5-bathroom residence offering comfort and style. The home features a main-floor kitchen with a dine-in space, and two living areas. Enjoy renovated bathrooms, brand-new appliances, and brand-new zebra blinds installed throughout, creating a fresh and inviting living experience. The functional layout offers bright, spacious principal rooms ideal for both relaxing and entertaining. Parking is plentiful with a large 2-car garage and 2 additional driveway spaces. Located in a quiet, family-friendly neighbourhood with convenient access to schools, major highways, and an abundance of shopping, this home offers exceptional everyday convenience. Perfect for investors who are looking for solid ROI or families seeking a well-kept home with lots of potential in a prime location. (id:49269)
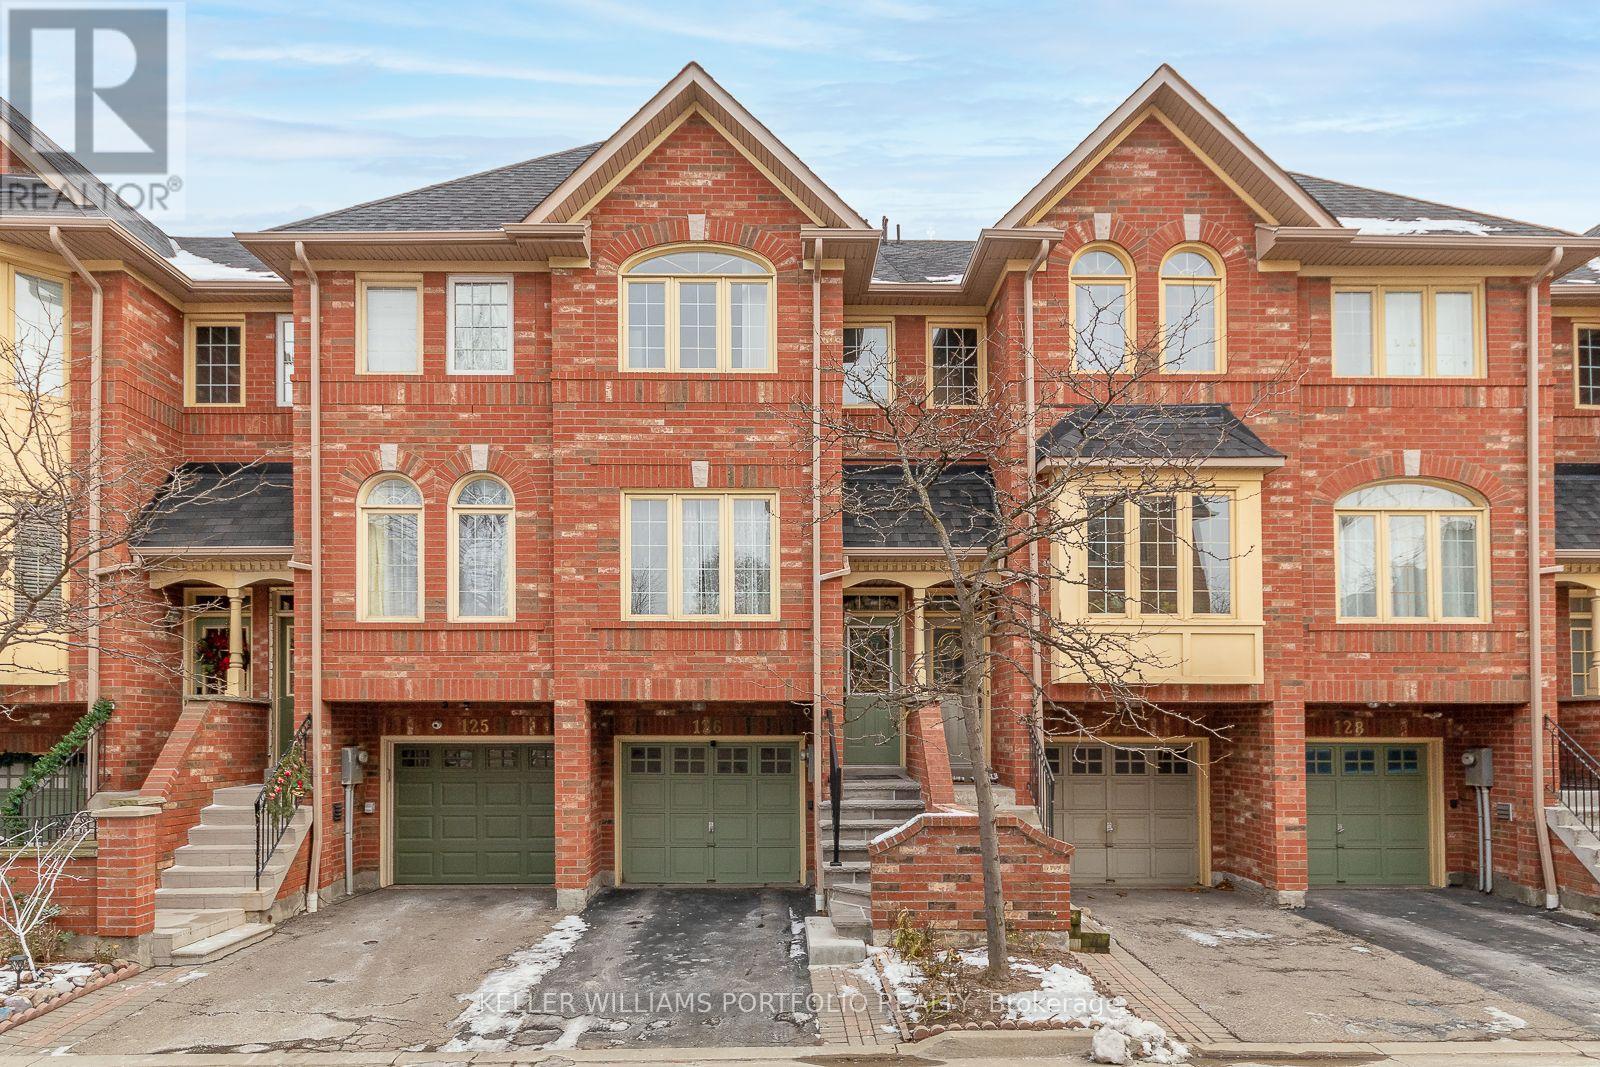
126 - 1168 Arena Road
Mississauga, Ontario
Sought After Location; Walking Distance From Public Transit, Commercial Plazas, School And Park; Close To Dixie Go Station; Easy Access To Qew. Well Kept Townhouse; Finished Basement Can W/Out To Fenced Back Yard; Inside Door Accessible To Garage; Easy Access To Shopping, Grocery Store, Restaurants (id:49269)
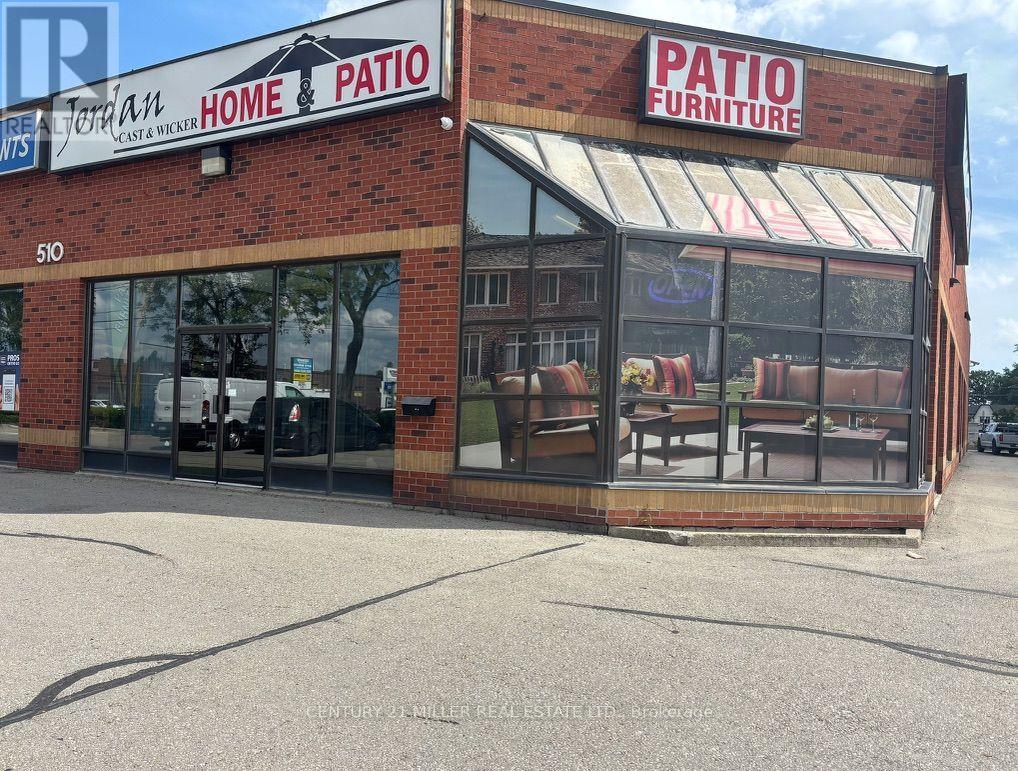
1 - 510 Speers Road
Oakville, Ontario
Location, Location, Location! Fantastic exposure on Speers Road in Oakville, situated along one of the area's highest daily traffic-count corridors. This exceptionally clean 5,188 sq. ft. commercial unit offers excellent visibility, ample parking and convenient access to major highways, just minutes away. Featuring an automatic 11'4" x 10' drive-in door, approximately 16'2" clearance under joists, and 18'7" to the roof deck, providing excellent flexibility for a variety of operations. E4 Zoning (Business Commercial) accommodates a wide range of permitted uses. A highly functional space in a prime Oakville location, offering outstanding exposure and accessibility. (id:49269)
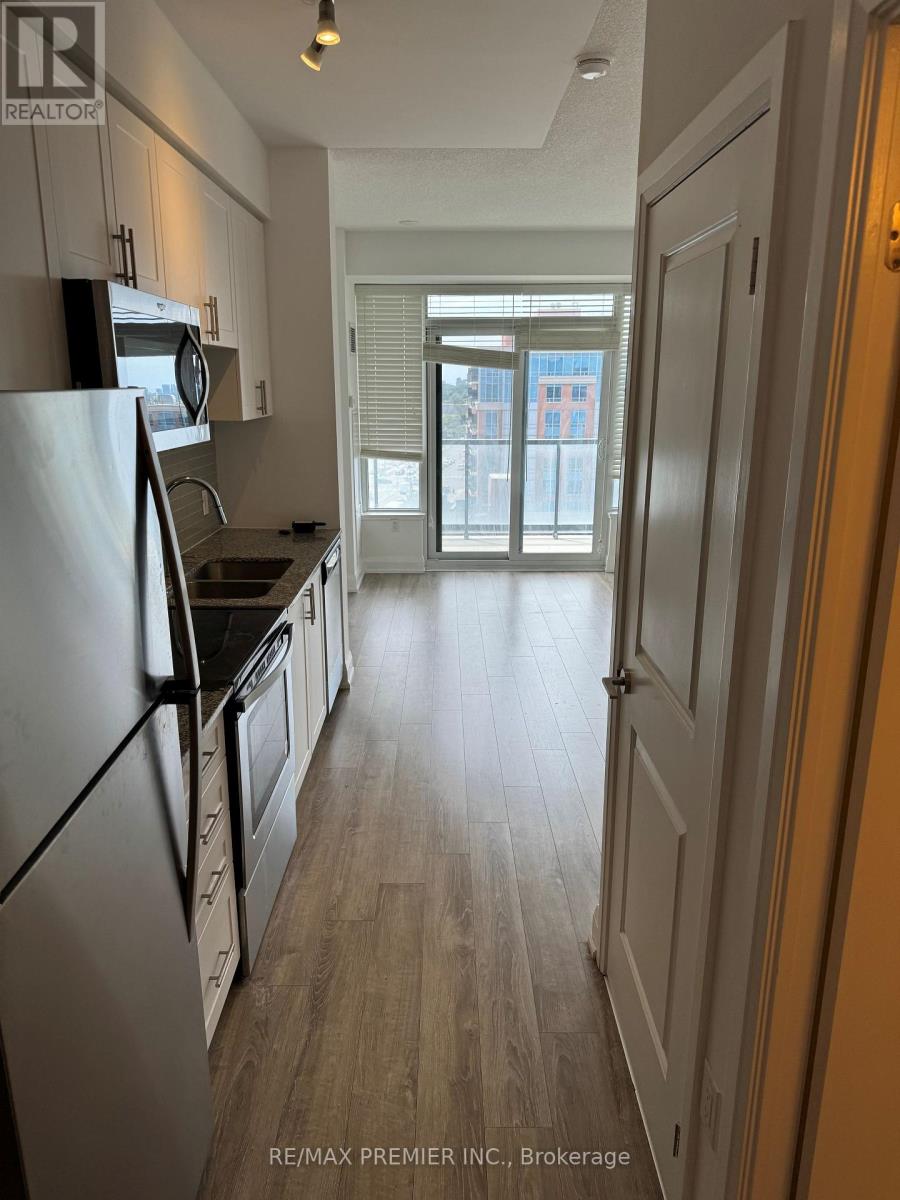
809 - 2800 Keele Street
Toronto, Ontario
Large Bachelor Suite In The Heart Of Downsview. Modern, Newer Boutique Condo Features A Kitchen With Granite Counter Top. S/S Appliances Plus Spacious Living And Dining Area W/ Walkout To Private Balcony. TTC At Doorstep. Close To Major Highways And To The New Humber River Hospital. Minutes To Yorkdale Mall And York University. Professionally Painted. Please Note That Parking Can Be Available For An Additional $100 Per Month. (id:49269)
11 - 2441 Greenwich Drive
Oakville, Ontario
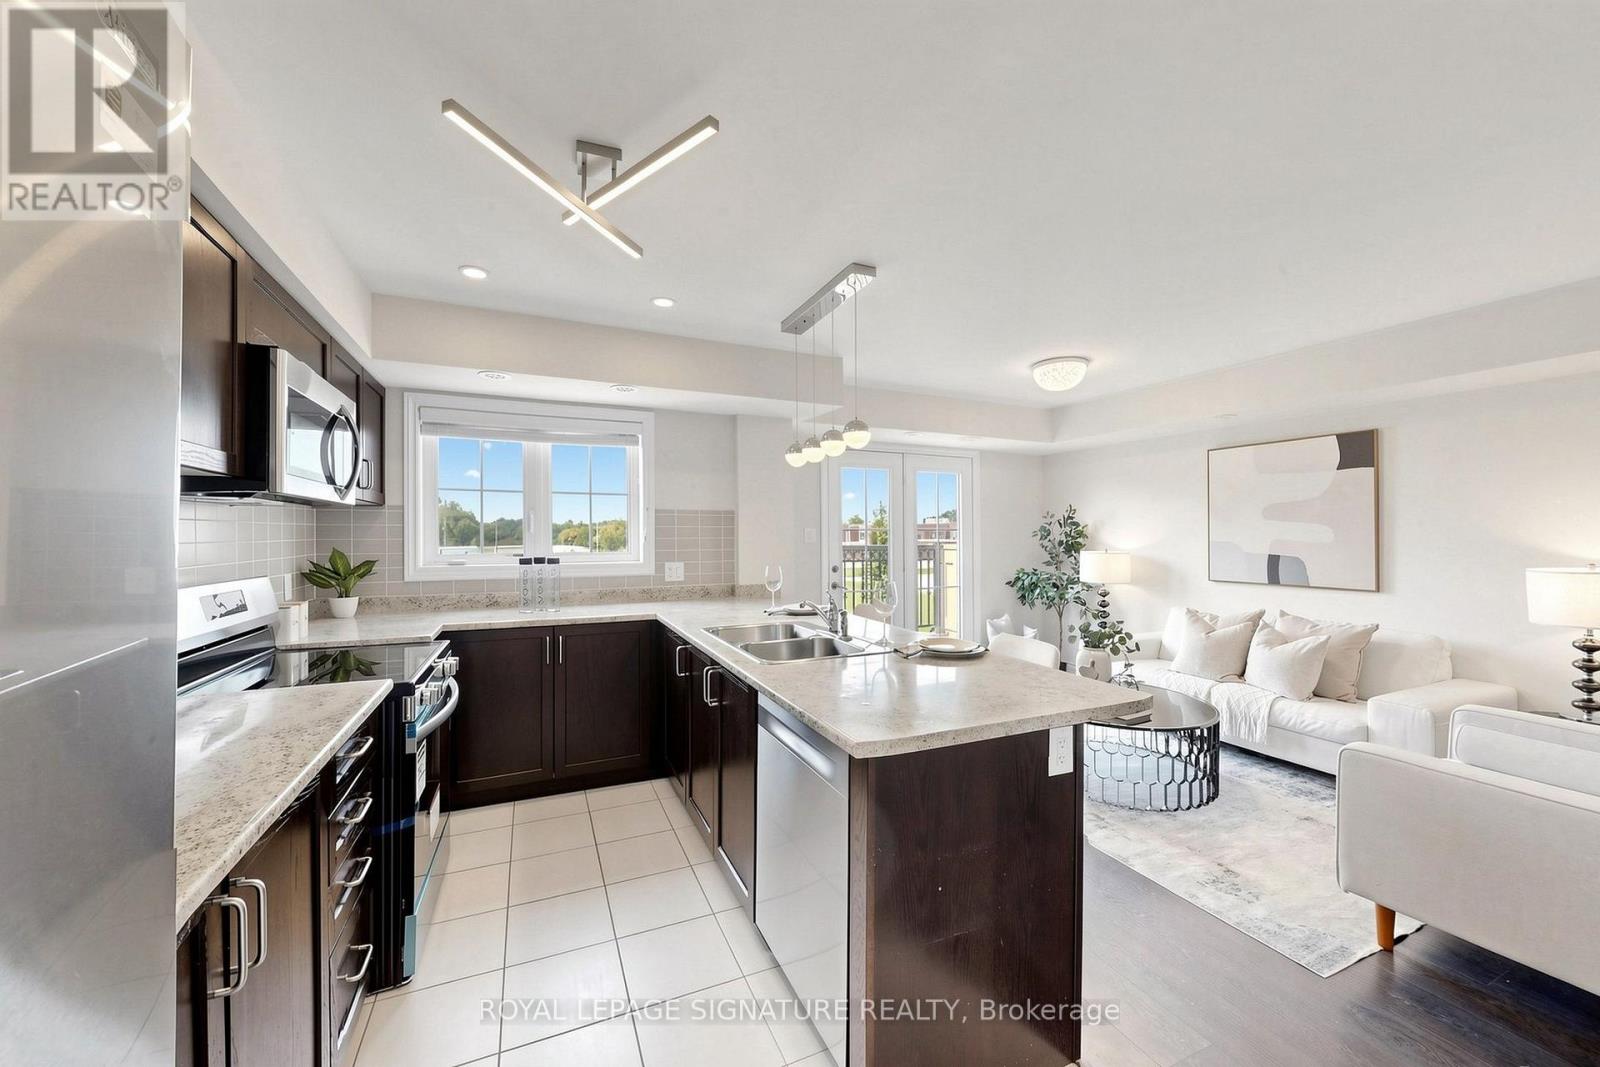
SHORT-TERM LEASE. Freshly painted and beautifully updated with BRAND NEW KITCHEN APPLIENCES , new vinyl flooring in both bedrooms, and an updated powder room. This modern home features a spacious terrace, providing the perfect setting for outdoor entertaining or peaceful relaxation. The bright open-concept kitchen features brand-new appliances. Large windows and the terrace offer picturesque views of the surrounding open space. Enjoy the added bonus of a private rooftop terrace, plus convenient second-floor laundry. Ideally located close to Oakville Hospital, parks, trails, supermarkets, schools, and numerous amenities, with easy access to Highways 403, 407, and QEW. A rare end-unit opportunity offering modern updates, beautiful open views, and exceptional outdoor living in West Oak Trails! (id:49269)
#1 - 130 Lepage Court
Toronto, Ontario
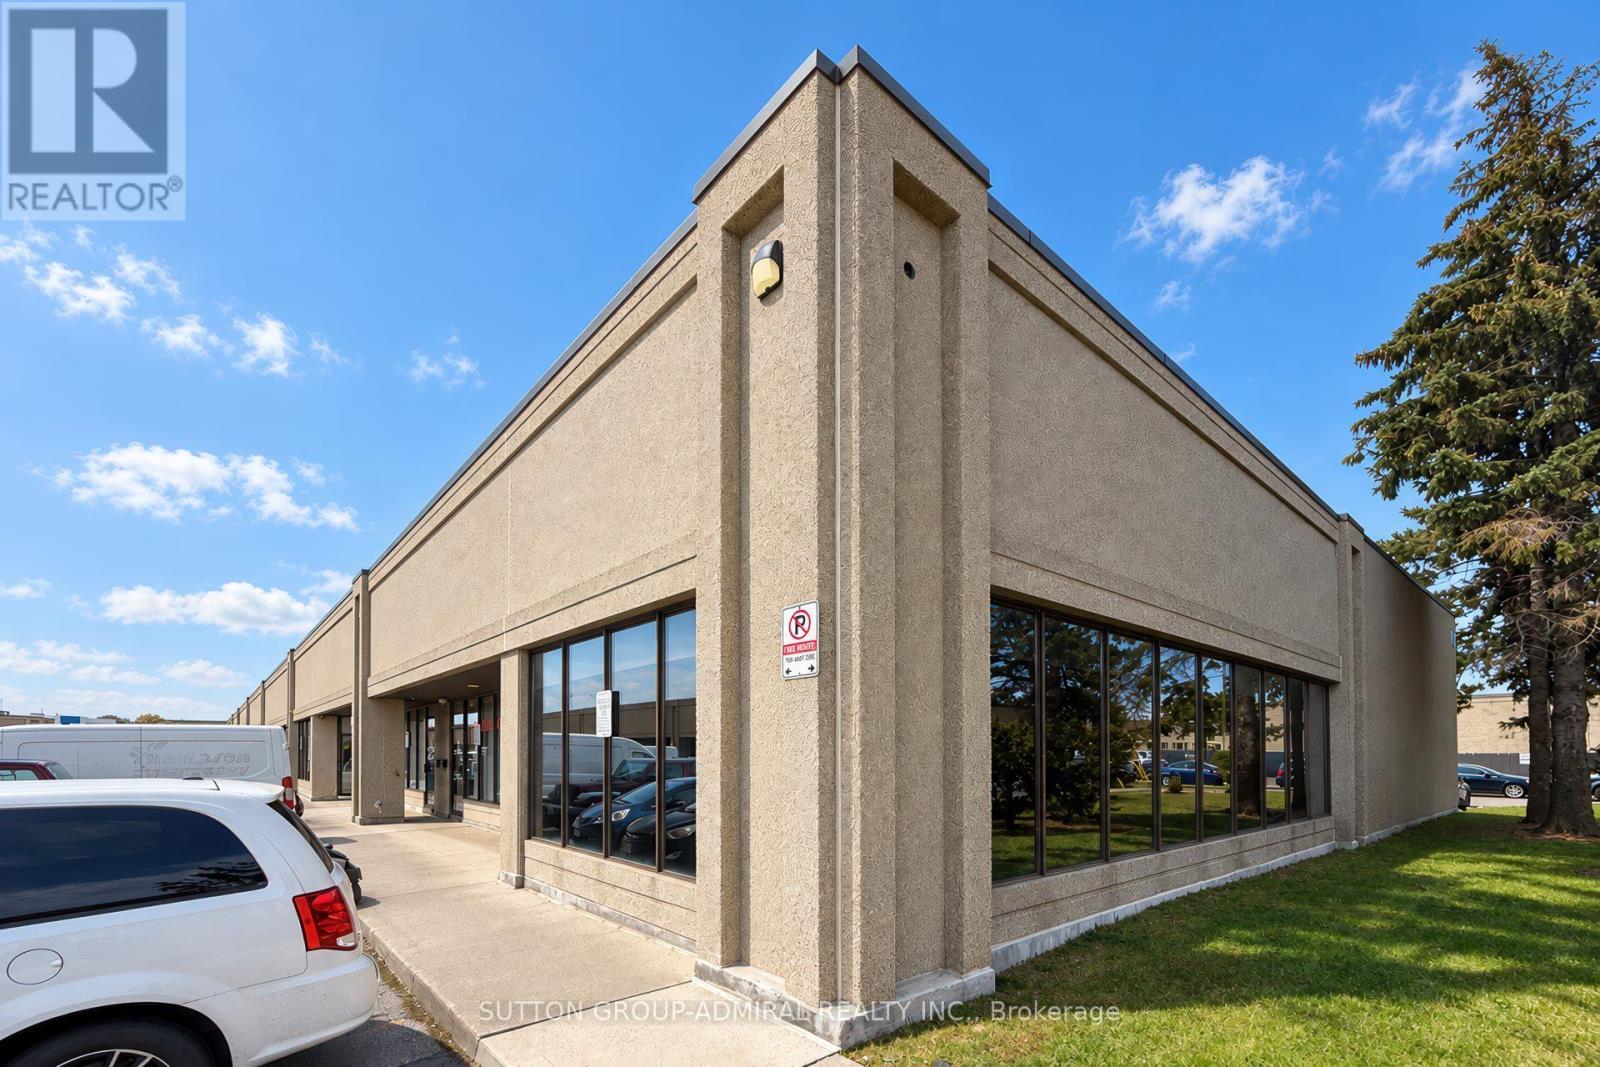
Rarely Offered Corner Industrial Condo Unit! Maximize Your Operational Footprint With This Highly Functional Layout. This Property Offers a 1725 Sq. Ft. Grade-Level Footprint (1175 Sq. Ft. Warehouse And 550 Sq. Ft. For Office/Showroom) PLUS A Bonus 400 Sq. Ft. Mezzanine - 2125 Sq. Ft. Combined. The Unit Has Been Intelligently Split To Allow You To Keep Your Primary Floor Entirely Dedicated To Operations/Manufacturing or Showroom Needs. The 400SF Mezzanine Boasts A Professionally Installed Concrete Slab Floor Allowing For An Additional Private Office And Two Storage Rooms Accessible By Two Permanent Structural Steel Stairs From The Office or Warehouse. First Unit While Driving Into The Complex Allowing For Easy Access with With 18' Ceiling Height, 16' Clear Height, 12' Drive -In Door. The Warehouse Has Epoxy Floors And The Entire Unit Has Been Updated with Bright LEDS Throughout. The Reception Area and Office Are Bright as Windows Wrap Around The Office Area Exposed Unto Greenspace, 2 Washrooms With an Additional Separate Laundry Sink. 5 Total Reserved Parking With (2) at the Front & (3) Back Of Unit, Plus Visitor Parking. Easy Access To Major Highways & To The New Keele/Finch Subway. Well Managed Building, Clean Use Unit. (id:49269)
215 - 1670 North Service Road E
Oakville, Ontario
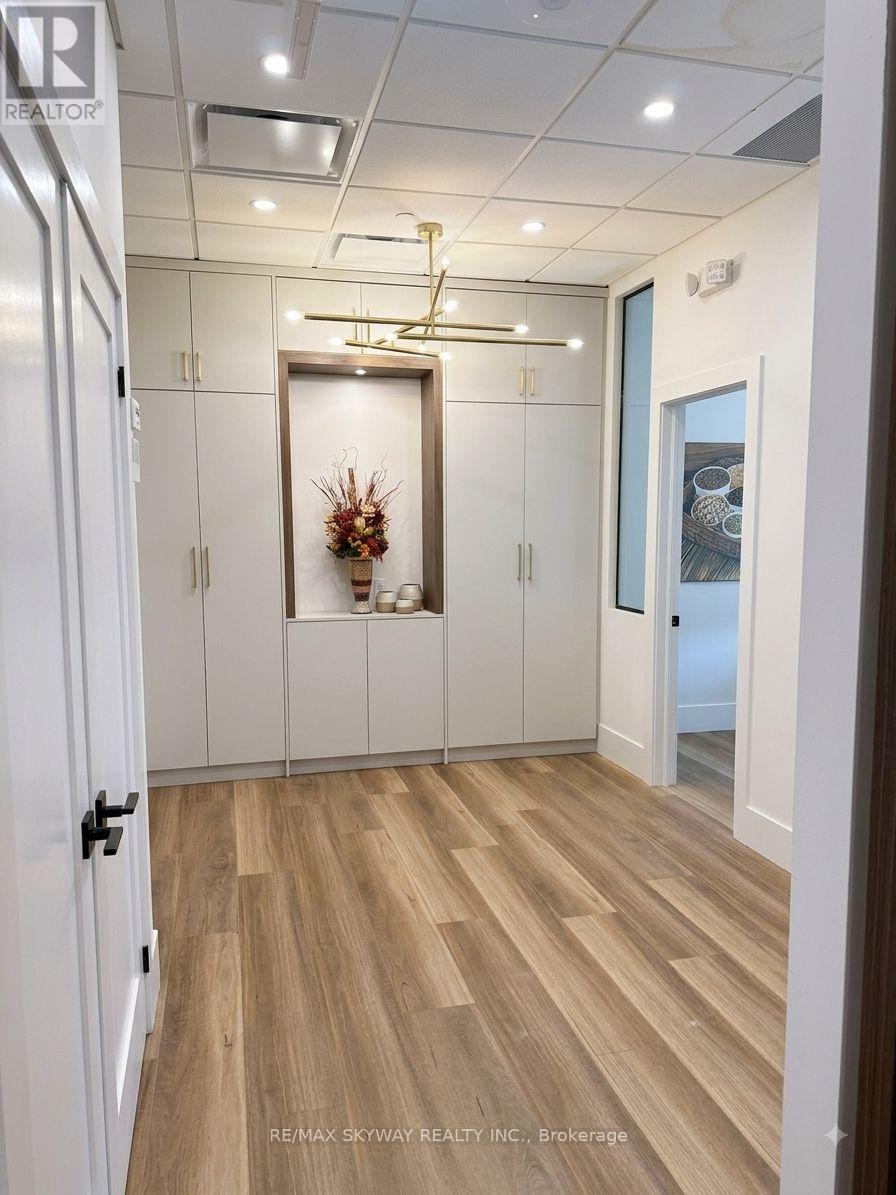
Please note rental listing is for 1 private office room only. Office unit is shared with another professional insurance broker. This is a very prime location centrally located between Oakville, Brampton & Mississauga. Building amenities include free parking, elevator access, a shared boardroom, washrooms and common kitchenette facilities. Furniture is included with free internet. Office space is suitable for satellite offices, startups, consultants, legal, mortgage, immigration, accounting, and other professional uses. Conveniently located in the heart of the area with easy highway access and close proximity to grocery stores, restaurants, and coffee shops (id:49269)
23 Georgian Glen Drive
Wasaga Beach, Ontario
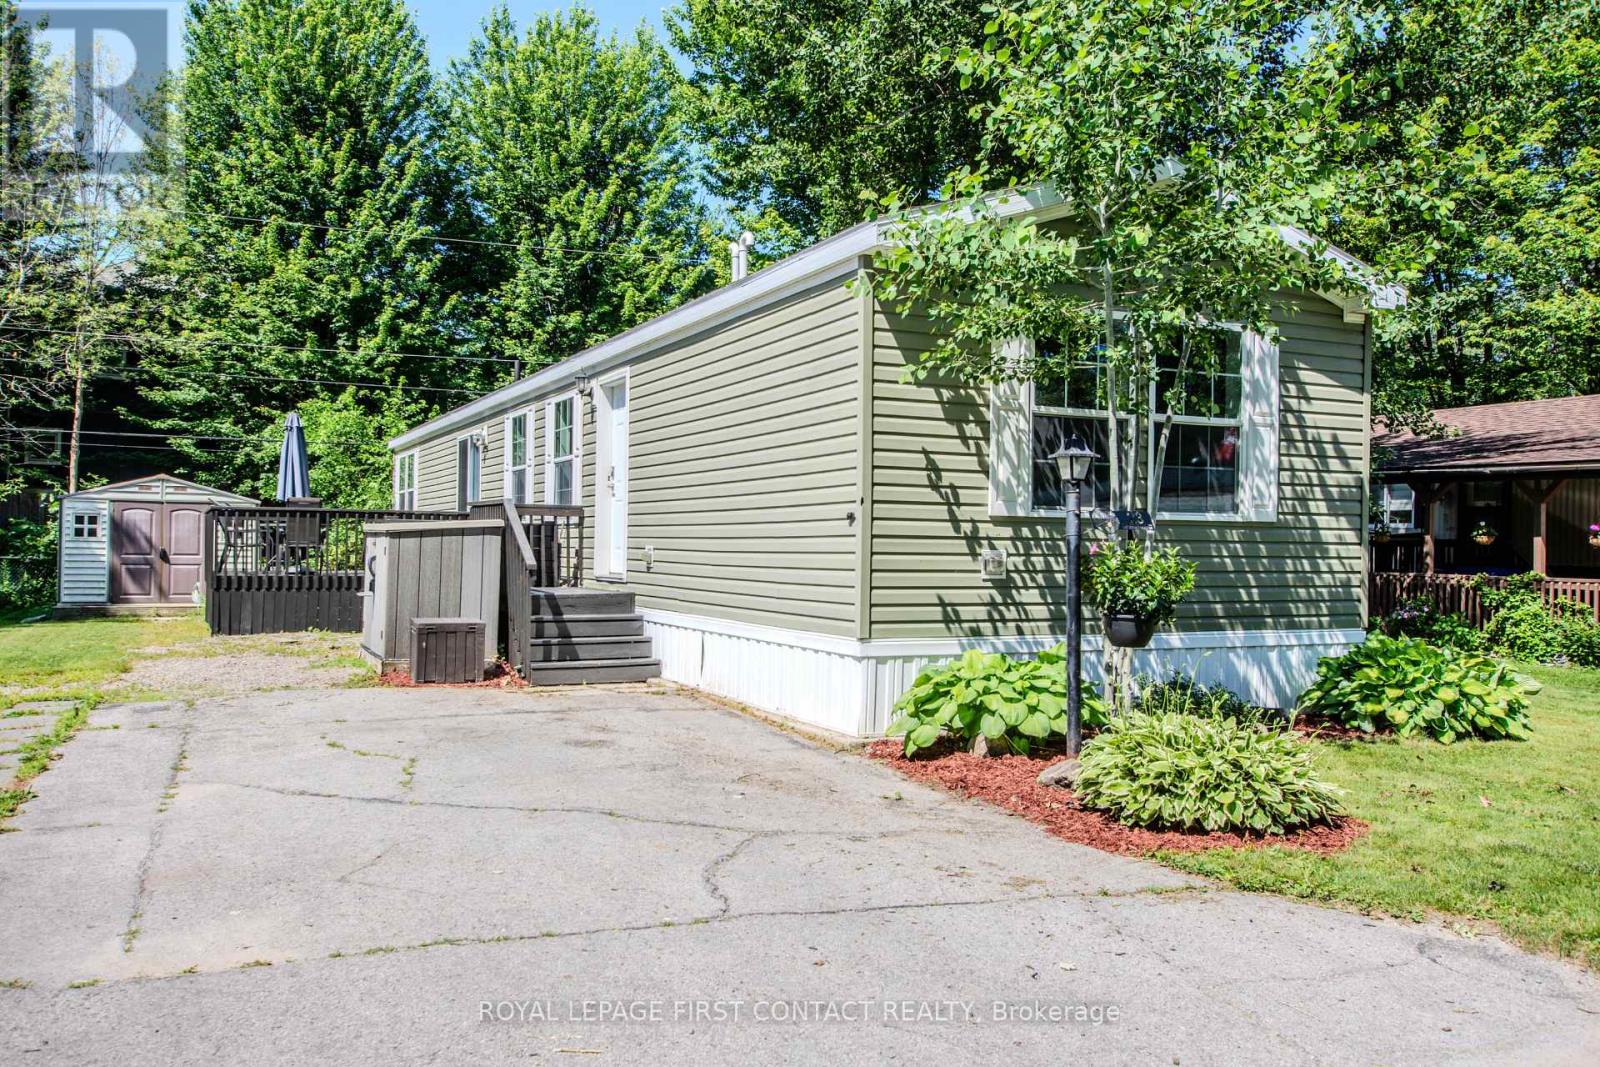
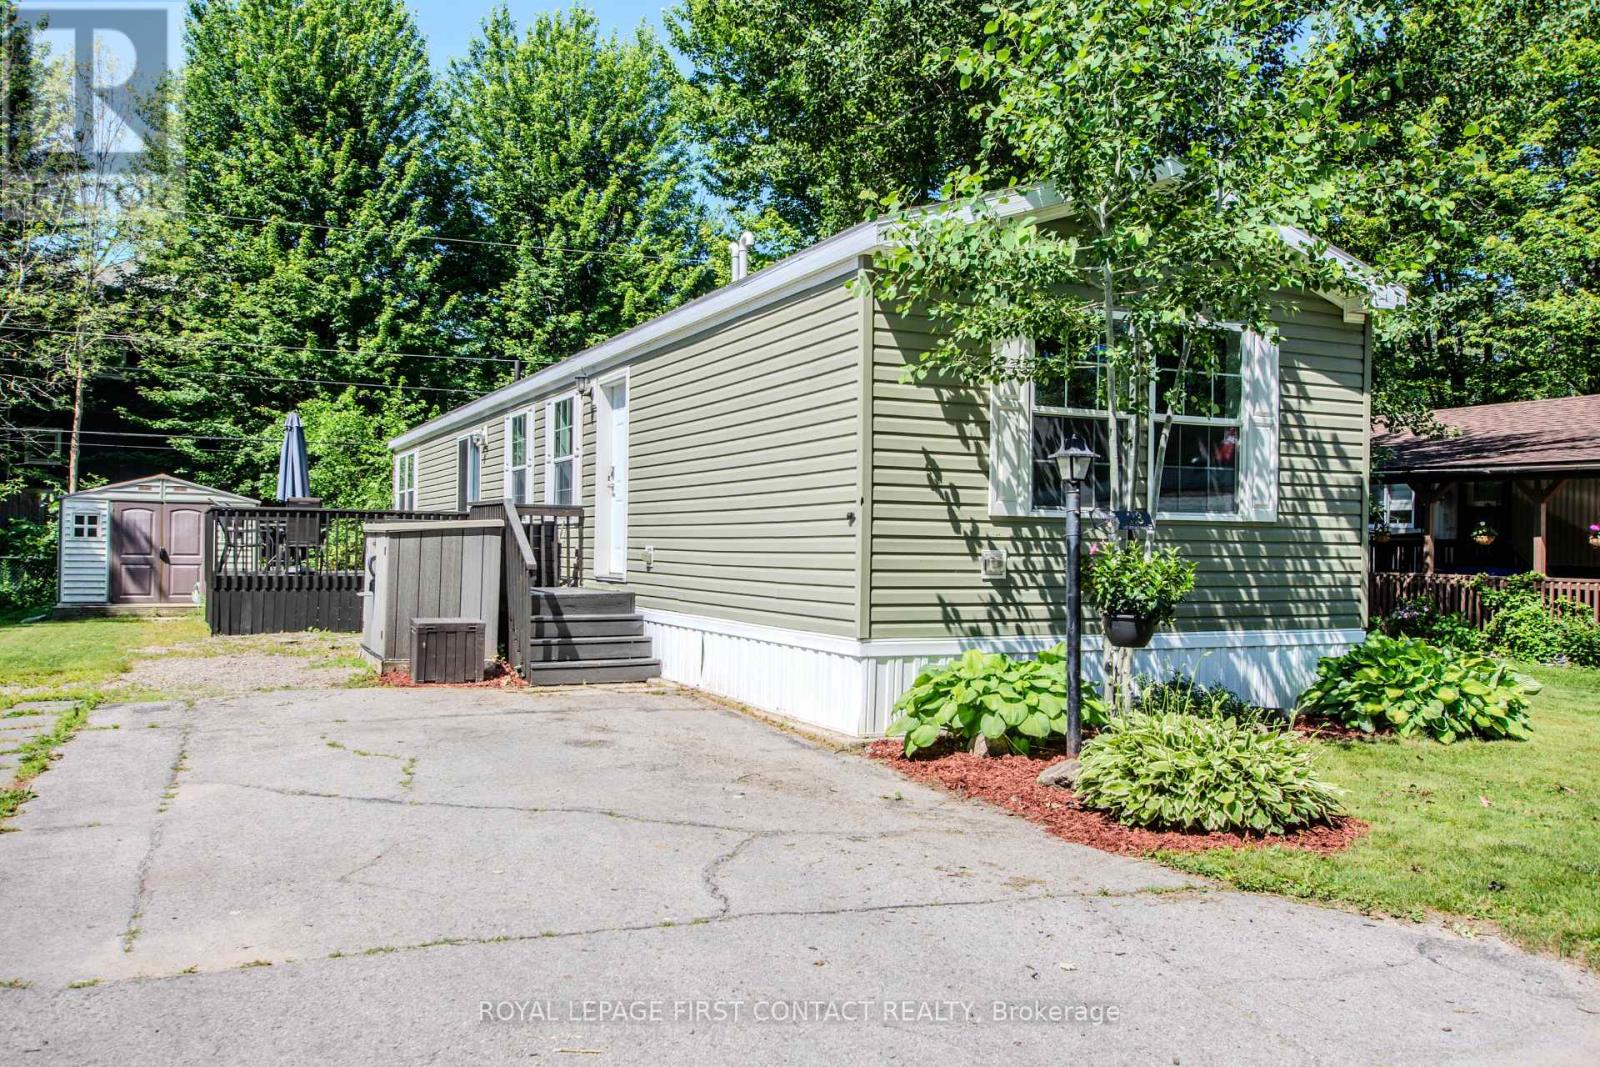
Effortless Living Steps from It All! Welcome to 23 Georgian Glen Drive! Perfectly situated just minutes from the beach and steps from dining, shopping, and everyday essentials. This updated home is nestled on a quiet street in the heart of Georgian Glen Estates, offering a seamless blend of peace and prime location. Enjoy easy parking, a beautifully kept exterior, and no-stress, low-maintenance perennial gardens. Inside, modern finishes include high and shiplap ceilings, durable linoleum flooring, and a gas fireplace for cozy evenings. The spacious eat-in kitchen features newer appliances and a walkout to a private deckideal for morning coffee or evening BBQs. The primary bedroom includes a vaulted ceiling and a private 3-piece bath, while the guest bedroom is served by an adjacent 4-piece bath. With two storage sheds, a move-inready interior, and unbeatable access to local amenities, convenience doesn't get better than this! Tenant is responsible for all utilities (gas, hydro, water/sewer, and internet/television).OFFER REMARKS (id:49269)
23 Georgian Glen Drive
Wasaga Beach, Ontario
Enjoy carefree, affordable living in Georgian Glen Estates, a peaceful Parkbridge land-lease community in the heart of Wasaga Beach with no age restrictions. This well-managed neighbourhood offers a relaxed, low-maintenance lifestyle with municipal services, paved roads, curbside garbage/recycling pickup, road snow removal, professional management, and a community parkette with gazebo. This bright and inviting 2bedroom, 2-bath home features a desirable split-bedroom layout, open concept living space, vaulted ceilings, shiplap accents in the living area, and a cozy stone corner gas fireplace. The updated kitchen offers everyday function and flows easily to the main living area, while the patio door walkout leads to a large deck for barbecuing, dining, or relaxing outdoors. Two storage sheds provide excellent extra space for tools, seasonal items, or hobby gear. Ideal for a first-time buyer, retiree, or anyone seeking an easier lifestyle without sacrificing comfort. The central Wasaga Beach location places you close to shopping, dining, medical services, recreation facilities, golf, parks, walking trails, and the waterfront. A practical and welcoming option for affordable ownership in a convenient community setting. Land lease: $800 per month plus land tax $29.71 per month and home tax $79.27 per month for a total of $908.48 per month. Water is meters and billed separately. (id:49269)
753 Fifth Avenue
Tay, Ontario
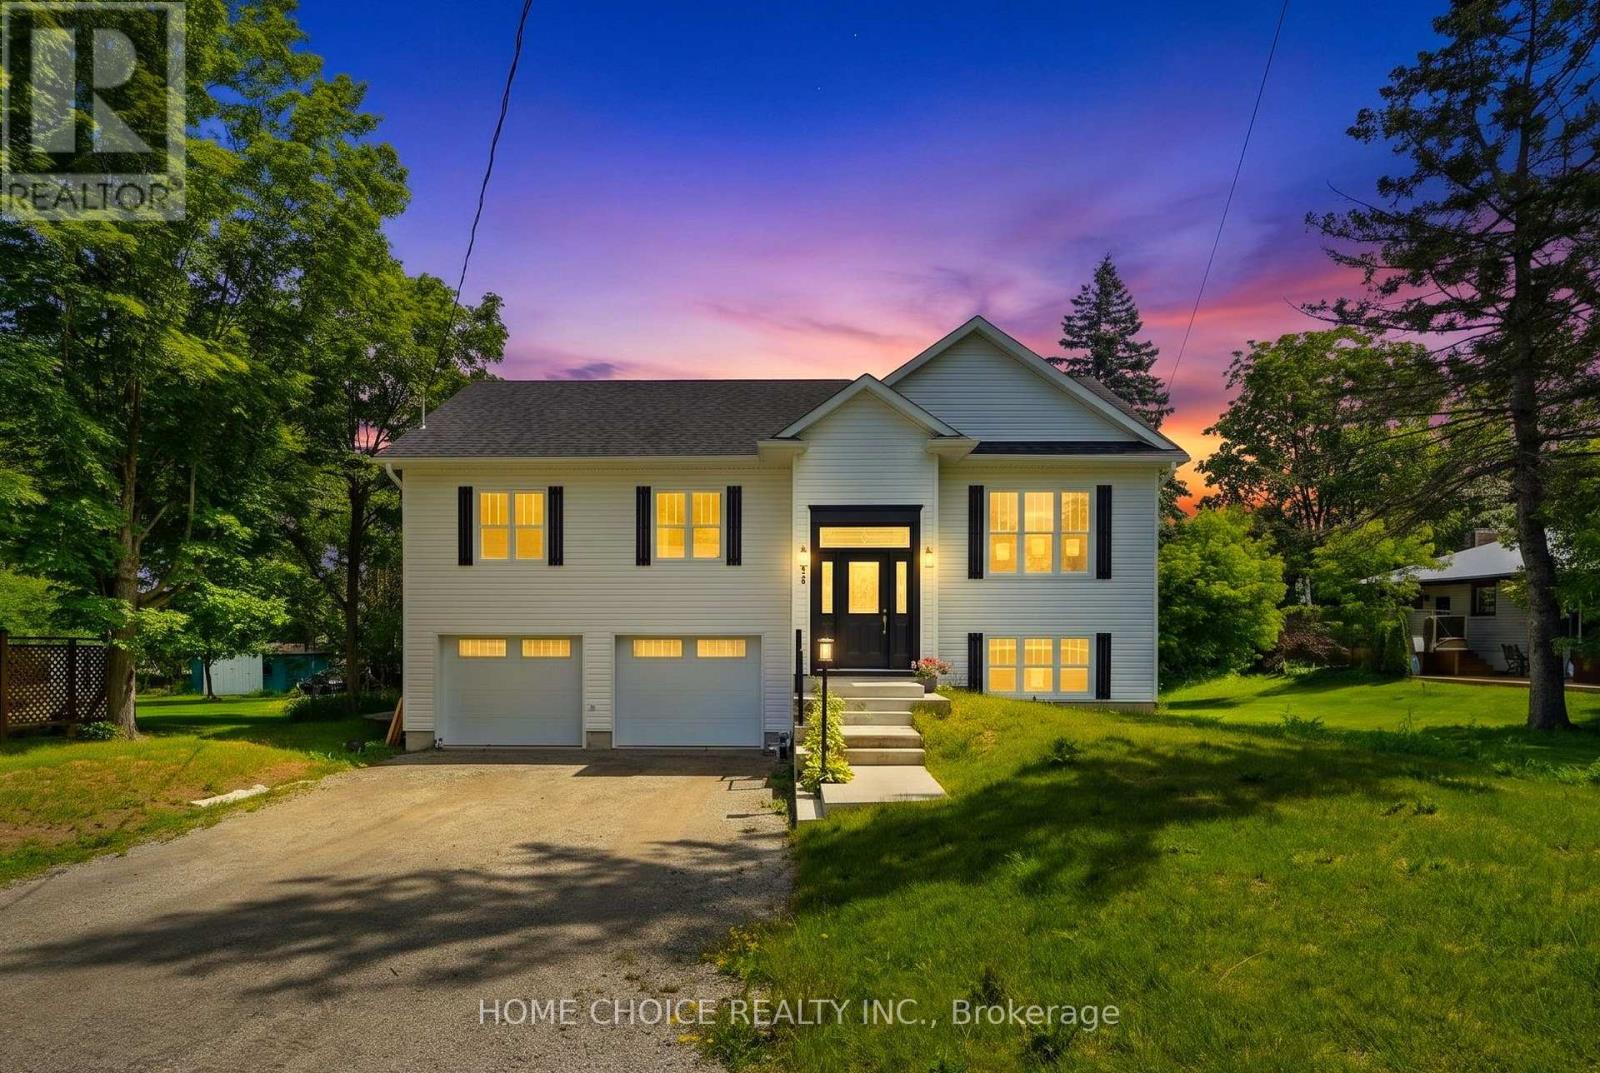
Enjoy year-round living near Georgian Bay! This newer custom-built raised bungalow in Port McNicoll offers 3 bedrooms, 3 bathrooms and a versatile layout suited to a full-time residence or vacation retreat. The spacious living room and dedicated dining area provide comfortable spaces for everyday living and entertaining. Three well-sized bedrooms, including a generous primary bedroom, are complemented by 2 full bathrooms and a powder room. The finished lower-level recreation room adds space for family gatherings, hobbies or movie nights. Situated on an approximately 59 x 126 ft. lot with room for outdoor entertaining and gardening. An attached double-car garage, natural gas heating, central air conditioning, municipal water and sewer provide everyday convenience. Enjoy proximity to Georgian Bay, local beaches, waterfront parks and the scenic Tay Shore Trail, with opportunities for walking, cycling, boating and fishing throughout the area. Schools, parks and shopping nearby complete this appealing combination of home comforts and recreational living. Some photos have been virtually staged. Property sold in "as is, where is" condition. Sale conducted under Power of Sale. (id:49269)
64 Bleeker Street
Orillia, Ontario
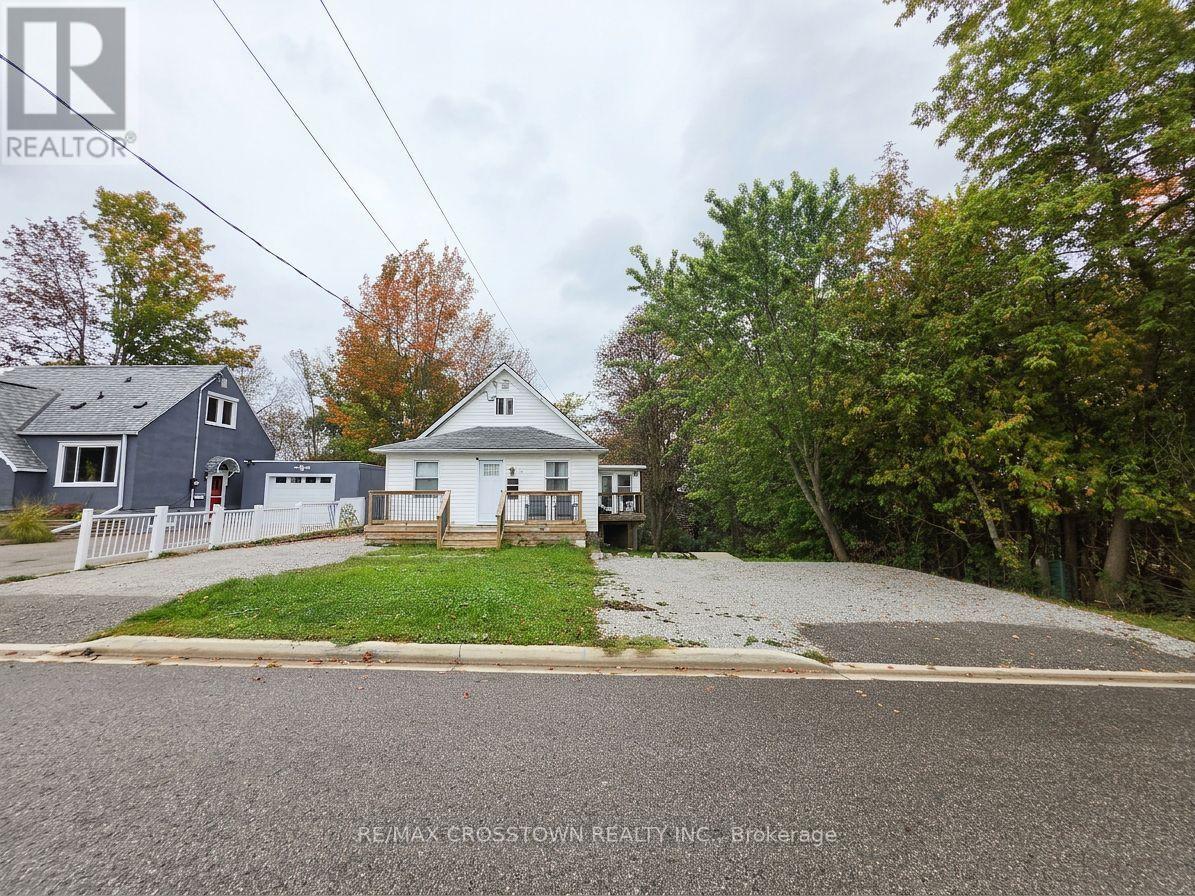
Welcome to this bright and renovated 2-bedroom lower-level apartment in Orillia, offering a private entrance, plenty of natural light and a functional open-concept layout. The modern kitchen features stainless steel appliances and an oversized island overlooking the living area, while vinyl plank flooring carries throughout the unit. The updated bathroom features a sleek glass walk-in shower, and private in-suite laundry adds everyday convenience. Two tandem parking spaces are available in the driveway, with easy access to the unit. Outside, enjoy access to the spacious backyard with plenty of green space and room for outdoor living, plus use of the shared storage shed. Conveniently located close to shopping, schools, parks, recreation, public transit and Orillia's downtown core. Available for $1,825/month plus hydro, with heat and water included. First and last month's rent deposit required, along with rental application and supporting documents. A bright, private and well-appointed place to call home in Orillia. (id:49269)
2832 16th Avenue
Markham, Ontario
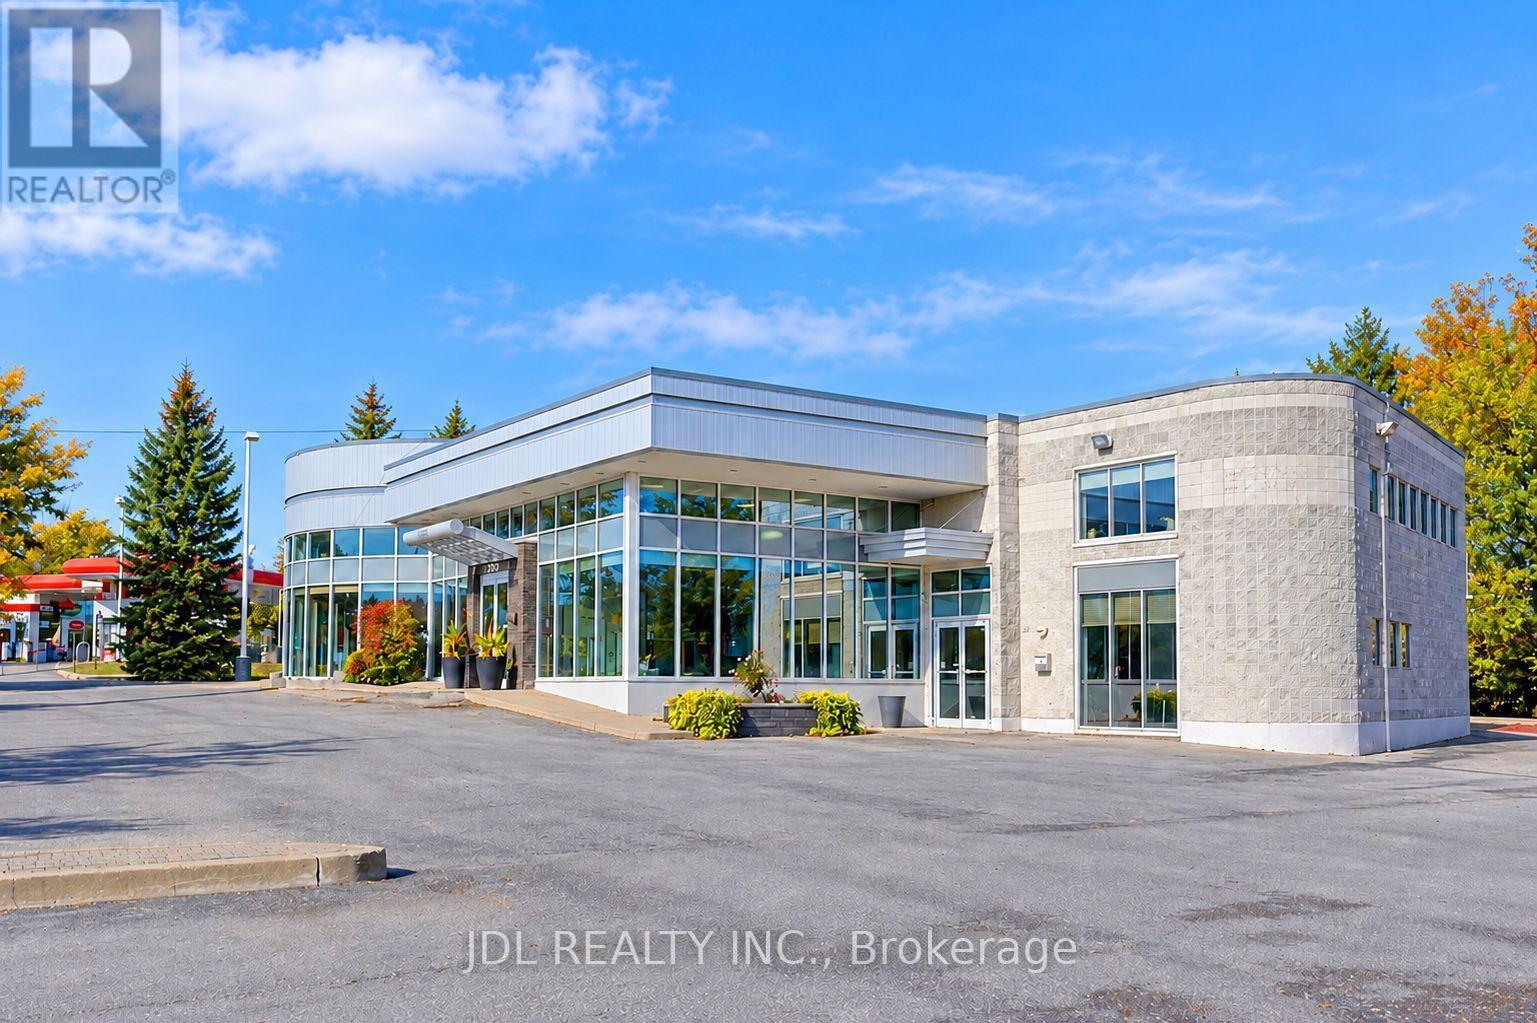
A Rare Offering on Prestigious 16th Avenue in the Heart of Unionville/Markham! Built in 1997, this distinctive freestanding institutional building sits on approximately 1.21 acres, featuring a unique ravine setting with no immediate neighbours on three sides. Exceptional visibility, prominent street exposure, and convenient accessibility make this a standout opportunity for owner-users, investors, and organizations alike. Two entrances, expansive windows, and a welcoming reception area complement a versatile interior featuring numerous classrooms and private offices, along with generous open spaces offering flexibility to create additional rooms. Currently operating a private school with an official IELTS Test Venue, the property is well suited to a range of educational activities. A spacious indoor gymnasium with basketball and badminton facilities boasts exceptionally high ceilings, offering potential for conversion to a dealership garage or workshop. Additional highlights include a private executive office with a shower room, six luxuriously renovated washrooms, and a rooftop BBQ area with beautiful, unobstructed views. Potential uses include a school, daycare, corporate head office, luxury car dealership, retail, or residential use, with all proposed uses. Surrounded by established neighbourhoods and growing residential and commercial developments, this remarkable property combines privacy, presence, and versatility in one of Markham's most sought-after locations. (id:49269)
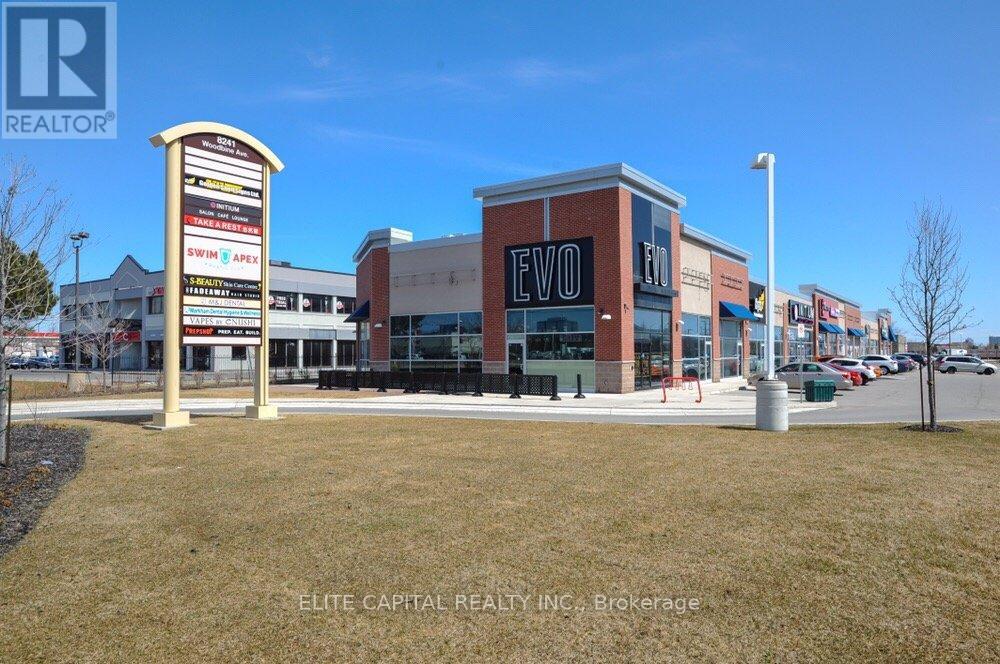
18 - 8241 Woodbine Street
Markham, Ontario
Commercial Retail Plaza In A Prime Location In Markham, Minutes Away From Hwy 7, 407 & 404, Next To Costco, With Plenty Of Parking Spaces. Not For Any Food Business, ; Good For Medical Professionals, Tutoring Classes, Etc. (id:49269)
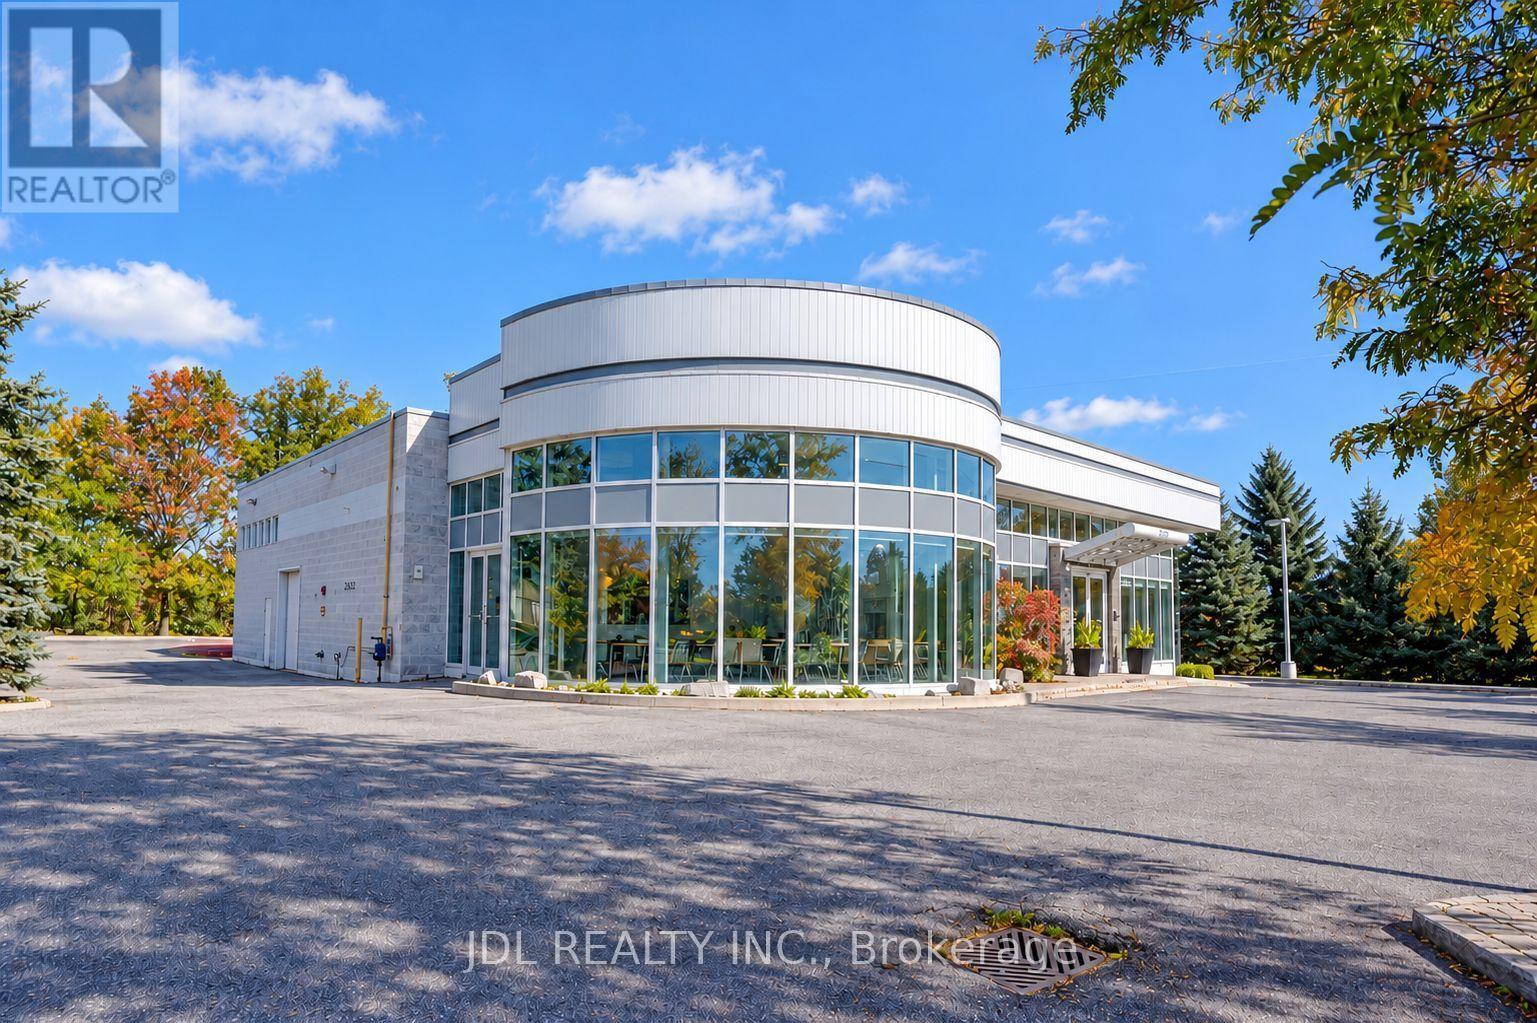
2832 16th Avenue
Markham, Ontario
A Rare Offering on Prestigious 16th Avenue in the Heart of Unionville/Markham! Built in 1997, this distinctive freestanding institutional building sits on approximately 1.21 acres, featuring a unique ravine setting with no immediate neighbours on three sides. Exceptional visibility, prominent street exposure, and convenient accessibility make this a standout opportunity for owner-users, investors, and organizations alike. Two entrances, expansive windows, and a welcoming reception area complement a versatile interior featuring numerous classrooms and private offices, along with generous open spaces offering flexibility to create additional rooms. Currently operating a private school with an official IELTS Test Venue, the property is well suited to a range of educational activities. A spacious indoor gymnasium with basketball and badminton facilities boasts exceptionally high ceilings, offering potential for conversion to a dealership garage or workshop. Additional highlights include a private executive office with a shower room, six luxuriously renovated washrooms, and a rooftop BBQ area with beautiful, unobstructed views. Potential uses include a school, daycare, corporate head office, luxury car dealership, retail, or residential use, with all proposed uses. Surrounded by established neighbourhoods and growing residential and commercial developments, this remarkable property combines privacy, presence, and versatility in one of Markham's most sought-after locations. (id:49269)
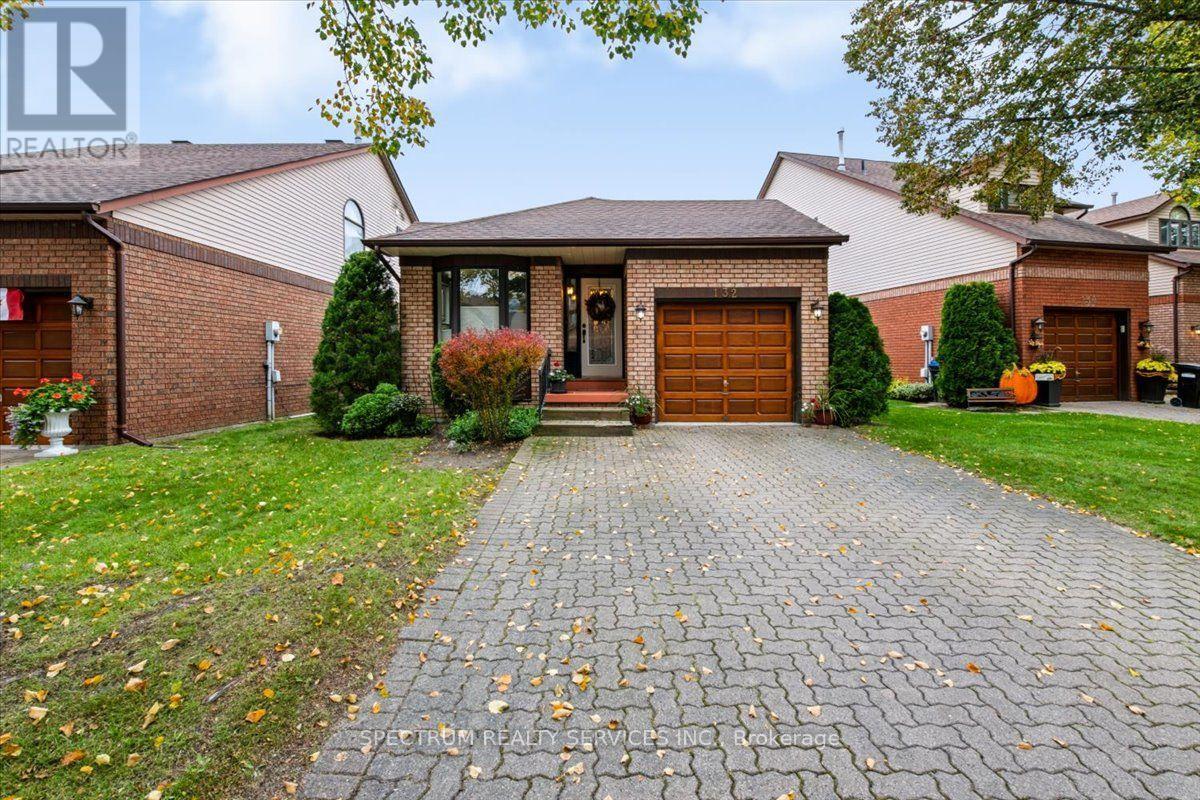
132 Riverview Road
New Tecumseth, Ontario
A must-see.Experience serene, resort-style living in this beautifully maintained brick bungalow, perfectly positioned in the desirable community of Green Briar. Backing onto a lush ravine and the scenic 7th hole of the Nottawasaga Golf Course and Inn, this home offers a tranquil escape with exceptional everyday convenience. Single Attached Garage and private Drive parking. Living And Dining Room Vaulted Ceilings with Skylight. Main Level Highlights: Inviting Living Spaces: A bright and spacious eat-in kitchen comes fully equipped with appliances and flows effortlessly into the main living areas. Seamless Indoor-Outdoor Living: Enjoy two main-floor walkouts that open onto a large elevated deck-ideal for relaxing, entertaining, or taking in the breathtaking nature views. Walk-Out Lower Level: Exceptional Additional Space: The fully finished lower level features a cozy fireplace framed by custom built-in shelving. Guest Suite Potential: Complete with a comfortable bedroom and a 3-piece bathroom, plus a direct walk-out to a private lower-level patio and backyard. Location & Lifestyle: Surrounded by nature, you are just steps away from fantastic hiking trails, a vibrant community centre. Everyday shopping, dining, and places of worship in Alliston (including Walmart) are just moments away, with quick and easy access to Hwy 27 and Hwy 400. (id:49269)
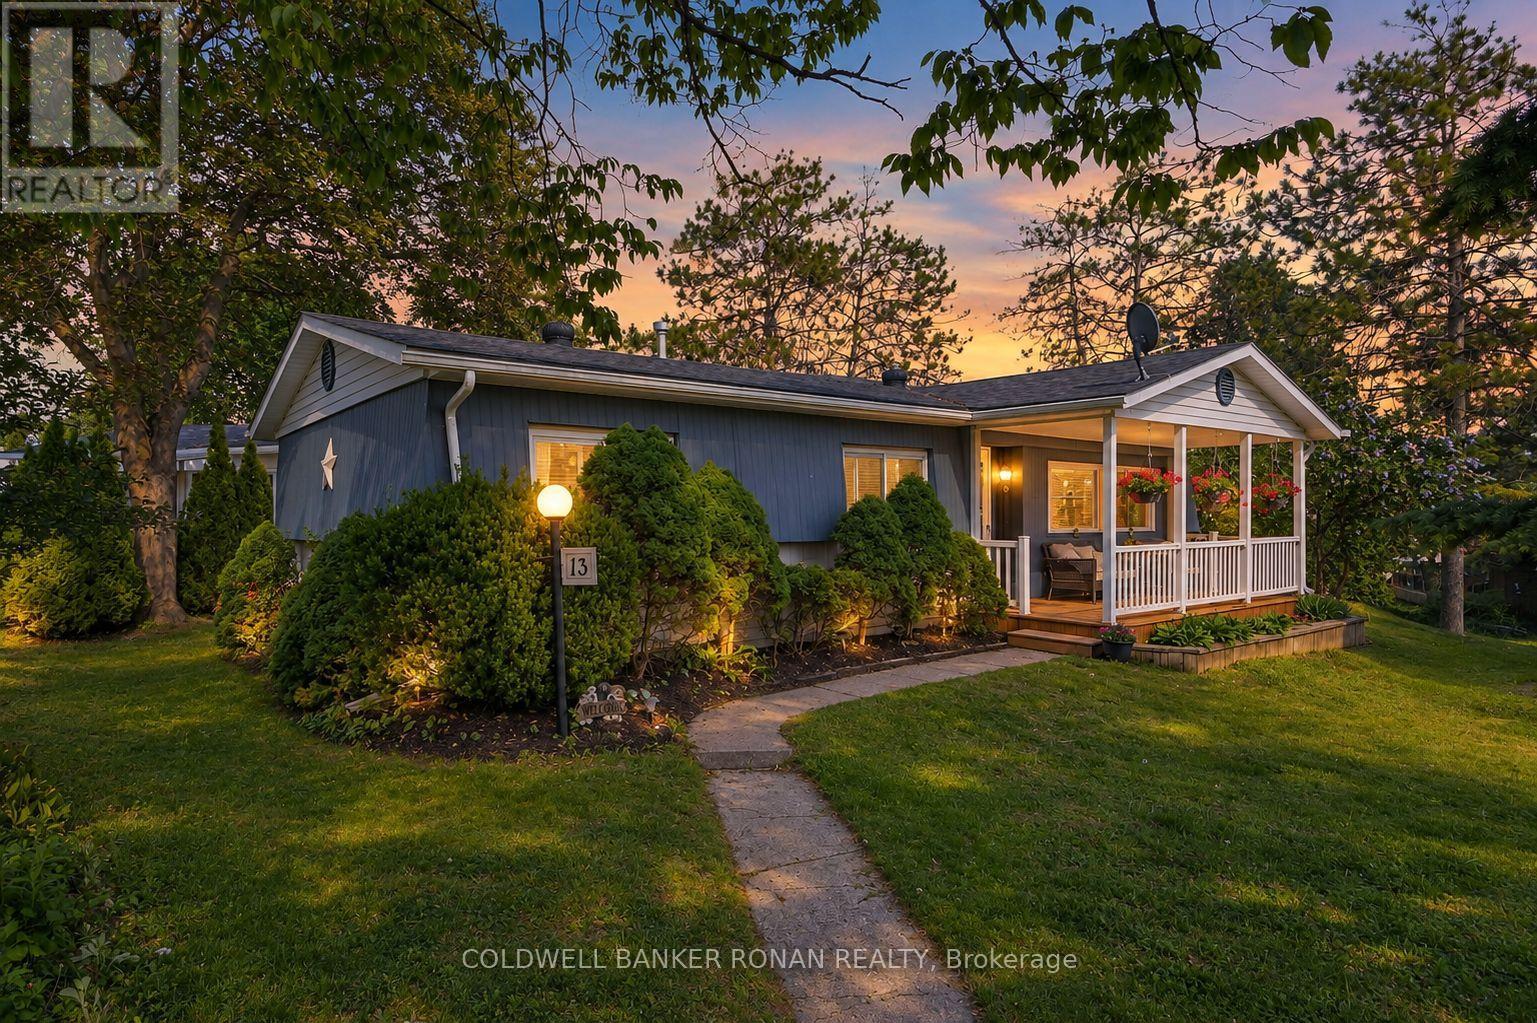
13 Hawthorne Drive
Innisfil, Ontario
Private, peaceful, and move-in ready! This charming 2-bedroom bungalow is tucked away from road traffic in the sought-after 50+ community of Sandy Cove Acres. The flexible den offers the perfect space for a home office, hobby room, guest room, or whatever suits your needs. Freshly painted with professionally cleaned carpets, this well-maintained home features a spacious eat-in kitchen, bright living room, and enclosed laundry room. Wide, sturdy new front steps create a welcoming entrance, surrounded by a beautifully manicured lawn and gardens. Three walkouts lead to a covered porch, side yard, and private rear deck overlooking the gardens. Enjoy all the amenities Sandy Cove Acres has to offer, including pools, recreation, clubs, and social activities. Close to shopping, restaurants, and Lake Simcoe. Land Lease: $855/month. Taxes: $152.16/month. Some photos are virtually staged. (id:49269)