
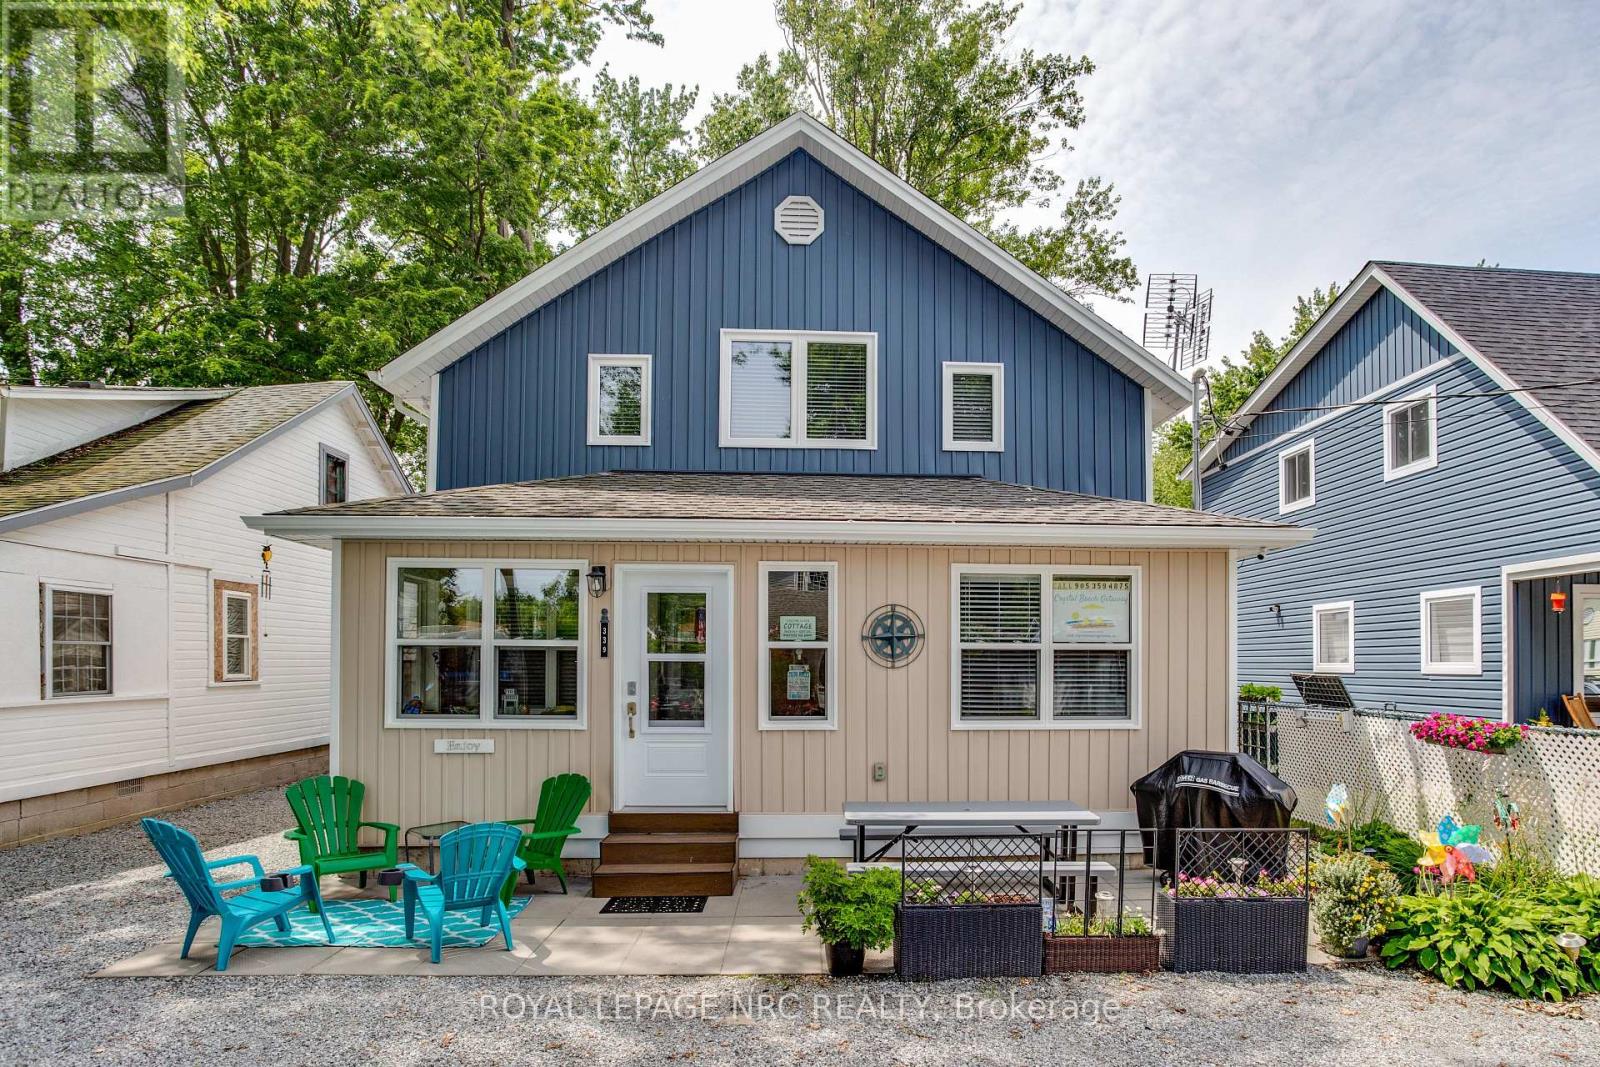
Front - 339 Eastwood Avenue
Fort Erie, Ontario
Available for a seasonal lease (Sep 1 - May 31), this modern fully furnished home is ideal for your next rental. Recently built and conveniently located, it includes parking and all utilities: heat, hydro, and high-speed internet. Enjoy added comforts such as laundry facilities and streaming services (Netflix, Disney+, etc.). Situated a mere 2 minute walk to the waterfront, and within easy reach of shops, restaurants, and nightlife. Rent is all-inclusive simply bring your clothes and settle in hassle-free! No pets, no smoking/vaping on property or indoors. (id:49269)
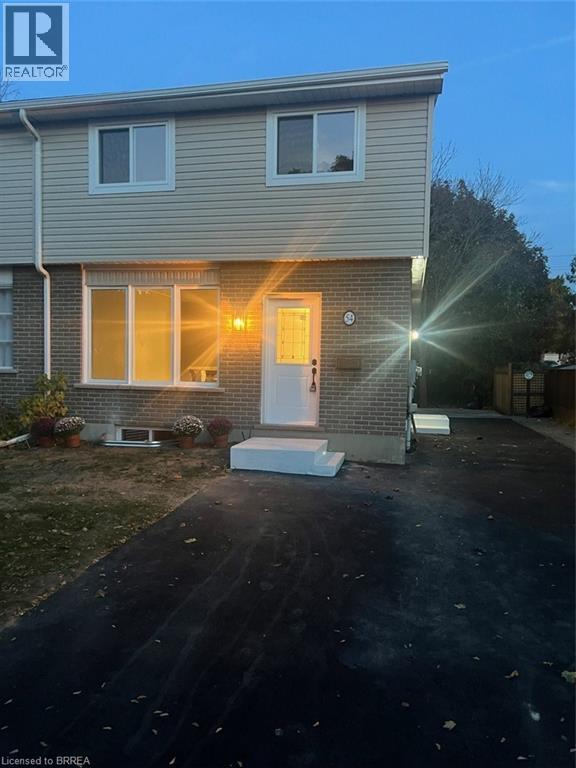
54 Debby Crescent
Brantford, Ontario
Nothing left untouched. This 3 bedroom semi has been totally renovated and upgraded. Everything new kitchens bathrooms flooring doors and trim. New deck from the sliding patio doors stairs to the yard. New windows siding eaves and soffits. New paved driveway. All appliances are brand new. One of a kind. You won’t find one as nice (id:49269)
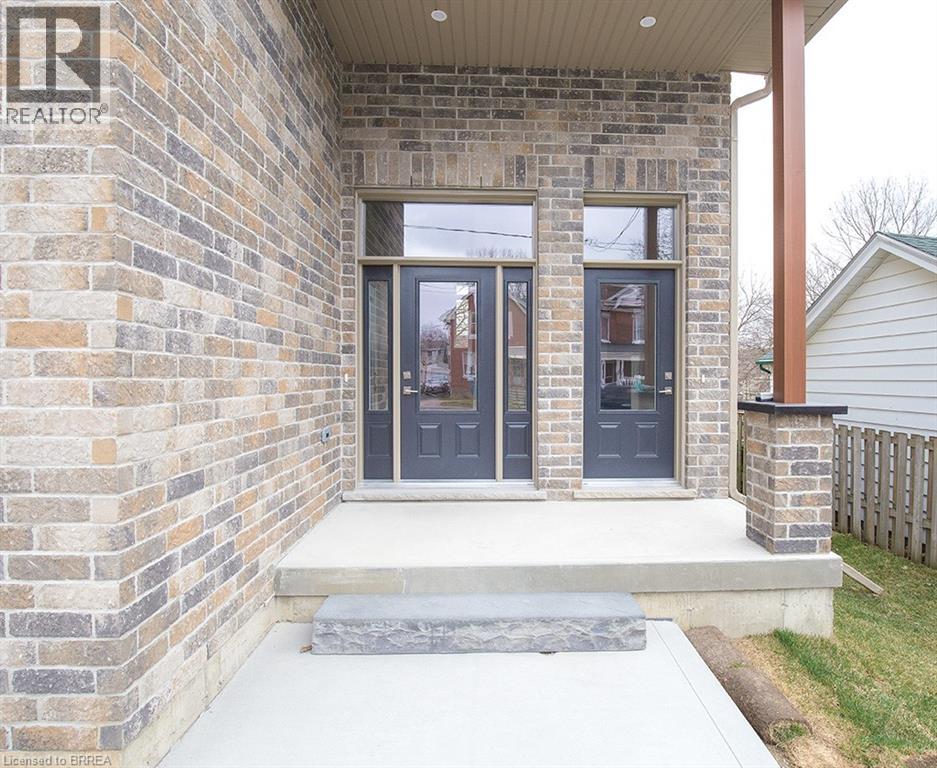
355 Wellington Street
Brantford, Ontario
We are pleased to present to you this brand new Duplex in a peaceful residential neighbourhood, with easy access to Hwys. 24N & 403 and to Public and High Schools. The New Building contains 2 LOVELY SEPARATE UNITS (upper and lower) with combined square footage of 2550. sf and BEAUTIFUL LARGE WINDOWS THROUGHOUT! Enter off the Front Porch into the Front Foyer of the Upper Unit (which has a total of 1,770 sq.ft),Then continue up a few steps to the Beautiful Open Concept Kitchen with Brand New Appliances: Refrigerator, Stove, Over-Stove Microwave, Dishwasher, Centre Island with Double Sinks. PLUS, there is a dining area and WALK-OUT THROUGH PATIO DOORS TO A PLEASANT RAILED DECK, OVERLOOKING THE INVITING REAR YARD! Also on the Main Floor is a Large Living Room and a convenient 2 Piece Bath! Upstairs on the Bedroom Level you will find a Lovely Large Master Bedroom, with Ensuite 3 pc Bath with Shower Stall. There are 2 other Bedrooms and a 4 pc. Bath. Your laundry area is conveniently installed on the Bedroom Level too! Back to the Porch we go, and enter through the 2nd door to the steps down into the COMPLETELY SELF CONTAINED APARTMENT offering 2 Large Bedrooms, Kitchen, Living Room, 4 piece bath and ITS OWN SEPARATE SERVICES!!Lower two bedroom currently rented for 1750.00 a month plus utilities. Upper unit can be rented for 2850.00 a month plus utilities or vacant possession (id:49269)
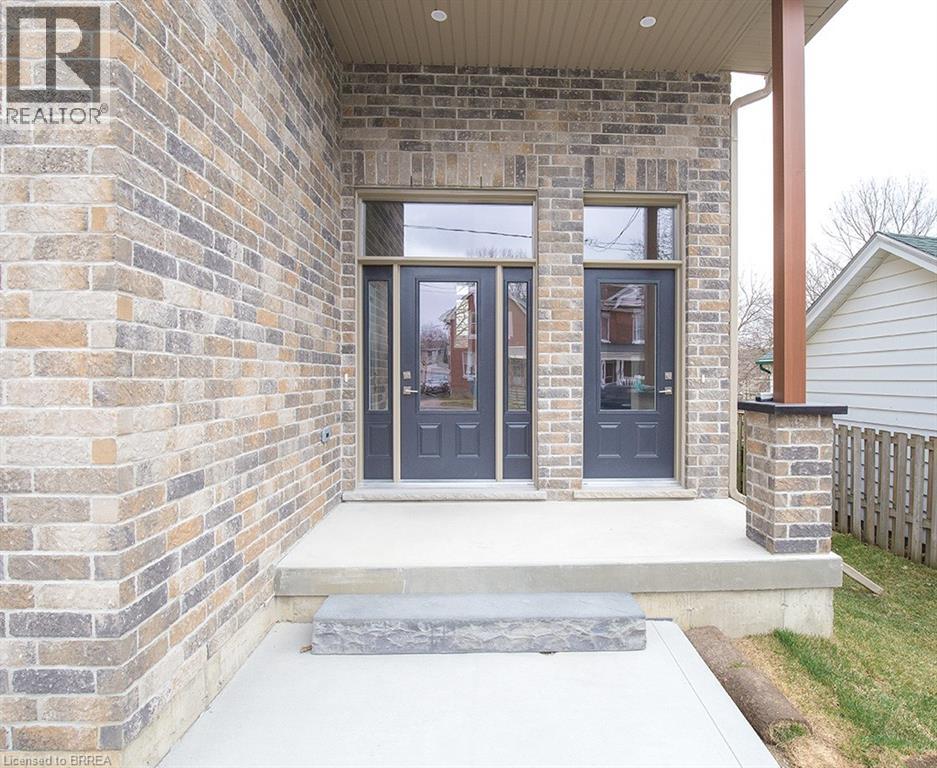
355 Wellington Street
Brantford, Ontario
We are pleased to present to you this brand new Duplex in a peaceful residential neighbourhood, with easy access to Hwys. 24N & 403 and to Public and High Schools. The New Building contains 2 LOVELY SEPARATE UNITS (upper and lower) with combined square footage of 2550. sf and BEAUTIFUL LARGE WINDOWS THROUGHOUT! Enter off the Front Porch into the Front Foyer of the Upper Unit (which has a total of 1,770 sq.ft),Then continue up a few steps to the Beautiful Open Concept Kitchen with Brand New Appliances: Refrigerator, Stove, Over-Stove Microwave, Dishwasher, Centre Island with Double Sinks. PLUS, there is a dining area and WALK-OUT THROUGH PATIO DOORS TO A PLEASANT RAILED DECK, OVERLOOKING THE INVITING REAR YARD! Also on the Main Floor is a Large Living Room and a convenient 2 Piece Bath! Upstairs on the Bedroom Level you will find a Lovely Large Master Bedroom, with Ensuite 3 pc Bath with Shower Stall. There are 2 other Bedrooms and a 4 pc. Bath. Your laundry area is conveniently installed on the Bedroom Level too! Back to the Porch we go, and enter through the 2nd door to the steps down into the COMPLETELY SELF CONTAINED APARTMENT offering 2 Large Bedrooms, Kitchen, Living Room, 4 piece bath and ITS OWN SEPARATE SERVICES!!Lower two bedroom currently rented for 1750.00 a month plus utilities. Upper unit can be rented for 2850.00 a month plus utilities or vacant possession. (id:49269)
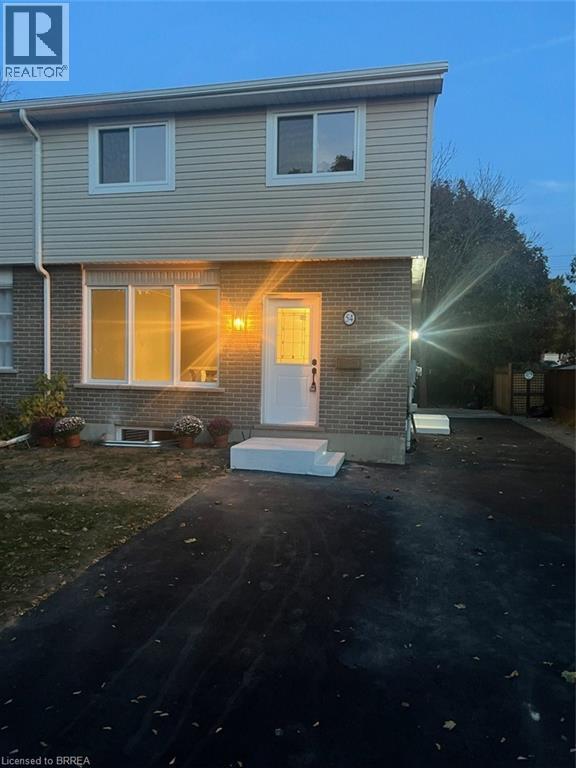
54 Debby Crescent
Brantford, Ontario
Nothing left untouched. This 3 bedroom semi has been totally renovated and upgraded. Everything new kitchens bathrooms flooring doors and trim. New deck from the sliding patio doors stairs to the yard. New windows siding eaves and soffits. New paved driveway. All appliances are brand new. One of a kind. You won’t find one as nice (id:49269)
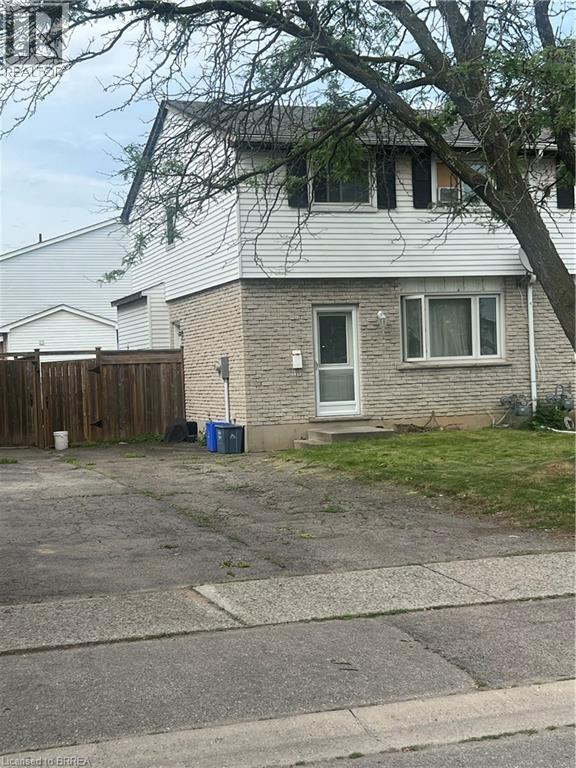
35 Debby Crescent
Brantford, Ontario
This three bedroom semi fixer upper is priced to sell the one or two bedroom basement apartment has been gutted and ready to be finished. The two upstairs floors are in fair condition and ready for upgrade. Main floor has livingroom dining room and nice size kitchen. Makes for a very nice multigenerational home.could have front and side seperate entrances Good size lot with fenced backyard. It is presently occupied by a single tenant vacant possession can be arranged (id:49269)
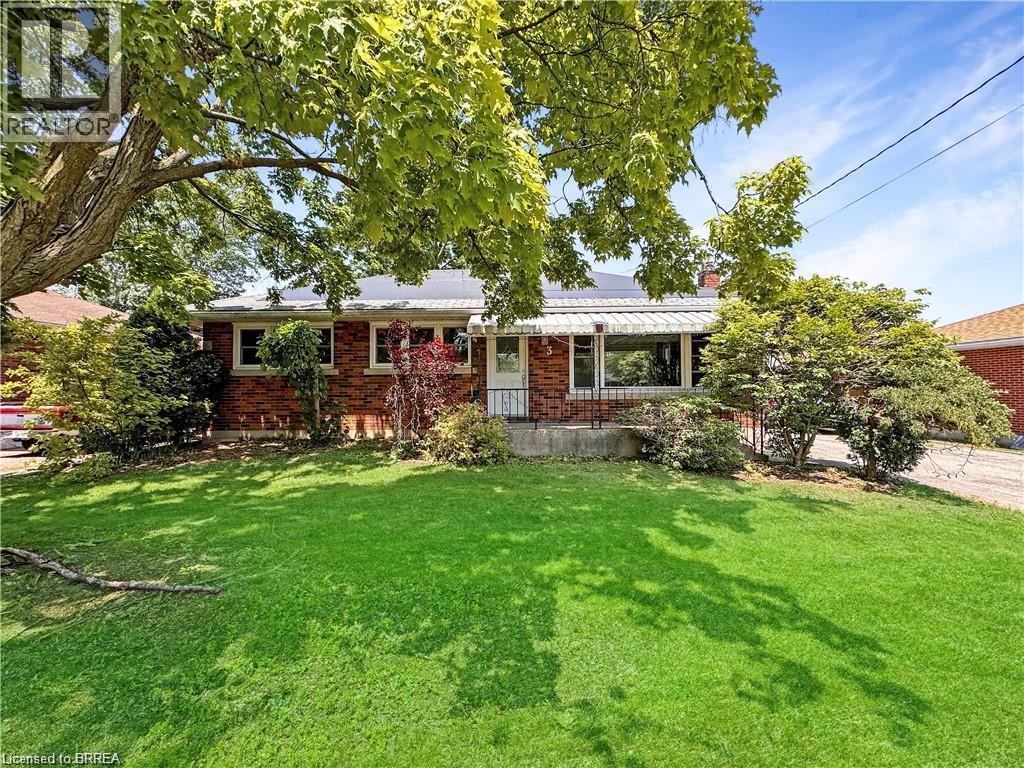
3 Westview Avenue
Brantford, Ontario
A beautiful 3 bed 2 bath bungalow on the outskirts of the Oakhill neighbourhood in Brantford, welcome to 3 Westview Avenue! With Brant Park, the Grand River, highway access, and some great shopping amenities all near by, this is a great family home who truly wants to enjoy everything that the area has to offer. There is room for everyone in this home with a spacious living room and dining room on the main floor, as well as a rec-room and full bathroom in the fully finished basement downstairs. The detached 2-car garage provides ample storage space. Enjoy the natural beauty of the neighbourhood and surrounding area from the back deck in this serene backyard complete with its own pond. (id:49269)
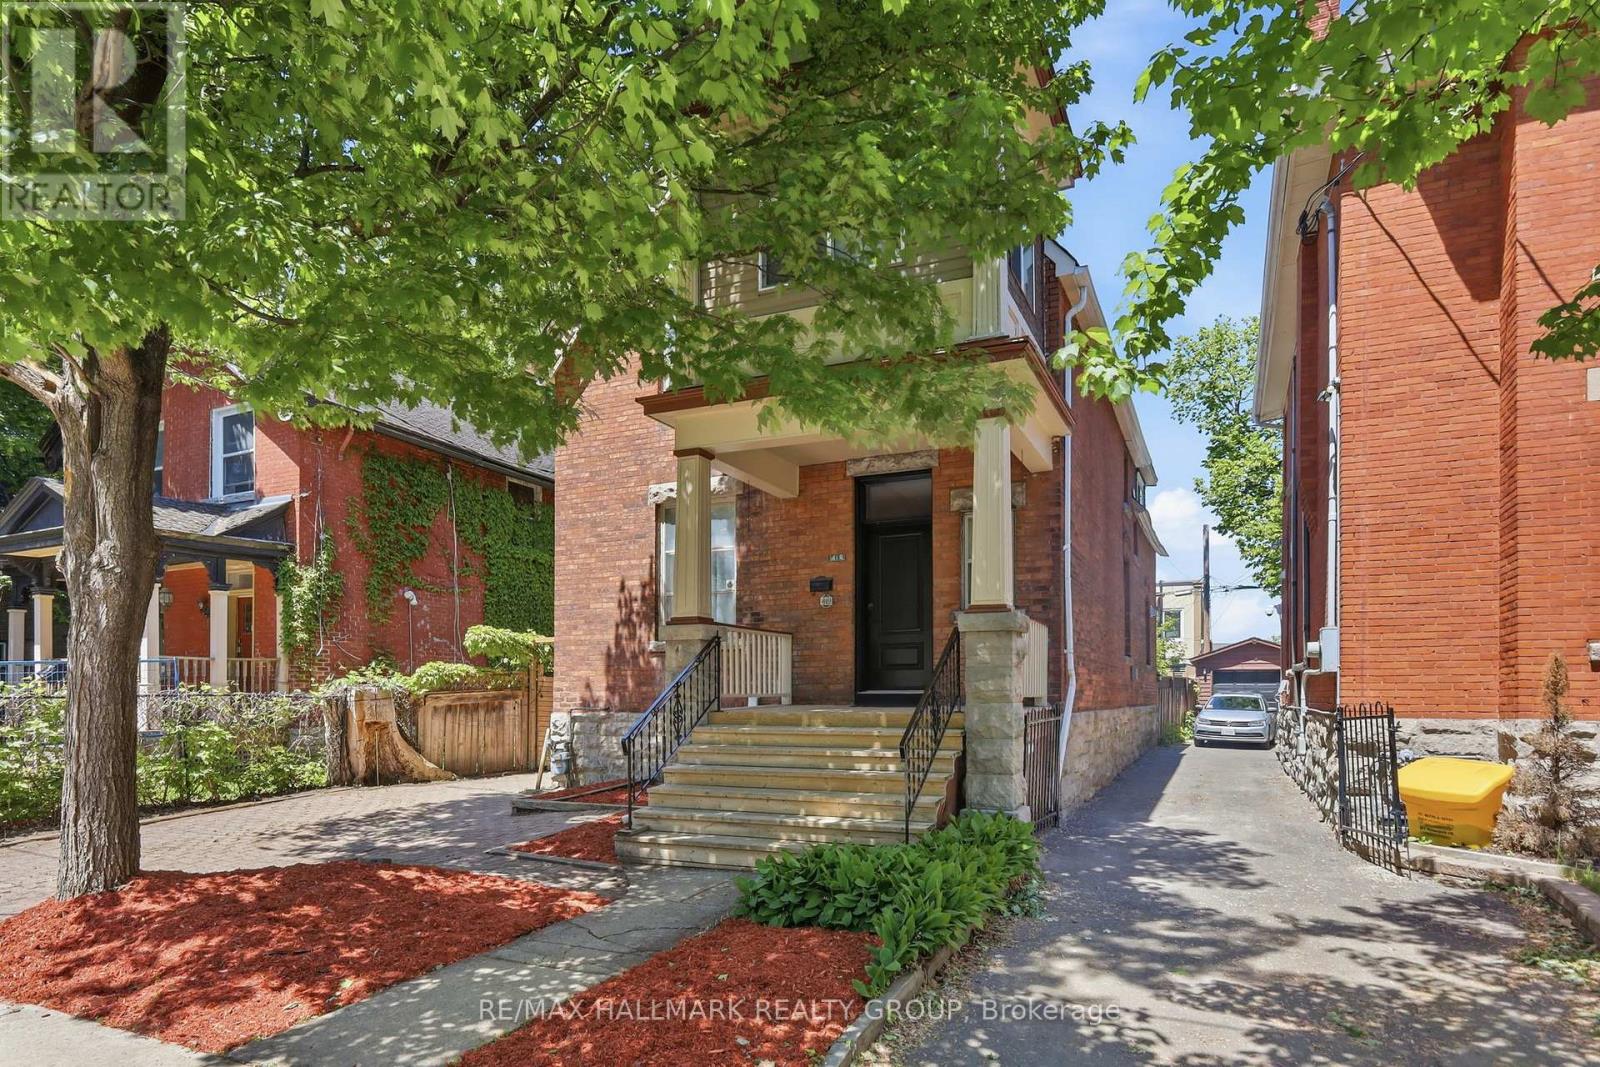
419 Besserer Street
Ottawa, Ontario
* 7.3% CAP RATE * A rare opportunity in one of Ottawa's most prestigious and established neighbourhoods. This grand, solid brick home sits on a quiet, tree-lined street in the heart of Sandy Hill, surrounded by heritage homes. Properties like this rarely come to market. The numbers are exceptional - certified CASH COW. Verified 2025 financials show gross income of $76,200, operating expenses of $18,115, and a net operating income of $58,085, representing a 7.5% CAP RATE and generating over $1,700 per month in positive CASH FLOW at conventional financing. The property has never had a vacancy since the current owner purchased it. Two self-contained units with separate entrances offer 6 bedrooms, 3 full baths, 2 updated kitchens, and two sets of washers and dryers. Unit 1 (front) spans the main floor bedroom, second floor and attic. Unit 2 (rear) covers the main floor and lower level, with 2 three-piece bathrooms and is being sold fully furnished, offering a true turnkey experience for the next tenant. Updates include: both kitchens and bathrooms (2018), roof and A/C (2018), mud room (2018), furnace (2009), and a fully insulated four-season sunroom with new windows (2020). The large, low-maintenance backyard features a massive shed (2019), rare for this area. Steps to the University of Ottawa, 5-minute walk to Loblaws, close to the Rideau River, Strathcona Park, and transit. Tenant demand here is relentless. Whether an investor seeking proven cash flow, a multi-generational family, or a buyer looking to convert back to a stunning single-family home in a premier Ottawa address, this property delivers on every front. You simply have to walk through this home to understand the scale, character, and versatility it offers. Book your showing today. Full proforma and inspection available. (id:49269)
49 Rideau Avenue
Montague, Ontario
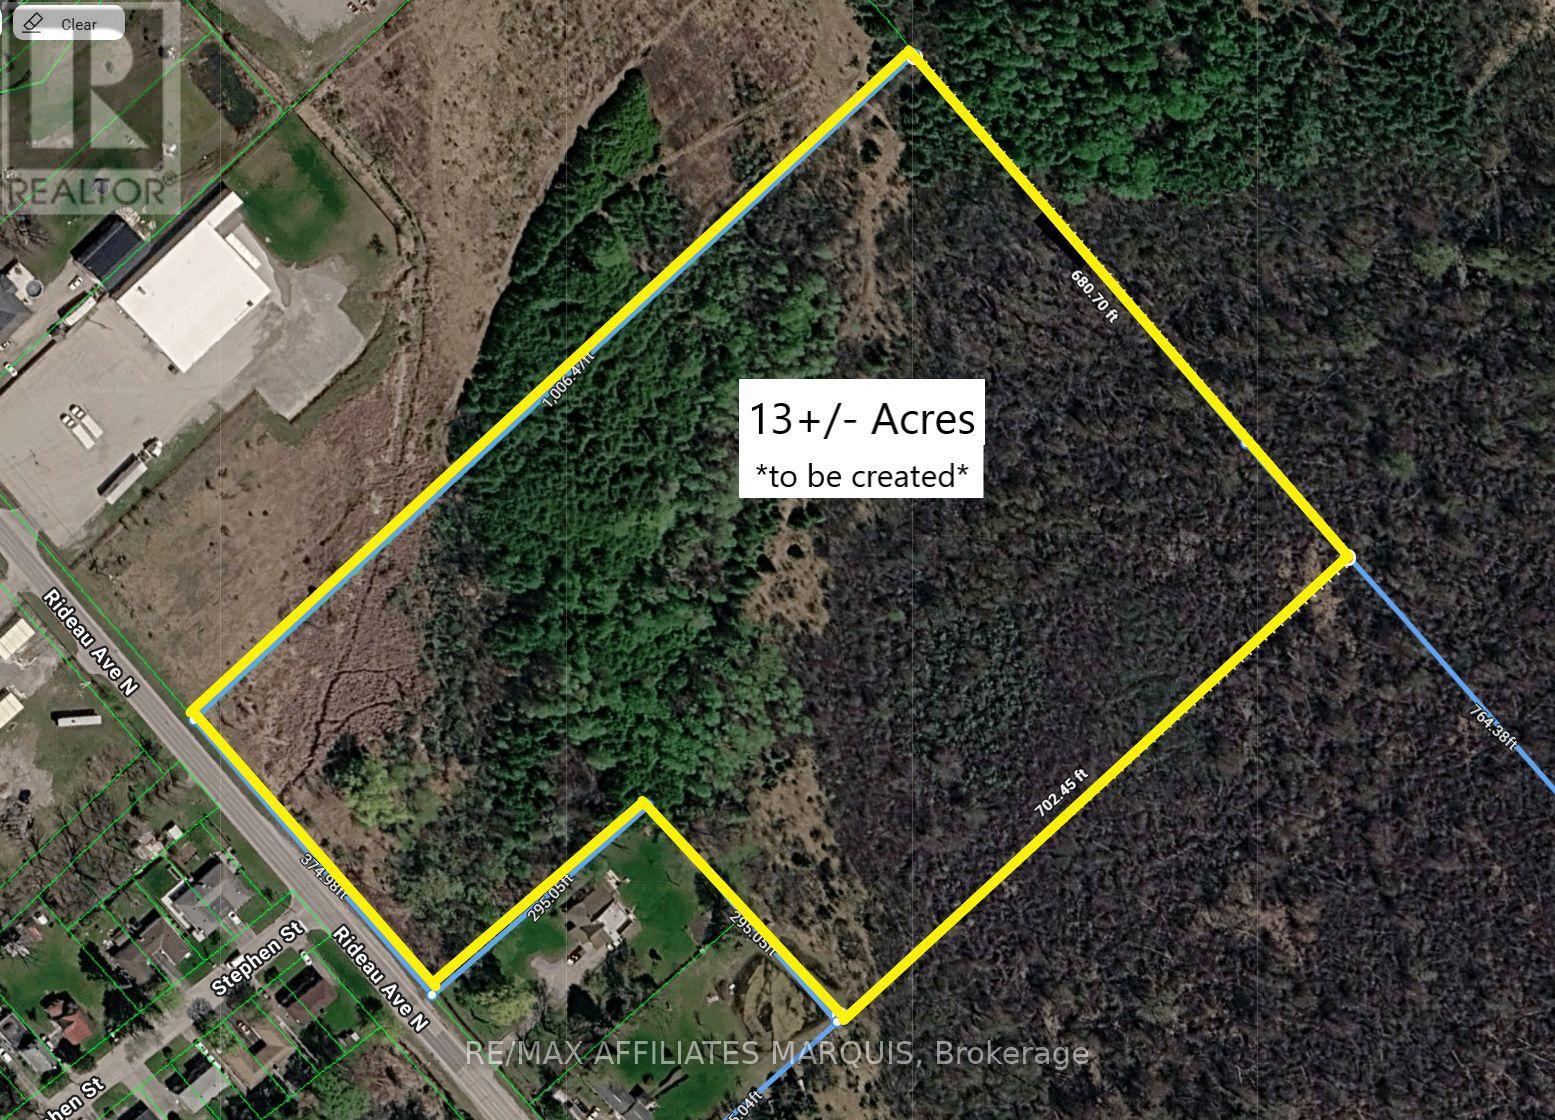
374ft of frontage along Rideau Ave. N. Easy access to Rogers Stevens Dr. 39 mins to Kanata's Canadian Tire Centre. The property being offered for sale is approximately 13 acres. Property is being offered for sale conditionally upon completion of severance being approved by governing authority. The property address along with legal description subject to change upon completion of severance. Taxes amount is estimate as property has not yet been created. (id:49269)
1889 Rosewind Court
Ottawa, Ontario
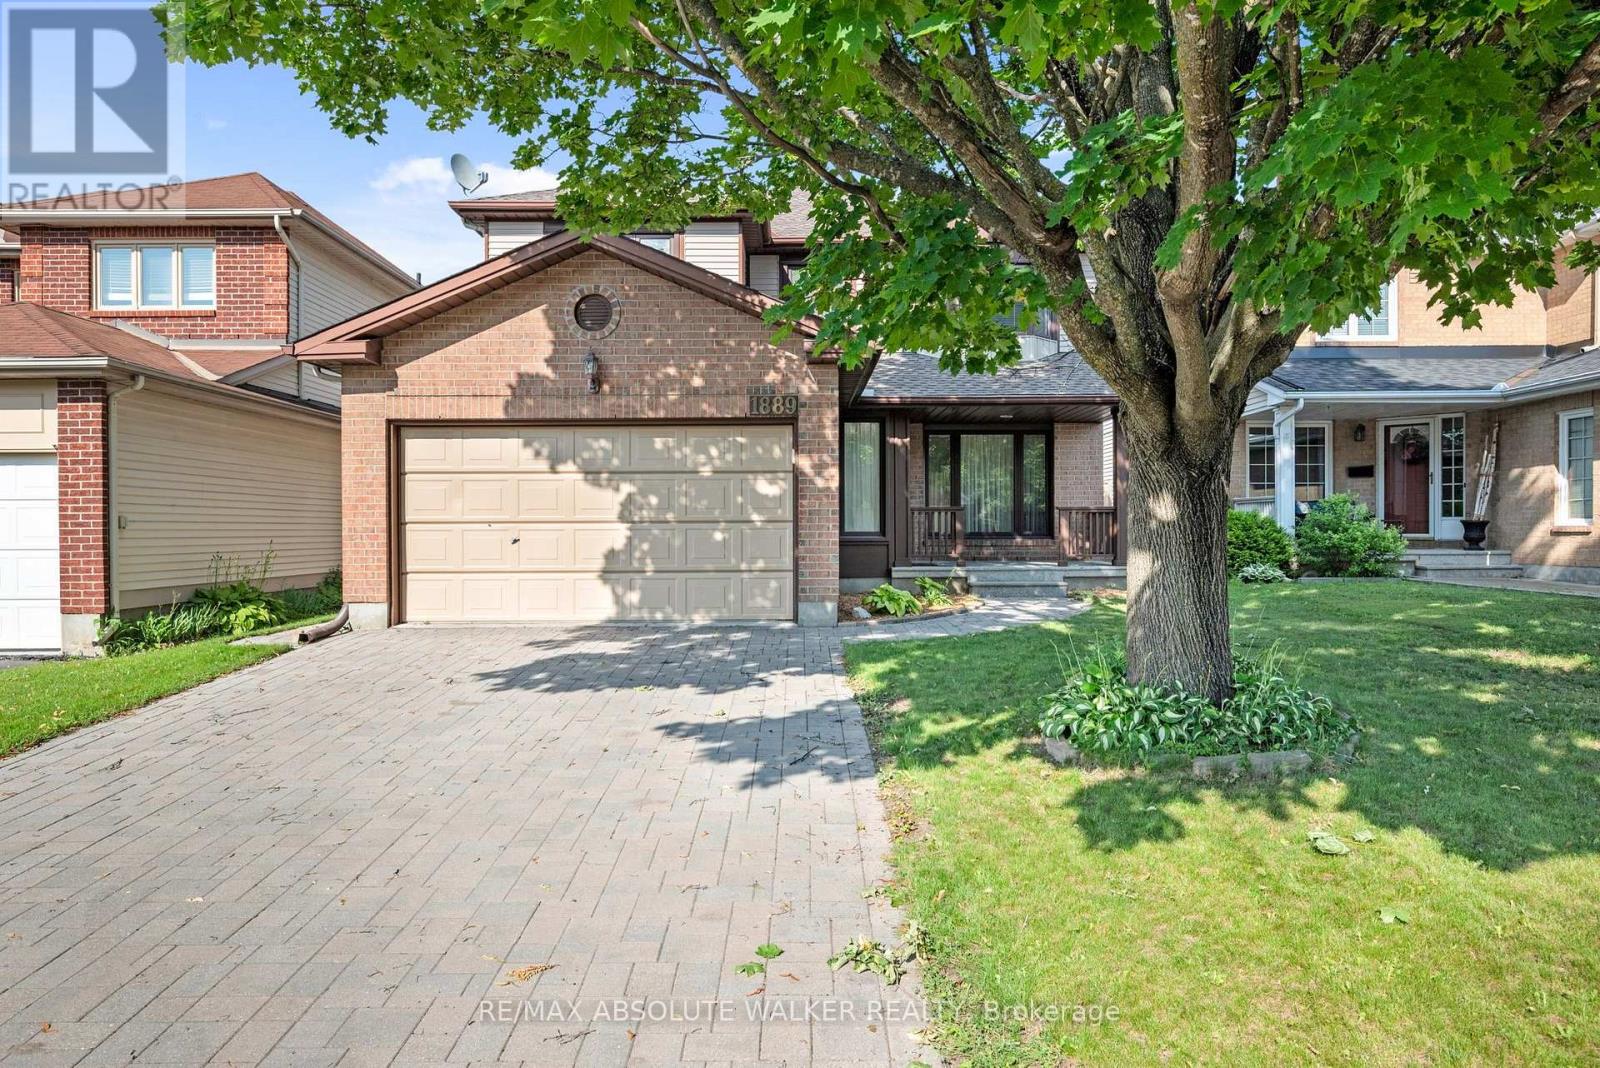
Welcome to this spacious 4 bedroom, 3 bathroom family home on quiet court in the heart of sought-after Chapel Hill! Designed for comfortable everyday living and effortless entertaining, the main floor features a generous living room and adjoining dining room, offering plenty of space for family gatherings and special occasions. The bright eat-in kitchen overlooks the inviting sunken family room, creating the perfect hub of the home, with direct access to the private backyard. Convenient inside entry from the garage leads to the mudroom/laundry room with side door access and a powder room completes the main level. Upstairs, the spacious primary bedroom featuring a private ensuite with a standup shower and Whirlpool Tub is complemented by three well-sized secondary bedrooms and a full family bathroom. The partially finished basement provides valuable additional living space, ideal for a recreation room or playroom. Updates include Hot Water Tank (2024), Leaf Filter gutters (2019), Roof (2018), AC (2018), Interlock laneway (2013), Windows (2008 & 2012). Perfectly located, close to top-rated schools, parks, recreation, public transit, shopping, and everyday amenities in one of Orleans' most desirable neighbourhoods. Some photos are virtually staged. (id:49269)
00 Rathwell Road
Drummond/north Elmsley, Ontario
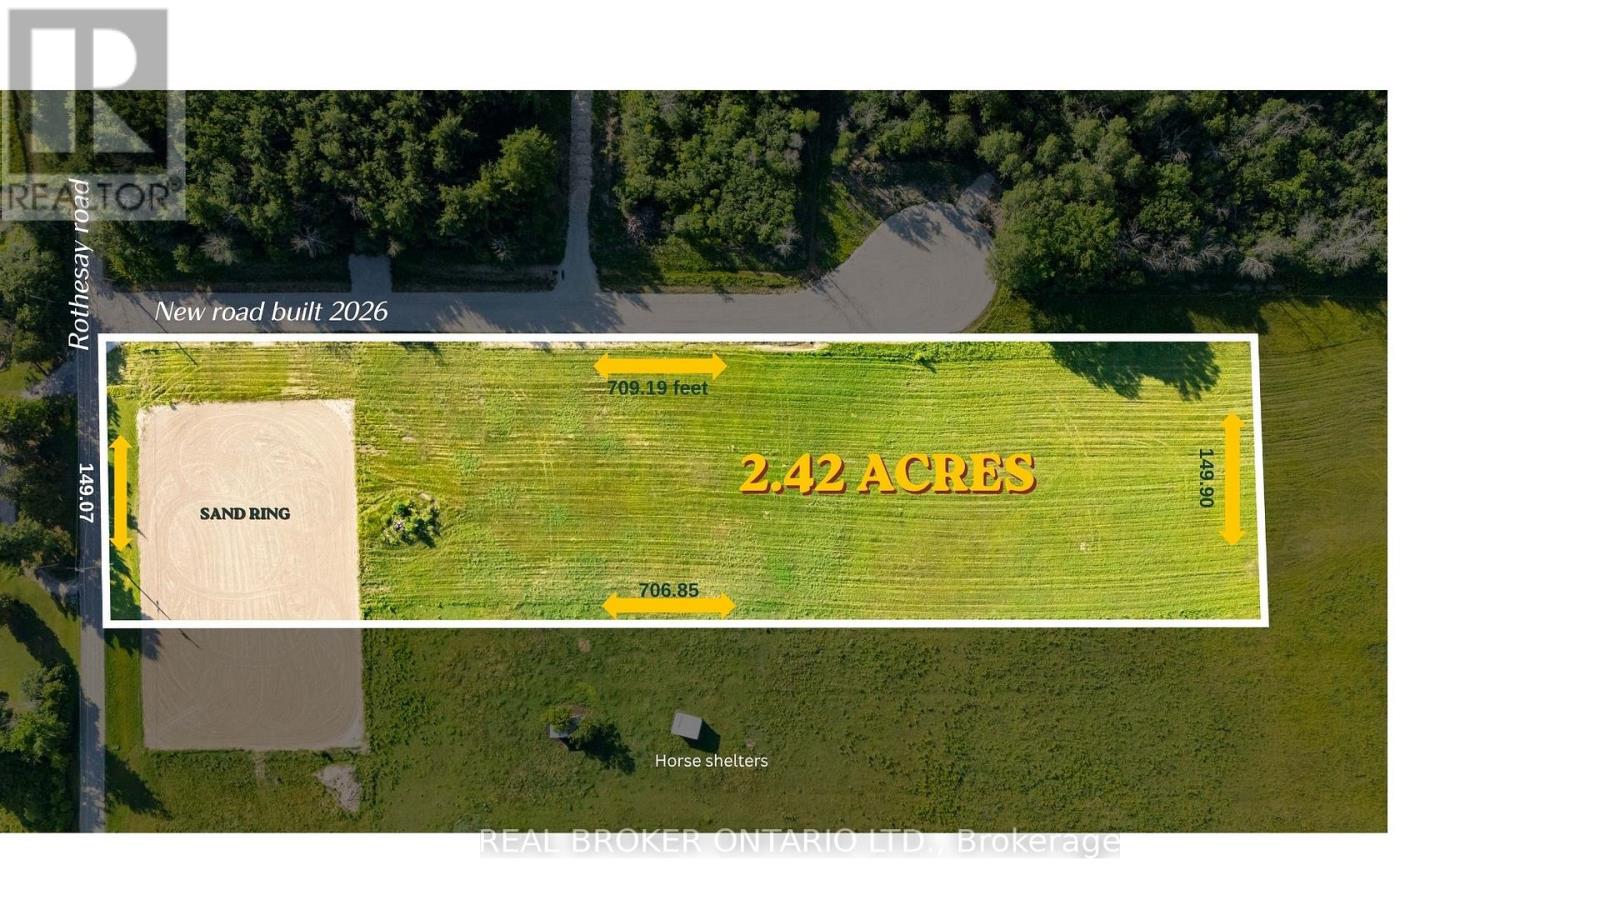
Escape to the country with this beautiful cleared 2.4-acre , perfectly situated adjacent to tranquil, rolling farmland 5 minutes from downtown Perth. This expansive parcel offers the ultimate canvas to build your custom dream home. Enjoy excellent year-round accessibility with direct frontage on a well-maintained road Hydro and utilities are available at the lot line, making this an effortless site to develop. Experience peaceful rural living with the convenience of nearby town amenities just minutes away. Do not miss this rare opportunity to secure a premium cleared flat acreage! (id:49269)
3092 Scotch Bush Road
Bonnechere Valley, Ontario
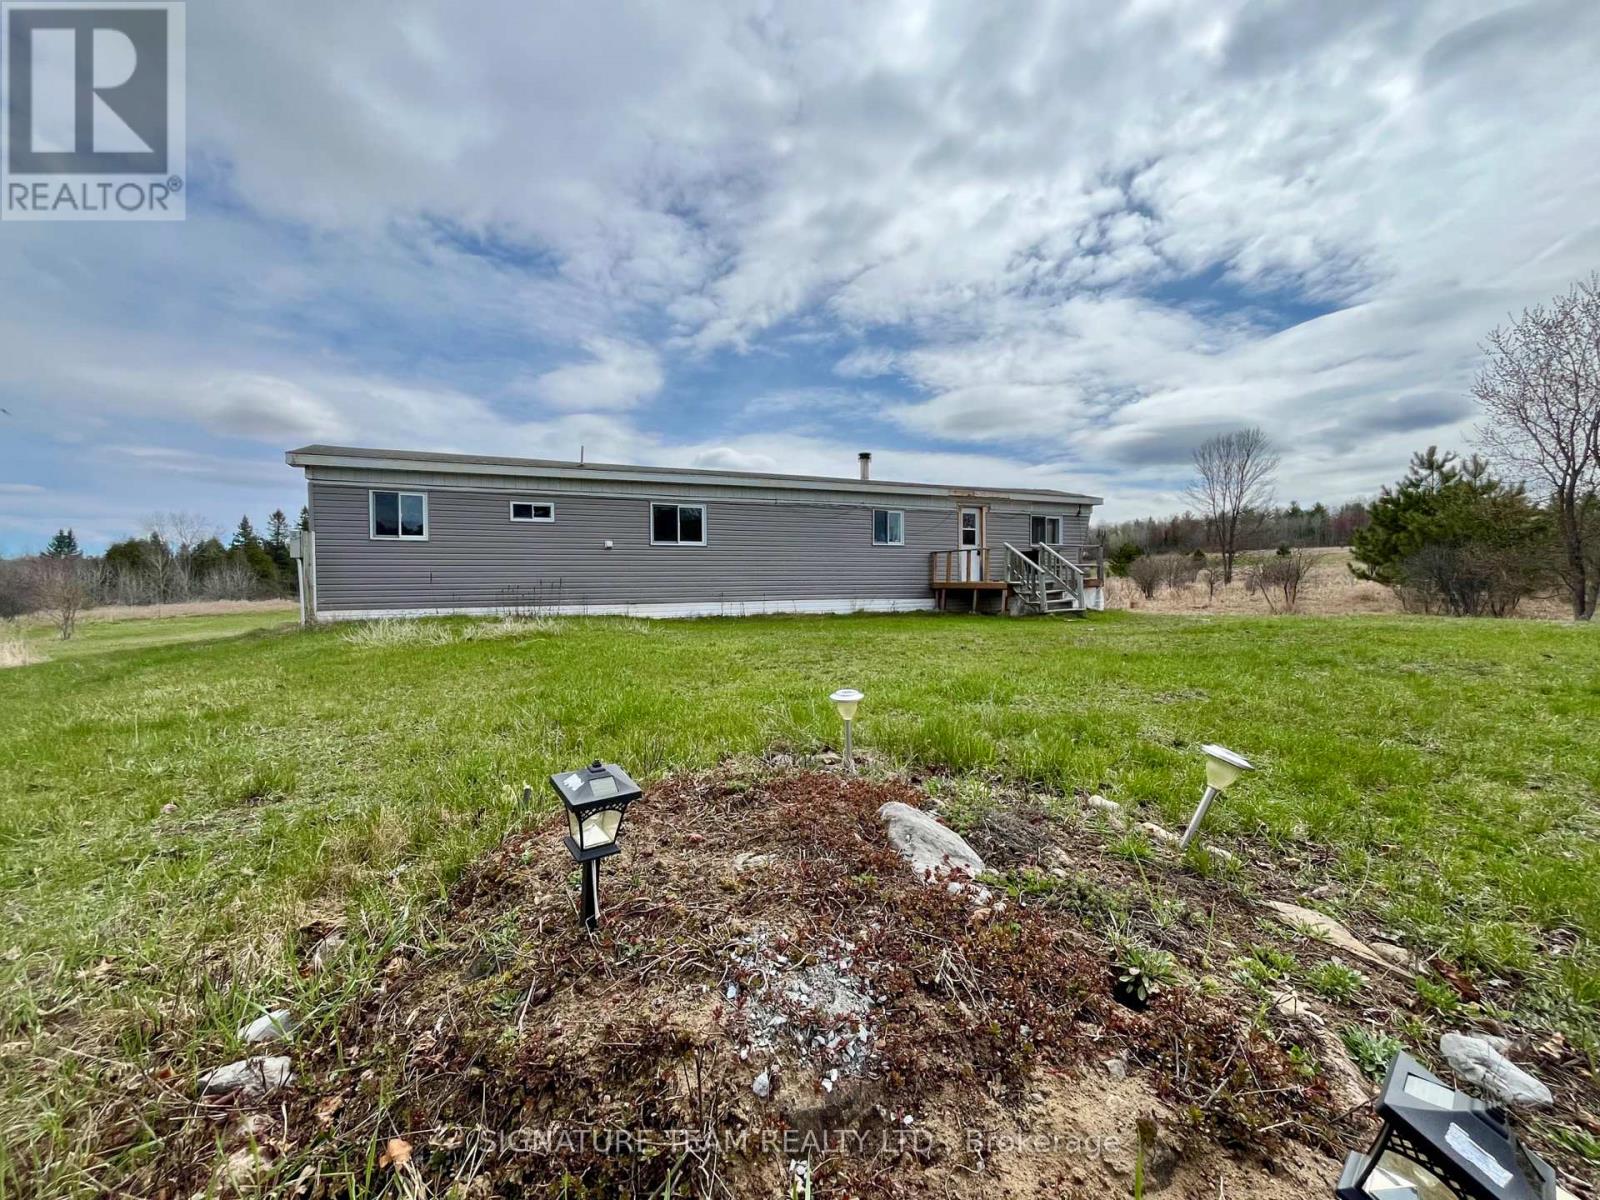
4.46 acres on the Bonnechere River with over 350 feet of waterfrontage! This could be your little piece of paradise to getaway to, or a wonderful spot for your future dream home. The current mobile home had new studs added to the exterior frame and it has been reinsulated and drywalled, new windows installed and new vinyl siding. Living room with a wood stove, eat-in kitchen, two bedrooms, and a full bath with walk-in shower and laundry. 100 amp electrical service, a drilled well (new pressure tank) and a septic system serve the property. It is ready for someone new to make it complete with their finishing touches to their taste, to be used as a seasonal retreat, a full time residence or use it to live in, while building that special forever home. Current trails on the lot lead to the waterfront, where you can enjoy the sounds of the river, and all that nature has to offer. Go for a dip to cool off, a paddle in the kayak or canoe, or just relax with a book. (id:49269)
1237 - 1255 Cousineau Street
Ottawa, Ontario
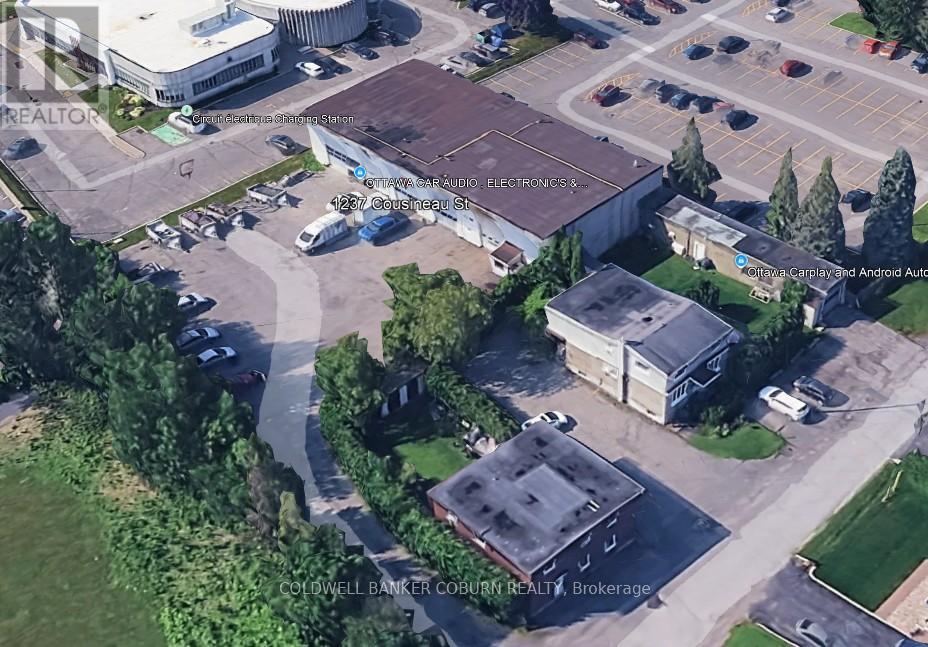
Attention investors and entrepreneurs! Exceptional opportunity to own a versatile multi-use commercial property on a spacious 38,233 sqft. lot in the heart of Orleans. This income-generating property includes a triplex, duplex, 950 sqft. shop/garage, and a 7,280 sqft. multi-tenant industrial building. The industrial space offers 20 ft ceilings, overhead loading doors, ample natural light, and heavy-duty equipment, providing excellent functionality for a range of uses. Ideally located near St. Joseph Boulevard amenities and just minutes from Highway 174, this property combines accessibility, versatility, and strong investment potential. A true gem in a prime location! Zoning to be changed to MS2. All information provided is deemed reliable but is not guaranteed and should be independently verified by the buyer. (id:49269)
450 Cecil Street
Temiskaming Shores, Ontario
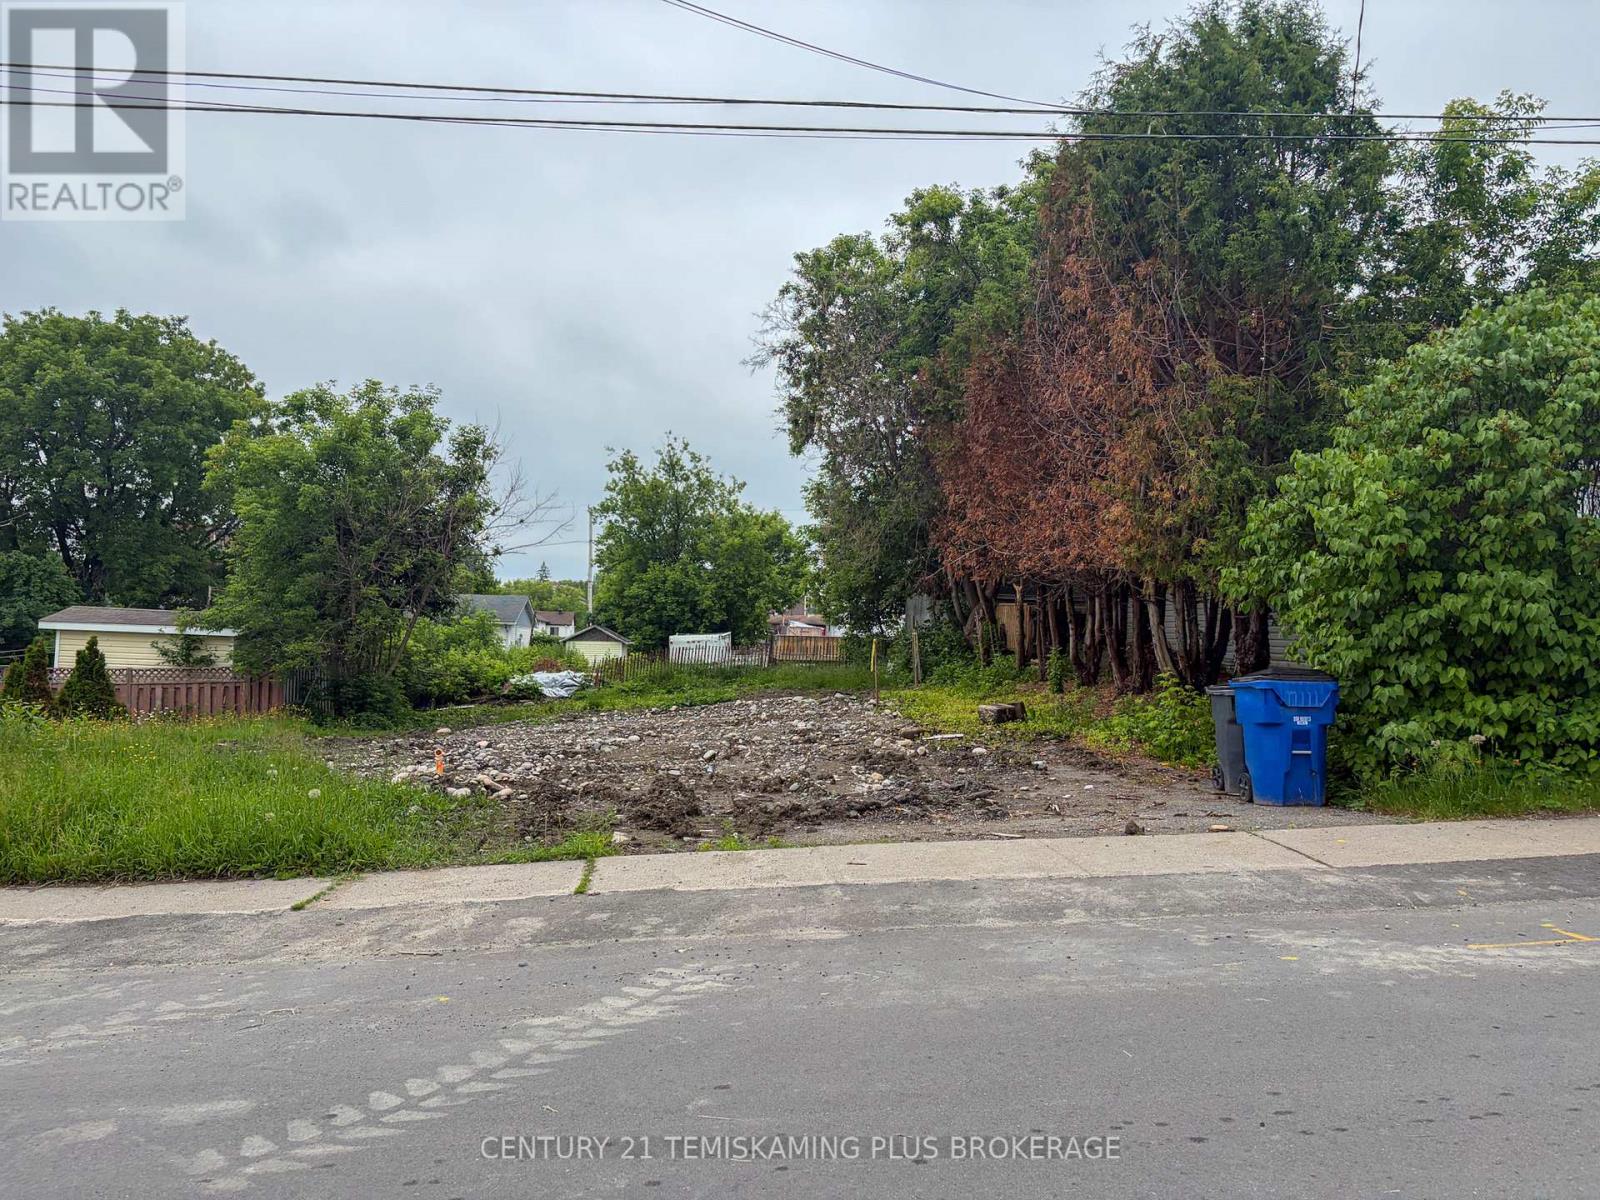
For Sale and ready for a build - vacant lot in Haileybury. 50 x 89 foot lot, where a house burned down. Own a piece of Haileybury for cheap ! (id:49269)
1408 Ernest Avenue
London South, Ontario
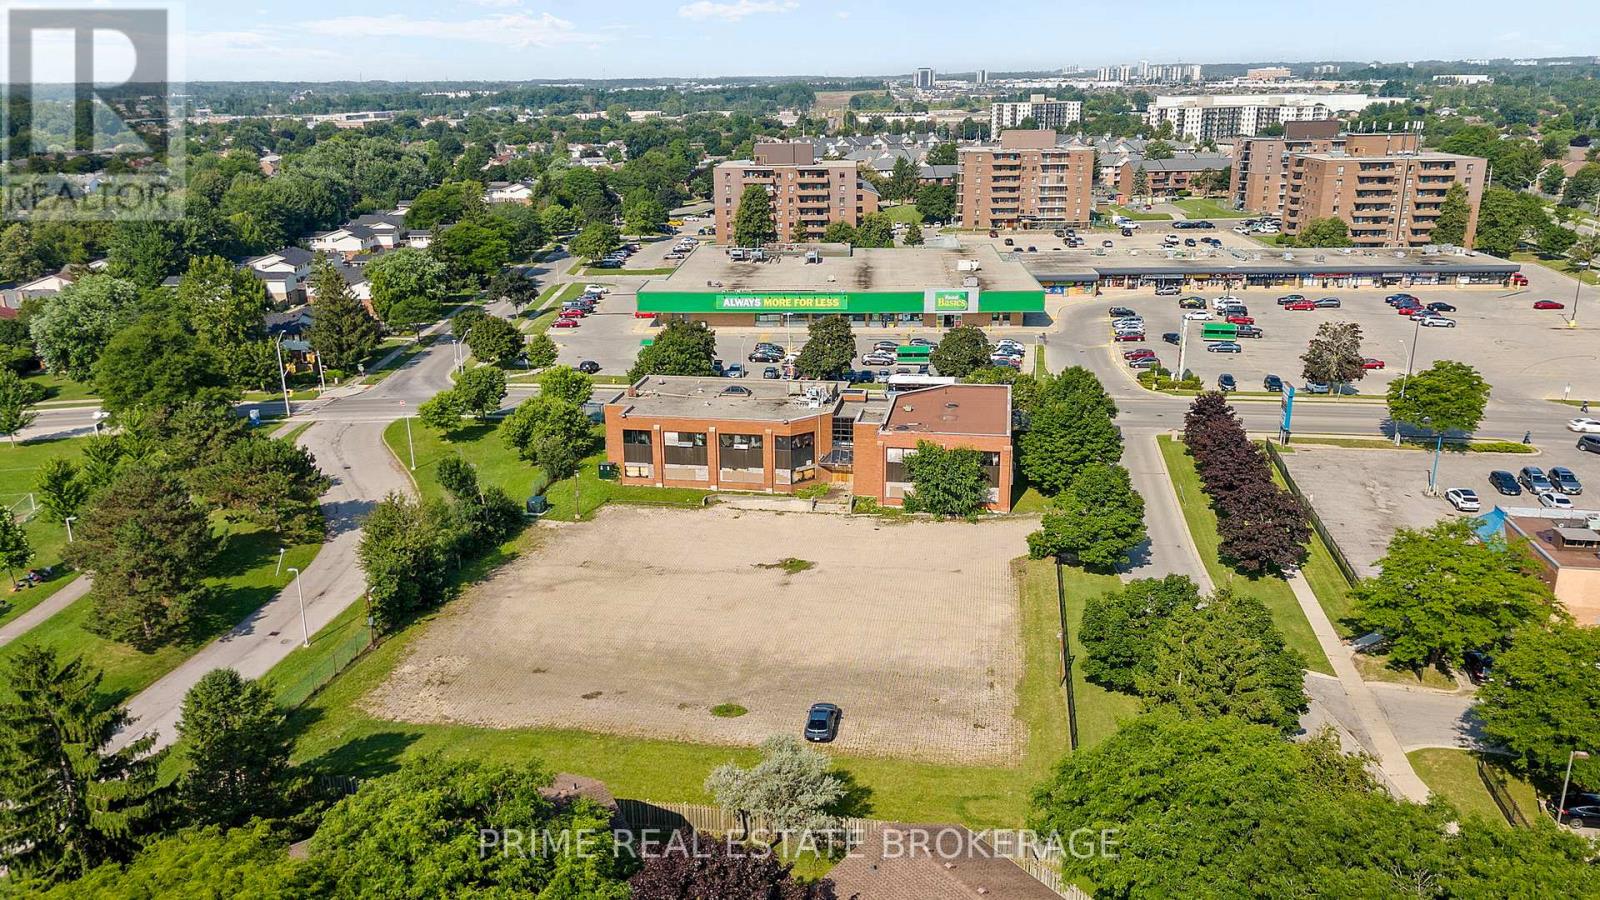
An exceptional 1.029-acre infill development site in London's White Oaks neighbourhood, recently re-zoned Residential R8-4, and approved for a wide range of medium-density residential uses including stacked townhouses, low-rise apartments, and converted dwellings.The property features an existing vacant two-storey commercial structure, approved for conversion into an 18-unit residential apartment building (44 units per hectare) with a flexible mix of 1-bedroom, 1+den, and 2-bedroom layouts.Approx. 12,950 ft2 of existing building space and 64 on-site parking stalls-with access via a shared private laneway-support a streamlined, low-cost redevelopment path. No Site Plan Control is required for the current approved conversion, reducing timeline and permitting barriers.Strategically located near transit, shopping, parks, schools, and employment hubs, this site offers strong tenant appeal and long-term upside in a corridor targeted for growth. Positioned between an established residential area and a neighbourhood commercial node, the site delivers natural transition, walkability, and policy-aligned density.Property is currently vacant and uninsured. Data room access with a signed CA. (id:49269)
302 - 15 St Catharine Street
St. Thomas, Ontario
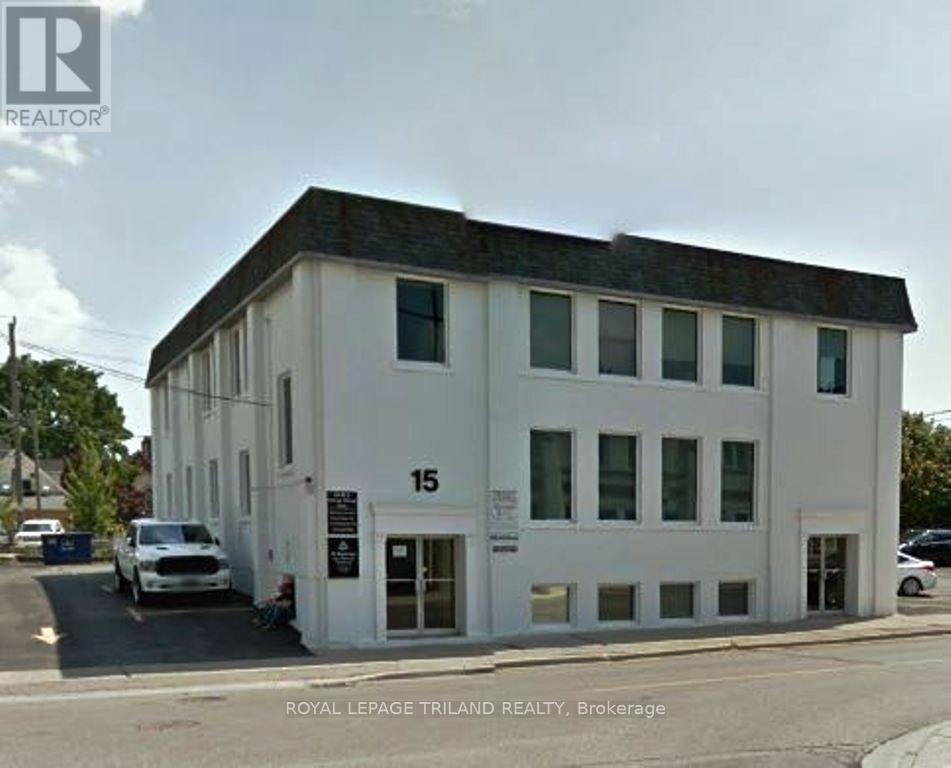
LOCATED ONE BLOCK FROM TALBOT STREET ADJACENT TO THE NEW DAY CARE ANDACROSS THE STREET FROM THE NEW PUBLIC PARK IN DOWNTWON ST THOMAS. THIS 150SQUARE FOOT OFFICE HAS NATURAL LIGHT THROUGH A LARGE WINDOW OVERLOOKING THE PLAY AREA OF THE NEW DAY CARE CENTRE. THE WASHROOMS ARECOMMON AND ADJACENT TO THE UNIT. THE BUILDING HAS BEEEN TOTALLY UPDATEDWITH NEWER LIGHTING, HEATING AND AIR CONDITIONING. EXCELLENT LOCATION FORYOU PROFESSIONAL OFFICE. PLEASE NOTE THAT THE MONTHLY RENTAL OF $575.00 PLUSHST INCLUDES HEAT, HYDRO AND COMMON AREA FEES. (id:49269)
2676 Forest Meadow Drive
Strathroy-Caradoc, Ontario
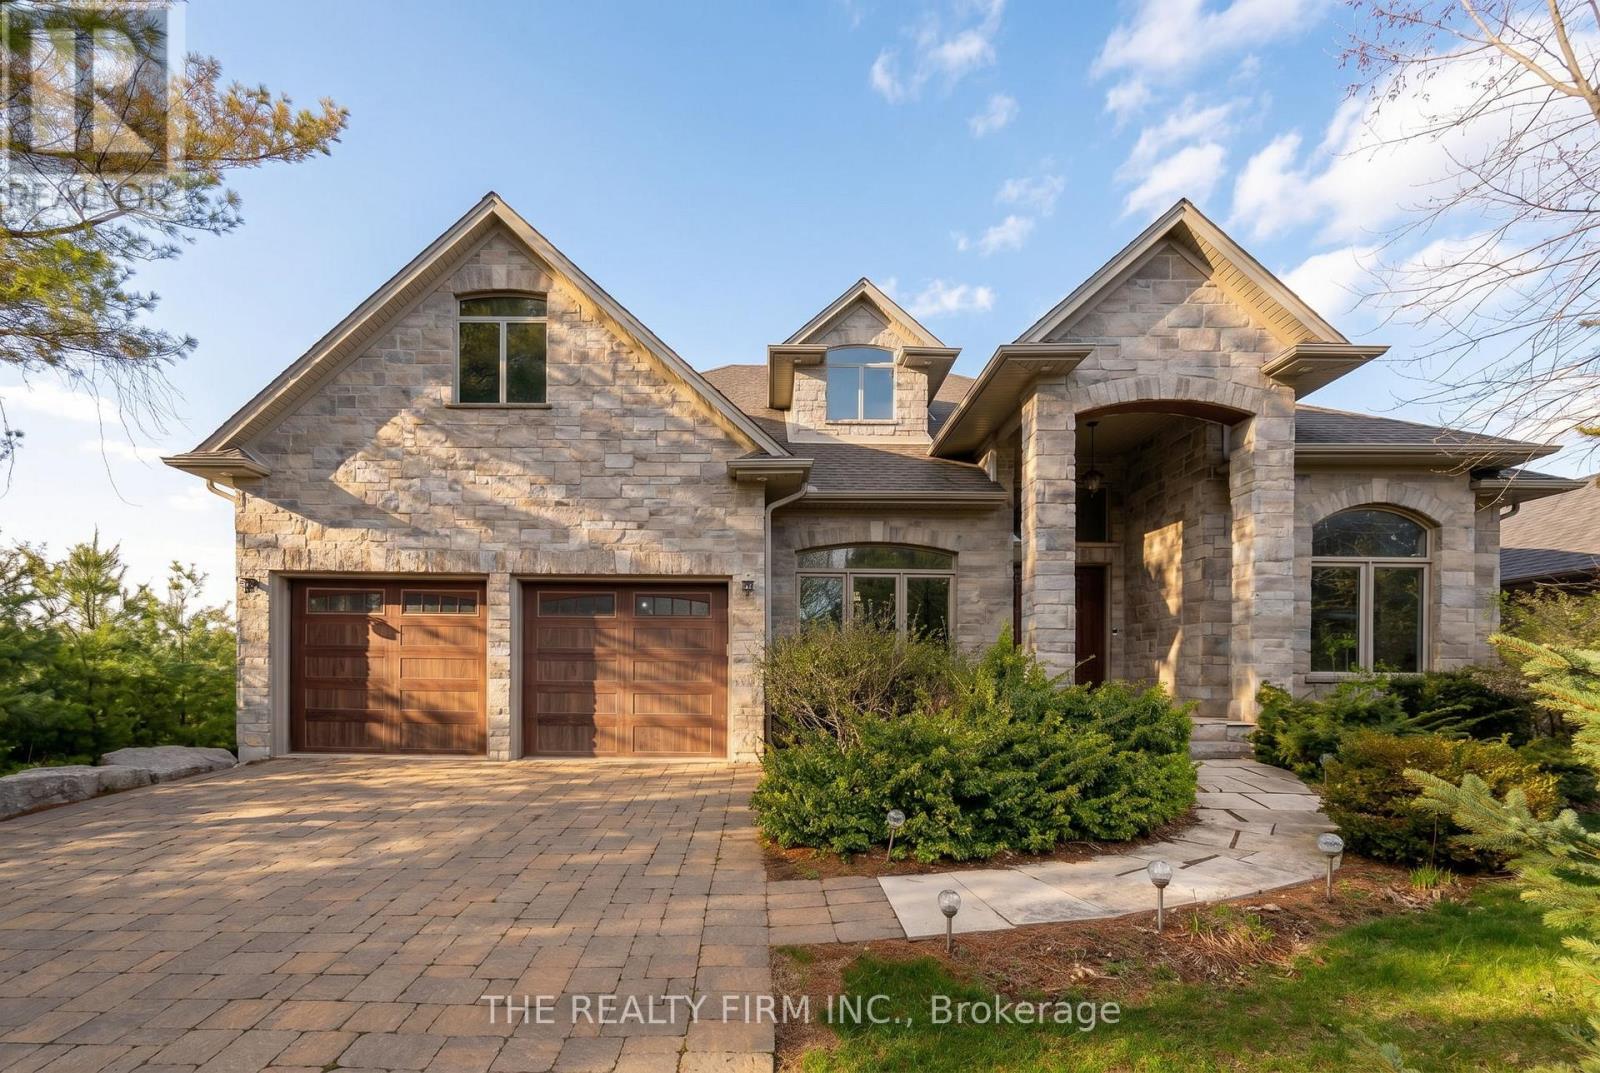
The moment you pull into the driveway at the edge of Mt. Brydges, you get an immediate sense of serenity. It's that instant realization that you've finally found a place where you can actually breathe. Set on a quiet double-treed third of an acre with mature 30-foot trees in the back and lining the side, the property offers a level of seclusion that protects your peace of mind. This property gives you a buffer from the outside world. Inside, the home is designed to make you feel both significant and relaxed. The approximately 6,500 square feet of living space - approximately 4,000 on the main level and 2,500 in the lower - ensures that your family never feels cramped. The 17-foot ceilings and limestone floors provide an airy, gallery-like atmosphere that elevates your everyday. The living room, anchored by a massive stone fireplace, creates a natural gathering spot where conversations feel more intimate despite the grand scale. In the kitchen, the layout does the heavy lifting for you; the two granite islands and professional-grade appliances mean you can host a dozen people with ease. It turns cooking from a chore into a social event. The real magic of the home is how it bridges your indoor life with the outdoors. The 1,300-square-foot hand-channelled white pine lanai, valued at $500,000 in replacement costs, with heated floors, cathedral ceilings, and full-length windows, allows you to enjoy the beauty of the changing seasons without ever feeling the chill. It's a sanctuary where you can watch a thunderstorm or a snowfall in total comfort. This flow continues into the backyard, where the waterfall and stone fireplace turn your own property into a destination. Whether you're unwinding in the discreet backyard hot tub after a long day or hosting a movie night in the soundproof theatre in the finished basement, which features 10-foot tall ceilings, every inch of this high-end finished estate is built to make coming home the best part of your day. Welcome home. (id:49269)
Upper - 1449 Glenora Drive
London North, Ontario
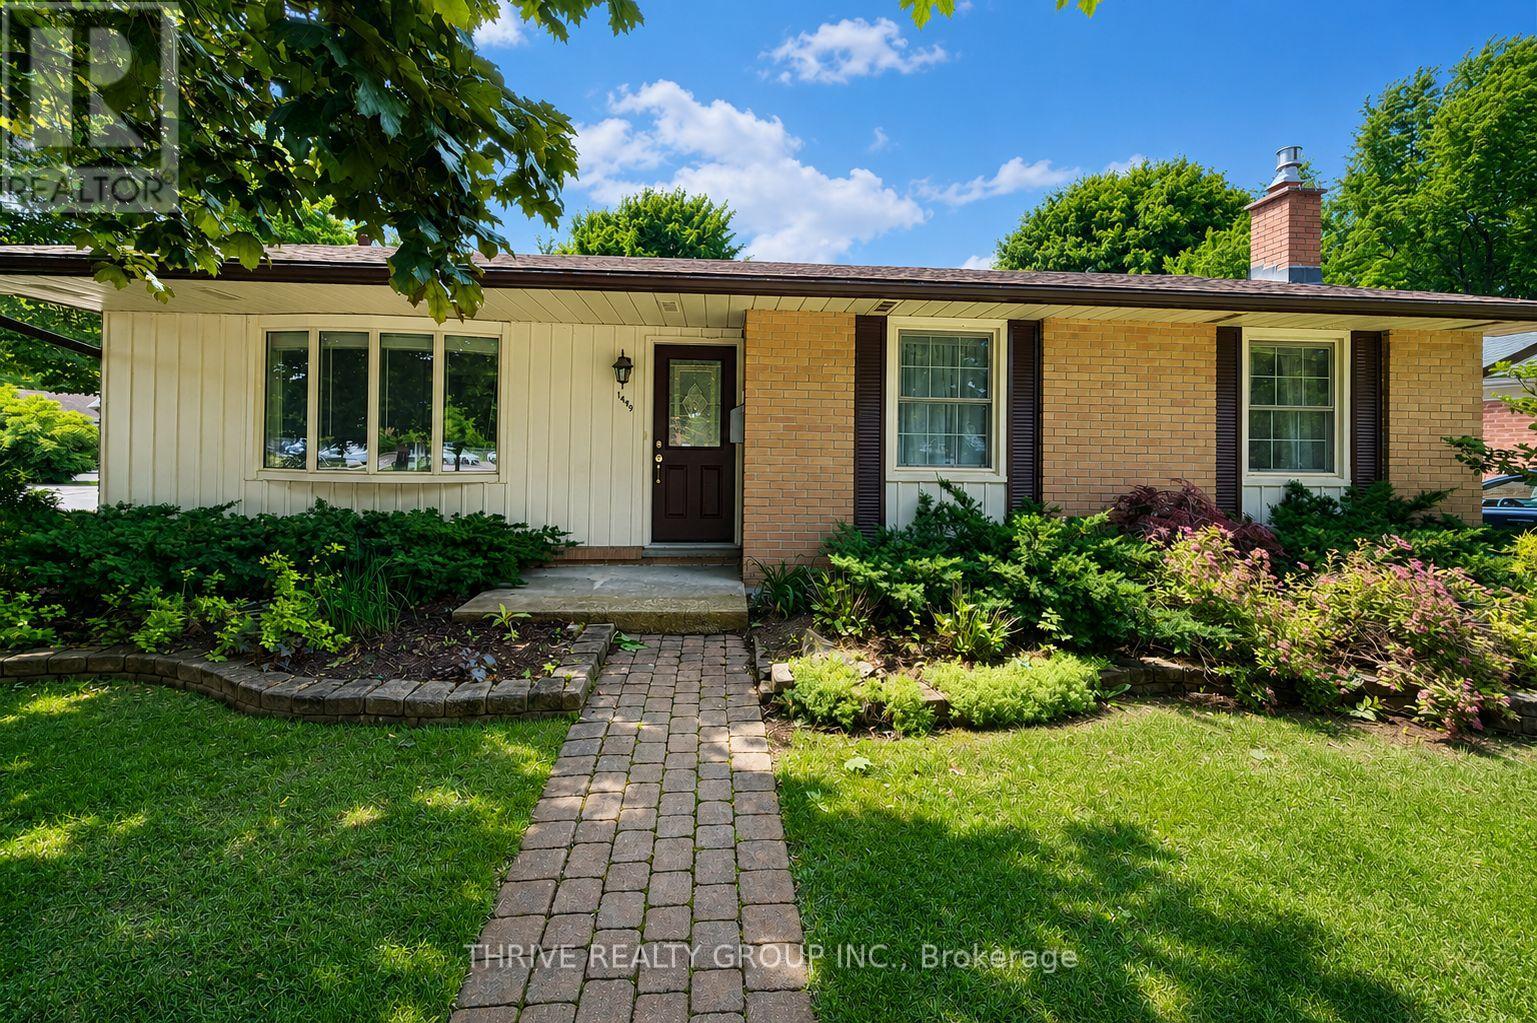
1449 Glenora Drive Upper Suite is located in one of London's most desirable family-friendly neighbourhoods, just minutes from Catholic and public elementary schools, as well as both high schools. This well-maintained 3-bedroom 1 bathroom upper unit offers a spacious and functional layout featuring a bright living room, separate dining area, updated kitchen with fridge, stove, dishwasher, microwave, and range hood, plus a large 5-piece bathroom with double sinks. Enjoy central air conditioning, forced-air heating, a large shared backyard with shed access, and two parking spaces. Tenant is responsible for just 50% of all utility costs. A fantastic opportunity to live in a quiet, established neighbourhood close to parks, schools, shopping, and all amenities. (id:49269)
15 Beechwood Avenue
Lambton Shores, Ontario
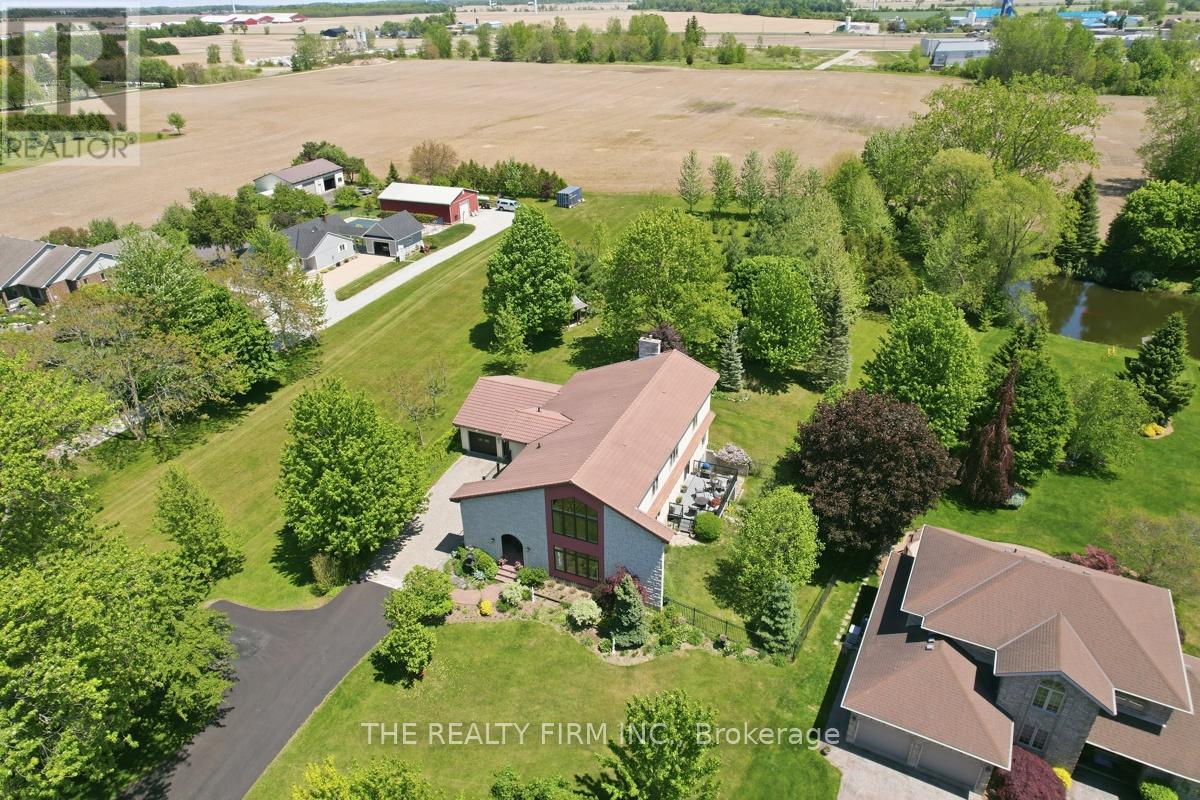
Welcome to 15 Beechwood Avenue in the charming town of Forest, Ontario. Nestled on a quiet street surrounded by mature trees and picturesque farmland, this exceptional 4788 sq ft home offers the perfect blend of privacy, space, and natural beauty. Set on an impressive nearly 2-acre lot, the property features a private dock overlooking a shared pond, where you'll enjoy peaceful views of goldfish, turtles, and abundant wildlife. Inside, the spacious 1,951 sq. ft. main floor showcases beautiful hardwood flooring and an inviting open-concept layout. The well-appointed kitchen flows seamlessly into the living area, where large windows frame stunning views of the pond and backyard. Step outside onto the composite deck and enjoy your morning coffee or evening sunsets while taking in the tranquil landscape.The second floor offers four generously sized bedrooms, including an impressive 626 sq. ft. primary suite. Floor-to-ceiling windows flood the space with natural light, creating a bright and relaxing sanctuary you'll love coming home to.The partially finished basement provides excellent additional living space with a recreation area, family room, workshop, and an unfinished room ready for your personal vision-whether that's a fifth bedroom, home office, gym, hobby room, or additional storage.This one-of-a-kind property offers the perfect combination of country charm, modern comfort, and breathtaking outdoor space. Don't miss your opportunity to experience this remarkable home - 15 Beechwood Avenue is truly a rare find. (id:49269)
19 Christopher Street
Kawartha Lakes, Ontario
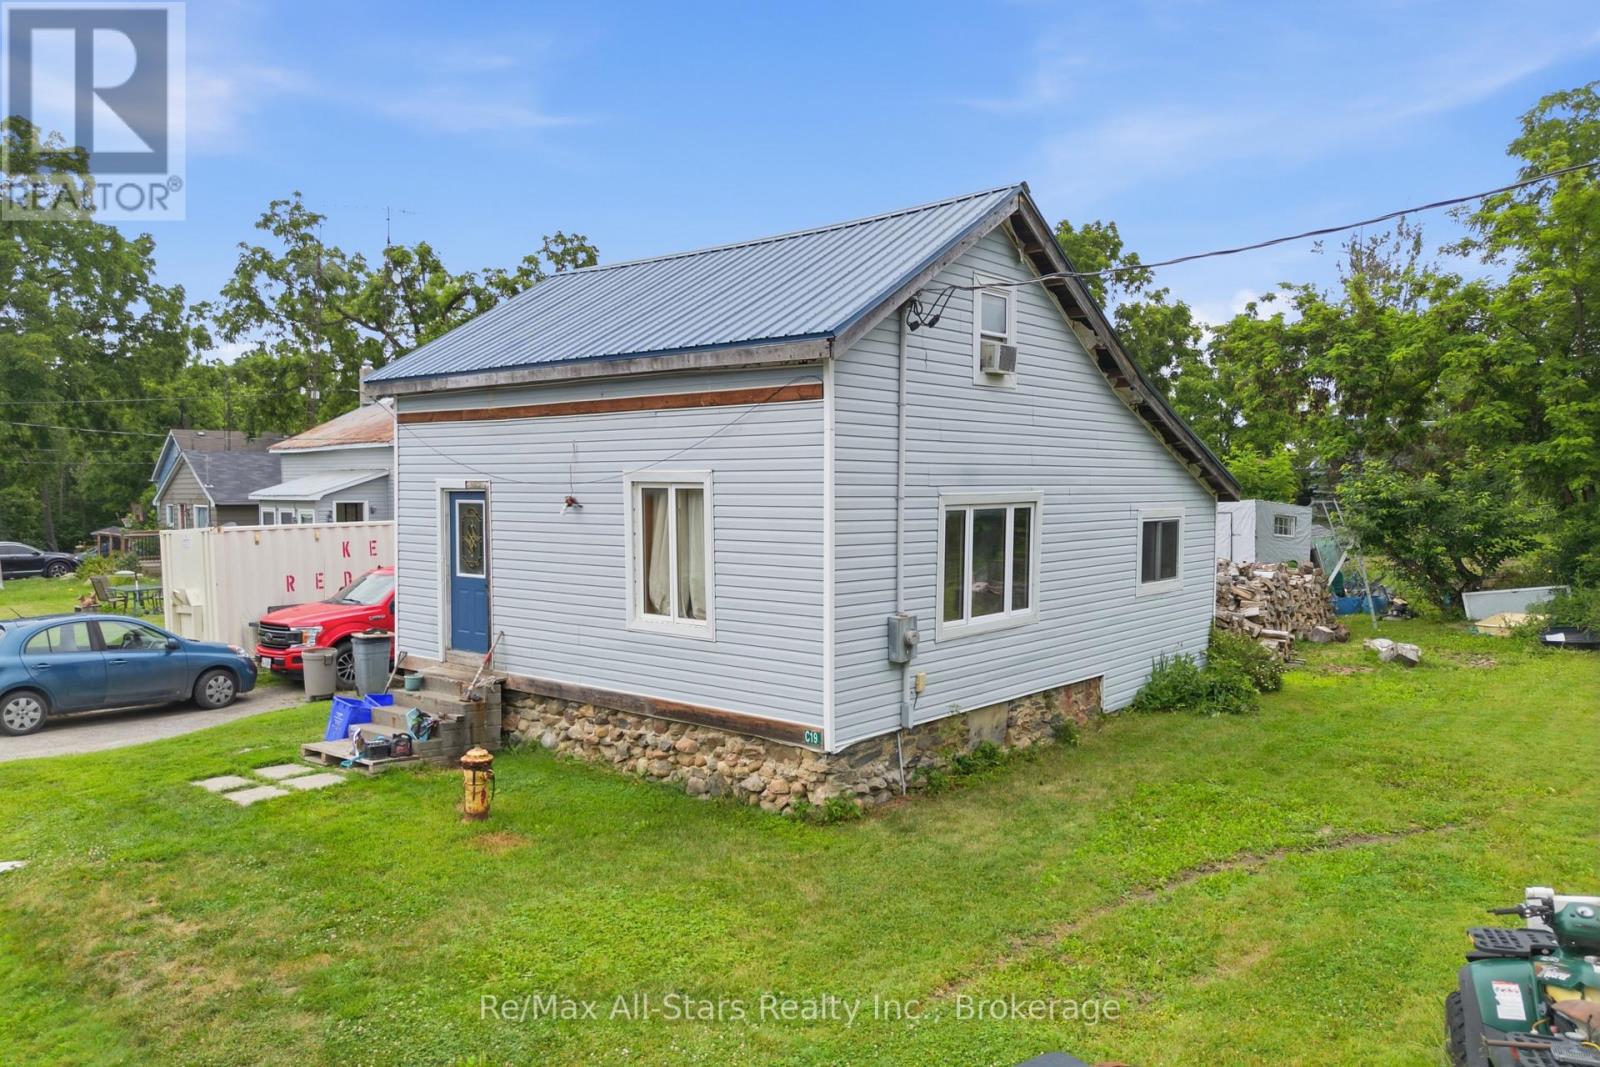
Spacious home on a large lot in a great location, offering incredible potential for the right buyer. This property is perfect for investors, renovators, or anyone looking to create their own vision. Updates include a newly renovated bathroom (2025) and a steel roof installed approximately (2021), adding value and durability. With its generous layout and prime location, this home is ready for its next chapter. *Some photos AI removed items to see potential and room space. (id:49269)
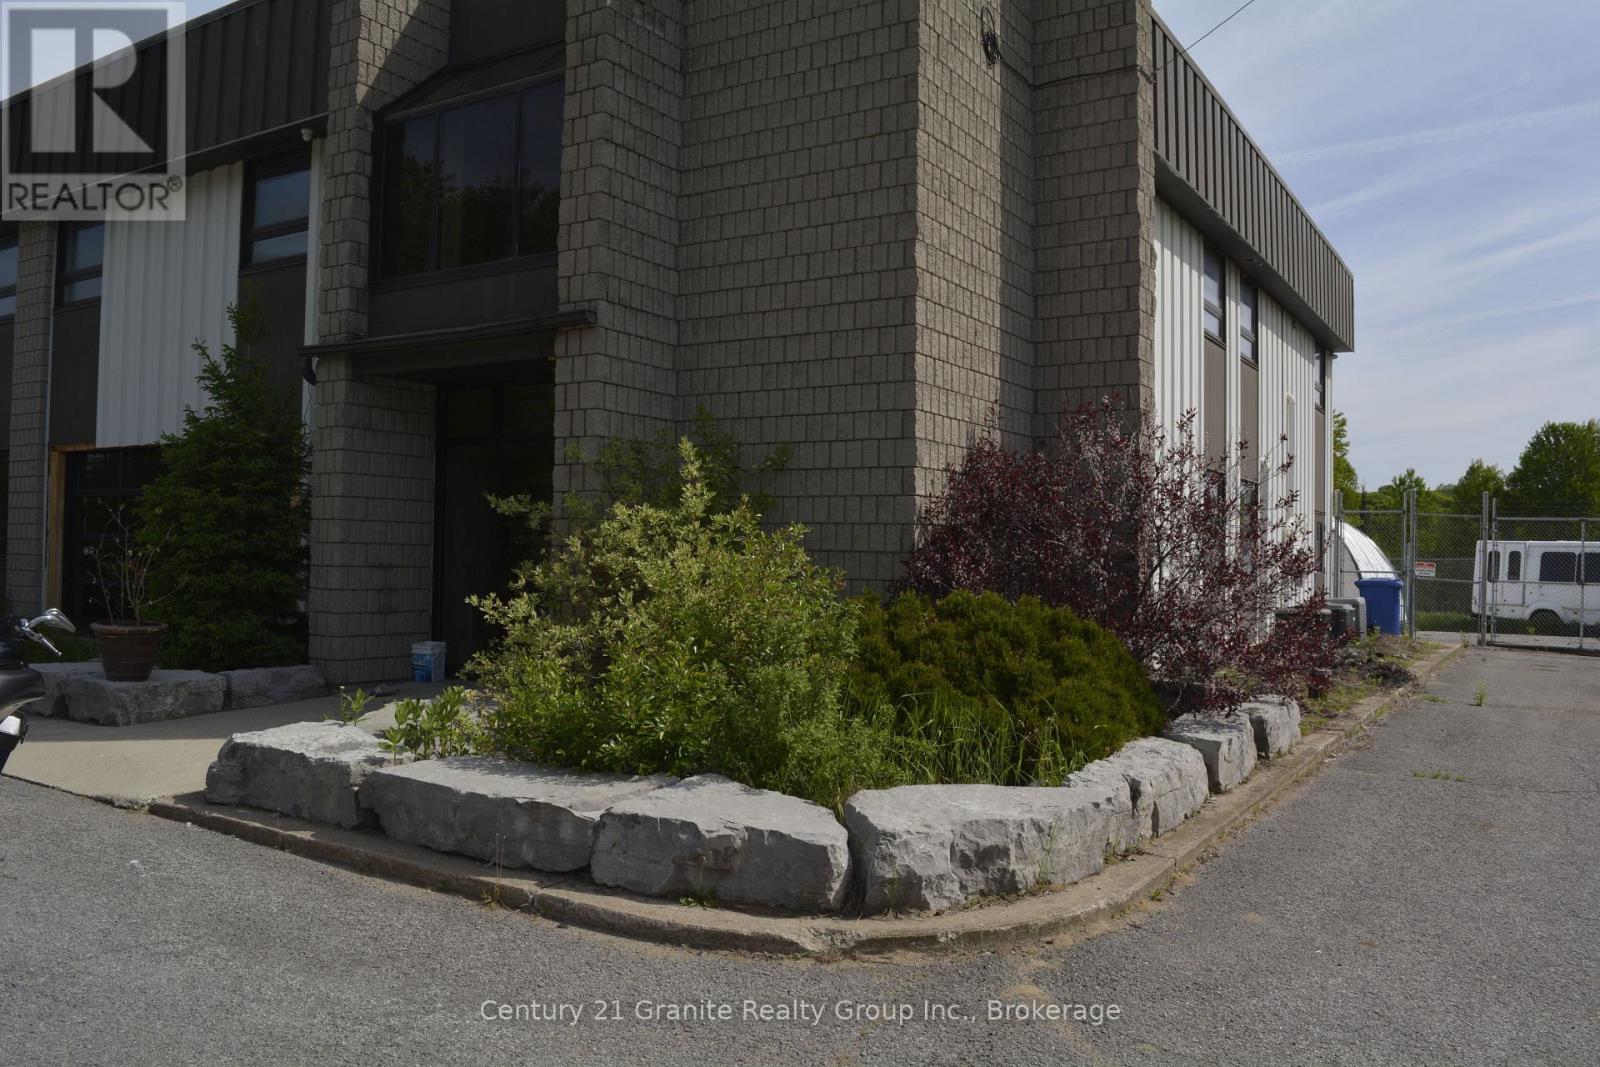
27578 Hwy 62 Highway S
Bancroft, Ontario
Position your business for success with this exceptional commercial leasing opportunity in a high-visibility, high-traffic location. Offering a versatile layout, this well-maintained space is ideal for retail, professional offices, medical services, restaurants, or a variety of commercial uses (subject to zoning). The property features a bright, open-concept floor plan with excellent natural light, ample parking for customers and staff, and easy access from a municipally maintained road. High-profile signage opportunities provide outstanding exposure, helping your business stand out in a thriving commercial area. Conveniently located near established businesses, residential neighbourhoods, and major transportation routes, this location offers the accessibility and visibility today's businesses need to grow. Whether you're expanding, relocating, or launching a new venture, this flexible commercial space provides the perfect setting to make your vision a reality. Don't miss this outstanding leasing opportunity. Book today to arrange your private viewing and discover how this space can work for your business. Lease amount is $10(and up) per sq ft. (id:49269)
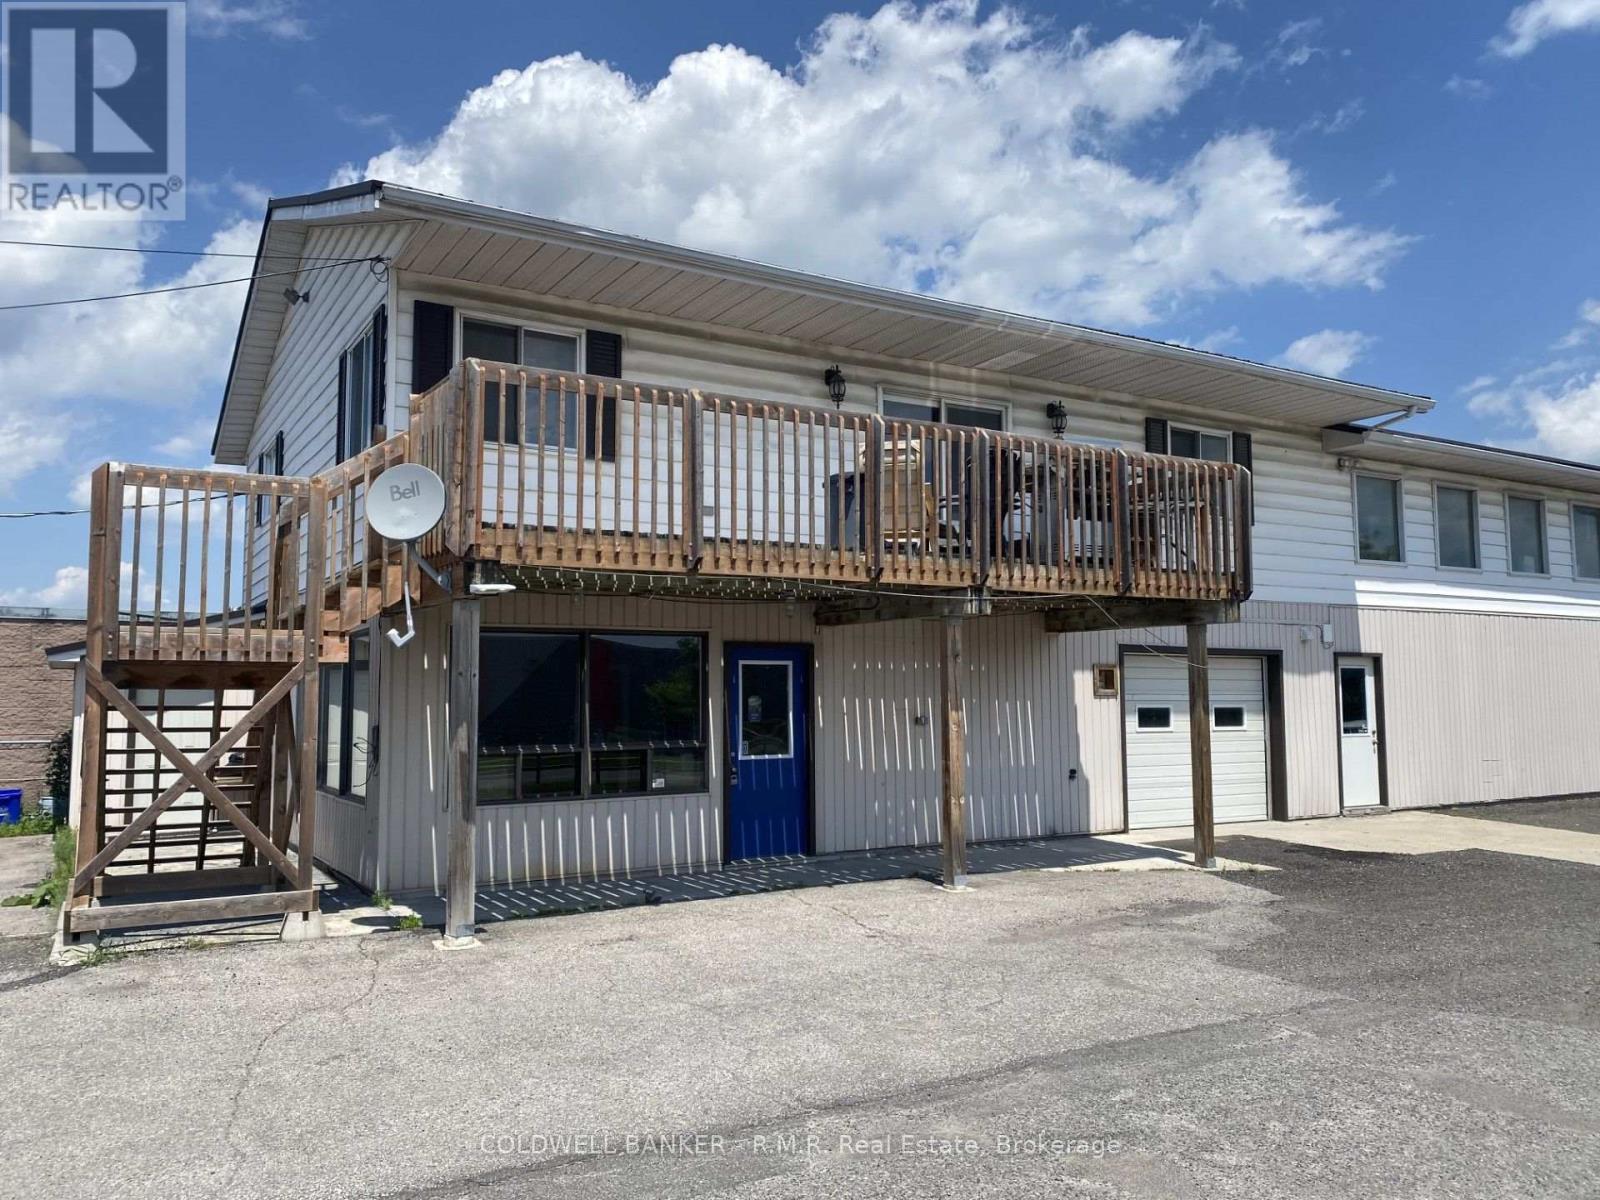
1024 Division Street
Cobourg, Ontario
Approximately 1,100 sq. ft. of versatile District Commercial space available on highly visible Division Street in Cobourg. Features an open- concept layout with 8-foot ceilings, natural gas heat, central air conditioning, and a ground-level overhead door for convenient loading and access. Excellent street exposure and signage opportunity on one of Cobourg's busiest commercial corridors. Ideally located just minutes from Highway 401, providing outsanding accessibility for customers, clients, and staff. Suitable for a wide range of commercial, retail, service, showroom, or office uses. Ample visibility in a high-traffic location. (id:49269)
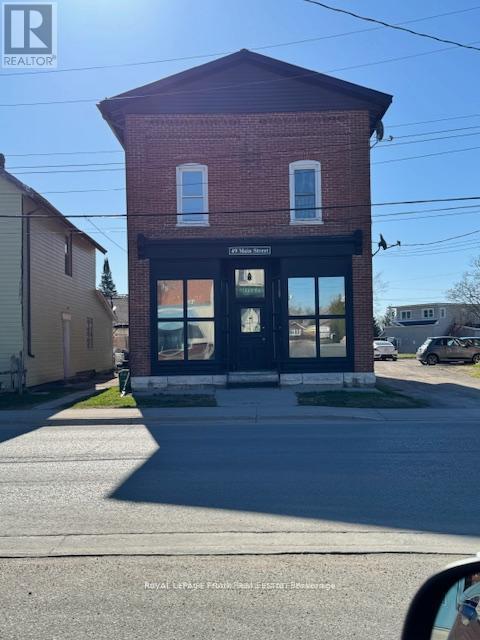
49 Main Street
Kawartha Lakes, Ontario
This well-maintained, fully occupied, triplex presents an excellent investment opportunity in the heart of Bobcaygeon. Offering a strong combination of stable rental income, functionality and long-term value. The property features two main floor studio apartments and a spacious second-storey two-bedroom apartment, creating a versatile multi-unit configuration attractive to investors. The building has been thoughtfully maintained over the years, with updates completed as required to support both comfort and efficiency. Each unit offers practical living space with a clean and functional layout, whiles shared on-site laundry facilities located in the common area provide additional convenience for tenants. Additional highlights include separately maintained propane accounts by tenants, parking availability and a location that offers easy access to local amenities, shopping, restaurants and the waterfront lifestyle that Bobcaygeon is know for. Whether expanding an investment portfolio or entering the multi-residential market, this property offers a solid income-producing opportunity with continued upside potential in a desirable Kawartha Lakes community. (id:49269)
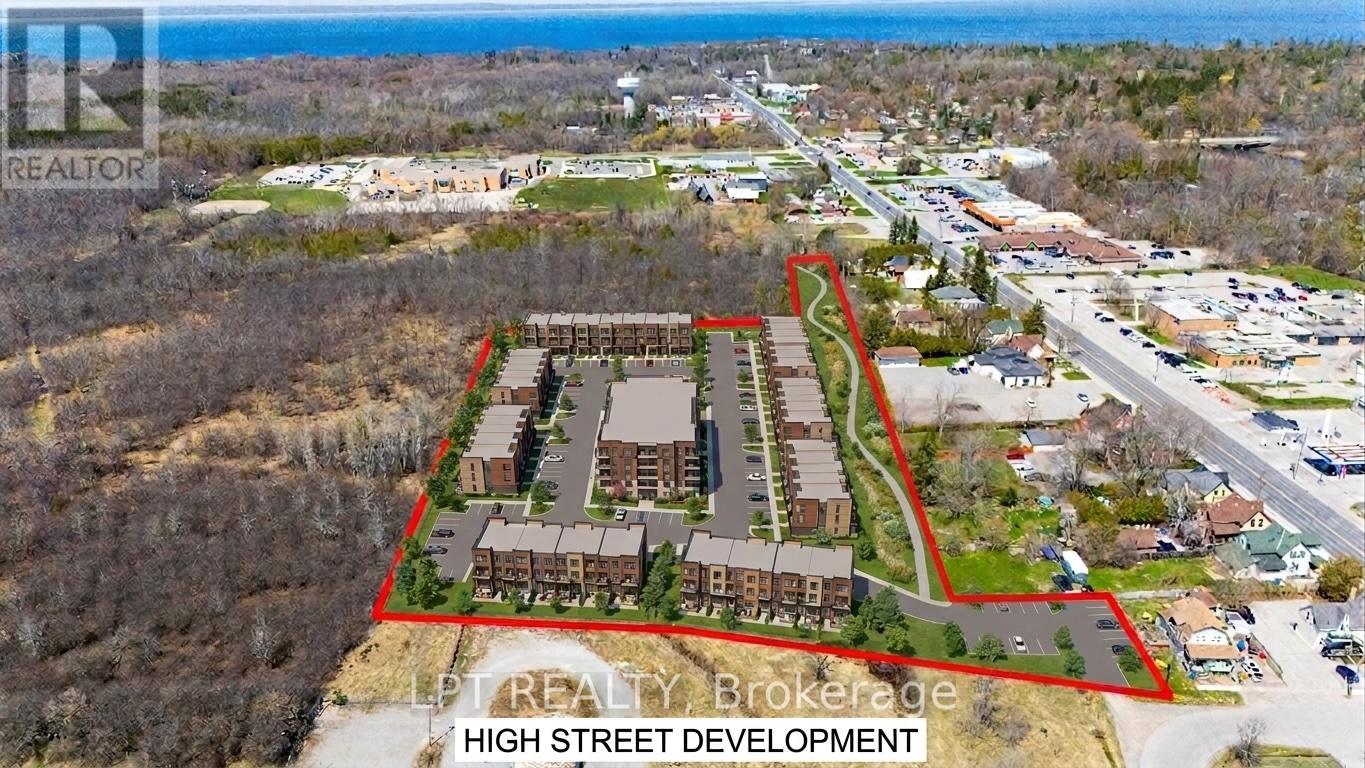
173&77 High Street
Georgina, Ontario
Rare 6.5 Acre Development Opportunity In A Prime Location Offering A Unique Mix Of Manufacturing And Residential Zoning With Potential For Medium-And High-Density Residential Development. Preliminary Draft Plan In Place For Residential Development And All Land Located Within The Secondary Plan For The High Street Historic Centre. Multiple Road Frontages Ensure High Visibility And Accessibility, While The Property's Strategic Positioning Backs Onto Existing And Planned Developments, Making It Ideal For Growth-Oriented Investors. A Standout Opportunity To Shape A Thriving Future In One Of The Area's Most Dynamic Growth Corridors. (id:49269)