
0 (Pin - 40264-0091) Potter Settlement Road
Tweed, Ontario
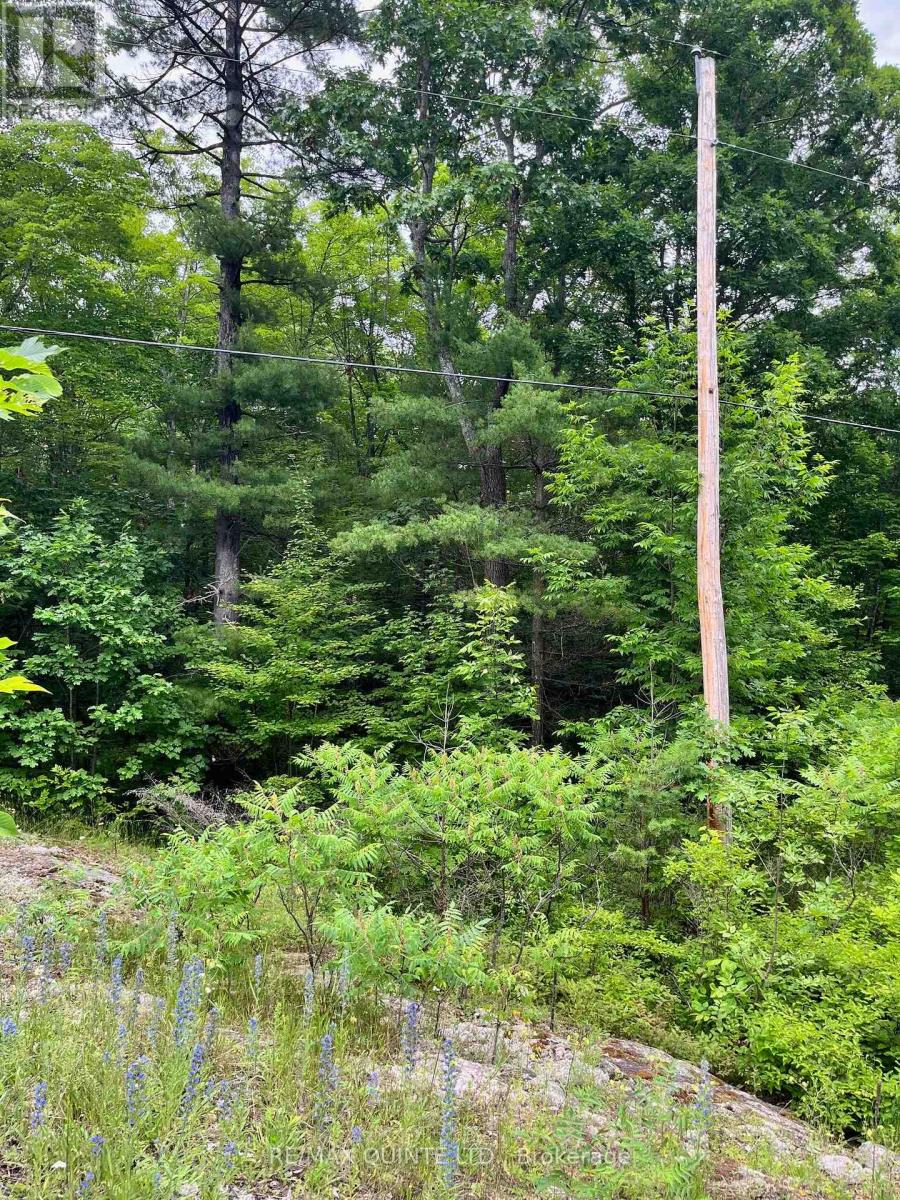
Looking for an affordable, treed country lot? This 0.69-acre parcel offers a natural setting, surrounded by mature trees and untouched landscape. This lot is eligible for a building permit with an appropriate site plan that accommodates the existing hydro pole easement that runs through the property. Offering an impressive approximately 300 feet of road frontage. No well on the property or entrance. (id:49269)
Lower - 1235 Somerville Street
Oshawa, Ontario
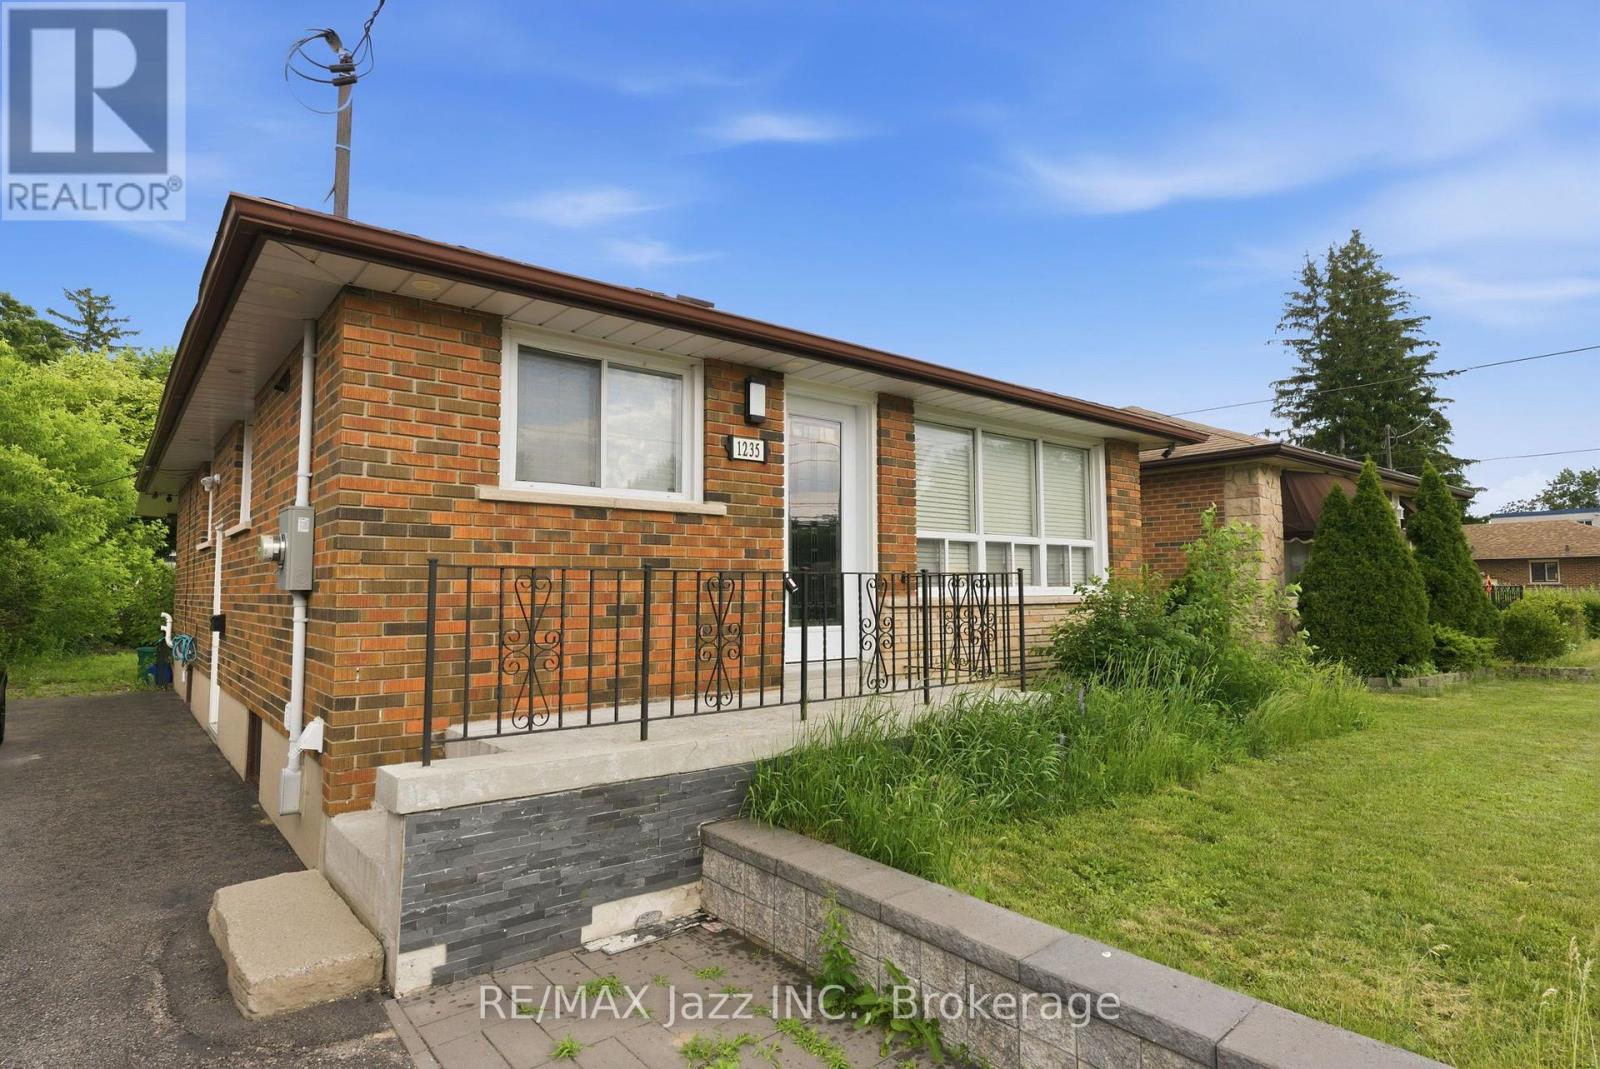
***All Utilities Included*** Beautifully Maintained Basement Apartment With Separate Private Entrance!!! Bright, spacious, and larger than it appears!!! 2 bedrooms, Open-Concept Living. Updated 3-Piece Bathroom. 1 Parking Space Included. The perfect place for a professional or couple looking for a comfortable space to call home. The open-concept kitchen and living area offers plenty of room to relax or entertain, with pot lights, laminate flooring, and a functional layout that makes the space feel bright and inviting. The spacious bedroom features a private closet, while the separate 2nd bedroom is perfect for office. The convenient 3-piece bathroom adds a modern touch, and shared laundry provides everyday convenience. Separate private entrance for added privacy .Located in a quiet, family-friendly neighbourhood close to shopping, transit, parks, schools, and Highway 401. No smoking. AAA+ tenants only. (id:49269)
173&77 High Street
Georgina, Ontario
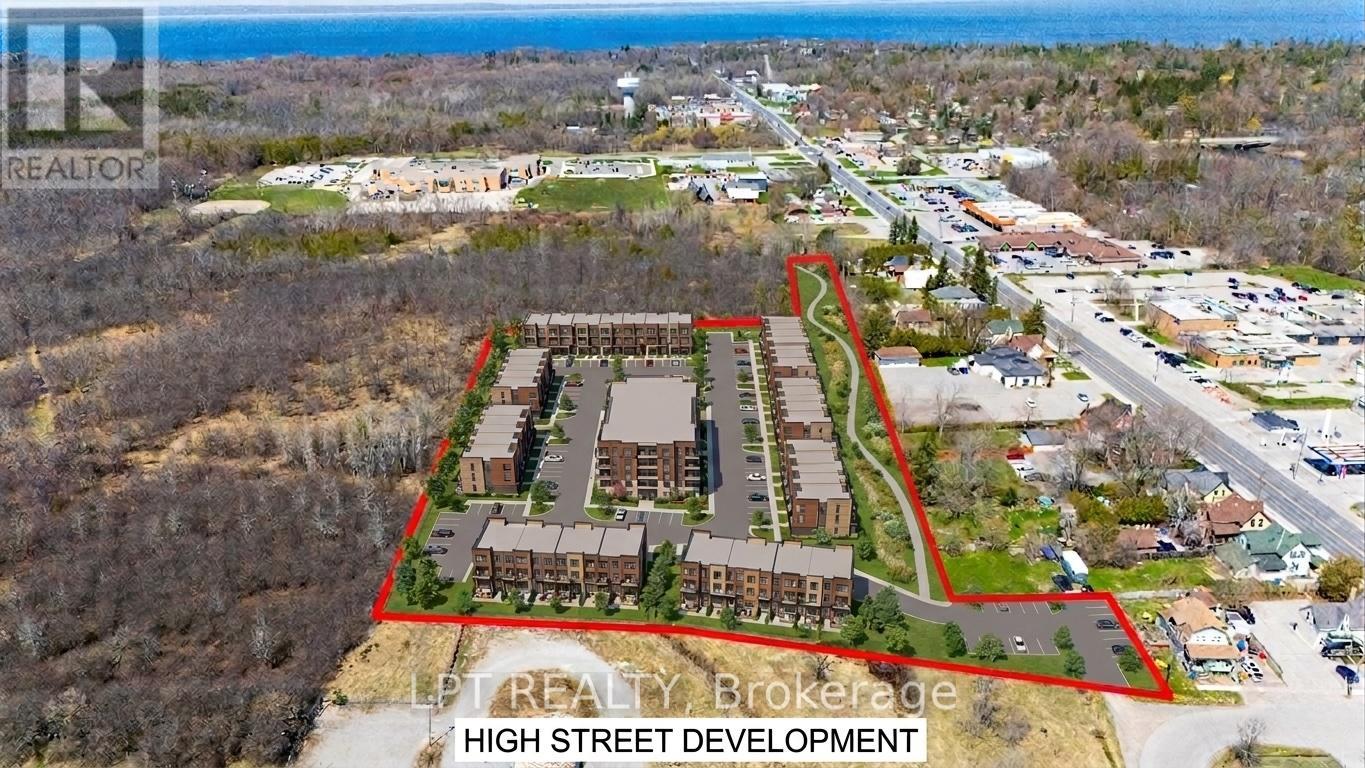
Rare 6.5 Acre Development Opportunity In A Prime Location Offering A Unique Mix Of Manufacturing And Residential Zoning With Potential For Medium-And High-Density Residential Development. Preliminary Draft Plan In Place For Residential Development And All Land Located Within The Secondary Plan For The High Street Historic Centre. Multiple Road Frontages Ensure High Visibility And Accessibility, While The Property's Strategic Positioning Backs Onto Existing And Planned Developments, Making It Ideal For Growth-Oriented Investors. A Standout Opportunity To Shape A Thriving Future In One Of The Area's Most Dynamic Growth Corridors. (id:49269)
90 Margaret Avenue N Unit# A
Waterloo, Ontario
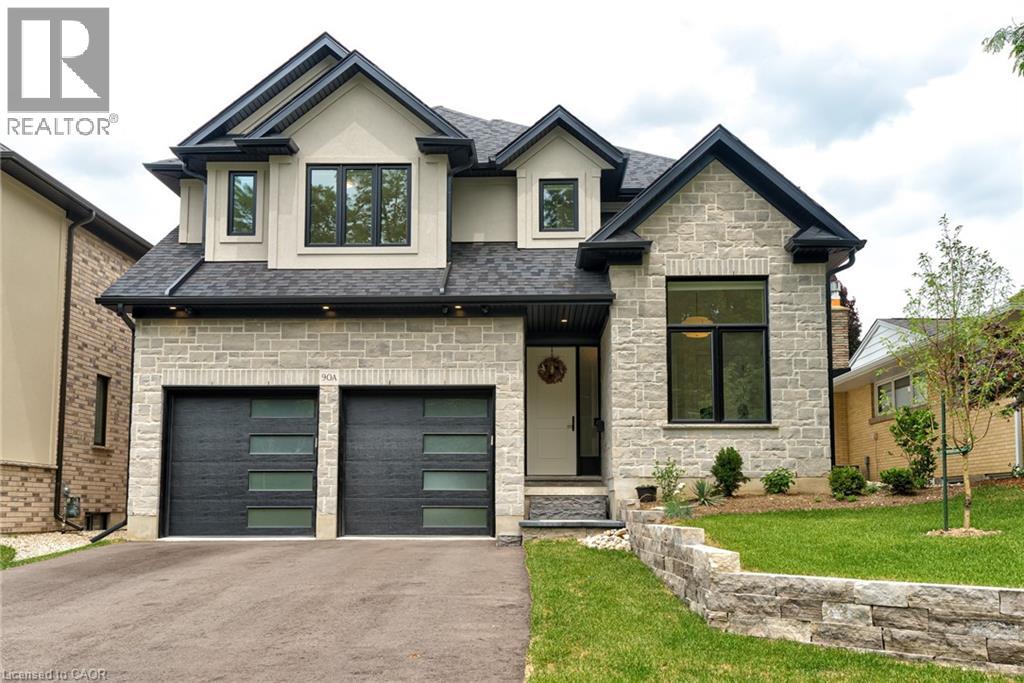
Welcome to this custom built Ross Miner home, completed in the fall of 2025, offering over 3,000 sqft. above grade on a 250-ft deep lot. Designed with impeccable craftsmanship, this home blends luxury, elegance, and everyday functionality. The main level features a main floor bedroom with 13-ft ceilings and oversized windows and is currently used as a home office. the formal dining room is complemented by a custom-built coffee bar complete with quartz countertops, bespoke cabinetry, and a built-in beverage centre—perfect for hosting family and guests. At the heart of the home is a stunning chef’s kitchen with premium finishes, an oversized 10-ft quartz island, and a seamless flow into the spectacular great room, with 14-ft ceilings and expansive windows flood the space with natural light. A sunroom with a gas fireplace that can be enjoyed in the cooler months, extends the living space and overlooks the backyard which consists of a composite deck overlooking the backyard with endless potential for a pool, outdoor kitchen, or your own private resort-style retreat. The upper level offers 4 generously sized bedrooms, including a primary retreat with high ceilings, a 5-pce ensuite, and a walk-in closet. A second bedroom has its own walk-in closet and private ensuite, while the remaining bedrooms share a Jack-and-Jill bathroom with double sinks. A spacious second-floor laundry room with custom cabinetry adds everyday convenience. Basement is finished with a bedroom and bathroom. Just minutes from Uptown Waterloo and Downtown Kitchener, residents enjoy easy access to grocery stores, dining, entertainment, and the public library. The area is rich with parks, walking trails, community centres, and excellent schools, making it perfect for families and professionals. Nearby universities, Glenridge Plaza, Bridgeport Plaza, and everyday conveniences further enhance this outstanding location, offering the perfect balance of urban accessibility and established neighbourhood charm. (id:49269)
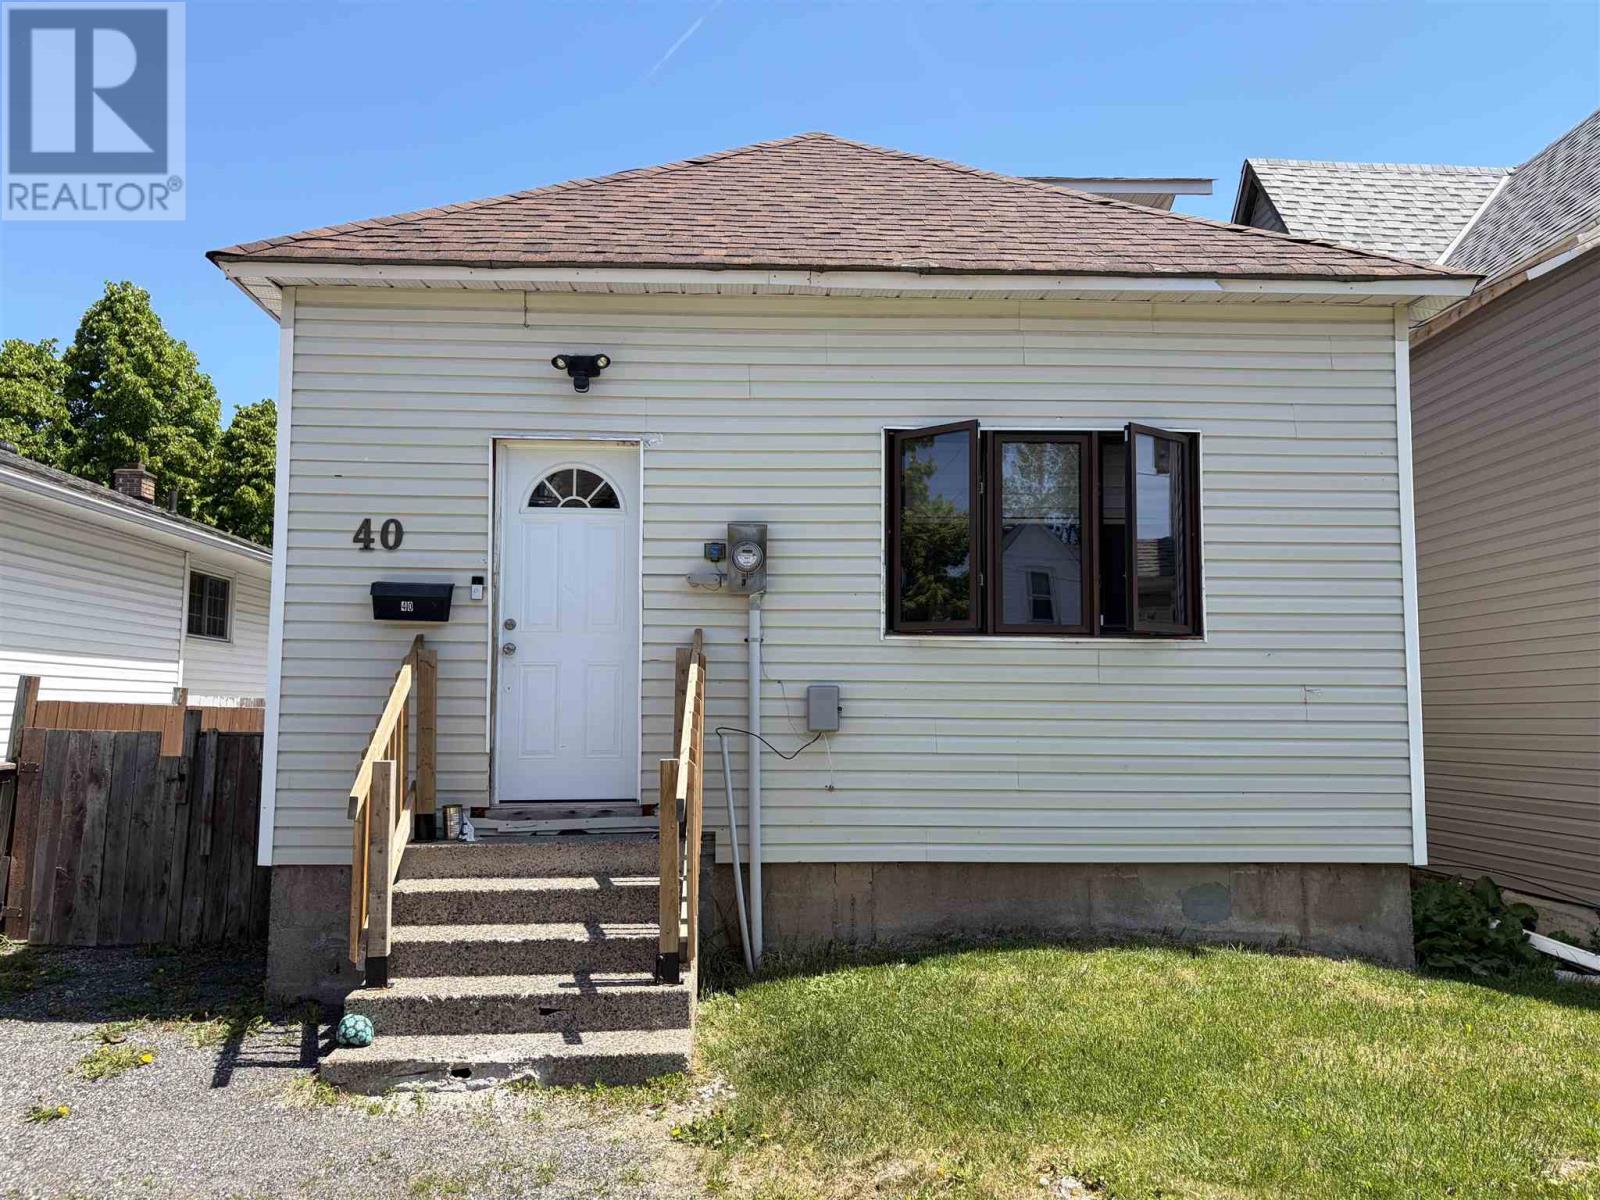
40 Algoma Ave
Sault Ste. Marie, Ontario
Welcome to 40 Algoma Ave. This 3 bed, 1 bath family home is affordable and conveniently located. With gas forced air, efficient utilities, apartially finished basement for even more storage options, and a fully fenced back yard and short commute to Sault College. Great for firsttime buyer or investor! Currentlly rented for $1850.00 mo plus PUC and gas. Tenant will be vacating July 31,2026. Vacant possession!! (id:49269)
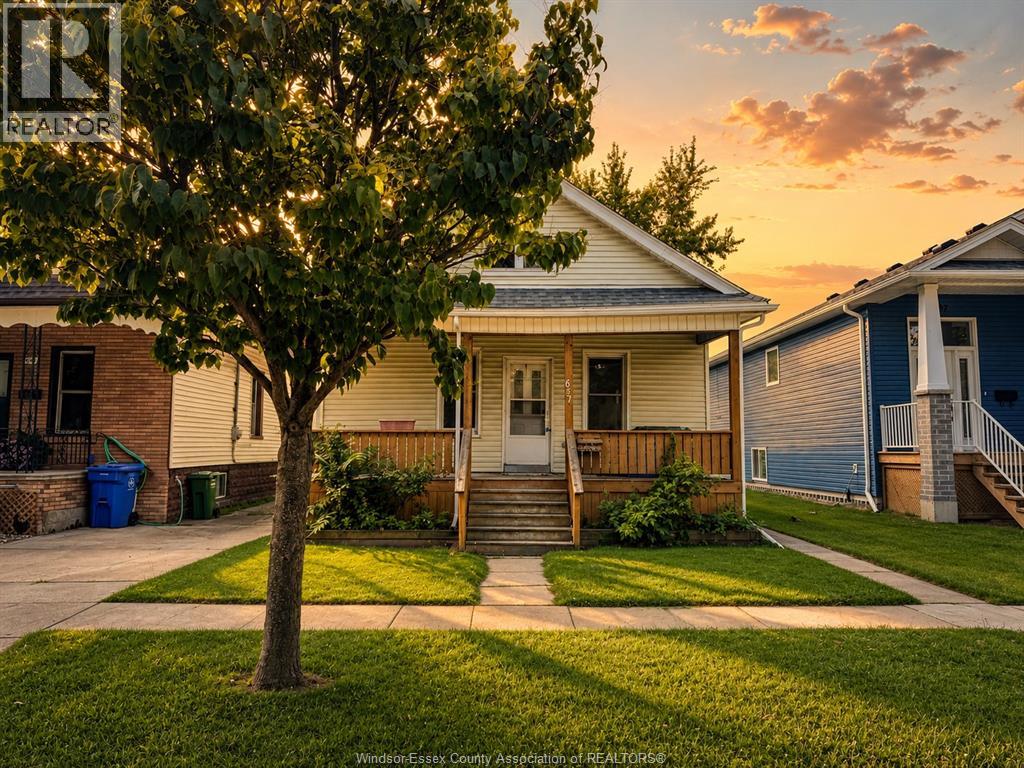
651 Brock Street
Windsor, Ontario
Welcome to this charming, move-in-ready home in the heart of historic Sandwich Town! This 3-bedroom, 1-bathroom home offers the perfect blend of modern updates and future potential, making this an excellent option for first-time buyers, downsizers, or investors. Enjoy a recently renovated open-concept kitchen and full renovated bathroom, along with new flooring, doors, trim, and fresh paint throughout, creating a bright and inviting living space. The unfinished basement provides a blank canvas ready for your personal touch—ideal for additional living space, a recreation room, or extra storage. Outside, the rear yard offers the opportunity to create convenient rear drive parking. Conveniently located close to parks, shopping, schools, restaurants, and everyday amenities, this home combines comfort, value, and location in one great package. Don't miss your opportunity to lease a beautifully updated home in one of Windsor's most historic neighbourhoods. All appliances are included. Minimum 1 year lease. Income Verification & Credit Check Required. $1800/mth plus utilities. (id:49269)
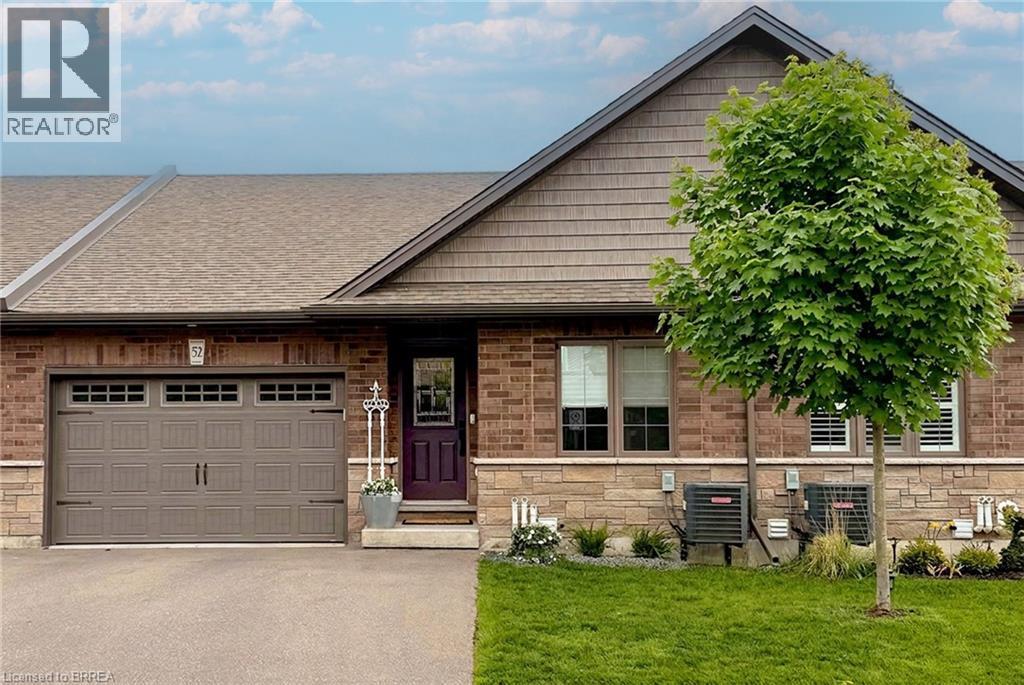
29 Schuyler Street Unit# 52
Paris, Ontario
Welcome to 52-29 Schuyler St, a stunning freehold bungalow townhouse offering the ultimate blend of luxury and low-overhead lifestyle in vibrant North Paris. This meticulously curated home boasts an impressive 2,214 sq. ft. of total finished living space with a remarkably low $131/month common road fee—giving you maintenance-free convenience without the high costs of traditional condo corporations. Complete with a rare 1.5-car garage, parking and storage are effortless. The main level is a beautiful example of functional elegance, featuring a seamless open-concept design that keeps all your primary living essentials on one floor, including a sun-drenched private deck, a chef's kitchen with quartz counters, and a living room highlighted by a stunning glass accent fireplace. The expansive, professionally finished lower level serves as a true sanctuary, complete with a massive recreation room, a dedicated games area, a second stunning glass accent fireplace, an additional guest bedroom with a walk-in closet, a full bathroom, and endless storage. Enjoy a simplified, lock-and-leave lifestyle free from heavy exterior upkeep, just steps from the scenic Grand River trails with quick commuter access to Ayr, Kitchener, and Cambridge. Welcome home to the best of Paris living! (id:49269)
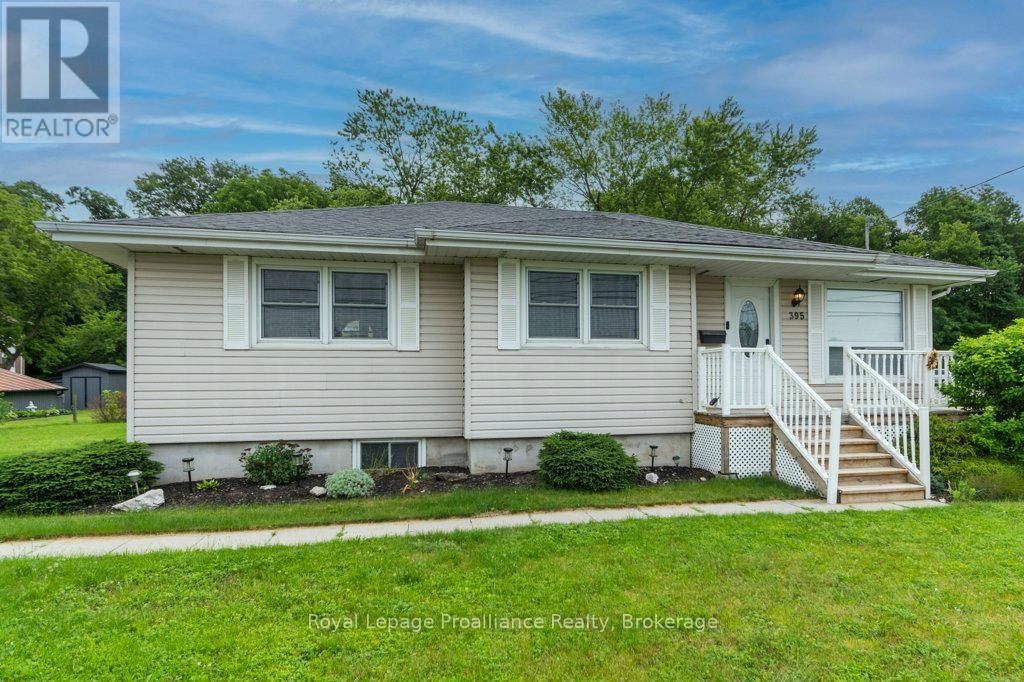
395 Sidney Street
Quinte West, Ontario
Look no further! This bright and airy bungalow offers 3 bedrooms and 2 bathrooms, making it the perfect place to call home. The spacious country kitchen provides plenty of room for family meals and entertaining, while the inviting layout creates a warm and comfortable atmosphere throughout. Situated on a huge lot, there's ample outdoor space for children, pets, gardening, or future possibilities. A wonderful opportunity to enjoy the space and comfort this property has to offer. (id:49269)
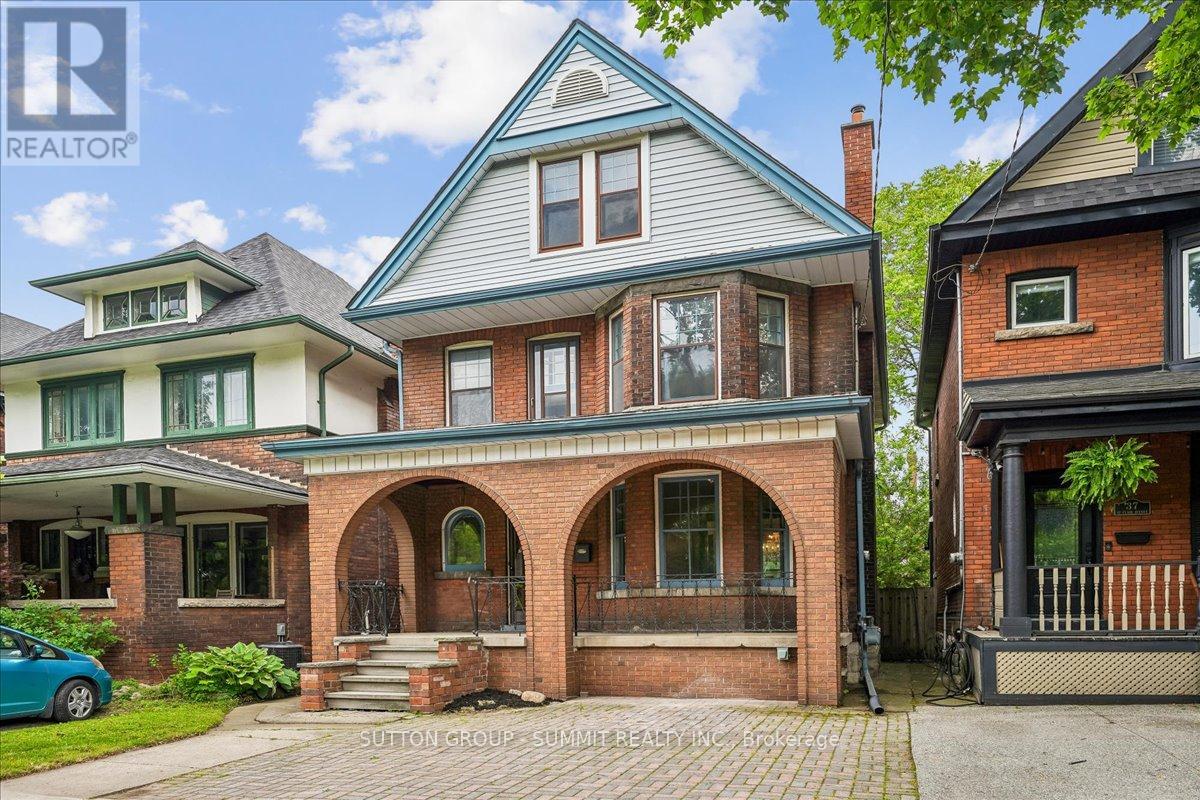
33 Saint Clair Avenue
Hamilton, Ontario
Located on a famously family-friendly street lined with mature trees, this 2 1/2 storey, 1770 sq ft, three bedroom + den family home is perfectly situated away from busy streets. Exuding timeless character, the original millwork, trim, doors and floors throughout the foyer, living room and dining room create a warm and welcoming atmosphere. The cozy living room with fireplace and bay window can be separated from the dining room with the classic sliding pocket doors that this era of homes is know for. Morning coffee, summer evenings and simply unwinding can be enjoyed on the large, covered front porch. Upstairs, three bedrooms, a full bathroom and den (that can be a small bedroom or office), offer plenty of space for any growing family or guests. Walkout from the den to a beautiful rooftop deck adds even more outdoor living space. The top storey is over 400 sq ft, finished, easily accessible by stairs and contains an amazing child-friendly "secret" treehouse style playroom. The loft could also serve as an additional bedroom, the choice is yours. The spacious kitchen comes with a convenient walkout to a very private and comfortable backyard. Front yard parking means never looking for a spot and comes with a NEMA 14-50 EV car charger. Full Basement with multiple storage rooms, cold room, and 3-Pc bathroom. Forced air furnace and central air means no radiators to bleed. Waterline replaced in 2025. Electrical and plumbing upgraded in 2015-2016. (id:49269)
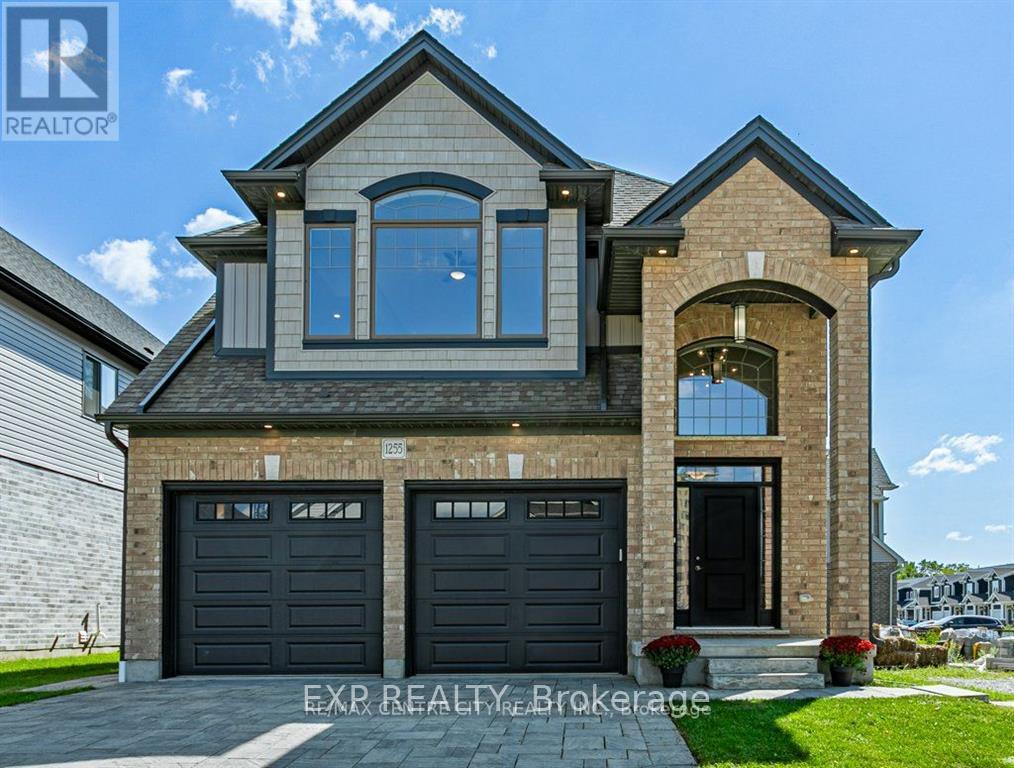
Bsmnt - 1255 Emma Chase Drive
London North, Ontario
Introducing the Best of the Best in Popular Northwest London! This incredible Designer-Inspired Westwood Model family home is a true gem. As you enter, be prepared to be amazed by the tailored finishes, including hardwood and tile floors, as well as the family size upgraded modern kitchen with Canopy hood. The spacious kitchen with an island is a chef's dream, while the living room with a gas fireplace exudes warmth and coziness. Convenience is key with a laundry room located off the garage. Upstairs, you'll find a remarkable second floor featuring a generous loft family room and four bedrooms, including a luxurious primary suite with a walk-in closet and ensuite. The backyard offers the perfect size for outdoor enjoyment. Located just steps away from schools, shopping, and more, this is truly a place you'll love calling home! (id:49269)
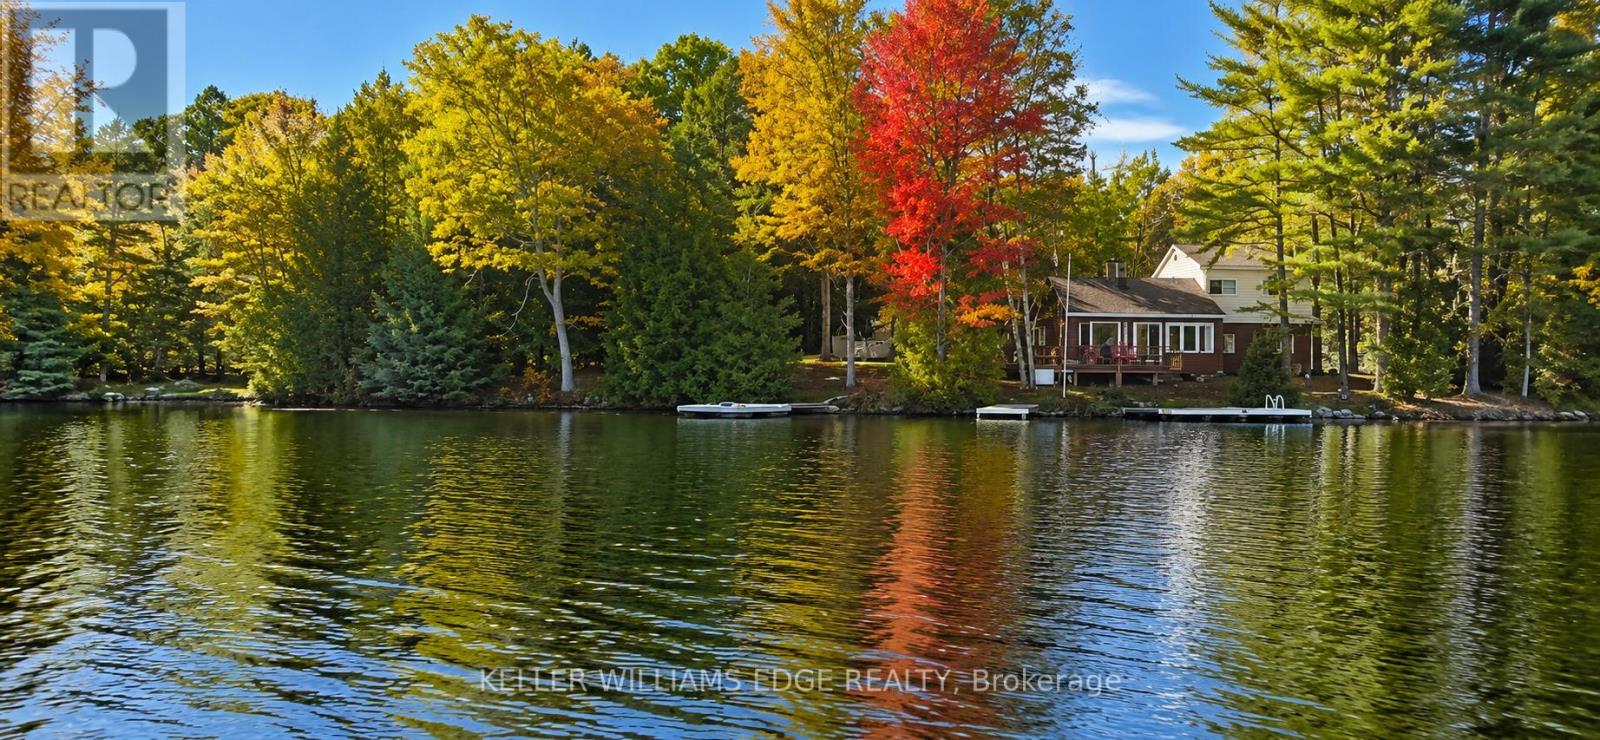
216 Smooth Rock Road
Georgian Bay, Ontario
A rare opportunity on beautiful Six Mile Lake! Set on 1.1 acres at the end of a private road, this exceptional property offers 262 feet of direct waterfront, panoramic lake views and an owned shoreline road allowance. Surrounded by Crown land and framed by granite outcroppings, mature trees and natural trilliums, the setting provides outstanding privacy and classic Canadian Shield beauty. The welcoming four-bedroom seasonal cottage is comfortable, full of character and ready to enjoy. Featuring a four-piece bathroom, a fireplace and a relaxed layout for gathering with family and friends, it offers everything needed to begin making cottage memories right away. Enjoy it as it is, refresh it over time or renovate to create a retreat that reflects your own style. Positioned close to the water's edge, the cottage enjoys a connection to the shoreline that is increasingly difficult to replicate. A detached garage and storage shed provide added space for vehicles, tools, water toys and recreational equipment. Road-access properties offering this amount of waterfront, acreage and privacy are rarely available on Six Mile Lake, where many cottages are accessible only by boat. Enjoy boating, swimming, fishing and endless days on the lake, with two nearby marinas, convenient access to Big Chute and Port Severn, and an easy drive from the GTA via Highway 400.A special waterfront property offering immediate seasonal enjoyment, timeless cottage charm and exciting possibilities for the future. (id:49269)
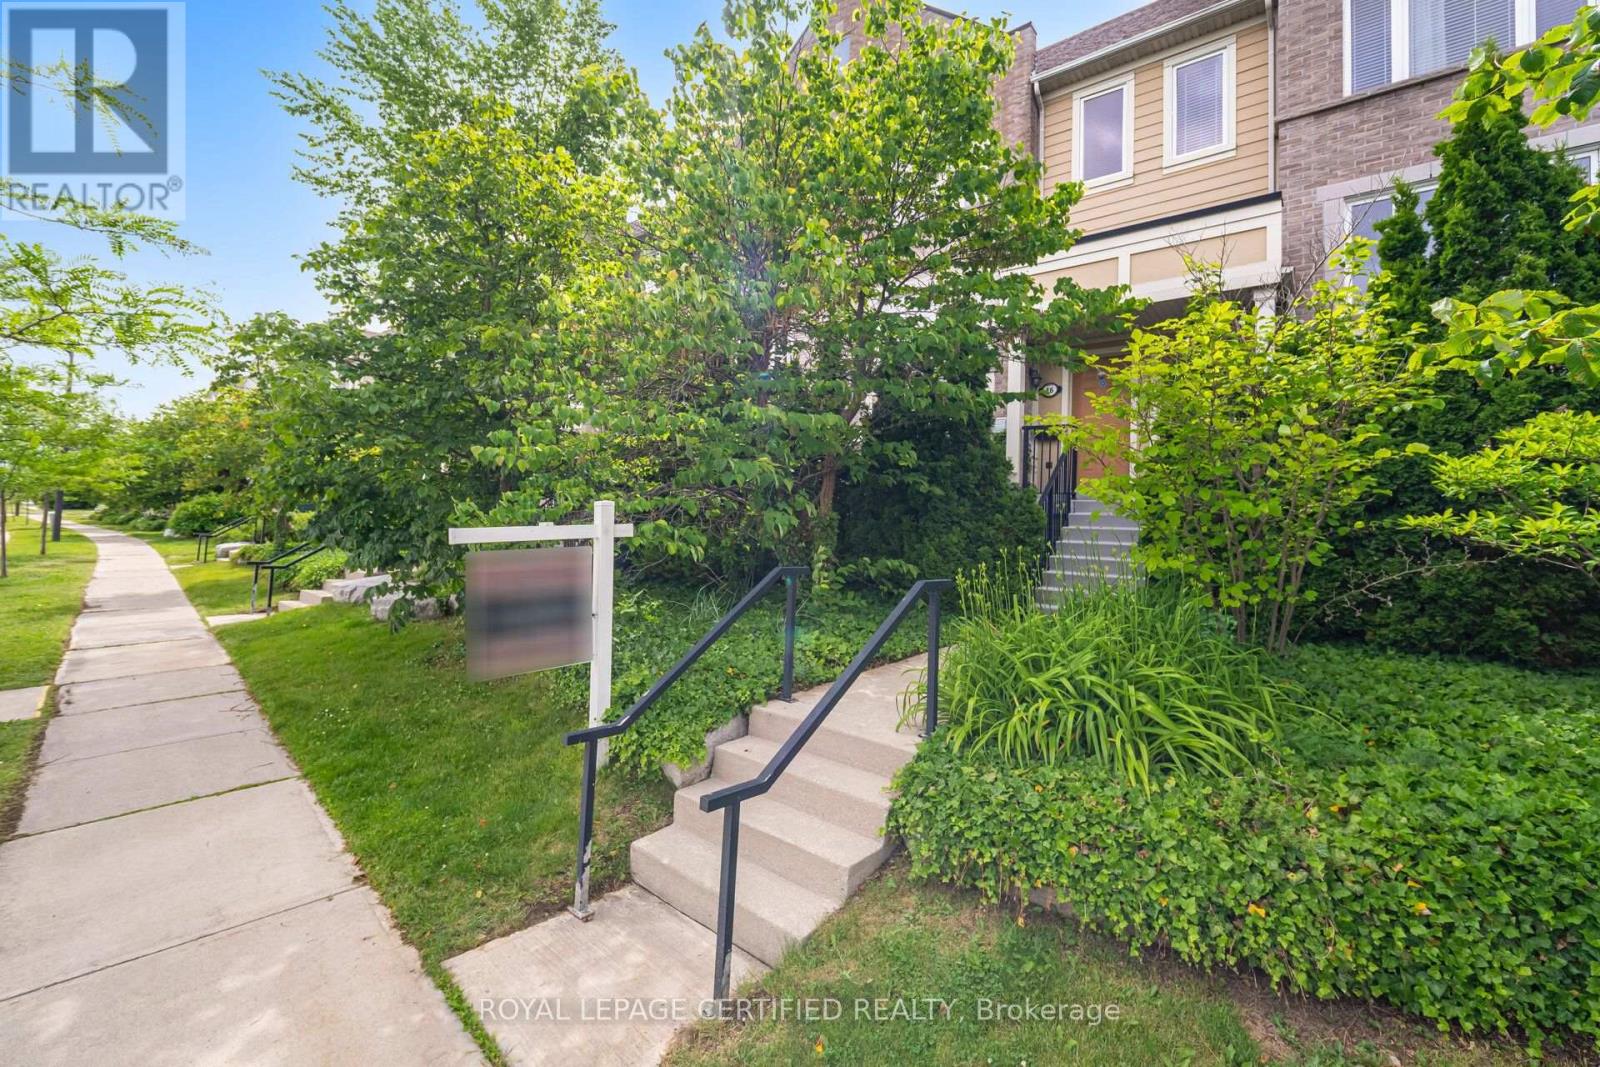
16 - 4861 Half Moon Grove
Mississauga, Ontario
Bright, warm, and welcoming, this beautiful townhome is nestled in the heart of Churchill Meadows. Thoughtfully designed for family living, it offers 3 spacious bedrooms, 3 bathrooms, and a well-planned open-concept layout that provides both comfort and tranquility. Large south-facing windows fill the home with natural light, while the expansive living and dining area features walk-out access to a private balcony. The oversized kitchen is a true highlight, complete with a central island that provides additional workspace and doubles as a casual dining spot perfect for entertaining or enjoying a quick breakfast. The generous primary bedroom includes a large walk-in closet and a 3-piece ensuite. The second floor also features a convenient laundry room and ample closet space throughout. Maintenance fees include snow removal, deck repair, roof maintenance, and water. Located in one of Mississauga's most sought-after neighborhoods, this home falls within the boundaries of top-rated schools, including Erin Centre Middle School, close proximity to Ridgeway Plaza, parks, shopping, community centers, Credit Valley Hospital, GO Transit, Highways 403/407, and public transit, this is truly the perfect neighborhood for the entire family. (id:49269)
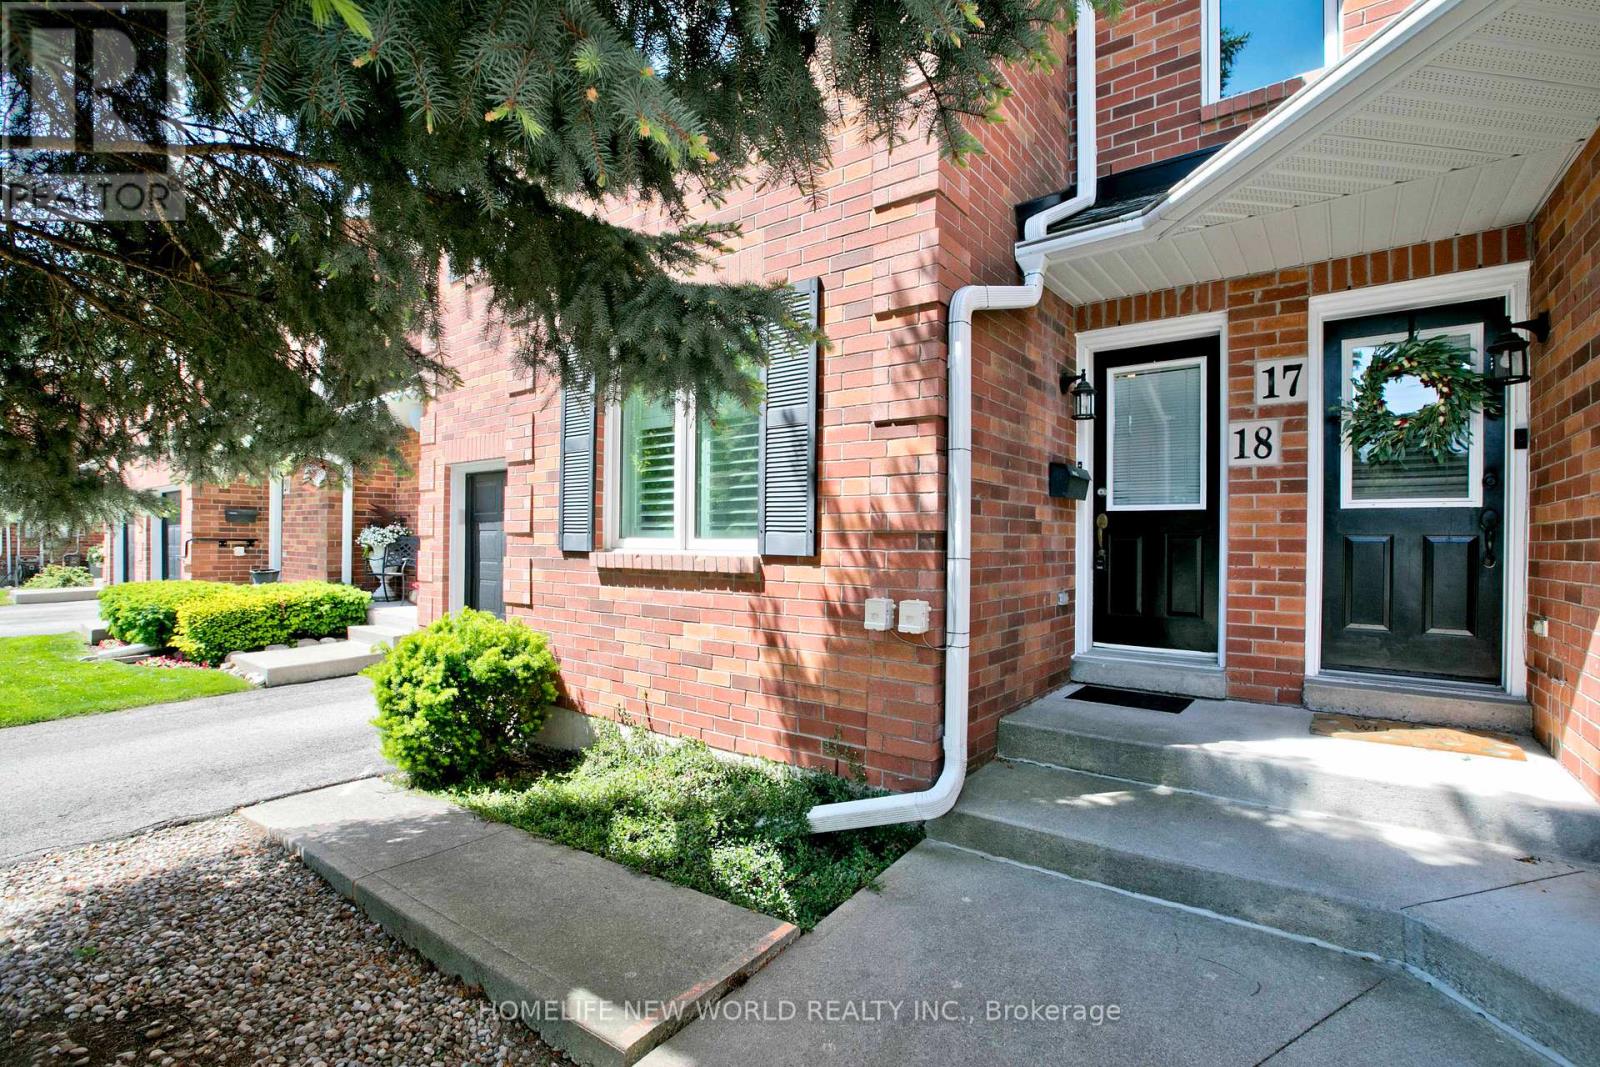
18 - 2120 Headon Road
Burlington, Ontario
Nestled in Burlington's sought-after Headon community, this bright and inviting upper-level condo townhouse offers a rare combination of privacy, natural views, and everyday convenience. Featuring 2 bedrooms and 2 full bathrooms, this thoughtfully designed home includes a spacious primary suite with a walk-in closet and private ensuite. One of the home's standout features is its peaceful ravine setting - enjoy beautiful treed views directly from both the living room and the primary bedroom, creating a calm and private atmosphere year-round. Large windows fill the home with natural light, while the cozy fireplace adds warmth and character to the living space. Step out onto your private balcony overlooking the ravine - an ideal place to relax and enjoy the surrounding nature. Positioned on the second level for added privacy and elevated views, this home combines comfortable living with an excellent location. Close to parks, trails, shopping, schools, golf, transit, and convenient highway access for an easy commute. A rare opportunity to enjoy low-maintenance living with scenic ravine views in one of Burlington's desirable neighborhoods. (id:49269)
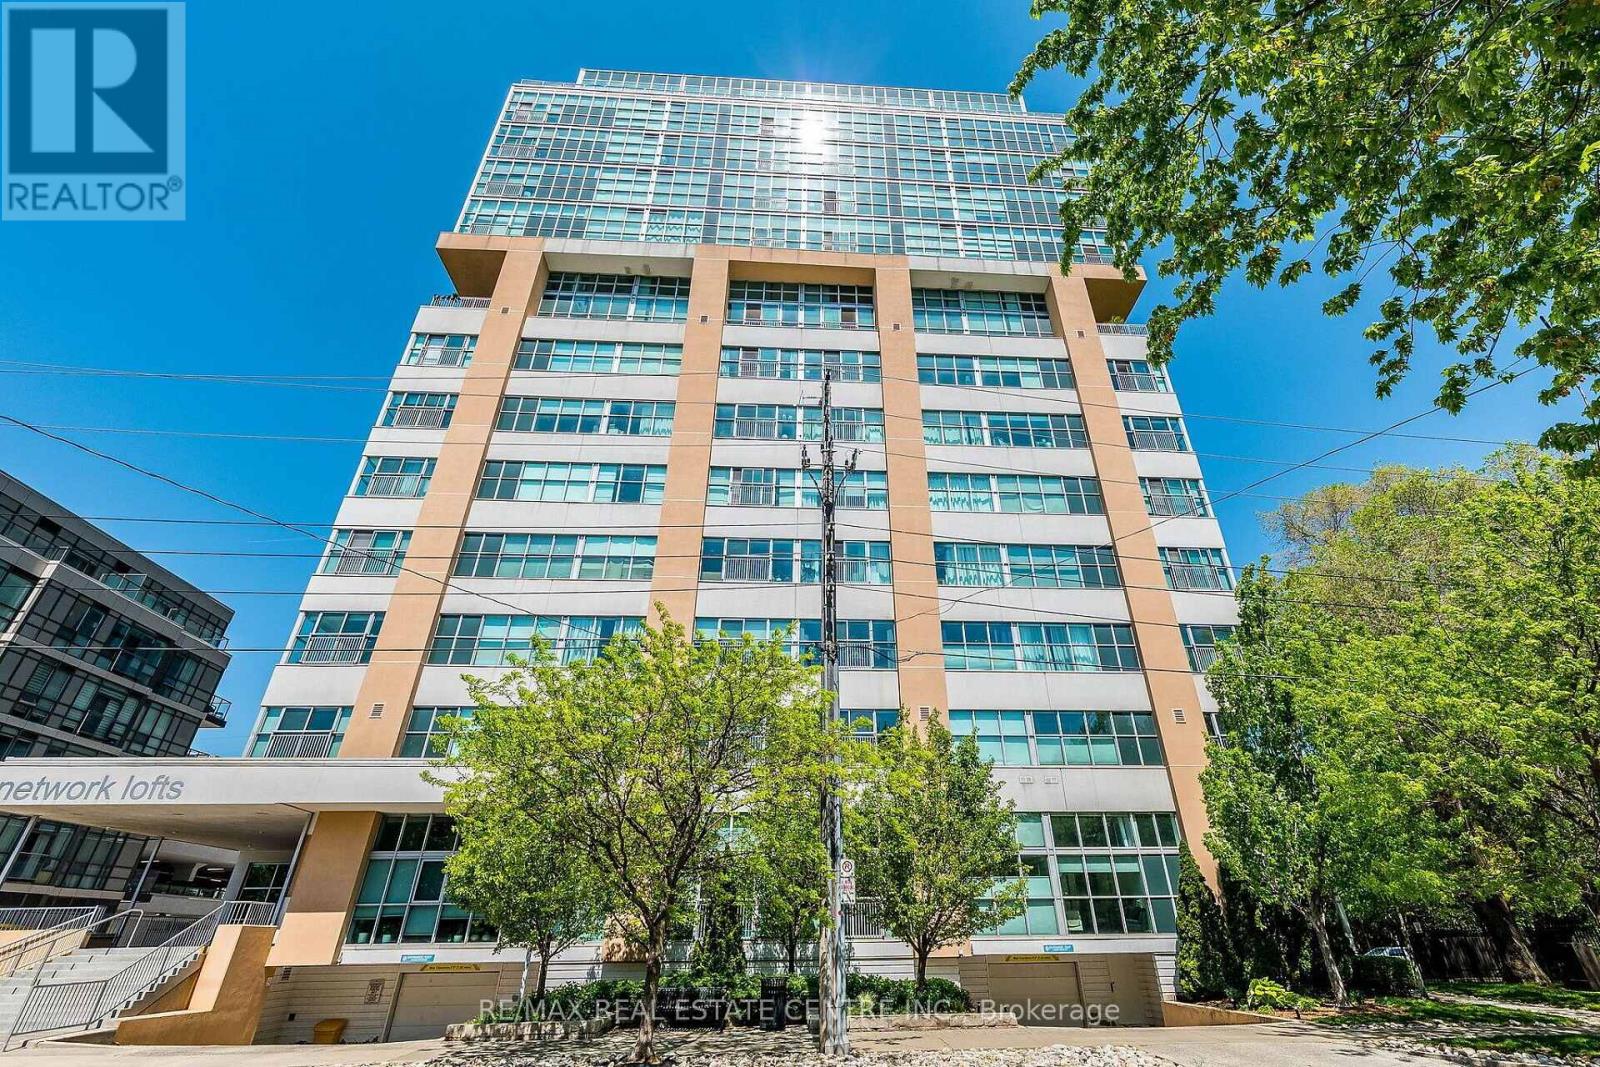
406 - 2 Fieldway Road
Toronto, Ontario
Incredible Value, Fully renovated Carpet free Loft with rarely offered 10.5 foot soaring ceilings that includes a locker and 2 parking spots!!! Welcome To The Network Lofts Where Industrial Chic Meets Modern Luxury! Step Into This Show-Stopping, Authentic Loft Conversion In The Iconic Former Bell Canada Building. This Corner Unit Boasts A Sprawling 1,200+ Sq Ft Of Sun-Drenched Space With Wraparound, Wall-To-Wall Windows, Bold Exposed Ductwork, And Striking Concrete Columns That Embody True Loft Living. A truly wonderful open concept layout with hardwood floors throughout. Gorgeous L shaped chefs kitchen with Quartz counters, Stainless Steel Appliances, plenty of cabinetry space and spacious breakfast bar as well as breakfast room next to it. Open yet separate living and dining rooms, featuring great views with huge windows and Juliet balcony, space for any size dining table! Large Primary bedroom with a Walk-in closet featuring custom closet organizer. The primary includes a wonderful 4 piece ensuite bath with a stand up glass shower and marble countertop beautiful vanity. Spacious 2nd bedroom with West views and second full 4 piece bathroom with modern features and laundry room access. Great Amenities, Including A Fully Equipped Fitness Centre, A Stylish Party Room, Whirlpool, BBQ, A Rooftop Terrace With Panoramic Views, And A 24-Hour Concierge. And The Location? You're Just Steps From Islington Station, Making It A Commuter's Dream. Enjoy Quick Access To The TTC, Kipling GO, And The QEW. You're Surrounded By Great Local Cafes, Parks, And Restaurants In The Heart Of Etobicoke. Just Minutes Away, Explore Kingsway Village With Its Charming Shops, The Historic Kingsway Theatre, And Vibrant Dining Scene. Outdoor Lovers Will Appreciate Being Close To James Gardens And Humber Bay Park, Both Offering Beautiful Trails And Scenic Escapes. If You're Looking For A Unique Space That Offers Both Style And Substance, This Loft Could Be Your Next Move! (id:49269)
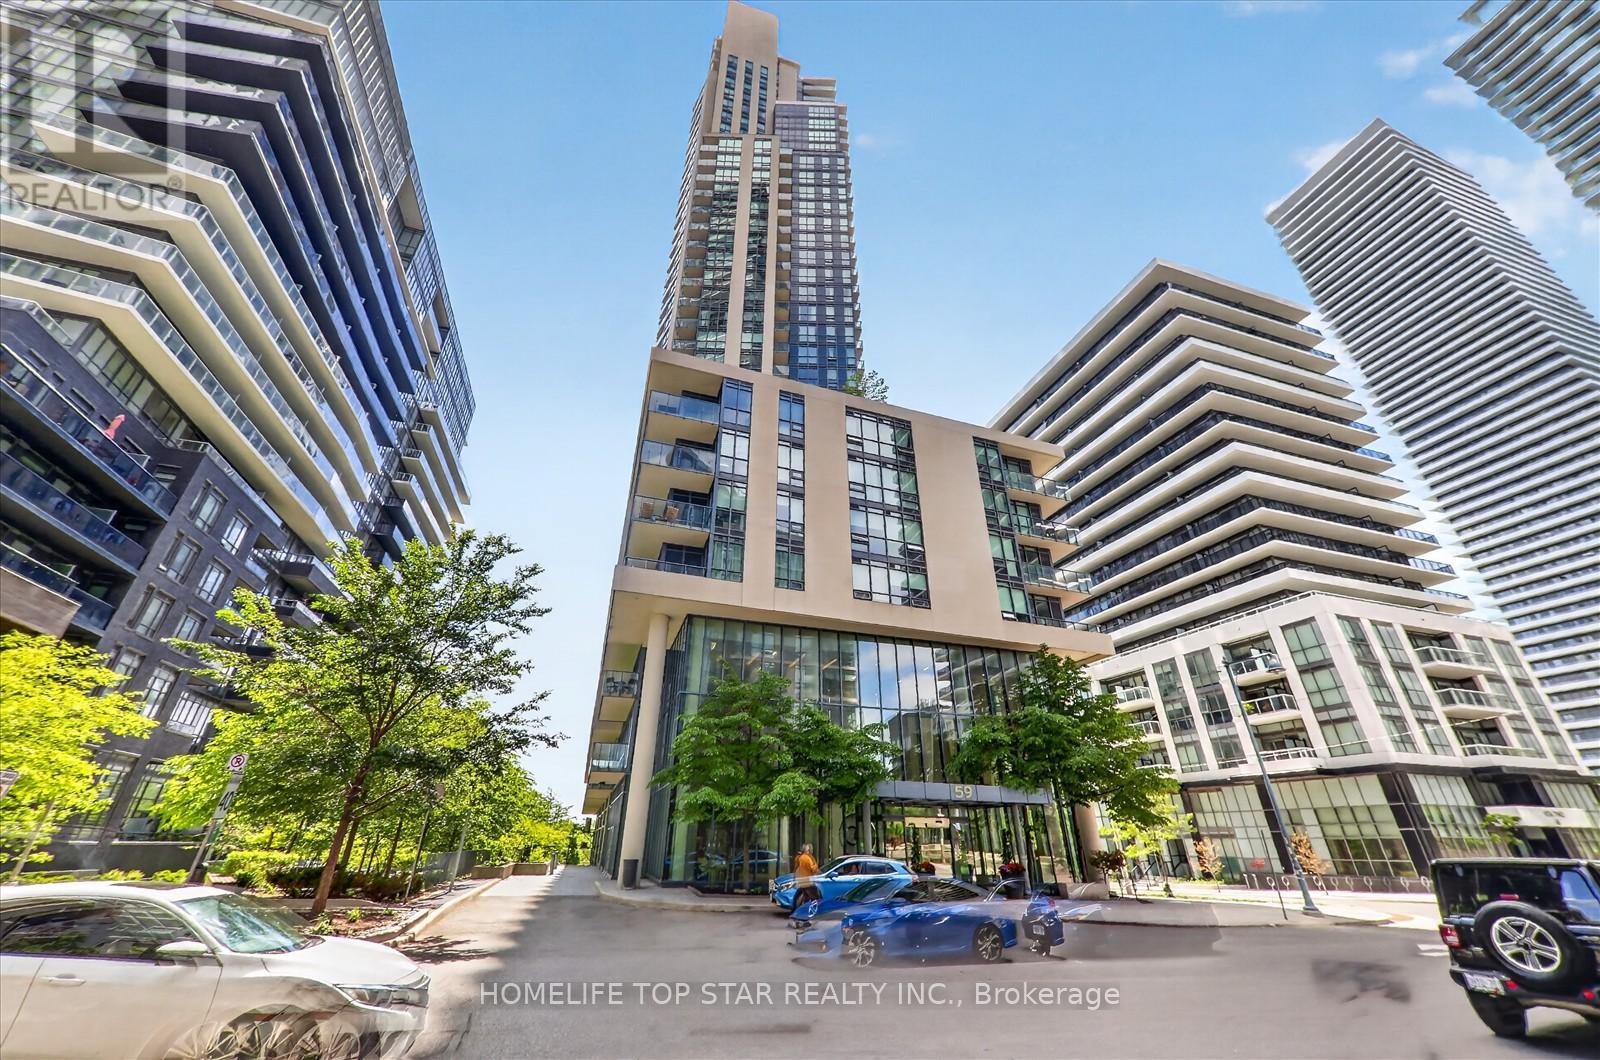
2208 - 59 Annie Craig Drive NW
Toronto, Ontario
This functional corner unit one bedroom, one bathroom suite offers instant comfort, style, and convenience. Freshly painted and meticulously cared for, the home is move-in ready. Enjoy water views just moments from your doorstep. The three storey lobby exudes the sophistication of an international hotel, highlighted by sleek glass walls and contemporary design. The 8th floor tower terrace, complete with stylish furnishings and a barbecue area, provides an inviting outdoor space for relaxation and entertaining. Thoughtfully designed with an efficient open concept layout, the suite features a modern kitchen, A sun filled living area, and floor to celling windows that create a bright, inviting atmosphere. The suite also includes ensuite laundry and a private balcony, one parking space, and one storage locker. A newly added washroom vanity elevates the space with a clean, modern and refined look. With lakefront trails, parks, restaurants, grocery stores, and everyday essentials only steps away. This location delivers true urban living by the water. Residents enjoy access to premium amenities, including a swimming pool, steam room, fully equipped gym, BBQ patio and an elegant party room. An ideal opportunity for first time buyers, professionals, downsizers, or investors seeking a blend of location, lifestyle and views in one impressive offering. (id:49269)
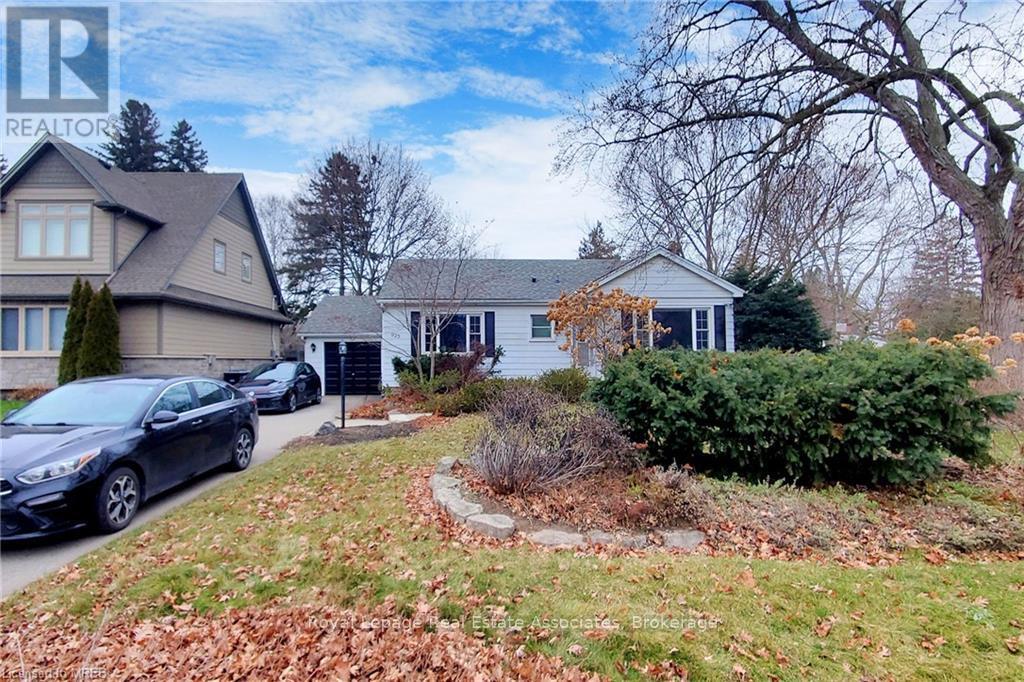
Basement - 925 Kingsway Drive
Burlington, Ontario
Location location location in S. Burlington! Nestled in the desirable South Aldershot neighbourhood. Beautiful, Bright & Spacious Open Concept Basement Apartment, Modern Open Concept Kitchen with SS appliances and Backsplash, 1 Good Size Bedroom, Separate Laundry, Separate Entrance, One (1) driveway parking space. Easy access to the Aldershot GO Station, Hospital, major Hwy & Burlington's vibrant Downtown core & Lakefront Festivals. No pets & No Smokers!! (id:49269)
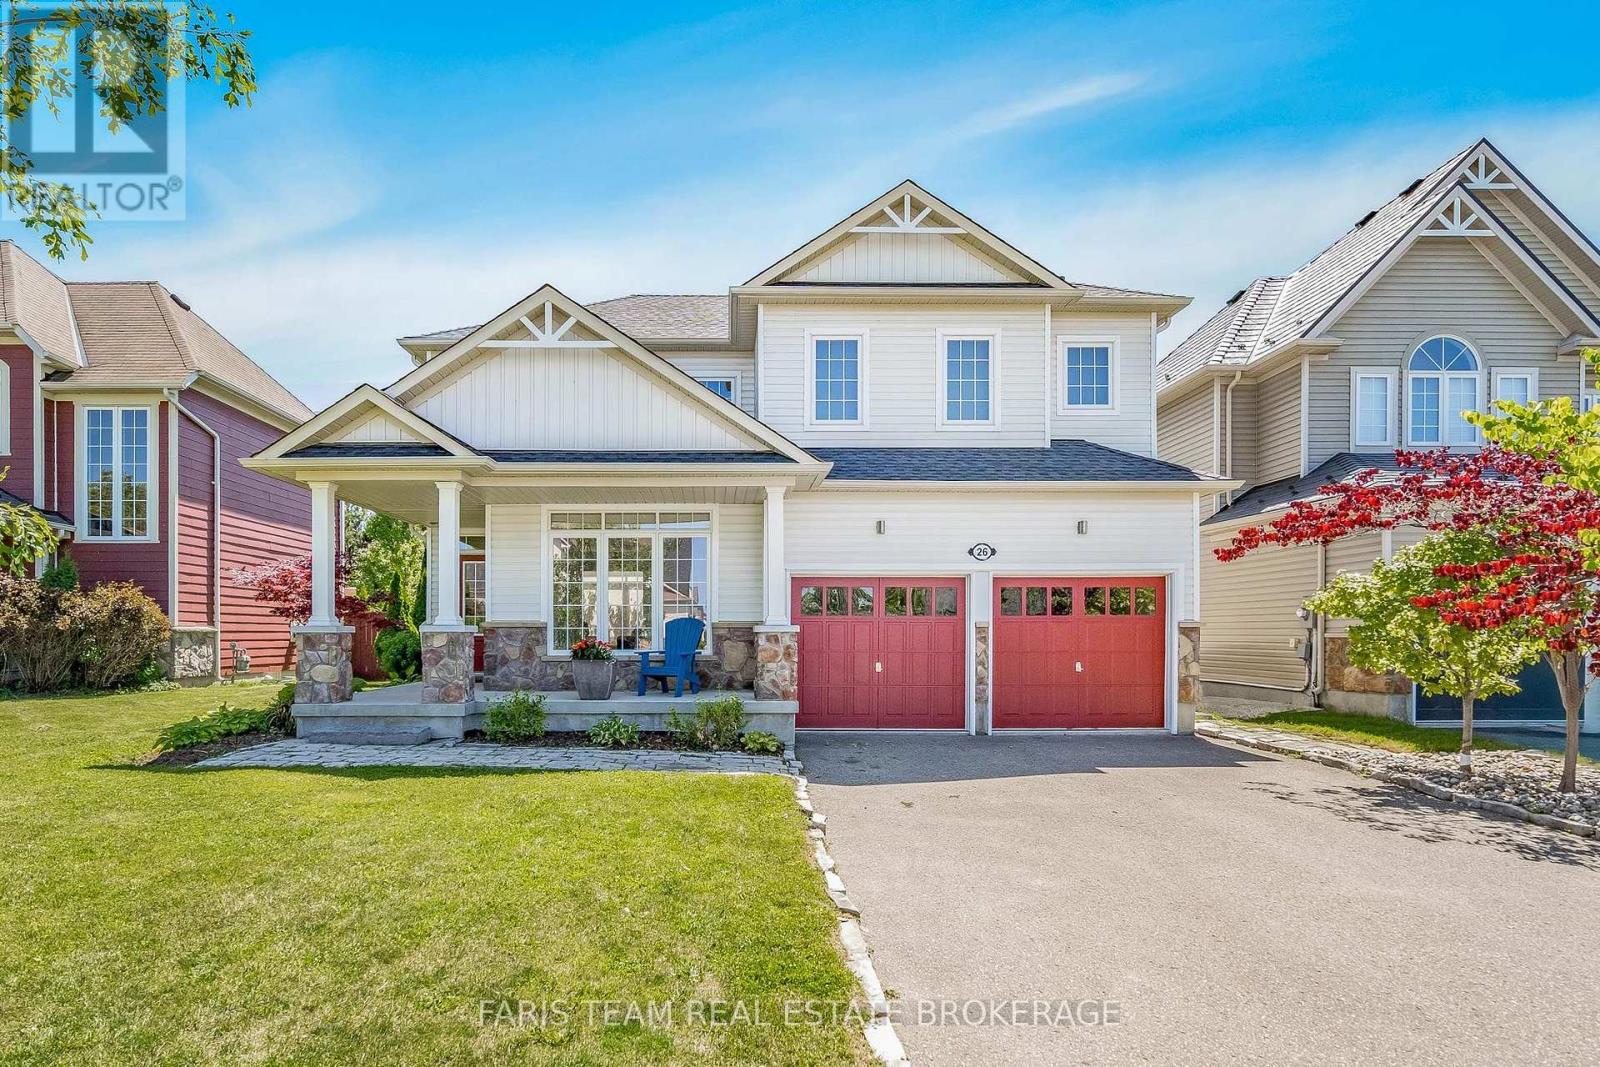
26 Barrington Trail
Collingwood, Ontario
Top 5 Reasons You Will Love This Home: 1) Welcome to this 'Cameron Model' by Eden Oaks, settled in a prime location steps away from Georgian Bay, Sunset Point Park, scenic trails, and the best of Collingwood right at your doorstep 2) This bright three bedroom, three bathroom home features gleaming hardwood flooring throughout with an all-wood staircase, providing a clean aesthetic perfect for easy maintenance 3) The home features a brand-new roof, a freshly painted interior, and upgraded 9' ceilings on the main level and upper level laundry room, presenting a move-in-ready experience for the potential buyer 4) Whether you're hosting friends or creating your private retreat, the large backyard offers space to entertain, garden, or unwind 5) Only minutes from Blue Mountain, you will be able to ski in winter and hike and bike in summer, providing the perfect gateway or year-round adventure and relaxation. 1,870 above grade sq.ft. plus an unfinished basement. *Please note some images have been virtually staged to show the potential of the home. (id:49269)
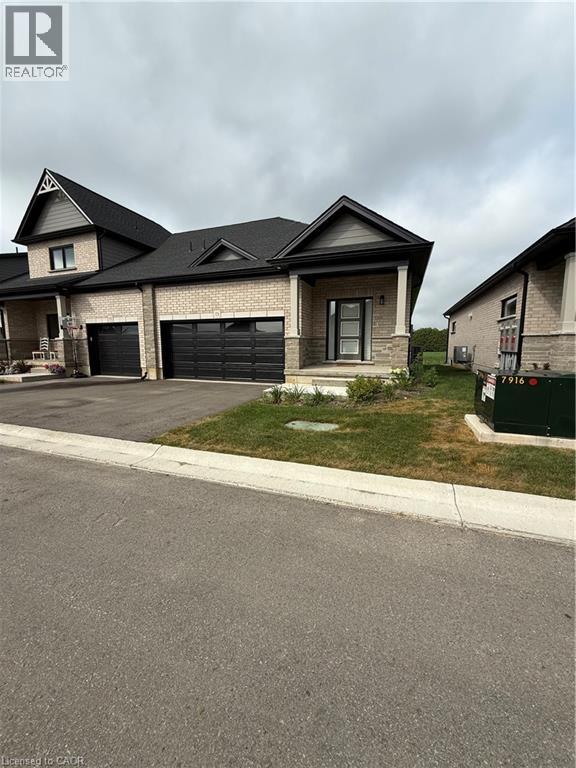
73 Barn Owl Way Way
Simcoe, Ontario
Welcome to The Nestings by Sinclair Homes, Norfolk County's first Net Zero community. This thoughtfully designed 2-bedroom, 3 bathroom bungalow townhome offers the ease of main-floor living with a spacious primary suite, an open-concept kitchen, dining, and living area, and quality finishes throughout. The finished basement provides a generous rec room, second bedroom, and full bathroom—ideal for guests or additional living space. Step outside to your private rear deck overlooking peaceful farmers' fields, creating the perfect setting to relax and enjoy the view. Complete with a double garage, energy-efficient solar panels that help keep utility costs low, and a convenient location close to shopping, restaurants, parks, and everyday amenities, this is low-maintenance living without compromise. (id:49269)
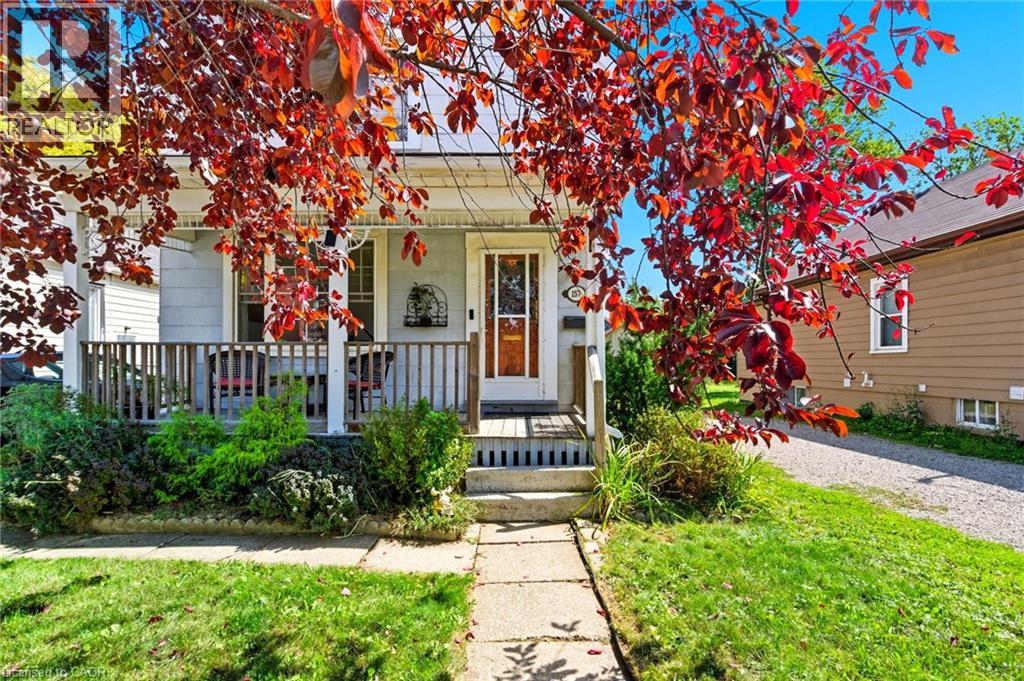
157 East 5th Street
Hamilton, Ontario
Welcome to this charming, lovingly maintained two-storey home in Hamilton's sought-after Centremount neighbourhood, where comfort, convenience and future potential come together. Offering nearly 1,500 sq ft of bright, inviting living space, this three-bedroom is the perfect place to settle in, grow and create lasting memories. From the moment you step inside, you'll appreciate the warmth of the sun-filled living spaces and the thoughtful updates throughout. Modern flooring, a beautifully refreshed bathroom, newer windows, and a furnace and central air conditioner installed in 2022 offer a move-in-ready experience, while the roof, replaced in 2017, provides added peace of mind. The impressive 162-foot-deep lot is a standout feature, offering a spacious backyard with endless possibilities. Whether you envision summer barbecues, a play space for kids and pets, a beautiful garden retreat, or exploring the potential for an Additional Dwelling Unit (ADU), this property gives you room to dream and grow. The unfinished basement is a blank canvas ready for your vision - create the recreation room, home gym, office or extra storage space you've always wanted. A private driveway with parking for three vehicles makes everyday living even more convenient. Perfectly situated within walking distance of Mohawk College, Upper James Street, parks, schools, shopping, restaurants and public transit, you'll love the ease of having everything you need close to home. Quick access to the LINC and downtown Hamilton also makes commuting simple. Whether you're a first-time buyer, a growing family, or an investor looking for future potential, this move-in-ready home offers the ideal blend of lifestyle, location and opportunity. (id:49269)
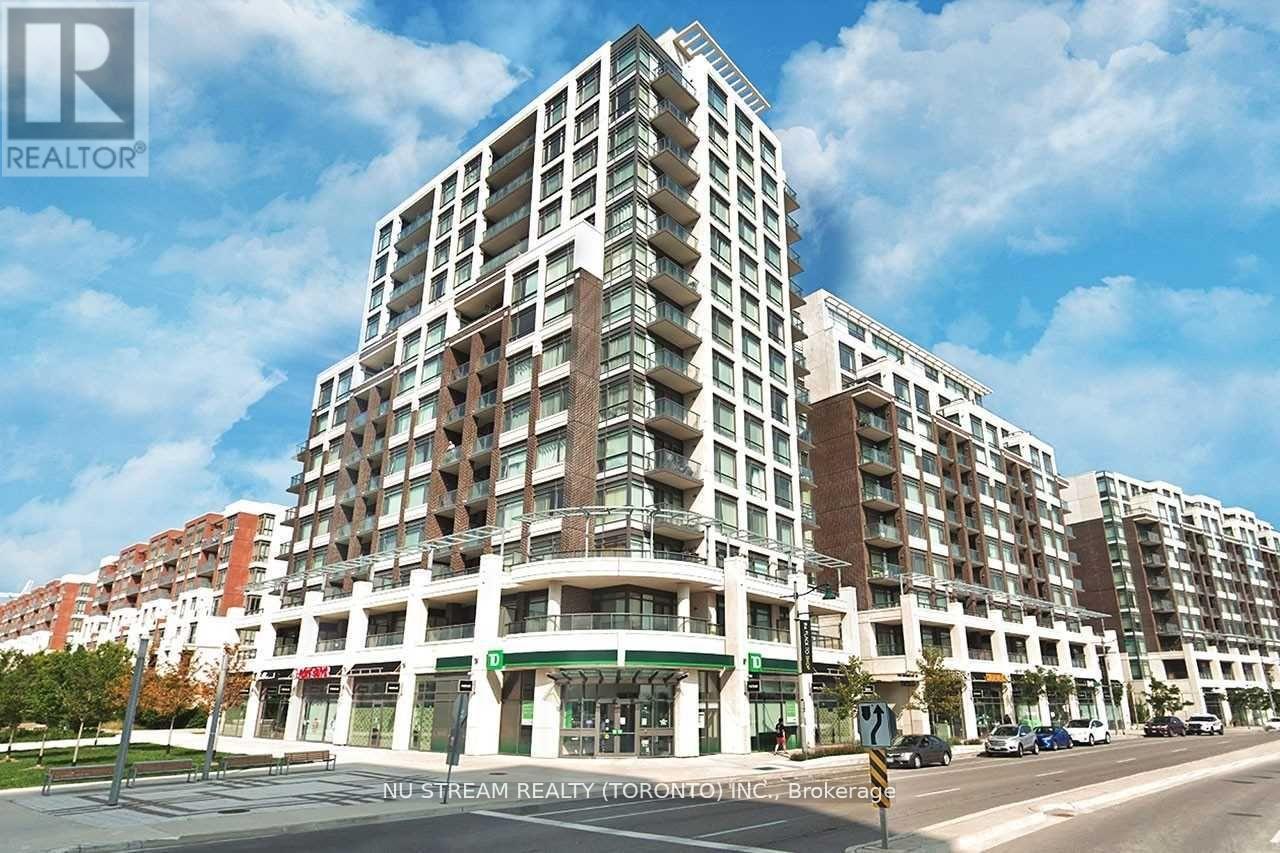
605 - 8110 Birchmount Road
Markham, Ontario
Renovated Luxurious Condo Unit in Prime Downtown Markham; Functional 1 + Den Layout with Unobstructed Clear View; Walkout to Large Balcony; Den can be 2nd Bedroom; Amenities include 24 hours Concierge, Underground Car Wash, Indoor Pool and more, Steps to Public Transit, Retail Complex, Restaurants, Pan AM Centre, York University; Mins away from 404/407 (id:49269)
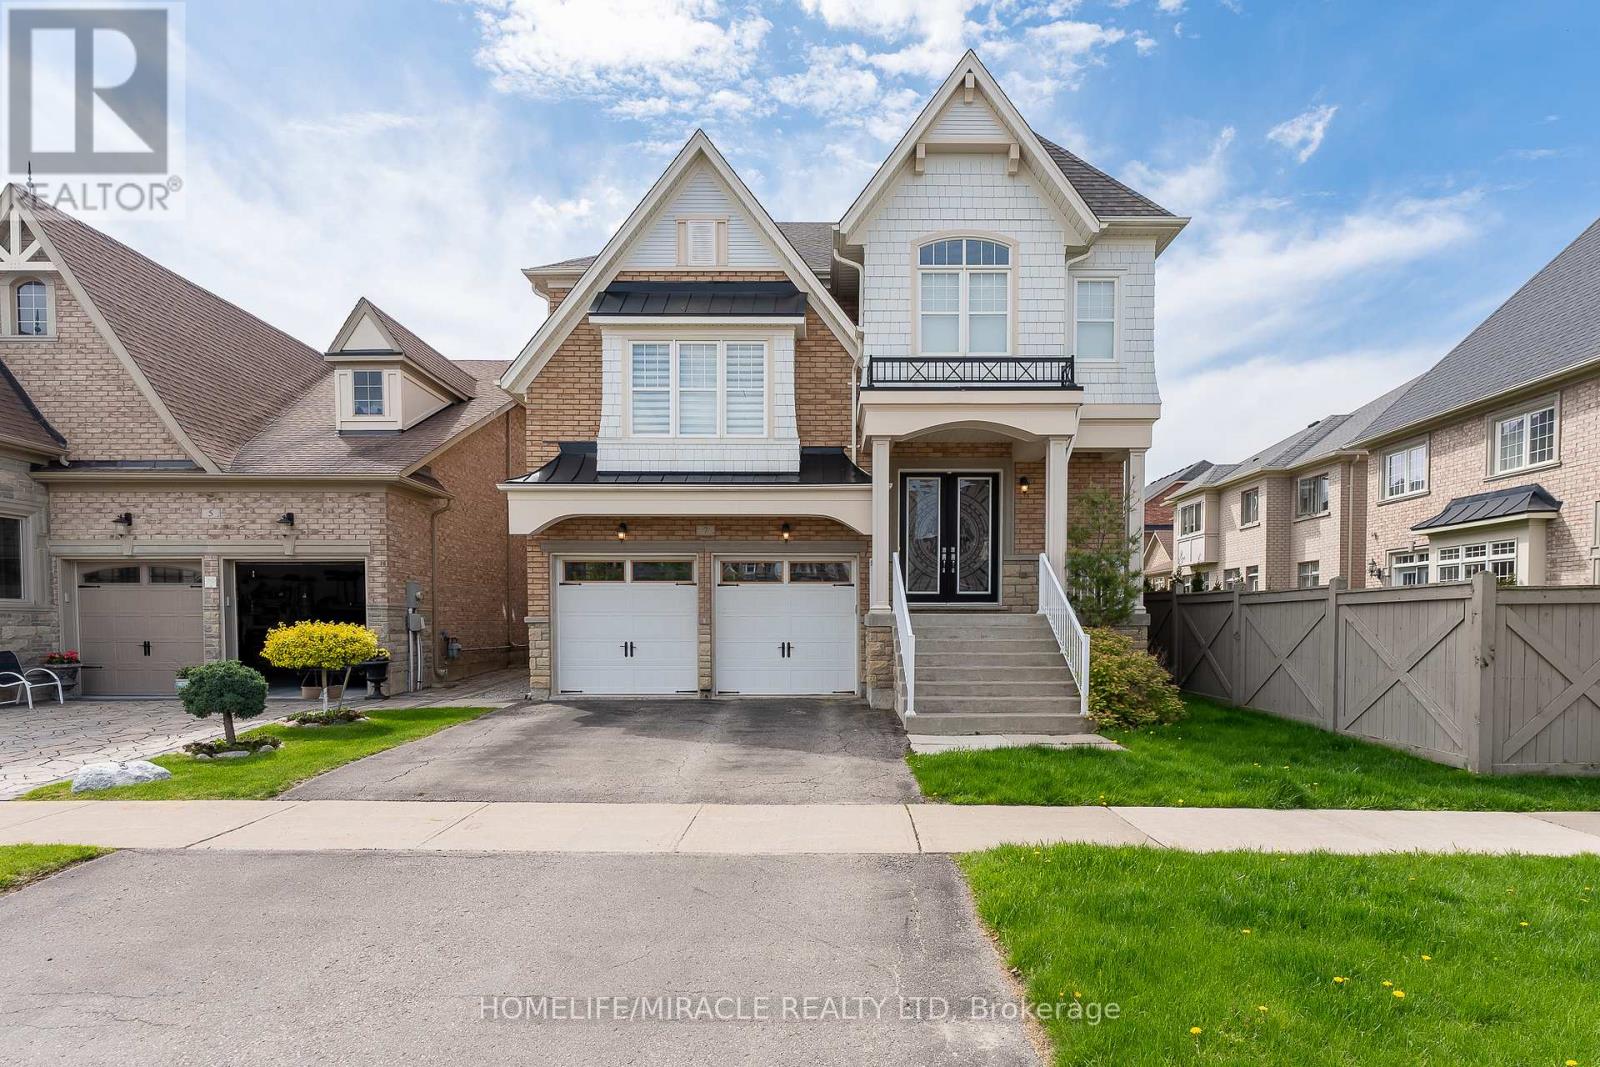
7 Nicort Road
King, Ontario
Minutes to GO station, Experience the ultimate in elegance and beauty with our luxurious Peruvian model home, spanning 3,565 sq ft. Featuring hardwood floors throughout the main living areas, this residence boasts a spacious kitchen with a waffle ceiling and granite countertops. Enjoy separate living, family, breakfast, and formal dining rooms, along with a dedicated home office. The living room impresses with its soaring 12.5 ft ceiling, and the stunning spiral foyer leads to a huge primary br with 5 pc ensuite. Halfway to second floor offers a huge living room overlooking large windows, while the second bedroom features a private 3-piece ensuite. Other bedrooms have their own washrooms (id:49269)
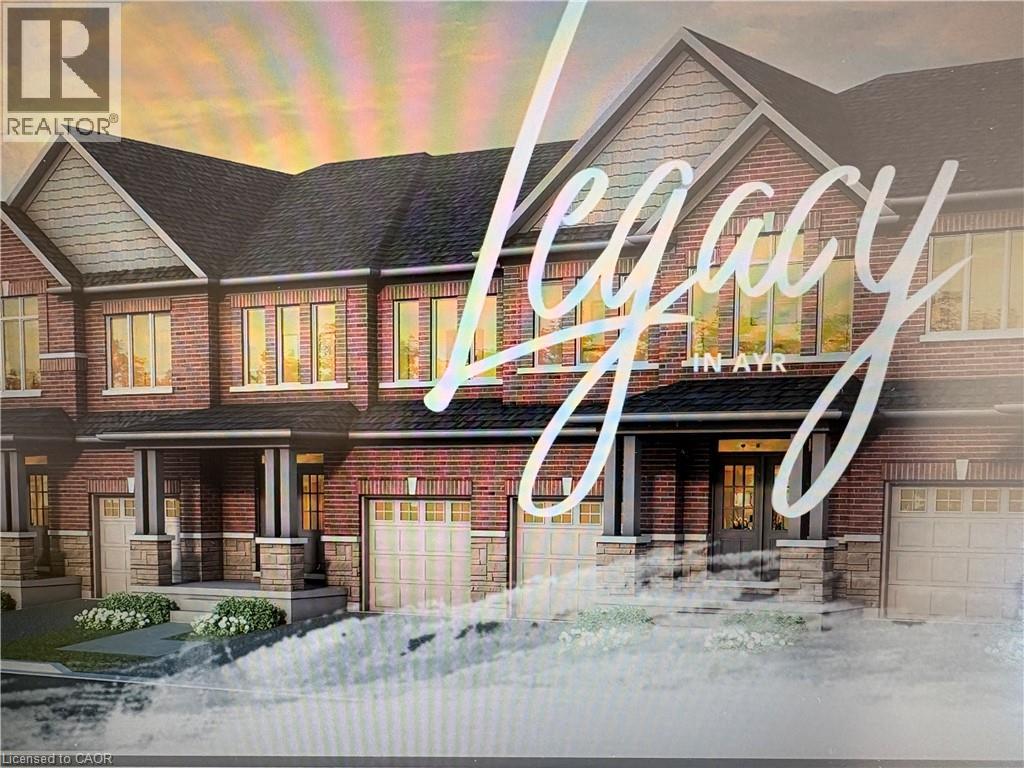
406 Robert Woolner Street
Ayr, Ontario
FULL 13% REBATE FOR ALL QUALIFIED BUYERS Ontario's enhanced HST rebate for BAND-NEW HOMES - NOT RESALE has now been approved and is officially in effect. Purchasing a brand new home up until March 31, 2027 may qualify for the enhanced HST rebate, up to $130,000. This rebate is no longer limited to first-time homebuyers. THERE HAS NEVER BEEN A BETTER TIME TO BUY A BRAND NEW HOME. Executive END Unit Townhomes available. FREEHOLD- NO FEES. PARKING for 3 cars, this large 1,987 square foot End Unit (other plans available) 3 bedroom, 3 bathroom home has a huge unfinished basement which includes a 3 piece rough in, Central Air Conditioning, and 5 Appliances. The double door entrance opens to a spacious open concept main floor layout with sliders off the kitchen and a two piece bathroom. Upstairs has the convenient laundry room and 3 large bedrooms with two full bathrooms. Access from garage into home and access from garage to your backyard. A family oriented community nestled within a residential neighbourhood. Closings Summer 2027. Pictures could be from similar model, may include upgrades. Open Saturday and Sunday from 1:00-4:00 at 294 Robert Woolner St, or by private appointment. TOTAL $60,000 DEPOSIT (id:49269)
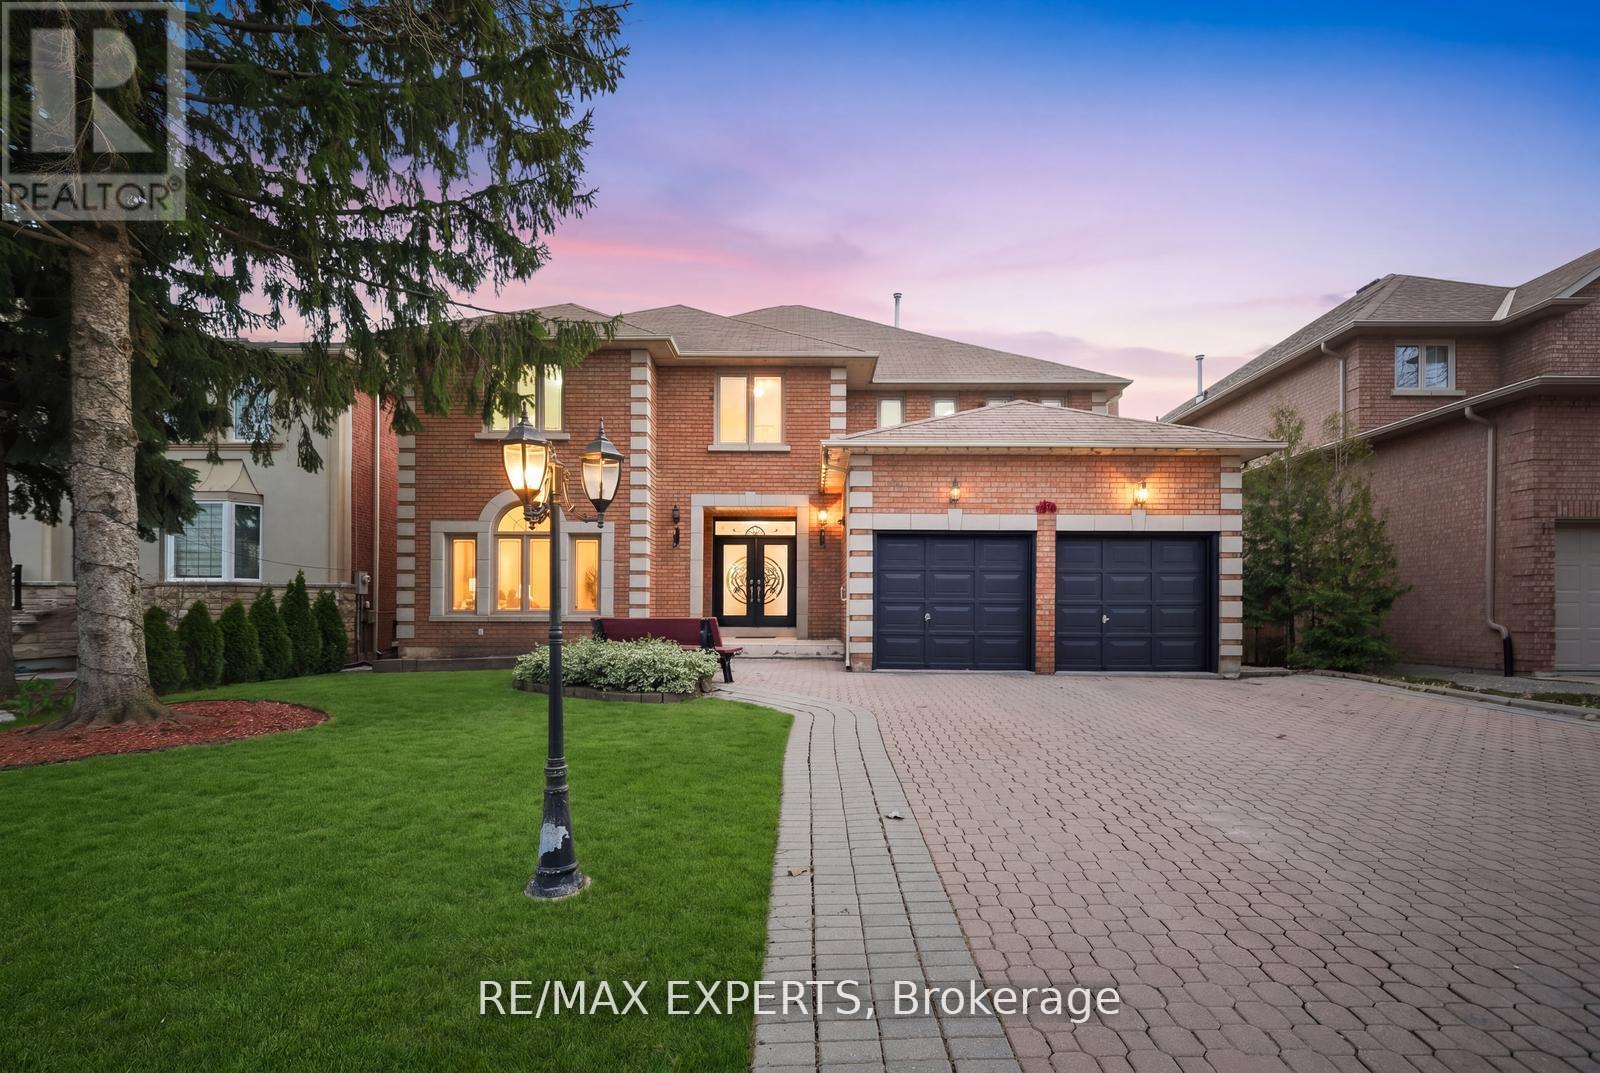
11 Horizon Court
Richmond Hill, Ontario
Located on a quiet court in an exceptional pocket, this grand residence sits on a premium 58-ft frontage and offers 4,723 Sqft Above Grade, plus a fully finished 2,313 Sqft basement, for a total of 7,036 Sqft of living space (as per MPAC)! With no direct rear neighbours and no sidewalk, the property offers exceptional privacy & curb appeal. Boasting 5+2 bedrooms & 6 bathrooms, including 5 large bedrooms on the upper level, the home has been professionally painted with smooth ceilings & showcases maple hardwood flooring on the main and second levels, complemented by Italian porcelain tiles in the hallway, kitchen, and sunroom, along with elegant crown moulding. Designed with large principal rooms & an excellent, functional layout, the home offers both comfort and sophistication for everyday living & entertaining. The bright main floor features 9Ft ceilings with select areas open to above, highlighted by a grand staircase that creates a striking first impression, along with the added convenience of a main floor office & a separate side entrance. The sun-filled family room is anchored by an elegant French fireplace, while the spacious kitchen is equipped with built-in stainless steel appliances, a central island, and a generous breakfast area with walk-out to a large wrap-around deck overlooking a private backyard, perfect for relaxing or hosting gatherings. The upper level features a spacious primary retreat complete with a walk-in closet & an additional closet for ample storage, while one of the secondary bedrooms offers a charming princess sitting area, ideal as a lounge or study space. The finished basement offers 2 separate units with private entrances, ideal for extended family/income potential! Additional highlights include a 200 amp panel & NO Sidewalk, allowing for extra driveway parking & lots of storage. Ideally located in a quiet, family-friendly court setting close to top-rated schools, parks, tennis club, fitness centres, shopping, restaurants & highways (id:49269)
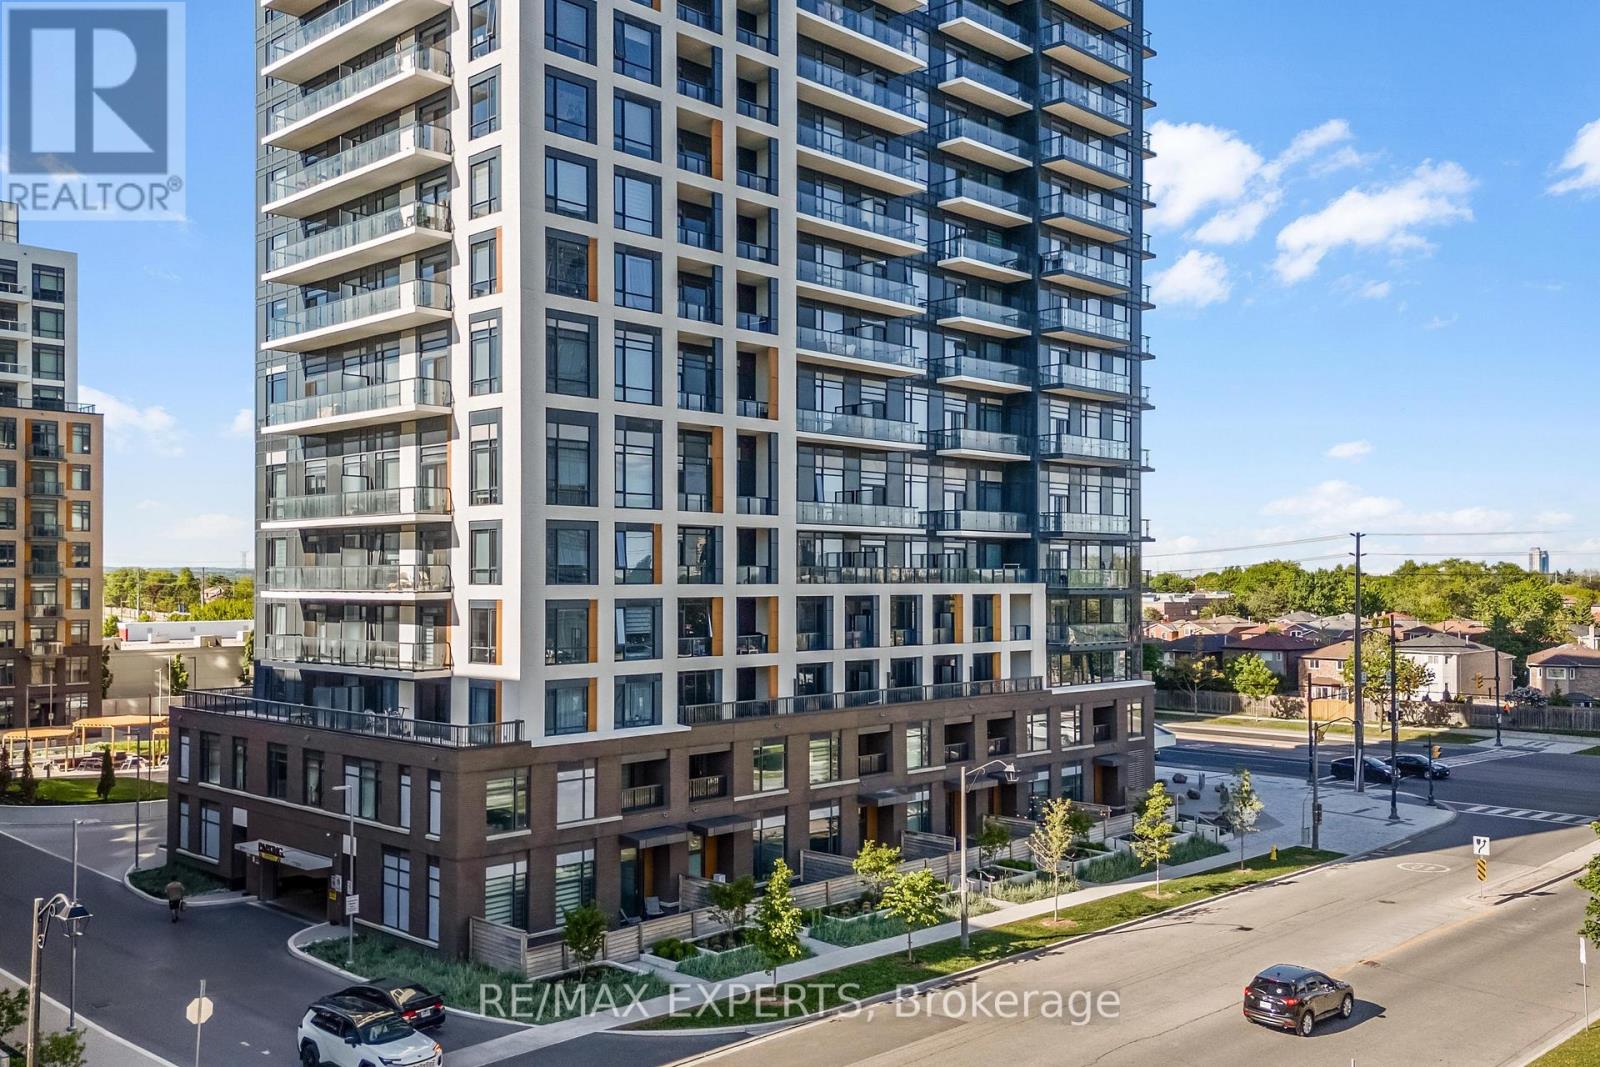
1501 - 7950 Bathurst Street
Vaughan, Ontario
Experience elevated living in this beautifully upgraded 2-bedroom, 2-bathroom suite in Daniels' sought-after Thornhill Condos. Offering 744 sqft of thoughtfully designed interior space plus a 134 sqft west-facing balcony, this unit delivers unobstructed skyline views and breathtaking sunsets from the 15th floor. Featuring 9 ft ceilings and premium builder upgrades throughout, including wide-plank engineered flooring, upgraded tile work, and quartz countertops, this suite blends modern design with everyday functionality. The open-concept layout maximizes natural light and flow, while the kitchen is equipped with sleek cabinetry, stainless steel appliances, and an electric cooktop. What truly sets this unit apart is the rare combination of two side-by-side parking spaces and a fully enclosed private locker room located directly behind the parking spots-a highly sought-after feature offering unmatched convenience and storage. Residents enjoy access to premium amenities including a fully equipped gym, party/meeting room, rooftop terrace with BBQs, guest suites, and visitor parking. Ideally located in the heart of Thornhill, steps to Promenade Mall, Walmart, T&T, parks, transit, and quick access to Highways7, 407, and 400. A rare opportunity to own a highly upgraded unit with premium parking and storage in one of Thornhill's most desirable communities. Extras Wide-plank engineered flooring, upgraded tile work, quartz countertops, west-facing balcony with unobstructed skyline views, 9 ft ceilings, 2 side-by-side parking spaces, fully enclosed private locker room located behind parking. (id:49269)