
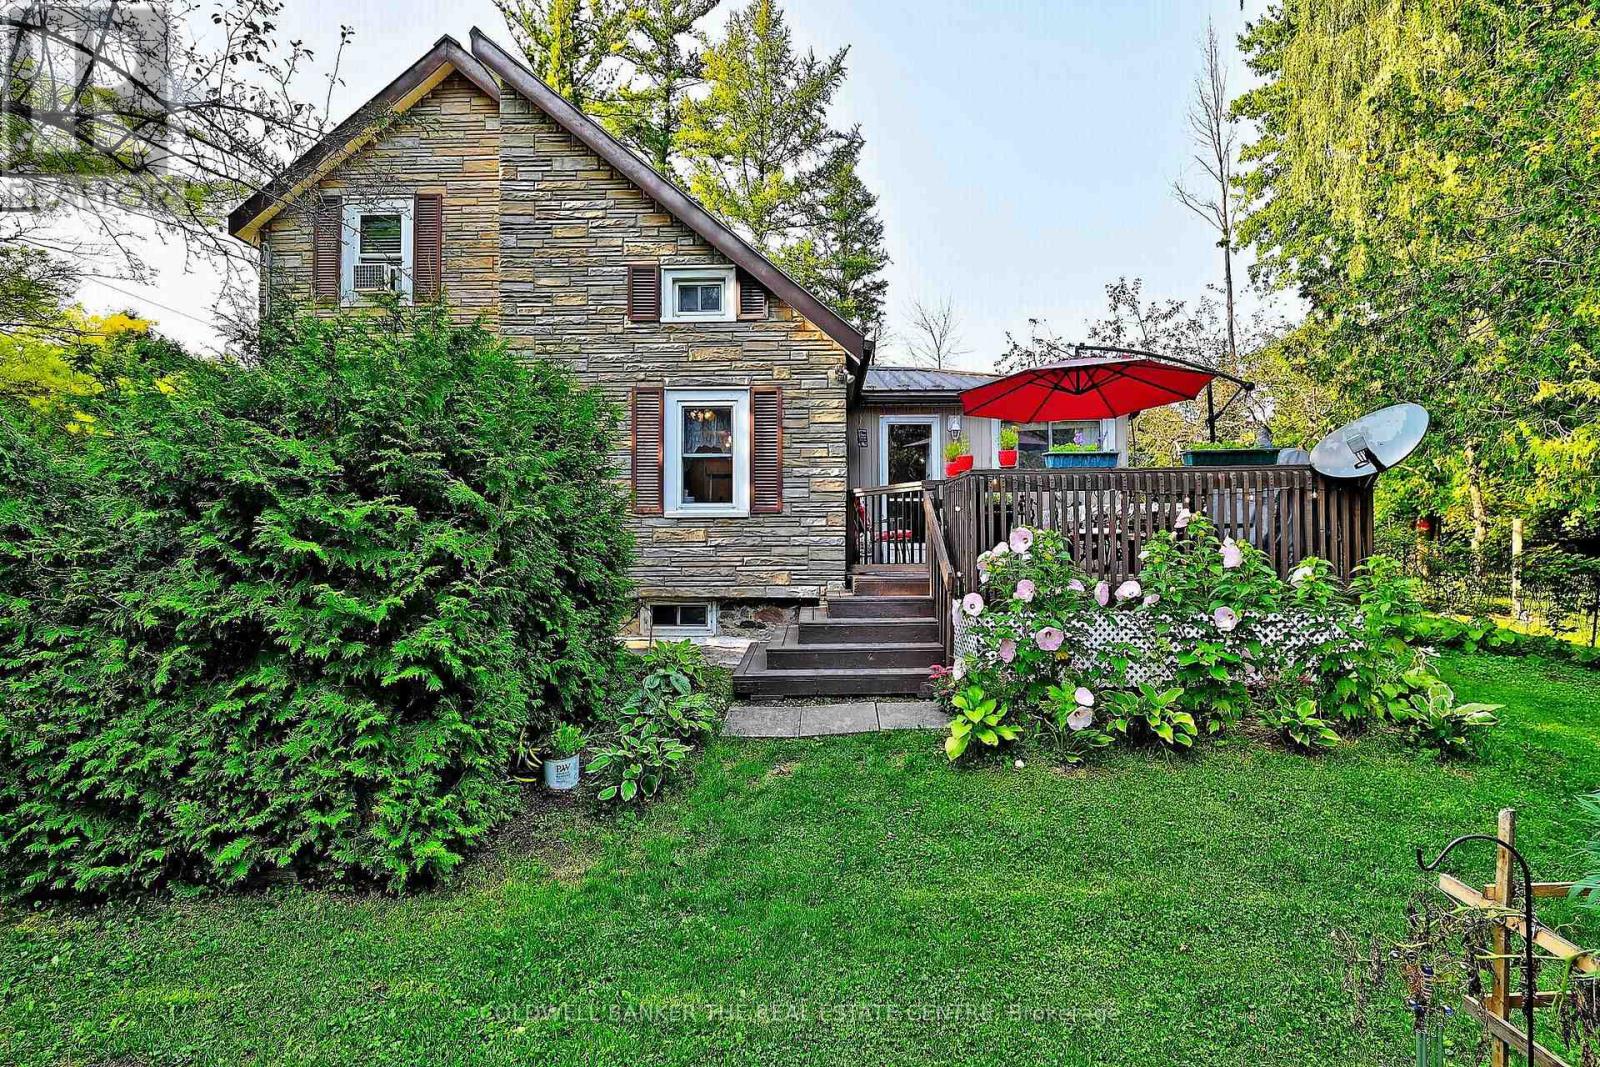
20805 Brock Road
Brock, Ontario
Nestled on almost an acre, this is more than a home- it is a retreat. Look no further for a tranquil place to call home in the quaint Hamlet of Wilfred- This home is larger than it looks. Step inside to rooms filled with natural light. Modern renovations include a fabulous eat in kitchen, and family bathroom. The main floor flooring looks like wood plank ,but is easy to care for ceramic tiles set in a herringbone pattern - gorgeous!. Enjoy the comfort of a metal roof, brand new gas furnace, central air conditioning, water filtration system. The hard work has already been done. When it's time to relax, step outside onto the large deck and enjoy the sounds of the nearby stream gurgling by, or gather around the fire pit and look for the stars .This property delivers peace, privacy and room to play and is just minutes to Cannington and Pefferlaw and approx. 30 mins to HWY 404, Keswick or Uxbridge. There is alway the opportunity to add onto the second level and enjoy more living space. This property is perfect for those seeking tranquility with out sacrificing accessibility. (id:49269)
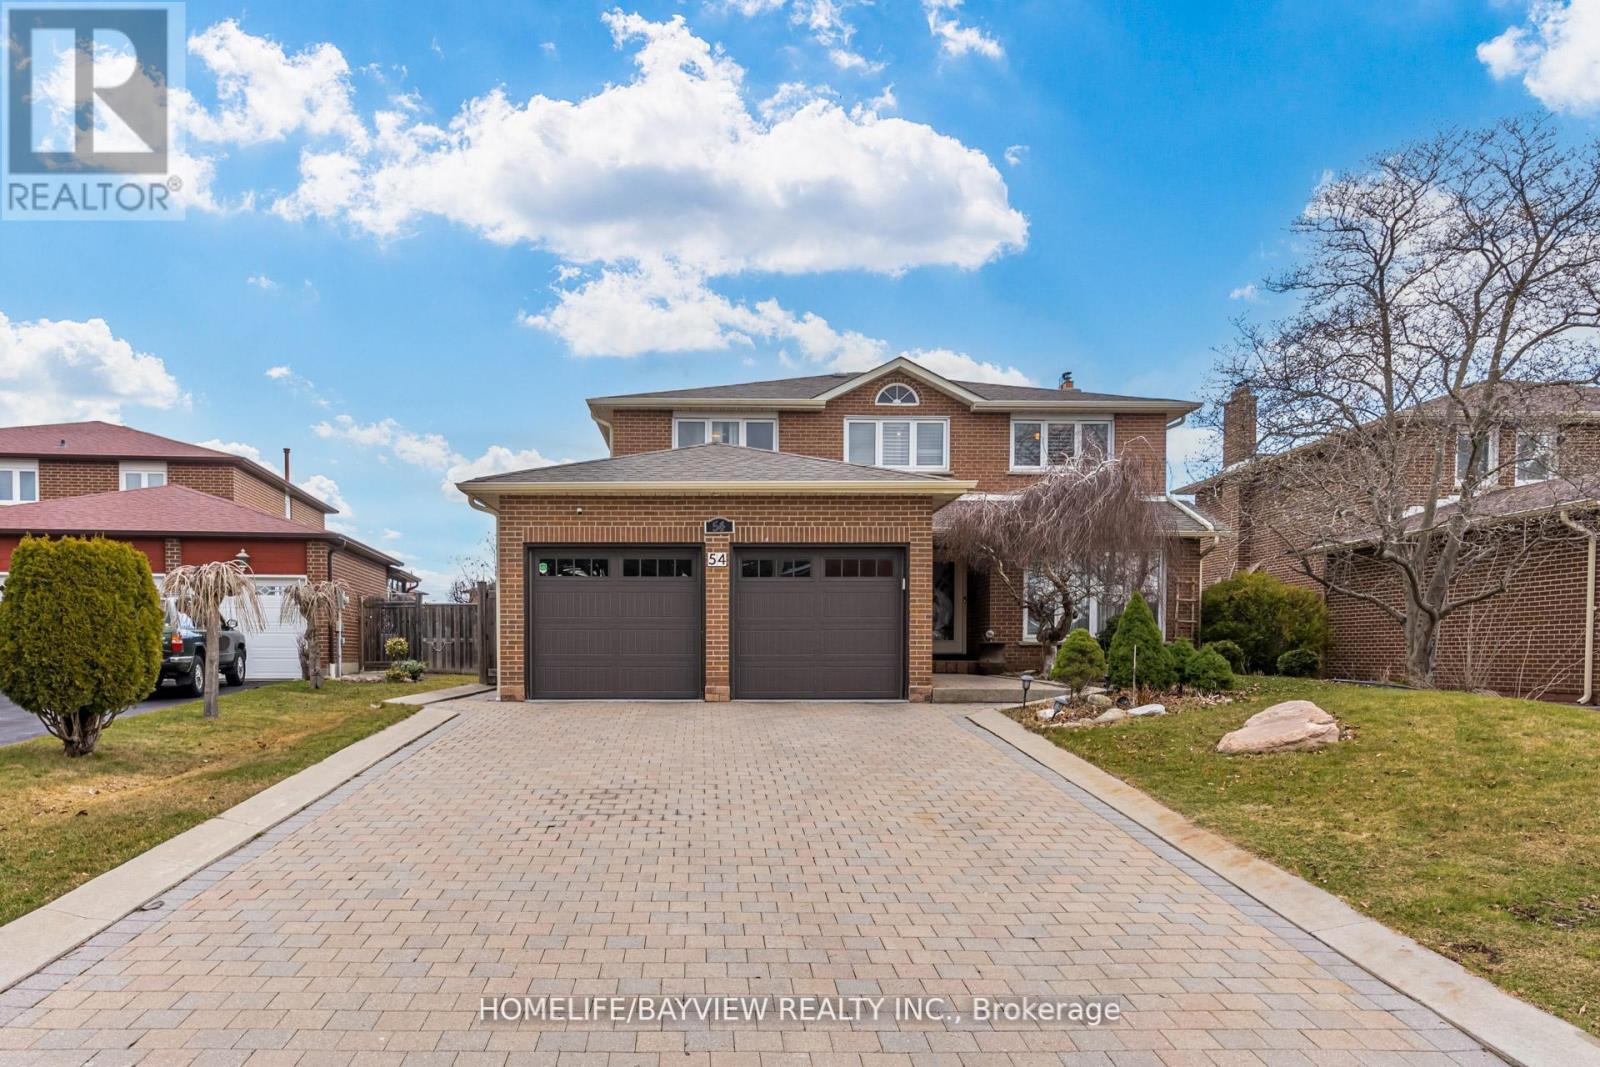
54 Airdrie Drive
Vaughan, Ontario
location,location,quiet and safe street in the heart of woodbridge.solid Italian house over 150 k in upgrades and main floor addition, as well as all bath rooms. pattern concrete patio (1000 sqft), gazebo , sprinkler system ,Granite gas fireplace ,powder room with standing shower. Reno'd kitchen with granite counter top , basement Reno'd , stair's Reno'd with new pickets , new roof and fence (2016) ,A/C and Gutters (2018) , Garage doors (2020 , C'Vac , freshly painted throughout.Seller and his agent do not warrant retrofit status of the basement. (id:49269)
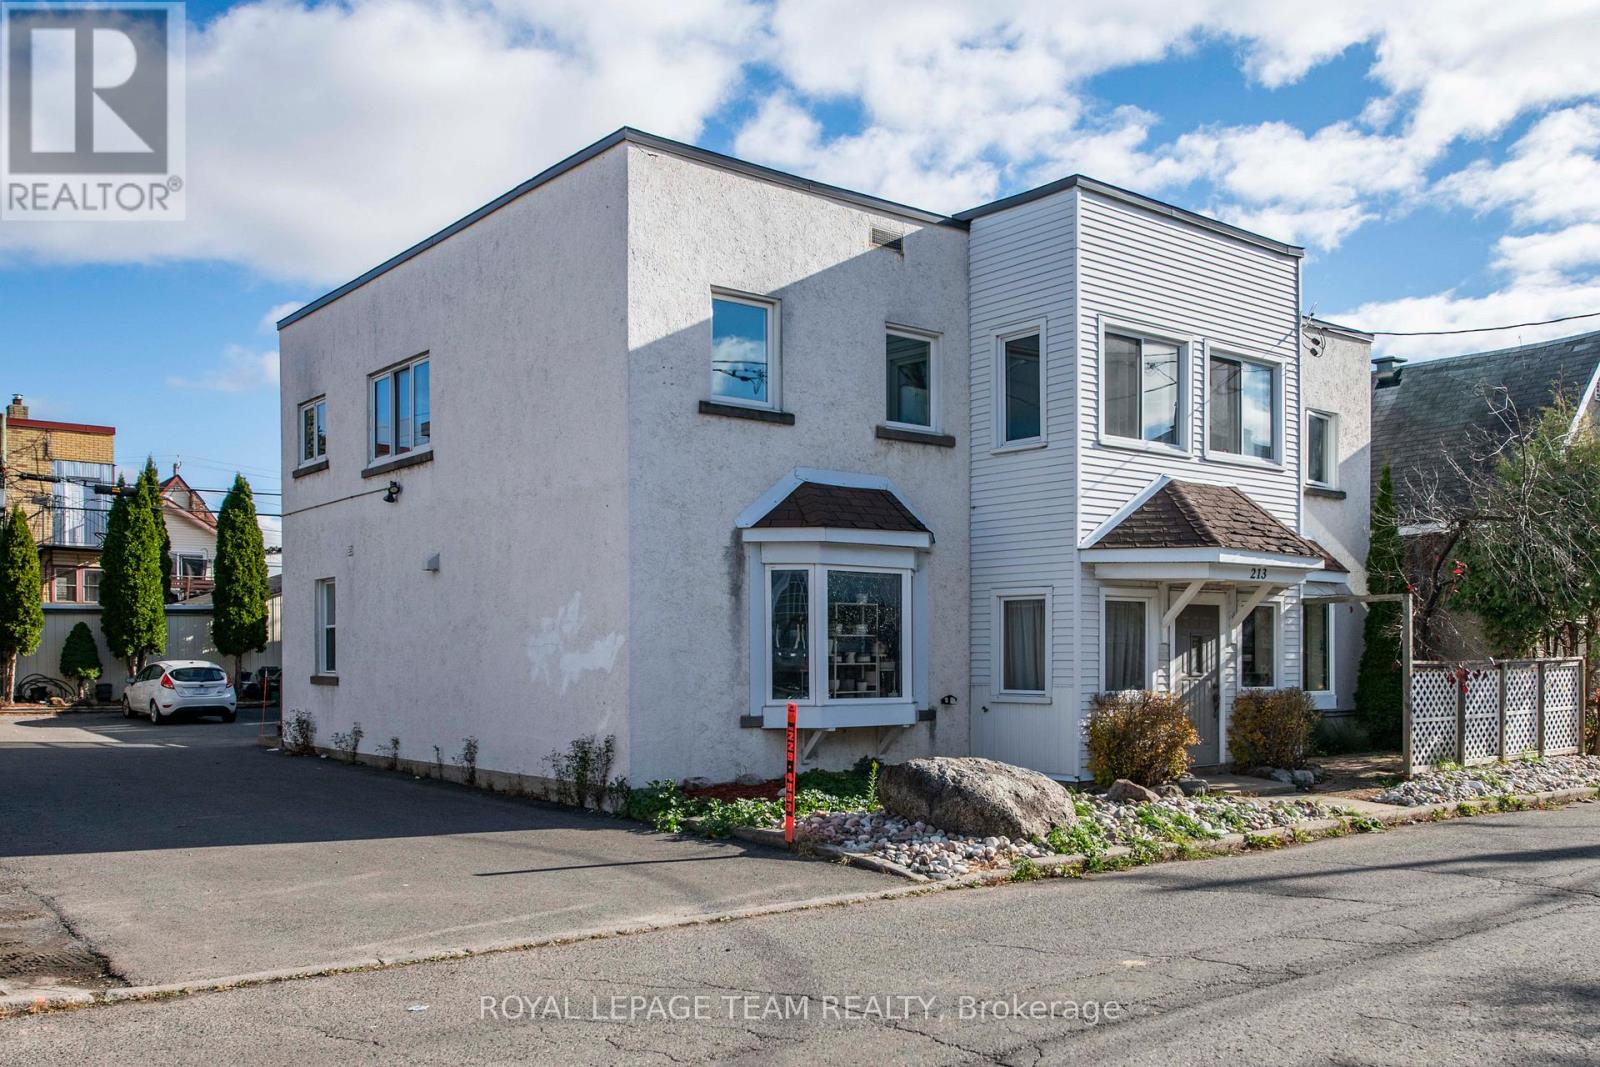
213 Desrosiers Street
Ottawa, Ontario
Purpose-built FOURPLEX on a 66' x 99' lot with N4B H zoning (formerly R4UD). This property offers both strong in-place income and excellent future development potential. This well-maintained property features four fully occupied residential units - two one-bedroom and two two-bedroom suites-plus a separately rented garage/warehouse currently used for storage, with flexibility for alternative uses such as a studio, loft-style space, or traditional parking. The building provides multiple income streams and tenant-friendly amenities, including designated parking for all tenants, storage lockers, coin-operated laundry, a utility room, and a convenient common powder room, for an annual total income of $90,600.00 (Cap rate of 5.5%). Outdoor spaces include an upper deck and a private front garden patio with lattice screening, reflecting pride of ownership throughout this long-held asset. Key updates include thermopane windows (2006 with some windows also replaced within last 5 years), flat roof (2006, with metal roof on garage), fire retrofit (2010), and an owned boiler with water storage tank (2015). The property is fully upgraded with a 100 AMP breaker panel, additional fuse panel, and no knob-and-tube wiring. Offering an ideal location at the corner of Vanier Parkway and Montreal Road, tenants love to be centrally located just steps from downtown Ottawa. The property offers easy access to shopping, transit, schools, parks, and recreational amenities, making it highly attractive to tenants. The downtown core is easily reachable by foot, bike, car, or public transit. INCLUDES: 4 fridges, 4 stoves, 2 hood fans, 1 microwave/hood fan, 1 dishwasher, 1 coin-operated washer, 1 coin-operated dryer, owned boiler, and 6 hydro meters. Note: 48-hour irrevocable required on all offers. (id:49269)
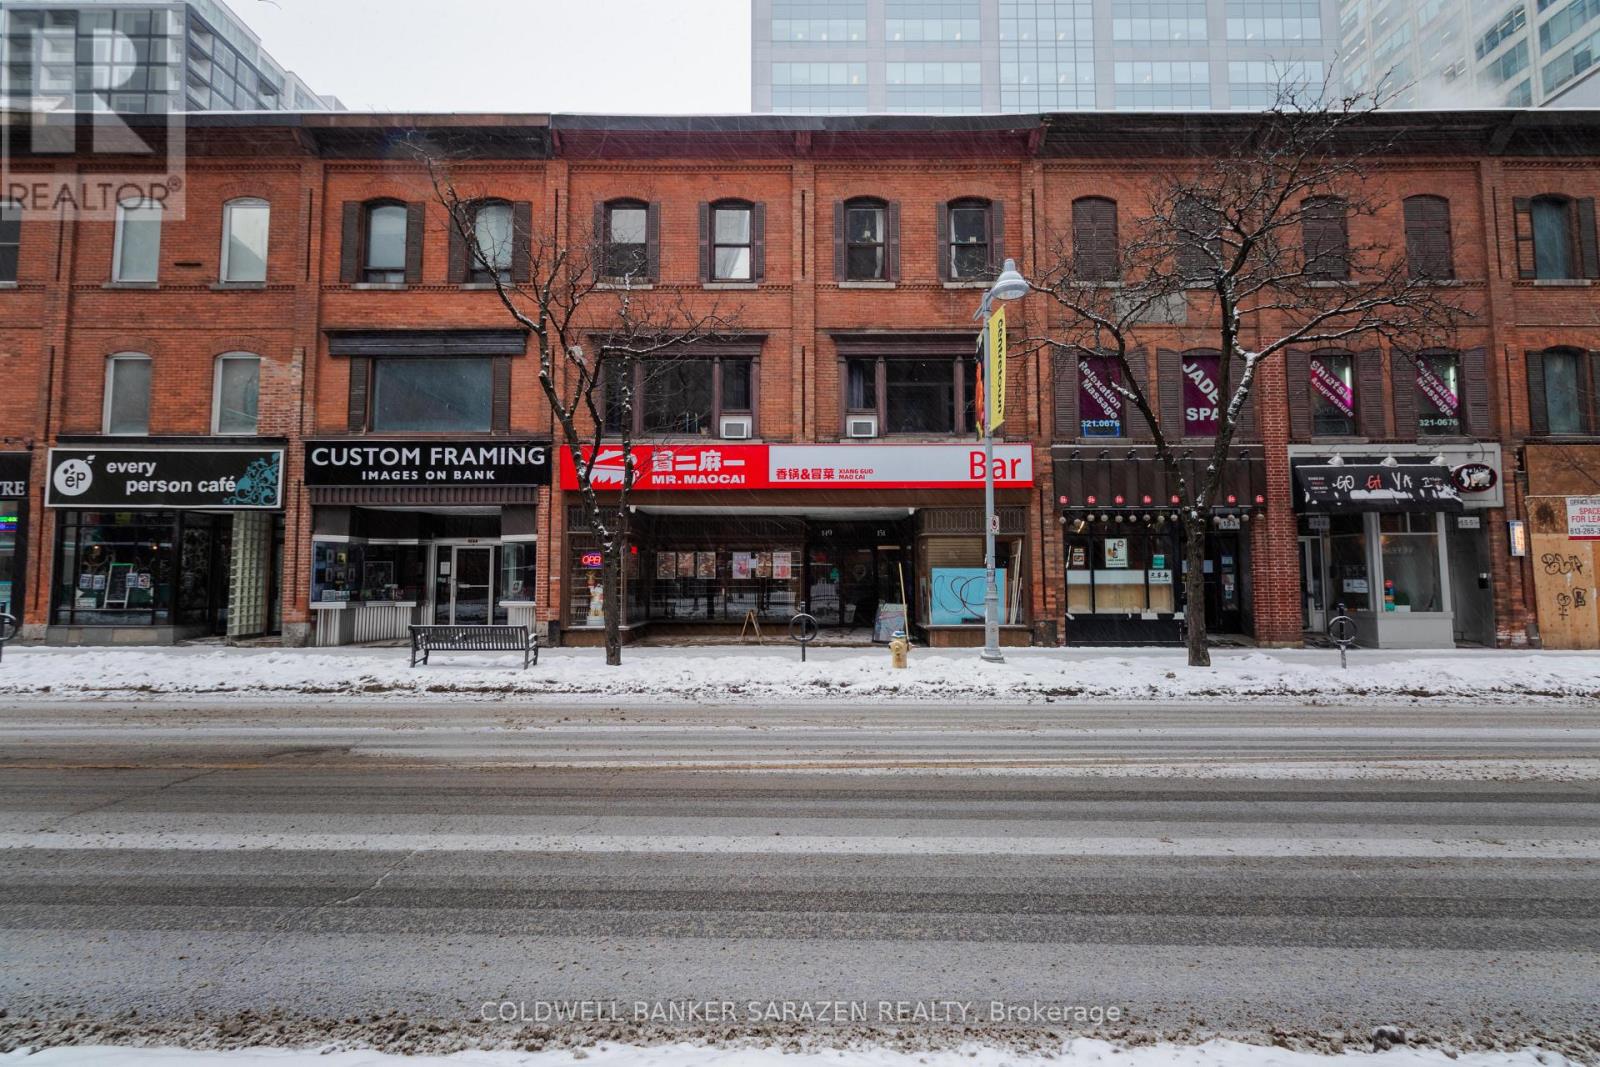
149-151 Bank Street
Ottawa, Ontario
Turn-key franchised restaurant business in a prime downtown Ottawa location with excellent exposure on Bank Street. Ideally situated within walking distance to Parliament Hill, between Laurier and Slater, and close to the ByWard Market, Elgin Street, and Sparks Street. This well-established franchise offers strong head office support, proven systems, and is easy to operate, making it an excellent opportunity for both experienced operators and first-time business owners. Spacious layout with retail, storage, and office area included. (id:49269)
3298 College
Windsor, Ontario
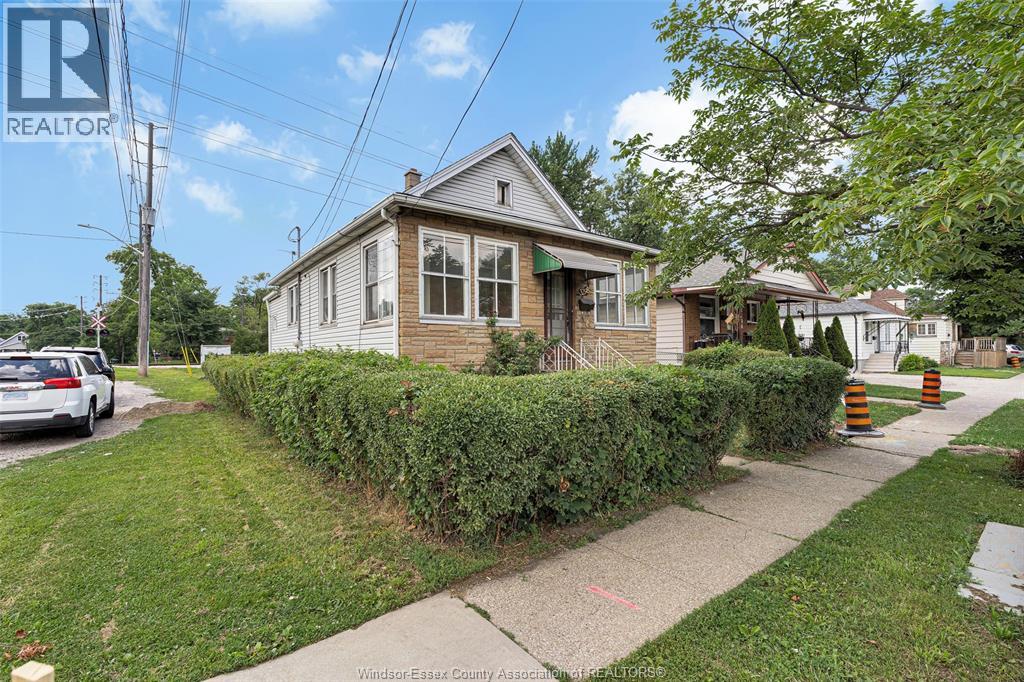
Charming bungalow, ideally located in one of Windsor’s most convenient and well-connected neighbourhoods. Just minutes from the university, Ambassador Bridge, the new Gordie Howe International Bridge, and Mic Mac Park, with easy access to shopping, walking trails, restaurants, and everyday amenities. The main floor features 2 comfortable bedrooms and a full bathroom, while the basement offers added living space with a second bathroom, kitchen area, a rec room — perfect for guests, or additional entertaining space. Furnace and central air are newer and currently rented. A fantastic opportunity for first-time buyers, investors, or anyone looking to enjoy a great location with plenty of potential. (id:49269)
Main Floor - 405 Kingston Road
Toronto, Ontario
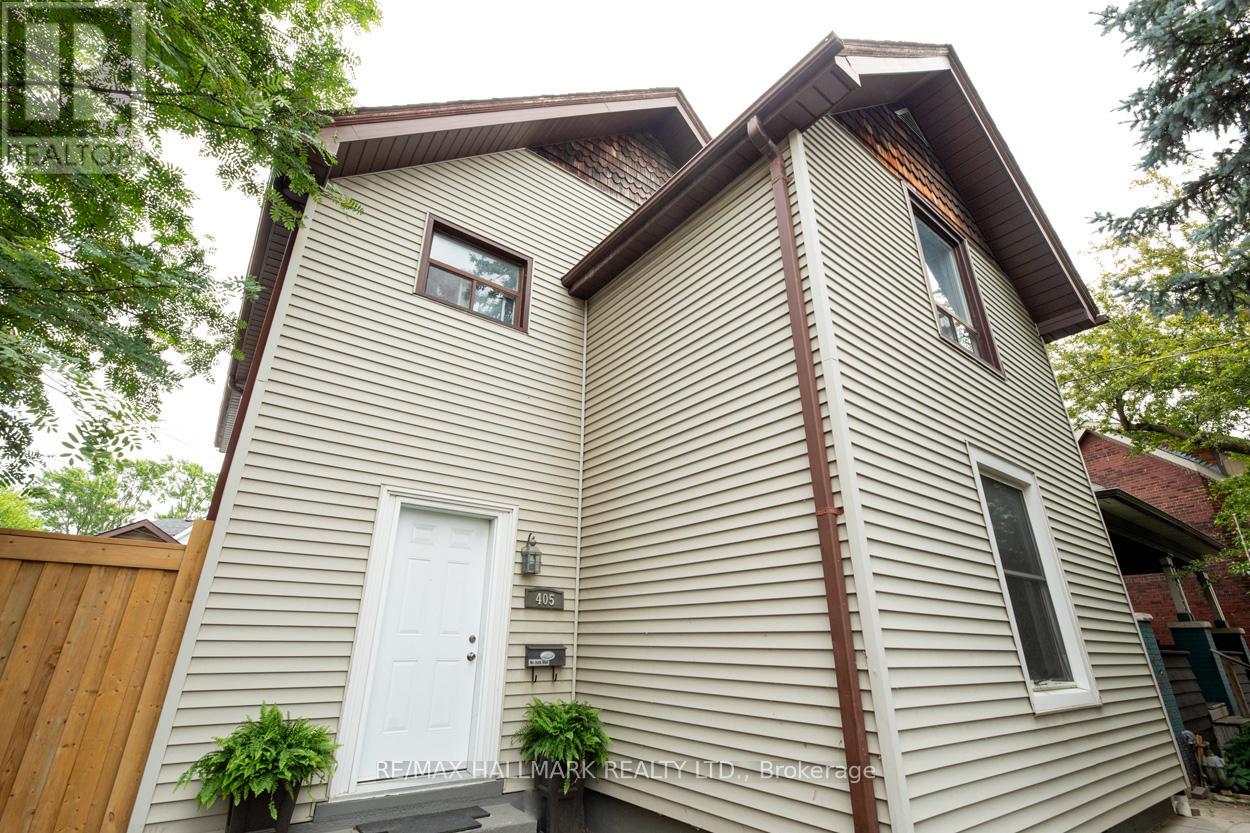
This beautifully renovated main floor suite features two spacious bedrooms and two updated washrooms, situated in the vibrant Beach neighbourhood. This is all-inclusive, including heat, hydro, water, and waste. The spacious and bright living room boasts contemporary design elements, highlighted by a fireplace that adds warmth and style to the space. The full kitchen features a gas stove, a built-in dishwasher, and numerous cupboards to meet all your culinary needs. You will appreciate the convenience of shared, coin-operated laundry facilities located in the basement level. Also, parking options can be negotiated to suit your needs. Location is key, and this suite is just a short 5-minute walk to the bustling Queen Street, known for its shops, restaurants, and cafes, and only a 10-minute stroll to Woodbine Beach. No pets or smoking. This property offers the perfect blend of modern living and easy access to the best that the neighbourhood has to offer! (id:49269)
211 - 652 Princess Street
Kingston, Ontario
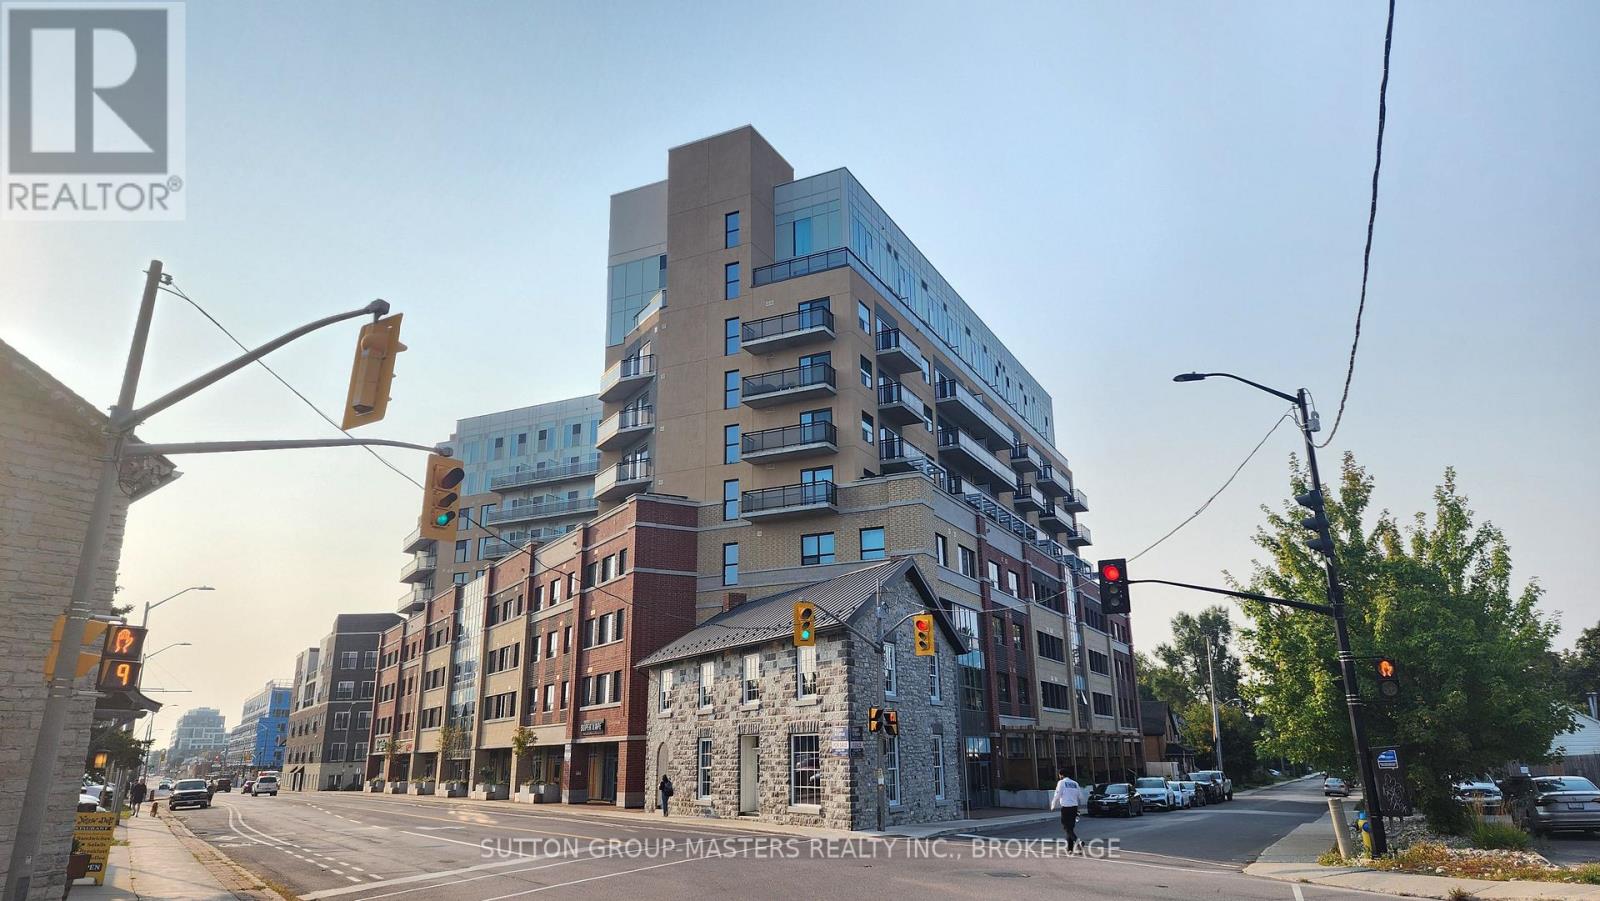
A private balcony, underground parking, and a walkable downtown location, this is condo living done right! Located in The Sage condo, this bright south-facing second-floor suite offers the perfect combination of comfort, convenience, and low-maintenance living in the heart of Kingston's vibrant Williamsville neighbourhood. Just steps from Queen's University, Kingston General Hospital, Restaurants, Cafés, Grocery Stores, Shopping, and Public Transit, you'll have everything you need right outside your door. Inside, the thoughtfully designed open-concept layout features a modern kitchen with stainless steel appliances overlooking the dining and living areas, complete with a built-in workspace that's ideal for working or studying from home. Garden doors lead to your private south-facing balcony-the perfect place to enjoy your morning coffee, unwind after a busy day, or simply soak up the sunshine.The open bedroom is separated by stylish barn doors, creating flexibility while maintaining an airy, modern feel. A spacious 3-piece bathroom with a beautifully finished walk-in shower and convenient in-suite laundry complete the interior. Residents of The Sage enjoy exceptional amenities, including a fully equipped fitness centre, study and party room, a stunning central atrium, and a rooftop terrace with pergolas, raised garden beds, and panoramic views of the city. Completing the package is a deeded underground parking space; a rare and highly sought-after feature in this downtown location. With its south-facing exposure, private balcony, underground parking, and unbeatable walkable location, Suite 211 offers an exceptional opportunity to enjoy everything downtown Kingston has to offer. (id:49269)
1937 Mumford Road
Highlands East, Ontario
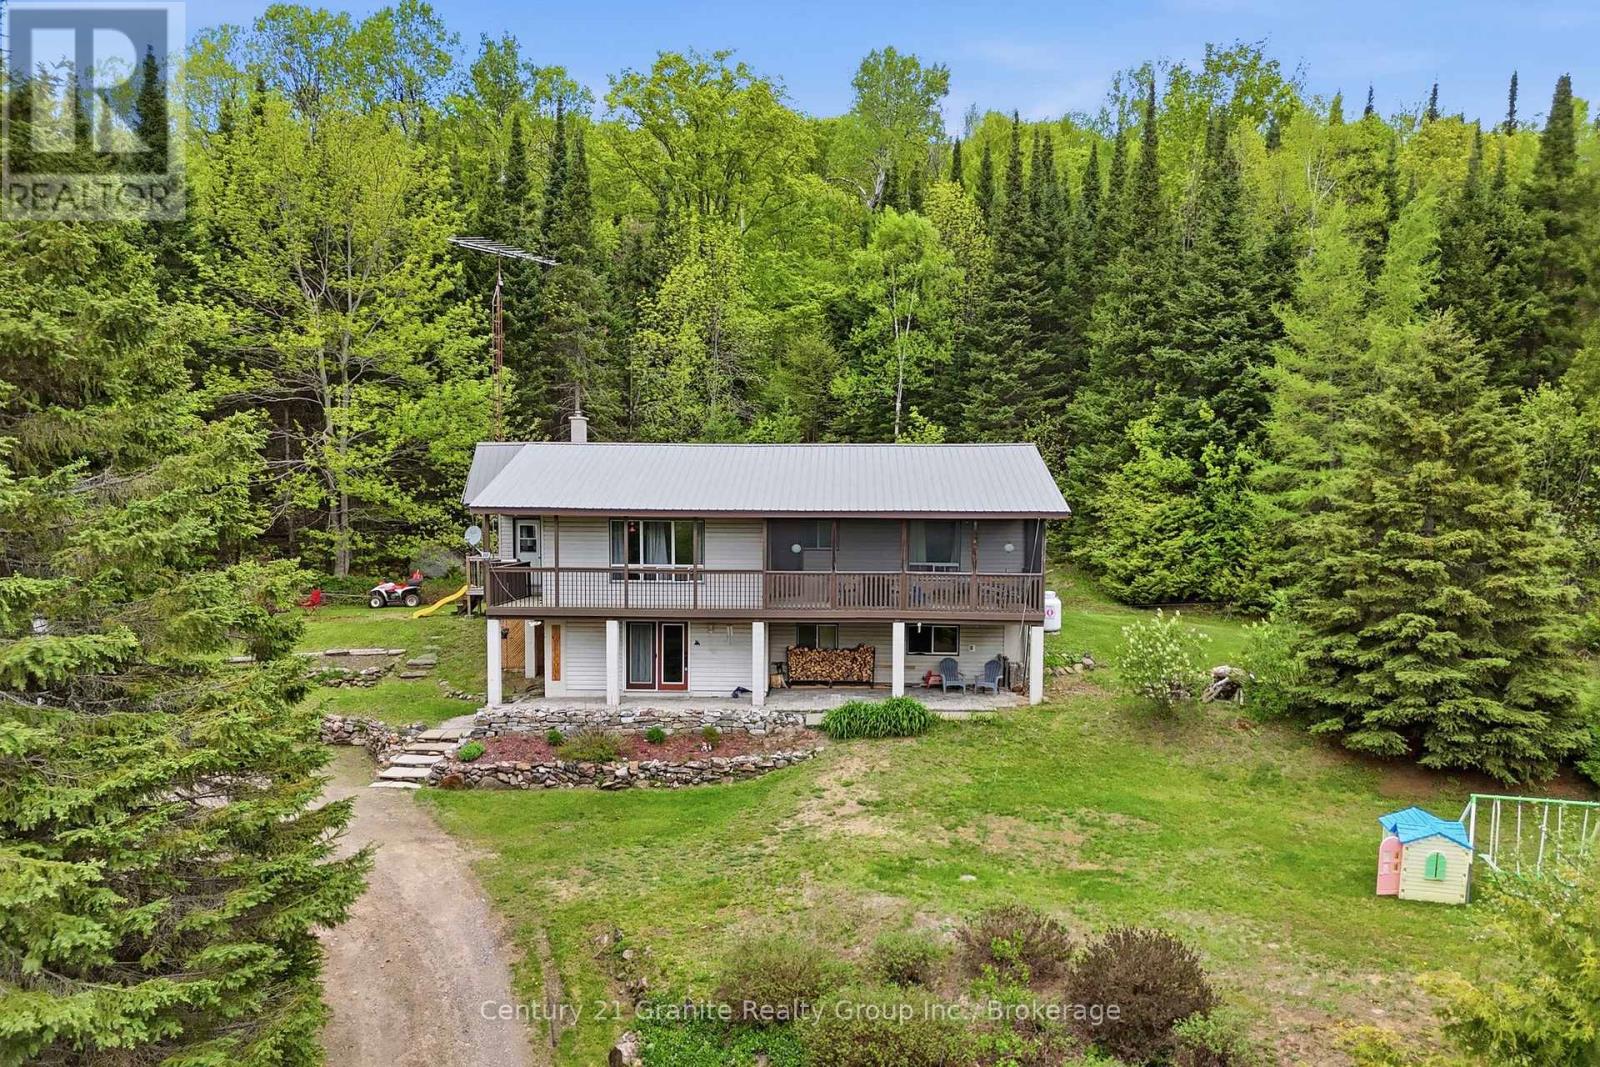
It's not often a 4 bedroom home set on 12 scenic acres comes along! With winding footpaths, apple trees, trails, mature forest, and beautiful perennial gardens, this spacious property offers privacy, adventure, and incredible views in every season. A maintained trail leads to a cozy hillside cabin overlooking the land and a great resting point while enjoying the acreage, perfect for ATV enthusiasts and nature lovers alike! The setting is truly something special. The main level of the home features 3 bedrooms, an open concept kitchen with a qaurtz island, two sinks, formal dining area, 4pc bathroom and a bright living room with walkout access to a large wraparound deck and screened-in room - the perfect place to take in the spectacular surroundings with elevated views. The lower level offers additional living space with a huge bedroom, 4-piece bathroom, and a large rec room that could easily be transformed into an in-law or guest suite for extended family and visitors. Additional features include a 20x20 workshop, township-maintained road access, dug well with UV and filter system, septic system, and forced air propane heating with a cozy woodstove in the lower level. This is your chance to enjoy peaceful country living while making a smart investment. (id:49269)
790 Fife's Bay Marina Lane
Selwyn, Ontario
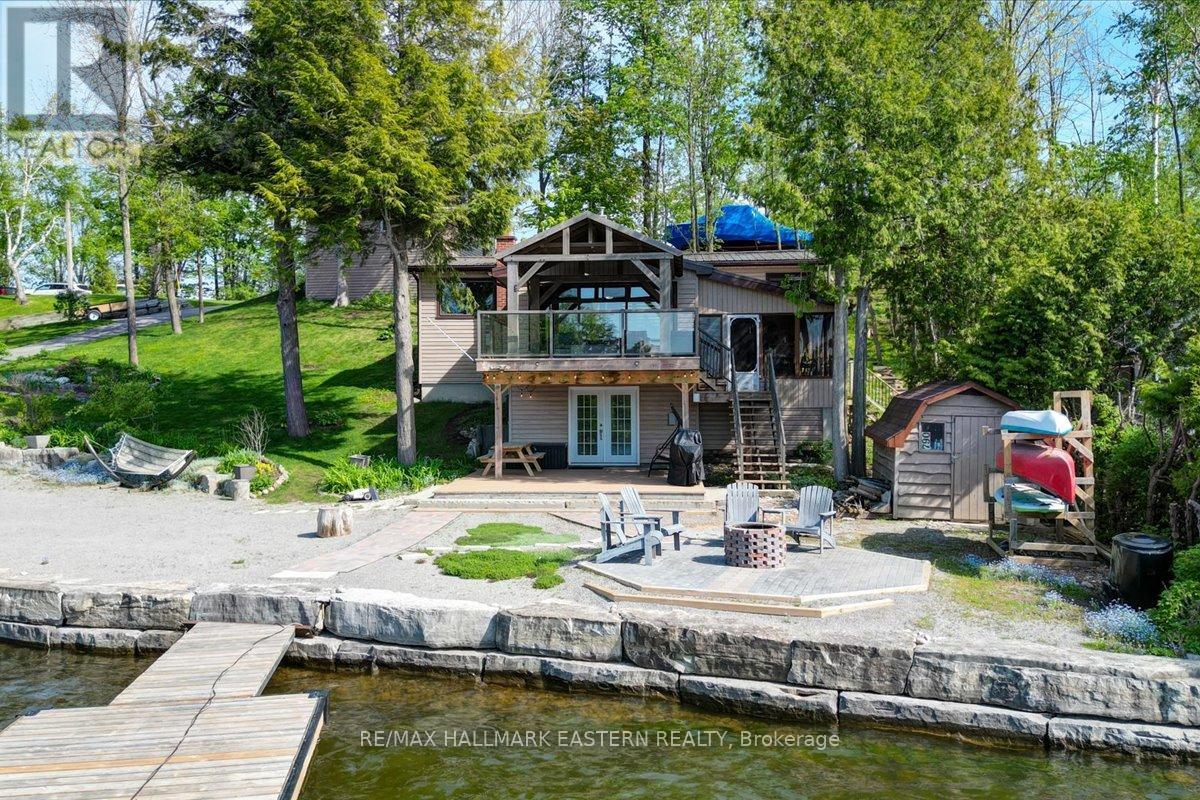
SUPERB WATERFRONT LOCATION | SUNSETS INCLUDED! Situated on a peninsula on Chemong Lake, forming part of the Tri-Lakes on the Trent-Severn Waterway, a popular interconnected boating and fishing hub in the heart of the Kawarthas, made up of Chemong, Buckhorn and Pigeon Lake, including Big and Little Bald Lakes, the Tri-Lakes represent a continuous lock-free experience with full access to the entire system. Offering 1,755 square feet of finished space, including 4 bedrooms, 2 bathrooms, and an open layout with an outstanding upper deck pavilion, the property is oriented facing west for gorgeous sunsets. Interior features include an updated kitchen with stone countertops and floor to ceiling crown molding finished cabinetry, updated bathrooms, large picture windows overlooking the lake from both the main living area and the kitchen, a spacious bright sun room, walkout to a large deck at lake level, all hard surface flooring, neutral colours throughout, and plenty of storage. The exterior features are many, including a huge 8' X 28' floating dock (water 8' off the dock), all armour stone shoreline, a custom interlocking stone firepit area, covered decks both up and down with perhaps the biggest wow factor being the 14' X 12' pavilion on the upper deck overlooking the firepit area, the deck, the lake, and the rolling hills in distance. Other exterior attributes include a 20' X 20' detached garage with an additional 152 square foot storage area, 2 dedicated parking areas (1 at the road, and one at the lake for easy loading and unloading), a natural gas BBQ hook-up, extensive perennial gardens, plus all sunsets are included!A superb location approximately 10 minutes to north-end Peterborough, or 15 minutes to Highway 115 or downtown Peterborough, there's a public boat launch and park a few minutes away, the Hospital approximately 12 minutes, and Costco approximately 20 minutes. Don't miss out on this opportunity for waterfront living at it's best, close to everything! (id:49269)
108 - 4841 Yonge Street
Toronto, Ontario
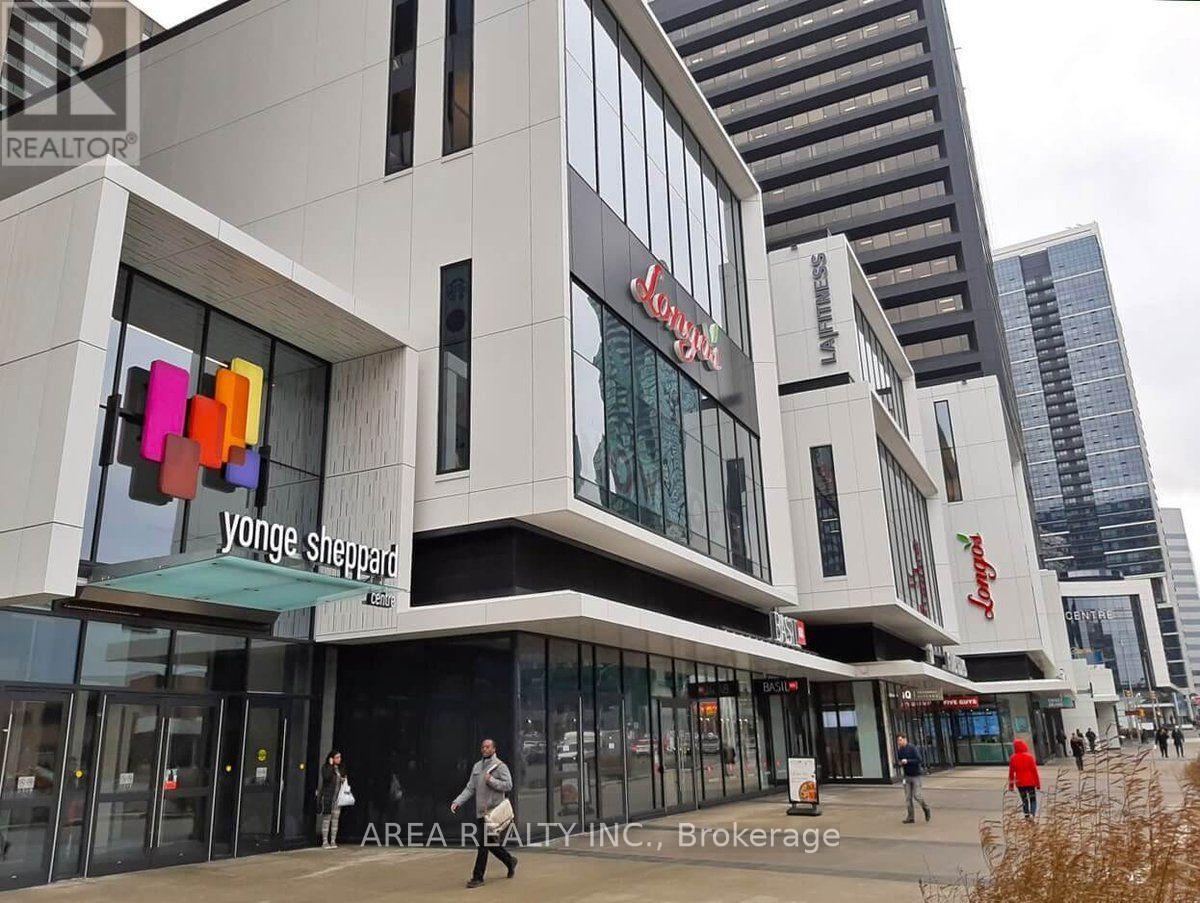
Prime retail opportunity in the heart of North York at Yonge Sheppard Centre. Connected directly to TTC Lines 1 & 4, this high-exposure location benefits from constant pedestrian traffic from commuters, residents, office workers, and shoppers. Join an established mix of national retailers including Winners, Longo's, Shoppers Drug Mart, Cactus Club Cafe, BMO, CIBC, and LA Fitness. Ideal for retail, service, beauty, wellness, specialty food, or professional uses. Ample underground parking and exceptional accessibility make this an outstanding business location. (id:49269)
202 - 501 St Clair Avenue W
Toronto, Ontario
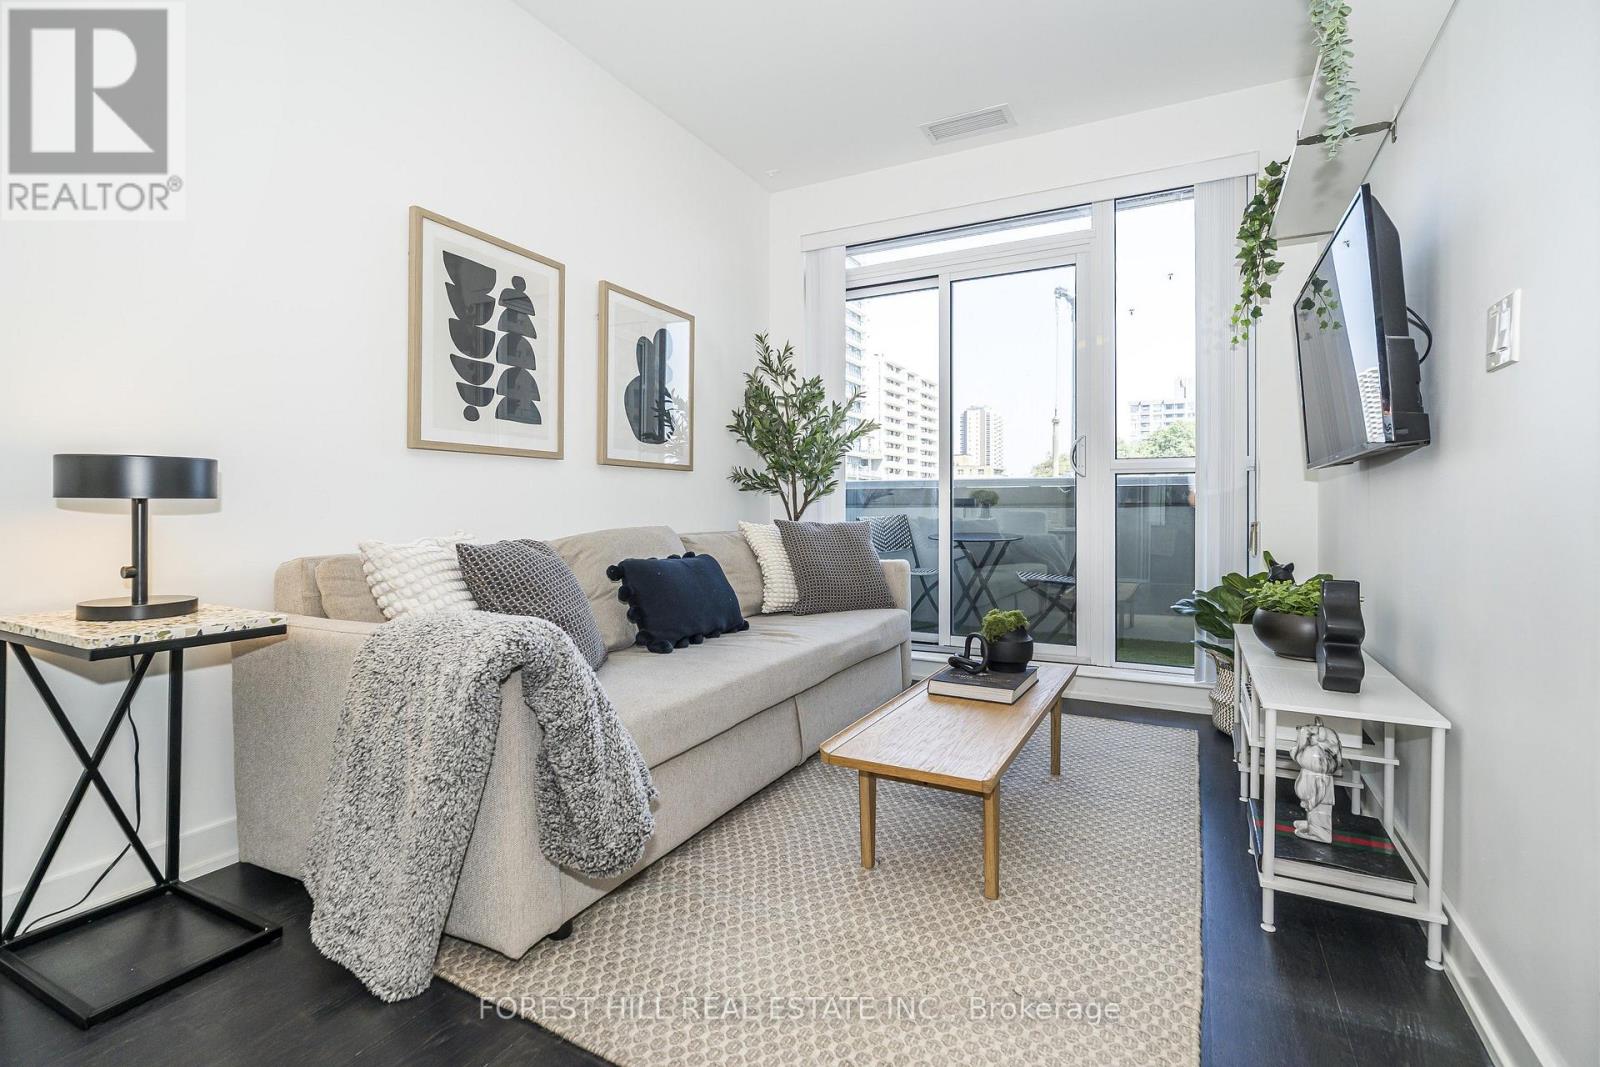
Welcome to Suite 202 at Rise Condos , located in the heart of the coveted Casa Loma Neighbourhood. This spacious 2 Bedroom condo offers a fabulous open-concept layout with 9ft ceilings, designed for modern living . Enjoy cooking in the sleek kitchen compete with built in appliances , a gas range , and a balcony equipped with a BBQ Hook up,Perfect for entertaining. The functional layout maximizes space and light, creating an inviting atmosphere. The building boasts incredible amenities, including a rooftop patio with stunning city views ,an infinity pool a fully equipped gym, a sauna and a party room Conveniently located with streetcar access right at your doorstep, this low floor suite provides easy city living in a prime neighbourhood. priced to sell , this is your opportunity to own a stylish and comfortable home in the iconic Casa Loma area. (id:49269)
505 - 25 Maitland Street
Toronto, Ontario
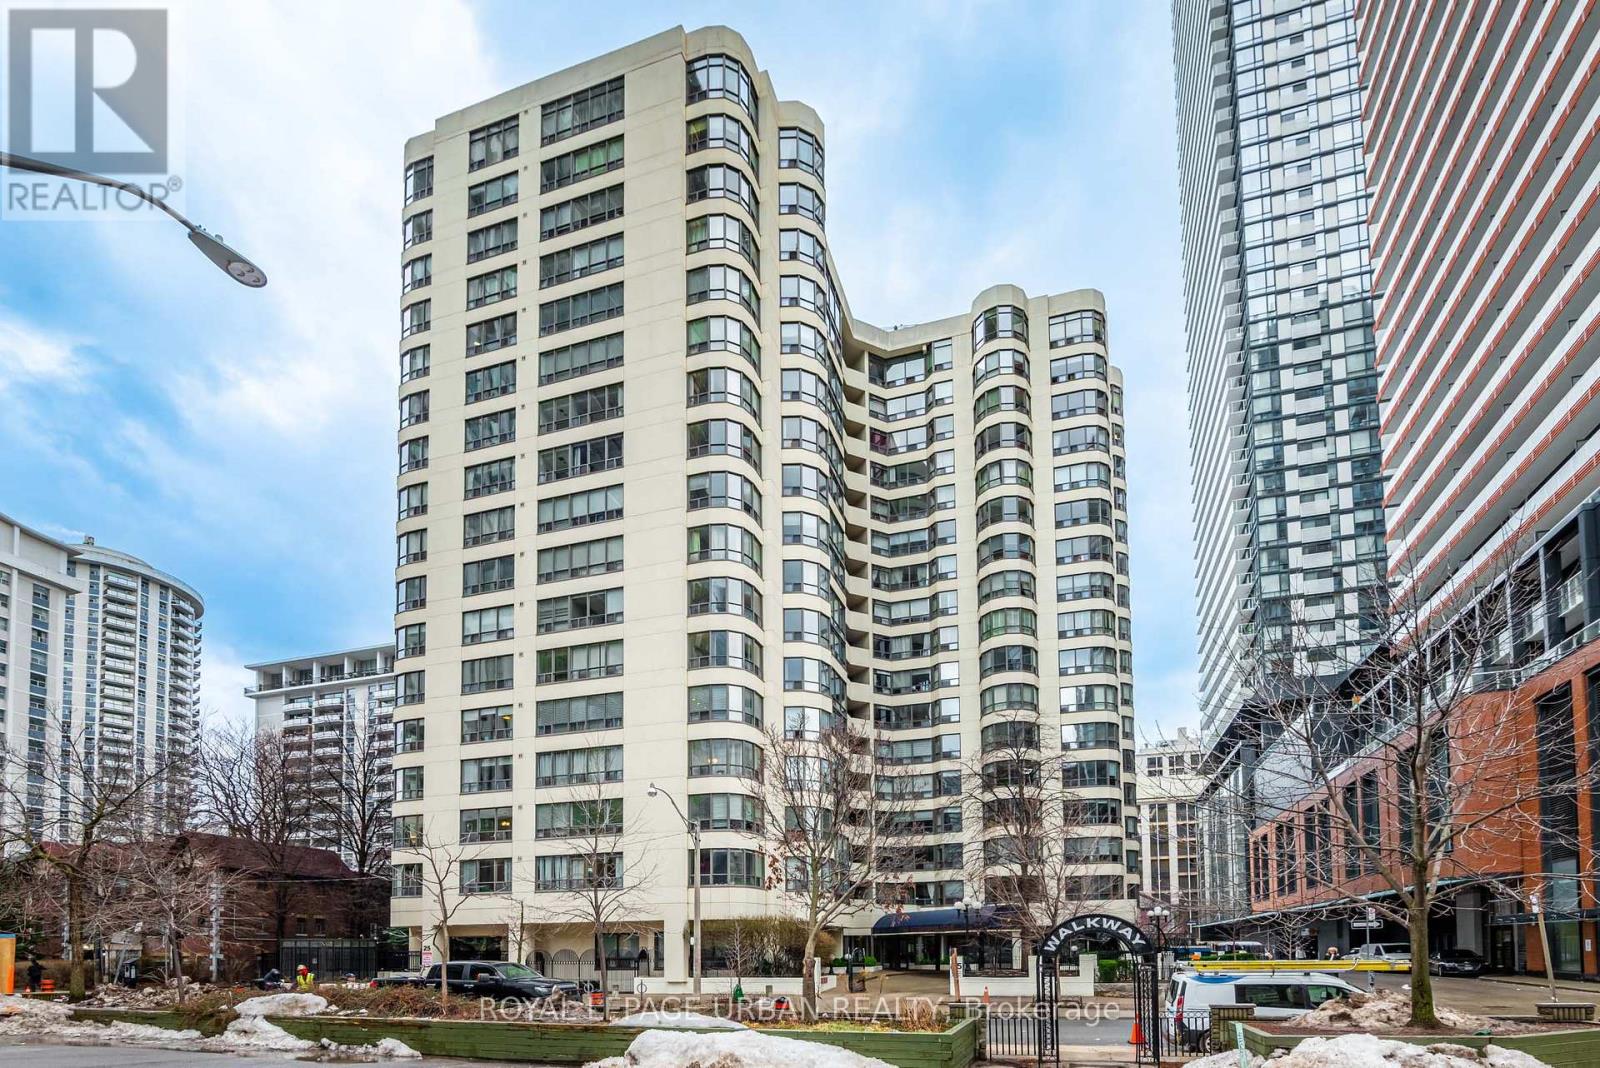
Welcome to The Cosmopolitan - an exceptionally well-managed, family-friendly residence offering outstanding value in one of downtown Toronto's most connected and desirable neighbourhoods. Enjoy the rare convenience of parking and all utilities included in the maintenance fees for truly effortless urban living.Perfectly positioned just steps from Wellesley Station, this expansive 674 sq. ft. suite presents an incredible opportunity to create a refined city residence tailored to your personal vision. The thoughtfully designed layout is enhanced by two walkouts to a private balcony from both the living room and bedroom, inviting an abundance of natural light throughout the space.The generously sized primary retreat features exceptional storage rarely found in condominium living, including a walk-in closet, an additional double closet, and a separate linen/storage closet - ideal for sophisticated downtown living, down-sizers seeking comfort without compromise, or discerning first-time buyers. Residents enjoy an impressive collection of resort-inspired amenities, including 24-hour concierge service, a stunning rooftop pool and lounge with skyline views, fitness centre, sauna, elegant guest suites, visitor parking, and an entertainment lounge with billiards.Experience the very best of Toronto at your doorstep, moments from the subway, University of Toronto, Toronto Metropolitan University, Yorkville, CF Toronto Eaton Centre, upscale boutiques, cultural dining, the LCBO, and endless lifestyle conveniences. A rare opportunity to invest, renovate, and elevate in the heart of the city. (id:49269)
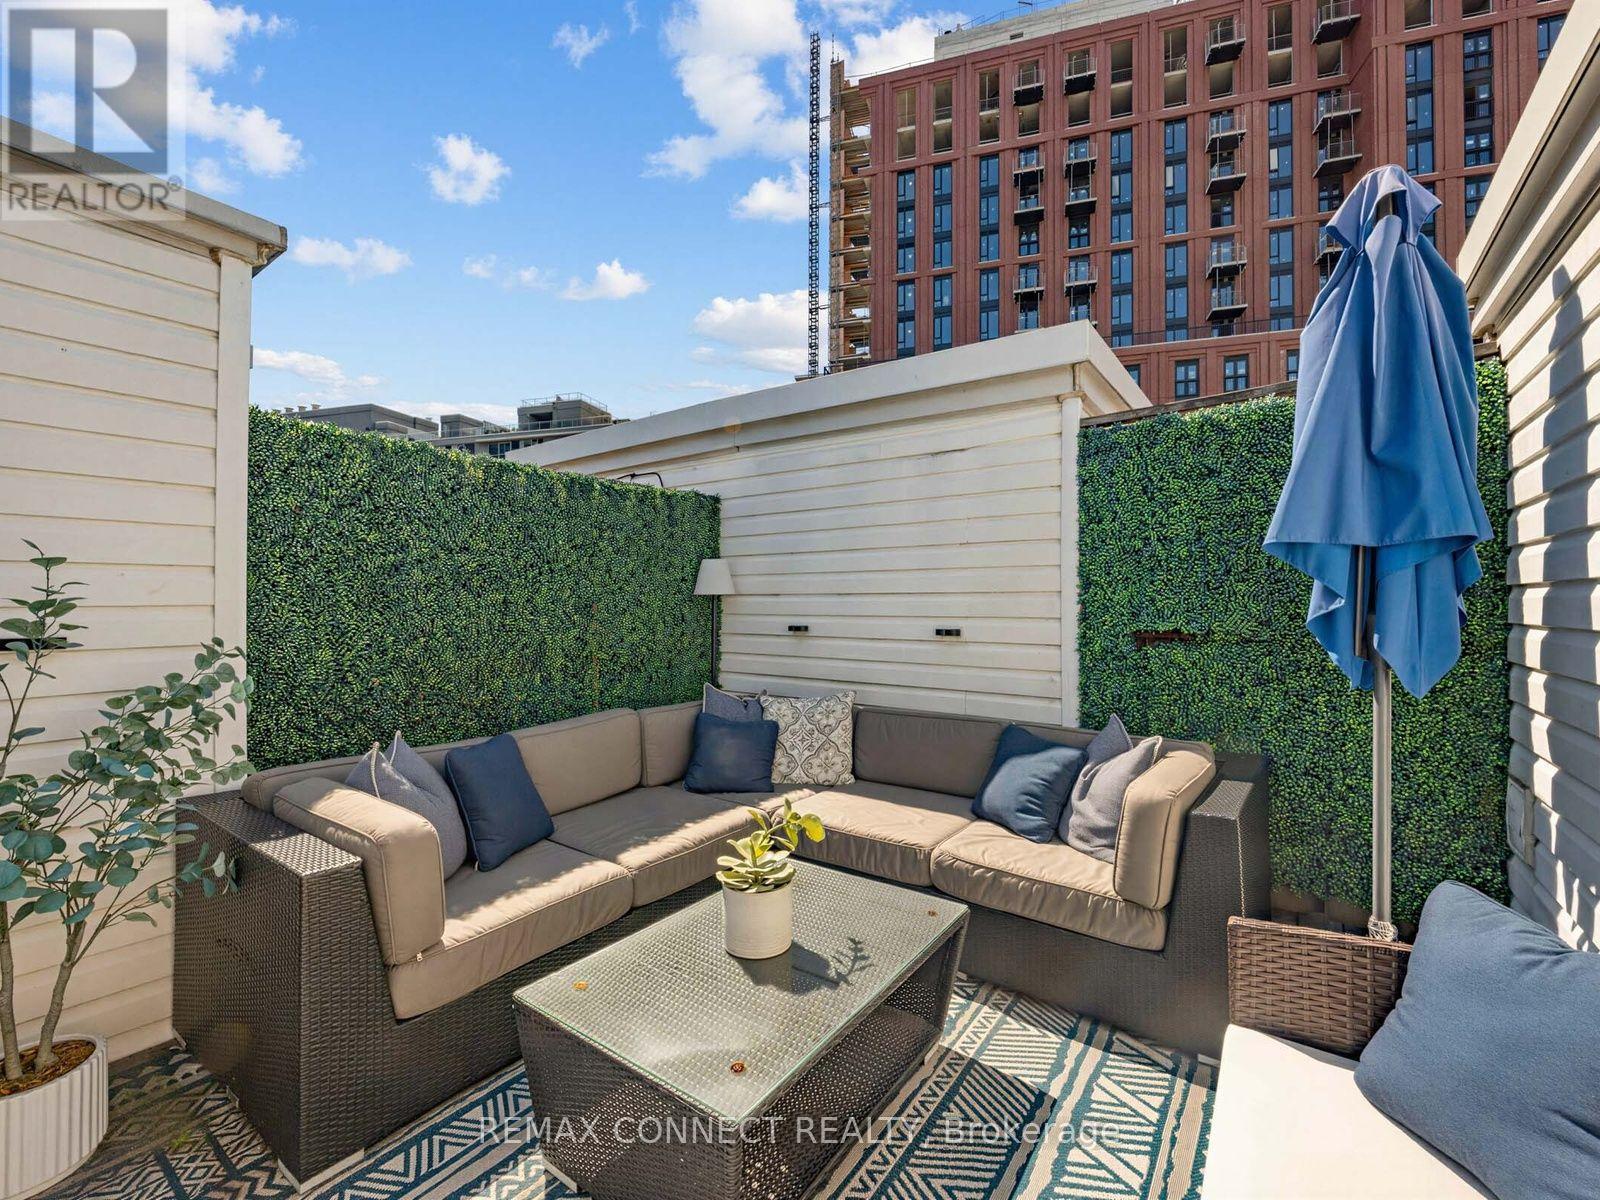
605 - 12 Sudbury Street
Toronto, Ontario
Take a step above condo living and enjoy the best of city life in your own private town house. Nestled in the heart of vibrant King West, this beautiful three-storey home offers the perfect blend of style, space, and convenience. The modern kitchen features quartz countertops, a breakfast bar, and ample cabinetry, making it ideal for both everyday living and entertaining. The bright, open-concept living and dining area is filled with natural light, creating a warm and inviting atmosphere. Upstairs, you'll find two spacious bedrooms and four-piece bathroom. The true showstopper is the 200 sq.ft. private rooftop terrace : A true urban oasis with stunning city views, perfect for relaxing, entertaining, BBqing and enjoyment through every season. There is a full sized private garage for 1 car with extra space for outdoor storage. (id:49269)
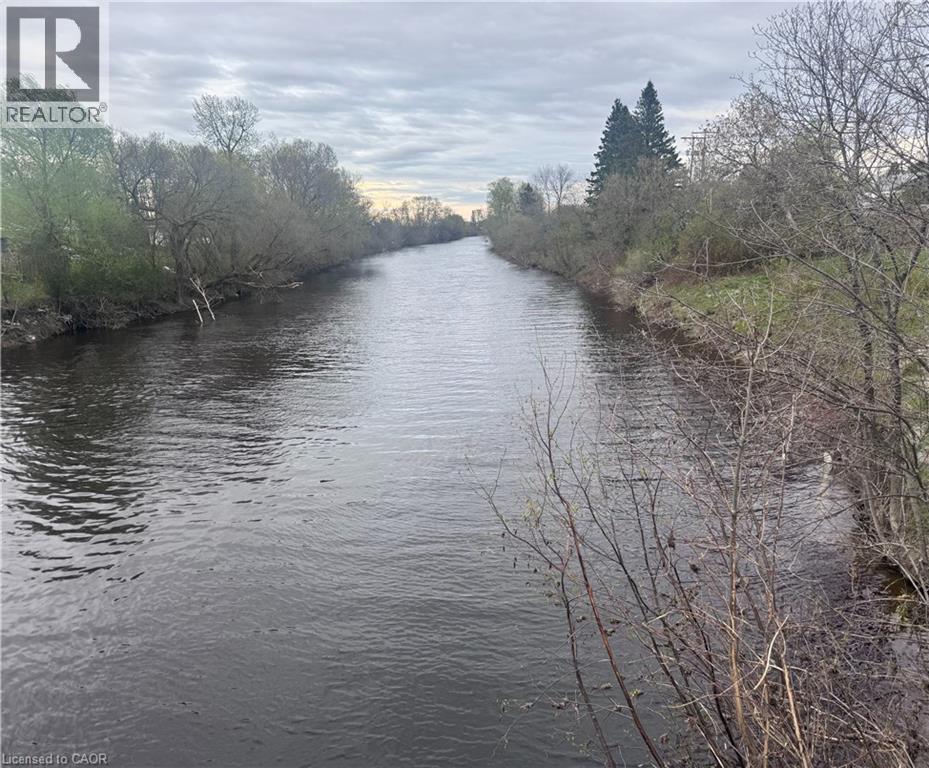
Lot 2 Old Hwy 17
West Nipissing, Ontario
Rare opportunity to own an 3+ acres vacant waterfront land with seller financing option available for the right buyer. That's a lot of land for a lot of dreams! Featuring approximately 216 feet of direct shoreline on the scenic Veuve River. Conveniently located between Sudbury and North Bay in the charming town of Verner, West Nipissing. This relatively flat, clear, and usable property is a smart choice for an investment property, a weekend getaway, or a permanent retirement place or a land legacy for future generations. Fronts a year-round municipal road, the lot is zoned Shoreline Residential, offering flexibility to build a detached home, cottage, modular, mobile home or potentially use it with your RV for short, occasional weekend getaways. Buyer to do due diligence on proposed future use that may not fall under current zoning. If you enjoy outdoor activities year round, you will appreciate Verner's natural beauty. Enjoy your getaway property without sacrificing convenience, situated approximately 5 minutes from Verner town amenities - including local groceries, gas, coffee, and the library - and approximately 20 minutes to the nearest hospital in Sturgeon Falls. To make your northern land ownership dreams even more accessible, flexible seller financing via a Vendor-Take-Back (VTB) mortgage may be available for qualified buyers. Whether you're looking to buy, build, or hold as a land legacy property for your family, Verner offers four-season beauty. Easy showings through Broker Bay. No Trespassing Anytime (id:49269)
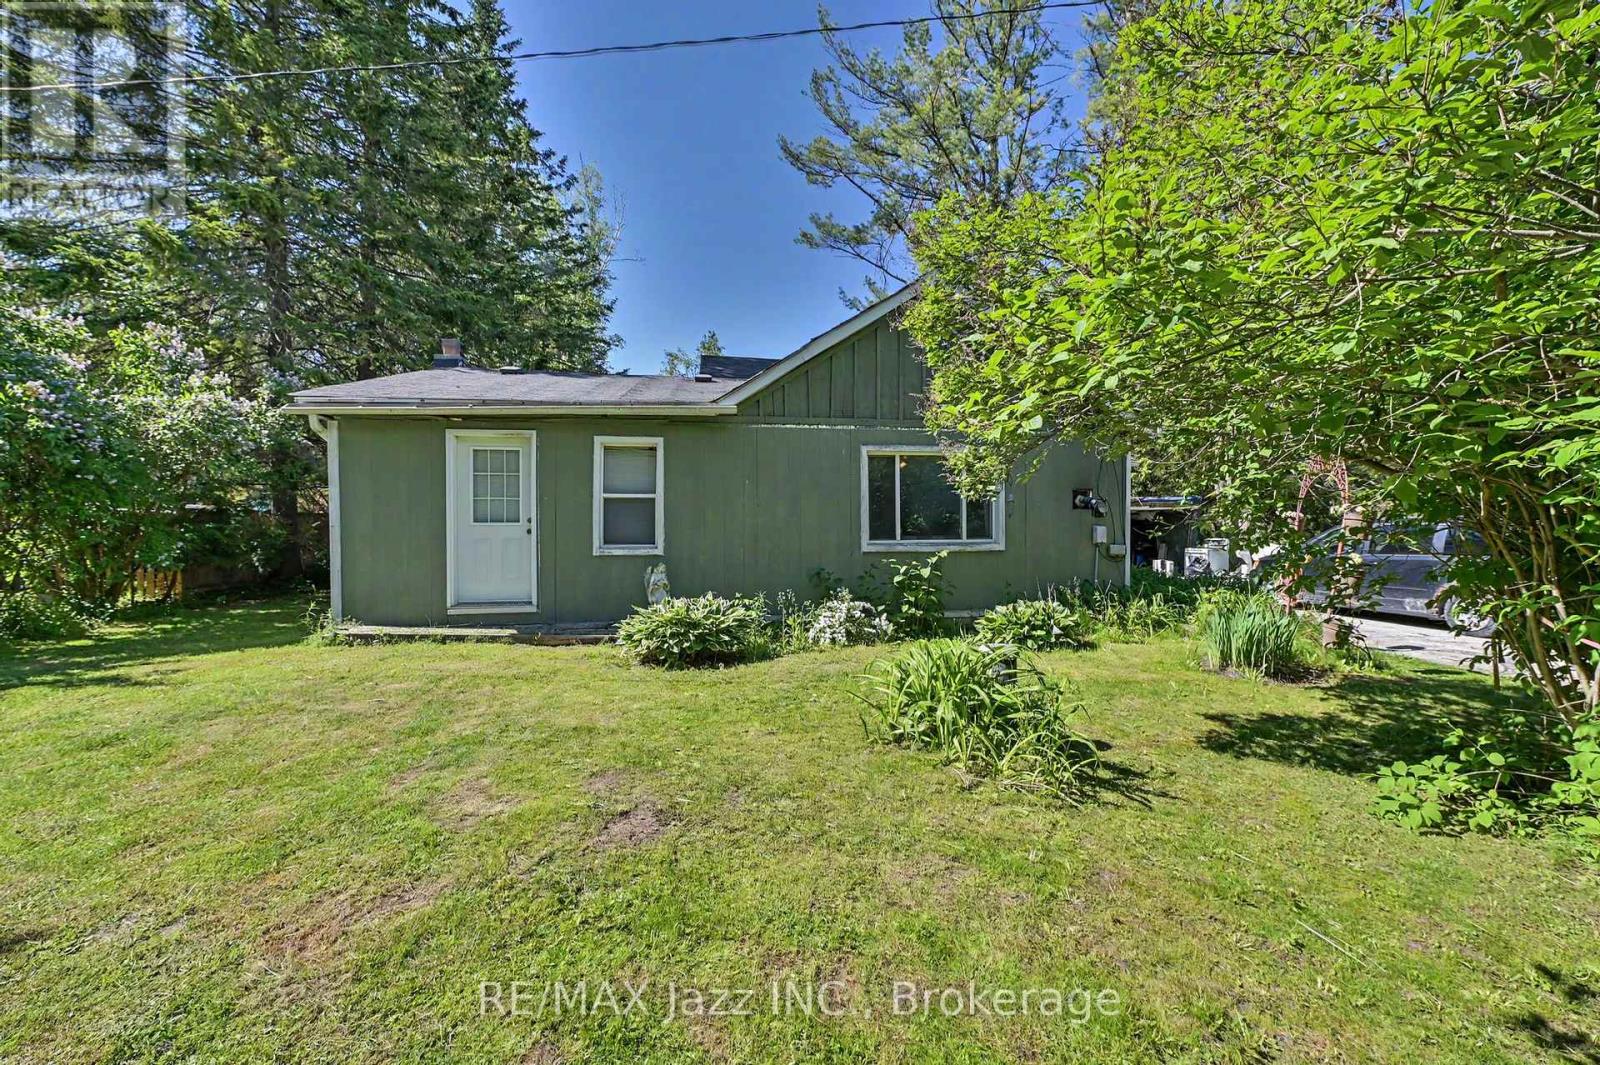
4 Hubbard Street
Georgina, Ontario
Perfect for First Time Buyers, Families & DIY Enthusiasts! Welcome to 4 Hubbard Street - a rare opportunity to own a charming 3-bedroom home on a large, private lot in one of Pefferlaw's most peaceful neighbourhoods. Located on a quiet dead-end street with minimal traffic, this property offers the ideal setting for families, first-time buyers, downsizers, or anyone eager to create their dream space. Home Features 3 comfortable bedrooms and 1 full bathroom Functional layout ready for your personal touch A great opportunity for DIY projects, updates, or a full renovation Solid structure with endless potential to add value Room for Your Projects The expansive lot provides ample space for a workshop, garage, or additional storage - perfect for hobbyists, tradespeople, or anyone who needs extra room to create and build. Unbeatable Location. Just steps from the Pefferlaw Sports Complex, you'll enjoy an active lifestyle right in your backyard: Ball diamonds, Open fields, Pickleball courts, Bike park, Skate park, Outdoor ice rink, and Community events year-round. This is a fantastic setting for families, outdoor lovers, and anyone who values community living. A Smart Move in a Growing Community. Don't miss your chance to enter the market with a solid home on a fantastic lot in a neighbourhood that continues to grow and thrive. Whether you're starting out, investing, or looking for a project with serious potential, this property has tons of opportunity. (id:49269)
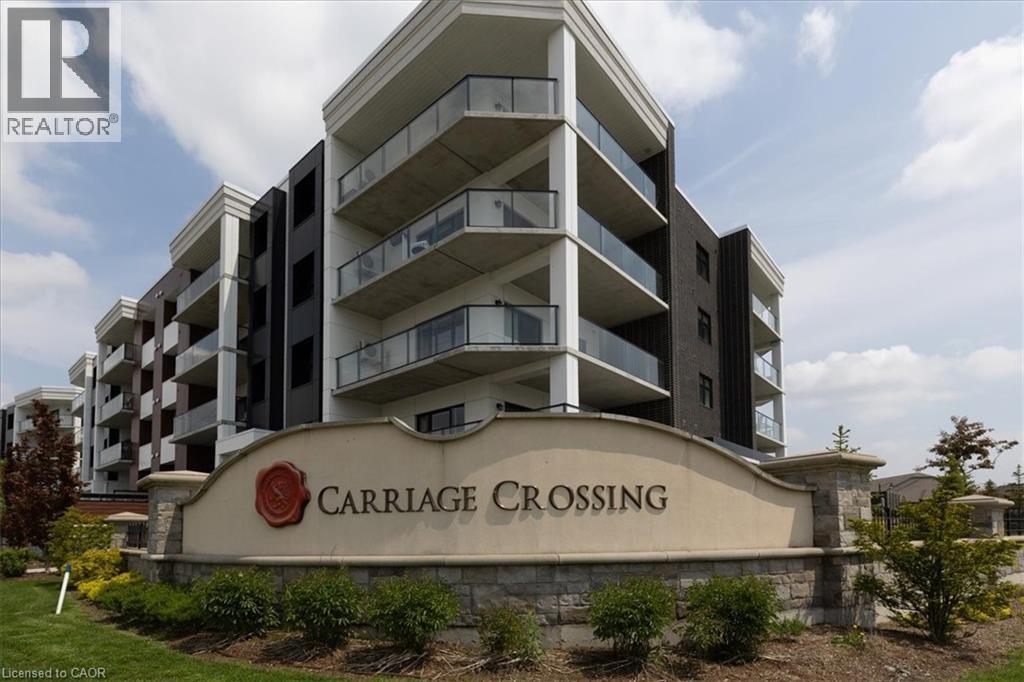
247 Grey Silo Road Unit# 307b
Waterloo, Ontario
If you are in the market for a condo, you need to consider trailside at Carriage Crossing. Located on the East side of Waterloo, this is a complex of three mid-level buildings offering spacious units, underground parking, beautiful rooftop patios, and walking distance to the Grey silo golf course and the Walter bean trail; an absolutely tranquil setting. Unit 307 is a beautifully kept 2- bedroom, 2-bathroom unit with a wrap around balcony giving you tons of outdoor space for enjoyment. A contemporary accent foyer wall enhances the first impressions of the unit. Maple hardwood throughout the foyer, living room, kitchen, dinette, and bedrooms; 12” x 24” elegant porcelain tile in the bathrooms. A classy white shaker cabinet finishes the bathrooms and kitchen with equally elegant quartz countertops and contemporary kitchen backsplash. The easterly exposure gives you bright morning sunshine to help you get your day started. Other locational advantages include close proximity to RIM park as well as a short distance to Conestoga Mall and highway access. Don’t miss out on this pristine unit! (id:49269)
1047 Brandy Crest Road
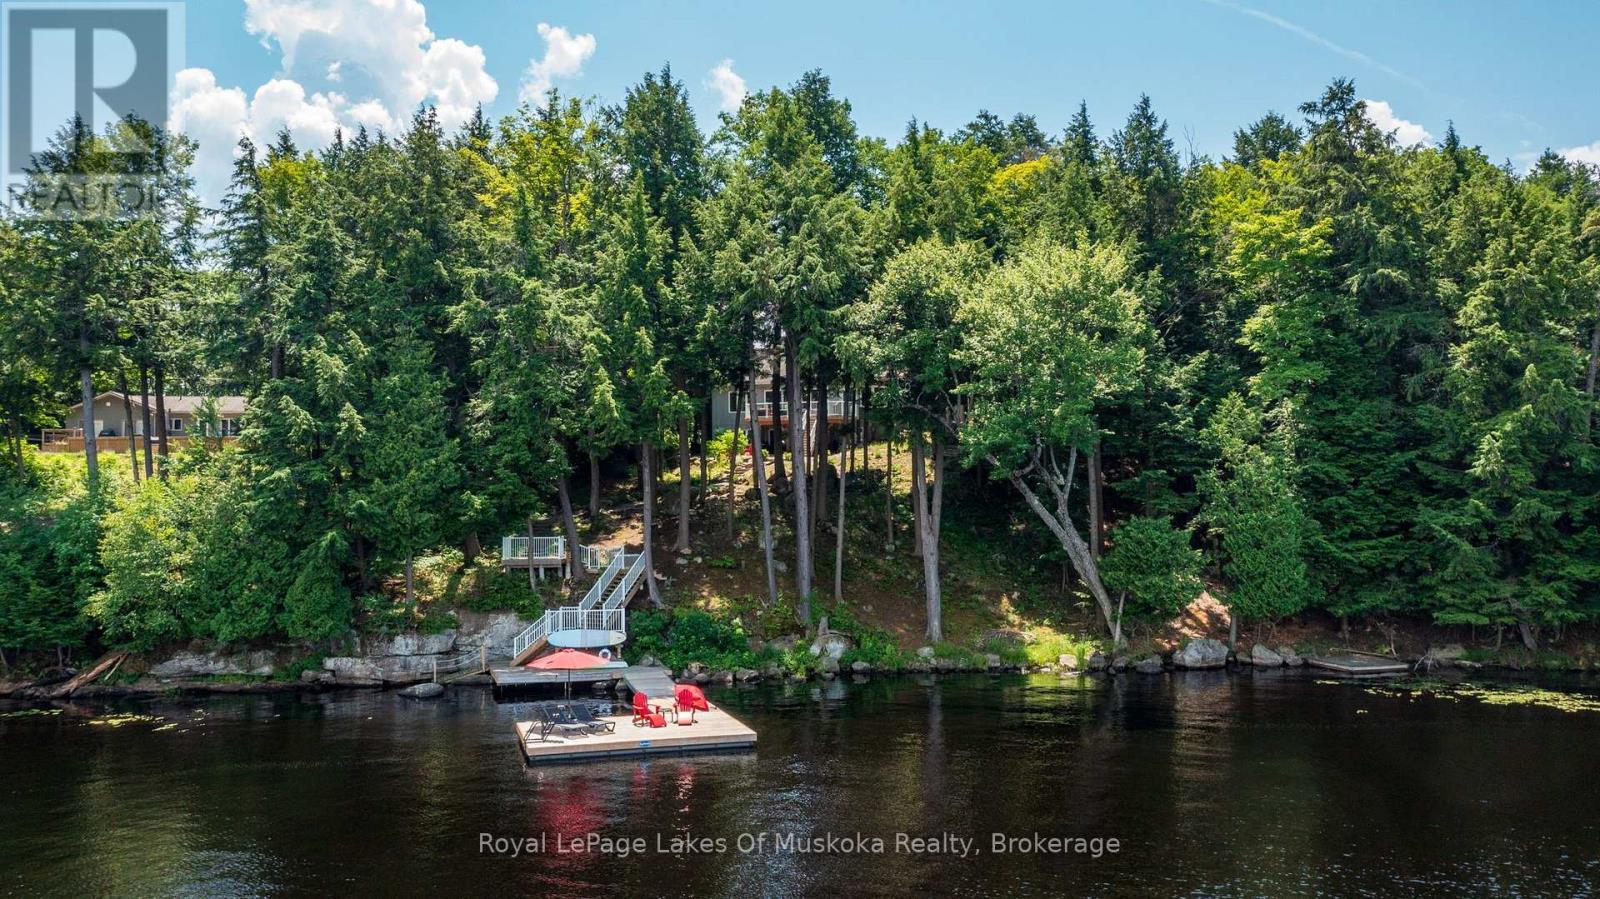
Muskoka Lakes, Ontario
Welcome to Brandy Lake, where timeless Muskoka living meets effortless luxury. Set along 185 feet of pristine shoreline with deep water and classic Muskoka granite, this impeccably maintained year-round waterfront retreat offers exceptional privacy on one of Muskoka's most sought-after family lakes. Designed for both quiet moments and memorable gatherings, the home features 3 bedrooms, 3 bathrooms, a sun-filled Muskoka Room, and an open-concept kitchen, dining, and living space that invites everyone together. An attached insulated garage leads into a spacious mudroom and laundry, while the walkout lower level opens to a private hot tub and a granite fire pit-perfect for relaxing after a day spent on the water. Swim from the dock, spend the afternoon boating, or simply enjoy the peaceful surroundings from the shoreline. Every detail has been thoughtfully cared for, creating a property that is as welcoming as it is beautiful. Just minutes from Port Carling, the heart of the Muskoka Lakes, you'll enjoy easy access to boutique shopping, exceptional dining, golf, marinas, art galleries, and all the amenities of Muskoka's most vibrant cottage community. Offering year-round comfort, outstanding waterfront, and an exceptional location, this is more than a cottage-it's where family traditions are made and cherished for generations. (id:49269)
Royal LePage Lakes Of Muskoka - Clarke Muskoka Realty
174 Johnston Avenue
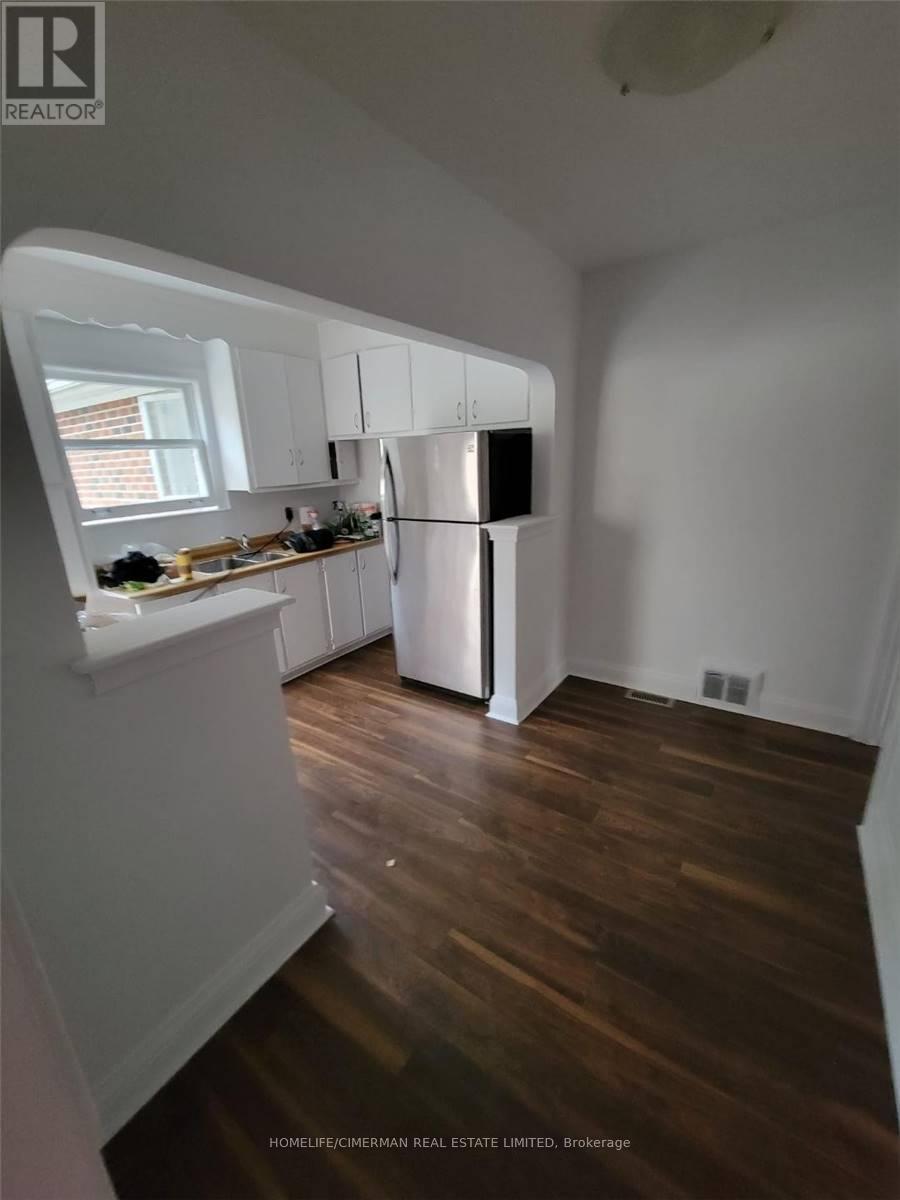
Toronto, Ontario
Very Large Bungalow With Addition In The Back. Large Basement With Separate Entrance. Master Bedroom With Large Closet And Walk In And 3Pc Ensuite. Excellent Opportunity!!! Beautiful Street. Walk To Yonge/Sheppard Subway. Large Lot And Back Yard. Kitchen W/Breakfast Area And W/Out To Deck. Newly Renovated Home, New Floors. Newly Painted, New Front Door. (id:49269)
18 Stonegate Drive
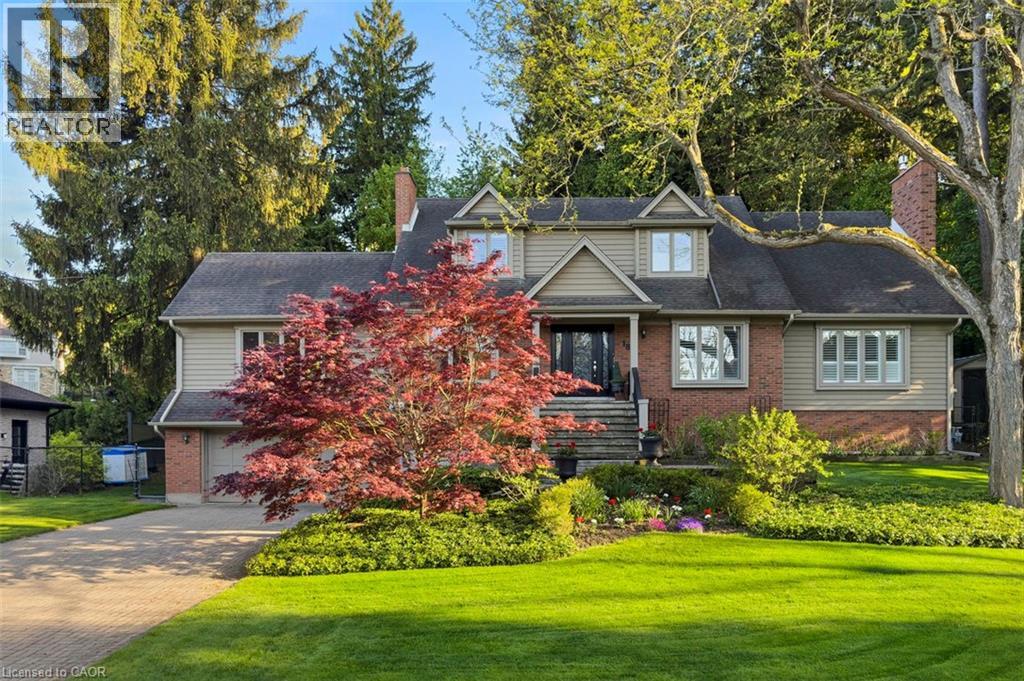
Hamilton, Ontario
An idyllic setting! Travel to the end of this rarely visited cul-de-sac to find #18 Stonegate Drive peacefully perched amongst mature trees. Avid outdoor enthusiasts will enjoy the path on Stonegate Drive connecting to Ancaster Heights park and cycling/hiking trails. This stately property with expansive 142FT X 142FT lot comes to life in summer amongst mature gardens, heated salt water pool with waterfall, privacy from neighbours and numerous outdoor zones to enjoy. With almost 4,000 sq. ft. on the main and upper levels plus a finished basement, transform this floor plan to your personal needs. Big enough to share, finding a main level plan this spacious is rare. Multiple bonus spaces offer much flexibility and potential for large families and business-from-home with lower level garage entry, separate side entrance and two offices. Grand principle rooms sprawl into two main-level wings, including a generous office that can be easily transformed into a main-level bedroom. Hardwood flooring, two fireplaces, cathedral ceilings, oak accents and classic wainscotting elevate the main level spaces. Embrace views from the cheery sunroom and eat-in kitchen during meal prep and coffee hour, with the great outdoors as your backdrop! The upper level with 3 spacious bedrooms includes primary suite with walk-in closet and bonus dressing room, flexible for potential 4th bedroom transformation. Don't miss the spa-like ensuite with soaker tub and glass shower. There's more! The lower level offers another bedroom, full bathroom, wet bar, fitness room and games room. While amenities, restaurants and Hwy access are within' mere minutes, this Ancaster paradise feels like you're a world away from the hustle and bustle! Come explore the road less travelled to a hidden gem of a location that exudes serenity, peace & calm. Imagine waking up every morning to your very own cottage-in-the-city, surrounded by the sights and sounds of nature! RSA. (id:49269)
151 Macey Bay Road
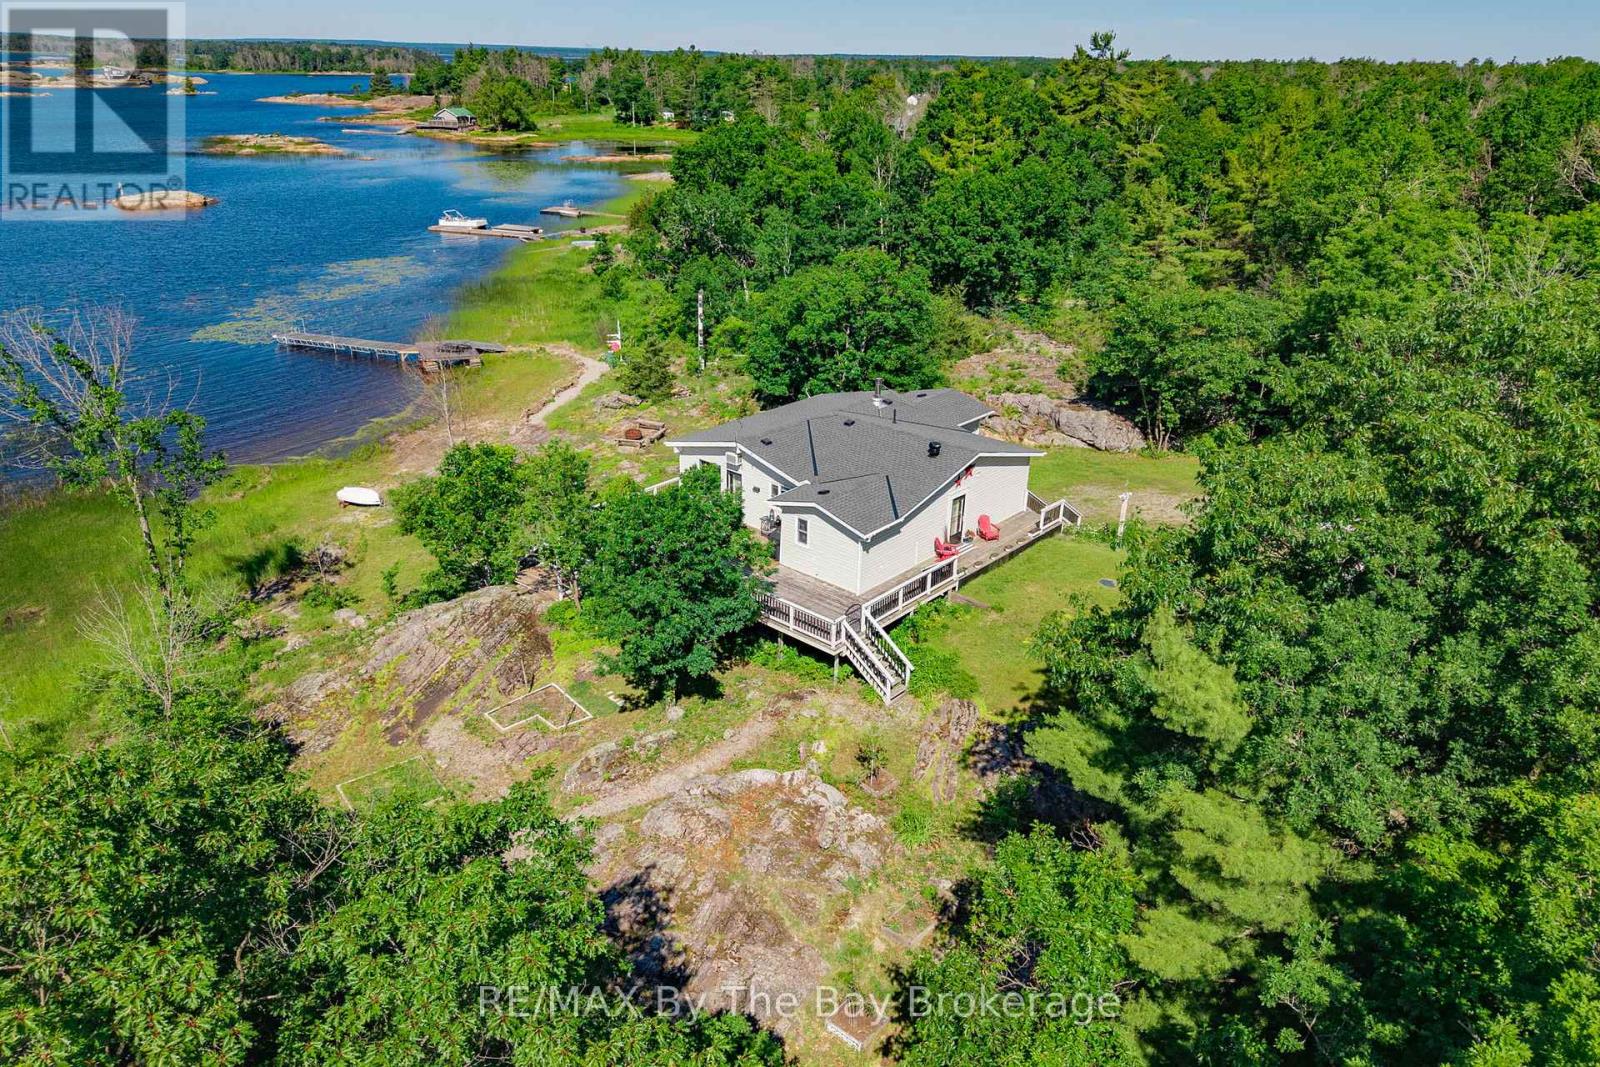
Georgian Bay, Ontario
Welcome to a property with heart, character, and a whole lot of personality. Set on 2.48 acres in Port Severn with 357 feet of beautiful Georgian Bay waterfront, this road-access, cottage offers the kind of setting families dream about - open water views, southwest exposure, and sunshine that lingers late into the afternoon. Whimsical, inviting, and full of charm, this 3-bedroom, 2-bathroom home feels like a place where memories have already been made, and where the next chapter is ready to begin. The views are incredible, with wide-open sightlines across the bay and a natural connection to the outdoors from almost every angle.The kitchen is warm, fun, and full of life, with unobstructed views to the lawn and shoreline. It is easy to imagine preparing dinner while watching children play badminton outside, launch a kayak, or head out sailing on a sunny Georgian Bay afternoon. This is more than just a cottage - it is a gathering place. A family home where weekends stretch longer, meals are shared, stories are told, and summer days are spent moving between the water, the lawn, and the deck. With 200-amp service, municipal road access maintained by the Township, garbage pickup, generous acreage, stunning southwest views, and the timeless beauty of Georgian Bay, this Port Severn waterfront property offers the comfort, convenience, and setting to welcome its next family and the memories still to come. (id:49269)
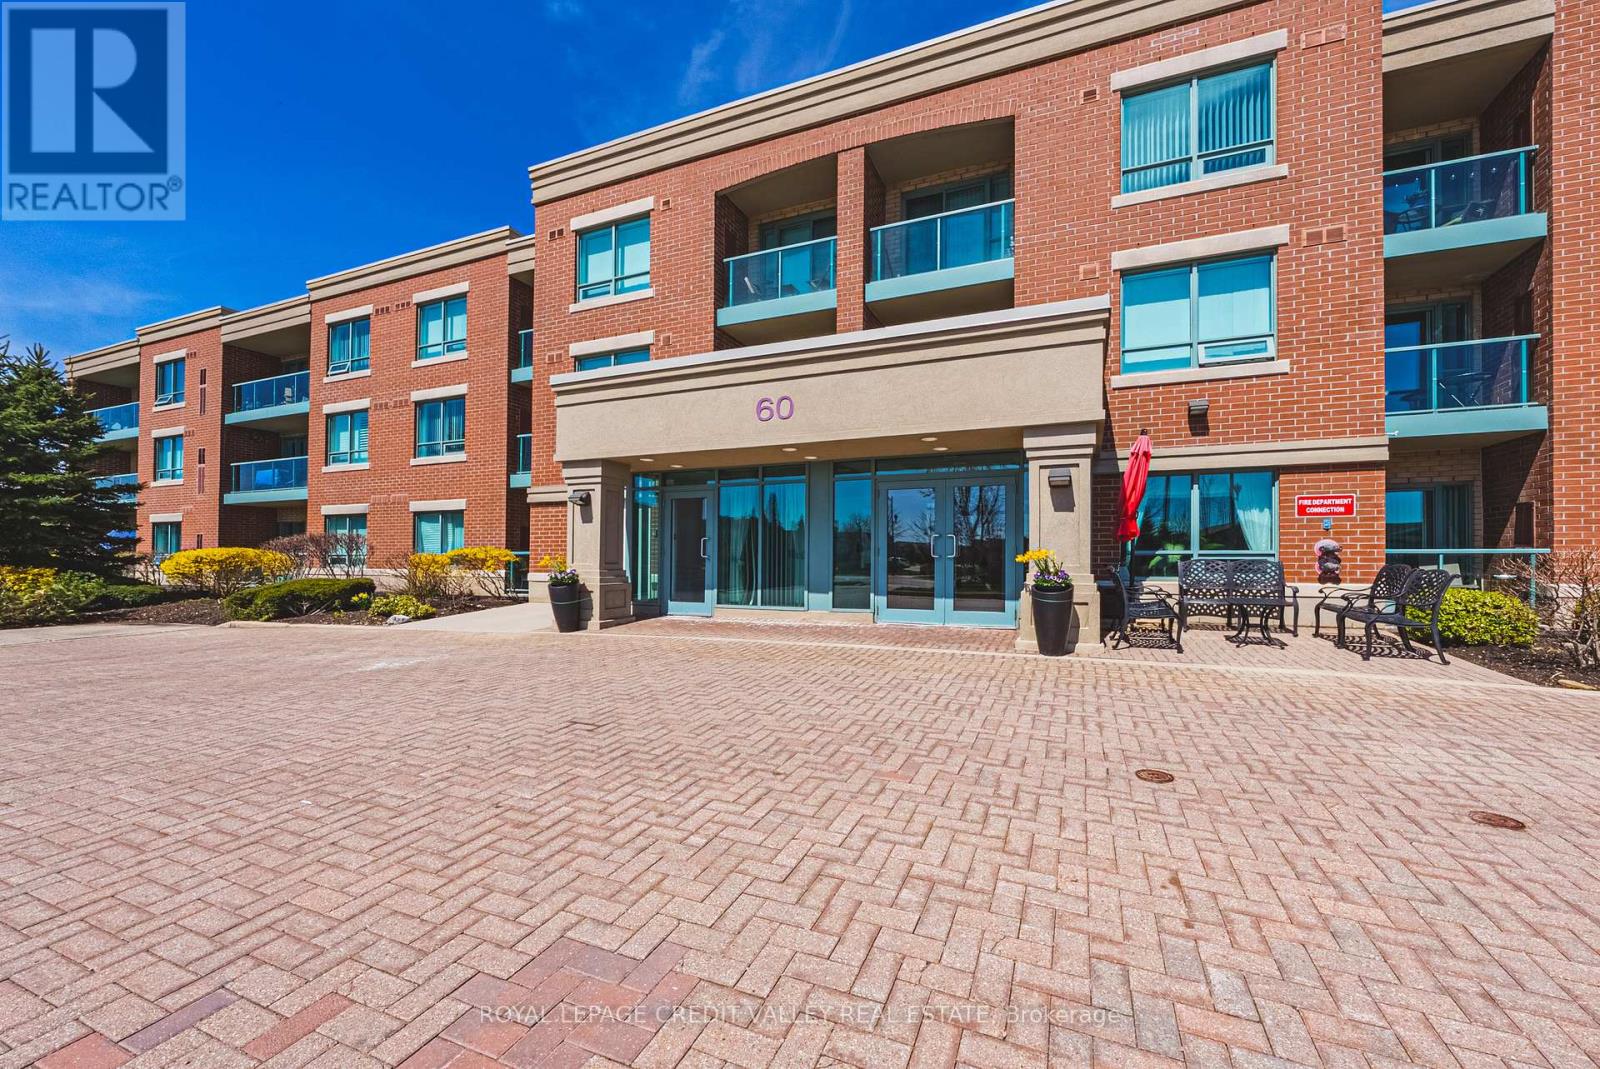
316 - 60 Via Rosedale
Brampton, Ontario
Welcome to Rosedale Village- a prestigious, gated adult-lifestyle community in Brampton known for its security, manicured grounds, and resort style amenities. The bright and well-maintained two-bedroom, one-bathroom condo offers 790 SF of comfortable, functional living space, thoughtfully designed for both everyday living and entertaining. The suite features a practical layout with a combined living and dining area, complemented by large windows that fill the space with natural light. The living room opens onto a private balcony creating a seamless indoor-outdoor flow perfect for relaxing or enjoying quiet evenings The primary bedroom also features a walkout to the same balcony, offering added convenience and a tranquil retreat. Residents of Rosedale Village enjoy a secure , gated environment with 24 hour controlled access, providing peace of mind and strong sense of community. The community is centered around a beautifully maintained 9 hole golf course and vibrant clubhouse offering an impressive array of amenities including indoor heated swimming pool, fitness center, tennis courts, lawn bowling, and shuffle board, social rooms, library, walking trails, parkettes, and landscaped grounds. The unit also includes a storage locker and one underground parking space (id:49269)
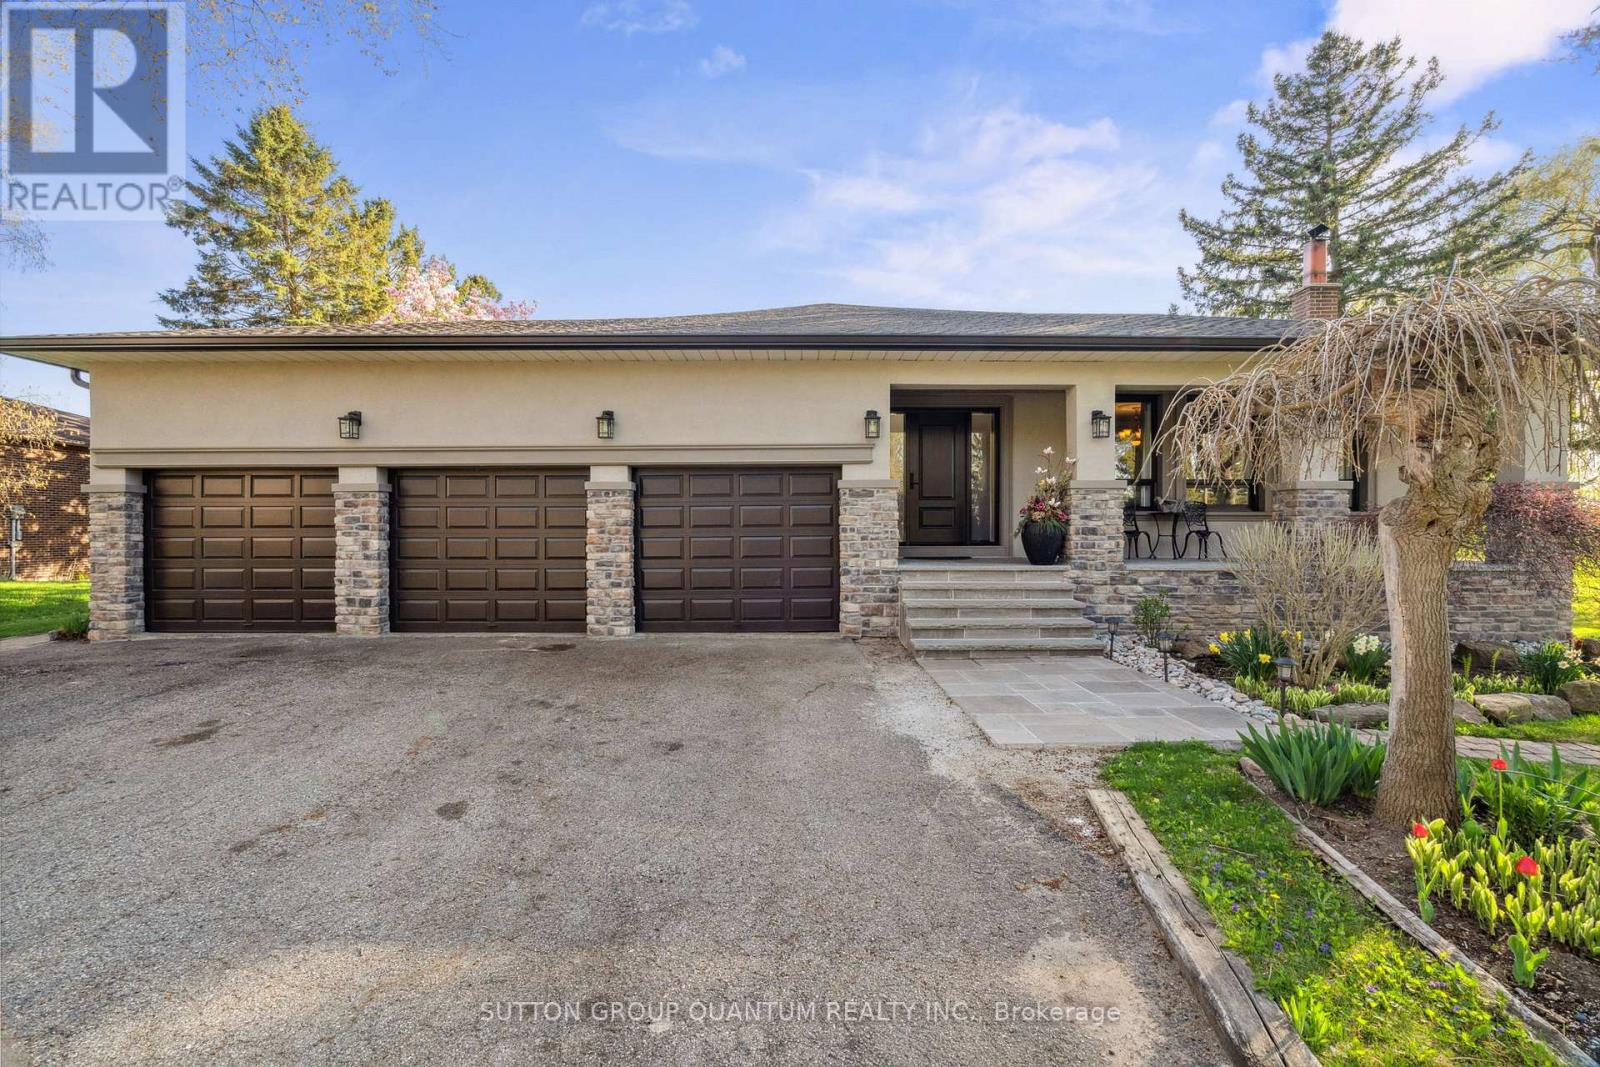
14432 Innis Lake Road
Caledon, Ontario
Welcome to true Caledon estate living. Set on a stunning 1-acre lot with parking for 11 vehicles, this fully updated all-brick 5-level backsplit offers approximately 4,500 sq ft of luxurious living space, multiple entrances, and a private backyard oasis backing onto picturesque farmland.14432 Innis Lake Road is a bright and expansive home thoughtfully designed for large or multigenerational families. The main level features an elegant living and dining area ideal for entertaining, flowing seamlessly into a chef's kitchen complete with an oversized island and walkout to a spacious deck. The upper level boasts three generously sized bedrooms, including a primary retreat with private balcony, along with a spa-inspired 5-piece bath featuring a freestanding tub and curbless shower.The walkout level offers a cozy family room with a wood-burning fireplace, an additional bedroom, a modern 3-piece bath, backyard access, and a convenient private side entrance. The two-level basement is an entertainer's dream, showcasing a wet bar, billiards lounge, second fireplace, recreation space, 2-piece bath, second kitchen rough-in, and a separate entrance.Outside, enjoy exceptional amenities including a triple-car garage, expansive 11-car driveway, multiple decks, gazebo, koi pond, and a versatile workshop/coop. Recent upgrades to the roof, furnace, and AC provide peace of mind. Located in sought-after rural Caledon, this remarkable estate offers the perfect blend of luxury, functionality, and privacy. A truly must-see property. (id:49269)
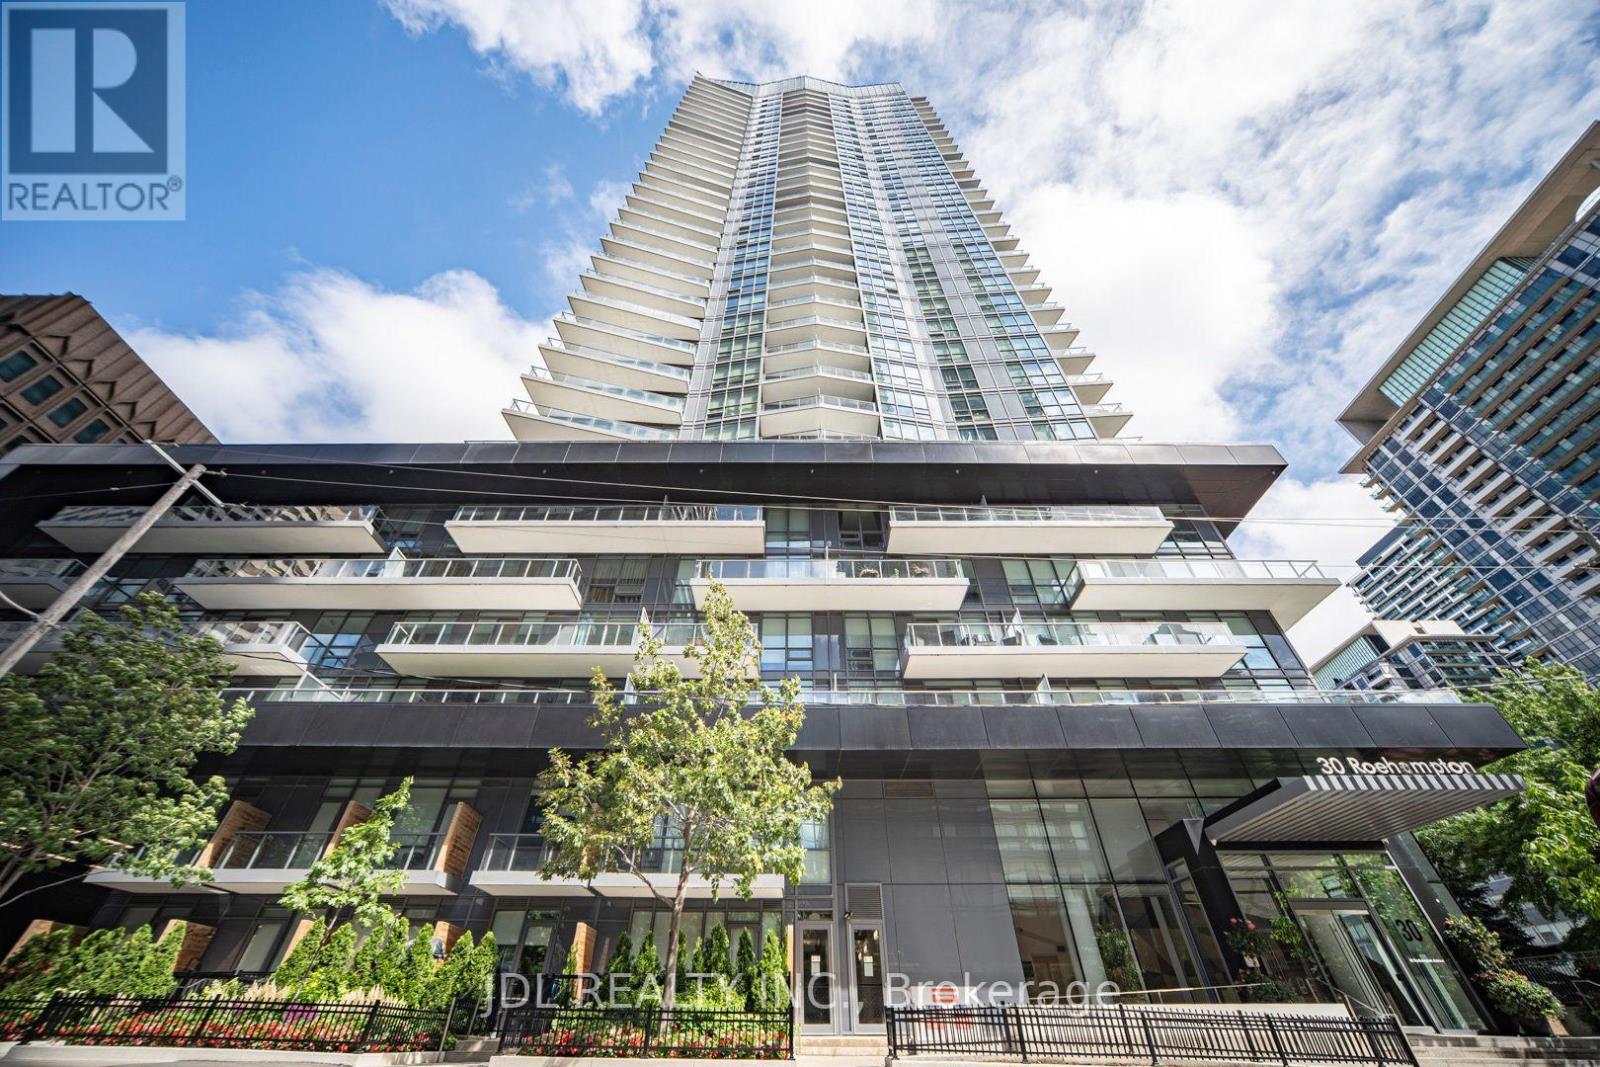
2309 - 30 Roehampton Avenue
Toronto, Ontario
Minto 30 Roe Luxury Condo, Bright And Spacious One Bedroom + Den Unit Well Maintained By The Owner. Open Concept, Efficient And Functional Layout, 9' Ceiling, Modern Kitchen With S/S Appliances. Floor-To-Ceiling Windows, Laminate Flooring Throughout. 654 Sf + 78 Sf Balcony. Oversized Separate Den Can Be Used As An 2nd Bedroom Or Private Home Office. The Building Offers Premium Amenities Including A State-Of-The-Art 6,000+ Sf Fitness Centre. Located In the Heart Of Yonge And Eglinton, One Of Toronto's Most Vibrant And Walkable Communities, Steps To Top Restaurants, Cafes, Grocery Stores, Boutique Shops, And Entertainment. Immediate Access To The Toronto Subway Line 1 and The Eglinton Crosstown LAT. Steps To Yonge Line 1 Subway And Eglinton Line 5, Shopping, Restaurants & Entertainment. Top Ranking High Schoo Is Right Downstairs !!! (id:49269)
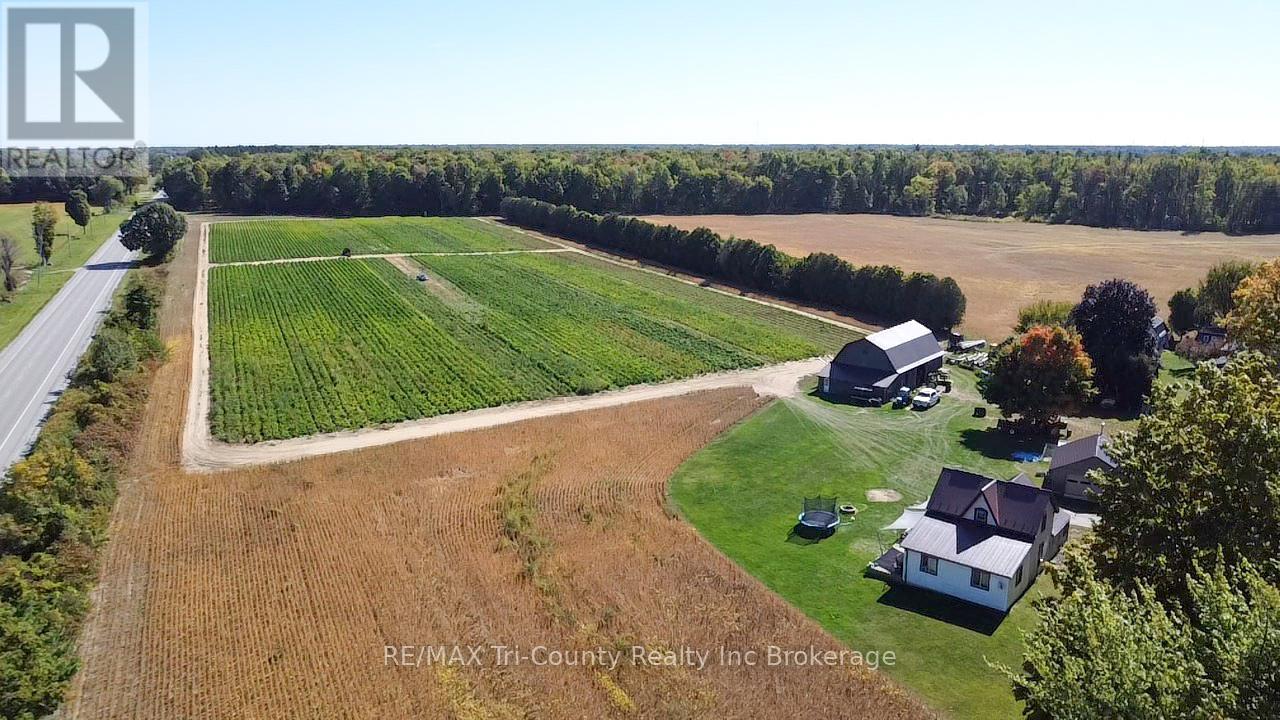
1225 1st Concession Enr Road
Norfolk, Ontario
Welcome to this beautiful 95-acre property offering endless possibilities. With approximately 36 acres of workable land and the remaining 57 acres consisting of hardwood bush and barnyard, this property is ideal for a hobby farm, horses, or simply enjoying the peace and privacy of country living. The property includes a charming 1.5 storey home with a new bedroom addition completed on the north side in 2018. While the home requires some updating, it offers plenty of potential. Outbuildings include a 24' x 24' detached garage with an oversized door and a 32' x 50' barn with a 12' x 32' lean-to featuring a solid steel roof and strong structure. Additional highlights include a pond on the south side at the edge of the bush and the reassurance that no ginseng has been grown on this land. Whether you're seeking a turnkey hobby farm or the perfect treed setting to build your dream home, this property offers both opportunity and tranquility in a quiet rural location. (id:49269)