
119 Gladstone Avenue
Cambridge, Ontario
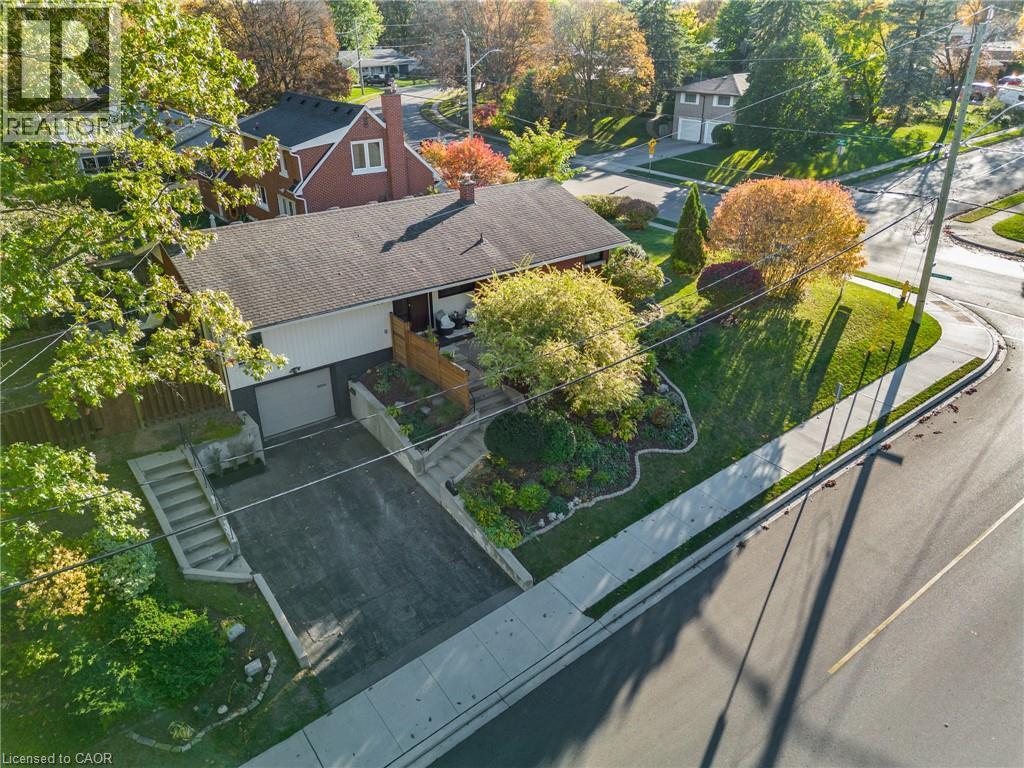
Don't miss this lovely mid century raised ranch in West Galt, just steps away from Victoria Park and Highland Public School. Over the past 3 or four years, it has seen approximately $120,000 in improvements, including new windows, a new kitchen, three new bathrooms, flooring on both levels, insulation, electrical, plumbing, lighting, painting, high end appliances and more. Chic chevron-pattern luxury vinyl flooring runs through the whole main floor except in the kitchen and baths where you'll find porcelain tile. The open concept living room/dining room boasts large corner windows at each end plus a sunny patio door to the yard. Views over the Grand River Valley can be seen from this spacious entertaining area. The delightful kitchen includes a mix of white and wood cabinetry with a quartz countertop, S.S. stand-up freezer, LG Cafe stove, dishwasher, built-in microwave, French door fridge, a lovely farm sink and a white penny tile backsplash. Three spacious bedrooms (one is currently being used as a den). The primary bedroom offers two closets with organizers and its own 2pc ensuite. The main bath includes two sinks, a glass walk-in shower, a skylight, and houses a stacked LG ThinQ washer/dryer for main floor convenience. The lower level has also been renovated with durable luxury vinyl flooring throughout a sprawling family room that features two sun-flooded egress windows and several pot lights. The 3pc bath includes a glass shower. Anyone interested in an in-law suite will find the setup convenient, with easy access through the garage door and/or the back door, and double-wide parking is already in place. The outdoors offers plenty of privacy and relaxing while overlooking the many gardens, in both the front and back of the house. Be sure to book a showing! You won't want to miss this opportunity! (id:49269)
Royal LePage Crown Realty Services Inc.
A & B - 4866 Sackville Bridge Road
Hamilton Township, Ontario
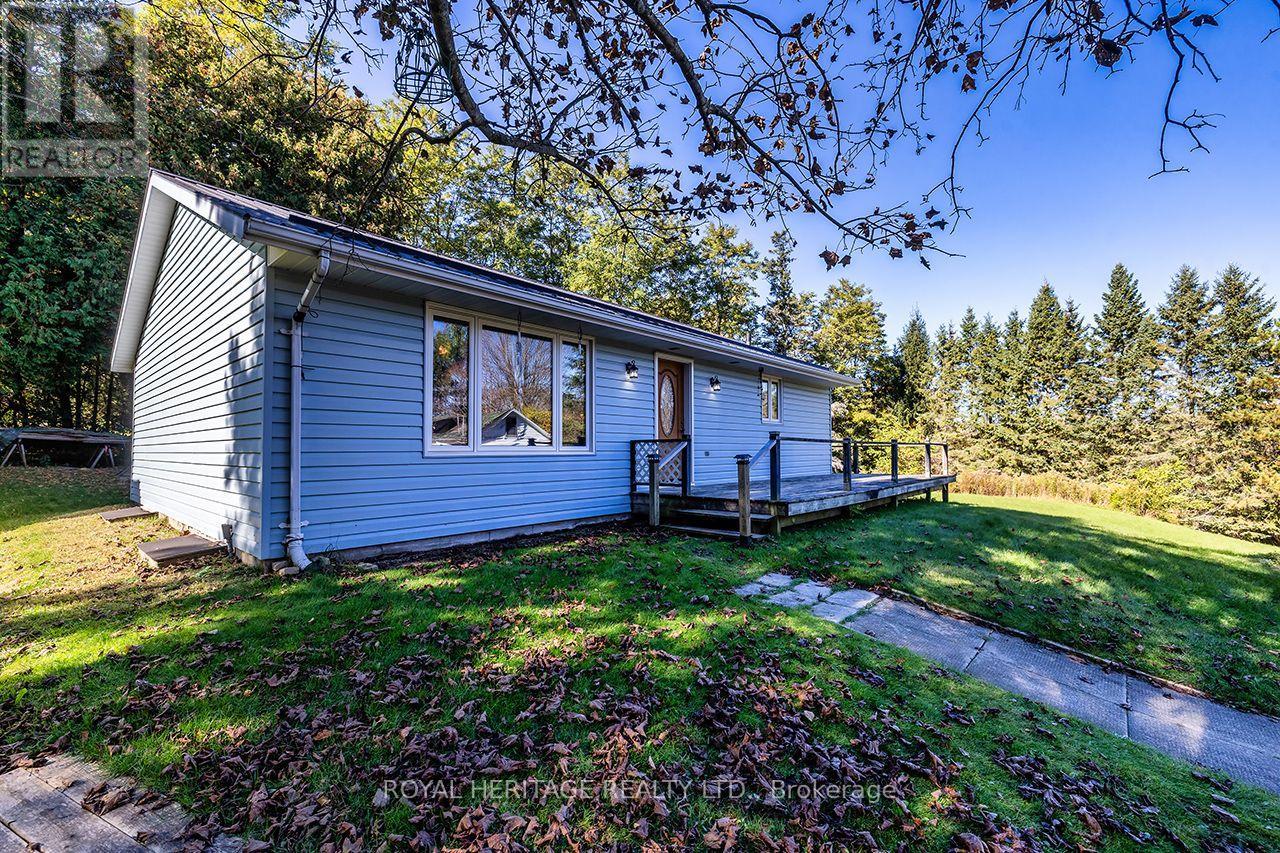
Welcome to 4866 Sackville Bridge Road A & B in the lakeside community of Bewdley. Rare opportunity offering 2 separate lots totaling to (+-) 1.25 acres, with both lots having a separate driveway. Bungalow on lot A offers 2 bedrooms, 1 bathroom and main floor laundry while having solid bones, metal roofing, open concept and a full basement. Situated on a private corner lot with plenty of recreational yard space and room for projects. Updates include a propane stove installed in 2021, most windows and doors replaced in 2018, electric furnace installed in 2015 and metal roofing in 2006. Short walk to the shoreline of Rice Lake and all amenities Bewdley has to offer including restaurants, shops, boat launches, marinas, community center with ice rink, and many more. The house on lot B is uninhabitable and should not be entered under any circumstances. Both lots being sold together, will not separate. (id:49269)
43b Brights Lane
Trent Hills, Ontario
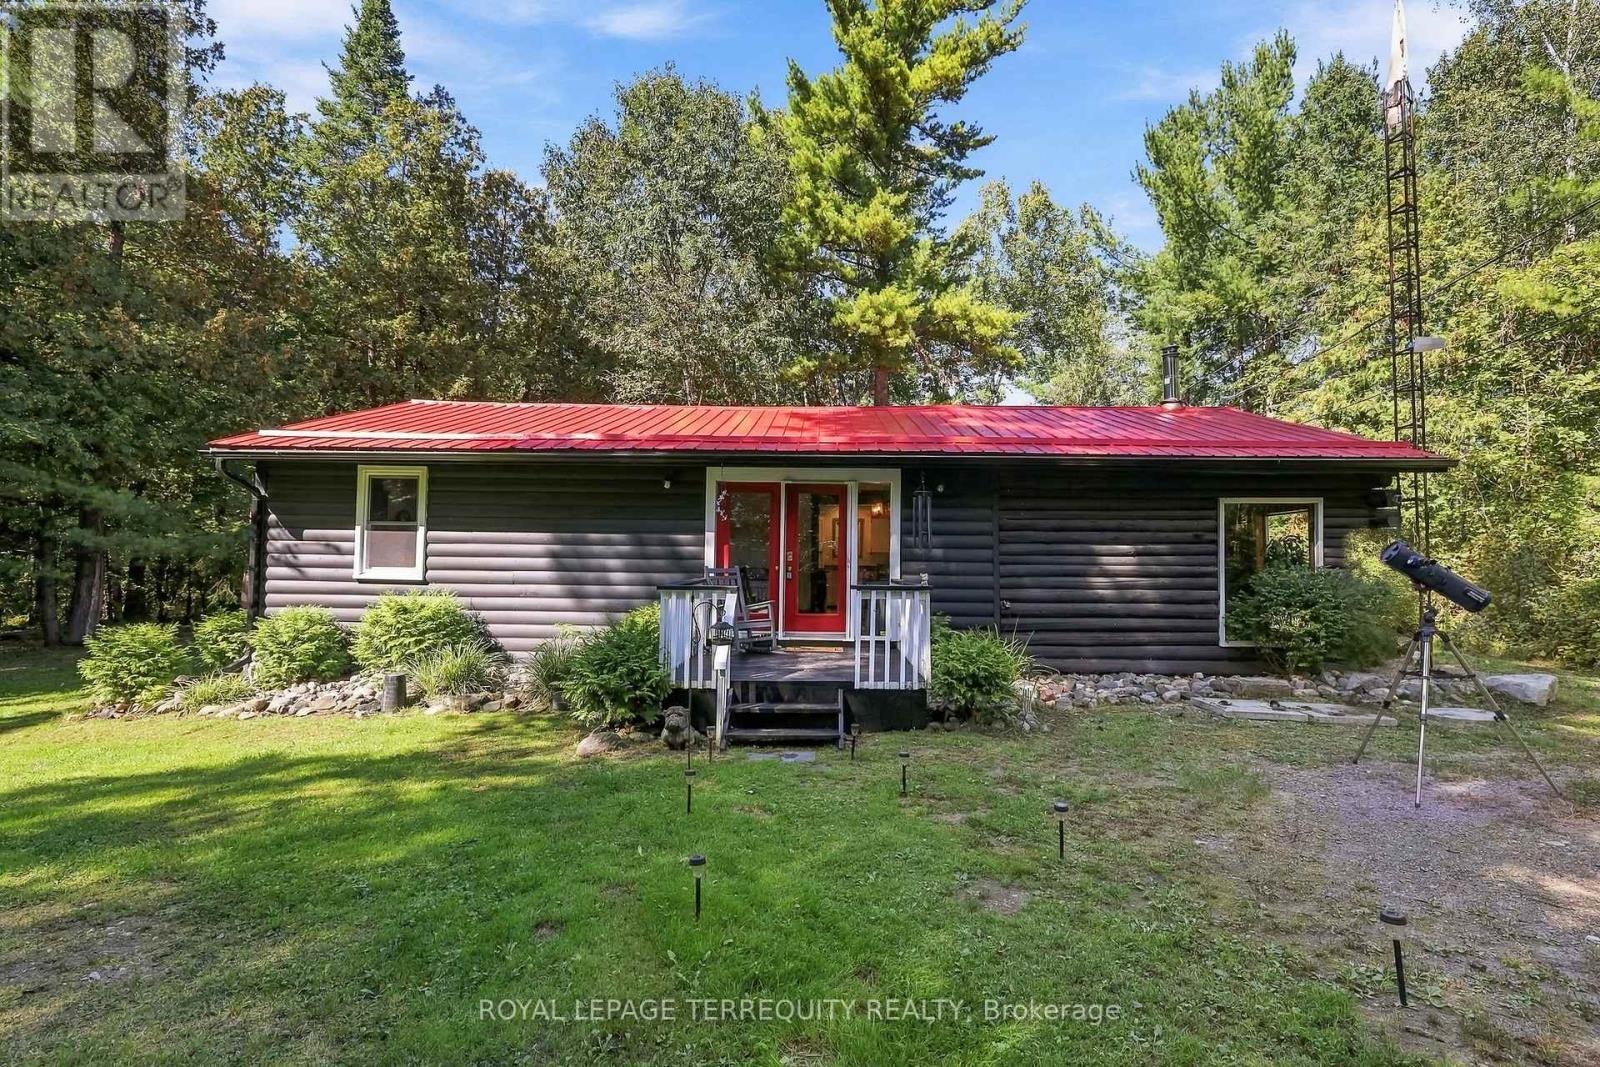
Escape to your own private piece of Trent Hills where rustic character, peaceful surroundings and over an acre of wooded property come together to create an incredible country retreat just outside Campbellford. Set on approximately 1.13 acres surrounded by mature trees, this charming bungalow offers living space filled with warmth and character. Step inside and you are immediately drawn to the beautiful wood interior, large windows framing the surrounding forest and the cozy wood stove, creating the perfect place to unwind on a cool evening. The functional one level layout includes a main floor primary bedroom, while propane forced air heating and an on demand water heater provide everyday comfort. A new furnace adds further comfort and efficiency, while the generator interlock provides the added convenience of allowing the generator to power the entire home. Outside, enjoy the privacy and tranquility of the wooded setting, creek/stream views, a welcoming porch, gazebo and plenty of room to relax, entertain or simply enjoy nature. The Trans Canada Trail is located right beside the property, offering incredible access for ATVing, snowmobiling, gravel biking, walking and exploring the surrounding countryside. A metal roof, full generator, hot tub, Starlink, shed, carport and generous private double driveway with parking for six add even more functionality and value. Whether you're a first time buyer searching for an affordable escape from the city, a downsizer wanting peaceful one level living, or simply dreaming of a home surrounded by nature, this unique property delivers the country lifestyle you've been waiting for. Conveniently located between Hastings, Campbellford and Warkworth, you can enjoy peaceful rural living while remaining within easy reach of local shops, restaurants, recreation, healthcare and everyday amenities. (id:49269)
799 Highway 6
Caledonia, Ontario
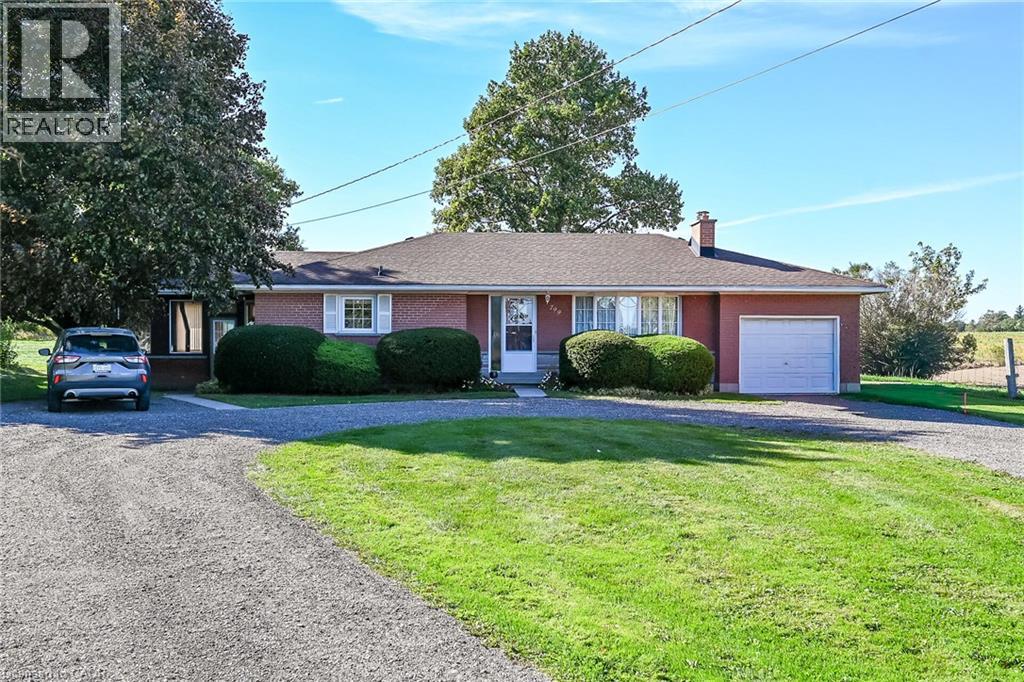
Welcome to 799 Highway 6. One owner home for more than 40 years. This spacious one floor, three bedroom home features hardwood floors, a beautiful 3 season sunroom, a spacious recreation room, oversized, single attached garage with access to basement and circular driveway, and much more! All located on a large country lot conveniently located between Caledonia and Hamilton. No disappointments, show with confidence. (id:49269)
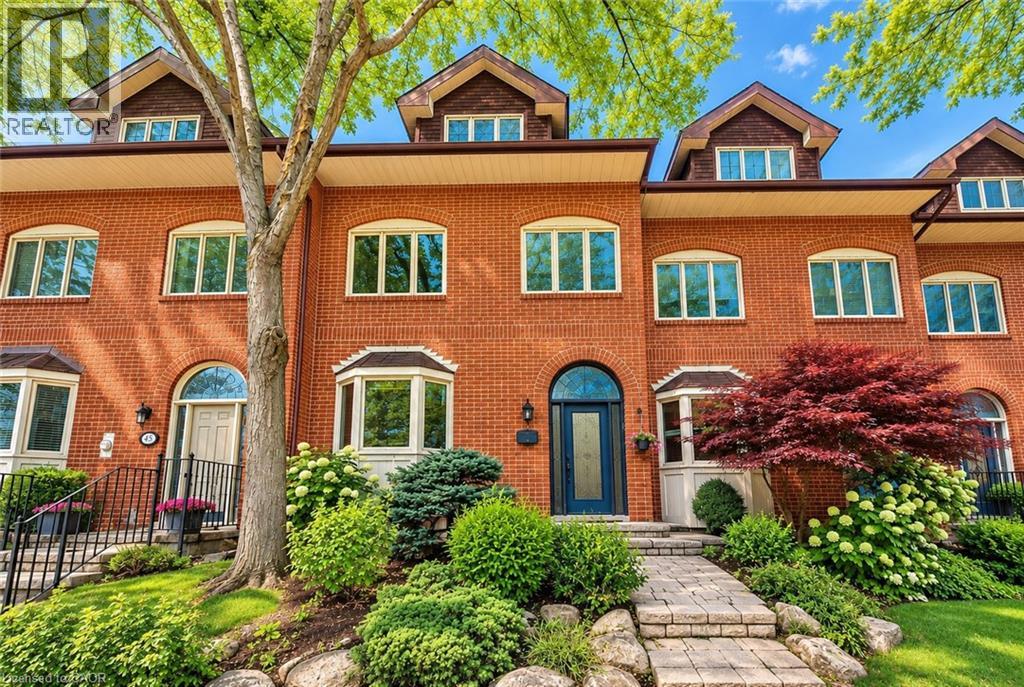
45 Tradewind Drive
Oakville, Ontario
Welcome to this exceptional 3-storey townhome in Oakville's prestigious Schooners Reach community, offering over 2,800 sq. ft. of finished living space and the feel of a detached home just steps from the lake. Step inside to a bright, expansive main floor where the open-concept kitchen, dining and living areas are filled with natural light throughout the day. Generous proportions, built-in cabinetry and a seamless layout create an inviting setting for everyday living and entertaining. Step outside to the large private deck overlooking a serene courtyard, offering a peaceful extension of the living space. Upstairs, two exceptionally spacious bedrooms feature oversized wardrobes, along with a full bathroom and convenient upper-level laundry. Continue to the third floor, dedicated entirely to the impressive primary retreat featuring a luxurious 5-piece ensuite and private balcony with a gentle lake view. The finished lower level, renovated in 2024, adds flexible space ideal for a gym, office or recreation area. Additional updates include refrigerator and dishwasher (2023), luxury curtains on the main floor and primary bedroom (2024), natural gas pipeline replacement (2025), upgraded Washlet toilets (2025), animal-prevention screening (2025) and driveway repairs (2026). Just 150 metres from Lakeshore, enjoy easy access to beautiful tree-lined trails leading toward the water, along with the community's private tennis court and peaceful surroundings. A double garage and additional parking add convenience. Offering exceptional space, privacy, natural light and lakeside living, this is a rare opportunity in one of Oakville's most distinctive communities. Indoor and deck furniture are negotiable. (id:49269)
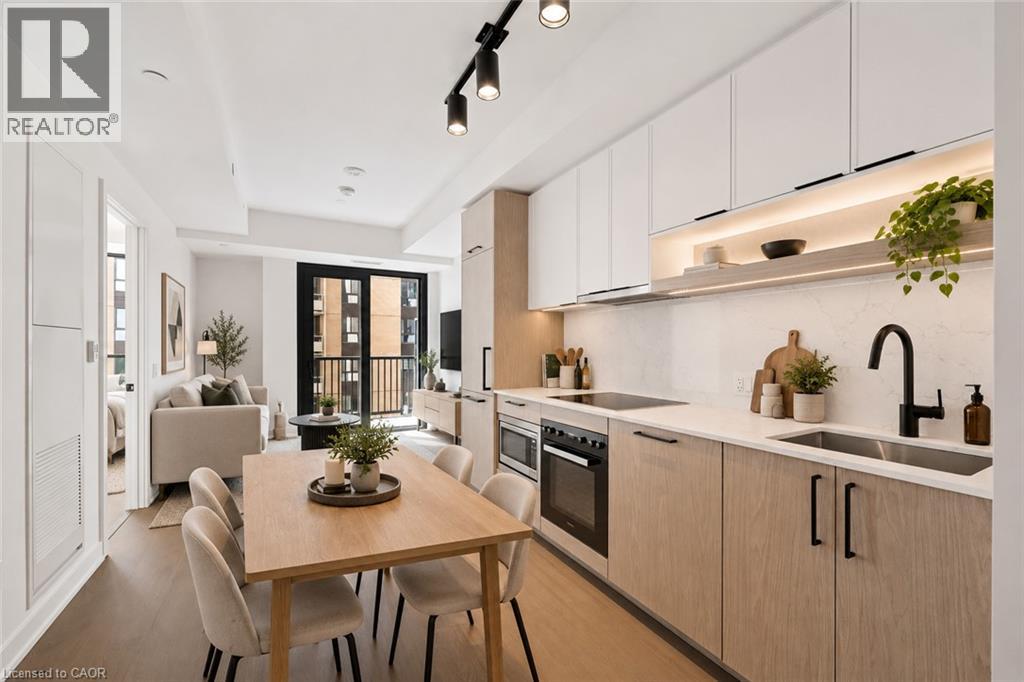
91 Montclair Avenue Unit# 1803
Toronto, Ontario
Move in ready - Welcome to South Forest Hill Residences, where urban living meets the prestige of one of Toronto’s most desired neighbourhoods. This unit is located on the 18th floor, and offers a one bedroom plus den, full bathroom, in suite laundry, high ceilings, large windows, a private balcony, built-in appliances (Miele) and a neutral modern colour palette. Amenities are not forgotten - tenants will enjoy access to a sophisticated lounge, private dining room, catering kitchen, screening and games rooms, outdoor terraces and dedicated family spaces. Personal wellness is a important – an impressive fitness centre, private training rooms, yoga studio, and wellness spa (sauna, steam room, plunge pool, massage room, rain showers) will be available for your use. Elevate working from home - make use of the co-working lounge with private boardrooms and individual meeting rooms. South Forest Hill provides you with beautiful tree-lined streets, established neighbourhoods, distinguished homes, parks and ravines, this exceptional residence offers the tranquility of a residential community with outstanding access to everything Toronto has to offer, including access to great schools. Forest Hill Village, local cafes, restaurants, boutiques and everyday conveniences are all close to home. Commuting is made easy with the St. Clair West subway station just a short walk away with convenient connections to Yorkville, the University of Toronto, Union Station, Yorkdale and the downtown core. There is also the St. Clair streetcar, providing even more options for getting around the city. The Cedarvale Park and Ravine, Beltline Trail, Nordheimer Ravine and Sir Winston Churchill Park is all nearby. Enjoy walking and cycling trails, tennis courts, sports fields and beautiful green spaces — an incredible and rare combination in the heart of Toronto. (id:49269)
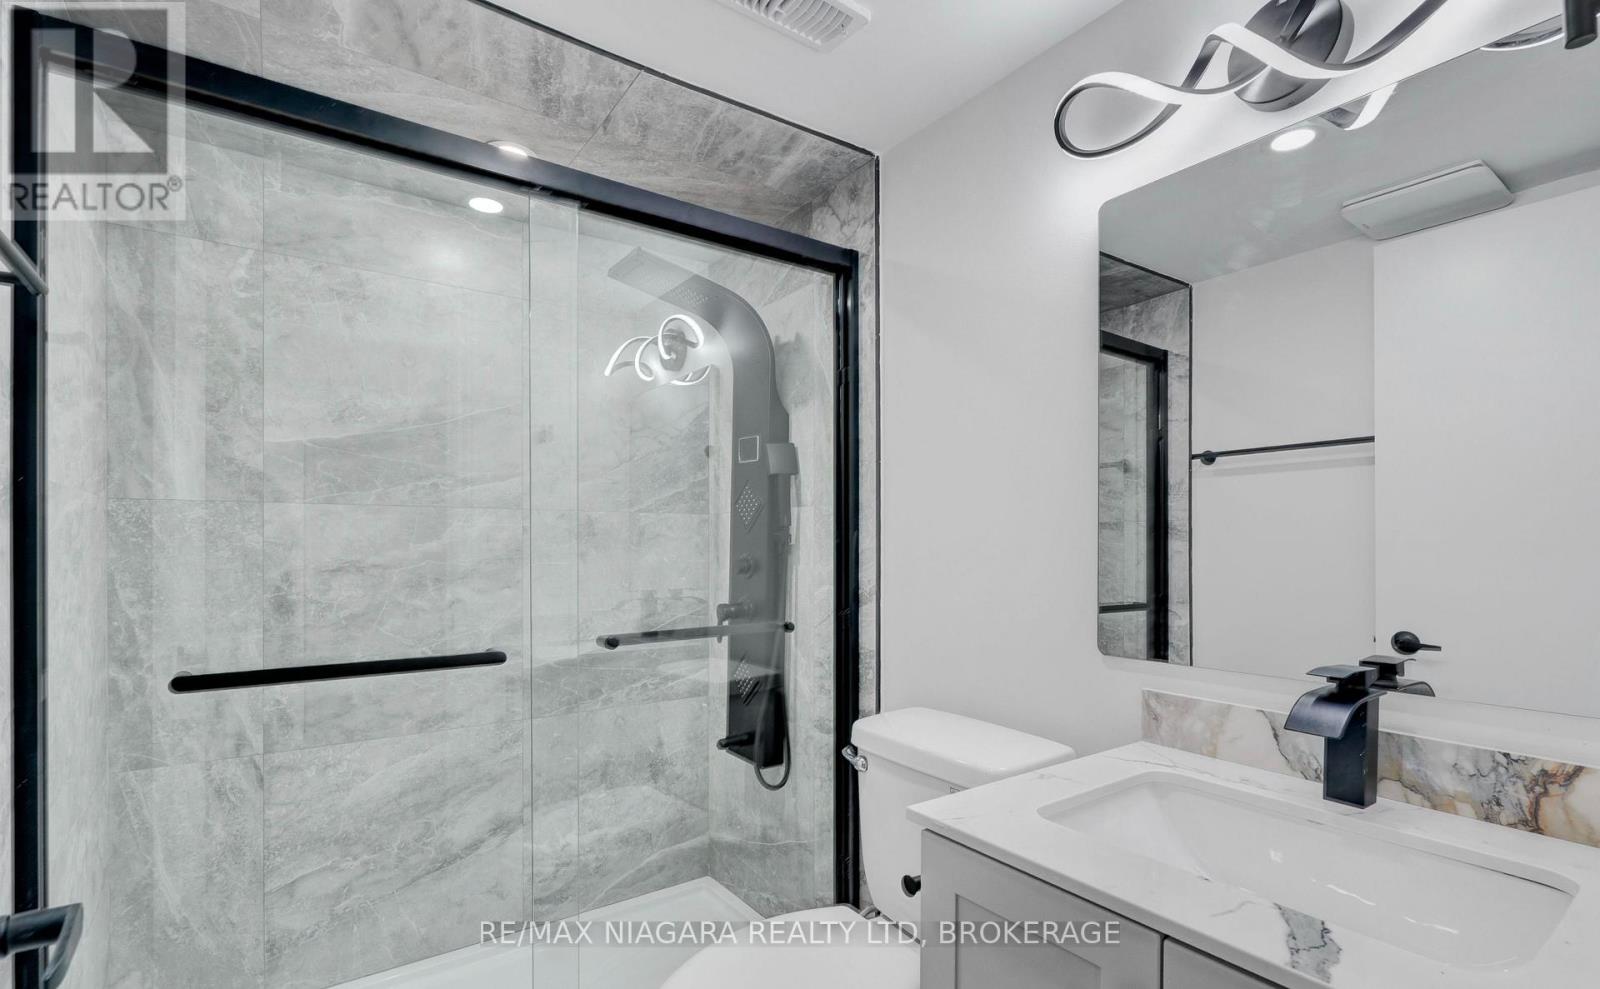
Lower Unit - 210 Mackan Street
Thorold, Ontario
Updated Lower Unit for Rent - Two-bedroom lower unit in a bungalow on a quiet street in Thorold. Features a private separate entrance, renovated kitchen and bathroom, and durable vinyl plank flooring (no carpeting). Enjoy natural light, in-suite laundry, and ample storage including large closets in both bedrooms. Driveway parking is available as well as free street parking for an additional vehicle if needed. Tenant responsible for 40% of utilities. Come check it out! (id:49269)
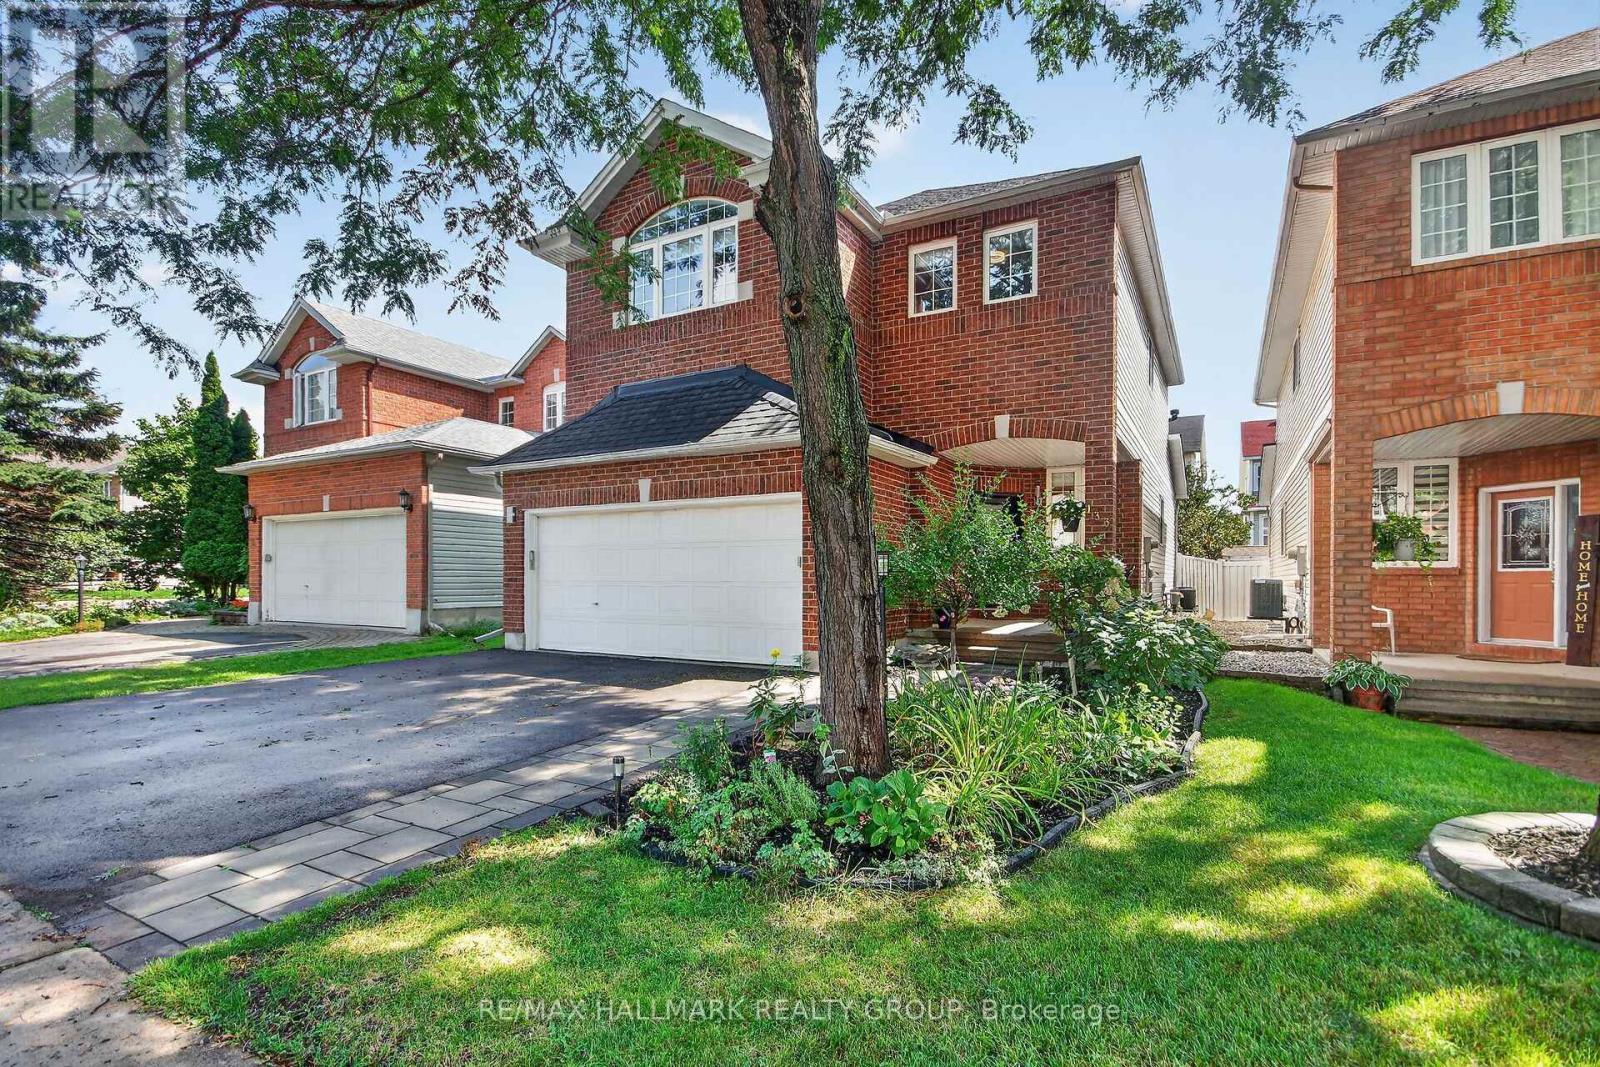
133 Fairlop Way
Ottawa, Ontario
Welcome to 133 Fairlop Way in Barrhaven. Meticulously maintained and thoughtfully upgraded, this exceptional home offers a bright, spacious layout ideal for both everyday living and entertaining. The inviting main floor features an open-concept entry, formal living and dining rooms currently used as a stylish home office and dining space, and a seamless blend of tile and hardwood flooring. The spacious family room features a gas fireplace and vaulted ceiling, flowing into the bright, well-appointed kitchen with abundant cabinetry, centre island, eating extension, stainless steel appliances, pantry and dedicated eating area. Patio doors lead to the beautifully landscaped backyard and stone patio. Upstairs, the generous primary bedroom offers a versatile sitting area currently used as an office, luxurious 5-piece ensuite and impressive walk-in closet. Two additional bedrooms and a large main bath complete the upper level. The fully finished lower level provides a spacious recreation room, exercise room, laundry and powder room. Enjoy the professionally landscaped backyard with all-day southern exposure, mature trees, stone patio, gazebo and shed. Ideally located close to schools, parks and neighbourhood amenities in Barrhaven.Upgrades: Kitchen Renovation 2019. Roof 2021(Bart's Rooftops) 50 yr Certainteed Landmark shingles. Furnace 2023. AC 2016. Custom Front Door 43 3/8" X 81" (Verdun) 2021. 2026 Upgraded downspouts (3X3) - Maize. 2023 & 2024 Professional Landscaping Front and Back. .2010 Basement finished. 2012 Master Bathroom Renovation. 2019 Patio door replaced. 2021 Custom Front Door 43 3/8" X 81" (Verdun). Presented by your Barrhaven Realtors. New Carpet on main staircase& 2nd floor hall 2021. (id:49269)
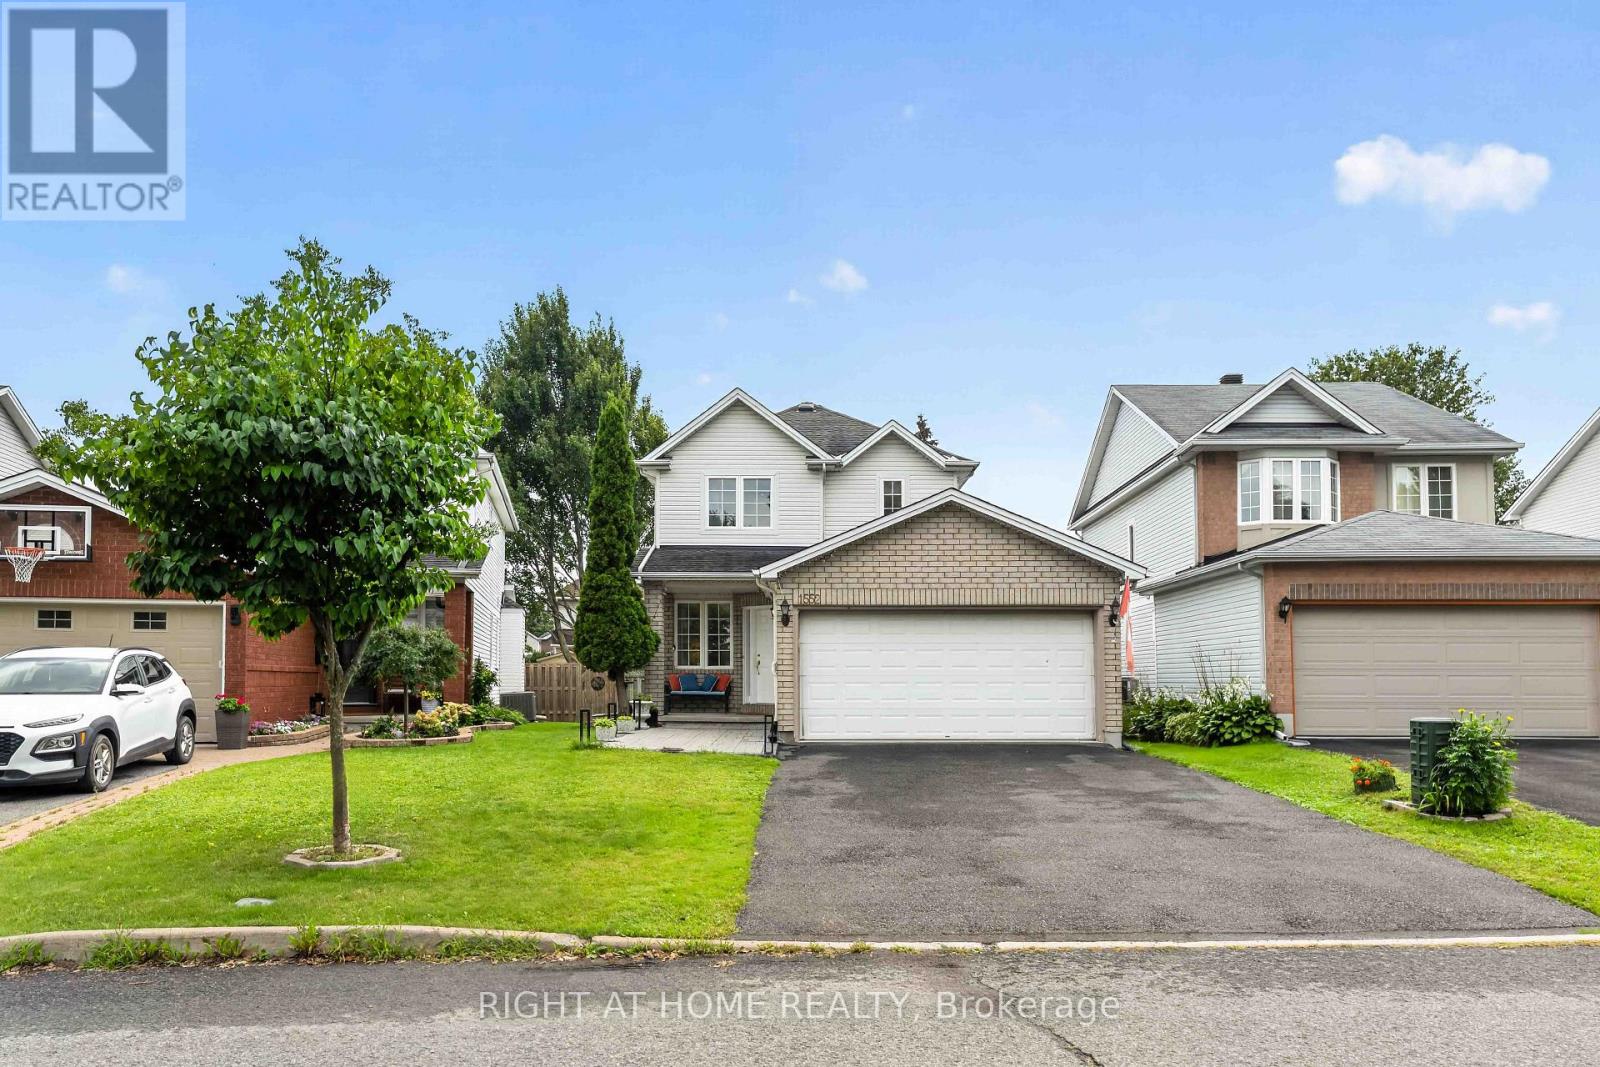
1552 Stojko Street
Ottawa, Ontario
Welcome to 1552 Stojko Street, a spacious family home, on a *pie shaped 120 ft deep lot* next to a cul-de-sac, nestled in the highly sought-after Fallingbrook community. Ideally located across from Trillium Elementary School, just minutes from parks, transit, shopping, and only a short drive to Petrie Island Beach, this home offers the perfect blend of comfort and convenience. The *bright and functional main floor* features sun-filled living spaces, a *spacious kitchen with quartz counertops, refreshed cabinetry and breakfast bar*, and direct access to a private, fully fenced backyard. Enjoy summer entertaining on the *large deck* and take advantage of the generous lot with plenty of space for children, pets, or even your dream pool. Upstairs, the primary retreat features a 4-piece ensuite with a relaxing soaker tub and separate shower, accompanied by additional well-sized bedrooms and additonal full bathroom. The finished lower level adds valuable living space with a large *fourth bedroom*, ideal for guests, a home gym, office, or recreation area.Driveway re-done (2023); Main floor bathroom renovated (2025); New Furnace (2025); Primary ensuite renovated (2026); Kitchen quartz countertops (2026). A fantastic opportunity to own a family-friendly home in one of Orleans' most desirable neighbourhoods. (id:49269)

21 Fieldberry Private
Ottawa, Ontario
Welcome to 21 Fieldberry Private. Nestled in the quiet, mature golf course community of Stonebridge, this spacious 3-bedroom and loft, 3-bathroom townhouse backs directly onto tranquil forest land. Surrounded by green spaces, this bright end unit offers natural light, privacy and is conveniently located close to parks, schools, shopping and recreation. Within a short walking distance is Levesque Fields Park, a dog friendly park with multiple sports fields, a gazebo and playground, and an oval walking path which connects to the Stonebridge Trail for walks and cycling. Well maintained and updated this owner occupied townhouse offers newly installed kitchen cabinetry, ss kitchen appliances, luxury laminate flooring and more. The top floor and main floor combined offer 2100+ sq ft of finished living space. The basement is unfinished and offers 900+sq ft of storage and the opportunity to create an even larger living space (includes plumbing to install a 4th bathroom) with the potential for added value to the home. The low maintenance backyard patio garden offers privacy, perennials, the morning and late afternoon sun and a patch of green grass (approx. 25' x 6'). The washer and dryer are conveniently located on the top floor and the garage has inside access. Roof replaced in 2020. Private driveway resurfaced in 2024. This is a freehold property, lot size 108.3' x 25.3', with common managed elements. (id:49269)
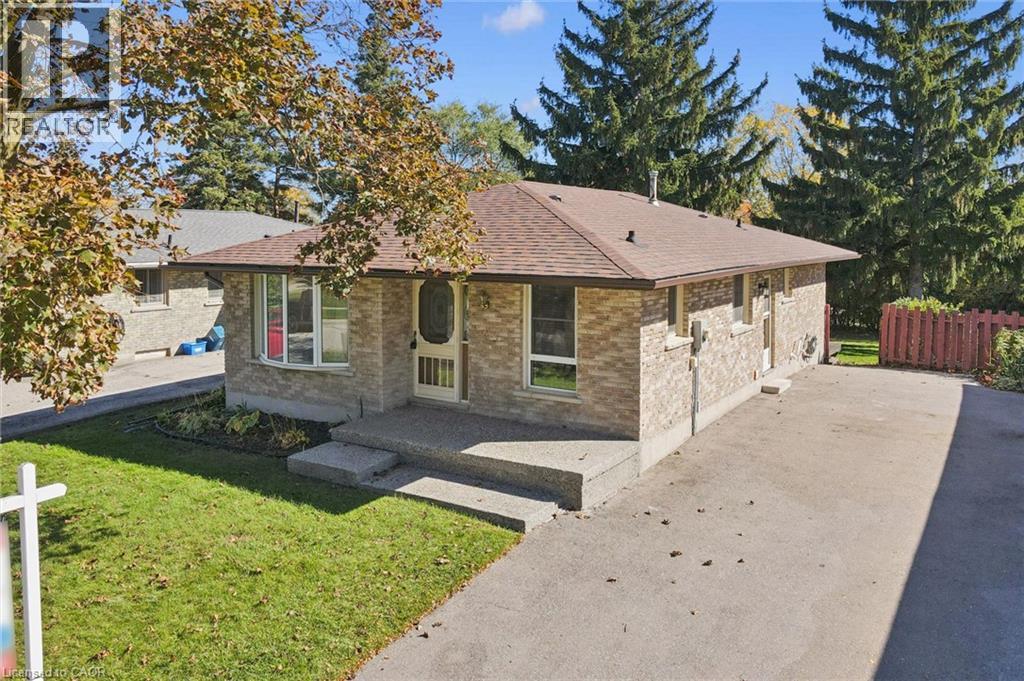
11 Caledon Court
Cambridge, Ontario
A beautiful bungalow, in a prime West Galt location! Welcome home to 11 Caledon, situated on a large lot in a quiet court. As you approach you'll notice the perfect spot for your morning coffee on the lovely front porch. Stepping inside, a spacious living room with beautiful bay window awaits. The light and bright updated kitchen features beautiful quartz countertops, stainless steel appliances, plenty of storage, and a roomy dining area. The 4 piece main bathroom, and 3 spacious bedrooms including primary with massive additional sunroom off the back of the home that provides back yard access round out the main floor. Downstairs, you'll find in-law or multi-generational living potential as a side entrance leads down to a massive rec room, additional guest room/office space, a 3 piece bathroom, and plenty of storage. An expansive laundry room with additional storage complete the lower level. The private backyard provides endless potential for the family. Close to all amenities including shopping, schools, parks, and highway access - don't miss your chance to call 11 Caledon home! (id:49269)
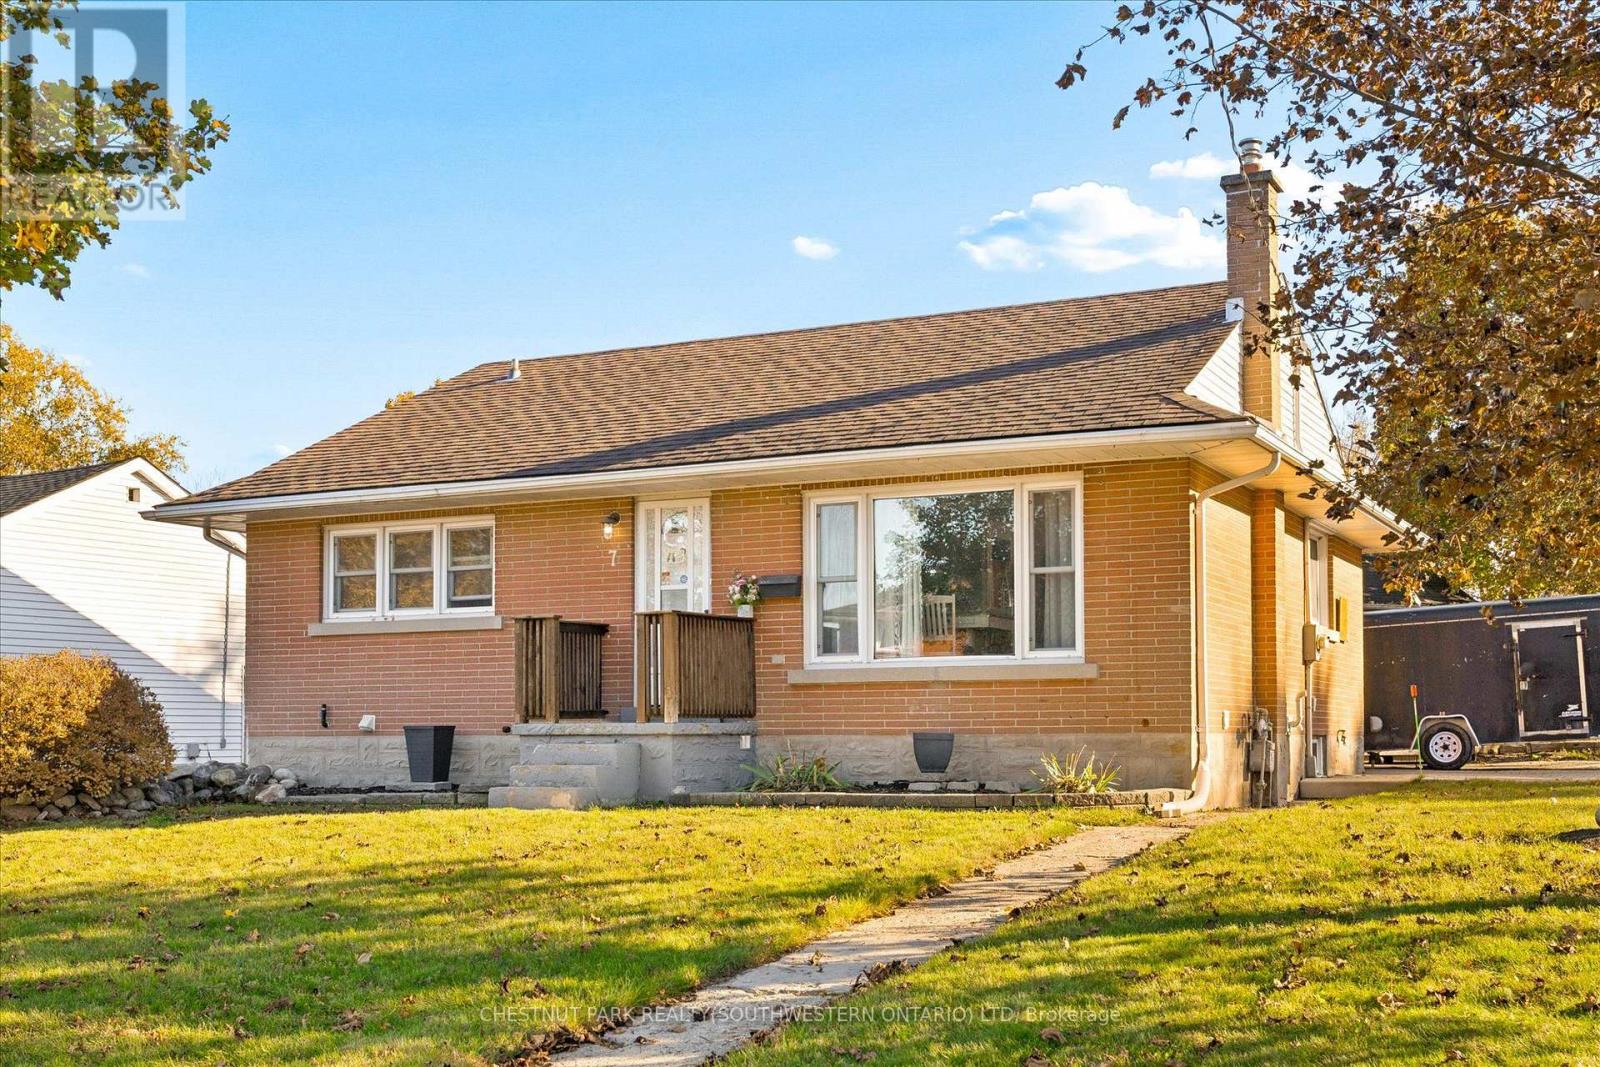
7 Prueter Avenue
Kitchener, Ontario
Welcome to 7 Prueter Ave, Kitchener! Nestled in the desirable Uptown North Ward neighborhood. This charming brick bungalow offers curbappeal and mature landscaping. The perfect blend of convenience's can be found just minutes away from trendy restaurants, to shopping, evenschools within walking distance. Whether you are a couple or a growing family, if you're looking for an opportunity, this home delivers. The mainfloor features a bright, spacious kitchen with an abundance of wood cabinetry and dining area with a large window flooded with natural lightperfect for hosting family dinners. Down the hall, you will find bright updated 4-piece bathroom and three comfortable bedrooms. The thirdbedroom offers great flexibility as a TV lounge or guest room, complete with sliding glass doors that lead to the backyard. Step outside to a fullyfenced, private backyard featuring a large deck, a storage shed, and a detached workshop. The more recent fully finished, basement significantlyexpands your living space, with a rec room anchored by a cozy gas fireplace, a fresh 3-piece bathroom, laundry room, and storage. If you like aneighbourhood with parks both Breithaupt Park and George Lippert Park are within a 3 minute drive offering year round activities includingwalking & hiking trails, splashpad & winter sledding hills, tennis & off leash dog park. (Roof approx.15yrs) (Gas Furnace approx..10 years)(Windows approx. 10-15 yrs) Carport. (id:49269)