

Units 1 - 3 - 155 Industrial Parkway S
Aurora, Ontario
Amazing combined unit in a High Traffic Building. 25ft clear height. 7,346 sq.ft. main floor with 2,100 sq.ft. mezzanine. 3 drive in shipping doors. Good shipping/transportation and ample on site parking. 200 amp service. Zoning allows for many uses including; Recreation, warehousing, light manufacturing, and distribution. (id:49269)
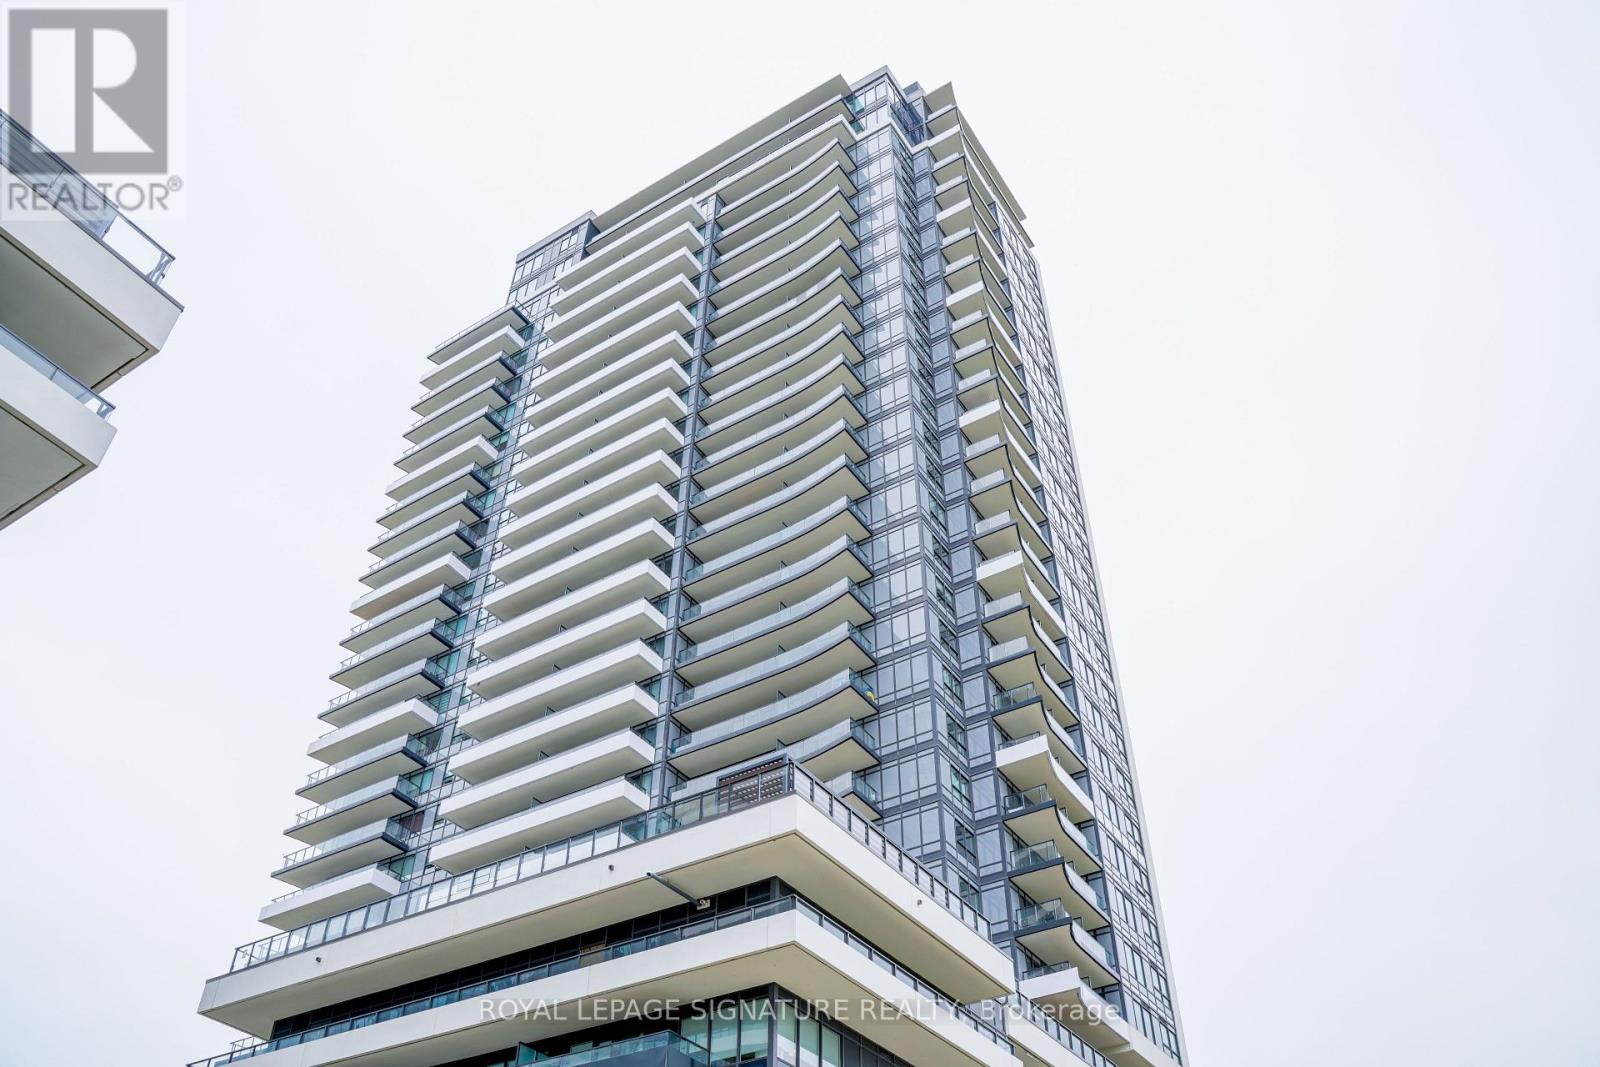
2308 - 1435 Celebration Drive
Pickering, Ontario
Welcome To This Stunning 2-Bedroom, 2-Bathroom Suite Featuring 787sqft Of Thoughtfully Designed Interior Living Space, Complemented By Two Expansive Private Balconies Offering A Combined 170sqft Of Outdoor Space, Perfect For Enjoying Your Morning Coffee Or Unwinding While Taking InThe Evening Sunsets. The Bright, Open Concept Layout Is Enhanced By A Desi rable Split-Bedroom Floor Plan, Providing Added Privacy And Functionality. Enjoy The Convenience Of Ensuite Laundry And Premium Stainless Steel Appliances.Ideally Located Just Steps From Pickering GO Station,Public Transit, Shopping, And An Array Of Restaurants, With Quick Access To Highway 401 For Effortless Commuting. Residents Can Enjoy An Impressive Selection Of Resort Inspired Amenities,Including A Fully Equipped Fitness Centre, Billiards Lounge, Outdoor Swimming Pool, And 24-Hour Concierge Service For Added Comfort And Peace Of Mind. Experience The Perfect Blend Of Style,Convenience, And Lifestyle In One Of Pickering's Most Sought After Communities, An Exceptional Place To Call Home! (id:49269)
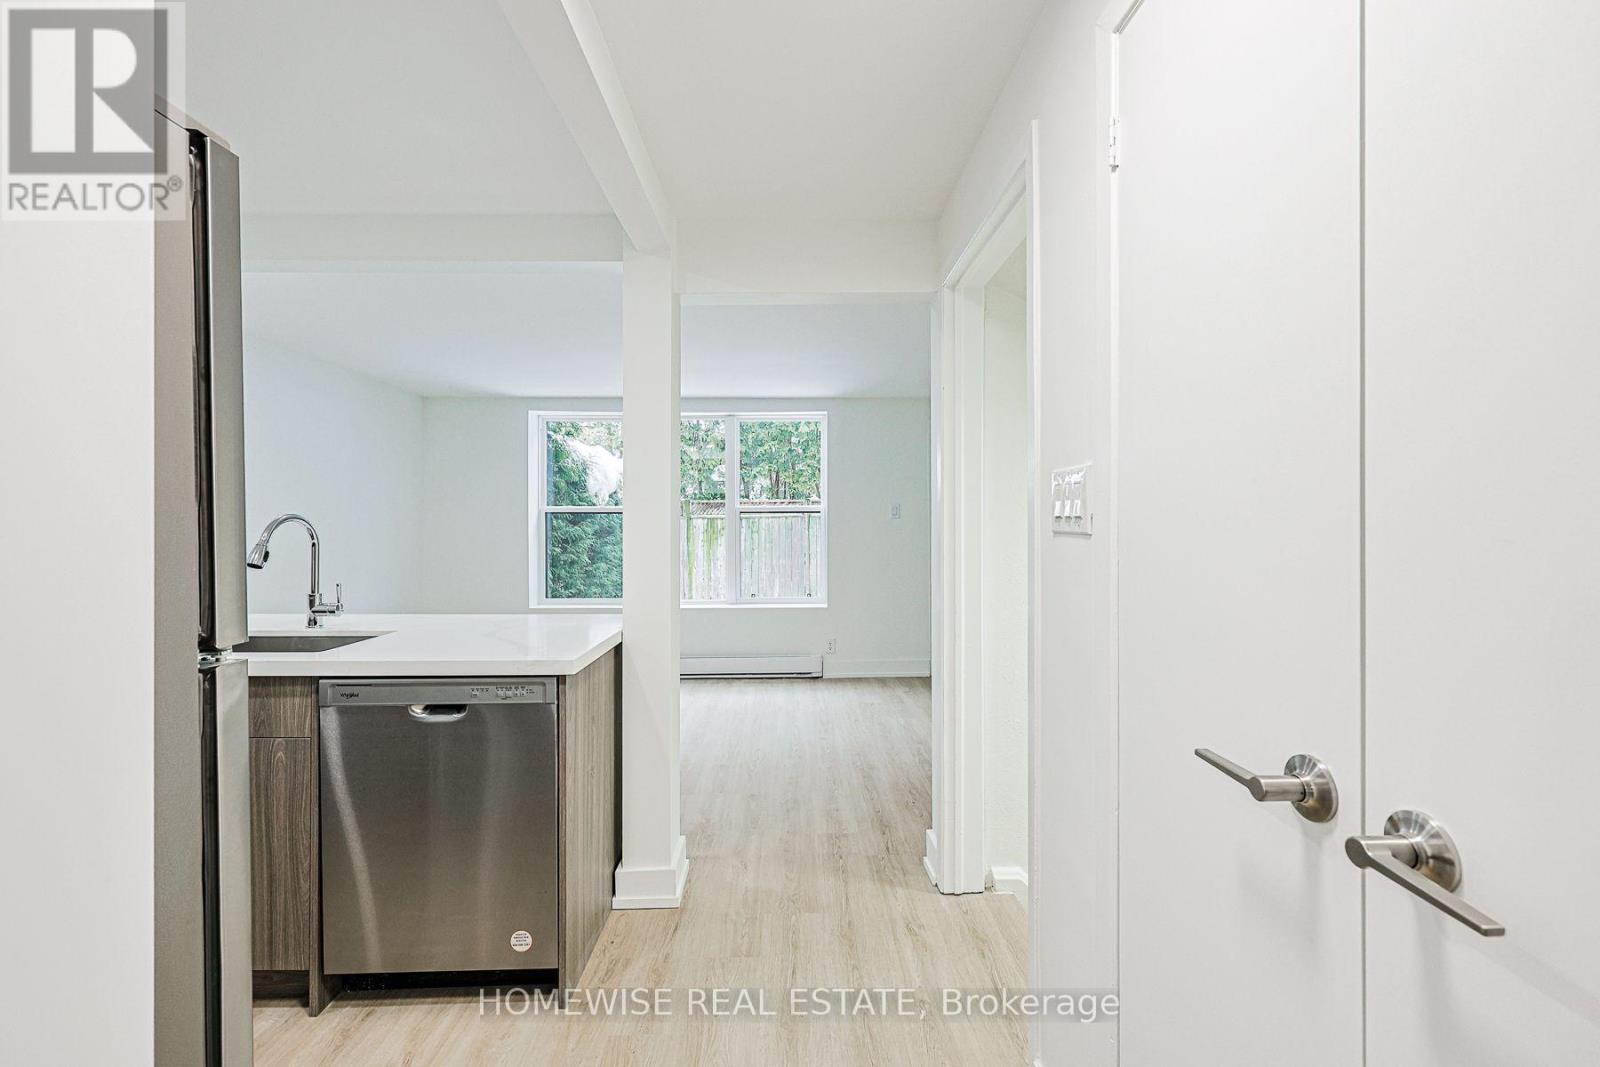
7a - 100 Liberty Street N
Clarington, Ontario
Welcome To This Stunning, Newly Renovated Three-Bedroom Suite Situated In A Highly Coveted And Established Enclave. This Bright, Open-Concept Home Features A Seamless Living And Kitchen Layout Enhanced By Contemporary Finishes, Sleek Cabinetry, And Exceptional Storage. Three Generously Sized Bedrooms And A Modern Full Bathroom Complete The Thoughtfully Designed Interior. Step Outside To A Quaint Backyard Oasis, Offering A Charming Private Setting For Morning Coffee, Outdoor Dining, Or Quiet Relaxation. Enjoy The Peace Of A Tranquil Neighbourhood While Remaining Just Steps From Every Local Convenience. Take Advantage Of Our Move-In Special: The Landlord Is Offering One Month Of Free Rent On A 13-Month Lease. (id:49269)
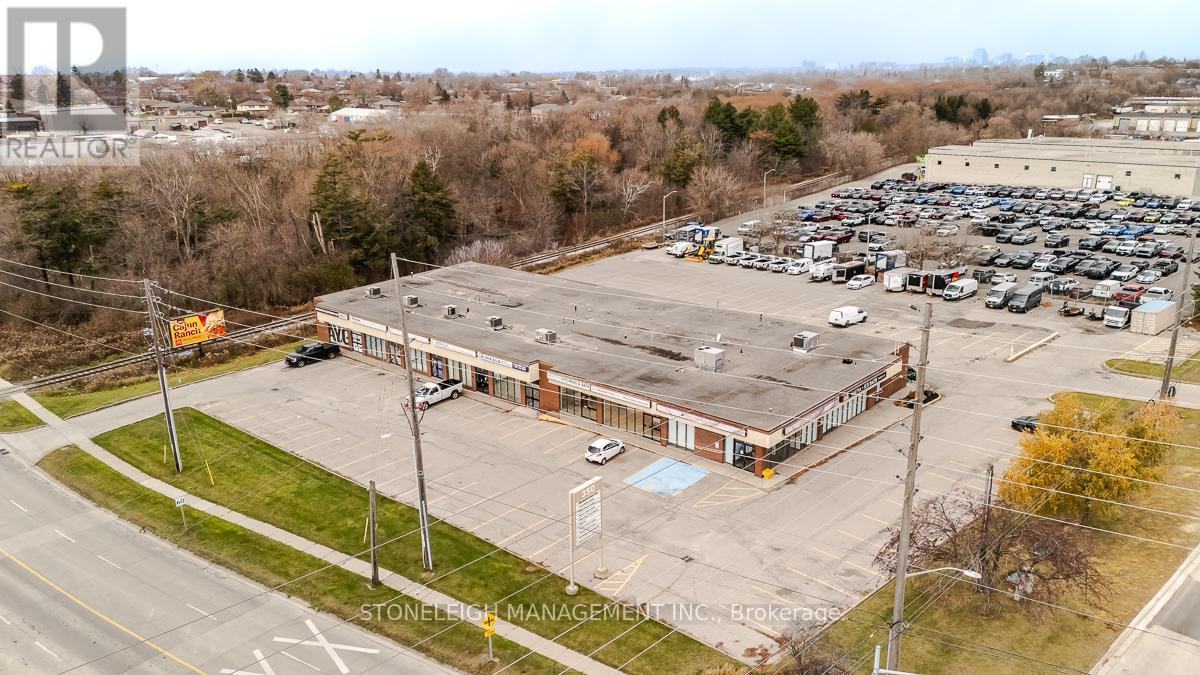
1 - 350 Wentworth Street E
Oshawa, Ontario
Are you looking to elevate your business operations with a strategically located industrial unit? Positioned to serve the Greater Toronto Area and beyond, this location provides excellent market reach. No waiting, no delays. This unit is ready for your business to move in and thrive. Located in Oshawa's bustling industrial hub, Unit 1 boasts 2,550 sq. ft. Minutes from the Oshawa GO. Space consists of a and option for small office/reception area, Ample parking on site. (id:49269)
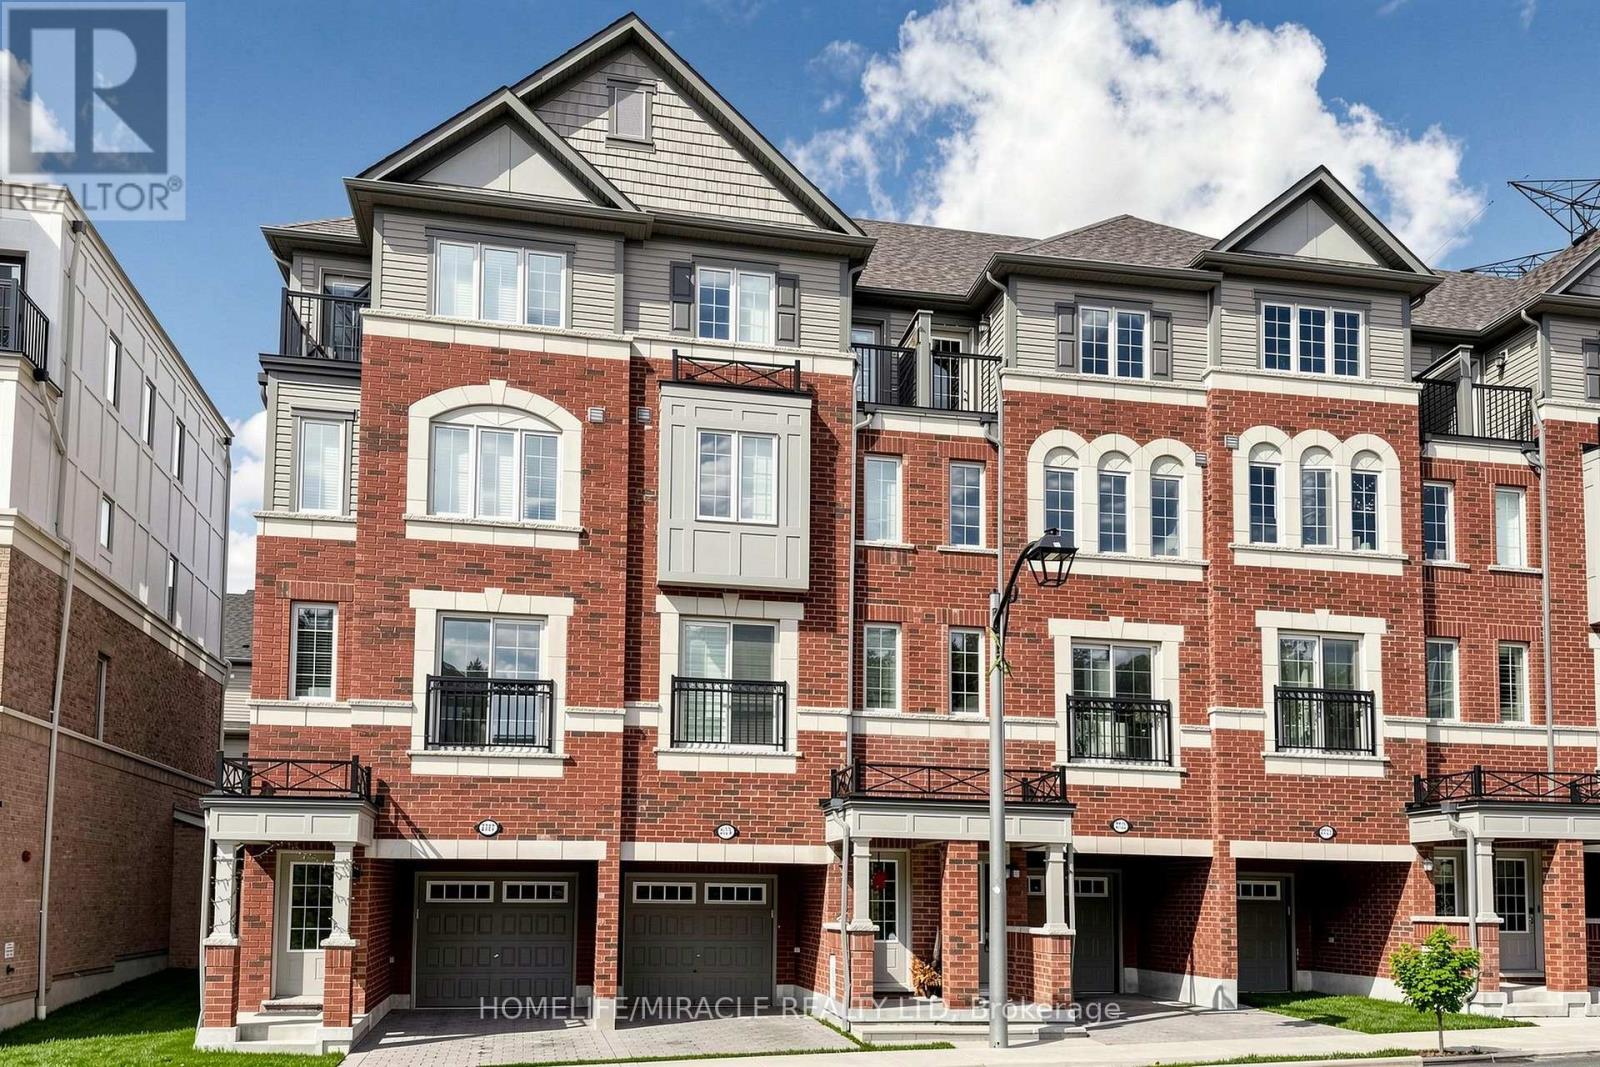
2725 Deputy Minister Path
Oshawa, Ontario
Absolutely Stunning 3-Storey Condo Townhouse In Popular North Oshawa's Vibrant Windfields Community. This beautiful home features 3 Bedrooms and 3 Washrooms, highlighted by an open concept main floor with Hardwood flooring and pot lights, Oak stairs at all levels and a luxurious Primary Bedroom On the Third Level with 5 pcs Ensuite and private walk-out balcony. Lots Of Windows for Natural Light. Beautiful Kitchen is equipped with stainless steel appliances and also upper-level laundry for added convenience. This property is perfect blend of luxury and accessibility. It's within walking distance to Costco, major retailers, restaurants, and Durham College/UOIT and to Highway 407. (id:49269)
150 Wilson Street W Unit# 303
Ancaster, Ontario
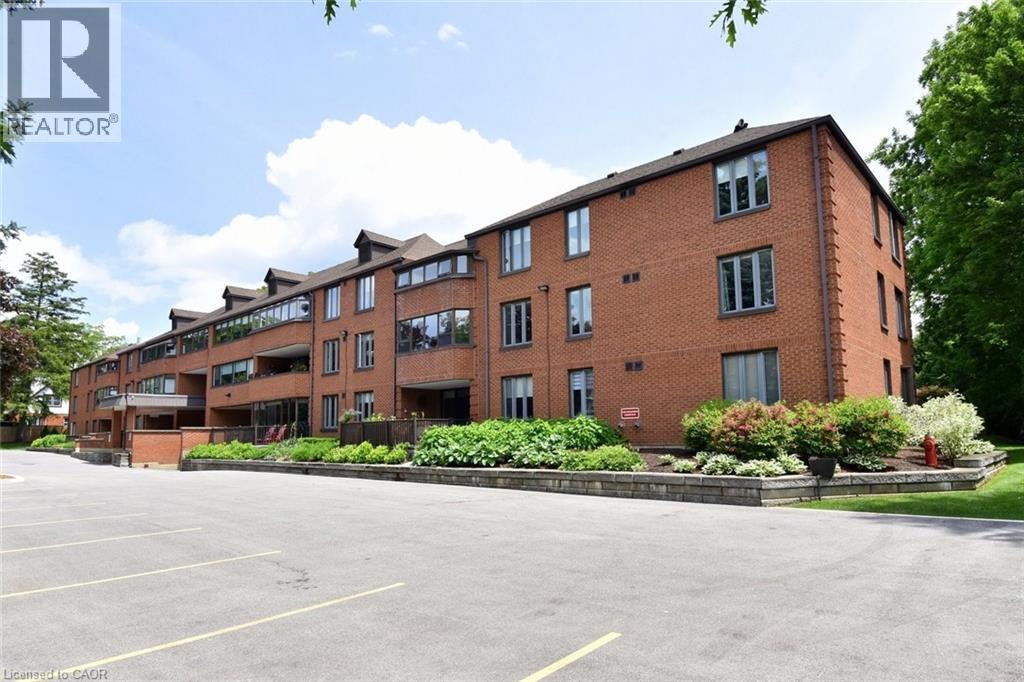
Welcome to this beautifully updated and well-maintained 2-bedroom, 2-bathroom condo at the long-standing, well-cared-for Ancaster Mews condominium residence. Unit 303 features a spacious, sun-filled layout. With hardwood floors, an updated kitchen with soft cream cabinetry and granite counters, and an enclosed balcony used as a sunroom with south-western exposure, this suite blends comfort, style, and functionality. The sensible floor plan includes 2 spacious bedrooms, a primary bedroom with an ensuite, plus an updated 4-piece bathroom, an in-suite laundry room and the convenience of a brand-new high-efficiency air conditioner installed in 2026. Enjoy the view of the building’s lovely courtyard with mature gardens. Added value includes 2 parking spots and a storage cage (ideal for winter tires). Condo fees include Bell Fibre internet and cable, making this a smart choice for downsizers, professionals, or anyone looking for low-maintenance living. Located in one of Ancaster’s most convenient locations, enjoy a highly walkable lifestyle close to grocery stores, shopping, churches, banks, public transit, golf courses, and downtown Ancaster. Seize this fantastic opportunity to own a bright, well-kept condo in a desirable location that combines space, convenience, and comfort. (id:49269)
814 Brimorton Drive E
Toronto, Ontario
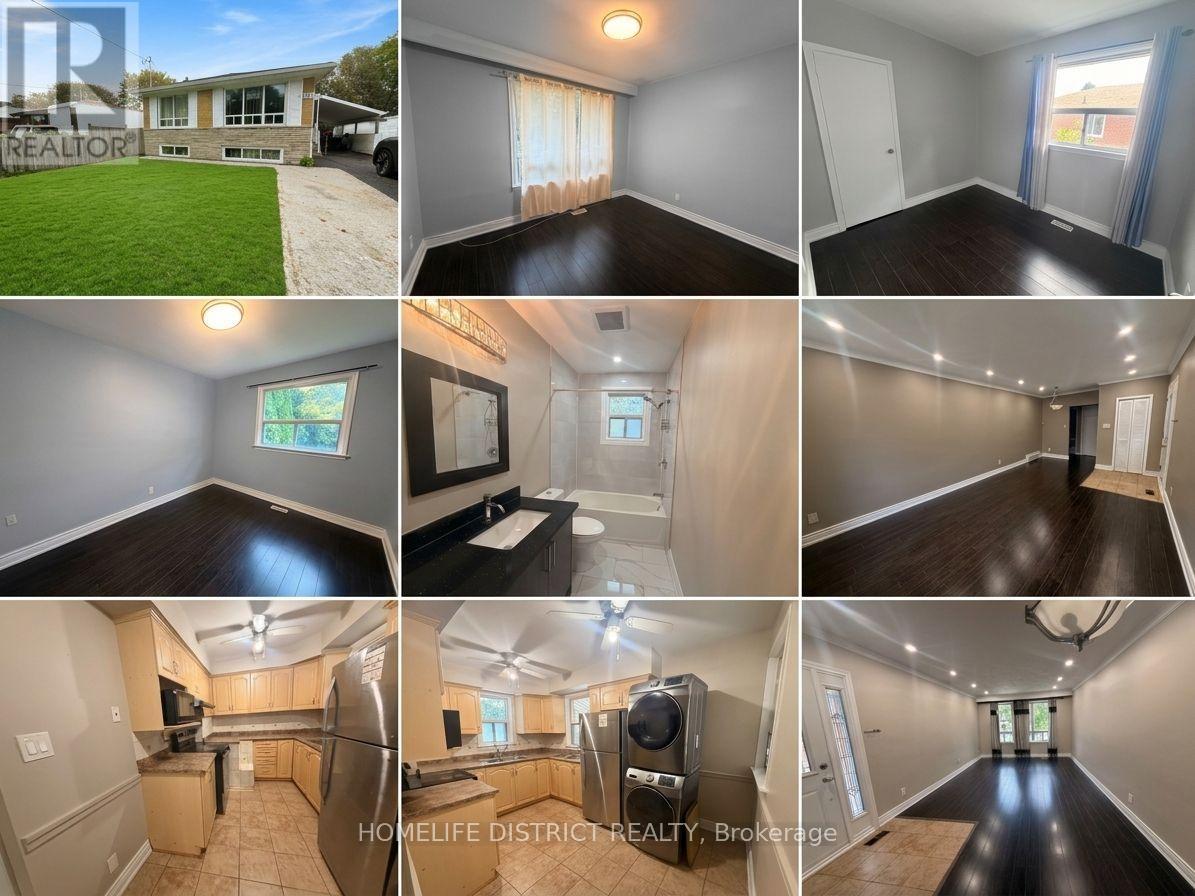
Opportunity knocks to live in one of Scarborough's most sought-after communities; welcome to Woburn! Mature, tree-lined streets, quiet, family-friendly, and within walking distance of schools, parks, TTC, and minutes to 401 access, food, shopping, restaurants, and all amenities. This property has been available for lease. You'll love this neighbourhood ! (id:49269)
90 Dean Avenue
Guelph, Ontario
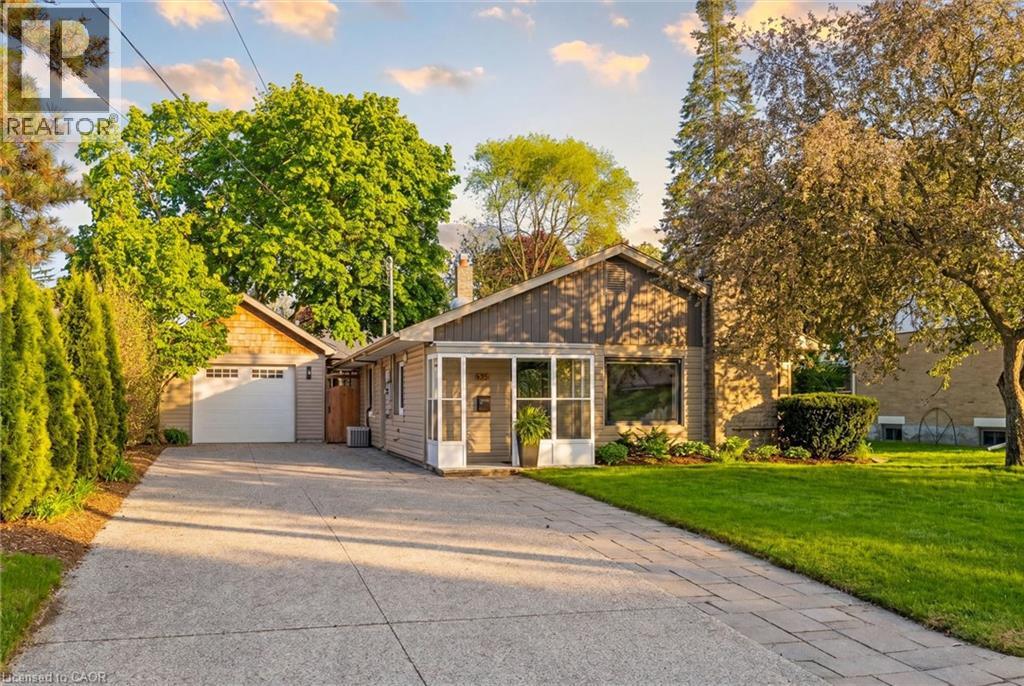
Perfect for buyers seeking the ease of single-floor living without sacrificing the privacy and freedom of a detached home, this beautifully updated property offers the ideal alternative to condo living. Featuring a thoughtfully redesigned open-concept layout, the home includes three spacious bedrooms and bright, functional living spaces designed for modern comfort and entertaining. Situated on a generous lot in Guelph's highly desirable Old University neighbourhood, you'll enjoy close proximity to excellent schools, shopping, parks, and the University of Guelph. Step outside to your own private retreat—a fully fenced backyard complete with a stunning new outdoor living space, landscape lighting, and a hot tub, creating a tranquil setting to relax year-round. The detached garage is fully insulated and heated, offering incredible versatility. Its current setup features a single-car garage alongside a separate, dedicated gym space, with the flexibility to easily reconfigure the space back into a two-car tandem garage, set up a workshop, or explore for future ADU potential. Above the garage, you'll find nearly 500 sq. ft. of clean, dry storage, providing exceptional space for seasonal items, sporting equipment, holiday décor, and more—a practical, easily accessible alternative to a traditional basement. With driveway parking for up to six vehicles, this property seamlessly combines lifestyle, flexibility, and location in one exceptional package. (id:49269)
2207 - 55 Mercer Street
Toronto, Ontario
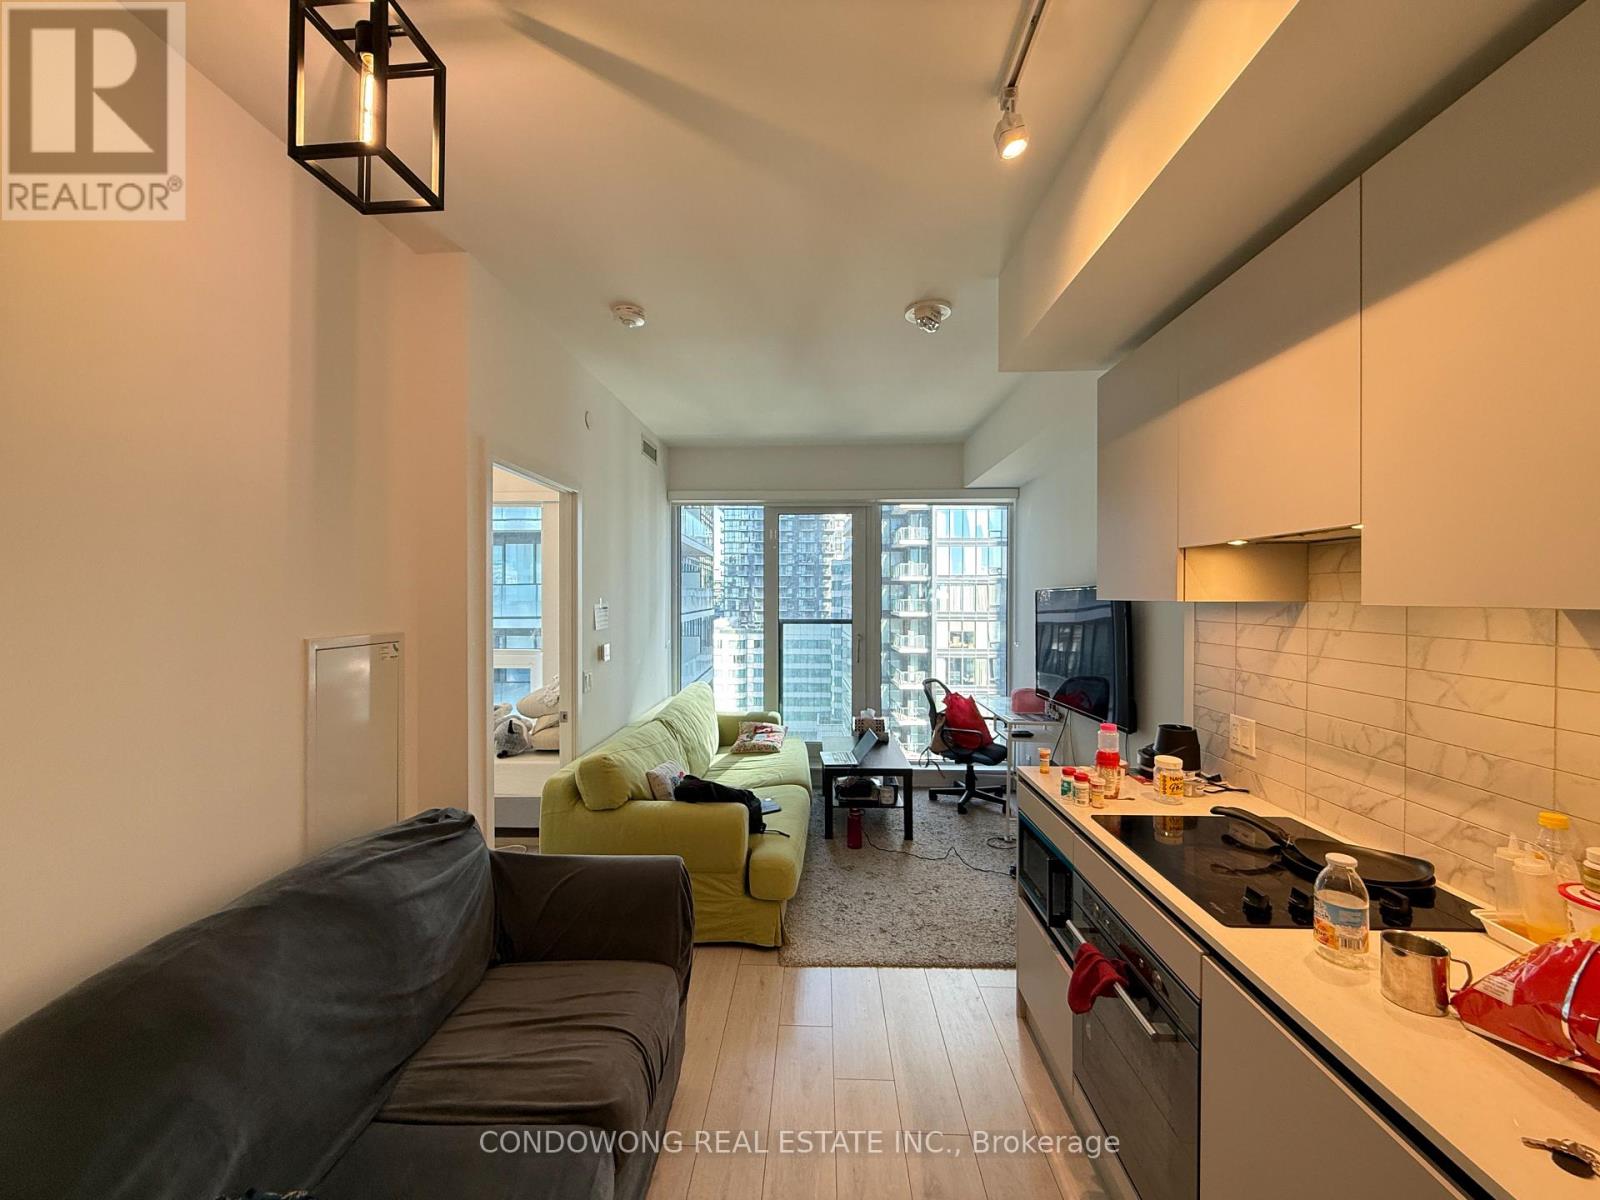
Modern and stylish 1-bedroom suite in the heart of Toronto's vibrant Entertainment District. This sunlit unit features sleek finishes, floor-to-ceiling windows, and a spacious balcony with stunning city views. Steps to TTC, restaurants, shops, and the PATH ideal for urban professionals or investors! (id:49269)
501 - 1 Avondale Avenue
Toronto, Ontario
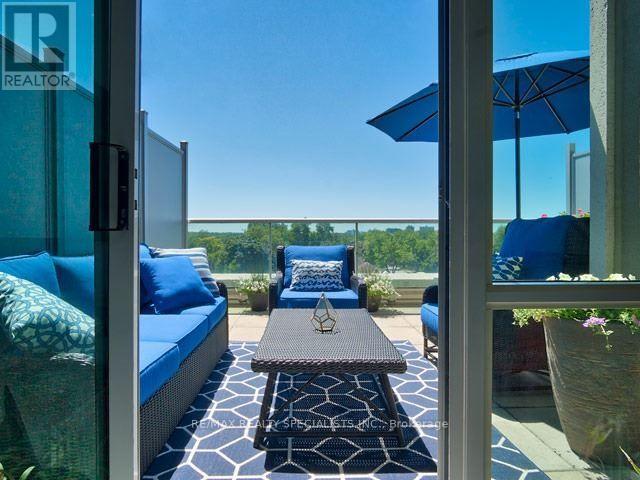
Welcome to this bright and stylish 1+1 loft (850 sq ft), ideally located in the heart of North York, at Yonge &Sheppard. Featuring beautiful hardwood floors on the main level, this spacious home offers an inviting open-concept living and dining area with soaring ceilings and an impressive oversized terrace-perfect for gardening, entertaining, or simply relaxing outdoors. The main floor also features a convenient powder room and large windows that fill the space with natural light. Upstairs, you'll find a generous primary bedroom with a huge walk-in closet and a luxurious 4-piece ensuite. A separate, bright and spacious upper floor den overlooks the living room, offering the perfect space for a home office, reading area, or additional living space. Enjoy unbeatable convenience with subway and highway access just minutes away, plus parks, restaurants, shopping, and everyday amenities all within easy reach. Includes one parking spot and a locker. A fantastic opportunity to enjoy loft-style living in one of North York's most sought-after locations! (id:49269)
1008 - 120 Harrison Garden Boulevard
Toronto, Ontario
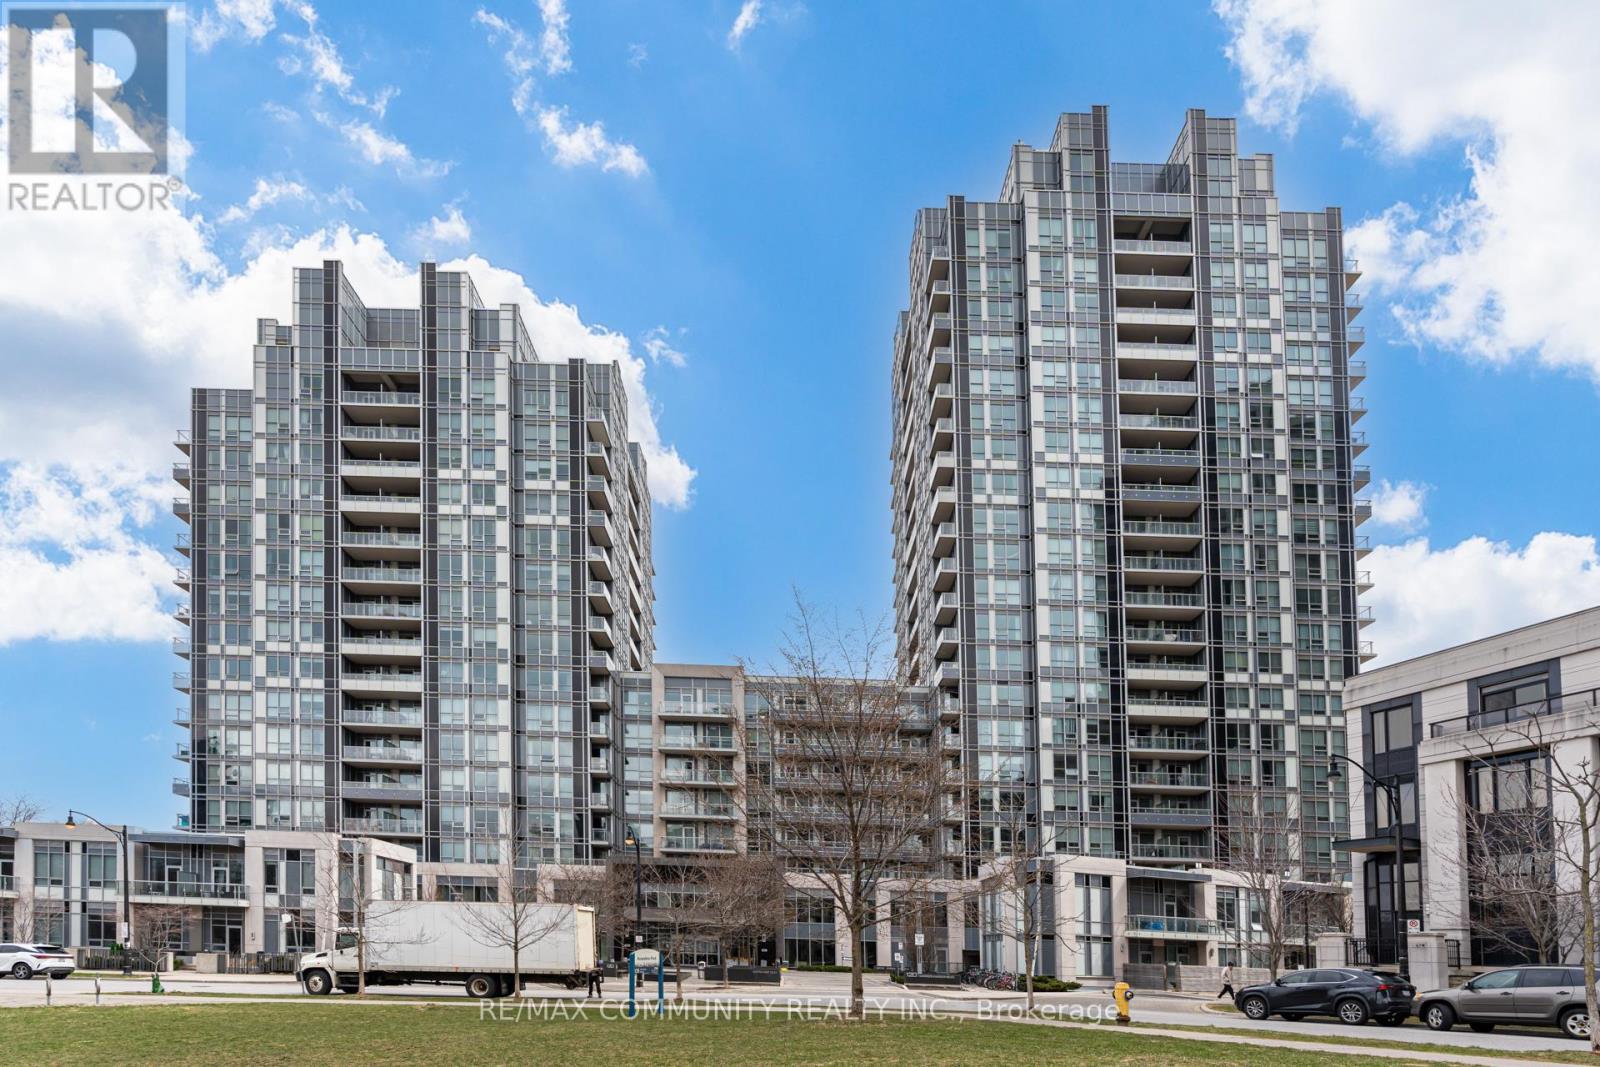
PRIME YONGE & SHEPPARD LOCATION! Don't miss this bright and stylish 1 Bedroom + Den condo featuring a spectacular south-facing view and an open-concept layout filled with natural light. The spacious bedroom and versatile den offer excellent flexibility for a home office, study or additional living space. Enjoy the ultimate urban lifestyle just steps from Yonge & Sheppard subway stations, shopping, restaurants, entertainment and everyday conveniences, with quick access to Highway 401. Residents enjoy excellent building amenities including a fitness centre and 24-hour security. Excellent opportunity to own in one of North York's most convenient locations. Motivated Seller - Book Your Private Showing Today! (id:49269)
10 Cobblestone Drive Unit# 25
Paris, Ontario
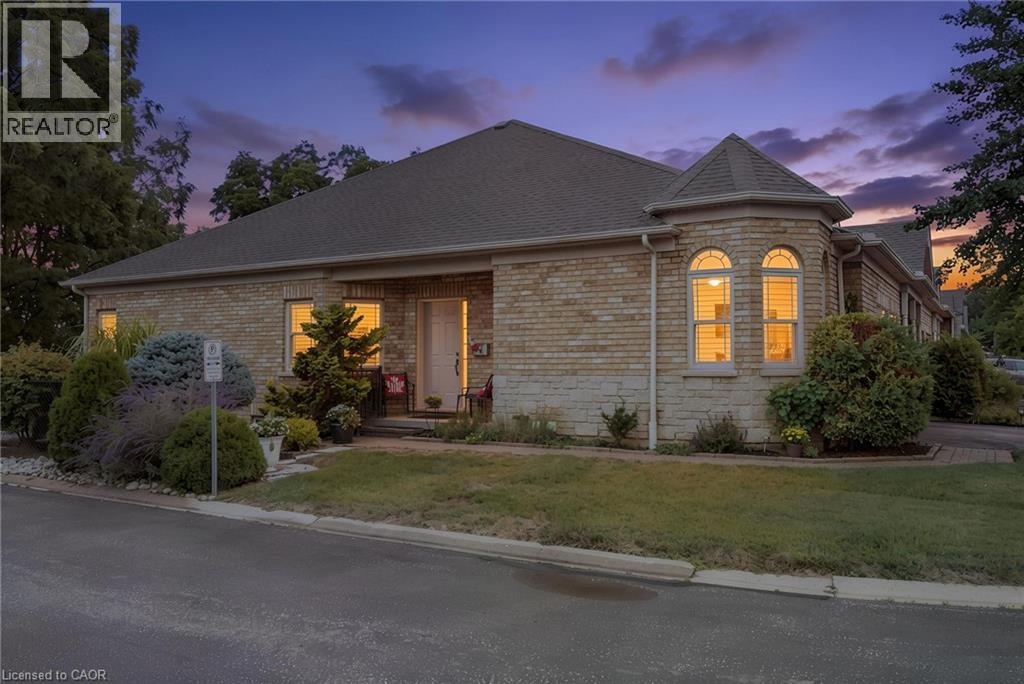
A rare gem in an amazing community! These original owners paid a premium for this stunning home, and it SHOWS! An end unit with TRIPLE EXPOSURE, extra privacy and quiet, a deeper, wider unit footprint, a wider garage and driveway, a side entrance with private walkway down the lower rear yard, and serene views from all levels onto the mature greenery! Flooded with light from its three sides, this open concept bungalow has all the principal rooms, primary bedroom & en suite, laundry, guest room, guest bath, direct garage entrance, and gorgeous rear deck, ON ONE LEVEL for extra easy living. But if you need more space, the lower level has a WALKOUT and double exposure, so lots of natural light and views of the greenery is available to the rec room and bedroom there too. This large guestroom has its own en suite bathroom. An organized utility / hobby room with shelving, workbench, and tub sink make a perfect man-cave / she-shed for any heavy duty tinkerer or hobbyist. The rec room's gas fireplace ensures the entire basement and house is always cozy and inviting. A double-doored primary bedroom suite has views onto nature, a walk through closet, and large en suite with oversized, tiled shower. Hardwood floors, granite counters, European tiles, stainless steel updated appliances (2017), California shutters, new roof (2016), updated AC (2016), round out the meticulously maintained home. For those who may be out of town for stretches of time at any time of year (retirees or snow birds), your lawn and snow maintenance is covered by the reasonable condo fees in this established community, so it is easy to lock up and leave whenever! A truly unique unit in this gorgeous Paris suburb, come to see how much more amazing it is in person! (id:49269)