
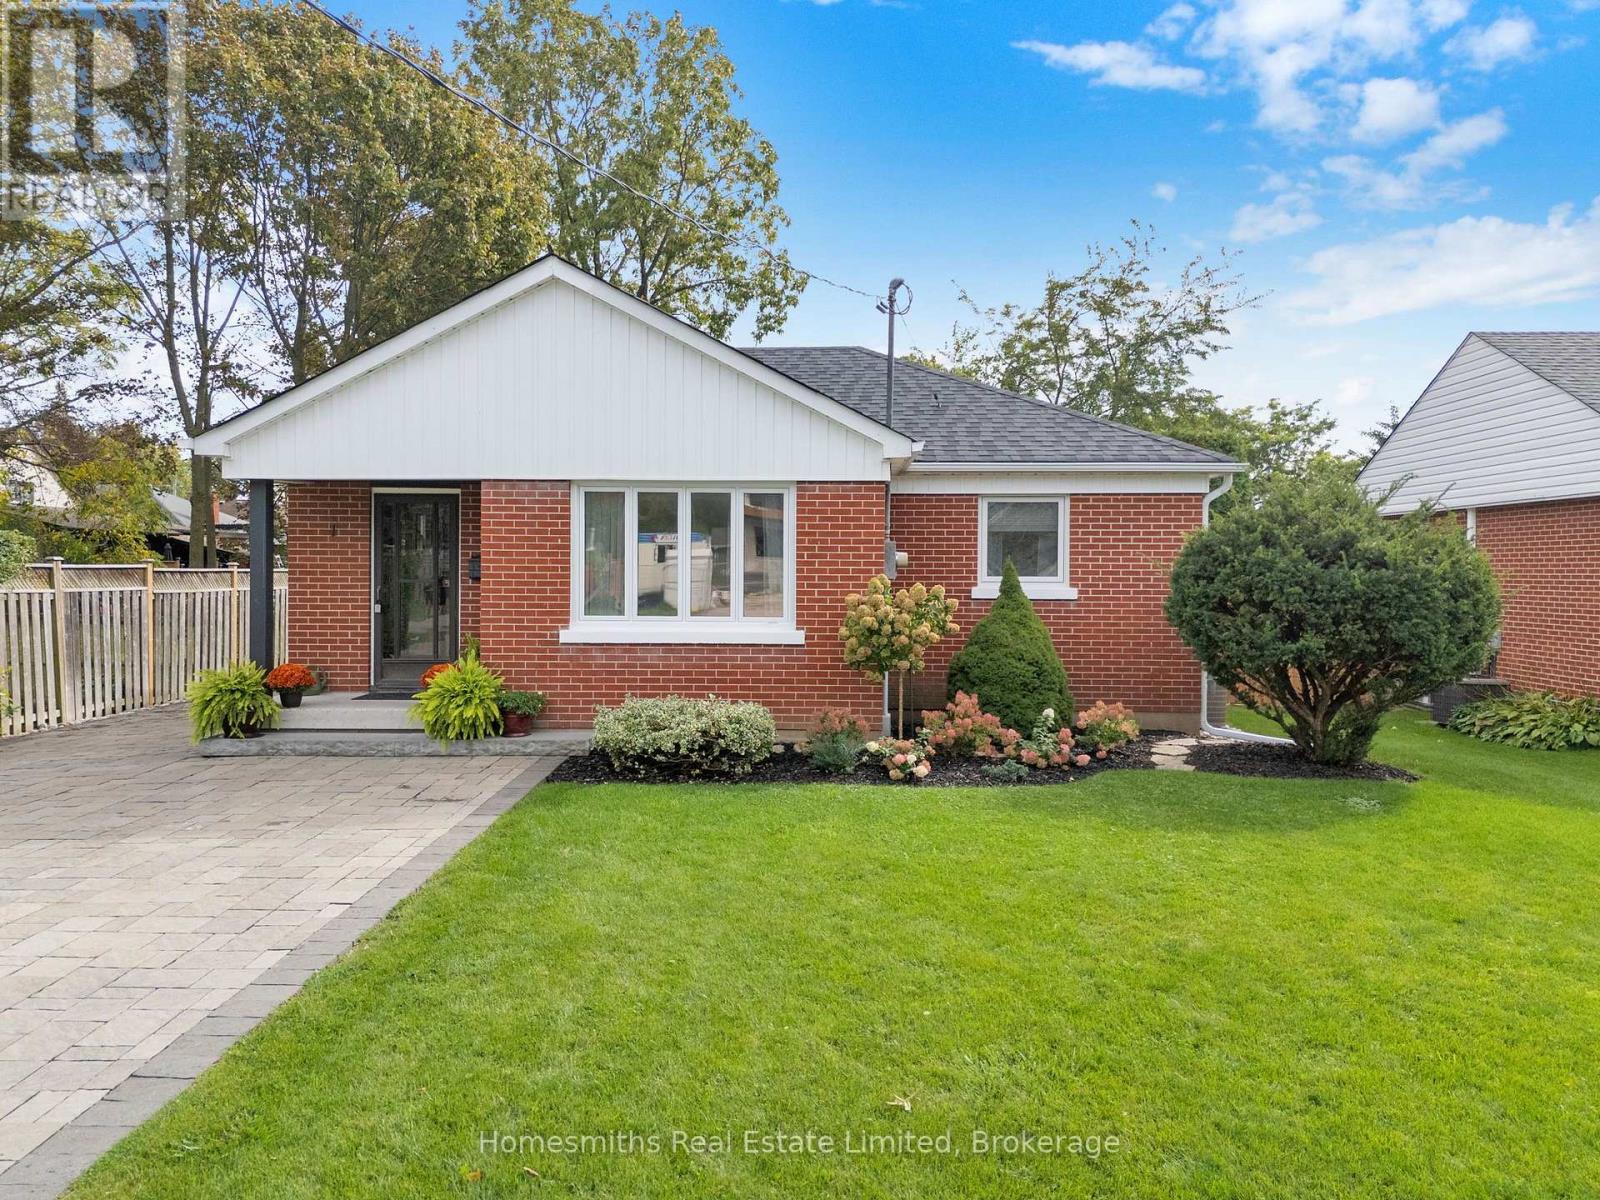
1 Edsall Avenue
Clarington, Ontario
Welcome to 1 Edsall Ave, a tastefully renovated 2+1 bedroom , 2 bath bungalow on one of the most desirable streets in Bowmanville. Walking distance to the downtown, Bowmanville Valley walking trails and all amenities. New modern kitchen with built-in appliances will bring out the Chef in you! A bright south facing beamed ceiling sunroom to enjoy your morning coffee or, just relax with your favourite book and a glass of wine. Primary bedroom with convenient dual closets and large fully updated 3pce ensuite. Brand new roof with warranty. Extra large interlock driveway with ample parking. Both the home and fully landscaped oversized lot have been meticulously maintained. Whether you are a 1st time home owner or downsizing, this home is a must see. Don't miss this rare opportunity ! (id:49269)
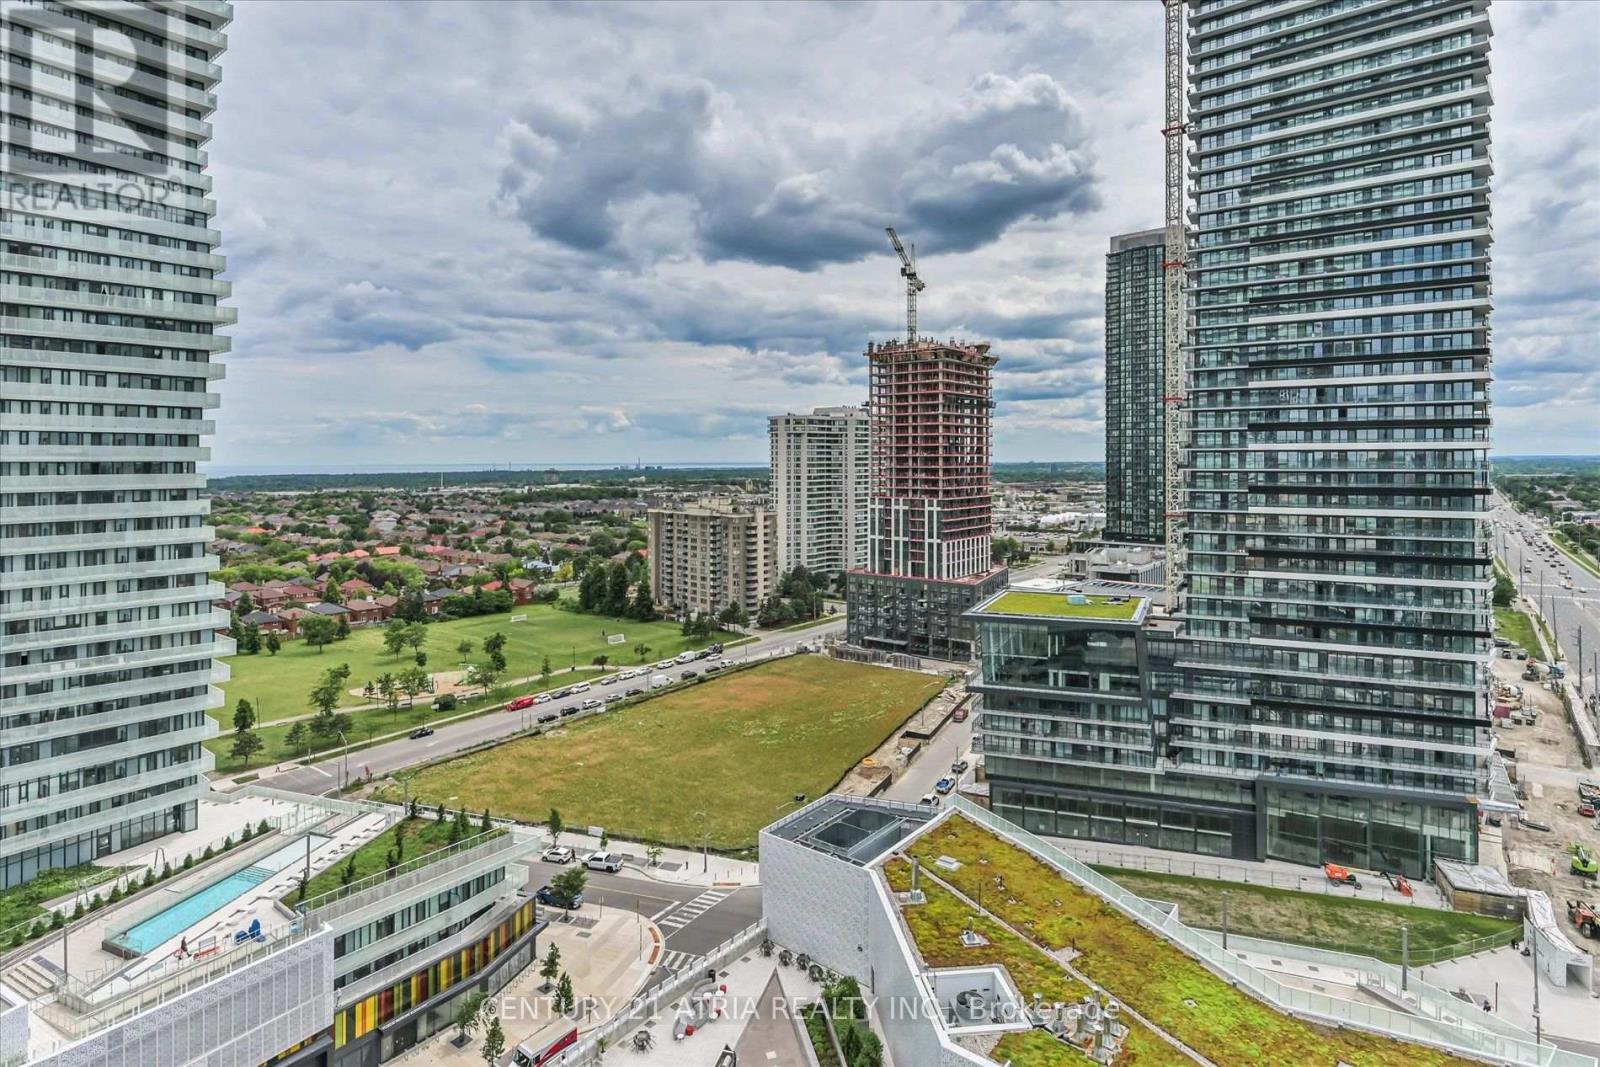
1609 - 3900 Confederation Parkway
Mississauga, Ontario
Welcome to M City - Mississauga's most iconic 60-storey landmark in the heart of Downtown City Centre. This stunning 2-bedroom corner suite on the 16th floor features supersized wraparound balconies (234sf) offering breathtaking, unobstructed views. Floor-to-ceiling windows in both bedrooms flood the entire unit with natural light all day long. Open-concept living with sleek, modern finishes designed by the award-winning Cecconi Simone, including integrated kitchen appliances, stone countertops, and wide-plank laminate flooring throughout. World-class amenities rival those of a five-star resort: hotel-style saltwater pool, rooftop outdoor pool,splash pad & playground, chef's kitchen and dining room, fitness centre with spinning and yoga studio, men's and women's steam rooms, media lounge, BBQ stations with outdoor dining, fire features, guest suites, and 24-hour concierge service. Perfectly situated steps from Square One Shopping Centre, Sheridan College, Mississauga Central Library, Celebration Square, and the Art Gallery of Mississauga. T&T Supermarket, YMCA, Cineplex, banks, restaurants, and Trillium Health Partners hospital are all minutes away. Cooksville GO Station offers quick access to Union Station, and the future Hazel McCallion LRT will bring rapid transit right to your doorstep along Confederation Parkway. Easy access to Highways 403, 401, 407, and the QEW. One parking spot included. Walk Score of 92 - truly a walker's paradise where everything you need is at your fingertips. (id:49269)
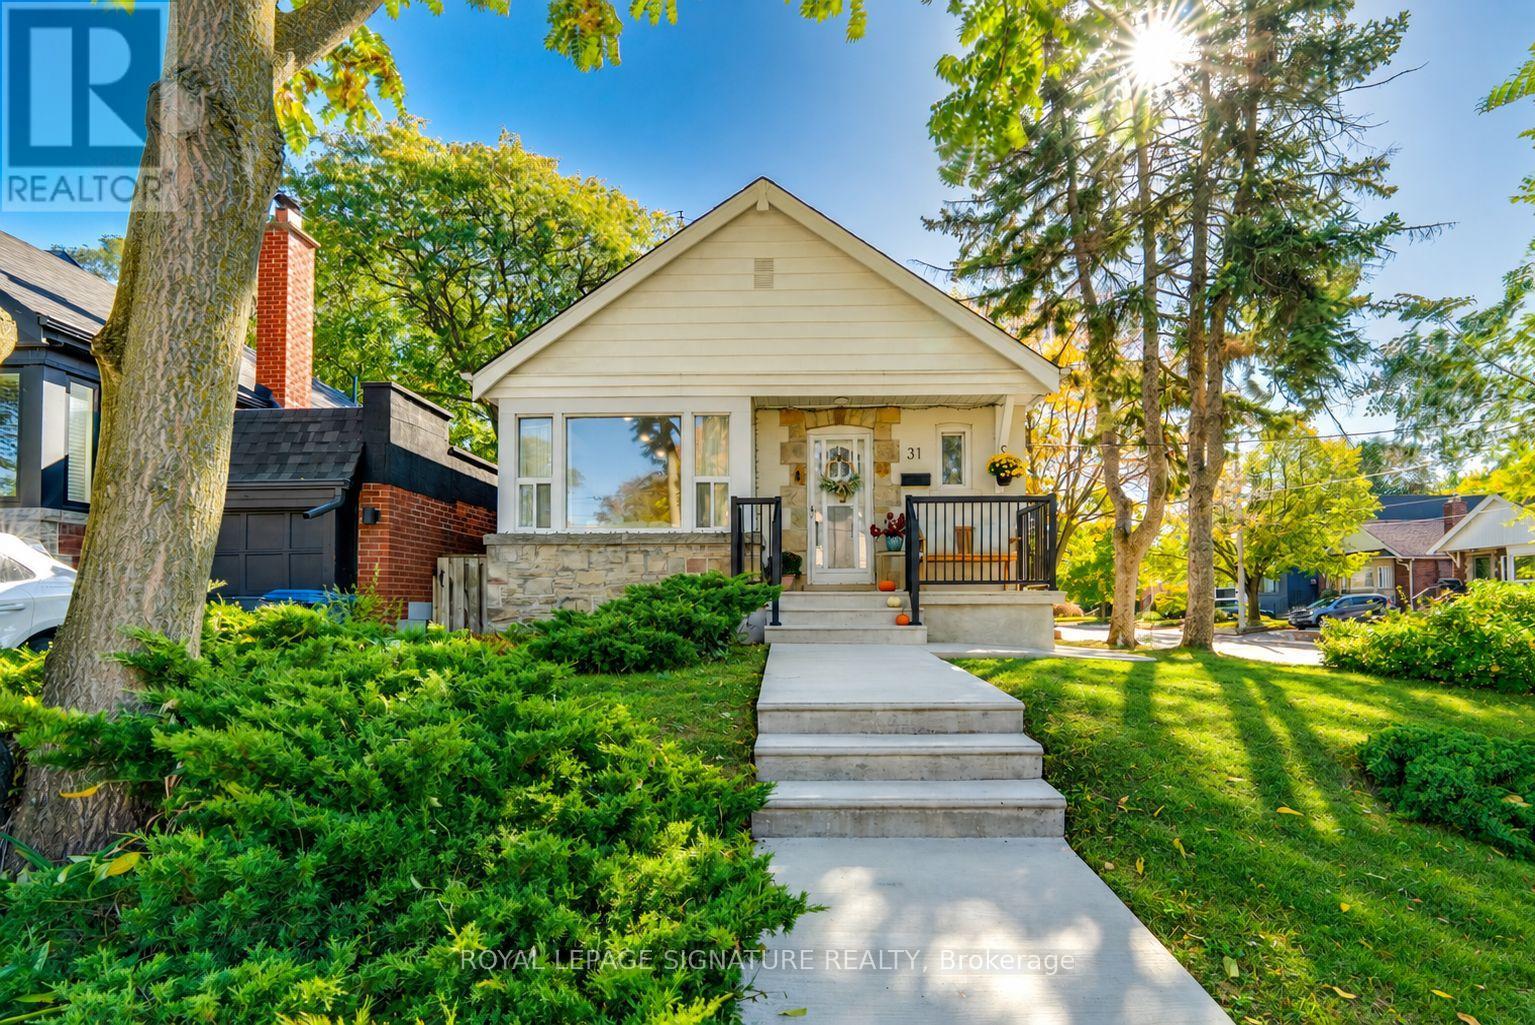
31 Davies Crescent
Toronto, Ontario
Welcome to 31 Davies Crescent, a beautifully renovated detached bungalow tucked away on a quiet, sought-after dead-end crescent surrounded by multi-million-dollar homes. The bright, open-concept main floor features a stunning new kitchen with new appliances, updated flooring, a renovated bathroom, solid interior doors and new closets. A new roof and A/C units offer added peace of mind. The finished lower level features a self-contained one-bedroom suite with a separate entrance, full kitchen and bathroom, ideal for extended family or rental income. Step outside to a private backyard, newly landscaped for entertaining and outdoor living. Extensive 2026 upgrades include a new concrete driveway with two-car tandem parking, walkways, front porch, steps and railings. Minutes to the DVP, subway, TTC, parks, schools and the Danforth, with easy access to the Don River trails. A rare opportunity for move-in-ready living with income potential in one of East York's hidden pockets. (id:49269)
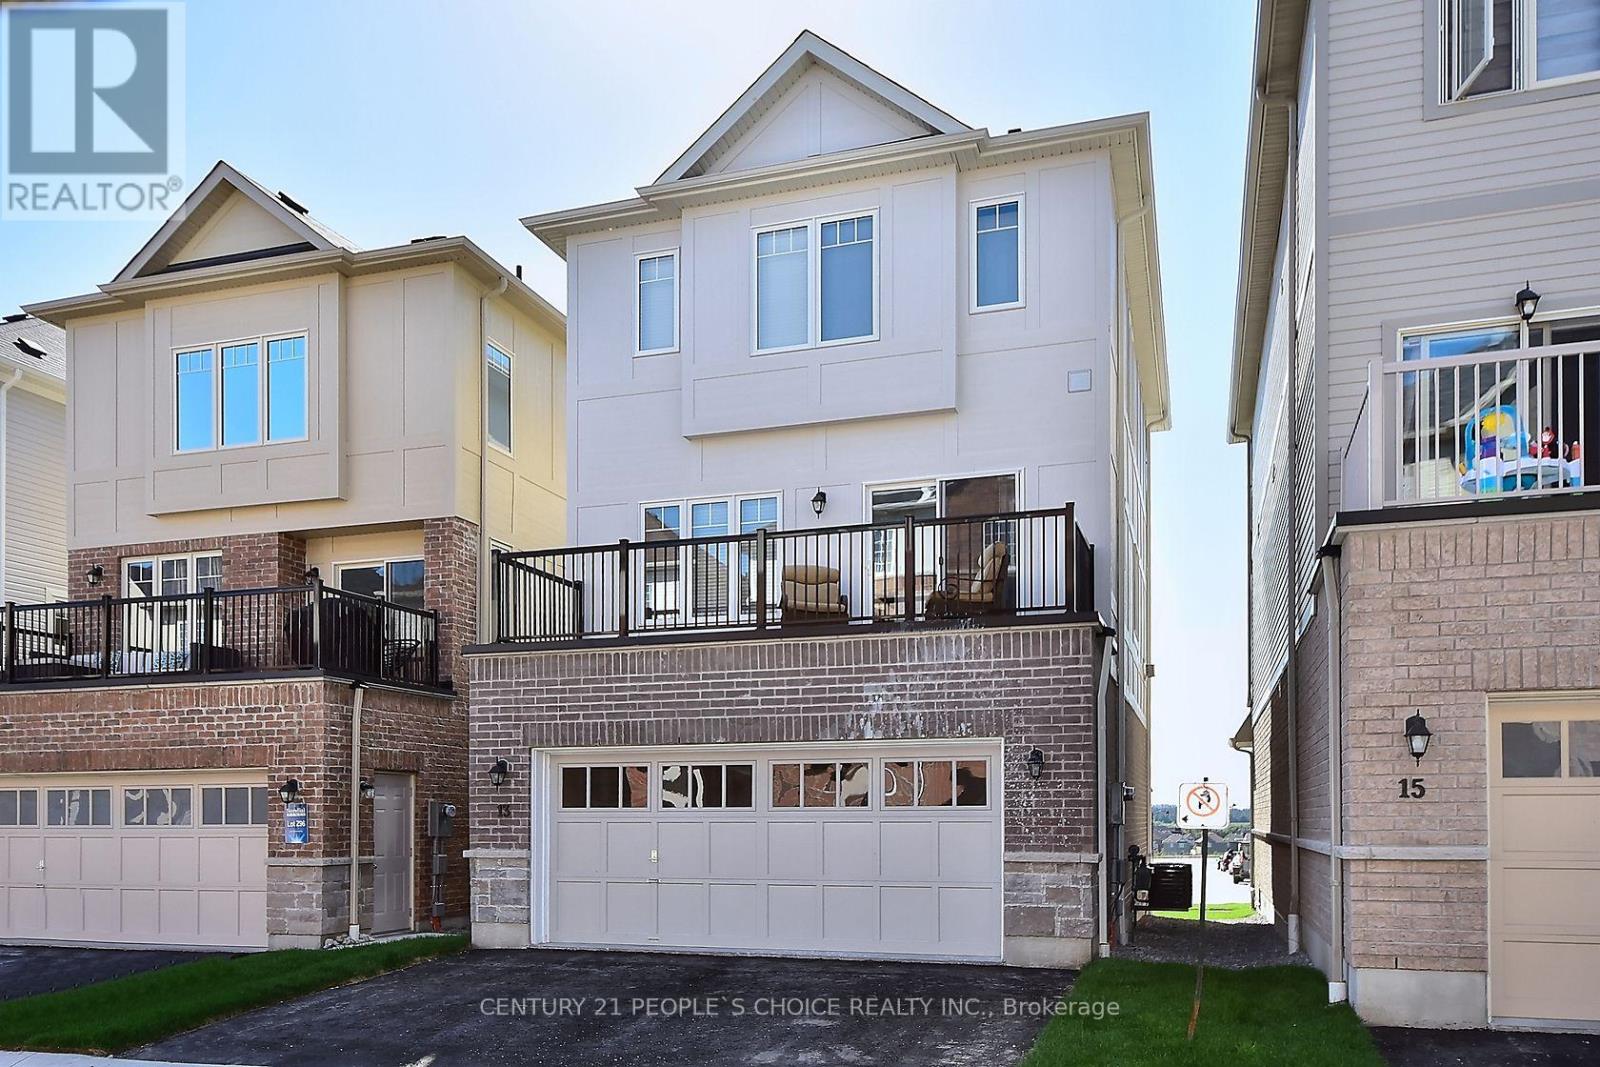
13 Devineridge Avenue
Ajax, Ontario
Welcome to 13 Devineridge Avenue in Ajax - an exceptional opportunity for families seeking a 3 bed 3 bath detached with SUV and Pickup Truck friendly double car garage top floor laundry and all the benefits of a new home under Tarion New Home Warranty and walking distance for the kids to the highly regarded Viola Desmond Public School, this beautifully appointed 3-bedroom, 3-bath detached brick 3 storey home offers both everyday convenience and long-term value for parents prioritizing top-tier education within a safe, family-oriented neighbourhood. Designed with both comfort and style in mind, the home features a bright, open-concept layout anchored by a cozy gas fireplace and a open concept gourmet eat-in kitchen complete with quartz countertops, stainless steel appliances, and a walk-out balcony ideal for quiet mornings or elegant evening entertaining. Thoughtful upgrades throughout - including upper-level stackable laundry, a Wi-Fi-enabled thermostat, Wi-Fi enabled garage door opener, and a striking 16-foot entry chandelier - elevate the living experience while adding a touch of modern luxury. The finished lower-level family room provides versatile space for growing families, whether as a recreation area, home office, or future in-law suite, complemented by convenient access from the double garage. Set within close proximity to the Audley Recreation Centre, major highways (401, 412, 407), and key employment hubs such as the nearby Amazon facility, this location seamlessly blends lifestyle, connectivity, and future upside. For families focused on securing a home within the Viola Desmond school catchment - while investing in a property that offers both sophistication and scalability - this is a rare and compelling offering in today's market. (id:49269)
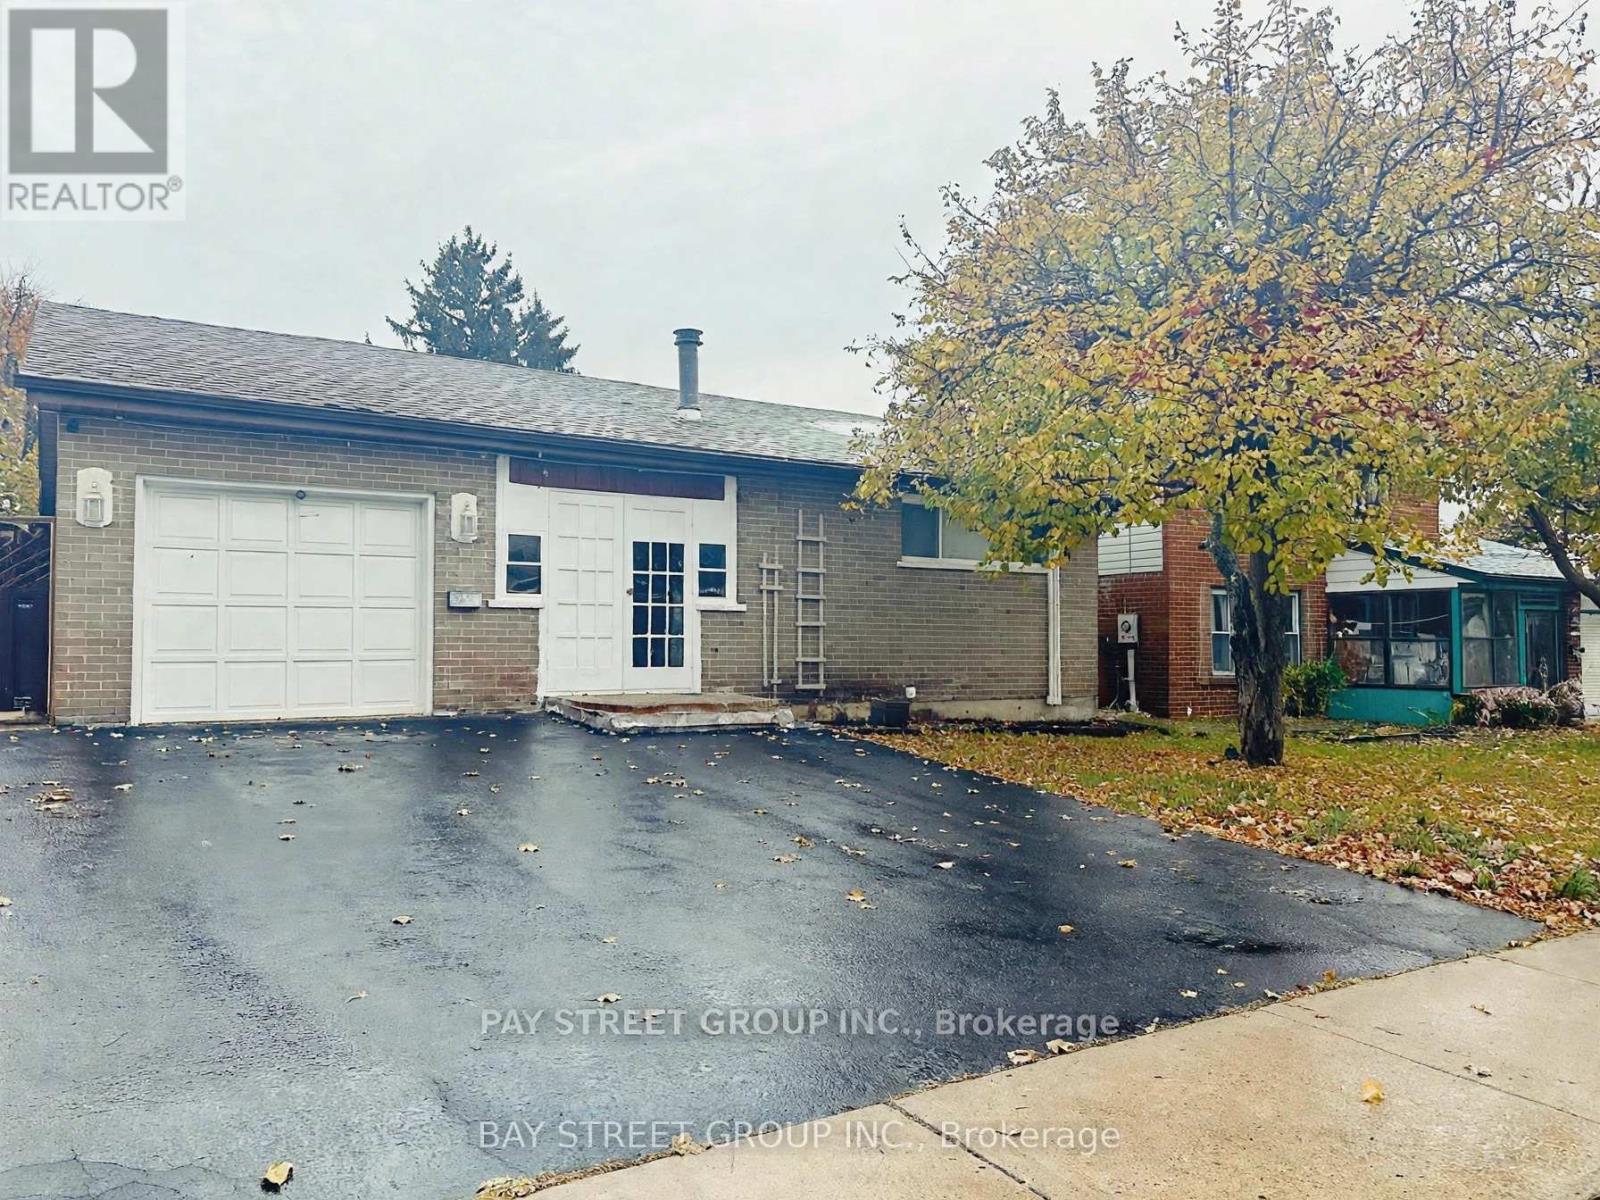
Bsmt - 5 Lockdare Street
Toronto, Ontario
Welcome to Your Dream 3-Bedroom Apartment with Private Entrance!**Discover this stunning 3-bedroom apartment, each with its own en-suite bathroom, providing ultimate comfort and privacy. Enjoy a bright and spacious open-concept layout thats perfect for modern living. Located in a prime area, youre just a short stroll away from beautiful parks, vibrant restaurants, banks, and more. Plus, with quick access to Highway 401 and public transit, grocery stores, and shopping centers, convenience is at your doorstep.Dont miss the opportunity to see this fantastic apartment and schedule your showing today! (id:49269)
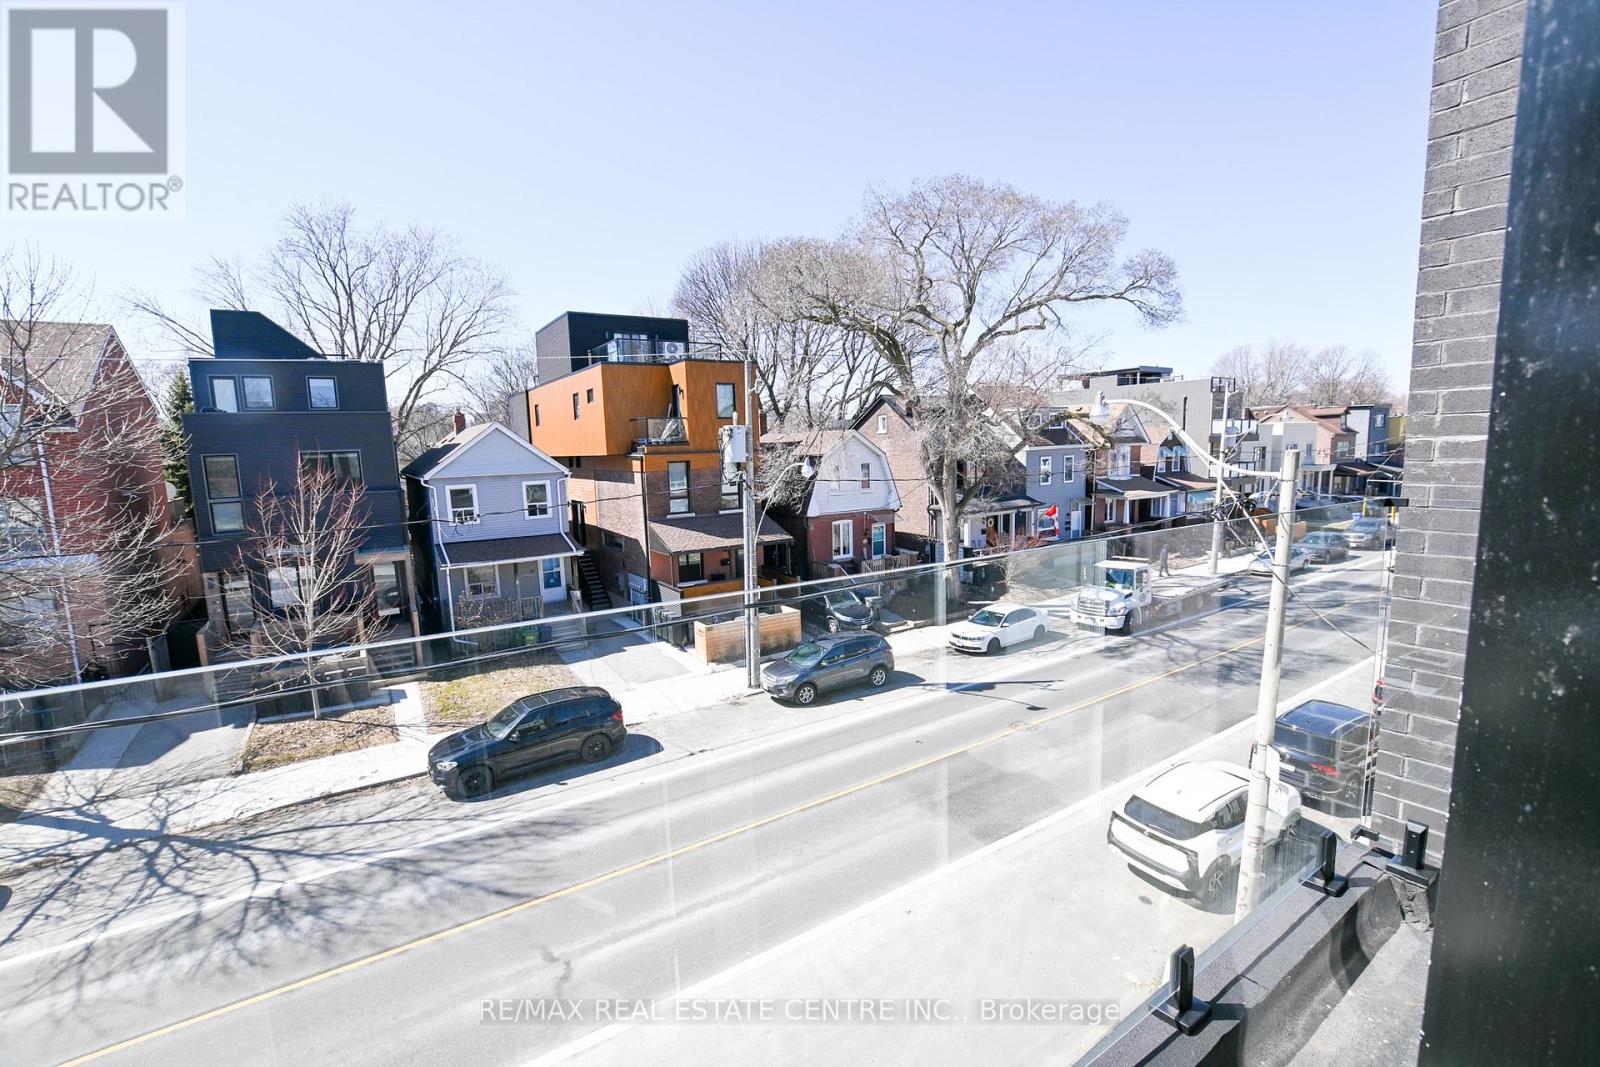
59 Jones Avenue
Toronto, Ontario
Experience refined urban living in this newly renovated, over 1400 sq. ft.( above grade) residence located in one of downtown Toronto's most coveted pockets. Set on a peaceful street just moments from the city's energy, this home blends luxury, comfort, and thoughtful design. Every detail has been elevated with premium finishes, en-suite bathrooms in all three bedrooms, additional powder room on the main floor, and two elegant balconies that extend your living space outdoors. Sunlight pours through the home, enhanced by a dramatic skylight that creates a warm, inviting atmosphere. Enjoy a private fenced backyard, a rare indoor garage, and a versatile lower level with the option to add a fourth bedroom. Whether you're seeking a sophisticated investment or a forever home, this property is truly turn-key and exceptional. Within The Sought After Bruce PS And Riverdale CI School Catchments. * Property taxes still to be assessed (id:49269)
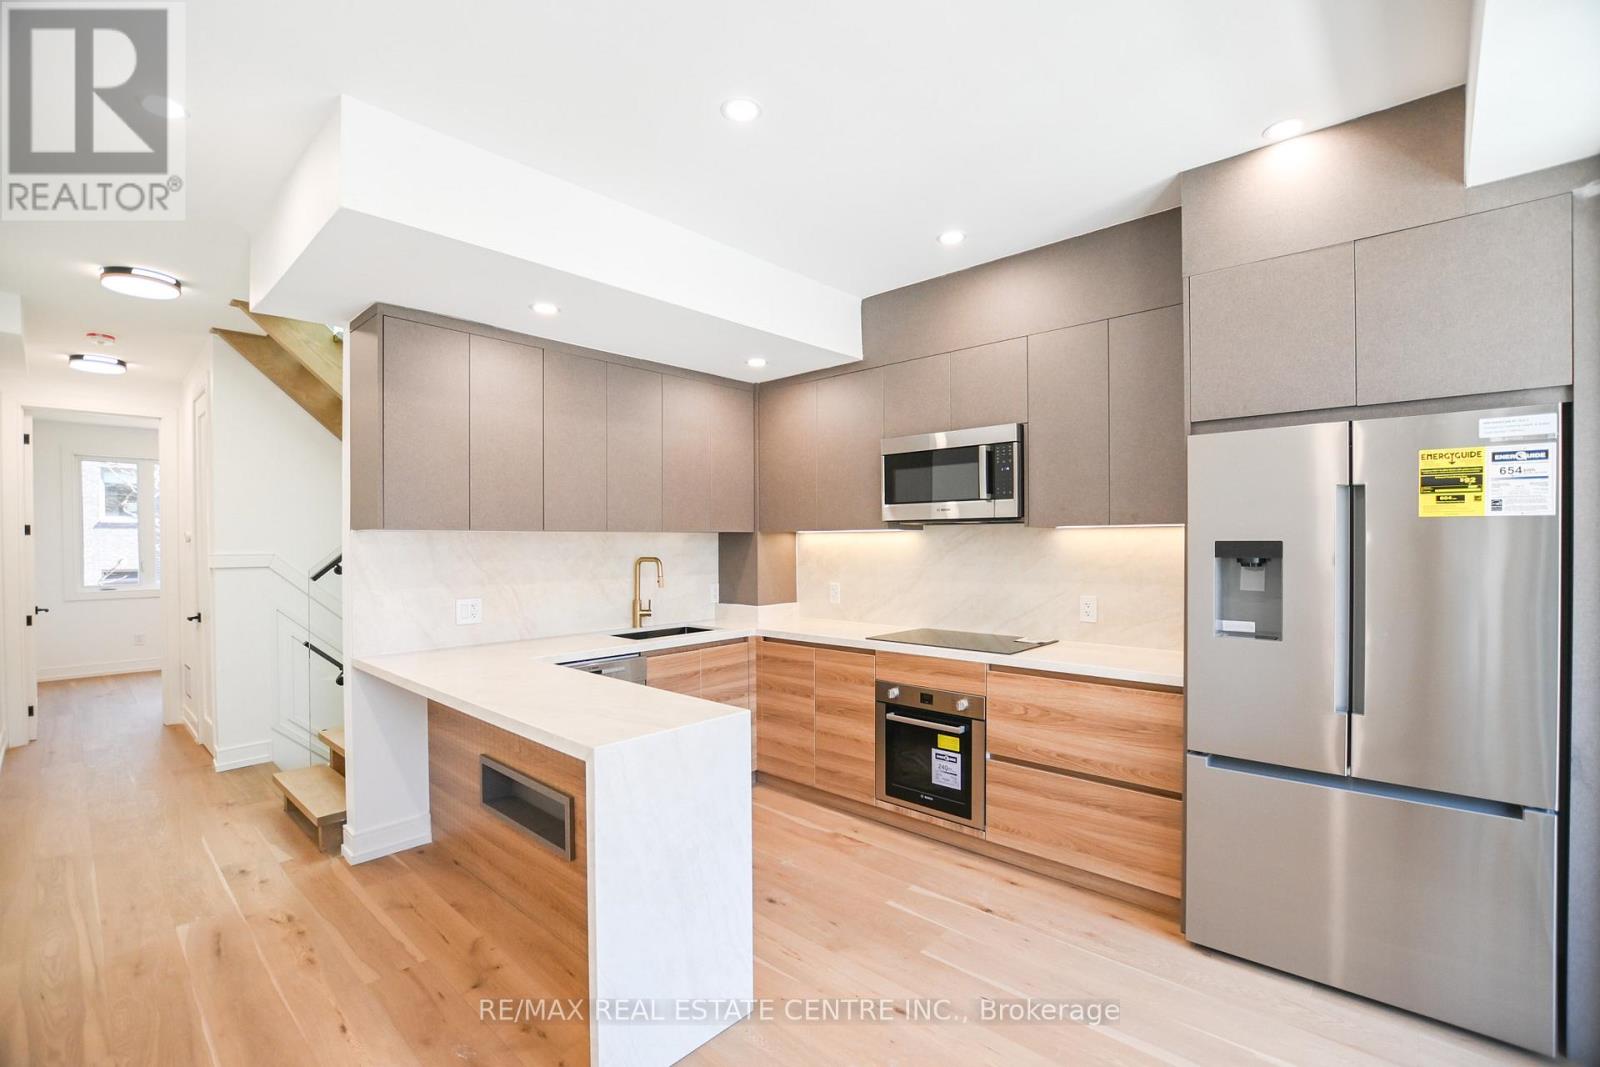
57 Jones Avenue
Toronto, Ontario
Beautifully renovated 3-bedroom, 4-bathroom freehold home in a prime downtown Toronto location, tucked on a quiet street yet steps from the city's best amenities. Offering over 1400 sq. ft. of above grade living space, this bright and spacious property features high-end finishes throughout, en-suite bathrooms in every bedroom, and two private balconies. The main level flows into a fenced, private backyard, perfect for relaxing or entertaining. A rare indoor 1-car garage adds exceptional convenience. The lower level offers flexibility with the potential to create an additional bedroom. Natural light fills the home from every angle, highlighted by a stunning large skylight. A true turn-key opportunity-ideal as an investment or your forever home. Steps To Shops, Cafes, Transit, And Parks, And Located Within The Sought After Bruce PS And Riverdale CI School Catchments.* Property taxes still to be assessed (id:49269)
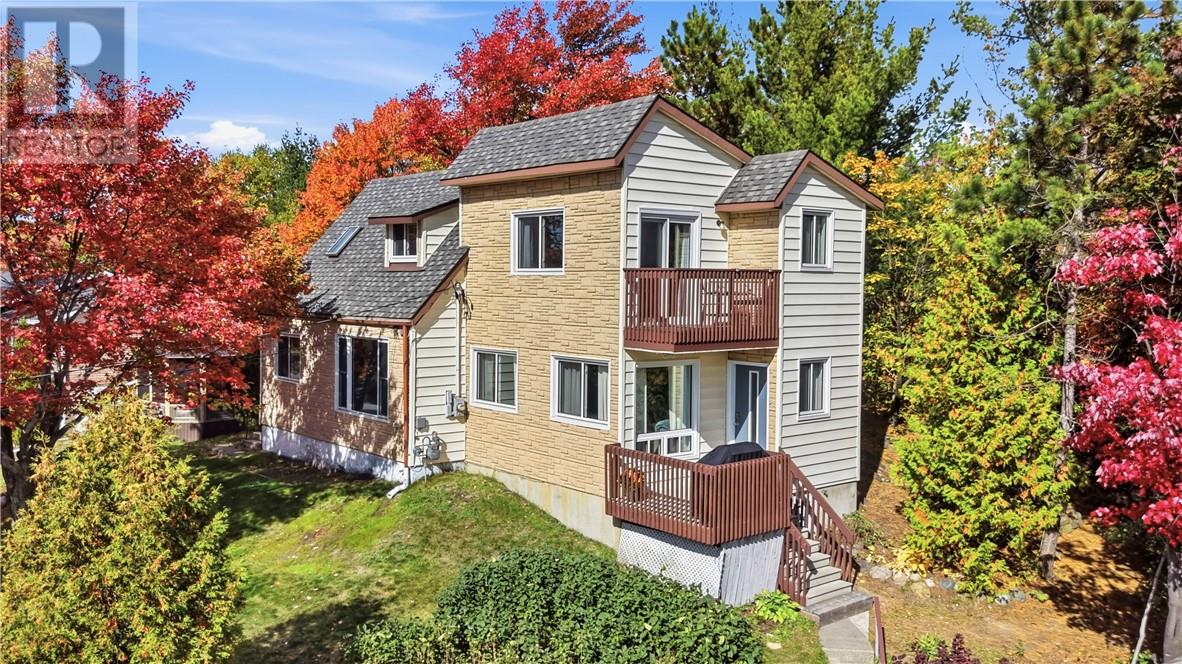
1290 North Shore Drive
Sudbury, Ontario
Waterfront views without the waterfront price tag! Welcome to 1290 North Shore Drive, where affordable living meets the beauty of Ramsey Lake. This charming 3-bedroom, 2-bathroom home offers an incredible opportunity to enjoy lake views and the lifestyle that comes with them! With low property taxes, this is an especially appealing option for buyers looking to live near the lake. The home features a spacious kitchen and dining area, comfortable living room, three generously sized bedrooms, and a detached garage for all your toys! Located on North Shore Drive, this property offers a rare combination of views and location. If you’ve been dreaming of enjoying Ramsey Lake without the premium price and taxes, this could be the opportunity you’ve been waiting for! Book your showing today! (id:49269)
10 Greenwich Court
Sudbury, Ontario
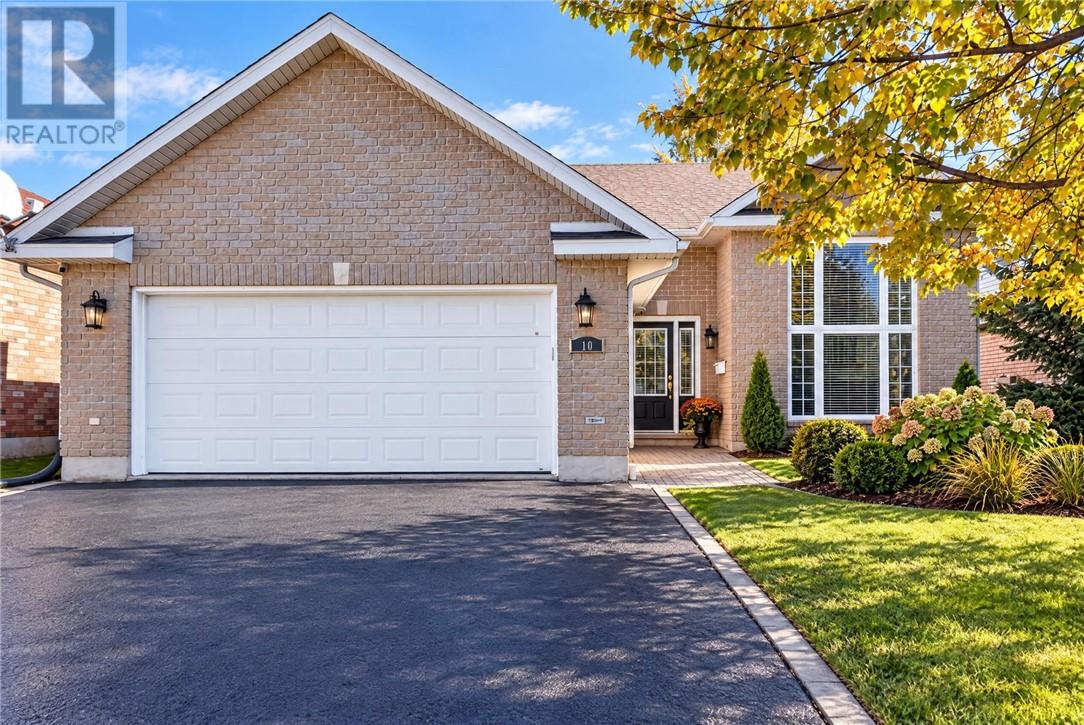
Welcome to this well-maintained all brick home offering comfortable living space in a sought-after New Sudbury neighborhood, just a short walk from Cambrian College and Lasalle Secondary School. The main floor features a bright living room, a renovated kitchen, a dining area, three bedrooms and a renovated bathroom and all of this for everyday living and entertaining. The lower level expands your options with a spacious family room a second bathroom, a generous 10' X 20' bedroom and a finished laundry/utilities room combination for added convenience. This solid all-brick property provides four bedrooms and two bathrooms in a convenient location ideal for students, families or anyone seeking proximity to the college and the amenities of New Sudbury. Come and see what this house has to offer. (id:49269)
8 Rink
Copper Cliff, Ontario
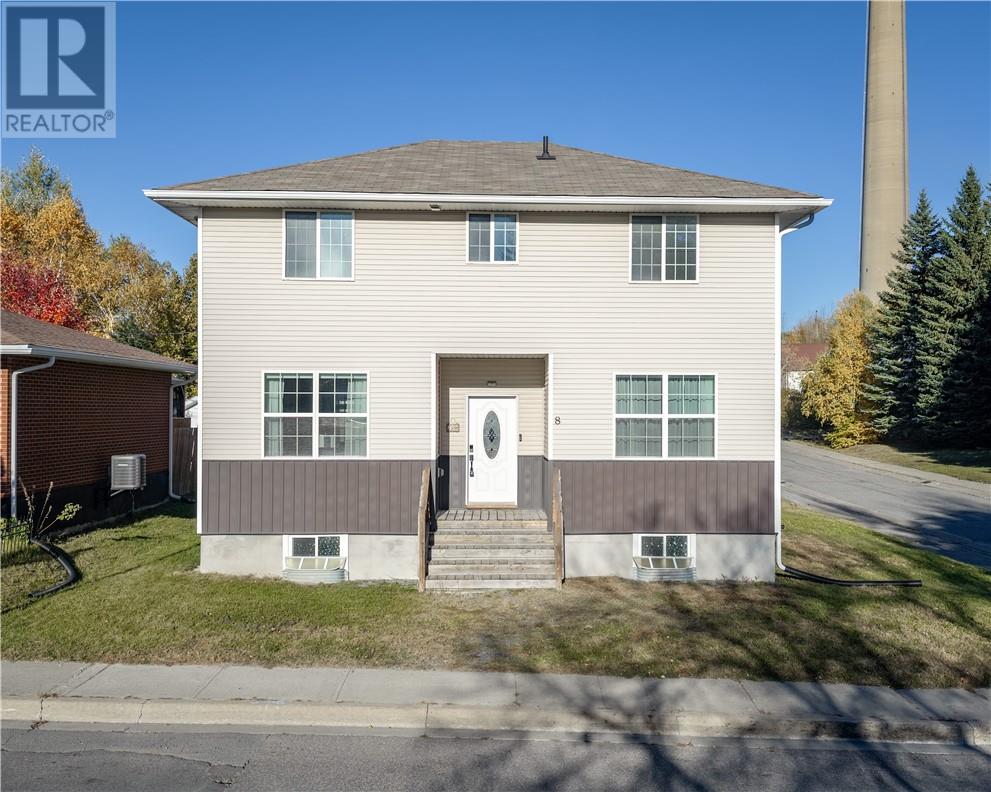
Welcome to 8 Rink in Copper Cliff, a fully finished home built in 2015 with a family-friendly layout that makes everyday living comfortable. Featuring 3 bedrooms and 3 bathrooms, this home offers space to gather, unwind, and accommodate family and guests. The primary bedroom includes a huge walk-in closet and its own ensuite, adding both storage and everyday convenience. The detached, 28-foot-deep garage is a standout feature, providing generous room for parking, storage, or a place to enjoy your favourite hobbies. With finished living spaces throughout and a practical design suited to family life, this Copper Cliff home is a great opportunity for buyers looking for comfort, functionality, and that extra garage space. (id:49269)
11 Kingsview Drive
Sudbury, Ontario
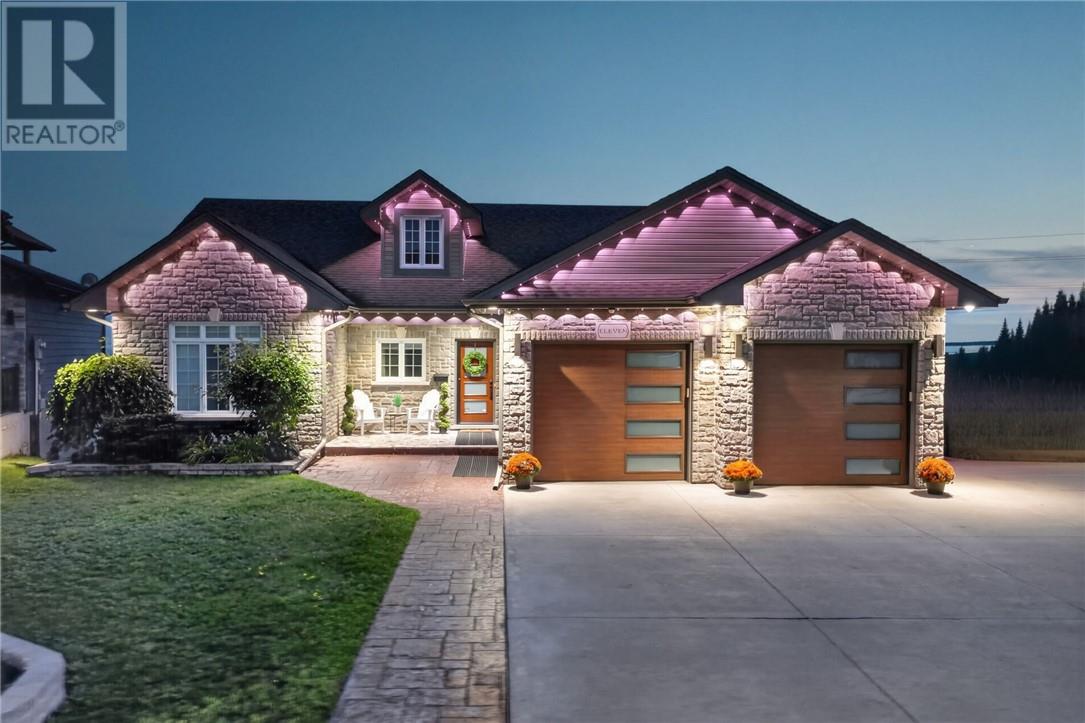
WHERE LUXURY MEETS VALUE! A rare opportunity to own a custom built bungalow by award winning SLV Homes, set on an expansive ?-acre lot with panoramic city views, refined finishes, and quality construction throughout. The open concept main floor is designed for everyday living and entertaining, featuring a custom kitchen and four season sunroom with a wood-fired pizza oven and gas fireplace. The private backyard offers a two-tier composite deck, heated above ground pool, hot tub, firepit, and expansive fenced yard. With five bedrooms, three bathrooms, a lower level family room with wet bar, dedicated exercise room, double attached heated garage, and an additional basement garage space with walkout access, this home provides exceptional flexibility, storage, and functionality. Recent upgrades include a renovated ensuite, composite decking, pool improvements, updated basement flooring, and a new furnace and central air system. Conveniently located within walking distance of downtown and close to shopping, the courthouse, Health Sciences North, and adjacent parkland, this home delivers an outstanding combination of craftsmanship, space, amenities, and location. A property of this callibre is rarely available at this price point. Schedule your private viewing today. (id:49269)
303 Macdonald Ave # 208
Sault Ste. Marie, Ontario
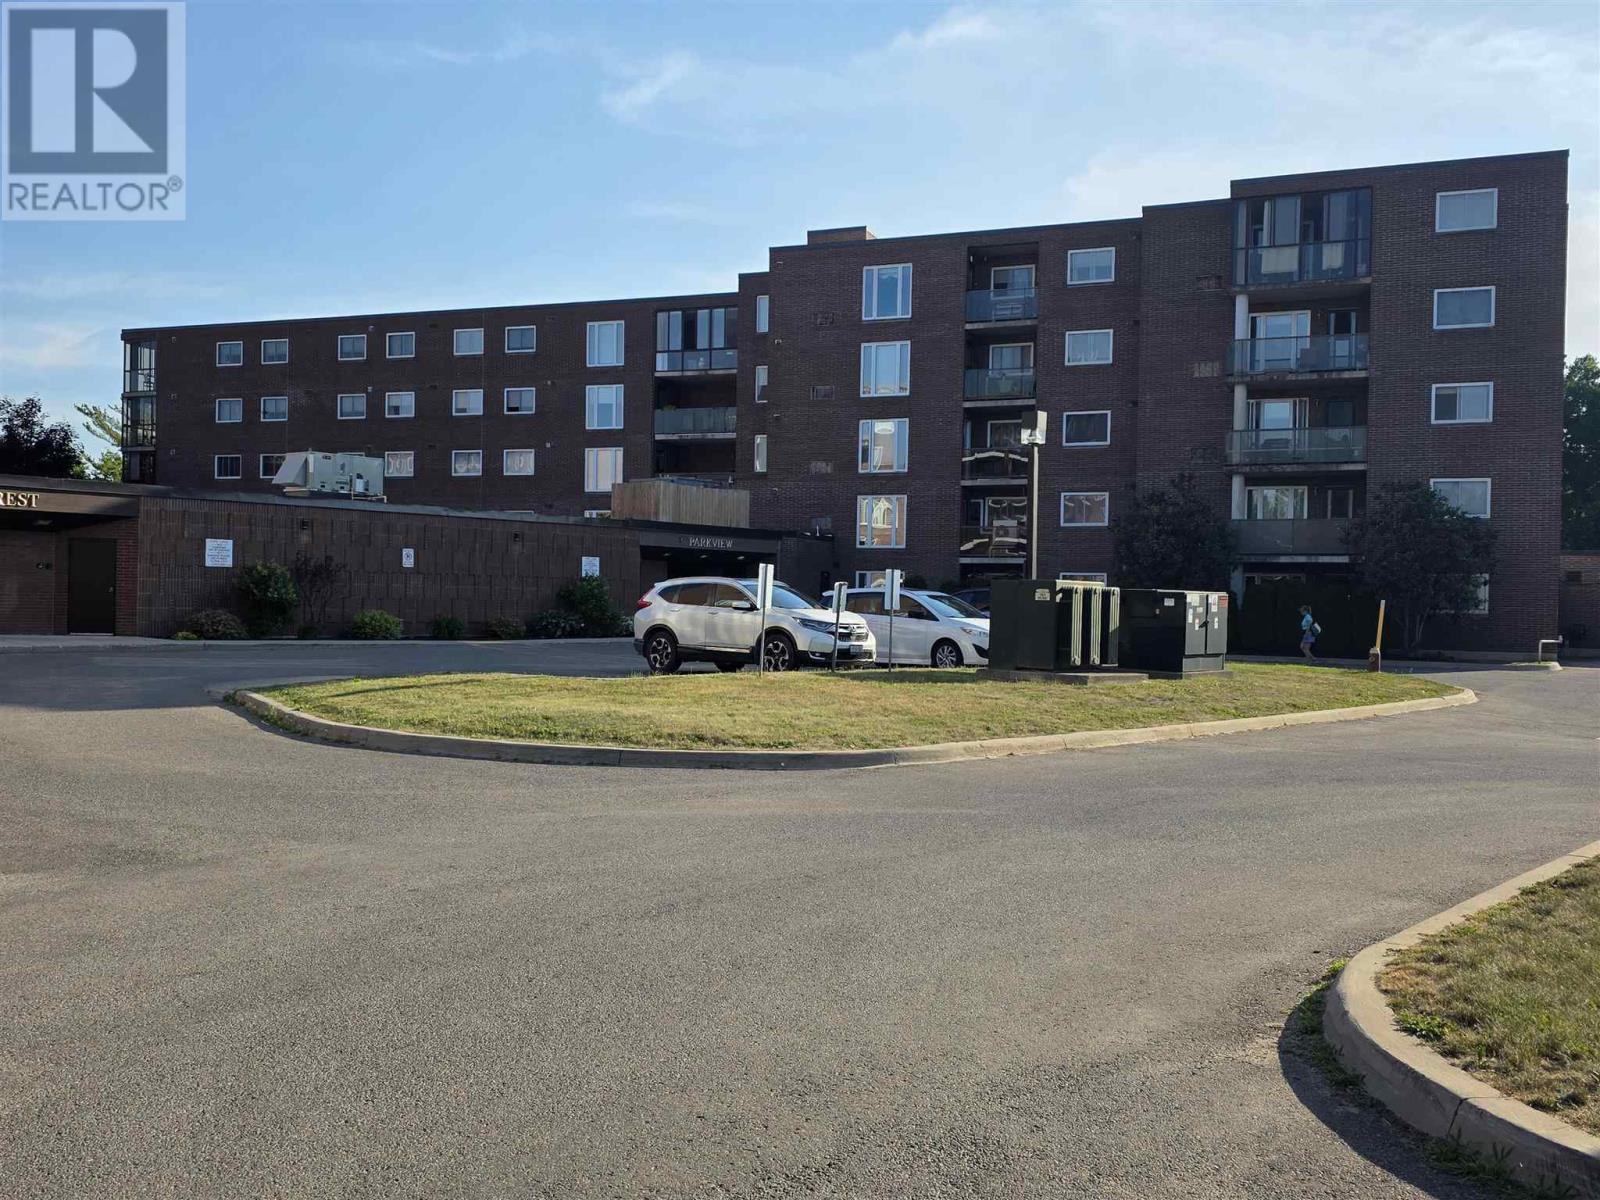
Beautifully renovated, 2 Bedroom condo on the Main Floor for easy access, laundry in unit ,covered parking spot. Building offers pool, exercise room, hospitality room, out door court yard, central city location. (id:49269)