
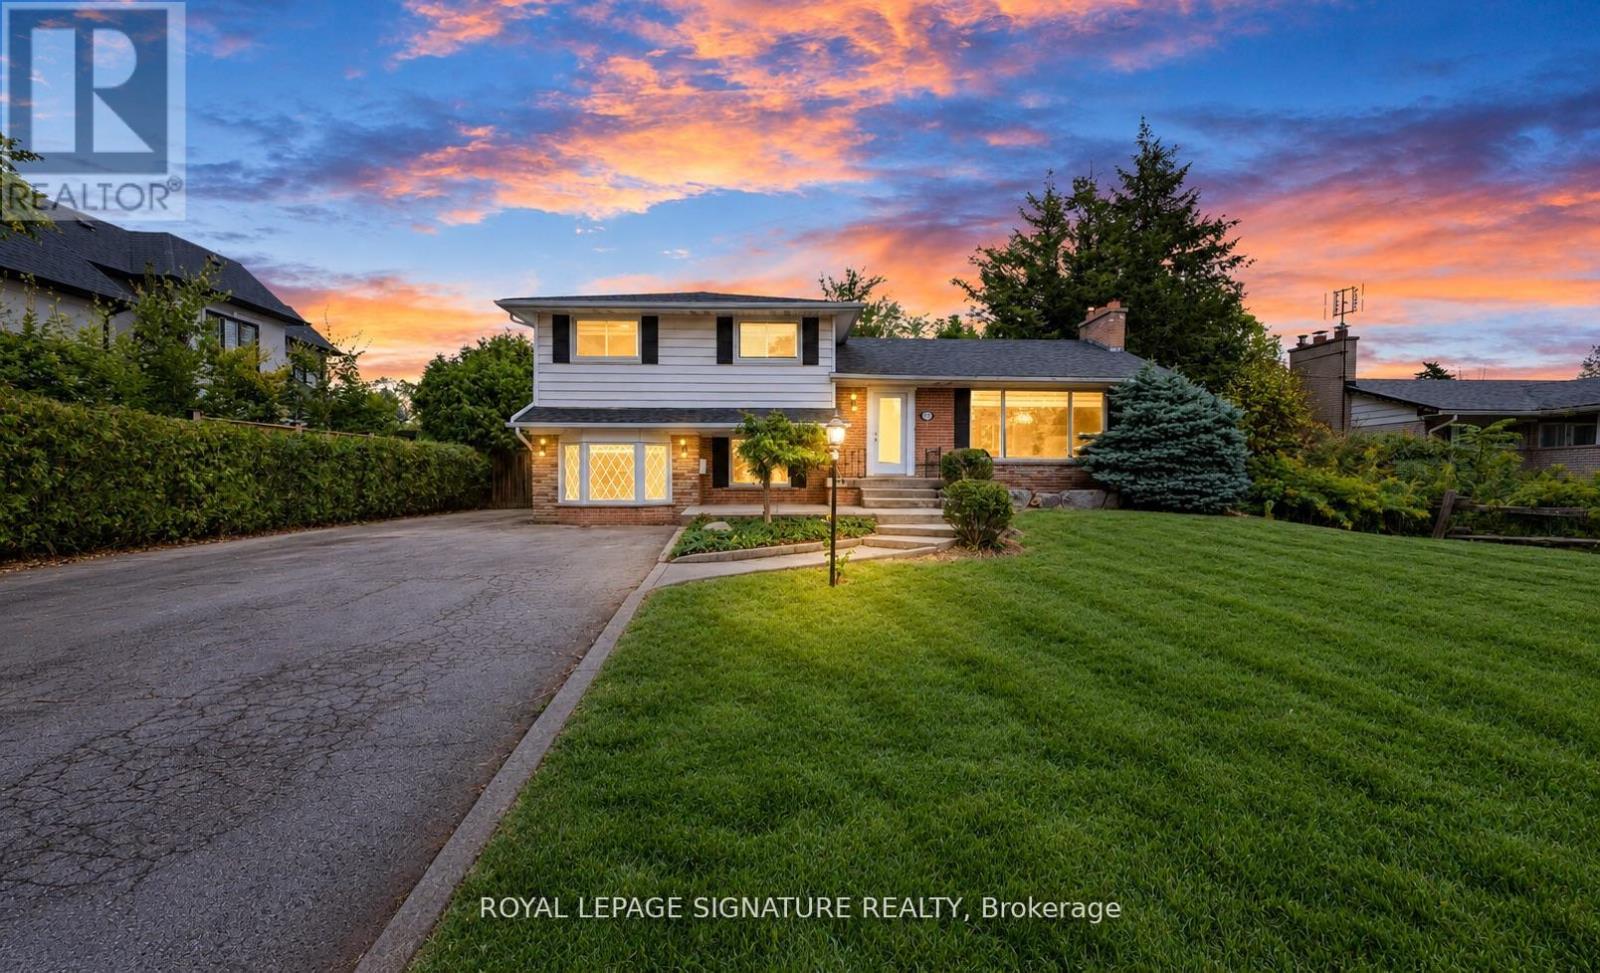
251 Third Line
Oakville, Ontario
This bright four-level sidesplit offers over 2,200 sq. ft. of total living space, with 4 bedrooms, 2 full baths and finished lower levels. Recently updated, it features new laminate flooring, fresh paint, new lighting and custom roller shades throughout, with natural light in every room.Outside, the deep, tree-lined backyard provides natural privacy, an in ground pool and tons of space for outdoor living. Set on an expansive 81' x 140' lot in an established neighbourhood of multi-million-dollar custom homes, 251 Third Line is an exceptional opportunity to create that custom home or set root now and build later. All amenities are steps away at South Oakville Centre, with Metro, Winners, LCBO, shopping and essential services close at hand. Lake Ontario, Coronation Park's waterfront, playgrounds and splash pad, and Woodside Library are nearby, along with top ranked schools and convenient QEW access. . Zoned RL2-0, the approximately 1,057 sq. m. lot offers potential for a custom home with approximately 4,209 sq. ft. above grade, plus up to 484 sq. ft. of garage space, based on a maximum residential floor area ratio of 37%, subject to applicable zoning requirements and municipal approvals.Room for your family today, and the opportunity to build your dream home for tomorrow. Some photos have been virtually staged. (id:49269)
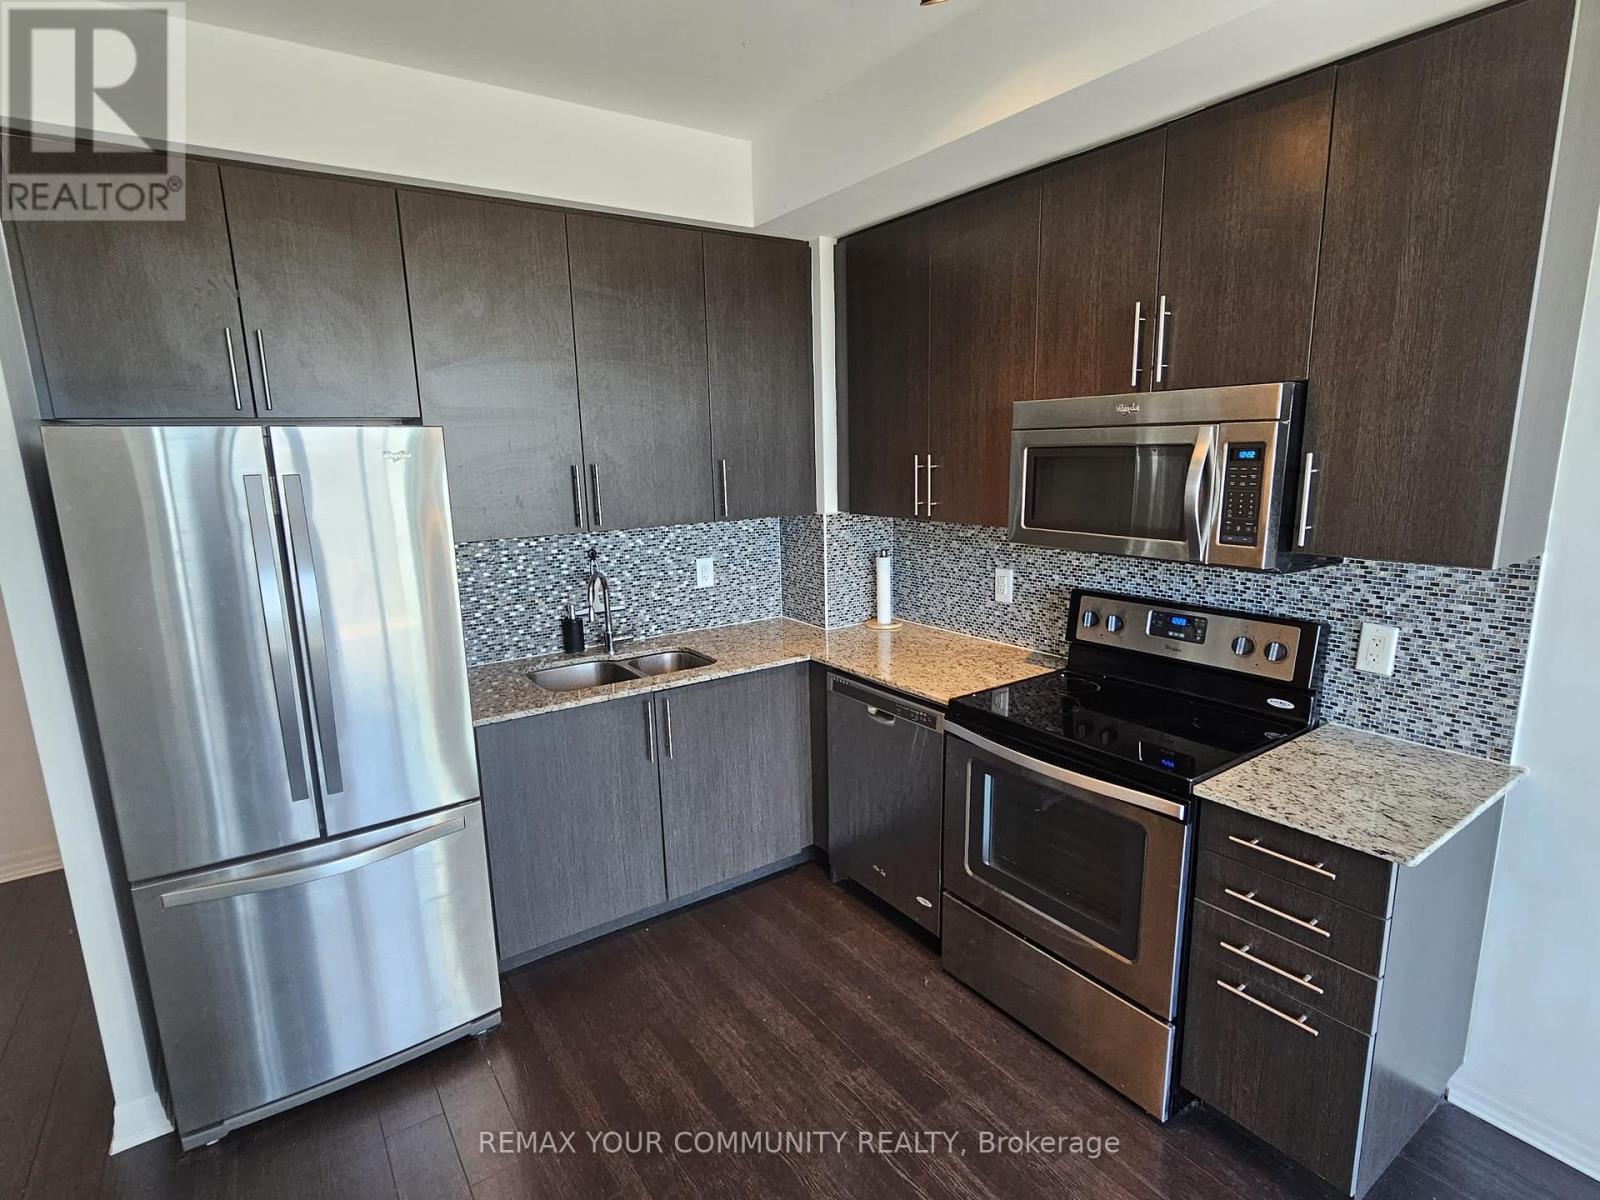
1206 - 80 Esther Lorrie Drive
Toronto, Ontario
Welcome to Penthouse Living at 80 Esther Lorrie Drive! Bright, stylish, and well maintained, this 1 Bedroom + Den Penthouse Suite offers the perfect blend of comfort and convenience in an excellent Etobicoke location. Soaring ceilings and wall-to-wall windows flood the space with natural sunlight, showcasing unobstructed, panoramic views of the Toronto skyline. The open-concept layout features easy-clean laminate floors, a modern kitchen, and a versatile den-ideal for a home office, reading nook, or extra storage. Perfect for professionals and commuters, this location offers TTC at your doorstep, quick connections to Hwy 401, 427, 27, 7, 401, close proximity to Pearson Airport, Humber College, Hospital, local parks, grocery stores, and everyday amenities. Everything you need is within reach. Residents enjoy access to premium building amenities, including a stylish rooftop terrace, aexercise room, indoor pool, party room, and 24-hour concierge for added peace of mind. If you're looking for comfort, convenience, and spectacular views, this beautiful penthouse condo is the place to call home. (id:49269)
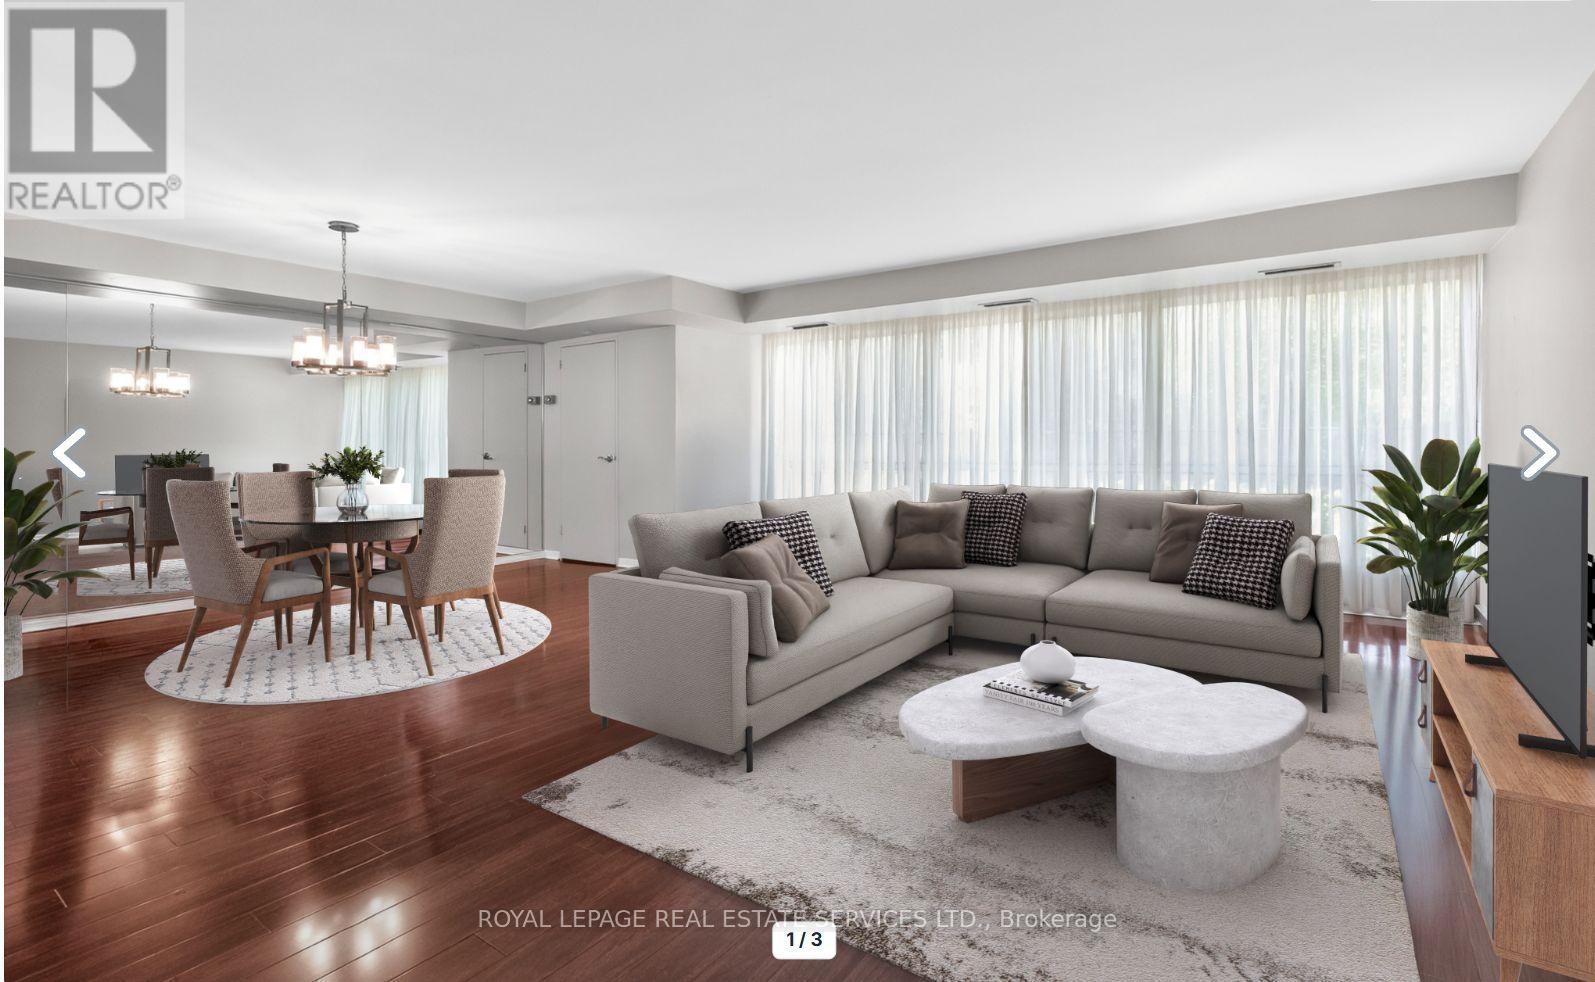
110 - 1400 Dixie Road
Mississauga, Ontario
Discover why residents love life at The Fairways. Ground floor unit 110 offers approximately 1,365 sq. ft. of thoughtfully designed living space. This spacious 2-bedroom, 2-bathroom residence combines the comfort of a home with the ease of condo living. Featuring an eat in kitchen, updated bathrooms, and flooring throughout, this suite is move-in ready. What truly sets this unit apart is its rare, ground-level access. Skip the elevator wait and enjoy easy entry-ideal for grocery runs, deliveries, and everyday living. Located on the same level as the concierge, it offers a lifestyle that feels more like a house than a traditional condo. Leave your slippers on to grab the mail, welcome food delivery, or head out for a walk without relying on elevators.This level also offers easier access for visitors, convenient unloading from parking, and a stronger connection to the building's beautifully maintained grounds while still enjoying the privacy and security of luxury condo living.Set on 5.5 acres of landscaped grounds, The Fairways is known for its spacious suites, quality construction, welcoming community, and exceptional amenities. Residents enjoy 24-hour security, weekday concierge, heated outdoor pool, tennis courts, pickleball, shuffleboard, putting green, BBQ areas, gym, sauna, billiards room, library, salon, car wash facilities, woodworking studio/workshop, and the historic McMaster Heritage House for gatherings and events.Ideally located near TTC, Long Branch GO Station, major highways, Pearson Airport, Sherway Gardens, Marie Curtis Park, Lake Ontario, and the shops and restaurants of Port Credit.Additional highlights include underground parking near the elevator with easy access to the laundry room and private locker. Low condo fees include all utilities, internet, and cable TV. An added bonus: this residence is exempt from the vacancy tax, offering excellent long-term value and peace of mind. (id:49269)
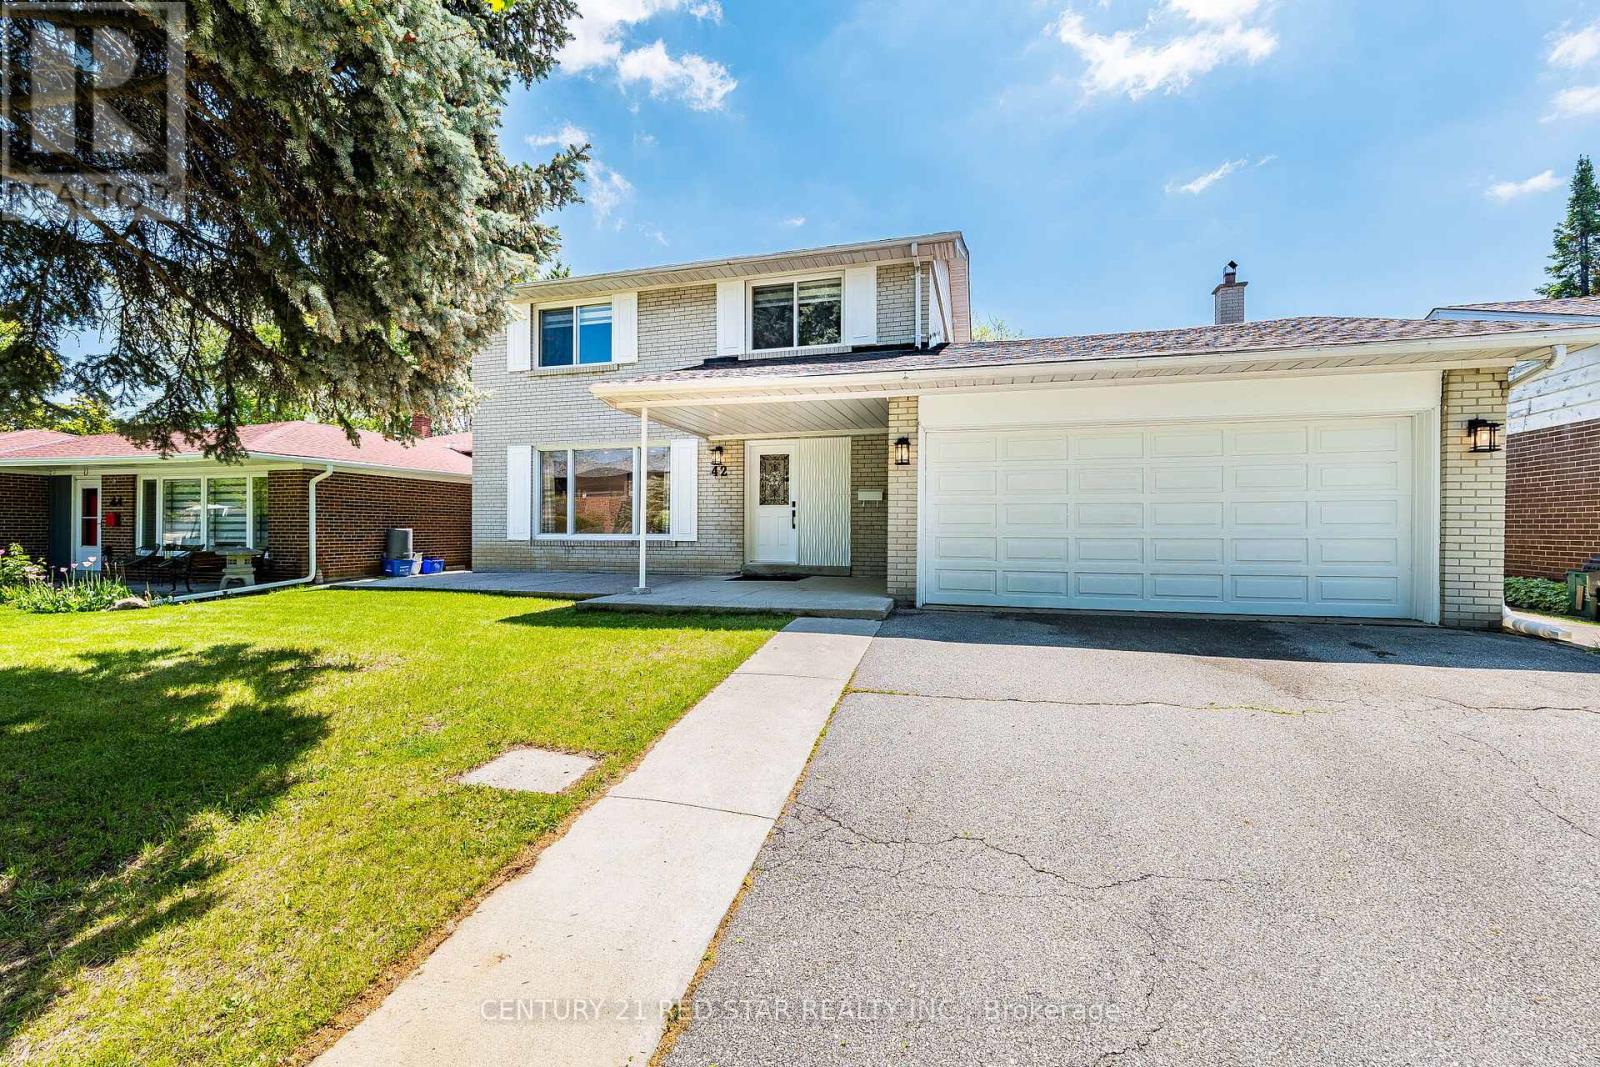
42 Broadfield Drive
Toronto, Ontario
Welcome to 42 Broadfield Drive - stunning property with a full top-to-bottom renovated detached home nestled in one of Etobicoke's most sought-after pockets. This spacious and light full residence offers 4 bedrooms, 3 bathrooms, and an effortless blend of modern finishes and timeless character. The bright, open-concept kitchen showcases sleek stainless steel appliances and Huge Family room flows seamlessly to a large and generous backyard with concrete patio - perfect for entertaining or simply enjoying warm summer evenings. A fully finished basement adds exceptional versatility, ideal for a home office, recreation room, or conversion to a self-contained in-law suite. Complete with 4-private parking and 2-car garage, steps to schools, parks, highway, and convenient transit connections. A turnkey opportunity in a family oriented neighborhood that continues to rise - simply move in and enjoy...Homes of this caliber, in this neighborhood, at this price point simply do not last. Stop scrolling, book your showing today - your next chapter starts at 42 Broadfield. (id:49269)
253 Rossmore Boulevard
Burlington, Ontario
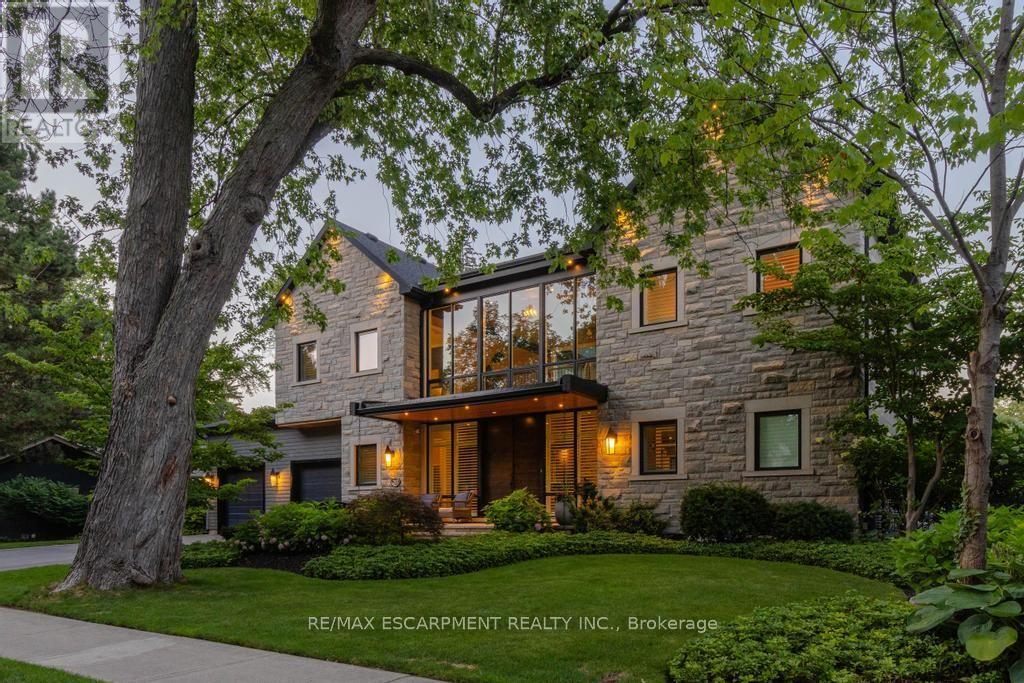
Rarely offered custom bungalow loft in the heart of Roseland, Burlington's most prestigious and tightly held neighbourhood. Just steps to Lake Ontario, surrounded by majestic century-old trees and distinguished estate homes, this is an irreplaceable location where opportunities are exceptionally rare. Offering over 6,000 sq. ft. of beautifully finished living space, this one-of-a-kind residence welcomes you with a striking architectural waterfall cascading over a sculptural metal feature wall--an unforgettable first impression. The spectacular 22-ft beamed Great Room features a floor-to-ceiling stone fireplace and custom walnut wet bar. Chef-inspired kitchen with custom cabinetry, granite countertops, premium appliances and oversized island flows seamlessly into the sun-filled dining room and four-season sunroom with radiant heated floors. The elegant main-floor primary suite is complemented by two spacious upper bedrooms, each with its own ensuite. The radiant-heated lower level offers a large recreation room, wet bar, guest suite, gym and abundant storage. Exceptional finishes include white oak hardwood flooring, extensive custom millwork, smart home technology and zoned heating. Professionally landscaped private backyard, oversized double garage and parking for six vehicles. Located within the catchment of John T. Tuck Public School, Nelson High School and Assumption Catholic Secondary School, and just minutes to downtown Burlington, waterfront parks, Roseland Tennis Club, golf, community centre and every major amenity. More than a home-this is a legacy property offering an exceptional lifestyle in one of Burlington's most coveted neighbourhoods. Luxury Certified. (id:49269)
104 - 16 Symes Road
Toronto, Ontario
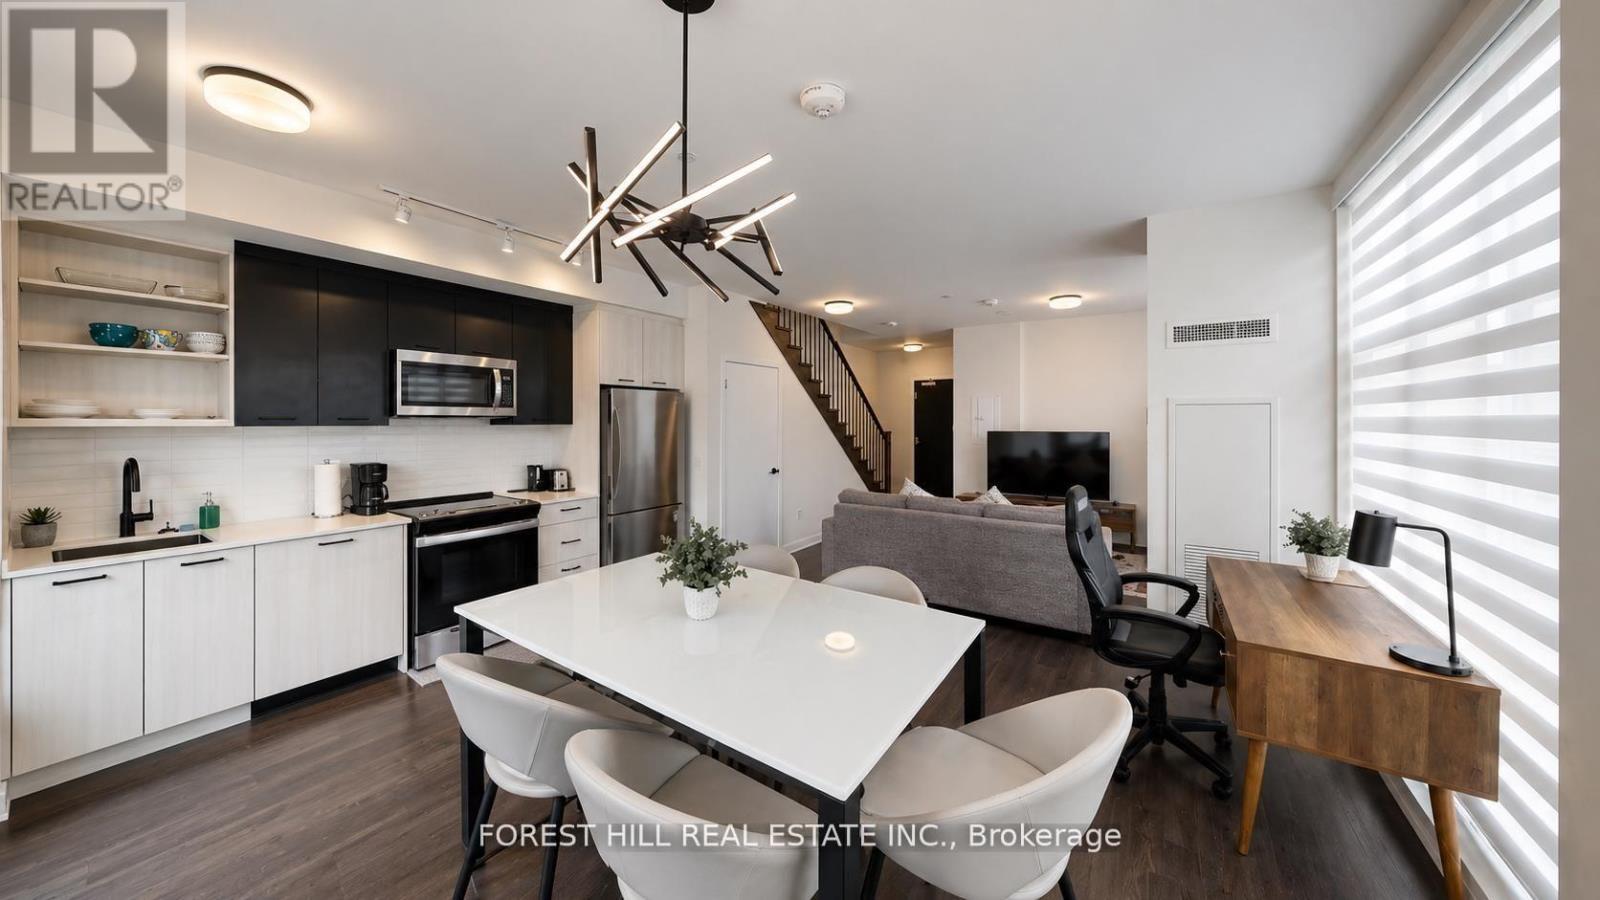
FULLY FURNISHED 2-BEDROOM + DEN | REDESIGNED FOR OVERSIZED LIVING IN THE STOCKYARDS. Rarely offered and professionally redesigned, this ground-level 2-storey townhome delivers an expansive open-concept layout across approximately 1,130 sq ft, converted from a 3-bedroom plan to maximize living space and comfort.Features 9-ft ceilings, quartz countertops, stainless steel appliances, and three bathrooms. The generous primary retreat includes a walk-in closet and private ensuite. All furniture included, truly turnkey. Underground parking, storage locker, bike storage, in-suite laundry, and access to concierge, fitness facilities, rooftop terrace, BBQ, and EV charging. Heat and cooling included in maintenance fees. Steps from Stockyards Village, TTC, restaurants, cafés, and parks. (id:49269)
#209 - 7125 Goreway Drive
Mississauga, Ontario
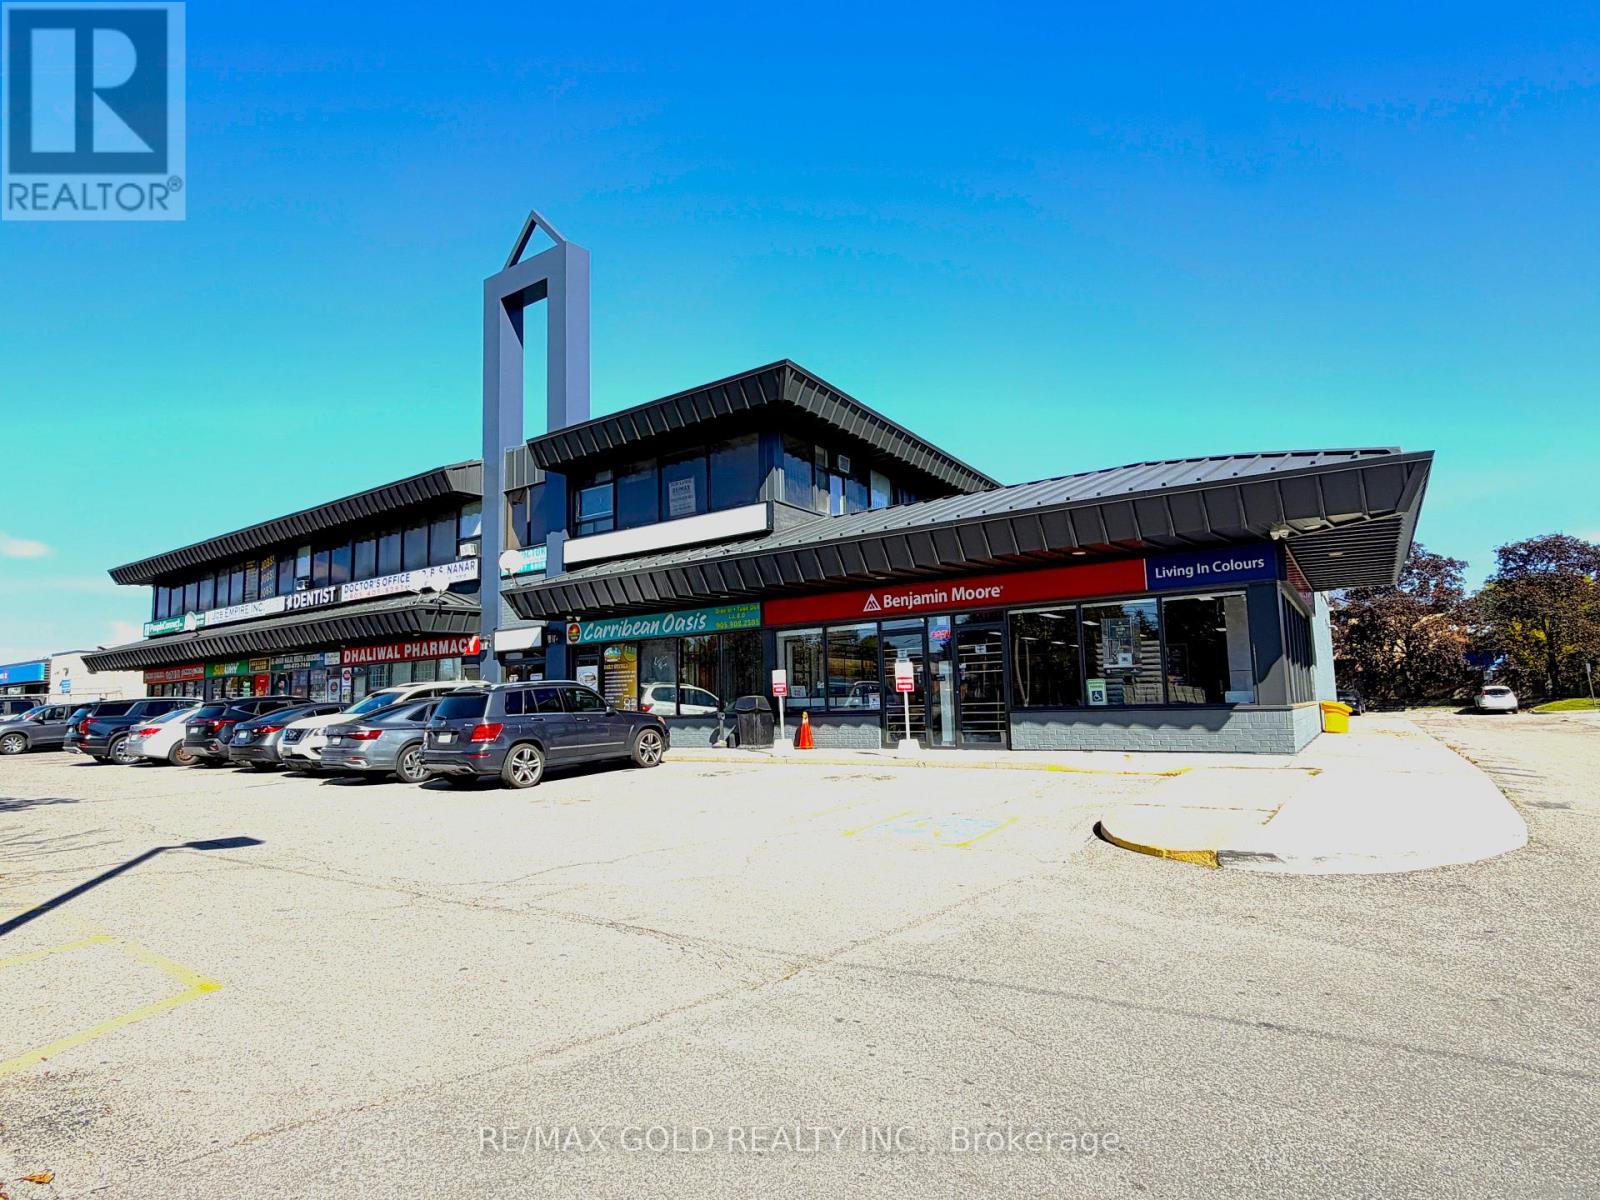
Excellent Location with Prime Goreway Dr Exposure! Very well laid-out and fully finished second-floor corner unit available for lease. This clean, bright, and spacious office features a functional layout with a dedicated admin/reception area and full-size windows on two sides, providing abundant natural light. Located in a busy retail plaza in Malton, the building offers strong foot traffic with established tenants including Subway, Pizza Pizza, a grocery store, pharmacy, Benjamin Moore, and various medical and professional offices on the second floor. Enjoy ample free customer parking and public transit right at your doorstep. Move-in ready - available immediately. (id:49269)
209 - 7125 Groreway Drive
Mississauga, Ontario
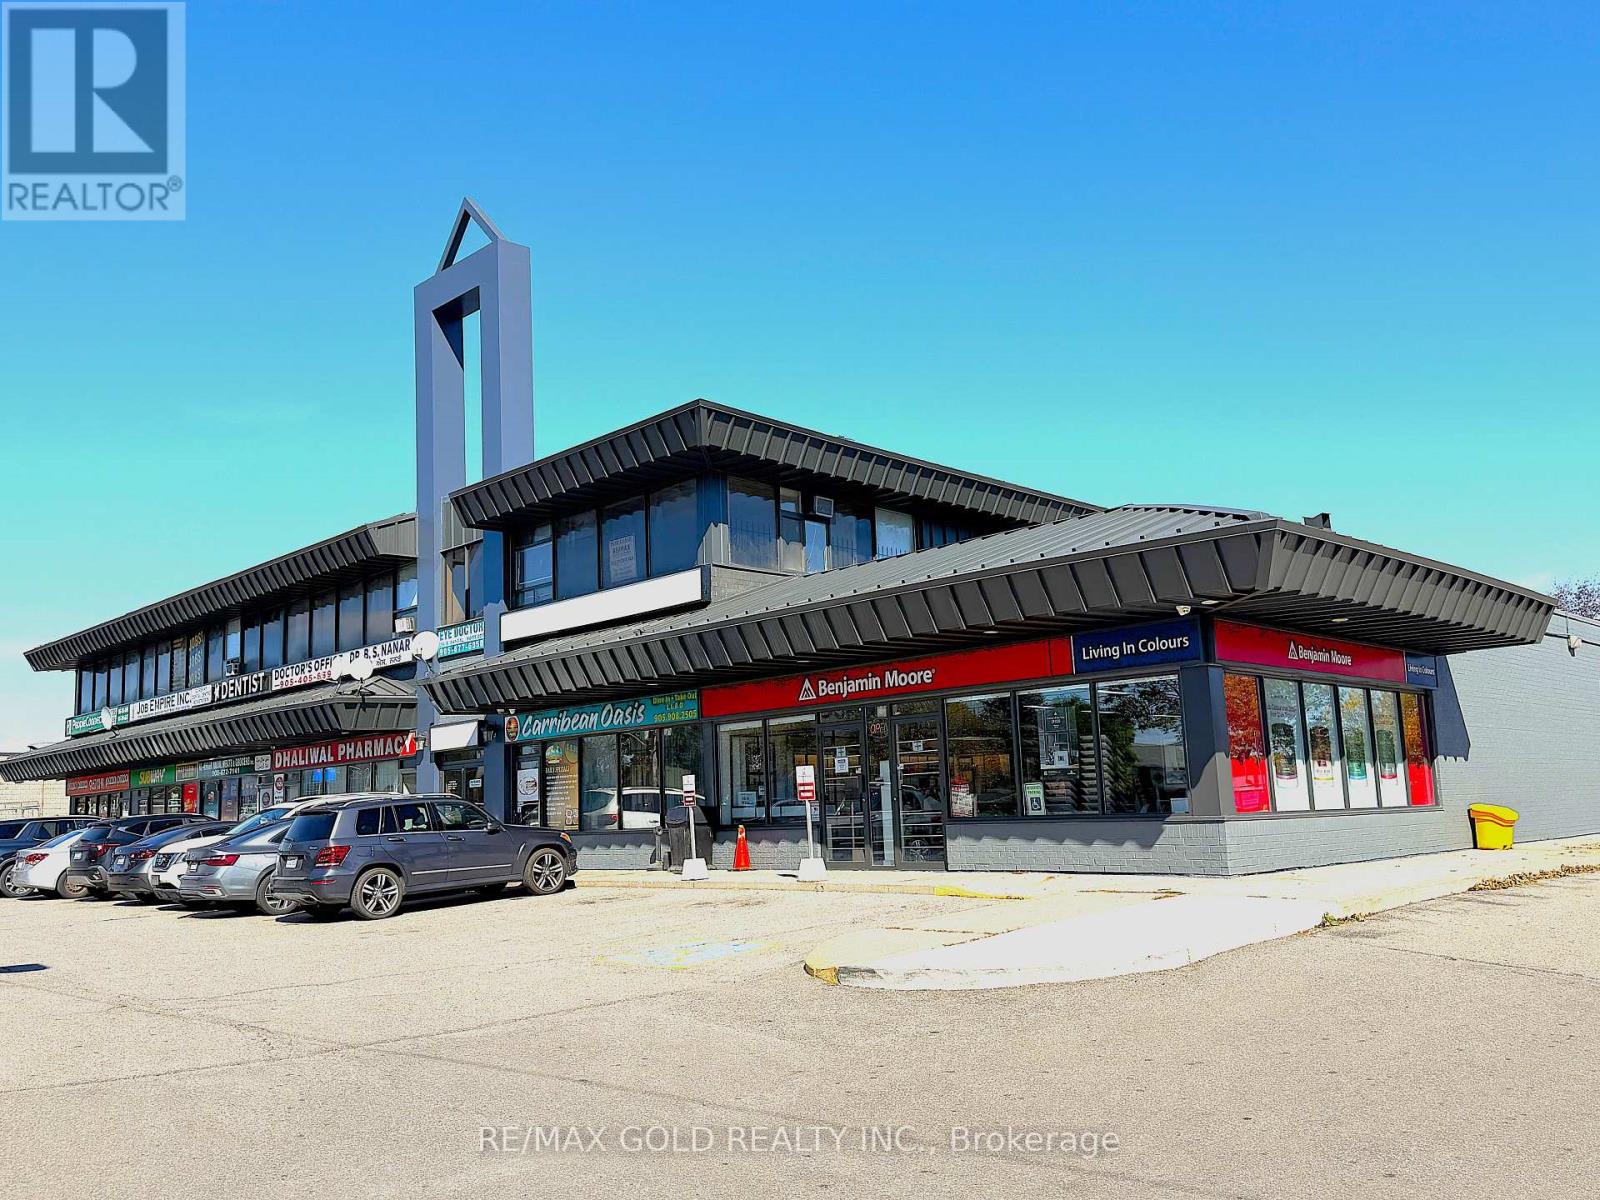
Excellent Location with Prime Goreway Dr Exposure! Very well laid-out and fully finished second-floor corner unit available for lease. This clean, bright, and spacious office features a functional layout with a dedicated admin/reception area and full-size windows on two sides, providing abundant natural light. Located in a busy retail plaza in Malton, the building offers strong foot traffic with established tenants including Subway, Pizza Pizza, a grocery store, pharmacy, Benjamin Moore, and various medical and professional offices on the second floor. Enjoy ample free customer parking and public transit right at your doorstep. Move-in ready - available immediately. (id:49269)
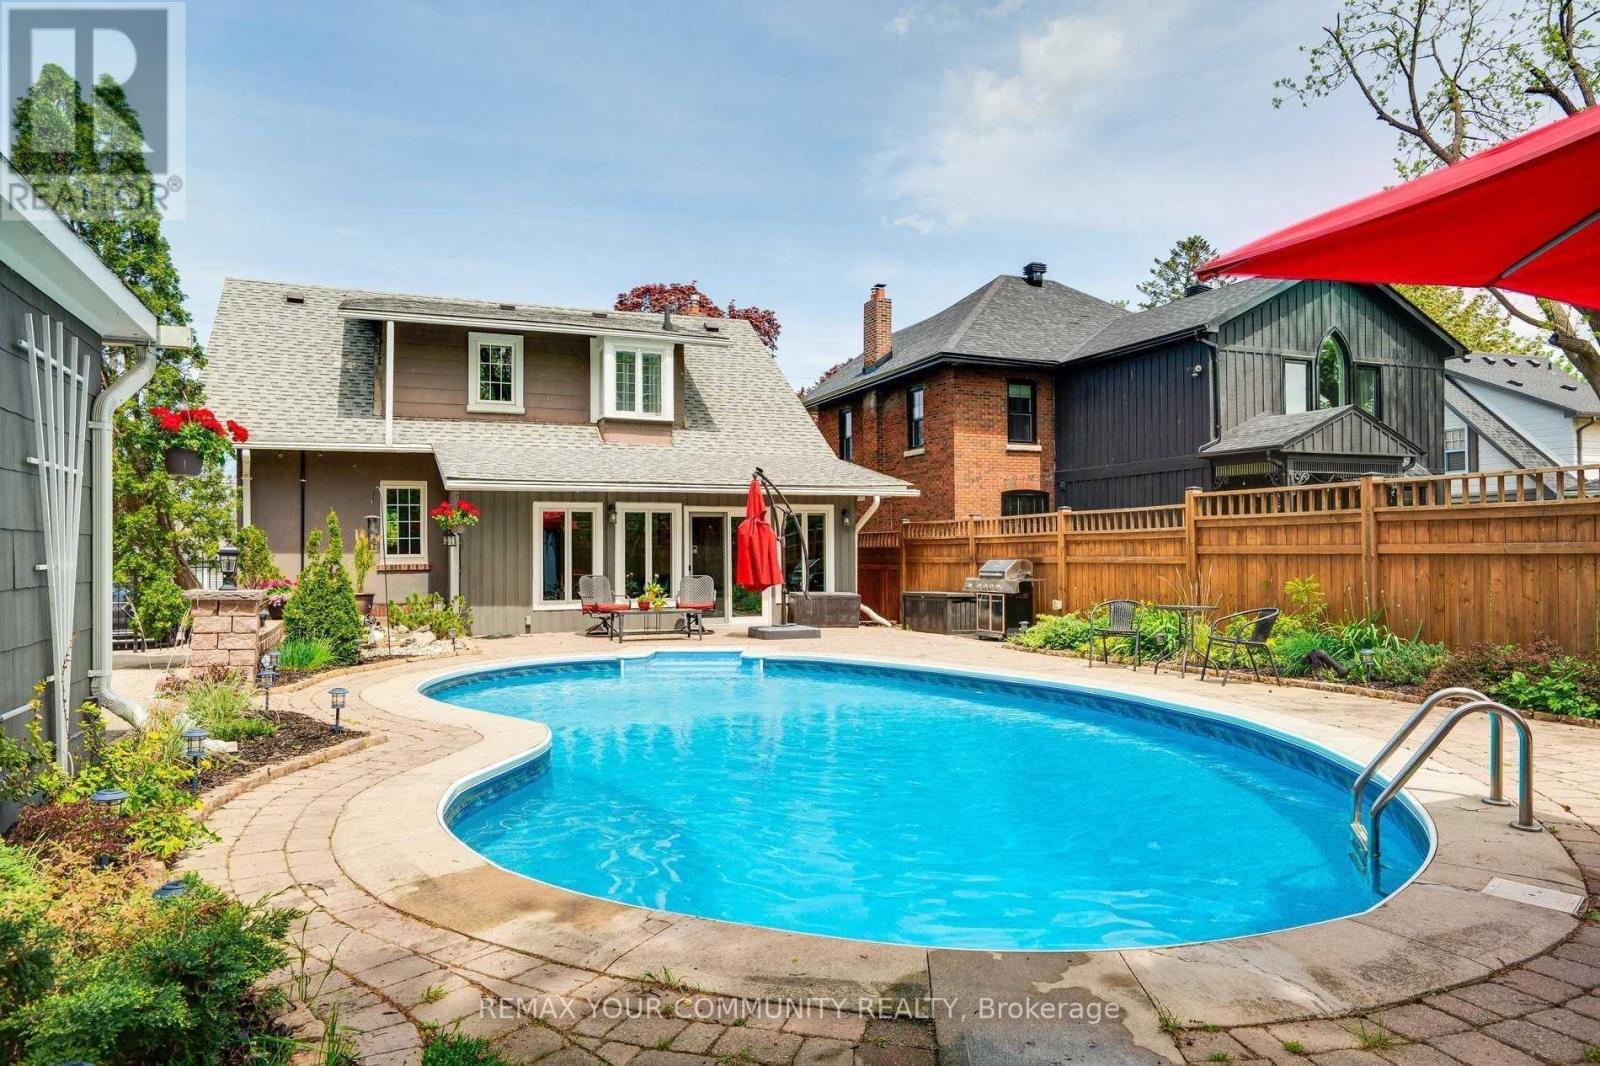
19 Mark Street
Aurora, Ontario
CHARM IN THE HEART OF OLD AURORA. Welcome to 19 Mark Street, a truly one-of-a-kind home where timeless character, modern comfort and an extraordinary backyard come together in one of Aurora's most sought-after neighbourhoods. Outstanding curb appeal gives way to an interior filled with warmth and craftsmanship, featuring beautiful 10" baseboards, detailed wood trim and a welcoming fireplace - the kind of character that's increasingly difficult to find.The main floor is designed for comfortable everyday living, with a gorgeous kitchen, spacious living room and the rare convenience of a primary bedroom with ensuite. Upstairs, two generous bedrooms each feature walk-in closets, with excellent storage throughout the home. The finished basement offers exceptional flexibility with an additional bedroom, bathroom and kitchen - perfect for extended family, overnight guests or a private teen retreat. Step outside and suddenly you're in an oasis without leaving Aurora. Mature black walnut trees nearby create a beautiful natural canopy around the private backyard and inground pool, while the walkout patio room overlooking the pool provides a wonderful connection between indoor and outdoor living. Swim. Entertain. Stretch out in the sun. Fire up the barbecue. Finish the day relaxing in the built-in sauna. There's even an interior change room with shower for family and guests coming in from the pool. It's a backyard designed for long summer afternoons, memorable evenings and years of gatherings with the people who matter most. Add a one-car garage, parking for three more vehicles in the driveway and an exceptional Old Aurora location within walking distance of Yonge Street, shops, restaurants and transit, with convenient access to the GO train station. (id:49269)
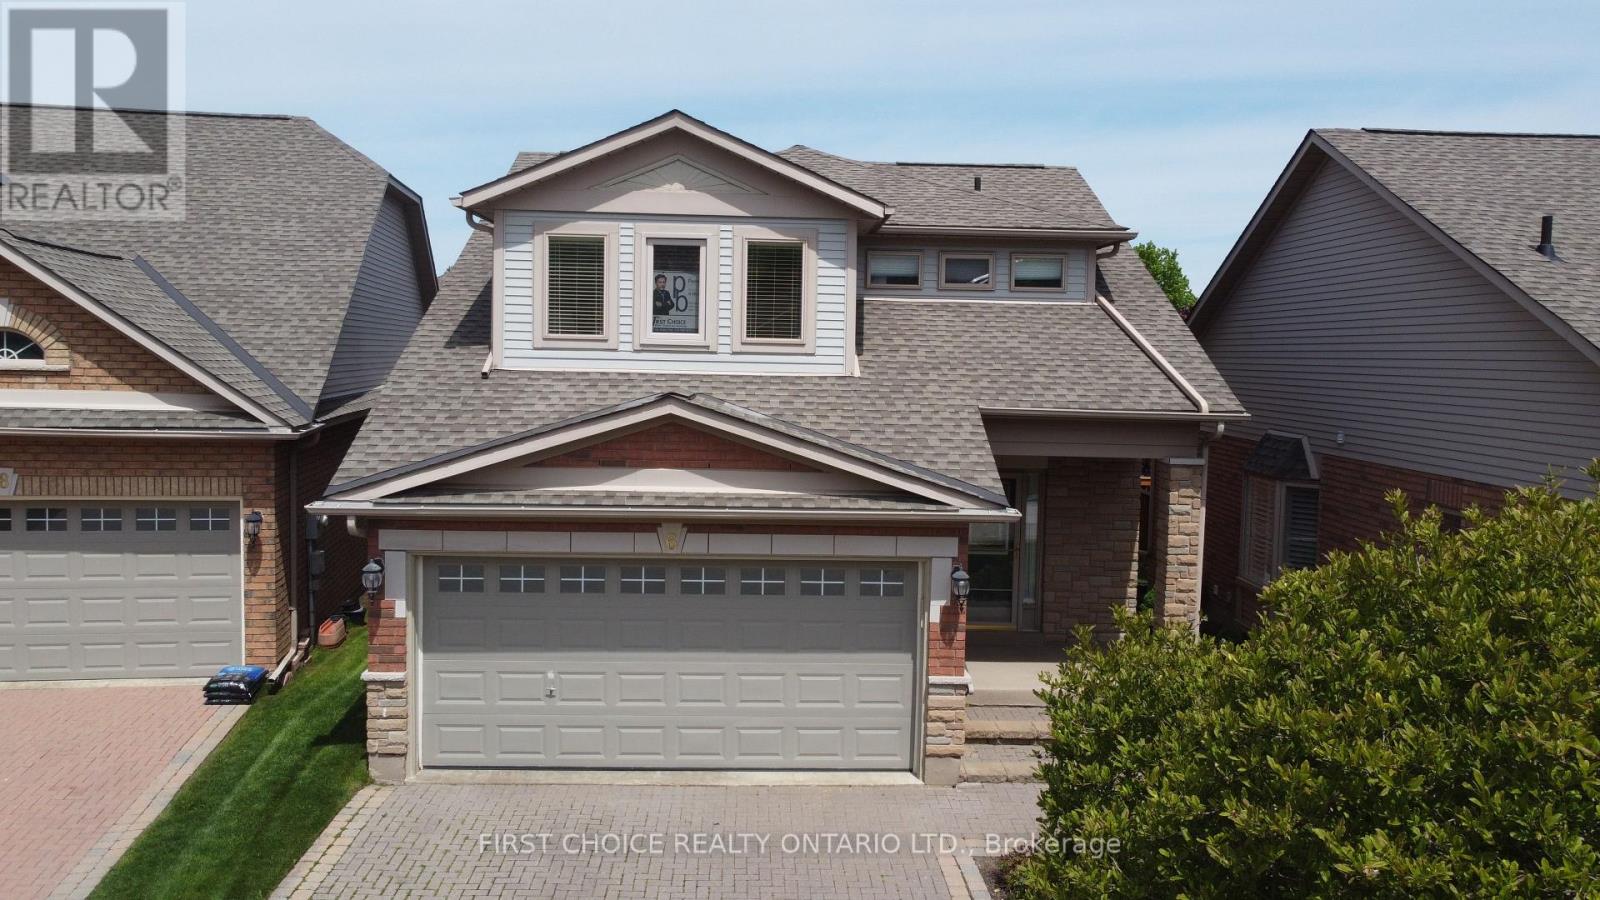
6 Forest Link Court
New Tecumseth, Ontario
A perfect blend of living space and amenities. Welcome home to the Michaelangelo. A friendly, safe neighborhood, perfect for professionals, retirees, or working individuals. Wonderful living space, especially suited for occupants desiring ample space for guests, an office, or space, unavailable in models with vaulted ceilings or smaller footprints. Perfect for extended families comprised of retired and/or professional adults who have a need for a home office, library, etc. This exceptional offering is on a desirable street in a desirable, executive residential area. The Michaelangelo model offers over 1800 sq ft (apbp) above grade, along with a finished lower area and a rare 3-bedroom layout (or modified 2 br plus den), plus a double garage with opener. Enjoy the comfortable living room, featuring a gas fireplace and side windows. The spacious kitchen, combined with a breakfast area, features ceramic flooring, a huge pantry, Maple cabinets, and a walkout to the deck. The recreation room features broadloom, 3 above-grade windows, a 3-piece bath, and a gas fireplace, plus a walk-in closet. The large primary bedroom features a 4-piece ensuite, walk-in closet, and comfortable broadloom. The spacious 2nd bedroom features a 3-piece ensuite. This is a truly rare offering (as the majority of models are 1+1 or loft layouts, which may not be ideal for blended, adult families). New entry door just installed in October 2025. Lovely landscaped property with a huge deck for relaxation or your BBQ. (id:49269)
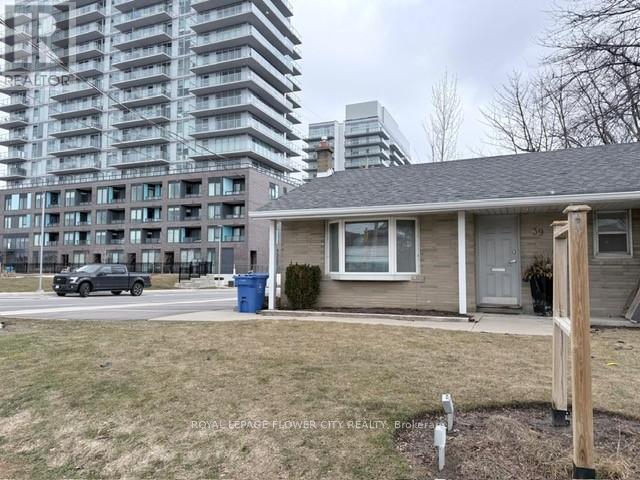
39 Parkside Drive
Newmarket, Ontario
Prime opportunity to lease a versatile free-standing bungalow converted into a professionaloffice, furniture included if required, on a generous 7,441 sq ft lot, zoned MU1 allowing for awide range of permitted uses. The main floor offers approximately 932 sq ft and features threeprivate offices, a reception area, an open general office workspace, and a convenientkitchenette. The full basement adds valuable additional space, complete with a second washroomand rough-in for a kitchen, ideal for extended operations or storage. The property alsoincludes a fenced yard, updated furnace (2019), and most windows replaced, making it awell-maintained and functional space suitable for various professional or commercial uses. (id:49269)
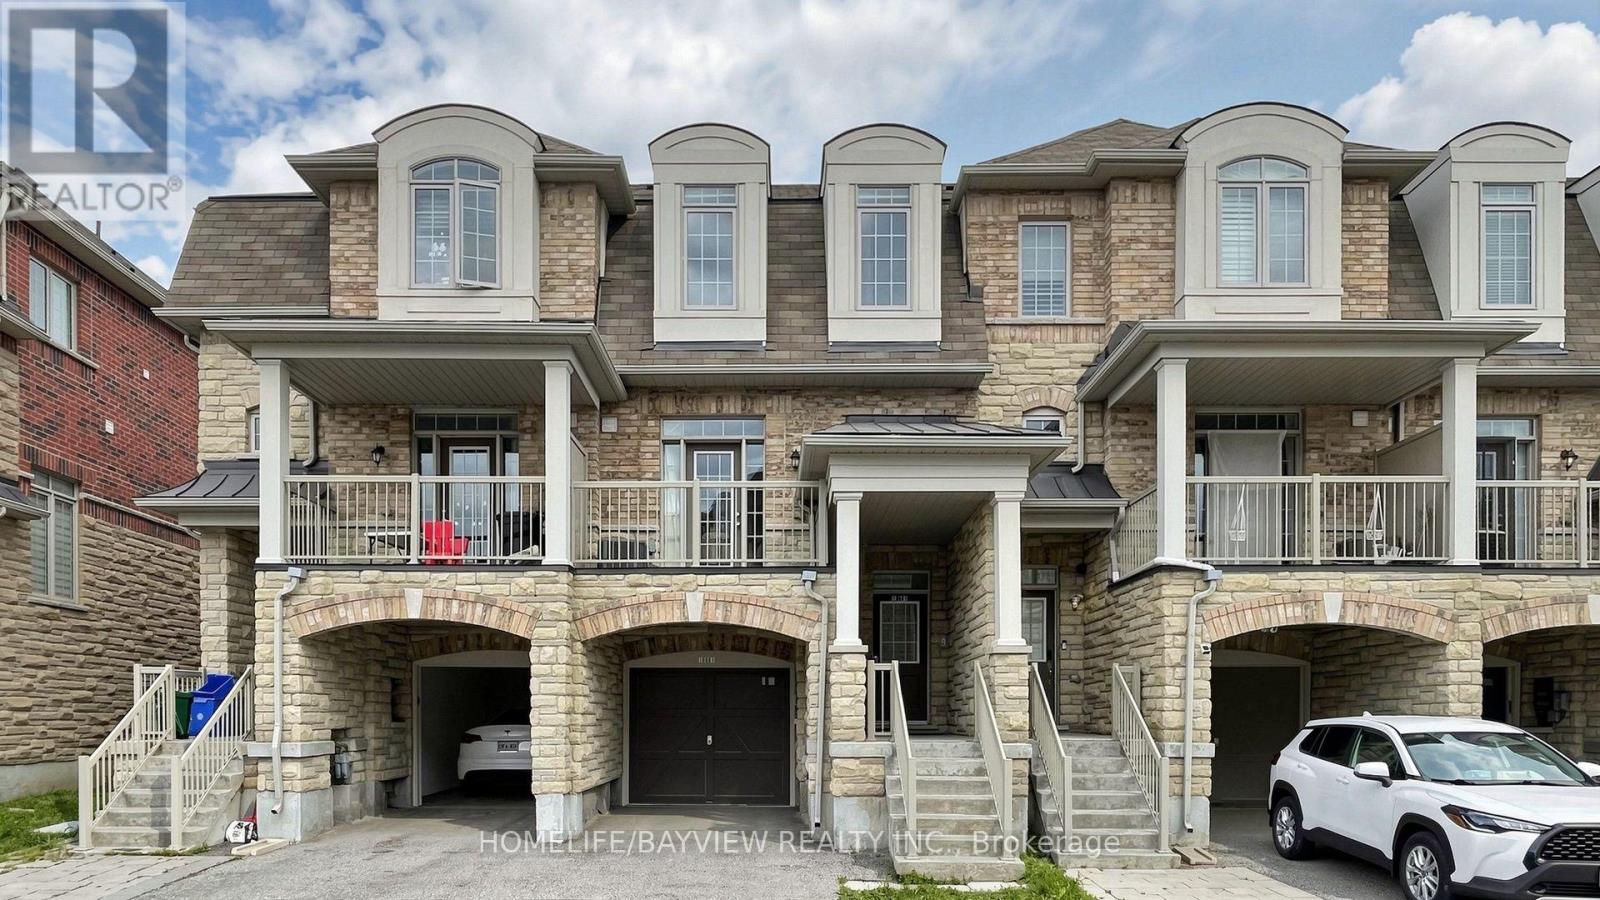
10981 Woodbine Avenue
Markham, Ontario
Welcome to One of Victoria Square's Most Prestigious Communities, Discover this Beautiful, Modern & Spacious 4 bedrooms FreeHold Townhouse in the High-Demand Markham Location, Nestled in a Quiet and Friendly Neighbourhood, Very Functional Layout Including Total 4 Washrooms, Ground Floor 4-piece En-suite Bedroom (Can be Used As In-law Suite) with Laminated Floor, 4-Piece En-suite Primary Bedroom with Walk-in Shower, Oak Staircase, Hardwood Floor Throughout Main & Upper Floors (Carpet Free), An Open Concept Eat-in Kitchen Filled with Sunlight, Walk Out to South Facing Balcony to Enjoy the Summer BBQ, Sunset and Relax on the Deck, Walk to Victoria Sq. Public School & Park., Minutes to Hwy404, Richmond Green Park, Garden, & Community Centre, Costco, Shopping, Restaurants & Plazas, Close to All Amenities, >, Excellent Move-In Condition, M-U-S-T S-E-E, Won't be Disappointed !! (id:49269)