
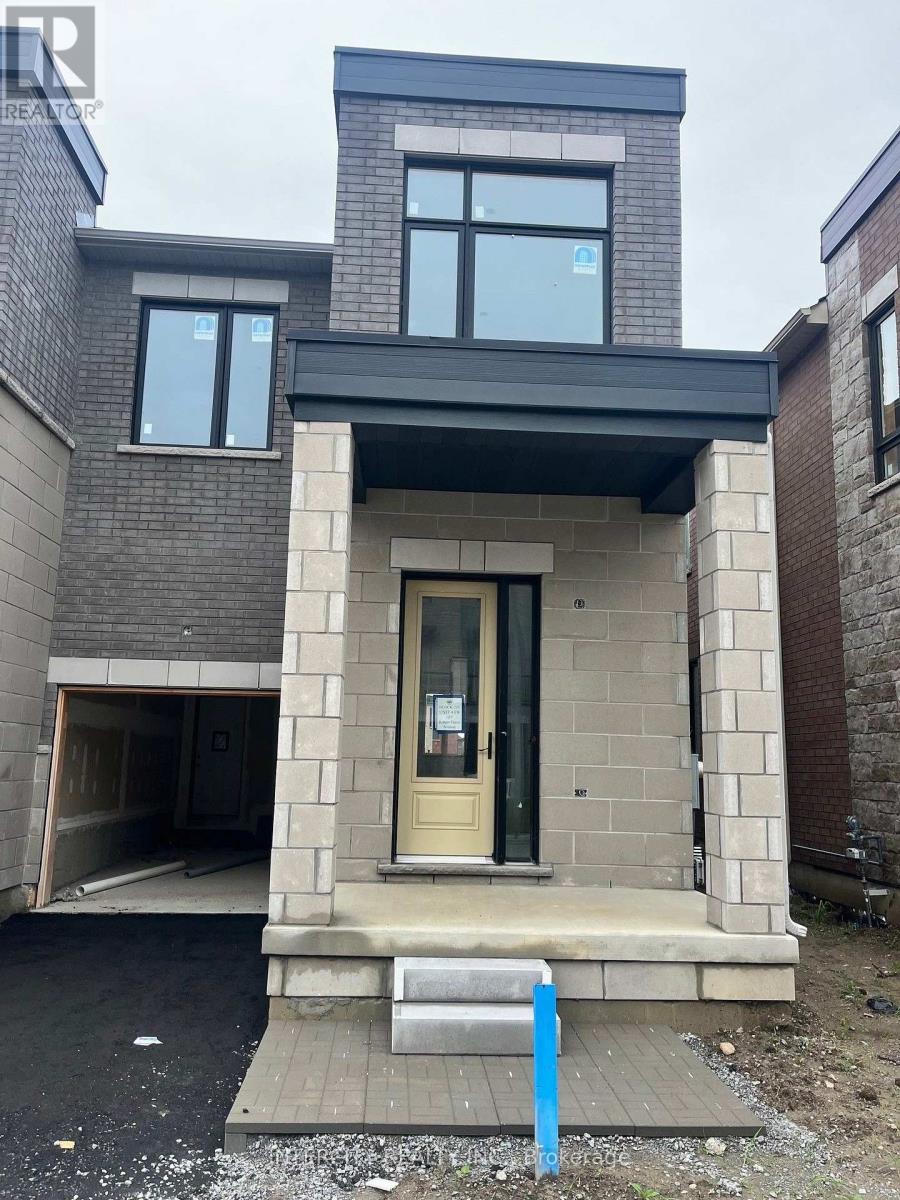
(Block 224 Unit 4) - 107 Robert Eaton Avenue
Markham, Ontario
Welcome to Brand-New Freehold Luxury Traditional 2-Storey Townhome with a backyard. The Townhouse is Being Built By a Reputable Builder Remington Homes. Superior Architecturally Designed Elevation with Brick, Stucco, Stone and Stone Accents. Spacious IRIS END UNIT 1933 sq. ft. as per Builder's plans. Many Side Windows and Lots of Natural Light. The Unit is under construction and can only be viewed on the exterior.9' ceilings on Ground and Second Floors. Natural Oak hardwood on the Main Floor. Quality Custom Crafter kitchen cabinets. Extra height Kitchen Cabinets plus Kitchen Island Granite Counters in Kitchen and washrooms. Freestanding Tub in Primary Ensuite. Concrete Block party wall Above Grade separating Living Units. Smart Future Ready Home Wiring Package. This Subdivision is close to Aaniin Community Centre, Schools, Major Highways, Transit Routes, 2,000km Nature Trails, Golf Clubs. Purchasers to go to the Design Studio and choose their colors and finishes. The closing is approximately 6-months. (id:49269)
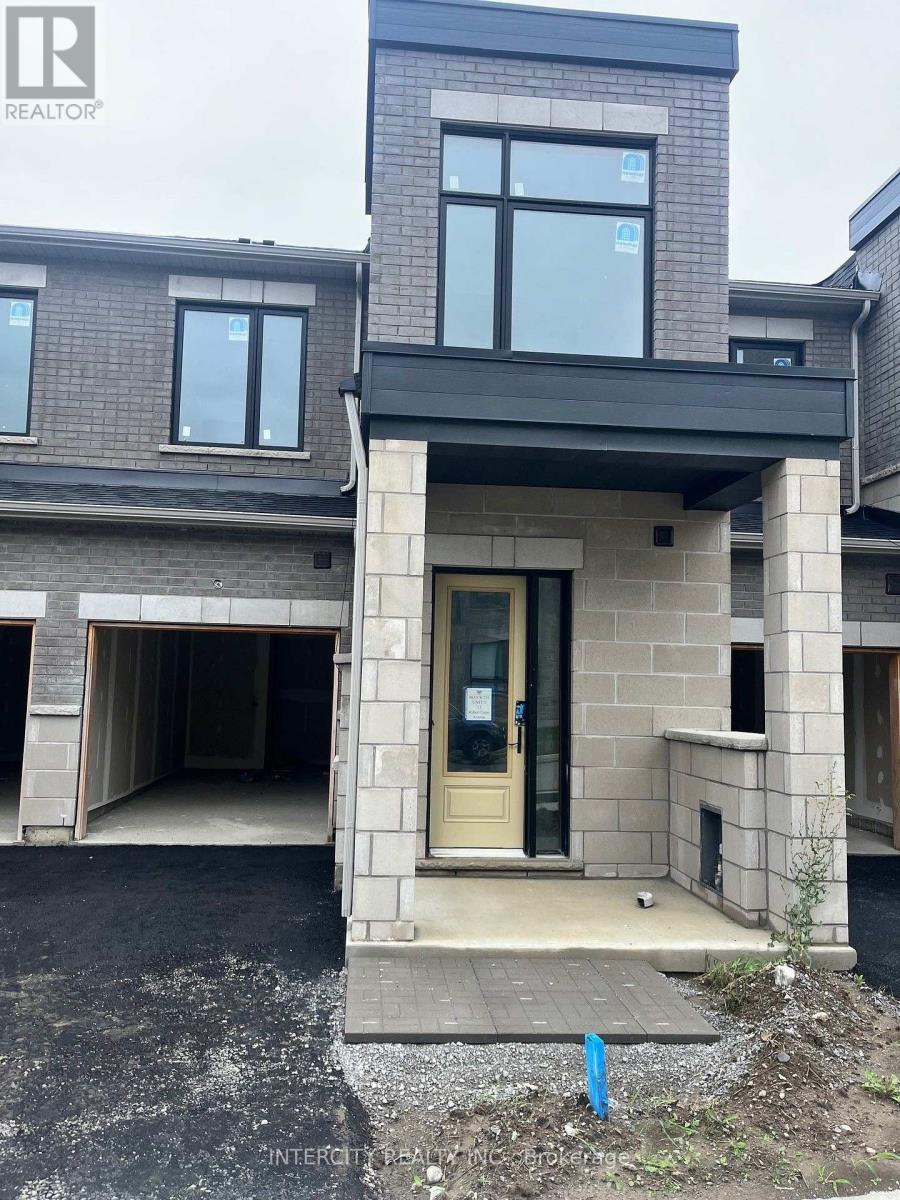
(Block 231 Unit 3) - 13 Robert Eaton Avenue
Markham, Ontario
Welcome to Brand-New Freehold Luxury Traditional 2-Storey Townhome with a backyard. The Townhouse is Being Built By a Reputable Builder Remington Homes. Superior Architecturally Designed Elevation with Brick, Stucco, Stone and Stone Accents. Popular CARDINAL MODEL 1715 sq. ft. as per Builder's plans. The Unit is under construction and can only be viewed on the exterior.9' ceilings on Ground and Second Floors. Natural Oak hardwood on the Main Floor. Quality Custom Crafter kitchen cabinets. Extra height Kitchen Cabinets plus Kitchen Island Granite Counters in Kitchen and washrooms. Freestanding Tub in Primary Ensuite. Concrete Block party wall Above Grade separating Living Units. Smart Future Ready Home Wiring Package. This Subdivision is close to Aaniin Community Centre, Schools, Major Highways, Transit Routes, 2,000km Nature Trails, Golf Clubs. Purchasers to go to the Design Studio and choose their colors and finishes. The closing is approximately 6-months. (id:49269)
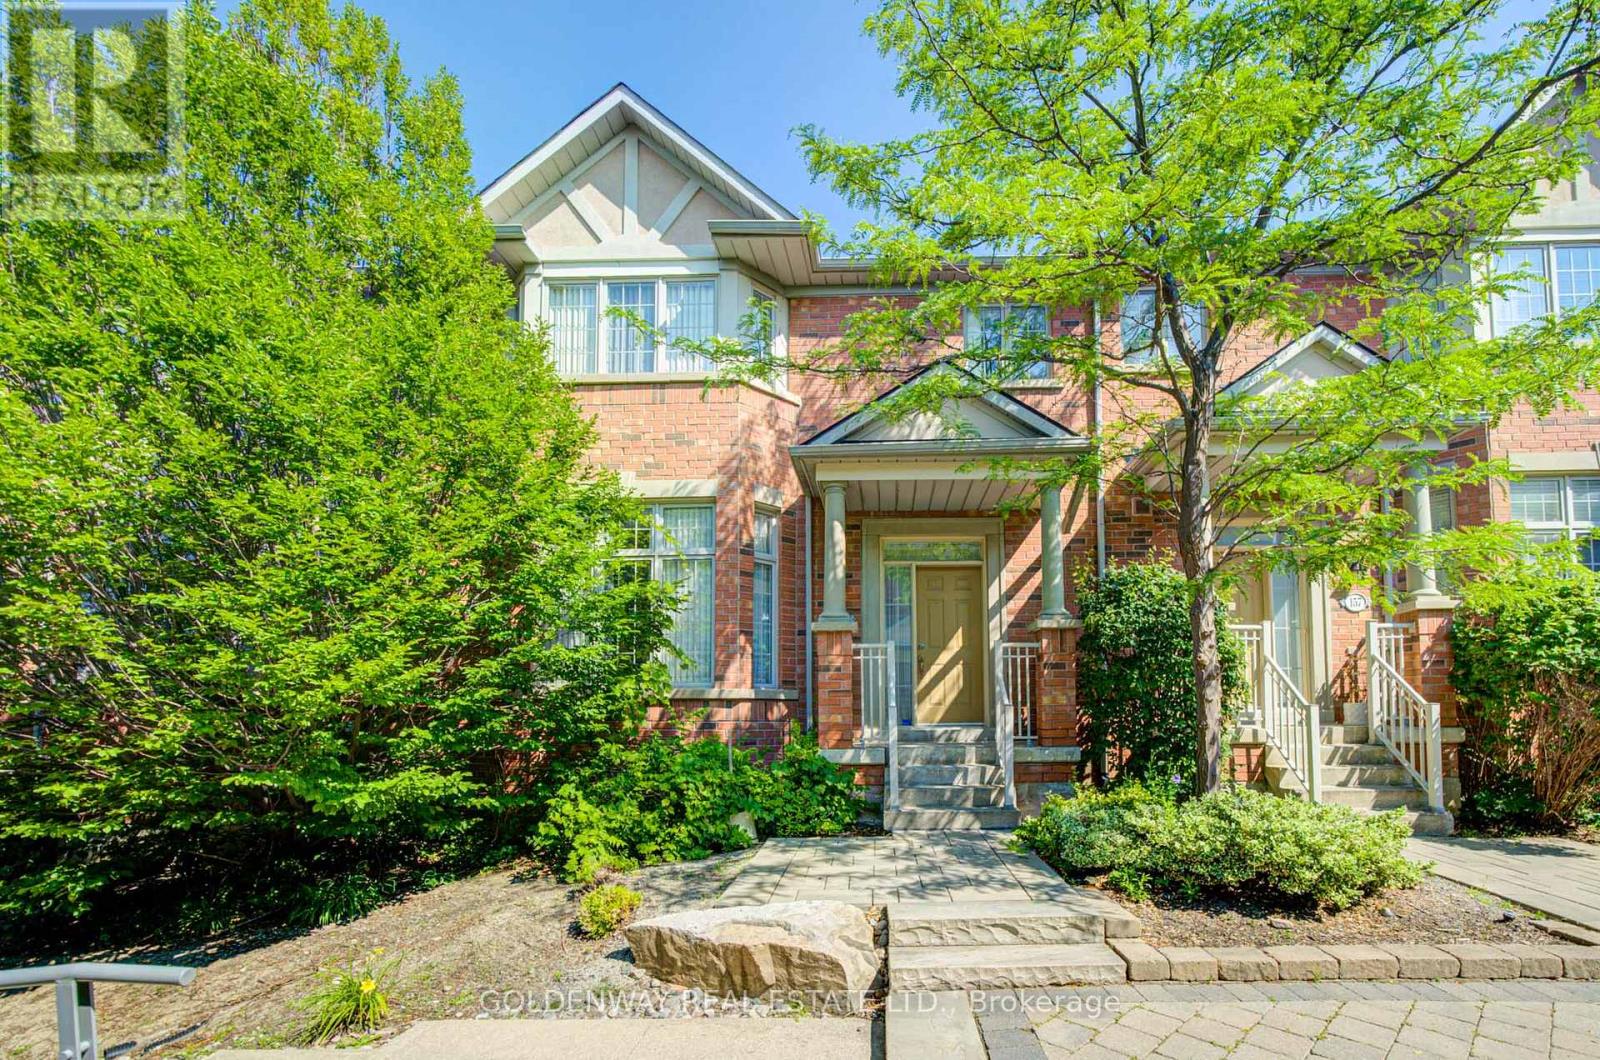
Th0034 - 155 Legends Way
Markham, Ontario
TRIDEL Luxury Circa Townhomes Phase II. Extra wide unit, 10FT CEILING. Double Garage. Feels like luxury home when walked in. Living Room combine with Family Room. DINING Rm with new modern lights and other new lights throughout. Fire Place in Living & Family Room, Walkout to Balcony with natural gas for BBQ. Beautiful 2 piece powder room on main floor & garden entrance IN Foyer area with huge coat closet. Upper Floor: Master & 2 more Bedrooms. More New Lights. Master has 5 piece ensuite with huge bathtub & walk in glass encased shower stall for spa relaxation. Lower FLOOR: Beautiful convenient entrance from garage, on ground floor & Legends Way. Coat/Shoe closet with mirror, mechanical equipment behind mirror sliding door, cozy den / office with big closet, leads into laundry room with shower, Toilet & sink. Premise newly painted. Unit close to Unionville High School bus route of 3 schools, transit nearby, Costco, First Markham Place, Home Depot, grocery, shopping etc (id:49269)
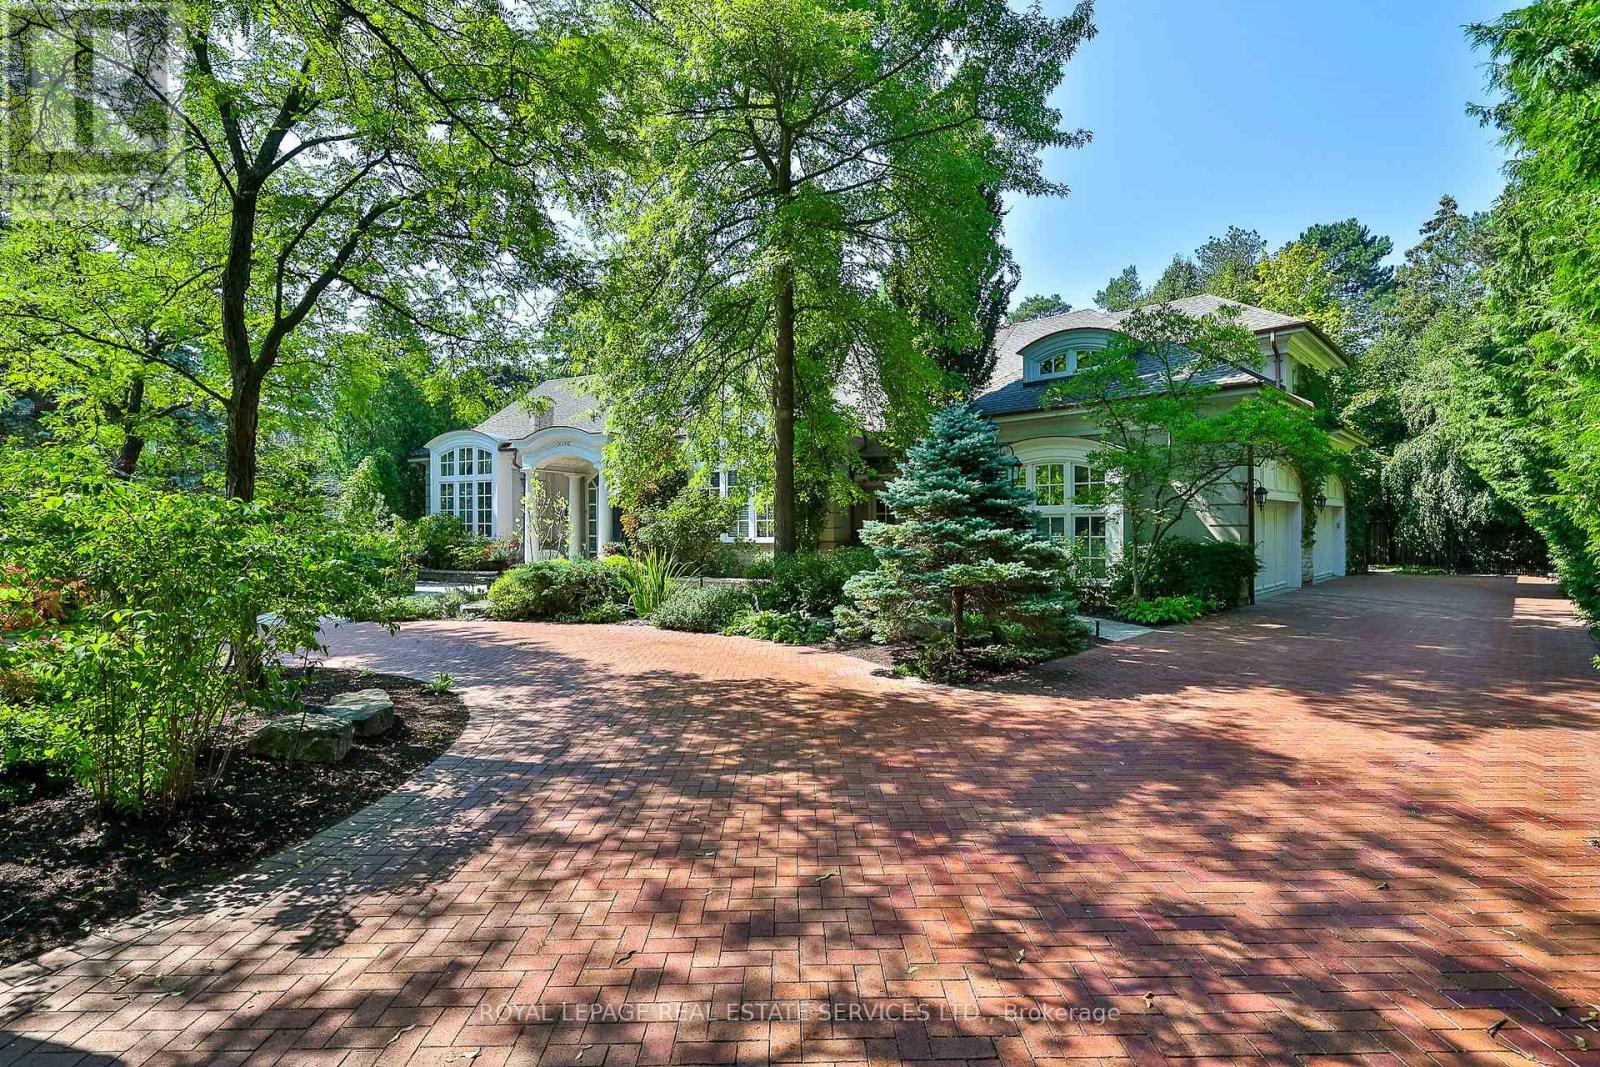
9 Seinecliffe Road
Markham, Ontario
An Architectural Masterpiece In Prestigious Bayview Glen - An Extraordinary Custom Estate By Renowned Luxury Builder Shane Baghai. Set within one of the GTA's most coveted & exclusive enclaves, this magnificent custom residence represents the pinnacle of timeless architecture, exceptional craftsmanship & uncompromising quality. Offering over 7,000 sq. ft. above grade & more than 11,000 sq. ft. of exquisitely finished living space, this spectacular estate has been conceived for the most discerning buyer. A breathtaking sun-filled atrium creates a dramatic first impression, bathing the interiors in natural light while establishing an atmosphere of grandeur, sophistication & warmth. Meticulously reimagined throughout, the main & 2nd levels showcase impeccably appointed principal rooms, refined architectural details & a spectacular designer chef's kitchen featuring bespoke white cabinetry, premium appliances & an impressive oversized centre island - an extraordinary setting for sophisticated entertaining & elevated everyday living. The resort-inspired lower level delivers an exceptional private retreat, featuring a professionally appointed fitness studio, hot tub, sauna, expansive media & billiards lounge with full wet bar & a climate-controlled wine cellar worthy of the finest collection. Beyond the interiors, professionally landscaped grounds create a remarkable sense of privacy & seclusion, with an expansive stone terrace overlooking a breathtaking backyard oasis featuring a sparkling inground pool & elegant cabana. Every element of this extraordinary residence has been meticulously curated to create an unparalleled living experience defined by luxury, refinement, comfort & prestige. A truly rare opportunity to acquire one of Bayview Glen's most distinguished estates - an extraordinary expression of architectural excellence & sophisticated luxury in one of the GTA's most prestigious enclaves. (id:49269)
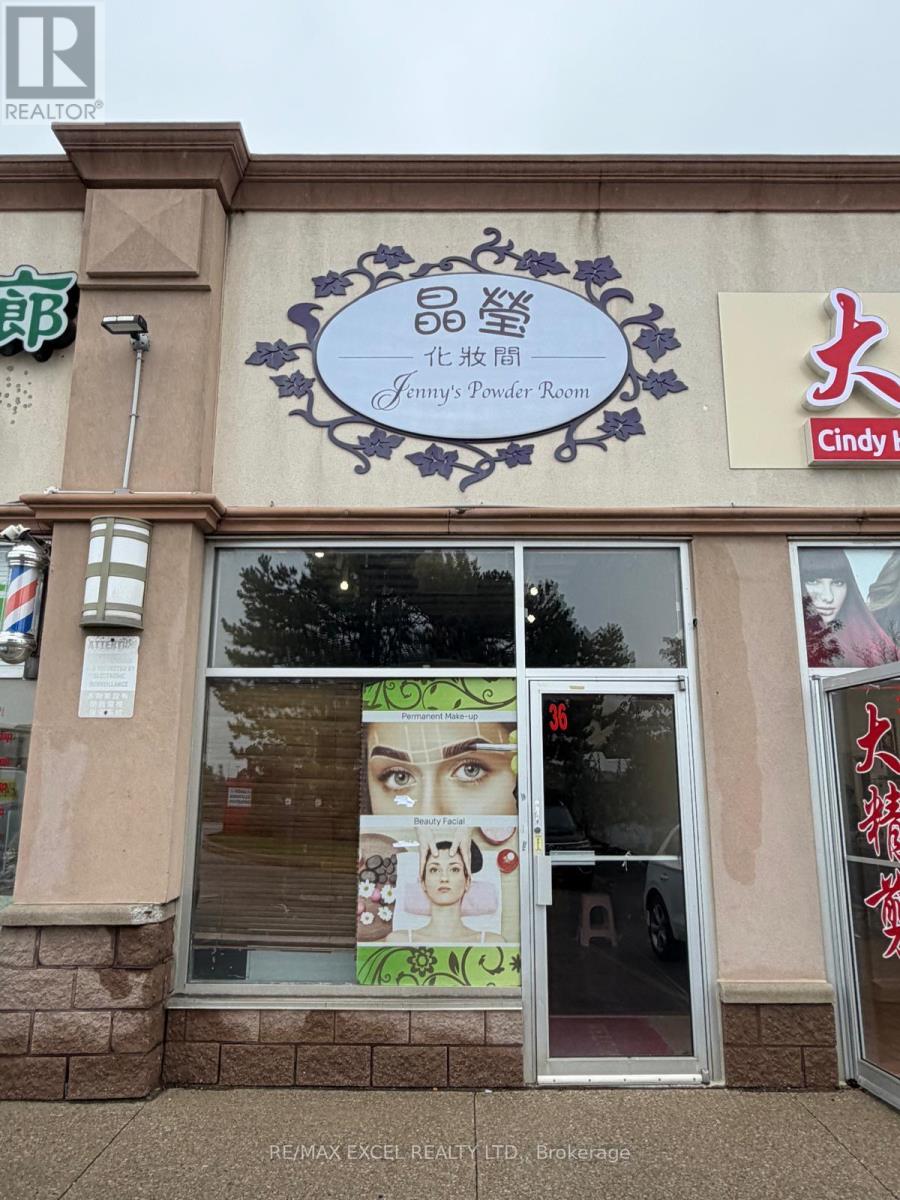
36 - 7010 Warden Avenue
Markham, Ontario
Rare opportunity for you to "own your own store" in a Prime Location at Warden & Steeles! This is a thriving, well-established plaza with strong anchors: T&T Supermarket, Shoppers Drug Mart, Boston Pizza, medical clinics, wellness center, multiple restaurants and much more. This store front unit has abundant parking for your customers and is finished with an open space (reception area), private office, washroom and a separate exit in the rear corridor. This street level unit is well suited for a wide range of uses, including health and beauty services, medical related businesses, dental clinics, legal offices, accounting offices and much more. (id:49269)
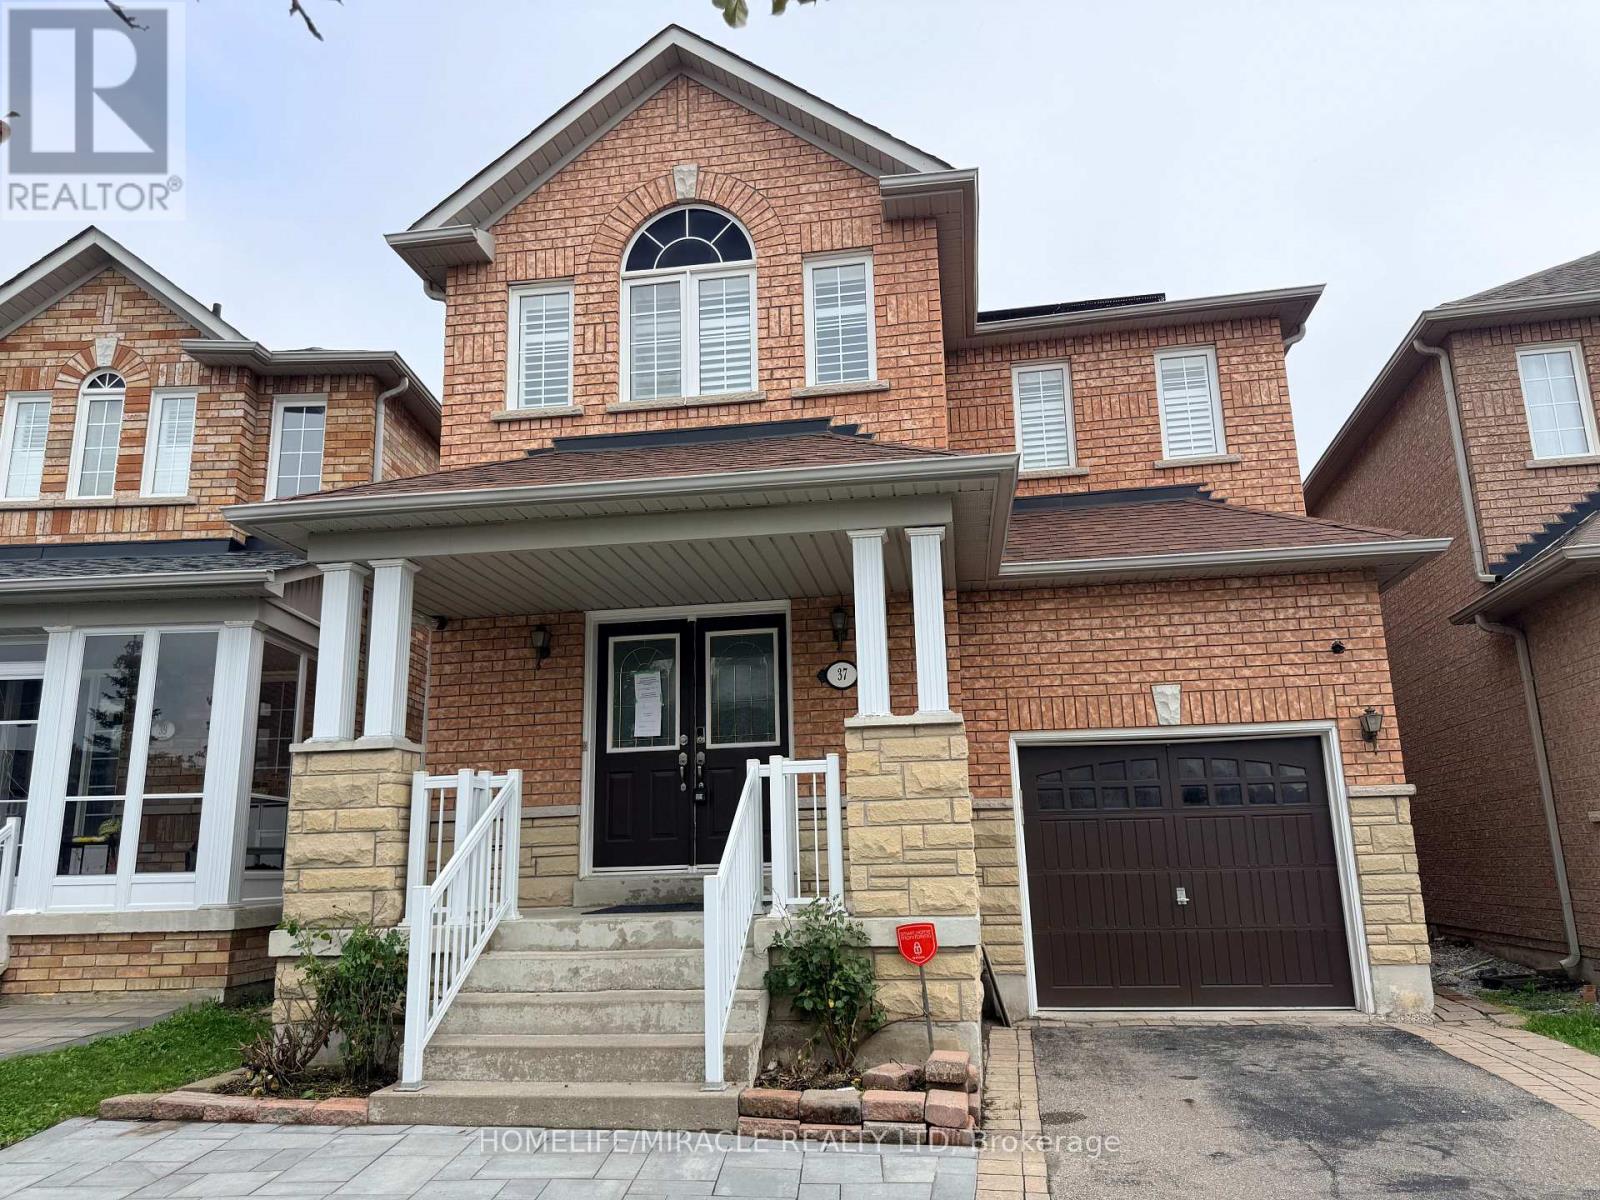
37 Rachett Road
Markham, Ontario
Welcome to this exceptional detached home on a premium-sized lot in the highly sought-after Greensborough community! Offering 4+2 bedrooms and 4 bathrooms, this spacious family home is designed for comfortable living and effortless entertaining. The gourmet kitchen features high end built-in stainless steel appliances and a generous breakfast area with a walkout to a beautifully landscaped backyard complete with an interlocking patio. Upstairs, you'll find generously sized bedrooms filled with natural light, including a spacious primary retreat with a walk-in closet and private ensuite. The finished basement offers two additional bedrooms, a full 3-piece bathroom, and a separate entrance, providing excellent in-law suite or income potential. Ideally located within walking distance to the GO Station, top-rated schools, and Swan Lake Park, this exceptional home offers the perfect combination of space, comfort, and convenience in one of Markham's most desirable family-friendly neighbourhoods. (id:49269)
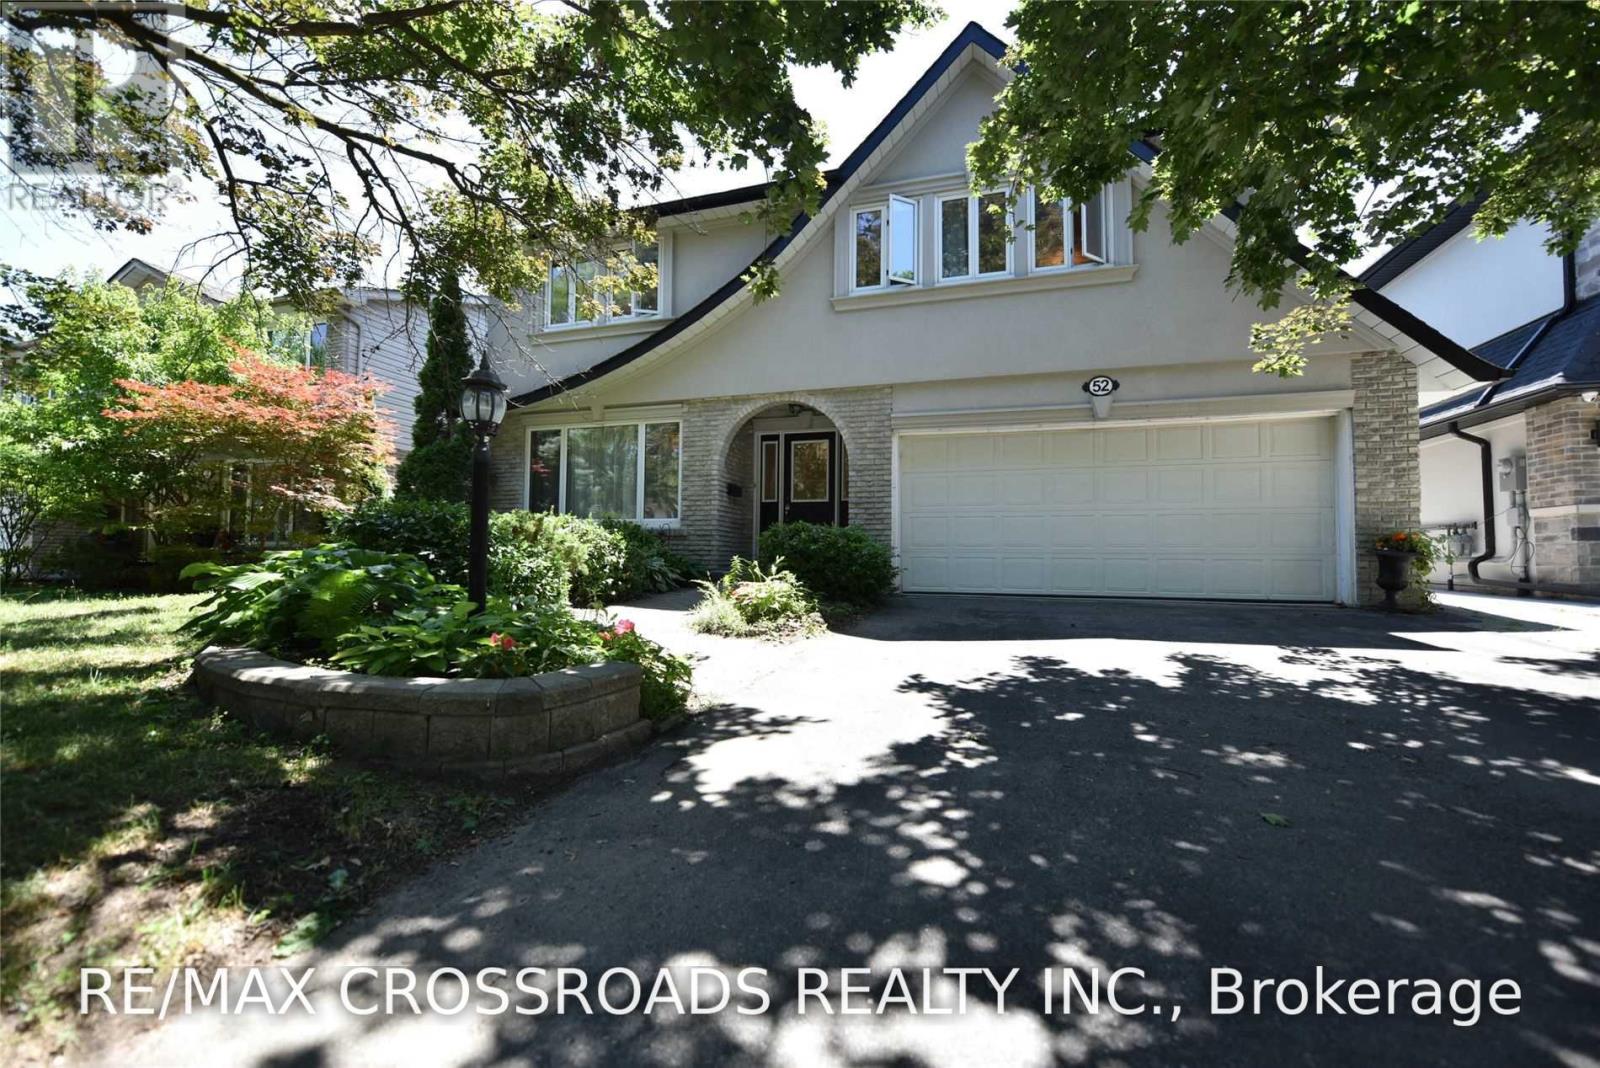
52 Emmeloord Crescent
Markham, Ontario
Well Maintained Family Home Located At Core Of Unionville. Stunning Sun-Filled House Backing On South. Newer Hardwood Floor /Newer Furnace. Newer Upgraded Modern Kitchen With Granite Counter Top, Professionally Finished Lower Level Entertaining With Wet Bar, Walk Distance To Unionville High School, Step To Historic Main St., Close To Shopping Centre & Restaurants And Other Amenities. Fabulous Deep, South-Facing Garden, Main Floor Laundry (id:49269)
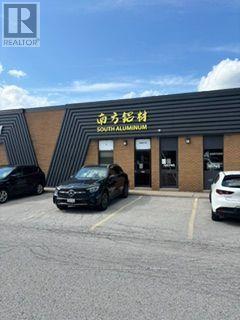
12 - 150 Ferrier Street
Markham, Ontario
Clean, Premises, Existing Industrial Uses Preferred Net Rent To Escalate $1.00 psf per annum. Commission On Net Rent. Deposit: First Month's Net Rent & Additional Rent plus last month's Net Rent & Additional Rent Including HST & Security Deposit equal to Last Month's Gross Rent. (id:49269)
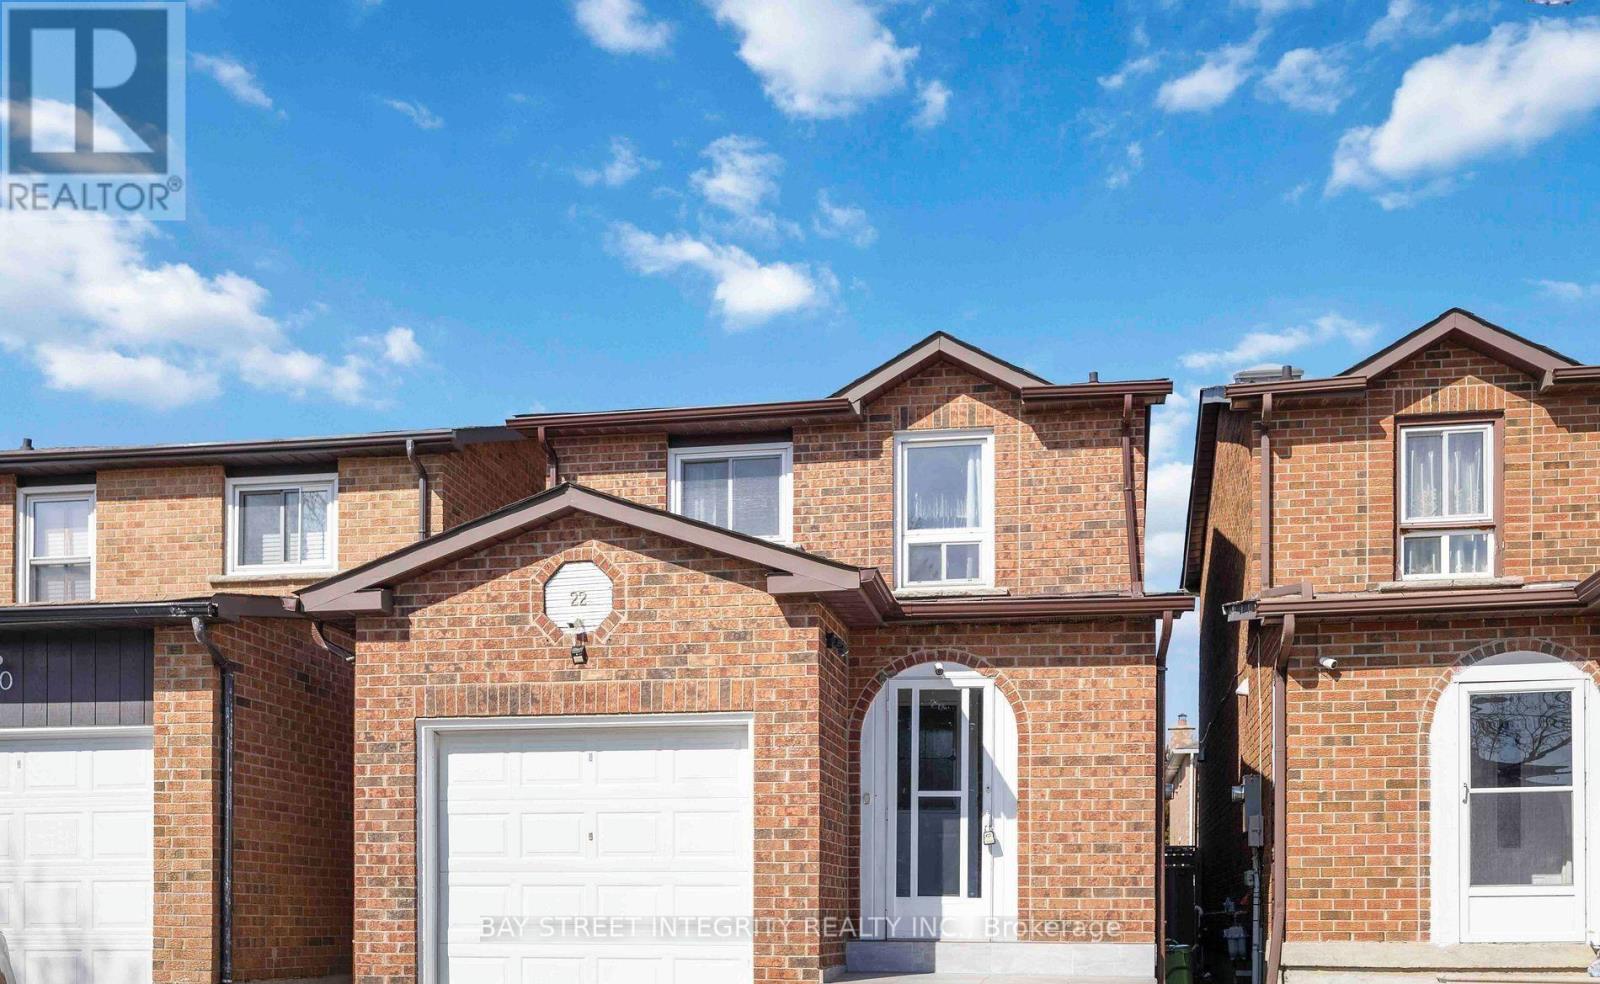
22 Dunbar Crescent
Markham, Ontario
Located at Steeles Ave E and Kennedy Rd, Gorgeous and Functional 3 + 2 Bedroom Detach Home In Milliken Mills Markham Near Pacific Mall. 3 Washrooms + 5 Parkings, New Kitchen Appliances, Hardwood Flooring, Fresh Paint & Pot Lights. Massive Sky Light Upon Stairway. Close To Top Ranked Schools Including Aldergrove Public School, St. Benedict Catholic School and Milliken Mills High School (IB Program). Excellent Quiet Family Neighborhood. Available immediately. Ideal For Family Residence, No Smoking, No Pets. (id:49269)
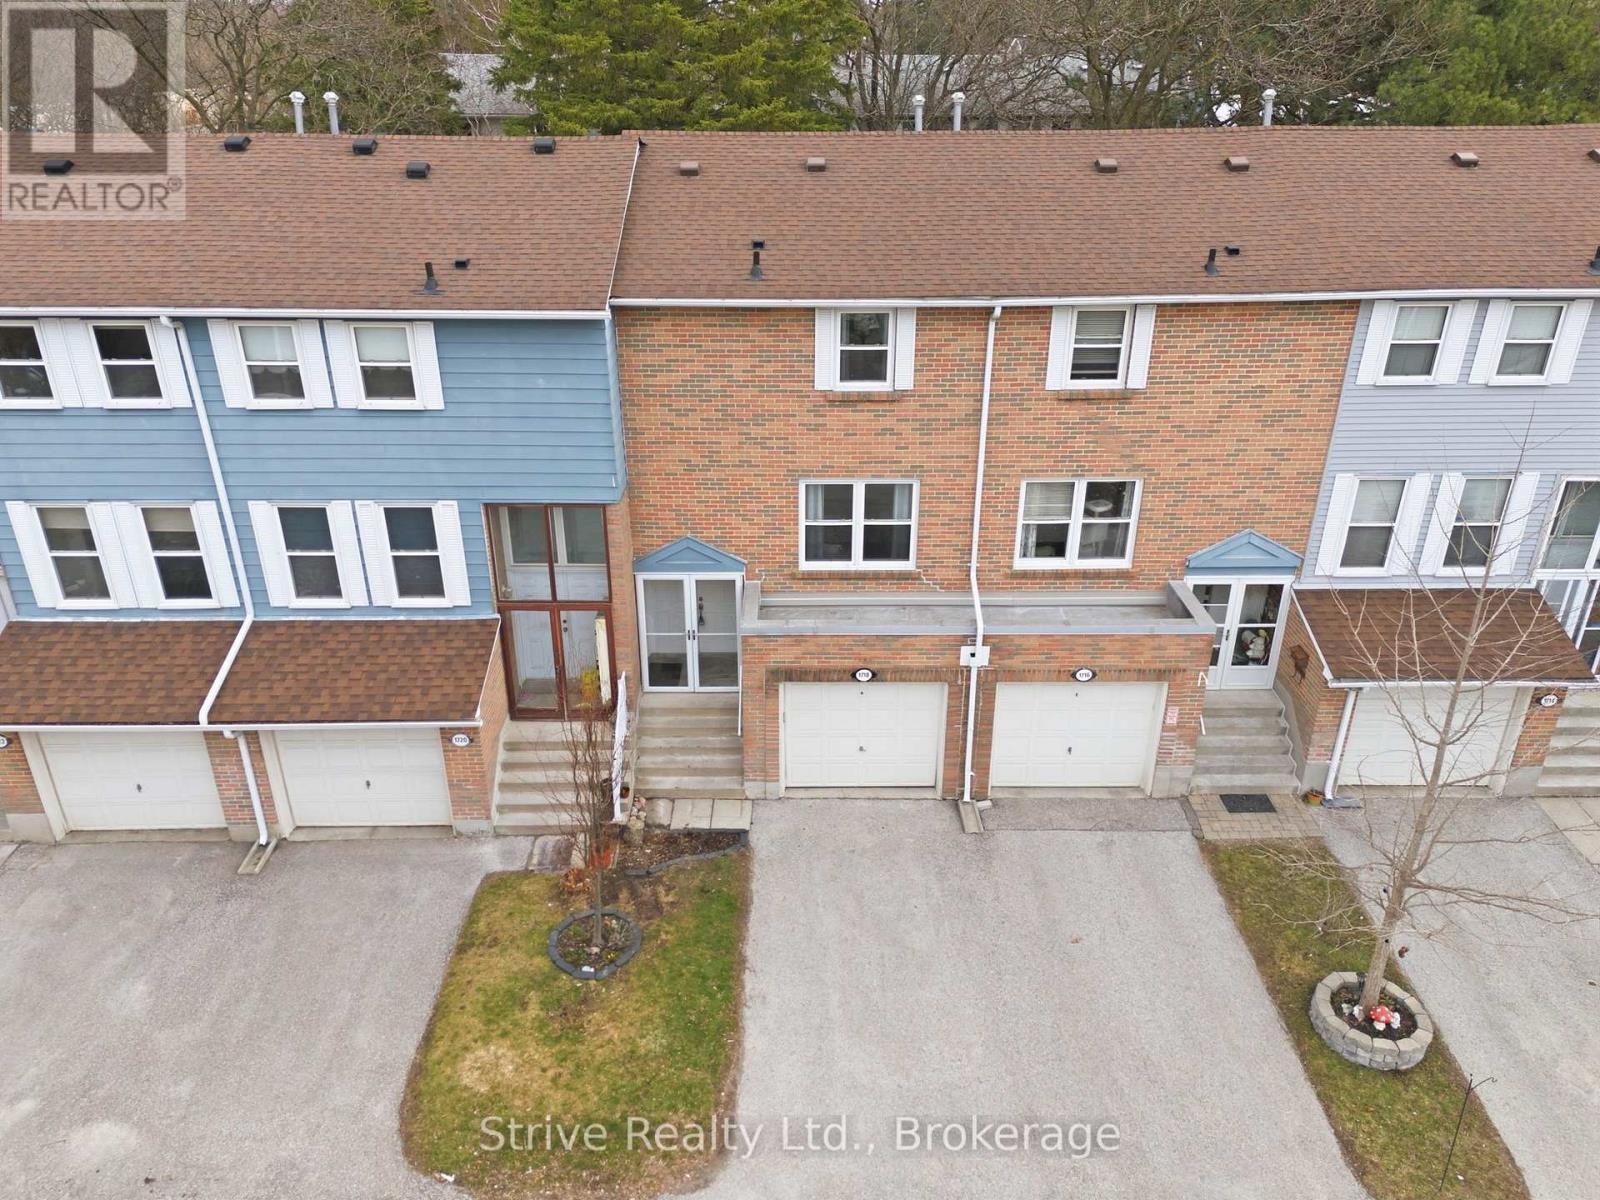
33 - 1718 John Street
Markham, Ontario
Bright & updated condo townhouse in popular Postwood Lane community with tasteful finishes and upgrades throughout. The main floor boasts a newly renovated modern kitchen complete with quartz countertops, pantry, custom backsplash, double undermounted sink, new appliances and a convenient serving window. Open concept living room with large window & dining area off of the kitchen complete this level. Upstairs offers 3 generous bedrooms with ample closet space as well as a recently updated 4-piece bathroom. The finished lower level with walkout to the deck & yard has a cozy and bright rec room, 2pc bath & laundry/utility room with laundry sink and extra storage. Unwind and enjoy the nice weather on the back patio overlooking the yard and mature trees. Enjoy year-round maintenance-free living without having to do any snow removal, lawn mowing or exterior maintenance yourself! Conveniently located close to the 404, 407, schools, parks, public transportation and golf. Recent updates include: fully renovated kitchen, upstairs bathroom, interior paint, light fixtures, , and flooring. You'll feel the warmth of a home that only comes from being lovingly enjoyed and maintained by a wonderful family for many years. (id:49269)
108 Hubner Avenue
Markham, Ontario
Spacious, freshly painted throughout, and impeccably maintained 4+1 bedroom detached home offering 3,125 sq.ft. of above-grade living space in prestigious Upper Unionville! Features 9ft ceilings on both the main and second levels, classic hardwood floors on the main floor, and brand-new SPC flooring upstairs. Functional layout includes 4 large bedrooms plus a versatile 2nd-floor den (ideal as a 5th bedroom or home office). Upgraded kitchen with stainless steel appliances and a spacious primary bedroom with a 5pc ensuite. Enjoy a private, fully fenced backyard. Prime location within walking distance to top-ranked Pierre Elliott Trudeau High School and Beckett Farm Public School. Minutes to Berczy Park, public transit, shopping plazas, Markville Mall, and major highways. Tenant is responsible for lawn care, snow removal and all utilities. Move-in ready! (id:49269)
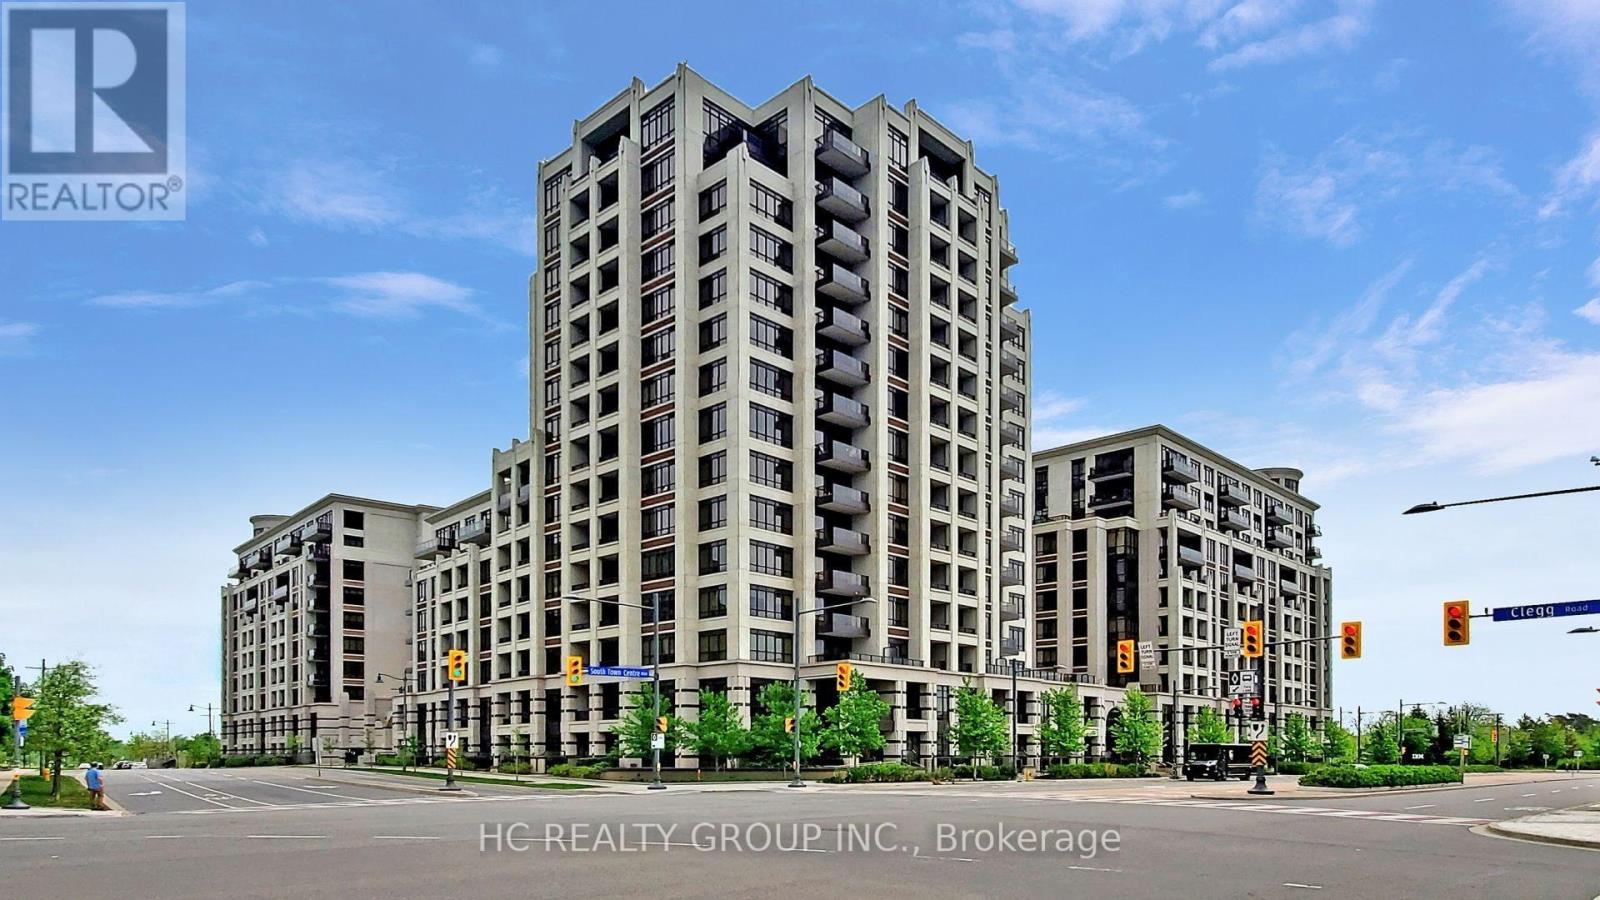
1102 - 89 South Town Centre Boulevard
Markham, Ontario
Location, Location ! Welcome To Fontana Condominium, A Distinguished Residence In The Heart Of Downtown Markham, The Bright And Spacious 2+1 Bedrooms, 2 Bathrooms, 2 Cars Parking Corner Unit, The Open-Concept Layout Designed For Both Comfort And Functionality, Featuring 9-foot Ceilings, Laminate Flooring Throughout, New Paint. Modern Designed Kitchen With Stainless Steel Appliances, Extended Granite Countertops That Double As A Breakfast Bar And Ample Cabinet Space. Ideal For Family Meals And Entertaining. Residents Enjoy Access To Premium Amenities Including An Indoor Swimming Pool, Gym, Basketball/Badminton Court, Party Rm And 24Hr Concierge. Mins From Downtown Markham, Unionville Go Station, York University Markham Campus, Unionville HS, Hwy 404&407, Restaurants And More. (id:49269)