
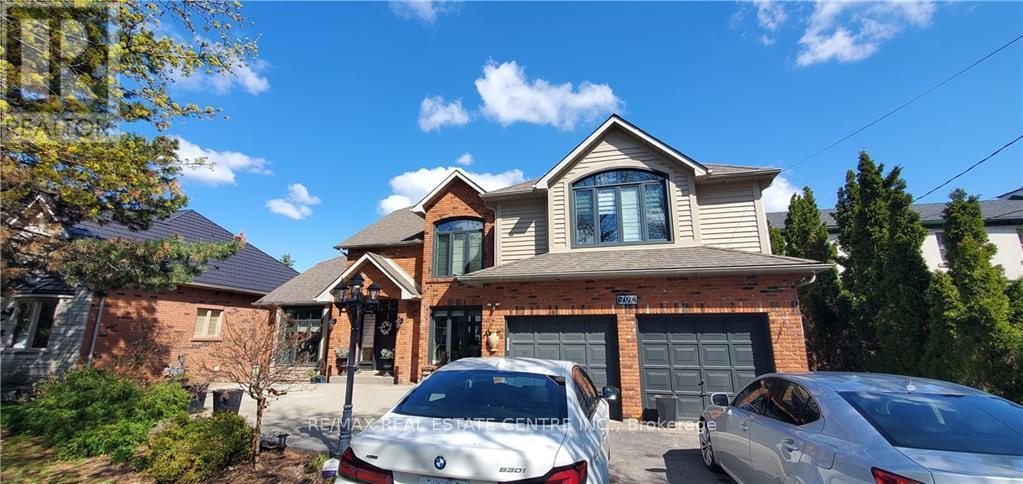
Bsmnt - 707 Mohawk Road
Hamilton, Ontario
Opportunity to live in Ancaster heights, Ancaster's prestigious neighbourhood. Offering freshly finished, never lived-in basement premises with 2 large bedrooms, full bathroom, 1 parking space, kitchen with granite counter, over the stove microwave with built in ventilation, laundry room with brand new appliances, rooms partially furnished with bed frame, side tables and lamps. Large closets for both rooms, one walk in, pantry/linen closet. Great house for young family, with green space and parks nearby as well as trails. Located in the heart of old ancaster. Close to highway 403 East for Toronto and Lincoln Alexander Parkway for Hamilton. Costco, Sobeys, McDonalds, restaurants and other chain stores are nearby. Looking for great tenants for this great prestigious premises. (id:49269)
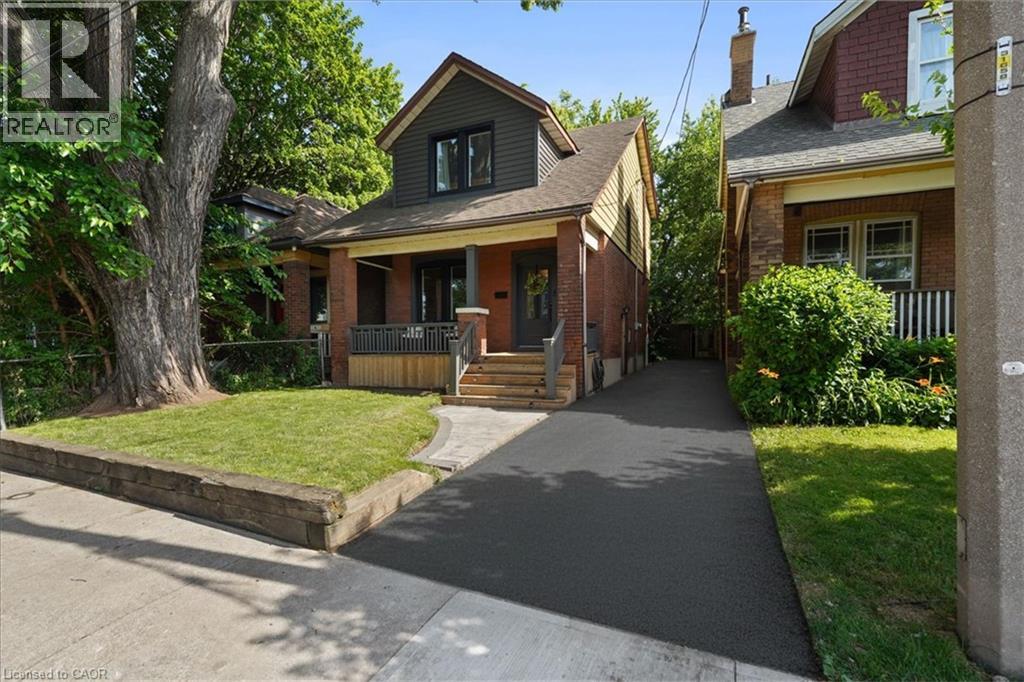
41 Macallum Street
Hamilton, Ontario
Move into a beautifully upgraded home just minutes from Hamilton's trendy North End, Pier 8, and the QEW, perfect for commuters who still want a neighbourhood feel. This modern 3 bedroom, 2 bathroom home has been tastefully updated throughout, offering a bright and functional layout. The main floor features a formal dining area and spacious living room, ideal for entertaining or everyday comfort. Upstairs, all three bedrooms share the level with a full bathroom, giving everyone their own space. Step outside to a beautiful private yard built for entertaining. Host summer barbecues or simply unwind after a long day. A newly paved driveway comfortably fits up to 3 vehicles, a rare find this close to the core. With its refined upgrades, thoughtfully designed layout, and effortless proximity to the highway and some of Hamilton's most coveted destinations, this is a home that simply must be seen. (id:49269)
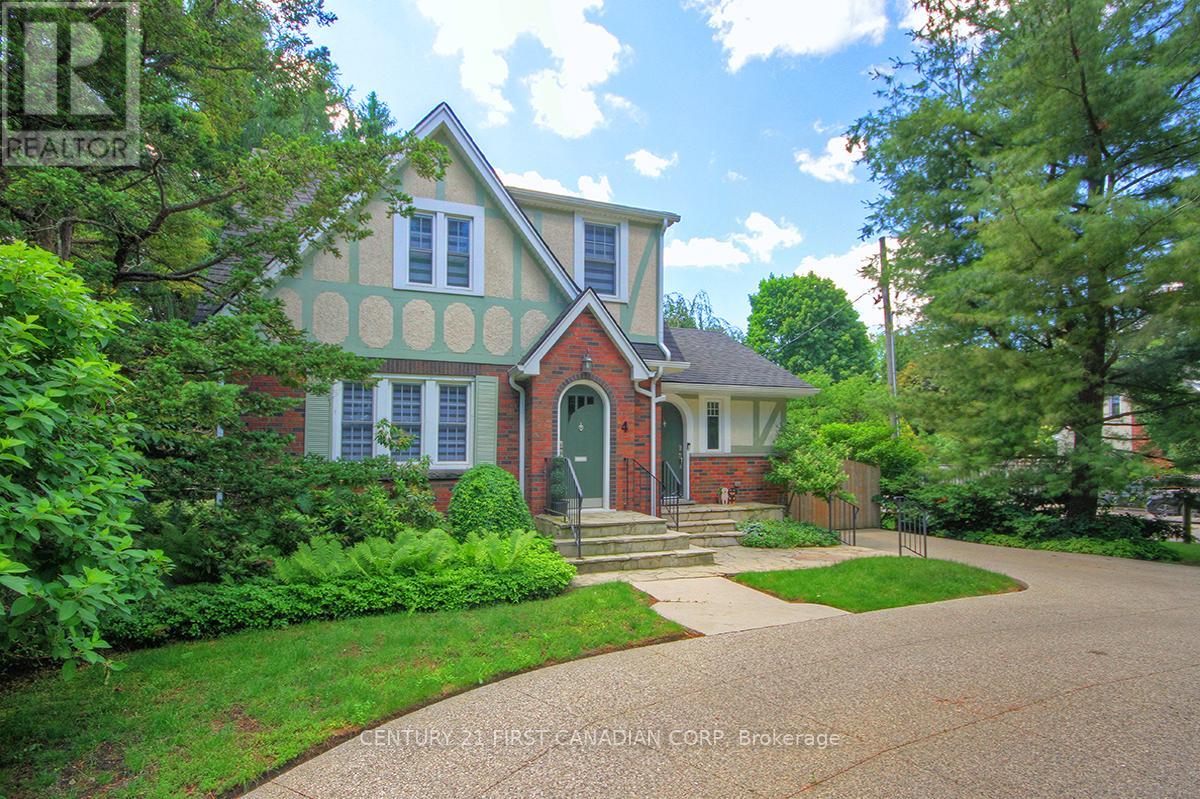
4 Jerseyville Road E
Hamilton, Ontario
Welcome to Historically Rich Ancaster and this Charming 1935 Craftsman Style 2-storey Home Featuring Original Architectural Details such as Stained Glass and Rare Gum Wood Trim. The Well-Appointed White Shaker Chef's Kitchen Opens to the Entire Main Floor with Convenient Access to Your BBQ Deck, and a Fully Fenced Backyard. Main Floor provides a Separate Dining Area, a Dream Home Office and a Large Sunken Great Room Complete with a Gas Fireplace. This Immaculate Home has 3 Bedrooms, 1.5 baths and Plenty of Closet Space. The Basement Provides Excellent Recreation Space and a Dedicated Storage Area. The Circular Driveway Provides Plenty of Parking and a Warm Curb Appeal. Minutes from Heritage Trails, Sisters of Mary Falls, and Hamilton Golf Course #2 in Canada, #98 in the World. (id:49269)
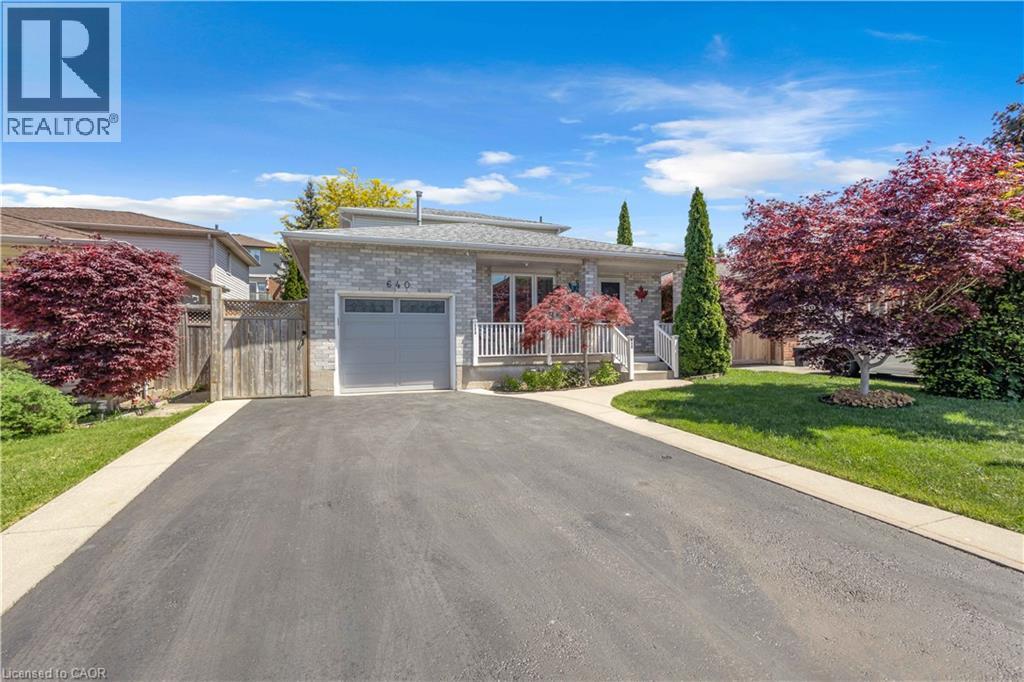
640 Acadia Drive
Hamilton, Ontario
Welcome to this beautifully customized 4-bedroom, 3-bathroom 2-storey home offering comfort, functionality, and versatility throughout, while showcasing true pride of ownership. The main floor features a spacious open concept living room highlighted by beautiful hardwood flooring and a cozy natural gas fireplace. Enjoy the added comfort of heated ceramic flooring and the rare bonus of two eat-in kitchens, offering excellent potential for in-law suite or multi-generational living. Upstairs, you’ll find generously sized bedrooms and a full 4-piece bathroom with heated floors, providing both space and comfort for the whole family. The partially finished basement offers additional flexibility with a den, large recreation room, and a spacious 25’.5”x 20’.7’ crawl space for ample storage — ready to be customized to suit your needs. Step outside to a well-maintained, fully fenced backyard, complete with a gazebo and hot tub, perfect for relaxing or entertaining. The home also features a 1-car garage and ample parking. Located in one of Hamilton Mountain’s desirable neighbourhoods, this home is close to schools, parks, shopping, public transit, and offers easy highway access. A must-see home that truly checks all the boxes. (id:49269)
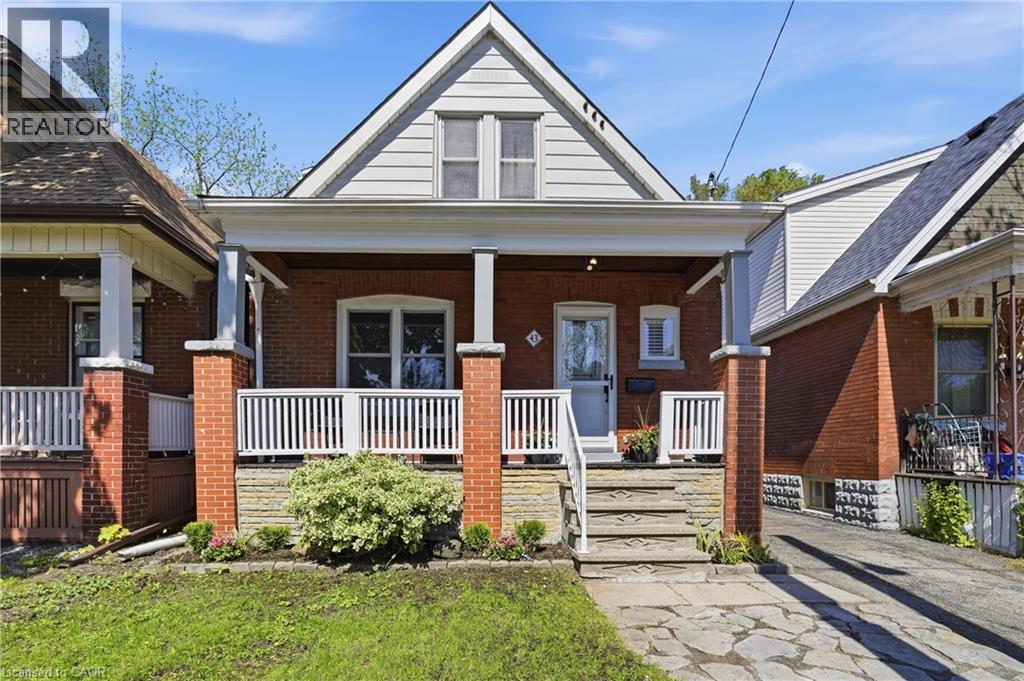
43 Cameron Avenue N
Hamilton, Ontario
Welcome to 43 Cameron Avenue North, a charming and move in ready home perfect for first time home buyers! This inviting property blends modern updates with cozy functional spaces ideal for today's lifestyle. Enjoy bright, open living areas, a practical kitchen for easy entertaining, and a private back yard to unwind or host friends. Nestled in a friendly neighbourhood close to parks, local shops and schools, it offers the ideal mix of convenience and community. Move in and start your next chapter in a home that's as welcoming as the area itself. (id:49269)
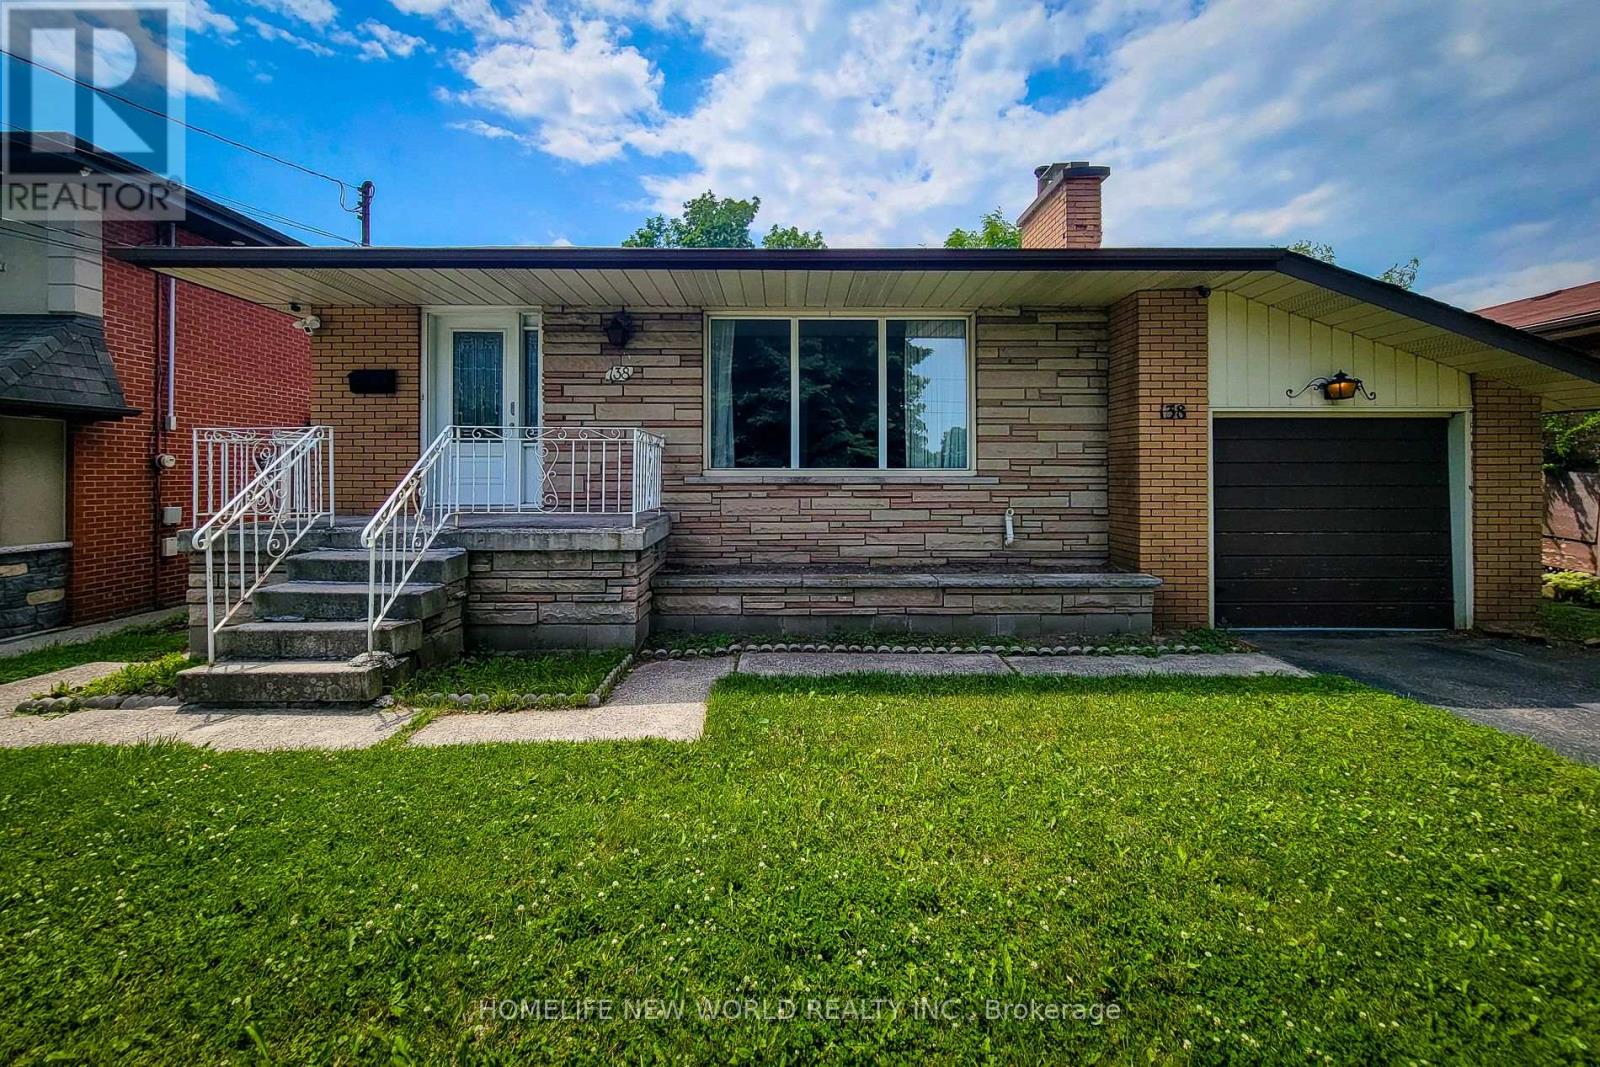
138 Rifle Range Road
Hamilton, Ontario
Beautiful open-concept Sun-Filled Home with a large backyard and separate basement entry. Main Level: Features 3 spacious bedrooms and 1 full washroom. The open-concept kitchen includes a center island overlooking the bright living and dining areas - perfect for both everyday living and entertaining. Basement: Separate entrance with 3 bedrooms and 1 full washroom. Includes a separate kitchen and dining area, along with a spacious layout and excellent ceiling height. Located in an excellent neighborhood, just minutes from McMaster University . Close To Shopping, Highways & More. Lots Of Backyard Space. (id:49269)
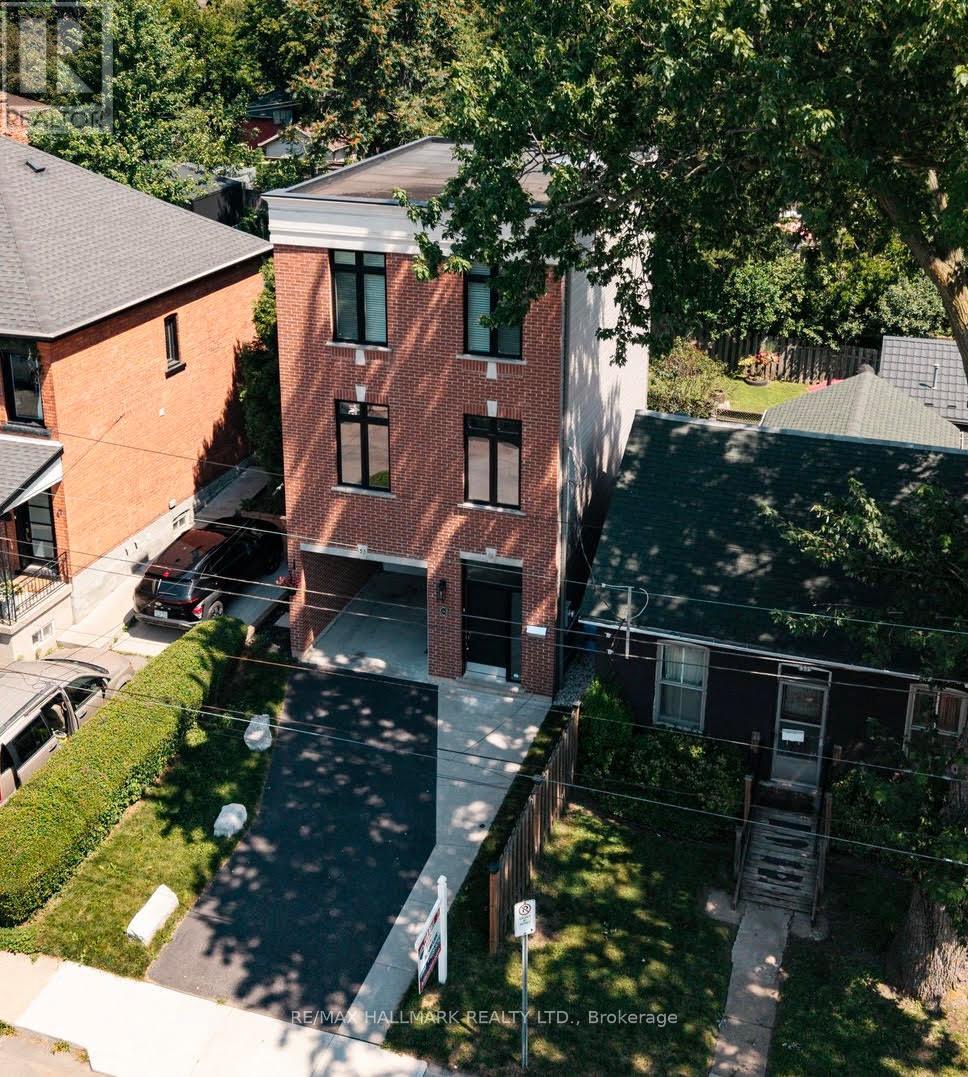
53 Wood Street E
Hamilton, Ontario
Imagine stepping out your front door and being minutes from Hamilton's waterfront, vibrant cafés, acclaimed restaurants, and one of the city's most exciting urban communities-then returning home to a beautifully renovated, designer-inspired space that feels effortlessly modern and move-in ready. Welcome to 53 Wood St E, a thoughtfully designed three-storey detached home in Hamilton's thriving North End. Built in 2018 and extensively renovated in 2023, this exceptional residence seamlessly blends contemporary style, functional living, and an unbeatable location.Inside, the stunning custom Barzotti kitchen serves as the heart of the home, featuring Caesarstone quartz countertops, premium finishes including maple interiors, a large white Oak island, and a Silgranit sink. Soaring ceilings, oversized windows, and a dramatic third-floor skylight flood the home with natural light, while over $45,000 in upgrades create a refined designer aesthetic throughout.The intelligent floor plan offers distinct living, entertaining, and private spaces across three levels. With three spacious bedrooms - one of which is adjacent to the kitchen offering versatility for a flex, home office or guest suite, three beautifully appointed bathrooms, and convenient upper-level laundry, the home adapts effortlessly to modern living. The primary retreat offers a large bedroom and an updated ensuite featuring double sinks.Located in one of Hamilton's most connected and rapidly growing neighbourhoods, you're moments from Pier 8, waterfront trails, Williams Fresh Cafe, James Street North, and the vibrant downtown core. With quick access to West Harbour GO, Highway 403, and the QEW, commuting throughout Hamilton, Burlington, and the GTA is seamless.Offering the style, space, and lifestyle today's buyers are seeking, this turnkey home presents a rare opportunity in one of Hamilton's most desirable neighbourhoods! (id:49269)
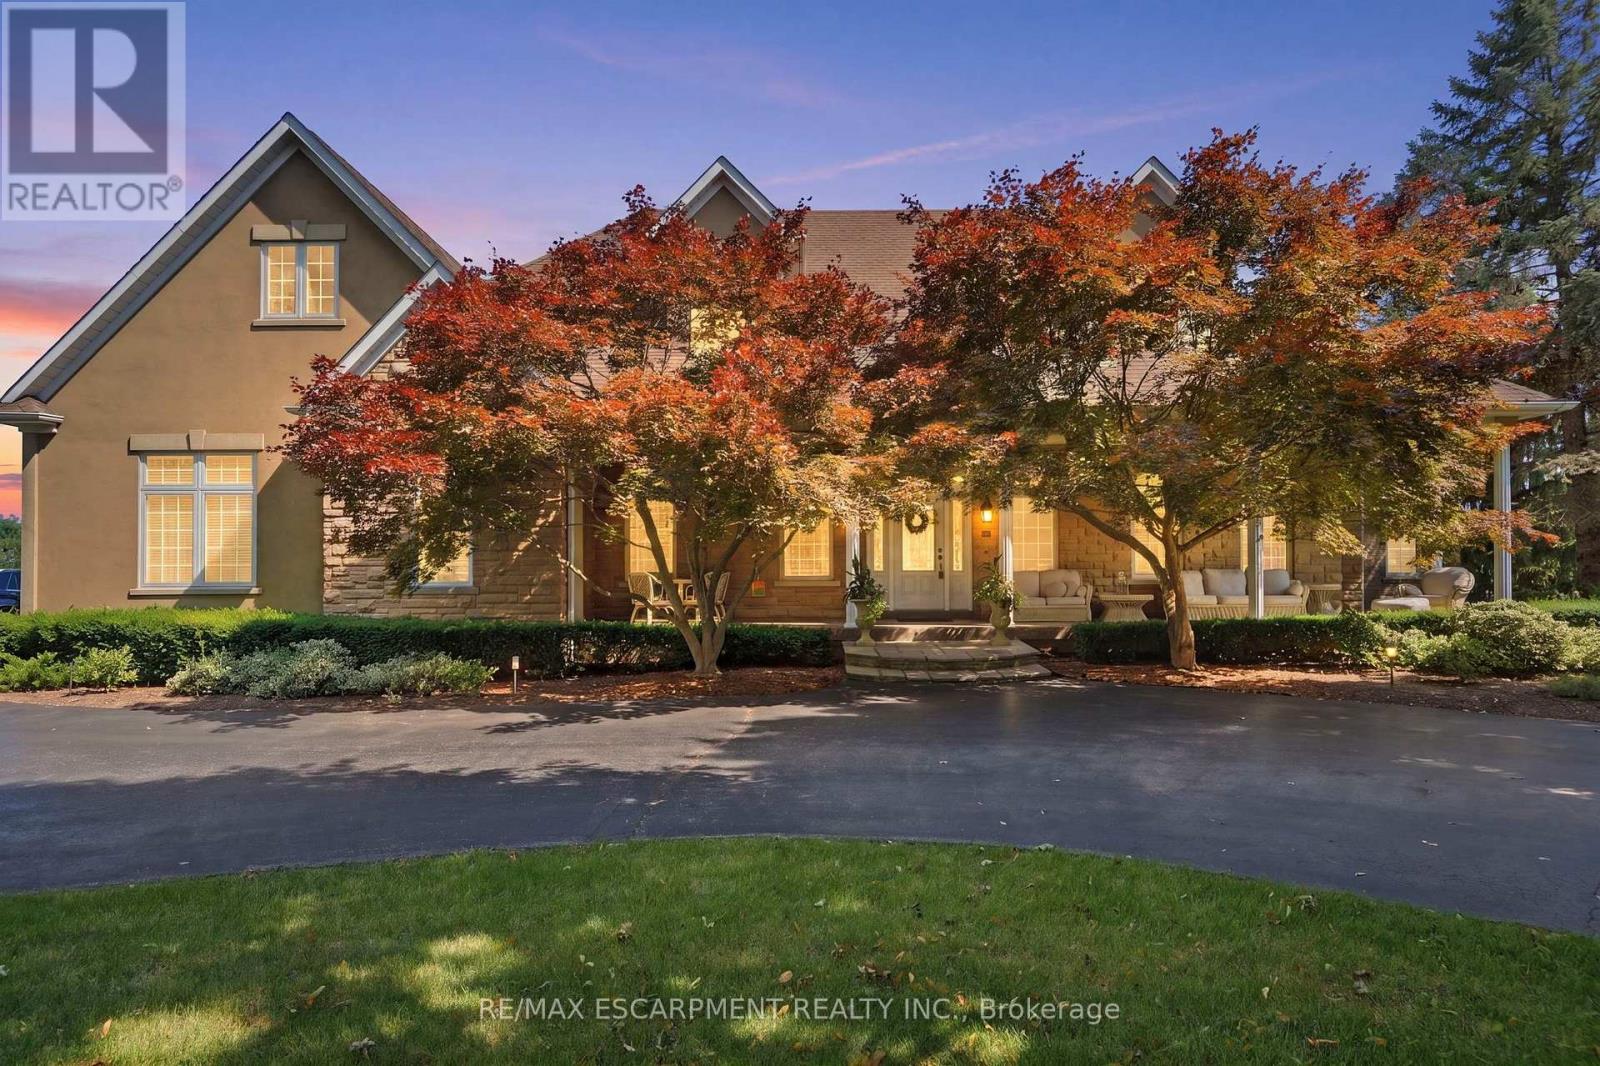
11 Palomino Drive
Hamilton, Ontario
Welcome to an extraordinary estate where elegance meets resort-style living. Nestled on a private property surrounded by mature trees, this exceptional 5-bedroom, 5-bathroom residence offers an unparalleled lifestyle with luxurious finishes, remarkable entertaining spaces & every amenity designed for comfort. The moment you enter the grand foyer with soaring ceilings & stunning glass entry doors; you'll appreciate the home's impressive scale & craftsmanship. Rich hardwood flooring, custom millwork, dramatic stone fireplaces, expansive windows & elegant finishes create warm, inviting spaces filled with natural light & picturesque views. The chef-inspired kitchen is the heart of the home, featuring granite countertops, built-in appliances, an oversized centre island, abundant cabinetry & a bright breakfast area overlooking the mature grounds. The adjoining great room with a wet bar is perfect for entertaining family & friends. The luxurious primary suite with a spa-inspired ensuite, walk-in closet, sauna and indoor hot tub. The walk-out lower level features a secondary kitchen & additional living space, offering excellent flexibility for extended family, guests, or potential in-law accommodations, along with a home theatre, games room & fitness area. Outside, your own private backyard oasis with an inground pool, expansive stone patios, elevated composite deck & beautifully landscaped gardens, providing multiple spaces to relax, entertain and enjoy complete privacy. Offering an unmatched combination of sophistication, comfort and resort-inspired amenities, this estate presents a rare opportunity to own a private retreat designed for luxurious family living and unforgettable entertaining. Recent updates include the pool liner, filter system, heater, pool cover, central A/C, and furnace, all replaced within the last three years. The primary bedroom hot tub is included in as-is condition, as it has not been used by the current owners. RSA. (id:49269)

35 Trenholme Crescent
Hamilton, Ontario
Set on a premium 42 x 110 ft lot, this 4+2 bedroom, 4-bath residence delivers over 3,156 sq. ft. of purposefully designed space, with a separate entrance in-law suite. The main level opens with a fully refinished white chef's kitchen - quartz counters, stainless appliances, porcelain tile and crown moulding - flowing into an open-concept living and dining space designed for entertaining, complemented by a separate family room for everyday living and privacy. A main-floor bedroom features a private full bath with standing tub, solves what most homes can't: multigenerational living, guest privacy, disabled friendly living, or a dedicated home office. Upstairs, the primary suite commands the full width of the home, featuring his-and-hers closets, a newly updated ensuite, and space for a private sitting area. The remaining bedrooms are generously sized and filled with natural light. The fully finished basement, with its own private side entrance, houses a complete in-law suite: two bedrooms, a full bath, kitchen, spacious rec room, and in-suite laundry. Live up and rent down, house extended family, or claim the entire home - the flexibility is yours. Extensively upgraded and move-in ready: hardwood flooring on the main level, bathrooms (2025), roof (2022), concrete driveway (2022), most windows (2023), fresh paint refreshed throughout (2025), and a new garage door (2026). Smoke-free, pet-free interior. Located in a quiet, established neighbourhood minutes from parks, schools, shopping, transit, and major highways - this is the kind of home buyers are actively searching for and rarely find. (id:49269)
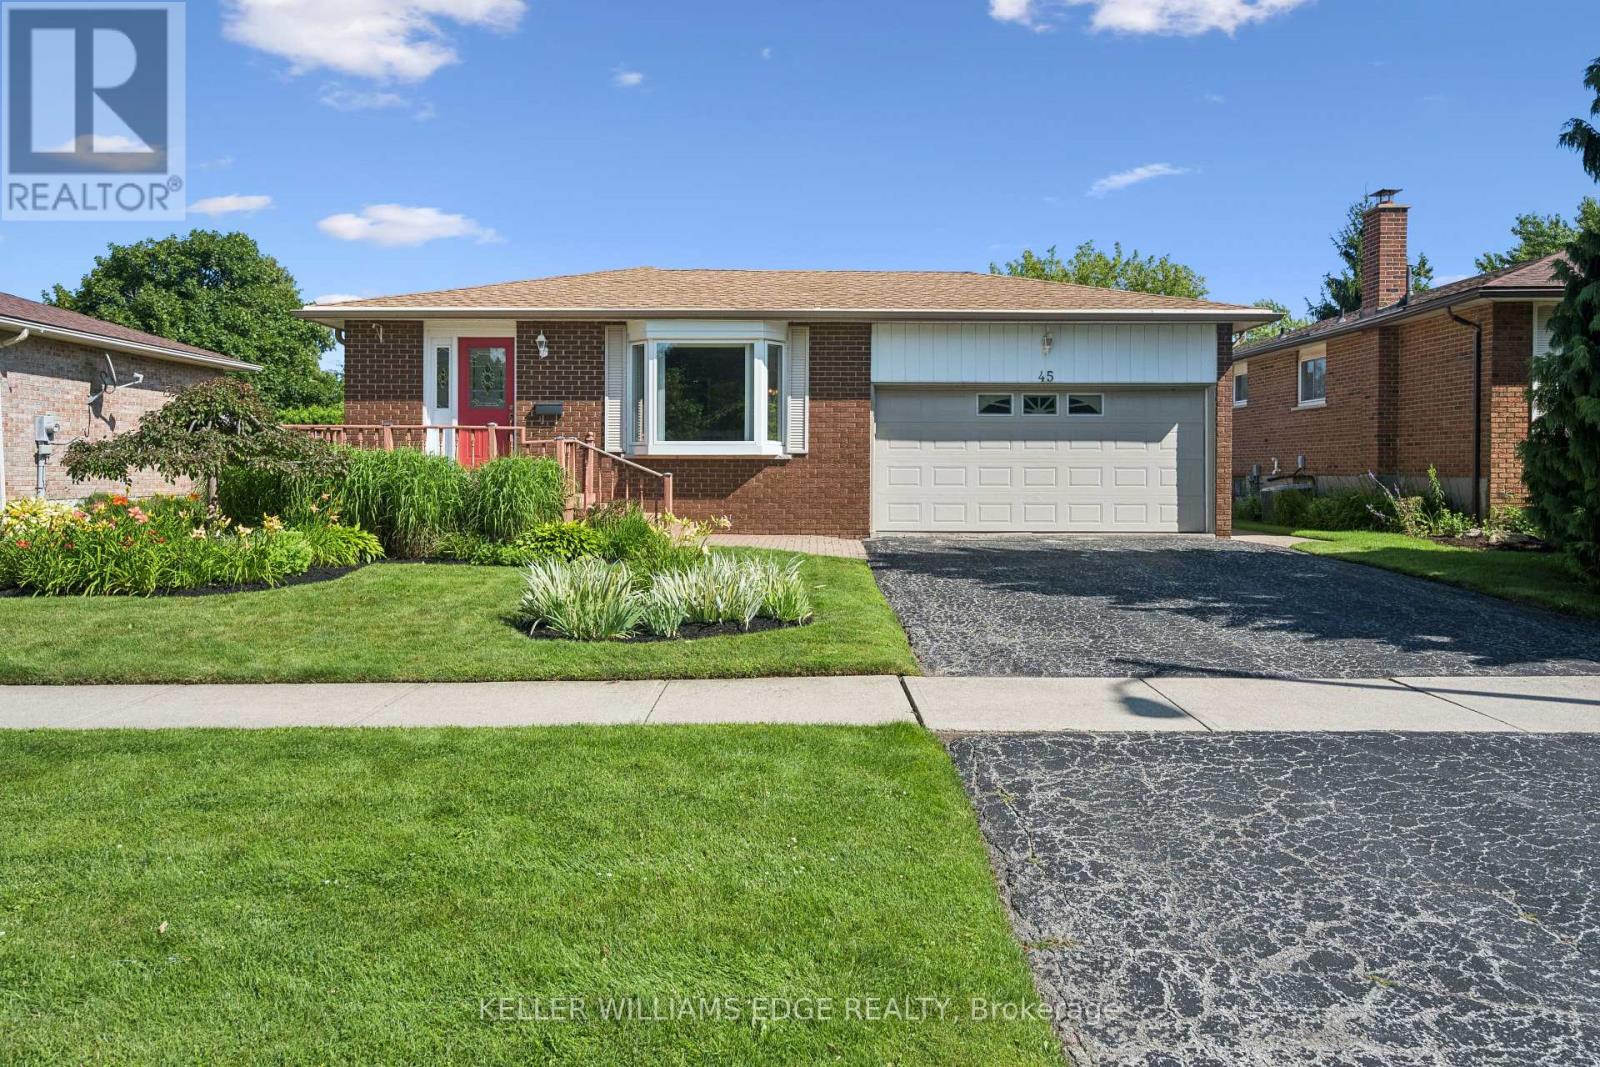
45 Milverton Close
Hamilton, Ontario
Welcome to this all-brick raised ranch situated on a huge 60' x 130' lot on a quiet crescent. This 3+1-bedroom home offers fantastic curb appeal with a landscaped front yard, inviting front porch, 1.5-car garage, and double-wide driveway. Bright and spacious living room with bay window opens to the dining room, creating a great space for entertaining. Updated eat-in kitchen features abundant cabinetry, crown moulding, peninsula with built-in display hutch, and eating area. Updated full bathroom boasts a glass door shower with rainfall showerhead, large vanity, and additional storage cabinets. The lower level is equipped with a cozy rec room with a gas fireplace and wall-to-wall brick surround, plus a versatile flex room ideal for a home office, gym, hobby room, or playroom. An additional room (unfinished) perfect for your storage needs. Enjoy the large, landscaped and fenced backyard with plenty of space for kids, pets, and outdoor entertaining. Conveniently located close to parks, schools, shopping, and walking trails. Don't miss out! (id:49269)

394 Charlton Avenue W
Hamilton, Ontario
Welcome to 394 Charlton Avenue W., where timeless character meets one of Hamilton's most coveted neighbourhoods. Nestled in the heart of Kirkendall, just steps from the vibrant boutiques, cafes, restaurants, and community atmosphere of Locke Street South, this distinguished two and a half storey residence captures the charm of a bygone era while embracing thoughtful modern style. Walk to parks, top-rated schools, scenic trails, the Hamilton GO Centre, St. Joseph's Healthcare, and Chedoke Golf Club, while enjoying convenient access to McMaster University and Highway 403 for effortless commuting. Rich in original craftsmanship, the home showcases beautifully inlaid hardwood flooring, elegant wood trim, deep baseboards, and a stunning oak staircase that reflect the quality and character of its heritage. The welcoming front sunroom leads into gracious principal rooms, including a formal living room centred around a decorative fireplace and an elegant dining room complete with a classic recessed buffet niche. The thoughtfully renovated kitchen(2018) blends timeless style with everyday functionality, featuring quartz countertops, custom cabinetry, a centre island, exposed wood beam accents, and stainless-steel appliances. Upstairs, you'll find three spacious bedrooms and beautiful four-piece bathroom, while the finished third-floor loft creates a versatile retreat ideal as a primary suite, home office, family room, or creative studio. The unfinished lower level provides exceptional storage, workshop space, and future development potential, complete with a 3-piece bathroom. While the private, fully fenced backyard creates a peaceful setting for relaxing, entertaining, or gardening. Set within one of Hamilton's most desirable historic communities, this is a rare opportunity to own a home where enduring architectural beauty, modern comfort, and an exceptional walkable lifestyle come together in perfect harmony. (id:49269)

10 Linden Park Lane
Hamilton, Ontario
Welcome to 10 Linden Park Lane, a beautifully maintained, just 2-year-old end-unit townhome in Hamilton's growing Hill Park community. Featuring 3 bedrooms, 2.5 bathrooms, and situated on a premium lot with no rear neighbours, this move-in-ready home offers the perfect combination of privacy, natural light, and modern design. Its desirable southeast exposure fills the home with abundant natural sunlight throughout the day, creating a bright and welcoming living space. The thoughtfully designed open-concept main floor is perfect for both everyday living and entertaining, while the upper level offers spacious bedrooms, including a comfortable primary suite with a private ensuite and generous closet space. Ideal for families, professionals, first-time buyers, investors, or downsizers, this nearly new home offers low-maintenance living with contemporary finishes throughout. Conveniently located close to parks, schools, shopping, public transit, and major highway access, 10 Linden Park Lane delivers exceptional value and modern comfort in one of Hamilton's increasingly desirable neighbourhoods. (id:49269)
Royal LePage Real Estate Services Ltd.