
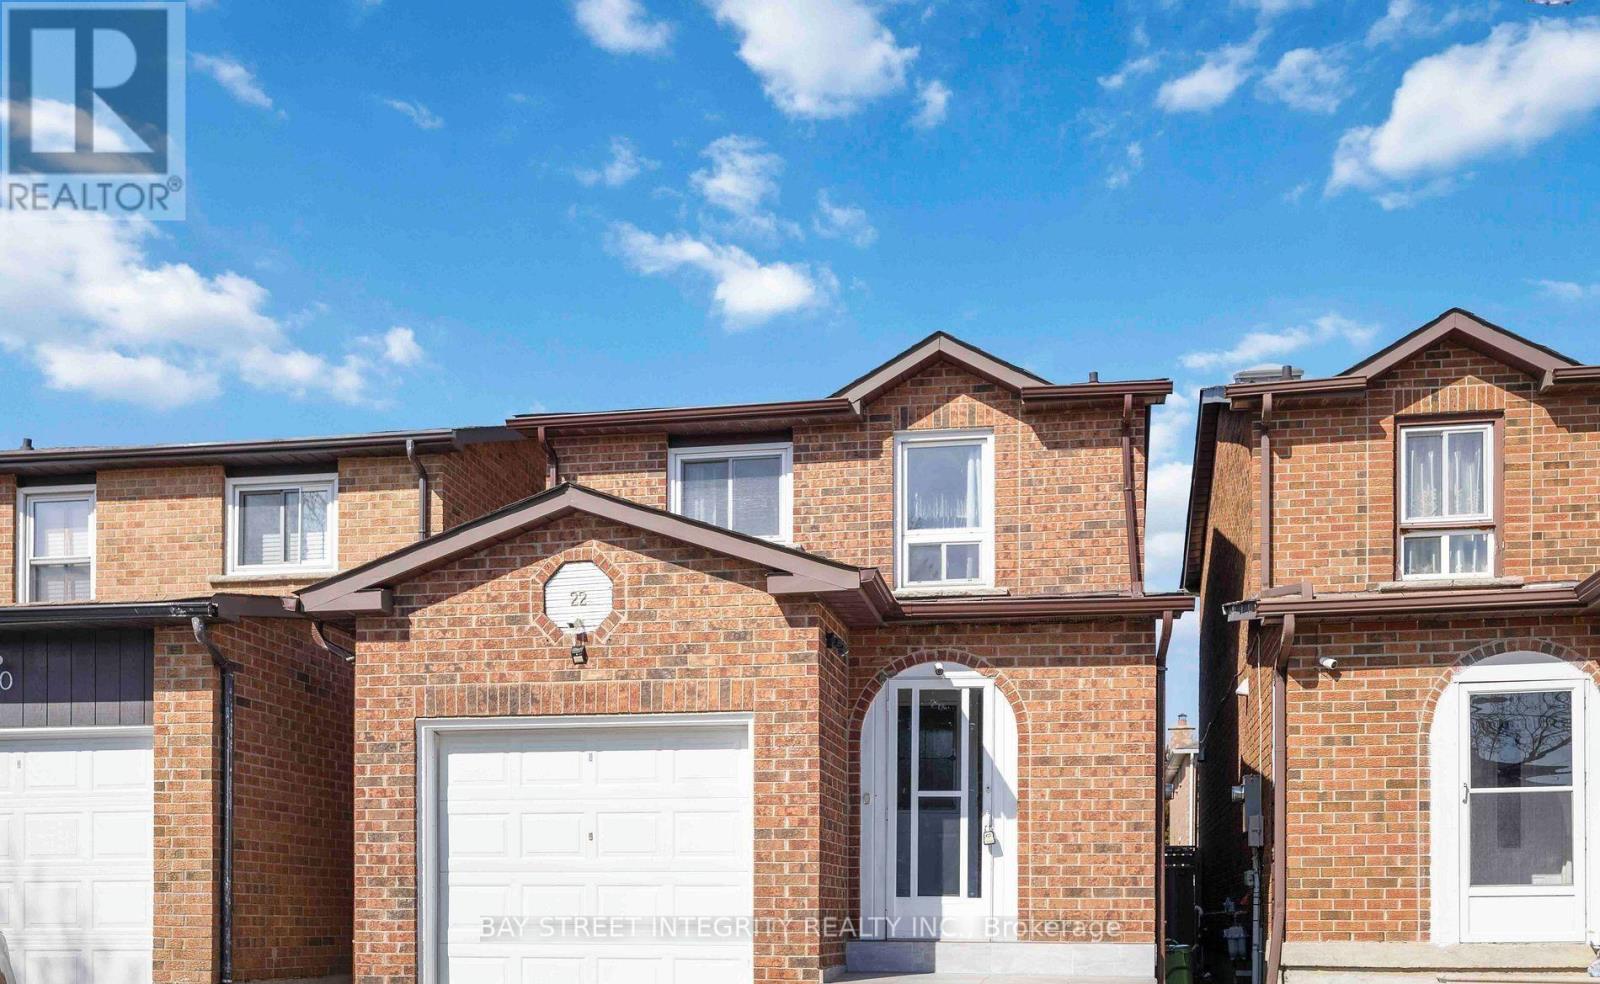
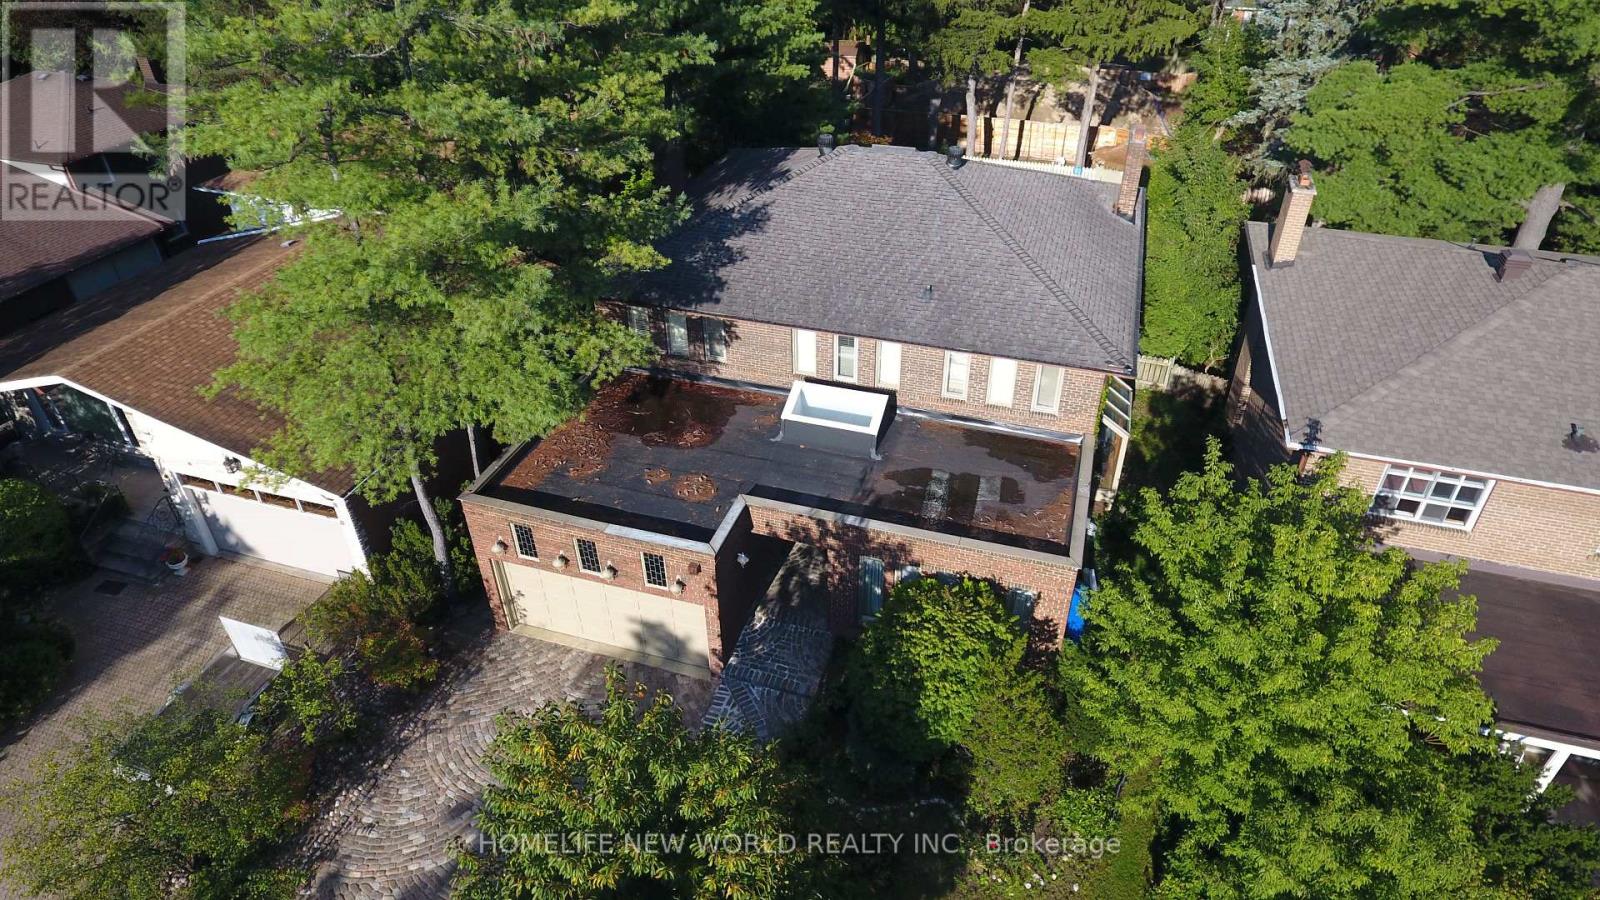
22 Dunbar Crescent
Markham, Ontario
Located at Steeles Ave E and Kennedy Rd, Gorgeous and Functional 3 + 2 Bedroom Detach Home In Milliken Mills Markham Near Pacific Mall. 3 Washrooms + 5 Parkings, New Kitchen Appliances, Hardwood Flooring, Fresh Paint & Pot Lights. Massive Sky Light Upon Stairway. Close To Top Ranked Schools Including Aldergrove Public School, St. Benedict Catholic School and Milliken Mills High School (IB Program). Excellent Quiet Family Neighborhood. Available immediately. Ideal For Family Residence, No Smoking, No Pets. (id:49269)
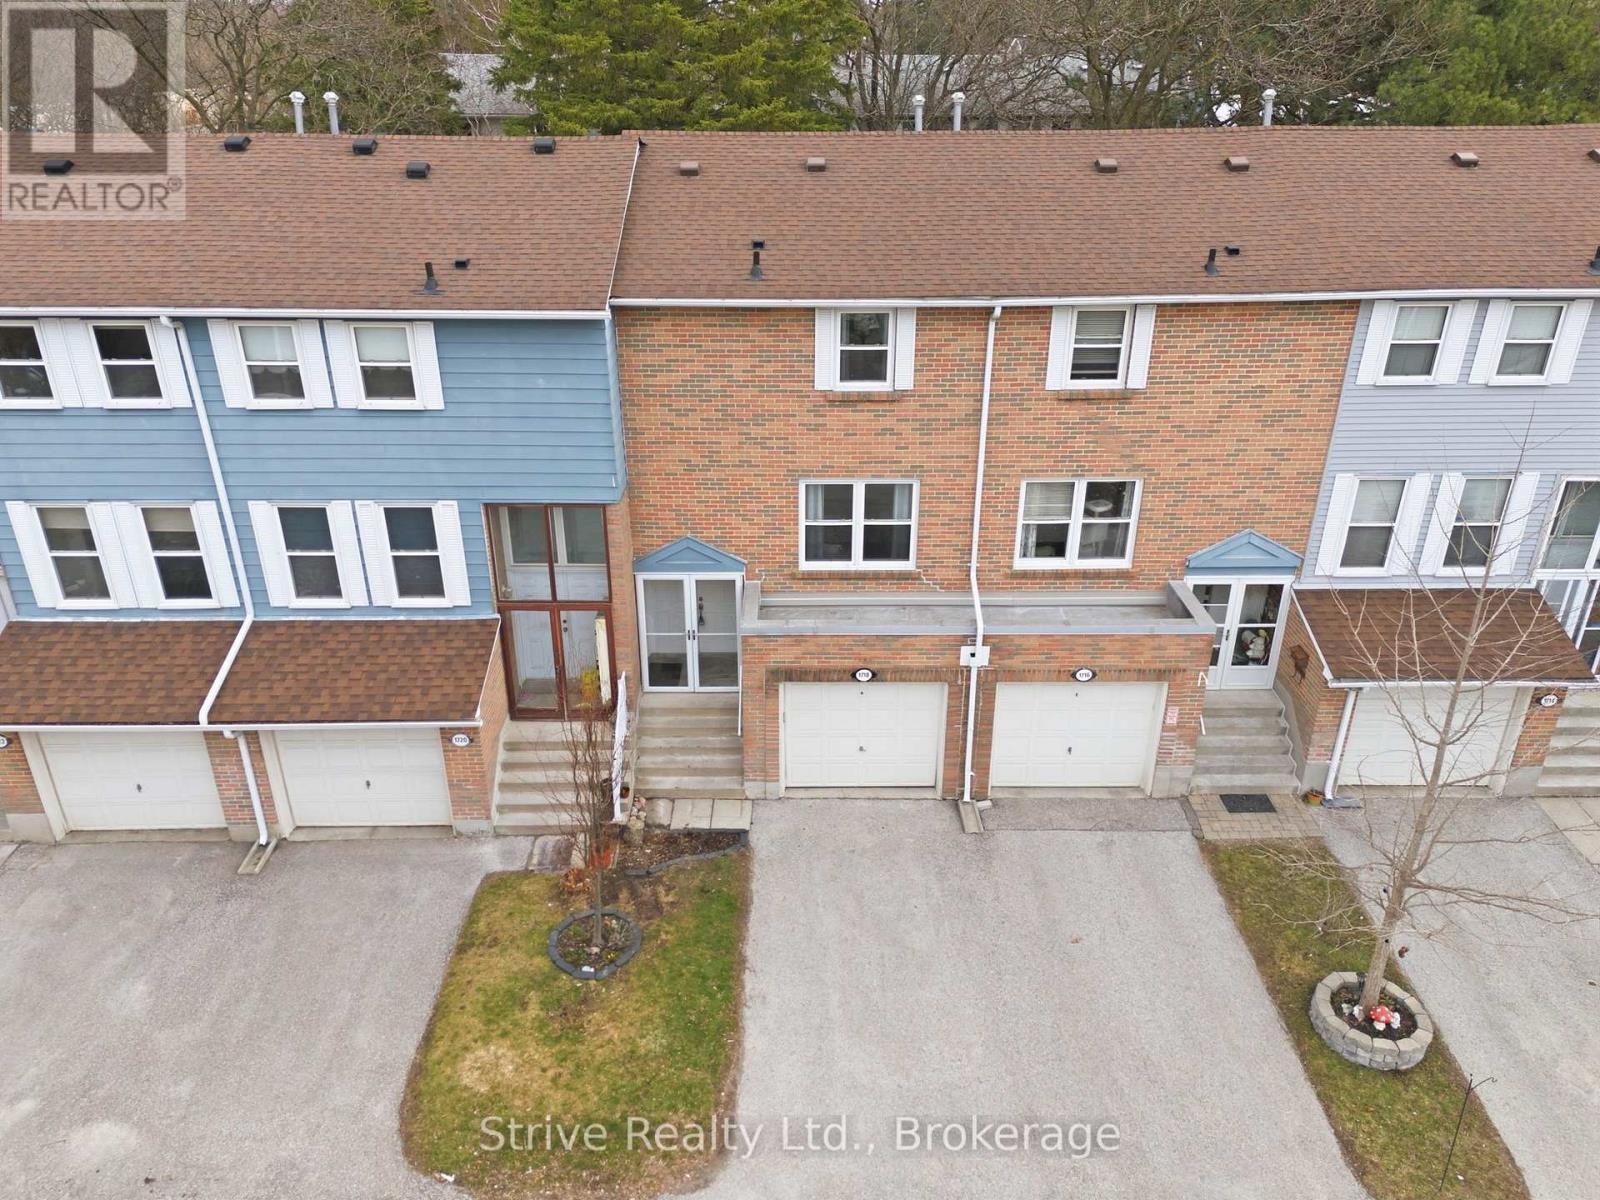
33 - 1718 John Street
Markham, Ontario
Bright & updated condo townhouse in popular Postwood Lane community with tasteful finishes and upgrades throughout. The main floor boasts a newly renovated modern kitchen complete with quartz countertops, pantry, custom backsplash, double undermounted sink, new appliances and a convenient serving window. Open concept living room with large window & dining area off of the kitchen complete this level. Upstairs offers 3 generous bedrooms with ample closet space as well as a recently updated 4-piece bathroom. The finished lower level with walkout to the deck & yard has a cozy and bright rec room, 2pc bath & laundry/utility room with laundry sink and extra storage. Unwind and enjoy the nice weather on the back patio overlooking the yard and mature trees. Enjoy year-round maintenance-free living without having to do any snow removal, lawn mowing or exterior maintenance yourself! Conveniently located close to the 404, 407, schools, parks, public transportation and golf. Recent updates include: fully renovated kitchen, upstairs bathroom, interior paint, light fixtures, , and flooring. You'll feel the warmth of a home that only comes from being lovingly enjoyed and maintained by a wonderful family for many years. (id:49269)
108 Hubner Avenue
Markham, Ontario
Spacious, freshly painted throughout, and impeccably maintained 4+1 bedroom detached home offering 3,125 sq.ft. of above-grade living space in prestigious Upper Unionville! Features 9ft ceilings on both the main and second levels, classic hardwood floors on the main floor, and brand-new SPC flooring upstairs. Functional layout includes 4 large bedrooms plus a versatile 2nd-floor den (ideal as a 5th bedroom or home office). Upgraded kitchen with stainless steel appliances and a spacious primary bedroom with a 5pc ensuite. Enjoy a private, fully fenced backyard. Prime location within walking distance to top-ranked Pierre Elliott Trudeau High School and Beckett Farm Public School. Minutes to Berczy Park, public transit, shopping plazas, Markville Mall, and major highways. Tenant is responsible for lawn care, snow removal and all utilities. Move-in ready! (id:49269)
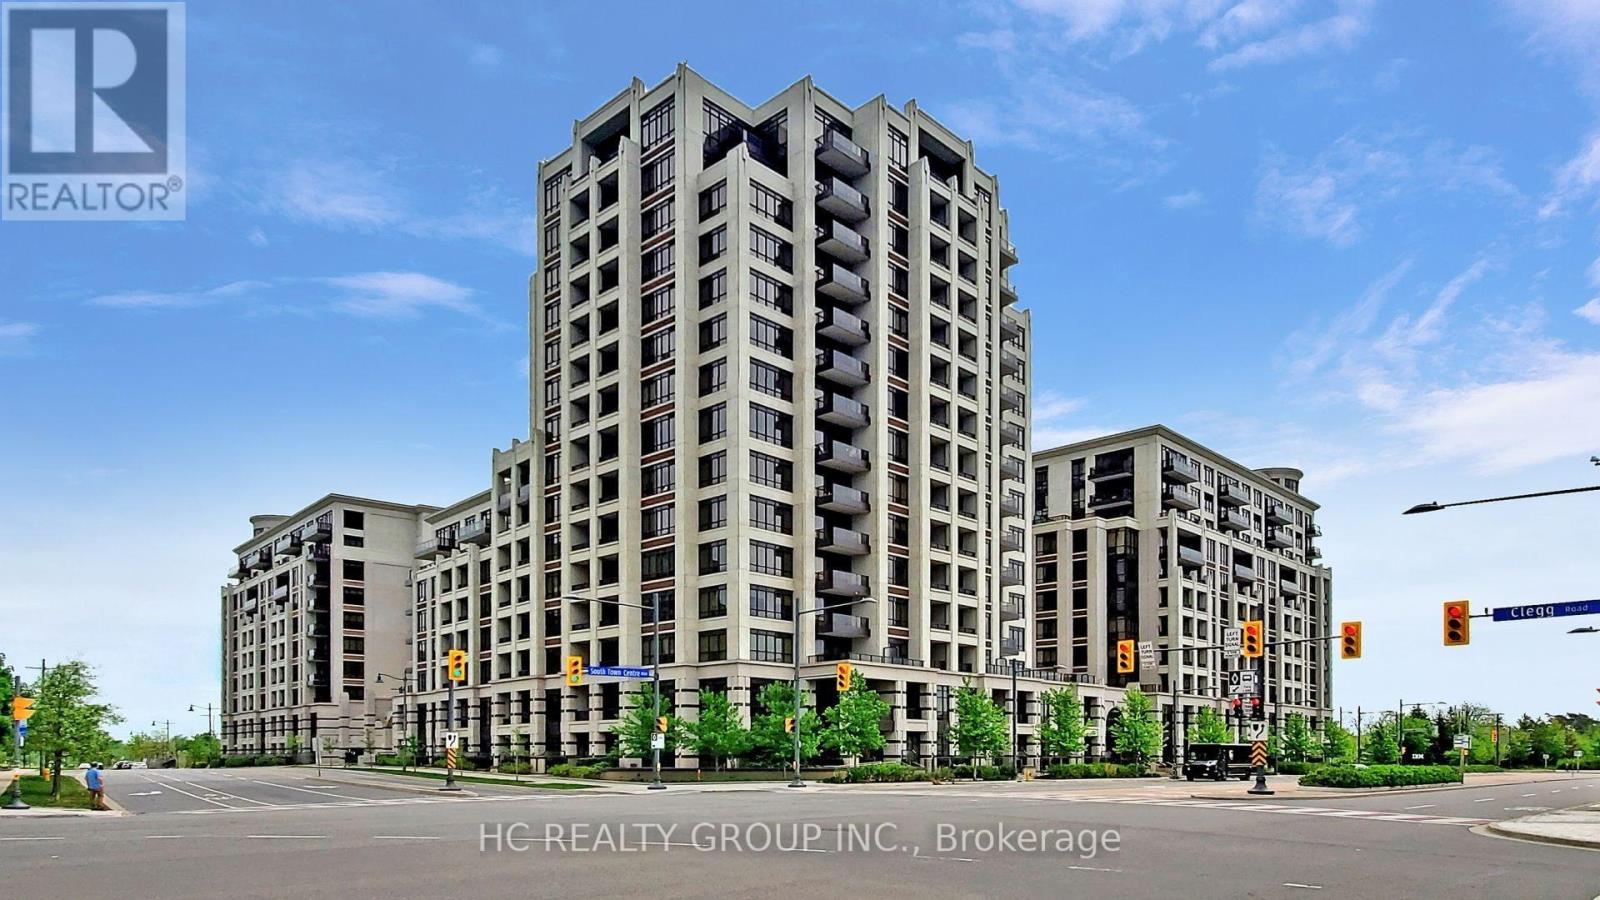
1102 - 89 South Town Centre Boulevard
Markham, Ontario
Location, Location ! Welcome To Fontana Condominium, A Distinguished Residence In The Heart Of Downtown Markham, The Bright And Spacious 2+1 Bedrooms, 2 Bathrooms, 2 Cars Parking Corner Unit, The Open-Concept Layout Designed For Both Comfort And Functionality, Featuring 9-foot Ceilings, Laminate Flooring Throughout, New Paint. Modern Designed Kitchen With Stainless Steel Appliances, Extended Granite Countertops That Double As A Breakfast Bar And Ample Cabinet Space. Ideal For Family Meals And Entertaining. Residents Enjoy Access To Premium Amenities Including An Indoor Swimming Pool, Gym, Basketball/Badminton Court, Party Rm And 24Hr Concierge. Mins From Downtown Markham, Unionville Go Station, York University Markham Campus, Unionville HS, Hwy 404&407, Restaurants And More. (id:49269)
913 - 7805 Bayview Avenue
Markham, Ontario
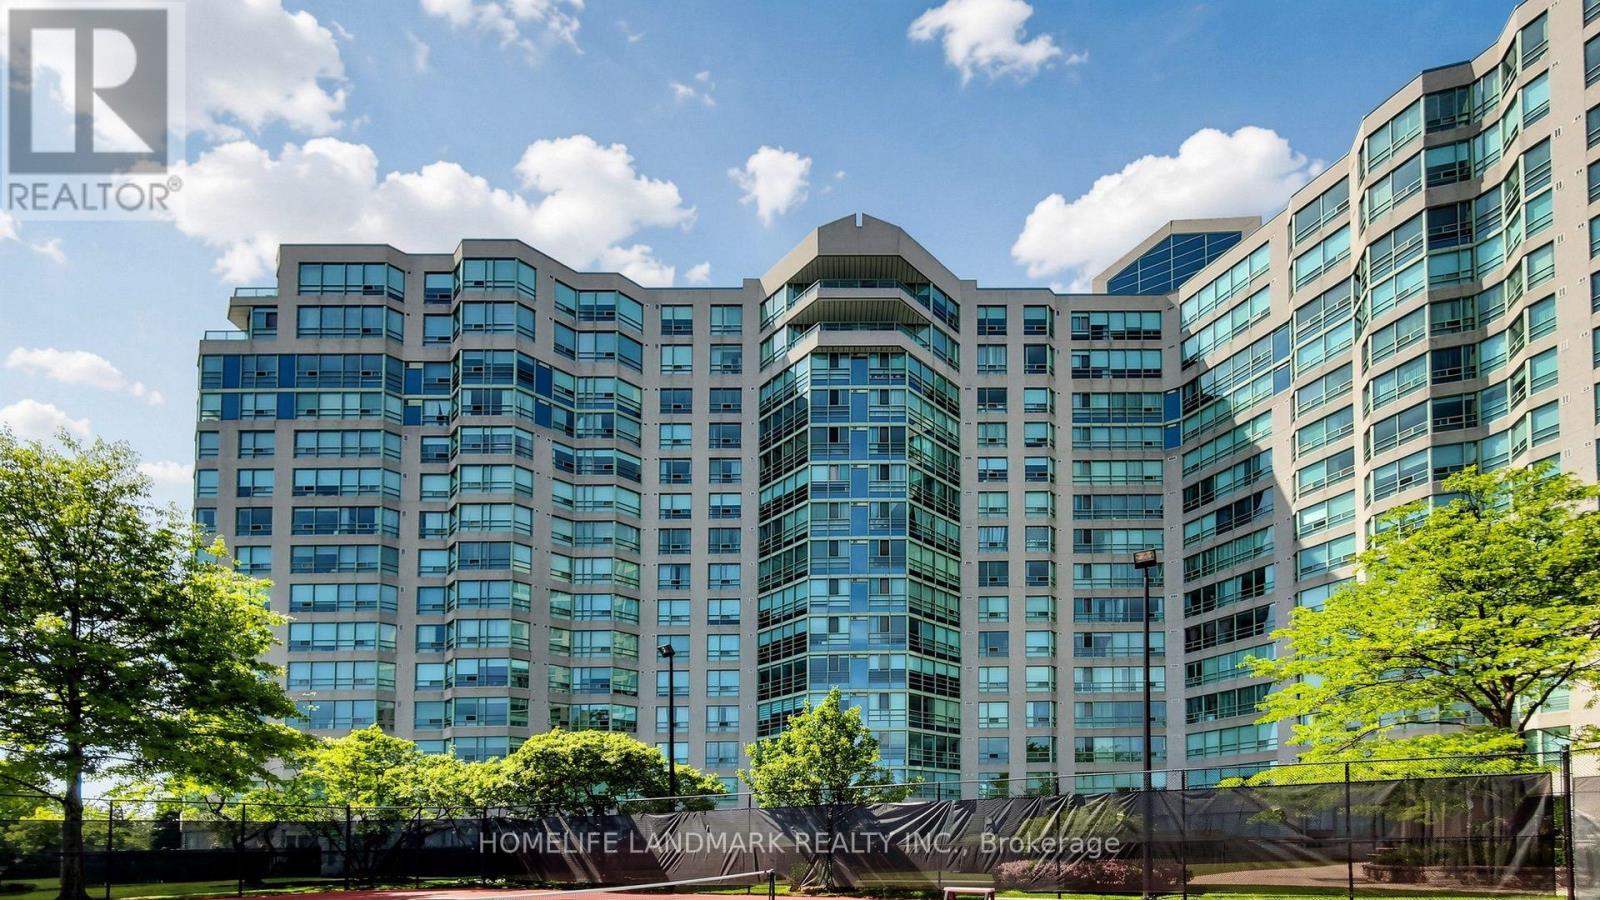
Welcome to Unit 913 at 7805 Bayview Ave, Iconic Landmark of Thornhill. WELL Maintained & Highly sought-after split-bedroom corner unit offers a thoughtful layout, featuring 2+1 bedrooms, 2 bathrooms, and over 1,300 sqft of living space. Open concept living provides so much versatility, function and comfort! Galley kitchen with a separate breakfast area. Two well-sized bedrooms (Primary with an ensuite bathroom and walk-in closet!), Plus a spacious Sunroom which is perfect as a reading BOOK, Having a Home office or Just have a Afternoon Tea! End UNIT of the building mean you will have EXTRA windows which makes the space fill natural light. The Landmark is renowned for its beautifully landscaped grounds, ample green spaces, well-managed facilities, and all-inclusive condo fees. It is ideally situated close to all amenities, including top-rated schools, places of worship, parks, the Thornhill Community Centre, supermarkets, and restaurants all within walking distance. Residents enjoy outstanding condo amenities, such as an indoor saltwater pool, whirlpool, tennis and pickleball courts, ping pong, squash, basketball, a gym, a library/games room, a party room, a BBQ patio, bicycle storage, guest suites, and ample visitor parking. With easy access to public transit (direct bus to Finch Subway) and quick access to Highways 407 and 7. This is a Unit you can call Home for the Next Decade(s) (id:49269)
202 - 180 Dudley Avenue
Markham, Ontario
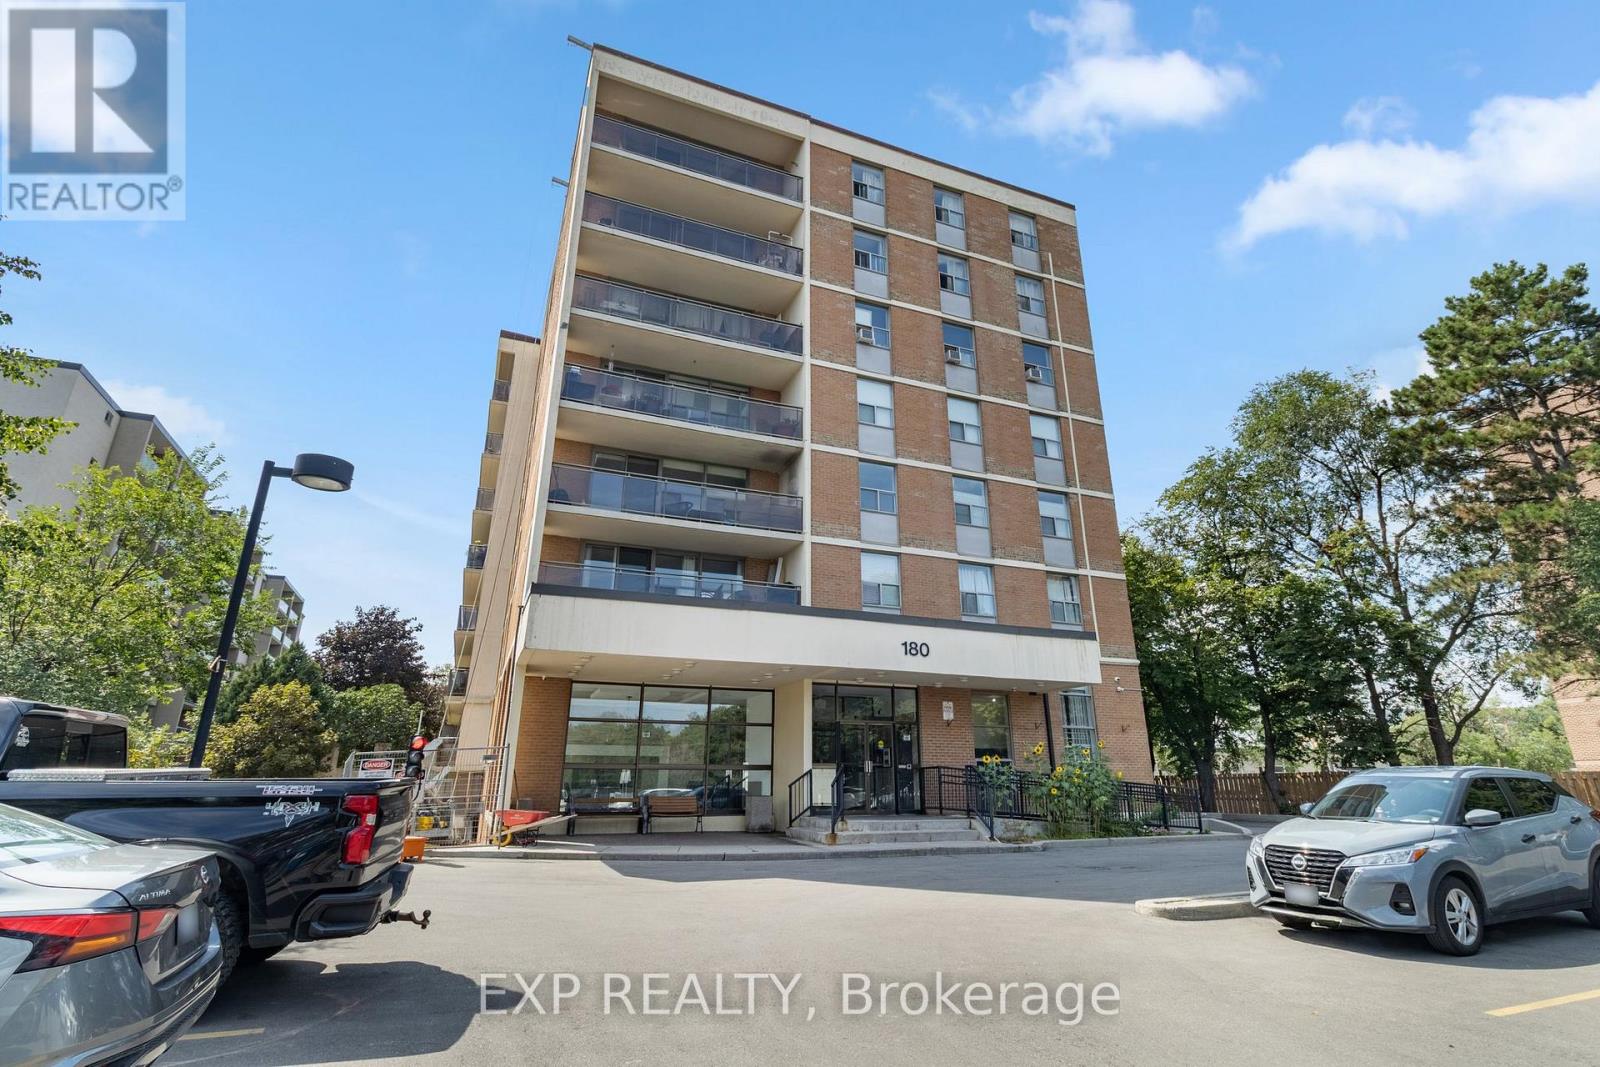
Welcome to 202-180 Dudley Avenue - a spacious and loved 3-bedroom, 2-bathroom condo offering approximately 1,135 sq. ft. of comfortable living space in the heart of Thornhill.Owned and enjoyed by three generations of the same family, this home has a wonderful sense of history and pride of ownership. The suite features ensuite laundry, balcony, generous room sizes, updated flooring throughout the main living areas and two bedrooms, and has been freshly painted for a clean, move-in-ready feel.The functional layout provides plenty of space for families, downsizers, or anyone looking for the convenience of condo living without sacrificing room to live and entertain. Parking and a locker are both included for added convenience and storage.Ideally located within walking distance of shopping, public transit and everyday amenities, with Thornhill Secondary School and E.J. Sand Public School nearby. An opportunity to own a spacious three-bedroom condo in an established Thornhill community - offering exceptional location, layout, and a home that has been cherished for generations for a phenomenal price. (id:49269)
69 Louisbourg Way
Markham, Ontario
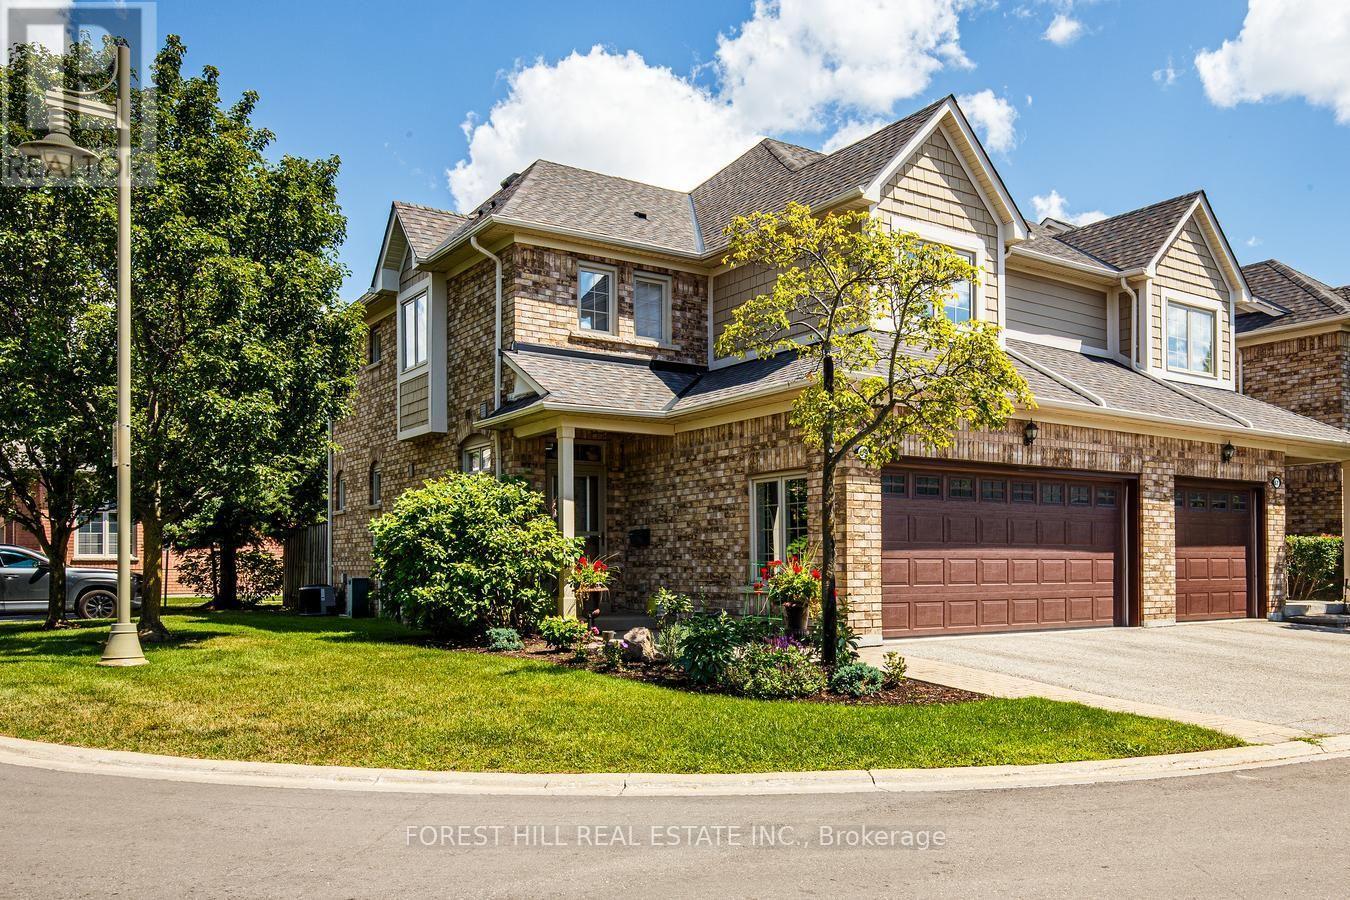
Discover an exceptional lifestyle in Swan Lake Village, Markham's premier gated adult lifestyle community, where resort-inspired amenities, 24-hour gated security, beautifully landscaped grounds and an active social atmosphere create one of the GTA's most sought-after retirement destinations. Residents enjoy an impressive clubhouse featuring an indoor salt water pool, fitness centre, billiards, library, organized social events, plus outdoor pools, tennis, pickleball, bocce, scenic walking trails and tranquil lake views-all just minutes from Historic-Main Street Markham, shopping, restaurants and essential services. Rarely offered, this elegant executive townhome offers approximately 2,500 sq. ft. of beautifully finished living space and the convenience of a private elevator servicing every level. Lovingly maintained with evident pride of ownership and numerous upgrades throughout, the home features a coveted 2-car garage plus a private double driveway.The dramatic living and dining rooms showcase soaring vaulted ceilings, creating a bright and sophisticated entertaining space with a walk-out to your own professionally landscaped backyard retreat, complete with an expansive deck and BBQ area-perfect for relaxing or hosting family and friends. The spacious second-floor family room easily converts to a second bedroom, offering flexibility to suit your lifestyle.The finished lower level is ideal for extended family, overnight guests or a live-in caregiver, complete with its own kitchen and a 3-piece bathroom. This is a rare opportunity to enjoy luxurious, low-maintenance living without compromising on space, privacy or comfort in one of Markham's most prestigious gated communities. Experience the security, elegance and vibrant lifestyle that make Swan Lake Village truly unlike anywhere else. This home is truly move in ready! (id:49269)
22 John Rudkin Lane
Markham, Ontario
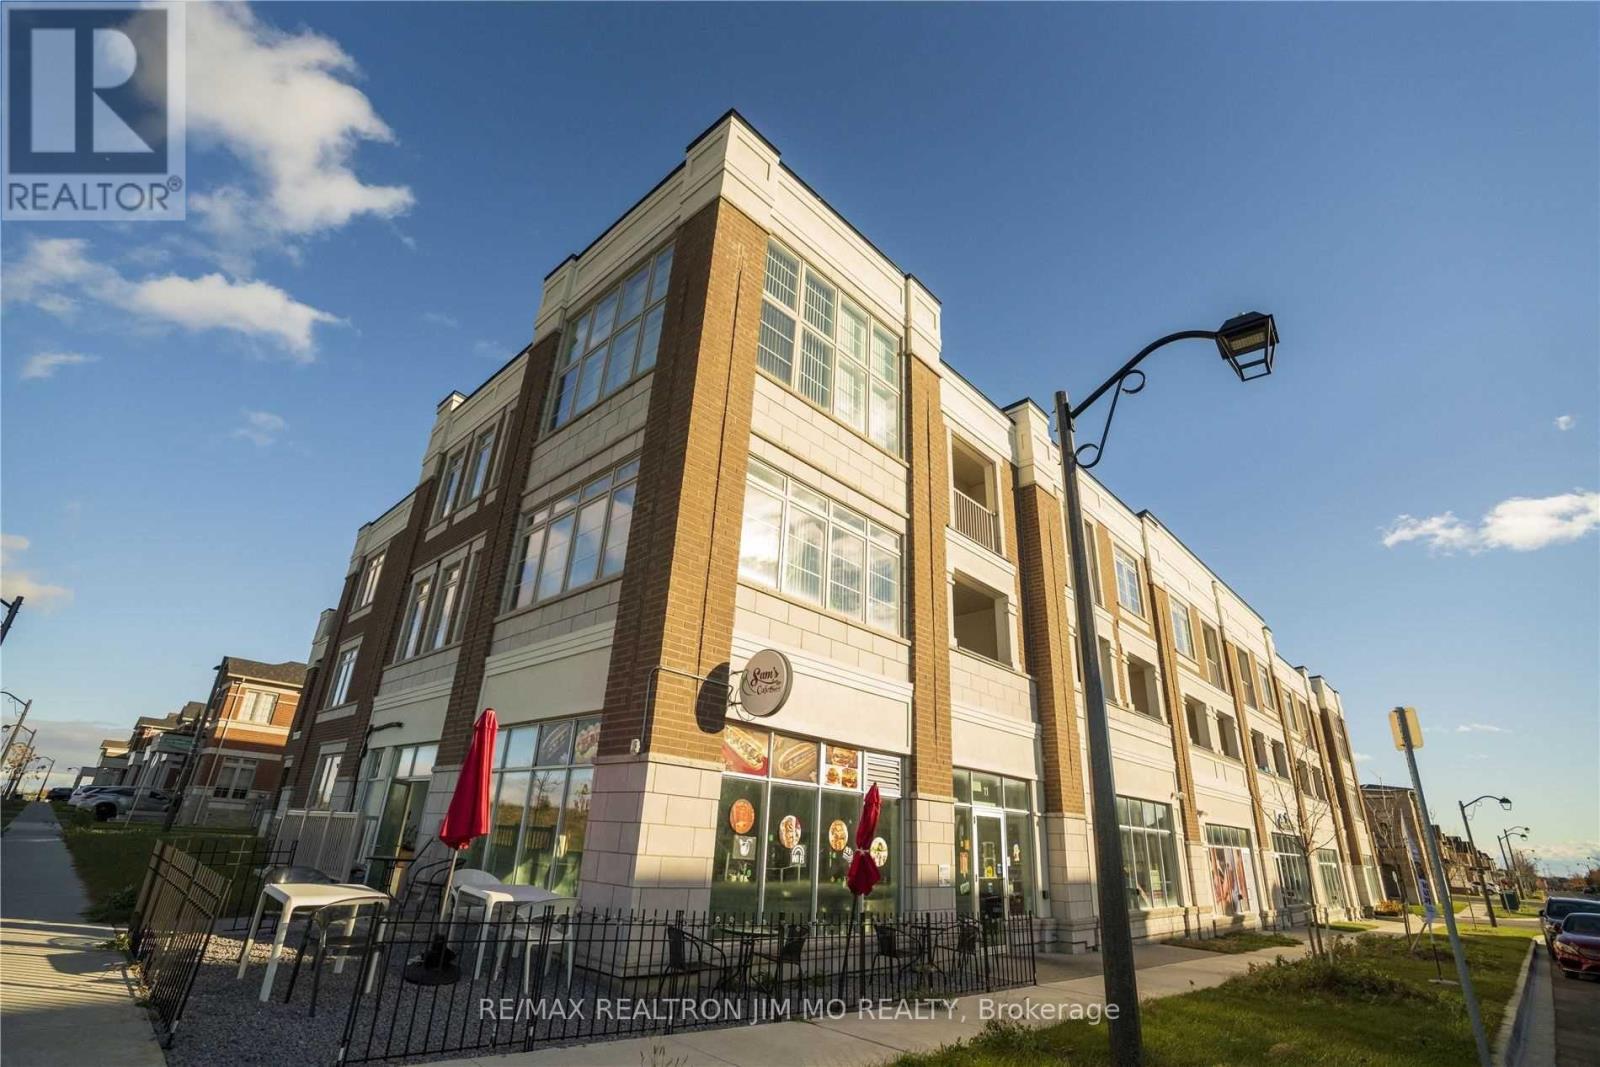
Don't Miss This Fantastic Opportunity To Lease A Well-Maintained Live & Work Townhouse In The Highly Sought-After Boxgrove Community. Offering 1,773 sq ft of Thoughtfully Designed Space, This Spacious 3-Bedroom Unit Features A Large Private Balcony And A Separate Entrance - Ideal For Flexible Living And Working Arrangements. Boasting 9-ft Ceilings And Hardwood Flooring Throughout The Second Floor, This Home Offers A Bright, Functional Layout With Plenty Of Room To Live And Work Comfortably. Includes Two Dedicated Parking Spaces For Added Convenience. Conveniently Located Close To Everyday Amenities, including Walmart, banks, Longo's, Schools, Restaurants, Community Centres, And Public Transit, With Quick Access To Hwy 407. Seeking AAA tenants. No smoking. A Great Place To Call Home - Schedule Your Viewing Today! Some Of The Photos Are Virtually Staged. (id:49269)
5 Vanwood Road
Markham, Ontario
*FULLY FURNISHED*. Beautifully Appointed Executive Home On A Quiet Thornhill Cul-De-Sac *Generous & Airy Foyer *Elegant Livingroom With A Greenhouse Addition Shared With The Library*Formal Dining Room *Gourmet Kitchen -2 Wall Ovens, Granite, Garburator, Compactor Garden Doors To *The Pool* 2nd Fl *Spacious Master-Cedar Dressing Rm-Large Ensuite Jacuzzi & Sep Shower* 2 More Generous Bedrooms.*Fully Finished Bsm't Includes A *Unique Wet Bar* Must Be Leased Furnished*. Also, Short Term lease Available. (id:49269)
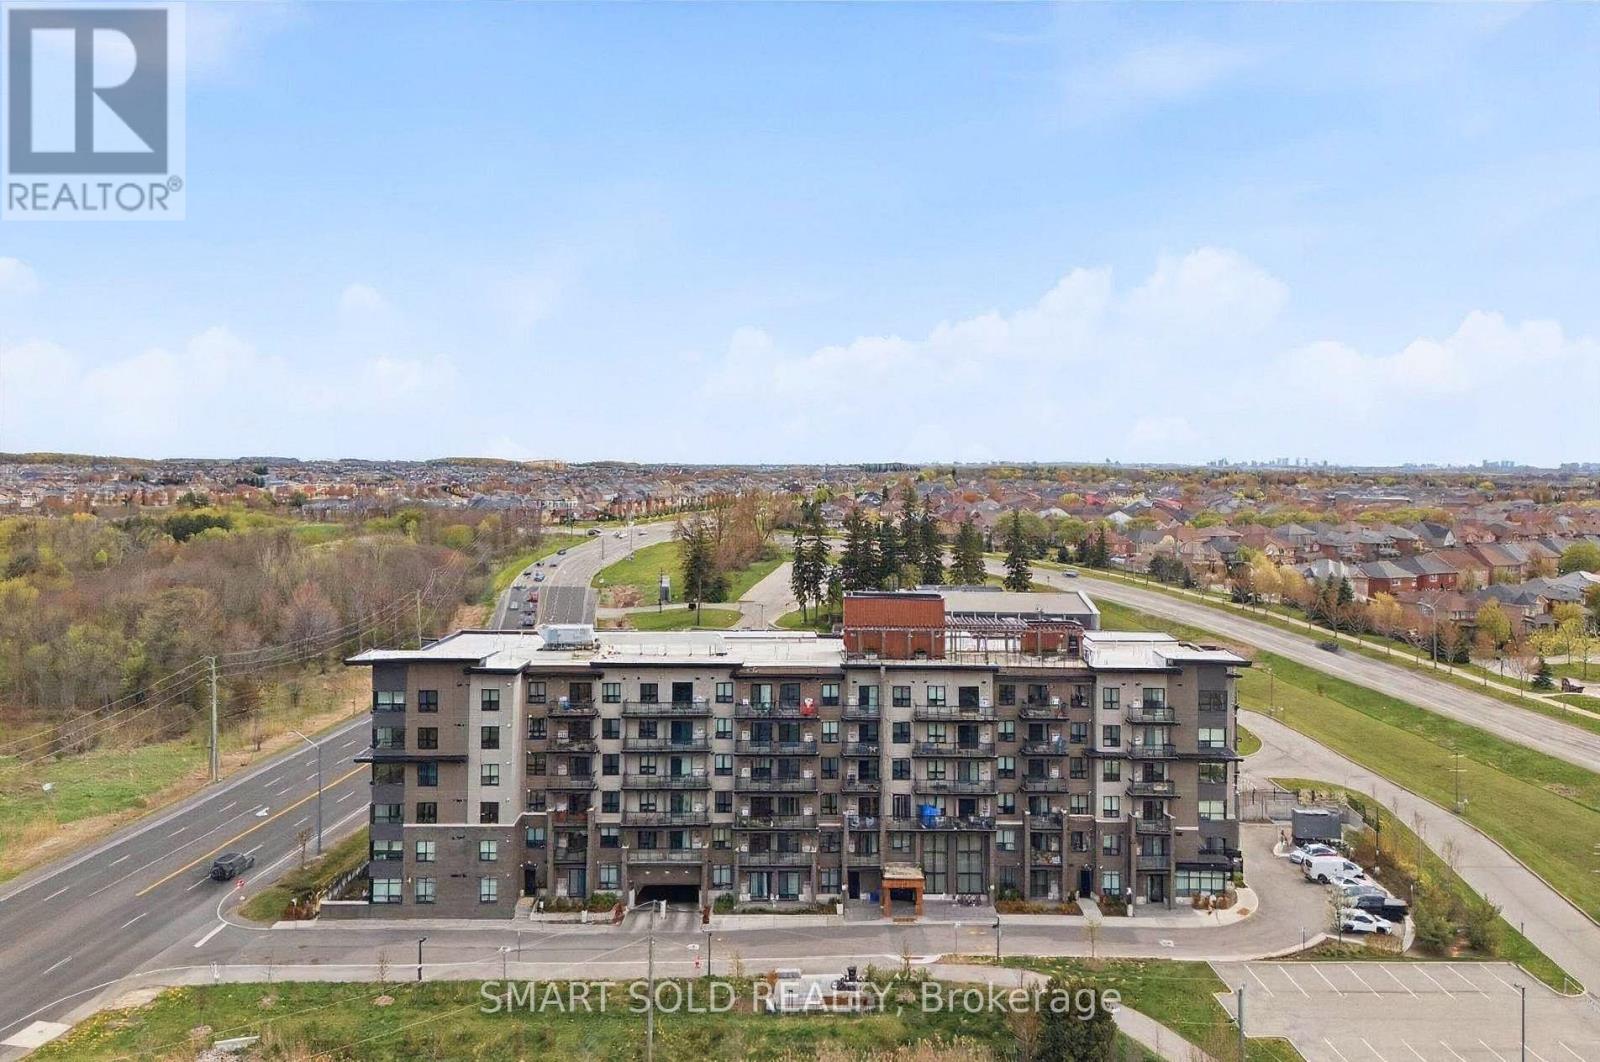
105 - 9700 Ninth Line
Markham, Ontario
Welcome to this stunning 3-bedroom, 2-bathroom residence, featuring a bright and spacious open-concept living and dining area, a modern kitchen with full-size appliances, and sleek laminate flooring throughout. Enjoy an impressive selection of building amenities, including 24-hour security, visitor parking, a fully equipped fitness centre, jacuzzi spa, party room, rooftop terrace, and convenient access to a nearby scenic hiking trail. Ideally located steps from public transit and top-rated schools, and approximately 5 minutes from Markham Stouffville Hospital. Shopping malls, restaurants, banks, supermarkets, and everyday essentials are all just minutes away. A perfect combination of space, convenience, and lifestyle in Markham! (id:49269)
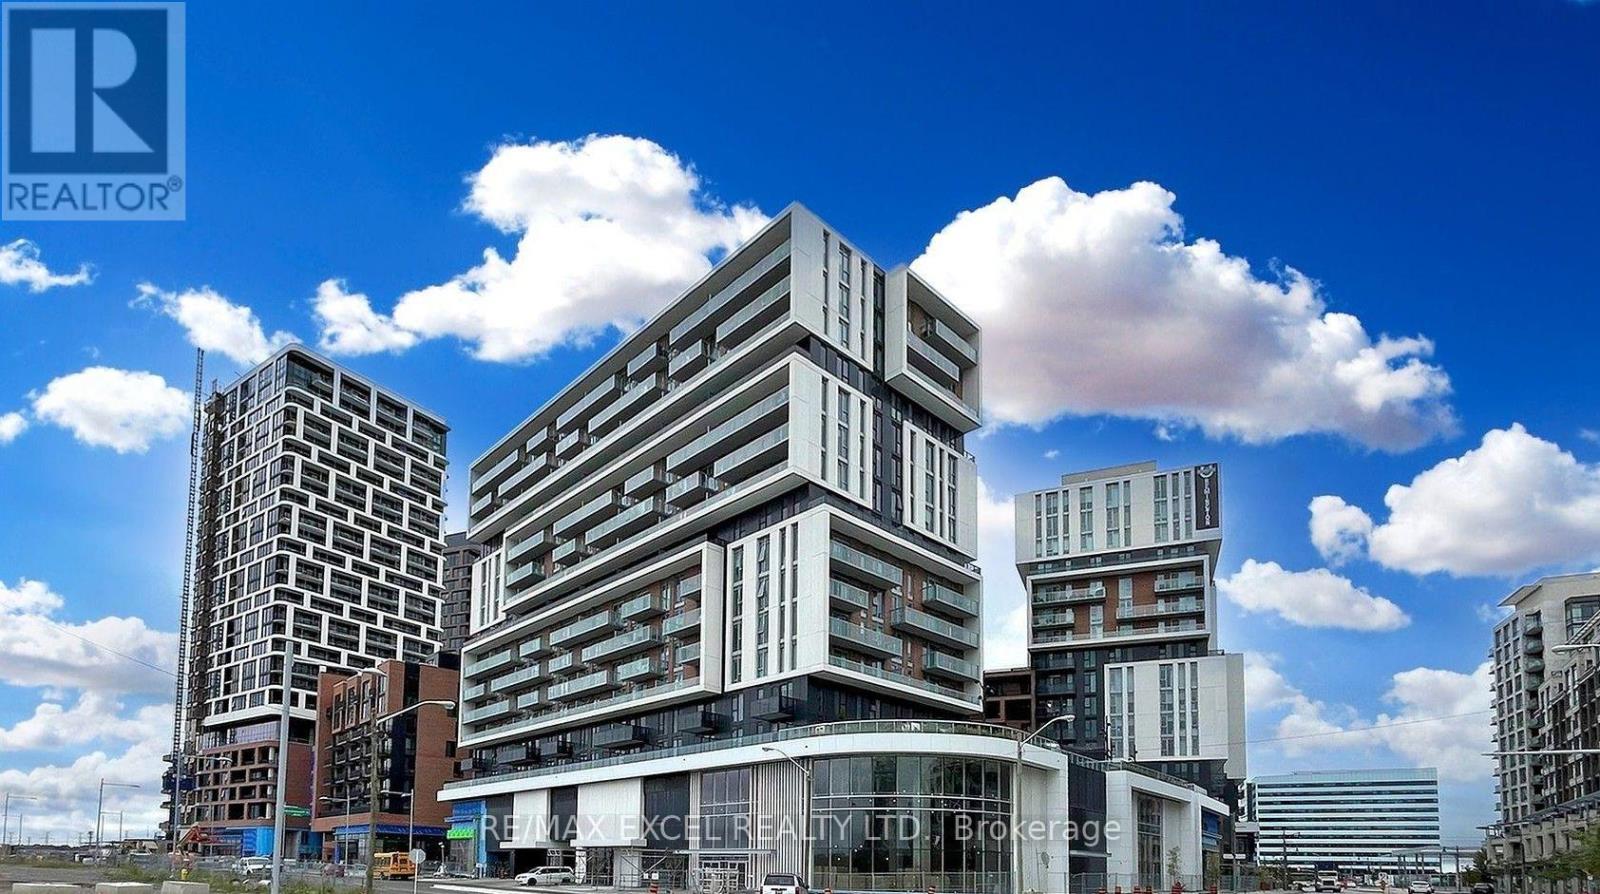
B505 - 292 Verdale Crossing
Markham, Ontario
Gallery Square Condo In Downtown Markham Stunning and Rare Terrace Unit. Large 1 + 1 Layout w/2 Washrooms and Open Concept Kitchen/DR/LR and Ensuite Laundry. The Den is in a Separate Room w/ French Doors. $$$ in upgrades including Engineered Hardwood Floors and two full bathrooms, French doors in den, frameless shower and "top of line" appliances. Parking and Locker included!! Great Building w/ a state-of-the-art Gym, Yoga Studio, Party Room, Outdoor Terrace, Basketball Court, Guest Suites, Visitor Parking and much more. Walking Distance To Markham VIP Cineplex, YMCA, Goodlife, Groceries, Shops, Restaurants, Cineplex. Close to Viva Transit, Go Station, York University, Minutes To First Markham Place, Top Ranking Unionville School Area. Easy Access to Hwy 404 & 407! (id:49269)
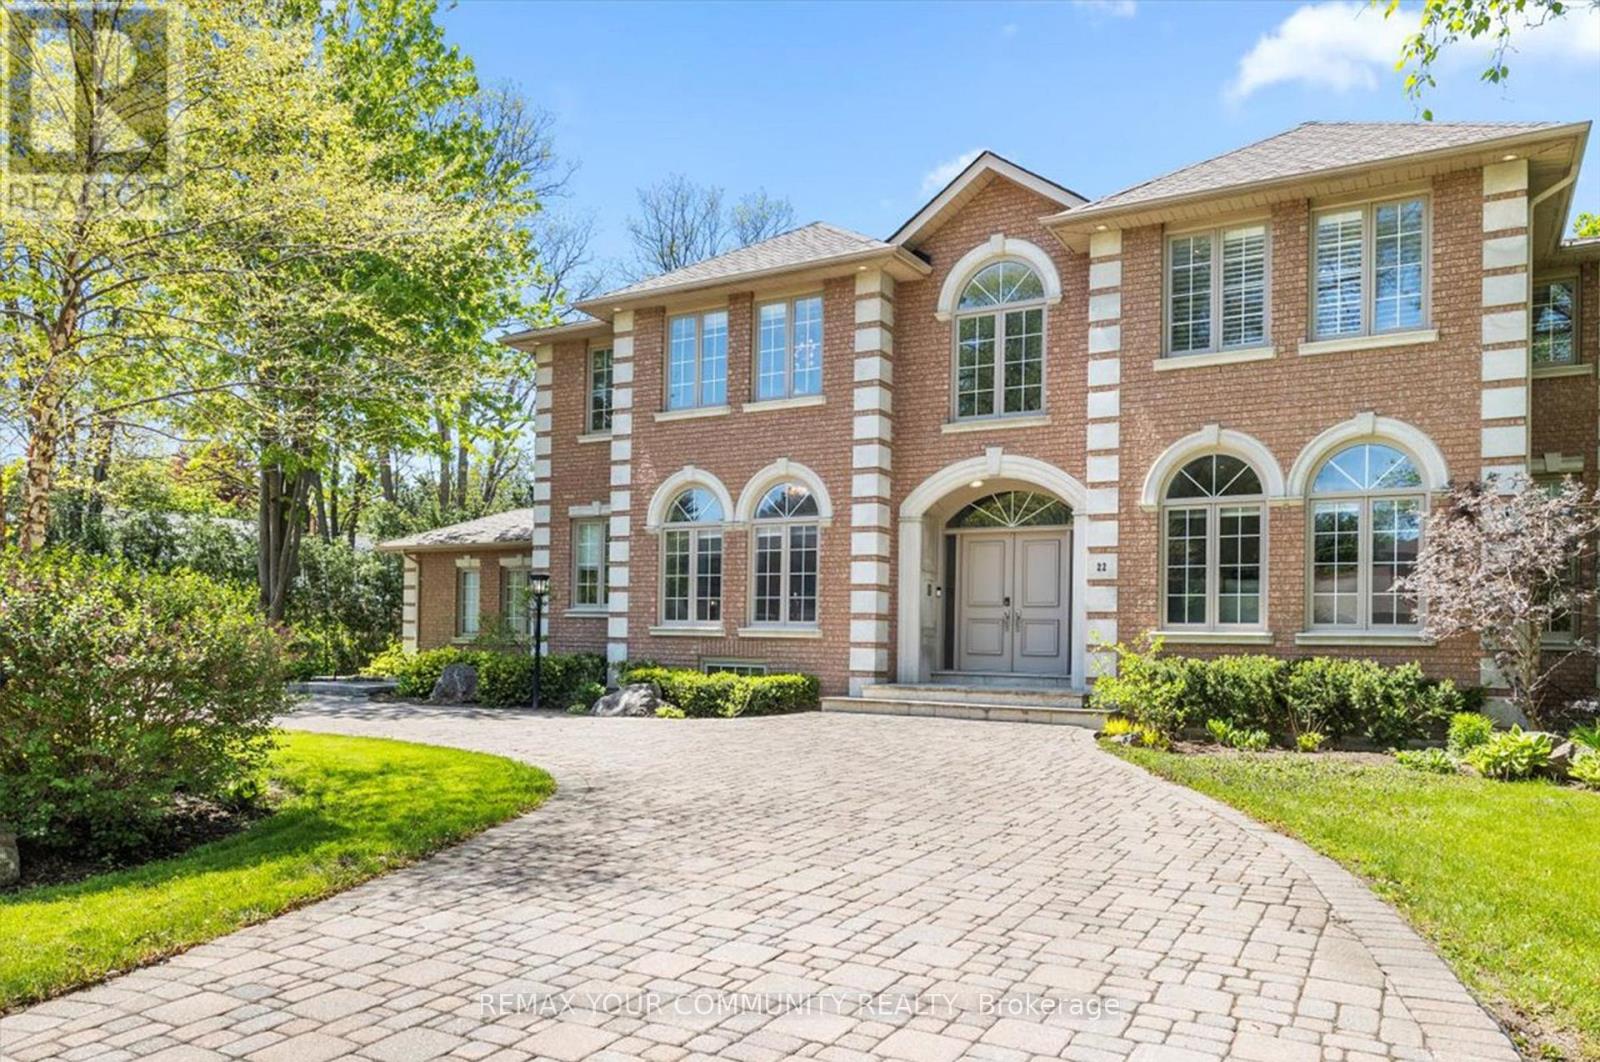
22 Valloncliffe Road
Markham, Ontario
A rare blend of luxury, functionality, and timeless elegance in the prestigious Bayview Glen community. Situated on an impressive 132-ft frontage with a private backyard retreat, this remarkable residence offers nearly 7,000 sq. ft. of total living space in one of Markham's most sought-after neighbourhoods, just minutes from the renowned Bayview Golf & Country Club and surrounded by newly built custom estates. Filled with natural light and finished in elegant neutral tones, the home offers exceptional comfort today while presenting outstanding potential for future customization or redevelopment in this highly desirable area.Thoughtfully designed for both everyday living and refined entertaining, the main level features 9-ft ceilings and spacious principal rooms throughout. The chef-inspired kitchen is equipped with premium Wolf and Sub-Zero appliances, a walk-in pantry, and a bright breakfast area that opens to the generous family room. Additional highlights include a formal living room, dining room with gas fireplace, private library, two powder rooms, and a large mudroom with ample storage.The upper level features five well-appointed bedrooms, including a luxurious primary suite complete with a gas fireplace, two walk-in closets, and a spa-inspired 7-piece ensuite. The remaining bedrooms offer ensuite or semi-ensuite access, providing comfort and privacy for family and guests.The fully finished lower level offers more than 1,800 sq. ft. with 9-ft ceilings, a walk-up to the backyard, a spacious recreation room with gas fireplace, a gym area with spa amenities including a hot tub, sauna, and shower/changing room, plus a kitchenette, powder room, and guest bedroom with ensuite.outdoors, the resort-style backyard features a swimming pool with waterfall, built-in hot tub, mature landscaping, and plenty of space for entertaining. Completing this exceptional property is a triple-car garage and both side and circular driveways accommodating parking for 12+ vehicle (id:49269)