

103 - 3131 Bridletowne Circle
Toronto, Ontario
Currently available and at an improved price, welcome to 3131 Bridletowne Circle Unit 103 -Freshly painted with new vinyl flooring throughout. This newly renovated and exceptionally spacious 2-bedroom, 2-bath condo offering comfort, convenience, and incredible value in the heart of L'Amoreaux neighborhood. This bright ground-floor condo apartment features approximately 1,200 sq. ft. of functional living space plus a private balcony with peaceful east-facing views of the garden and abundant natural light throughout. Enjoy a well-designed layout with generous principal room, walk in closet and lots of storage. Stainless Steel Appliances in the kitchen, ensuite laundry for convenience. For the car, two side by side owned underground parking spaces - a rare find in condo living. Ideally located near shopping, parks to walk the family dog, schools, TTC, and everyday amenities, with quick access to the major highways. The Condo owners enjoy a well-managed building with premium amenities including an indoor pool, gym, sauna, tennis courts, party room, visitor parking, outdoor car wash, and more. Perfect for first-time buyers, downsizers, or families seeking spacious, low-maintenance living in a vibrant community. (id:49269)
379 Scarborough Road
Toronto, Ontario
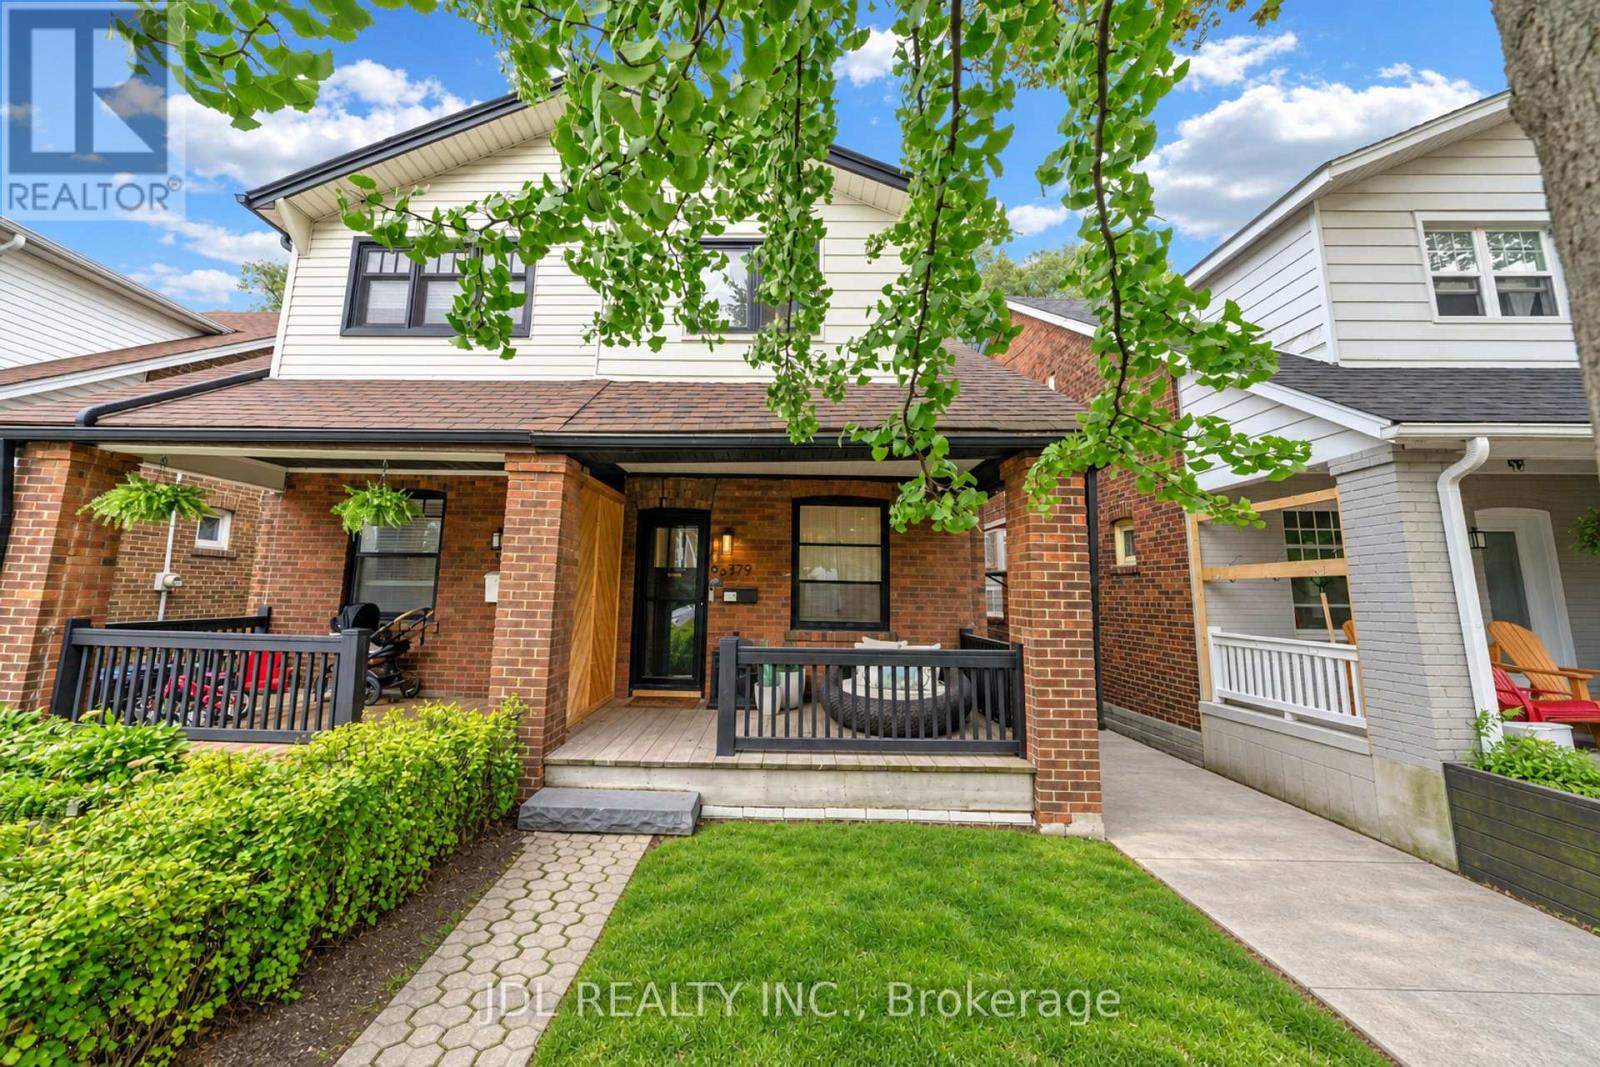
Welcome To This Exquisitely Renovated 4-Bedroom, 2-Bath Semi-Detached Home Filled With Warmth, Natural Light And Positive Energy In The Fabulous Beaches! Set On A Welcoming Street With Friendly Neighbours And A Wonderful Sense Of Community, This Beautiful Home Features A New Front Porch With A Privacy Partition-The Perfect Place To Relax And Enjoy The Sunset. Step Inside To An Inviting Entry With A Closet, Leading To Open-Concept Living And Dining Rooms With Gleaming Wide-Plank Engineered Hardwood Floors. The Stunning Eat-In Kitchen Showcases A Calacatta Gold Marble Backsplash, Quartz Counters And High-End Built-In Appliances. A Stylish Powder Room Completes The Main Floor. Walk Out To The Deck And Breathtaking Backyard-Ideal For Entertaining And Year-Round BBQs! Upstairs Offers Three Spacious, Sun-Filled Bedrooms, A Contemporary 3-Piece Bathroom With Heated Floors And Statuario Marble Tiles, Plus Convenient Laundry With An Integrated Quartz Counter. The Finished, Underpinned And Waterproofed Basement Provides Valuable Additional Living Space, Excellent Ceiling Height And A Rough-In For A Future Bathroom. This Highly Sought-After Pocket Has So Much To Offer, Including The Shops And Restaurants Of Kingston Rd And Queen St, French Immersion And Other Highly Regarded Schools, And The Beautiful Glen Stewart Ravine. Steps To The New YMCA And The Big Carrot, With Convenient Access To Danforth GO, The Subway, Streetcar And The Beach! A Truly Special, Move-In-Ready Home With An Uplifting Feel In One Of Toronto's Most Loved Neighbourhoods! (id:49269)

30 Bridlington Street
Toronto, Ontario
Welcome to 30 Bridlington St! Lovingly maintained and proudly owned by the original owner since it was built. This well-maintained home offers a functional layout, generous living space, and numerous updates over the years, making it an excellent opportunity for families, first-time buyers, or those looking for additional living space. The main floor offers approximately 1,234 sq. ft. of above-grade living space, featuring three bedrooms, a spacious living room and dining room, and a practical eat-in kitchen with ample cabinetry and a window overlooking the front lawn. The living and dining rooms are currently carpeted, with the original hardwood flooring preserved underneath, offering an opportunity to uncover and restore the classic hardwood. The dining room provides convenient access to the beautifully landscaped backyard, perfect for outdoor entertaining and summer gatherings. The finished basement, complete with a separate entrance, offers exceptional flexibility with a spacious recreation room, two additional bedrooms, a full bathroom, and a dedicated workshop area. Whether used for extended family, a home office, recreation, hobbies, or additional living space, the basement offers plenty of possibilities. Outside, enjoy a beautifully maintained front lawn, landscaped backyard, and long private driveway with parking for up to four vehicles. Pride of ownership is evident throughout, with important updates including roof (2020), hot water tank (2020), furnace (2009), kitchen (2009), and windows (2002). Situated in the desirable Woburn/Scarborough community, this home is located in a walkable neighbourhood close to schools, parks, public transit, shopping, and everyday amenities. Nearby schools include Bellmere Junior Public, Tredway Woodsworth Public, Bendale Junior Public, North Bendale Junior Public, St. Andrews Public, and St. Richard Catholic School. Conveniently located near Scarborough Town Centre, TTC, Markham Road, Ellesmere Road, and Highway 401. (id:49269)

20 Castille Avenue
Toronto, Ontario
Welcome to this beautifully crafted 2026-built custom home offering exceptional space, quality and functionality, featuring 5 bedrooms, an owner-used recreation area with a cold room and utility room, plus a separate legal 1-bedroom apartment. The impressive main floor features an open-concept great room and dining area, a bright office with a large window, and a stunning kitchen with extensive cabinetry, stainless steel appliances, quartz countertops, matching backsplash and a 10-ft centre island with double sink. The luxurious primary suite offers a private foyer and spa-inspired ensuite with an oversized shower and soaker tub. Situated on a generous 55' x 100' lot, the fully fenced backyard features a large deck ideal for entertaining. Premium finishes include oak hardwood and porcelain flooring, 2" & 3" wide oak handrails, custom wall trim and vents, 7.5" baseboards, pot lights, 200-amp service, garage door remote, EV charger wiring, BBQ gas hookup, Lennox smart thermostat, owned 75-gallon hot water tank, 30-year shingles and gutter guards. Two separate gas furnaces provide independent temperature control for the upper and lower levels. A rare opportunity offering exceptional family living with the added flexibility of a legal basement apartment. (id:49269)
32 Stamford Square N
Toronto, Ontario
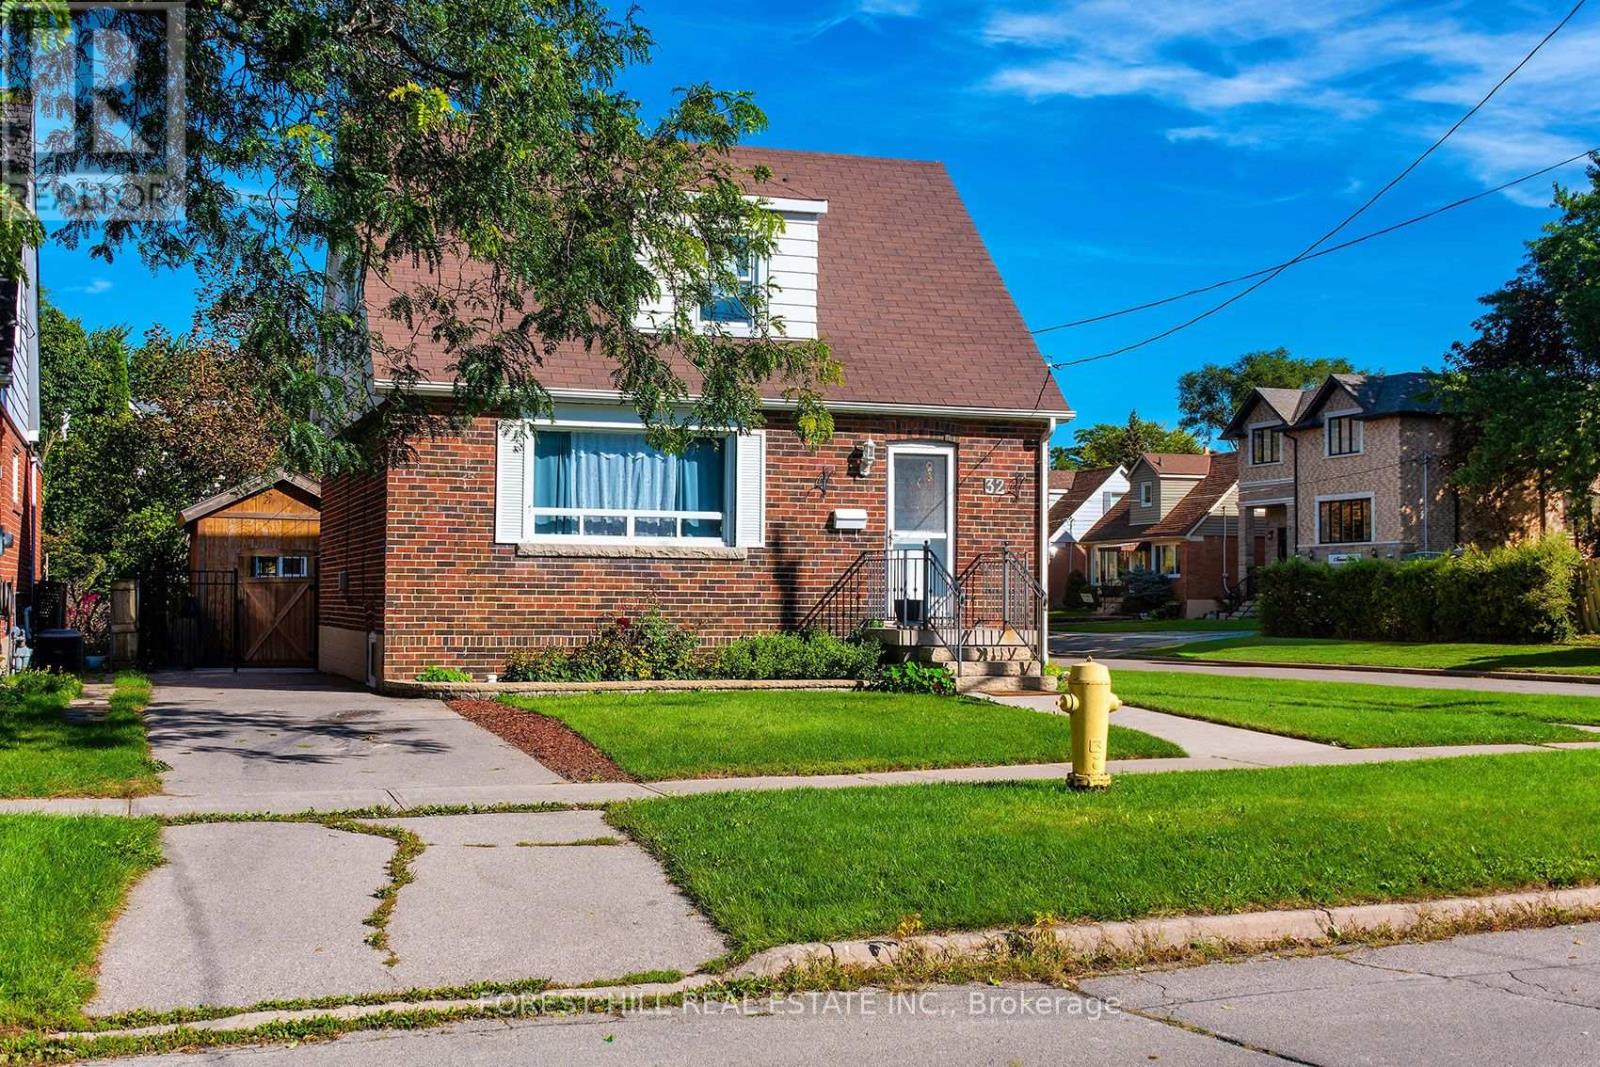
Total Reno! Welcome to this beautifully updated family home in the desirable Eglinton/Victoria Park/St Clair Ave. E. neighbourhood. Situated in a fantastic family-friendly area, this home offers the perfect combination of modern living, functionality and investment potential. Featuring a new kitchen with quartz countertops, custom cabinetry, an open-concept layout, hardwood flooring throughout, and three completely renovated bathrooms. The spacious principal rooms are ideal for both everyday family living and entertaining. Enjoy a large private yard, perfect for children, pets and entertaining. The separate entrance from the rear of the property leads to a 2-bedroom basement apartment with its own new kitchen, and separate laundry offering excellent potential for rental income or extended family living. Privated Driveway with parking for 2 cars. This home is conveniently located within walking distance to schools, parks and TTC, and just minutes to the subway. Move-in ready and an exceptional opportunity for families, investors or those looking to live and rent! (id:49269)

13 - 25 Heron Park Place
Toronto, Ontario
Beautiful Mattamy-built townhome, completed in 2018, featuring a bright open-concept living, dining, and kitchen area. This well-designed home offers 3 bedrooms and 3 bathrooms, including a spacious primary bedroom with a private ensuite and walk-in closet. Enjoy upgraded appliances, garage/underground parking, and a front porch perfect for BBQs. Ideally located just steps from TTC and GO transit, Joseph Brant Public School, Heron Park Recreation Centre, the library, restaurants, shopping, hospitals, and other everyday amenities. Conveniently close to local high schools, the University of Toronto Scarborough Campus, and Centennial College (id:49269)

234 Rouge Hills Drive
Toronto, Ontario
Set on a spectacular 50 x 220 ft lot in the heart of West Rouge, this one-of-a-kind home offers 4,000+ sq ft of living space, 3+2 bedrooms and a layout built for real family life. A thoughtful 2006 addition transformed the original bungalow into something truly special. Generous principal rooms, gorgeous hardwood flooring throughout the main level, lofted ceilings in the primary retreat with views of your exceptional backyard, and a finished, large, bright lower level. Outside, the spectacular 220 ft deep lot is anchored by a 16 x 35 ft gas-heated inground pool (2021 liner and safety cover), mature landscaping and plenty of room to gather. Walk to Rouge National Urban Park (the largest urban national park in North America), Rouge Beach, Rouge River for canoeing in the summer and skating/hockey in the winter and top schools. Rouge Hill GO, Hwy 401 and all community amenities minutes away. Homes like this don't come up often. (id:49269)

297 Strathmore Boulevard
Toronto, Ontario
Exceptional Parking, Spacious Bungalow & Prime East York Location! A rare find in the neighbourhood, this home offers a private driveway with parking for up to 5 cars, plus a separate garage, providing a total of 6 parking spaces. This spacious 3+2 bedroom, 2-bathroom bungalow offers a versatile layout with plenty of room for the whole family. The welcoming front porch leads into a bright main floor featuring a comfortable living room, open-concept kitchen and dining area, 3 bedrooms and a full bathroom. The finished basement, with its separate entrance, provides excellent flexibility with a very large recreation room, second kitchen, 2 additional bedrooms, full bathroom, laundry room and cold room, ideal for extended family, guests or additional living space.Step outside to enjoy the large private backyard, perfect for relaxing, entertaining and family gatherings. Located just a short walk from Greenwood and Coxwell subway stations, with excellent schools, parks, trendy shops, cafés and restaurants along the vibrant Danforth all close by. A fantastic opportunity to own a spacious and highly functional home in a truly walkable East York community! (id:49269)

63 Enchanted Hills Crescent
Toronto, Ontario
This bright, beautifully updated 3-bedroom, 3-bathroom detached home at 63 Enchanted Hills Crescent is situated in the highly sought-after Milliken community, offering the perfect blend of style, function, and prime location. Interior Highlights & Functional Layout. Open-Concept Living & Dining: Features warm vinyl plank flooring throughout, modern lighting, a customized accent wall, and a seamless transition between living areas-complemented by a distinct split-level entry with wooden railings and built-in glass display/storage cabinets in the dining room. Modernized Eat-In Kitchen: Thoughtfully renovated with clean unique cabinetry, a crisp white tile backsplash, updated hardware, pot lights, and direct access to the dining space. Cozy Family Room: Perfect for relaxation with a warm, inviting fireplace. Contemporary Bathrooms: Fully renovated with large-format beige/gray tiles, black hardware, glass shower panels, floating vanities, upgrade faucet, lighting and modern mirrors. Extensive Upgrades & Improvements /2026: New stairs/ 2025: Upgraded wardrobe storage system/ 2024: Front door replacement & full renovation of all 3 bathrooms./ 2022: New kitchen & stainless steel appliances, new main & 2nd floor Luxury Vinyl Plank flooring, popcorn ceiling removal with full-house fresh paint, and smooth ceiling, commercial-grade AC unit, smart thermostat, pot lights (kitchen & living room), and brick-to-brick replacement for all four large windows./ 2020: Roof replacement / Exterior & Location Highlights Property Extras: Front porch enclosure and no sidewalk for easier winter maintenance and extra driveway space. Unbeatable Convenience: Steps to Milliken Park, top-rated schools, public library, supermarkets, and dining options. Enjoy an easy shortcut to the Steeles bus stop, smooth transit connections, and proximity to the GO Station. Very walkable and bike-friendly neighborhood! (id:49269)

220 - 20 Deans Drive
Toronto, Ontario
Be the first to enjoy this brand-new 1-bedroom residence at LINEA Condominiums, featuring a desirable east-facing view and a sun-filled interior with beautiful natural light throughout. This unit entails beautiful light finishes, an open-concept layout, brand-new appliances, a modern bathroom, generous closet space and a private balcony. This bright and airy suite is designed for comfortable everyday living. A locker is also included for added storage. And when it comes to convenience, it's all about location, location, location - just minutes from Warden Subway Station, TTC and the DVP, with easy access to Downtown Toronto, North York, shopping, restaurants, schools and grocery stores. The perfect combination of brand-new living, thoughtful finishes, serene views and exceptional connectivity. (id:49269)

530 Rouge Hills Drive
Toronto, Ontario
WOW AMAZING opportunity! THIS JAW DROPPING BEAUTIFUL HOME tucked away in the quiet PRIME RD with mature trees on UPPER ROUGE HILLS DRIVE is in highly desirable WEST ROUGE. This fabulous home close to all schools, amentias, Go train, all shopping, it features over $300,000 extensive remodeled n upgrades 2026 with high-end premium materials top to bottom, two kitchens and two sets of laundries. Step inside this elegant classical architectural 4-leveled back-split yet modern 3+1 bedroom home w/lrg crawl space, the abundance of natural light, gorgeous European made porcelain kitchen, baths, n basement, stunning hickory hardwood flr, open concept bright Lvgrm, custom-made chef- kitchen with waterfall island and separate dinning area is a perfect place for cozy living and effortless entertaining. Just a few steps up are to primary two bedrooms and a double sink bathroom, third bdrm is a rare and convenient one located on the main-floor __perfect for guests or a home office. The family room features a cozy wood-burning fireplace that anchors the space, the sliding door opens to backyard oasis where sparkling inground pool serves as your private summer escape, family fun and entertaining, professionally designed garden beds and a charming patio layout is a tranquil spot for your morning coffee. 2-full car garage with epoxy flooring and new garage door 2026, 4 tor more spots driveway, all brand new appliances late 2025, brand new furnace n AC heat pump 2025, upgraded to central vac rough-in, new tankless water heater attics all new insulation R60 and walls and second floor attic topped R60, basement new wall insulation n waterproof inside out with new sub pump 2025, family rm ceiling n basement ceiling sound proof insulation. front yard and partial back new interlock and land escape 2026, new pool liner 2023, video surveillance 2024, yet so much more potential. Seller does not warrant retrofit status of basement for rental income. A MUST SEE, do not miss out. (id:49269)

Main - 52 Wineva Avenue
Toronto, Ontario
Well maintained recently incorporated co-ownership unit steps to lake and boardwalk, transit, shopping, restaurants, library etc. Main floor unit with very spacious rooms, gum wood trim, stained glass, antique fireplace (not functional) with built in shelves, basement sitting room could be 2nd bedroom, 2 bathrooms, long walk-in closet in basement next to sitting room. Maintenance fees include landscaping and snow removal in addition to property taxes, building insurance and heat (Newer Rental Combo heat and hot water unit). Shared parking. Lot size per MPAC is for 50 and 52 Wineva combined. (id:49269)