
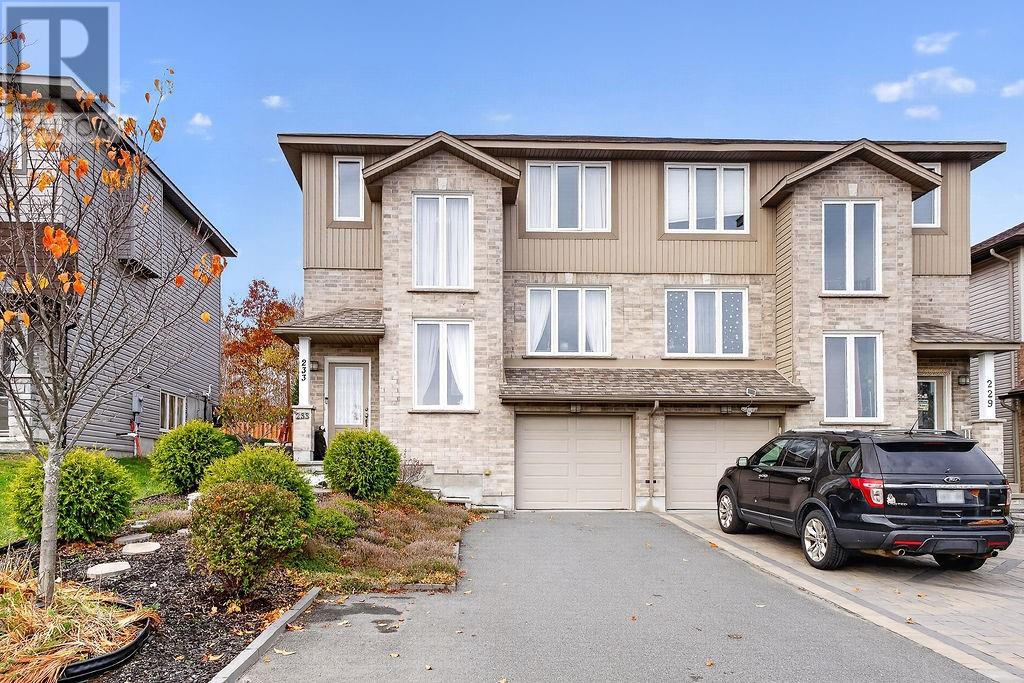
233 Billiards Way
Sudbury, Ontario
Location, lifestyle, and convenience come together in Sudbury’s desirable South End! This charming semi-detached home offers 3 bedrooms and 2+1 bathrooms in a fantastic neighbourhood. Ideally situated near top-rated schools, and just minutes from HSN shopping, dining, and everyday amenities. Enjoy the comfort of a welcoming community with everything you need close to home. (id:49269)
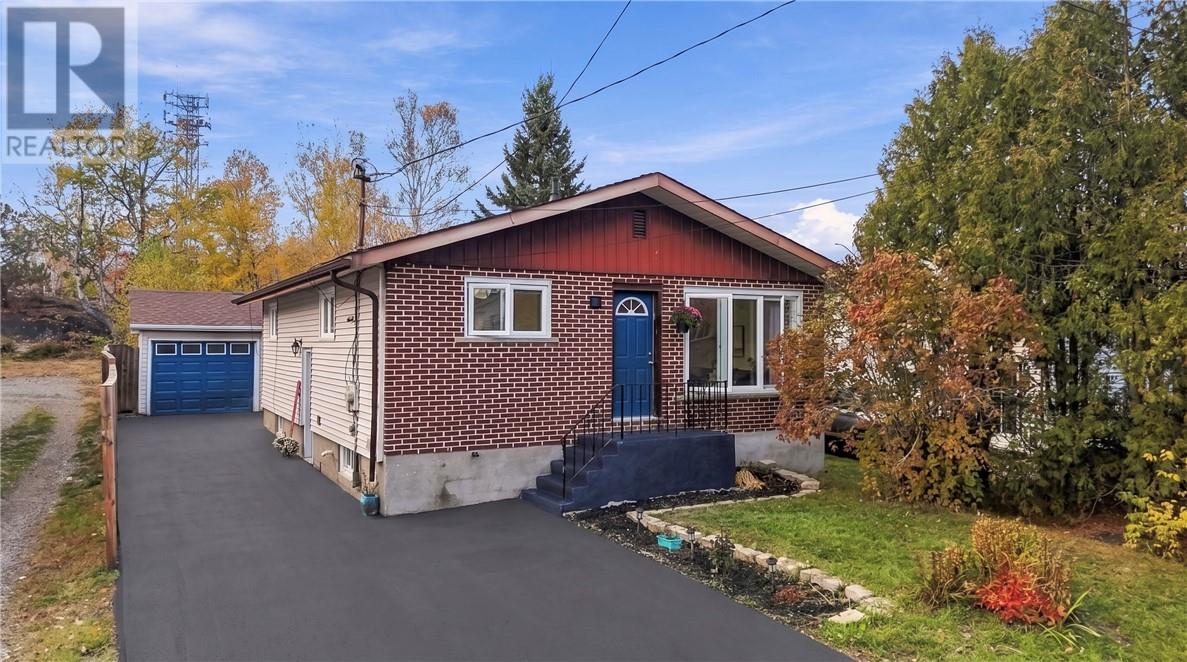
15 Clairmont Street
Sudbury, Ontario
Welcome to this beautifully updated brick bungalow in the heart of Minnow Lake, where thoughtful renovations, a fantastic layout, and a great location come together to create a place you'll love calling home! Offering 4 bedrooms and 2 bathrooms, this home has plenty of room to grow, entertain, and make memories. The layout is one of its best features, offering comfortable, functional living spaces that just make sense. Over the past few years, this home has been given the attention it deserves, with extensive renovations that go well beyond the finishing touches. From major electrical and plumbing upgrades to a beautifully renovated basement, updated bathrooms, new flooring, drywall, trim, and fresh paint throughout, so much of the hard work has already been taken care of! Outside, the paved driveway leads to a spacious garage/workshop, perfect for anyone who loves having room for projects, hobbies, or extra storage. Tucked behind the garage, the fenced backyard offers a great space to relax, entertain, or let the kids and pets play. Located in an established Minnow Lake neighbourhood, you're just minutes from shopping, restaurants, everyday amenities, and the exciting Kingsway Entertainment District development. A home that's been thoughtfully improved, with room to make it your own, in a location you'll love. Come see everything it has to offer! (id:49269)
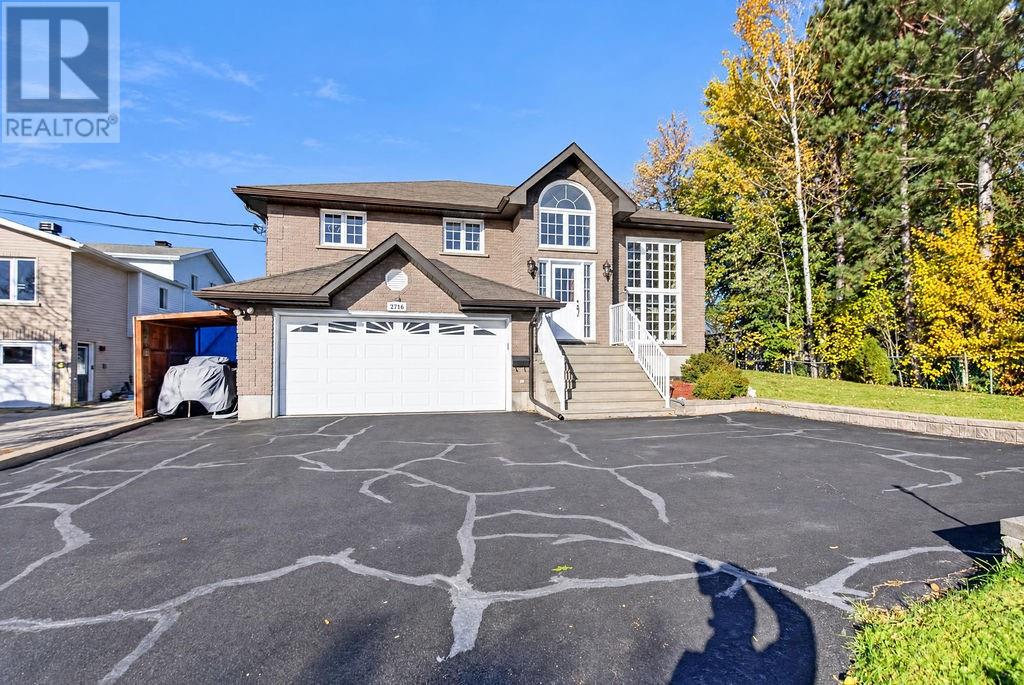
2276 Mildred Street
Sudbury, Ontario
Welcome to this beautiful all brick raised ranch in Minnow Lake! Featuring 3+1 bedrooms, 2 full bathrooms, and a fully finished basement with an in-law suite, this home offers exceptional space for growing families or multi-generational living. An attached garage adds everyday convenience, while the spacious yard is perfect for relaxing and entertaining. With a functional layout, flexible living space, and room for everyone, this home is a fantastic opportunity to enjoy comfortable living. (id:49269)
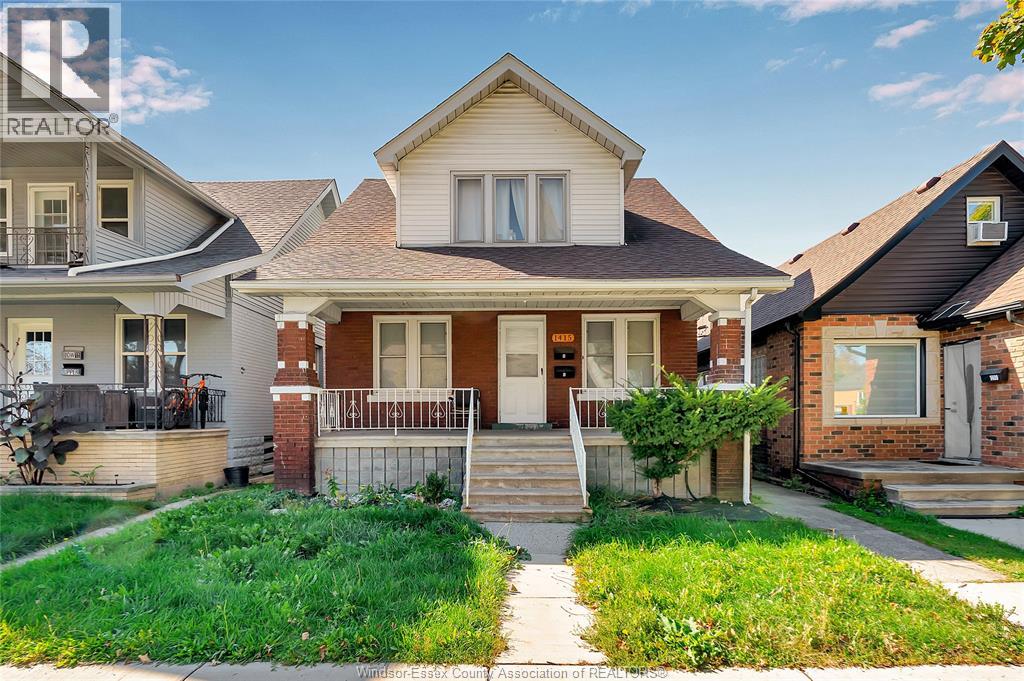
1415 Langlois Unit# Main Unit
Windsor, Ontario
Beautiful spacious Main unit. Great location for local shops, restaurant and riverside drive.Quiet and safe neighbourhood. Main floor has 3 bedrooms and 1 full bath and the basement has 1 bedroom 1 bath as well as 2nd Kitchen! it has Separate entrance so it's perfect for two Families. Laundry unit and Extra storage in the basement. Also parking spot at the back of the property. $2500 plus Hydro (Landlord pays for the Water & Gas!) (id:49269)
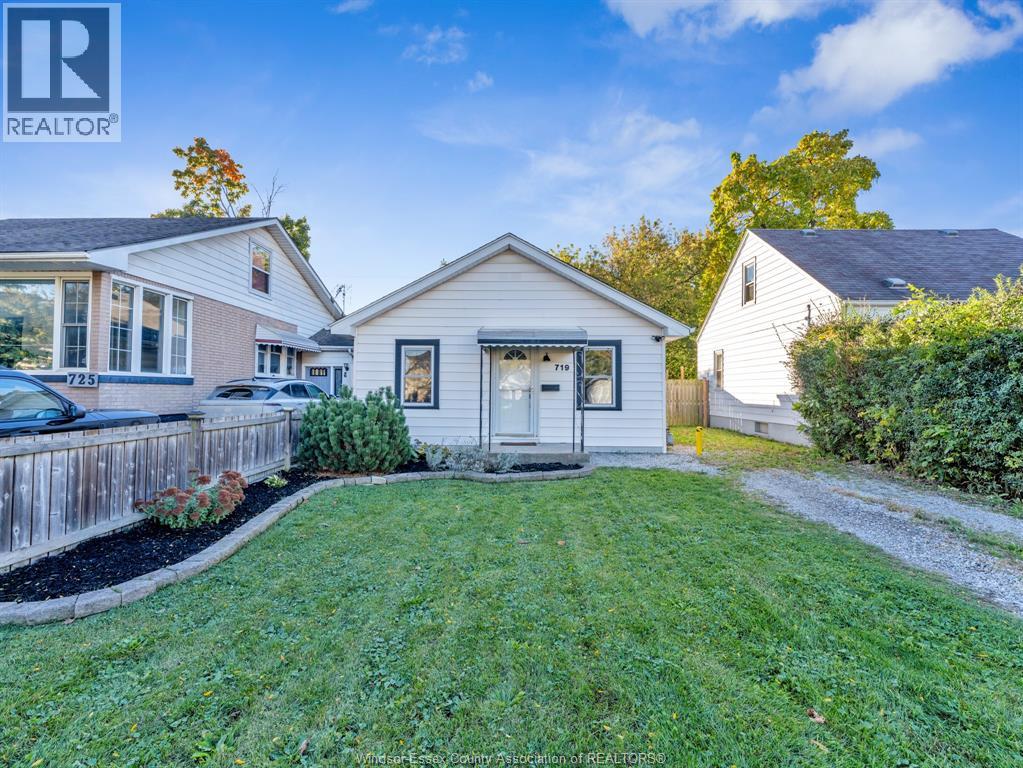
719 Hildegarde
Windsor, Ontario
VERY NICELY UPDATED, CLEAN AND WELL CARED FOR 2 BR HOME. PERFECT FOR THE 1ST TIME BUYER ON A BUDGET OR INVESTORS. THIS IS LIKELY THE MOST AFFORDABLE HOME ON THE MARKET NEEDING ABSOLUTELY ""NOTHING"" TO MOVE IN AND ENJOY. CENTRALLY LOCATED IN A QUIET AREA, YET CLOSE TO SHOPPING, RESTURANTS, PARKS & SCHOOLS + CHEAP TAXES ($1614). NICELY UPDATED KITCHEN W/OAK CABINETS AND CERAMIC FLOORING (ALL APPLIANCES INCLUDED). ALL NEWER LAMINATE FLOORING THROUGH-OUT THE LIVING RM (WITH GAS FIREPLACE), DINING AREA AND BEDROOMS. MOSTLY ALL UPDATED WINDOWS AND DOORS + AIR CONDITIONER / HEAT UNIT. FULLY FENCED LARGE PRIVATE REAR YARD W/LARGE VINAL SHED, PATIO AND FIRE PIT. GUARANTEED TO IMPRESS! (id:49269)
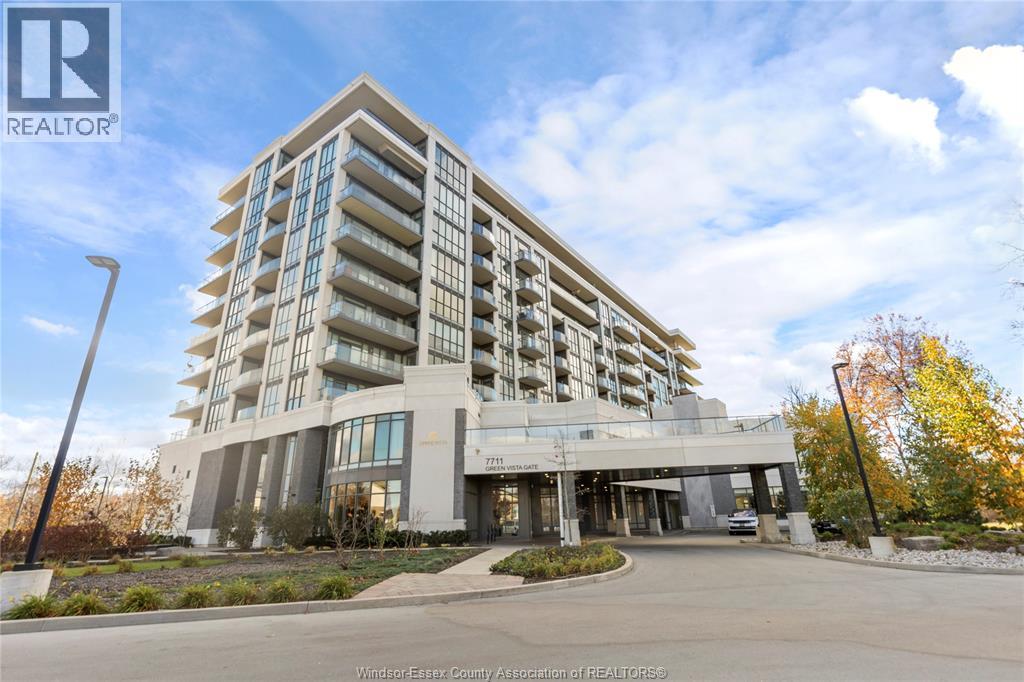
7711 Green Vista Unit# 708
Niagara Falls, Ontario
Welcome to Upper Vista in Niagara Falls! This well-appointed 1-bedroom plus den condo offers a functional layout with modern appeal, soaring high ceilings, and no carpet throughout for a clean, contemporary feel. The kitchen features a stylish island, perfect for meal preparation and entertaining. The versatile den provides additional space for a home office, reading nook, or guest area. One parking space and one locker are included for added convenience. Available for lease, this condo is an excellent opportunity for professionals, couples, or anyone seeking comfortable, low-maintenance living in Niagara Falls! (id:49269)
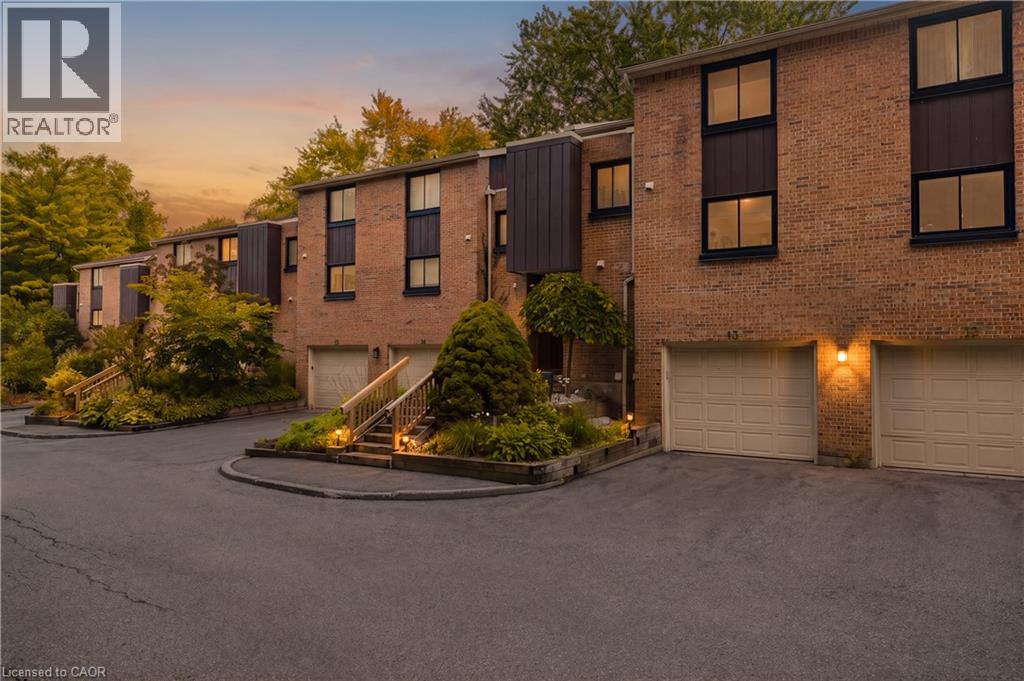
220 Salisbury Avenue Unit# 13
Cambridge, Ontario
Welcome to 220 Salisbury Ave, Unit 13, a beautifully updated 3-bedroom, 3-bathroom multi-level condo townhouse tucked away in a quiet and private enclave in one of West Galt’s most desirable neighbourhoods. Backing onto a greenbelt and natural green space, this home offers a peaceful setting with a wonderful sense of privacy. The spacious layout features a walkout basement, providing added flexibility and easy access to the outdoors. Numerous recent improvements include renovated kitchen and bathrooms, new flooring throughout, electrical upgrades, and improved attic insulation completed in 2025. The windows were replaced approximately two years ago, adding to the home’s comfort and efficiency. Ideally located close to schools, playgrounds, parks, trails and everyday amenities, with easy access to the Grand River trail network, Victoria Park and historic downtown Galt. A fantastic opportunity to enjoy the convenience of condo living while surrounded by nature, privacy and the established charm of West Galt. (id:49269)
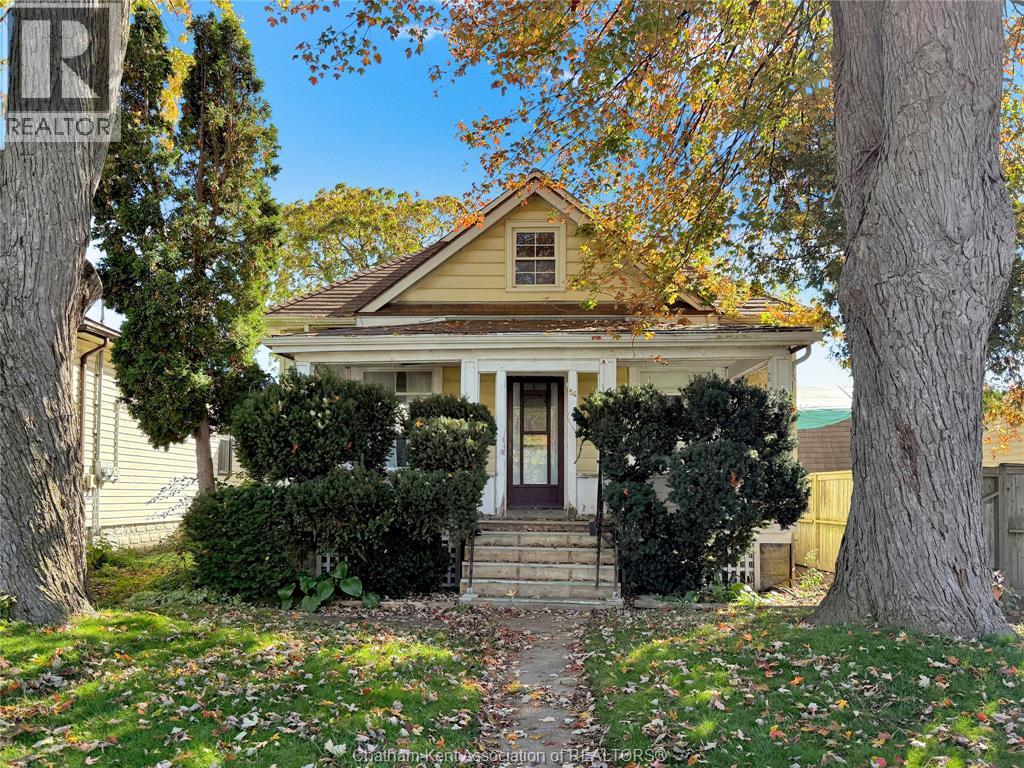
54 Patteson Avenue
Chatham, Ontario
Welcome to a character-filled two-story home with timeless charm and endless opportunity. Full of original architectural details, this rare 6-bedroom property provides the ultimate canvas for investors, contractors, or ambitious buyers eager to build equity and create their dream home. Step inside to a living room that flows seamlessly into a formal dining area, ideal for daily relaxation and memorable gatherings. The spacious eat-in kitchen comfortably accommodates a breakfast table and offers direct access to the backyard. Highlighting a remarkably flexible layout, the main level hosts 3 generous bedrooms—perfect for primary living, guest rooms, or dedicated home offices—while the second floor features 3 additional bedrooms. Whether you are looking to execute a custom restoration or expand your investment portfolio, a multi-bedroom property with this much square footage and structural character presents unmatched potential. House is being sold ""as is where is"" (id:49269)
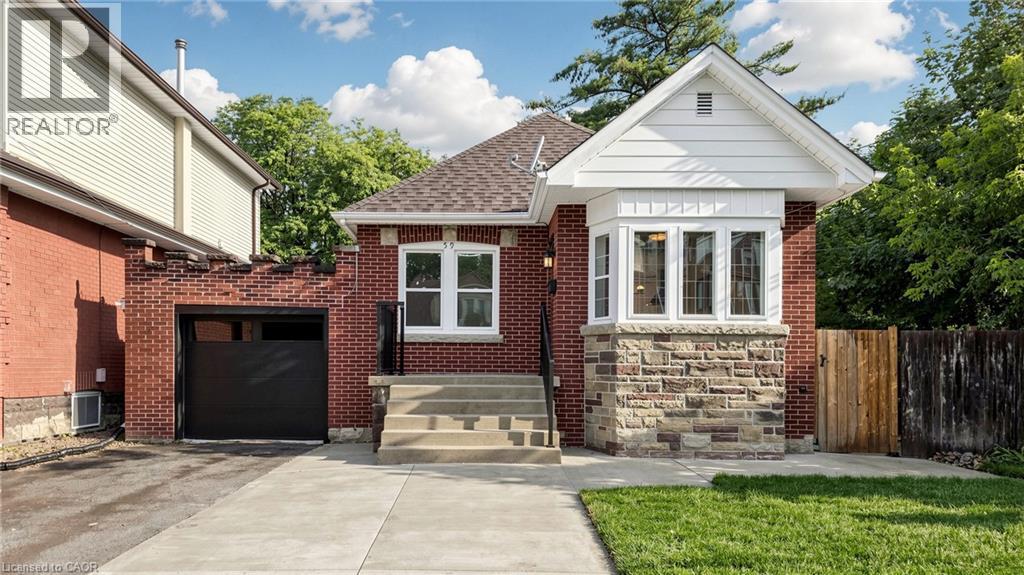
59 Longwood Road N
Hamilton, Ontario
Modern Finishes. Timeless Character. Exceptional Westdale Living. Welcome to this beautifully renovated character-filled corner detached bungalow in the highly sought-after Westdale neighbourhood. Perfectly situated on a generous corner lot, this move-in-ready home offers outstanding curb appeal while seamlessly blending classic charm with modern elegance. Thoughtfully updated throughout, the home features brand-new flooring, fresh designer paint, a stunning contemporary kitchen with stainless steel appliances, and new laundry appliances. Every detail has been carefully curated to create a bright, stylish, and inviting living space. The main level offers two spacious bedrooms, an elegant open-concept living and dining area, a beautifully appointed new kitchen with a sun-filled breakfast area, and a fully renovated bathroom—designed for both everyday comfort and effortless entertaining. The professionally finished lower level, complete with a separate entrance, provides exceptional flexibility. Featuring a spacious bedroom, a large living area, a full kitchen, and a full bathroom, it is ideal for extended family, multi-generational living, older children, or guests. Step outside to enjoy the expansive backyard, offering endless possibilities for outdoor entertaining, gardening, or future enhancements. Located in one of Hamilton's most desirable communities, this home offers unbeatable walkability and convenience. Just minutes from McMaster University, with easy access to major highways, parks, shopping, dining, and entertainment, you'll enjoy the perfect balance of lifestyle and location. A rare opportunity to own a beautifully updated home that combines timeless character, modern finishes, and incredible versatility in an unbeatable Westdale setting. (id:49269)
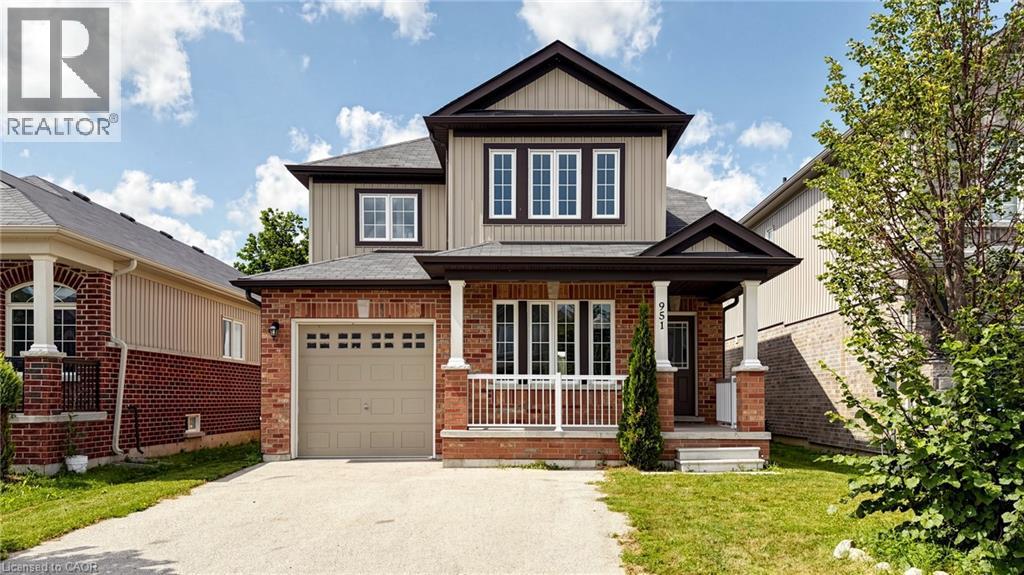
951 Adams Avenue S
Listowel, Ontario
Step into your future with this inviting 3-bedroom, 3.5-bathroom home, where comfort, style, and functionality come together on a family-friendly street with no sidewalk. The spacious primary suite is a true retreat, featuring a 5-piece ensuite and walk-in closet. The open-concept main floor seamlessly connects the living room, dining area, and kitchen with beautiful hardwood floors while large windows fill the space with warm, sun-drenched light. With three sizeable bedrooms, there's plenty of room for family, guests, or a home office. The main floor offers a convenient 2-piece powder room & multiple storage closets + separate garage entrance. Downstairs, you'll find a brand-new 3-piece bathroom, wet bar, pot lights, and tons of room to furnish and make your own. Whether you envision a cozy movie area, games room, home gym, or the perfect space to entertain friends and family, this finished basement is ready to enjoy. Outside, the fully fenced yard is ready for kids and pets to play, with plenty of space for a veggie garden or your favourite perennials. Located in Listowel, you'll enjoy easy access to major highways and convenient commuting to Waterloo, Kitchener, Cambridge, Guelph, and Stratford. With plenty of local amenities and the welcoming charm of small-town living, Listowel offers the best of both worlds. Come see all the possibilities this wonderful home has to offer! (id:49269)
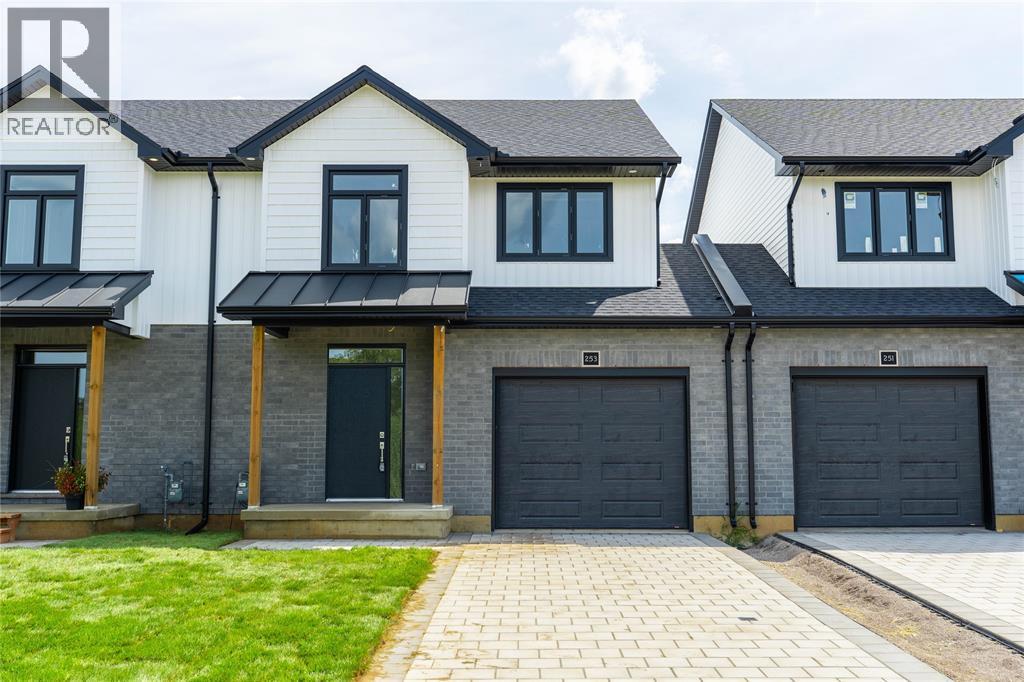
253 Mctavish Street
Strathroy, Ontario
Larger than it looks, this spacious family home delivers a lot of value at a great price point! Offering approximately 1,800 sq. ft. of beautifully finished living space, the main floor features 9' ceilings, engineered hardwood flooring, an attached garage and a convenient guest bathroom. Upstairs, you’ll find 3 generously sized bedrooms, including a spacious primary suite with a walk-in closet featuring extensive built-in organization, plus a 4-piece ensuite with walk-in shower and double-sink vanity. Second-floor laundry keeps everyday life simple — no hauling baskets up and down the stairs! Our completed model at 255 McTavish is ready to tour, so you can see the quality for yourself, while still having the opportunity to select your own colours and finish materials for this home. These are freehold units with no condo or additional fees. Bakker Design Build has been building in Strathroy for over 30 years, with a reputation for quality craftsmanship, local trades and suppliers, and a standard level of finish that feels noticeably elevated from many new-home builders. The unfinished basement provides plenty of room for future living space and can also be professionally finished at an additional cost. (id:49269)
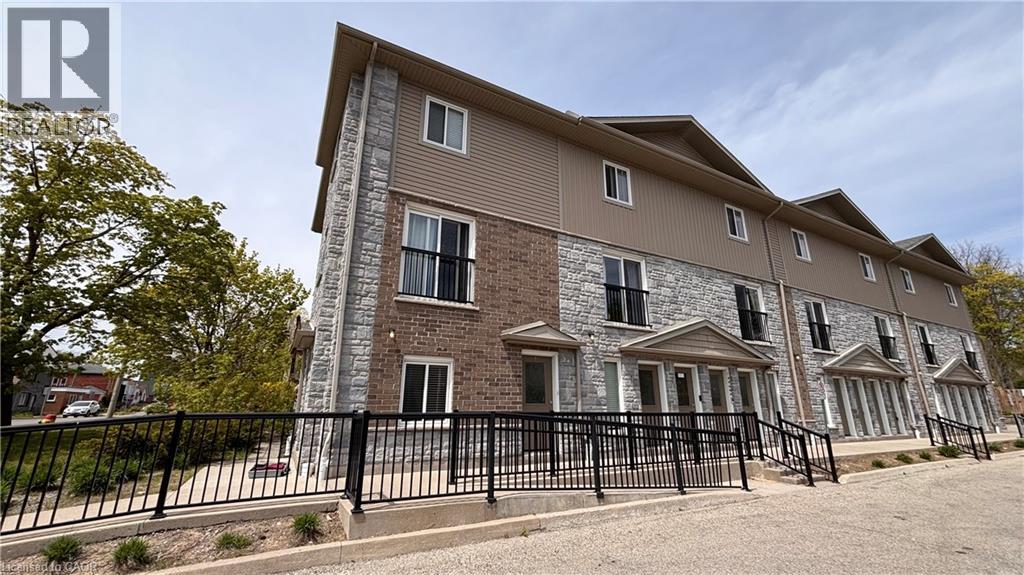
122 Courtland Avenue E Unit# 1
Kitchener, Ontario
End unit townhouse. Welcome to urban living at its finest! Perfect for first-time buyers, savvy investors, or those looking to downsize without compromising on style. This meticulously maintained ground-floor attached townhome is nestled in the heart of downtown Kitchener, offering a perfect blend of modern luxury and unbeatable convenience. Step inside to discover a carpet-free, open-concept layout featuring high-end laminate flooring that flows seamlessly throughout. The kitchen is a true showstopper, boasting upgraded cabinetry, sleek granite countertops, and a full suite of stainless steel appliances—making it as functional as it is beautiful. One of the highlights of this home is the walk-out patio—your private outdoor oasis, ideal for summer BBQs or enjoying a quiet morning coffee with friends. The unit also features the highly sought-after convenience of in-suite laundry, adding ease to your daily routine. Located on the ground floor with easy access, this home is move-in ready and waiting for you. With one assigned parking spot included and immediate access to all amenities—transit, shops, dining, and entertainment—this is downtown living at its most effortless. (id:49269)
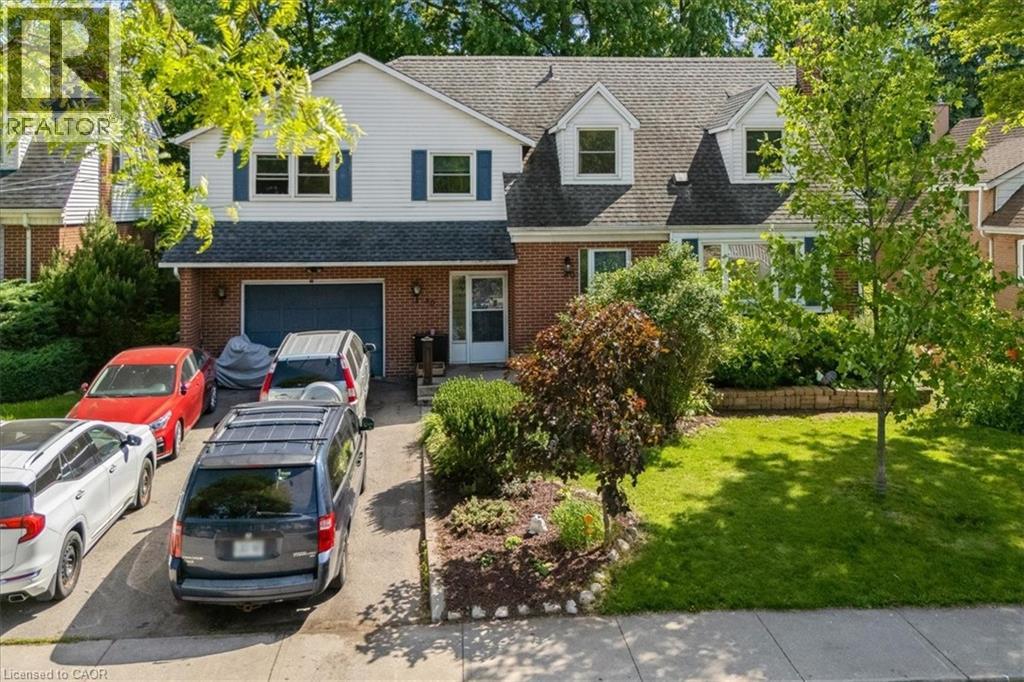
80a Maclennan Avenue
Hamilton, Ontario
This spacious home can be perfect for your family, nestled in a cosy community. It offers a large fenced yard, main floor large family room with a beautiful gas fireplace, second floor features eat-in kitchen, living room, dining room, three good sized bedrooms and laundry room. Close to all amenities, and highway access. Come and see it for yourself, you won't be disappointed. (id:49269)
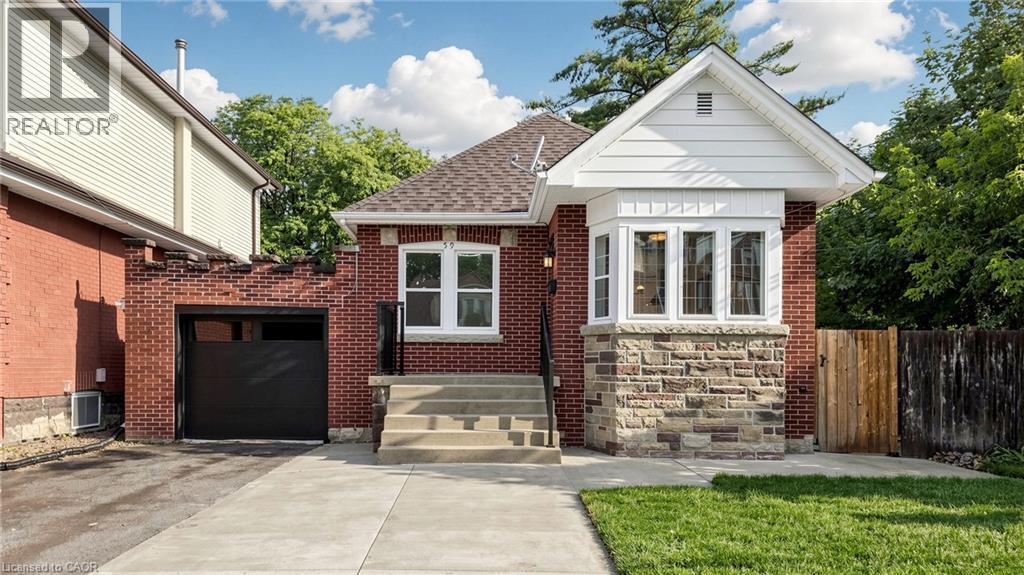
59 Longwood Road N
Hamilton, Ontario
Modern Finishes. Timeless Character. Exceptional Westdale Living. Welcome to this beautifully renovated character-filled corner detached bungalow in the highly sought-after Westdale neighbourhood. Perfectly situated on a generous corner lot, this move-in-ready home offers outstanding curb appeal while seamlessly blending classic charm with modern elegance. Thoughtfully updated throughout, the home features brand-new flooring, fresh designer paint, a stunning contemporary kitchen with stainless steel appliances, and new laundry appliances. Every detail has been carefully curated to create a bright, stylish, and inviting living space. The main level offers two spacious bedrooms, an elegant open-concept living and dining area, a beautifully appointed new kitchen with a sun-filled breakfast area, and a fully renovated bathroom—designed for both everyday comfort and effortless entertaining. The professionally finished lower level, complete with a separate entrance, provides exceptional flexibility. Featuring a spacious bedroom, a large living area, a full kitchen, and a full bathroom, it is ideal for extended family, multi-generational living, older children, or guests. Step outside to enjoy the expansive backyard, offering endless possibilities for outdoor entertaining, gardening, or future enhancements. Located in one of Hamilton's most desirable communities, this home offers unbeatable walkability and convenience. Just minutes from McMaster University, with easy access to major highways, parks, shopping, dining, and entertainment, you'll enjoy the perfect balance of lifestyle and location. A rare opportunity to own a beautifully updated home that combines timeless character, modern finishes, and incredible versatility in an unbeatable Westdale setting. (id:49269)
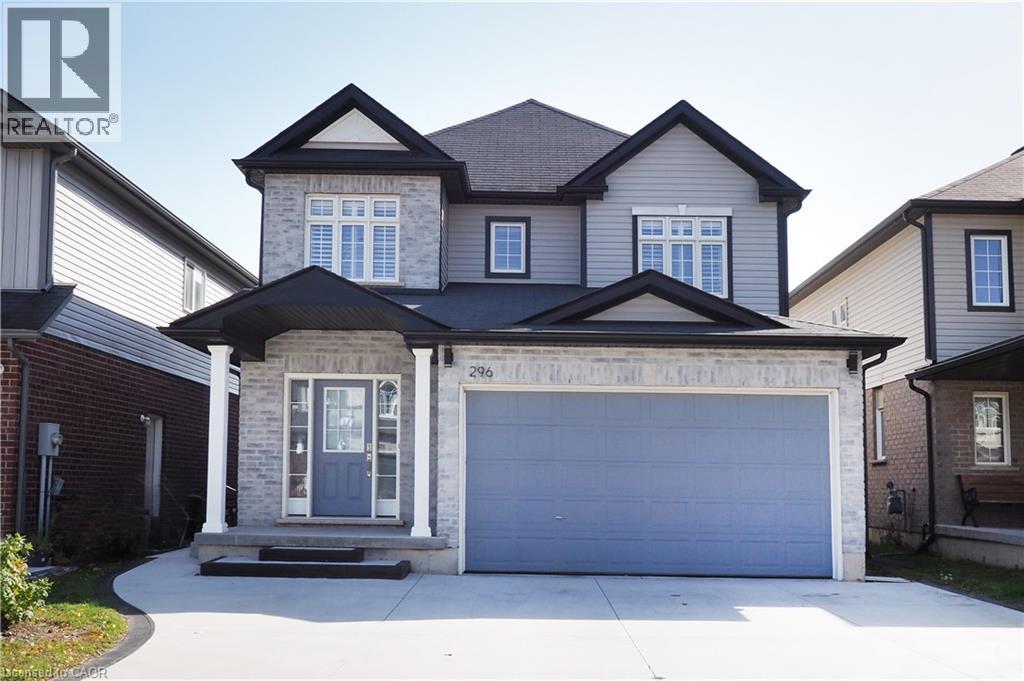
296 Countrystone Crescent
Kitchener, Ontario
Legal Duplex Near The Boardwalk Shopping Centre. Welcome to this beautifully maintained home situated just steps from The Boardwalk Shopping Centre and close to shopping, dining, trails, transit, and everyday amenities. The spacious main unit offers 3+1 bedrooms and features a welcoming foyer, private office or formal dining room with custom doors, 9-foot ceilings, a modern kitchen with stainless steel appliances and granite countertops, a convenient powder room, main-floor laundry, and a generous family room. The dinette opens onto a composite deck with an electric awning, creating a great outdoor space overlooking the large backyard with no rear neighbors. Upstairs, all three bedrooms feature walk-in closets, while the primary bedroom offers his-and-her walk-in closets and a spacious ensuite with a 5-foot glass shower and double vanity. A large open lounge at the top of the stairs provides additional flexible living space and could potentially be converted into a fourth bedroom. The wraparound railing keeps the area feeling open and connected to the rest of the home. The lower-level unit features 1 bedroom plus den, a modern kitchen, stacked laundry, spacious living and dining areas, and a 3-piece bathroom with heated floors. Raised flooring throughout the basement adds an extra level of comfort. Looking for the entire home for your family? The basement can easily be incorporated into SINGLE family home by opening the door to the basement from the main floor. Enjoy a large private backyard with access to a walking trail leading directly toward The Boardwalk Shopping Centre. Photos and Iguide were taken prior to tenant occupancy. A fantastic opportunity to own a versatile legal duplex in a highly convenient location. Book your showing today! (id:49269)
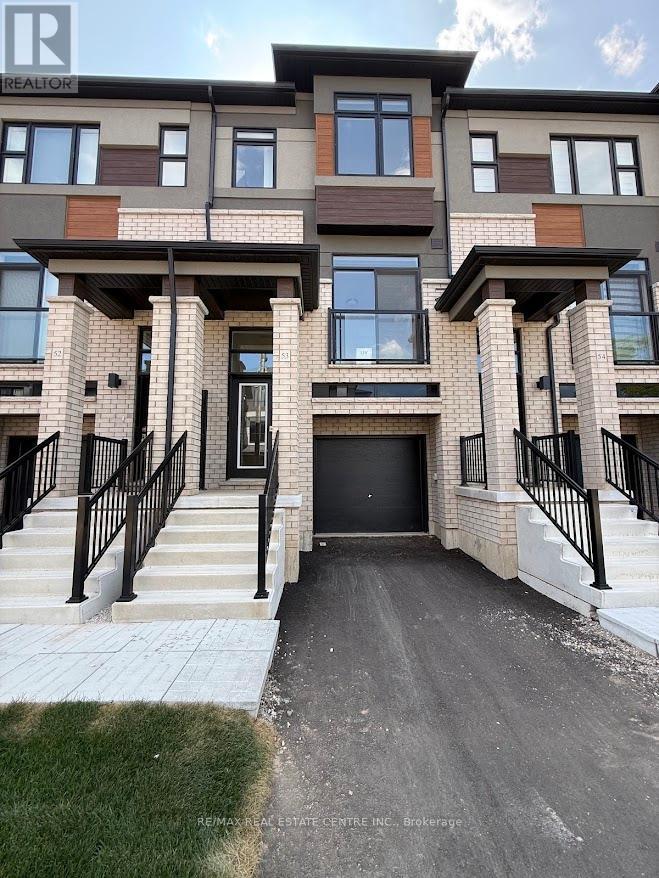
53 - 313 Conklin Road W
Brantford, Ontario
Welcome to this stunning brand-new, never-lived-in corner freehold townhouse in Brantford's prestigious and highly sought-after Electric Grand community, where modern luxury meets the tranquility of nature. Perfectly positioned on a premium walk-out ravine lot backing onto lush green space, this bright and spacious offers over 1,400 sq. ft. of beautifully designed living space with exceptional privacy, breathtaking views, and an abundance of natural light. Featuring 3 generous bedrooms, 3 stylish bathrooms, soaring 9-foot ceilings, elegant laminate flooring, and a sleek contemporary kitchen complete with quartz countertops, designer cabinetry, and brand-new stainless steel appliances, this home is designed for both comfort and sophistication. Enjoy seamless indoor-outdoor living with walkout access to a private balcony overlooking the green trees, while the spacious primary suite boasts a walk-in closet and a luxurious private ensuite. The finished walk-out lower level provides versatile additional living space with direct garage access, and thoughtful extras such as window coverings, main-floor laundry, and premium finishes throughout make this home completely move- in ready. Ideally located in family-friendly West Brant, just minutes from parks, scenic trails, the Grand River, top-rated schools, shopping, Wilfrid Laurier University, and Highway 403, this is a rare opportunity to lease a spectacular new home that offers the perfect blend of elegance, privacy, convenience, and an exceptional lifestyle. (id:49269)
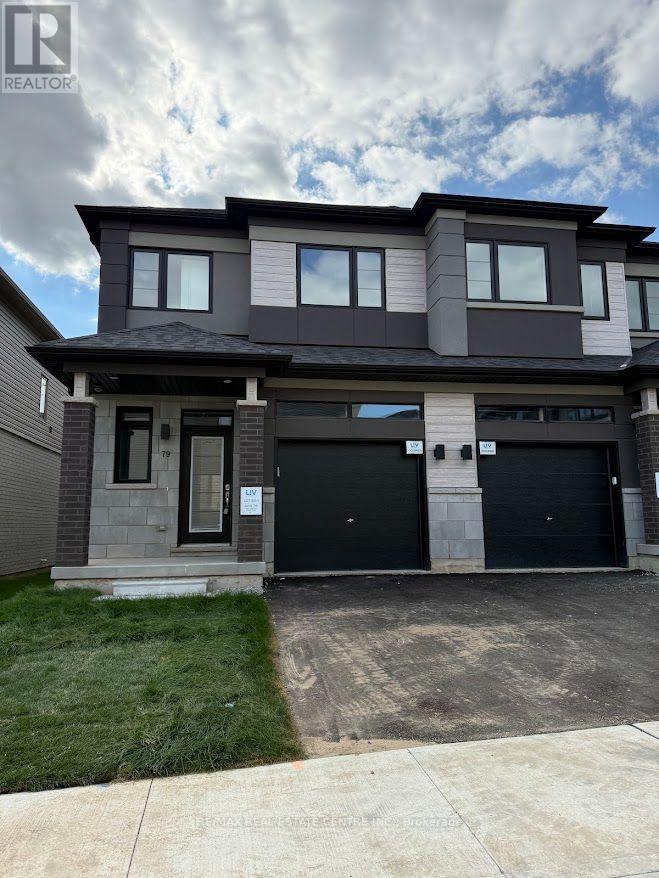
79 - 660 Colborne Street W
Brantford, Ontario
Experience modern luxury living in this brand-new, never-lived-in freehold semi-detached home in Brantford's prestigious Sienna Woods West community-a stunning 3-bedroom, 2.5-bathroom gem on a premium walk-out ravine lot backing lush green space for ultimate privacy and breathtaking views. This thoughtfully designed residence captivates with a bright open-concept layout featuring soaring 9-foot main-floor ceilings, abundant pot lights throughout, high-end laminate flooring, sleek contemporary kitchen boasting elegant cabinetry, brand-new stainless steel appliances, quartz countertops, and balcony access, plus professionally installed blinds on every window for instant comfort and style. The luxurious primary suite offers a spacious walk-in closet, additional storage, and private ensuite, complemented by two generous secondary bedrooms, a second full bathroom on the upper level, main-floor laundry, stylish powder room, fully finished walk-out basement, and striking brick-and-stucco exterior-all turnkey ready for seamless rental enjoyment. Nestled near the Grand River, scenic parks and trails, top schools, Wilfrid Laurier University, shopping, and Highways 403/401, this exceptional family-friendly haven delivers unbeatable convenience, low-maintenance sophistication, and incredible value in a thriving neighborhood. (id:49269)
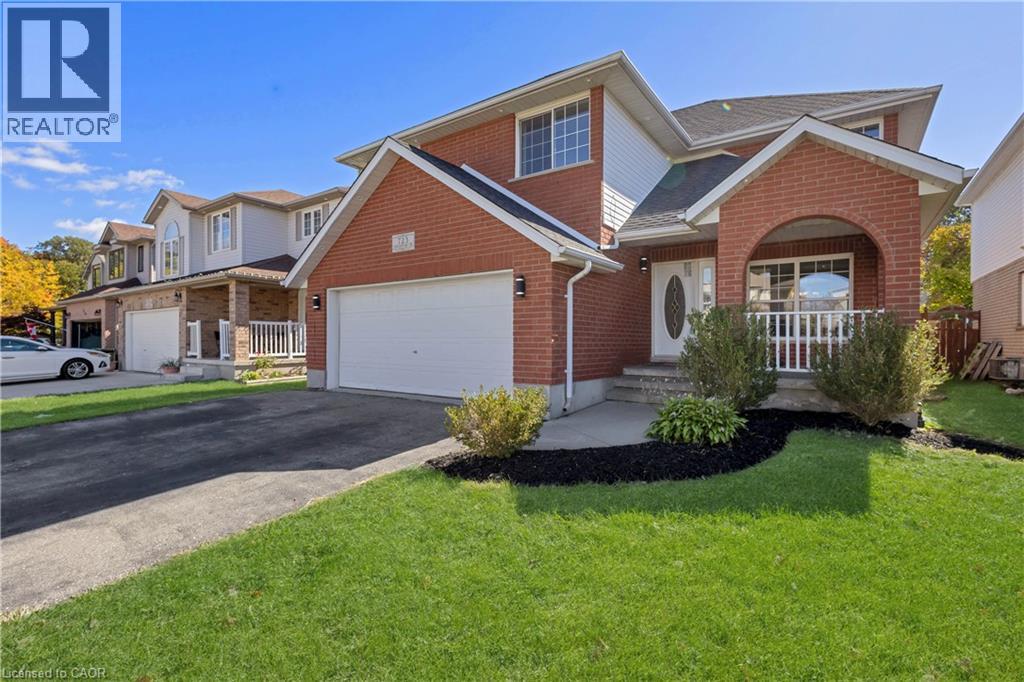
723 Chesapeake Drive
Waterloo, Ontario
Room for the whole family at 723 Chesapeake Dr in Eastbridge! This stunning 5-bed, 4-bath residence is perfectly suited for a bigger family, boasting an ideal blend of comfort and functionality. Enjoy formal and informal living spaces, a spacious kitchen with a brand-new range hood, double garage, and carpet-free flooring throughout. Freshly refreshed and ready for its next chapter. Big-ticket items are handled—newer roof (2020) plus a 6-year-old furnace and A/C. With four full baths, everyone gets their own space and privacy. The spacious backyard offers plenty of room for entertaining, play, or quiet relaxation. Families will appreciate the proximity to Millen Woods P.S. and Bluevale C.I., while the short commute to Wilfrid Laurier University and the University of Waterloo, and easy access to Highway 85, add everyday convenience. RIM Park is right nearby with its 500 acres of recreation—ice rinks, indoor walking track, and outdoor fields. Shop at Conestoga Mall, and step onto the Grand River trails for walking, cycling, or kayaking on the heritage river. Move-in ready and waiting. (id:49269)
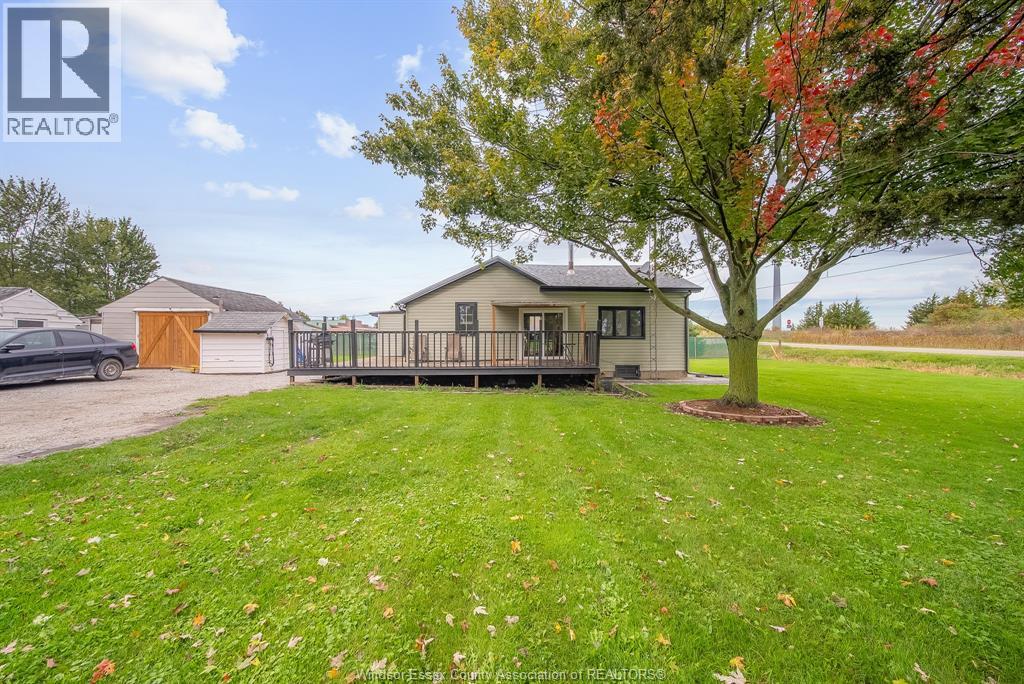
20858 Fargo Road
Blenheim, Ontario
Welcome to this beautifully updated 3-bedroom home situated on an impressive half-acre lot, just 5 minutes from the 401! This property offers the perfect blend of space, comfort, and convenience. Recent updates include new siding, flooring, kitchen, bathroom, roof updated in 2018, and more. The furnace and A/C were replaced in 2017. Enjoy plenty of outdoor space with endless possibilities, all while being close to major highways, amenities, and everyday conveniences. A great opportunity for families, first-time buyers, or anyone looking for more room to grow! (id:49269)
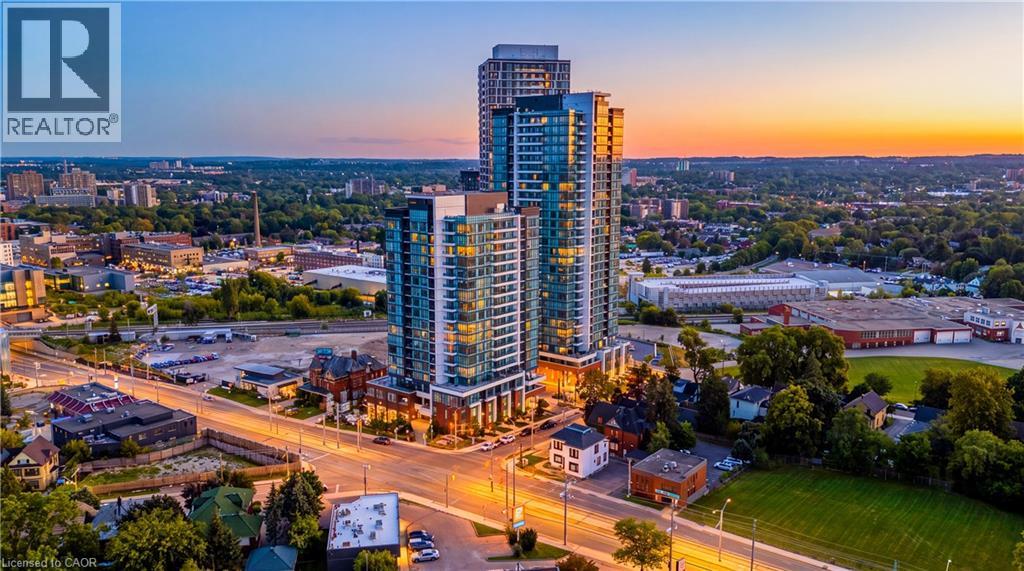
5 Wellington Street S Unit# 1011
Kitchener, Ontario
Welcome to urban living at Station Park in the heart of Midtown Kitchener! This stylish apartment condo offers a modern and comfortable lifestyle in one of the city's most exciting and convenient communities. Enjoy contemporary finishes and a thoughtfully designed living space, complemented by the exceptional amenities Station Park is known for. Residents can enjoy an impressive collection of amenities, including a two-lane bowling alley with lounge, swim spa, hot tub, fully equipped fitness centre, Peloton studio, yoga and Pilates spaces, pet spa, and convenient parcel delivery system. Ideally located in Kitchener's Innovation District, you are very close toTannery, Google, the University of Waterloo School of Pharmacy, Grand River Hospital, and the many restaurants, cafes, shops, and entertainment options of Downtown Kitchener. Central Station and the ION LRT are also nearby, providing excellent connectivity throughout Kitchener-Waterloo and convenient access to the surrounding transit network. A fantastic opportunity to enjoy modern condo living in a vibrant, walkable, and transit-connected location. (id:49269)
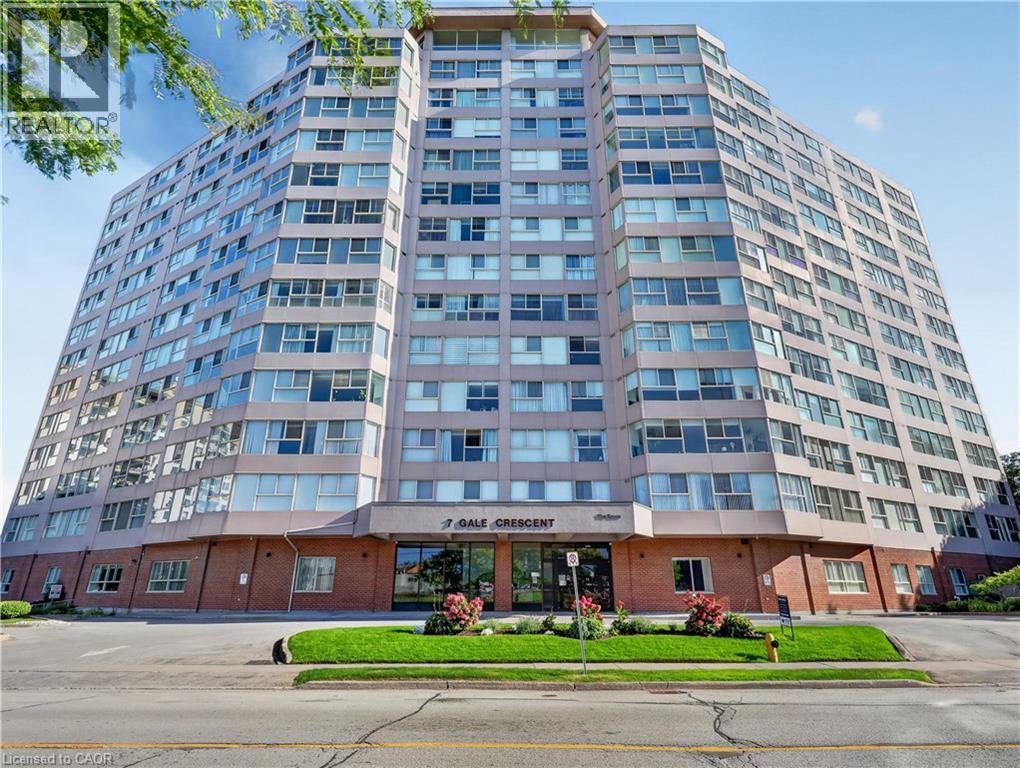
7 Gale Crescent Unit# 1107
St. Catharines, Ontario
Panoramic view from your living room and bed room windows! Professionally painted, upscale stainless steel appliances. Hunter Douglas remote control blinds! Building is scheduled for renovations in Fall 2026. Currently a beautiful building that is only going to get more beautiful when reno's are completed! Impressive amenities! Easy access to assigned parking space in underground parking level. (id:49269)
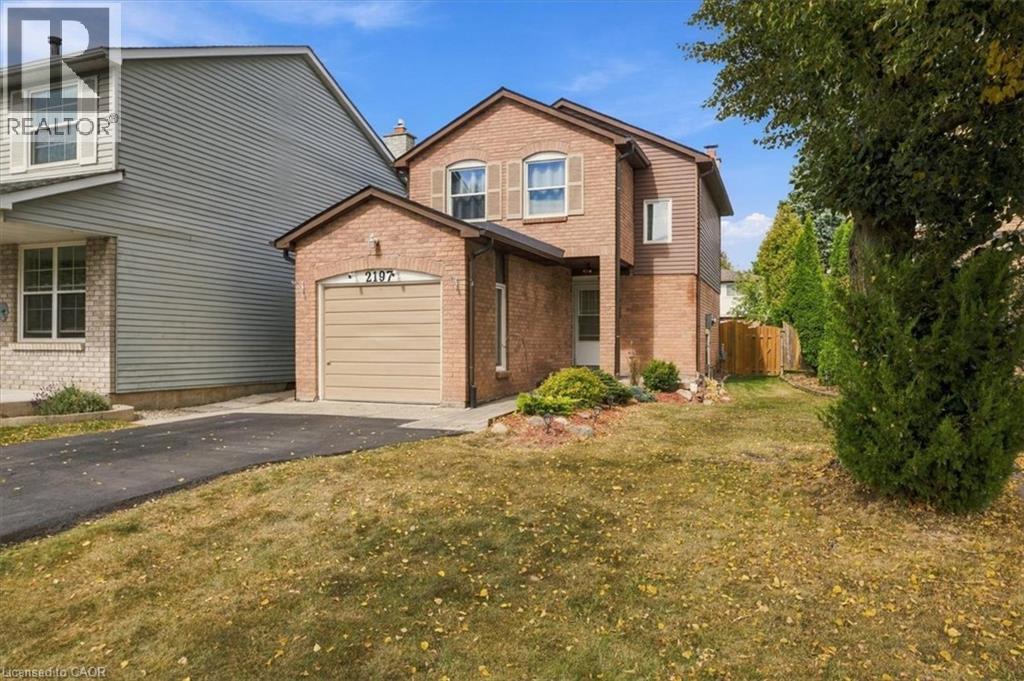
2197 Pembroke Court
Burlington, Ontario
Bright and sunny 2-storey linked home on a quiet court in sought-after Brant Hills. Main floor has beautiful hardwood flooring in the spacious living and dining room, a bright open feel and neutral décor throughout. Upstairs, generous bedrooms feature double closets. The finished lower level provides a welcoming recreation room with electric fireplace. Enjoy the terrific private rear yard and deck, ideal for relaxing or entertaining. Insulation has been upgraded in the main and upper levels, including the attic, as well as the garage and garage ceiling, for added warmth and comfort. Pella windows (2025), eavestroughs (2025), roof (2015) with 50-year warranty and A/C (2016). Recently paved driveway accommodates 4 cars. Close to schools, parks, shopping, hospital and amenities, with quick access to major highways. (id:49269)
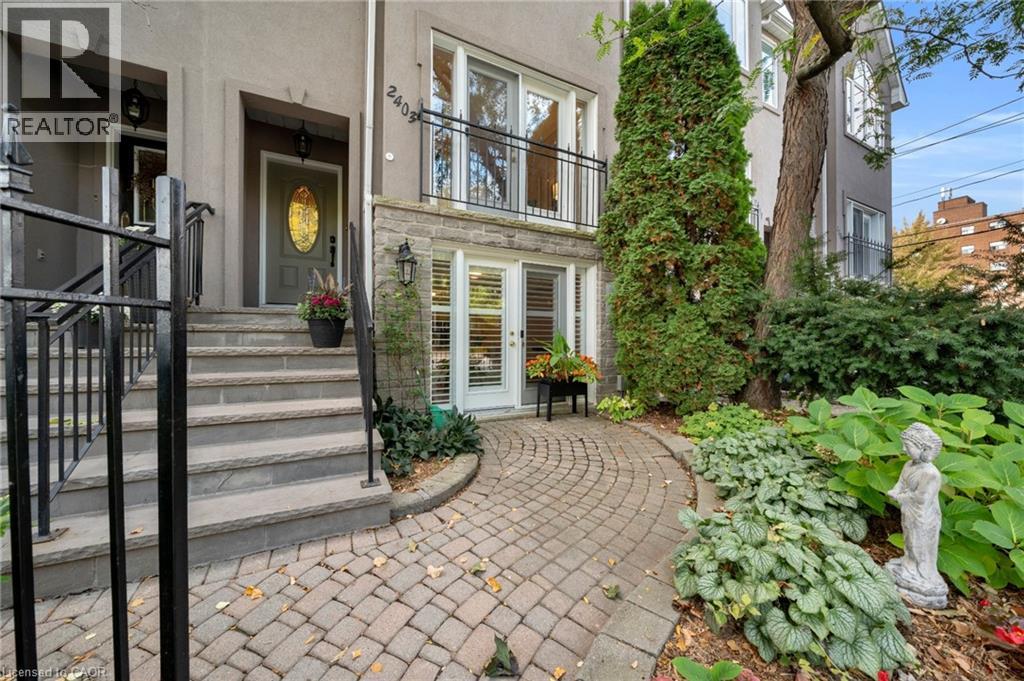
2403 Marine Drive
Oakville, Ontario
Steps to Lake Ontario and the Bronte Lifestyle! This stunning executive freehold townhouse offers 3+1 bedrooms and over 2,400 sq. ft. of total living space, including the finished lower level. The main floor flows seamlessly from the sunlit living room, with French door overlooking the courtyard below, through the spacious dining room to the beautifully updated open concept kitchen and family room, complete with a gas fireplace and access to the elevated private deck. Upstairs, the primary suite features a vaulted tray ceiling, enlarged windows, an updated 4piece ensuite and walk-in closet, complemented by two additional bright bedrooms and a stunning updated main bathroom. The lower level is another extraordinary feature of this chic urban home. A spacious recreation room with a 3piece ensuite bathroom offers flexible living space for independent family members, overnight guests or a private home office. French doors open directly to the beautifully landscaped courtyard, creating a wonderful connection between indoor and outdoor living. Laundry, abundant storage and interior access to the double garage complete this fabulous home. Enjoy exceptional walkability in this prime Bronte location, with some of the best restaurants, patios, cafés and shops just a short stroll away. Spend your days and evenings exploring the waterfront paths, beaches and harbour. Welcome to 2403 Marine Drive! (id:49269)
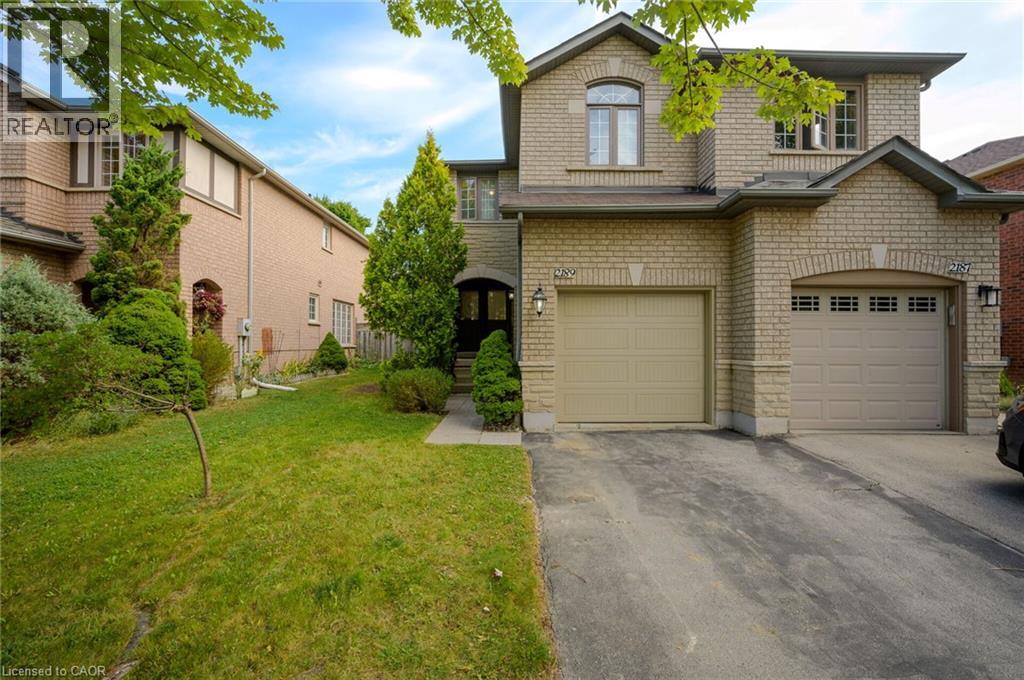
2189 Shorncliffe Boulevard
Oakville, Ontario
CHARMING FREEHOLD SEMI-DETACHED , 2 STOREY home is located in the highly sought-after West Oak Trails area. It features 3 bedrooms, 3 bathrooms, and a fully finished basement. The homes well-designed layout allows for plenty of natural light throughout. Upon entry, a spacious foyer leads to the family room and eat-in kitchen with ample counter space and cabinetry. Patio doors open to a private, fenced backyard with mature trees offering shade and privacy ideal for relaxing or entertaining on the deck. Off the kitchen, you'll find a laundry room with a large stacking washer and dryer, a convenient wash basin, and a powder room. Upstairs, the primary bedroom includes an ensuite and walk-in closet, while two additional bedrooms, a 4-piece bathroom, and a linen closet complete the 2nd level. The fully finished basement offers a versatile recreation room, perfect for a home office, plus a utility room, storage area, and rough-in for an additional washer and dryer. The home also includes a deep single-car garage. Located in a top-ranked school district, including Garth Webb Secondary, Emily Carr Public, and several more. This home is close to highways, walking trails, Oakville Hospital, and various family-friendly amenities. Ideal for any family! (id:49269)
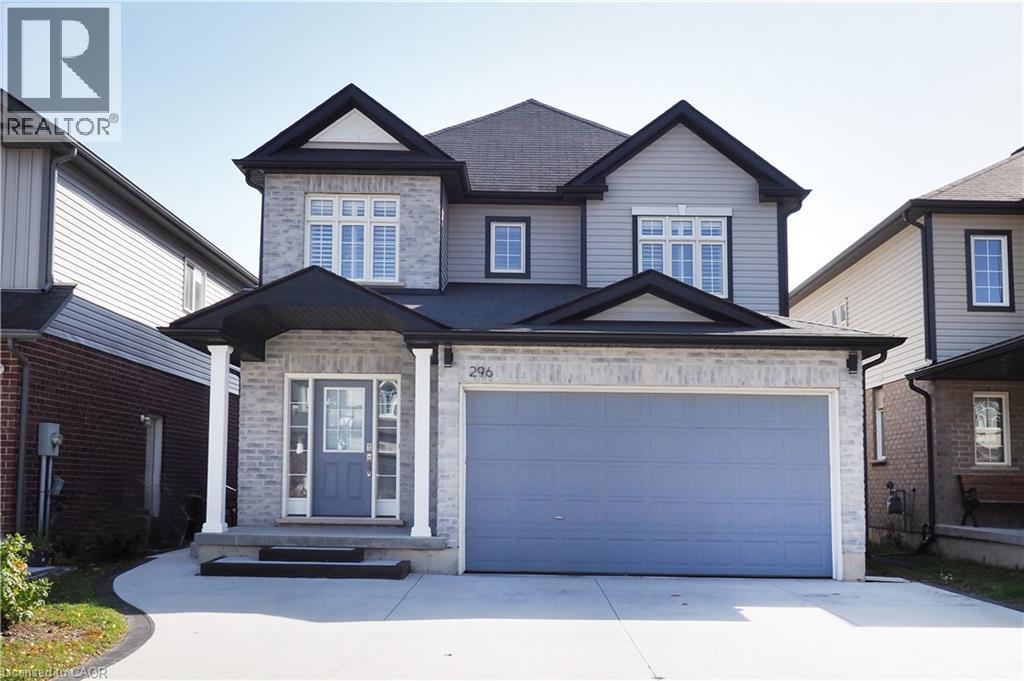
296 Countrystone Crescent
Kitchener, Ontario
Legal Duplex Near The Boardwalk Shopping Centre. Welcome to this beautifully maintained home situated just steps from The Boardwalk Shopping Centre and close to shopping, dining, trails, transit, and everyday amenities. The spacious main unit offers 3+1 bedrooms and features a welcoming foyer, private office or formal dining room with custom doors, 9-foot ceilings, a modern kitchen with stainless steel appliances and granite countertops, a convenient powder room, main-floor laundry, and a generous family room. The dinette opens onto a composite deck with an electric awning, creating a great outdoor space overlooking the large backyard with no rear neighbors. Upstairs, all three bedrooms feature walk-in closets, while the primary bedroom offers his-and-her walk-in closets and a spacious ensuite with a 5-foot glass shower and double vanity. A large open lounge at the top of the stairs provides additional flexible living space and could potentially be converted into a fourth bedroom. The wraparound railing keeps the area feeling open and connected to the rest of the home. The lower-level unit features 1 bedroom plus den, a modern kitchen, stacked laundry, spacious living and dining areas, and a 3-piece bathroom with heated floors. Raised flooring throughout the basement adds an extra level of comfort. Looking for the entire home for your family? The basement can easily be incorporated into SINGLE family home by opening the door to the basement from the main floor. (id:49269)
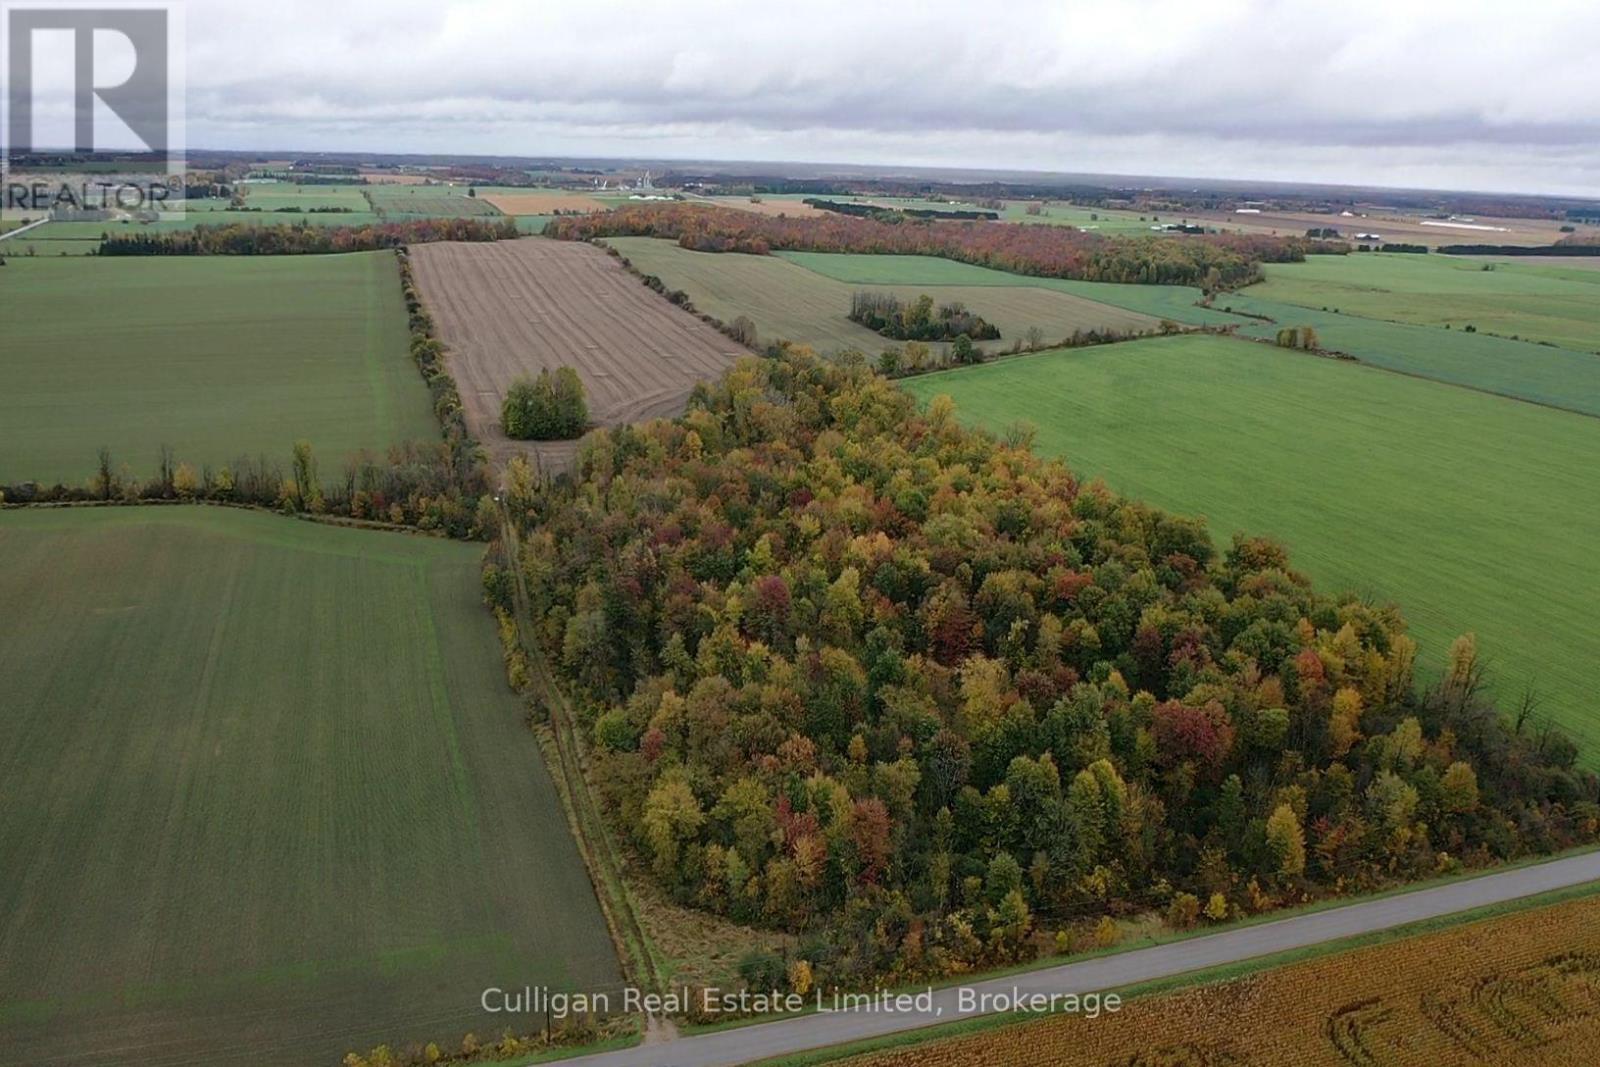
West 1/2 Lt 19 Con 13 Hullett Mckillop Road
Central Huron, Ontario
Add to your land base or build your dream home! 75 Acres with 45 acres workable, the remainder being bush. (id:49269)
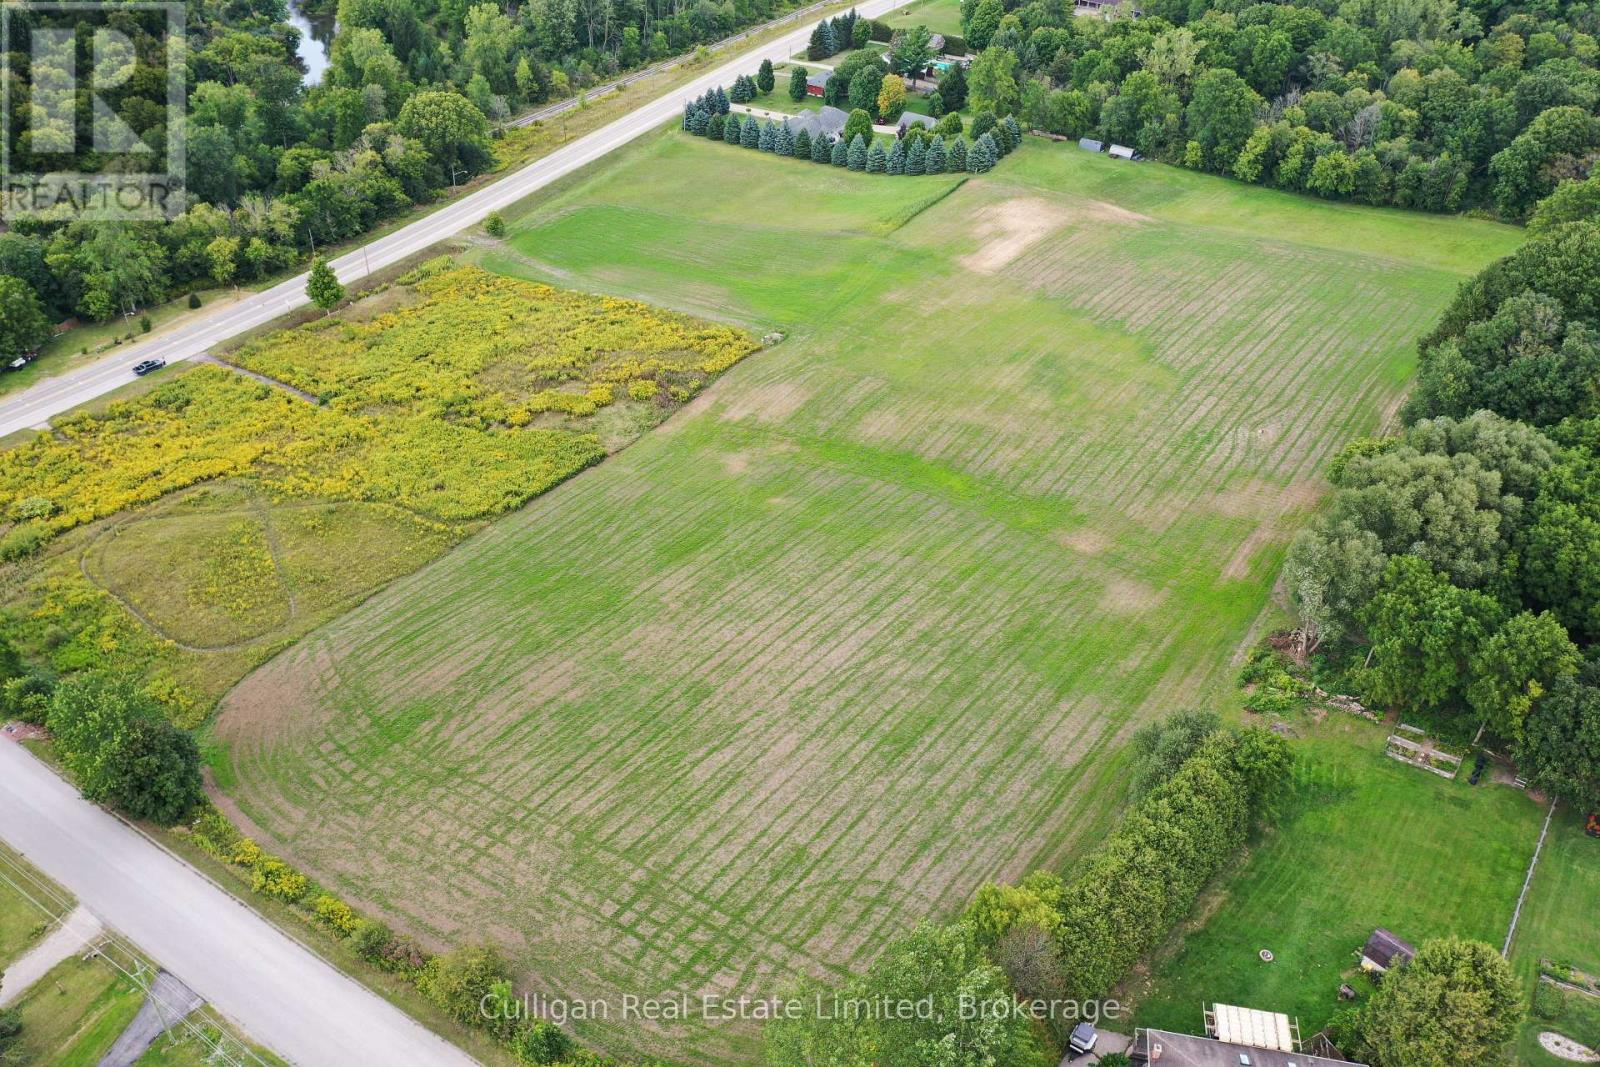
584664 Beachville Road
South-West Oxford, Ontario
Build your dream home on this premium 9+ acre agricultural property. Located between Woodstock and Ingersoll in the quaint village of Beachville, this massive T-shaped property fronts on both Beachville Road and E Hill Line. The property already includes a well that was drilled in 2021. (id:49269)
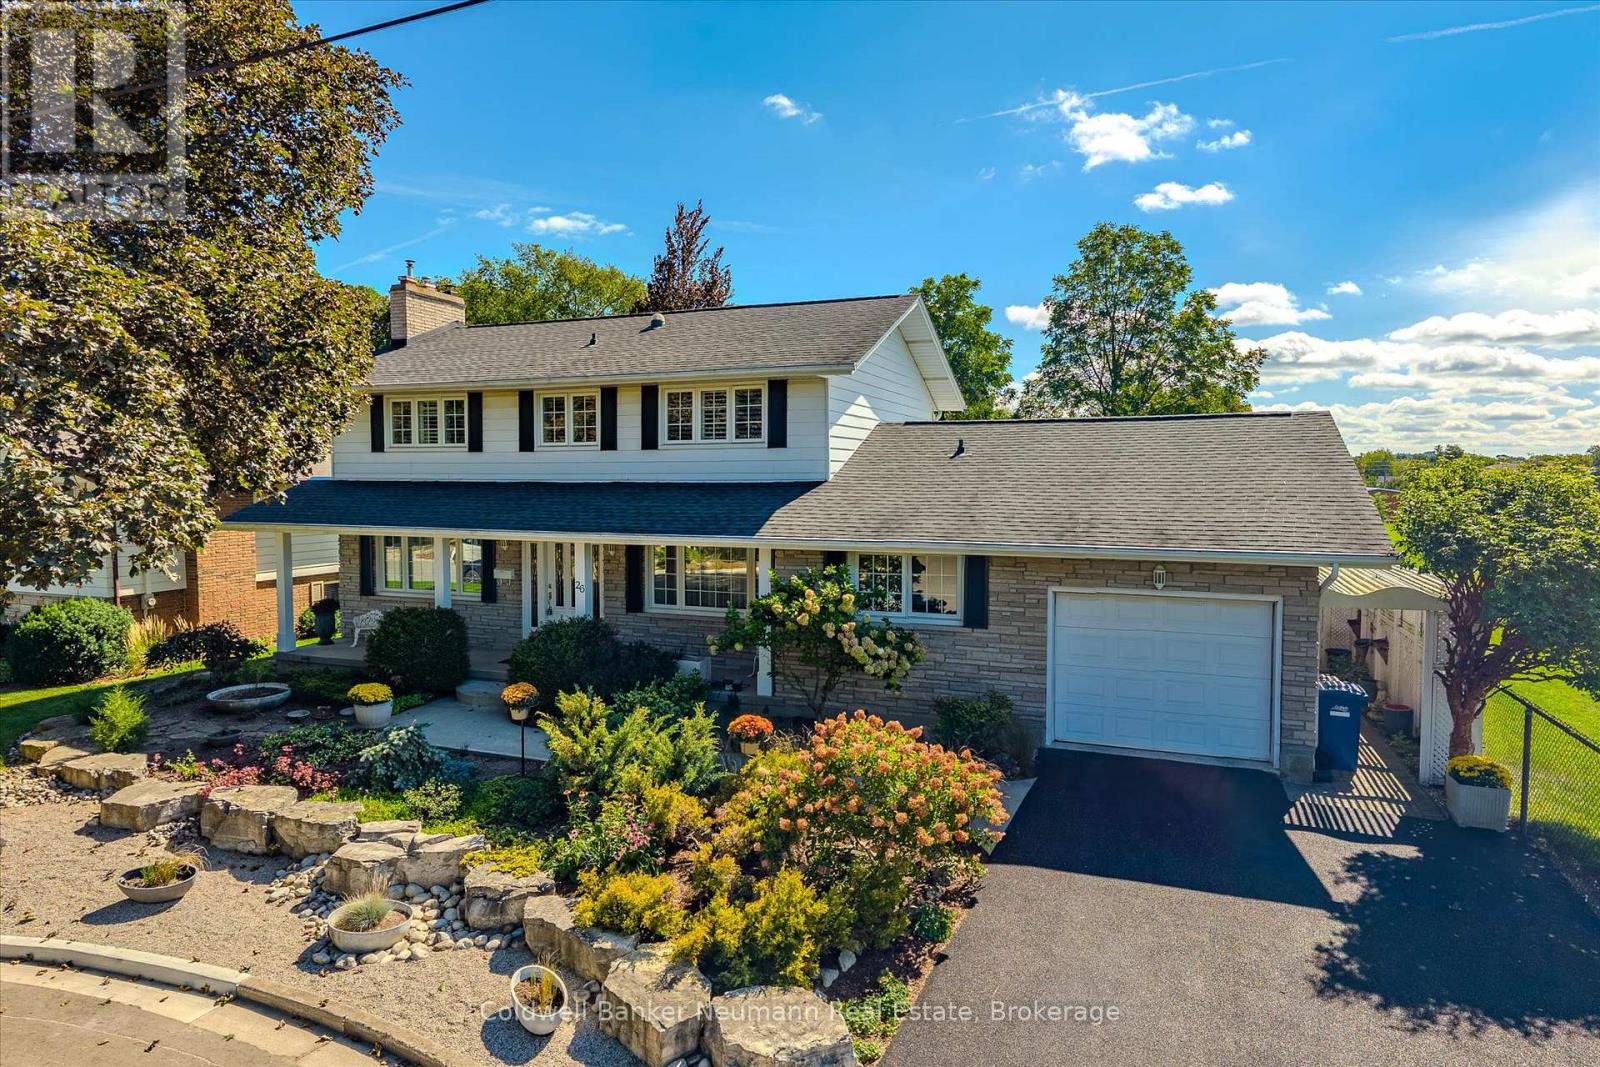
26 Maplewood Drive
Guelph, Ontario
Tucked at the very end of a quiet cul-de-sac in Guelph's Old University neighbourhood, 26 Maplewood Dr sits on an extraordinary 78 x 144 ft lot right next to a park. Walk through the park to Guelph Community Christian School, Centennial CVI and College Heights. The home has over 2,070 sq ft above grade plus 1,050 sq ft of finished basement, for more than 3,100 sq ft of living space. The main floor has a traditional layout with dedicated rooms for every part of life. The large living room has crown moulding and hardwood floors, with room to entertain, unwind and have a good conversation. A formal dining room with wainscoting sits next to the eat-in kitchen, where a bay window overlooks the yard. The family room off the kitchen is the spot for movie nights. It has built-in cabinetry and a walkout to the backyard. A main floor laundry room and 2-pc powder room complete this level. Upstairs there are 4 bedrooms, including a primary with a 2-pc ensuite, plus a 4-pc main bath. The finished basement adds a large rec room, an office/flex space, a den, a shower-only bath and a tonne of storage, including a cold room. Outside is where this property stands apart. Mature trees, an inground pool, an interlock patio and a pond with a water feature make a private backyard retreat. There's a single-car garage, parking for 2 more in the driveway and ample parking in the cul-de-sac. It's central to everything Guelph offers, with quick access to Stone Road Mall, downtown, the University of Guelph, the Hanlon and all major amenities. Lots this size, on a cul-de-sac next to a park, don't come up often in this part of the city. (id:49269)
4333 Concession 11 Concession
Puslinch, Ontario
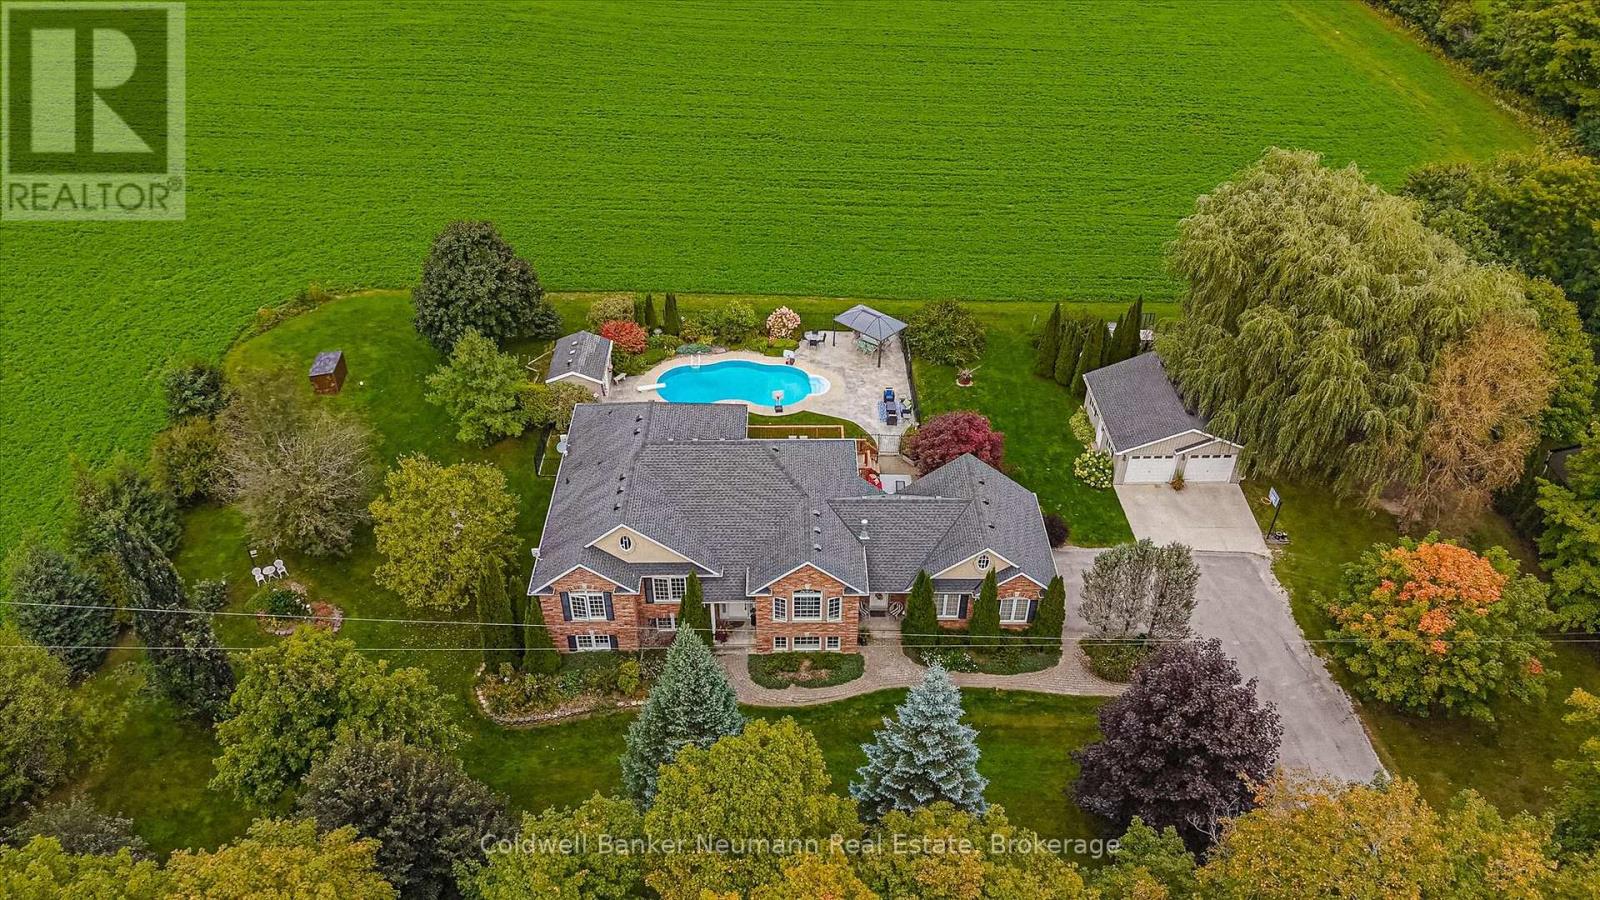
Set on a private one-acre lot surrounded by rolling farm fields, 4333 Concession 11 has the kind of quiet, unobstructed view that's hard to find, along with a home that's been well cared for. This brick raised bungalow has approx. 2,175 sq ft above grade. The living room has a vaulted ceiling, hardwood floors, a gas fireplace and an arched window that fills the space with light. The large kitchen has plenty of cabinetry, stainless appliances and a breakfast bar, and it walks out to the back deck overlooking the yard, pool and fields beyond. There are four bedrooms on the main level. The primary bedroom has field views and a 4-piece ensuite with a double vanity and a soaker tub. A second full bath and main-floor laundry with a side entrance complete the level. One bedroom was originally the formal dining room and can easily be converted back. The lower level is fully finished as an in-law/nanny suite. It has its own full kitchen, a dining area, a living room with a gas fireplace, 2 bedrooms (one with a full ensuite), an office and a powder room. Large windows keep it bright, and the flooring was updated in 2022. The backyard is built for summer. There's an in-ground pool (2016), a stamped concrete patio, a pergola and a pool shed with a toilet, all fenced and looking out over open fields. Along with the attached 2-car garage, a secondary detached shop with 2 garage doors has room for vehicles, equipment or hobbies.The big-ticket items are already done: roof (2016, 50-year shingles), furnace and A/C (2016, serviced annually), septic bed and Waterloo Biofilter (2022), and generator (2022). You get country living with easy access to Guelph, Cambridge and the 401. (id:49269)
78 Jeffery Drive
South River, Ontario
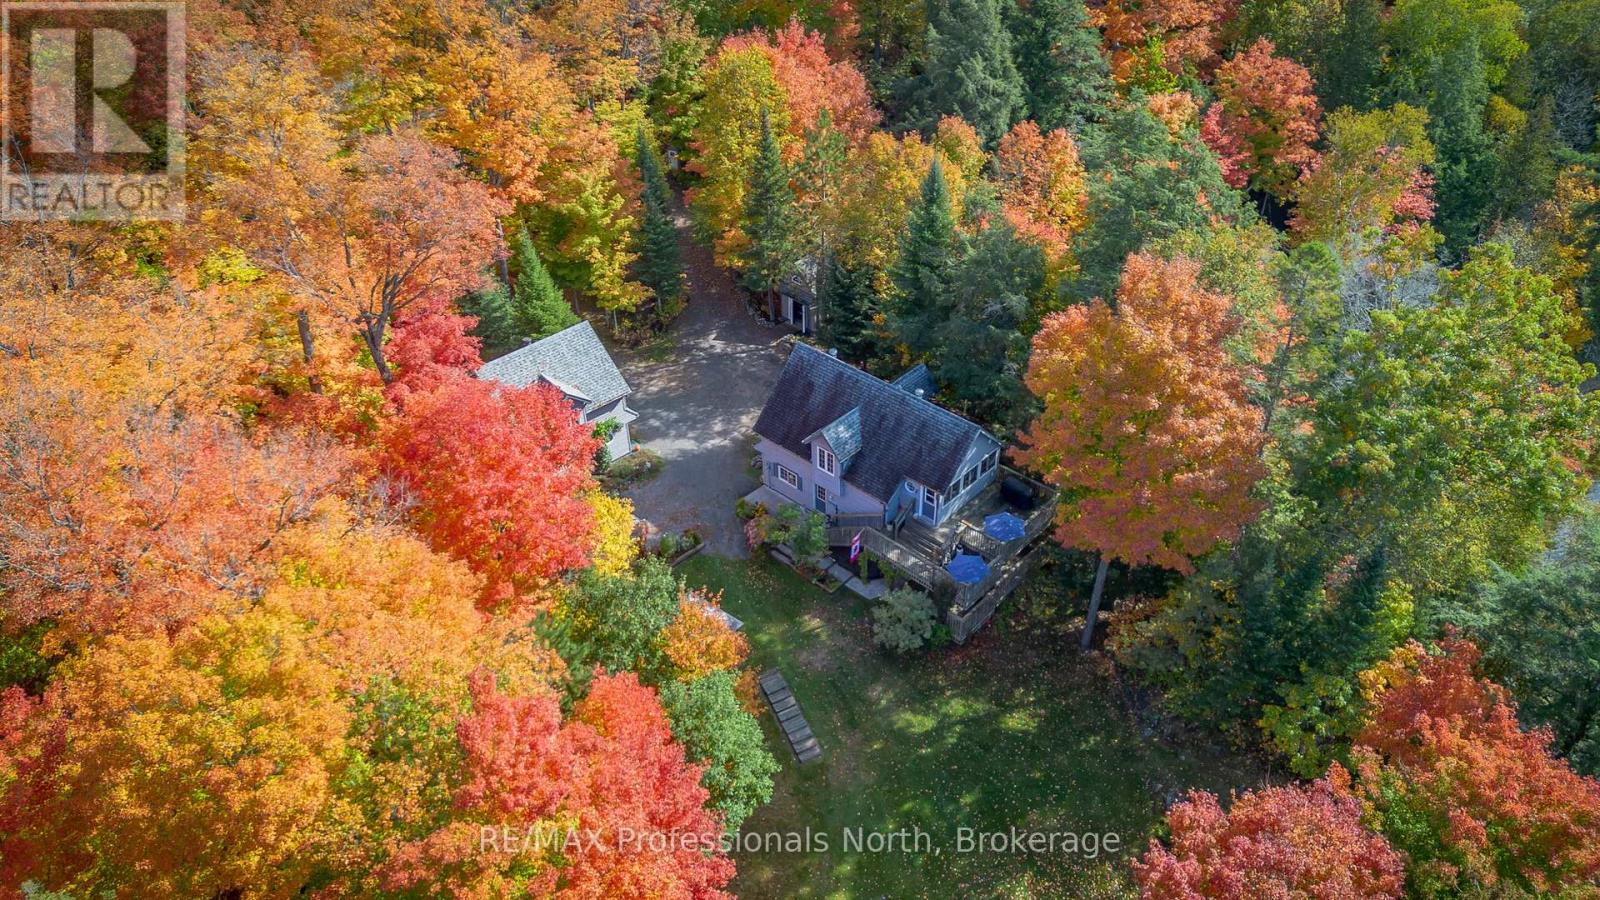
Escape to one of Ontario's best-kept secrets on beautiful Spring Lake, where nearly 70% of the shoreline is protected Crown land, creating an unmatched setting of peace, privacy, and unspoiled Canadian wilderness, and in close proximity to desirable Almaguin Highlands. Tucked among towering pines and iconic granite rock outcroppings, this charming 2-bedroom, 2-bathroom waterfront cottage offers the authentic cottage experience so many dream about. The gently sloping topography leading to a hard-packed sandy beach provides exceptional swimming with shallow entry for all ages, while the surrounding natural landscape offers the perfect place to relax in a hammock, unwind by the water's edge, and soak in breathtaking views across pristine Canadian shoreline. Designed with family gatherings in mind, the cottage features two full kitchens-one on the main level and another on the bright walkout lower level-creating an ideal layout for multi family cottaging use, perfect for extended guests, or entertaining with added privacy. The walkout rec room is anchored by a cozy propane fireplace, a new bathroom with a custom soaker tub, and bonus room space, making it the perfect retreat after a day on the lake or evenings spent around the campfire. Adding tremendous value to this property is the impressive 20' x 20' detached coach house, offering garage and workshop space below with an unfinished loft above ready to potentially become a future recreation room, studio, or guest accommodation. Situated on approximately 0.82 acres with 179 feet of south western waterfront, this property offers exceptional privacy in a truly natural setting. Whether you're searching for a quiet family retreat, a place to reconnect with nature, or a waterfront escape where the sounds of loons replace the noise of everyday life, this is the kind of property that rarely becomes available. Spring Lake is a healthy spring fed lake that isn't just a destination-it's the lifestyle you've been waiting for. (id:49269)
706 - 24 Ramblings Way
Collingwood, Ontario
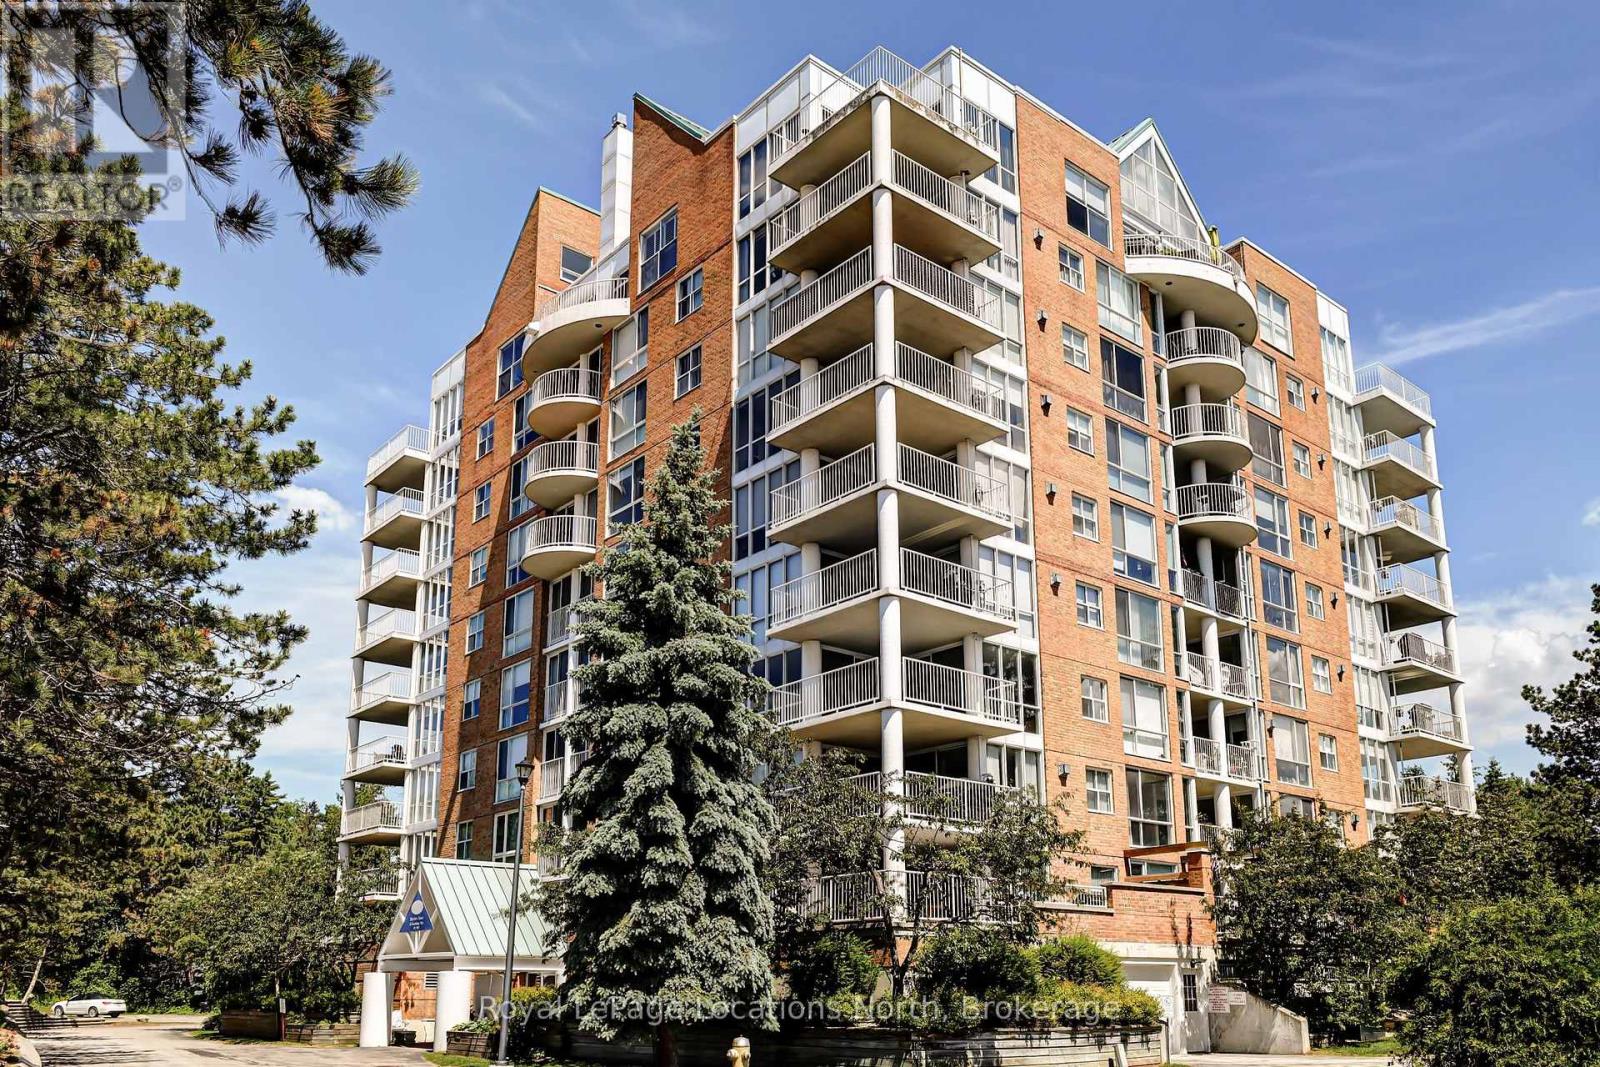
SEASONAL LEASE. This Furnished unit in Rupert's Landing is a perfect winter getaway. 10 Minutes to the slopes of Blue Mountain and 10 min to Downtown Collingwood's many Restaurants and entertainment. Gorgeous views of Blue Mountain from the ample windows in the unit. Private garage parking and a storage locker to keep your skiis ready. Available Dec 1- Mar 30 (alternate availability can be arranged) Utilities included. Also listed for sale MLS #S14108412 (id:49269)
Basement - 490 Milton Street
Oshawa, Ontario
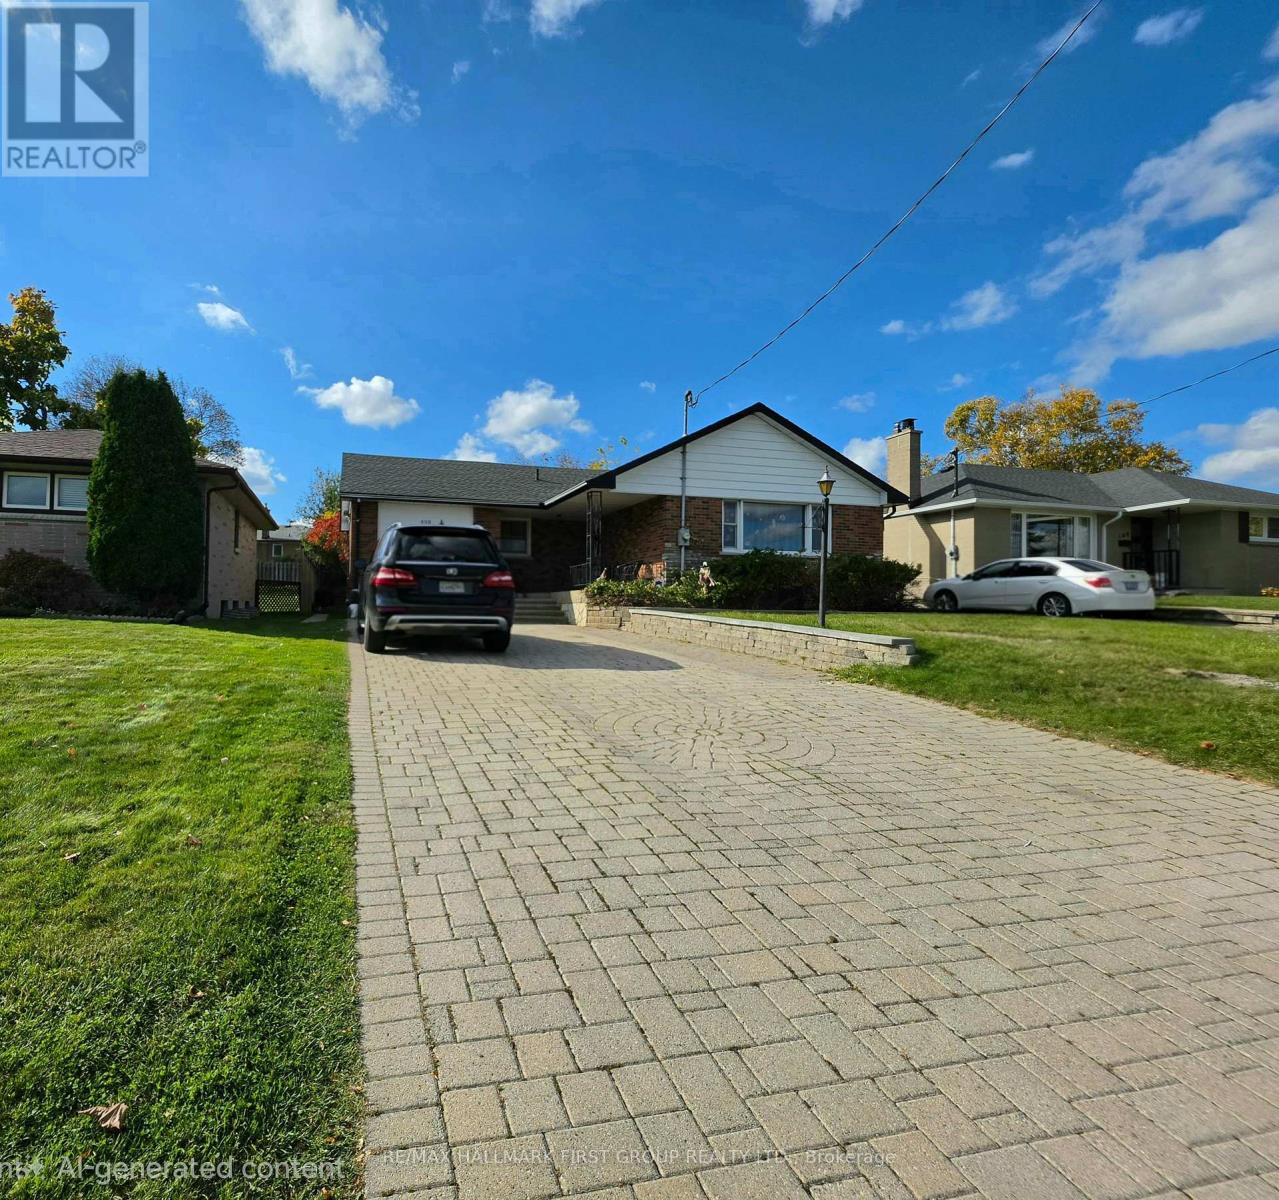
Welcome to this bright and spacious legal basement apartment in a quiet, family-friendly Oshawa neighbourhood. The unit features a spacious living and dining area, large bedrooms, brand-new flooring, and pot lights. A private separate entrance, accessed by a stone walkway for added convenience especially during winter months! Ideally located just minutes from Highway 401, with easy access to Highways 418, 412, 407, and 115/35. Close to Oshawa GO Station, shopping malls, schools, parks, public transit, and everyday amenities. (id:49269)
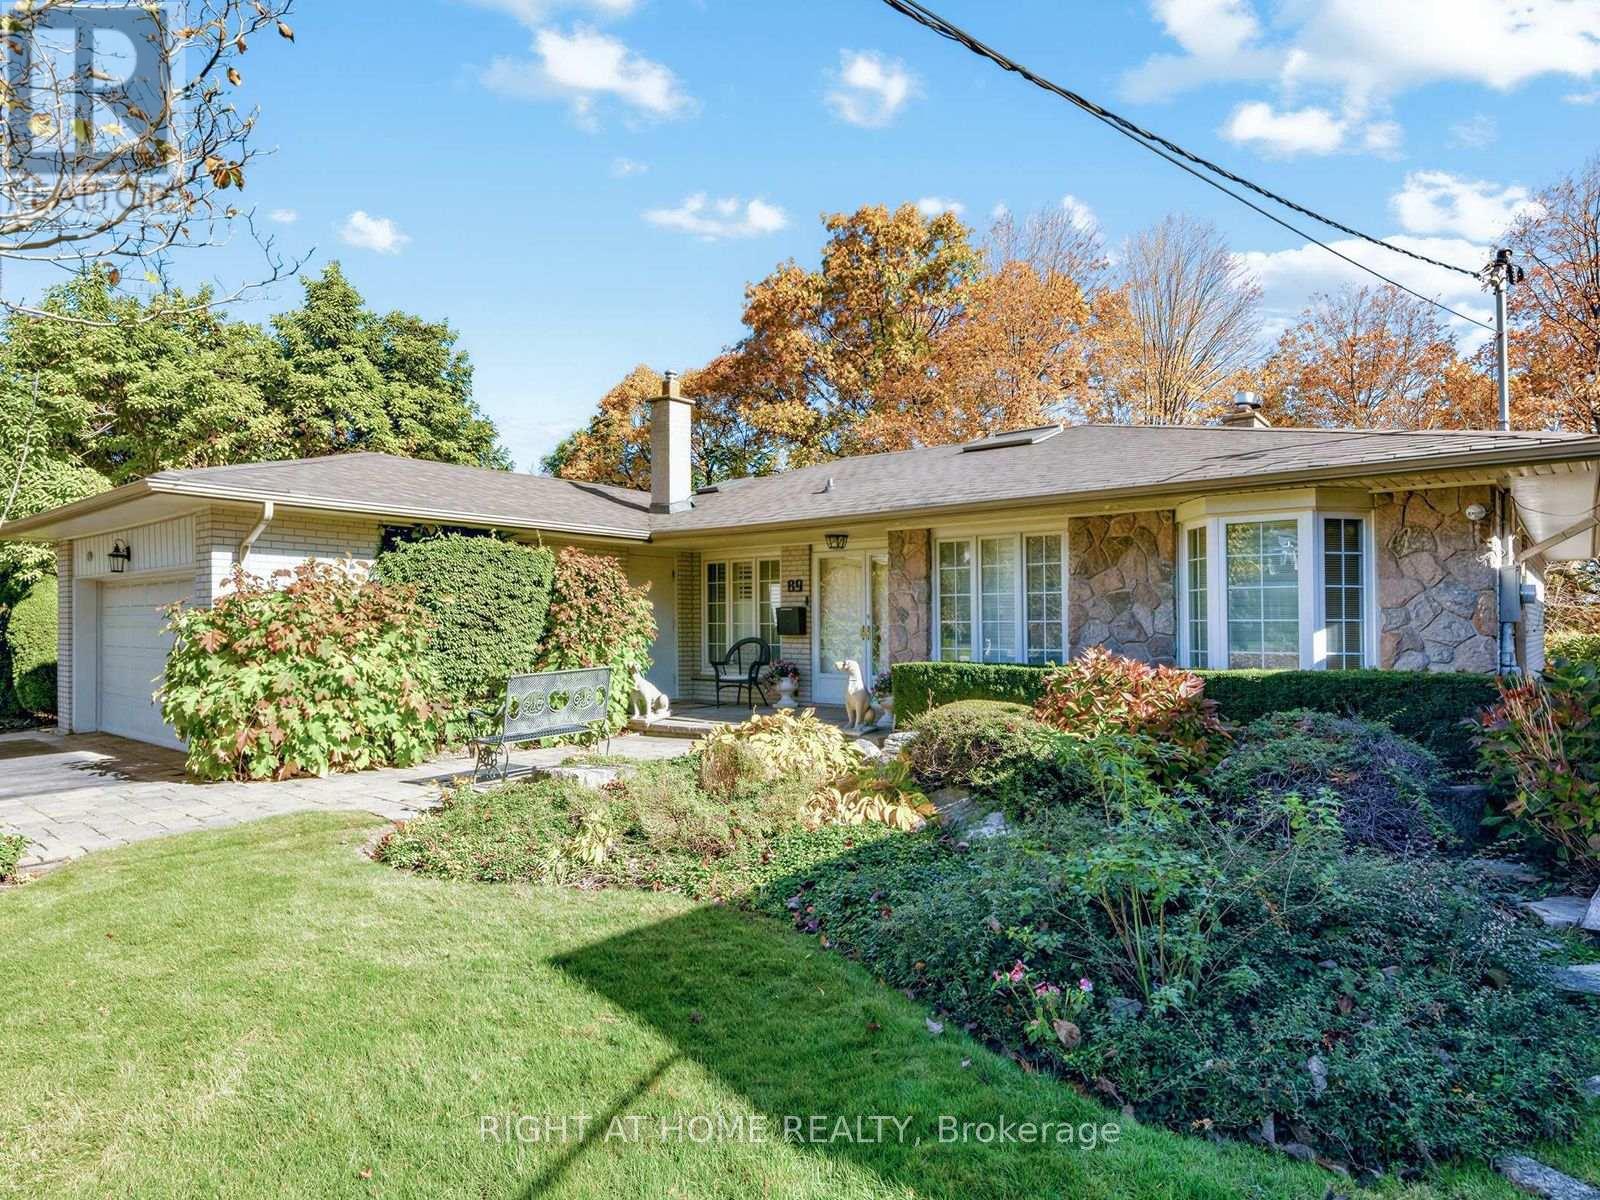
89 Page Avenue
Toronto, Ontario
Fabulous 1863sqft Ranch Bungalow Overlooking The Spectacular Private, Forested Parklands Of The Upper Don River In Back. Convenient Ground Level Front Entry Leads To A Large, Welcoming, Granite Foyer (17'x8') With Skylight And Immediate View Of The Backyard Oasis From The Wall-to-Wall Windows Of The Expansive Living Room With Gas Fireplace And Full-Length Balcony. Separate Dining Room To Accommodate Large Families Or Guests Adjacent To The Gourmet Kitchen Featuring Stainless Steel Appliances And A Charming Breakfast Area. Two Generous Sized Bedrooms On The Opposite Wing, The Primary With A 6pc Ensuite, Skylight And Separate Walk-In And Dble Closet, And The 2nd Bedroom With A 4pc Ensuite, Walk-In Cedar And Dble Closet. Closets Have Built-In Drawers And Shelves. The Fully Finished Lower Level Features Again Two More Generous-Sized Bedrooms, A 22'x15' Rec Room With Fireplace And Walk-Out To The Backyard Oasis, A Common 'Games Room', A 'Work Room' With Wet Bar Ideal As An Art Room Or Treatment Room, A Huge Laundry Room With Built-In Closed Shelving & Laundry Sink, A Second Walk-In Cedar Closet, 4pc Bathroom, Furnace Utility Room w/ Shelves, And Cold Room w/ Full 'Deepfreeze' Freezer & Fridge. The Private Backyard Features A Rock Waterfall And Pond, Sitting Area w/ Stone Bench, Covered Stone Patio, And A Beautifully Landscaped Yard With A Multitude Of Plants Shrubs And Trees... Your Very Own Park. Move Right In And Make It Yours. (id:49269)
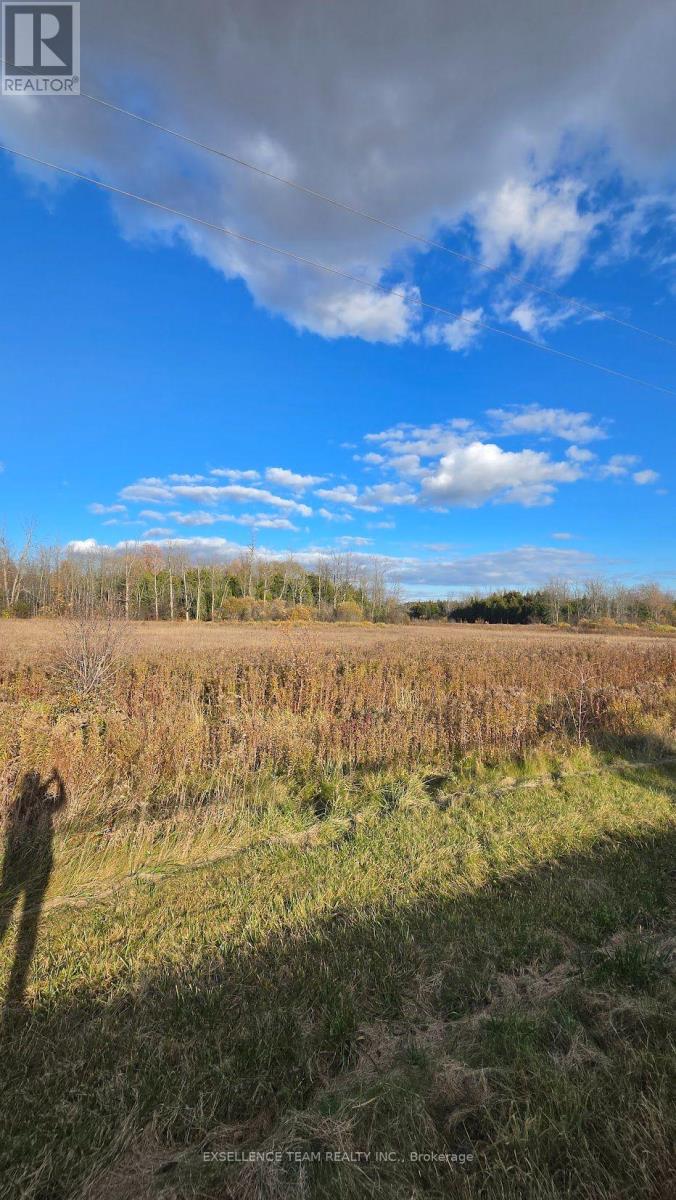
Lot 1 Aultsville Road
South Stormont, Ontario
The perfect spot to build your dream home! This just-over-5-acre lot sits on the East side of Aultsville Road in Ingleside, North of Highway 401. It's approved to build, and it's close to bike paths, camping, and parks, so you can enjoy the outdoors right at your doorstep. A lot that offers space and room to breathe. Come see what you could build here. HST is in addition to the purchase price. Buyer to verify with their accountant. Taxes have not been assessed yet. Buyer to do their own due diligence for the permitted use. Seller financing could be possible. This land has been severed from 5083 Autsville Rd. Could be purchased along with 15 acres beside PIN number 602470274 (id:49269)
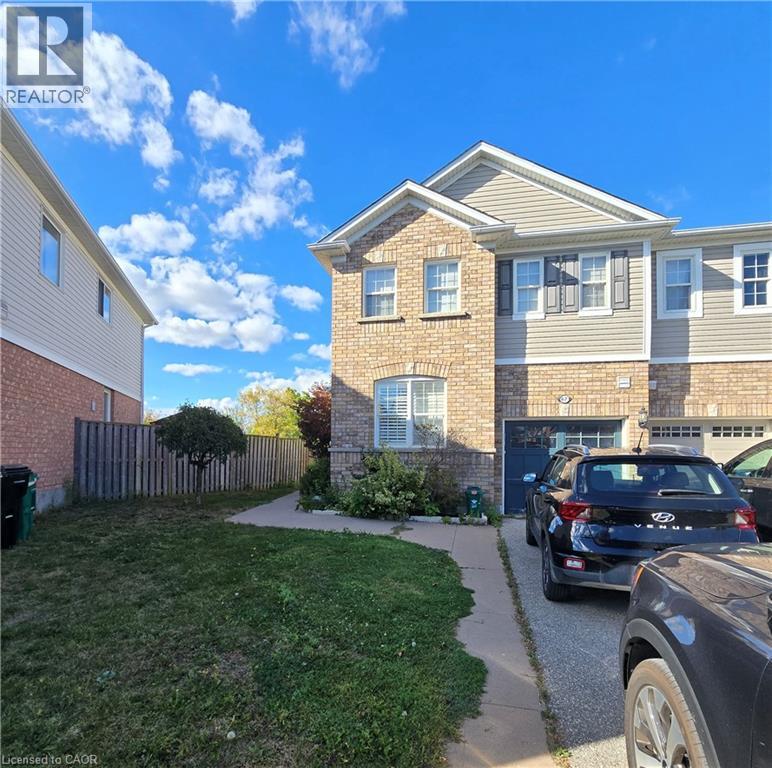
67 Bloomington Drive
Cambridge, Ontario
Welcome to 67 Bloomington Drive, a beautiful end-unit townhouse for lease in Cambridge with inviting curb appeal and plenty of room to feel at home. The main floor offers a spacious dining room, a generous living area, and a well-equipped kitchen—ideal for everyday living and entertaining. Upstairs, the expansive primary bedroom features an elegant ensuite and a walk-in closet. Two additional spacious bedrooms, a four-piece bathroom, and convenient second-floor laundry complete the upper level. Step outside to a fenced backyard with a deck, the perfect place to relax and take in the beautiful views. With three parking spaces, including a garage and two driveway spots, this home brings together comfort, space, and convenience. Book your showing today! (id:49269)
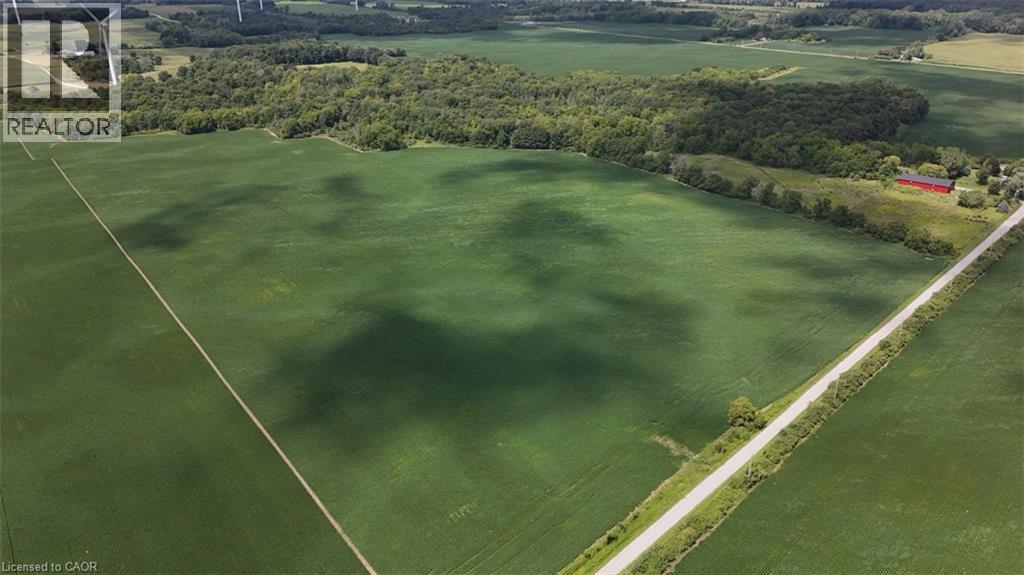
N/a 8th Concession Rd Enr Road
Port Rowan, Ontario
Approx. 118 acres of vacant farmland in the Houghton area of Norfolk County, minutes from Port Rowan and Long Point. Approx. 81 acres are tillable, with mostly flat clay loam fields well suited to cash cropping or expanding an existing operation. The remaining approx. 35 acres are mature forest and hazard land along Clear Creek, which runs through the northwest portion of the property. It offers natural beauty, wildlife habitat and recreational potential. No buildings. Can be purchased together with 1699 Lakeshore Road, just around the corner. A solid opportunity to add productive acreage in an established Southwest Norfolk farming area. (id:49269)
71 Great Falls Boulevard Unit# 53
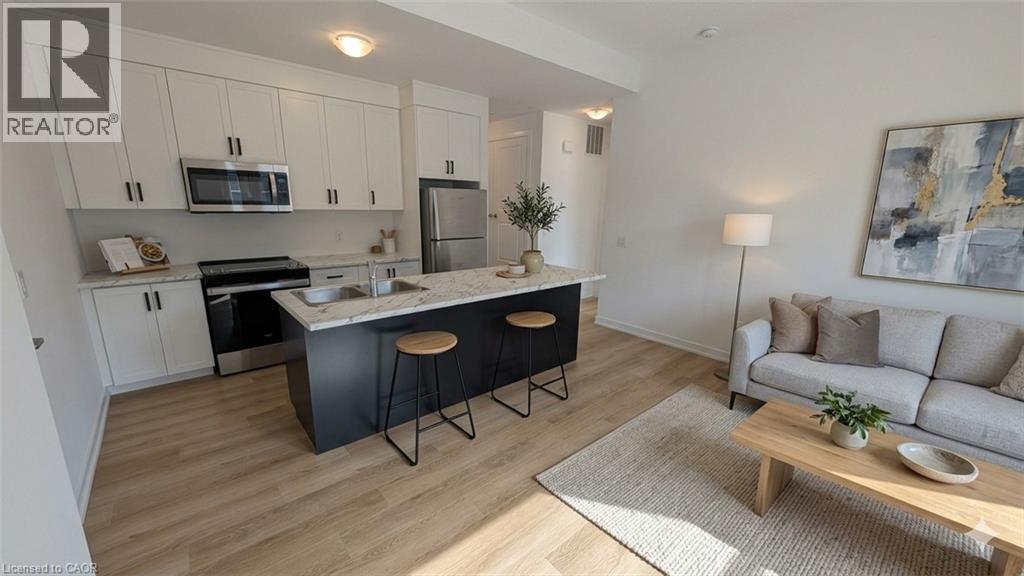
Hamilton, Ontario
Welcome to this brand-new 1-bedroom unit in Waterdown East! Offering approximately 600 sq. ft. of bright, modern living space, this home features an open-concept layout, stainless steel appliances, central air, in-suite laundry and the convenience of your own attached garage. Ideally located close to parks, shops and transit. A great opportunity for a single professional or couple looking for a modern, low-maintenance home in a growing Waterdown community. (id:49269)
211 Cameron
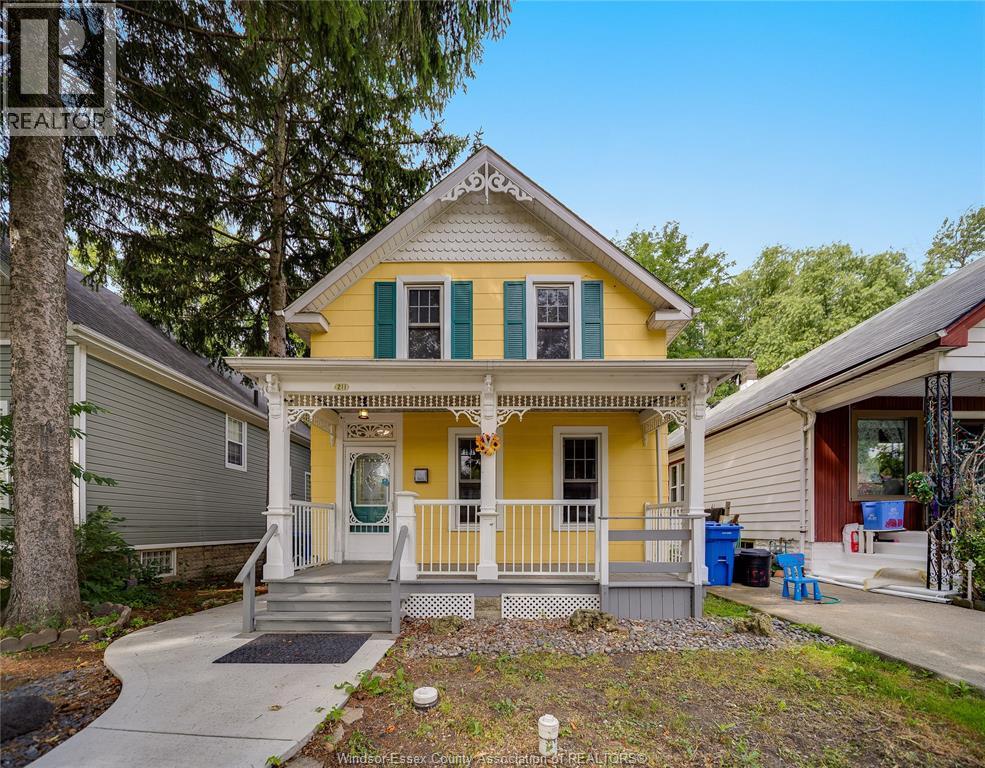
Windsor, Ontario
Just steps from scenic Riverside Drive and within walking distance to the University of Windsor, this charming home offers a fantastic rental opportunity in a convenient location. Featuring spacious and functional living areas, this is a great option for students looking to live close to campus or families looking for the space and comfort of an entire home. Enjoy easy access to waterfront trails, parks, shopping, restaurants, public transit and everyday amenities. Updates include A/C (2024), furnace (2021), updated bathroom and newer cement sidewalk. For lease at $2,200/month + utilities. Minimum 1-year lease. First & last month's rent required. Rental application, credit check and employment/income verification required. Contact listing agent for showings. (id:49269)
5744 Middle Line
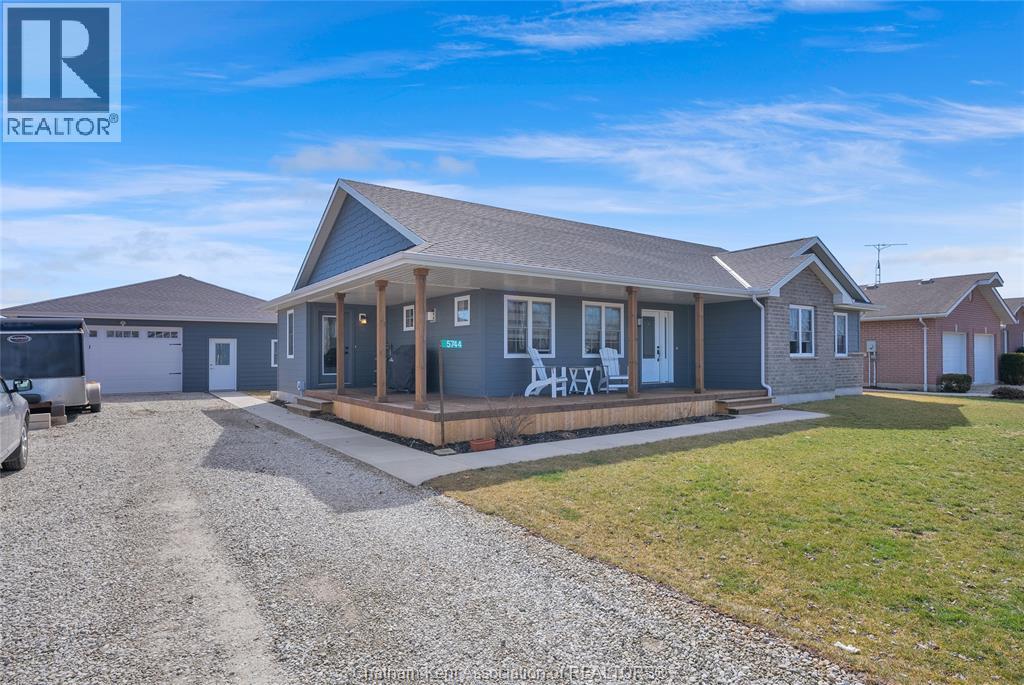
Merlin, Ontario
Rural living with full municipal services including sanitary sewer. This 2017 custom built 1600 sq ft ranch is a great alternative to urban living. Situated on an 85 x 154 ft lot, this 3+1 bedroom ranch has a 32x40 (1280 sq ft) insulated shop with heated floors and fully finished den area. Inside the house you will appreciate the partially open concept kitchen, dining and living area with stone surround gas fireplace and built-in cabinetry. Full tiled mudroom with custom coat rack and storage. The main floor is complete with hardwoods throughout living area and all three bedrooms. Primary bedroom has its own 3pc ensuite bathroom. Well appointed kitchen with custom backsplash, pantry, breakfast bar style island with sink and high-end ""superwhite"" quartzite countertops. Dining area is open to kitchen with sliding door to backyard. The fully finished basement adds approx 1350 sq ft of living space with large rec room, bedroom, laundry and 4 pc bathroom. Enjoy the benefits of semi-rural living with only 35 min drive to Costco in Windsor or 12 mins to Sobeys in Blenheim. Full 360° virtual iGuide tour of home and shop with floor plans and measurements. (id:49269)
105 Dorset Road
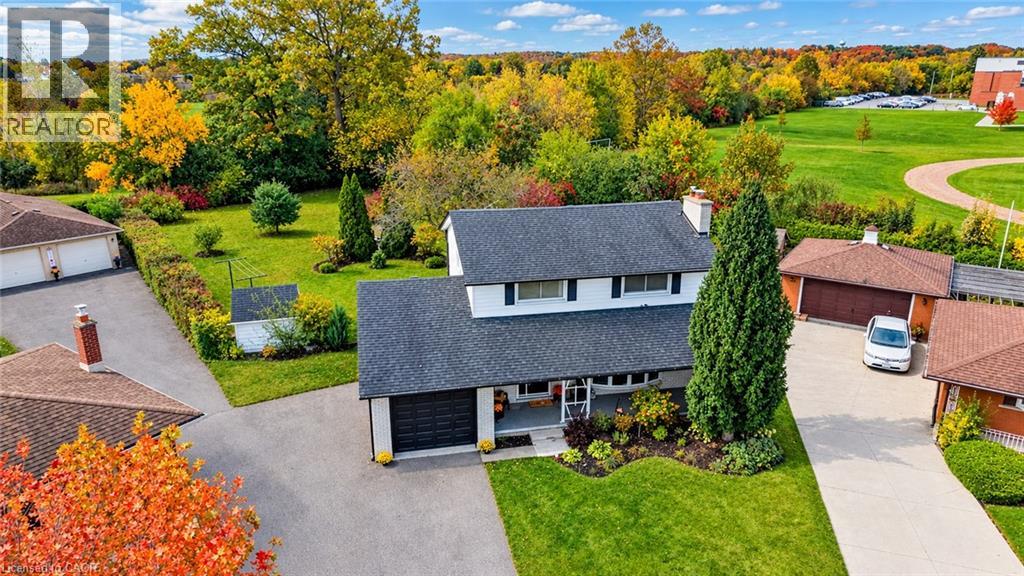
Cambridge, Ontario
Enjoy an exceptional combination of space, privacy, and location with this detached 2-storey home on a quiet dead-end court in family-friendly South Cambridge. Set on a HUGE lot with no rear neighbours and direct backyard access to Churchill Park, this property offers a rare opportunity to enjoy a private, park-like setting while remaining close to everyday amenities. Schools are within walking distance, while South Cambridge Shopping Centre, Downtown Galt, the Gaslight District, and scenic Grand River trails are just a short drive away. Beyond the attractive curb appeal and large covered front porch, discover a 5-bedroom, 2.5-bathroom family home with a functional layout. Hardwood flooring adds warmth and character, while multiple bay windows fill the space with natural light and a wood-burning fireplace creates a welcoming focal point. The dining room is open to the living room and kitchen and offers a sliding door to the patio and rear yard. The kitchen is bright, well appointed, and offers ample cabinetry with updated hardware, dishwasher, and desk nook. A flexible fifth bedroom or office space, 2-pc bathroom, and attached single-car garage with inside entry complete the main floor. Upstairs are four bedrooms with hardwood flooring and main 3-pc bathroom with acrylic walk-in shower and large vanity. The partially finished basement provides a rec. room with gas fireplace and wet bar rough-in, 3-pc bathroom with walk-in shower, storage room, and large laundry/utility room. The incredible backyard is the ultimate retreat, offering exceptional space and privacy beneath mature trees and featuring a solar-heated in-ground pool, interlocking stone patio, and garden sheds. With an abundance of room for entertaining, gardening, recreation, and outdoor living, this is a rare opportunity to enjoy an exceptional lot and lifestyle in a convenient South Cambridge location with convenient access to Cambridge's shopping, dining, trails, and downtown attractions. (id:49269)
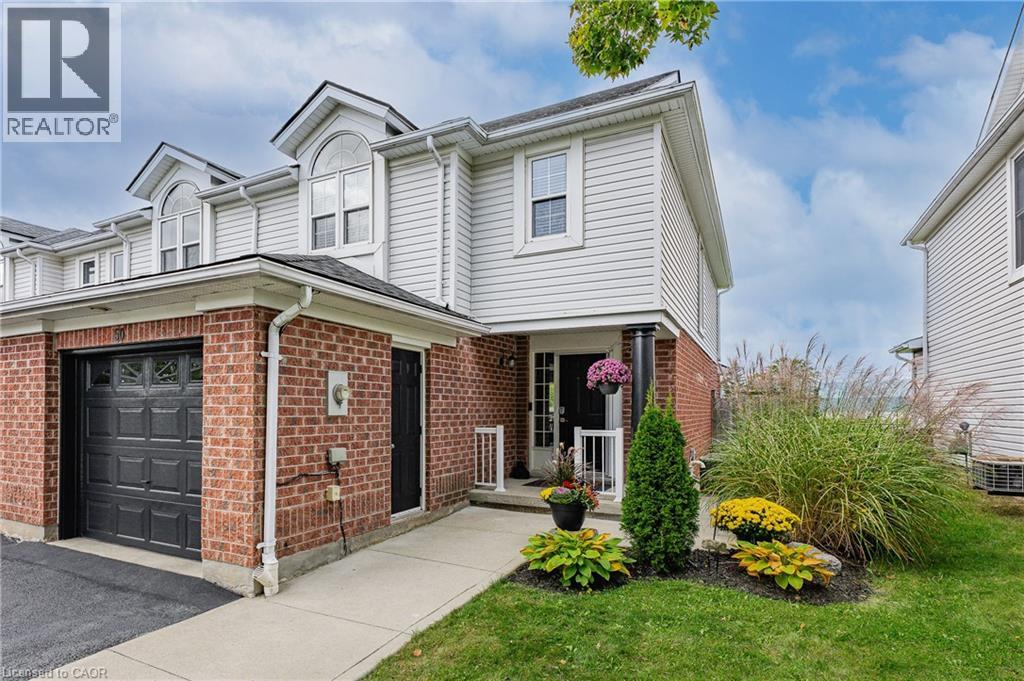
50 Calvin Court
Cambridge, Ontario
BACKS ONTO SCHOOL!Imagine skipping the hectic morning school run-children can easily walk to school directly from the backyard and even come home for lunch!One of this home’s standout features is its direct backyard access to St. Elizabeth Catholic Elementary School,with Woodland Park Public School just a short walk away,that both offer extended day care and before- and after-school programs.Enjoy an incredibly convenient location for families with school-aged children,with the school grounds just beyond the backyard.Tucked away on a quiet, family-friendly,low-traffic court,this 3-bedroom,2.5-bath freehold townhome offers a functional layout,attached 1 garage and fully finished basement,providing the space and flexibility today’s families are looking for.The bright main level features comfortable living space with engineered hrd/wd fl/ng, s/s appliances and freshly painted walls and trim.New patio doors off the lv/rm open to a deck and fully fenced backyard,complete with 2 garden sheds for additional outdoor storage.The garage offers even more storage with a mezzanine above,allowing seasonal items to stay organized while still leaving room to park your vehicle.Upstairs,you’ll find 3 bed/rms,with a spacious P/bed/rm with 2 closets,along with the main 4pcs bath.The fully fin/basement adds valuable living space with durable lux/vinyl flr/ng,a large rec/rm,3-piece bath,laun/rm & additional storage/rm-ideal.The location truly delivers.Enjoy easy access to local parks,playgrounds & splash pads,Hespeler Memorial Arena,shopping, Historic downtown Hespeler Village,GRT transit and GO Transit are all nearby, with Highway 401 less than a 3-minute drive away. MOVE-IN READY! thoughtfully prepared for its next chapter,this home offers beautifully refreshed living space, great location for commuters and convenient walking distance to schools. Whether you’re looking for a wonderful family home or a comfortable choice for downsizing, this one is ready to welcome you home! (id:49269)
1052 Vansickle Road N
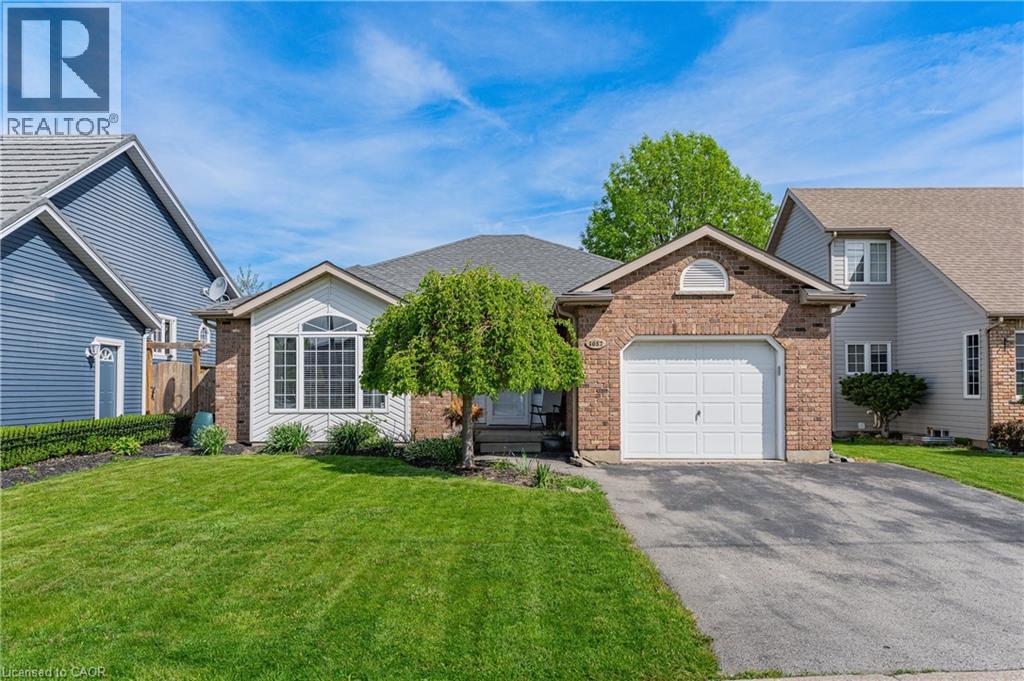
St. Catharines, Ontario
1052 Vansickle Road North is a well-kept detached bungalow offering comfortable main-floor living in a convenient Grapeview location. Built in 2000 and showing clear pride of ownership, this home is a strong fit for downsizers, families, and professionals looking for a practical layout in an established neighbourhood. The bungalow design provides everyday ease and functionality, with the potential to suit a wide range of lifestyles. Set close to Fourth Avenue shopping, restaurants, everyday amenities, parks, and trails, the location offers both convenience and lifestyle. With easy access to Highway 406, the QEW, schools, and west-end St. Catharines amenities, this is a well-positioned home for buyers who value comfort, accessibility, and long-term livability. (id:49269)
950 Eastlawn Avenue Unit# 10, 22, 29
Sarnia, Ontario
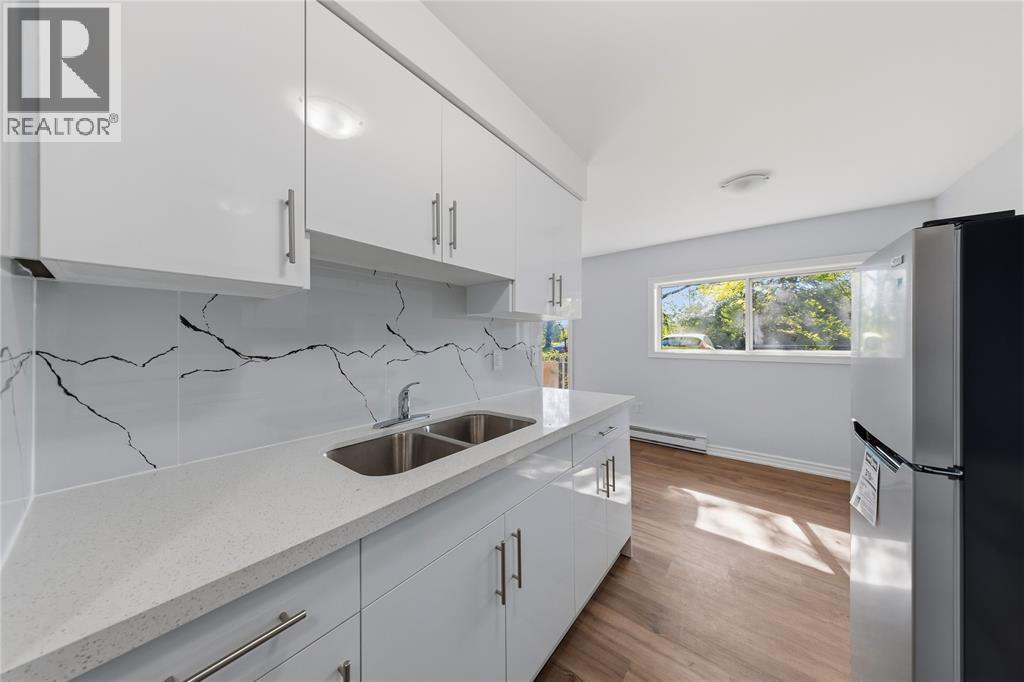
Only 3 units left available. Recently renovated and ready for occupancy. Discover spacious, modern, and convenient living in one of Sarnia’s most desirable and accessible neighbourhoods. Perfect for working professionals, retirees, or small families, these beautifully renovated, carpet-free 2-bedroom, 1-bathroom apartments feature bright, open-concept living and dining areas flooded with natural light from newly installed windows, each with a balcony or patio, alongside two generous size bedrooms with large closets. Each unit is freshly updated and comes equipped with fridge and stove, new countertops, with select units boasting premium quartz. With options currently available on the 2nd floor and 3rd floor, you can choose the layout that best fits your lifestyle. Situated in a quiet, mature residential area, you are just minutes away from Lambton Mall, grocery stores, local schools, and public transit, offering convenience and comfort. These fantastic units are available for $1,575 per month plus hydro. Units that are not on the ground floor are accessed by stairs, no elevator. (id:49269)
320 Otterbein Road
Kitchener, Ontario
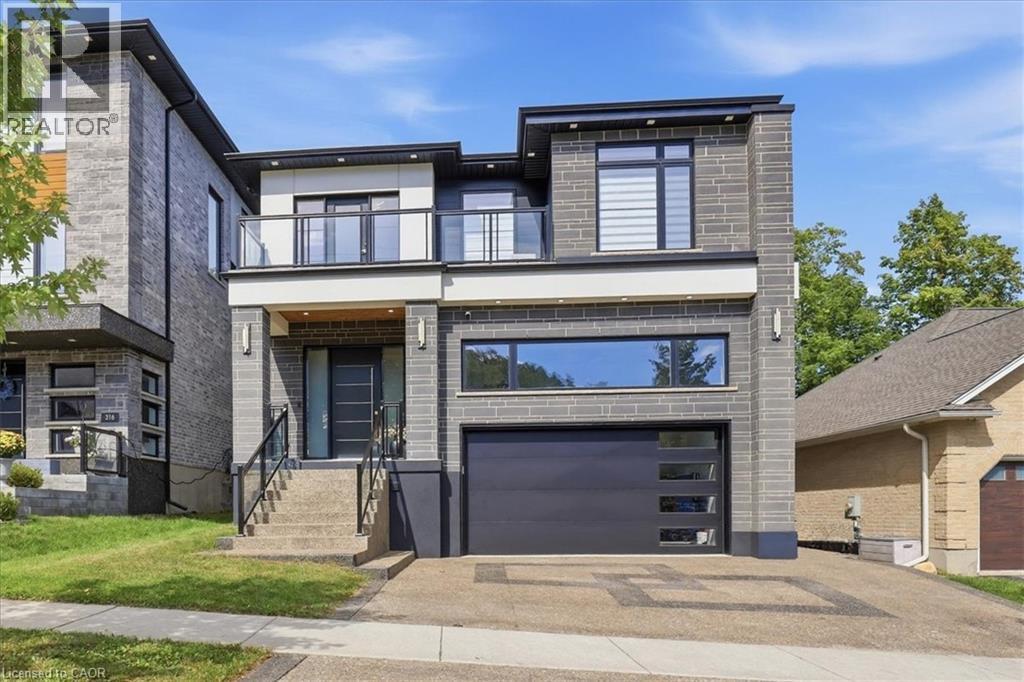
No detail overlooked in this stunning modern luxury home! Located in Grand River North, offering 4+1 bedrooms, 5 bathrooms & is finished on all three levels: a beautiful display of design, quality, & style. Smooth stone, stucco, & glass come together to form the contemporary façade with an exposed aggregate driveway & stair leading to the front door. The 10’ main floor ceilings & oversized windows create the bright canvas for the open tread, light oak staircase with glass railings; the impressive focal point of the home. The Spanish inspired rich foyer tile, beautifully contrasts the wide plank engineered hardwood, flowing throughout the main and second levels, and fluted feature wall. Floor to ceiling cabinets complete the two-tone kitchen with volumes of cupboard space, a waterfall centre island, & built-in stainless-steel appliances. Sharing the same open concept space with the kitchen, the dining room brings formality & the family room entertainment, showcasing an elegant feature wall with fireplace & decorative niches. A covered concrete patio spans the full width of the home & provides outdoor entertaining options. Accessible from the main level is the extra tall double garage, suitable for a car lift to stack & store your summer vehicle. A two-piece bathroom & office complete the main level. The second floor & basement both offer 9’ ceiling heights, enhancing the finished spaces. The primary suite features a three-panel sliding glass door to a private balcony overlooking greenspace, a walk in closet,& luxury 5 piece ensuite with glass shower, soaker tub, & double vanity. Bedroom three also features its own 3-piece ensuite with the 5-piece main bathroom accessible from the hallway. Two bedrooms & laundry complete the second floor. The fully finished basement is the bonus space; offering a 5th bedroom, 3-piece bathroom, oversized recreation room & abundant storage space in the cold room under the entire covered patio space. A true masterpiece! (id:49269)
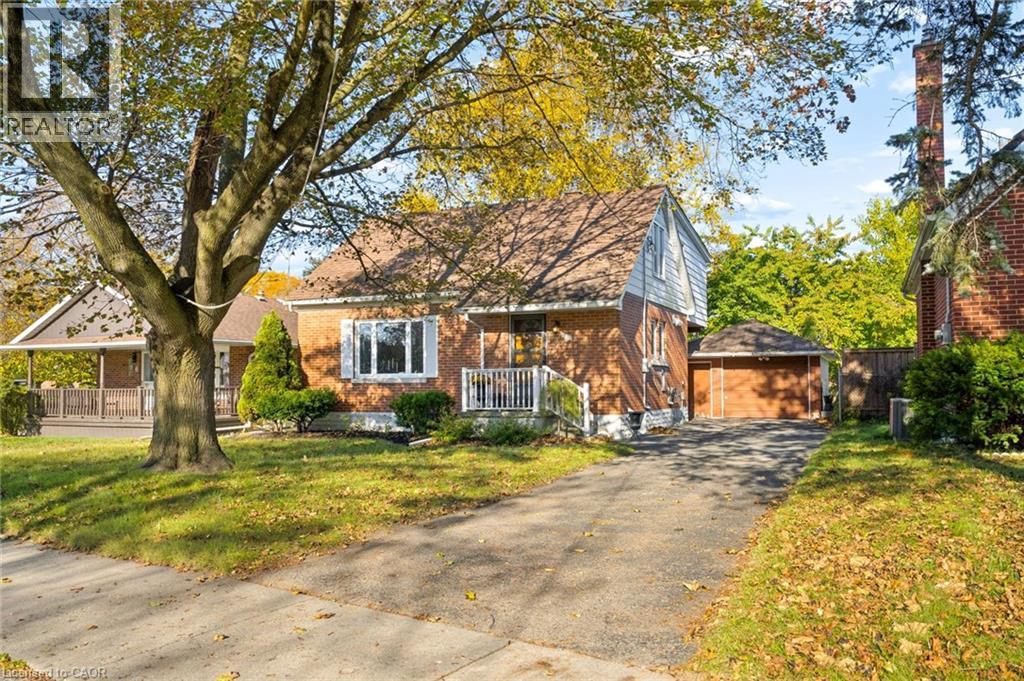
12 Layton Street
Kitchener, Ontario
Welcome to this charming, thoughtfully updated 3-bedroom, 2-bathroom home where comfort, functionality and character come together. With a cozy feel, no wasted space and an abundance of natural light, this home offers more room than meets the eye. The main floor was renovated approximately five years ago, featuring an open-concept living and dining area accented by beautiful wooden pillars. A large living room window fills the space with natural light, while the dining room offers direct access to the backyard. The kitchen is equipped with high-end appliances, including an induction glass cooktop, built-in oven, built-in microwave that doubles as a second oven, and dishwasher. A 3-piece bathroom with a walk-in shower completes the main floor. Upstairs, you'll find three comfortable bedrooms and an additional 4-piece bathroom, offering practical living space for families, first-time buyers or downsizers alike. The partially finished, walk-up basement offers additional versatility, with a spacious laundry room, excellent storage and a separate cellar with wooden shelving, ideal for wine, canning or food storage. A convenient secondary entrance connects the sunroom to the basement, with access continuing out to the driveway. Step outside to enjoy the private backyard retreat, complete with a sunroom and a beautiful two-tier deck, approximately five years old, providing a wonderful setting to relax or entertain in every season. The privacy of the backyard and multiple access points add to the home's appeal. The one car garage features a vehicle inspection pit, ideal for those who enjoy working on their own vehicles and the driveway offers ample parking for visiting guests. Set in a quiet, welcoming neighbourhood, this home is ideally located close to Highway access, Frederick Mall and Stanley Park Mall. A home full of character, warmth and practical features, offering comfortable living in a peaceful setting. (id:49269)
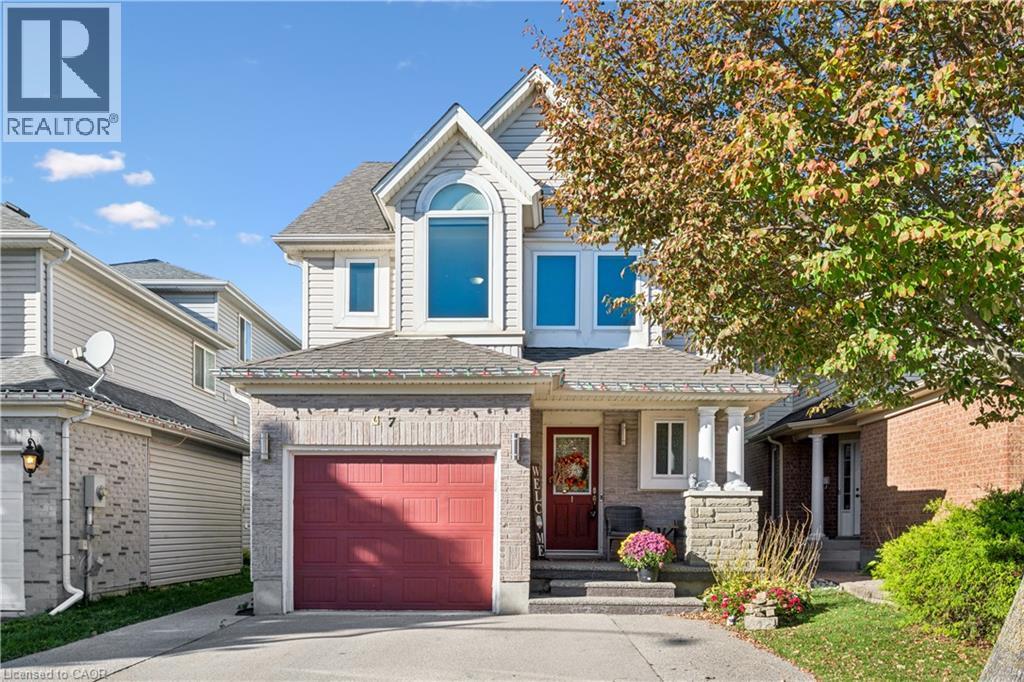
7 Kroeger Crescent
Cambridge, Ontario
Welcome to this beautiful, move in ready detached home in the desirable Hespeler neighbourhood of Cambridge! Offering 3 bedrooms, 2.5 bathrooms, and a spacious loft, this home blends modern updates with comfortable, functional living. The exterior features a wide driveway with parking for two vehicles and an attached garage. Inside, the bright, open concept main floor showcases pot lights, updated flooring (2022), brand new blinds, and a carpet free layout throughout. The stunning kitchen features stainless steel appliances, quartz countertops, and a centre island overlooking the dining area, creating an inviting space for everyday living and entertaining. Upstairs, you'll find spacious 3 bedrooms and a versatile loft ideal for a home office, reading nook, additional family space, or potential fourth bedroom! The primary bedroom offers two large closets and a private ensuite with heated floors for added comfort and welcoming mornings. The laundry room was updated in 2025, and the washer and dryer are approximately three years old. The fully finished basement provides additional living space perfect for a recreation room, home gym, or movie nights, with a rough in for a future bathroom. Outside, enjoy the fully fenced backyard with a deck for outdoor dining and entertaining, overlooking the pond nearby, along with a convenient storage shed. Conveniently located just minutes from Highway 401, schools, shopping, and everyday amenities, this fantastic home offers a wonderful combination of style, versatility, and convenience. Notable updates include main floor pot lights, bathrooms, flooring, fresh paint on the main and upper levels, and main level and front facing second floor windows (2022); laundry room (2025); roof (2014); furnace, air conditioning, and water softener (2019); and hot water heater (2023). Don't miss your opportunity to make this home yours! (id:49269)
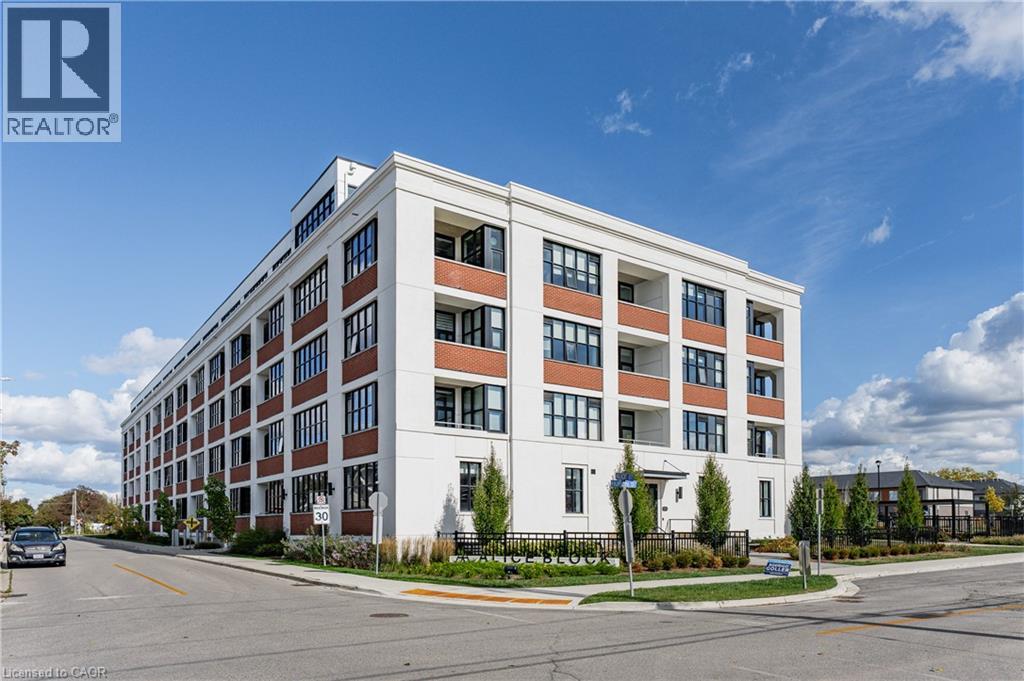
120 Huron Street Unit# 418
Guelph, Ontario
Experience contemporary loft-style living in the heart of Guelph! Offering over 900 sq. ft. of thoughtfully designed living space, this bright and stylish 2-bedroom, 2-bathroom condo also features a separate home office which is perfect for working remotely without sacrificing a bedroom. Soaring 10-foot exposed concrete ceilings, luxury vinyl plank flooring and oversized European-inspired black-framed windows create a modern, open atmosphere filled with natural light. The spacious kitchen flows seamlessly into the dining and living areas, where a fireplace adds warmth and character. The primary bedroom includes its own 3-piece ensuite, while the second bedroom is conveniently located near the full 4-piece bathroom. Step outside onto your private balcony.The building offers an impressive collection of amenities, including a welcoming lobby and lounge, main-floor common room with kitchenette, fully equipped gym, games room with pool table and foosball, pet wash station, rooftop patio with barbecues, and extensive bike storage complete with a heated bike ramp. Ideally located close to downtown Guelph's shops, restaurants, trails, transit and everyday conveniences, this spacious condo delivers the layout, style and amenities you've been looking for. (id:49269)
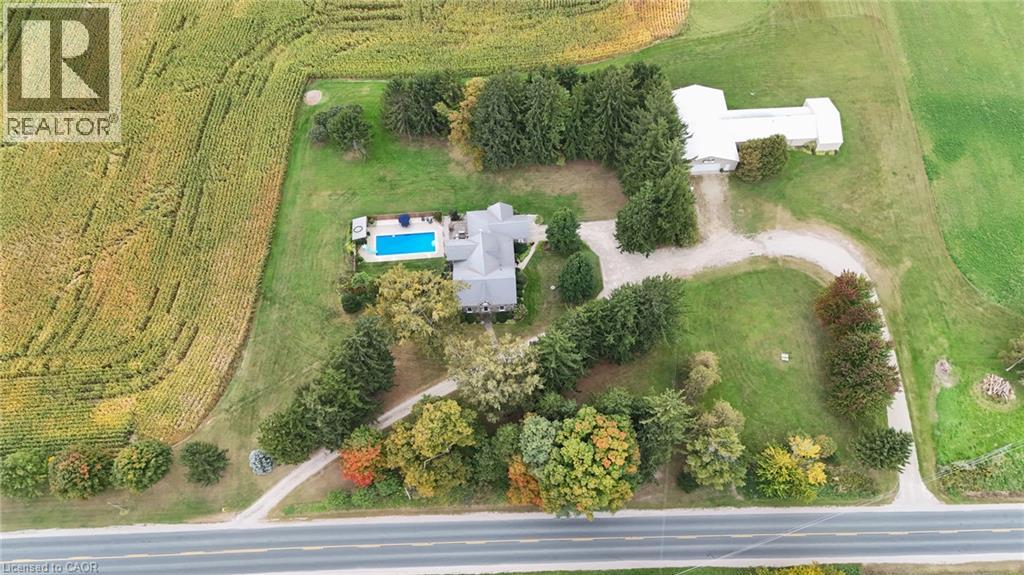
776023 Blandford Street
Innerkip, Ontario
Welcome to 776023 Blandford Road, a rare 51.25-acre country estate just outside Innerkip situated along the Thames River. Built in 1878, this fieldstone farmhouse blends nearly 150 years of character with thoughtful updates, set on a private, tree-sheltered homestead with breathtaking views across Oxford County farmland. Inside, 2,873 sq ft above grade offers 4 bedrooms and 3 baths, exposed beams and deep stone window wells. The living room is anchored by a stone wood-burning fireplace. The 2002 addition, designed and built by Gene Martin Design, adds a bright family room with a propane fireplace and a walkout to the deck, where mortise-and-tenon timber framing echoes the era and craftsmanship of the original stone house. The custom kitchen has rich wood cabinetry, an island with a breakfast bar and an open dining area. A main-floor den/office, a mudroom entry and a partially finished basement with two rec rooms round out the home. For pilots and hobbyists: a 75' x 1,800' grass airstrip and approx. 4,664 sq ft of outbuildings, including two hangars, each with a 40' x 10' door, and a propane-heated, insulated 25' x 50' workshop with 200-amp service and a 20' electric door opening into the south hangar for large equipment. 45 workable acres of loam (cash crop) offer income or farming potential. Outdoors, enjoy summer evenings by the inground pool (liner, pipes and pump replaced within the last 5 years), in the screened porch or under the timber-framed pergola. Updates include geothermal heating (2003, new loop 2018), central air and a metal roof (2008). Drilled and bored wells with reverse osmosis, UV and softener, septic, attached garage, circular driveway with two entrances and parking for 25. Zoned A2. A truly one-of-a-kind property: fly in, farm, or simply enjoy the view. (id:49269)