
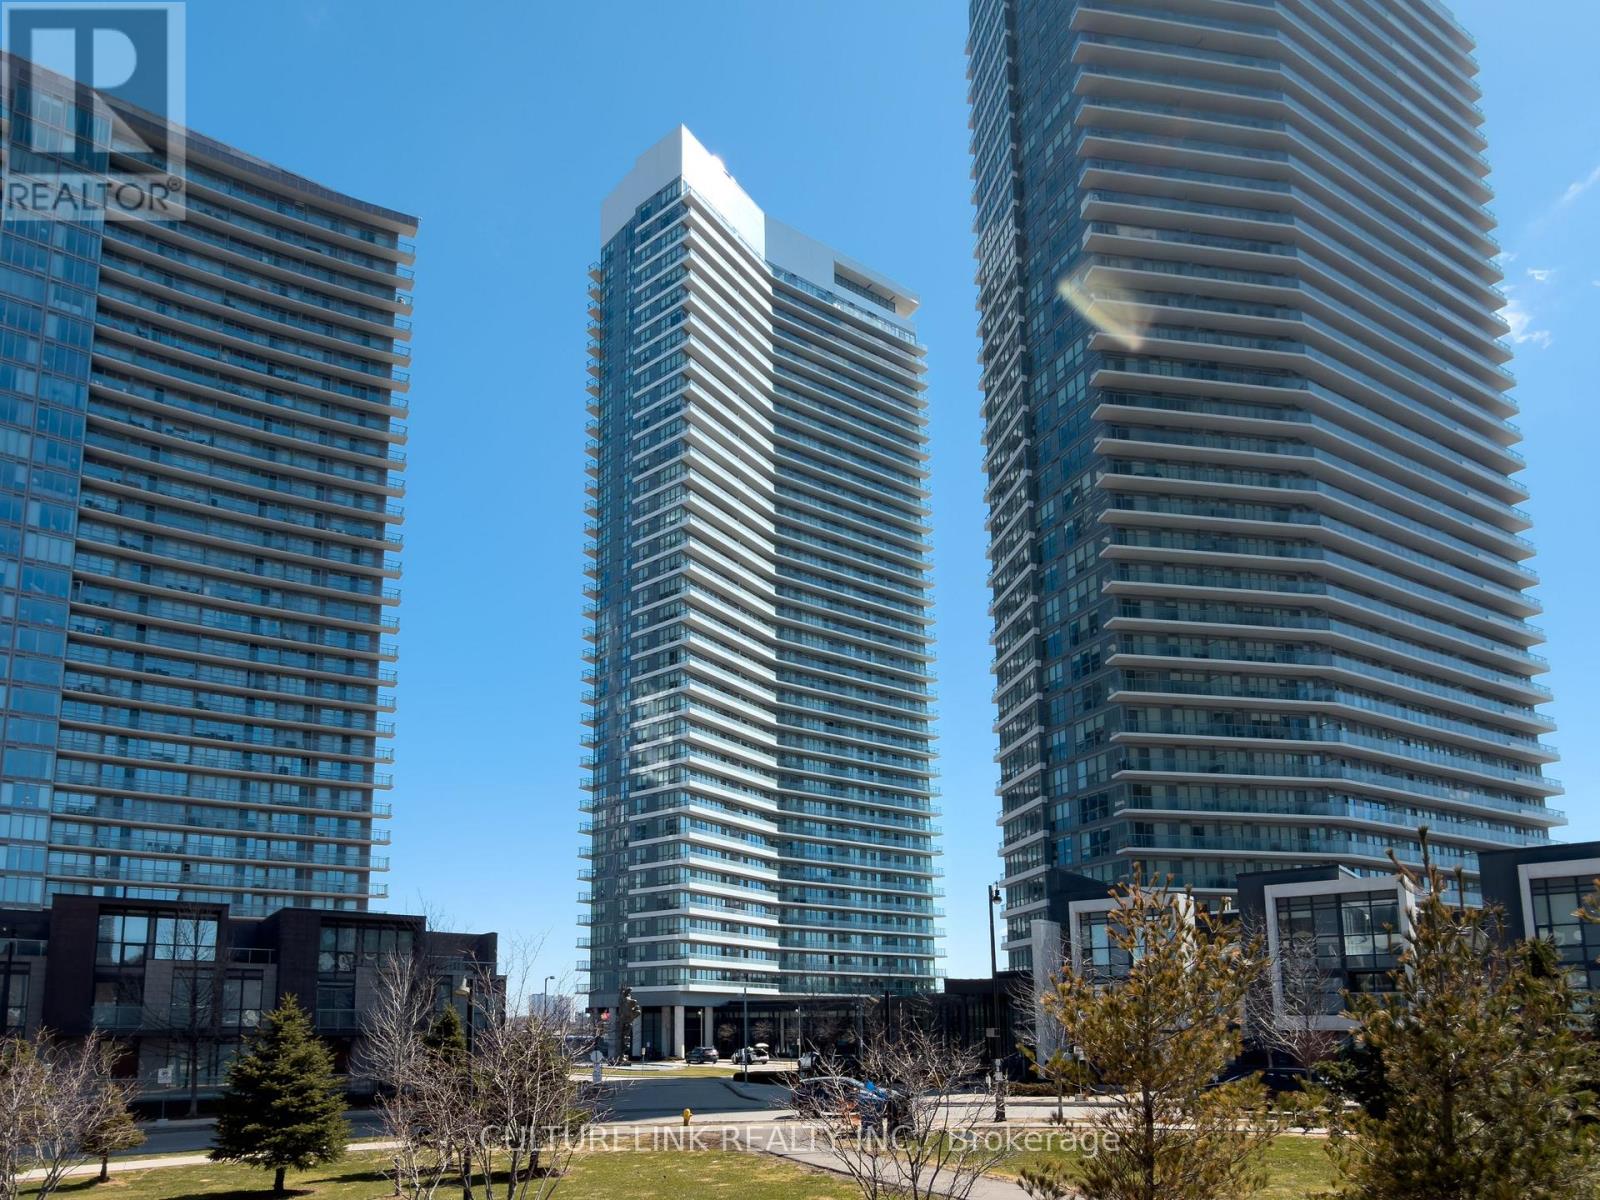
2008 - 117 Mcmahon Drive
Toronto, Ontario
Premium corner unit at Opus condominiums offers exceptional value with its efficient, no-waste layout highlighted with expansive floor to ceiling windows flooding the space with natural light. Key Features such as 2 bedrooms + 2 full washrooms, a modern style kitchen with full-sized built-in appliances with enough storage to suit your needs. Not to mention an expansive 145 sqft balcony, that perfect for entertaining or unwinding after a long day with amazing south, west, and northern views. This building also has unmatched Amenities like bowling, billiards, tennis court, and a multi-sport gymnasium. The Complex itself also offers pool, sauna, car wash, and golf simulator. Prime Location! Excellent transit access (TTC, GO, highways) with shopping at your doorstep. Minutes from parks, trails, community center, and hospital. Perfect blend of luxury living and urban convenience in one of the area's most desirable buildings. Shows pride of ownership, a must see! (id:49269)
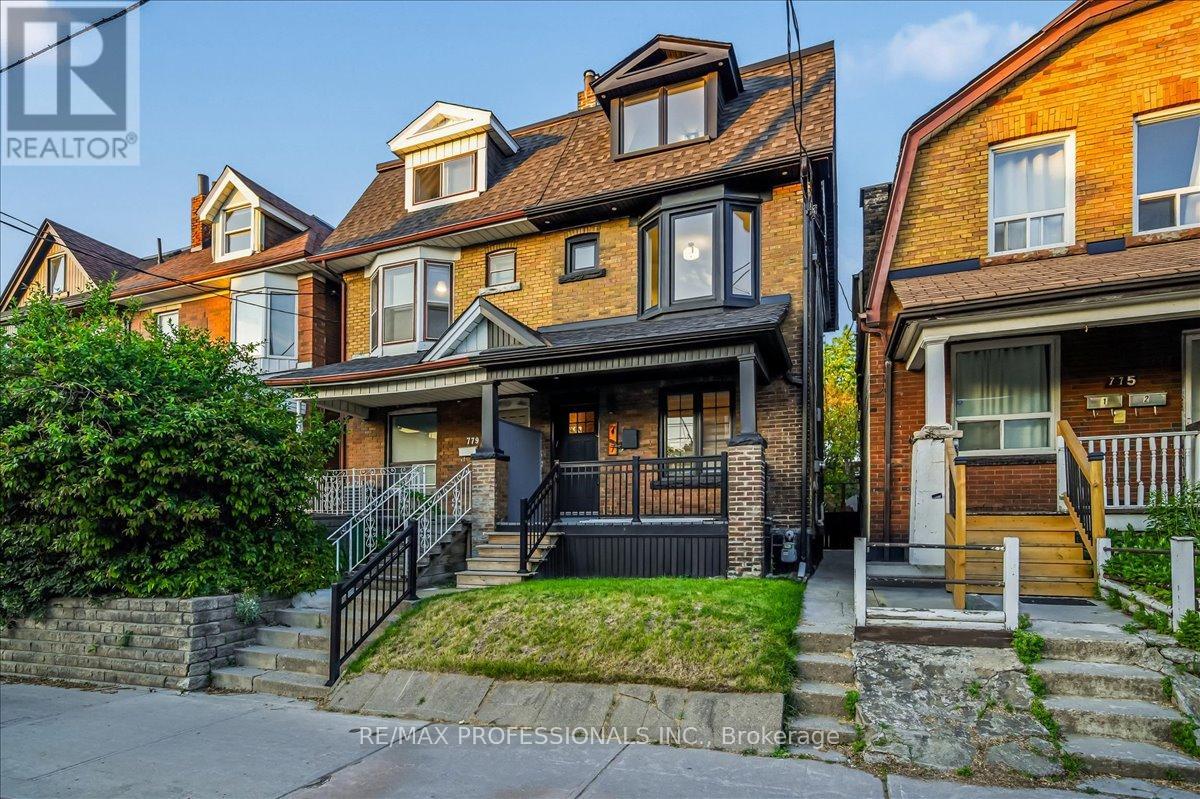
777 Dufferin Street
Toronto, Ontario
Welcome to 777 Dufferin St, a beautifully reimagined century home where timeless character meets modern luxury. Extensively renovated from top to bottom with over $500,000 invested in premium upgrades, this stunning residence showcases exposed brick accents, designer finishes, and high-end appliances throughout. Offering generous living space across multiple levels, this home is designed for modern city living. The open-concept main floor is perfect for entertaining, while the thoughtfully updated interior blends warmth, functionality, and style. A finished lower level provides additional living space ideal for a family room, home office, guest suite, or recreation area.Step outside to a deep private backyard, a rare urban retreat in one of Toronto's most vibrant neighbourhoods. Located in the heart of Bloorcourt Village, just steps to transit, parks, cafés, restaurants, local shops, and everyday conveniences, this is an exceptional opportunity to own a turnkey home in a thriving downtown community. Move in, unpack, and enjoy the lifestyle. (id:49269)
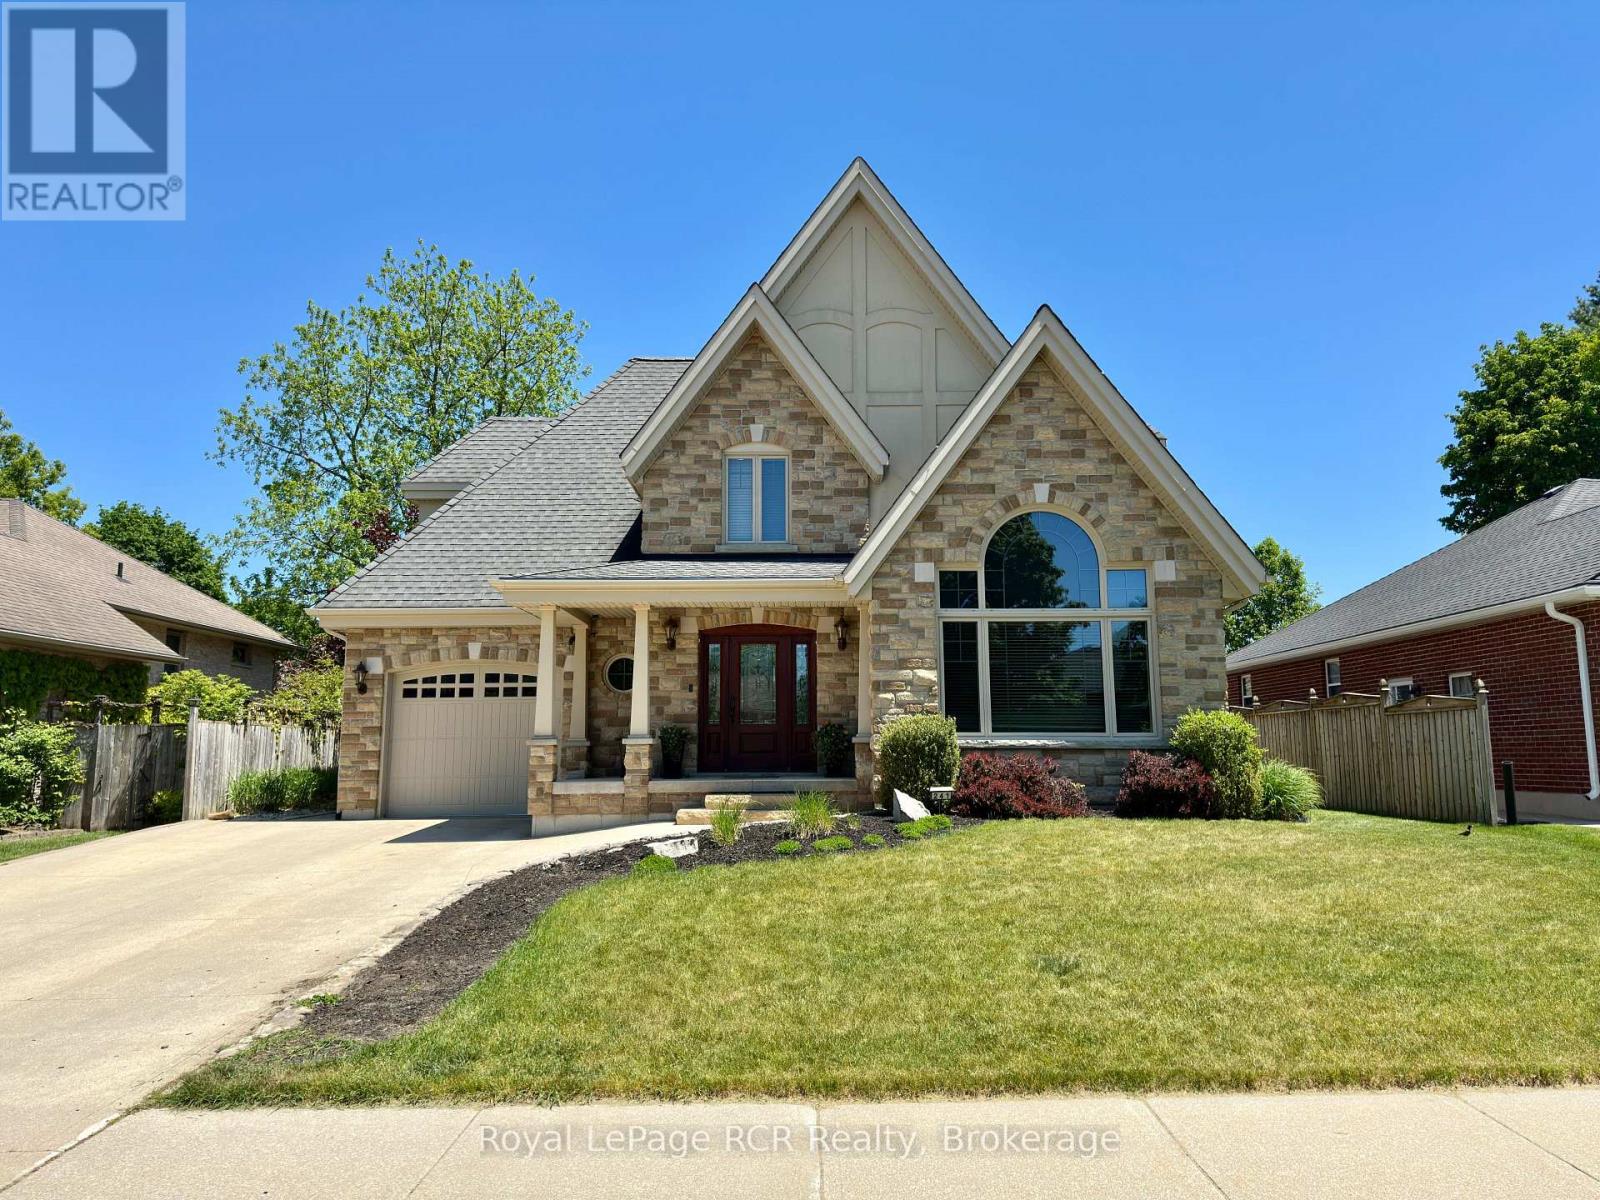
241 4th Street Crescent
Hanover, Ontario
Welcome to a home where thoughtful design, quality craftsmanship, and unforgettable moments come together. Nestled in one of the area's most sought-after neighbourhoods, this stunning custom-built two-storey offers 4 bedrooms, 4 bathrooms, and a layout designed for both everyday comfort and effortless entertaining. Step inside the spacious foyer and discover a bright inviting main floor highlighted by a vaulted ceiling, a cozy natural gas fireplace, and gorgeous wood floors. The attractive appointed eat-in kitchen features stainless steel appliances and flows seamlessly to the covered rear deck through elegant French doors-perfect for summer BBQs with the convenience of a natural gas hookup. Upstairs, the primary retreat offers a peaceful escape with double-door entry, custom built-in cabinetry, and a private 4-piece ensuite. Two additional generously sized bedrooms and a well-appointed 5-piece bathroom complete the upper level. The finished lower level expands your living space with a cozy and welcoming rec room, a flexible office or future bar area, a fourth bedroom, a 3-piece bath, and utility room with convenient walk-up access to the garage. Outside, the fully fenced and wonderful landscaped backyard sets the stage for everything from quiet morning coffees to memorable summer evenings with family and friends. With its exceptional attention to detail, versatile floor plan, and prime location, this is more than a house-it's a place to truly feel at home. Book your private showing today and experience it for yourself. (id:49269)
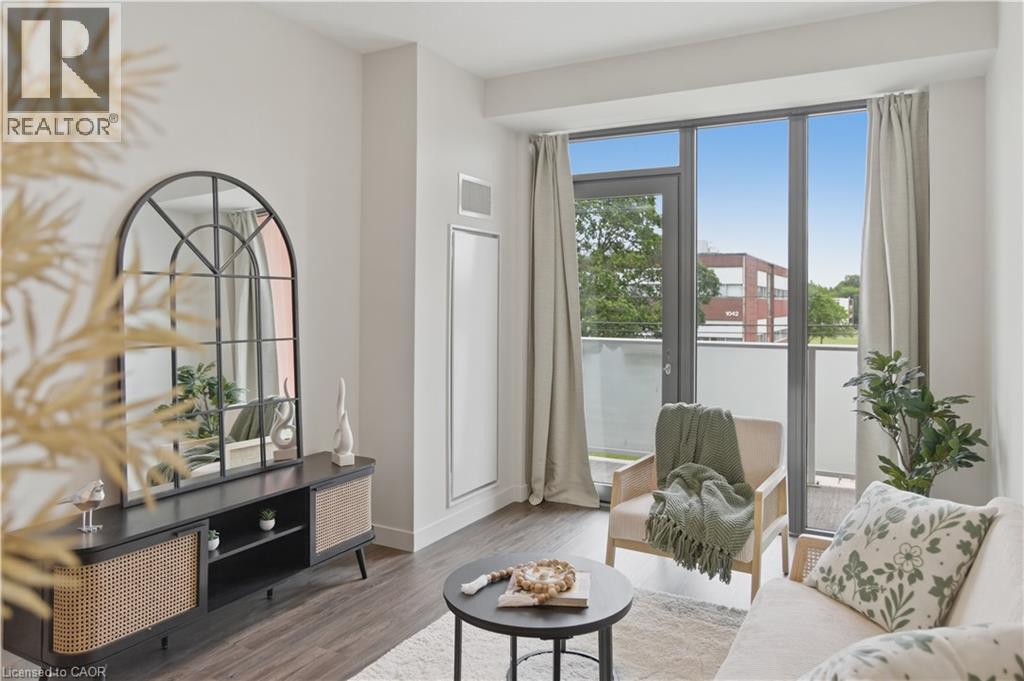
1055 Weber Street E Unit# 207
Kitchener, Ontario
Take advantage of under-construction pricing on this spacious 2-bedroom, 2-bathroom suite available from October 1, 2026. Rent includes heating and cooling, with parking available for $100/month. This modern, carpet-free suite features soundproof walls, luxury vinyl flooring, two-tone kitchen cabinetry, quartz countertops, tiled backsplash, stainless steel appliances, in-suite laundry, and window coverings. Please note: The building is currently under construction, and only a model suite is available for viewing. Secure this brand-new home before prices increase! (id:49269)
A - 2481 Yonge Street E
Toronto, Ontario
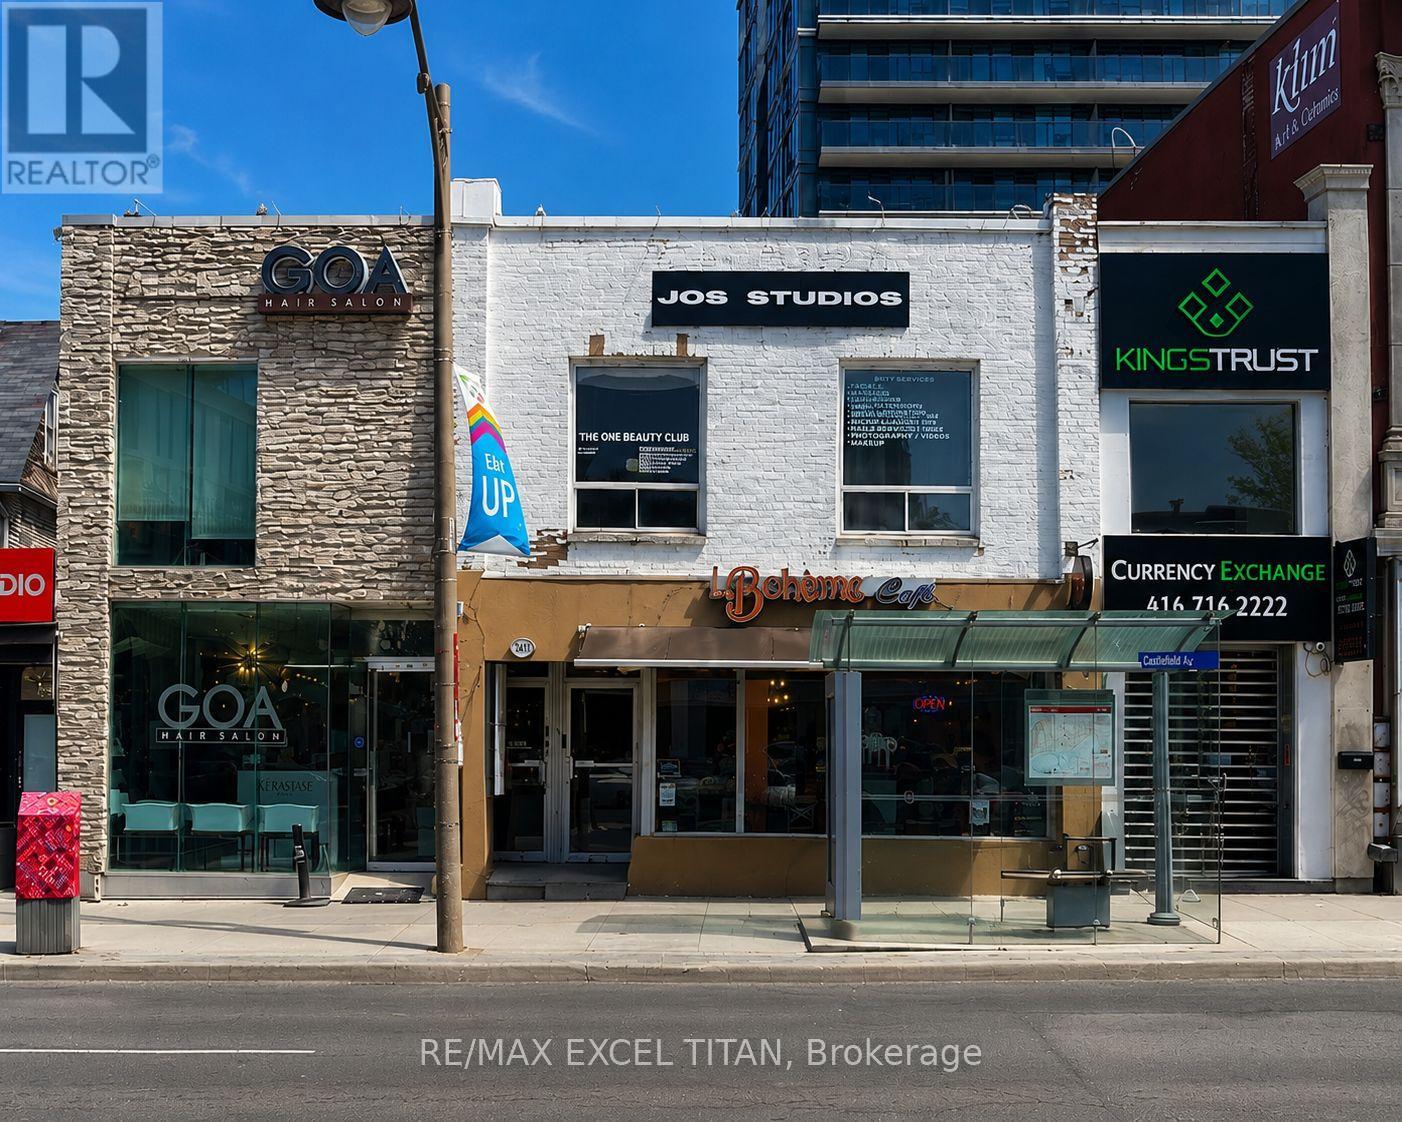
Rare opportunity to acquire a thriving and beautifully branded Textured Hair & Beauty Studio in the heart of Midtown Toronto's highly sought-after Yonge & Eglinton neighbourhood. JOS Studios has established itself as a premier destination specializing in textured and 4C hair services, while also offering lash and beauty services to a loyal and growing clientele. Ample parking is available at the rear of the building, providing added convenience for both clients and staff.This turnkey operation features a modern, professionally designed space, strong online presence, exceptional client reviews, recurring membership revenue, established booking systems, and multiple income streams. Approximately 1,200 sq. ft. of functional space featuring styling stations, wash stations, and additional rooms suitable for beauty, esthetics, wellness, laser, lash, or chair rental opportunities.The business is supported by an experienced team and offers significant growth potential through additional chair rentals, expanded service offerings, and continued development of its membership programs. Ideal opportunity for an owner-operator, stylist, beauty entrepreneur, or investor seeking a well-established business in one of Toronto's most desirable commercial corridors.Sale includes established branding, loyal client database, website, social media presence, booking systems, furniture, equipment, and business goodwill. Training and transition assistance available to ensure a seamless transfer of ownership. (id:49269)
52 Palmerston Avenue
Toronto, Ontario
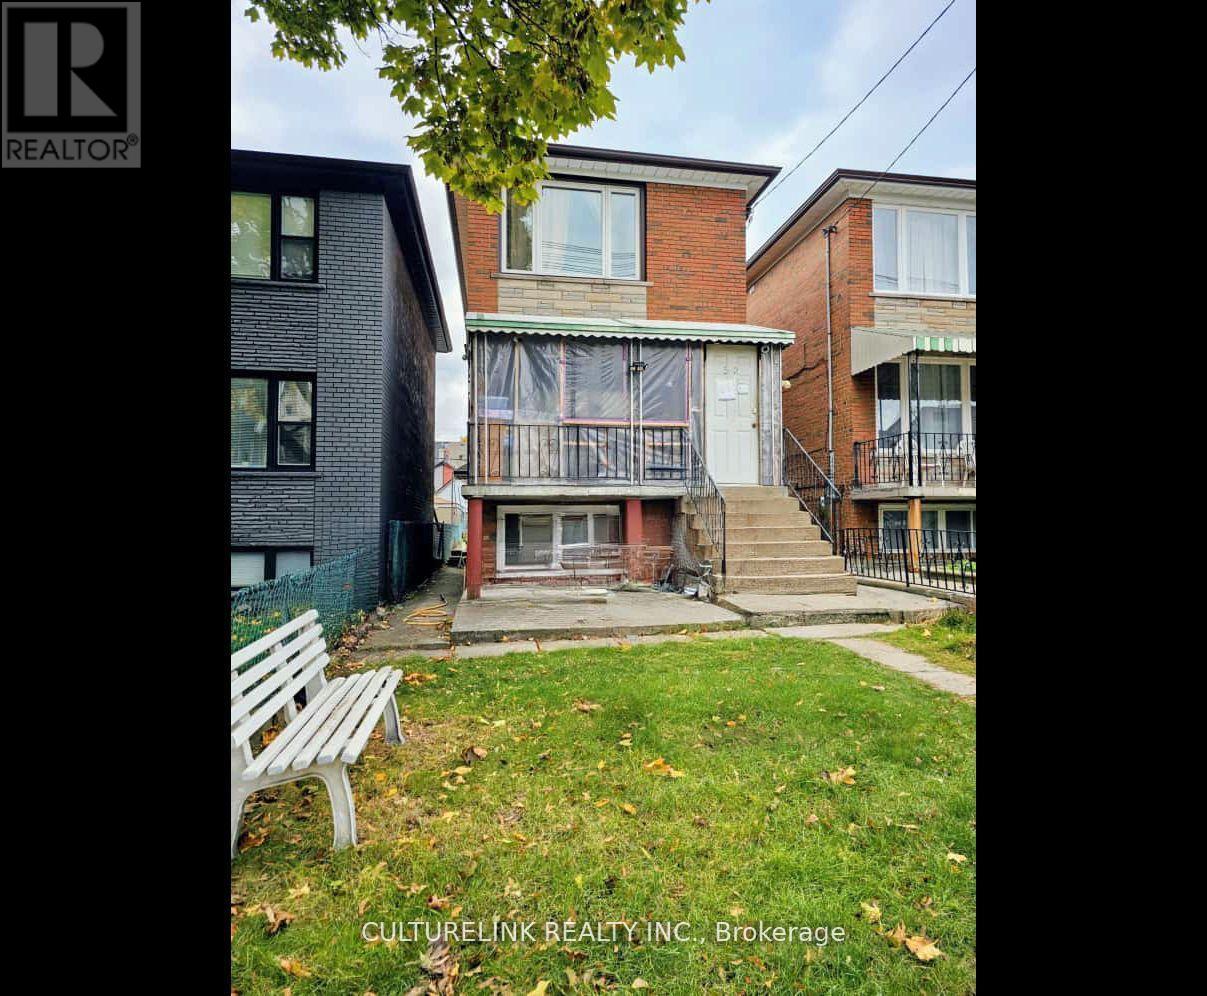
Welcome to 52 Palmerston, an Investor & Contractors dream. Located in the heart of Toronto on a quiet one way street, this 2 Story Detached All Brick home features a 20ft wide lot with walkways on both sides of the home as well as a side entrance for direct entry into the basement that sits partially above ground allowing for larger windows to brighten up the lower level. Other features are: a deep 127ft that backs onto a Laneway, 1 car garage with the availability of a parking pad on the side, 5 bedrooms, 3 washrooms, and a finished basement with good ceiling height. Don't miss this opportunity (id:49269)
21 Vics Road
Midland, Ontario
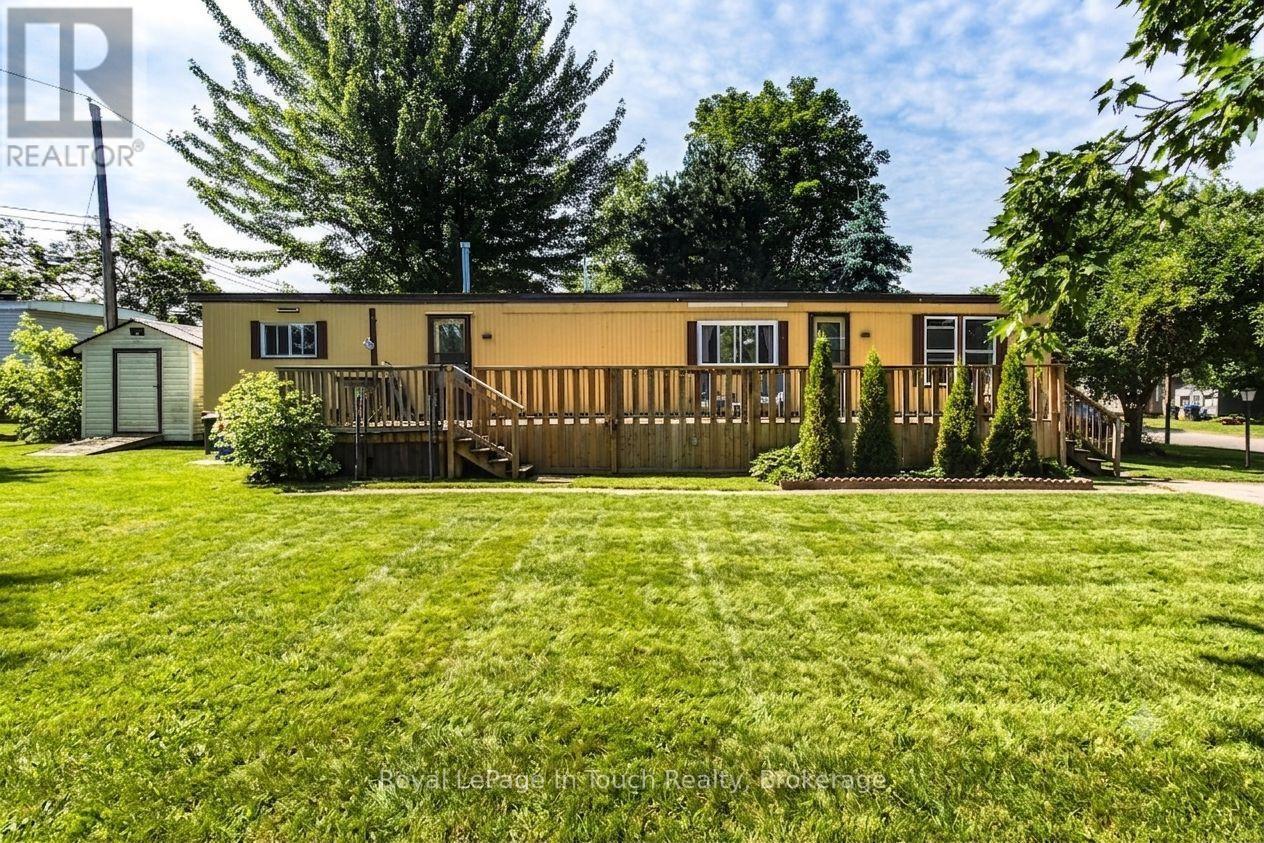
Looking for an affordable starter home or the perfect place to retire? Welcome to 21 Vic's Road! This 3-bedroom, 1-bathroom home is nestled on a rare, premium double lot offering exceptional privacy and outdoor potential. Enjoy fantastic community living with access to an on-site swimming pool. Unbeatable location within walking distance to Little Lake Park's beaches and trails, and just minutes to Georgian Bay, scenic marinas, and Midland's best restaurants and amenities. Low-maintenance, resort-style living awaits! (id:49269)
48 Mcarthur Drive
Penetanguishene, Ontario
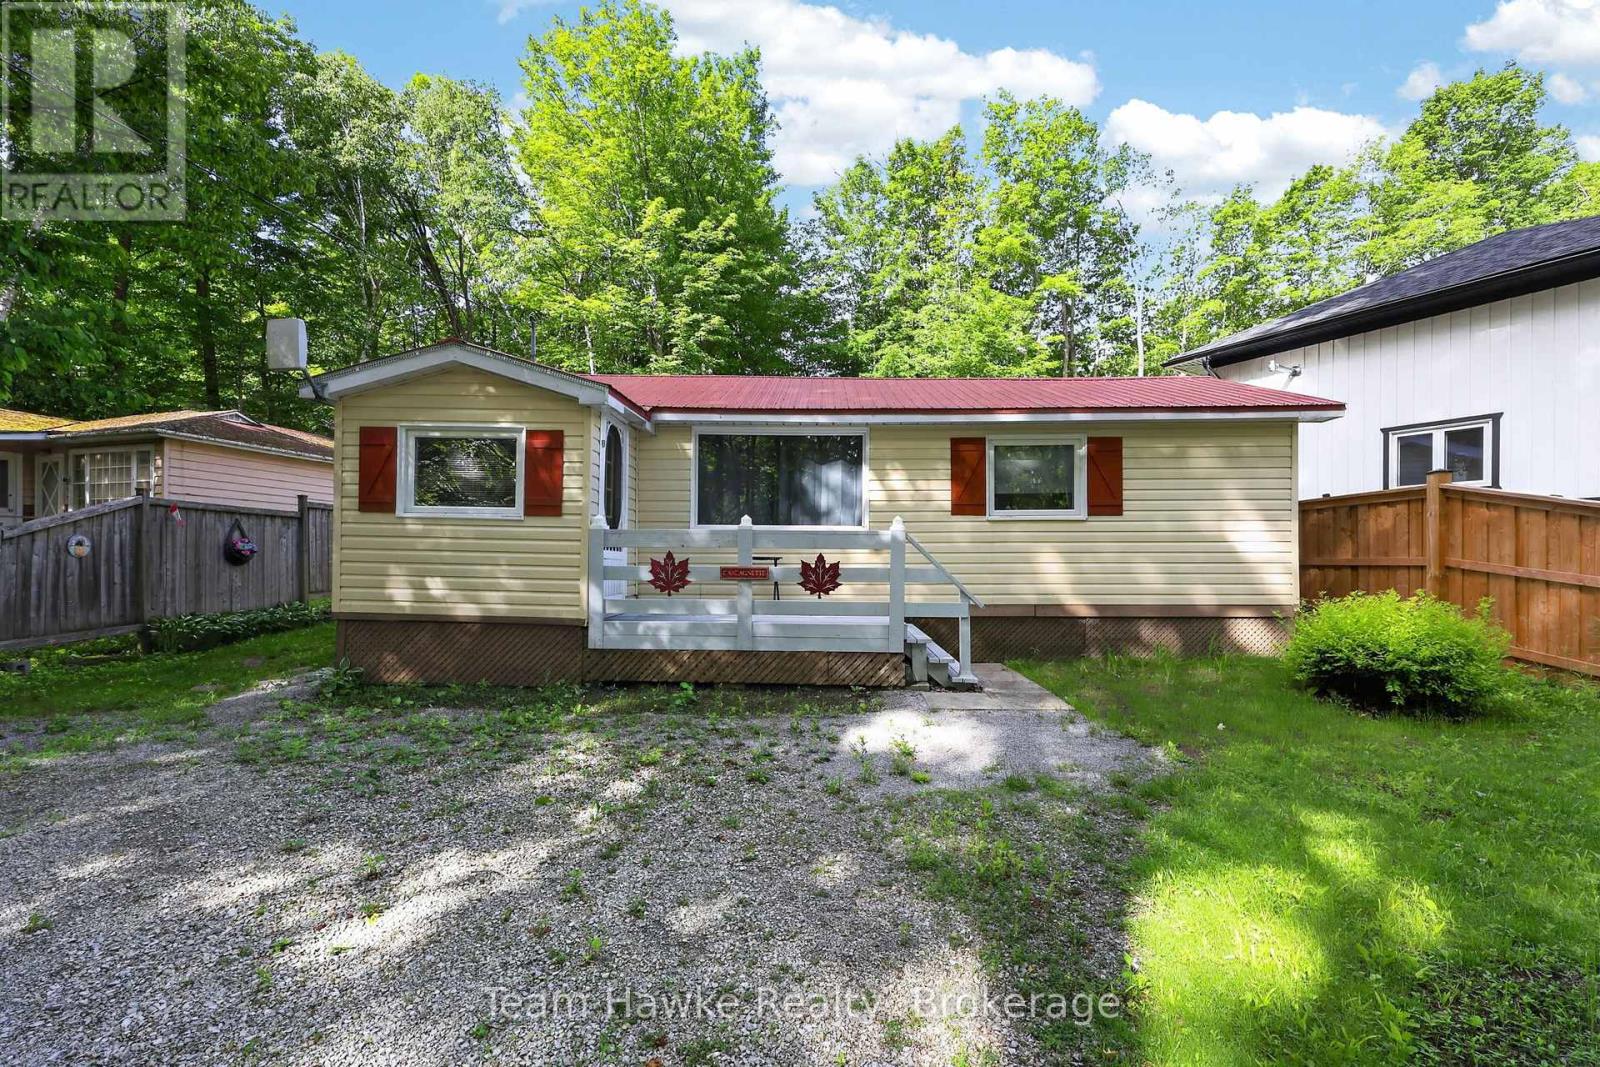
Location, location! This Charming turn key, open concept cottage, located in prestigious waterfront community, is within minutes walk to nearby beach and minutes drive to all amenities. This cottage featuring, 2 propane fireplaces, drilled well, septic and a metal roof, would make an easy conversion to year round living. Additional features include seasonal water view from the front deck, deep 175ft lot with privacy galore, perennial gardens, and outdoor shop/bunkie. This property is being sold turn key with all items on the inside and exterior of the property being included. A slice of heaven, at an affordable price!! Do not miss out!! (id:49269)
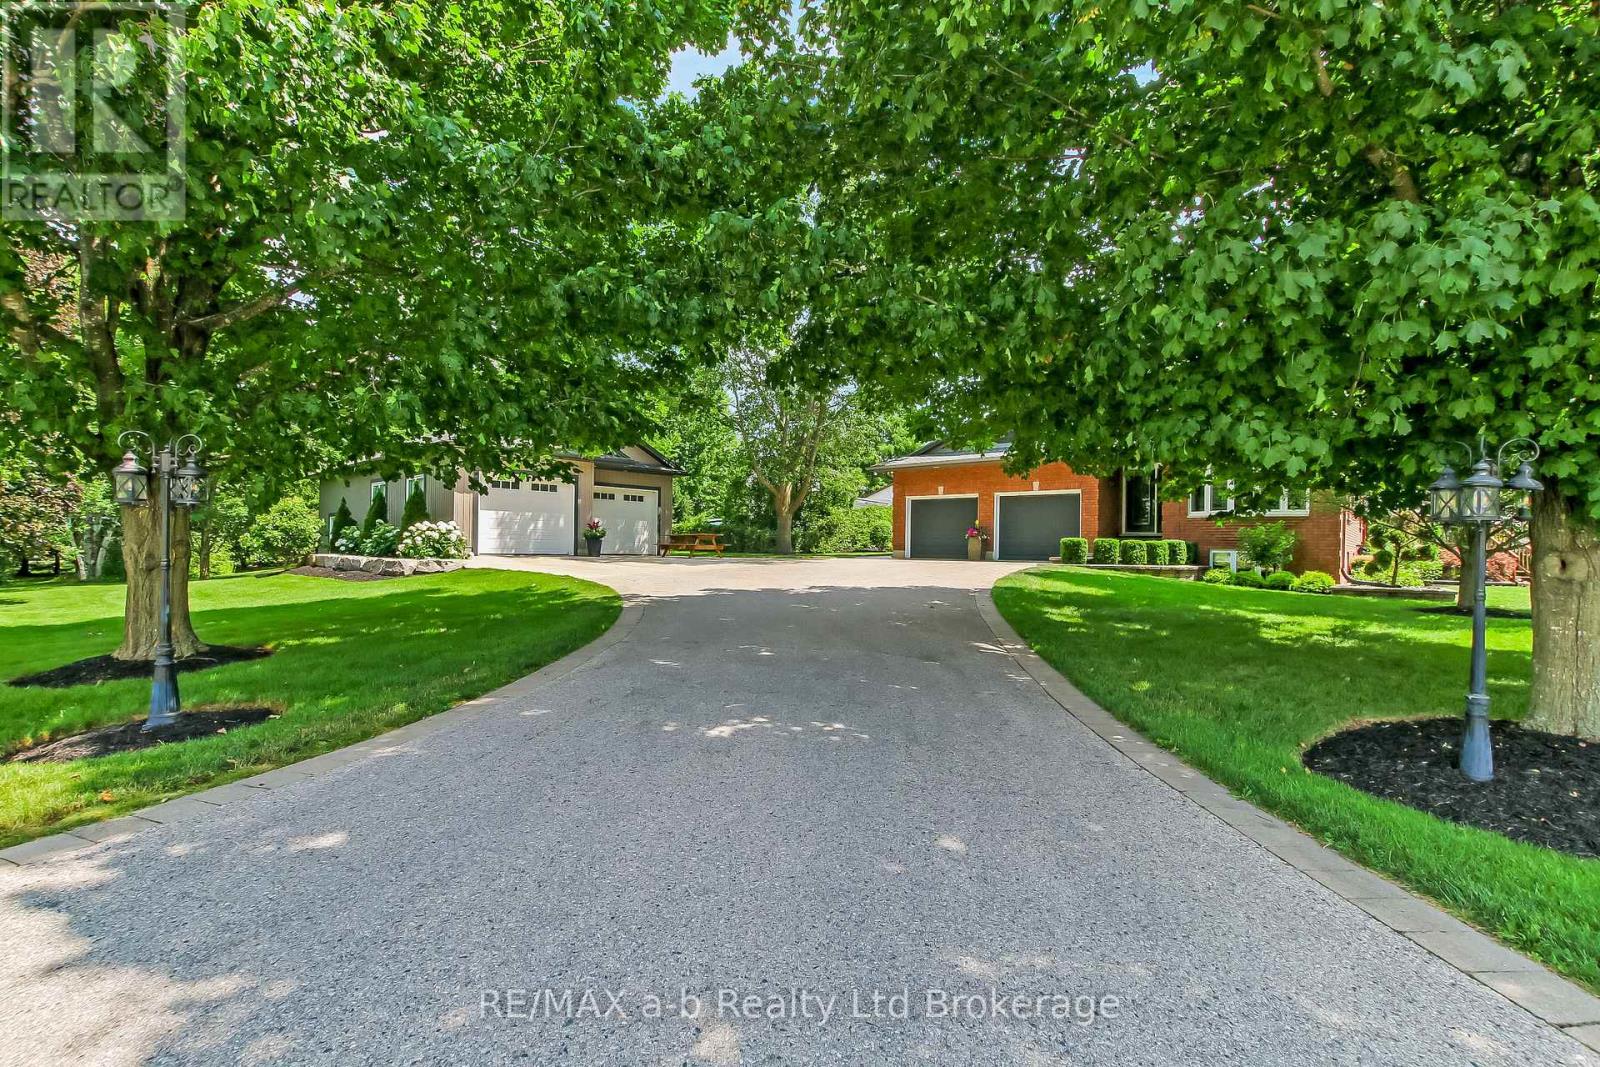
325840 Norwich Road
Norwich, Ontario
Enjoy the best of country living just east of Norwich on this beautifully maintained rural property featuring a heated 28' x 50' detached shop with two large overhead doors, a separate utility room with its own exterior access, and a paved driveway. The outdoor living space is designed for relaxation and entertaining, complete with multiple patios, a hot tub, and a children's play centre, all surrounded by mature trees for added privacy. The well-appointed bungalow offers convenient main floor living with an attached double-car garage. Inside, you'll find a bright and welcoming living room, an open kitchen and dining area overlooking the backyard, and two spacious bedrooms, including a primary suite with cheater access to a 4-piece bathroom. The finished basement expands the living space with a third bedroom featuring a large window, a spacious recreation room with a dry bar, and an additional family room filled with natural light from its large south- and west-facing windows. Set back from the main road with a private driveway, this exceptional country property offers the perfect combination of peaceful surroundings, functional outbuildings, and comfortable family living-all in a truly picturesque setting. (id:49269)
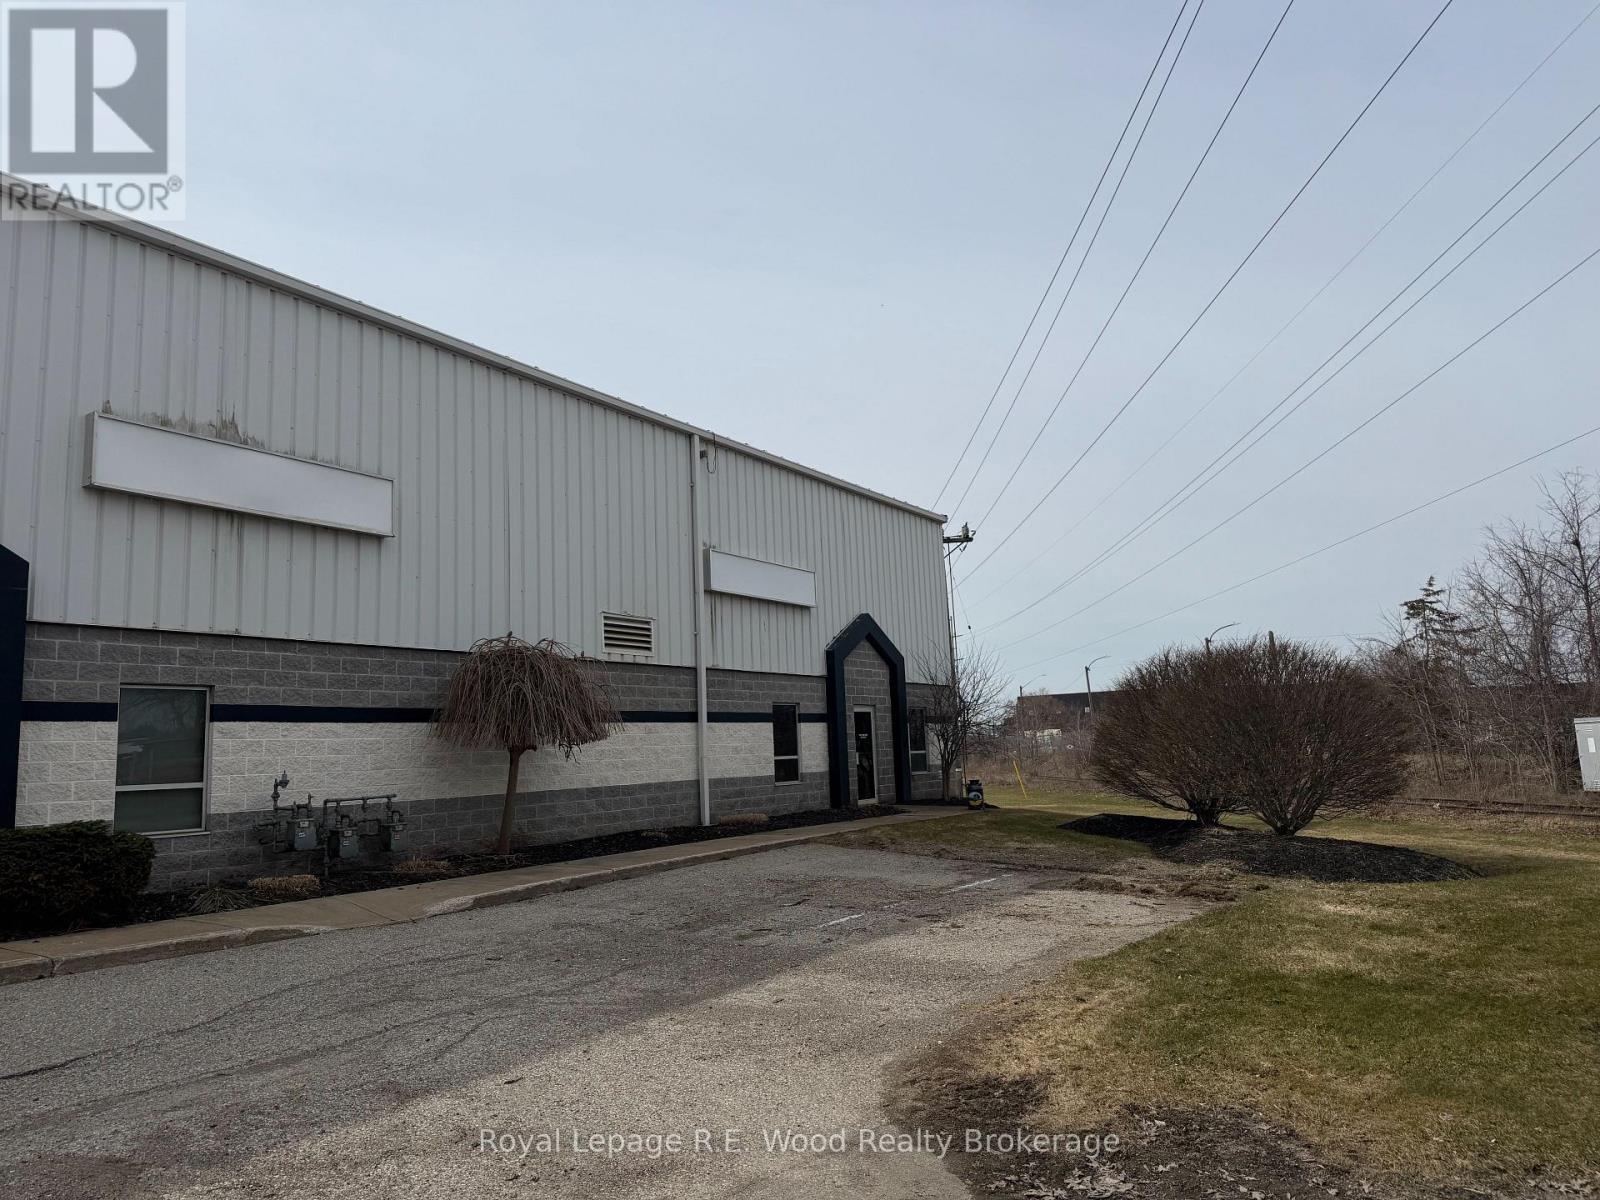
Unit E - 131 Townline Road
Tillsonburg, Ontario
Heavy Industrial Opportunity in Forest Hills! This 6,000 sq. ft. unit is a rare find, fully equipped for manufacturing and fabrication. The facility features 22-foot clear heights and 200-amp power, complemented by three existing overhead cranes (require recertification). Shipping is highly versatile with both a grade-level drive-in door and a dedicated truck dock. The layout includes a functional mezzanine for extra storage and professional office space for your administrative team. Located in Tillsonburg's premier industrial park with seamless access to Hwy 3 and the 401. A true turnkey shell for heavy industry! (id:49269)
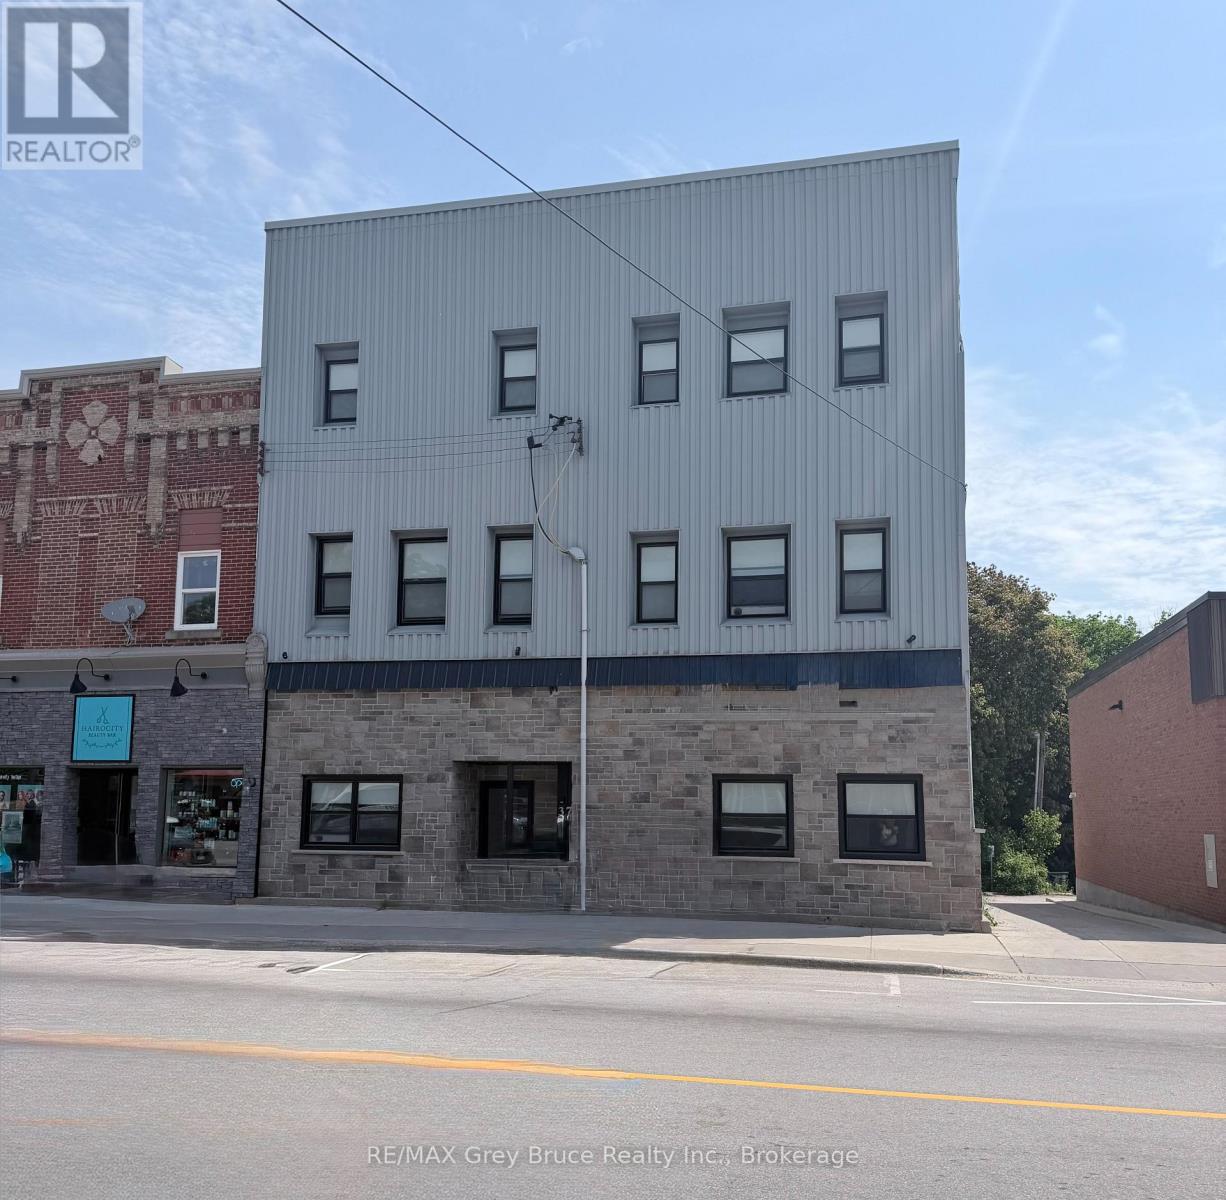
Unit 4 - 39 1st Avenue S
Arran-Elderslie, Ontario
Welcome to Unit 4 at 39 1st Ave South in the heart of Chesley! This bright and inviting 2-bedroom apartment offers plenty of natural light and a comfortable layout, ideal for easy everyday living. Enjoy peaceful views overlooking the river - a great spot to relax at the end of the day.The unit includes essential appliances, making your move simple and convenient. Located close to downtown amenities, shops, and local services, this apartment offers both comfort and convenience in a charming small-town setting.Interested applicants must submit a rental application along with supporting documents including a credit report and score, proof of financial resources (such as pay stubs from the past two months), and valid photo ID. The successful applicant will then be asked to complete a formal Agreement to Lease. Tenants are responsible for utilities including hydro, tenant insurance, internet, and parking. (id:49269)
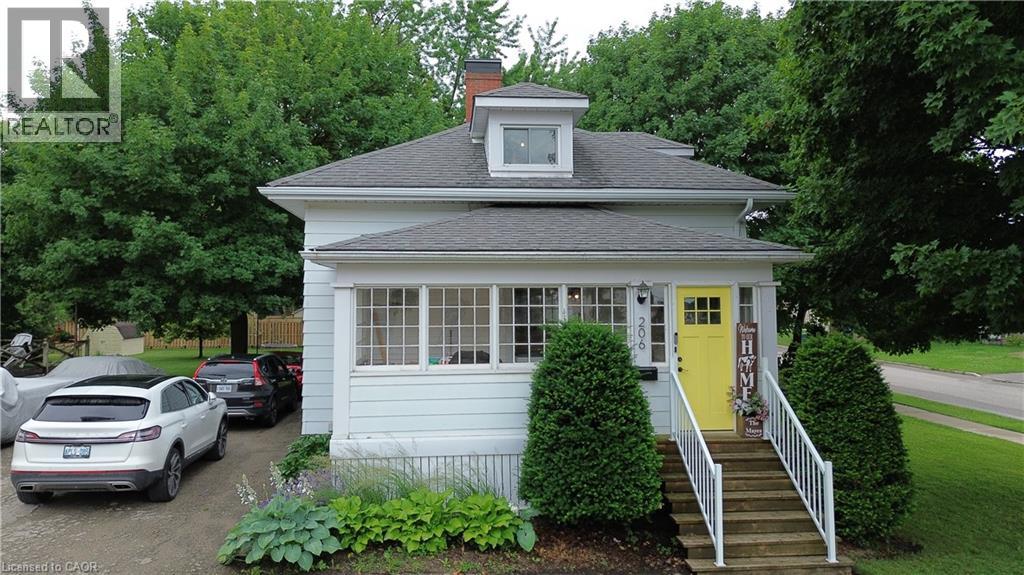
206 Union Street E
Listowel, Ontario
Experience refined living in this thoughtfully modernized home, where premium updates and effortless comfort come together seamlessly. With a 2021 furnace and AC, upgraded windows, and a beautifully appointed, fully functional kitchen, every detail speaks to quality. The separate dining room and expansive living area create an elegant backdrop for entertaining, while the stylish mudroom adds everyday convenience with a polished touch. Upstairs, the oversized primary suite offers a serene retreat, and the private back deck is the perfect place to savor your morning coffee. All of this sits gracefully on a manageable, well-kept lot designed for easy luxury living (id:49269)
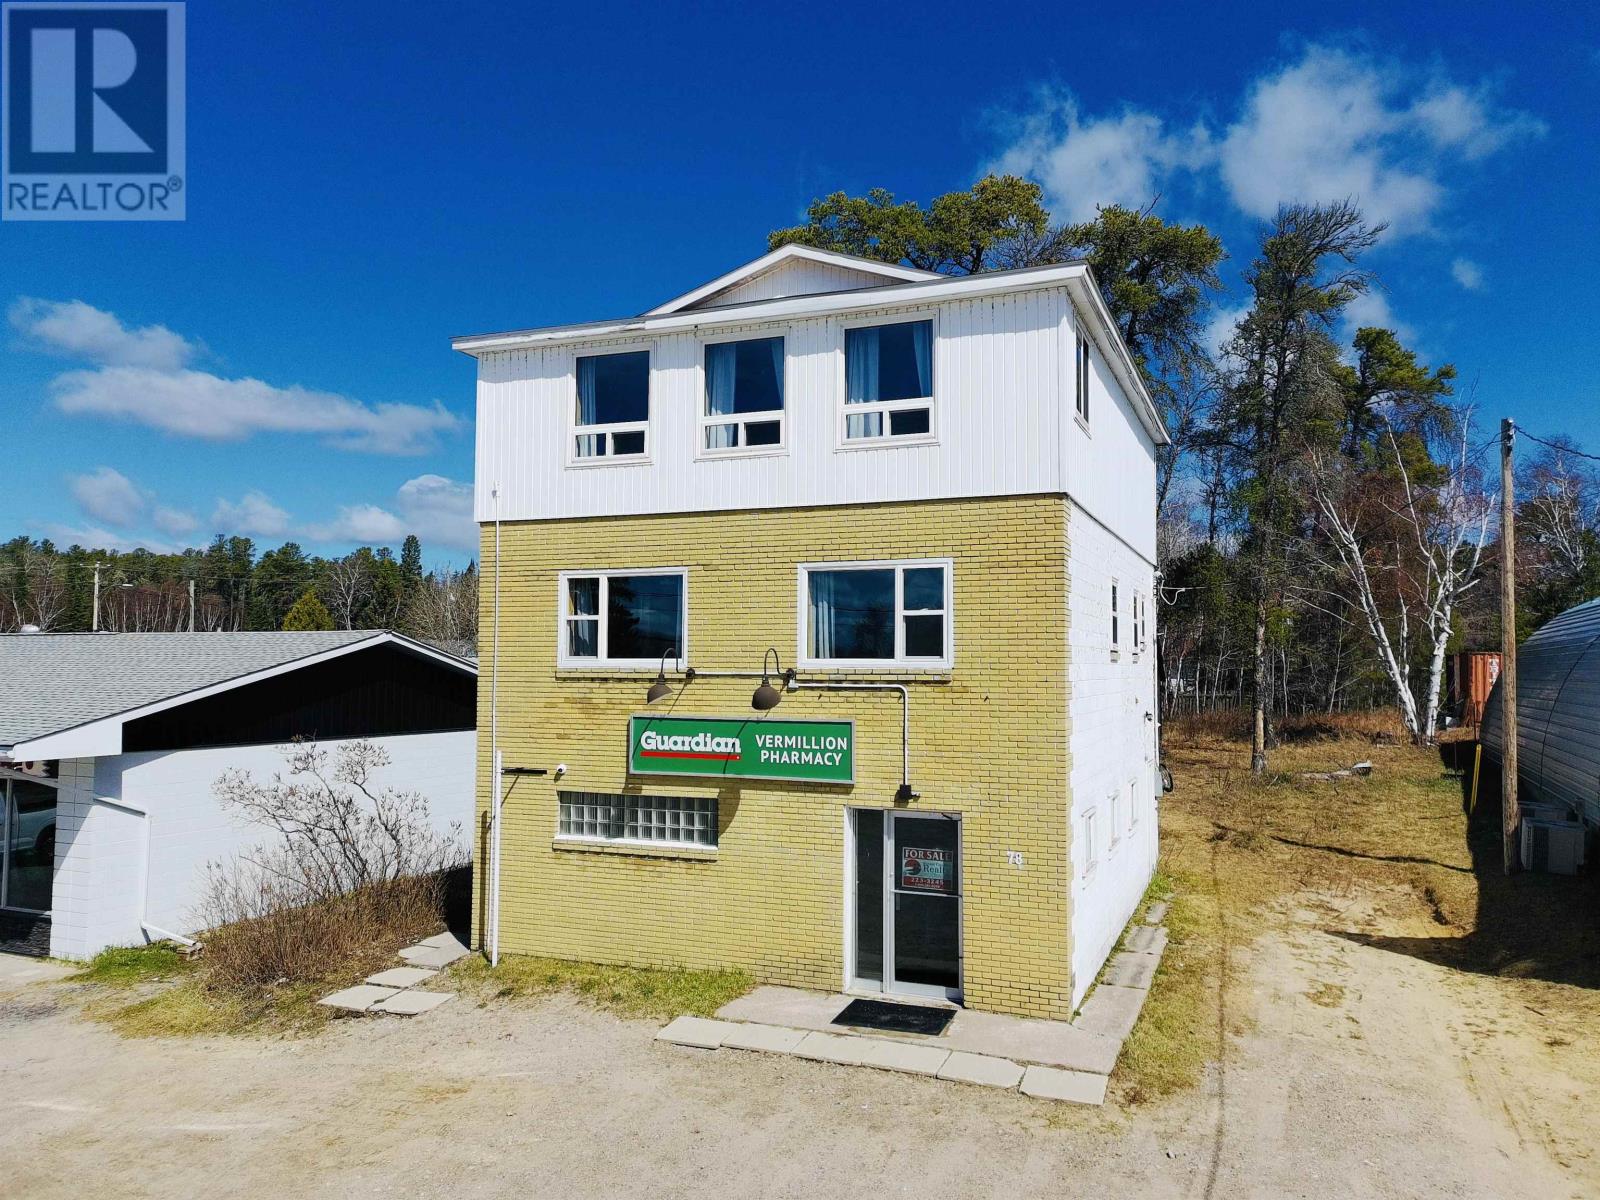
78 Spruce St
Vermilion Bay, Ontario
78 Spruce Street, Vermilion Bay, ON – Mixed-Use Commercial/Residential This 2,574 +/- sq. ft. mixed-use building is ideally located in the heart of Vermilion Bay, offering an exceptional opportunity for those seeking both commercial and residential space. The main floor features approximately 856 sq. ft. of versatile commercial space, perfect for a small business or retail operation, with convenient access to a shared bathroom and lunch area on the second floor. The residential component spans the second and third floors. The second floor includes two spacious bedrooms and a large laundry area, while the third floor boasts a bright and airy living area with a natural gas stove, a separate kitchen and dining space, and south-facing views overlooking Eagle Lake. This property is ideal for anyone looking to run a home-based business while enjoying comfortable living quarters above. Situated close to local amenities including the public school, recreation centre, ball diamonds, and just minutes from the public boat launch at Government Dock, it also sits right next door to the CO-OP, providing unmatched convenience. Don’t miss this rare opportunity to combine business and residential living in one central Vermilion Bay location. (id:49269)
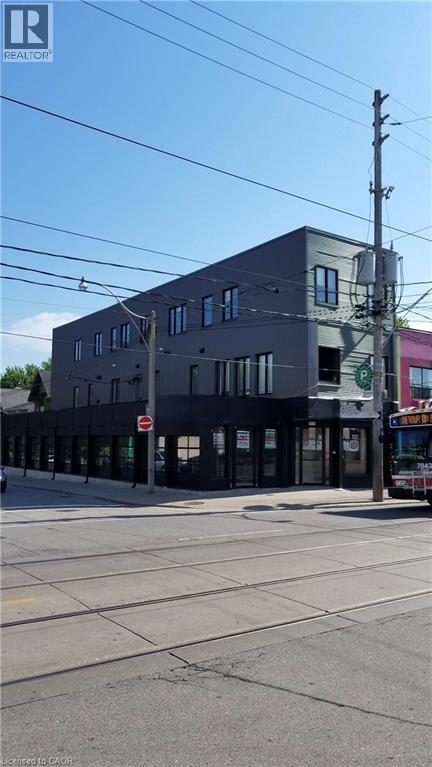
1415 Gerrard Street E
Toronto, Ontario
Turn-key mixed-use investment opportunity in prime downtown Toronto (1 Commercial + 5 Residential). Fully renovated building featuring a large main-floor commercial unit with a full basement plus five high-end residential apartments above. Situated on a high-exposure corner lot with over 7,000 sq. ft. of leased space and three on-site parking spaces, this is a low-maintenance, cash-flowing asset ideal for investors. The government-subsidized daycare tenant has recently signed a 10-year lease extension with scheduled rent increases from $32.00 to $44.00 per sq. ft. net over the lease term. All residential units are exempt from rent control, allowing annual rent increases as permitted under Ontario's post-November 2018 rules. The property currently generates approximately $220,000 NOI with a 5.54% cap rate, increasing to approximately $230,000 NOI and a 5.78% cap rate next year through scheduled rent increases. The seller is offering a 75% Vendor Take-Back (VTB) mortgage at 6.49% interest, fully open for two years to qualified buyers, allowing for positive cash flow while servicing debt. Simply acquire and enjoy this fully upgraded, income-producing asset. Contact us today for the full listing package! (id:49269)

1415 Gerrard Street E
Toronto, Ontario
Turn-key mixed-use investment opportunity in prime downtown Toronto (1 Commercial + 5 Residential). Fully renovated building featuring a large main-floor commercial unit with a full basement plus five high-end residential apartments above. Situated on a high-exposure corner lot with over 7,000 sq. ft. of leased space and three on-site parking spaces, this is a low-maintenance, cash-flowing asset ideal for investors. The government-subsidized daycare tenant has recently signed a 10-year lease extension with scheduled rent increases from $32.00 to $44.00 per sq. ft. net over the lease term. All residential units are exempt from rent control, allowing annual rent increases as permitted under Ontario's post-November 2018 rules. The property currently generates approximately $220,000 NOI with a 5.54% cap rate, increasing to approximately $230,000 NOI and a 5.78% cap rate next year through scheduled rent increases. The seller is offering a 75% Vendor Take-Back (VTB) mortgage at 6.49% interest, fully open for two years to qualified buyers, allowing for positive cash flow while servicing debt. Simply acquire and enjoy this fully upgraded, income-producing asset. Contact us today for the full listing package! (id:49269)
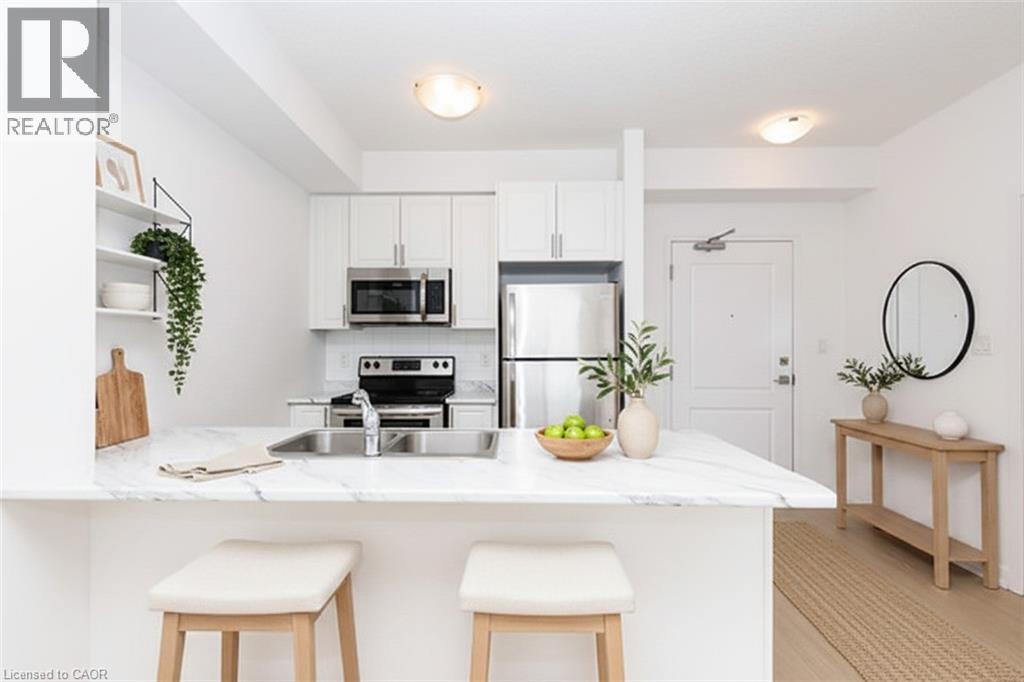
101 Shoreview Place Unit# 428
Stoney Creek, Ontario
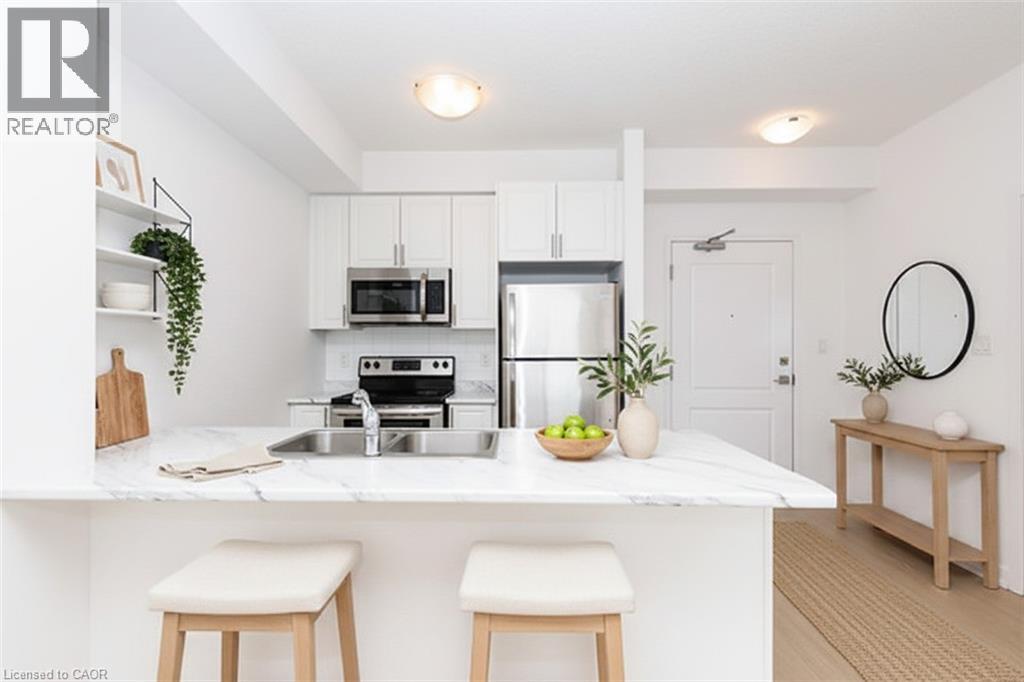
This bright, move-in-ready 1-bedroom condo is the perfect fit for first-time buyers and downsizers alike. Wake up to stunning views and unwind on your private balcony with breathtaking sunsets every evening. Inside, enjoy a fresh interior with brand new flooring throughout. Practical perks include in-suite laundry, underground parking, and a private storage locker. When you're ready to relax or stay active, the building's rooftop terrace and fully equipped gym are just an elevator ride away. Located in the heart of Stoney Creek, you're minutes from the QEW, GO Transit, and the Lake Ontario waterfront trail. Some photos are virtually staged. (id:49269)
101 Shoreview Place Unit# 428
Stoney Creek, Ontario
This bright, move-in-ready 1-bedroom condo is the perfect fit for first-time buyers and downsizers alike. Wake up to stunning views and unwind on your private balcony with breathtaking sunsets every evening. Inside, enjoy a fresh interior with brand new flooring throughout. Practical perks include in-suite laundry, underground parking, and a private storage locker. When you're ready to relax or stay active, the building's rooftop terrace and fully equipped gym are just an elevator ride away. Located in the heart of Stoney Creek, you're minutes from the QEW, GO Transit, and the Lake Ontario waterfront trail. Some photos are virtually staged. (id:49269)
82 Evans Point Lane
Haldimand, Ontario
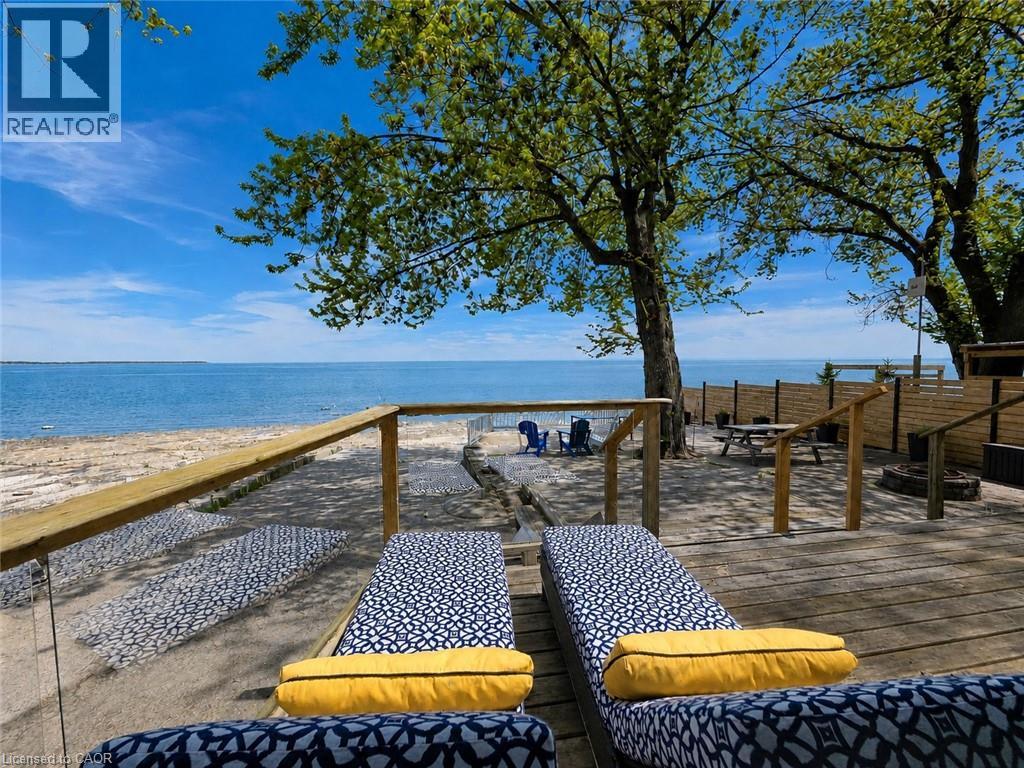
Lake Erie sunsets, summer nights, and waterfront memories start here. Welcome to 82 Evans Point Lane, a beautifully updated 3-season cottage tucked at the end of a private road right on the shores of Lake Erie. This is the kind of property families wait years for, offering rare privacy, incredible outdoor living space, and even your own private boat ramp, a feature rarely available on lakefront properties. The lake-facing deck is the true showstopper. Measuring an impressive 33'11 x 20'2, this custom outdoor space was designed for lakeside living, from morning coffee watching the waves roll in to sunset dinners and barbeques with friends. Custom remote-controlled screens provide protection from wind and insects, creating a fully private outdoor room you can enjoy from sunrise to well after dark. Step down from the deck to the spacious two-level concrete lakefront patio, where there is room for dining, lounging at the water's edge, and gathering around the fire pit on summer evenings. Inside, the cottage offers 3 bedrooms, updated kitchen with Fisher Paykel double-drawer dishwasher, living room with propane fireplace, renovated bathroom with heated floors, and laundry room. Bell internet maintained year-round and Lorex 5-camera security system with remote app access. Outside, no grass to maintain, multiple lakeside seating areas, custom gardens, bunky sleeps 1, garage with loft storage, privacy fence to water's edge. Updates include windows, bathroom renovation, Daikin heat pump, lighting, decks, reinforced breakwall, two-level concrete patio, and more. If a private boat ramp on Lake Erie has been on your list, this is it. (id:49269)
30 Hamilton Street S Unit# 201
Waterdown, Ontario
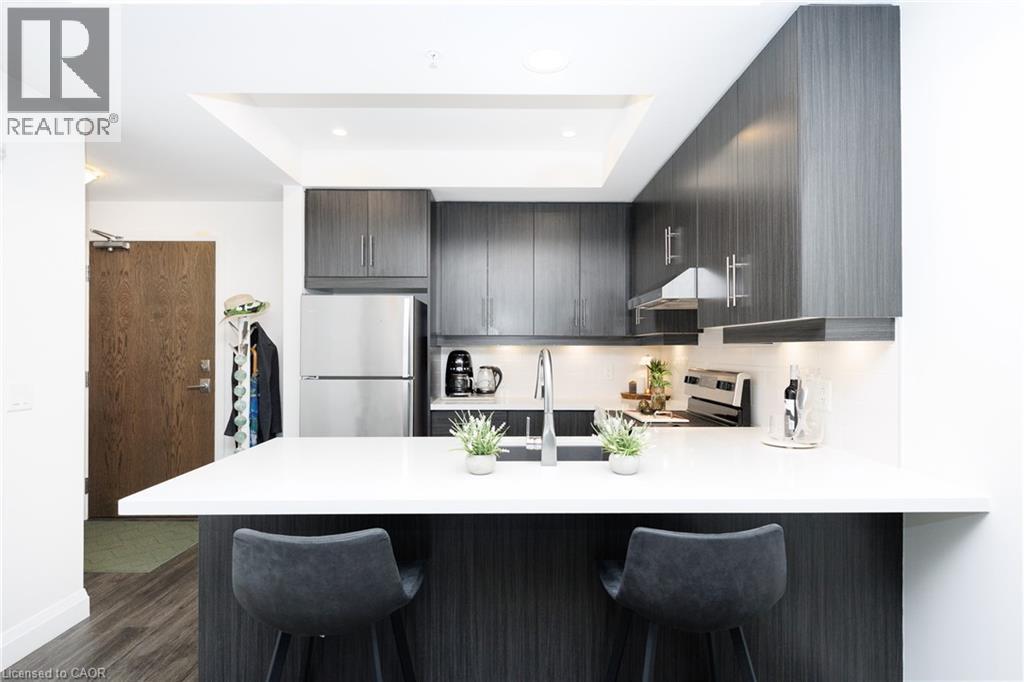
Welcome to Unit 201 at The View, a stylish south-facing 1-bedroom plus den overlooking a canopy of mature trees that gives the whole suite a calm, retreat-like feel. The versatile den is ideal for a home office, the dining area fits a proper table, and the generous living room features a wall-mounted electric fireplace and walkout to a private balcony. White quartz counters, stainless steel appliances, and an oversized peninsula anchor the kitchen, while the bedroom fits a full furniture set and the spa-inspired bathroom offers a tiled walk-in shower, floating vanity, linen storage, and laundry closet.Beyond the suite, this impeccably maintained 6-year-old building delivers: concierge and security staff, a gym, party room with prep kitchen, lounge, sixth-floor terraces with sweeping views, a pet spa, EV parking, and ample visitor parking.And then there's the location. Set on a quiet, tree-lined side street in sought-after Waterdown, you're a short walk to downtown shops, restaurants, and the Niagara Escarpment trails and lookouts, with quick access to highways, GO transit, and shopping centres. Peaceful, connected, and move-in ready. (id:49269)
1237 North Shore Boulevard
Burlington, Ontario
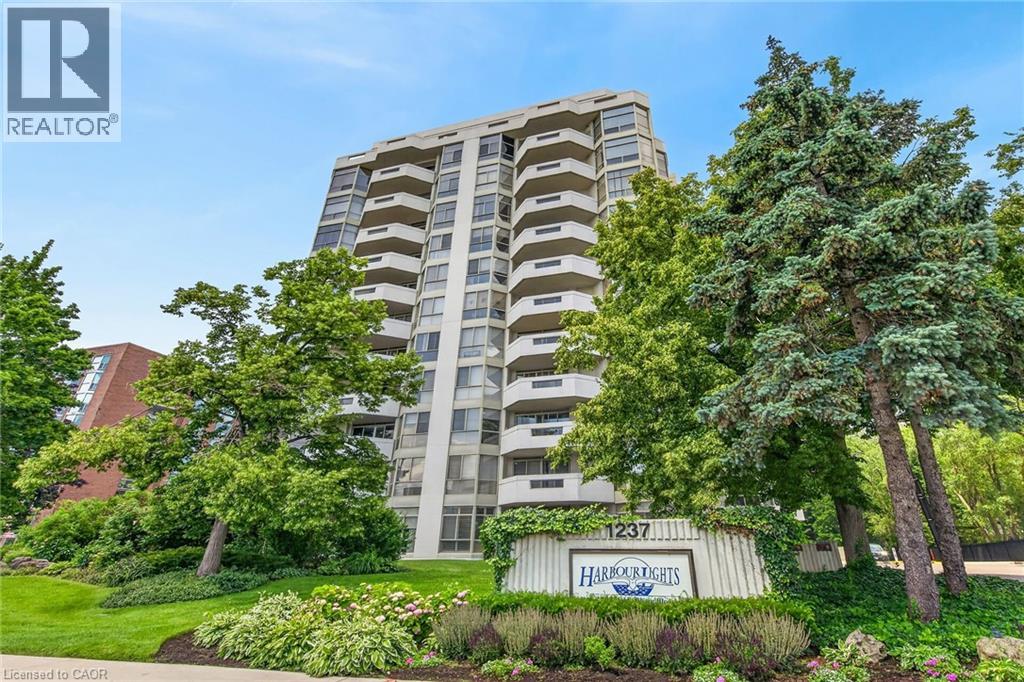
Spacious 1,765 Sq. Ft. Condo in a Prime Burlington Waterfront Location!Welcome to this beautifully maintained condominium, ideally located just a short walk to Downtown Burlington, Spencer Smith Park, the waterfront, restaurants, shopping, and all the amenities this vibrant community has to offer. The bright, updated kitchen features stainless steel appliances, quartz countertops, recessed lighting, tile flooring, a pantry, and a spacious breakfast area. The elegant dining room showcases luxury vinyl flooring and crown moulding, while the oversized living room offers a formal sitting area and walk-out to a large balcony overlooking garden views. Retreat to the spacious primary bedroom, complete with an updated 3-piece en suite featuring a modern cabinet, quartz counter and oversize glass shower. Plenty of closet space w/ a walk-in closet and additional 2nd closet. Updated plush carpeting for comfort. The generous second bedroom includes luxury vinyl flooring and a double closet, while the bright den with a large window provides the perfect space for a home office , reading room or additional bedroom! Additional features include upgraded lighting, in-suite laundry with shelving, an owned parking space, and an exclusive-use locker. Multi-zoned Heating /Cooling units (owned) provide all round comfort. The monthly condo fees include building insurance, Bell cable TV, High Speed internet, heat, hydro, parking, and water, leaving only the electricity bill as an additional utility. Enjoy exceptional building amenities including a saltwater pool, exercise room, party room, library, billiards room, car wash, and ample visitor parking. This exceptional condo combines generous living space, tasteful updates, outstanding amenities, and an unbeatable location-an incredible opportunity to enjoy carefree living in the heart of Burlington! (id:49269)
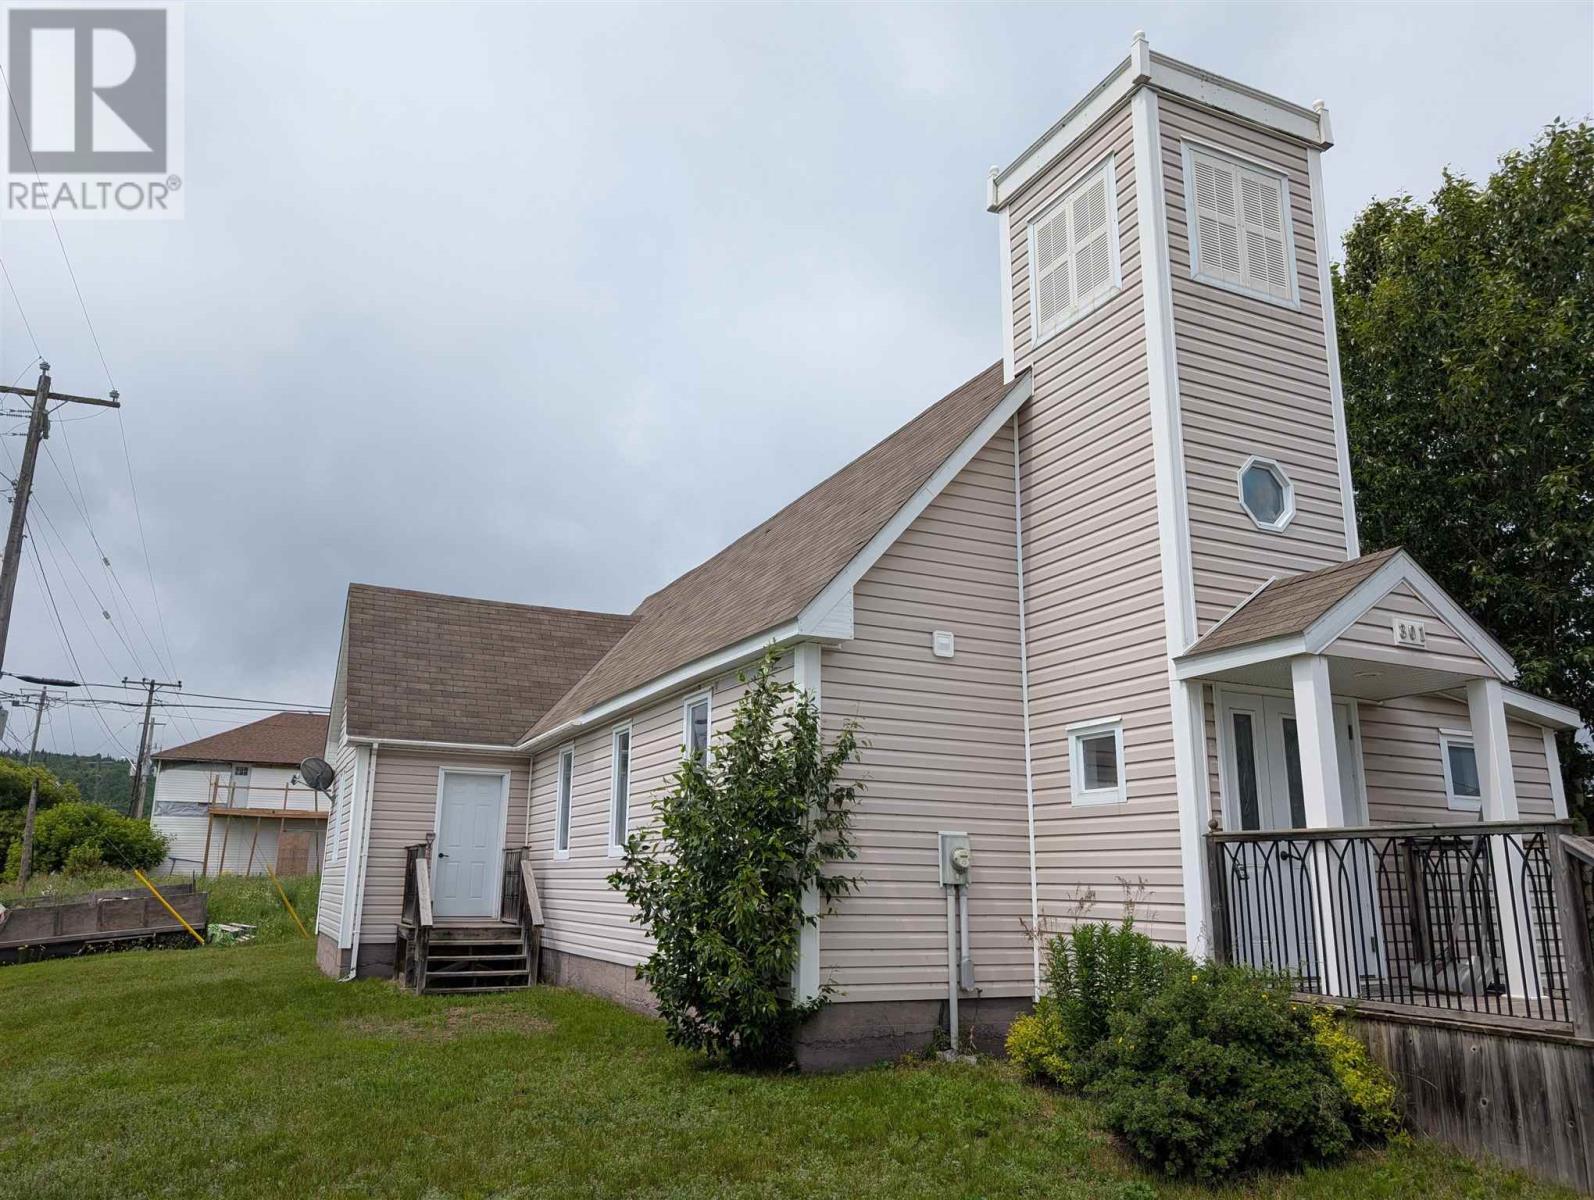
301 Superior St
White River, Ontario
This is a stunning property - circumstances have prevented the owner from completing his dream make-over of the former Anglican Church, but much of the heavy lifting has been complete. Pick up where he left off and make this project your very own. As a home, business, or short-term rental - this property is ripe for someone with vision! (id:49269)
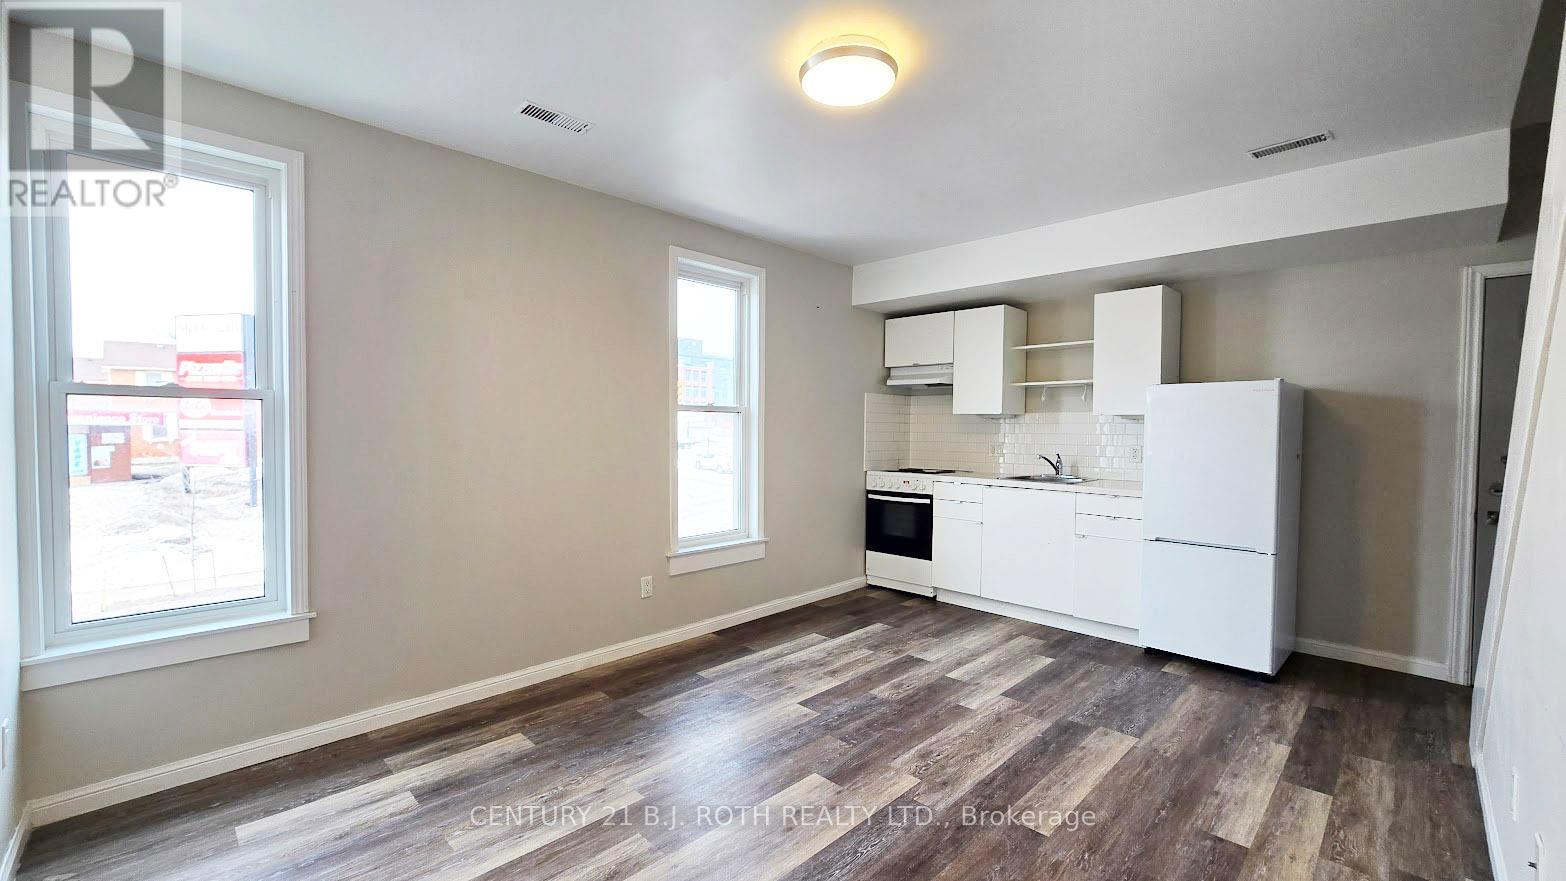
4 - 44 Front Street S
Orillia, Ontario
Stylish 2-level loft apartment for rent in Downtown Orillia at 44 Front St South, Unit 4. Located in the heart of Orillia, this second-floor apartment offers unbeatable access to downtown shops, restaurants, the waterfront, and transit, making it an excellent option for convenient city living. Top five reasons you'll love this apartment: 1) Prime downtown Orillia location with city views and walkable amenities; 2) Secure building with controlled, locked front-door entry plus a private second exit leading directly to the rear parking lot; 3) Recently renovated, open-concept living and kitchen area featuring hard-surface flooring throughout (no carpet), large windows, modern cabinetry, under-cabinet lighting, and a stove/oven and fridge; 4) Contemporary bathroom with a walk-in shower and modern finishes; 5) Unique loft-style upper-level bedroom accessed by a modern staircase, offering a large space with vaulted ceilings, along with the rare benefit of your own electric meter, private furnace, and dedicated air conditioning unit so you can fully control your comfort and utilities. On-site laundry is available on a pay-per-use basis, and parking is available for an additional $30 per month. This modern apartment for rent in downtown Orillia combines style, security, and independent living in a centrally located building. (id:49269)
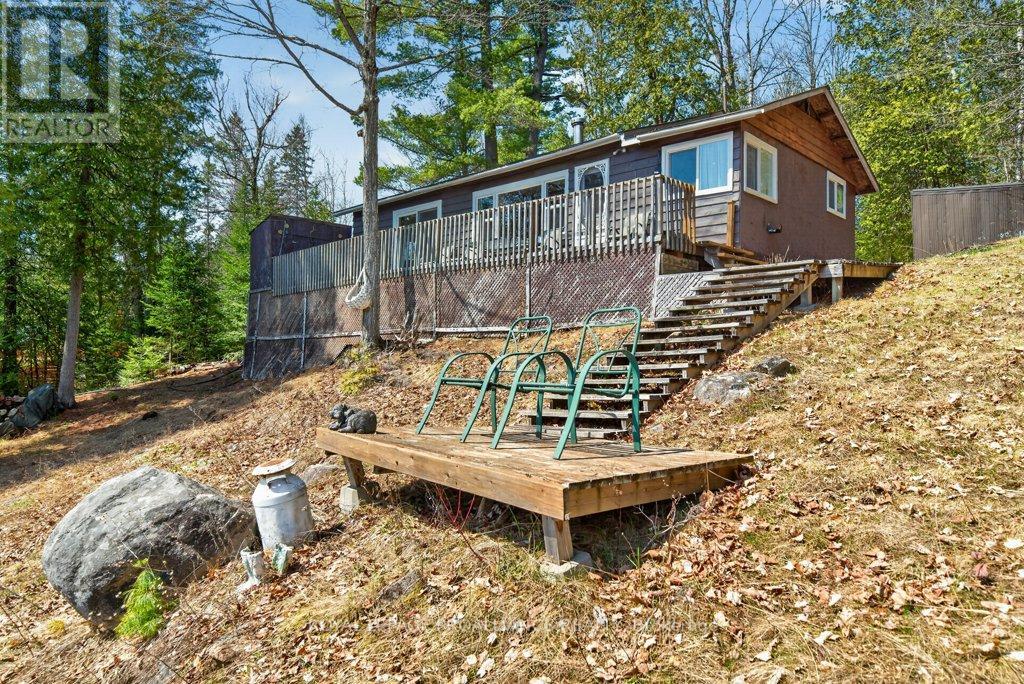
1138a Watkins Lane
Frontenac, Ontario
Sunrise Serenity & Vintage Charm located on 175' of Private Waterfront on Malcolm Lake Experience the quintessential lakeside escape in this charming 1970s vintage cottage,perfectly positioned on a sprawling, private lot facing east across the sparkling waters of Malcolm Lake. With 175 feet of owned waterfront and unobstructed views,this 3-season retreat offers the rare peace and privacy that only a property of this caliber can provide. Imagine waking up to the sun rising over the lake, coffee in hand, with nothing but the sound of the loons to start your day.Step inside to a home that blends nostalgia with modern peace of mind. This 3-bedroomcottage has been thoughtfully refreshed, featuring brand-new windows and doors, a new roof (shingles), a modern bathroom vanity and toilet, and freshly updated kitchen cabinetry. It's the perfect canvas for your family memories-classic enough to feel like a true getaway, yet updated where it counts.Outside, the gentle 175' shoreline invites you to swim, boat, or kayak. Malcolm Lake is a vibrant 512-acre ecosystem known for its excellent fishing and boating, with the added bonus of a water connection to the more secluded Ardoch Lake (Green Lake) for world-class Walleye and Pike fishing. When the sun sets, the magic continues; located near the Ardoch Dark Sky Reserve, you'll enjoy some of the most spectacular stargazing in North America right from your own backyard. Perfectly situated for weekend warriors or seasonal residents, this retreat is accessible via a township-maintained road and a short, resident-maintained private lane. You are within a reasonable drive of major hubs: 90 minutes from Ottawa, 3hours from Toronto, and 4 hours from Montreal. (id:49269)
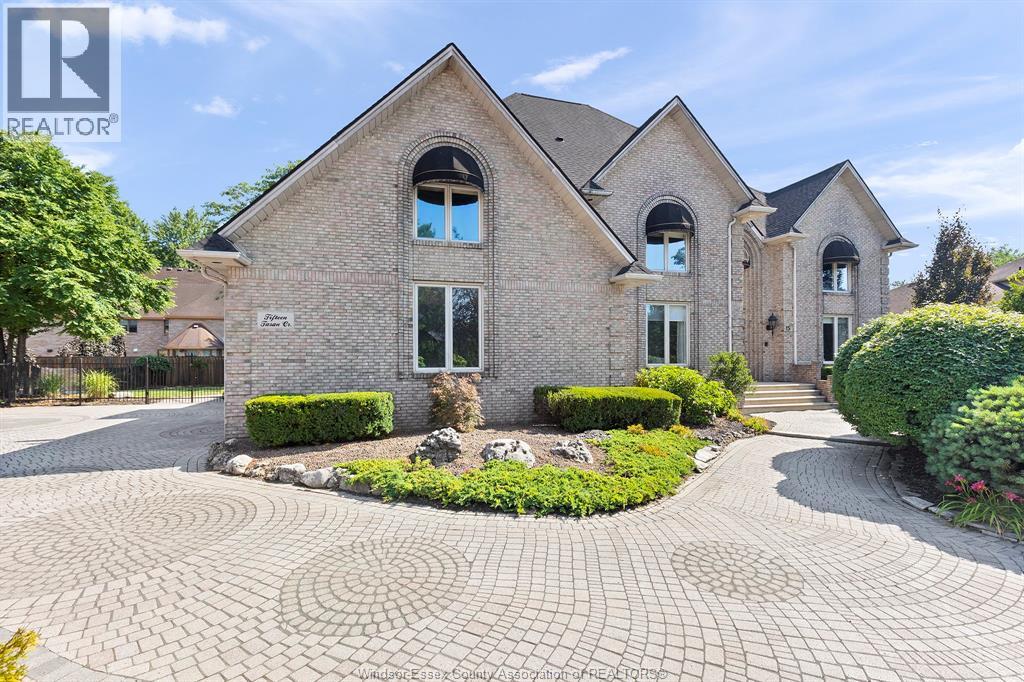
15 Fasan Crescent
Tecumseh, Ontario
Discover luxury living at 15 Fasan Drive, an exceptional executive residence located in the prestigious Russell Woods community. This impressive all-brick two-storey home offers a perfect balance of timeless design, refined finishes, and functional living. A grand foyer welcomes you into elegant formal living and dining rooms, creating an ideal setting for entertaining family and friends. The spacious open-concept kitchen is designed to be the heart of the home, featuring an abundance of natural light and seamless flow into the surrounding living spaces. A dedicated main-floor office provides the perfect work-from-home environment, while the convenient main-floor laundry room adds everyday practicality. The upper level offers four generous bedrooms, including a luxurious primary suite complete with a spa-inspired ensuite and a spacious walk-in closet. A finished attic provides additional flexible living space, ideal as a fifth bedroom, guest suite, home office, or private retreat. Outside, you'll discover a spectacular backyard designed for both relaxation and entertaining. Enjoy a resort-style in-ground pool, a fully equipped outdoor kitchen, and beautifully landscaped outdoor living spaces that offer exceptional privacy. Situated in one of Tecumseh's most sought-after neighbourhoods, just moments from Lake St. Clair, parks, trails, and top-rated schools, this remarkable home offers an exceptional lifestyle in an outstanding location. (id:49269)