
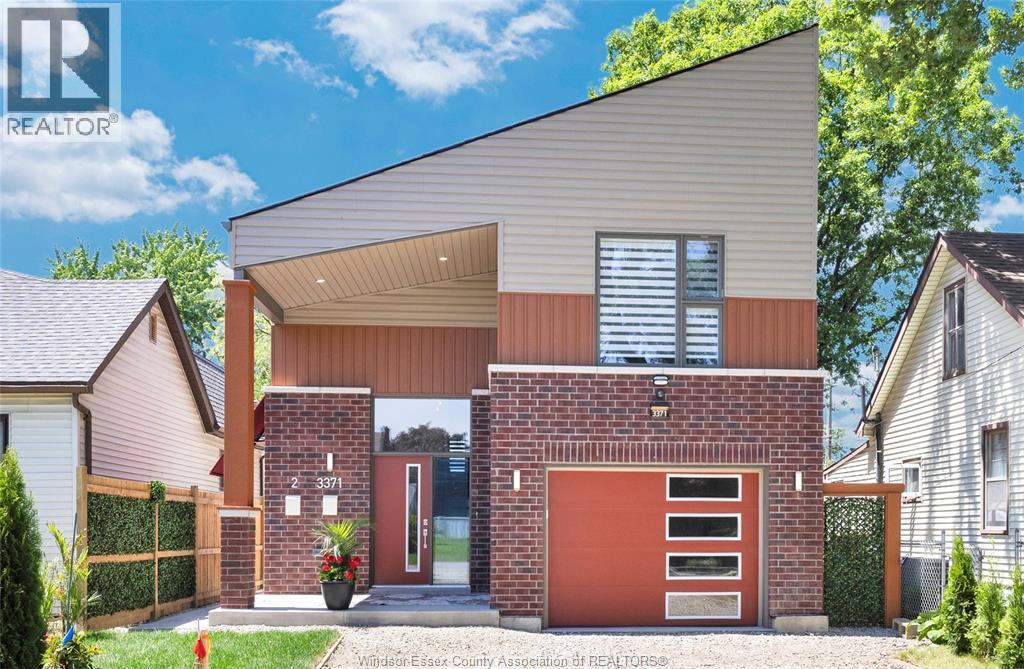
3371 Byng
Windsor, Ontario
NEWLY CONSTRUCTED DUPLEX THOUGHTFULLY DESIGNED WITH IMPRESSIVE QUALITY FINISHES THROUGHOUT, INCLUDING SOARING 9-FOOT VAULTED CEILINGS, DESIGNER LIGHTING PACKAGE, TAILORED WINDOW TREATMENTS, CUSTOM GLASS-ENCLOSED SHOWER, MULTIPLE WALK-IN CLOSETS, ARCHITECTURAL MILLWORK & A STATEMENT FIREPLACE FEATURE WALL ELEVATES THE SPACE. BRIGHT AND INVITING LIVING AREA WITH SEAMLESS FLOW TO THE OPEN-CONCEPT KITCHEN, OVERSIZED ISLAND, AND PATIO DOORS LEADING TO A COVERED PORCH. PRIVATE SIDE ENTRANCE TO THE LOWER UNIT FEATURING A CONTEMPORARY LAYOUT, GLOSSY WHITE CABINETRY, AMPLE STORAGE, AND GRADE LEVEL ACCESS TO FULLY FENCED YARD. CURRENT PRICE REFLECTS ENHANCED HST REBATE TO BE ASSIGNED TO THE BUILDER. BUILT BY A TARION-REGISTERED BUILDER SINCE 1994 & BACKED BY TARION WARRANTY COVERAGE. (id:49269)
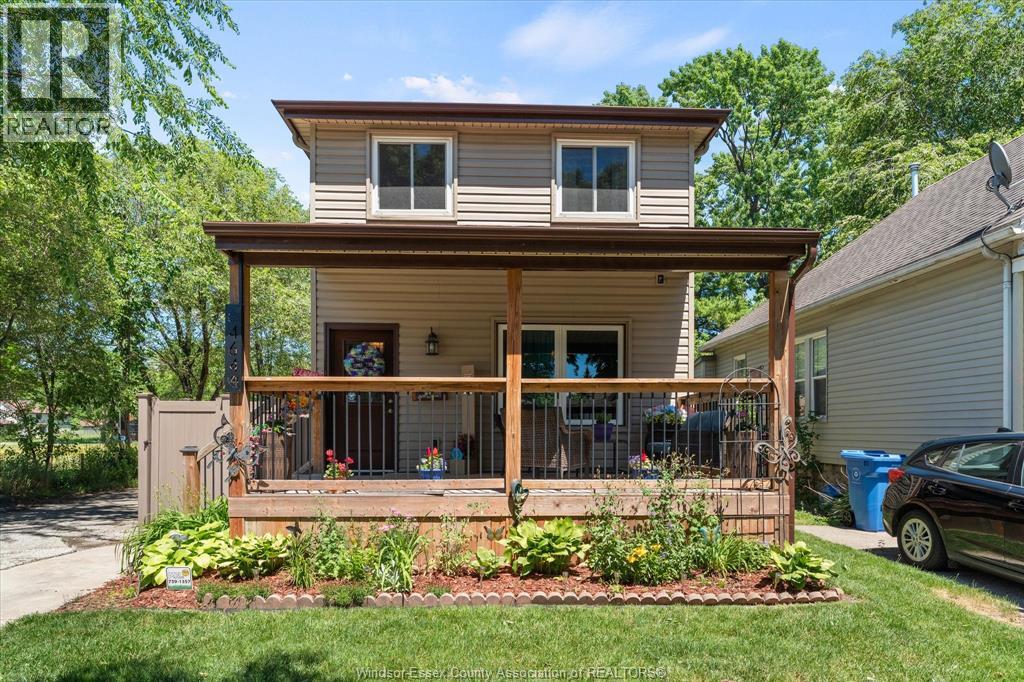
464 Oak
Windsor, Ontario
TRADITIONALLY PRICED TO SELL! Built in the year 2000, this turn-key home features 3 Bedrooms, 1.5 Baths, a finished Lower Level Family Room, a fully renovated Kitchen & much more! Walk up to the welcoming front porch that is an ideal spot for a morning coffee; step into the inviting foyer & Living Room, a main-level Guest Bath adds functionality & the fully renovated Kitchen makes preparing meals a joy! Over $130,000 spent on updates including: Roof-2016; Furnace & Front Door-2017; Vinyl Fence-2019; Vinyl Siding, Front Porch, Patio Door, Back Patio Overhang-2020; all new Windows, Main Floor Flooring, Guest Bathroom, Tankless Water Heater & AC unit-2021; Full Kitchen Renovation-2022; Shed & Cement Pad-2024; 'Trimlight' Lights-2025. Ideal family home for First-Time Buyers, savvy Investors or Parents looking to secure housing for their University-aged kids! Close to the University, U.S. Border & walking distance to Transit, parks & amenities, makes this the perfect property to call home! (id:49269)
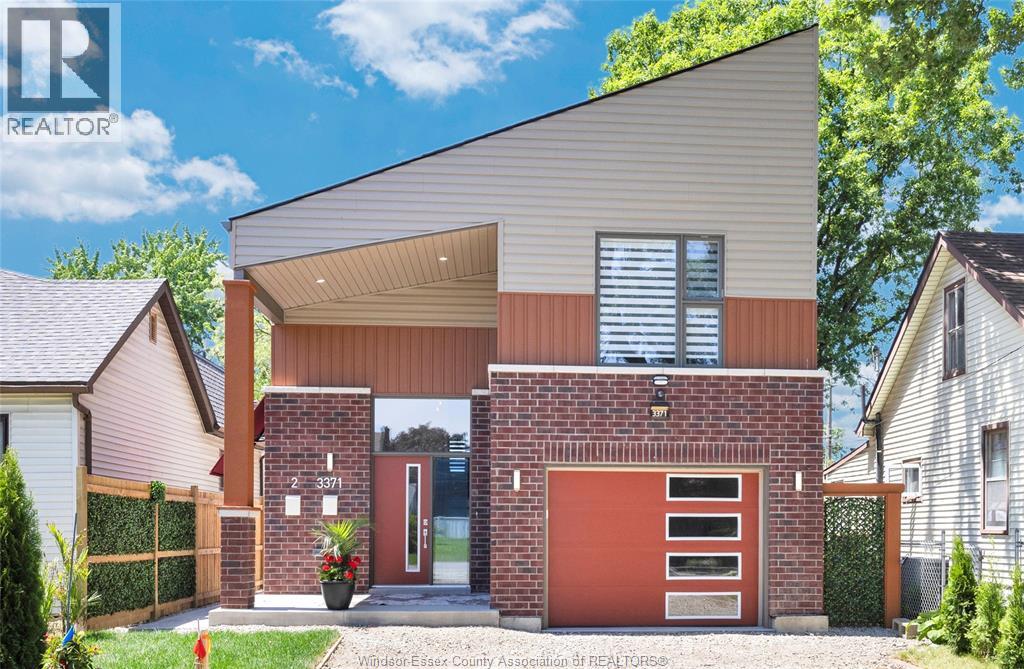
3371 Byng
Windsor, Ontario
NEWLY CONSTRUCTED DUPLEX THOUGHTFULLY DESIGNED WITH IMPRESSIVE QUALITY FINISHES THROUGHOUT, INCLUDING SOARING 9-FOOT VAULTED CEILINGS, DESIGNER LIGHTING PACKAGE, TAILORED WINDOW TREATMENTS, CUSTOM GLASS-ENCLOSED SHOWER, MULTIPLE WALK-IN CLOSETS, ARCHITECTURAL MILLWORK & A STATEMENT FIREPLACE FEATURE WALL ELEVATES THE SPACE. BRIGHT AND INVITING LIVING AREA WITH SEAMLESS FLOW TO THE OPEN-CONCEPT KITCHEN, OVERSIZED ISLAND, AND PATIO DOORS LEADING TO A COVERED PORCH. PRIVATE SIDE ENTRANCE TO THE LOWER UNIT FEATURING A CONTEMPORARY LAYOUT, GLOSSY WHITE CABINETRY, AMPLE STORAGE, AND GRADE LEVEL ACCESS TO FULLY FENCED YARD. CURRENT PRICE REFLECTS ENHANCED HST REBATE TO BE ASSIGNED TO THE BUILDER. BUILT BY A TARION-REGISTERED BUILDER SINCE 1994 & BACKED BY TARION WARRANTY COVERAGE. (id:49269)
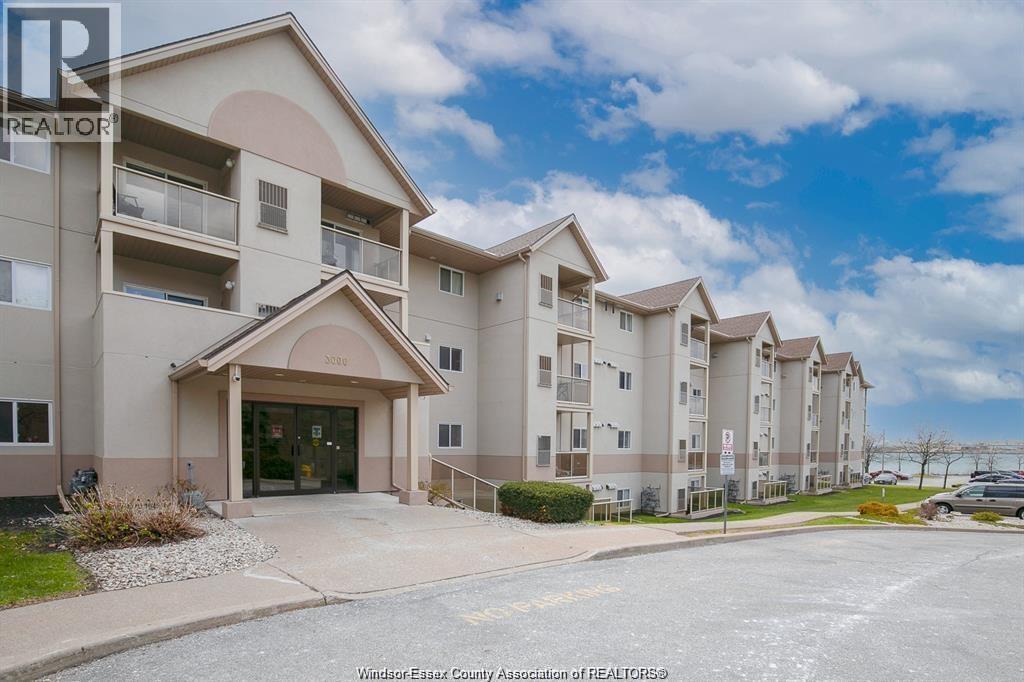
3000 Sandwich Street Unit# 410
Windsor, Ontario
BEAUTIFUL WINDSOR WATERFRONT FURNISHED AND READY TO LEASE. OPEN CONCEPT LIVING ROOM/KITCHEN AREA WITH BALCONY LOOKING THE DETROIT RIVER. LARGE 2 BEDROOM, ONE WITH EN-SUITE, AND ANOTHER FULL BATHROOM. MANY OTHER FEATURES SUCH AS AN IN SUITE LAUNDRY ROOM, CORNER GAS FIREPLACE, NO CARPET, DESIGNATED PARKING AND VIEWS THE DETROIT RIVER AROUND THE BUILDING, FEW STEPS FROM THE UNIVERSITY OF WINDSOR. EASY ACCESS TO AMBASSADOR BRIDGE TO USA FOR COMMUTERS. THE RENT IS 2200.00 PLUS UTILITIES, FULL CREDIT REPORT/ REFERENCE/INCOME VERIFICATION ARE REQUIRED BY THE LANDLORD. Furniture that's included are; 2 beds, coach, table for breakfast area. (id:49269)
824 Woolwich Street Unit# 164
Guelph, Ontario
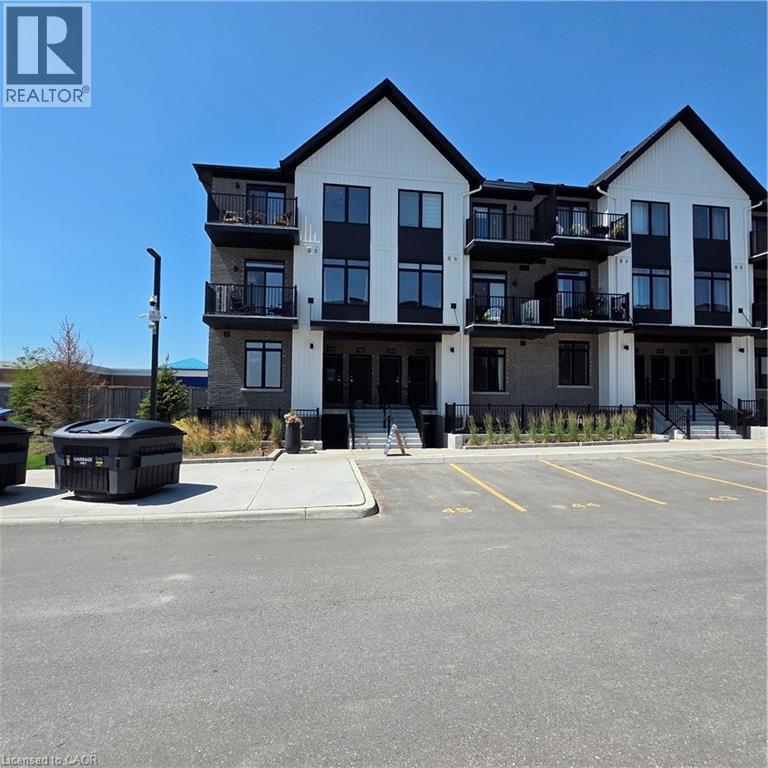
Welcome to 824 Woolwich Street, Unit #164, a beautifully designed 2-bedroom, 2-bathroom unit in Guelph's sought-after Northside community! This modern home offers a spacious open-concept layout with abundant natural light, a well-appointed kitchen with sleek cabinetry and stainless steel appliances, and a comfortable living area perfect for relaxing or entertaining. The primary bedroom features a private ensuite bathroom, while the second bedroom is generously sized and conveniently located near the additional full bathroom. Enjoy the convenience of in-suite laundry, ample storage space, and a private balcony for outdoor enjoyment. Located in a prime area, this home provides easy access to shopping, dining, parks, transit, and major highways. With one parking space included, this unit is ideal for professionals, couples, or small families looking for a comfortable and stylish rental. (id:49269)
608 Broadview Avenue
Orillia, Ontario
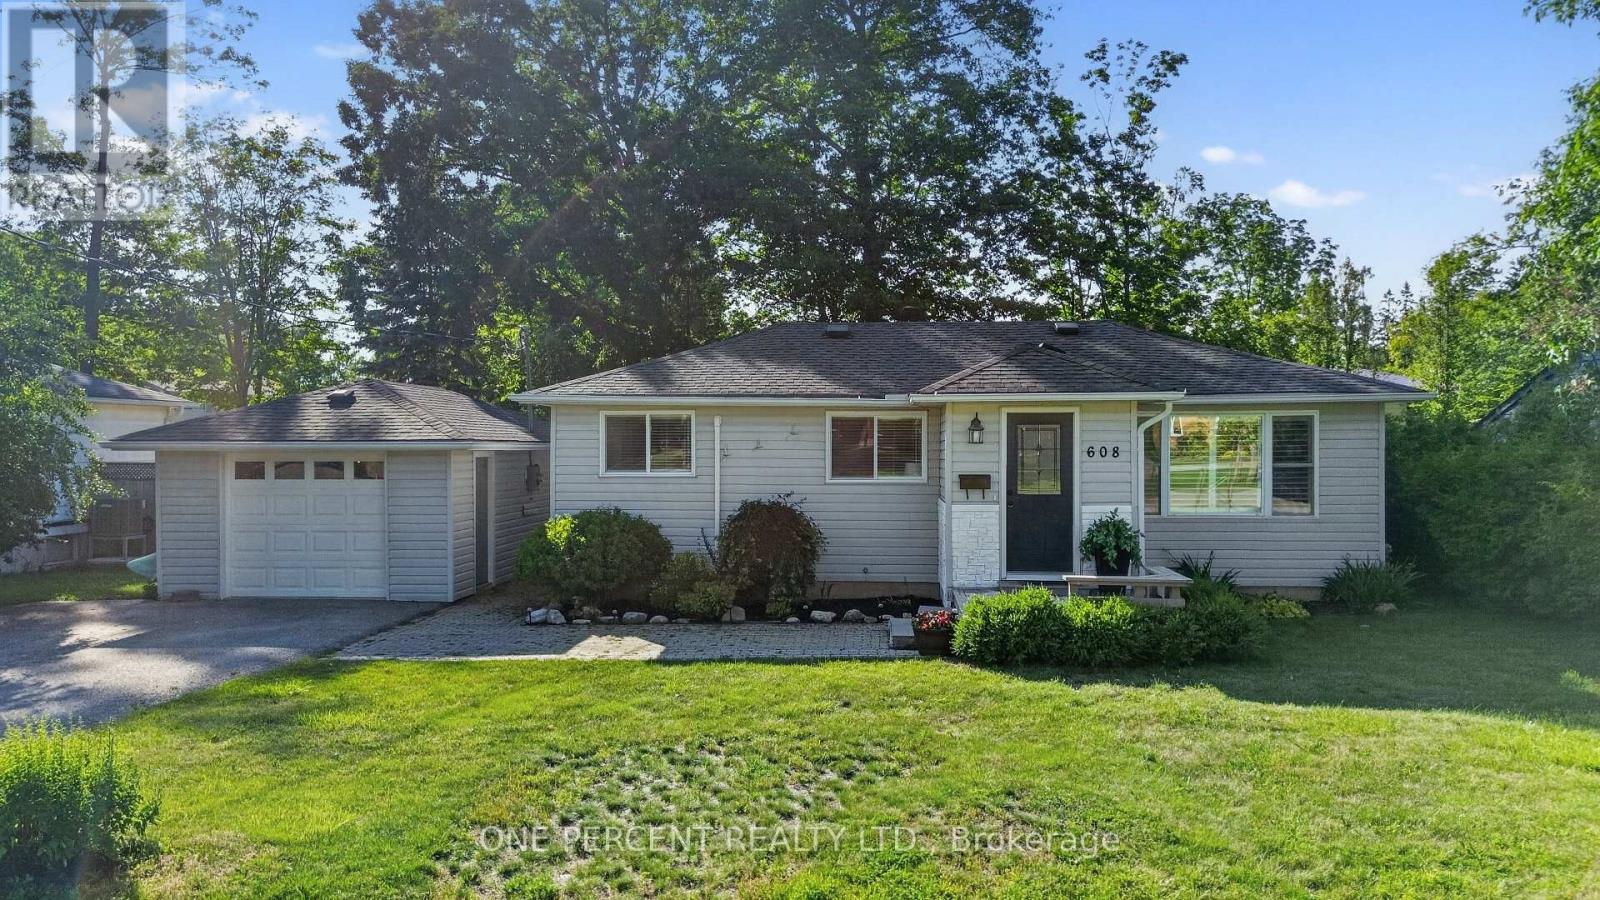
Welcome to 608 Broadview Ave - Sitting on a quiet street surrounded by multi- million dollar homes, this unique property highlights the old adage that it is better to own the smallest home in the best neighbourhood than the biggest home in an average one. Opportunities to own in the prestigious Couchiching Point community are rare & often beyond the reach of most buyers. 608 Broadview offers an affordable entry into a blue-chip waterfront community where location helps support long-term value. Offering 2 bedrooms & 1.5 baths, this charming 1,100 sq ft bungalow sits just two blocks from Lake Couchiching. This home delivers comfortable single-level living with no stairs to navigate & 2 brand-new heat pumps providing efficient year-round heating/cooling. The large fenced-in backyard creates a private, family & pet-friendly outdoor space, while the detached garage, double driveway & generous parking accommodate up to five vehicles, (room for a boat & trailer). The 144 sq ft insulated & heated Bunkie is ideal as a guest suite, home office or exercise studio. R2 zoning creates income opportunities, with the insulated & heated Bunkie offering rental suite potential through the addition of a kitchenette and bathroom- or he/she shed/yoga space/home office! Municipal sewer & water means no septic upgrade required. Location is where this property truly shines. You're just steps from 65-acre J.B. Tudhope Memorial Park, featuring waterfront trails, beaches, sports fields, a splash pad, playgrounds & some of Orillia's most spectacular lakefront scenery. The renowned Mariposa Folk Festival is practically at your doorstep, while a nearby marina provides convenient access to the Trent-Severn Waterway. Whether you're a first-time buyer, downsizer, investor or someone seeking a premier location with future potential, this property offers an exceptional combination of lifestyle, location & opportunity. Watch the video then book a viewing and buy your slice of affordable Orillia heaven! (id:49269)
149 Dana
Essex, Ontario
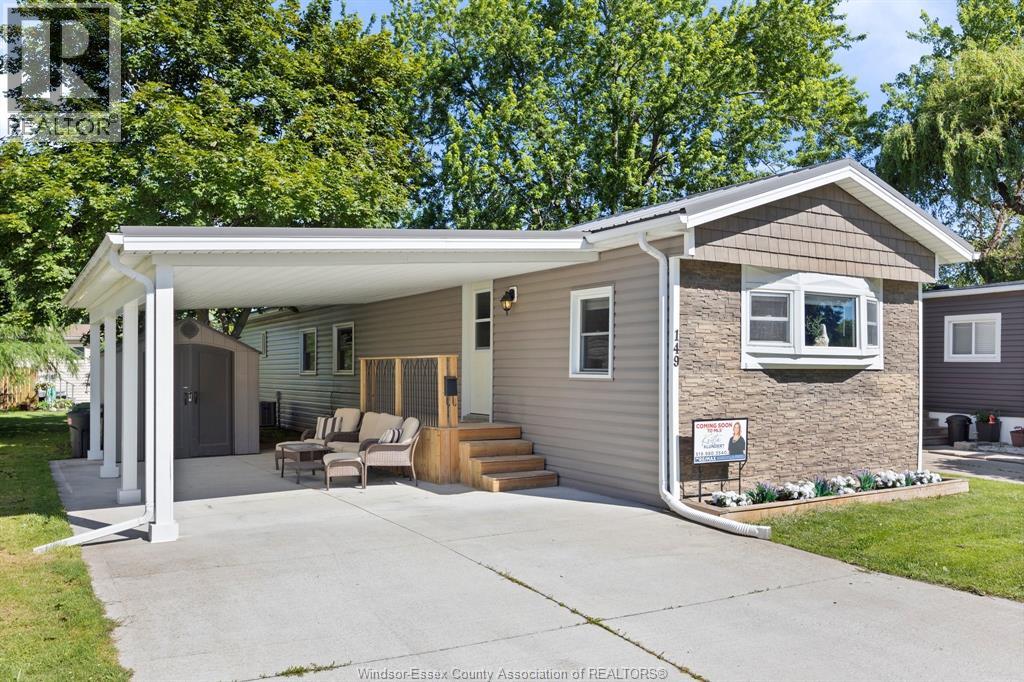
Enjoy comfortable, low-maintenance living in the welcoming community of Viscount Estates in Essex. This beautifully updated 2-bedroom mobile home offers an excellent opportunity for anyone looking for an affordable home without sacrificing space or style. The bright interior features a spacious living room, separate dining area, and a renovated kitchen with granite countertops. Both bedrooms are generously sized and include oversized closets for plenty of storage. Outside, you'll appreciate the new driveway, the covered patio beneath the carport, and the durable metal roof, making this home as practical as it is inviting. Located in a vibrant town with excellent amenities and a strong community atmosphere, this move-in-ready home is one you won't want to miss. All buyers must have tenancy approved by park. (id:49269)
101 Fitzgerald Drive
Cambridge, Ontario
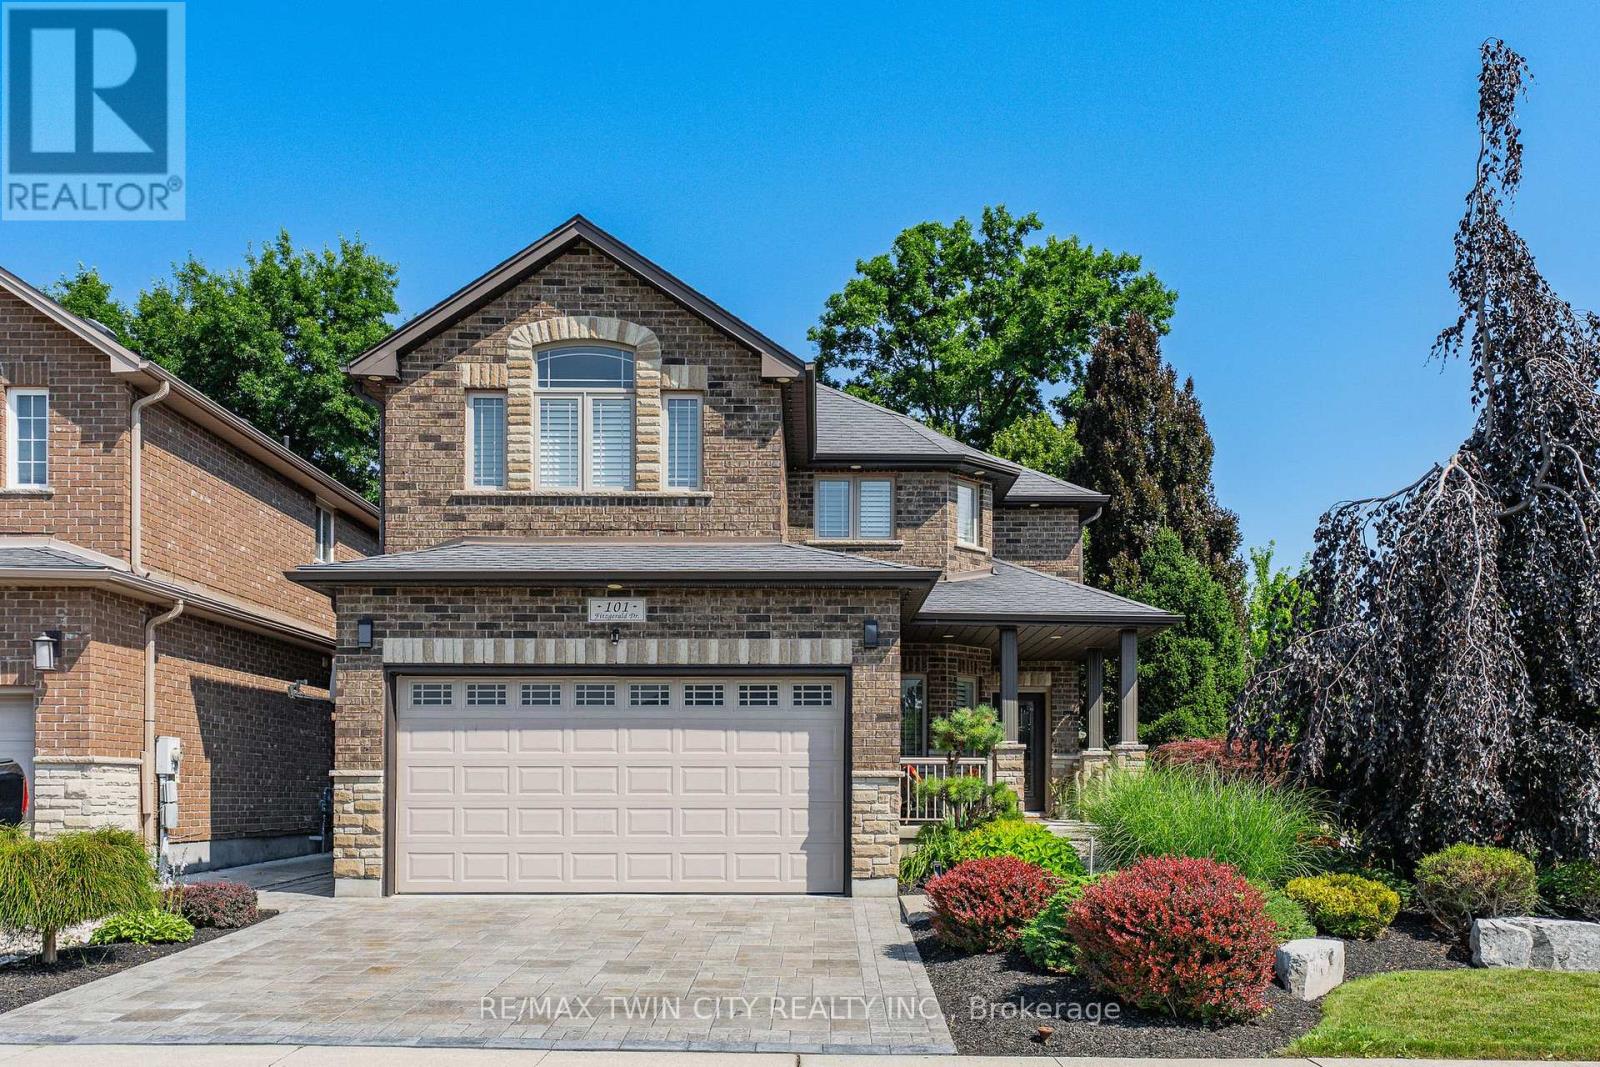
IMMACULATE EXECUTIVE HOME PROFESSIONALLY LANDSCAPED TO IMPRESS! This all brick home is sure to impress from the moment you pull up to it. The home features a open concept main floor plan with 9ft ceilings, a separate dining room, large eat in kitchen with an oversized island and a stunning two story family room with massive windows and 18ft ceilings. The second floor features an oversized primary bedroom complete with a walk in closet and a spa like 5 piece ensuite. All hardwood and ceramic flooring throughout the main floor with rounded drywall corners. The backyard is just like out of a magazine with various seating areas all in quality stone. Full irrigation system and fully fenced in yard with a gate for easy access if needed. Custom all brick shed with large mature trees completes this backyard oasis. Oversized 2 car driveway finished in quality stone as well. Located in a great location close to the new rec centre and two brand new schools scheduled to open this September. Christmas lights will be a breeze this year with permanent lights already installed. This is your chance to purchase a true move in ready home in a family friendly location. This home is sure to impress the most discerning buyers! (id:49269)
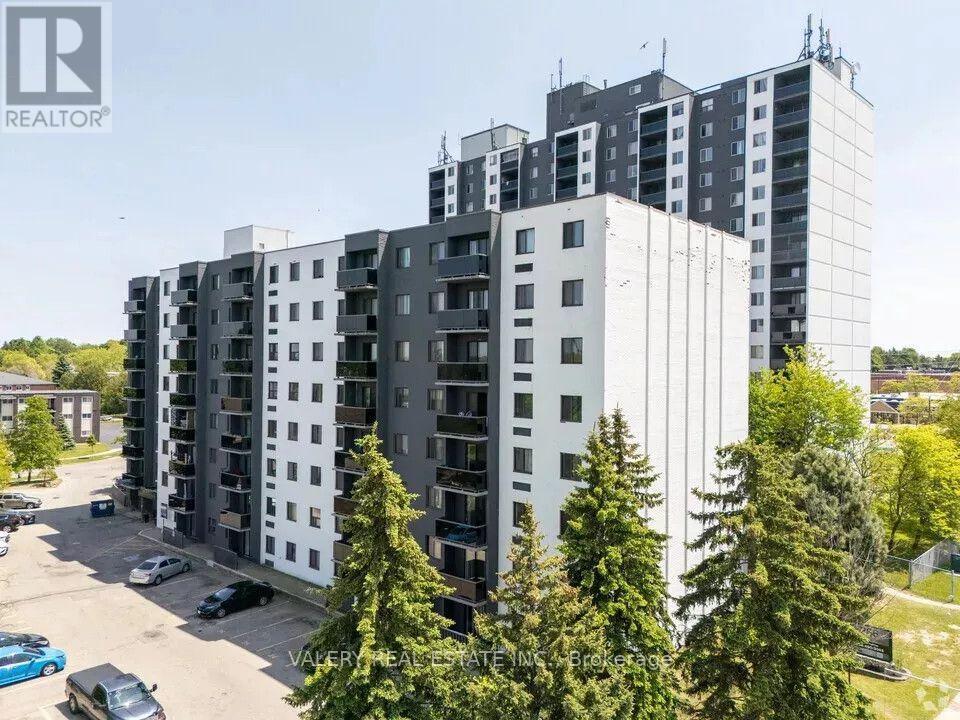
1104 - 294 Chandler Drive
Kitchener, Ontario
Spacious 3-bedroom, 1-bathroom unit available immediately at 1104-294 Chandler Drive, Kitchener, ON N2E 2K1. This bright and functional unit offers comfortable living space and convenient access to nearby shopping, schools, public transit, parks, and other local amenities. Laundry facilities are available within the building, and parking is available at an additional cost. An excellent option for families or professionals seeking a well-located home in Kitchener. Parking Available - Underground $100 per month, above ground $ 75 per month (id:49269)
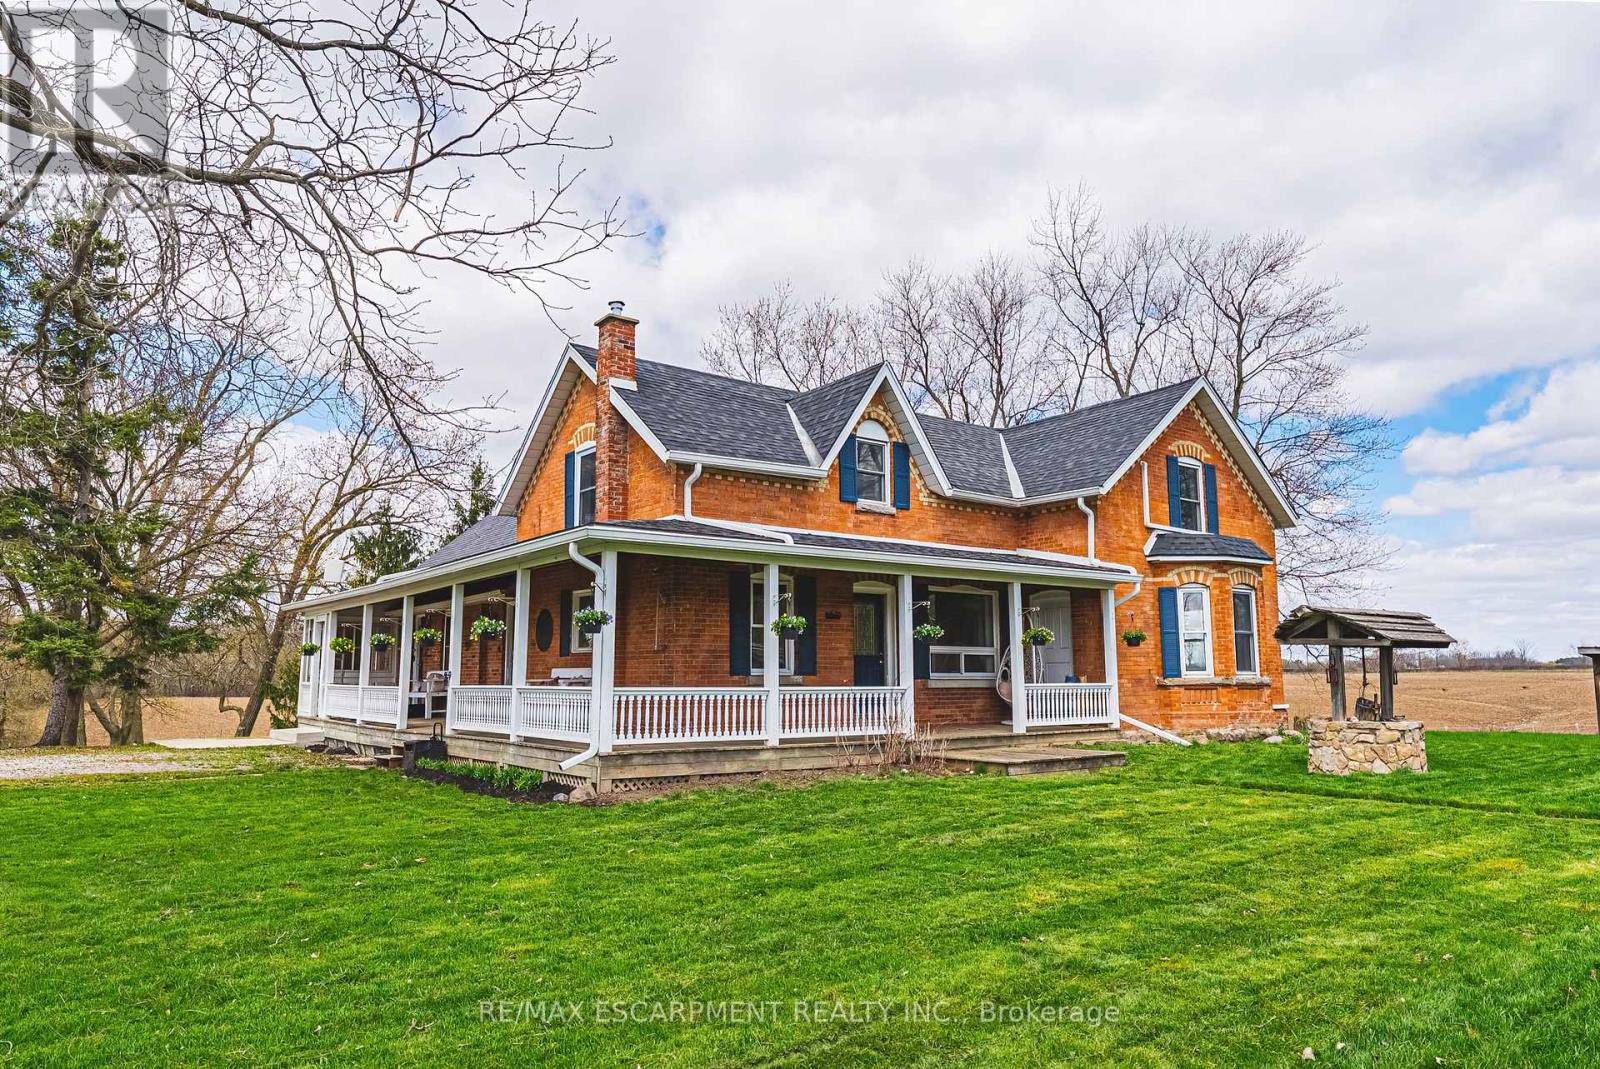
1292 Glancaster Road
Hamilton, Ontario
This enchanting circa 1850s farmhouse, thoughtfully updated and expanded, is set on just over nine acres in rural Ancaster. Named Nosara Grange by its owners in 2020-Nosara meaning "a place for everyone" and Grange meaning "farm"-this character-rich hobby farm blends timeless charm with modern comfort. Offering 3+2 bedrooms, including a main floor bedroom, the home is ideal for growing families, multi-generational living, or those seeking a peaceful country retreat. The beautifully updated kitchen features sleek countertops, premium appliances, and a dedicated coffee bar, opening to spacious principal rooms and a versatile bar/kitchen/dining area-perfect for entertaining and everyday living. The second floor offers two well-appointed bedrooms, including a serene primary retreat with walk-in closet and stunning ensuite. The fully finished walk-out lower level extends the living space with two additional bedrooms, a four-piece bathroom, and flexible areas for recreation, guests, or home office use. Natural light fills the home through oversized windows, framing picturesque countryside views. Outdoors, enjoy a wrap-around porch, above-ground pool with deck, gardens, pond, chicken coop and outbuilding with two horse stalls-ideal for hobby farm enthusiasts. Electric car charger at barn. A standout feature is the impressive 2,472 sq ft detached garage/workshop ('21) with two 14' x 14' doors, insulated block construction, in-floor heating, and a two-piece bathroom-ideal for hobbyists, entrepreneurs, or collectors. Separate septic & cistern. Conveniently located minutes to Ancaster amenities, offering the perfect balance of tranquility and accessibility. RSA. (id:49269)
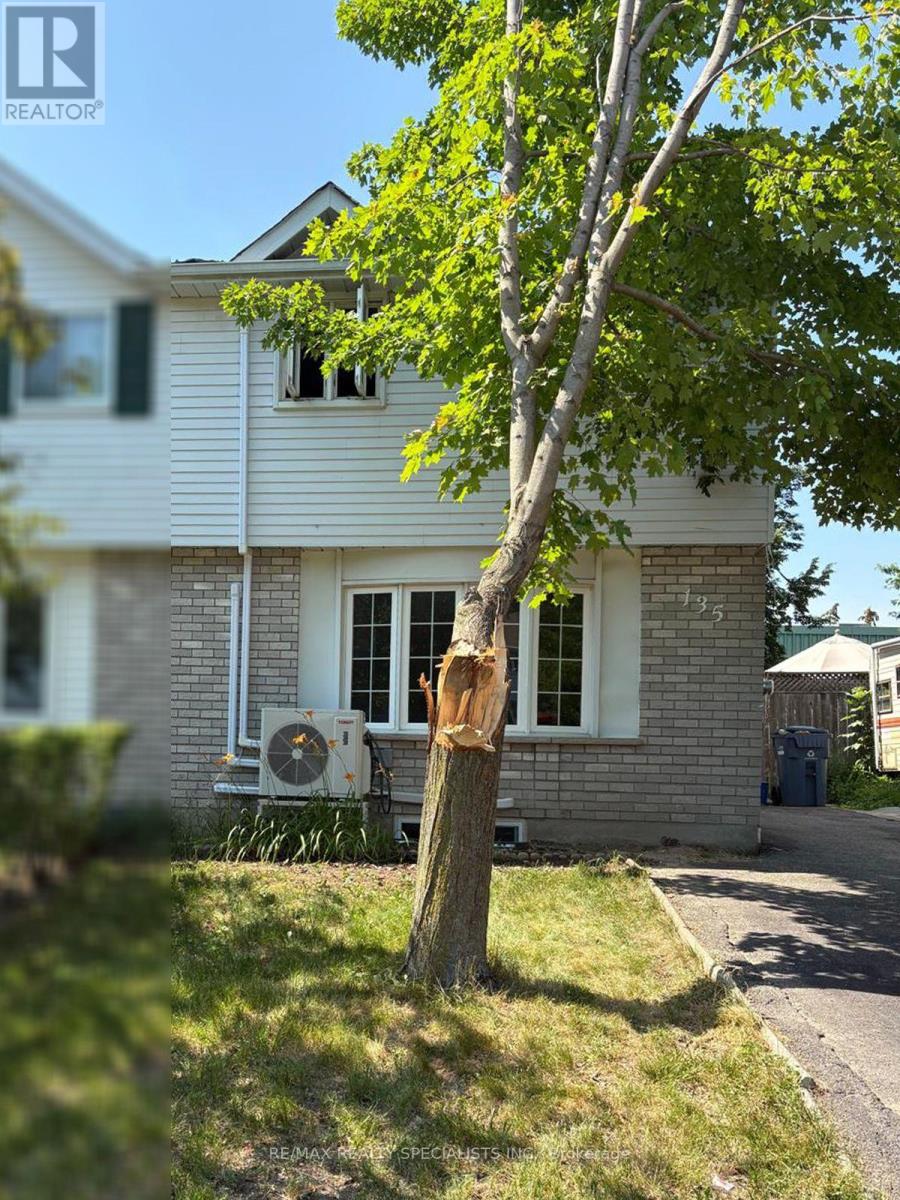
135 Sanderson Drive
Guelph, Ontario
This beautiful Semi-Detached townhouse features three spacious bedrooms and Two bathrooms. The ground floor has an open-concept living room. The kitchen boasts a quartz countertop and stainless steel appliances. The house is well-lit with numerous windows. Backing to the corner plaza in very good location of the city, it's ideal for working professionals. The tenant is responsible for paying for water, gas, Internet and electricity. (id:49269)
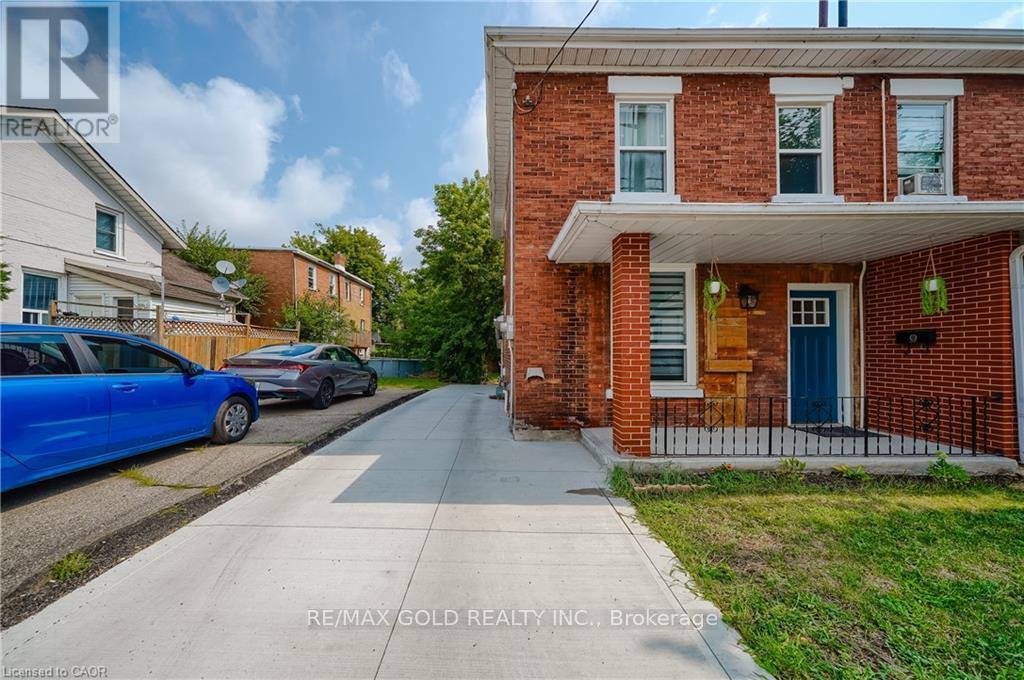
36 Kerr Street
Cambridge, Ontario
Welcome to this fully renovated Semi Detached Home. Renovated from top to bottom with high quality materials in 2020. Vinyl plank flooring in entire house. Spacious open concept main floor with large windows and LED pot lights throughout. Renovated kitchen has ample storage, quartz countertops, Pot Filler, Gas stove, subway tile, floating shelves and all stainless-steel appliances. Carpet free second floor has 3 spacious bedrooms, Laundry, Upgraded5-piece washroom with porcelain tiles & double vanity. The Finished basement with full washroom& separate entrance allowing for excellent in-law or income potential. The backyard includes a stone patio, a covered BBQ area and large fences (2022)surrounded by mature trees, providing extra privacy. Concrete Driveway (2023). Owned Water heater (2023). All new windows installed in 2020,as well as the front and back door. Copper wired 100-amp Electrical. New plumbing has been professionally installed throughout the entire house, as well as electrical wiring and a New Eco-Bee Lite thermostat. Minutes away from to shopping, restaurants and gorgeous river views. (id:49269)
710 - 181 King Street S
Waterloo, Ontario
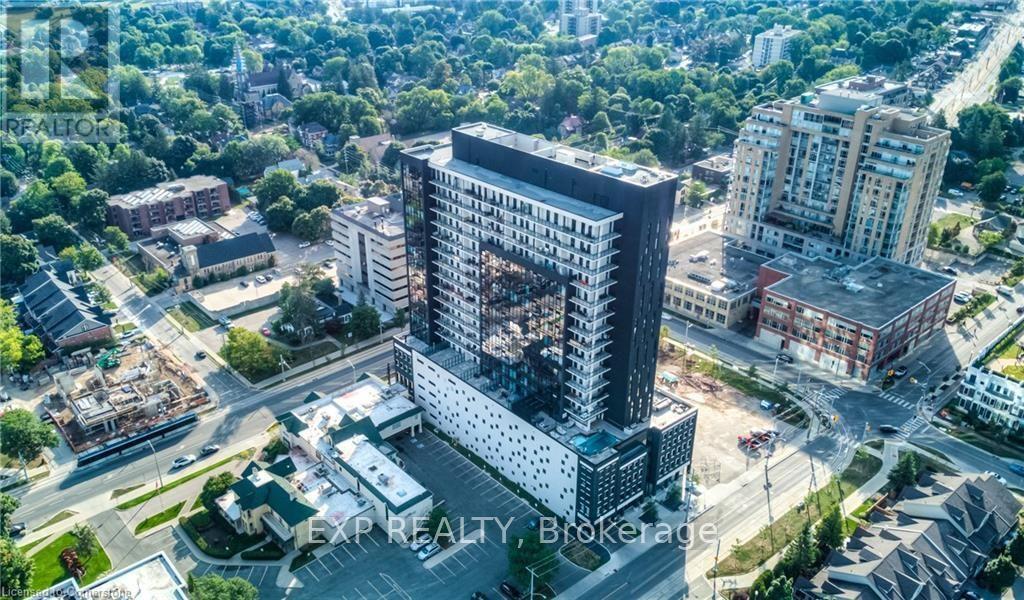
Welcome to Unit 710 at 181 King Street South, an exceptional 1 bedroom + den, 1 bathroom condominium offering 769 sq. ft. of stylish living space in the highly sought-after Circa 1877 building in the heart of Uptown Waterloo. This contemporary suite has been fully updated and combines modern design, quality finishes, and an unbeatable location, making it an excellent opportunity for first-time buyers, professionals, downsizers, or investors. Step inside to discover a bright, open-concept layout featuring modern flooring throughout, sleek cabinetry, ambient lighting throughout the ceilings, contemporary countertops, and a stylish tiled backsplash that complement the thoughtfully designed kitchen. The spacious living and dining area offers plenty of room to relax or entertain, while large windows fill the home with natural light. The versatile den provides the perfect space for a home office, study, or reading nook. The generously sized bedroom offers ample closet space, and the well-appointed bathroom with top of the line upgrades features modern finishes. Residents of Circa 1877 enjoy an impressive selection of premium amenities, including a fully equipped fitness centre, games room, stunning rooftop terrace, and an outdoor pool, creating a resort-inspired lifestyle right at home. Perfectly situated in one of Waterloo's most desirable locations, you'll be just steps from Uptown Waterloo's renowned restaurants, cafés, boutique shopping, and entertainment. (id:49269)

133-135 Wellington Street
Hamilton, Ontario
Attention investors, contractors, and renovators! 133-135 Wellington offers a rare opportunity with substantial square footage, multiple kitchens, bathrooms, bedrooms, and flexible living spaces across three levels. Bring your vision and transform this unique property into something truly special. The property is being sold in "as is, where is" condition. (id:49269)
1019 - 461 Green Road
Hamilton, Ontario
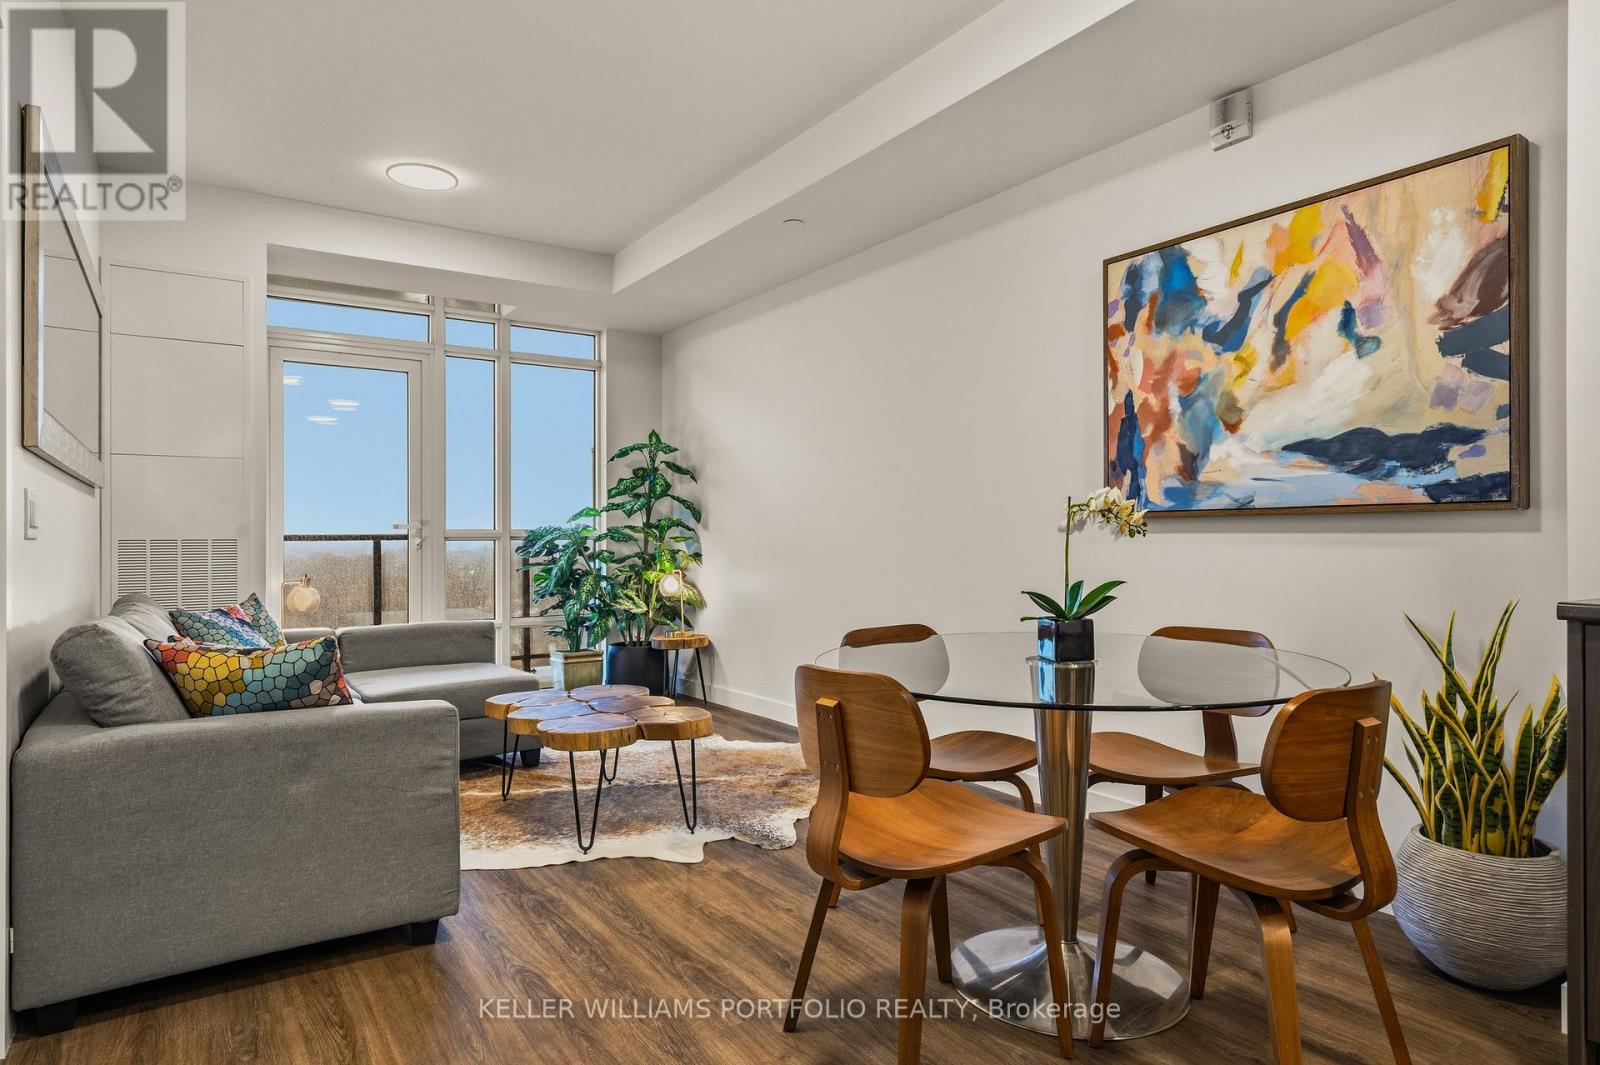
Wake up to sweeping lake views in this refined, brand-new Muse residence, offering elevated lakeside living in Stoney Creek. Designed for modern lifestyles, the spacious den easily transforms into a second bedroom or home office, providing flexibility for work, guests, or everyday living. Set within one of Lakeshore's newest and most thoughtfully planned communities, the suite includes one underground parking space and a locker for added ease. Smart-home features-integrated lighting, heating and cooling controls, digital entry, in-suite security, automated parcel lockers, and a voice- and touch-enabled digital wall pad-are seamlessly integrated to support modern, easy living. Residents enjoy a carefully curated collection of amenities designed for both comfort and connection. Unwind on the 6th-floor rooftop terrace with BBQs, fire tables, sun loungers, and peaceful lake views, or gather in the resident lounge and chef's kitchen, media room, art studio and gallery, fitness and yoga spaces, party room, and pet spa. Every space is curated to inspire connection, creativity, and relaxation. Spend your mornings along waterfront trails, weekends at Confederation Park or Van Wagner's Beach, and evenings enjoying nearby shops and dining. With convenient access to transit, the GO Train, and QEW, this is a lifestyle that effortlessly blends nature, comfort, and connectivity-perfect for professionals and commuters seeking balance without compromise. (id:49269)
29 Plaza Drive
South Dundas, Ontario
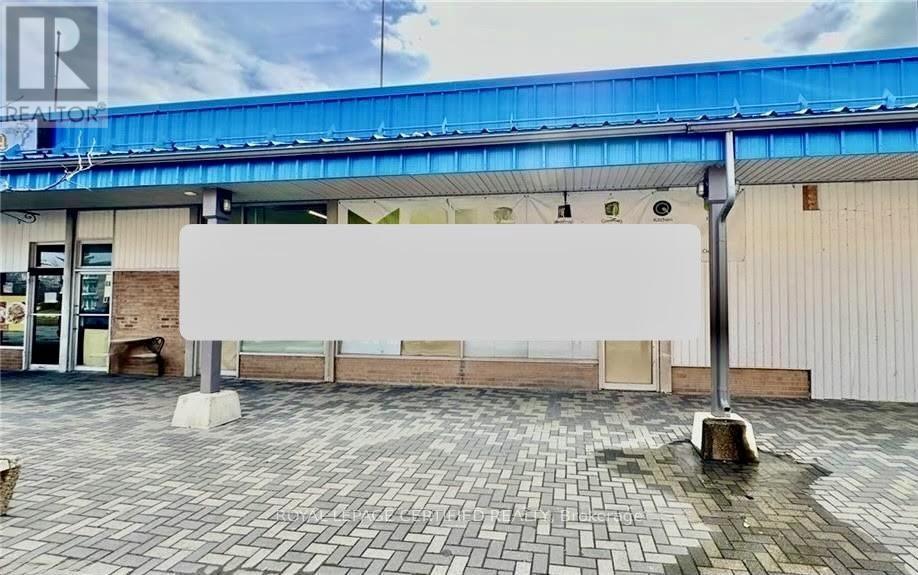
This 2,700 sq. ft. income-generating retail property offers a rare ownership structure: freehold property (NO CONDO FEES), despite being situated within an established plaza. The space features high ceilings and commercial lighting throughout, with rear access for deliveries and ample customer parking. Recent updates include a new roof (2025), A/C (2022) and furnace (2022). The property is occupied by an established tenant under a lease running through December 2029. The tenant is responsible for all utilities and pays $19,200 per year in rent. Located in a busy retail plaza anchored by Foodland and PharmaChoice. The plaza is 2km from Highway 401 and positioned between Toronto, Montreal, and Ottawa. Only 20 minutes to New York State border crossing. Merkley Oaks new homes have already been built across the street, with plans for a total of 313 residential units. (id:49269)
213 - 810 King St West Street W
Hamilton, Ontario
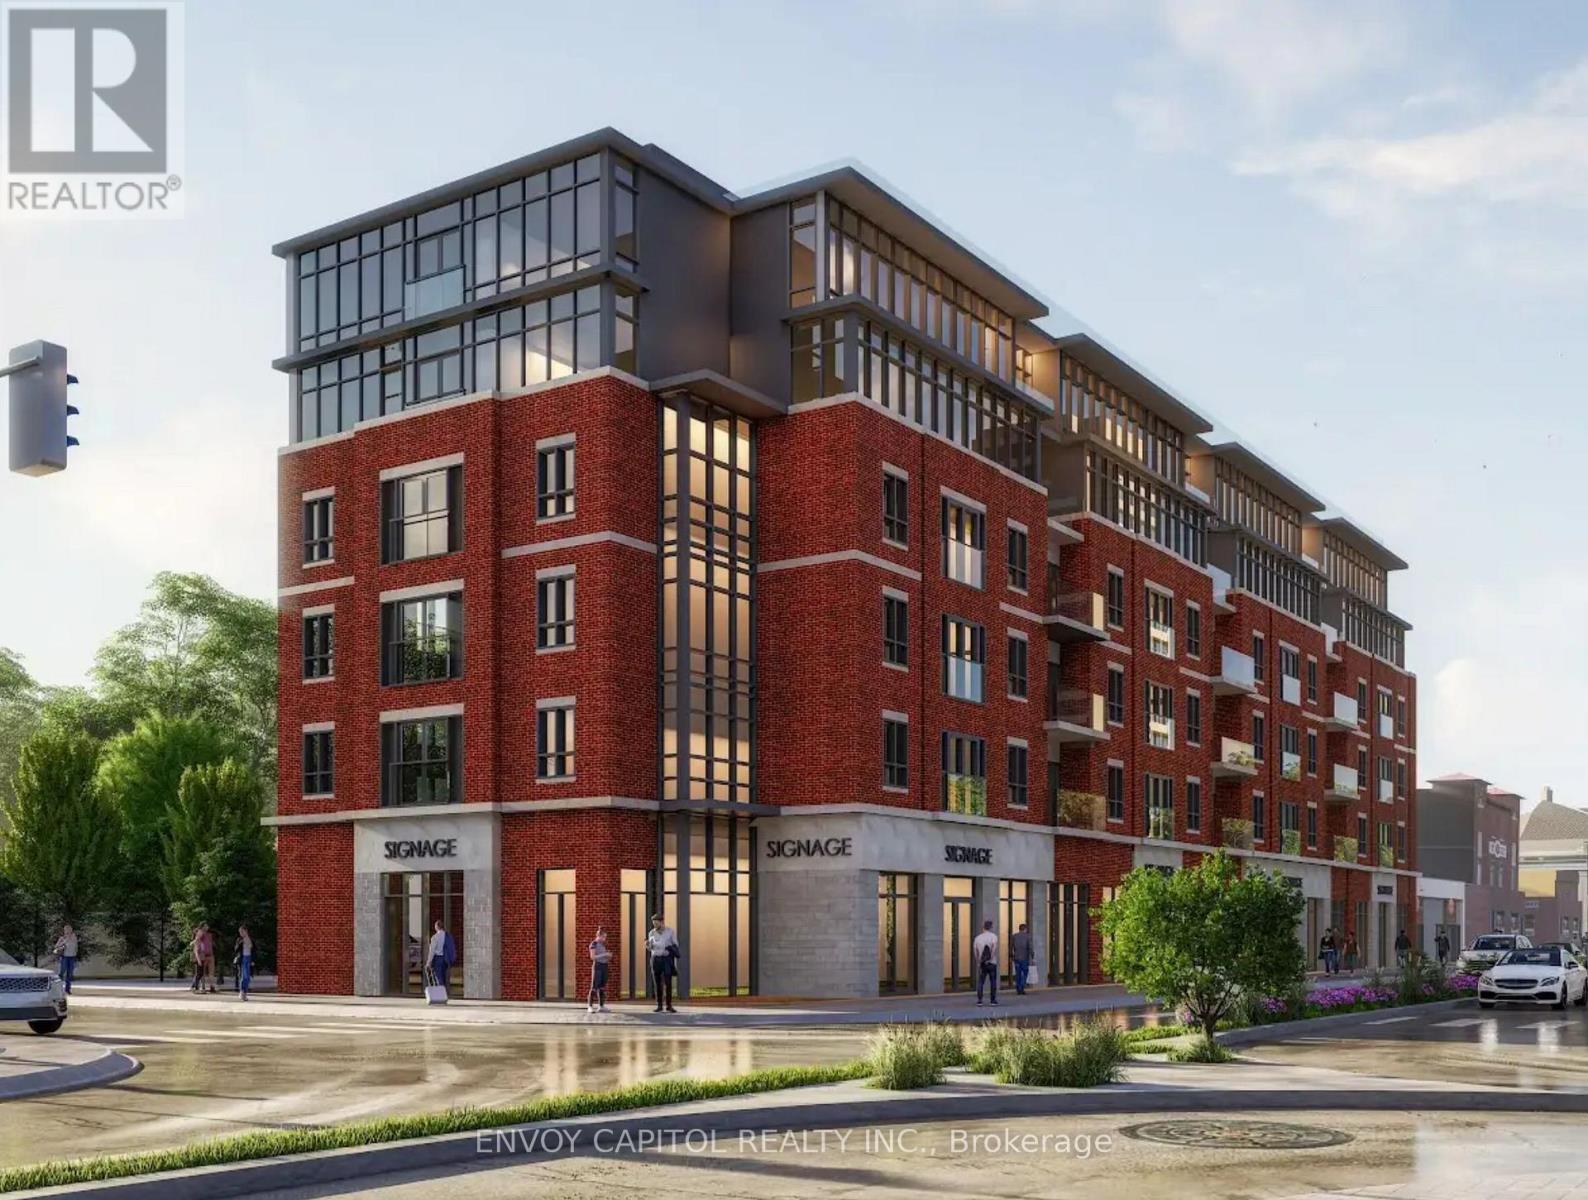
Brand new 2-bedroom corner suite at The Point - a purpose-built 68-unit rental residence at the gateway to Westdale. Unit 213 offers 709 sq ft of open, light-filled living across an expansive corner layout, with full quartz countertops and backsplash, a complete modern appliance package, in-suite washer and dryer, and individual climate control. The Point features a rooftop terrace with views over Westdale and beyond, a ground-floor fitness facility exclusive to residents, two elevators, and secure indoor bike storage. Ground-floor commercial space will bring everyday amenities to the building. Located steps from Princess Point and the Cootes Paradise trail network, 15 minutes on foot to Westdale Village's independent cafés and shops, and 20 minutes to McMaster University. St. Joseph's Hospital, McMaster Innovation Park, and the Hamilton GO Centre are minutes by car. QEW access approximately 8 minutes away. Future Newton Ave LRT stop on Main St nearby. Pre-Leasing Now for September 1, 2026. Rent locked at reservation - no surprises at move-in. Limited On-site parking available. Welcoming students and AAA Tenants. (id:49269)
306 - 970 Golf Links Road
Hamilton, Ontario
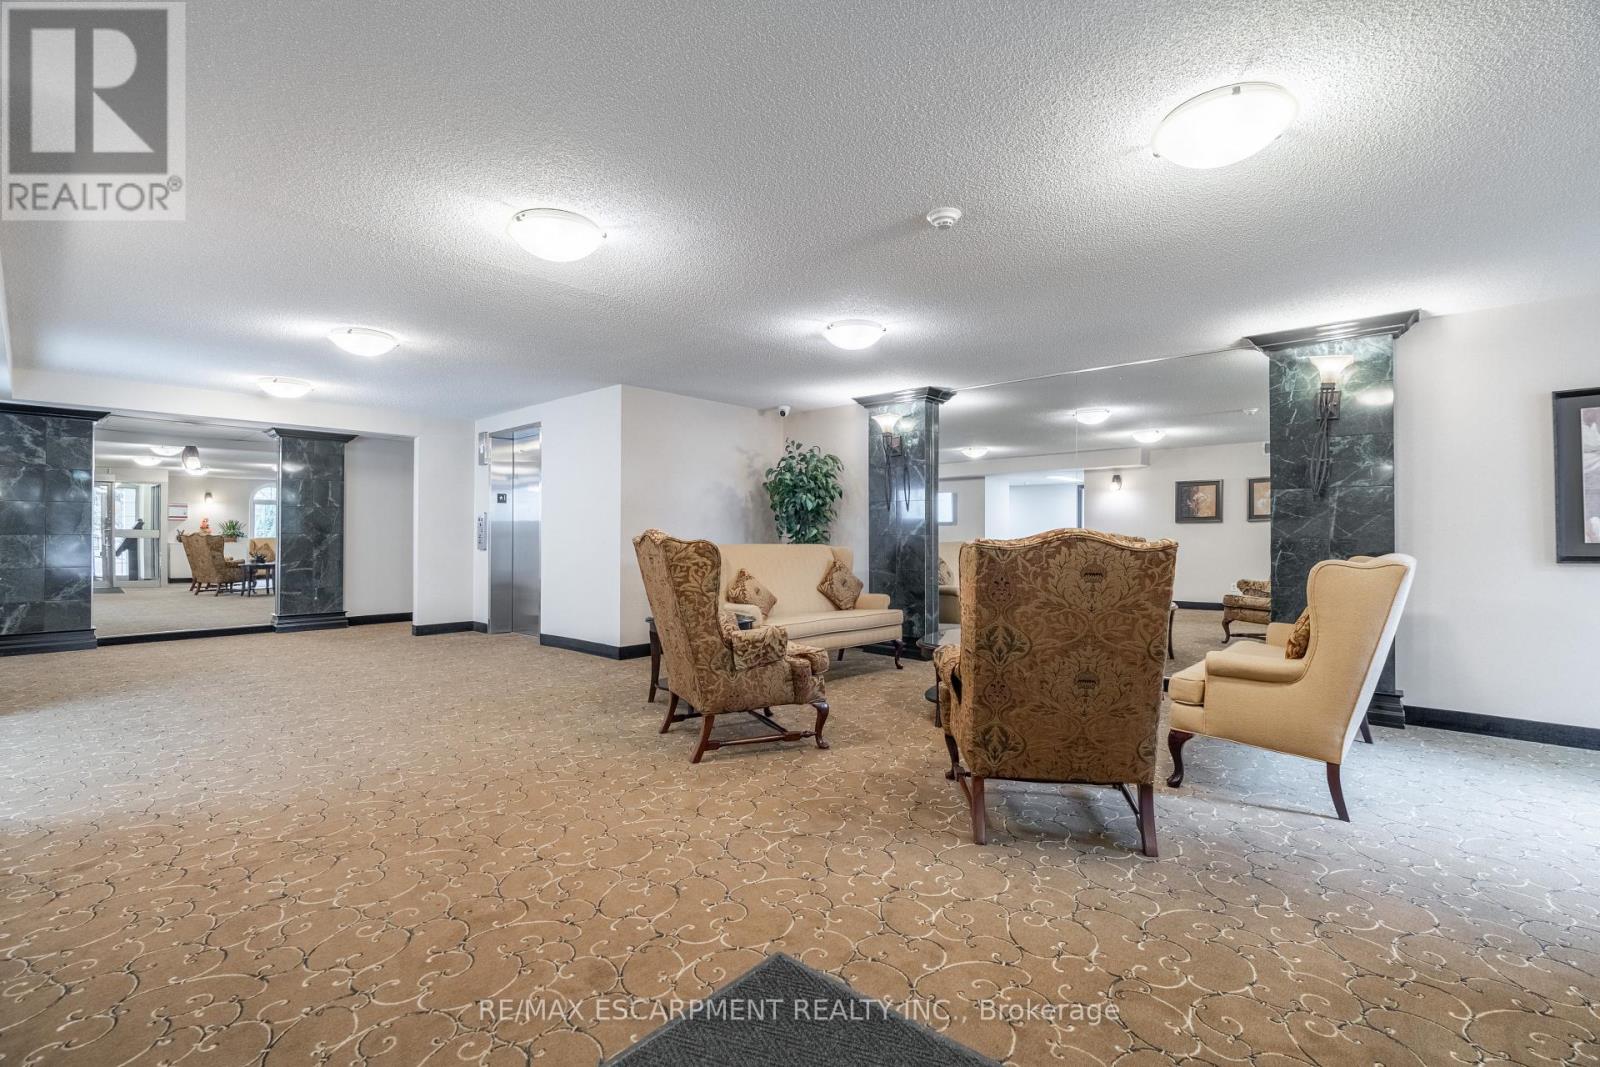
Welcome to carefree condo living in one of the Meadowlands' most desirable communities. This beautifully maintained 2-bedroom, 2-bath suite offers the perfect combination of comfort, convenience, and peaceful surroundings. Enjoy your morning coffee or unwind in the evening on your private balcony overlooking tranquil green space, providing a rare sense of privacy and nature while remaining just mins from everything you need. Large bay windows fill the home with natural light and showcase the beautiful views, while a skylight opens the kitchen beautifully. Inside, you'll appreciate the timeless original flooring throughout - completely carpet free along with an inviting fireplace. Residents enjoy exceptional building amenities including book exchange, car wash bay, meeting/party room, highly secured building entry, underground parking and private storage locker. Parking spot #8 is ideally located directly across from the elevator, offering easy access for groceries and shopping. Situated in the heart of Meadowlands, you'll love being in walking distance to shopping, restaurants, grocery stores, public transit, and everyday amenities with quick access to major highways and effortless travel. Whether you're looking to downsize without compromise or enjoy a low-maintenance lifestyle in a welcoming community, this exceptional condo offer comfort, security and convenience in an unbeatable location. (id:49269)
49 Maplewood Drive
Amaranth, Ontario
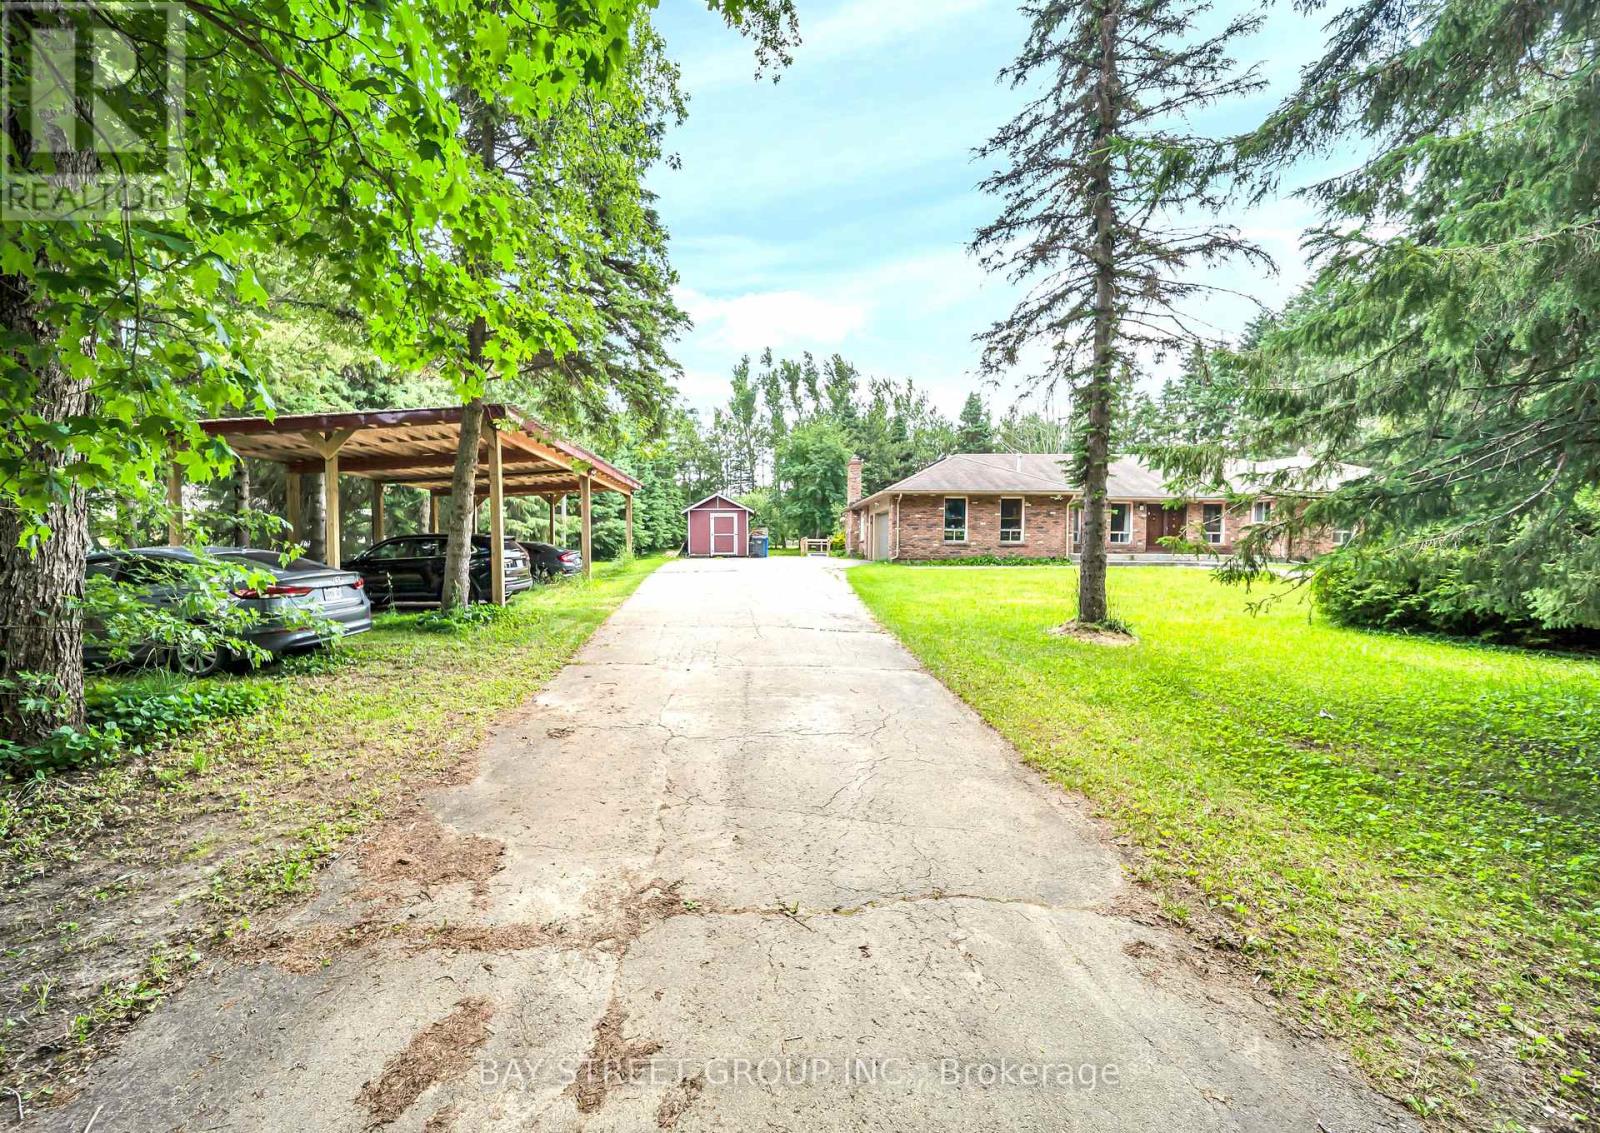
Welcome to 49 Maplewood Drive, a rare opportunity to own a premium multi-generational country estate offering approximately 4,000 sq. ft. of finished living space, this spacious bungalow features 3+1 bedrooms and 3 full bathrooms, making it ideal for large or extended families. Perfectly located across from a new subdivision and just minutes from plaza amenities, the property combines country living with everyday convenience. The approximately 2,400 sq. ft. main level features an open-concept layout with vinyl flooring throughout, pot lights, spacious living and family rooms, and a walkout from the kitchen to an oversized deck overlooking the property-perfect for entertaining. Enjoy a landscaped front entrance with a stone walkway, outdoor sinks for gatherings, a shaded carport for four vehicles, and an attached two-car garage with built-in cabinetry. The bright, approximately 1,600 sq. ft. lower level offers a separate entrance, full kitchen, laundry, 1 bedroom, and 1 full bathroom, providing exceptional flexibility for multi-generational living or income potential. Estimated rental income is approximately $2000 per month for the lower level and approximately $3,500 per month for the main level. The seller has submitted a complete Zoning By-law Amendment application with the Township of Amaranth to recognize the existing additional residential dwelling unit, carport. Buyers are advised to complete their own due diligence regarding approvals and permitted uses. (id:49269)
703 - 8 Hickory Street
Waterloo, Ontario
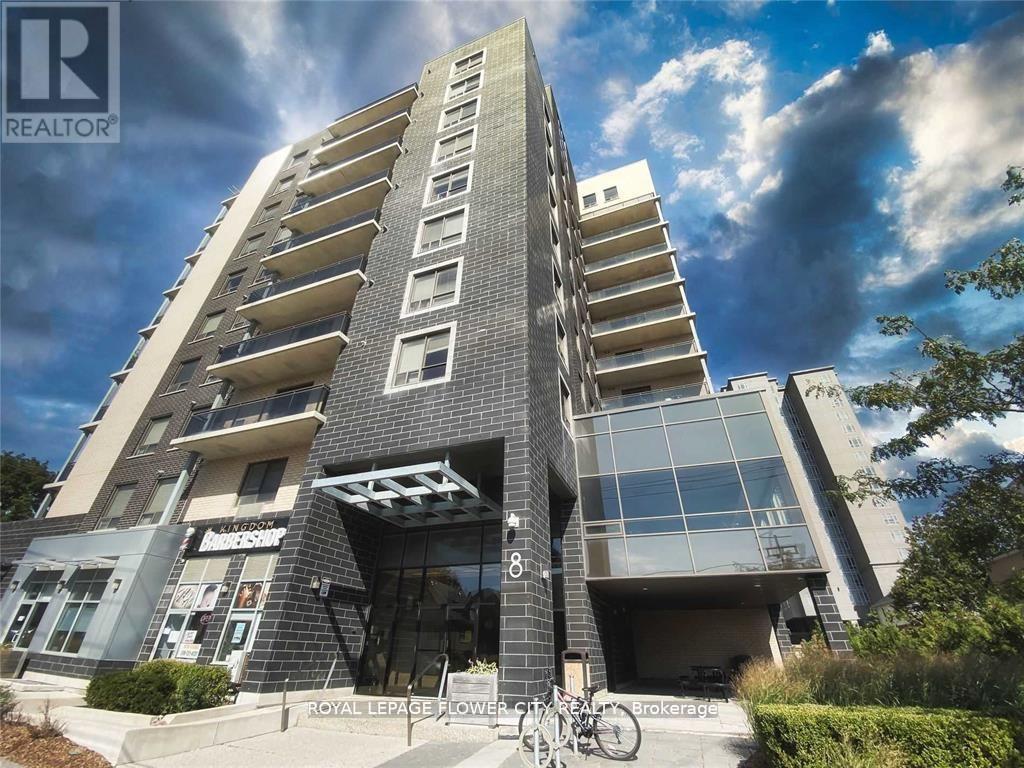
Incredible Turn Key Luxury Student Investment. Newly painted, New fridge. This Condo Is Fully Rented Until The End Of August 2026 With Options To Renew. Huge rental demand throughout the year. Recession proof income potential. Currently Rented for $4250/mth. AAA 3 working tenants continuing for last 3 years. Minutes Away From University Of Waterloo & Wilfred Laurier. Bike Lanes Run Right Up To Condo. Amenities, Shops, Restaurants & Transit Steps Away. Highway Is Only A Few Minutes Away. A Great Investment For Any Type Of Investor. 5 Bedrooms All 5 With Their Own Washrooms. Shared Common Space With Laundry, Living and huge balcony.Seller can hand over fully vacated unit if required. (id:49269)
Blk 7 Unit 2 - 102 Walden Drive
Shelburne, Ontario
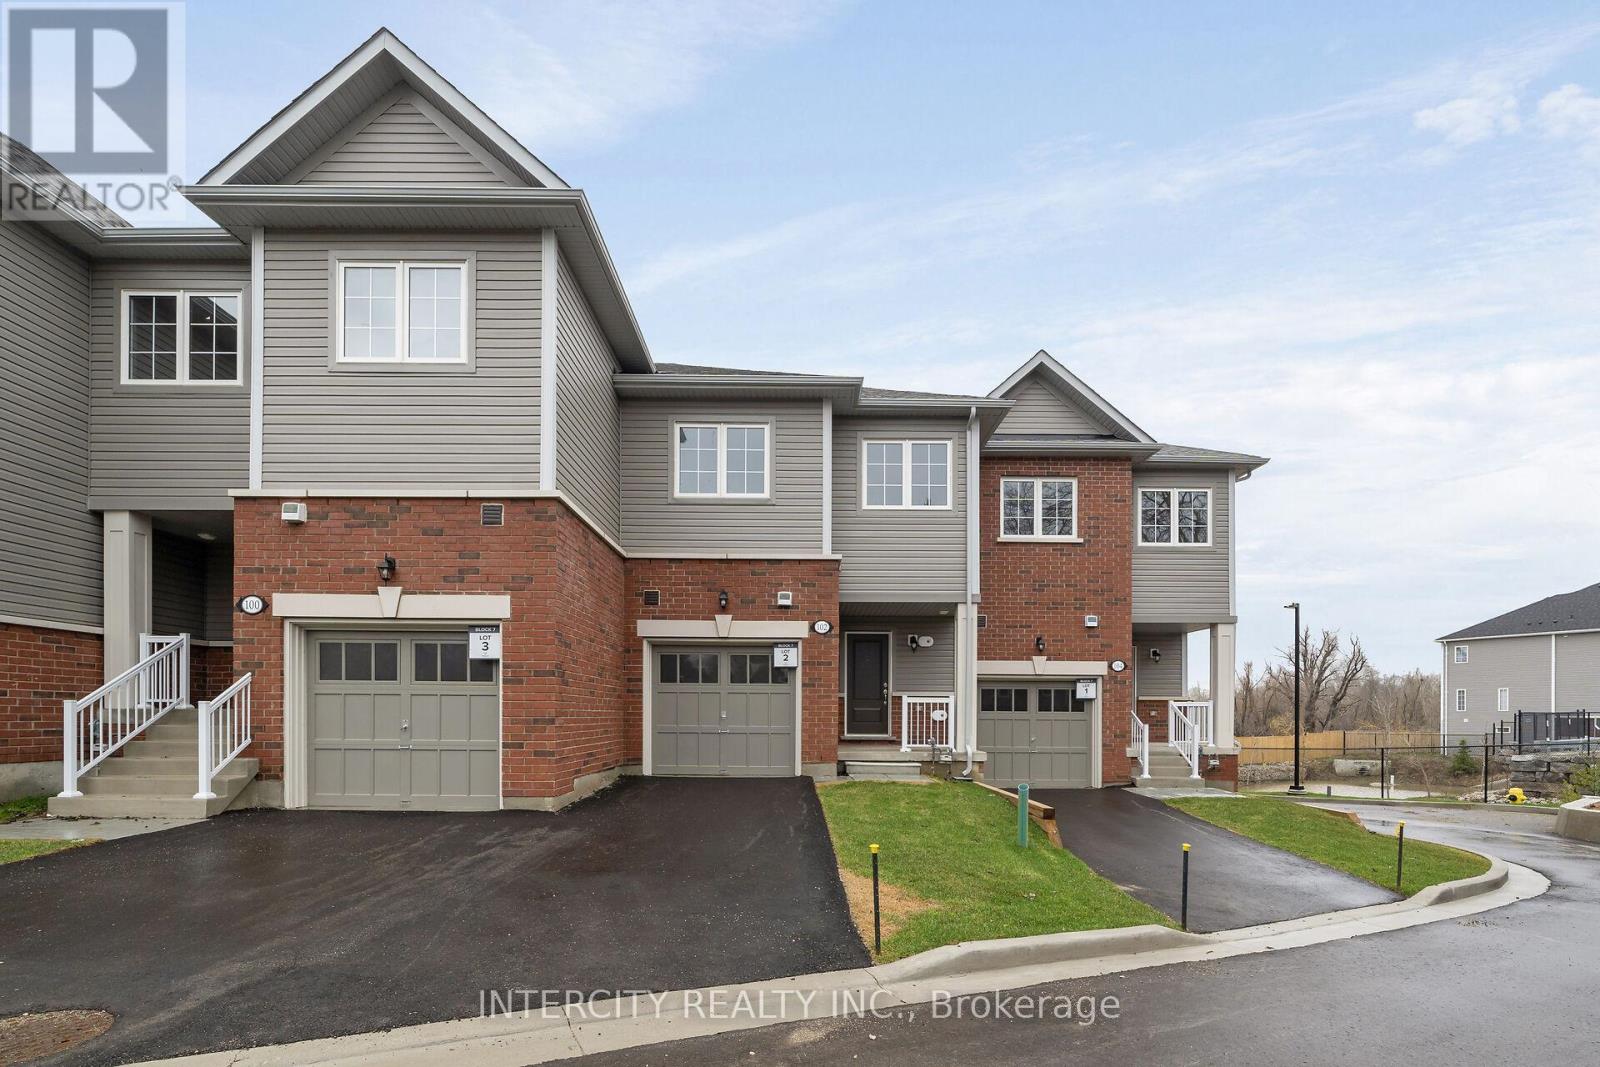
Welcome to this beautifully designed brand new, never-lived-in townhome located in the welcoming community of Shelburne. Combining modern finishes with a functional layout, this home offers the perfect opportunity for families, first-time buyers, or investors looking for stylish and low-maintenance living. The bright open-concept main floor is ideal for both everyday living and entertaining, featuring spacious principal rooms filled with natural light. Upstairs, you'll find 3 generously sized bedrooms including a comfortable primary retreat complete with a walk-in closet and private 3-piece ensuite. The spacious basement features large windows that bring in plenty of natural light, creating a bright and open feel with endless possibilities for future living space, a recreation room, home office, or gym. A single-car garage and private driveway add everyday convenience and practicality. List price reflects an estimated net price assuming the proposed enhanced HST rebate. Actual pricing is subject to the enactment of applicable legislation and purchaser eligibility. Neither the Seller nor the Listing Brokerage guarantees the availability, amount, or eligibility for any rebate. E.&O.E. (id:49269)
Blk 7 Unit 5 - 116 Gordon Street
Shelburne, Ontario
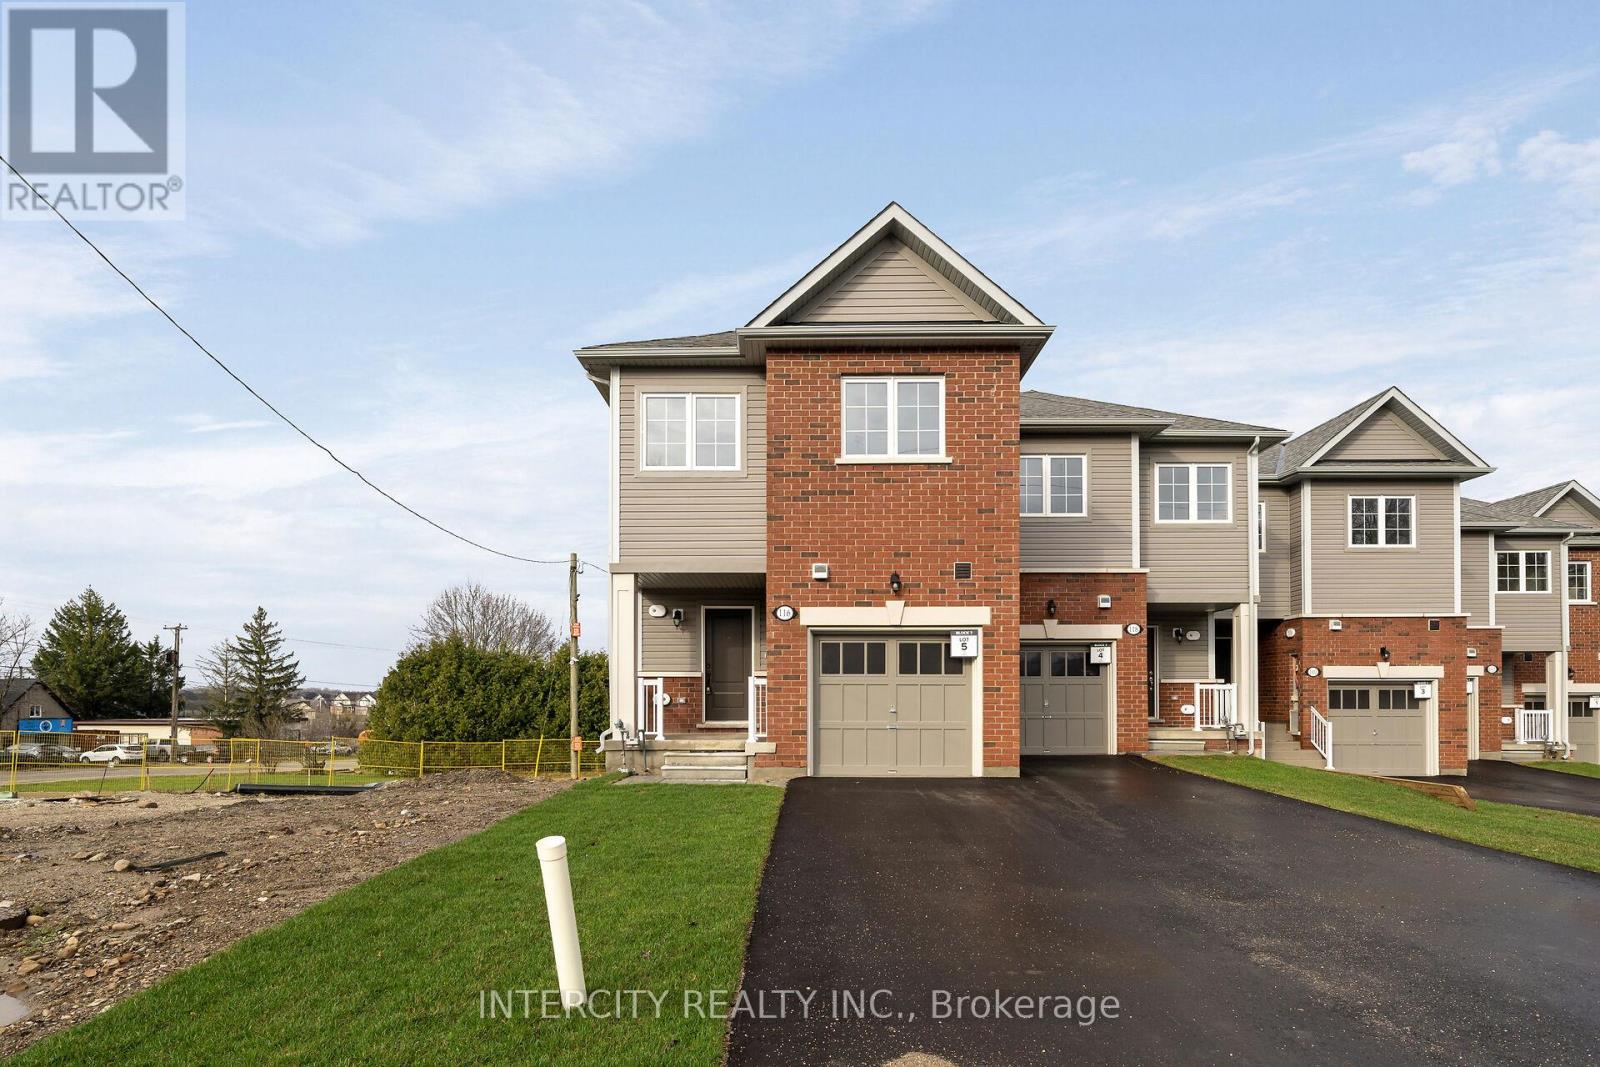
Welcome to this stunning brand new, never-lived-in end-unit townhome in the heart of Shelburne where modern comfort meets small-town charm. Featuring a paved driveway, single-car garage, and the added privacy and natural light that come with an end unit, this home offers a bright and spacious atmosphere throughout. Designed with today's lifestyle in mind, this beautiful home features 3 generously sized bedrooms, including a spacious primary retreat complete with a walk-in closet and private 3-piece ensuite. The functional open-concept layout is perfect for families, professionals, or first-time buyers seeking stylish, low-maintenance living. The bright and expansive basement is filled with natural light from large windows and offers endless possibilities for future living space, a recreation room, home office, or gym. Located within walking distance to trendy downtown Shelburne, you'll enjoy easy access to charming boutiques, cafés, restaurants, schools, parks, and everyday amenities. Experience the excitement of owning a fresh, never-lived-in home in one of Shelburne's growing and welcoming communities. List price reflects an estimated net price assuming the proposed enhanced HST rebate. Actual pricing is subject to the enactment of applicable legislation and purchaser eligibility. Neither the Seller nor the Listing Brokerage guarantees the availability, amount, or eligibility for any rebate. E.&O.E. (id:49269)
559 Honey Harbour Road
Georgian Bay, Ontario
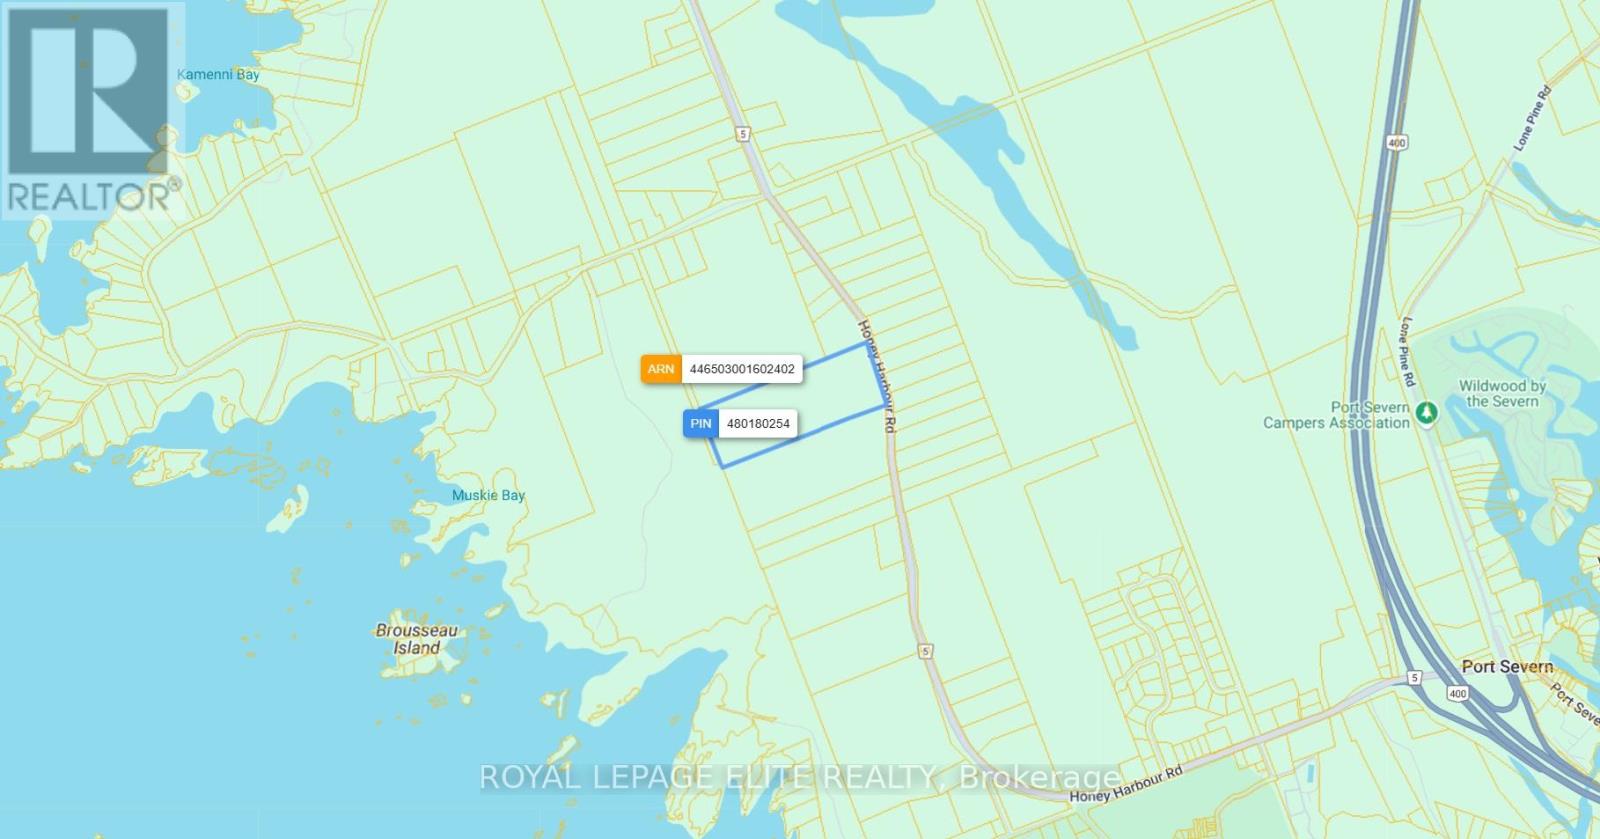
Build Your Dream Home or Cottage!!! Vacant Lot 26.5 Acres in Honey Harbour, Georgian Bay, Muskoka District. Beautiful Wooded Lot ideally located 5 min off Hwy 400 and 30 Min North of Barrie. In close proximity to Oak Bay Luxury Getaway Resort and Golf Course. Don't miss the opportunity to settle or invest in this charming high demand Muskoka Community!!! (id:49269)
53-55 Wellington Street
Halton Hills, Ontario
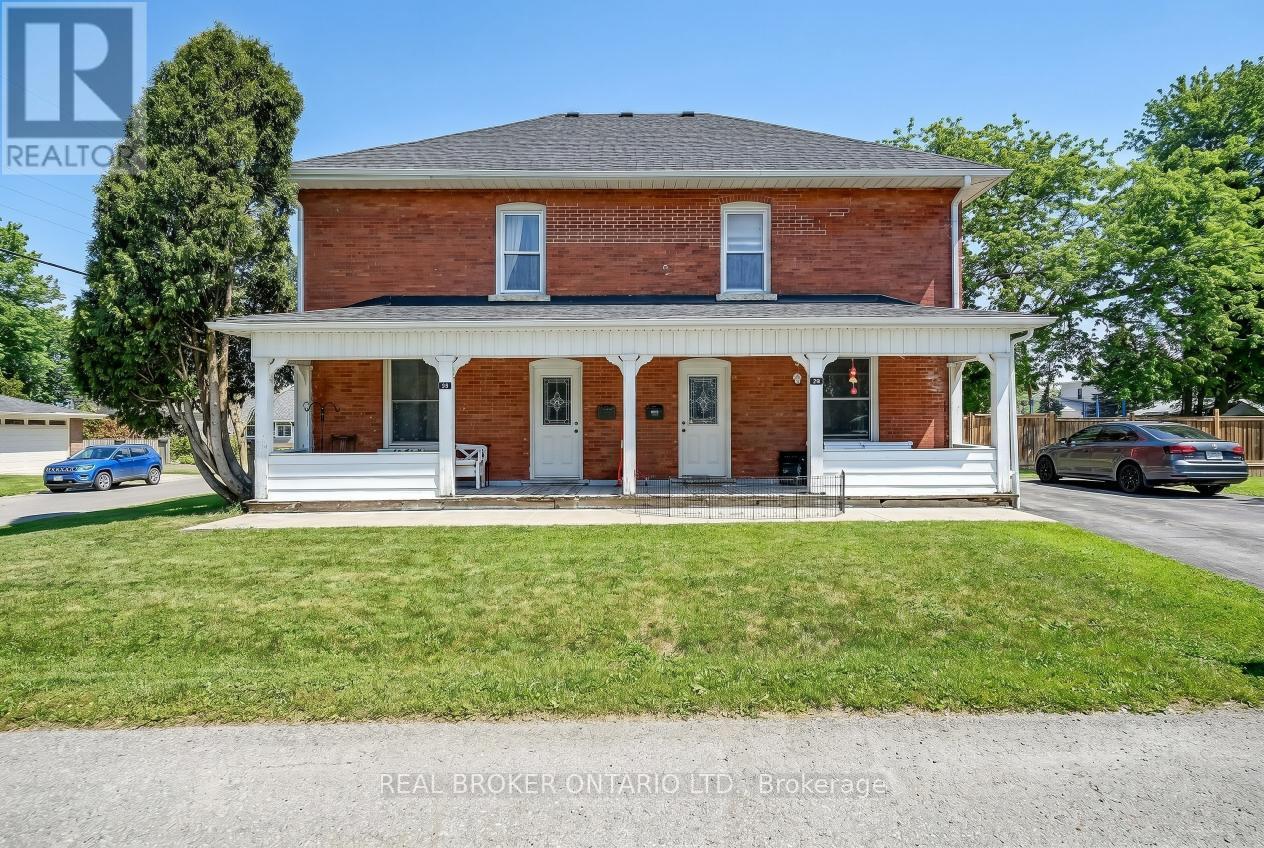
Fully tenanted legal non-conforming triplex in Acton offering 3 self-contained units on a prominent 9,020 sq ft corner lot with LDR1-1 zoning. Current rental income is $2,397/month for Unit 1, $2,397/month for Unit 2, and $2,300/month for Unit 3, for a total gross monthly income of $7,094 and annual gross income of $85,128. All tenants are month-to-month and pay their own utilities, creating a clean income structure for investors. The property is fully occupied and already functioning as a stable income-producing asset from day one, making it an attractive option for buyers seeking immediate revenue without first repositioning or stabilizing the asset. The three-unit configuration also provides a more balanced risk profile than a single-family rental, with income spread across multiple units rather than relying on a single tenant. Positioned on a corner lot, the property benefits from stronger curb presence, easier access, and a more open overall feel than many comparable properties, adding to both tenant appeal and long-term real estate value. Acton continues to draw attention from buyers and renters seeking a more affordable alternative to surrounding markets while still offering practical access to daily amenities, recreation, and GO service. This is the type of location that appeals to tenants looking for value, functionality, and a quieter lifestyle without giving up convenience. Notable updates include a roof approximately 4 years old and a driveway approximately 3 to 4 years old, helping support the property's usability and overall appeal. For investors, the opportunity here is not based on speculation or heavy repositioning, but on acquiring a fully operating multi-unit property with consistent in-place income and gradual upside over time as units turn over naturally and rents are reviewed against market conditions. An excellent opportunity for investors seeking stable cash flow, multiple income streams, and long-term upside in a practical commuter market. (id:49269)