
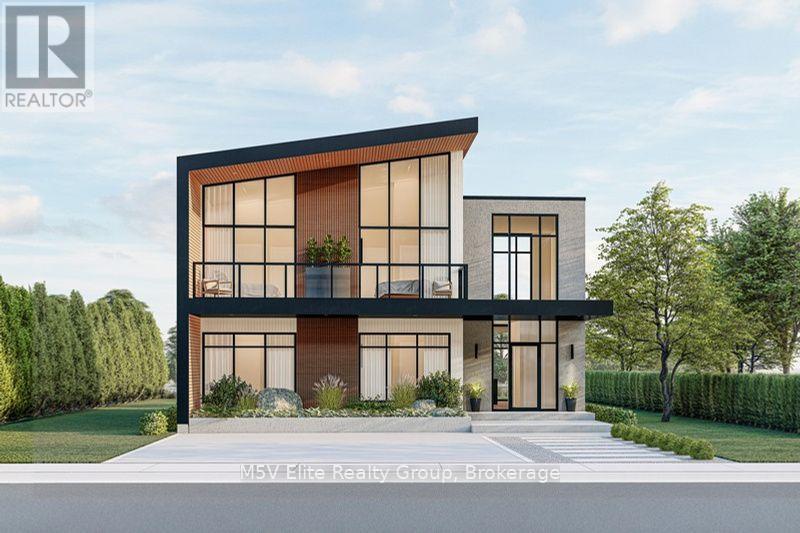
Lot 4 - 146 Lone Pine Road
Georgian Bay, Ontario
Positioned on a premium waterfront lot with direct access to the spectacular waters leading into Georgian Bay this exceptional home showcases dramatic floor-to-ceiling windows that flood the interior with natural light while capturing panoramic water views throughout. The striking modern exterior is complemented by expansive glass, clean architectural lines, and multiple outdoor living spaces designed to embrace the surrounding landscape.The open-concept main level is perfect for entertaining, featuring soaring ceilings, a designer staircase, and a spectacular chef-inspired kitchen complete with a large quartz island, premium finishes, and seamless flow into the spacious dining and great room. Oversized patio doors extend your living space onto the covered waterfront terrace, creating the perfect indoor-outdoor lifestyle.Designed with both luxury and functionality in mind, each of the five generously sized bedrooms offers exceptional comfort, while the impressive primary suite features soaring windows, a private waterfront balcony, spa-inspired ensuite with double vanity, and tranquil lake views to wake up to every morning.Enjoy multiple waterfront terraces, private outdoor entertaining areas, and endless opportunities for boating, paddleboarding, kayaking, fishing, and swimming. Georgian Bay's renowned crystal-clear waters and the famous 30,000 Islands are right at your doorstep.Perfectly situated for year-round enjoyment, you're minutes from championship golf courses, marinas, hiking trails, and Mount St. Louis Moonstone Ski Resort offering exceptional skiing and snowboarding throughout the winter months. (id:49269)
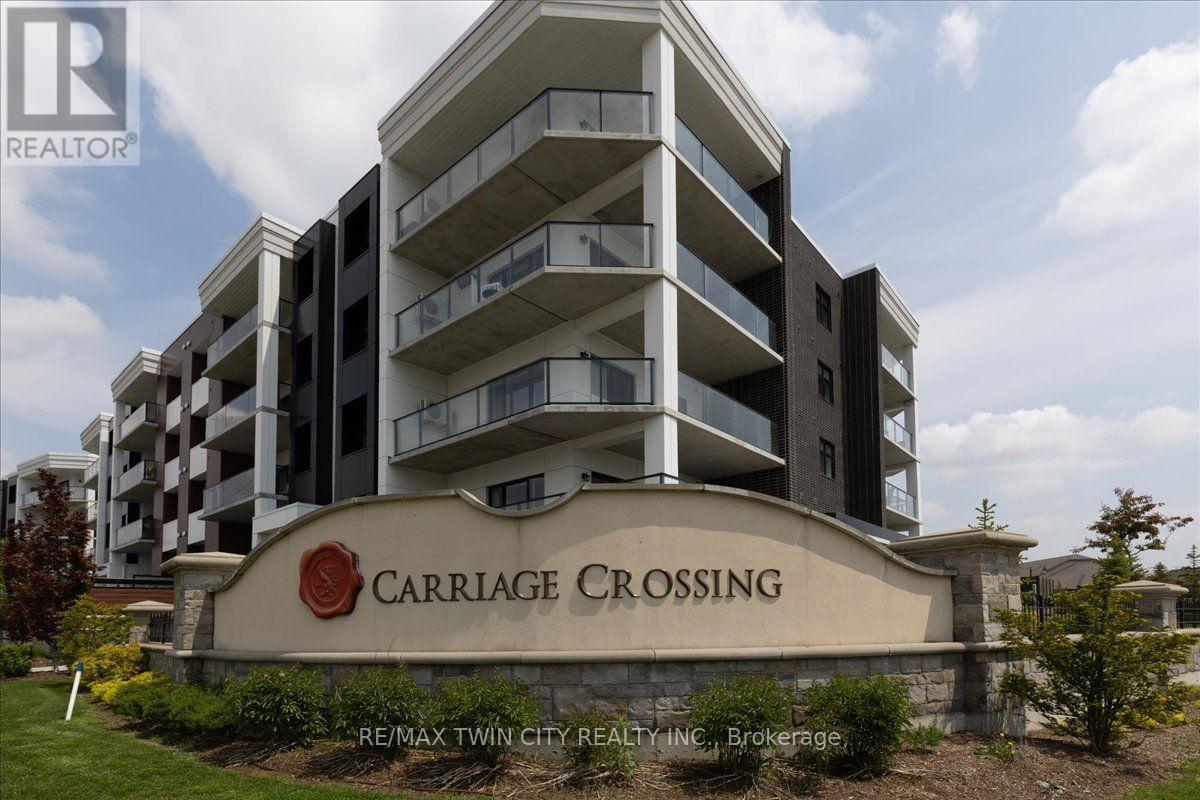
307 - 247 Grey Silo Road
Waterloo, Ontario
If you are in the market for a condo, you need to consider trailside at Carriage Crossing. Located on the East side of Waterloo, this is a complex of three mid-level buildings offering spacious units, underground parking, beautiful rooftop patios, and walking distance to the Grey silo golf course and the Walter bean trail; an absolutely tranquil setting. Unit 307 is a beautifully kept 2- bedroom, 2-bathroom unit with a wrap around balcony giving you tons of outdoor space for enjoyment. A contemporary accent foyer wall enhances the first impressions of the unit. Maple hardwood throughout the foyer, living room, kitchen, dinette, and bedrooms; 12" x 24" elegant porcelain tile in the bathrooms. A classy white shaker cabinet finishes the bathrooms and kitchen with equally elegant quartz countertops and contemporary kitchen backsplash. The easterly exposure gives you bright morning sunshine to help you get your day started. Other locational advantages include close proximity to RIM park as well as a short distance to Conestoga Mall and highway access. Don't miss out on this pristine unit! (id:49269)
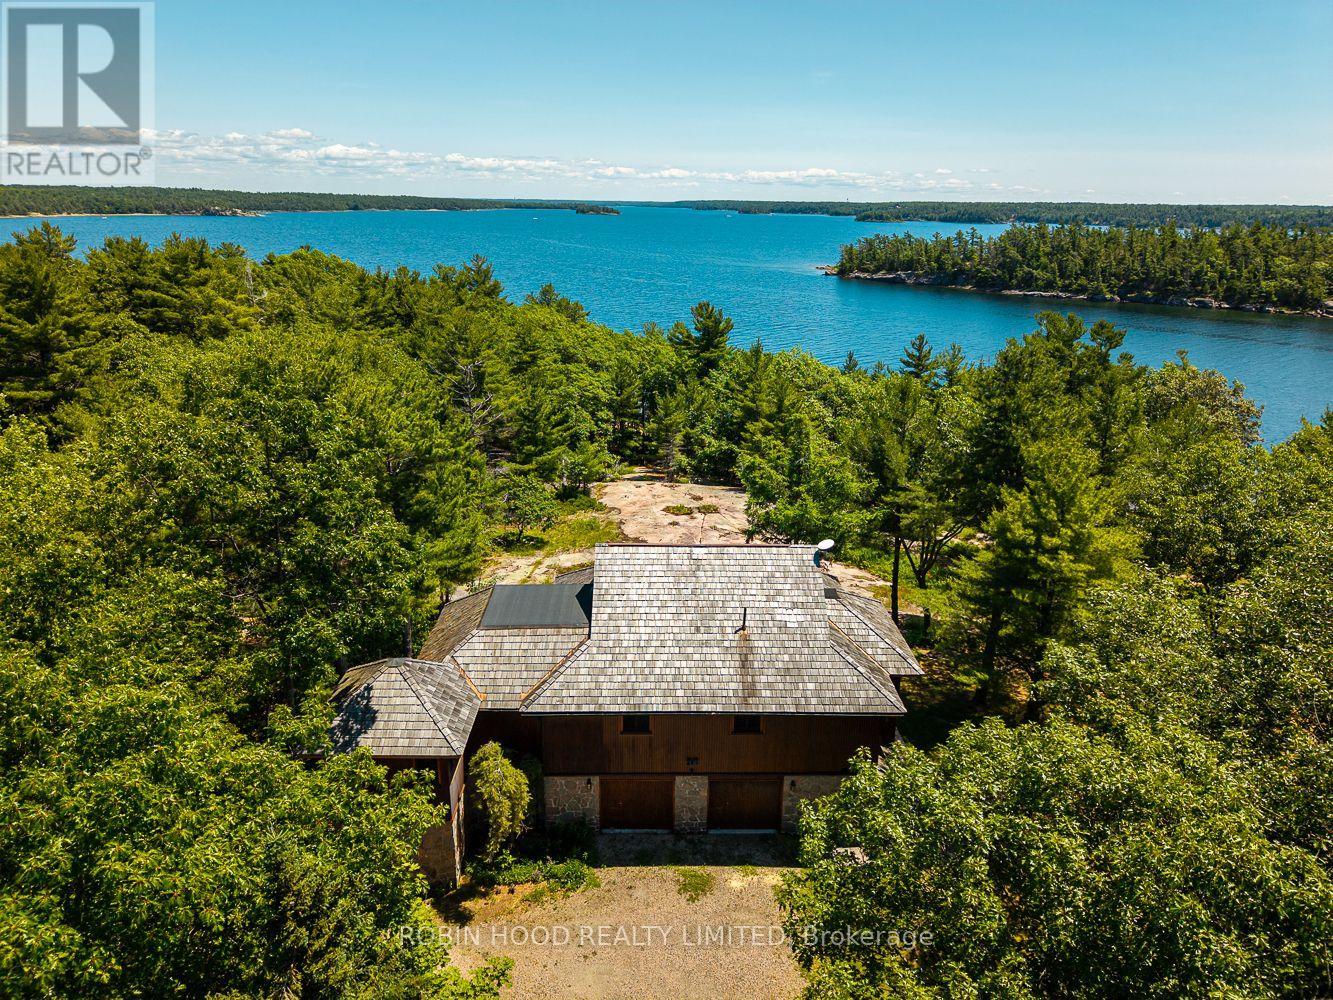
47 Linda Lane E
Carling, Ontario
Rare opportunity on Georgian Bay-the kind of property families hold onto for generations. Tucked away on 2.19 acres of Canadian shield and wooded landscape, this extraordinary retreat sits directly adjacent to the protected, pristine beauty of Killbear Provincial Park. Step outside to 196 feet of sun-drenched, south-facing shoreline. Whether you're walking natural sand beach or enjoying the gentle, easy-access waterfront, the water here is as inviting as the views are breathtaking. The fully winterized cottage has been nicely modernized and updated with vaulted ceilings, light oak hardwood floors, newly updated kitchen and baths, forced air Heat (Winter) and AC (Summer), and screened in porch. Looking to host? You'll find two additional waterside cabins - one updated with a fireplace, vaulted ceilings, new bathroom, and panoramic water views; the second offers an incredible canvas for your vision.Privacy, southern sun, and an unparalleled location-make it your family's legacy. (id:49269)
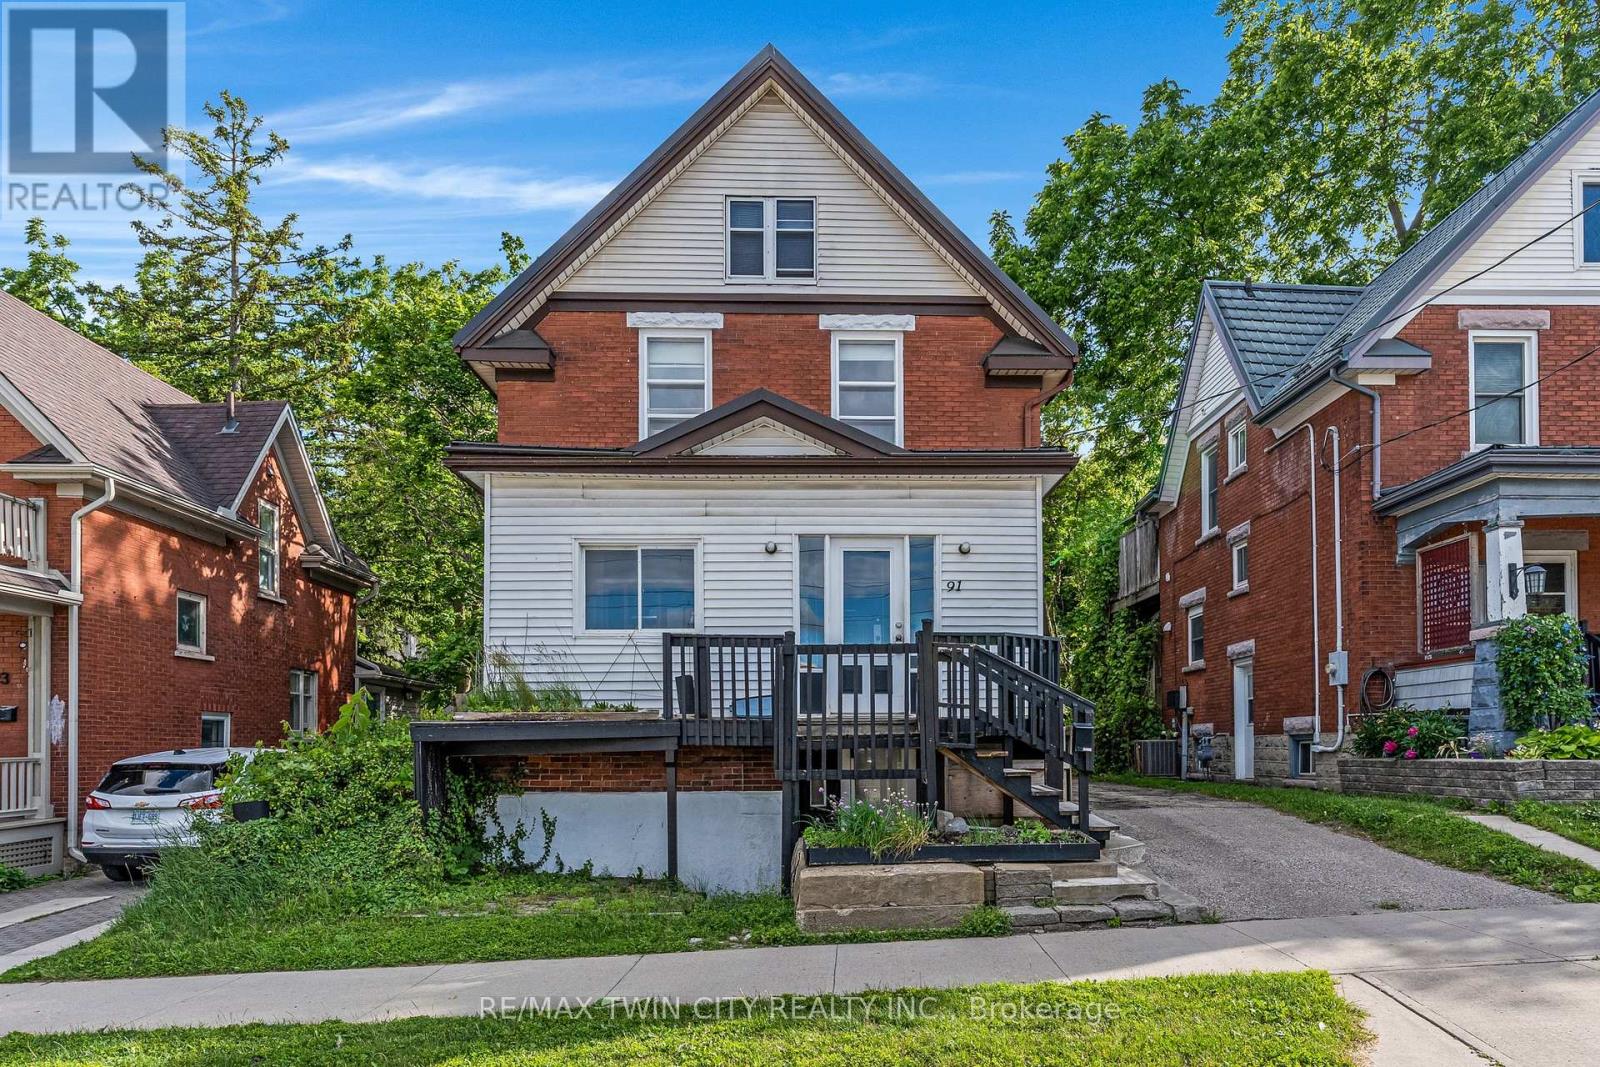
91 Charles Street E
Kitchener, Ontario
Located in the heart of Downtown Kitchener and directly on the ION train line, this charming character home offers an incredible opportunity for investors, renovators, or buyers looking to restore a property with great potential. Featuring 4 bedrooms, 2 kitchens, hardwood floors, stained glass windows, a durable metal roof, and parking for several vehicles out back, this home is full of original charm and character. While extensive renovations are required, there is excellent potential to reimagine the space, including the possibility of creating an in-law setup. A fantastic location close to transit, downtown amenities, restaurants, shops, and more - this is a great opportunity in a highly convenient area.Private Remarks: (id:49269)
61 North Taylor Road
Kawartha Lakes, Ontario
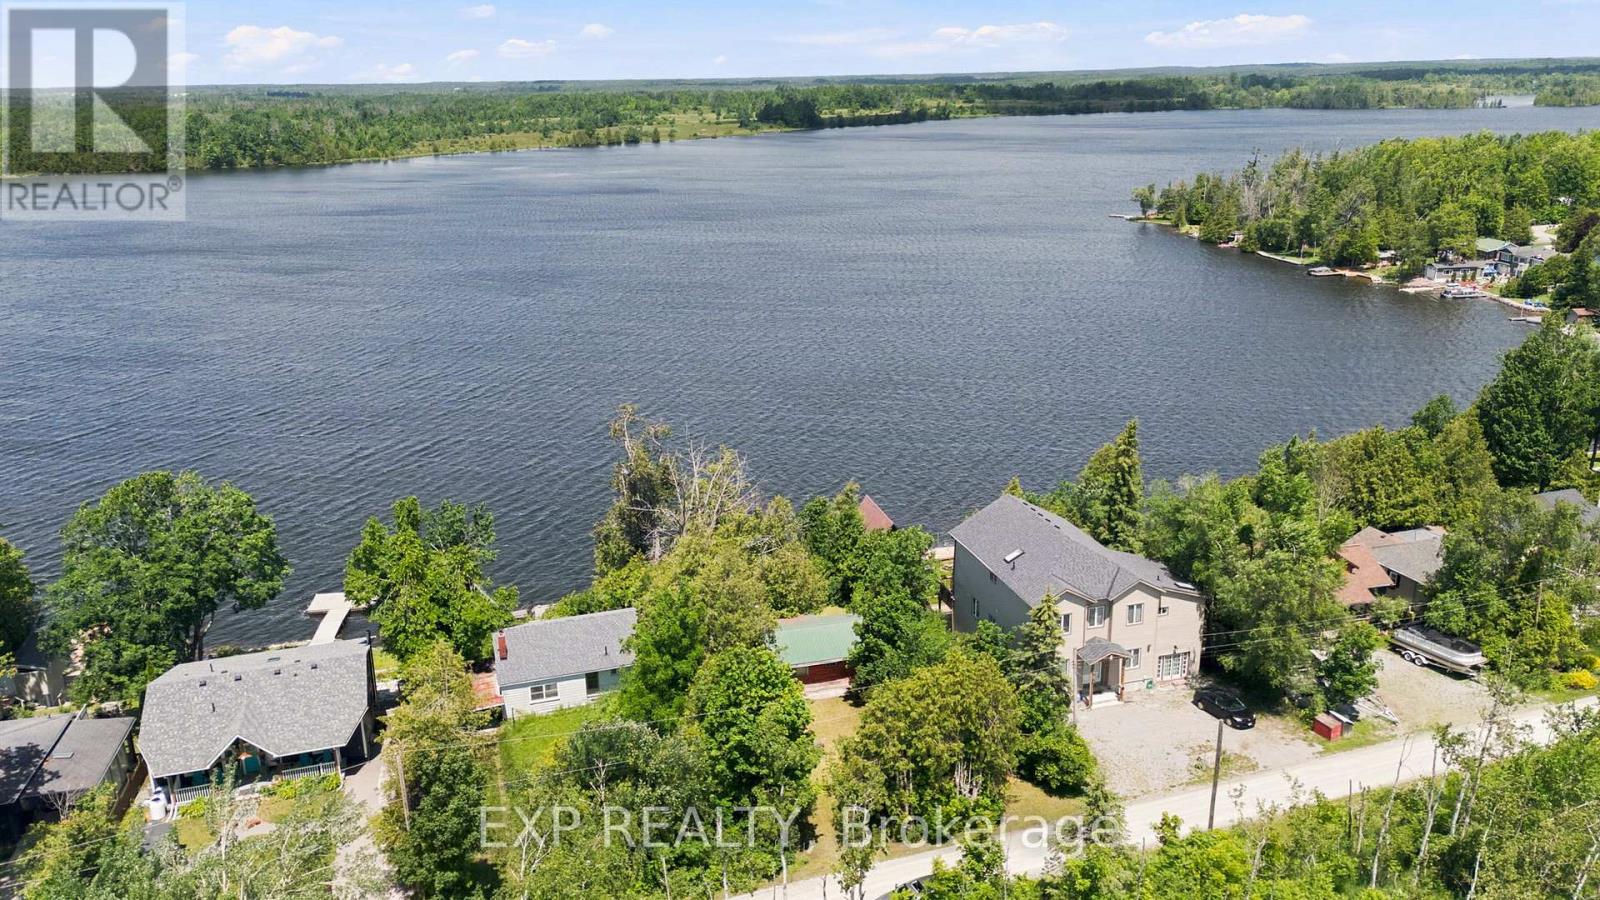
Rare Direct Waterfront Opportunity on Mitchell Lake...discover the potential of this exceptional waterfront property with riparian rights nestled along a quiet shoreline road with stunning panoramic views of Mitchell Lake. Offering a peaceful setting and endless possibilities, this unique opportunity lets you create your dream waterfront retreat in the heart of the sought-after Kirkfield community. Enjoy life on the renowned Trent-Severn Waterway, with direct boating access to Balsam Lake to the west and Canal Lake to the east, opening the door to countless kilometres of scenic cruising and exploration. Spend your days swimming, boating, fishing, entertaining guests, or simply relaxing by the water while taking in spectacular lake views and unforgettable sunsets. Located just 1 hour and 45 minutes from the GTA, this property offers the perfect balance of rural tranquillity and convenient access to local amenities, making it an ideal getaway or future year-round residence. The existing cottage is uninhabitable and is being sold for land value only, presenting an outstanding opportunity for investors, builders, or waterfront enthusiasts looking to design and build a custom lakeside escape. Property is being sold for land value only, in "as-is, where-is" condition. The existing structure is unsafe to enter, and the exterior deck is unsafe to walk on. (id:49269)
934 County 38 Road
Trent Hills, Ontario
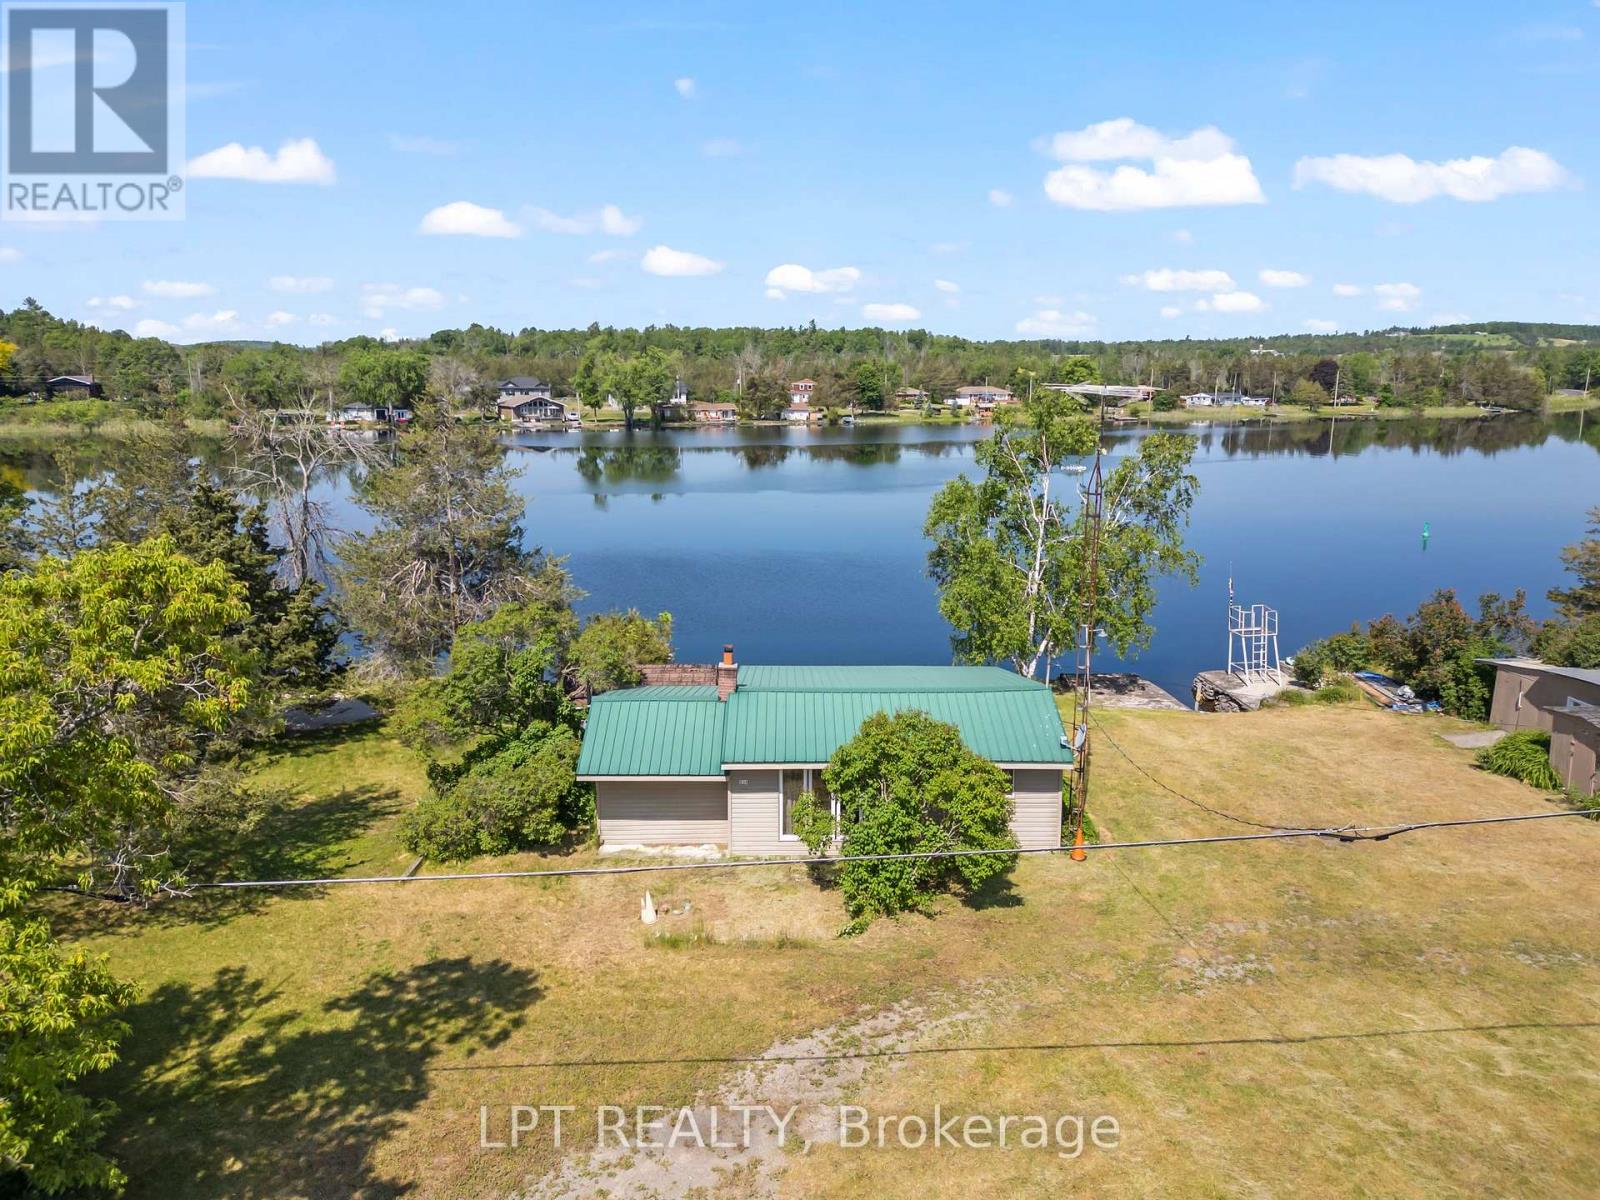
102 Feet of Trent-Severn Waterfront. Private Boat Slip. Under $240K.There aren't many opportunities left to own direct waterfront on the Trent-Severn Waterway at this price, and this one delivers the full cottage experience from day one. Set on 102 feet of protected shoreline just minutes from the vibrant village of Campbellford, this charming 2-bedroom, 1-bathroom three-season cottage is thoughtfully maintained and move-in ready for the season ahead. Whether you're looking for your first waterfront escape, a simpler summer base, or a weekend retreat you can afford this is it. Step inside to find a bright, functional layout with two comfortable bedrooms and a sunroom designed for exactly the kind of slow, unhurried mornings cottage country is made for. Step outside onto the spacious deck overlooking the water, and you'll understand immediately why people fall in love with this stretch of the Trent-Severn. Swim off your own shoreline. Fish from the dock. Your private boat slip puts you directly onto one of Ontario's most celebrated waterways. Evenings, there's a firepit waiting and sunsets over the water that remind you why you made this decision. Steel roof, newer windows, and a large hydro-equipped shed offer serious storage and workshop potential. Septic installed 2009 with all documentation in place. Public boat launch just steps north. Minutes from Campbellford with a full hospital, restaurants, Ferris Provincial Park, and the iconic Ranney Gorge Suspension Bridge. AI-generated concept images have been included to showcase the potential of this cottage. **They are artistic renderings only and do not depict the property's current condition.** License agreement on the Land. (id:49269)
208 - 67 Haddington Street
Haldimand, Ontario
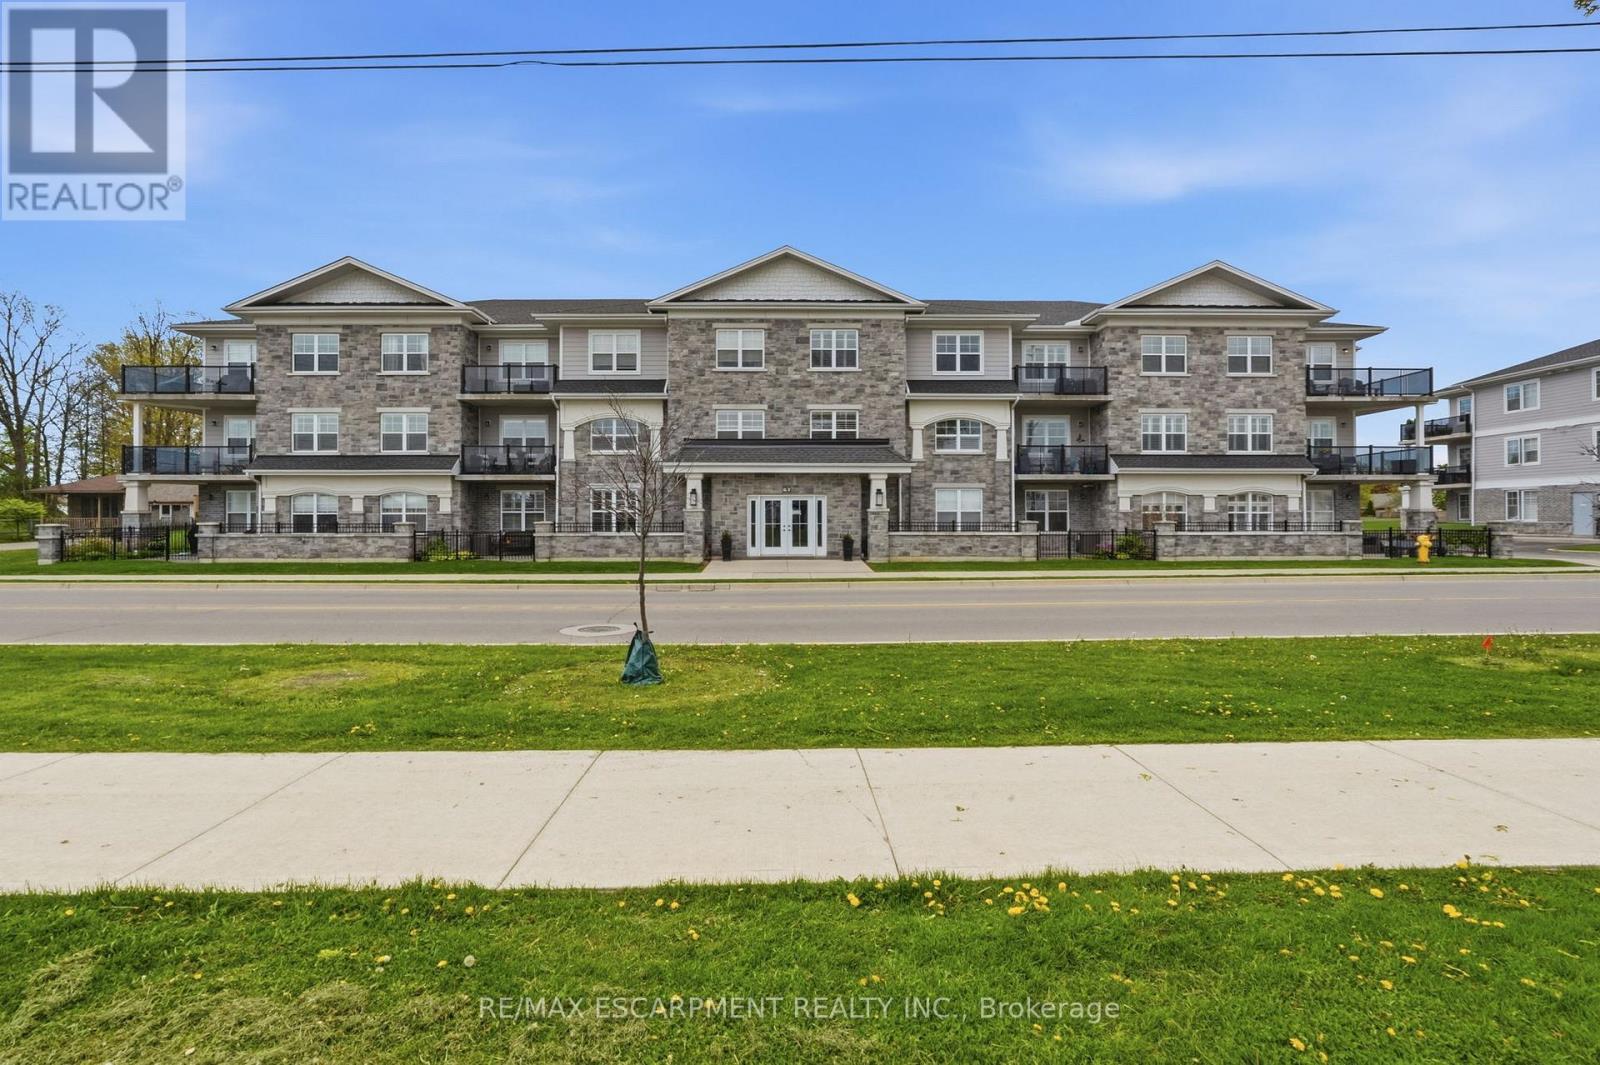
Rarely offered corner unit in Harrison Flats. This bright 2-bedroom, 2-bath condo offers carefree living in one of Caledonia's most sought-after buildings-ideal for downsizers, professionals, and couples alike. This South facing suite is filled with natural light showcasing beautiful sunrises and afternoon sun, enhanced by oversized windows and fitted with shutters throughout. Enjoy year-round use of the "coveted" covered corner balcony-perfect for relaxing, reading, or taking in the sounds of birds chirping on the quiet side of the building. Enjoy the vibrant community across the street, including the arena, events centre, library, park, and baseball diamond. The spacious primary bedroom features a 3-piece ensuite and two closets, while the generous second bedroom also includes a walk-in closet. All closets are outfitted with shelving to suit your storage needs. Additional highlights include a full-size washer/dryer combo in a large in-suite laundry room with extra storage, one above-ground exclusive use parking space. Building amenities include party room, common BBQ area, bike racks, and visitor parking. party room, common BBQ area, bike racks, and visitor parking. Conveniently located for commuters to Hamilton, Burlington, Toronto, Kitchener, and Niagara. Move in and enjoy elegant, low-maintenance living in a welcoming, established community. (id:49269)
37 Noble Street
Toronto, Ontario
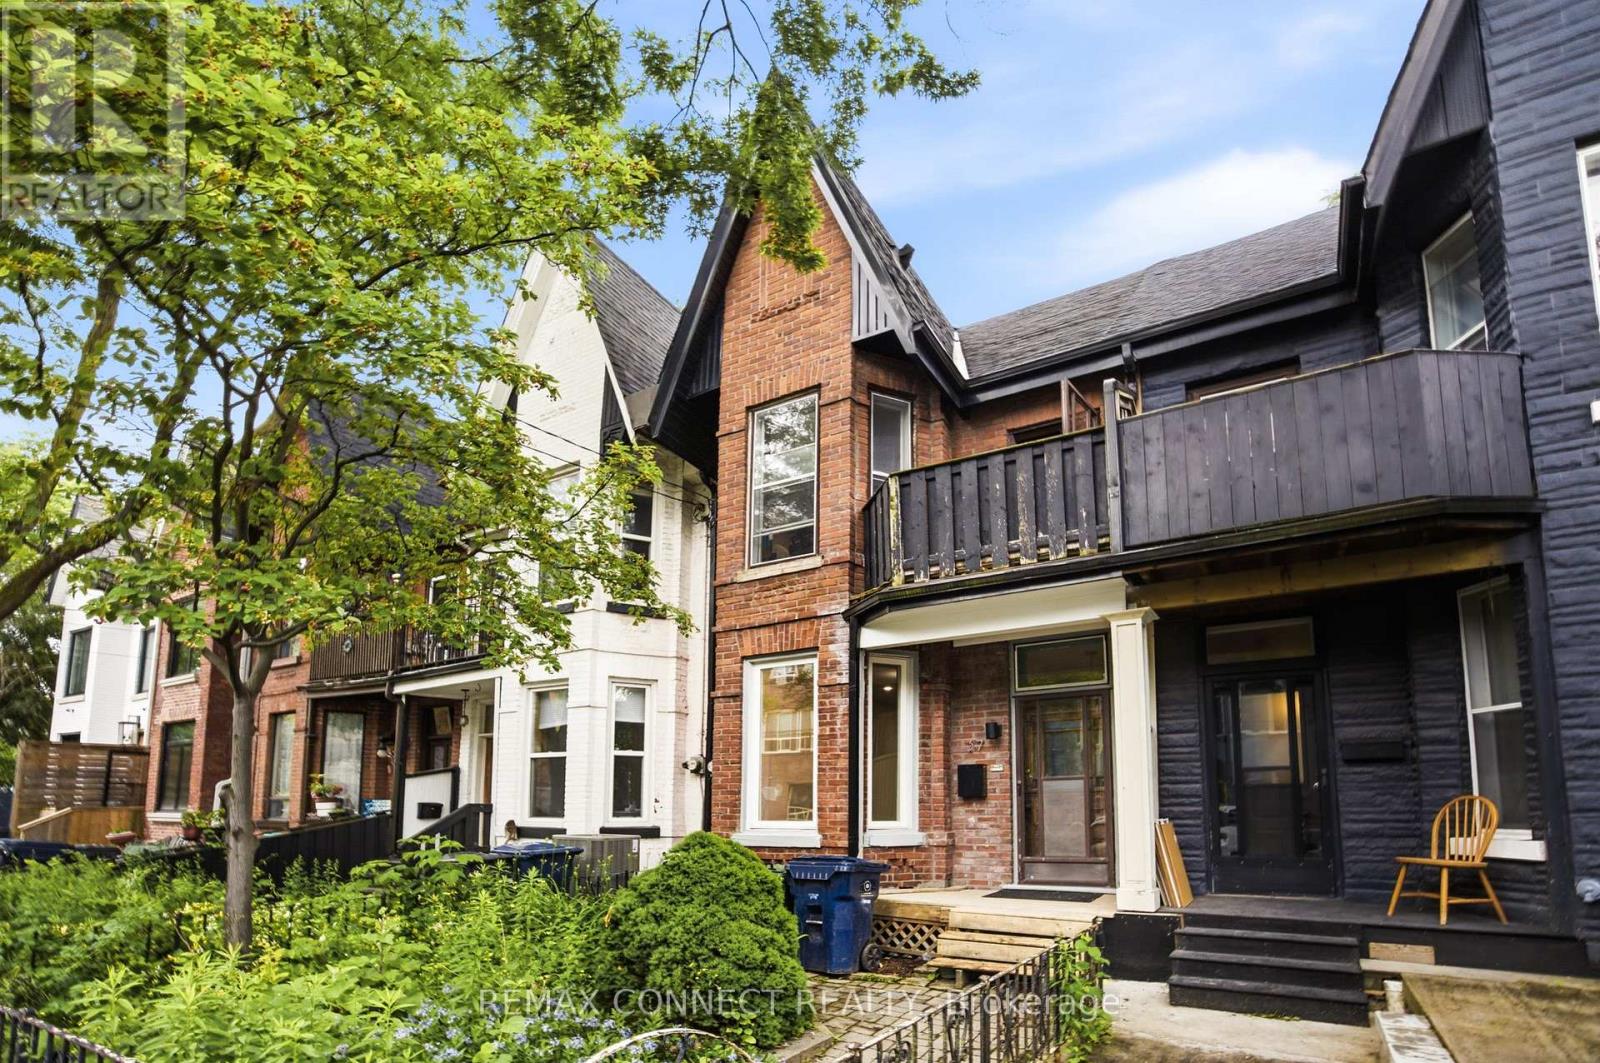
Victorian charm meets modern sophistication in this Parkdale Duplex. Circa 1885, rich in character and thoughtfully updated throughout, this home showcases soaring ceilings, oversized windows, and an abundance of natural light from every angle. Original architectural details meld perfectly and lets the timeless craftsmanship that make this home truly unforgettable. Offering over 2500 square feet of finished space & currently configured as two spacious bi-level suites, each with its own private outdoor space, the property offers exceptional flexibility. Live in one unit and generate rental income from the other, create separate living quarters for extended family, add a pristine investment property to your portfolio, or restore it to a spectacular single-family residence. The Main floor and Lower Bi-level unit is currently Vacant and the Upper Bi-level is occupied by month to month tenants. The possibilities are endless. The expansive backyard offers rare green space and garage parking, while the home's generous proportions provide ample storage throughout-a true luxury in the city. Ideally situated between Roncesvalles, and Little Portugal, you're just steps to Queen West, Dundas West, the waterfront, parks, TTC, acclaimed cafes, local boutiques, and some of Toronto's most vibrant neighborhood amenities. More than just a home, this is a lifestyle and a community all in one. (id:49269)
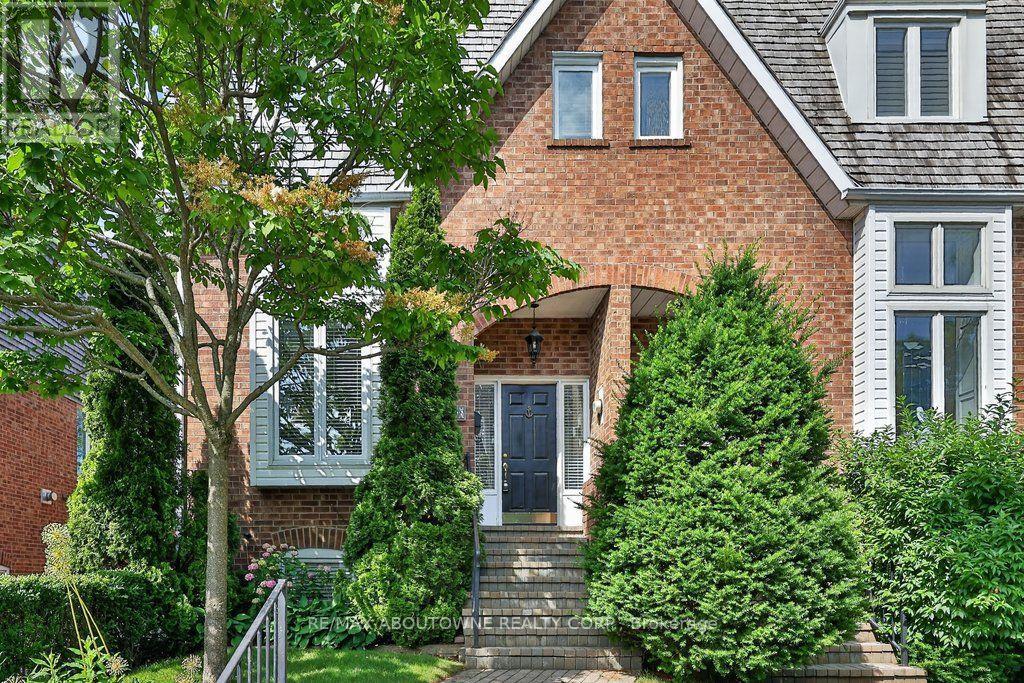
86 Forsythe Street
Oakville, Ontario
PRIME SOUTH OAKVILLE LAKESIDE LIVING. Nestled in an exclusive enclave of townhomes known as The Moorings, this elegant executive freehold end-unit offers sophisticated multi-level living. Just steps from the shores of Lake Ontario, the marina, and Sixteen Mile Creek, this exceptional residence seamlessly blends luxury, comfort, and an unmatched lifestyle. Boasting approximately 1,920 sq. ft. above grade, this beautifully appointed home features two spacious bedrooms, each with its own ensuite complete w heated floors. The primary retreat offers a walk-thru closet and a spa-inspired 5-piece ensuite, while the second bedroom features a w/in closet and 4-piece ensuite. A conveniently located second-floor laundry area adds everyday practicality. The stunning living room showcases soaring 12'7" ceilings and cozy gas fireplace. The open-concept kitchen and family room feature a custom kitchen w/ granite countertops, s/steel appliances, and walk-out to an exceptional outdoor living space. Additional highlights include hardwood flooring and crown moulding thru-out the main level, a finished lower level with a second gas FP, charming upper foyer storage, a rare double-car garage w/ inside entry. Step outside to your own serene retreat. The private deck backs onto lush greenery, creating a peaceful oasis alive with a variety of birds and local wildlife, offering a truly tranquil setting to relax, unwind, and enjoy nature. Enjoy an exceptional walkable lifestyle just moments from Tannery Park, Oakville Harbour, waterfront parks and trails, boutique shopping, acclaimed restaurants, cafés, and the Oakville Centre for the Performing Arts. Stroll along the lake, explore the vibrant downtown core, or enjoy the year-round festivals and community events. Convenient access to the GO Station and major highways ensures effortless commuting. This is a rare opportunity to own an elegant waterfront-area home where luxury, nature, and the vibrant charm of downtown Oakville come together. (id:49269)
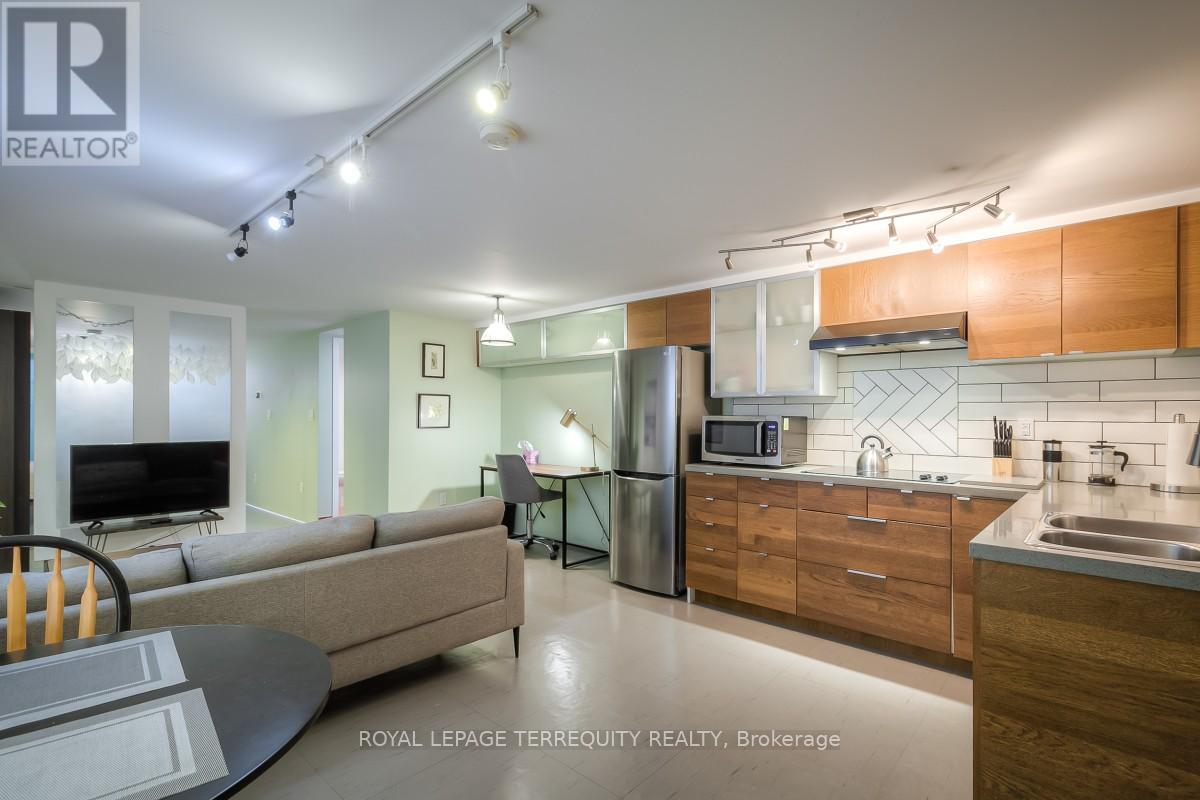
Bsmt - 26a Scarlett Road
Toronto, Ontario
Heat, hydro, and water all included make this spacious and well maintained studio basement apartment an excellent value. Offering approximately 500 sq ft of open concept living in a residential multiplex, this bright unit features a sleek modern kitchen, radiant heating with an individual thermostat, and a functional layout ideal for comfortable living. Shared laundry is conveniently located in the basement. Situated in a highly convenient west Toronto location with TTC at your door and a short ride to Runnymede Station on the Bloor line, this home also offers easy access to Humber River trails, Marie Baldwin Park, Woolner Dog Park, Lambton Golf and Country Club, grocery stores, schools, and everyday amenities, making it an excellent opportunity for tenants seeking both comfort and accessibility. (id:49269)
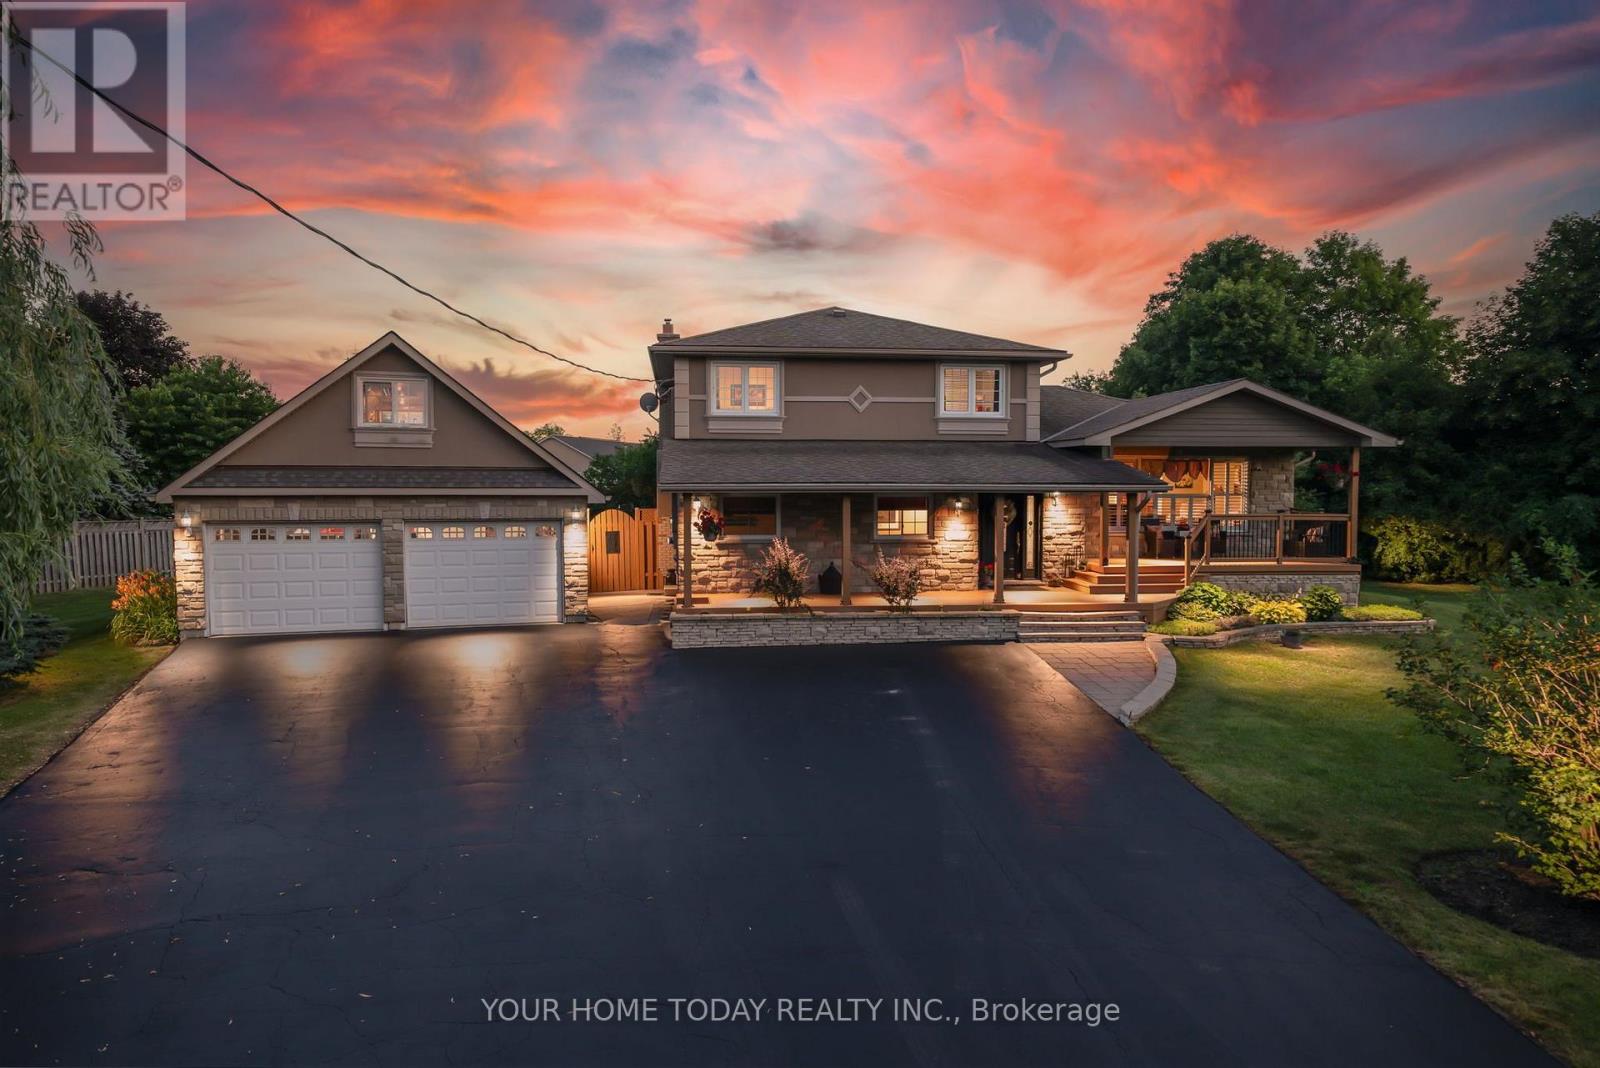
12950 Silvercreek Drive
Halton Hills, Ontario
Country Charm, Flexible Living & a Dream Garage! Set on a pretty 1+ acre lot in a peaceful country setting, this thoughtfully designed family home offers space, versatility and lifestyle appeal. Well set back from the road and loaded with curb appeal, the inviting tiered covered porch sets the tone for the warmth and function found throughout. The main level features a spacious living room overlooking the porch and lovely grounds, while the dining room walks out to a large tiered deck and fun-filled yard complete with an above-ground pool, gazebo, firepit and plenty of play space. The welcoming kitchen offers oak cabinetry with crown detail, an island with breakfast bar and excellent storage, all overlooking the sunken family room so you can stay connected while cooking. The family room is warmed by a propane fireplace set against a stone backdrop and offers foyer access plus a walkout to the fabulous yard. A main-floor office, enviable laundry room and powder room complete the level. Upstairs are three spacious bedrooms, a main 5-piece bathroom and a convenient walk-in linen closet. The lower level offers wonderful flexibility for extended family, in-laws or older kids looking for a space of their own, with a rec room warmed by a freestanding propane stove, plus a kitchenette, fourth bedroom and 3-piece bathroom. A cold cellar and plenty of storage/utility space add everyday practicality. Need space to work from home? A separate room with direct exterior access, currently set up as a salon, also connects to the laundry room and offers endless possibilities. Car enthusiasts, hobbyists and collectors will love the heated, insulated garage with loft storage and a lift. A huge driveway with parking for up to 10 cars, an RV and more adds even more flexibility. All this just a short drive to Acton and Georgetown, with easy access to main roads for commuters, plus the bonus of nearby Scottsdale Farm and its breathtaking trails. (id:49269)
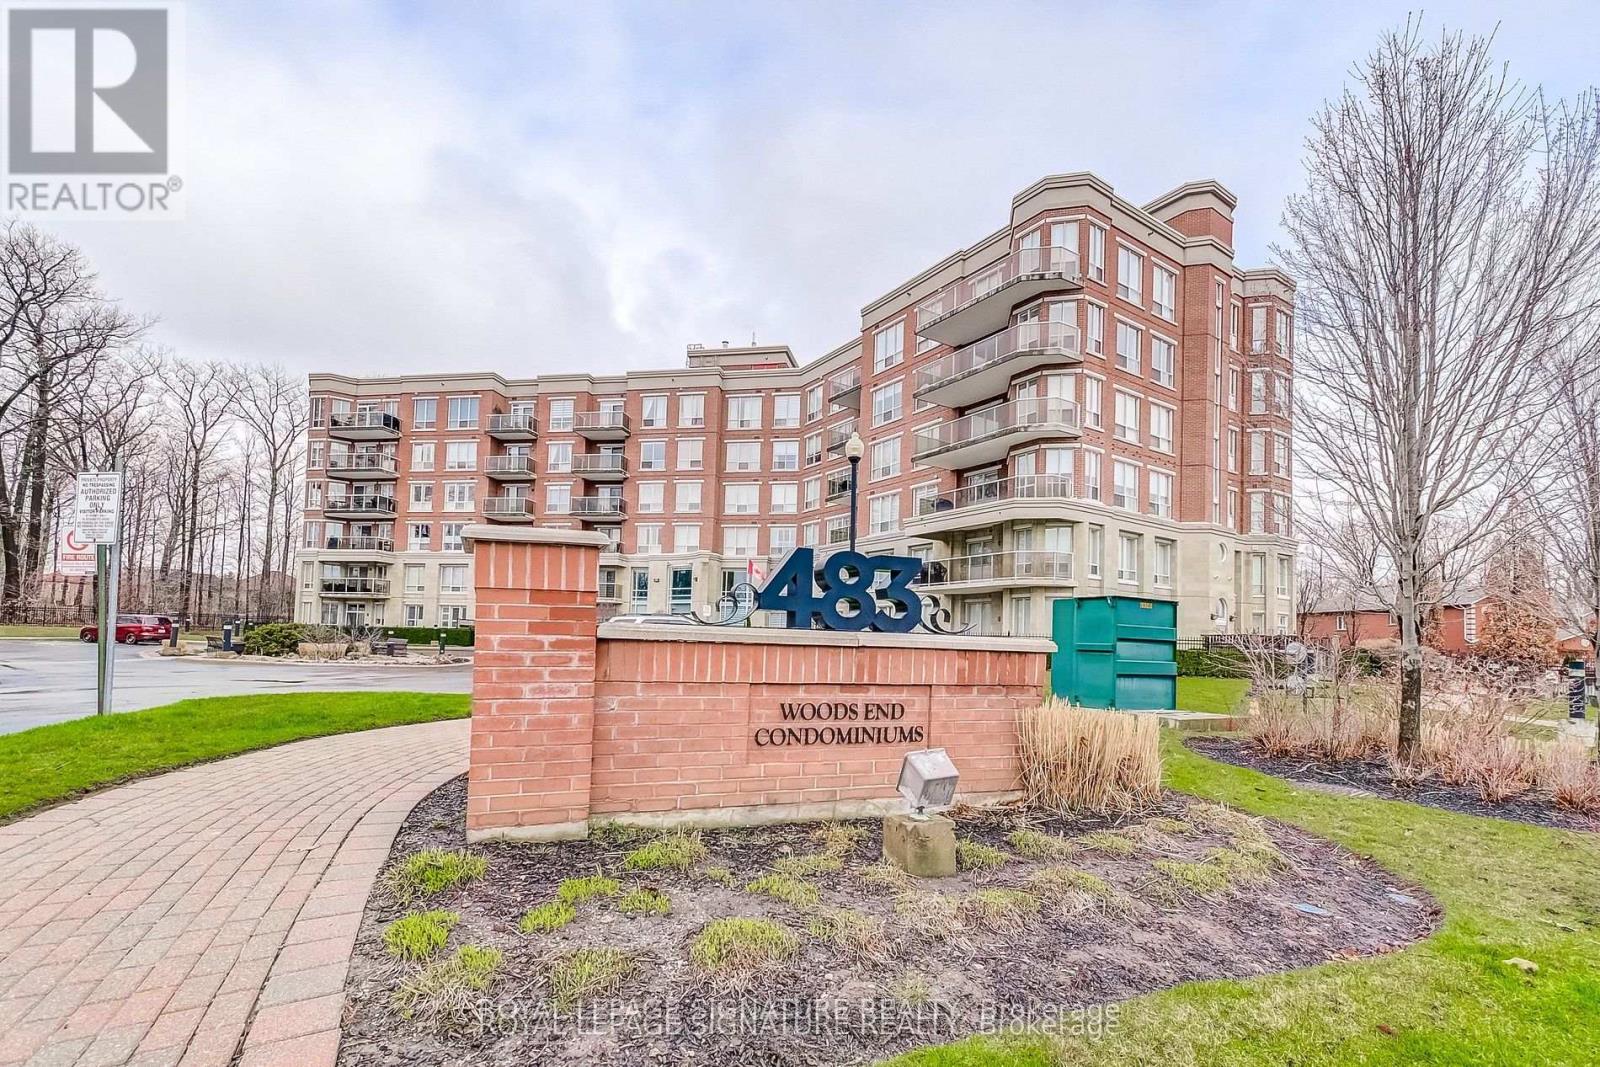
301 - 483 Faith Drive
Mississauga, Ontario
Welcome to this stunning corner suite approximately 1,238 sq. ft. in the upscale Woods End Condominiums, a well-maintained low-rise building. This original-owner home has been meticulously cared for and is surrounded by mature trees, providing privacy along with desirable south and west facing exposures. The Building backs onto green space. The open-concept layout features spacious living, family and dining areas seamlessly connected to the kitchen-ideal for both everyday living and entertaining. The kitchen is equipped with granite countertops, pot lights, under-mount lighting, stainless steel appliances and a centre island. The dining area features a walk-out to a private balcony with a gas line for BBQs. All electric blinds are conveniently operated by remote. The suite includes two generously sized bedrooms and two bathrooms. The primary bedroom features a walk-in closet and a 4-piece ensuite with a separate shower and bathtub. The second bathroom is a 3-piece. Additional highlights include two side-by-side parking spaces located steps to the entrance and one large locker. Building amenities include concierge/security services, visitor parking, guest suites, a party/meeting room and an exercise room. Ideally located near public transit, shops, greenbelt and conservation areas, recreation centres, golf and parks. A must-see home in a highly desirable community-don't miss your opportunity to make it yours! Some photos are virtually staged. (id:49269)
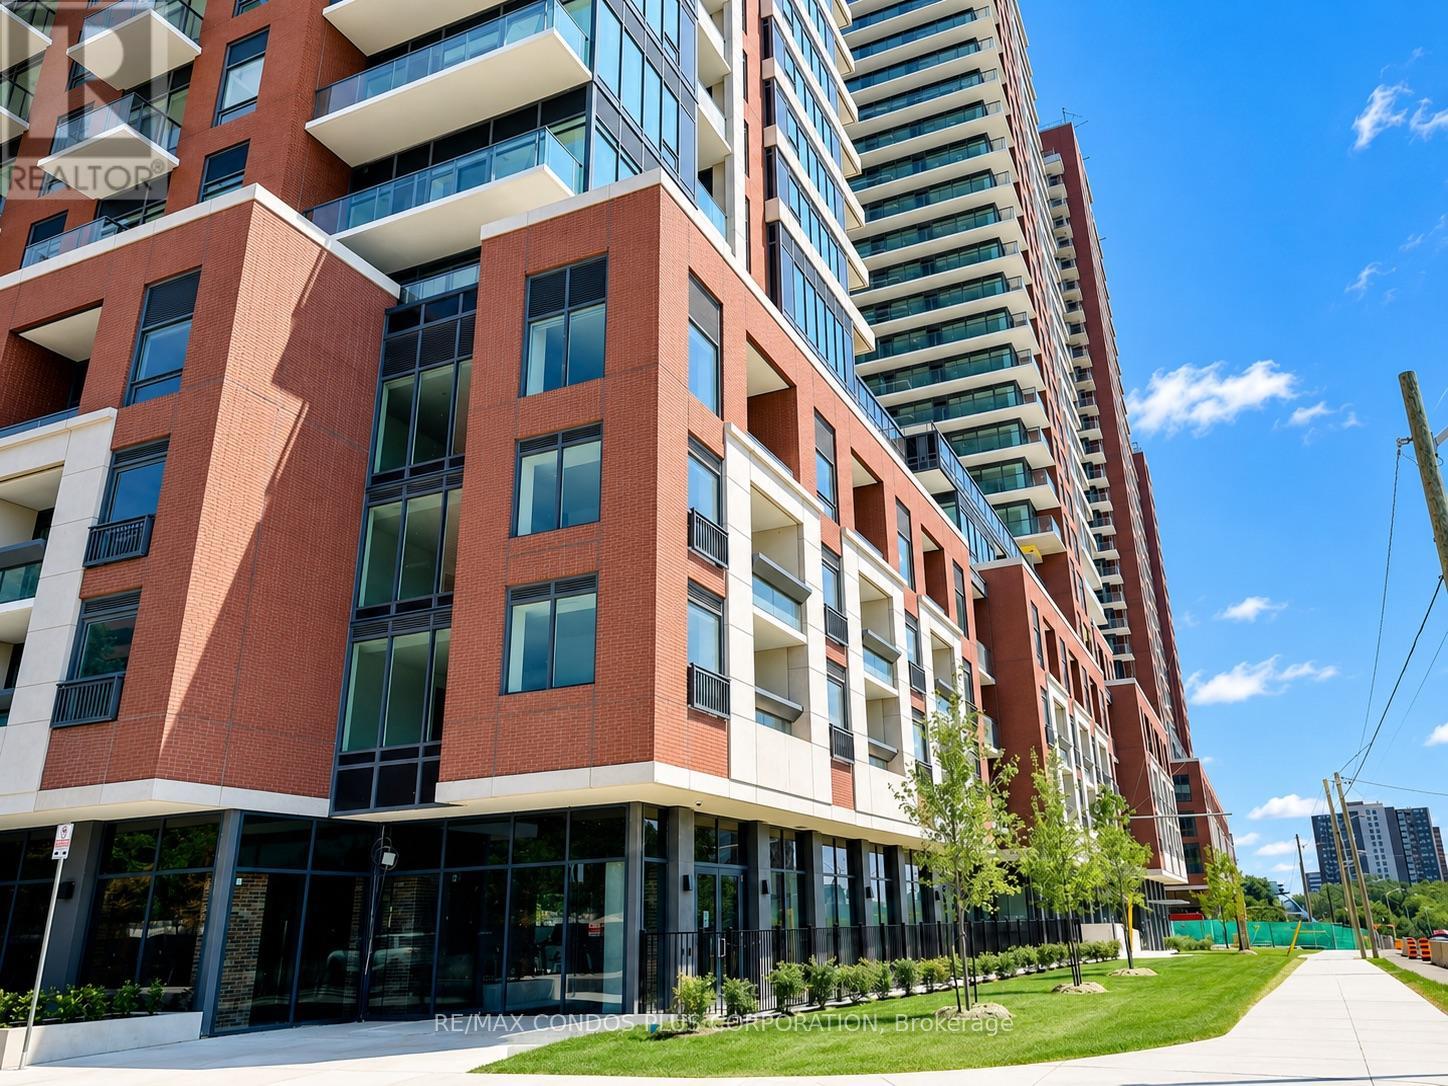
424 - 4010 Eglinton Avenue W
Toronto, Ontario
Bright brand new 2 bedroom 2 bath suite with parking, locker and park views at beautiful Notting Hill condos. Be the first to live in this stunning, upgraded approx 700 sq ft suite at 4010 Eglinton Avenue West. Southern exposure and floor-to-ceiling windows fill the open-concept living space with natural light, with a serene park view below. The upgraded kitchen features a custom island, full size stainless steel appliances, and under-counter lighting. Laminate flooring runs throughout, and upgraded ceiling light fixtures have been installed in every room. Upgraded window coverings are in place and a full-size washer and dryer are in-suite. One underground parking spot and one locker are included.The building welcomes you with a beautiful luxury lobby and amenities that are open and ready to use: a fully equipped gym, yoga room, coffee lounge, and meeting space for work-from-home days.The location is a commuter's dream. A few steps to the Eglinton Crosstown LRT, 10 minutes to Mount Dennis UP Express and GO Station, with quick access to Highways 401 and 427. Steps to local bakery, banking, and everyday essentials, and minutes to the Toronto York Recreation Centre. (id:49269)
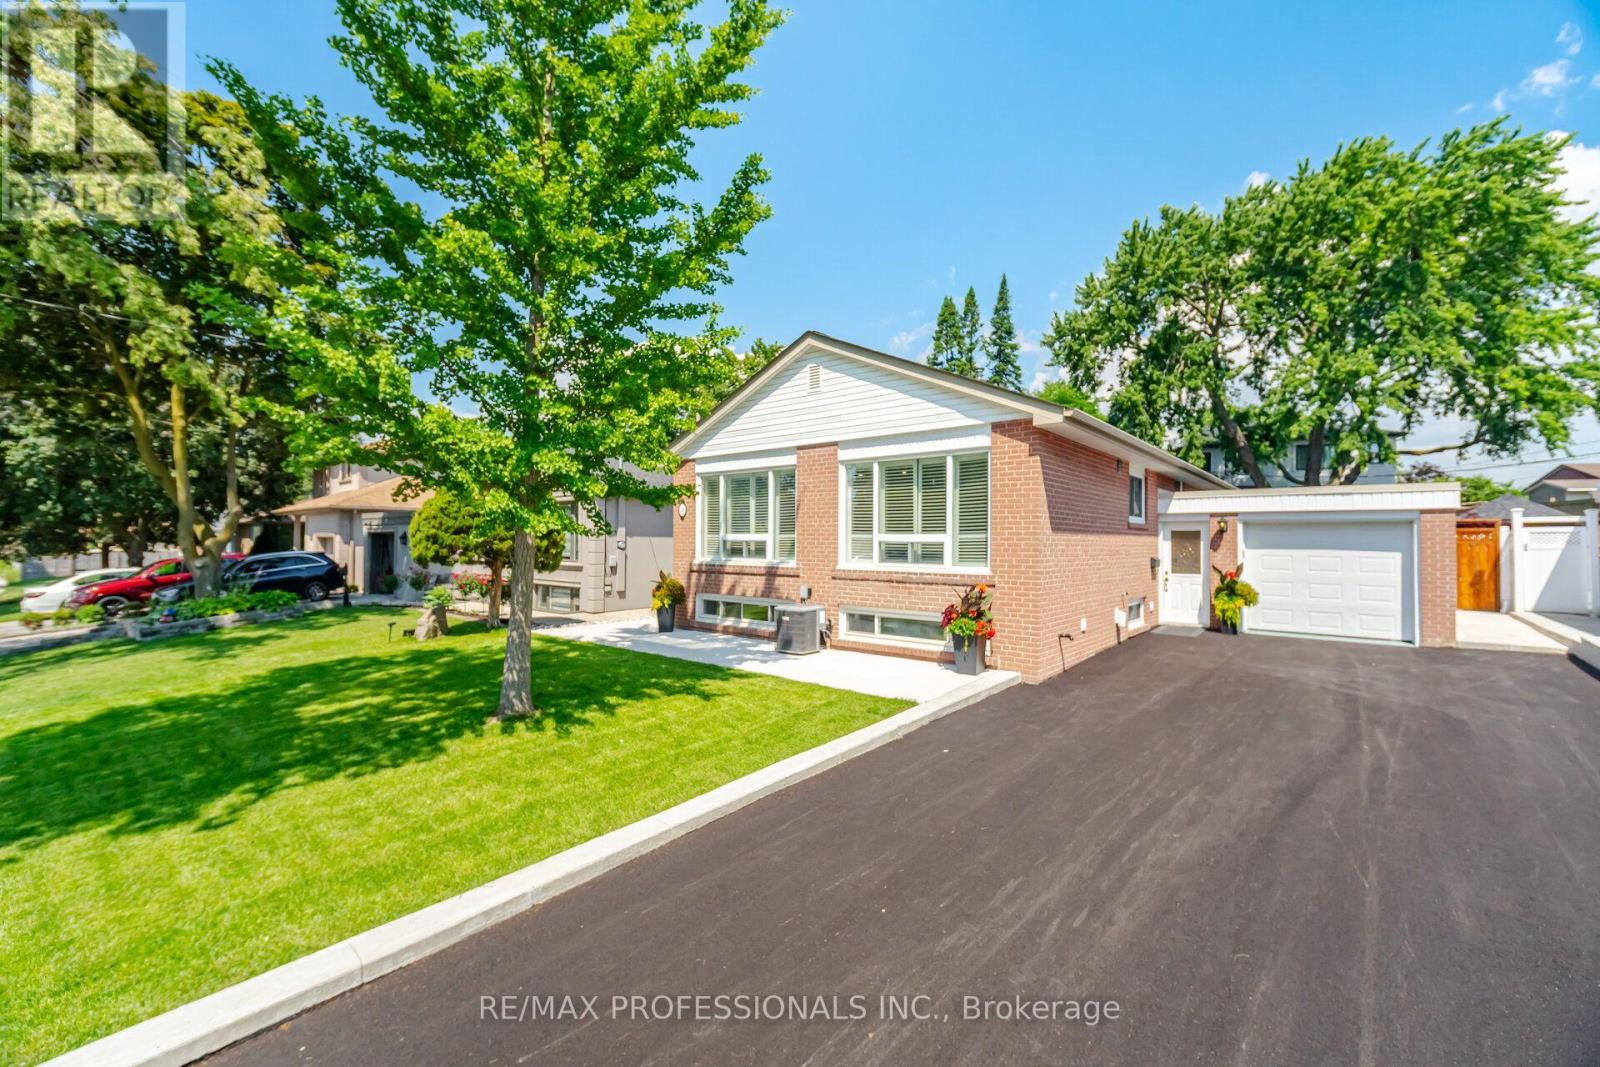
24 Millburn Drive
Toronto, Ontario
Welcome to this beautifully renovated bungalow in the highly sought-after West Deane Park neighbourhood of Etobicoke! Over 2000 sq ft of living space. This move-in ready home offers exceptional flexibility with 3+2bedrooms, 2 full bathrooms, 2 modern kitchens with brand-new appliances, 2 sets of ensuite laundry, and parking for 5 vehicles. Perfect for extended families, multi-generational living, orthose seeking additional living space, this home features bright, open-concept interiors, quality finishes, and a functional layout designed for today's lifestyle. Situated on a quiet, family-friendly street, you're just steps to West Deane Park, the Mimico Creek Trail, scenic walking and cycling paths, playgrounds, baseball diamonds, tennis courts, green space, and outdoor recreation. Enjoy the perfect balance of nature and urban convenience. Ideally located near top-rated schools, community centres, shopping, restaurants, grocery stores, parks, TTC, and major highways including the 427, 401, QEW, and Gardiner Expressway, with Toronto Pearson International Airport just minutes away. A rare opportunity to own a turnkey home in one of Etobicoke's most established and desirable neighbourhoods, offering outstanding convenience, lifestyle, and long-term value. (id:49269)
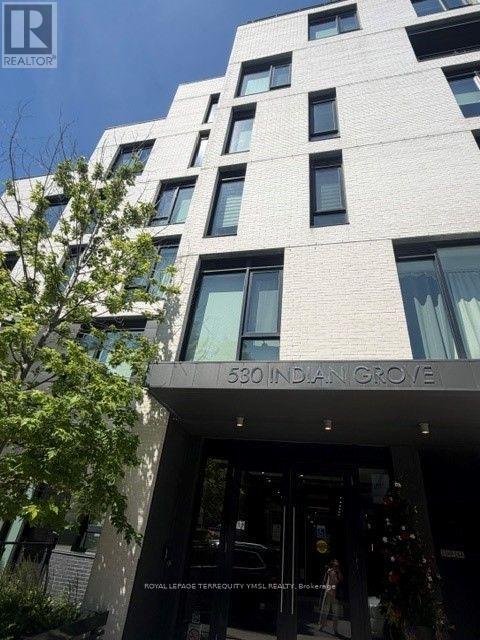
610 - 530 Indian Grove
Toronto, Ontario
"Duke Condos"- A luxury boutique condominium in the heart of Toronto's trendy Junction neighbourhood on vibrant Dundas Street West, with LCBO conveniently located on the ground floor. This spacious sub-penthouse suite offers an exceptional 2-bedroom plus den, 2-bathroom layout with approximately 947 sq. ft. of interior living space plus a private terrace. Featuring 9-ft smooth ceilings, hardwood flooring throughout, and unobstructed north-facing views, the suite is bright, stylish, and thoughtfully designed. The modern Euro-inspired kitchen is equipped with built-in appliances, while the in-suite stacked front-loading washer and dryer add everyday convenience. Residents enjoy a fully equipped fitness centre and an outstanding 95 Walk Score, with cafés, restaurants, boutiques, parks, and transit just steps away. One underground parking space and one storage locker are included. Vacant and available for immediate occupancy. An ideal home for professionals or a small family seeking contemporary urban living in one of Toronto's most vibrant neighbourhoods. (id:49269)
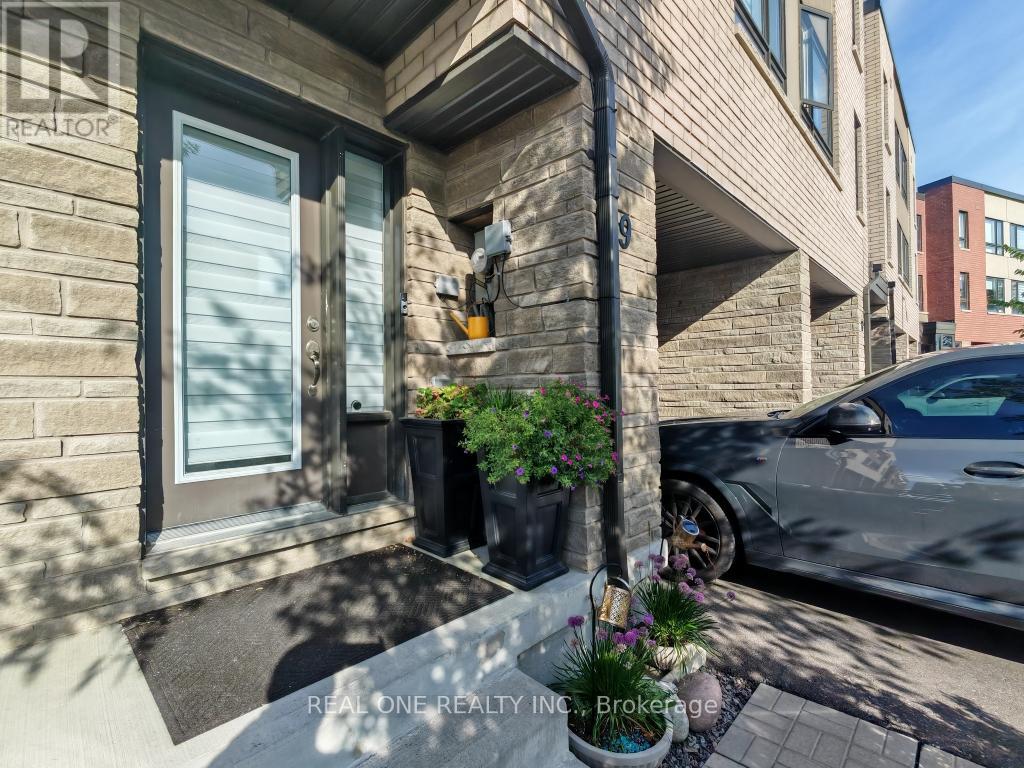
19 Woodstream Drive
Toronto, Ontario
$$$ Tons of Spent$$$ A Must See! Could be the Best Condition Freehold Townhouse in the Great Family Friendly Neighborhood. ***Many Windows Very Bright & Spacious! 2270sf Above Ground + Walkout Basement(Great Potential). 4 Beds+4 Baths home has Floor to Ceiling High End Upgrades. No expense spared. 2 Upper Decks overlooking Ravine. (Million $$$ Views: Ravine+Pool+Tennis Court) Laminate Hardwood Throughout. Open Concept Chefs Kitchen with S/S Appliances. Waterfall Quartz over-sized Kitchen Island, Extended Pantry Many Storage *** Your Dream Huge Kitchen! Electrical Fireplace. Railing and Stairs Upgraded + Over-Sized Primary Bedroom(2 Room Size). Pure Gem! Mins to GO 427/407, TTC, Airport, Hospital, Humber College Camps, New Woodbine Entertainment Complex! 3 Parkings! (id:49269)
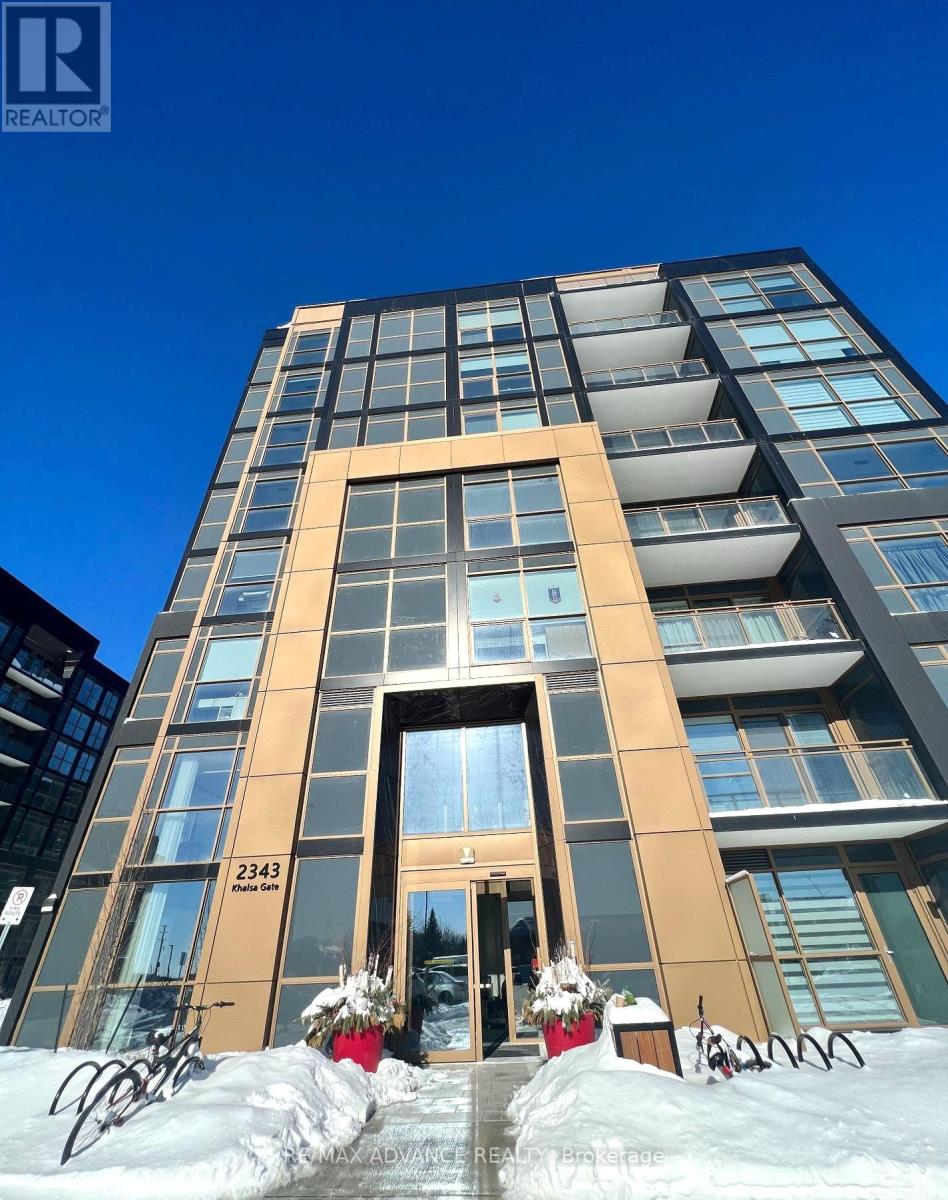
839 - 2343 Khalsa Gate
Oakville, Ontario
Luxury TOP-FLOOR 1+Den Condo with 2 Bathrooms built by Fernbrook Homes. This stunning unit features smooth 9-ft ceilings and a versatile den with a door, perfect for a home office or guest room. Enjoy exceptional resort-style amenities including a rooftop pool and lounge, putting green, pickleball court, basketball court, fitness centre with Peloton bikes, hiking trail, media/games room, party room, BBQ facilities, pet washing station, bike station, Rasul spas, and car wash stations. Located in the highly sought-after West Oak Trails community, this home is situated within an excellent school district, including Garth Webb Secondary School, Captain R. Wilson Public School, and St. Ignatius of Loyola Secondary School. Conveniently close to QEW, Hwy 403 & 407, Bronte GO Station, shopping, dining, and everyday amenities. Experience elevated condo living where luxury, comfort, and convenience come together in the prestigious Nuvo Condo community. (id:49269)
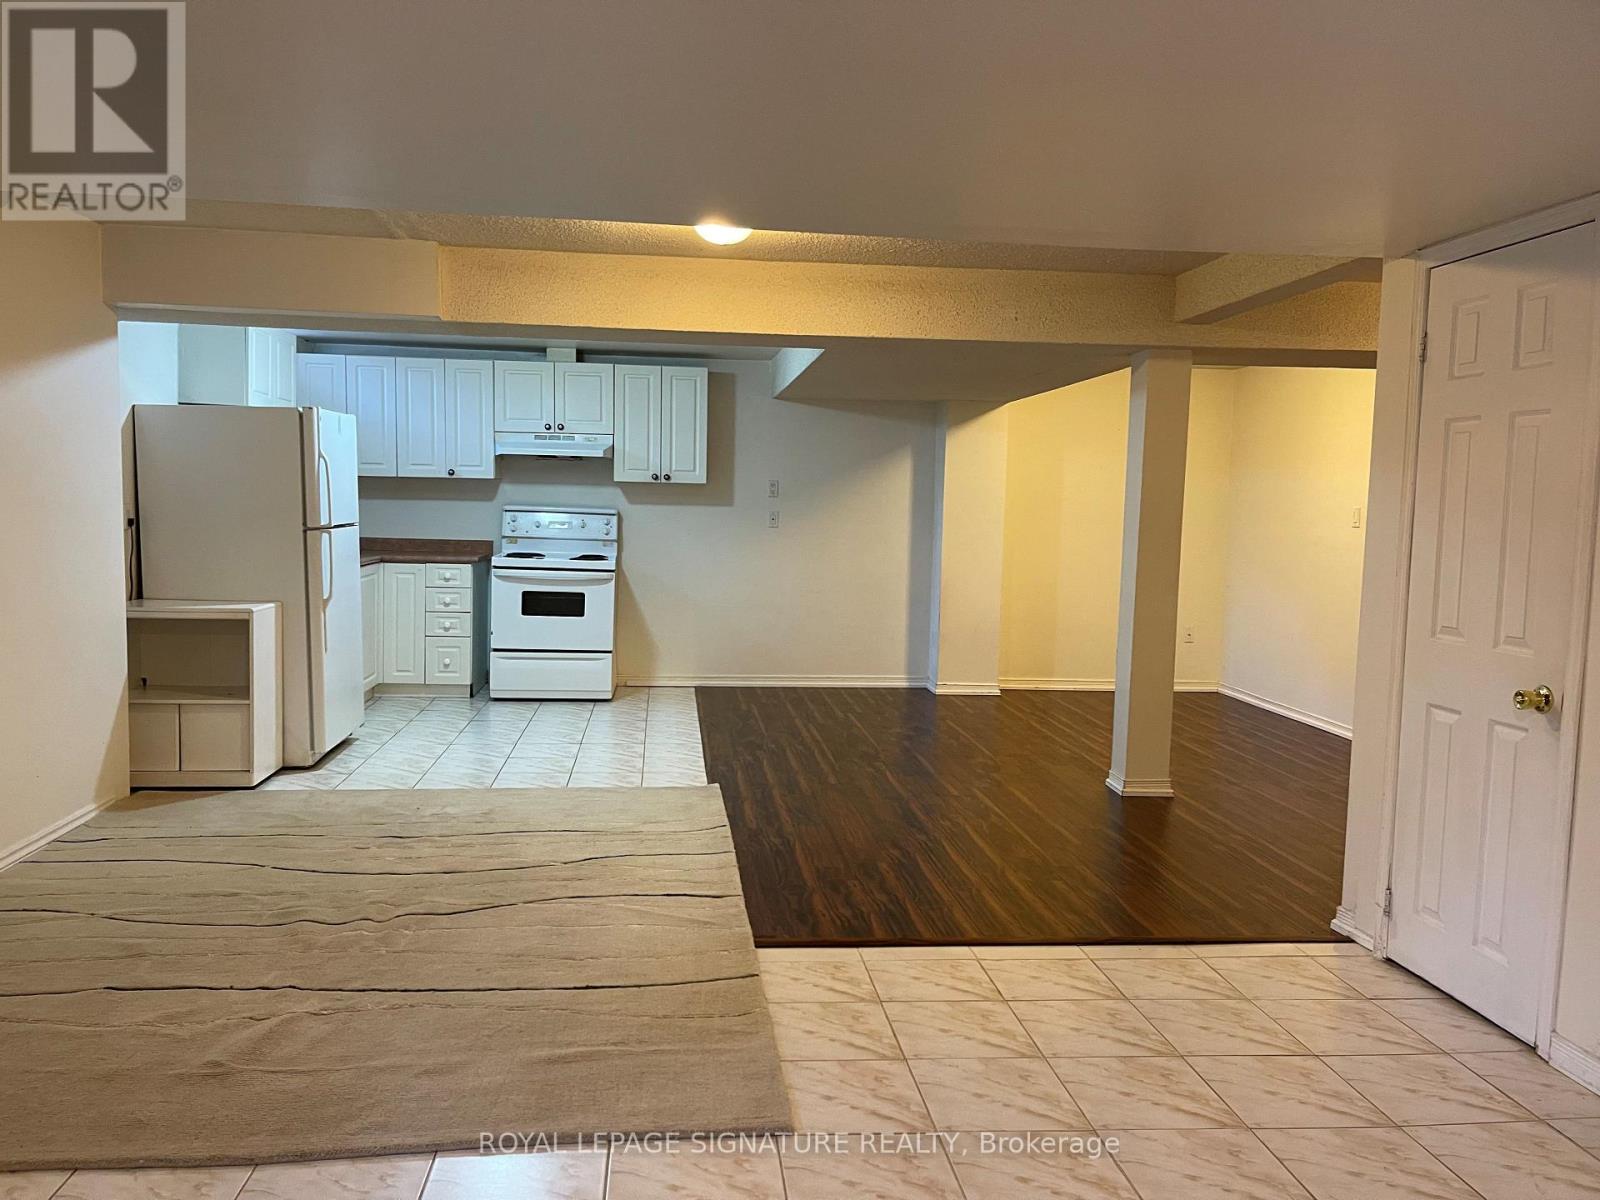
Basement - 803 Sombrero Way
Mississauga, Ontario
All Inclusive Clean Basement Apartment In Heartland Right Next To The 401. Separate Entrance With 1 Parking. Close To Schools, Shopping Center, Groceries, And Public Transit. ***All utilities included*** (id:49269)
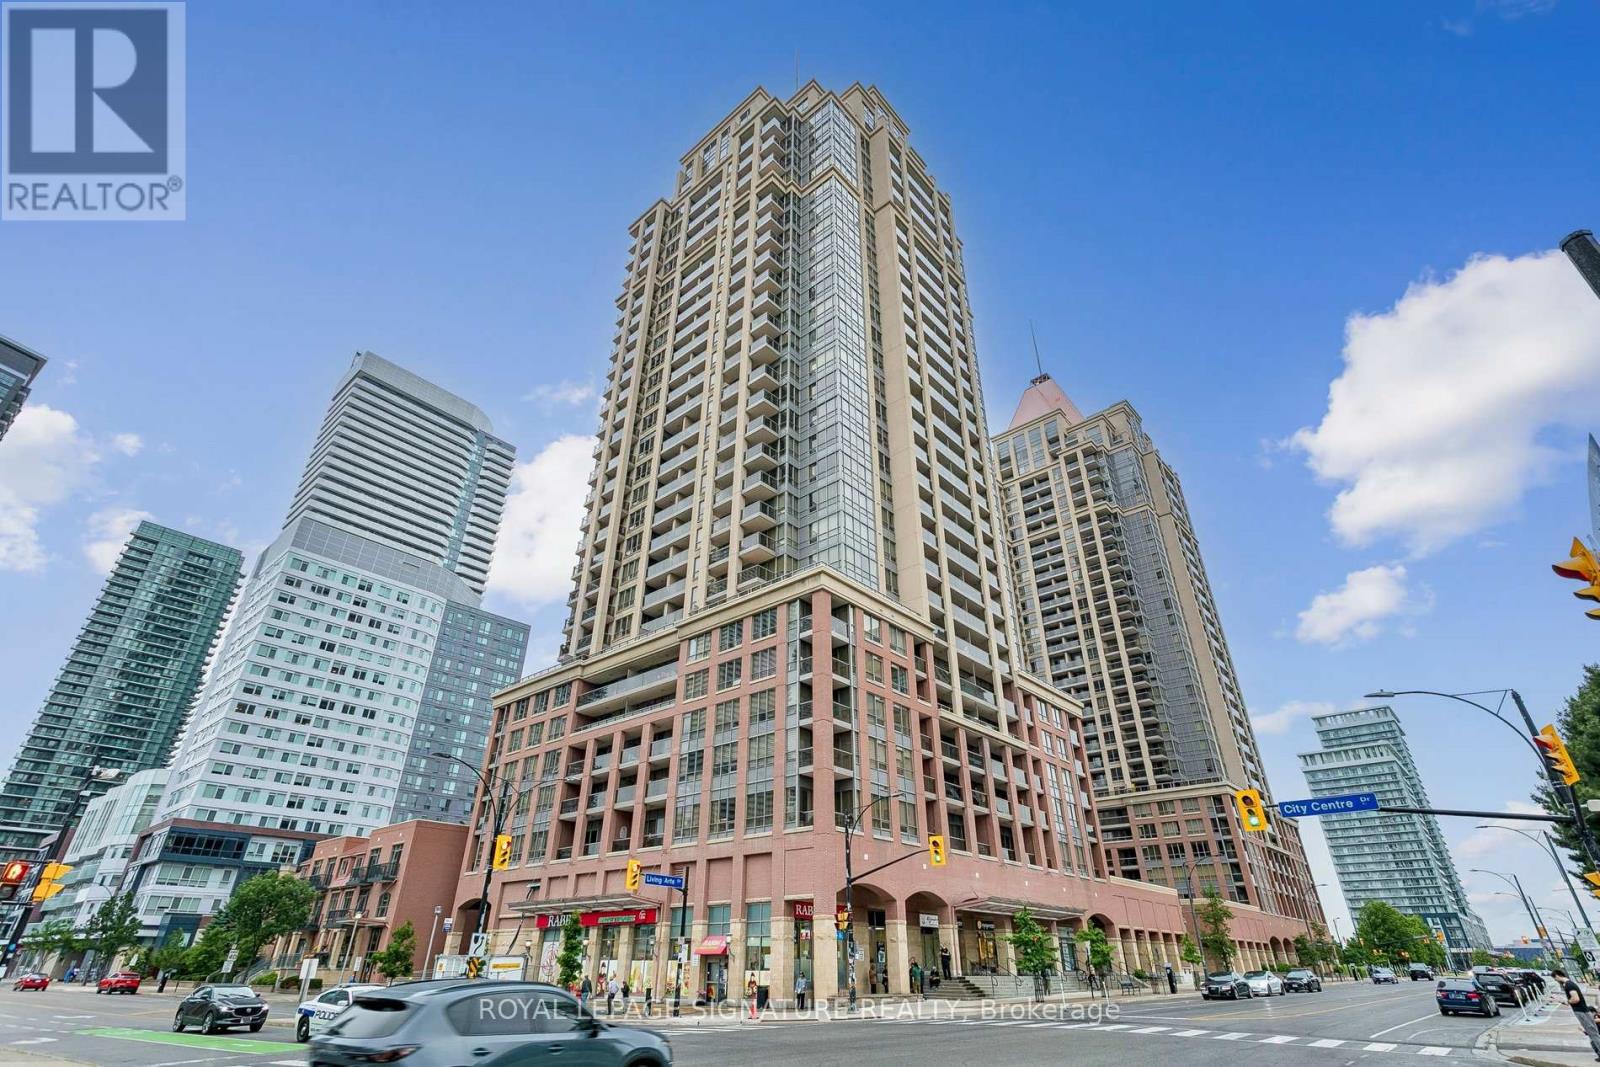
2407 - 4080 Living Arts Drive
Mississauga, Ontario
The iconic Daniels-built 'Capital' in the midst of Mississauga's bustling City Centre. This 1+1BR/1WR unit has been upgraded extensively including a sparkling new kitchen with white cabinets and quartz tops, brand new premium S/S appliances, washroom vanity, ew flooring, light fixtures, window coverings, fresh paint throughout and more. A well-appointed and spacious unit with almost 650 sq ft of interior living space and a balcony. Comes with underground parking and storage locker. Close proximity to everything; Square One, Transit hub, schools, Restaurants and nightlife, Celebration Square, Major highways, Hurontario LRT and more. Top-notch building amenities include indoor pool, well-equipped gym, party room & 24hr concierge. (id:49269)
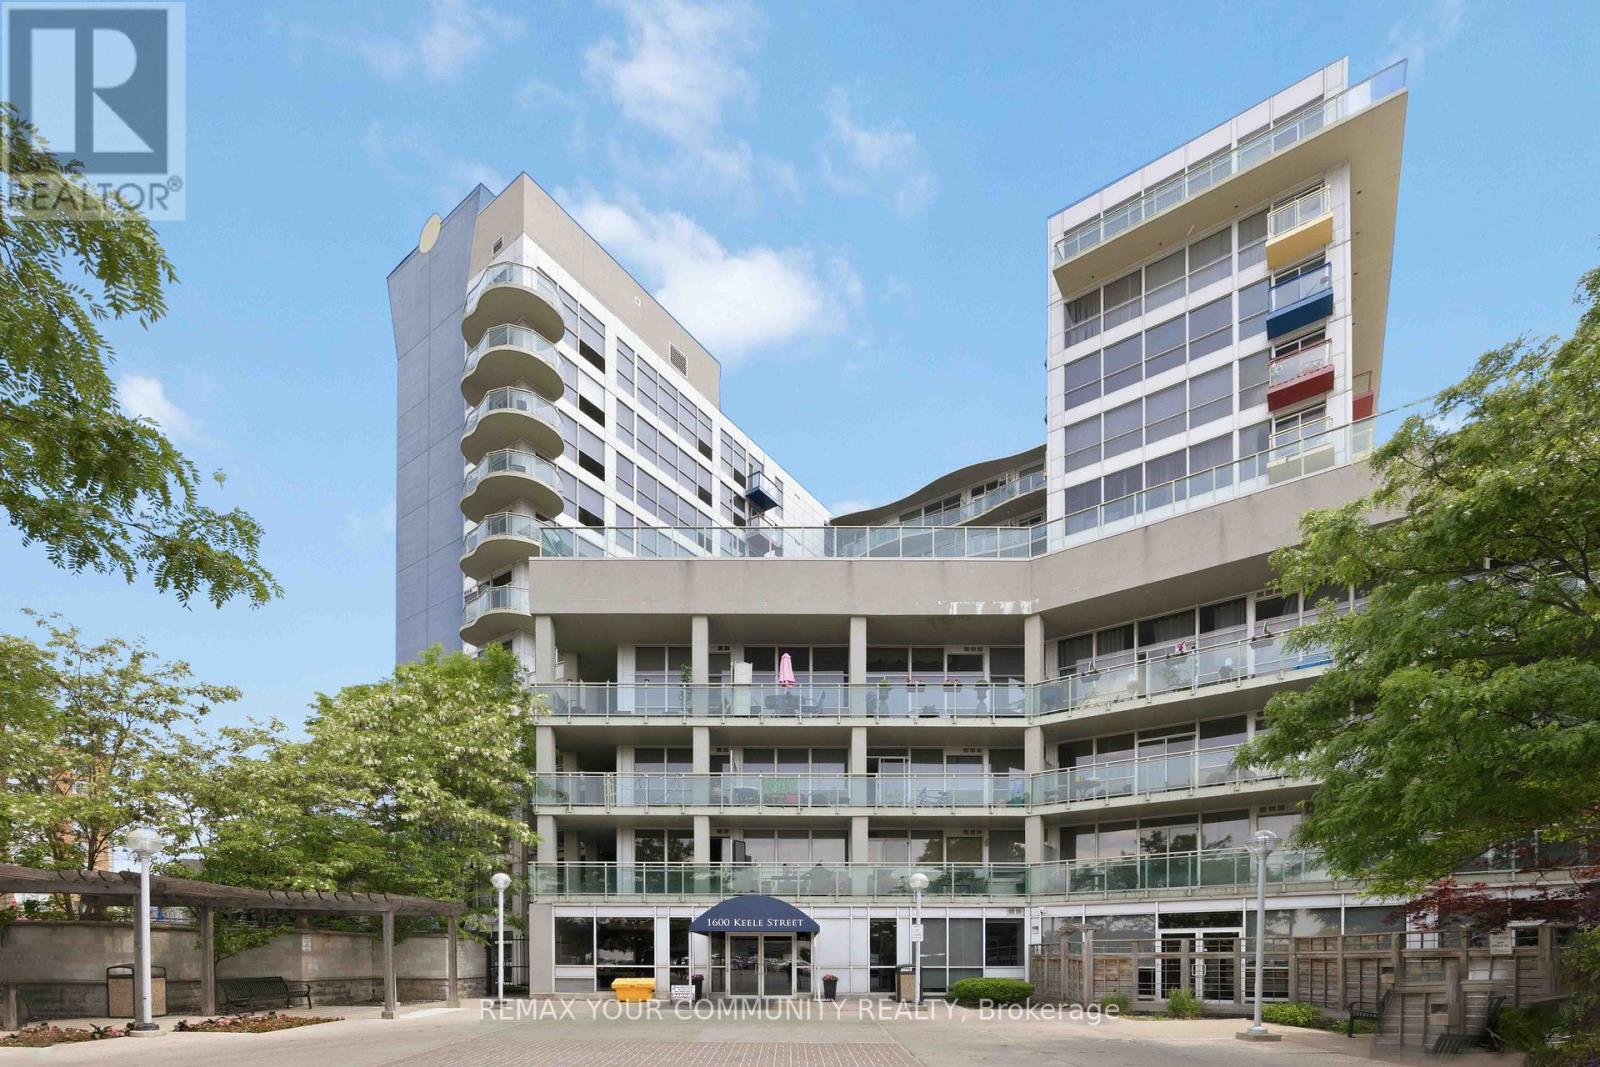
502 - 1600 Keele Street
Toronto, Ontario
Welcome to Unit 502 at Solara Condominiums. This bright and spacious 720 sq. ft. two-bedroom suite offers the perfectblend of comfort and convenience, complete with parking, a locker, and a private balcony.Featuring a functional open-concept layout, large windows that fill the space with natural light, and fresh paintthroughout, this move-in-ready home is ideal for first-time buyers, downsizers, or investors.Residents enjoy excellent building amenities, including a beaulifully landscaped garden, fitness centre, meeting rooms,and 24-hour security. Located in an unbeatable transit-friendly neighbourhood, you're just steps from grocery stores,restaurants, banks, and multiple transit options, including TTC, GO Transit, and the Eglinton LRT. Enjoy urbanconvenience with everything you need right at your doorstep. (id:49269)
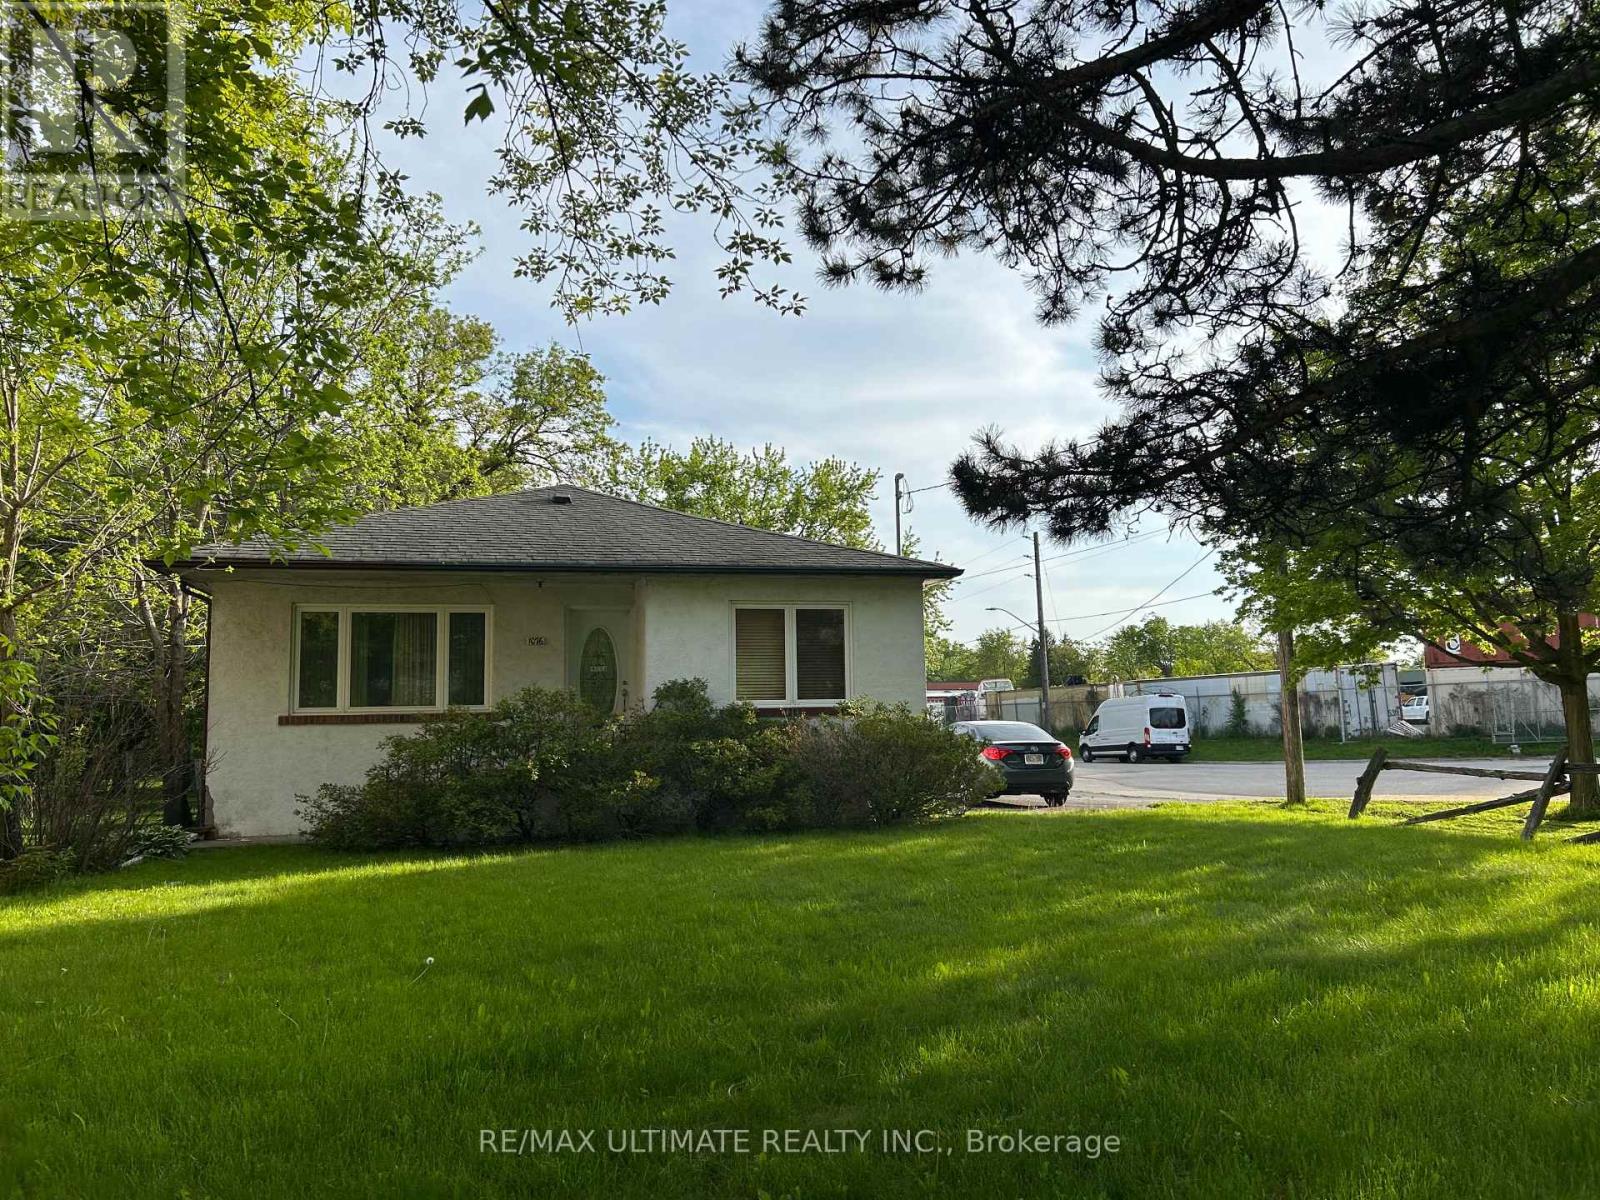
1076 Dixie Road
Mississauga, Ontario
Attention builders and renovators great opportunity, corner property 50 x 225 being sold as is condition. Not to far from Longbranch Go Station. A lot of new development in the area. PROPERTY TO BE SOLD AS IS, WHERE IS. (id:49269)
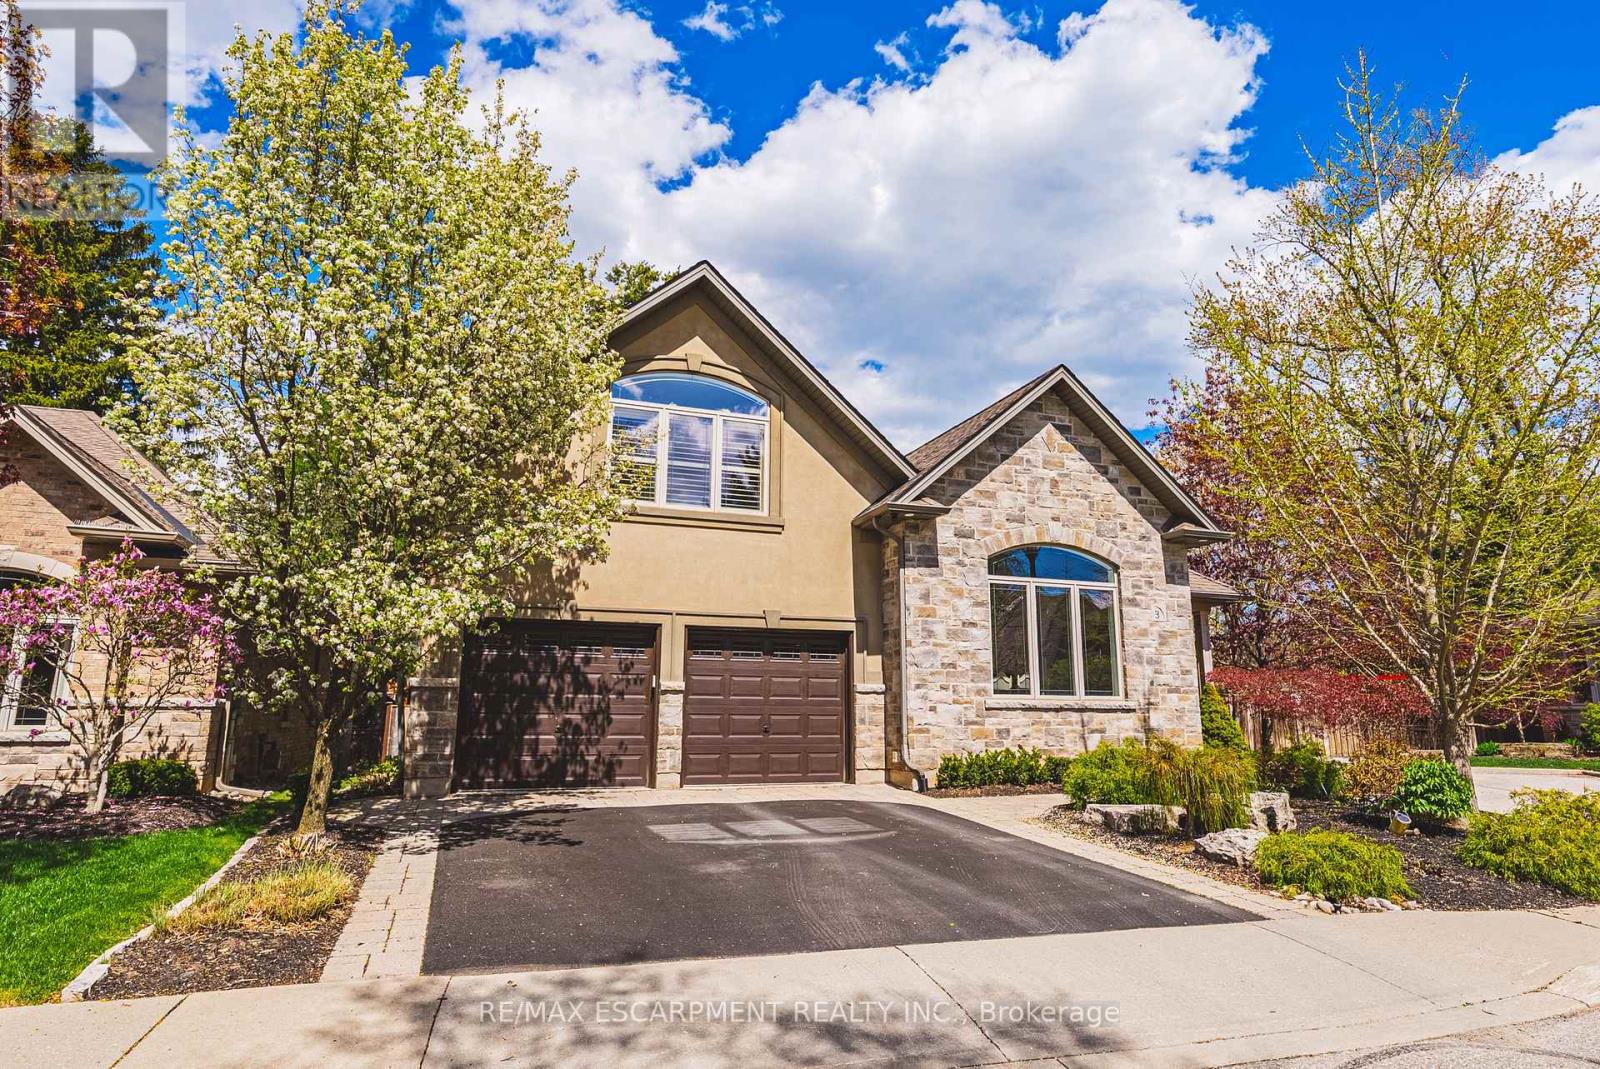
3 - 976 Shadeland Avenue
Burlington, Ontario
This STUNNING renovated, detached BUNGALOFT sits in a quiet enclave in Aldershot. Featuring 3+2 bedrooms, 3.5 bathrooms, over 2400 square feet PLUS a fully finished lower level and a DOUBLE car garage! The home features quality designer finishes and fixtures throughout. The open concept floor plan boasts vaulted ceilings, hardwood flooring and plenty of natural light. The large foyer opens to the dramatic, oversized dining room with 14' ceilings. The incredible kitchen features custom cabinetry, a large accent island, granite counters and top-quality appliances. The kitchen flows directly to the large 2-storey family room which includes custom built-ins, a gas fireplace, in-wall speakers and two sets of french doors leading to the private backyard. The large primary bedroom has a walk-in closet and a spa-like 4-piece ensuite with heated flooring. The main level also includes a separate powder room and garage access! The 2nd level includes 2 spacious bedrooms, a beautiful 4-piece bathroom and laundry room. The professionally finished lower level features 9 ft ceilings, radiant in-floor heat flooring throughout, 2 bedrooms AND a den, a 3-piece bathroom, large rec room / media room and plenty of storage space! The exterior of the home has been extensively landscaped and features a private low maintenance backyard with a large deck and turf! Amazing location- close to all amenities and transportation! (id:49269)
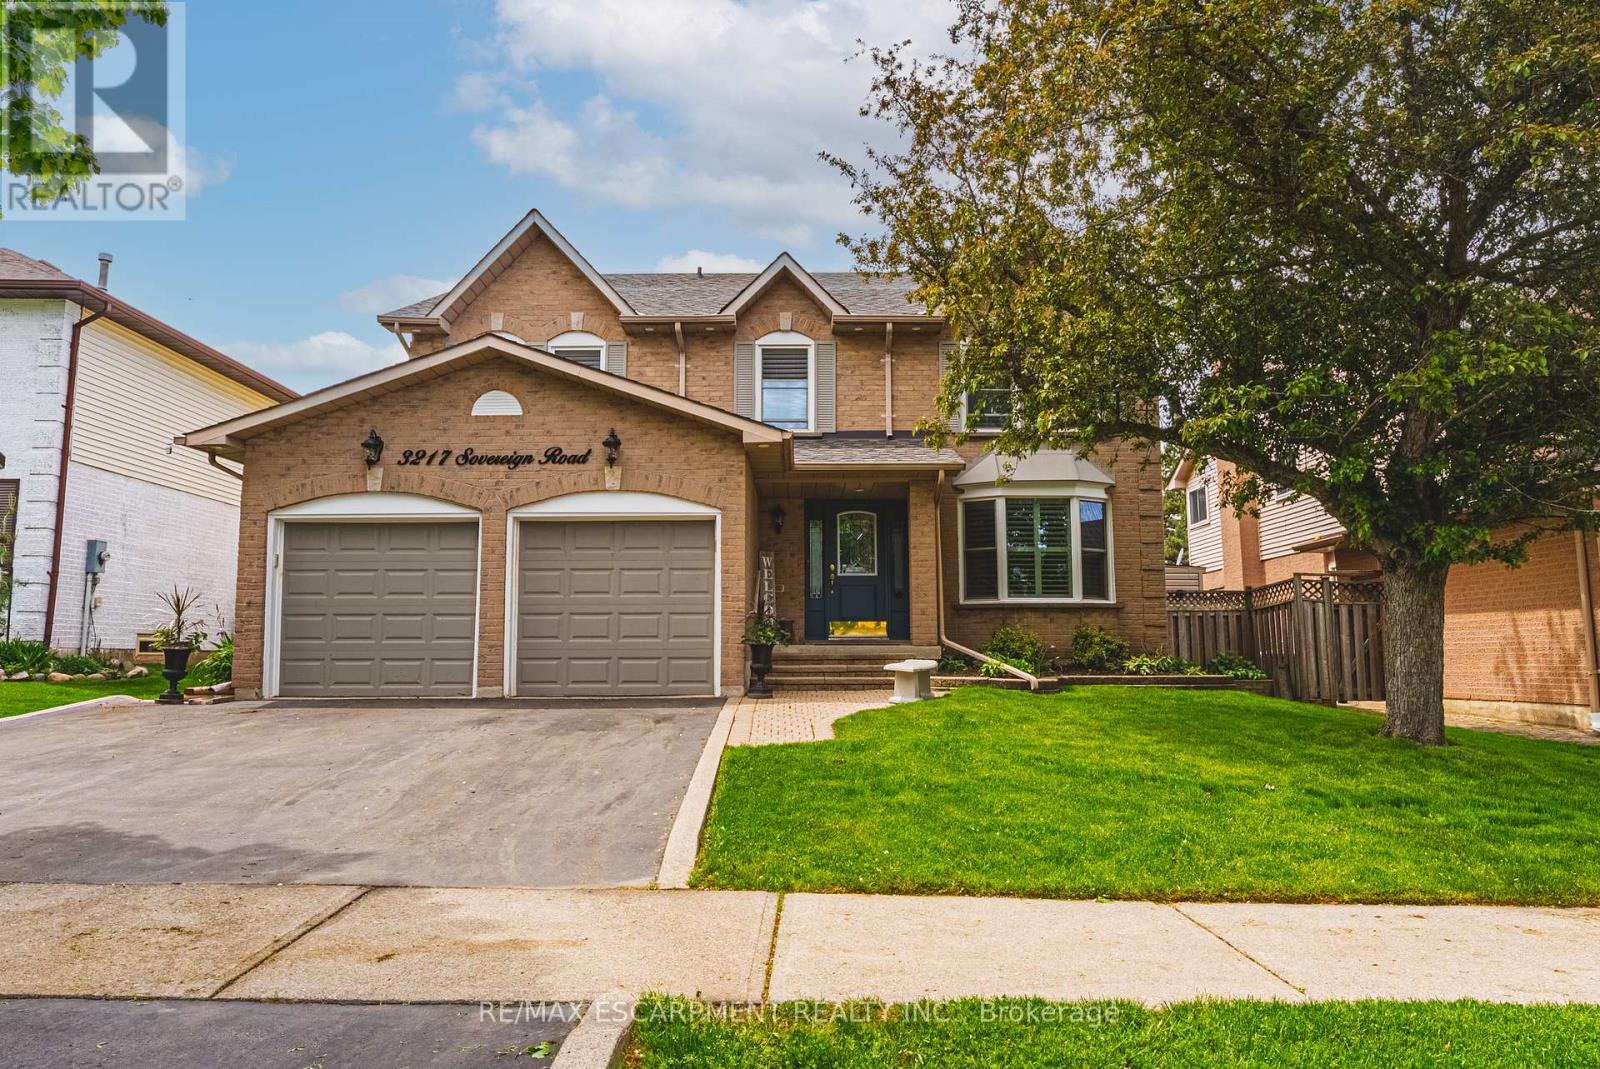
3217 Sovereign Road
Burlington, Ontario
Exceptional 4-bedroom, 2.5-bath residence situated on a quiet street in the highly desirable Headon Forest community, offering approximately 2,700 sq. ft. of well-appointed living space. The main level features a spacious living room with a gas fireplace and sliding doors leading to the private backyard, a formal dining room, and hardwood flooring throughout. The updated open-concept kitchen is designed for both everyday living and entertaining, complete with a large centre island, granite countertops, stainless steel appliances, wood cabinetry, and additional access to the rear yard. A spacious laundry/mudroom with garage access and a 2-piece powder room complete the main floor. The upper level offers hardwood flooring throughout, 4 generously sized bedrooms, and 2 beautifully renovated bathrooms. The primary bedroom features a walk-in closet and a luxurious 5-piece ensuite with heated tile flooring. The unfinished lower level presents exceptional potential for additional living space, a recreation area, home gym, or custom entertainment retreat. Exterior features include a triple-car driveway, professionally landscaped grounds, and an inground sprinkler system. The private fully fenced backyard is enhanced with a cabana and hot tub, creating an ideal outdoor setting for relaxation and entertaining. Conveniently located close to top-rated schools, parks, shopping, and all amenities. (id:49269)
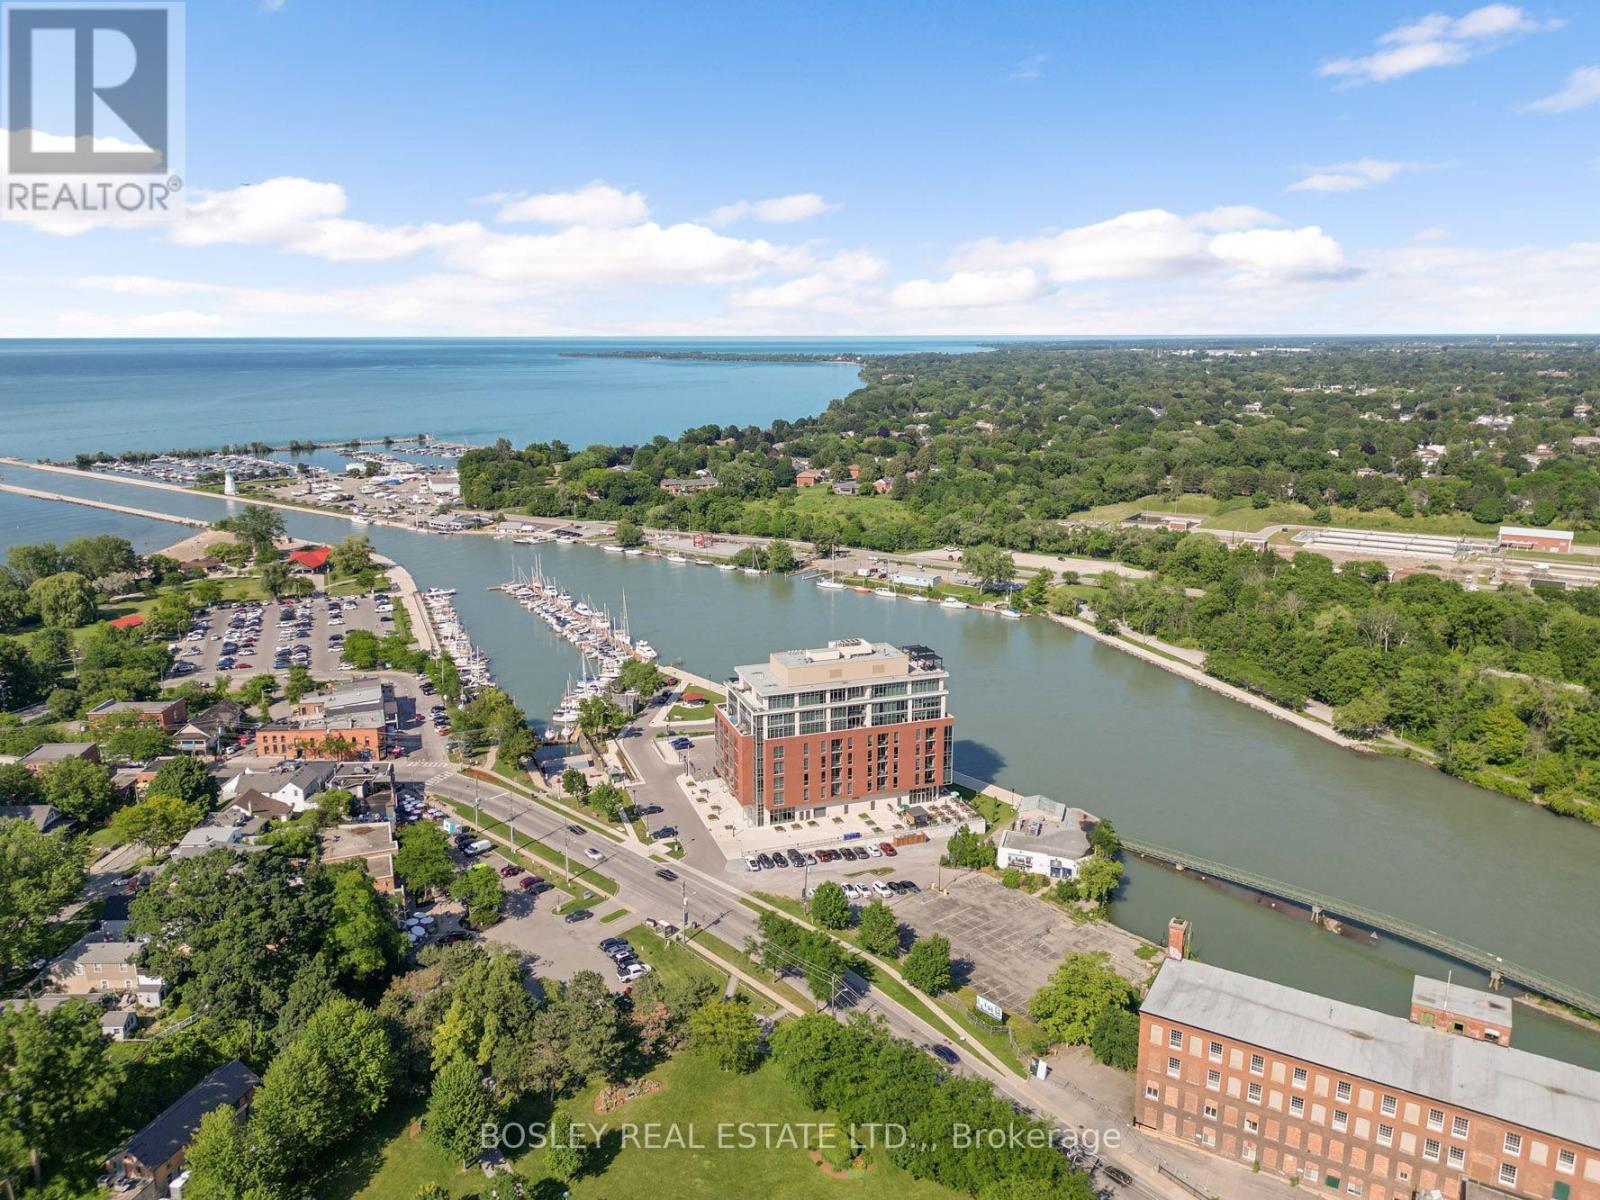
307 - 57 Lakeport Road
St. Catharines, Ontario
Life at Royal Port awaits. This two-bedroom, two-bathroom suite is beautifully appointed, and before you ask, yes, it comes with two parking spaces, one of which is EV! The lifestyle that this location offers is something special. After enjoying breakfast on your balcony overlooking the Old Welland Canal and Royal Canadian Henley rowing course, you can head downstairs and cross the street, where you'll have your choice of the most charming cafes in town. Then, stroll down to the pier, read a book on the beach, and wander back to your suite to prepare some lunch and plan your evening. Your friends arrive, and you head upstairs to the most incredible rooftop terrace in Niagara. With breathtaking views over Lake Ontario, the Port Dalhousie Pier Marina, the entire city of St. Catharines, and the rowing course to the south, your friends will be in awe. With multiple seating areas, BBQs, and views, it is the perfect spot for pre-dinner beverages before, once again, you stroll across the street where you'll have your choice of multiple dining options. Back to the suite: this is a beautiful two-bedroom, two-bathroom condo with notable attention to detail and beautiful finishing choices, including 9' ceilings, engineered hardwood flooring, and a décor palette that is very easy to move into. The primary suite includes ample closet space and a gorgeous ensuite bathroom with walk-in tiled shower and double vanity with quartz counters. The kitchen, with a quartz waterfall, is outfitted with high-quality appliances, tiled backsplash, and beautiful cabinetry. You'll love the SMART home automation, which gives you control of your lighting and HVAC. This is condo living at its finest, with surrounding amenities that are unparalleled in the city. (id:49269)