
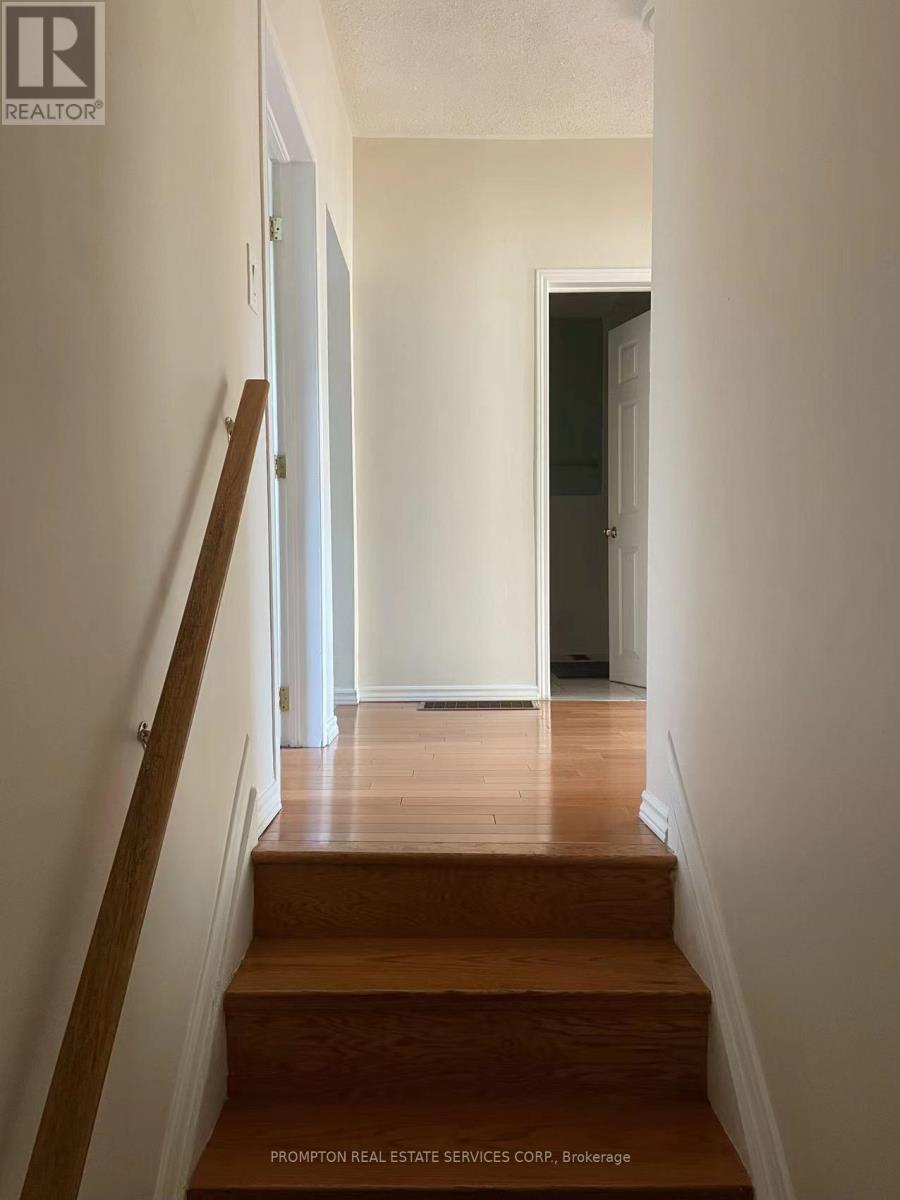
763 Dundas Street W
Toronto, Ontario
Seeking a female roommate for a bright, clean, and spacious second-floor bedroom in a shared townhouse. Ideally located at the corner of Dundas St. W. and Bathurst St. Enjoy unbeatable convenience with TTC streetcar access right at your doorstep. Restaurants, grocery stores, shops, Kensington Market, hospitals, and the University of Toronto are all within walking distance. (id:49269)
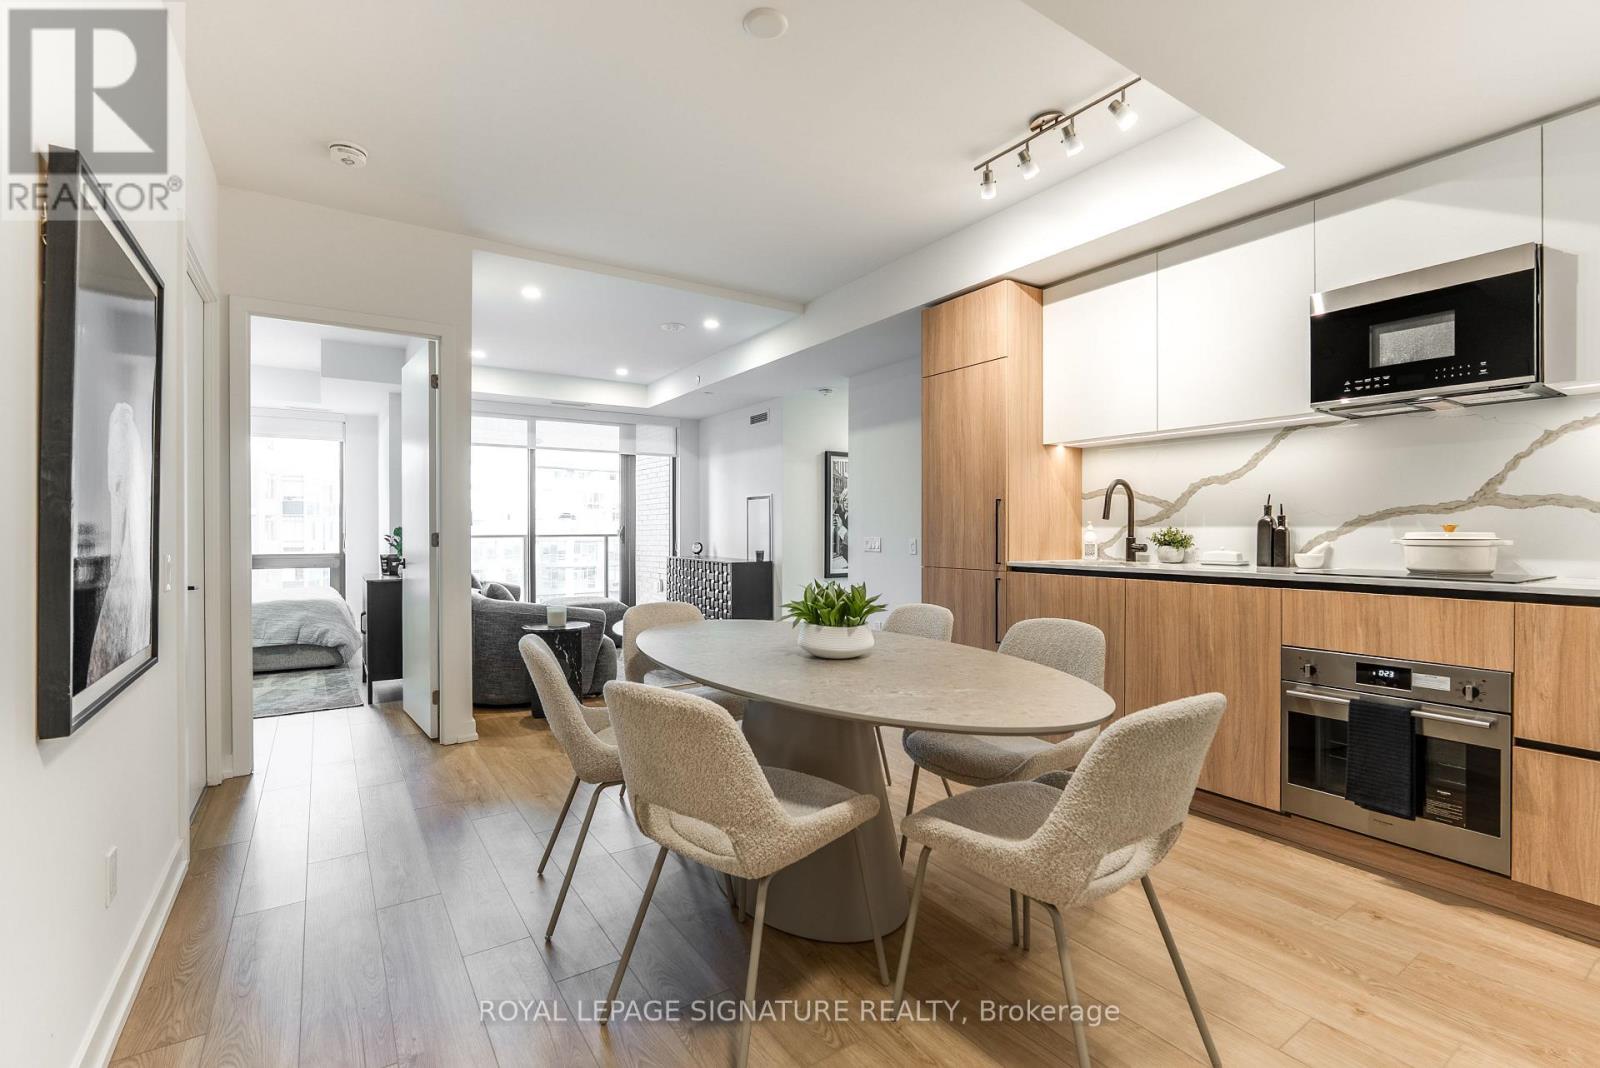
608 - 35 Parliament Street
Toronto, Ontario
Welcome to Suite 608 at 35 Parliament Street - The Goode, an exquisitely curated three-bedroom, two full bath residence perfectly positioned in the heart of the Distillery District. This fully furnished, turnkey suite is impeccably appointed for discerning professionals, with every furnishing thoughtfully included and high-speed internet provided for effortless living. Residents enjoy an exceptional amenity collection featuring a 24-hour concierge, state-of-the-art fitness and yoga studio, outdoor pool, expansive rooftop terrace with BBQs, co-working lounges, party and media rooms, guest suites, and visitor parking. Perfectly positioned steps from the iconic Distillery District, you'll be immersed in a vibrant tapestry of acclaimed restaurants, artisan cafes, boutiques, and cultural experiences, with convenient access to transit, the waterfront, St. Lawrence Market, and the Gardiner Expressway. Minimum 6 month lease required. (id:49269)
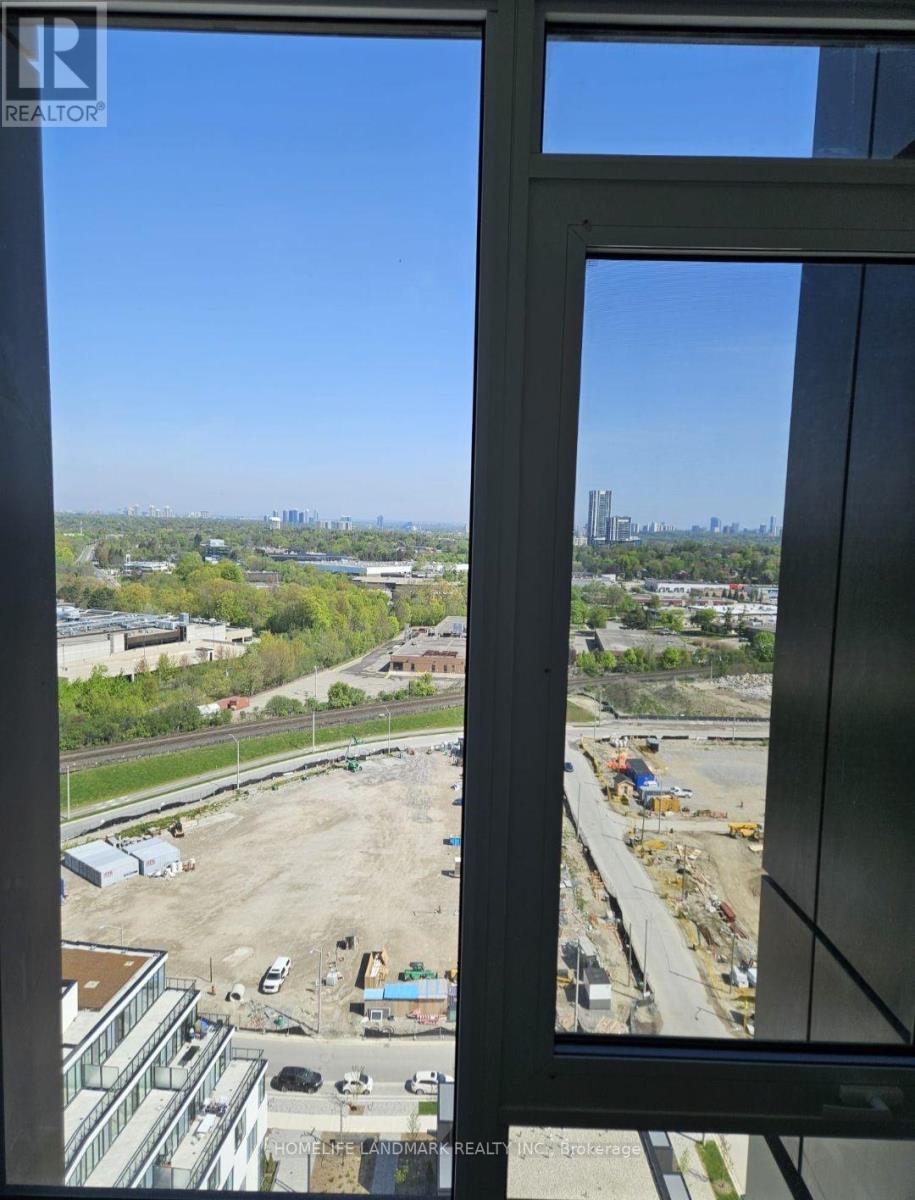
2004 - 5 Quarrington Lane
Toronto, Ontario
New Condo with Very Bright high windows, features a beautiful Unobstructed View with a Private Balcony that allows a lot of natural light. Very convenient location, close to Transit, Eglinton LRT, Retail Shopping, Bus at Door. Quick access to DVP. Perfect for Professional and small family. (id:49269)
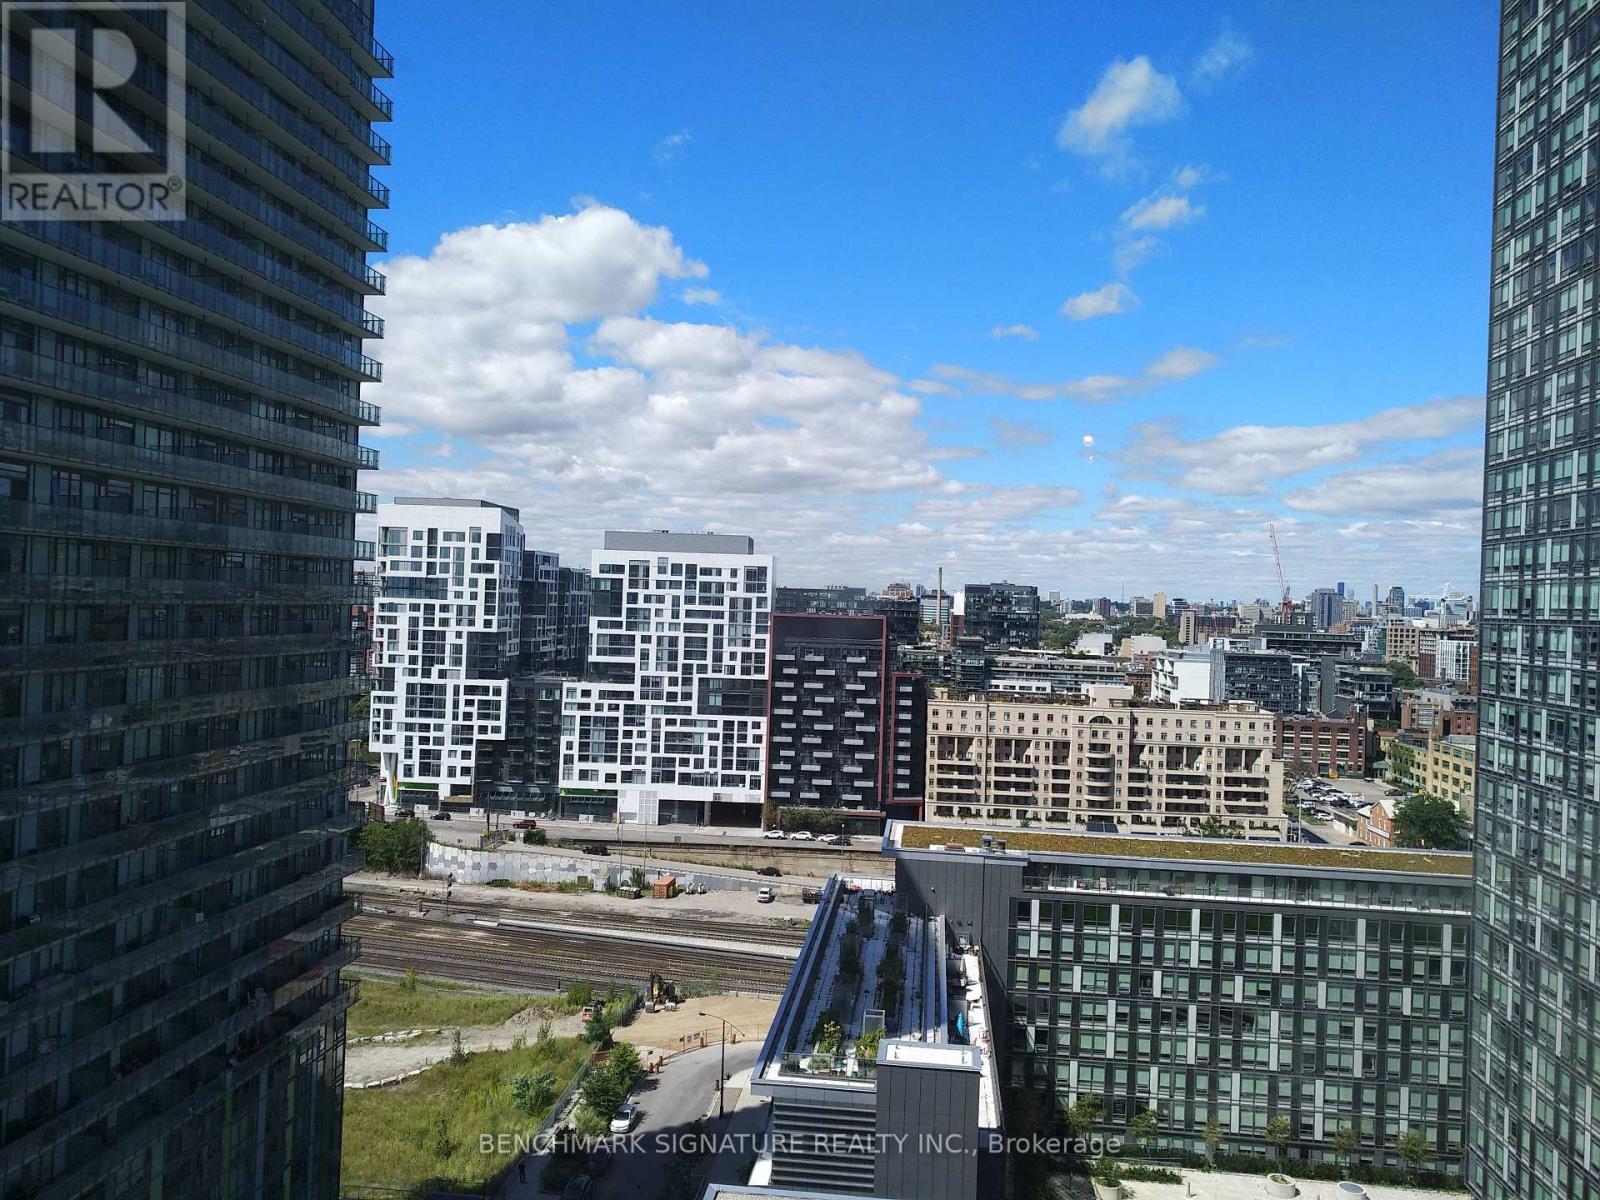
2108 - 85 Queens Wharf Road
Toronto, Ontario
Discover The Epitome Of Modern Living In This Luxurious Open-Concept Studio Flat At 85 Queens Wharf Road, Toronto. Nestled In A Prime Location, This Stunning Unit Offers A Seamless Blend Of Comfort, Convenience, And Style. Perched On A High Floor, The Unit Boasts Breathtaking, City Views That Flood The Space With Natural Light, Accentuating Its Thoughtfully Designed Layout. The Open-Concept Design Maximizes Every Inch Of Space, Creating A Warm And Inviting Atmosphere Perfect For Students, Young Professionals, Couples, Or Small Families. Residents Will Enjoy Top-Tier Amenities, Including An Indoor Pool, A State-Of-The-Art Fitness Center, And Even An Indoor Basketball Court. The Buildings Prime Location Provides Easy Access To Public Transit, Ensuring Seamless Connectivity Throughout The City. Additionally, The Serene Lakefront Is Just Steps Away Perfect For Unwinding Or Enjoying Leisurely Strolls Amidst Nature. This Unit Also Features A Full-Size Bathroom And An In-Unit Washer And Dryer For Maximum Convenience. Whether You are Seeking An Energetic Urban Lifestyle Or A Tranquil Escape By The Water, This Property Offers The Best Of Both Worlds, Making It An Exceptional Place To Call Home. *** FURNATURE ARE NOT INLCUDED *** (id:49269)
716 - 135 East Liberty Street
Toronto, Ontario
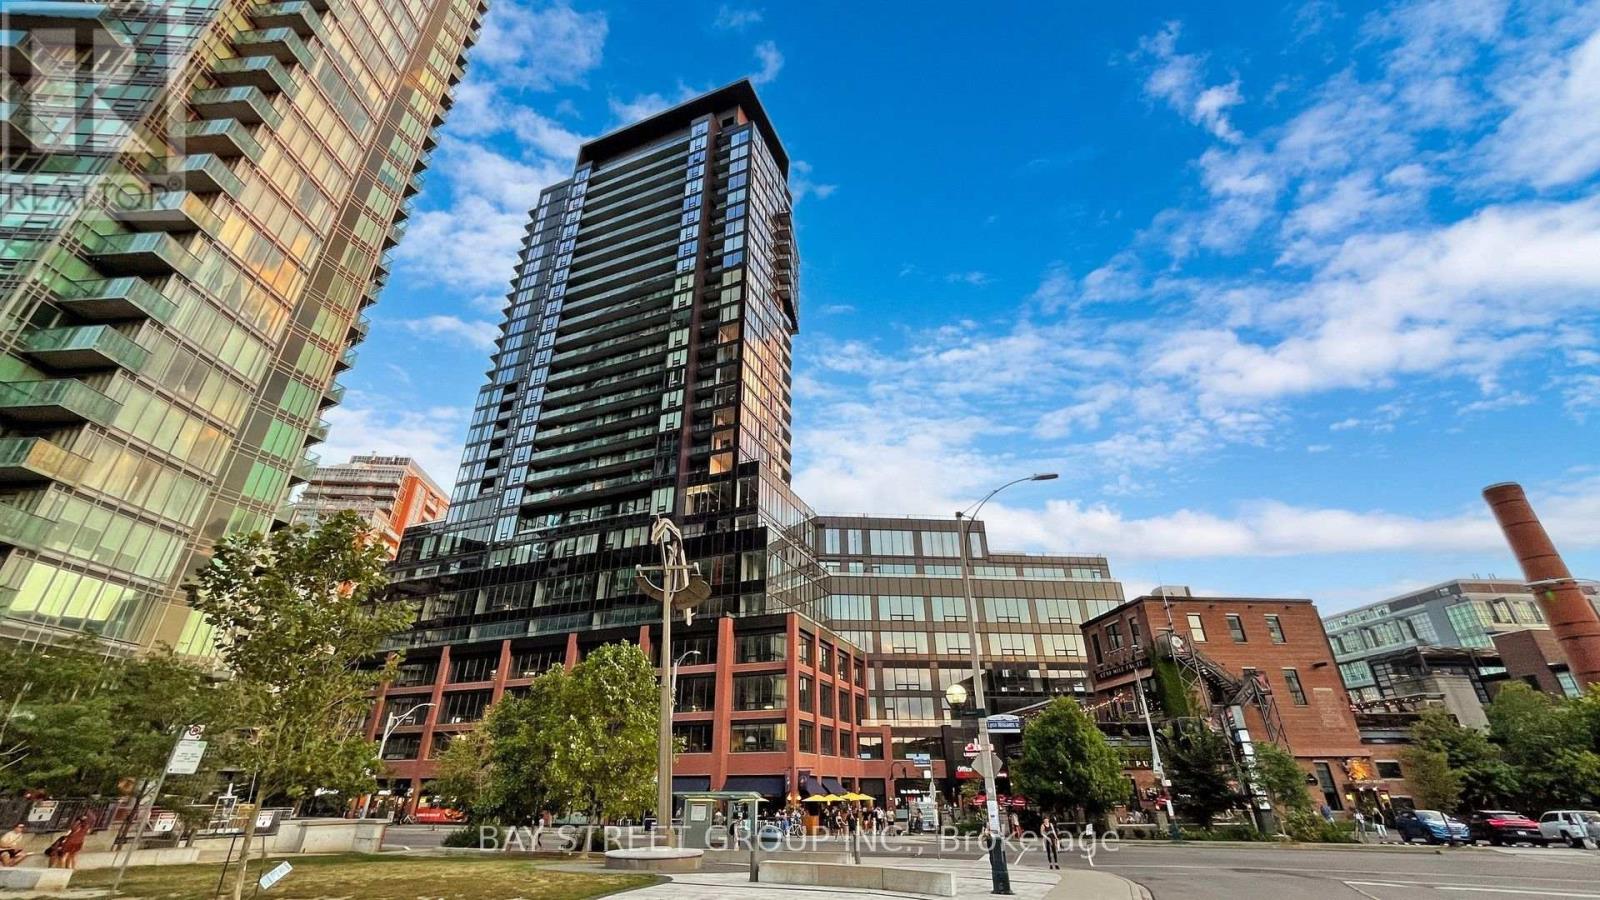
Welcome to 716 at Liberty Market Tower - a bright, south-facing 1+1 in the heart of Liberty Village. Floor-to-ceiling windows fill the open-concept living and dining area with natural light, while the den offers versatile space ideal for a home office. The private balcony enjoys lovely lake sunsets. Steps to Metro, King West dining, Exhibition GO station, and the waterfront trail. Building amenities include a rooftop deck with BBQs, fitness centre, party room, and 24-hour concierge. An excellent opportunity for first-time buyers and investors alike. (id:49269)
221 Forest Hill Road
Toronto, Ontario
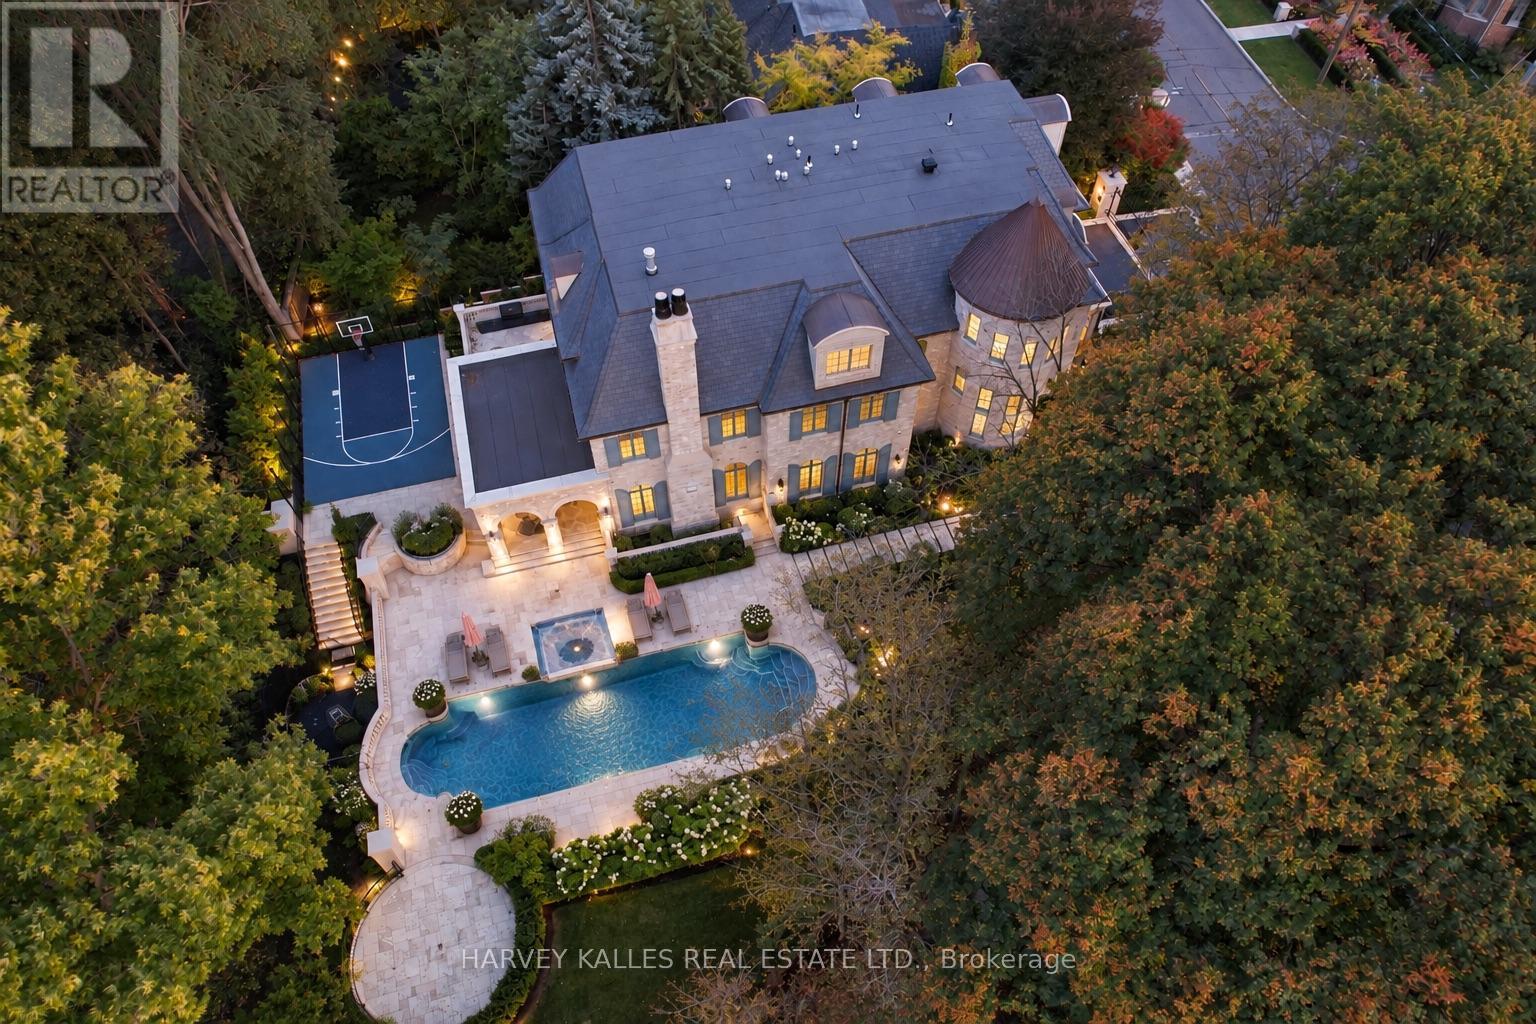
Step into a world that feels imagined, yet is beautifully real. Rarely does a home of this scale, beauty and privacy come to market in the heart of Forest Hill. With over 13,000 sq ft of living space on nearly half an acre, this extraordinary estate offers the feeling of a private chateau in one of Toronto's most prestigious neighbourhoods. Just a few years new, the residence was meticulously custom-built by JTF Homes, with craftsmanship that reveals itself in every room. From its stately exterior to its richly detailed interiors, the home evokes the romance of a French castle, with the warmth and comfort of a place designed to be lived in. Grand proportions, exquisite finishes and thoughtful details create spaces that are as inviting as they are impressive. The experience is immediate. You enter, pause and begin to take it all in: the quality of the materials, the care behind each finish and the way every space draws you further inside. This is a home that inspires more than admiration. It stays with you. Surrounded by greenery, the grounds offer a remarkable sense of seclusion. A country-club-size pool, expansive gardens and a basketball court turn the backyard into a private retreat for recreation, relaxation and entertaining. The covered veranda brings the atmosphere of a European estate to everyday life, inviting long summer lunches, quiet mornings and evenings that linger. Here, there is room to gather on a grand scale and space to retreat in complete privacy. Inside and out, the setting feels removed from the city, even as Forest Hill's established streets and surroundings remain just beyond the gates. More than an exceptional address, this is an opportunity to own a home with a presence all its own. A rare combination of recent construction, generous living space and extraordinary grounds, it offers something difficult to recreate: the feeling of entering another world, and knowing you could call it home. A place where the extraordinary feels everyday. (id:49269)
Royal LePage Real Estate Services Ltd.
492 Manning Avenue
Toronto, Ontario
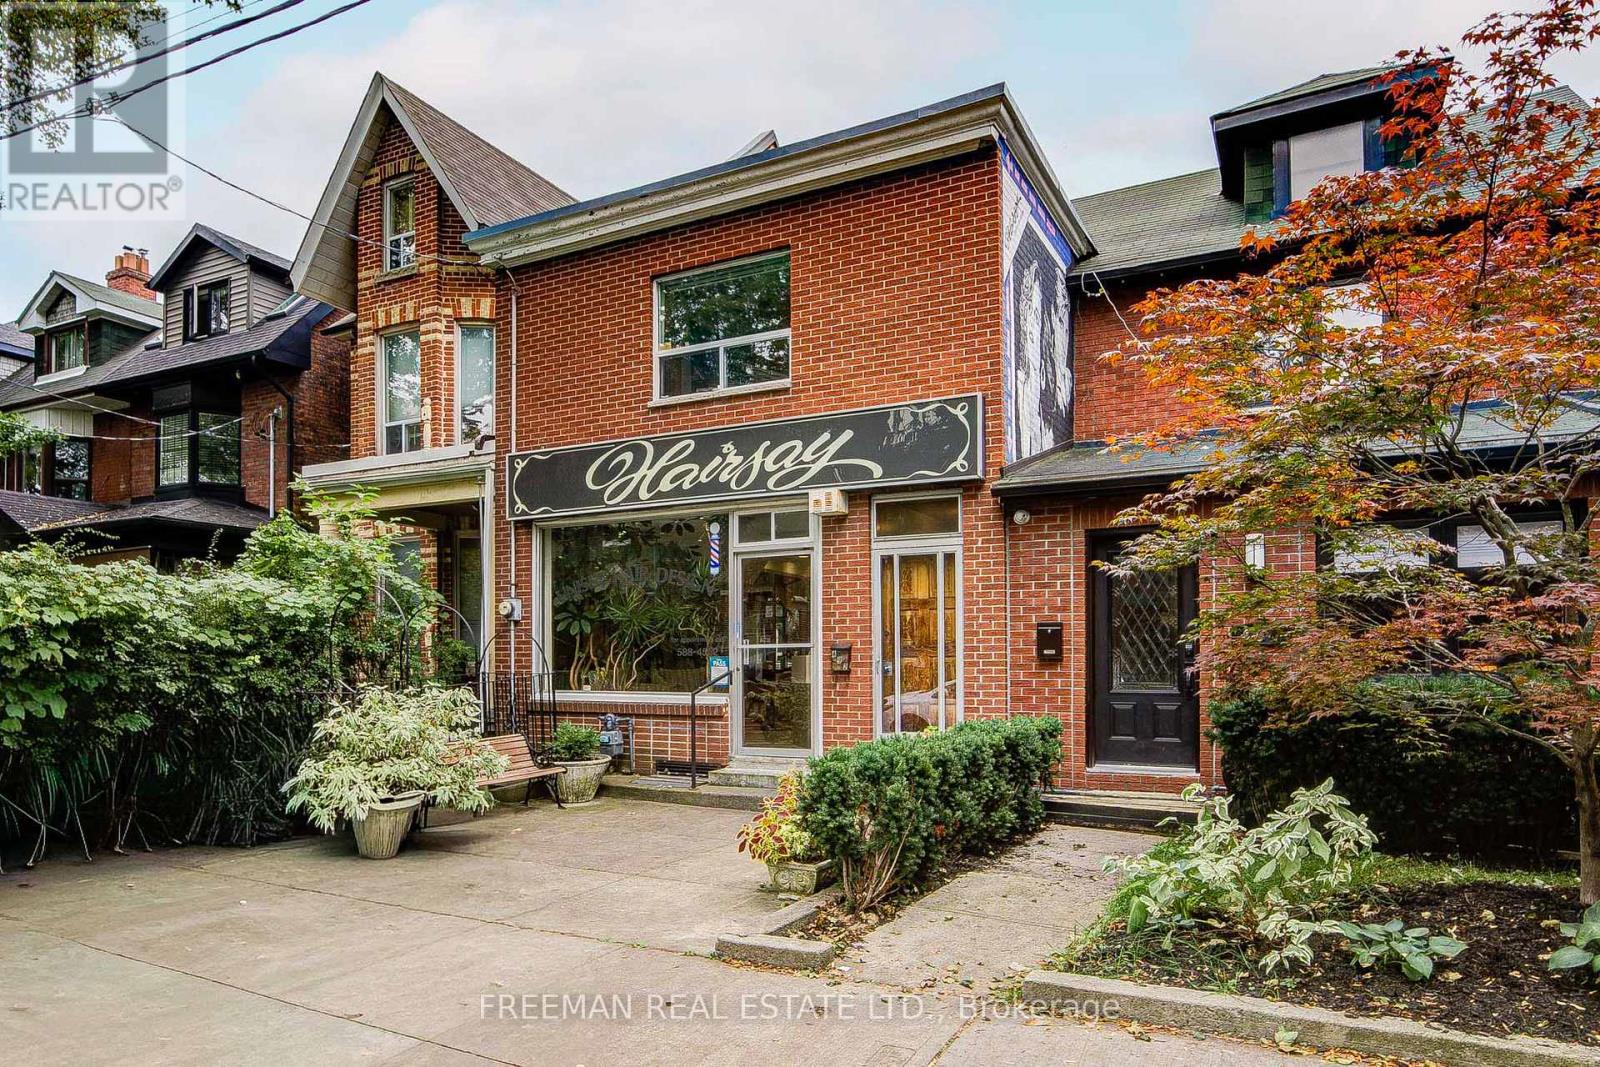
A LITTLE ITALY UNICORN. AND YES, THEY REALLY DO EXIST! Part home, part business, part investment opportunity and ALL kinds of fabulous! Tucked away on a quiet residential street in the heart of Palmerston-Little Italy, this rare mixed-use gem is anything but ordinary. Up front, a street-level commercial space with a long history as a successful neighbourhood salon. Behind it and above, a 3-bedroom residence offering the ultimate live-work lifestyle, with vacant residential possession on closing. And there's MORE! A fully finished lower level with kitchen, new 3-piece bathroom, living space and TWO separate exits/walkouts adds another layer of incredible flexibility. Out back? A deep, grassy backyard and a substantial 2-car block garage. Seriously, what's not to love? Steps to Clinton Public School, half a block to Harbord Collegiate, and an easy stroll to U of T, Central Tech, fabulous cafés, restaurants and all the flavour of Little Italy. The property is identified under City of Toronto Zoning Exception R 735 (Chapter 900.2.10), with reported longstanding non-residential use permissions and a 0.6 FSI density rating, all subject to independent verification. Dreaming of running your business steps from home? Investing in something truly distinctive? Or creating your own urban masterpiece? Here's your chance to think outside the ordinary. Because cookie-cutter is boring. And this property is anything but! Buyer to verify zoning, permitted uses and any proposed alterations with the City of Toronto. (id:49269)
492 Manning Avenue
Toronto, Ontario
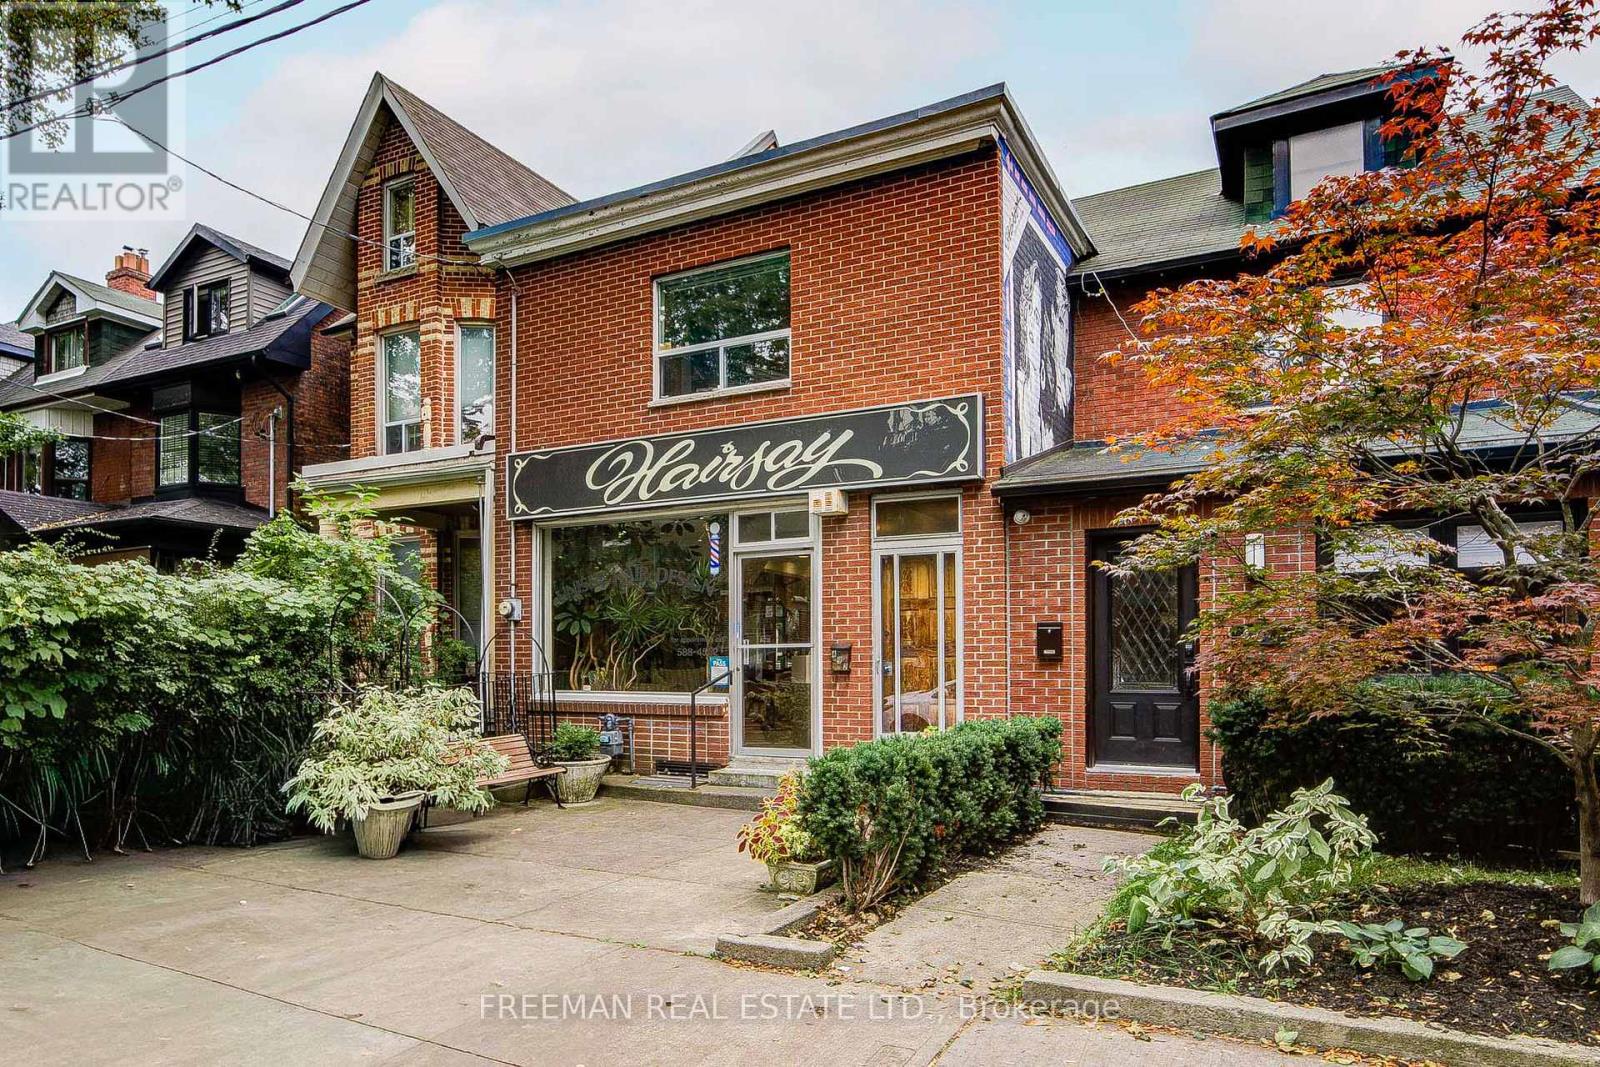
A LITTLE ITALY UNICORN. AND YES, THEY REALLY DO EXIST! Part home, part business, part investment opportunity and ALL kinds of fabulous! Tucked away on a quiet residential street in the heart of Palmerston-Little Italy, this rare mixed-use gem is anything but ordinary. Up front, a street-level commercial space with a long history as a successful neighbourhood salon. Behind it and above, a 3-bedroom residence offering the ultimate live-work lifestyle, with vacant residential possession on closing. And there's MORE! A fully finished lower level with kitchen, new 3-piece bathroom, living space and TWO separate exits/walkouts adds another layer of incredible flexibility. Out back? A deep, grassy backyard and a substantial 2-car block garage. Seriously, what's not to love? Steps to Clinton Public School, half a block to Harbord Collegiate, and an easy stroll to U of T, Central Tech, fabulous cafés, restaurants and all the flavour of Little Italy. The property is identified under City of Toronto Zoning Exception R 735 (Chapter 900.2.10), with reported longstanding non-residential use permissions and a 0.6 FSI density rating, all subject to independent verification. Dreaming of running your business steps from home? Investing in something truly distinctive? Or creating your own urban masterpiece? Here's your chance to think outside the ordinary. Because cookie-cutter is boring. And this property is anything but! Buyer to verify zoning, permitted uses and any proposed alterations with the City of Toronto. (id:49269)
1903 - 131 Beecroft Road
Toronto, Ontario
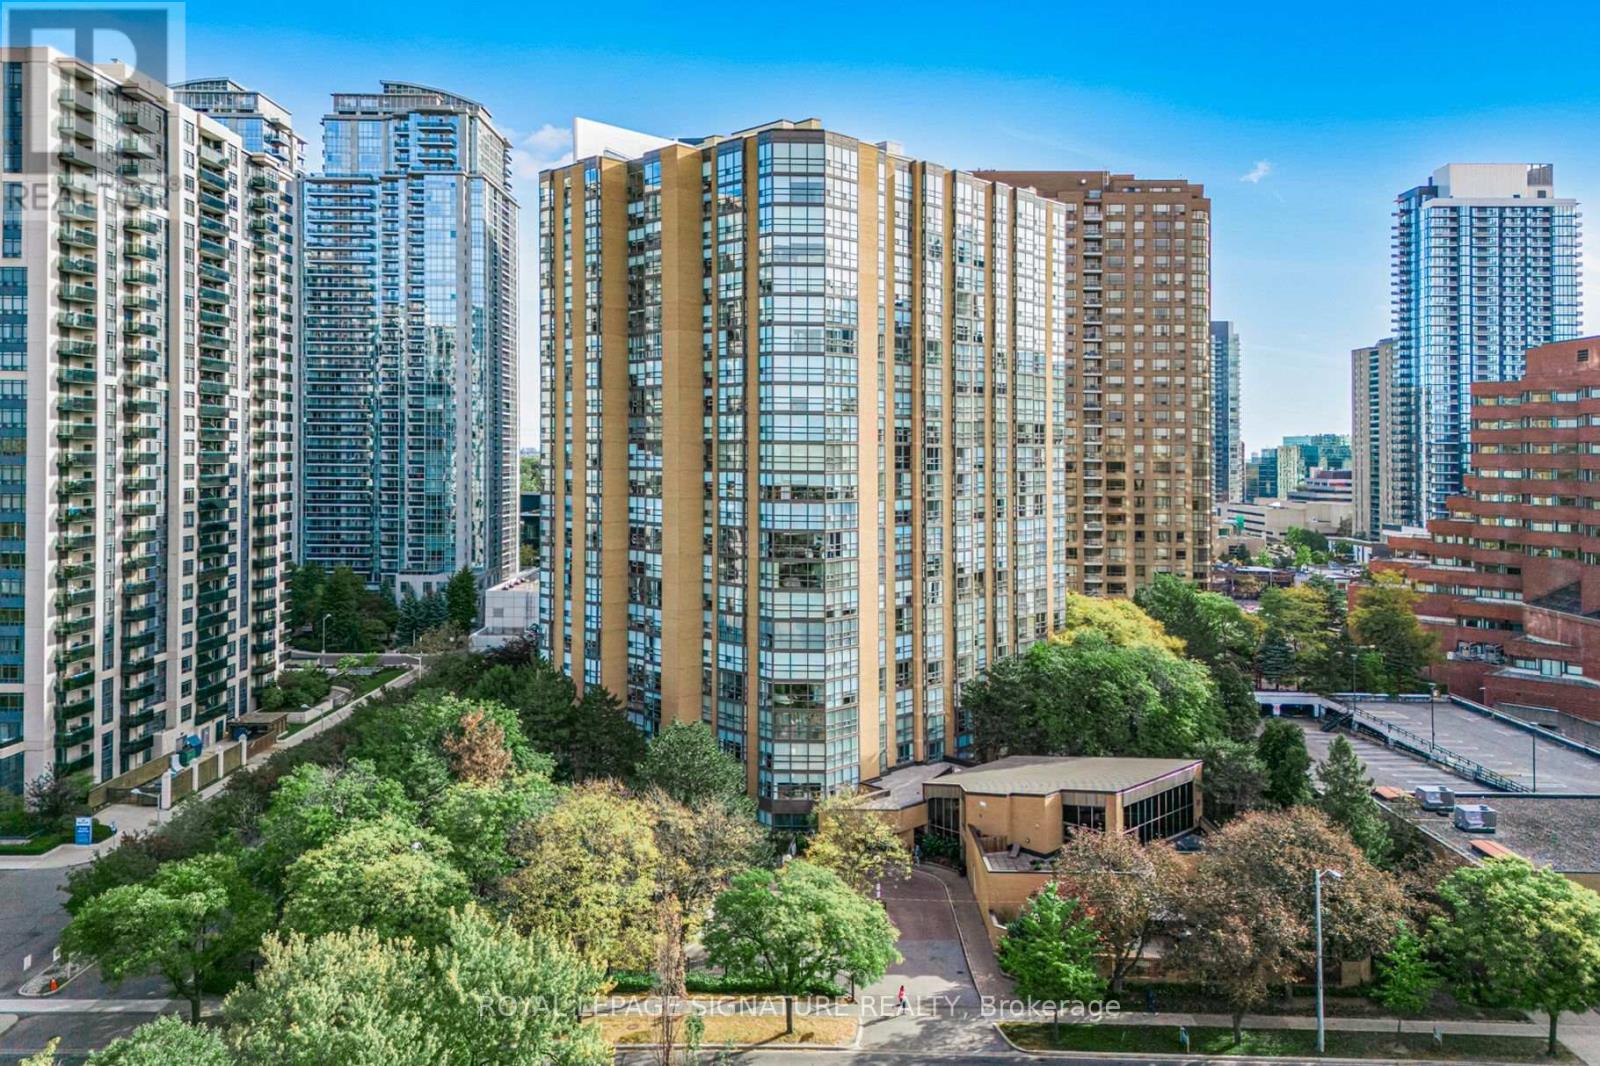
***A Rare Opportunity In Sought After "Manhattan Place"*** Almost 1,800 Sq. Ft., Excellent Floor Plan With Fantastic Flow. Bright & Extremely Spacious. Beautiful Views Overlooking Greenspace & Beecroft Park. Move In & Live, Renovate To Taste Or Rent Out. Maintenance Fee Includes Heat, Hydro, Water, CAC, Cable TV & Parking. 2 Bedrooms, 2 Baths & Large Solarium. 24 Hours Concierge, Great Visitor Parking, Steps to TTC & Shopping. (id:49269)
1711 - 35 Mercer Street
Toronto, Ontario
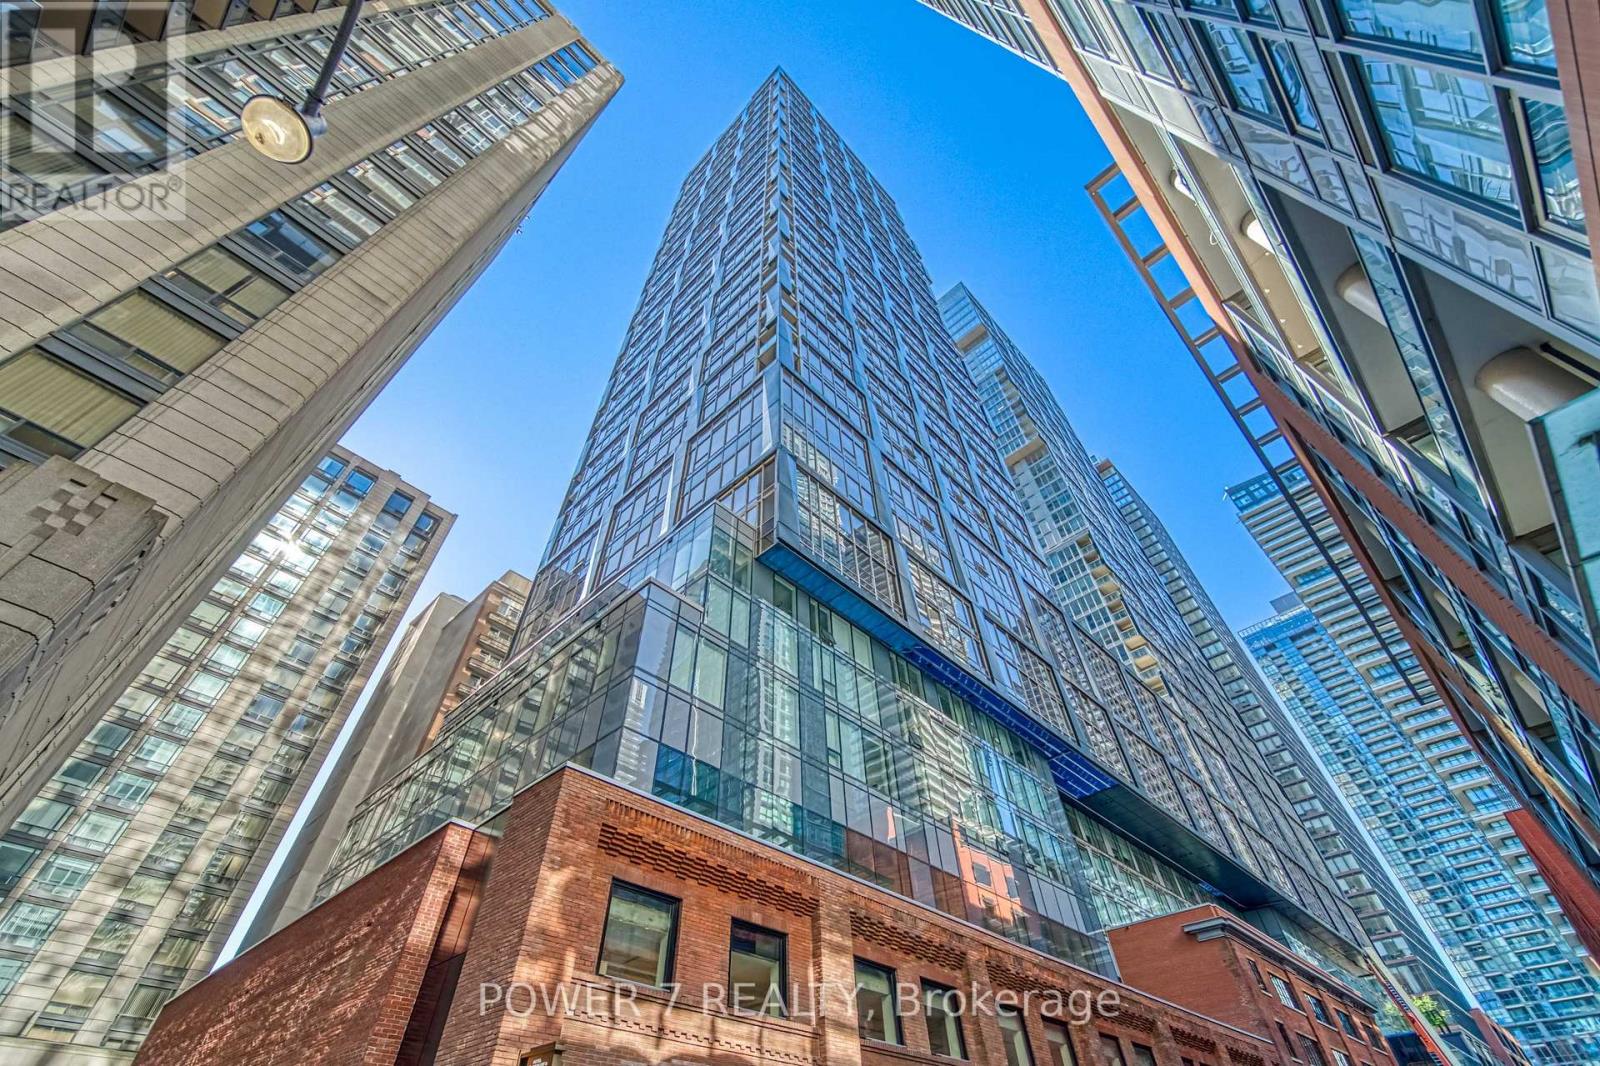
Welcome to the prestigious NOBU Residences. This impressive 652 sq.ft. unit features 2 bedrooms and 2 bathrooms, offering an unparalleled living experience. Nestled in the heart of Toronto's vibrant Entertainment District, this home is surrounded by premium amenities, including the acclaimed NOBU restaurant. With a transit score of 100/100 and a walk score of 99/100, you'll find everything you need within walking distance from the subway and PATH to restaurants, shops, Rogers Centre, CN Tower, and other major attractions. The unit boasts soaring 9-foot ceilings and laminate flooring throughout, creating a spacious and bright ambiance enhanced by floor-to-ceiling windows. The open-concept design allows for a seamless flow between living spaces. The gourmet kitchen features integrated Miele appliances such as a cooktop, built-in oven, fridge, dishwasher, and washer/dryer, all complemented by stylish quartz countertops and a matching backsplash. The primary bedroom includes a luxurious 3-piece ensuite and upgraded closet organizers, while the modern bathrooms are thoughtfully designed for both elegance and practicality. Residents are treated to an array of five-star amenities, including a state-of-the-art fitness center, hot tub, yoga area, private dining room, screening room, BBQ & prep deck, sauna & steam room, massage room, games room, and the exclusive Nobu Villa on the terrace. The unit also features a keyless entry door for added convenience. Living at Nobu Residence means embracing luxury and sophistication, with everything you desire right at your doorstep. Don't miss the opportunity to own this exceptional property in one of Toronto's most sought-after locations. (id:49269)
1232 County Road 7
Prince Edward County, Ontario
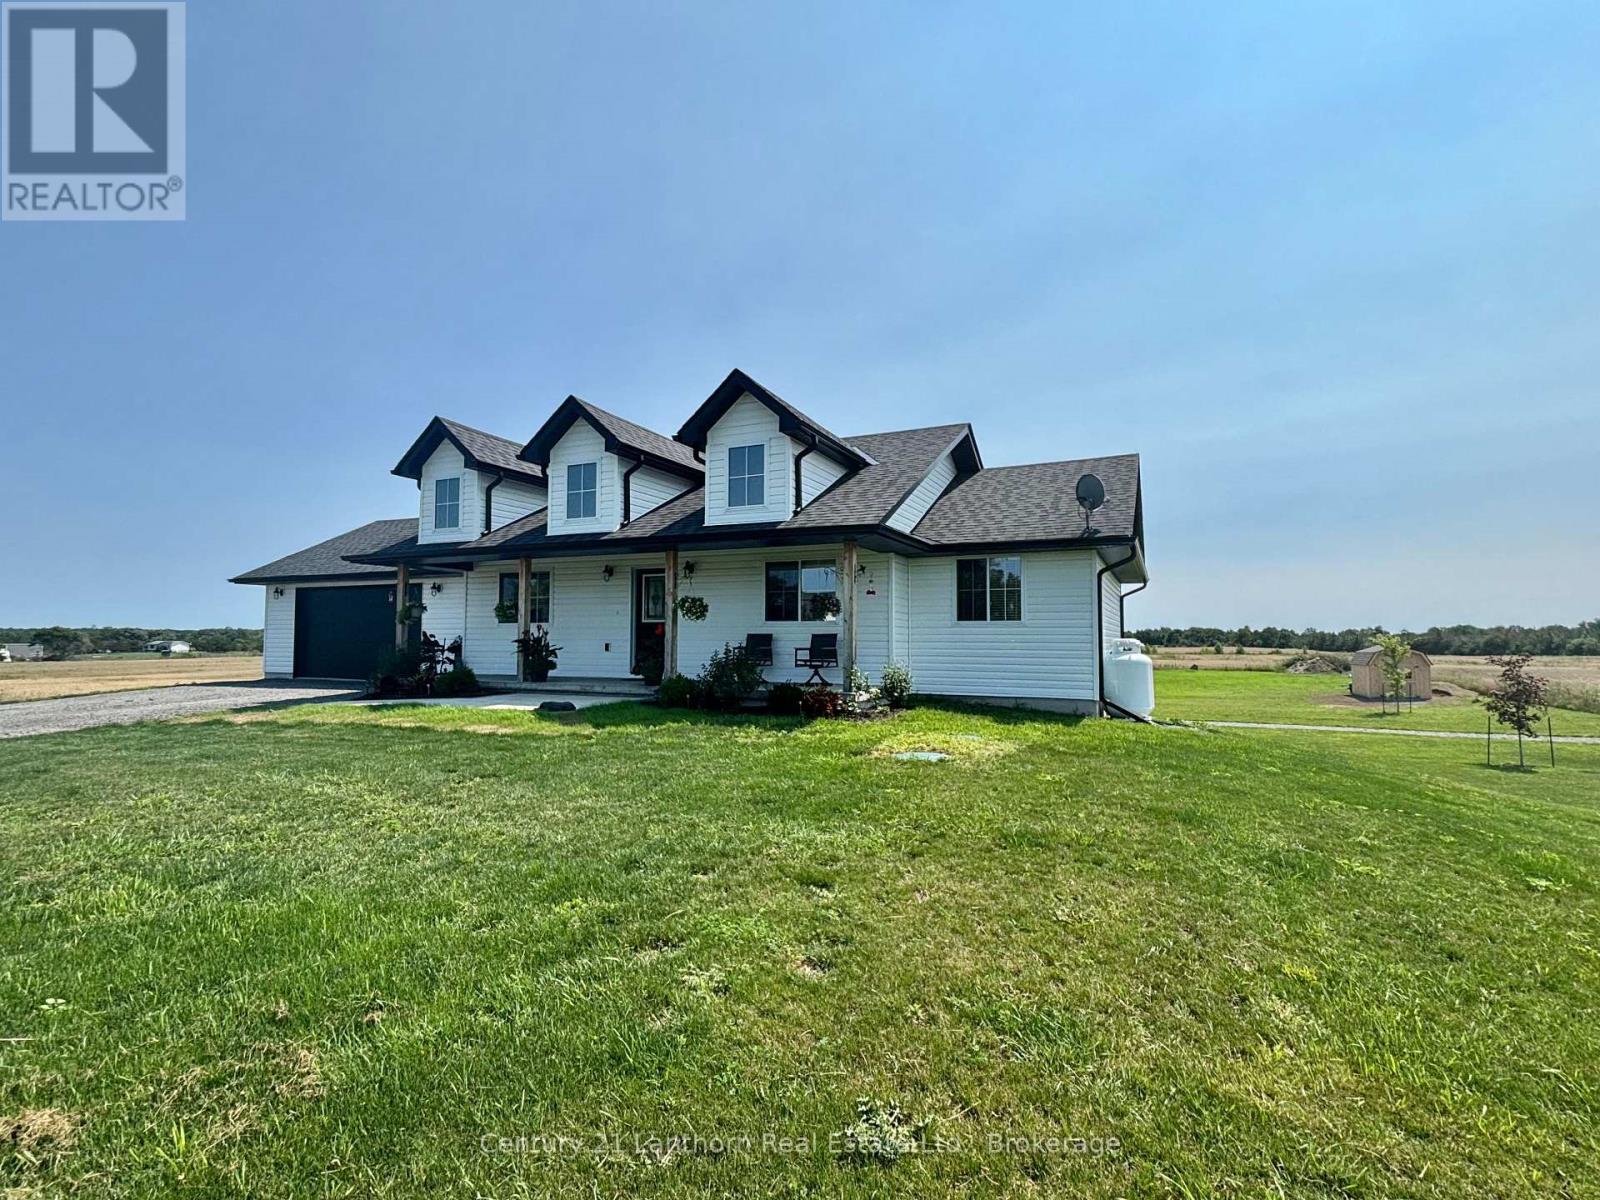
UPGRADES!!!! We did what the builder's won't do for you! No HST and transferable Tarion Warranty still in effect! A true bungalow in Prince Edward County, designed for the practical pleasures of country life without giving up the comforts of today. A massive covered front porch offers a proper place to pause and enjoy a rain shower or sunny day. The home's main level provides three bedrooms and two full washrooms (gorgeous ensuite), while the finished walk-out basement adds a third full bath, valuable living space, and the possibility of a fourth bedroom, office, studio or whatever else your life requires. Beautiful kitchen and open design is a flexible space - where living room can be upstairs, or in the walk out lower level. The double garage adds storage and inside entry to the main floor laundry/ mudroom, while a brand-new 10' x 16' barn-style shed provides generous storage for garden equipment and more. At the back of the home, a covered raised deck extends the living space outdoors. There is room here for coffee in the morning or dinner at dusk. The recent improvements are both attractive and useful: a new interlock walkway and rear patio create an inviting approach and outdoor gathering space and many trees have been planted to add to the landscaping. This lovely modern farmhouse is situated on 2 acres - enough land to give you privacy, possibilities, and a little breathing room with stunning panoramic views. This is Prince Edward County, after all - a place of farms and vineyards, back roads and beaches, good food and better excuses to stay for the weekend. Except here, at 1232 County Road 7, you don't have to leave when the weekend is over! Get all the extras the builders won't do: finished walk out basement with full washroom, reverse osmosis and ozone water treatment, new shed, new interlock walkway and patio, and landscaping with grass, gardens and trees! (id:49269)
714n - 120 Broadway Avenue
Toronto, Ontario
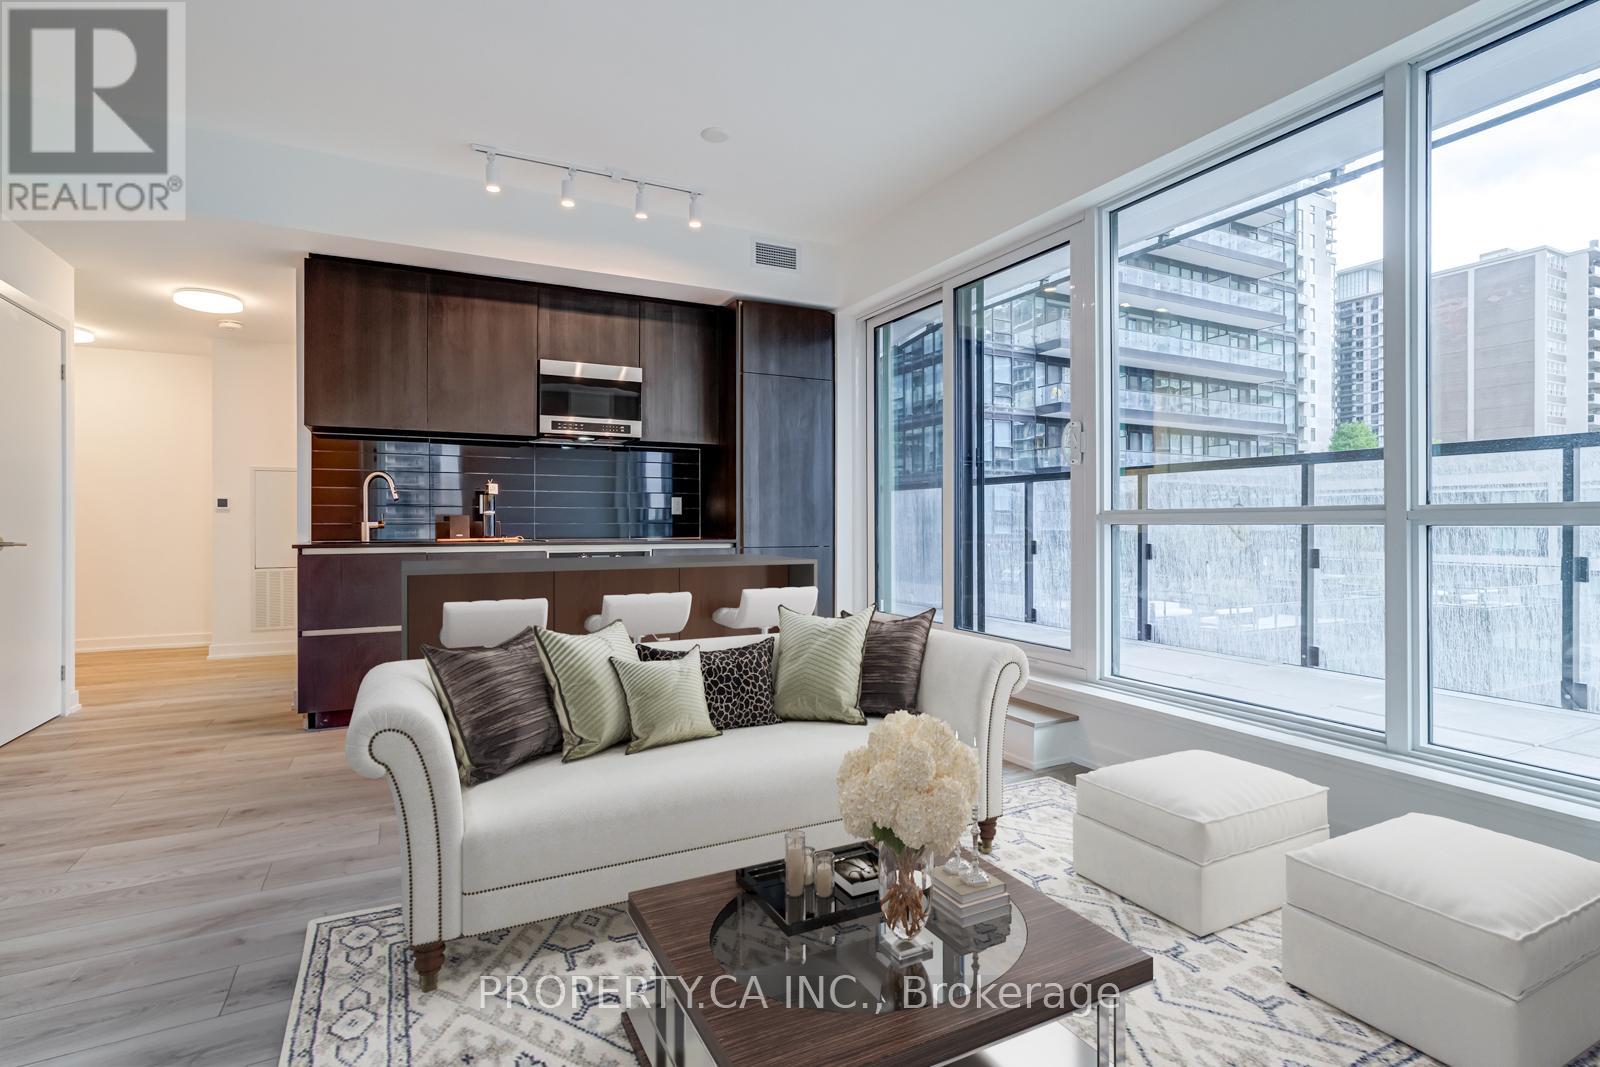
Welcome to Suite 714N at Untitled Toronto, a premier Yonge & Eglinton address designed in collaboration with Pharrell Williams! This northwest-facing, split 2 bedroom / 2 bath corner suite offers open-concept living with floor-to-ceiling windows, custom floor-to-ceiling blinds on every window, and a wrap-around corner balcony that extends your living space outdoors and catch the afternoon and evening light. The sleek contemporary kitchen features high-end quartz countertops and premium appliances. The primary bedroom is complemented by a second bedroom, ideal as a home office, nursery or guest room. A second bathroom and ensuite laundry complete the suite life. Underground parking space and locker are included. Life at Untitled is designed as an urban oasis and includes resort-inspired indoor and outdoor pools, a spa with sauna, a fitness centre and yoga studio, an indoor basketball court, a co-working lounge and garden, a meditation garden, rooftop dining terraces with BBQs and pizza ovens, a kids' room, and 24-hour concierge in a lobby anchored by a beautiful waterfall. Walk to Eglinton Station on Line 1 and to Line 5 Eglinton, the Crosstown LRT. Yonge-Eglinton Centre, Loblaws, Cineplex, cafés, restaurants and parks are all steps away. (id:49269)