
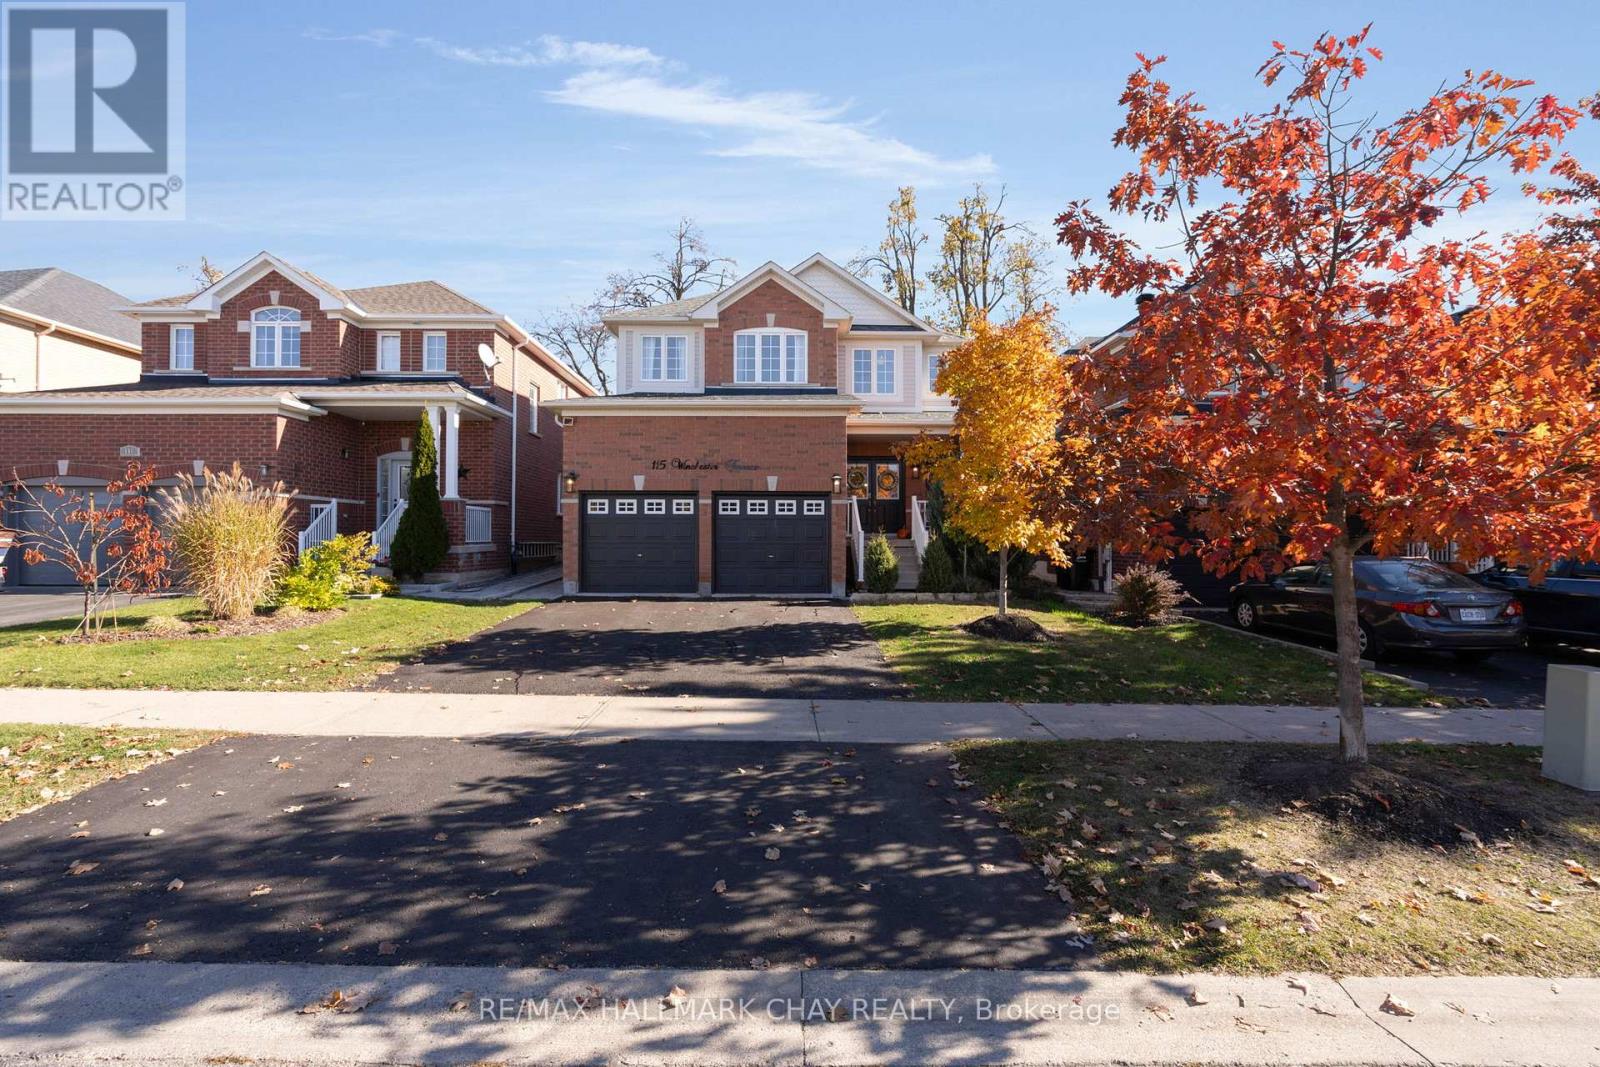
115 Winchester Terrace
Barrie, Ontario
Welcome to 115 Winchester Terrace where size and functionality come together in one of Barrie's most coveted family friendly neighbourhoods. Approximately 2300sqft of living space with natural light streaming in and a floorplan that flows especially for busy families. The main level is a mix of hardwood flooring and tile with an open concept design and centred around the functions that work- food and family. Every family congregates around the kitchen, dining room table and the cozy couch in front of the fireplace and that's what this home provides. There is an abundance of cabinetry and storage especially with the island that can be moved or removed if you want to use that space differently. Upgraded lighting when the sunsets to define the style and a walkout to a patio ('21) and the beautiful and private fenced yard. Upstairs 4 large bedrooms for family and guests alike. The primary bedroom overlooks the backyard and beyond and has a 4pc ensuite and an oversized walk-in closet for lots of privacy and storage needs. Downstairs is a great space for movie night, watching the game or working out. There is an office that is easily converted into a 5th bedroom for extended family too. The updates will allow you to move in- stress free knowing everything has been prepared just for you. Furnace ('21), Water Tank ('22), Roof ('21), Sump Pump ('23), Washer and Dryer ('22), Microwave vent hood & dishwasher ('26). (id:49269)
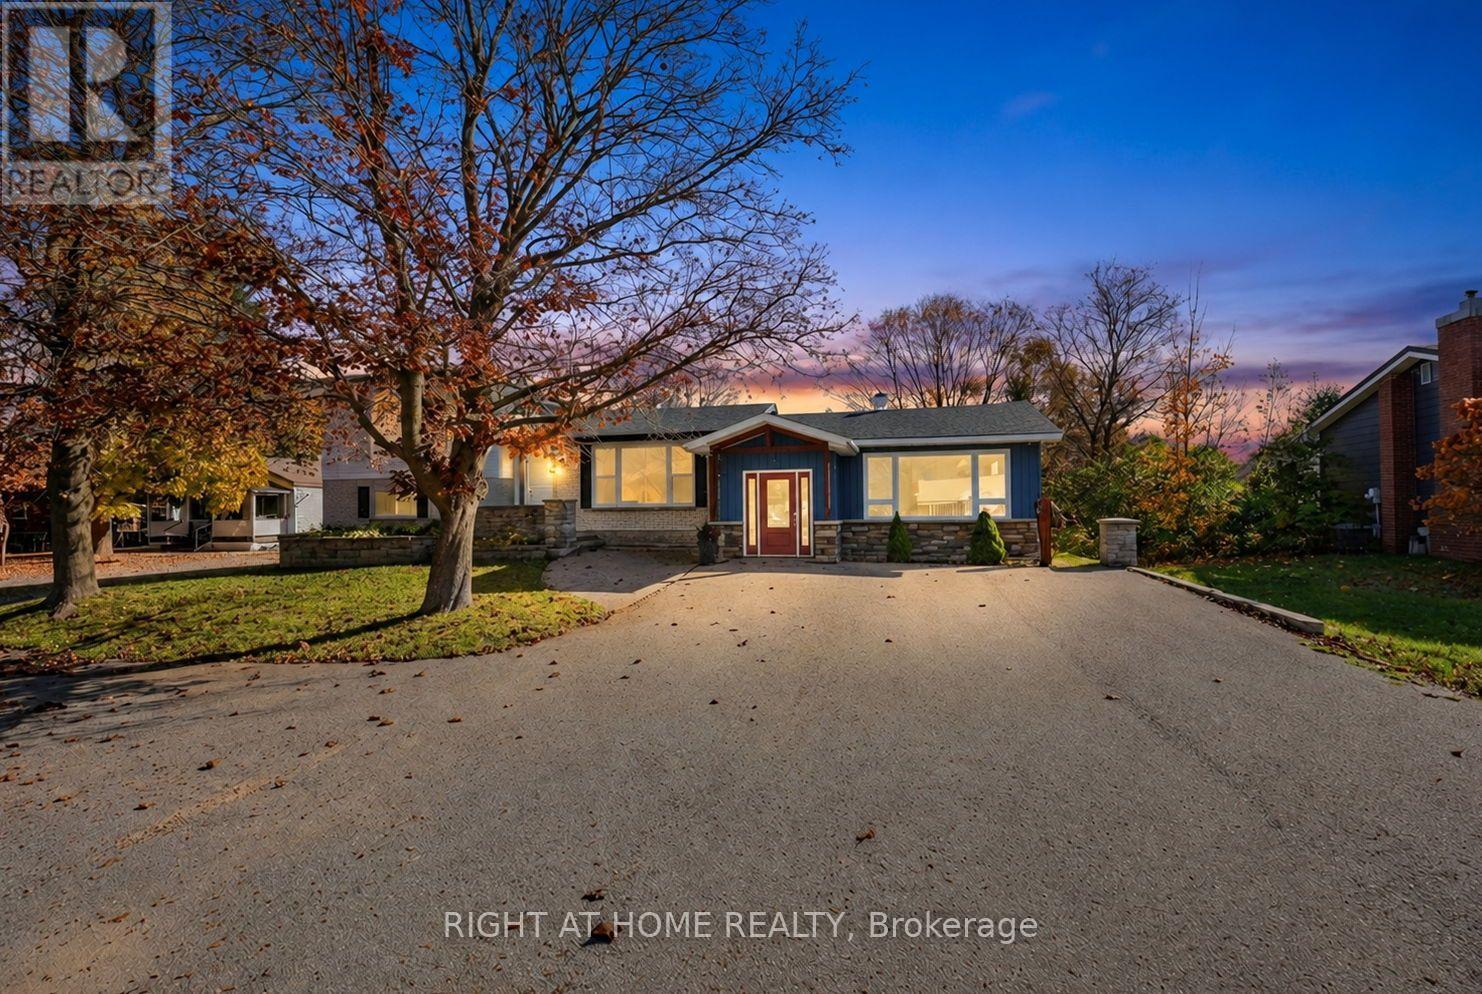
23 Finlay Mill Road
Springwater, Ontario
Welcome to 23 Finlay Mill Road, a truly unique property nestled in the charming village of Midhurst, just 5 minutes from all the shopping, dining, and amenities Barrie has to offer! Situated on an impressive 85' x 200' lot, this exceptional property offers the space, privacy, and versatility that Midhurst is known for. What truly sets this property apart is its rare combination of an approximately 1,300 sq. ft. sidesplit home and an impressive 1,225 sq. ft. addition completed in 2016, offering incredible potential for a home-based business, professional practice, or flexible workspace. Both sides feature their own private entrances, while a connecting door in the basement provides convenient interior access between the two spaces. The addition boasts soaring ceilings, abundant natural light, pot lights, in-floor heating, multiple versatile rooms, and a convenient 2-piece bathroom. Whether you're an entrepreneur, professional, or simply seeking something beyond the ordinary, the possibilities are exciting! The original home features a cozy kitchen with stainless steel appliances, hardwood flooring, and large windows that fill the living spaces with natural light. The functional sidesplit layout offers two upper-level bedrooms with a 4-piece bathroom, plus two lower-level bedrooms with a 3-piece bathroom. The finished basement provides additional living and recreational space. Step outside to enjoy the expansive, fully fenced property, complete with a wooden storage shed and children's play structure. The spacious driveway offers ample parking for multiple vehicles, ideal for accommodating family and visitors. Additional highlights include an EV charger and walking distance to the Springwater Public Library's Midhurst Branch and Circle K convenience store. A rare opportunity to combine home, work, and lifestyle on one incredible property in the heart of Midhurst! (id:49269)
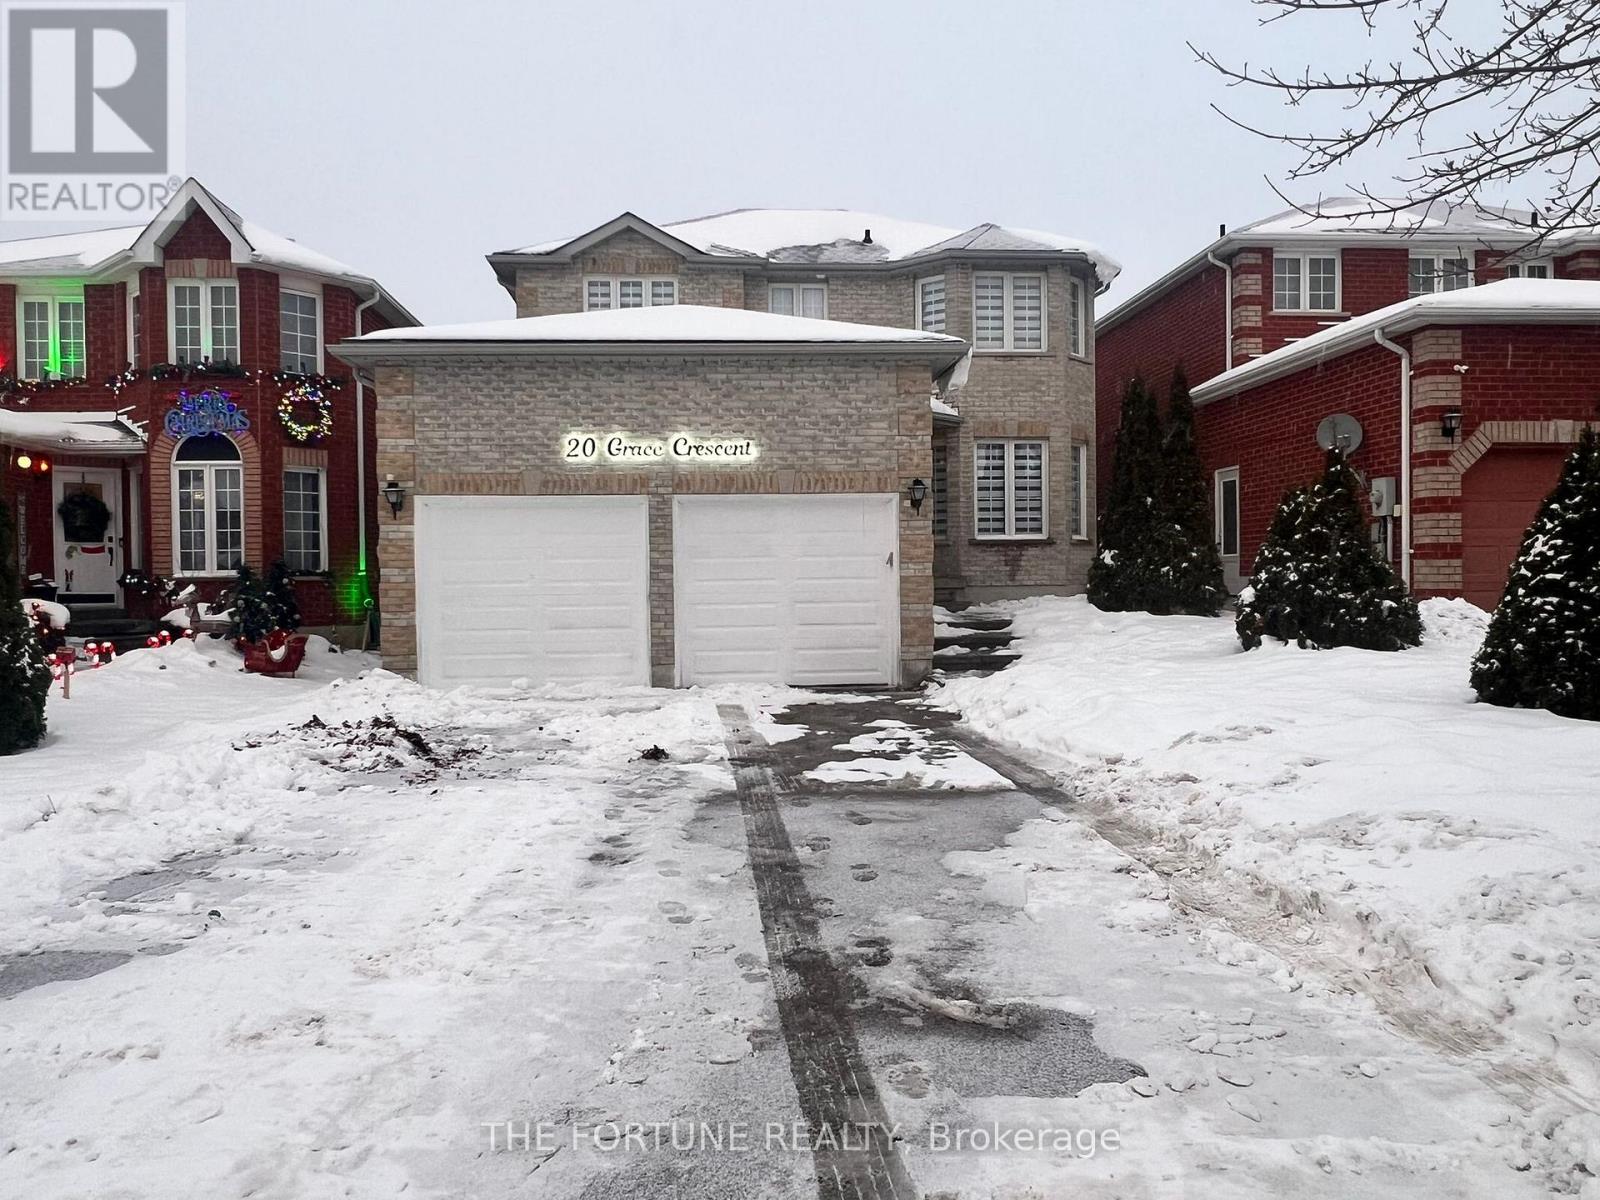
20 Grace Crescent
Barrie, Ontario
Come and witness one of the most beautiful house in South Barrie. Upscaled from Top to bottom with high end finishes. Pot Lights installed all over the main Floor with beautiful light fixtures. Upgraded Staircase along with New Rails and Iron Pickets. New Hot Water Tank(Rental) and New Furnace (installed in 2025), New Driveway (2026).. New Hardwood on the Main and new Flooring on the Second level. Why this is your next Home? 1. The New well designed kitchen with upgraded SS Appliances Extended premium cabinets along with a dedicated Breakfast area. 2. Smart control (Pot lights, Thermostat) to make your convenience at its peak. 3. 4 Bedrooms, 2 Fully modernized Bathroom upstairs ensures the best convenience possible. 4. Spacious primary bedroom retreat with a w/I Closet and 4pc washroom. 5. Finished 2 Bedroom basement with 1 Full Washroom, Spacious Rec. Room perfect for entertaining guests and personal enjoyment. 6. Located Minutes away from Go Train station, Costco, HWY400, Schools, Recreation and Big box stores. Don't miss this opportunity to make it your own heaven where all amenities surrounds you. **EXTRAS** Washer and Dryer in the Mechanical Room. (id:49269)
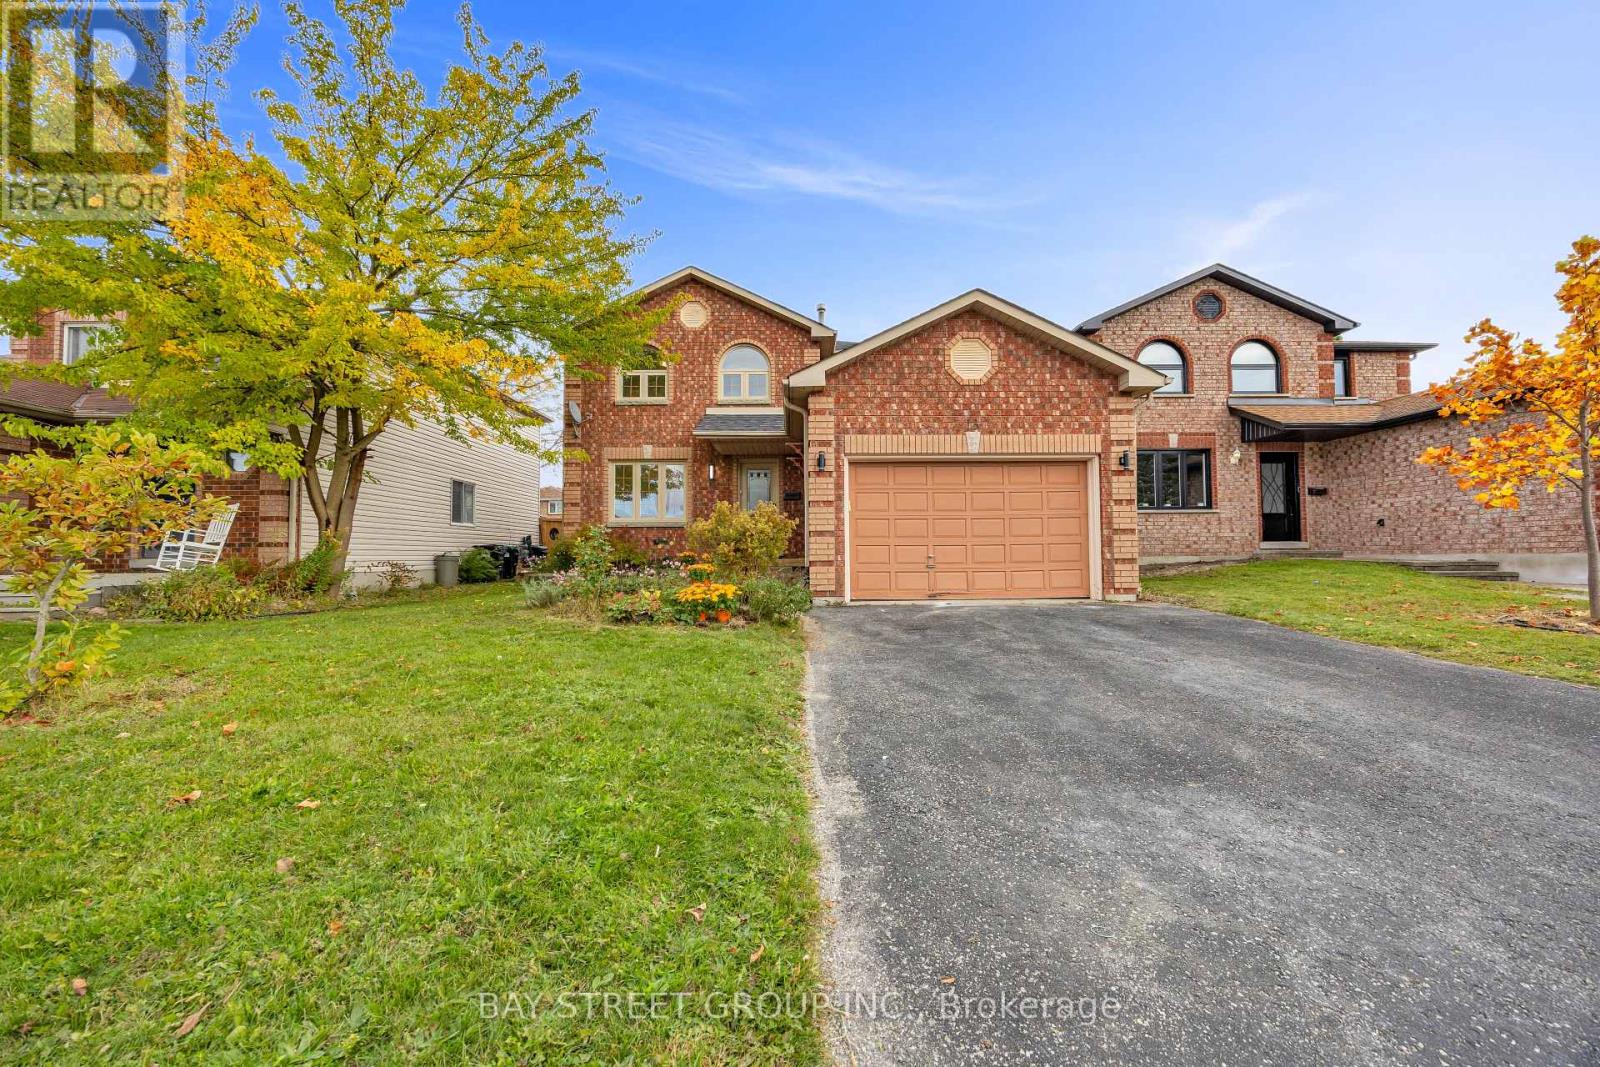
13 Irish Lane
Barrie, Ontario
Freshly Updated East-End Beauty! Welcome to this inviting home in Barrie's desirable Grove East neighbourhood! Recently refreshed with fresh paint throughout, updated light fixtures, bathroom upgrades and refreshed basement flooring. Hardwood floors throughout the main and second levels add warmth and timeless appeal. The functional layout features direct garage access, convenient second-floor laundry and a cozy gas fireplace. The spacious kitchen and dining area offer two walk-outs to a deck overlooking a pond and a private, fully fenced backyard-perfect for family living and entertaining. Four bathrooms add everyday convenience. Ideally located within walking distance to schools, with easy access to Georgian College, Royal Victoria Regional Health Centre, grocery stores, parks and other amenities. Whether you're looking for a comfortable family home or a property with versatile living space and long-term rental potential, this home offers an appealing combination of location, functionality and lifestyle! (id:49269)
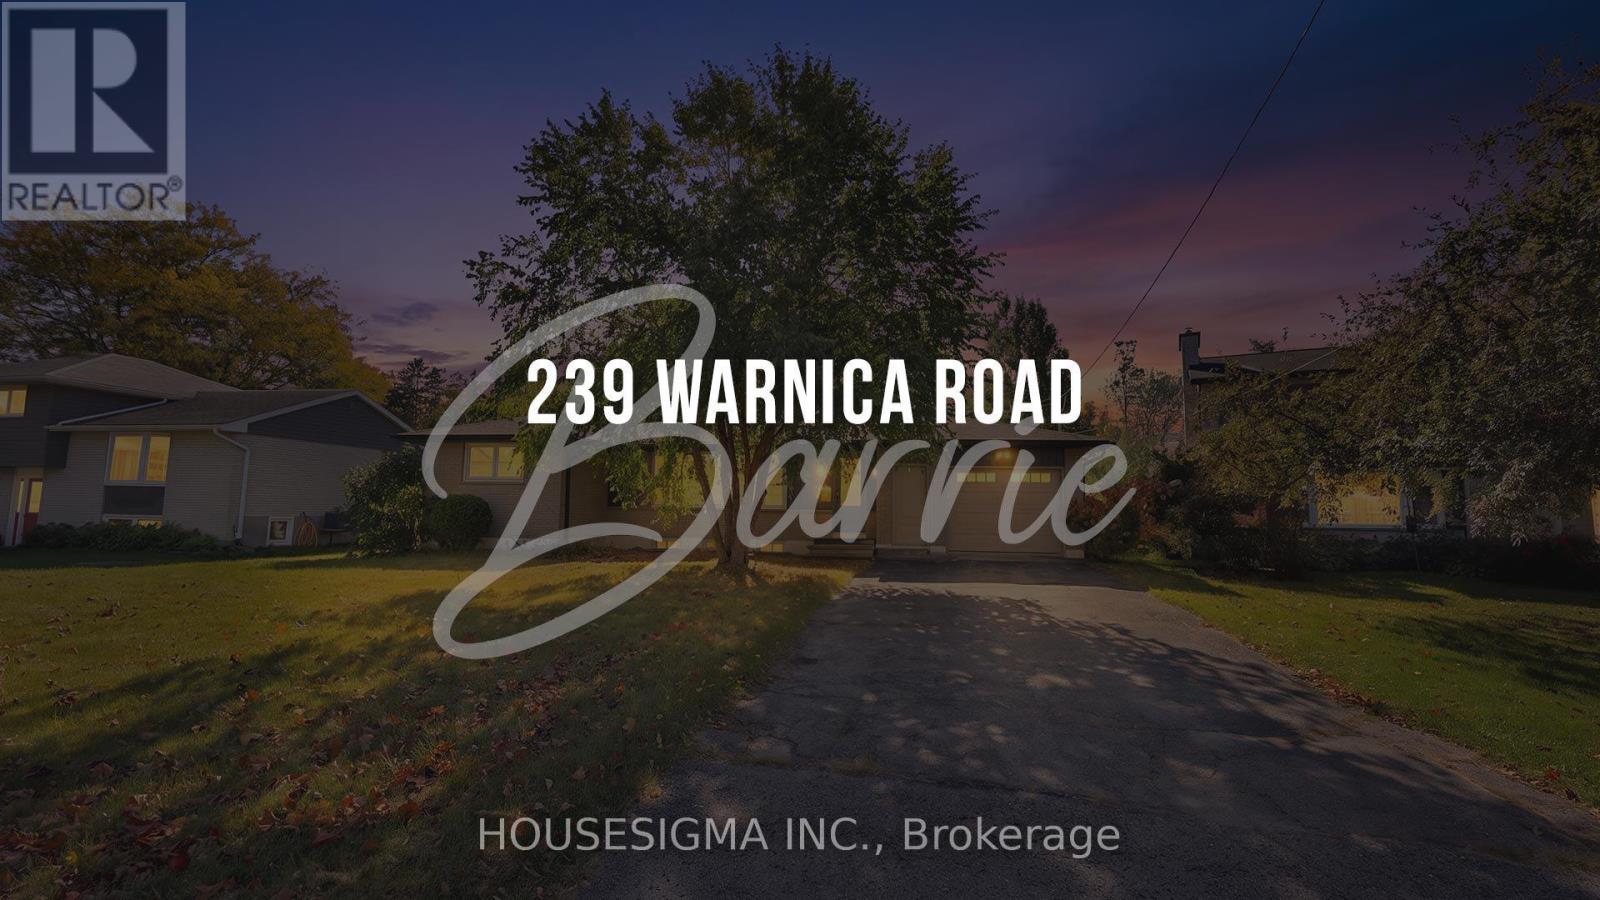
239 Warnica Road
Barrie, Ontario
Welcome to 239 Warnica Road, situated on an impressive 75 x 200 ft in-town lot with municipal water and sewer services in a convenient South Barrie location. This updated bungalow offers a 2+3-bedroom layout, two bathrooms, a finished basement with separate access through the garage, and an attached 1.5-car garage with a single garage door. The spacious lot provides excellent outdoor space and future possibilities. Close to schools, parks, shopping, transit and major commuter routes. No Representation or Warranties are made of any kind. Rental equipment, parking fees, and other fees are unknown. (id:49269)
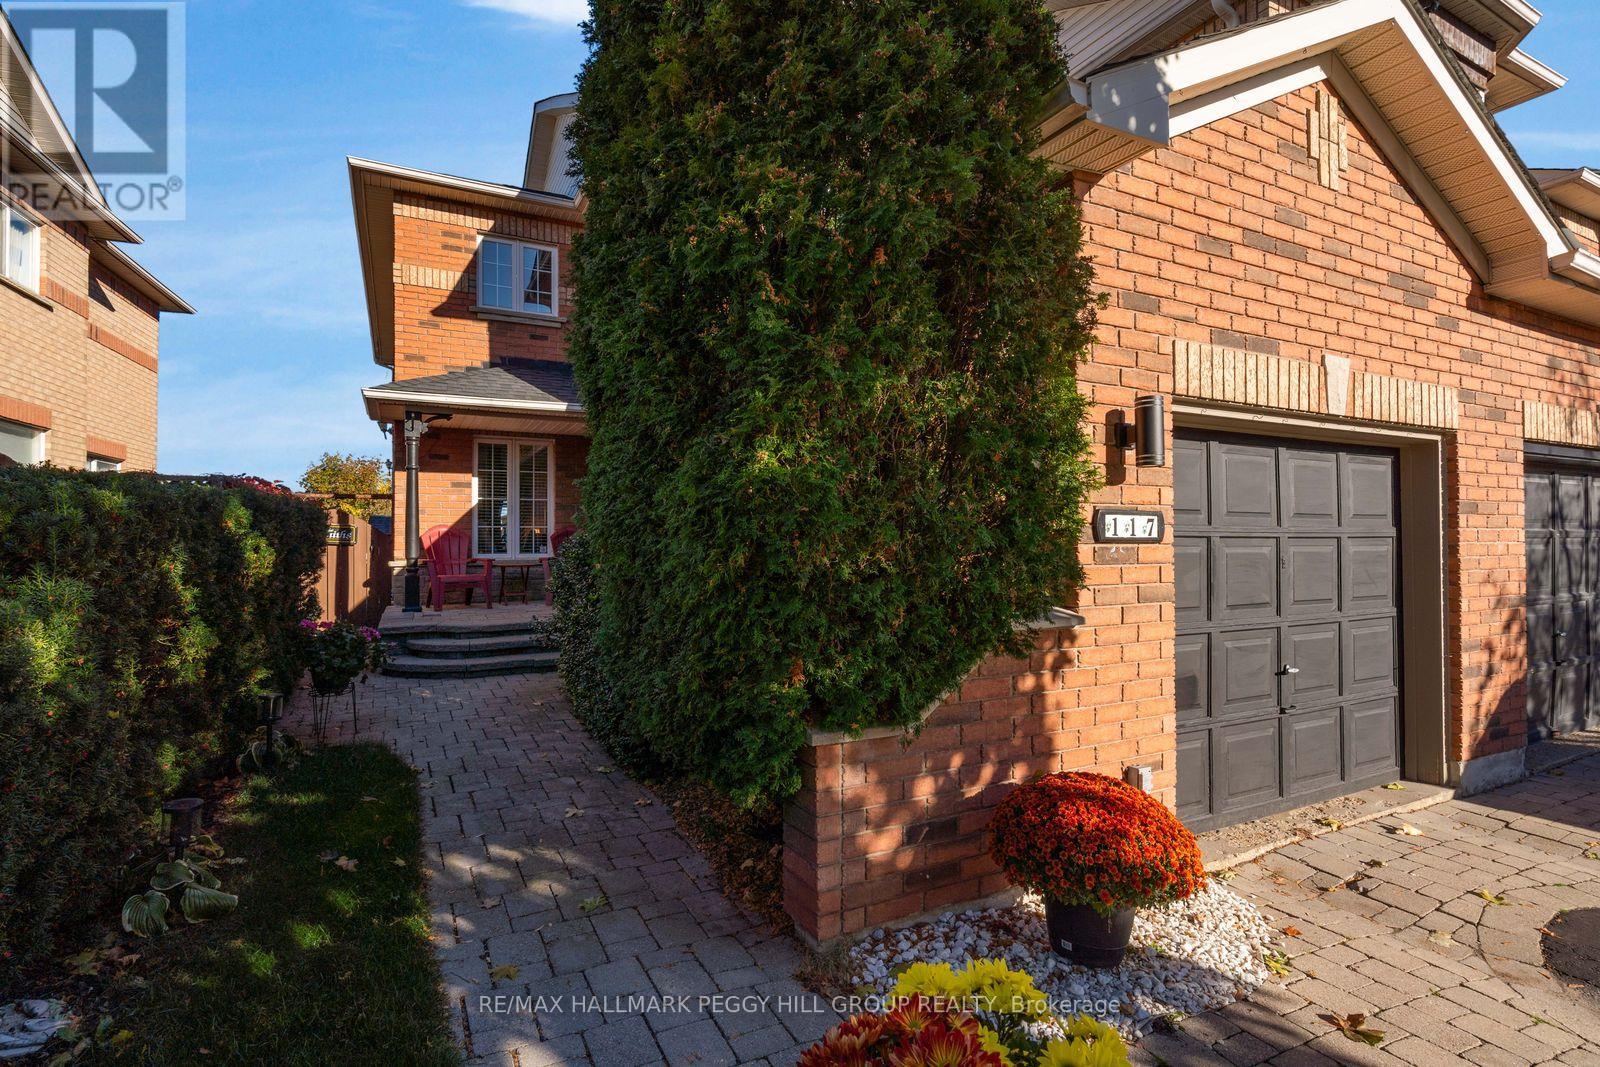
117 Gadwall Avenue
Barrie, Ontario
END-UNIT TOWNHOME WITH AN UPDATED KITCHEN, PRIVATE FENCED BACKYARD & EVERYTHING SOUTH BARRIE HAS TO OFFER JUST MINUTES AWAY! At 117 Gadwall Avenue, there's a little more to love about coming home, starting with the added appeal of an end-unit design, a brick exterior complemented by mature landscaping, an interlock walkway and a covered front porch, all leading into a beautifully maintained interior. The living room has hardwood floors, a gas fireplace framed by a classic white mantel and an inviting spot to curl up on the sofa for a favourite film or spend an evening catching up long after dinner. Hardwood continues into the dining area, where Sunday dinner calls for the good dishes and nobody's in a hurry to leave the table. The eat-in kitchen pairs white cabinetry with updated marble-look countertops and a subway tile backsplash, while the breakfast area opens directly to the backyard. A fenced yard and gazebo-covered patio make it easy to fire up the barbecue, enjoy a quiet afternoon with a book or spend a summer evening catching up with friends. On the second level, the primary bedroom features a beautiful bay window, generous closet space and a 4-piece ensuite. The two additional bedrooms offer flexibility for changing needs, with a second full bathroom completing the upper level. The unfinished basement offers additional storage and the potential to create more living space in the future, whether for movie nights, hobbies or a home gym. Lovingly cared for by its original owners, this home enjoys a sought-after South Barrie location where just about everything is close by. Schools, parks, recreation, shopping and restaurants are only minutes away, while Barrie South GO Station and Highway 400 make commuting easier and weekend getaways a lot more tempting. (id:49269)
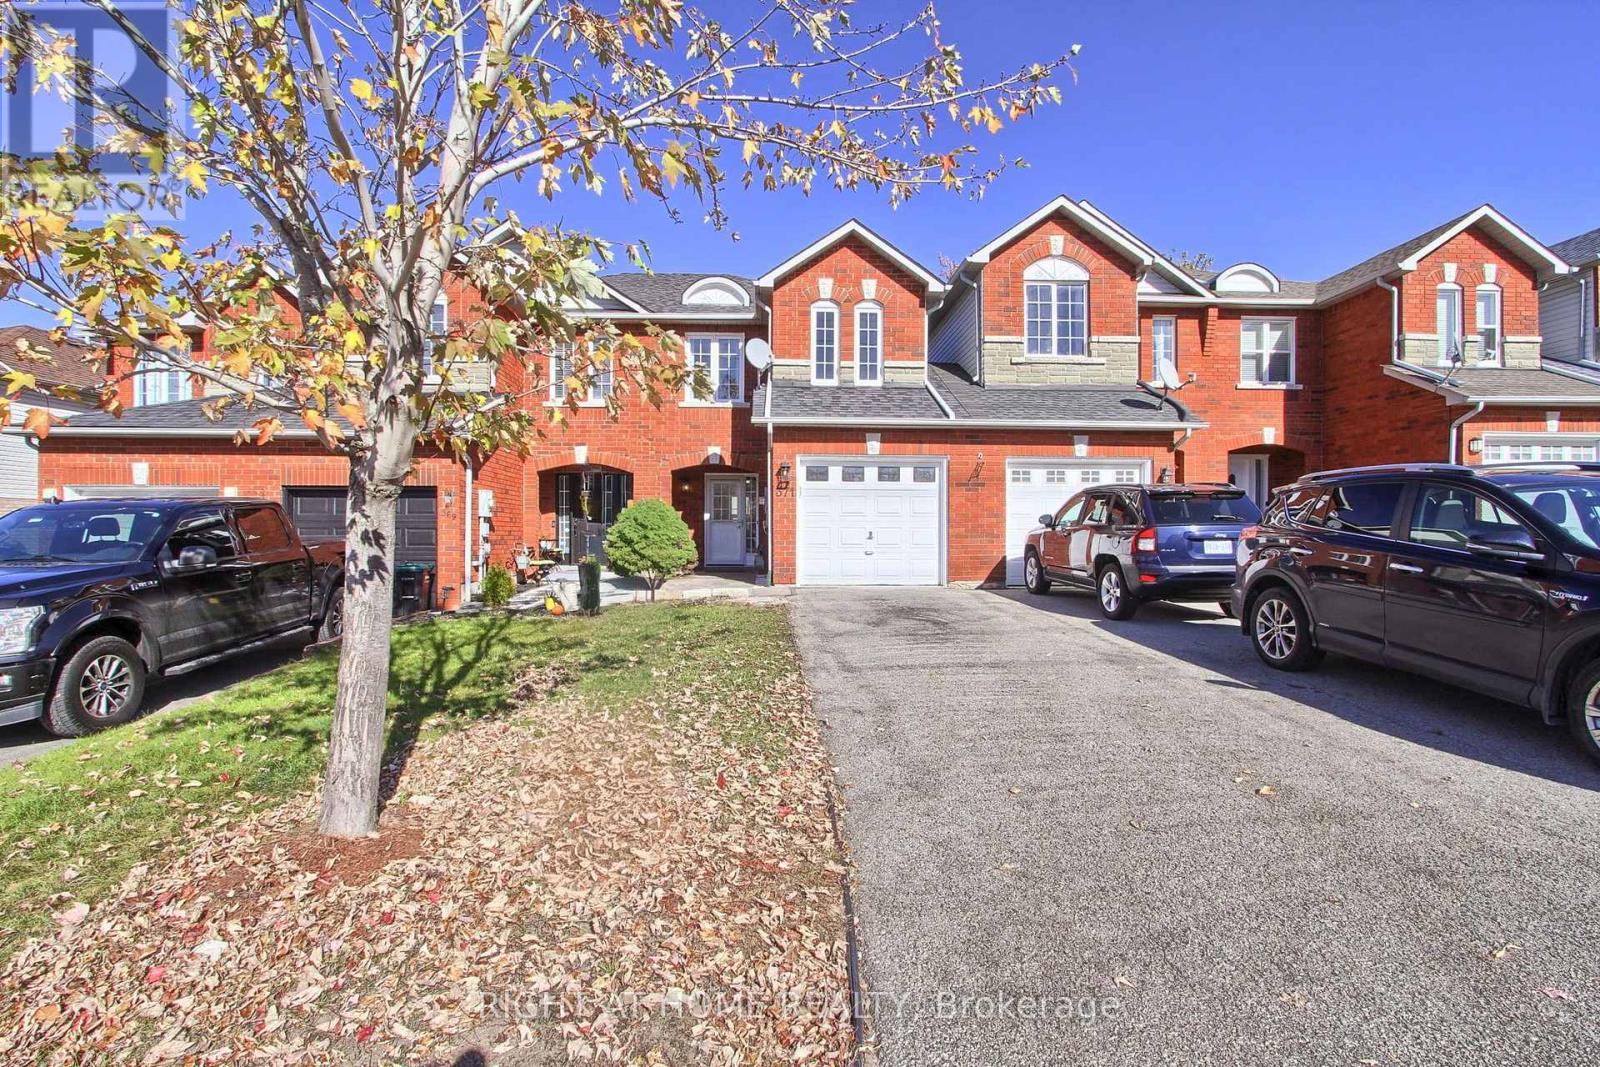
371 Ferndale Drive
Barrie, Ontario
Some homes simply make it easy to picture life there. Morning light, coffee in the kitchen, dinner with friends and a backyard ready for summer, 371 Ferndale brings it all together in Barrie's desirable Ardagh community. Freshly painted throughout, this bright 3-bedroom townhome offers a comfortable, flowing layout with space to gather and room to retreat. The large eat-in kitchen is the heart of the home, where weekday breakfasts become weekend brunches and conversations linger long after dinner. Updated light fixtures and new windows (2026) add to its fresh, inviting feel. Upstairs, the spacious primary suite offers a little luxury you don't always find in a townhome of this style: a walk-in closet, a private 4-piece ensuite and a dedicated sitting area. Create a cozy reading nook, set up your home office or make it your own quiet escape at the end of the day. Two generously sized additional bedrooms offer room for family, overnight guests and changing needs. The large, fully fenced backyard extends your living space outdoors, with room for barbecues, gardening and relaxed afternoons in the sunshine. Public transit is close by, with convenient access to shopping, amenities and commuter routes. Close to the everyday essentials, with room for the moments that matter; 371 Ferndale is where quick dinners turn into long conversations and an evening in feels like the best plan. (id:49269)
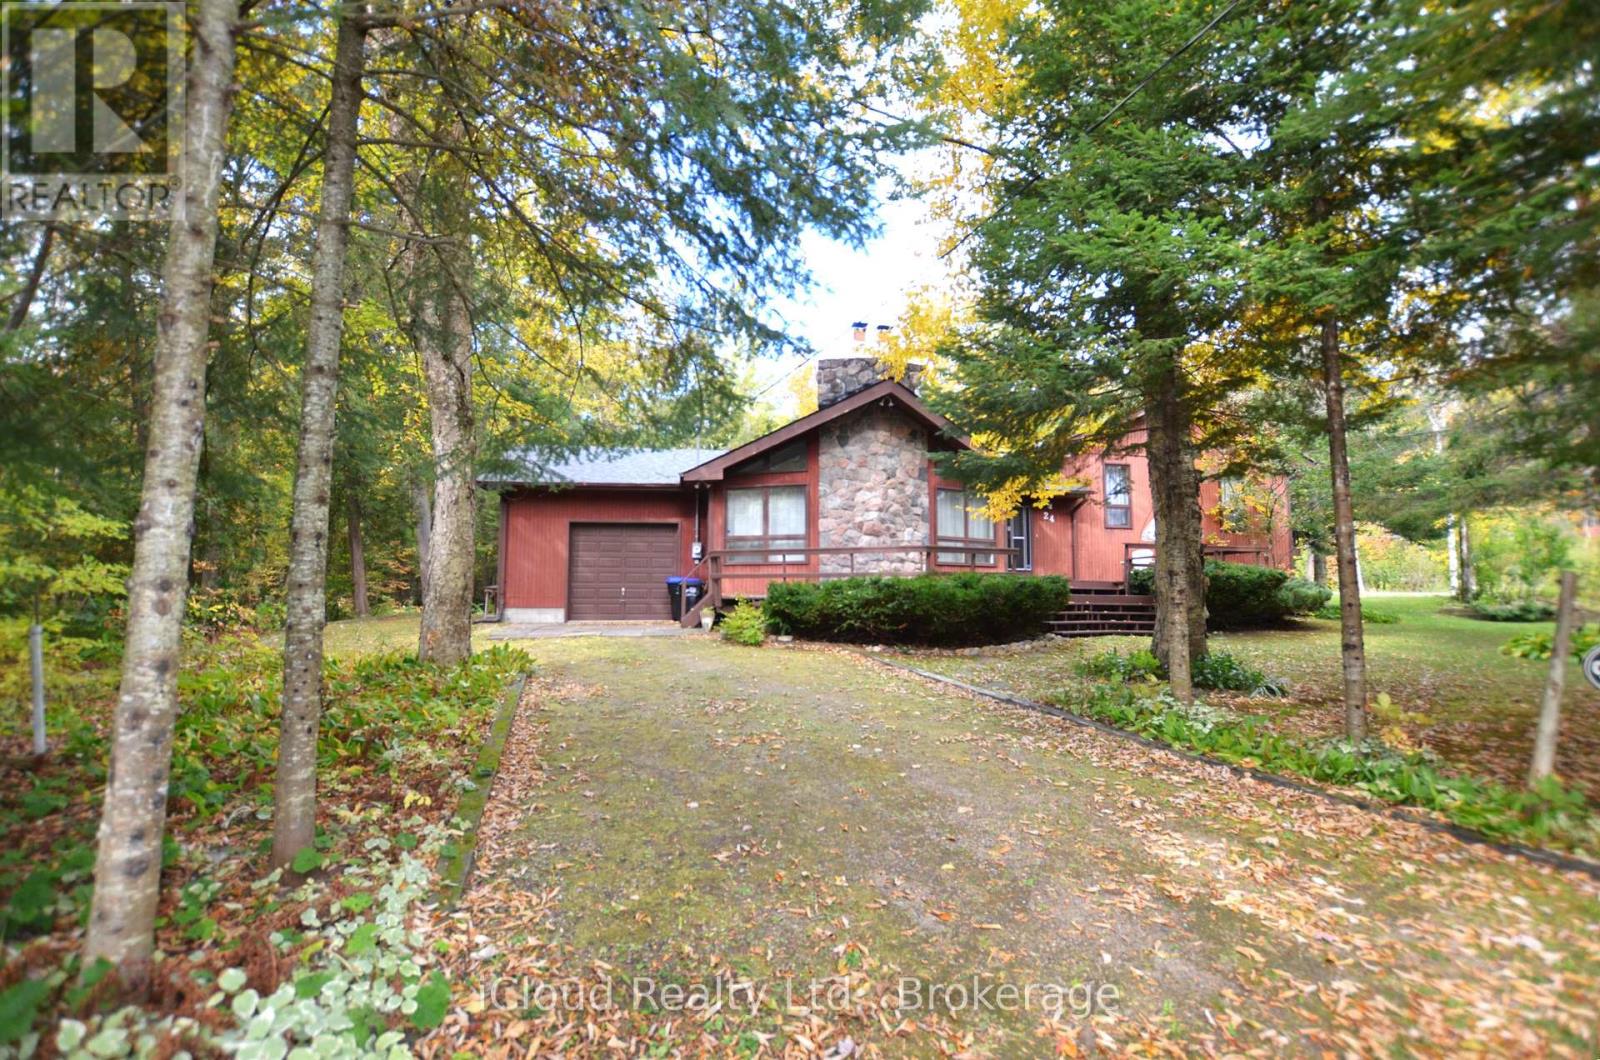
24 Montcalm Crescent
Tiny, Ontario
DISCOVER UNIQUE COUTNAC BEACH, LOCATED AT THE IDYLLIC NORTH TIP OF BEAUTIFUL TINY TOWNSHIP, WHERE THE WONDERS OF GEORGIAN BAY AWAIT YOUR EXPLORATION. THIS VIBRANT WATERFRONT COMMUNITY OFFERS EVERYTHING THAT GEORGIAN BAY HAS TO OFFER RIGHT AT YOUR DOORSTEP, MAKING THIS LOCATION AN ABSOLUTE PARADISE FOR BOATERS & SAILORS. THIS FULLY WINTERISED ALL SEASON HOME/COTTAGE SITS ON SPACIOUS 0.38 ACRE PRIVATE LOT CRESCENT QUIET LOCATION ACROSS THE COMMON WOODLANDS. BENEFIT FROM THE CONVENIENCE OF NATURAL GAS ACCESS & TO HIGH SPEED BELL FIBE INTERNET. THE LOWER LEVEL WITH WALK OUT PROVIDING ADDITIONAL LIVING SPACE. EXPERIENCE THE OPPORTUNITY OF THE YEAR-ROUND LIVING OR COTTAGE LIFE STYLE WITH UNIQUE DEEDED ACCESS TO 7-PRIVATELY-OWNED PARKS, INCLUDING 5 SPECTACULAR WATERFRONT SANDY BEACHES. RELAX AND ENJOY THE NATURAL BEAUTY OF THE AREA & TAKE ADVANTAGE OF THE PROXIMITY TO CITY AMENITIES AND 90 MINUTES DRIVE TO G.T.A. IT'S IDEAL CHOICE FOR PERMANENT OR REMOTE WORKERS, AS WELL AS RETIREES SEEKING THE COTTAGE LIVING AND AMENITIES OF A NEARBY TOWN, WILL FIND THIS LOCATION PERFECT FOR THEIR NEEDS. EMBRACE THE OUTDOOR WITH EASY ACCESS TO THE FAMOUS AWENDA PROVINCIAL PARK KNOWN FOR ITS STUNNING BEACHES AND ENJOY A SHORT BOAT RIDE TO GEORGIAN BAY ISLAND NATIONAL PARK. INDULGE IN THE BREATHTAKING PANORAMIC VIEW OF PENETANG BAY FROM YOUR OWN PRIVATE BEACHFRONT. CONVENIENTLY LOCATED MINUTES FROM SHOPPING, RESTAURANTS, CAFES, THE HOSPITAL AND MORE. ENJOY ACCESS TO THE HARBOURFRONT OF CHARMING TOWN OF MIDLAND & PENETANGUISHENE. THE COTTAGE-INSPIRED CHARM OF THE HOME AND BE CAPTIVATED BY ITS WARMTH & CHARACTER. PERFECT SETTING TO BASK IN THE SUN, ENJOY WATER SPORTS ACTIVITIES AND ENTERTAIN FRIENDS. (id:49269)
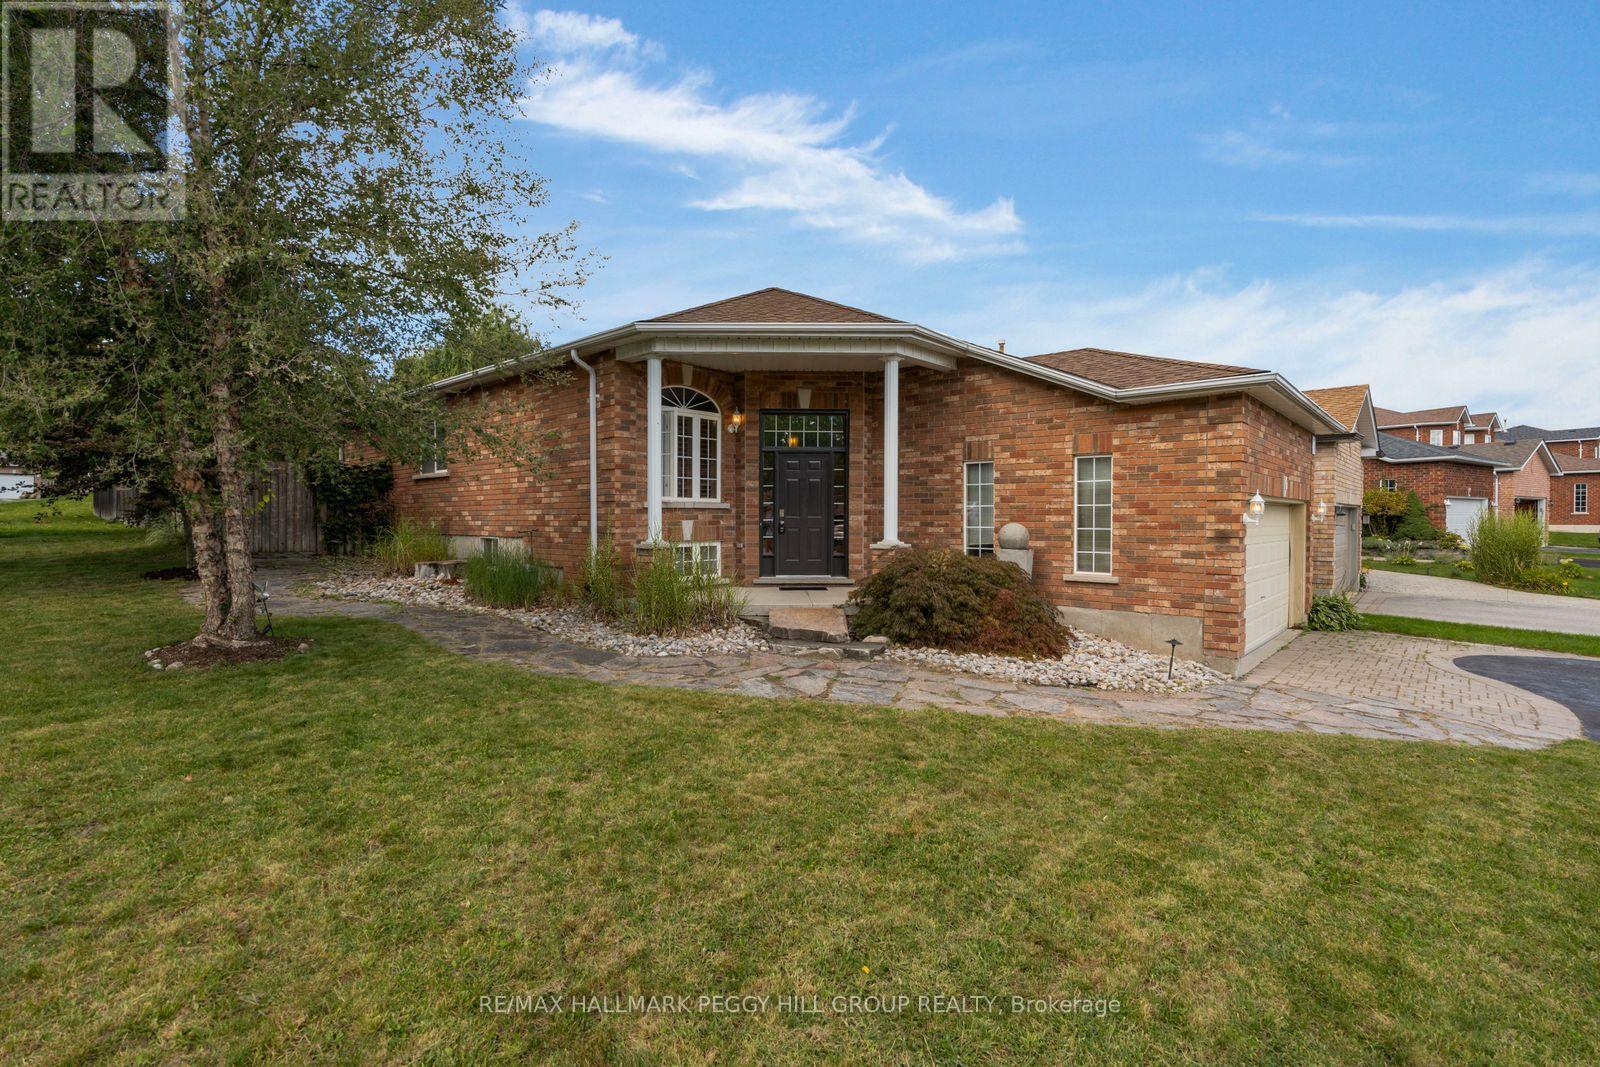
2 Brown Wood Drive
Barrie, Ontario
NORTH BARRIE BUNGALOW ON A CORNER LOT WITH OVER 2,100 FINISHED SQ. FT., AN UPDATED KITCHEN, FINISHED LOWER LEVEL & PRIVATE FENCED YARD! The kitchen you want, a primary suite you'll look forward to at the end of the day and a finished basement built for movie nights all come together at 2 Brown Wood Drive. Set on a quiet North Barrie street, this all-brick raised bungalow includes a double attached garage with inside entry and an updated kitchen with dark cabinetry topped with crown moulding, granite countertops with a matching granite backsplash, stainless steel appliances, pot lights and additional built-in cabinetry. French doors open beneath an awning to the flagstone patio and private, fully fenced backyard with established landscaping. Hardwood flooring carries through the main living and dining areas alongside neutral paint tones and California shutters. The primary bedroom includes a walk-in closet and a 4-piece ensuite with a corner soaker tub, separate glass shower, rainfall shower head and body spray. A second bedroom, another full bath with a walk-in jetted tub and discreetly positioned main-floor laundry complete the level. The finished basement adds two more bedrooms, a 3-piece bath, storage and a large family room centred around a gas fireplace, ready for movie marathons, game nights and weekend guests. Highway 400, Georgian College, RVH, Georgian Mall, Little Lake Park and East Bayfield Community Centre are all just minutes away, putting shopping, recreation, healthcare and commuter routes within easy reach. (id:49269)
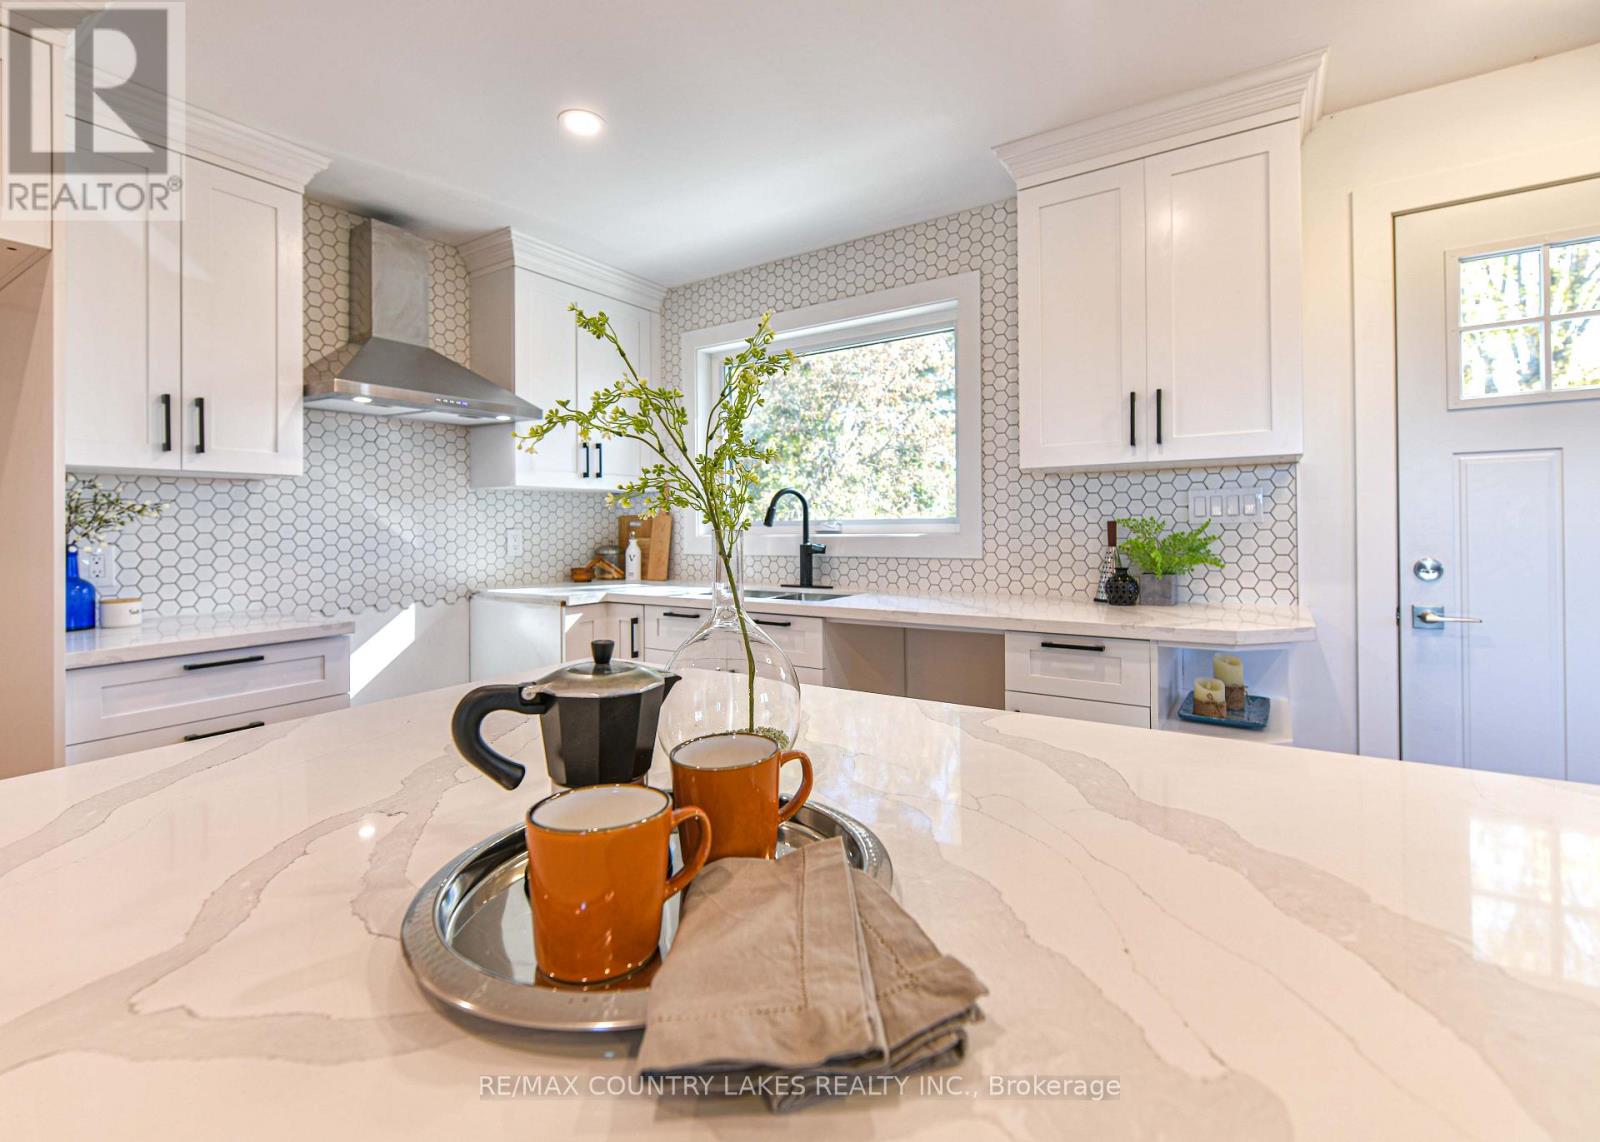
2255 O'neil Street
Ramara, Ontario
Completely renovated from top to bottom, this beautiful all-brick 3-bedroom, 2-full-bath bungalow is the perfect family home, offering exceptional quality, privacy, and an ideal location on a generous 113'x 250' lot at the end of O'Neill Street in Brechin. Just steps from a convenient shortcut to Brechin Public School at the end of the driveway, this is a fantastic setting for a young family with children. Step inside and you'll immediately appreciate the craftsmanship and quality finishes throughout. The spacious living room flows seamlessly into the dining area and stunning custom kitchen, featuring a large centre island, quartz countertops, ample cabinetry, and pot lights creating a warm and inviting atmosphere. Two generous bedrooms each offer double closets, while the beautifully renovated 4-piece main bath features a stylish quartz vanity. The spacious primary bedroom is a true retreat with a large double closet and private 3-piece ensuite. The fully finished basement provides excellent additional living space and includes a bright, finished laundry room with plenty of room for additional freezers or refrigerators, a utility room with abundant storage, and a convenient cold cellar ideal for canned goods and extra pantry storage. The kitchen walks out to a large rear deck overlooking the private backyard, creating the perfect space for summer entertaining, family gatherings, or simply enjoying the peace and privacy of this exceptional lot. All windows and Exterior Doors (2026), Gas Furnace (2023) New Electrical, Plumbing, etc, The large detached 1.5 car garage has also been completely redone, including new siding and garage door. Located within easy walking distance of downtown Brechin, you'll have Foodland, convenience stores, Tim Hortons, Shell, and everyday amenities close at hand, while Lake Simcoe is just a short drive away. Completely renovated, beautifully finished, family-friendly and exceptionally private - this home and location truly offer it all! (id:49269)

408 - 40 Ferndale Drive S
Barrie, Ontario
Welcome to 40 Ferndale Drive South, Unit 408! This bright and spacious top-floor condo offers 1,102 sq. ft. of carpet-free living, featuring 2 bedrooms and 2 full bathrooms. The well-designed layout is complemented by stylish stone countertops and a large balcony perfect for relaxing outdoors. The large, bright primary bedroom features a walk-in closet and a private 4-piece ensuite, creating a comfortable retreat. Enjoy the added privacy of top-floor living, along with the convenience of one owned underground parking space and an owned storage locker. Ideally located close to shopping, restaurants, parks, public transit, and everyday amenities, with easy access to highway 400. Whether you're a first-time buyer, downsizer, or investor, this is a fantastic opportunity to enjoy comfortable, low-maintenance living in a convenient location. Don't miss your chance to make this wonderful condo your own!+++Owned Hot Water Tank. Remote Controlled Blinds. New Washer & Dryer. Owned Underground Parking Spot & Locker (id:49269)
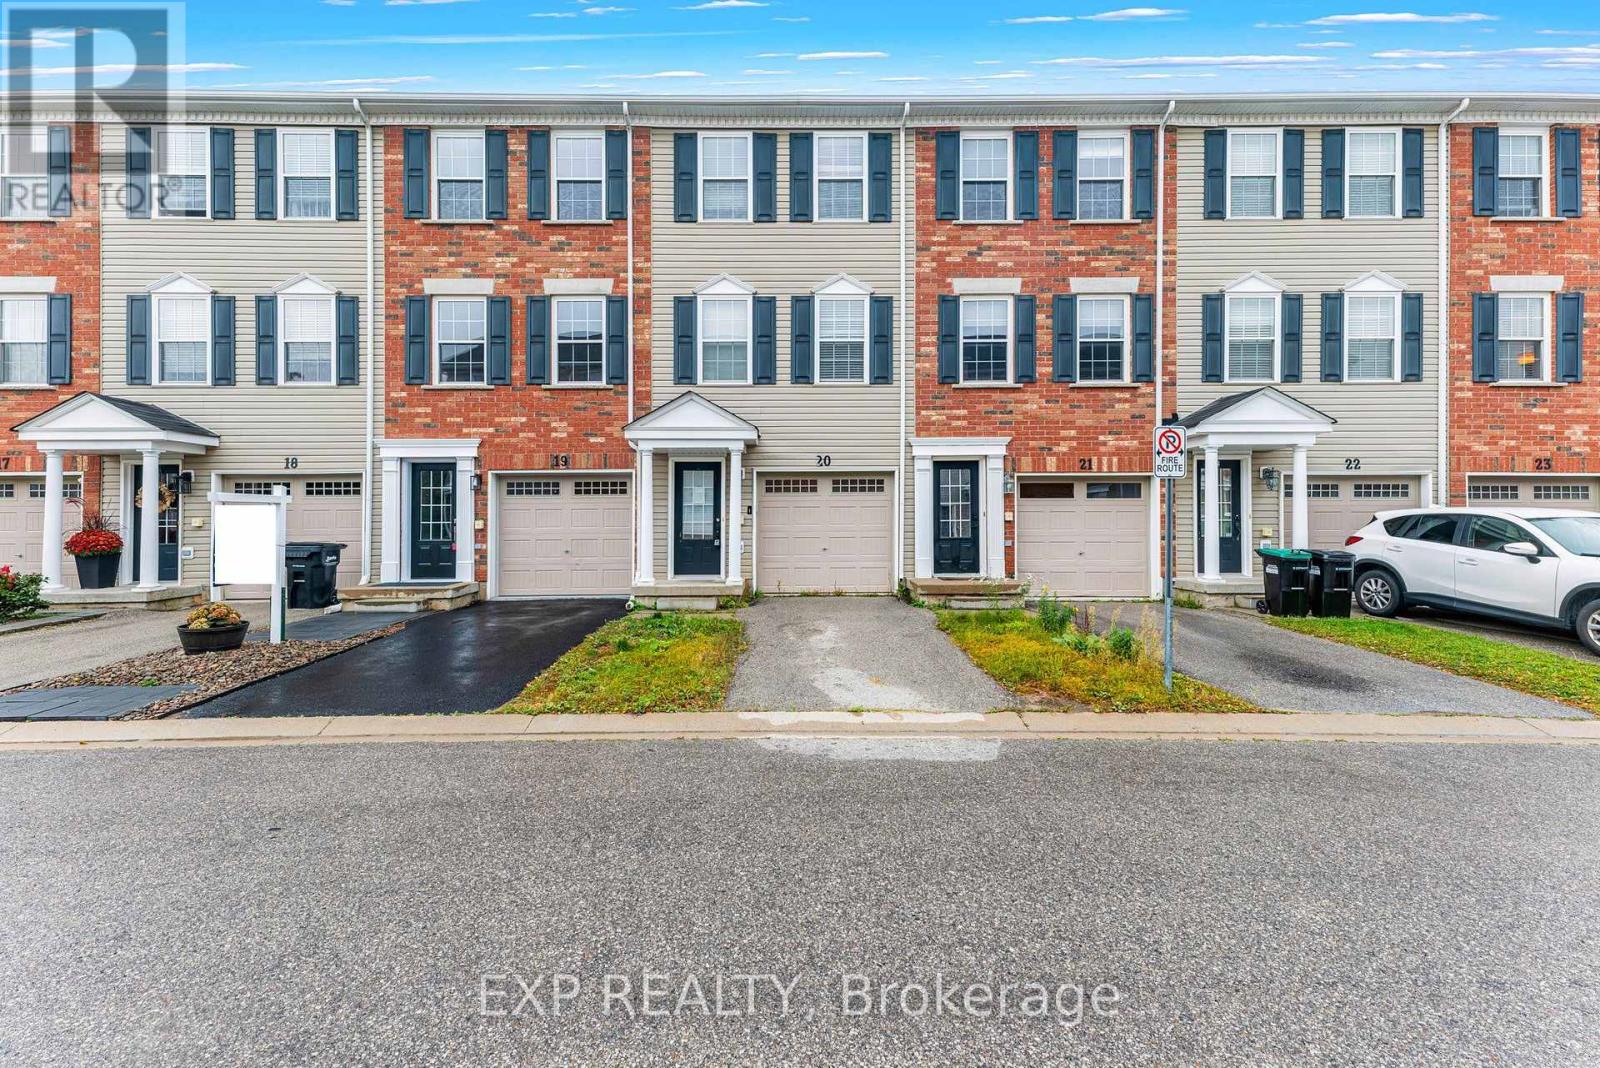
20 - 91 Coughlin Road
Barrie, Ontario
Bright and spacious townhome featuring a private entrance, a built-in garage, and expansive windows that flood the home with natural light. The main floor boasts a seamless open-concept kitchen and dining area, complete with a centre island, and a direct walk-out to a private balcony perfect for entertaining. Upstairs, you will find generously sized bedrooms, including two principal rooms equipped with dual closets. Families will love the community feel, which includes access to a shared yard and an on-site playground. (id:49269)