
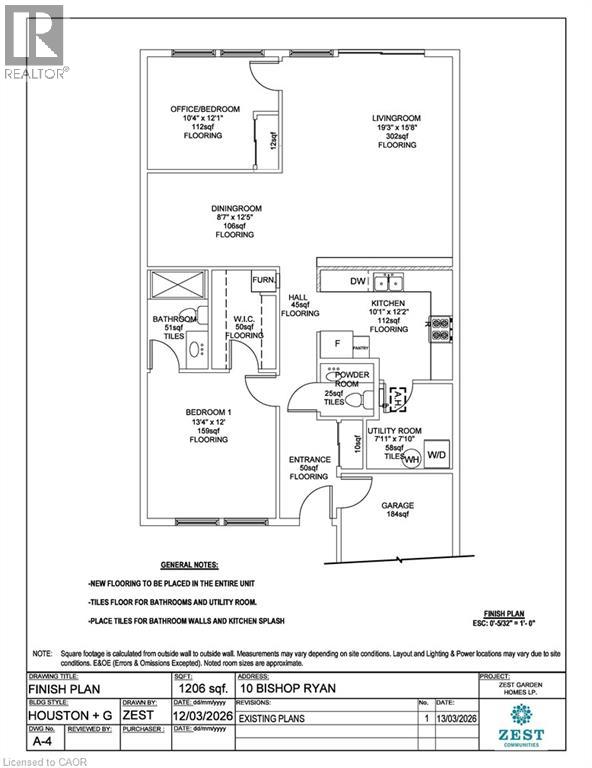
10 Bishop Ryan Way
Hamilton, Ontario
Welcome to 10 Bishop Ryan Way, a rare opportunity in the vibrant community of St. Elizabeth Village. This spacious 1,206 sq. ft. bungalow offers 2 bedrooms and 1.5 bathrooms. Designed for comfortable living and entertaining, the home features a bright open-concept kitchen, dining, and living area. The Primary bedroom offers a walk-in closet and private ensuite. This Unit includes an attached garage with plenty of storage. Perfectly situated in a mature, friendly setting with access to walking trails, ponds, and Village amenities, this home blends comfort, privacy, and community. Property taxes, water, and all exterior maintenance are included in the monthly fees. RSA (id:49269)
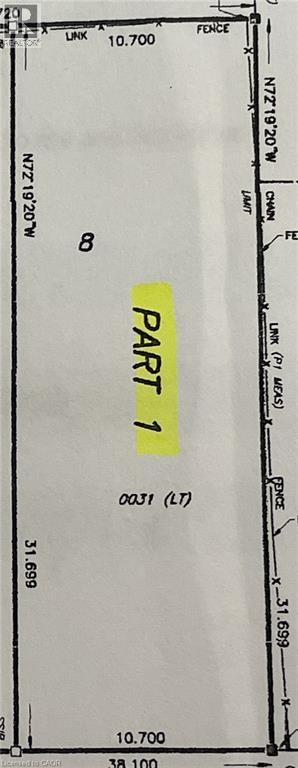
Lot 1 Saveryn Road
Hamilton, Ontario
Great Opportunity to Build your dream home in this highly desirable and exclusive neighborhood, you'll benefit from school catchments, parks, variety of shops, grocery stores, and dining hotspots with commuting and travel being a breeze. Don't miss this unique opportunity. (id:49269)
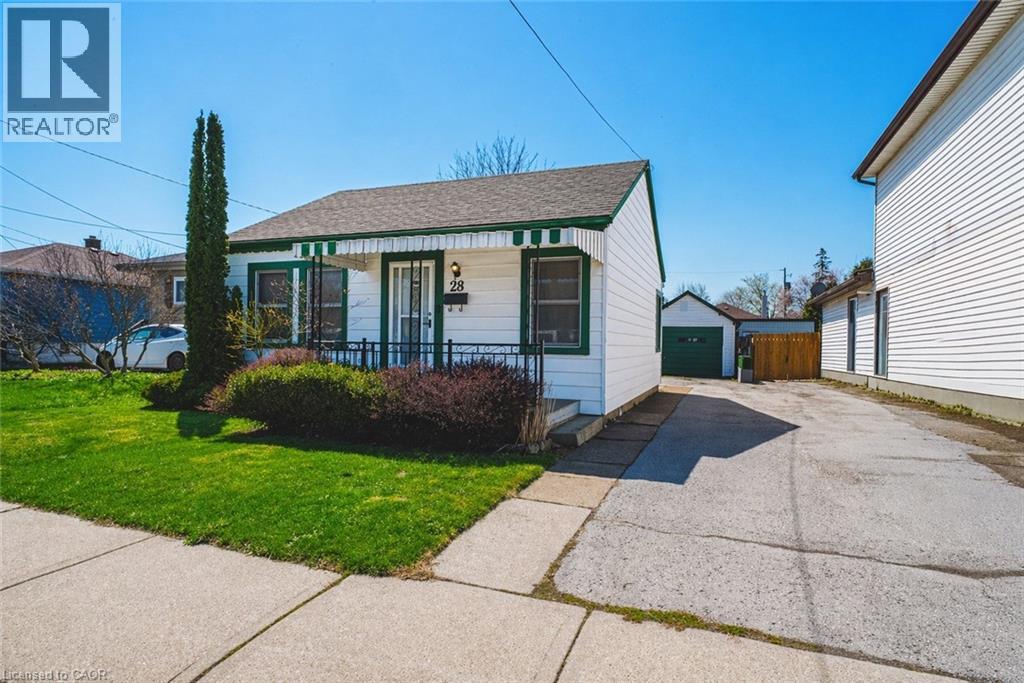
28 Munn Street
Hamilton, Ontario
Love the idea of a condo but hate the idea of sharing walls? Welcome to this charming detached bungalow in a convenient Mountain location close to parks, transit, trails, Juravinski, mountain access, shopping and everyday amenities. The bright main level offers a comfortable living room, eat-in kitchen, two bedrooms and a full bath and main floor laundry for easy one-level living. This home comes with an incredible opportunity, having a bonus full sized attic that could be converted into additional living space. Outside you’ll find a full sized detached garage, front drive parking and a manageable yard perfect for low-maintenance living. Ideal for first-time buyers, downsizers or investors looking for an affordable freehold opportunity in a well-established neighbourhood. (id:49269)
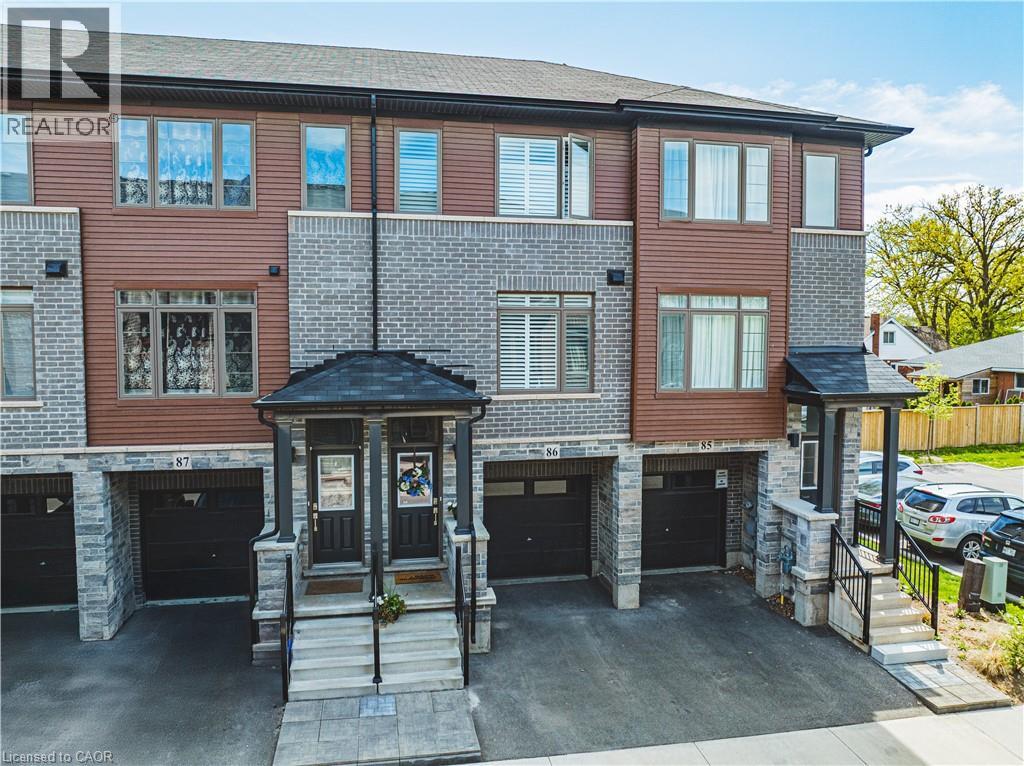
575 Woodward Avenue Unit# 86
Hamilton, Ontario
Welcome home to #86-575 Woodward Ave! Built in 2021, this stylish 3-storey townhome offers 3 bedrooms, 1.5 bathrooms and delivers the ultimate blend of modern living and unbeatable location. The main level features a bright ground-floor office space with direct inside access to the garage - perfect for work-from-home ease or a quiet study zone. The light-filled second floor boasts open-concept living with a contemporary kitchen with stainless steel appliances, dining area, second-floor laundry, and a walkout to a private balcony – ideal for your morning coffee or evening relaxation. California shutters and sleek roll-down blinds add a polished touch throughout, leading up to 3 generous bedrooms and a full bath on the top level. Minutes to the GO Station and a nearby gas station for effortless morning pitstops and easy travel. Steps from a local dog park, playground, splash pad, and the lake for weekend sun and outdoor fun. Low-maintenance living in a vibrant newer neighborhood— perfect for families, first-time buyers, busy professionals, and savvy investors! (id:49269)
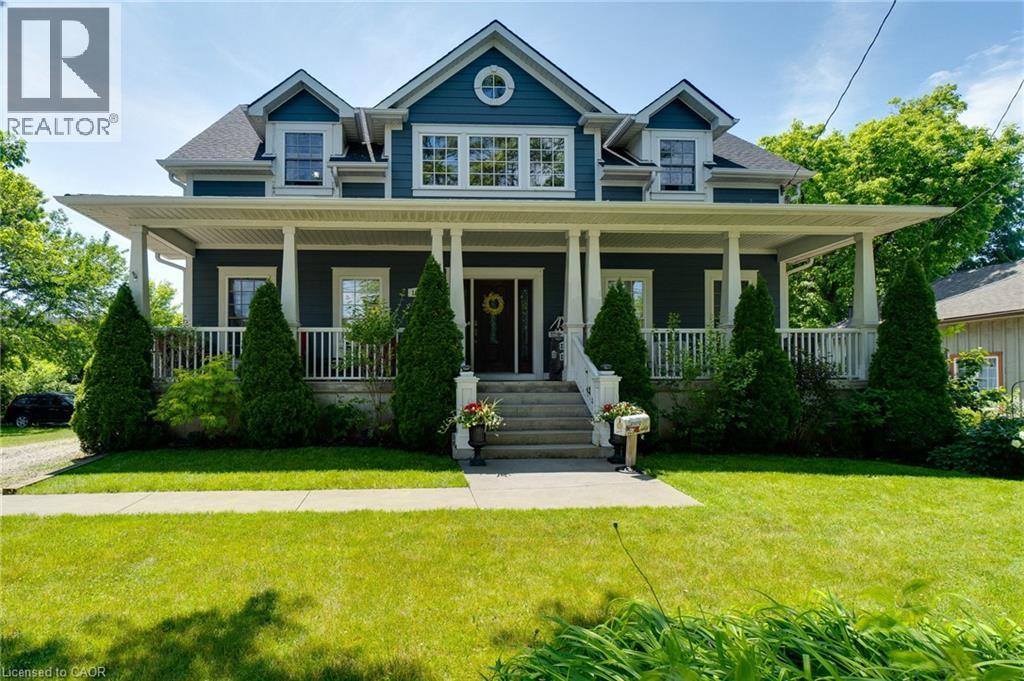
1026 Beach Boulevard
Hamilton, Ontario
Absolutely Stunning Custom-Built Bungaloft Home with massive 3 car garage in the Highly sought after prestigious Beach Boulevard Community, just minutes from Lakeshore Road & Downtown Burlington. You will have access to trendy restaurants, cafes, shopping & Spencer Smith Park. Commuters will appreciate the nearby GO Station & easy access to highways. This Exceptional property is Excellent for families to enjoy waterfront living. Located steps away from the shores of Lake Ontario, residents can enjoy the sandy beach, scenic waterfront walking trails & breathtaking views across the street. Enjoy your morning coffee with beach view from your covered 42 foot front porch. For all those Car Enthusiasts, this is the Garage for you! This home has a unique opportunity including garage with 13'6 ft ceilings, pony panel, skylight, air hose reel, 2 bike pulley lifts, storage unit, 12 ft work bench and vice. Your Home is protected from the elements with the infamous James Hardie Generic Fiber-Cement siding which is engineered for extreme climates. This home has a fantastic layout. Everything has been well thought out. Soaring 17 ft vaulted ceilings, an abundance of natural light creating a welcoming atmosphere with the open concept design which is an Entertainers Delight including gourmet kitchen with plenty of counter space, cabinetry, and a large walk-in pantry. Spacious Main Floor Primary Bedroom with luxurious Ensuite. Main floor Office can be used as a bedroom as well. Enjoy convenience of Main floor laundry. Upstairs features two spacious bedrooms & additional bathroom. The separate entrance to basement through mud room provides flexibility for in-law suite. Basement is full height and Dry. Deck in backyard is great for watching the ships come in while entertaining guests & includes a gas BBQ hook-up. Don't miss out on this Unique property and enjoy your Fabulous Beach lifestyle to the fullest or working away in your Heated Dream Garage! (id:49269)
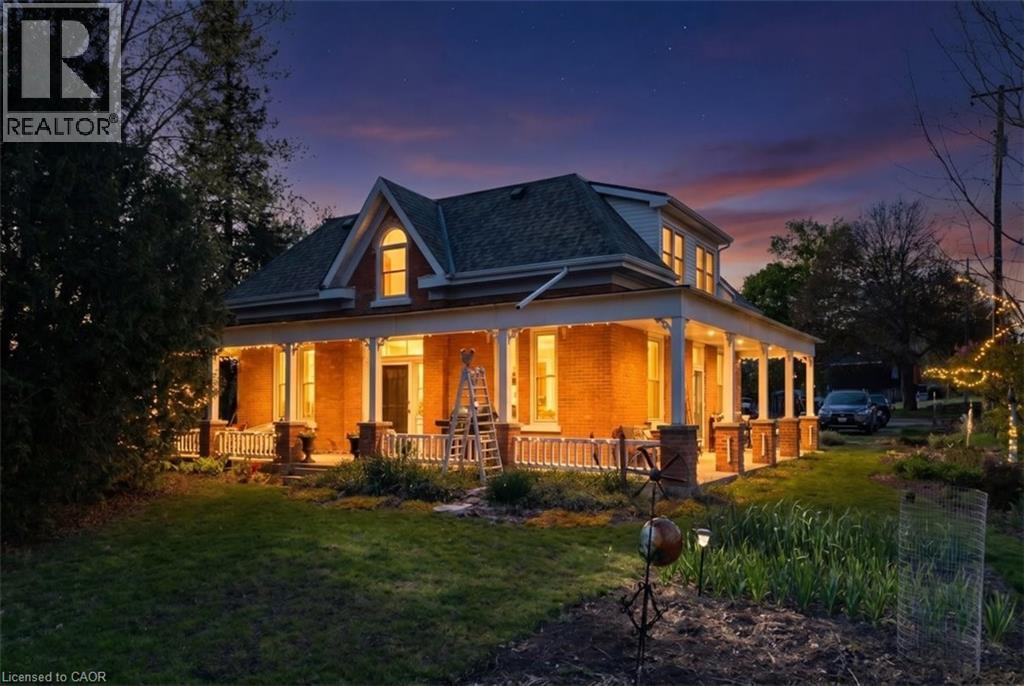
311 Brock Road
Hamilton, Ontario
Rare opportunity with endless possibilities . Beautifully restored & updated 1870's century triple brick home with side addition with charm & character of yesteryear. Original red pine plank flooring with old growth ashwood 14 baseboards & 10ft high ceilings on original home main level. Beautiful updated kitchen/hardwood oak flooring & bath on a mature treed lot backing onto conservation/ravine of large 275 x 253 irregular treed lot. Loads of parking, above Dundas in the desirable Village of Greensville near Hwy's #5 & #8 (great for commuters!) Same owner lived in since '03 with 2 additional units for extra income, zoned settlement commercial non conforming. Previous side addition used for Art Studio. Many possibilities B&B/live in/rent others/small business. Seller does not warrant its existing use or zoning. Upgrades: 200 amp hydro, 2 sep gas meters , 2 gas furnaces '22, heat pump'25, air ducts on mnflr'21, windows 6 on mn fl, 4 on 2nd flr '22, eaves back building'25, kitchen/bth main '23, roof main house'13, flat roof back building '16, septic & alarm '12 commercial 5,450litre '24, h20 pressure & softner '24, heat 2nd flr electric baseboards/oil rads, 2 partial unfinished basements. permits obtained for interior modification of art studio to 2 bedroom apartment '09. (id:49269)
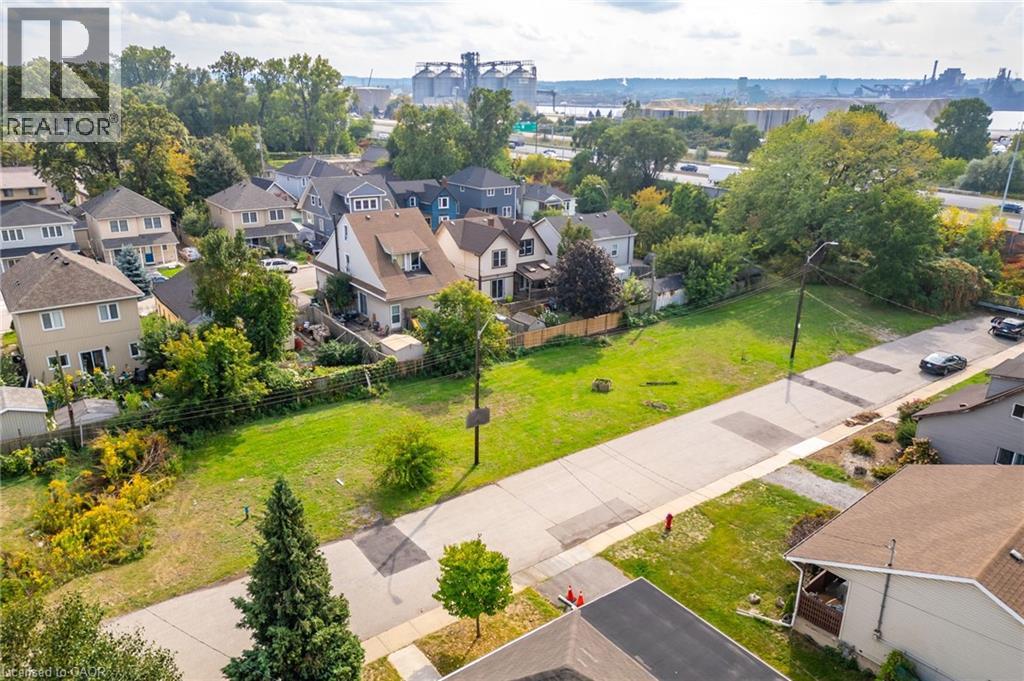
11 Knapmans Drive
Hamilton, Ontario
Rare opportunity to build your dream home in Hamilton Beach! This 135 ft x 44 ft residential lot offers endless potential just steps from the sandy shores of Lake Ontario. Nestled on a dead-end road, the location combines peace and privacy with unbeatable convenience. Enjoy morning walks along the beach and evening sunsets by the water—all while being only minutes from access to major highways, public transit, shopping, and schools. Whether you’re looking to create a custom family retreat or an investment property, this lot delivers the perfect canvas. Don’t miss your chance to secure prime land in one of Hamilton’s most unique and desirable waterfront communities. (id:49269)
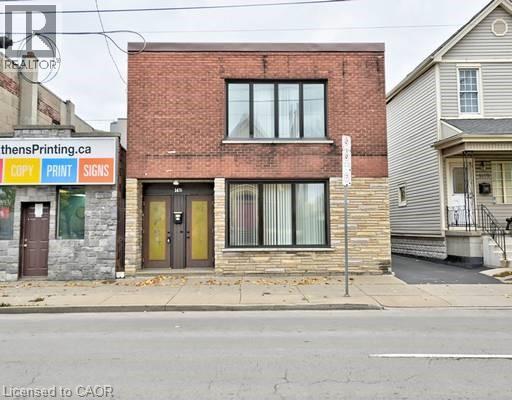
1476 Barton Street E
Hamilton, Ontario
Detached legal duplex with beautifully landscaped, fully fenced back yard in the Homeside community. Close to public transit, Freshco, Walmart, Hamilton General Hospital, parks and all other amenities. Currently used and taxed as residential, but in Zone C2 Neighbourhood Commercial with potential for live work, office, medical clinic, retail and other commercial uses. Solid building. No basement to be concerned with. Water service upgraded with city permit ($6K cost). Double car single-wide driveway at the side of the building. Two electricity meters. Powered storage shed in the backyard. Carpet free. Two stoves, two fridges, two washers, two dryers, one dishwasher, one microwave, window coverings and electric light fixtures included. Currently fully rented with great positive cash flow. (id:49269)
555 Sanatorium Road Unit# 302
Hamilton, Ontario
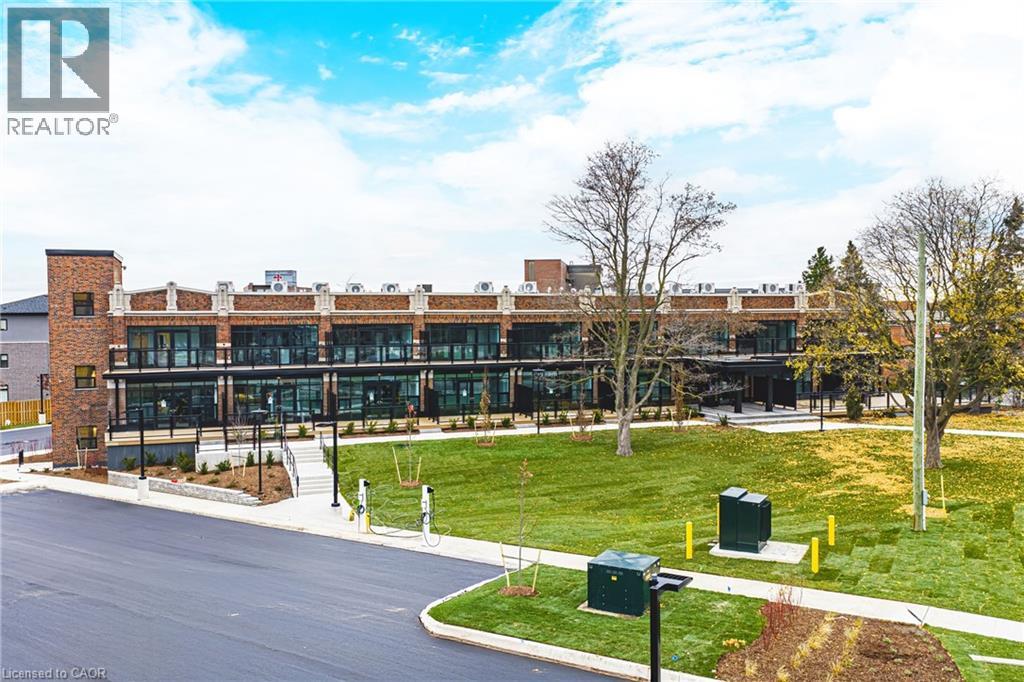
Located on the top level, this 1 Bedroom, 1 Bathroom suite features tall ceilings, modern finishes, and a thoughtfully designed open-concept layout ideal for everyday living. The kitchen is equipped with full-size stainless steel appliances and quartz countertops, while the spacious bedroom offers flexibility for both relaxation and a work-from-home setup. A private balcony extends the living space outdoors, providing a comfortable place to unwind. With a contemporary bathroom and plenty of natural light throughout, this suite offers comfort and functionality in a beautifully redeveloped heritage building at 555 Sanatorium Road. One parking spot and locker included. (id:49269)
115 Catharine Street N Unit# 2
Hamilton, Ontario
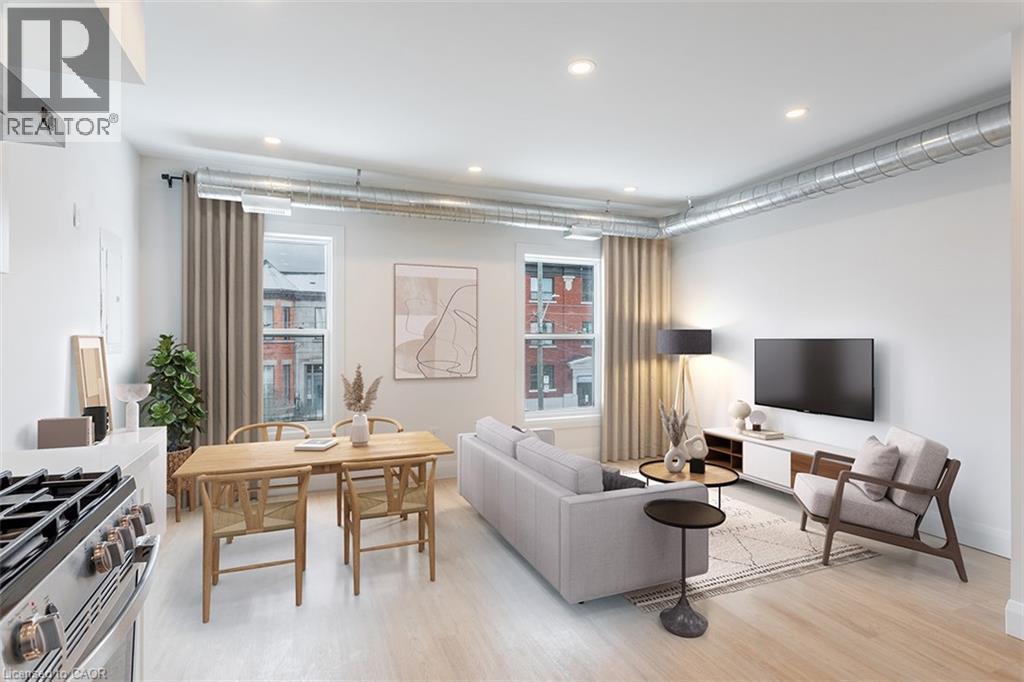
Location, location, location! Walking distance to Hamilton General Hospital, James St N and Hamilton Farmers Market. This 2 bedroom, second floor unit is a city dwellers dream. Perfect for those looking to enjoy all of what Hamilton has to offer. From art crawl, coffee shops/roasters, ecofriendly shopping, trendy shops, and amazing restaurants. Enjoy walking to work capability and quick easy access to the highway, or the transit system. 9 minute walk to Hamilton General, 5 minutes to James ST N. 15 minutes by transit to McMaster! This bright open 2 bedroom unit features endless light in the main living room area. A fully equipped kitchen features stainless steel appliances; including a dish washer. In suite stacked laundry for added convenience and no need to share with other residents! 2 well sized bedrooms and a modern, clean 4 piece bathroom. Tenants can enjoy the entry foyer, a perfect place to act as a mini mudroom, a great way to store all your outdoor necessities. Exclusive parking spot available for added monthly fee. Hydro and Water Extra. Available July 15th. (id:49269)
24 Rowanwood Street
Hamilton, Ontario
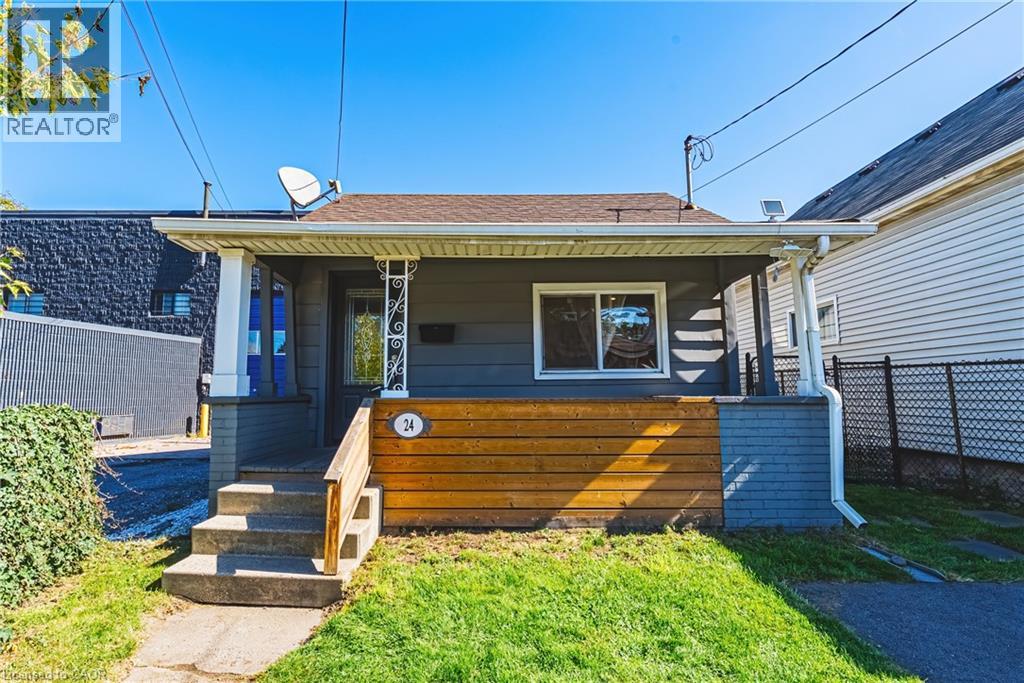
Welcome to 24 Rowanwood Street, a cozy updated bungalow offering modern finishes and a large backyard. Featuring 3 bedrooms, 1-car parking, and a host of stylish upgrades completed in 2022, including new cabinets, quartz countertops, stainless steel appliances, a main floor washer and dryer, and a refreshed bathroom plus brand new floors just completed throughout 2026, this home is move-in ready and perfect for first-time buyers, downsizers, or investors. Located in the vibrant Crown Point North neighbourhood, you’ll enjoy being close to an abundance of amenities, including grocery stores, shopping centres, and quick access to the QEW. Just minutes away from The Centre on Barton and the trendy Ottawa Street Shopping District, you’ll have everything from boutiques and cafés to restaurants and services right at your doorstep. Don’t miss the chance to own this charming home in one of Hamilton’s most convenient and growing communities. Let’s get moving!™ (id:49269)
62 Barnesdale Avenue S
Hamilton, Ontario
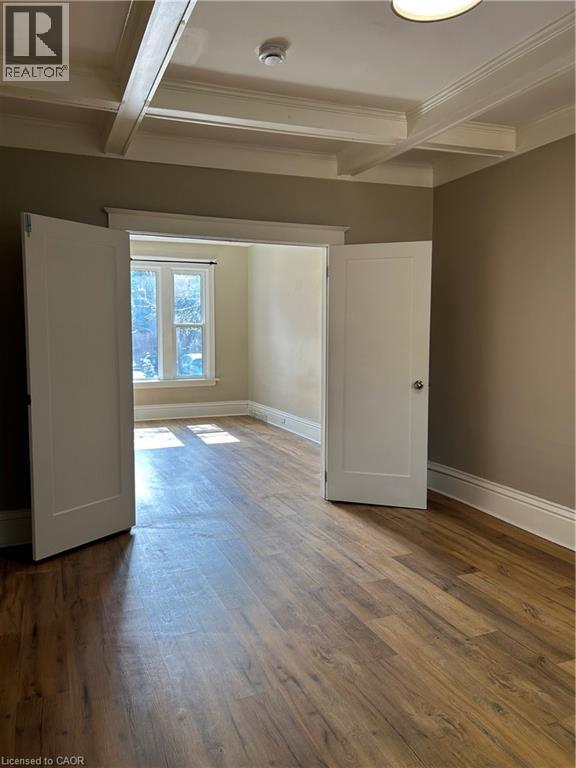
Welcome to 62 Barnesdale Avenue South in Hamilton’s desirable Stipley neighbourhood! This updated main floor apartment offers 1 spacious bedroom, 1 full bathroom, and spacious kitchen and large dining/living room. Backyard access is available and designated parking off the rear laneway. Conveniently located close to public transit, shopping, parks, schools, and just minutes to highway access, this unit is ideal for commuters and professionals alike. Shared Laundry is available in the building. Requirements: First & Last Month's Rent Deposits, References, Employment Letter, Proof of Income & Credit Report. AAA Tenant profile. Tenant's to pay electricity. Heat & Water are included. (id:49269)