
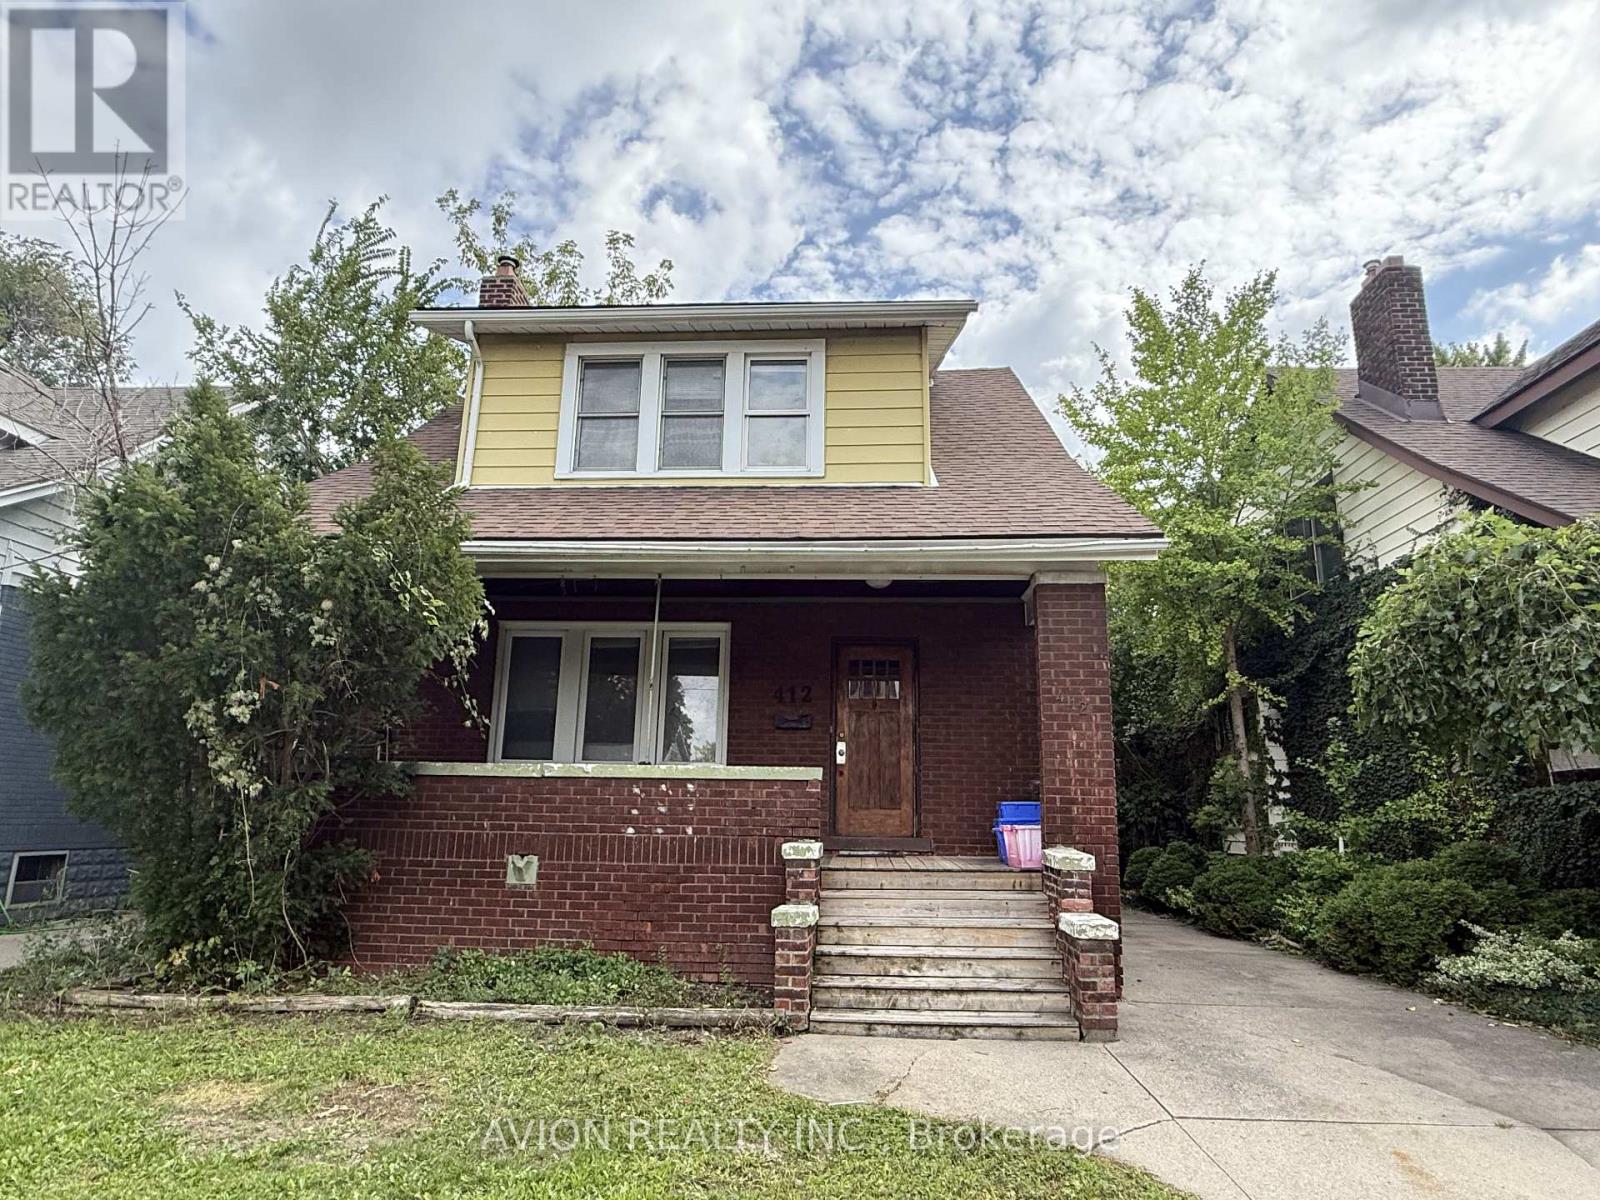
412 Partington Avenue
Windsor, Ontario
Prime University of Windsor Location!Welcome to 412 Partington Avenue, a charming and versatile home located in the heart of Windsor, just a short walk from the University of Windsor. This property presents an excellent opportunity for investors, families, retirees, or buyers looking for a home with strong income potential.Featuring 6 bedrooms and 2 bathrooms, the home offers plenty of space and flexibility. There are 3 bedrooms on the second floor, 2 bedrooms on the main level, and 1 bedroom in the finished basement. One of the main-floor bedrooms could easily be converted into a comfortable living room, depending on your needs.The finished basement includes a separate entrance on the side , providing additional flexibility and potential for an independent living or rental arrangement. The property also features a full kitchen, in-unit laundry, long driving way parking, and convenient access to public transit.Located close to the University of Windsor, shopping, restaurants, and everyday amenities, this property offers the ideal combination of location, functionality, and investment potential.Don't miss this opportunity to own a versatile property in one of Windsor's sought-after university-area location (id:49269)
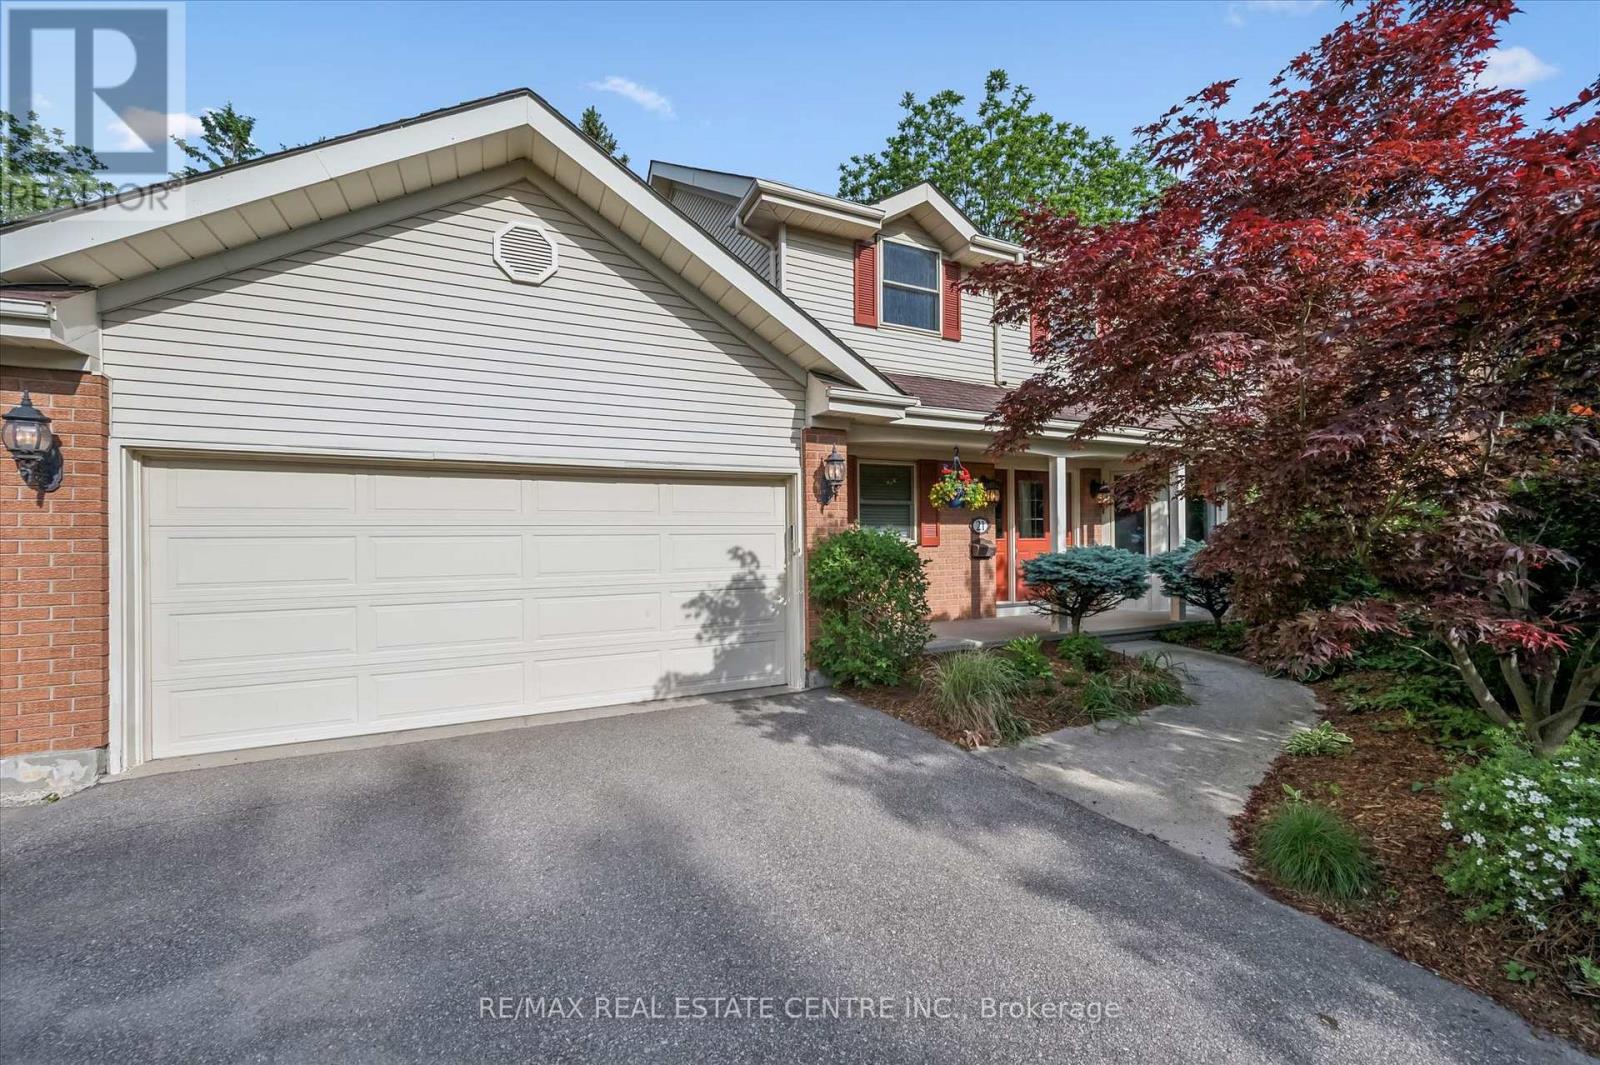
21 Tinatawa Court
Kitchener, Ontario
Welcome to 21 Tinatawa Court, a rare opportunity to own a beautifully appointed home on a quiet cul-de-sac in one of Kitchener-Waterloo's most sought-after neighbourhoods. Set on an expansive pie-shaped lot, this property offers exceptional privacy, stunning views of the Grand River, and the kind of peaceful setting that's hard to find. Inside, the main floor showcases gleaming hardwood floors and an updated chef-inspired kitchen complete with built-in appliances, generous storage, and a walkout to a private deck - the perfect place to relax or entertain while taking in the scenic river views. Upstairs, you'll find spacious bedrooms designed for comfortable family living, including a beautifully finished primary suite featuring abundant closet space and a luxurious ensuite bath with an oversized shower. The walkout basement adds even more versatility with a bright, airy in-law setup with separate entrance, offering a large living area, upgraded bathroom, kitchen, and direct access to the main deck - ideal for extended family or multi-generational living. Surrounded by low-maintenance perennial gardens and framed by picturesque views of the river, backing onto the Chicopee-Vale trail, this home combines natural beauty with everyday convenience. This lovingly maintained home features many updates including newer furnace, air and bay windows. Located close to shopping, schools, and with easy highway access, 21 Tinatawa Court is a truly special place to call home. Don't miss the chance to make this exceptional property yours. (id:49269)
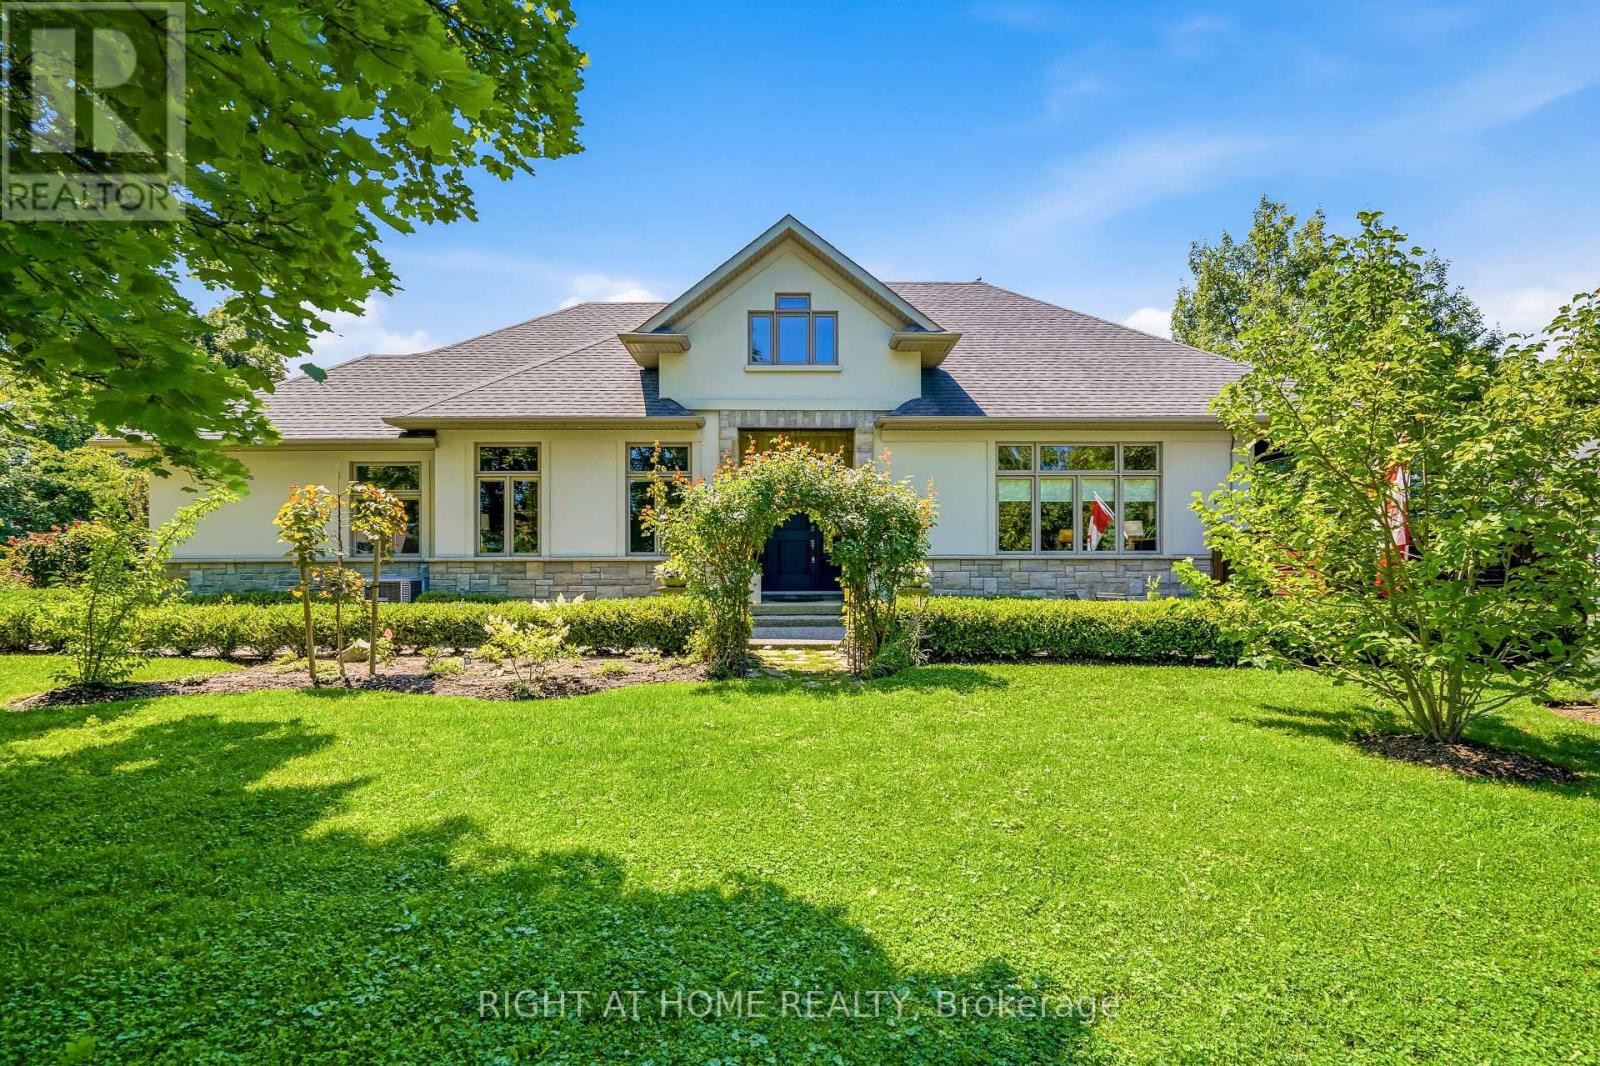
411 Nassau Street
Niagara-On-The-Lake, Ontario
Discover sophisticated living in this architecturally distinguished custom-built bungalow at 411 Nassau Street, Niagara on the Lake, just steps to the lake. A total of 3,183 sq ft of finished living space, this luxury residence seamlessly blends timeless elegance with modern comfort. Enter through the breathtaking high ceiling foyer anchored to the right by a stunning two-sided floor-to-ceiling stone fireplace flowing into the great room, with soaring tray ceilings and open-concept design creating an airy, sophisticated atmosphere. Perfect for entertaining - there is ample space for dining, enjoy the large living room with plenty of natural light from the many windows. The chef's kitchen features custom cabinetry, a substantial island, premium stone countertops, and stainless steel appliances. The main floor primary bedroom includes a spa-like bathroom with deep soaker tub and generous walk-in closet offering the ultimate private retreat. Also on the main floor is a 2nd bedroom, bathroom, and separate laundry room. The lower level features a fully equipped kitchenette, gas fireplace, two additional bedrooms and 2 bathrooms, ideal for guests or recreation. The outdoor space is a dream backyard that invites endless entertaining and relaxation. A large covered porch provides shelter while you take in the serene surroundings, while the impressive stone fireplace becomes the focal point for gatherings. A 6 person newer hot tub awaits. Mature trees and carefully curated gardens create a lush, private oasis while a fully fenced yard ensures complete seclusion and piece of mind. Perfect for those who appreciate the finer things in outdoor living. Come view this stunning property on one of the most coveted streets in Niagara on the Lake! (id:49269)
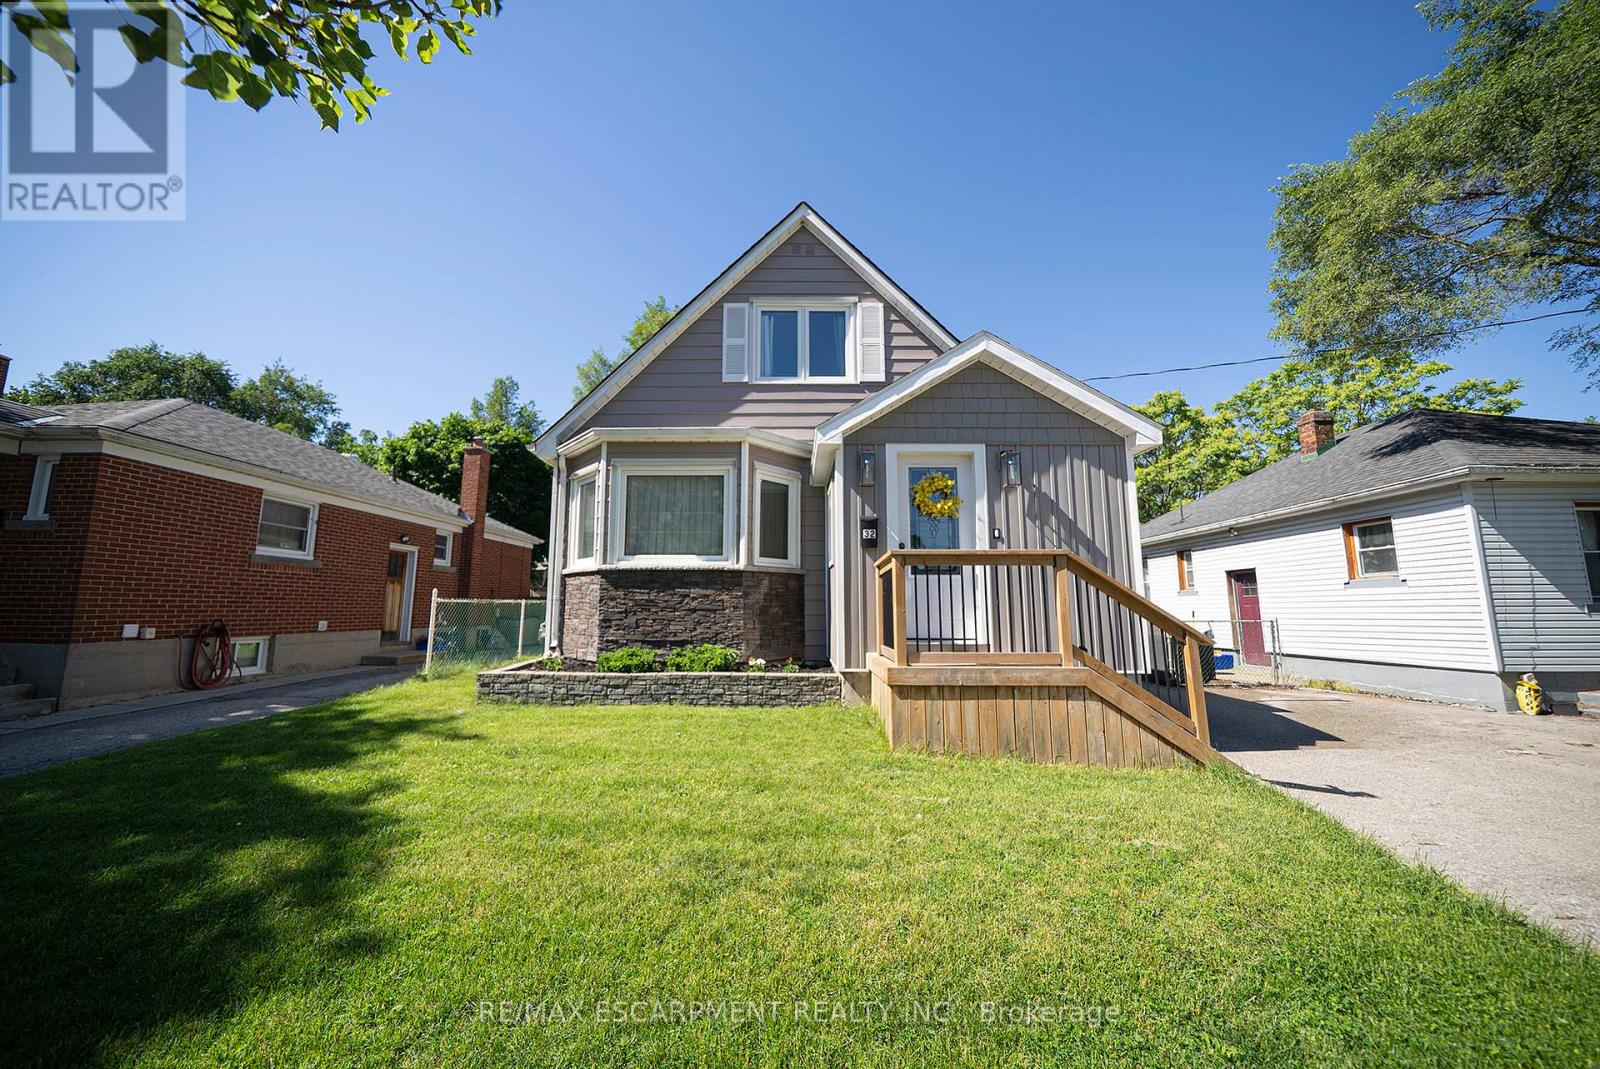
32 Elmwood Avenue
Brantford, Ontario
Welcome home to 35 Elmwood Avenue in Brantford's desirable Terrace Hill neighbourhood. This 1.5-storey home offers 2+1 bedrooms, 2 bathrooms, 902 sq ft, and a finished basement. Offering excellent curb appeal, the property also features a detached single-car garage and an additional side entrance. Step inside to an open concept main floor where the kitchen, dining, and living areas connect seamlessly, creating an inviting space for everyday living and entertaining. The kitchen features quartz countertops, stainless steel appliances, and a centre island with a bamboo countertop. The dining area is filled with natural light from a large bay window, while the living room is anchored by a gas fireplace and offers doors leading to the rear deck. The main floor is complete with a 4-piece bathroom featuring a soaker tub. The upper level offers 2 bedrooms, including a primary bedroom with sliding barn closet doors, along with a 3-piece bathroom. The finished basement provides additional living space and includes a recreation room, a 3rd bedroom, laundry area, and separate access from the side entrance. Outside, the rear deck overlooks a fantastic outdoor space, perfect for enjoying the warmer months. Conveniently located in the Terrace Hill neighbourhood with easy highway access for commuters, this home offers comfortable living in an established area close to everyday amenities. (id:49269)
55 Chianti Crescent
Hamilton, Ontario
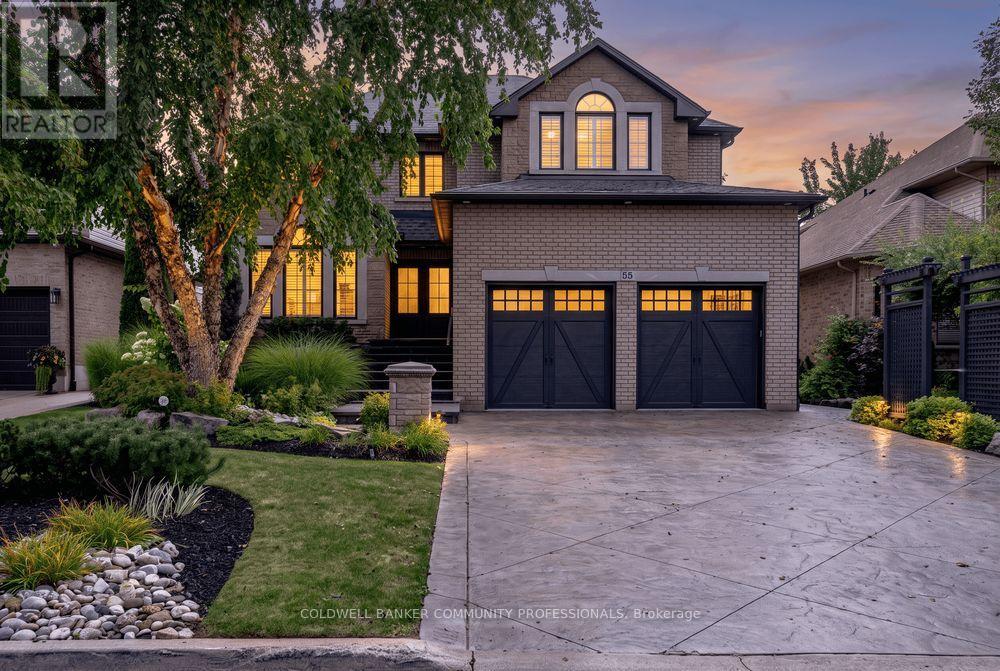
Welcome 55 Chianti Cres, a beautifully maintained executive family home in the heart of sought after Winona. Lovingly cared for by its original owners and thoughtfully updated throughout the years, the home offers an exceptional combination of space, comfort and functionality designed for modern family living. The main level is anchored by a dramatic vaulted great room, creating a bright and inviting gathering space at the heart of the home. Generous principal rooms provide plenty of space for both everyday living and entertaining, while four bedrooms and four bathrooms offer room for the entire family. The finished lower level adds another layer of versatility, complete with a full kitchen and bath, ideal for extended family, multi-generational living or guests. Outside, the property truly comes to life. Stunning professional landscaping surrounds the home, while the backyard has been transformed into a private summer retreat complete with an inground pool, pool shed and plenty of space to relax and entertain. Set in an established, family friendly neighbourhood, the location offers the best of Winona living - steps from the Winona Peach Festival and close to schools, parks, everyday amenities, nature and convenient highway access. A special opportunity to own a home that has been genuinely loved, carefully maintained and updated over the years, with the space and flexibility to serve a family for years to come. (id:49269)
1118 - 585 Colborne Street
Brantford, Ontario
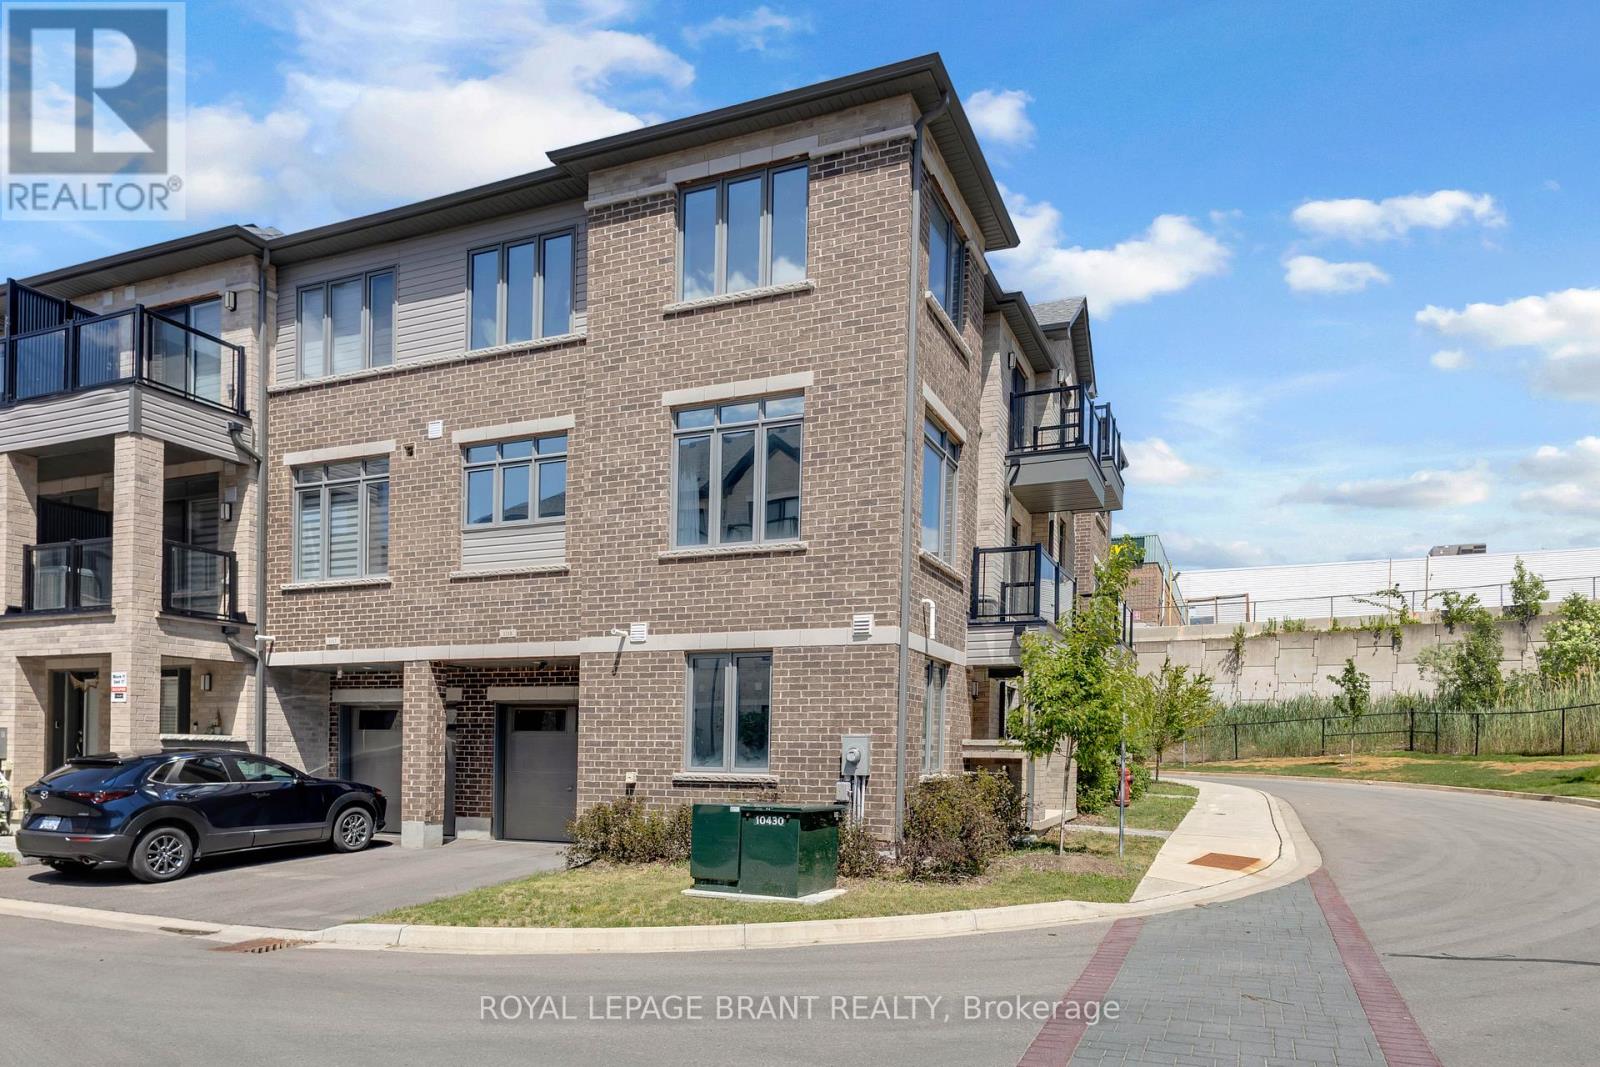
Welcome to unit 1118-585 Colborne St E. a stylish, modern living in the heart of Brantford with this stunning Cachet-built 3-storey, 3 bedroom, 4 bathroom freehold corner townhouse offering about 1960 sqft (1754 sqft of thoughtfully designed space plus 10'4" X 20' garage). The main level features a den, a convenient laundry area, a 2-piece bath, and direct access to the garage. Upstairs, the second floor showcases a bright, open concept layout combining the living, dining, and kitchen areas, 2-piece bathroom complete with a private balcony. The open concept living room, dining room, kitchen is beautifully appointed with stainless steel appliances and sleek quartz countertops, large windows fill the space with natural light. The third level offers three spacious bedrooms, including a primary retreat with a 3-piece ensuite. An additional full bathroom serves the remaining bedrooms. Smart home lights in the second floor, remote controlled windows blinds in the living room and master bedroom for your convenience. 1 car garage with interior entrance plus 1 driveway parking, visitor parking just across the street. Beyond the front door, you are perfectly positioned in a vibrant, diverse dining, shopping. Minutes walk to both high school and elementary schools, public transit, 5 minute drive to highway 403, Costco and Lynden Park Mall. University campus is just a couple bus stops away. Move in and enjoy! (id:49269)
23 Riverview Boulevard
St. Catharines, Ontario
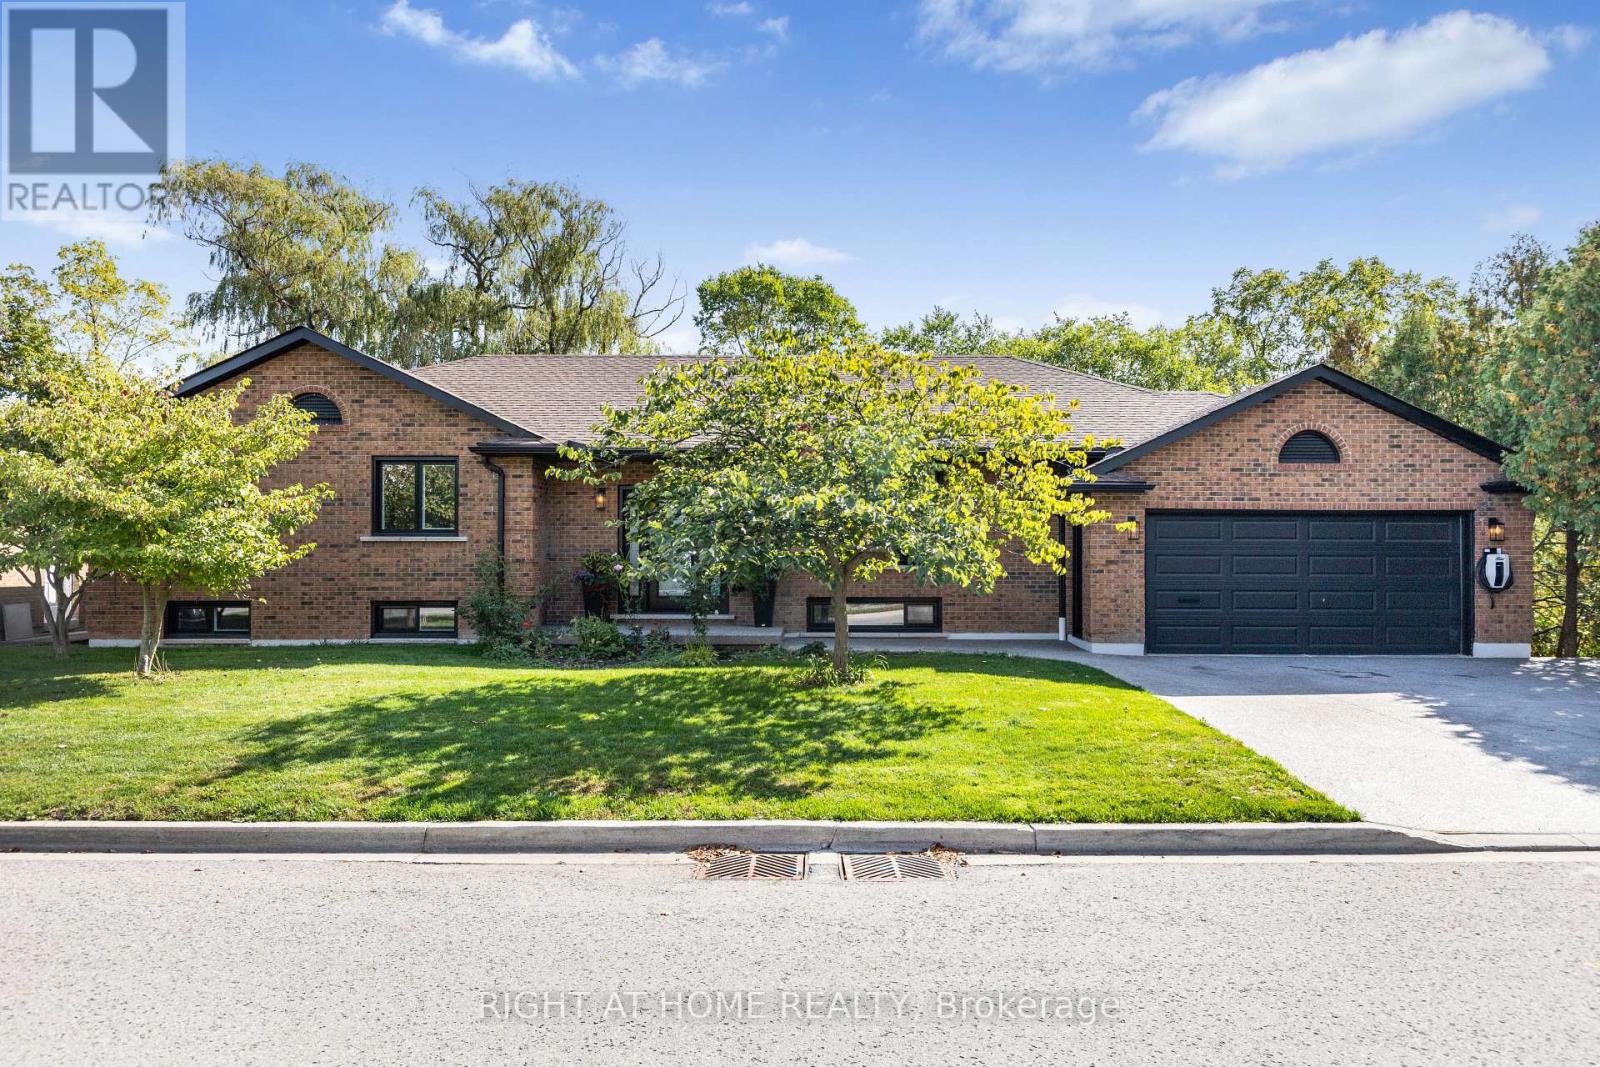
Welcome to 23 Riverview Blvd in prestigious Glenridge. This custom-built, all-brick bungalow sits on a spectacular ravine lot and offers over 3,000 sq ft across both levels, including a finished walkout basement. Fully renovated in 2022, the home features updated flooring, a modern kitchen with new cabinetry, quartz counters and stainless steel appliances, renovated bathrooms, and updated plumbing and lighting. The spacious main floor offers 3 bedrooms, including a generous primary suite with 4-piece ensuite. The walkout lower level provides additional living space with two rear doors and a separate entrance. Enjoy the ravine setting from the rear patio, complemented by an exposed aggregate concrete driveway and walkways. Recent upgrades include windows and doors, A/C and added attic insulation (2025). EV rough-in in place. Conveniently located close to Brock University, schools, parks, shopping, restaurants and highway access. Available unfurnished, with the option to lease partially furnished with existing furnishings for additional monthly rent. (id:49269)
145 Riverbank Drive
Cambridge, Ontario
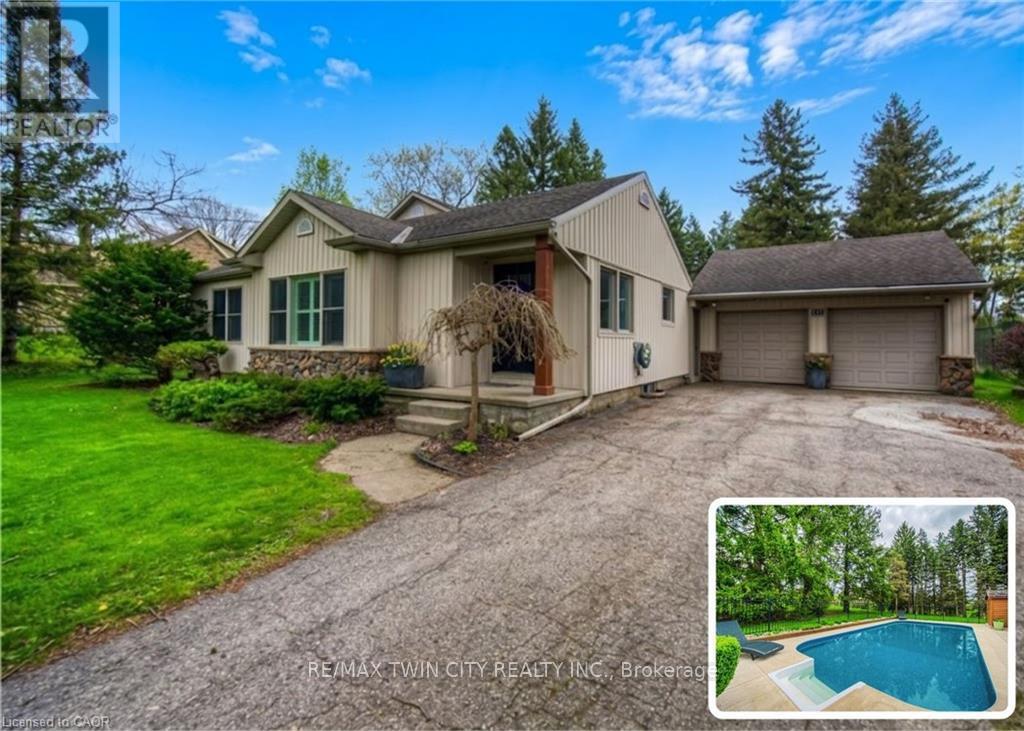
BUNGALOW SITTING ON 1 ACRE WITH INGROUND POOL. Welcome to 145 Riverbank Dr, located in Cambridge, ON. This well maintained, spacious 4-bedroom, 3-bathroom bungalow backs onto a serene greenbelt with no rear neighbours, offering peaceful views and direct access to nature. Nestled on a lush, oversized lot with mature greenery, this property features an inground pool, hot tub, and even a stream from the Grand River flowing through the backyard-perfect for outdoor relaxation or practicing your golf chipping game. The main-level primary suite is a true sanctuary, complete with its own jetted tub, a large walk-in closet, and a private ensuite bath. The bright and functional kitchen boasts ample cabinetry and counter space, with a picture-perfect window over the sink showcasing the tranquil backyard. Upstairs, you'll find three additional bedrooms and a full 4-piece bath-ideal for families or guests. The unfinished basement offers endless potential-create the rec room, gym, or home office of your dreams. With a 2-car garage, parking for 5 vehicles in the driveway, and a location close to golf, nature trails, shopping and local amenities, this one-of-a-kind property offers both lifestyle and opportunity. Don't miss your chance to call this home! (id:49269)
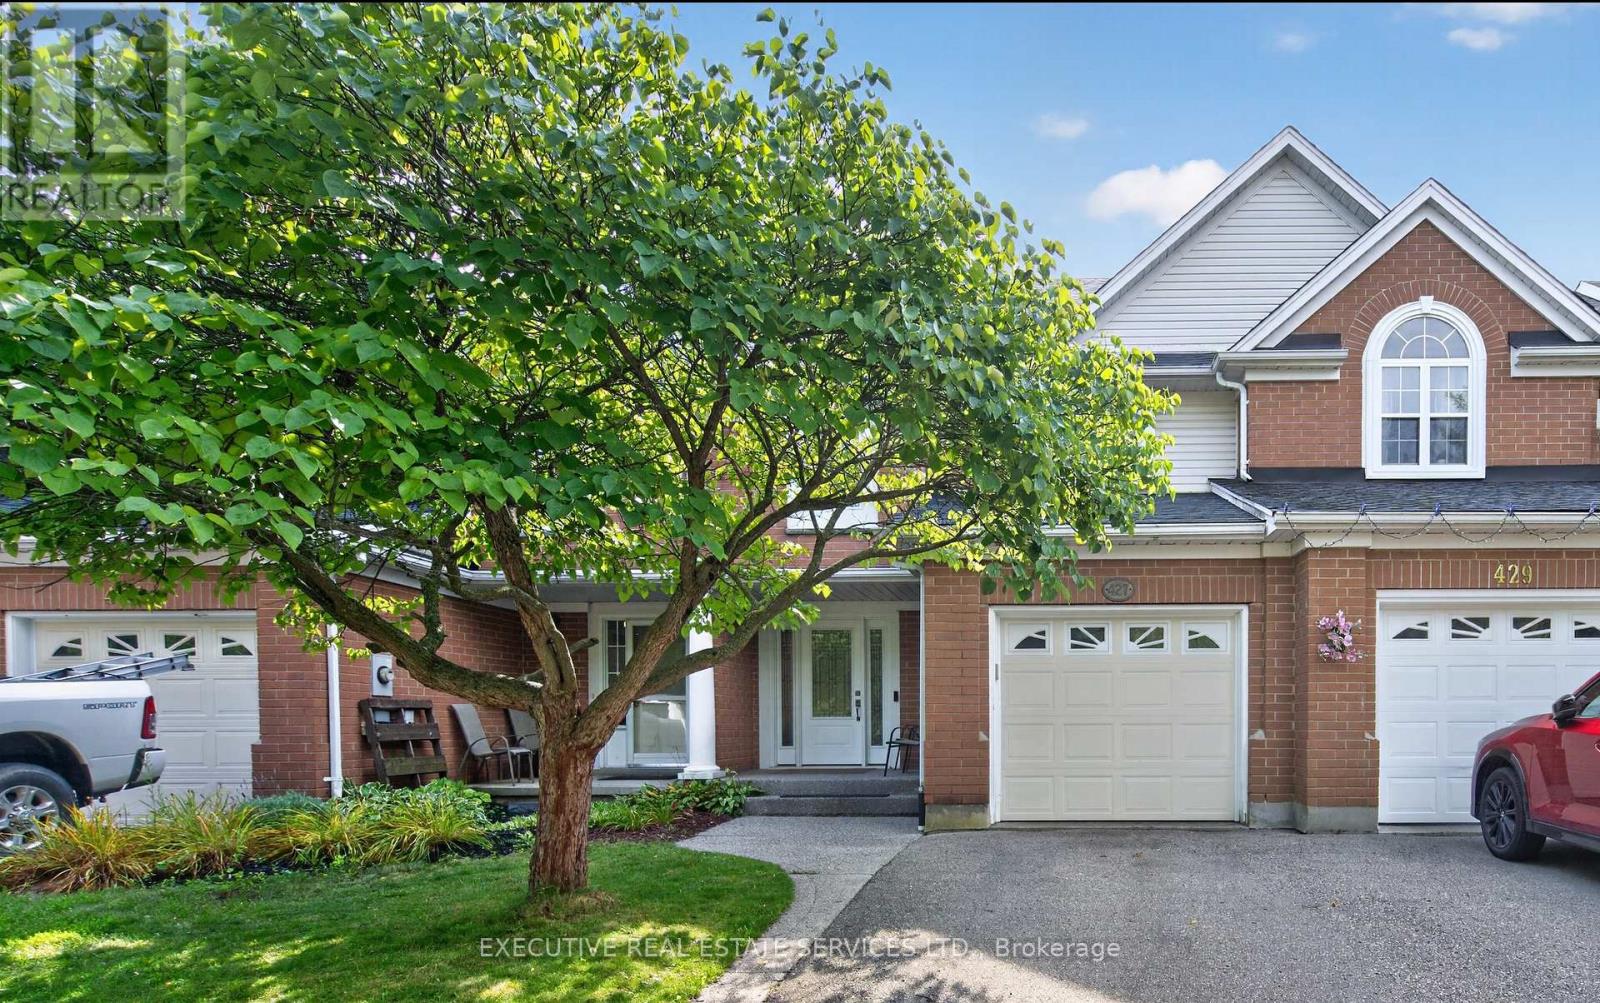
427 Beaver Creek Road
Waterloo, Ontario
Welcome to 427 Beaver Creek Road, in one of Waterloo's most sought-after family neighbourhoods - overlooking Laurel Creek Conservation Area and within the highly desirable Laurelwood school district. This executive townhouse is attached on one side only, with the opposite wall connected solely at the garage, offering the privacy and light of a semi.Natural hard sugar maple flooring flows through the main level into a fully renovated kitchen with quartz counters, full-height backsplash, and high-end stainless steel appliances. Pot lights, upgraded fixtures, California shutters throughout, and fresh paint make it move-in ready.Vinyl flooring continues up the stairs and second level, where the primary retreat offers pot lights, dual closets, and a 3-piece ensuite, joined by two generous bedrooms and a 4-piece bath.Outside, a mature shade tree, mulched garden beds, and an exposed aggregate walkway lead to a covered front porch. The fully fenced backyard features a covered patio with exposed aggregate concrete and an overhead skylight - sheltered outdoor living with natural light.Updates: furnace (2022, warranty to 2042), owned HWT and water softener (2022), roof (2017), vinyl windows and doors, EV-capable panel. Attached garage and private driveway. Minutes to Laurel Creek trails, UW, Laurier, The Boardwalk, and Highway 85. (id:49269)
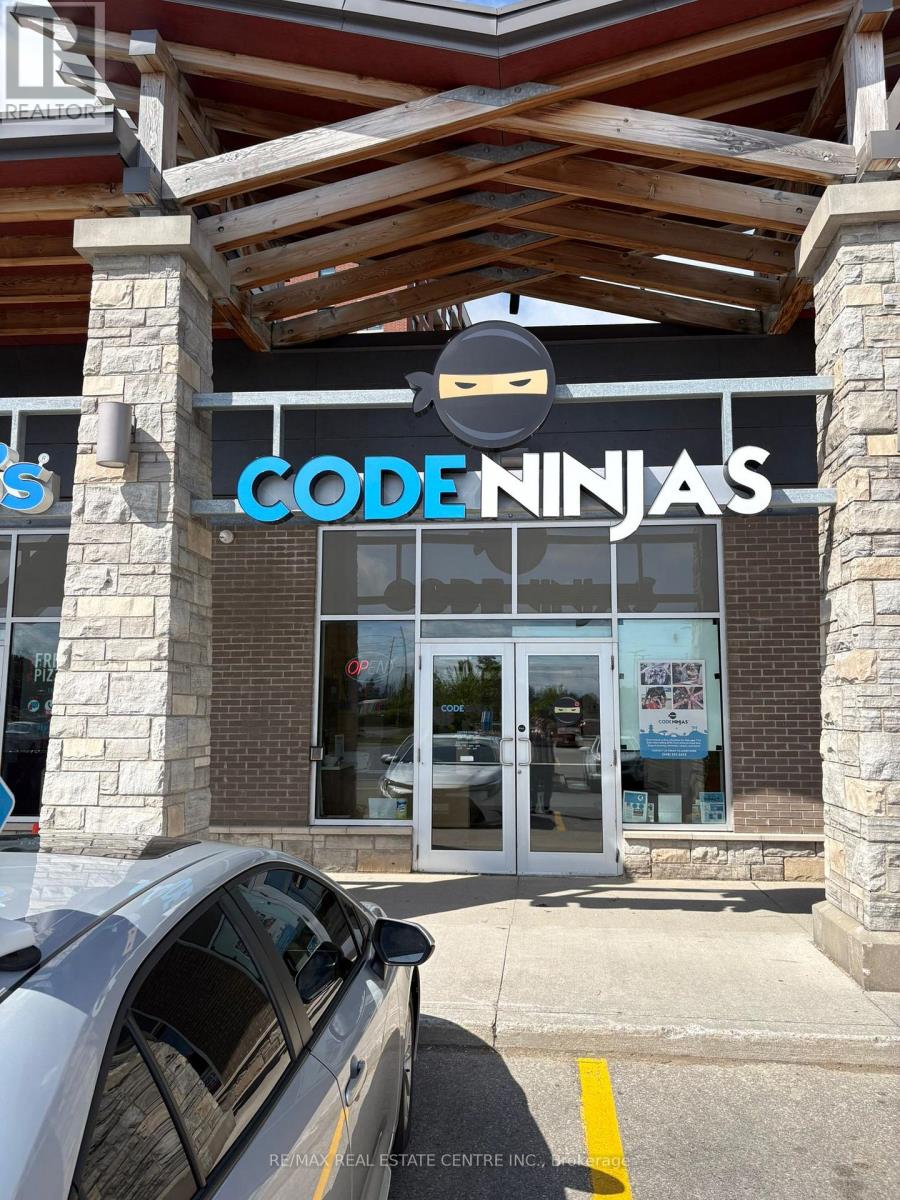
3 - 450 Columbia Street West Street W
Waterloo, Ontario
Exceptional opportunity to acquire a fully operational and well-established Code Ninjas franchise academy in a high-growth, family-oriented community. This turnkey STEM education centre offers coding, robotics, and technology programs for children and maintains a strong recurring-revenue model with active students. The facility is professionally built out with modern equipment, proprietary Code Ninjas curriculum systems, and trained staff already in place for a seamless transition. Academy operates around 20 hours/week. Potential to utilize daytime space, increase enrollment, add new courses and develop links with organizations. Fully equipped centre with approx. $150,000 in assets. Strong enrollment and recurring monthly revenue. Prime location with excellent demographics for STEM programs. Trained instructors and operational systems in place. Franchise training and support included. Ideal for owner-operators, educators, or investors. Serious inquiries only. NDA, visit to Academy required before sharing of financial information. Franchise approval process applies, $10,000 transfer fee. (id:49269)
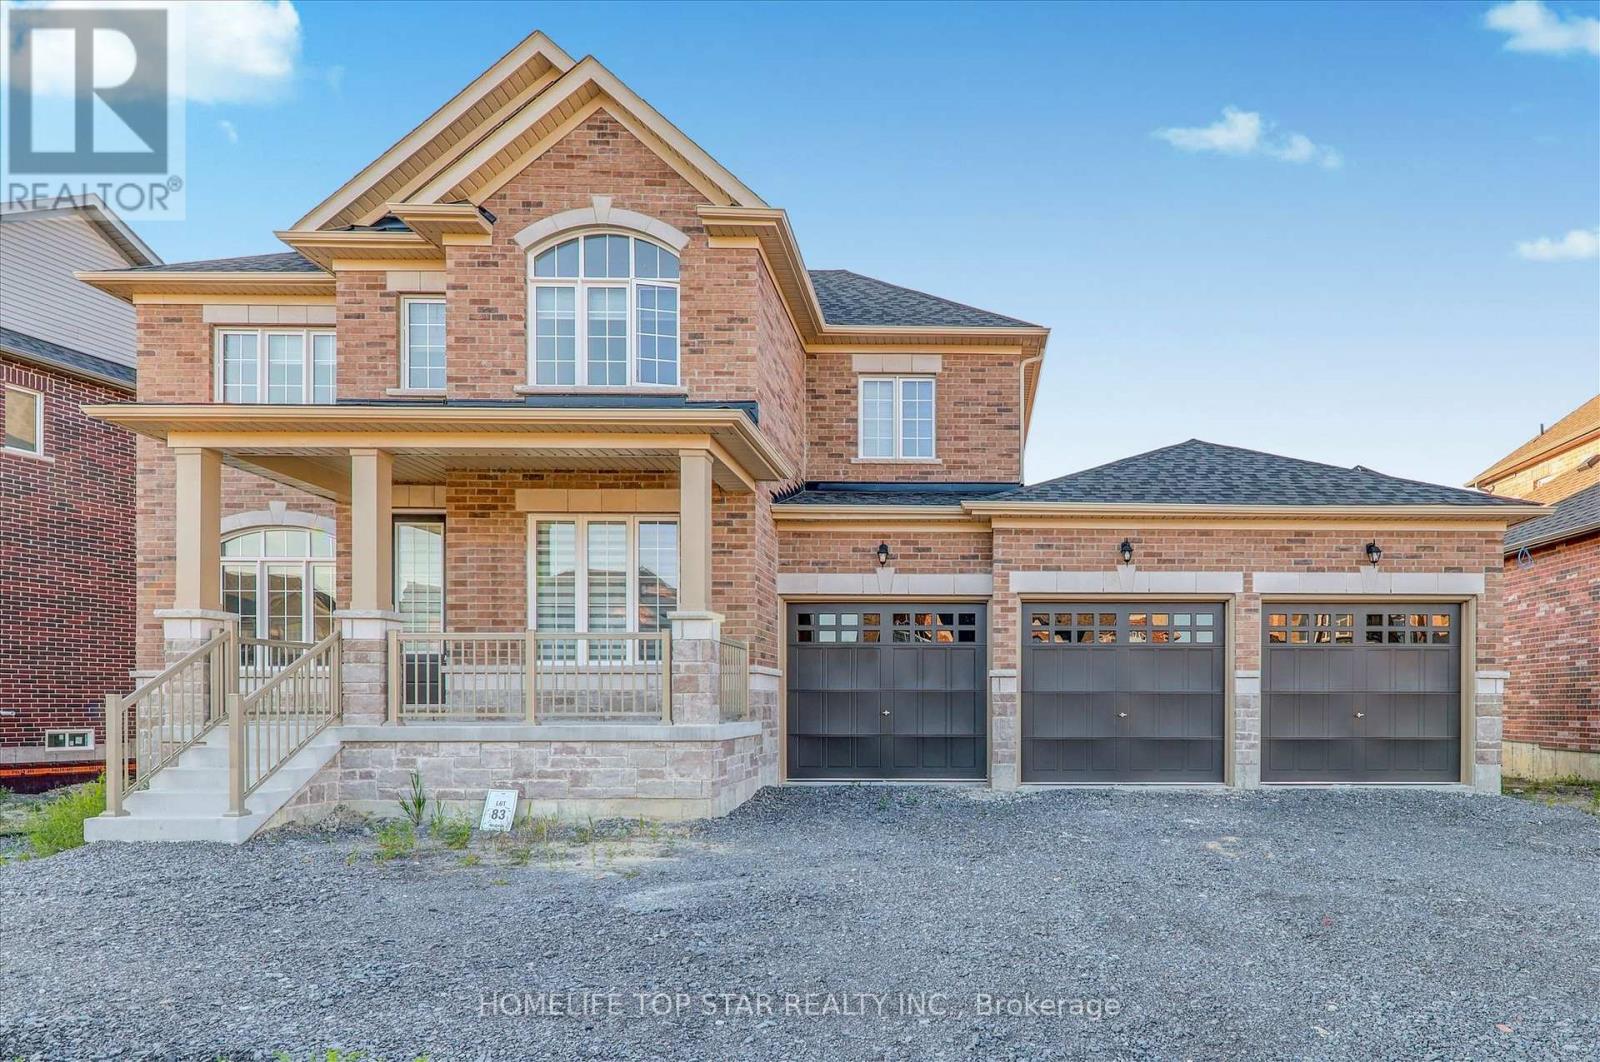
87 Golden Mdws Drive
Otonabee-South Monaghan, Ontario
Discover A Stunning Estate Home With A Three-Car Garage At Riverbend Estates. This Magnificent Property Features Four Spacious Bedrooms, Each With Access To An Ensuite Bathroom. The Kitchen Is Bright And Inviting, Complete With Beautiful Arborite Countertops, Ample Pantry Space, And A Breakfast Area. Enjoy A Spacious, Sunlit Family Room With A Gas Fireplace. The Primary Bedroom Offers A Large Walk-In Closet And A Luxurious Ensuite. Convenience Is Key With A Second-Floor Laundry Room, Air Conditioning, Central Vacuum, And Zebra Blinds. The Home Overlooks A Park And The Otonabee River, Offering Scenic Trails And A Boat Launch. Located Just Five Minutes From Highway 115 And Seven Minutes From Downtown Peterborough And 20 mins To Trent University, This Home Is Perfectly Situated. (id:49269)
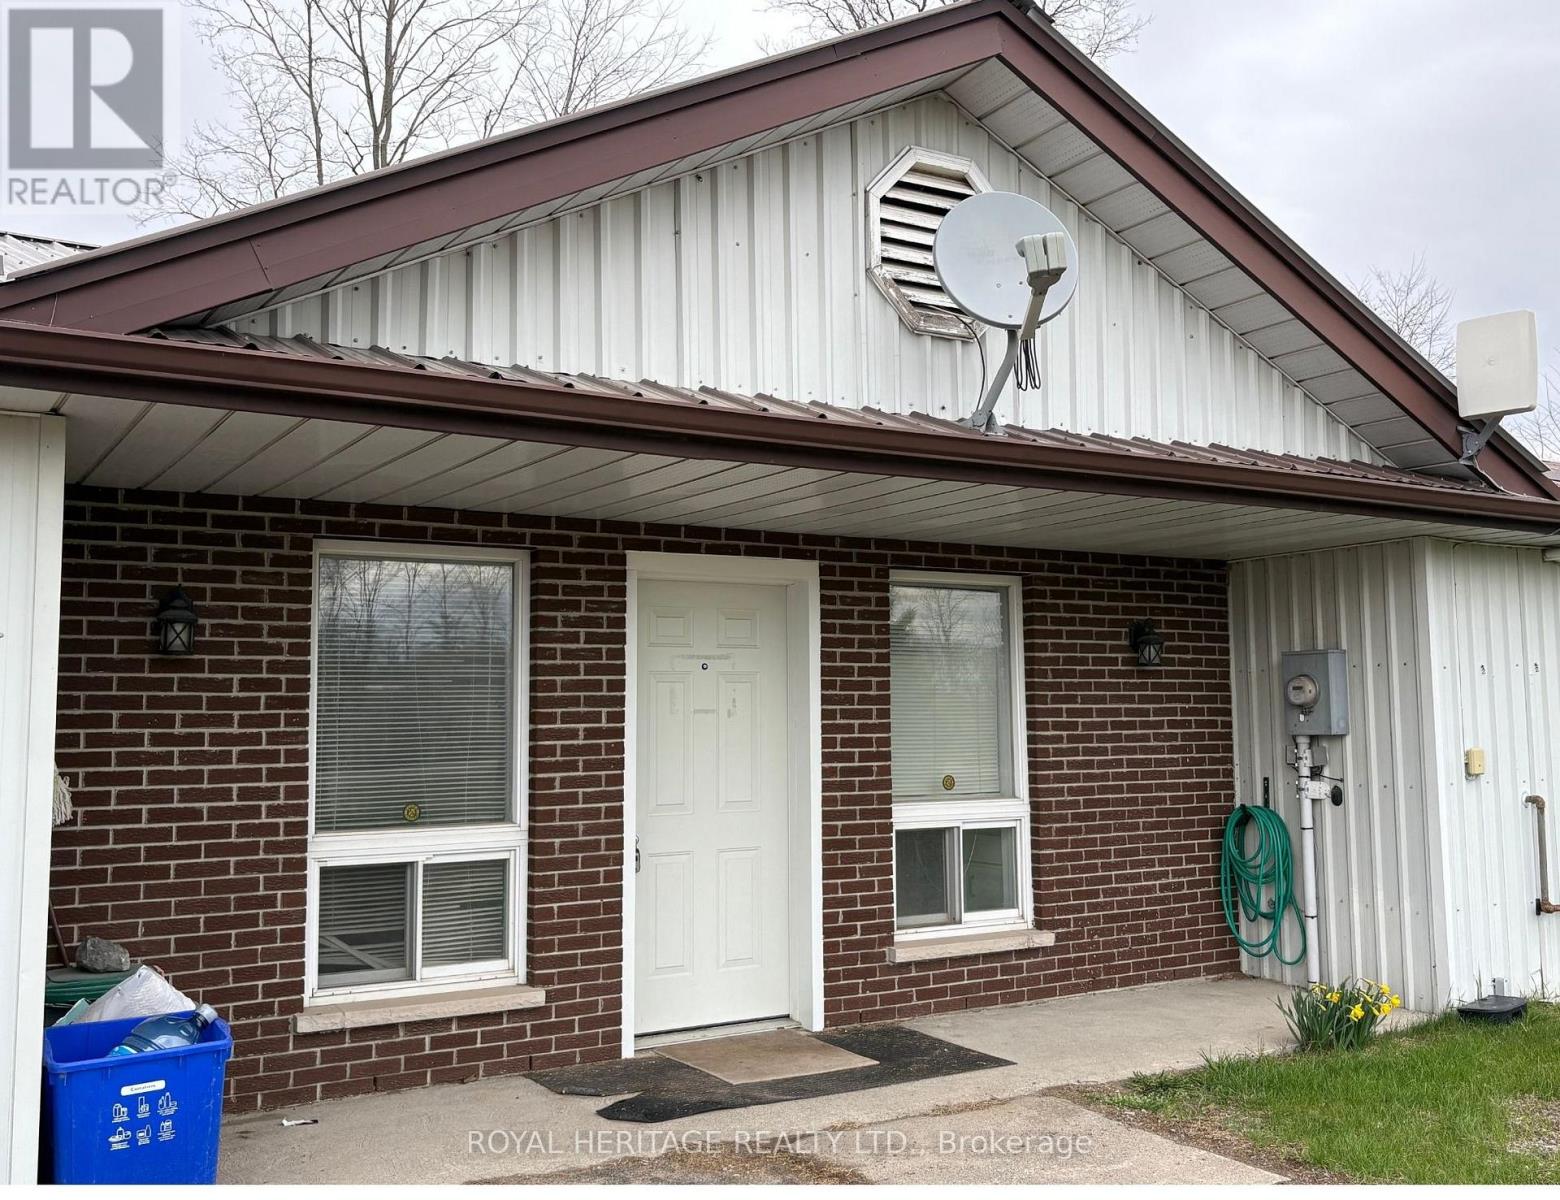
136 Purdy Road
Cramahe, Ontario
Commercial space for lease at 136 Purdy Road, Colborne, just off Highway 401. The space features two full offices, a reception area, kitchen, washroom and storage. Property maintenance is included.MG-1 zoning permits a range of uses, including retail, services, warehousing, eating establishments, catering, laundromats and trades.Need room for vehicles or extra storage? Outside space can be negotiated as part of your lease. Some outside storage may be included, depending on your needs, with additional space and storage units available at an extra charge. (id:49269)