
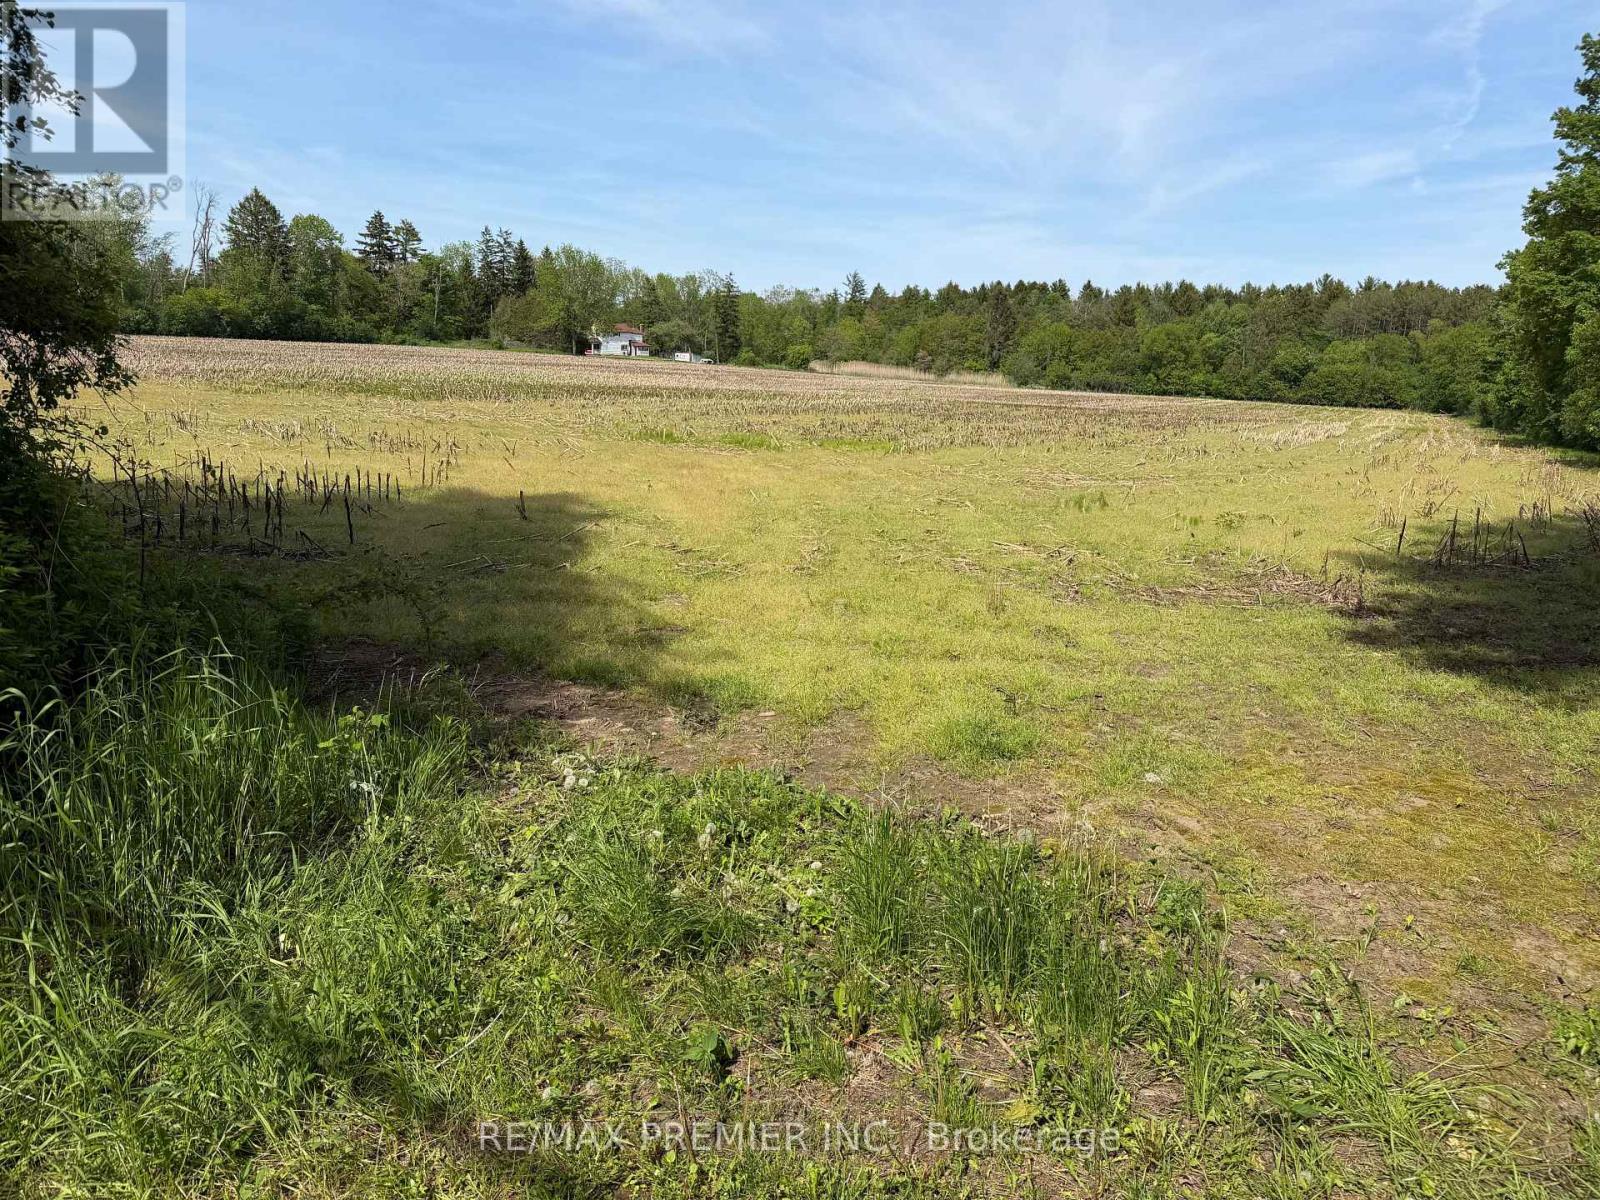
2495 Maple Grove Road
Clarington, Ontario
FINANCE AVAILABLE. Great acreage while remaining close to urban services. 19.36 Acres Conveniently located just north of Highway 2 with quick access to Bowmanville amenities, Highway 418, Highway 401 and Highway 407, Walmart, Canadian Tire, Home Depot, Restaurants, Recreation Complex, Durham Regional Police, Parks, Subdivisions, Churches, Schools and more. (id:49269)
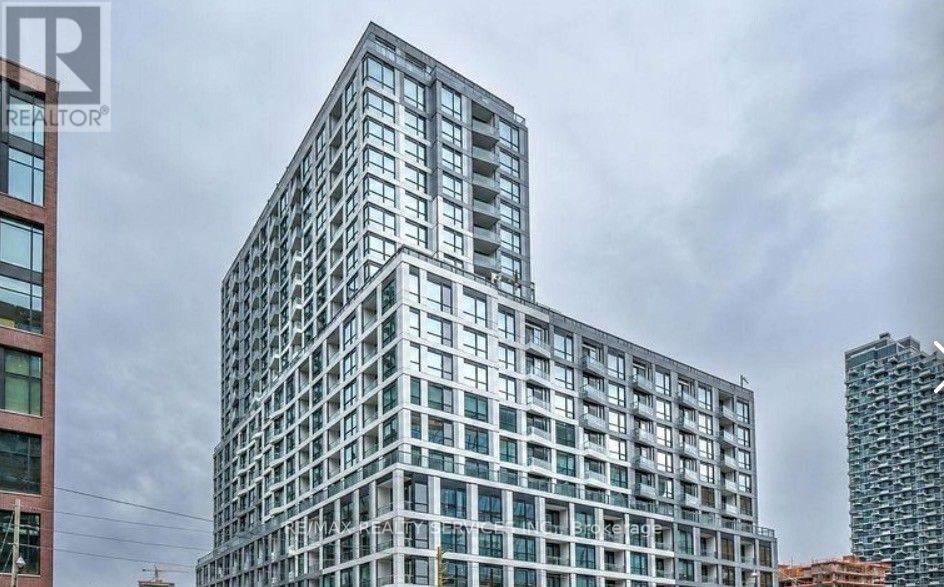
15 Richardson Street
Toronto, Ontario
This thoughtfully designed suite offers 488 square feet of efficient living space, highlighted by large windows, and a Juliette balcony that enhances natural light and openness. The modern kitchen features integrated panelled refrigerator and dishwasher, a flush built-in cooktop, and elegant stone countertops-perfectly blending style and functionality. The inspired bathroom includes a walk-in glass shower, floating vanity, and stone countertop. An en-suite washer and dryer add everyday convenience. Residents enjoy an exceptional collection of luxury amenities, including 24-hour concierge service, a fully equipped fitness centre with dedicated yoga and meditation spaces, co-working and study areas, refined social lounges, and expansive outdoor terraces with BBQ facilities and a dedicated pet zone. Located in Toronto's highly sought-after East Bayfront waterfront community, this home offers outstanding walkability and transit access. Steps to Lake Ontario, Beach, waterfront trails, St. Lawrence Market, parks, cafes, and restaurants. TTC streetcar at the doorstep with quick connections to Union Station, downtown, major highways, and Billy Bishop Airport. An exceptional value opportunity for luxury waterfront Living. (id:49269)
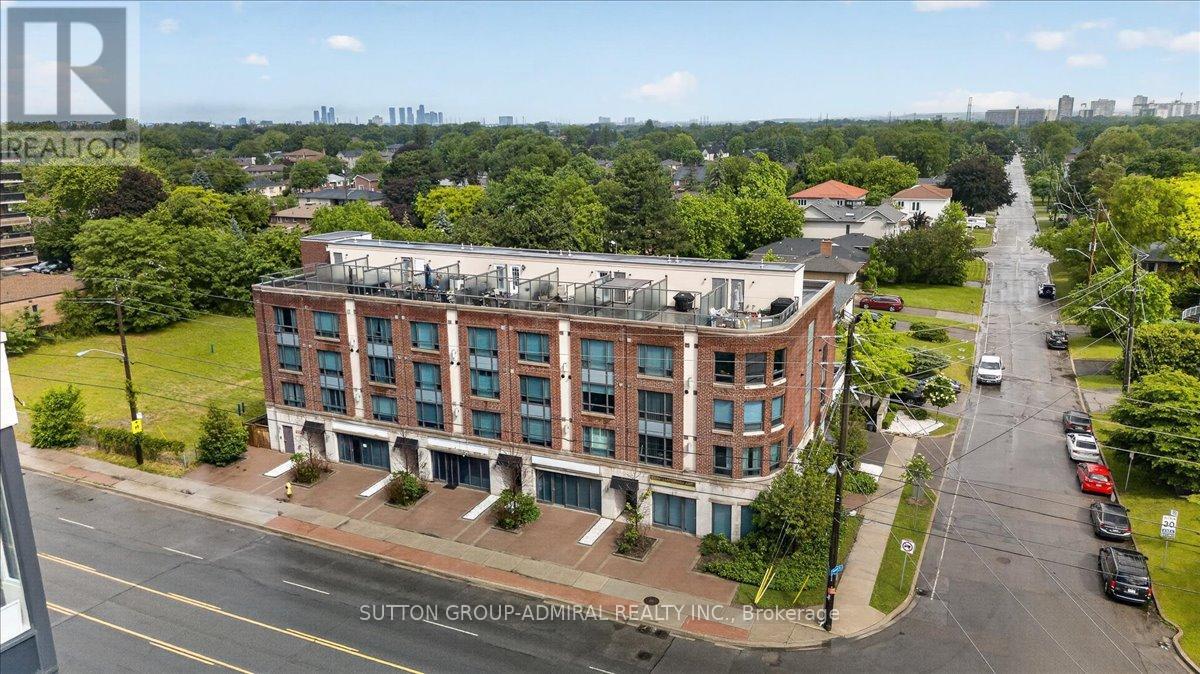
202 - 2 Maxwell Street
Toronto, Ontario
**SHORT-TERM LEASE***3-BEDROOM CORNER TOWNHOME**Need a comfortable place to call home while renovating your property, transitioning between homes, or waiting for your next purchase to close? Enjoy the convenience of a **short-term lease at a rate comparable to long-term rental pricing!**Welcome to this desirable **corner-unit, 3-storey townhouse** in the sought-after Bathurst Manor neighbourhood. Featuring **3 bedrooms and 2.5 bathrooms**, this home offers the space and comfort you need without committing to a long-term lease.**Conveniently located right at your doorstep is a bus stop with direct service between Sheppard West and Sheppard subway stations**, making commuting around the city easy.**Furnished option available** for a hassle-free move-in experience. (id:49269)
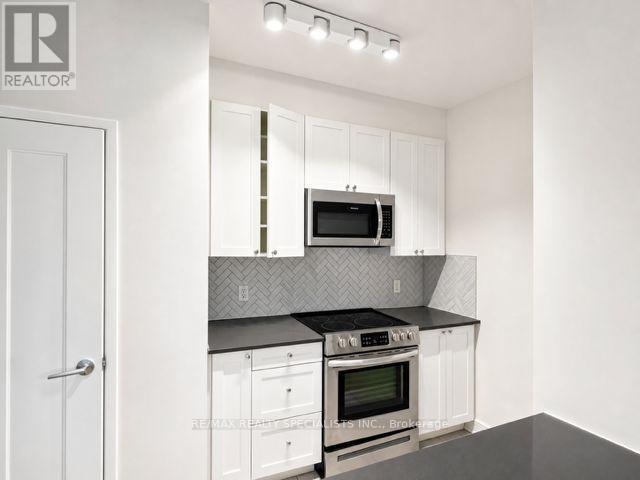
107 - 105 Isabella Street
Toronto, Ontario
Welcome to 105 Isabella St. THIS IS NOT A CONDO BUT APARTMENT BUILDING! Welcome to vibrant downtown living in the heart of Church-Gloucester Village! This beautifully renovated and well-maintained, one-bedroom Apartment includes laminate floors, SS fridge, stove B/I Microwave, B/I Dishwasher, it's surrounded by restaurants, cafés, boutiques, grocery stores, and nightlife. Just steps to the subway and close to U of T, TMU, the Financial District, and Entertainment District. Enjoy the convenience, energy, and excitement of one of Toronto's most sought-after neighbourhoods. An ideal home for students, professionals, or anyone looking to experience the best of downtown living! (id:49269)
2501 - 56 Forest Manor Road
Toronto, Ontario
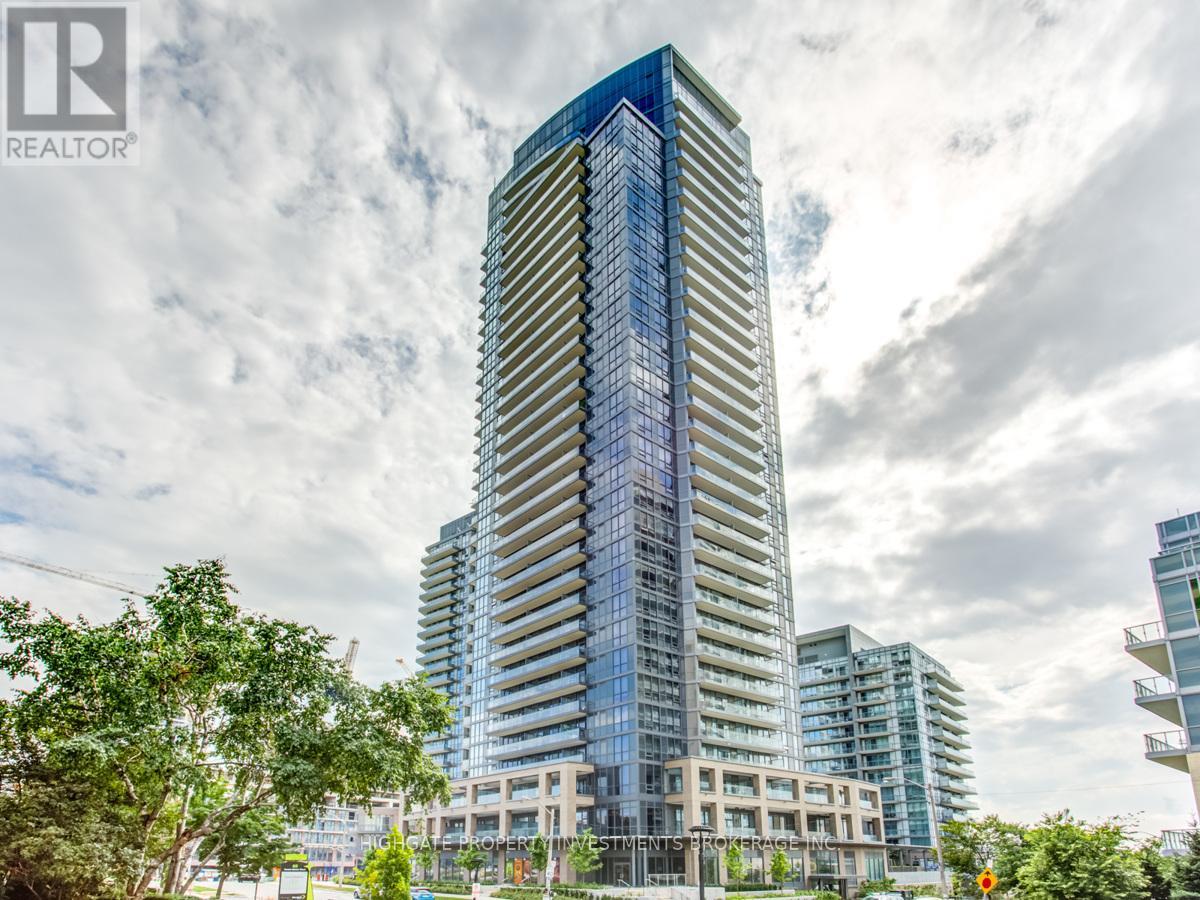
Stunning & Bright 1+1, 2 Bath @ 404/Sheppard. Premium & Modern Finishes Throughout. Beautiful Design W/ Contrasting Laminate. Gorgeous 25th Floor Unobstructed Views Of The City. Stylish Kitchen W/ Center Island, Undercabinet Lighting, S/S App., & Ample Cabinetry. Separate Den W/ Sliding Frosted Pane Doors. Combined Living/Dining Rms W/ W/O To Large Balcony W/ Outlet. Master Retreat W/ Dbl Closet, 4 Pc Ensuite, Large Windows & Laminate. (id:49269)
1004 - 1 Bedford Road
Toronto, Ontario
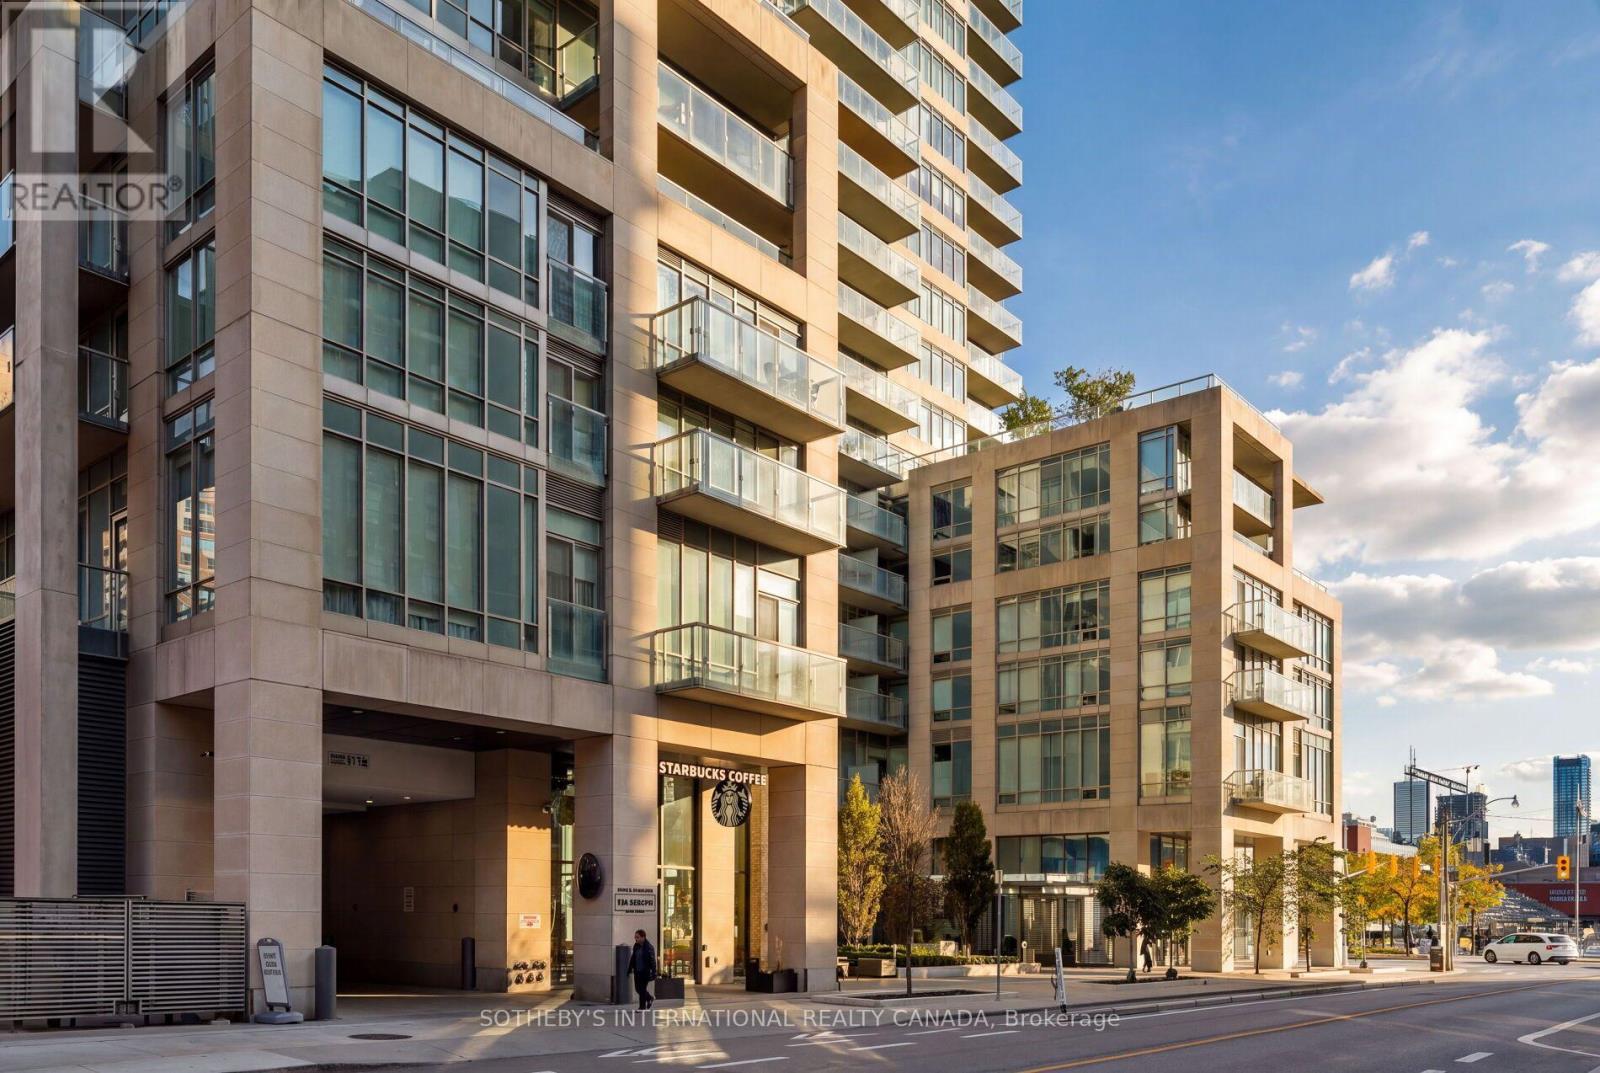
Welcome to One Bedford, where the Annex meets Yorkville at Toronto's most coveted intersection. This beautifully renovated 1,986 sq ft residence offers the scale and refinement of a boutique home with the ease of full-service condominium living. A thoughtfully re-imagined open-concept plan allows light to move freely across the principal rooms, extending onto a large wrap-around balcony with north west exposure and tree-lined views over the Annex, an ideal setting for sunset cocktails and al fresco dining. The chef's kitchen is appointed with top-of-the-line appliances and custom cabinetry, while bespoke built-ins throughout lend a tailored, residential character rarely found in condominium living. Two generously proportioned bedrooms each enjoy a private ensuite, complemented by a stylish powder room for guests and the convenience of ensuite laundry. Two parking spaces and a locker complete the offering. One Bedford's amenities rival a private club: 24-hour concierge, indoor salt water pool, whirlpool, sauna and steam room, a fully equipped fitness centre, party room with billiards and caterer's kitchen, board room, and a landscaped rooftop terrace with barbecues, dining and lounge areas. All of this steps to Yorkville's galleries and boutiques, Bloor Street's luxury shopping and dining, the University of Toronto, the Royal Ontario Museum and the subway at your doorstep. A rare opportunity to own a turn-key residence of this calibre in the heart of the Annex. Extras: Two parking spaces, one locker, all top-of-the-line appliances, custom built-ins, window coverings and light fixtures. Large wrap-around balcony with north west exposure. Visitor parking. (id:49269)
806 - 138 Downes Street
Toronto, Ontario
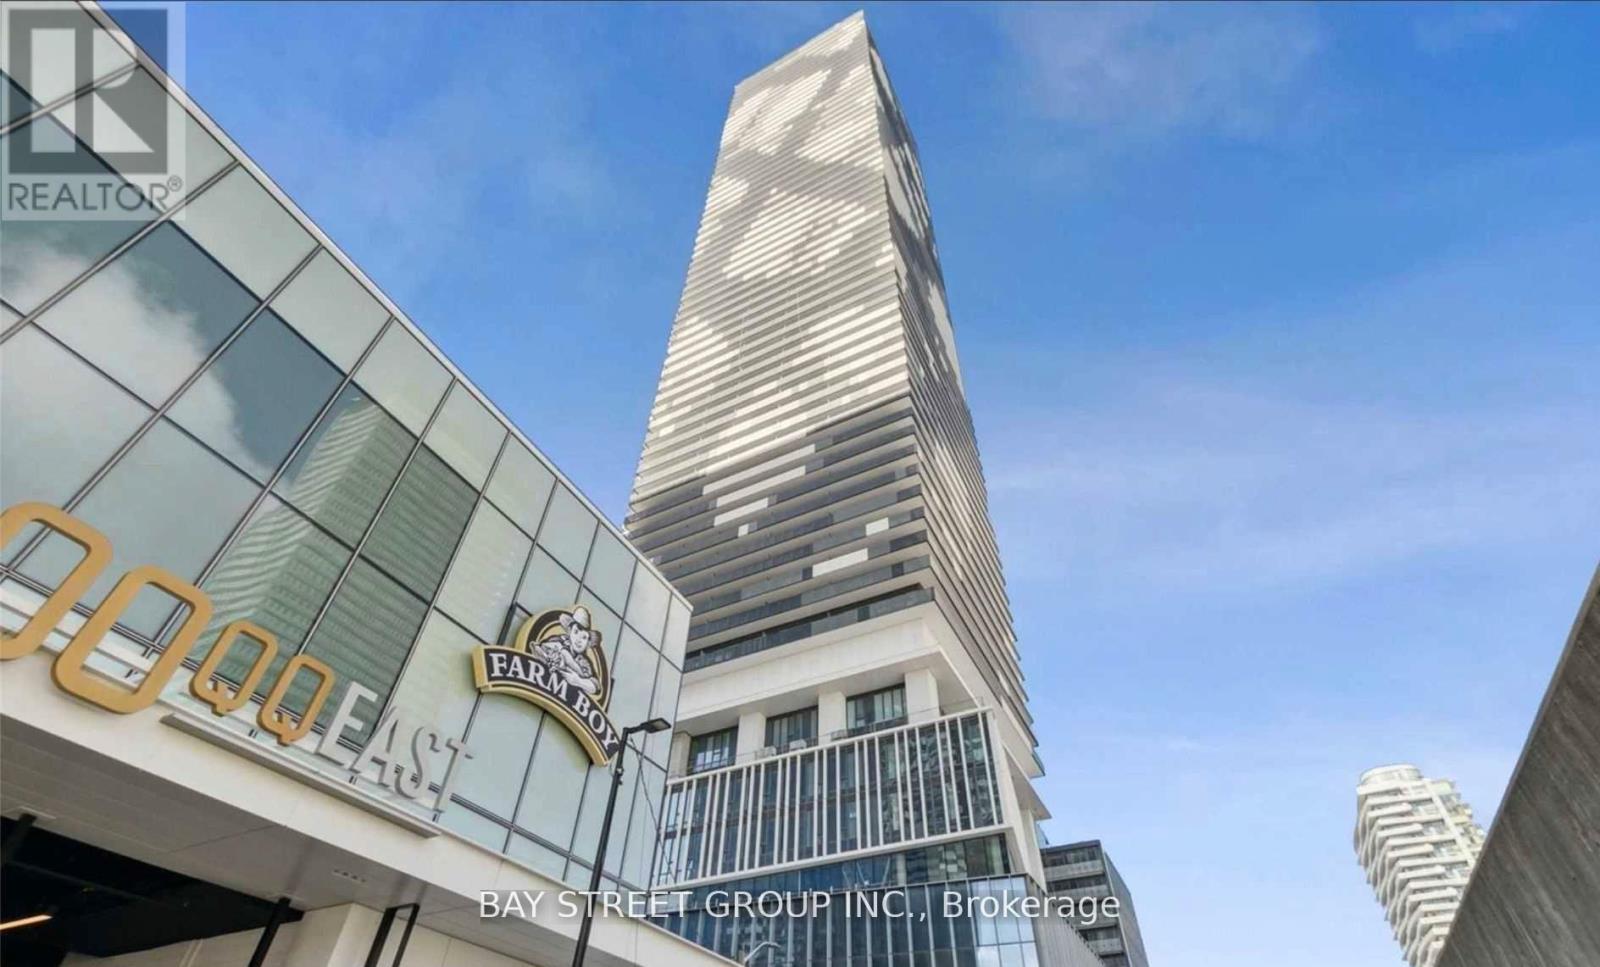
Welcome To Sugar Wharf By Menkes - A Stunning East-Facing 696 Sq.Ft. 2-Bedroom, 2-Bathroom Waterfront Residence In The Heart Of Toronto's Most Exciting Downtown Community! This Bright And Efficient Suite Features Soaring 9-Ft Ceilings, An Open-Concept Kitchen/Living Layout, Engineered Hardwood Floors, Stone Countertops, Stainless Steel Appliances, Ensuite Laundry, And Two Full Bathrooms For Exceptional Everyday Comfort. Residents Enjoy The Best Of "The Lake, The Life, The City" - Steps To Sugar Beach, Harbourfront, Loblaws, Farm Boy, LCBO, St. Lawrence Market, Union Station, The Financial District, CN Tower, Parks, Shops, Restaurants, Schools, And Future PATH Connection. Built By Reputable Developer Menkes, Sugar Wharf Offers Outstanding Amenities Including 24-Hour Concierge, Fitness Centre/Membership, Indoor Pool, Basketball Court, Party Room, Theatre Room, Kids/Arts Rooms, Arcade Room, Outdoor Terrace With BBQ Area, And More. With Strong Rental Cash Flow Potential And Exceptional Downtown Convenience, This Is An Ideal Opportunity For Investors, First-Time Home Buyers, Or End-Users Seeking A Vibrant Waterfront Lifestyle. Do Not Miss! (id:49269)
2108 - 85 Queens Wharf Road
Toronto, Ontario
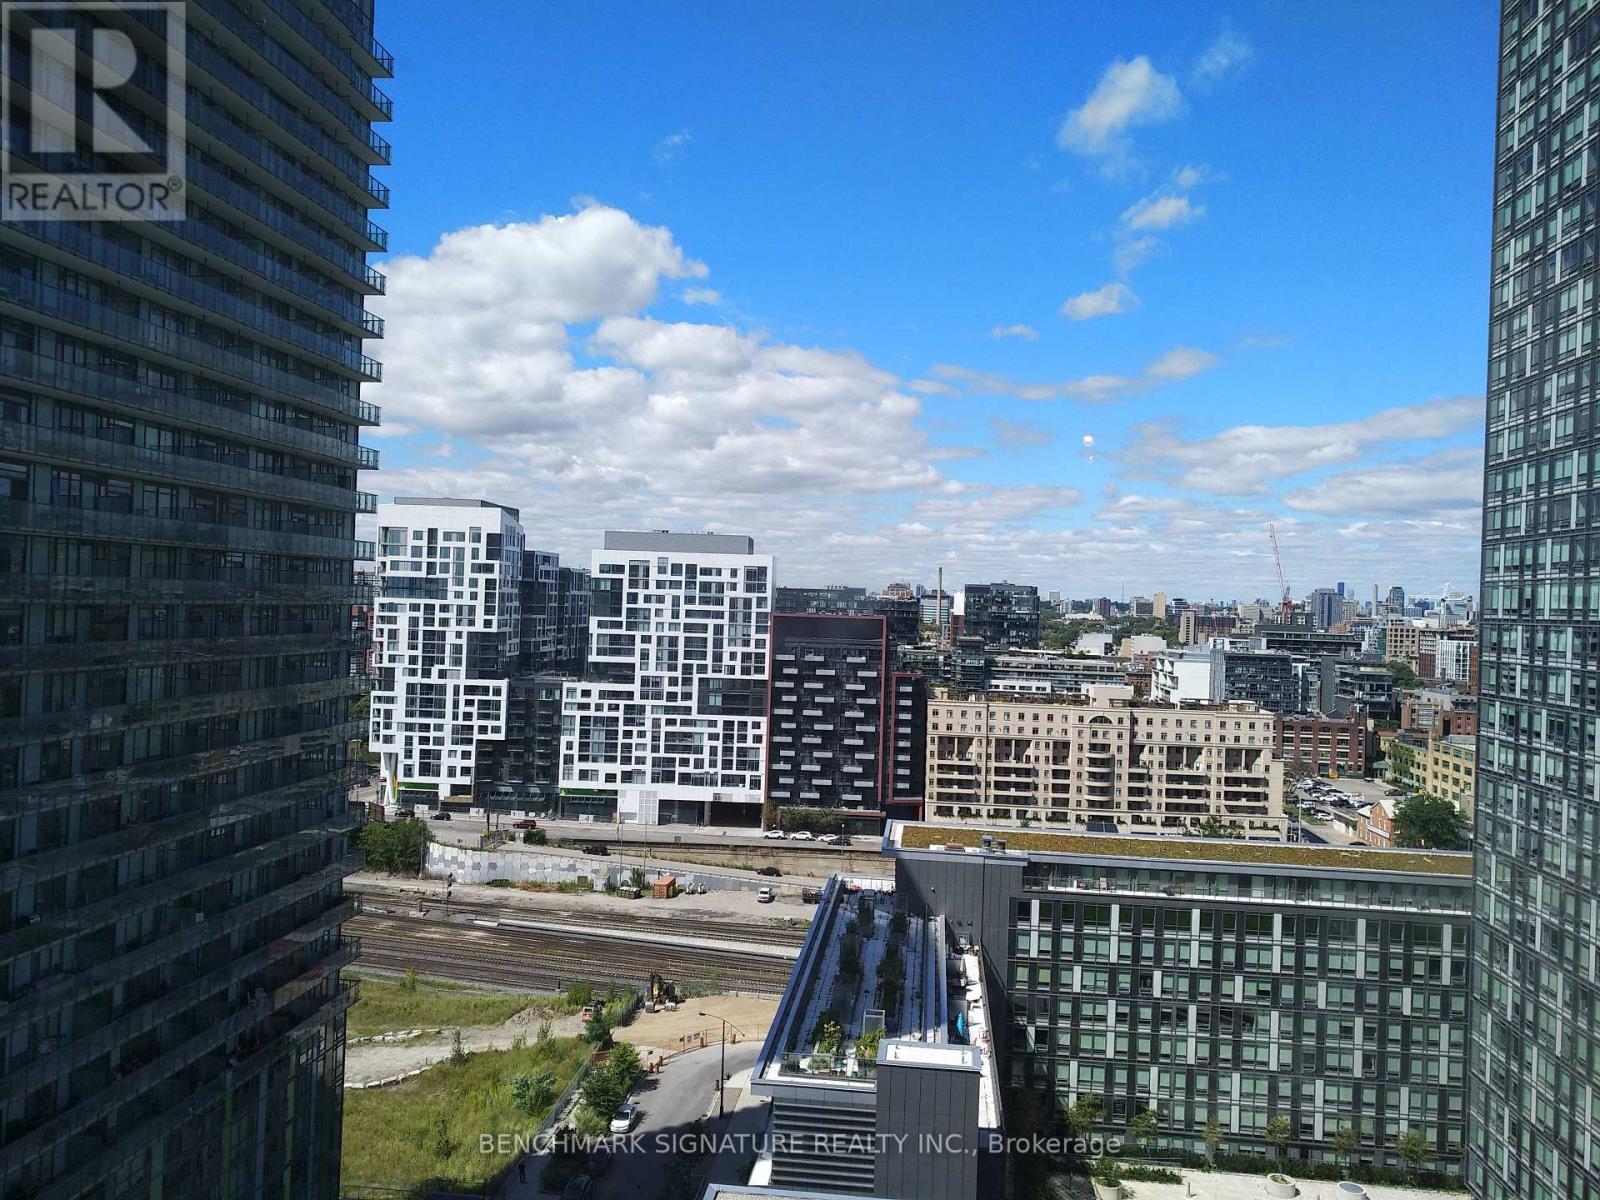
Discover The Epitome Of Modern Living In This Luxurious Open-Concept Studio Flat At 85 Queens Wharf Road, Toronto. Nestled In A Prime Location, This Stunning Unit Offers A Seamless Blend Of Comfort, Convenience, And Style. Perched On A High Floor, The Unit Boasts Breathtaking, City Views That Flood The Space With Natural Light, Accentuating Its Thoughtfully Designed Layout. The Open-Concept Design Maximizes Every Inch Of Space, Creating A Warm And Inviting Atmosphere Perfect For Students, Young Professionals, Couples, Or Small Families. Residents Will Enjoy Top-Tier Amenities, Including An Indoor Pool, A State-Of-The-Art Fitness Center, And Even An Indoor Basketball Court. The Buildings Prime Location Provides Easy Access To Public Transit, Ensuring Seamless Connectivity Throughout The City. Additionally, The Serene Lakefront Is Just Steps Away Perfect For Unwinding Or Enjoying Leisurely Strolls Amidst Nature. This Unit Also Features A Full-Size Bathroom And An In-Unit Washer And Dryer For Maximum Convenience. Whether You are Seeking An Energetic Urban Lifestyle Or A Tranquil Escape By The Water, This Property Offers The Best Of Both Worlds, Making It An Exceptional Place To Call Home. *** FURNATURE ARE NOT INLCUDED *** (id:49269)
763 Dundas Street W
Toronto, Ontario
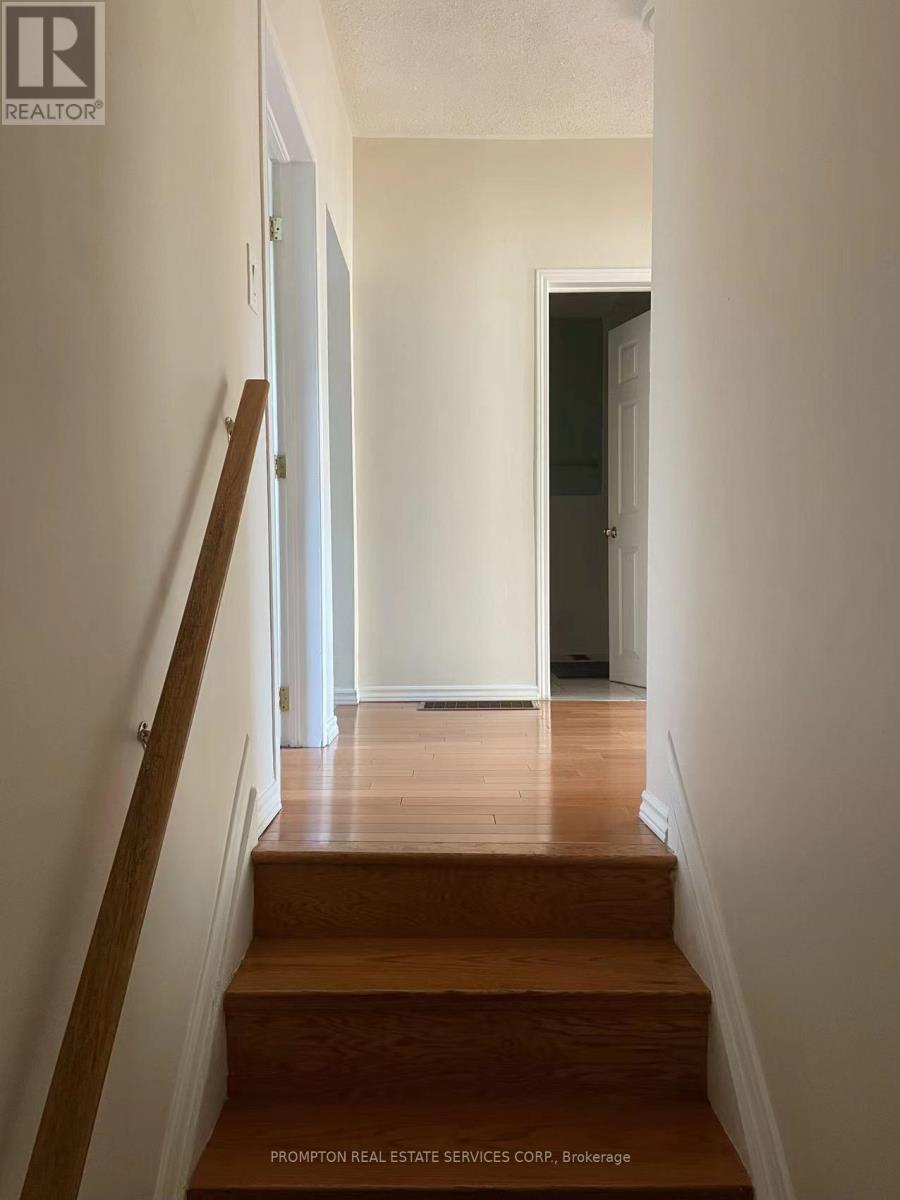
Seeking a female roommate for a bright, clean, and spacious second-floor bedroom in a shared townhouse. Ideally located at the corner of Dundas St. W. and Bathurst St. Enjoy unbeatable convenience with TTC streetcar access right at your doorstep. Restaurants, grocery stores, shops, Kensington Market, hospitals, and the University of Toronto are all within walking distance. (id:49269)
608 - 35 Parliament Street
Toronto, Ontario
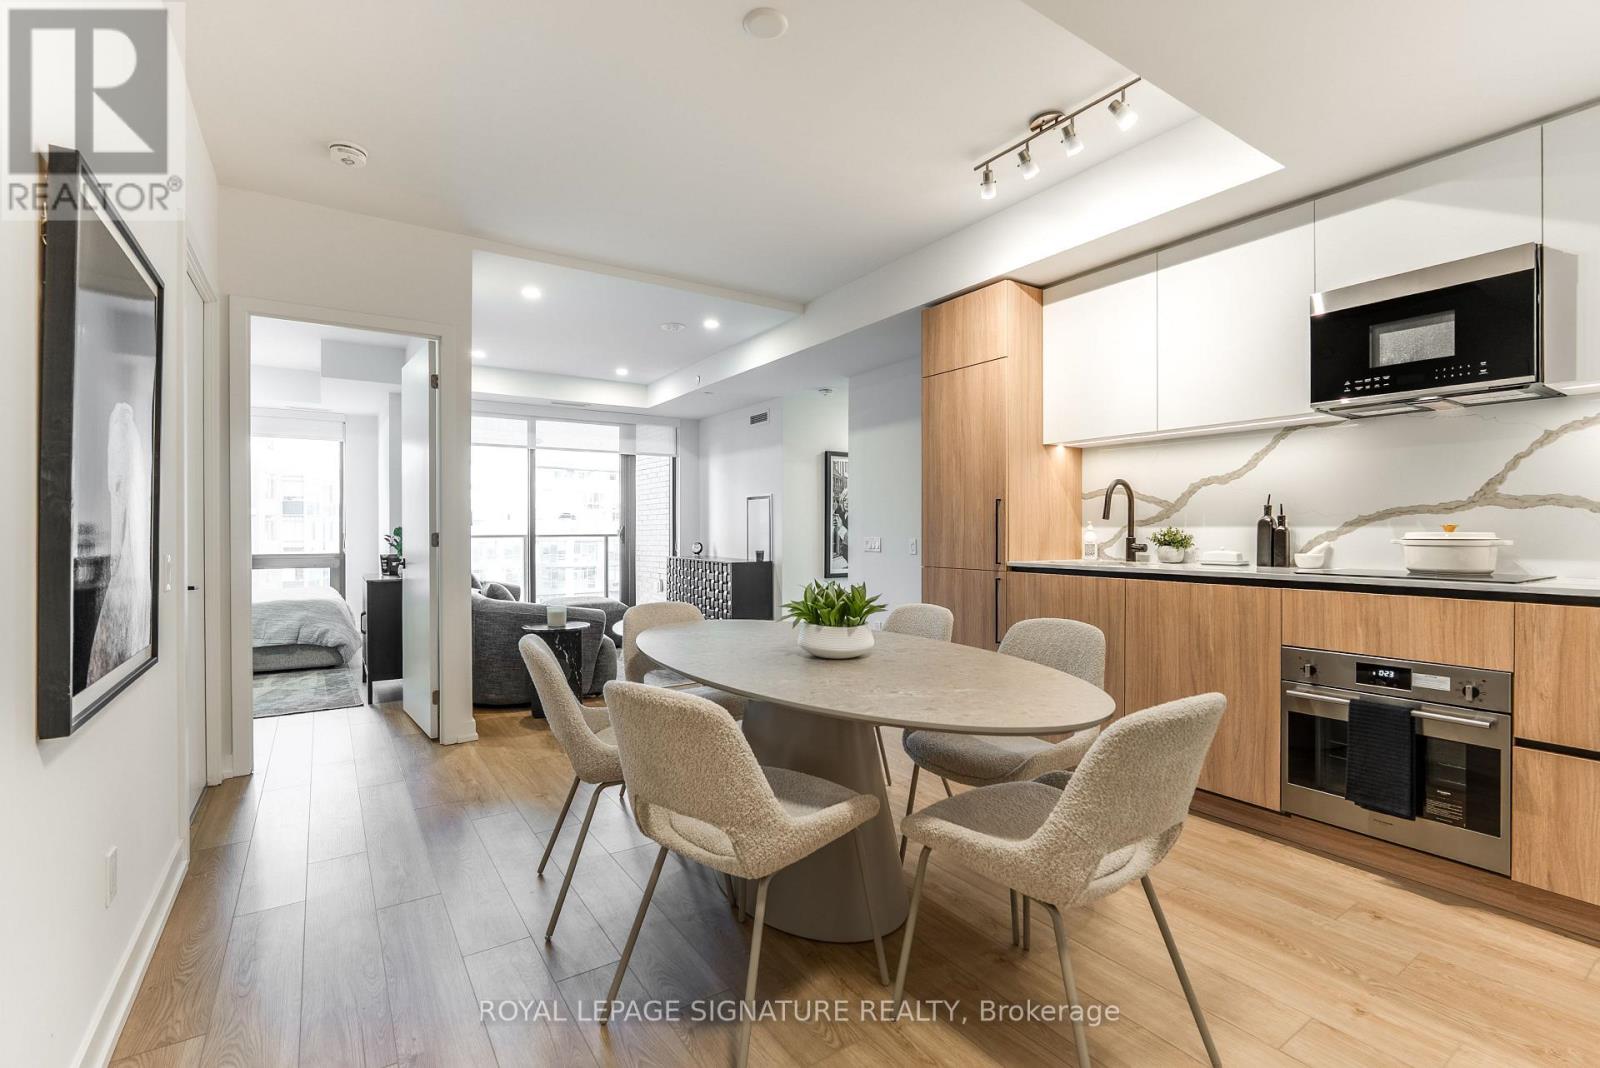
Welcome to Suite 608 at 35 Parliament Street - The Goode, an exquisitely curated three-bedroom, two full bath residence perfectly positioned in the heart of the Distillery District. This fully furnished, turnkey suite is impeccably appointed for discerning professionals, with every furnishing thoughtfully included and high-speed internet provided for effortless living. Residents enjoy an exceptional amenity collection featuring a 24-hour concierge, state-of-the-art fitness and yoga studio, outdoor pool, expansive rooftop terrace with BBQs, co-working lounges, party and media rooms, guest suites, and visitor parking. Perfectly positioned steps from the iconic Distillery District, you'll be immersed in a vibrant tapestry of acclaimed restaurants, artisan cafes, boutiques, and cultural experiences, with convenient access to transit, the waterfront, St. Lawrence Market, and the Gardiner Expressway. Minimum 6 month lease required. (id:49269)
2004 - 5 Quarrington Lane
Toronto, Ontario
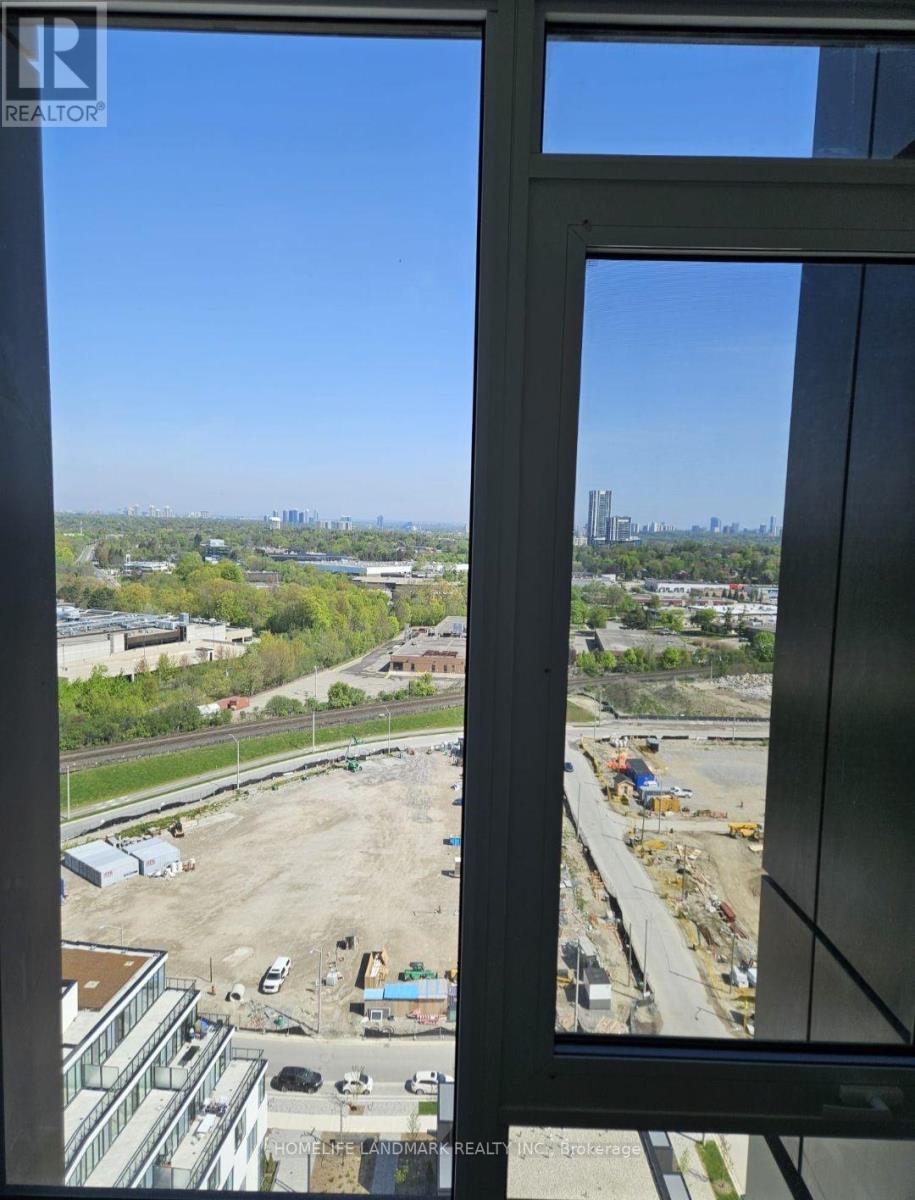
New Condo with Very Bright high windows, features a beautiful Unobstructed View with a Private Balcony that allows a lot of natural light. Very convenient location, close to Transit, Eglinton LRT, Retail Shopping, Bus at Door. Quick access to DVP. Perfect for Professional and small family. (id:49269)
716 - 135 East Liberty Street
Toronto, Ontario
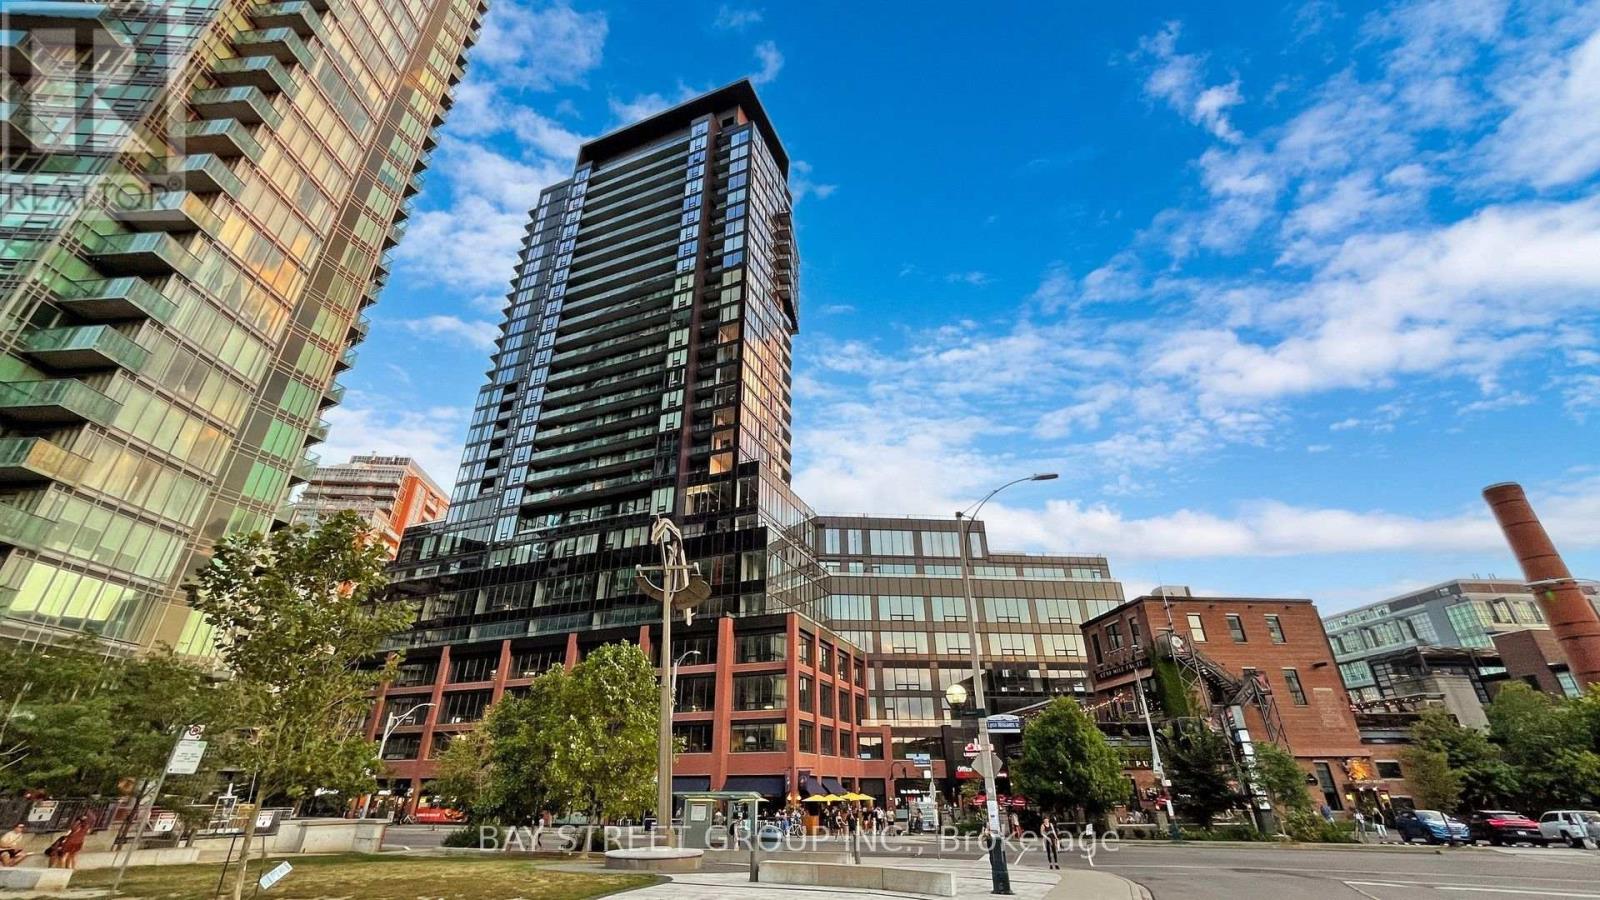
Welcome to 716 at Liberty Market Tower - a bright, south-facing 1+1 in the heart of Liberty Village. Floor-to-ceiling windows fill the open-concept living and dining area with natural light, while the den offers versatile space ideal for a home office. The private balcony enjoys lovely lake sunsets. Steps to Metro, King West dining, Exhibition GO station, and the waterfront trail. Building amenities include a rooftop deck with BBQs, fitness centre, party room, and 24-hour concierge. An excellent opportunity for first-time buyers and investors alike. (id:49269)