
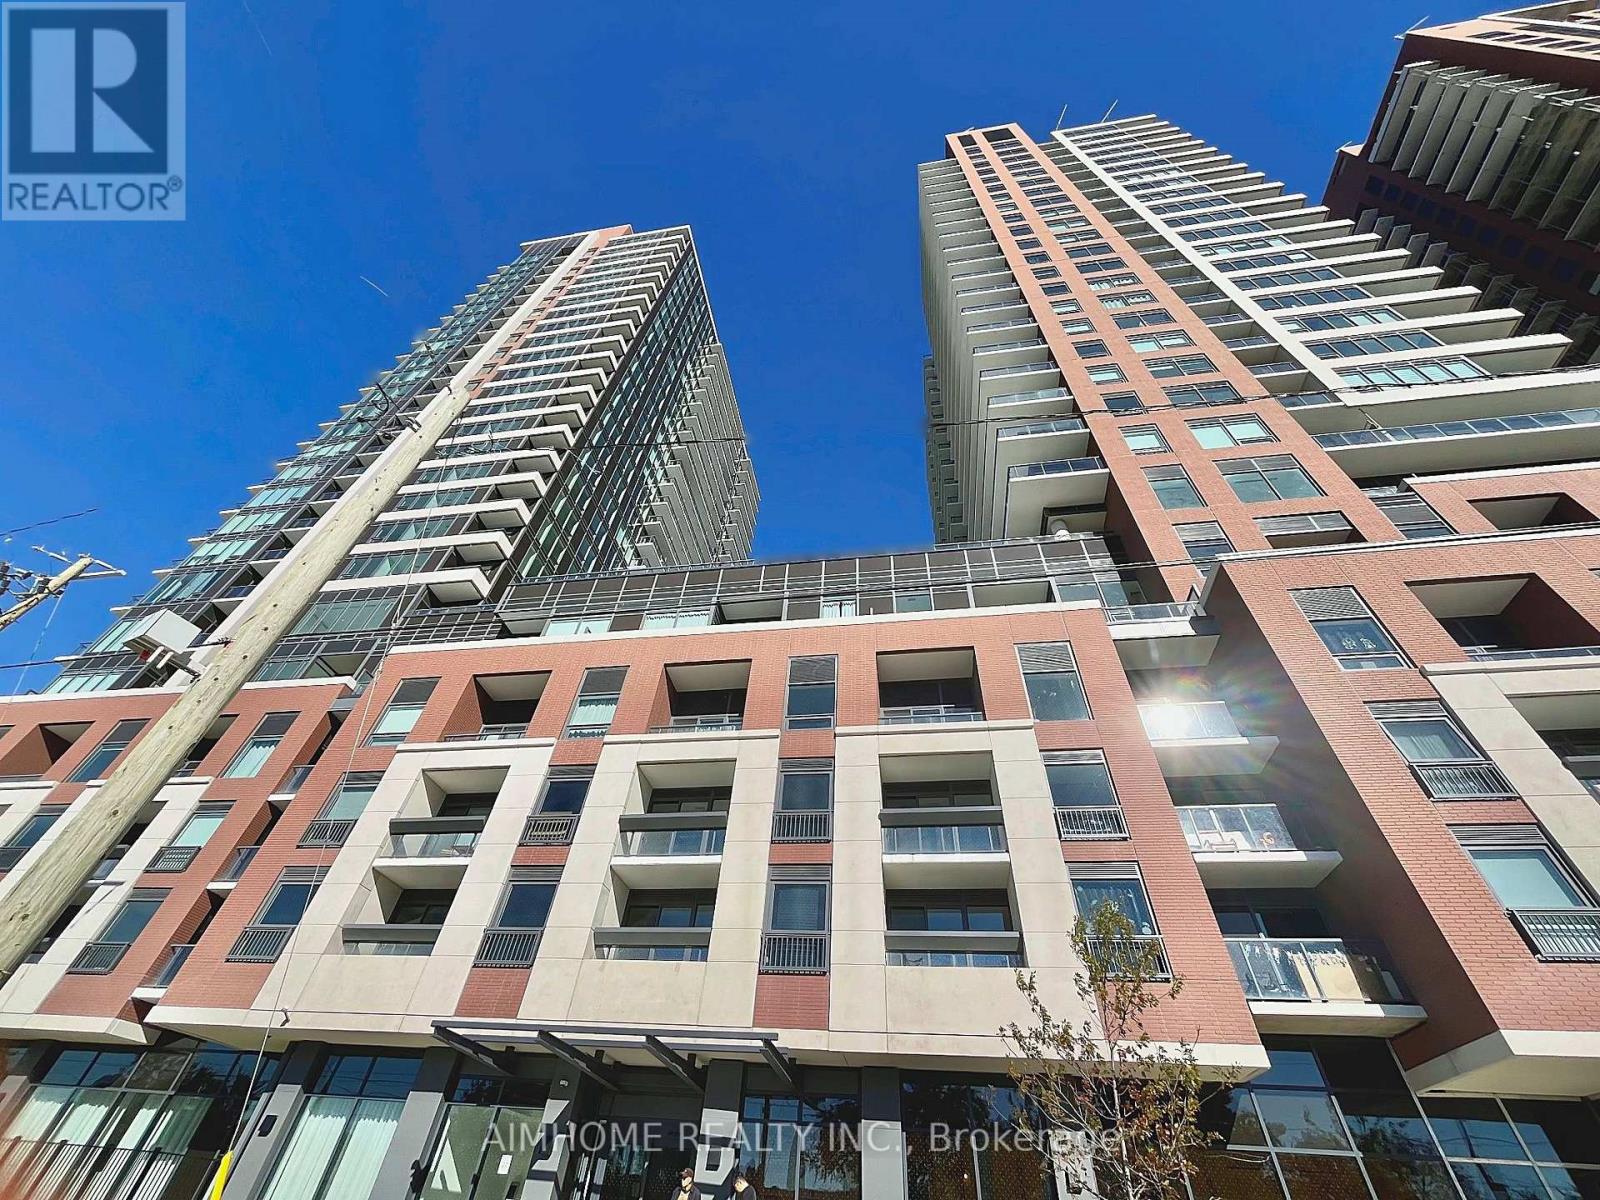
1818 - 4010 Eglinton Avenue W
Toronto, Ontario
Be the first to live in this bright and modern 330 sq. ft. studio suite on the 18th floor at Notting Hill Condos. Thoughtfully designed to maximize space and comfort, this functional open-concept layout features floor-to-ceiling windows, contemporary finishes, built-in appliances, ensuite laundry, and a private balcony with beautiful unobstructed city views. Enjoy premium building amenities including a fitness center, indoor pool, concierge, party room, outdoor BBQ area, and visitor parking. Located in the desirable Humber Heights-Westmount community, you're steps from the Eglinton Crosstown LRT and minutes to Mount Dennis GO/UP Express Station, Highways 401 & 427, Pearson Airport, shopping, grocery stores, banks, parks, walking trails, and daily essentials. Experience elevated condo living at one of Etobicoke's newest and most connected communities. (id:49269)
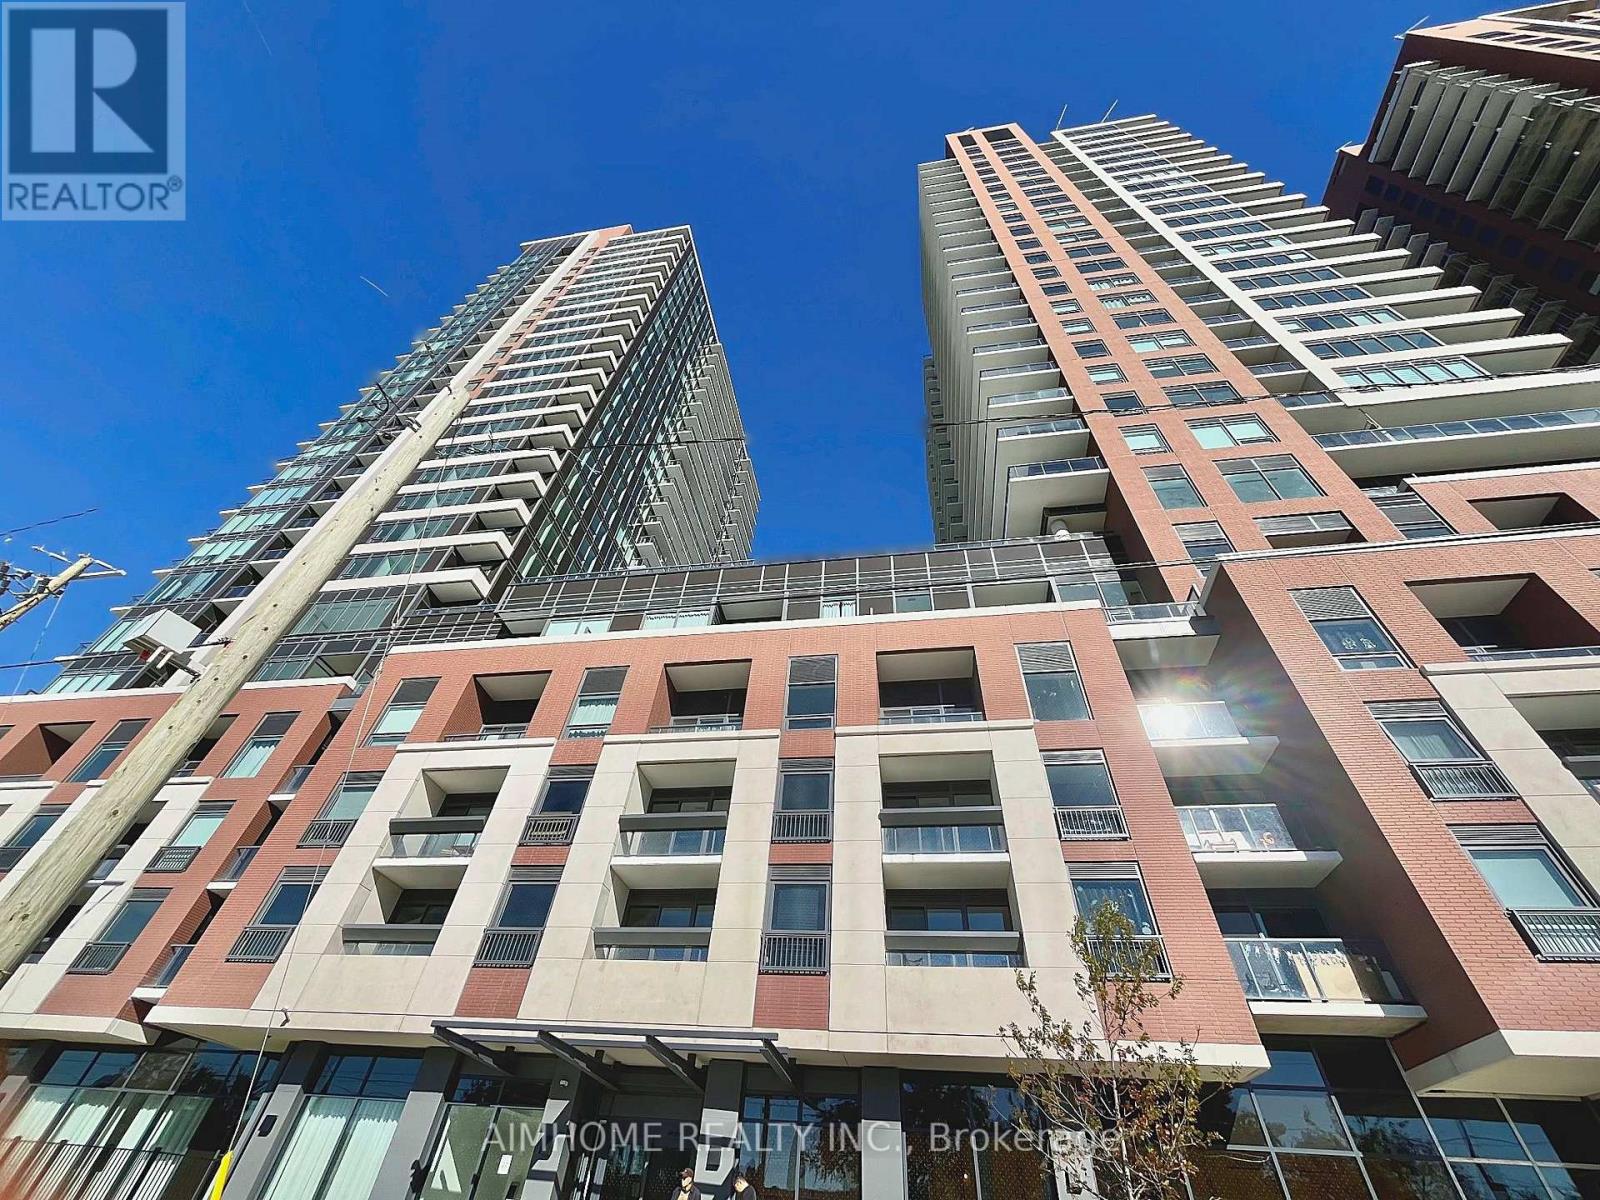
1918 - 4010 Eglinton Avenue W
Toronto, Ontario
Be the first to live in this bright and modern 330 sq. ft. studio suite on the 19th floor at Notting Hill Condos. Thoughtfully designed to maximize space and comfort, this functional open-concept layout features floor-to-ceiling windows, contemporary finishes, built-in appliances, ensuite laundry, and a private balcony with beautiful unobstructed city views. Enjoy premium building amenities including a fitness center, indoor pool, concierge, party room, outdoor BBQ area, and visitor parking. Located in the desirable Humber Heights-Westmount community, you're steps from the Eglinton Crosstown LRT and minutes to Mount Dennis GO/UP Express Station, Highways 401 & 427, Pearson Airport, shopping, grocery stores, banks, parks, walking trails, and daily essentials. Experience elevated condo living at one of Etobicoke's newest and most connected communities. (id:49269)
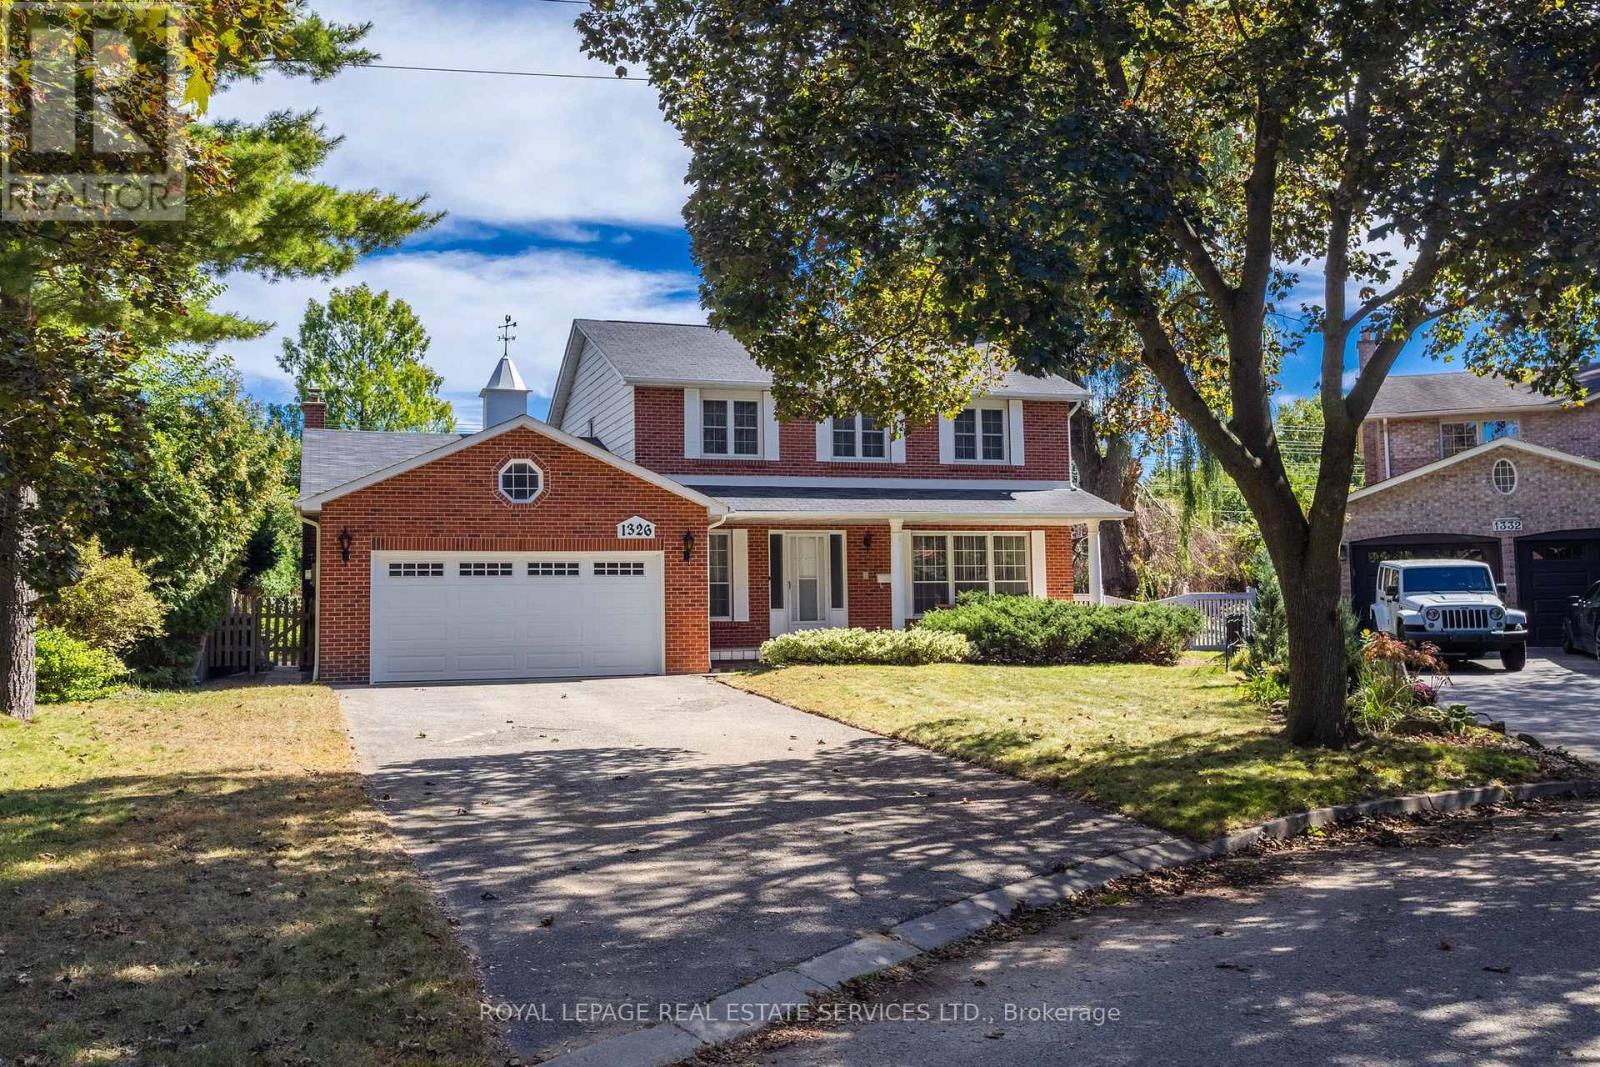
1326 Prince Albert Court
Mississauga, Ontario
Welcome to "Christina Pines" in the sought-after community of Lorne Park. This 4-bedroom two-storey home is situated on a pie-shaped lot in a quiet, private court setting. The homebacks onto the popular "Nine Creeks Trail". The original owners have called this property home since 1977. It has excellent "bones" and would be ideal for a family wanting to complete a fullr enovation to their own taste while living among many multi-million-dollar homes. You will enjoy exploring Lorne Park and all it has to offer. There are many walking trails, it's minutes by car to Rattray Marsh, Rhododendron Park, Jack Darling Park, the shops and restaurants in Clarkson, the Port Credit Harbour and the shops and restaurants in Port Credit. Lorne Park offers excellent Public and Catholic primary and secondary schools. WELCOME HOME! (id:49269)
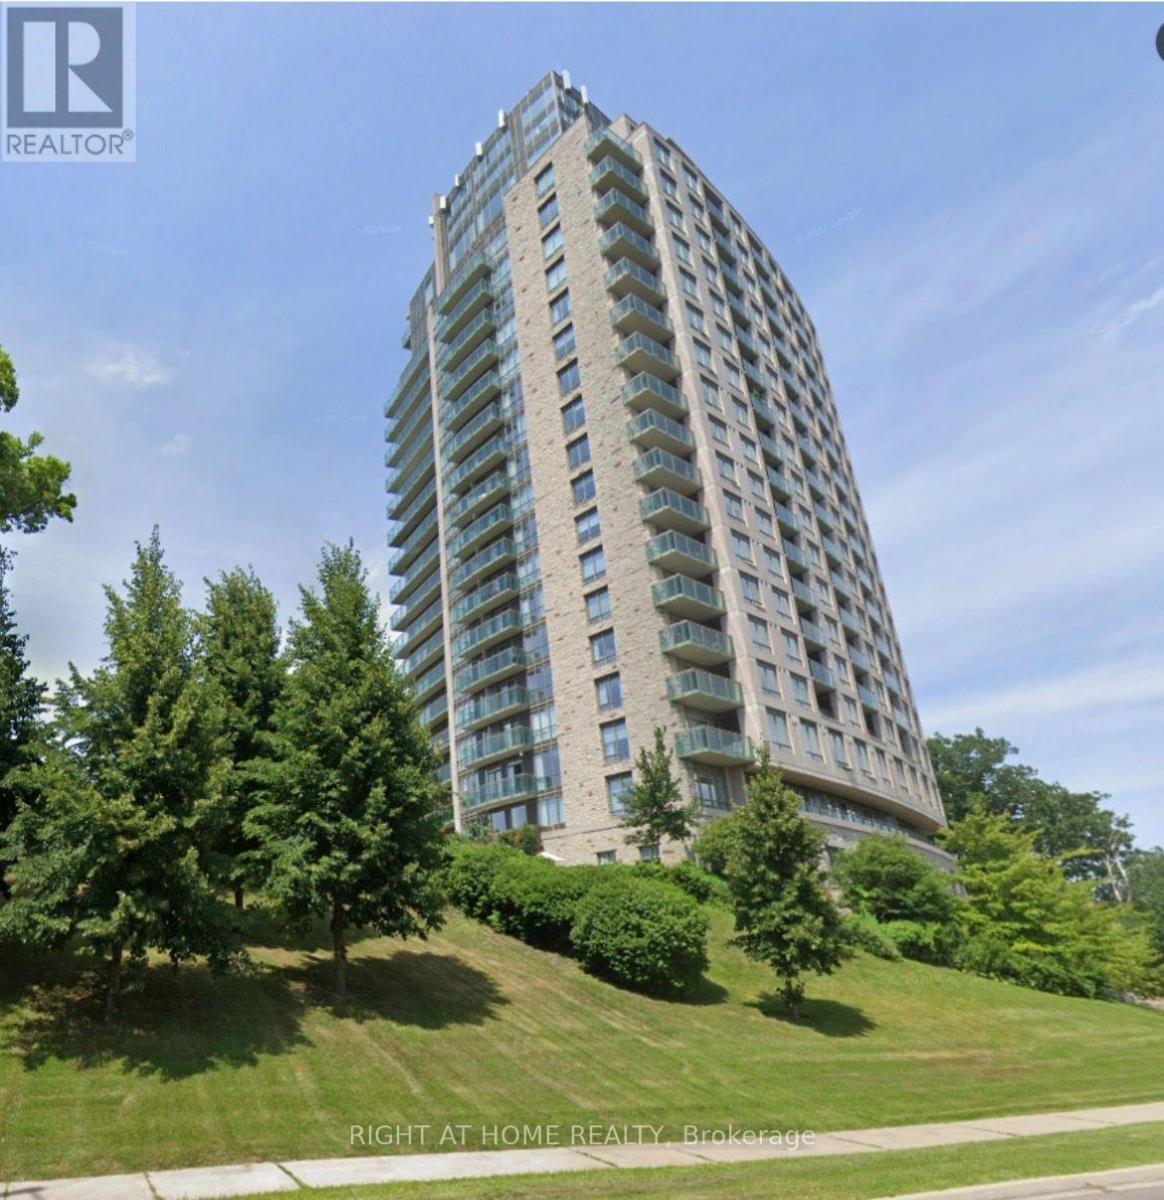
1906 - 1665 The College Way
Mississauga, Ontario
Rare and beautiful large apartment in a premier retirement building nestled in the heart of Mississauga. Situated on the grounds of the historic Glen Erin Inn, this oversized unit is one of only three in the building; 2 units put together! Boasting double the space of standard suites, ensuring you have ample room to relax and entertain. 9 foot ceilings create an open, spacious atmosphere. Take in the breathtaking views from 2 private balconies. Primary bedroom features 2 walk-in closets, walk-out balcony and ensuite bathroom. Large parking space close to elevator. Embrace independent living with the peace of mind provided by the 24-hour concierge and healthcare staff, ensuring that your needs are always met. Eat in the elegant Dining room or have delicious food ordered to your room. Engage in a vibrant community with a wide array of activities, from fitness classes to salon/spa, all conveniently located within the building. (id:49269)
207 - 4544 Dufferin Street
Toronto, Ontario
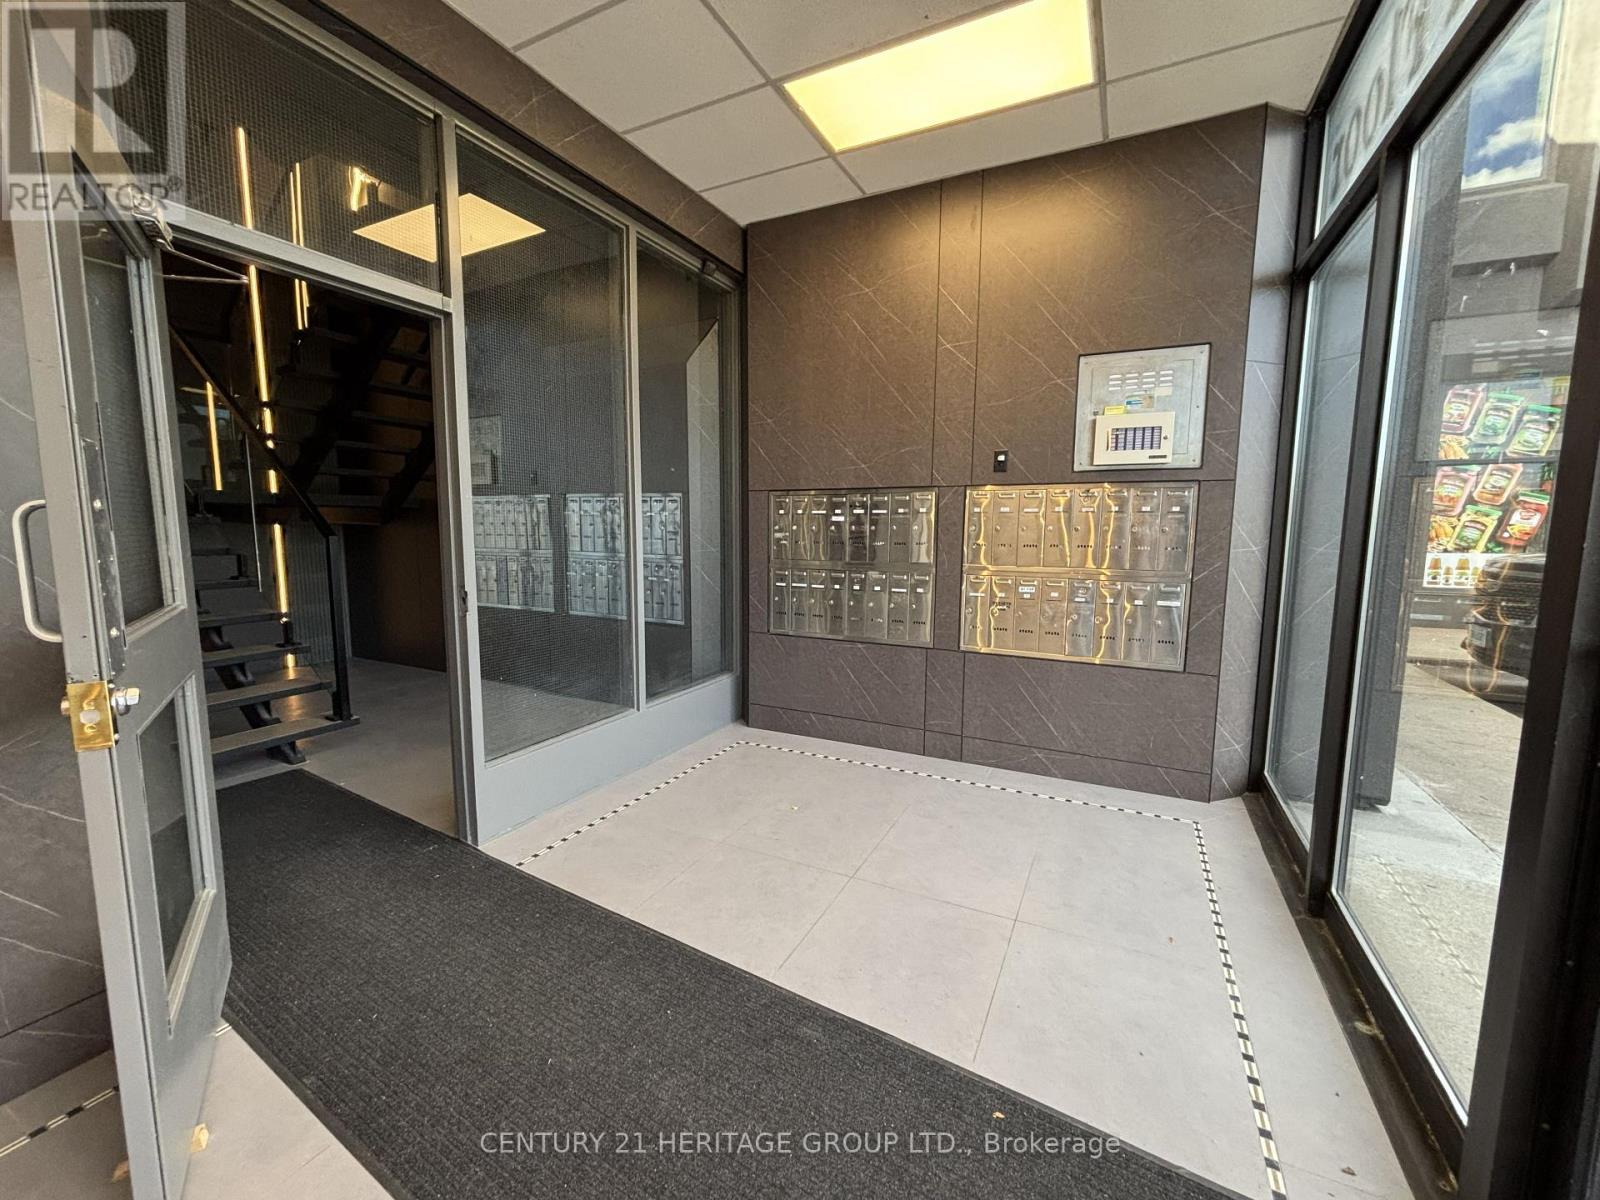
Bright, Fully Renovated Office Space For Lease At 4544 Dufferin Street! An Excellent Opportunity To Establish Or Expand Your Business In This Well-Maintained Commercial Plaza, Conveniently Located Near The Busy Intersection Of Dufferin Street & Finch Avenue West! Situated On The Second Floor, Unit 207 Offers Approximately 297 Sq. Ft. Of Efficient, Functional Space, Ideal For Small Businesses, Independent Professionals & Appointment-Based Services. Featuring Two Brand-New Windows That Fill The Space With Abundant Natural Sunlight, This Bright, Rear-Facing Unit Offers A Quiet, Private & Comfortable Working Environment. Recently Renovated With Fresh Paint Throughout, Brand-New Flooring, New Windows & Updated Ceiling Finishes, Creating A Clean, Modern & Professional Atmosphere. Ideal For A Lawyer, Paralegal, Accountant, Bookkeeper, Mortgage Broker, Financial Advisor, Insurance Agent, Real Estate Professional, Consultant, Administrative Office, Tutoring Services, Private Instruction, Creative Studio, Or Other Professional & Service-Based Businesses, Subject To Permitted Uses & Required Approvals. One Designated Parking Spaces Included, Plus Additional Visitor Parking Available Within The Plaza. Excellent Value With All Utilities Included In The Rent: Hydro, Gas, Water & Internet! Rent Is Subject To HST. Flexible Lease Terms Available With A Minimum One-Year & Maximum Two-Year Initial Term, Followed By Month-To-Month Tenancy With 30 Days' Notice As Per Lease Agreement. Unit To Be Leased In As-Is, Where-Is Condition. An Excellent Opportunity For Professionals Seeking An Affordable, Bright, Private & Move-In- Ready Office Space In A Convenient North York Location! (id:49269)
1451 University Avenue West
Windsor, Ontario
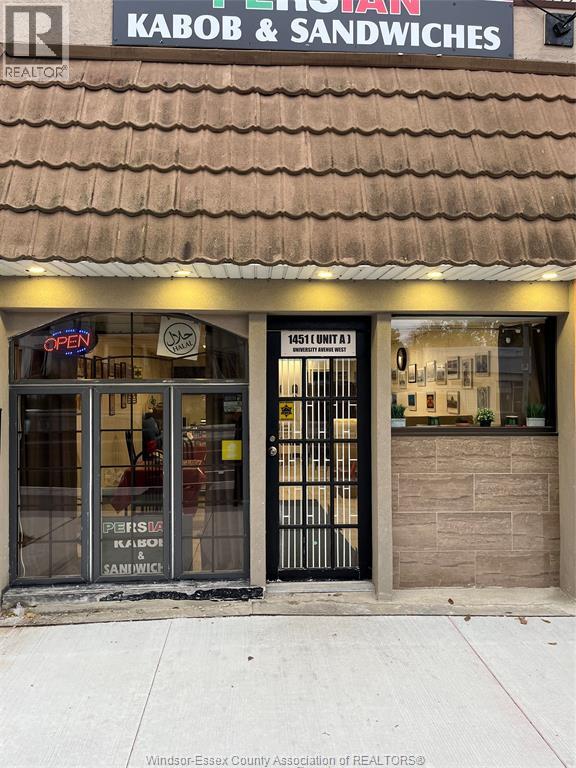
Turn-Key Restaurant for Sale in Windsor The established and fully operational **Persian Kabab and Sandwiches** in Windsor is officially on the market. This is an exceptional, turn-key opportunity for entrepreneurs looking to step right into the food industry or expand their current portfolio. The restaurant is fully equipped and ready to generate revenue from day one, saving you the time and expense of a full build-out. (id:49269)
1064 Whiskey Jack Lane
Algonquin Highlands, Ontario
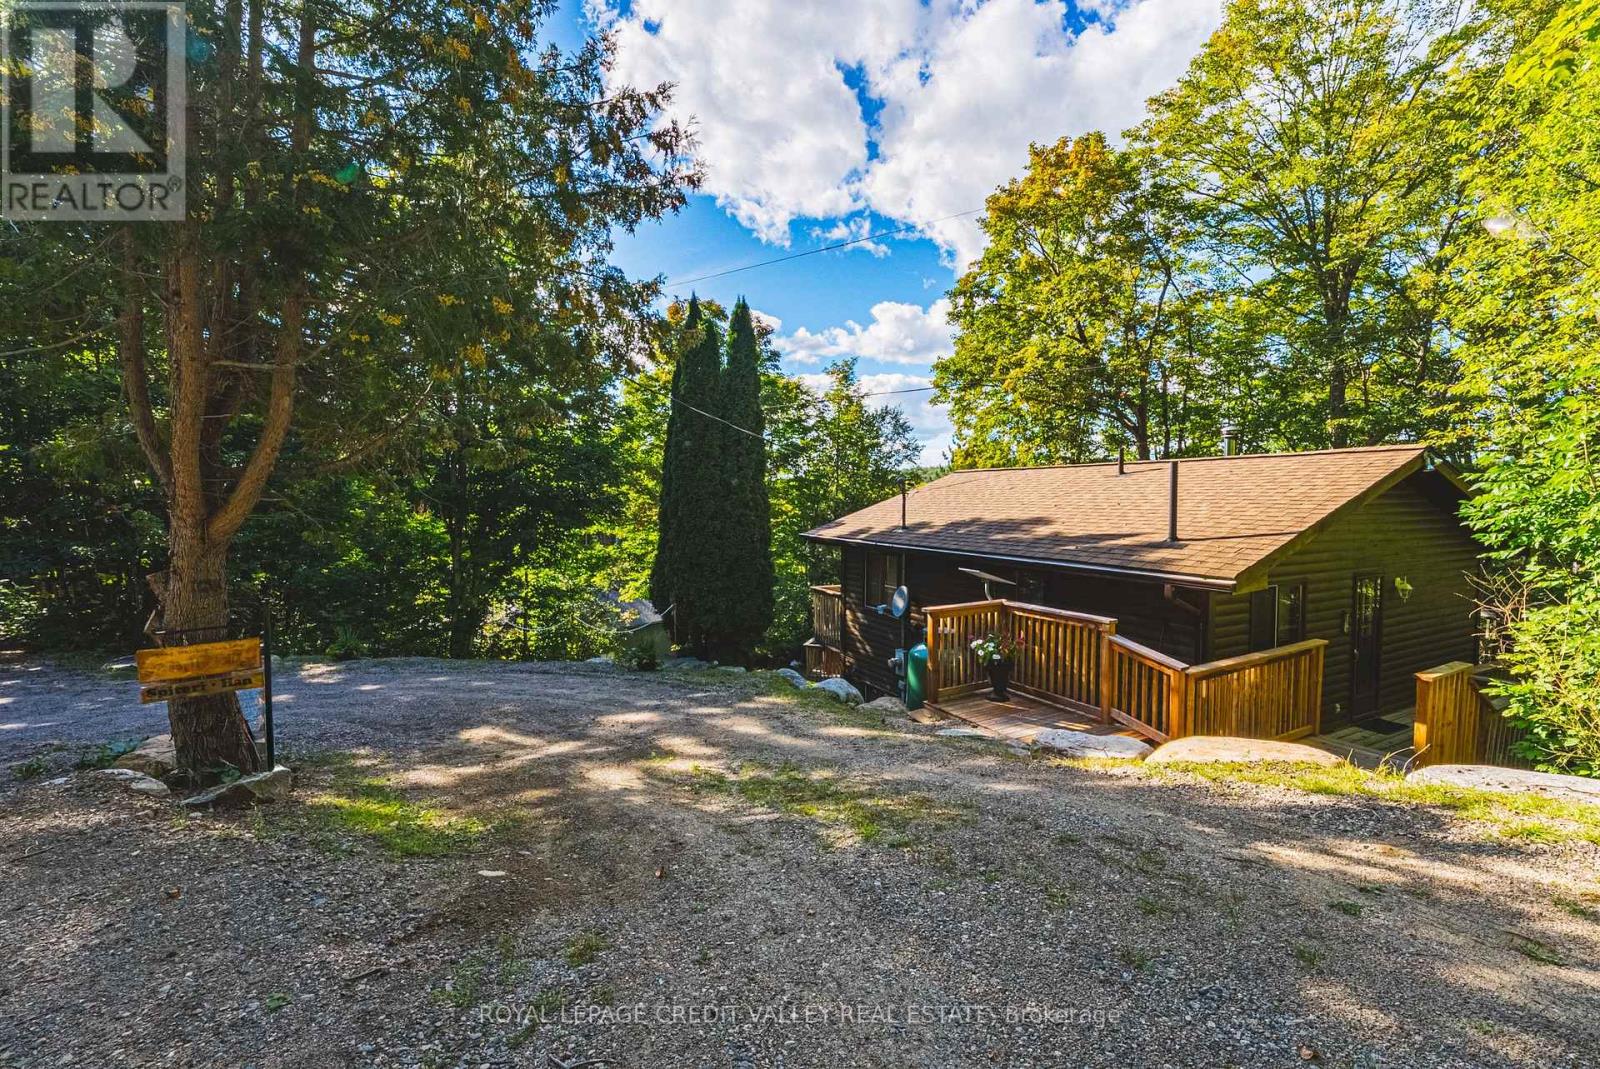
Welcome to your private retreat on beautiful Beech Lake in Algonquin Highlands ! Situated on almost 1 acre this charming bungalow style cottage offers wonderful lake views and plenty of space for family and guests. The main level features a bright living and dining room combination , kitchen, bathroom and walkout to a spacious deck overlooking the lake, the perfect spot to relax and enjoy the clear perfect views. The finished lower level provides two bedrooms, a full bathroom, laundry room, utility room or small family room . A cozy separate outside BUNKIE can sleep 6 which offers additional sleeping accommodations for family and overnight guests. Enjoy the outdoors with a hot tub , sandy bottom beach, shallow water entry and private dock, ideal for swimming , boating, fishing, and lakeside entertaining. The property is divided by the road with a oversized detached 2 car garage on the opposite side of the house offering plenty of storage along with additional multi car parking. A fantastic four season getaway on a beautiful almost one acre of property and everything you need to enjoy cottage lifestyle! (id:49269)
1219 - 551 The West Mall
Toronto, Ontario
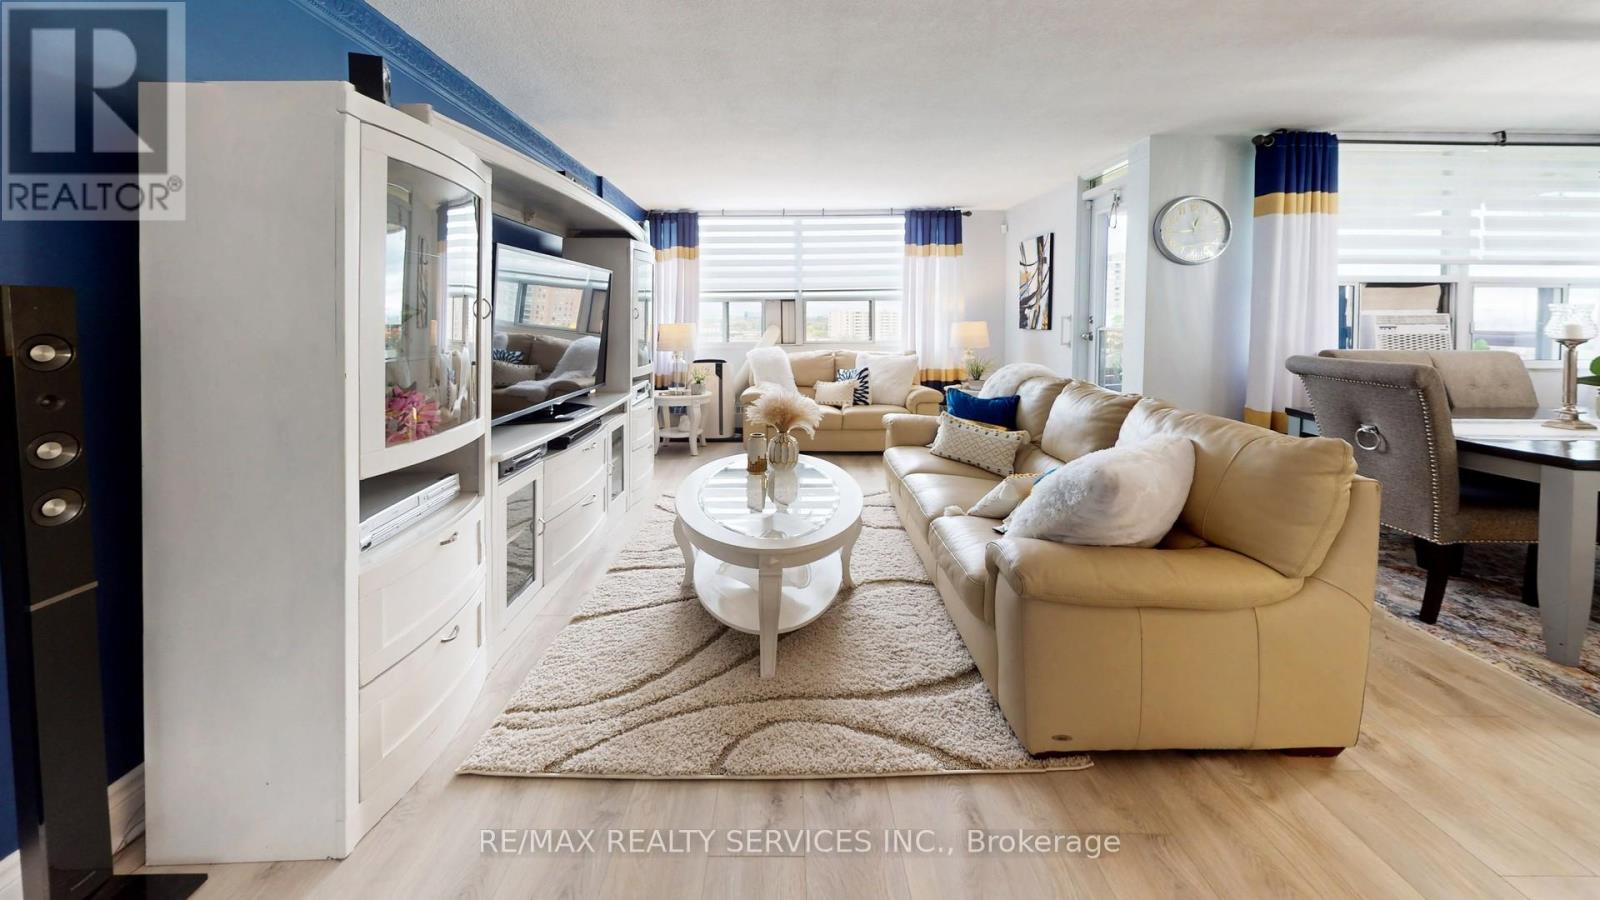
Welcome to Suite 1219 - a beautifully renovated corner suite offering 1,328 sq. ft. of bright, modern living in a well-appointed building. Freshly painted with neutral wide-plank laminate flooring throughout, this spacious 3-bedroom, 2-bathroom home is filled with natural light thanks to its generous corner windows and open-concept layout. The updated eat-in kitchen impresses with white cabinetry, under-cabinet lighting, a stylish backsplash, quartz countertops, stainless steel appliances, and a breakfast bar. All three bedrooms are generously sized, with the primary suite featuring a double-door closet and private 2-piece ensuite. Additional highlights include side-by-side laundry, a spacious in-unit storage room, a welcoming foyer with wide hallways, a private balcony with north and east views, and 1 underground parking space. Maintenance fees cover Bell cable and internet, water, heat, hydro, and AC - plus access to outstanding amenities including an outdoor pool, tennis court, gym, sauna, party room, visitor parking, and underground car wash. Conveniently located near transit, highways, shopping, schools, medical centres, the airport, and Centennial Park. Exceptional space, comfort, and value - all in one remarkable suite. (id:49269)
188-190 Westminster Avenue
Toronto, Ontario
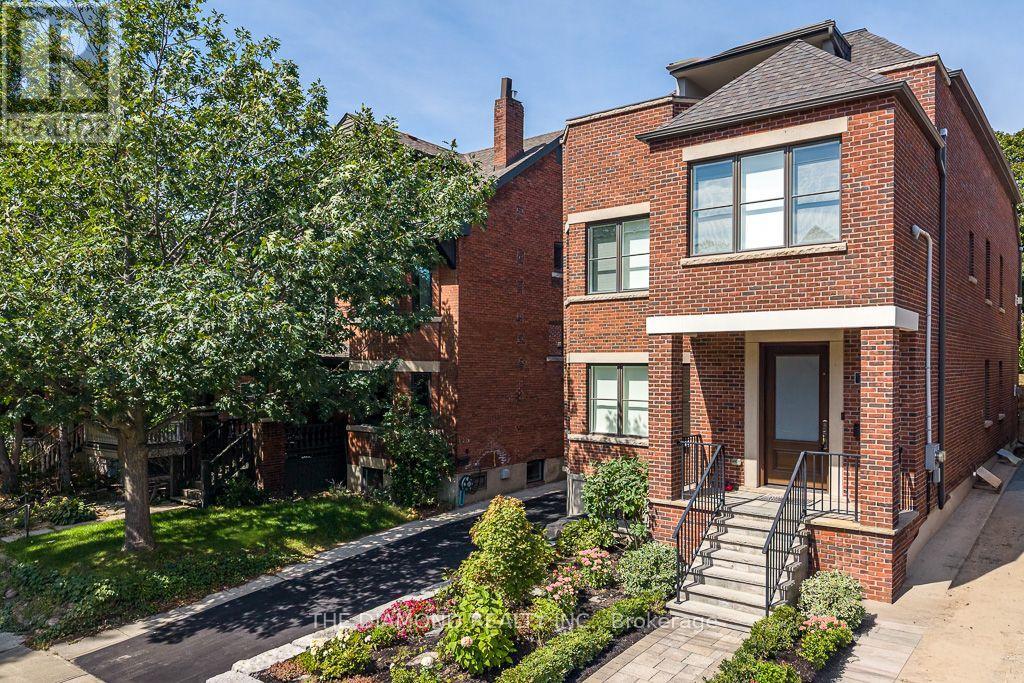
Welcome to Luxury Legal Duplex at 188 & 190 Westminster Avenue, Ideally Located in High Park-Swansea, Directly Across from Access to Beautiful High Park, Close to the Shops, Restaurants, Cafés, Excellent Schools, the Lake, Downtown Toronto, Subway, Gardiner Expressway, QEW and Lakeshore Boulevard. Completely rebuilt in 2019 with High-Quality Construction and Luxury Finishes. Both units feature Rift-cut Oak Hardwood Floors, Custom Solid-Wood Doors, Pot Lights Throughout, Custom-Built Kitchens with Quartz Countertops and Backsplash, Center Islands, Built-in Cabinetry, and High-End Wolf and Sub-Zero Appliances. Spray Foam Insulation and Soundproofing Provide Added Comfort and Privacy.188 Westminster Avenue features a Private entrance on the main Floor and Extends Across the Second and Third Floors, Offering 3 Bedrooms Plus a den. A Private Elevator Serves the Main Unit. The Luxurious Primary Bedroom Features a Custom-Made Closet and 5-piece Ensuite. The Den features: French doors, a High Ceiling, Large Window. The Third Floor Offers 2 Bright Bedrooms, a Separate Laundry Room, Skylights, and Access to Two Private Terraces, Front and Rear, with a BBQ.190 Westminster Avenue Offers a Bright Main-Floor Unit with 2 Bedrooms and 2 Washrooms, an Open-Concept Living and Dining Area with a Walkout to the Deck. The Primary Bedroom Features a Custom-Made Closet and 4-piece ensuite. The Finished Basement Guest Suite Offers 2 Additional Bedrooms, 2 Washrooms, a Recreation Area and Ductless Air Conditioning .Additional Features Include Heated Floors, Three Separate Laundry Areas, a Two-Car Garage, Private Fenced Backyard, Rear Patio with BBQ, Outdoor Seating Areas with Fire Pit, Separate Hydro and Gas Meters, Tankless Water Heaters and Independent Air-Circulation Systems. A Rare Opportunity to Own a Completely Rebuilt Luxury Legal Duplex with Exceptional Indoor and Outdoor Living Spaces. Ideal for Both Investment and Family Living, with an Estimated 3.9% cap rate after Expenses. (id:49269)
25 - 90 Eastern Avenue
Brampton, Ontario
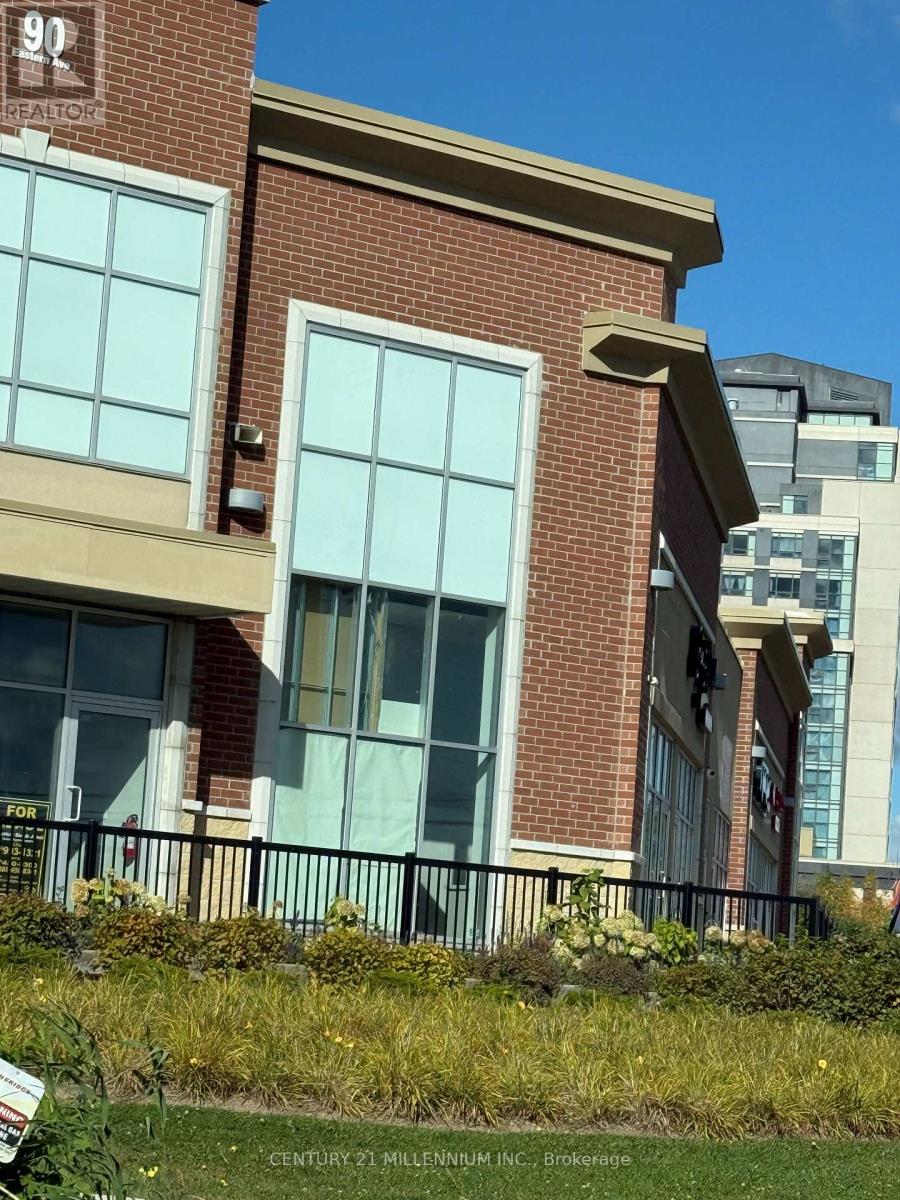
Prime commercial unit for lease in a well established plaza near Brampton Downtown and Brampton Civic Hospital. Excellent exposure, steady foot traffic, and convenient access make this an ideal location for professional or retail businesses. Unit is approved for exclusive physiotherapy use and is also suitable for optical/eyecare, chiropractic, insurance, paralegal/lawyer, mortgage office, Pet clinic, beauty product store, bakery/ brand name restaurant, cellular/electronics,convenience store, martial arts, or other permitted commercial uses. Versatile layout for retail or office operations. Ample plaza parking. Great opportunity to start a new business or relocate to a high visibility Brampton location. (id:49269)
6 Wilson Avenue
Kirkland Lake, Ontario
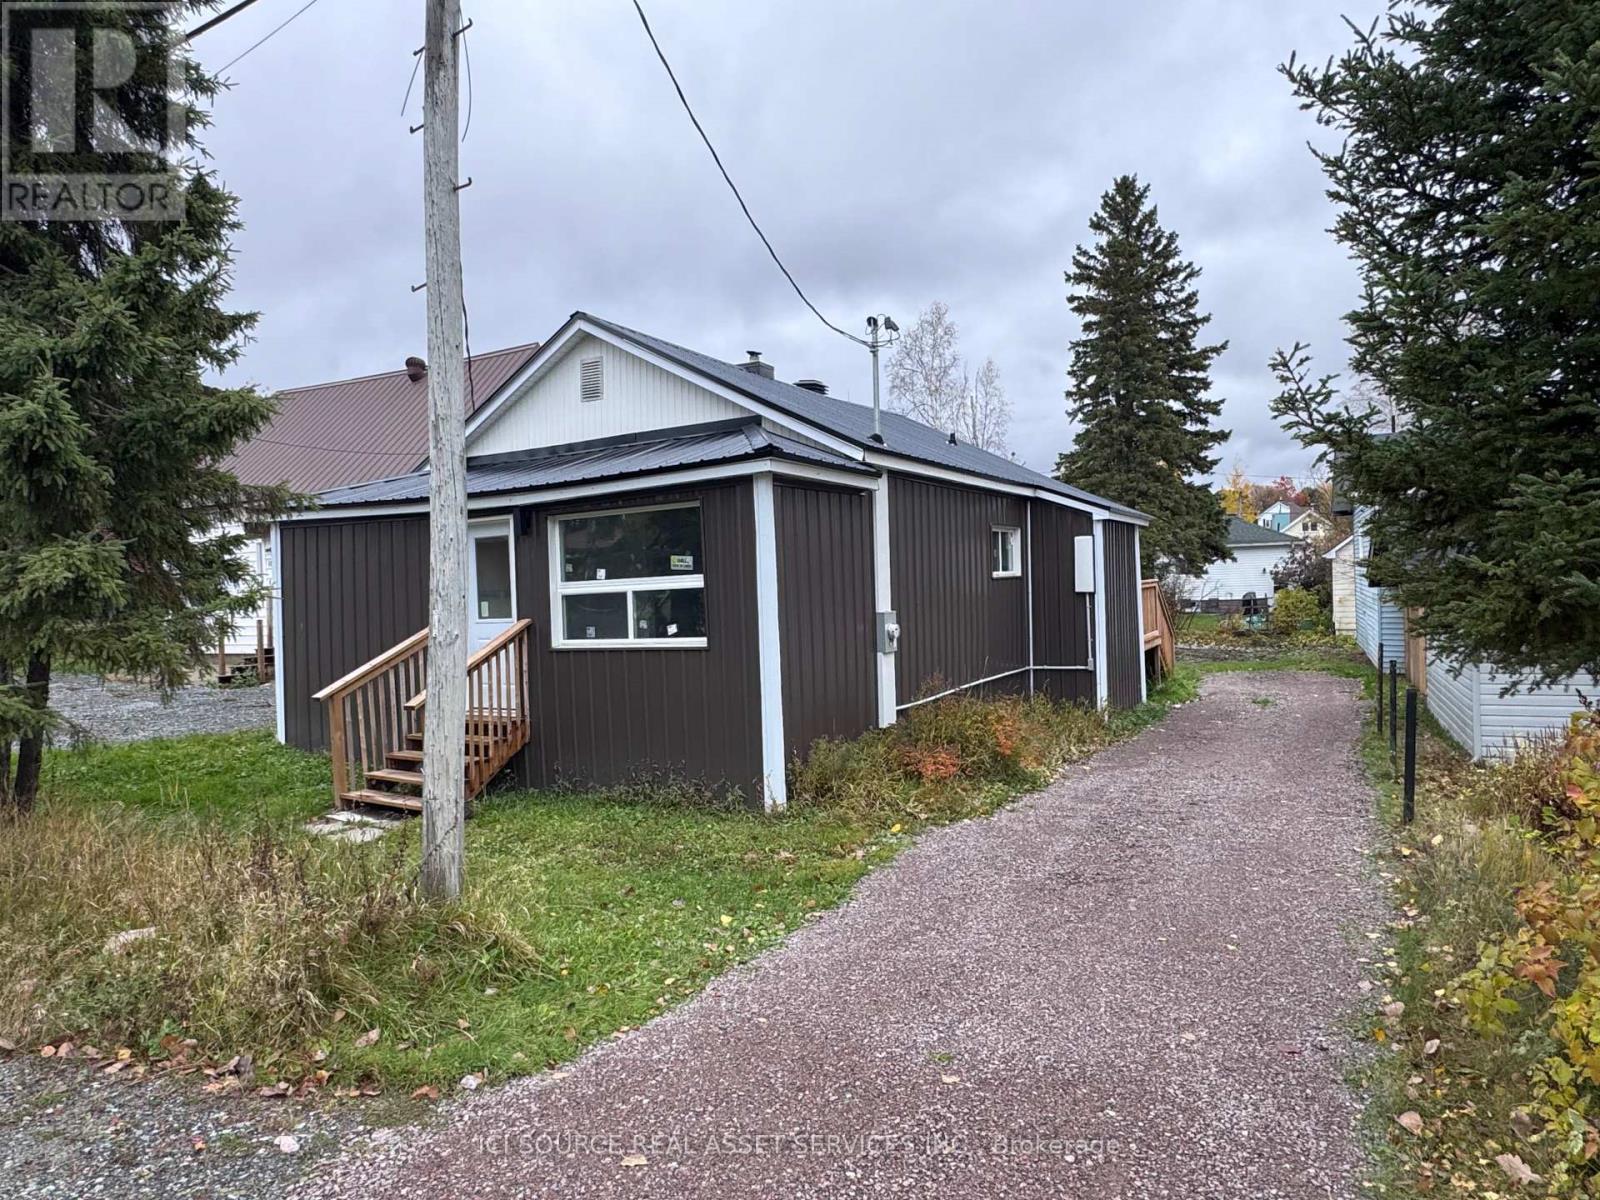
Welcome to this beautifully renovated 3 bedroom, 2 bath bungalow in the heart of Kirkland Lake's desirable Federal neighborhood. Move-in ready and thoughtfully updated throughout. Enjoy a bright open-concept layout, a stylish bathroom with custom tiled bathtub , and a convenient three-piece Jack and Jill bath with custom tiled shower . The rear mudroom offers practical storage and a walkout to the back deck for easy outdoor living. The home includes a new fridge, stove, dishwasher, and stackable washer and dryer. With extensive renovations and a true move-in-ready appeal, this charming bungalow is ready for you to call home. Registrant is related to seller. (id:49269)
29 - 441 Barrie Road
Orillia, Ontario
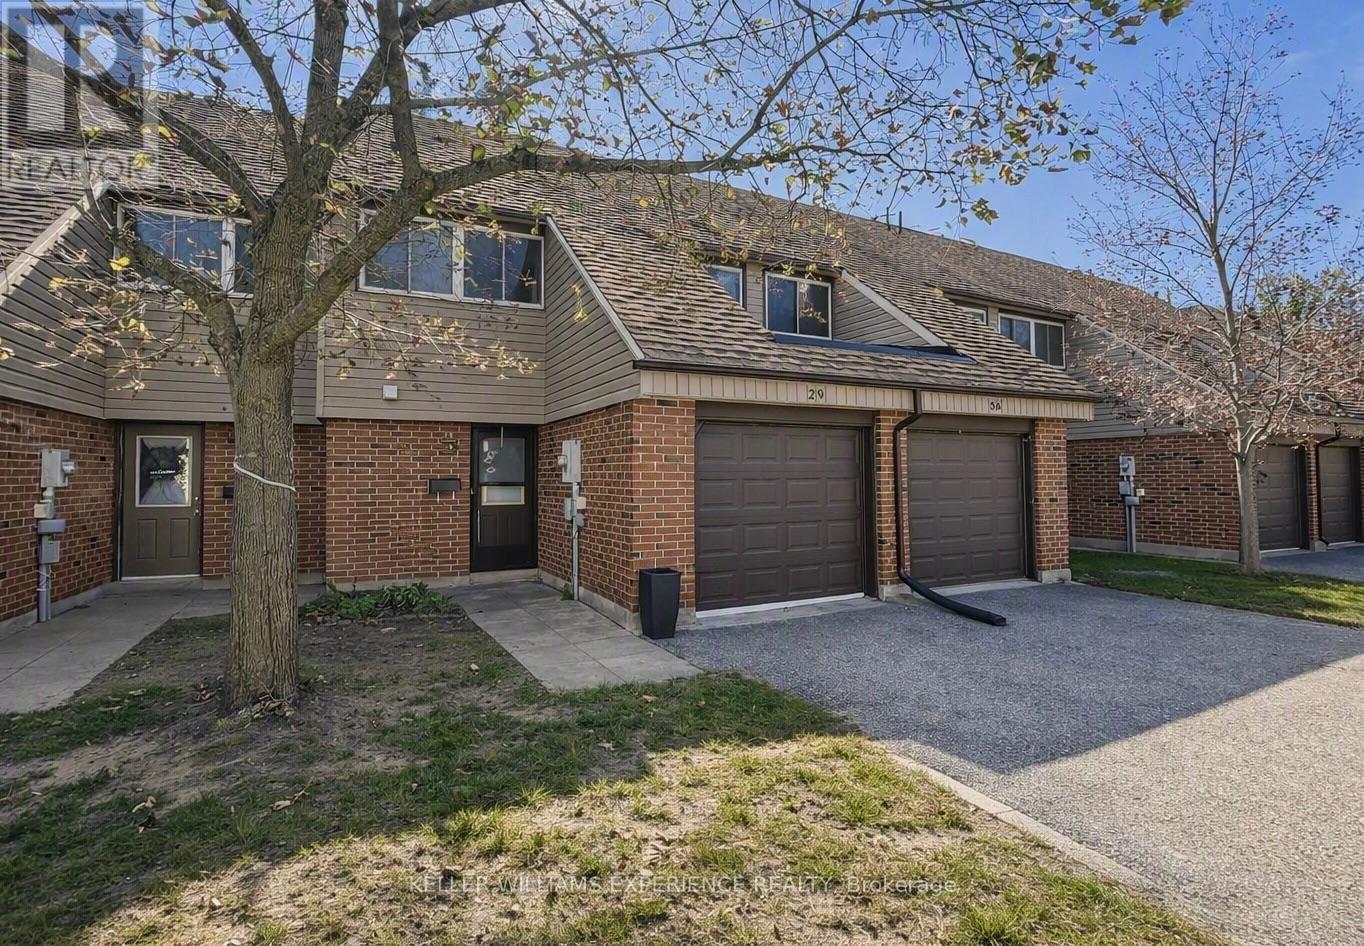
Beautifully updated townhome located in the sought-after Woodlands condo complex. Bright open-concept main floor featuring hardwood floors in the family and dining rooms, inside garage access, renovated bathroom, and custom coat cubby. Modernized kitchen with stainless steel appliances, backsplash, and walkout to the backyard - ideal for summer BBQs. Upper level offers three large bedrooms with pot lights and crown moulding, plus a spacious bathroom. Prime location directly in front of a private park and surrounded by mature trees. Close to Costco, major shopping, downtown Orillia, Scout Valley, Lakehead University, Georgian College, and additional amenities. Pets okay (with landlord approval), does not include hydro, water, gas or internet. Can move in as early as November 7, 2026. Approx 1200 sq ft. *photos are digitally altered (id:49269)