
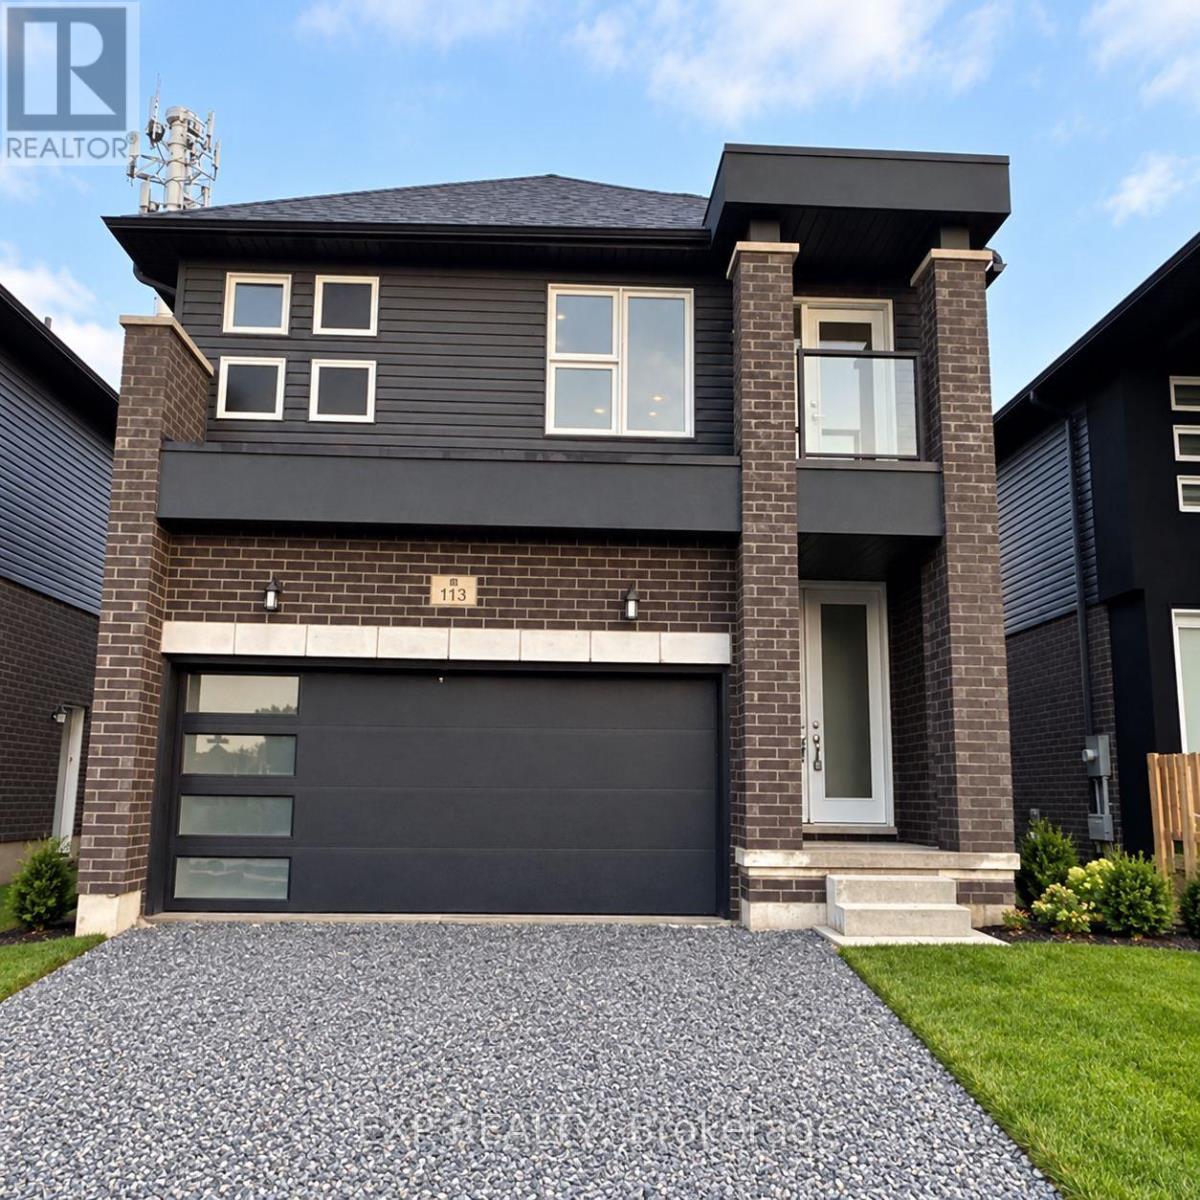
113 Laugher Avenue
Welland, Ontario
Welcome to this stunning, nearly new 4-bedroom, 2.5-bathroom home, meticulously maintained and offering exceptional modern living! Just two years old, this beautiful home features a bright, spacious open-concept layout, elegant engineered hardwood flooring, stylish tiles, plush carpeting, contemporary finishes, and convenient main-floor laundry. Ideally located close to schools, parks, public transit, and everyday amenities, including Diamond Trail Public School, Rose City Plaza, FreshCo, Shoppers Drug Mart, Tim Hortons, and restaurants. Enjoy easy access to Memorial Park, Plymouth Park, Welland Hospital, and major shopping destinations. Combining modern comfort, an excellent location, and like-new condition, this move-in-ready home is an outstanding leasing opportunity. (id:49269)
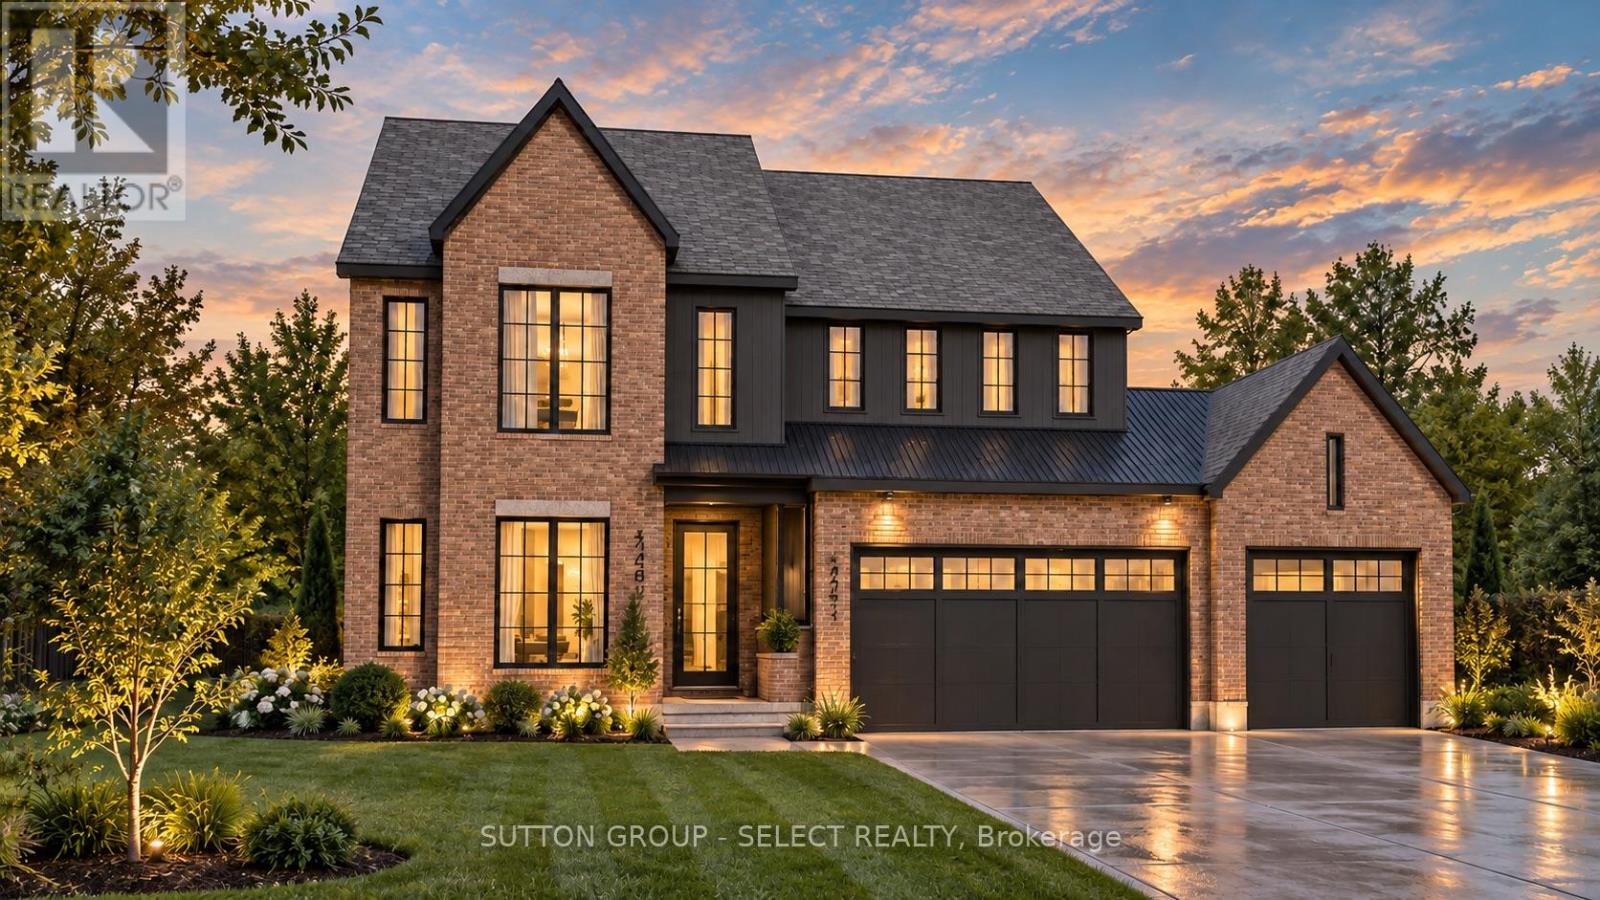
19 Bayshore Drive
Middlesex Centre, Ontario
DISTINCTIVE DESIGN. IMPRESSIVE SCALE. REFINED LIVING. A commanding streetscape presence sets the tone for this exceptional new plan by Westhaven Homes in Edgewater Estates, Kilworth. Less than 10 min. to West London amenities & restaurants. Rich brickwork, dramatic steeply pitched gables, contrasting dark architectural accents and expansive black-framed windows create a striking interplay of traditional character and contemporary design. A welcoming recessed entrance, beautifully balanced facade and impressive three-car, three-bay garage complete the home's sophisticated exterior. Offering approximately 3,000 sq. ft. above grade, this thoughtfully designed two-storey residence delivers generous living spaces, refined finishes and exceptional attention to detail. Inside, soaring 10-foot ceilings and hardwood flooring throughout the main level establish an airy, expansive atmosphere, while oversized windows invite natural light into the principal living areas. The second floor continues the sense of space with 9-foot ceilings, four spacious bedrooms and three full bathrooms, offering a comfortable balance of privacy and functionality for modern family living. The substantial three-bay garage provides generous space for vehicles, storage and recreational equipment. Crafted by Westhaven Homes, this residence reflects a commitment to quality construction, thoughtful design and enduring style. Located in the desirable Edgewater Estates community, just minutes from London's west-end amenities, this is an exceptional opportunity to own a substantial new home where architectural character, modern comfort and quality craftsmanship come together. (id:49269)

12 - 979 Wellington Road
London South, Ontario
OWN A THRIVING RETAIL BUSINESS - VAPES AND HOOKAH Have you ever dreamed of owning your own business and being your own boss? Here's your opportunity to turn that ambition into reality! Introducing VAPES AND HOOKAH, an established retail business offering an exciting opportunity for an entrepreneur or investor looking to step into business ownership without starting from scratch. Strategically located at a busy major intersection, this business benefits from excellent visibility, convenient access, and close proximity to Highway 401, providing valuable exposure to local customers and passing commuters. Skip the challenges of launching a new business and build on an established foundation. This is a business-only sale in a leased location, offering a practical opportunity for an owner-operator or investor seeking an existing retail operation with potential for future growth. Whether you're a first-time business owner or an experienced entrepreneur looking to expand your portfolio, VAPES AND HOOKAH presents an opportunity to take the next step in business ownership. Established location. Strong visibility. Opportunity for growth. Your next business venture starts here! (id:49269)
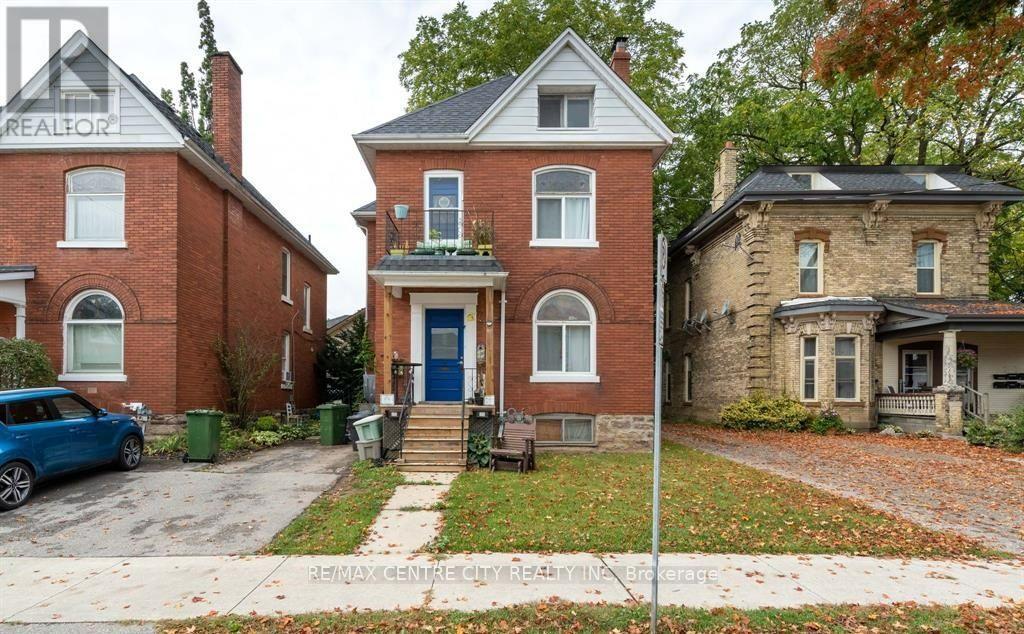
40 Queen Street
St. Thomas, Ontario
Welcome to this beautifully renovated main-floor duplex unit in the highly sought-after historic Courthouse District. Located on prestigious Queen St., this stunning unit perfectly blends pristine modern upgrades with classic heritage charm. The bright, updated kitchen features crisp white shaker-style cabinetry, modern recessed lighting, double stainless-steel sinks, and seamless wide-plank flooring. Step through the sunlit entry mudroom-highlighted by a striking exposed brick accent wall and convenient built-in coat hooks-into a generous main living space showcasing elegant, tall heritage-style baseboards. Enjoy the ultimate convenience of in-suite stacked laundry, dedicated parking for one vehicle, and exclusive access to the basement for abundant additional storage. With quiet, amazing neighbor tenants sharing the building, this is a rare opportunity to lease a premium, meticulously updated space in an absolutely incredible location. (id:49269)
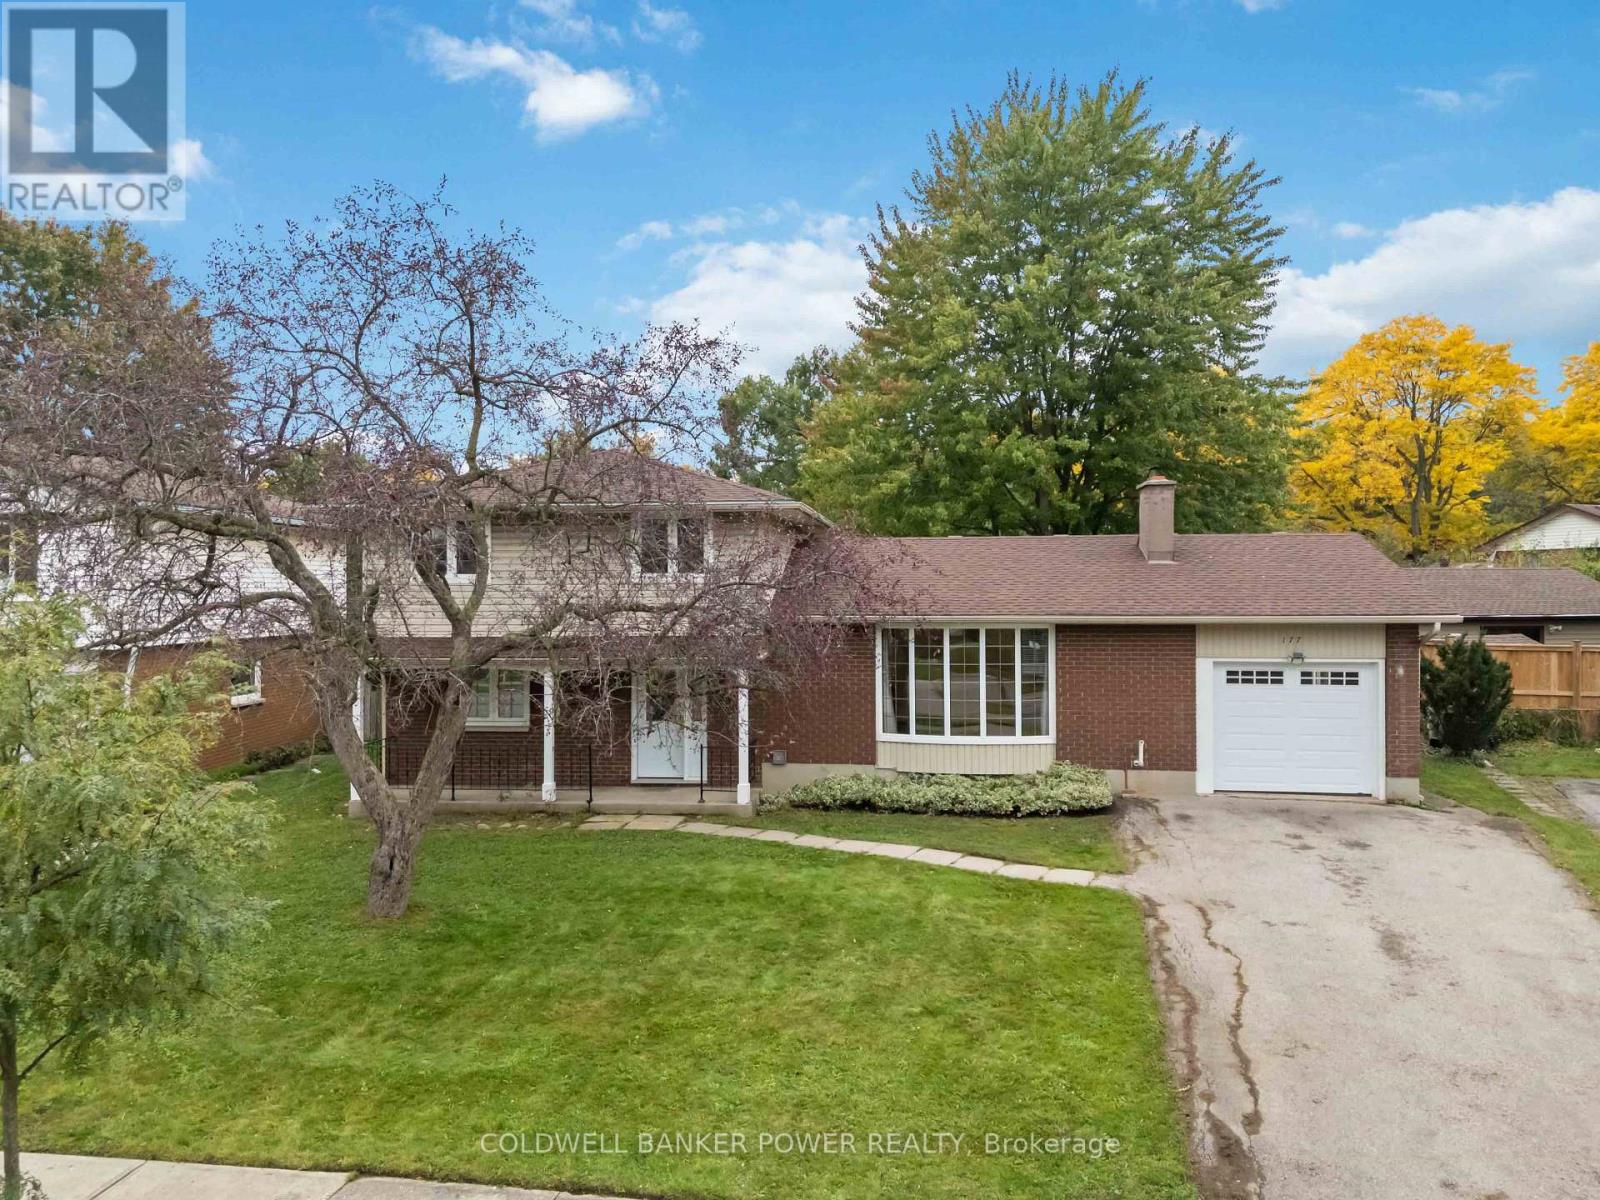
177 Millbank Drive
London South, Ontario
Spacious 4 level sidesplit in Desirable Westminster Park neighbourhood and BACKING TO PARK with 3 bedrooms plus main floor den. Featuring eat-in kitchen, separate dining room and living room as well as MAIN FLOOR FAMILY ROOM leading to a lovely sunroom and very private fenced yard. Home features hardwood floors. UPDATES INCLUDE: newer roofing shingles, updated windows, newer central air, updated insulated garage door and newer exterior siding, newer front door. Fantastic value for this space...Don't miss out. (id:49269)
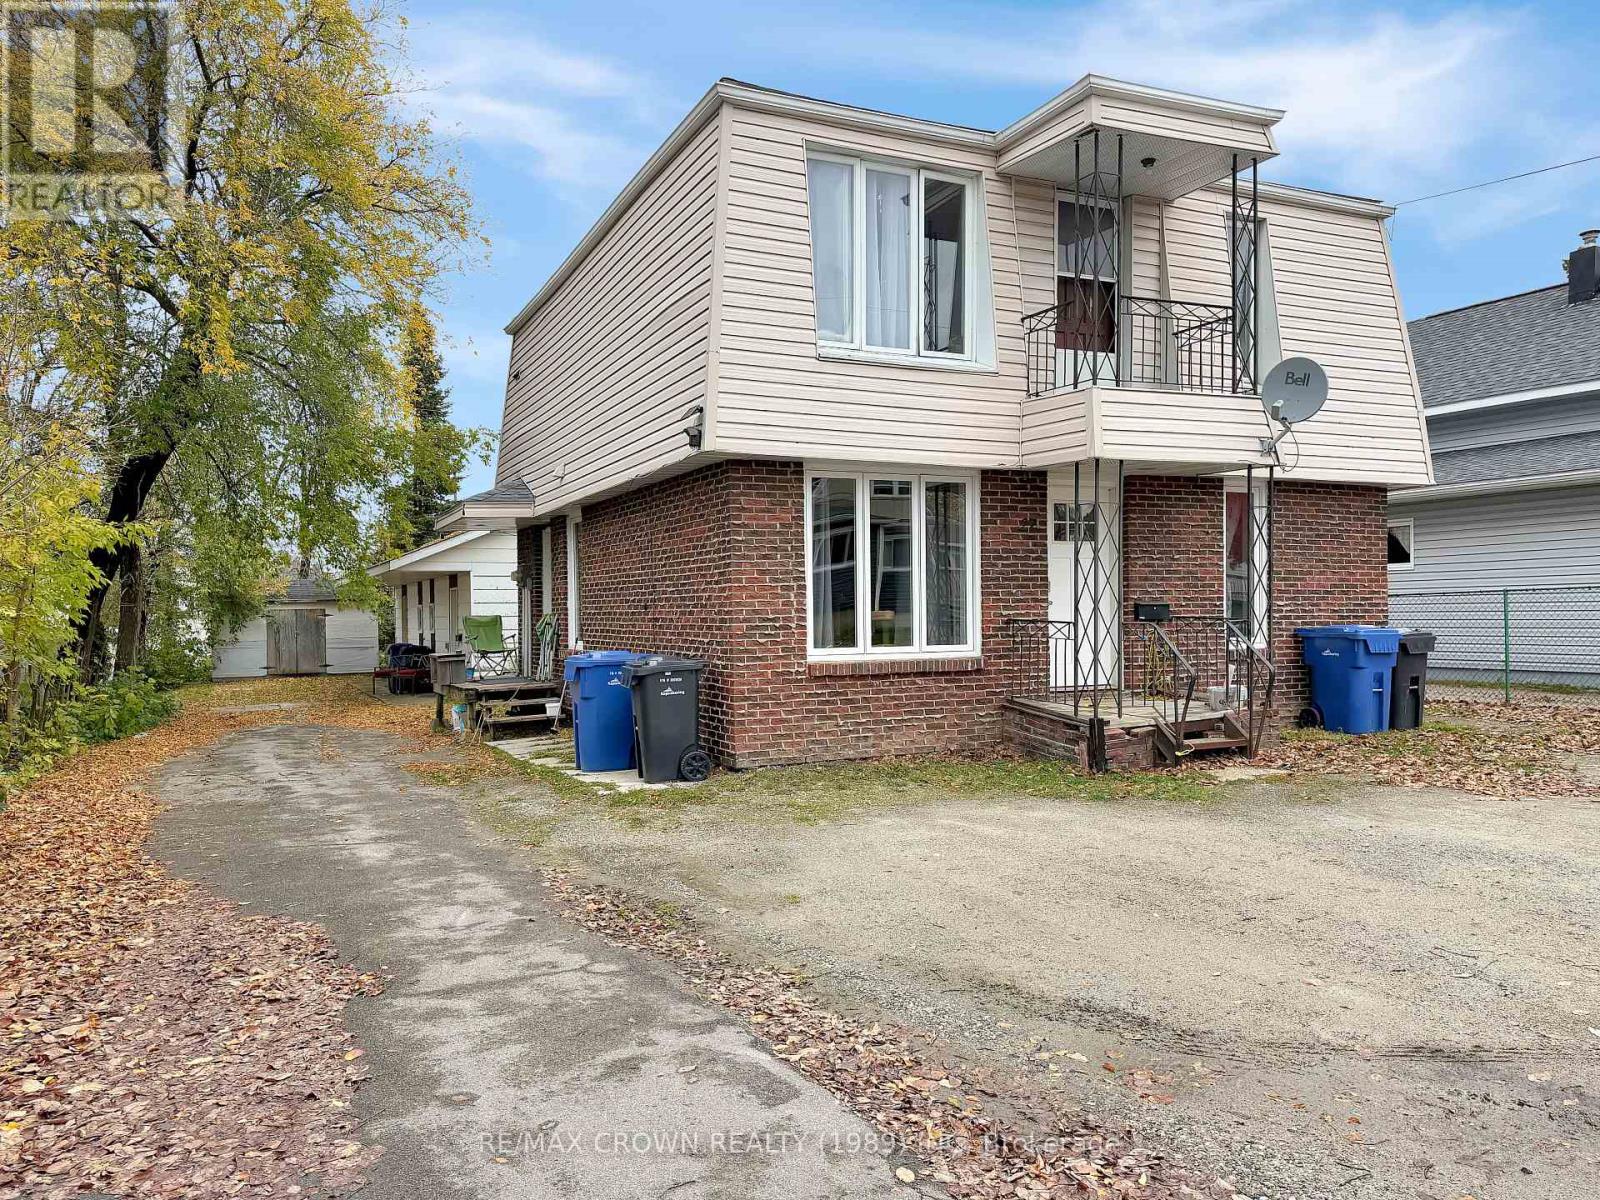
27 Stewart Avenue
Kapuskasing, Ontario
Excellent investment opportunity in Kapuskasing, conveniently located in proximity to schools, the college, restaurants, and downtown amenities. Offering a total of 2,350 sq. ft., this multi-unit property features three separate units, with two units in the main front building and a third unit in a separate back building. The main building is 1,456 sq. ft. and has 2 units. Unit 1 on main floor and basement has 3 bedrooms and 1.5 bathrooms. Unit 2 on second floor has 2 bedrooms and 1 bathroom. The separate building is 894 sq. ft. and has Unit 3 with 1 bedroom and 1 bathroom. Each unit has its own private entrance, in-unit laundry hookups, separate hydro meters, and dedicated parking with an electrical plug-in for vehicles. Each unit is equipped with its own gas furnace. The property has one shared gas meter serving all three units and two owned hot water tanks. Recent exterior updates include both buildings' roofing completed in 2022, and front building's eavestroughs replaced in 2022. Unit 2 has also been modernized since the current owner. Outside, the property offers an asphalt and gravel driveway, parking for each unit, and a 14' x 10' shed at the rear for additional storage. With three separate units, individual entrances, and separate hydro meters, this property presents an excellent opportunity for investors looking to expand their portfolio in a convenient Kapuskasing location. (id:49269)

1065 Woodburn Road
Hamilton, Ontario
Amazing Opportunity! Lovingly family-owned since it was built w/ pride of ownership throughout, this solid brick bungalow is proudly set on an impressive and meticulously landscaped 164' x 247.50' lot (0.93-acre), backing onto peaceful farmers' fields and complete w/ a large inground pool & massive garage/workshop. This private retreat is where space, tranquility & opportunity come together. Inside, the inviting living room flows seamlessly into the dining room and custom chef's kitchen w/ granite countertops, creating an inviting setting for everyday living and memorable gatherings, while the 3 bedrooms & 4pc bath provide convenience for effortless main-floor living. The partially finished basement w/separate rear entrance features a sprawling rec room, additional shower & tons of storage space, offering flexibility for your current needs and future plans. Step outside to your own private summer retreat. Enjoy hot summer days gathering around the impressive 16'x32' inground pool, complete w/ new liner (June 2026) & pool pump (2024). Surrounded by panoramic scenic views, this is where summer days turn into lasting memories! For the hobbyist, entrepreneur or car enthusiast, the insulated garage/workshop w/ woodstove is an incredible bonus, providing exceptional space for projects, equipment & toys, while the long driveway offers parking for 12+ cars! Set on nearly an acre with farmers' fields stretching out behind you, enjoy the privacy of country living without sacrificing the conveniences of the city. Whether you're looking to enjoy it exactly as it is or envisioning what it could become, this is a property with a story worth continuing. Major updates include: Furnace & A/C (2019), Home Shingles (2024), Garage Shingles (2013), Rear Patio Cover (2023), Cistern (2016) & more! Conveniently located just a short drive from major amenities, schools, golf, trails & more, this rare country-meets-city opportunity must be seen to be appreciated! Don't miss out! (id:49269)
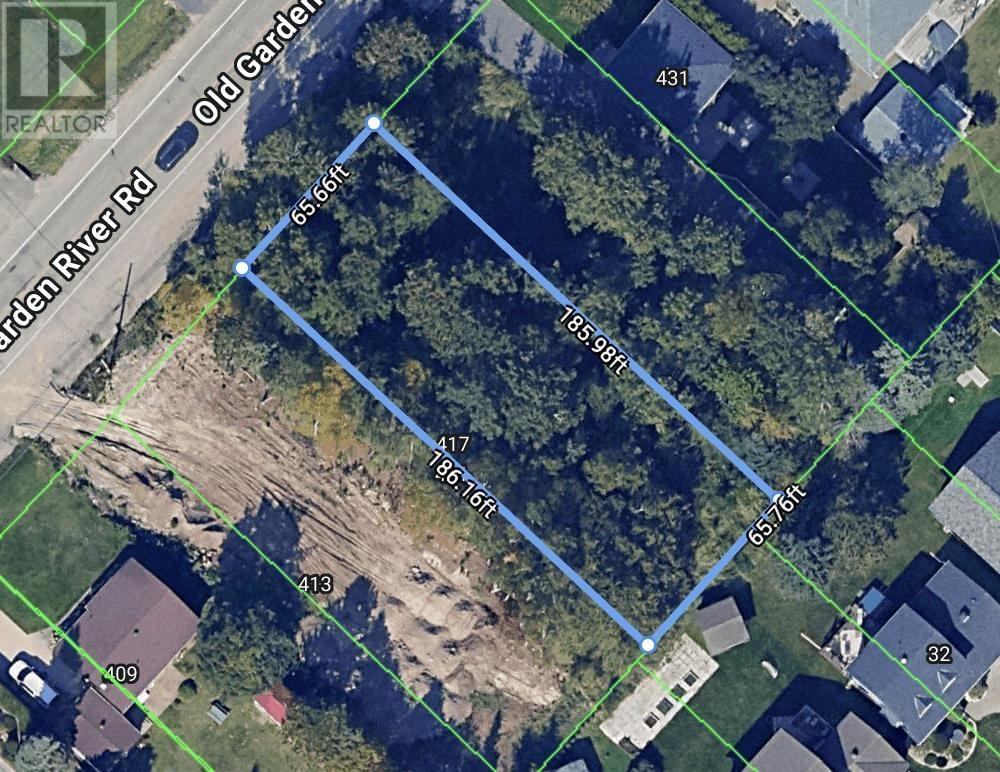
417 Old Garden River Rd
Sault Ste. Marie, Ontario
Oversized central residential building lot on one of the most sought after areas in the city! 417 Old Garden River Road is ready to build your dream home on. Over 65 feet of frontage and 199 feet deep! City services (water, electricity, sewer) and gas are all available at the street to be connected to. Lots like this are rare to come up. Call today! (id:49269)
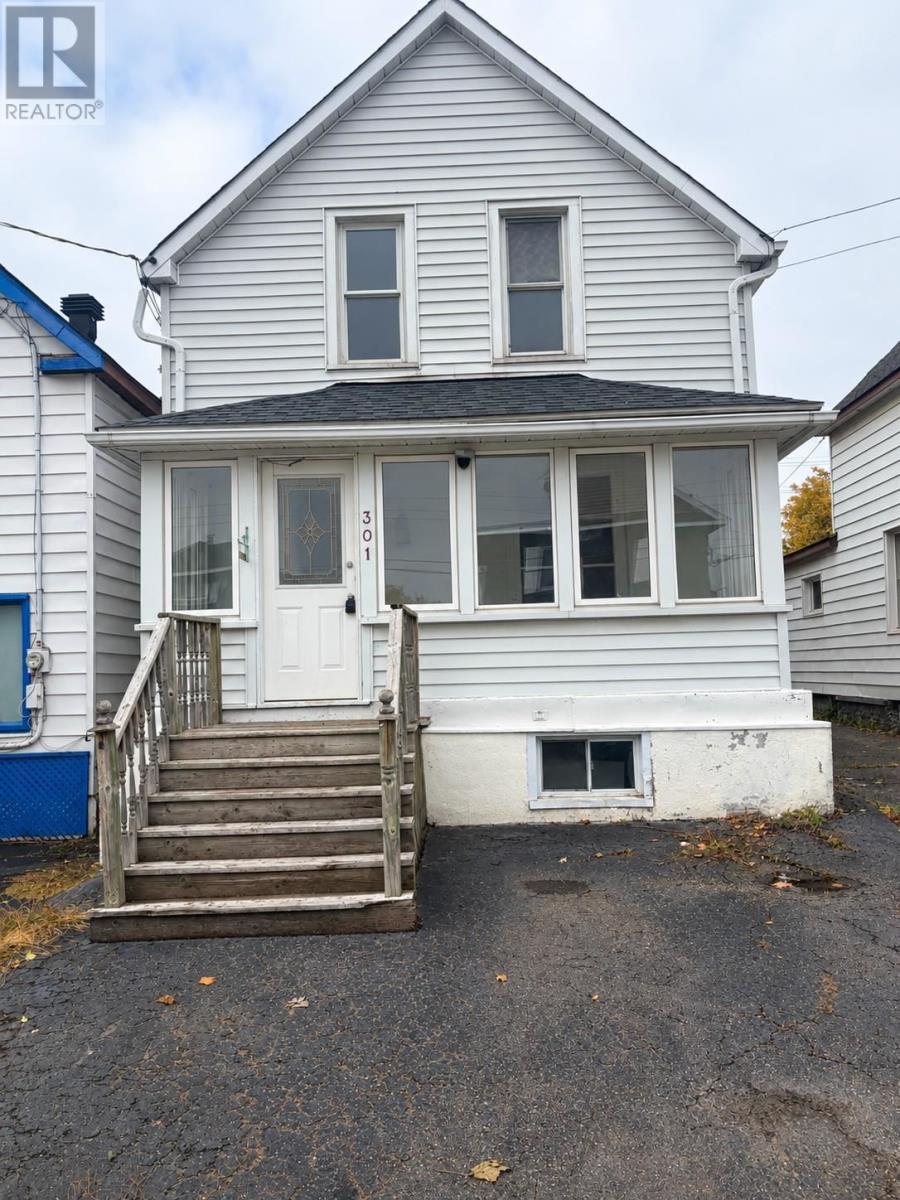
301 Beverley St
Sault Ste. Marie, Ontario
This 1.75 home offers 2 bdrms & s separate dining room. Most of the home has been freshly painted, laminate flooring runs throughout, the bathroom & wiring were updated in 2019, and the gas furnace is 1 yr old. Enjoy the added convenience of extra parking in the rear yard. A great opportunity for buyers looking for a comfortable move-in ready home. (id:49269)
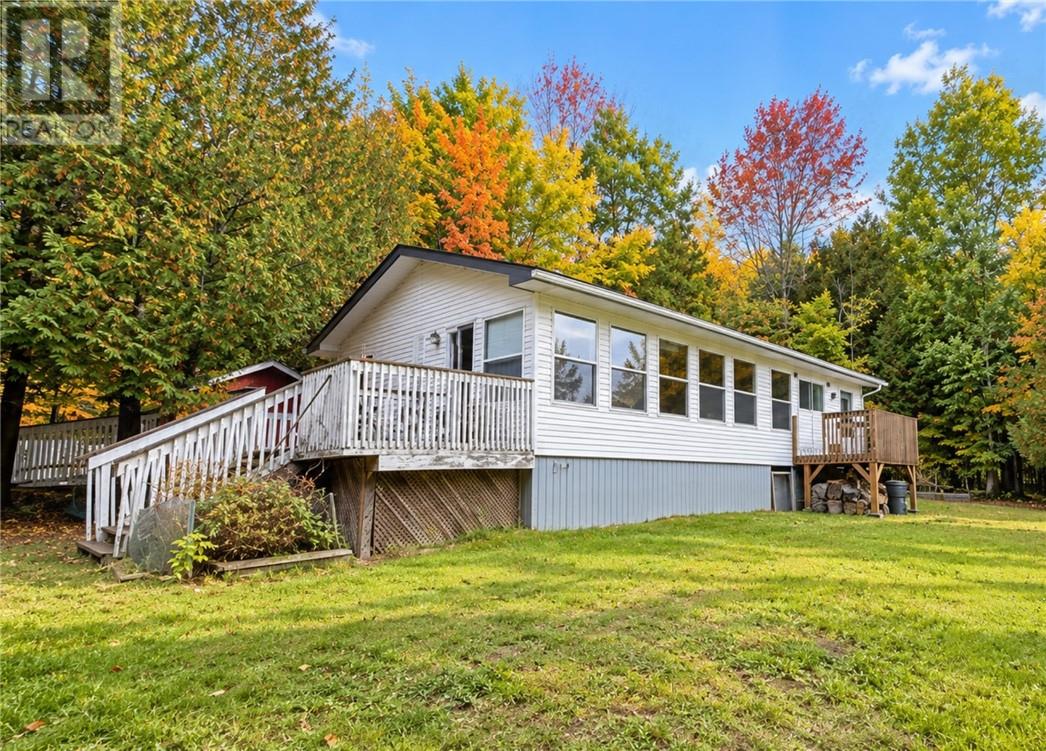
760 Ice Lake Drive
Gore Bay, Ontario
Cozy 4-Bedroom Cottage on 4.59 Acres with 200 Feet of Ice Lake Shoreline Escape to the tranquility of Ice Lake with this charming 4-bedroom, 1-bathroom cottage nestled on a beautifully treed 4.59-acre property with approximately 200 feet of private shoreline. Surrounded by mature hardwoods and cedar forest, this property offers a wonderful combination of privacy, nature, and waterfront enjoyment. The cottage features a warm and inviting open-concept kitchen, dining, and living area, complete with wood cabinetry and a cozy wood stove. Large windows provide views toward the landscaped yard and surrounding natural setting, creating a comfortable space to relax and enjoy cottage life. The home also offers provision for a second bathroom, providing an opportunity for future expansion and added convenience. Enjoy excellent outdoor recreation right from your doorstep. Ice Lake is known for bass and pike fishing, while the expansive property provides plenty of room to explore, relax, and enjoy the peace and privacy of your own woodland retreat. Located on Ice Lake Drive, the property is serviced by a private roads committee that maintains and plows the road during the winter months. Despite its peaceful and private setting, you are only approximately 10 minutes from the amenities of Gore Bay. Most furnishings and appliances are included, making this a great opportunity to simply arrive, settle in, and start enjoying everything this beautiful Ice Lake property has to offer. (id:49269)
27 Spruce Street
Temagami, Ontario
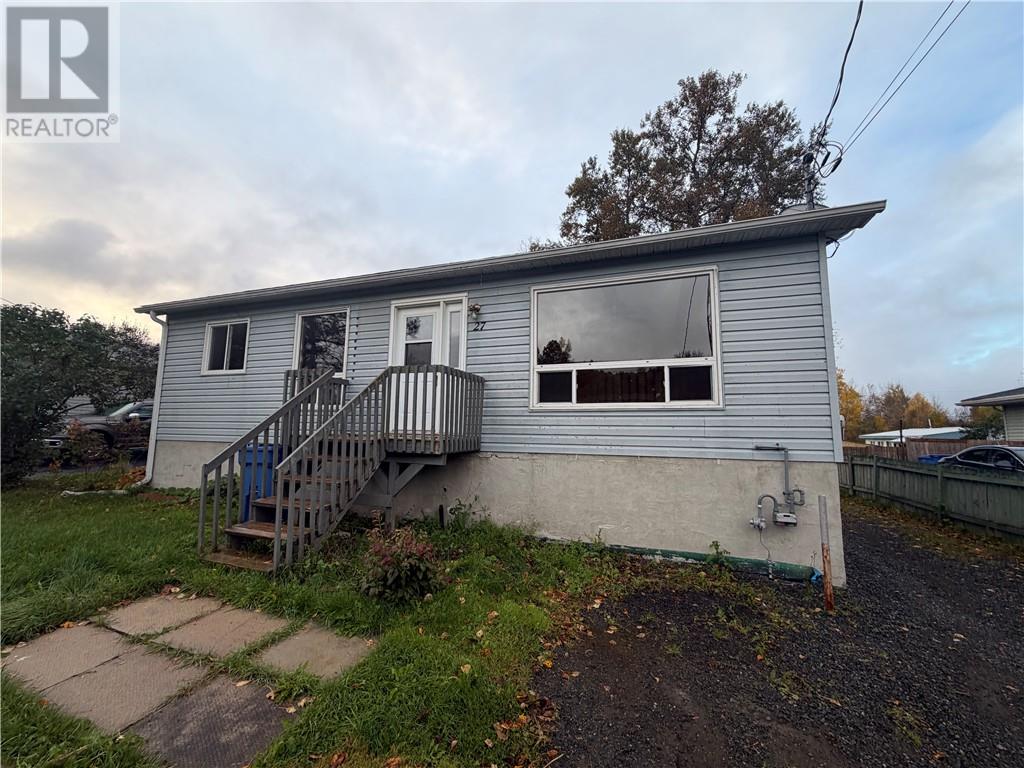
See the potential in this 3-bedroom bungalow in Temagami! Offering a full bathroom on the main floor, an additional half bath downstairs and an unfinished basement, this home is ready for a fresh look. Municipal services add convenience, while the interior provides a blank canvas to update to your taste. (id:49269)
207 Jodouin Road
Mattawa, Ontario
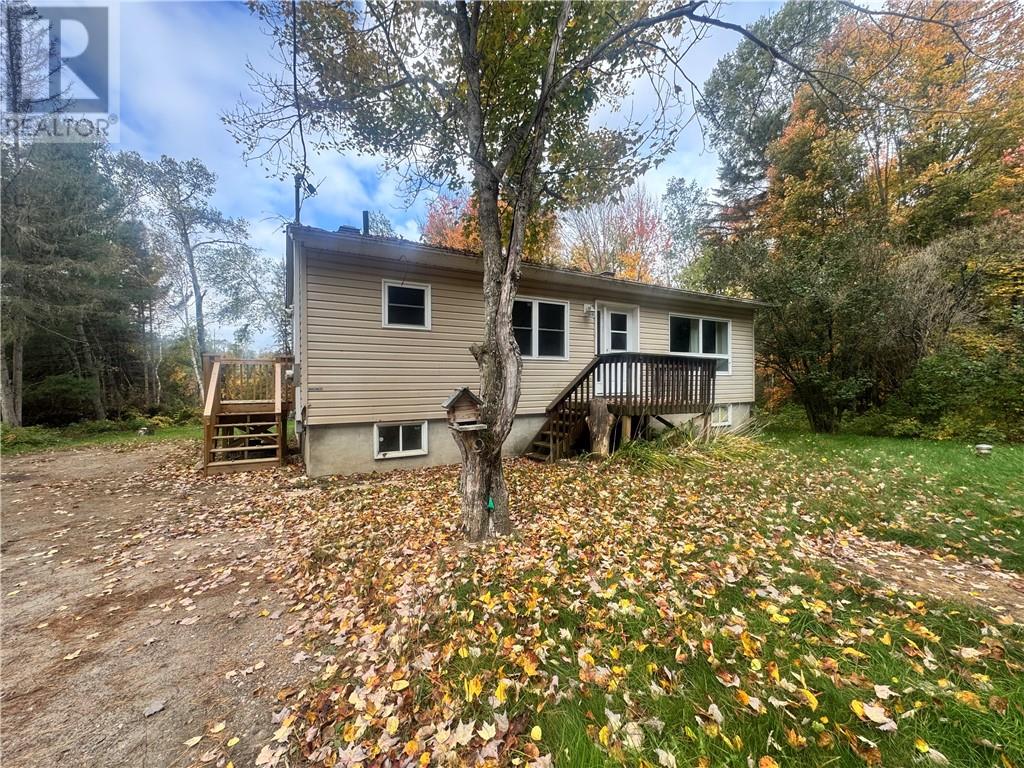
Your next project starts here! This 3-bedroom, 1-bathroom bungalow offers a practical layout and an unfinished basement ready for your ideas. With cosmetic updates needed throughout, there’s plenty of opportunity to add your personal touch and bring new life to this home. (id:49269)