
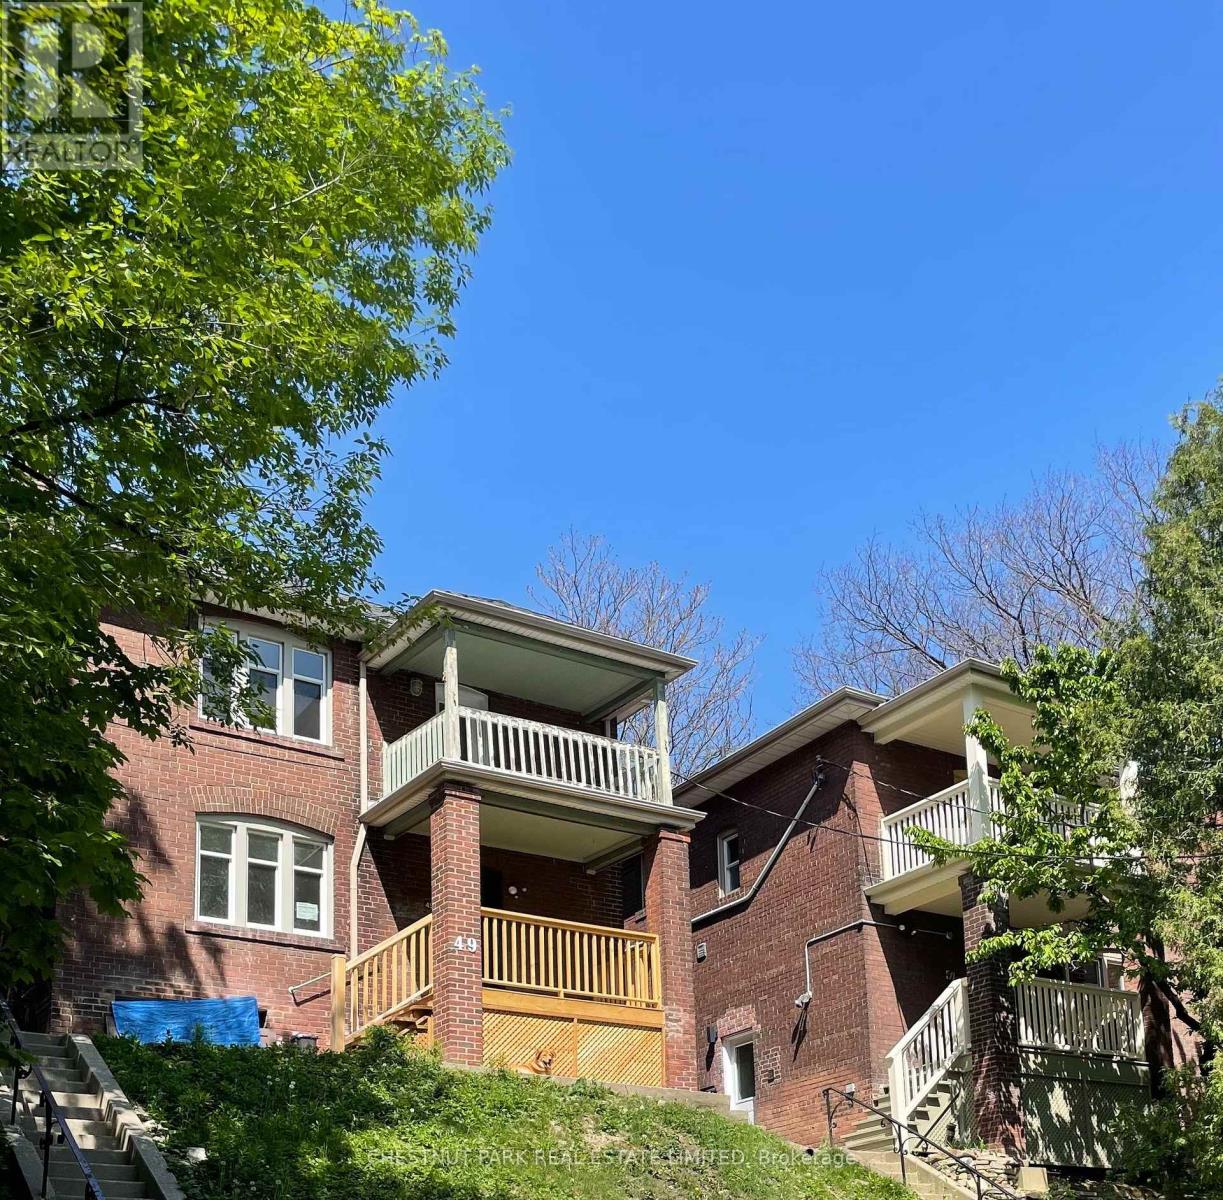
B - 47 Springmount Avenue
Toronto, Ontario
Renovated main-floor 2-bedroom in a triplex with separate entrance, parking, and ensuite laundry. Approximately 1,000 square feet, open-concept living/dining with hardwood floors, and pot lights throughout. Quartz countertops in the kitchen with stainless steel appliances. Situated on a quiet, tree-lined street, close to the shopping and restaurants on St Clair West and Geary Street. Close to public transit. Shared use of the front and back yards. (id:49269)
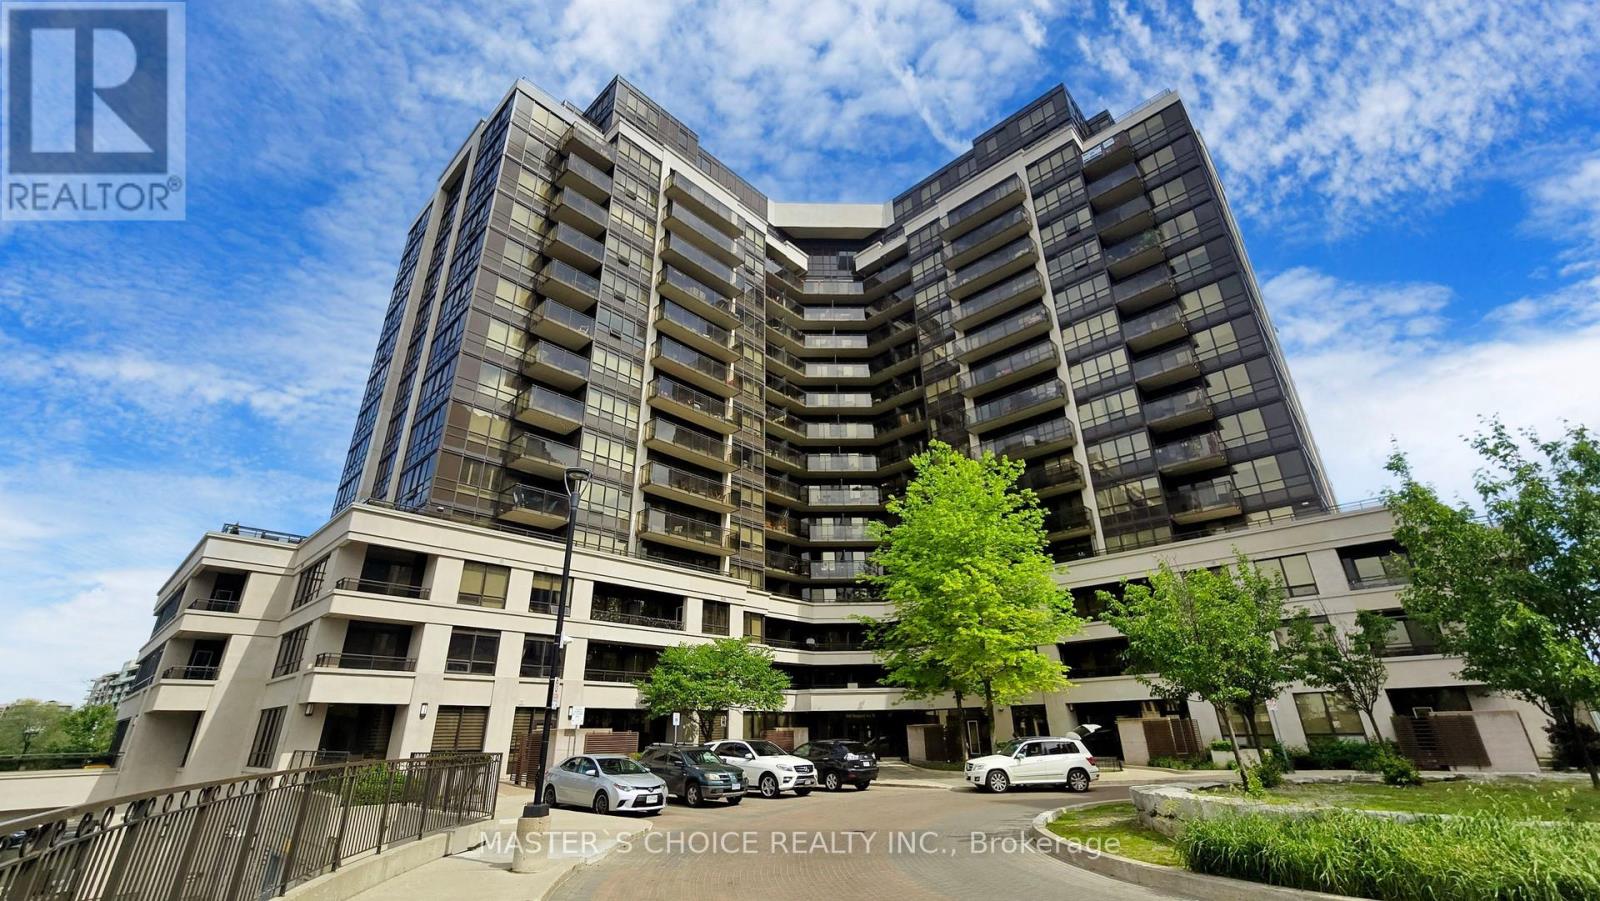
103 - 1060 Sheppard Avenue W
Toronto, Ontario
**Prime Location Right At Sheppard West Subway Station!** This Stunning Open-Concept 1 Bedroom + Den Suite Features 2 Full Bathrooms, Soaring 9-Foot Ceilings, And A Bright, Functional Layout. Modern Kitchen Equipped With Stainless Steel Appliances, Including A Brand-New Microwave. Enjoy The Convenience Of A Brand-New Washer And Dryer And One Underground Parking Space. Enjoy Exceptional Building Amenities, Including 24-Hour Concierge, Fully Equipped Fitness Centre, Indoor Swimming Pool, Sauna, And Golf Simulator. Unbeatable Location With Direct Access To Sheppard West Subway Station, Easy Access To Highway 401, And Just Minutes To York University, Yorkdale Shopping Centre, Hospitals, Costco, Best Buy, Home Depot, Supermarkets, Coffee Shops, And Much More. An Ideal Home For Professionals, Students, Or Anyone Seeking Comfort And Convenience In A Prime Toronto Location!**EXTRAS:** Fridge, Stove, Brand-New Dishwasher, Microwave Range Hood, Washer And Dryer, All Existing Electrical Light Fixtures, And One Parking Space. (id:49269)
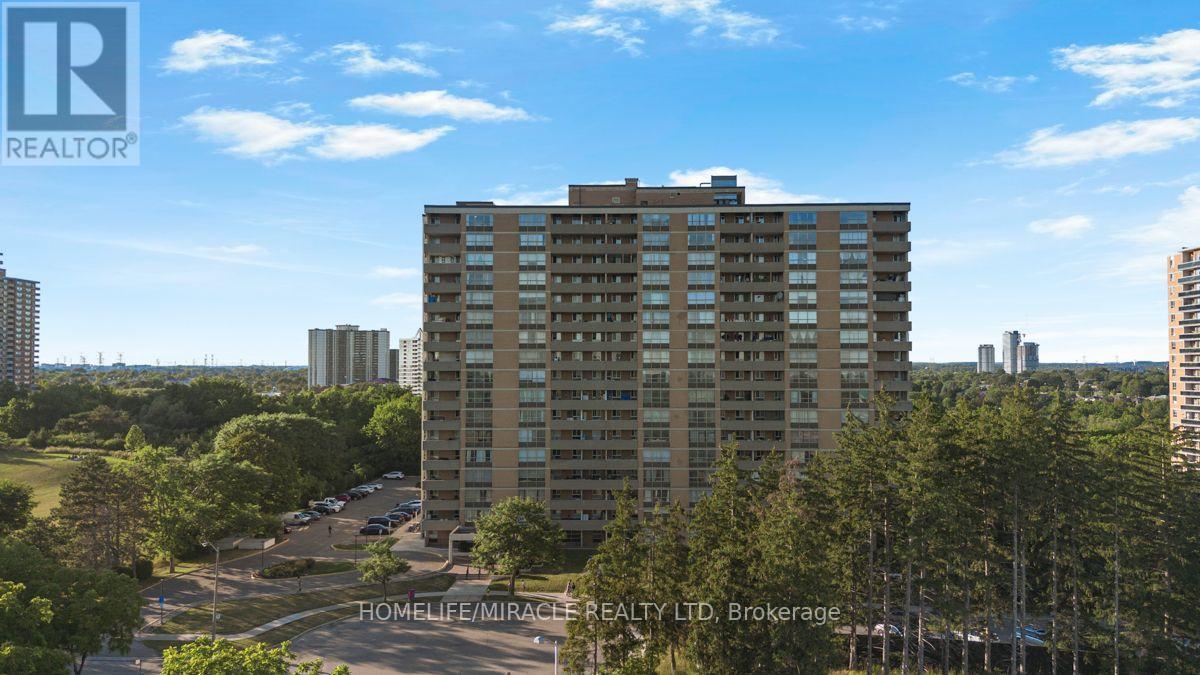
903 - 40 Panorama Court
Toronto, Ontario
**Bright & Spacious 3-Bedroom, 2 FULL Bathroom Condo with All-Inclusive Maintenance Fees[EXCEPT HYDRO]**Experience exceptional value in today's condo market with this UPDATED bright, spacious, and freshly painted 3-bedroom, 2 full bathroom suite. Offering a functional layout, generous room sizes, scenic views, and all-inclusive maintenance fees, this home provides worry-free, low-maintenance living that's hard to find.**Top Reasons You'll Love This Home:****1. Truly All-Inclusive Maintenance Fees**Enjoy the convenience of one monthly payment covering almost everything. Maintenance fees include heat, ac, water, building insurance, common element maintenance, parking, and access to an outstanding selection of building amenities. Budget with confidence and eliminate the hassle of multiple monthly utility bills.**2. High end Amenities**Enjoy an impressive collection of amenities designed for an active lifestyle, including:Indoor swimming poolTennis courtsgym* Bike storage* And much more**3. Spacious & Functional Layout**This well-designed suite offers THREE generous bedrooms, two full MODERN UPDATED bathrooms, a bright open-concept living and dining area, Carpet free ample living space. Oversized bedrooms and a practical floor plan make it ideal for families, professionals, downsizers, or investors.Walk to 25 x 8 ft huge Balcony and Enjoy your summer time.**4. Excellent Location**Conveniently located less than 15 minutes from the Finch LRT, Highway 407, Etobicoke General Hospital, and Woodbine Mall. You'll also enjoy easy access to TTC transit, Finch LRT schools, parks, shopping, restaurants, and everyday amenities.Whether you're a first-time buyer, downsizer, or investor, this home offers outstanding value with spacious living, exceptional amenities, and the convenience of having nearly all your monthly housing expenses include Renovations: NEW KITCHEN, NEWLY RENOVATED 2 FULL WASHROOM, NEW LAMINATE FLOOR, FRESHLY PAINTEDUNIT (id:49269)
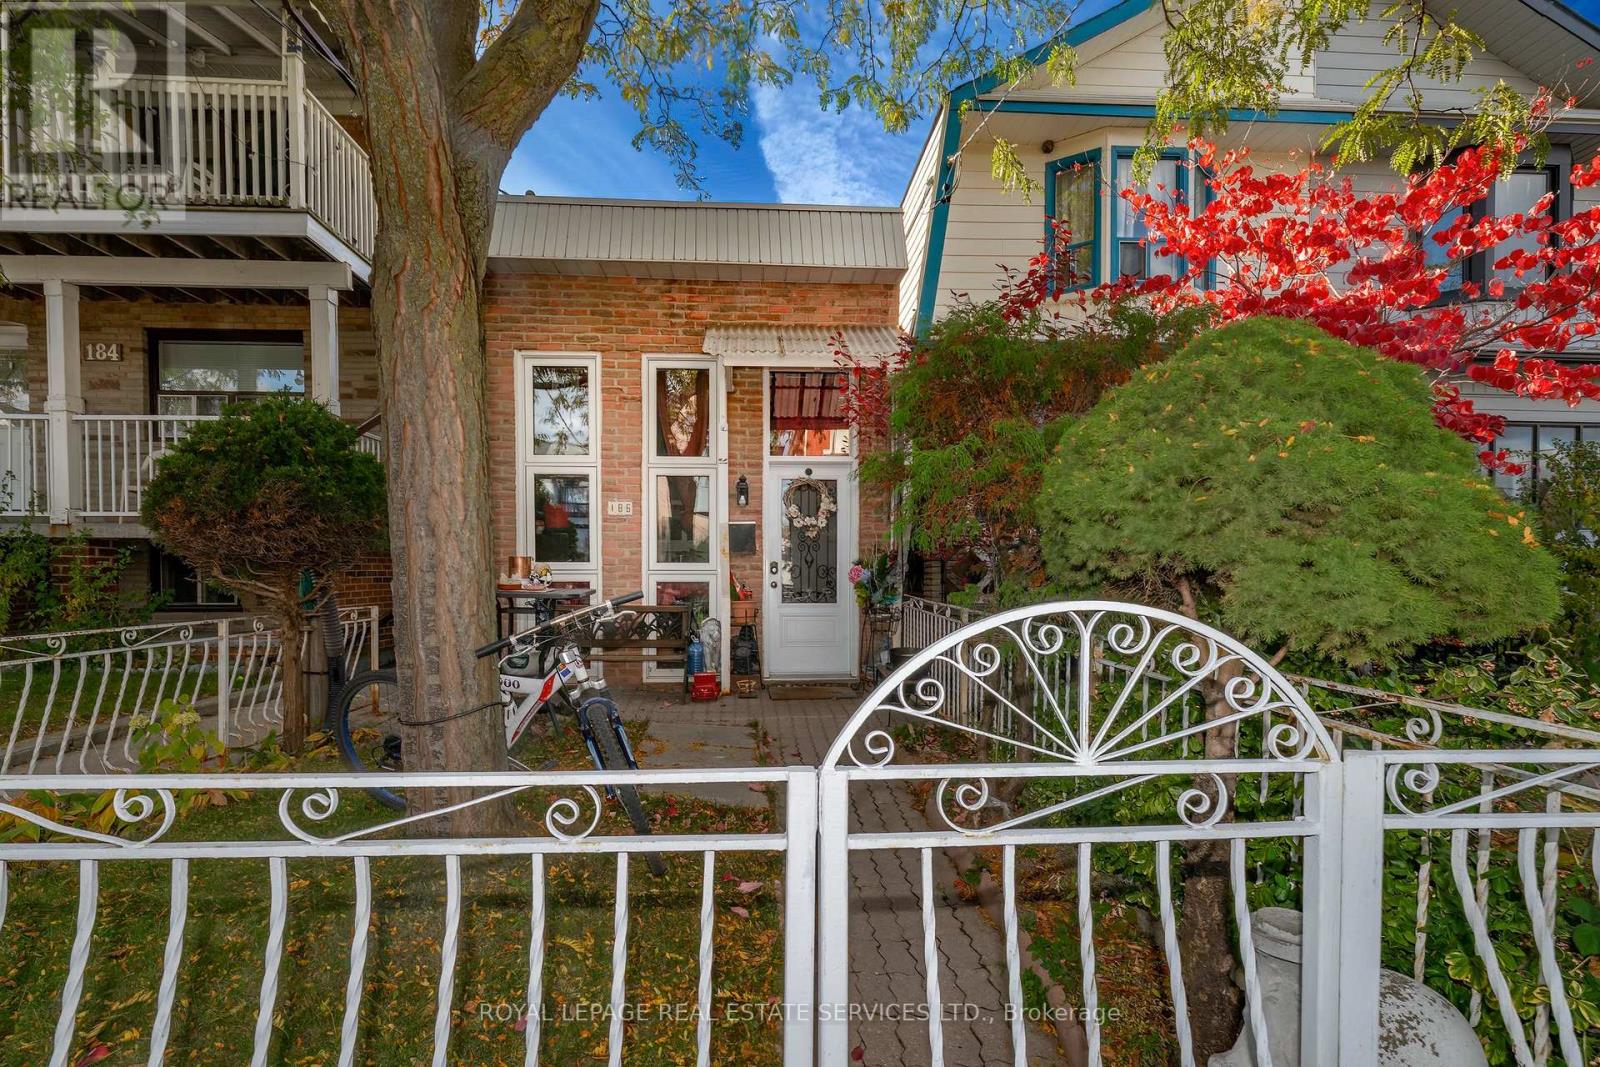
186 Earlscourt Avenue
Toronto, Ontario
This home of happiness and love for 31 years is being offered to you for a repeat performance. Surprisingly more spacious than at first sight, there is an opportunity to build upward, or to renovate. Living in a quiet neighbourhood near St. Clair really is the Canadian Dream. Three bedrooms, 2 washrooms, lots of storage space, separate basement entrance. Floor plans are attached. Let's do this! (id:49269)
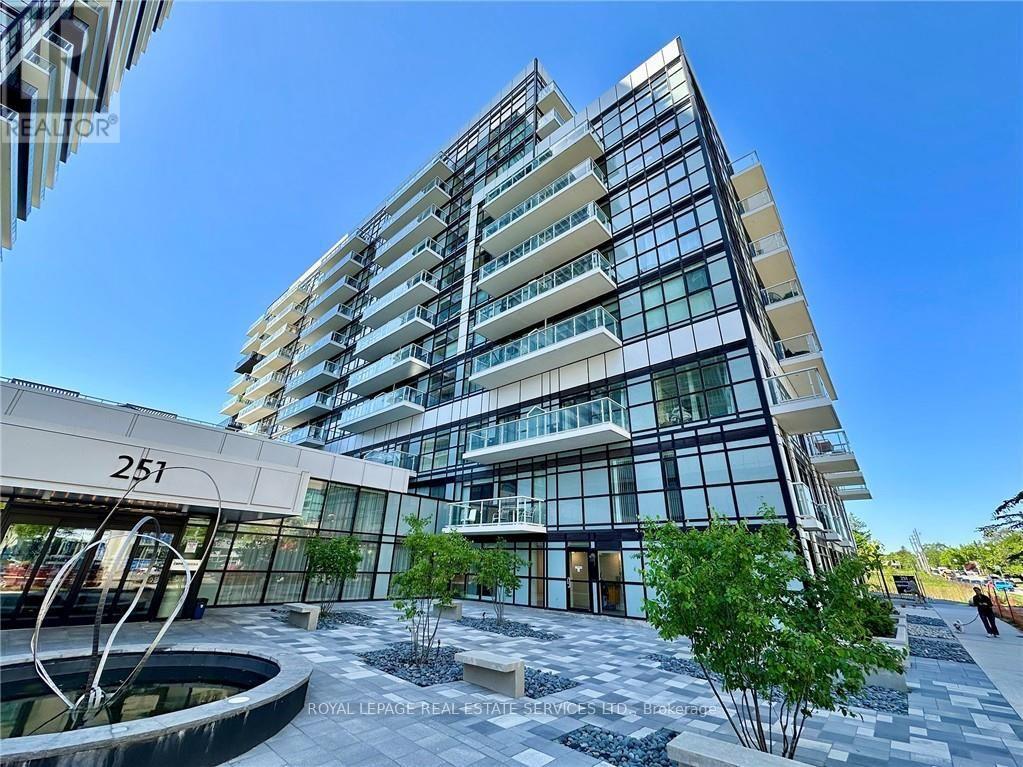
124 - 251 Manitoba Street
Toronto, Ontario
Two-storey garden-suite living at Empire Phoenix in Mimico. This south-facing condo townhouse offers approximately 990 sq. ft., a private entrance, an open-concept main level, two bedrooms upstairs, and one full bathroom plus a main-floor powder room. Floor-to-ceiling windows, laminate flooring, stainless-steel kitchen appliances, ensuite laundry and an open balcony. One underground parking space included. Building amenities include a fitness centre, party/meeting room and rooftop terrace. Convenient to neighbourhood shops, restaurants, waterfront recreation, TTC/GO and Gardiner/Lake Shore connections. Offered unfurnished. Available December 17, 2026. (id:49269)
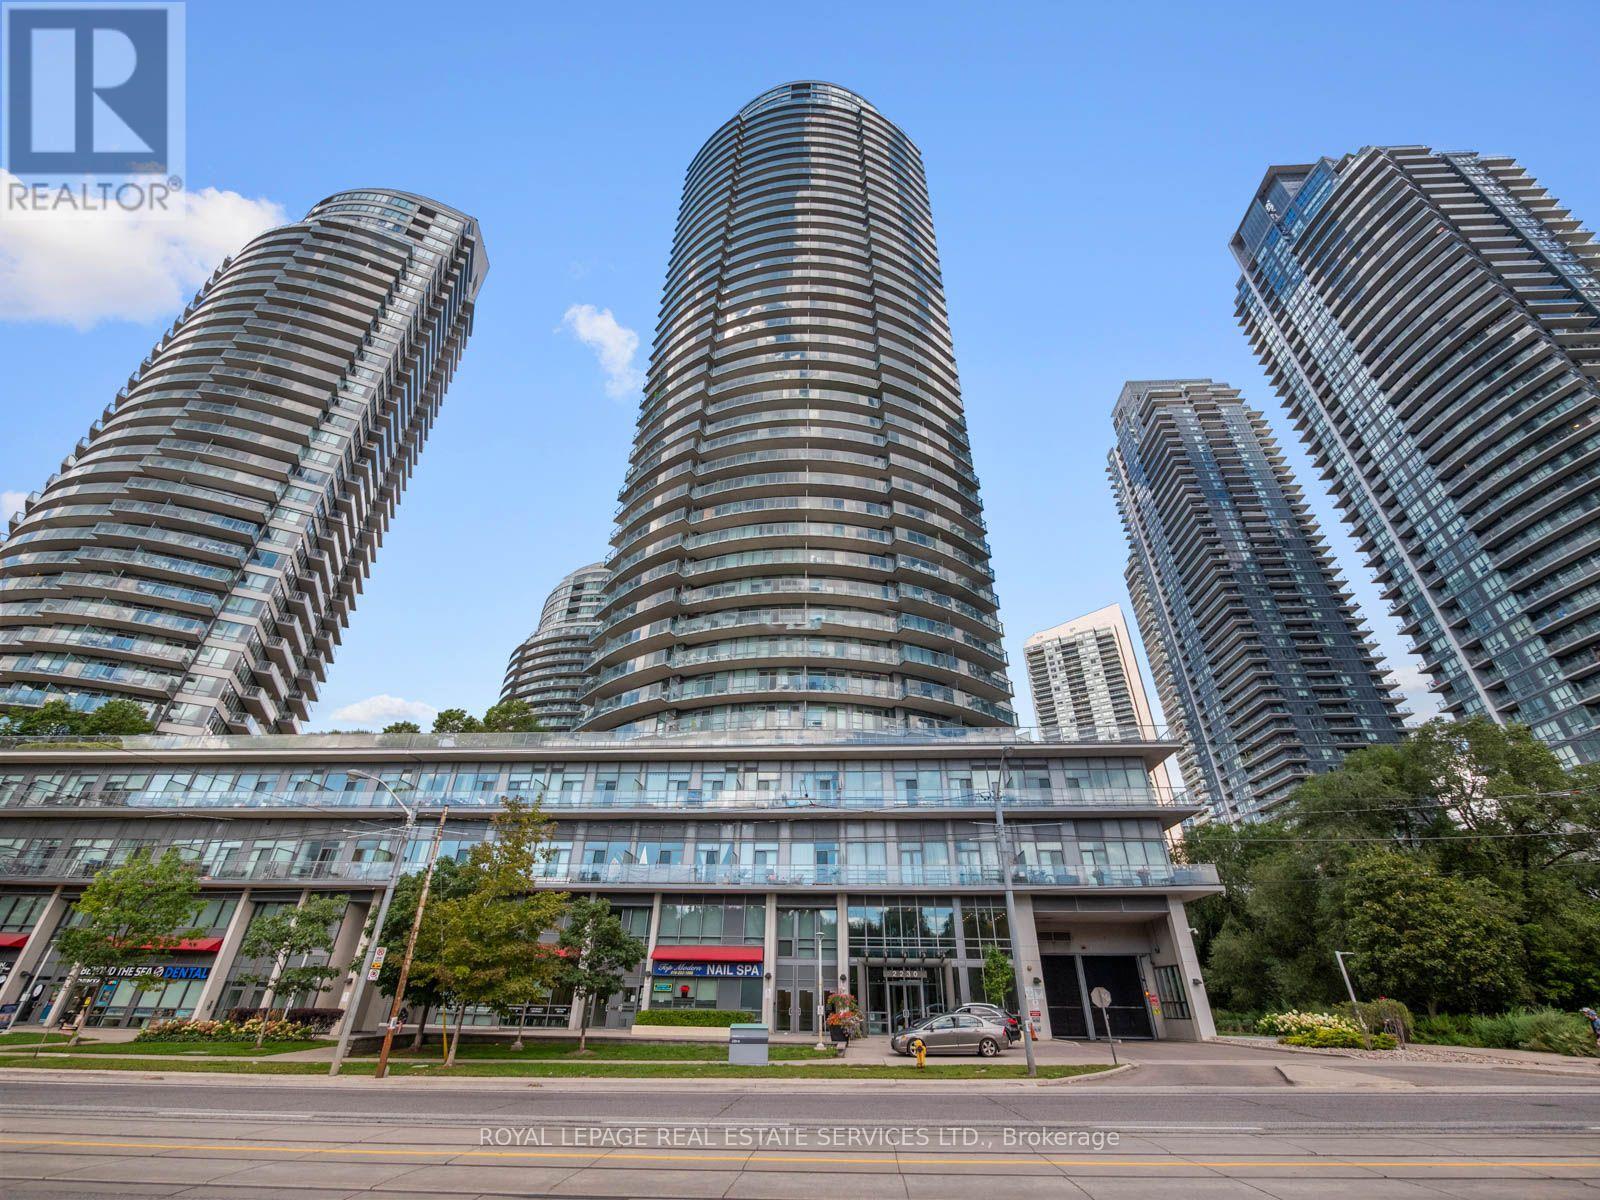
108 - 2230 Lake Shore Boulevard W
Toronto, Ontario
Welcome to resort-style living in Humber Bay Shores. This exceptional condo townhouse strikes the perfect balance between modern style, thoughtful design, and comfortable everyday living, offering private outdoor space on every level. Delivering the spacious feel and privacy of a residence alongside full condo conveniences, the home features direct access from your private garage so you can unload the car without using an elevator, plus a second non-tandem underground parking space just steps away.The main living level is impeccably configured for both effortless entertaining and practical daily routines. Updated in 2025, the kitchen boasts brand-new cabinetry, crisp quartz countertops, modern appliances, a dedicated coffee and beverage station, and a matching dining buffet. The bright, welcoming living area is highlighted by new recessed pot lights, a statement fixture over the dining table, a cozy electric fireplace with an integrated TV setup, a tastefully updated powder room, and glass doors opening directly onto a private balcony.The spacious primary bedroom includes a walk-in closet and full ensuite washroom. Every bedroom on this level enjoys access to a walkout balcony, served by fresh, modern full bathroom featuring updated vanities and sleek contemporary lighting.The loft level offers maximum versatility, featuring a built-in Murphy bed. This room easily shifts from a quiet daytime lounge and home office into a private evening guest suite. Outside, the expansive, ravine-facing top-floor terrace includes a gas BBQ hookup and ample space to host friends and family against a serene backdrop.Take advantage of retreat-like building amenities, including an indoor pool, gym, fitness studio, sauna, children's playroom, and party room. All of this sits just steps away from waterfront trails, groceries, dining, and the vibrant outdoor lifestyle of Humber Bay Shores. (id:49269)
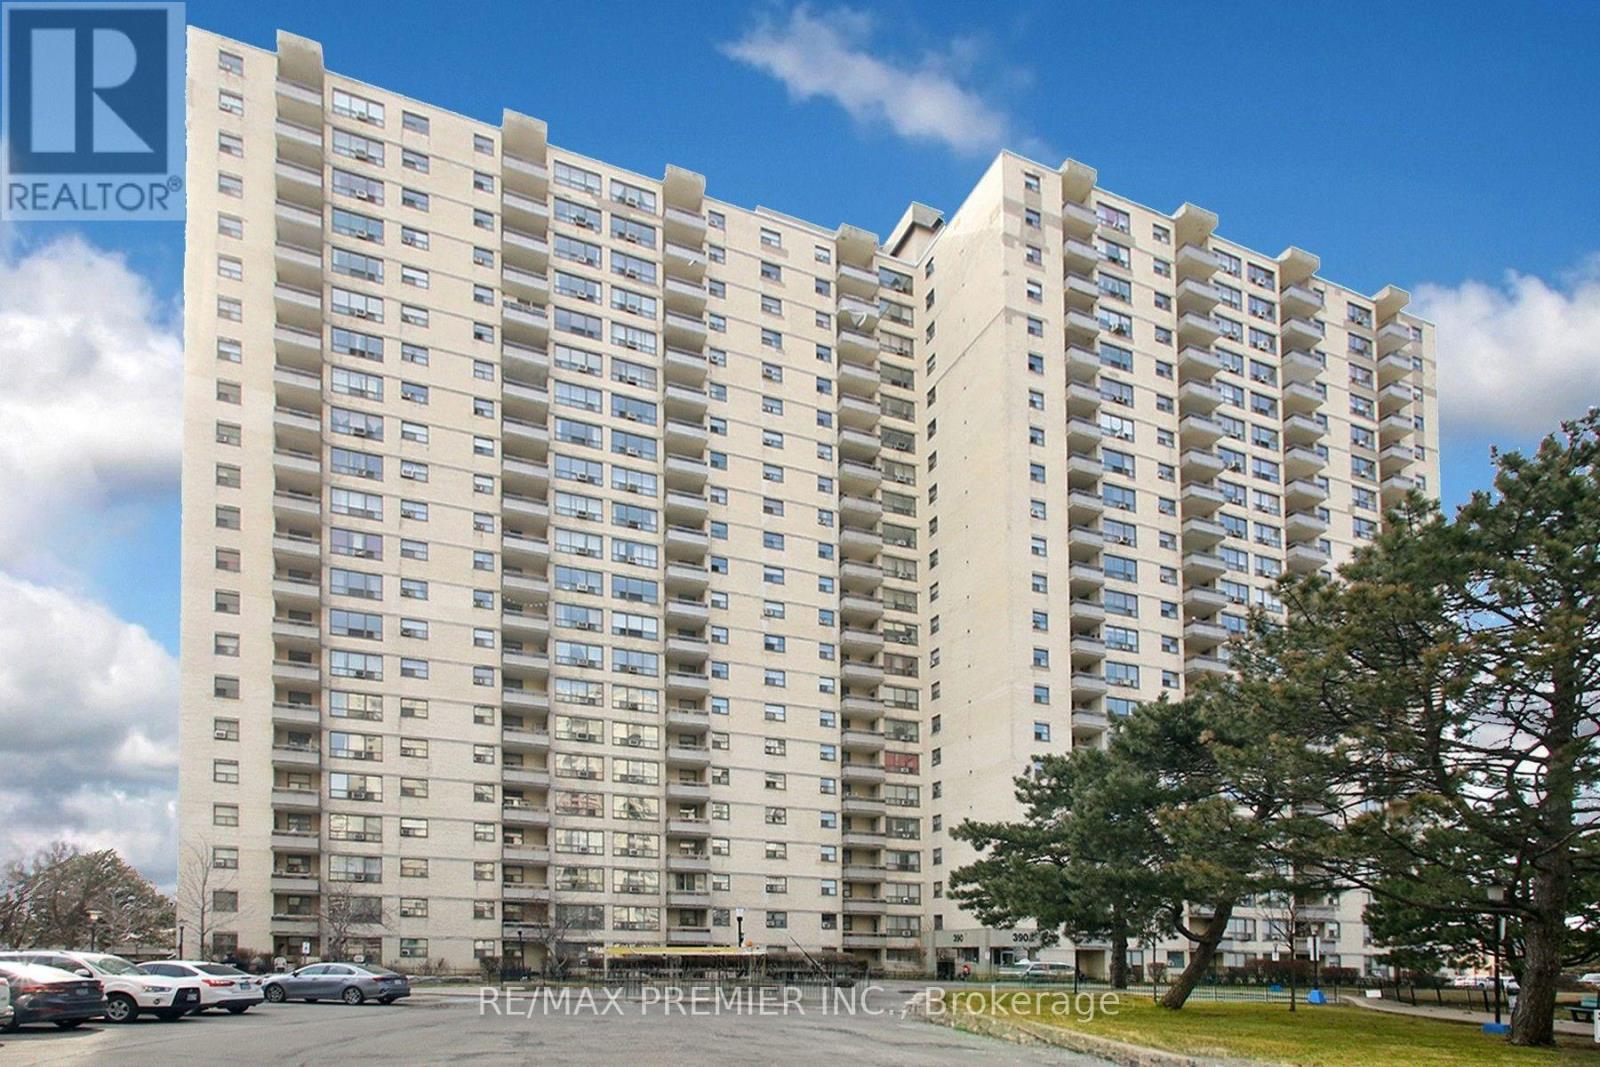
1909 - 390 Dixon Road
Toronto, Ontario
Welcome to this beautifully renovated, spacious 2-bedroom condo on the 19th floor, offering modern finishes, a functional layout, and breathtaking panoramic views of the city and surrounding greenery. This bright and inviting suite features a generous open-concept living and dining area with stylish flooring and large windows that fill the space with natural light. The modern kitchen is beautifully upgraded with sleek white cabinetry, quartz countertops, elegant marble-inspired backsplash, stainless steel appliances, and under-cabinet lighting. Both bedrooms are generously sized, offering comfortable living spaces and ample closet storage. The beautifully renovated bathroom features contemporary fixtures, a modern vanity, and a rainfall shower. Enjoy the convenience of ensuite laundry with a full-size washer and dryer. Step outside onto your private covered balcony and enjoy stunning, unobstructed views of the surrounding neighbourhood and city skyline. Conveniently located near Kipling Avenue and Dixon Road, with easy access to Highway 401, public transit, shopping, schools, parks, and Pearson International Airport. Residents also enjoy building amenities, including an indoor swimming pool, fitness centre, sauna, and visitor parking. A wonderful opportunity to enjoy spacious, move-in-ready condo living with modern upgrades, beautiful views, and everyday convenience in the heart of Etobicoke! (id:49269)
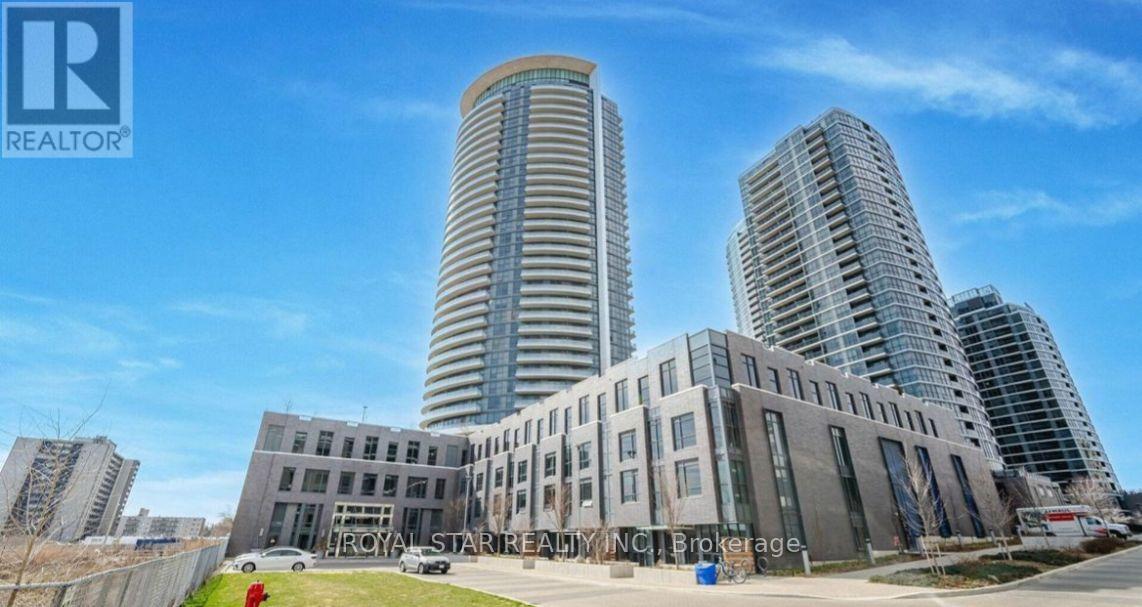
2706 - 30 Gibbs Road E
Toronto, Ontario
Welcome home to the best lease value condo in Etobicoke along with the best floor plan in the building! This spacious, sun-drenched, unit boasts 650 square feet (interior) and a 80 square foot balcony. The primary bedroom has a walk-in closet with an incredible 3-piece ensuite. The second bedroom comfortably fits a queen size bed. The second bathroom is a 3-piece with a spa-like bathtub. Living area is extra bright with floor-to-ceiling windows and the thoughtful layout naturally separates the kitchen and living area. Custom upgrades include lighting throughout, beautiful zebra blinds with lifetime warranty. The balcony has unobstructed views of the city and gorgeous sunsets. Amenities include rooftop pool, gym, rooftop deck and party room. Building also offers a bus ride to Kipling Station on regular intervals. Includes a parking spot and 24 hours concierge. Welcome to 30 Gibbs road Unit 2706 (id:49269)
80 Jolly Way
Toronto, Ontario
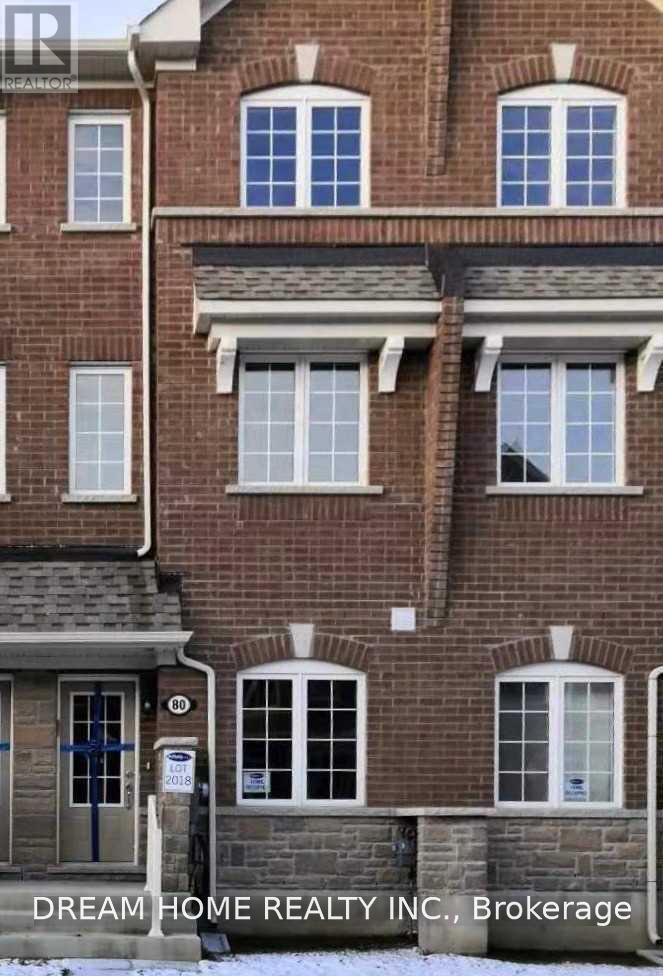
7 Year Old new house, 4 Spacious Bright Bedrooms, 4 Baths, Beautiful Freehold Townhouse. Bright And Spacious Open Concept Layout. GreatRoom Features, Kitchen With Breakfast Bar, Large Living Room Attached To Spacious Terrace! Easy Access To Hwy 401, 1 Minute To Bus Stops, Walking Distance From Groceries, Restaurants, Stores, Shopping Mall And All Amenities. (id:49269)
Rm1-4 106b - 55 Town Centre Court
Toronto, Ontario
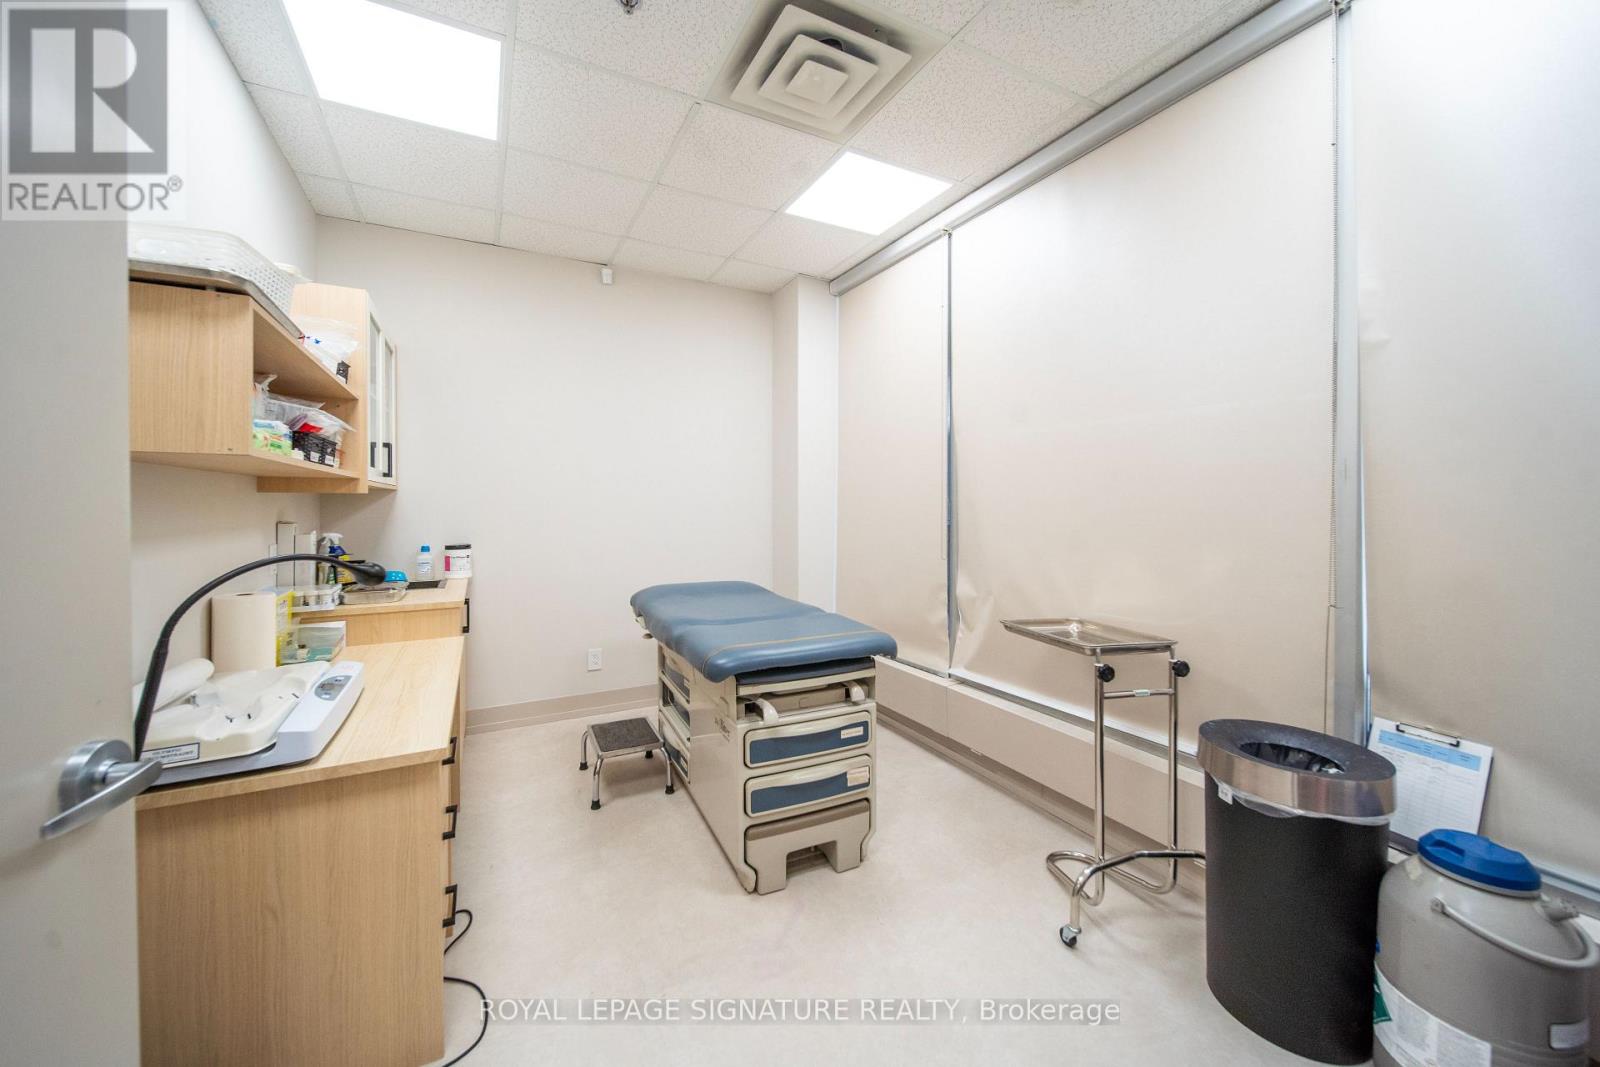
Exceptional opportunity to lease private medical/professional rooms within an established medical clinic and pharmacy located at 55 Town Centre Court #106B, Scarborough. Multiple rooms available with flexible layout options suitable for a variety of medical, healthcare, wellness, or professional uses. Situated in a busy, high-traffic plaza with excellent exposure and steady foot traffic. Conveniently located in the heart of Scarborough Town Centre, surrounded by high-density residential developments, retail, offices, and major amenities. Easy access to TTC, Scarborough Centre Station, Highway 401, and ample nearby parking. Ideal for specialists, therapists, wellness practitioners, and related professional services. See photos for available room configurations and additional details. (id:49269)
67 Hutcherson Square
Toronto, Ontario
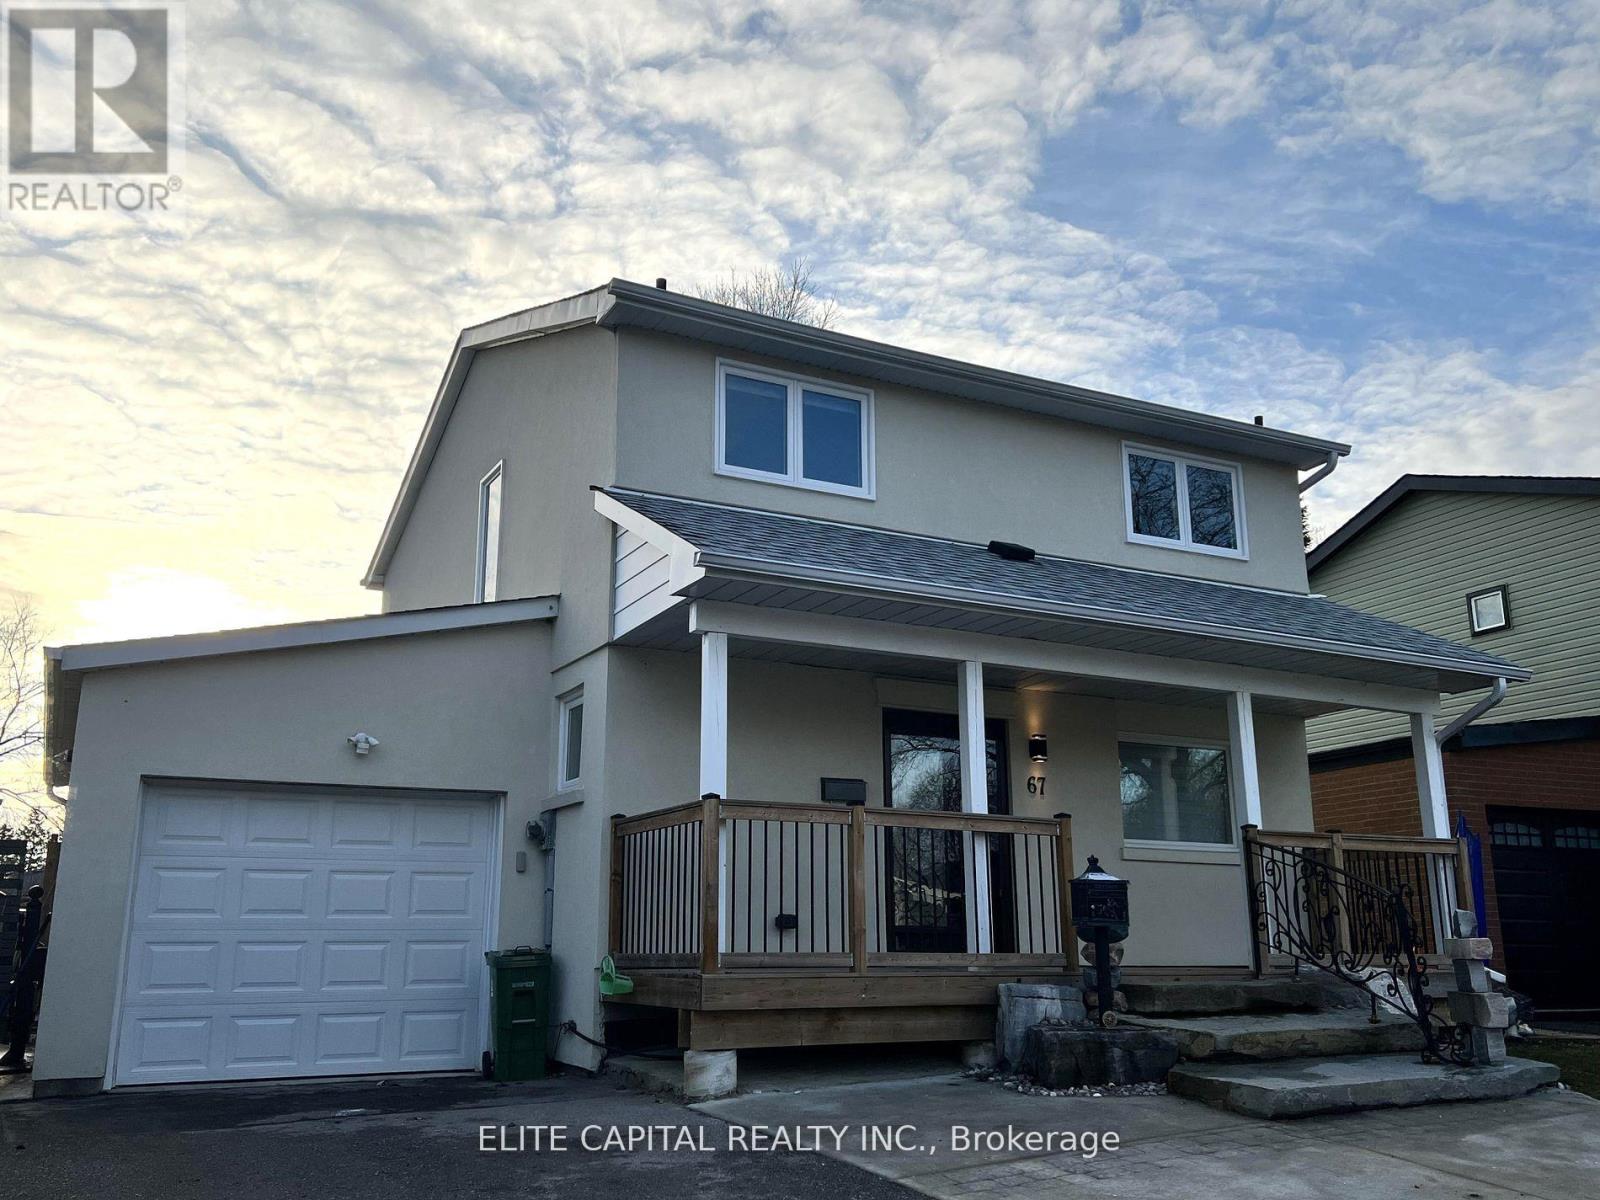
Professionally renovated 4 bdrm, 3 bath, detached link home w/finished basement in quiet family friendly neighbourhood. Updated kitchen/bathrooms, pot lights and laminate flooring throughout. Close to all amenities. Mins to 401, shopping centre, park, hospital, supermarkets, TTC & Centennial College. Bright and immaculate home with functional layout, oversized living/dining rooms have huge windows and walk-out to backyard. Fully renovated basement with large rec. room and 3 pc bathroom, separate entrance access to backyard. ** This is a linked property.** (id:49269)
F10-F11 - 8 Glen Watford Drive
Toronto, Ontario
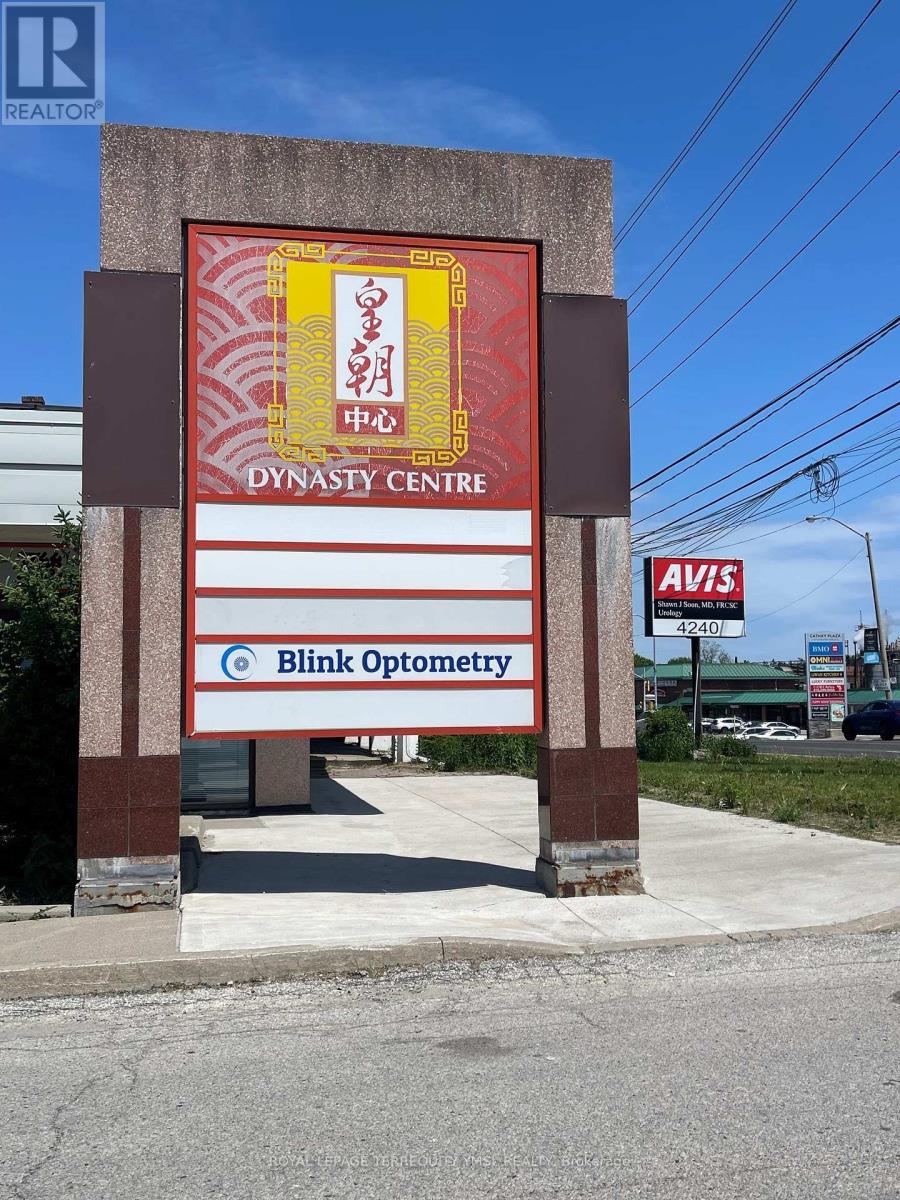
Introducing an incredible, ready-to-go business opportunity in the heart of Scarborough's popular Dynasty Centre food court. Currently operating as an established Hong Kong-style fast food stall, this turnkey location features an open-concept layout, prominent exposure, and high daily foot traffic. Lease remained until 2029, with an option to renew for another 5years at a very low rent. Key Highlights: The Location: Massive exposure with non-stop daily traffic driven by the industrial areas, a nearby high school, community centre, and church. You have a built-in crowd from lunch rushes to weekend family gatherings! The Potential: Zero cuisine restrictions by property management. Keep the profitable HK-style menu or introduce your own signature dishes or drinks. The Buyer: Ideal for families, first-time entrepreneurs, or existing business owners looking to expand to a prime Scarborough location. Don't miss out on this versatile, low-overhead culinary venture! (id:49269)