
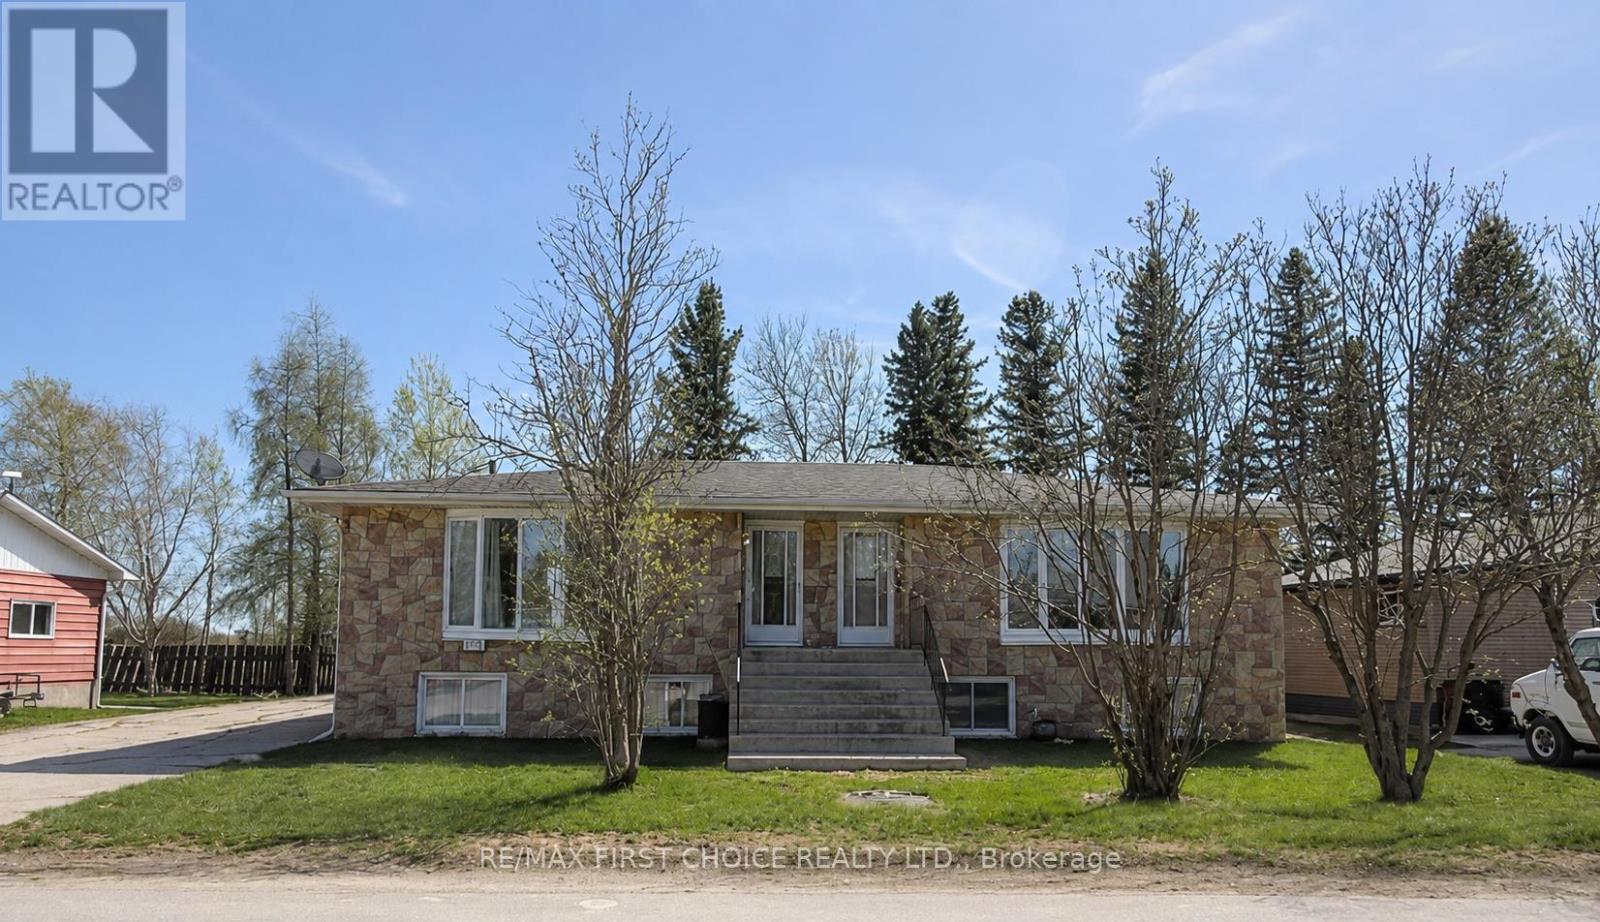
113 Cedar Crescent
Greenstone, Ontario
New Listing. "Solid Side-by-Side Brick Duplex ? Vacant & Ready for Your Vision Welcome to this exceptionally well-built two-unit, side-by-side brick duplex in the heart of Longlac/Greenstone, where housing demand continues to grow alongside major economic and mining developments. Whether you?re an investor seeking strong rental potential or a buyer looking to live in one unit while renting the other, this property offers incredible flexibility and long-term value. Both spacious units feature a bright, flowing main floor with a comfortable living room, dedicated dining area, and functional kitchen. Each unit?s main floor also includes a primary bedroom and convenient half bath. Head to the lower level to find two additional bedrooms, a full 4-piece bathroom, laundry room, an open den/flex space, and best of all ? your own private sauna, perfect for unwinding after a long day. Outside, you?ll appreciate the ample parking, detached garage, and low-maintenance brick exterior. With both units delivered vacant, you have the freedom to set your own rental rates or move into one side and let the other help pay your mortgage. Properties like this are increasingly rare in a booming community like Longlac/Greenstone ? and this one is a true money-making gem. Call or message today to book your private showing! (id:49269)
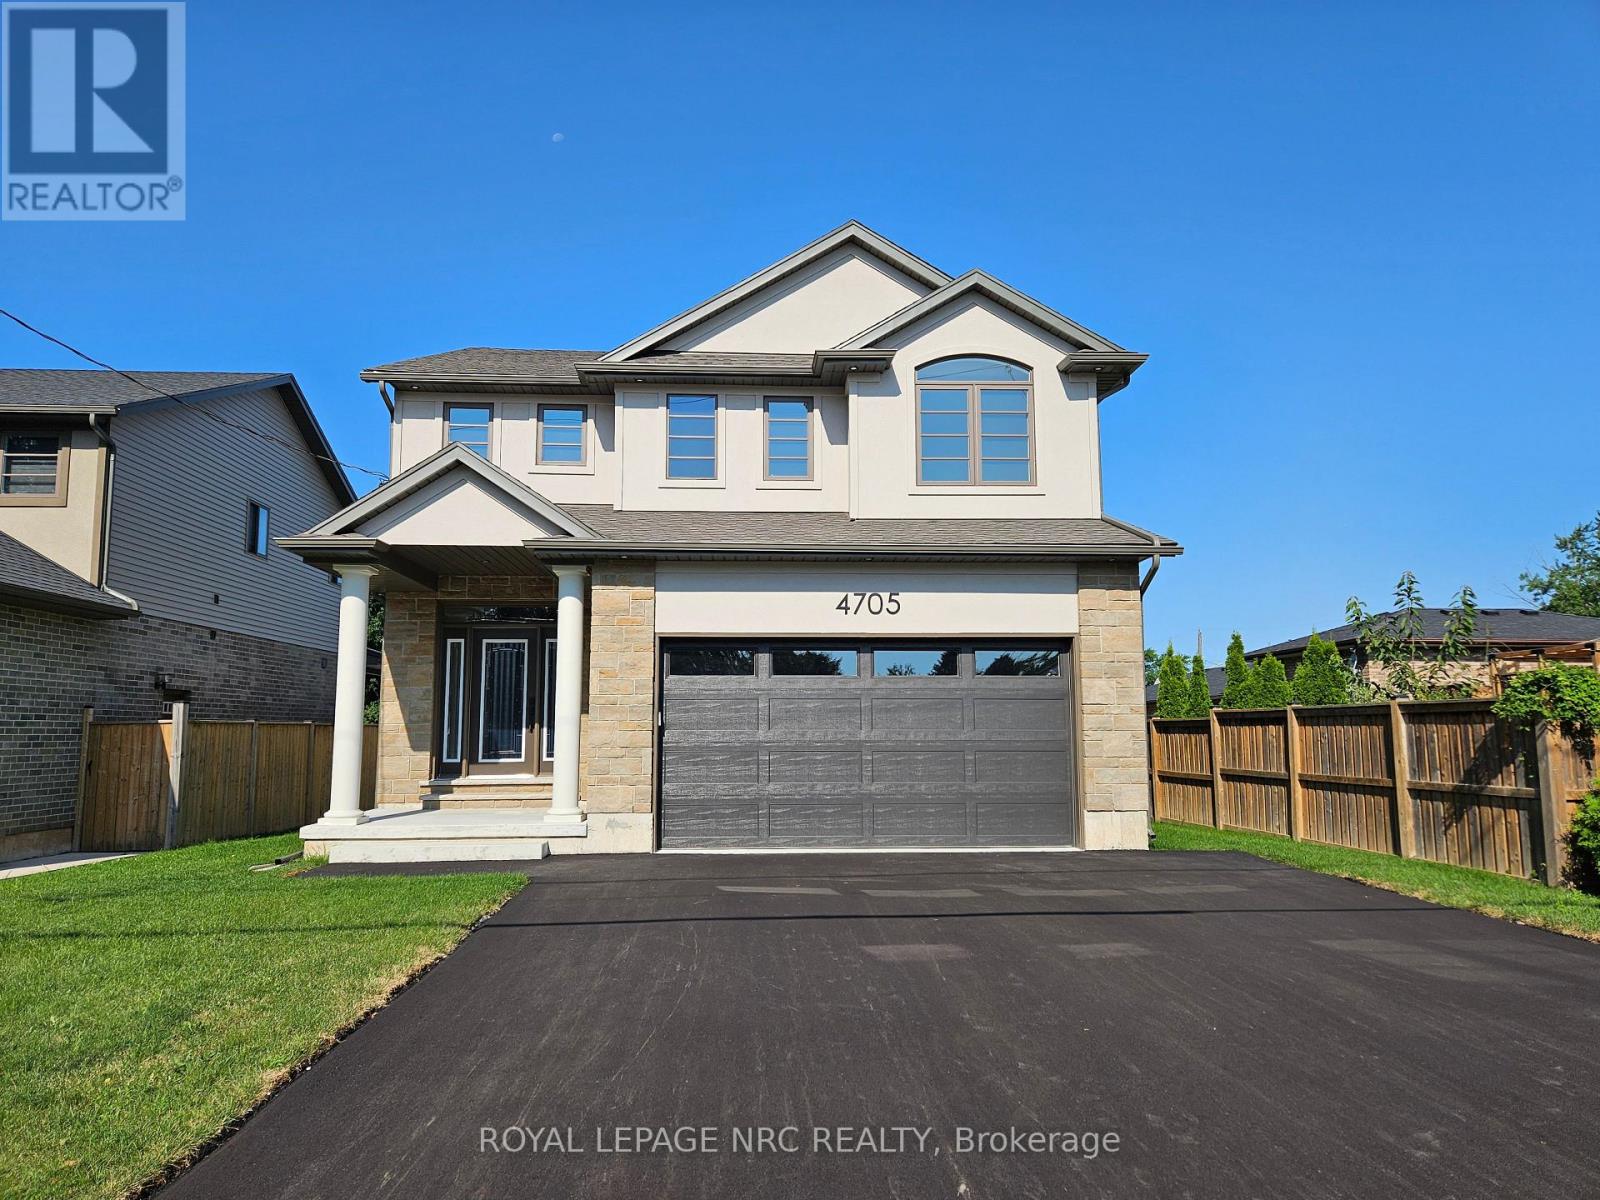
4705 Lee Avenue
Niagara Falls, Ontario
BRAND NEW and built with exceptional quality and craftsmanship! This impressive home offers over 2,400 sqft of finished living space on a rare 48x148 ft lot with an oversized backyard rarely found in new construction. The main floor features 9ft ceilings, a welcoming foyer, garage access and a stunning kitchen with quartz countertops, under-cabinet lighting, a large island, gas and electric stove hookups and a fridge waterline. The kitchen opens to the dining area and living room, highlighted by a tray ceiling, built-in cabinetry and fireplace. Upstairs, the spacious primary suite offers a WI closet and a 4-piece ensuite with double sinks and quartz counters. Two additional generously sized bedrooms, a full bath with quartz counters and a large second floor laundry room complete the level. The partly finished basement: an upgrade rarely included by builders adds a rec room, 3pc bath RI and potential for a 4th bedroom. Quality finishes include oak staircases with iron spindles, tray ceilings, 19 pot lights and enhanced closet shelving. The exterior features attractive stone and stucco finishes, a covered rear patio with gas hookup and a fully fenced yard with exceptional outdoor space for families and entertaining. Built by a local builder and backed by a Tarion Warranty, this home offers outstanding value in a convenient location close to parks, schools, shopping, transit, and highway access. Experience the difference quality construction makes! Note: List price reflects the HST rebate. (id:49269)
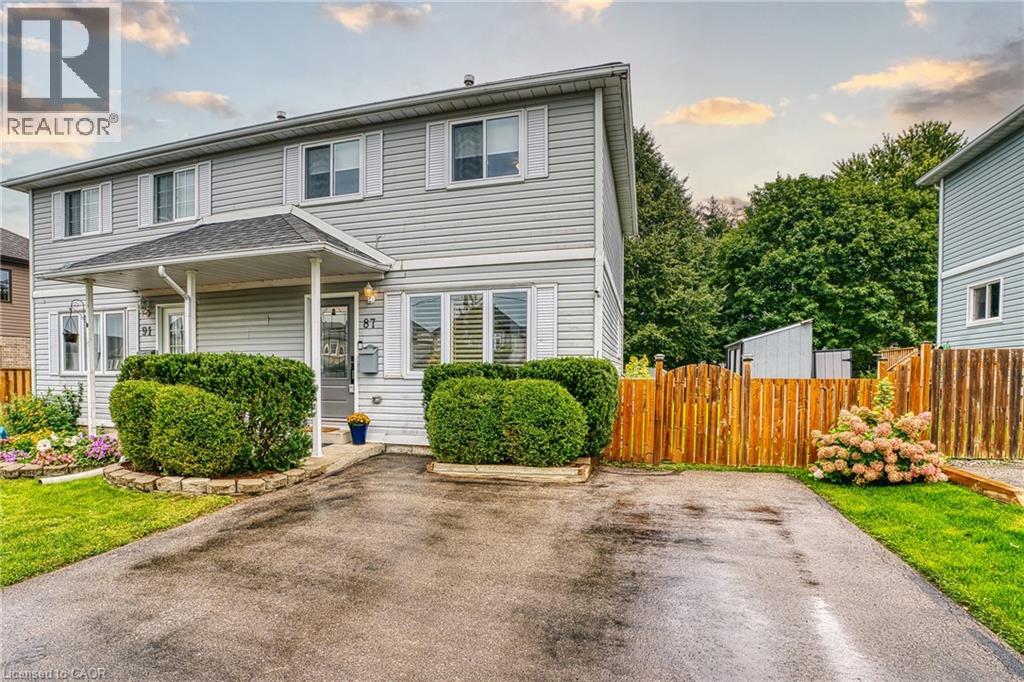
87 Catherine Street
New Hamburg, Ontario
Welcome to a wonderfully cared for 3 bedroom, 2.5 bathroom semi-detached home set on an extraordinary almost 200 ft deep lot in the heart of New Hamburg. This quiet, family friendly location puts you steps from schools, parks and local amenities, with quick access to Hwy 7/8 and an easy 10–15 minute drive to KW and the 401. The carpet free main floor has a wonderful layout offering a spacious, bright living room, 2-piece powder room and a large eat-in kitchen with sliding glass doors leading to your beautiful backyard. The fully fenced backyard has a fantastic 20 x 20 ft deck with gazebo, overlooking a well maintained backyard that feels private and peaceful with mature trees. Handy home owners will appreciate the two storage sheds, one being a 12 x 16 ft structure with hydro, ideal for tools, hobbies, or a workshop. Upstairs, you’ll find three good sized bedrooms and a full 4-piece family bath. The lower level is fully finished, offering a cozy rec room and a stylish 3 piece bathroom, giving you even more functional living space. A separate laundry area with newer washer and dryer, as well as a utility room help complete this level. This home has been meticulously updated and maintained. A double-wide driveway with parking for four vehicles and a great lot that is a dream for entertainers, gardeners or anyone craving outdoor space. A move-in ready home on a standout lot in a sought after community — this one truly offers the best of New Hamburg living. (id:49269)
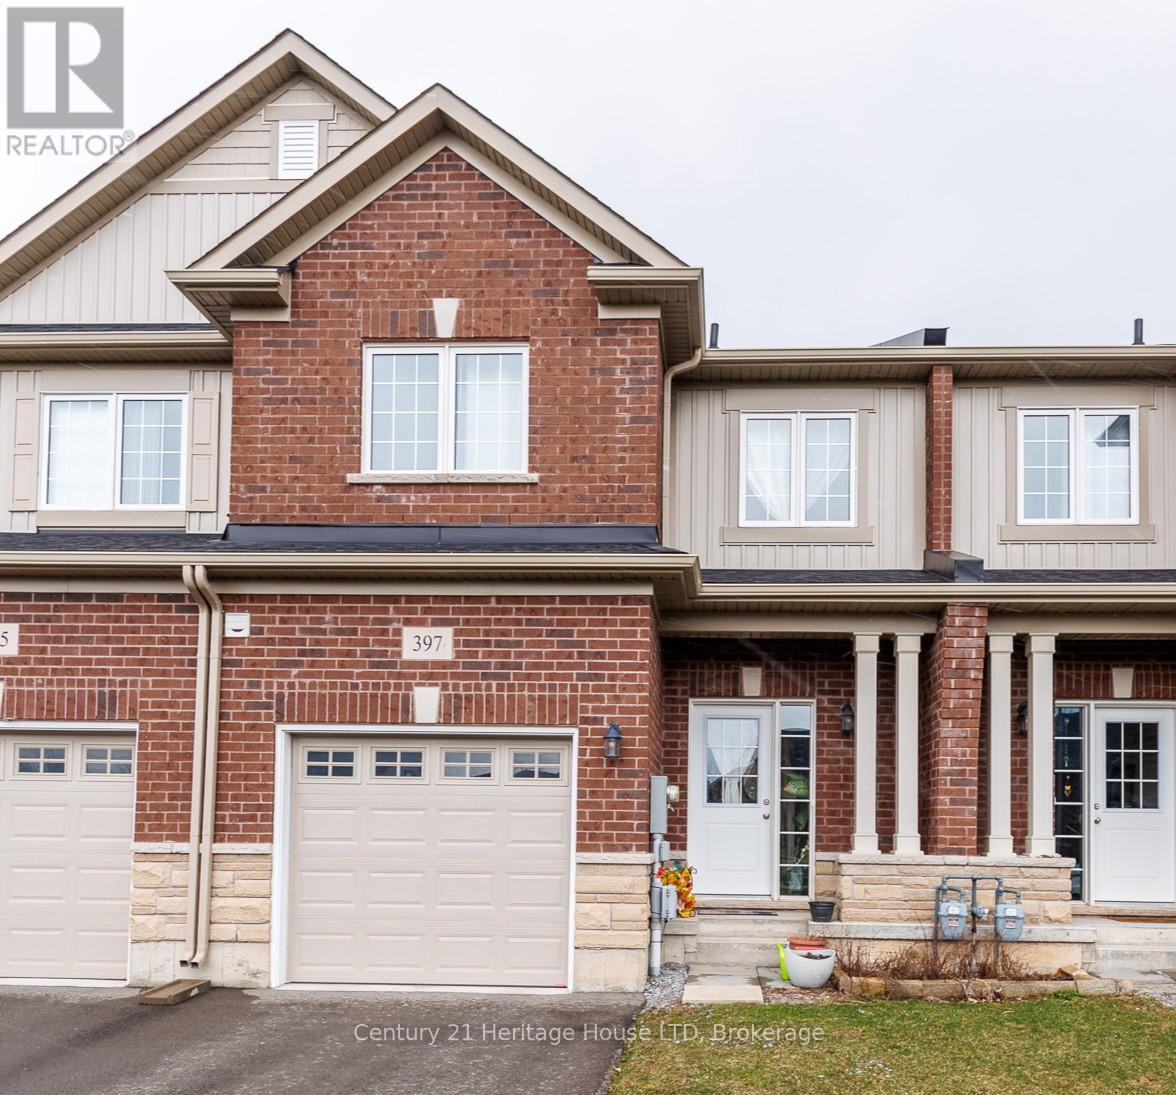
397 Hummel Crescent
Fort Erie, Ontario
Modern Bungaloft Living in Peace Bridge Village! Experience the perfect blend of style and versatility in this 2-bedroom, 2.5-bathroom bungaloft. The heart of the home is an expansive, light-filled open concept area where the kitchen-boasting extensive cabinetry and counter space-flows seamlessly into the dining and living rooms. Step through the Great Room's sliders onto your private rear deck for effortless indoor-outdoor living.The main floor features a primary suite complete with a walk-in closet and 3-piece ensuite, plus a convenient 2-piece powder room and laundry. Upstairs, the loft offers a private retreat with a second bedroom, a 4-piece bath, and a flexible landing perfect for a home office. With an unfinished basement and a prime location near Lake Erie beaches, trails, and easy highway access, this home is ready for its next chapter. (id:49269)
18 A,b,c,d Valley Road
St. Catharines, Ontario
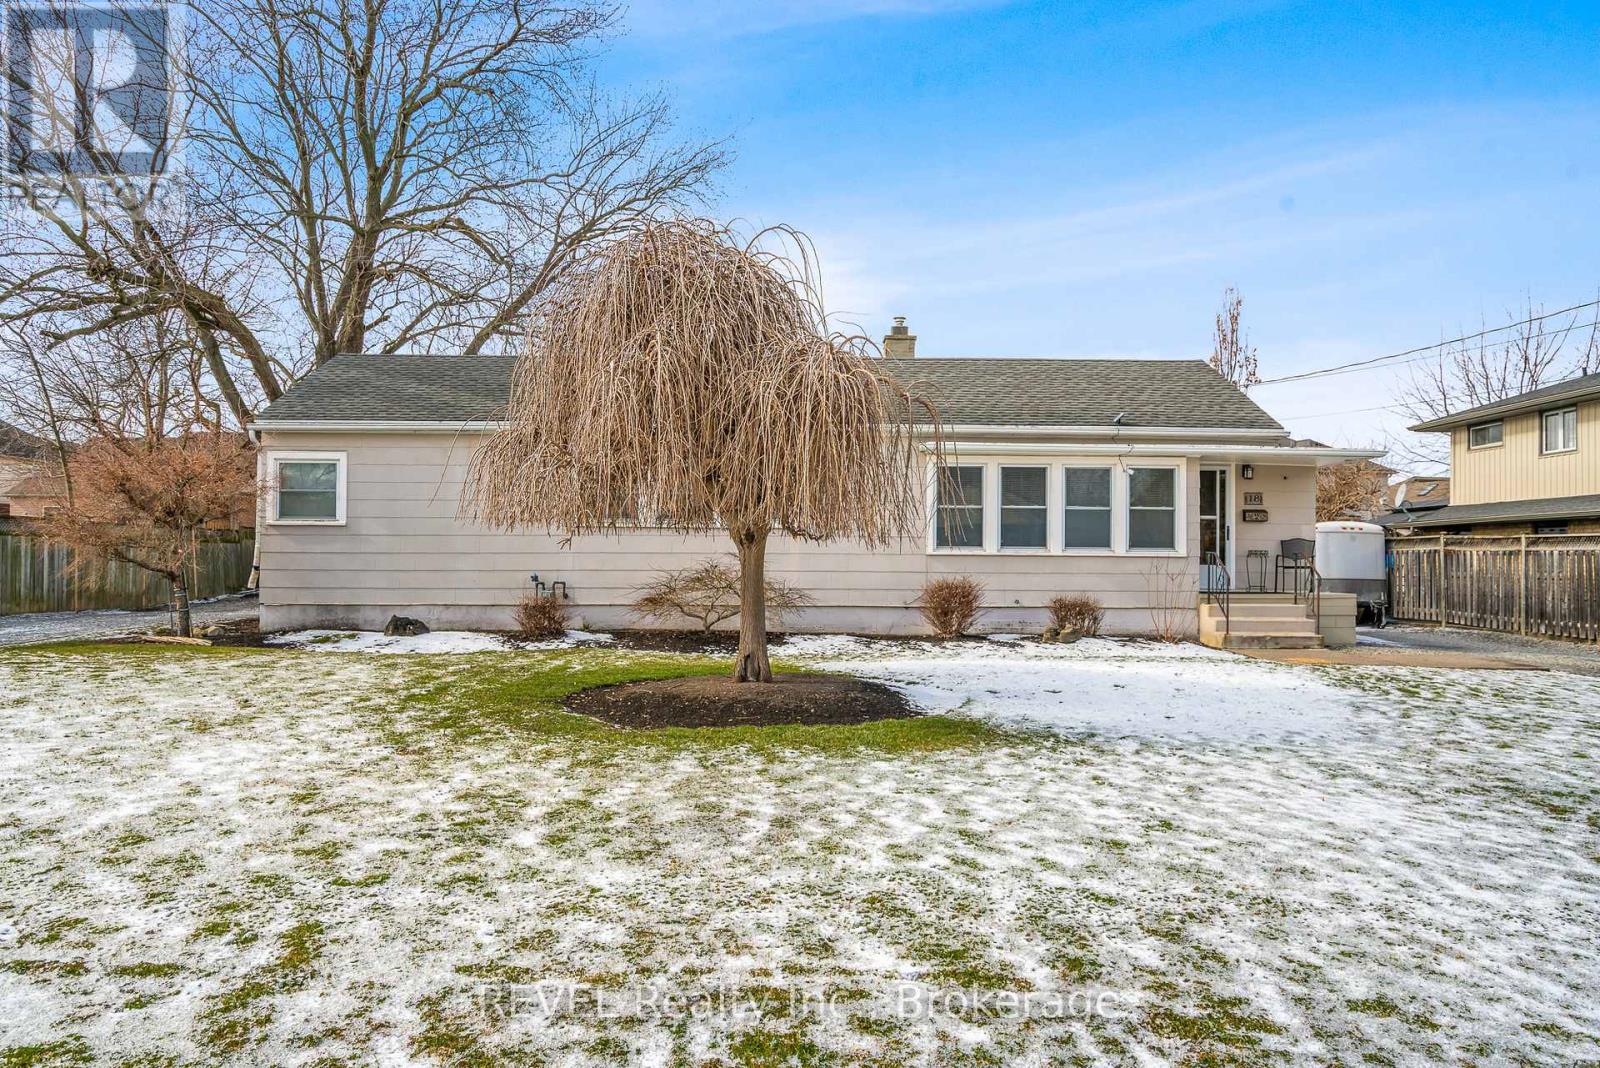
Significant savings with the Gov't supporting new builds; 50% off servicing costs and no HST on new homes. Property has been approved to build four homes. Survey and all approvals have been completed and available for interested buyers. Plans are for 2 Semi-detached homes with approved ADU's in basements. 1400 + Sq feet, 2 storey Semi, plus lower unit at 650 +/- Sq Feet ADU in basement. (id:49269)
18 Valley Road
St. Catharines, Ontario
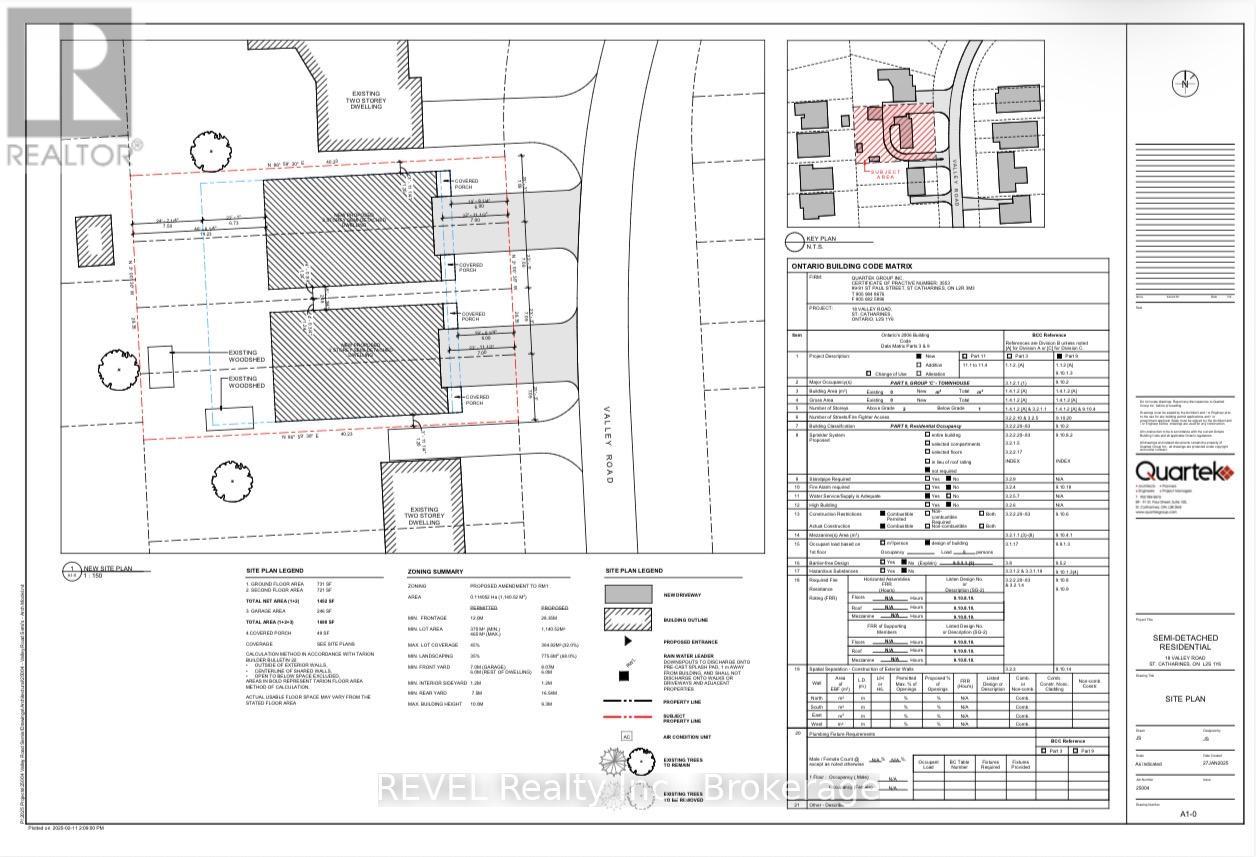
Significant savings with the Gov't supporting new builds; 50% off servicing costs and no HST on new homes. InFill Project! Valley Road is a hidden gem, one of the nicest streets in St. Catharines. Solid bungalow to be torn down at some point to allow for four new homes. This project has recently passed through the Committee of Adjustments, and has been approved for 2 semi's ( four homes ). The home is currently rented month to month and tenant is happy to stay or will vacate... Perfect tenant to keep until buyer ready to tear down and build. See plans in attachments. Buyer allowed to build 4 x 1400 square foot semi's with optional legal basement apartment. Significant information in the realtor attachment section. (id:49269)
706 - 245 Kent Street
Ottawa, Ontario
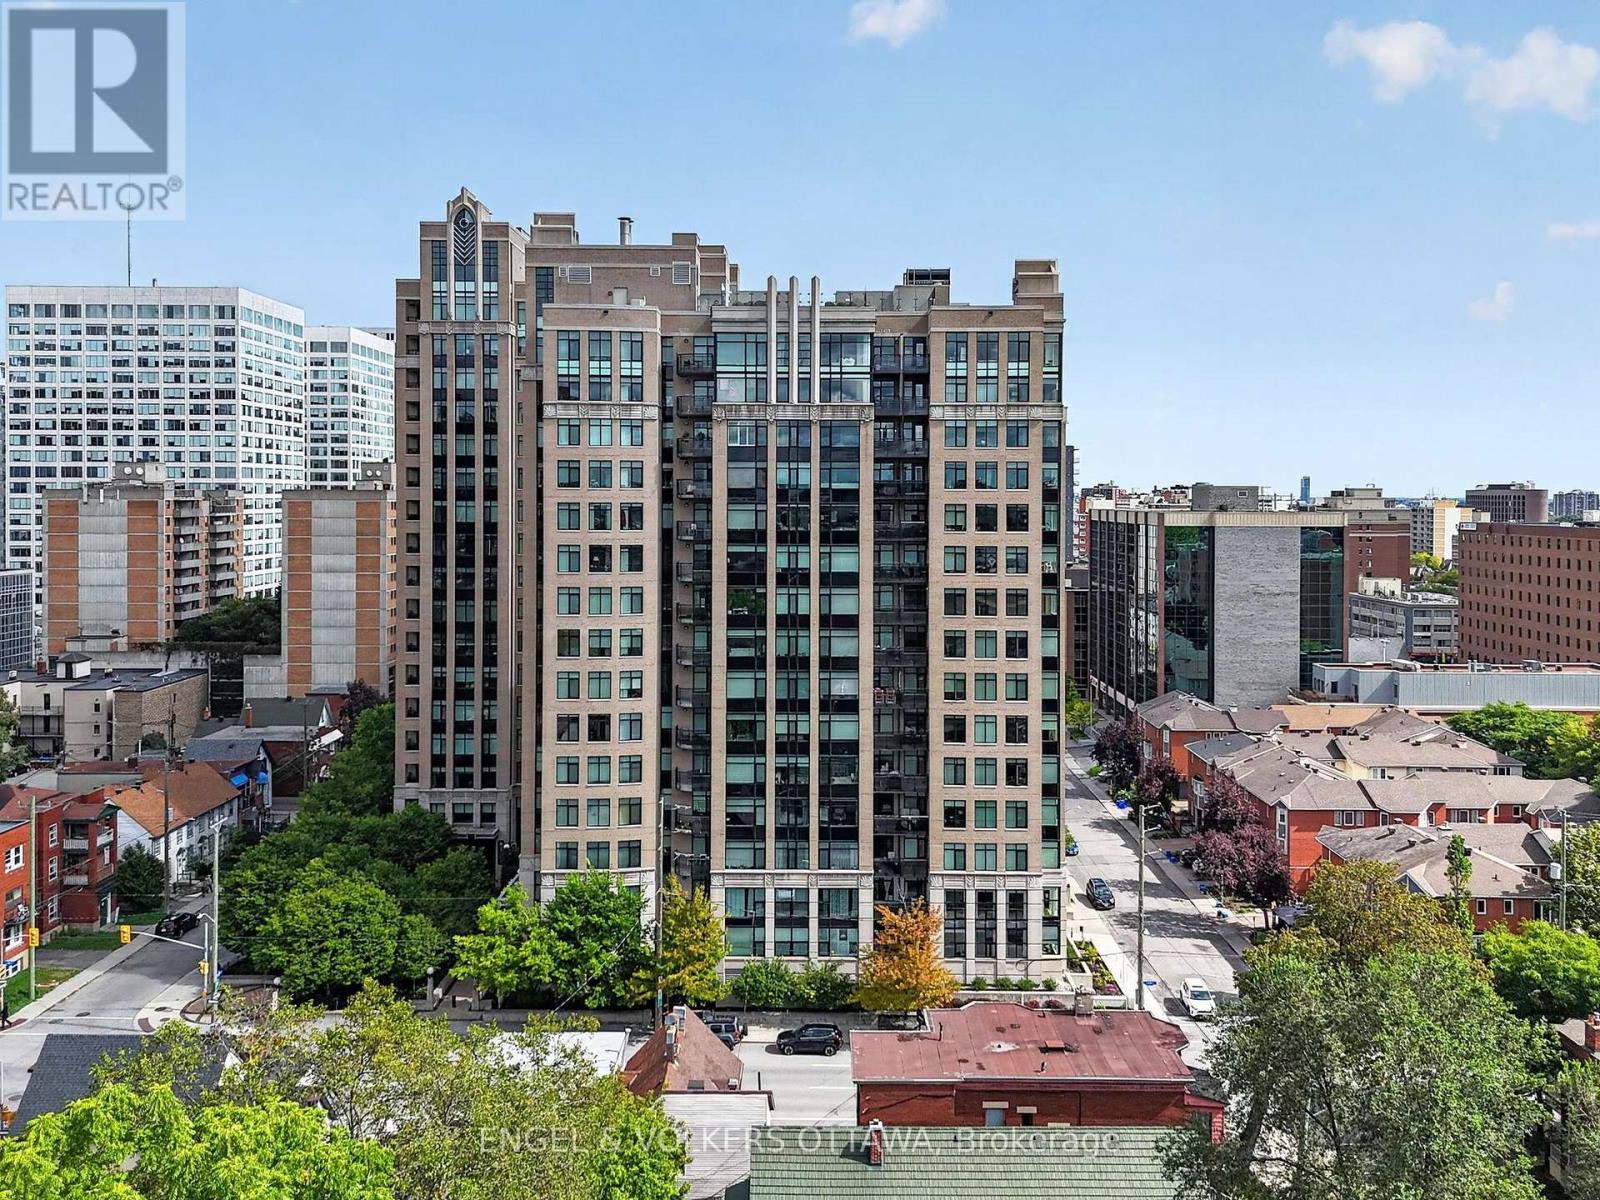
Stylish urban living in the heart of Centretown. Built by renowned Ottawa builder Charlesfort in 2009, Hudson Park showcases solid construction and distinctive Art Deco-inspired architecture. This one-bedroom unit offers 572 sq. ft. of thoughtfully designed living space with an open-concept layout that features hardwood floors, a bright living and dining area, and a well-appointed kitchen updated in 2020 with classic white cabinetry, granite countertops, and stainless steel appliances. The spacious bedroom features a double-wide closet, while the private balcony overlooks the beautifully landscaped courtyard, providing a peaceful outdoor retreat in the heart of the city. A storage locker is included, with parking often available for rent and visitor parking with EV chargers. Hudson Park offers an impressive array of amenities, including a rooftop terrace with sweeping city and sunset views, a fitness centre, and inviting spaces for entertaining. Just steps from Parliament Hill, Sparks Street, Bank Street, and an exceptional selection of restaurants, cafés, boutiques, nightlife, parks, and bike paths, the location makes it easy to enjoy all that downtown Ottawa has to offer. Excellent access to public transit and the LRT further enhances the convenience, while the highly walkable and bike-friendly setting is ideal for a car-free or minimal-car lifestyle. An excellent opportunity for first-time buyers, downtown professionals, investors, pied-à-terre owners, and lifestyle buyers seeking a stylish, low-maintenance home in one of Ottawa's most connected urban neighbourhoods. (id:49269)
243 Colin Farmer Road
Tay Valley, Ontario
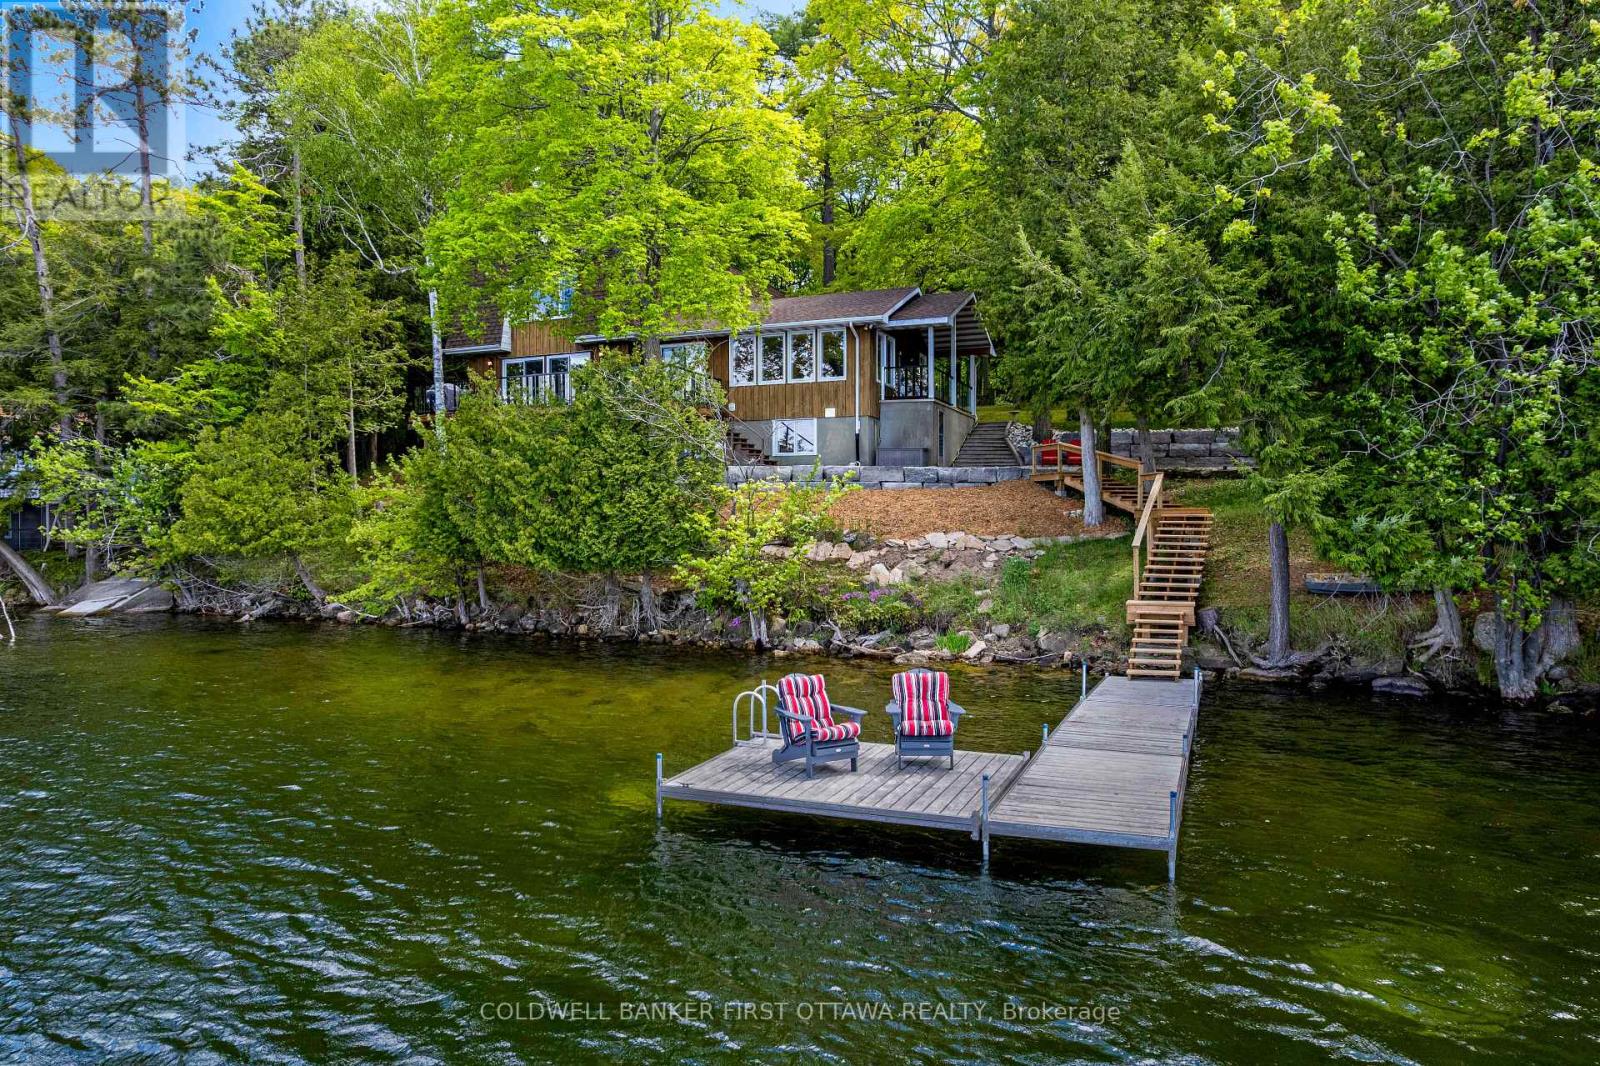
Facing west on Otty Lake for spectacular sunsets, welcoming family home tucked into picturesque private acre. Thoughtfully designed, the 3+1 bedroom, 3 full bathroom home offers big family spaces full of natural light. Front foyer white and bright with lovely stained glass window and stately French doors opening to deep closet. Living room generous both in size and flex spaces. Patio doors all along one wall provide endless lake views. Architecturally handsome stone fireplace complements the space and has efficient wood-burning insert with built-in fan circulating the warmth. Adjoining the living room is sitting area/den with large window. Also open to living room is kitchen with amazing extra-long island facing the lake. As you prep food, the lake is right there. All renovated in 2020, the kitchen's custom cherry wood cabinetry accents quartz counters and textured ceramic backsplash. Butler's pantry cheerfully airy with windows and extra cabinet storage. Sunny open dining room overlooks the lake, with more fabulous views. Several sets of patio doors lead to new 2020 deck with glass railings for full lake views. This home offers flexibility such as main floor bedroom and a 3-pc bathroom with quartz vanity. Second floor has your primary suite with full wall of closets and phenomenal views of the lake; 4-pc luxury ensuite ceramic rain head shower and two custom quartz vanities, one with make-up table. Two more bedrooms and 4-pc bathroom also on second floor. Lower level family room overlooks the spectacular lake. Lower level office nook, cold room, gym & storage; the laundry room is welcoming with chic herringbone ceramic floor, sink & counter for folding. Lower level also has door to outside. Architectural roof shingles 2020. Propane furnace 2024. Electrical 200 amp, 2020 panel. Propane hot water on demand. Waterfront 153' with 2021 Dockmaster dock, approx 7' deep at end. On private road, maintenance & snow plowing $400/2025. 20 mins Smiths Falls or 10 mins Perth (id:49269)
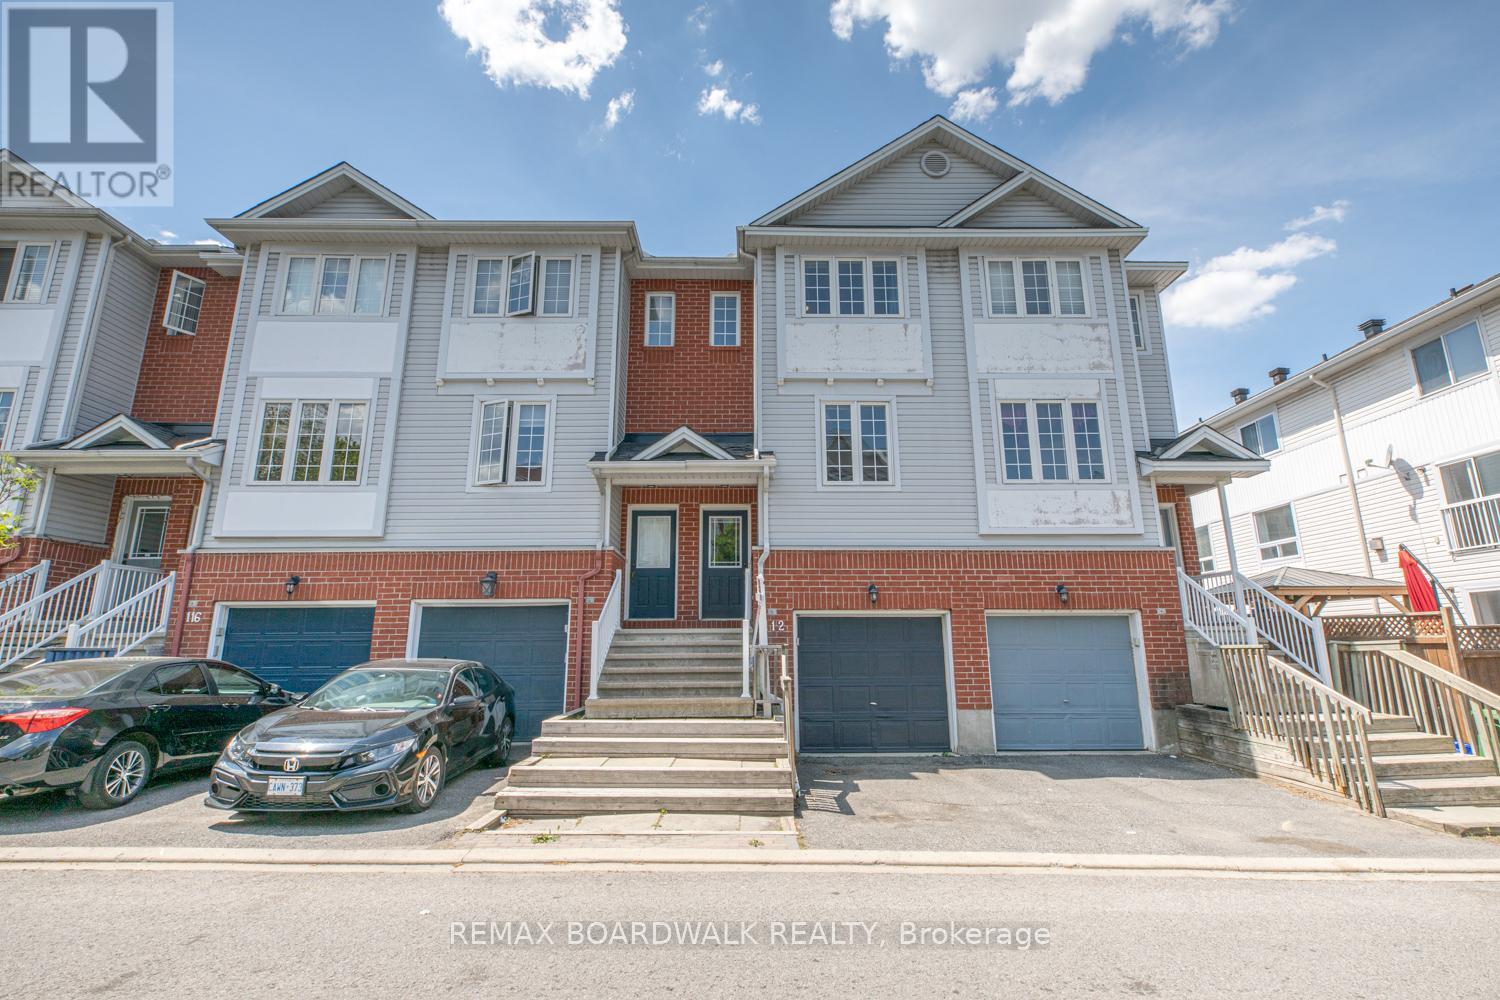
112 Wharhol Private
Ottawa, Ontario
Ideally situated in the family-friendly community of Westcliffe Estates, this beautifully maintained and updated two-bedroom townhome offers the perfect blend of comfort and convenience. Located in Bells Corners, the property enjoys close proximity to local schools, parks, trails, and the DND Carling Campus. The main level features a bright, open-concept living area, a convenient powder room, a large laundry room, and a functional kitchen with a gas stove and walk-out to an oversized balcony. Upstairs, you will find a spacious primary bedroom, a secondary bedroom, and a full four-piece bath with a large soaker tub. The bright lower level boasts a separate walk-out to the backyard, offering excellent versatility to serve as a family room or a potential third bedroom. This turn-key home is ready to enjoy. (id:49269)
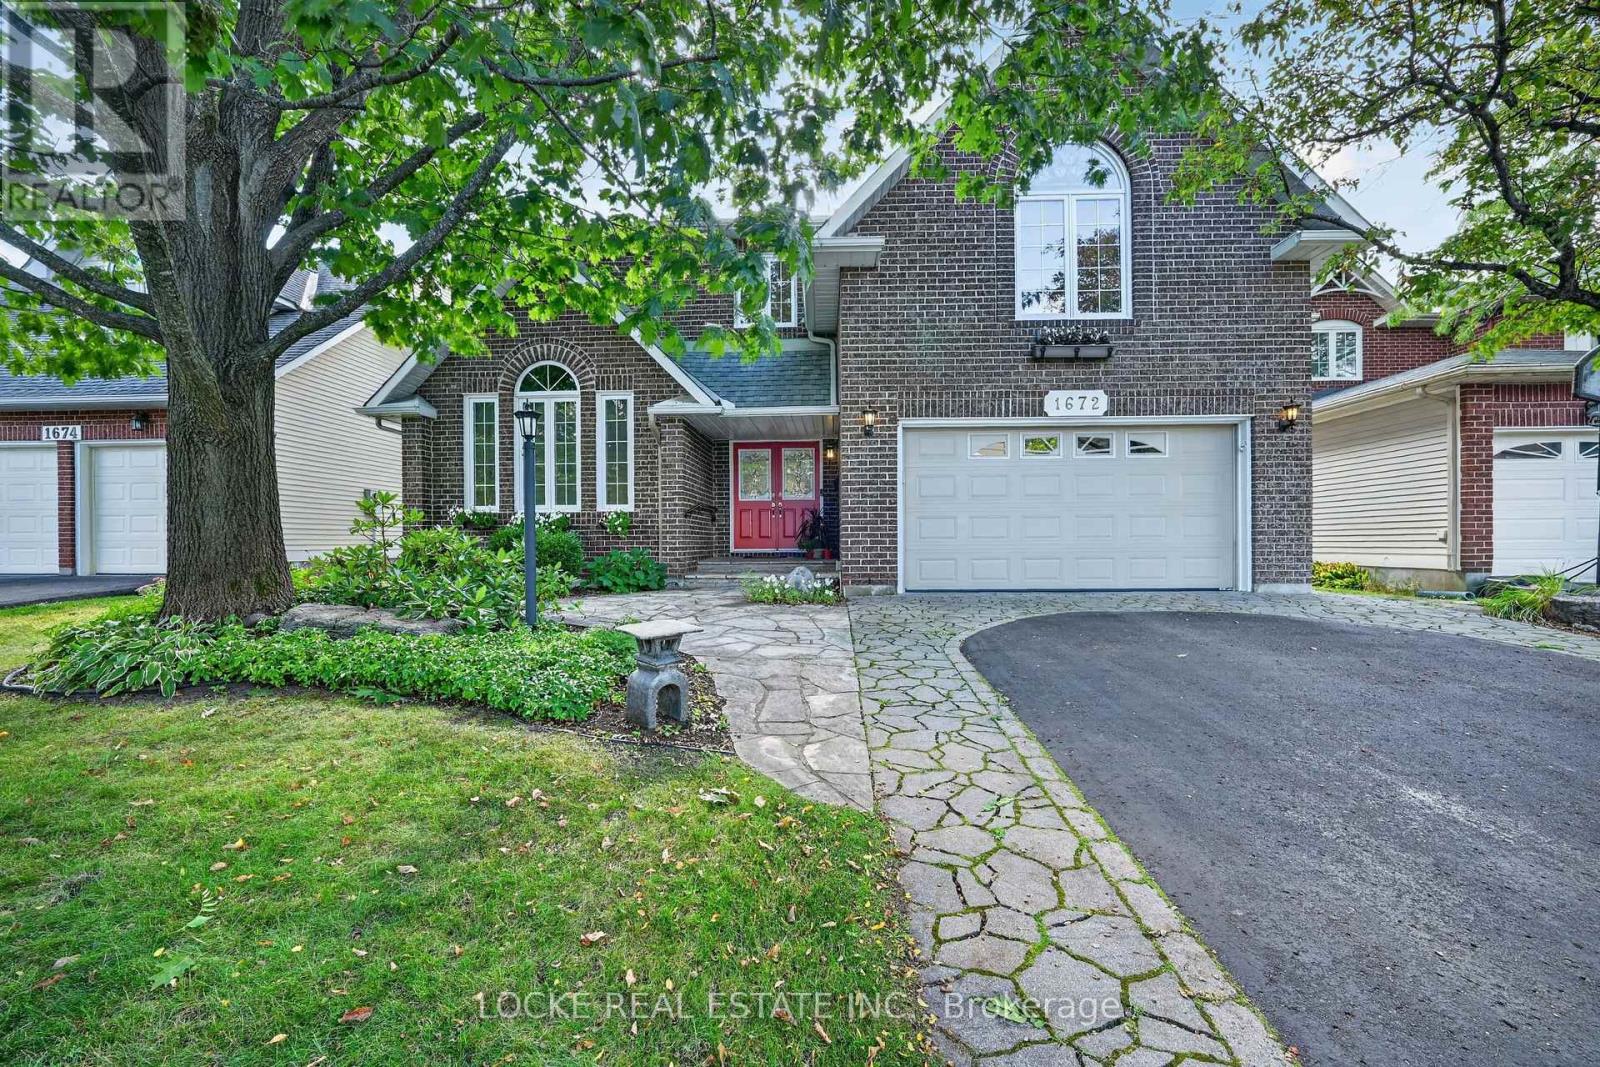
1672 Des Ravins Place
Ottawa, Ontario
This is your chance to live on one of the best streets in Orléans. Thoughtfully laid out for comfortable everyday living, this 4-bed, 3-bath Minto Princeton model combines warm gathering spaces, practical features, and plenty of natural light. Hardwood flooring runs throughout the main level. A majestic entrance opens into a spacious living room that flows through to the dining room and kitchen. The family room is centred around a wood-burning fireplace with French doors leading out to the beautiful southern exposure yard. The eat-in kitchen is filled with natural light from a skylight and features granite counters, a breakfast bar, generous cabinetry and counter space, soft-close cabinets and drawers, and many custom details. It is well suited to everything from busy mornings to casual family meals. A main-floor laundry, powder room, and mudroom add everyday convenience. Upstairs, the generous primary bedroom includes a walk-in closet and an ensuite with double sinks, a separate soaker tub, a walk-in glass shower, and a makeup vanity. Three additional well-sized bedrooms and a renovated bathroom complete this level.The basement offers plenty of storage along with a wine room. Outside, the fully fenced yard is surrounded by mature trees and established landscaping. A PVC deck, patio/interlock, luxurious gazebo (200sqft of extra living space), and garden shed create plenty of space to relax or entertain. The property also includes a full sprinkler system at the front and back, plus a gas line for the BBQ (and the stove). Enjoy the amenities of Orléans while staying close to the LRT and highway for an easy commute. This is one of the most desirable streets in Chapel Hill. Updates: Furnace and A/C (2015) | High-quality windows and patio door (2009) | PVC fence (2026, 2025, 2022) | PVC deck (2019) | Garden shed (2017) | Bathrooms (2017) | Kitchen, laundry, and entrance tiles (2017) | Stove & Dishwasher (2026) | Updated attic insulation (id:49269)
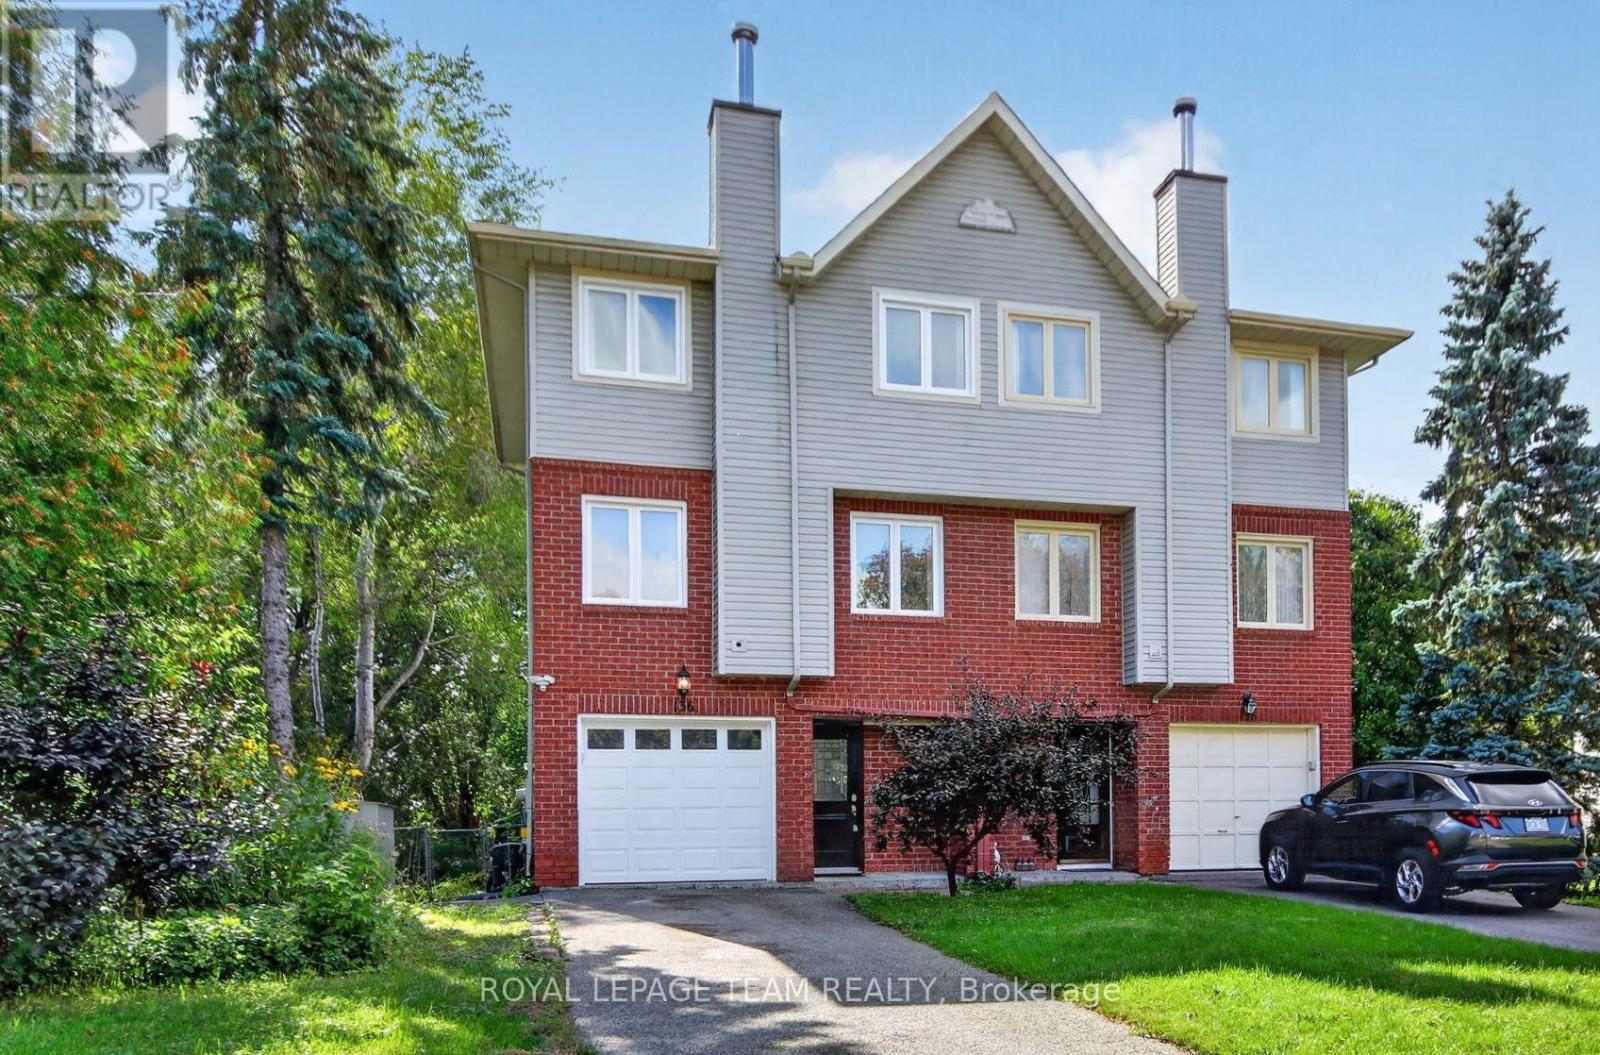
136 Glamorgan Drive
Ottawa, Ontario
What a Find ! 3+1 Bedroom Semi-Detached Home in the great community of Glen Cairn Kanata on an incredible 172' deep, fenced, private & treed lot with NO Rears Neighbours backing onto the Trans-Canada Trail! Inviting entry leads to Main Floor family room (or 4th bedroom) w/hardwood flooring, laundry/storage & double doors to the 14' x 12' cedar deck and direct access to Garage - Staircase leads to Spacious & Open Main Living Level w/ Brazilian Cherry Hardwood floors, Crown Moulding: Living room w/wood burning fireplace & pot lights; separate yet open dining area; Bright White eat-in kitchen with bay window overlooking southern rear yard & large Pantry or Optional Laundry plus convenient 2 pc. Powder bath - The top level offers 3 bedrooms including large primary bedroom w/walk-in closet & 4 pc Ensuite bath, 2 add'l bedroom w/ double closets plus full main bath. New roof'23, New Windows'21, New Front & garage door'21, Brand New Air Conditioner'26, central vac roughed-in, gas BBQ connection + Gas BBQ included, Furnace'12, 2 garden sheds'21 & '26, Stainless Steel Dishwasher'21, Fridge'23, Washer/Dryer' '19. Close to schools, parks, public transit & shopping - Don't Wait to Call this Home ! (id:49269)
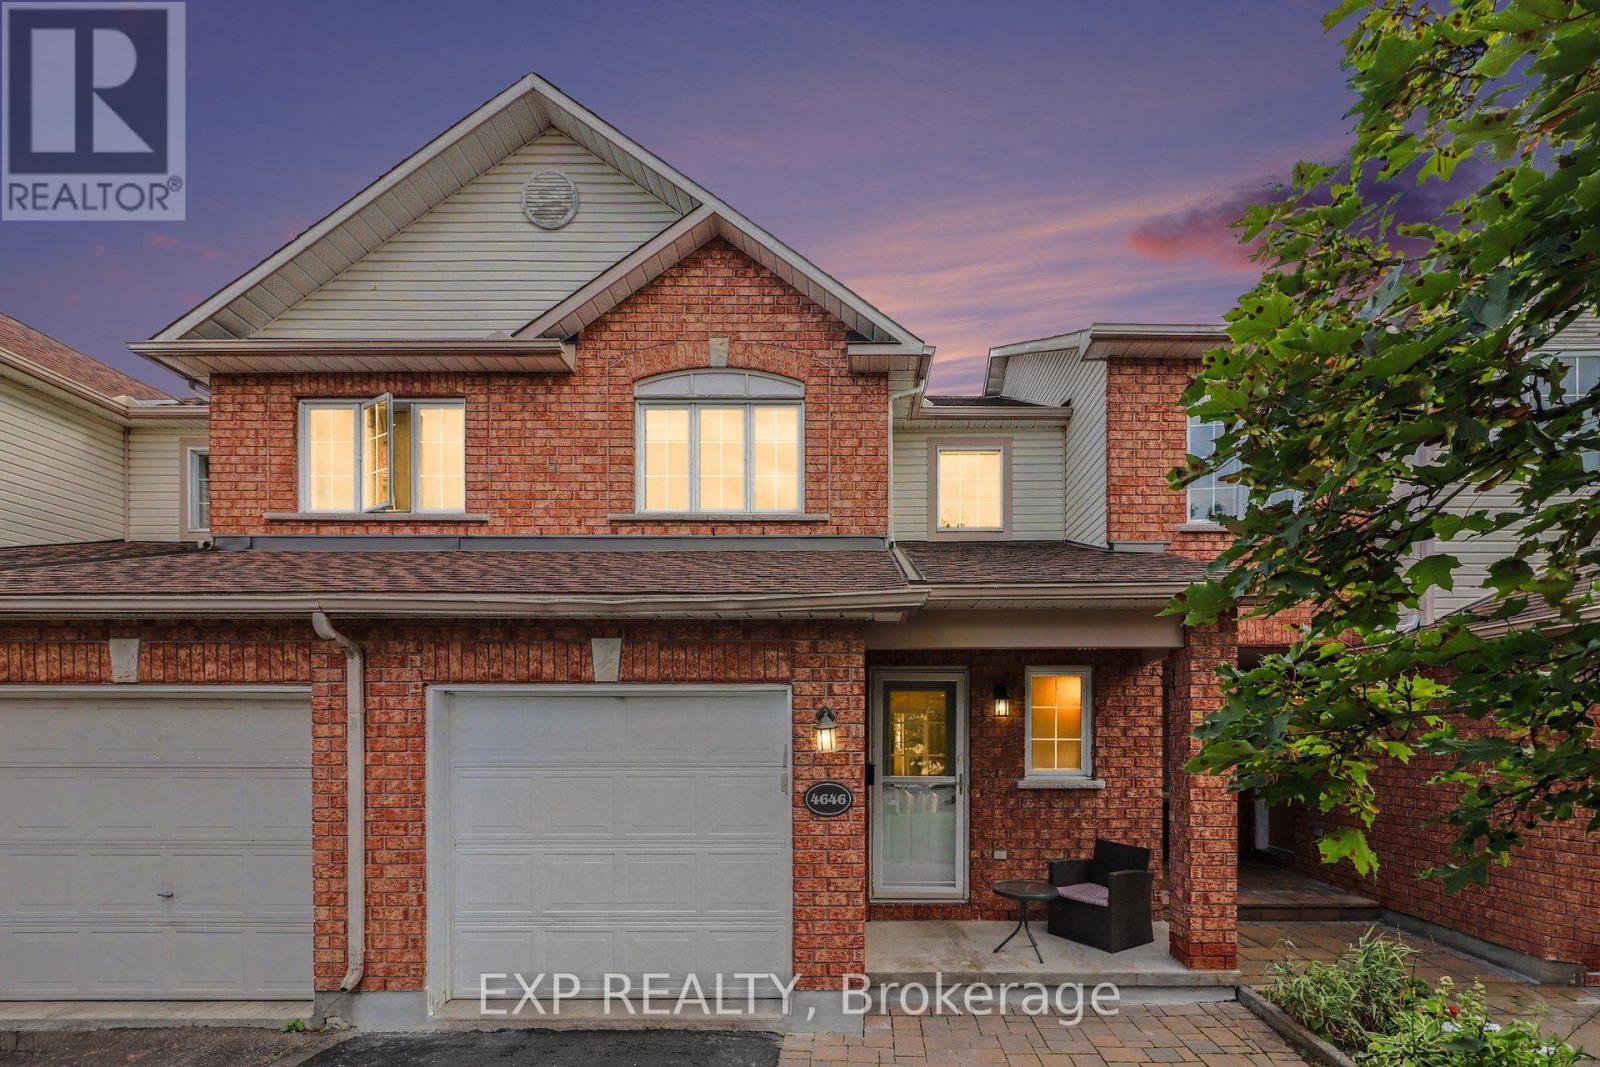
4646 Ogilvie Walk Crescent
Ottawa, Ontario
Location Location Location! 4646 Ogilvie Walk Cres. is a FULLY RENOVATED home offering modern finishes, generous living space and an exceptionally convenient location in Carson Grove. Thoughtfully updated throughout, this move in ready home features a renovated kitchen with quartz countertops, modern cabinetry, designer backsplash, stainless steel appliances and Italian ceramic flooring. The kitchen opens to a bright living and dining area featuring vanilla stained hardwood flooring, creating a warm and inviting space for everyday living and entertaining. Upstairs, the spacious primary bedroom features a walk in closet, while the additional bedrooms offer excellent space for family, guests or a home office. The bathrooms have been completely renovated with quartz vanity tops and modern finishes, the en suite includes a glass enclosed stand up shower and another with a tiled (Italian) tub and shower. New vinyl flooring, updated trim, carpeting, staircase and railing further enhance the home.The finished lower level provides valuable additional living space and is ideal for a family room, home gym, office or media room. Outside, enjoy a newly built deck and fence, creating a private space to relax or entertain. Additional updates include quartz surfaces throughout, Italian ceramic tile and an owned hot water tank approximately seven years old. Ideally located close to the NRC, Montfort Hospital, CSIS, CSE, CMHC, La Cité, shopping, restaurants, parks, groceries and everyday amenities. Blair LRT and Highway 417 are also nearby, making commuting throughout Ottawa easy. Extensively renovated, exceptionally well located and ready to enjoy, 4646 Ogilvie Walk Crescent is a fantastic opportunity! Please reach out for showing availability and details. (id:49269)

470 Bayview Drive
Ottawa, Ontario
OTTAWA RIVER WATERFRONT! Enjoy stunning panoramic views of the Gatineau Hills from this charming 3 bedroom, 2 bathroom home set on a beautiful sandy beachfront. The bright kitchen and open concept living space feature large patio doors that open to an expansive waterfront deck perfect for a morning coffee, entertaining and taking in spectacular sunrises. The shallow, family friendly waterfront is ideal for swimming, wading, kayaking, paddleboarding, or simply relaxing by the shore. Enjoy summer evenings dining outdoors, gathering around the firepit, or exploring nearby walking trails. The fully finished lower level with a separate exterior entrance offers added versatility, while a spacious workshop, storage shed, and ample parking provide plenty of functionality. Just 1 km away, enjoy a popular beachside restaurant and bar offering great food, live outdoor music, ice cream, and paddleboard rentals. A nearby marina provides boat access, gas service, and a public boat slip in Buckham's Bay. Whether you're searching for a year round home, weekend getaway, or income producing investment, this waterfront property offers incredible potential in a highly desirable location. With downtown Ottawa just a short drive away, you can enjoy the perfect balance of peaceful waterfront living and city convenience. Your Ottawa River lifestyle starts here! (id:49269)
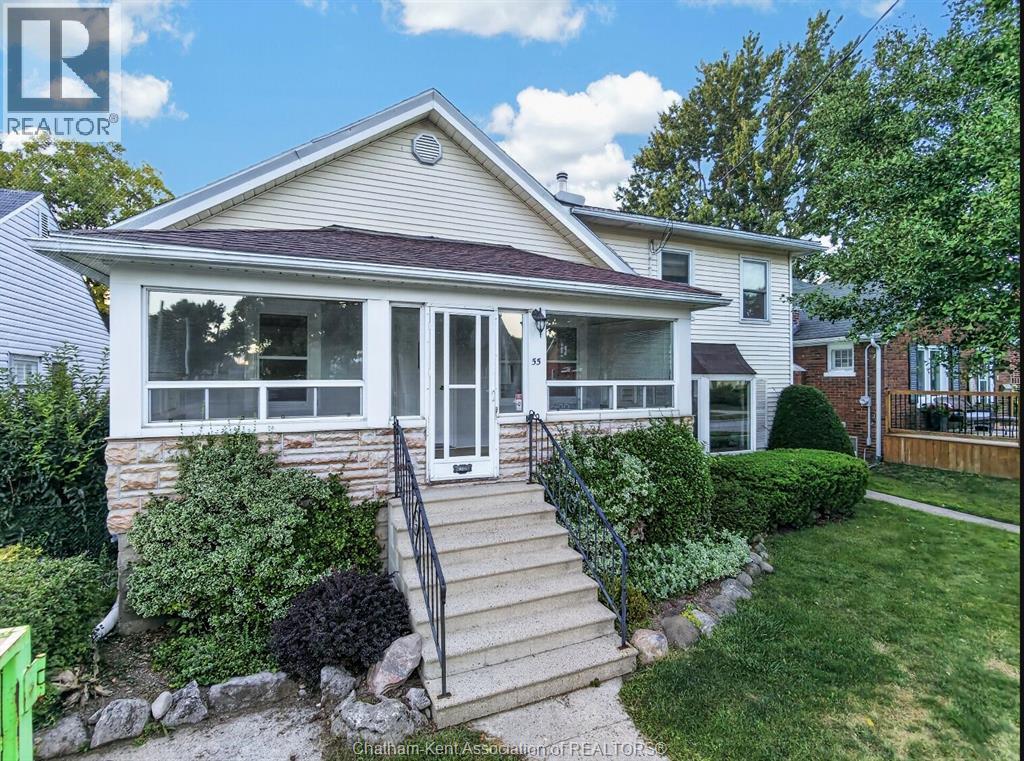
55 Prince Arthur Avenue
Chatham, Ontario
Beautiful home in a wonderful location offering far more space than you might expect! Full of character and charm, this well-maintained property features 3 bedrooms and 2 full bathrooms, along with a substantial addition providing exceptional living space for the whole family. A real highlight is the impressive 35-foot family room, complete with a striking stone fireplace and plenty of room for entertaining, relaxing and family gatherings. The addition continues upstairs with an incredible 21-foot primary bedroom, offering loads of space and flexibility. The home features a spacious kitchen with abundant cabinetry, beautiful original woodwork and hardwood flooring in portions of the home. Outside you’ll find a nicely landscaped yard and patio area, plus the convenience of a double-car garage accessed from the rear laneway. A terrific combination of character, space and location, with room sizes that are hard to find. This is a home Has so much to offer ! Alley access, shaded playhouse, interlocking patio with arbour and BBQ with gas hookup, fenced yard, double car garage off alley, bay window, newer vinyl windows, kitchen with built-ins, plaster construction, 3 season porch. (id:49269)

174 Parsons Way
Lanark Highlands, Ontario
PATTERSON LAKE. SPECTACULAR WATERFRONT PARADISE. A magnificent 4 SEASON dream property on the beautiful shores of DESIRABLE PATTERSON LAKE. MASSIVE 1.032 acre lot. 93ft of waterfront. Open concept layout ideal for everyday living & hosting. FULLY RENOVATED + ABSOLUTELY FABULOUS...highly efficient build, dry/clean/insulated crawl space, perfectly level and structurally sound, new flooring, pine TG plank ceilings, upgraded insulation, fully renovated kitchen/bathroom, new siding with rigid insulation. Featuring: concrete slab/foundation, 1 large primary bedroom with lake view. Foyer (with laundry hookups), SPRAWLING CHEF'S KITCHEN. OVERSIZED WINDOWS = NATURAL LIGHT + STUNNING VIEWS. Exterior living is wonderful with private deck, gazebo and flat site with load of space to play. DETACHED BUNKIE x3 (ideal for add'l sleeping, home office, gym, kids zone etc).FURNITURE (negotiable), Easy drive. ONLY 20 min from HWY 7. 35min to Carleton Place and 55min to Kanata....A GEM! 100amp Electrical Service. $250/Yr Road Fee (maint+snpw removal). (id:49269)
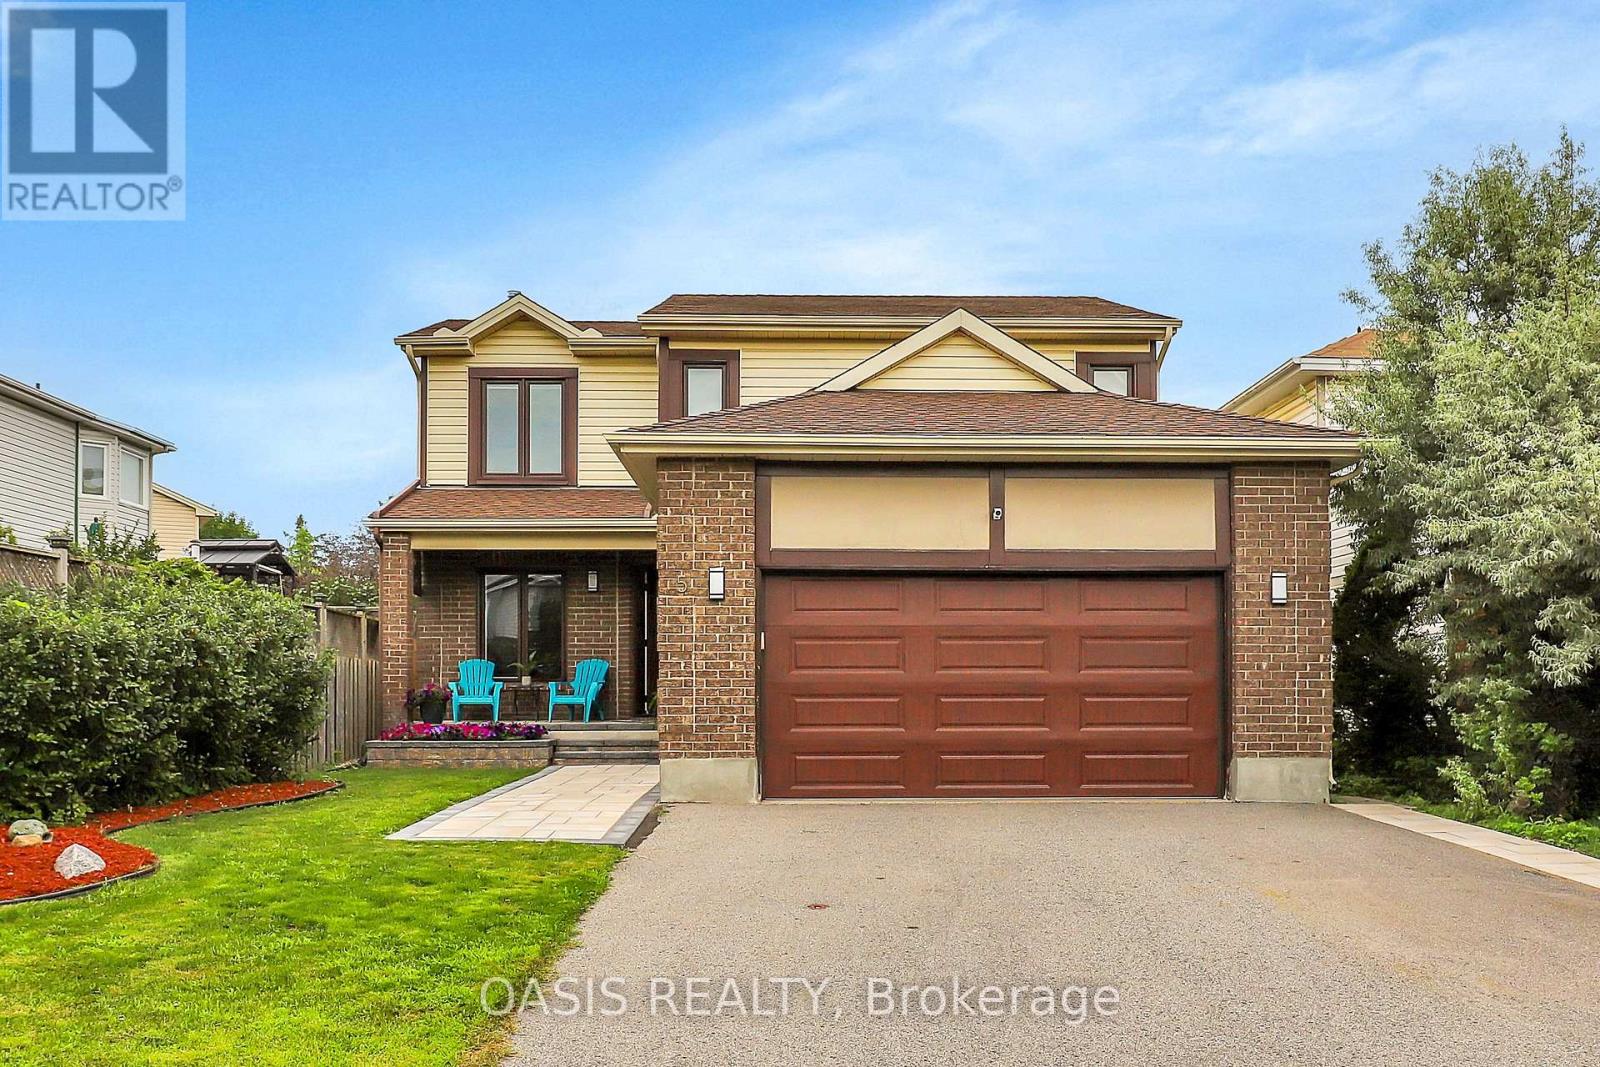
5 Thornhedge Court
Ottawa, Ontario
Welcome to this beautifully maintained and thoughtfully updated ($100K+) 3+1 bedroom, 3.5-bathroom home in the heart of Hunt Club Park. The main floor features a bright family room with cathedral ceiling and a wood burning fireplace, open-concept kitchen, separate dining room, living room, and bathroom. The spacious kitchen offers newer stainless-steel appliances, breakfast bar, eat-in area, and professionally refinished cabinetry. Upstairs, you'll find 3 generously sized bedrooms, including a spacious primary suite with a walk-in closet and ensuite, and a full bathroom. The fully renovated basement (2020) features a theatre-style family room and dry bar, 4th bedroom, and updated 3-piece bathroom with a glass-enclosed shower. Enjoy the patio (2018), high-end immaculately maintained Arctic Spa hot tub, and large garden shed (2019) offering excellent storage for tools, bikes, and outdoor equipment. Notable updates include renovated basement and bathroom (2020), back yard sod (2026), back yard shed and patio (2018), front interlock and flower box (2024), replacement of all windows, a new front door, updated kitchen and bathroom cabinetry, fresh paint throughout. Situated on a quiet court, this welcoming family-oriented neighbourhood offers a safe environment where children play outside and neighbours know one another. A pathway at the end of the court provides direct access to nearby schools and parks. Enjoy walking distance to schools, parks, recreation facilities, and transit. Commuters will appreciate being approx. 6 km from the airport and VIA Rail, 2 km from the O-Train and Park & Ride, 5 km from Highway 417, and 2 km from grocery stores and daily amenities. Downtown Ottawa is just 13 km away and easily accessible by bike paths, including a 30-min e-bike ride. Lovingly cared for and truly move-in ready, this turnkey home offers space, updates, storage, and more. See floor plan in photos and check out 360 tour! (id:49269)
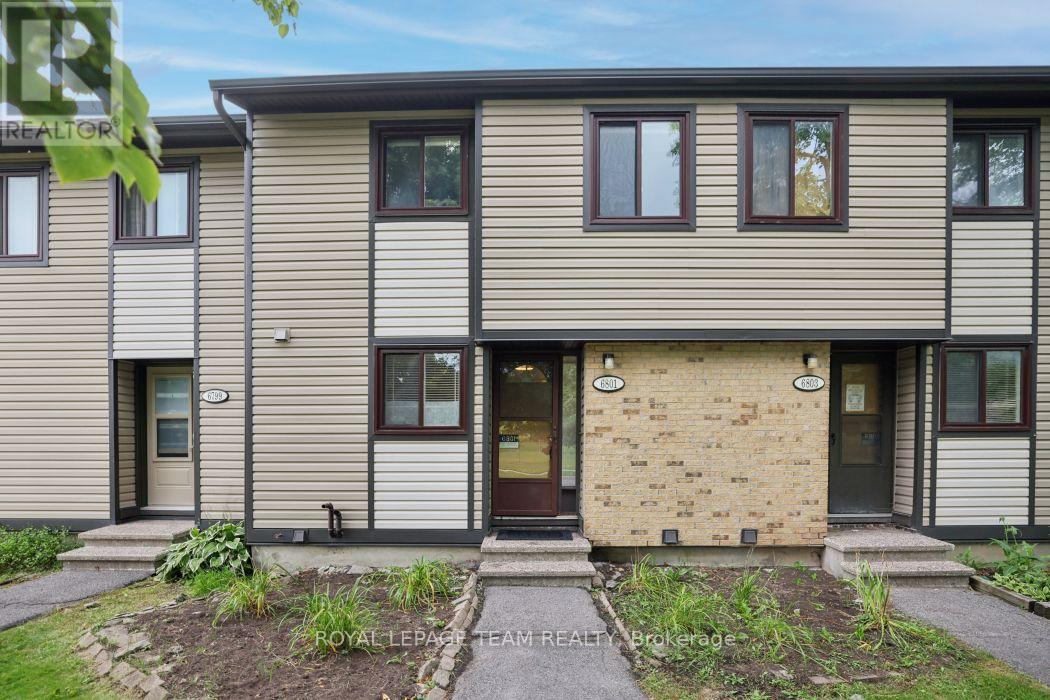
6801 Bilberry Drive
Ottawa, Ontario
Welcome to this 3-bedroom, 1.5-bathroom two-storey condo with a basement in a convenient Orleans location. The main level features a functional layout with updated vinyl flooring (2026), along with refreshed kitchen countertops and a new dishwasher (2026). Both bathrooms have also been updated with new countertops, and new blinds have been installed throughout the unit (2026). Upstairs, you'll find three bedrooms and a full bathroom, while the unfinished basement provides additional storage and plenty of potential to create a space that works for you. Condo fees include water, adding to the ease of everyday living. Located on Bilberry Drive, this home is within walking distance of shopping, grocery stores, parks and other everyday amenities, with everything you need close by. A practical, updated home in a well-connected Orleans neighbourhood. Immediate Occupancy (id:49269)

1647 Boyer Road
Ottawa, Ontario
*OVER $400K IN RENOVATIONS!* Fully renovated, beautifully furnished and move-in ready, 1647 Boyer Road offers exceptional flexibility in a highly sought-after Ottawa neighbourhood. With five bedrooms across three levels, this thoughtfully updated home is ideal for families, multi-generational living or anyone looking for a versatile home with no renovation or decorating left to tackle! The main level offers a beautiful open-concept living and dining area with new flooring and lighting. Plus, the sparkling kitchen is truly a chef's dream with plenty of cabinetry, walk-in pantry, stainless steel appliances and large window letting the sunlight pour in all day. At the rear of the home, the beautifully remodelled four-season sunroom is one of the home's most special spaces. Filled with natural light and overlooking the perennial garden, it's the perfect spot to enjoy your morning coffee, unwind with a favourite drink or gather year-round. An additional family room with a charming fireplace, bedroom and two bathrooms round out the main level! The second level features a stunning primary retreat with a spa-inspired 5-piece ensuite with walk-in shower, double vanity and relaxing soaker tub, plus an enlarged walk-in closet with built-in storage. Two additional bedrooms and a dedicated laundry room complete the level. The lower level adds even more versatility with a fully renovated living area, bedroom, den, and second laundry room. With appliances already included, there is potential to transform this level into an in-law or multi-generational living space, if desired! Outside, enjoy professionally refreshed landscaping, perennial gardens and a welcoming outdoor setting. Best of all, the home is being sold fully furnished and decorated (all brand new!)- what you see is what you get! Located in a mature Ottawa neighbourhood close to parks, schools, shopping, transit and everyday amenities, this is a rare opportunity to simply move in, unpack and enjoy. Come fall in love! (id:49269)
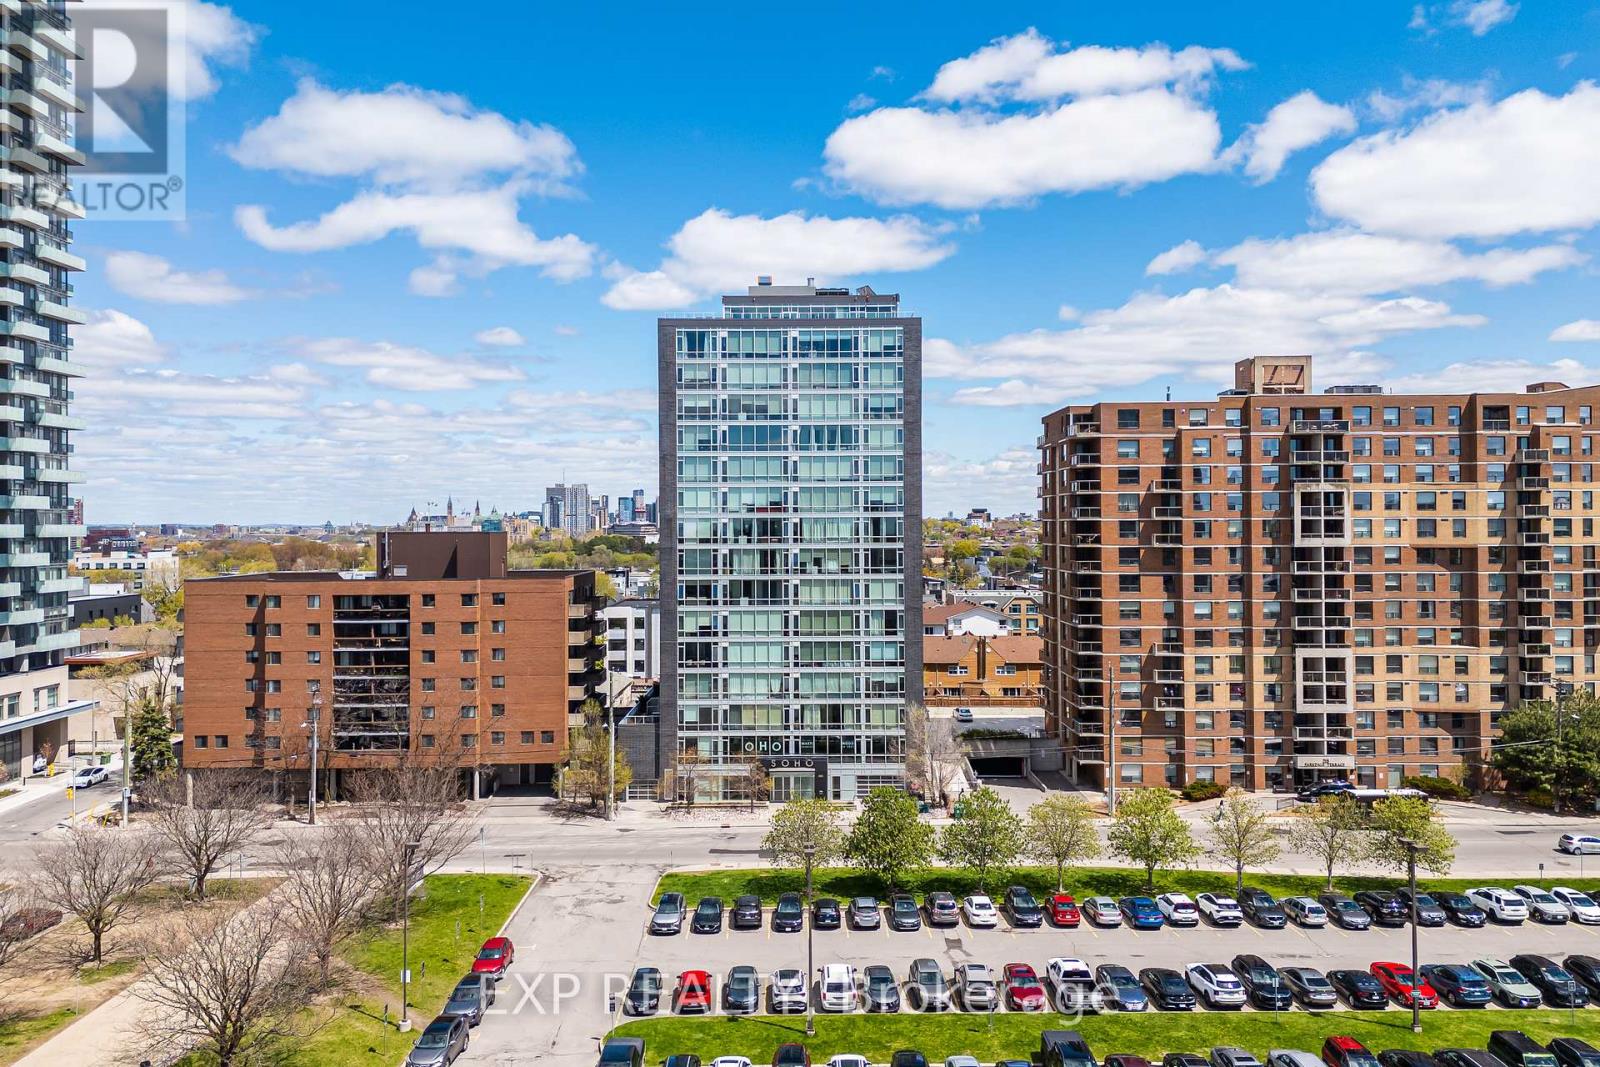
308 - 201 Parkdale Avenue
Ottawa, Ontario
Welcome to this luxurious Soho Parkdale 1 bedroom, 1 bathroom condo in the heart of Mechanicsville. Offering stylish urban living, this contemporary unit features a thoughtfully designed floor plan with high-end finishes throughout. The modern kitchen is equipped with premium appliances, stone countertops, ample cabinetry, and a centre island with seating; perfect for entertaining. The spacious bedroom offers generous closet space, while the elegant bathroom features marble tile, a stone vanity, and glass shower. Enjoy the convenience of full in-unit laundry and a dedicated computer nook ideal for working from home. The bright living space extends to an incredible private terrace with over 250 SQFT of outdoor space; a rare bonus for condo living. Just steps to the LRT, public transit, restaurants, shopping, Downtown Ottawa, and Parliament Hill. Building amenities include a fitness centre, movie theatre, rooftop terrace with BBQs and hot tub, plus one underground parking space and storage locker included. (id:49269)

17307 Wheeler Road
South Stormont, Ontario
Make more room for the life you want at 17307 Wheeler Road. Set on approximately one acre in St Andrews West, this all-brick sidesplit offers the kind of outdoor freedom that changes how a home feels: summer afternoons by the above-ground pool, relaxed meals on the patio, evenings around the fire pit, and plenty of open lawn framed by mature trees. Inside, natural light and character create an inviting first impression. A large window and a vaulted ceiling give the living room an airy feel, while hardwood flooring extends into the open dining area, an easy setting for everyday meals and larger gatherings. The kitchen keeps everything connected and features stainless steel appliances purchased in 2025. Two comfortable bedrooms and a full bathroom complete the main level. The refreshed lower level adds valuable flexibility with a spacious family room, an additional bedroom and a second bathroom completed in 2025. Pot lighting, updated flooring and ceiling finishes, fresh paint, and additional electrical outlets make this level ready for movie nights, hobbies, guests, or work-from-home needs. Generous laundry, utility and storage areas help keep daily life organized. Outside, the fully insulated, detached two-car garage provides space for vehicles, tools, projects, and recreational gear. Recent improvements include a 2024 furnace, reverse osmosis system, serviced water-treatment equipment, septic pumping with risers installed in 2025, cleaned ductwork and an updated sump-pump battery backup. This is a property where indoor comfort and outdoor living come together naturally. Come see the space, privacy and possibility waiting on Wheeler Road. (id:49269)
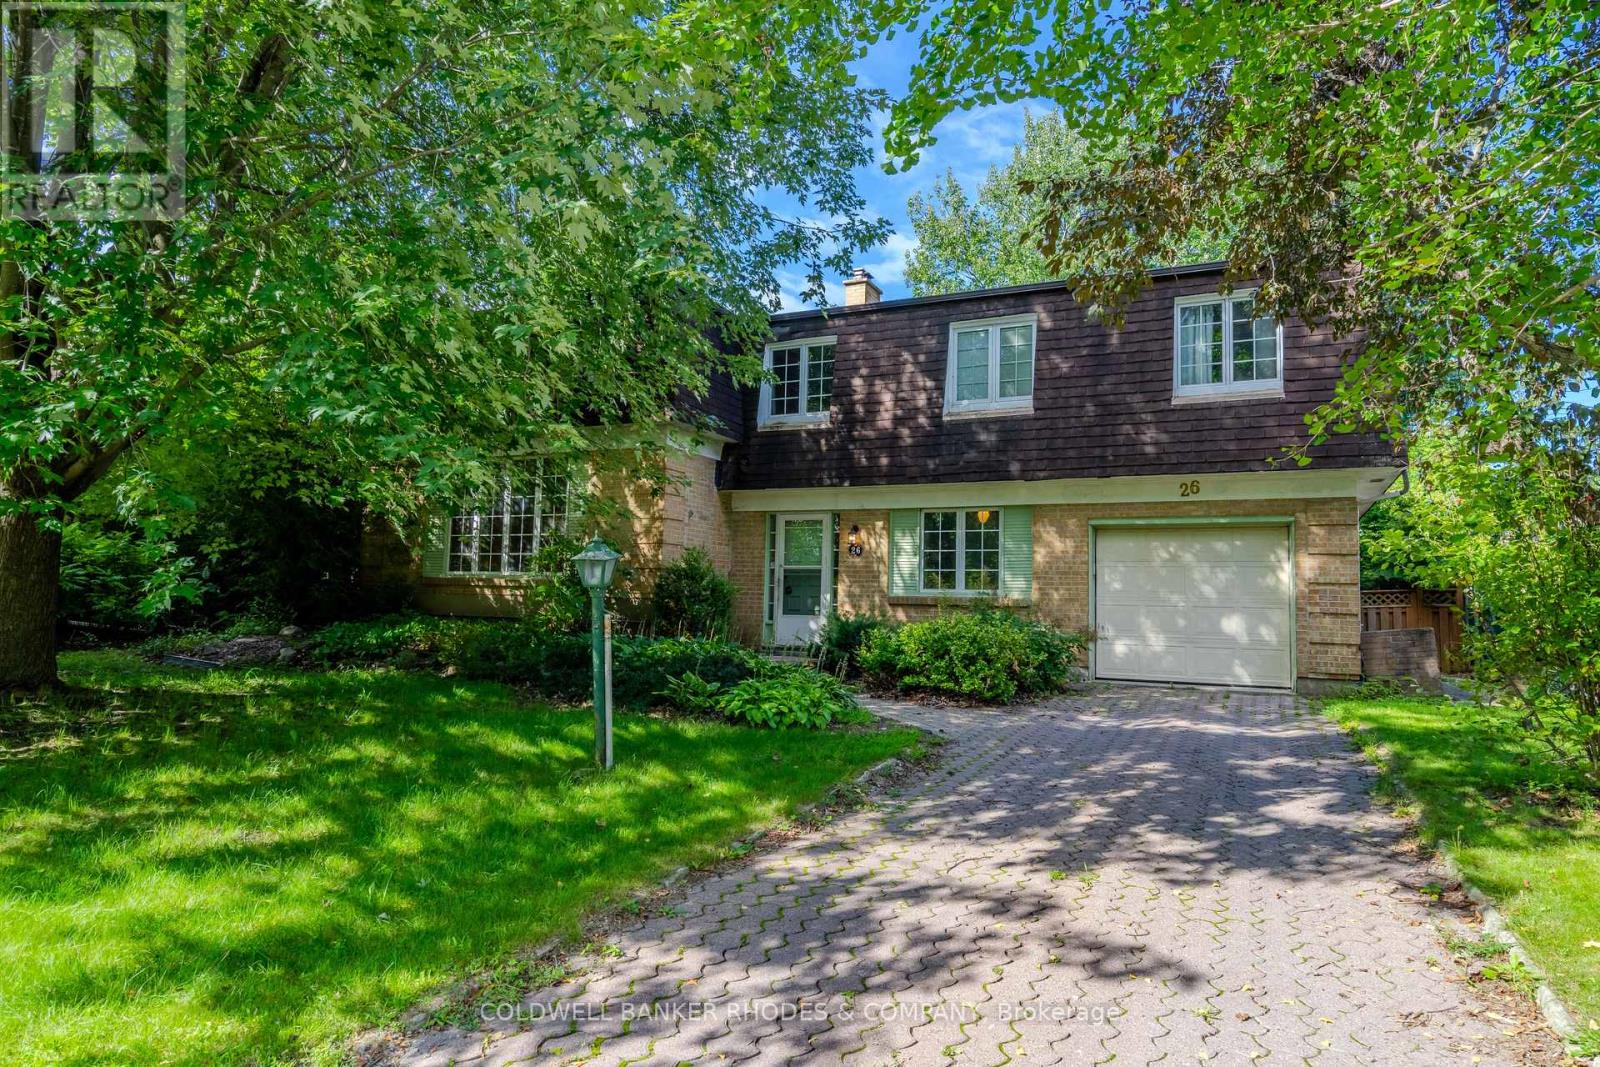
26 Crofton Road
Ottawa, Ontario
This Campeau built home is on the market for the first time since 1969. One of the largest family homes on one of the largest lots in Briargreen! The 100-foot x 60.35-foot lot boasts professionally planted front and back gardens. The south-facing and private back garden features hedges, mature trees, lawn, flower beds, a flagged patio, and an inground swimming pool of approximately 35' x 13'. The generous layout features a large main floor Family Room, a main floor Den or 5th bedroom, a 2 piece bathroom, an eat-in kitchen and generous size Living Room and Dining Room. Sliding patio doors open onto the back patio that enjoys afternoon and evening sun. The second floor has 4 bedrooms including a Primary Bedroom with 3 piece bathroom. One of the bedrooms has a door to a huge unfinished attic! This bonus area could be finished to offer even more living space. Have you been waiting for that special opportunity to put your stamp on a property? Roll up your sleeves because this one does require work from top to bottom. An amazing amount of living space with over 2,000 square feet above grade according to MPAC. An excellent opportunity for the experienced Buyer. Sold "as is". (id:49269)

1352 Foxwell Street
Ottawa, Ontario
Great investment opportunity! Perfect for a first-time home Buyer! This 2-story end-unit condo townhome with no rear neighbors and a good-sized backyard is located in a family-oriented, friendly neighborhood. This home includes 3 bedrooms and 2 baths, a spacious living area, and a very well-managed condominium. It is close to all amenities, a step away from Blair station and train yards. Easy access to Highways 417 and 174, and bus stops are just across the road! Tenant is month-to-month (id:49269)
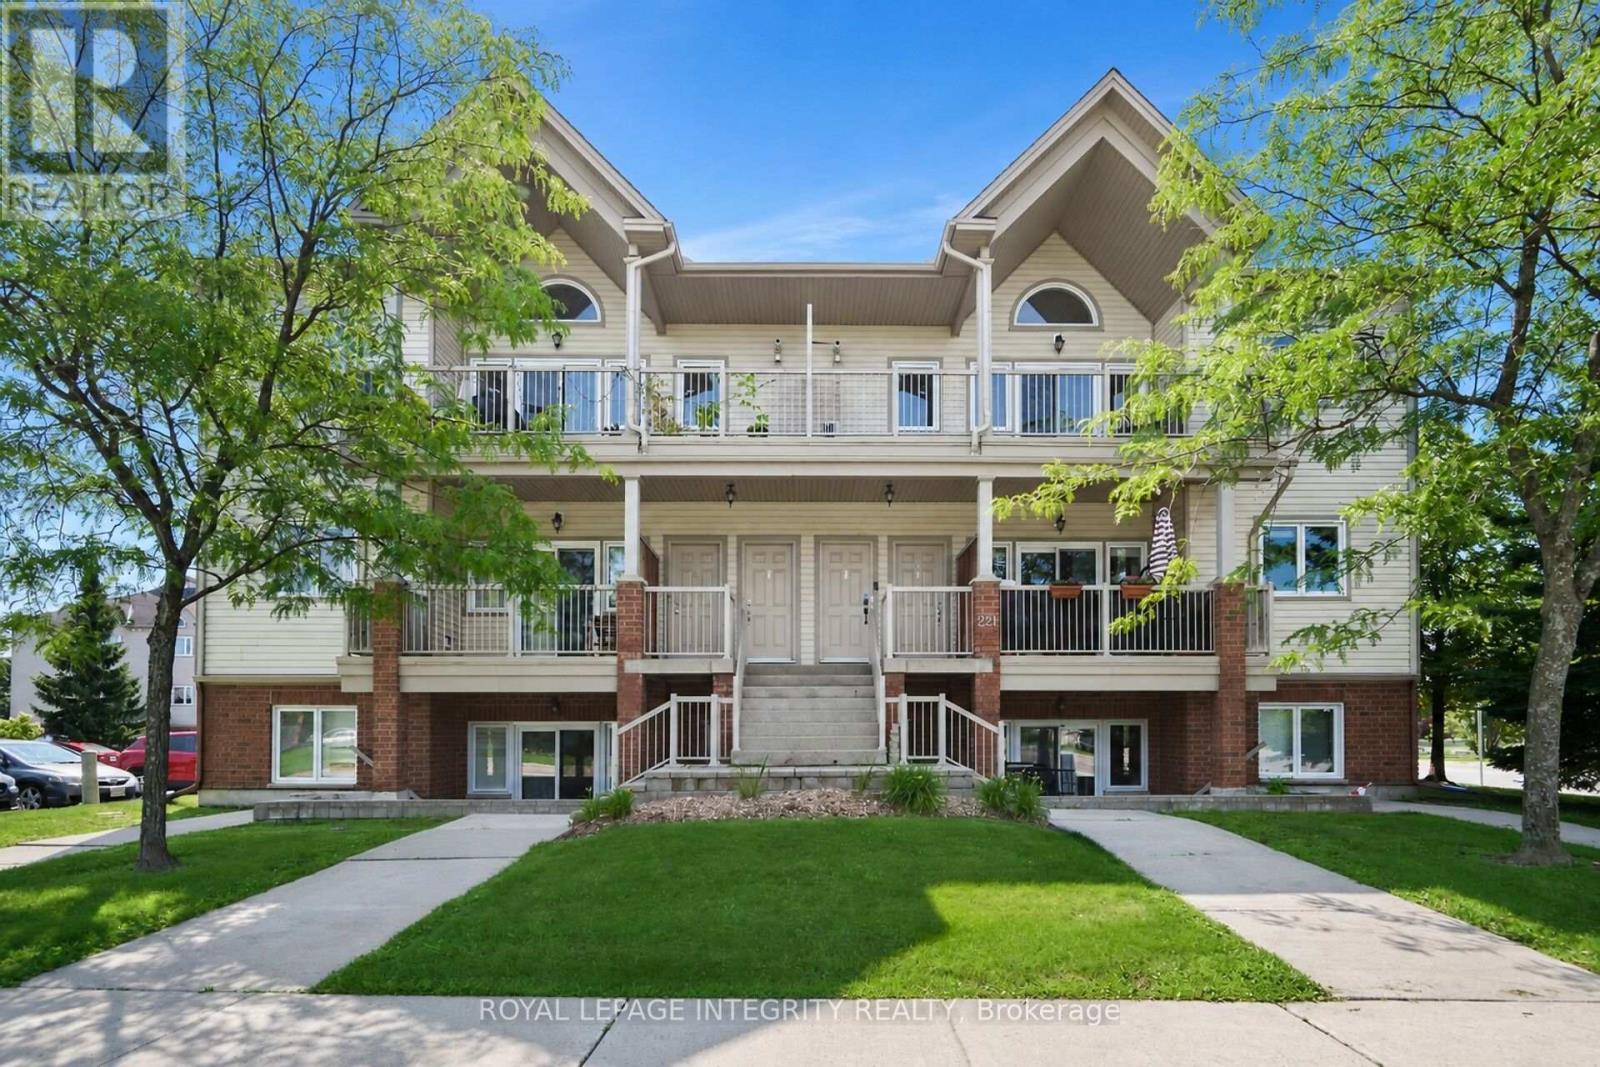
J - 221 Crestway Drive
Ottawa, Ontario
Welcome to this beautifully maintained upper-level condominium in the heart of Barrhaven! This bright and inviting 2-bedroom home features hardwood flooring throughout, fresh paint, and a functional open-concept layout. The spacious primary bedroom offers a walk-in closet, complemented by a well-appointed 4-piece bathroom.The kitchen is equipped with granite countertops and stainless steel appliances, combining style and functionality. Enjoy the convenience of in-unit laundry, along with the added privacy of having no neighbours above. Step outside onto the large balcony with a BBQ, offering the perfect space to relax, entertain, and enjoy the beautiful open views overlooking the park from this desirable upper-unit location.Ideally situated in a family-friendly neighbourhood close to schools, parks, shopping, restaurants, and everyday amenities, with easy access to Main Street, this home offers exceptional comfort and convenience. Whether you're a first-time buyer, downsizer, or investor, this move-in-ready home is a fantastic opportunity to own in one of Barrhaven's most desirable communities. Don't miss your chance to make it yours! (id:49269)
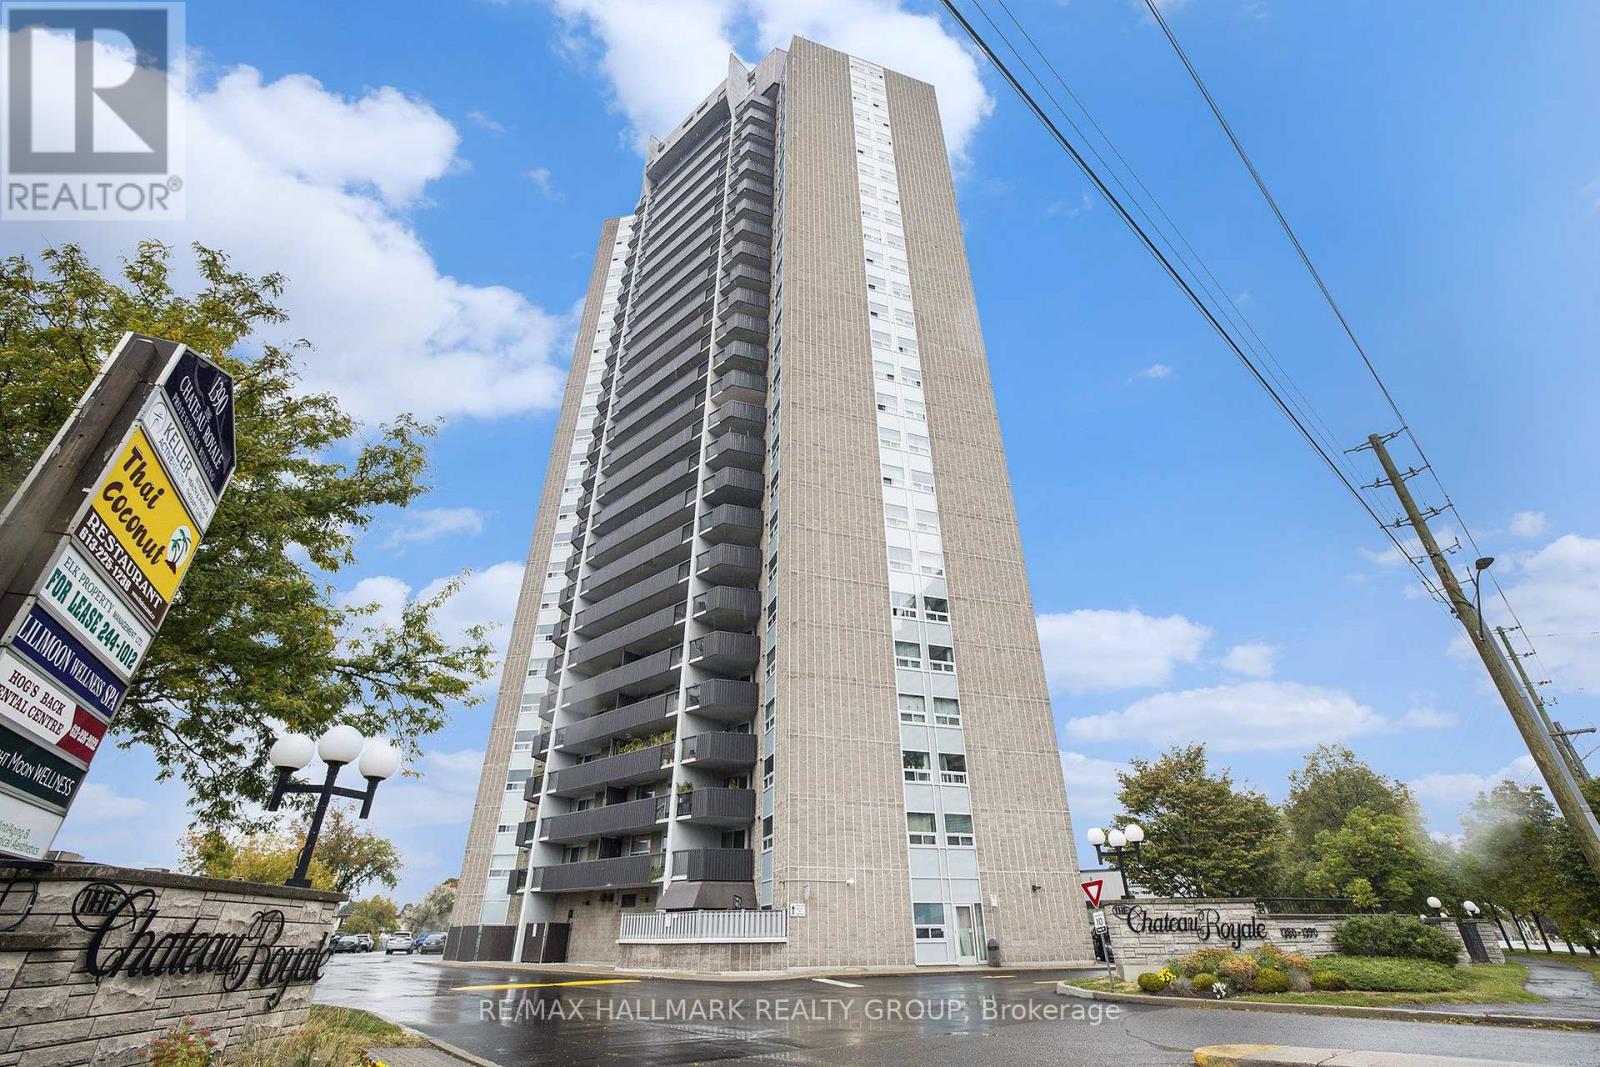
1005 - 1380 Prince Of Wales Drive
Ottawa, Ontario
Sky-high living in the heart of Mooney's Bay! Perched on the 10th floor of the sought-after Chateau Royale, this fully renovated 2-bedroom, 1-bathroom condo offers modern style, spectacular views, and carefree living. Bright and freshly painted, the open-concept layout features stylish laminate flooring and a stunning kitchen with quartz counters, large island, stainless steel appliances, and tons of storage. Two generous bedrooms, an updated bathroom, and a rare oversized in-unit storage room add plenty of comfort and convenience. Enjoy underground parking and a pet-friendly building (25lbs or less) with fantastic amenities including an indoor pool, sauna, library, party room, and bike storage. Just minutes from Mooney's Bay Beach, the Rideau Canal, bike paths, shopping, restaurants, transit, universities, parks, and downtown. Move in, unpack, and start enjoying the Mooney's Bay lifestyle! (id:49269)
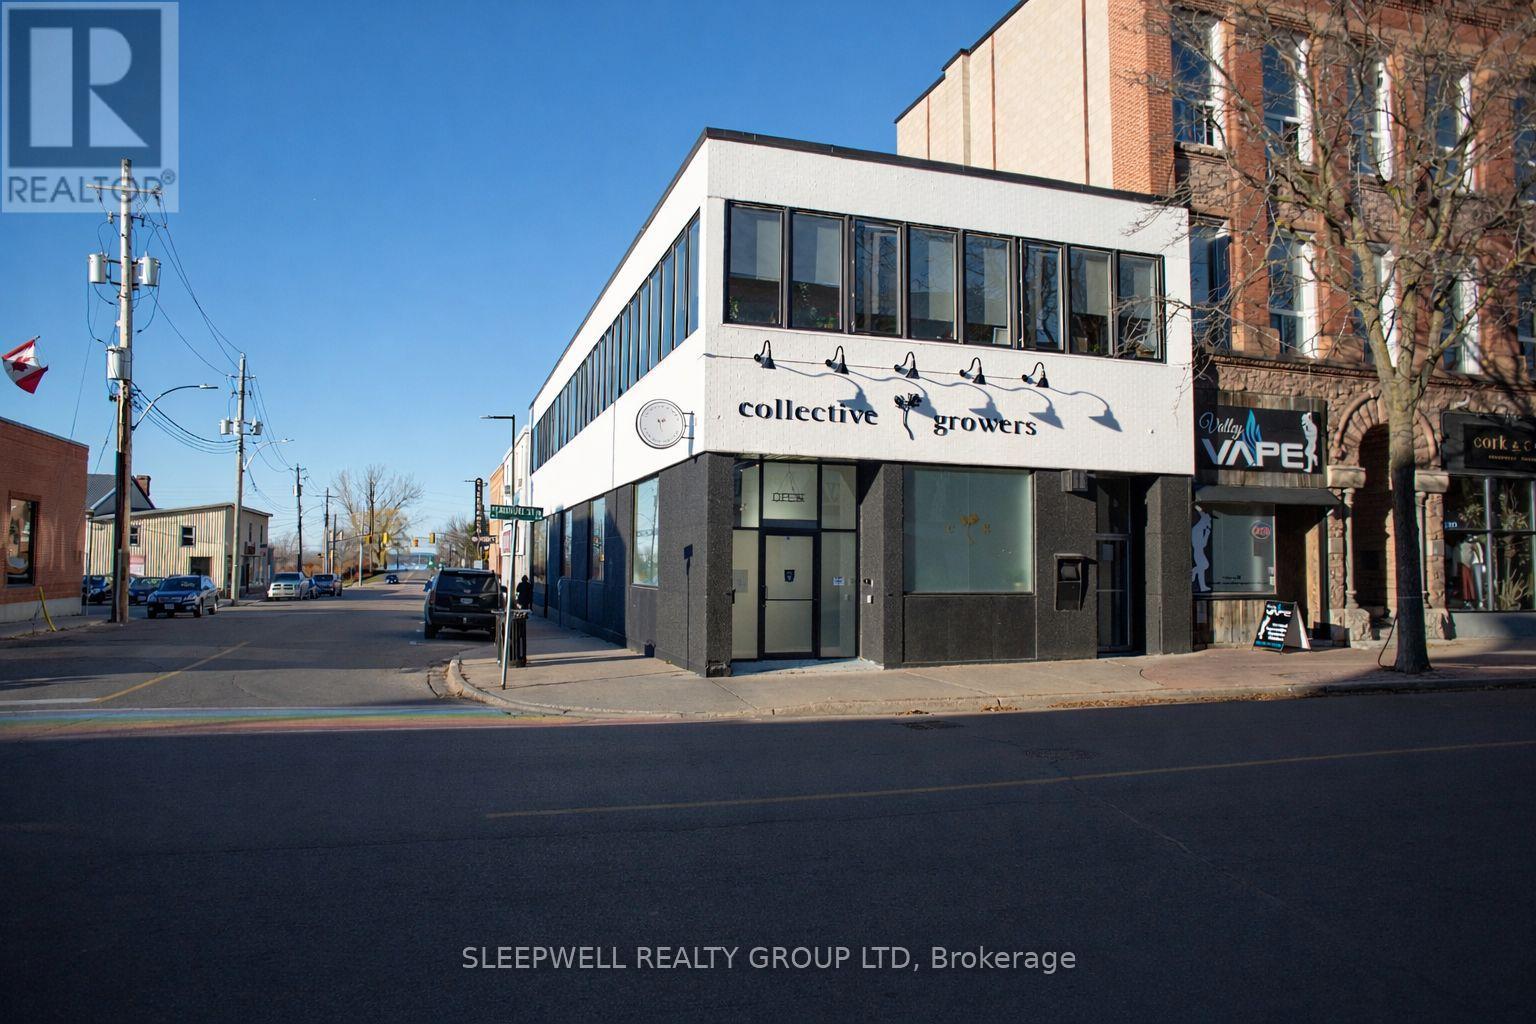
79 Pembroke Street W
Pembroke, Ontario
Prime 1,700 sq. ft. retail space in the heart of Pembroke, previously operating as a fully licensed cannabis dispensary and now offered vacant for immediate possession. All major security and camera infrastructure remains in place, creating a rare opportunity for a rapid and cost-effective opening for a similar use, if desired. Located on a high-visibility corner along Pembroke Street West, this property benefits from excellent exposure, steady traffic, and strong street presence, with abundant on-street parking for customers. The main floor offers an efficient, open retail layout, while the full basement is ideal for secure storage. This versatile space is well suited for a wide range of retail and service uses, making it an outstanding opportunity in Pembroke's growing downtown core. $1800 Gross lease plus Hydro. (id:49269)

A - 2428 Iris Street
Ottawa, Ontario
Spacious 3-bedroom upper unit featuring an updated kitchen, bathrooms, and flooring. Enjoy plenty of storage space, generous closets, fresh paint, in-suite washer and dryer, backyard access, oversized windows, modern appliances, central air conditioning, and a dedicated outdoor parking space.Conveniently located near public transportation, Algonquin College, shopping, restaurants, parks, bike paths, and many other everyday amenities.Available August 1st. Rental application, credit report/score, and proof of income are required. (id:49269)
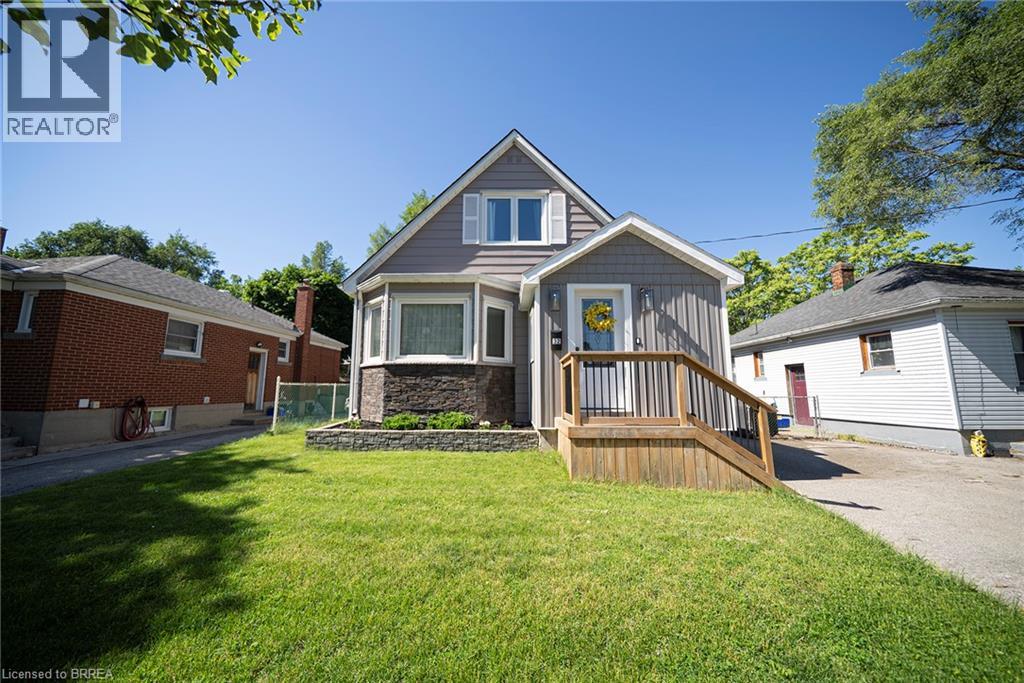
32 Elmwood Avenue
Brantford, Ontario
Welcome home to 35 Elmwood Avenue in Brantford's desirable Terrace Hill neighbourhood. This 1.5-storey home offers 2+1 bedrooms, 2 bathrooms, 902 sq ft, and a finished basement. Offering excellent curb appeal, the property also features a detached single-car garage and an additional side entrance. Step inside to an open concept main floor where the kitchen, dining, and living areas connect seamlessly, creating an inviting space for everyday living and entertaining. The kitchen features quartz countertops, stainless steel appliances, and a centre island with a bamboo countertop. The dining area is filled with natural light from a large bay window, while the living room is anchored by a gas fireplace and offers doors leading to the rear deck. The main floor is complete with a 4-piece bathroom featuring a soaker tub. The upper level offers 2 bedrooms, including a primary bedroom with sliding barn closet doors, along with a 3-piece bathroom. The finished basement provides additional living space and includes a recreation room, a 3rd bedroom, laundry area, and separate access from the side entrance. Outside, the rear deck overlooks a fantastic outdoor space, perfect for enjoying the warmer months. Conveniently located in the Terrace Hill neighbourhood with easy highway access for commuters, this home offers comfortable living in an established area close to everyday amenities. (id:49269)
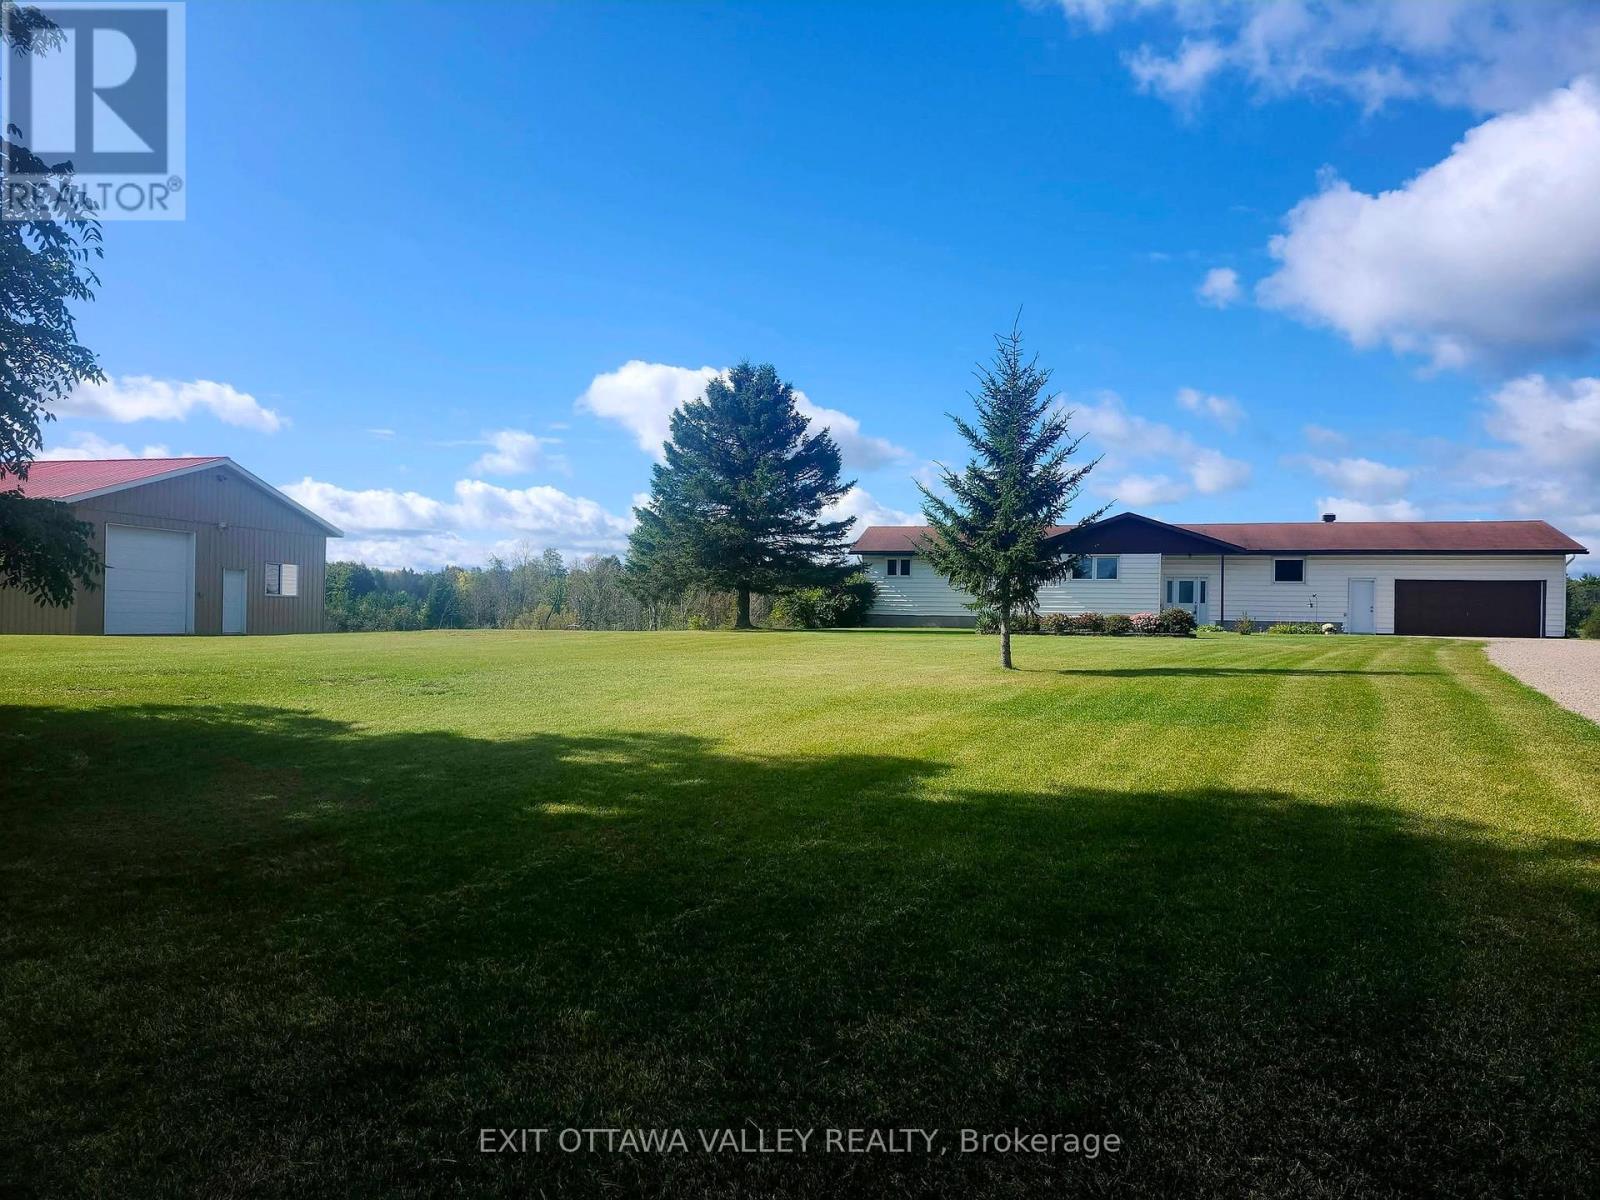
15267 17 Highway
Whitewater Region, Ontario
Season Tickets to Mother Nature's spectacular show of rolling meadows and a creek that runs through the corner of the property. This almost 1800 sqft bungalow sits pretty on 3.82 acres perched on a gentle hill with a beautiful view from all the windows and the two rear decks. Inside you'll find a vaulted ceiling and panoramic view from the picture windows in the spacious living room with access to one of the two rear decks. Kitchen has custom Oak cabinets, updated counters and plenty of cupboard space open to the dining area with access to the other rear deck, perfect for the BBQing. The main level has 4 bedrooms, including primary bedroom with double closets and a 3 pc ensuite. Main floor Main floor updated bathroom (2020) has a deep soaker tub. Walk-out basement has another postcard perfect view from large picture windows in the family room that features a wood stove (2017) for cozy winter nights. The large storage room has potential to be a 5th bedroom. Basement also has additional finished area that could be rec-room / exercise or games area, a roughed in 3rd bathroom, large laundry room, and additional storage/equipment rooms. Affordable heating and coolingwith new heat pump (2026) and back up heat of an electric furnace (2015). Outside you find a large play area for the kids to kick a ball, or slide down the gentle slope, with lots of space for them and your family pet to roam. Home features an attached double insulated garage 24x24 and a detached garage 32x44 with high ceilings and room for all your toys and trailers. If you appreciate a natural scenic view and space inside and out, then this property is for you! (id:49269)
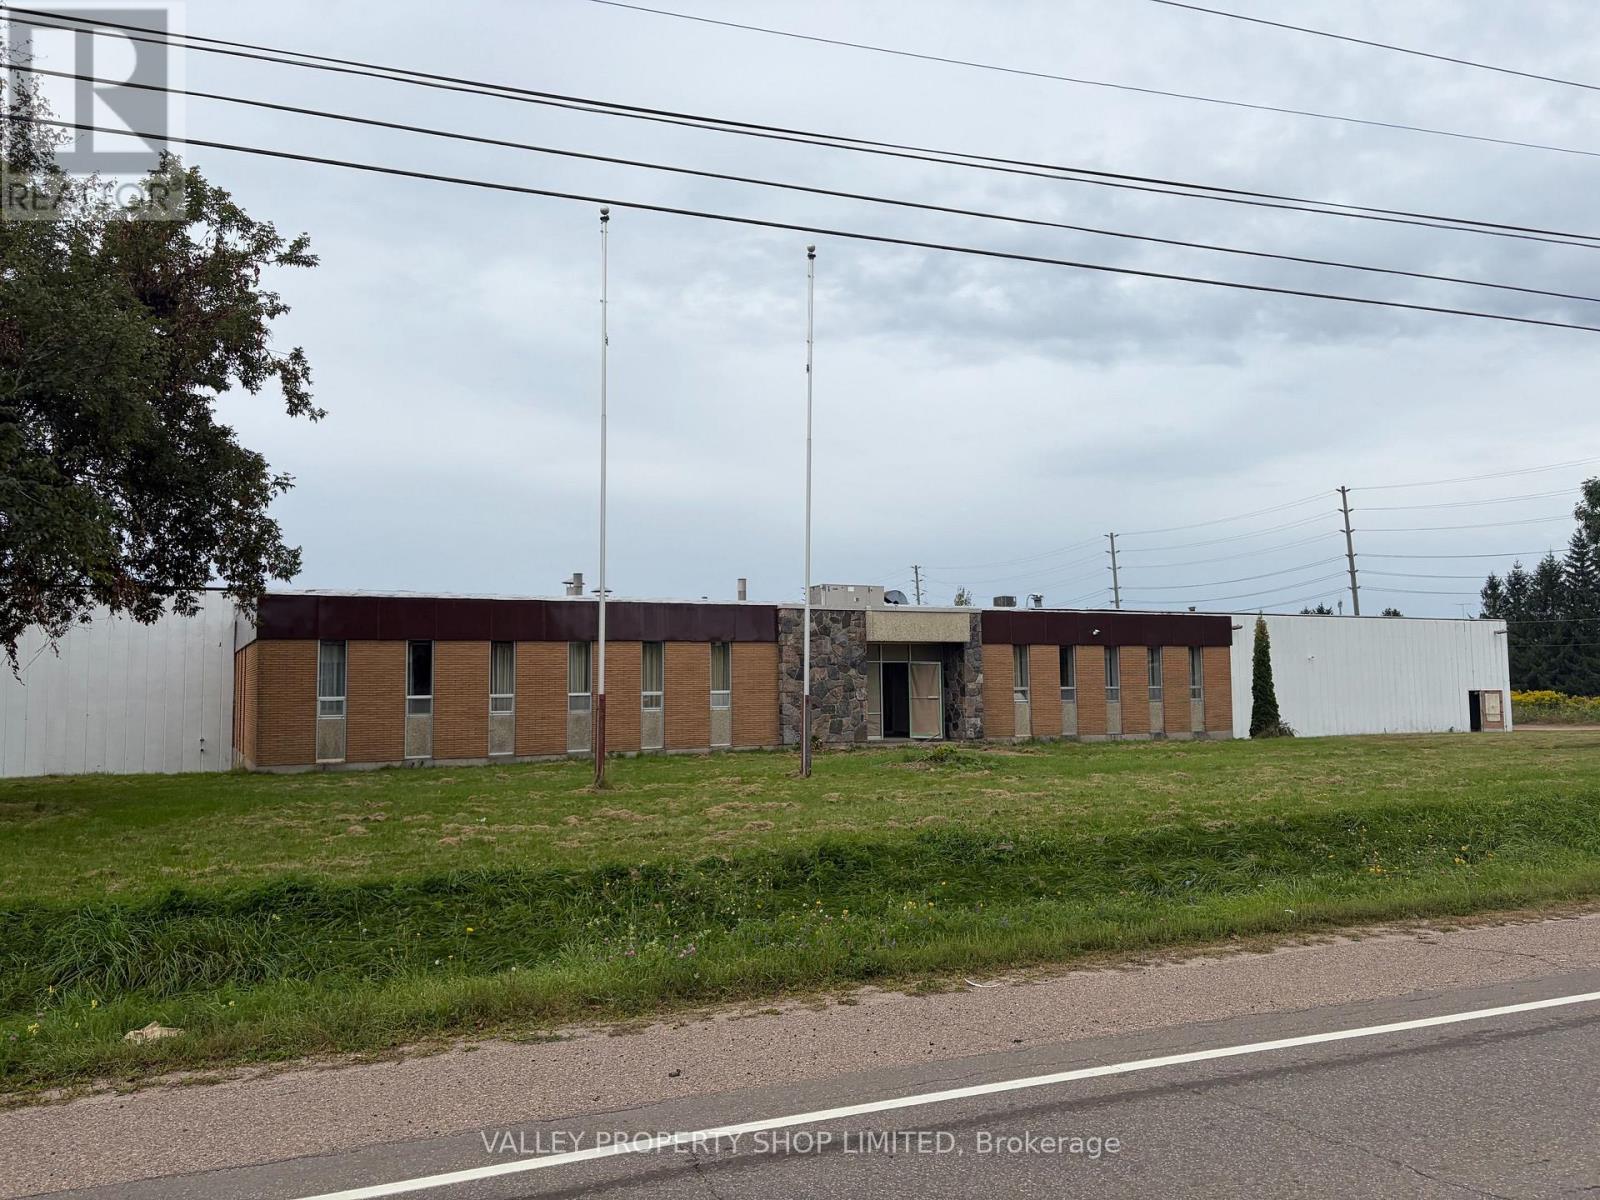
950 Mackay Street
Pembroke, Ontario
Industrial Space for Lease. Up to 50000 square feet available with generous exterior parking. 16 foot clear heights. Slab floor with drains. Multiple overhead doors. Possibility to lease Suite 2 (approx. 35000 sf), Suite 3 (approx. 15000 sf) or both (see attached floor plan). Concrete construction. Sprinkler system. Excellent highway access. Many recent improvements to the property. Zoning allows for many uses. (id:49269)
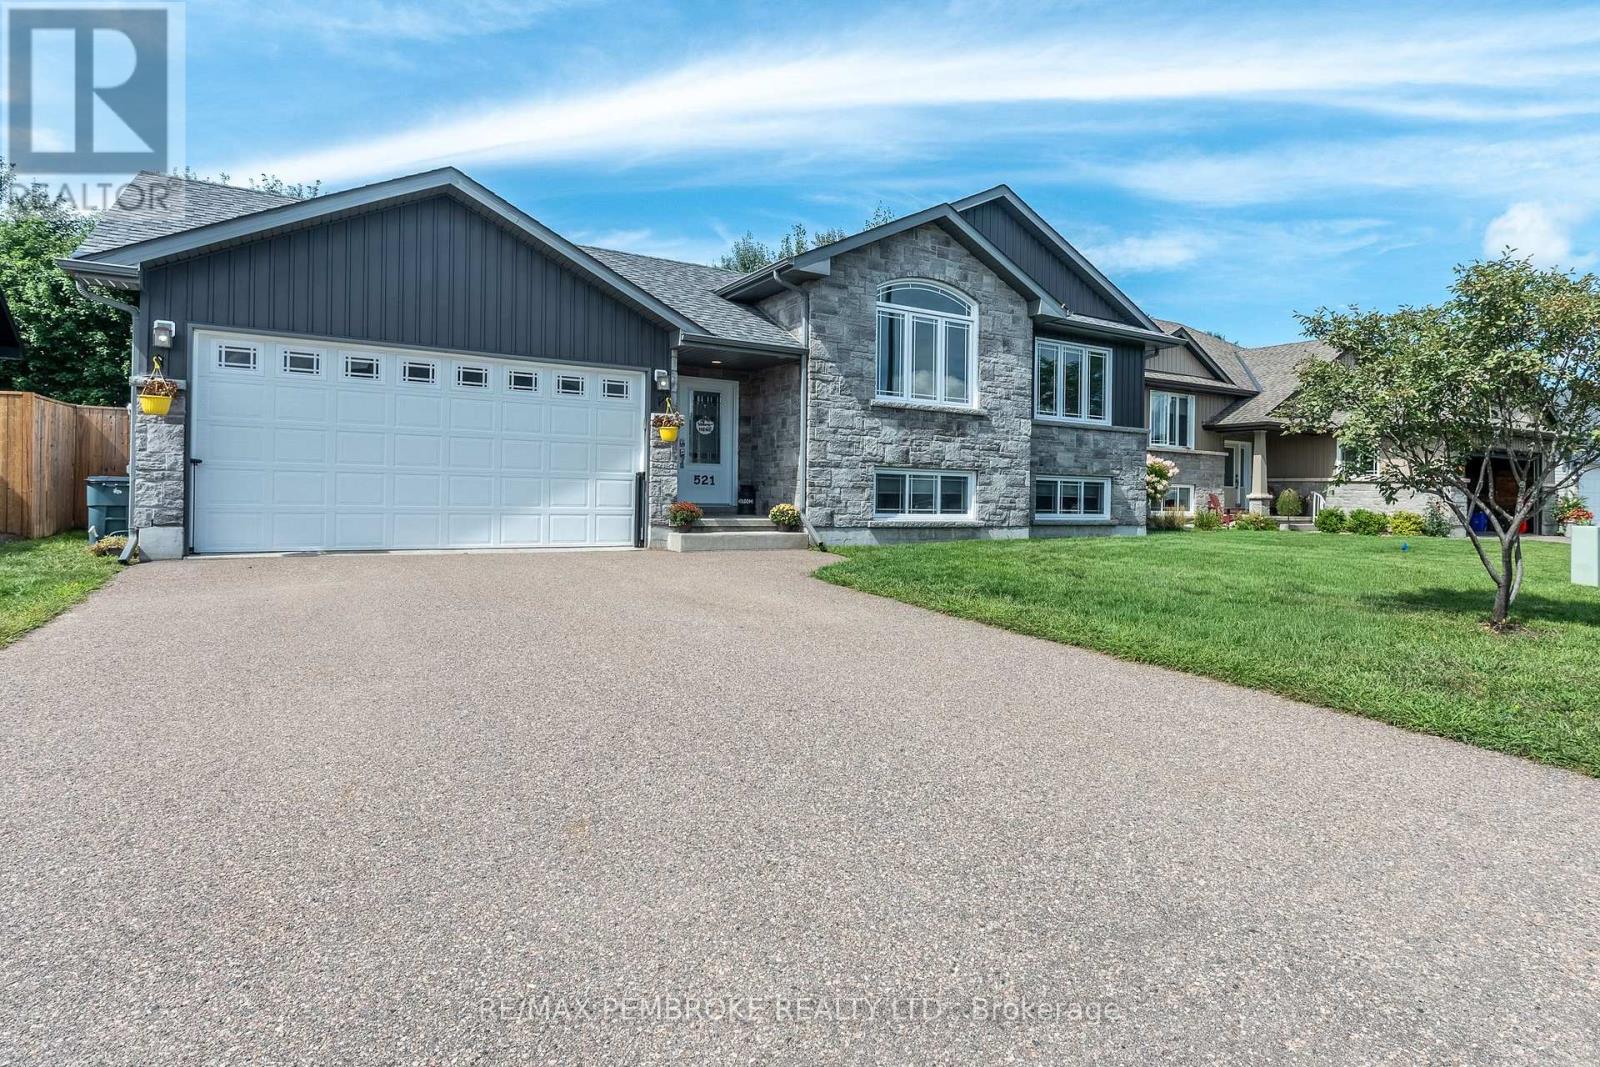
521 Gardner Crescent
Petawawa, Ontario
Welcome to 521 Gardner Crescent...the one you've been waiting for! This well-appointed hi-ranch offers a versatile layout, comfortable living spaces and a drive-through garage setup that adds exceptional convenience. The main floor begins with a foyer providing direct access to both the attached double garage and the backyard. The kitchen, dining area and living room flow together in an open-concept design, with large windows throughout. Three bedrooms are located on the main level, including the primary bedroom with a 3-piece ensuite that features a tiled glass shower. A second 4-piece bathroom completes this level. The lower level extends the living space with a welcoming family room centered around a gas fireplace, creating a comfortable setting for relaxing or gathering with family and friends. A fourth bedroom and third full bathroom are also located downstairs, along with a convenient home office and laundry area. Garage access has been thoughtfully designed for everyday convenience with the attached double garage featuring a second door leading directly to the backyard, creating a true drive-through setup. Paired with direct backyard access from the foyer as well, bringing in vehicles, trailers, recreational equipment, lawn equipment or larger items is simple and convenient. With room for everyone, thoughtful access throughout and the flexibility to fit the way you live, 521 Gardner Crescent is ready to welcome its next owners. (id:49269)
32560 Highway Highway
Laurentian Hills, Ontario
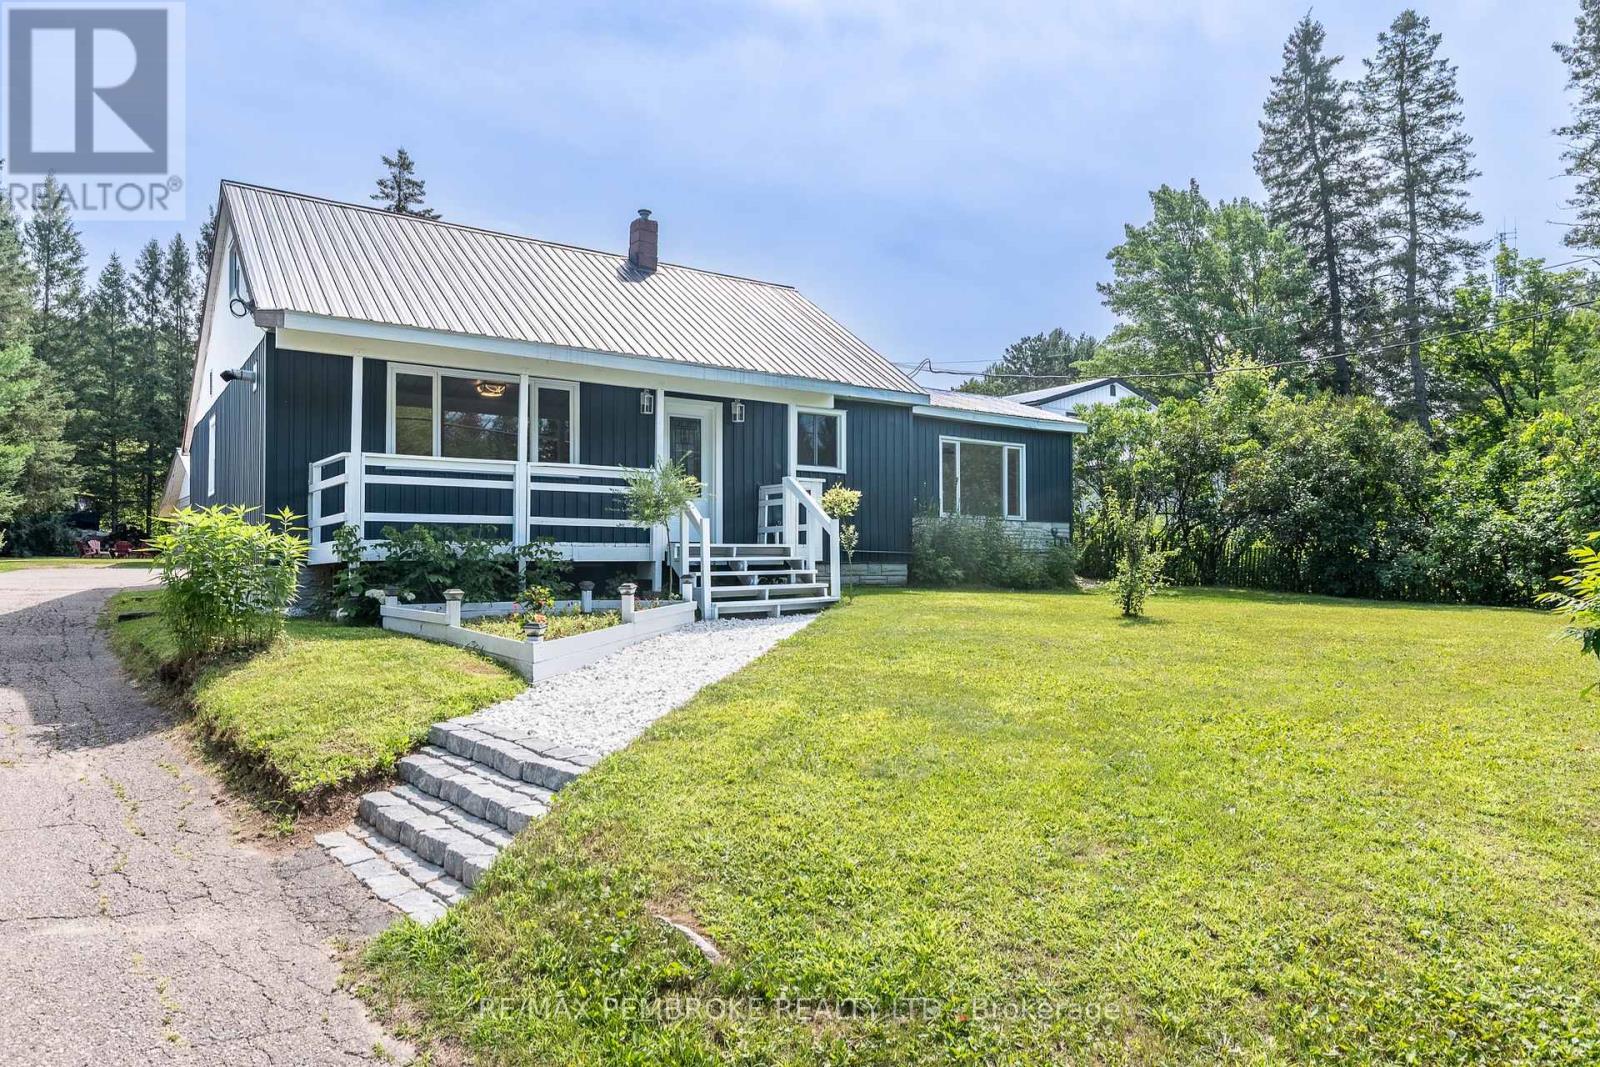
Welcome to 32560 Highway 17, a bright, spacious, move-in-ready home offering 4+ bedrooms, 2 bathrooms, flexible living space, and an outstanding shop in the heart of Laurentian Hills. The open concept main floor brings the kitchen, dining, and living areas together, creating an inviting setting for everyday family life and entertaining. The updated kitchen provides plenty of cabinetry and workspace, while large windows and neutral finishes create a warm, fresh feel throughout. The entire main level has been thoughtfully designed with wheelchair friendly features, including a convenient entrance ramp, wider doors and entryways, an accommodating shower, and the option for comfortable main floor living. Main level laundry adds further convenience and offers enough versatility to double as office space. The finished lower level provides even more room, featuring a spacious recreation area ideal for movie nights, a playroom, home gym, games area, or office, along with the possibility of a fifth bedroom.A major highlight is the impressive approximately 1,106 sq. ft. shop. With two generous bays and a large rear room, there is excellent space for vehicles, tools, recreational equipment, storage, hobbies, or hands on projects. Whether you're a contractor, car enthusiast, outdoor adventurer, or simply need extra space, this versatile shop truly sets the property apart.Outside, the covered front porch overlooks a spacious yard, while the backyard offers a dedicated area for children, a firepit, fruit trees, and plenty of room to relax or entertain. With convenient Highway 17 access and boating, fishing, hiking, ATV, and snowmobile trails all within easy reach, this exceptionally versatile property offers room to live, work, and play all in one place. (id:49269)
14 Summit Street
Deep River, Ontario
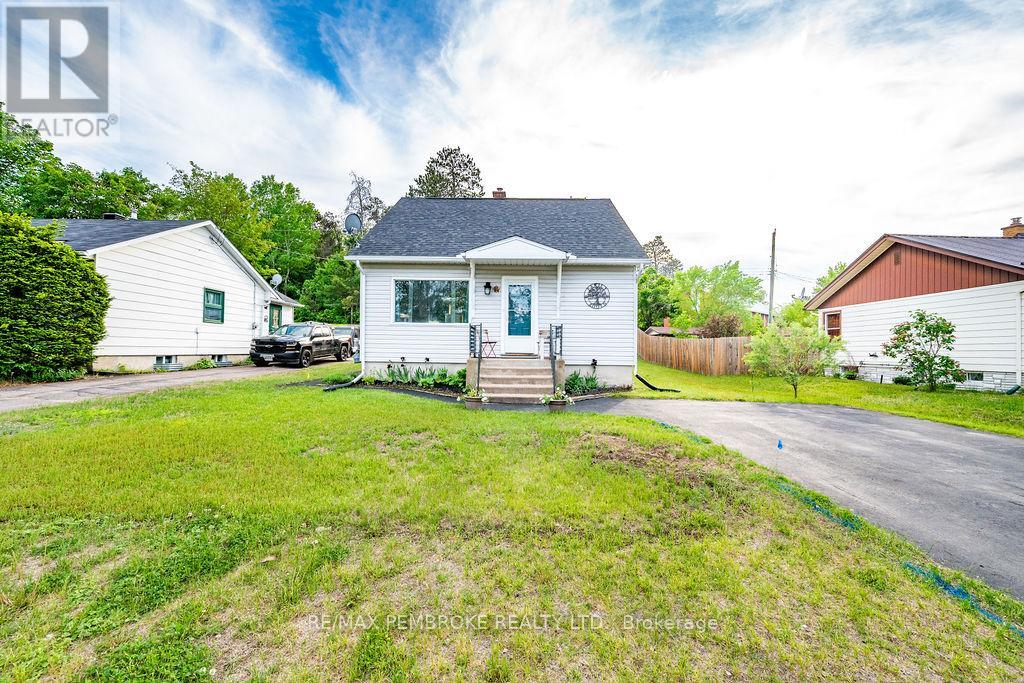
Welcome to 14 Summit Street, a charming 1.5-storey home situated on a quiet residential street in the heart of Deep River. Offering 4 bedrooms, 1 bathroom, and a functional layout, this home is ideal for first-time buyers, growing families, or anyone looking to enjoy the relaxed Ottawa Valley lifestyle. The bright and inviting main floor features a spacious living room filled with natural light, a separate dining area, and an updated kitchen with two-tone cabinetry and plenty of workspace. Hardwood flooring adds warmth and character throughout much of the home, while the flexible floor plan provides space for family, guests, or a home office. Upstairs, you'll find 2 additional bedrooms, while the unfinished basement offers excellent storage and future development potential. Outside, a detached shed/workshop provides valuable storage and workspace, while the paved driveway offers ample parking. Conveniently located near schools, parks, shopping, recreation facilities, and the Ottawa River, this home is also within a comfortable commute of Garrison Petawawa, with the new infrastructure and improved base access making the drive even more convenient. Deep River is known for its strong sense of community and year-round recreation, including walking trails, beaches, golf, skiing, and boating. Affordable, move in ready, and full of potential, 14 Summit Street is an excellent opportunity to own a spacious home on a generous lot in one of Deep River's desirable neighbourhoods. (id:49269)
1384a Centennial Lake Road
Greater Madawaska, Ontario
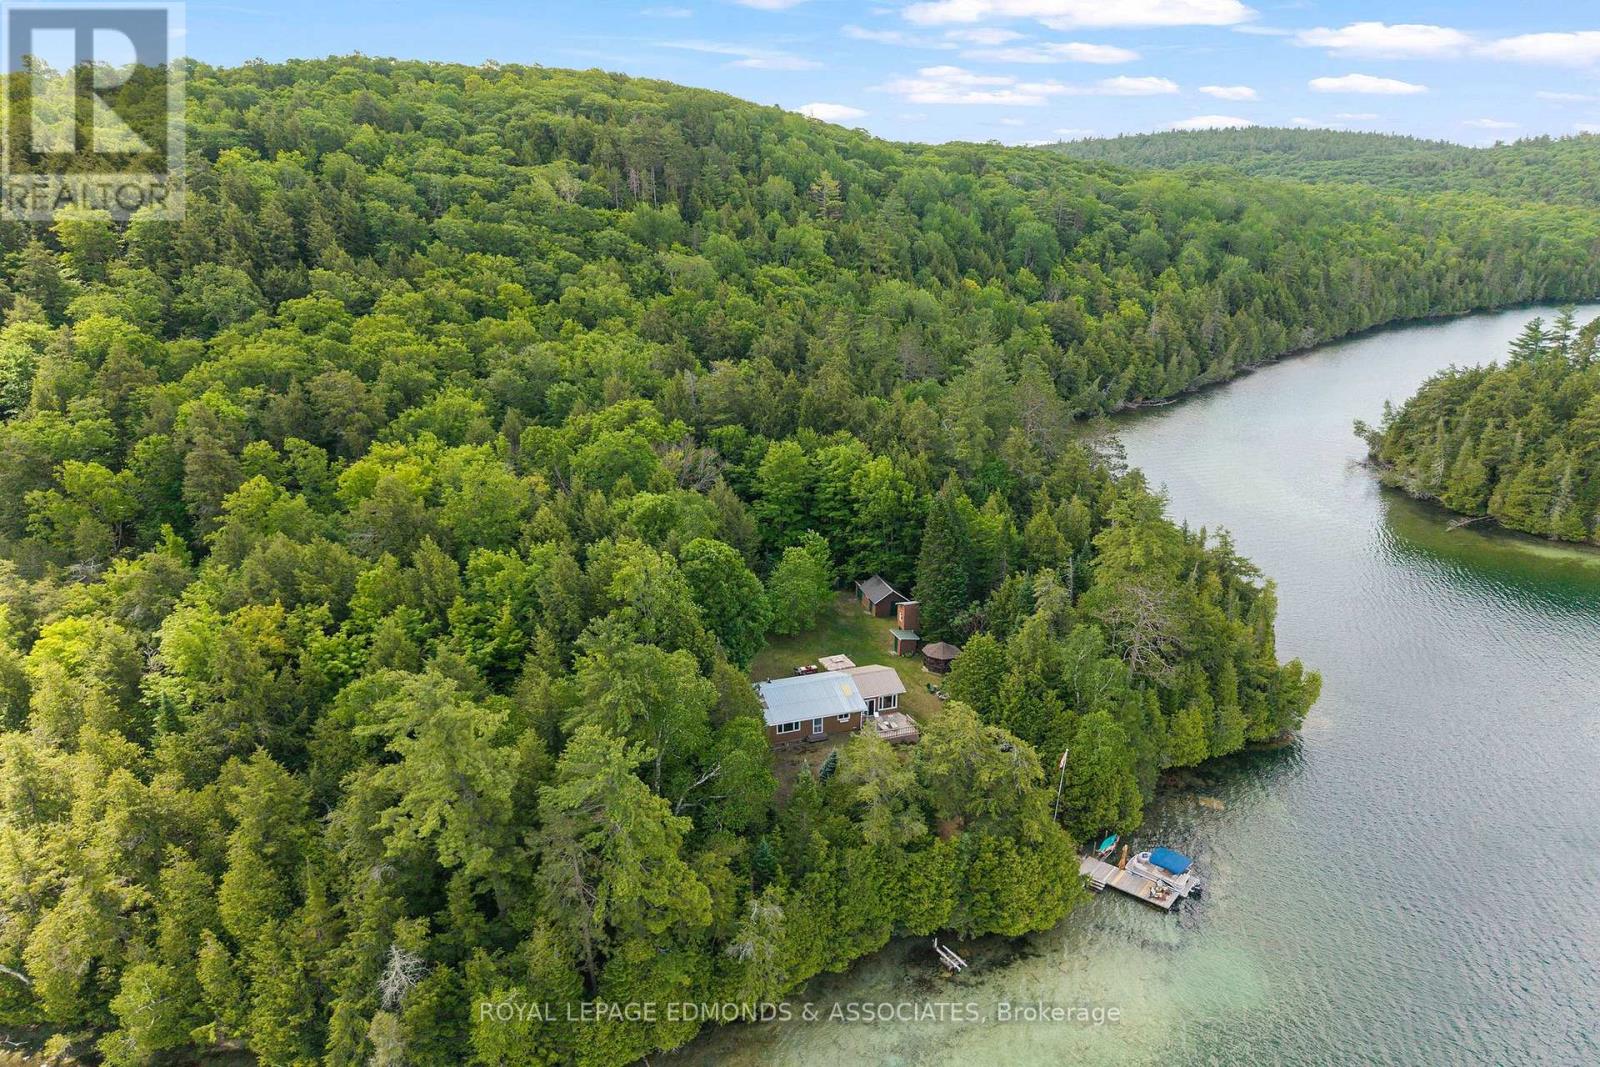
Welcome to your private 3-season retreat, just outside Calabogie. A picturesque and private one-kilometre-long driveway winds through natural wooded landscape, setting the tone for the privacy and tranquility that awaits upon arrival. This exceptional property offers stunning western exposure, delivering breathtaking sunsets across the water and creating the perfect backdrop for relaxing evenings at the cottage. Set on a private approximately 1.05-acre lot - it boasts pristine water views and is surrounded by over 100 acres of Crown land. This property provides unparalleled privacy and a true escape into nature. Pride of ownership is evident throughout this charming and well-maintained cottage, which is serviced with hydro for added comfort and convenience. Inside, a spacious sun-filled sunroom welcomes you, offering the perfect space to unwind while taking in serene lake views. The bright kitchen features ample counter space, while the inviting living room is anchored by a cozy wood-burning fireplace. Two comfortable bedrooms, a 2-piece bathroom, and a spacious utility/mudroom with shower and laundry electrical hookup complete the interior. Outdoors, you will find everything needed to fully enjoy cottage life, including a large deck overlooking the water, a screened-in gazebo for bug-free evenings, a wood shed, and an ATV shed-with ATV included in the sale. Numerous inclusions make this property truly relaxation ready. Conveniently located just 1 hour west of Kanata and 1.5 hours from downtown Ottawa, this is an ideal getaway offering the perfect balance of accessibility and seclusion. (id:49269)

76 - 130 Berrigan Drive
Ottawa, Ontario
Welcome to this bright and spacious 2-storey upper condo ideally located at the corner of Longfields Drive and Berrigan Drive in the heart of Barrhaven's desirable Longfields community. Built in 2007, this home features 2 generously sized bedrooms, each with its own private ensuite bathroom, plus an additional powder room for guests. Thoughtfully designed with comfort and functionality in mind, the unit offers large windows throughout, filling the space with natural light. The eat-in kitchen features ample cabinetry, generous counter space, and direct access to a private balcony - the perfect spot to enjoy your morning coffee or unwind on warm summer evenings. The open-concept main living area overlooks the dining and living rooms, highlighted by a cozy gas fireplace and a charming reading nook, creating an inviting atmosphere for relaxing. Additional storage space and a convenient powder room complete the main floor. Upstairs, both spacious bedrooms offer the privacy and convenience of their own en-suites, while the secondary bedroom also enjoys exclusive access to a second private balcony. One of the standout features of this home is the conveniently located parking space directly at the front entrance, along with ample visitor parking nearby. Situated less than 10 minutes from Barrhaven Town Centre and Barrhaven Marketplace, this fantastic location offers easy access to parks, schools, public transit, shopping, restaurants, and everyday amenities. A wonderful opportunity for a first-time buyer or a couple with space to start a family. (id:49269)

184 Augusta Street
Mississippi Mills, Ontario
Welcome to 184 Augusta Street in Almonte. This home has a long history dating back more than 100 years. It is a double brick home with unique brick work over the windows and front door. Over the years it has been restored to retain it's original 19th century feel. The home is located on a quiet street with other older homes in a multi-generational friendly community near the Augusta Street Park. Downtown Almonte with all its amenities and artistic shops is a short walk away. Inside you will find an updated kitchen and bathrooms. To the rear of the home is a four season sunroom overlooking a hot tub and a large private back yard. Please call for more information and your private showing. (id:49269)
229 St Julien Street
London East, Ontario
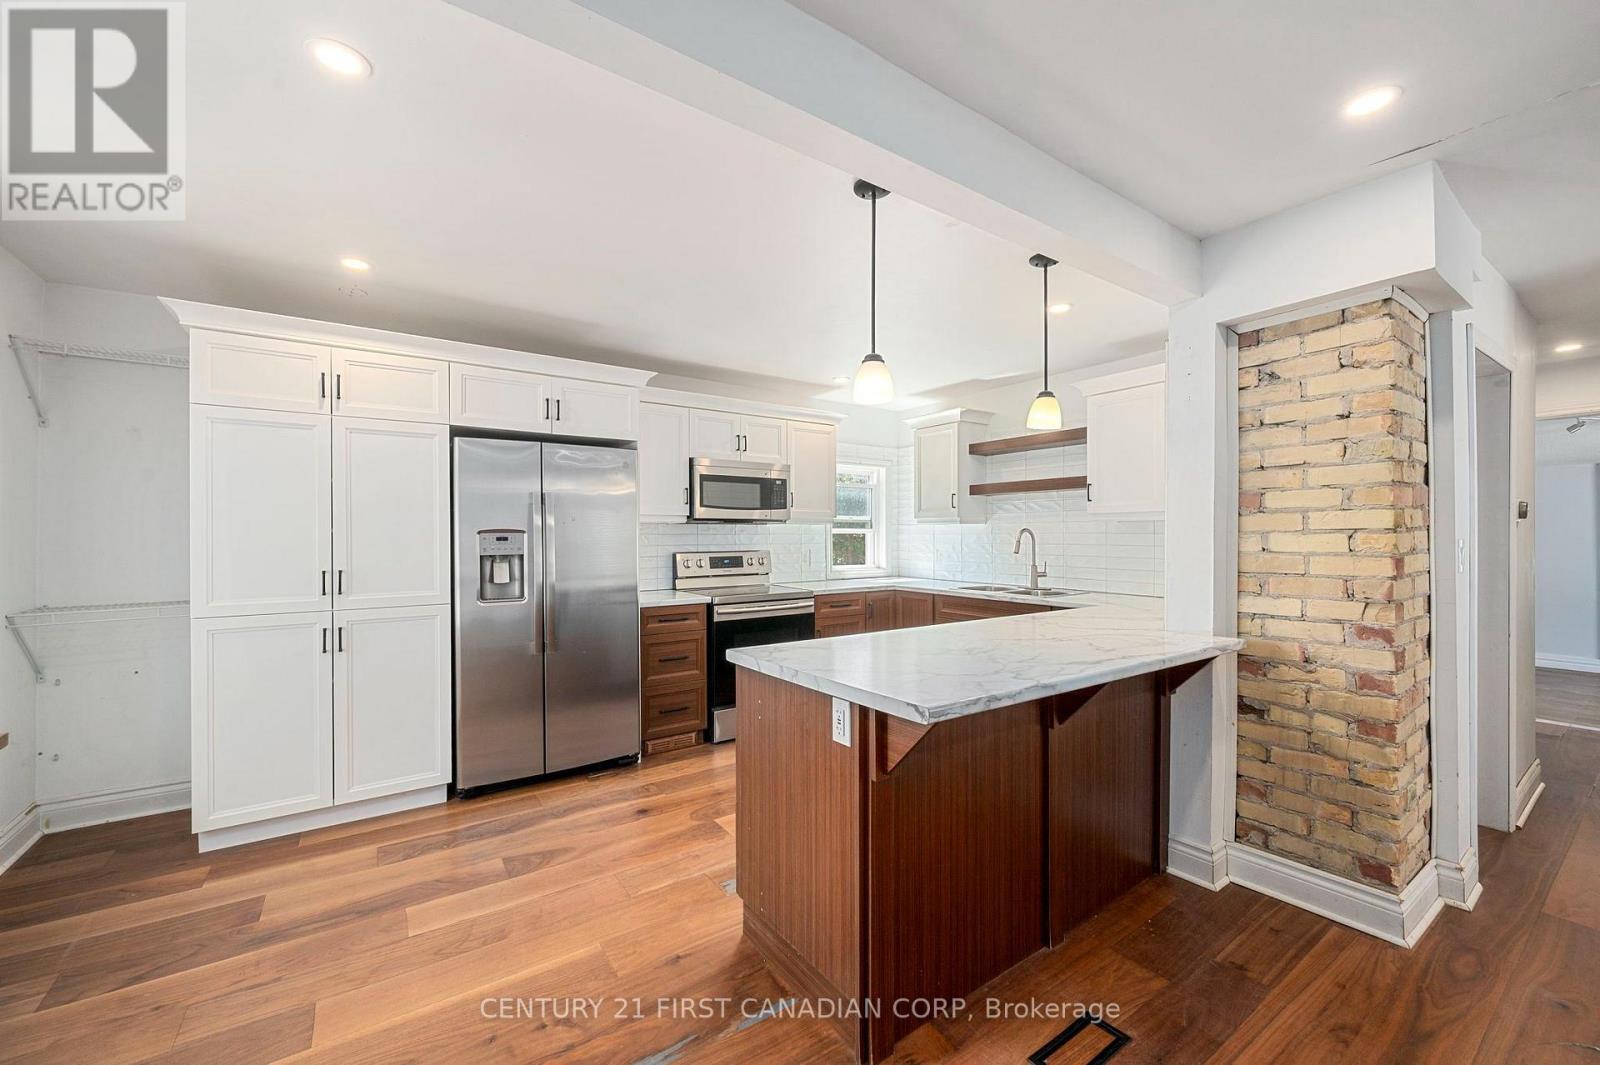
Welcome to 229 St. Julien Street! This detached home features three bedrooms, two beautifully renovated bathrooms, and a spacious, fully fenced west-facing backyard-perfect for family fun and enjoying evening sunsets.The open-concept kitchen offers ample storage and counter space, stainless steel appliances, and a convenient island with seating for two. It flows seamlessly into the dining area, located just off the foyer. At the rear of the home, you'll find a comfortable living room and convenient main-floor laundry.Upstairs features two bedrooms and a second full bathroom with a stand-up shower. With just a few finishing touches, such as fresh paint and your own personal design style, this home can truly become your own. Conveniently located near highway access, public transit routes, and everyday amenities! (id:49269)
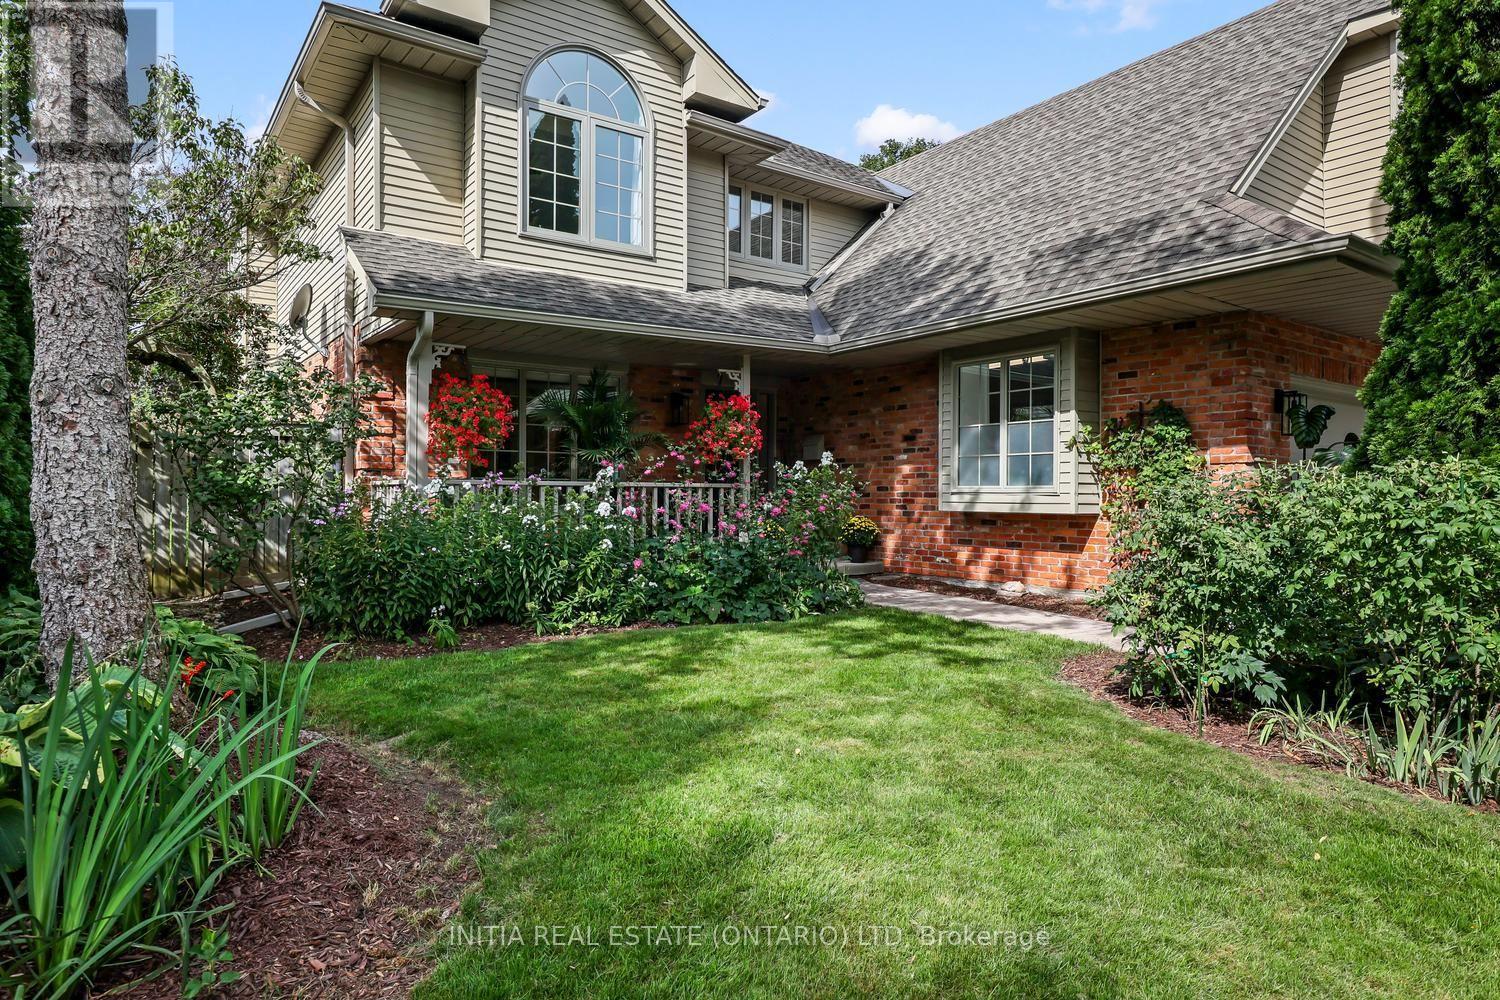
82 Masonville Crescent
London North, Ontario
Welcome to 82 Masonville Crescent, an extensively updated 4+1 bedroom, 3.5 bathroom home in one of North London's most desirable neighbourhoods. Ideally located near excellent schools, parks and trails, and within walking distance of Masonville Mall and everyday amenities, this property offers exceptional space, comfort and convenience. More than $250,000 has been invested in upgrades and improvements since 2020, beautifully blending established character with modern functionality. The light-filled main floor features two inviting living areas, a gas fireplace, formal dining room, updated kitchen with a new 2026 induction range, and a charming breakfast nook surrounded by windows on three sides. Upstairs, you'll find four bright and spacious bedrooms, including a luxurious primary suite, with carpeting replaced in 2025. The professionally finished lower level adds a fifth bedroom, full bathroom and flexible living space ideal for entertaining, guests, teens, a home office or gym. It also features a countertop and cabinetry, along with a newly finished 5' x 16' storage room insulated with approximately three inches of spray foam on three walls and the ceiling. Recent improvements include a new furnace and central air conditioning with remaining warranty, along with a fully renovated double-car garage featuring insulation, epoxy flooring and a 7,500-watt electric heater. Outside, the fully fenced, southwest-facing backyard is a private retreat with a three-season English garden, tranquil water feature, Beachcomber 700 Series hot tub, entertaining deck, gas BBQ hookup and full irrigation system. Additional highlights include heated tile flooring, smart lighting, switches and locks, custom blinds and a 200-amp electrical panel. Situated on a quiet, low-traffic crescent, this beautifully updated home is ready for its next owners to enjoy. All furniture is negotiable and may be included. (id:49269)
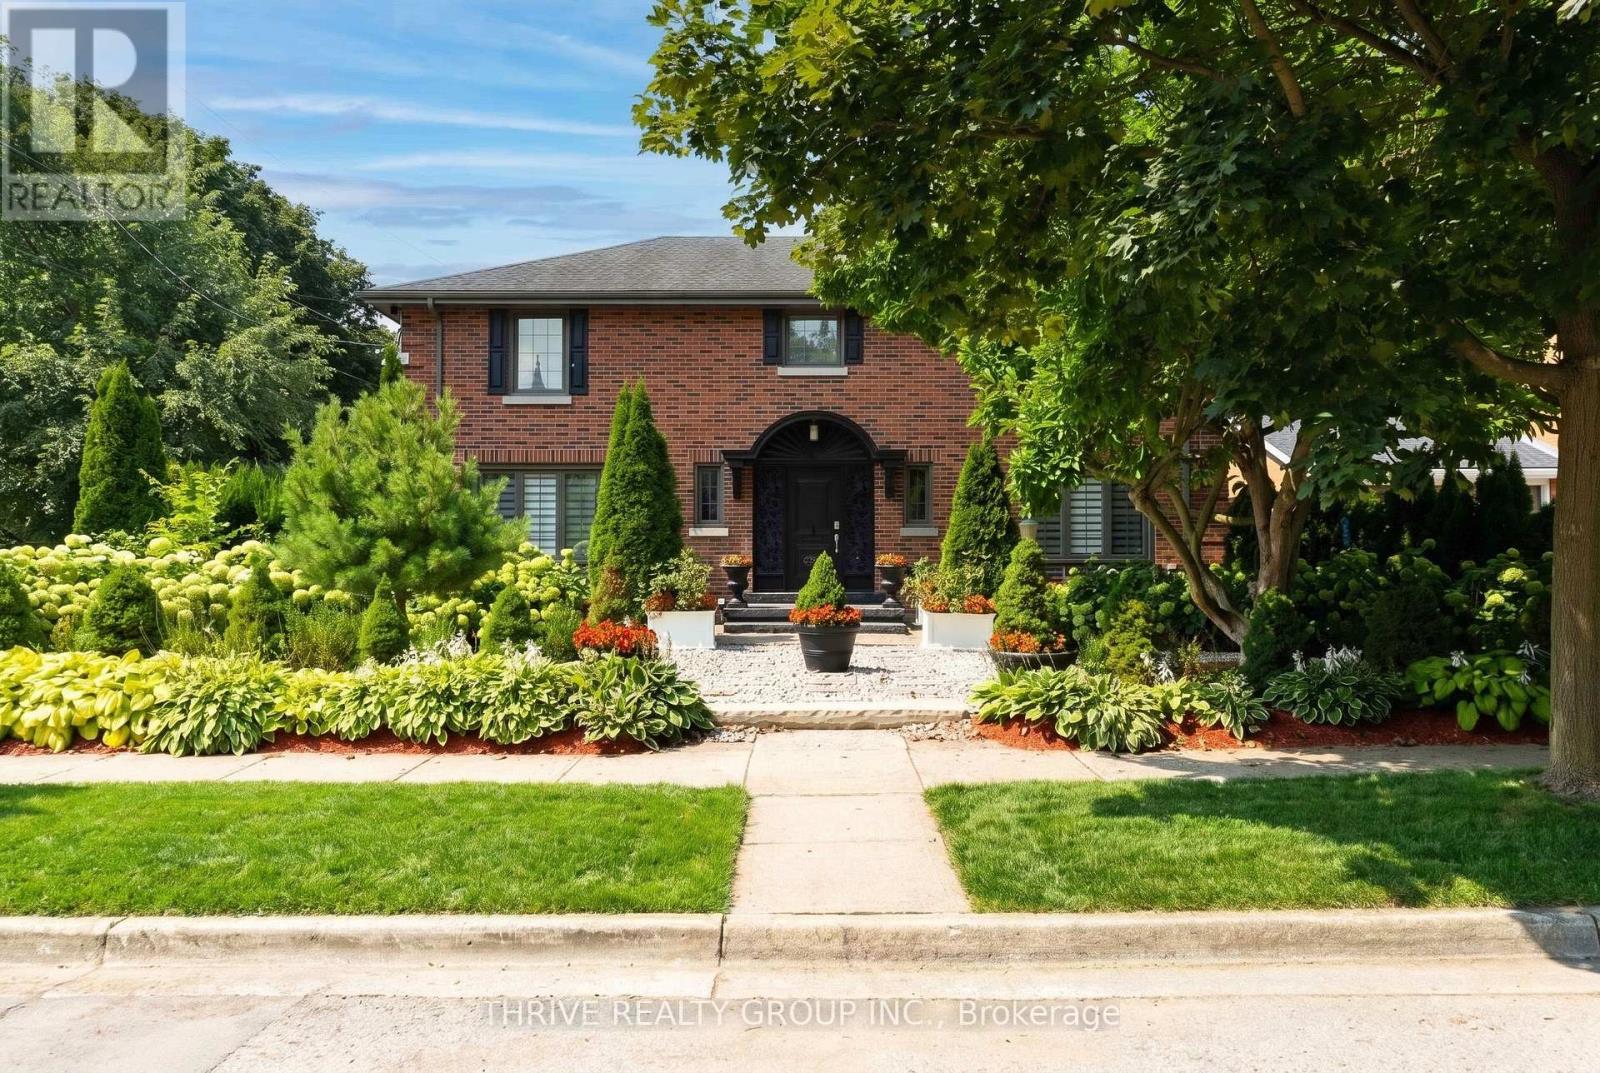
1067 Lombardo Avenue
London East, Ontario
Welcome to a truly special home in the heart of Old North. This impressive red-brick two-storey is filled with character, history, and timeless curb appeal, and was once home to original builder W.D. Tamblyn for more than 50 years. Inside, the home offers four generously sized bedrooms and a functional layout with plenty of opportunity to make it your own. A separate entrance to the lower level adds flexibility and potential, with a partially finished basement ready for future possibilities. Outside is where this property really sets itself apart. More than $100,000 has been invested into the landscaping, creating beautifully designed front and side yards with walkways and a private courtyard-style backyard built for entertaining. Enjoy the stamped concrete patio, built-in BBQ, fire pit, basketball pad, and mature landscaping, all highlighted by a stunning magnolia tree that adds to the home's unmistakable Old North charm. The home has benefited from numerous updates over the years, fencing and garage roof (2019), insulation and several appliances (2020), gas stove (2021), and furnace (2022), along with newer windows, roof, central air, and an owned water heater. Located within walking distance of Western University, Gibbons Park, University Hospital and St. Joseph's Hospital, and situated within the highly sought-after London Central Secondary School and Old North Public School districts.A rare opportunity to own a piece of Old North history with exceptional outdoor space, four bedrooms, and incredible potential in one of London's most established neighbourhoods. (id:49269)
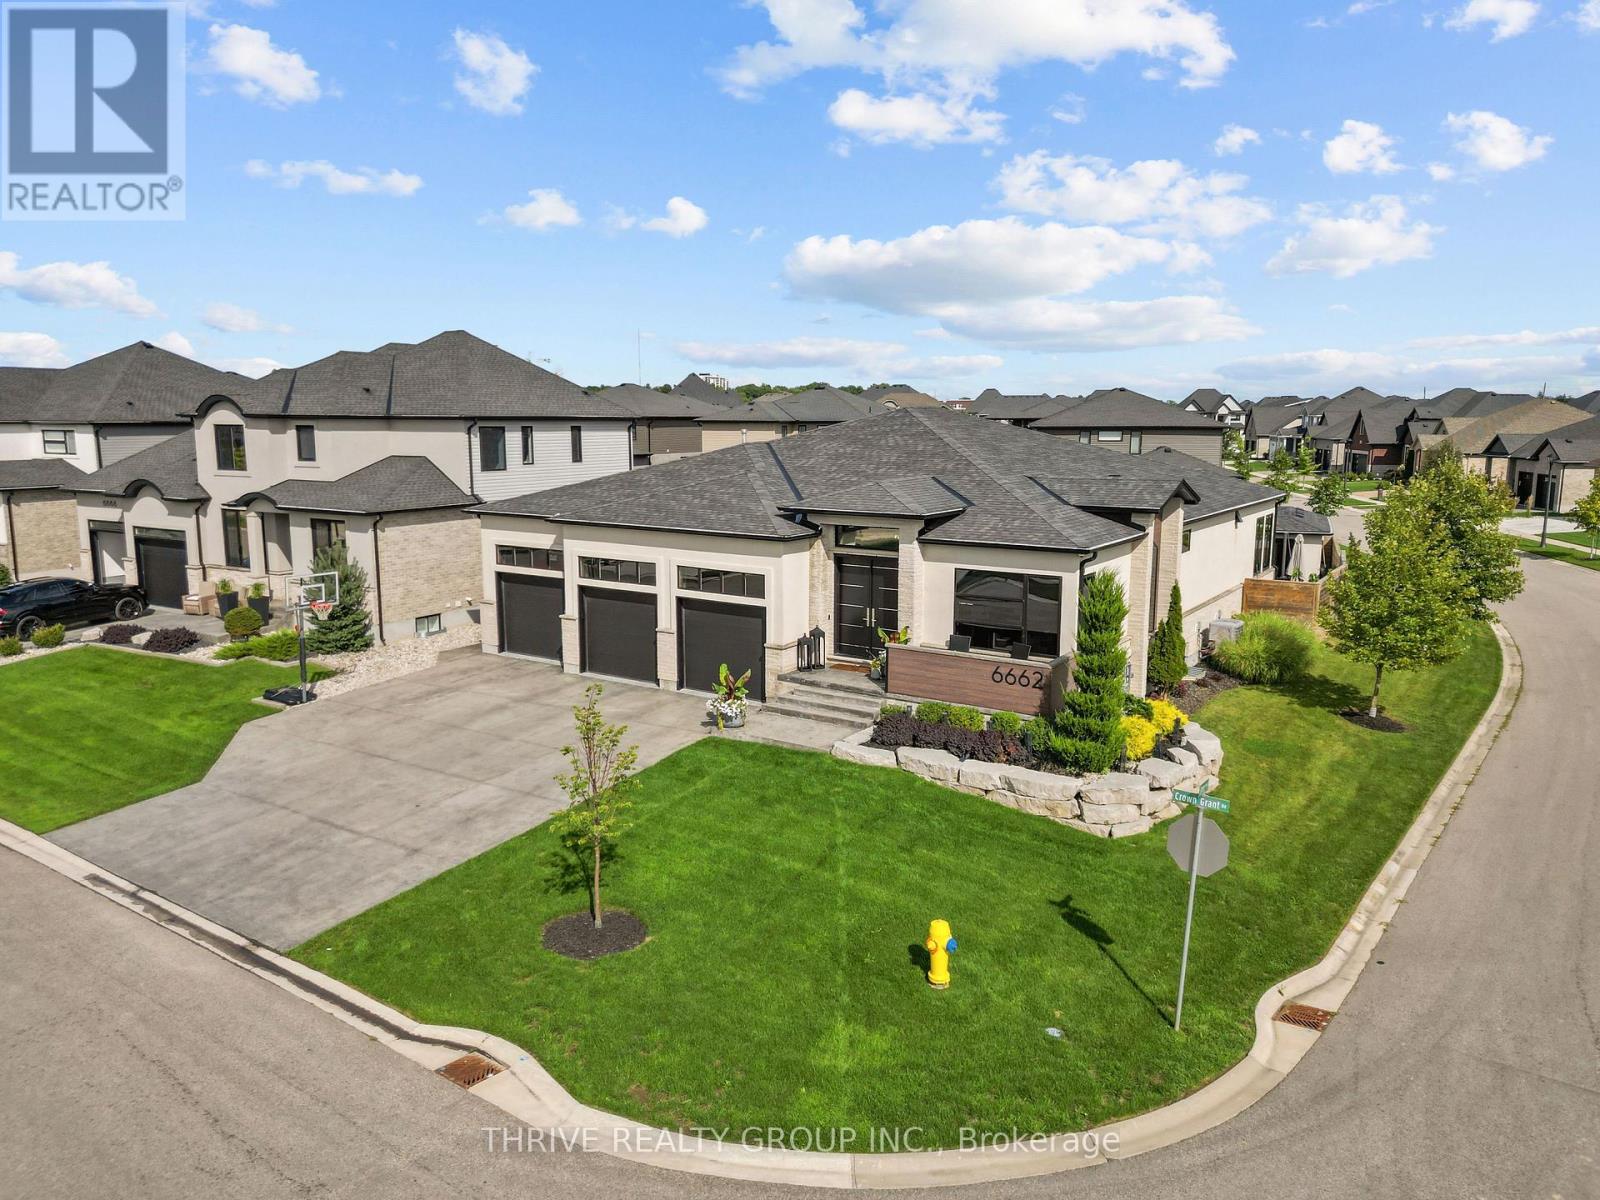
6662 Crown Grant Road
London South, Ontario
This stunning custom-designed bungalow blends sophistication, comfort and high-end modern finishes with exceptional craftsmanship throughout. A grand foyer with custom tile inlay leads to a private main-floor office and an impressive open-concept living space with 10-ft ceilings and white oak oiled hardwood. The chef-inspired kitchen features an oversized island, quartz counters with waterfall edge, ceiling-height cabinetry, high-end Jenn-Air appliances including a 48" gas range, wet bar and dream butler's pantry. The grand living room showcases a striking feature wall with electric fireplace and tray ceilings, while oversized patio doors open to a covered outdoor living area overlooking the saltwater pool with tanning ledge and pool cabana with keg setup! The private primary retreat features a spa-like ensuite with soaker tub, walk-in shower, double vanity and spacious walk-in closet. Take the extra-wide stairs to the fully finished lower level built for entertaining! Enjoy a large family room with multi-screen TV setup, space for pool, arcade games, poker and darts, plus your own bar. The showstopper? Your very own synthetic hockey rink complete with locker room and equipment storage! Striking stone/stucco exterior, oversized 3-bay garage with EV charger and separate access to the finished lower level complete this exceptional home. Too many upgrades to list-see attached feature sheet. (id:49269)
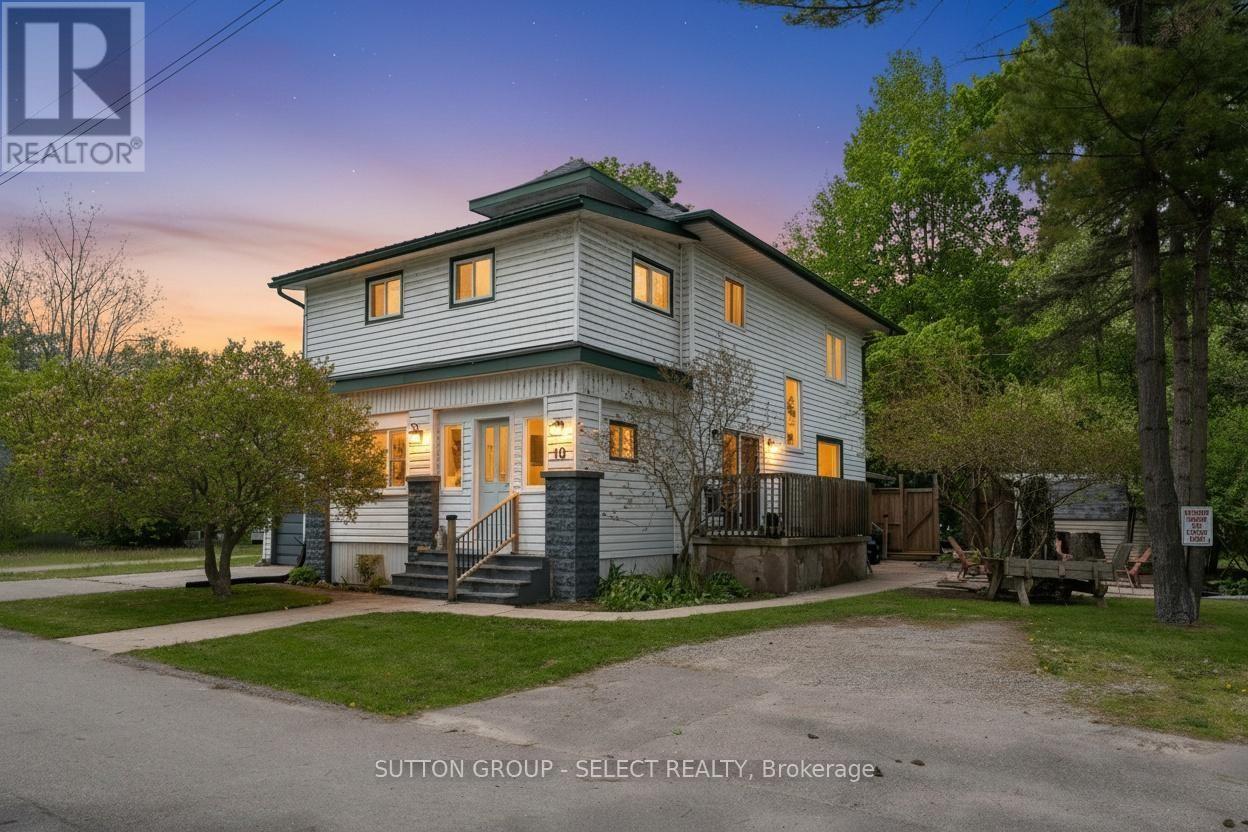
10 Crescent Park
Norfolk, Ontario
2 houses on 1 lot + opportunity to sever and build! This unique property is a rare offering: a large detached 2.5 story family sized home with 4 bedrooms and 2 full baths PLUS a fully detached 1 bedroom, 1 bathroom house at the rear of the property. Both properties are connected to municipal sewer, water, natural gas furnace and central air conditioning. Both properties are currently vacant for ease of sale transfer but were previously rented out continuously generating over $4000 in monthly income through long term tenants and short term rental. A unique opportunity to explore severance of the lot (112.5 feet of frontage!) for additional development. Either property could be owner occupied with the other generating substantial monthly income, or purchase it as part of your growing real estate portfolio. Just 200 m from lake access, this property is easily rented seasonally, short term, and long term tenants alike. (id:49269)
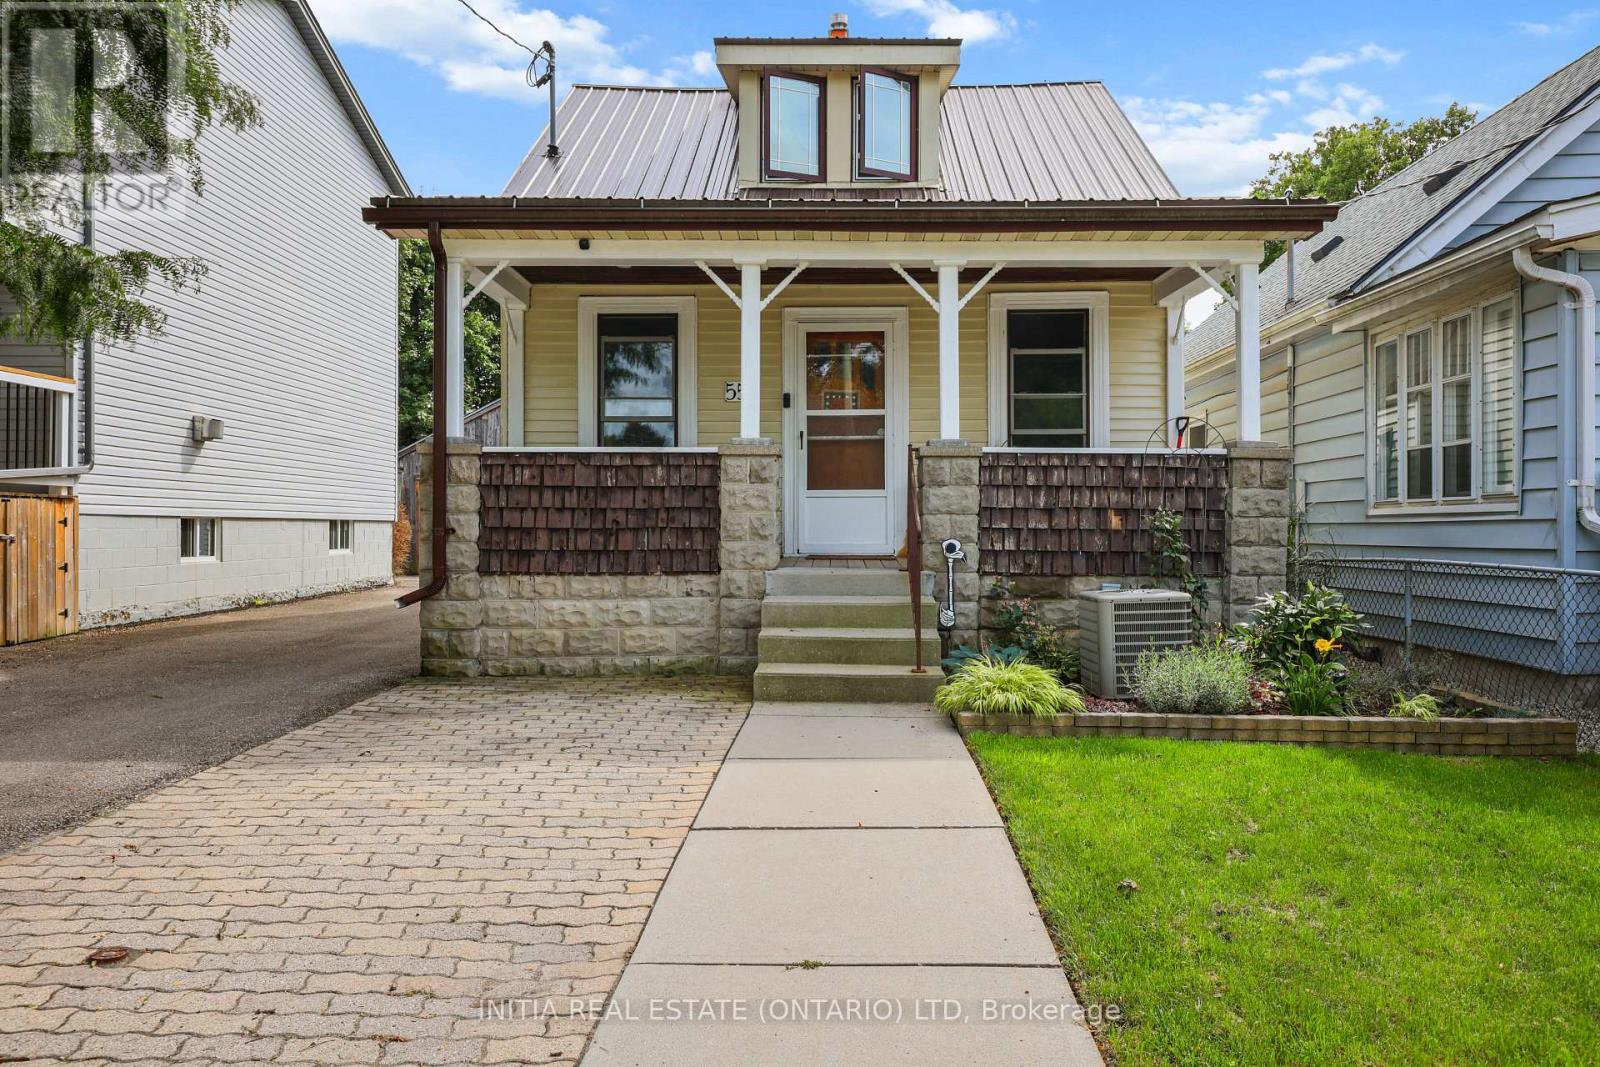
55 Briscoe Street W
London South, Ontario
Welcome to 55 Briscoe Street West-a warm and inviting home filled with character, comfort and more space than first meets the eye. The cozy living room is centred around a charming gas fireplace, creating the perfect place to relax or entertain. A generously sized bedroom is conveniently located just off the living room, offering flexibility for guests, family or a home office. Upstairs, the spacious primary retreat features its own walk-in closet and large private two-piece bathroom. Step outside to enjoy the beautiful covered patio and peaceful backyard-an ideal setting for quiet mornings, summer barbecues or evenings with friends. Car enthusiasts, hobbyists and tradespeople will love the exceptionally deep, fully insulated garage, complete with a separate workshop at the rear. With its comfortable layout, private outdoor space and impressive garage setup, this charming property offers a lifestyle that is difficult to find in the city. (id:49269)
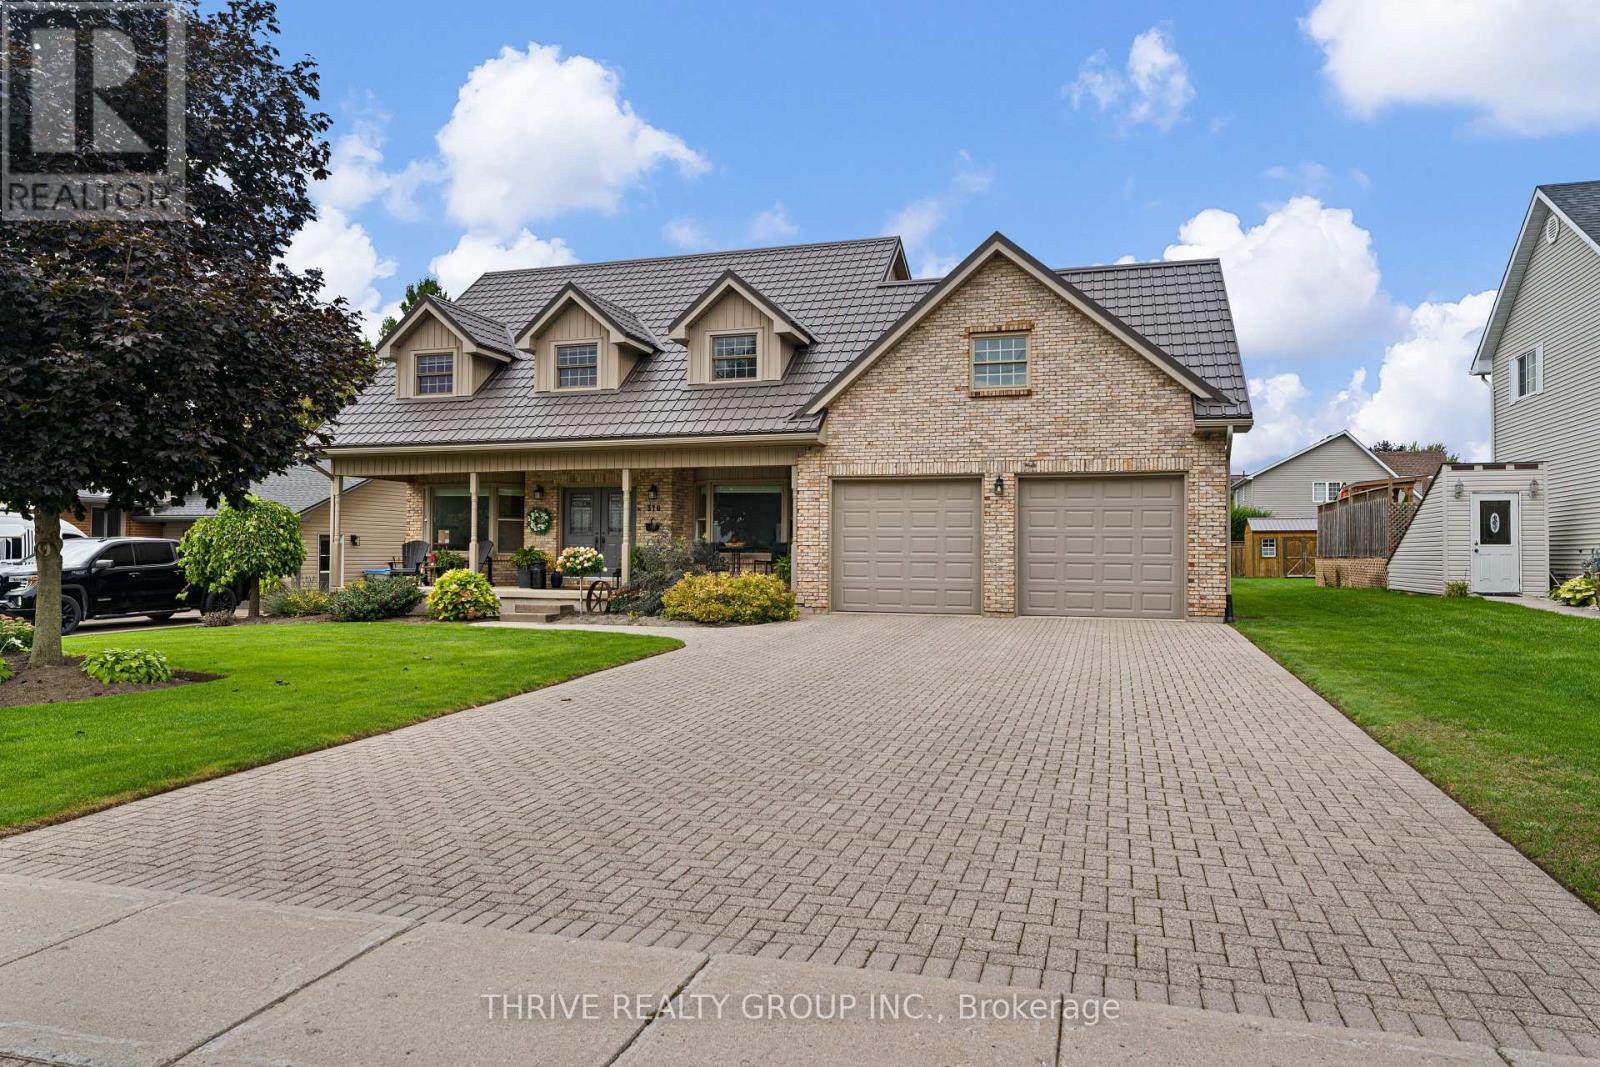
310 Huron Street W
South Huron, Ontario
Space inside and out! At over 3,200 square feet on an impressive 79 x 190 ft. lot, this 4-bedroom, 3.5-bath home has room for the whole family. The carpet-free main floor features tile and engineered hardwood, a functional eat-in kitchen with quartz countertops and a dedicated coffee nook, a living room, formal dining room, huge mudroom/laundry room, plus a spacious family room with a gas fireplace overlooking the backyard. Upstairs, the large primary suite includes a bright walk-in closet and 5-piece ensuite. Outside is where this property really shines, with a heated in-ground pool and cabana complete with a change room, covered sitting area, pump room and additional storage. The attached double garage and over 1,500 sq. ft. of unfinished basement provide even more room for storage, hobbies or future living space. High-end Pella windows and numerous exterior improvements, including a steel roof, siding, soffit, fascia and eavestrough, add to the home's appeal. Built for the current owners and offered for sale for the first time, this well-maintained property offers an abundance of space inside and out, all in a convenient location. (id:49269)

51 Greenway Boulevard
St. Thomas, Ontario
This is your chance to own in St. Thomas - a quiet, family-friendly neighbourhood. Surrounded by natural walking paths, and Burwell park. A well-maintained, move-in-ready family home offering flexible living for the modern family. With a car and a half garage, a fully fenced backyard, and landscaping. The three-bedroom main level provides comfortable everyday living while the fully finished lower-level suite adds immediate versatility. Attractively decorated with an open concept kitchen, dining and living room. The lower level gives you great flexibility. Room to entertain, a place for the teenagers to enjoy. Even a potential rental space. (id:49269)
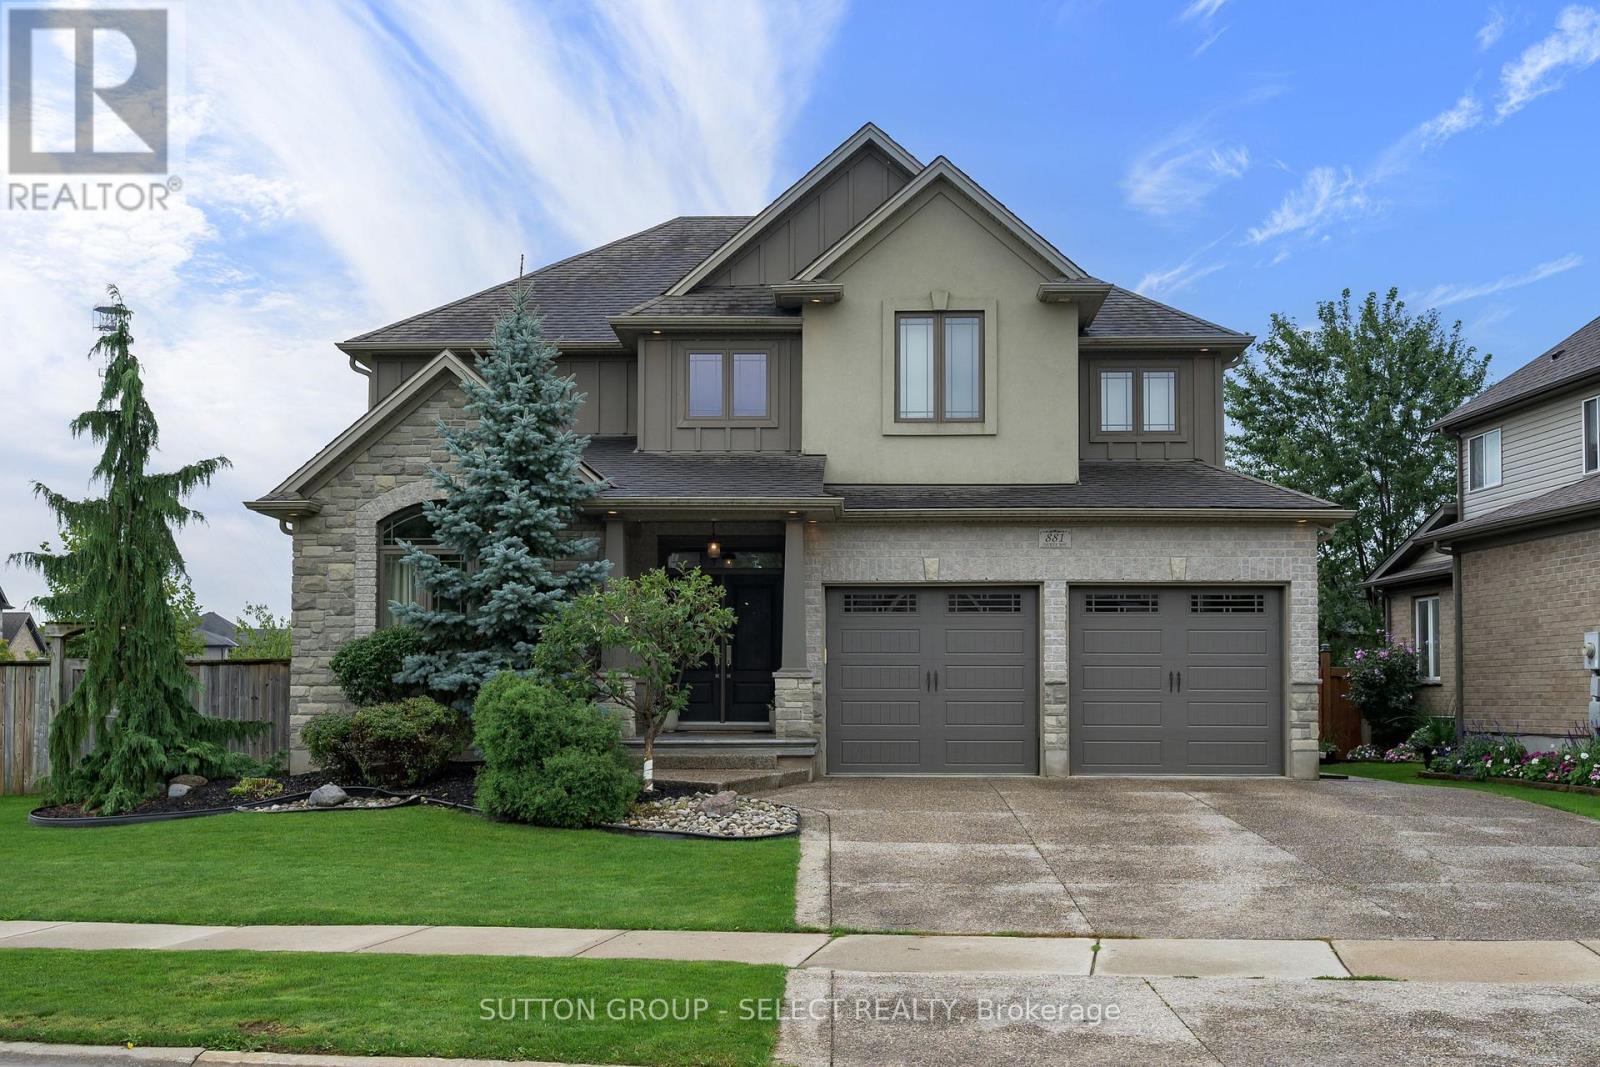
881 Foxcreek Road
London North, Ontario
Welcome to an exceptional custom built home in the highly sought after Sunningdale Commons community of North London. Set on an established lot with mature privacy trees, this beautifully maintained home offers nearly 2,900 sq. ft. of refined living space above grade, plus a fully finished basement. From the striking two storey foyer onward, the timeless finishes and exceptional millwork will catch your eye. Rich hardwood flooring flows throughout the main and upper levels, complemented by oversized baseboards, crown moulding, detailed wall trim, an impressive staircase, and a stunning coffered ceiling in the living room. The thoughtfully designed open concept layout offers generous principal rooms and beautifully proportioned bedrooms throughout with large walk in closets.The kitchen features upgraded cabinetry, a substantial 7.5-ft island, and seamless connection to the dining room through a pantry and butler servery. Sight lines from the kitchen are directly into the living room complete with gas fireplace, distinctive ceiling detail and built ins. A main-floor office with cathedral ceiling and convenient laundry with built-ins add both functionality and flexibility. The oversized primary retreat is impressive, featuring a large walk-in closet and luxurious 5-piece ensuite with dual vanities, soaker tub, and an oversized glass walk-in shower. The additional bedrooms are generous in size, offering comfortable space for family and guests.The finished lower level provides even more living space with a large recreation room, additional bedroom, and 3-piece bath. Outside, the established backyard is private and framed by mature trees. The large covered rear patio is an incredible extension of the home: perfect for morning coffee, entertaining, relaxing in the shade, or simply enjoying a rainy day outdoors. This home is timeless, elegant, well maintained, and truly reflects what high quality construction should feel like. (id:49269)

239 Ridout Street S
London South, Ontario
Unique opportunities like this rarely come to market in desirable Old South, especially those offering flexible living options, income potential to help offset mortgage costs, and the chance to add tremendous value. Being offered with vacant possession and the ability to close quickly! Just an 8 minute walk to Wortley Village and close to coveted schools, this home features 3,570 sq. ft. of finished living space, a functional, flowing floor plan, 6 bedrooms, 3.5 bathrooms, ample storage, a spacious living room, formal dining room, and 3 distinct living areas, each with its own kitchen and full bathroom. A separate side entrance leads to the basement in-law suite. A dedicated spacious laundry room is located in the basement, with the ability for a future owner to easily add separate laundry to the other living spaces on the first and third levels. A distinctive scalloped slate roof adds character and curb appeal, while the detached single-car garage/workshop provides added flexibility and peace of mind. A standout feature is the private parking lane accommodating 5 vehicles, with room for 2 vehicles side-by-side at the front. Additional highlights include a kitchen pantry, powder room and large walk-in coat closet on the main level, 9 and 10-ft ceilings and renewed original flooring throughout, and a new on-demand water heater/boiler combination. Lovingly owned by the same family for five decades, this piece of Old South history was used as their cherished family residence before transitioning into a dependable rental property for the last 20+ years. R2-2 zoning provides plenty to explore, subject to municipal requirements and approvals. Being sold in "as-is, where-is" condition, as the owners do not reside at the property. (id:49269)
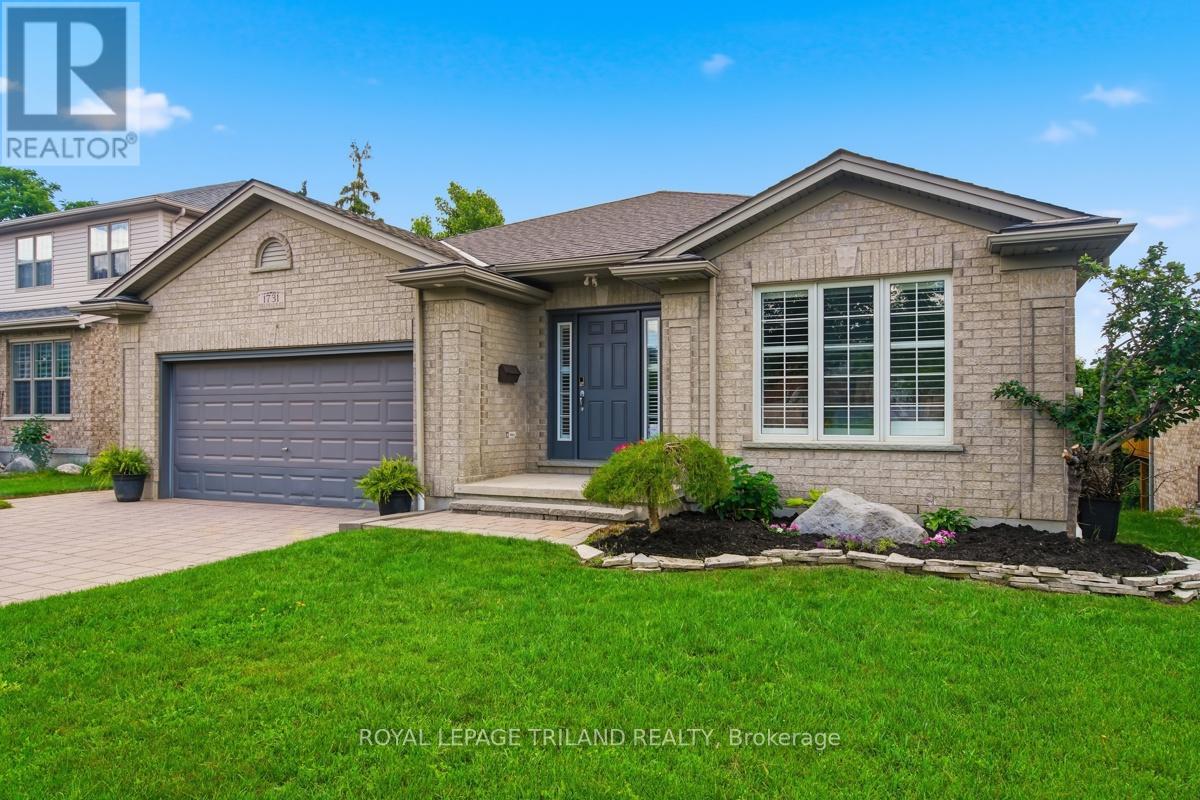
1731 Fiddlehead Place
London North, Ontario
Tucked onto a quiet cul-de-sac in North London, this three-bedroom ranch delivers the ease of one-floor living with a bright, fully finished walk-out below. Sunlight pours through generous windows dressed in California shutters, filling an open-concept living and dining area crowned by a vaulted ceiling and anchored by a gas fireplace. Hardwood and tile run throughout the main floor - completely carpet-free. The updated kitchen pairs granite counters and a working peninsula with stainless steel appliances and a stylish backsplash. A patio door opens straight onto the deck, putting the barbecue a few steps from the stove. The primary bedroom offers a walk-in closet and a three-piece ensuite with granite-topped vanity, and the main four-piece bath carries the same finish. Downstairs lives like a second home. Grade-level walk-out access and oversized windows keep it bright, and the layout includes a wide-open living area, a full second kitchen, and a three-piece bath - flexible space for a home office, a rec room, or an in-law suite. Outside, a fully fenced yard framed by mature evergreens holds its privacy and colour year-round. A deck, a large patio, raised garden beds, and a storage shed round out the property. Quiet street, move-in ready, and rare flexibility below grade. (id:49269)
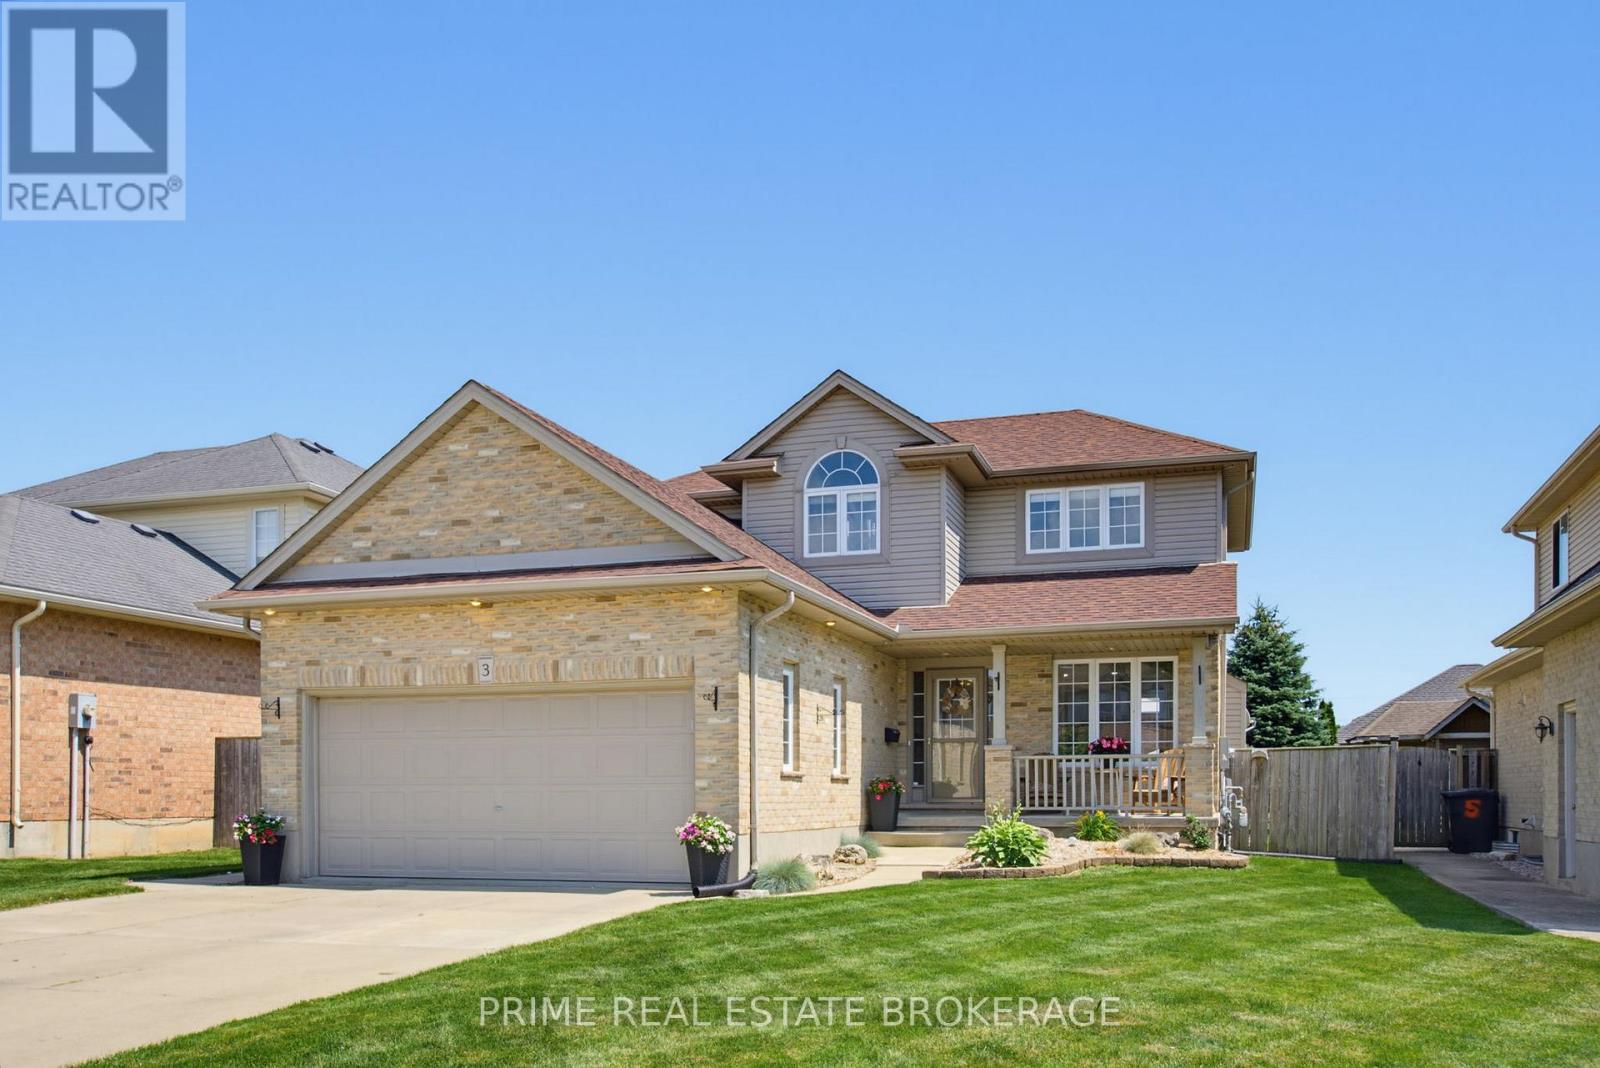
3 Watson Crescent
Central Elgin, Ontario
Welcome to this beautiful family home nestled on a quiet crescent in the highly sought-after Lynhurst Village on the north side of St. Thomas, just 10 minutes from London and within the Southwold Public School District. Offering exceptional curb appeal and a thoughtfully designed layout, this home is perfect for growing families seeking space, comfort, and an outstanding neighbourhood. The bright and inviting main floor features a spacious living room with a cozy gas fireplace, a stunning kitchen complete with stainless steel appliances, a centre island with seating, and an adjoining dining area. Patio doors lead to a beautifully landscaped, fully fenced backyard featuring a concrete patio, gazebo, garden shed, and plenty of room to relax or entertain. The main floor also includes a convenient powder room and laundry room. Upstairs, you'll find three generous bedrooms, highlighted by an impressive primary suite with a large walk-in closet and a luxurious ensuite featuring a relaxing, jetted tub. Two additional bedrooms are served by a well-appointed four-piece bathroom. The fully finished lower level offers exceptional flexibility with a large room currently used as a bedroom that would also make an excellent rec room or family room, two additional bedrooms, a three-piece bathroom, and convenient cold storage beneath the front porch. Significant recent updates provide added peace of mind, including a new furnace and heat pump (2024), sump pump (2024), roof (2022), rental on demand water heater (2026) and washer and dryer (2025). Located in one of St. Thomas's most desirable family neighbourhoods, Lynhurst Village offers an incredible lifestyle with nearby parks, walking trails, basketball, pickleball and tennis courts, creating a vibrant community where families can truly enjoy the outdoors. This is a rare opportunity to own a move-in-ready home in an exceptional location that combines outstanding indoor living with a backyard you'll enjoy all season long. (id:49269)
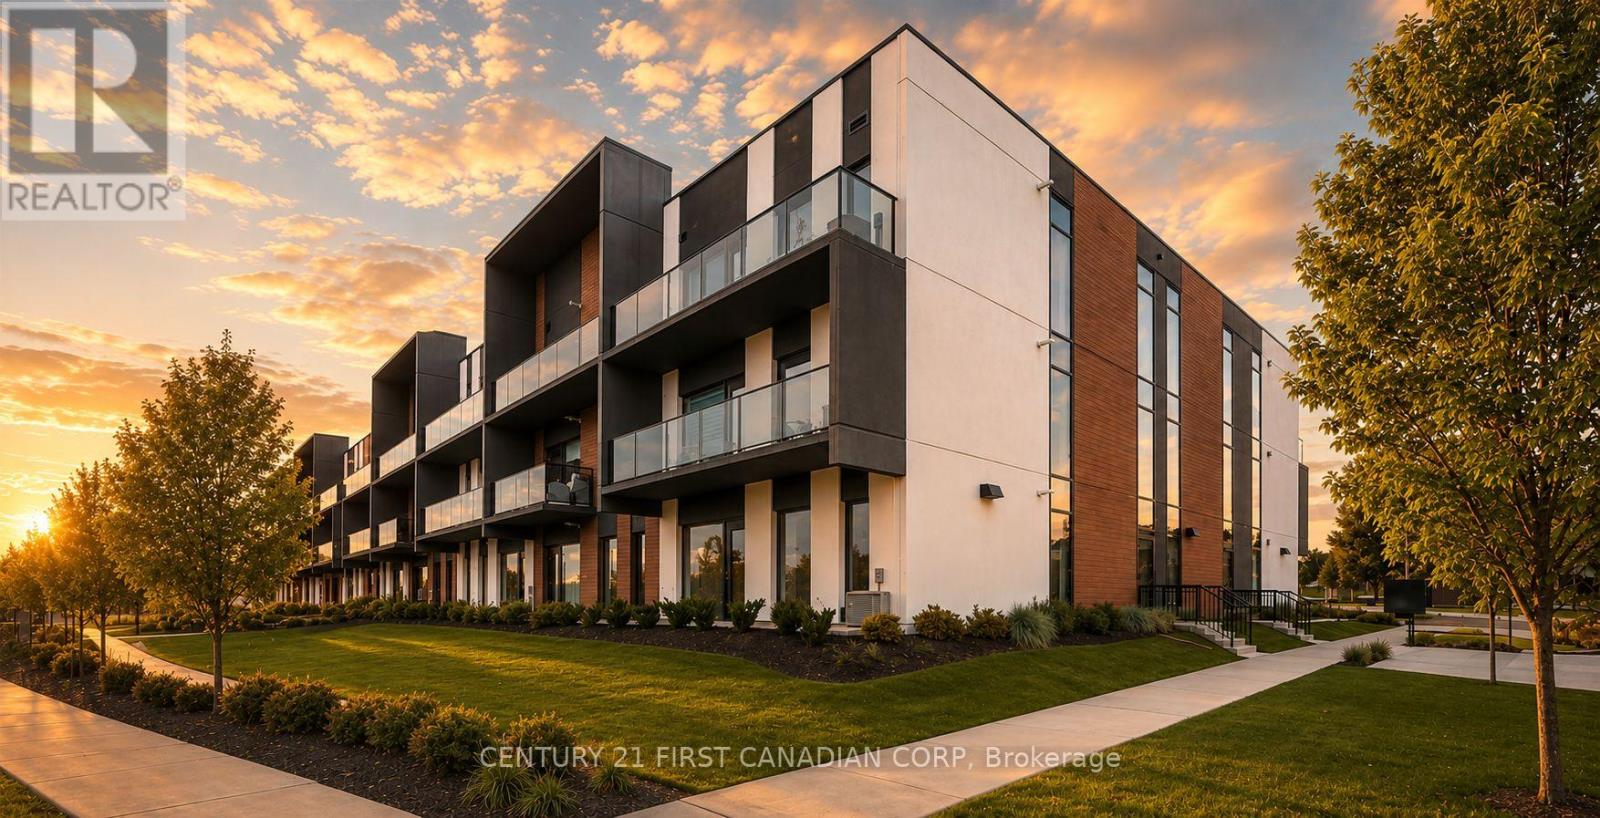
311 - 5 Wake Robin Drive
Kitchener, Ontario
Welcome to 5 Wake Robin Drive! This bright and inviting top-floor 1-bedroom, 1-bathroom condo offers comfortable, low-maintenance living in sought after West End Condos in Kitchener. Step inside to a carpet-free, open-concept layout featuring high ceilings, neutral finishes and extra-large windows that fill the space with natural light. The contemporary kitchen offers quartz countertops, stainless steel appliances, a tiled backsplash making it stylish and functional. The bedroom provides a comfortable retreat, while the open living area offers a place to relax or entertain. Enjoy the convenience of in-suite laundry, a 4-piece bathroom and a new air conditioner installed in 2026. One of the standout features is the two underground parking spaces, plus a large storage locker - an uncommon and valuable combination that provides plenty of extra convenience and storage. Outside, residents can enjoy beautifully maintained grounds, a welcoming patio and sitting area, shared BBQ and visitor parking. Condo fees include building insurance, property management, private garbage removal, snow removal, lawn maintenance, roof and window maintenance, making ownership simple and worry-free. The location is just as appealing, with groceries, shopping, restaurants and public transit within walking distance, plus easy access to the expressway for commuting throughout Kitchener, Waterloo and beyond. Whether you're a first-time buyer, professional or downsizer, this well-maintained condo offers the perfect blend of comfort, convenience and easy living. Come see why 5 Wake Robin Drive could be the place you've been looking for! (id:49269)