
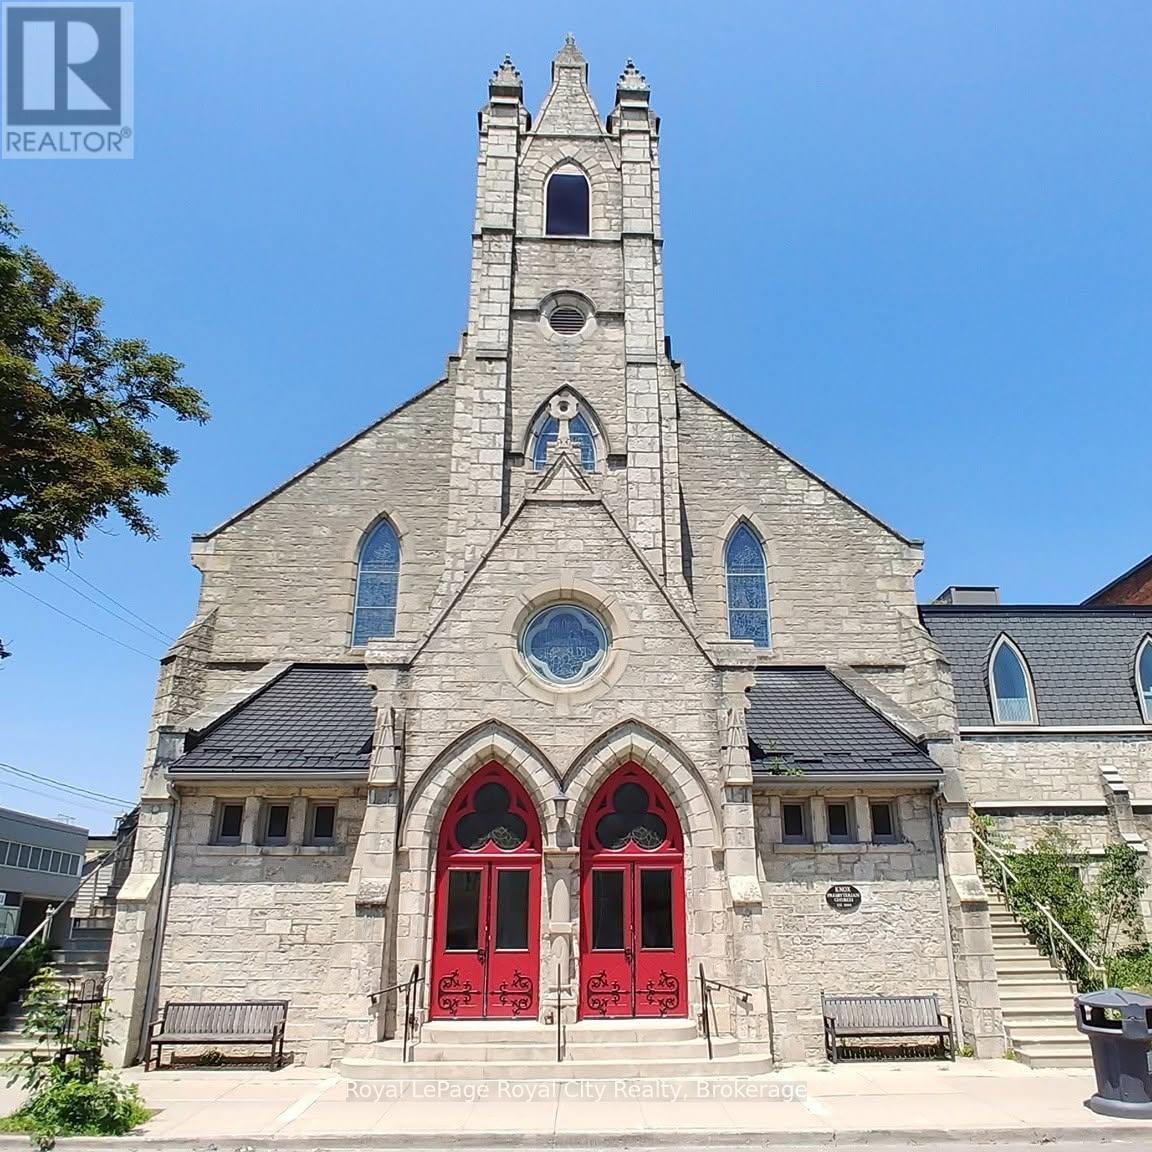
Lower Level - 20 Quebec Street
Guelph, Ontario
This well-kept lower level is in Knox Church, one of downtown Guelph's landmark heritage buildings. It offers about 8,930 sq ft across a range of private offices, larger meeting and open work rooms, kitchenettes and washrooms. Elevator access makes the space fully accessible, and the building's historic character sets it apart from standard office stock.The location is hard to beat. The property is right next to Guelph's new Central Library in the Baker District redevelopment, with parking at the new library parkade. It's steps from Old Quebec Street Shops, St. George's Square, the Guelph Central GO/VIA station, and downtown's restaurants, cafés and services.Units are available individually or together at market rates. (id:49269)
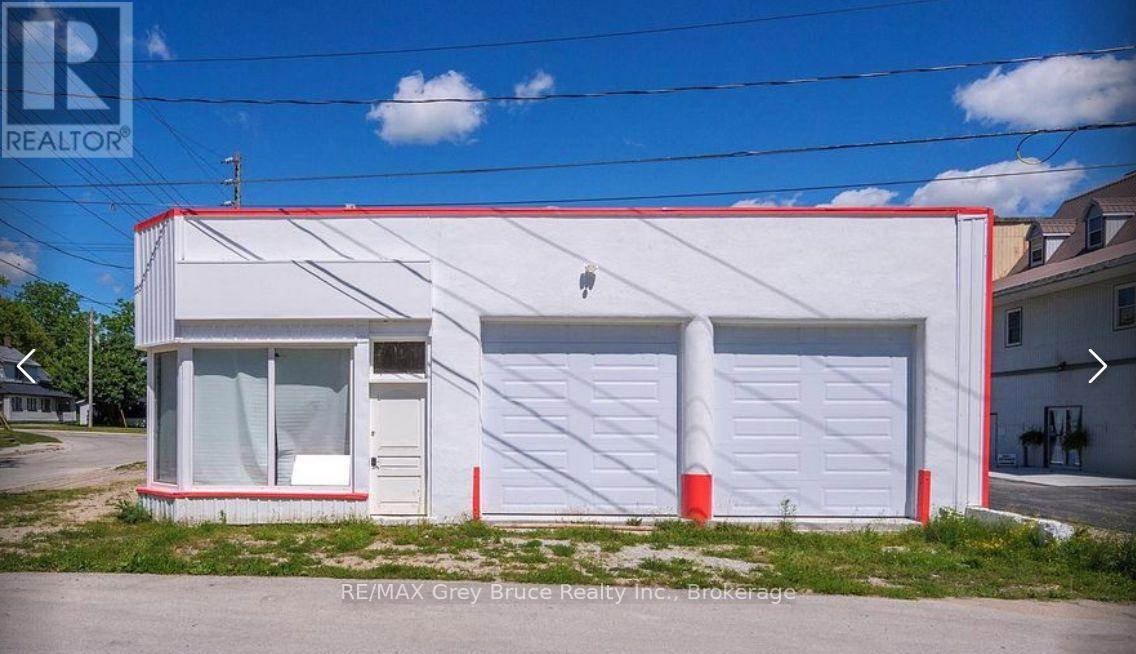
17 1st Avenue N
Arran-Elderslie, Ontario
A remarkable find for Chesley. Lease this garage for only 2100 a month. (id:49269)
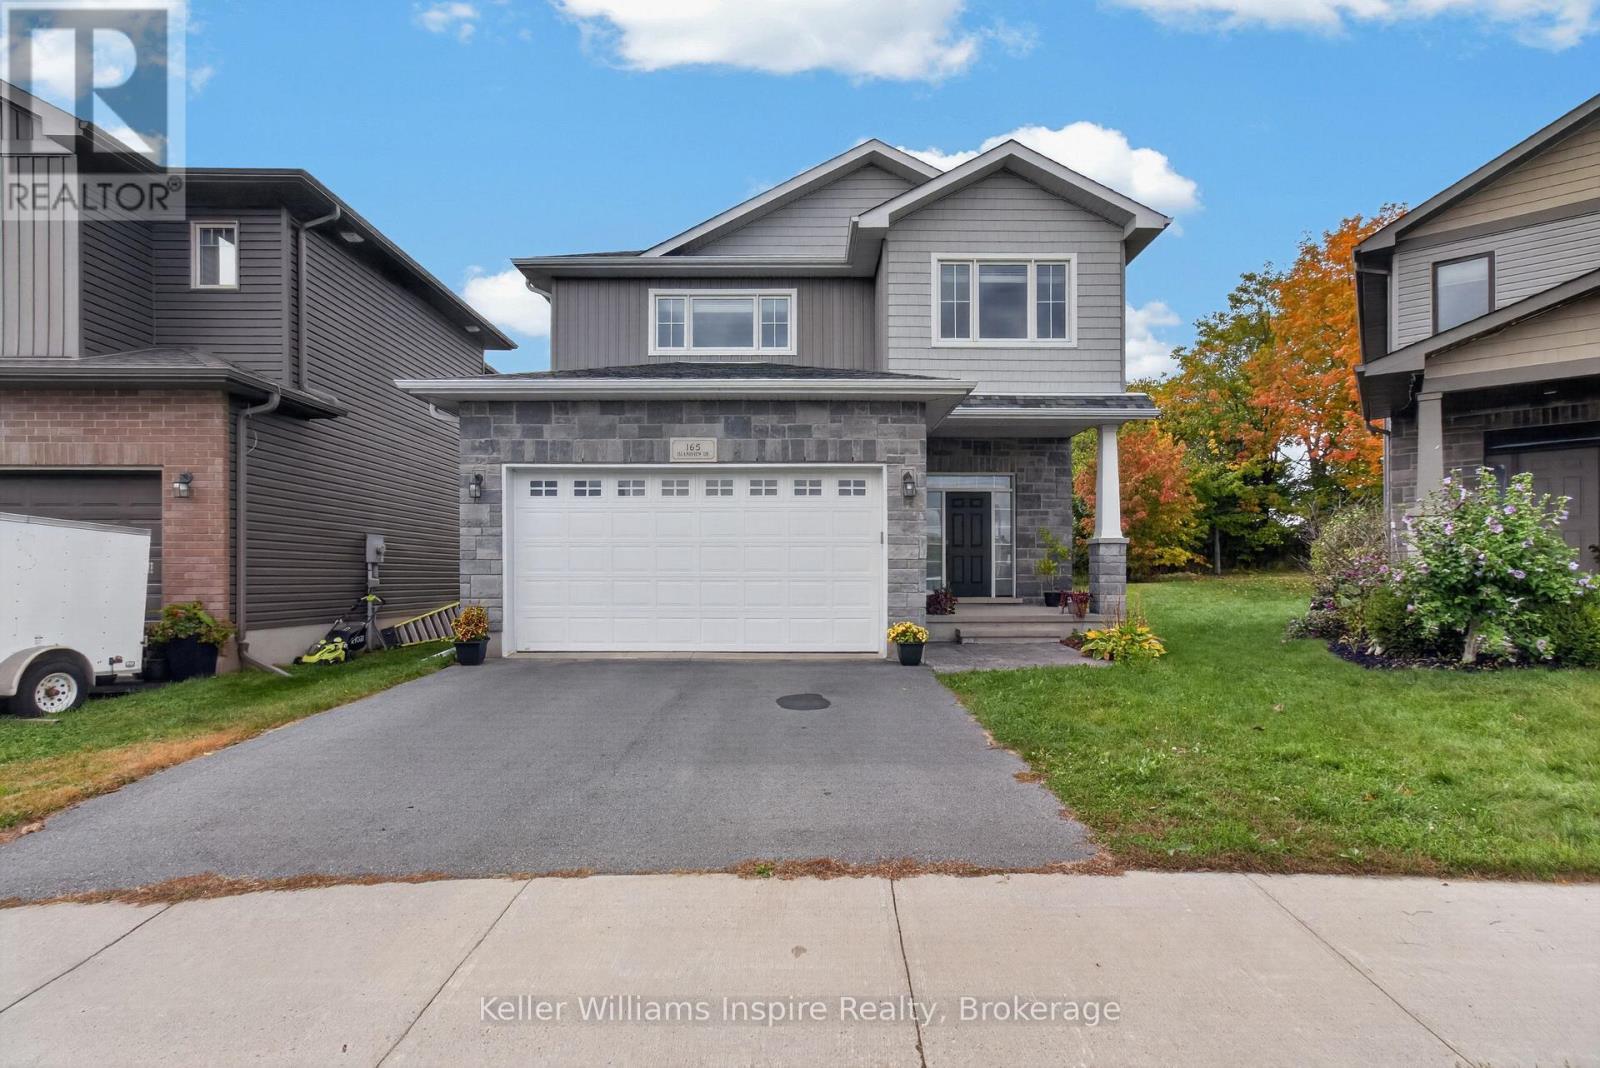
165 Islandview Drive
Loyalist, Ontario
Welcome to 165 Islandview Drive, an executive 2-storey detached home located in a quiet, family-friendly Amherstview neighborhood. Offering 3 spacious bedrooms and 4 bathrooms, this well-maintained residence delivers functional living space across all levels. The bright main level features an inviting open-concept layout with a seamless flow between the living, dining, and kitchen areas, complete with direct walk-out access to the private rear yard. Upstairs, find three generously sized bedrooms, including a primary suite with a closet and private ensuite bath. The partially finished lower level is set up as a great entertainment space, with a powder room. (id:49269)
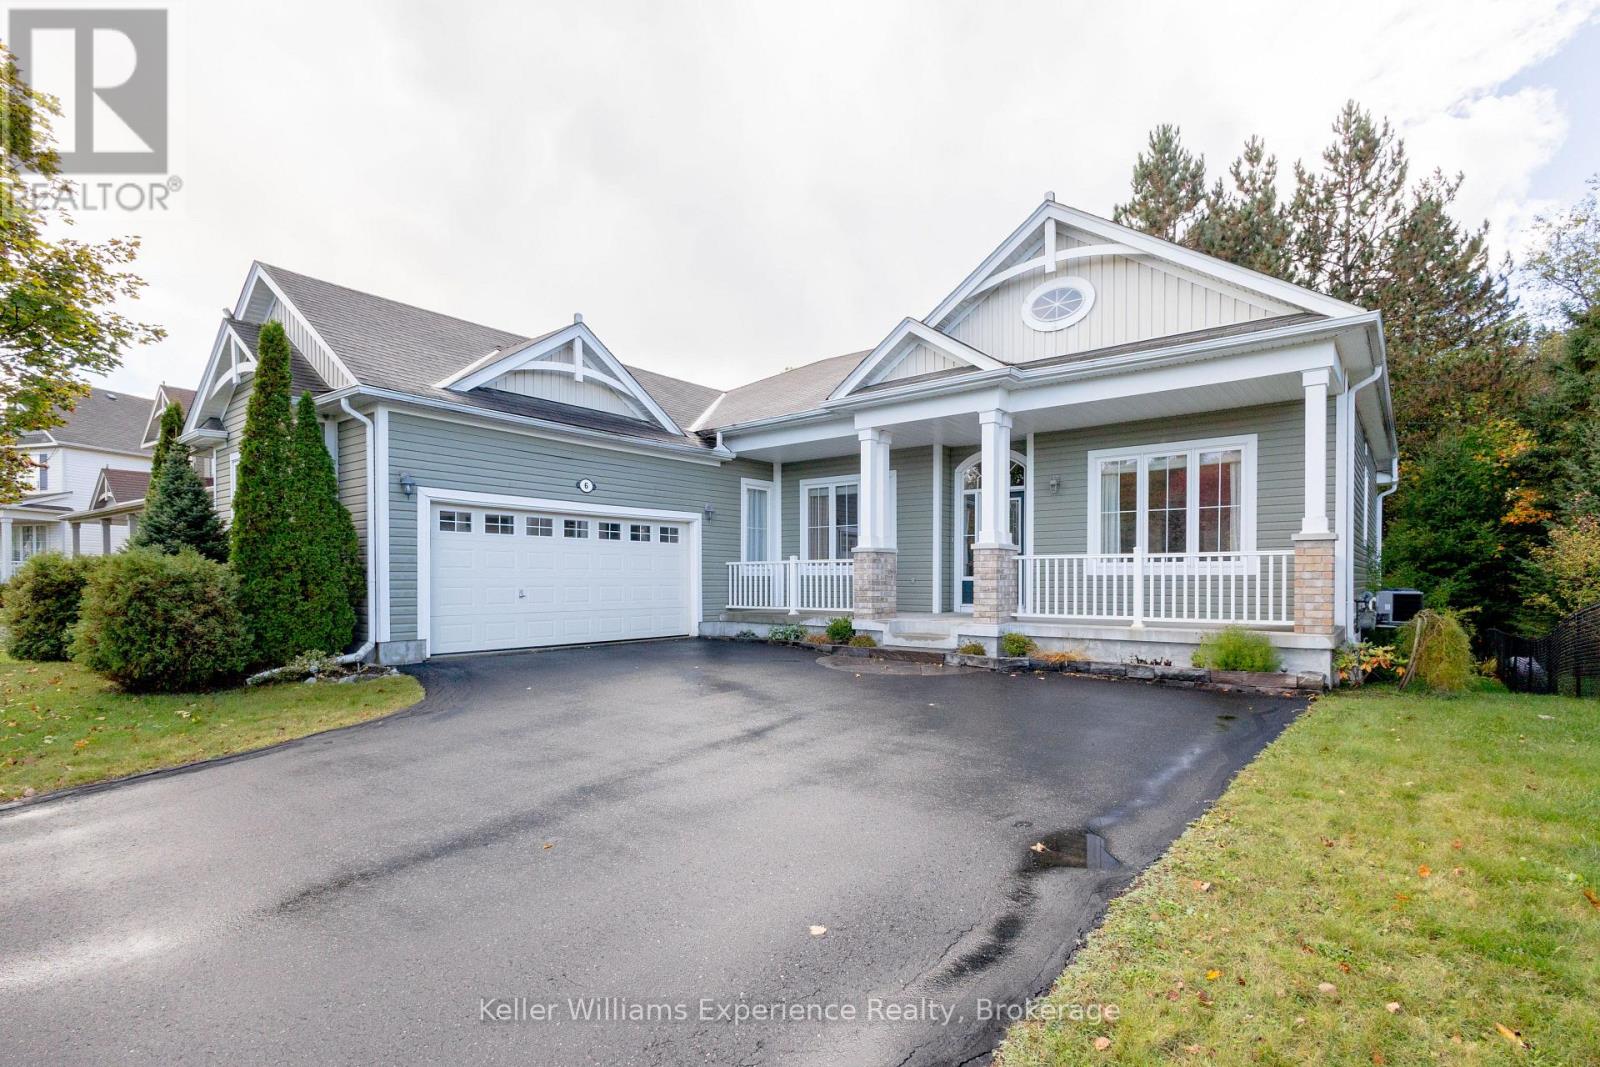
6 Pheasant Run
Bracebridge, Ontario
If you're looking for a spacious executive bungalow with true main floor living, you'll want to check this one out. Features include 9 foot main floor ceilings, formal dining room, private master retreat with 4 pc ensuite, and walk in closet, 2 additional bedrooms and a 4 pc bathroom, great room with gas fireplace flanked by tall windows, main floor laundry with access to garage, kitchen with centre island and quartz counters, breakfast room with walkout to an insulated Muskoka Room, leading to a park-like backyard overlooking a ravine with trails for fun and recreation in all 4 seasons. The lower level offers a large family room with brand new broadloom and an above grade oversized egress window that floods the room with tonnes of natural light, as well as a 3 pc washroom, and a bonus cold room/cellar for storage, your wine collection or both! With an additional 1100 sq ft of unfinished space on the lower level, there's plenty of room for a future gym, workshop, office or potential bedroom. Extras include a garburator, garden shed, and under counter kitchen lighting. Included with the purchase of this home is a 3-month family pass for Bracebridge recreation facilities, including the nearby Sportsplex, where there's something for every member of the family; skating, climbing wall, fitness classes, indoor walking track, gym, swimming, aquafit, gymnastics, yoga, pilates, pickleball and more! A/C approx 2 years old, hot water tank (owned) approximately 2 years old. Home is generator ready with dedicated hookup and separate panel. (id:49269)
1095 Bayview Avenue
Lake Of Bays, Ontario
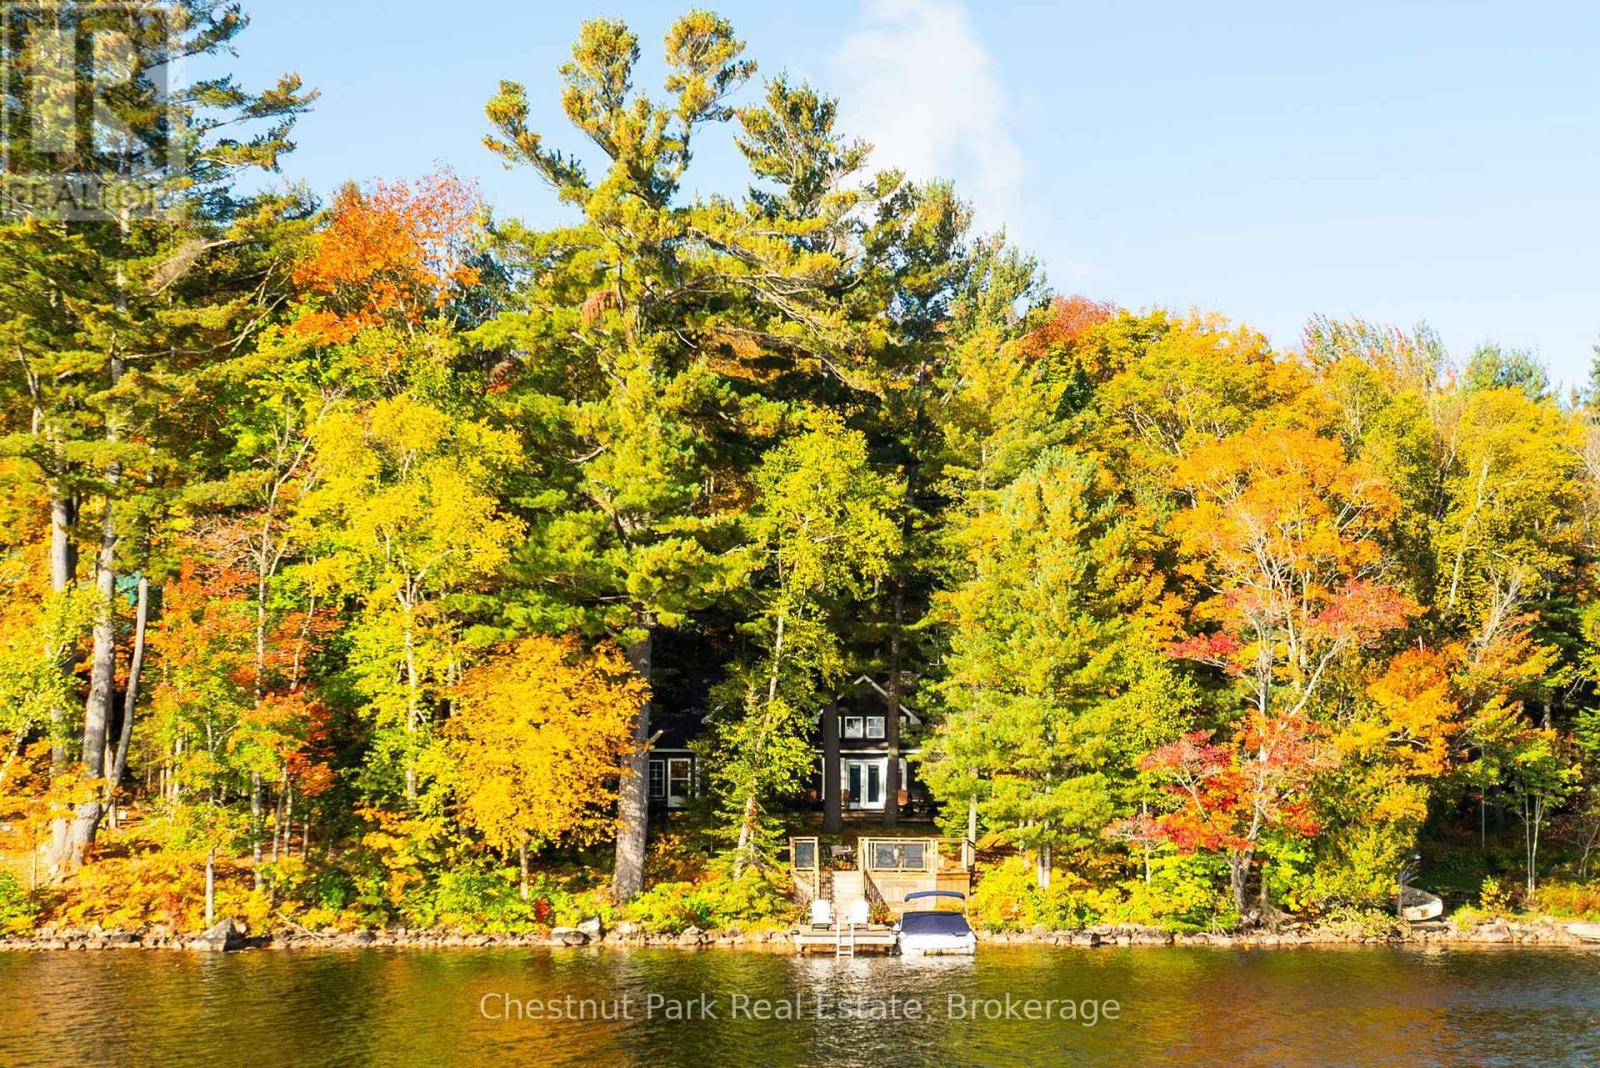
A captivating wide lake, uninterrupted sunrise vista, and a level of privacy uncommon for 100 feet of frontage define this exceptional offering in Trading Bay on Lake of Bays. Set on close to an acre of gentle, beautifully treed land, the fully winterized and recently renovated four bedroom, three bath cottage combines warmth with a modern cottage aesthetic. The Muskoka Room and open concept kitchen, dining, and living area are anchored by a double-sided floor-to-ceiling wood burning fireplace. The kitchen features KitchenAid appliances including a propane five burner cooktop, soapstone countertops, and a custom wood-topped island. Handscraped bleached oak floors and wood-accented vaulted ceilings frame the main living space, where large windows capture the lake view and attention to detail is evident throughout, including custom blacksmith accents. Main floor conveniences include laundry, a powder room, and primary bedroom with a four-piece ensuite featuring a spa calibre soaker tub. Mostly furnished and equipped, the cottage also includes a whole-home wired generator, central air, water treatment systems, and a full-height unfinished basement. A separate bunkie, BBQ hut and double car detached garage complete the package.Located near Baysville and Dorset for easy access to amenities, and only 2 hours and 20 minutes from YYZ, the property enjoys a clear sunrise view toward Reuben Island and a granite path leading to a lakeside sitting area and natural shoreline with sand entry, deeper water and a large crib dock. Lake of Bays remains a sought after alternative to the Big Three, offering 6,780 hectares of big lake boating. This property is positioned within Trading Bay, an area known for excellent clarity with a Secchi depth of 5.2 metres. An incredible Fall offering at an attractive price. (id:49269)
130 Adley Drive
Brockville, Ontario
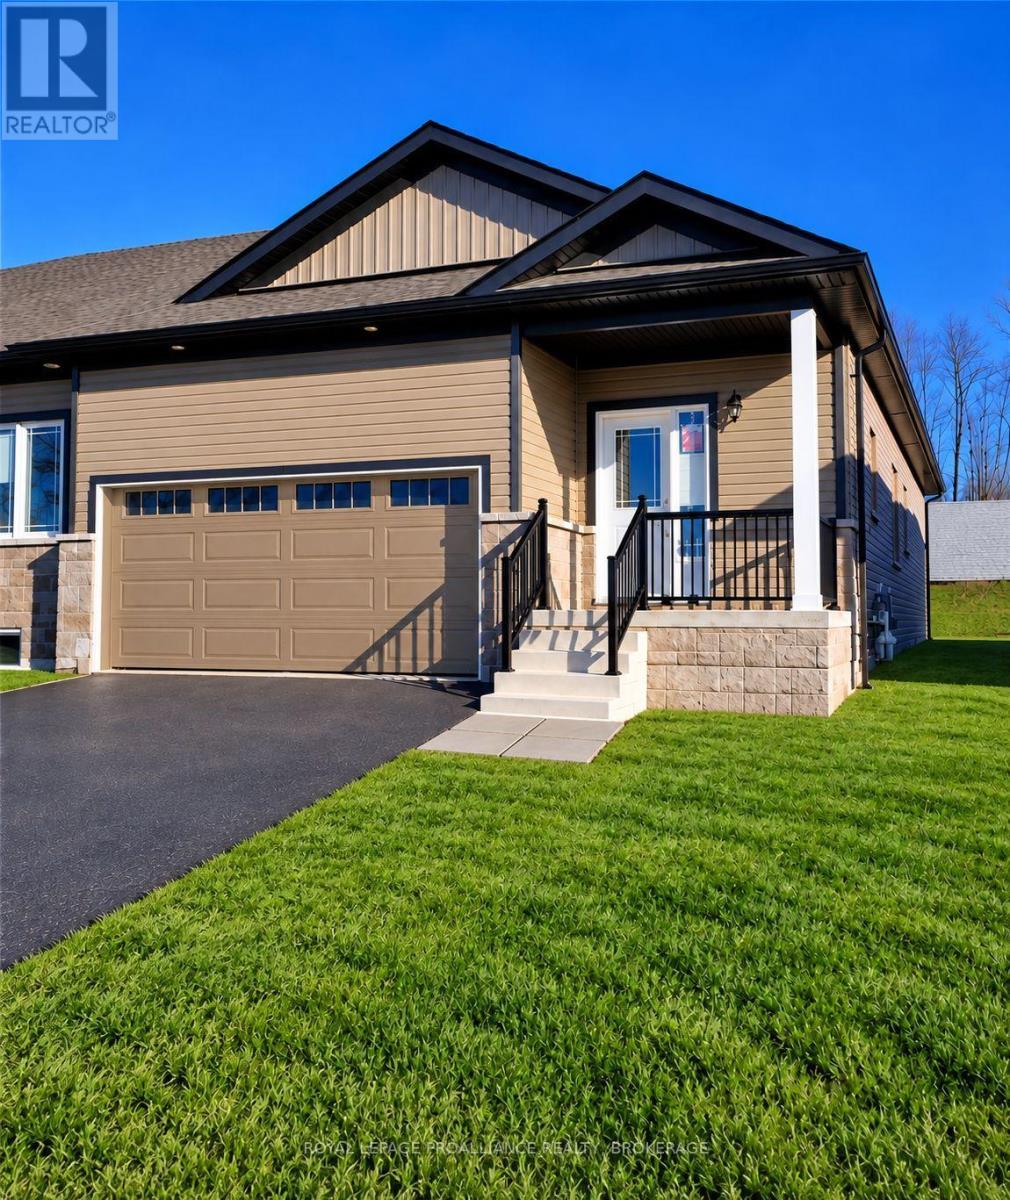
Welcome to easy, comfortable living in Brockville's desirable Brockwoods neighbourhood! Built in 2024, this beautifully designed 2-bedroom, 2-bathroom bungalow townhouse offers approximately 1,207 sq. ft. of thoughtfully planned main-floor living space, perfect for those looking to enjoy the convenience of one-level living without sacrificing style or comfort.Step inside to a bright, open-concept layout where the kitchen, dining and living areas flow seamlessly together. The kitchen features granite countertops, a spacious peninsula, stainless steel appliances and plenty of room for everyday living and entertaining. Hardwood flooring adds warmth to the main living areas, while ceramic tile and cozy laminate provide comfort throughout.The generous primary bedroom features a walk-in closet and private ensuite bathroom, while the second bedroom and additional full bathroom offer comfortable space for guests or family. Main-floor laundry, conveniently located in the mudroom with direct access to the attached double-car garage, makes everyday life that much easier!Enjoy your morning coffee on the welcoming front verandah, or take advantage of the nearby Brock Trail, St. Lawrence River and beautiful historic downtown Brockville. Additional features include central air conditioning, natural gas heating, a full unfinished basement offering excellent storage, and parking for four vehicles.Whether you're downsizing, retiring or simply looking for the convenience of bungalow living, 130 Adley Drive offers the space, comfort and location to make you feel right at home! (id:49269)
26 Sherbourne Street N
Bancroft, Ontario
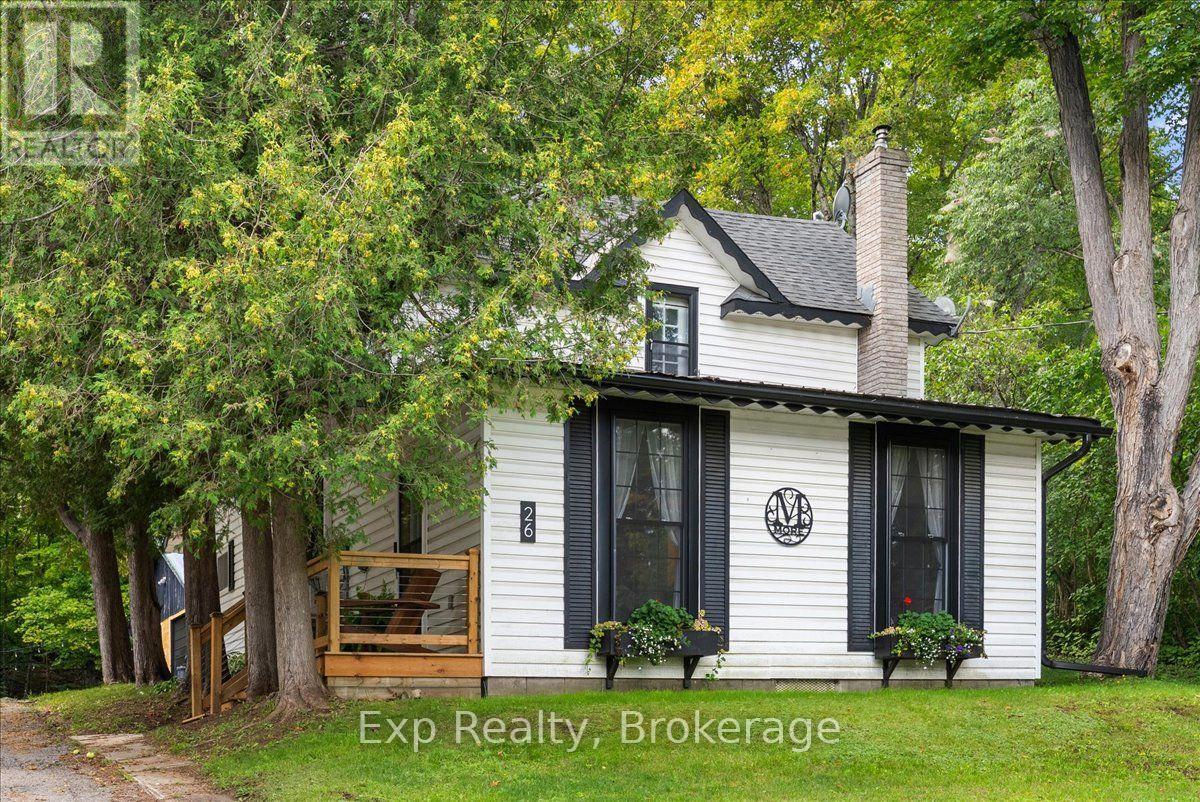
Set on a private, beautifully treed lot, this charming Bancroft home offers a refined blend of comfort, character, and modern updates. The spacious interior features two generously sized bedrooms and a beautifully updated bathroom. Extensive recent improvements include new windows (2025), two heat pumps, boiler system, eavestrough, garage siding, and washer/dryer (2026). A thoughtfully updated home offering exceptional privacy and a serene setting-perfect for those seeking a sophisticated retreat in the heart of Bancroft. (id:49269)
39 East Vista Terrace
Quinte West, Ontario
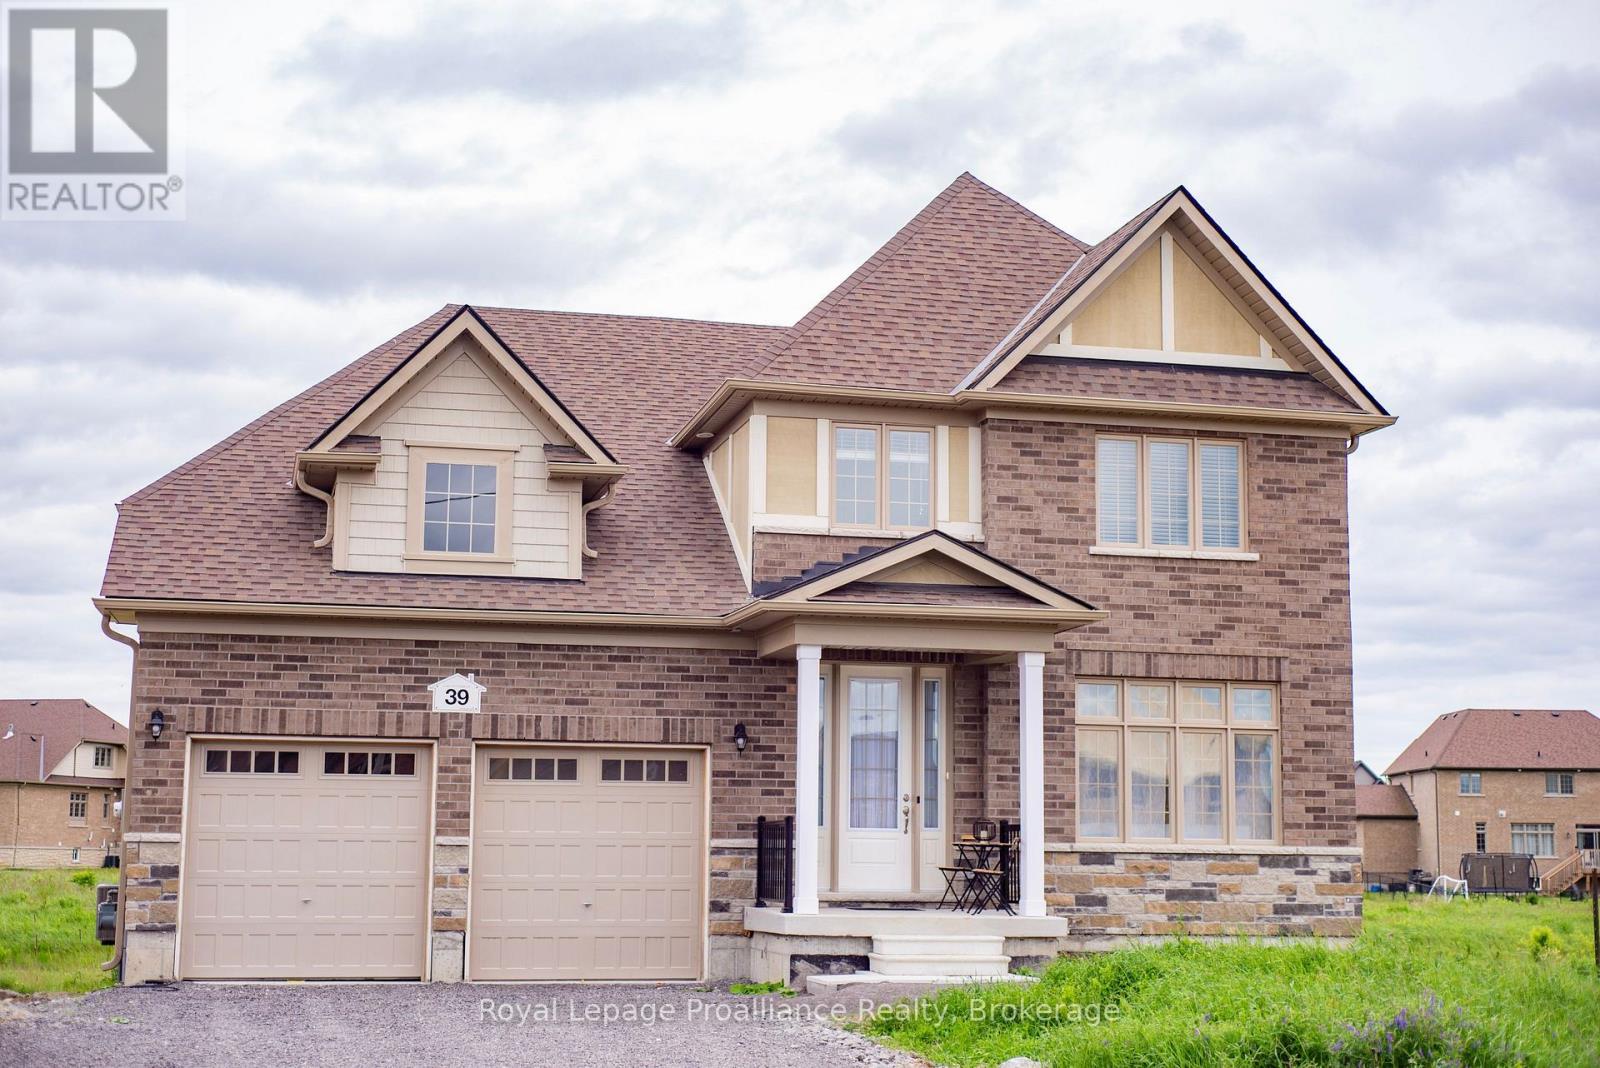
Enjoy comfortable, turnkey living in this beautifully furnished 3-bedroom plus loft, 2.5-bathroom home offering a peaceful country setting with easy access to the best of Prince Edward County. This rental is an excellent option for professionals, relocating families, or those looking for a quality furnished home for a shorter-term stay. Inside, the bright and inviting open-concept main floor features stylish contemporary finishes, comfortable furnishings, and plenty of natural light. The spacious kitchen is fully equipped for everyday living and entertaining, while the versatile upper-level loft provides a quiet space for a home office, reading area, or additional living space. The primary bedroom offers a generous layout, ample closet space, and a private ensuite. Outside your door, enjoy the natural beauty of the area with Wellers Bay and the Millennium Trail nearby. The region's renowned wineries, cideries, farm-to-table restaurants, beaches, and local attractions are all within easy reach, offering plenty to explore while still providing a peaceful place to call home. If you're looking for a stylish, fully furnished home in a beautiful and convenient setting, this could be the perfect fit. (id:49269)
235474 Grey 13 Road
Grey Highlands, Ontario
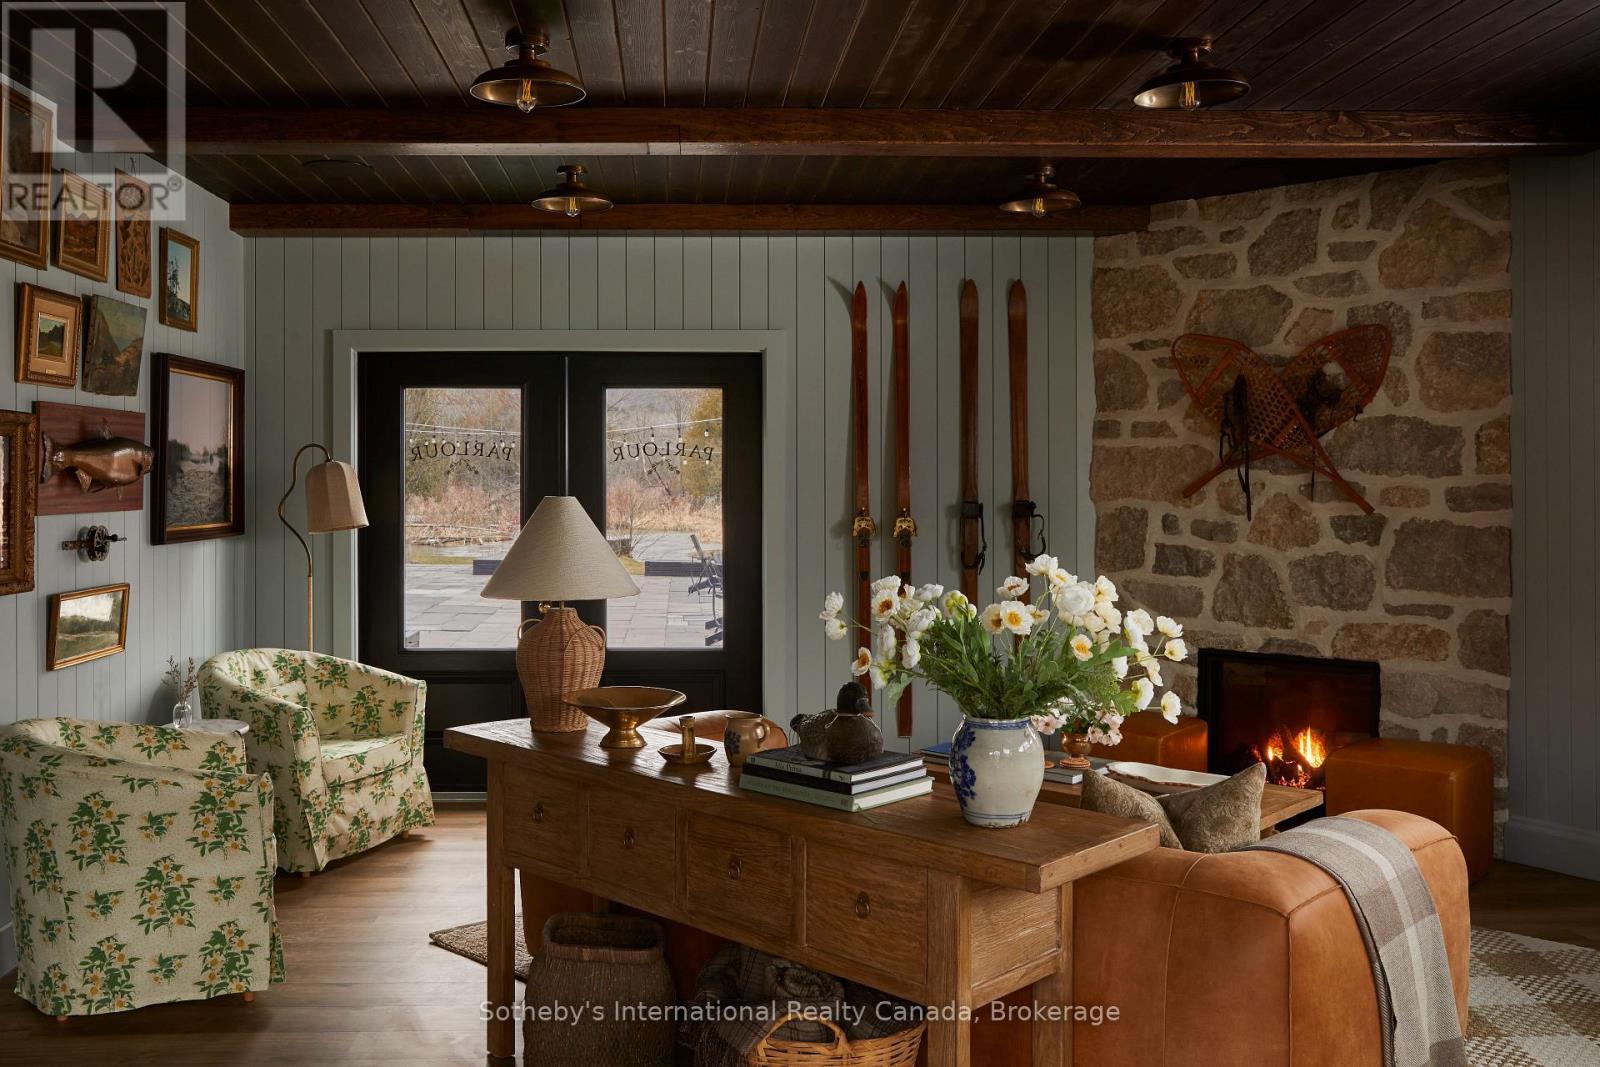
A unique live/work opportunity in the heart of Beaver Valley, this thoughtfully reimagined eight-room boutique property offers exceptional flexibility for those looking to combine home, lifestyle and business in one remarkable setting. Set along the Beaver River and just two hours from Toronto, the property can function as a single dwelling, private family compound, corporate or leisure retreat, while also offering potential for a motel, Airbnb, event space or inn with a guest restaurant. The property includes eight guest suites, each with its own three-piece bathroom, plus an additional suite designed for live-in staff, complete with a three-piece bathroom and kitchenette. Currently used for storage, this space offers added flexibility depending on the next owner's needs. Two powder rooms are also located within the Parlour. Minutes from the village of Kimberley, the property is surrounded by rolling farmland, dramatic escarpment views and some of the area's best year-round recreation. The Bruce Trail, paddling, cycling, hiking, snowshoeing, skiing and cross-country adventures are all close at hand, creating an ideal balance between quiet country living and an active outdoor lifestyle. Kimberley also offers the charm and convenience of a welcoming local general store, neighbourhood coffee shop and celebrated dining, including Heart's Tavern and Bar, adding to the appeal of this vibrant Beaver Valley community. An exciting opportunity for an owner-operator, entrepreneur or buyer seeking a property where residential living and commercial possibilities can come together under one roof.Also listed as Commercial under MLS #X13780664. The property is located within the Niagara Escarpment Plan Area and forms part of the Escarpment Natural Area. Additional information, including the Confidential Information Memorandum and access to the data room, is available upon execution of a Confidentiality Agreement. (id:49269)
C2 - 170 Jozo Weider Boulevard
Blue Mountains, Ontario
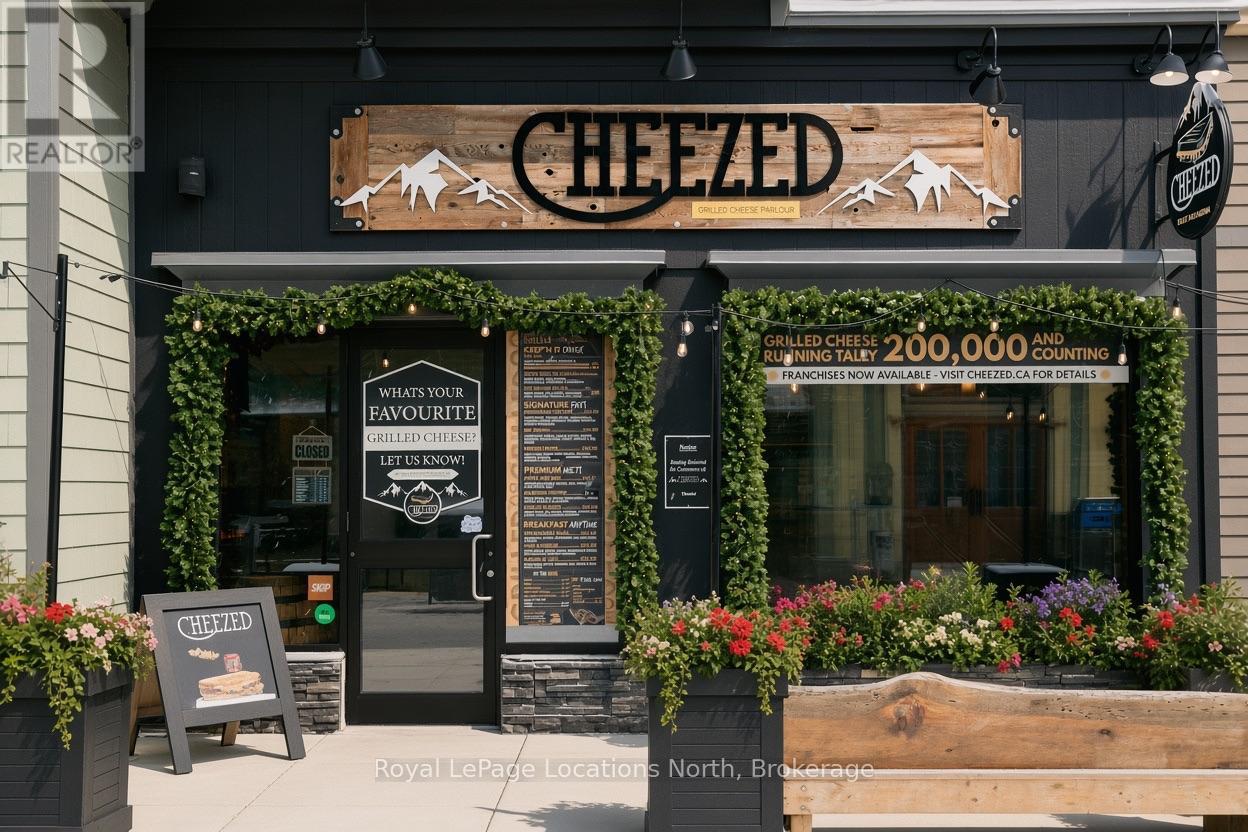
Here's your opportunity to acquire a proven restaurant business in one of Ontario's most sought-after four-season tourist destinations. This is the flagship Cheezed Canada location in The Blue Mountains, strategically positioned in the heart of the Blue Mountain Village with excellent exposure and strong year-round traffic. The Blue Mountain Village attracts approximately 2 million visitors annually, creating a significant customer base of both tourists and local residents. The location benefits from the area's strong tourism, dining, recreation and entertainment activity throughout all four seasons. The business is supported by three years of strong financial performance, demonstrating consistent operations and continued growth. Cheezed has developed a loyal customer following and a strong reputation among both locals and visitors. The purchaser will have the opportunity to operate under the established Cheezed Canada brand, with access to proven operating systems, an established menu, ongoing franchise support and marketing guidance. The business is positioned to benefit from the continued growth of the Cheezed brand and its expanding franchise network. Whether you're an experienced restaurateur or an entrepreneur looking to enter the hospitality industry with an established concept, this is a rare opportunity to acquire an operating restaurant in one of Ontario's premier four-season destinations. A turnkey business, established brand and exceptional location combine to make this a compelling opportunity in the Blue Mountain market. (id:49269)
4741 Lower Faraday Road
Wollaston, Ontario
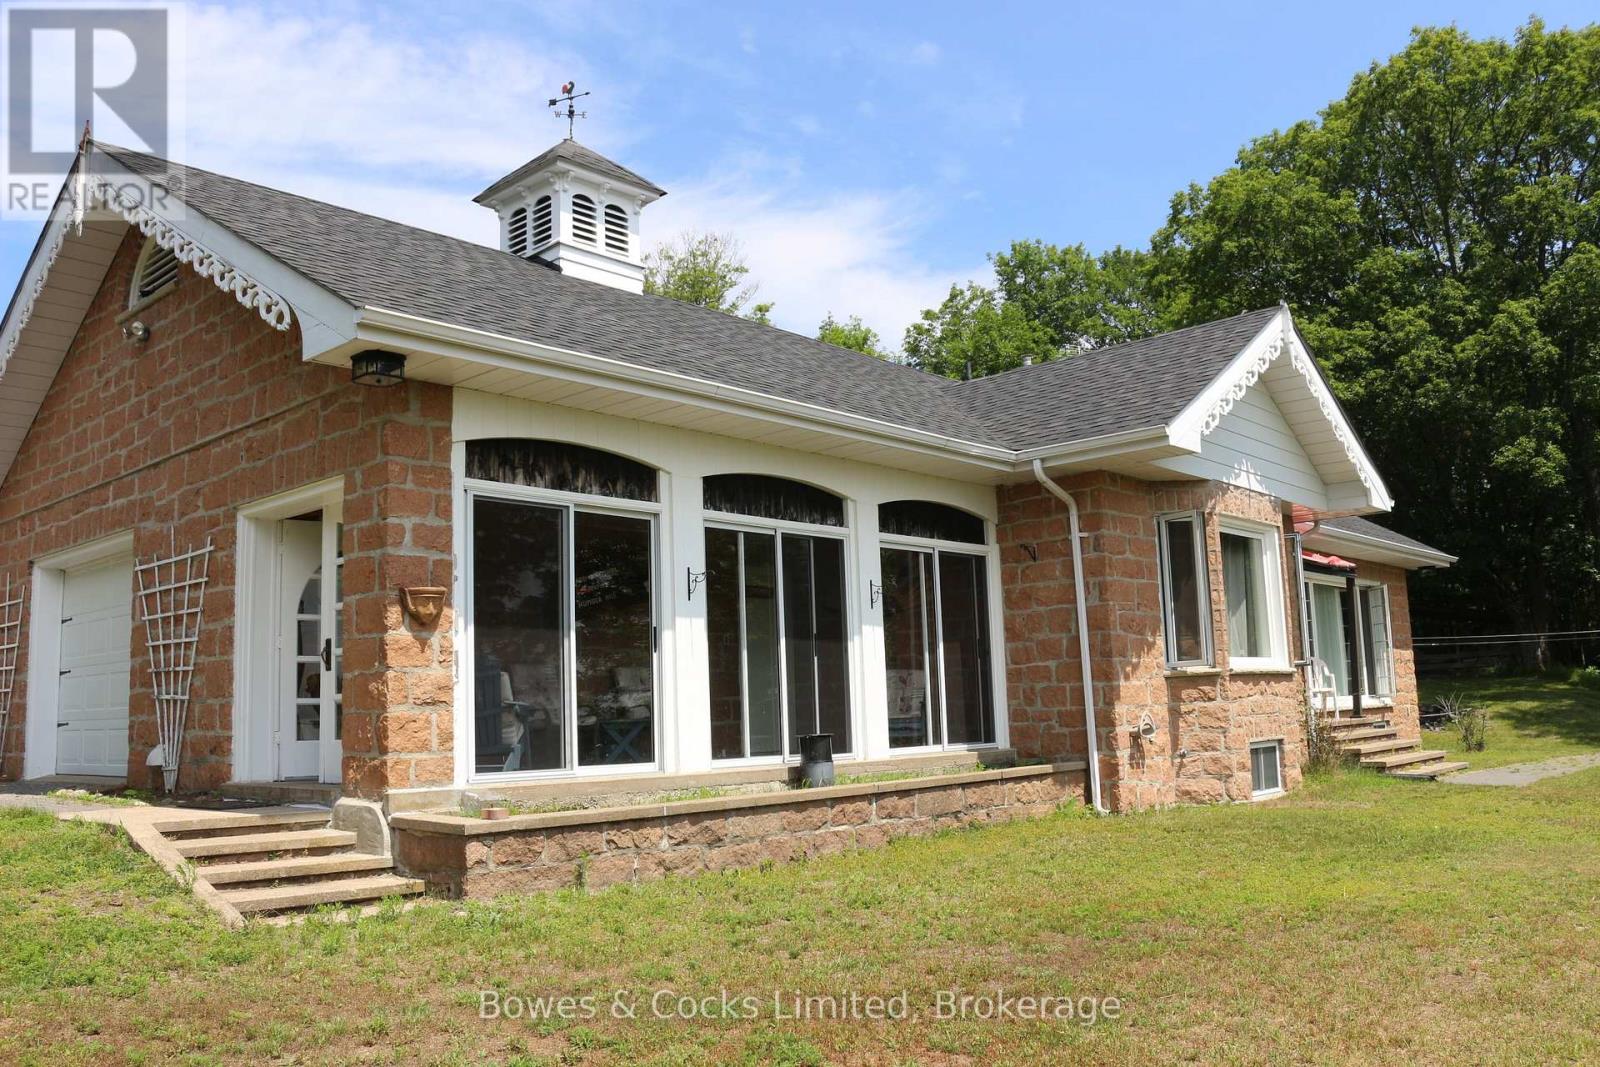
Welcome to paradise! This exceptional property offers a rare opportunity to own private acreage where nature, comfort, and endless possibilities come together. The setting feels like a peaceful retreat-towering hardwoods, open clearings, and serene views in every direction create a sense of peace that's hard to find anywhere else. The main floor features 2 bedrooms, 3-pcbath, and an inviting open-concept living/dining area designed to showcase the breathtaking landscape. Large windows frame year-round views-watch birds soar through the sky, enjoy vibrant fall colours, or snuggle up in winter as the snow falls gently outside. The kitchen offers excellent functionality, and the warmth of a true country home. The fully finished basement expands your living space with a 3rd bedroom, laundry room, 3-pc bath, and a generous family room anchored by a cozy woodstove. Whether you envision a games room, hobby space, or creative studio, the additional open area provides flexibility to tailor the space to your lifestyle. Step into the enclosed sunroom and take in views you will never grow tired of-an ideal spot for morning coffee, evening relaxation, or simply soaking in the quiet beauty of your surroundings. An attached 1.5-car garage and ample driveway parking add everyday convenience, while the impressive barn opens the door to countless opportunities. With a bit of imagination, it could be transformed into an apartment, art studio, woodworking shop, wedding venue, or whatever your imagination inspires. With 37 acres to work with, the potential for gardens, trails, hobby farming, or additional structures is truly limitless. This property is perfectly situated for both recreation and convenience. Whether you're dreaming of a year-round residence, a private getaway, or a multi-use property with room to grow, this peaceful escape from the hustle and bustle of city life offers a lifestyle that's truly one-of-a-kind. Your private slice of paradise awaits! (id:49269)
702 - 156a Wims Way
Belleville, Ontario
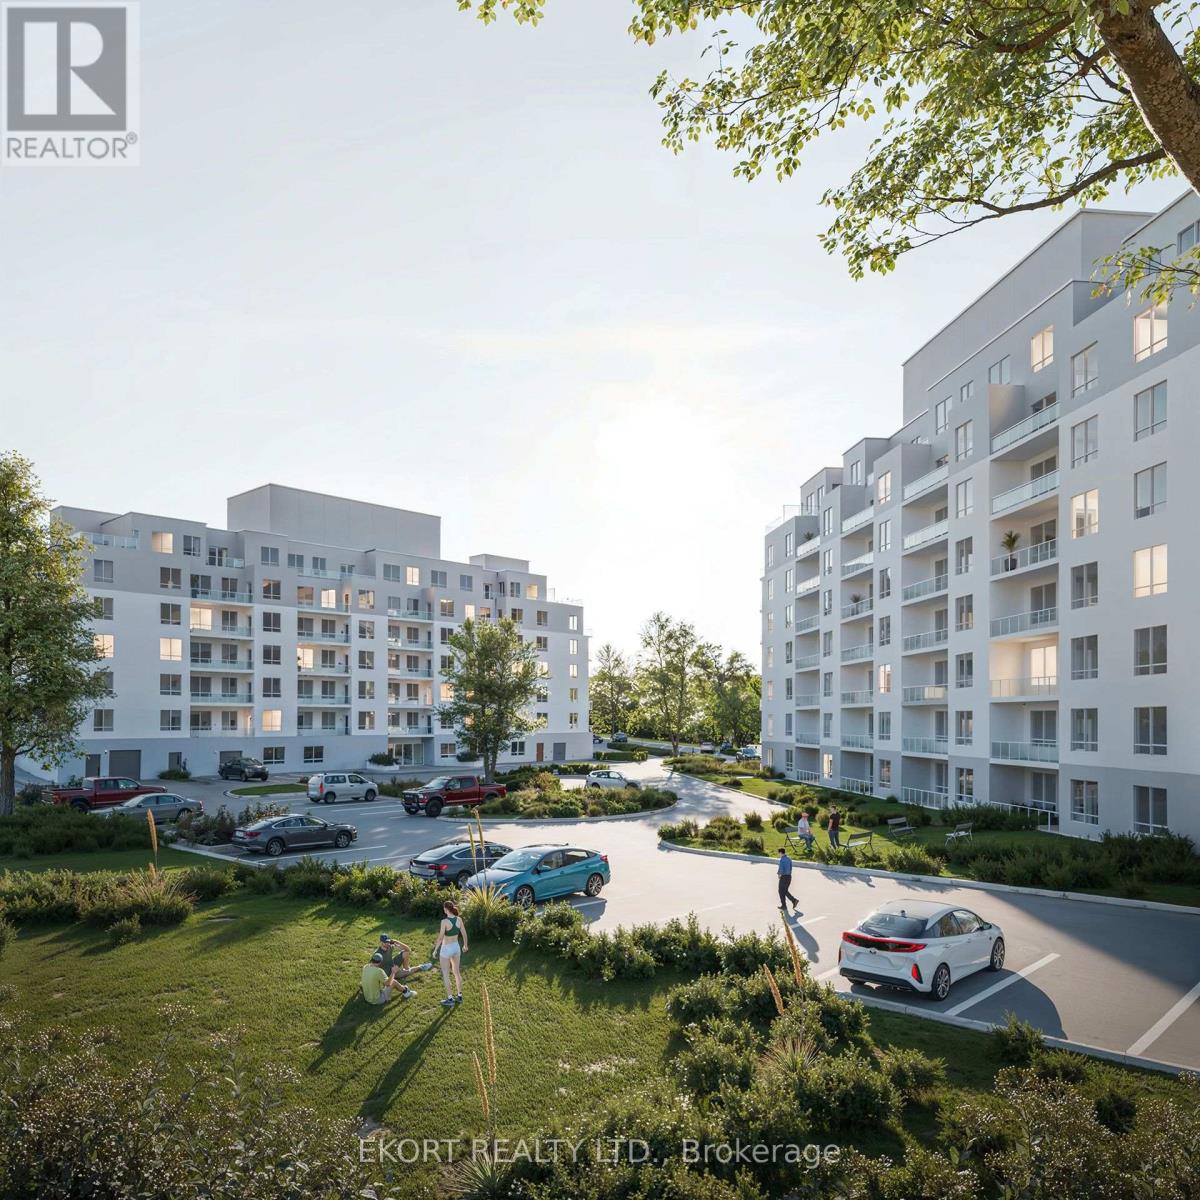
Experience elevated living at Canniff Mill Residences with this top-floor 2-bedroom + den, 2-bathroom unit spanning 1,013 sqft. Boasting an open-concept layout, this home provides a bright and spacious environment ideal for both relaxing and entertaining. Enjoy beautiful views from your private balcony, perfect for morning coffee or evening sunsets. A den offers versatile space for a home office, hobby area, or extra living space, while in suite laundry and a storage locker adds convenience. Just minutes from Belleville's shops, dining, and amenities, and steps from the riverfront trail system, this building combines modern comfort with natural beauty. Tenants will also have access to two Rooftop Terraces, a fully equipped Fitness Centre, and a welcoming Social Room, creating a vibrant and connected community in this brand-new building. Experience all-inclusive living with utilities, parking and internet included in rental rates. (id:49269)