
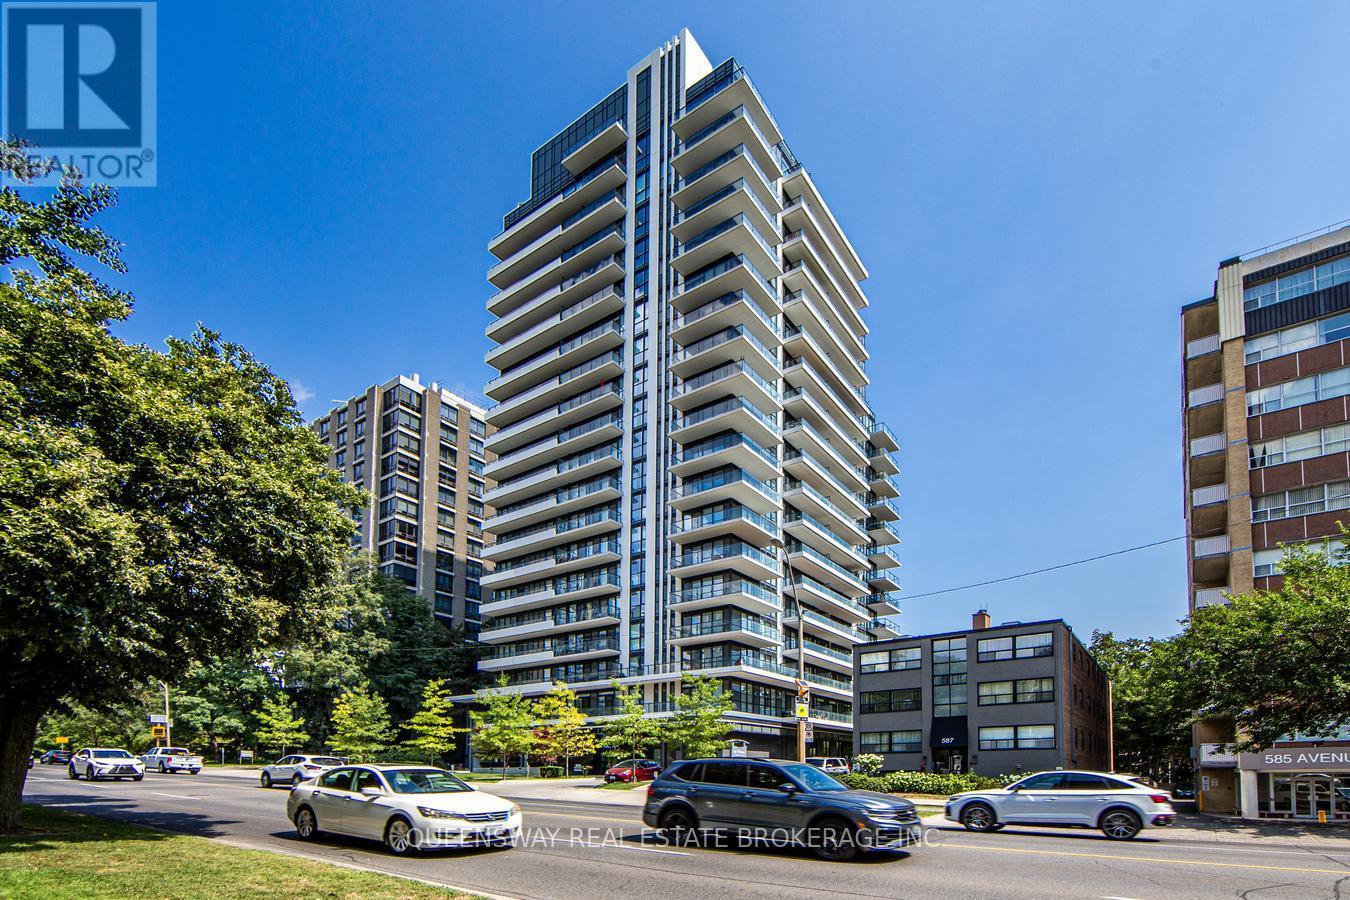
1410 - 609 Avenue Road
Toronto, Ontario
Experience luxury living in one of Toronto's most sought-after neighborhoods! This beautiful 1 Bedroom + Den, 2 Bathroom suite is ideally located on prestigious Avenue Road in the heart of Forest Hill. The spacious den offers incredible flexibility and can be used as a second bedroom, home office, or walk-in closet/dressing room, making it perfect for professionals, couples, or those working from home. 1 Underground Parking Space ad 1 Locker Included. Bright, functional layout with modern finishes Prestigious Forest Hill location . Enjoy the convenience of living just steps from upscale shops, cafés, restaurants, parks, transit, and all the amenities that Avenue Road and Forest Hill have to offer. Don't miss this opportunity to live in one of Toronto's most desirable communities. (id:49269)
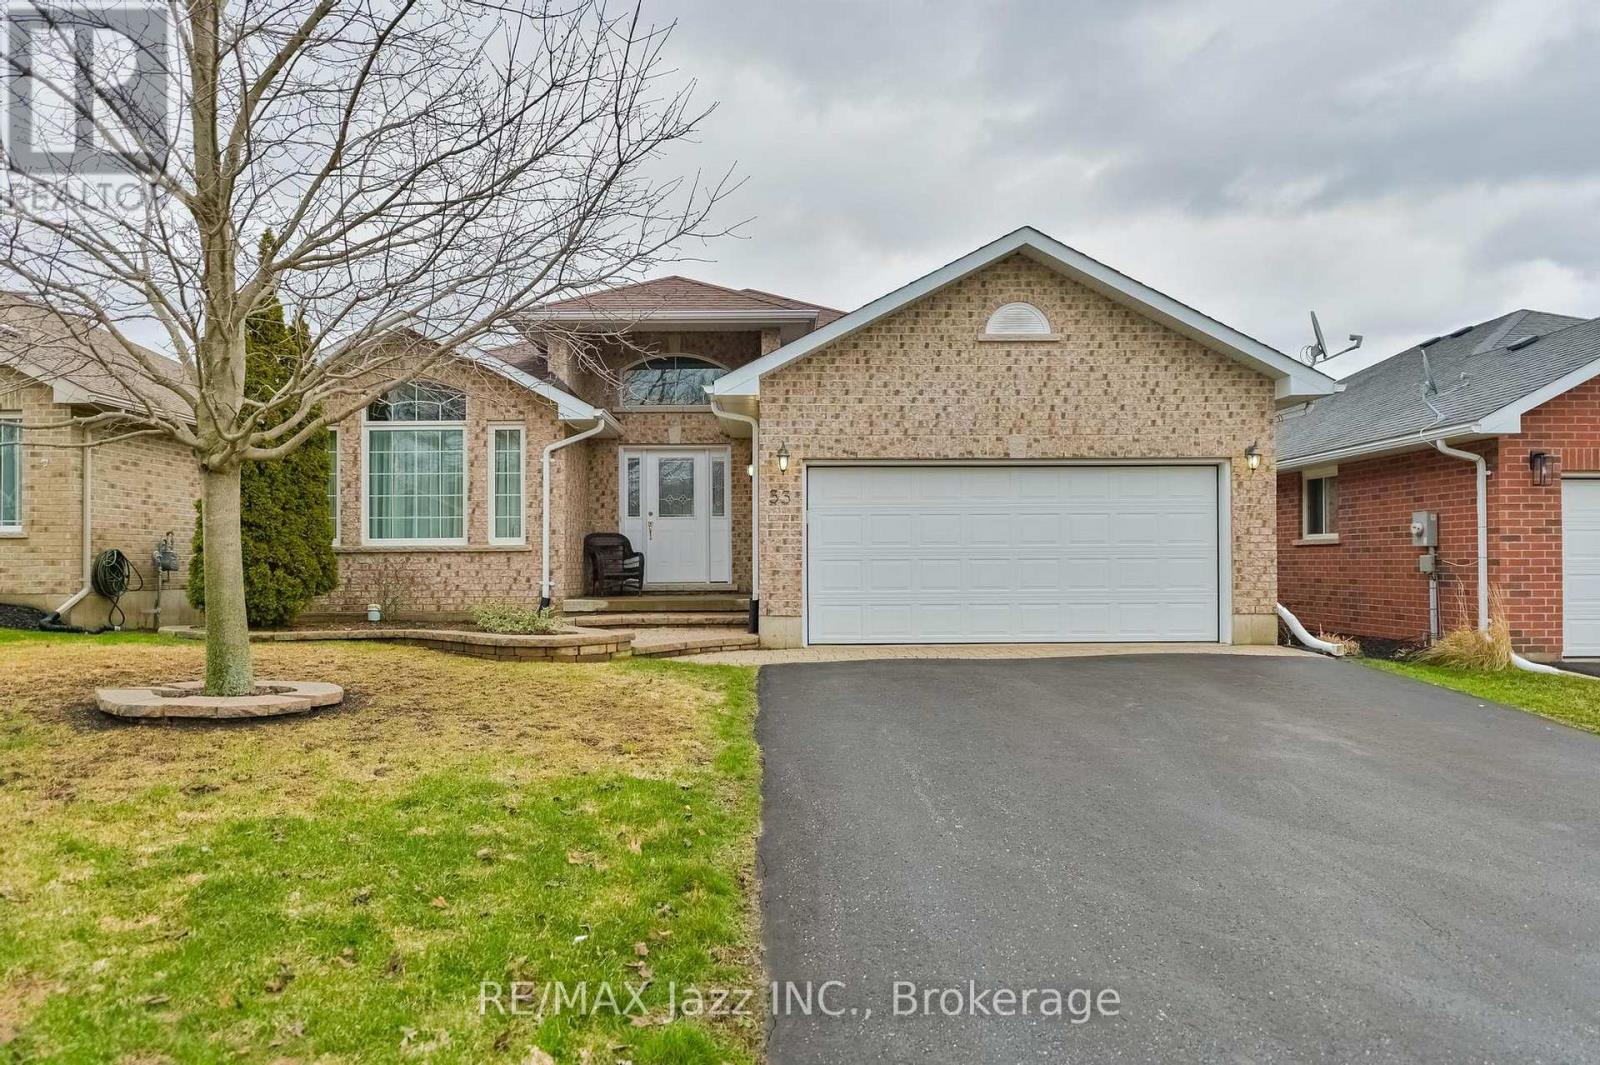
33 Ashwood Crescent
Greater Napanee, Ontario
Welcome to West Bridge Estates. This custom-built all brick bungalow offers a perfect blend of comfort located in the esteemed Staikos subdivision family home! Nestled on a beautifully landscaped lot, this family friendly property boasts exceptional curb appeal with a double-wide driveway leading to an attached 2-car garage. Step inside the inviting foyer and be captivated by the bright and open main level. The formal sitting room, with large windows, fills the main floor with natural light, creating a warm and inviting atmosphere. The welcoming open concept kitchen perfect for entertaining with a bright eat in area. The adjacent dining room, with patio doors, opens onto a lovely deck, for enjoying indoor/ outdoor dining or simply appreciating the peace and tranquility of the fully fenced backyard. The spacious primary is complete with a 3-piece ensuite and spacious walk- in closet. Convenience is key with a main floor laundry room providing interior garage access. Relax in the cozy living room, which offers the perfect spot for family gatherings. In the lower level, you will find a bright, fully finished recreation room with tons of potential. With additional features include ample storage, a versatile den, a 3-piece bathroom, and a utility room with even more storage options. From the moment you arrive, this extraordinary home captivates with its design and superior craftsmanship. With amenities, such as hospitals, shopping, schools, and more within walking distance, this home is situated perfectly! Located near a new park, forest trails, and just minutes from the river and downtown, this home blends suburban tranquility with easy access to local amenities. Whether you're a growing family or retirees looking for a quiet neighborhood, this home offers endless possibilities. (id:49269)
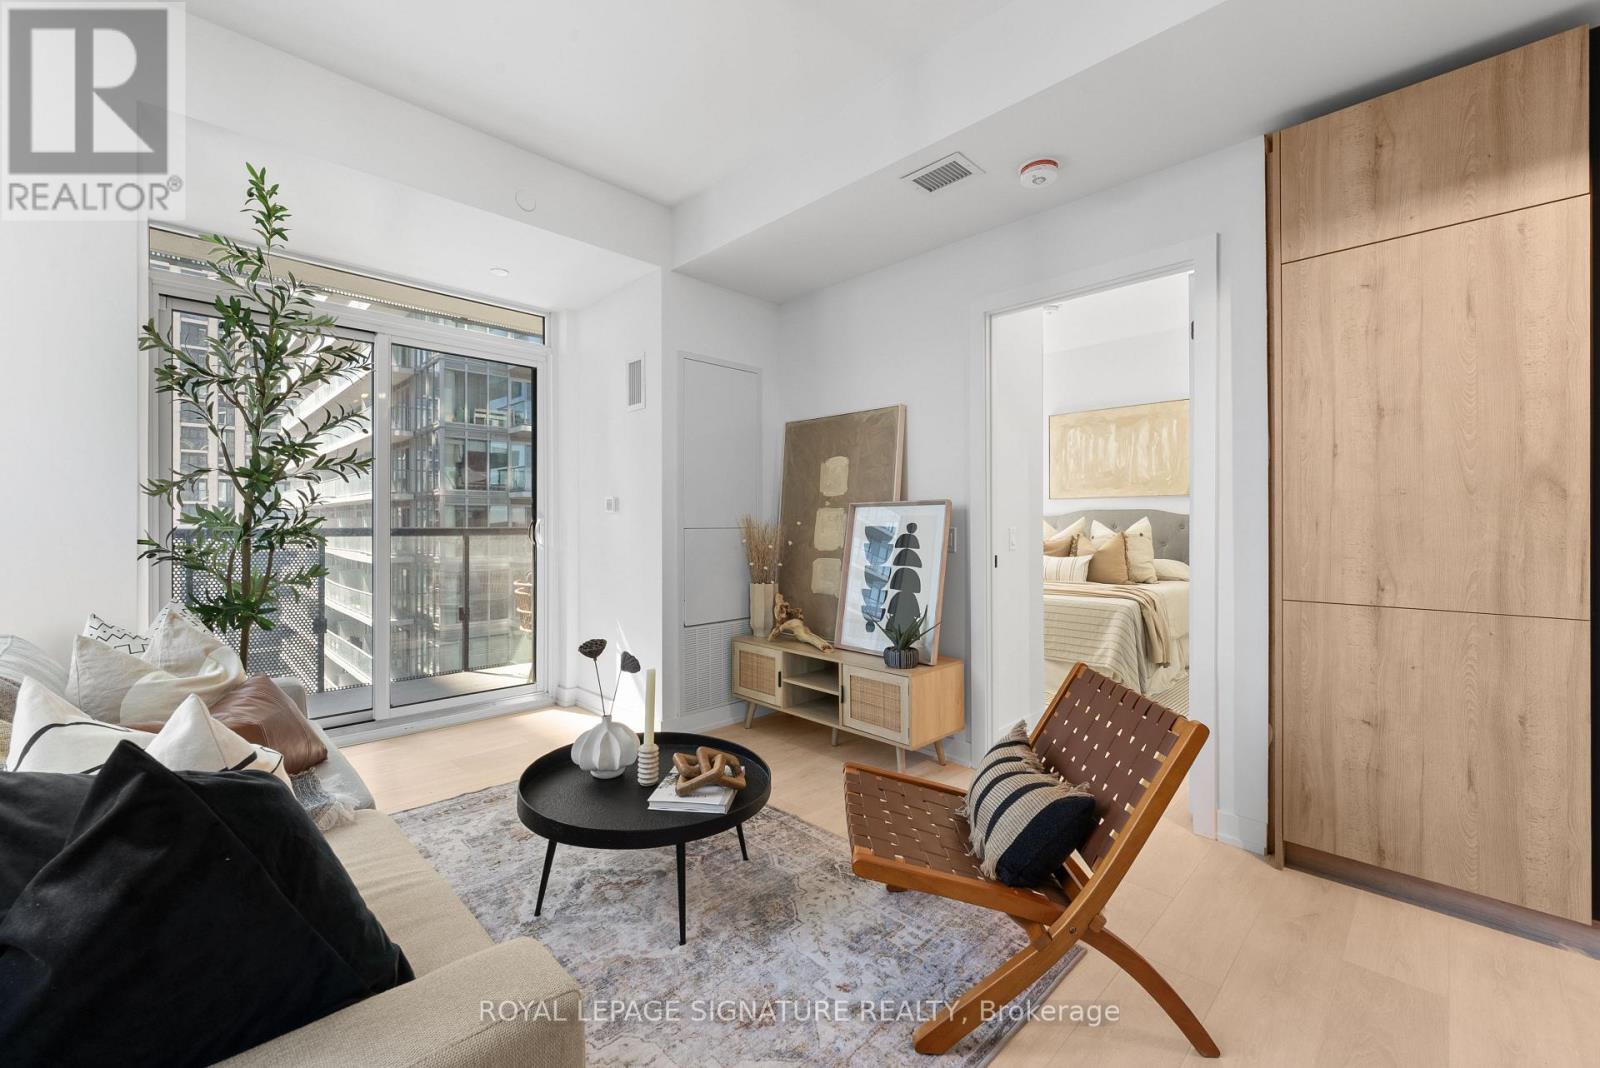
3102 - 117 Broadway Avenue
Toronto, Ontario
Experience elevated living at Line 5 Condos, one of Midtown Toronto's most exciting new developments. This brand new, never-lived-in 2-bedroom, 2-bathroom suite offers 879 sq.ft. total, including 770 sq. ft. of thoughtfully designed interior space and a 109 sq.ft. balcony plus the added convenience of parking and locker. Bright and airy with an abundance of natural light, this suite is perfectly paired with a truly impressive resort-inspired amenity collection, including an outdoor pool, spa and wellness facilities, state-of-the-art fitness spaces, elegant party and entertaining lounges, outdoor dining and BBQ areas, pet spa and 24-hour concierge. Set in the heart of Yonge & Eglinton, this prime Midtown location puts top restaurants, cafés, shops, transit, and daily essentials right at your doorstep, with seamless access to both the Yonge subway line and the Eglinton Crosstown LRT. Photos are from unit 2502. (id:49269)
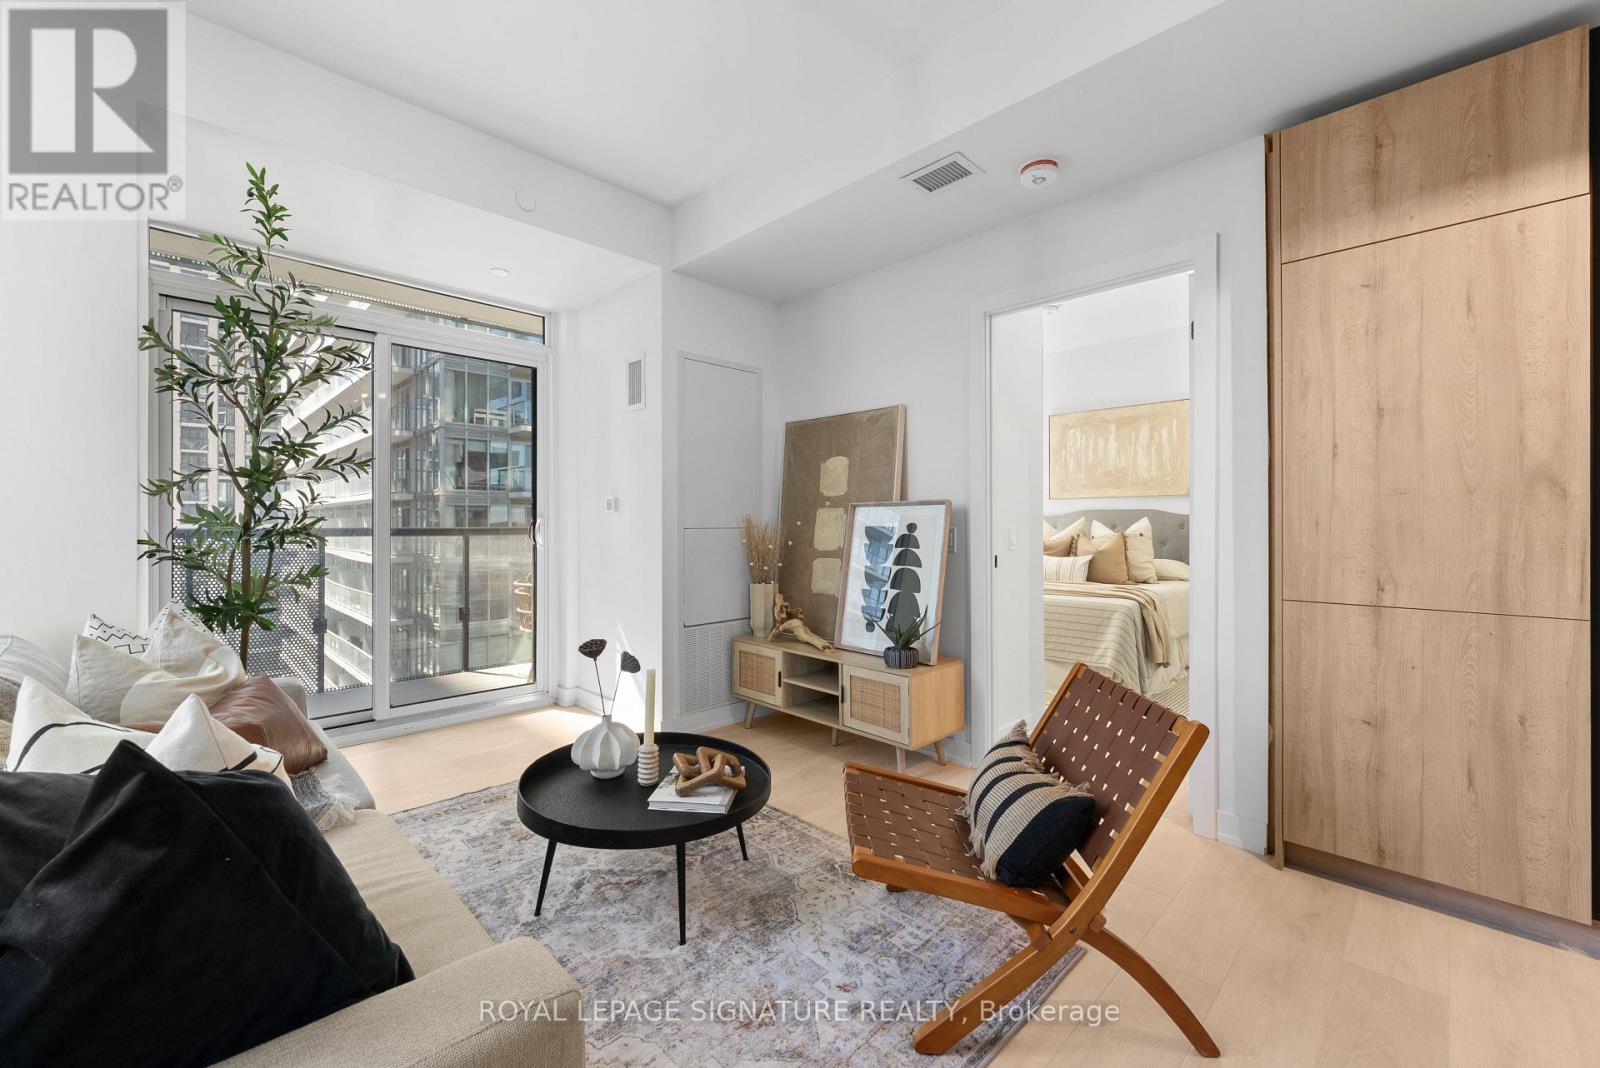
2502 - 117 Broadway Avenue
Toronto, Ontario
Experience elevated living at Line 5 Condos, one of Midtown Toronto's most exciting new developments. This brand new, never-lived-in 2-bedroom, 2-bathroom suite offers 879 sq.ft. total, including 770 sq. ft. of thoughtfully designed interior space and a 109 sq.ft. balcony, plus the added convenience of parking and locker. Bright and airy with an abundance of natural light, this suite is perfectly paired with a truly impressive resort-inspired amenity collection, including an outdoor pool, spa and wellness facilities, state-of-the-art fitness spaces, elegant party and entertaining lounges, outdoor dining and BBQ areas, pet spa and 24-hour concierge. Set in the heart of Yonge & Eglinton, this prime Midtown location puts top restaurants, cafés, shops, transit, and daily essentials right at your doorstep, with seamless access to both the Yonge subway line and the Eglinton Crosstown LRT. (id:49269)
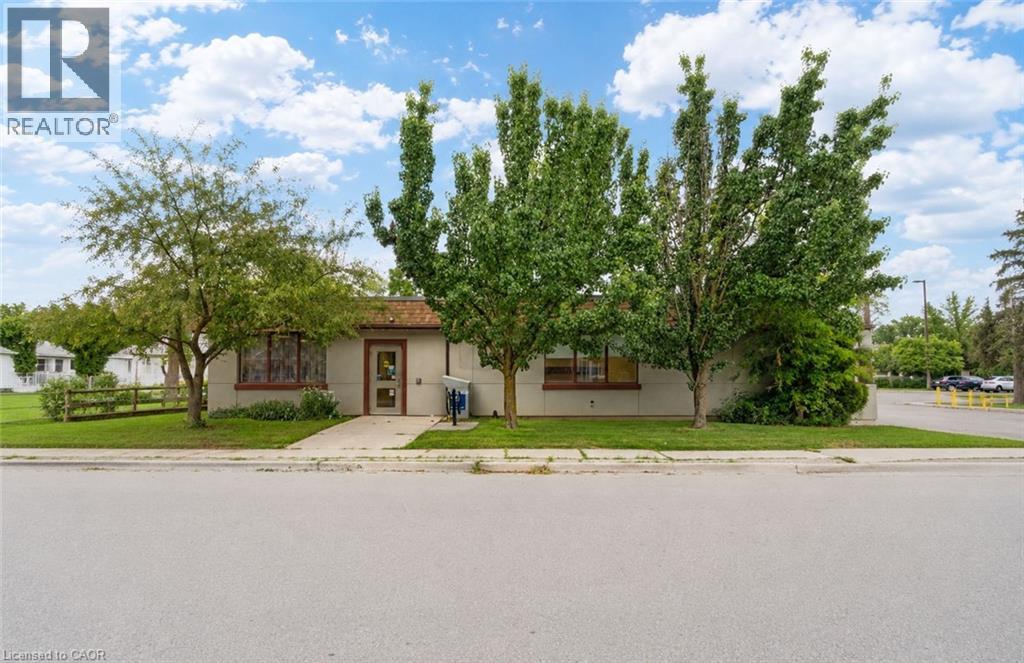
13 Alma Street N
Hagersville, Ontario
Exceptional opportunity to own a spacious 5,095 sq. ft. single-level commercial building in a desirable, high-traffic Hagersville location. The current open-span design makes it easy and cost-effective to customize the space with partition walls to suit a wide range of businesses. A suspended ceiling provides convenient access for networking, electrical and other services. There are three washrooms—two public and one staff—as well as an accessible main entrance with a vestibule and push-button automatic door openers. Parking is available at the rear, with plenty of additional street parking in front of and around the property. Flexible zoning allows for many potential uses, from a physiotherapy, massage or wellness clinic to a spacious professional office or business headquarters. Located in the growing community of Hagersville, close to numerous amenities and the local hospital, with significant daily traffic passing through town. An excellent opportunity for a business owner currently leasing who would prefer to invest in and pay down their own property. A substantial building offering outstanding space, flexibility and value compared with today’s replacement costs. Some photos have been edited/staged to show potential uses/opportunities. (id:49269)
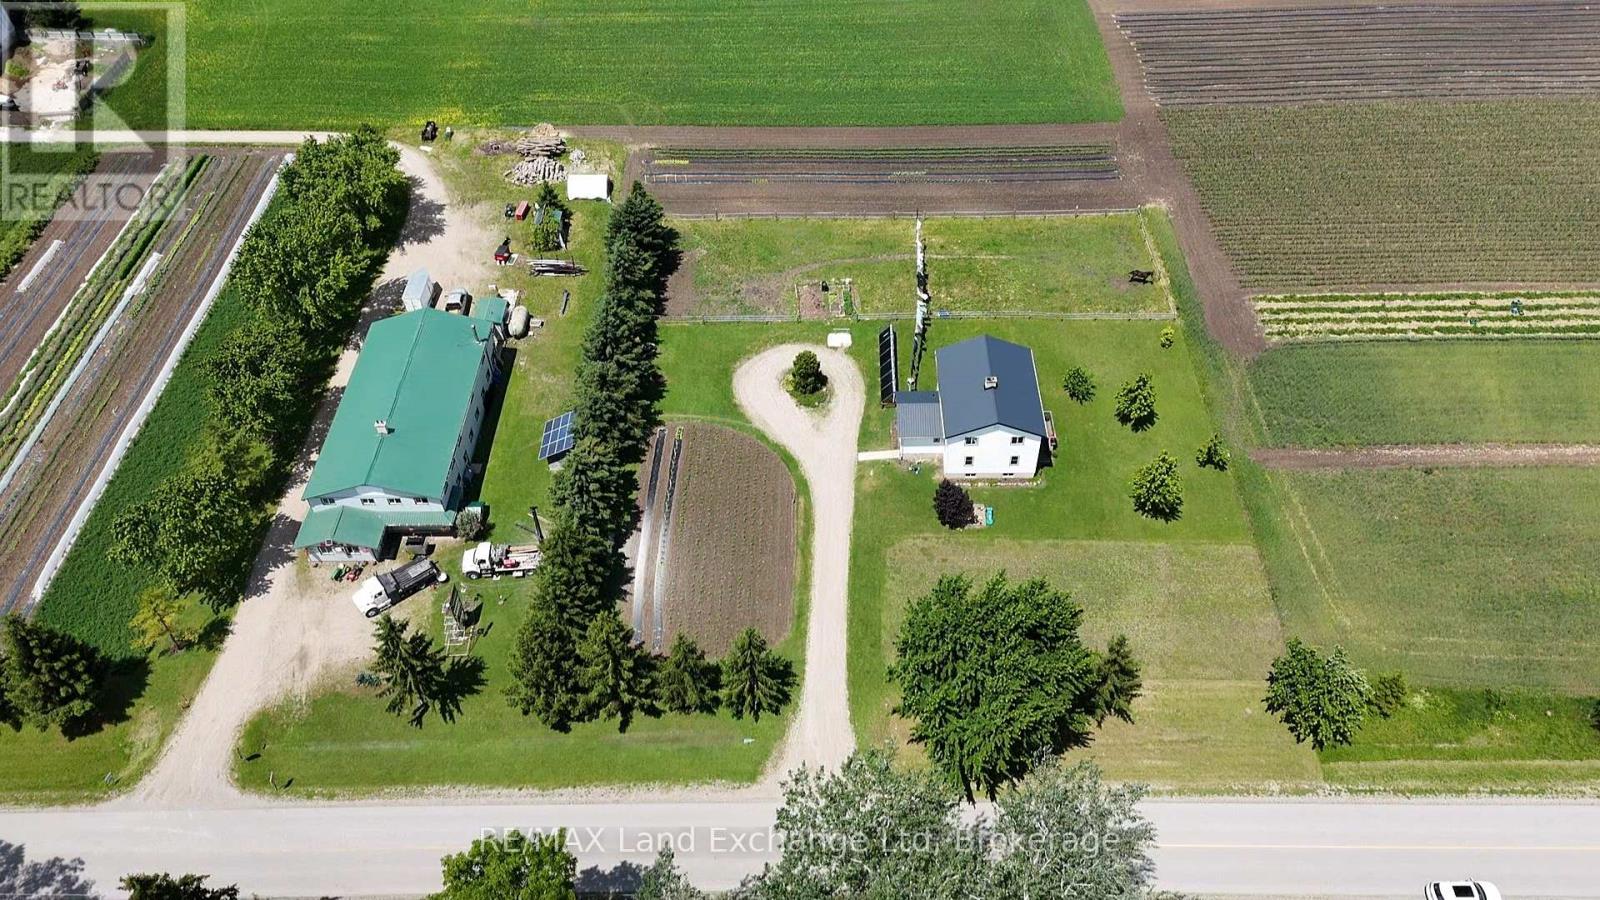
559 Bervie Side Road
Kincardine, Ontario
Discover the perfect blend of country living and sustainability on this 4.62-acre property just east of Kincardine. Featuring a spacious 5-bedroom home and a large shop, this unique property offers the flexibility of both off-grid and conventional living. The land includes an established organic farming area, ideal for growing your own crops and enjoying fresh, homegrown produce right from your backyard. Whether you're seeking a self-sufficient lifestyle, hobby farm, or peaceful rural retreat, this property delivers endless possibilities. A rare opportunity to combine modern comfort with sustainable living in a serene countryside setting. Don't miss your chance to make this exceptional property your own. (id:49269)
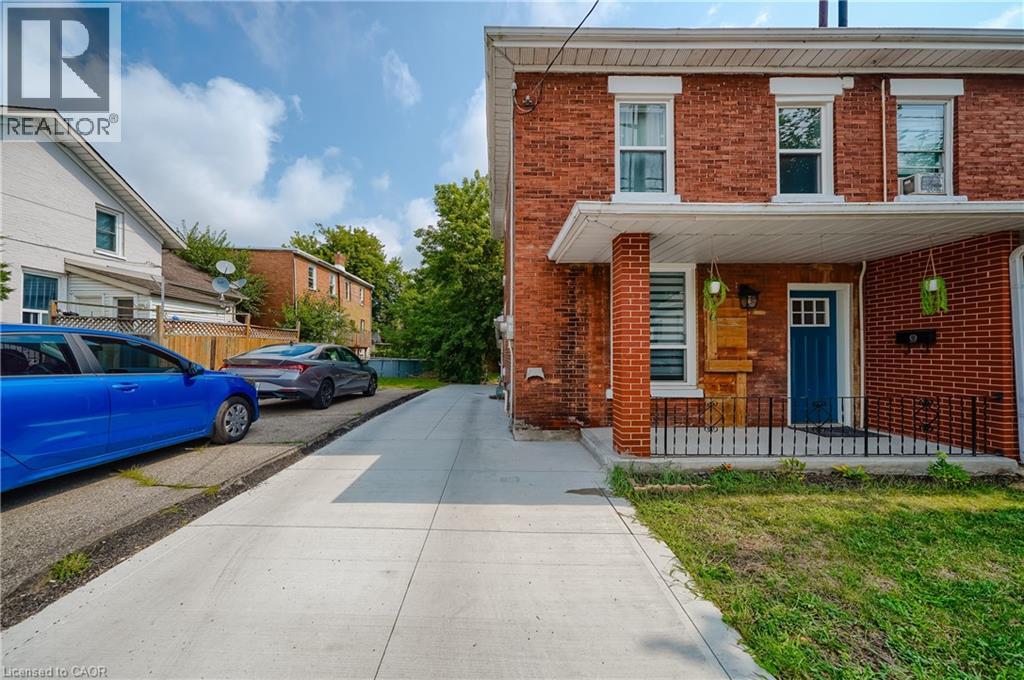
36 Kerr Street
Cambridge, Ontario
Welcome to this fully renovated Semi Detached Home. Renovated from top to bottom with high quality materials in 2020. Vinyl plank flooring in entire house. Spacious open concept main floor with large windows and LED pot lights throughout. Renovated kitchen has ample storage, quartz countertops, Pot Filler, Gas stove, subway tile, floating shelves and all stainless-steel appliances. Carpet free second floor has 3 spacious bedrooms, Laundry, Upgraded5-piece washroom with porcelain tiles & double vanity. The Finished basement with full washroom& separate entrance allowing for excellent in-law or income potential. The backyard includes a stone patio, a covered BBQ area and large fences (2022)surrounded by mature trees, providing extra privacy. Concrete Driveway (2023). Owned Water heater (2023). All new windows installed in 2020,as well as the front and back door. Copper wired 100-amp Electrical. New plumbing has been professionally installed throughout the entire house, as well as electrical wiring and a New Eco-Bee Lite thermostat. Minutes away from to shopping, restaurants and gorgeous river views. (id:49269)
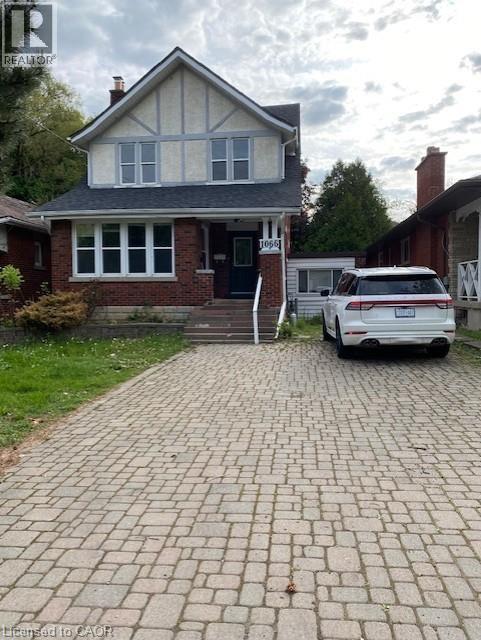
1066 Richmond Street
London, Ontario
2 Storey Solid Property. 5 Good Size Bedrooms, 2 bathrooms, updated kitchen with lots of cabinets and pantry. plus den on main floor. hardwood floors. Freshly painted. Large deck. Parking For 5 Cars. Close to schools, hospital, public transportations, etc. A group of 5 students preferred and can be rented by rooms too. 8 months lease possible. (id:49269)
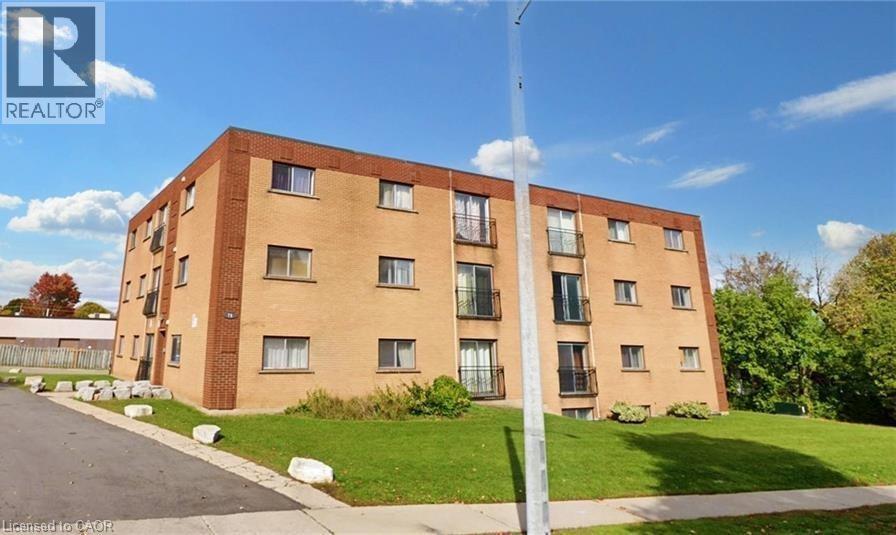
76 Brybeck Crescent Unit# 302
Kitchener, Ontario
Welcome to Unit 302 at 76 Brybeck Crescent in Kitchener! This well-kept and inviting 2-bedroom, 1-bathroom condo offers approximately 900 sq. ft. of bright and comfortable living space. The functional floor plan features a spacious living and dining area, generously sized bedrooms, and large windows that fill the home with natural light. Enjoy the convenience of all-inclusive rent, with utilities included for added peace of mind. Ideally situated close to shopping, schools, parks, public transit, and other everyday amenities, this location provides easy access to everything you need. Parking is available for an additional $50 per month per space. Immediate occupancy is available. Don't miss this great leasing opportunity. (id:49269)
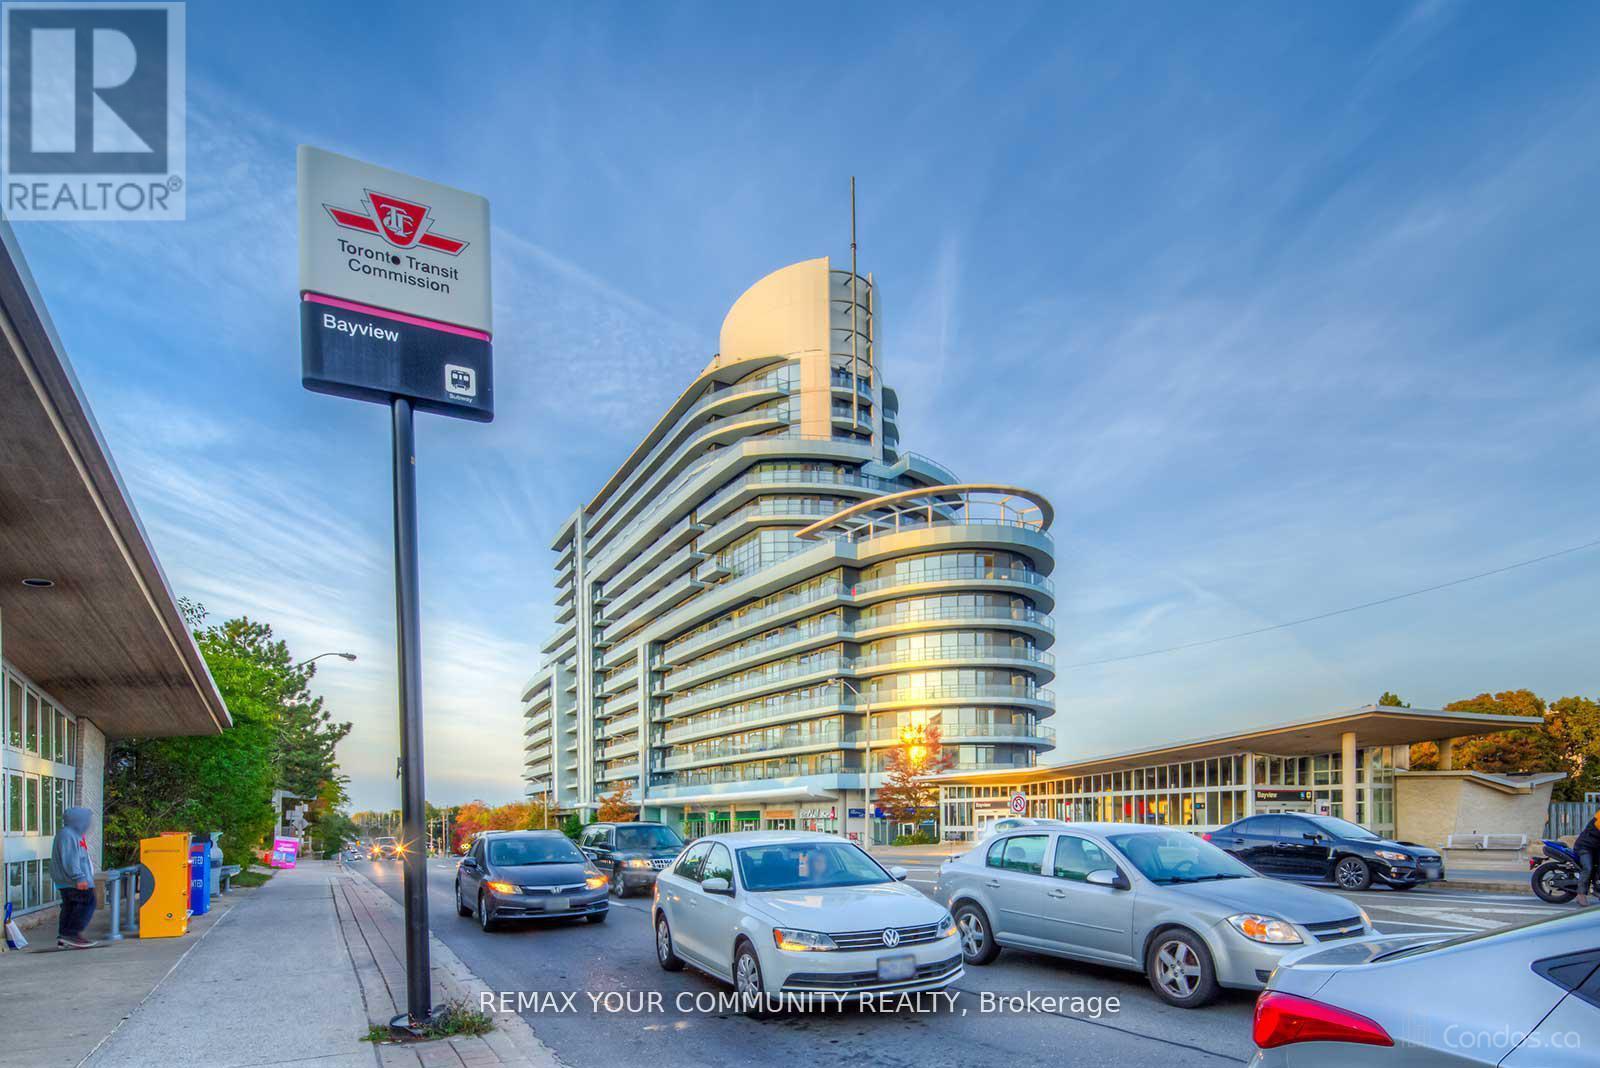
913 - 2885 Bayview Avenue
Toronto, Ontario
Award-Winning ARC Condo | Prime Bayview Village Location Welcome to this spacious and sun filled 2 bedroom plus den residence at the award-winning ARC Condominium, a landmark building in the heart of Bayview Village. Located steps from Bayview Subway Station and Bayview Village Shopping Centre. This home offers exceptional convenience and lifestyle. Featuring 9 foot ceilings, floor to ceiling windows, and unobstructed west facing views, the unit is filled with natural light. A thoughtfully designed layout with split bedrooms ensures privacy. Spacious Dining/ Living Walks out to a private balcony a perfect spot for morning coffee or evening relaxation. The primary bedroom, positioned at the southwest corner, offers picturesque views with floor to ceiling windows and a double closet. The second Bedroom comes with a big closet. The gourmet kitchen with open concept layout and center island is designed for both living and entertaining. The Den is perfect for an office or study room. This move-in-ready suite includes two full bathrooms, one with a beautiful glass shower enclosure; parking, and a storage locker. Enjoy hotel-inspired amenities, including 24 hour concierge, grand lobby, fitness Centre, indoor pool, steam room and sauna, theatre, party and billiards rooms, guest suites, rooftop BBQ terrace, and visitor parking. Just steps to Loblaws, Starbucks, Aroma, dining, retail, YMCA, with easy access to Highway 401 and 404 / DVP. A refined urban lifestyle in one of Toronto's most desirable neighbourhoods. (id:49269)
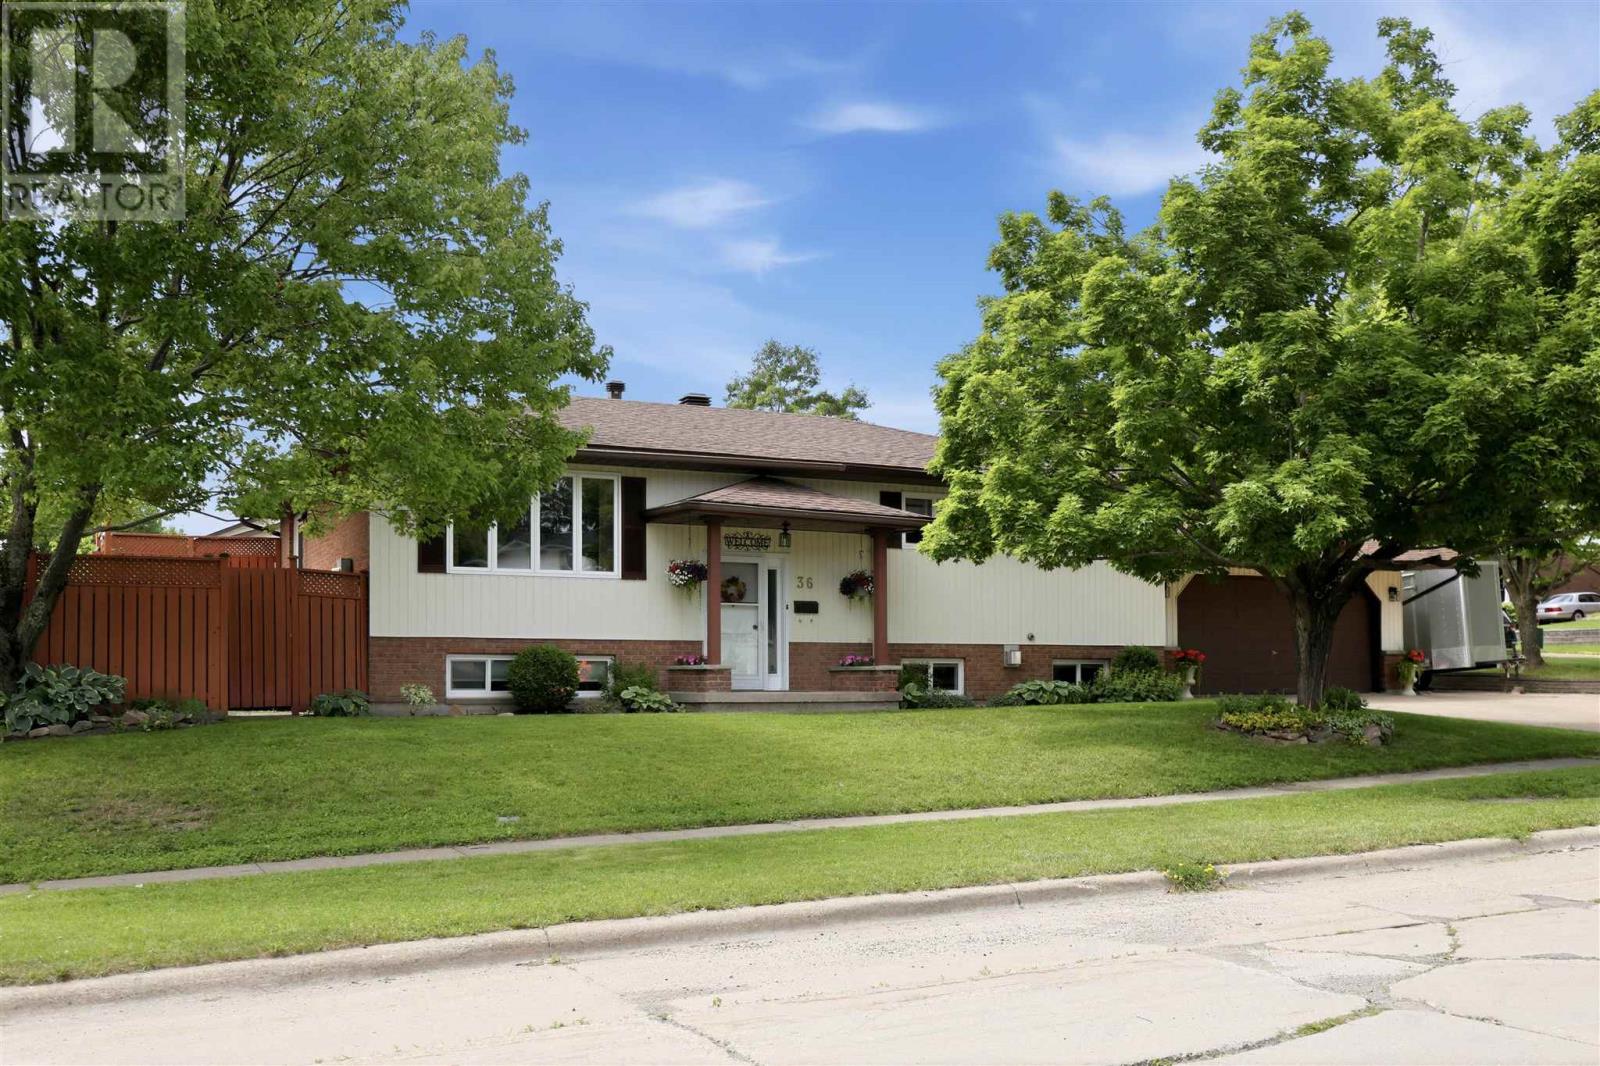
36 Parker Ave
Sault Ste. Marie, Ontario
Welcome to 36 Parker Avenue, a meticulously maintained hi-rise bungalow nestled in a quiet, centrally located neighbourhood. This spacious home offers 3 bedrooms, 2.5 bathrooms making it an excellent option for families or those looking for additional living space. The bright main floor features a welcoming living and dining area with patio doors leading to the deck and side yard. The eat-in kitchen offers plenty of workspace and storage, while the primary bedroom includes a convenient 2-piece ensuite. Two additional bedrooms and a full 4-piece bathroom complete the main level. Downstairs, you'll find two generous rec rooms providing flexible space for entertaining, a home office, or play area, along with a (potential) second kitchen/laundry area, a 3-piece bathroom, and a large storage room. The attached double garage is easily accessed from the lower level for added convenience. Outside, the stamped concrete driveway offers parking for three or more vehicles/trailer. Pride of ownership is evident throughout this exceptionally well-kept home. Located close to schools, parks, shopping, and other amenities, this is a wonderful opportunity to own a move-in ready home in a desirable neighbourhood. (id:49269)
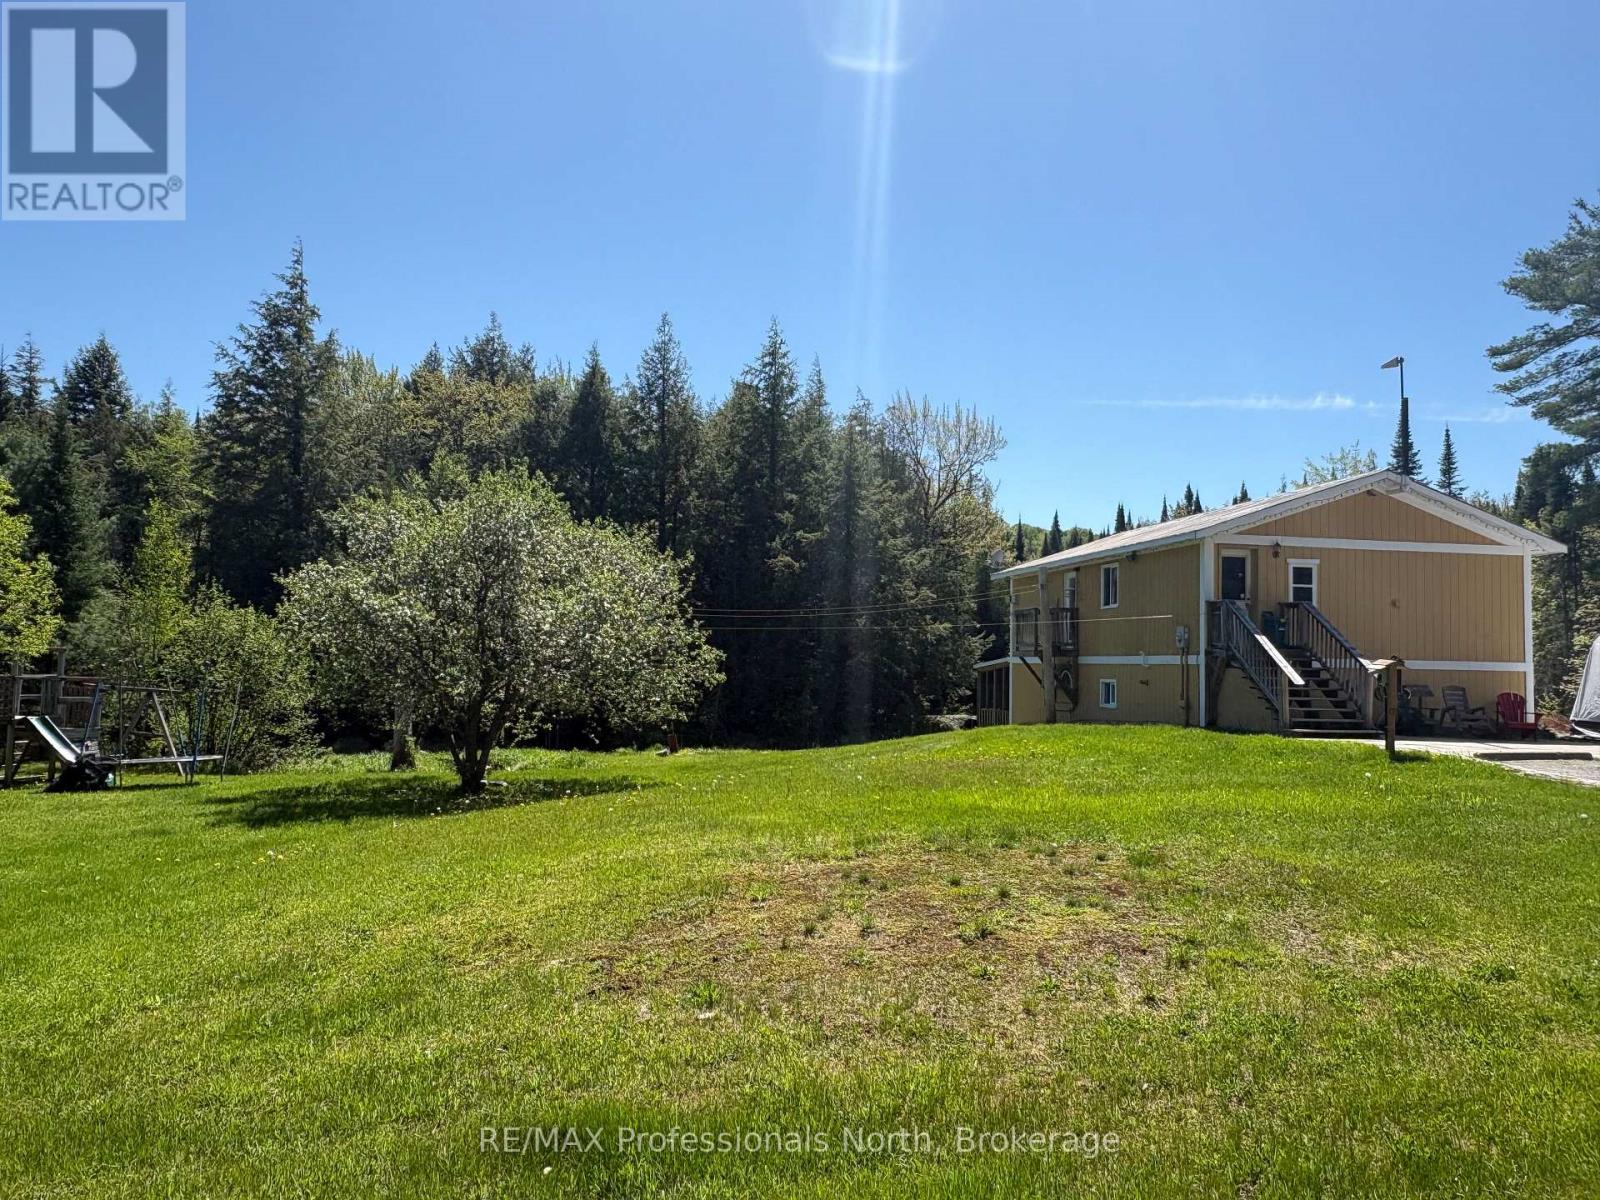
2315 Aspdin Road
Huntsville, Ontario
New price! This home has it all. 5 acres, year-round creek, home with character PLUS a separate bunkie in the woods withy hydro, bedroom, kitchenette and compost toilet. Perfect for an artist studio, overflow guests or a bunkie to enjoy those Muskoka nights. Discover the perfect blend of privacy and convenience with this beautiful country home set on 5 serene acres, only 10 minutes from downtown Huntsville. This property offers space, character, and endless potential - ideal for families, nature lovers, or anyone seeking a peaceful retreat close to town. The home features 4 bedrooms and 2 bathrooms, a welcoming living room with a cozy gas fireplace and rustic wood accents that bring warmth and charm to every season. The separate dining room with built-ins, and large pantry room provide ample storage and functionality for everyday living. Step downstairs to a walkout basement leading to a covered porch, the perfect spot to relax or enjoy a hot tub overlooking the picturesque creek that winds through the property. Outside, you'll find a detached garage, an additional shed, and plenty of parking for guests, RVs, or recreational toys. Efficient in-floor heating. The property is a beautiful mix of landscaped areas and natural forest, offering both charm and privacy in equal measure. Whether you're looking for a family home, hobby farm potential, or a peaceful weekend escape - this Huntsville gem delivers it all. (id:49269)
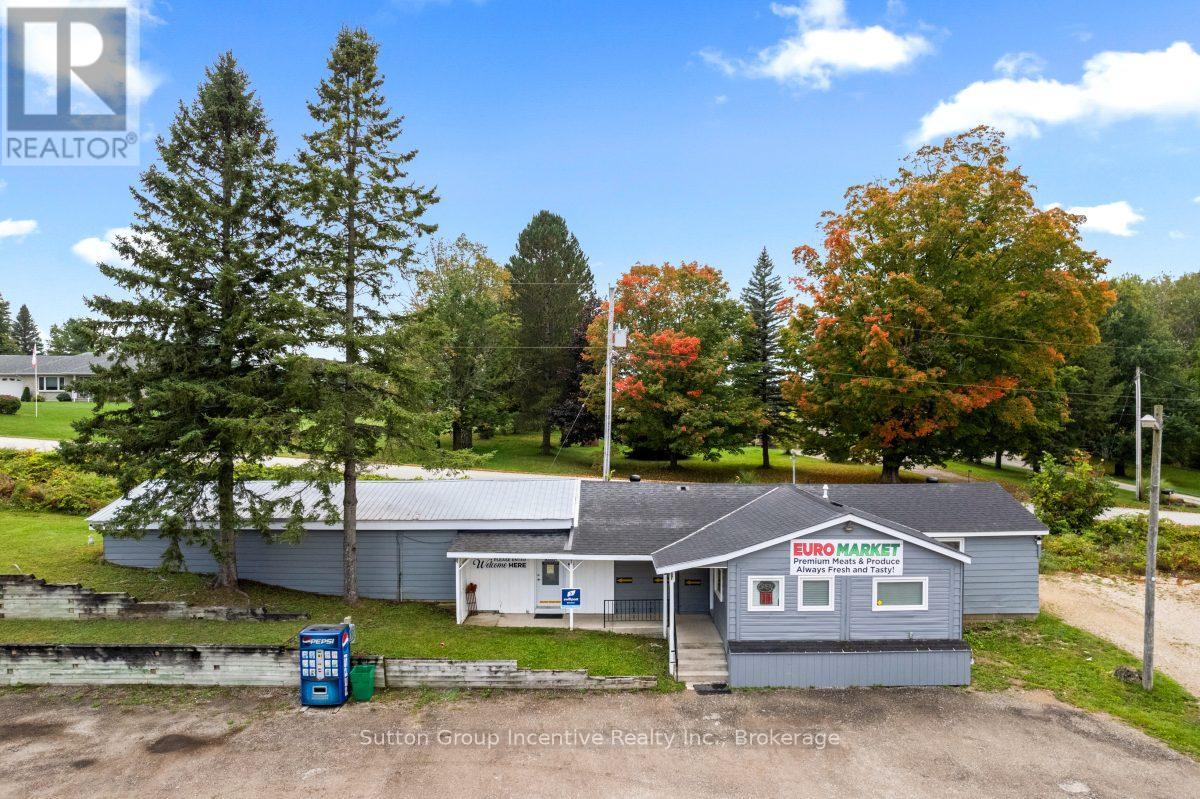
317080 6 & 10
Chatsworth, Ontario
Vendor Take-Back (VTB) financing available. financials in the pictures. The Beloved Supermarket and Culinary Landmark in the Heart of Grey County, This well-established, community-rooted European supermarket has long been a cherished stop and fuel your belly place with the eastern European traditional theme inspirations from Grandma Cosines ready to enjoy while checking the box for modern fast paced life style - a destination where culture, cuisine, and connection come together under one welcoming roof. While Still Generating over $700,000 in annual net sales, this profitable and highly respected enterprise stands as a cornerstone of local life and a testament to hard work, quality, and heart.Set along a high-visibility highway in picturesque Chatsworth, just 10 minutes from Owen Sound, the property enjoys exceptional exposure and steady traffic from both loyal residents and visitors exploring the scenic Grey County landscape.Inside, the air is alive with the scent of freshly baked goods, crafted daily in the store's active bakery, while the licensed kitchen delights lunch-hour guests with a rotating menu,- a culinary journey that changes daily yet always satisfies. Each plate served tells a story of passion, culture, and creativity. For the next visionary owner, this is more than a business - it's a chance to embrace a thriving legacy and shape its future, perhaps expanding its offerings toward an international marketplace or enhancing its already-celebrated local presence.Nestled amid the natural beauty of Georgian Bay's beaches, forests, and ski slopes, this location offers an enviable lifestyle - where business success and personal fulfillment coexist in perfect harmony. If you would like more information about the store please type "6&10 Euro Market" in google and check out Google and Facebook reviews and followers. This is a well established business with regular clientele. We are one of the kind with no others selling anything we do within 150 km radius. (id:49269)
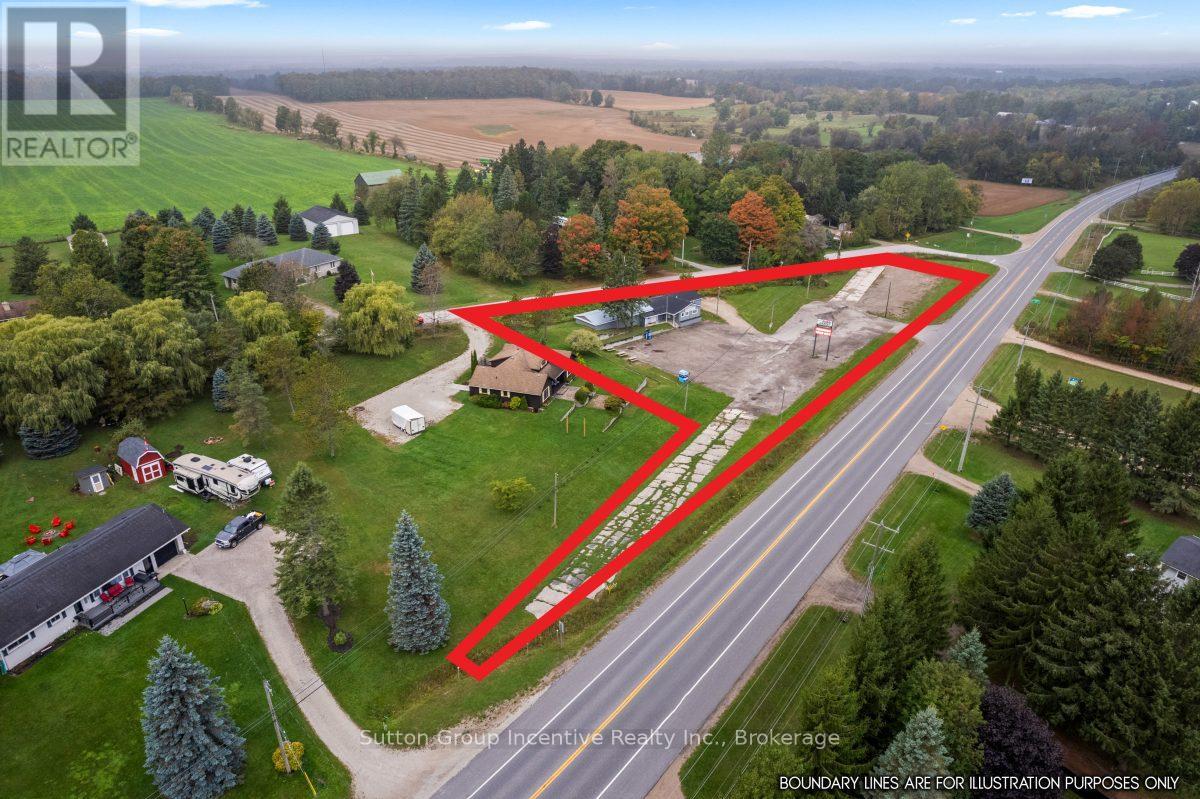
317080 6 & 10
Chatsworth, Ontario
Prime highway commercial investment opportunity in the growing community of Chatsworth, just 10 minutes from Owen Sound. Strategically located in a major transportation hub connecting Toronto & the GTA and Kitchener-Waterloo, Guelph to the Georgian Bay. This high-visibility property features 669 feet of highway frontage and over 2,400 sq ft of versatile commercial space.Currently operating as an established business, the seller is willing to remain as a tenant and sign a 5+5-year triple net lease at $2900/month + HST, providing immediate and stable rental income.Recent upgrades include new windows and doors (2022), furnace (2022), air conditioning (2023), natural gas backup generator, owned gas water heater, and newer roof (metal and asphalt shingles). Property also features a walk-in fridge and freezer, drilled well (south side), septic system (north side), and shipping/receiving door.Zoned C-61, allowing for a wide variety of commercial uses. The current business utilizes only half of the space, offering additional income or expansion potential.Located near Georgian Bay, known for beaches, boating, and fishing, and within 30-60 minutes of ski destinations, making this an attractive year-round area. Business also available for sale see MLS X12933988 for details. (id:49269)
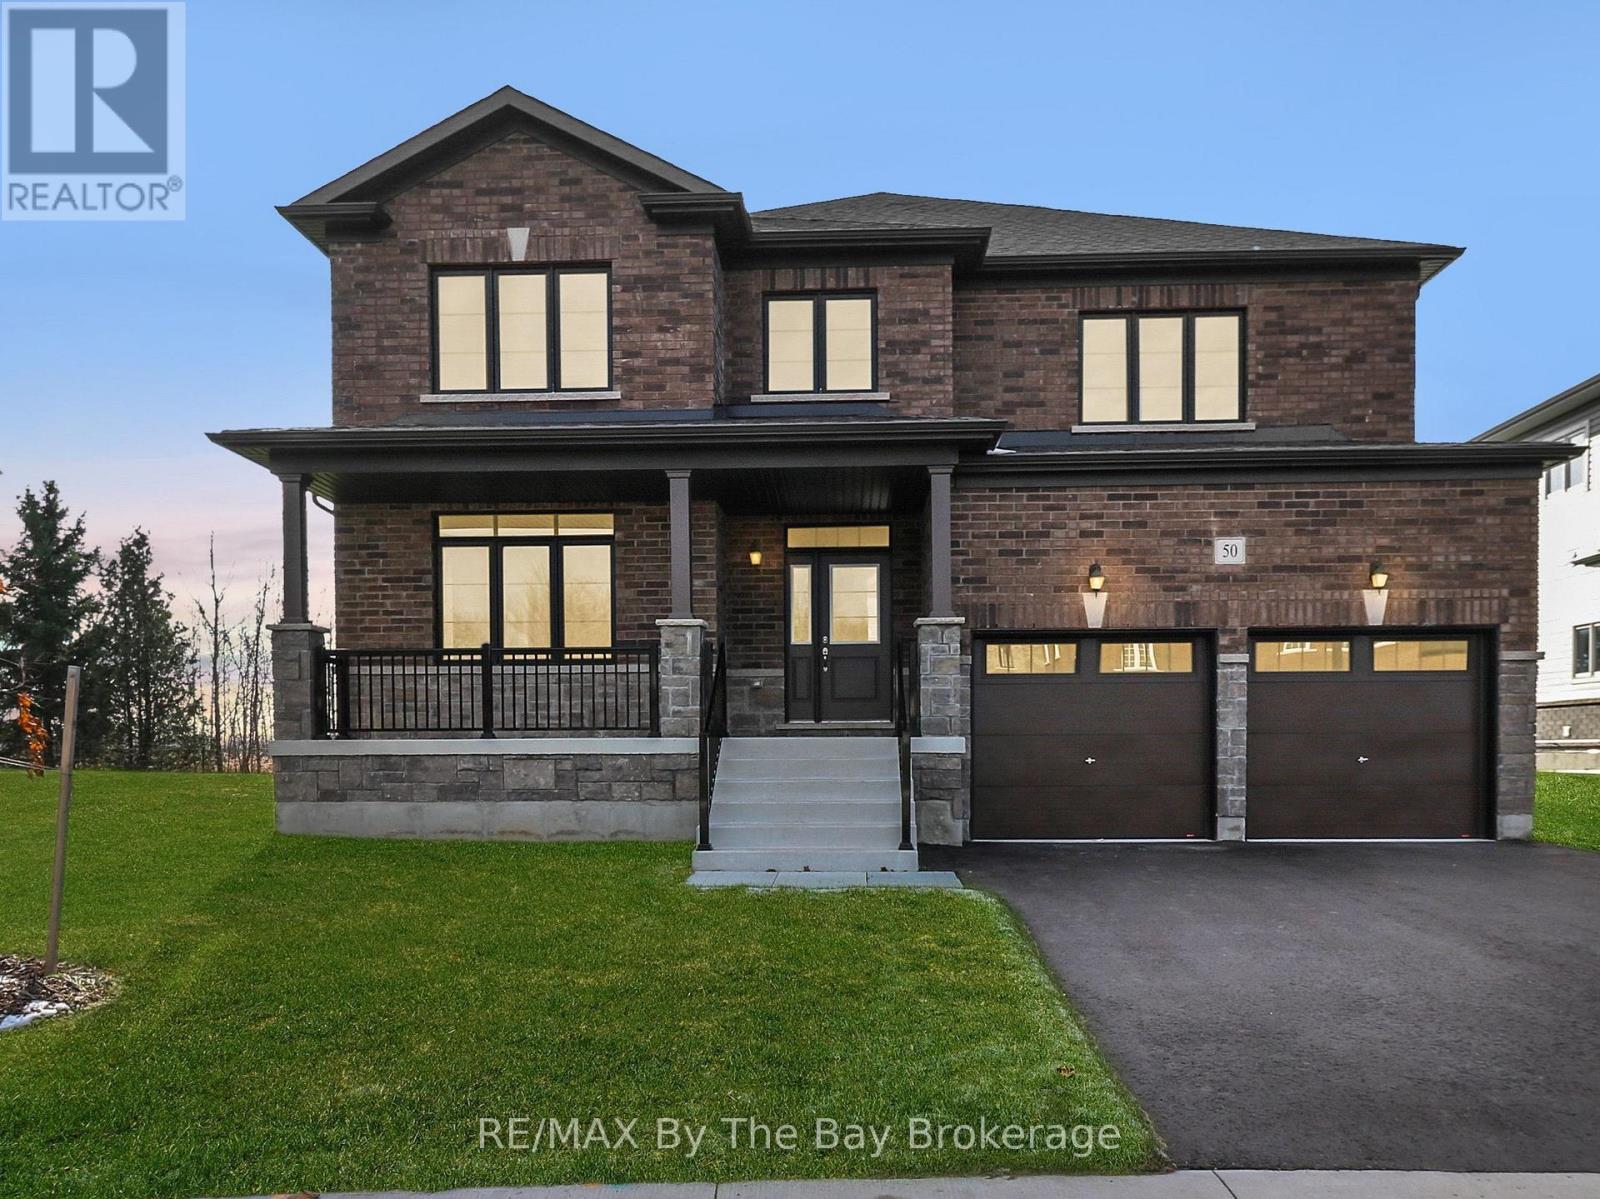
50 Amber Drive
Wasaga Beach, Ontario
Brand new and move-in ready, this beautifully finished Magnolia Model is located in the final and most recently completed Phase 4 of The Villas of Upper Wasaga by Baycliffe Communities, in the highly sought-after Wasaga Sands neighbourhood. Set on a premium lot backing onto peaceful parkland and tucked into a quiet residential pocket, this timeless all-brick and stone home offers over 2,900 sq ft of thoughtfully designed living space with comfort, style, and privacy in mind The bright, open-concept main floor features a spacious Great Room, formal Dining area, and a sun-filled Kitchen with Breakfast Area and walkout to the backyard - ideal for both everyday living and entertaining. Upstairs, you'll find 4 generously sized bedrooms, including a serene primary retreat with walk-in closet and a spacious 5-piece ensuite featuring a freestanding soaker tub. Secondary bedrooms offer ensuite or Jack & Jill access, creating a highly functional layout for families and guests. The unfinished basement with bathroom rough-in offers excellent future potential for additional living space, whether you envision a recreation room, home gym, guest suite, or added storage. This home is just minutes from schools, shopping, trails, and the world's longest freshwater beach - with Collingwood and Blue Mountain only a short drive away for year-round recreation. Enjoy the benefits of buying brand new with the ease of immediate move-in, in a location that offers both lifestyle appeal and long-term value. (id:49269)
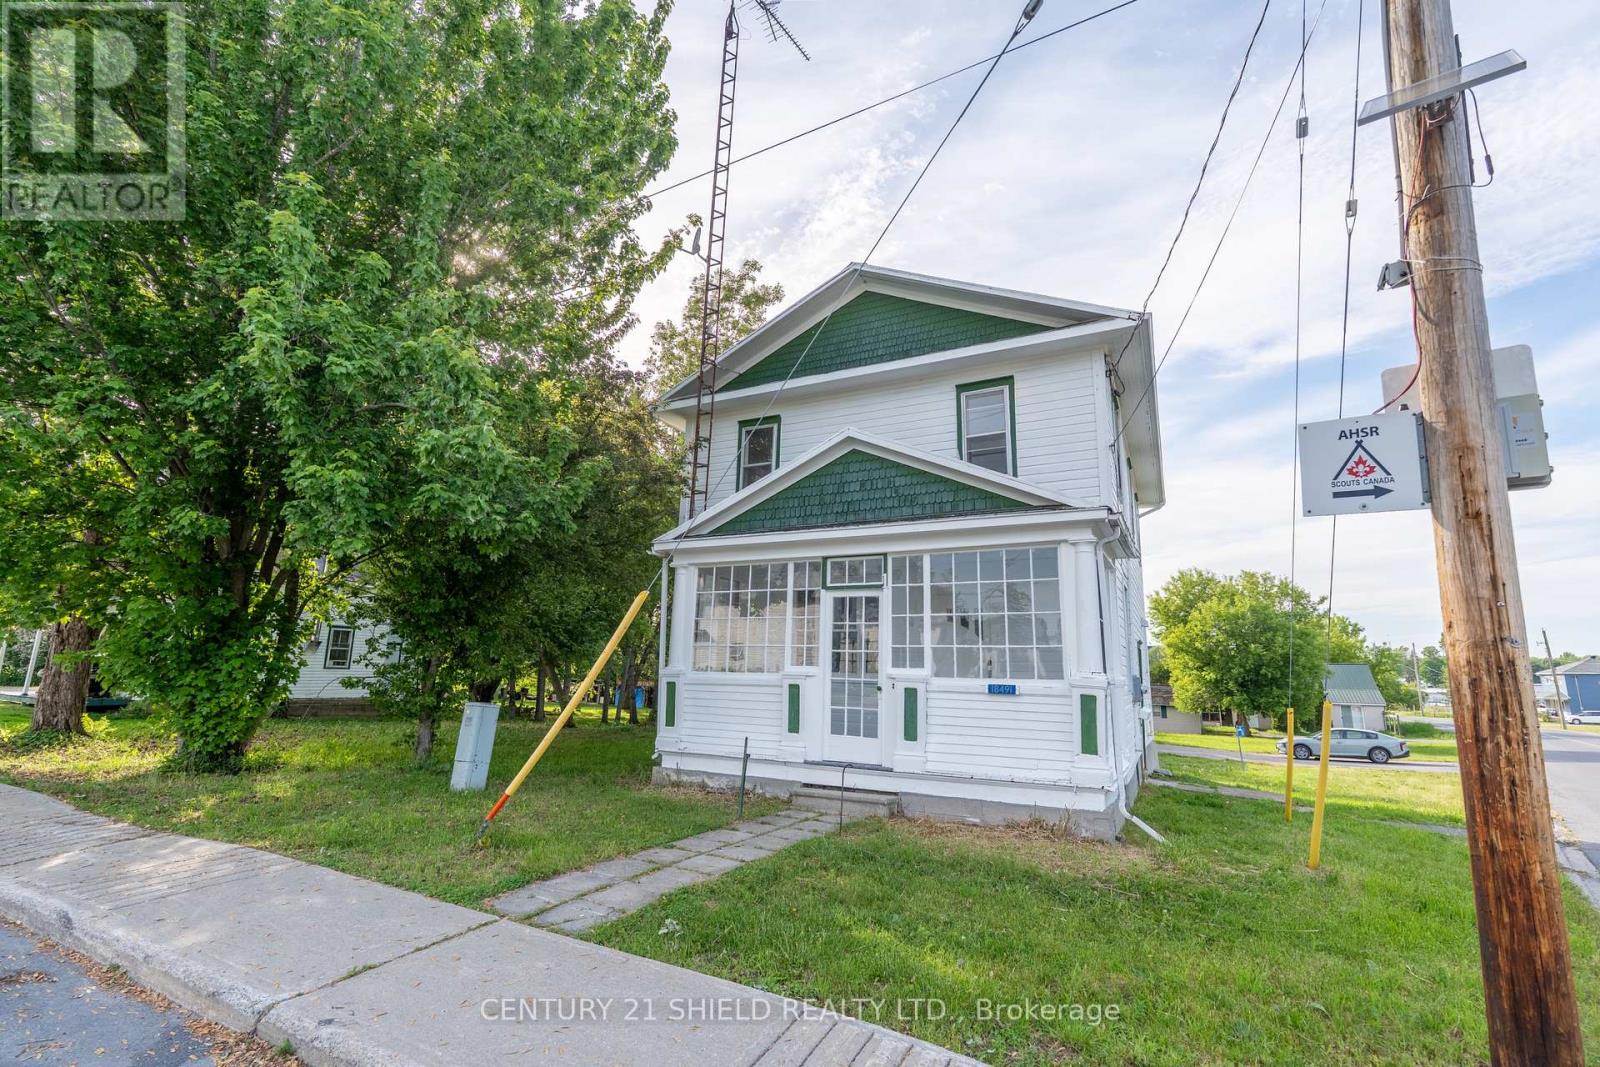
18491 Hughie Munro Street
North Glengarry, Ontario
Welcome to 18491 Hughie Munro Road in Apple Hill-a beautifully updated country property situated on a generous 0.5-acre lot, offering the perfect blend of modern comfort and rural charm. Extensively renovated throughout, this home has undergone a remarkable transformation, featuring stylish finishes, updated systems, and a fresh, move-in-ready interior.Step inside to discover bright, inviting living spaces that showcase the quality and care invested in the home's renovation. The thoughtful layout and tasteful updates create a warm and welcoming atmosphere, making it easy to settle in and enjoy.Outside, the half-acre property provides plenty of room to relax, entertain, and enjoy country living. A large barn offers valuable additional storage space and flexibility for a variety of uses, whether for equipment, recreational vehicles, hobbies, or seasonal storage.Located in the peaceful community of Apple Hill, this property offers the tranquility of rural living while remaining within easy reach of nearby amenities. If you're looking for a turnkey home with space to enjoy both inside and out, this is an opportunity you won't want to miss. (id:49269)
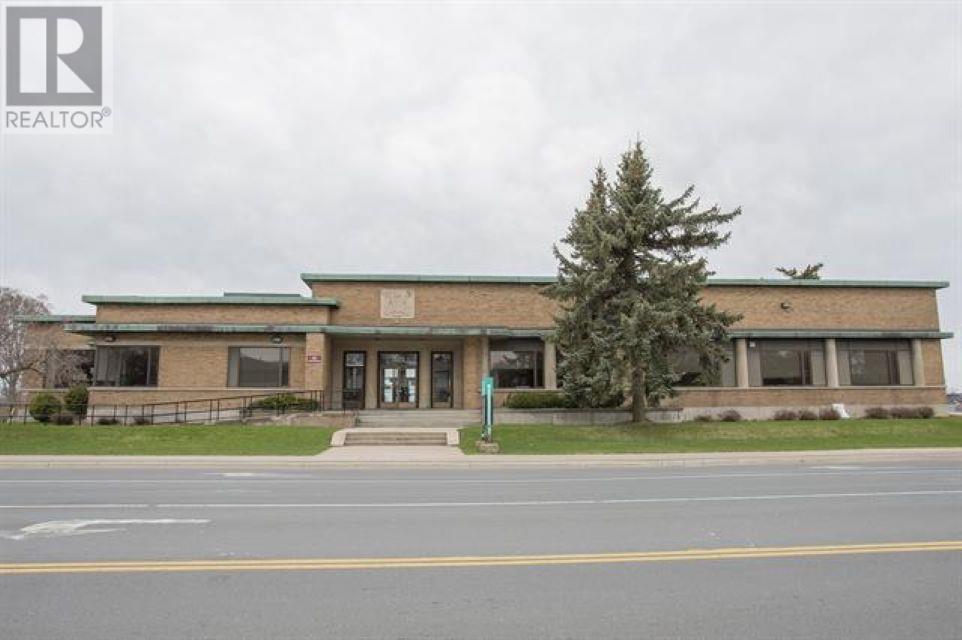
875 Queen St
Sault Ste. Marie, Ontario
Professional building conveniently located in the City's Downtown. Part of former Engineering Office, space is ideal office space with beautiful boardroom. Layout consists of professional reception area, impressive Boardroom, and large open working area. Ample parking and is Handicap accessible. The Gross Lease. 2620 Sqft (id:49269)
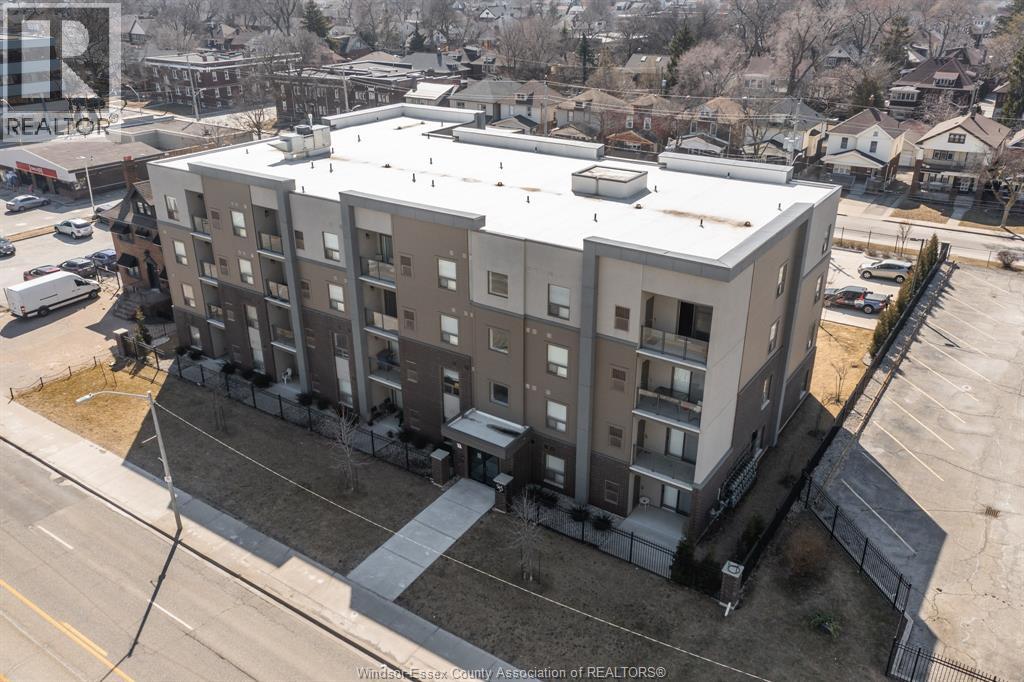
955 Ouellette Avenue Unit# 405
Windsor, Ontario
Welcome to this luxurious corner-unit apartment, the largest suite in a newer four-storey building (2020), ideally located in the heart of downtown Windsor. Just steps from the Detroit River waterfront, U.S. tunnel and bridge, University of Windsor, St. Clair College downtown campus, hospitals, restaurants, shopping, banks, and entertainment. This spacious 1,073 sq. ft. unit features 2 bedrooms, 2 full bathrooms, 9-ft ceilings, and contemporary finishes throughout. The modern kitchen offers crown moulding, quartz countertops, and porcelain tile flooring. The primary bedroom includes a private ensuite. Additional features include in-suite laundry, a private balcony, elevator access, one parking space, and a secure, fully fenced property with remote-controlled gated entry. Currently tenanted until August 31, 2026. (id:49269)
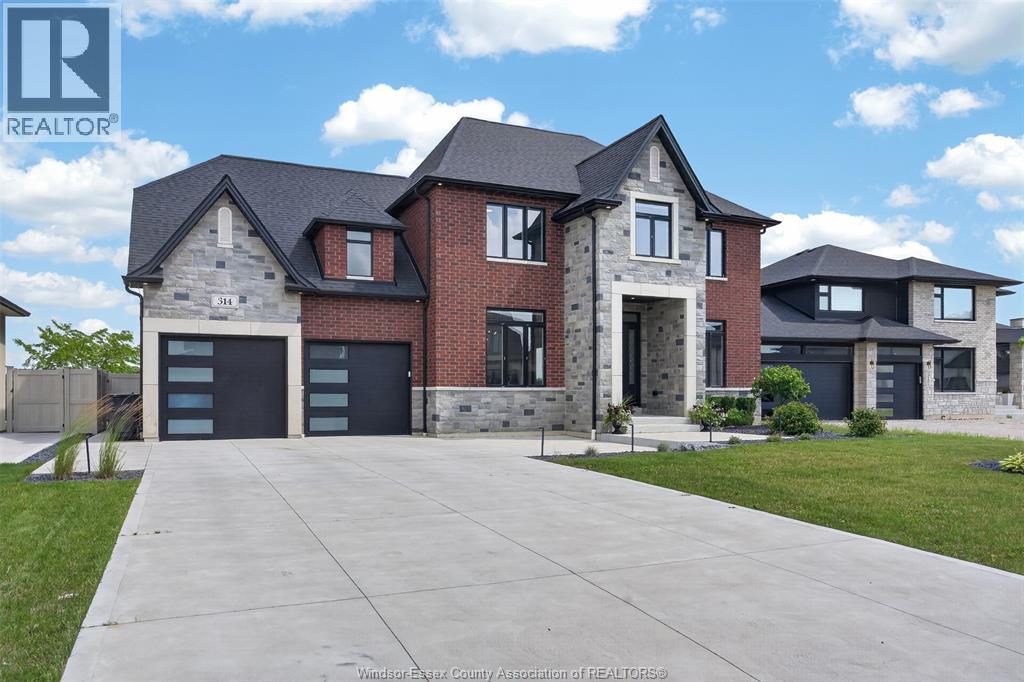
314 Benson
Amherstburg, Ontario
Resort-style living meets timeless luxury on the 13th hole of Pointe West Golf Course. Built in 2022, this exceptional full brick and stone 2-storey offers 3,167 sq ft above grade, plus a beautifully finished basement, showcasing impeccable craftsmanship and premium finishes throughout. Featuring 4+1 bedrooms, 5 bathrooms, plus a dedicated pool house washroom, soaring 10’ main floor ceilings, 9’ second-floor ceilings, elegant coffered ceilings, a private office, formal dining room, and a breathtaking great room anchored by a gas fireplace. The chef-inspired kitchen boasts quartz countertops, a large island, walk-in pantry, and a beautifully appointed butler’s pantry with additional cabinetry and quartz. Upstairs, all four bedrooms feature walk-in closets, including a luxurious primary retreat complete with a spa-inspired ensuite, expansive custom walk-in closet, and private covered balcony finished with Duradek and tempered glass railings overlooking the golf course. The finished lower level offers a spacious recreation room, custom wet bar, gym area, fifth bedroom, and full bath. Set on an impressive 62.4’ x 151’ professionally landscaped lot, the resort-calibre backyard is designed for unforgettable entertaining, featuring an inground pool with waterfall feature, expansive patio, and an incredible pool house complete with a kitchenette, quartz countertops, custom cabinetry, a dedicated washroom, and a covered outdoor living area with a gas fireplace. Luxury. Lifestyle. Location. An extraordinary opportunity to own one of Pointe West’s finest custom homes. (id:49269)
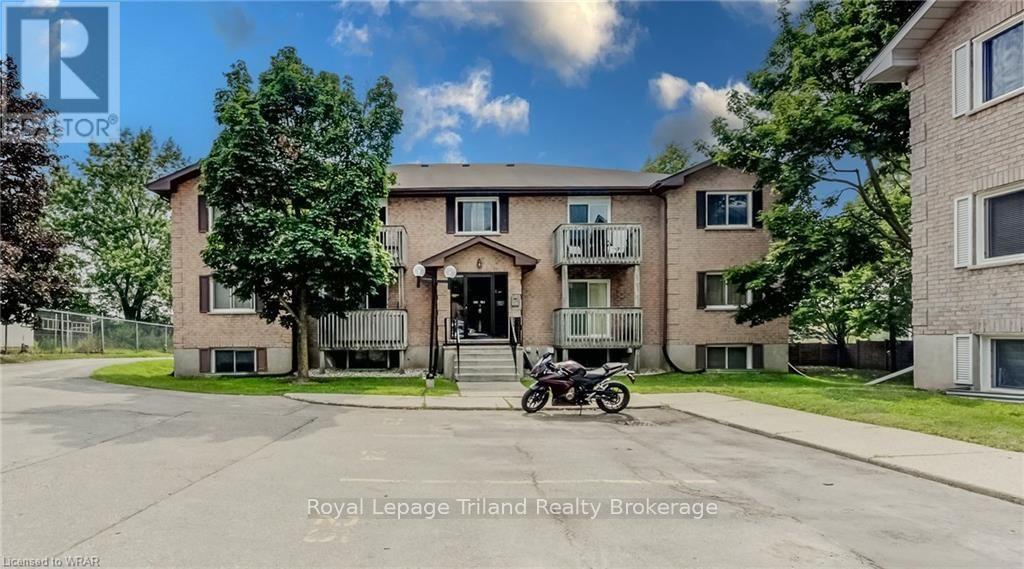
503 - 266 Overlea Drive
Kitchener, Ontario
Welcome to 266 Overlea! your zero maintenance, modern home close to everything. This carpet free apartment was fully renovated recently and is ready for its new resident. In a quiet neighborhood just a few minutes' walk from shopping, restaurants, parks and public transit all you need is within reach. For those in need, highway access is 2 minutes away for a quick commute. New appliances including ensuite Washer and Dryer are included in your quartz counter topped kitchen and ready for you to enjoy. (id:49269)
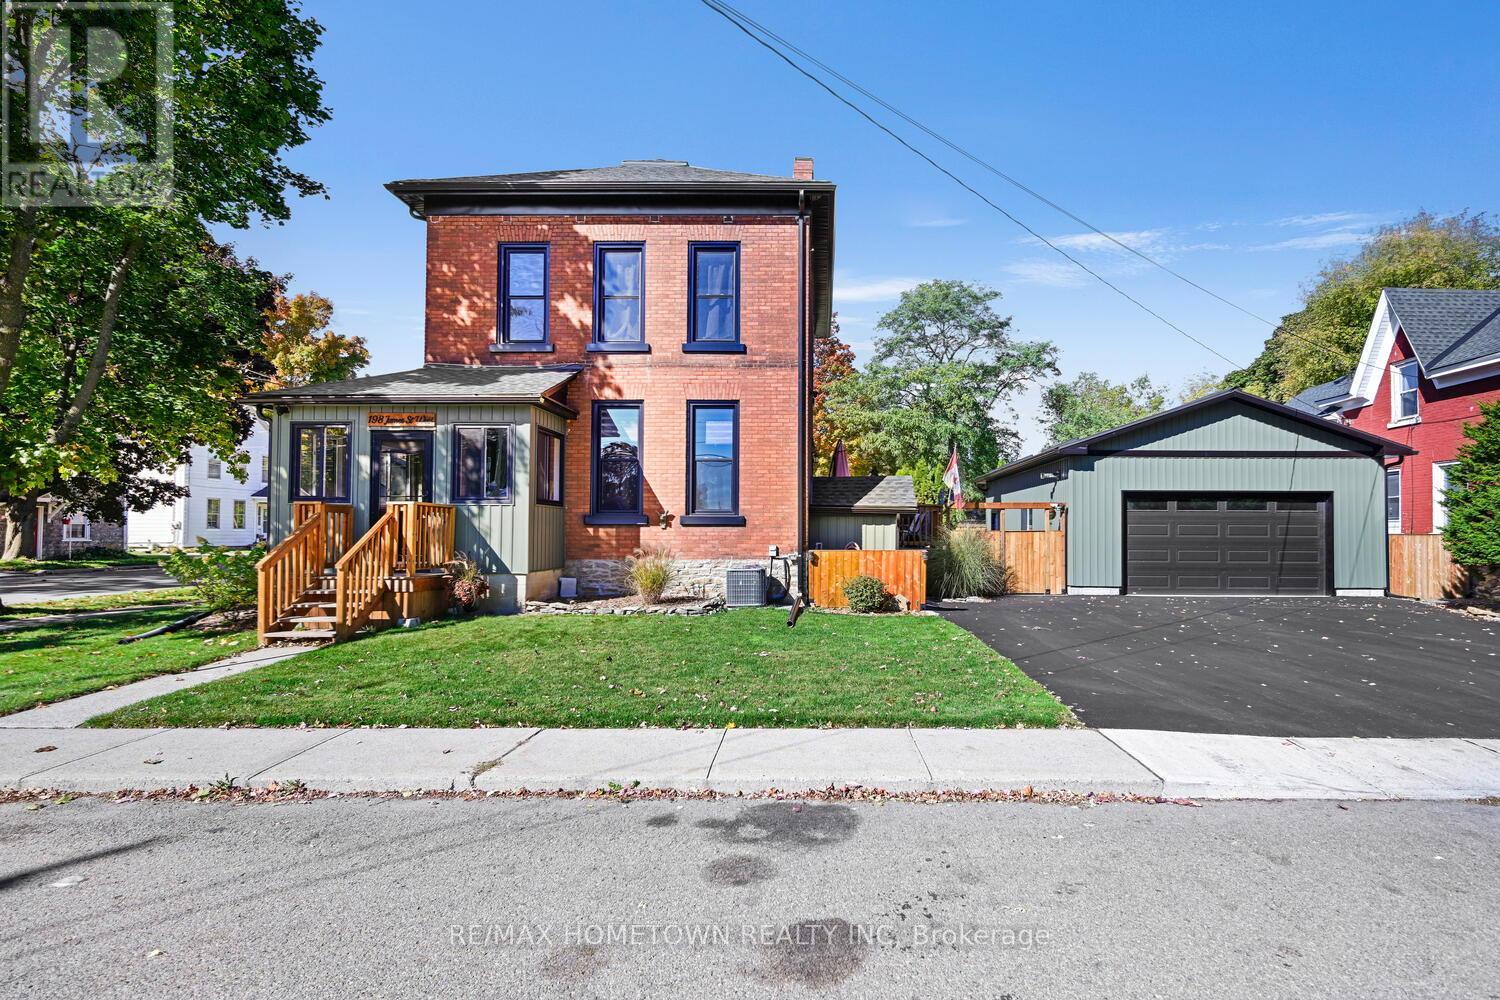
198 James Street W
Prescott, Ontario
Charming 4-Bed, 2.5-Bath Brick Home with Modern Upgrades & Character. Step into 2,500 sq. ft. of comfort and style in this solid, all-brick detached home that perfectly blends timeless character with today's modern conveniences. With 4 bedrooms, 2.5 bathrooms, and a fenced yard, this home is designed for real life-whether that means raising a family, hosting gatherings, or simply enjoying quiet moments at home. Main Floor Highlights: Welcoming 3-season enclosed front porch, ideal for morning coffee or evening reads. A spacious foyer opens into a warm living room featuring a gas fireplace for cozy nights. New patio doors lead to an east-facing deck and private fenced yard, with direct access to the garage through a convenient side door. A large dining room-perfect for family dinners or entertaining guests. A modern, fully updated kitchen with new gas range & hood. (All appliances included) Dual exterior doors-one leading to a covered deck for year-round BBQs. 2-pc powder room completes the main floor. Upper Level-Primary bedroom with a new private 3-piece ensuite (2023). Two additional bedrooms plus a bright fourth room, ideal as a home office, nursery, or den. A full 4-piece bath (2025) serves the upper level. Additional Features- 24x30 ft detached garage (2023); 720 sq. ft., wired and heated-perfect for hobbies, workouts, or year-round use. A fully fenced yard (2022) completes this property. This home combines modern updates with lasting quality and character-the perfect place to start your next chapter. Updates: Driveway paved (2025); furnace (2023); AC (2021); 100 amp service (2018); main roof (2018); sunroom roof (2024); sewer and water line replaced (2023); all new windows (2023-2024); new front door & sunroom porch windows (2025); fascia, soffit, and eaves (2022); deck off kitchen (2025); updated 4-piece bath (2025); tankless hot water heater (2020); plumbing (2018).The owner has done a home inspection and it will be available on viewings. (id:49269)
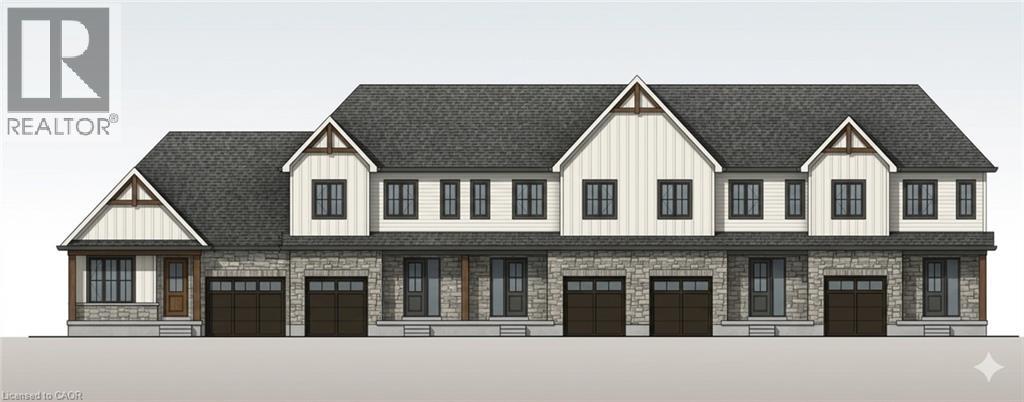
13 Anne Street W
Harriston, Ontario
Some homes need work. This one is a fresh start. Welcome to Maitland Meadows in Harriston, where small town charm meets the ease of brand new living. This to be built townhome introduces a thoughtfully designed new floor plan created for buyers who want simplicity, style, and zero projects waiting for them on day one. Picture coming home to a space that feels like yours from the start. Three bedrooms, 2.5 baths, and an attached garage give you the function you need, while clean, modern finishes bring the kind of comfort you actually want to live in. No renos. No surprises. Just a turnkey home that fits your life. And right now, the builder is making it even easier to get started. For a limited time, this home comes complete with a 6 piece appliance package, central air conditioning, and a garage door opener, all included. The kind of extras that make day one feel effortless. Whether you are stepping into homeownership for the first time or adding a smart, low maintenance property to your portfolio, this is the kind of opportunity that makes sense. And the best part? You get to make it your own. Select your interior finishes and create a space that reflects your style before you even move in. Life in Harriston moves a little differently. It is quieter. Friendlier. More connected. The kind of place where you can slow down, breathe a little deeper, and still have everything you need close by. Why settle for someone else’s updates when you can have brand new from the start? Buy now and be ready to move in by the end of 2026. (id:49269)
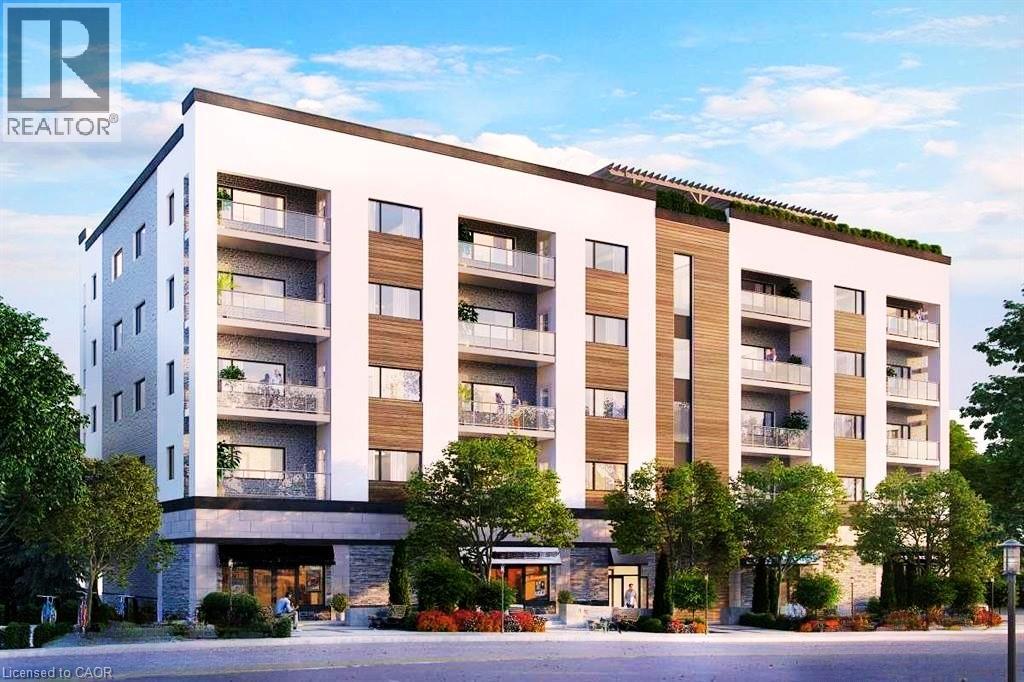
4514 Ontario Street Unit# C101
Beamsville, Ontario
Exceptional commercial opportunity in a high-growth corridor. This pristine, shell-condition unit offers 1560 sq ft with 13ft ceilings and maximum visibility on Beamsville's primary thoroughfare, located just minutes from the QEW. Featuring versatile C2 zoning to accommodate diverse retail or professional services and office layouts, this property represents an ideal vehicle for business ownership and custom build-outs. Unit is located on the ground level of a mixed use building, 32 residential units, 3 commercial. Stop dreaming and start building your future here. (id:49269)
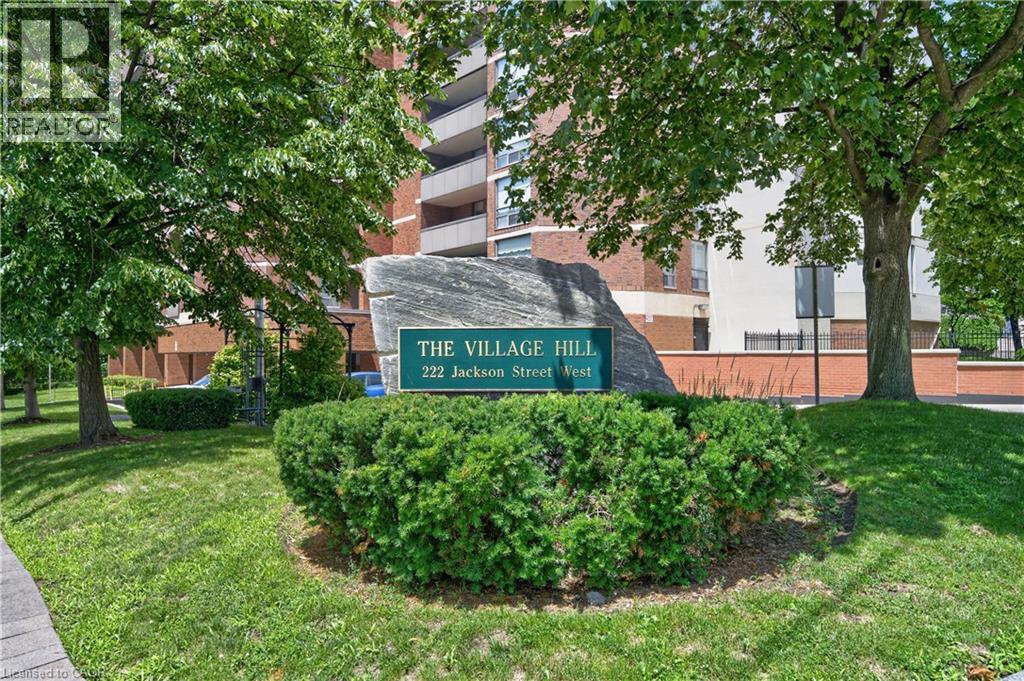
222 Jackson Street W Unit# 1405
Hamilton, Ontario
Large 2 bedroom, 2 bath condo offering prime southwest location downtown living at the corner of Jackson West & Hess South. Walk to Hess Village, Locke Street, downtown & the GO station. Ideal for commuters. Bright corner unit with lot of natural light. Great views of Hamilton Escarpment and Hamilton west views & over the city. Amenities include party room on penthouse level again with spectacular views out to Hamilton Bay & over the city. Full kitchen & very large balcony. Amenities include fitness room, sauna, underground parking space, locker & lots of visitor parking. Condo fees include heat, air conditioning, water, parking & building insurance. (id:49269)