
52 Dukinfield Crescent
Toronto, Ontario
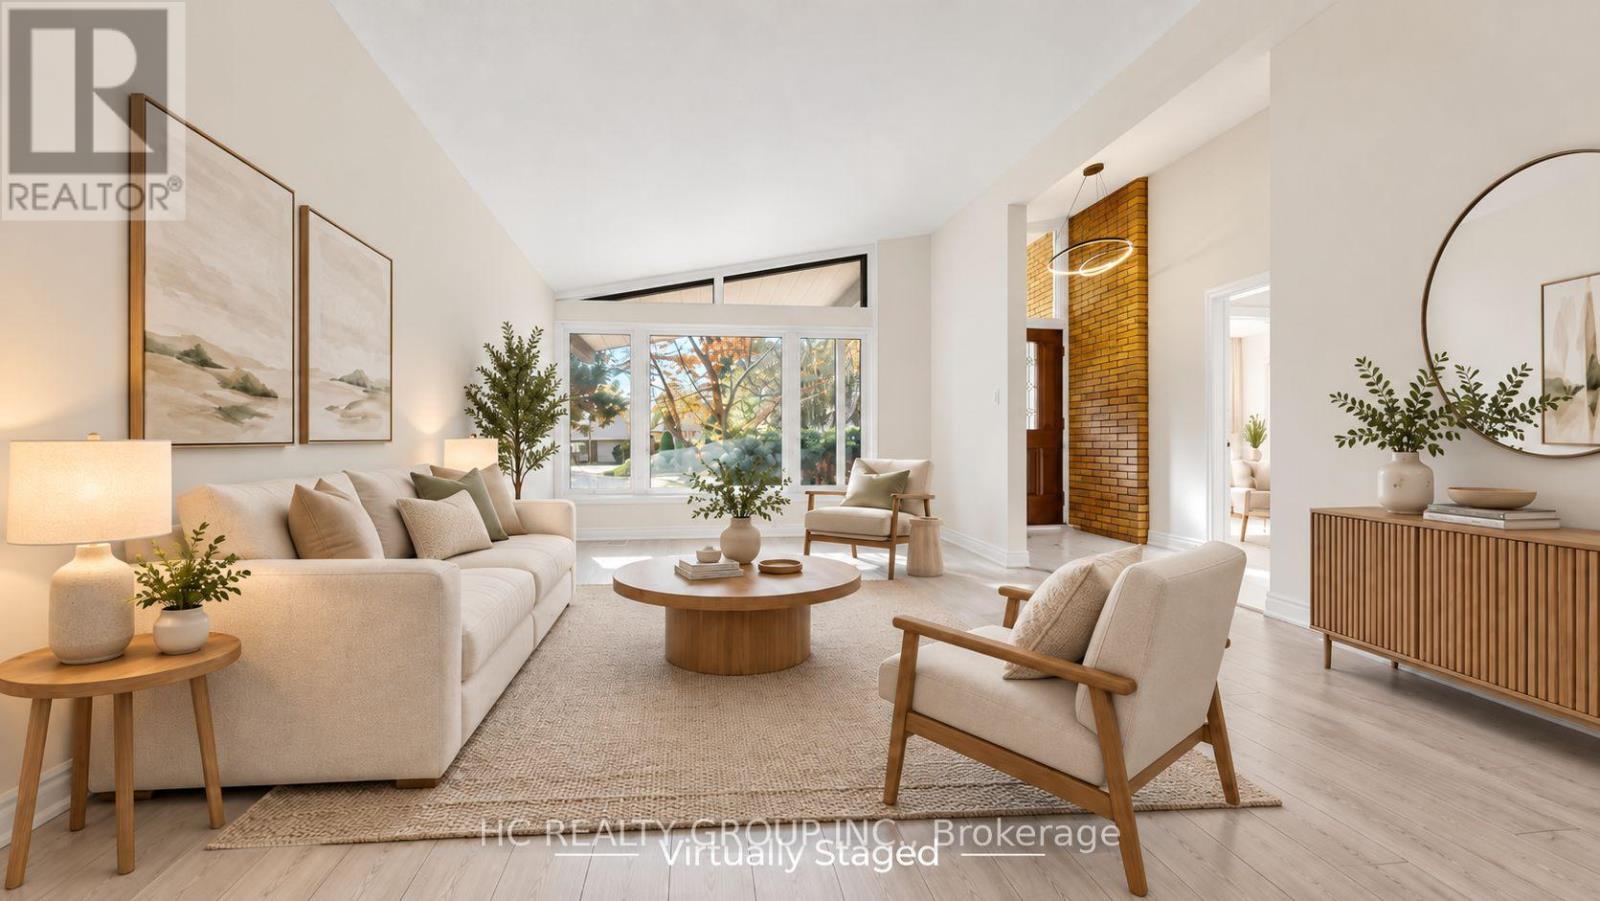
Beautifully renovated solid brick detached home in the sought-after Parkwoods-Donalda neighbourhood. This charming home features an open-concept California-style layout with soaring vaulted ceilings, 3+2 bedrooms, 2 bathrooms, an eat-in kitchen, and a combined living and dining area. Enjoy the peaceful setting of a quiet crescent with a beautiful park directly behind the property and no rear neighbours, offering added privacy and a serene green backdrop. A separate basement entrance provides added flexibility and potential for rental income or extended family living, allowing for greater privacy and independent space. Conveniently located with easy access to major highways, transit, shopping, and everyday amenities. A wonderful opportunity for families and investors alike! (id:49269)
1717 Paris Street Unit# 104
Sudbury, Ontario
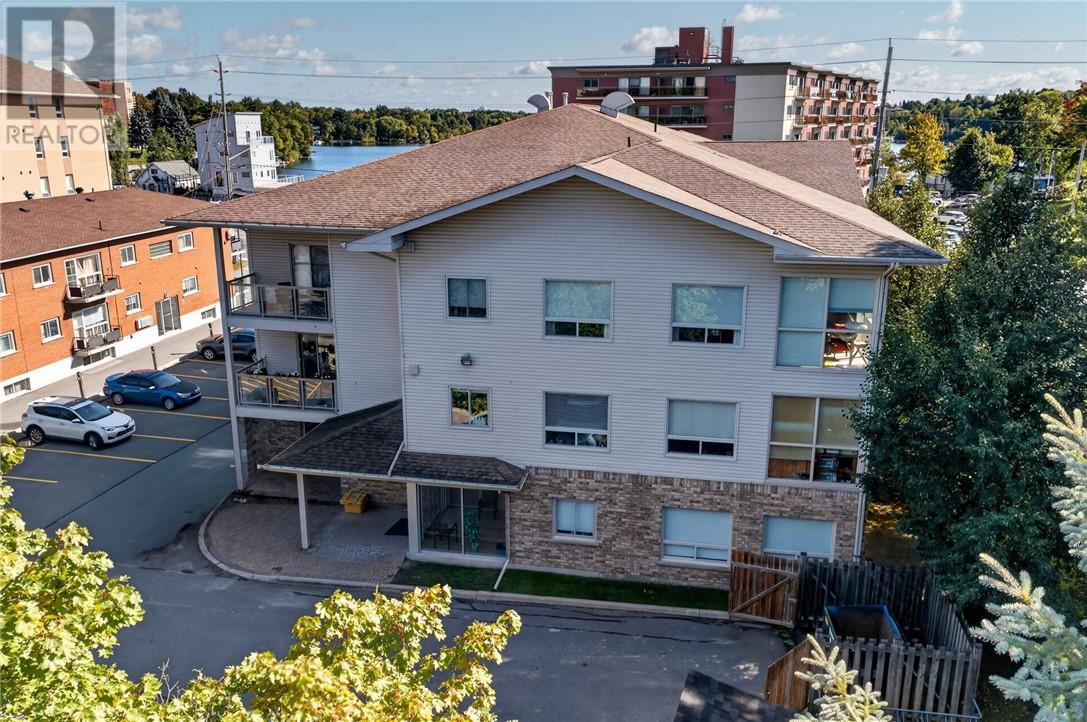
Welcome to a lifestyle designed around comfort, convenience, and simplicity. Tucked into Sudbury’s desirable South End, this beautifully maintained main-floor condo offers the freedom to spend less time worrying about upkeep and more time enjoying the things that matter most. Thoughtfully laid out with two bedrooms and two bathrooms, the home provides the perfect balance of space and ease. The bright, open-concept kitchen, dining, and living area creates an inviting setting for both everyday living and entertaining. The kitchen flows seamlessly into the main living space, while a patio door off the dining and living area brings in plenty of natural light and provides easy access to the outdoors. Whether you’re enjoying a quiet morning coffee, hosting family and friends, or simply unwinding at the end of the day, the open layout makes the home feel comfortable, connected, and welcoming. The main-floor location adds another level of convenience, with easy access and no stairs to navigate. The second bedroom offers flexibility for overnight guests, a home office, or a private retreat, while two bathrooms provide added comfort and functionality. In-suite laundry is another valuable feature, keeping everything you need conveniently within your own home. Perfect for those looking to downsize without compromising on comfort or quality of life, this condo delivers the true lock-and-leave lifestyle. Close the door, head away for the weekend or the winter, and enjoy the peace of mind that comes with low-maintenance condo living. Located just minutes from shopping, restaurants, healthcare, transit, walking trails, and everything the South End has to offer, this is more than simply a place to live, it’s an opportunity to simplify, slow down, and enjoy your next chapter in comfort and style. (id:49269)
1785 Graywood Drive
Sudbury, Ontario
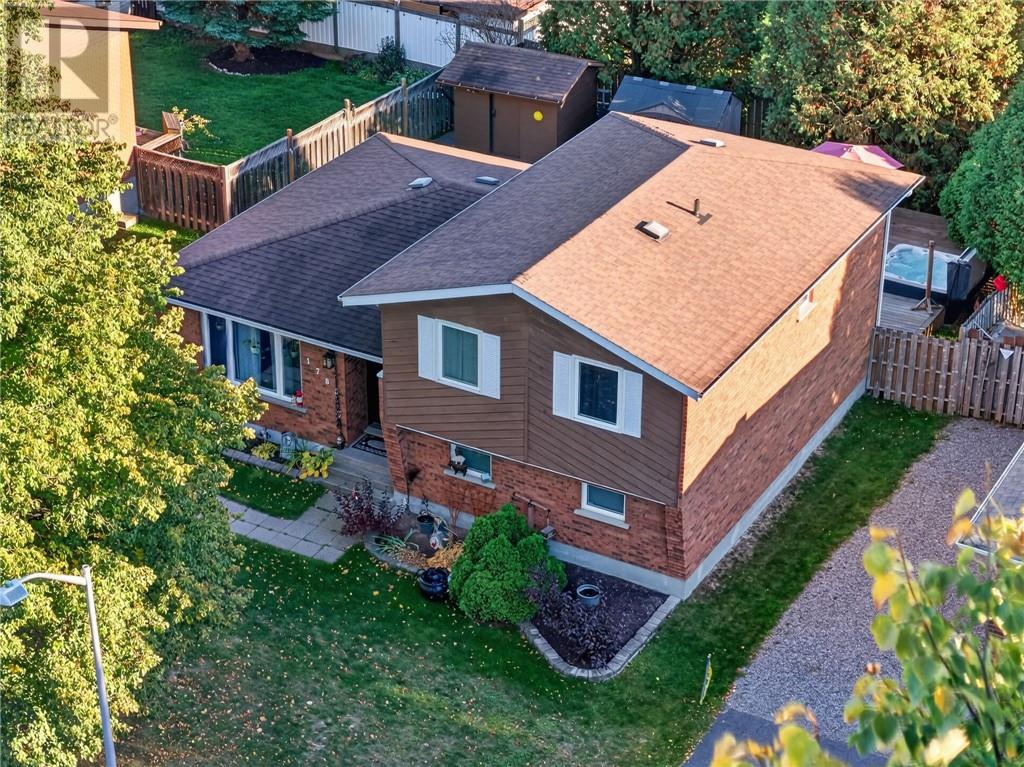
Some homes make you want to stay a little longer. This beautifully maintained New Sudbury home does exactly that, with a newly renovated kitchen, inviting living spaces, and a tree-lined backyard that brings a welcome sense of privacy to city living. The kitchen gives the main floor a fresh focal point, while the formal dining room makes room for everything from everyday dinners to a full table of friends. Overlooking the landscaped front lawn, the living room offers a comfortable place to settle in, with a view that reflects the care found throughout the property. Upstairs, three bedrooms and a shared full bathroom keep the sleeping quarters together and comfortably separate from the home’s gathering spaces. Just a few steps from the main floor, the spacious family room gives everyone another place to spread out, settle into a favourite show, or spend time together. Sliding doors open directly onto the attached deck, where a hot tub offers the perfect spot to unwind in the privacy of your own backyard. Fully fenced and surrounded by mature trees, the yard feels like a little escape within the city, with space to garden, entertain, or simply enjoy the greenery. Two storage sheds keep gardening tools and outdoor extras neatly tucked away. The lower level adds a fourth bedroom, a second full bathroom, and plenty of storage, providing flexibility for guests or a growing household. With places to gather, room for privacy, and outdoor space you’ll want to use, this thoughtfully arranged New Sudbury home is the perfect place for a growing family, close to schools, parks, Ski hill, shopping and so much. Homes like this do not last long! Schedule your private tour today and get ready to start writing your family's next chapter. (id:49269)
41 Greenway Drive
Garson, Ontario
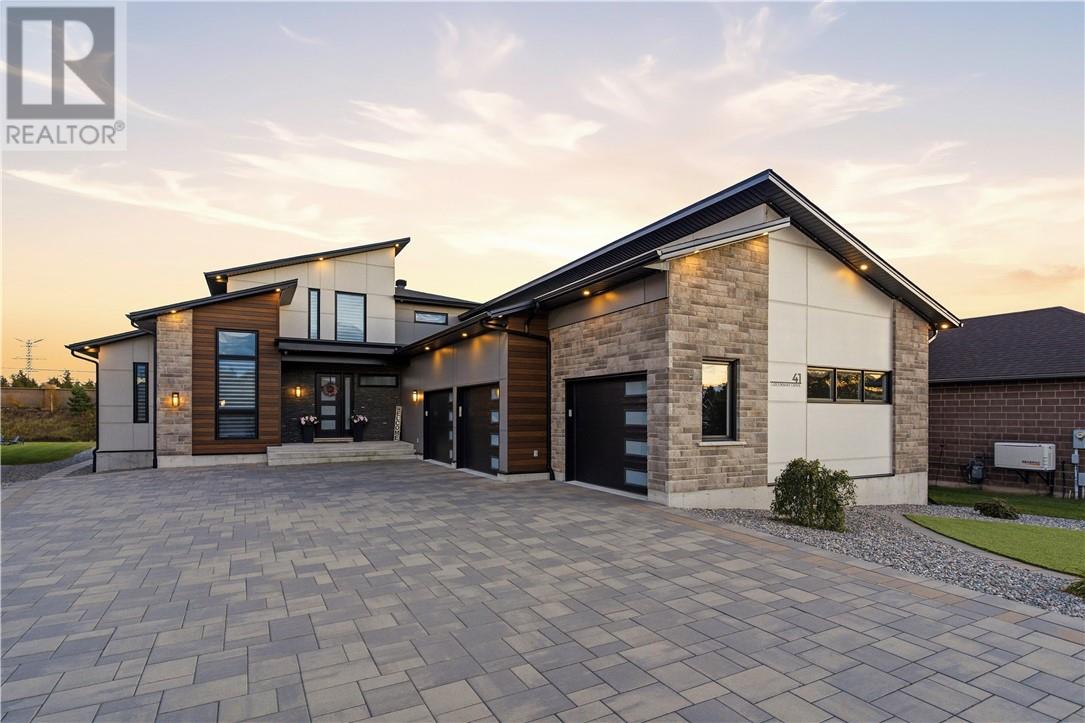
This custom-built executive residence in the beautiful Cedar Green neighbourhood is designed for professionals who value time as much as success. The ultra-modern home prioritizes a luxurious, low-maintenance lifestyle with artificial turf in the front and back yards plus a dedicated turf dog run, eliminating lawn care entirely. At its heart is a spectacular entertainer's kitchen centered on a leathered granite waterfall island over 10 feet long, paired with a second island for prep and seating. It features a premium Dacor 36"" refrigerator and freezer, double wall ovens, refrigerated drawers, and a plumbed-in Thermador coffee system, plus a hidden butler's pantry for effortless hosting. The main-floor office boasts soaring 12-foot ceilings as a true executive workspace, while a Generac generator activates automatically during outages. The triple-car garage includes two extra-deep bays and a rare drive-through rear door for direct backyard access. A seamless mudroom connects to the laundry with granite countertops and the butler's pantry; a dedicated dog door leads to the run, and an indoor shower handles cleanup. The main-floor primary suite offers private outdoor access, dual walk-in closets, 2 linen closets, a spacious walk-in shower, and a double granite vanity. Upstairs, 2 bedrooms each have private granite ensuites with heated flooring, a built-in desk, and walk-in closet. The lower level features a dedicated theatre room with two-tier seating for eight and a bar-height viewing table, plus a golf simulator, games room, fitness area, and an additional bedroom with cheater ensuite. Outdoors, a fenced stone patio hosts a hot tub under a covered porch, alongside a beach court and synthetic ice hockey pad. Custom designer lighting, integrated Bluetooth speakers, and permanent seasonal exterior lighting enhance the home. In-floor heating on main and lower levels pairs with central air, and central vacuum. Book your private showing today. (id:49269)
1087 Hawthorne Drive
Sudbury, Ontario
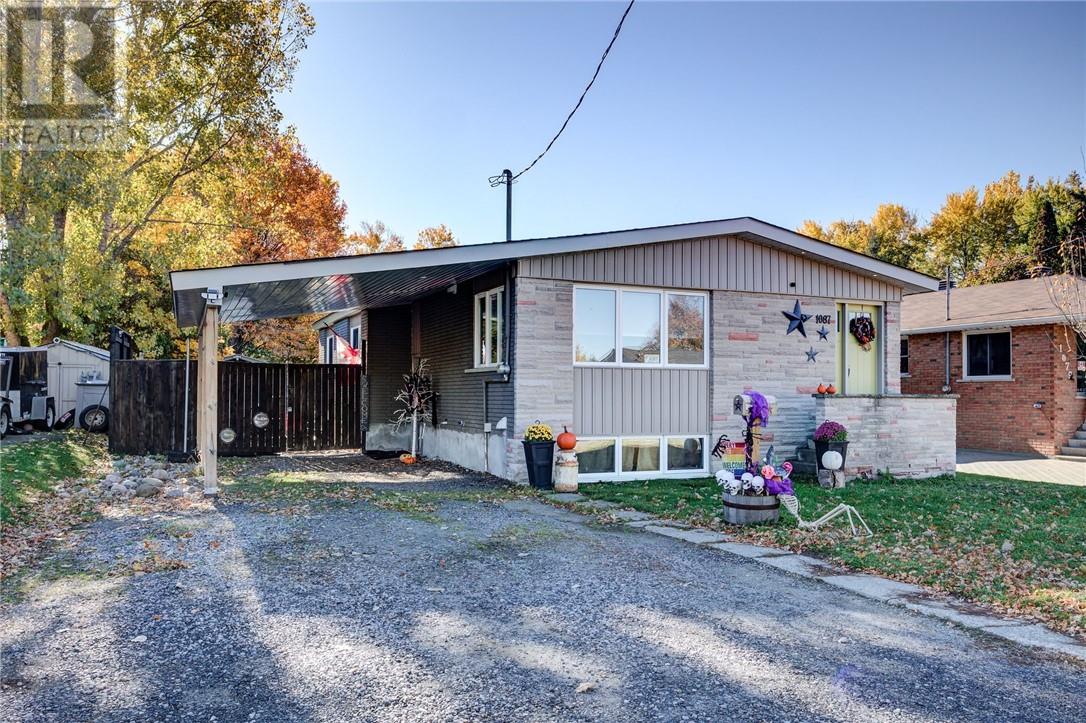
Welcome to 1087 Hawthorne Drive! This well-maintained 4+1 bedroom, 2-bathroom bungalow is located in a fantastic New Sudbury neighbourhood, just minutes from Cambrian College, excellent schools, parks, Costco, shopping, restaurants and all amenities! Proudly cared for by the same owners since 2013, this home features a bright and inviting living room, a beautifully renovated kitchen and four main-floor bedrooms. Numerous improvements include updated bathrooms, flooring, exterior doors, attic insulation, central air conditioning and a new furnace (2026). The partially finished basement offers a generous fifth bedroom, an updated bathroom with in-floor heating and walk-in shower, plus plenty of additional space to finish to suit your family's needs! Step outside to discover one of this property's greatest features, an incredible backyard stretching nearly 200 feet deep! Fully fenced and featuring mature apple and pear trees, grapevines, a gazebo, hot tub and two storage buildings, including a 10' x 20' garage-style building, perfect for storing your ATVs, snowmobiles, recreational toys and outdoor equipment! With parking for four vehicles, numerous improvements throughout and an exceptionally deep lot, this property offers a wonderful combination of comfort, space and potential. A fantastic opportunity to make 1087 Hawthorne Drive your next home! (id:49269)
4434 Leger
Greater Sudbury, Ontario
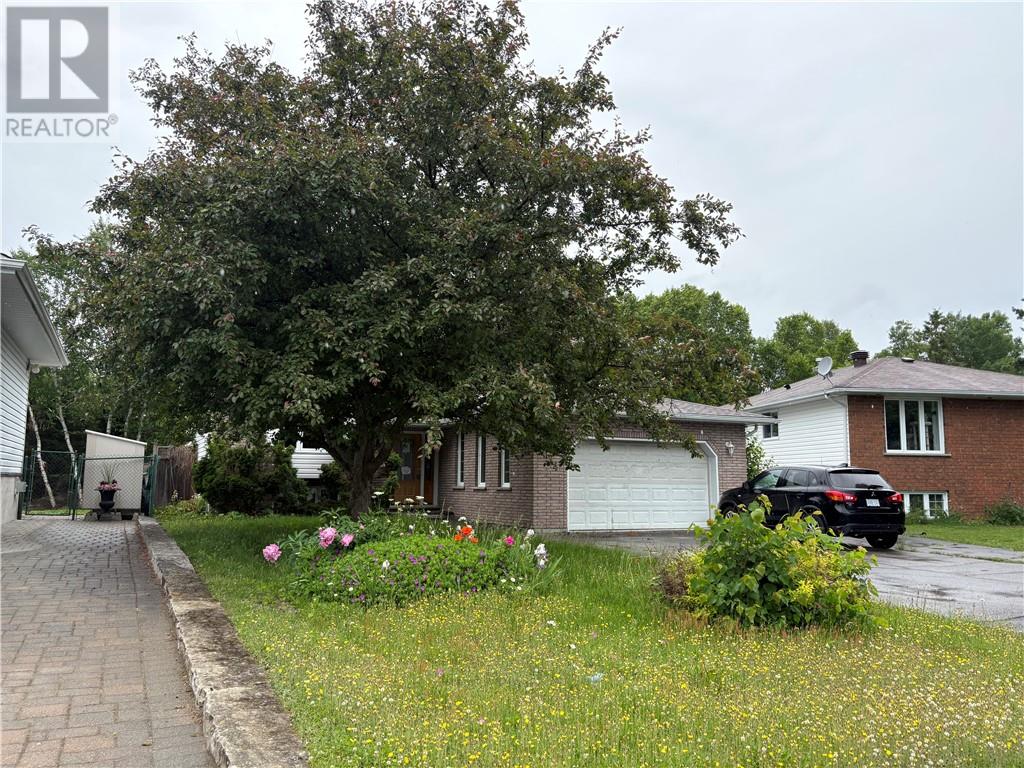
A fantastic spacious family home excellent for the growing family. Close to schools, churches and only minutes from the Hanmer Shopping Mall. This beautiful family home features a large kitchen with breakfast island, dining area and patio doors to multi level deck, fenced yard. Spacious main floor living area, with additional family room and playrooms in the lower levels. This home offers a lot of living space and is located in a great area of Hanmer, close to all amenities. Large double paved drive with vehicle access from driveway to back yard. Give me a call, and lets get you moving! Also offers a double garage the main door need to be repaired has lots of damage Near nice childs play ground and located in cull de sac family area. (id:49269)
Lot 4 Fields
Lasalle, Ontario
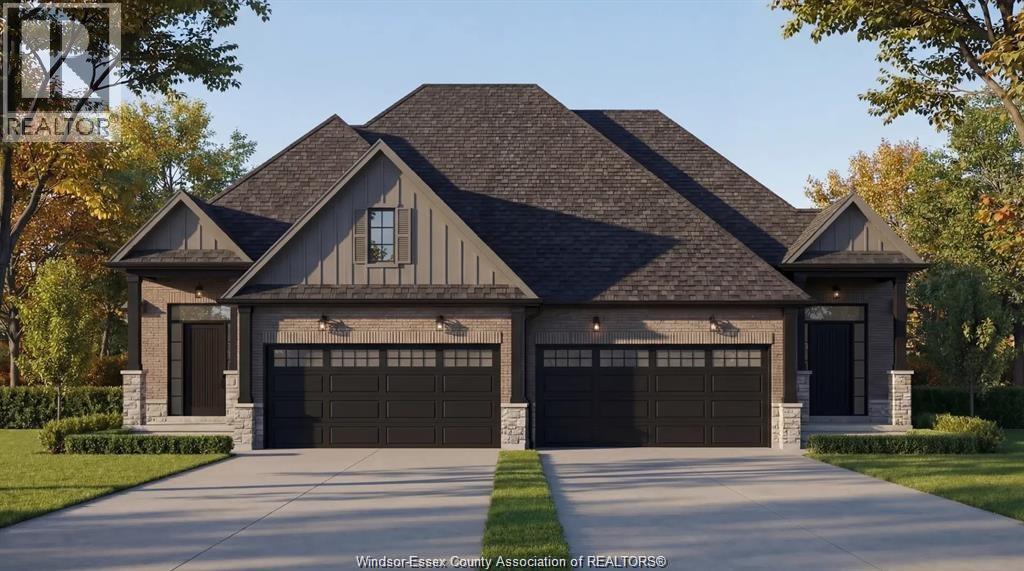
Introducing Serenity Woods Estates, by Bungalow Group. This private cul-de-sac backs onto protected woodlands, in the heart of LaSalle. This is maintenance free living at its finest, with luxurious finishes throughout - including hardwood and ceramic, granite or quartz counters - and a variety of floor plans to choose from. Only 14 homes will be built in this exclusive development. Enjoy the simplicity and convenience of main floor laundry and a snow and lawn plan ensuring your home's curb appeal is always maintained. Perfect for empty nesters, snowbirds, or busy professionals. (id:49269)
Lot 3 Fields
Lasalle, Ontario
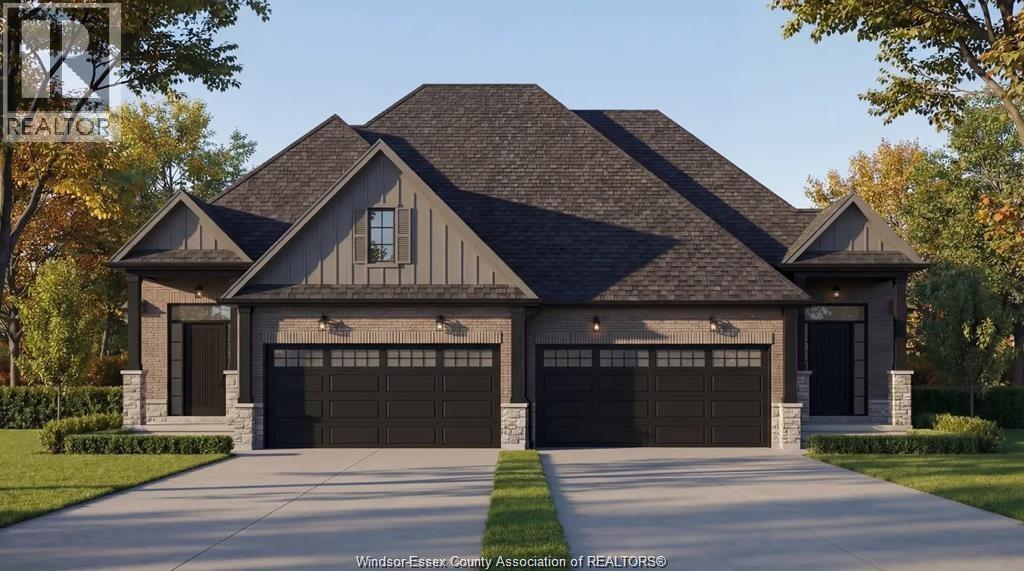
Introducing Serenity Woods Estates, by Bungalow Group. This private cul-de-sac backs onto protected woodlands, in the heart of LaSalle. This is maintenance free living at its finest, with luxurious finishes throughout - including hardwood and ceramic, granite or quartz counters - and a variety of floor plans to choose from. Only 14 homes will be built in this exclusive development. Enjoy the simplicity and convenience of main floor laundry and a snow and lawn plan ensuring your home's curb appeal is always maintained. Perfect for empty nesters, snowbirds, or busy professionals. (id:49269)
505 Fields
Lasalle, Ontario
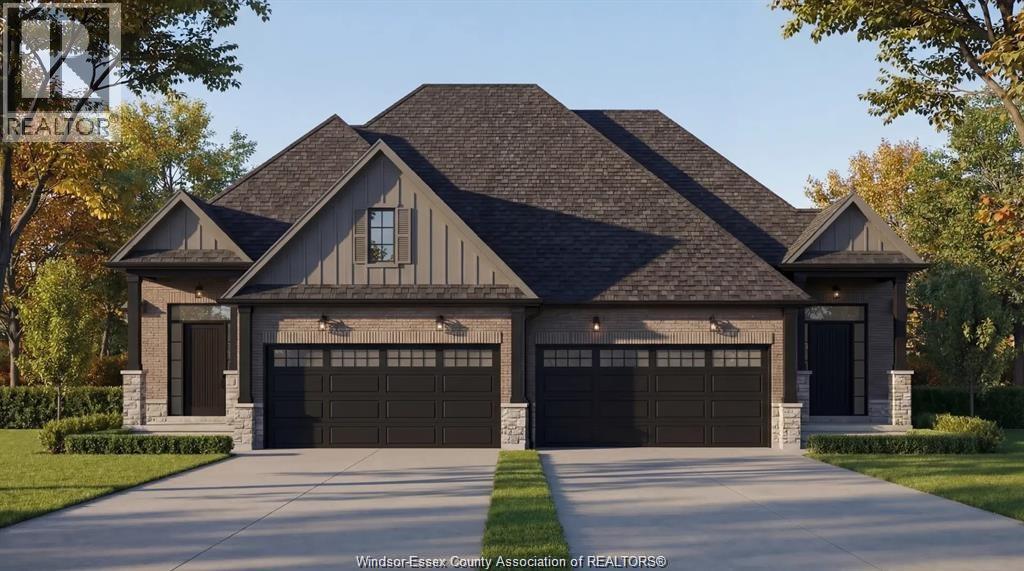
Introducing Serenity Woods Estates, by Bungalow Group. This private cul-de-sac backs onto protected woodlands, in the heart of LaSalle. This is maintenance free living at its finest, with luxurious finishes throughout - including hardwood and ceramic, granite or quartz counters - and a variety of floor plans to choose from. Only 14 homes will be built in this exclusive development. Enjoy the simplicity and convenience of main floor laundry and a snow and lawn plan ensuring your home's curb appeal is always maintained. Perfect for empty nesters, snowbirds, or busy professionals. (Photos are of virtual renderings, may not be exactly as they appear. Some optional finishes included in the photos). This unit is at drywall stage - still time to choose your finishes! (id:49269)
6114 Tiburon Crescent
Windsor, Ontario
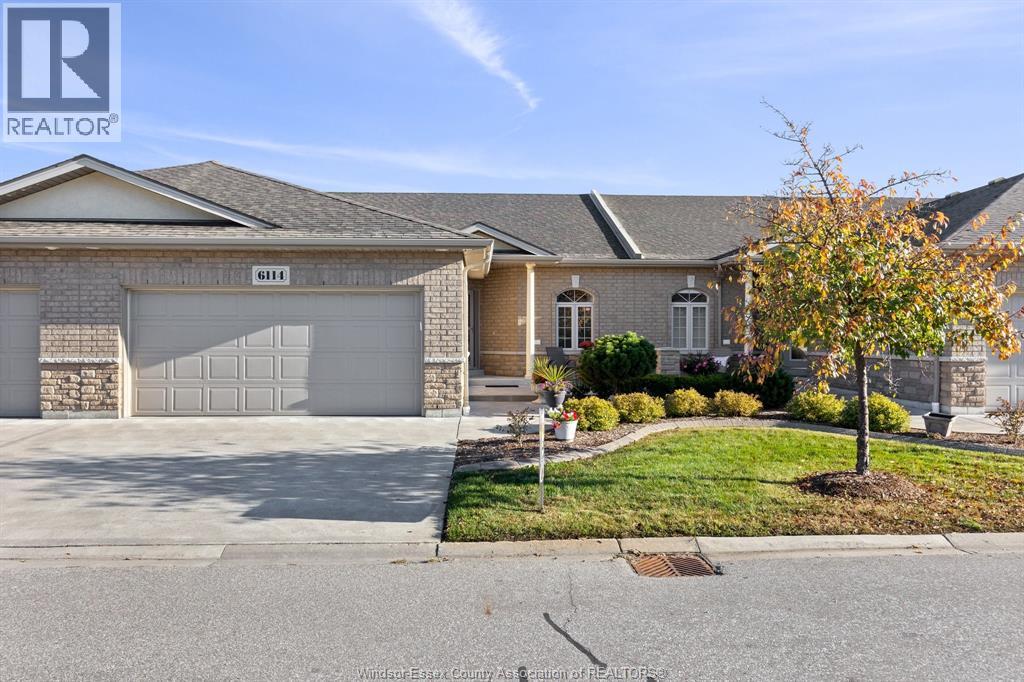
Welcome to Ambassador Estates, Windsor's only gated community. Beautiful & ready to move in ranch style condo with 3 bedrooms & 3 baths, offering carefree living just steps to the golf course & close to University of Windsor, St. Clair College, shopping, parks, everyday amenities, with quick access to the U.S. border & Hwy 401. Main floor includes open concept Kitchen, Dining & Living room. Corner gas fireplace/hardwood floors in living room; kitchen w/quartz countertops; Primary suite offers a walk-in closet & a private ensuite bath. Main floor 4 piece bath w/adjoining door to second bedroom; Covered cement porch; Finished basement w/3 piece bath, family rm, recreational rm, 3rd bedroom w/walk-in closet, storage area & furnace rm, 2 car garage & much more. (id:49269)
Lot 13 Fields
Lasalle, Ontario
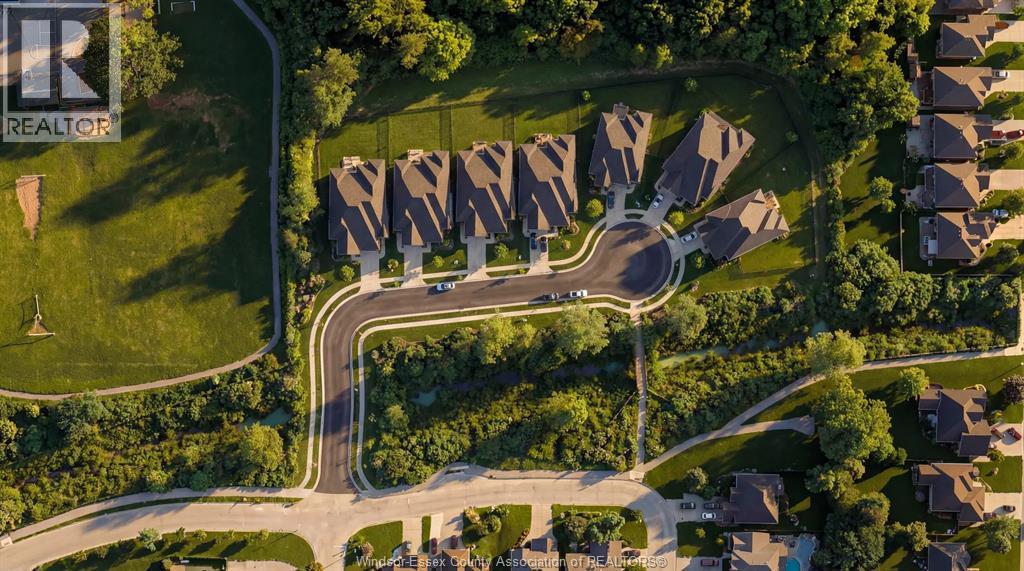
Introducing Serenity Woods Estates, by Bungalow Group. This private cul-de-sac backs onto protected woodlands, in the heart of LaSalle. This is maintenance free living at its finest, with luxurious finishes throughout - including hardwood and ceramic, granite or quartz counters - and a variety of floor plans to choose from. Only 14 homes will be built in this exclusive development. Enjoy the simplicity and convenience of main floor laundry and a snow and lawn plan ensuring your home's curb appeal is always maintained. Perfect for empty nesters, snowbirds, or busy professionals. (id:49269)
1614 Myers
Lakeshore, Ontario
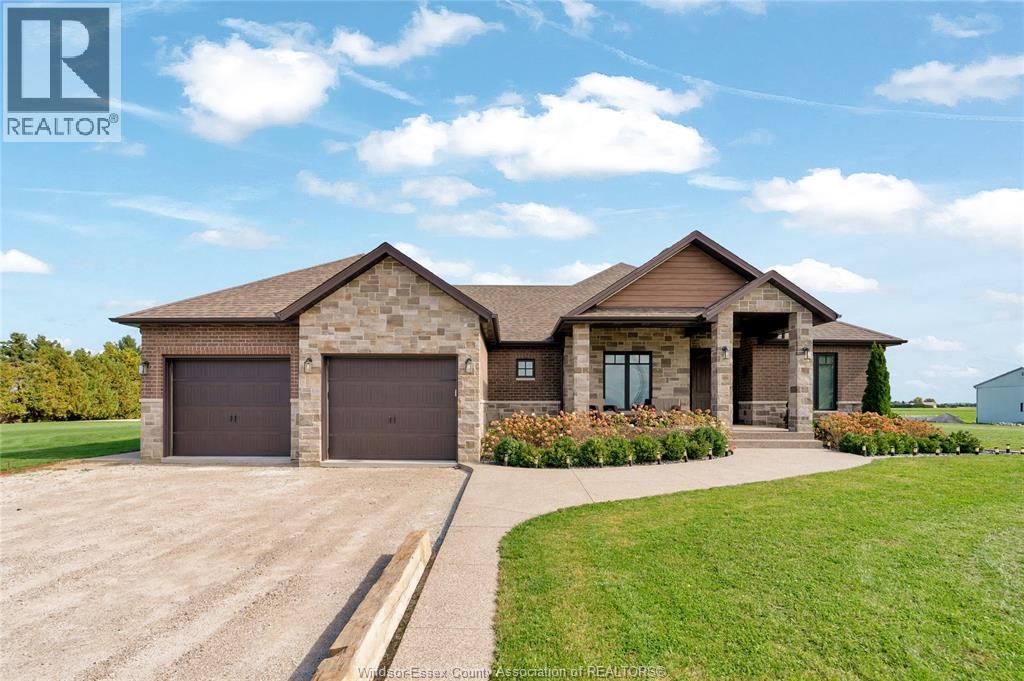
A truly unique property offering an exceptional combination of luxury living, recreation, and investment potential! Built in 2019, this stunning ranch-style home features approximately 2,375 sq. ft. on the main floor and 5,650 sq. ft. of total heated living space. Boasting 5 bedrooms, 3.5 bathrooms, and a spacious primary suite with private ensuite, this home offers comfort and functionality throughout. The lower level features an impressive 900 sq. ft. home gym, providing a dedicated space for fitness and recreation. Step outside to an exceptional outdoor living space, featuring approximately 900 sq. ft. of screened-in rear porch complete with two gas fireplaces, overlooking an expansive backyard designed for relaxation and entertaining. Enjoy your own private retreat with an in-ground swimming pool, hot tub, and two golf greens. Extensive concrete work throughout the rear yard further enhances this distinctive outdoor setting. Adding to the property's versatility is a 24' x 48' shop, offering ample space for storage, hobbies, or other potential uses. A separate 3-bedroom, 1-bathroom rental home provides an opportunity for additional income or extended family accommodations. The property also offers potential for future 4-plex development, subject to applicable zoning, municipal approvals, and permits, adding another exciting dimension to this unique investment opportunity. The seller will complete the concrete driveway prior to close. **Please Note:** Some listing photos have been digitally enhanced using AI to illustrate potential future development and improvements to the property, including additional dwellings, a pool house, and other structures. These images are conceptual renderings only and do not represent existing structures or approved development plans. Buyers are responsible for verifying all development possibilities, zoning, permits, and municipal approvals with the appropriate authorities. (id:49269)