
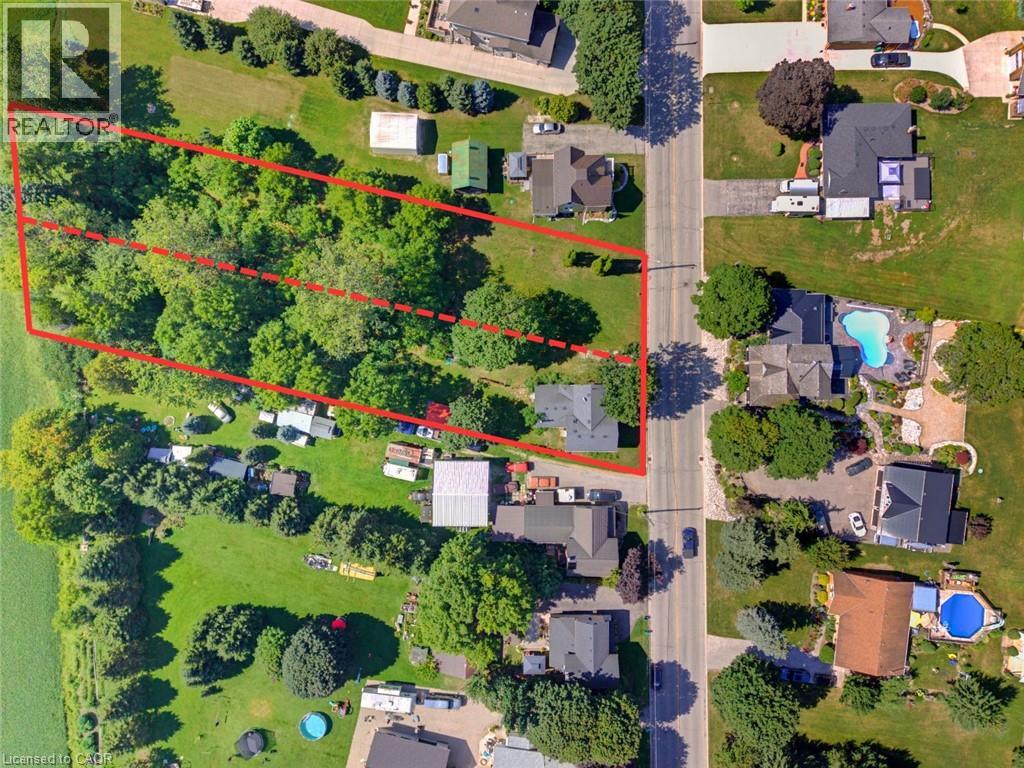
1256 Maryhill Road
Maryhill, Ontario
BUILD. SEVER. RESTORE. REIMAGINE. A RARE OPPORTUNITY AWAITS in the heart of historic Maryhill! Welcome to 1256 Maryhill Road, an extraordinary 0.907-acre property offering an increasingly difficult combination to find—an EXPANSIVE PARCEL OF LAND, a character-filled circa1885 stone home, mature surroundings and exciting possibilities for the future. For those envisioning something new, the TRUE SIGNIFICANCE MAY LIE IN THE LAND ITSELF. Explore the possibility of creating a spectacular custom dream home on nearly an acre, surrounded by SPACE, GREENERY AND THE CHARM OF VILLAGE LIVING. Even more intriguing is the potential to sever the property into two residential building lots, creating an opportunity for two new homes side-by-side—ideal for builders, investors, extended families or those looking to unlock the property's future potential. SEVERANCE/DEVELOPMENT SUBJECT TO APPLICABLE APPROVALS, zoning, servicing and governing authorities. The existing home offers approximately 1,590 sq. ft. of above-grade living space with 3 bedrooms and plenty of character. The main level features separate living and dining rooms, a bright kitchen with abundant cabinetry, plus an additional family/sitting room overlooking the greenery. Large windows provide natural light, while WOOD FLOORING AND TRADITIONAL DETAILS reflect the home's heritage. Walkouts connect the living spaces to the expansive outdoors, while the basement provides additional storage and utility space. Outside, the scale of the property truly impresses. OPEN LAWNS, MATURE TREES AND ESTABLISHED VEGETATION provide tremendous room for gardening, outdoor entertaining, children, pets and enjoying nature in your own backyard—or envision an entirely new future for the property. Peaceful, small-community atmosphere of Maryhill in the Township of Woolwich, while remaining conveniently connected to Guelph, Kitchener-Waterloo, Breslau and Cambridge. A remarkable opportunity where history, land and future potential come together. (id:49269)
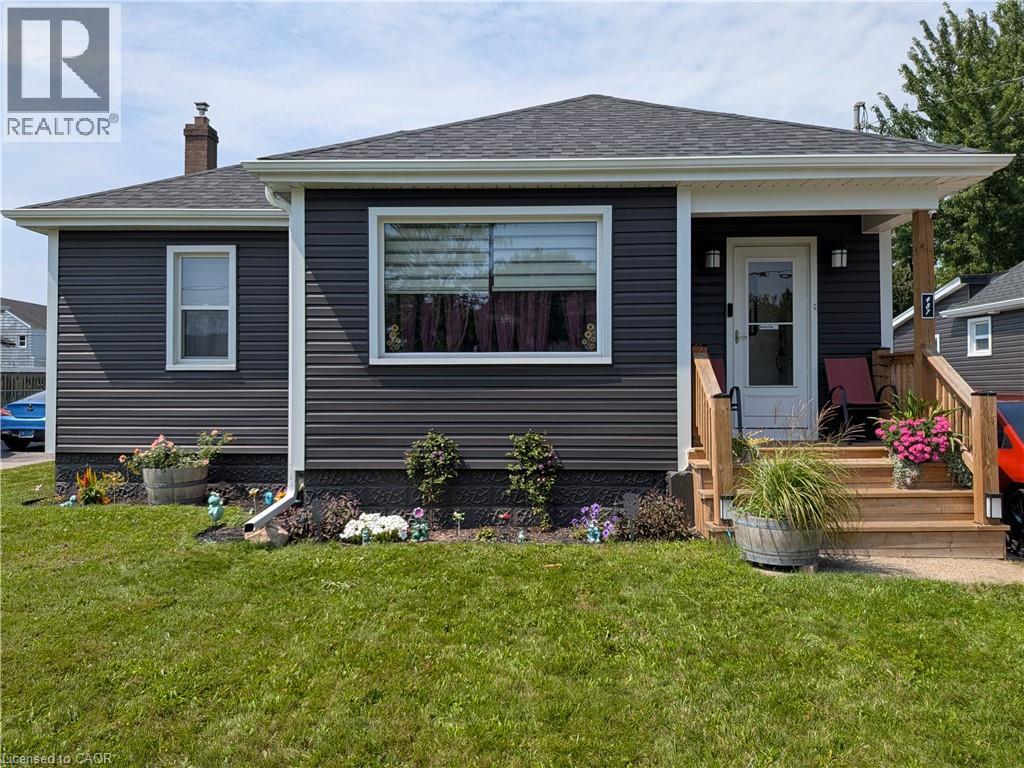
487 Scholfield Avenue N
Welland, Ontario
This wonderful, exceptionally well-maintained bungalow is an ideal opportunity for a retiree, first-time buyer, or anyone looking for a comfortable, move-in-ready home. Perfectly located close to bus routes, shopping, and Highway 406, this home offers both convenience and functionality. The partially finished basement features new carpeting, a bedroom, living area, and convenient rear entrance, providing additional flexible living space. Numerous updates have been completed, including new flooring on the main floor, an updated electrical breaker panel serving both the home and garage, hot water tank, gas furnace, heat pump, bathroom and kitchen taps, rear-yard shed and fencing. The main floor has also been freshly repainted, and the kitchen features a new range hood and dishwasher. With thoughtful updates throughout and an inviting layout, this home is ready for you to move in and enjoy. Easy to show and ready for your viewing! (id:49269)
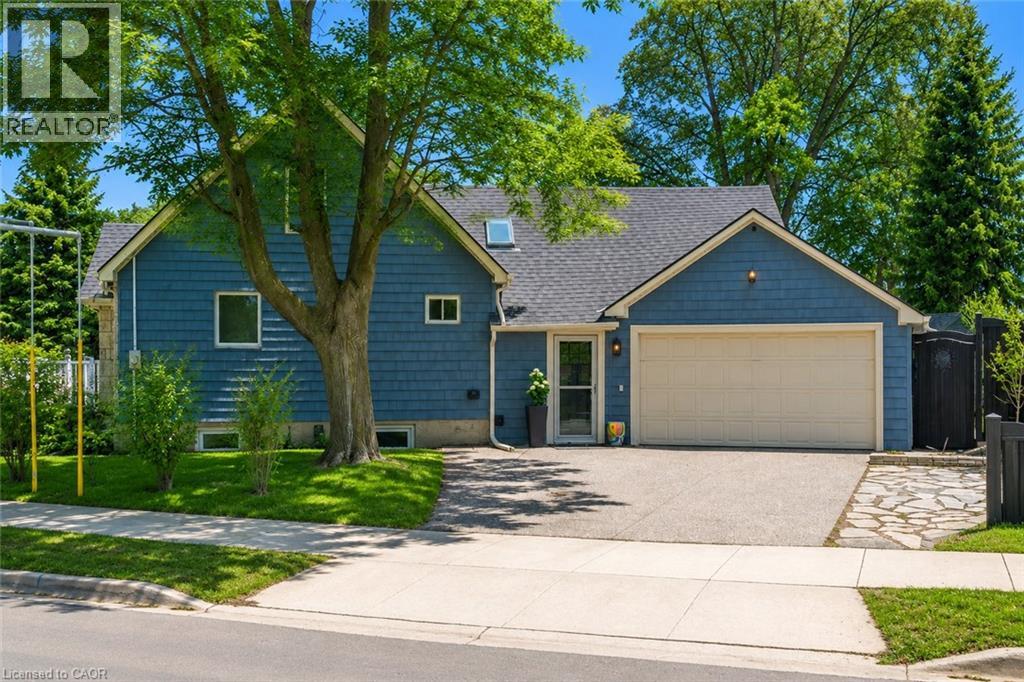
296 Weber Street E
Kitchener, Ontario
A rare and desirable feature of this beautifully maintained home is the convenience of a main-floor bedroom, offering flexibility for guests, a home office, or those seeking the ease of main-level living. The bright and welcoming updated kitchen (2026) features stainless steel appliances and a breakfast counter with seating for two, perfect for casual meals or entertaining. The spacious dining room offers a cozy fireplace and a large window that fills the space with natural light. The generously sized living room features a second fireplace, creating a warm and inviting space to relax or gather with family and friends.The main-floor bedroom provides added convenience and versatility, complemented by a beautifully updated bathroom featuring a tiled walk-in shower with an upgraded jet faucet for a spa-inspired feel. Upstairs, two additional spacious bedrooms offer large windows and ample storage. Both the main and upper levels are carpet-free for easy maintenance. The partially finished lower level extends the living space with a comfortable recreation room, ideal for movie nights, a playroom, or additional entertaining space. This level also includes a 3-piece bathroom, laundry room, and plenty of storage. Step outside to a fully fenced backyard offering privacy and a peaceful setting. Enjoy outdoor dining on the spacious patio, a charming pond, colourful perennial gardens, and your very own apple trees, strawberries, and raspberries. A double-car garage provides ample parking and additional storage. Ideally located in Kitchener's sought-after East Ward, just steps from the Kitchener Auditorium, this home is within walking distance to parks and schools, with convenient access to shopping, transit, and Highway 401. Meticulously cared for and thoughtfully updated over the years, this home reflects true pride of ownership throughout. Some photos displayed are virtually staged. (id:49269)
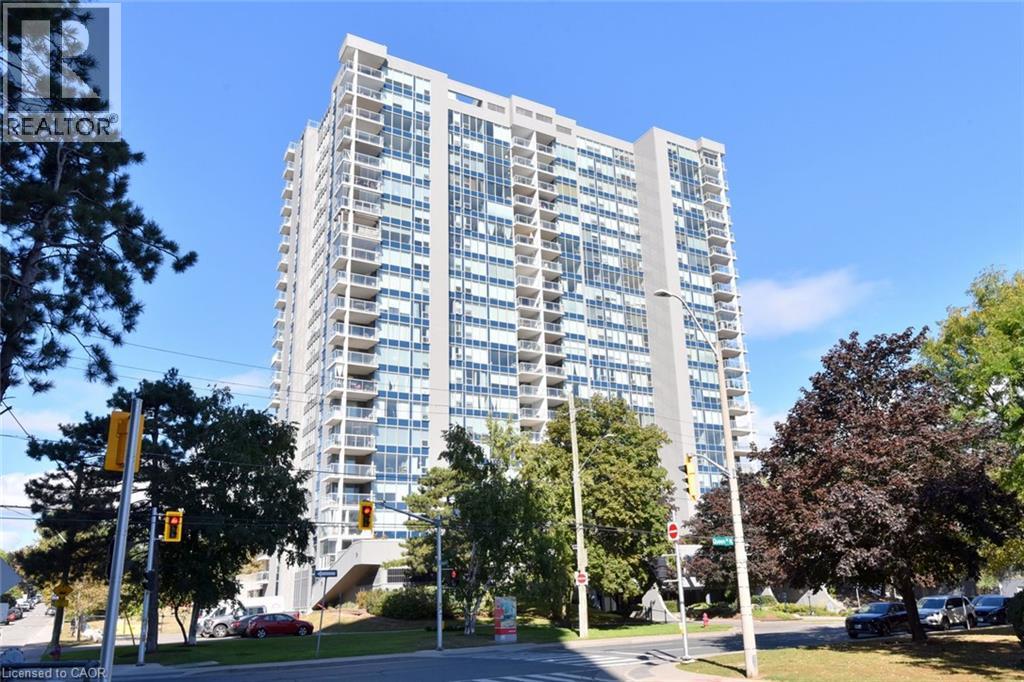
75 Queen Street N Unit# 2007
Hamilton, Ontario
Arguably one of the best-positioned units in the building! Welcome to 2007-75 Queen St N in Hamilton's desirable Strathcona neighborhood. This carpet-free suite features 3 spacious bedrooms (one currently used as a den), 2 full bathrooms, in-suite laundry, and generous living and dining areas. Enjoy spectacular north-west views of West Harbour and evening sunsets from your open balcony with retractable glass panels! All windows replaced 2026! Complete, with an underground parking spot and storage locker, this home offers incredible potential—bring your personal updates and design ideas to truly make it your own! Minutes to Bayfront Park, West Harbour GO, local shops, highway access and downtown! Don't miss this rare high-floor opportunity! (id:49269)
5531 Dawson Road
Oliver Paipoonge, Ontario
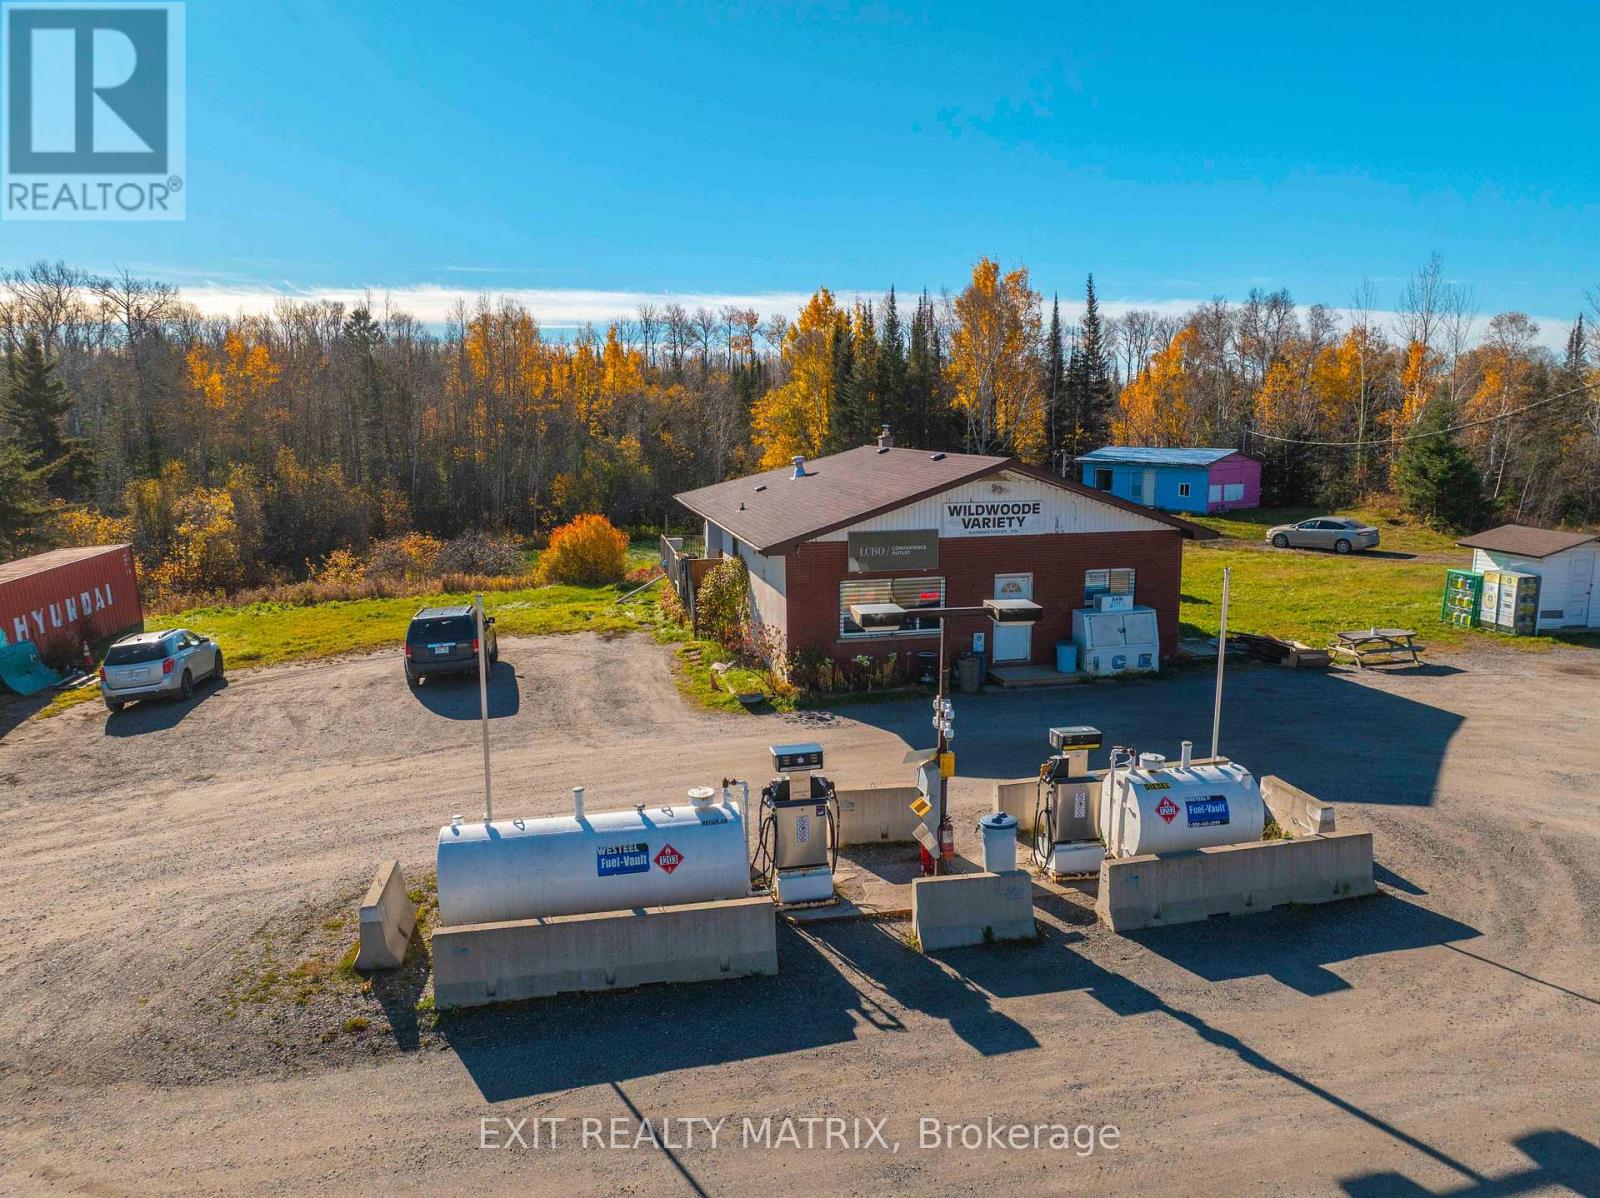
Own the only fuel and liquor stop for 30 minutes in any direction. Wildwoode Variety is the gas station, convenience store and LCBO outlet on Highway 102 in Kaministiquia, 30 km west of Thunder Bay. More than 40 years of loyal locals and travellers heading to camp, with homemade food and burgers still sizzling on the barbecue in winter. The revenue streams stack up: convenience retail, prepared food, LCBO agency operations, gasoline and diesel sales, OLG lottery and propane exchange, plus separate rent from a leased ice cream shack. The LCBO lifted pricing restrictions in June 2026 and moved to net 30 terms in July 2026. You set the prices. You keep the cash flow. Room to grow: the doors currently close at 7 p.m. while LCBO sales run to 11 p.m. And you own the ground it stands on: 5 acres of C1 commercial zoning land with approximately 617 ft of Highway 102 frontage, 247 to 339 ft deep, drilled well and septic, plus west field severance potential, subject to municipal approval. A 1,578 sq. ft. one storey building with full basement, workshop and office, a detached garage and a storage container. The fuel is yours outright: 4,518 L gasoline and 2,281 L diesel above ground tanks and pumps, unbranded, no supply agreement, so you pick the supplier. Central air plus three window units, new propane furnace (September 2026), new flooring (October 2026), shingles 2023, two updated 100 amp panels and a backup generator connection. Hit the ground running: the seller will walk you through LCBO and Ontario gaming licensing and is open to staying on to keep the homemade baking coming. Buyer to verify lot dimensions and acreage. (id:49269)
1535 Westminster Place
Burlington, Ontario
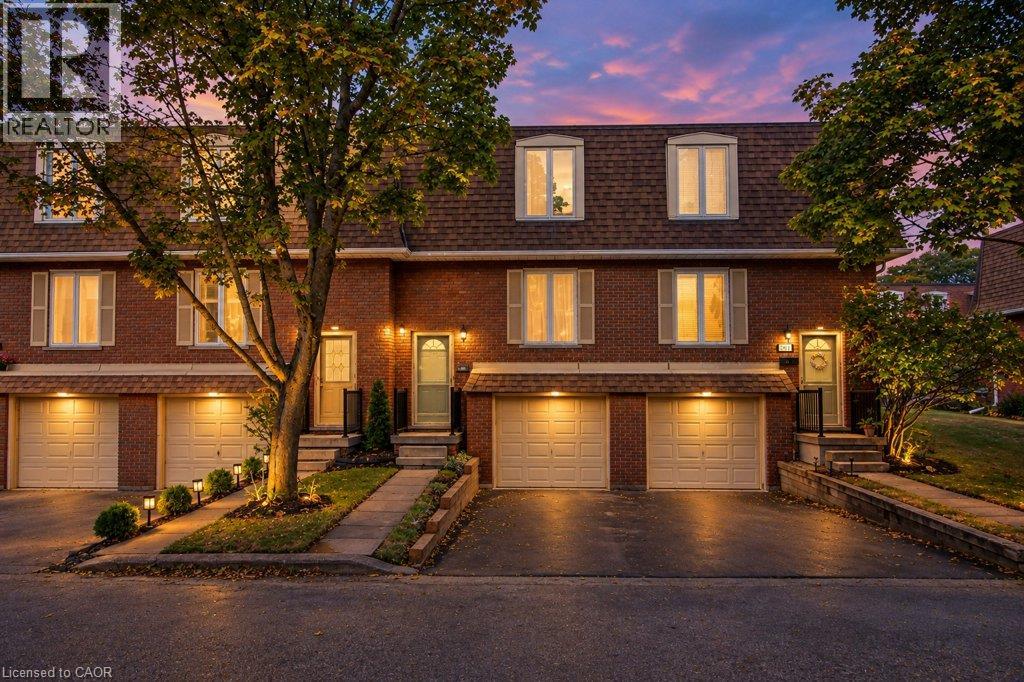
Welcome to Westminster Place, Unit 1535. Investor or first time buyers will appreciate the value in this 3 bedroom, 1 1/2 baths home looking for your finishing touches and decor. Close to all amenities, schools, shopping, parks, major highways, go station, transportation. Easy to navigate to all major areas. Newer furnace, air conditioner, washer and dryer. Automatic garage door opener. Entrance from garage to lower level. Priced to sell. (id:49269)
180 Eastforest Trail
Kitchener, Ontario
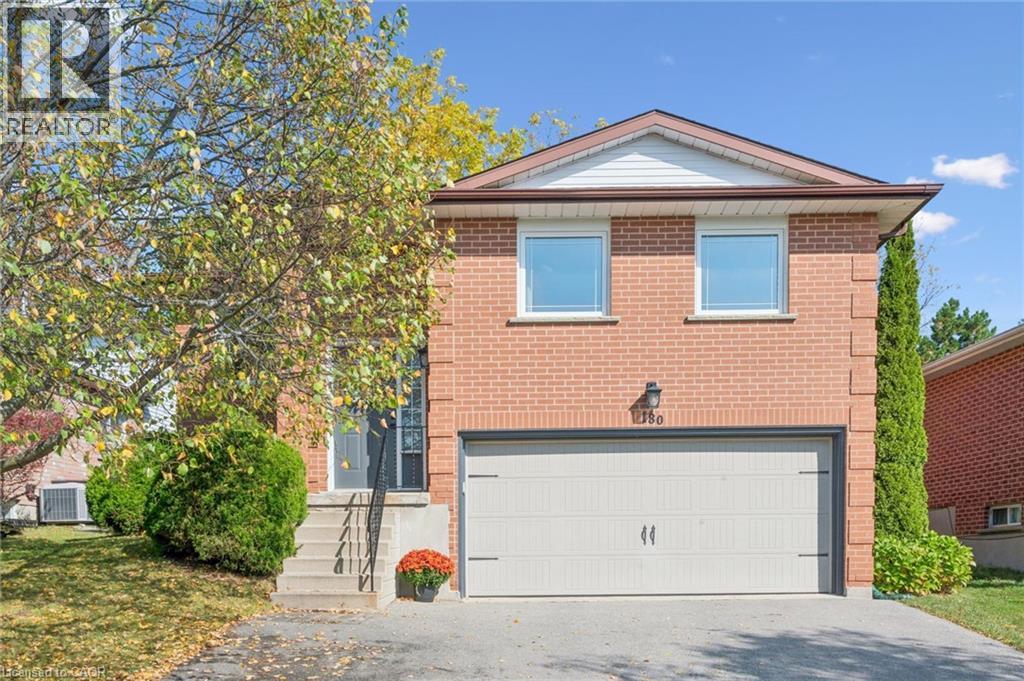
NEW PRICE! Why escape for the weekend when every day can feel like a getaway? Welcome to this beautifully maintained, all-brick raised bungalow, where quality updates, thoughtfully designed living spaces, and a picturesque park setting come together. Backing onto green-space with no rear neighbours, this 3+1 bedroom, 3-bathroom home offers privacy and a wonderful setting for family living. With a finished lower level and direct access from the garage, there is plenty of potential for an in-law suite, duplex conversion, or income-generating property! At the heart of the bright, carpet-free main floor is a beautifully renovated and thoughtfully designed kitchen (2024). A welcoming living room provides the perfect gathering space, while LED pot lights (2024) add warmth throughout. The spacious primary bedroom offers a peaceful retreat with its own private ensuite bathroom. The renovated lower level (2023) features an expansive family room ideal for movie nights or quality time together. A fourth bedroom with its own private bathroom offers accommodation for guests or multigenerational living. Step outside to your backyard oasis, where a new deck (2023) and inviting hot tub overlook the peaceful parkland beyond. Imagine ending a winter evening with hot chocolate in hand, relaxing in your hot tub, or spending a summer evening gathered around the glowing fire table. Significant improvements provide comfort and peace of mind, including updated windows (2020), upgraded 200-amp electrical service, enhanced attic insulation (2023), and a newer furnace (2018). A double-car garage & triple-wide driveway offer parking for 5-6 vehicles. Ideally situated in an established, family-friendly neighbourhood close to excellent schools, parks, shopping, and everyday conveniences, with easy access to The Boardwalk's shopping, dining, and entertainment. A wonderful opportunity to enjoy the best of both worlds—the convenience of city living with nature right at your doorstep! (id:49269)
113 Bridge Street
Carleton Place, Ontario
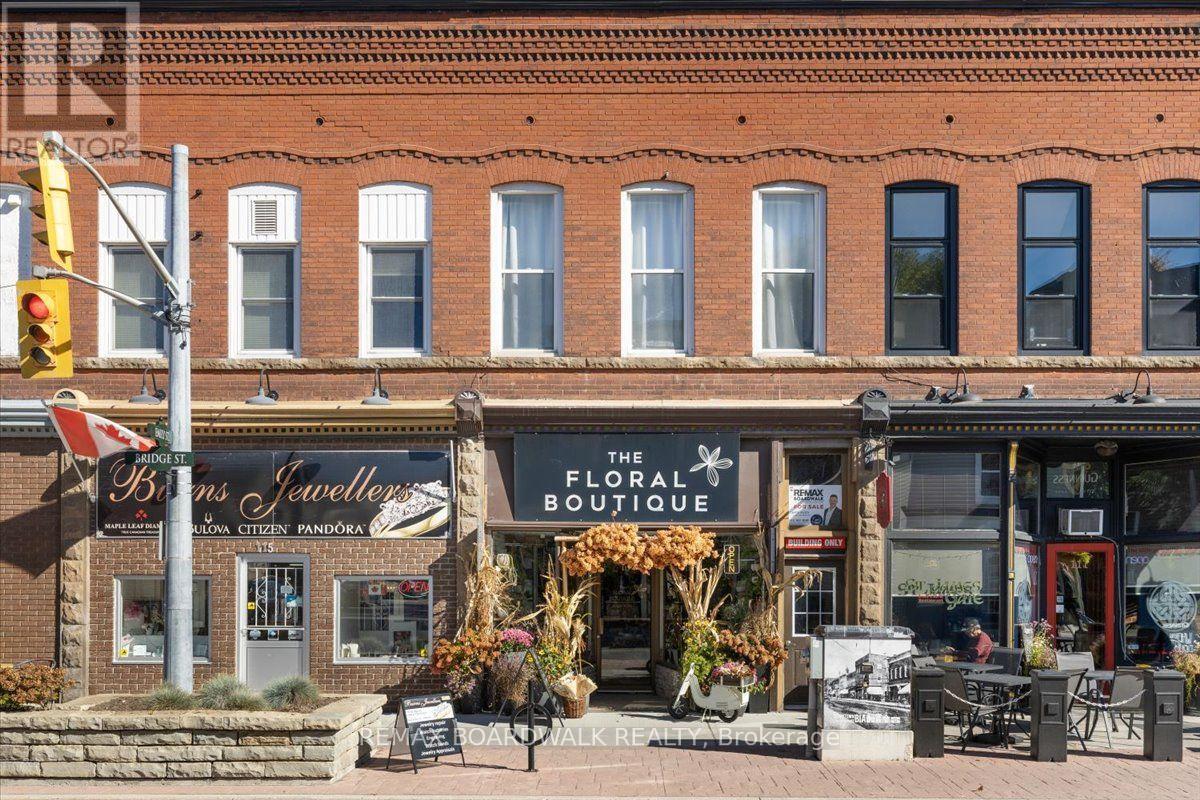
An excellent investment opportunity in the heart of downtown Carleton Place! Situated along busy Bridge Street, this solid mixed-use building offers great visibility, strong foot traffic and three income-generating units. The main level features approximately 1,000 sq. ft. of commercial space with two large display windows, an open retail area, workshop space, bathroom, kitchenette, storage and rear access. A full-length basement provides additional storage space. The upper level offers two residential rental units, including a bachelor apartment and a one-bedroom apartment. Numerous updates have been completed throughout the property, including new flooring in the commercial space and rear apartment, exposed brick restoration, improvements to the common hallway and stairway, and updates to the front apartment featuring new flooring, kitchen cabinetry and exposed brick accents. Offering a steady income stream with established tenants, this property is a great addition to any investment portfolio. Located in a vibrant downtown setting surrounded by established businesses, shops and restaurants. A fantastic opportunity to own a piece of Carleton Place's thriving downtown core! The sale includes the building and real estate only. (id:49269)
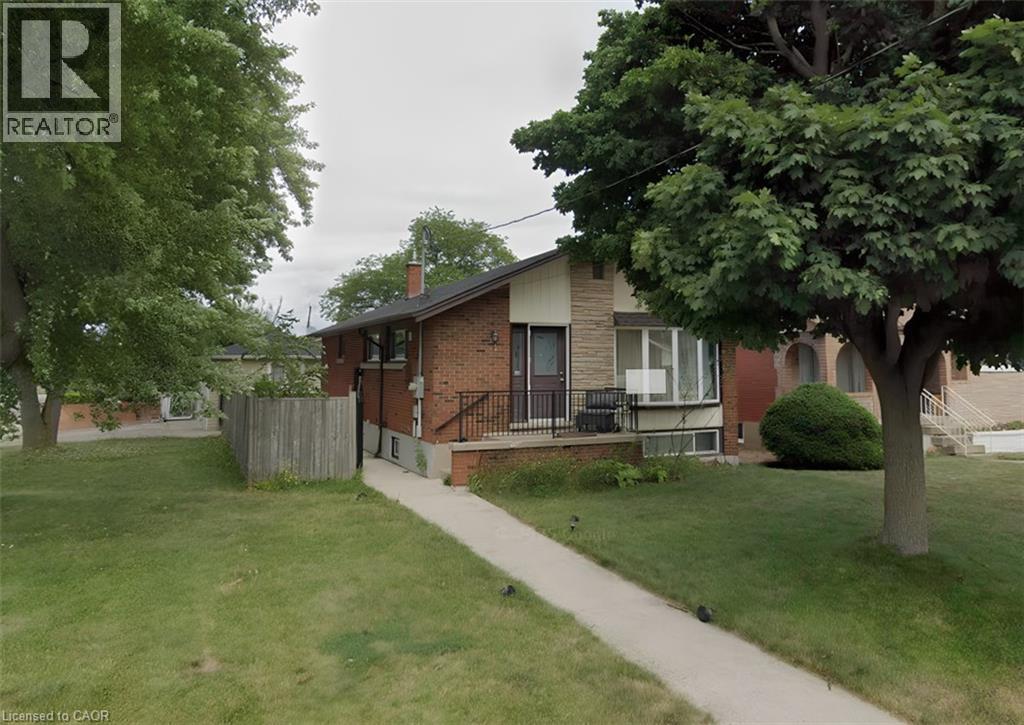
1 Burfield Avenue Unit# 2 Lower
Hamilton, Ontario
Looking for a bright, spacious, and functional home with parking included? Welcome to this exceptionally bright 1-bedroom rental in a convenient East Mountain neighbourhood. With an open-concept layout, flexible living spaces, in-unit laundry, and a dedicated workspace nook, this home offers the perfect combination of comfort, convenience, and functionality. Property Highlights: Spacious and exceptionally bright 1-bedroom layout Bright open-concept kitchen and living area Flexible layout with room for separate living and dining areas Kitchen offers space for a floating island for additional counter space and seating Bonus nook near the entrance perfect for a home office or workspace Generously sized bedroom with plenty of room for furniture and storage Convenient four-piece bathroom Separate in-unit laundry room Additional storage space for added organization One parking space included Conveniently located in Hamilton's Huntington neighborhood, near Huntington Park, local schools, Tim Hortons, banks, restaurants, shopping, and public transit. Pet-friendly! $1,595/month + 40% of utilities - parking included Enjoy a bright and spacious home with a flexible layout, dedicated workspace, in-unit laundry, and the convenience of private parking-all in a well-connected East Mountain location. Don't miss out! Contact us today to book your private showing and discover everything this bright 1-bedroom home has to offer. Your new home could be waiting for you! (id:49269)
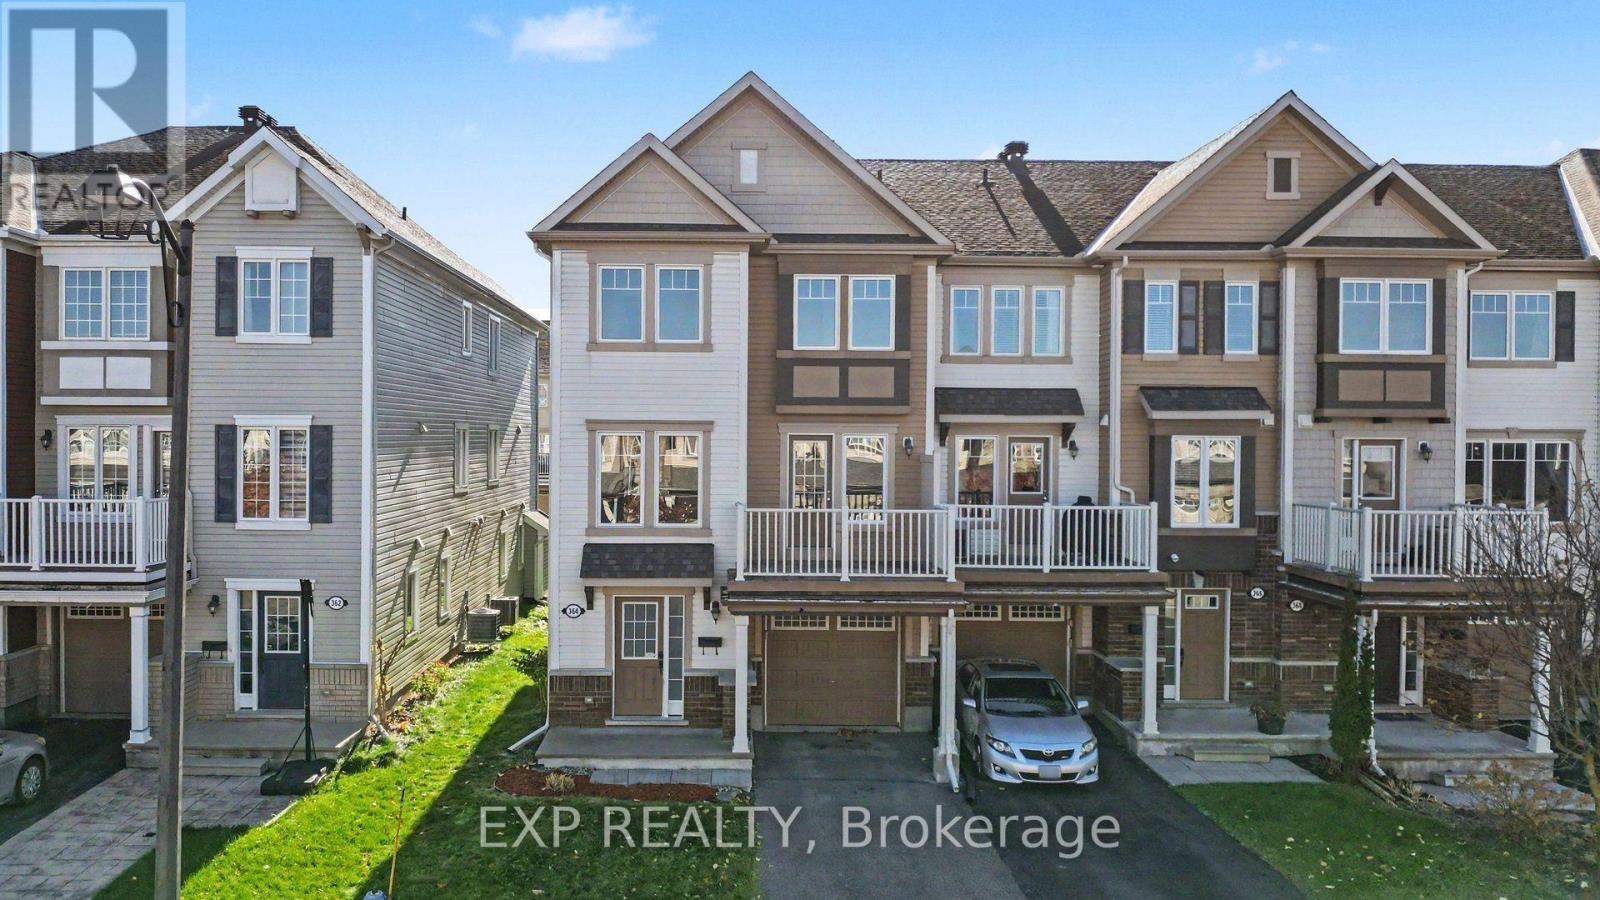
364 Sweet Grass Circle
Ottawa, Ontario
**OPEN HOUSE Oct 24 & 25 2pm-4pm** Welcome To 364 Sweet Grass Circle, A Bright And Inviting 3 Bedroom, 1.5 Bathroom End Unit Townhome Located In The Desirable Half Moon Bay Community Of Barrhaven! This Well-Designed Home Offers A Functional Layout With Comfortable Living Spaces And Plenty Of Natural Light Throughout. The Main Living Level Features An Open-Concept Living And Dining Area With Modern Flooring, Creating An Ideal Space For Everyday Living And Entertaining. The Kitchen Offers Ample Cabinetry, Generous Granite Counter Space, Stainless Steel Appliances, And A Convenient Breakfast Bar Overlooking The Living Area. Step Outside To Enjoy The Large Private Balcony, Perfect For Morning Coffee Or Relaxing Outdoors. Upstairs, You'll Find Three Generously Sized Bedrooms And A Full Bathroom, Providing Comfortable Space For Families, Guests, Or A Home Office. Additional Features Include Convenient In-Unit Laundry, A Lower-Level Powder Room, And An Attached Garage With Inside Entry. Ideally Situated Just Steps From Regatta Park, Featuring A Playground, Splash Pad, And Green Space, This Home Offers An Excellent Opportunity To Enjoy The Outdoors Right In Your Neighbourhood. Located Close To Schools, Walking Trails, Public Transit, The Minto Recreation Complex, Grocery Stores, Shopping, Restaurants, And Everyday Amenities, With Convenient Access To Major Commuter Routes. A Wonderful Opportunity To Enjoy Comfortable, Low-Maintenance Living In One Of Barrhaven's Popular Family-Friendly Communities! (id:49269)
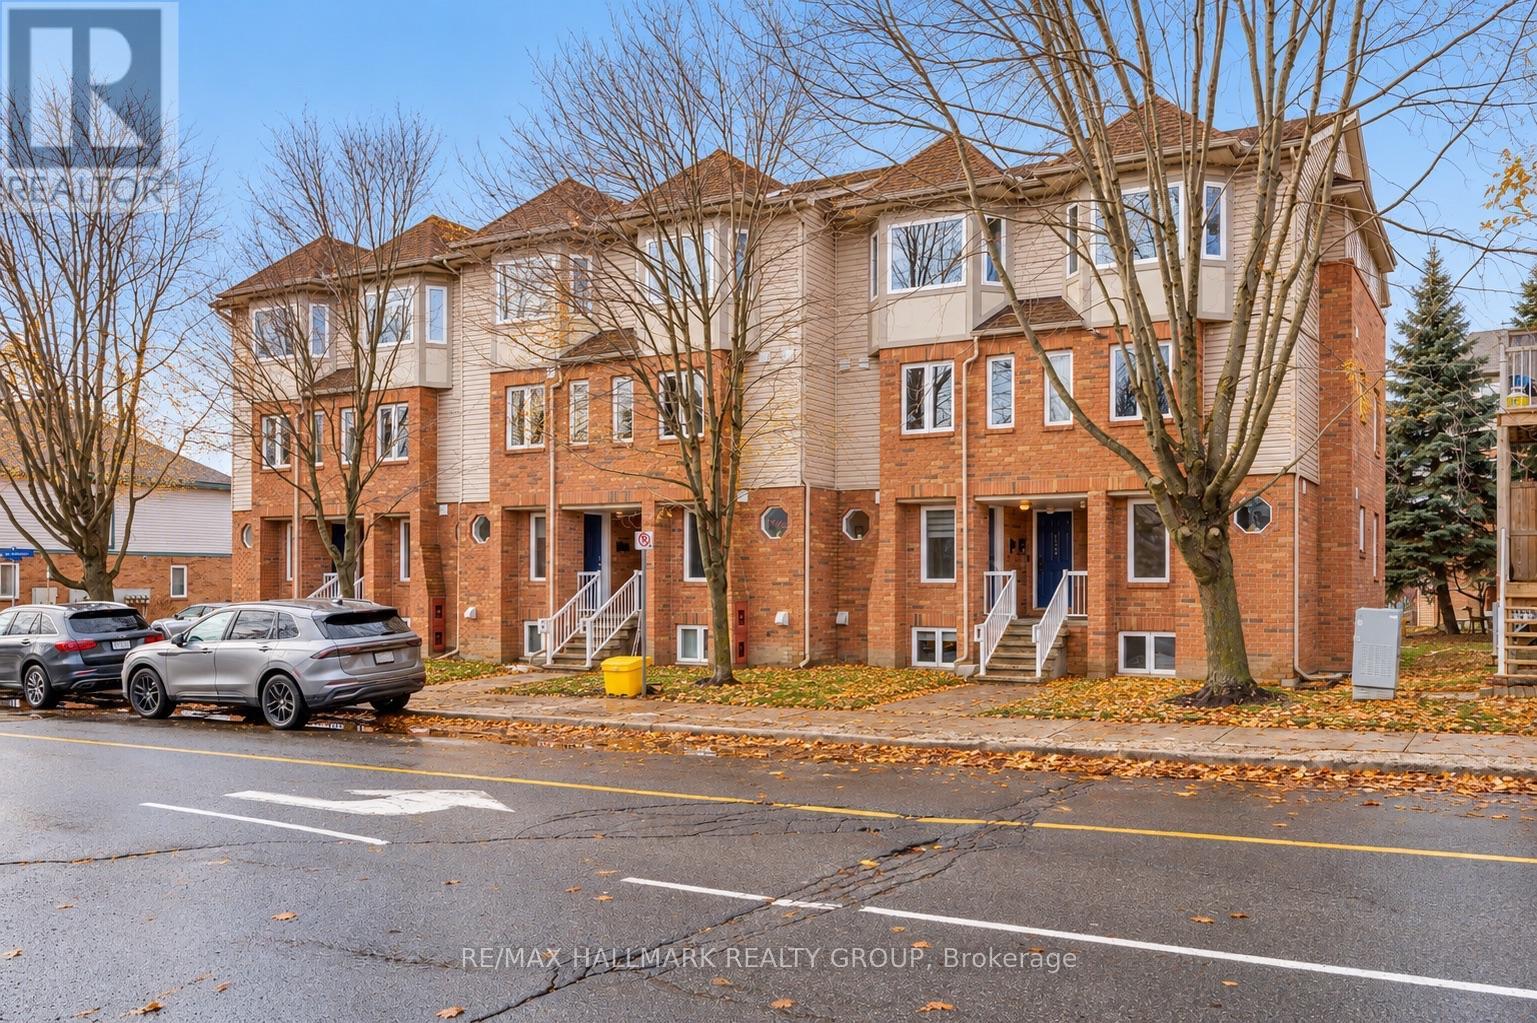
1344 Guthrie Street
Ottawa, Ontario
One of the best values you'll find in Ottawa's west end! Tucked into the quiet, tree-lined community of Leslie Park, this beautifully updated 2 bedroom, 2 bathroom stacked condo offers the perfect combination of affordability, convenience and move-in ready living. Freshly painted and thoughtfully updated throughout, you'll love the luxury vinyl plank flooring, refreshed kitchen, stainless steel appliances, updated lighting, and custom silhouette blinds. The bright, open-concept main level offers a spacious living and dining area with patio doors leading to a private balcony, while the lower level features two generous bedrooms, including a primary with double closets and a second bedroom with a walk-in closet. Enjoy the comfort of forced air natural gas heating, central air conditioning, and an owned hot water tank (2024), with no rental equipment to worry about. Low condo fees of just $348.70/month make this an exceptional opportunity for first-time buyers, downsizers, or investors looking for outstanding value without sacrificing quality or location. A dedicated parking space is conveniently located just behind the unit, with plenty of visitor and street parking nearby. Set within a well-managed, smaller condominium community surrounded by mature trees, parks and walking trails, yet just steps to major transit routes and minutes to Algonquin College, College Square, IKEA, the Queensway, Highway 416 and the future LRT. Clean, stylish, affordable and available with a flexible closing, this is the kind of opportunity that doesn't come along often. (id:49269)
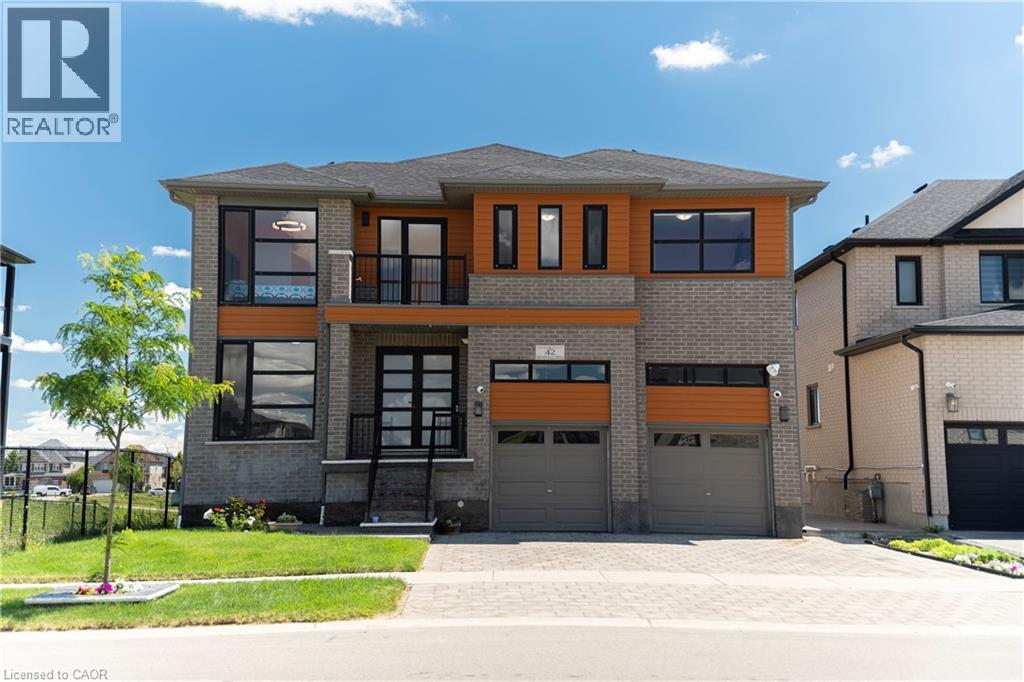
42 Grandville Circle
Paris, Ontario
Welcome to this exceptional luxury home offering over 3,000 sq. ft. of beautifully finished living space, ideally located on a premium lot backing onto a tranquil pond with no rear and no side neighbours. This stunning property offers unmatched privacy and scenic views in a highly sought-after and family-friendly neighbourhood. Step inside to a breathtaking grand foyer/entrance, leading into an elegant open-concept layout featuring a beautiful oak staircase. The bright and spacious open-concept main floor is filled with abundant natural light and showcases beautiful unobstructed views of the pond from the main living areas. The upgraded kitchen features extended cabinetry and stainless steel appliances, offering excellent storage, functionality, and style. The kitchen, dining, and living areas all connect effortlessly, enhancing the home's open and airy feel. Enjoy peaceful pond views from your extended balcony, perfect for relaxing or entertaining. The upper level includes 5 spacious bedrooms, ideal for families or multi-generational living. One of bedroom has access access to Balcony. The fully finished walkout basement also has a side entrance which adds incredible value with 2 bedrooms, a full washroom, and excellent in-law suite or income potential. The exterior features a fully landscaped and fully fenced backyard, offering privacy and a serene outdoor retreat surrounded by nature. Close to all amenities including schools, parks, plazas, places of worship, and just minutes to Highway 403 and downtown Paris. (id:49269)
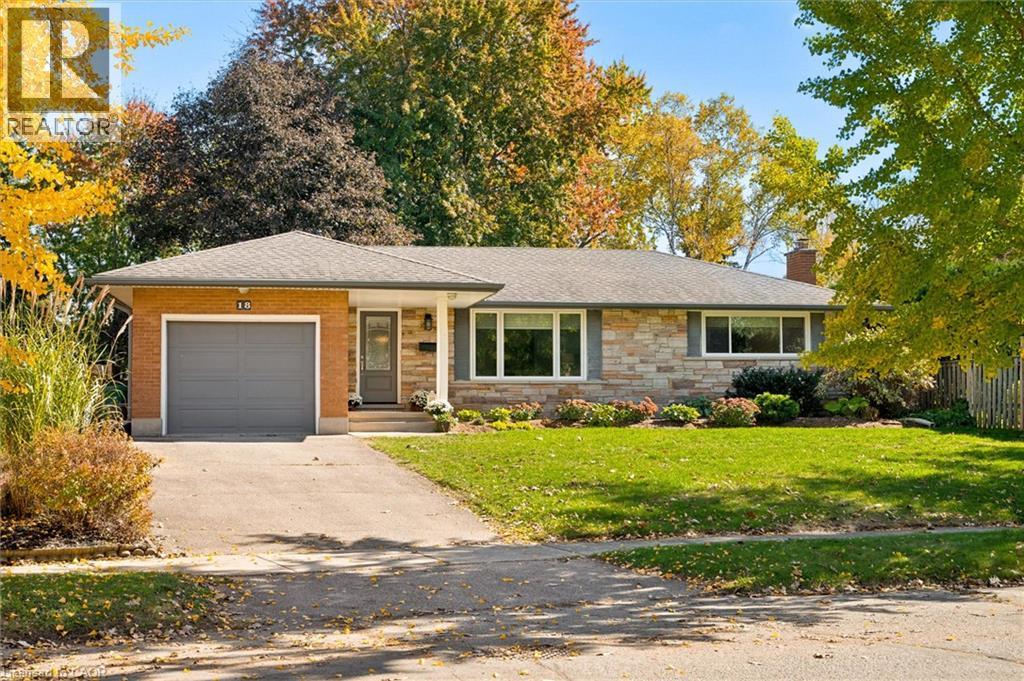
18 Evelyn Crescent
Kitchener, Ontario
If you've been searching for an all-brick bungalow with a massive backyard, a beautifully updated interior, and absolutely nothing to do but move in, this one deserves your attention. From the quaint covered front porch, step into a wide foyer that opens into a surprisingly spacious main floor. The living room is bright and welcoming, with beautifully refinished oak floors, an oversized window that opens on two sides, and custom Hunter Douglas blinds. The entire home has been upgraded with Bavarian windows and doors and Hunter Douglas blinds throughout. And then there's the kitchen. Professionally designed by Olympia, it features beautiful white shaker cabinetry, Cambria countertops, ceramic flooring and backsplash, ahigh-end sink, soft-close dovetailed construction, and undermount lighting. It's stylish, but more importantly, it works. There's even a rough-in for a gas range if that's your preference. From the dining room, step outside and prepare to fall in love with the backyard. The double side gate provides full access to the yard, while the large shed currently houses the ride-on mower - although it has also been known to accommodate a classic car. The pressure-treated deck, cedar gazebo and gas BBQ create the perfect setup for summer dinners, drinks with friends and long evenings outside around the bonfire. Maybe one day you'll build that massive outbuilding you've always wanted. The main floor offers three bedrooms and a beautiful bathroom with a quartz countertop. Downstairs, the space really opens up. There's access from the kitchen, the side entrance and the garage, making the lower level incredibly versatile. Vinyl flooring has been in The vinyl flooring is overtop of dry core. The walls are all insulated with Roxul. The rec room is roughed in for a wet bar. The second full bathroom also includes a laundry area. The vinyl flooring is on top of DRICORE. The high-efficiency DC Furnace, AC, HWT all 3-years. Updated 125 Panel, R-60 in the attic. (id:49269)
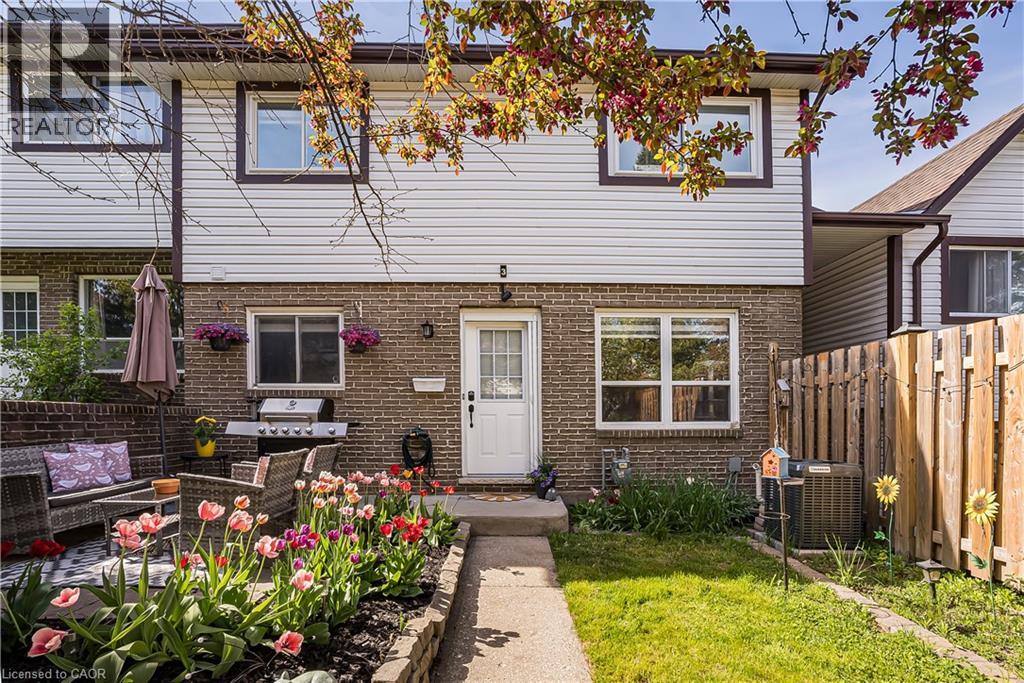
391 Pioneer Drive Unit# 3
Kitchener, Ontario
This beautifully carpet free updated corner unit townhome offers the perfect blend of comfort, privacy, and functionality. Step into a bright, freshly painted interior (2023) featuring a thoughtfully designed layout and plenty of natural light. In the oversized Kitchen you will find all stainless steel appliances including a new dishwasher (2023), and plenty of counter space. Upstairs are two large bedrooms with custom closet organizers and a brand new bathroom with high end finishes (2024). Enjoy the convenience of a separate entrance to the fully finished basement, complete with brand new flooring and a modernized bathroom (2024)—perfect for guests, in-laws, or rental potential. The spacious living area flows effortlessly into your private outdoor space, ideal for entertaining or relaxing. On warm days, cool off at the community pool, a favorite spot for kids and families alike. This home offers low-maintenance living with all the major updates already done—just move in and enjoy! Recent Upgrades: Furnace (2023), AC (2023), Water Softener (2023), Upstairs Bathroom (2024), Downstairs Bathroom (2024), Basement Flooring (2024), All Paint (2023), Dishwasher (2023), Ecobee Thermostat (2023), All Lights (2023), Keyless Entry (2023), All Hardware (2023), Hot Water Tank (2024 - rental). Of special note: community pool, 4 minutes to highway 401 and Conestoga college, 1 min drive to library and community center, 2 minutes away from big plaza (123 Pioneer Drive). Available November 1 2026 (id:49269)
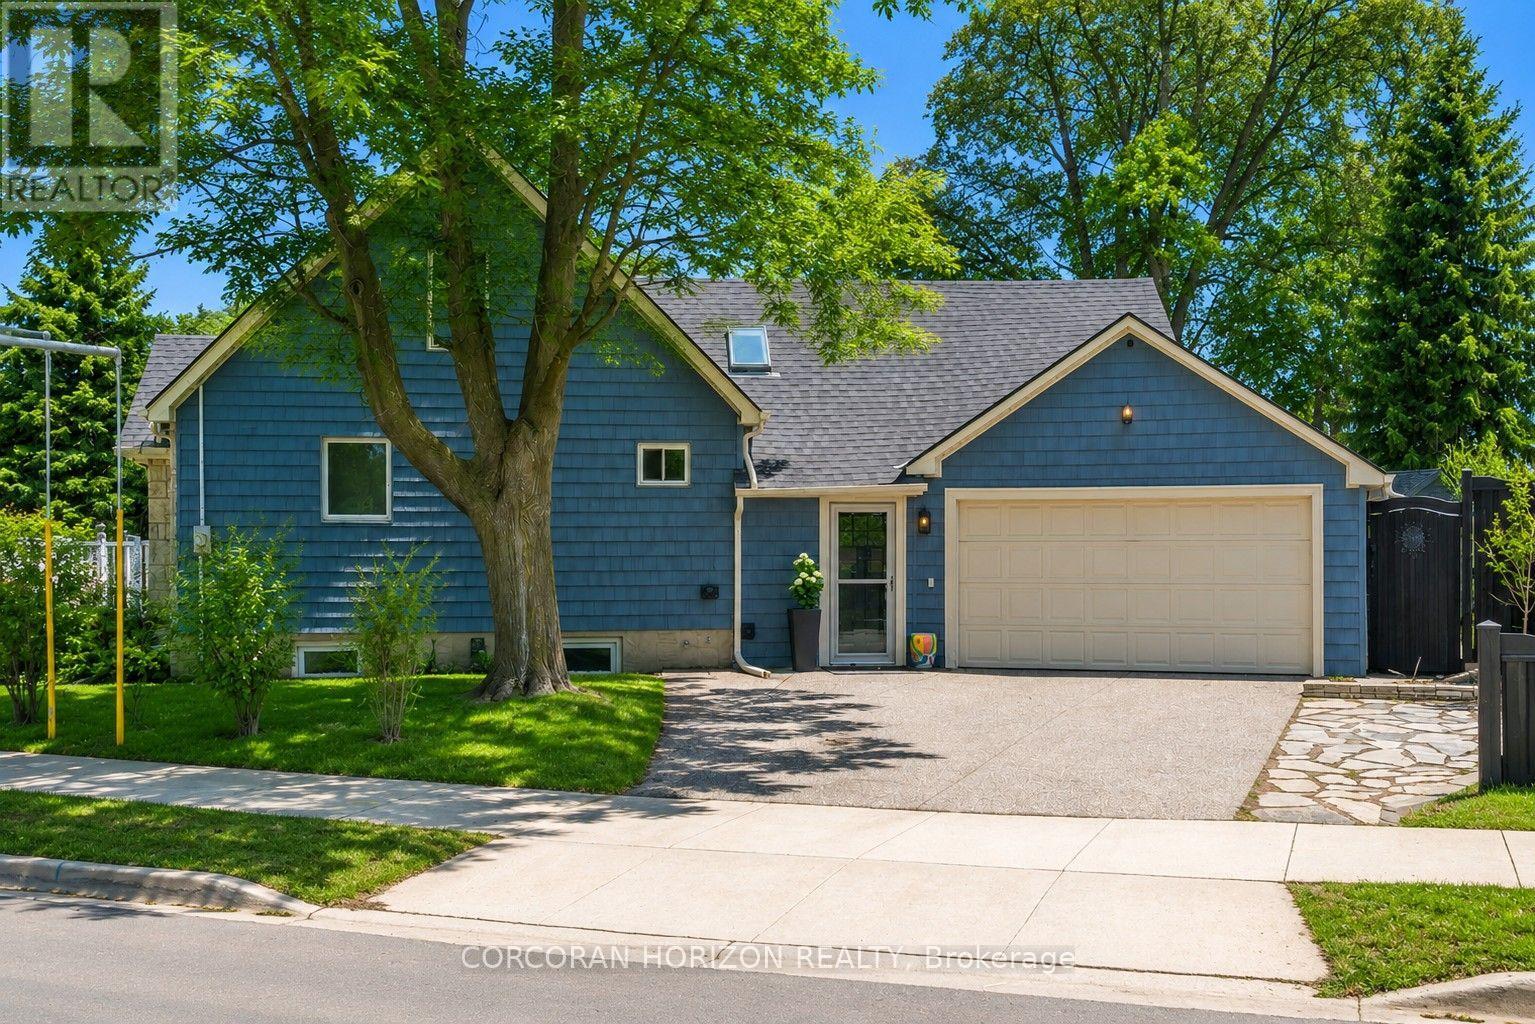
296 Weber Street E
Kitchener, Ontario
The updated kitchen is bright and welcoming, with stainless steel appliances, a counter and seating for two-great for casual meals or when you're hosting. The dining room is a good size and features a cozy electric fireplace and a large window that keeps the space light and airy. The living room is generously sized and centred around a second fireplace, making it a comfortable spot to relax and gather. The bedrooms are all well-sized with thoughtful updates throughout. The main bathroom includes a stand-up tiled shower with an upgraded jet faucet that gives it a spa-like feel. Upstairs, there are two additional bedrooms with large windows and plenty of storage, offering a quiet and comfortable retreat. Both the main and upper levels are carpet-free, which adds to the home's clean, easy-to-maintain feel. The partially finished lower level adds even more living space with a cozy rec room that's perfect for movie nights or a play area, along with a laundry room, 3-piece bathroom, and plenty of storage. Outside, the fully fenced backyard offers a private space to unwind, with a spacious patio for outdoor dining, a pond, and a garden filled with colourful perennials. You'll also find apple trees, strawberries, and raspberries to enjoy through the seasons. The double car garage provides lots of room for parking and storage. Located in the sought-after East Ward just steps from the Kitchener Auditorium, this home is within walking distance to parks and schools, and offers easy access to shopping, transit, and the 401 for commuters. This is a meticulously cared-for home that's been very well maintained over the years, showing clear pride of ownership throughout. **Some photos displayed are virtually staged** (id:49269)
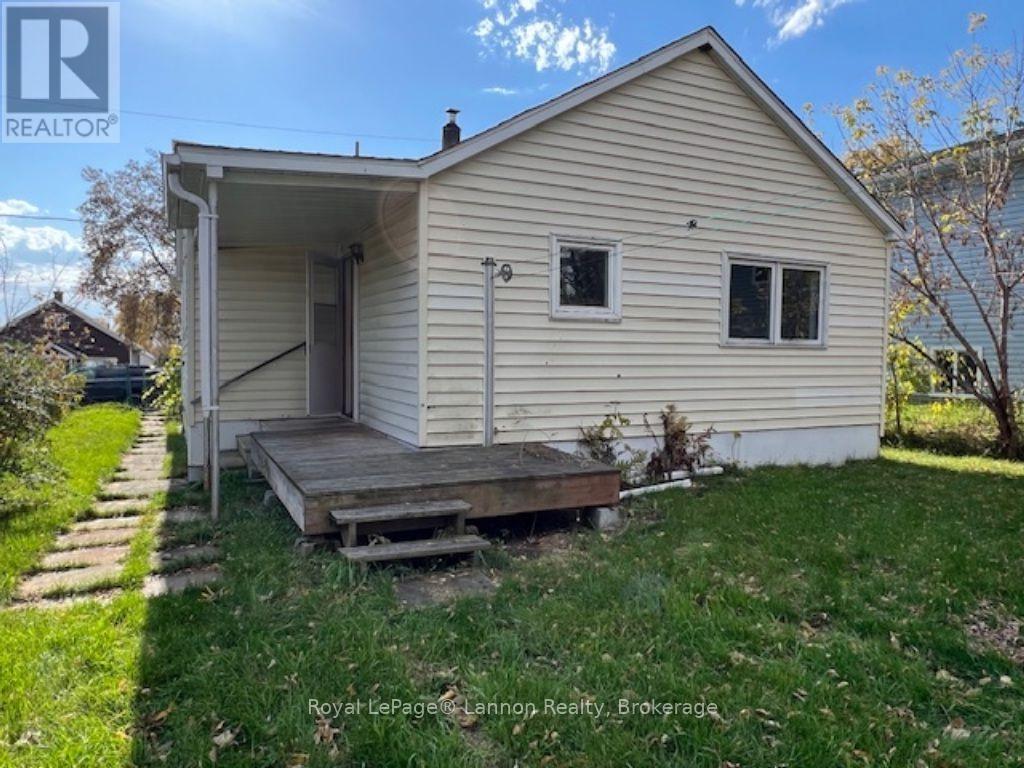
30 Queen Street
Sioux Lookout, Ontario
Sweet Starter in good neighborhood features almost 1000 sq.ft. to make your own including 2+1 bedrooms, a bonus room, spacious main entry + additional porch entry off large living room, as well as a full basement. Lovely lot, single detached garage & a quick possession are offered here! (id:49269)
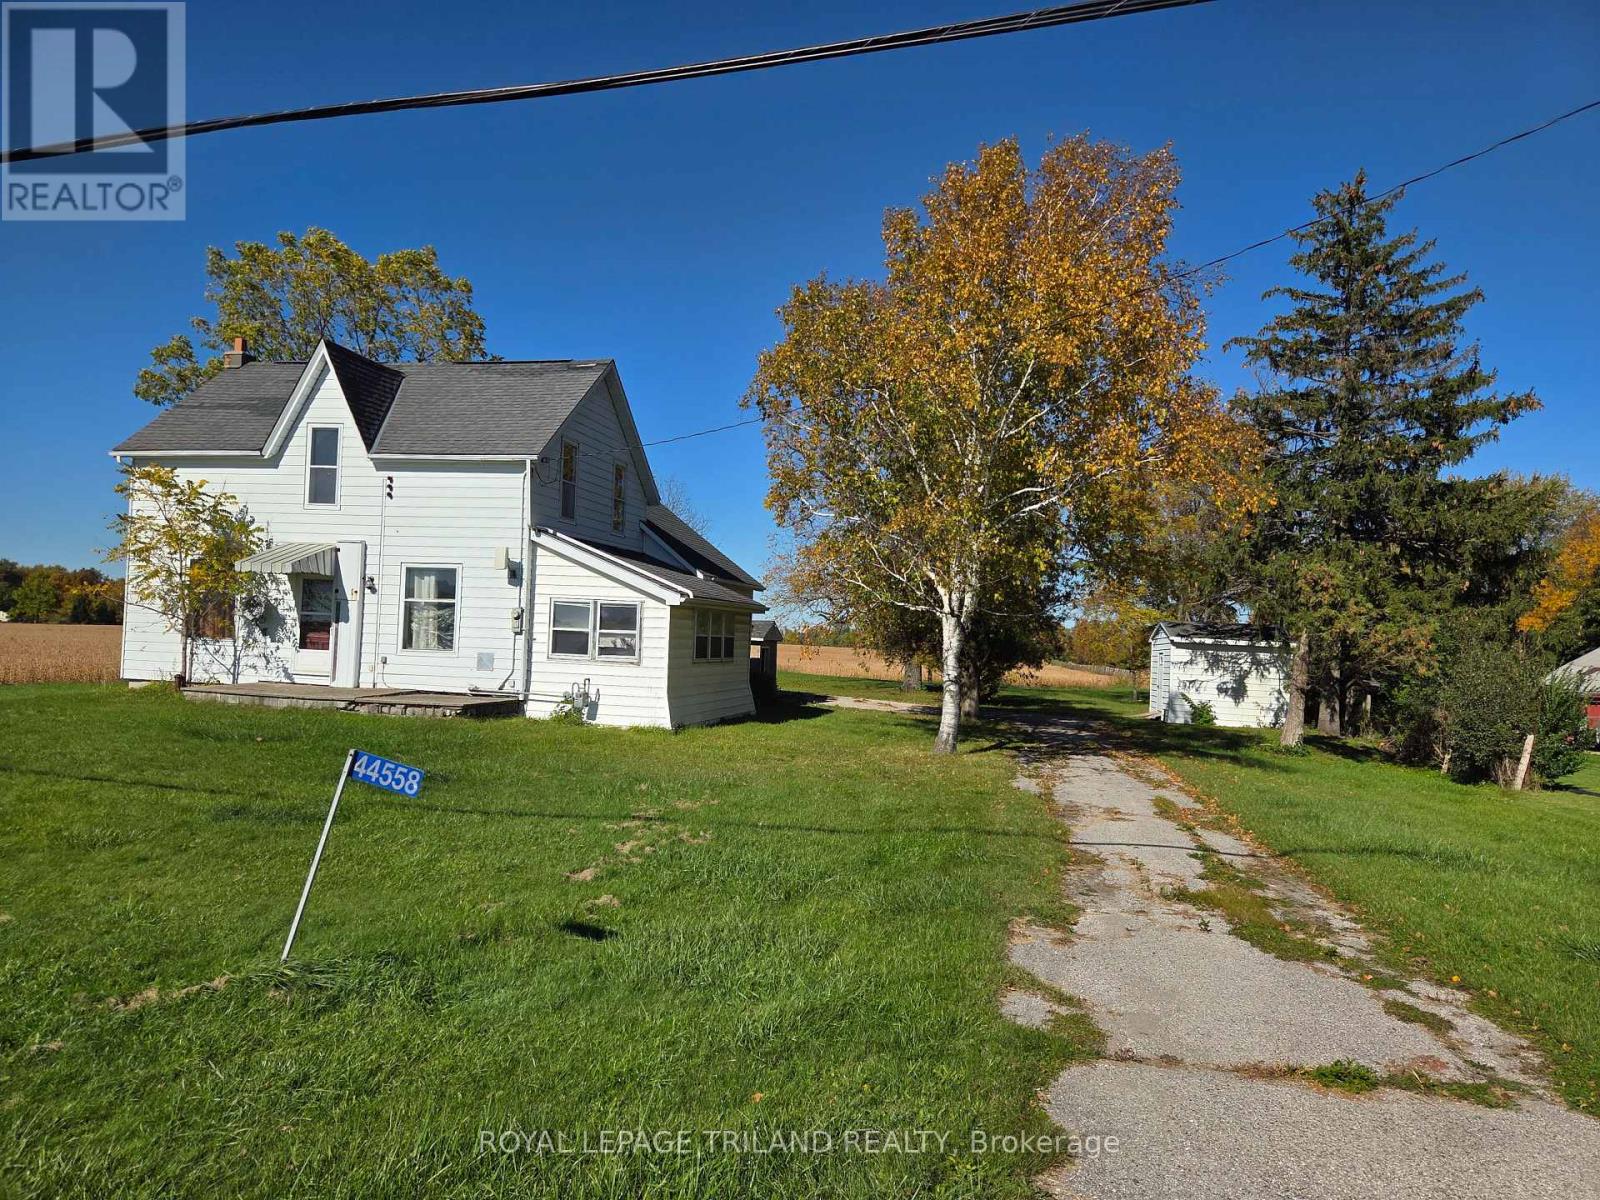
44588 Talbot Line
Central Elgin, Ontario
Welcome to 44558 Talbot Line. This 2-storey home with approx. 1,845 sq. ft. above grade (MPAC) is ready for an investor or renovator. Property has single attached garage. This property has an updated septic system as of August 2025 and sits on approx. 0.60 of an acre. The home offers 3 bedrooms and 2 bathrooms, large kitchen, dining room, living room, mudroom, main floor laundry and a sunroom. The property is being sold "as is condition" since the Seller has never lived in the home. The Seller makes no representations or warranties. The severance of this lot and home from the farmland was just completed, so the taxes have not been assessed as of now. (id:49269)
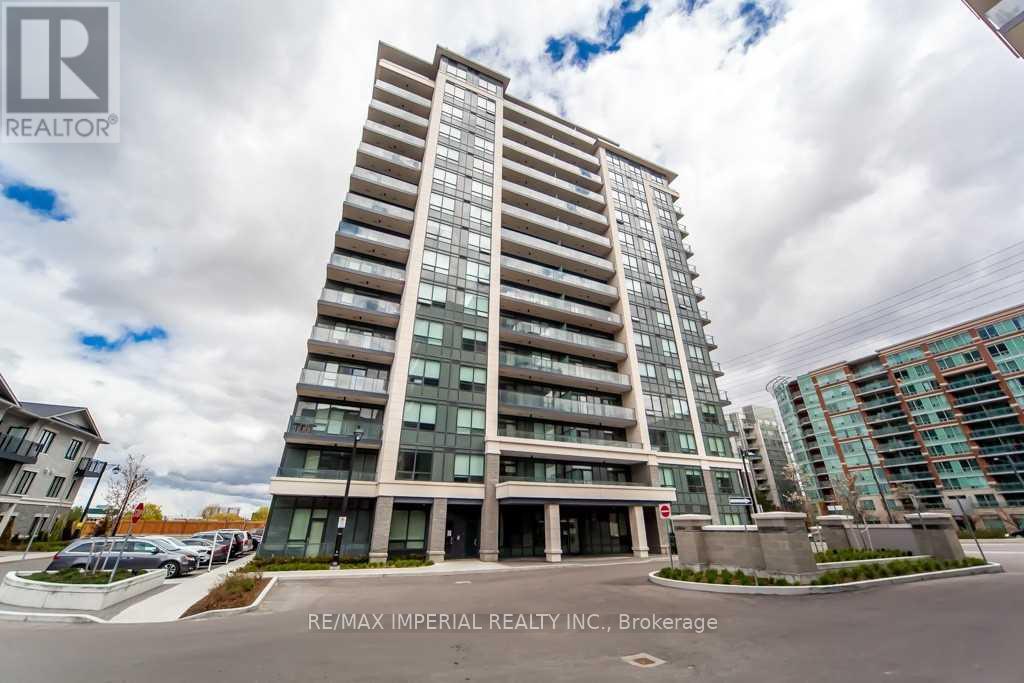
107 - 398 Highway 7 E
Richmond Hill, Ontario
Luxurious Bright & Spacious 1BR+Den (Den Can Be 2nd Br) In A High Demand Highway 7 Location. Tower Building B include 1 Parking. Modern Open Concept Upgraded Kitchen With Quartz Countertop, Upgraded Cabinet, 10 Feet Ceiling With Modern Crown Molding, Stainless Steel Appliances, Backsplash. Maintenance Fee Includes Internet. Step To Viva And Close To Hwy 404 & 407 And Schools, Park, Banks, Restaurants, Shopping Mall. No Need To Take Elevator. More Privacy End Unit. (id:49269)
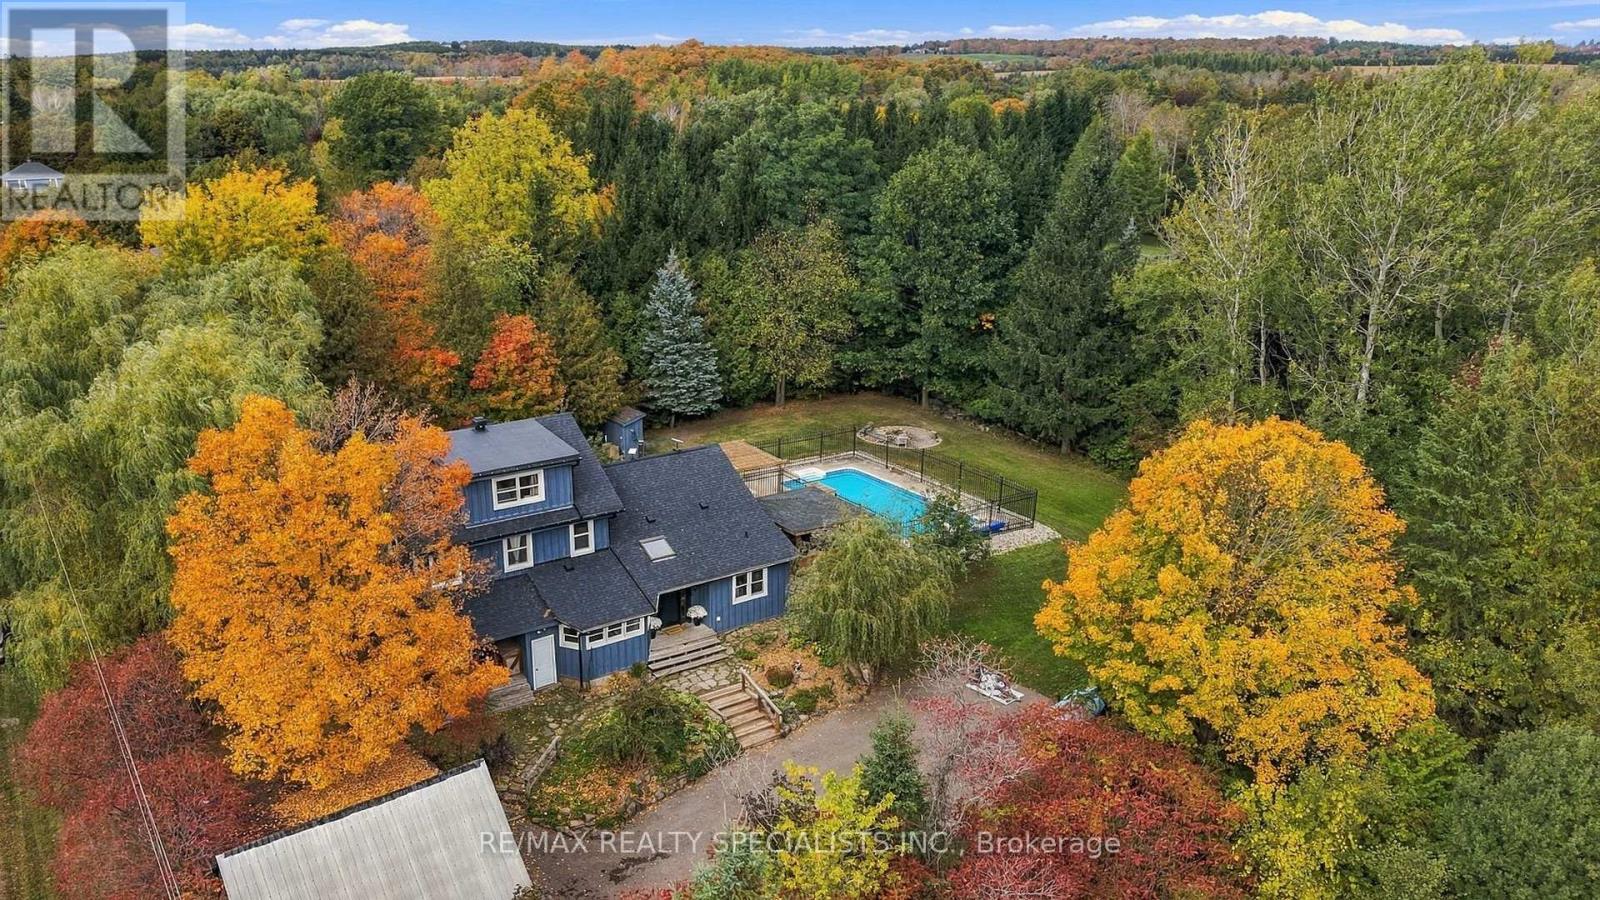
5849 Fifth Line
Erin, Ontario
Country charm, privacy and a lifestyle you'll love! Welcome to this character-filled 2.5-storey home on over half an acre in Cedar Valley, overlooking a peaceful pond. Warm and inviting, this 4-bedroom, 2-bath home offers flexible living spaces and multiple walkouts. The oversized living room features a cozy wood-burning fireplace, room for two sitting areas and a walkout to the patio and pool. A sun-filled main-floor office boasts abundant windows, tranquil views and warm wood accents. Convenient main-floor laundry with a second poolside walkout and a spacious country kitchen featuring warm wood cabinetry, striking concrete charcoal-toned countertops, a farmhouse sink and rustic exposed timber beams combined with a generous dining area. Upstairs are 3 spacious bedrooms, including two wonderful primary bedroom options! One offers abundant natural light, charming glimpses of the peaceful pond and his-and-hers closets, while the other offers a charming skylight and space for a sitting area, dressing room or office. The third bedroom features a built-in desk, perfect for homework or hobbies. Tucked away on the upper level, the loft offers a third potential primary retreat or a fun teen hangout, playroom or creative studio. Outside, enjoy summer days by the heated saltwater pool and outdoor kitchen, evenings in the hot tub or gathering around the fire pit. Mature trees, perennial gardens and apple, pear and cherry trees enhance the country setting. A children's play centre, room to roam and space for backyard chickens add to the appeal. A substantial powered workshop/garage offers endless possibilities, complemented by additional storage sheds. Full of charm, rich in character and ready for its next chapter, this Cedar Valley gem is a must-see! (id:49269)
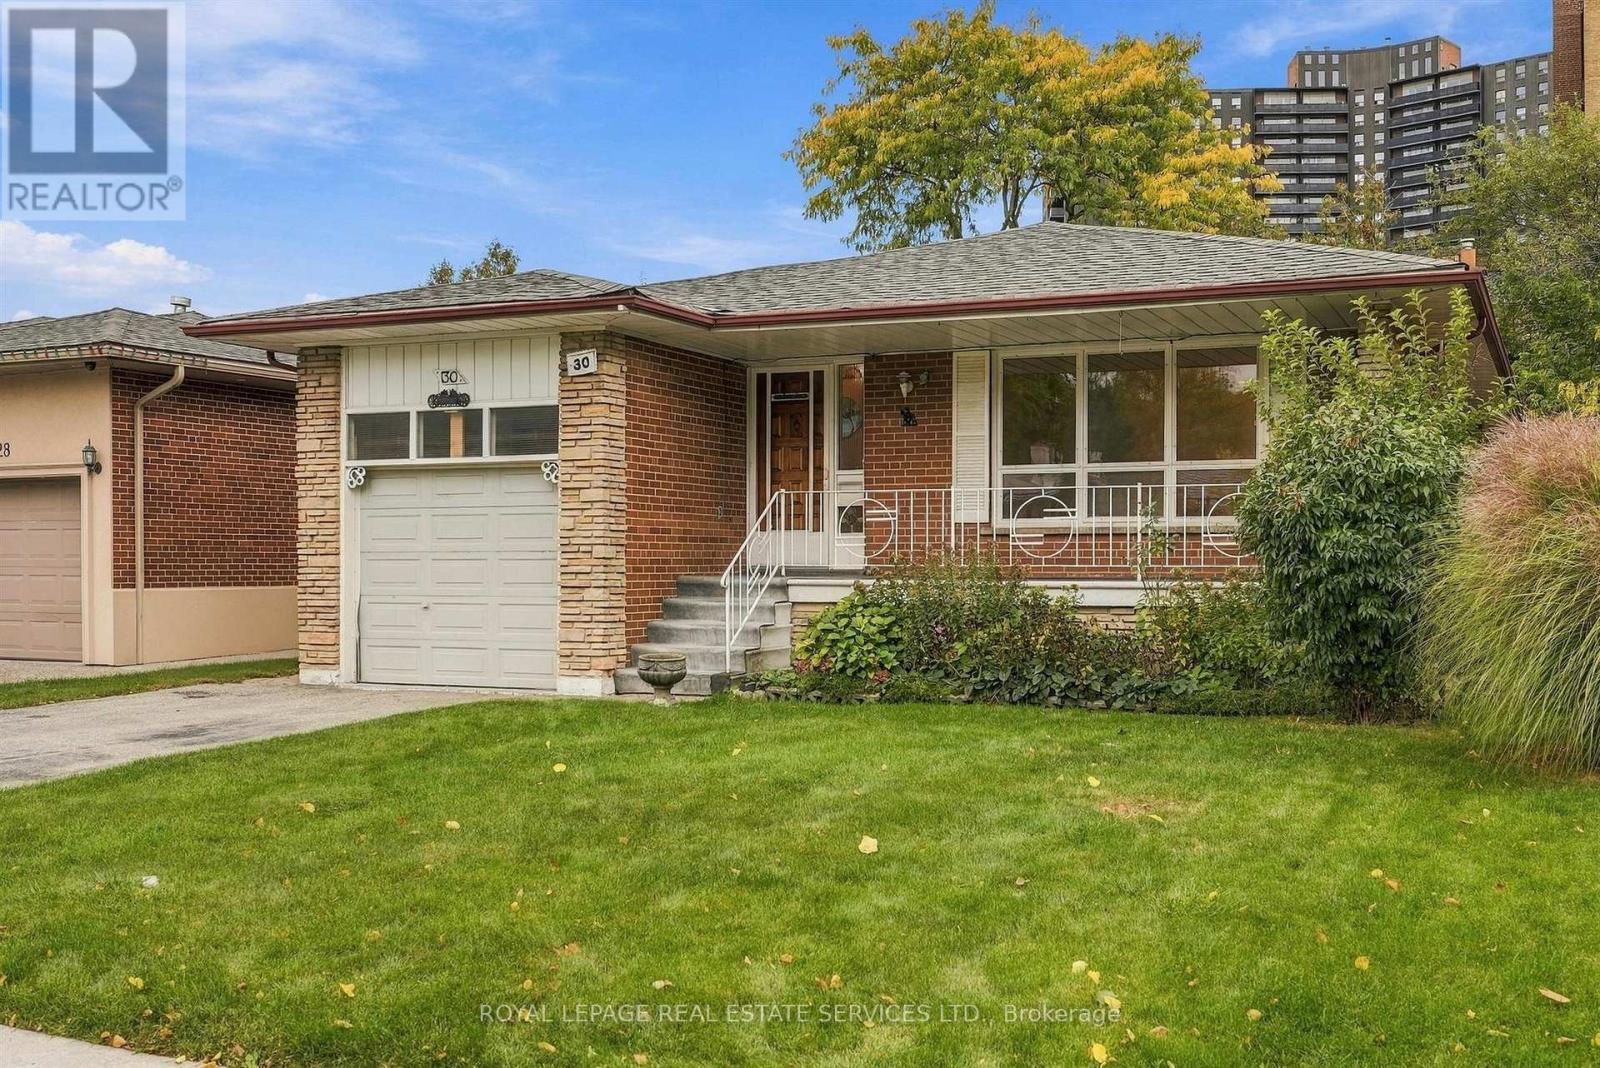
30 Vanguard Drive
Toronto, Ontario
Highly Desirable Location in Eatonville Neighbourhood on a Generous 45 ft x 122 ft Lot.Cherished Family Home-First Time Ever on the Market! Lovingly Cared for and Maintained by its Original Owner. Lots of Potential, Awaiting Your Personal Touch. Eat-In Kitchen, Separate Dining Room/Living Room combination, 3 Bedrooms on Main Floor plus 2 More Bedrooms on Lower Level. Solarium off Kitchen Provides Extra Light and has Additional Entrance and Access to Finished Lower Level. Excellent Rental Income or Extra Family Overflow Potential. Side Entrance Outside to Enlosed/Fenced Backyard. Home has Excellent Bones and has been Well Maintained. Minutes to TTC, Hwy 427, 401 and QEW for Easy Access to Pearson Airport or Downtown. Neighourhood is Close to Scenic Parks, Walking/Bike Trails, Sherway Gardens, Cloverdale Mall and Highly Regarded Schools. With substantial custom-home development throughout the neighbourhood, this Property also Presents an Outstanding Opportunity for Builders, Investors (Rental), and Renovators Looking for Income or to Customize, Expand, or Build their Dream Home in one of the Area's Most Desirable Neighbourhoods. A Rare Opportunity! Public Open House Sat/Sun Oct 24/25, 1-4pm. (id:49269)
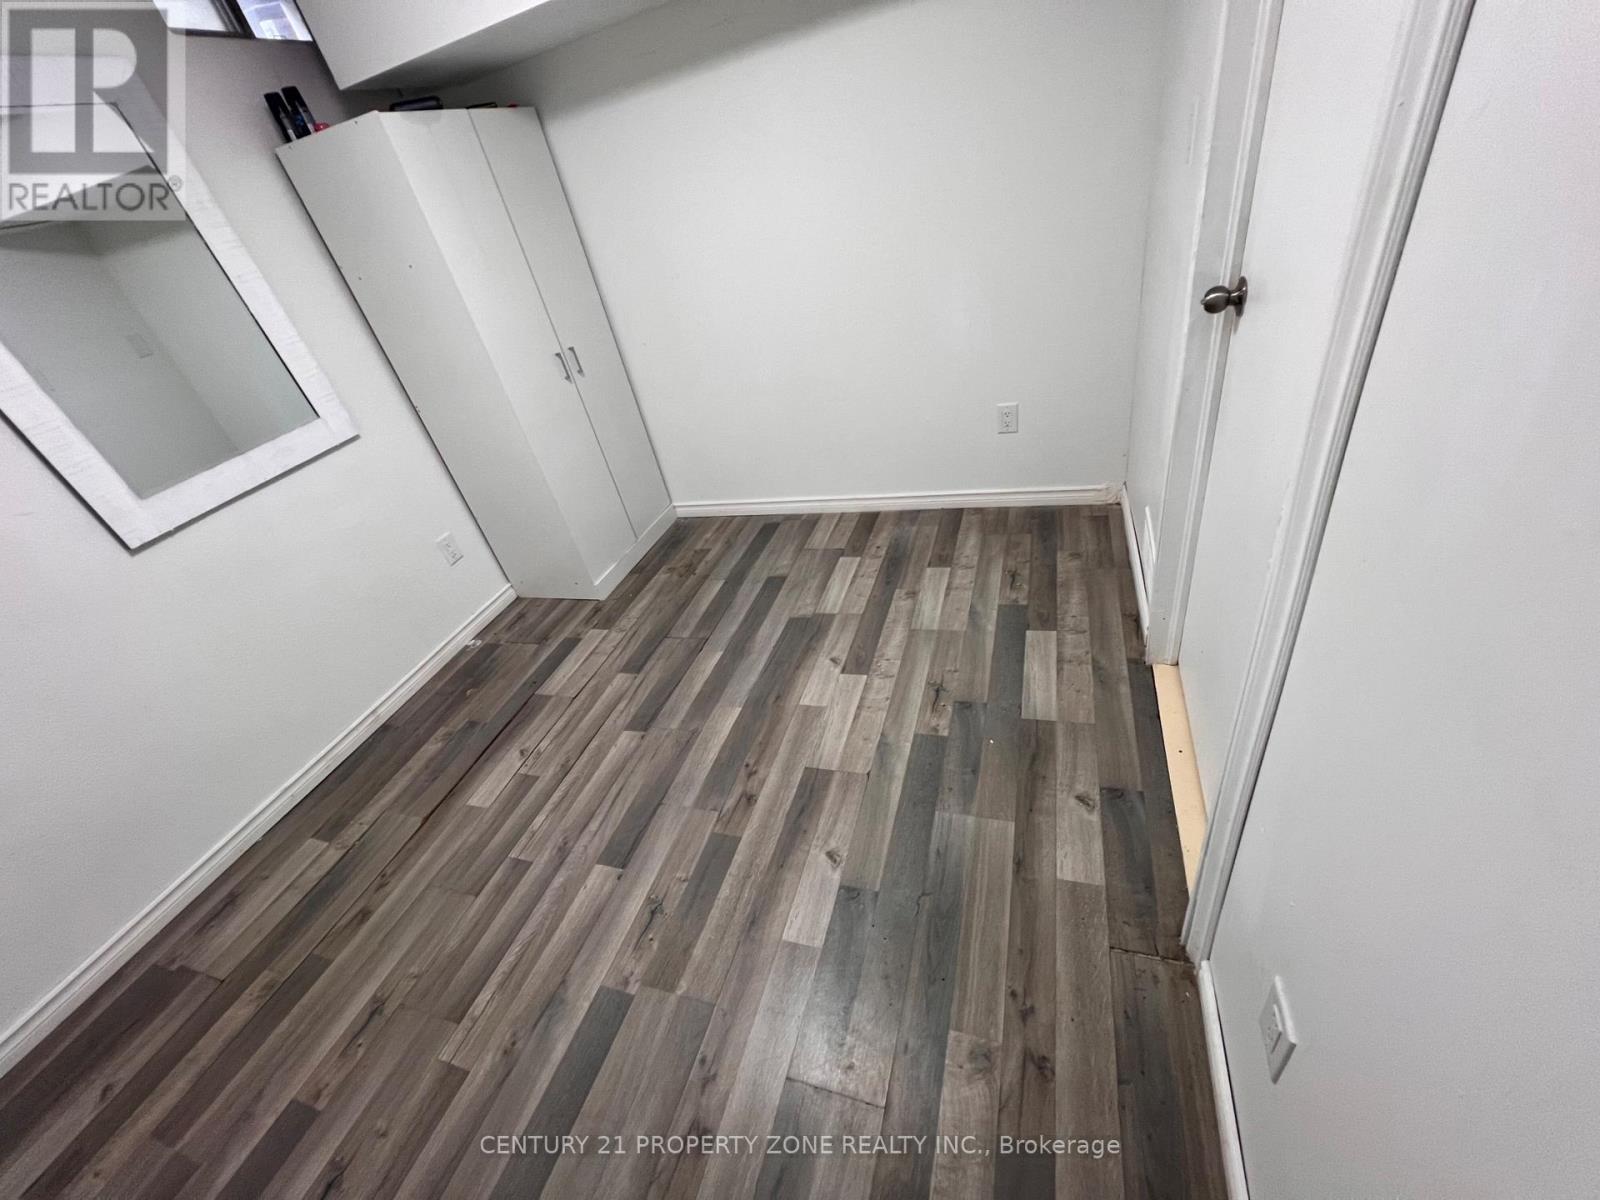
Basement - 6 Roehampton Crescent W
Brampton, Ontario
Location ..Location. Welcome Next to Shoppers World , Brampton Transit Station & close to Sheridan College .Its a 2 Bedrooms legal basement with 3pc washroom of a 2 storey Detached House with 2 Car parking .Offers a private entrance & walk up to backyard next to deck . Open concept kitchen with pantry, microwave stove, & fridge. Next to entrance shows a Luscious Green Backyard To Entertain Your Guests. Basement tenant pays 30% Utilities & 70% paid by Main floor . Available 2 Car parking on driveway. Nestled In The Quiet Neighborhood Of Brampton South , Near Highway 10/Steeles. Closer To Public Transit, Restaurants,, Banks, Other Amenities, much much more. (id:49269)
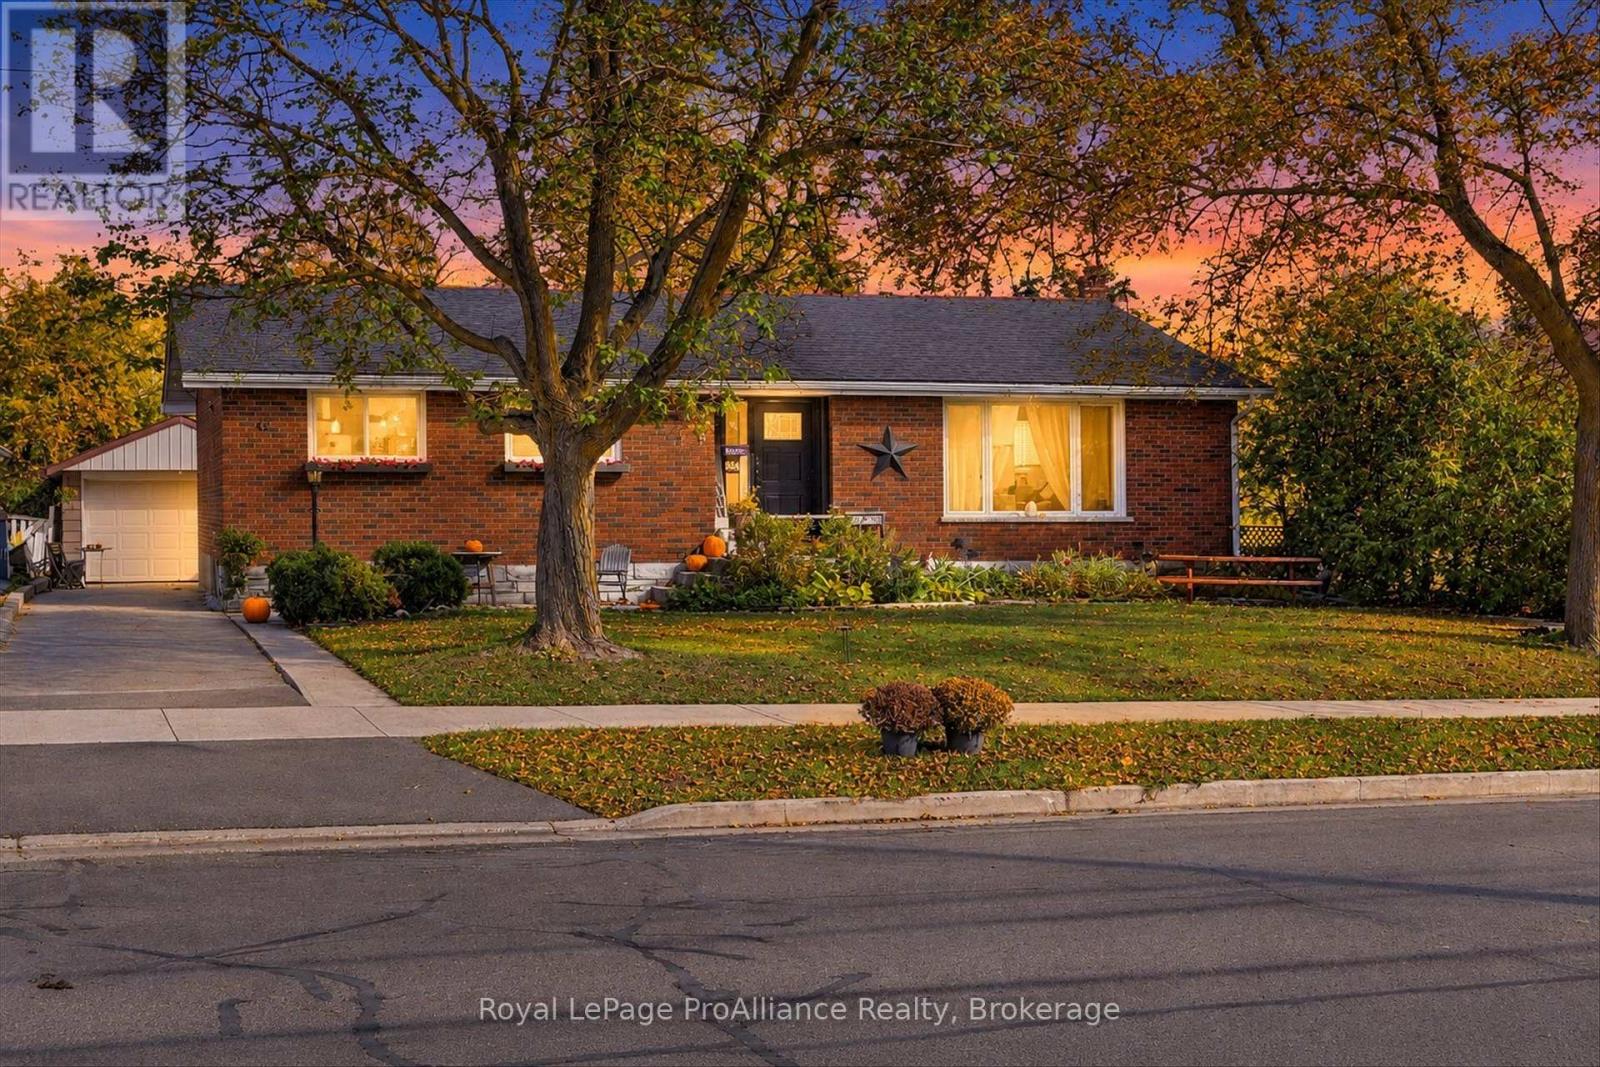
854 Barnardo Avenue
Peterborough, Ontario
Welcome to 854 Barnardo, a captivating brick bungalow situated in one of the city's most desirable north-end neighborhoods! Boasting tremendous curb appeal, a spacious layout, and a deep, park-like lot, this property offers the perfect blend of modern comfort, charm, and versatile living spaces within an exceptional school district. Loaded with upgrades such as new furnace and AC (both 2025), owned hot water heater, newer shingles, new windows and doors... you have all the big ticket items taken care of. The main level has three generously sized bedrooms, no carpets, and a 4-piece bath. A large front picture window floods the spacious living room with natural light, highlighting hardwood floors that flow into the open concept dining area. The partially finished lower level features a separate entrance, includes a second full bath, a large updated recreation room, a 4th bedroom/office/den, plus some dedicated utility/storage area. To top it off, you have a 24 foot long detached garage, a super private yard with deck, and lots of space to play, create gardens, or your own outdoor recreation plans! (id:49269)
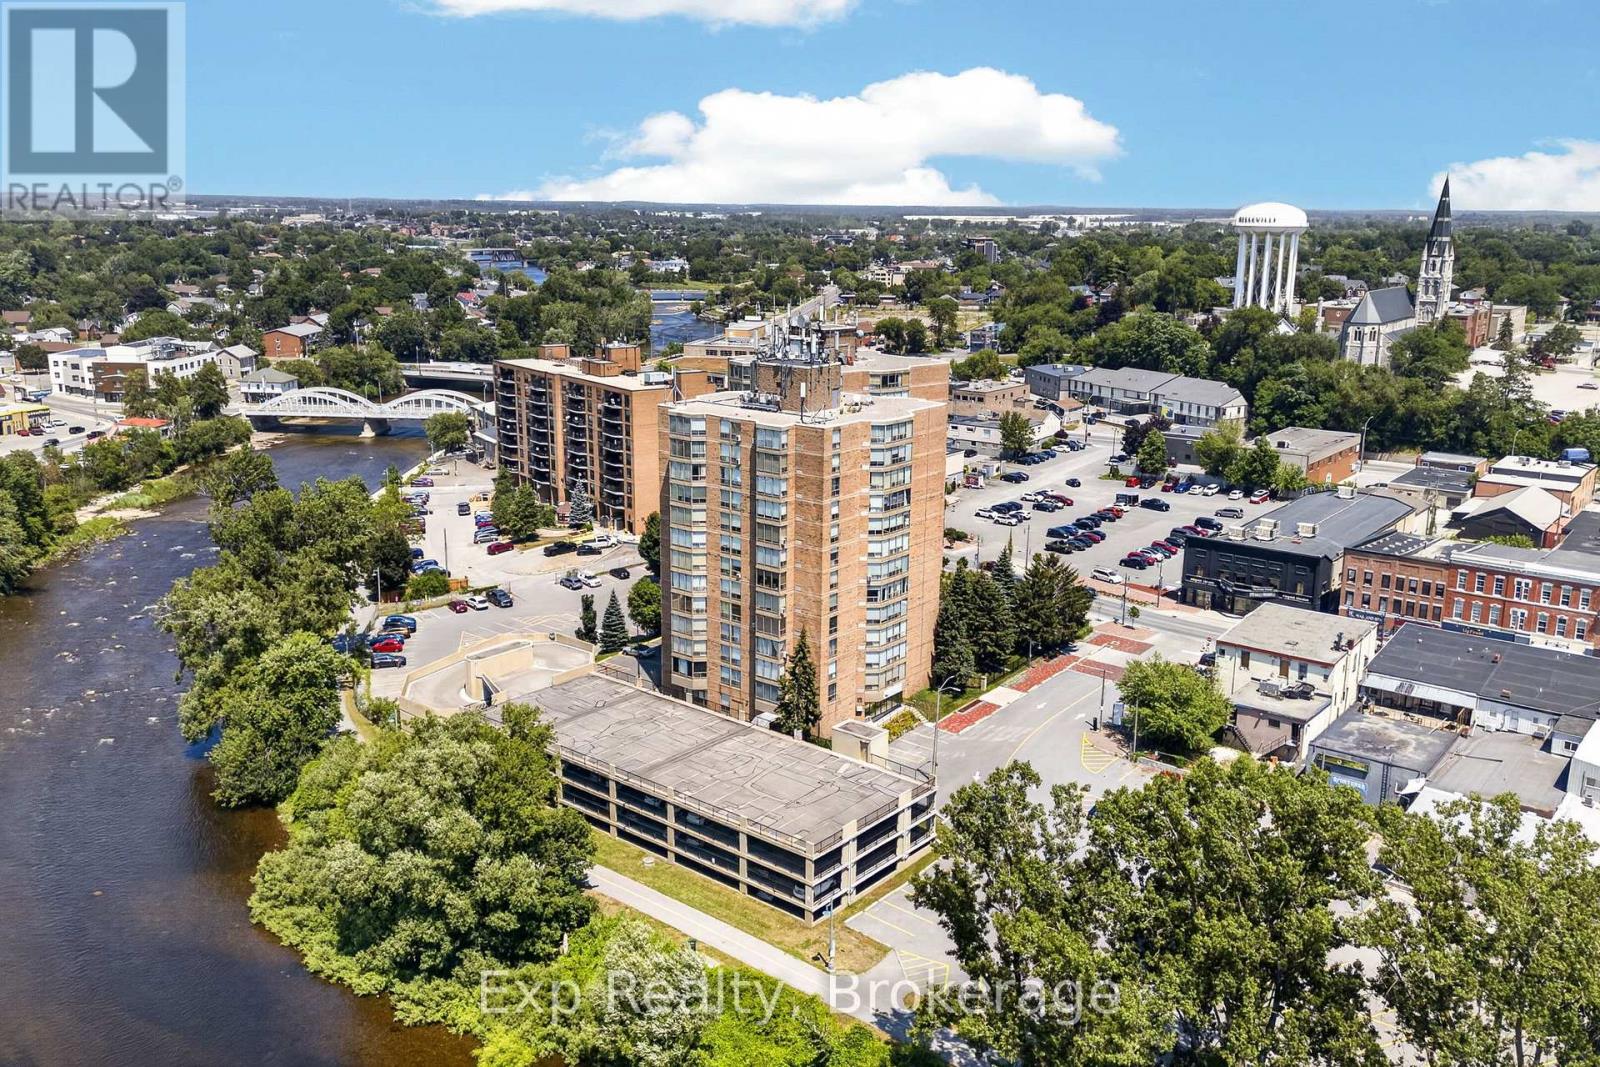
305 - 344 Front Street
Belleville, Ontario
Welcome to 344 Front Street, Unit 305. This bright and spacious condo offers a highly desirable layout featuring two generously sized bedrooms, each complete with its own private bathroom and walk-in closet-perfect for guests, roommates, or those seeking added privacy.Freshly painted throughout and enhanced with updated light fixtures, the unit feels modern, inviting, and move-in ready. The kitchen is equipped with stainless steel appliances, including a brand-new dishwasher, while large windows fill the space with natural light and offer peaceful views overlooking the beautifully maintained front gardens.Enjoy all the benefits of condo living with next-to-no maintenance, plus the convenience of laundry facilities and garbage disposal located on the same floor. Ideally situated in the heart of Belleville, you'll be just steps from the waterfront, parks, local boutiques, cafs, restaurants, and everyday amenities. Enjoy an easy, walkable lifestyle while remaining close to shopping, healthcare services, public transit, and Highway 401 access.For those who love to explore, Prince Edward County's renowned wineries, beaches, restaurants, and year-round attractions are just a short drive away, making weekend getaways effortless.Whether you're a first-time buyer looking to enter the market, someone ready to stop renting and start building equity, or a downsizer seeking a carefree lifestyle, this well-appointed condo offers exceptional value in a location you'll love to call home. (id:49269)
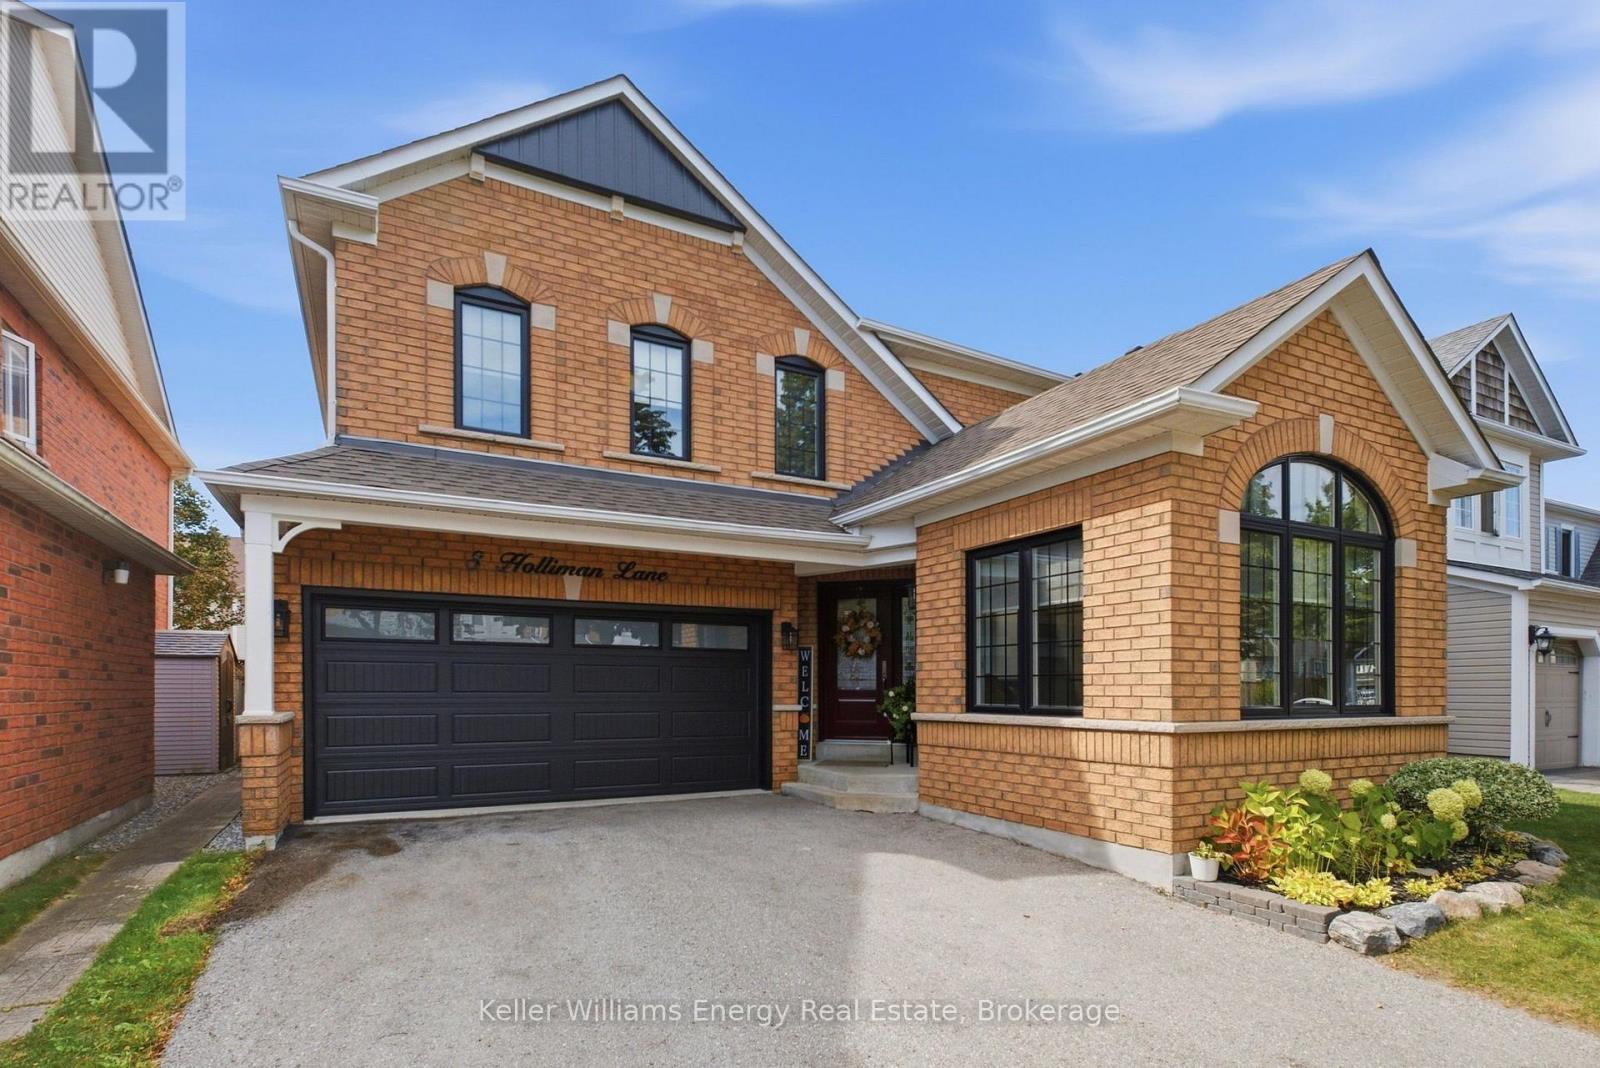
8 Holliman Lane
Ajax, Ontario
Welcome to this beautifully upgraded 4+2 bedroom, 4-bathroom home in desirable East Ajax, where style, space and functionality come together seamlessly. Thoughtfully upgraded from top to bottom, this impressive home showcases elegant finishes, generous principal rooms and exceptional attention to detail throughout.The main floor is designed for both comfortable family living and effortless entertaining. The elegant dining room and inviting family room are connected by a stunning two-way stone fireplace, creating a warm and sophisticated ambiance. The spacious living room makes a statement with its soaring cathedral ceiling, striking feature wall and substantial wood beam, adding architectural character and charm.At the heart of the home is a beautifully upgraded kitchen featuring abundant cabinetry, ample storage and granite countertops. A convenient walkout leads directly to the patio and backyard, creating the perfect setting for summer gatherings and outdoor entertaining.Upstairs, four generously sized bedrooms offer comfortable accommodations for the whole family. The spacious primary retreat features ample closet space and a luxurious ensuite, providing a relaxing, spa-inspired escape.The fully finished basement extends the living space with two additional bedrooms, pot lights, broadloom and a semi-ensuite bathroom. Ideal for teenagers, overnight guests, extended family or a dedicated home office, this versatile space offers endless possibilities.With six bedrooms in total, four bathrooms, expansive living areas and extensive upgrades throughout, this exceptional home delivers the perfect blend of comfort, style and practicality. Move-in ready and perfectly suited to modern family living, this East Ajax gem is one you won't want to miss! Extras: Roof 2014, HWT (owned) 2015, Windows 2017, Furnace 2022, All Bathrooms Updated 2023, Garage Door 2024, Basement flooring 2026, AC 2026, Smooth Ceilings Throughout Home (id:49269)