
52 Dukinfield Crescent
Toronto, Ontario
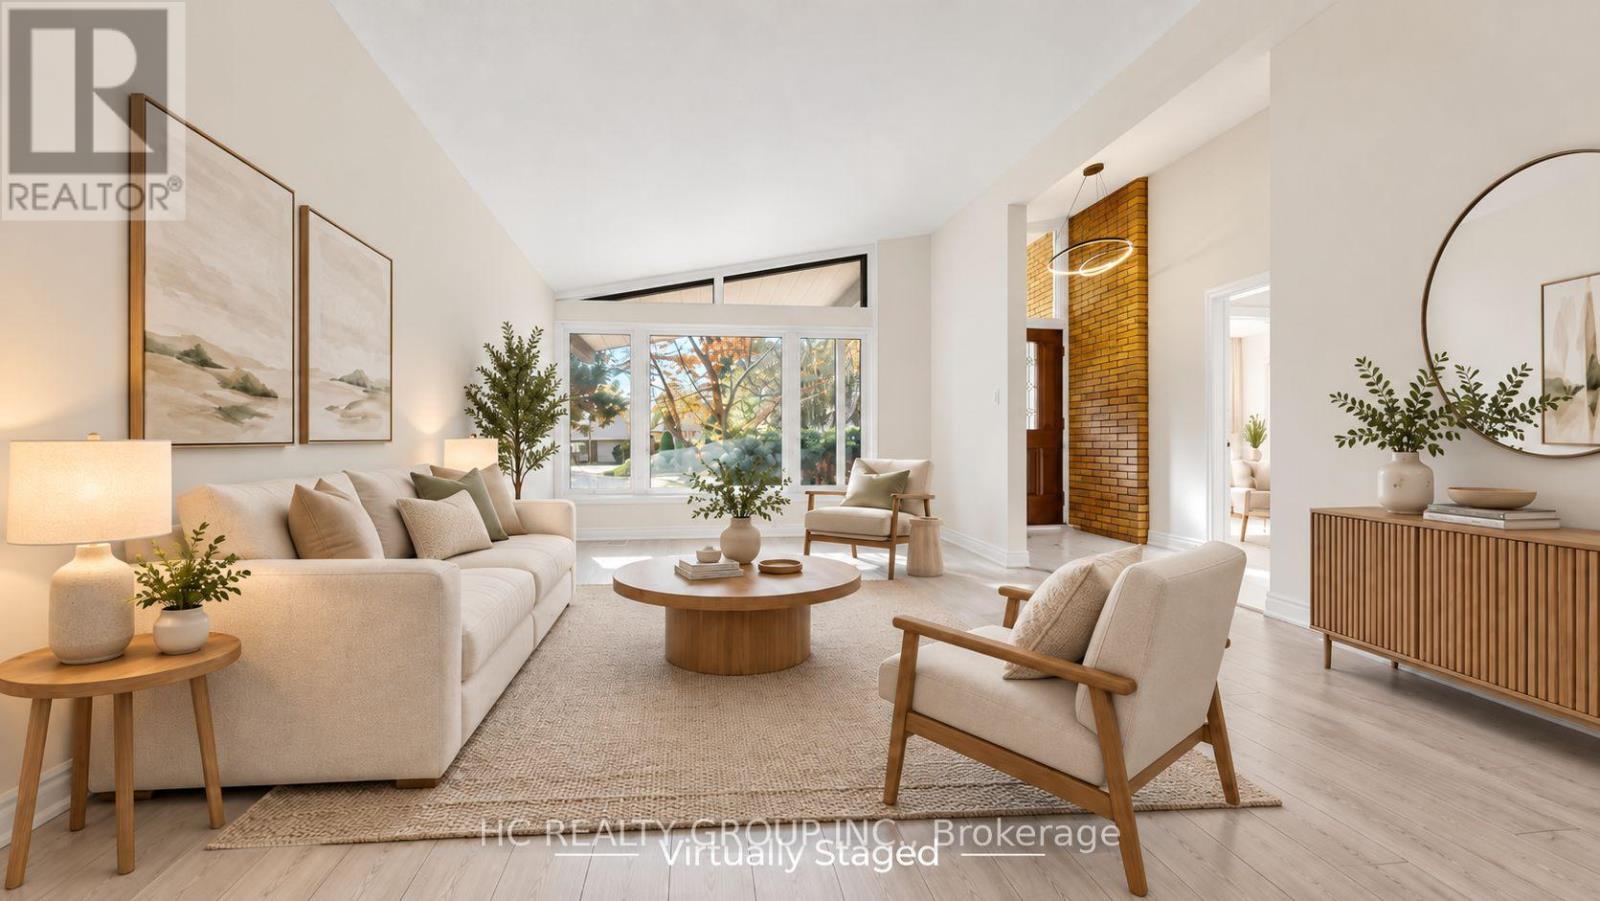
Beautifully renovated solid brick detached home in the sought-after Parkwoods-Donalda neighbourhood. This charming home features an open-concept California-style layout with soaring vaulted ceilings, 3+2 bedrooms, 2 bathrooms, an eat-in kitchen, and a combined living and dining area. Enjoy the peaceful setting of a quiet crescent with a beautiful park directly behind the property and no rear neighbours, offering added privacy and a serene green backdrop. A separate basement entrance provides added flexibility and potential for rental income or extended family living, allowing for greater privacy and independent space. Conveniently located with easy access to major highways, transit, shopping, and everyday amenities. A wonderful opportunity for families and investors alike! (id:49269)
1717 Paris Street Unit# 104
Sudbury, Ontario
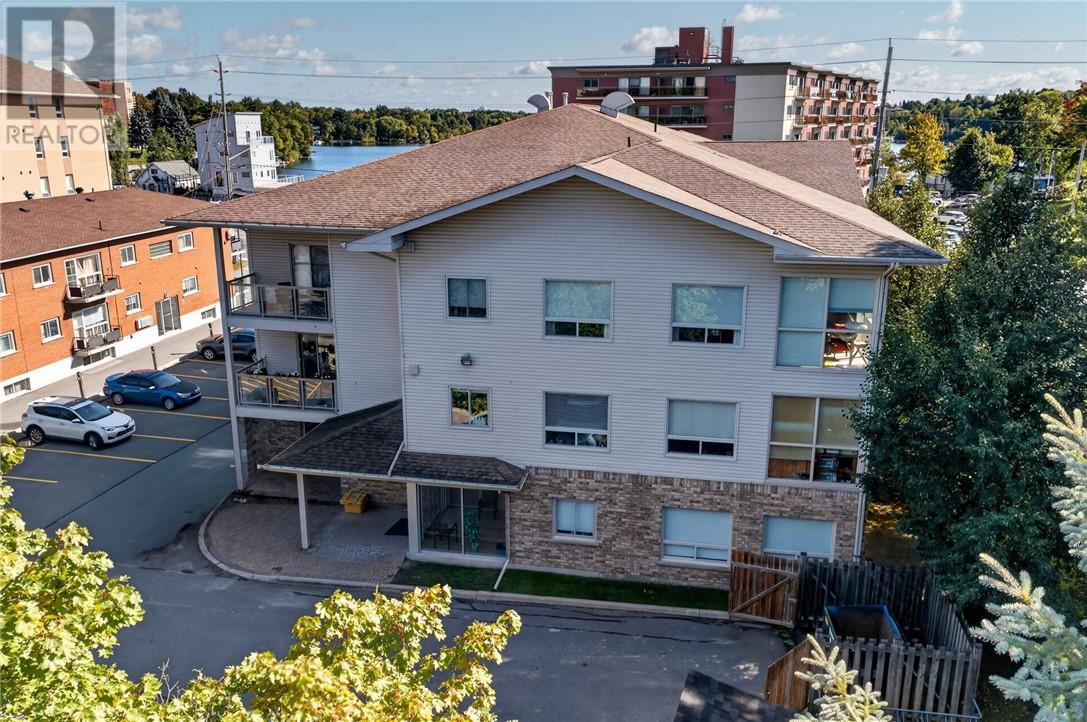
Welcome to a lifestyle designed around comfort, convenience, and simplicity. Tucked into Sudbury’s desirable South End, this beautifully maintained main-floor condo offers the freedom to spend less time worrying about upkeep and more time enjoying the things that matter most. Thoughtfully laid out with two bedrooms and two bathrooms, the home provides the perfect balance of space and ease. The bright, open-concept kitchen, dining, and living area creates an inviting setting for both everyday living and entertaining. The kitchen flows seamlessly into the main living space, while a patio door off the dining and living area brings in plenty of natural light and provides easy access to the outdoors. Whether you’re enjoying a quiet morning coffee, hosting family and friends, or simply unwinding at the end of the day, the open layout makes the home feel comfortable, connected, and welcoming. The main-floor location adds another level of convenience, with easy access and no stairs to navigate. The second bedroom offers flexibility for overnight guests, a home office, or a private retreat, while two bathrooms provide added comfort and functionality. In-suite laundry is another valuable feature, keeping everything you need conveniently within your own home. Perfect for those looking to downsize without compromising on comfort or quality of life, this condo delivers the true lock-and-leave lifestyle. Close the door, head away for the weekend or the winter, and enjoy the peace of mind that comes with low-maintenance condo living. Located just minutes from shopping, restaurants, healthcare, transit, walking trails, and everything the South End has to offer, this is more than simply a place to live, it’s an opportunity to simplify, slow down, and enjoy your next chapter in comfort and style. (id:49269)
1785 Graywood Drive
Sudbury, Ontario
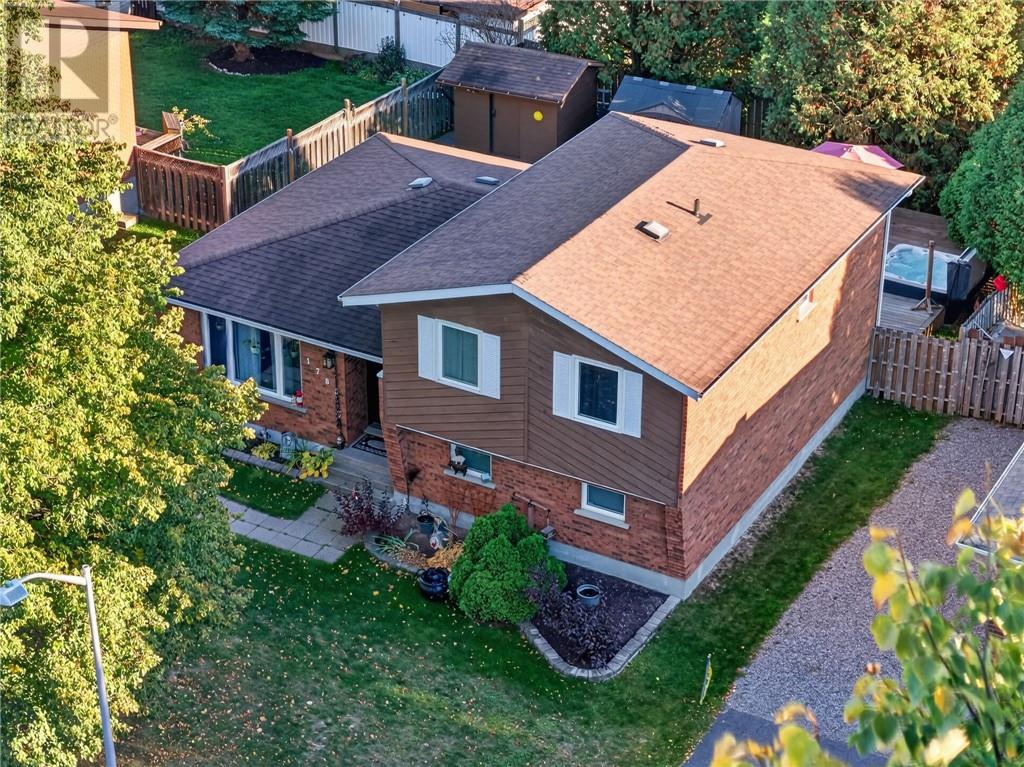
Some homes make you want to stay a little longer. This beautifully maintained New Sudbury home does exactly that, with a newly renovated kitchen, inviting living spaces, and a tree-lined backyard that brings a welcome sense of privacy to city living. The kitchen gives the main floor a fresh focal point, while the formal dining room makes room for everything from everyday dinners to a full table of friends. Overlooking the landscaped front lawn, the living room offers a comfortable place to settle in, with a view that reflects the care found throughout the property. Upstairs, three bedrooms and a shared full bathroom keep the sleeping quarters together and comfortably separate from the home’s gathering spaces. Just a few steps from the main floor, the spacious family room gives everyone another place to spread out, settle into a favourite show, or spend time together. Sliding doors open directly onto the attached deck, where a hot tub offers the perfect spot to unwind in the privacy of your own backyard. Fully fenced and surrounded by mature trees, the yard feels like a little escape within the city, with space to garden, entertain, or simply enjoy the greenery. Two storage sheds keep gardening tools and outdoor extras neatly tucked away. The lower level adds a fourth bedroom, a second full bathroom, and plenty of storage, providing flexibility for guests or a growing household. With places to gather, room for privacy, and outdoor space you’ll want to use, this thoughtfully arranged New Sudbury home is the perfect place for a growing family, close to schools, parks, Ski hill, shopping and so much. Homes like this do not last long! Schedule your private tour today and get ready to start writing your family's next chapter. (id:49269)
41 Greenway Drive
Garson, Ontario
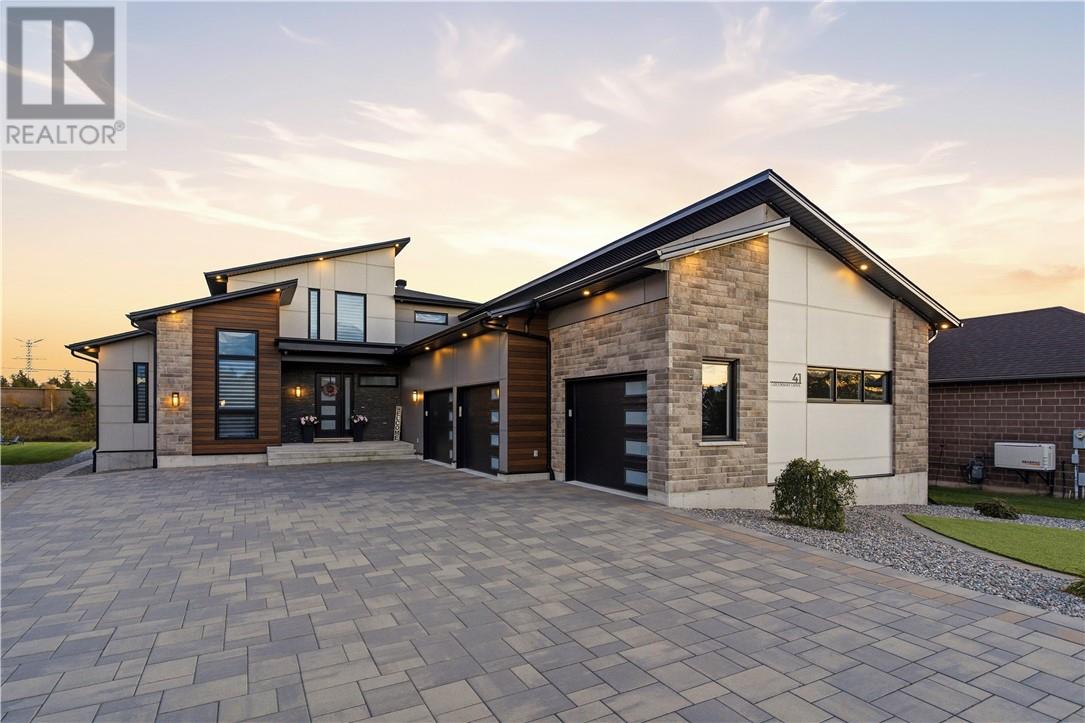
This custom-built executive residence in the beautiful Cedar Green neighbourhood is designed for professionals who value time as much as success. The ultra-modern home prioritizes a luxurious, low-maintenance lifestyle with artificial turf in the front and back yards plus a dedicated turf dog run, eliminating lawn care entirely. At its heart is a spectacular entertainer's kitchen centered on a leathered granite waterfall island over 10 feet long, paired with a second island for prep and seating. It features a premium Dacor 36"" refrigerator and freezer, double wall ovens, refrigerated drawers, and a plumbed-in Thermador coffee system, plus a hidden butler's pantry for effortless hosting. The main-floor office boasts soaring 12-foot ceilings as a true executive workspace, while a Generac generator activates automatically during outages. The triple-car garage includes two extra-deep bays and a rare drive-through rear door for direct backyard access. A seamless mudroom connects to the laundry with granite countertops and the butler's pantry; a dedicated dog door leads to the run, and an indoor shower handles cleanup. The main-floor primary suite offers private outdoor access, dual walk-in closets, 2 linen closets, a spacious walk-in shower, and a double granite vanity. Upstairs, 2 bedrooms each have private granite ensuites with heated flooring, a built-in desk, and walk-in closet. The lower level features a dedicated theatre room with two-tier seating for eight and a bar-height viewing table, plus a golf simulator, games room, fitness area, and an additional bedroom with cheater ensuite. Outdoors, a fenced stone patio hosts a hot tub under a covered porch, alongside a beach court and synthetic ice hockey pad. Custom designer lighting, integrated Bluetooth speakers, and permanent seasonal exterior lighting enhance the home. In-floor heating on main and lower levels pairs with central air, and central vacuum. Book your private showing today. (id:49269)
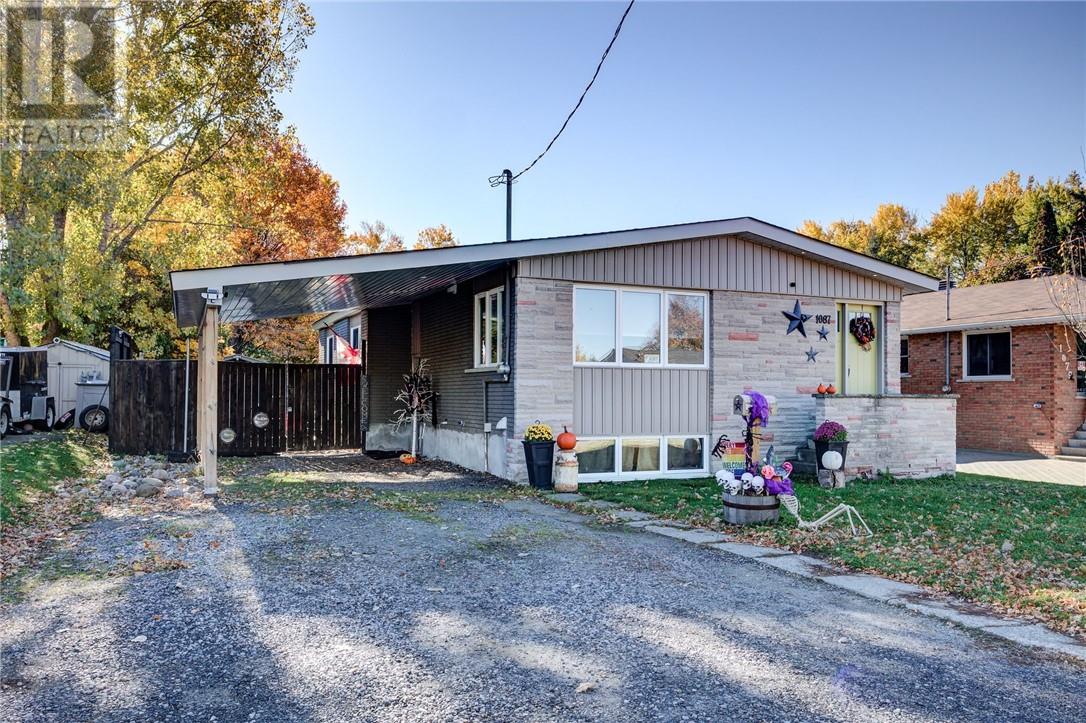
1087 Hawthorne Drive
Sudbury, Ontario
Welcome to 1087 Hawthorne Drive! This well-maintained 4+1 bedroom, 2-bathroom bungalow is located in a fantastic New Sudbury neighbourhood, just minutes from Cambrian College, excellent schools, parks, Costco, shopping, restaurants and all amenities! Proudly cared for by the same owners since 2013, this home features a bright and inviting living room, a beautifully renovated kitchen and four main-floor bedrooms. Numerous improvements include updated bathrooms, flooring, exterior doors, attic insulation, central air conditioning and a new furnace (2026). The partially finished basement offers a generous fifth bedroom, an updated bathroom with in-floor heating and walk-in shower, plus plenty of additional space to finish to suit your family's needs! Step outside to discover one of this property's greatest features, an incredible backyard stretching nearly 200 feet deep! Fully fenced and featuring mature apple and pear trees, grapevines, a gazebo, hot tub and two storage buildings, including a 10' x 20' garage-style building, perfect for storing your ATVs, snowmobiles, recreational toys and outdoor equipment! With parking for four vehicles, numerous improvements throughout and an exceptionally deep lot, this property offers a wonderful combination of comfort, space and potential. A fantastic opportunity to make 1087 Hawthorne Drive your next home! (id:49269)
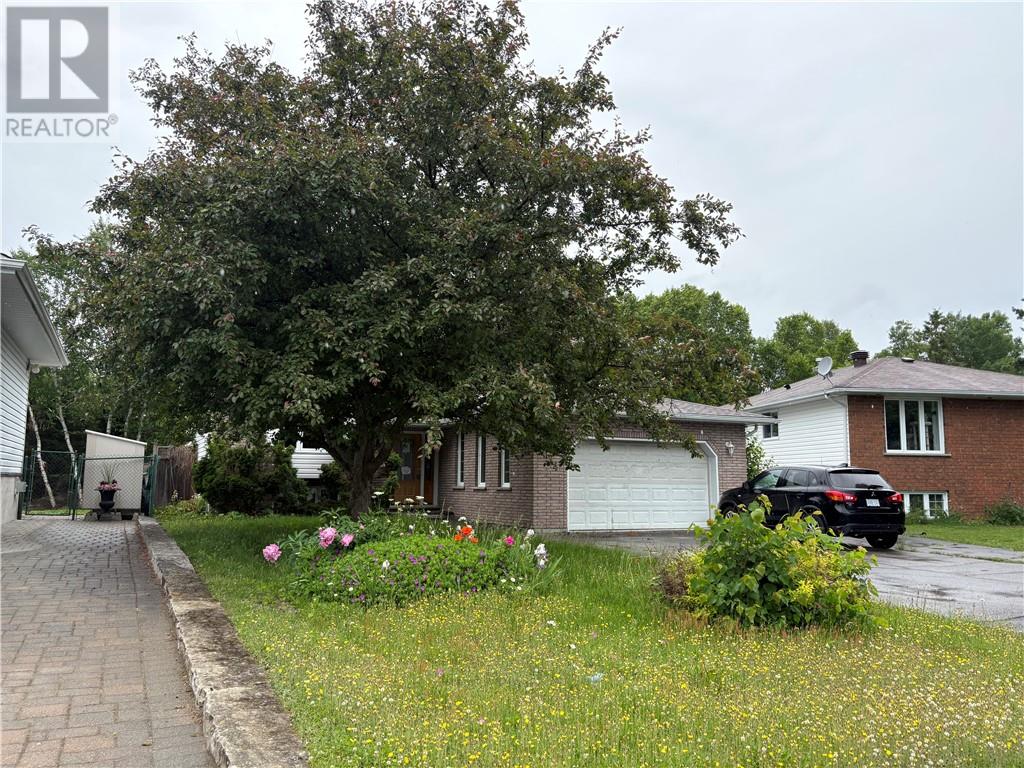
4434 Leger
Greater Sudbury, Ontario
A fantastic spacious family home excellent for the growing family. Close to schools, churches and only minutes from the Hanmer Shopping Mall. This beautiful family home features a large kitchen with breakfast island, dining area and patio doors to multi level deck, fenced yard. Spacious main floor living area, with additional family room and playrooms in the lower levels. This home offers a lot of living space and is located in a great area of Hanmer, close to all amenities. Large double paved drive with vehicle access from driveway to back yard. Give me a call, and lets get you moving! Also offers a double garage the main door need to be repaired has lots of damage Near nice childs play ground and located in cull de sac family area. (id:49269)
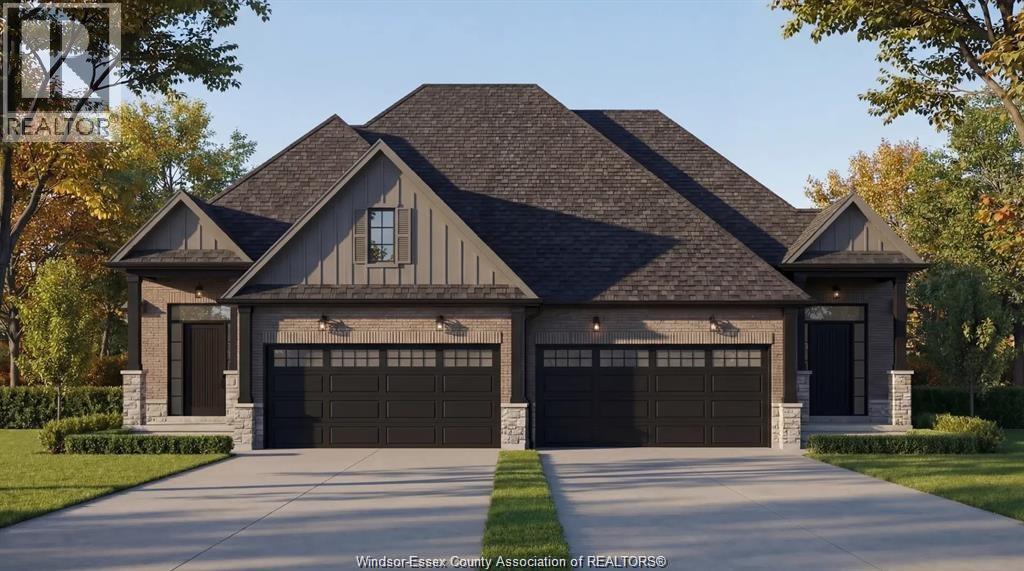
Lot 4 Fields
Lasalle, Ontario
Introducing Serenity Woods Estates, by Bungalow Group. This private cul-de-sac backs onto protected woodlands, in the heart of LaSalle. This is maintenance free living at its finest, with luxurious finishes throughout - including hardwood and ceramic, granite or quartz counters - and a variety of floor plans to choose from. Only 14 homes will be built in this exclusive development. Enjoy the simplicity and convenience of main floor laundry and a snow and lawn plan ensuring your home's curb appeal is always maintained. Perfect for empty nesters, snowbirds, or busy professionals. (id:49269)
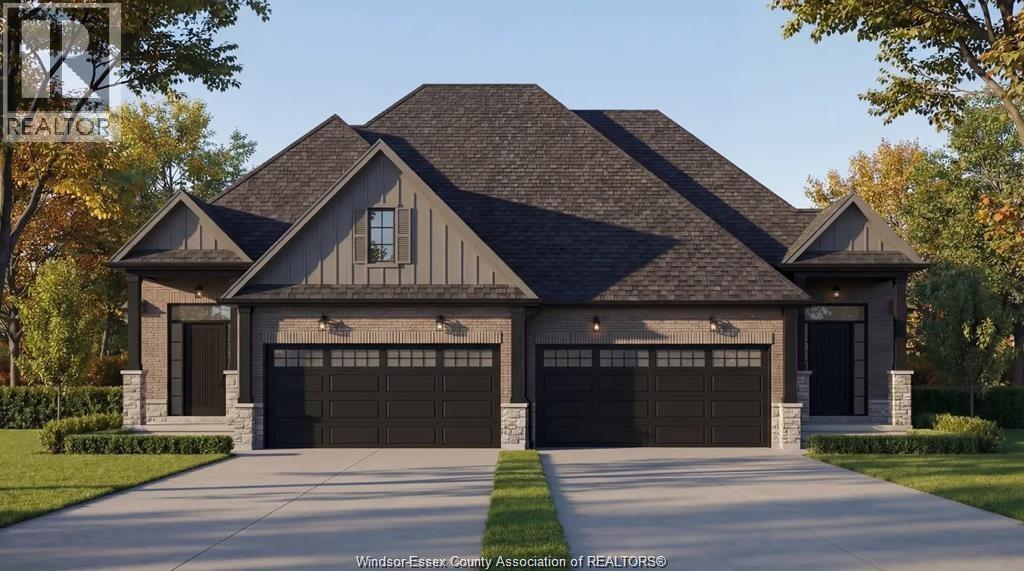
Lot 3 Fields
Lasalle, Ontario
Introducing Serenity Woods Estates, by Bungalow Group. This private cul-de-sac backs onto protected woodlands, in the heart of LaSalle. This is maintenance free living at its finest, with luxurious finishes throughout - including hardwood and ceramic, granite or quartz counters - and a variety of floor plans to choose from. Only 14 homes will be built in this exclusive development. Enjoy the simplicity and convenience of main floor laundry and a snow and lawn plan ensuring your home's curb appeal is always maintained. Perfect for empty nesters, snowbirds, or busy professionals. (id:49269)
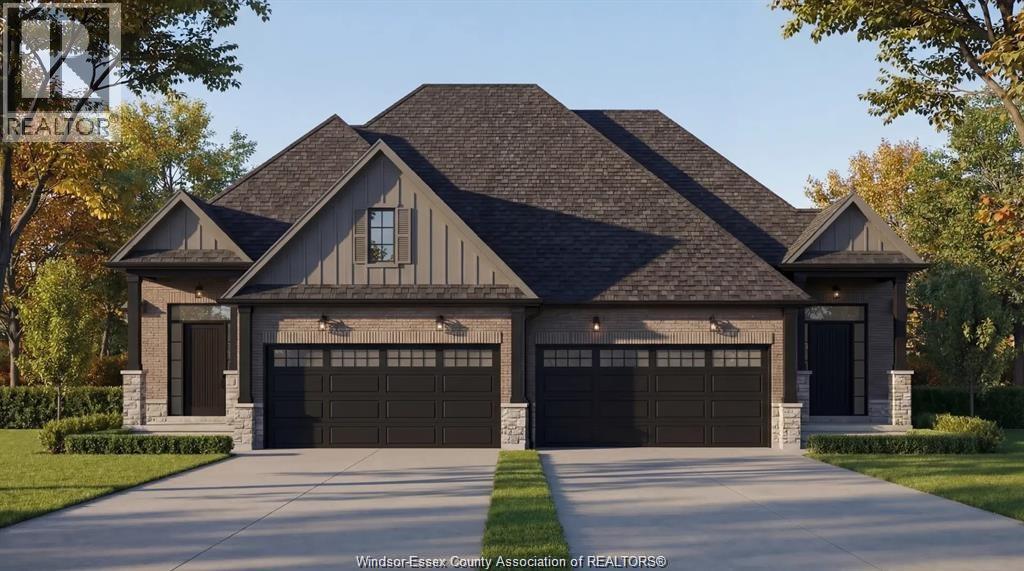
505 Fields
Lasalle, Ontario
Introducing Serenity Woods Estates, by Bungalow Group. This private cul-de-sac backs onto protected woodlands, in the heart of LaSalle. This is maintenance free living at its finest, with luxurious finishes throughout - including hardwood and ceramic, granite or quartz counters - and a variety of floor plans to choose from. Only 14 homes will be built in this exclusive development. Enjoy the simplicity and convenience of main floor laundry and a snow and lawn plan ensuring your home's curb appeal is always maintained. Perfect for empty nesters, snowbirds, or busy professionals. (Photos are of virtual renderings, may not be exactly as they appear. Some optional finishes included in the photos). This unit is at drywall stage - still time to choose your finishes! (id:49269)
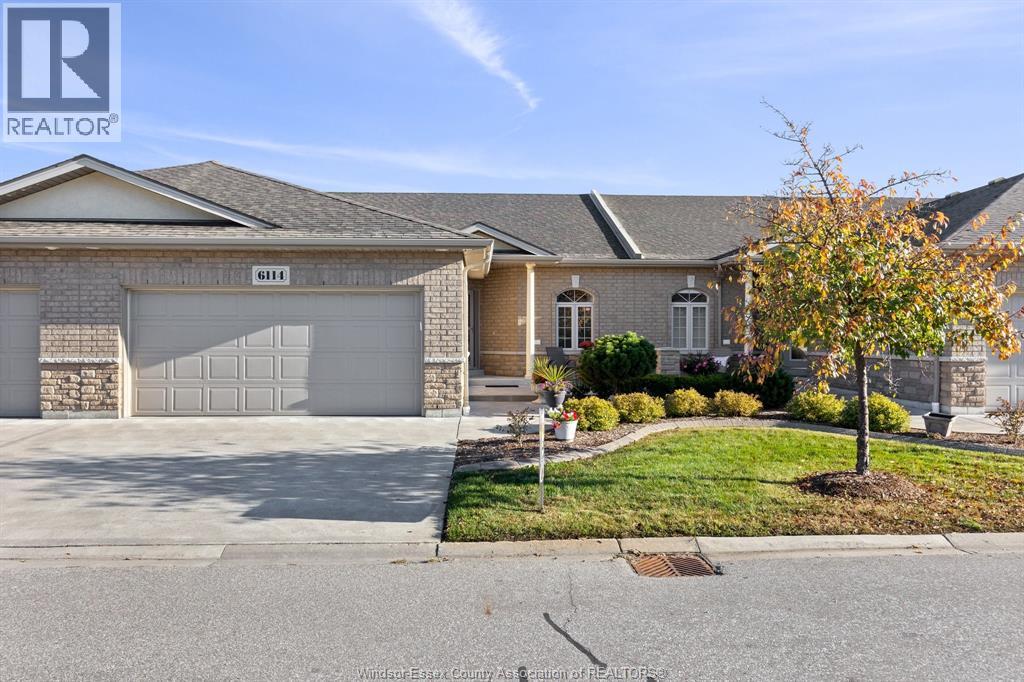
6114 Tiburon Crescent
Windsor, Ontario
Welcome to Ambassador Estates, Windsor's only gated community. Beautiful & ready to move in ranch style condo with 3 bedrooms & 3 baths, offering carefree living just steps to the golf course & close to University of Windsor, St. Clair College, shopping, parks, everyday amenities, with quick access to the U.S. border & Hwy 401. Main floor includes open concept Kitchen, Dining & Living room. Corner gas fireplace/hardwood floors in living room; kitchen w/quartz countertops; Primary suite offers a walk-in closet & a private ensuite bath. Main floor 4 piece bath w/adjoining door to second bedroom; Covered cement porch; Finished basement w/3 piece bath, family rm, recreational rm, 3rd bedroom w/walk-in closet, storage area & furnace rm, 2 car garage & much more. (id:49269)
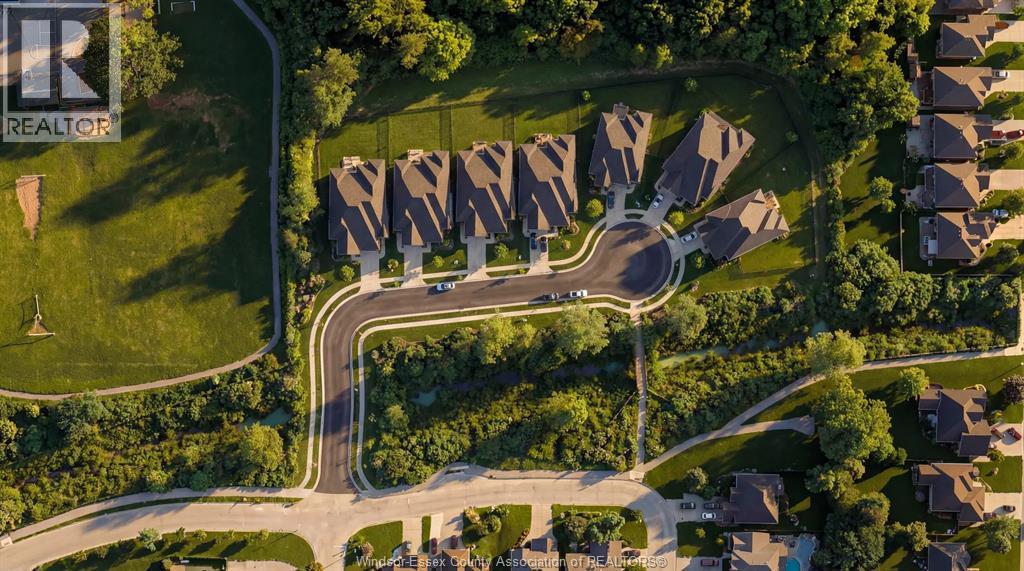
Lot 13 Fields
Lasalle, Ontario
Introducing Serenity Woods Estates, by Bungalow Group. This private cul-de-sac backs onto protected woodlands, in the heart of LaSalle. This is maintenance free living at its finest, with luxurious finishes throughout - including hardwood and ceramic, granite or quartz counters - and a variety of floor plans to choose from. Only 14 homes will be built in this exclusive development. Enjoy the simplicity and convenience of main floor laundry and a snow and lawn plan ensuring your home's curb appeal is always maintained. Perfect for empty nesters, snowbirds, or busy professionals. (id:49269)
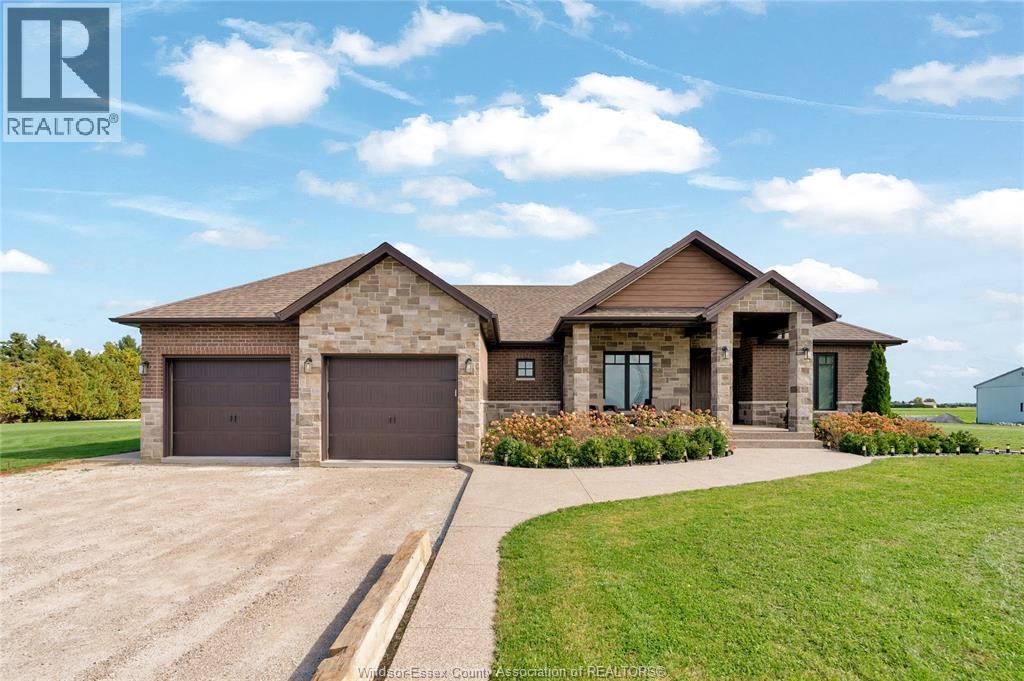
1614 Myers
Lakeshore, Ontario
A truly unique property offering an exceptional combination of luxury living, recreation, and investment potential! Built in 2019, this stunning ranch-style home features approximately 2,375 sq. ft. on the main floor and 5,650 sq. ft. of total heated living space. Boasting 5 bedrooms, 3.5 bathrooms, and a spacious primary suite with private ensuite, this home offers comfort and functionality throughout. The lower level features an impressive 900 sq. ft. home gym, providing a dedicated space for fitness and recreation. Step outside to an exceptional outdoor living space, featuring approximately 900 sq. ft. of screened-in rear porch complete with two gas fireplaces, overlooking an expansive backyard designed for relaxation and entertaining. Enjoy your own private retreat with an in-ground swimming pool, hot tub, and two golf greens. Extensive concrete work throughout the rear yard further enhances this distinctive outdoor setting. Adding to the property's versatility is a 24' x 48' shop, offering ample space for storage, hobbies, or other potential uses. A separate 3-bedroom, 1-bathroom rental home provides an opportunity for additional income or extended family accommodations. The property also offers potential for future 4-plex development, subject to applicable zoning, municipal approvals, and permits, adding another exciting dimension to this unique investment opportunity. The seller will complete the concrete driveway prior to close. **Please Note:** Some listing photos have been digitally enhanced using AI to illustrate potential future development and improvements to the property, including additional dwellings, a pool house, and other structures. These images are conceptual renderings only and do not represent existing structures or approved development plans. Buyers are responsible for verifying all development possibilities, zoning, permits, and municipal approvals with the appropriate authorities. (id:49269)
2566 Tourangeau Road
Windsor, Ontario
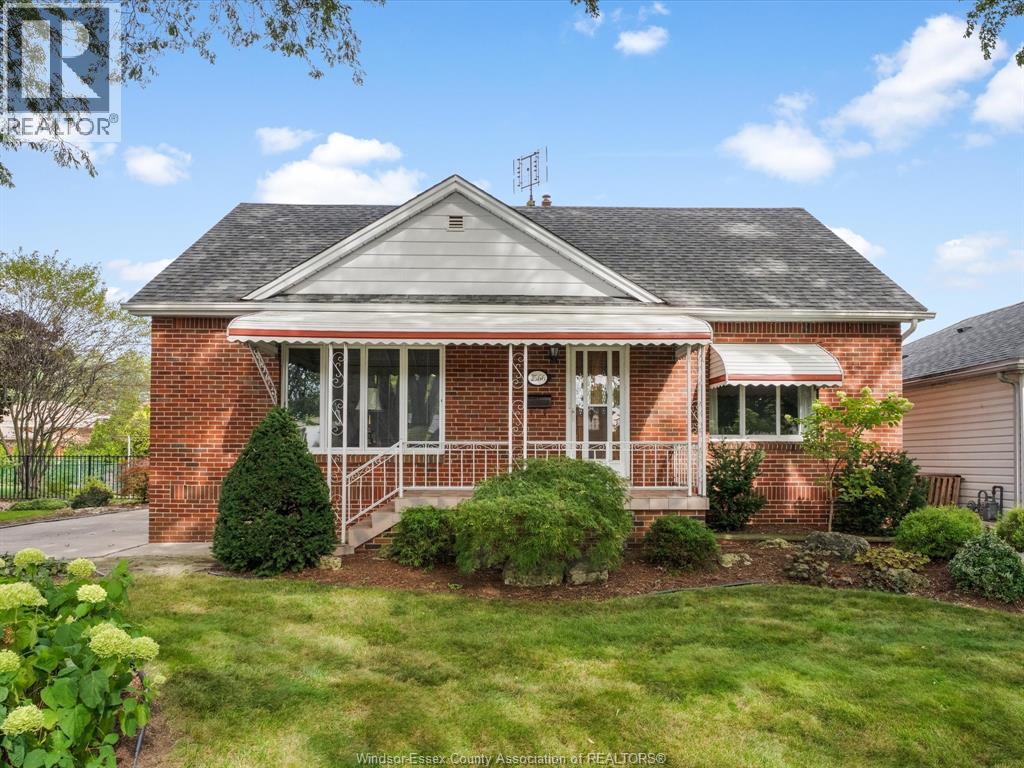
One owner! Nestled on a rare 75-ft wide lot, with an expansive driveway and surrounded by mature landscaping. This beautiful brick home features 3 bedrooms, 2 full bathrooms, a bright living, dining & kitchen, plus a full basement. Generously sized bedrooms finished with impeccable hardwood flooring that continues under the carpet on the main floor. Upstairs offers a spacious bedroom plus additional flex space for your home office, den, playroom or even make the upstairs your primary suite! Basement is finished with a large family room/recreational space with built-in bar - great spot for entertaining! Large laundry room fitted with ample cabinetry and storage throughout, 3 piece bathroom & even a workshop! Step outside to your 2-tiered sundeck w/gas BBQ hookup to enjoy your spacious & private cedar lined backyard. Peace of mind updates include AC (2024), Roof (2016), electrical panel, most doors & windows, appliances & storage shed. Just a short stroll over to Robert McDonald Park & close to many other amenities. Meticulously maintained with love and plenty of space for you to enjoy comfortably for many years! (id:49269)
4583 Helsinki
Windsor, Ontario
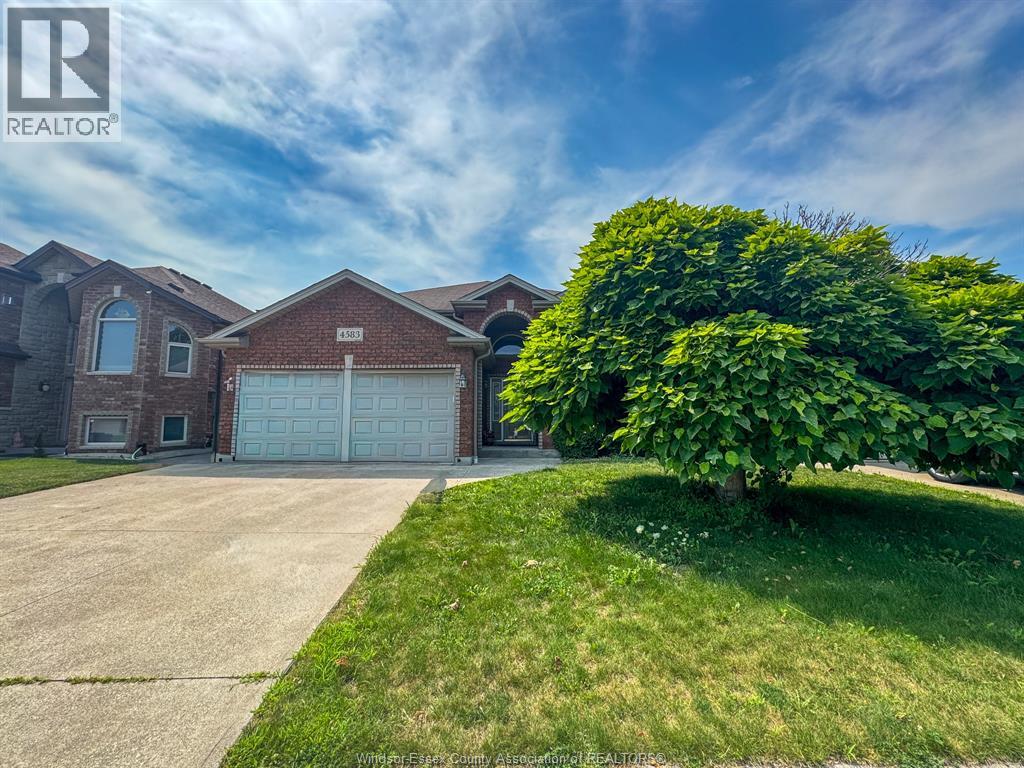
Beautiful and spacious detached home with three bedrooms upstairs, including a master with ensuite access, two full washrooms, and two kitchens—perfect for large families or entertaining. The fully finished basement features a fourth bedroom, a large living room, a full washroom, a gas fireplace, and a second kitchen. Laundry is conveniently located upstairs with a natural gas dryer, though the owner is open to relocating it if desired. Enjoy instant hot water with a tankless water heater and low maintenance. The home also includes an outdoor sprinkler system and a natural gas hookup for your BBQ. Situated on a quiet crescent, it’s within walking distance of top schools, including Talbot, Massey, Holy Names, St. Gabriel, and Ecole Louise Charron. Quick access to highways and the east Windsor shopping district, including Costco. First and last month's rent and a credit check are required. (id:49269)
4400 Laurier Parkway Unit# 171
Lasalle, Ontario
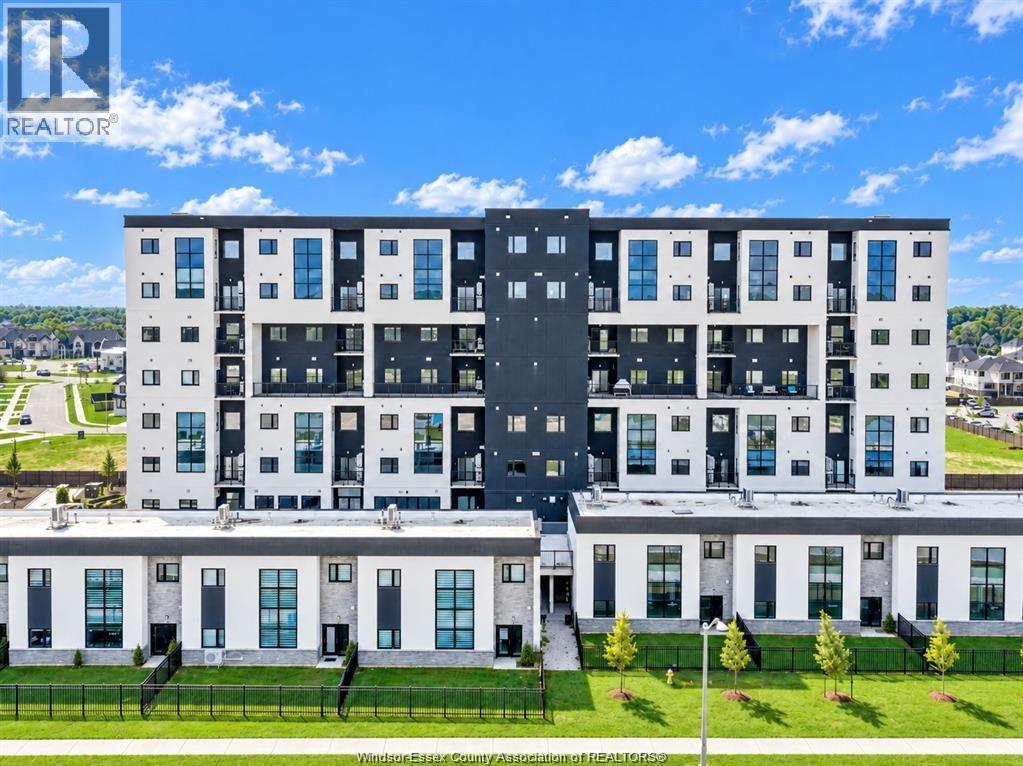
Unique brand-new two-bedroom unit at 4300 Laurier, available for lease and never before occupied. The modern kitchen is finished with upgraded cabinetry, countertops, and backsplash, while convenient in-suite laundry adds to the functionality of the home. Ideal for professionals seeking a contemporary and low-maintenance lifestyle. Residents can also enjoy excellent building amenities, including a party room, fitness centre, yoga room, and sauna. Minimum one-year lease is required. Income verification and credit check are mandatory. (id:49269)
27 Irongate Drive
Paris, Ontario
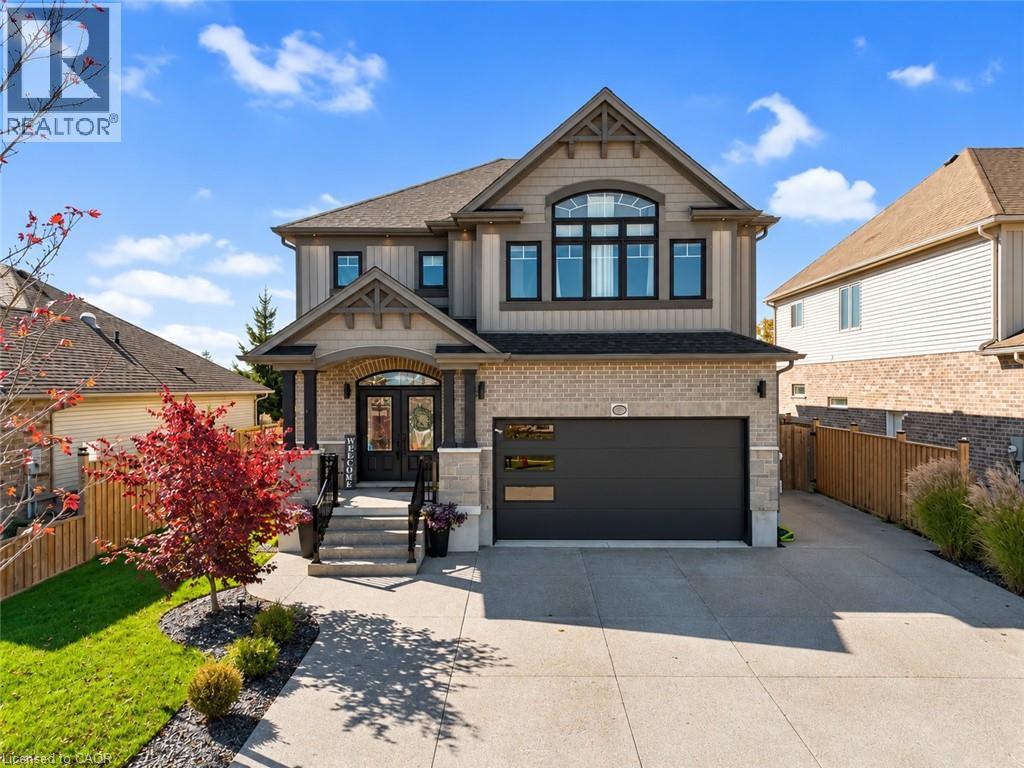
Welcome to this beautiful two-storey home in the charming town of Paris, offering an exceptional combination of space, comfort, and thoughtful updates throughout. Built in 2015, this impressive home boasts five bedrooms, five bathrooms, and a versatile layout designed for both everyday living and entertaining. Freshly painted with numerous updates throughout, the home offers a bright and welcoming atmosphere from the moment you step inside. The main floor showcases a spacious chef's kitchen with a pantry, generous workspace, and plenty of room to gather. The adjoining dining area opens onto the backyard deck, creating a seamless connection between indoor and outdoor living. A beautiful statement fireplace serves as the focal point of the inviting living room, providing a warm and comfortable space to relax. A convenient main-floor bedroom adds flexibility for guests, extended family, or a home office. Upstairs, you'll find four generously sized bedrooms, including a spacious primary retreat complete with an updated walk-in closet and private ensuite bathroom. The partially finished basement provides a comfortable recreation room, ample storage, and additional unfinished space ready to suit your needs. An added bonus is the insulated, heated and cooled garage, offering year-round comfort and versatility. Ideally located within walking distance of schools, parks, shopping, and everyday amenities, with convenient highway access, this home offers a wonderful balance of small-town charm and modern convenience. Enjoy everything the picturesque town of Paris has to offer while making this spacious, beautifully updated home your own! * Please note: Loft/Upper family room was virtually staged (id:49269)
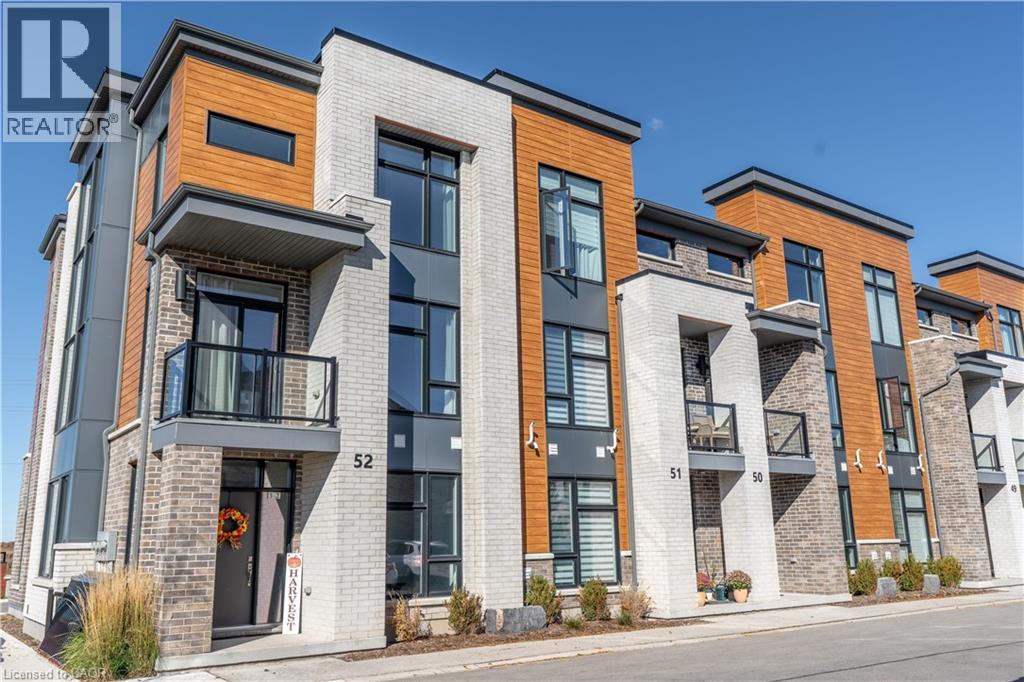
271 Grey Silo Road Unit# 52
Waterloo, Ontario
OPEN HOUSE SATURDAY, OCT 24TH 12-2 PM. Welcome to effortless modern living at Unit 52 - 271 Grey Silo Road, a beautifully appointed 1,981-square-foot, three-storey end unit townhouse in Waterloo’s highly sought-after Carriage Crossing neighbourhood. Overlooking the communal green space, this unit is set apart from the rest with no rear facing units behind it. Perfectly suited for growing families or professionals, this bright and versatile home features four bedrooms, including a flexible main-floor bedroom or home office complete with its own full en-suite bathroom. Step into the stunning modern kitchen, where sleek quartz countertops seamlessly flow into a bright dining area with abundant room for a large gathering table. This open-concept design naturally extends into a remarkably spacious living room, creating the perfect environment for effortless entertaining and everyday comfort. The upper level serves as a private retreat hosting three generously sized bedrooms—highlighted by a primary suite with an en-suite—alongside the ultimate convenience of top-floor laundry. Designed for a turn-key lifestyle, the property offers a two private balconies, a spacious double-car garage, and completely maintenance-free living with the condo corporation handling all seasonal lawn care and snow removal. Nestled just minutes from RIM Park, Snyder’s Flats, and the scenic trails along the Grand River, this exceptionally quiet and bicycle-friendly location perfectly balances nature with the everyday convenience of nearby shopping and schools. (id:49269)
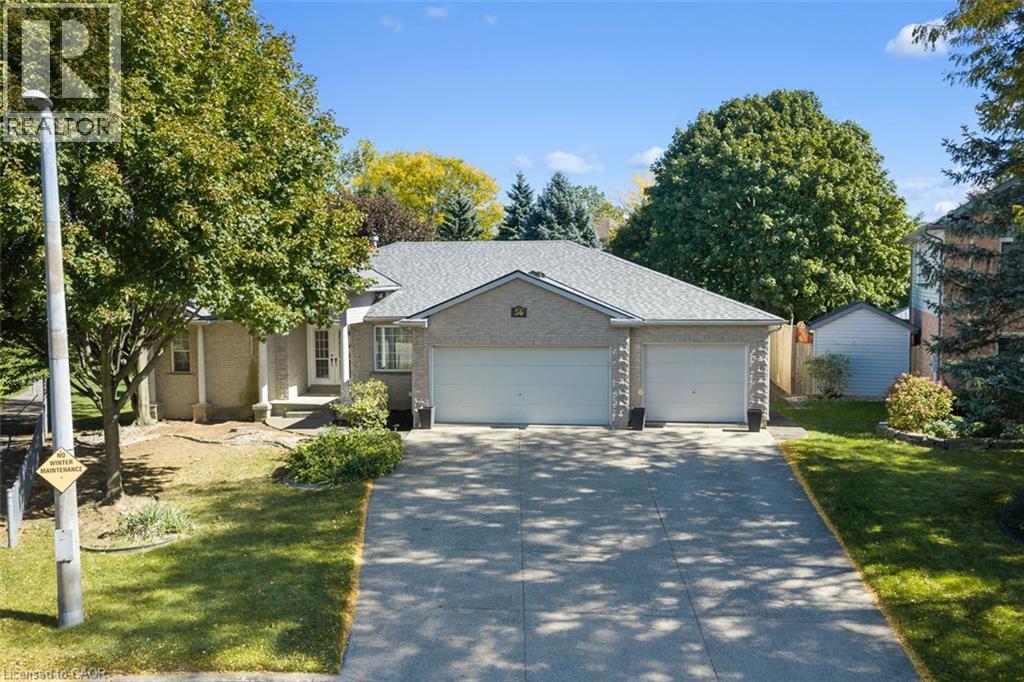
36 Virginia Street
Welland, Ontario
A triple car garage, dedicated office space, spacious primary with ensuite and walk-in closet, split floor plan, gas fireplace, open concept, unfinished walk-out basement and a quiet setting near walking trails make this home one you'll want to see. Freshly painted throughout, the home also features brand new carpeting in the bedrooms and a new roof completed in 2026. Downstairs, the unfinished walk-out basement gives you an impressive amount of additional space with approximately 8-foot ceilings, a three-piece bathroom, and patio doors leading to your own private space. Finish it to suit your needs with room for a family room, games area, home gym, workshop, guest space, or a combination of them all. With space where you want it, potential where you need it, and some hard-to-find features already checked off the list, this one is worth a closer look (id:49269)
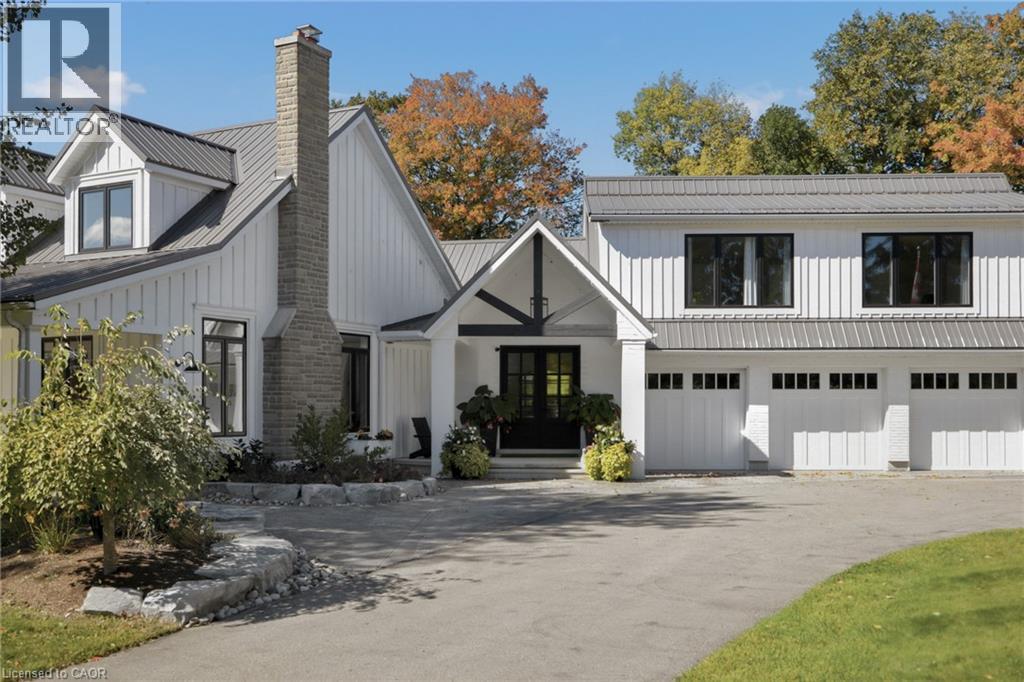
16 Kraft Drive
Waterloo, Ontario
Situated on prime urban fringe, half a kilometre from the road, Kraft House unfolds across 40 private acres of rolling fields and mature trees, including more than 30 acres under crop and a border with GRCA-protected greenspace. A paved drive leads to a thoughtfully reimagined modern farmhouse, where a full-length porch welcomes morning light and the three-season sunroom and pool terrace capture evening sunsets. Deer and wild turkeys are daily visitors. More than $1.5 million invested over the past decade has transformed the home through extensive renovations and a considered addition. Inside, expansive windows illuminate hand-scraped Canadian hickory floors and open-concept living spaces. A stone-mantled fireplace grounds the family room, while a dining room, butler’s pantry and chef’s kitchen with generous island and custom lighting make entertaining feel effortless. The main-floor principal suite features a sunlit bay window and direct access to the three-season sunroom. A skylit office and new foyer add versatility and presence; the architecturally designed entrance portico features a gabled metal roof, substantial columns and exposed timber detailing. A walk-in pantry, laundry and three-piece bath complete the level. Upstairs are two bedrooms, a full bath and dedicated laundry. The finished lower level offers a recreation room, wet bar, bedroom and two baths. Above the three-car garage, a bright loft with floor-to-ceiling windows is ideal for a gym. A 1,200-square-foot heated workshop with 12- and 8-foot bay doors accommodates vehicles, boats and equipment. Outdoors, a 20-by-40-foot concrete pool with waterfall, fire pit and mature treescape invites long afternoons and sunset gatherings. Just beyond the city limits and less than ten minutes from St. John’s-Kilmarnock School and Waterloo Regional Airport, Kraft House offers rare privacy without sacrificing proximity to Kitchener, Waterloo and Breslau. (id:49269)
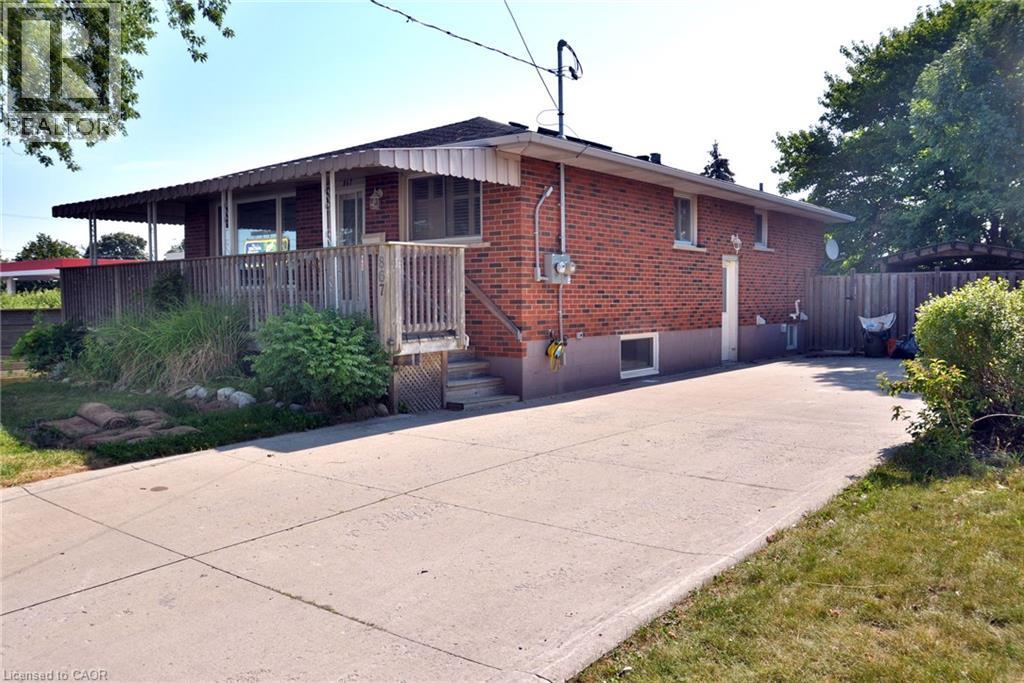
867 Upper Sherman Avenue
Hamilton, Ontario
Turnkey legal duplex on the desirable Hamilton Mountain! Main floor 2 bedroom unit can be easily be turned back into 3 bedrooms. With approximately 1,100 sq.ft. even the basement unit is very spacious. The main floor features a large kitchen, solid oak cabinetry, hardwood flooring throughout, 4-piece bath, and a spacious primary bedroom with gas fireplace. The open concept basement unit is approx 5 years old. Two hydro meters and two water meters allow each unit to pay 100% of their own utilities. Recent major updates include a newer A/C, roof and basement waterproofing. A+ tenants paying market rent, making this a turnkey investment, or live in one unit and have the other help offset your mortgage. Double-wide driveway to complete the package! (id:49269)
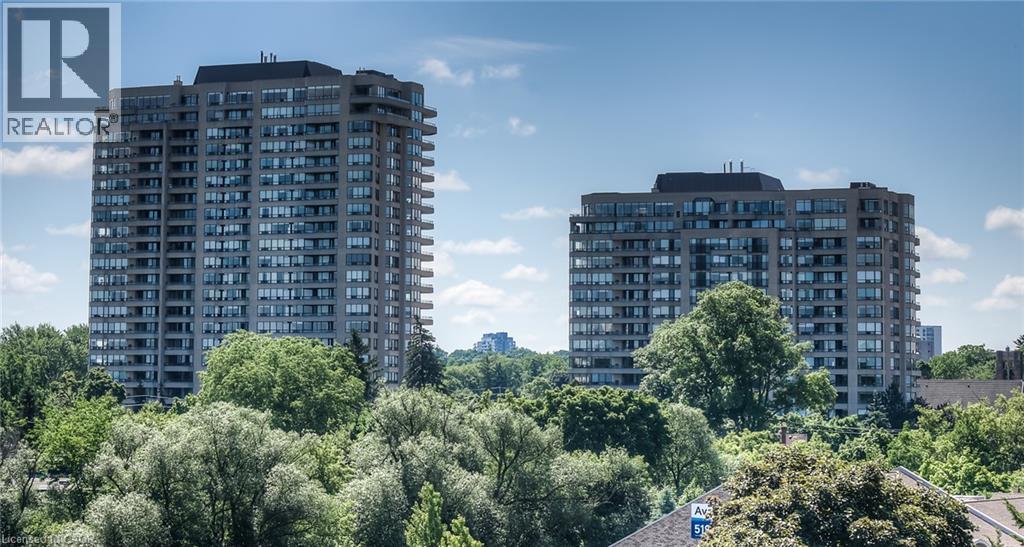
4 Willow Street Unit# 1104
Waterloo, Ontario
OPEN HOUSE SUNDAY SEPT 27TH 2-3;30 !Welcome to your beautifully renovated retreat in the heart of Uptown Waterloo in one of the most premier condo buildings that Waterloo has to offer! This spacious 2 bedroom, 2 bath, 1210 sq ft condo feature engineered maple hardwood floors throughout and an open concept design that seamlessly connects the modern kitchen and living area. Enjoy abundant natural lighting from the south facing windows. The stylish bathrooms have been tastefully updated with new glass showers, cabinetry, lighting and mirrors. With a new furnace installed in 2019 you can relax in year round comfort. The washer/dryer unit was also recently purchased (2026) The 2nd bedroom has had frosted pocket doors installed. As a resident, you will have access to fantastic amenities, including an indoor pool with patio and lounge area, sauna, excersize room, party room and billiard room. Located just a short stroll away from an array of patio restaurants, shopping and a vibrant downtown scene. This fantastic condo offers the ultimate urban lifestyle! Dont miss your chance to call this condo your new home! (id:49269)
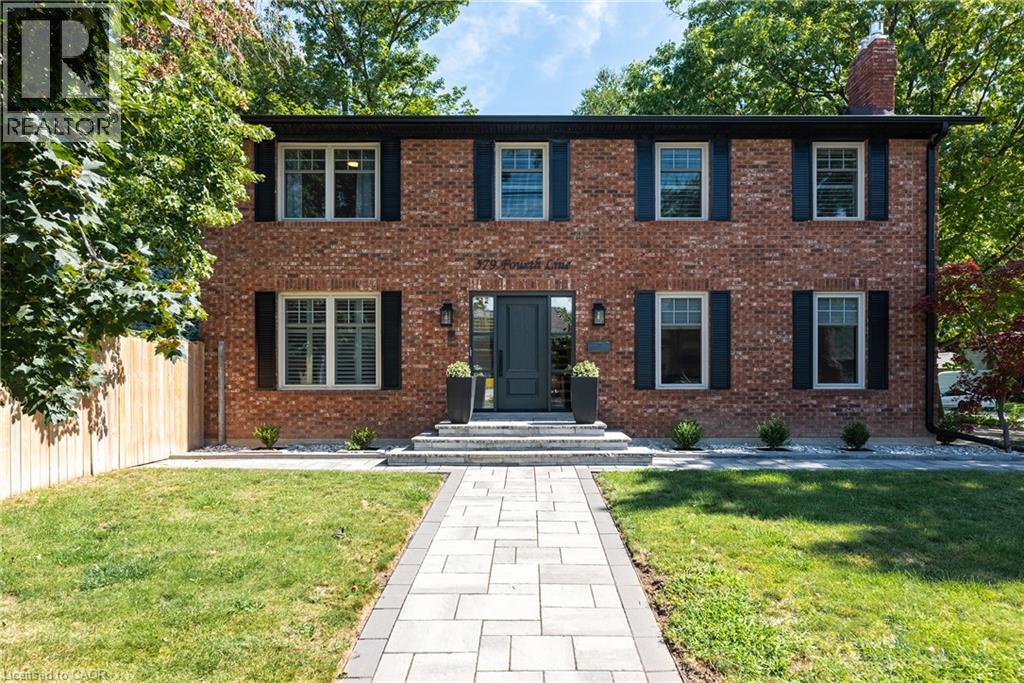
579 Fourth Line
Oakville, Ontario
Completely renovated, top-to-bottom, inside and out. Set on a leafy residential street, this substantial brick home combines classic curb appeal with generous living space and a private backyard with swimming pool, newer fencing and extensive hardscaping. Inside, the home is bright, meticulous and well designed. New hardwood floors run throughout the main and upper levels, complemented by a contemporary staircase, replaced windows and renovated baths. The large eat-in kitchen is the heart of the home, with bright cabinetry, updated appliances and a generous island overlooking the backyard Formal front room, complete with gas fireplace, provides a quiet retreat or home office, while the family room, with fireplace and two skylights, offers another comfortable gathering space. Upstairs, the exceptionally large primary suite features a walk-in closet and renovated ensuite with double vanity. Two additional bedrooms are generously proportioned, each with double closets, making this a particularly functional home for a growing family. The finished lower level with wide plank hardwood adds considerable living space, with two separate recreation areas with gas fireplace, a private guest bedroom with ensuite bath and a stylish laundry room with loads of storage and raised washer/dryer. Outside, the property delivers the quintessential Oakville setting: a classic red-brick exterior, professionally landscaped grounds, a large double garage and driveway and a backyard designed for summer living around the pool. Surrounded by a mix of newer custom homes and established two-storey residences, this is a neighbourhood that continues to evolve while retaining its leafy, established character. Local schools are within an easy walk, and the location offers the appeal of being south; close to the lake and downtown amenities and a lifestyle that makes this part of Oakville so coveted. (id:49269)
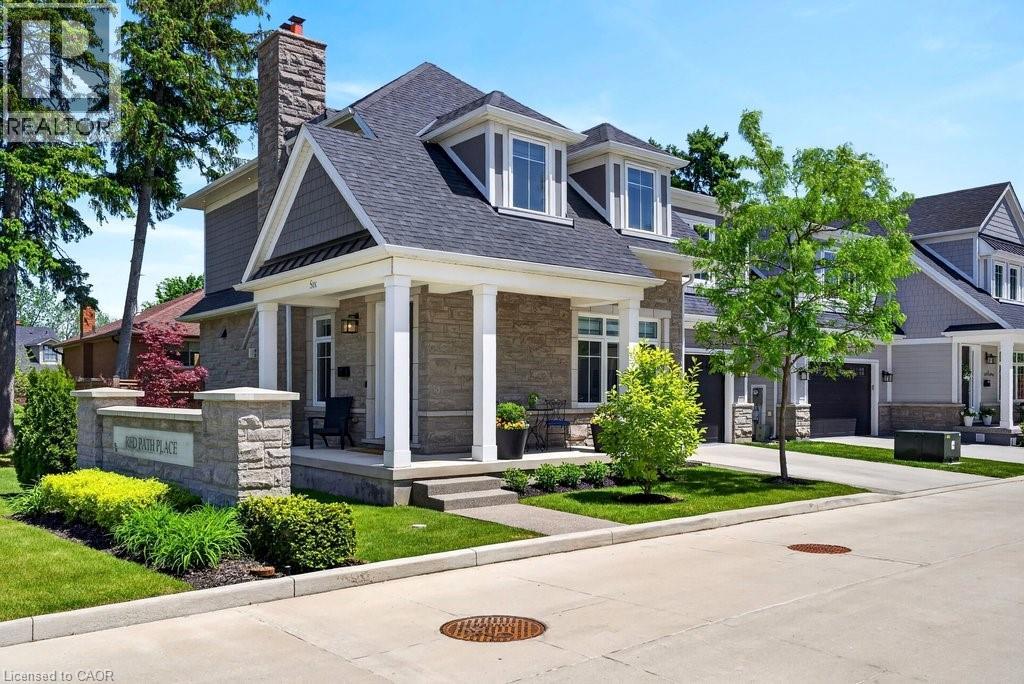
2134 New Street Unit# 6
Burlington, Ontario
A beautifully built 3 bedroom, 3.5 bathroom detached freehold home in an exclusive downtown Burlington enclave! Welcome to Red Path Place! Just steps to the lake and all the downtown amenities including restaurants, shops, parks, schools, the YMCA, the Performing Arts Centre, the GO station and more! Custom 2 storey with 3,533 sq.ft. of living space and loaded with luxury features including a gorgeous kitchen with porcelain waterfall countertops, stainless steel appliances (including a 6-burner gas stove) and a walkout to a fully fenced, professionally landscaped private yard with deck, hot tub, irrigation and gas BBQ hookup! The main level also features an open concept living area, a gas fireplace with porcelain surround, an office, a powder room and a mudroom with inside entry from the double garage. The upper level has 3 bedrooms plus a laundry room and is highlighted by the oversized primary with walk-in closet and spa-inspired 4-piece ensuite with heated floor! The fully finished lower level has oversized windows, a rec/family room, a gas fireplace, a 3-piece bathroom, a home gym/theatre room and ample storage! High-end features and finishes include 9' ceilings on all three levels, engineered hardwood floors, pot lighting, a double-wide concrete driveway, a 200-amp electrical service and wiring for EV! (id:49269)
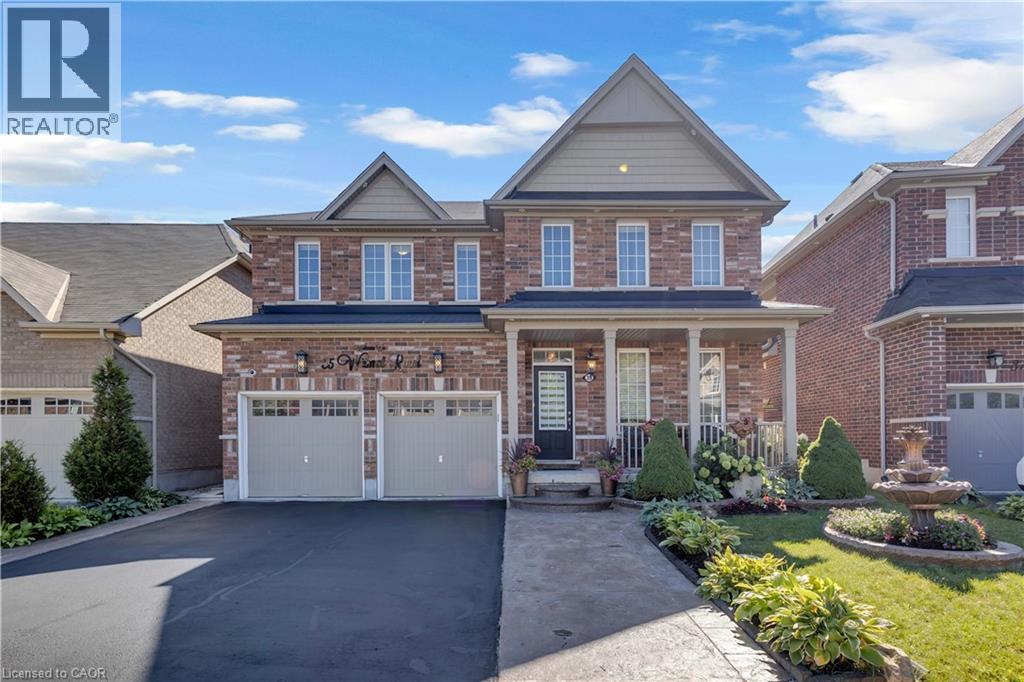
35 Wilmot Road
Brantford, Ontario
This exceptional family home at 35 Wilmot Rd, situated on one of the largest premium lots in the neighbourhood. Backing onto mature green space and a scenic walking trail, this property offers rare privacy with no rear neighbours and a peaceful natural setting. Offering approximately 3,000 square feet of beautifully designed living space, the home features a bright, functional layout with 9-foot ceilings, a grand double-door entry, and separate living, dining, and family rooms that provide the perfect balance of everyday comfort and elegant entertaining. At the heart of the home is a stunning chef's kitchen, complete with built-in premium appliances, a gas cooktop, quartz countertops, and a spacious centre island designed for gathering with family and friends. The inviting family room is anchored by a cozy gas fireplace and overlooks the expansive backyard. Upstairs, you' ll find four generously sized bedrooms, each with convenient access to a bathroom. The luxurious primary suite offers a spa-inspired 5-piece ensuite and dual walk-in closets, while the second primary bedroom also enjoys its own private 5-piece ensuite. The remaining bedrooms are equally impressive, each featuring walk-in closets for ample storage. The oversized backyard is truly a standout, expanding to 61.06 feet across the rear and extending 151.86 feet deep on one side, creating an incredible outdoor retreat with endless possibilities for entertaining, relaxing, and family enjoyment. Thoughtfully upgraded, impeccably maintained, and completely move-in ready, 35 Wilmot Road offers the space, privacy, and lifestyle every family has been searching for. (id:49269)