
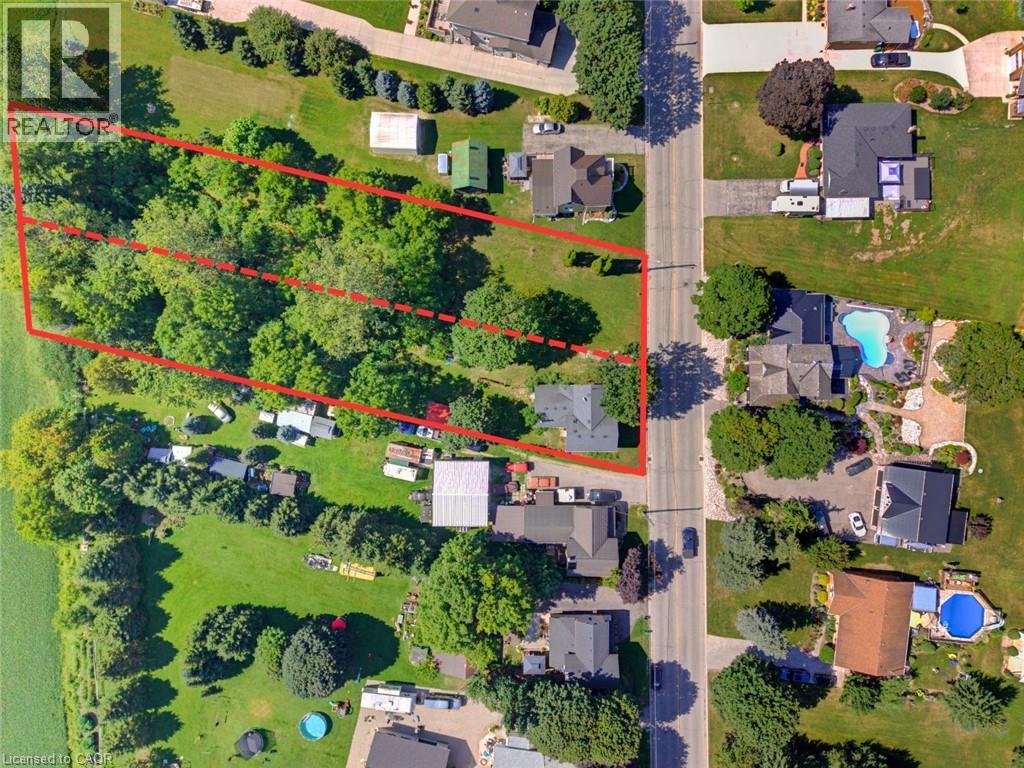
1256 Maryhill Road
Maryhill, Ontario
BUILD. SEVER. RESTORE. REIMAGINE. A RARE OPPORTUNITY AWAITS in the heart of historic Maryhill! Welcome to 1256 Maryhill Road, an extraordinary 0.907-acre property offering an increasingly difficult combination to find—an EXPANSIVE PARCEL OF LAND, a character-filled circa1885 stone home, mature surroundings and exciting possibilities for the future. For those envisioning something new, the TRUE SIGNIFICANCE MAY LIE IN THE LAND ITSELF. Explore the possibility of creating a spectacular custom dream home on nearly an acre, surrounded by SPACE, GREENERY AND THE CHARM OF VILLAGE LIVING. Even more intriguing is the potential to sever the property into two residential building lots, creating an opportunity for two new homes side-by-side—ideal for builders, investors, extended families or those looking to unlock the property's future potential. SEVERANCE/DEVELOPMENT SUBJECT TO APPLICABLE APPROVALS, zoning, servicing and governing authorities. The existing home offers approximately 1,590 sq. ft. of above-grade living space with 3 bedrooms and plenty of character. The main level features separate living and dining rooms, a bright kitchen with abundant cabinetry, plus an additional family/sitting room overlooking the greenery. Large windows provide natural light, while WOOD FLOORING AND TRADITIONAL DETAILS reflect the home's heritage. Walkouts connect the living spaces to the expansive outdoors, while the basement provides additional storage and utility space. Outside, the scale of the property truly impresses. OPEN LAWNS, MATURE TREES AND ESTABLISHED VEGETATION provide tremendous room for gardening, outdoor entertaining, children, pets and enjoying nature in your own backyard—or envision an entirely new future for the property. Peaceful, small-community atmosphere of Maryhill in the Township of Woolwich, while remaining conveniently connected to Guelph, Kitchener-Waterloo, Breslau and Cambridge. A remarkable opportunity where history, land and future potential come together. (id:49269)
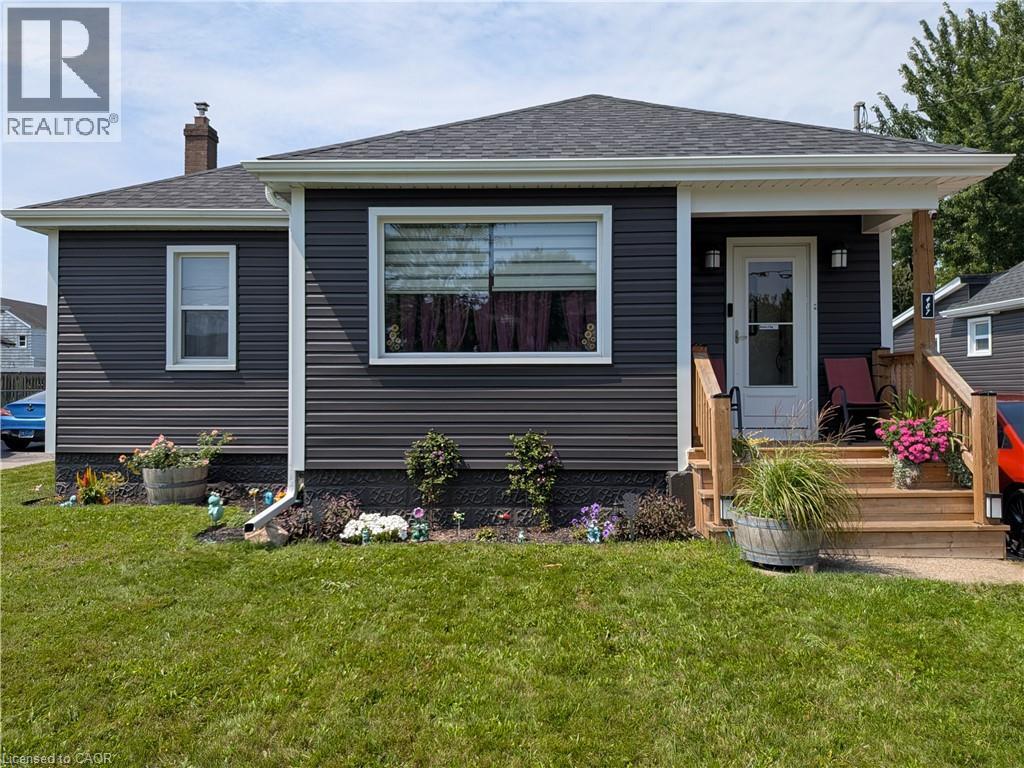
487 Scholfield Avenue N
Welland, Ontario
This wonderful, exceptionally well-maintained bungalow is an ideal opportunity for a retiree, first-time buyer, or anyone looking for a comfortable, move-in-ready home. Perfectly located close to bus routes, shopping, and Highway 406, this home offers both convenience and functionality. The partially finished basement features new carpeting, a bedroom, living area, and convenient rear entrance, providing additional flexible living space. Numerous updates have been completed, including new flooring on the main floor, an updated electrical breaker panel serving both the home and garage, hot water tank, gas furnace, heat pump, bathroom and kitchen taps, rear-yard shed and fencing. The main floor has also been freshly repainted, and the kitchen features a new range hood and dishwasher. With thoughtful updates throughout and an inviting layout, this home is ready for you to move in and enjoy. Easy to show and ready for your viewing! (id:49269)
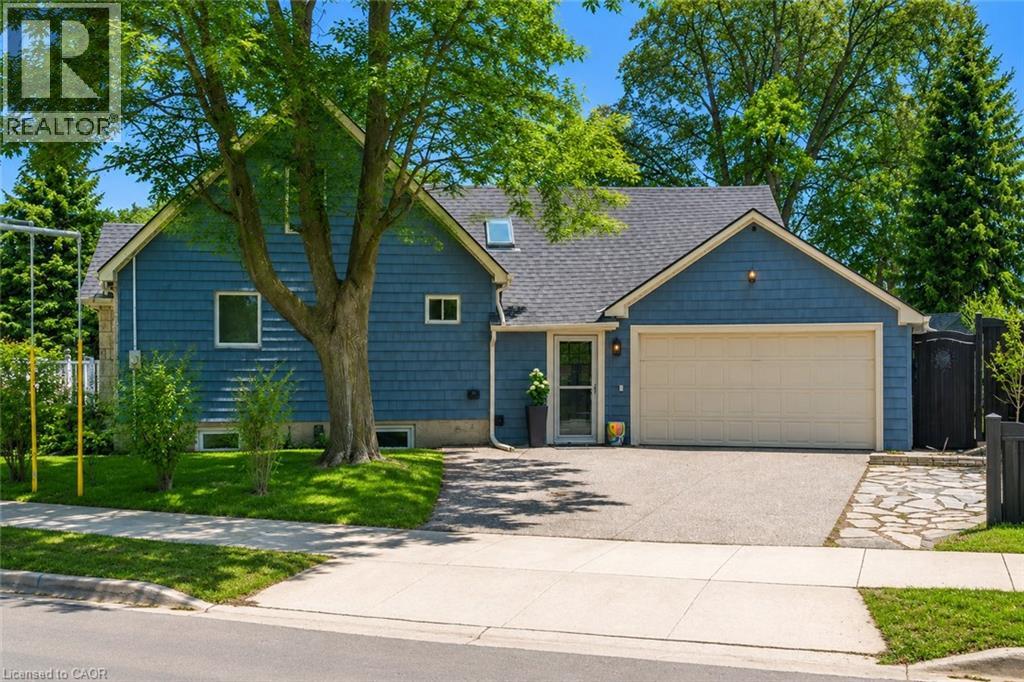
296 Weber Street E
Kitchener, Ontario
A rare and desirable feature of this beautifully maintained home is the convenience of a main-floor bedroom, offering flexibility for guests, a home office, or those seeking the ease of main-level living. The bright and welcoming updated kitchen (2026) features stainless steel appliances and a breakfast counter with seating for two, perfect for casual meals or entertaining. The spacious dining room offers a cozy fireplace and a large window that fills the space with natural light. The generously sized living room features a second fireplace, creating a warm and inviting space to relax or gather with family and friends.The main-floor bedroom provides added convenience and versatility, complemented by a beautifully updated bathroom featuring a tiled walk-in shower with an upgraded jet faucet for a spa-inspired feel. Upstairs, two additional spacious bedrooms offer large windows and ample storage. Both the main and upper levels are carpet-free for easy maintenance. The partially finished lower level extends the living space with a comfortable recreation room, ideal for movie nights, a playroom, or additional entertaining space. This level also includes a 3-piece bathroom, laundry room, and plenty of storage. Step outside to a fully fenced backyard offering privacy and a peaceful setting. Enjoy outdoor dining on the spacious patio, a charming pond, colourful perennial gardens, and your very own apple trees, strawberries, and raspberries. A double-car garage provides ample parking and additional storage. Ideally located in Kitchener's sought-after East Ward, just steps from the Kitchener Auditorium, this home is within walking distance to parks and schools, with convenient access to shopping, transit, and Highway 401. Meticulously cared for and thoughtfully updated over the years, this home reflects true pride of ownership throughout. Some photos displayed are virtually staged. (id:49269)
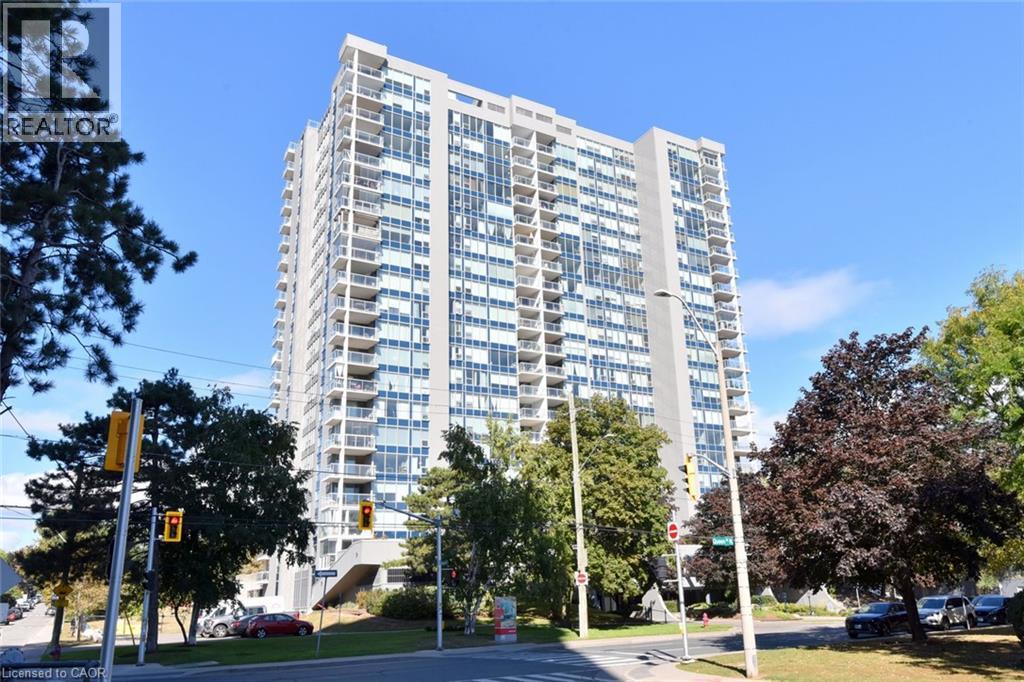
75 Queen Street N Unit# 2007
Hamilton, Ontario
Arguably one of the best-positioned units in the building! Welcome to 2007-75 Queen St N in Hamilton's desirable Strathcona neighborhood. This carpet-free suite features 3 spacious bedrooms (one currently used as a den), 2 full bathrooms, in-suite laundry, and generous living and dining areas. Enjoy spectacular north-west views of West Harbour and evening sunsets from your open balcony with retractable glass panels! All windows replaced 2026! Complete, with an underground parking spot and storage locker, this home offers incredible potential—bring your personal updates and design ideas to truly make it your own! Minutes to Bayfront Park, West Harbour GO, local shops, highway access and downtown! Don't miss this rare high-floor opportunity! (id:49269)
5531 Dawson Road
Oliver Paipoonge, Ontario
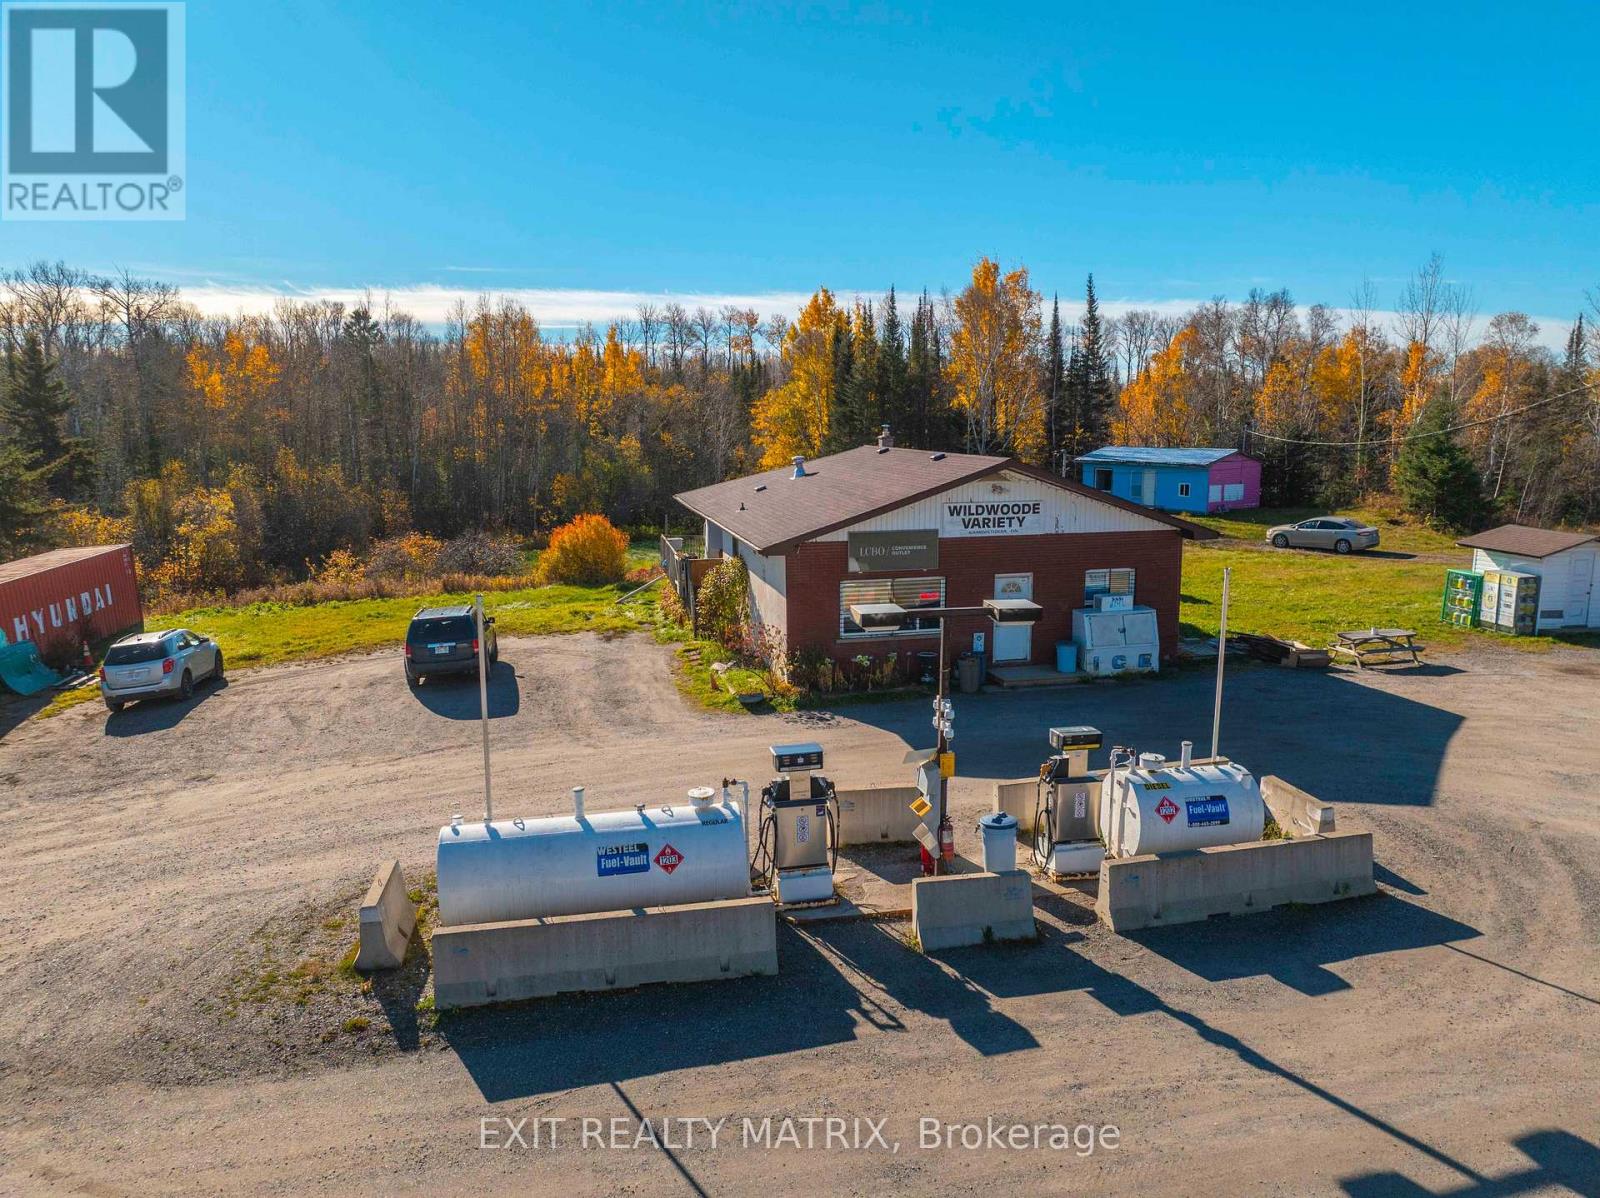
Own the only fuel and liquor stop for 30 minutes in any direction. Wildwoode Variety is the gas station, convenience store and LCBO outlet on Highway 102 in Kaministiquia, 30 km west of Thunder Bay. More than 40 years of loyal locals and travellers heading to camp, with homemade food and burgers still sizzling on the barbecue in winter. The revenue streams stack up: convenience retail, prepared food, LCBO agency operations, gasoline and diesel sales, OLG lottery and propane exchange, plus separate rent from a leased ice cream shack. The LCBO lifted pricing restrictions in June 2026 and moved to net 30 terms in July 2026. You set the prices. You keep the cash flow. Room to grow: the doors currently close at 7 p.m. while LCBO sales run to 11 p.m. And you own the ground it stands on: 5 acres of C1 commercial zoning land with approximately 617 ft of Highway 102 frontage, 247 to 339 ft deep, drilled well and septic, plus west field severance potential, subject to municipal approval. A 1,578 sq. ft. one storey building with full basement, workshop and office, a detached garage and a storage container. The fuel is yours outright: 4,518 L gasoline and 2,281 L diesel above ground tanks and pumps, unbranded, no supply agreement, so you pick the supplier. Central air plus three window units, new propane furnace (September 2026), new flooring (October 2026), shingles 2023, two updated 100 amp panels and a backup generator connection. Hit the ground running: the seller will walk you through LCBO and Ontario gaming licensing and is open to staying on to keep the homemade baking coming. Buyer to verify lot dimensions and acreage. (id:49269)
1535 Westminster Place
Burlington, Ontario
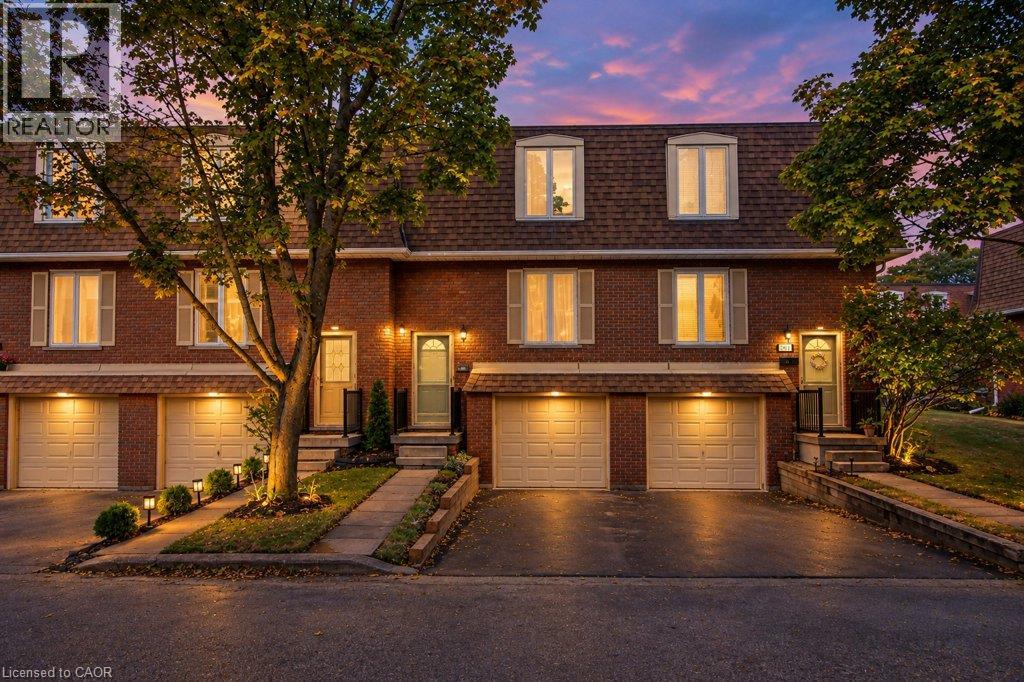
Welcome to Westminster Place, Unit 1535. Investor or first time buyers will appreciate the value in this 3 bedroom, 1 1/2 baths home looking for your finishing touches and decor. Close to all amenities, schools, shopping, parks, major highways, go station, transportation. Easy to navigate to all major areas. Newer furnace, air conditioner, washer and dryer. Automatic garage door opener. Entrance from garage to lower level. Priced to sell. (id:49269)
180 Eastforest Trail
Kitchener, Ontario
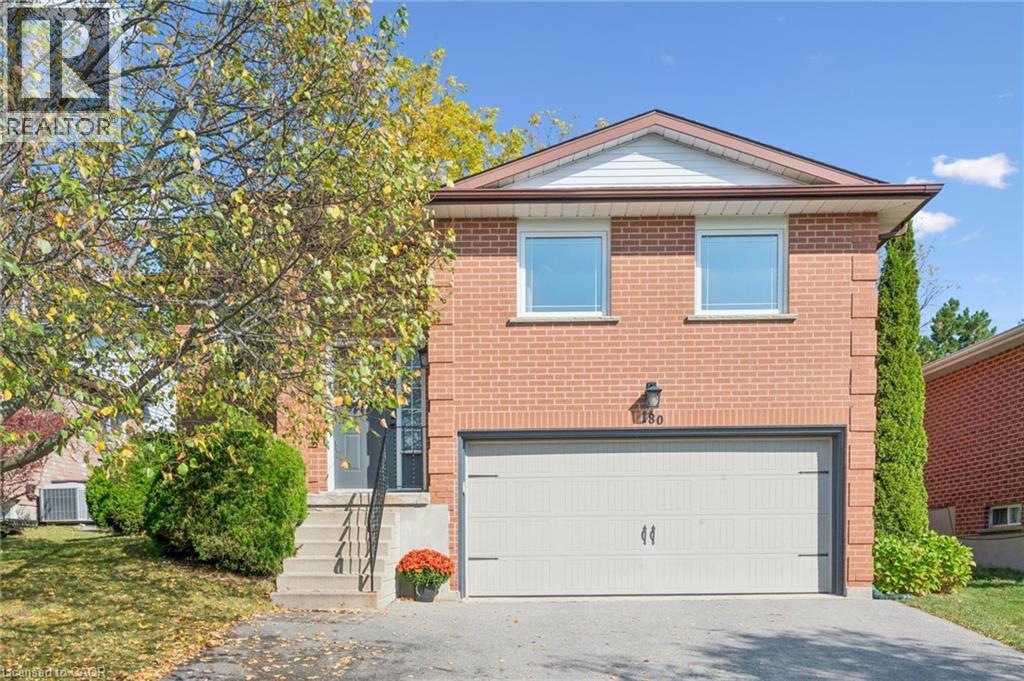
NEW PRICE! Why escape for the weekend when every day can feel like a getaway? Welcome to this beautifully maintained, all-brick raised bungalow, where quality updates, thoughtfully designed living spaces, and a picturesque park setting come together. Backing onto green-space with no rear neighbours, this 3+1 bedroom, 3-bathroom home offers privacy and a wonderful setting for family living. With a finished lower level and direct access from the garage, there is plenty of potential for an in-law suite, duplex conversion, or income-generating property! At the heart of the bright, carpet-free main floor is a beautifully renovated and thoughtfully designed kitchen (2024). A welcoming living room provides the perfect gathering space, while LED pot lights (2024) add warmth throughout. The spacious primary bedroom offers a peaceful retreat with its own private ensuite bathroom. The renovated lower level (2023) features an expansive family room ideal for movie nights or quality time together. A fourth bedroom with its own private bathroom offers accommodation for guests or multigenerational living. Step outside to your backyard oasis, where a new deck (2023) and inviting hot tub overlook the peaceful parkland beyond. Imagine ending a winter evening with hot chocolate in hand, relaxing in your hot tub, or spending a summer evening gathered around the glowing fire table. Significant improvements provide comfort and peace of mind, including updated windows (2020), upgraded 200-amp electrical service, enhanced attic insulation (2023), and a newer furnace (2018). A double-car garage & triple-wide driveway offer parking for 5-6 vehicles. Ideally situated in an established, family-friendly neighbourhood close to excellent schools, parks, shopping, and everyday conveniences, with easy access to The Boardwalk's shopping, dining, and entertainment. A wonderful opportunity to enjoy the best of both worlds—the convenience of city living with nature right at your doorstep! (id:49269)
113 Bridge Street
Carleton Place, Ontario
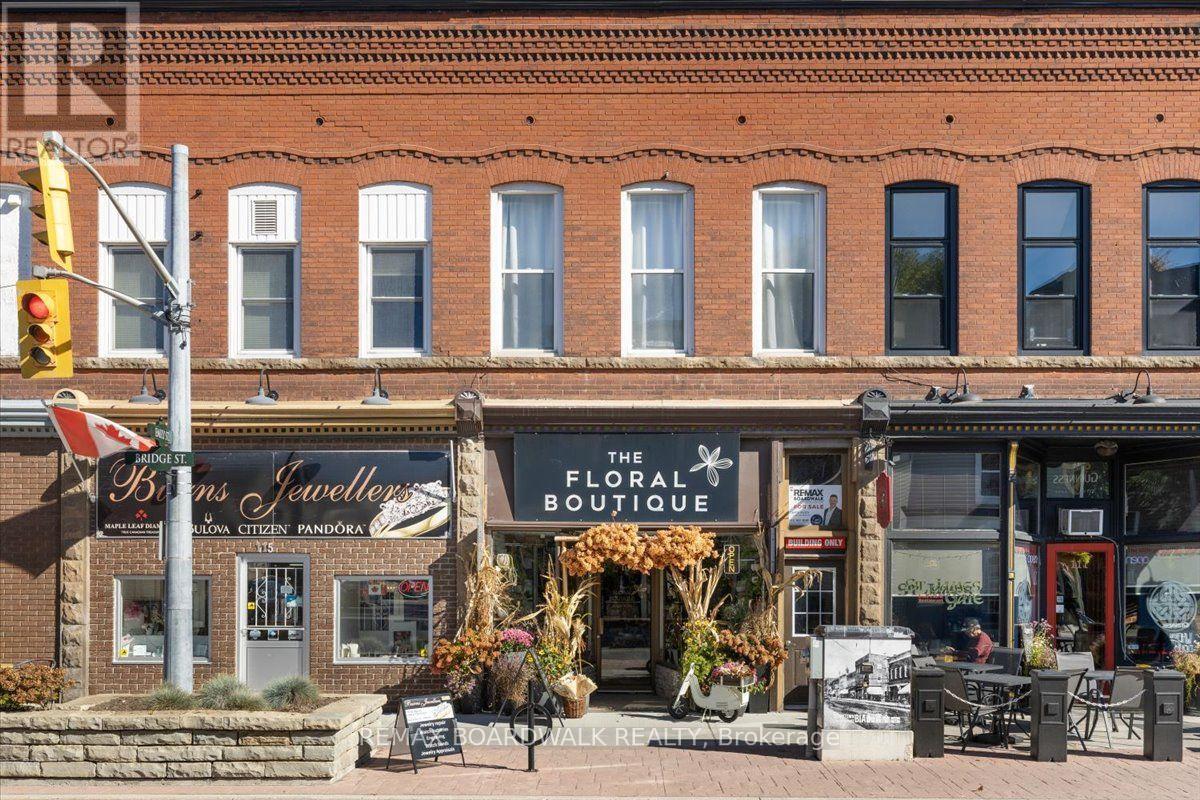
An excellent investment opportunity in the heart of downtown Carleton Place! Situated along busy Bridge Street, this solid mixed-use building offers great visibility, strong foot traffic and three income-generating units. The main level features approximately 1,000 sq. ft. of commercial space with two large display windows, an open retail area, workshop space, bathroom, kitchenette, storage and rear access. A full-length basement provides additional storage space. The upper level offers two residential rental units, including a bachelor apartment and a one-bedroom apartment. Numerous updates have been completed throughout the property, including new flooring in the commercial space and rear apartment, exposed brick restoration, improvements to the common hallway and stairway, and updates to the front apartment featuring new flooring, kitchen cabinetry and exposed brick accents. Offering a steady income stream with established tenants, this property is a great addition to any investment portfolio. Located in a vibrant downtown setting surrounded by established businesses, shops and restaurants. A fantastic opportunity to own a piece of Carleton Place's thriving downtown core! The sale includes the building and real estate only. (id:49269)
1 Burfield Avenue Unit# 2 Lower
Hamilton, Ontario
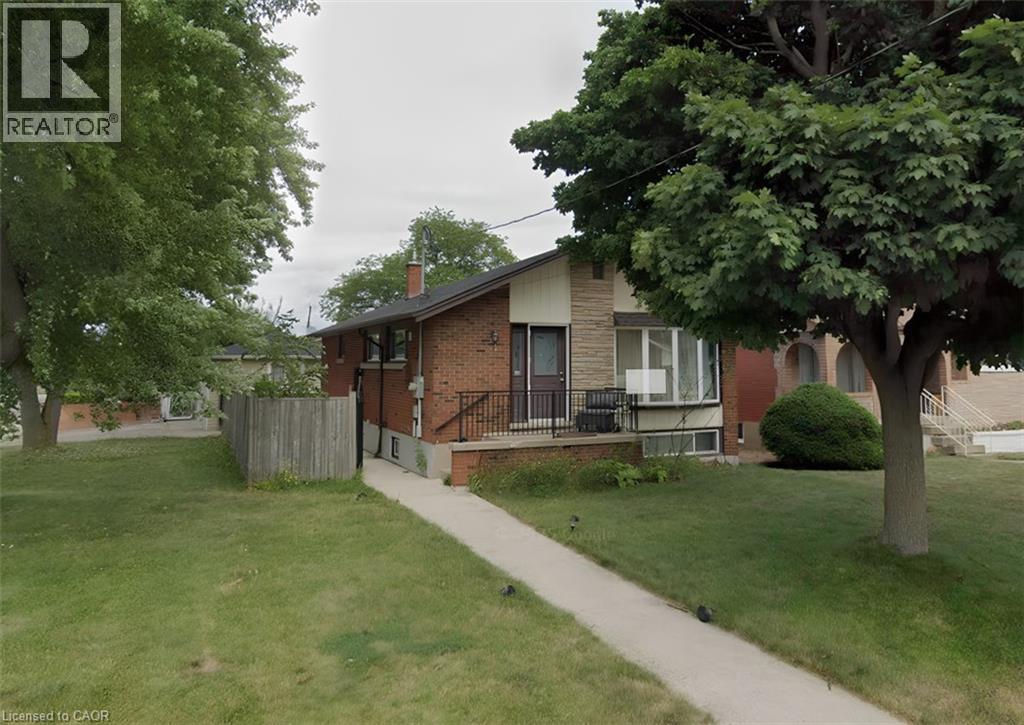
Looking for a bright, spacious, and functional home with parking included? Welcome to this exceptionally bright 1-bedroom rental in a convenient East Mountain neighbourhood. With an open-concept layout, flexible living spaces, in-unit laundry, and a dedicated workspace nook, this home offers the perfect combination of comfort, convenience, and functionality. Property Highlights: Spacious and exceptionally bright 1-bedroom layout Bright open-concept kitchen and living area Flexible layout with room for separate living and dining areas Kitchen offers space for a floating island for additional counter space and seating Bonus nook near the entrance perfect for a home office or workspace Generously sized bedroom with plenty of room for furniture and storage Convenient four-piece bathroom Separate in-unit laundry room Additional storage space for added organization One parking space included Conveniently located in Hamilton's Huntington neighborhood, near Huntington Park, local schools, Tim Hortons, banks, restaurants, shopping, and public transit. Pet-friendly! $1,595/month + 40% of utilities - parking included Enjoy a bright and spacious home with a flexible layout, dedicated workspace, in-unit laundry, and the convenience of private parking-all in a well-connected East Mountain location. Don't miss out! Contact us today to book your private showing and discover everything this bright 1-bedroom home has to offer. Your new home could be waiting for you! (id:49269)
364 Sweet Grass Circle
Ottawa, Ontario
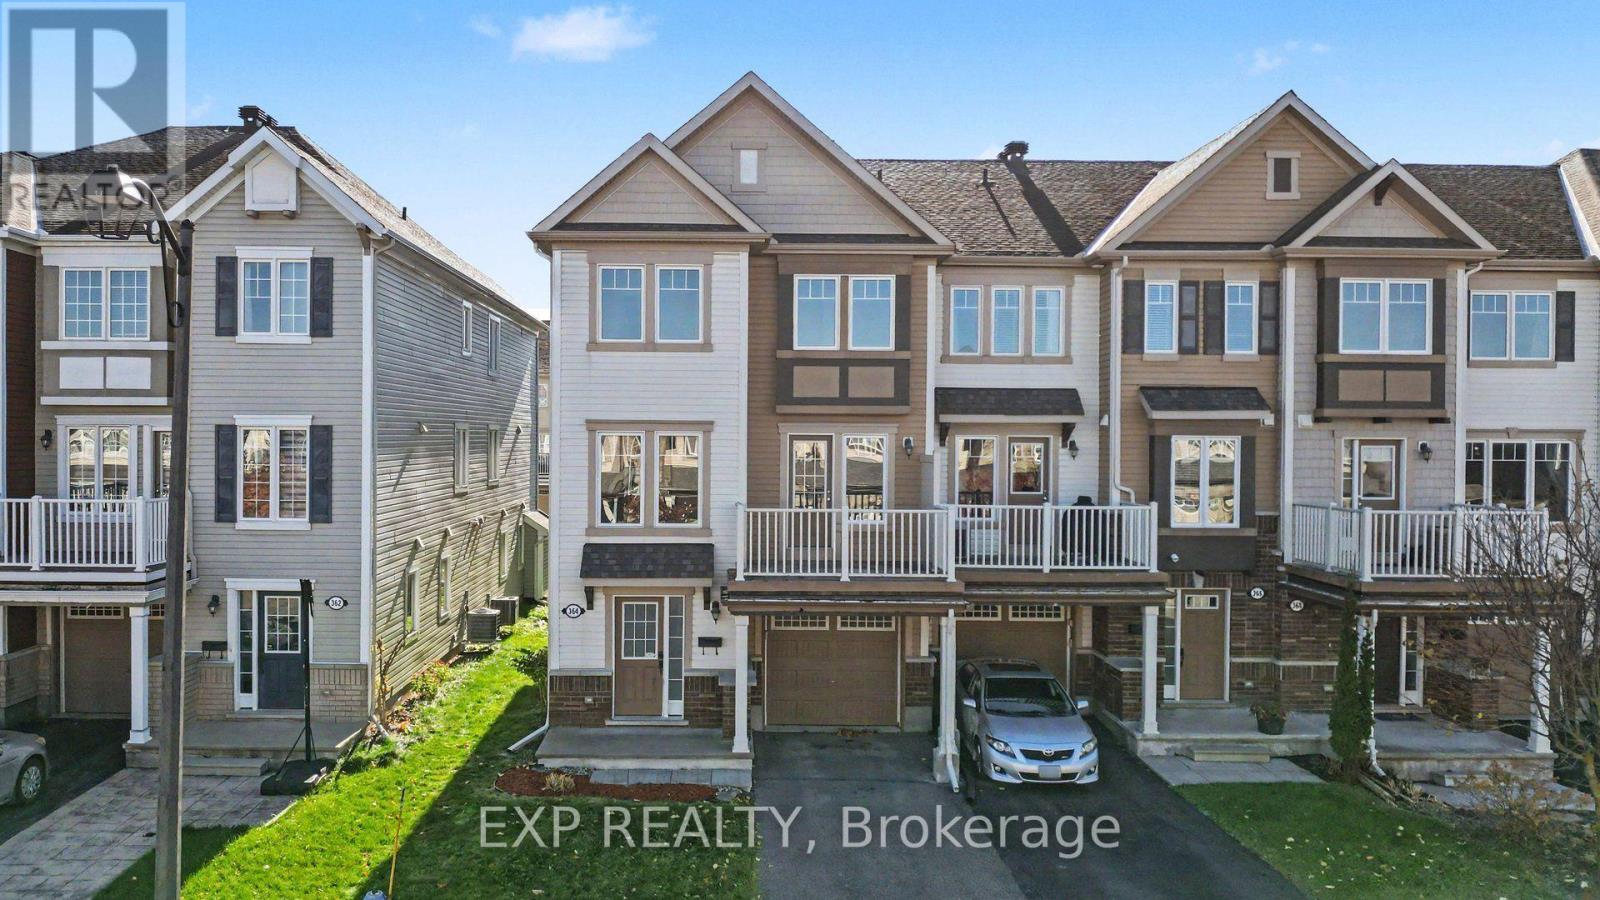
**OPEN HOUSE Oct 24 & 25 2pm-4pm** Welcome To 364 Sweet Grass Circle, A Bright And Inviting 3 Bedroom, 1.5 Bathroom End Unit Townhome Located In The Desirable Half Moon Bay Community Of Barrhaven! This Well-Designed Home Offers A Functional Layout With Comfortable Living Spaces And Plenty Of Natural Light Throughout. The Main Living Level Features An Open-Concept Living And Dining Area With Modern Flooring, Creating An Ideal Space For Everyday Living And Entertaining. The Kitchen Offers Ample Cabinetry, Generous Granite Counter Space, Stainless Steel Appliances, And A Convenient Breakfast Bar Overlooking The Living Area. Step Outside To Enjoy The Large Private Balcony, Perfect For Morning Coffee Or Relaxing Outdoors. Upstairs, You'll Find Three Generously Sized Bedrooms And A Full Bathroom, Providing Comfortable Space For Families, Guests, Or A Home Office. Additional Features Include Convenient In-Unit Laundry, A Lower-Level Powder Room, And An Attached Garage With Inside Entry. Ideally Situated Just Steps From Regatta Park, Featuring A Playground, Splash Pad, And Green Space, This Home Offers An Excellent Opportunity To Enjoy The Outdoors Right In Your Neighbourhood. Located Close To Schools, Walking Trails, Public Transit, The Minto Recreation Complex, Grocery Stores, Shopping, Restaurants, And Everyday Amenities, With Convenient Access To Major Commuter Routes. A Wonderful Opportunity To Enjoy Comfortable, Low-Maintenance Living In One Of Barrhaven's Popular Family-Friendly Communities! (id:49269)
1344 Guthrie Street
Ottawa, Ontario
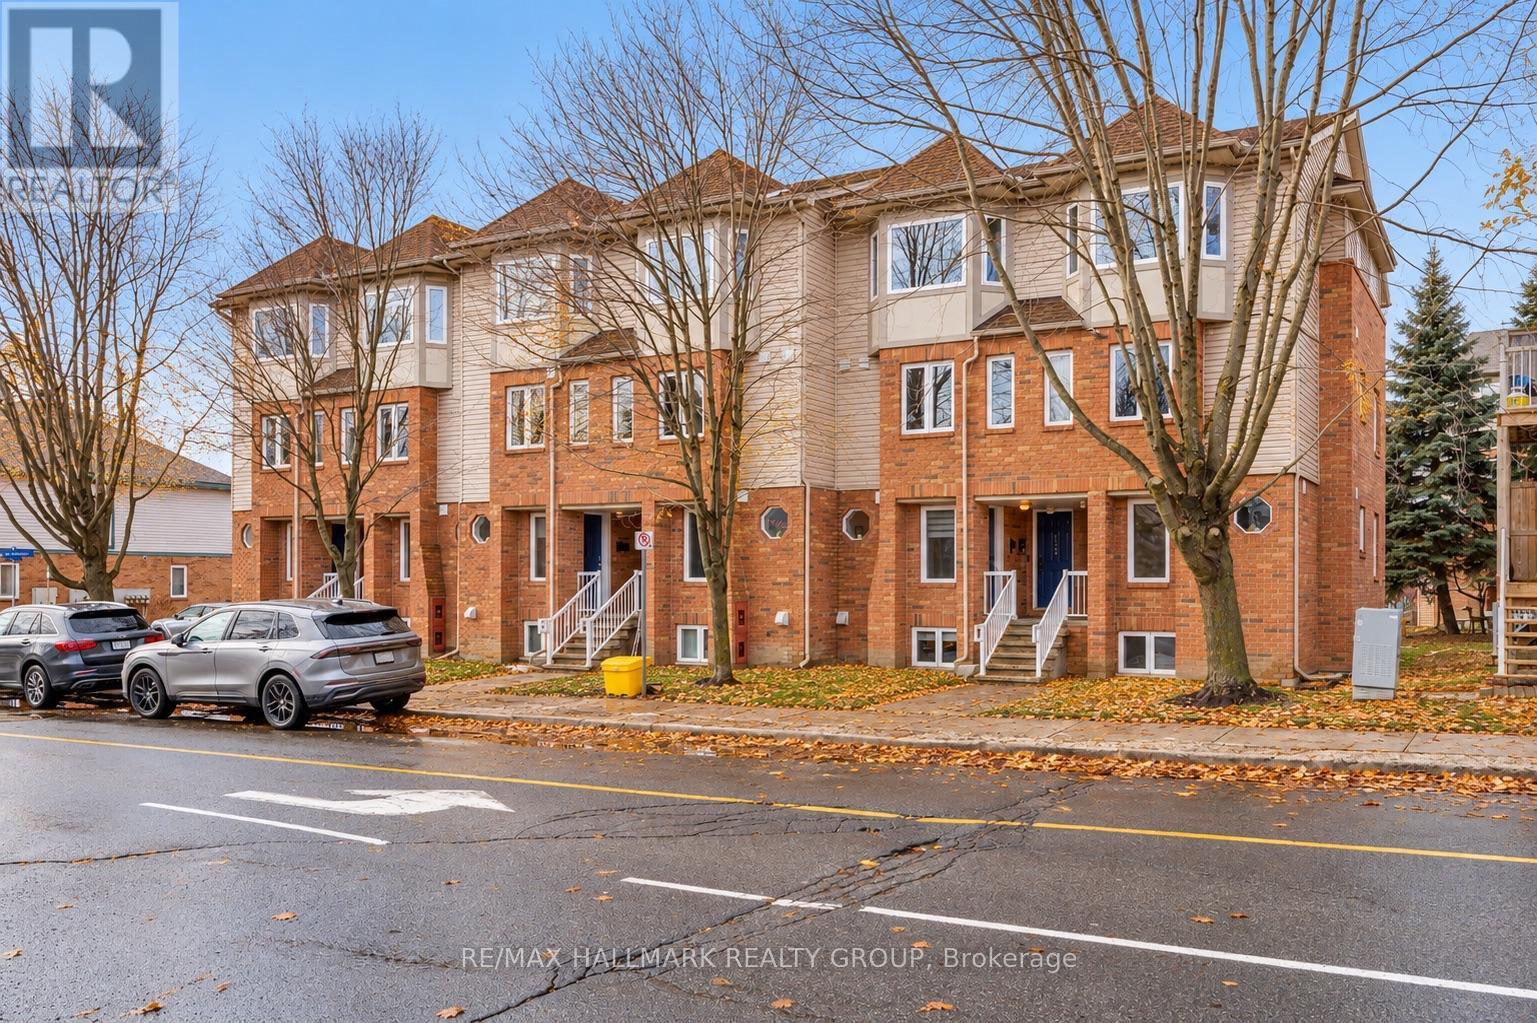
One of the best values you'll find in Ottawa's west end! Tucked into the quiet, tree-lined community of Leslie Park, this beautifully updated 2 bedroom, 2 bathroom stacked condo offers the perfect combination of affordability, convenience and move-in ready living. Freshly painted and thoughtfully updated throughout, you'll love the luxury vinyl plank flooring, refreshed kitchen, stainless steel appliances, updated lighting, and custom silhouette blinds. The bright, open-concept main level offers a spacious living and dining area with patio doors leading to a private balcony, while the lower level features two generous bedrooms, including a primary with double closets and a second bedroom with a walk-in closet. Enjoy the comfort of forced air natural gas heating, central air conditioning, and an owned hot water tank (2024), with no rental equipment to worry about. Low condo fees of just $348.70/month make this an exceptional opportunity for first-time buyers, downsizers, or investors looking for outstanding value without sacrificing quality or location. A dedicated parking space is conveniently located just behind the unit, with plenty of visitor and street parking nearby. Set within a well-managed, smaller condominium community surrounded by mature trees, parks and walking trails, yet just steps to major transit routes and minutes to Algonquin College, College Square, IKEA, the Queensway, Highway 416 and the future LRT. Clean, stylish, affordable and available with a flexible closing, this is the kind of opportunity that doesn't come along often. (id:49269)
42 Grandville Circle
Paris, Ontario
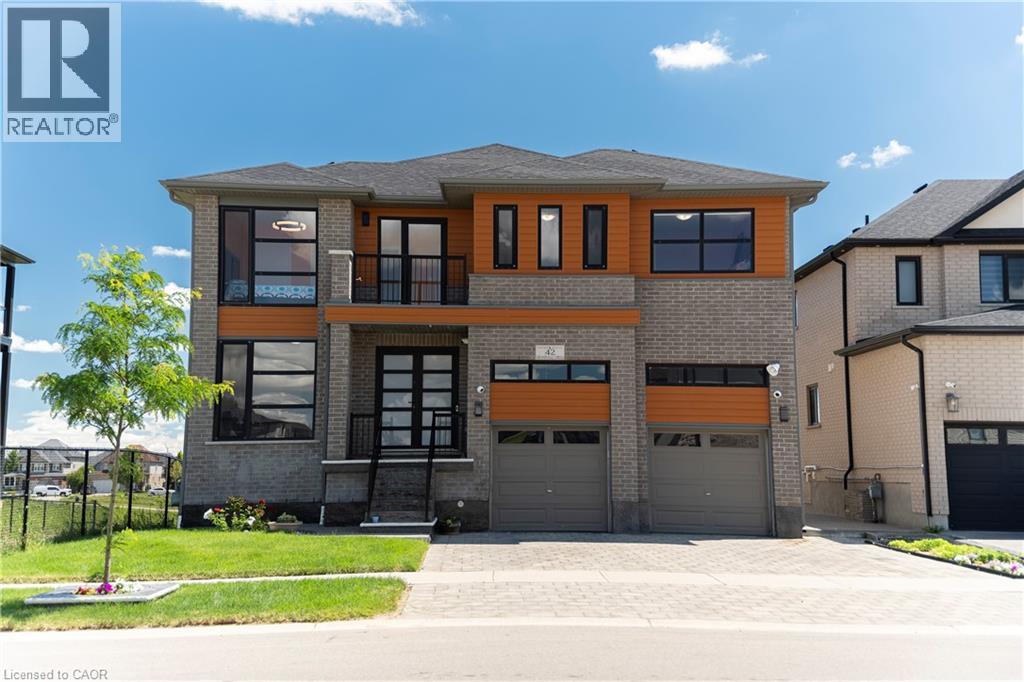
Welcome to this exceptional luxury home offering over 3,000 sq. ft. of beautifully finished living space, ideally located on a premium lot backing onto a tranquil pond with no rear and no side neighbours. This stunning property offers unmatched privacy and scenic views in a highly sought-after and family-friendly neighbourhood. Step inside to a breathtaking grand foyer/entrance, leading into an elegant open-concept layout featuring a beautiful oak staircase. The bright and spacious open-concept main floor is filled with abundant natural light and showcases beautiful unobstructed views of the pond from the main living areas. The upgraded kitchen features extended cabinetry and stainless steel appliances, offering excellent storage, functionality, and style. The kitchen, dining, and living areas all connect effortlessly, enhancing the home's open and airy feel. Enjoy peaceful pond views from your extended balcony, perfect for relaxing or entertaining. The upper level includes 5 spacious bedrooms, ideal for families or multi-generational living. One of bedroom has access access to Balcony. The fully finished walkout basement also has a side entrance which adds incredible value with 2 bedrooms, a full washroom, and excellent in-law suite or income potential. The exterior features a fully landscaped and fully fenced backyard, offering privacy and a serene outdoor retreat surrounded by nature. Close to all amenities including schools, parks, plazas, places of worship, and just minutes to Highway 403 and downtown Paris. (id:49269)