
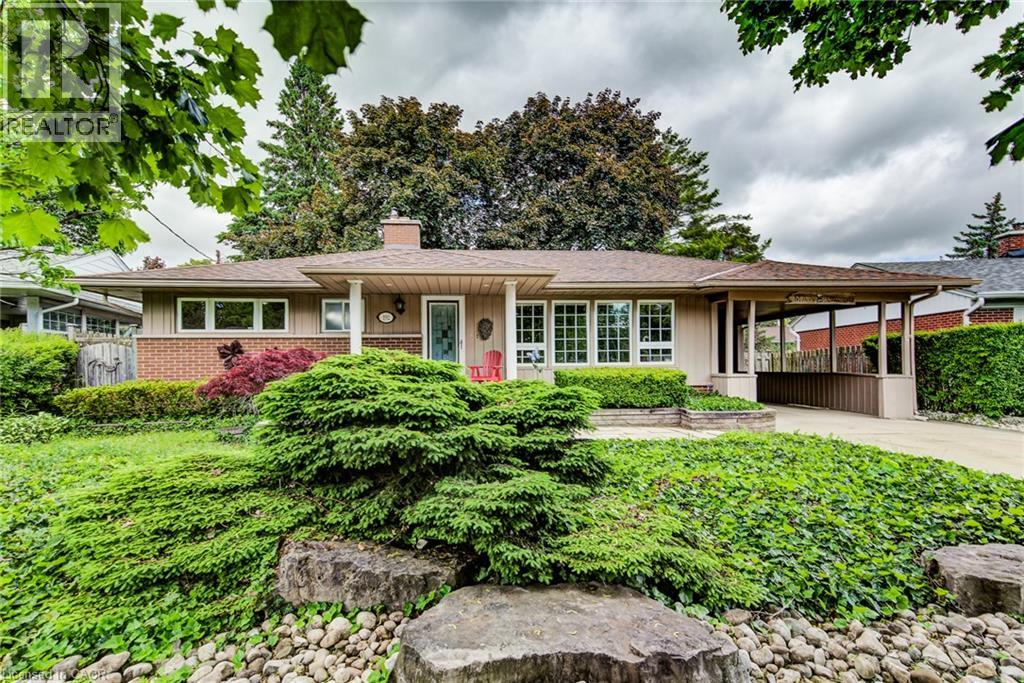
192 Warren Road
Kitchener, Ontario
Short-Term Rental Opportunity! Need somewhere to stay while renovating your home? This well-maintained 2-bedroom, 2-bathroom bungalow offers a comfortable, convenient place to call home for a short-term stay, with flexible lease terms to suit your needs. Enjoy a bright, welcoming interior with large casement windows, a spacious rec room for relaxing or entertaining, and a beautifully landscaped yard featuring a tranquil pond and fountain. The impressive covered patio offers the perfect spot for your morning coffee or unwinding at the end of the day. An oversized driveway provides plenty of parking, adding to the convenience. Ideally located just minutes from the hospital and approximately 3 minutes to Highway 401, this home offers easy access to nearby amenities while providing a peaceful place to settle in. Whether you're renovating your current home, between homes, or simply need temporary accommodation, this is a great opportunity to enjoy the comforts of a fully established home without a long-term commitment. Flexible rental duration available. The detached shed is excluded from the rental. (id:49269)
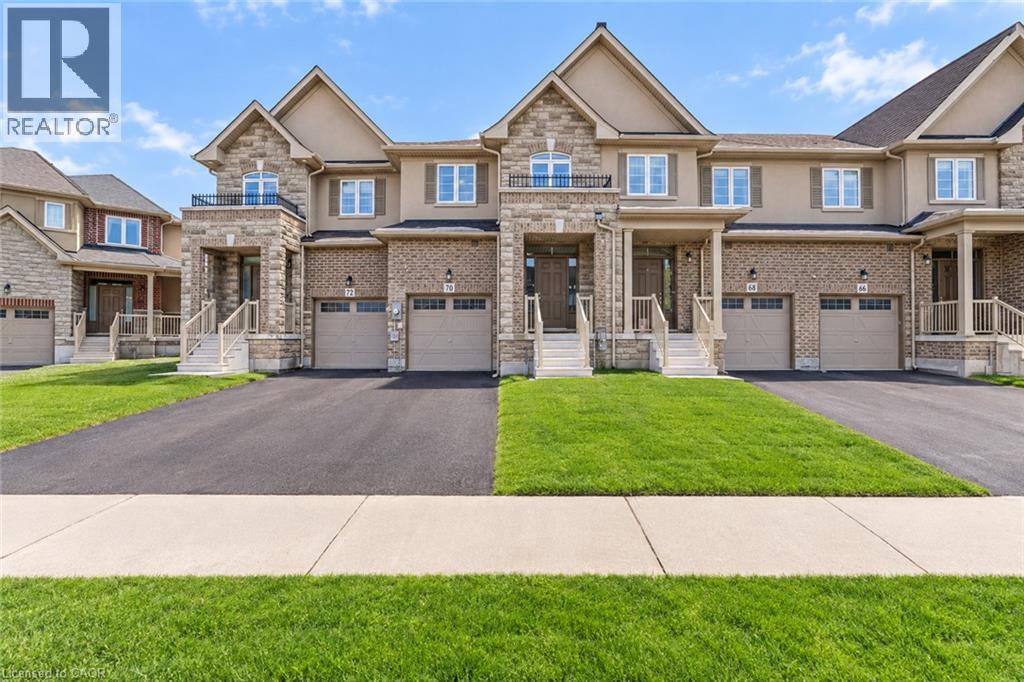
70 Bradbury Road
Hamilton, Ontario
Welcome to 70 Bradbury Road - a beautiful Desantis-built townhome backing onto a peaceful POND! This stunning 3-bedroom home offers nearly 2,000 sq. ft. of thoughtfully designed living space and features the largest interior model in the community. The bright, open-concept main floor showcases elegant laminate flooring, stainless steel appliances, white subway tile backsplash, a modern breakfast bar, and plenty of space for both everyday living and entertaining. Enjoy the convenience of a main-floor powder room, inside garage access, and a walk-out to the fully fenced backyard - your own private outdoor retreat overlooking the pond, with **no rear neighbours**.Upstairs, the spacious primary suite offers beautiful pond views, an oversized walk-in closet, and a private 3-piece ensuite. Two additional generous bedrooms and a convenient second-floor laundry room complete the upper level. With window blinds throughout, ample storage, a single-car garage, and a fantastic location, this home is move-in ready and offers the perfect blend of comfort, privacy and modern living.**Don't miss this opportunity to own a beautiful home with one of the best views in the community!** (id:49269)

7224 Island 630 Georgian Bay
Georgian Bay, Ontario
This brilliantly designed recreational property offers a once-in-a-lifetime opportunity on Robert's Island, Georgian Bay. Exceptionally built, low-maintenance, 4-season residence on 12+ acres with 1000+ ft of pristine waterfront, just a 10-minute sheltered boat ride from Honey Harbour. The newly constructed 75x6 ft fixed-boardwalk to floating dock accommodates multiple boats, while an electric golf cart provides easy transport up to the main cottage. Spacious and turn-key, this property offers spectacular vistas and an elevated cottage experience, in every sense. Take in the dramatic view from the 30x20 ft composite deck high above Big Dog Channel, or toast spectacular Georgian Bay sunsets from the west-facing screened porch. Inside, vaulted ceilings, wide sliders, skylights and bay windows drench every room in natural light. The impressive chef's kitchen is an entertainer's dream, boasting 2 sinks, side-by-side fridge/freezer, dishwasher, range and island with bar seating. A separate dining area and generous living room provide the perfect environment for family gatherings. The convenient screened-in BBQ area keeps outdoor cooking bug-free. Thoughtfully and meticulously engineered for maximum enjoyment and privacy. Each of the 3 spacious bedrooms has its own ensuite, closet, and a walkout to the wrap-around deck. A full-size main-floor laundry room and copious storage help create a relaxed, livable space. Enjoy peace of mind with low-maintenance Hardie Siding, year-round comfort with in-floor heating, Generac back-up for uninterrupted power. Balancing utility and retreat, the property includes an attached workshop, a classic waterside boathouse, a charming bunkie perfect for an artist's studio, and an older cottage. Come explore this wonderful retreat where nature and architecture exist in perfect harmony. (id:49269)

118 Alma Street
Guelph/eramosa, Ontario
+/- 2,400 sf Commercial/Retail/Office space in Guelph/Eramosa. Garage can be built (Extra). Hwy 7 exposure in the Downtown area. C2 Village Service commercial zoning allows for many uses. Fully renovated. **EXTRAS** Please Review Available Marketing Materials Before Booking A Showing. Please Do Not Walk The Property Without An Appointment. (id:49269)

118 Alma Street
Guelph/eramosa, Ontario
+/- 2,400 sf Commercial/Retail/Office space in Guelph/Eramosa, including +/- 915 sf or more that can be very easily converted to Residential. Garage can be built (Extra). Hwy 7 exposure in the Downtown area. C2 Village Service commercial zoning allows for many uses. Available also as Investment. Fully renovated. **EXTRAS** Please Review Available Marketing Materials Before Booking A Showing. Please Do Not Walk The Property Without An Appointment. (id:49269)
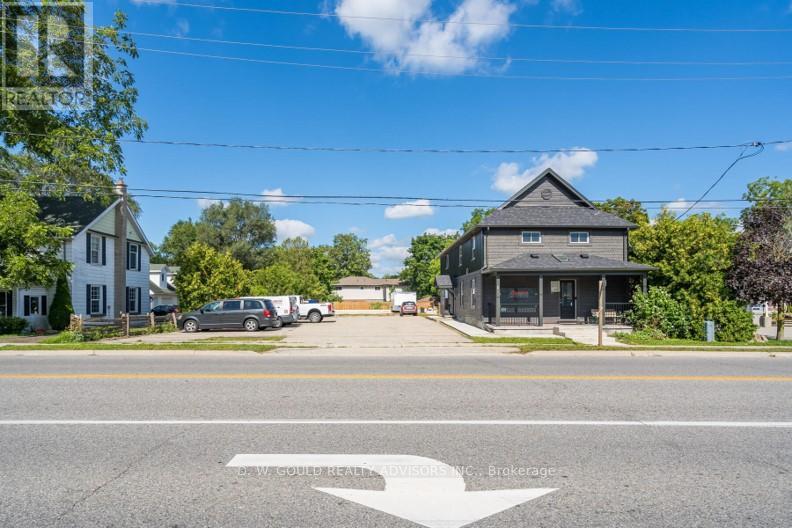
118 Alma Street
Guelph/eramosa, Ontario
+/- 2,400 sf Commercial/Retail/Office space in Guelph/Eramosa. Garage can be built (Extra). Hwy 7 exposure in the Downtown area. C2 Village Service commercial zoning allows for many uses. Available also as Investment. Fully renovated. **EXTRAS** Please Review Available Marketing Materials Before Booking A Showing. Please Do Not Walk The Property Without An Appointment. (id:49269)
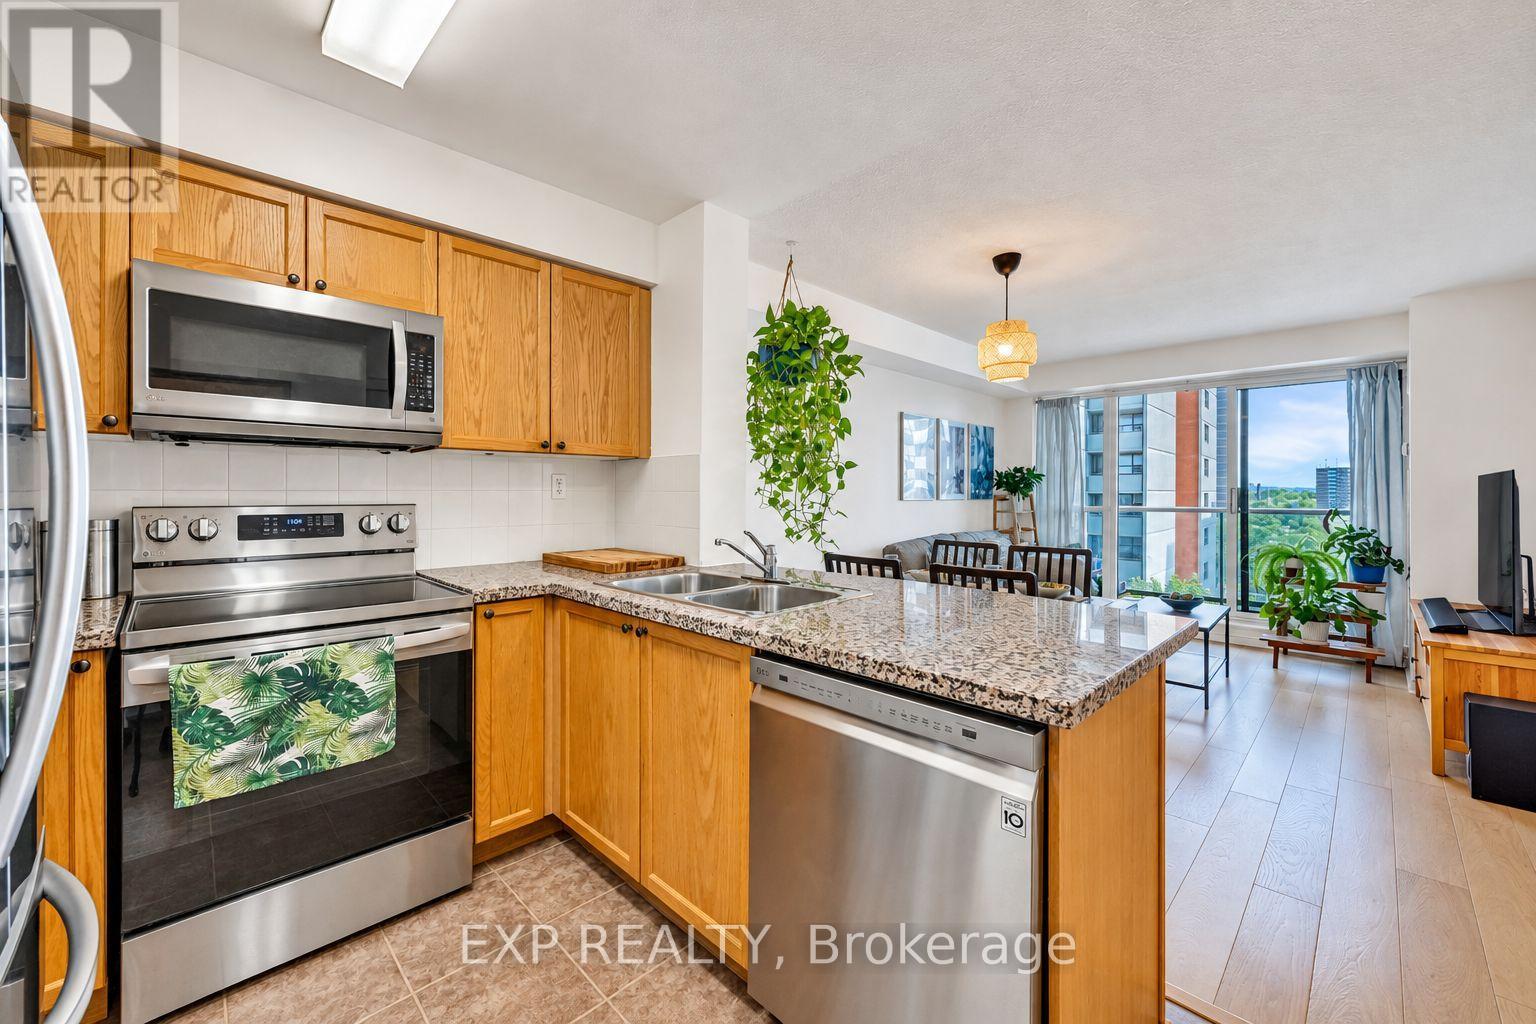
709 - 5 Michael Power Place
Toronto, Ontario
Welcome to Port Royal Condos at 5 Michael Power Place, where convenience meets a peaceful residential setting in the heart of Islington-City Centre West. This bright 1-bedroom suite offers 577 sq. ft. of thoughtfully designed living space with a functional open-concept layout and desirable southeast exposure. Enjoy newer wide-plank laminate flooring, a modern kitchen with granite countertops, stainless steel appliances and a breakfast bar, plus ensuite laundry for everyday convenience. The combined living and dining area walks out to a private open balcony overlooking the beautifully landscaped grounds, mature trees and surrounding skyline, creating a quiet setting to enjoy your morning coffee. The spacious bedroom features a large window and closet, filling the space with natural light. An owned underground parking space and owned locker are both included. Maintenance fees include heat, water, central air conditioning, building insurance, common elements and parking, helping keep monthly expenses more predictable. Residents enjoy excellent building amenities including concierge service, gym and exercise room, party/meeting room, bike storage and visitor parking. Ideally located near both Islington and Kipling subway stations, with parks, schools, public transit, shops, restaurants and the vibrant Dundas West community nearby. A fantastic opportunity for first-time buyers, professionals, downsizers or investors looking for a well-located Toronto condo with parking, locker, outdoor space and excellent transit access. (id:49269)
B - 55 Velvet Grass Lane
Brampton, Ontario
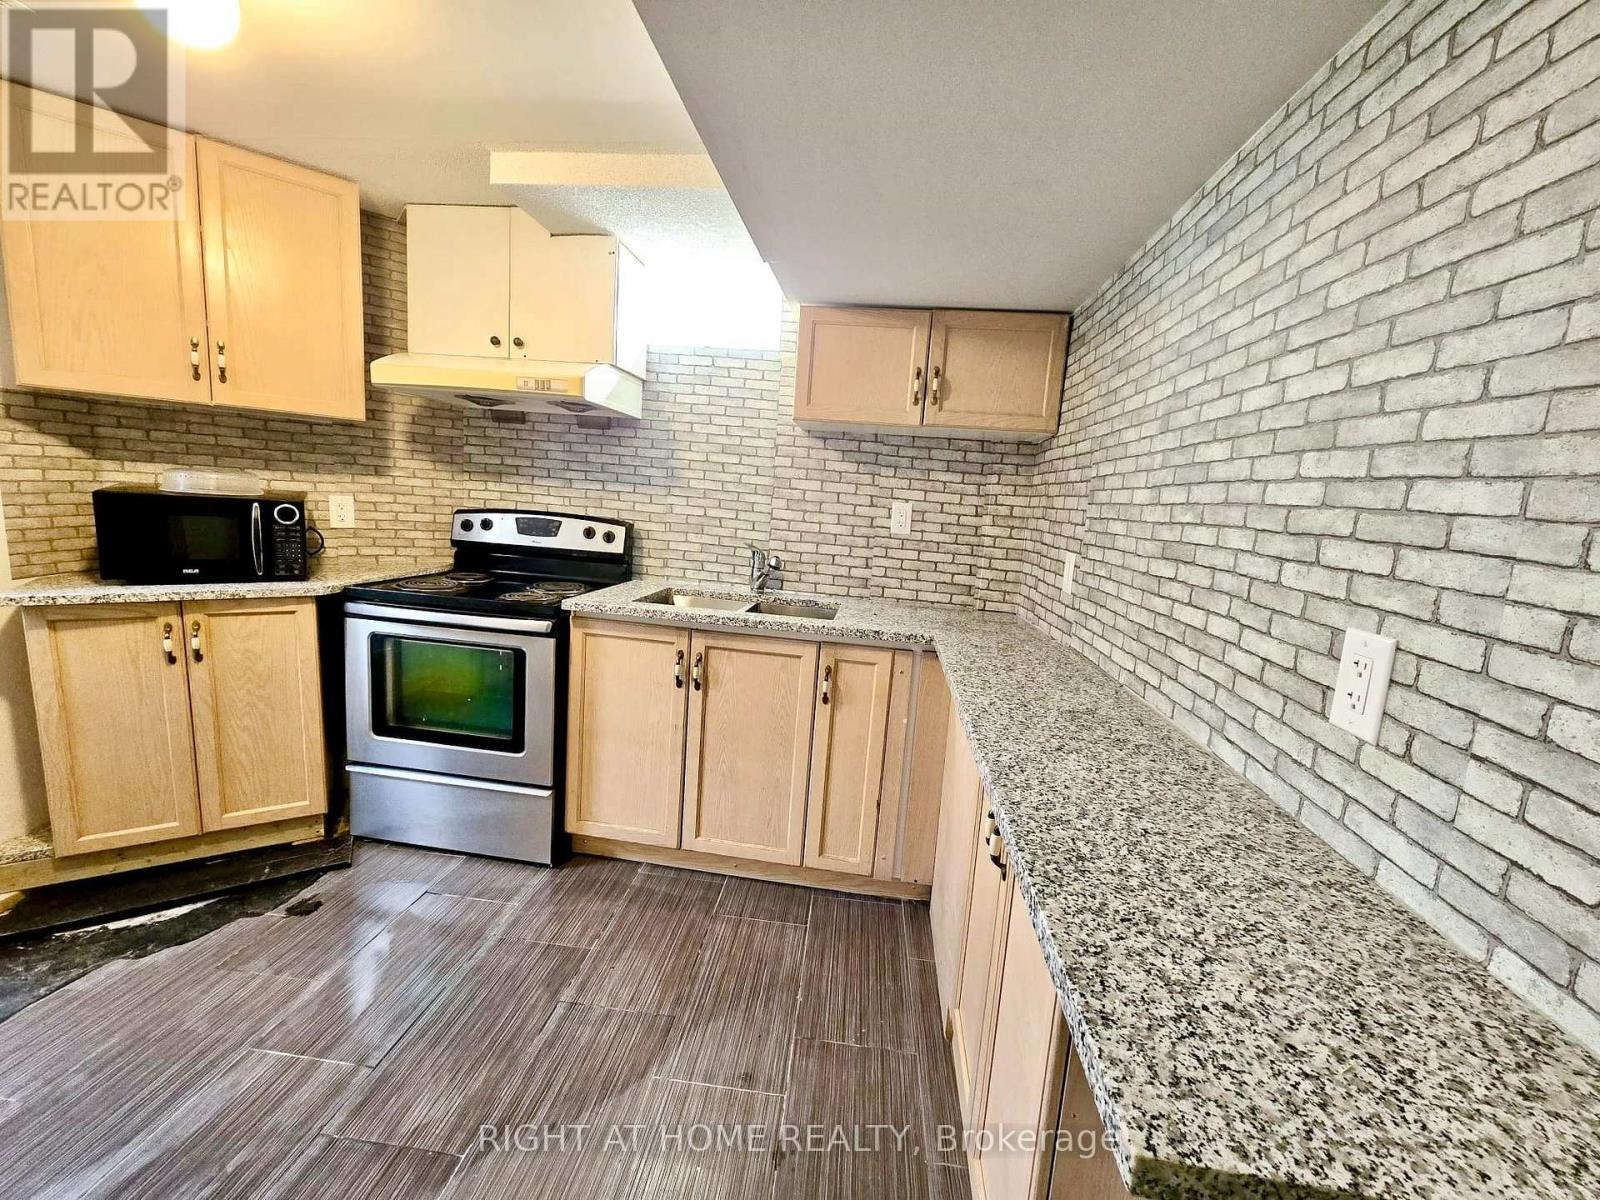
Beautiful 1 Bedroom legal apartment Situated In Desirable Neighborhood. Granite Counter Tops. Bedroom With Large Window. Lots Of Natural Light, Laundry and Utilities (Heat, Electricity & Water) included. Strictly no Smoking. Close To All Amenities, Hospital, Transit, Shopping, Parks & Schools. Minutes To Hwy 410. (id:49269)
67 Olde Town Road
Brampton, Ontario
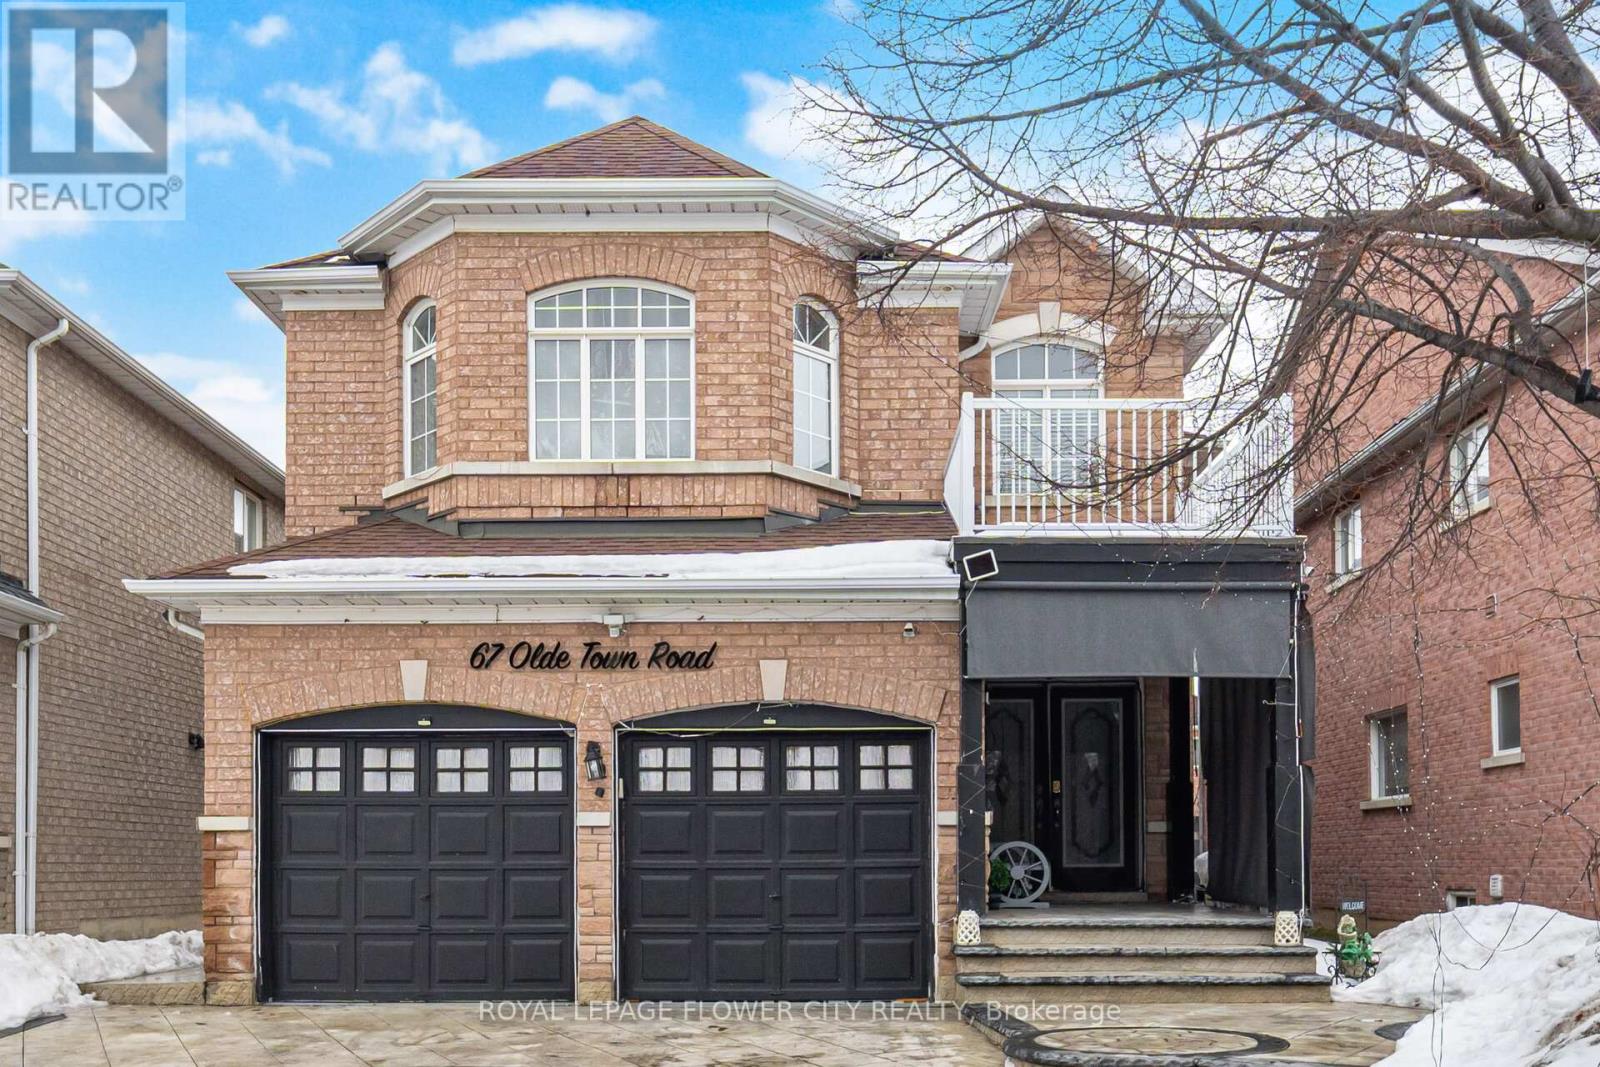
Welcome to 67 Olde Town Rd, Brampton! Beautiful detached home offering 3,186 sq ft above grade, Double doors entrance with a grand open-to-above foyer and elegant oak staircase. Main floor features 9 ft high ceiling a private den/office, separate living, dining and family rooms - perfect for large families and entertaining. Huge upgraded kitchen with ample tall cabinets, Stainless Steel Appliances & Backsplash, spacious breakfast room walkout to stamp concrete huge patio. Upstairs features a huge primary bedroom with his & hers walk-in closets and a luxurious ensuite with double sinks, standing shower and relaxing jacuzzi tub. Three additional spacious bedrooms and 2 full washrooms with quartz countertops complete the upper level. Hardwood floor in Primary bedroom & 2nd bedroom, 3rd & 4th bedroom with engineered hardwood. No carpet in the house. Basement includes 1 room reserved for owner's use plus a fully finished 2-bedroom rental basement with separate entrance and separate laundry - excellent income potential. Upgraded 200 amp electrical service. Heated garage for added comfort. Over $40,000 spent on stamped concrete driveway and patio, including a large stamped concrete patio perfect for family gatherings and BBQ parties, adding premium curb appeal and outdoor enjoyment. Excellent opportunity in a desirable Brampton neighborhood! (id:49269)
508 - 3985 Grand Park Drive
Mississauga, Ontario
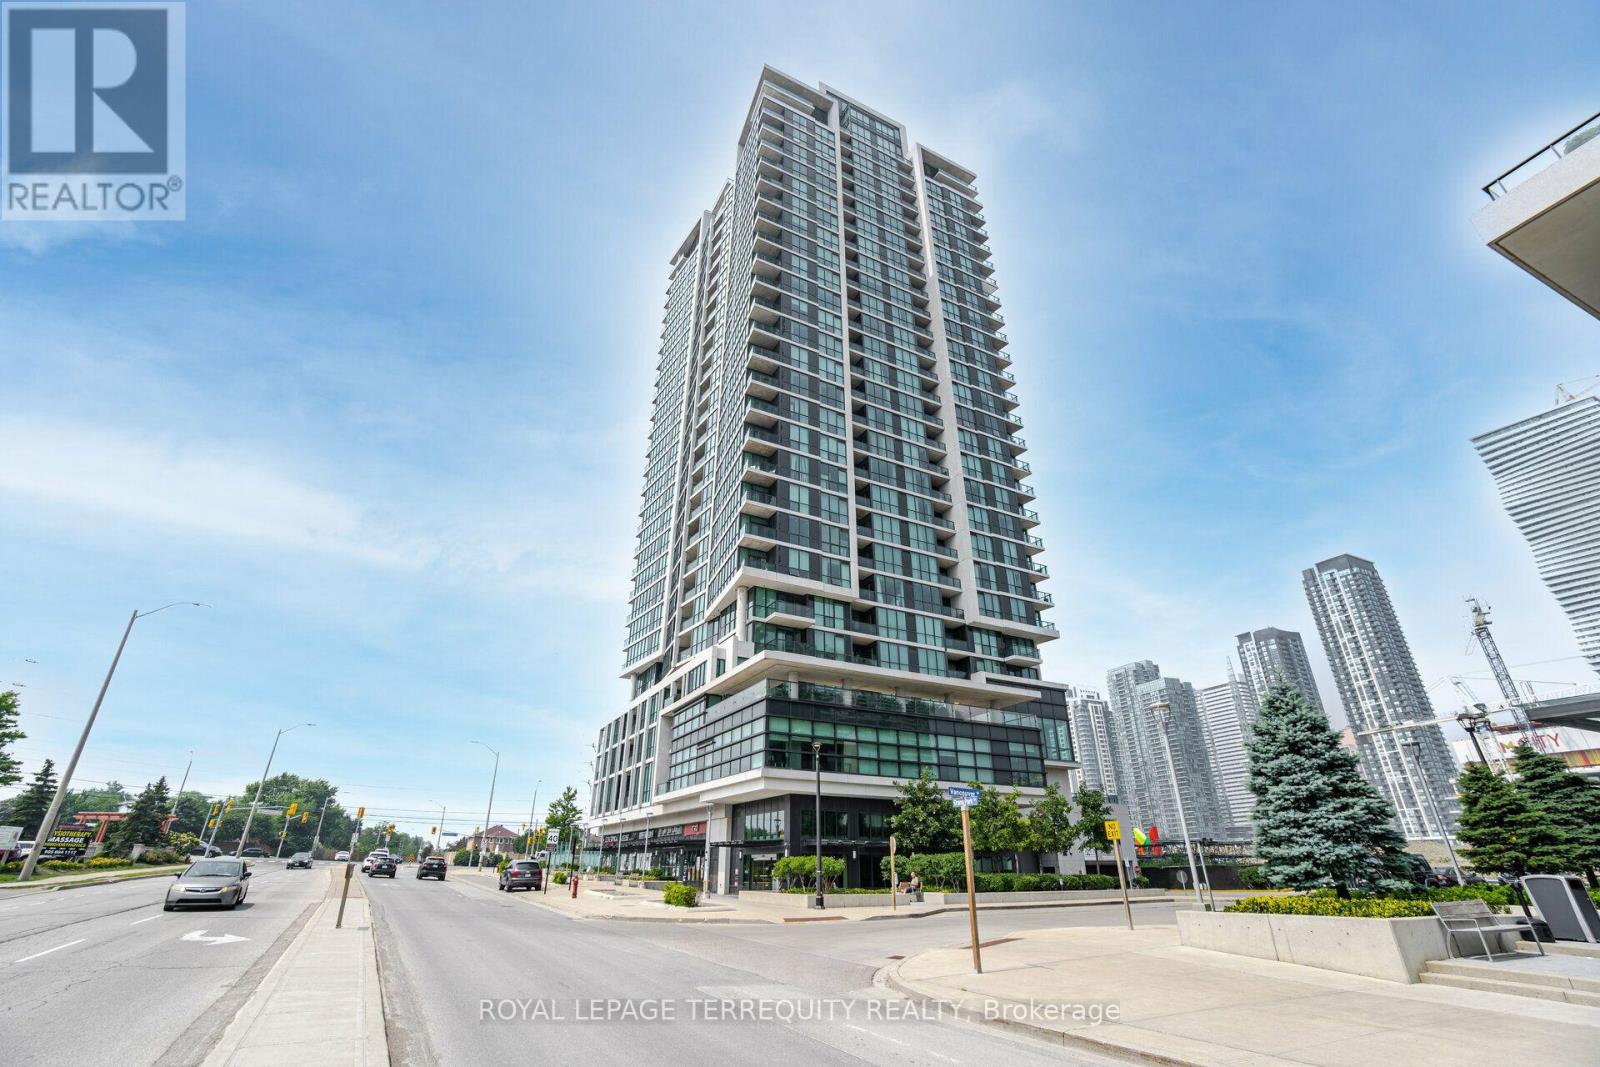
968 Sqft+106 Sqft Terrace W Facing W/Unobstructed Views. Luxury Condo at Pinnacle Grand Park. Enjoy the Beautiful Sunset! 2 Full Bathrooms! 9 ft ceilings, Grand Kitchen W/Granite Counter & Breakfast Bar. Oversized den with closet can be used as a 2nd Bdrm or Home Office or Dining Room. Incredibly Spacious Layout W/ Modern Wide Plank Flooring Throughout. Sun-filled floor to-ceiling windows. Luxury Building Amenities Include 24-hour Concierge. A Fully Equipped Gym with a Pool and More! (id:49269)
46 - 26 Fieldway Road
Toronto, Ontario
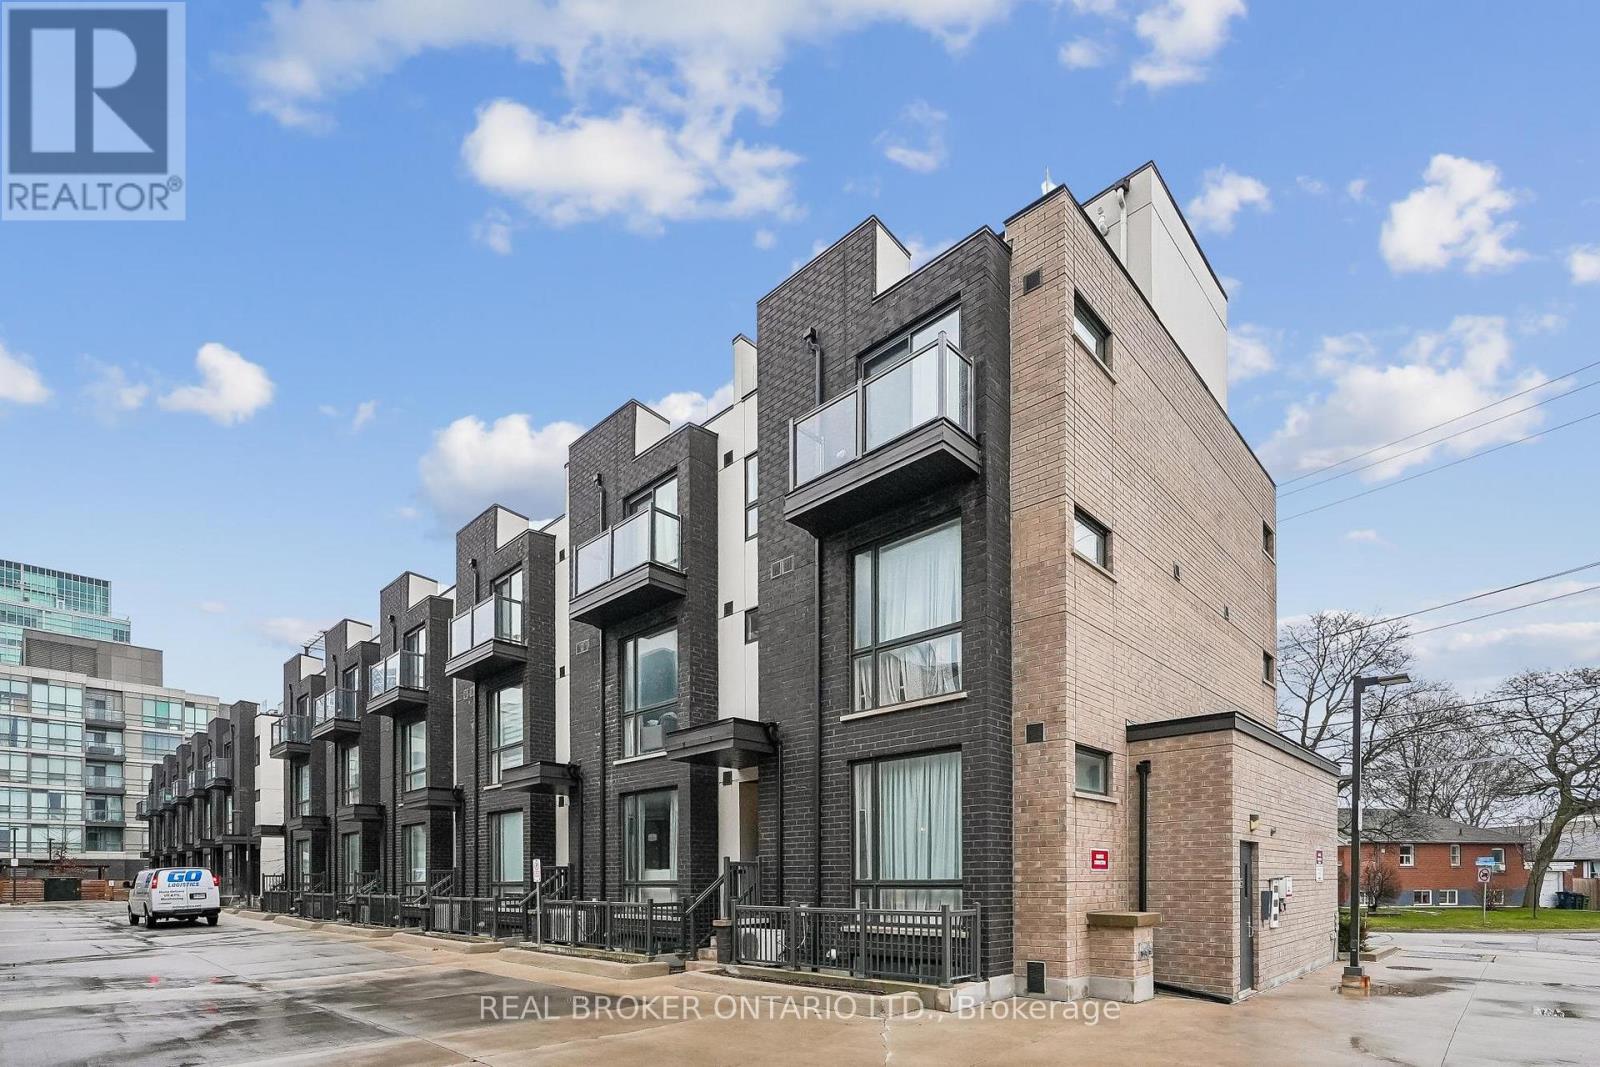
Welcome To This Stylish And Move-In Ready Condo Townhouse In The Heart Of Islington-City Centre West! Thoughtfully Designed With A Functional Layout, This Home Offers The Perfect Blend Of Comfort, Modern Finishes, And Everyday Convenience.The Main Living Area Features An Open-Concept Layout With Wide-Plank Flooring, Large Windows That Bring In Natural Light, And A Seamless Flow Between Living, Dining, And Kitchen Spaces-Ideal For Both Relaxing And Entertaining. The Contemporary Kitchen Is Equipped With Stainless Steel Appliances, Granite Countertops, A Stylish Backsplash, And A Spacious Island Offering Additional Prep Space And Seating.The Bedroom Level Offers A Cozy And Private Retreat With Ample Closet Space And A Well-Appointed Bathroom Nearby. A Versatile Den Provides The Perfect Space For A Home Office, Guest Area, Or Additional Living Space To Suit Your Needs.Enjoy The Added Convenience Of Ensuite Laundry And Thoughtful Storage Throughout. The Private Front Entrance Adds To The Appeal Of This Townhome-Style Living, While The Modern Exterior And Well-Maintained Complex Enhance Its Overall Charm. New AC & Microwave (2025), New Washer & Dryer (2026). Located Just Steps To Islington Subway Station, Parks, Shops, Restaurants, And Easy Access To Major Highways, This Is An Ideal Opportunity For First-Time Buyers, Professionals, Or Investors Looking For A Turnkey Property In A Highly Sought-After Location. (id:49269)
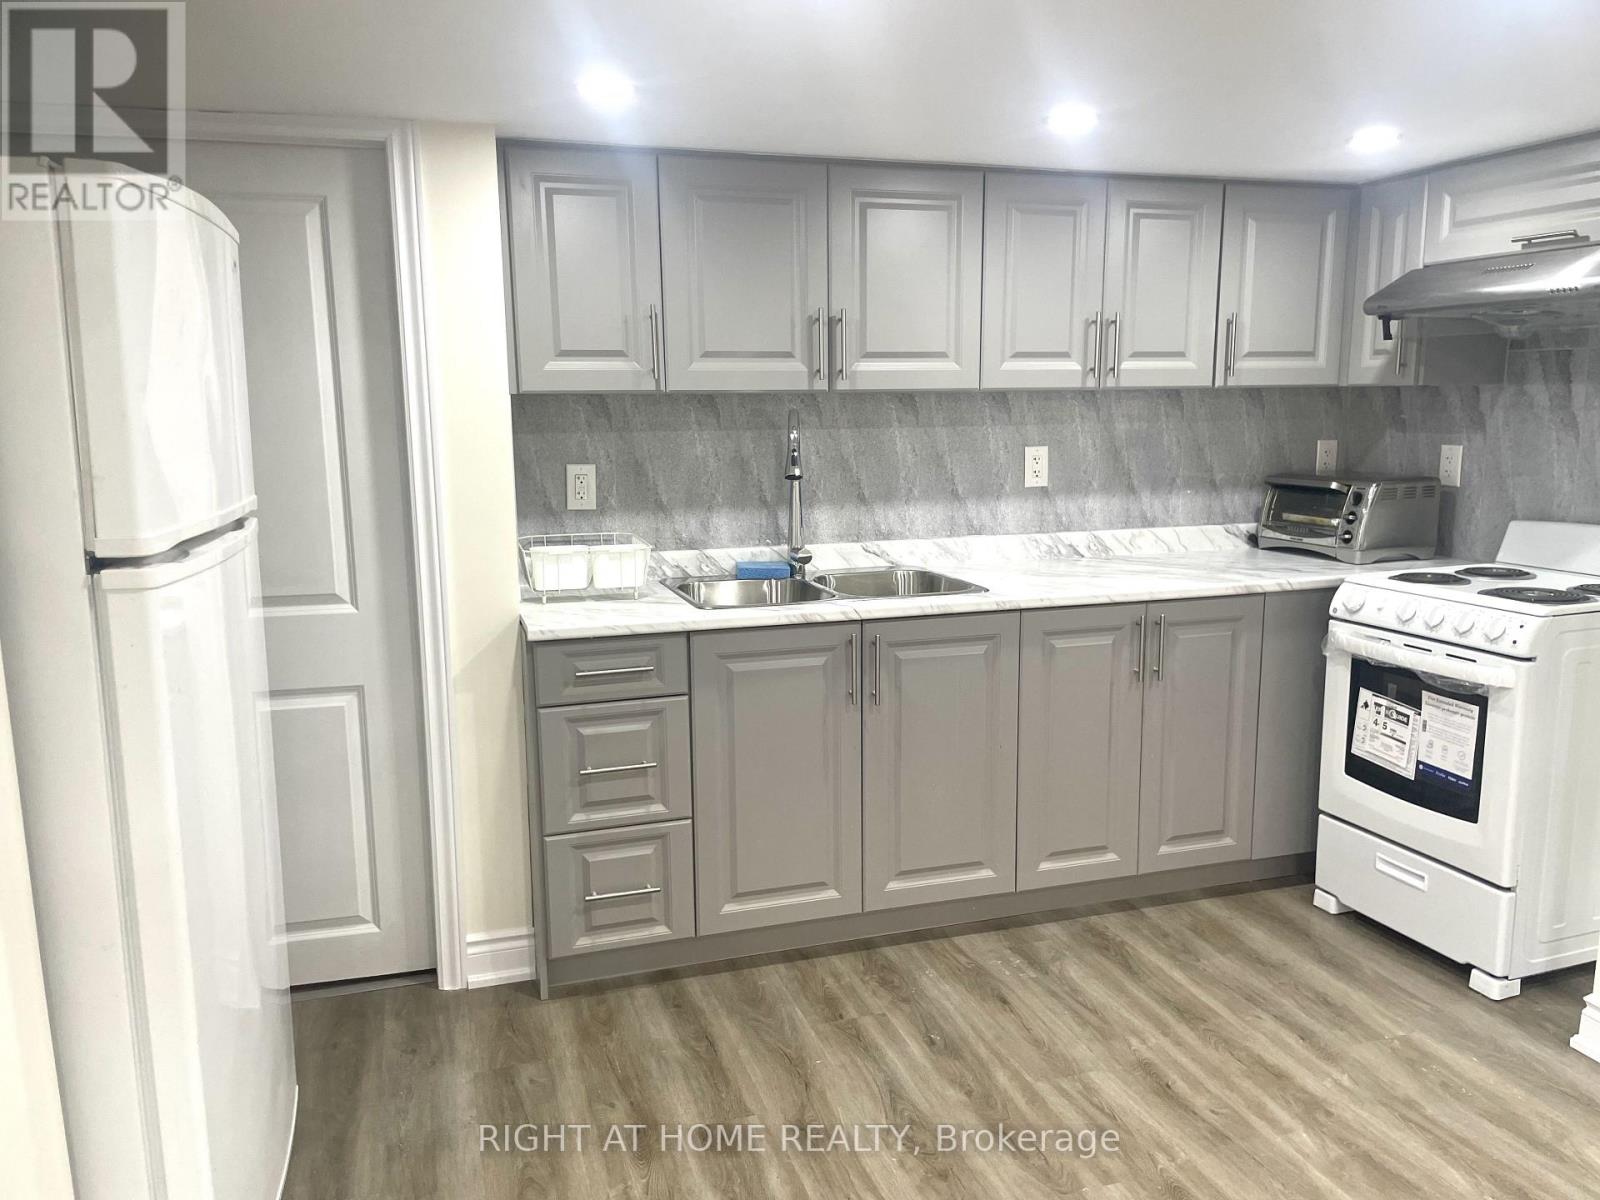
Unit #2 (Bsmt) - 11 Herdwick Street
Brampton, Ontario
Legal, newly built 2-bedroom, 1-bathroom basement apartment near Bovaird Drive and Airport Road in Brampton. Features a separate entrance, spacious bedrooms with closets, large windows for natural light, in-unit laundry, and 1 parking space. Conveniently located near Highways 410, 407 and 427, schools, parks, grocery stores, restaurants, shopping, and public transit. Tenant to pay 30% of total utilities. (id:49269)