
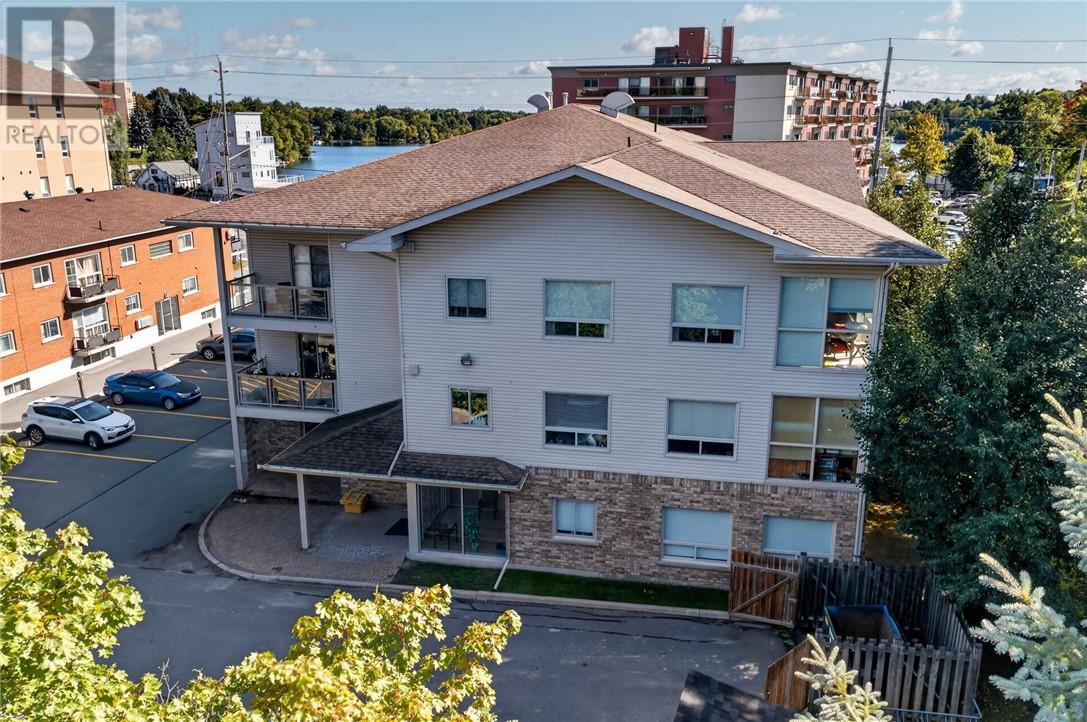
1717 Paris Street Unit# 104
Sudbury, Ontario
Welcome to a lifestyle designed around comfort, convenience, and simplicity. Tucked into Sudbury’s desirable South End, this beautifully maintained main-floor condo offers the freedom to spend less time worrying about upkeep and more time enjoying the things that matter most. Thoughtfully laid out with two bedrooms and two bathrooms, the home provides the perfect balance of space and ease. The bright, open-concept kitchen, dining, and living area creates an inviting setting for both everyday living and entertaining. The kitchen flows seamlessly into the main living space, while a patio door off the dining and living area brings in plenty of natural light and provides easy access to the outdoors. Whether you’re enjoying a quiet morning coffee, hosting family and friends, or simply unwinding at the end of the day, the open layout makes the home feel comfortable, connected, and welcoming. The main-floor location adds another level of convenience, with easy access and no stairs to navigate. The second bedroom offers flexibility for overnight guests, a home office, or a private retreat, while two bathrooms provide added comfort and functionality. In-suite laundry is another valuable feature, keeping everything you need conveniently within your own home. Perfect for those looking to downsize without compromising on comfort or quality of life, this condo delivers the true lock-and-leave lifestyle. Close the door, head away for the weekend or the winter, and enjoy the peace of mind that comes with low-maintenance condo living. Located just minutes from shopping, restaurants, healthcare, transit, walking trails, and everything the South End has to offer, this is more than simply a place to live, it’s an opportunity to simplify, slow down, and enjoy your next chapter in comfort and style. (id:49269)
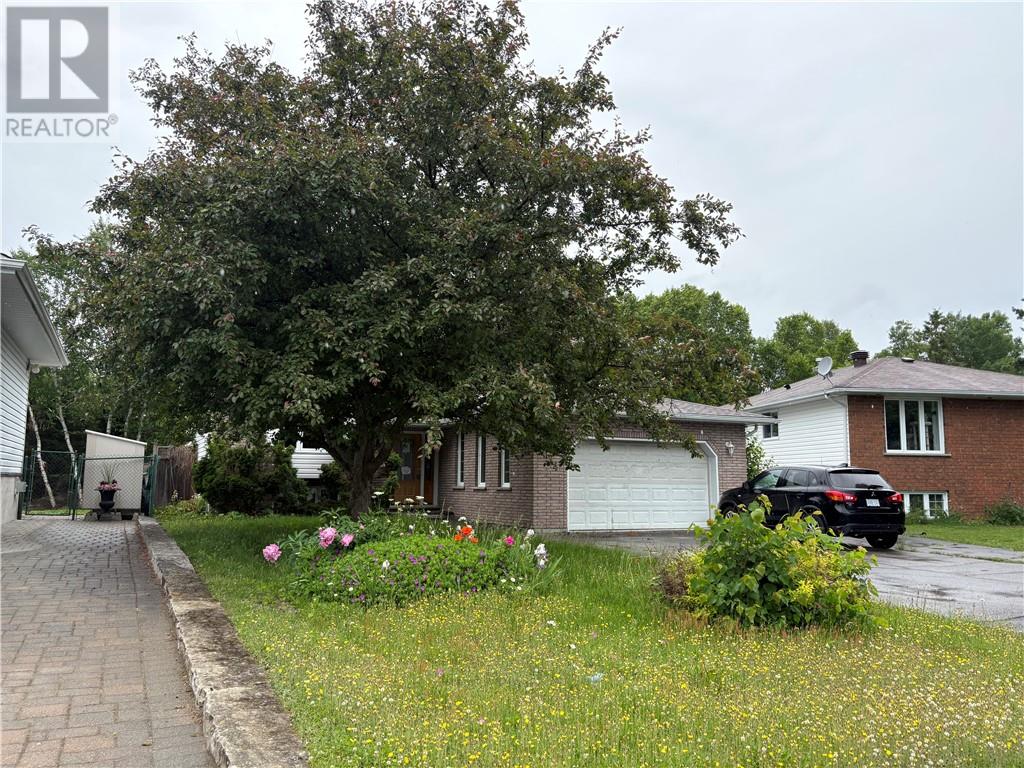
4434 Leger
Greater Sudbury, Ontario
A fantastic spacious family home excellent for the growing family. Close to schools, churches and only minutes from the Hanmer Shopping Mall. This beautiful family home features a large kitchen with breakfast island, dining area and patio doors to multi level deck, fenced yard. Spacious main floor living area, with additional family room and playrooms in the lower levels. This home offers a lot of living space and is located in a great area of Hanmer, close to all amenities. Large double paved drive with vehicle access from driveway to back yard. Give me a call, and lets get you moving! Also offers a double garage the main door need to be repaired has lots of damage Near nice childs play ground and located in cull de sac family area. (id:49269)
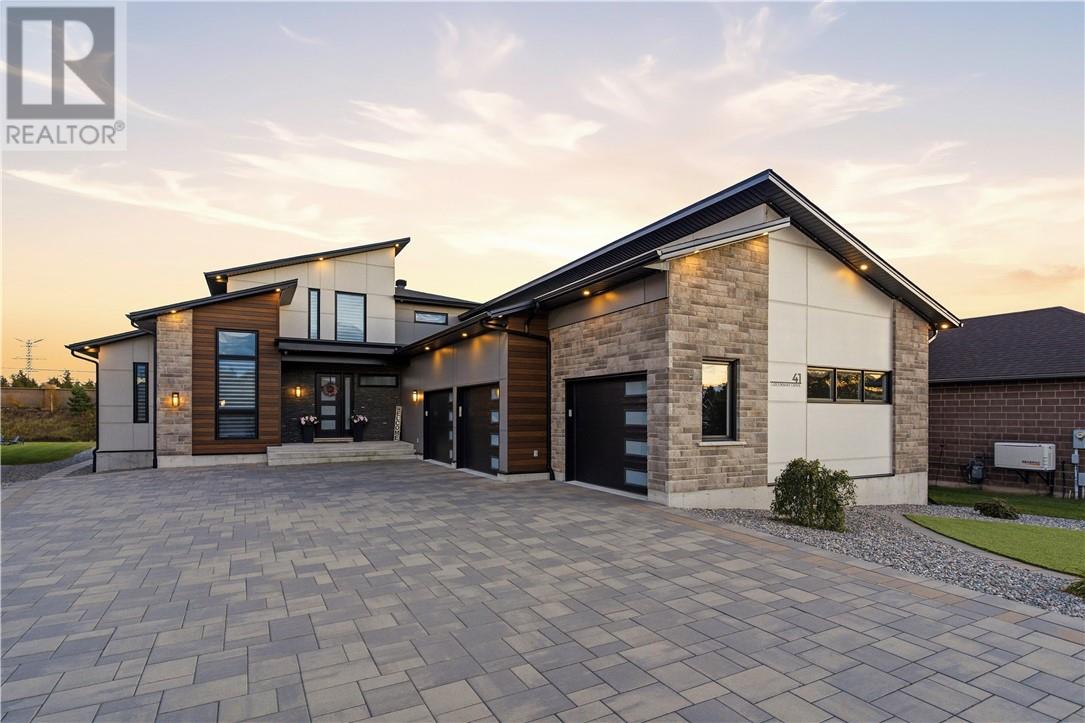
41 Greenway Drive
Garson, Ontario
This custom-built executive residence in the beautiful Cedar Green neighbourhood is designed for professionals who value time as much as success. The ultra-modern home prioritizes a luxurious, low-maintenance lifestyle with artificial turf in the front and back yards plus a dedicated turf dog run, eliminating lawn care entirely. At its heart is a spectacular entertainer's kitchen centered on a leathered granite waterfall island over 10 feet long, paired with a second island for prep and seating. It features a premium Dacor 36"" refrigerator and freezer, double wall ovens, refrigerated drawers, and a plumbed-in Thermador coffee system, plus a hidden butler's pantry for effortless hosting. The main-floor office boasts soaring 12-foot ceilings as a true executive workspace, while a Generac generator activates automatically during outages. The triple-car garage includes two extra-deep bays and a rare drive-through rear door for direct backyard access. A seamless mudroom connects to the laundry with granite countertops and the butler's pantry; a dedicated dog door leads to the run, and an indoor shower handles cleanup. The main-floor primary suite offers private outdoor access, dual walk-in closets, 2 linen closets, a spacious walk-in shower, and a double granite vanity. Upstairs, 2 bedrooms each have private granite ensuites with heated flooring, a built-in desk, and walk-in closet. The lower level features a dedicated theatre room with two-tier seating for eight and a bar-height viewing table, plus a golf simulator, games room, fitness area, and an additional bedroom with cheater ensuite. Outdoors, a fenced stone patio hosts a hot tub under a covered porch, alongside a beach court and synthetic ice hockey pad. Custom designer lighting, integrated Bluetooth speakers, and permanent seasonal exterior lighting enhance the home. In-floor heating on main and lower levels pairs with central air, and central vacuum. Book your private showing today. (id:49269)
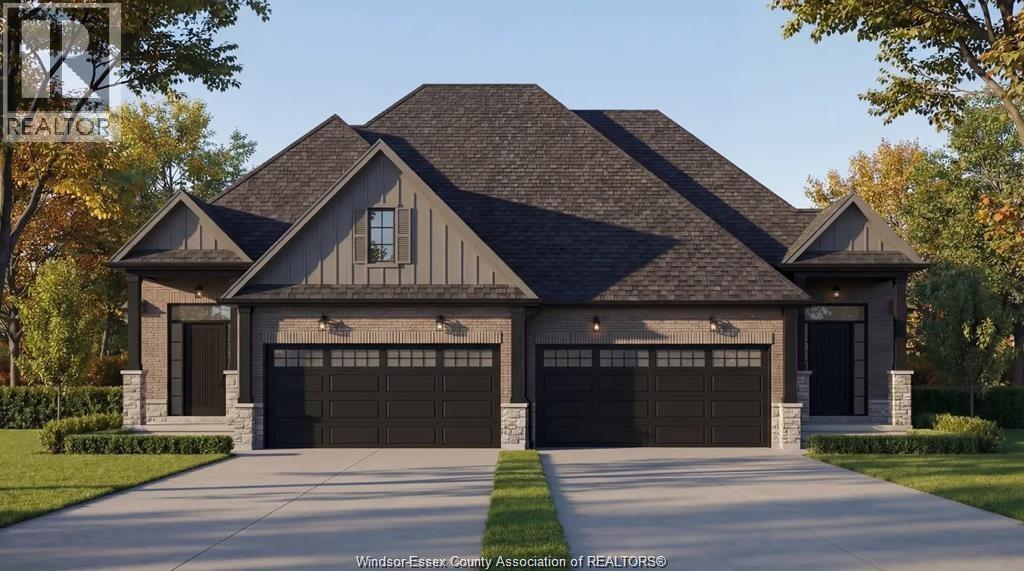
Lot 3 Fields
Lasalle, Ontario
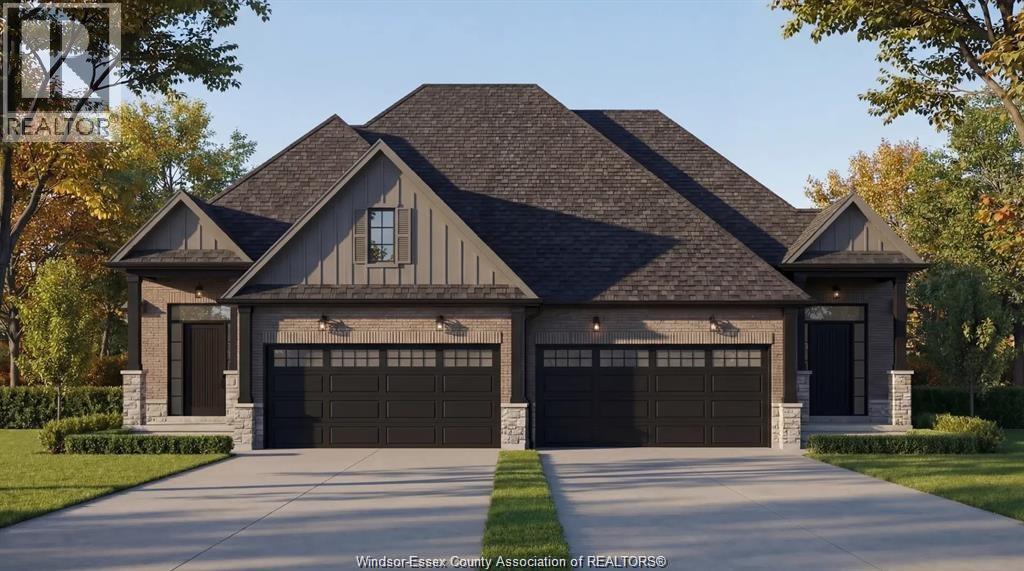
Introducing Serenity Woods Estates, by Bungalow Group. This private cul-de-sac backs onto protected woodlands, in the heart of LaSalle. This is maintenance free living at its finest, with luxurious finishes throughout - including hardwood and ceramic, granite or quartz counters - and a variety of floor plans to choose from. Only 14 homes will be built in this exclusive development. Enjoy the simplicity and convenience of main floor laundry and a snow and lawn plan ensuring your home's curb appeal is always maintained. Perfect for empty nesters, snowbirds, or busy professionals. (id:49269)
Lot 4 Fields
Lasalle, Ontario
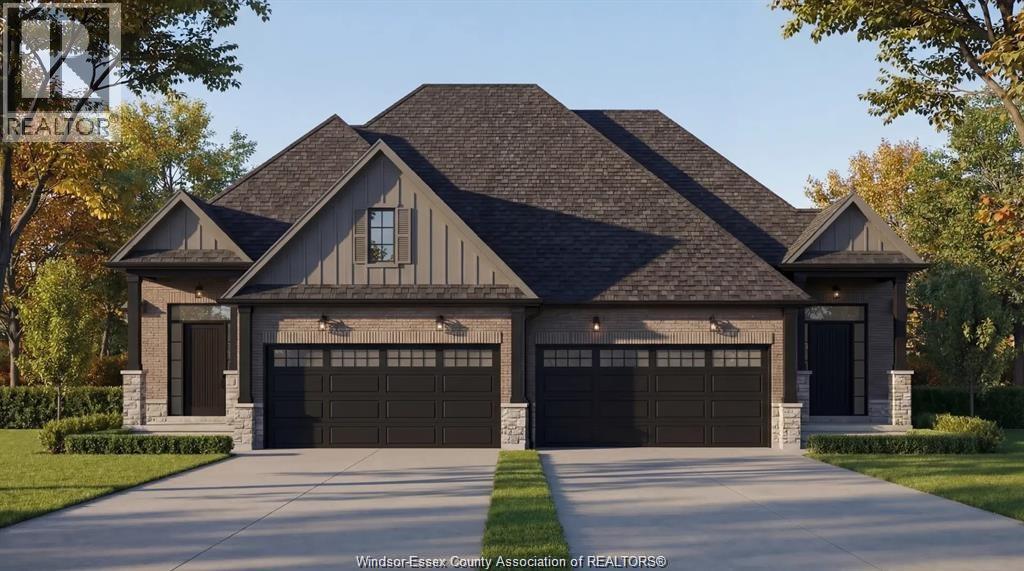
Introducing Serenity Woods Estates, by Bungalow Group. This private cul-de-sac backs onto protected woodlands, in the heart of LaSalle. This is maintenance free living at its finest, with luxurious finishes throughout - including hardwood and ceramic, granite or quartz counters - and a variety of floor plans to choose from. Only 14 homes will be built in this exclusive development. Enjoy the simplicity and convenience of main floor laundry and a snow and lawn plan ensuring your home's curb appeal is always maintained. Perfect for empty nesters, snowbirds, or busy professionals. (id:49269)
505 Fields
Lasalle, Ontario
Introducing Serenity Woods Estates, by Bungalow Group. This private cul-de-sac backs onto protected woodlands, in the heart of LaSalle. This is maintenance free living at its finest, with luxurious finishes throughout - including hardwood and ceramic, granite or quartz counters - and a variety of floor plans to choose from. Only 14 homes will be built in this exclusive development. Enjoy the simplicity and convenience of main floor laundry and a snow and lawn plan ensuring your home's curb appeal is always maintained. Perfect for empty nesters, snowbirds, or busy professionals. (Photos are of virtual renderings, may not be exactly as they appear. Some optional finishes included in the photos). This unit is at drywall stage - still time to choose your finishes! (id:49269)
6114 Tiburon Crescent
Windsor, Ontario
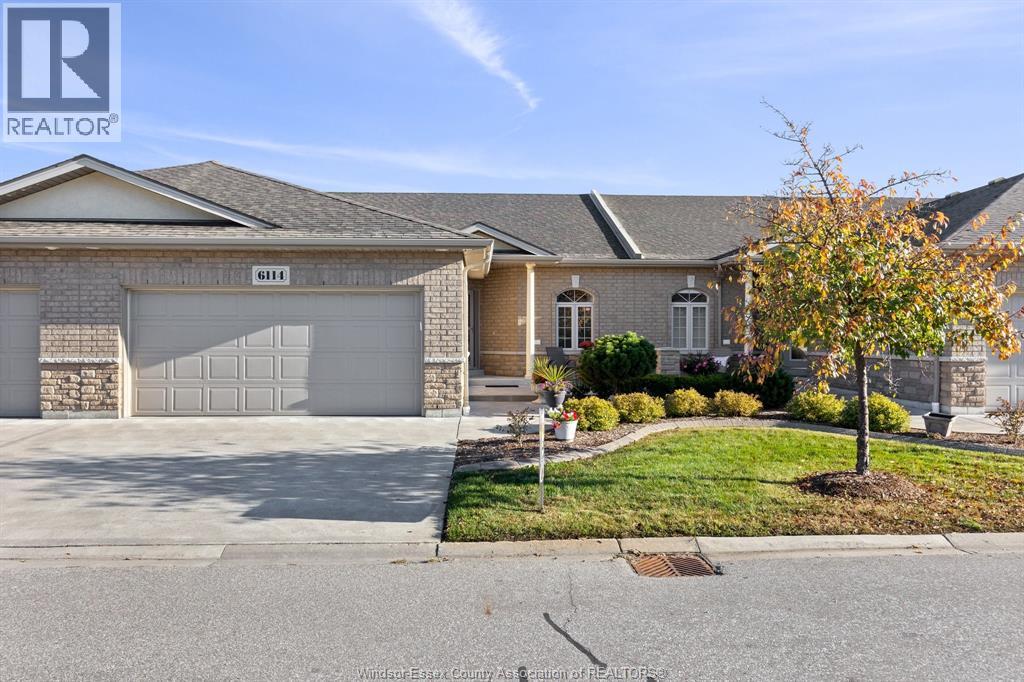
Welcome to Ambassador Estates, Windsor's only gated community. Beautiful & ready to move in ranch style condo with 3 bedrooms & 3 baths, offering carefree living just steps to the golf course & close to University of Windsor, St. Clair College, shopping, parks, everyday amenities, with quick access to the U.S. border & Hwy 401. Main floor includes open concept Kitchen, Dining & Living room. Corner gas fireplace/hardwood floors in living room; kitchen w/quartz countertops; Primary suite offers a walk-in closet & a private ensuite bath. Main floor 4 piece bath w/adjoining door to second bedroom; Covered cement porch; Finished basement w/3 piece bath, family rm, recreational rm, 3rd bedroom w/walk-in closet, storage area & furnace rm, 2 car garage & much more. (id:49269)
1614 Myers
Lakeshore, Ontario
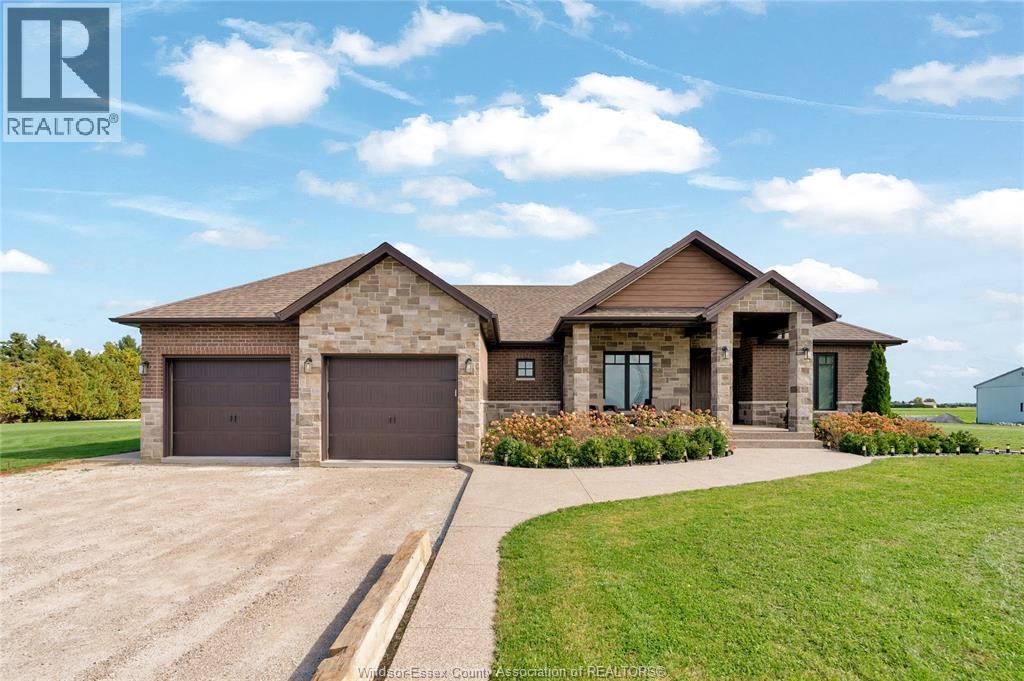
A truly unique property offering an exceptional combination of luxury living, recreation, and investment potential! Built in 2019, this stunning ranch-style home features approximately 2,375 sq. ft. on the main floor and 5,650 sq. ft. of total heated living space. Boasting 5 bedrooms, 3.5 bathrooms, and a spacious primary suite with private ensuite, this home offers comfort and functionality throughout. The lower level features an impressive 900 sq. ft. home gym, providing a dedicated space for fitness and recreation. Step outside to an exceptional outdoor living space, featuring approximately 900 sq. ft. of screened-in rear porch complete with two gas fireplaces, overlooking an expansive backyard designed for relaxation and entertaining. Enjoy your own private retreat with an in-ground swimming pool, hot tub, and two golf greens. Extensive concrete work throughout the rear yard further enhances this distinctive outdoor setting. Adding to the property's versatility is a 24' x 48' shop, offering ample space for storage, hobbies, or other potential uses. A separate 3-bedroom, 1-bathroom rental home provides an opportunity for additional income or extended family accommodations. The property also offers potential for future 4-plex development, subject to applicable zoning, municipal approvals, and permits, adding another exciting dimension to this unique investment opportunity. The seller will complete the concrete driveway prior to close. **Please Note:** Some listing photos have been digitally enhanced using AI to illustrate potential future development and improvements to the property, including additional dwellings, a pool house, and other structures. These images are conceptual renderings only and do not represent existing structures or approved development plans. Buyers are responsible for verifying all development possibilities, zoning, permits, and municipal approvals with the appropriate authorities. (id:49269)
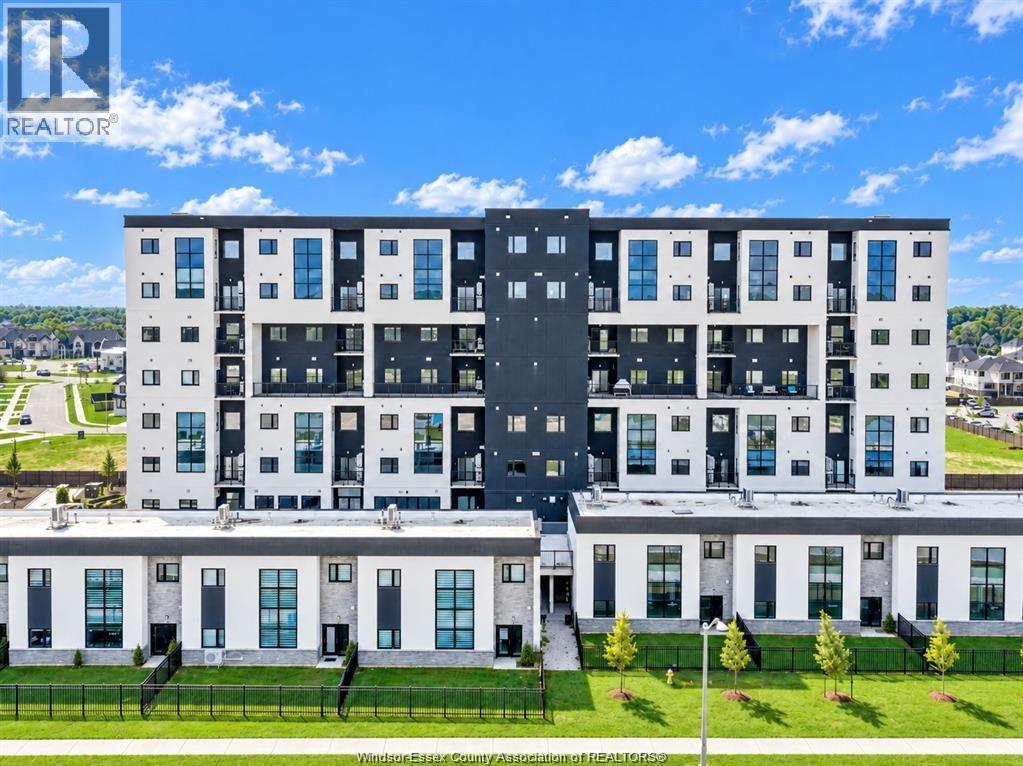
4400 Laurier Parkway Unit# 171
Lasalle, Ontario
Unique brand-new two-bedroom unit at 4300 Laurier, available for lease and never before occupied. The modern kitchen is finished with upgraded cabinetry, countertops, and backsplash, while convenient in-suite laundry adds to the functionality of the home. Ideal for professionals seeking a contemporary and low-maintenance lifestyle. Residents can also enjoy excellent building amenities, including a party room, fitness centre, yoga room, and sauna. Minimum one-year lease is required. Income verification and credit check are mandatory. (id:49269)
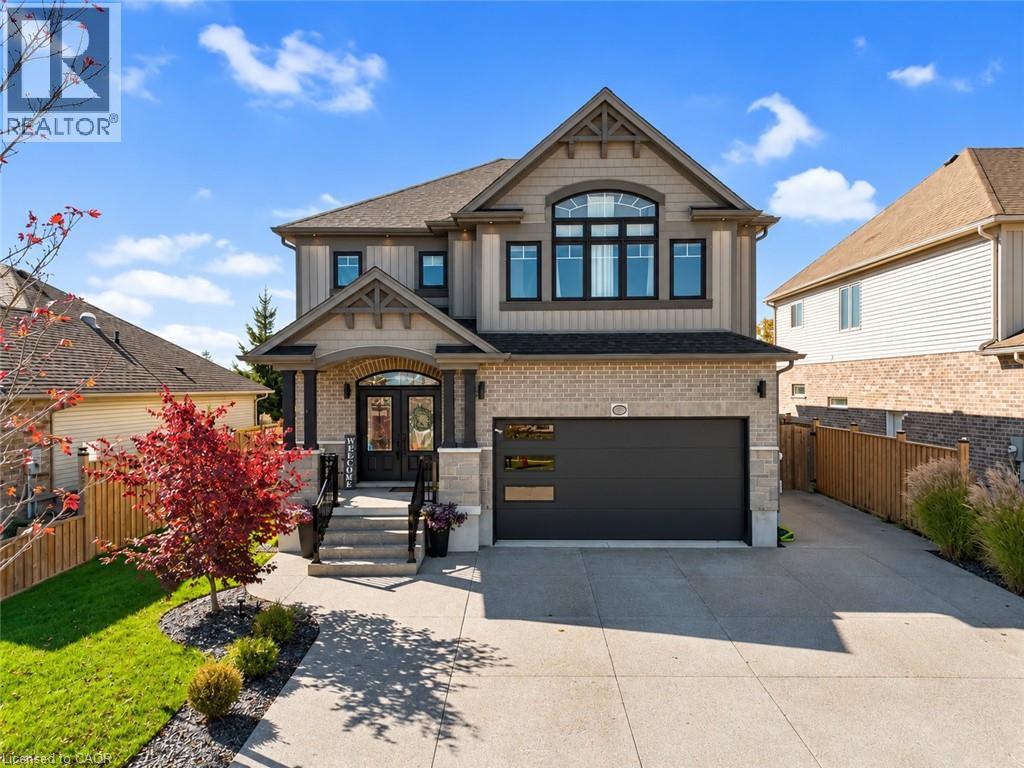
27 Irongate Drive
Paris, Ontario
Welcome to this beautiful two-storey home in the charming town of Paris, offering an exceptional combination of space, comfort, and thoughtful updates throughout. Built in 2015, this impressive home boasts five bedrooms, five bathrooms, and a versatile layout designed for both everyday living and entertaining. Freshly painted with numerous updates throughout, the home offers a bright and welcoming atmosphere from the moment you step inside. The main floor showcases a spacious chef's kitchen with a pantry, generous workspace, and plenty of room to gather. The adjoining dining area opens onto the backyard deck, creating a seamless connection between indoor and outdoor living. A beautiful statement fireplace serves as the focal point of the inviting living room, providing a warm and comfortable space to relax. A convenient main-floor bedroom adds flexibility for guests, extended family, or a home office. Upstairs, you'll find four generously sized bedrooms, including a spacious primary retreat complete with an updated walk-in closet and private ensuite bathroom. The partially finished basement provides a comfortable recreation room, ample storage, and additional unfinished space ready to suit your needs. An added bonus is the insulated, heated and cooled garage, offering year-round comfort and versatility. Ideally located within walking distance of schools, parks, shopping, and everyday amenities, with convenient highway access, this home offers a wonderful balance of small-town charm and modern convenience. Enjoy everything the picturesque town of Paris has to offer while making this spacious, beautifully updated home your own! * Please note: Loft/Upper family room was virtually staged (id:49269)
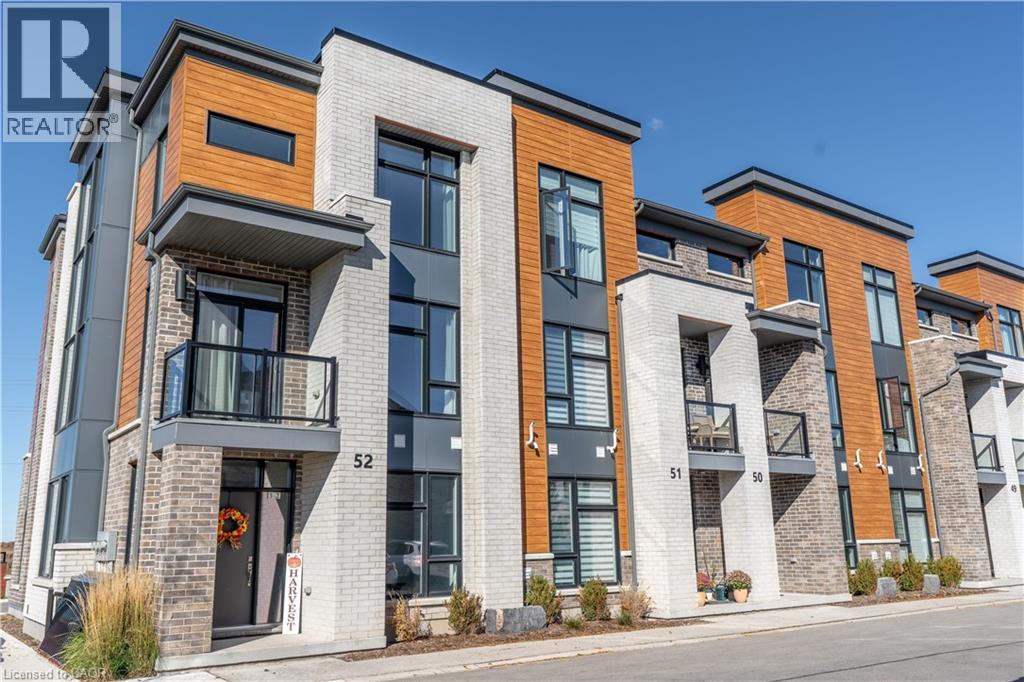
271 Grey Silo Road Unit# 52
Waterloo, Ontario
OPEN HOUSE SATURDAY, OCT 24TH 12-2 PM. Welcome to effortless modern living at Unit 52 - 271 Grey Silo Road, a beautifully appointed 1,981-square-foot, three-storey end unit townhouse in Waterloo’s highly sought-after Carriage Crossing neighbourhood. Overlooking the communal green space, this unit is set apart from the rest with no rear facing units behind it. Perfectly suited for growing families or professionals, this bright and versatile home features four bedrooms, including a flexible main-floor bedroom or home office complete with its own full en-suite bathroom. Step into the stunning modern kitchen, where sleek quartz countertops seamlessly flow into a bright dining area with abundant room for a large gathering table. This open-concept design naturally extends into a remarkably spacious living room, creating the perfect environment for effortless entertaining and everyday comfort. The upper level serves as a private retreat hosting three generously sized bedrooms—highlighted by a primary suite with an en-suite—alongside the ultimate convenience of top-floor laundry. Designed for a turn-key lifestyle, the property offers a two private balconies, a spacious double-car garage, and completely maintenance-free living with the condo corporation handling all seasonal lawn care and snow removal. Nestled just minutes from RIM Park, Snyder’s Flats, and the scenic trails along the Grand River, this exceptionally quiet and bicycle-friendly location perfectly balances nature with the everyday convenience of nearby shopping and schools. (id:49269)
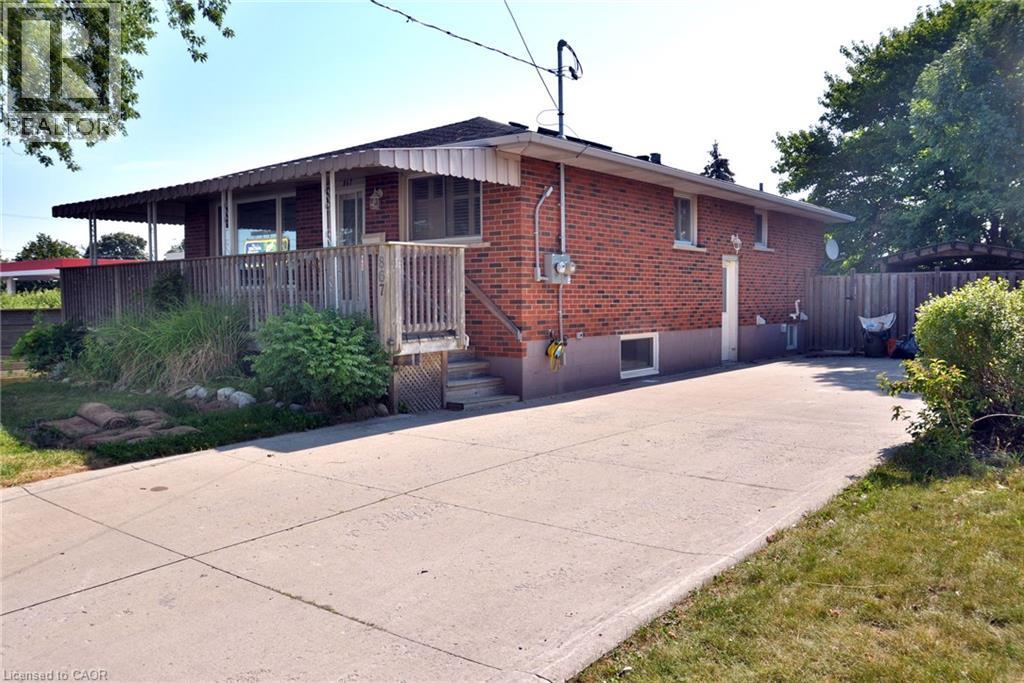
867 Upper Sherman Avenue
Hamilton, Ontario
Turnkey legal duplex on the desirable Hamilton Mountain! Main floor 2 bedroom unit can be easily be turned back into 3 bedrooms. With approximately 1,100 sq.ft. even the basement unit is very spacious. The main floor features a large kitchen, solid oak cabinetry, hardwood flooring throughout, 4-piece bath, and a spacious primary bedroom with gas fireplace. The open concept basement unit is approx 5 years old. Two hydro meters and two water meters allow each unit to pay 100% of their own utilities. Recent major updates include a newer A/C, roof and basement waterproofing. A+ tenants paying market rent, making this a turnkey investment, or live in one unit and have the other help offset your mortgage. Double-wide driveway to complete the package! (id:49269)