
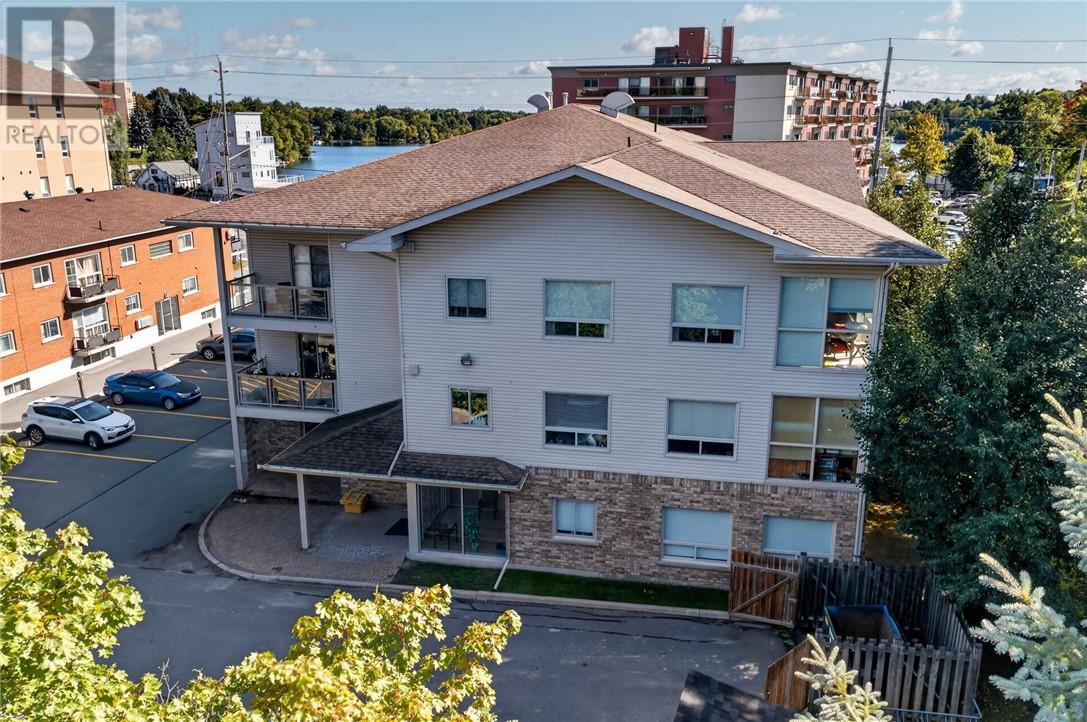
1717 Paris Street Unit# 104
Sudbury, Ontario
Welcome to a lifestyle designed around comfort, convenience, and simplicity. Tucked into Sudbury’s desirable South End, this beautifully maintained main-floor condo offers the freedom to spend less time worrying about upkeep and more time enjoying the things that matter most. Thoughtfully laid out with two bedrooms and two bathrooms, the home provides the perfect balance of space and ease. The bright, open-concept kitchen, dining, and living area creates an inviting setting for both everyday living and entertaining. The kitchen flows seamlessly into the main living space, while a patio door off the dining and living area brings in plenty of natural light and provides easy access to the outdoors. Whether you’re enjoying a quiet morning coffee, hosting family and friends, or simply unwinding at the end of the day, the open layout makes the home feel comfortable, connected, and welcoming. The main-floor location adds another level of convenience, with easy access and no stairs to navigate. The second bedroom offers flexibility for overnight guests, a home office, or a private retreat, while two bathrooms provide added comfort and functionality. In-suite laundry is another valuable feature, keeping everything you need conveniently within your own home. Perfect for those looking to downsize without compromising on comfort or quality of life, this condo delivers the true lock-and-leave lifestyle. Close the door, head away for the weekend or the winter, and enjoy the peace of mind that comes with low-maintenance condo living. Located just minutes from shopping, restaurants, healthcare, transit, walking trails, and everything the South End has to offer, this is more than simply a place to live, it’s an opportunity to simplify, slow down, and enjoy your next chapter in comfort and style. (id:49269)
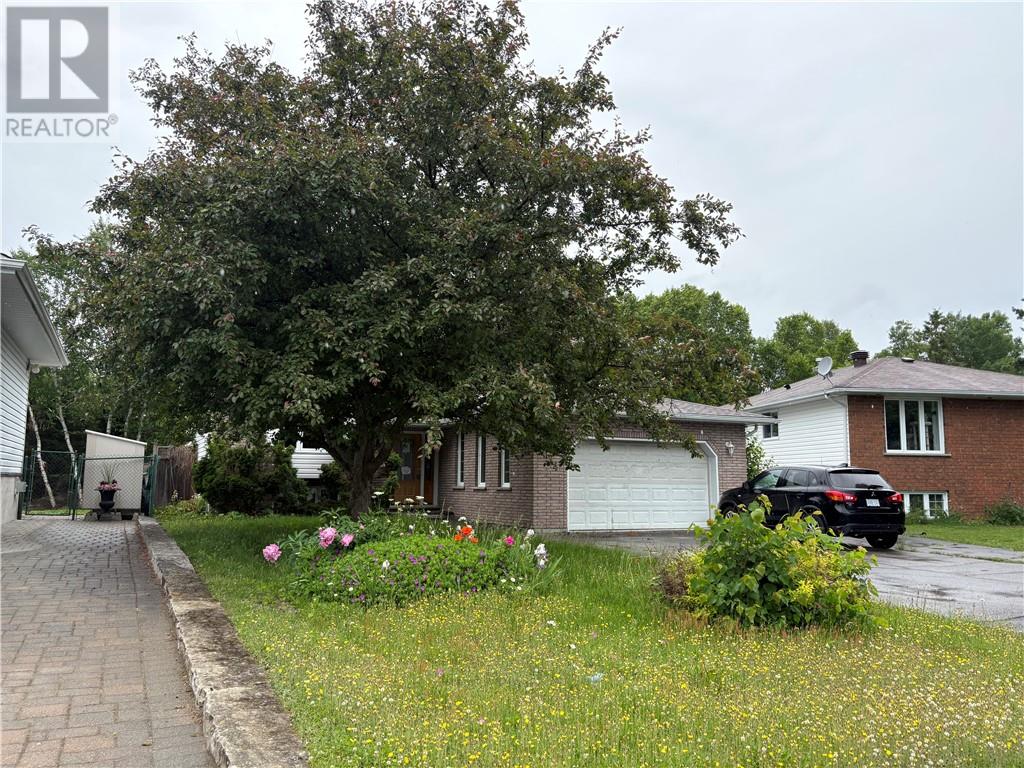
4434 Leger
Greater Sudbury, Ontario
A fantastic spacious family home excellent for the growing family. Close to schools, churches and only minutes from the Hanmer Shopping Mall. This beautiful family home features a large kitchen with breakfast island, dining area and patio doors to multi level deck, fenced yard. Spacious main floor living area, with additional family room and playrooms in the lower levels. This home offers a lot of living space and is located in a great area of Hanmer, close to all amenities. Large double paved drive with vehicle access from driveway to back yard. Give me a call, and lets get you moving! Also offers a double garage the main door need to be repaired has lots of damage Near nice childs play ground and located in cull de sac family area. (id:49269)
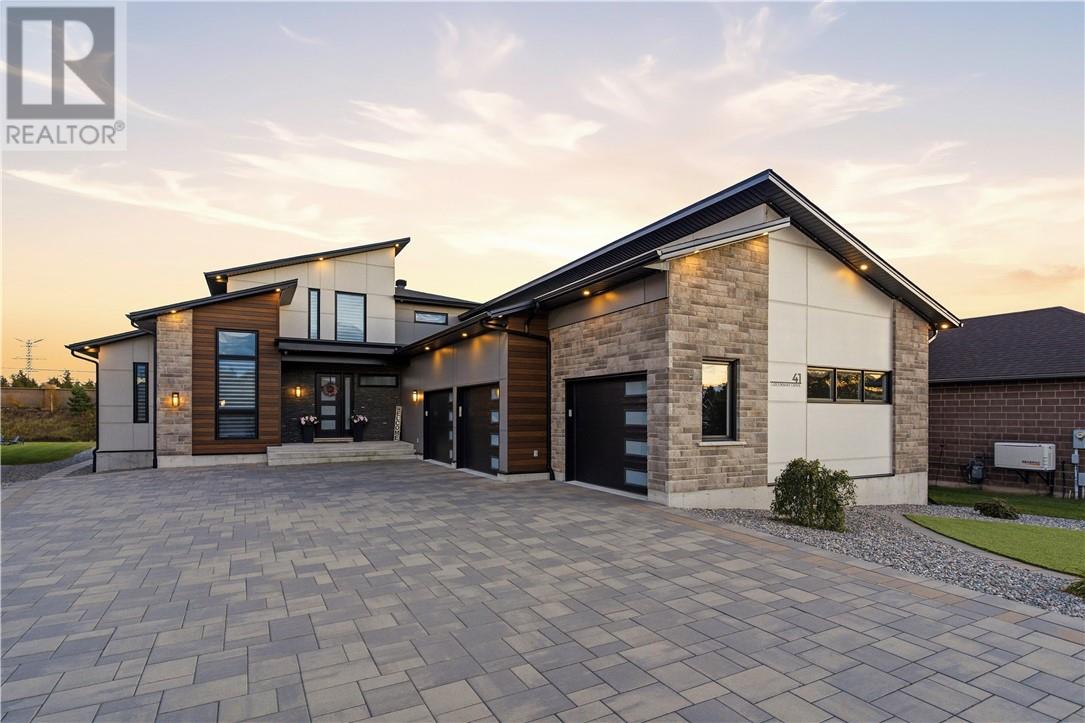
41 Greenway Drive
Garson, Ontario
This custom-built executive residence in the beautiful Cedar Green neighbourhood is designed for professionals who value time as much as success. The ultra-modern home prioritizes a luxurious, low-maintenance lifestyle with artificial turf in the front and back yards plus a dedicated turf dog run, eliminating lawn care entirely. At its heart is a spectacular entertainer's kitchen centered on a leathered granite waterfall island over 10 feet long, paired with a second island for prep and seating. It features a premium Dacor 36"" refrigerator and freezer, double wall ovens, refrigerated drawers, and a plumbed-in Thermador coffee system, plus a hidden butler's pantry for effortless hosting. The main-floor office boasts soaring 12-foot ceilings as a true executive workspace, while a Generac generator activates automatically during outages. The triple-car garage includes two extra-deep bays and a rare drive-through rear door for direct backyard access. A seamless mudroom connects to the laundry with granite countertops and the butler's pantry; a dedicated dog door leads to the run, and an indoor shower handles cleanup. The main-floor primary suite offers private outdoor access, dual walk-in closets, 2 linen closets, a spacious walk-in shower, and a double granite vanity. Upstairs, 2 bedrooms each have private granite ensuites with heated flooring, a built-in desk, and walk-in closet. The lower level features a dedicated theatre room with two-tier seating for eight and a bar-height viewing table, plus a golf simulator, games room, fitness area, and an additional bedroom with cheater ensuite. Outdoors, a fenced stone patio hosts a hot tub under a covered porch, alongside a beach court and synthetic ice hockey pad. Custom designer lighting, integrated Bluetooth speakers, and permanent seasonal exterior lighting enhance the home. In-floor heating on main and lower levels pairs with central air, and central vacuum. Book your private showing today. (id:49269)
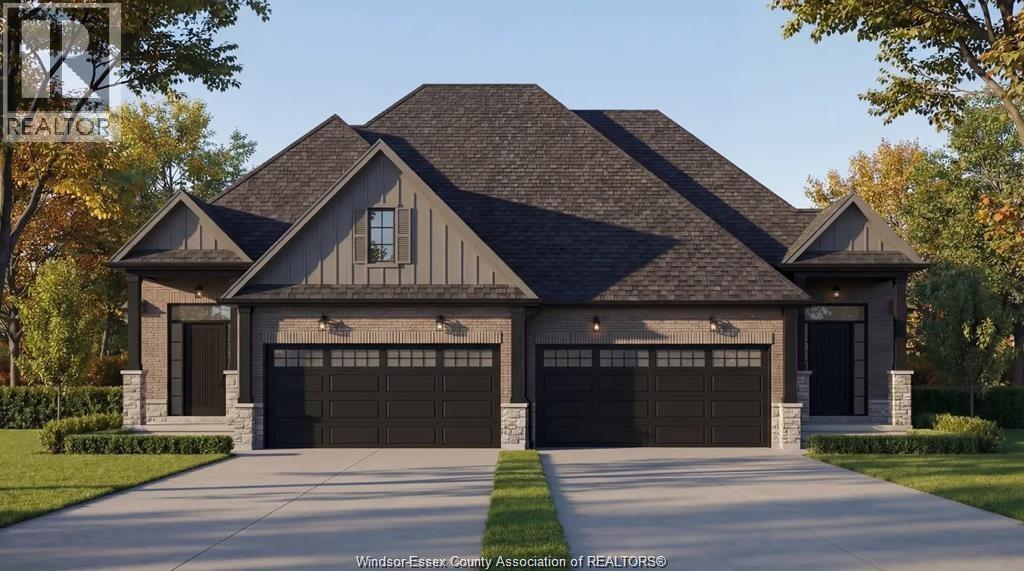
Lot 3 Fields
Lasalle, Ontario
Introducing Serenity Woods Estates, by Bungalow Group. This private cul-de-sac backs onto protected woodlands, in the heart of LaSalle. This is maintenance free living at its finest, with luxurious finishes throughout - including hardwood and ceramic, granite or quartz counters - and a variety of floor plans to choose from. Only 14 homes will be built in this exclusive development. Enjoy the simplicity and convenience of main floor laundry and a snow and lawn plan ensuring your home's curb appeal is always maintained. Perfect for empty nesters, snowbirds, or busy professionals. (id:49269)
Lot 4 Fields
Lasalle, Ontario
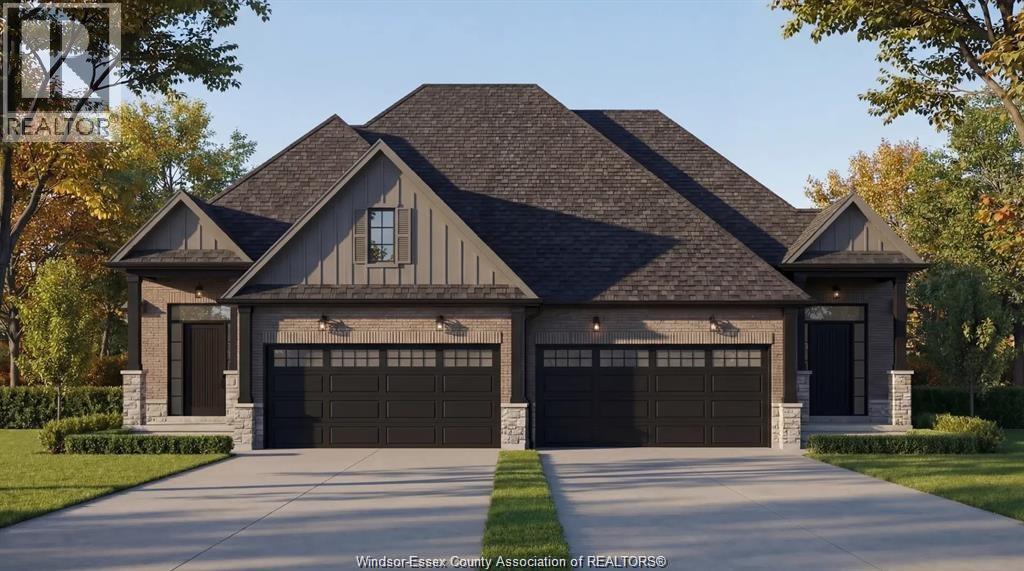
Introducing Serenity Woods Estates, by Bungalow Group. This private cul-de-sac backs onto protected woodlands, in the heart of LaSalle. This is maintenance free living at its finest, with luxurious finishes throughout - including hardwood and ceramic, granite or quartz counters - and a variety of floor plans to choose from. Only 14 homes will be built in this exclusive development. Enjoy the simplicity and convenience of main floor laundry and a snow and lawn plan ensuring your home's curb appeal is always maintained. Perfect for empty nesters, snowbirds, or busy professionals. (id:49269)
505 Fields
Lasalle, Ontario
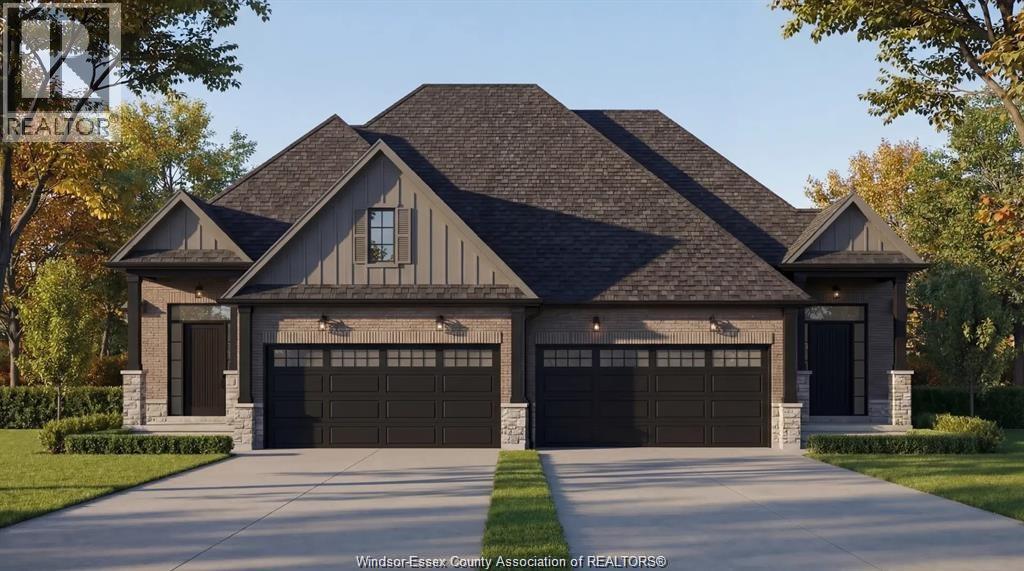
Introducing Serenity Woods Estates, by Bungalow Group. This private cul-de-sac backs onto protected woodlands, in the heart of LaSalle. This is maintenance free living at its finest, with luxurious finishes throughout - including hardwood and ceramic, granite or quartz counters - and a variety of floor plans to choose from. Only 14 homes will be built in this exclusive development. Enjoy the simplicity and convenience of main floor laundry and a snow and lawn plan ensuring your home's curb appeal is always maintained. Perfect for empty nesters, snowbirds, or busy professionals. (Photos are of virtual renderings, may not be exactly as they appear. Some optional finishes included in the photos). This unit is at drywall stage - still time to choose your finishes! (id:49269)
6114 Tiburon Crescent
Windsor, Ontario
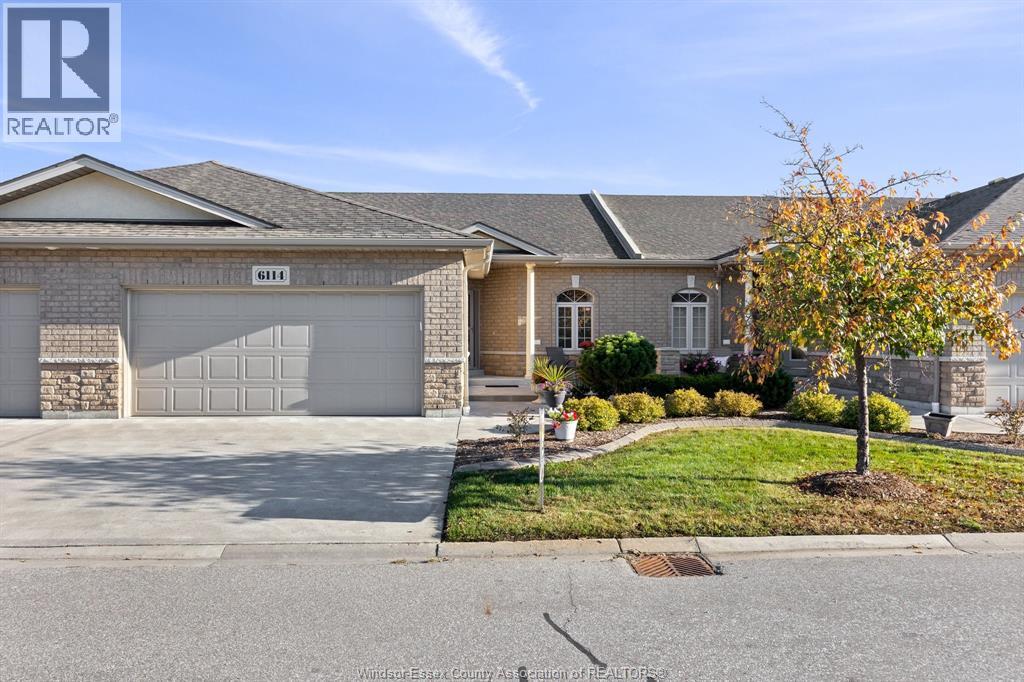
Welcome to Ambassador Estates, Windsor's only gated community. Beautiful & ready to move in ranch style condo with 3 bedrooms & 3 baths, offering carefree living just steps to the golf course & close to University of Windsor, St. Clair College, shopping, parks, everyday amenities, with quick access to the U.S. border & Hwy 401. Main floor includes open concept Kitchen, Dining & Living room. Corner gas fireplace/hardwood floors in living room; kitchen w/quartz countertops; Primary suite offers a walk-in closet & a private ensuite bath. Main floor 4 piece bath w/adjoining door to second bedroom; Covered cement porch; Finished basement w/3 piece bath, family rm, recreational rm, 3rd bedroom w/walk-in closet, storage area & furnace rm, 2 car garage & much more. (id:49269)
1614 Myers
Lakeshore, Ontario
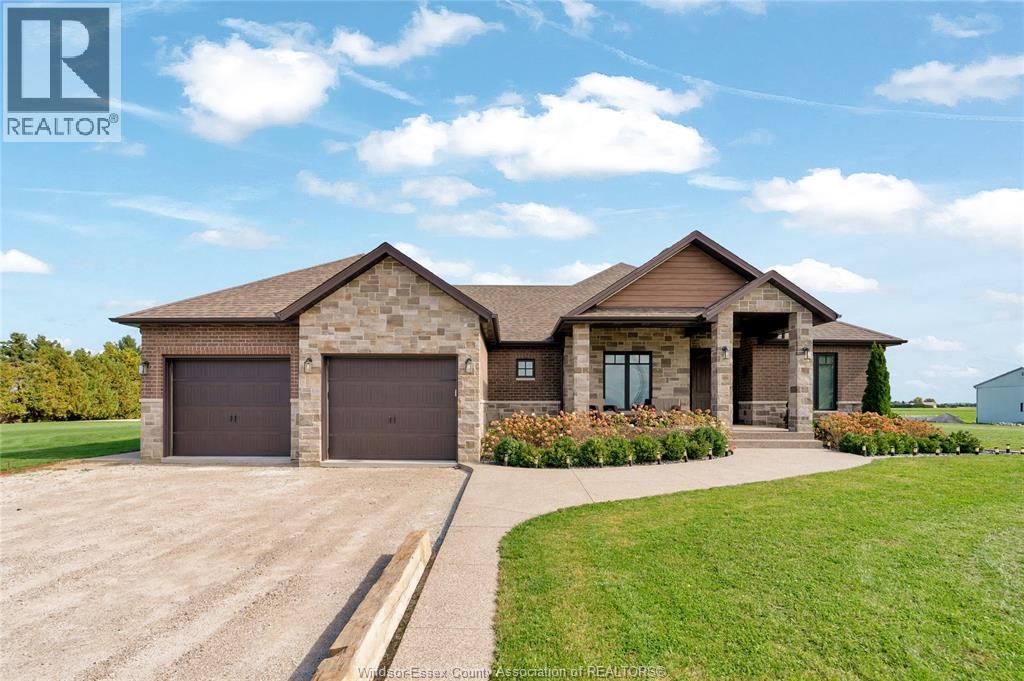
A truly unique property offering an exceptional combination of luxury living, recreation, and investment potential! Built in 2019, this stunning ranch-style home features approximately 2,375 sq. ft. on the main floor and 5,650 sq. ft. of total heated living space. Boasting 5 bedrooms, 3.5 bathrooms, and a spacious primary suite with private ensuite, this home offers comfort and functionality throughout. The lower level features an impressive 900 sq. ft. home gym, providing a dedicated space for fitness and recreation. Step outside to an exceptional outdoor living space, featuring approximately 900 sq. ft. of screened-in rear porch complete with two gas fireplaces, overlooking an expansive backyard designed for relaxation and entertaining. Enjoy your own private retreat with an in-ground swimming pool, hot tub, and two golf greens. Extensive concrete work throughout the rear yard further enhances this distinctive outdoor setting. Adding to the property's versatility is a 24' x 48' shop, offering ample space for storage, hobbies, or other potential uses. A separate 3-bedroom, 1-bathroom rental home provides an opportunity for additional income or extended family accommodations. The property also offers potential for future 4-plex development, subject to applicable zoning, municipal approvals, and permits, adding another exciting dimension to this unique investment opportunity. The seller will complete the concrete driveway prior to close. **Please Note:** Some listing photos have been digitally enhanced using AI to illustrate potential future development and improvements to the property, including additional dwellings, a pool house, and other structures. These images are conceptual renderings only and do not represent existing structures or approved development plans. Buyers are responsible for verifying all development possibilities, zoning, permits, and municipal approvals with the appropriate authorities. (id:49269)
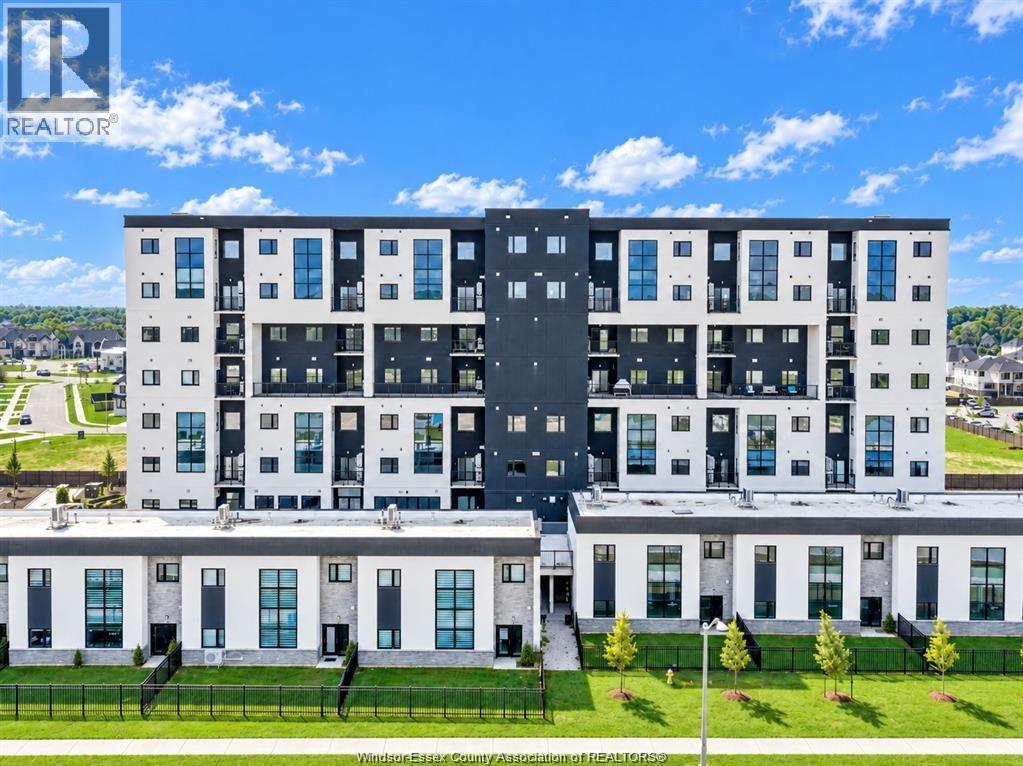
4400 Laurier Parkway Unit# 171
Lasalle, Ontario
Unique brand-new two-bedroom unit at 4300 Laurier, available for lease and never before occupied. The modern kitchen is finished with upgraded cabinetry, countertops, and backsplash, while convenient in-suite laundry adds to the functionality of the home. Ideal for professionals seeking a contemporary and low-maintenance lifestyle. Residents can also enjoy excellent building amenities, including a party room, fitness centre, yoga room, and sauna. Minimum one-year lease is required. Income verification and credit check are mandatory. (id:49269)
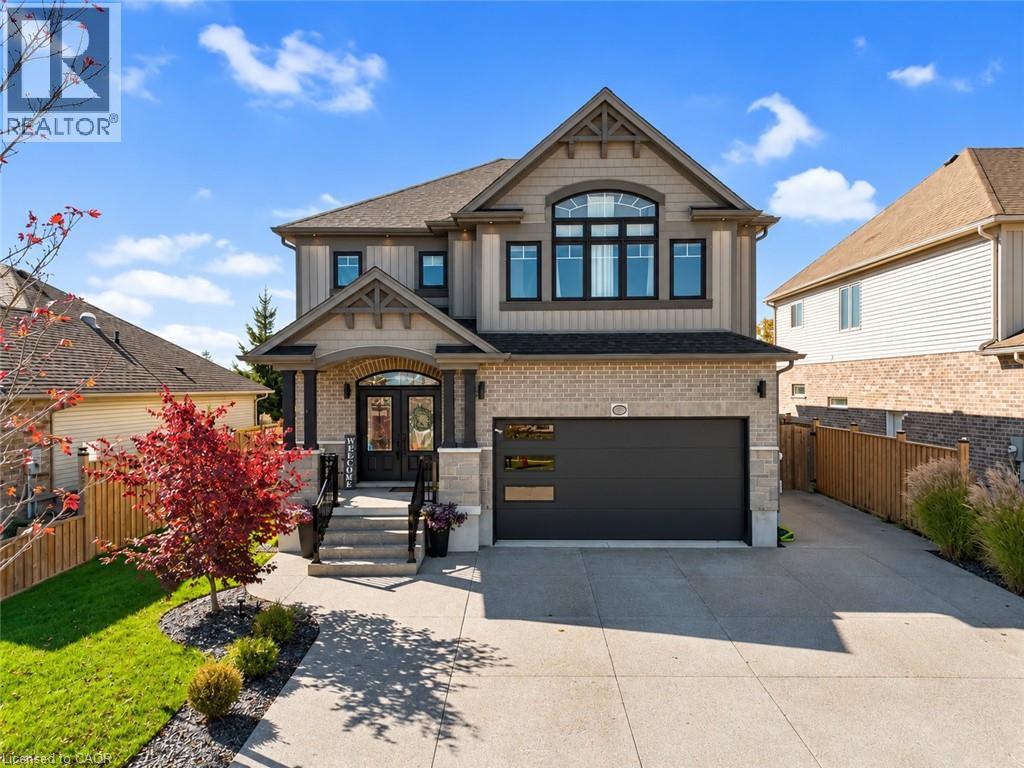
27 Irongate Drive
Paris, Ontario
Welcome to this beautiful two-storey home in the charming town of Paris, offering an exceptional combination of space, comfort, and thoughtful updates throughout. Built in 2015, this impressive home boasts five bedrooms, five bathrooms, and a versatile layout designed for both everyday living and entertaining. Freshly painted with numerous updates throughout, the home offers a bright and welcoming atmosphere from the moment you step inside. The main floor showcases a spacious chef's kitchen with a pantry, generous workspace, and plenty of room to gather. The adjoining dining area opens onto the backyard deck, creating a seamless connection between indoor and outdoor living. A beautiful statement fireplace serves as the focal point of the inviting living room, providing a warm and comfortable space to relax. A convenient main-floor bedroom adds flexibility for guests, extended family, or a home office. Upstairs, you'll find four generously sized bedrooms, including a spacious primary retreat complete with an updated walk-in closet and private ensuite bathroom. The partially finished basement provides a comfortable recreation room, ample storage, and additional unfinished space ready to suit your needs. An added bonus is the insulated, heated and cooled garage, offering year-round comfort and versatility. Ideally located within walking distance of schools, parks, shopping, and everyday amenities, with convenient highway access, this home offers a wonderful balance of small-town charm and modern convenience. Enjoy everything the picturesque town of Paris has to offer while making this spacious, beautifully updated home your own! * Please note: Loft/Upper family room was virtually staged (id:49269)
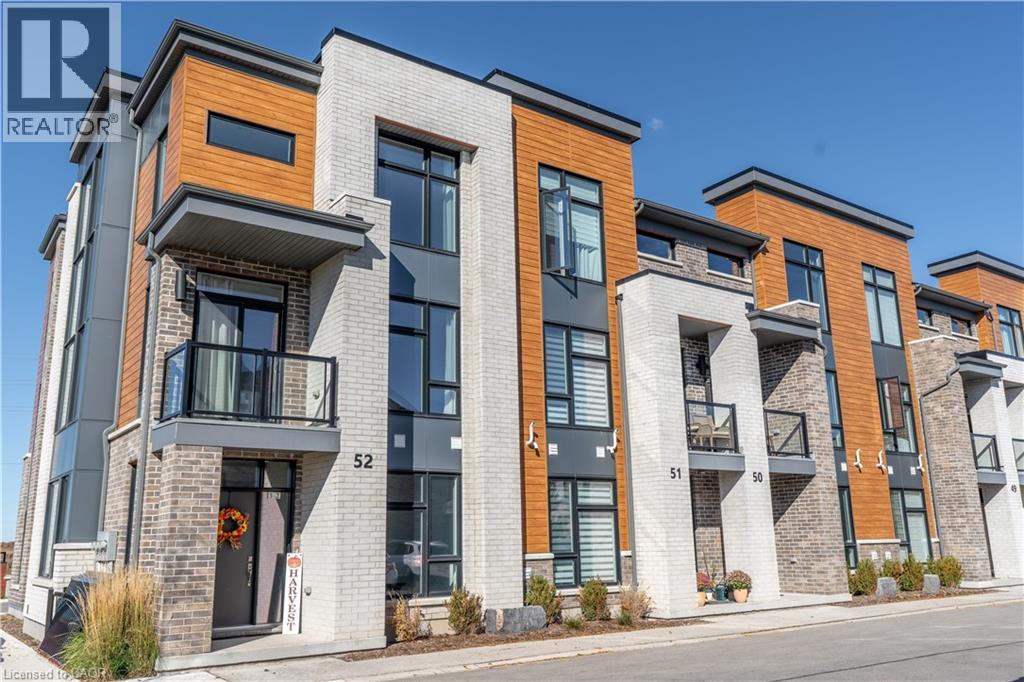
271 Grey Silo Road Unit# 52
Waterloo, Ontario
OPEN HOUSE SATURDAY, OCT 24TH 12-2 PM. Welcome to effortless modern living at Unit 52 - 271 Grey Silo Road, a beautifully appointed 1,981-square-foot, three-storey end unit townhouse in Waterloo’s highly sought-after Carriage Crossing neighbourhood. Overlooking the communal green space, this unit is set apart from the rest with no rear facing units behind it. Perfectly suited for growing families or professionals, this bright and versatile home features four bedrooms, including a flexible main-floor bedroom or home office complete with its own full en-suite bathroom. Step into the stunning modern kitchen, where sleek quartz countertops seamlessly flow into a bright dining area with abundant room for a large gathering table. This open-concept design naturally extends into a remarkably spacious living room, creating the perfect environment for effortless entertaining and everyday comfort. The upper level serves as a private retreat hosting three generously sized bedrooms—highlighted by a primary suite with an en-suite—alongside the ultimate convenience of top-floor laundry. Designed for a turn-key lifestyle, the property offers a two private balconies, a spacious double-car garage, and completely maintenance-free living with the condo corporation handling all seasonal lawn care and snow removal. Nestled just minutes from RIM Park, Snyder’s Flats, and the scenic trails along the Grand River, this exceptionally quiet and bicycle-friendly location perfectly balances nature with the everyday convenience of nearby shopping and schools. (id:49269)
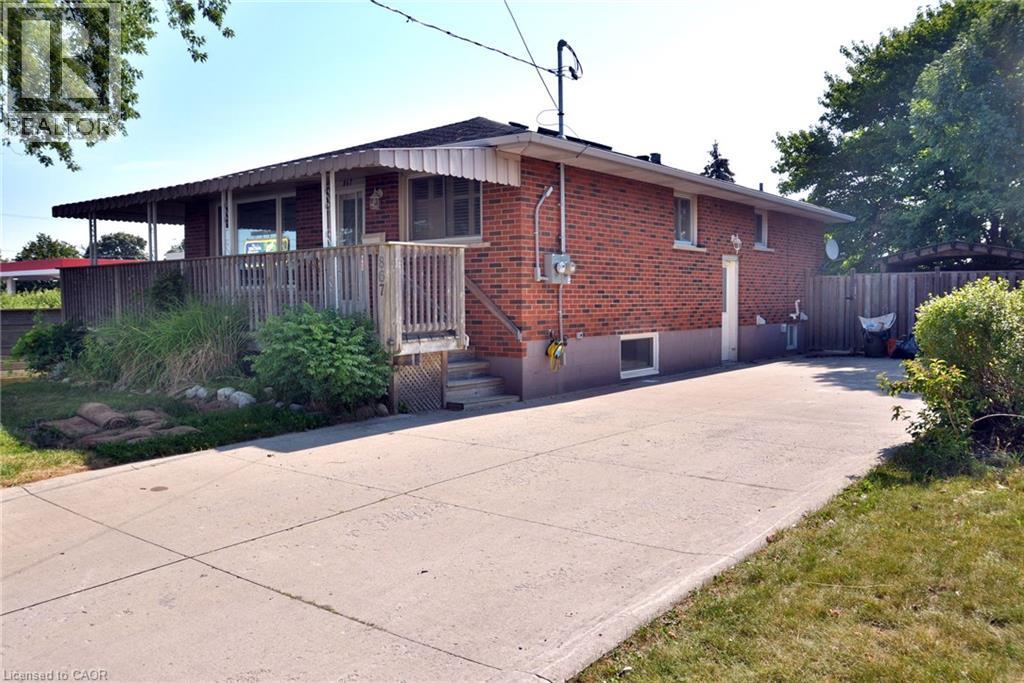
867 Upper Sherman Avenue
Hamilton, Ontario
Turnkey legal duplex on the desirable Hamilton Mountain! Main floor 2 bedroom unit can be easily be turned back into 3 bedrooms. With approximately 1,100 sq.ft. even the basement unit is very spacious. The main floor features a large kitchen, solid oak cabinetry, hardwood flooring throughout, 4-piece bath, and a spacious primary bedroom with gas fireplace. The open concept basement unit is approx 5 years old. Two hydro meters and two water meters allow each unit to pay 100% of their own utilities. Recent major updates include a newer A/C, roof and basement waterproofing. A+ tenants paying market rent, making this a turnkey investment, or live in one unit and have the other help offset your mortgage. Double-wide driveway to complete the package! (id:49269)
579 Fourth Line
Oakville, Ontario
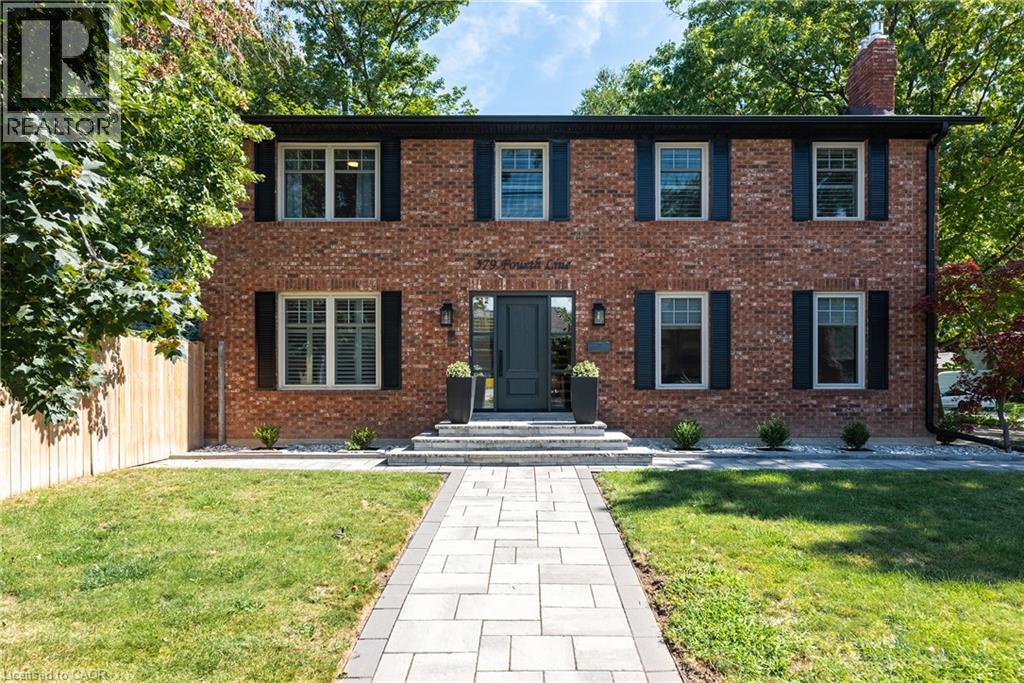
Completely renovated, top-to-bottom, inside and out. Set on a leafy residential street, this substantial brick home combines classic curb appeal with generous living space and a private backyard with swimming pool, newer fencing and extensive hardscaping. Inside, the home is bright, meticulous and well designed. New hardwood floors run throughout the main and upper levels, complemented by a contemporary staircase, replaced windows and renovated baths. The large eat-in kitchen is the heart of the home, with bright cabinetry, updated appliances and a generous island overlooking the backyard Formal front room, complete with gas fireplace, provides a quiet retreat or home office, while the family room, with fireplace and two skylights, offers another comfortable gathering space. Upstairs, the exceptionally large primary suite features a walk-in closet and renovated ensuite with double vanity. Two additional bedrooms are generously proportioned, each with double closets, making this a particularly functional home for a growing family. The finished lower level with wide plank hardwood adds considerable living space, with two separate recreation areas with gas fireplace, a private guest bedroom with ensuite bath and a stylish laundry room with loads of storage and raised washer/dryer. Outside, the property delivers the quintessential Oakville setting: a classic red-brick exterior, professionally landscaped grounds, a large double garage and driveway and a backyard designed for summer living around the pool. Surrounded by a mix of newer custom homes and established two-storey residences, this is a neighbourhood that continues to evolve while retaining its leafy, established character. Local schools are within an easy walk, and the location offers the appeal of being south; close to the lake and downtown amenities and a lifestyle that makes this part of Oakville so coveted. (id:49269)
2134 New Street Unit# 6
Burlington, Ontario
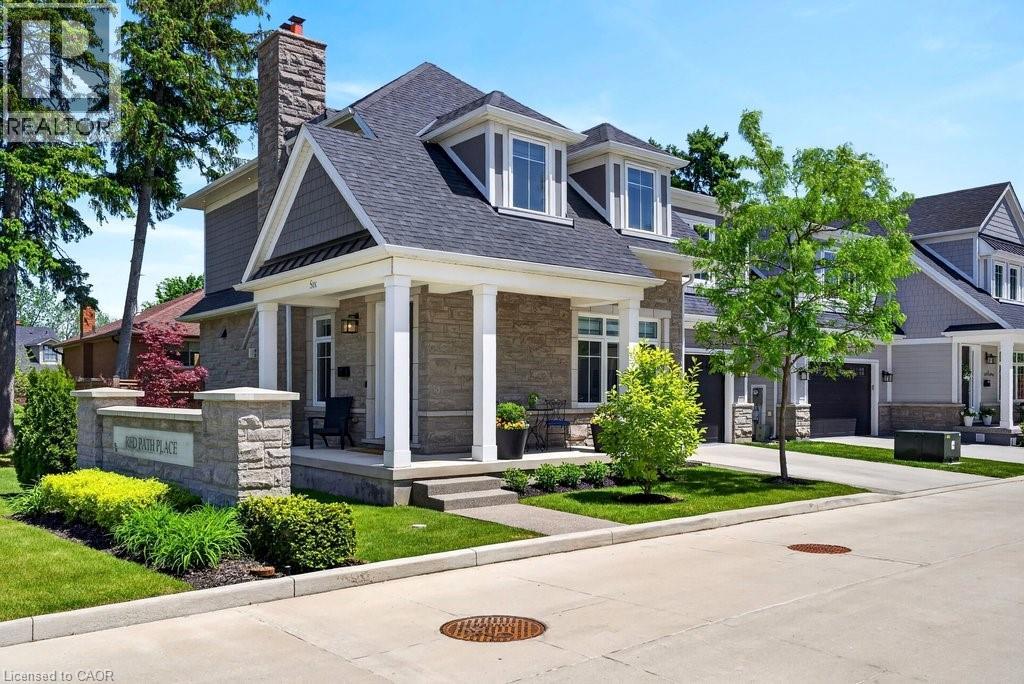
A beautifully built 3 bedroom, 3.5 bathroom detached freehold home in an exclusive downtown Burlington enclave! Welcome to Red Path Place! Just steps to the lake and all the downtown amenities including restaurants, shops, parks, schools, the YMCA, the Performing Arts Centre, the GO station and more! Custom 2 storey with 3,533 sq.ft. of living space and loaded with luxury features including a gorgeous kitchen with porcelain waterfall countertops, stainless steel appliances (including a 6-burner gas stove) and a walkout to a fully fenced, professionally landscaped private yard with deck, hot tub, irrigation and gas BBQ hookup! The main level also features an open concept living area, a gas fireplace with porcelain surround, an office, a powder room and a mudroom with inside entry from the double garage. The upper level has 3 bedrooms plus a laundry room and is highlighted by the oversized primary with walk-in closet and spa-inspired 4-piece ensuite with heated floor! The fully finished lower level has oversized windows, a rec/family room, a gas fireplace, a 3-piece bathroom, a home gym/theatre room and ample storage! High-end features and finishes include 9' ceilings on all three levels, engineered hardwood floors, pot lighting, a double-wide concrete driveway, a 200-amp electrical service and wiring for EV! (id:49269)

125 Tumblewood Place
Welland, Ontario
The well sized family home you have been looking for! This detached home, 5 years new, is on a family friendly cul-de-sac with basketball nets and children riding on their bikes, and backs onto open space providing a scenic setting, as well as no rear neighbours! Step into the welcoming foyer that leads you to the bright and spacious living and dining rooms flowing seamlessly into the refreshing white eat-in kitchen with a walk-out to the backyard. Very functional layout for entertaining, as well as accommodating big and growing families. Direct entry into the home from the oversized 2 car garage and main floor powder room complete the main floor. On the second floor, you have 4 generously sized bedrooms so there is enough space for the whole family. The master bedroom has a walk-in closet as well as a luxurious 5 piece ensuite bathroom with double sinks, stand up shower and a soaker tub. Another bedroom also has a walk in closet for your pampered one. Convenient second floor laundry room makes daily chores so much easier! Another full bathroom completes the second floor. The basement is fully unfinished and gives you endless possibilities to do whatever you please. Quite street, private backyard and no rear neighbours make this great value home a must-have! Make it yours today! (id:49269)
329 Talbot Street
Hamilton, Ontario
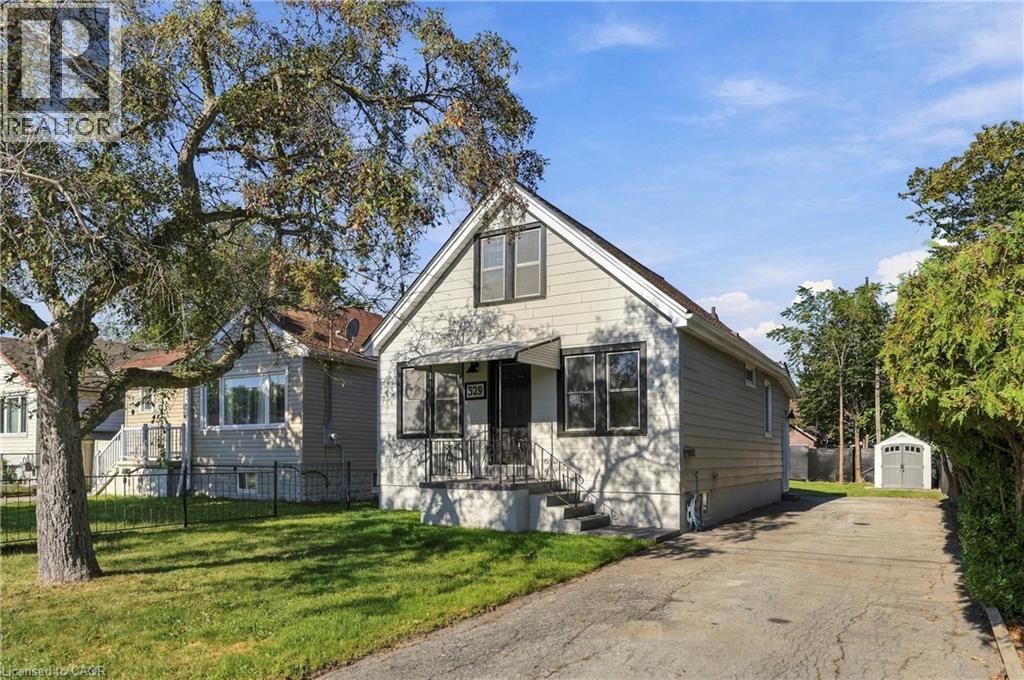
Welcome to 329 Talbot Street! This beautifully updated 3-bedroom detached home is available for lease in its entirety and offers a bright, clean and move-in-ready living space. The freshly renovated interior features new flooring throughout, a modern kitchen with white cabinetry, updated countertops, stainless steel appliances and contemporary finishes. The main level offers a spacious living area, one bedroom, a beautifully updated 4-piece bathroom and the convenience of main-floor laundry. Two additional bedrooms provide flexible space for family, guests or a home office. The unfinished basement offers additional storage, while outside you'll enjoy a large private backyard and an oversized driveway with plenty of parking. With a neutral modern interior, abundant natural light and extensive updates throughout, this is a fantastic opportunity to lease an entire detached home with plenty of indoor and outdoor space. (id:49269)
32 Stonehaven Place
Cambridge, Ontario
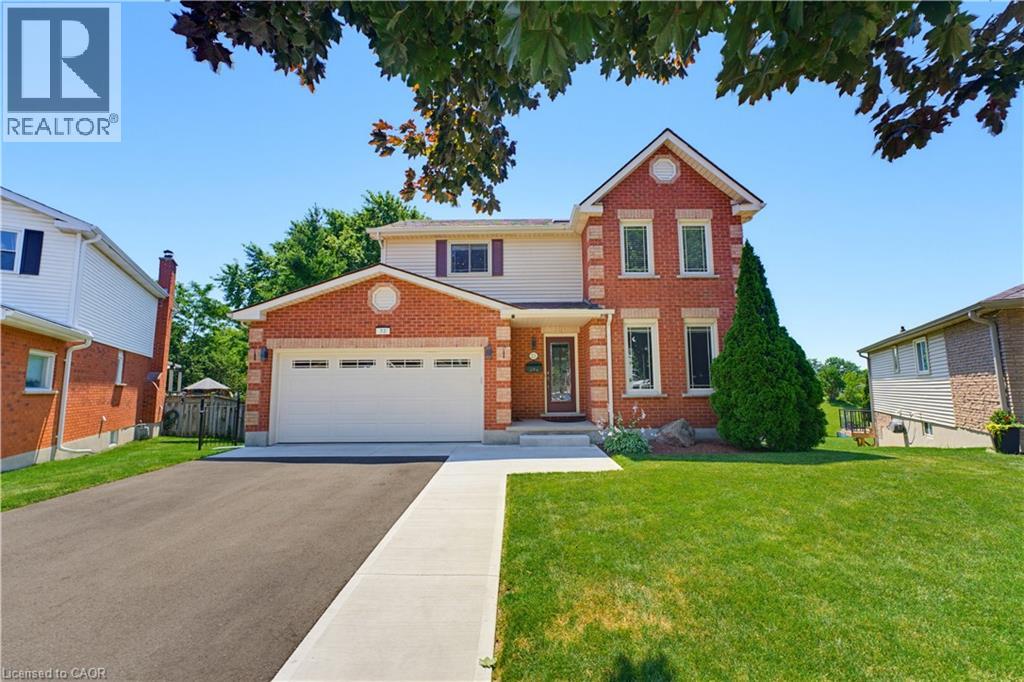
Rarely offered in one of West Galt's most sought-after neighbourhoods, this freshly renovated family home offers over three levels of beautifully finished living space, 5 total bedrooms, fully finished walkout basement with in-law or multi-generational living potential (kitchen roughed-in), and NO rear neighbours for added privacy. Thoughtfully updated throughout, this home showcases a long list of recent improvements, including a stunning new kitchen, renovated bathrooms, updated flooring, and impressive new driveway and landscaping. The exceptional curb appeal is highlighted by a newly completed driveway with parking for six vehicles, complemented by an attached heated double-car garage. Step inside to discover a bright, functional layout designed for modern family living. The heart of the home is the beautifully renovated kitchen, complete with quartz countertops, newer appliances, and direct access to a newly built elevated deck overlooking the peaceful, private backyard. Multiple main floor living spaces provide flexibility for entertaining, relaxing, or working from home, while the convenient mudroom, main floor laundry, and direct garage access enhance everyday functionality. Upstairs, the spacious primary suite features a private ensuite, while two additional bedrooms share a beautifully updated main bathroom. The fully finished walkout basement significantly expands the home's versatility, offering two additional bedrooms, bathroom, generous recreation space, and a roughed-in kitchen, making it ideally suited for extended family, guests, or future in-law suite possibilities. Located just minutes from excellent schools, parks, shopping, public transit, scenic Grand River trails, and the St. Andrews Pool & Tennis Club, this is a rare opportunity to own a updated home with an incredible backyard in one of West Galt's most established communities, celebrated for its quiet location, pride of ownership, and exceptional family- friendly atmosphere. (id:49269)
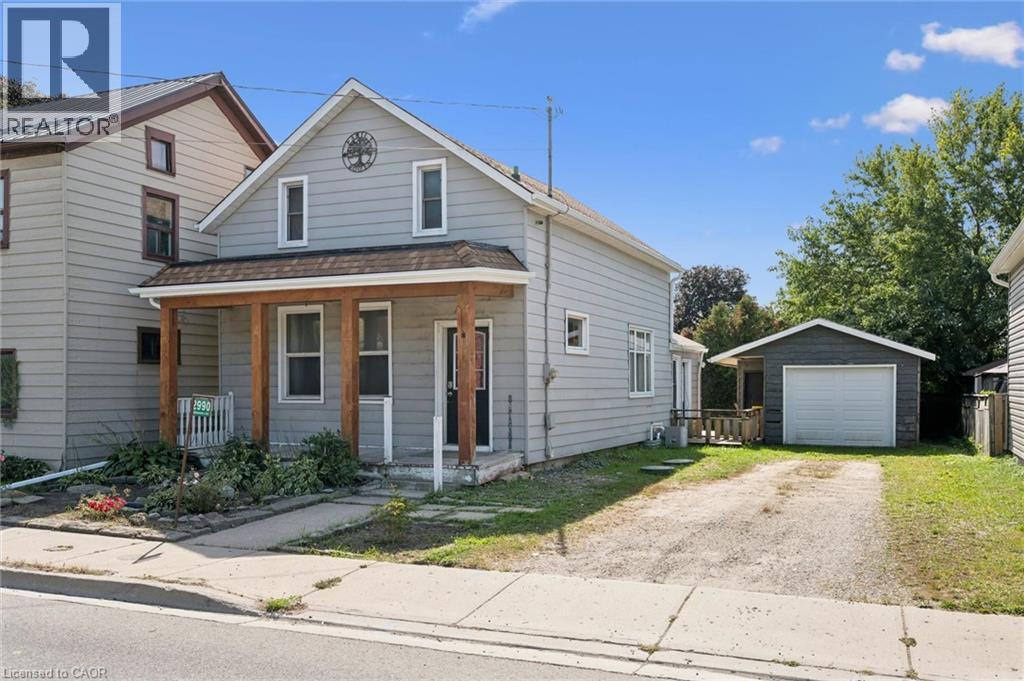
2990 Lobsinger Line
Heidelberg, Ontario
Full of character and possibility, this 1.5-storey century home is located in the desirable village of Heidelberg, just minutes from St. Jacobs and Waterloo. The upper level currently offers two bedrooms, with the original 3 bedroom layout partially opened into one a larger space between two bedrooms that could be enclosed again. A main-floor den (previously used as a bedroom), adds even more flexibility. The large open concept kitchen and dining room are the perfect place for holiday dinners or gathering after school or work. The sunken living room is bright and sunny, leading outside to a fenced yard with a deck and an oversized detached garage (with separate panel in 2021) offering abundant space for storage, woodworking, a home gym or hobbies. With the roof already replaced (2024/2026), plumping updated and plenty of opportunity for further updates (some newer windows, furnace/AC 2019, Water Softener 2021, some newer windows 2019) to add your own finishing touches, this is a wonderful chance to personalize a character home in a sought-after location close to lots of amenities while still keeping that small town feel. (id:49269)
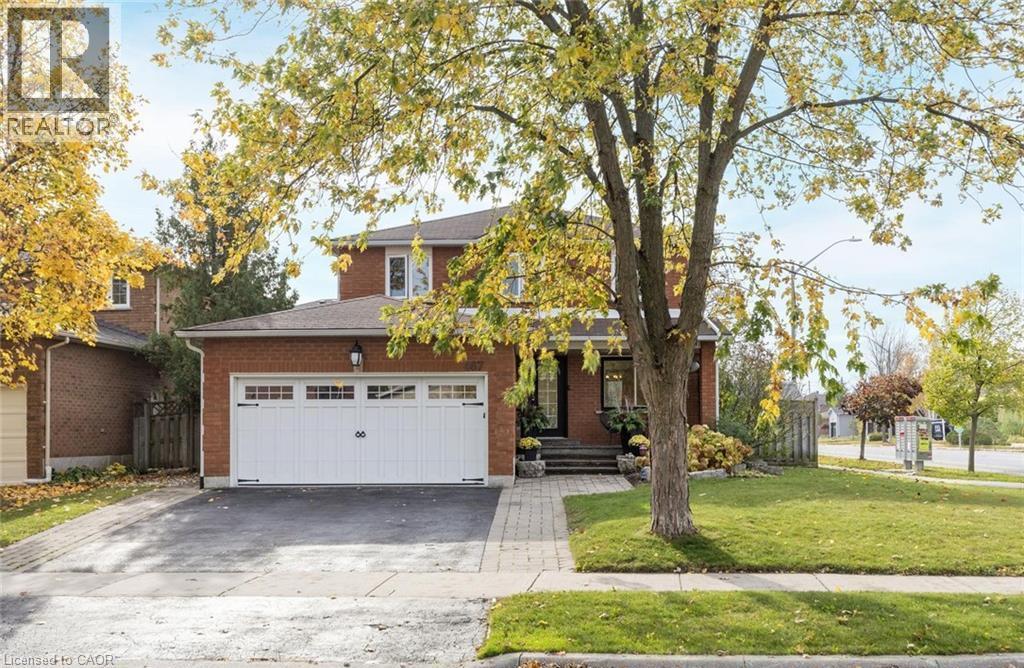
467 Hedgerow Lane
Oakville, Ontario
Nestled in the highly sought-after community of Wedgewood Creek, this charming detached home exudes pride of ownership and sits on a corner-lot within walking distance to some of Oakville's top rated schools. This elegant and sun-filled carpet free home features 4+1 bedroom, 3.5 bathrooms and spans over 3,100 sq. ft. of total living space ideal for comfortable family life. The main level, graced with hardwood floors &Pot lights, includes separate living and dining rooms, plus a welcoming family room with a gas fireplace seamlessly connecting to a modern kitchen with lots of storage. Culinary enthusiasts will appreciate the kitchens stainless steel appliances, quartz countertops, breakfast bar, and eat-in area with patio access. A convenient main-floor laundry and powder room add functionality. Upstairs, the primary suite boasts a 4-pieceensuite and walk-in closet, accompanied by three additional bedrooms and an upgraded main bath. The lower level is thoughtfully designed with a fifth bedroom featuring a walk-in closet, a 3-piece bathroom, an office/flex space, and a secondary kitchenette perfect for multi-generational living. Outdoors, the front and backyard are beautifully landscaped, complimented by a backyard shed. Major updates include new Roof (2026), Furnace & AC (approx. 2021). Ideally located near schools, parks, trails, shopping, the GO station, and major highways for effortless convenience. (id:49269)
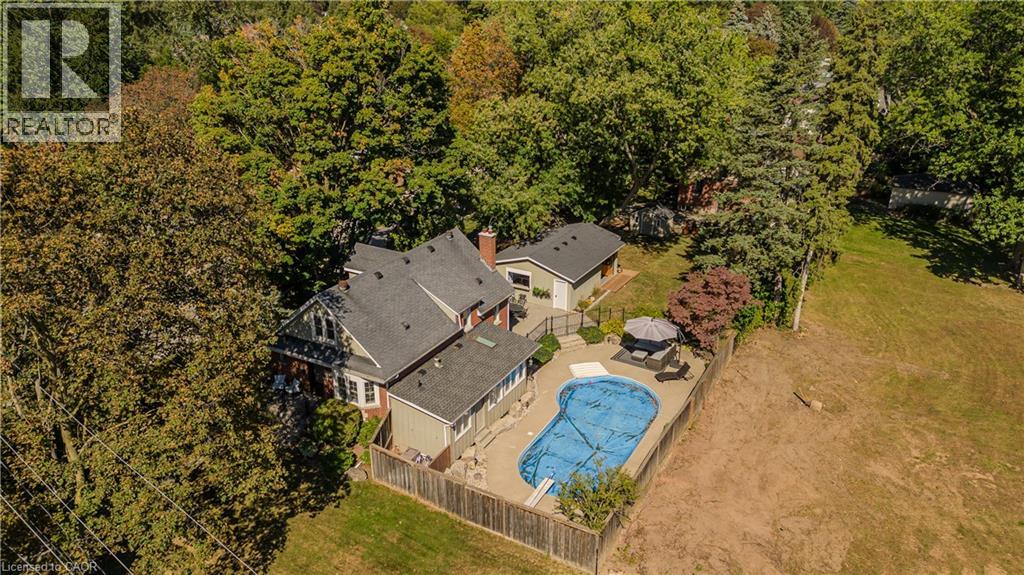
911 Lasalle Park Road
Burlington, Ontario
Set on an extraordinary 180-ft-deep lot in the heart of Aldershot, 911 LaSalle Park Rd is a distinctive 3+1 bed, 3 bath home offering approx. 2,379 sf of finished living space and an exceptional lifestyle just moments from LaSalle Park, the waterfront & marina. Towering mature trees frame the property, while an inground pool, expansive lawns and a detached 2.5-car garage/bonus space create a private setting with room to live. Plenty of grass space to enjoy, gather & entertain. Inside, updates complement the home’s character. Hardwood flooring flows through the principal spaces, including a bright living room centred around a fireplace with custom built-ins. The white kitchen features stone counters, s/s appliances and generous cabinetry, connecting naturally to the dining area with additional built-ins and a walkout to the patio. A sunroom overlooking the grounds provides a retreat, while a main-floor bedroom/office and full bath add flexibility. Upstairs, the primary retreat features vaulted ceilings, skylight, hardwood flooring and built-in storage. A second bedroom and beautifully renovated bath with freestanding tub, glass shower and generous vanity complete the level. Heated flooring in the upper bath & sunroom adds comfort. The finished lower level extends the living space with a family room featuring a fireplace, additional bedroom and 3-pc bath. Outdoors, the scale of the property shines. The pool is surrounded by extensive patio space and mature greenery, with a pool change room & toilet, underground sprinklers and sprawling lawn beyond. The detached 2.5-car garage with a pass-through garage to the rear yard has been transformed into an impressive bonus space with a woodburning fireplace—ideal for entertaining, games, hobbies or a private retreat. Close to LaSalle Park, waterfront trails, Aldershot GO, schools, shops, dining & highway access, this is a rare opportunity to enjoy exceptional space and privacy in an established Aldershot setting. (id:49269)
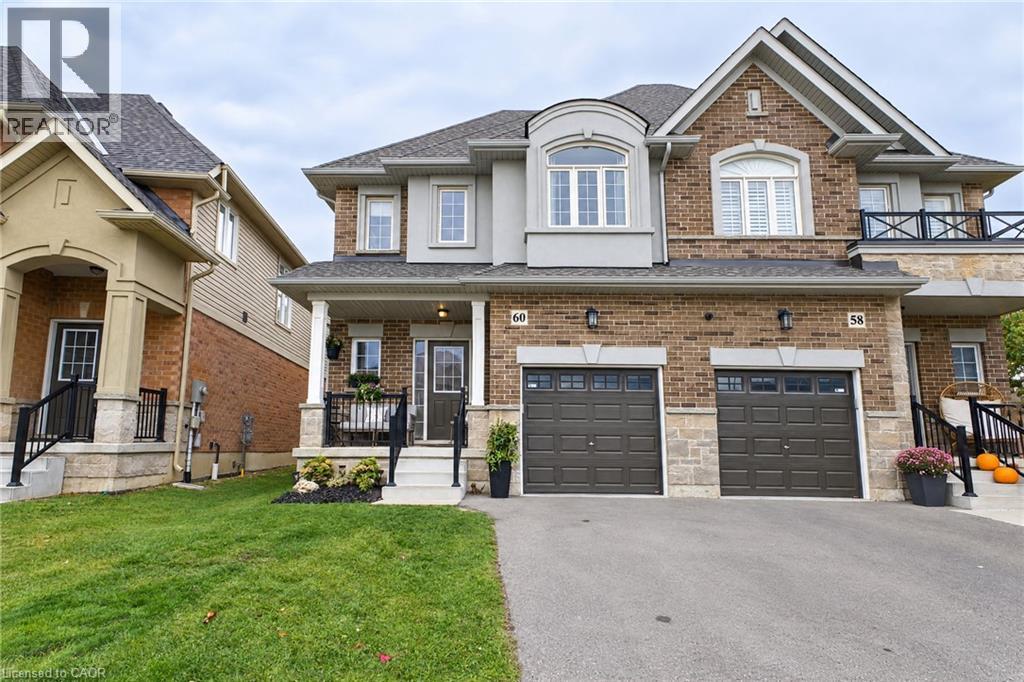
60 Starling Drive
Hamilton, Ontario
Ready to spread your wings? Welcome to 60 Starling Drive in beautiful Birdland! This family home offers 1,696 sqft of living space, stylish finishes, and a backyard that's hard to beat. Backing onto a park with no rear neighbours, the fully fenced yard features extra-height wood fence sections for added privacy while keeping green space just beyond. Two sliding patio doors, one off the kitchen and another off the adjacent dining room, make it easy to step outside for summer dinners, morning coffee, or keeping an eye on the kids at play. Inside, the open-concept main floor with extra-tall ceilings feels bright and connected, with real hardwood flooring throughout both living levels and not a stitch of carpet. The kitchen pairs quartz countertops with contemporary cabinetry, while upgraded fireplace finishes and light fixtures bring character to the living, dining, and enjoying spaces. Upstairs, three generous bedrooms include a spacious primary retreat with two walk-in closets and a private ensuite. Two additional bedrooms feature large closets and share a full bathroom, giving everyone room to settle in. Main-floor laundry in the mudroom adds everyday convenience with walkthrough to garage, while the unfinished basement offers a blank canvas for future rec room, home gym, or extra family space. You won’t believe the amount of storage! Parking for two between the garage & driveway, plus ample street parking, rounds out the practical details. Close to parks, schools, shopping, recreation, and major commuter routes, this is a home with room to grow and space to enjoy. Your next nest is waiting. Don't walk, fly over to book your showing! (id:49269)
4418 Tufford Road
Beamsville, Ontario
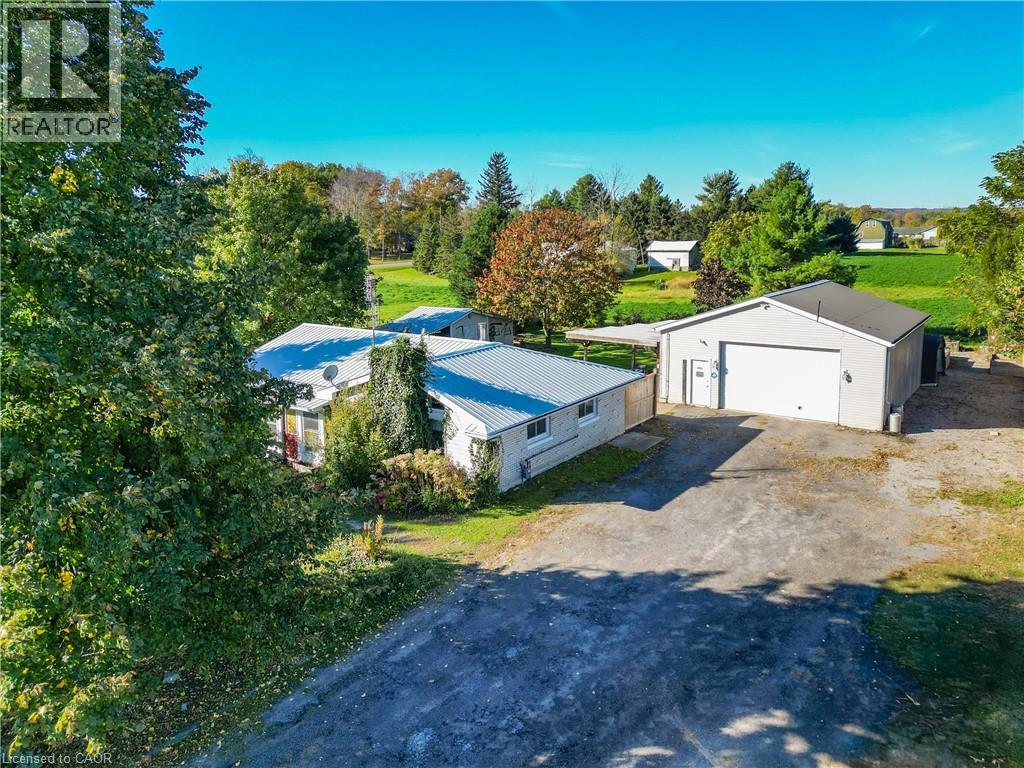
BUNGALOW WITH HOBBYIST DREAM GARAGE… A little breathing room, a place to unwind and a detached 32’ x 30’ GARAGE/WORKSHOP ready for your next project - a real standout for hobbyists, car enthusiasts or anyone needing room for projects! 4418 Tufford Road in Beamsville brings possibilities together on a generous 115’ x 175.5’ property. Enjoy the quieter pace of country living while staying just minutes from town, local vineyards, restaurants, parks, shopping and QEW access. Inside, this 3-bedroom bungalow has a practical, easy-to-navigate layout. The living room features a VAULTED ceiling, wood-burning fireplace and ceramic tile, opening to the EAT-IN kitchen with a movable island, bedrooms with laminate flooring, and a 4-piece bathroom. Step outside to the covered patio, looking out over the private and serene yard with mature trees - a comfortable spot for morning coffee, casual meals or simply enjoying the fresh air. Triple wide driveway provides abundant parking and leads up to the GARAGE/WORKSHOP - fully insulated, with 11’ ceilings, natural gas heat, window A/C, hydro and gas, it’s a space with flexibility beyond everyday parking. An XL 10’ x 20’ (approx.) shed adds even more storage. Updates include an OWNED HOT WATER TANK (2025), boiler and fence (approx. 2023), along with a metal roof and some windows. And when life takes you farther afield, Grimsby GO Station is approx. 10 minutes away, Niagara Falls and the U.S. border approx. 30 minutes away, and Toronto about an hour. Bring your ideas and make this setting your own. Some images have been virtually staged. CLICK ON MULTIMEDIA for virtual tour, drone photos and more. (id:49269)
24 Muldrew Avenue
Toronto, Ontario
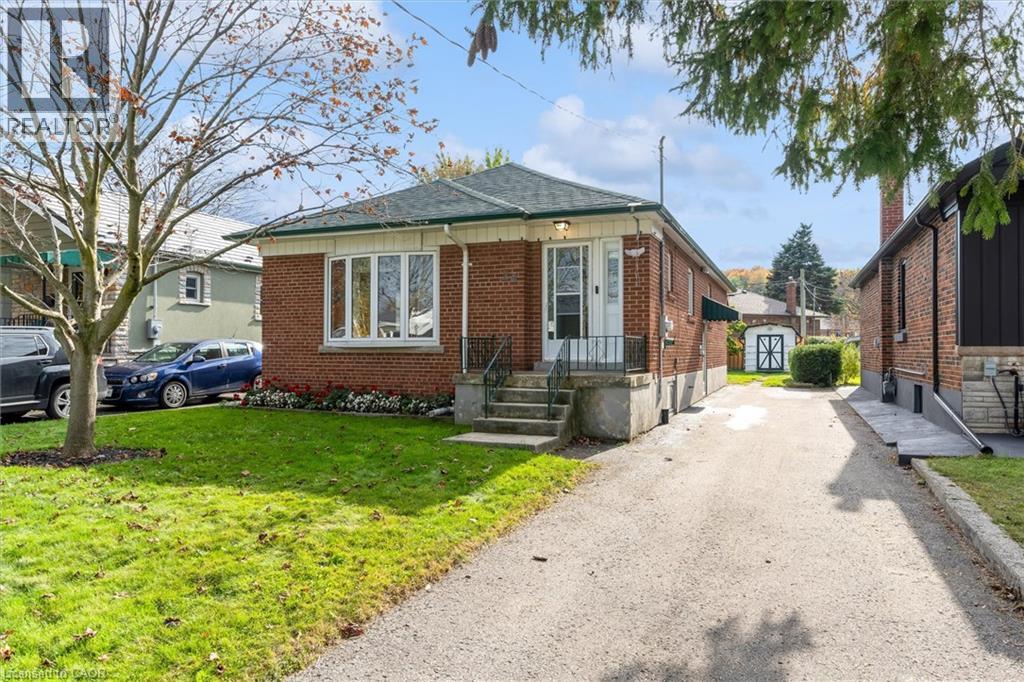
A fantastic opportunity for you to own this beautifully maintained home in the heart of Wexford-Maryvale! Nestled among a quiet neighbourhood only steps away from Wexford Park, this charming Bungalow boasts ample private parking, and features a large fenced-in backyard with a tall sunroom/patio as well as a powered shed, leaving plenty of room to entertain and create your own oasis. Inside you will find that the 4 large bedrooms, bathroom on each level, and fully finished basement provide ample space to grow, as this well-loved family home makes for the perfect canvas with unlimited potential! With easy access to shopping, schools, parks, the DVP, and crosstown LRT all in such a desirable location, this property won’t last long. (id:49269)
121 Ashgrove Avenue
Brantford, Ontario
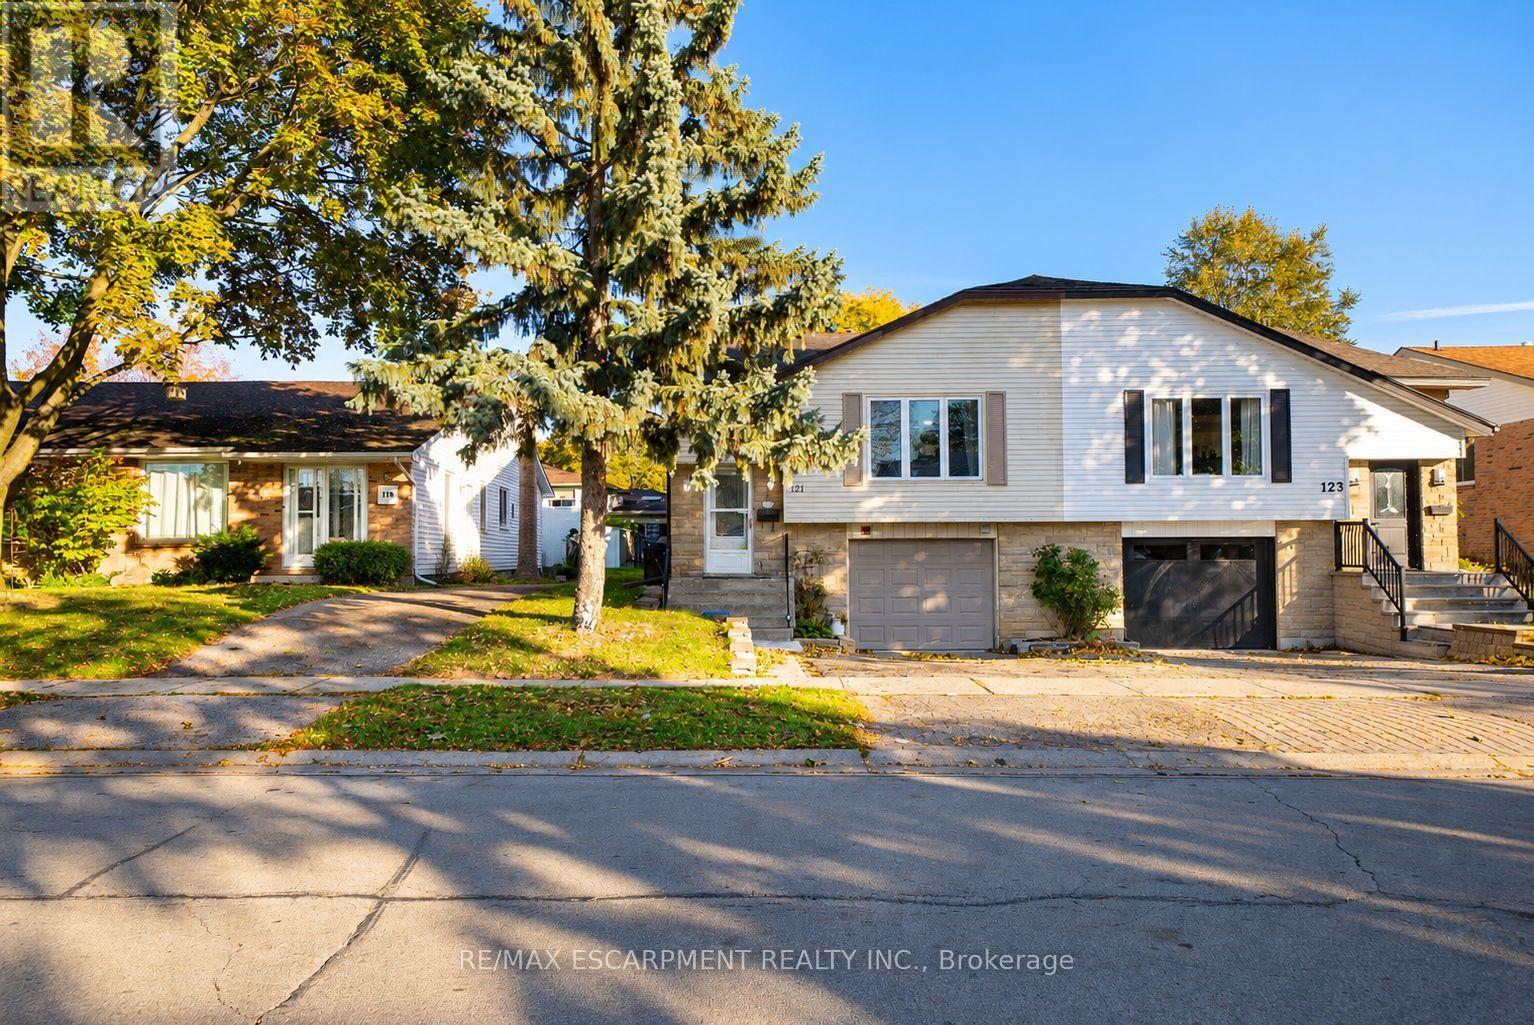
Welcome home to 121 Ashgrove Avenue in Brantford's popular Cedarland neighbourhood. This semi-detached raised ranch bungalow offers 1,140 sq ft, 3+2 bedrooms, 2 bathrooms, a fully fenced backyard and a 2-bedroom basement in-law suite, providing flexibility for multi-generational living or potential rental income. The handsome exterior showcases stone accents, an attached garage and a raised front entrance. The welcoming foyer features staircases leading to the main level and basement, with a door at each level separating the spaces. The main level features an open-concept living and dining area, with a large front window bringing natural light into the living room. The kitchen offers ample cupboard and counter space, room for a kitchen table and a pantry for additional storage. A serving hatch connects the kitchen to the dining area, creating a practical layout for everyday meals and entertaining. The main level includes 3 bedrooms, with 2 generously sized bedrooms and a primary bedroom featuring sliding doors with a walkout to the rear deck. A bonus room provides additional flexibility for use as a playroom, home office or other purpose. A 4-piece bathroom with a tub and shower combination completes the main level. The basement features a 2-bedroom in-law suite with its own living room, kitchen, 4-piece bathroom and laundry room. This additional living space provides flexibility for multi-generational living or potential rental income. The fully fenced backyard features a raised deck with space for outdoor dining and seating, along with a greenspace and mature trees. Located in Brantford's sought-after Cedarland neighbourhood, this home is close to schools, parks, shopping and everyday amenities, making it a convenient location for families. (id:49269)
404 - 810 King Street W
Hamilton, Ontario
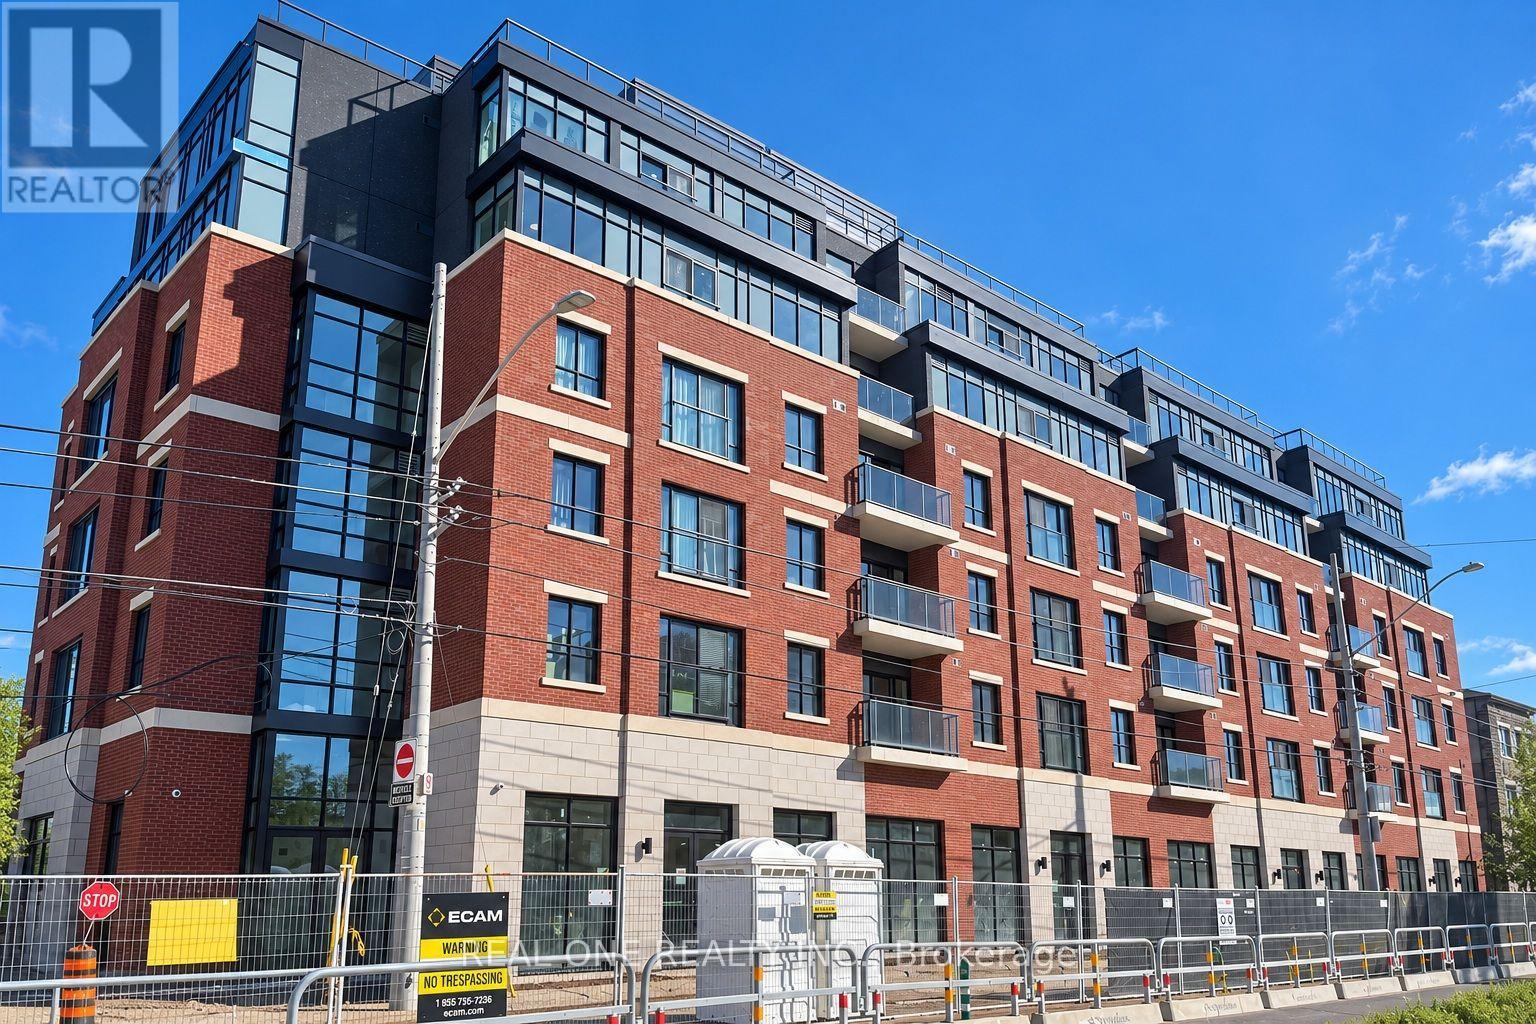
Welcome to The Point at 810 King Street West, a brand-new contemporary residence in Hamilton's highly desirable Westdale neighbourhood! This spacious, 675sqft 2-bedroom, 1-bathroom corner unit features two generously sized bedrooms, one 4pc Bathroom and convenient in-suite laundry. Enjoy modern finishes throughout, including quartz countertops and backsplashes, a sleek kitchen with modern appliances, and individually controlled heating and cooling. Residents have access to excellent amenities, including a rooftop terrace with scenic views, a fitness room, two elevators, FREE secure indoor bike storage, and controlled building access. On-site parking is available for an additional $175/month, exclusively for 2-bedroom units, with some select surface parking spaces covered by the building above. Professionally managed by a responsive local team.Ideally situated within walking distance of McMaster University, the charming cafes, restaurants, and shops of Westdale Village, as well as Princess Point and the scenic Cootes Paradise trails. Enjoy easy access to public transit, major highways, and downtown Hamilton.Experience the perfect combination of modern comfort, convenience, and vibrant neighbourhood living! Tenants are responsible for rent, utilities, and tenant insurance. Unfurnished. Immediate occupancy available! The landlord is flexible with the move-in date and will accept any move-in date within the next two months. (id:49269)
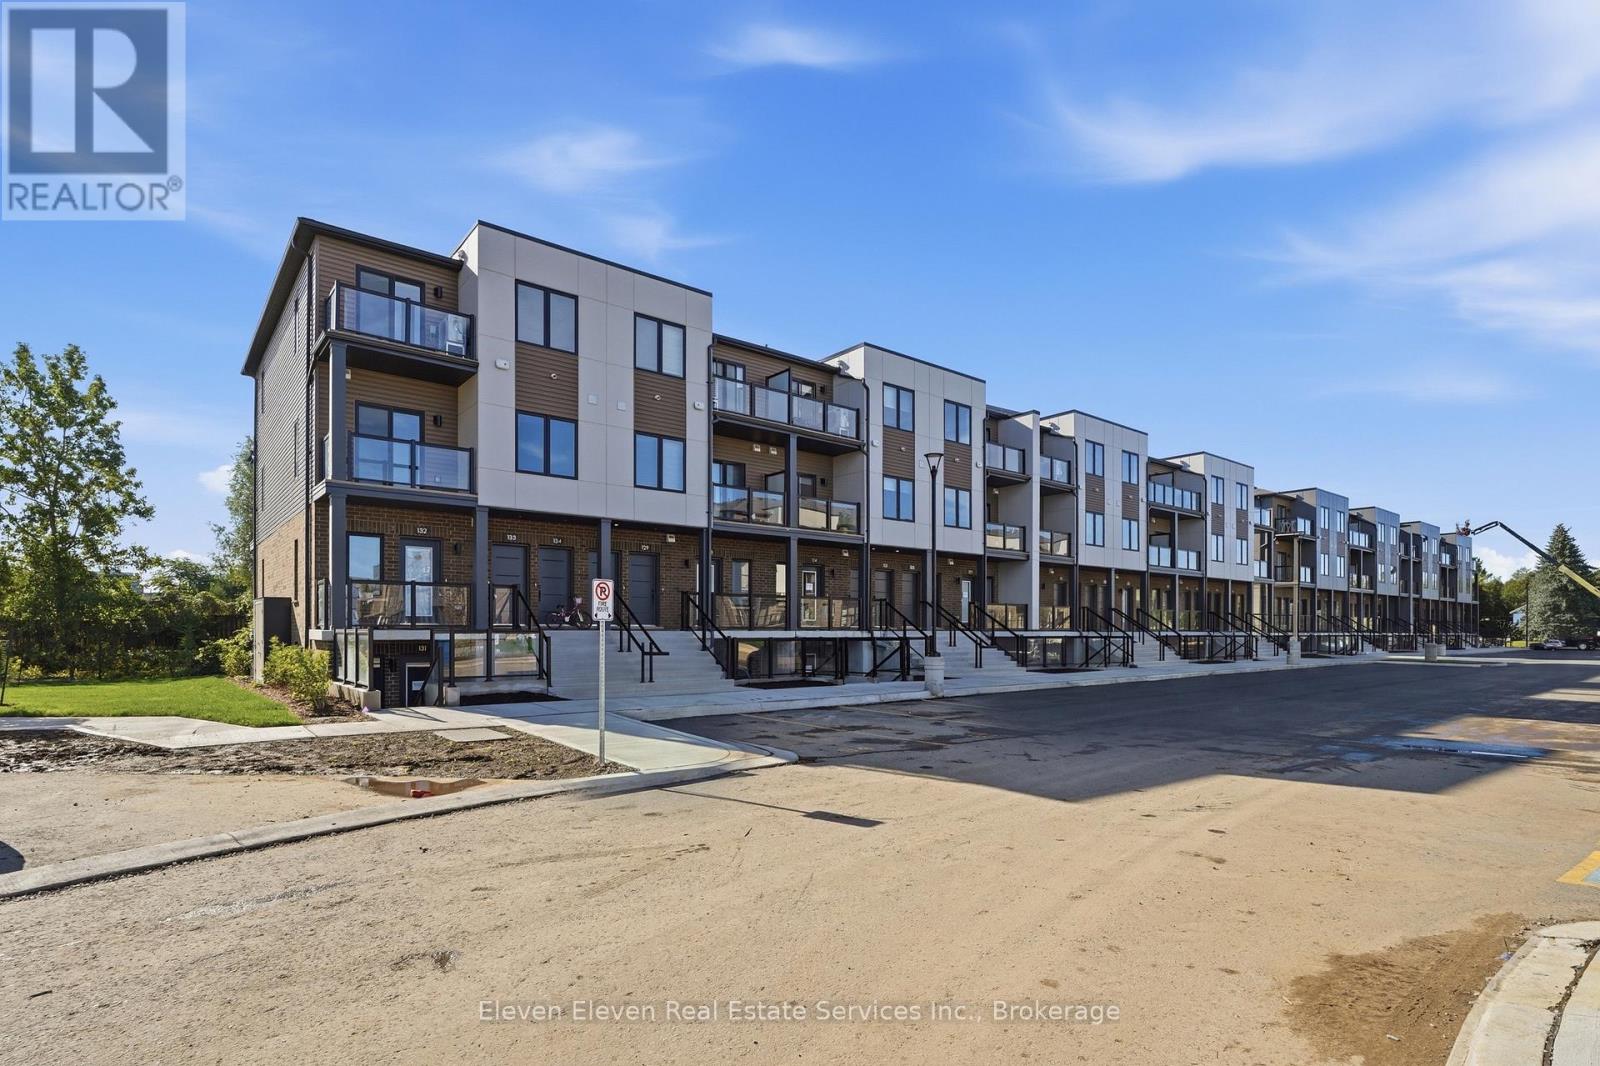
45 - 42 Lowes Road W
Guelph, Ontario
Experience modern comfort in this 2 bed 2 bath 1,050 sq. ft. stacked townhome in South Guelph, thoughtfully designed to maximize natural light and everyday functionality. This brand-new residence features a bright, open-concept layout with stainless steel appliances, quartz countertops throughout, and quality finishes that reflect the craftsmanship of Reid's Heritage Homes. The unit includes one dedicated parking space and offers excellent value for both end-users and investors. Buy directly from the Builder and ask about New Home Buyer Incentives. Located in South Guelph, this home is surrounded by everyday conveniences including grocery stores, restaurants, fitness centres, parks, and transit. It's just minutes to University of Guelph, making it an ideal option for university staff, students, or investors targeting a high-demand rental area. Quick access to Highway 401 keeps commuting simple, while nearby trails and green spaces balance city living with nature. A smart layout, strong location, and modern finishes-this is low-maintenance living in one of Guelph's most sought-after areas. Photos are of Model Home, actual finishes may vary. The purchase price set out above is net of HST. How HST will be addressed will be determined at the time the Purchaser enters the agreement of purchase and sale, based on the status of the existing HST Rebates announced by the provincial and federal governments. Open House Every Thursday, Friday Saturday and Sunday 12-4pm (id:49269)
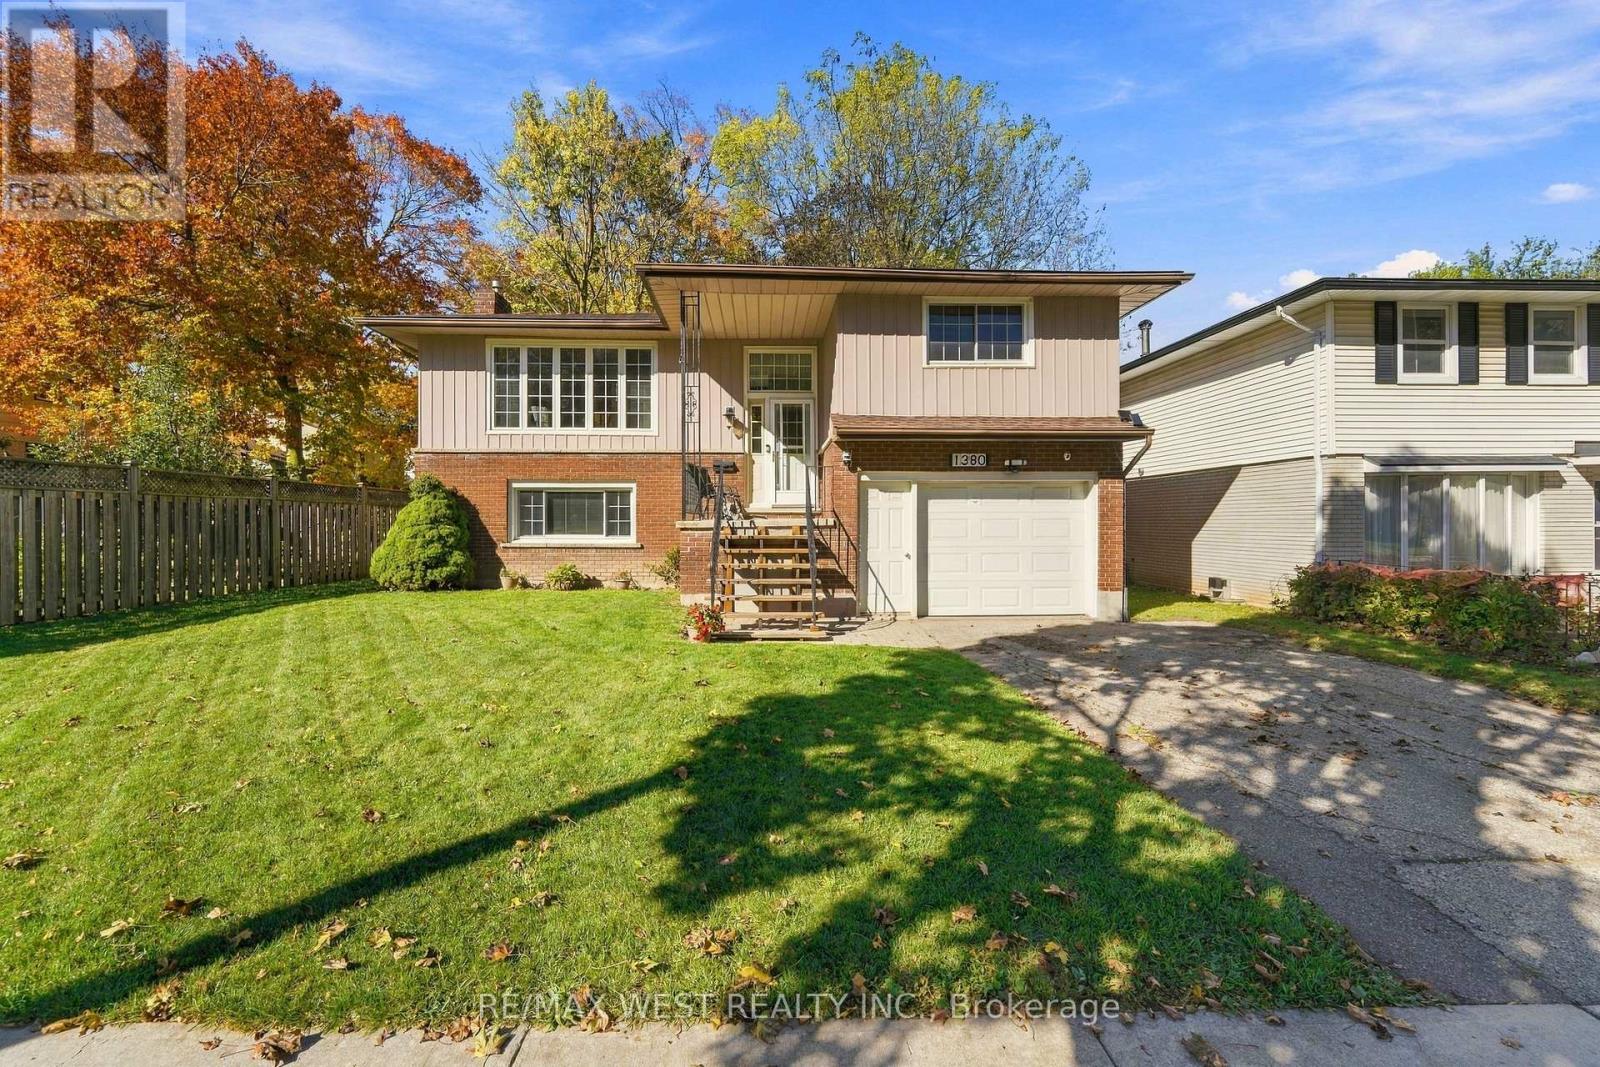
1380 Queen's Boulevard
Kitchener, Ontario
Welcome to 1380 Queen's Boulevard! This inviting 3-bedroom, 2-bath raised bungalow offers a wonderful combination of comfort, outdoor living and everyday convenience in an established Kitchener neighbourhood. Featuring a single-car garage and a beautiful covered backyard deck, this home provides a great setting for both relaxing and entertaining. Enjoy your morning coffee, host summer gatherings or simply unwind outdoors in the privacy of your fully fenced backyard that backs onto Overlea Park and greenspace. The finished lower level offers additional living space, featuring large windows that fill the space with natural light, a cozy gas fireplace, a second bathroom and ample storage. With the added convenience of a separate entrance, this versatile lower level offers plenty of possibilities to suit your lifestyle and needs. Location is another highlight! Situated close to schools, parks, shopping and everyday amenities, you'll appreciate having so much within easy reach. Nearby Forest Heights Community Centre, indoor swimming pool and public library offer recreational opportunities, while Fischer Park features tennis courts, sports fields and a skatepark. Southridge Public School, Queensmount Middle School, St. Paul's Catholic School and Forest Heights Collegiate Institute are also nearby. Enjoy convenient access to shopping and groceries, including Real Canadian Superstore, Highland Road shopping plazas and amenities along Fischer-Hallman Road. The Queen's Boulevard hospital site, formerly St. Mary's General Hospital, is just down the road, while nearby expressway connections make commuting throughout Kitchener-Waterloo and beyond a breeze. Whether you're enjoying the comfort of home or taking advantage of everything the surrounding community has to offer, this property is a great place to call home! (id:49269)
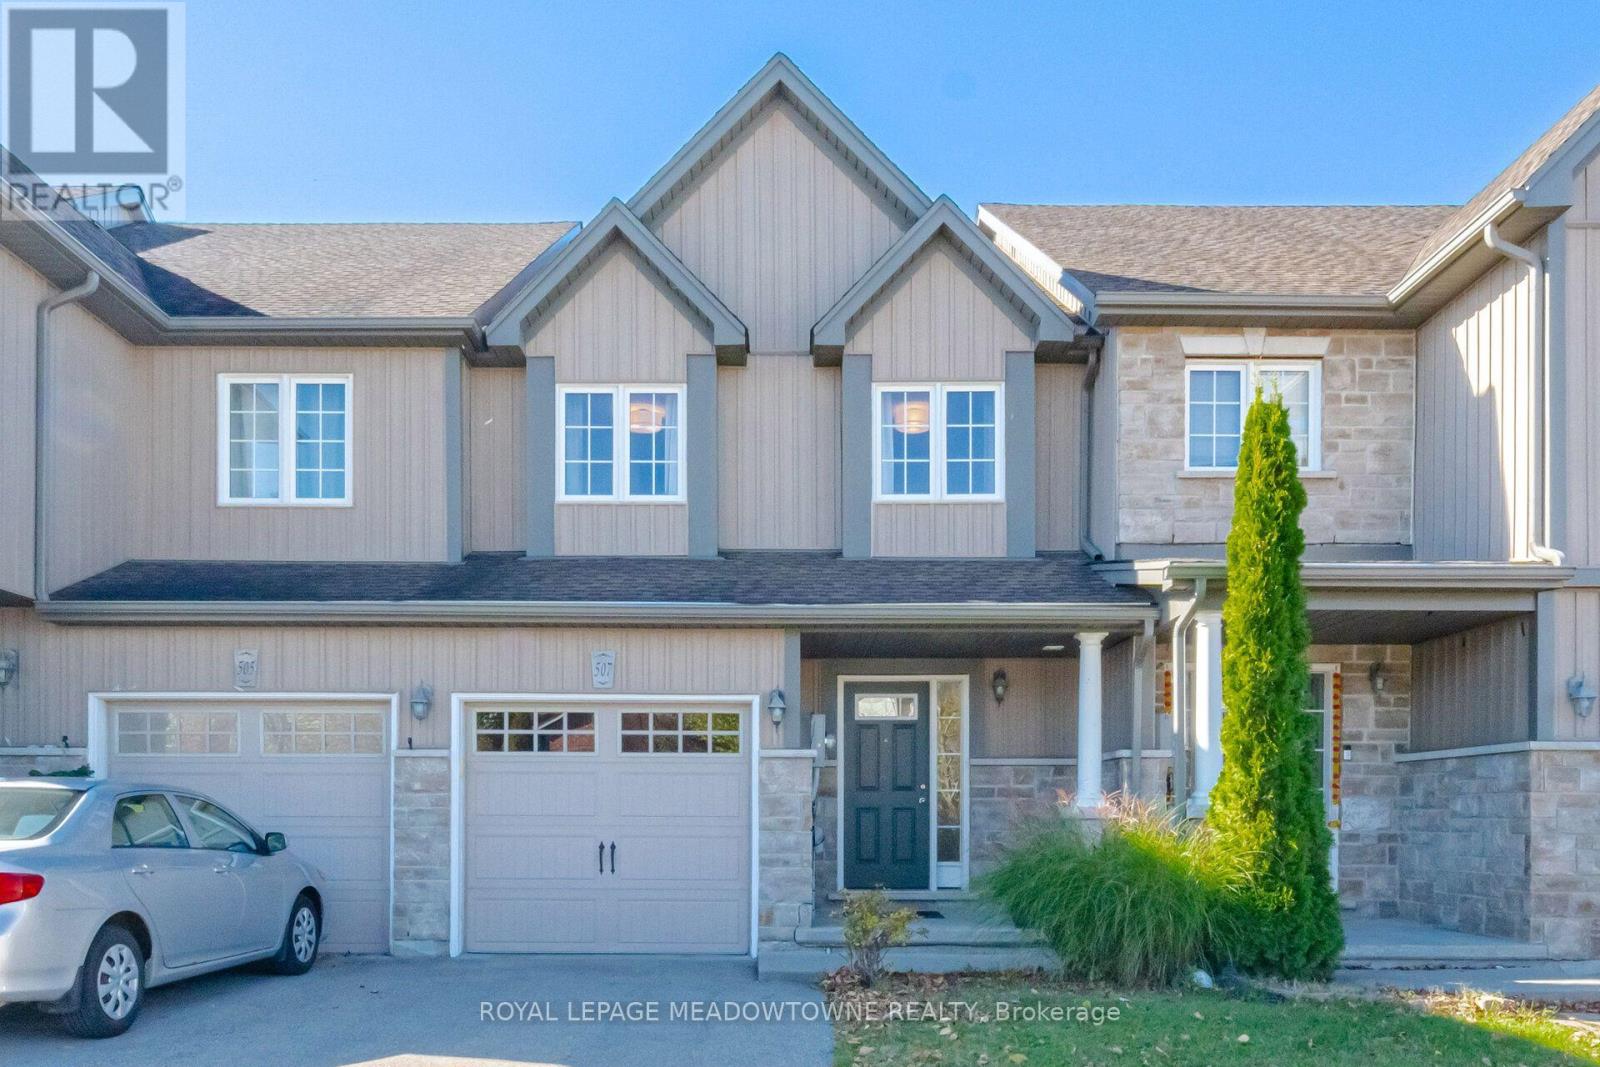
507 Windflower Crescent
Kitchener, Ontario
There's something nice about a home that just feels comfortable. A place where there's room to gather, space to unwind, and the everyday things have been thoughtfully considered. Tucked along Windflower Crescent in Kitchener's Laurentian West neighbourhood, this freehold townhouse offers a welcoming atmosphere with a layout that makes everyday living feel easy. The main floor has an open, connected feel, with spaces that work together while still having a character of their own. There's room to gather around the dining table, pull up a stool at the kitchen's breakfast bar, or settle into the living area at the end of the day. Beside the sliding doors to the backyard deck, a flexible corner offers a lovely spot for a desk, morning coffee, or whatever suits your day. Hardwood and ceramic flooring bring warmth to the space, while convenient main-floor laundry makes daily routines a little easier. Upstairs, the generous primary bedroom offers a quiet place to retreat, complete with a walk-in closet and private ensuite. The additional bedrooms offer room to grow and adapt, whether for family, guests, hobbies, or a home office. Fresh paint, new light fixtures, a new dishwasher and washing machine, and recently cleaned carpets give the home a refreshed feel. The unfinished basement provides plenty of storage today, with possibilities for tomorrow. Outside, the fenced backyard and deck offer a place to enjoy a summer meal, tend to a few plants, or simply relax at the end of the day. Beyond the front door, parks, walking trails, schools, shopping, and everyday conveniences are close at hand. Sunrise Shopping Centre, public transit, and easy access to Highway 7/8 make it simple to stay connected to everything you need. A comfortable home in an established neighbourhood, with room to settle in, make memories, and make it your own. (id:49269)
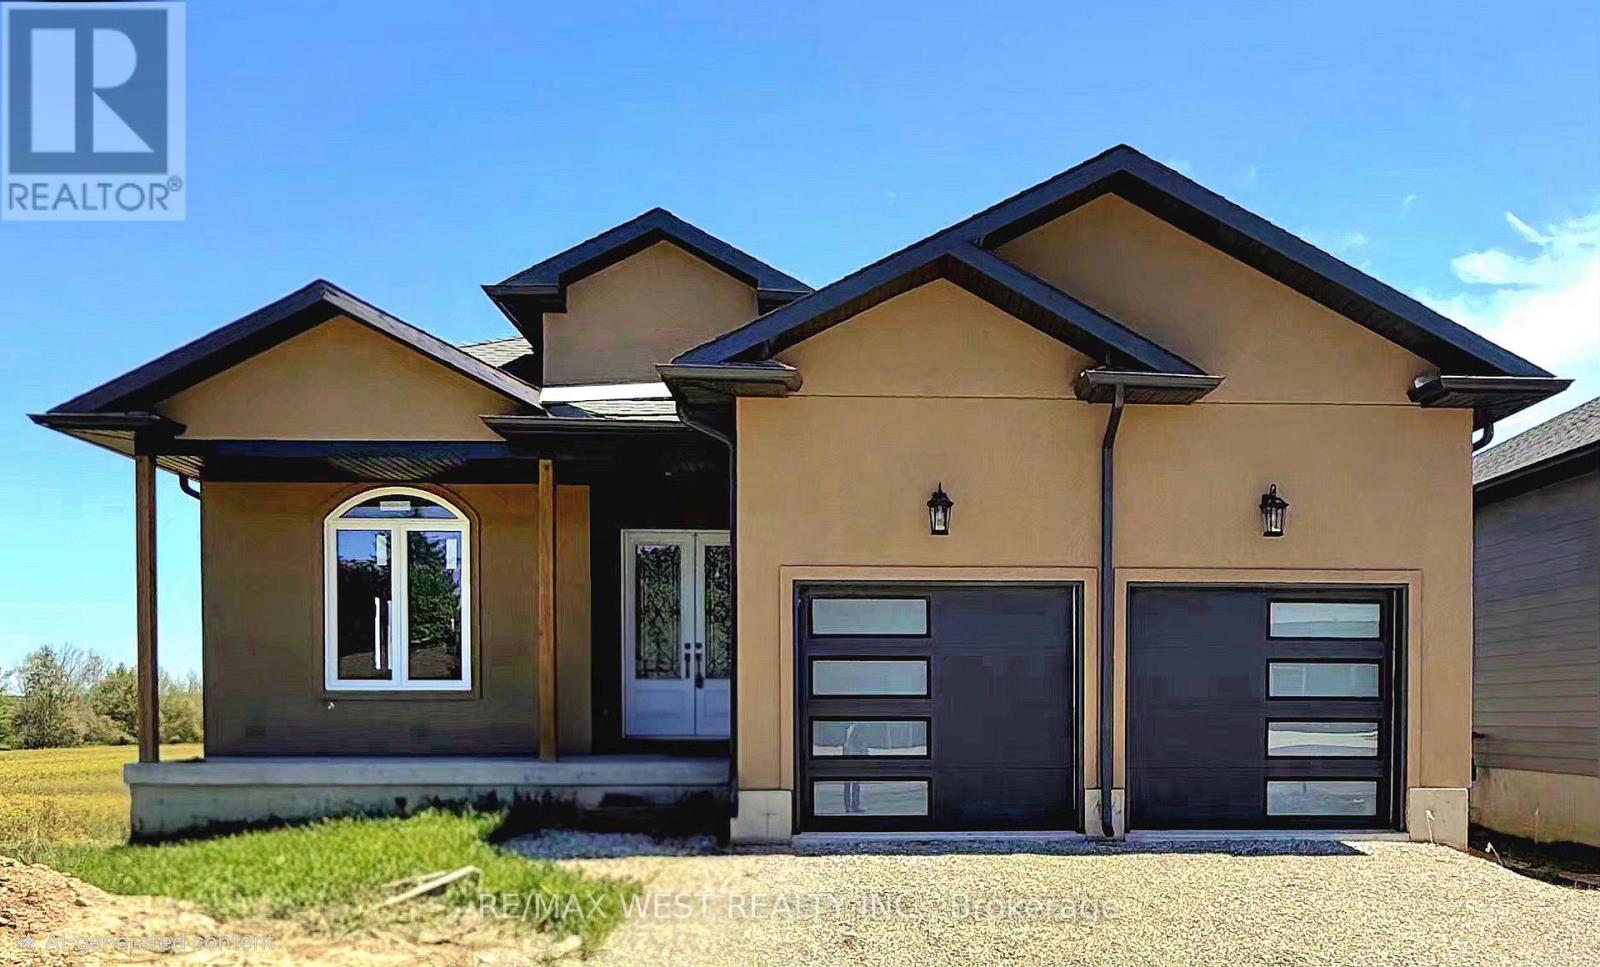
215 Forler Street
West Grey, Ontario
Spacious 5-bedroom bungalow offering over 3,000 sq ft on a quiet street in the welcoming community of Neustadt. This home offers a functional layout with generous room sizes, making it ideal for growing families, multi-generational living, or anyone looking for extra space to work and entertain. Located close to the community centre, parks, and local amenities, you can enjoy small-town living while still having everyday conveniences nearby. The home is well underway with extensive updates and modern finishes already completed throughout, while still offering an excellent opportunity for the next owner to complete the remaining work and customize certain features to suit their own style, needs, and vision. A great chance to step into a large, updated home with the ability to make it truly your own without starting from scratch. Situated less than 90 minutes from the GTA, this location offers the best of both worlds: a peaceful small-town lifestyle with easy access to larger urban centres like Hanover and Owen Sound. Whether your are upsizing, relocating, or investing in your family's future, this property delivers space, flexibility, and the chance to grow into a home you will love for years to come. (id:49269)
55 Sheridan Street
Brantford, Ontario
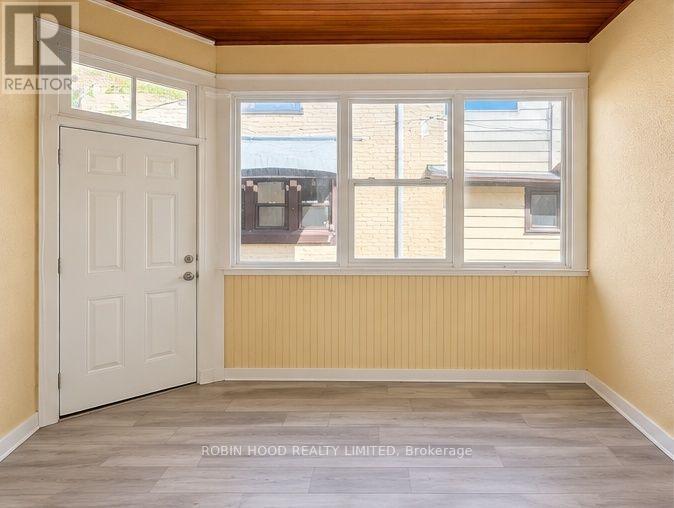
*** Additional Listing Details - Click Brochure Link *** 57B Sheridan Offers A Comfortable One-Bedroom Apartment On The Main Floor, Featuring A Functional Layout And Bright Living Spaces. One Parking Space Is Included With The Unit. Conveniently Located Across From An Elementary School, The Property Offers Easy Access To Both West Street And Clarence Street, Making It Convenient To Get Around Brantford. Enjoy The Convenience Of Nearby Shops, Restaurants, Grocery Stores, Pharmacies And Other Local Amenities, All Within Easy Reach. Advertised Pricing Reflects $1,550 Per Month Based On A 12-month Lease With One Month Free Rent. (id:49269)
303 - 124 King Street
Norfolk, Ontario
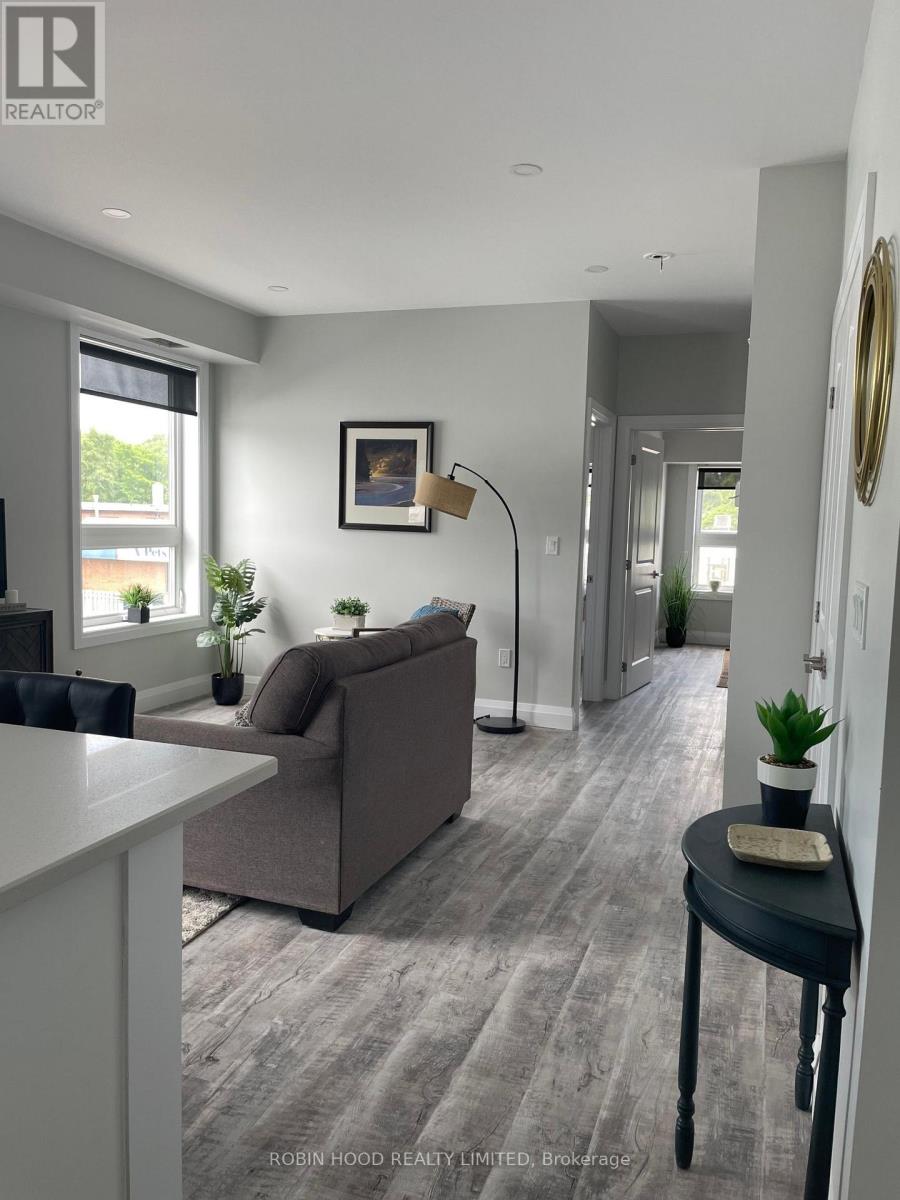
*** Additional Listing Details - Click Brochure Link *** King Court Offers A Modern Two-Bedroom Apartment In The Heart Of Downtown Delhi, Featuring A Functional Kitchen With A Kitchen Island For Additional Counter Space And Seating. Recently Constructed, The Building Offers Modern Finishes, Convenient Touchpad Entry And Security Systems For Added Peace Of Mind. Each Unit Has Its Own Furnace, Air Conditioning And Thermostat, Allowing You To Control The Temperature To Suit Your Comfort Year-Round. Located On The Second Floor, This Unit Provides Convenient Access To Nearby Shops, Restaurants, Grocery Stores And Other Local Amenities. One Parking Pass Is Included. Enjoy Modern Living With Everything Downtown Delhi Has To Offer Just Steps Away. Just A Short Walk Away From Quance Dam Where You Can Enjoy The Trails And Views Of The Dam. Advertised Pricing Reflects $1,850 Per Month Based On A 12-month Lease With One Month Free Rent. (id:49269)
89 Harris Street
Trent Hills, Ontario
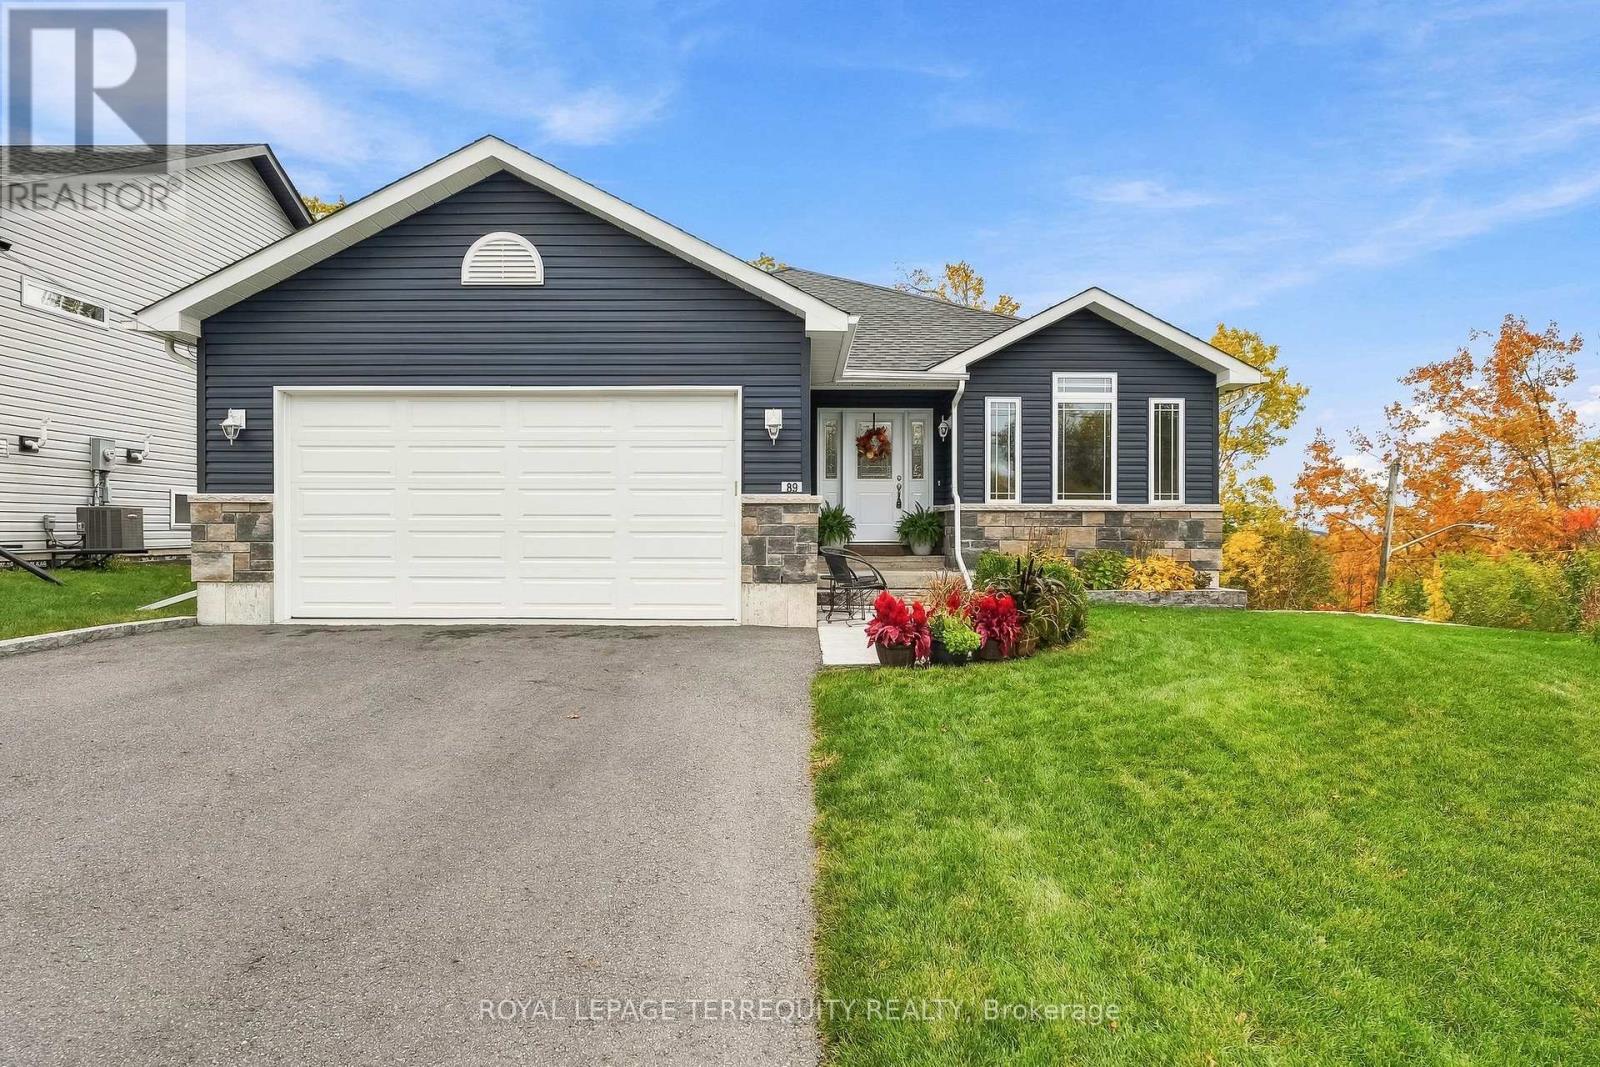
This beautifully maintained 2020 custom built bungalow offers modern finishes, a functional layout, and a welcoming atmosphere in the heart of Trent Hills. Featuring 2+2 bedrooms, 3 bathrooms, and approximately 1,556 sq. ft. of above grade finished living space, this home is ideal for families, downsizers, or anyone seeking comfortable living close to town. A standout main floor office features vaulted ceilings, a large window, and French doors, creating a bright, dedicated workspace without sacrificing a bedroom. The thoughtfully designed main floor connects the spacious living area, modern kitchen, and dining space, with a walkout to the deck extending everyday living outdoors. The primary bedroom features a spacious walk-in closet and a 4-piece bath, while a second main floor bedroom and convenient main floor laundry with direct access to the attached double car garage add everyday practicality. The fully finished walkout basement offers excellent separation for guests or extended family, with a generous recreation room featuring a fireplace, two additional bedrooms, and a 3-piece bathroom. This versatile layout provides space to work, gather, and unwind across both levels. Set on a treed corner lot, the property features impressive armour stone landscaping and established perennial gardens, creating beautiful curb appeal and inviting outdoor spaces. Additional features include central air conditioning, forced air gas heating, an on demand hot water system, central vacuum, and an alarm system. Conveniently located close to parks, schools, the library, golf, and local amenities, this move-in ready Campbellford home combines modern comfort, practical design, and small town charm. (id:49269)
14 Dunton Lane
Brant, Ontario
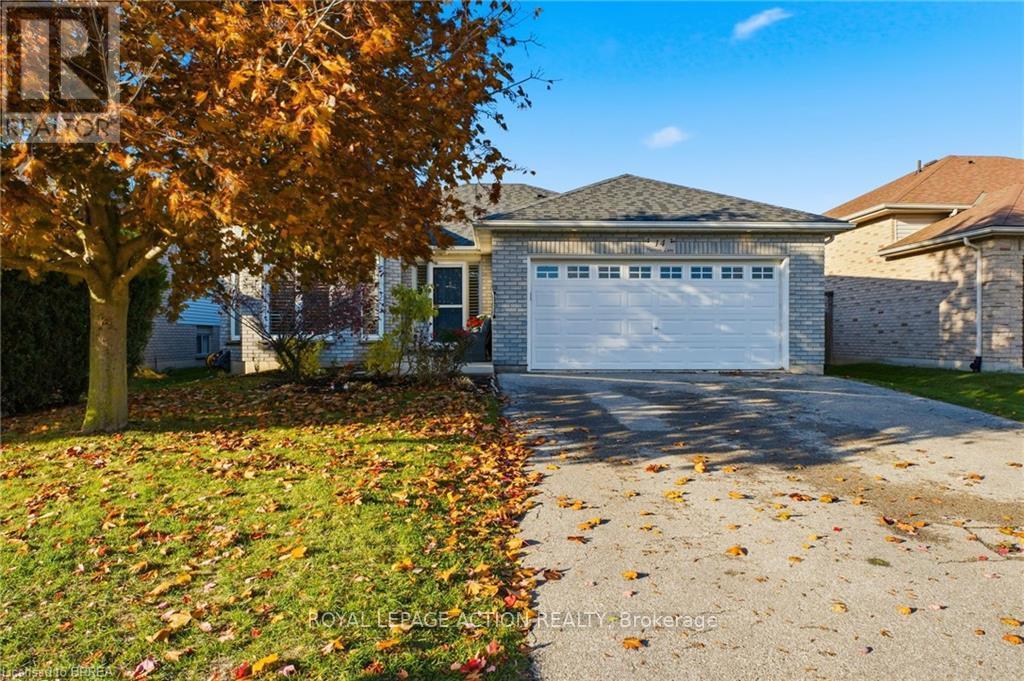
Room for everyone! This solid brick bungalow in north Paris has two bedrooms up and two bedrooms down, so there's space for kids, guests, or a home office. Step inside to arched windows, shutters, and bright, welcoming rooms. The living room has a cozy fireplace, and there's a formal dining space plus a second eating area for busy mornings. The main floor primary bedroom has its own fireplace and a bold feature wall you'll love. The finished lower level is made for fun, with a big games room that includes the pool table and space for a gym or movie night. Two more bedrooms and a full bath make it feel like a home of its own. Out back, enjoy a private deck and a fenced yard where kids and pets can play while you relax. The double garage and wide double driveway fit up to six vehicles. You're close to downtown Paris, shopping, schools, a playground, trails, and the campground, all on a quiet street in a friendly part of town. (id:49269)
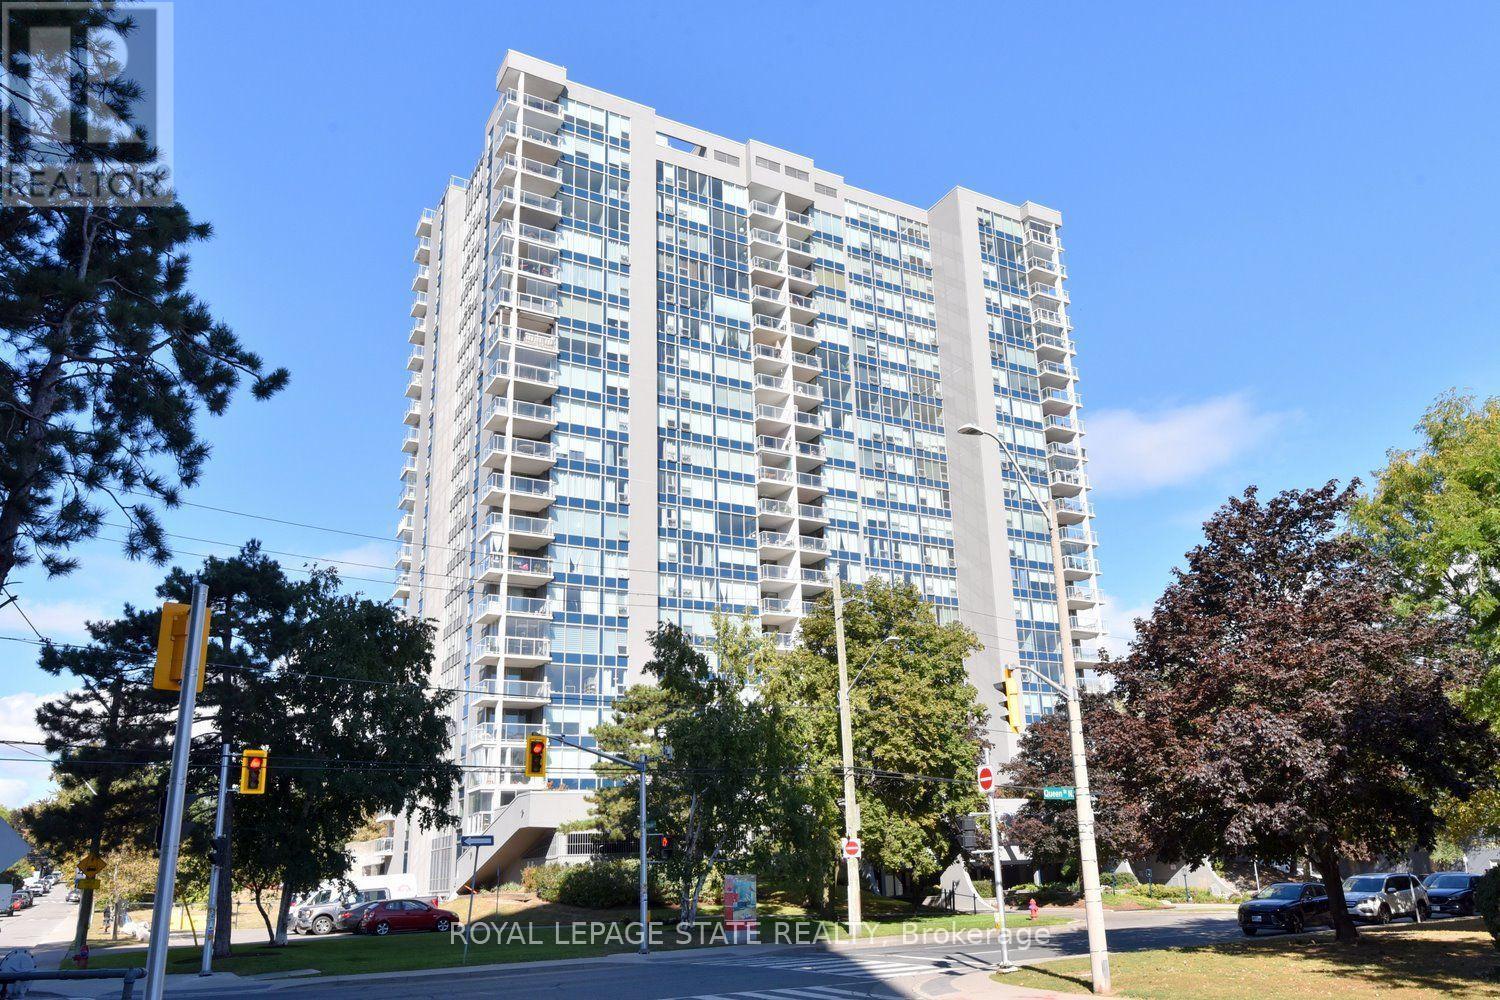
2007 - 75 Queen Street N
Hamilton, Ontario
Arguably one of the best-positioned units in the building! Welcome to 2007-75 Queen St N in Hamilton's desirable Strathcona neighborhood. This carpet-free suite features 3 spacious bedrooms (one currently used as a den), 2 full bathrooms, in-suite laundry, and generous living and dining areas. Enjoy spectacular north-west views of West Harbour and evening sunsets from your open balcony with retractable glass panels! All windows replaced 2026! Complete, with an underground parking spot and storage locker, this home offers incredible potential-bring your personal updates and design ideas to truly make it your own! Minutes to Bayfront Park, West Harbour GO, local shops, highway access and downtown! Don't miss this rare high-floor opportunity! (id:49269)
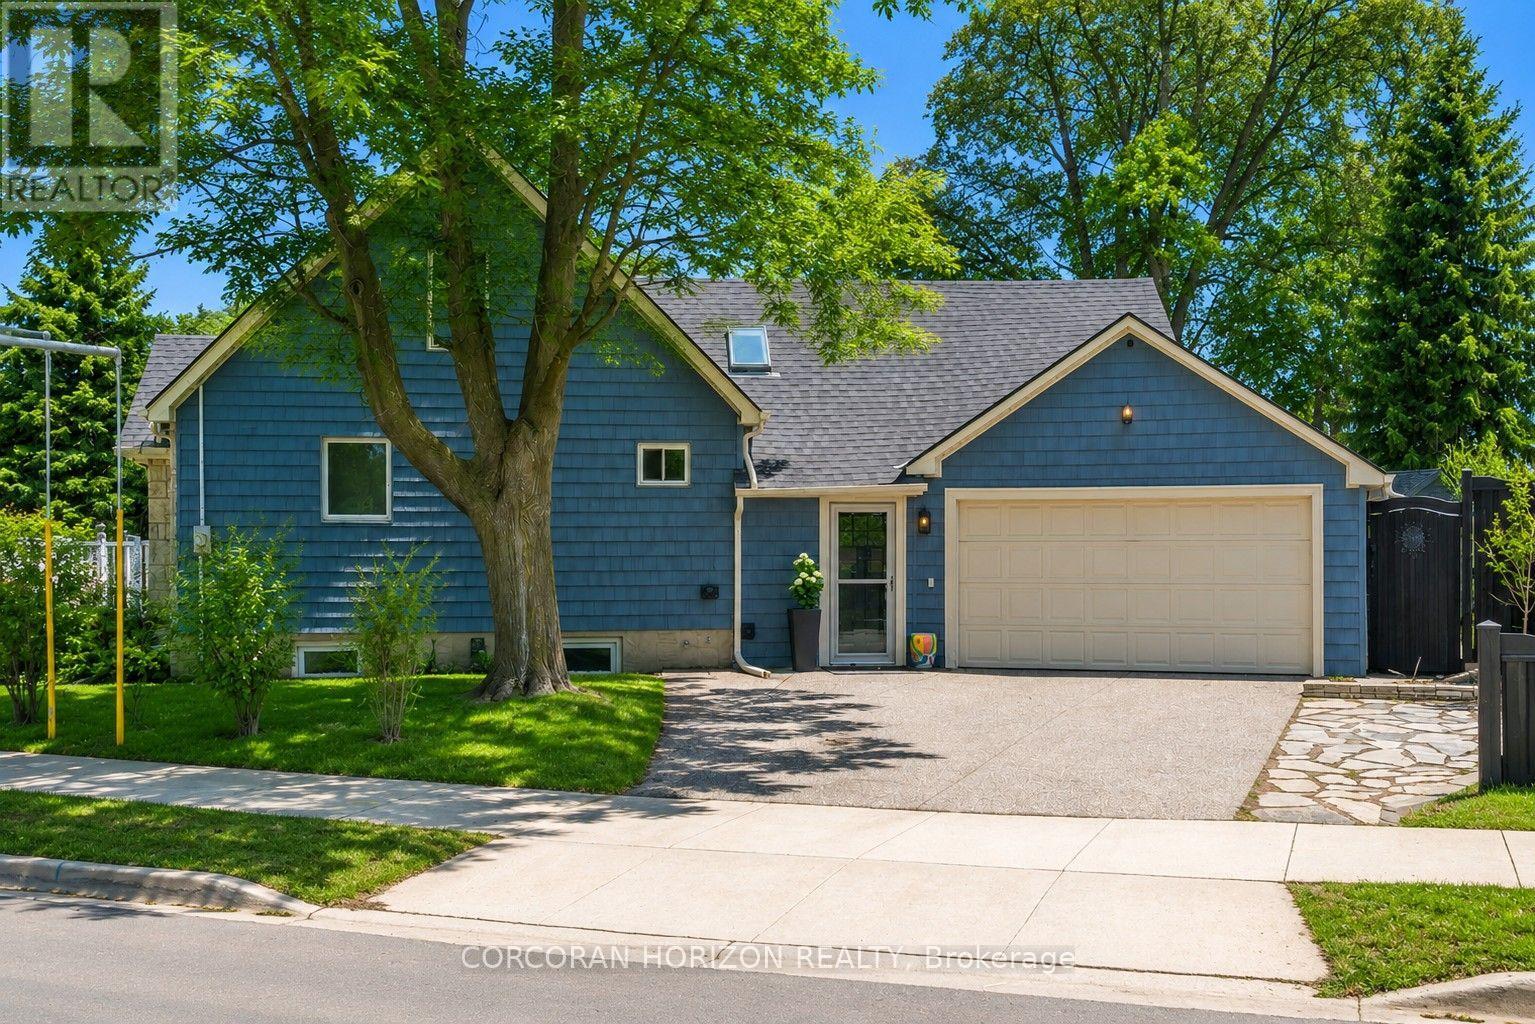
296 Weber Street E
Kitchener, Ontario
A rare and desirable feature of this beautifully maintained home is the convenience of a main-floor bedroom, offering flexibility for guests, a home office, or those seeking the ease of main-level living. The bright and welcoming updated kitchen (2026) features stainless steel appliances and a breakfast counter with seating for two, perfect for casual meals or entertaining. The spacious dining room offers a cozy fireplace and a large window that fills the space with natural light. The generously sized living room features a second fireplace, creating a warm and inviting space to relax or gather with family and friends. The main-floor bedroom provides added convenience and versatility, complemented by a beautifully updated bathroom featuring a tiled walk-in shower with an upgraded jet faucet for a spa-inspired feel. Upstairs, two additional spacious bedrooms offer large windows and ample storage. Both the main and upper levels are carpet-free for easy maintenance. The partially finished lower level extends the living space with a comfortable recreation room, ideal for movie nights, a playroom, or additional entertaining space. This level also includes a 3-piece bathroom, laundry room, and plenty of storage. Step outside to a fully fenced backyard offering privacy and a peaceful setting. Enjoy outdoor dining on the spacious patio, a charming pond, colourful perennial gardens, and your very own apple trees, strawberries, and raspberries. A double-car garage provides ample parking and additional storage. Ideally located in Kitchener's sought-after East Ward, just steps from the Kitchener Auditorium, this home is within walking distance to parks and schools, with convenient access to shopping, transit, and Highway 401. Meticulously cared for and thoughtfully updated over the years, this home reflects true pride of ownership throughout. Some photos displayed are virtually staged. (id:49269)
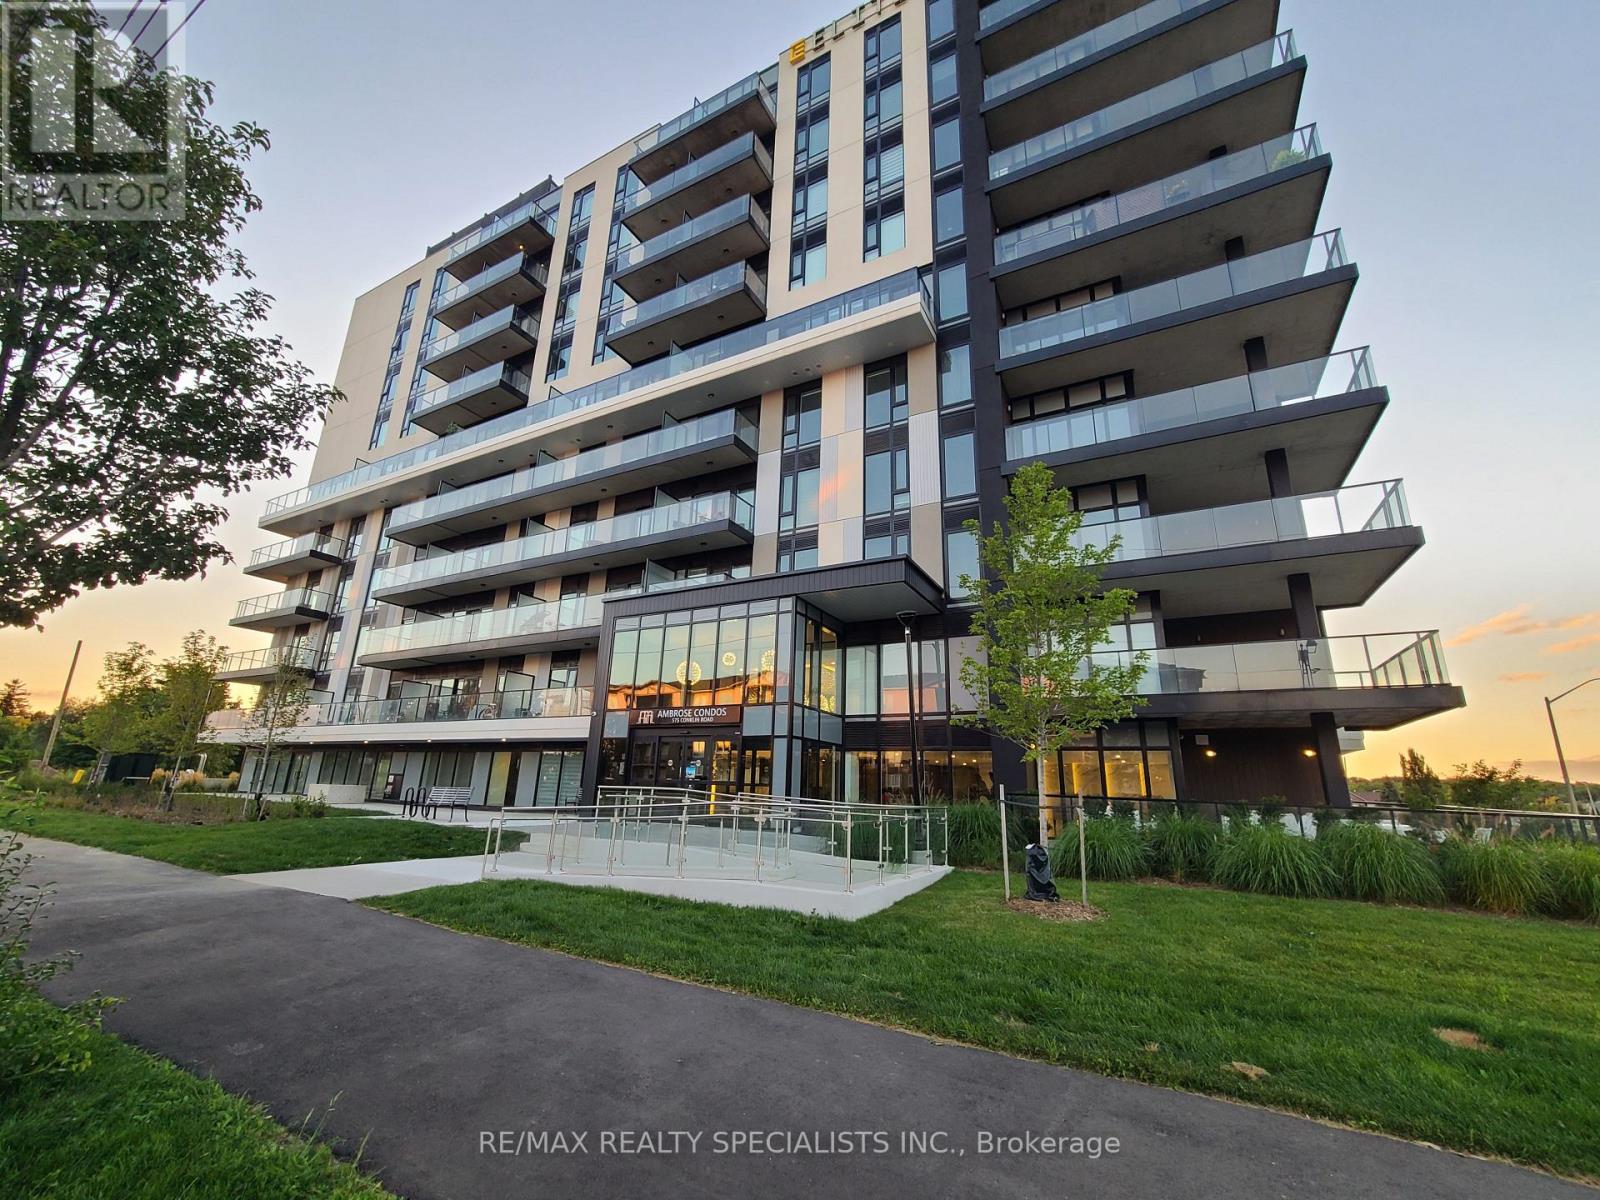
1005 - 575 Conklin Road
Brantford, Ontario
Be the first to enjoy this never lived in 1 bedroom + study, 1 bathroom suite in the boutique 10-storey Ambrose condos, ideally situated in the desirable West Brant neighbourhood. This unit features soaring ceilings, floor-to-ceiling windows, and a bright open-concept layout perfect for comfortable modern living. The sleek kitchen comes complete with quartz countertops, a central island, and stainless-steel appliances, creating a stylish space for cooking and entertaining. The dedicated study area offers versatility ideal for remote work or a quiet reading nook. In-suite laundry. Residents enjoy an outstanding selection of amenities that set a new standard for condominium living in Brantford. 24/7 concierge service. A fully equipped fitness centre, outdoor track, and dedicated yoga studio provide convenient wellness options, while the elegant party room with beautiful views is perfectly suited for hosting larger gatherings, private outdoor terraces for seasonal enjoyment. EV charging and bike storage. Includes 1 underground parking spot and 1 storage Locker. (id:49269)
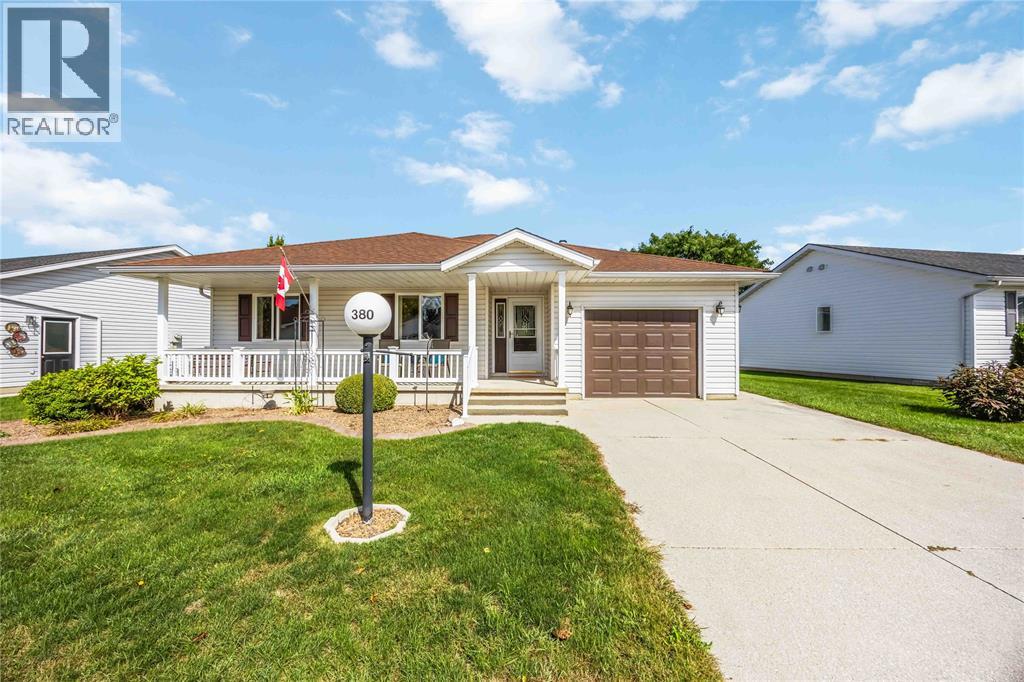
5700 Blackwell Sideroad Unit# 380
Sarnia, Ontario
Nestled in a secure, gated community, this meticulously maintained home offers a rare opportunity to own a spacious THREE-bedroom, two-bathroom layout. Just a short, effortless stroll from the community centre, reaching the indoor pool, tennis and pickleball courts, and mail kiosks is simple and convenient. Inside, the home is thoughtfully designed for easy, single-story living. The spacious family room opens into the dining space, where patio doors lead out to a large back deck—perfect for quiet morning coffee or outdoor relaxation. The functional kitchen offers plenty of space for daily meal prep and casual dining. This unique floor plan features three dedicated bedrooms tucked away for privacy, including a spacious primary bedroom complete with a walk-in closet and its own ensuite bathroom. Positioned conveniently adjacent to the bedrooms, the bright laundry room makes everyday chores effortless. Beyond your doorstep, the impressive 12,000 sq. ft. community hub offers a fully equipped gym, social games rooms, and active outdoor sports courts—delivering the perfect mix of safety, vibrant connection, and low-maintenance freedom. (id:49269)
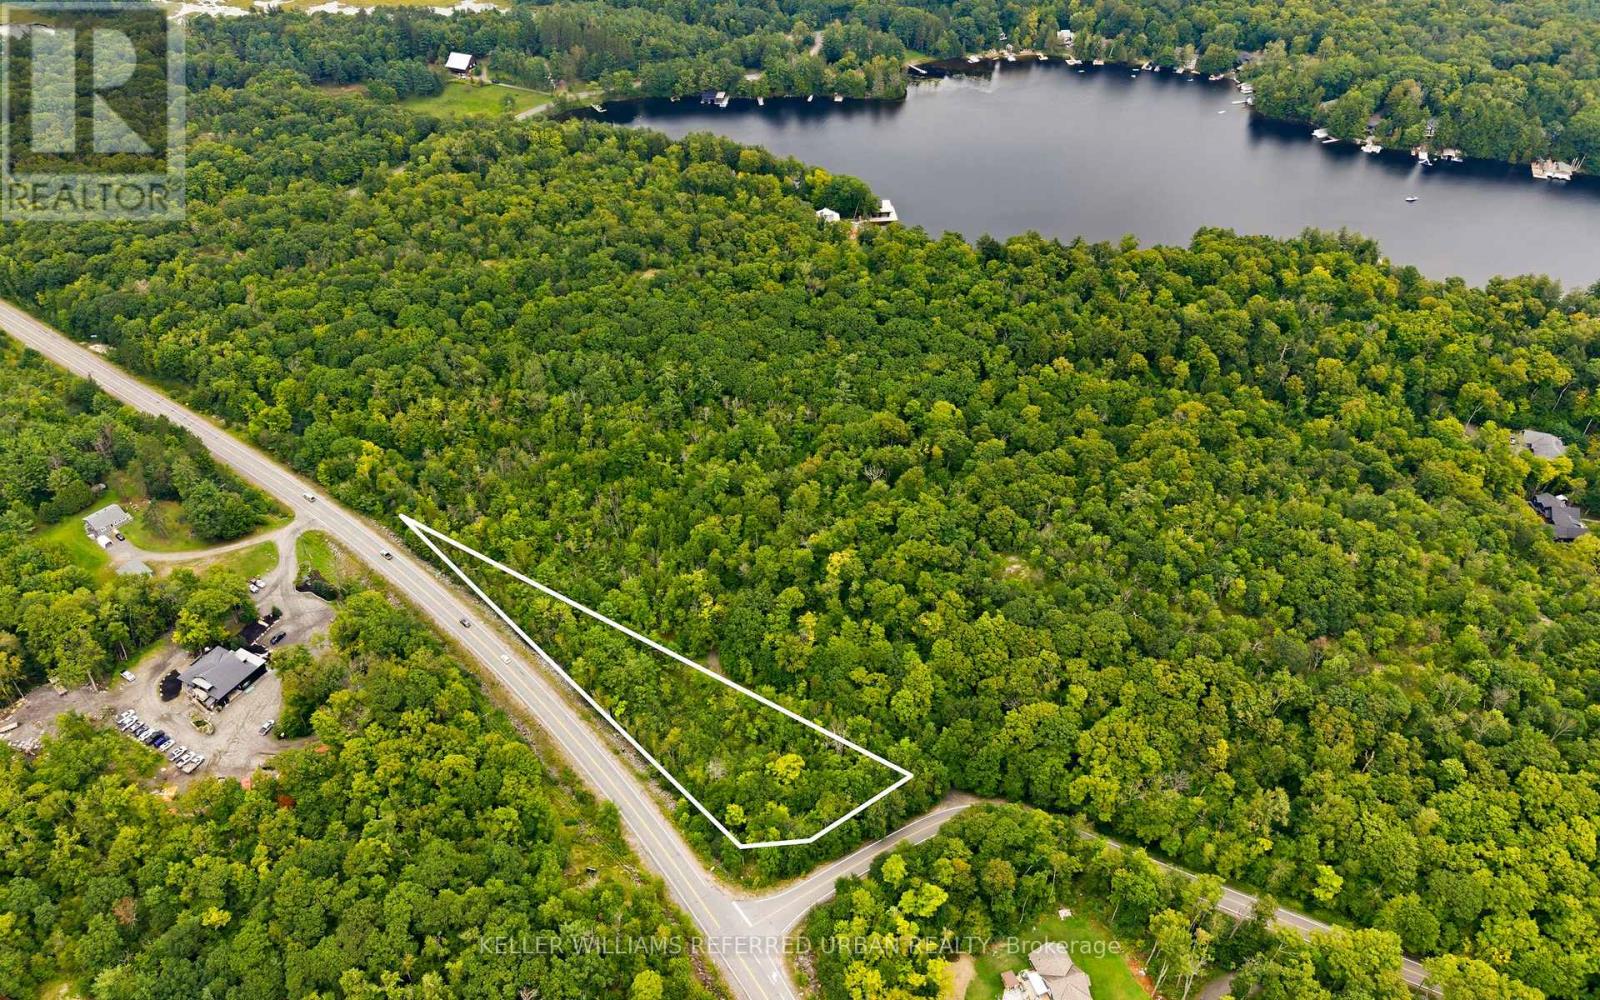
Lot 17 Muskoka Rd 169
Muskoka Lakes, Ontario
OWN YOUR OWN PIECE OF MUSKOKA! Discover approximately 1 acre of vacant land offering a unique opportunity for those looking to invest in, hold, and enjoy land in the Muskoka Lakes area. Whether you're seeking a long-term landholding, a private escape to connect with nature, or simply the opportunity to own property in one of Ontario's most sought-after recreational regions, this property offers plenty of potential for the right buyer. Enjoy the surrounding natural setting and explore the possibilities for permitted recreational and future uses, subject to all applicable regulations and approvals. An excellent opportunity for investors, neighbouring property owners, outdoor enthusiasts, and buyers looking to secure land in Muskoka for the future. Buyers are advised to complete their own independent due diligence regarding permitted uses, camping and recreational activities, zoning, building feasibility, access, entrance permits, wetlands, setbacks, environmental restrictions and all other matters affecting the property. The Seller and Listing Brokerage make no representations or warranties regarding current or future permitted uses or development potential. (id:49269)
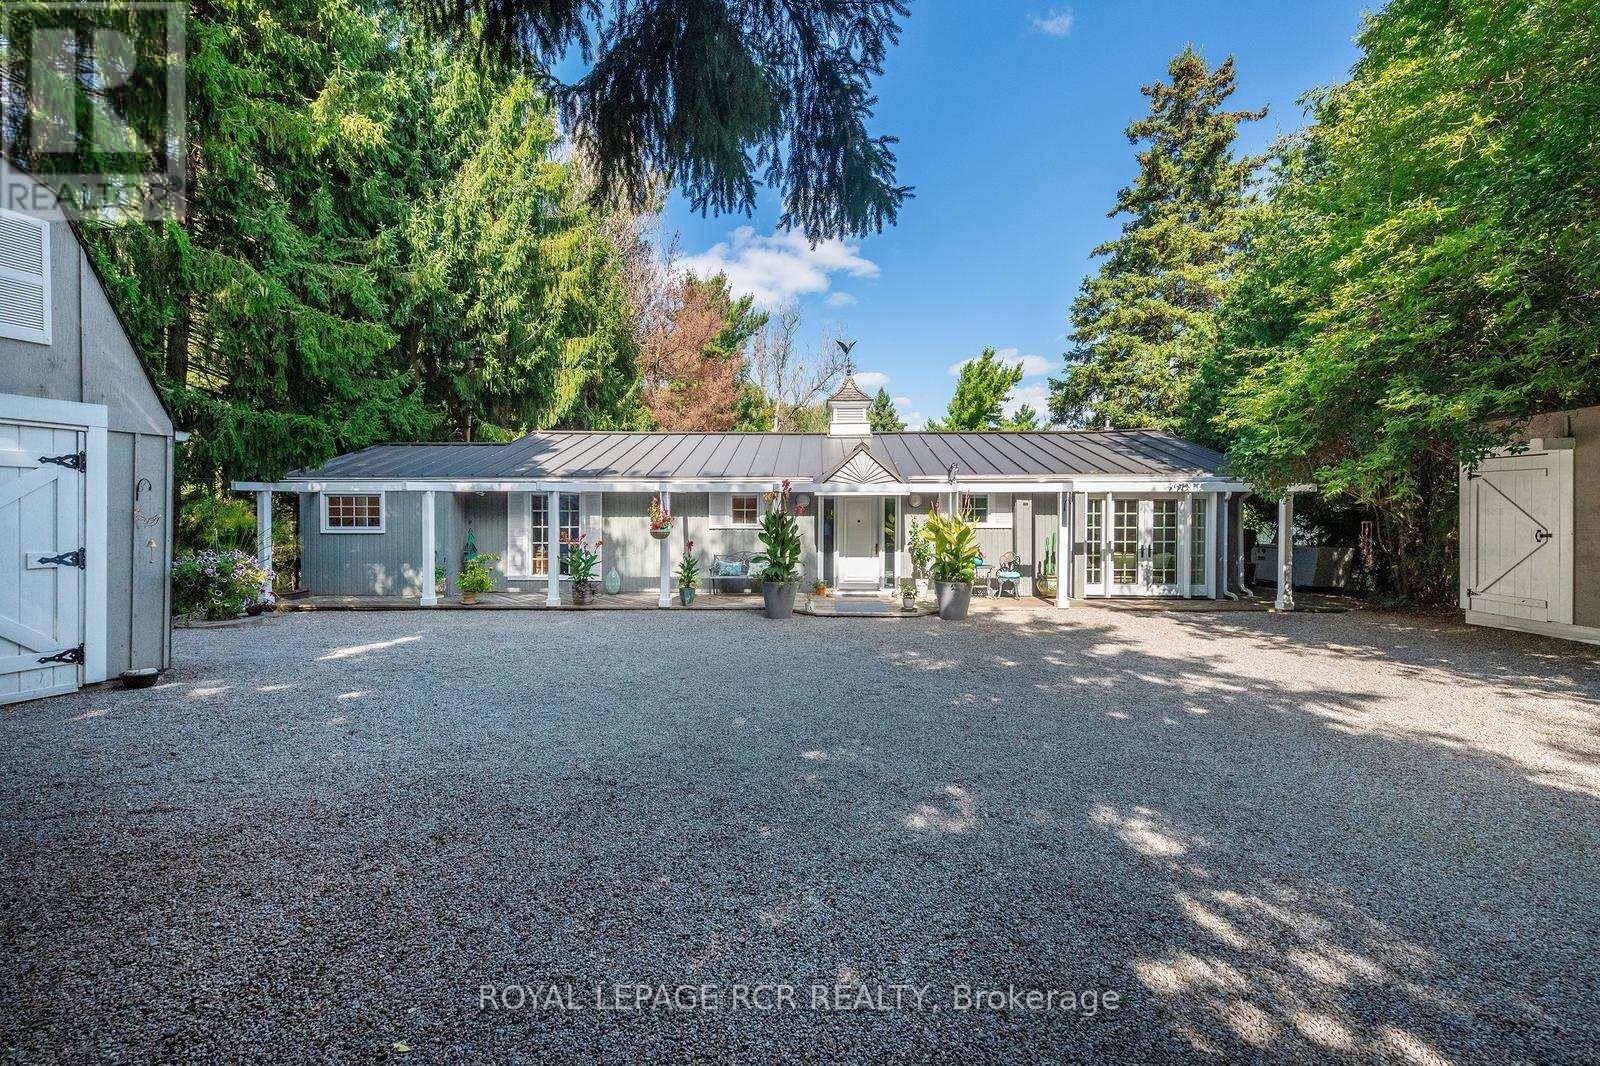
114 Kennedy Road
Caledon, Ontario
Now offered well below original purchase price with additional negotiable bonus incentive!!! This beautifully maintained bungalow offering the perfect blend of comfort, convenience, and exceptional outdoor living. Designed for effortless single-level living, this home features 3 bedrooms, 2 bathrooms, and multiple walkouts that create a seamless connection between the interior and the stunning surrounding landscape. Expansive windows fill the home with natural light while showcasing picturesque views of the beautifully landscaped grounds. The delightful kitchen is sure to impress with high-end appliances, granite countertops, and quality finishes. The inviting great room features hardwood flooring, a cozy gas fireplace, and walkouts at both ends, making it ideal for entertaining or simply enjoying the tranquil setting. The spacious primary suite includes a walkout to the deck, custom closet organizers, and built-in shelving. A finished laundry room adds everyday convenience. Step outside to your own private retreat, complete with extensive multi-level decking, lush perennial gardens, a peaceful stream, and mature trees. Unwind in the hot tub, indulge your green thumb, or enjoy hobbies in the detached heated garage with loft. A combination garden shed with dedicated kayak and bike storage provides additional functionality .Notable updates include a commercial-grade steel roof, a new furnace (2025), Garage roof 2026 and an automatic standby generator for added peace of mind. Offering refined interior finishes and spectacular outdoor spaces, this exceptional property is ideal for those looking to downsize without sacrificing quality, privacy, or lifestyle. (id:49269)
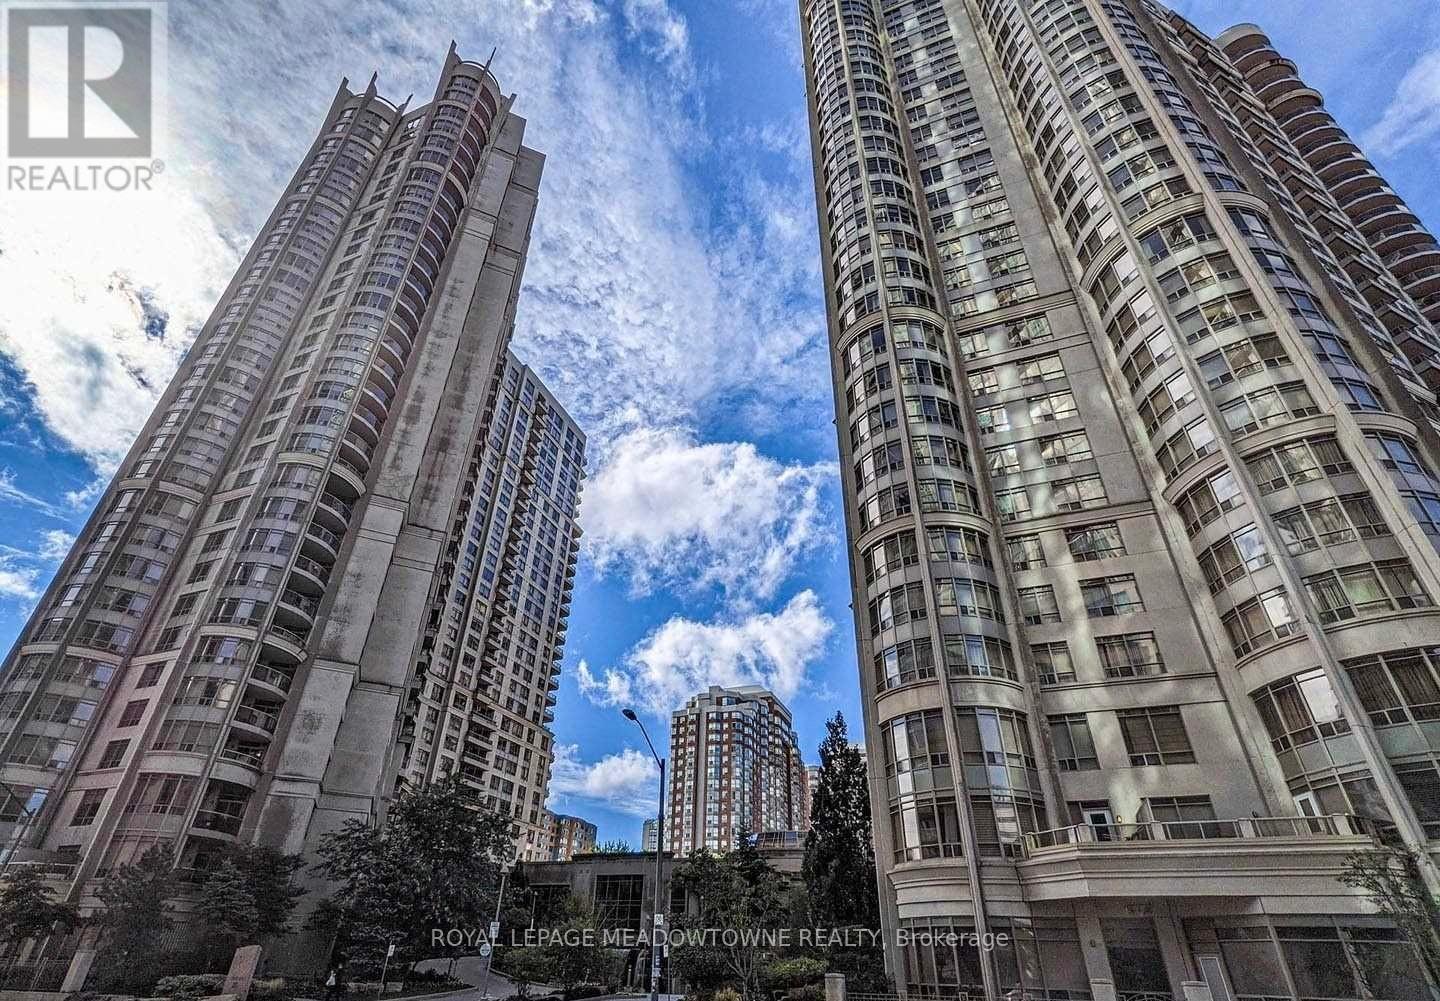
2326 - 3888 Duke Of York Boulevard
Mississauga, Ontario
Gorgeous 2-bedroom condo on the 23rd floor in Mississauga's vibrant City Centre at Ovation II by Tridel. This well-kept suite offers a functional open-concept layout with a bright living and dining area that walks out to a spacious balcony, perfect for morning coffee or unwinding at the end of the day. The modern kitchen features a ceramic floor, ample cabinet space, and overlooks the main living space, making it easy to cook and entertain at the same time. Both bedrooms are generously sized; the primary bedroom includes a walk-in closet and a private 3-piece ensuite, while the second bedroom has a large window and easy access to its own bathroom for added comfort and privacy. Enjoy the convenience of two underground parking spaces and ensuite laundry, plus all utilities included in the rent (heat, hydro, water, A/C, parking, building insurance, and common elements), so your monthly costs stay predictable. Residents have access to an impressive collection of building amenities, including 24-hour security, concierge, a fully equipped fitness centre, indoor pool, hot tub, bowling alley, party/meeting room, theatre room, games room, and more. The location is unbeatable- just a short walk to Square One Shopping Centre, restaurants, cafes, grocery options, Sheridan College, the library, Celebration Square, and multiple parks, with easy access to transit, GO, and major highways for commuters. Ideal for professionals, couples, or small families seeking a comfortable, amenity- rich lifestyle in the heart of Mississauga City Centre. (id:49269)
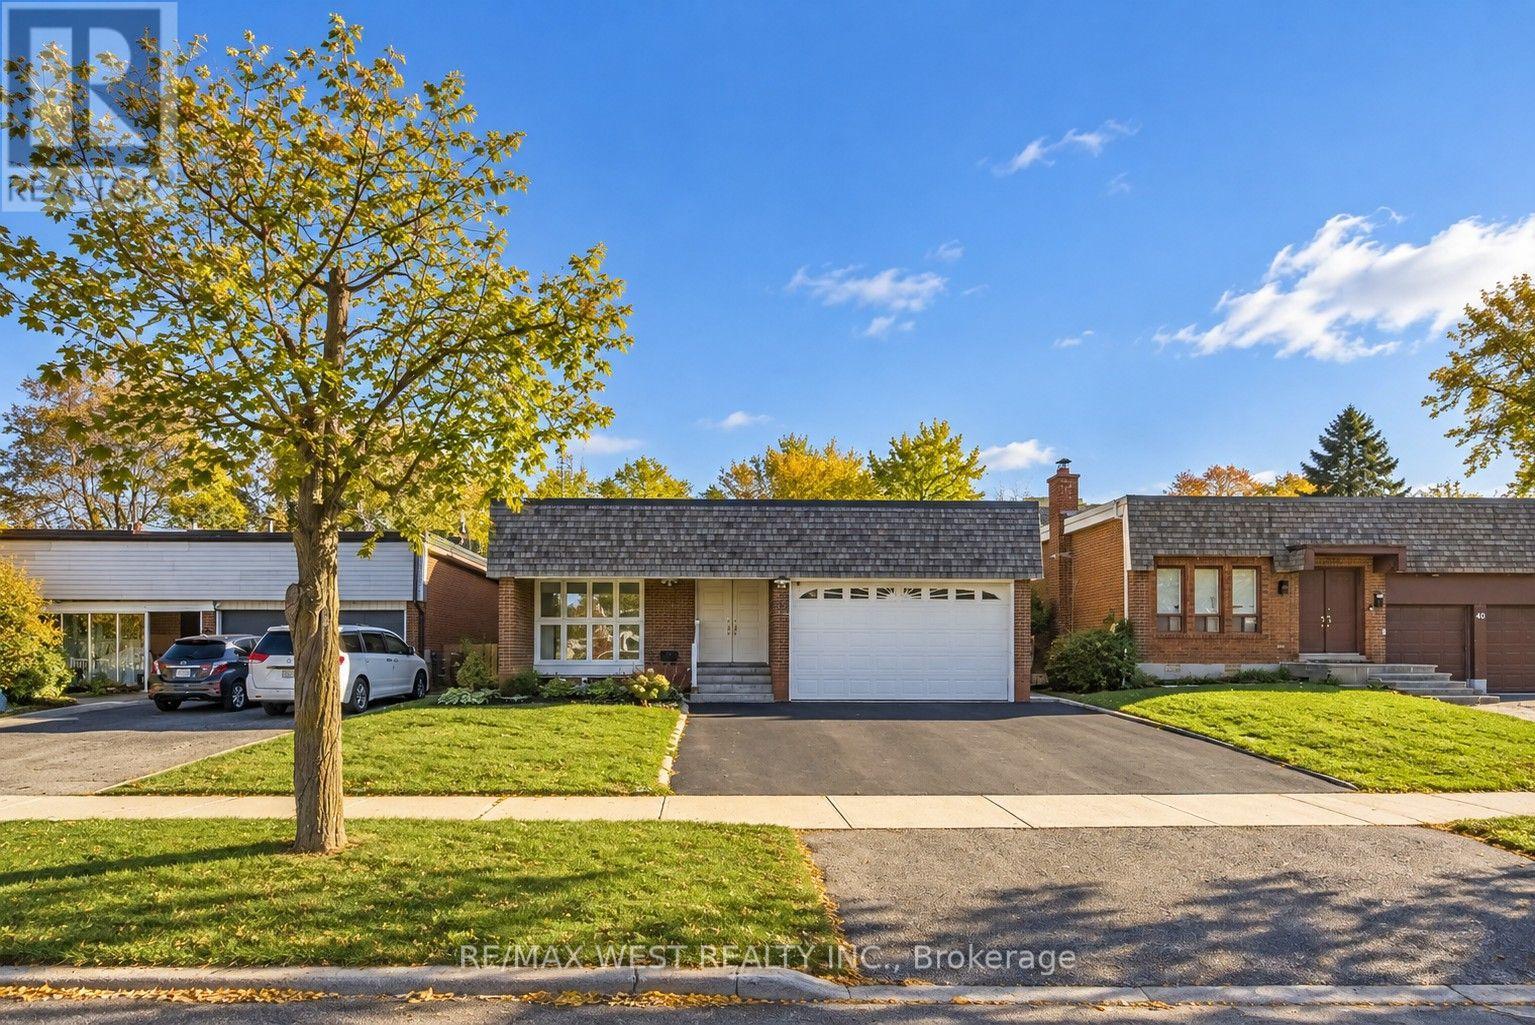
42 Masseygrove Crescent
Toronto, Ontario
Step inside this beautiful and well-maintained home set on a private lot that backs onto greenspace. Perfect for growing and multi-generational families, this spacious home features 5 bedrooms plus a walk-out basement complete with in-law suite. The bright and welcoming foyer showcases a striking floating staircase, soaring ceiling with skylight plus an adjoining main floor fifth bedroom. The main level offers a generous family room with walk-out to a full-width deck overlooking the private backyard, a separate dining room and an updated kitchen featuring marble countertops, pantry, top of the line appliances, water filtration system and a second walk-out to the deck plus a main-floor laundry room with access to the garage and stairs leading to the backyard adds everyday convenience. Upstairs, you'll find four generous bedrooms, including a king-sized primary bedroom with walk-in closet along with an updated main bathroom featuring double sinks. The finished lower level offers flexibility for extended family or potential rental income with a separate entrance, rec room, kitchen with new appliances, water filtration system and pantry, spacious bedroom with walk-out to the back, 4 pc bathroom, separate washer/dryer plus an additional bedroom on the intermediate level. Recent updates include new appliances, new patio doors and basement entry door, updated flooring and freshly painted. Located close to LRT transit, schools, parks/trails, shopping, Etobicoke General Hospital and Humber College. Some images are virtually staged (id:49269)
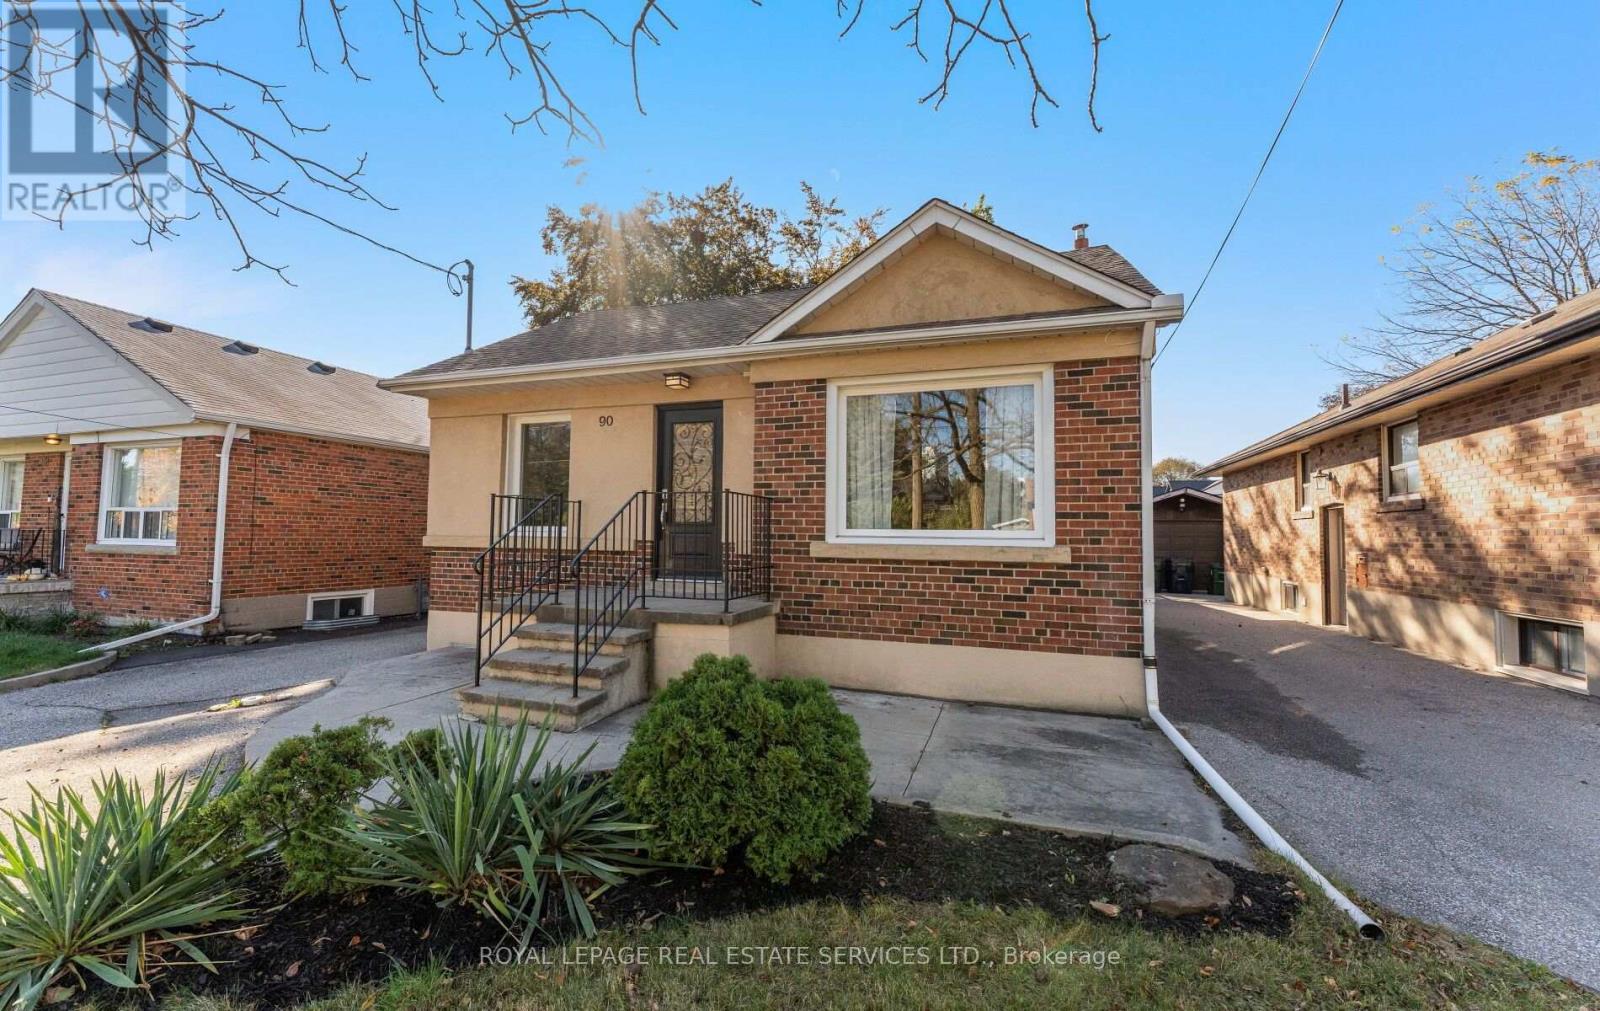
90 Silverhill Drive
Toronto, Ontario
Welcome to a home that truly has room for everything & everyone. This inviting 3-bedroom bungalow combines generous living spaces, a thoughtfully designed layout, fantastic outdoor space, and exceptional flexibility with two full kitchens and two separate laundry areas; one for each level. Step inside to a bright and welcoming main floor featuring generously sized principal rooms, including a large living room perfect for relaxing or entertaining and a separate dining room ideal for family dinners and special gatherings. The king-sized primary bedroom offers a wonderful retreat, complete with a walk-out to the private backyard and covered deck - the perfect spot for morning coffee or hosting friends & family. Downstairs, the possibilities continue with a spacious 3-bedroom lower-level apartment, a full kitchen, and its own dedicated laundry facilities. With two full kitchens and two separate sets of laundry machines - one serving each floor - this home offers an exceptional level of convenience and independence. Whether you're accommodating extended family, creating a comfortable space for guests, setting up a private home office, or exploring potential rental income to help offset the mortgage, the possibilities are impressive. Outside, enjoy your own private backyard and a covered deck designed for year-round enjoyment. The detached garage provides valuable parking and storage, adding even more convenience and functionality to this already spacious property. And the location is just as appealing. A fantastic neighbourhood park is only a 2-minute stroll away, while shopping, transit, and everyday amenities are all conveniently close by. Space, flexibility, privacy, outdoor living, parking, and income potential - this is a home that offers so much more than meets the eye. Don't miss your chance to make this home yours-book your private showing today! (id:49269)
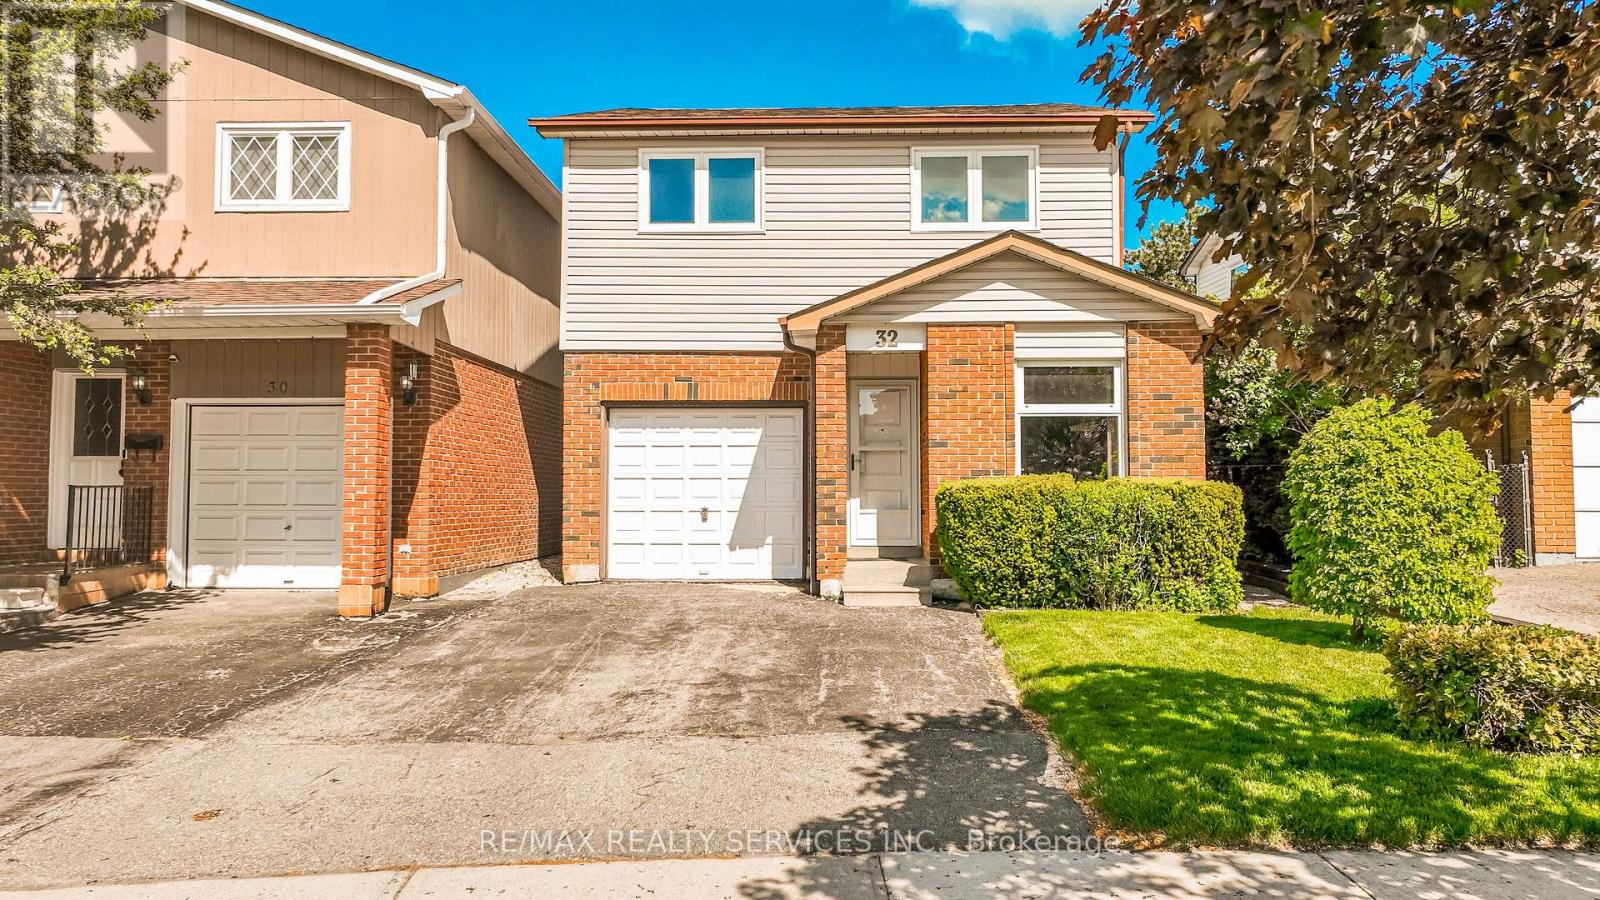
32 Winterfold Drive
Brampton, Ontario
Want to back onto a quiet park and have privacy in one of the most sought most desirable area this is the home for you, plus completely upgraded. Family size renovated kitchen like no one of this model in the area for sale at this time, loads of extra cupboards, S/S fridge, stove, dishwasher, granite counters, ceramic backsplash, upgraded flooring 16x32 ceramic tiles. This home features formal, generous-sized living room with a large window overlooking fenced yard and park, separate dining room with walk-out to patio for BBQ, all overlooking private park. Large family room with fireplace and bright windows. Lower level left for your imagination and personal touches. Solid oak stair case leading to Large Master with his and her closets, and semi-ensuite plus 2 other generous size bedrooms with ample closets. Main floor also offers upgraded 2 pc bath, closets, and entrance to garage. Great access to schools, hospital, and shops, plusHW410, 403. Don't miss the video on this home for all the extras--Furnace 2023, flooring 2018, roof 2013, windows 2024,2018 kitchen and bath 2019 plus Plus all elf (pot lights). Don't miss this one. ** This is a linked property.** (id:49269)
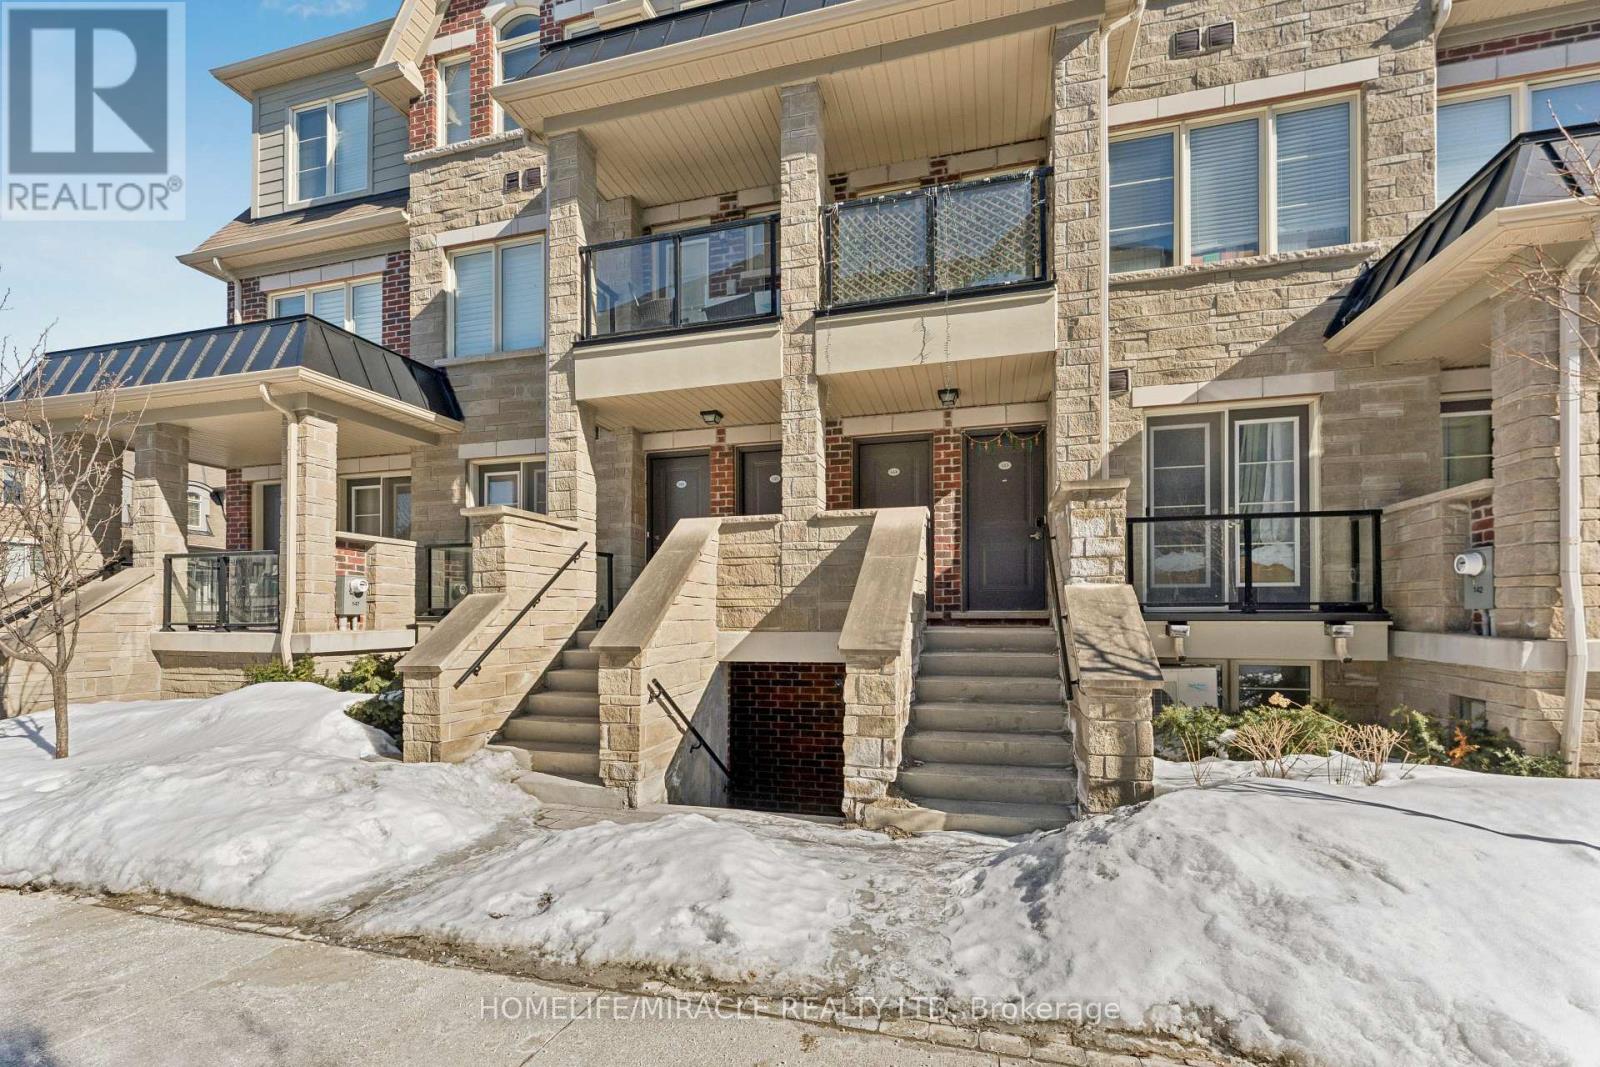
144 - 200 Veterans Drive
Brampton, Ontario
Bright, park-facing 3-bedroom stacked townhome with a private balcony and unobstructed views. Featuring one of the best builder layouts, this upgraded home offers a modern shaker-style kitchen with backsplash, brand new flooring, and stainless steel appliances. (id:49269)
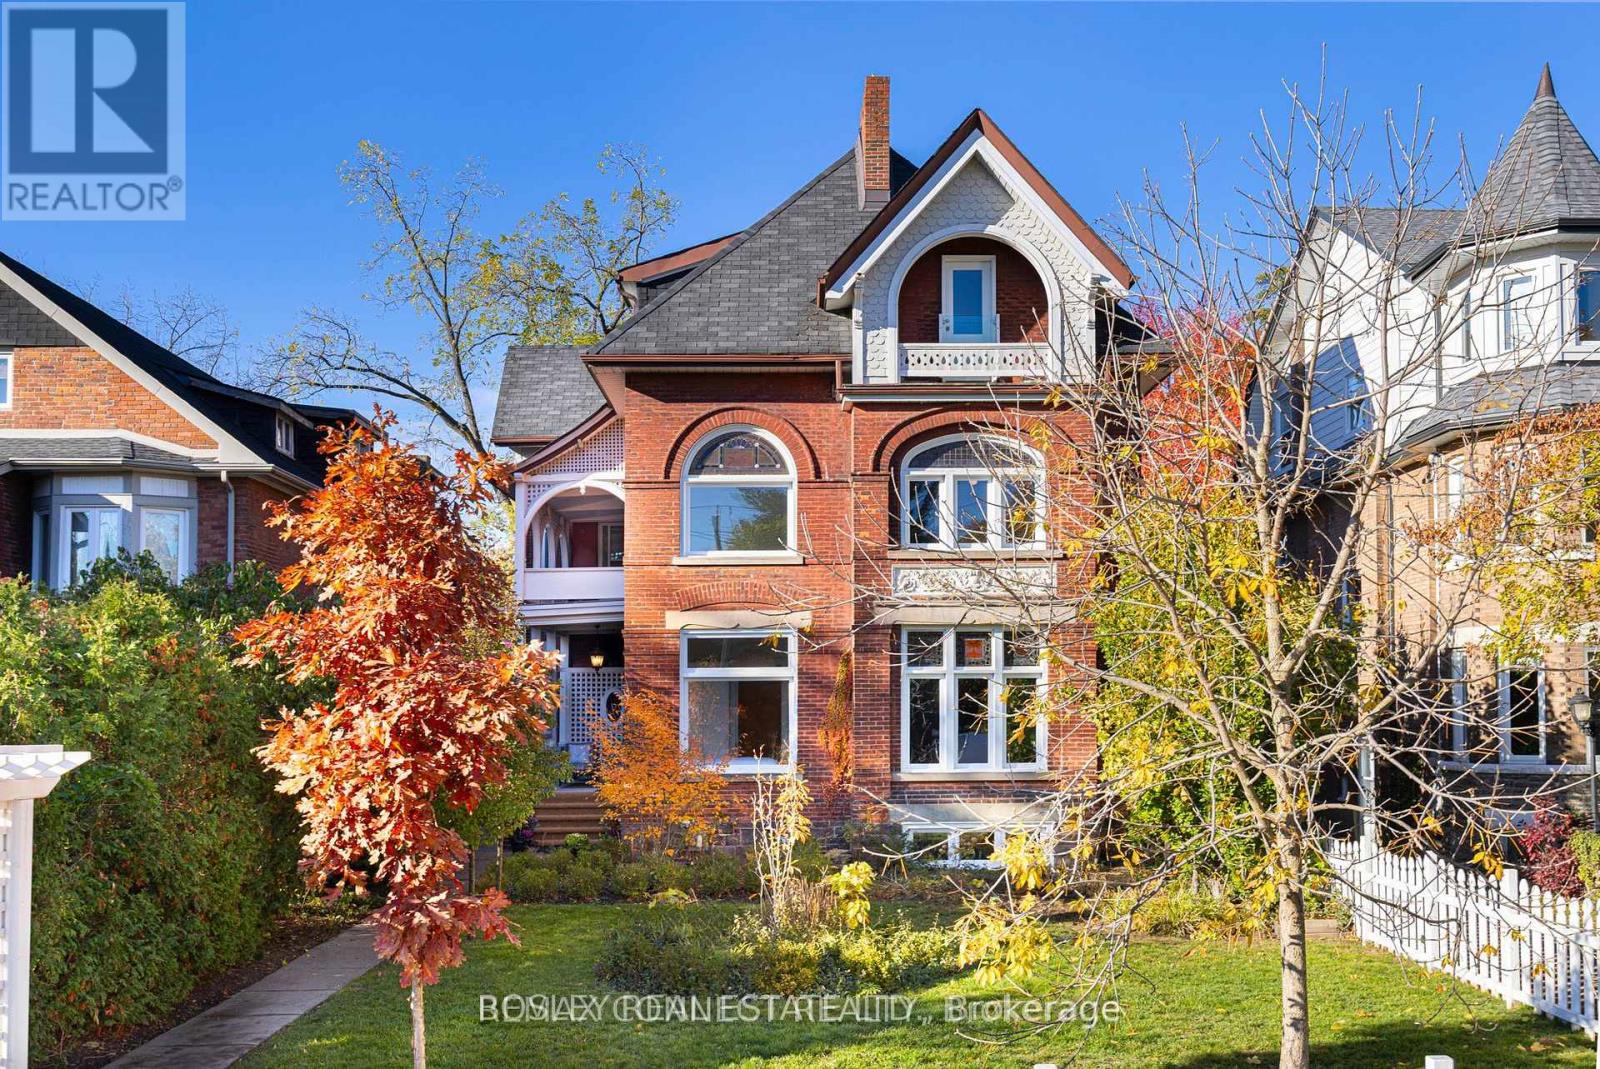
Main - 178 High Park Avenue
Toronto, Ontario
A Rare Victorian Gem, Beautifully Fully Furnished And All Inclusive For Effortless Living. Step Into The Timeless Elegance Of This Enchanting Main-Floor Suite In An 1800s Victorian Mansion At 178 High Park Ave. Offering 3+1 Bedrooms, A 4-Piece Bathroom, And Approximately 1,600 Sq. Ft. Of Thoughtfully Designed Space, This Exceptional Residence Blends Historic Grandeur With The Comforts Of Modern Living. Herringbone Hardwood Floors, Soaring Ceilings, Ornate Crown Mouldings, And Parisian-Inspired Wall Panelling Create An Atmosphere Reminiscent Of A Charming European Residence. The Designer Kitchen Pairs Rich Wood Cabinetry With Exquisite Quartzite Countertops And High-End Appliances, Bringing Warmth And Understated Luxury To Everyday Living. All-Inclusive And Tastefully Furnished, Simply Arrive, Settle In, And Feel At Home From Day One. Versatile Bedrooms Provide Space To Unwind, Entertain, Or Work From Home, While The Sprawling Front And Back Gardens Offer A Tranquil Escape From The City. A Detached Garage Adds A Level Of Convenience Rarely Found In The City. Just Moments From High Park's Leafy Trails, Charming Cafes, And The Vibrant Shops Of Bloor West Village, This Is More Than A Place To Live - It's A Chance To Experience The Romance Of A Bygone Era With Every Modern Comfort Thoughtfully Taken Care Of. (id:49269)
30 Vanguard Drive
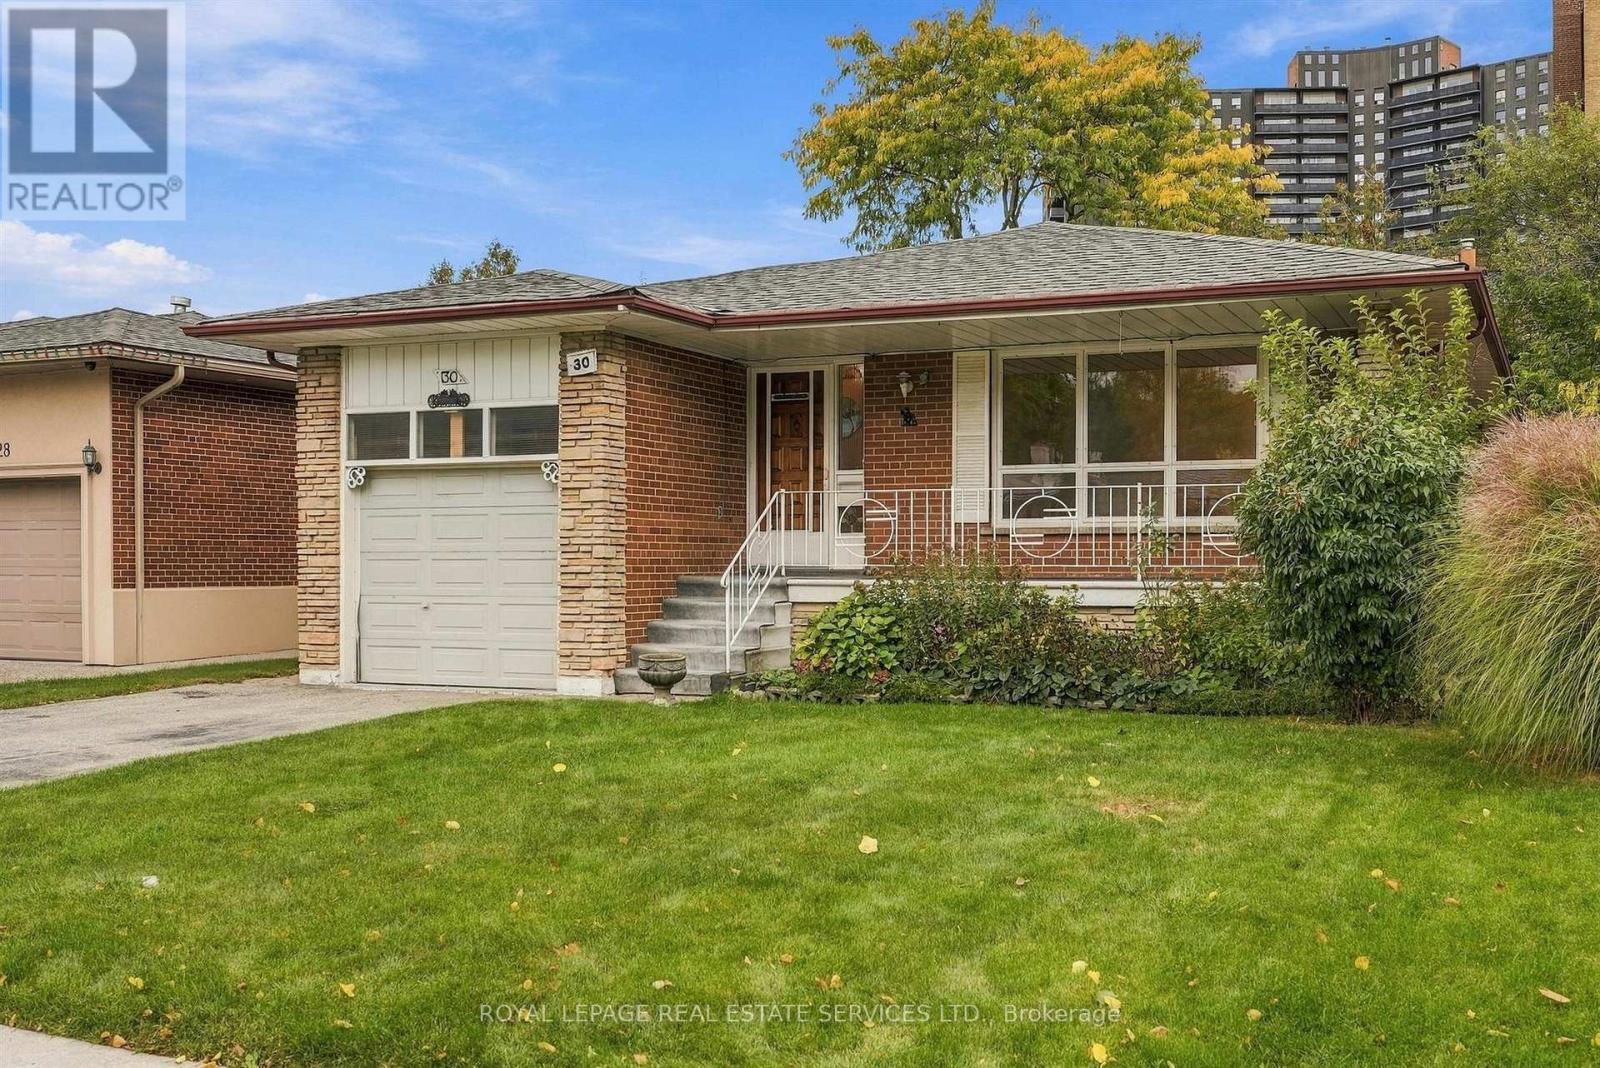
Toronto, Ontario
Highly Desirable Location in Eatonville Neighbourhood on a Generous 45 ft x 122 ft Lot.Cherished Family Home-First Time Ever on the Market! Lovingly Cared for and Maintained by its Original Owner. Lots of Potential, Awaiting Your Personal Touch. Eat-In Kitchen, Separate Dining Room/Living Room combination, 3 Bedrooms on Main Floor plus 2 More Bedrooms on Lower Level. Solarium off Kitchen Provides Extra Light and has Additional Entrance and Access to Finished Lower Level. Excellent Rental Income or Extra Family Overflow Potential. Side Entrance Outside to Enlosed/Fenced Backyard. Home has Excellent Bones and has been Well Maintained. Minutes to TTC, Hwy 427, 401 and QEW for Easy Access to Pearson Airport or Downtown. Neighourhood is Close to Scenic Parks, Walking/Bike Trails, Sherway Gardens, Cloverdale Mall and Highly Regarded Schools. With substantial custom-home development throughout the neighbourhood, this Property also Presents an Outstanding Opportunity for Builders, Investors (Rental), and Renovators Looking for Income or to Customize, Expand, or Build their Dream Home in one of the Area's Most Desirable Neighbourhoods. A Rare Opportunity! Public Open House Sat/Sun Oct 24/25, 1-4pm. (id:49269)
1407 - 2495 Eglinton Avenue
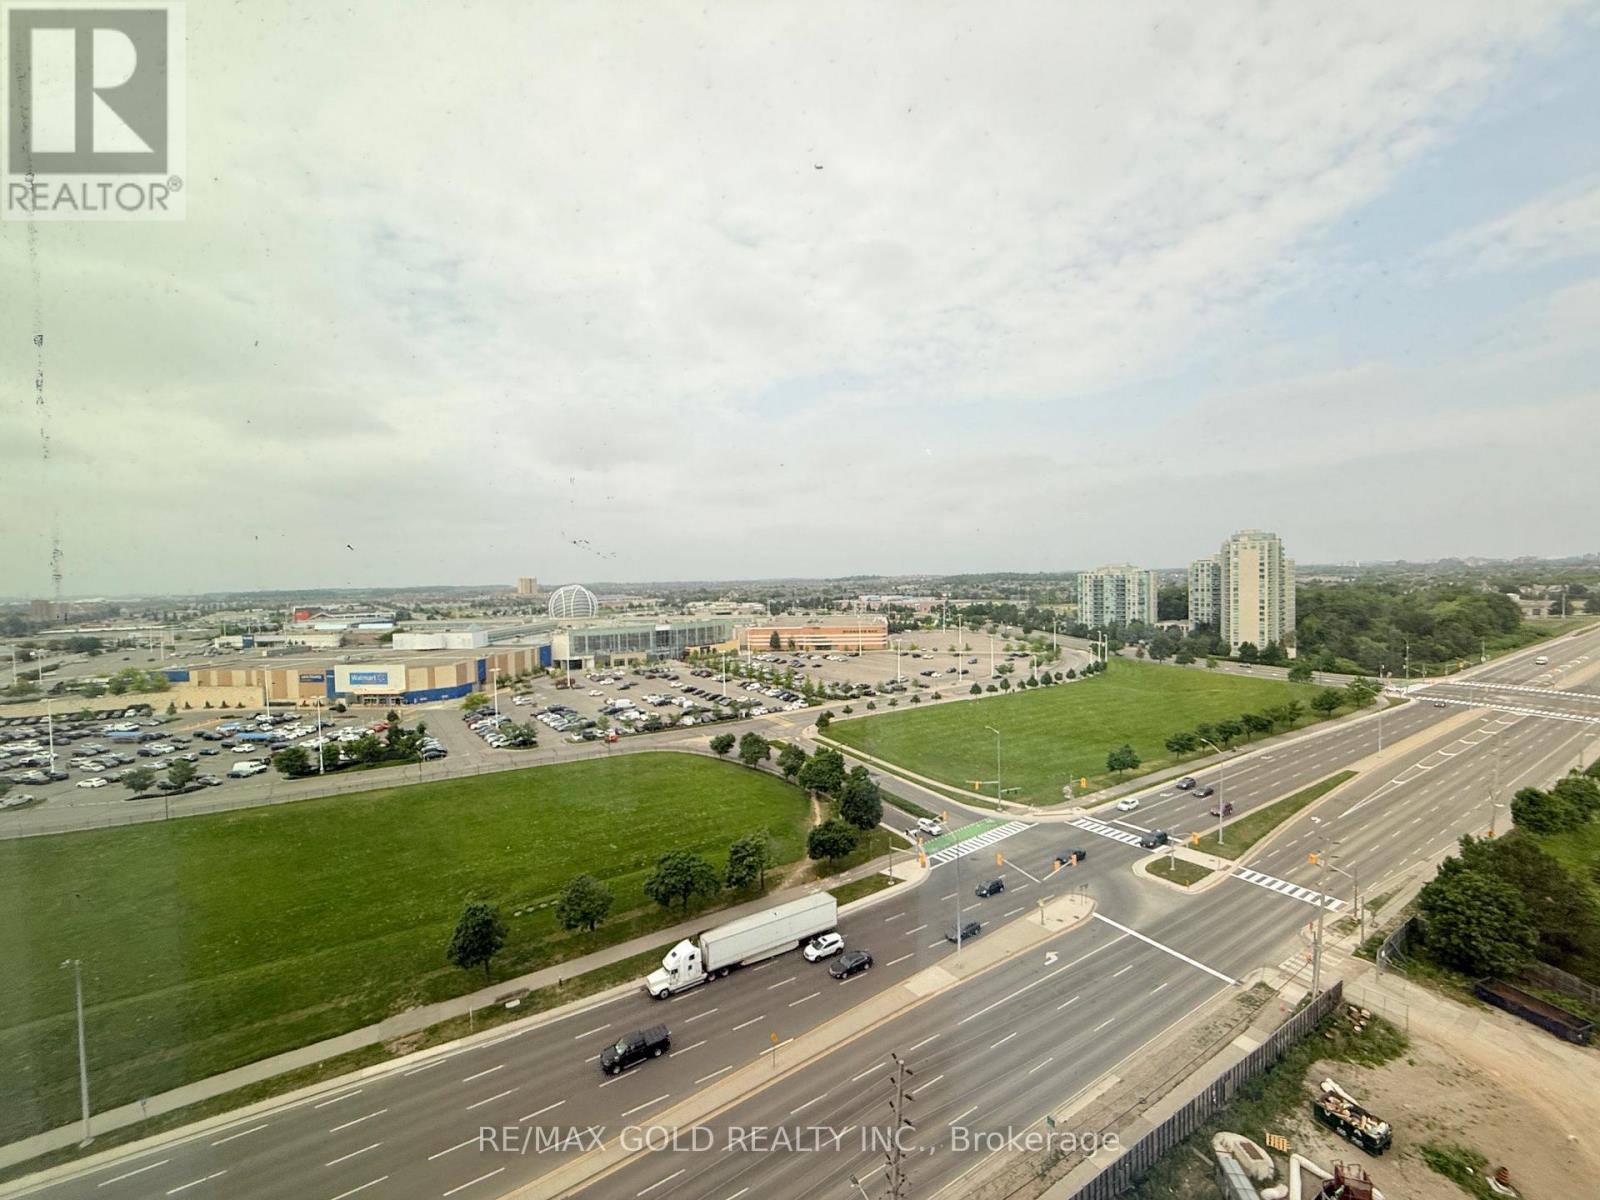
Mississauga, Ontario
Welcome to your beautiful 1 plus den with 2 full washrooms in the heart of all offers unobstructed north west view.The bright, open-concept main floor features a spacious kitchen combined with living,, with stainless steel appliances, quartz countertops, and a breakfast bar, overlooking a warm and inviting living room. Parking locker includded. Den can be used as small room or computer. Located close to top-rated schools, shopping, 403, Erin mills town center and Credit valley hospital. This home has everything your family needs within minutes.... (id:49269)
1602 - 4677 Glen Erin Drive
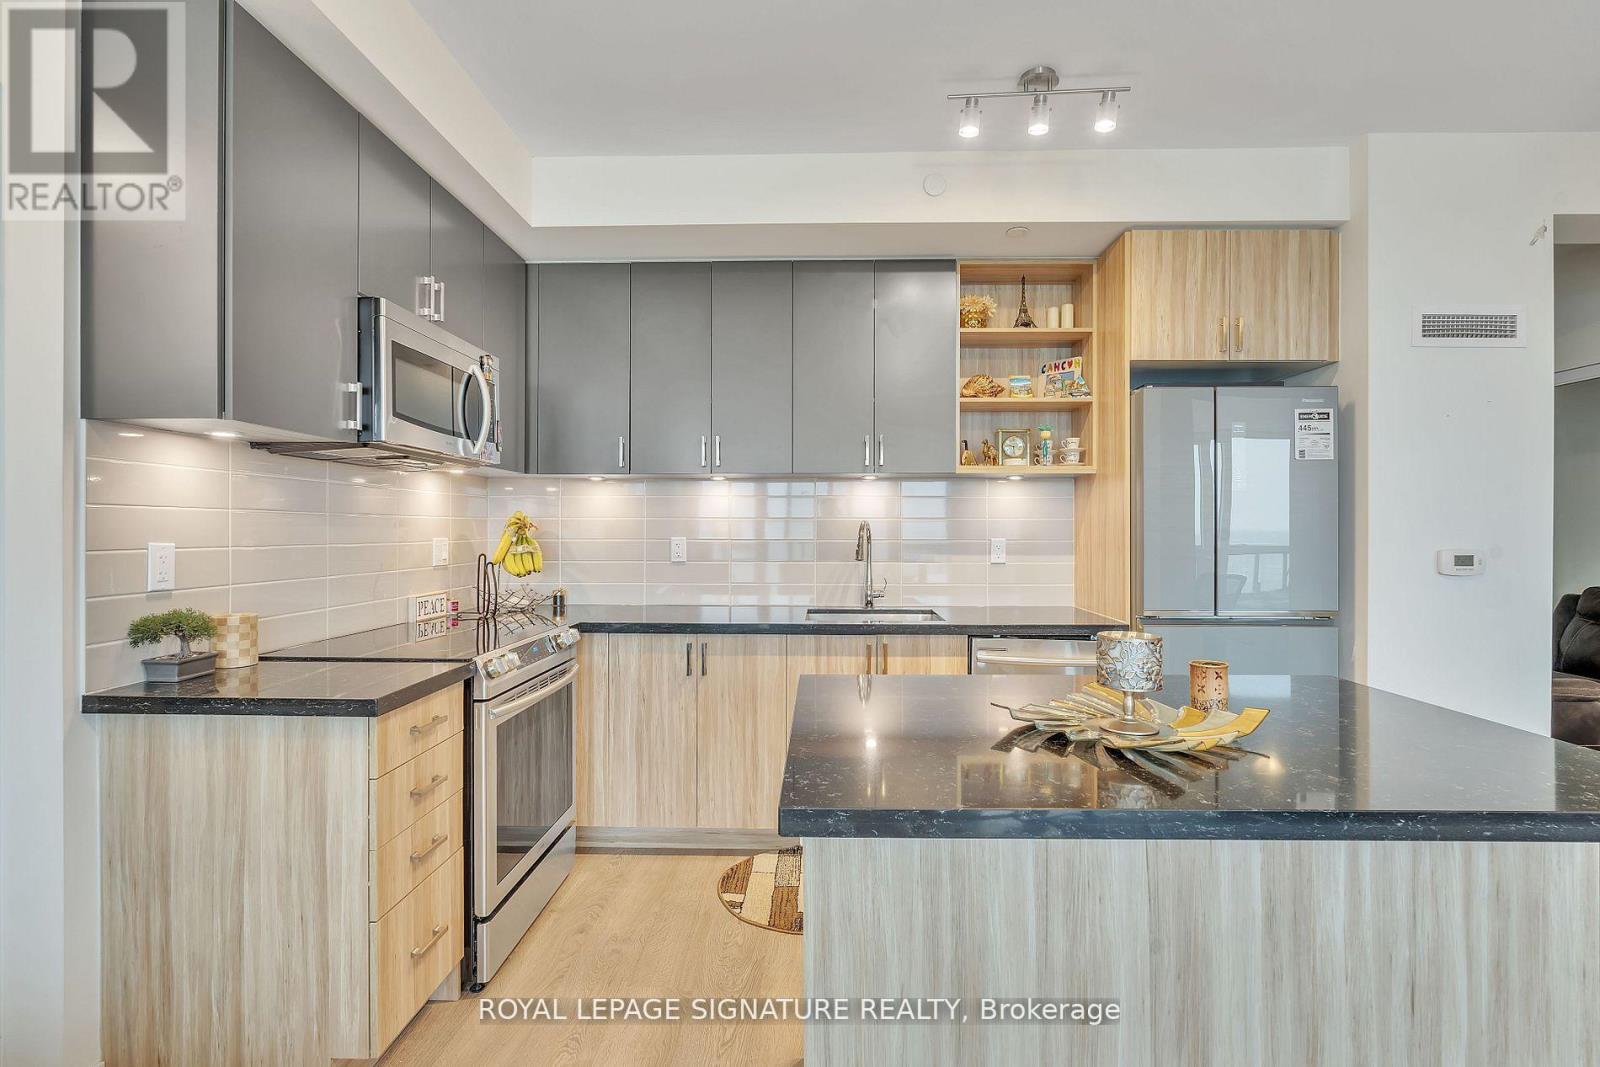
Mississauga, Ontario
Experience the ultimate urban lifestyle at Mills Square! This bright and spacious 2-bedroom + den, 2-bath condo offers modern living in the heart of Erin Mills. Enjoy a private wrap-around balcony, 9ft smooth ceilings, and a conveniently located parking spot near the door. Steps to Erin Mills Town Centre, top schools, Credit Valley Hospital, dining, and transit. Over 17,000 sqft of premium amenities including an indoor pool, steam rooms, fitness club, library/study lounge, and rooftop terrace with BBQs. A perfect blend of comfort, convenience, and luxury! (id:49269)