
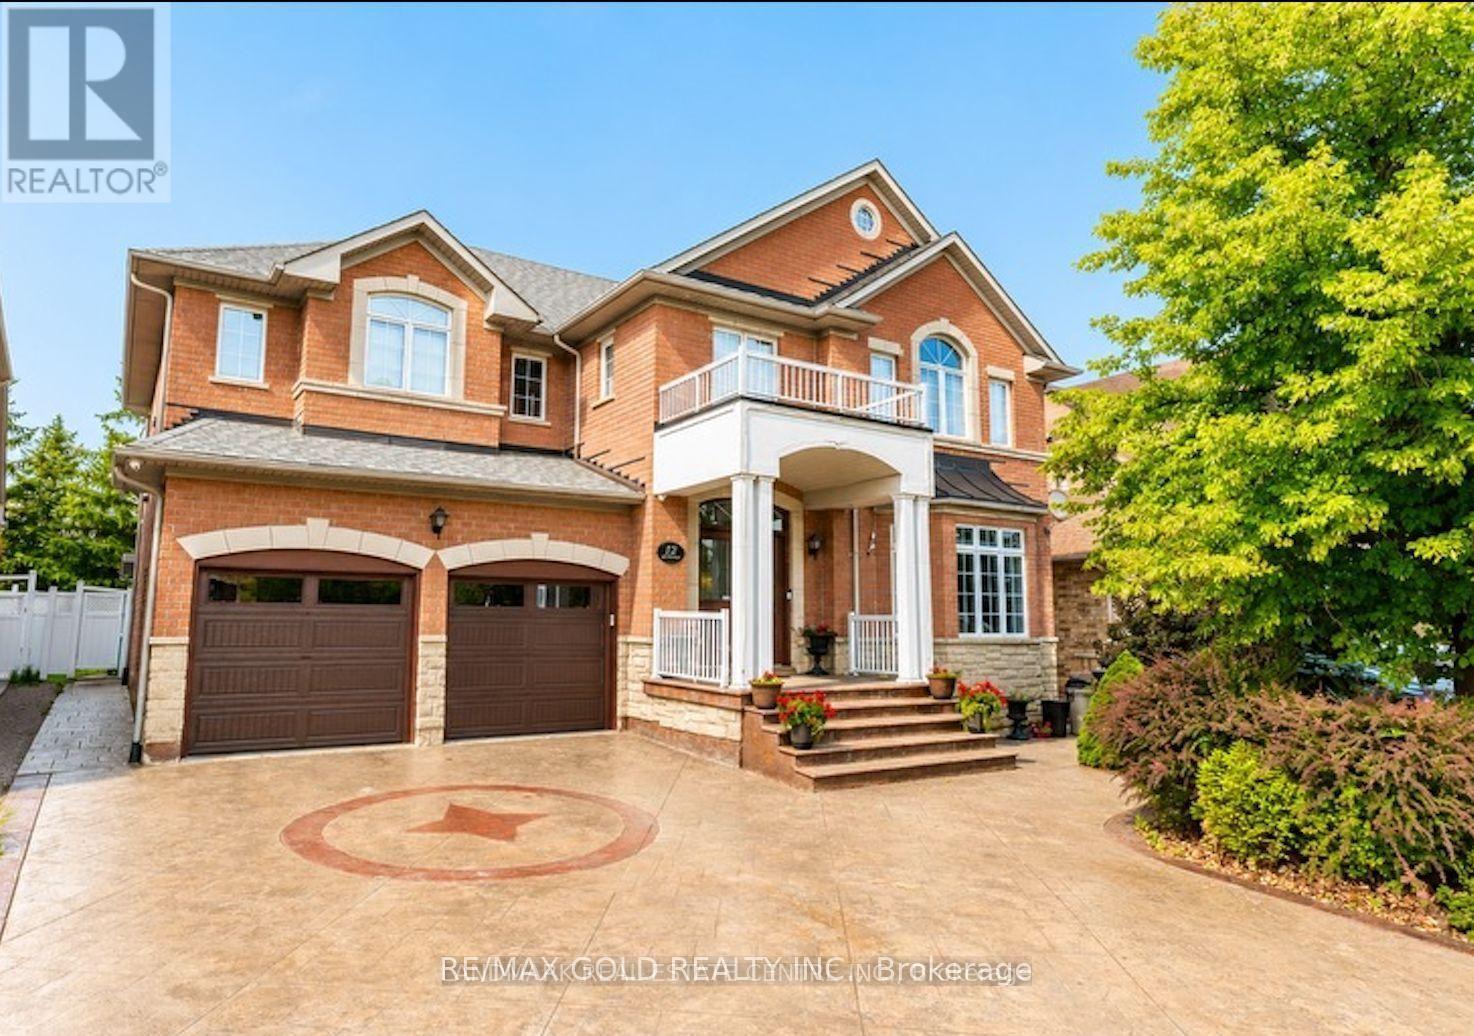
12 Highvalley Circle
Brampton, Ontario
3728 Sq Ft As Per MPAC!! Come & Check Out This Upgraded Fully Detached Home Situated On 54 Ft Wide Lot. Features A Finished Basement With Separate Entrance. The Main Floor Showcases Separate Family, Living & Dining Rooms, Along With Brand-New Marble Flooring. Upgraded Kitchen Is Equipped With Stainless Steel Appliances & A Bright Breakfast Area With Walk-Out To The Yard. Second Floor Offers 5 Good-Sized Bedrooms & 3 Full Washrooms, Including A Spacious Primary Bedroom With Private Ensuite Bath & Walk-In Closet. Brand-New Hardwood Flooring Throughout The Second Floor. Finished Basement Features 3 Bedrooms, 2 Washrooms & Separate Laundry, Offering Excellent Additional Living Space. Recent Upgrades Include A Stamped Concrete Driveway, New Garage Doors & Replaced Roof. Ideally Located In A Highly Desirable Neighbourhood, Close To Top-Rated Schools, Highways, Public Transit, Shopping Centers, Parks & All Major Amenities. A Fantastic Opportunity To Own A Spacious, Upgraded Family Home In A Prime Location! (id:49269)
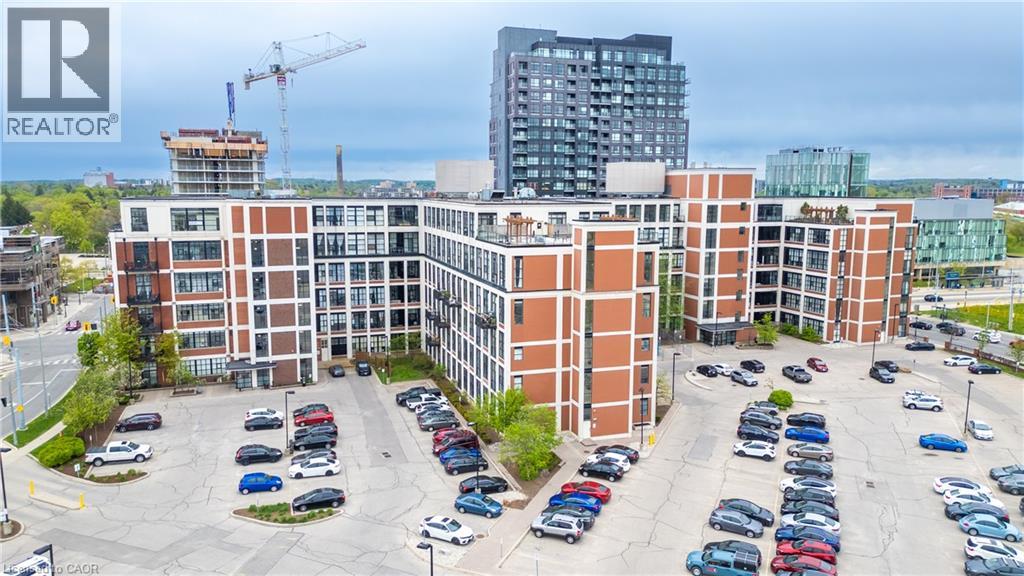
404 W King Street Unit# 620
Kitchener, Ontario
Dreaming of urban living in Kitchener's vibrant Innovation District? Look no further than this 2-bed, 2-bath suite at Kaufman Lofts! With concrete floors, high ceilings, and flooded with natural light from massive windows, this space is an absolute gem. Enjoy the convenience of in-suite laundry, 2 parking spots, a storage locker, a meeting/party room, and access to a breathtaking rooftop terrace with a community BBQ and dining area, perfect for relaxing or hosting friends. Located steps away from The Tannery, LRT station, D2L, MioVision, Vidyard, U of Waterloo’s Health Campus, and Victoria Park, this is urban living at its finest. Don't miss out on the opportunity to blend style, location, and amenities at Kaufman Lofts – make this your new urban oasis today! (id:49269)
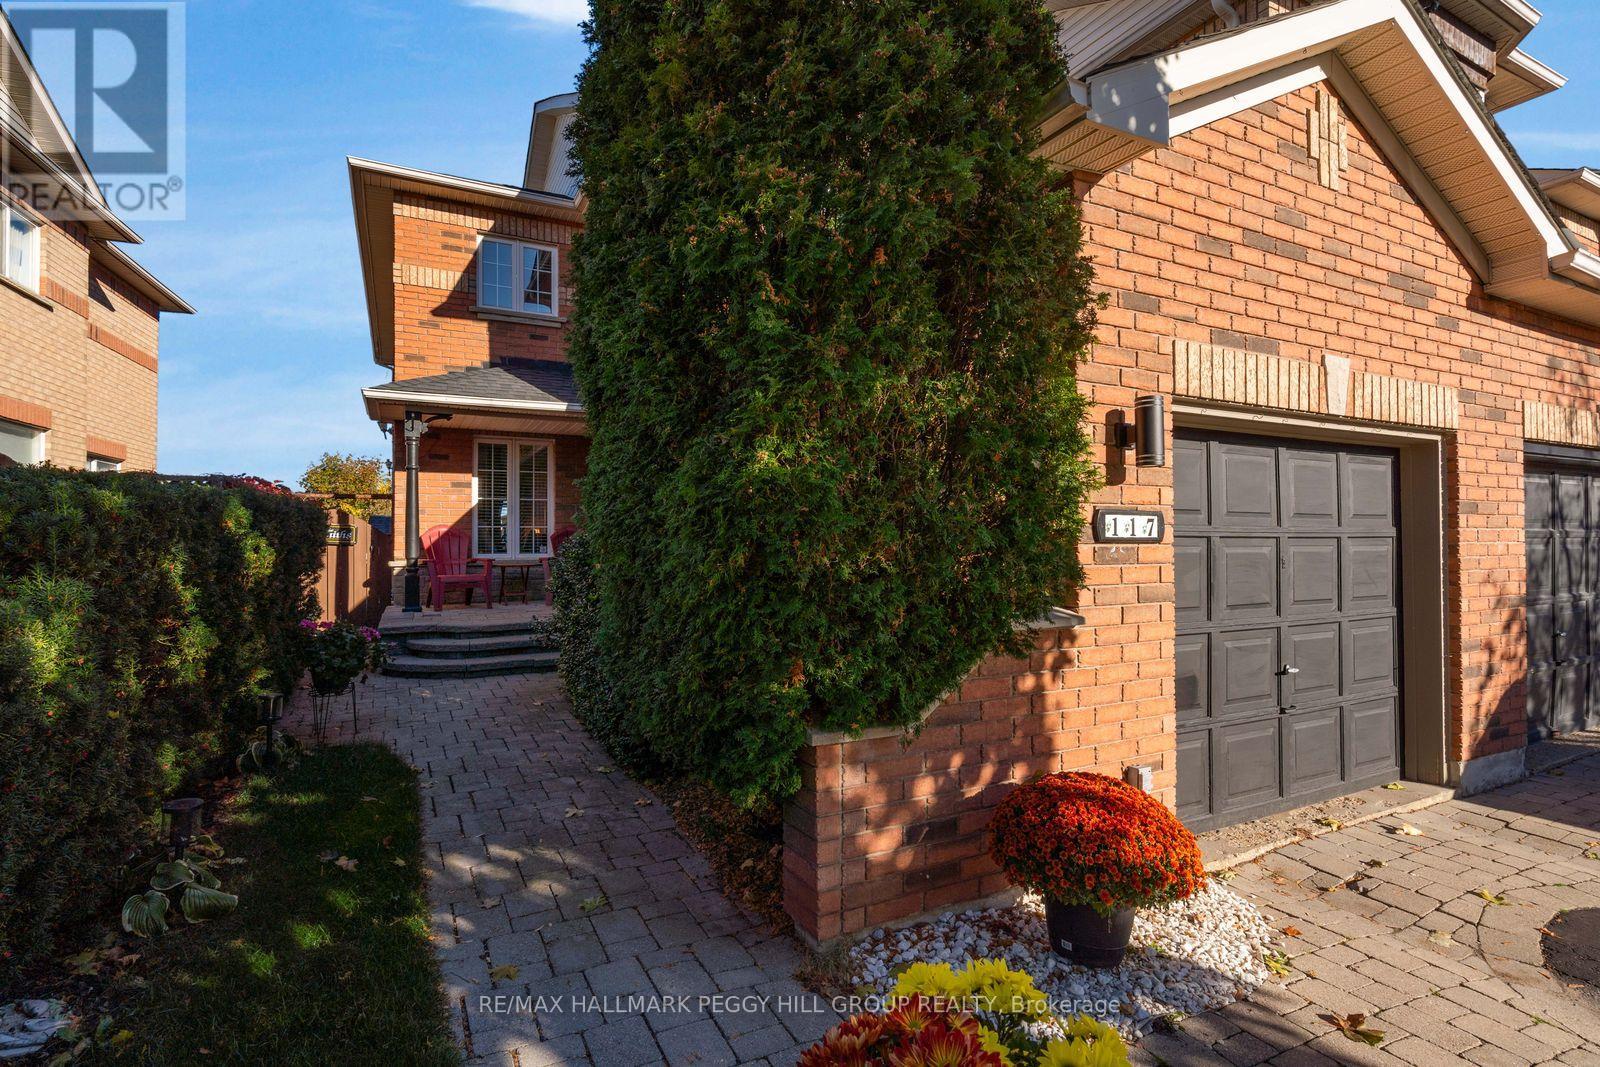
117 Gadwall Avenue
Barrie, Ontario
END-UNIT TOWNHOME WITH AN UPDATED KITCHEN, PRIVATE FENCED BACKYARD & EVERYTHING SOUTH BARRIE HAS TO OFFER JUST MINUTES AWAY! At 117 Gadwall Avenue, there's a little more to love about coming home, starting with the added appeal of an end-unit design, a brick exterior complemented by mature landscaping, an interlock walkway and a covered front porch, all leading into a beautifully maintained interior. The living room has hardwood floors, a gas fireplace framed by a classic white mantel and an inviting spot to curl up on the sofa for a favourite film or spend an evening catching up long after dinner. Hardwood continues into the dining area, where Sunday dinner calls for the good dishes and nobody's in a hurry to leave the table. The eat-in kitchen pairs white cabinetry with updated marble-look countertops and a subway tile backsplash, while the breakfast area opens directly to the backyard. A fenced yard and gazebo-covered patio make it easy to fire up the barbecue, enjoy a quiet afternoon with a book or spend a summer evening catching up with friends. On the second level, the primary bedroom features a beautiful bay window, generous closet space and a 4-piece ensuite. The two additional bedrooms offer flexibility for changing needs, with a second full bathroom completing the upper level. The unfinished basement offers additional storage and the potential to create more living space in the future, whether for movie nights, hobbies or a home gym. Lovingly cared for by its original owners, this home enjoys a sought-after South Barrie location where just about everything is close by. Schools, parks, recreation, shopping and restaurants are only minutes away, while Barrie South GO Station and Highway 400 make commuting easier and weekend getaways a lot more tempting. (id:49269)
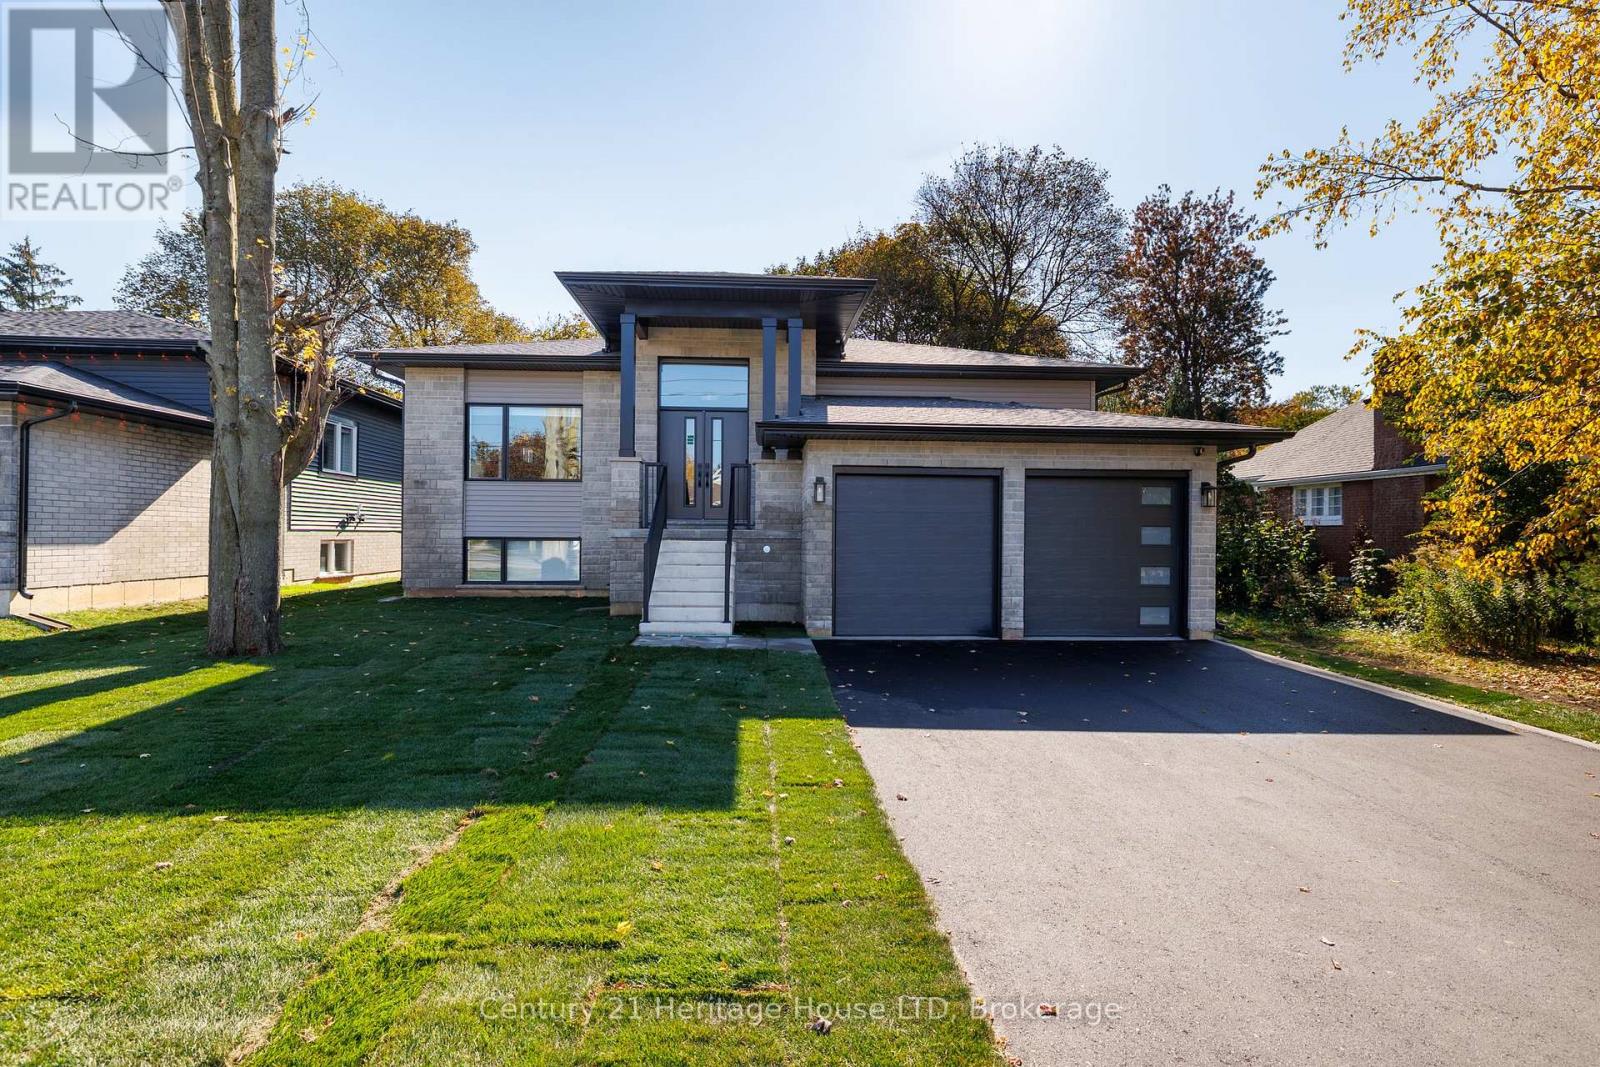
338 Sugarloaf Street
Port Colborne, Ontario
NEW CONSTRUCTION LEASE NEAR LAKE ERIE! Be the first to enjoy this beautifully designed 1,803 sq. ft. raised bungalow offering 3 bedrooms, 2 full bathrooms, modern finishes and an exceptional open-concept layout. Perfect for families, professionals, downsizers or anyone looking for a modern, low-maintenance home in a fantastic waterfront community.The bright main floor features large windows, hardwood and tile flooring, a cozy fireplace and spacious foyer. The stylish gourmet kitchen offers extended cabinetry, stainless steel appliances and quartz countertops, making it ideal for everyday living and entertaining. The spacious primary suite includes a walk-in closet and luxurious 5-piece ensuite, with two additional bedrooms, a second full bathroom and convenient main-floor laundry.Enjoy your morning coffee or evening downtime on the covered rear porch, overlooking the backyard. The attached double-car garage with inside entry provides secure parking and added convenience year-round.The unfinished basement provides excellent storage and future potential, with roughed-in plumbing for a bathroom and kitchen plus separate exterior access.Located minutes from the sandy shores of Lake Erie, marina, HH Knoll Park, historic West Street and the Welland Canal. Walk to local shops, restaurants and waterfront amenities, and enjoy watching ships travel through the canal. Conveniently located for access to major amenities while offering a relaxed lakeside lifestyle.A rare opportunity to lease a brand-new, high-quality home in an established waterfront community. Potential lease-to-purchase option available. (id:49269)

349 South Delhi Street
Huron-Kinloss, Ontario
A rare opportunity to own a spacious family home in the village of Lucknow! With three bedrooms and a full bathroom on the main level, plus an additional three bedrooms and full bathroom on the lower level, there is plenty of room for your large or extended family. Options for home offices, guest rooms or hobby spaces. Separate living areas on each level provide room for everyone to relax-and solve the dilemma of what to watch on TV. The sizable kitchen features an island and flows into a separate dining area, while patio doors lead to a deck overlooking the backyard and included hot tub. All new windows installed this year, natural gas forced air furnace and central air conditioning. What more could you ask for? How about an impressive 24' x 30' detached shop complete with a loft! Whether you're tinkering on your toys, tackling projects, or gathering with family and friends, this versatile space is sure to become a favourite hangout. All located right on the edge of town with no houses directly adjacent and pasture land as your neighbour. Offering exceptional space and flexibility, this is a home designed to grow with your family for years. (id:49269)
80 Danby Street
Vaughan, Ontario
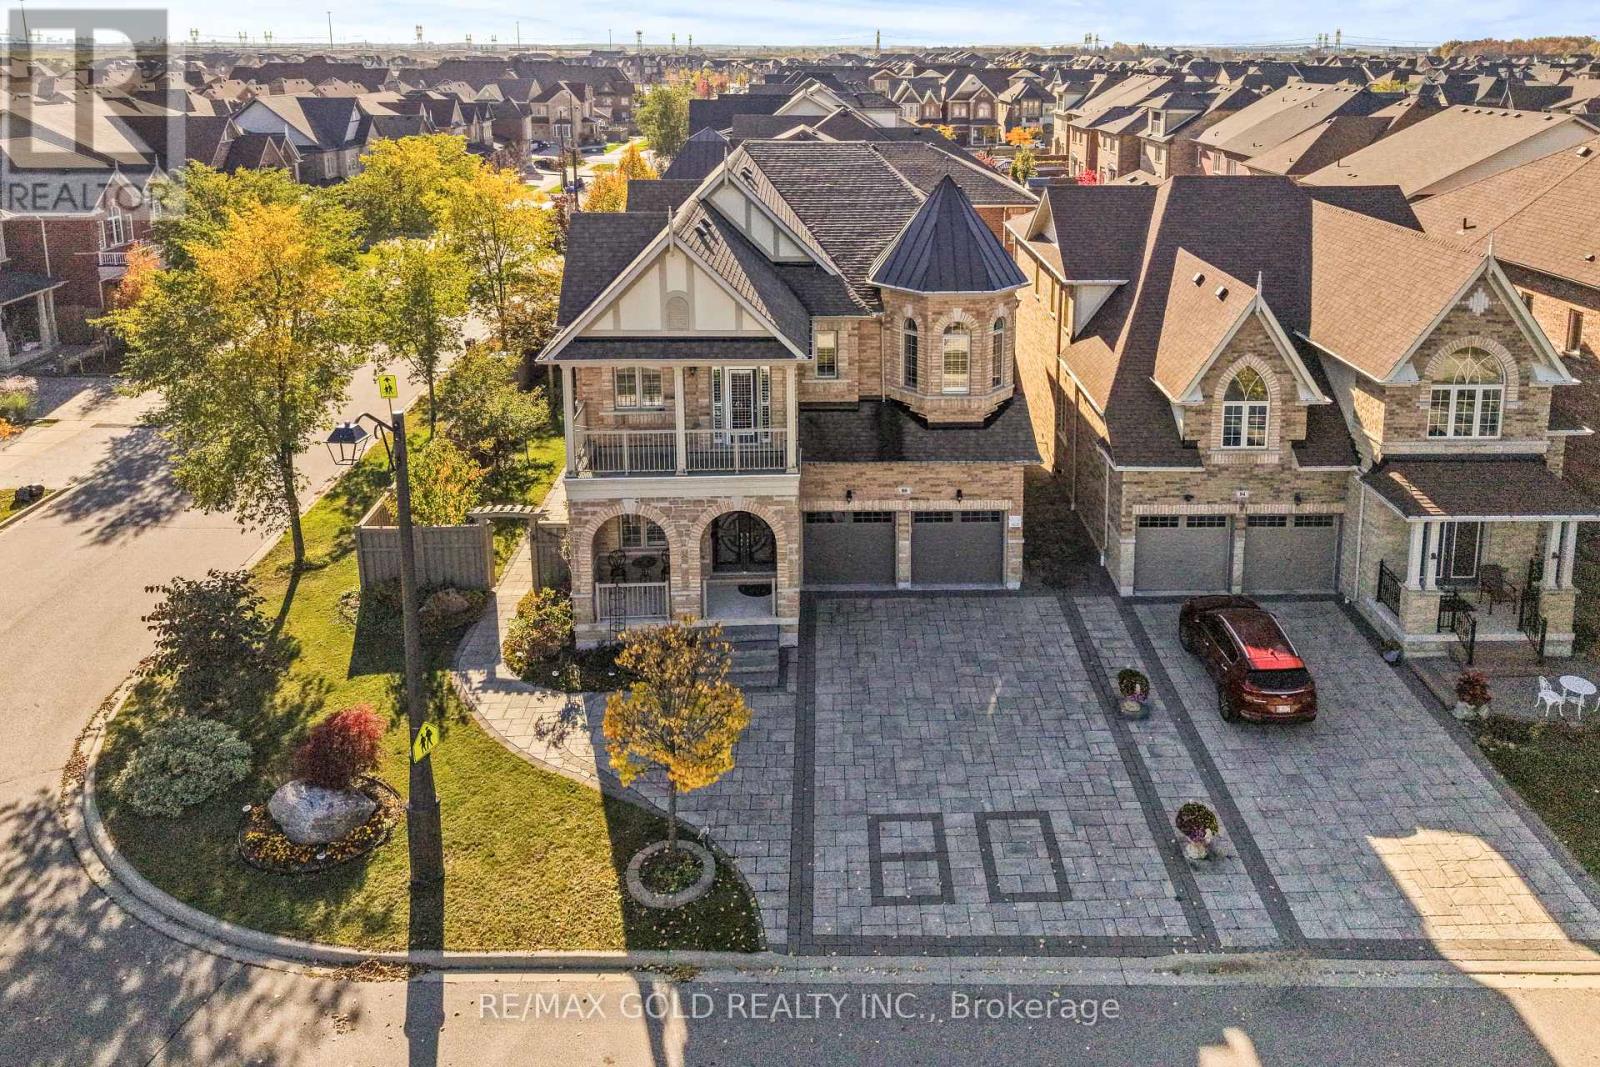
Welcome to 80 Danby Street, an exceptional detached residence situated on a premium corner lot in the prestigious community of Kleinburg! Offering approximately 3,600 sq. ft. of above-grade living space, this stunning home combines elegance, comfort, and privacy in a truly remarkable setting. Situated on an impressive 64.70 x 102.20 ft lot, this ravine-facing property is tucked away on a quiet street, offering added privacy and generous separation from neighbouring properties. Featuring 10-ft ceilings on the main floor, and soaring 10-ft ceilings in the primary bedroom, this home is designed to impress. Enjoy hardwood flooring throughout, elegant crown molding on both levels, extensive interior and exterior pot lights, and a stunning statement chandelier. The kitchen features beautiful quartz countertops, while the home's thoughtful layout offers spacious living areas perfect for everyday living and entertaining. Step outside to beautifully designed interlocking surrounding the property, enhancing its curb appeal and outdoor enjoyment. The premium corner lot features no sidewalk and parking for up to six vehicles! This meticulously appointed residence offers a rare combination of generous lot dimensions, upscale finishes, and a peaceful ravine-facing setting. An incredible opportunity to own a distinguished home in one of Kleinburg's most desirable communities! (id:49269)
1211 - 9 Clegg Road
Markham, Ontario
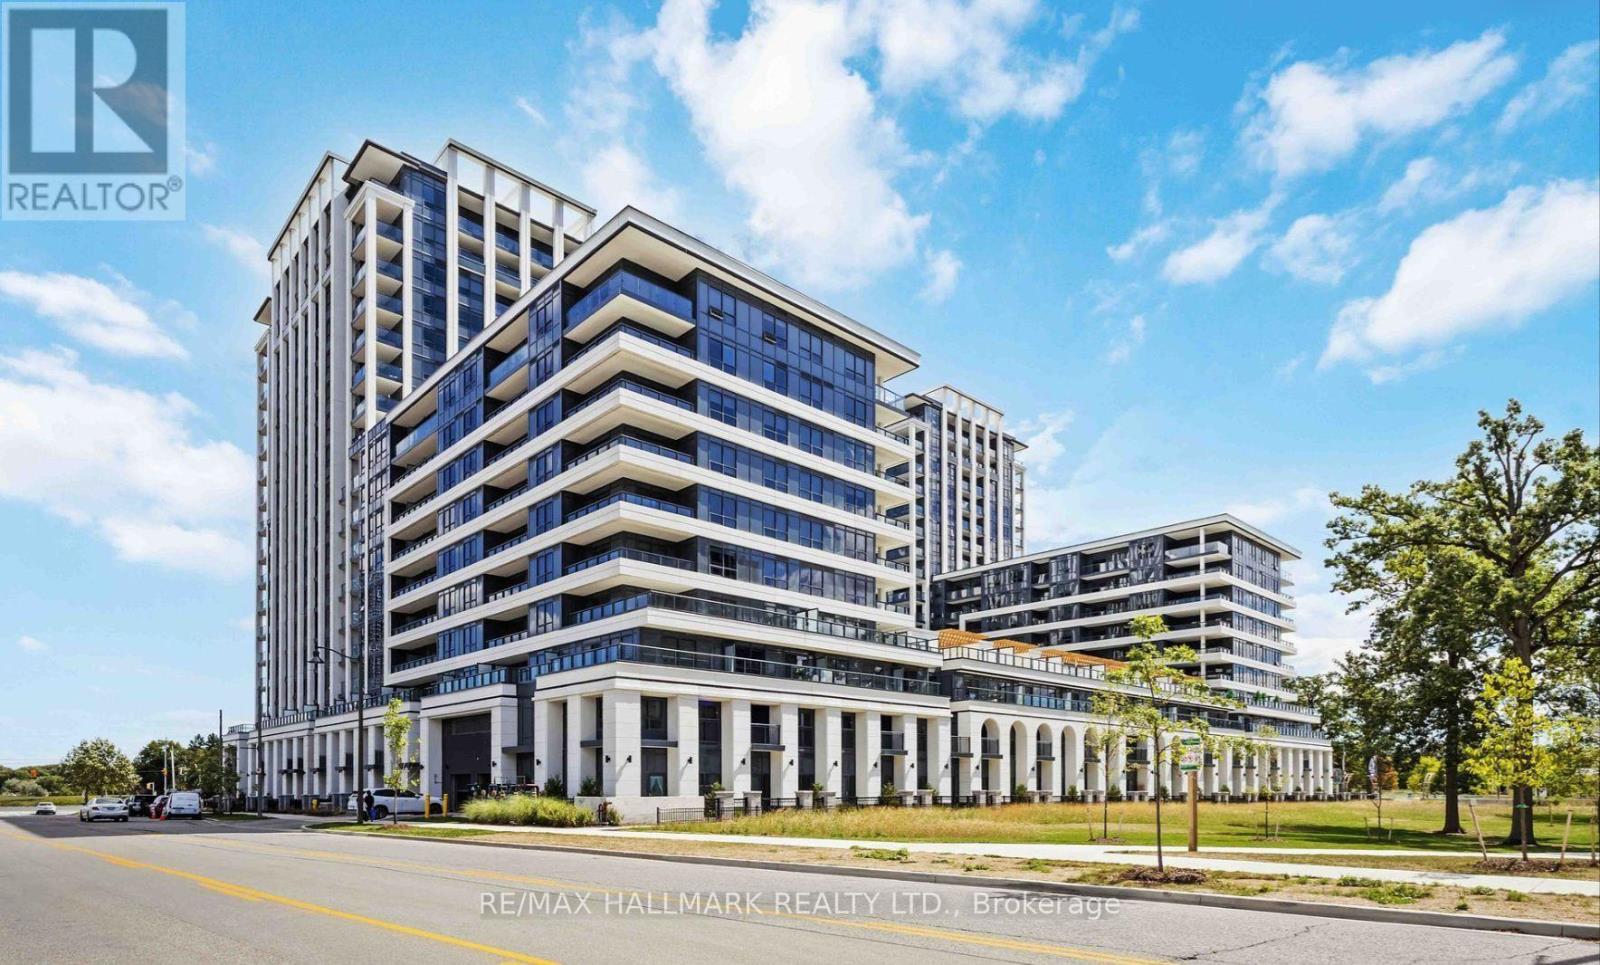
Welcome to Vendôme Condos in the heart of Downtown Markham! This beautifully designed 1-bedroom plus den suite features a functional layout, with a sliding door in the den allowing it to be used as a second bedroom. Enjoy two full bathrooms, a bright open-concept living and dining area, quartz countertops, stainless steel appliances, ensuite laundry, and a private balcony. Unbeatable location just steps from Whole Foods, banks, LCBO, and a variety of restaurants. Convenient access to Viva, YRT, GO Transit, Highways 407 and 404, as well as the YMCA, Seneca College, York University's Markham Campus, and Cineplex. Residents enjoy premium amenities, including an elegant grand lobby, fully equipped fitness centre, party room, concierge service, EV charging stations, and a beautifully landscaped courtyard garden with BBQ facilities. An ideal choice for professionals, couples, or small families seeking modern living and exceptional convenience in one of Markham's most vibrant communities. (id:49269)
147 Fire Route 8
Havelock-Belmont-Methuen, Ontario
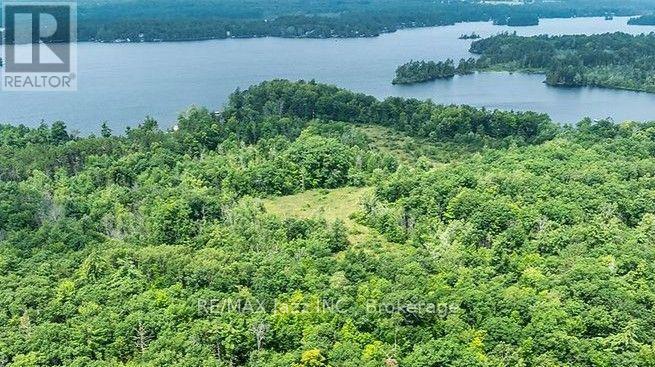
23.9 acres that offer a rare opportunity for a private forested sanctuary. Whether you are looking for a generational family estate or a secluded woodland getaway, this expansive property provides the perfect canvas to experience nature with views of Belmont Lake from it's highest elevation. Explore the best of Peterborough County with this unique vacant land offering. Escape the noise and claim a piece of your dream! Hydro at road. (id:49269)
5151 Riverside Drive Unit# 503
Windsor, Ontario
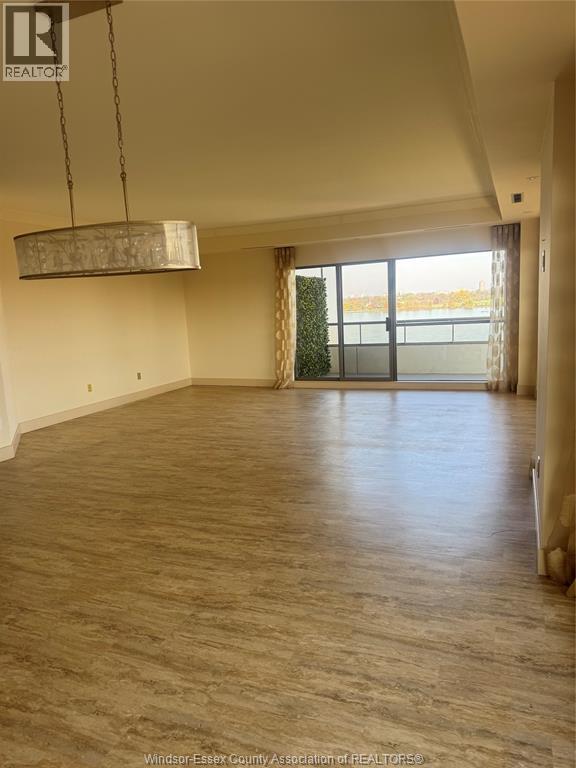
Welcome to Coventry Park Place, one of Windsor's Premier waterfront condo buildings. This 5th floor, N/E facing Suite offers approx 1800 Sq Ft. with 2 bedrooms, a Den and 2 Baths, plus stunning views of the Detroit river & Lake St Clair. Updated With Newer Kitchen ,Appliances, Flooring & HVAC unit. Move-in ready ! bright open-concept Liv/Din area, Primary bedroom with ensuite, and a Den for home office. Including (2) UG parking spaces & Storage unit. Building Amenities include Concierge, Pool, Sauna, Party Room. Steps to Waterfront Reaume Park. Mins to Shopping, Transit & 3 U.S border crossings! (id:49269)
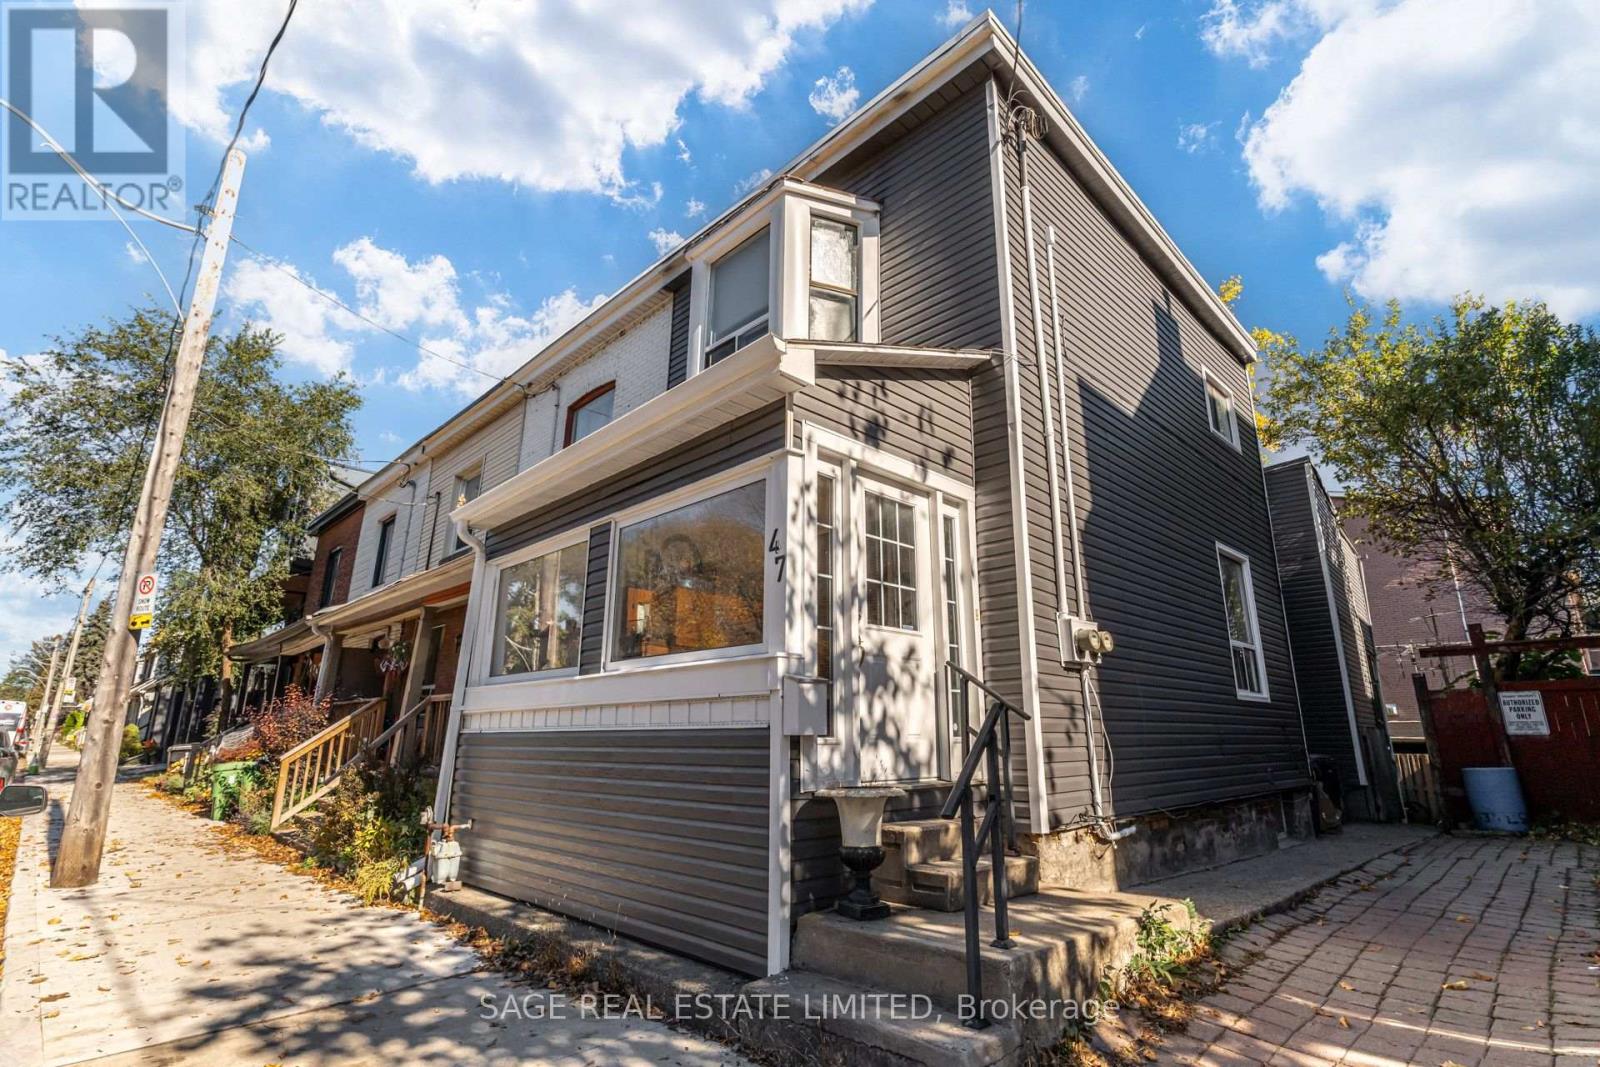
47 Jones Avenue
Toronto, Ontario
Bright end unit triplex in the heart of Leslieville, directly across from Leslie Grove Park. This well-maintained property offers three separate units: one 2-bedroom on second floor, One 1 bedroom apartments on main floor and finished 1 bedroom basement with a separate entrance. It is a turnkey investment with Ample Parking on jones. Steps to Queen St East, with shopping, restaurants, cafés, parks and transit at your doorstep. Close to the sought after Beaches and Danforth neighborhoods, with quick access to the DVP and Gardiner. A rare opportunity to own a versatile income property in one of Toronto's most desirable east end communities. (id:49269)
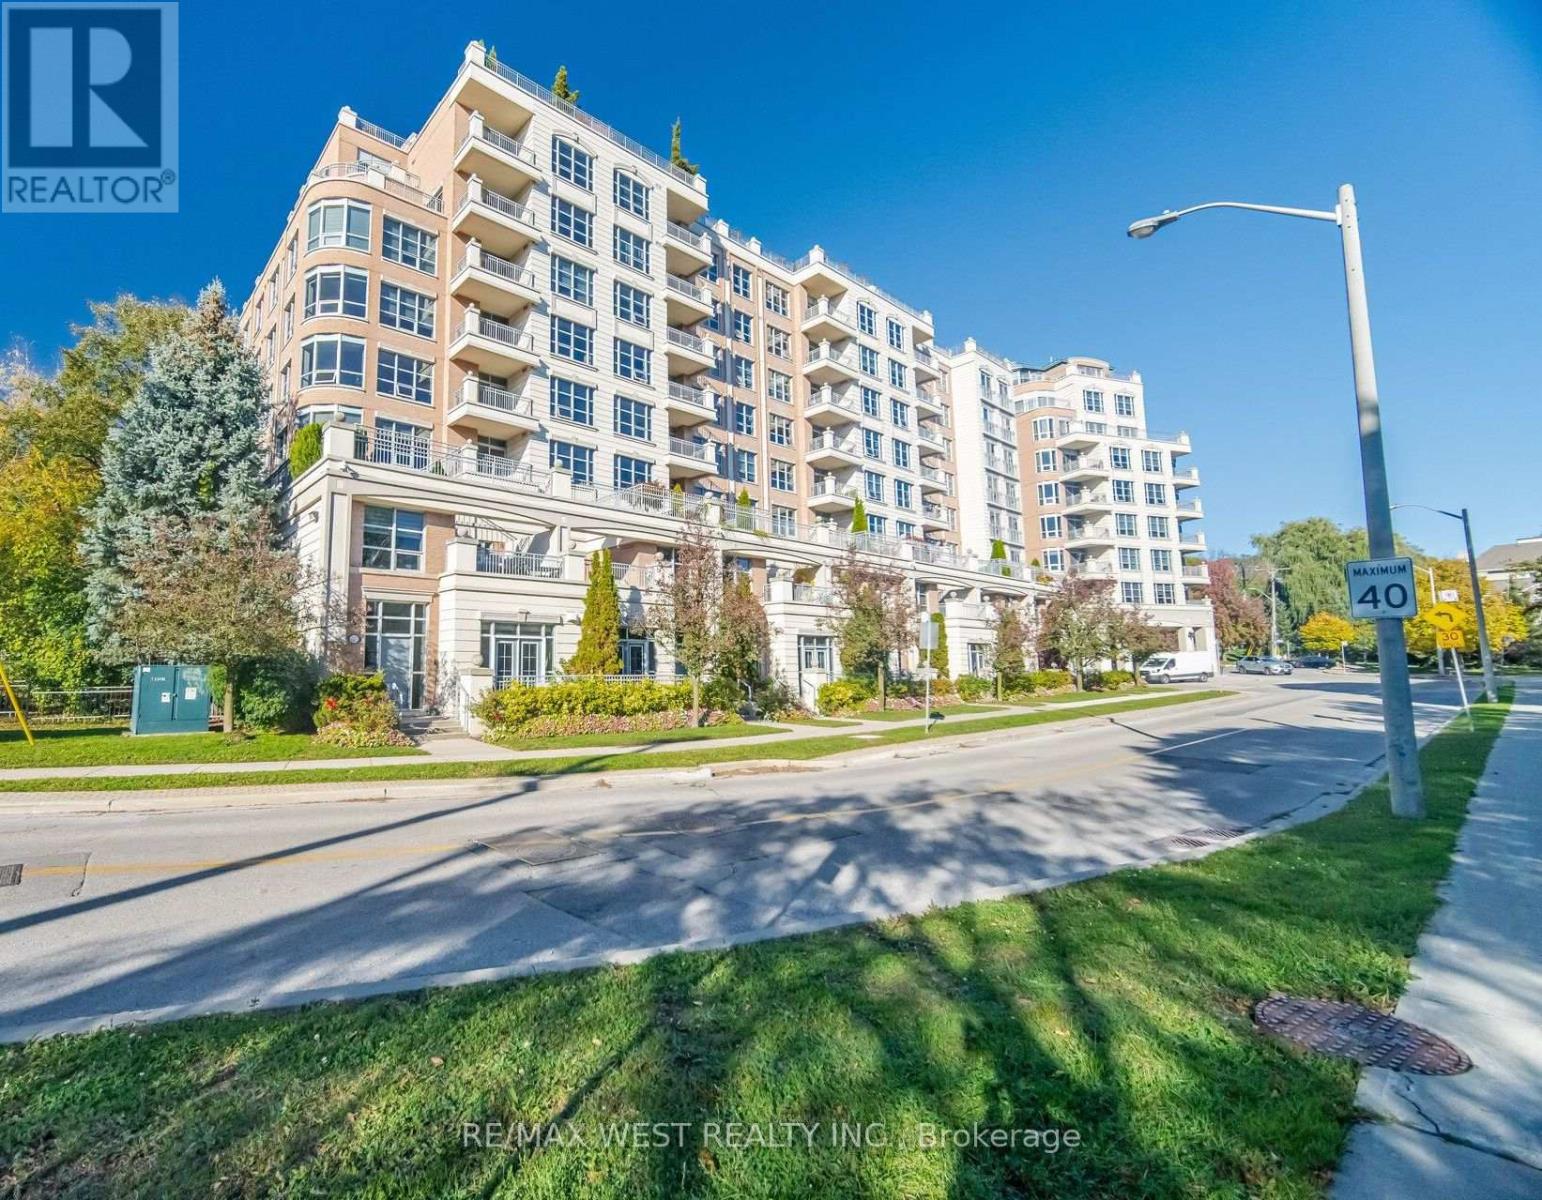
701 - 10 Old York Mills Road
Toronto, Ontario
Rarely offered 7th-floor residence in the Tridel-built 10 Old York Mills, nestled in prestigious Hogg's Hollow. Offering approx. 1,376 sq. ft. (MPAC), this sun-filled, south-facing suite features oversized windows showcasing beautiful treetop views of the Hollow's lush greenery. The renovated kitchen boasts quartz countertops, a quartz breakfast bar and KitchenAid appliances, complemented by wide-plank hardwood flooring throughout, 9-ft ceilings, crown moulding and generous closet spaces. The primary bedroom features a walk-in closet and 4-piece ensuite, while the second bedroom offers a large double closet. A versatile den with lovely south-facing views is ideal for a home office. In-suite laundry, TWO owned underground parking spaces and an owned locker add exceptional value. Maintenance fees include water, heat, central air conditioning and building insurance. Enjoy resort-style amenities including 24-hour concierge, outdoor pool, fitness centre, sauna, party room and guest suites. Ideally located steps to York Mills subway and minutes to Hwy 401, parks, trails, shopping and top-rated schools. Refined condo living in a prestigious Bridle Path neighbourhood. (id:49269)
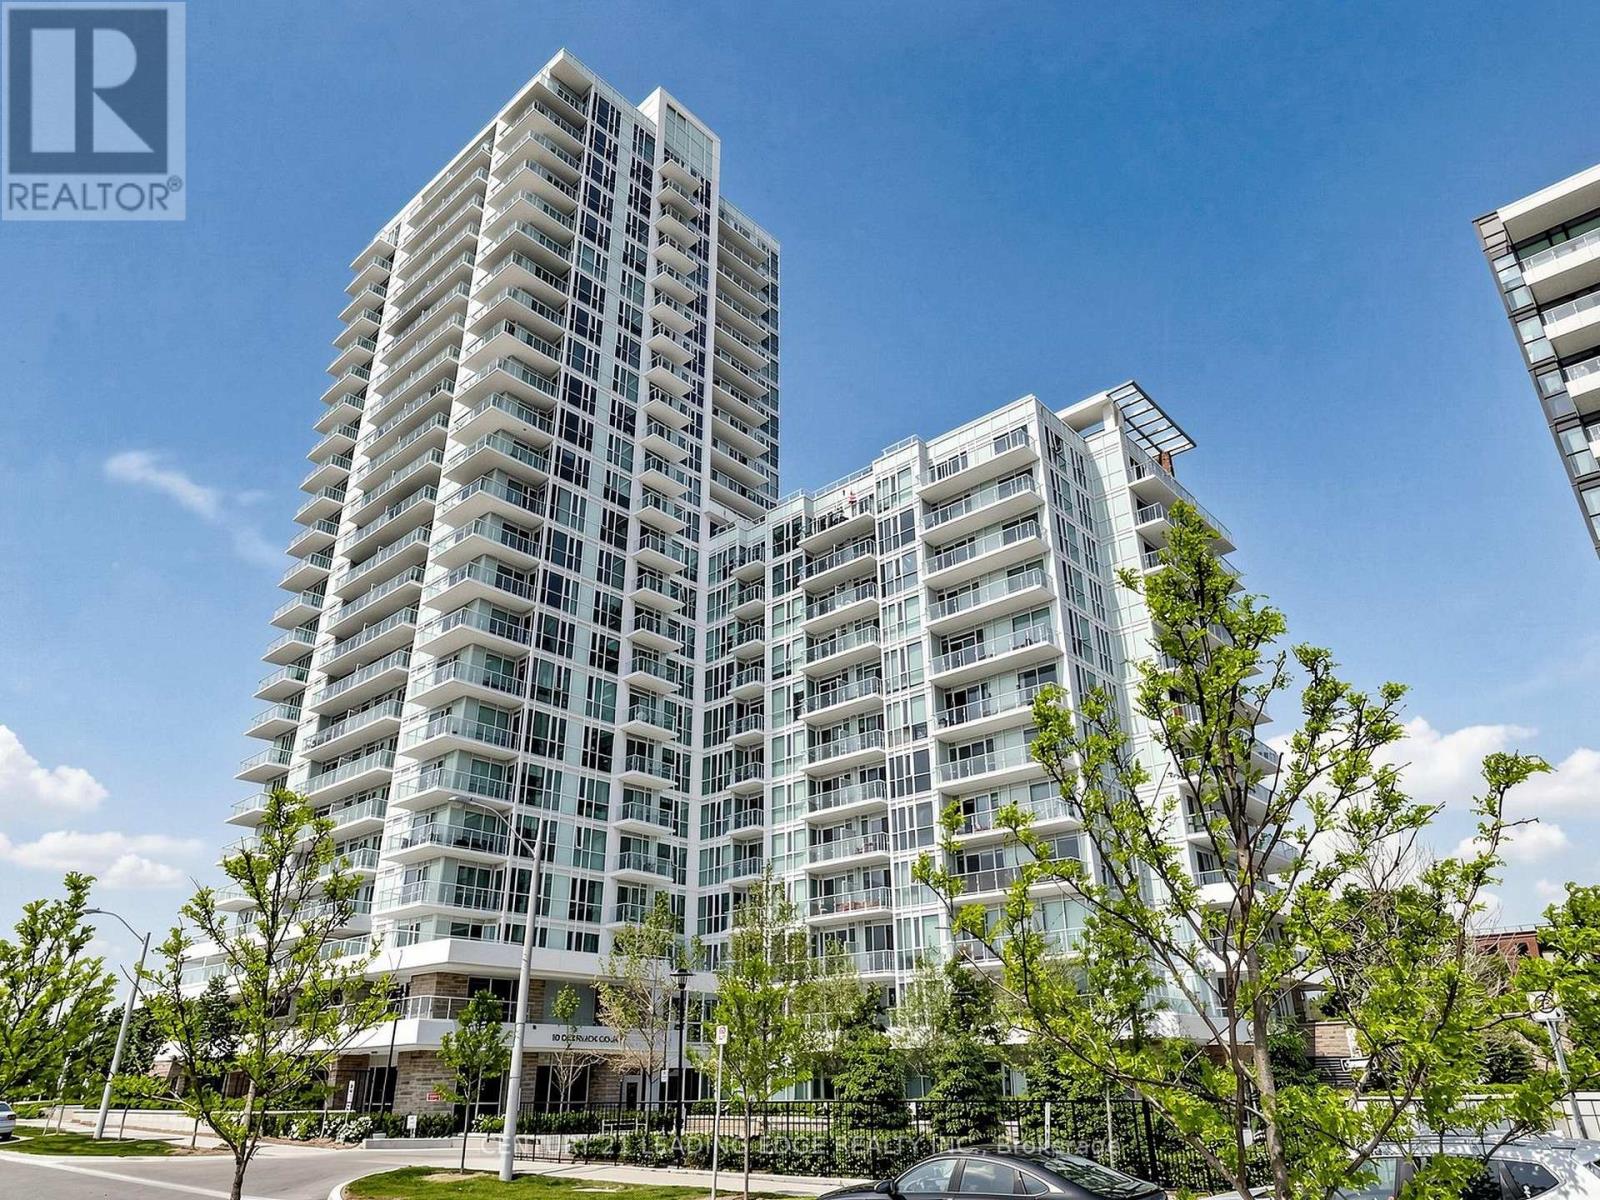
411 - 10 Deerlick Court
Toronto, Ontario
Experience modern condo living at its finest at The Ravine Condos in Toronto's desirable Parkwoods-Donalda neighbourhood! This bright and spacious 2-bedroom, 2-bathroom suite offers 931 sq. ft. of thoughtfully designed interior living space, plus an additional 175 sq. ft. across two private balconies showcasing beautiful view of greenary and ravine! Featuring soaring 9-ft ceilings, expansive floor-to-ceiling windows that fill the home with natural light, and thousands of dollars spent on interior finishes. The upgraded modern kitchen boasts sleek quartz countertops and stainless steel appliances, perfect for everyday living and entertaining. Includes 1 parking space and 1 locker. Enjoy an impressive selection of building amenities, including 24-hour concierge, fitness centre, yoga studio, media room, party/meeting room with full kitchen, children's playroom, indoor bicycle storage, pet-grooming station and rooftop garden with BBQ terrace, lounge and sun deck. Conveniently located steps to TTC transit, grocery stores, shopping, restaurants, schools and everyday essentials. Enjoy nearby Brookbanks Park and scenic ravine trails, offering opportunities for walking, cycling and outdoor recreation. Just minutes to Fairview Mall, Shops at Don Mills, Aga Khan Museum, Edwards Gardens and other popular attractions. Excellent access to the DVP and Highway 401 makes commuting throughout the GTA a breeze. An exceptional opportunity to enjoy contemporary urban living surrounded by nature, with the perfect balance of comfort, convenience and lifestyle! (id:49269)