
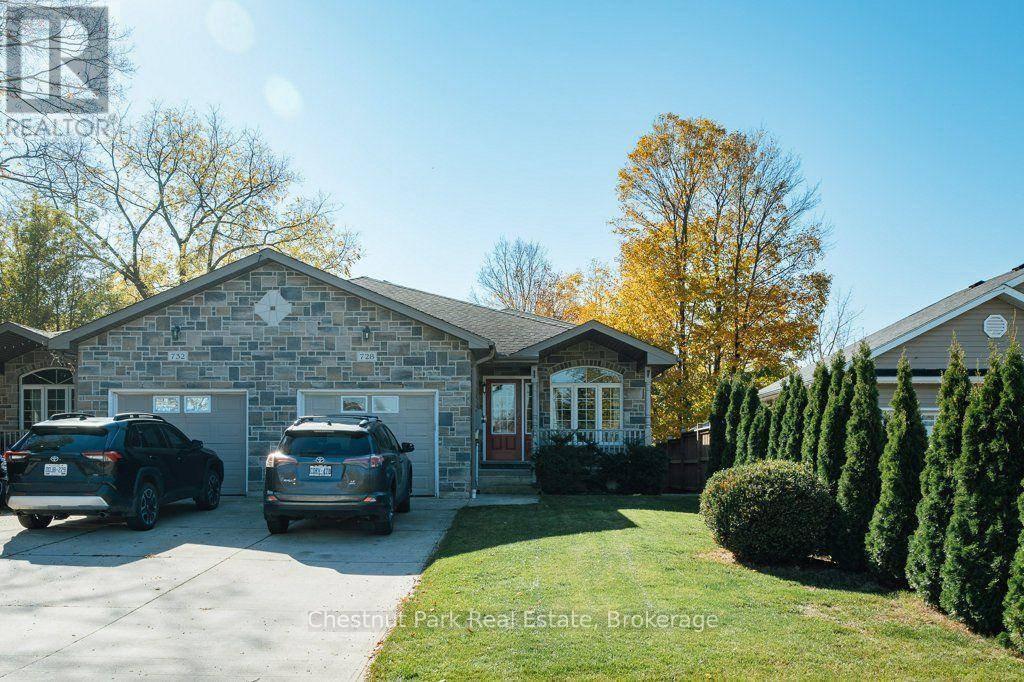
728 Elgin Street
Saugeen Shores, Ontario
Welcome to 728 Elgin Street in the beautiful community of Port Elgin! This well-maintained 3-bedroom, 3-bathroom semi-detached home offers 1,800 sq. ft. of living space, plus an additional basement area, combining comfort, functionality, and a fantastic location. Just steps from the Saugeen Rail Trail and dog park, and conveniently located near downtown Port Elgin, the high school, shopping, and restaurants, this property puts recreation and everyday amenities right at your fingertips. Step inside to a spacious living and dining area, perfect for entertaining family and friends or simply enjoying everyday living. The main floor features a spacious open-concept kitchen, dining, and living area, perfect for everyday living and entertaining, with a convenient powder room completing the space. Upstairs, you'll find two generously sized bedrooms, including an impressive oversized primary bedroom, along with a 3-piece bathroom and the added convenience of upper-level laundry. The walkout lower level offers even more versatility, featuring a comfortable family room with updated hardwood flooring, a third bedroom, and a 4-piece bathroom. With direct access to the backyard, this level provides an ideal space for guests, growing families, or those looking for additional room to spread out. Step outside to your fully fenced backyard, where a concrete patio and retractable power awning create the perfect setting for summer BBQs, outdoor entertaining, or relaxing in the shade. An irrigation system adds another touch of convenience, helping keep the lawn looking its best throughout the warmer months. Need additional space? The basement offers over 400 sq. ft. of flexible space, ideal for a hobby room, home office, recreation area, or extra storage. Move-in ready and waiting for its next owners. 728 Elgin Street is a home you won't want to miss. Book your private showing today! (id:49269)
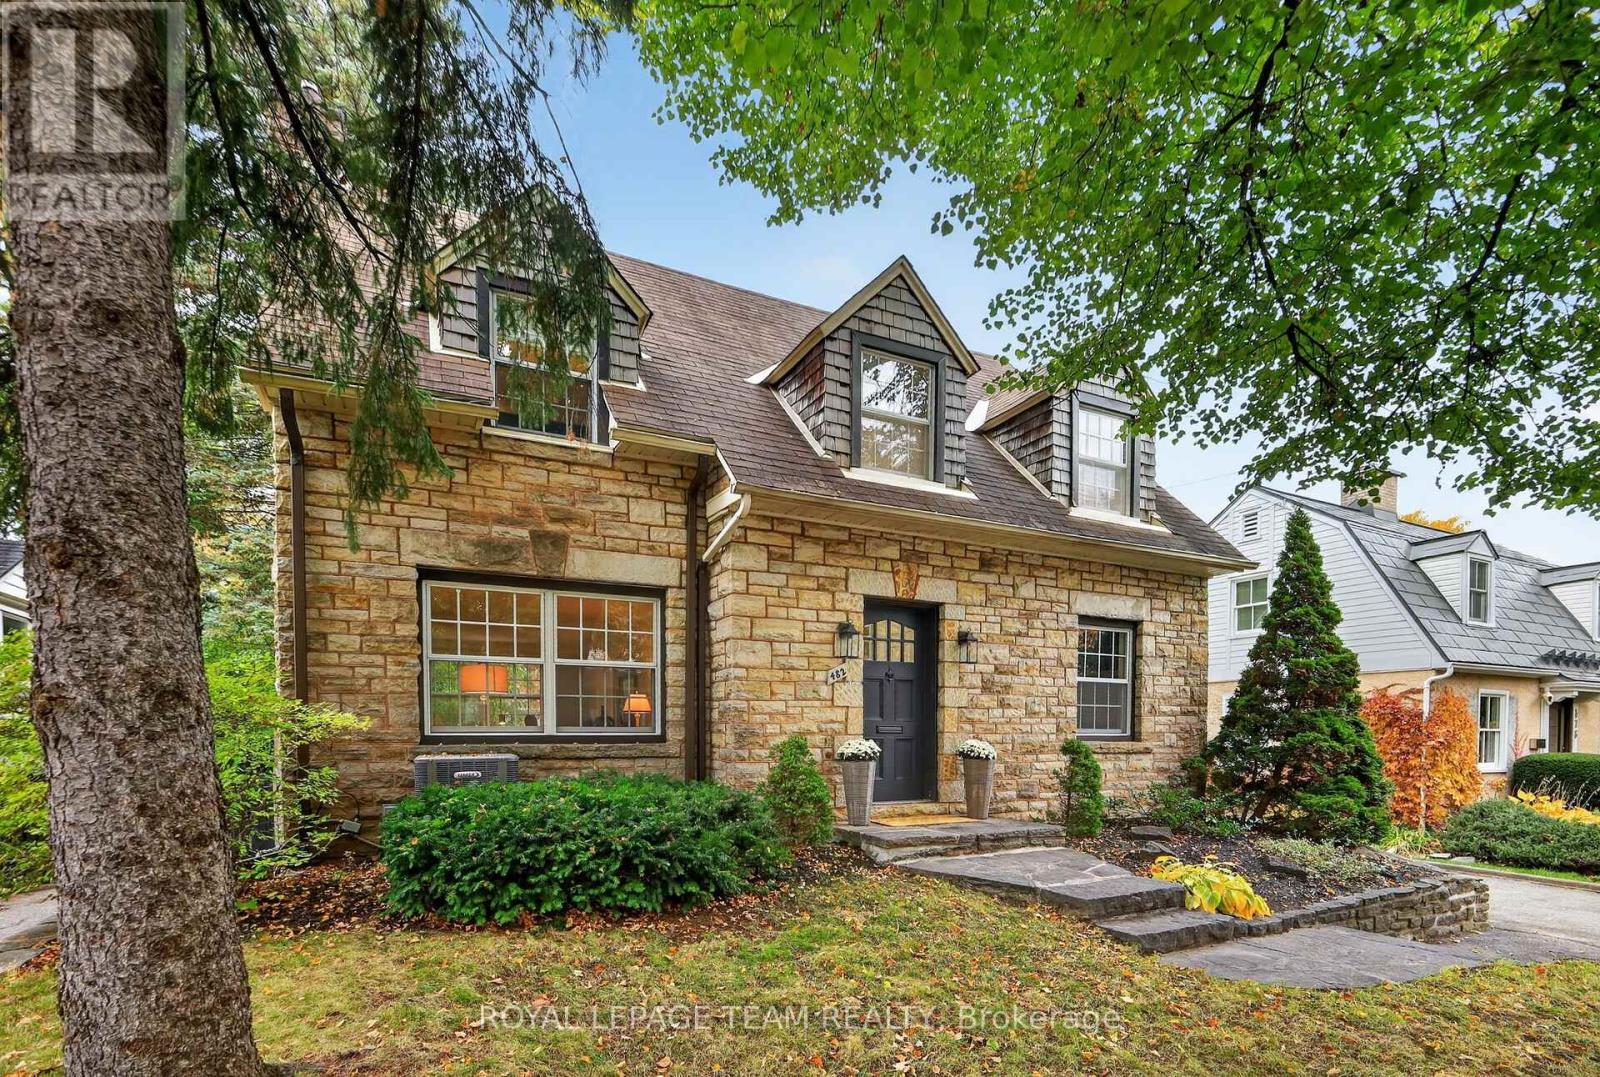
482 Broadview Avenue
Ottawa, Ontario
Welcome to 482 Broadview Avenue, a beautifully preserved 1940s stone home filled with timeless charm & character. Located in the heart of McKellar Park, this exceptionally inviting home blends classic elegance & design with thoughtful updates & everyday comfort. A welcoming foyer opens to the thoughtfully laid out center-hall plan. The spacious living room with wood-burning fireplace is perfect for relaxing & entertaining. Sun-filled dining room offering a lovely setting for family dinners & special gatherings featuring patio doors leading to the newly constructed deck creating an effortless flow between indoor & outdoor living. Lovely updated kitchen with marble countertops & backsplash, stainless appliances, charming banquette with custom cushions perfect for morning coffee or casual family meals, & a thoughtfully tucked away mudroom for everyday convenience. Quaint main-floor den, & beautifully updated two-piece powder room completes this level. Upstairs features two well-appointed, sun filled bedrooms, each offering double closets, & a charming third bedroom with a beautiful custom bed, ideal for a nursery, guest room, or home office. A spacious 4-piece family bathroom completes the level. The finished lower level offers loads of storage and wonderful additional living space with a versatile family room featuring large windows welcoming natural light, second fireplace and a convenient 3-piece bath. Step outside to the serene, private backyard with an expansive deck & lovely gardens, providing a wonderful setting for summer entertaining & alfresco dining. Ideally located in sought-after McKellar Park, this special home is a short stroll to vibrant Westboro Village, with its delightful shops, cafés, & restaurants. Enjoy being steps from Broadview Public School, Nepean High School, nearby parks, recreational amenities, & the scenic Ottawa River Parkway & its beautiful pathways. A wonderful opportunity to embrace a charming home and exceptional Westboro lifestyle. (id:49269)
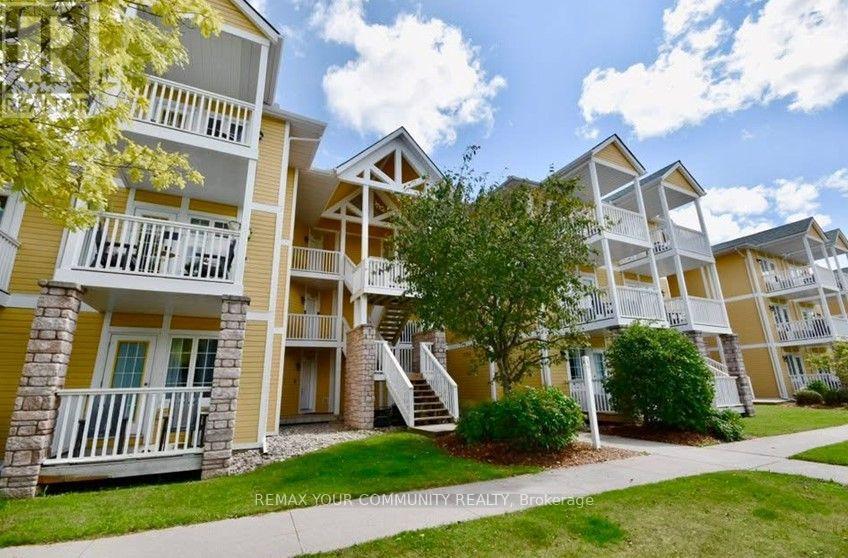
2494/95 - 90 Highland Drive
Oro-Medonte, Ontario
Welcome to 90 Highland Dr, Units 2494 & 2495 - a truly unique opportunity in the sought-after Carriage Hills/Horseshoe Valley community of Oro-Medonte. Why settle for an ordinary condo when you can have TWO UNITS with the flexibility to use them together, separately, or enjoy one while potentially generating rental income, subject to condominium and municipal regulations. Imagine having your own private getaway surrounded by nature - with indoor & outdoor pools, hot tub, sauna, fitness room, games room, clubhouse/party room, BBQ areas, playground and outdoor recreation right within the community. And the location? Four-season fun is right outside your door. Ski and snowboard in winter. Golf, hike and mountain bike in warmer months. Enjoy Nordic activities, spa days and everything Horseshoe Valley has to offer. Whether you're looking for a family retreat, weekend escape, vacation home, income-producing opportunity, or a flexible combination of all three, this property gives you options that a typical single-unit condo simply cannot. Located approximately 25 minutes from Barrie and an easy drive from the GTA, it's close enough for spontaneous weekend getaways while feeling worlds away from the city. The opportunity is rare. The lifestyle is exceptional. The possibilities are yours. Bonus: One Year Free Maintenance. (id:49269)
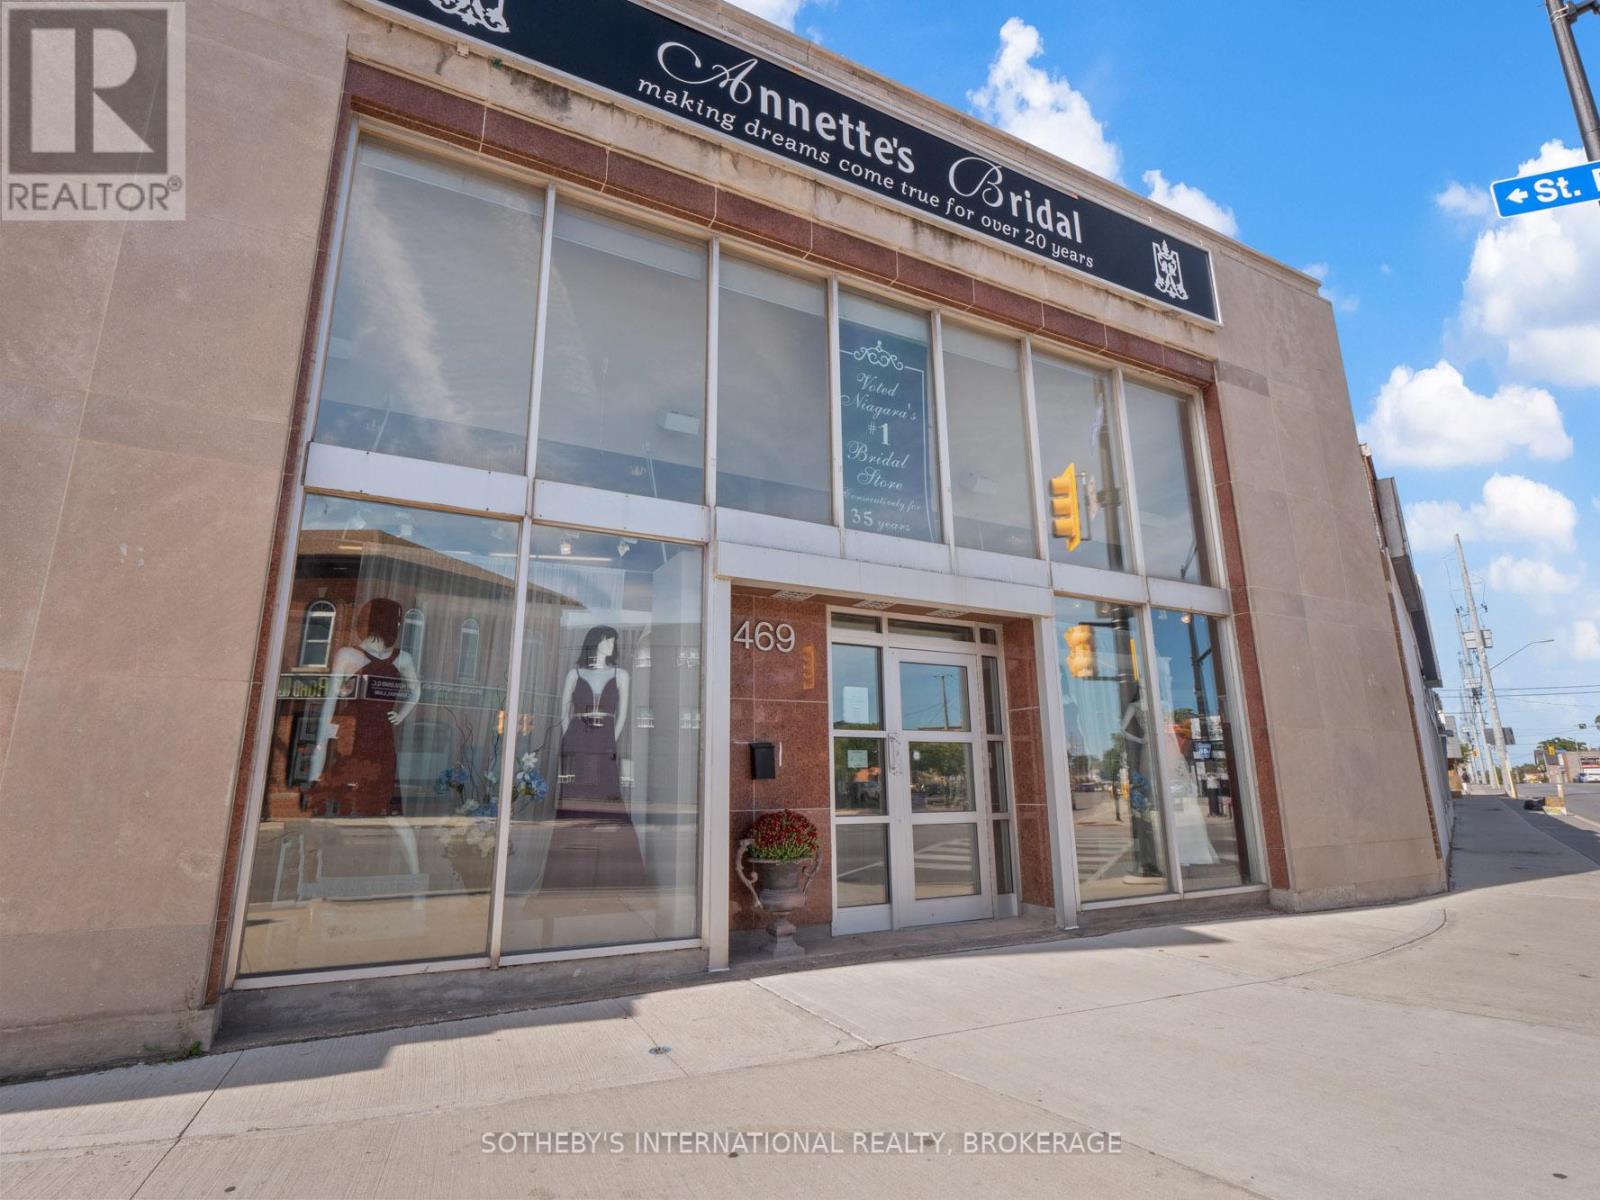
469 St. Paul Street
St. Catharines, Ontario
Flagship commercial property with exceptional visibility, facing one of St. Catharine's highest traffic intersections. The main floor boasts 2883 square feet with access to the rear paved parking lot with 5 parking spaces. The basement and second floor are 668 and 999 square feet respectively. The building also features two combination vaults, recalling its original banking origins. This property offers live / work potential and would make a worthy location for established retail, commercial offices, residential conversion or/for land assembly for a larger development. (id:49269)
67 Discovery Trail
Midland, Ontario
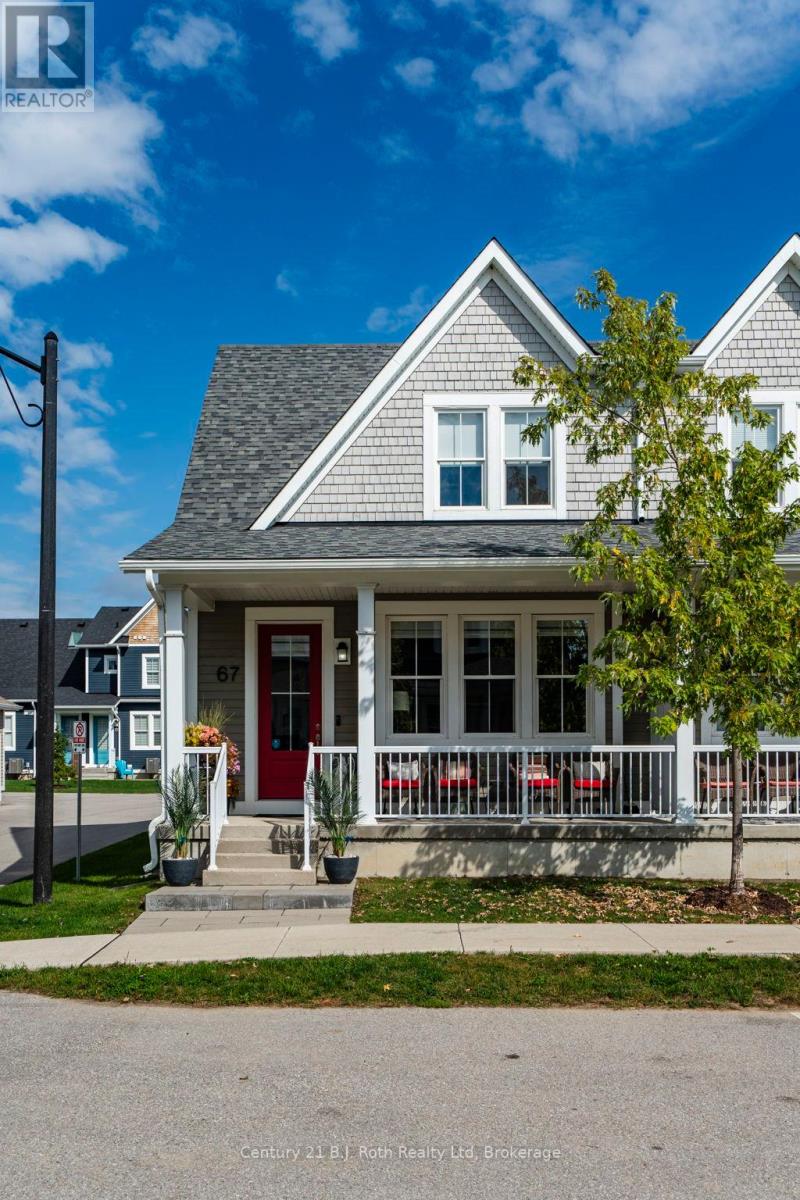
ONE GARAGE PLUS ONE OUTDOOR PARKING SPACE and PROFESSIONALLY FINISHED BASEMENT WITH POT LIGHTS and 2 piece washroom and laundry room. Welcome to this beautiful semi-detached condo. This immaculate, 5-year-new semi-detached condo home features many thousands spent in custom upgrades and offers beautiful forest views. Enjoy a bright open-concept main floor boasting 9ft ceilings, quartz countertops, high-end stainless steel appliances, and a primary bedroom with a 3pc ensuite. Upstairs highlights a second bedroom, full bath, and a versatile open loft space ideal for a home office. The professionally finished lower level adds fantastic flexible living space and a 4th bathroom, pot lights, beautiful flooring and extra closets. Say goodbye to shovelling snow and cutting grass-the condo corporation handles it all. Such a quiet and peaceful community. Walkable to shopping, dining, and scenic Little Lake. Don't miss this rare find! (id:49269)
393 Tuscany Crescent
Tecumseh, Ontario
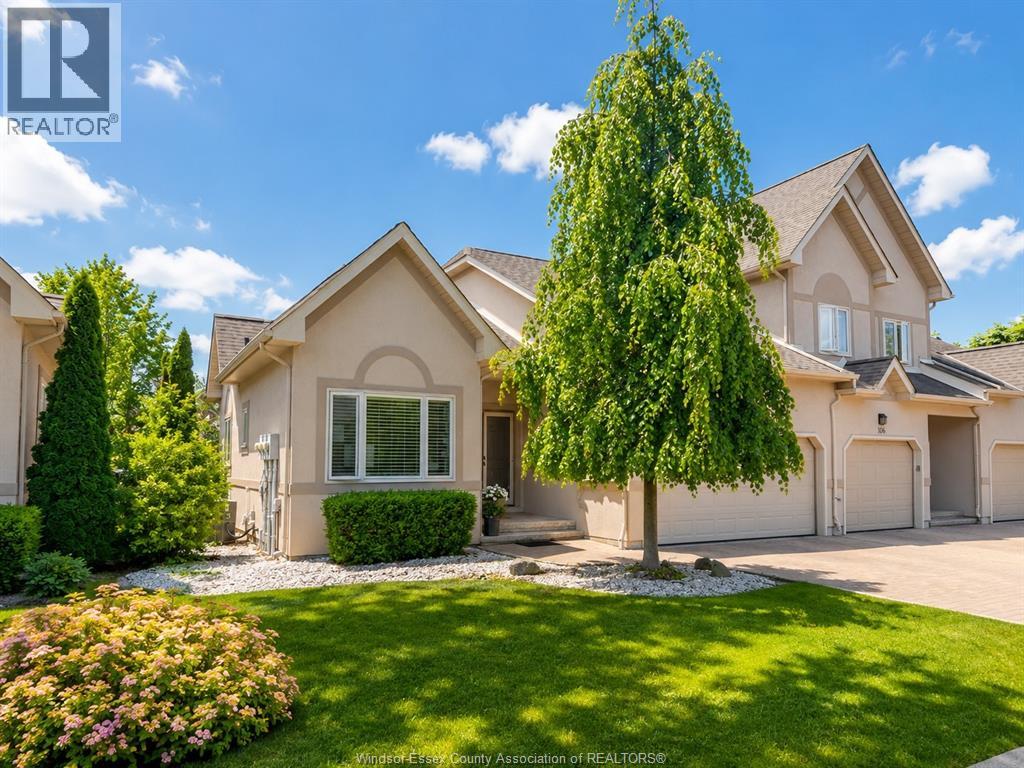
MOVE-IN READY RANCH TOWNHOME OFFERING COMFORT, STYLE & LOW-MAINTENANCE LIVING! THIS BEAUTIFULLY UPDATED HOME FEATURES SOARING CATHEDRAL CEILINGS, A BRIGHT OPEN-CONCEPT LAYOUT & 2 MAIN FLOOR BEDROOMS, INCLUDING A SPACIOUS PRIMARY SUITE WITH WALK-IN CLOSET & PRIVATE ENSUITE. THE FULLY FINISHED LOWER LEVEL OFFERS A 3RD BEDROOM & ADDITIONAL LIVING SPACE. ENJOY AN ATTACHED DOUBLE GARAGE, COMMUNITY POOL & TENNIS COURTS. CONVENIENTLY LOCATED NEAR BEACH GROVE, WATERFRONT, MARINAS, PARKS, SCHOOLS & SHOPPING. (id:49269)
320 Chalk Lake Road
Scugog, Ontario
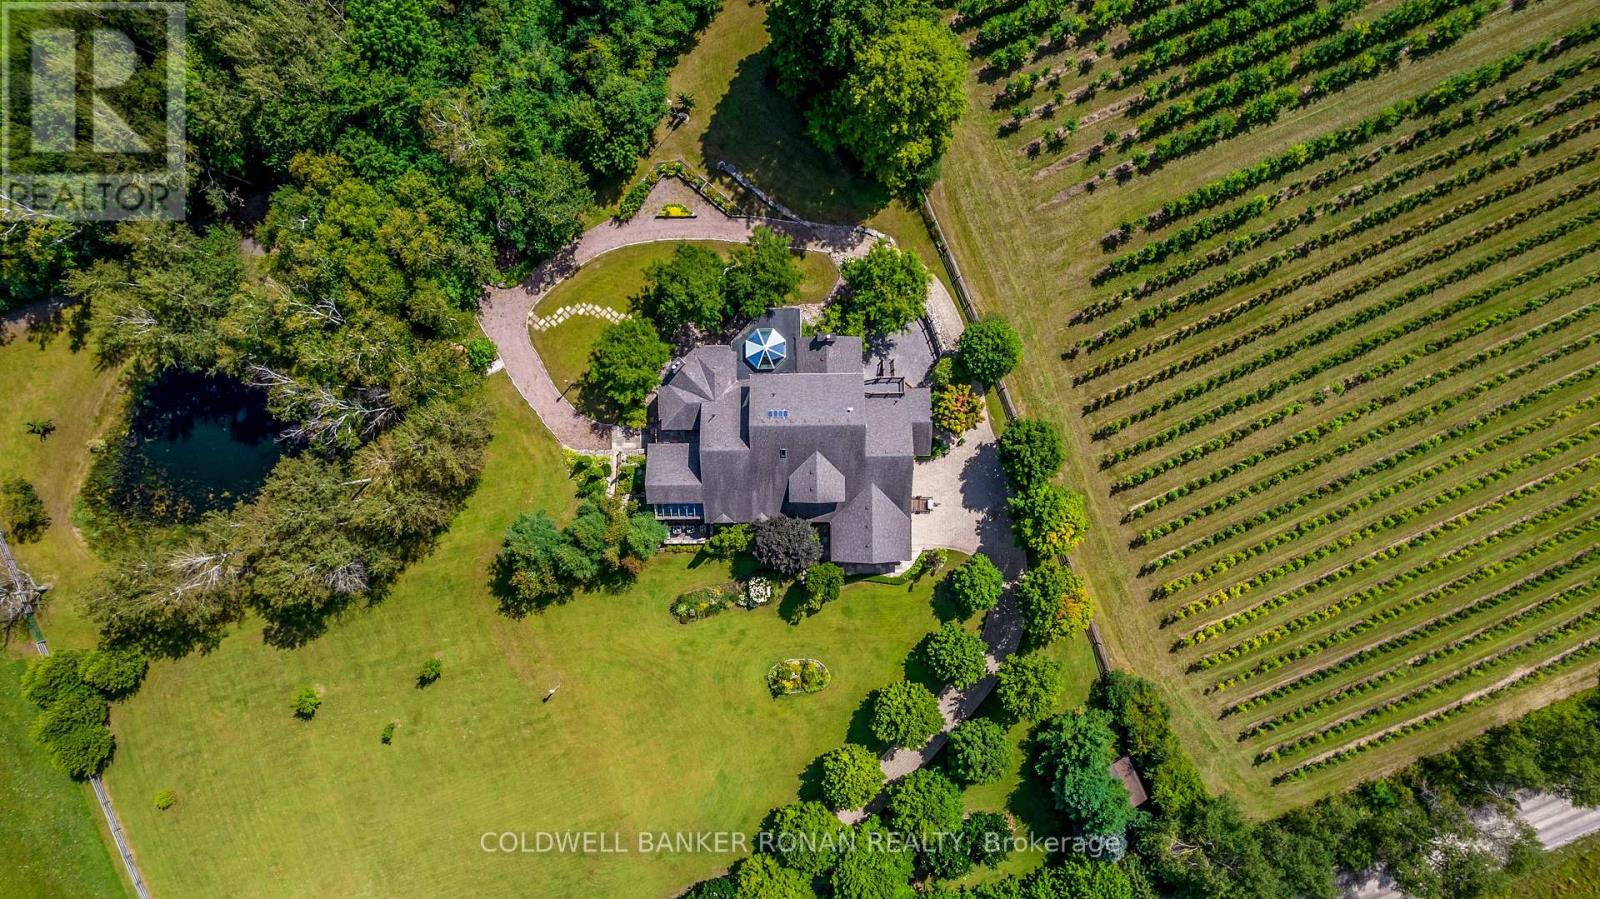
Welcome to an exceptional country estate where privacy, space and timeless elegance come together on 4 picturesque acres of rolling countryside. Surrounded by sweeping views, breathtaking sunsets and a tranquil pond, this impressive custom bungaloft offers a peaceful rural setting while remaining within convenient reach of major commuter routes and amenities. Approximately 4,216 sq. ft. above grade plus an additional 3,158 sq. ft. of beautifully finished walk-out lower-level living space, the home provides more than 7,000 sq. ft. designed for both everyday living and grand-scale entertaining. Inside, soaring ceilings, custom wood beams, detailed millwork, elegant mouldings, crystal chandeliers and six fireplaces create warmth and character throughout the generous principal rooms. The main-floor primary suite is a private retreat featuring a dramatic cathedral ceiling, fireplace, three walk-in closets and a luxurious 5-piece ensuite complete with a barrier-free shower. One of the home's most distinctive spaces is the spectacular octagonal sunroom, featuring heated floors. The expansive walk-out lower level adds incredible versatility with recreation, media and games rooms, two additional bedrooms, two bathrooms and a newly renovated kitchen, along with direct access to the grounds. Ideal for extended family, guests or multigenerational living. Enjoy the serenity of country living without sacrificing accessibility, approximately 15-20 minutes to Highways 407 and 412 and approximately 25 minutes to Highway 401, with convenient access to Port Perry, Ajax and Markham Stouffville hospitals. A remarkable opportunity to enjoy over 7,000 sq. ft. of finished living space, exceptional privacy and breathtaking countryside surroundings in a truly special estate setting. (id:49269)
3 - 1016 Brock Road
Pickering, Ontario
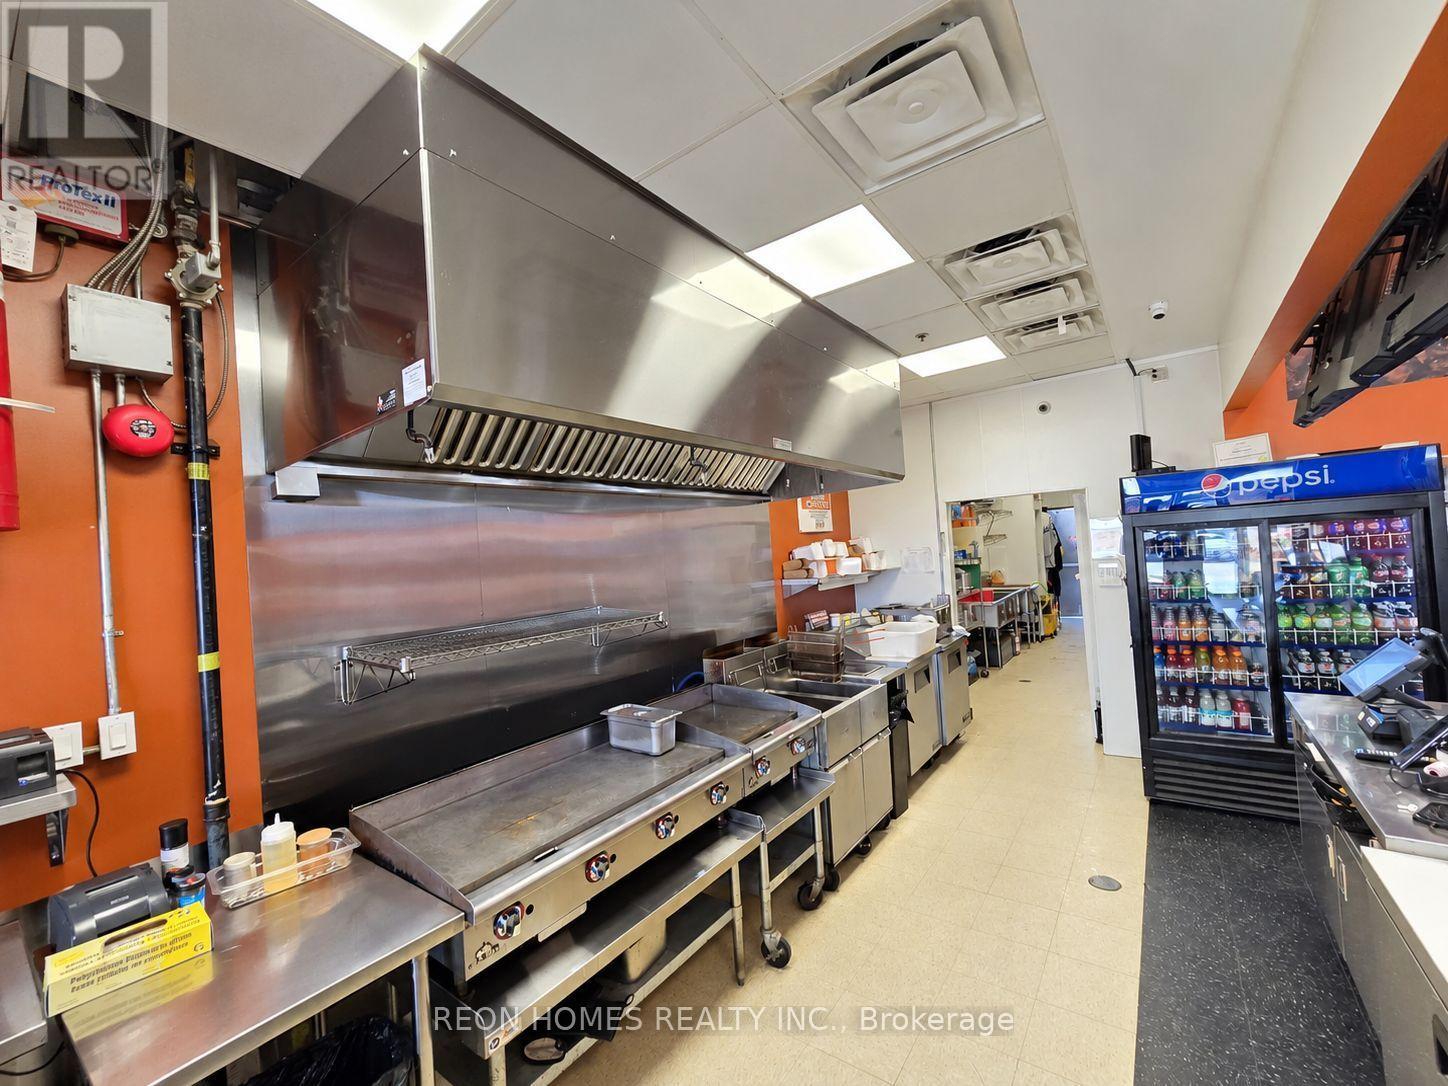
Great location on busy Brock Road in Pickering! This LLBO-licensed restaurant offers 45 seats, excellent street visibility, and plenty of plaza parking. Just minutes from Highway 401, Pickering Casino, Pickering GO Station, Pickering Town Centre, Ontario Power Generation, and sports facilities. Surrounded by growing residential communities with plenty of houses and condos nearby. LOW RENT: Only $3,000 per month, including TMI, HST, & WATER. LEASE: 3 years remaining, plus a 10-year renewal option. (id:49269)
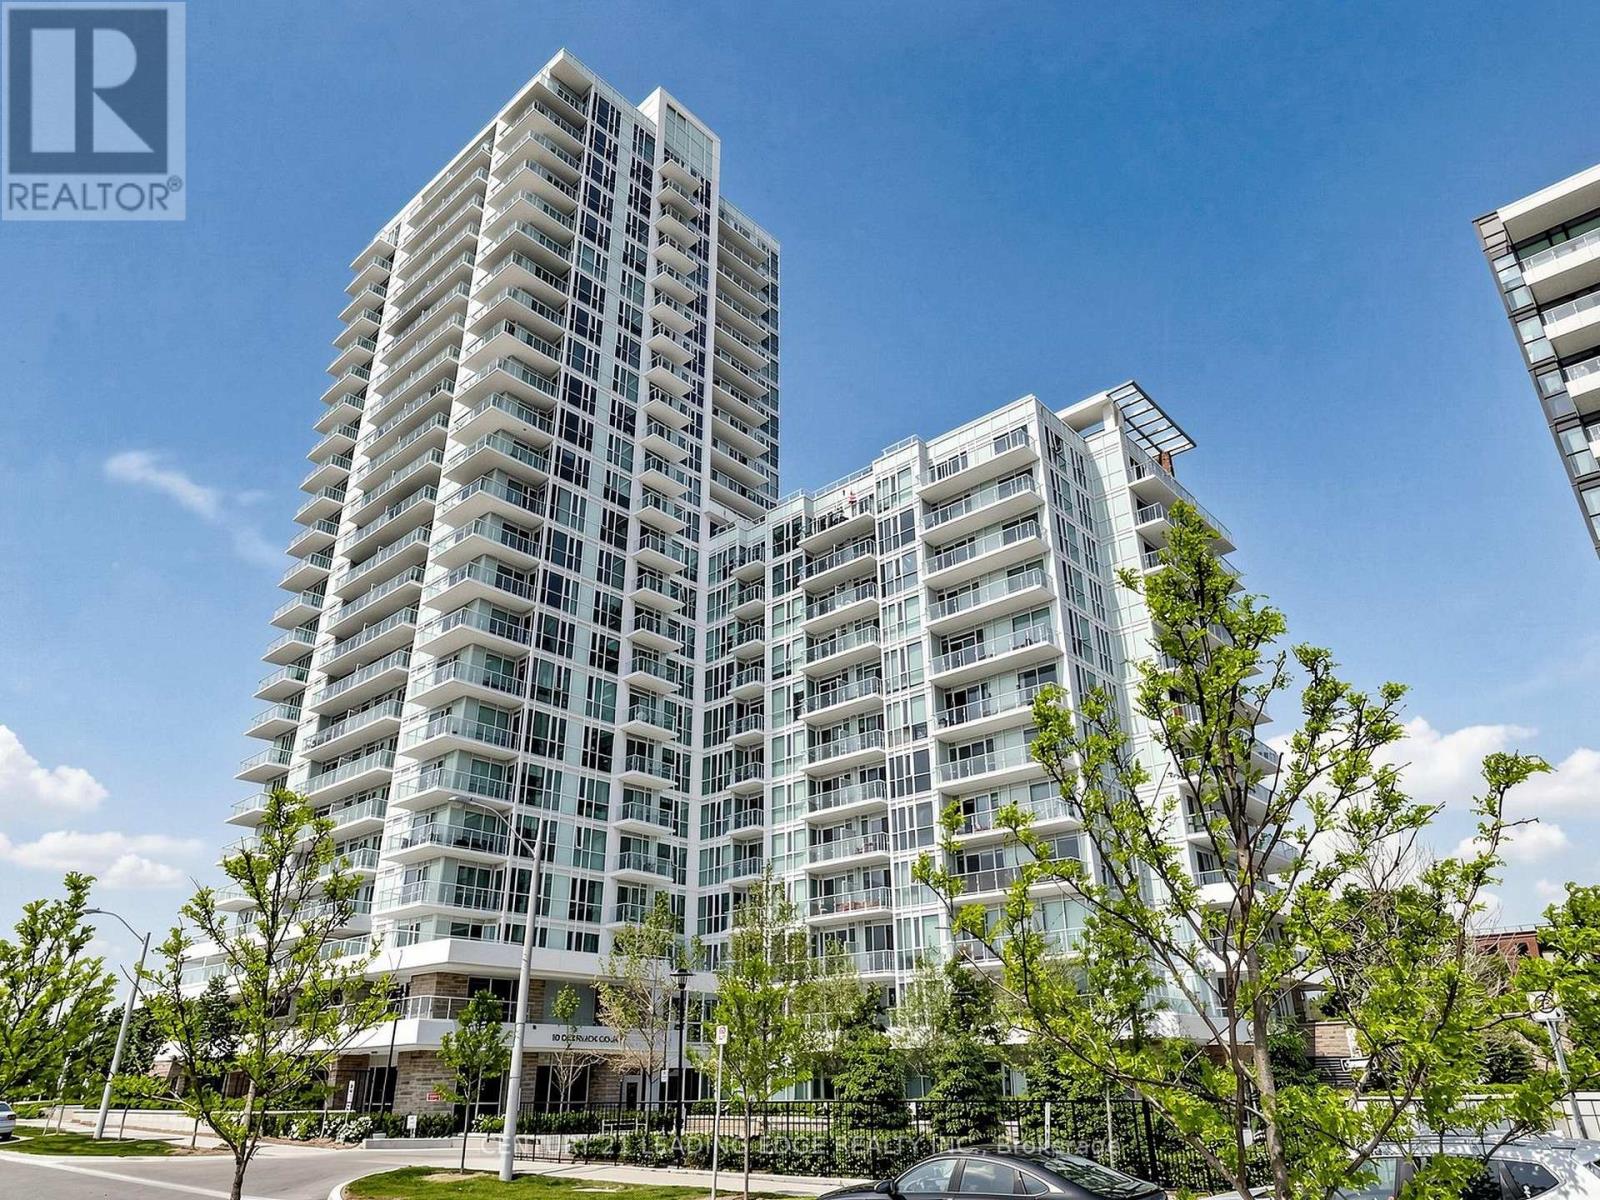
411 - 10 Deerlick Court
Toronto, Ontario
Experience modern condo living at its finest at The Ravine Condos in Toronto's desirable Parkwoods-Donalda neighbourhood! This bright and spacious 2-bedroom, 2-bathroom suite offers 931 sq. ft. of thoughtfully designed interior living space, plus an additional 175 sq. ft. across two private balconies showcasing beautiful view of greenary and ravine! Featuring soaring 9-ft ceilings, expansive floor-to-ceiling windows that fill the home with natural light, and thousands of dollars spent on interior finishes. The upgraded modern kitchen boasts sleek quartz countertops and stainless steel appliances, perfect for everyday living and entertaining. Includes 1 parking space and 1 locker. Enjoy an impressive selection of building amenities, including 24-hour concierge, fitness centre, yoga studio, media room, party/meeting room with full kitchen, children's playroom, indoor bicycle storage, pet-grooming station and rooftop garden with BBQ terrace, lounge and sun deck. Conveniently located steps to TTC transit, grocery stores, shopping, restaurants, schools and everyday essentials. Enjoy nearby Brookbanks Park and scenic ravine trails, offering opportunities for walking, cycling and outdoor recreation. Just minutes to Fairview Mall, Shops at Don Mills, Aga Khan Museum, Edwards Gardens and other popular attractions. Excellent access to the DVP and Highway 401 makes commuting throughout the GTA a breeze. An exceptional opportunity to enjoy contemporary urban living surrounded by nature, with the perfect balance of comfort, convenience and lifestyle! (id:49269)
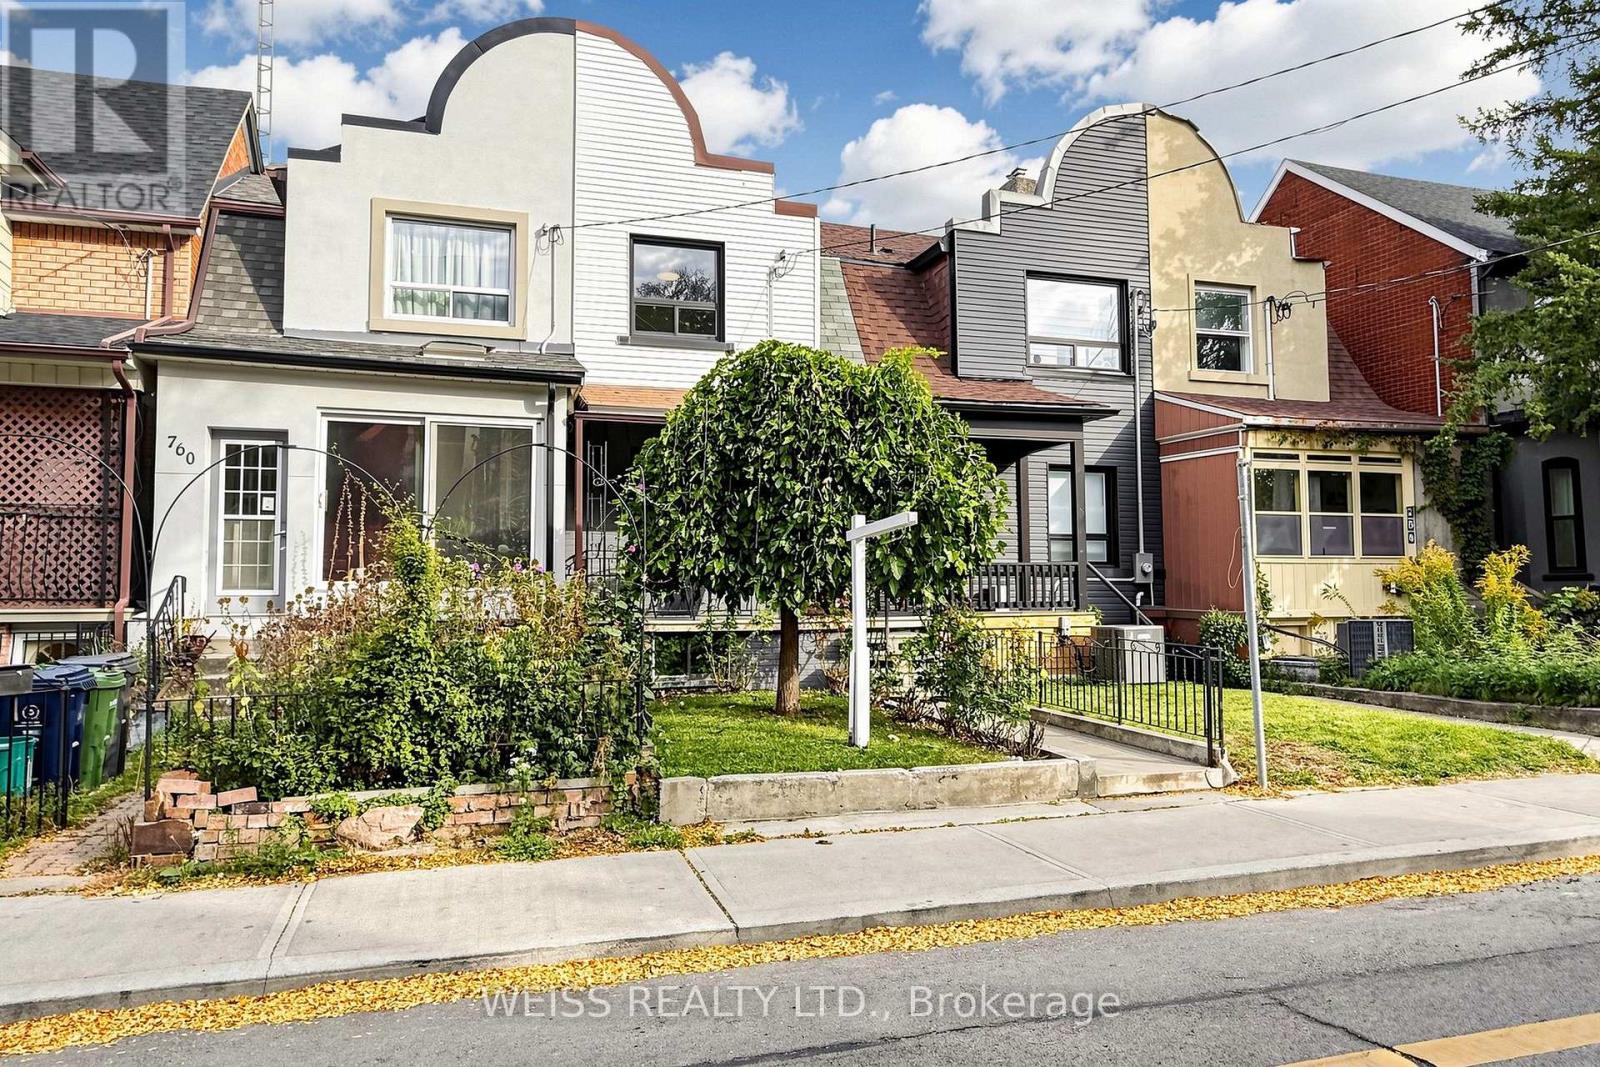
758 Richmond Street W
Toronto, Ontario
EXCEPTIONAL QUEEN WEST FIND! Located on a quiet street in the heart of Queen West this completely renovated townhouse is a gem. With 3+1 bedrooms,3 full bathrooms, a modern kitchen with quartz countertops it exudes a modern vibe with beautiful traditional touches. Featuring a new furnace and new bathrooms redone in 2025. Finished basement with nanny suite/guest bedroom, wet bar (half kitchen), kids play area or flexible use. Rare backyard oasis with electric rollup door and parking. Steps to Trinity Bellwoods, the city's best restaurants, trendy cafes and TTC. Move-in ready urban home with coveted outdoor space." Home inspection report available (id:49269)
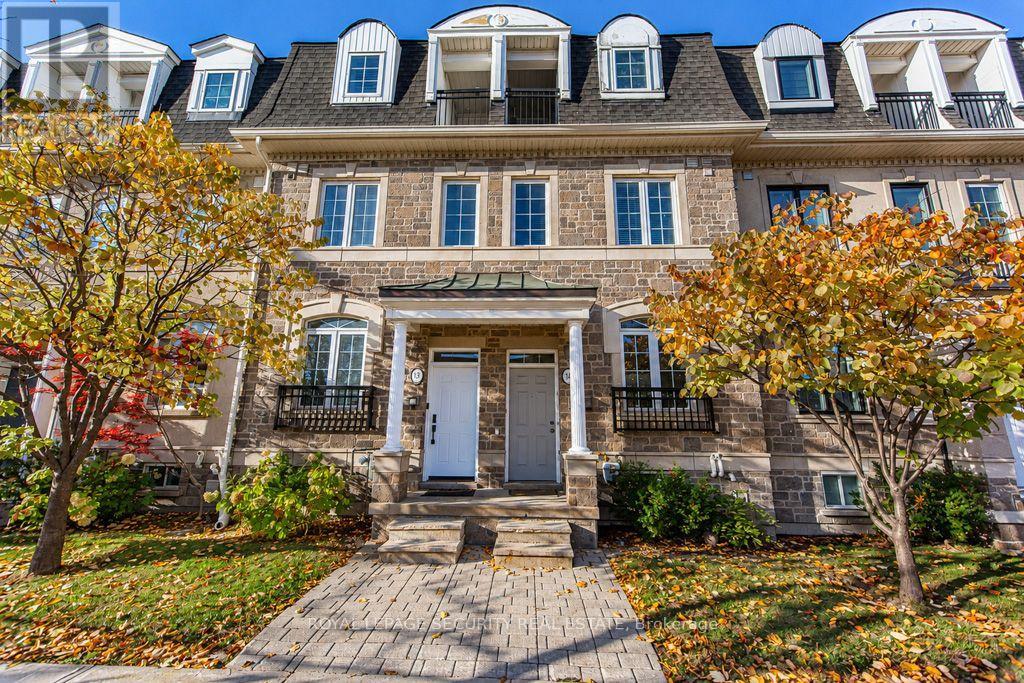
134 A Finch Avenue W
Toronto, Ontario
Welcome to this bright and spacious 3-storey townhouse locate in the highly desirable Newtonbrook west community. This property boasts an open-concept layout with large windows throughout, allowing for plenty of natural light. Features include a functional kitchen layout, generously sized bedrooms and a primary bedroom retreat. Features a private balcony and built-in garage with direct interior access. Unbeatable location with excellent transit options-just a short walk or quick bus ride directly to finch station. Steps to grocery stores, top-rated school, restaurants and parks. Perfect for professionals or families seeking comfort and convenience in north york. Move-in ready! (id:49269)
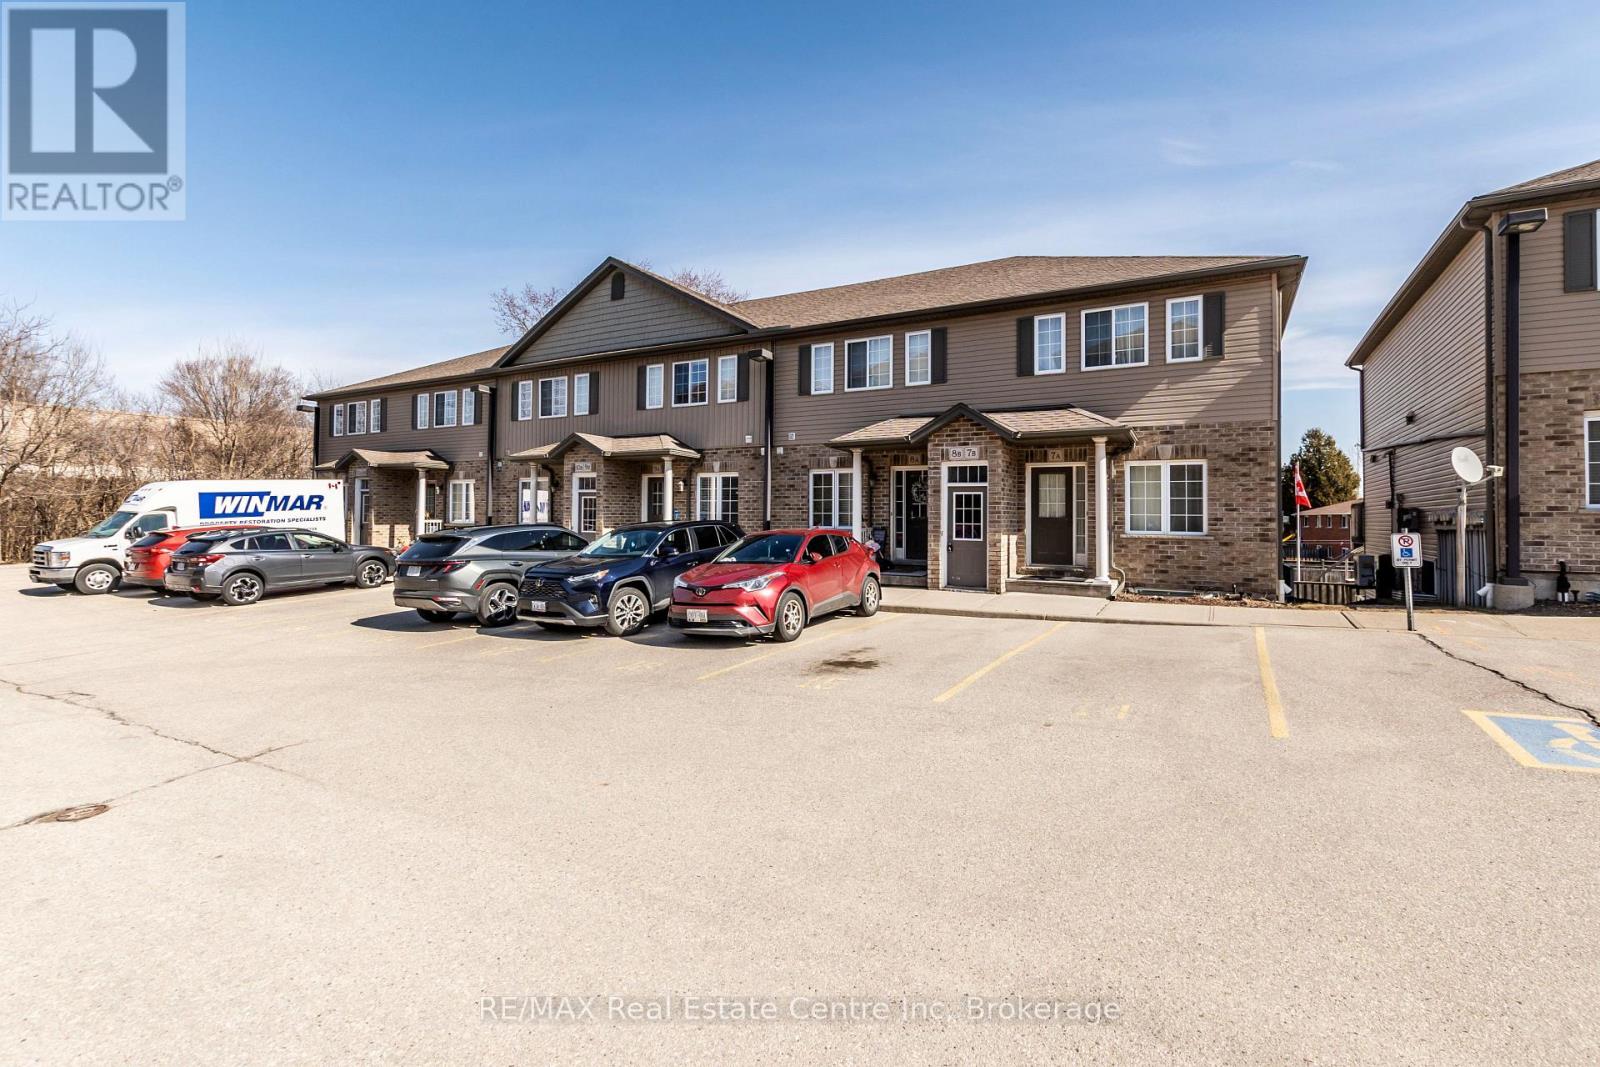
8b - 38 Howe Drive
Kitchener, Ontario
One bedroom unit located in a great neighborhood in the Laurentian Hills. This unit offers an open concept layout. The Walk-Out will lead to a private terrance with Green Space. Large bedroom, Spacious bathroom, and lots of storage. This is the property for the first time buyers or a busy person, Located conveniently close to all amenities and just minutes to the highways. Its more than just a condo... its a lifestyle (id:49269)
RE/MAX Real Estate Centre Inc.
44 Keewaydin Street
Hamilton, Ontario
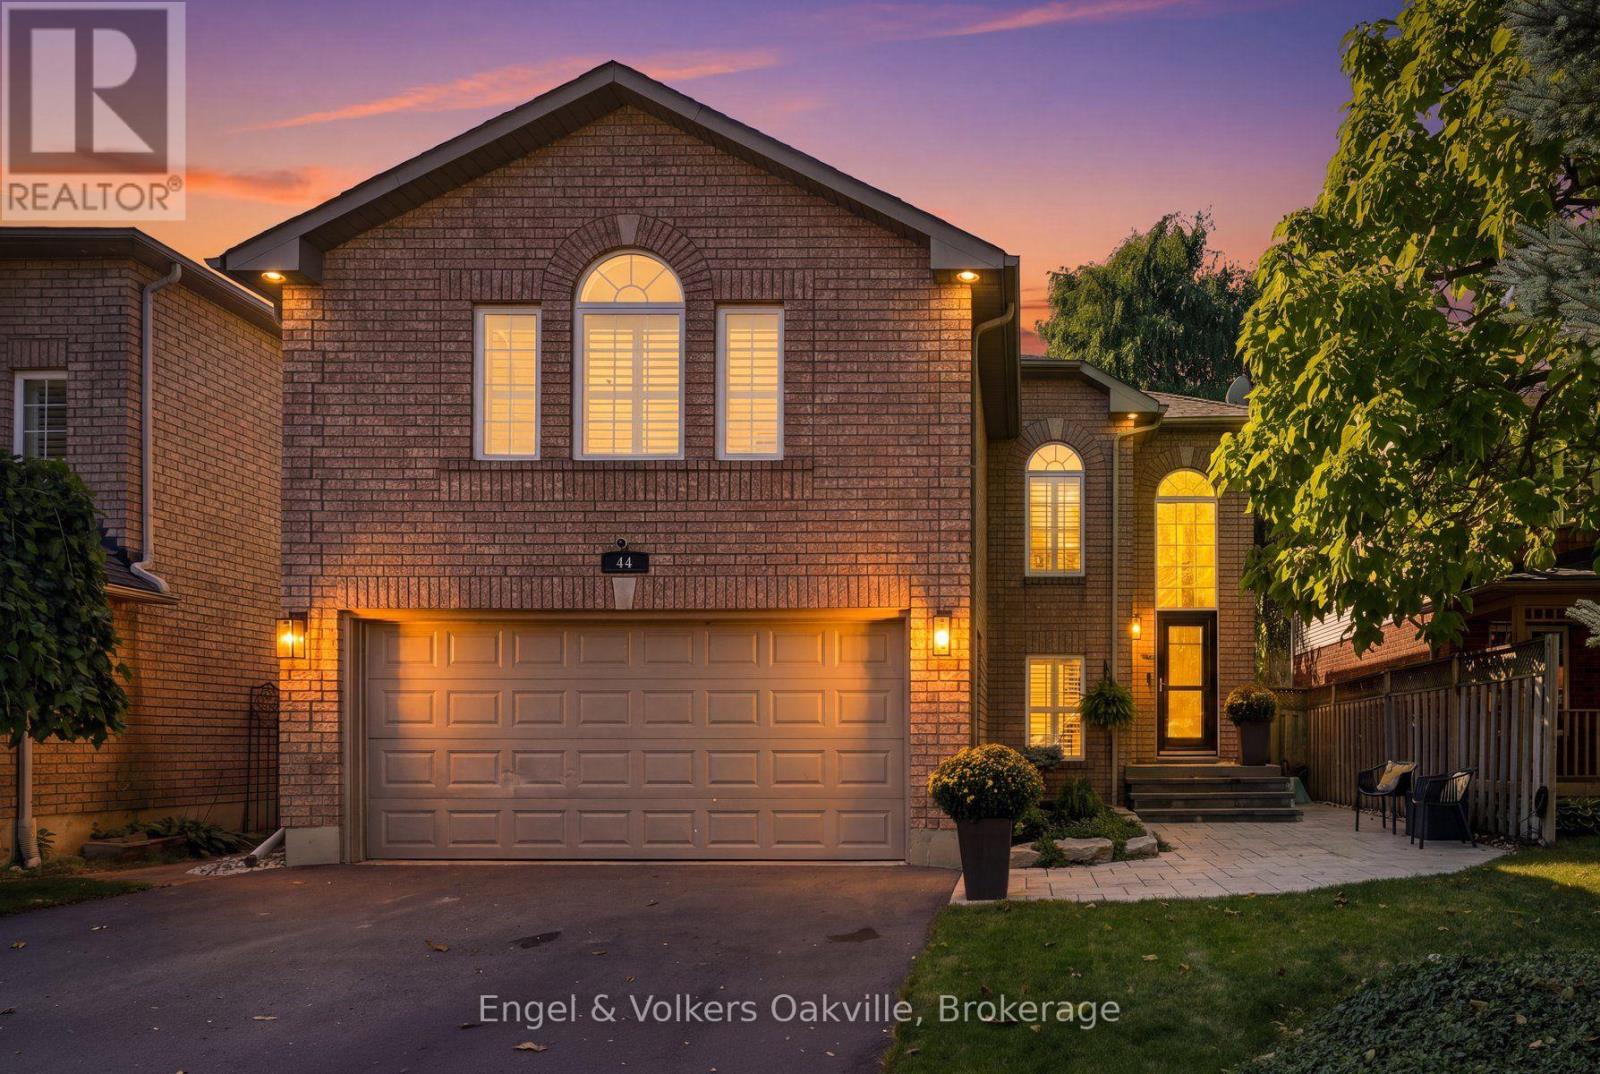
Welcome to 44 Keewaydin Street! This beautifully updated 4-bedroom, 4-bathroom home is situated in one of Waterdown's most desirable, family-friendly neighbourhoods, just walking distance from local schools, a convenient shopping plaza, and the community YMCA. Step inside the bright front foyer, where oversized windows flood the entrance with natural light, leading you to the main floor featuring stunning scraped hardwood flooring and tasteful updates throughout. The layout perfectly balances elegance and daily comfort, offering a welcoming living room that adjoins an open dining area, seamlessly flowing into a spacious eat-in kitchen. From here, doors open to a low-maintenance backyard oasis complete with a relaxing Jacuzzi hot tub and lounge area. The upper-level oversized family room provides a warm, cozy retreat anchored by a classic gas fireplace. The primary bedroom serves as a true getaway with its beautifully upgraded ensuite bathroom, and the fully finished basement expands your living space with a large recreation room and an additional bedroom. Practicality and curb appeal are front and centre with an expansive double driveway leading to a spacious double-car garage, ensuring plenty of parking and storage space. Beyond the property lines, the location is truly unbeatable. Enjoy Waterdown's Memorial Park just a few minutes away, renowned for its winter skating loop, walking path, playground and the annual Waterdown Ribfest. Waterdown's vibrant downtown core is just a few minutes farther with additional shops, restaurants and businesses, and a breathtaking local scenic waterfall that perfectly highlights the region's stunning natural landscape. For outdoor enthusiasts and active pets, nearby wooded trails lead directly to Joe Sam's Leisure Park, which offers baseball diamonds, playgrounds, and a leash-free zone, all while maintaining incredibly easy access to the QEW, 401, and 407 highways for a seamless daily commute. Enjoy all that Waterdown has to offer! (id:49269)
513 - 110 Broadway Avenue
Toronto, Ontario
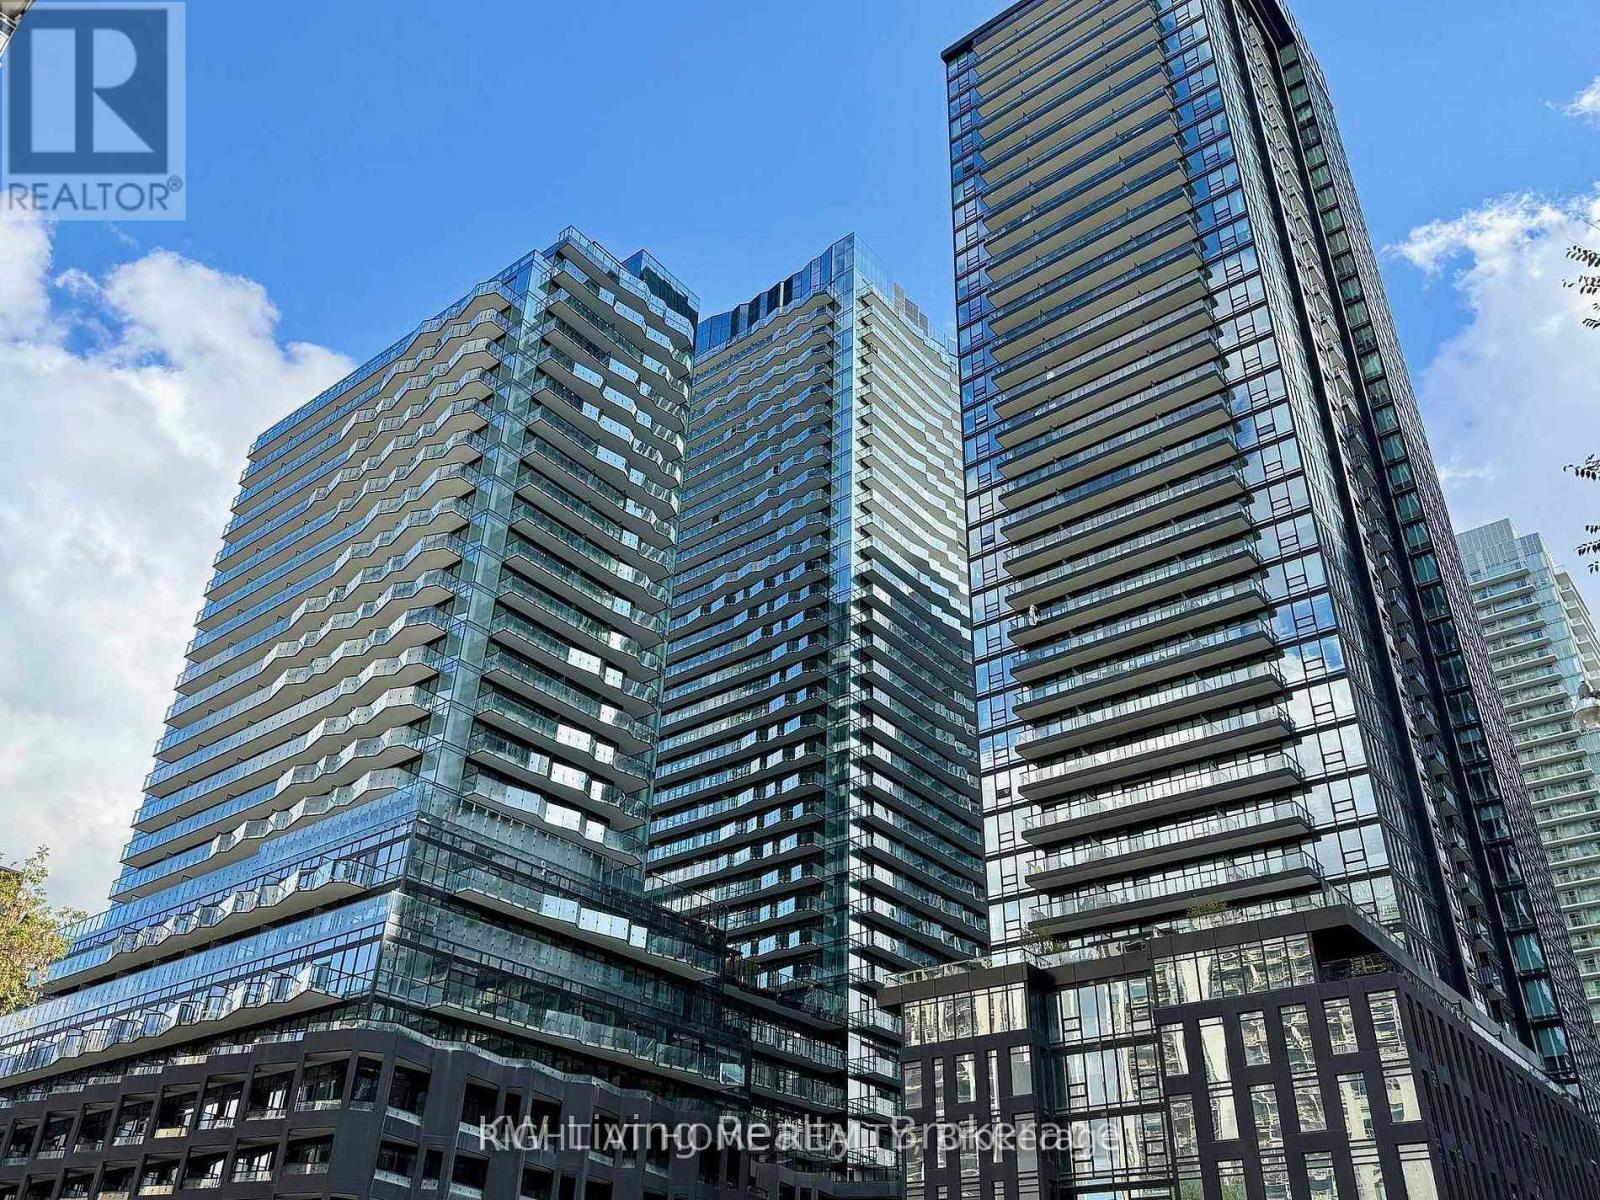
Welcome to just 1 year old Condo at Yonge & Eglinton. Spacious, Open-concept layout featuring floor-to-ceiling windows, Sleek modern finishes with East-Facing Balcony. Carpet Free Flooring, Custom Panel & Stainless Steel Appliances, Quartz Slab Countertop. Enjoy over 34,000 sq. ft. of Amenities, Including an Indoor/Outdoor pool and Spa, Basketball court, Gym and Yoga studio, Rooftop dining with barbecues and pizza ovens, Co-working lounges, and Private dining area... Mins Walk to the Yonge Street Subway, Yonge/Eglinton Centre with Cineplex, Loblaws, LCBO. Old Photos on file being posted to give you vacant view. (id:49269)
2nd Floor - 576 Davenport Road
Toronto, Ontario
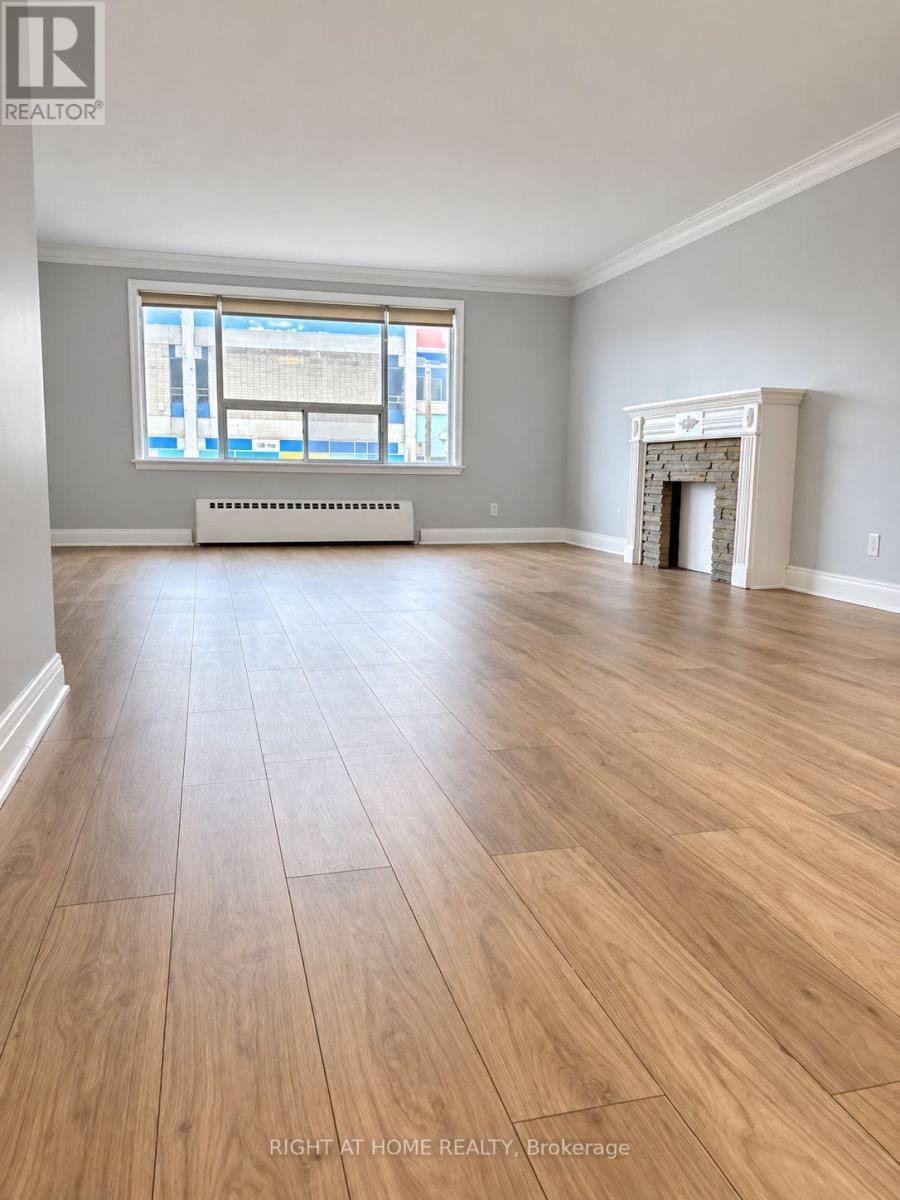
Bright & Spacious 2-Bedroom + Den Suite in a Prime Location. Welcome to this bright and inviting open-concept unit featuring two spacious bedrooms plus a versatile den, perfect for a home office or additional living space. Enjoy an abundance of natural light, ample closet space, and brand new laminate flooring throughout. Step out onto a private balcony directly from one of the bedrooms and enjoy the outdoors.Ideally located just steps from the iconic Casa Loma, scenic walking trails, George Brown College, and Dupont Subway Station, this unit offers the perfect blend of comfort, convenience, and neighbourhood charm. Situated in a lovely residential community, you'll enjoy easy access to transit, green spaces, and everyday essentials.Additional features include one parking space and access to a shared laundry room in the basement. A wonderful opportunity to enjoy comfortable living in one of Toronto's charming and well connected neighbourhoods. (id:49269)
79 Main Street
St. Catharines, Ontario
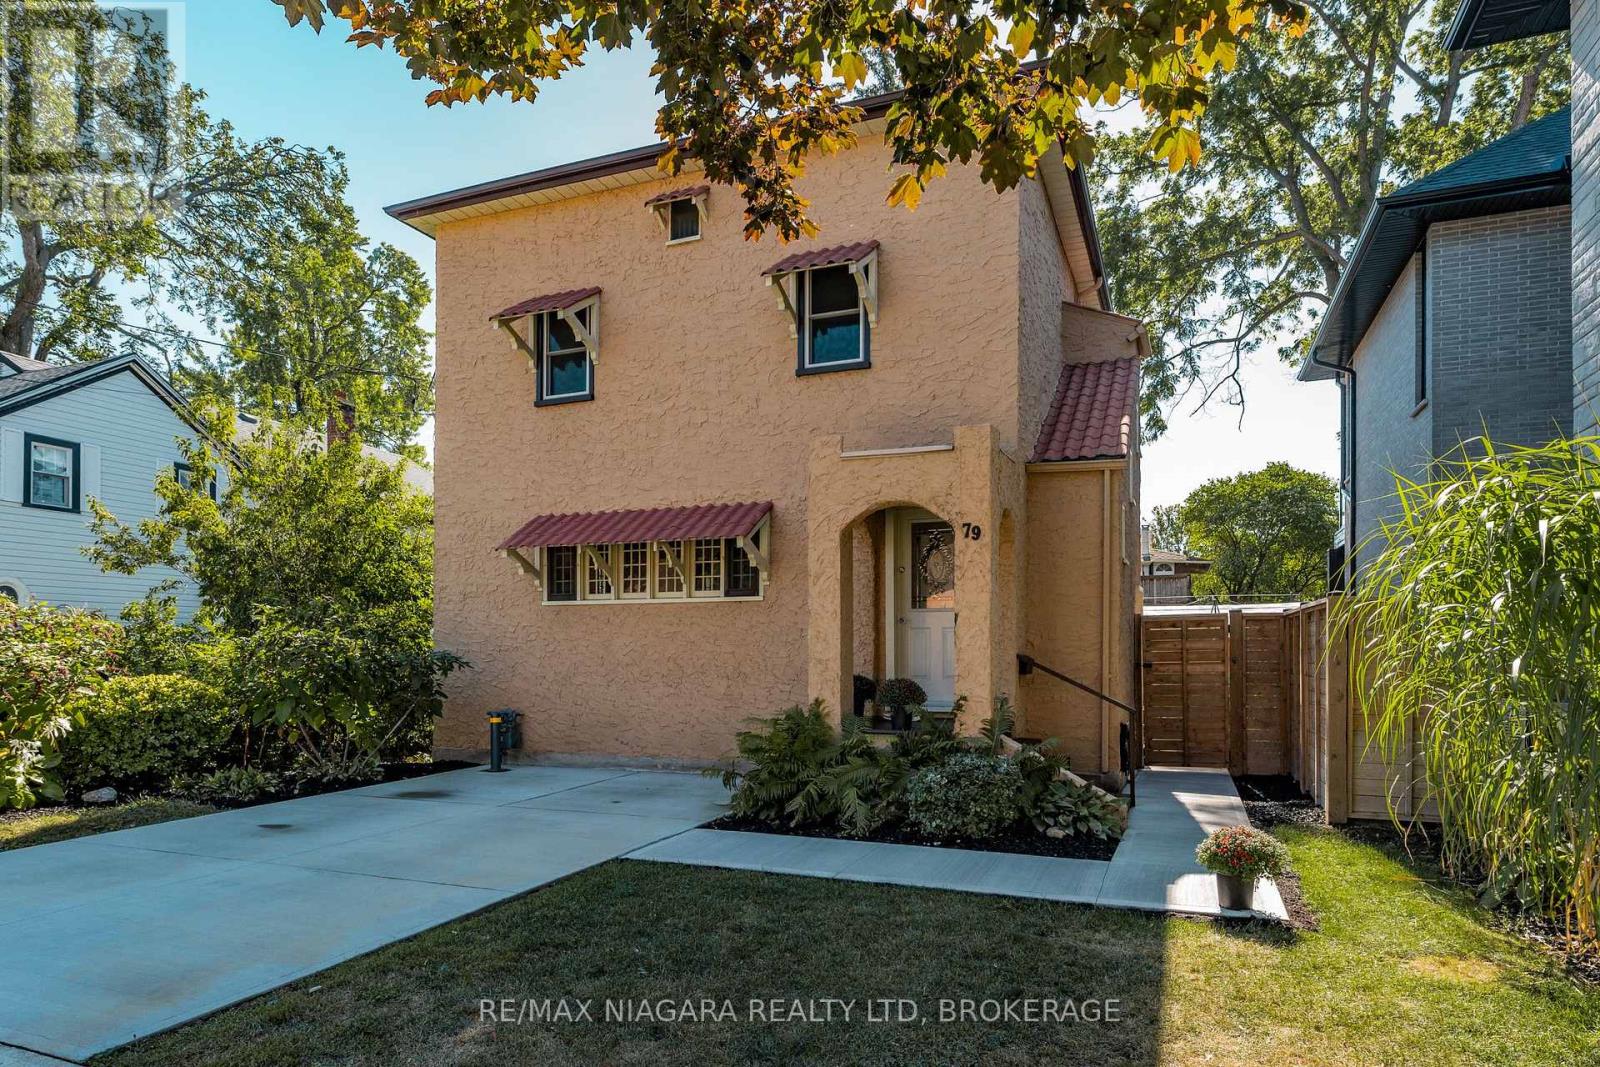
Nestled in the heart of Port Dalhousie's charming heritage district, 79 Main Street is a truly unique home filled with timeless character and charm. Built in 1941, this beautiful Spanish Colonial-style residence offers a wonderful blend of historic appeal and modern updates. Ideally located within walking distance to the vibrant village of Port Dalhousie, Lake Ontario, the Royal Henley, scenic parks, local shops, and restaurants, this home offers the perfect opportunity to embrace the sought-after Port Dalhousie lifestyle. Step inside and discover surprisingly spacious, light-filled rooms that create a warm and inviting atmosphere. The welcoming living room features a charming wood-burning fireplace, providing the perfect setting to relax and unwind. A generous dining room and bright, crisp white kitchen make everyday living and entertaining effortless. Adding to the home's appeal is a delightful main-floor sunroom surrounded by windows, offering a peaceful retreat, cozy reading nook, or ideal home office space. Upstairs, you'll find three generously sized bedrooms and a beautifully refreshed bathroom. Brimming with character and situated in one of St. Catharines' most desirable neighbourhoods, 79 Main Street is a rare opportunity to enjoy the charm, convenience, and lifestyle that make Port Dalhousie so special. A must-see for anyone dreaming of calling the Port home! (id:49269)
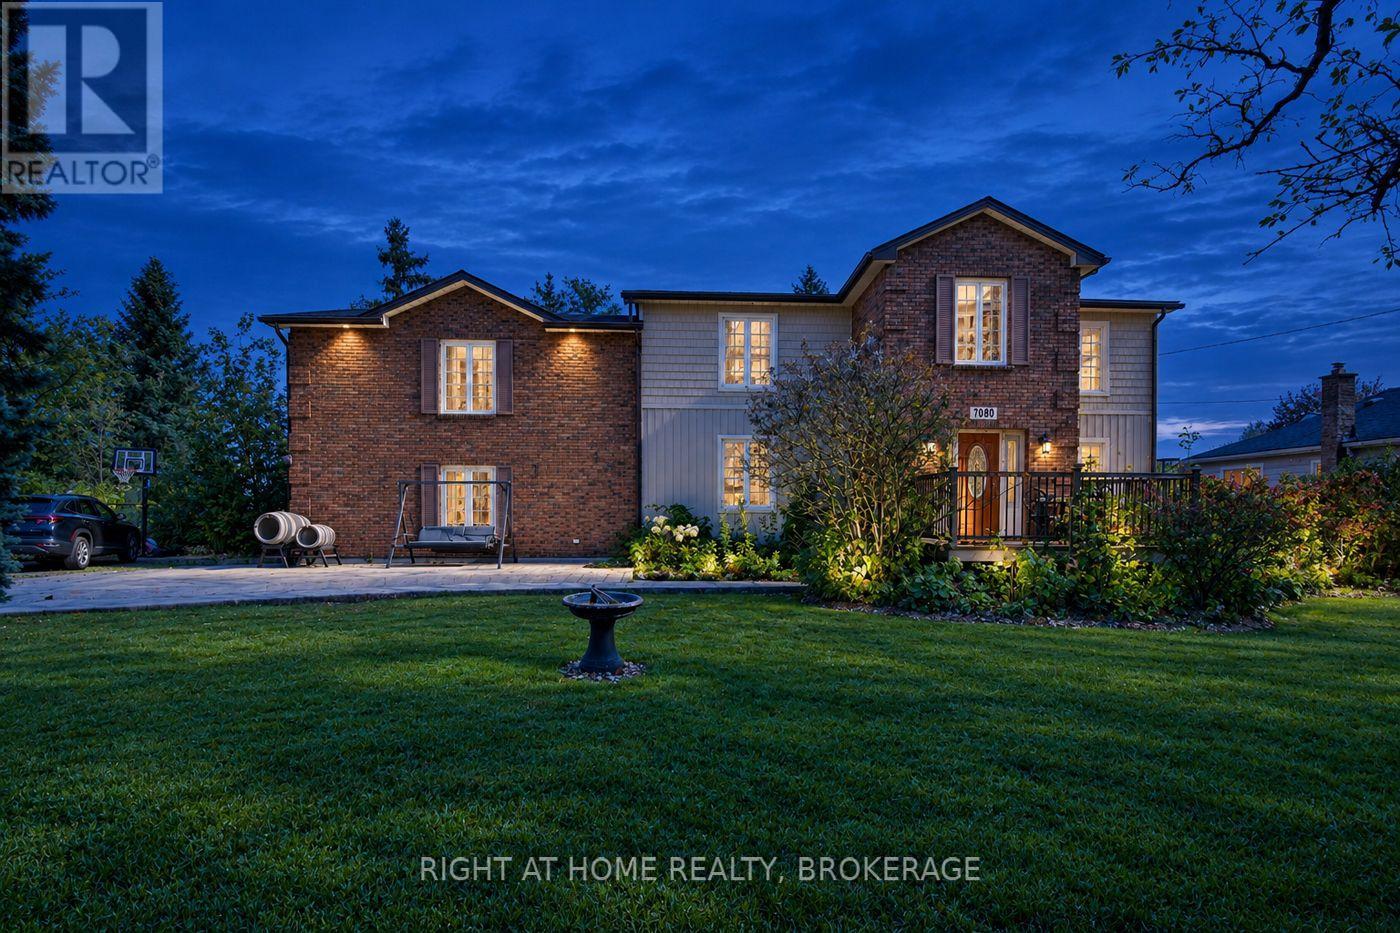
7060 Garner Road
Niagara Falls, Ontario
The backyard is an oasis. Sitting in a prime location, this half-acre lot sitting within city limits 132 ft X 165 ft is it. Close to schools, shopping and all other amenities and Highways. This property is amazing. Spacious and loads of room to roam and great for entertainment. . 2600 sq ft this large oversized house is great for large families and hosting. Main floor living room has one brick wall to wall centered by a gas fireplace . Patio doors to patio. Main floor master bedroom has double closets. Upstairs you will find two more large bedrooms with double closets and an enclosed sunroom to watch over the property, great views. 4 p.c. washroom divided into 3 separate areas for privacy. There is also a huge games room for the entire family to enjoy. Double heated garage, Metal Roof, Siding, Soffits fascia and eaves 2022, Furnace and Air conditioner 2021. Watch spectacular sunsets from the concrete patio in the front of this amazy retreat as the Sun sets. Full unfinished and unspoiled basement for all your storage needs. This private fully fenced yard is where you will enjoy most of your time, to do what you envision. Hockey rink, pool, lazy summer parties. Make this address your next home with room to grow. Loads of parking for your company. Relax in style (id:49269)
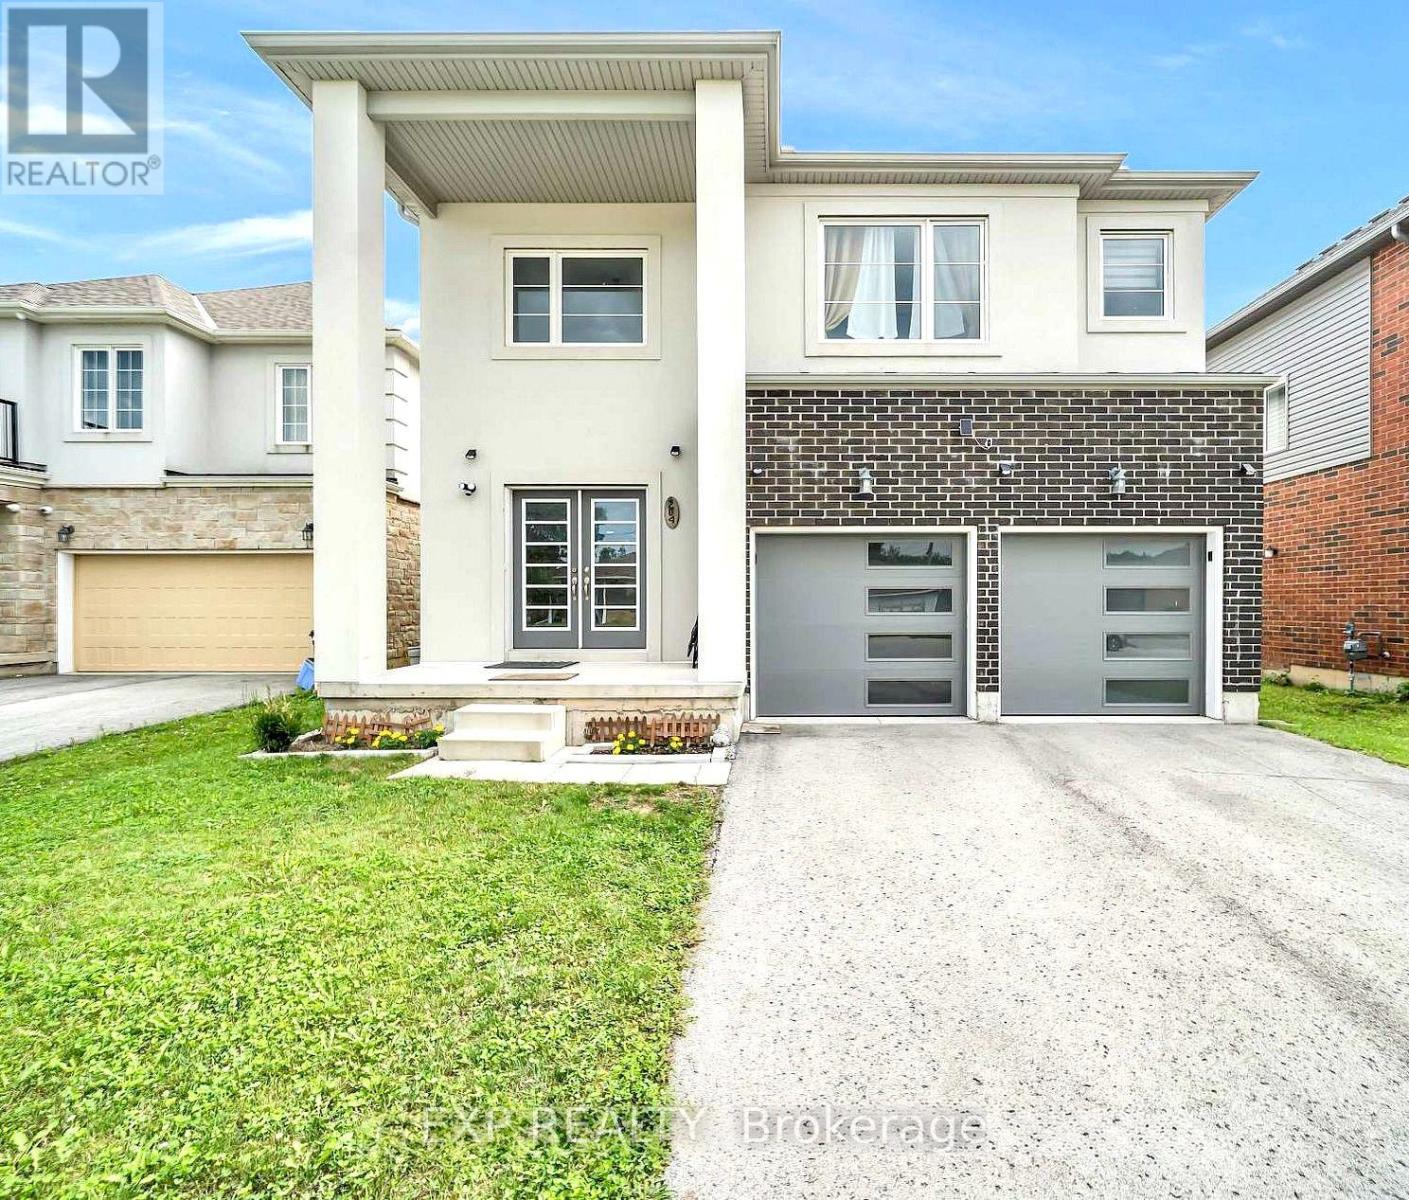
204 Mccabe Avenue
Welland, Ontario
Welcome to 204 McCabe Avenue, a beautifully designed modern detached home offering 4 spacious bedrooms and 4 bathrooms. Featuring a grand double-door entrance, 9-ft ceilings, hardwood flooring, ceramic tiles, and upgraded remote-controlled lighting. The bright, open-concept main floor offers a spacious family room with backyard access and a modern kitchen with stainless steel appliances. The second floor features 3 full bathrooms, convenient laundry, and a generous primary suite with a luxurious 5-piece ensuite and walk-in closet. Additional highlights include a double-car garage with interior access and rooftop solar lighting. Ideally located near schools, parks, shopping, restaurants, Niagara College, Brock University, and Highway 406. An exceptional opportunity to enjoy modern living in a convenient Welland location! (id:49269)
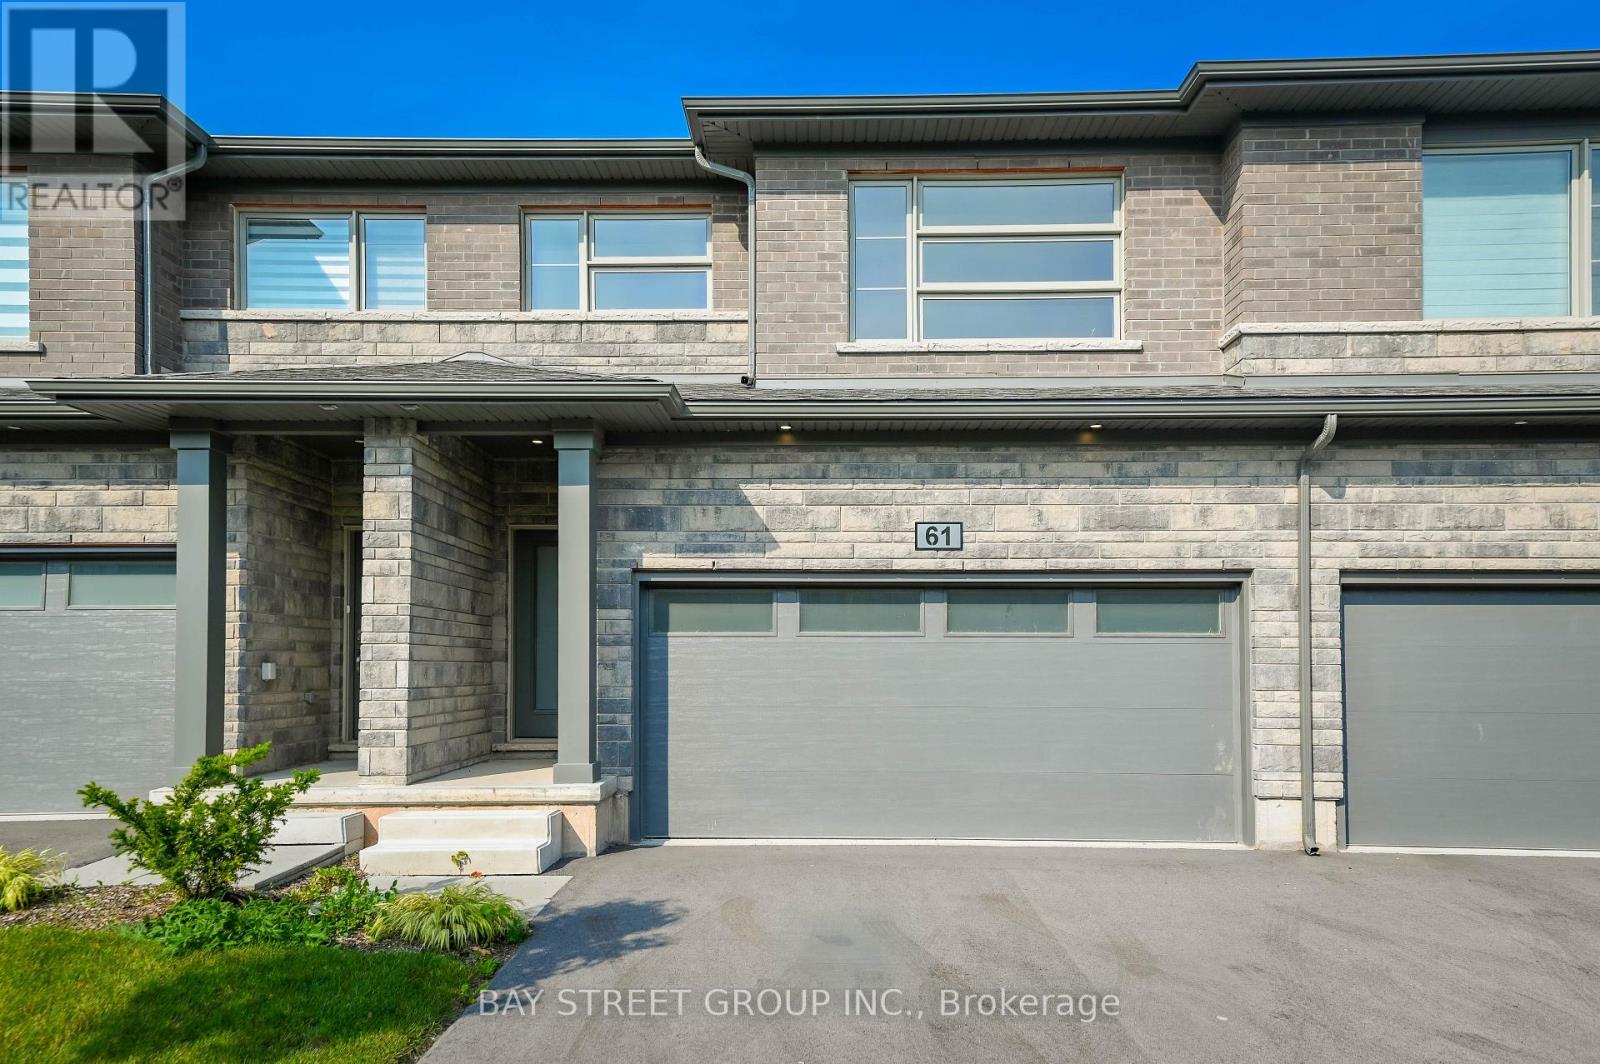
61 - 4552 Portage Road
Niagara Falls, Ontario
Brand new, never lived in, spacious and modern living in the heart of Niagara Falls! This stunning townhouse, built by Mountainview, offers 4 bedrooms, 3.5 bathrooms, and a fully finished basement, with over $58,000 in owner upgrades. Located in the desirable north of Niagara Falls, this home combines style, comfort, and investment potential.The main floor features 9-foot ceilings, elegant vinyl flooring, and a bright open-concept layout. The contemporary kitchen is equipped with quartz countertops, a center island, and a charming eat-in dining area - perfect for family living and entertaining.The spacious primary bedroom includes a walk-in closet and a luxurious ensuite bathroom with a glass-door shower. Three additional generously sized bedrooms share a beautifully appointed four-piece bathroom.Additional highlights include a wide car garage, attractive stone-front exterior, and a spacious basement family room complete with a fourth bathroom. Ideal for self-occupancy or as an excellent investment opportunity. (id:49269)
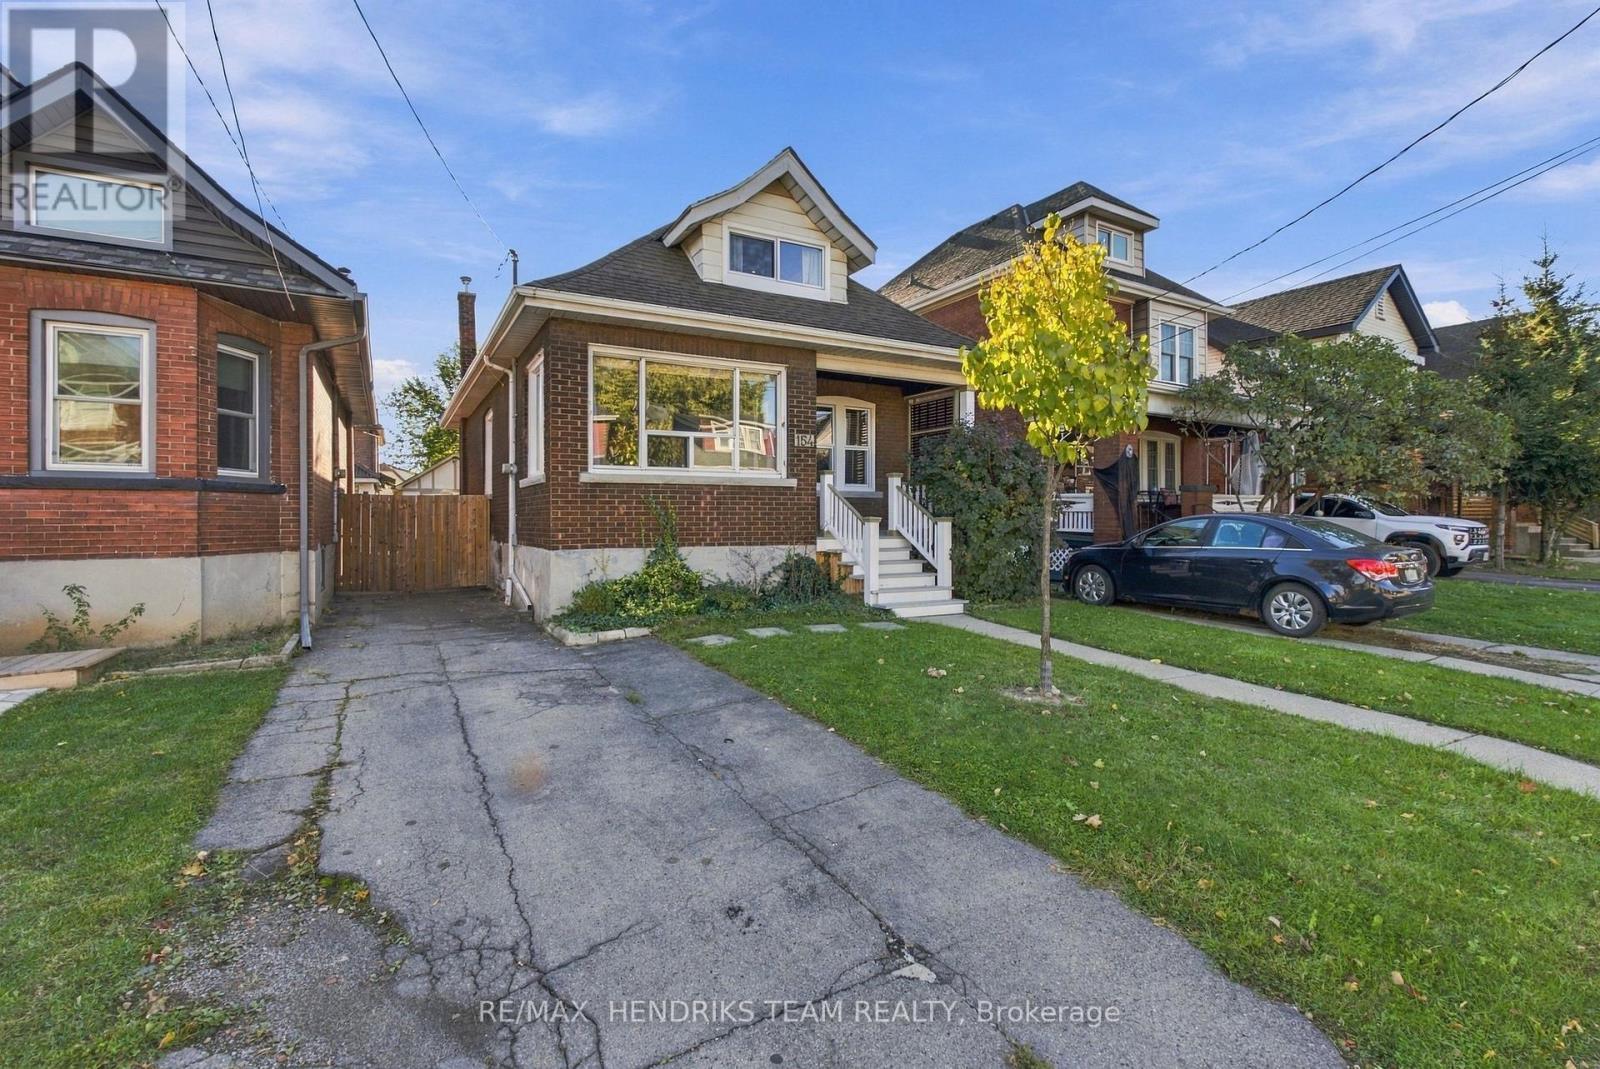
154 Prospect Street N
Hamilton, Ontario
Century charm, fully renovated. Built in 1925 and completely updated in 2026, this detached 1.5-storey brick home in Hamilton's Stipley neighbourhood is ready to move in. Just shy of 1,300 sq ft, it offers 2 bedrooms and 1.5 baths. The covered front porch leads inside to an open living and dining area with large windows, wide-plank hickory engineered hardwood flooring and a keyless entry lock. The majority of the windows were replaced between 2024 and 2026. The kitchen has white shaker cabinets, a subway tile backsplash, stainless steel appliances, a pantry cabinet and a butcher block island with pendant lighting. A sunny breakfast nook with built-in storage benches opens to the backyard. The bath is updated with a tiled tub/shower, built-in niches and a modern vanity. Upstairs, the loft-style primary bedroom stands out, with a vaulted cedar-plank ceiling and a dormer window. The partially finished lower level has pot lights, vinyl flooring, a large rec space and a bright laundry room with a utility sink and storage. A separate walk-down entrance from the backyard gives easy, direct access to the lower level. Outside, the fully fenced backyard is a private retreat. It has a deck with built-in bench seating, a bar counter, an interlock patio and mature greenery. The private driveway fits 2 cars, and the detached garage adds storage that many homes nearby don't have. You can walk to Tim Hortons Field, home of the Hamilton Tiger-Cats. The Bernie Morelli Rec Centre, Prince of Wales Elementary and Bernie Custis Secondary are also within walking distance. Ottawa St N, Barton St, Gage Park and The Centre on Barton are close by, with quick access to the Red Hill Valley Parkway and QEW. (id:49269)
20 Station Street
Welland, Ontario
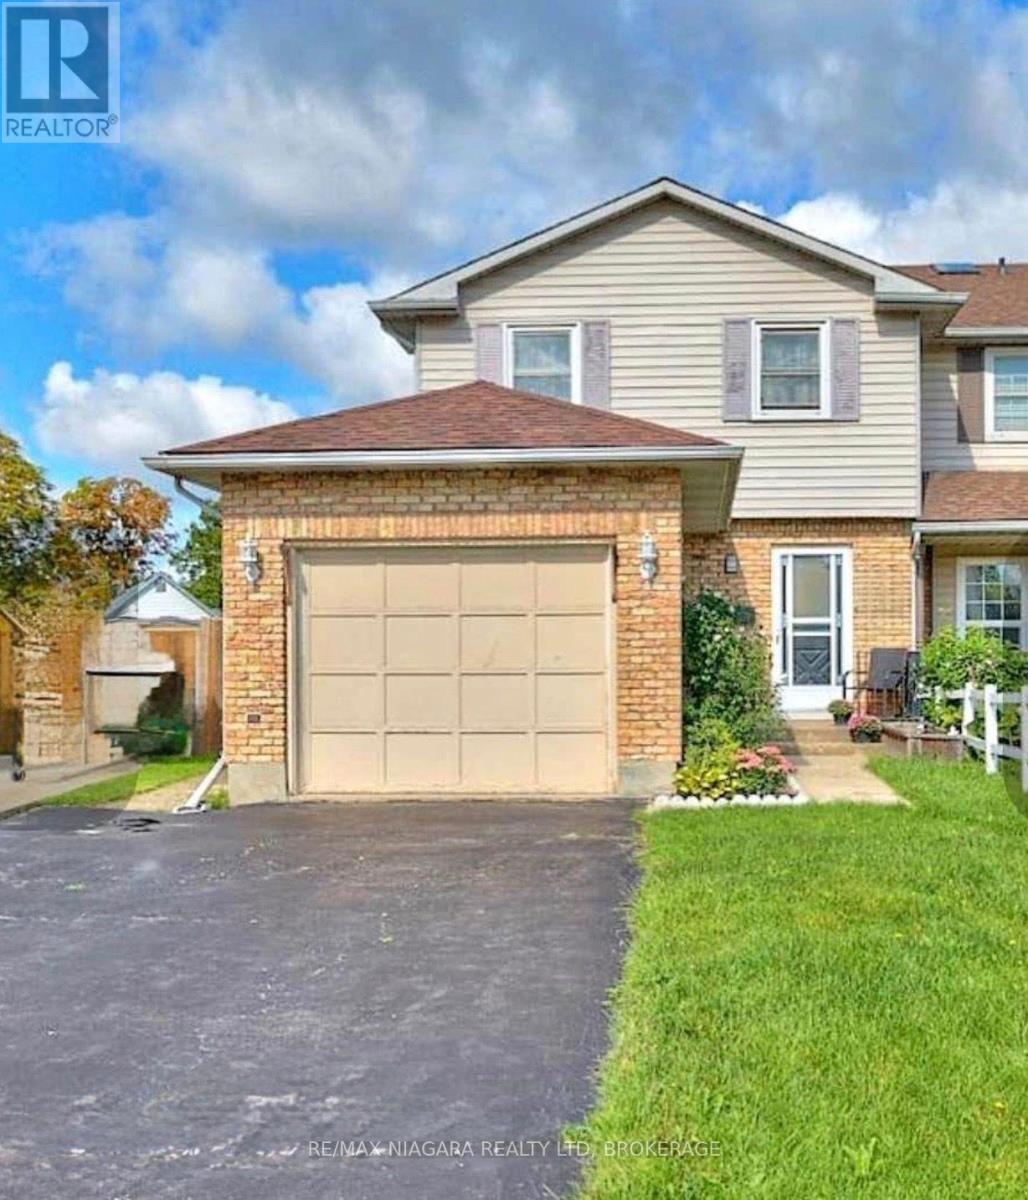
Welcome to 20 Station Street in Welland. This 3 Bedroom 3 Bath Semi-detached home with a finished basement is located on a family friendly cul-de-sac. The home also has central air conditioning, a fireplace stove, and Central Vac. The basement has a family room which could easily be used as a spare bedroom. There is a fenced yard with gazebo at the back and long driveway with attached garage at the front of the house. Close to all amenities, minutes to Niagara College, and Seaway Mall. A very modern and clean house for your family to enjoy. (id:49269)
4997 Armoury Street
Niagara Falls, Ontario
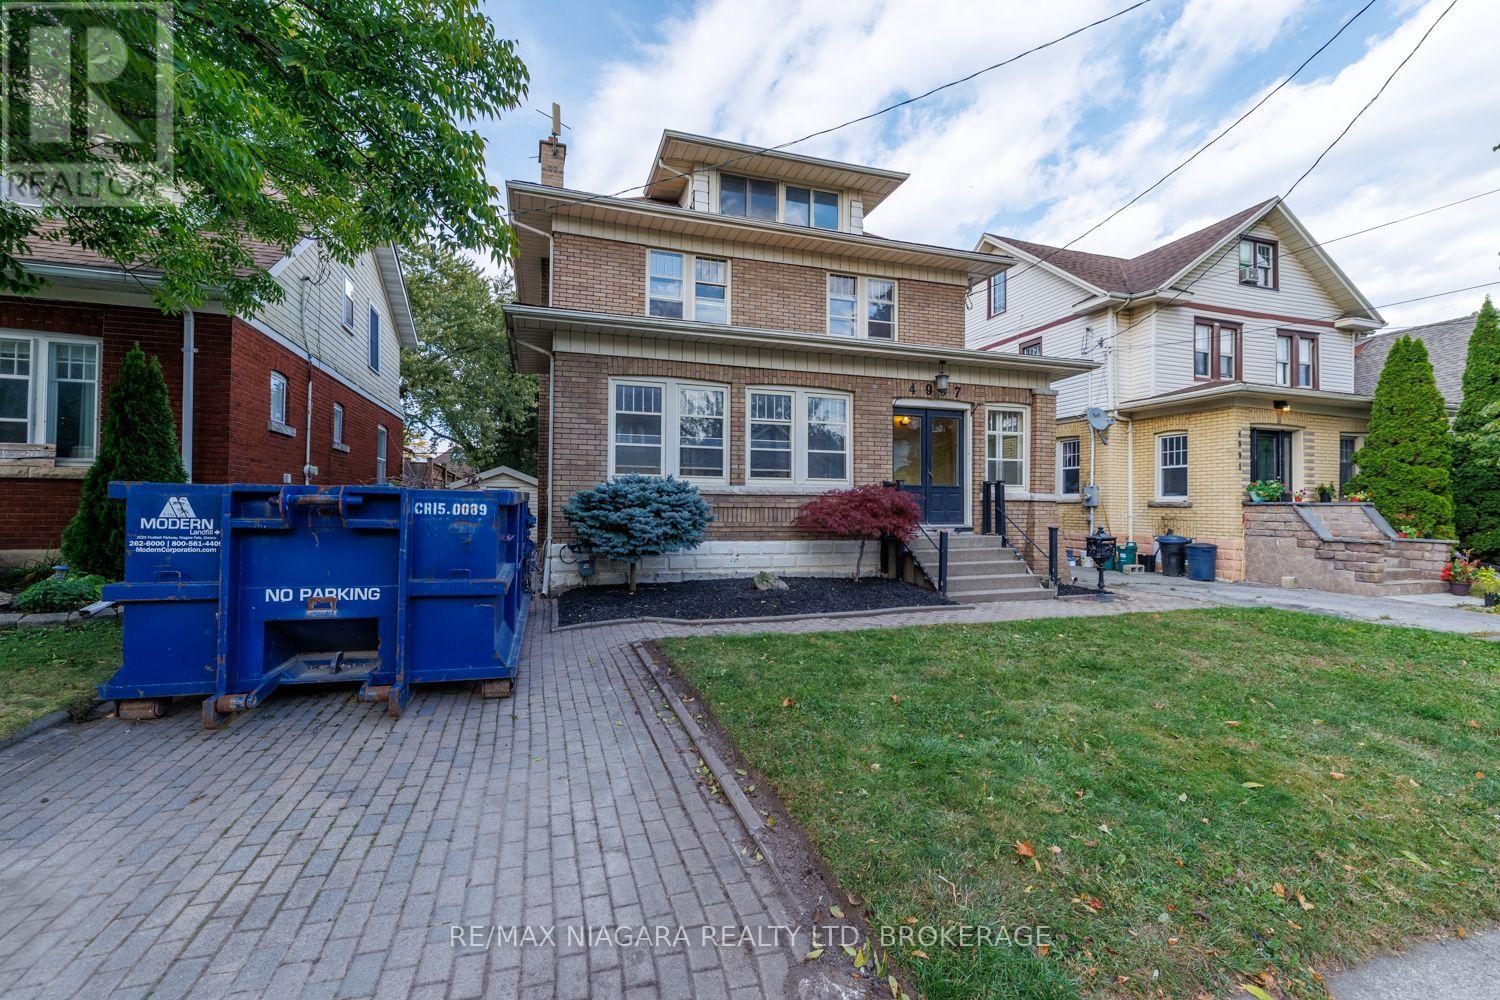
A HOME OF CHARACTER, A NATURAL 4 BEDROOM WITH FINISHED LOFT THAT CAN BE A 5TH BEDROOM! A canvas for your vision and ready for your finishing touches. Discover the scale and charm of this substantial residence with high ceilings, a formal living and dining room, a spacious kitchen offering a grand feel. Rich in character and generous in proportion, this distinctive home invites the imagination of those who appreciate timeless architecture and see the potential to create something truly special. Whether you envision restoring its historic charm or reimagining its spaces to reflect your own style, this is an opportunity to bring fresh vision to a home with presence and personality. The existing in-ground swimming pool is non-operational. (id:49269)
6333 Skinner Street
Niagara Falls, Ontario
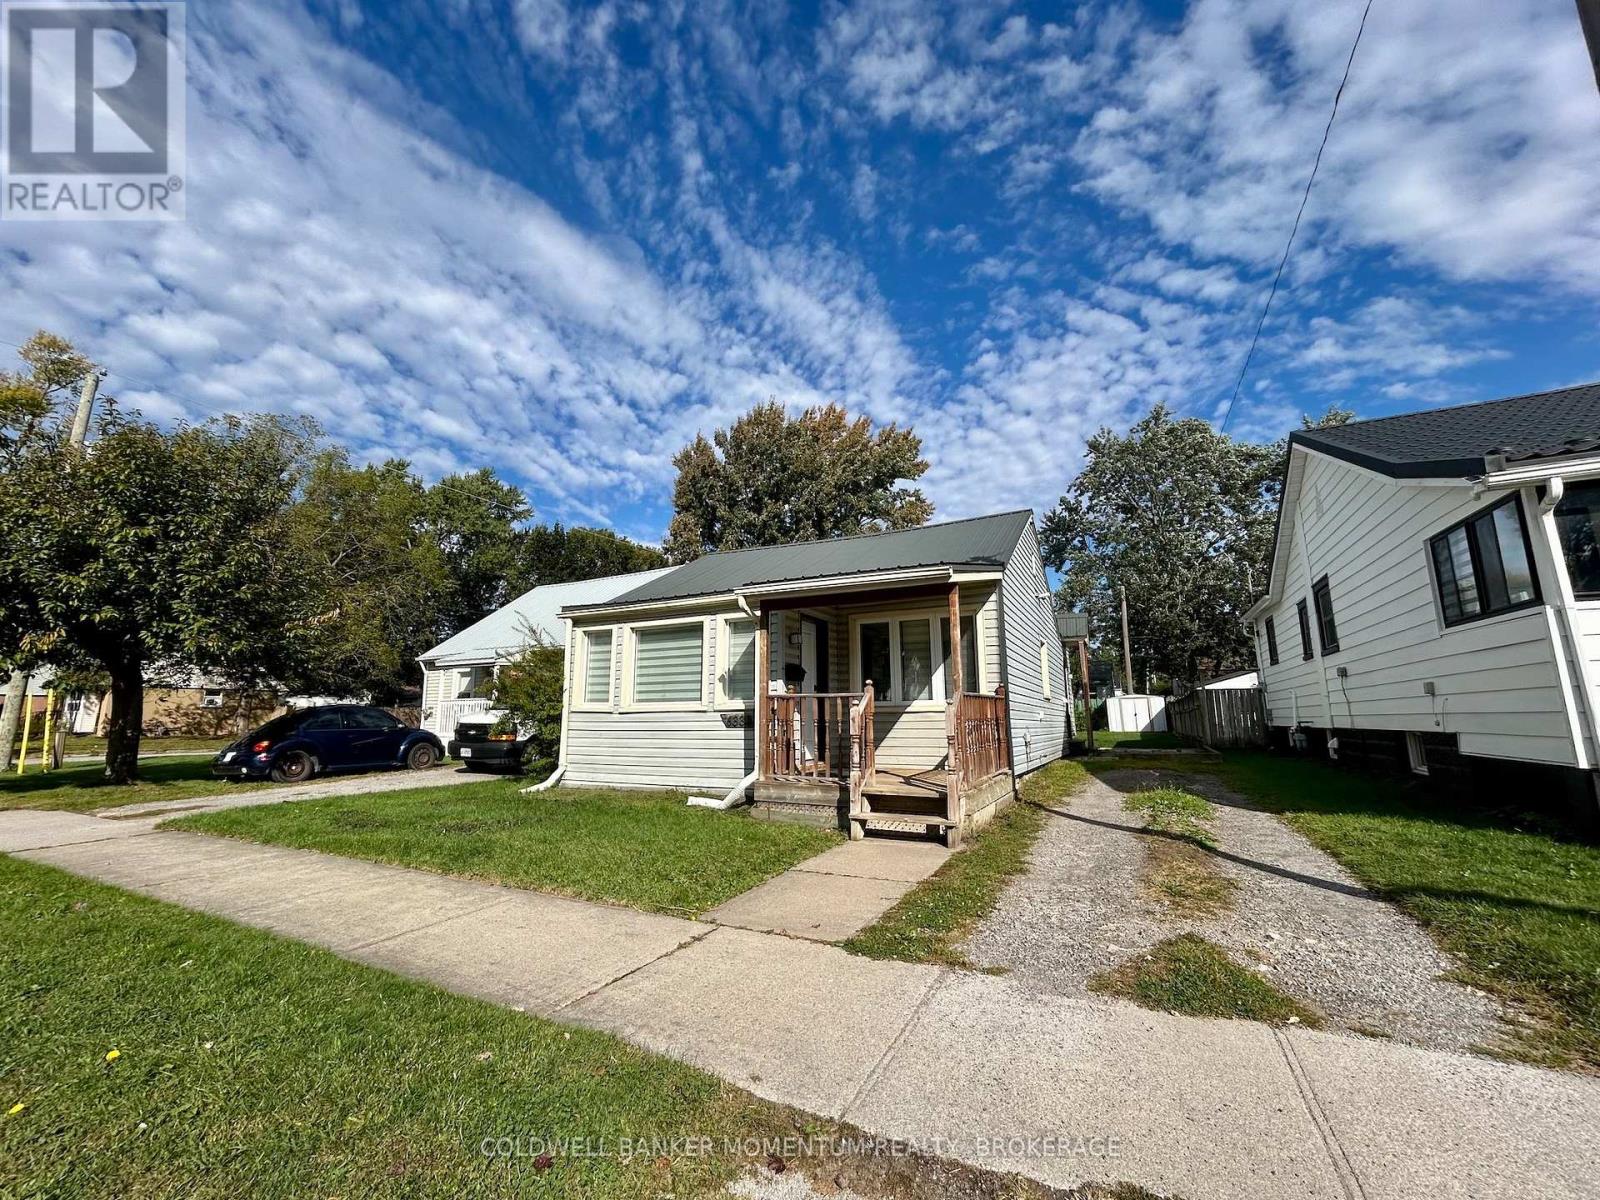
Charming updated 2-bedroom, 1-bathroom bungalow offering convenient one-floor living in a central neighbourhood. This move-in-ready home features a newer kitchen and bathroom, plus improvements to electrical, plumbing and HVAC systems. No basement means easy, low-maintenance living with everything conveniently located on one level. Ideally situated close to highway access, local parks and a nearby golf course. A great opportunity for first-time buyers, downsizers, or investors seeking an updated home in a convenient location. (id:49269)
326 St Clements Avenue
Toronto, Ontario
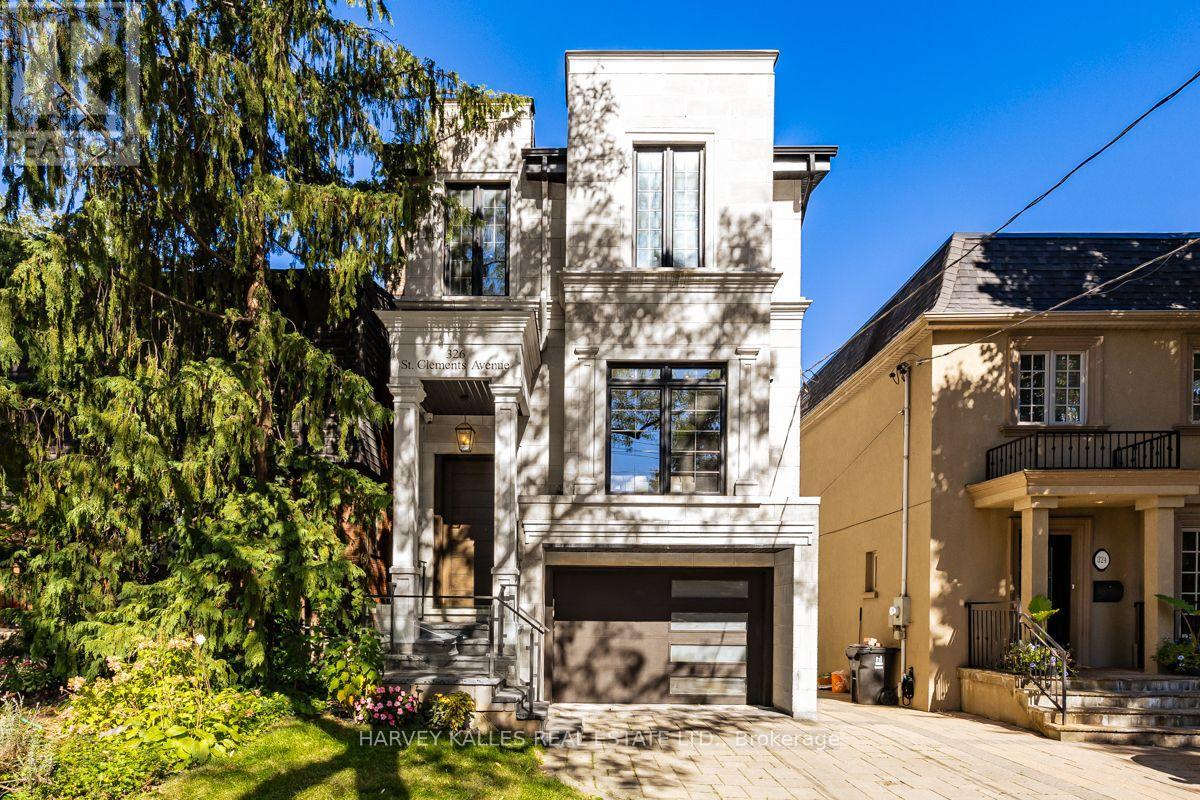
Situated on a 25 x 131 foot lot located in the heart of highly coveted Allenby School District, This exceptional newer custom-built family home offers a blend of luxury, functionally and tasteful design. This stunning residence features 4 + 1 bedrooms, 5 bathrooms, soaring ceilings, wide plank hardwood floors and beautifully curated living spaces throughout. Designed for modern family living, The main floor showcases an elegant living room that opens to a warm and inviting dining room, and family room with gas fireplace, expansive windows and a walk out to yard and patio. Seamlessly connected to a stunning Gourmet kitchen complete with premium appliances, an oversized center island, generous cabinetry and marble countertops. A second floor offers a spacious primary suite with a separate walk in closet and a spa like 5-piece ensuite, plus three additional well-appointed bedrooms, second floor laundry and skylight. The lower level boasts 11 foor ceilings, a nanny suite, a spacious recreation room with wet bar, fireplace, radiant heated flooring, walk out to yard and patio and direct access to garage. This prestigious neighborhood is steps to renowned schools, parks & convenient transit options including access to the new crosstown LRT. A perfect blend of urban convenience and family friendly living. (id:49269)