
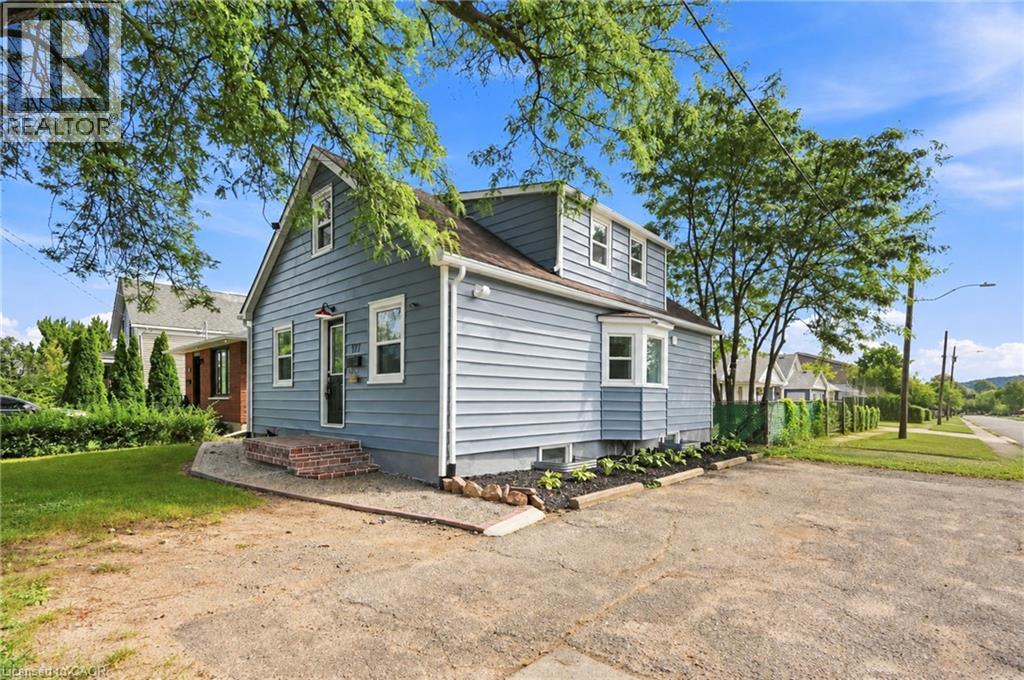
177 Pelham Road Unit# 1
St. Catharines, Ontario
Bright and spacious main floor 3 bedroom, 1 bath unit at 177 Pelham St in the heart of St. Catharines! Offering roughly 820 sq ft of comfortable living, this unit features a welcoming foyer entry, a generous living room with a bright bay window, and a large kitchen with plenty of room to cook and gather. Three well-proportioned bedrooms offer flexibility for families, roommates, or a home office setup. Neat and clean layout with a functional flow from the foyer to the living and kitchen areas, ideal for everyday living. Enjoy the convenience of private in-suite laundry, 2 parking spaces, and full use of the back yard, a rare bonus for relaxing, gardening, or entertaining. Water and gas are included in the rent, and the tenant pays hydro. No pets over 40 lbs. The location is hard to beat! You are minutes from shopping, downtown St. Catharines, the GO Train Station, and Brock University, with a bus route close by. Whether you are commuting or simply want everything within reach, it is all right here. Close to parks, restaurants, and everyday amenities, this is a convenient and low-stress place to call home. Everything you need is right here! (id:49269)
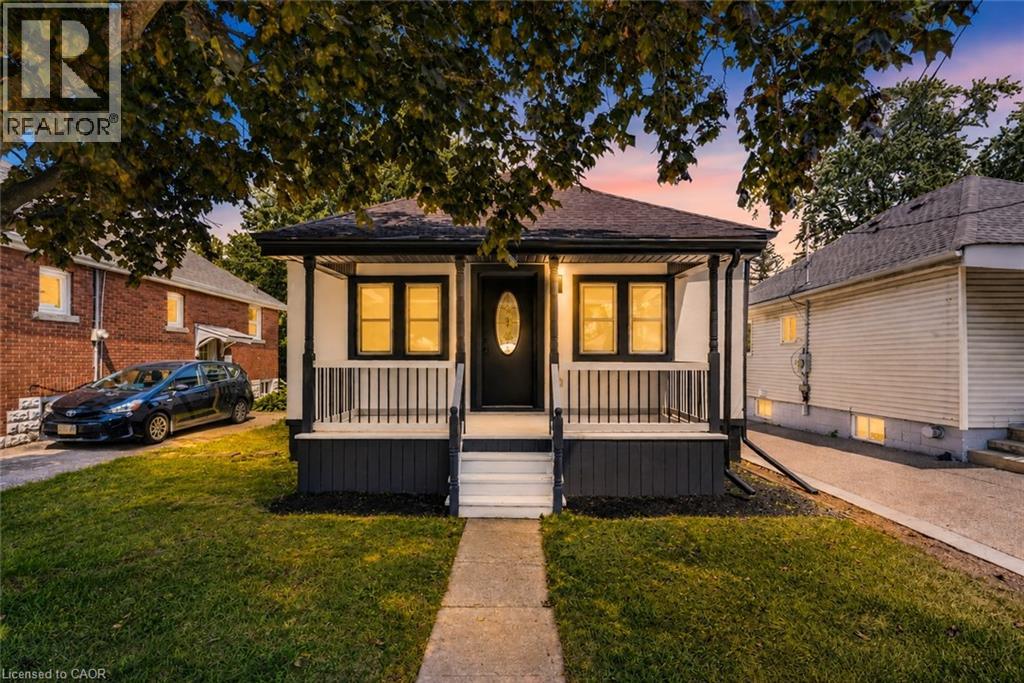
43 Brucedale Avenue E
Hamilton, Ontario
Welcome to 43 Brucedale Ave E, a home that has been thoughtfully re-imagined to be enjoyed by its next owners. Offering over 1,600 sq. ft. of finished living space, this beautifully renovated home combines luxury, comfort, and functionality with a spacious backyard perfect for everyday living and entertaining. From the moment you arrive, you're greeted by a stunning exterior finished in warm, natural tones that create exceptional curb appeal. Step through the front door into an open-concept living space filled with natural light, where a gorgeous custom kitchen takes center stage, complete with quartz countertops and brand-new stainless steel appliances. The main level features two bedrooms, including a spacious primary bedroom with a beautiful accent wall and a large closet with double glass-panel doors. Continue through the home to the dining area and a luxurious main-floor bathroom, where laundry hookups have already been provided should you choose to have your laundry on the main level. With a separate rear entrance, this home offers excellent flexibility and the potential to create two separate living spaces for additional income or an inlaw setup. Step outside to enjoy the large deck, which has been completely resurfaced, along with rear parking and a spacious backyard complete with a large storage shed. The fully finished basement expands the living space even further, offering an additional bedroom and bathroom, making it ideal for extended family, guests, or additional living space. Conveniently located close to parks, recreation, and just minutes from Upper James Street and major highways, this home also features new electrical, new plumbing, and many other upgrades, making it truly move-in ready. (id:49269)
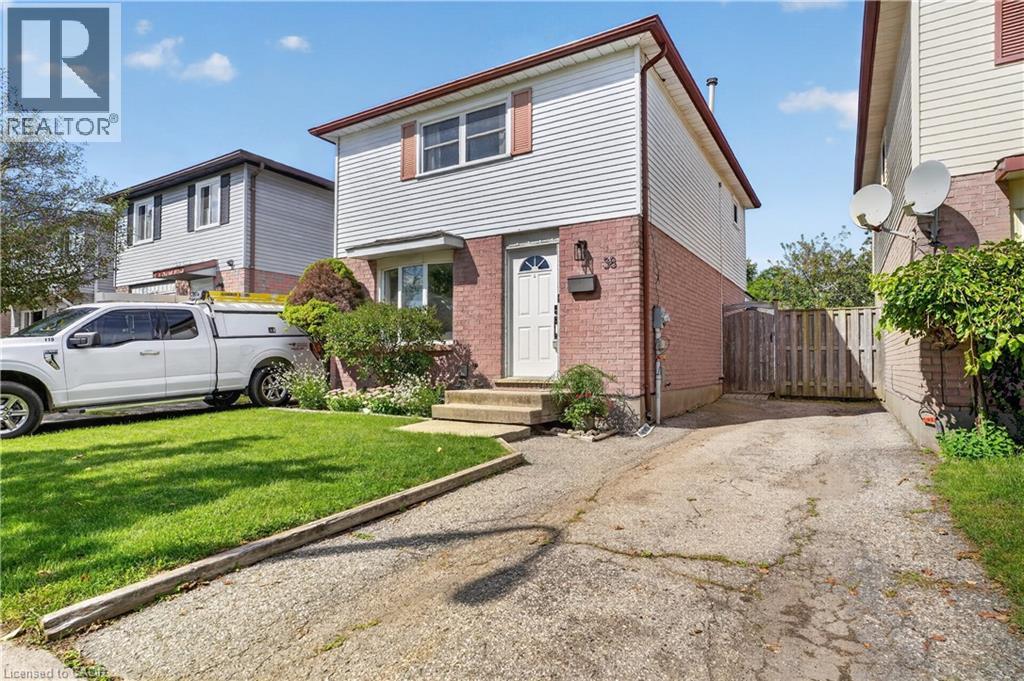
38 Meadow Woods Crescent
Kitchener, Ontario
Welcome to 38 Meadow Woods Cres, a move-in-ready 3-bedroom, 2-bathroom home with the space, updates and backyard you’ve been hoping to find! Step inside to a bright, carpet-free main floor with a great layout for everyday life. The well-designed kitchen offers plenty of workspace, seating at the breakfast bar and one of those little features parents will love, a window over the sink looking right into the backyard, so you can keep an eye on the kids while getting dinner ready. The spacious living and dining areas give you plenty of room to gather, entertain or simply stretch out and relax. From here, step outside to the fully fenced backyard, complete with a fantastic patio that’s ready for summer BBQs, dinners outside and evenings with friends. There’s even a shed with hydro and a heater, making it a great bonus space for hobbies, projects or a workshop. Upstairs, you’ll find three bedrooms including a surprisingly spacious primary bedroom with room for a king-sized bed and an entire wall of closets. The bathroom was beautifully renovated within the last year with a fresh, modern look, including a gorgeous shower with a rain shower head and built-in niches for your shampoos and soaps. Need even more living space? The finished basement delivers with a comfortable rec room, a large second bathroom with double sinks, plus a generous storage area to help keep everything organized. With parking for two cars, a beautiful fenced yard, finished basement and thoughtful updates throughout, this is a home you can simply move into and enjoy. Located close to great schools, shopping and easy access to the expressway, this home is is an especially great opportunity for first-time buyers looking for a home with room to grow. Move in, unpack and start enjoying your new home! (id:49269)
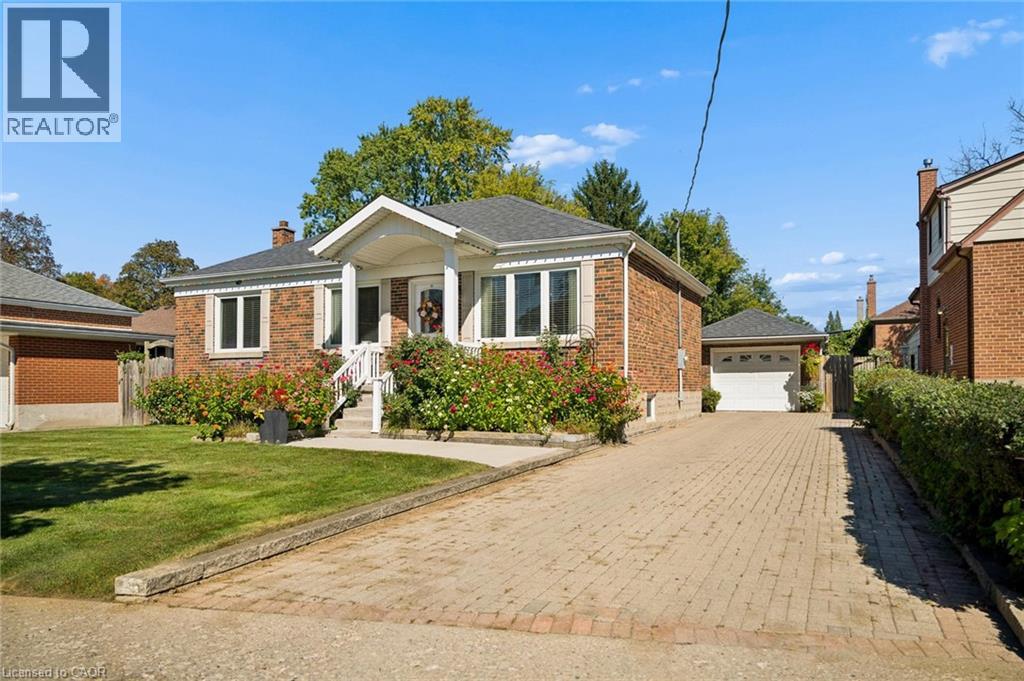
56 Suffolk Avenue
Kitchener, Ontario
Beautifully updated, incredibly versatile and surrounded by gardens that would take a lifetime to recreate, 56 Suffolk Avenue offers something truly special in Kitchener’s established Rosemount neighbourhood. Set on an impressive 61 x 135 ft lot, this move-in-ready bungalow is equally suited to everyday family living, multigenerational needs or those who love to entertain. From the moment you arrive, the curb appeal stands out. Mature flower beds, a redesigned front porch, updated concrete walkway and spacious interlock driveway create a welcoming first impression and set the tone for the care that has gone into this home over the years. Inside, the carpet-free main floor features bright living spaces, an updated kitchen and three well-sized bedrooms. Downstairs, the layout offers exceptional flexibility with a large second kitchen, generous dining area and spacious recreation room. It is an ideal setup for extended family or in-law living, while also creating an incredible space for hosting holidays, family dinners and larger gatherings with ease. Outside is where this property truly becomes unforgettable. The backyard is filled with mature greenery, established grapevines and beautifully cultivated flower beds, creating a private oasis that feels lush, peaceful and full of character. Whether you love gardening, entertaining outdoors or simply enjoying a quiet backyard retreat, this is a space that has been lovingly established and is ready to be enjoyed. A detached garage adds additional room for storage, hobbies and projects, while the oversized lot provides the kind of space that is increasingly difficult to find. Significant updates include the redesigned front porch (2011), furnace and A/C (2015), kitchen (2016), Bavarian windows (2016), roof (2018), concrete walkway (2024). Thoughtfully modernized, beautifully maintained and designed with both connection and flexibility in mind, 56 Suffolk Avenue is ready for its next chapter. (id:49269)
Chestnut Park Realty Southwestern Ontario Limited
84 Periwinkle Drive
Stoney Creek, Ontario
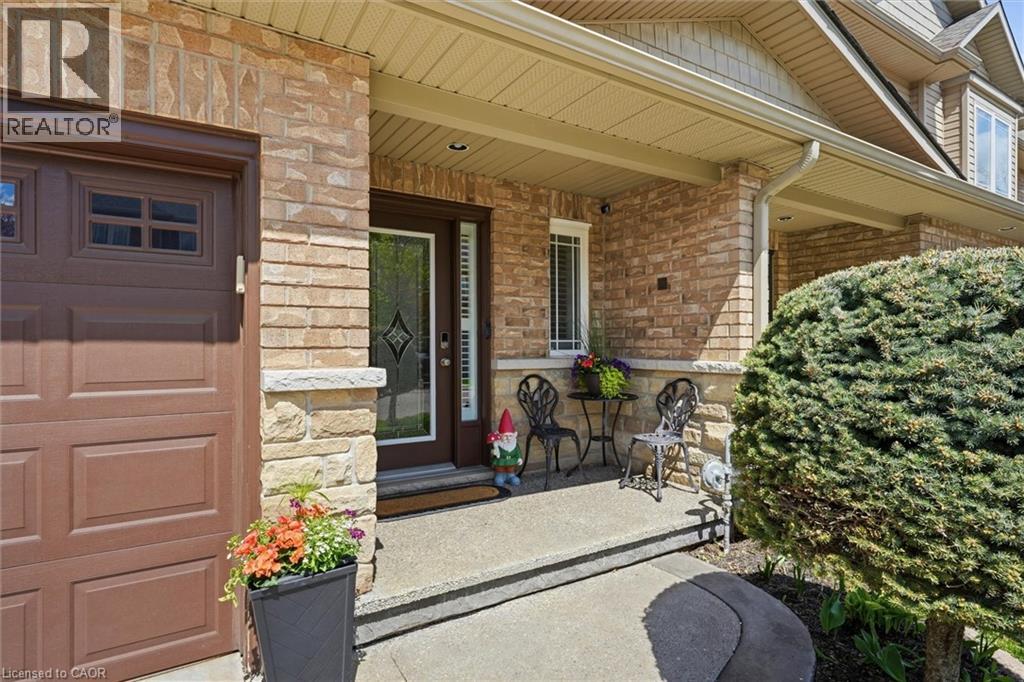
Location, Location! Welcome to this stunning freehold townhome located in the highly sought-after Summit Park community on the Stoney Creek Mountain. Ideally located within walking distance to schools, parks, shopping and just minutes from major highways—perfect for commuters. This beautifully renovated home features an open-concept main floor layout with gleaming hardwood floors, California shutters and large ceramic tiles. The upgraded kitchen boasts quartz countertops and backsplash and top-of-the-line stainless steel appliances, offering both style and functionality. Walk out from the main floor to a fully fenced backyard complete with stamped concrete—perfect for a low-maintenance lifestyle. Elegant hardwood stairs lead to the second level, where you’ll find three spacious bedrooms with hardwood flooring throughout. The luxurious primary bedroom includes, a spa-like ensuite fully renovated in 2023 featuring a walk-in shower, modern ceramic tiles, and a large fully organized walk-in closet. A second 4-piece bathroom, also renovated in 2023, serves the additional bedrooms. The professionally finished basement (2024) offers a generous family room for extra living space, a 4-piece bathroom combined with laundry area for added convenience, plus additional storage and a cold room. Recent updates include new shingles (2025), furnace and A/C (2019) with 3 years warranty coverage left, stamped concrete driveway, porch, and backyard (2023), and fresh paint throughout (2024). Move-in ready and meticulously updated—this home truly has it all. Don’t miss your chance to make it yours! (id:49269)
4 Madeleine Street
Kitchener, Ontario
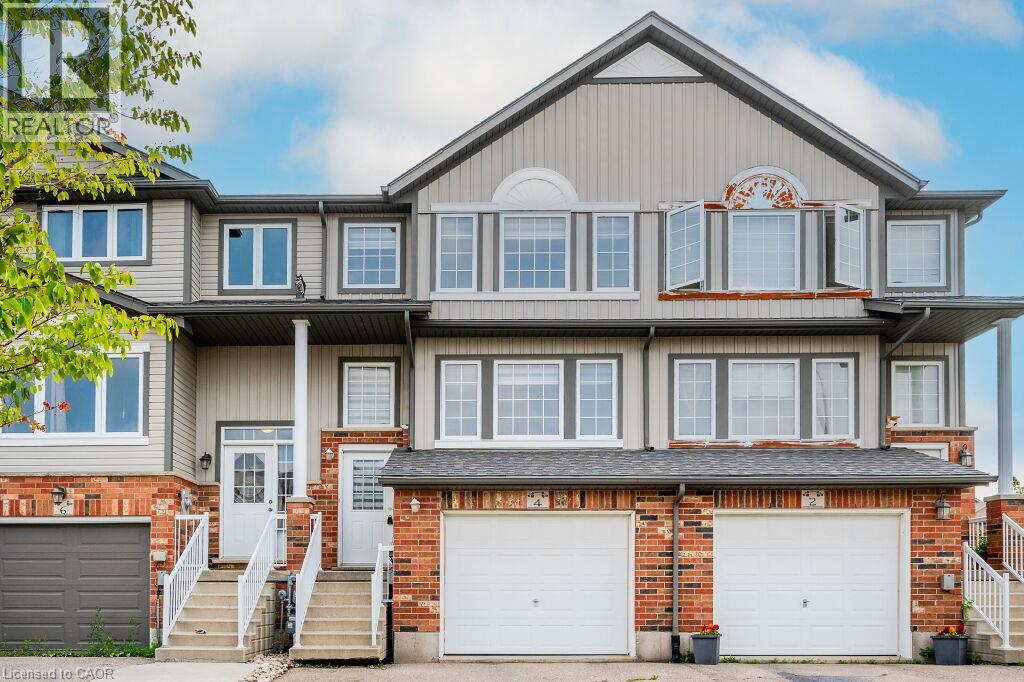
WELCOME TO 4 MADELEINE. THIS BEAUTIFUL AND SPACIOUS TOWNHOME IS LOCATED IN ONE OF THE MOST VIBRANT NEIGHBOURHOODS IN KITCHENER WITH EASY CONNECTION TO PARKS, TRAILS, SHOPPING CENTERS AND OTHER AMENITIES. THE TOWNHOME IS FINISHED TOP TO BOTTOM WITH CUSTOM ZEBRA BLINDS ON ALL WINDOWS AND RECENT PAINTED WALLS. BACKYARD IS FULLY FENCED AND IT HAS A DECK FOR YOUR ENTERTAINING PLEASURE. DRIVEWAY FITS 2 CARS. THIS IS A PLACE TO PROUDLY CALL YOUR NEXT HOME! (id:49269)
268 River Forks Lane
Cambridge, Ontario
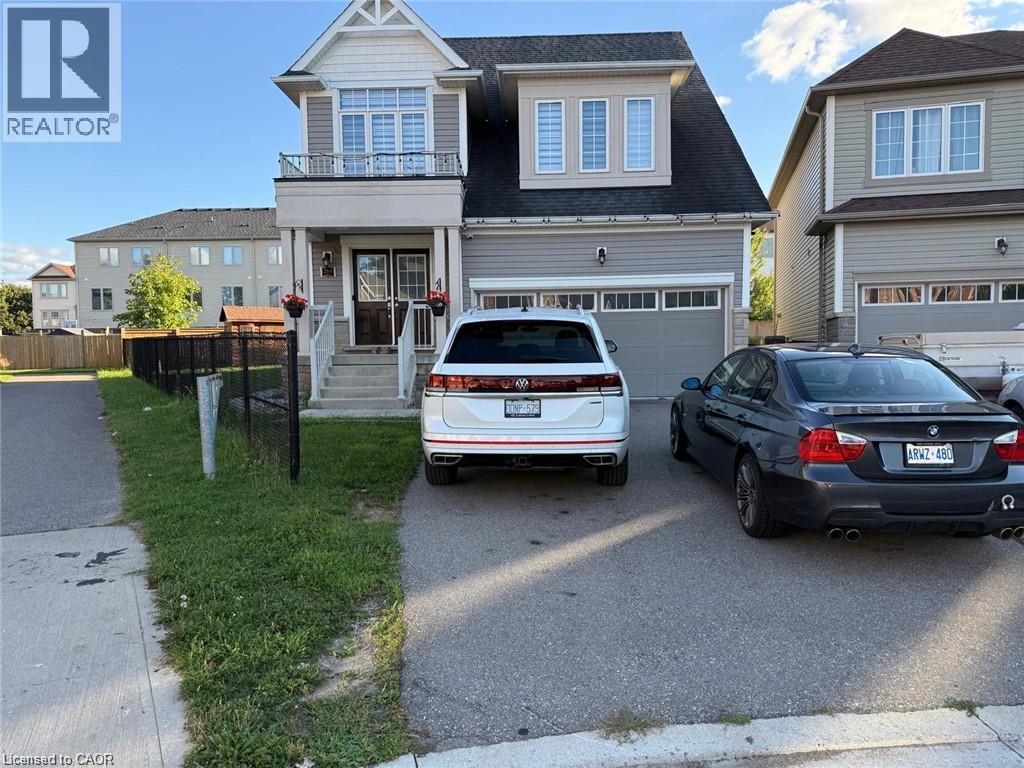
Rent: $3,000/month + 70% utilities. Available immediate. Spacious 5-bedroom, 2-bathroom home offering ample living space for families. Conveniently located close to schools, parks, recreational facilities, and public transit. Enjoy easy access to nearby amenities, making this an excellent opportunity for comfortable family living. (id:49269)
Ptlt 20 Con 8 (9th Line)
Amaranth, Ontario
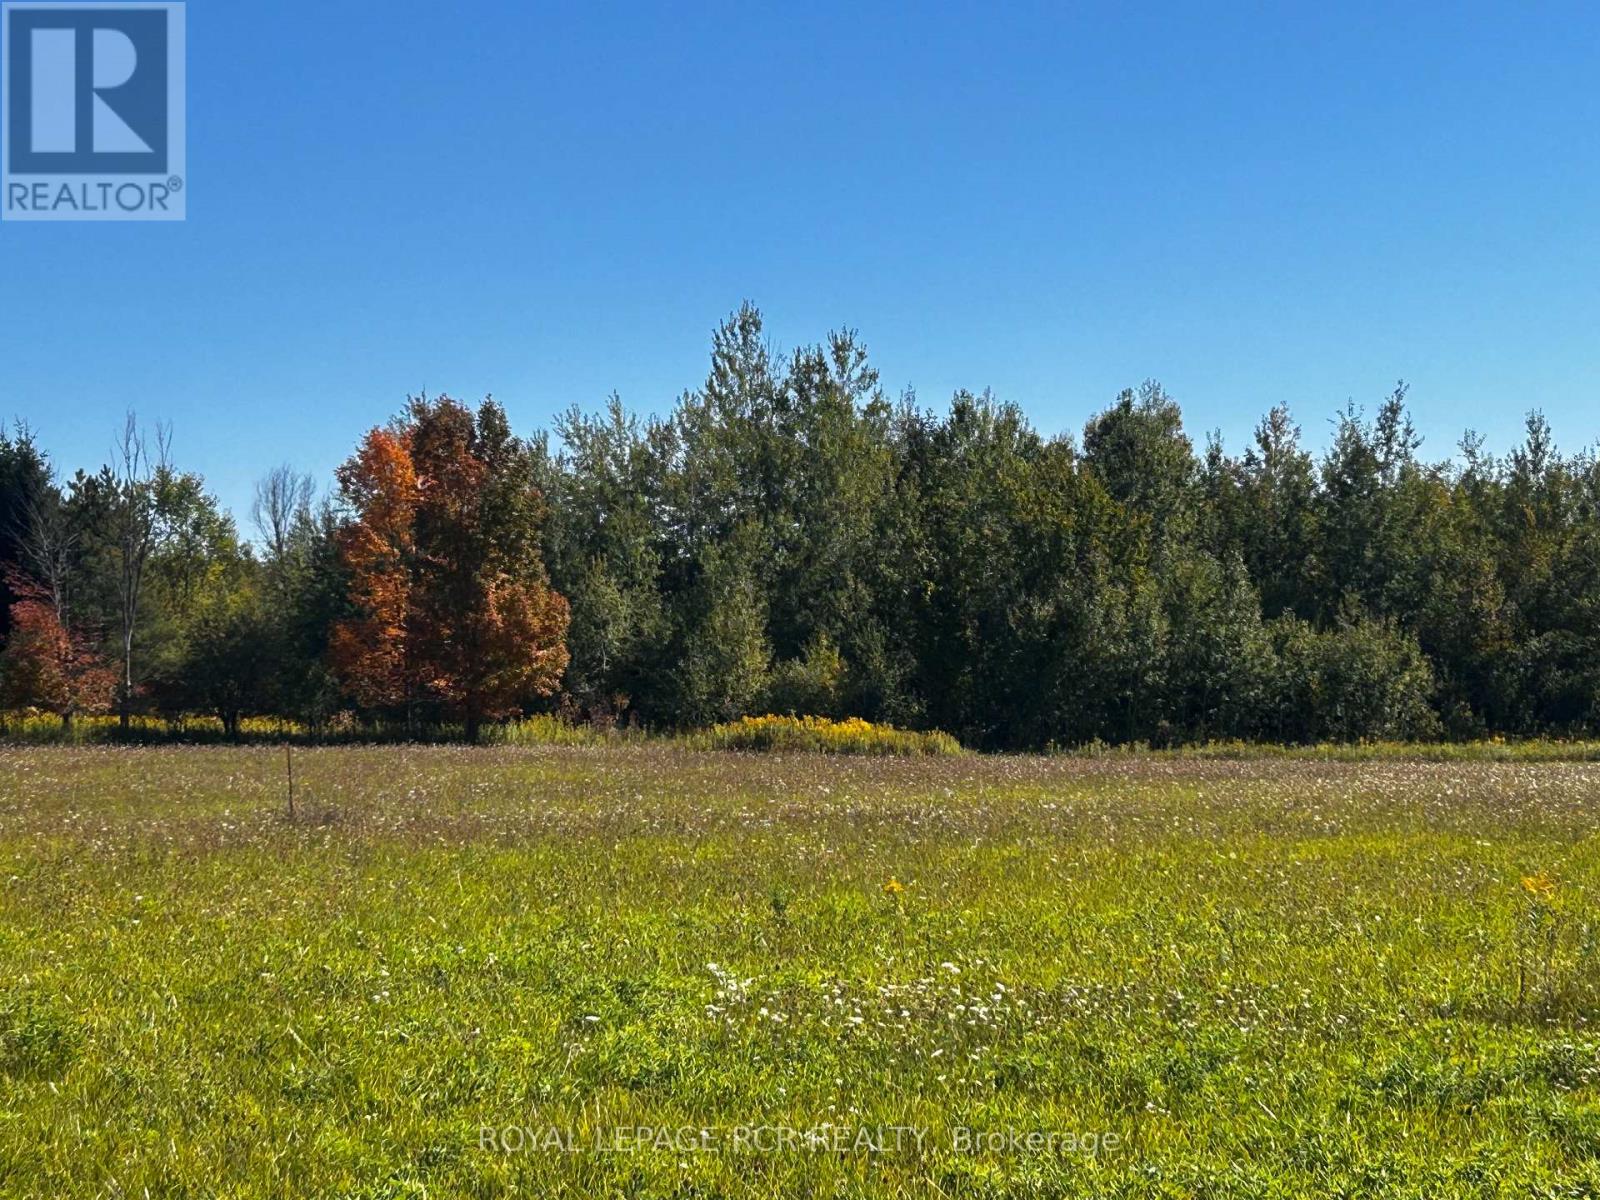
You can trade in the hum of city life for the whisper of the trees, as this property is the ultimate reset button. Seclusion meets natural beauty at this 24.9 acre parcel of land in the Amaranth countryside. It is uniquely positioned at a dead end road, offering a private setting! With easy access to a paved road and local highways, it offers a blank canvas and lots of possibilities for your future. The land is level with approximately 10 acres of workable, open land, currently used for hay and the balance in mixed bush and wetland. See survey attached and aerial view of land. Buyer to be responsible for HST, all development charges and all planning inquiries with the township and building department. Rear portion of the property is under the jurisdiction of the Grand River Conservation Authority. Please register all showing appointments with the Listing Brokerage. (id:49269)
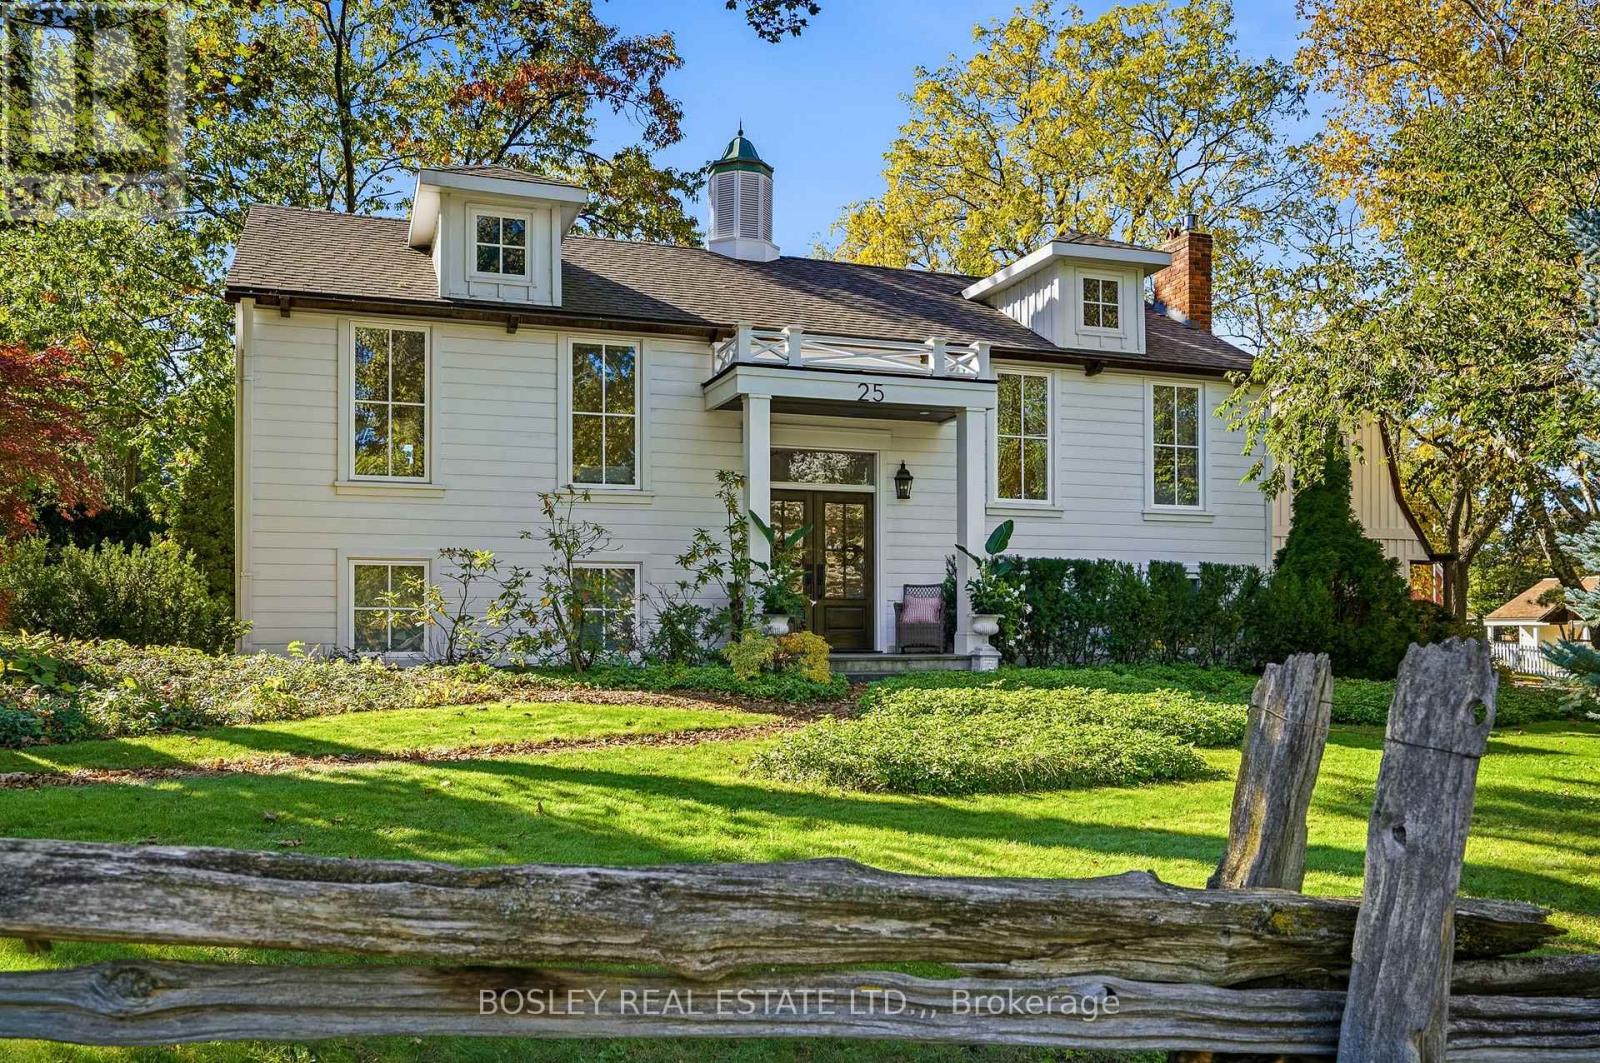
25 Queenston Street
Niagara-On-The-Lake, Ontario
Nestled in the picturesque, historic village of Queenston, an unprecedented opportunity to own a masterfully designed modern farmhouse style raised bungalow with an irreplaceable front row seat to Canadian history. Sitting on a beautiful 120 X 120 foot lot with mature trees, there is a great feeling of space surrounding the home. Entering via the double doors, the hardwood staircase leads you to the upper level where you will find a spacious primary bedroom filled with light and featuring a gas fireplace. Double doors give access to a beautiful ensuite bathroom featuring heated, tiled floor, custom bathtub and oversized shower. Beside the ensuite is a family bathroom finished in the same style. The open concept living room and dining room feature a vaulted ceiling, lots of windows and high quality hardwood flooring, along with a gas fireplace. Adjacent to this space is the well appointed kitchen with quartz countertops, and a breakfast area with matching quartz and a hidden drinks fridge behind sliding barn doors with 200 year old barn beams complete the space. French doors lead to a newly constructed, split level, composite deck with views of the back yard. The lower level consists of two further bedrooms, a full bathroom, a bonus room that would make a great home office or storage space, and an attractive family room with gas fireplace. Off the family room is a laundry room and corridor leading to the oversized double garage and a separate side entrance which leads you to a self contained suite perfect for a rental income or extended family above the oversized double garage. The suite consists of a living room with gas fireplace, vaulted ceiling and a small kitchenette. There is a bedroom with views toward the Laura Secord home, along with storage and another full bathroom with glass and tile shower. Outside, unique features such as a cupola, bell tower, and cedar pergola with direct views of the neighbouring landmark grounds complete this special home. (id:49269)
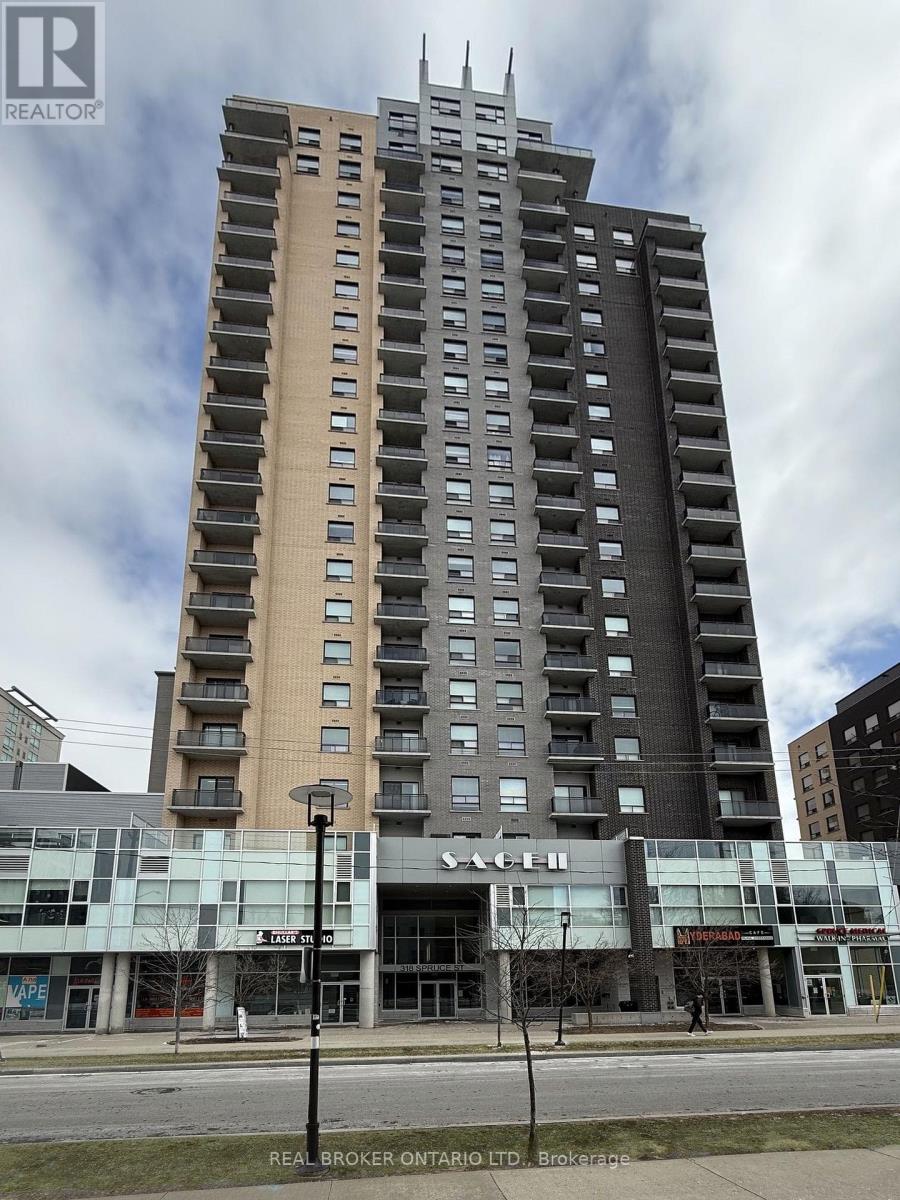
1202 - 318 Spruce Street
Waterloo, Ontario
Turnkey investment in Waterloo's University District! Unit 1202 at 318 Spruce Street is a 3-bedroom, 2-bathroom condo with tenants already in place, so a buyer takes over an existing lease rather than starting from a vacant unit. Located steps from the University of Waterloo and Wilfrid Laurier University, this suite sits in a well-known rental area of Kitchener-Waterloo that is popular with students and young professionals. The suite features 3 bedrooms, two full bathrooms, a kitchen with granite countertops and stainless steel appliances, and in-suite laundry. It's a practical layout for a rental, with a bedroom count and in-suite laundry that tenants in this area look for. Close to transit, shopping, restaurants and everything uptown Waterloo has to offer. Whether you're adding to your portfolio or buying your first investment property, this one is worth a look. (id:49269)
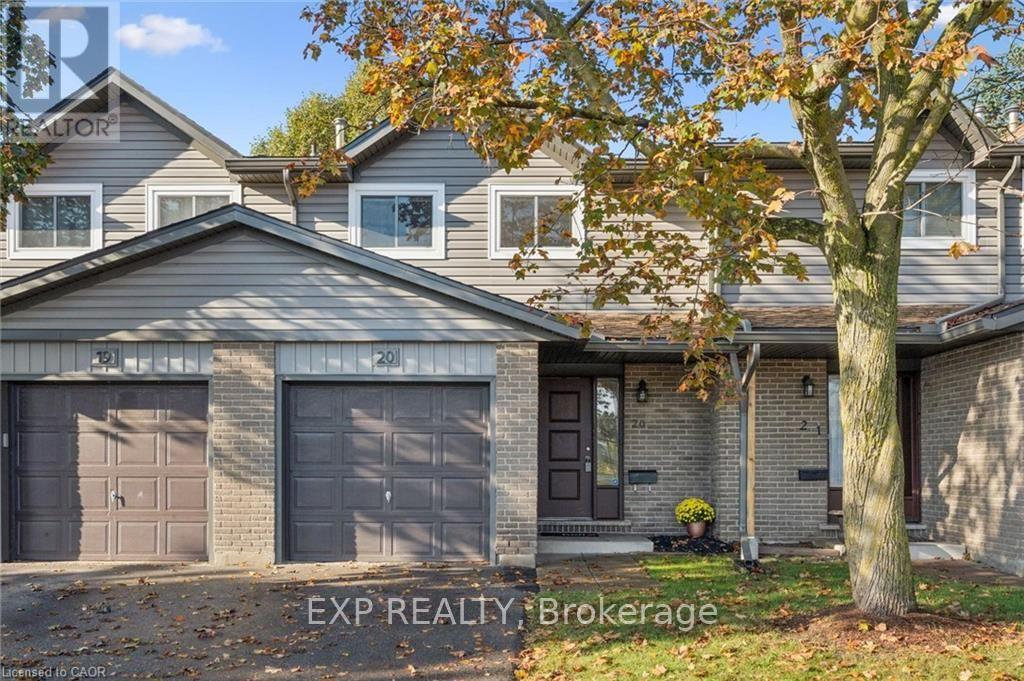
20 - 46 Cedarwoods Crescent
Kitchener, Ontario
Welcome to this beautiful townhome located in one of the best-managed and maintained condominium complexes in the city! There are many reasons to choose 46 Cedarwoods, including its convenient proximity to shopping, GRT light rail transit and city buses, restaurants, medical offices, schools, cinemas, golf courses, ski hills, trails, and major highways.The exterior has been recently modernized with updated siding, windows, and gutters. Inside, this spacious and beautifully renovated townhome offers a clean, contemporary living space with quality finishes throughout. Features include smooth ceilings with pot lights, an Ecobee thermostat, dimmer switches, modern light fixtures, a newer high-efficiency heat pump/AC unit (2024), furnace (2022), and a mostly carpet-free interior.The inviting living room opens to a dining area that connects seamlessly to a practical, modernized kitchen. The spacious primary bedroom features double doors and a closet with built-in organizers. Two additional bedrooms and a tastefully updated four-piece bathroom complete the upper level.The finished lower level offers a welcoming space for a family room, games room, or home office, along with the convenience of an additional bathroom and laundry area. Outside, enjoy a fully fenced backyard with a private patio.Beautifully maintained, thoughtfully updated, and conveniently located, this townhome is move-in ready! (id:49269)
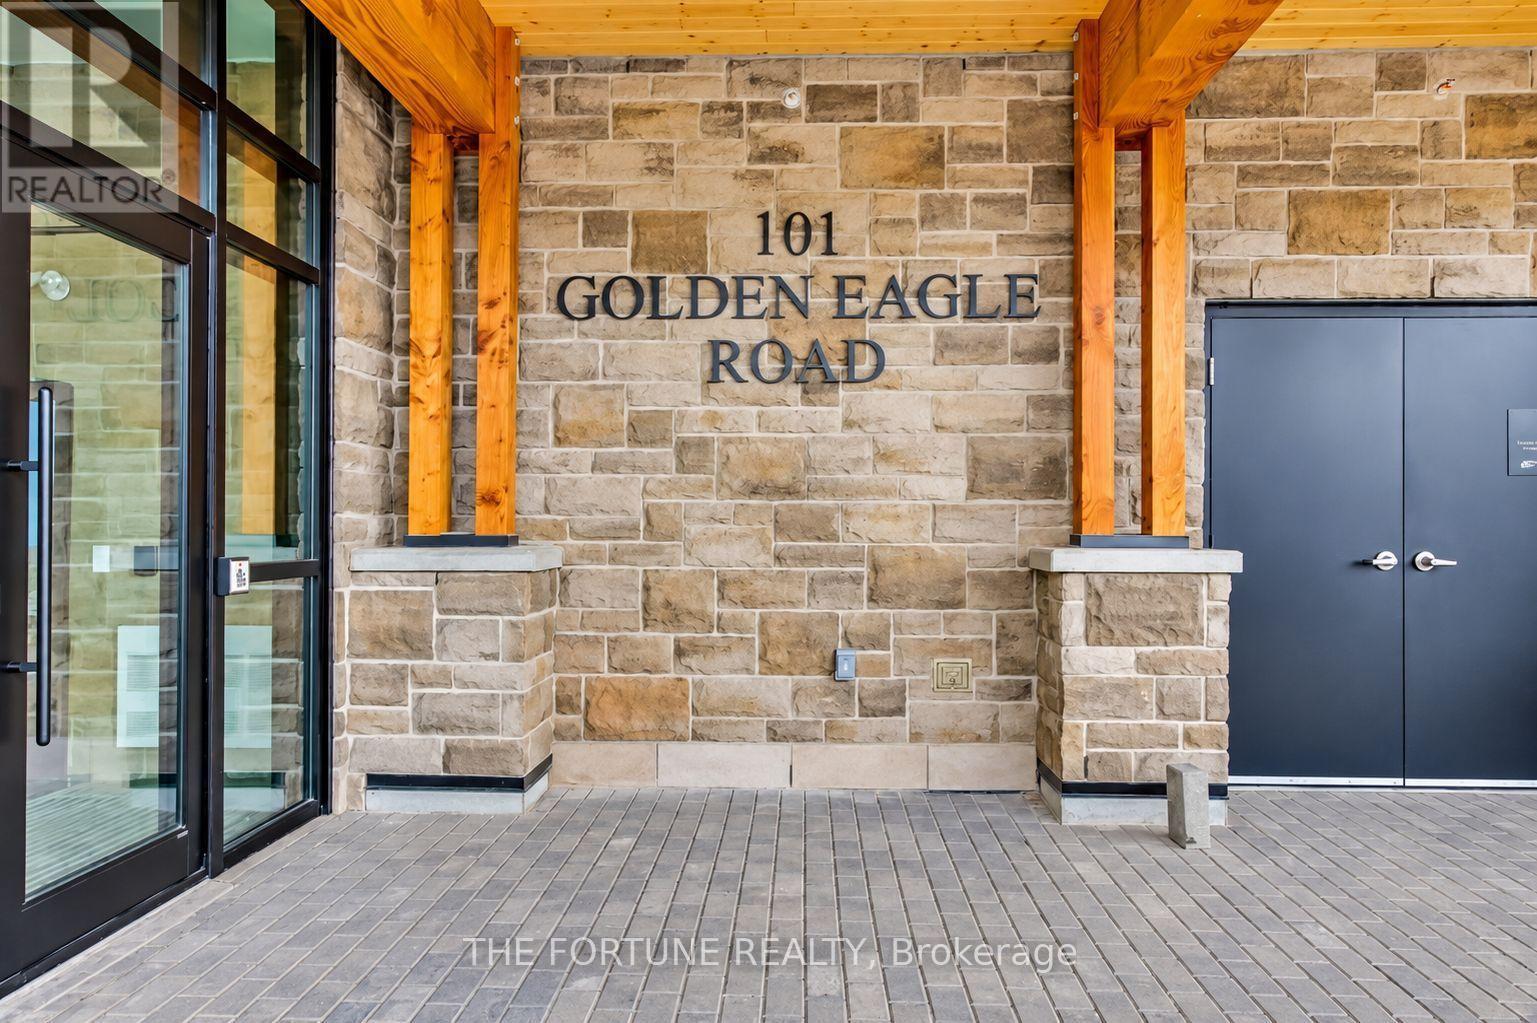
110 - 101 Golden Eagle Road
Waterloo, Ontario
Modern living at The Jake in Waterloo's Lakeshore North neighbourhood! This east-facing, ground-floor 1-bedroom, 1-bathroom condo features large windows, a kitchen with quartz countertops and built-in appliances, and a living area with a walkout to a spacious private terrace. The bedroom offers a large window and built-in closet, while ensuite laundry and one underground parking space add everyday convenience. Building amenities include a fitness studio and resident lounge. Enjoy nearby Sobeys, restaurants, cafés and everyday essentials, along with convenient access to public transit and the ION LRT. Well situated for access to the University of Waterloo, Wilfrid Laurier University, Uptown Waterloo, St. Jacobs and Laurel Creek Conservation Area. Photos were taken prior to current tenancy. (id:49269)
63 Chatham Street
Hamilton, Ontario
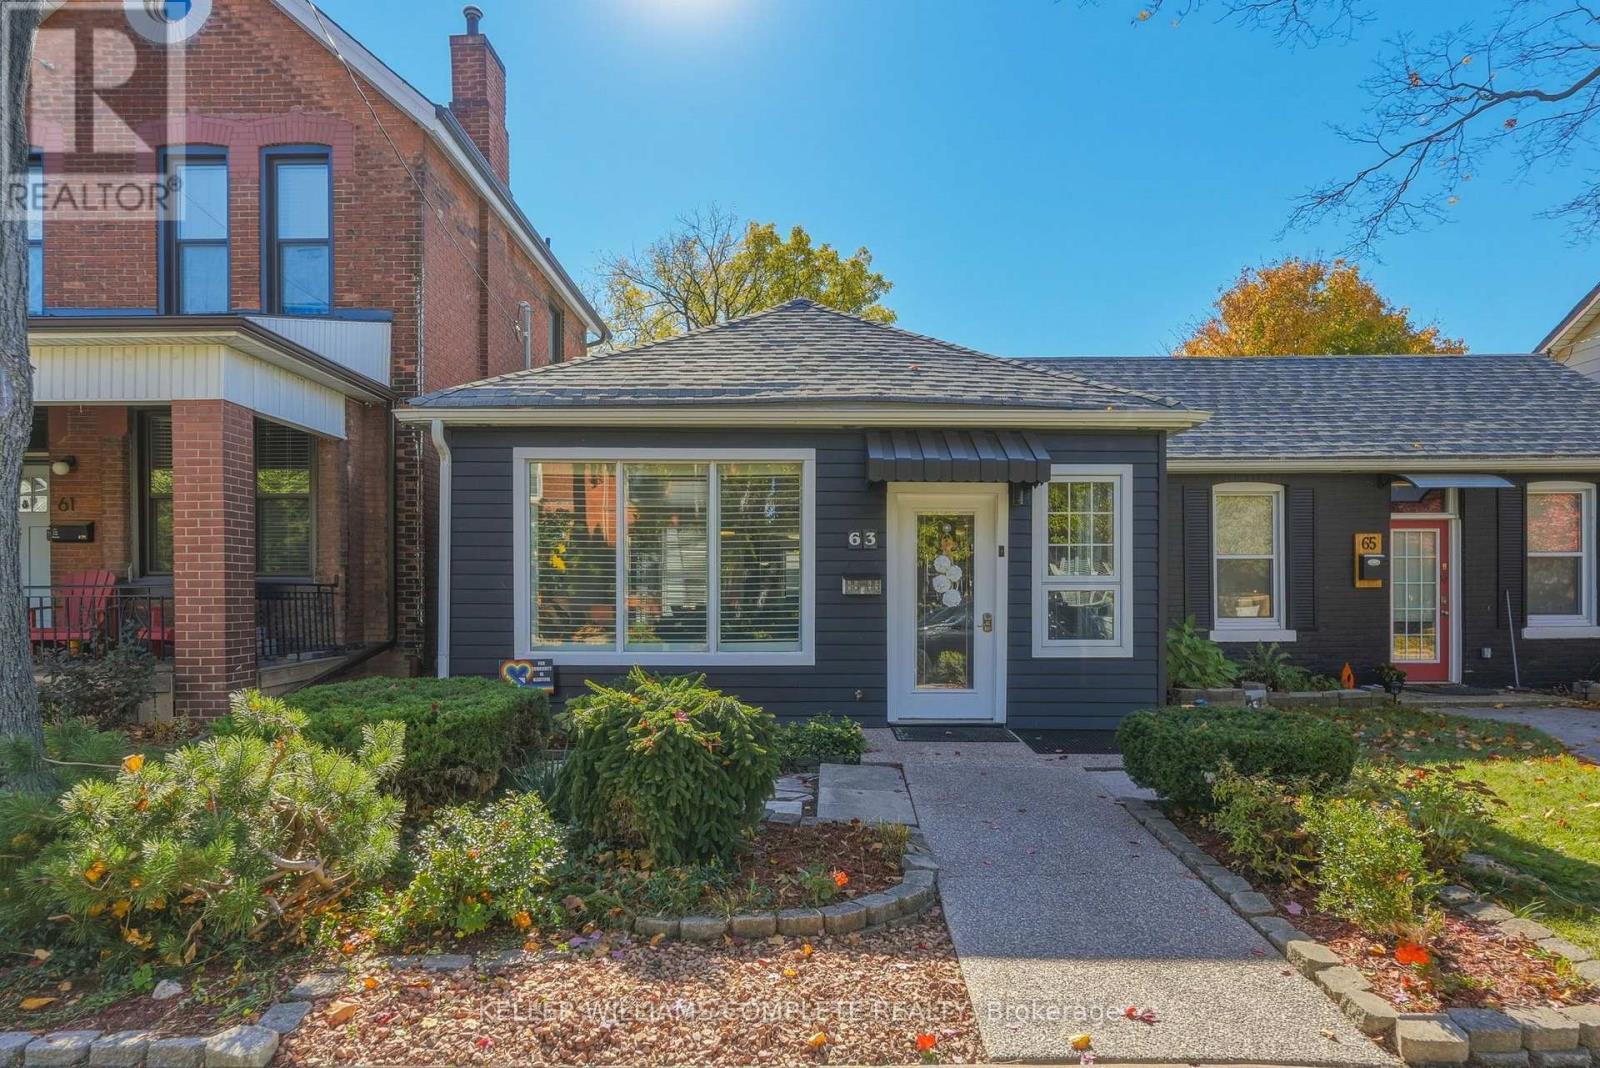
If you've been searching for the perfect property to call home or invest in, look no further! Tucked away on a quiet, peaceful street in trendy, highly desirable West Hamilton, 63 Chatham St is a lovingly maintained, single-level semi-detached home that features a wonderful blend of comfort, convenience & versatility. The unbeatable location is just a 2-minute stroll from historic Locke Street S, where charming local shops, cozy cafes, unique boutiques & inviting dining spots create a vibrant neighbourhood atmosphere right at your doorstep, with easy commuting via nearby Aberdeen Ave or Main St. Renovated in 2014, this thoughtfully designed home has a functional layout ideal for first-time buyers, investors or seniors looking to downsize without compromising on comfort. The bright, semi-open-concept design allows the perfectly proportioned kitchen & welcoming living area to flow seamlessly together. The spacious primary bedroom features generous dimensions & a convenient walk-in closet. Originally configured as 2 bedrooms, the layout was reconfigured into 1 large bedroom for accessibility, but could be converted back to a 2-bedroom home to suit your needs. The 4-piece bathroom features a step-in walk-in tub and is walker accessible, while the complete absence of interior stairs allows for easy navigation throughout. Outside, the surprisingly spacious, low-maintenance backyard features plenty of room to garden, entertain, enjoy outdoor activities or simply unwind in your own private retreat. An immaculately maintained rear alleyway provides secure, direct access to a private parking space & the added bonus of a detached garage. Don't miss this fantastic opportunity in one of Hamilton's most sought-after neighbourhoods! Updates: Wall-mounted air conditioning/heat pump unit (2026), shingles (2021), 5 windows replaced (2014), central air conditioning unit "as-is" (2014). (id:49269)
425 - 450 Dundas Street E
Hamilton, Ontario
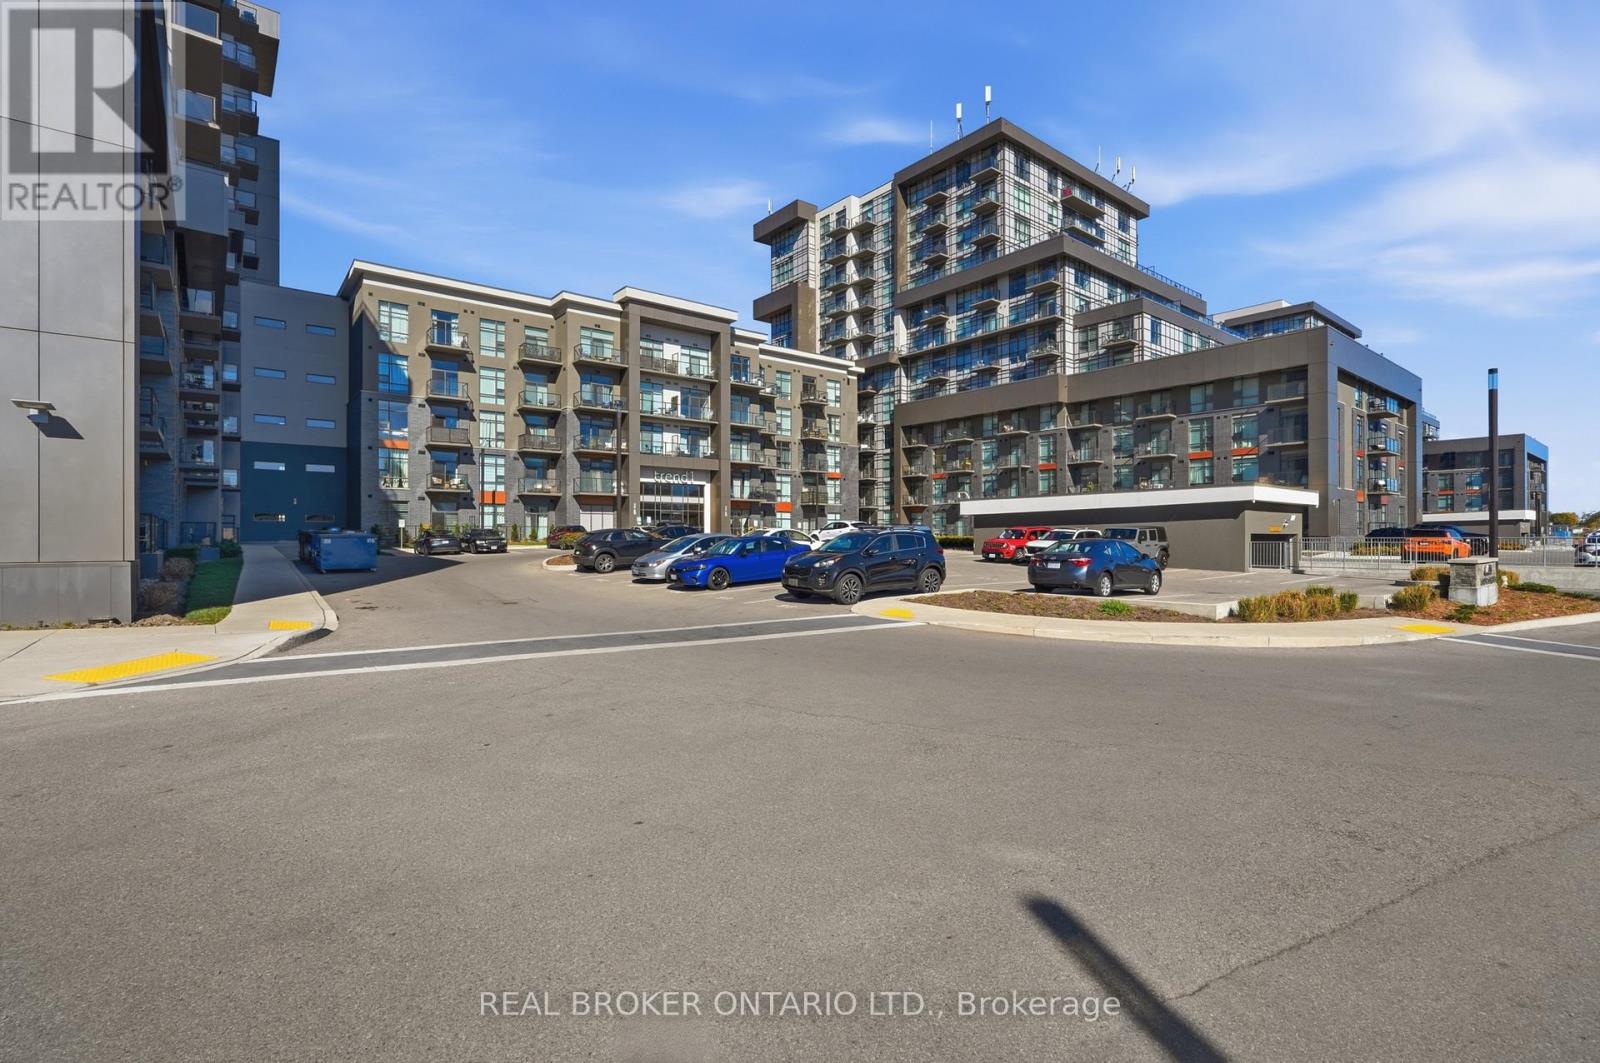
Welcome to Trend Condos-a bright, beautifully functional suite in the heart of Waterdown. As one of the building's larger 1-bedroom-plus-den layouts, this 657 sq. ft. home offers the space and versatility that is hard to find in condo living. The open-concept kitchen features stainless steel appliances, an island with breakfast-bar seating, and a seamless flow into the living area, where a walkout leads to the private balcony. The spacious den is ideal for a home office, guest space, or quiet reading nook. In the primary bedroom, automatic blackout blinds add an extra layer of comfort and convenience. Complete with in-suite laundry, underground parking, and a storage locker, this suite also offers access to excellent building amenities including a fitness centre, party room, rooftop patio, bike storage, and secure parcel lockers. Just steps from Waterdown's charming downtown shops, restaurants, and everyday conveniences, with quick access to Highways 407 and 403. (id:49269)
12 Merigold Street
St. Catharines, Ontario
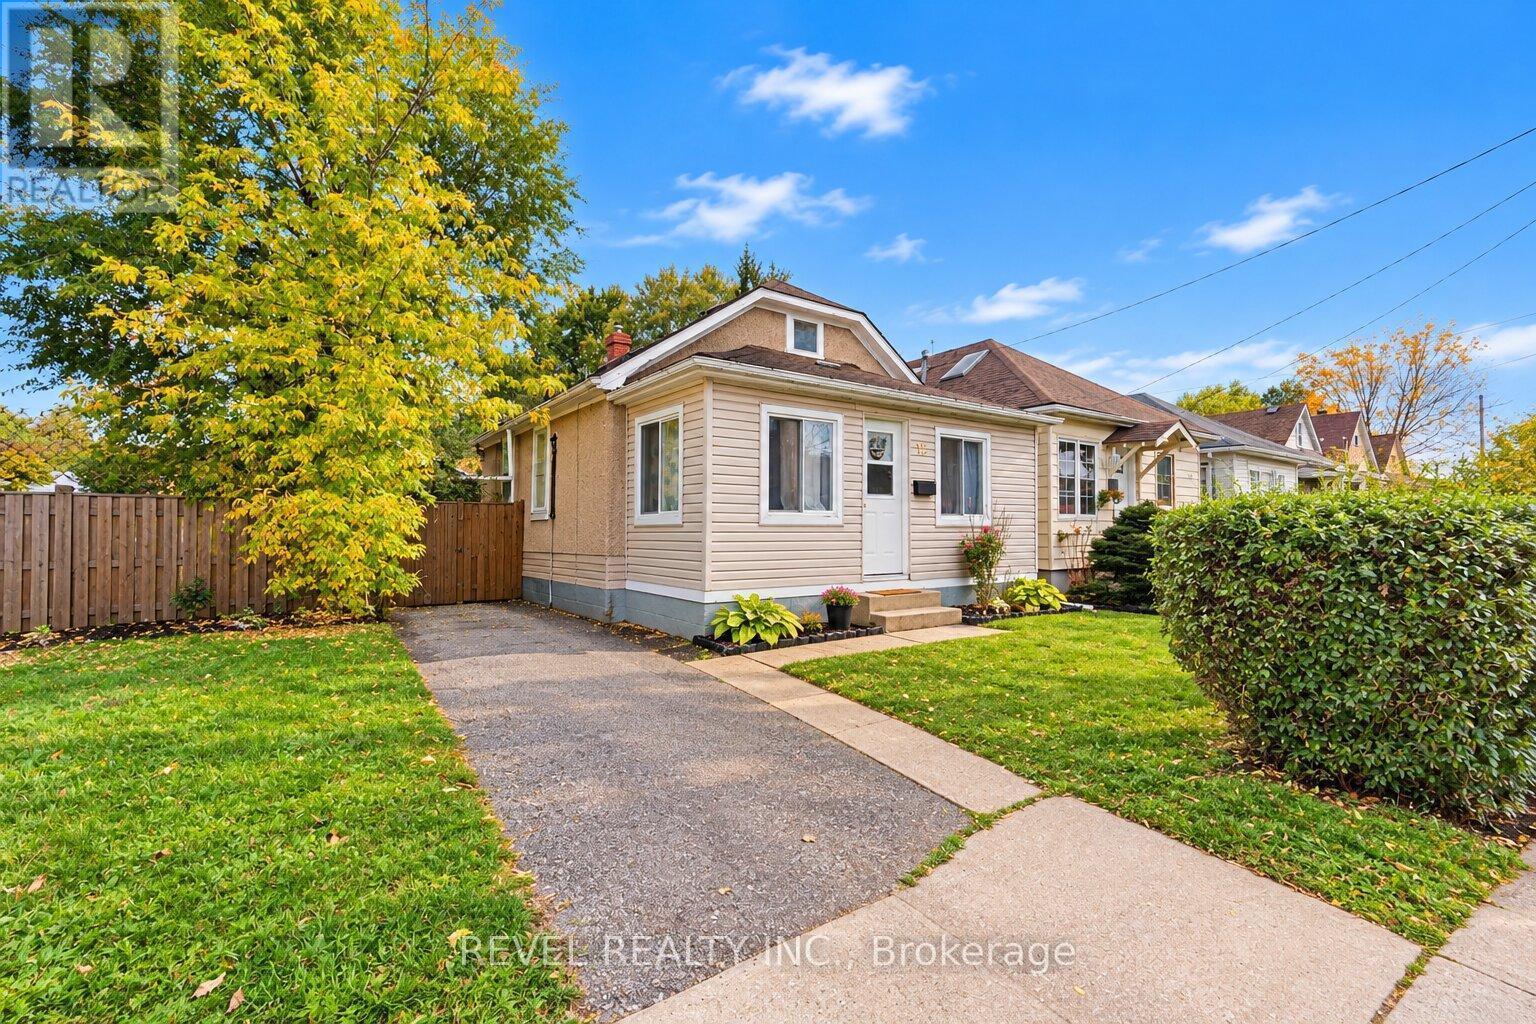
OPPORTUNITY KNOCKS AT 12 MERIGOLD STEEET! Whether you're a first-time homebuyer ready to take the exciting step into homeownership, an investor looking for your next opportunity, or someone searching for a property to make their own, this St. Catharines home is full of possibilities! Offering 3 bedrooms, 1 bathroom, and an impressively deep lot, this property provides a fantastic starting point with plenty of potential to make it your own. The basement offers additional potential, with space that could be finished to add another room. Enjoy the flexibility to move in and make improvements over time, refresh the space to suit your personal style, or explore its potential as an investment property. The generously sized backyard is a standout feature, offering plenty of outdoor space to enjoy, entertain, garden, or create your own private retreat. With a little vision and some personal touches, this home offers an exciting opportunity to create something truly special. Whether you're looking to get into the market, invest in your future, or find a place to call your own, 12 Merigold Street is a property worth a closer look. Don't miss your chance to explore the possibilities! (id:49269)
276 King Street E
Ingersoll, Ontario
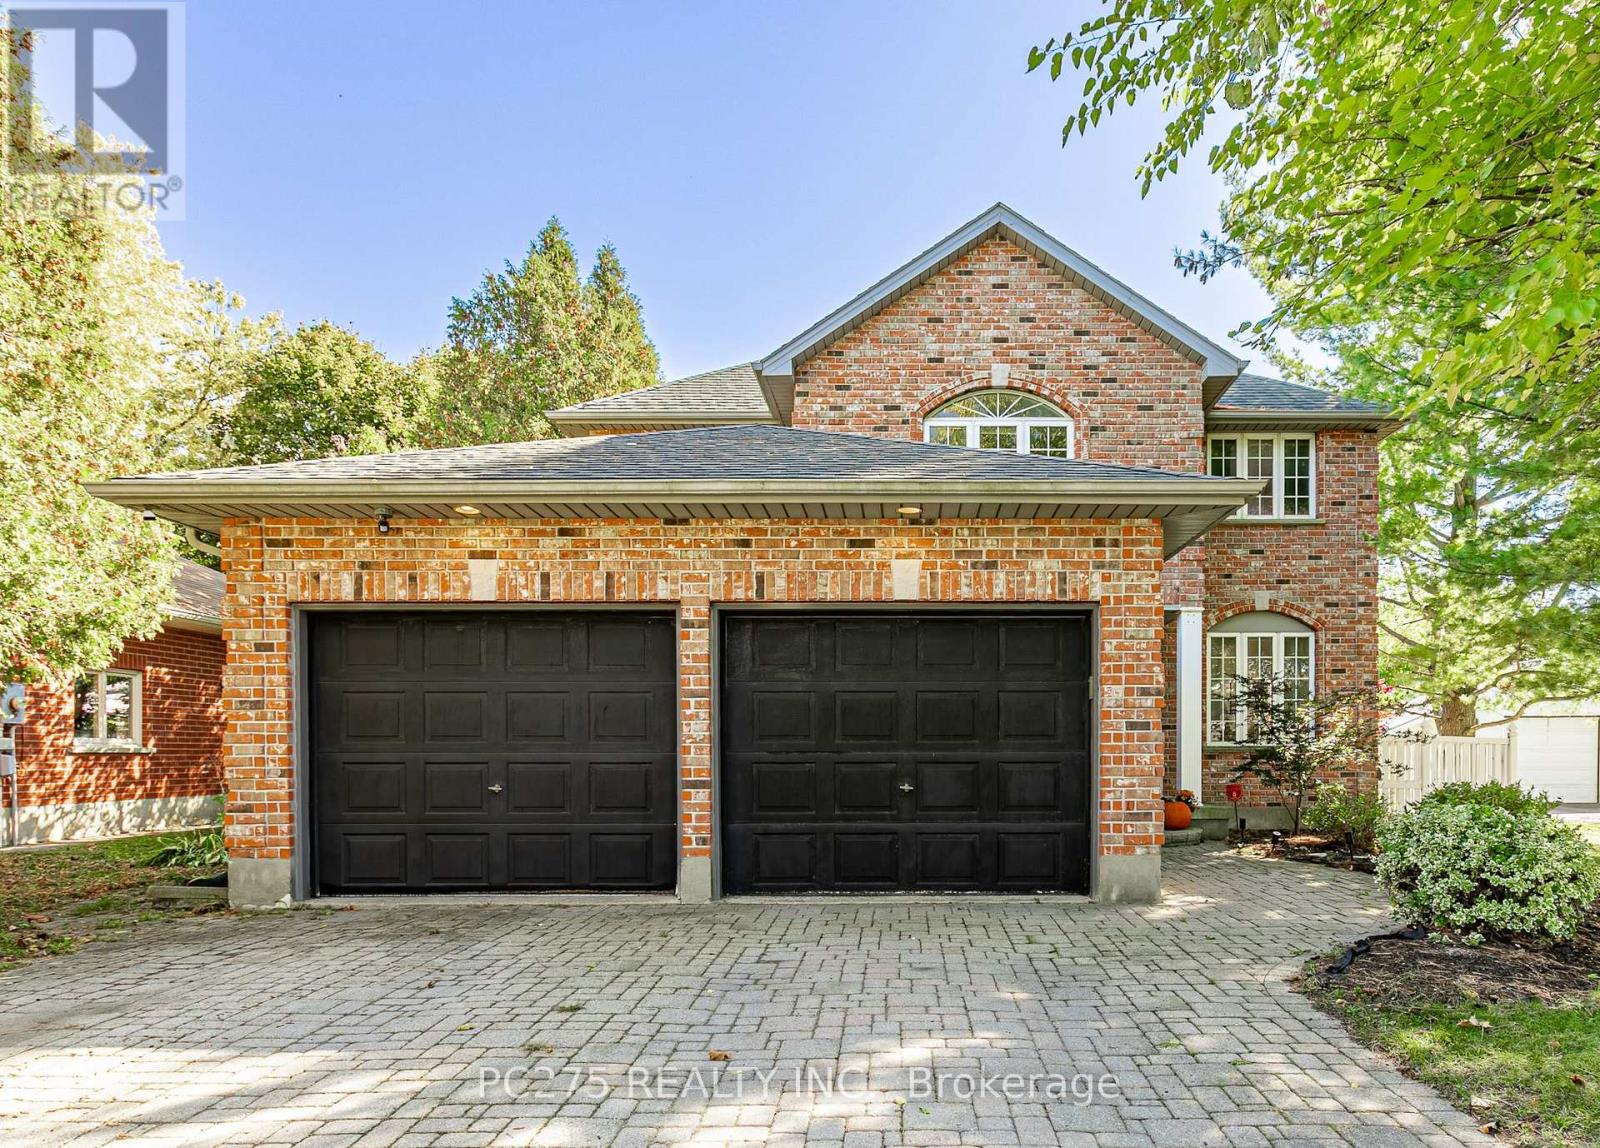
This stunning all-brick two-storey home beautifully combines timeless curb appeal with spacious living and incredible features throughout. Offering four generously sized bedrooms, two full bathrooms, including a private ensuite, and an additional powder room, this home is perfectly suited for growing families and those who love to entertain. The fully finished basement provides valuable additional living space, ideal for a family recreation room, home theatre, games area, or home gym. A double-car garage adds everyday convenience and ample storage. Step outside to your own private backyard retreat, complete with a heated inground pool, hot tub, and plenty of room to relax, entertain, and make lasting memories all summer long. Combining classic all-brick construction, versatile living space, and resort-inspired outdoor amenities, this exceptional property offers the lifestyle you've been looking for in the heart of Ingersoll. A must-see home that truly has it all! (id:49269)
174 Clarke Street
Thunder Bay, Ontario
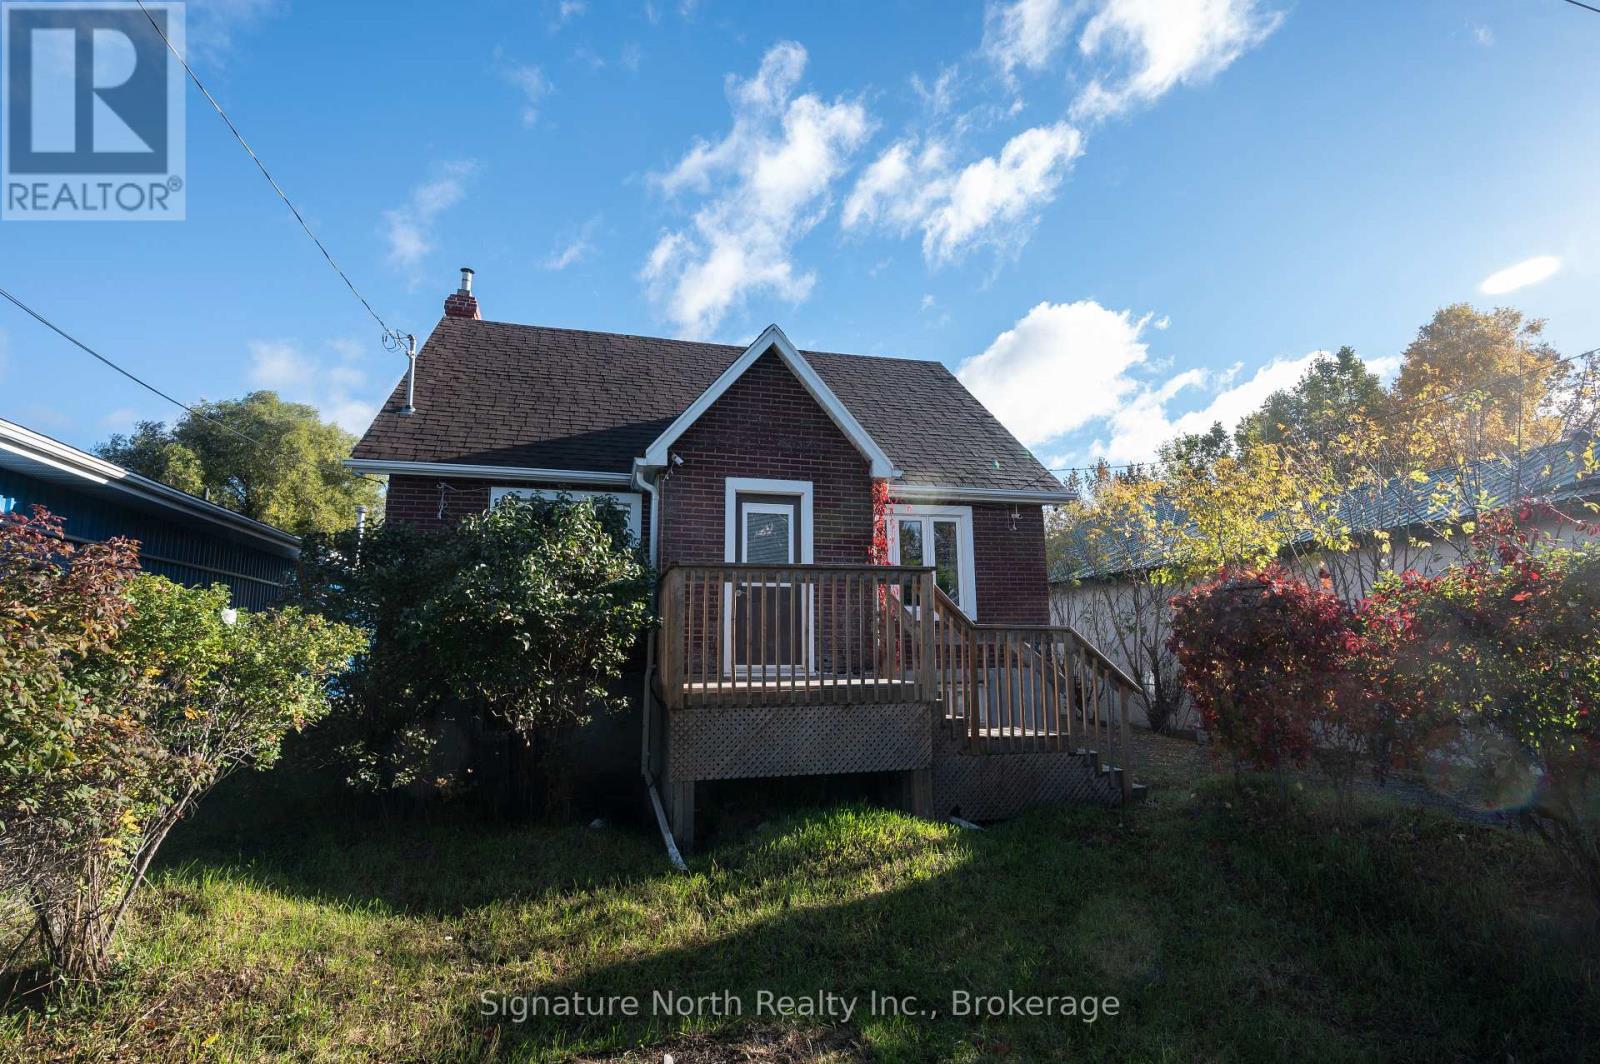
Offering plenty of space and potential, this all-brick 1-storey home features 1,025 sq. ft. of living space on a 50' x 120' lot. The main floor includes two bedrooms, a kitchen and a living room, with hardwood flooring throughout the living room and all four bedrooms. Upstairs, you'll find two additional bedrooms and a four-piece bathroom. The unfinished basement offers extra storage space along with a separate, unfinished area with a toilet and sink. Updates include the furnace and electrical panel in 2016 and windows in 2017. Outside, enjoy a nice-sized, partially fenced yard with two storage sheds and a private driveway. With four bedrooms, a solid brick exterior and a practical layout, this property presents a great opportunity to add your own style and make it your own. (id:49269)
130 - 5330 Mcfarland Road
Hamilton Township, Ontario
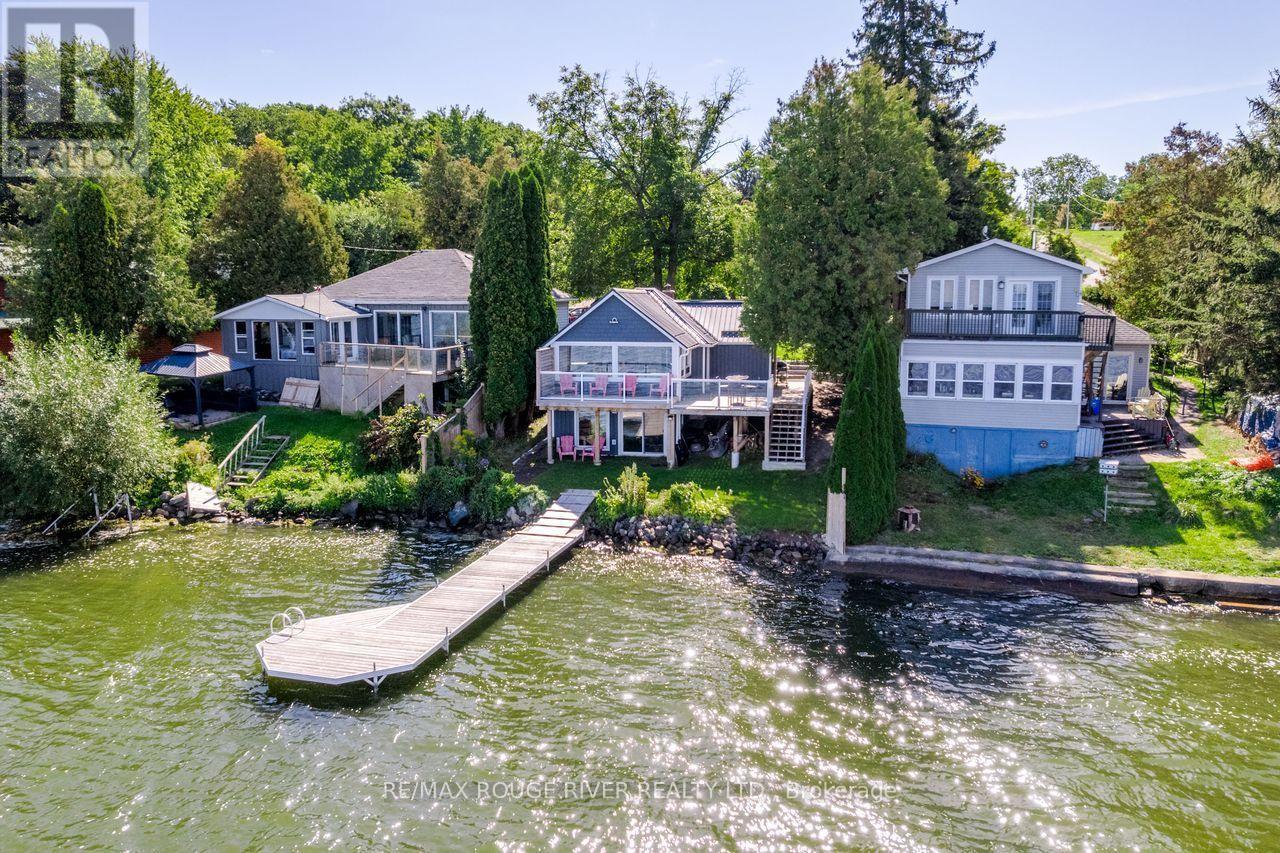
Thoughtfully updated Rice Lake Waterfront property, enjoy the entire Trent Severn Waterway from your new dock. Northwestern exposure for amazing sunsets, this area is well known for excellent fishing and miles and miles of lock free boating. 2+1 bedroom bungalow with walkout basement, over 200k in recent updates, 179 ft deep lot, new driveway parking area, armour stone, fenced backyard with patio, super low maintenance design so you can spend more time enjoying the outdoors & lake! Every detail considered to maximize your view & privacy. Some of the recent improvements include: Board & Batton Style vinyl siding, steel roof, wrap around deck & railings, fence, dock, windows, staircase, electrical, drywall, kitchen, bathroom, appliances, lights and fans inside & out, flooring, landscaping, +++ Forced Air Propane furnace for year round enjoyment! Great location with Marina's/boat launches nearby, shops, only an hour to the GTA. View floor plans, video, gallery & mapping under the multi-media link. (id:49269)
1205 - 50 Elm Drive E
Mississauga, Ontario
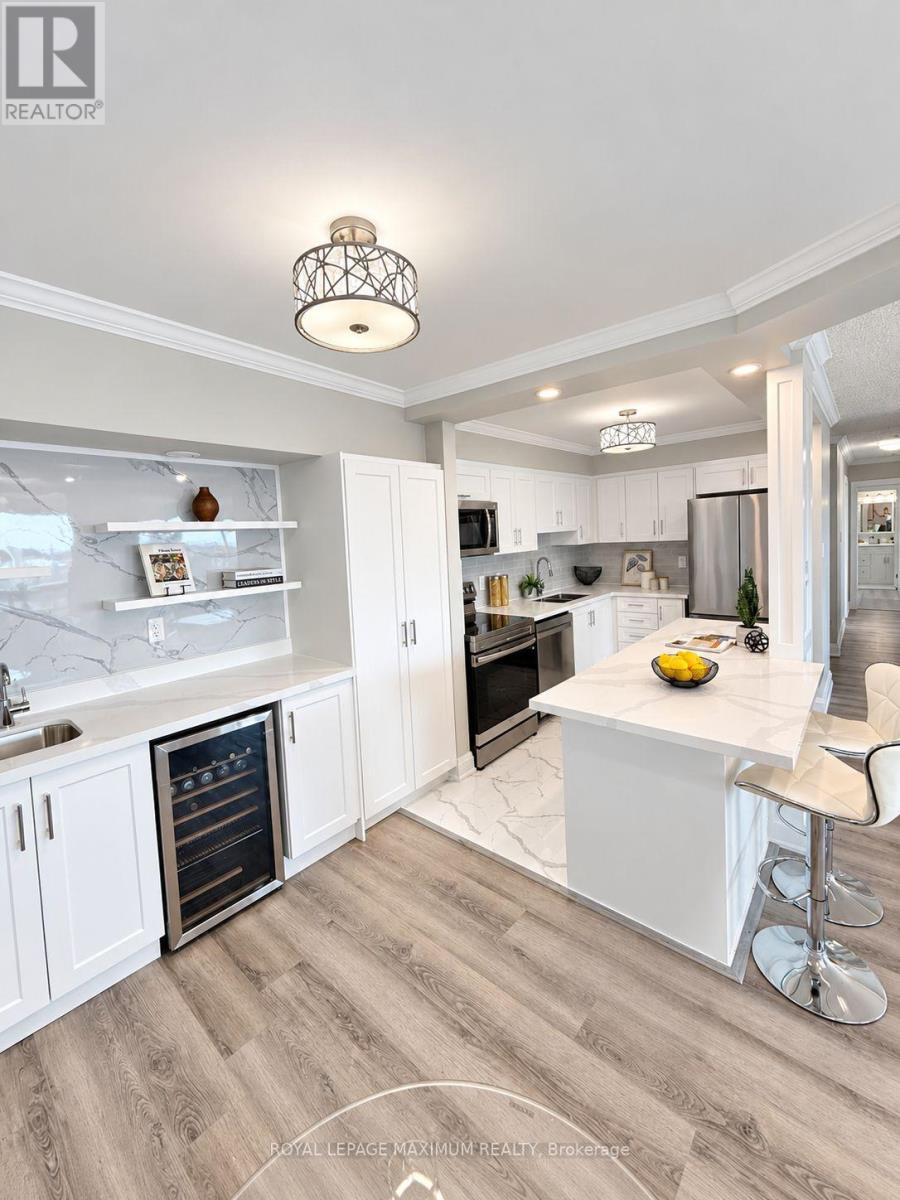
It is not easy to find a 3-bedroom condo this size with so much living space! Be the first to enjoy this completely renovated home ready for you to call your own! This bright, spacious and beautifully finished home features an open-concept layout with a modern kitchen, brand-new appliances and a stylish wet bar with a built-in beverage fridge perfect for a coffee station as well! Enjoy your coffee or sip some wine on the private balcony that offers fantastic views of the city skyline. The separate laundry room adds extra convenience and storage. Generous-sized bedrooms and new bathrooms! Ideally located in the heart of Mississauga, close to shopping, transit, schools and trails. The building offers an impressive selection of amenities, including a gym, billiards room, library, party room, tennis courts and ample visitor parking. Comes complete with two underground parking spaces and a locker for additional storage. Freshly renewed and move-in ready, just add your personal décor and make it home. (id:49269)
19 - 61 Soho Street
Hamilton, Ontario
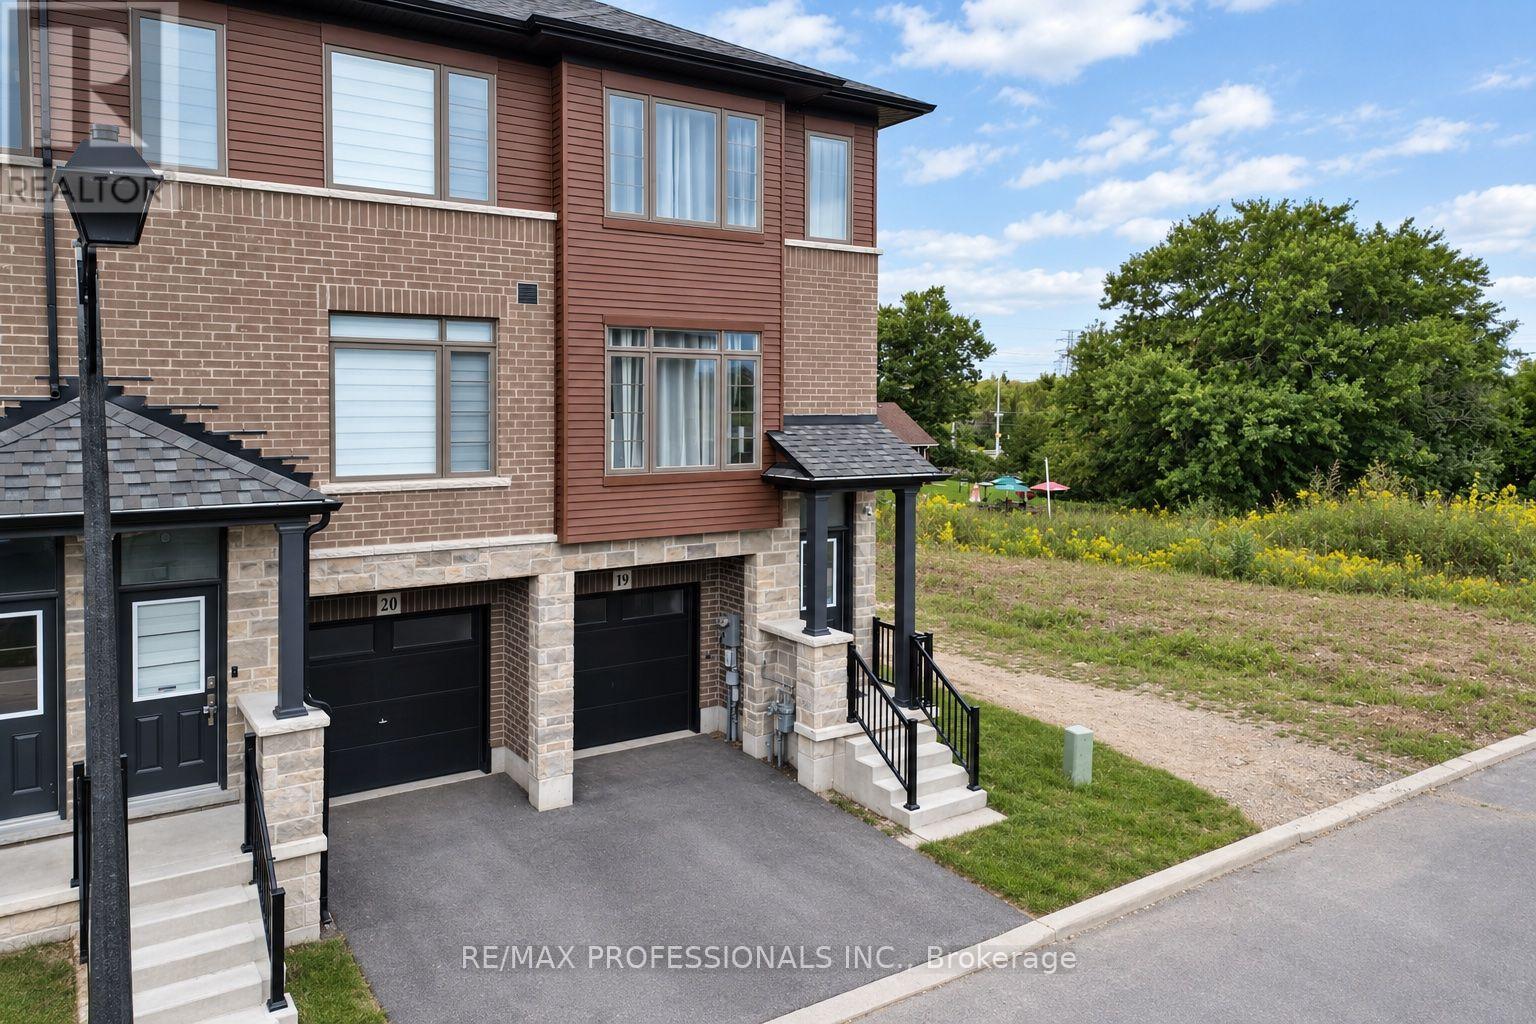
Welcome to 61 Soho St, Unit 19, a beautifully maintained end-unit freehold townhouse in the desirable Central Park community on Stoney Creek Mountain. This inviting home features 3 bedrooms, 2.5 bathrooms and a bright, functional open-concept layout designed for comfortable everyday living. The kitchen offers stainless steel appliances, ample cabinetry and a convenient walkout to the balcony, perfect for enjoying your morning coffee or some fresh air. Upstairs, you'll find three generous bedrooms, including a spacious primary retreat with a walk-in closet and private ensuite. The finished basement provides valuable additional living space with its own walkout, making it ideal for a family room, home office, gym or play area. Enjoy the added benefit of a low POTL fee and a convenient location close to parks, schools, shopping, transit and major highways. A great opportunity for families, first-time buyers or anyone looking for a move-in-ready home in Stoney Creek. (id:49269)
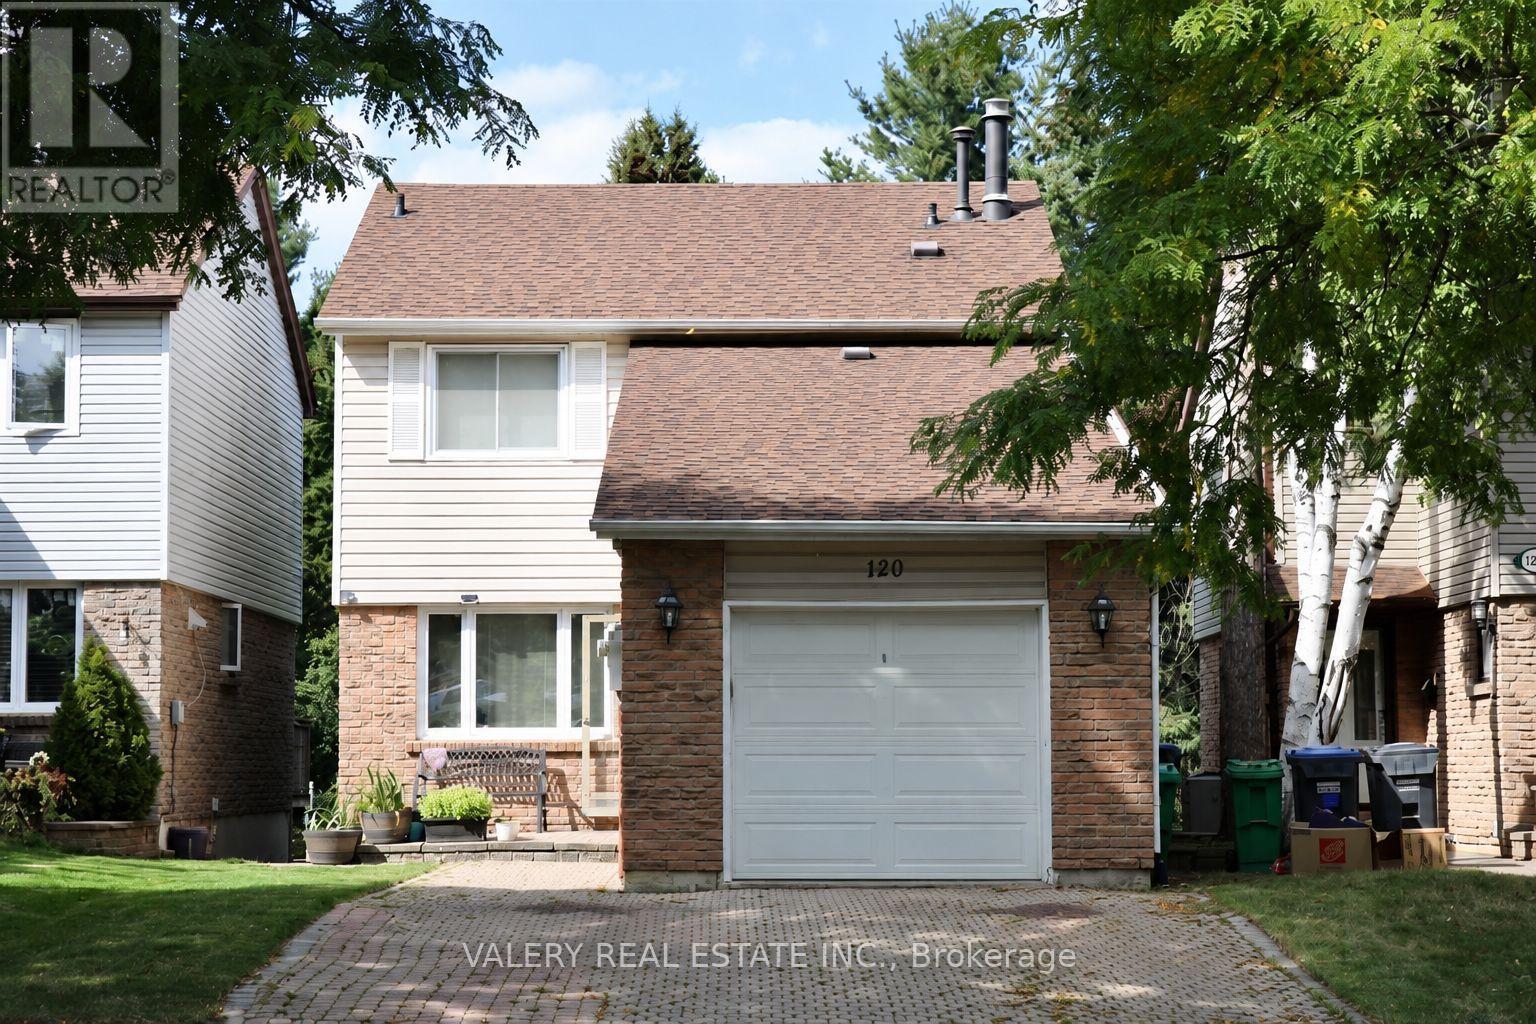
120 Royal Palm Drive
Brampton, Ontario
One-bedroom basement apartment with a private entrance in Brampton's Heart Lake East community. Features a full bathroom and ensuite laundry. One designated parking space conveniently located near the private entrance, with no need to move your vehicle for garage access. Conveniently located near parks, shopping, public transit, and Highway 410. Available for immediate possession at $1,450 per month plus 35% of utilities. Tenants may also enjoy use of the backyard. Tenant responsible for snow and ice removal from the entrance area used exclusively by the basement tenant. No smoking or pets, as the landlord has severe allergies and asthma. (id:49269)
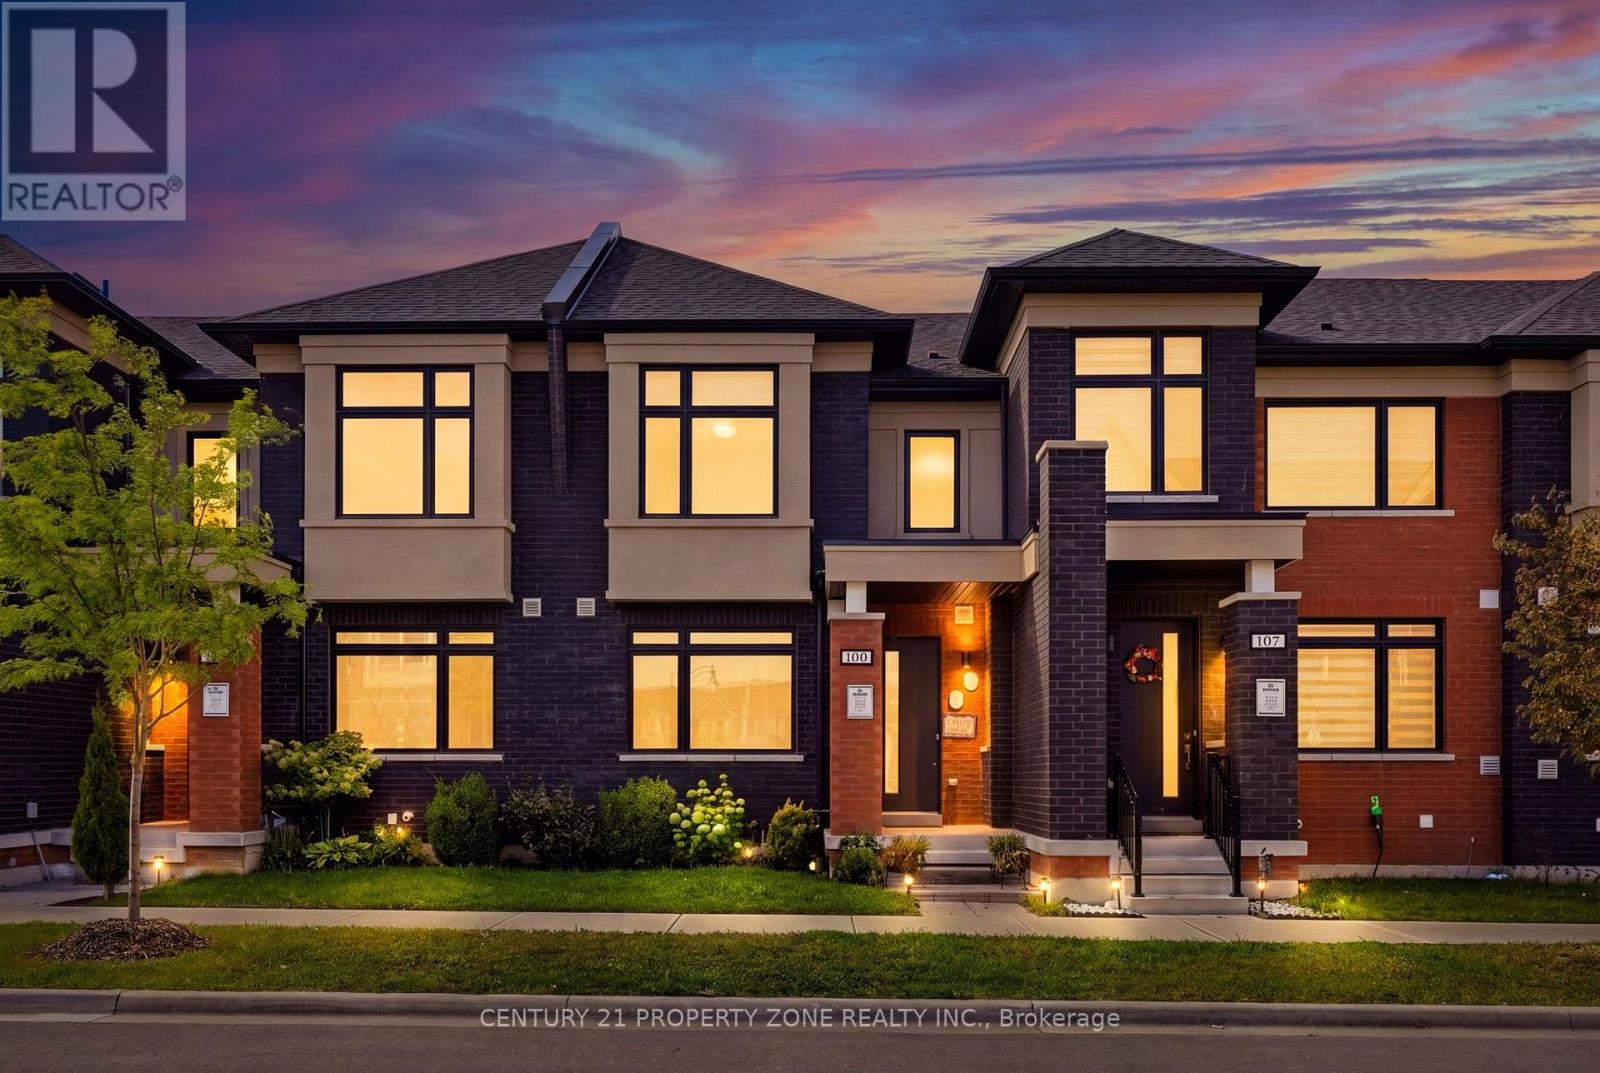
100 Pearman Crescent
Brampton, Ontario
Welcome to 100 Pearman Crescent, a beautifully upgraded 3-bedroom, 2.5-bathroom freehold townhome built by the renowned Rosehaven Homes, featuring a rare double-car garage and an exceptional blend of style, comfort, and functionality. Boasting numerous builder upgrades, this stunning residence showcases impressive craftsmanship and thoughtful design throughout. Step inside to discover soaring 9-foot ceilings, elegant engineered hardwood flooring on the main level, and a beautifully crafted oak staircase. The heart of the home is the upgraded gourmet kitchen, featuring an oversized centre island, luxurious quartz countertops, abundant cabinetry, and generous space for cooking, dining, and entertaining. The thoughtfully designed layout offers bright, spacious living areas ideal for modern family living. Perfectly situated in a desirable, family-friendly Brampton neighbourhood, this home is just minutes from excellent schools, Robert Post Park, Moody Family Park, Mount Pleasant GO Station, grocery stores, shopping, and public transit. An incredible opportunity to own a stylish, move-in-ready freehold townhome in a prime location. A must-see! (id:49269)
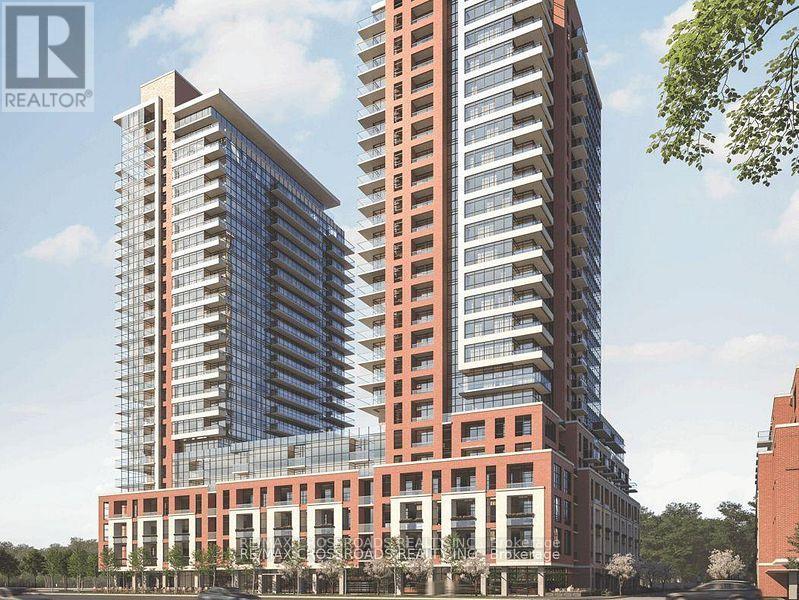
1917 - 4010 Eglinton Avenue W
Toronto, Ontario
Luxury Notting Hill Condo*Brand New 1 Bedroom + Den Suite* Never Lived In* Sunny Spacious Bedroom W/Floor to Ceiling Wdws* Den Could Be Used as Home Office/Study area or a Space For a Single Bed W/Lots of Privacy* Great Sized Balcony w/Beautiful North Green View and South City View* Laminate Floor T/O Liv/Din* Modern Kitchen W/Chef Collections of Appliances* 1 Underground Pkg Incl * 24 Hour Hotel-style Reception* Gym/Yoga Room etc ...Easy Access to Eglinton Crosstown LRT Line 5* Step To Public Transit, Grocery etc (id:49269)
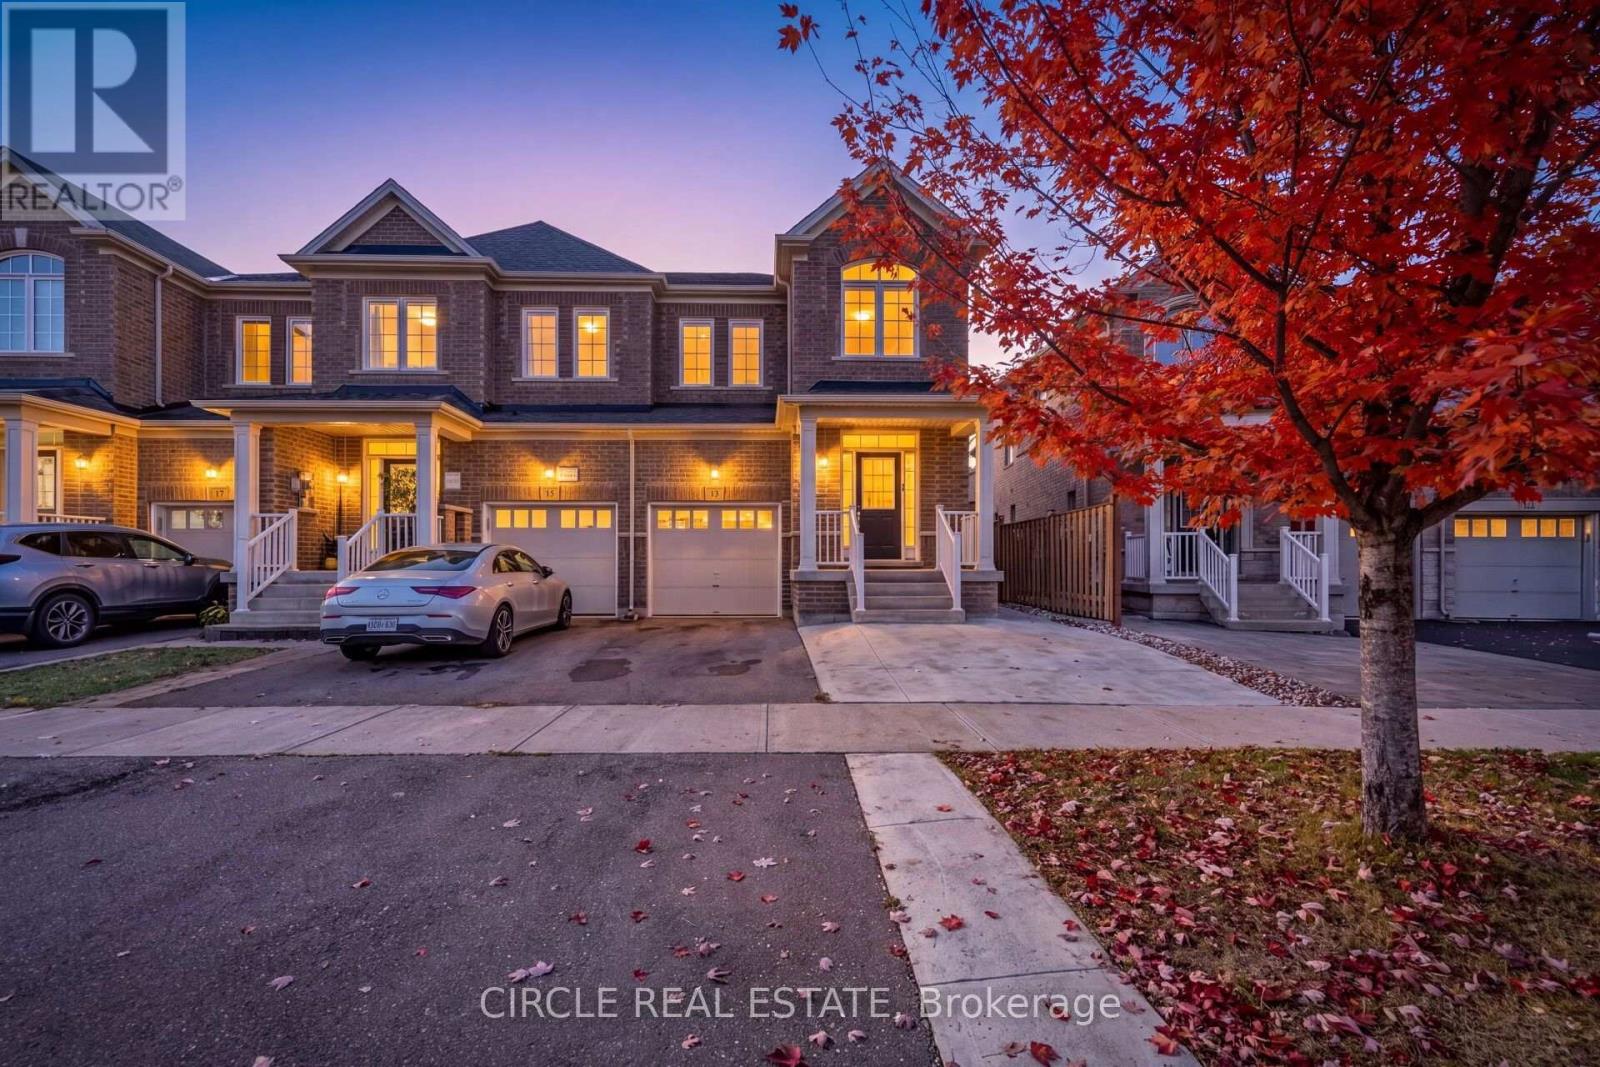
13 Lady Evelyn Crescent
Brampton, Ontario
Bright & Inviting 2,177 Sq. Ft., 2-Storey End-Unit Executive Townhome Featuring A Separate Entrance To A Fully Self-Contained 2-Bedroom Basement Apartment. Located In The Highly Desirable Bram West Community, Close To Schools, Shopping, Walking Trails & Lionhead Golf Course. The Open-Concept Main Floor Boasts 9 Ft Ceilings, Hardwood Flooring & Pot Lights. Beautiful Modern Kitchen With Stainless Steel Appliances, A Large Centre Island & Granite Countertops. A Solid Oak Staircase With Metal Pickets Leads To 4 Spacious Bedrooms On The Second Level. The Generous Primary Bedroom Features A 4-Pc Ensuite, Elegant Tray Ceiling & Walk-In Closet. The Fully Finished Basement, In Addition To The 2,177 Sq. Ft. Above Grade, Offers 2 Bedrooms, A Living Room, Separate Laundry & A Modern Kitchen With Centre Island/Breakfast Bar, Stainless Steel Appliances, Pot Lights & Quartz Countertops. Exterior Highlights Include A Concrete Pad For Additional Parking & A Spacious Interlock Patio Beautifully Accented With River Rock & Black Mulch. (id:49269)
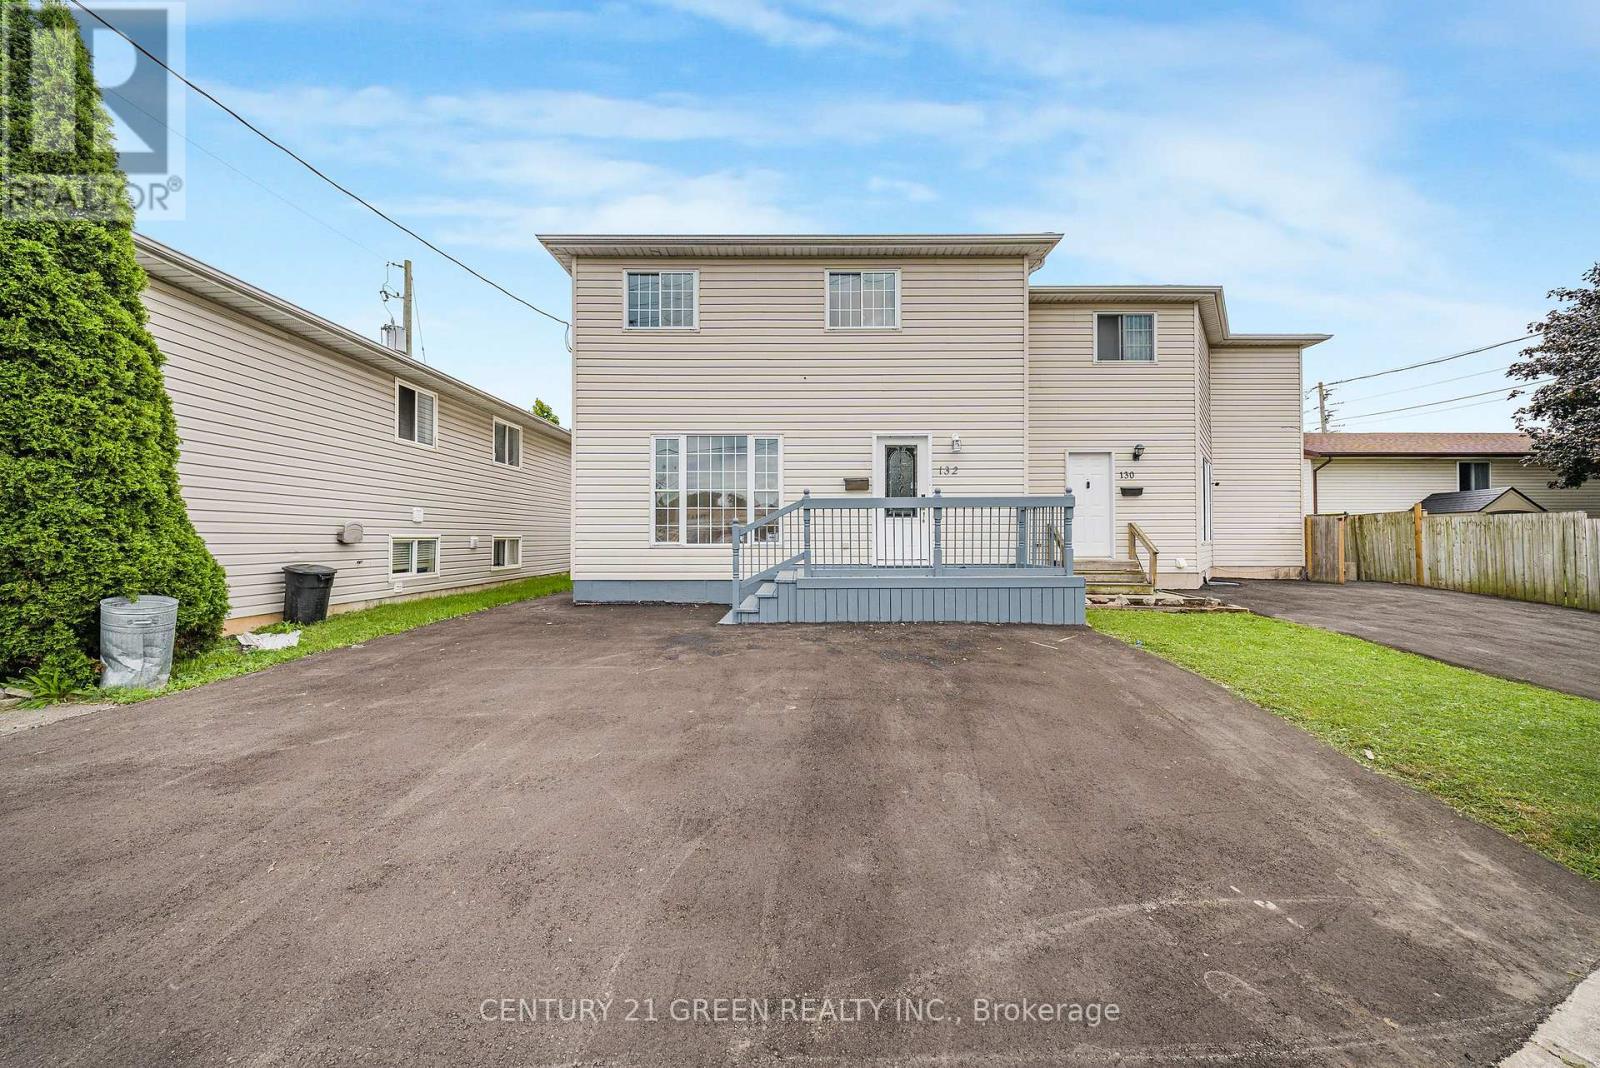
132 Carlton Street
St. Catharines, Ontario
Welcome to this beautifully updated semi-detached home in a convenient St. Catharines location! Recently refreshed and move-in ready, this home features new flooring, fresh paint, and updated kitchen countertops that give the space a clean, modern feel. The air conditioning system has also been upgraded with a newly replaced compressor for added comfort. Offering a practical layout with spacious living areas and a finished basement, this home is an excellent opportunity for first-time buyers, families, or investors. Close to schools, shopping, transit, parks, and other amenities. Don't miss the opportunity to make this well-maintained and recently renovated home your own! (id:49269)
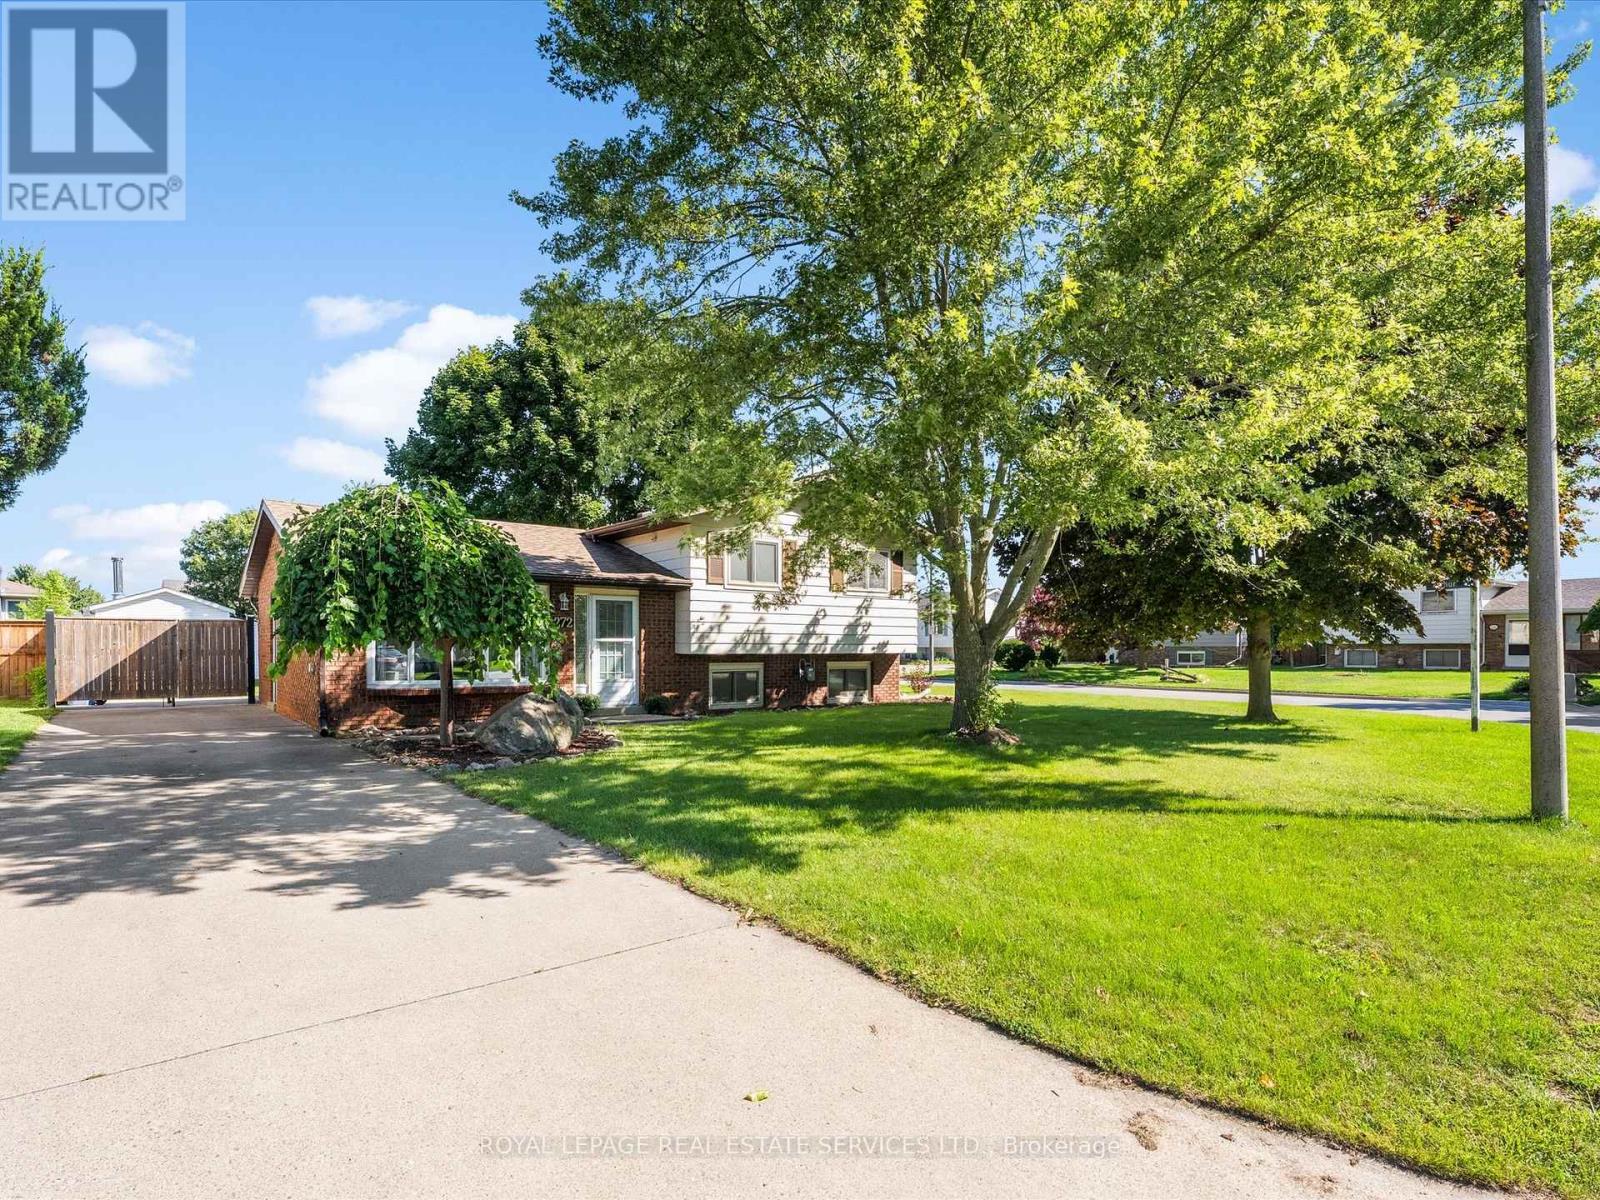
272 Taylor Road
Essex, Ontario
Move in ready Detached 1435 Sq Ft - 3 bed 2 bath side split located in Harrow on 60 x 120Ft w/ kitchen w/SS appliances, backsplash, pot lighting w/ side door entry & breakfast/dining area over looks cozy family room with gas fireplace while the French doors leads you to large partially covered patio overlooking a fully fenced backyard and shed. Freshly painted t/o, Reno'd 4pc bath w/linen closet, updated broadloom/ laminate flooring t/o, Furnace/AC approx 5 yrs., newer sump pump and Hot water tank(R). Won't last! (id:49269)
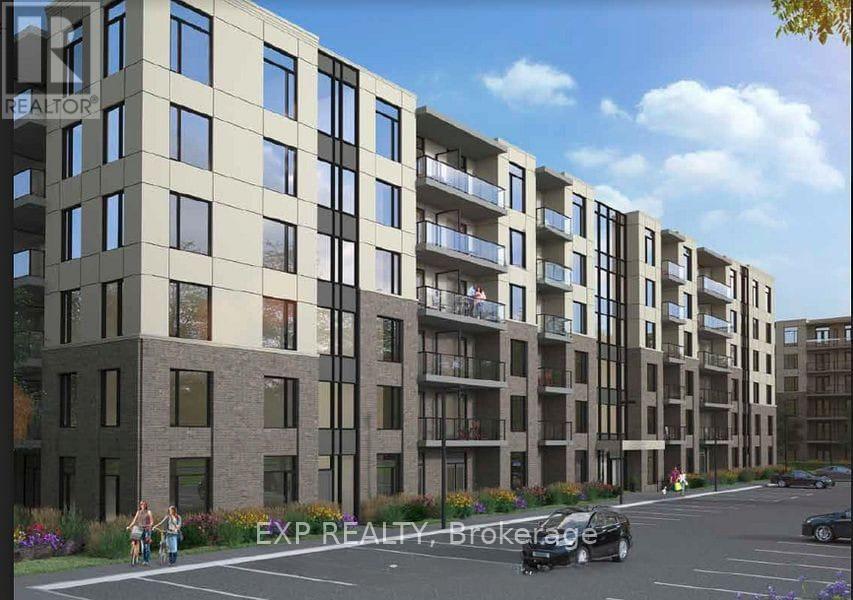
501 - 107 Roger Street
Waterloo, Ontario
Welcome to this bright and stylish 2-bedroom, 1-bathroom condo in the sought-after Spur Line Common community in Uptown Waterloo. Offering just over 800 sq. ft. of thoughtfully designed living space, this suite features an open-concept layout, 9 ft. ceilings, floor-to-ceiling windows, modern flooring, and a sleek kitchen with quartz countertops, stainless steel appliances, backsplash, and an island with breakfast bar. Both bedrooms are generously sized, offering flexibility for a home office, guest room, or growing family. Enjoy the convenience of in-suite laundry, underground parking, visitor parking, bicycle storage, and a party/meeting room. Ideally located just steps to the LRT, Spur Line Trail, parks, restaurants, shopping, and entertainment, and minutes from Grand River Hospital, the GO Station, Google's Innovation Hub, University of Waterloo, Wilfrid Laurier University, and Conestoga College. A fantastic opportunity for first-time buyers, downsizers, professionals, students, or investors looking for location, lifestyle, and value in Uptown Waterloo. (id:49269)
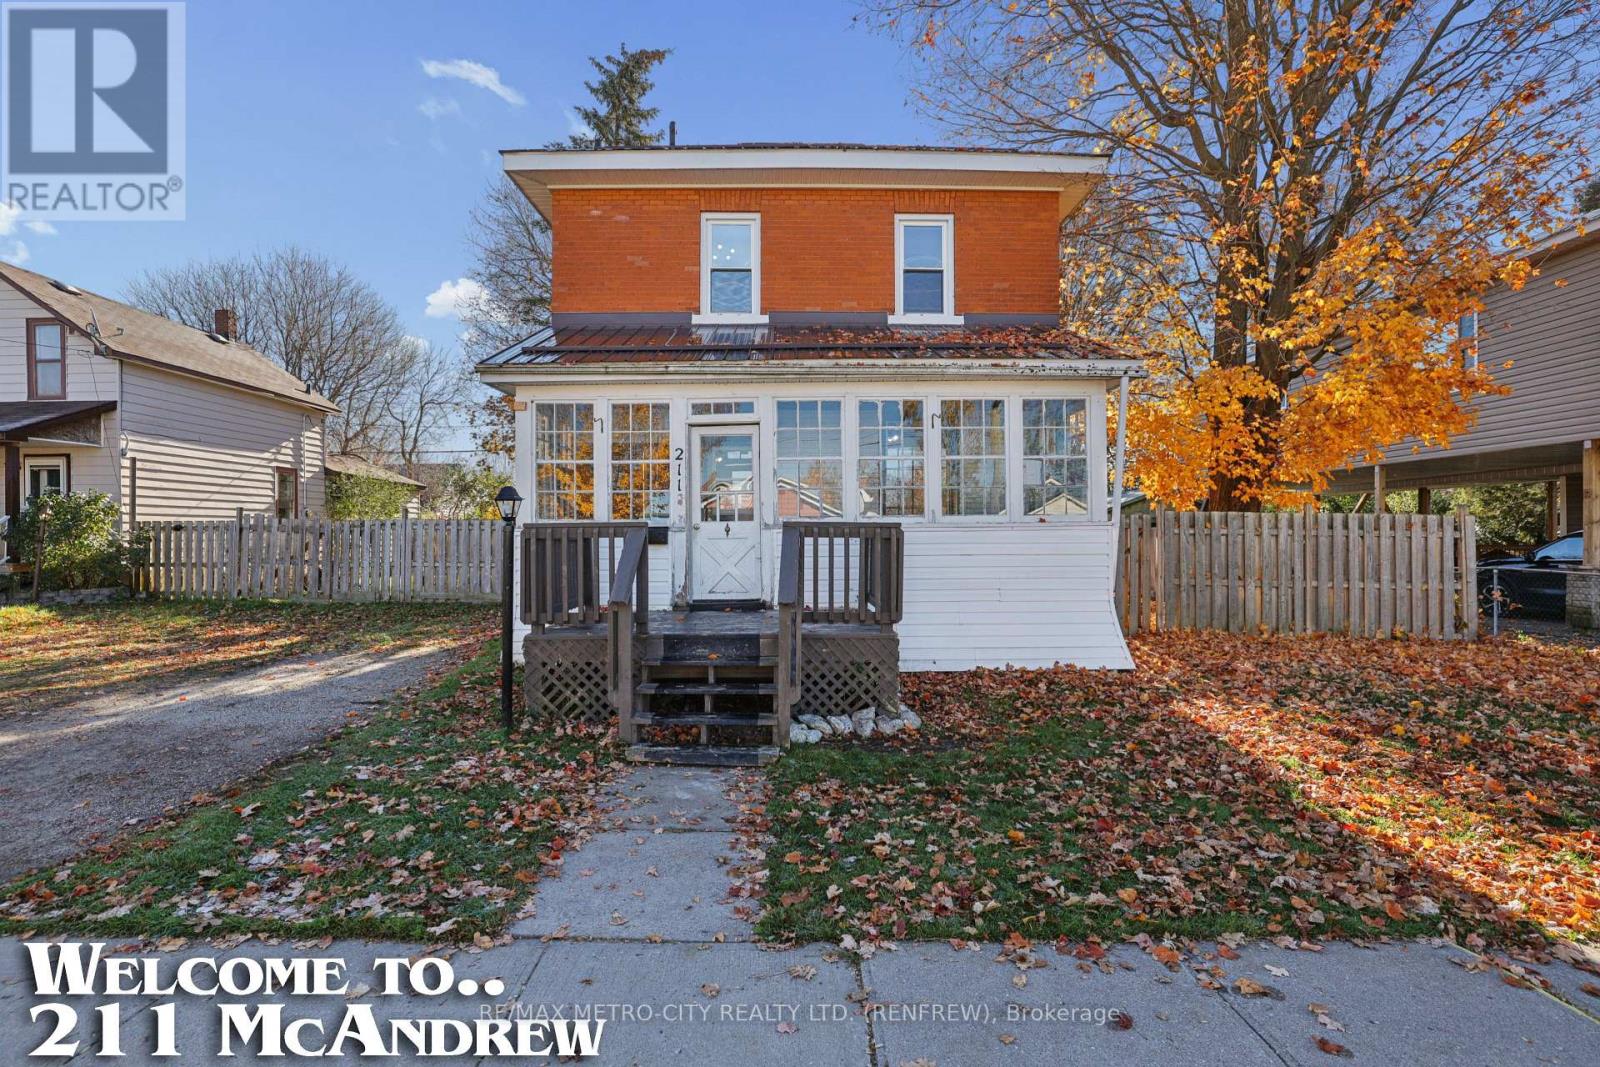
211 Mcandrew Avenue
Renfrew, Ontario
Perfectly situated in close proximity to the Renfrew Victoria Hospital (RVH), area schools, and local recreational trails, this solid brick two-storey home has been beautifully updated throughout to create the ultimate turn-key family retreat. The main floor has been completely opened up to maximize space and natural light, showcasing brand-new flooring, sleek modern pot lights, a fresh coat of paint, and a gorgeous, newly installed kitchen boasting contemporary cabinetry and ample workspace with an island for added space. A bright front porch serves as an ideal three-season sunroom, while the main living area flows smoothly toward a fully fenced rear yard that provides a safe environment for children and pets. This property also offers a dry basement perfect for family storage, an attached garage, and a highly efficient forced-air gas furnace (with a replaced motor in 2021) ensuring reliable year-round comfort. Combined with unbeatable commuter access to Highway 17, this exceptional home blends classic brick durability with a modern, connected lifestyle tailored for a growing family. (id:49269)
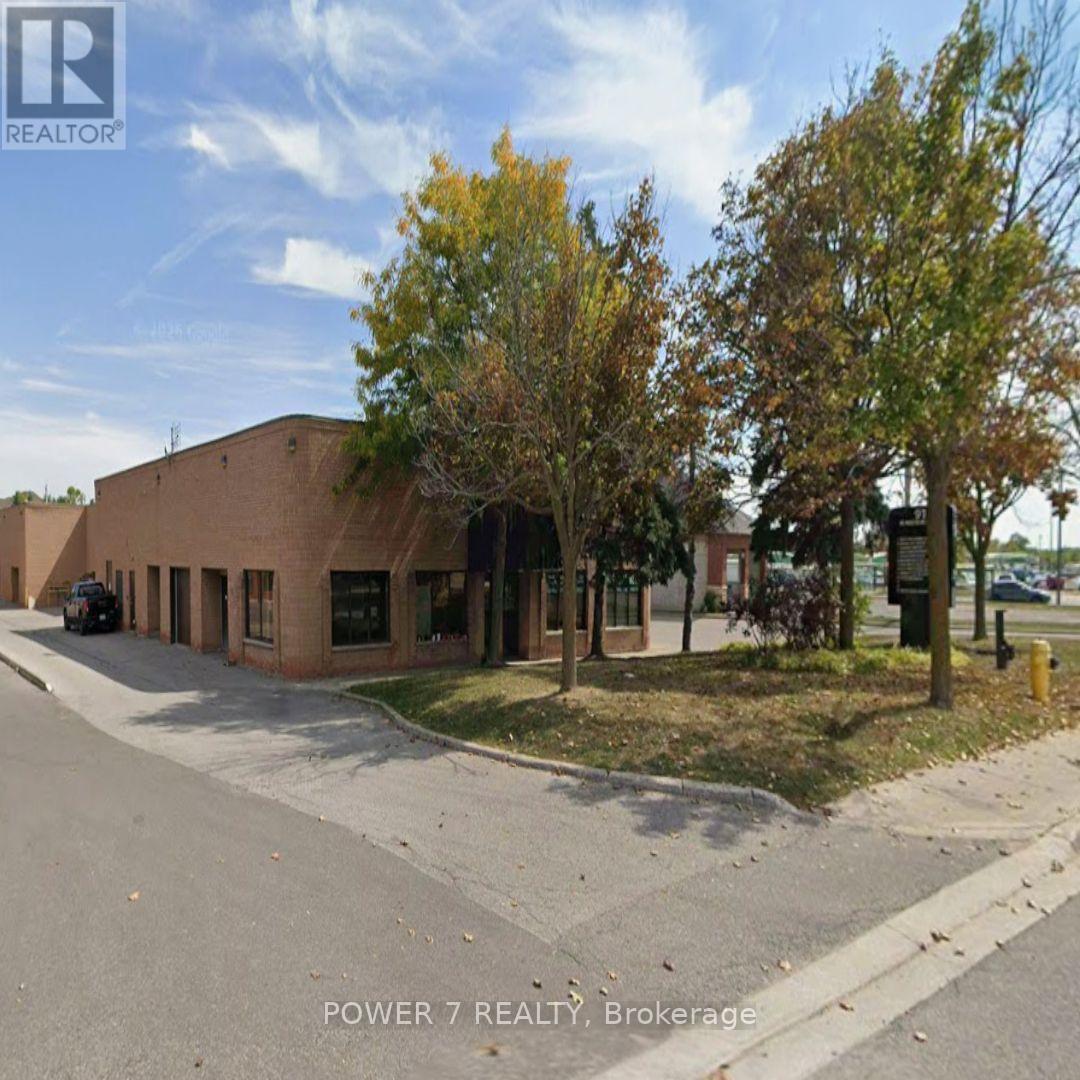
6 - 91 Anderson Avenue
Markham, Ontario
Approx. 1,209 SF Industrial Unit With Drive-In Shipping Door! Corner Unit With Lots Of Windows. Situated In The Prime Business And The High Traffic Location Right Across Mount Joy Go Station And The Strip Plazas. This Unit Offers A Reception Area, 3 Offices, A Warehouse And Drive-in Level Shipping Door, Which Is Rarely Found In The Similar Size Of The Industrial Unit. Unbeatable Visibility, Just Off Highway 48! Perfectly Positioned Within Both Residential And Commercial Zones, This Unit Ensures A Steady Flow Of Potential Customers And Ample Free Surface Parking. Set Up Your Business In This Fast-Growing And Vibrant Location Today! Monthly TMI Approx. $1,115/month. *Some Photos are virtually staged* (id:49269)
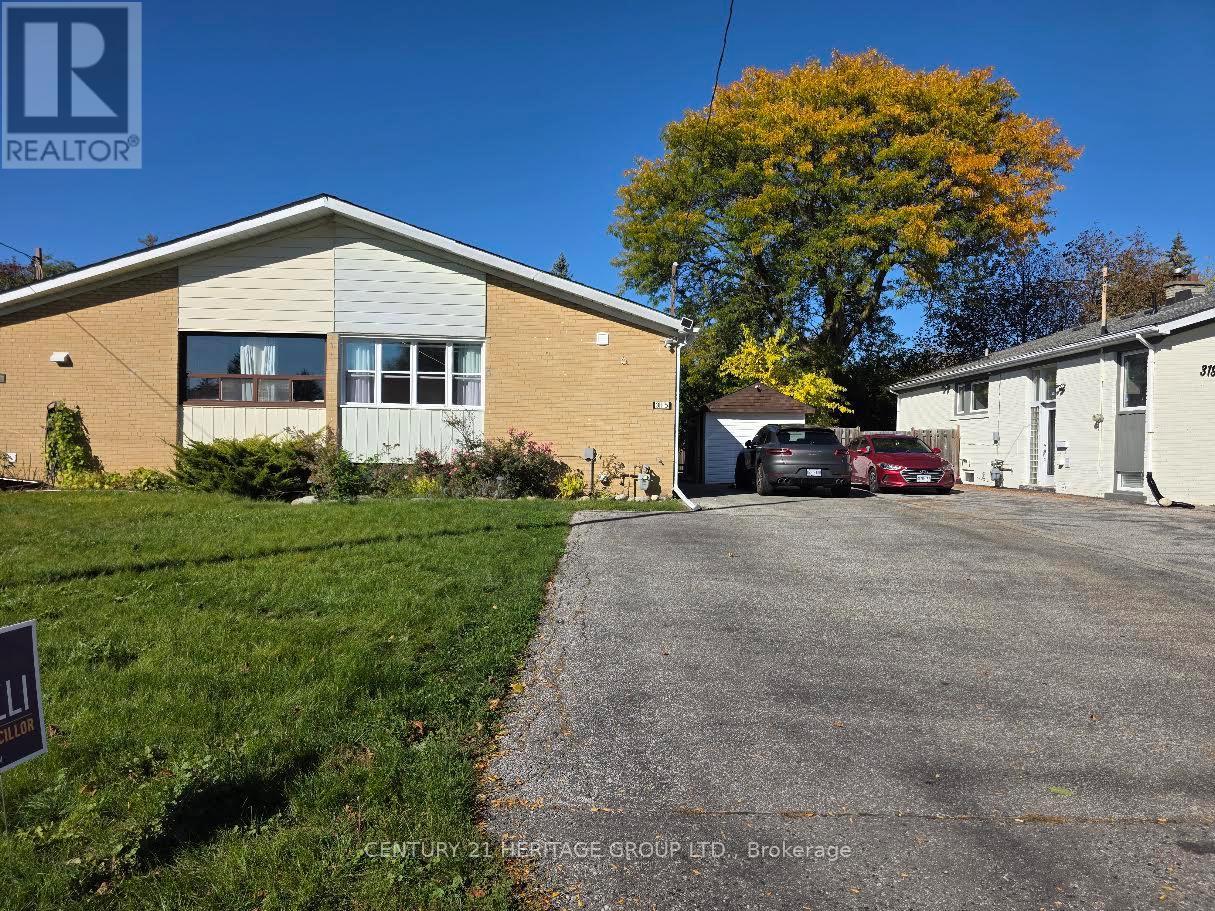
Bsmt - 315 Taylor Mills Drive N
Richmond Hill, Ontario
Smart Living. Thoughtful Details. A Place to Call Home. Welcome to this inviting l-bedroom + den basement suite at 315 Taylor Mills Drive North, nestled in Richmond Hill's established Crosby neighborhood. Blending modern touches with everyday practicality, this home offers comfort, character, and features that make daily living easier. Bright, modern lighting and Wi-Fi smart switches throughout the suite put convenience at your fingertips, while an aquarium adds a distinctive, calming touch. The versatile den is ideal fora home office, reading nook, or creative space, giving you extra room to make the home your own. Enjoy a bathroom with an LED mirror and the convenience of a separate, private laundry area with a washer and dryer exclusively for this suite. A cold room provides additional storage, while ceiling sound insulation between the basement and main-floor units helps reduce sound transfer for added comfort. A fingerprint smart lock offers convenient keyless entry, and two parking spaces bring valuable flexibility to your daily routine. Enjoy an established residential setting with local parks, schools, shopping, dining, and everyday essentials nearby, along with access to public transit and Richmond Hill GO for commuting. A welcoming combination of smart features, flexible space, and practical extras-book your showing and discover your next home. OFFER REMARKS (id:49269)
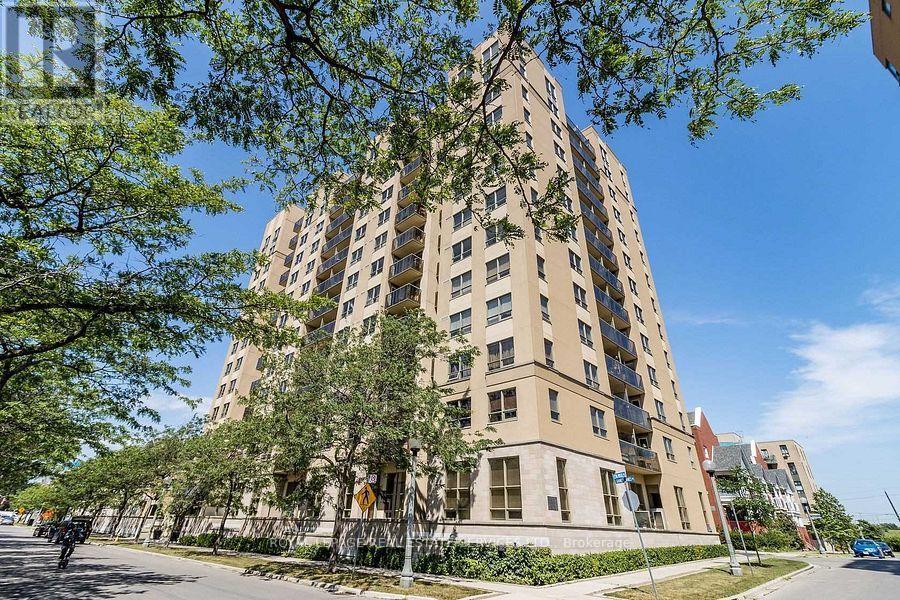
1005 - 4 Elsinore Path
Toronto, Ontario
Enjoy stunning views of Lake Ontario from this south-facing bachelor suite in the heart of Lakeshore Village! Featuring a walkout to a private balcony overlooking the park, this inviting unit offers beautiful lake views, new laminate flooring, and fresh paint. Includes ensuite laundry and one parking space conveniently located near the elevator. Electric vehicle charging stations are available. Residents enjoy excellent amenities, including a media/party room with kitchen and an internet lounge. Ideally located just a short walk to the lake, shopping, parks, and scenic walking, jogging, and cycling trails. TTC service is right at your doorstep, with 24-hour service and a direct bus to the subway. Close to Humber College, schools, GO Transit, and major highways, including the QEW and Highway 427, with convenient access to downtown Toronto and Pearson International Airport. An ideal opportunity for young professionals seeking convenient, living with beautiful lake views and an exceptional location! (id:49269)
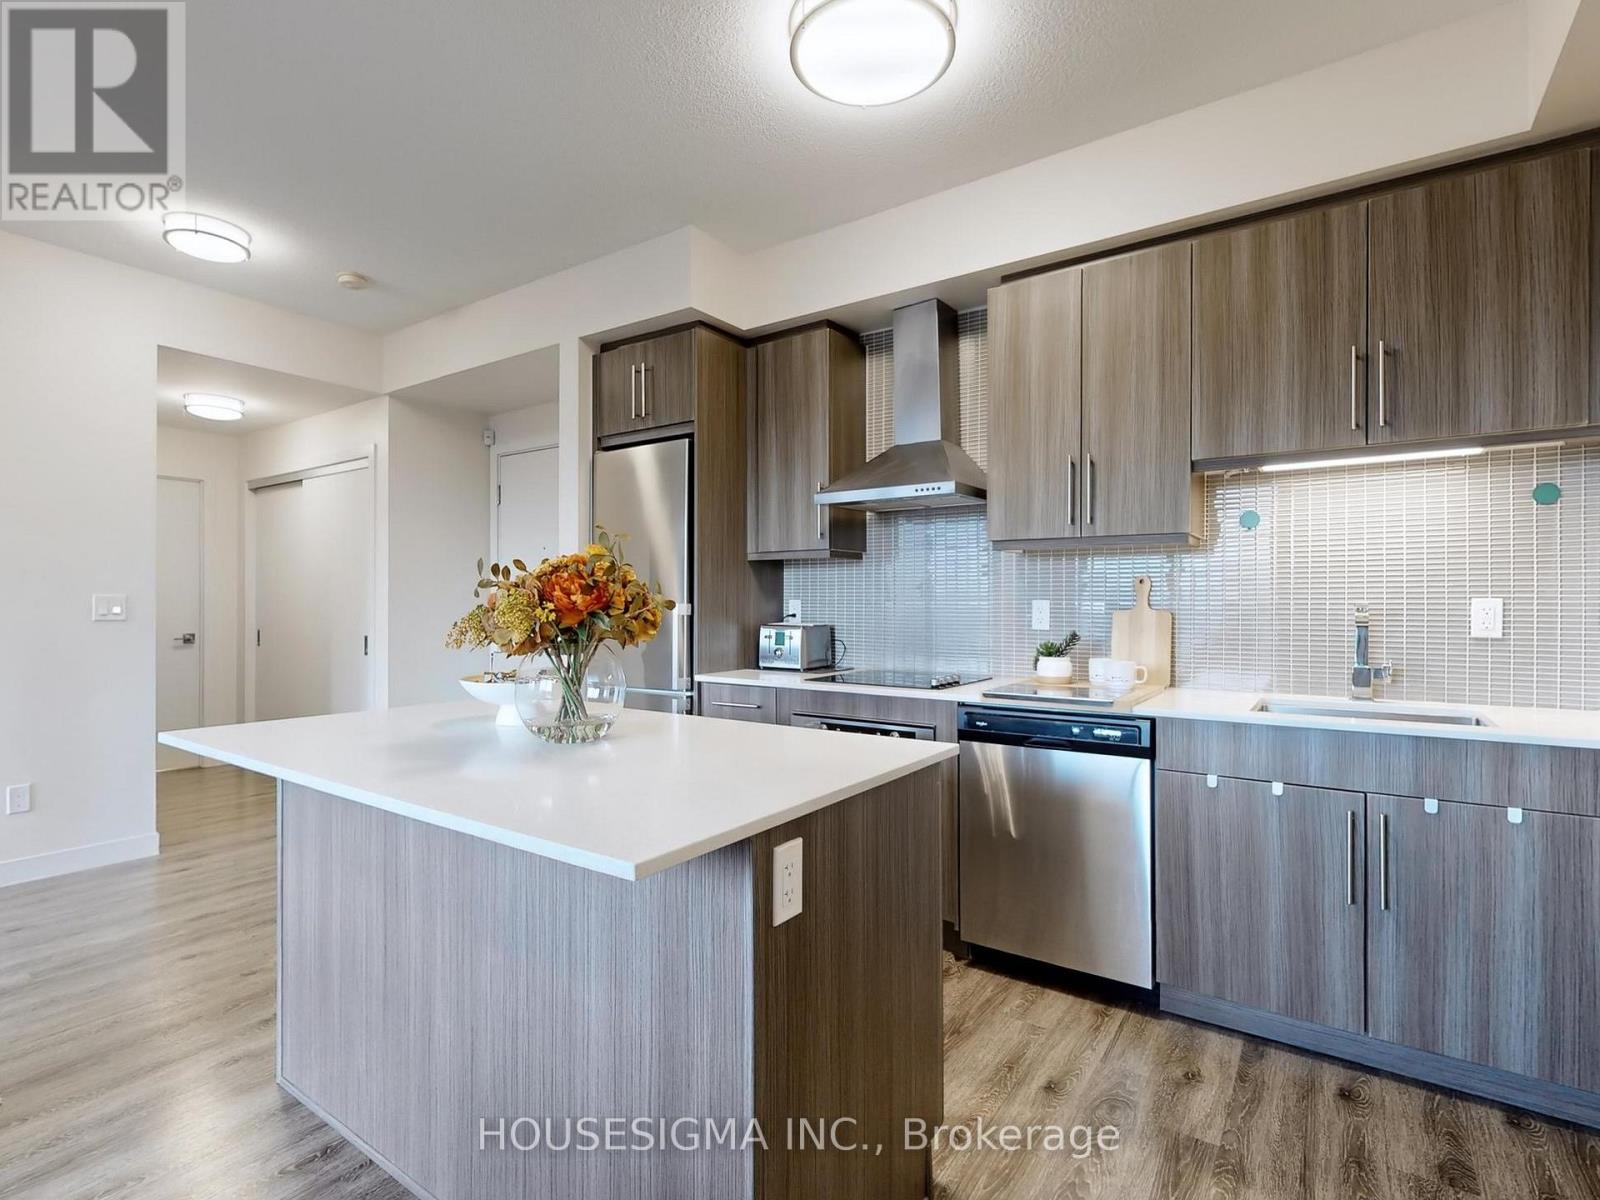
201 - 2093 Fairview Street
Burlington, Ontario
If you're looking for a one-of-a-kind 1-bedroom condo in Burlington, this might just be it! Bright, spacious and packed with conveniences you don't find in your average condo, this 9ft ceiling-1-bed, 1-bath suite offers the perfect mix of style, privacy and location.Walk right into Burlington GO Station! No kidding. It is literally connected to the building, with direct fob access! And when you get home? No long elevator waits here! Located on Level 2 and one of only TWO units on the entire floor, this suite offers a rare sense of privacy while keeping everything incredibly accessible.Inside, you'll find an airy open-concept layout with beautiful natural light, a generous living space and a contemporary kitchen featuring quartz countertops and modern finishes.Walmart Fairview is right across the road, while Burlington's waterfront, downtown, restaurants, shopping and everyday essentials are just minutes away.Then there are the umpteen amenities! Enjoy 24-hour concierge, indoor and outdoor gyms, a heated indoor pool, dry sauna, EV charging, secure bicycle storage and SkyLounge, party and meeting rooms, co-working space, theatre, rentable kids' playroom, half basketball court and a terrace with BBQs. Connected to the GO. Minutes from the waterfront. Almost an entire floor to yourself. This isn't your typical 1-bedroom and that's exactly what makes it special. (id:49269)
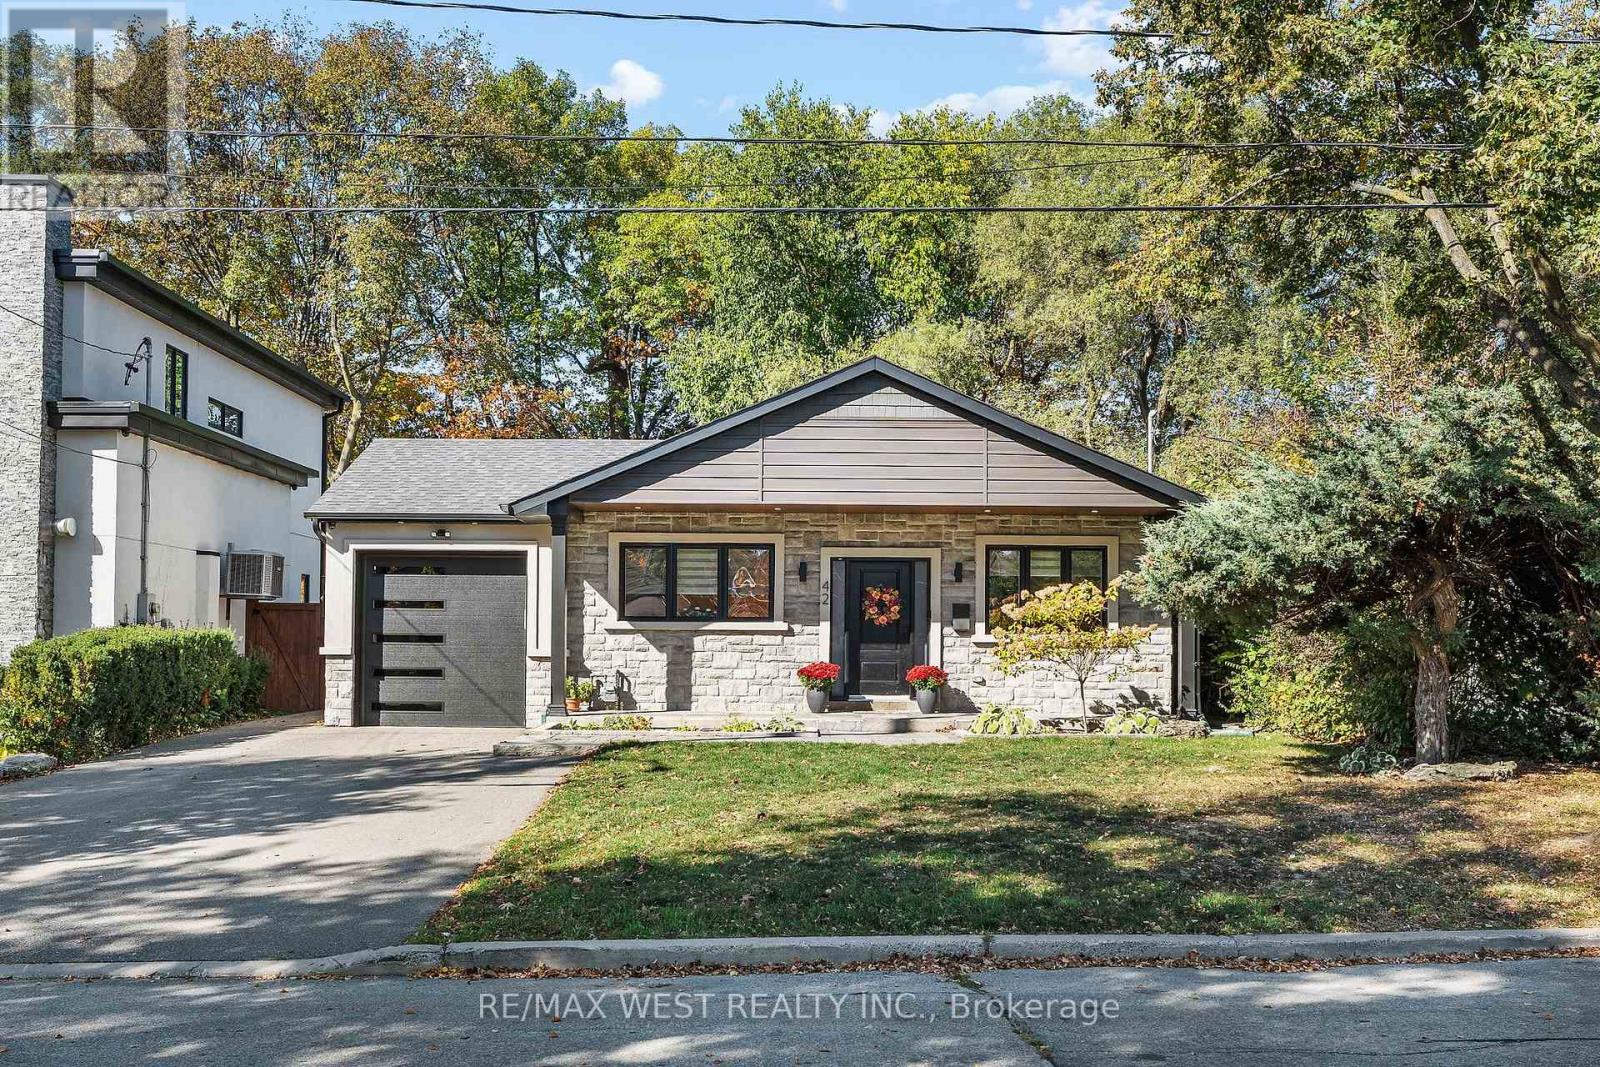
42 Woolton Crescent
Toronto, Ontario
42 Woolton Crescent is not your typical bungalow. This fully renovated custom home offers a great combination of quality finishes, generous living space and a fantastic location. The kitchen is a standout, with stone countertops, stainless steel appliances and custom cabinetry, leading into a separate formal dining room. The living room is spacious and comfortable, with beautiful wood flooring and pot lights throughout. Three full bedrooms plus a separate den that's perfect for a home office. The primary bedroom overlooks the large backyard and comes with its own walk-in closet and 3-piece ensuite. The finished basement is divided with access to a bathroom, extra storage space and even a 4th bedroom. Outside, enjoy a large backyard and two parking spaces. All on a quiet residential street with a bus stop right outside and schools, parks, shopping and everyday conveniences just minutes away. (id:49269)
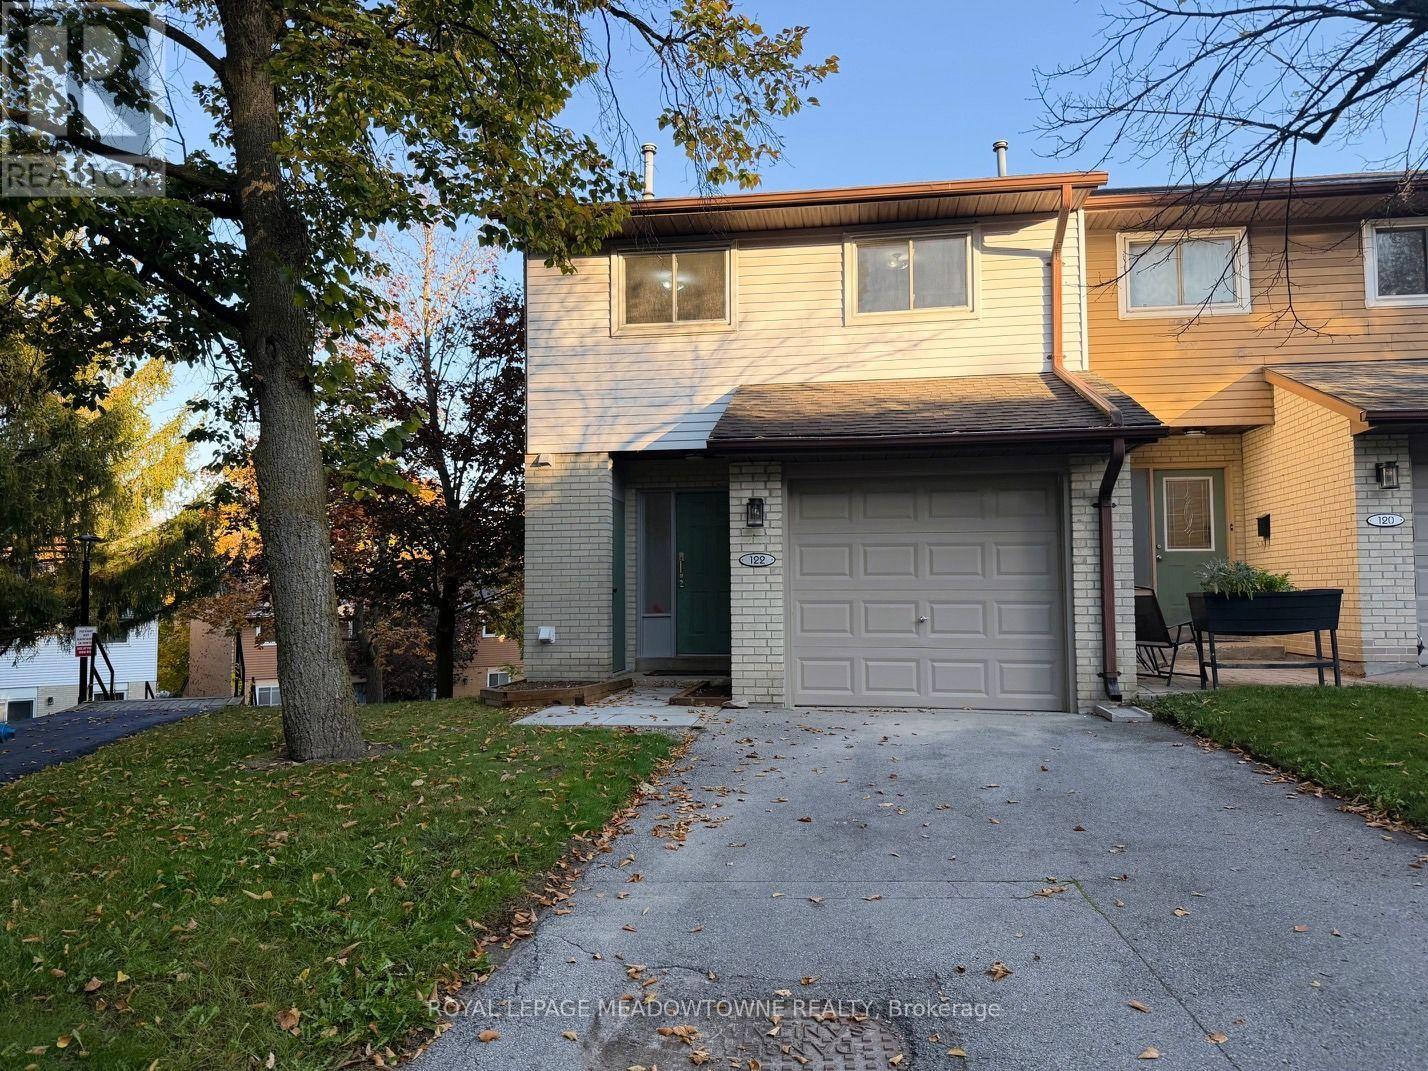
122 Lynden Circle
Halton Hills, Ontario
This bright 3-bedroom, 1.5-bath end-unit townhome has been updated, has a 1-car garage and is ready for you to move-in! There are hardwood floors and fresh paint throughout. The main floor has a large living room with direct access to a private deck, a dining room and a galley kitchen! There is also a 2-pc powder room and a spacious foyer. Upstairs offers a large primary bedroom with a huge closet and semi-ensuite access to the main 4-pc bathroom. There are 2 more good-sized bedrooms with double closets plus a linen closet. The basement offers a partially finished rec room with a walk-out to the backyard plus laundry and lots of storage space. The garage has a EV plug installed for electric vehicles! There are beautiful views, lots of green space, a playground and visitor parking! (id:49269)
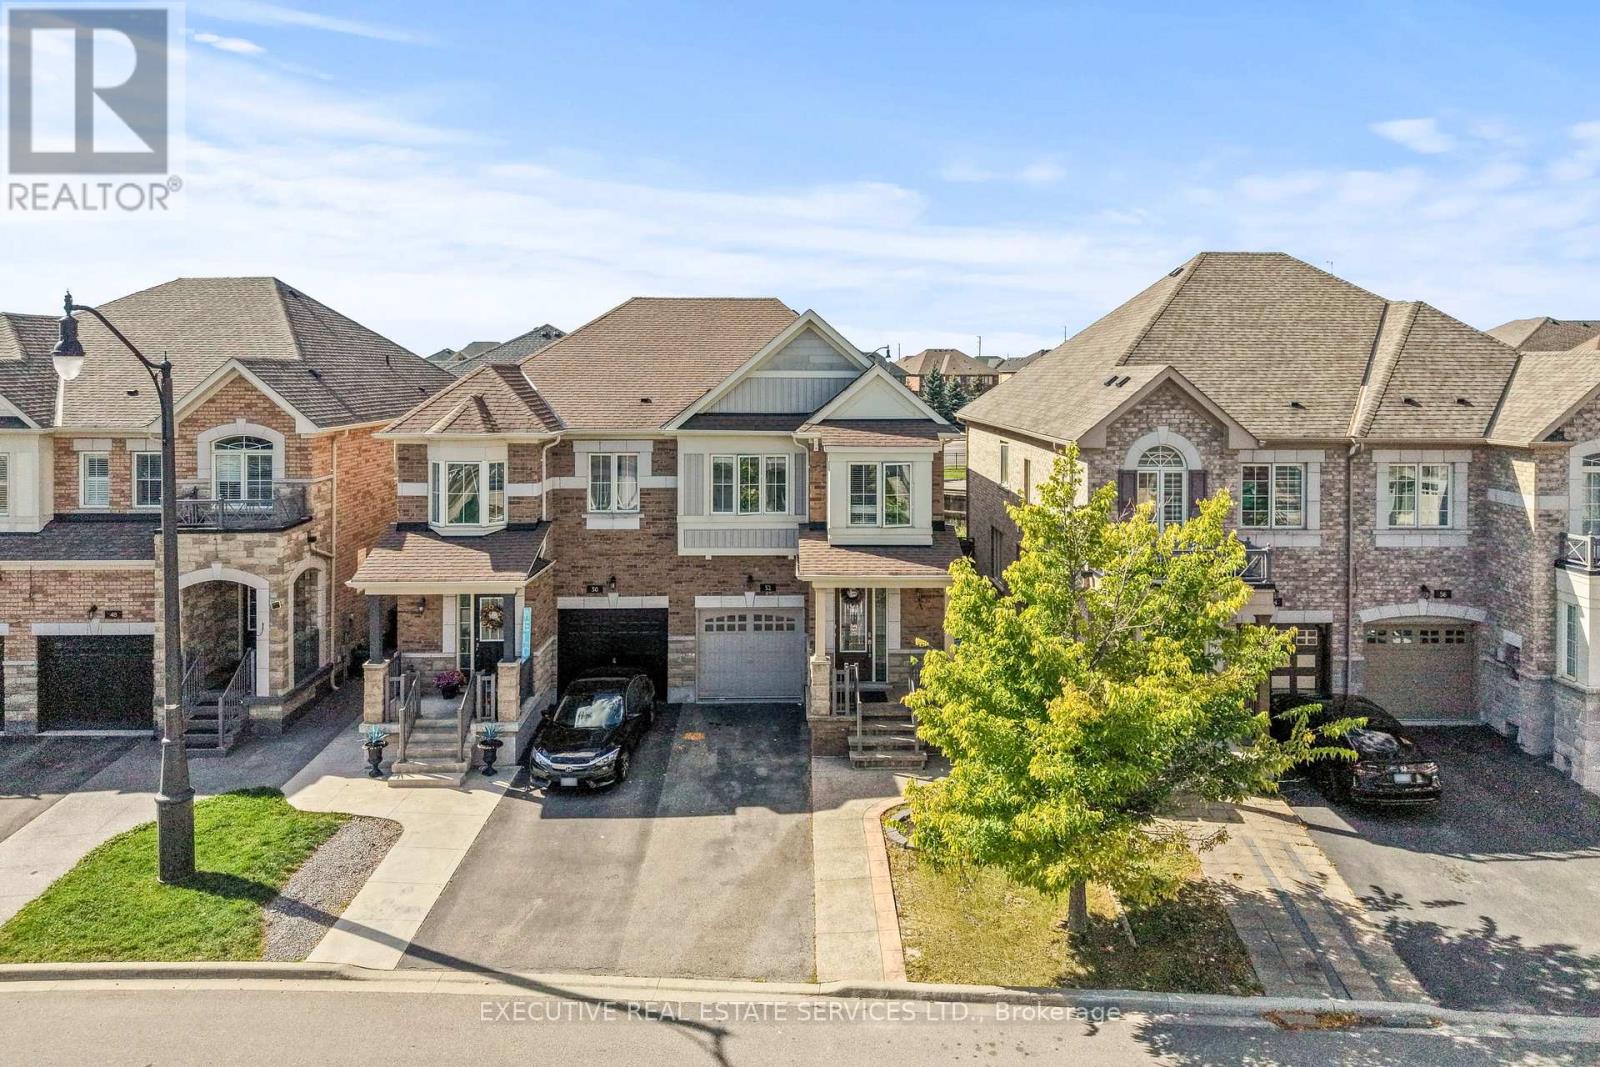
52 Bernadino Street
Brampton, Ontario
Welcome to 52 Bernadino St, a stunning & well-maintained original owner home! This is the one you have been waiting for! Built by Townwood Homes, this east-facing, light-filled massive semi boasts over 2,200 sq. ft. of total living space. Freshly painted throughout and featuring premium hardwood flooring on the main floor, it offers an open-concept living/dining area with 9-ft ceilings. The upgraded kitchen includes granite counters, a center island, a stylish backsplash, stainless steel appliances, & an eat-in area with a walk out to the rear yard. Convenient access to the garage through the home. Ascend to the upper level where you will find 4 spacious bedrooms and 2 full washrooms, including a master retreat with a 5-piece ensuite and an upgraded Walk-in closet. Plenty of windows throughout the home flood the interior with natural light. Legal separate entrance by the builder to the fully finished basement, which also features a kitchen & full washroom, great rental potential from this space. Step outside to a spacious backyard finished with aggregate and stamped concrete, this is the perfect place to entertain guests, let kids play, or allow pets to roam free. This home is perfect for investors, first time home buyers, or growing families! Location Location Location!!! Nestled in a quiet cul-de-sac near the prime location of Hwy 50 & Castlemore, this property is close to major shopping, transit, schools, highway 427, costco wholesale, trails, parks & much more. (id:49269)
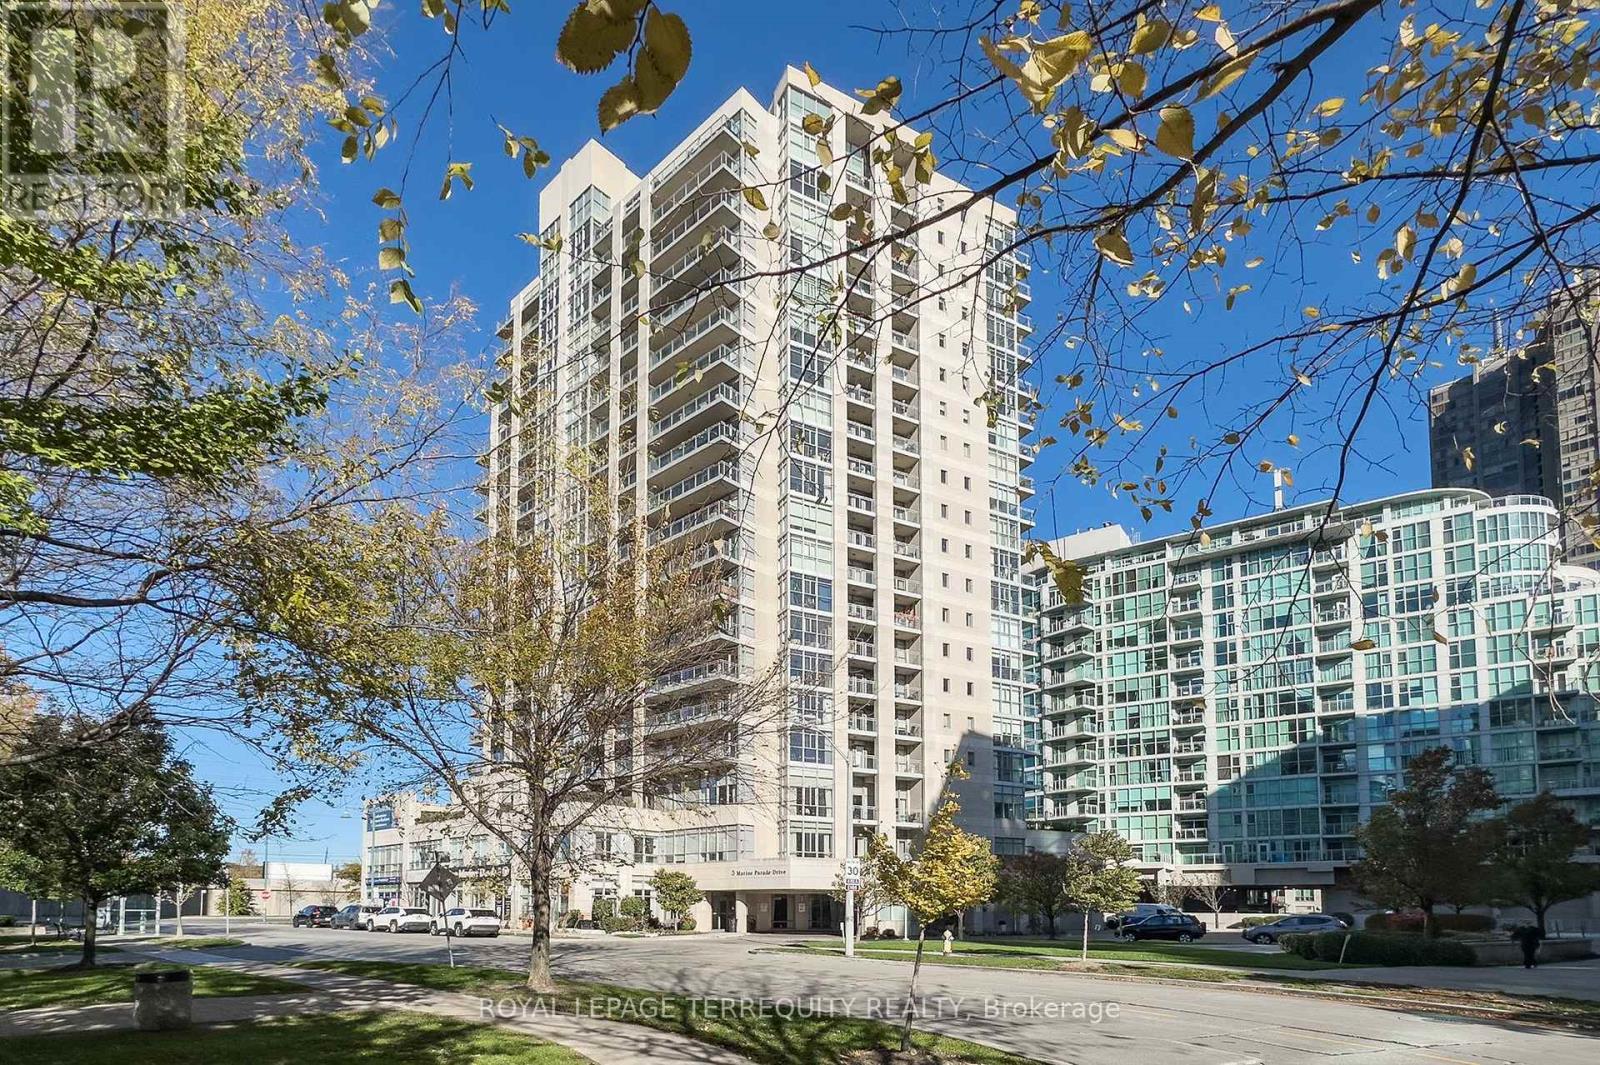
506 - 3 Marine Parade Drive
Toronto, Ontario
Welcome to one of the largest suites in "Hearthstone by the Bay". Retirement living with a country club atmosphere. Space for all the furniture from your home. Open Concept Principle Rooms perfect for entertaining. Sun filled Breakfast room. Two Spacious bedrooms, primary with tandem sunroom or convenient office, second has a walkout to a balcony. Stroll to Humber Bay Park, Waterfront trails or a variety of services and restaurants. The mandatory club fee of $1990.85 + HST includes a variety of services and amenities, including a credit of $298.40 towards the onsite restaurant - You really must try their Tomato Basil soup! - four hours of housekeeping per month, 24 hour nurse on duty, a vibrant social committee and monthly agenda, fitness classes and shuttle bus service. Should you need additional services and health care are available a la carte. A second occupant is charged at $274.34 + HST per month. Exceptional front desk concierge always willing to help. Fantastic resort style amenities: Games Room with pool table, Library, Dining Room, Pub, Outdoor terraces, Fitness Centre and Hydra Pool, Movie Theatre & Hair Salon. A condo to own with parking and locker and a community to belong to. "Other" are two open air balconies. (id:49269)
7683 Doverwood Drive
Mississauga, Ontario
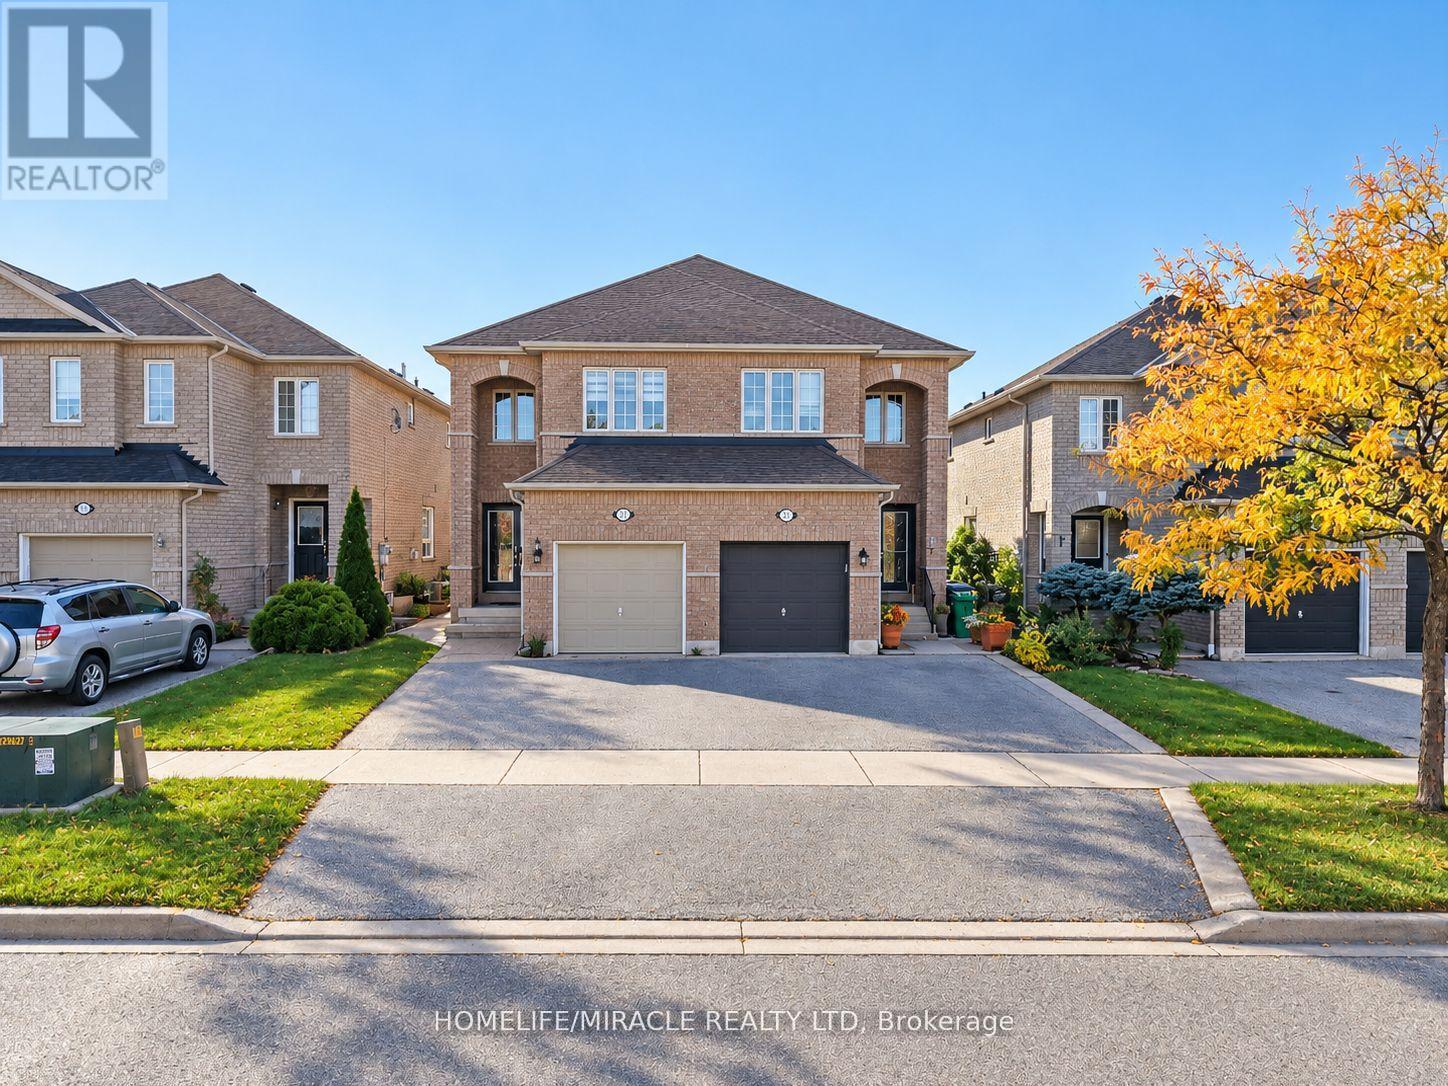
PRICED TO SELL AND MOTIVATED SELLER! Welcome to this fully renovated, modern semi-detached home offering over 2,000 sq. ft. of total finished living space (1,531 sq. ft. finished above grade + 750 sq. ft. (approx.) finished basement).From the moment you arrive, you will be impressed by the grand double-door entry and fully interlocked exterior spanning the front, side, and rear yards. Stepping inside, the main floor showcases high-end modern finishes, bright open-concept living space, and a pristine chef-inspired kitchen equipped with Recently new stainless steel appliances. For optimal water quality throughout the home, enjoy an upgraded central water softener system alongside a reverse osmosis (RO) drinking water filtration system. The upper level boasts 3 spacious bedrooms and 2 full washrooms, including a primary suite featuring a private 5 pc ensuite bath. An additional convenient powder room is located on the main level.The fully finished basement (750 sq. ft. approx.) is designed for entertaining or an extended family setup. It features a cozy recreation room with an electric fireplace, a wet bar with sink, a private 4th bedroom, a full washroom, and a dedicated laundry room. Step outside into your private outdoor oasis! The partially interlocked backyard features brand new garden landscaping and lush green grass, complete with a new outdoor gazebo and gazebo furniture-perfect for summer relaxation and host gatherings. Complete with a single-car garage and driveway parking. UNBEATABLE LOCATION: Situated in a highly desirable neighborhood close to Highways 401 & 407 for effortless commuting. Walking distance/minutes to top-rated schools, school bus routes, public transit, community centers, parks, and major shopping destinations including Costco, Walmart, Home Depot, Canadian Superstore and Restaurants...you name it.Turn-Key, Fully Upgraded, and Ready to Move in. DO NOT MISS THIS INCREDIBLE OPPORTUNITY......! (id:49269)
120 Zia Dodda Crescent
Brampton, Ontario
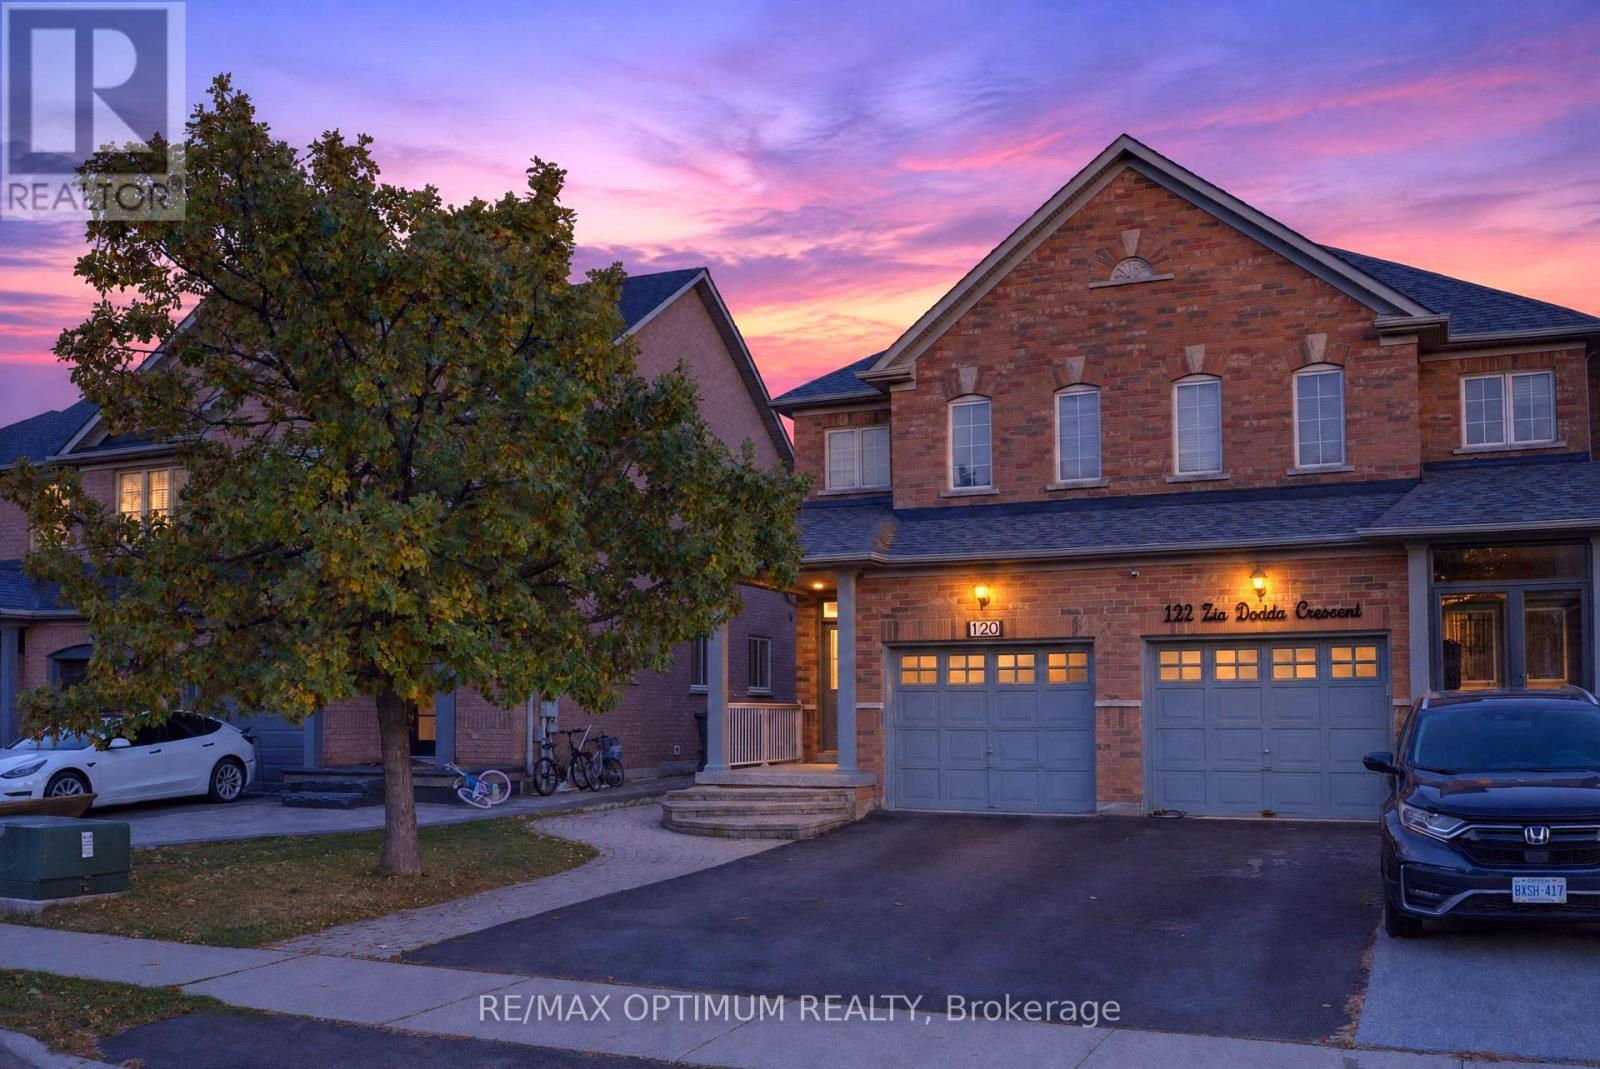
Welcome to 120 Zia Dodda Crescent, a beautifully renovated, north-facing semi-detached home situated on the border of Brampton and Woodbridge, just minutes from Highway 427! This move-in-ready property features a legal one-bedroom basement apartment with a separate entrance, completed in 2022 and generating $1,500 in monthly rental income. Fully renovated from top to bottom, this stunning home boasts an elegant double-door entry, smooth ceilings throughout, over 80 pot lights, fully renovated washrooms, an extended driveway, and beautiful interlocking at the front, side, and backyard. Major upgrades include a roof updated in 2019, new air conditioner installed in 2022, tankless water heater installed in 2023, and furnace replaced in 2024. The upgraded kitchen features a new refrigerator, gas stove, dishwasher, and range hood. Conveniently located close to schools, parks, shopping, public transit, and major highways. An exceptional opportunity for families, first-time buyers, and investors seeking a beautifully upgraded home with excellent rental income potential! (id:49269)
104 - 722 Marlee Avenue
Toronto, Ontario
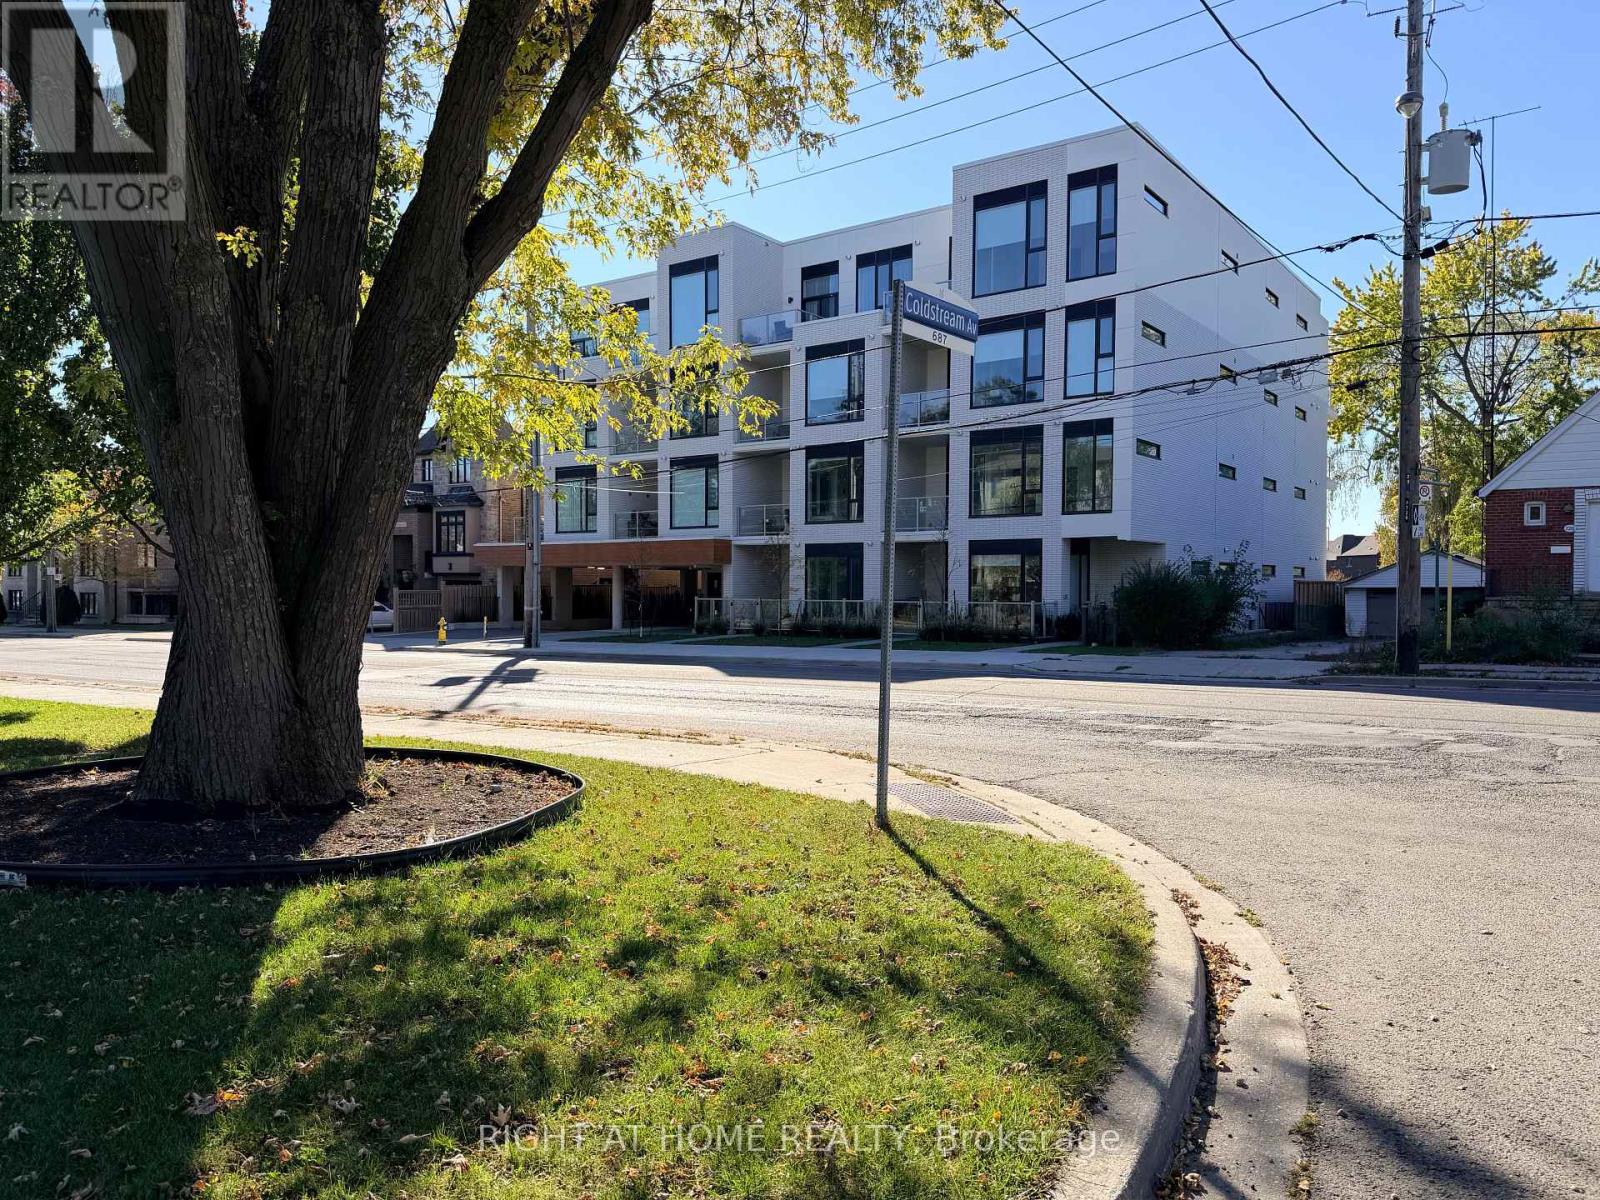
Brand New Luxury Living at Marla on the Park! Discover this never-lived-in 1-bedroom plus den residence offering 658 sq. ft. of thoughtfully designed living space, complemented by a beautiful 80 sq. ft. private walkout terrace. Situated on the main floor of an exclusive 28-suite boutique condominium, this unique residence features the added convenience of direct private access from Marlee Avenue or through the building's main entrance. Impressive 10-foot ceilings, expansive windows, and a bright open-concept layout create an inviting and sophisticated living environment. The contemporary European-inspired kitchen features high-end stainless steel and integrated built-in appliances, sleek cabinetry, and elegant finishes throughout. A versatile den offers the ideal space for a home office, perfect for today's work-from-home lifestyle. Step outside to your private terrace, an inviting extension of your living space, perfect for morning coffee, entertaining, or relaxing outdoors. Ideally suited for young professionals seeking the perfect balance of urban convenience and peaceful residential living. Located beside beautiful Wenderly Park and just 500 metres from Glencairn Subway Station, enjoy effortless access to downtown Toronto, Yorkdale Shopping Centre, major highways, restaurants, shopping, and everyday amenities. Experience the privacy and exclusivity of a boutique building with the connectivity of a central Toronto location. An exceptional opportunity to own a brand-new residence offering modern luxury, private outdoor space, and outstanding accessibility! (id:49269)
25 Selsdon Street
Brampton, Ontario
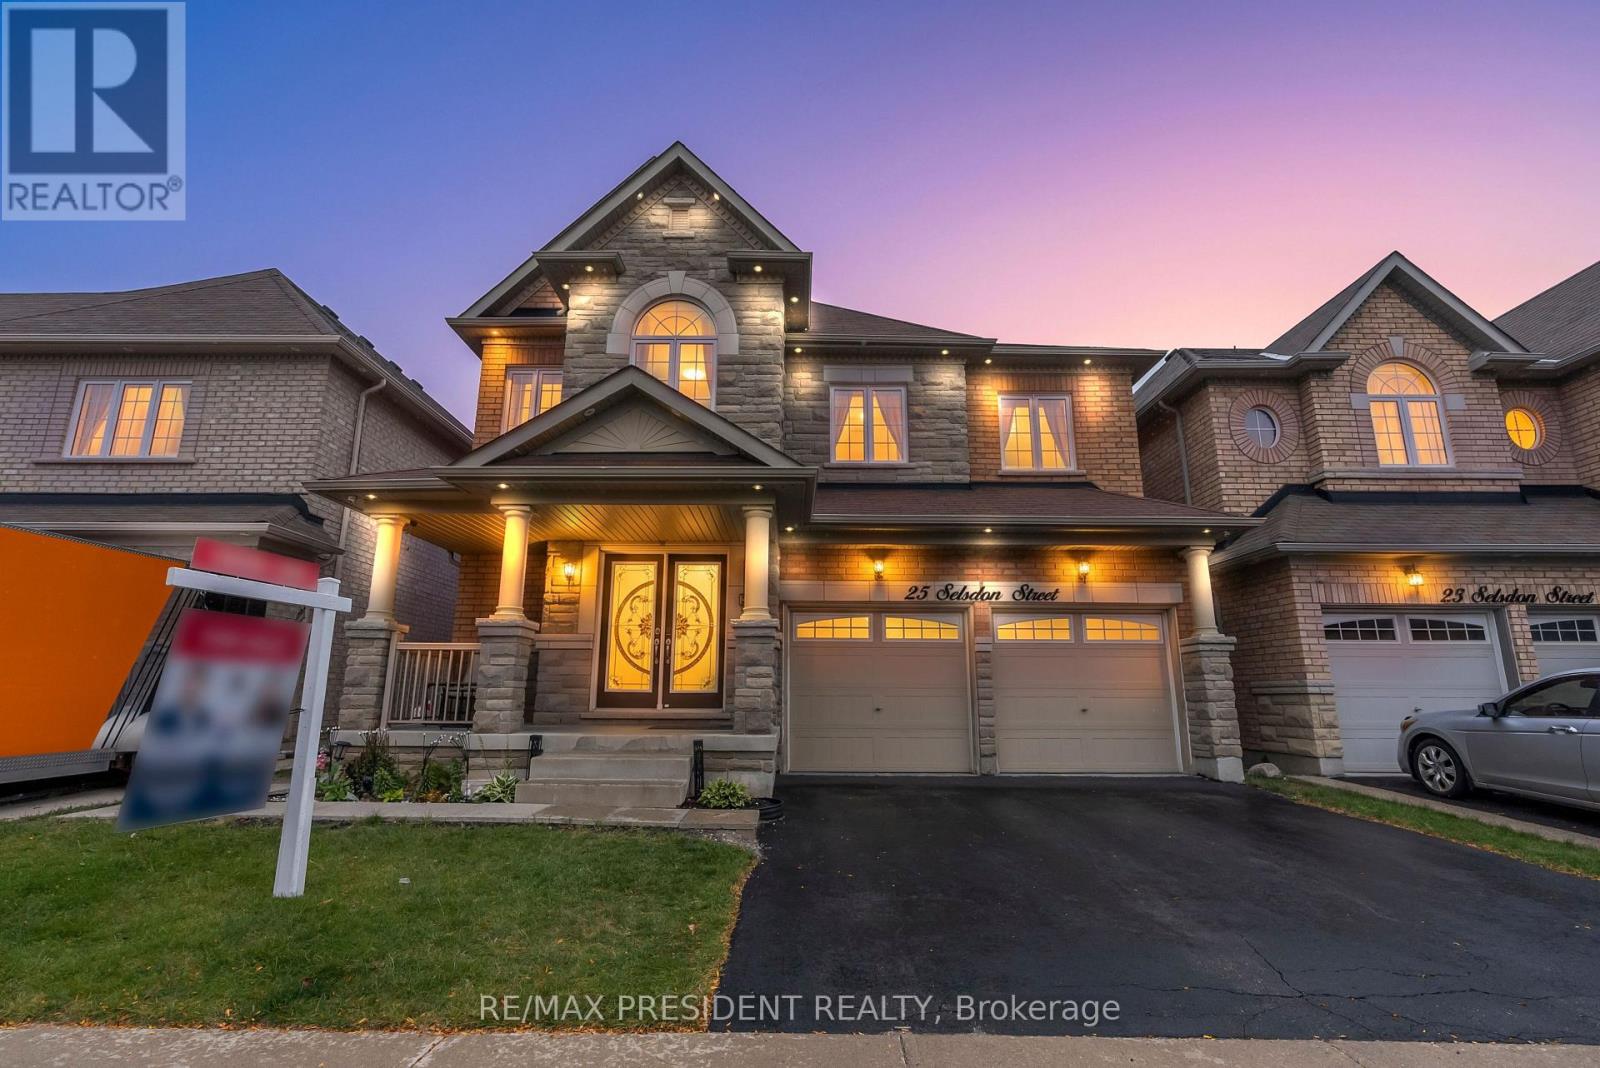
Exceptional opportunity in the highly sought-after Credit Valley community of Brampton! This beautifully upgraded detached home offers approximately 3,300 sq. ft. of spacious living, plus a legal 3-bedroom, 2-bathroom basement apartment with a separate entrance and brand-new appliances, offering potential rental income of $2,500+ per month. The main level features separate living and dining areas, a spacious great room with hardwood flooring, pot lights and built-in ceiling speakers, a convenient main-floor bedroom, and an upgraded kitchen with built-in stainless-steel appliances. Upstairs offers generously sized bedrooms with attached washrooms, providing excellent privacy and comfort for the entire family. Recent upgrades include a new furnace (2024), new blinds, updated upstairs flooring, dishwasher, stove, laundry unit and additional pot lights. Perfect for large or multi-generational families, this move-in-ready home combines space, modern upgrades and excellent income potential in one of Brampton's most desirable neighbourhoods. (id:49269)
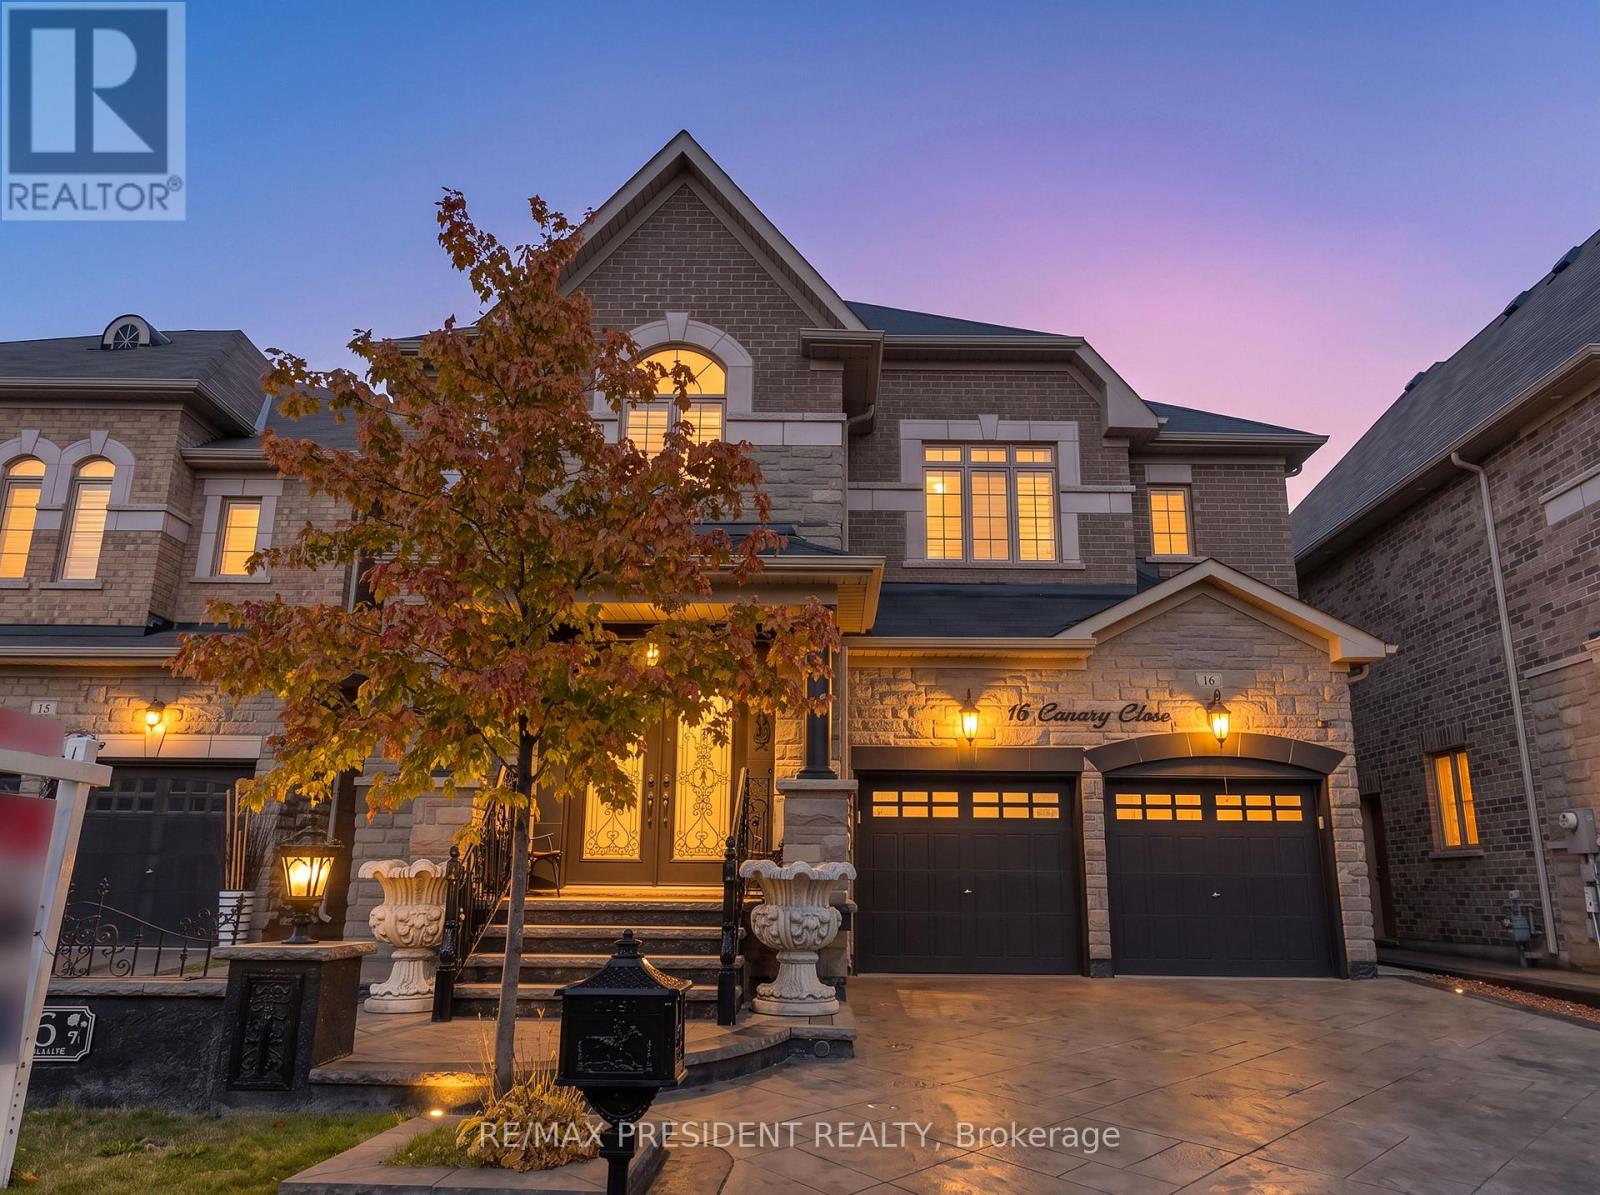
16 Canary Close
Brampton, Ontario
MUST SEE! Experience luxury living in this stunning detached home offering approximately 4157 sq. ft. of total living space on a premium no-sidewalk lot! Featuring 4 spacious bedrooms, 5 bathrooms, 9-ft ceilings, elegant living and dining areas, a family room, and a chef-inspired kitchen with granite countertops, a central island, gas cooktop, and stainless steel appliances. Every bedroom upstairs boasts its own ensuite, while the luxurious primary suite features a 6-piece spa-inspired bathroom and expansive walk-in closets. Enjoy a versatile loft, convenient second-floor laundry, and a fully finished 1,000+ sq. ft. basement apartment with 2 bedrooms, a separate entrance, private laundry, and an income-generating tenant willing to stay. Conveniently located near Mount Pleasant GO Station, transit, highways, top-rated schools, shopping, groceries, and community amenities. A perfect blend of luxury, space, convenience, and income potential! (id:49269)
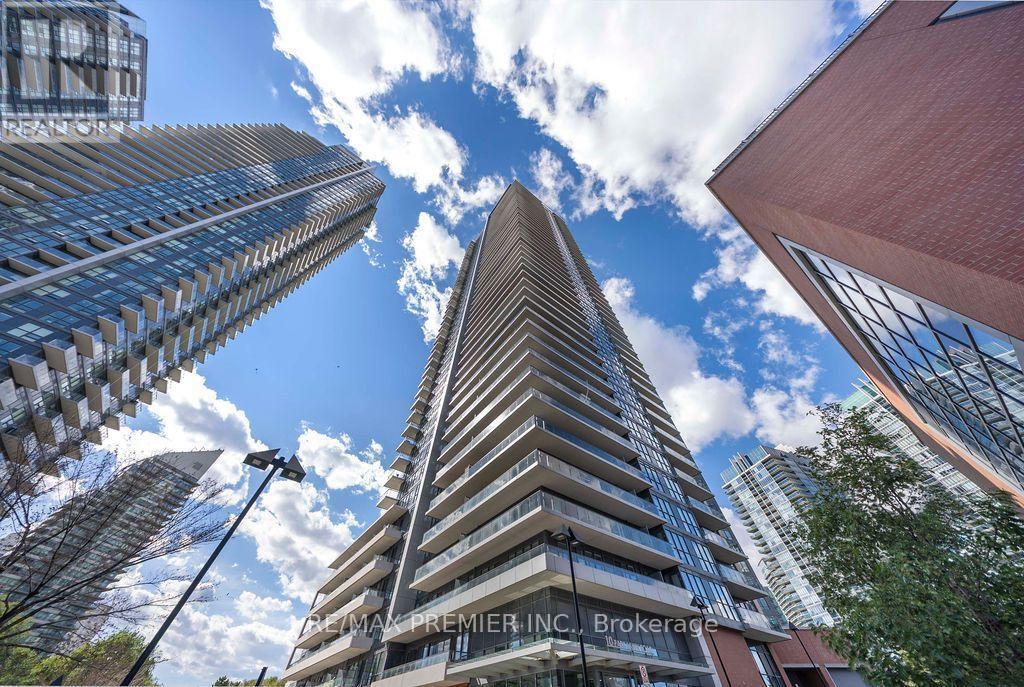
1807 - 10 Park Lawn Road
Toronto, Ontario
Welcome To This Stunning 18th-Floor Residence At 10 Park Lawn Road, Where Unobstructed Views, Modern Finishes & An Exceptional Waterfront Lifestyle Come Together! This Spacious Approx. 800 Sq Ft 2 Bedroom, 2 Bathroom Suite Features Floor-To-Ceiling Windows, Two Generously Sized Bedrooms, Two Full Bathrooms & An Oversized Balcony With Views For Days. The Modern Kitchen Is Equipped With Stainless Steel Appliances & Offers A Functional Layout For Everyday Living & Entertaining. Originally Designed As A 2 Bedroom + Den/Study, The Current Owners Have Maximized The Space With Custom Built-In Shelving & Storage In The Study Area, Creating A Highly Functional Extension Of The Living Space. Prefer More Open Space? The Built-Ins Can Be Removed To Reclaim The Area & Create Even More Flexibility Or Storage. Enjoy The Convenience Of Maintenance Fees That Include Heat & Water, Making Day-To-Day Living Simple. This Well-Maintained, Approx. 8-Year-Old Building Offers An Impressive Collection Of Amenities Including Outdoor Pool, Concierge, Fitness Centre, Party Room, Outdoor Terrace, Steam Room, Yoga/Meditation Studio, Business Centre & Squash/Basketball Court, Plus More. Located Just Steps From Lake Ontario & Humber Bay Park, With Beautiful Waterfront Trails, Cycling Routes, Parks, Restaurants & Easy Access To Downtown Toronto. A Rare Opportunity To Enjoy Spacious Condo Living, Incredible Views & A Resort-Like Lifestyle In One Of Etobicoke's Most Desirable Waterfront Communities! (id:49269)
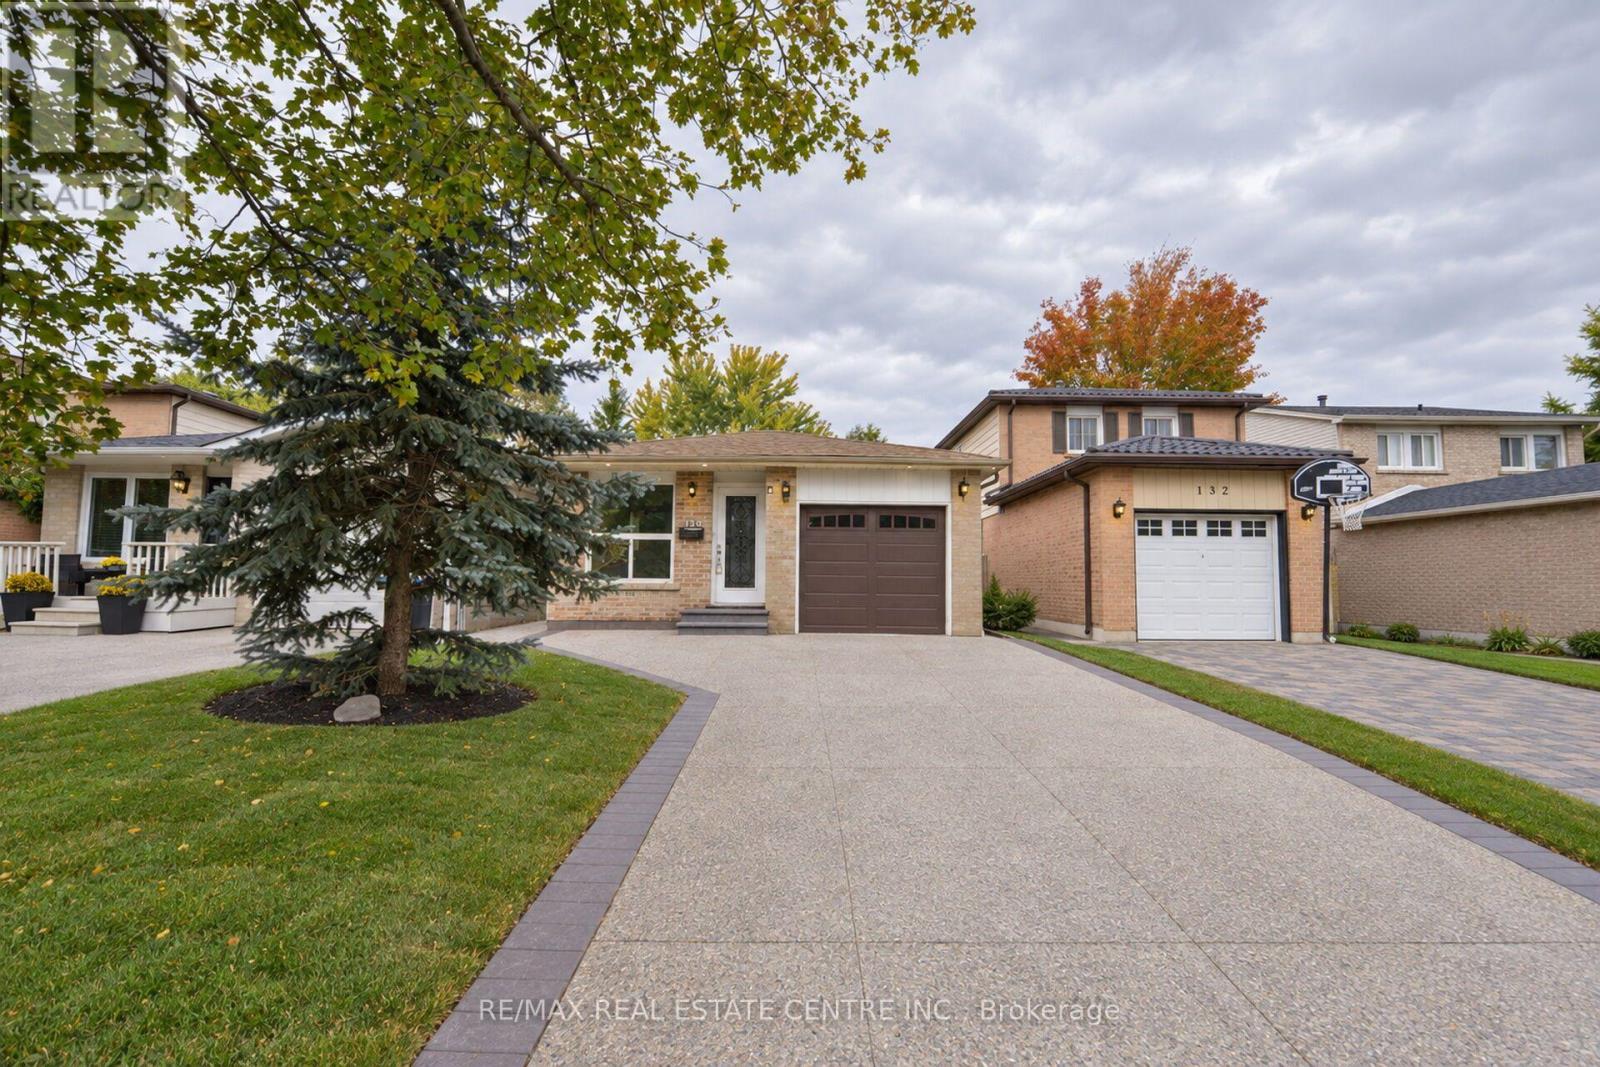
130 Martindale Crescent
Brampton, Ontario
LEGAL 3-BEDROOM BASEMENT APARTMENT REGISTERED WITH THE CITY OF BRAMPTON! Beautifully renovated bungalow backing onto green space in Brampton West! Discover the perfect blend of modern upgrades, privacy, and convenience in this sun-filled home featuring 3 bedrooms and 2 bathrooms on the main level, plus a legal 3-bedroom basement apartment with 2 full bathrooms, completed in 2021 and registered with the City of Brampton. The upgraded kitchen, contemporary LED lighting, pot lights, and waterproof laminate flooring create a stylish and welcoming interior. Step outside to professionally landscaped grounds featuring mature trees and an impressive aggregate driveway. Additional upgrades include a new garage door and front entrance door. Enjoy a private backyard while remaining just 5 minutes from Hwy 410, shopping plazas, grocery stores, and downtown Brampton. Public transit, multiple schools, the GO Train station, and Algoma University's Brampton campus are conveniently accessible, while nearby Martindale Parkette and Armbro Park offer excellent outdoor recreation. An exceptional opportunity for families and investors seeking a versatile property with income potential in a well-connected neighbourhood. Offers Welcome Anytime! Some photographs have been virtually staged for illustrative purposes. (id:49269)
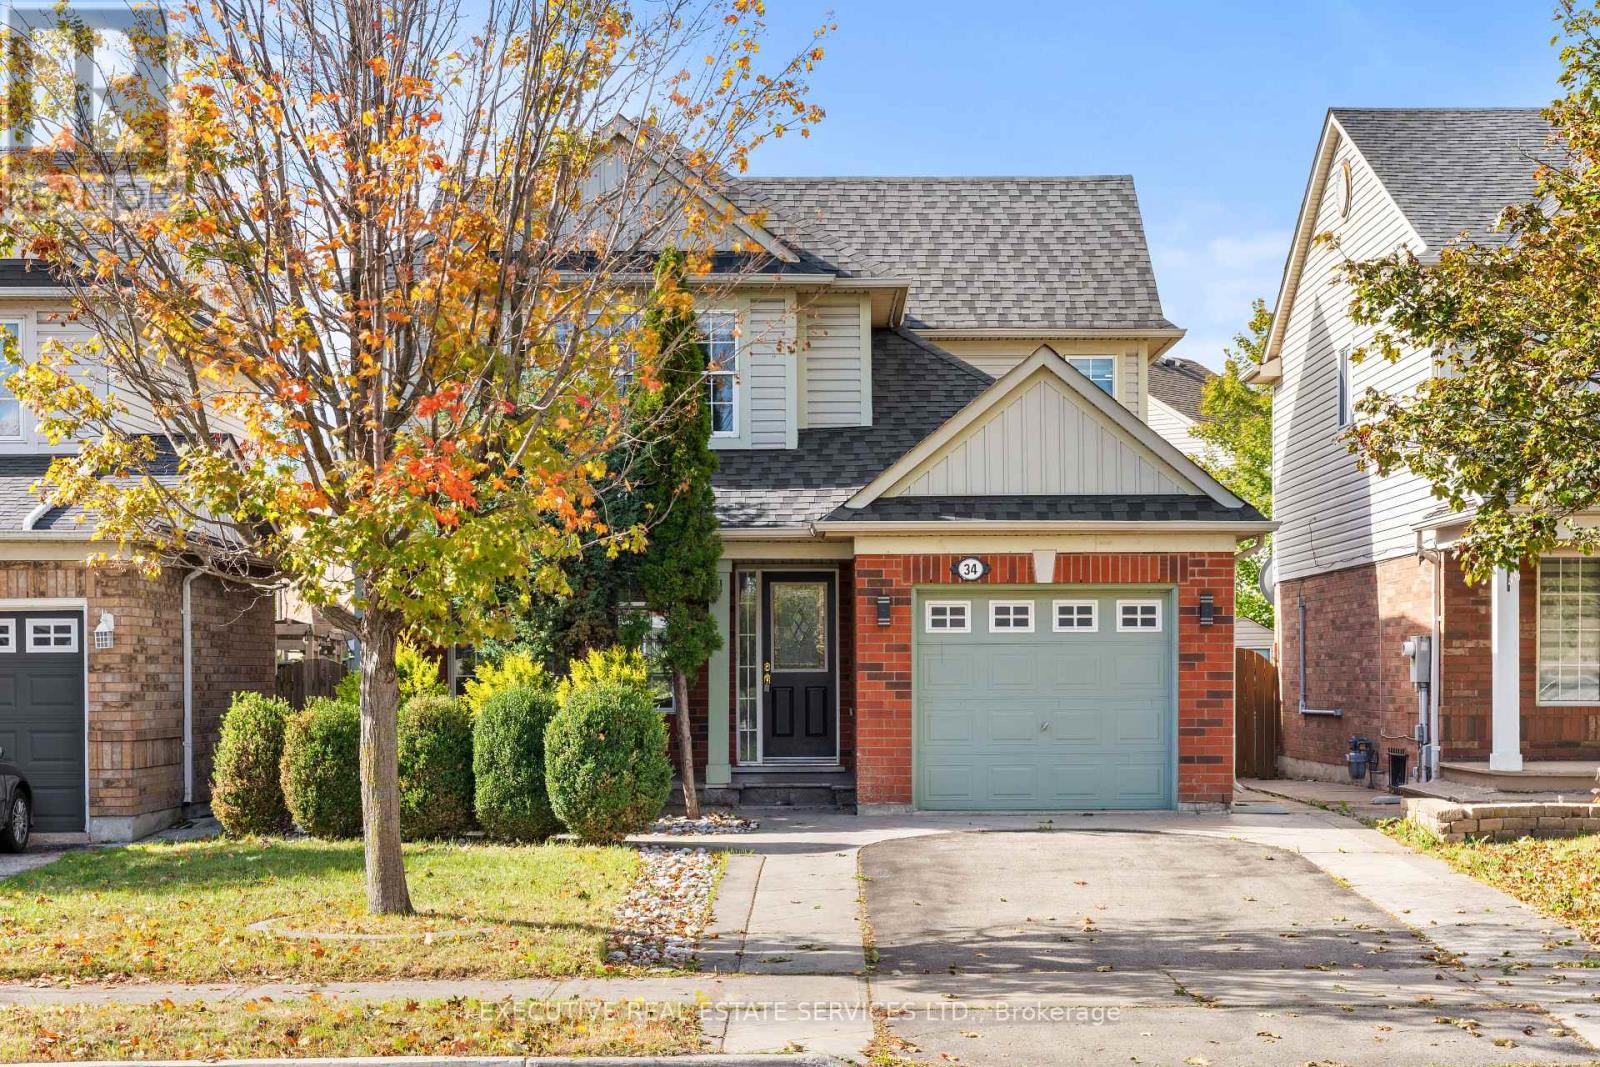
34 Worthington Avenue
Brampton, Ontario
Welcome to 34 Worthington Avenue, this gem of a home will bring your search to a screeching halt. Located in a fantastic, highly desirable pocket at Worthington & Bovaird, this home is literally steps to a vibrant plaza with a multitude of stores like Fortinos, major banks, McDonald's, and more. Featuring 3+1 spacious bedrooms and 4 bathrooms, this beautifully maintained residence offers an open-concept main floor with elegant wood flooring throughout the living and dining areas, along with a bright eat-in kitchen perfect for family gatherings. Upstairs, you'll find 3 generously sized bedrooms and 2 washrooms on the upper level, including a master bedroom complete with a walk-in closet and a 3-piece ensuite. The fully finished basement adds incredible value with an additional bedroom, rec room, kitchen, and full washroom-ideal for extended family or offering great potential to be converted into a rental unit for versatile use. Enjoy outdoor living with a lovely deck accessible from the eating area, a fully fenced backyard perfect for kids and entertaining, and stunning stamped concrete at the entrance and backyard. Additional features include pot lights throughout, adding a modern touch. Perfect for first-time buyers, this home is ideally located within walking distance to gyms, schools, parks, places of worship, and the Brampton Library. Commuters will love the convenience of being just minutes from Mount Pleasant GO Station. Situated in a peaceful, family-friendly community, this home truly has it all! (id:49269)
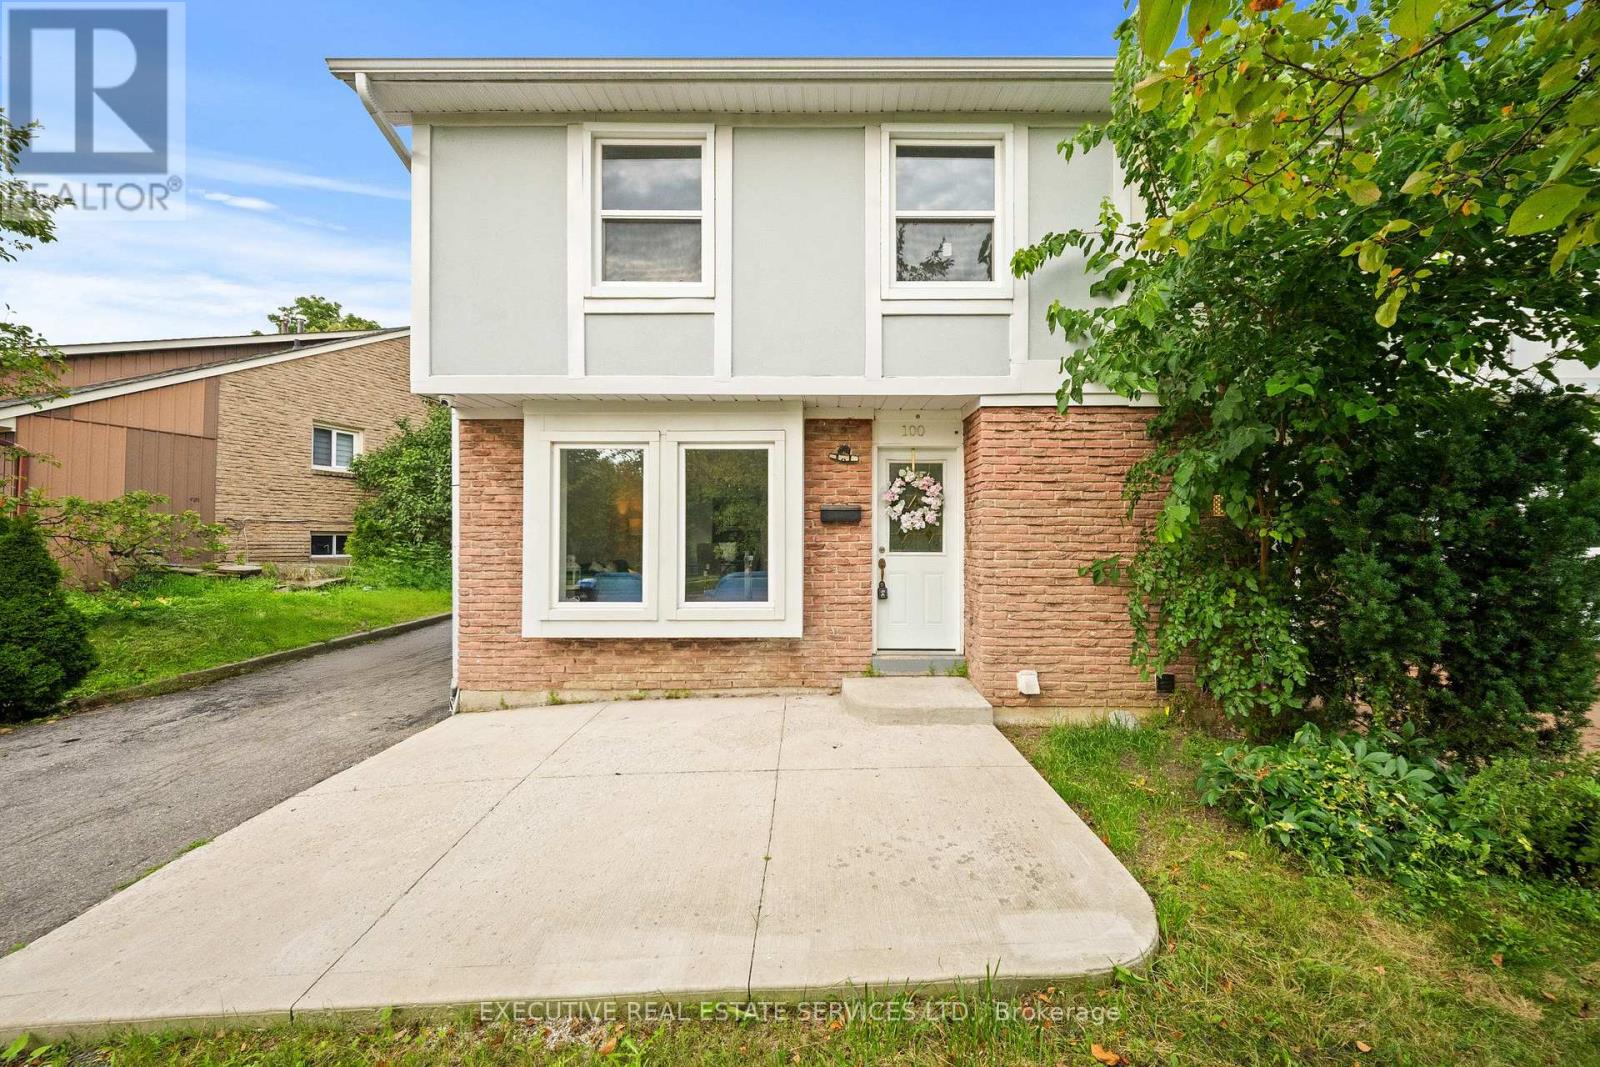
100 Centre Street N
Brampton, Ontario
Welcome to this beautifully renovated, move-in-ready home, thoughtfully updated from top to bottom with modern finishes and quality craftsmanship throughout. The main living areas feature elegant hardwood flooring, while the basement is finished with ultra-resistant vinyl plank flooring for durability and easy maintenance.The spacious gourmet eat-in kitchen is sure to impress, featuring custom soft-close cabinetry with crown moulding, quartz countertops, a stylish glass backsplash, and stainless-steel appliances. Perfect for everyday family living and entertaining, this kitchen offers both functionality and timeless style.Enjoy peace of mind with several important updates, including the roof (2019), furnace (2021), dryer (2021), and washer (2017).Step outside to your private backyard, offering a great space to relax, entertain, or enjoy outdoor activities. A large park is just steps away, making this an ideal setting for families.Conveniently located just minutes from public transit, shopping, schools, libraries, and a variety of everyday amenities, this home combines comfort, style, and an unbeatable location. Whether you're a first-time buyer, growing family, or investor, this beautifully updated property is an opportunity you won't want to miss! (id:49269)
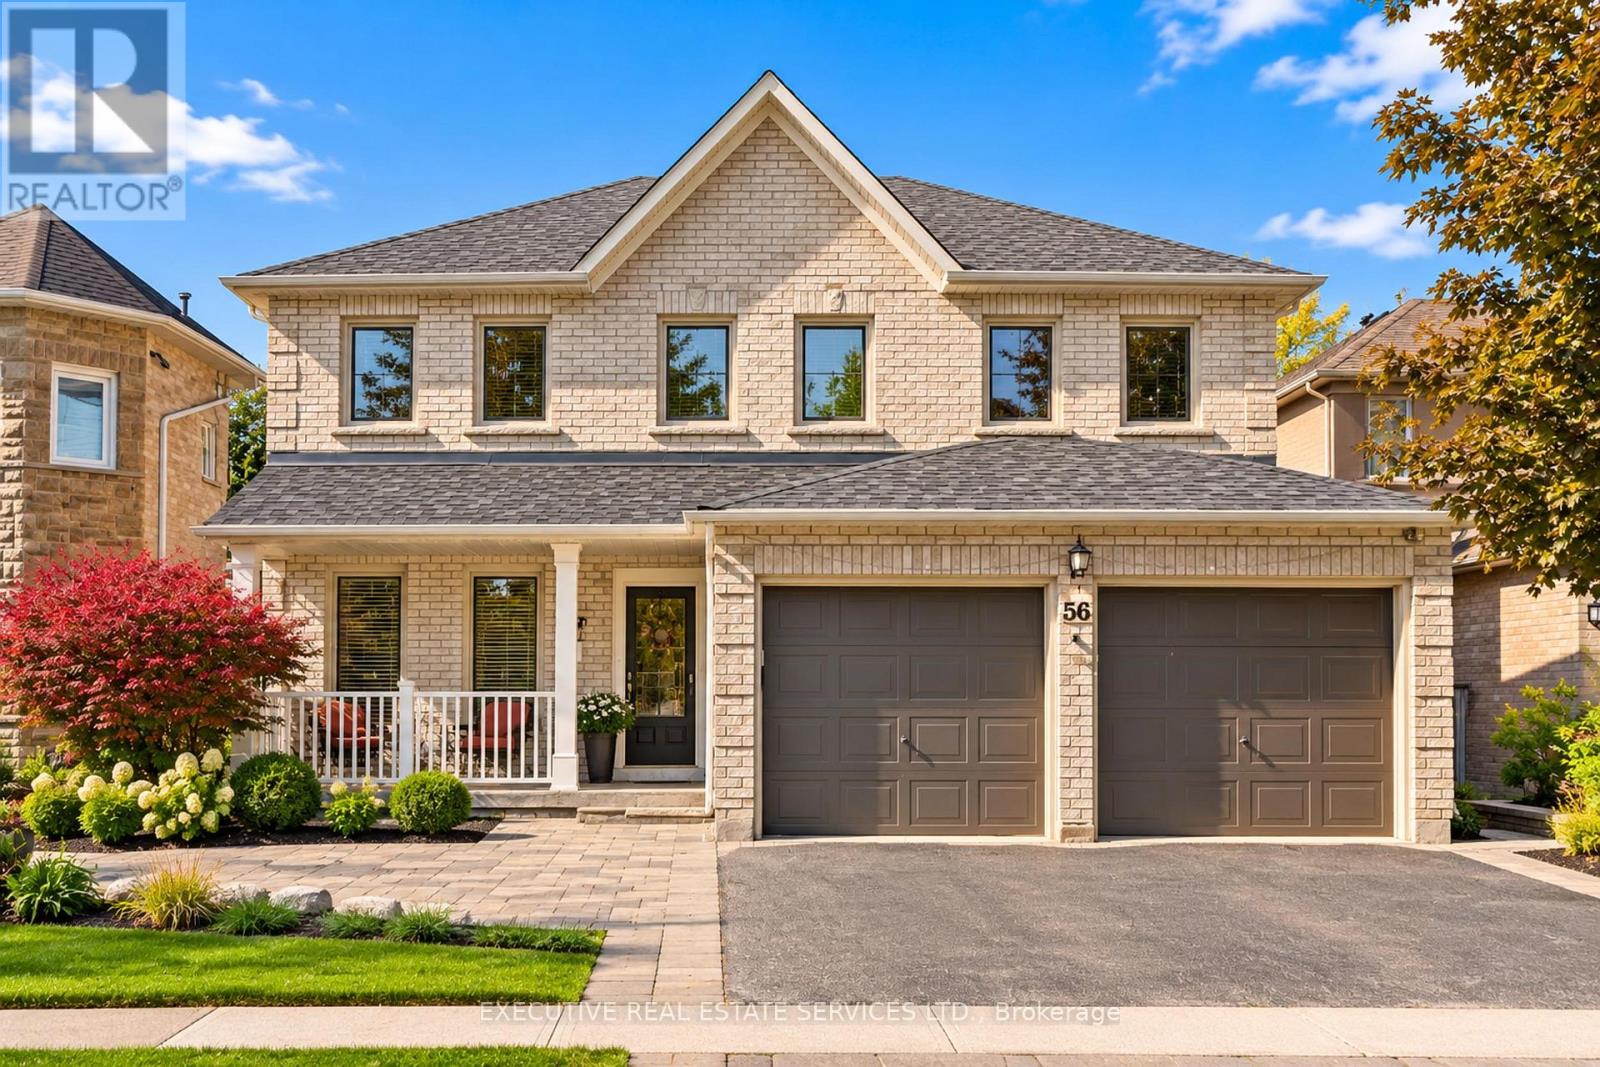
56 Pleasant Valley Place
Brampton, Ontario
Welcome to 56 Pleasant Valley Place! This meticulously cared for and appreciated home will bring your search to a screeching halt! With 5+1 bedrooms and 4 washrooms, this is the one you've been looking for! Double car garage detached home on a lake backing lot featuring the view of a lifetime! Follow the interlocking pathway to your front door entry which opens into a fantastic main floor layout featuring a separate living, dining, family, & bonus room, which can be used as a home office or much more - all on one floor! The updated gourmet kitchen is a chef's delight! Featuring premium stainless steel appliances, upgraded flooring, a sizeable island, & Walk out to the huge rear deck with a surreal view! Upgraded premium hardwood flooring throughout the main floor. Conveniently located garage access through the home. Updated flooring on the main and second floor! Ascend to the second floor via spiral solid oak stairs to be greeted by a spacious foyer and rarely offered 5 bedroom layout! Master bedroom with fully upgraded 5 piece ensuite and walk in closet. Massive den in the master bedroom which can be used as an office space or converted into a very large secondary walk in closet. All 5 bedrooms equipped with large windows and closets, for plenty of natural light and storage space! RARELY SEEN WALK-OUT basement is fully finished & equipped with a bedroom, kitchenette, full washroom, and plenty of storage space. Endless potential from the basement, which can be used for personal use or converted into an in-law suite. Walk out basement means sliding door to the backyard & tons of light completely eliminating the typical basement feel. Step into the backyard to be greeted by true paradise. Oversized wooden deck with breathtaking views of Professor's Lake! This the perfect place for family gatherings, BBQs, & entertaining. EVcharging circuit installed by a licensed electrician.The combination of living space, location, & lake views make this the one to call home. (id:49269)
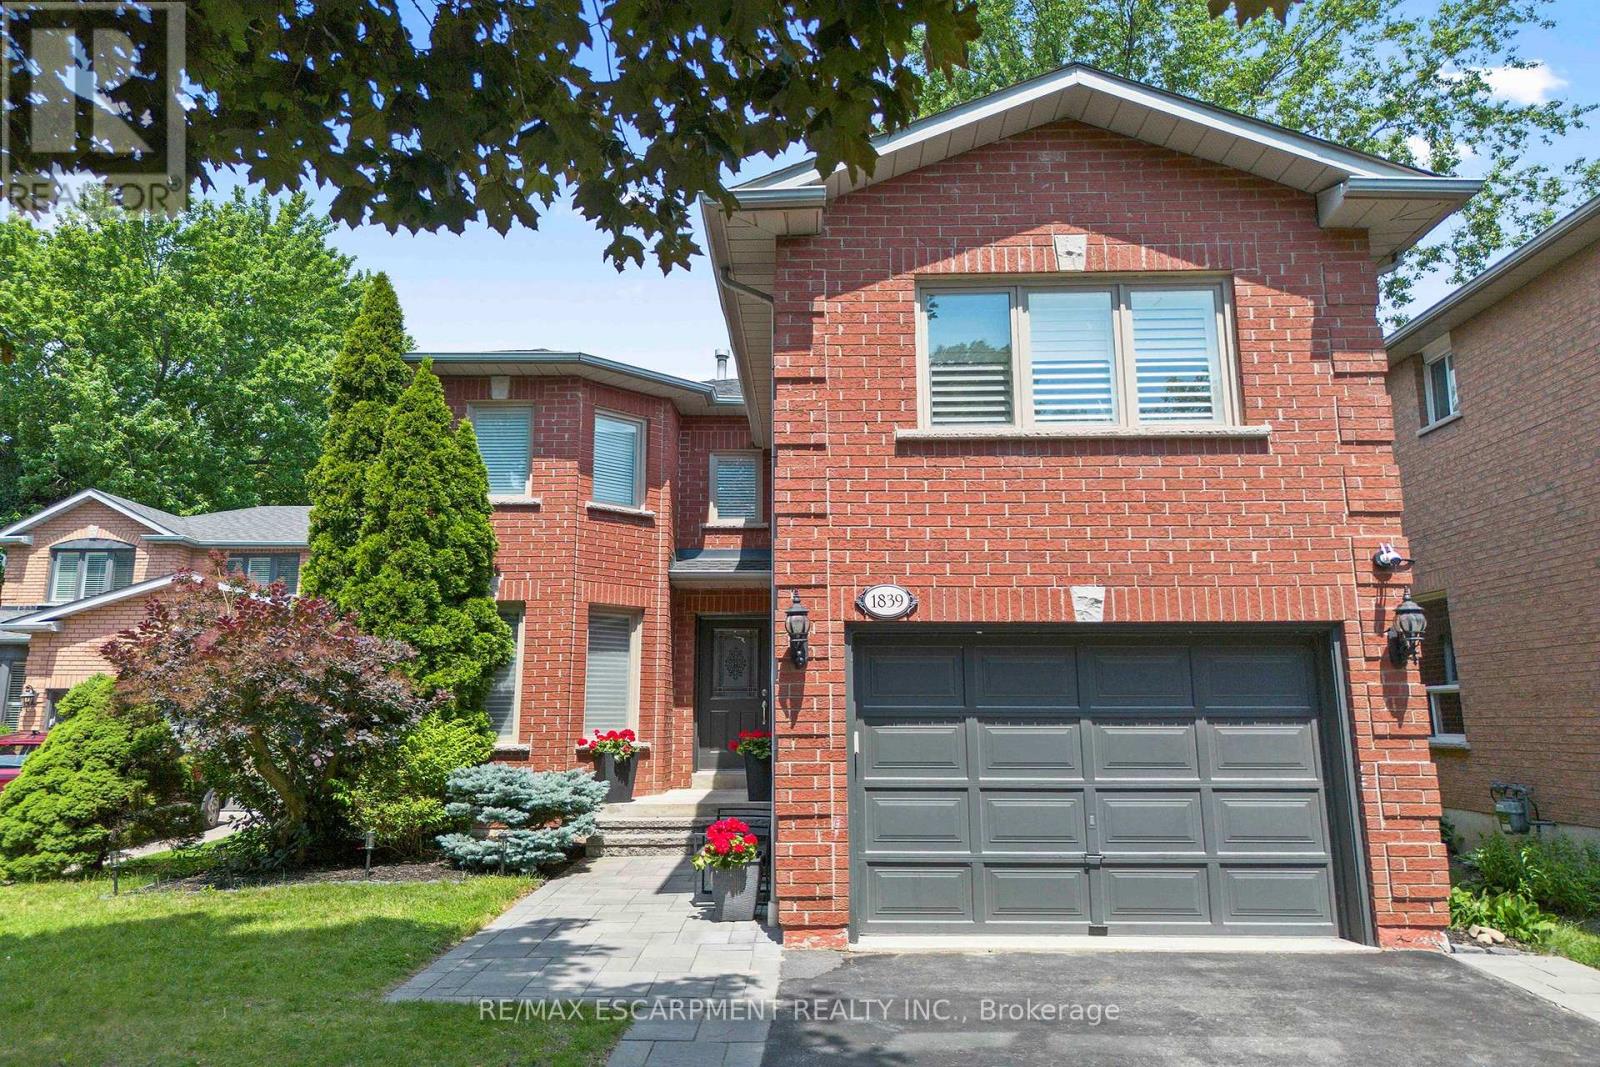
1839 Fellen Place
Mississauga, Ontario
Welcome to 1839 Fellen Pl., a beautifully updated family home in Clarkson, Mississauga, tucked away on a quiet, child-friendly court in one of the city's most established and sought-after neighbourhoods. Offering 3+1 bedrooms, 4 bathrooms, generous living space and an incredible backyard with a saltwater pool, this move-in-ready home delivers the space, comfort and lifestyle today's families are looking for.Inside, a thoughtfully designed layout features spacious principal rooms ideal for both everyday family living and entertaining. The bright living room provides an inviting place to gather, while the separate family room is perfect for movie nights, a kids' play area or relaxing at the end of the day. The finished lower level adds even more flexibility, with a fourth bedroom and additional living space well suited for guests, a home office, gym or teenagers.Outside, the property transforms into a private backyard oasis in the heart of Clarkson. A large saltwater pool, expansive decking, mature landscaping and exceptional privacy create the perfect setting for summer entertaining, family BBQs and relaxing poolside.Located in family-friendly Clarkson, Mississauga, this home is close to excellent schools, parks, playgrounds, walking trails, community amenities and shopping. Commuters will appreciate convenient access to Clarkson GO Station and major highways, while nearby Rattray Marsh Conservation Area, Jack Darling Memorial Park and the Lake Ontario waterfront offer endless opportunities to enjoy the outdoors.With its desirable court location, private saltwater pool, flexible living spaces and convenient access to some of South Mississauga's best amenities, 1839 Fellen Pl. is an exceptional opportunity to call Clarkson home. Simply move in and enjoy everything this welcoming Mississauga neighbourhood has to offer. (id:49269)
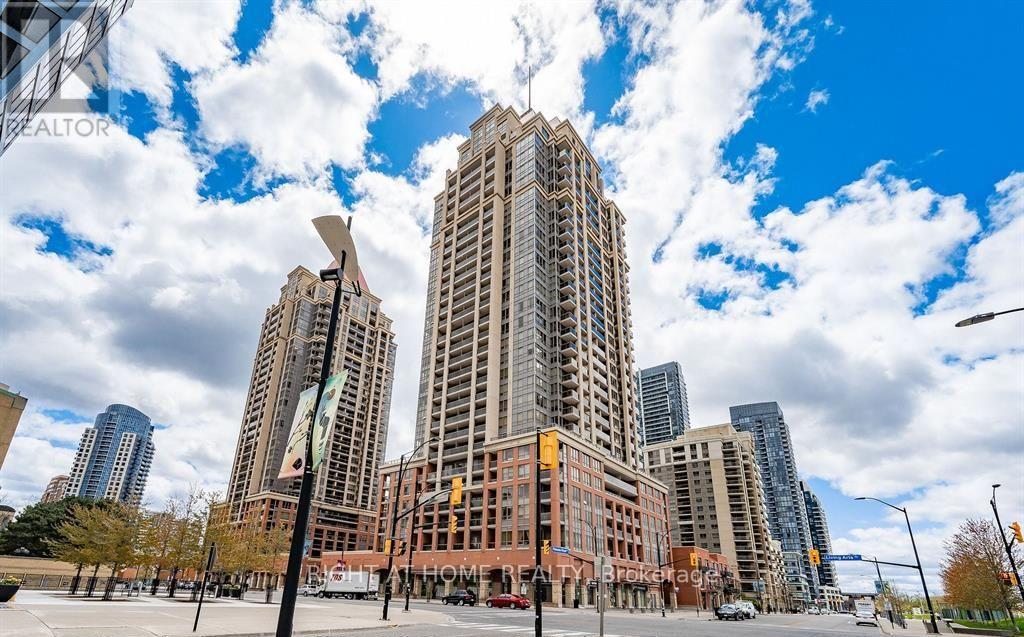
607 - 4090 Living Arts Drive
Mississauga, Ontario
Wow! Beautiful, Bright, and Spacious Two-Bedroom, Two-Bathroom Corner Suite Located In Downtown Mississauga's Premier Sq1 Neighbourhood. This immaculate unit features: large open-concept living/Dining With Newly painted Walls and newly installed vinyl flooring, unobstructed park views, and a walkout to the balcony; a modern kitchen with a breakfast bar; and a primary bedroom with a 4-piece ensuite and walk-in closet. Desirable Split-bedroom Layout Offers Privacy And Comfort. Located in front of City Hall, the YMCA, the Centre Library, and the Living Arts Centre, steps from Square One Shopping Centre, Cineplex Cinemas, Restaurants, Sheridan College, the GO and City Bus Main Terminal, and minutes from Highways 403, 410, and 401. (id:49269)