
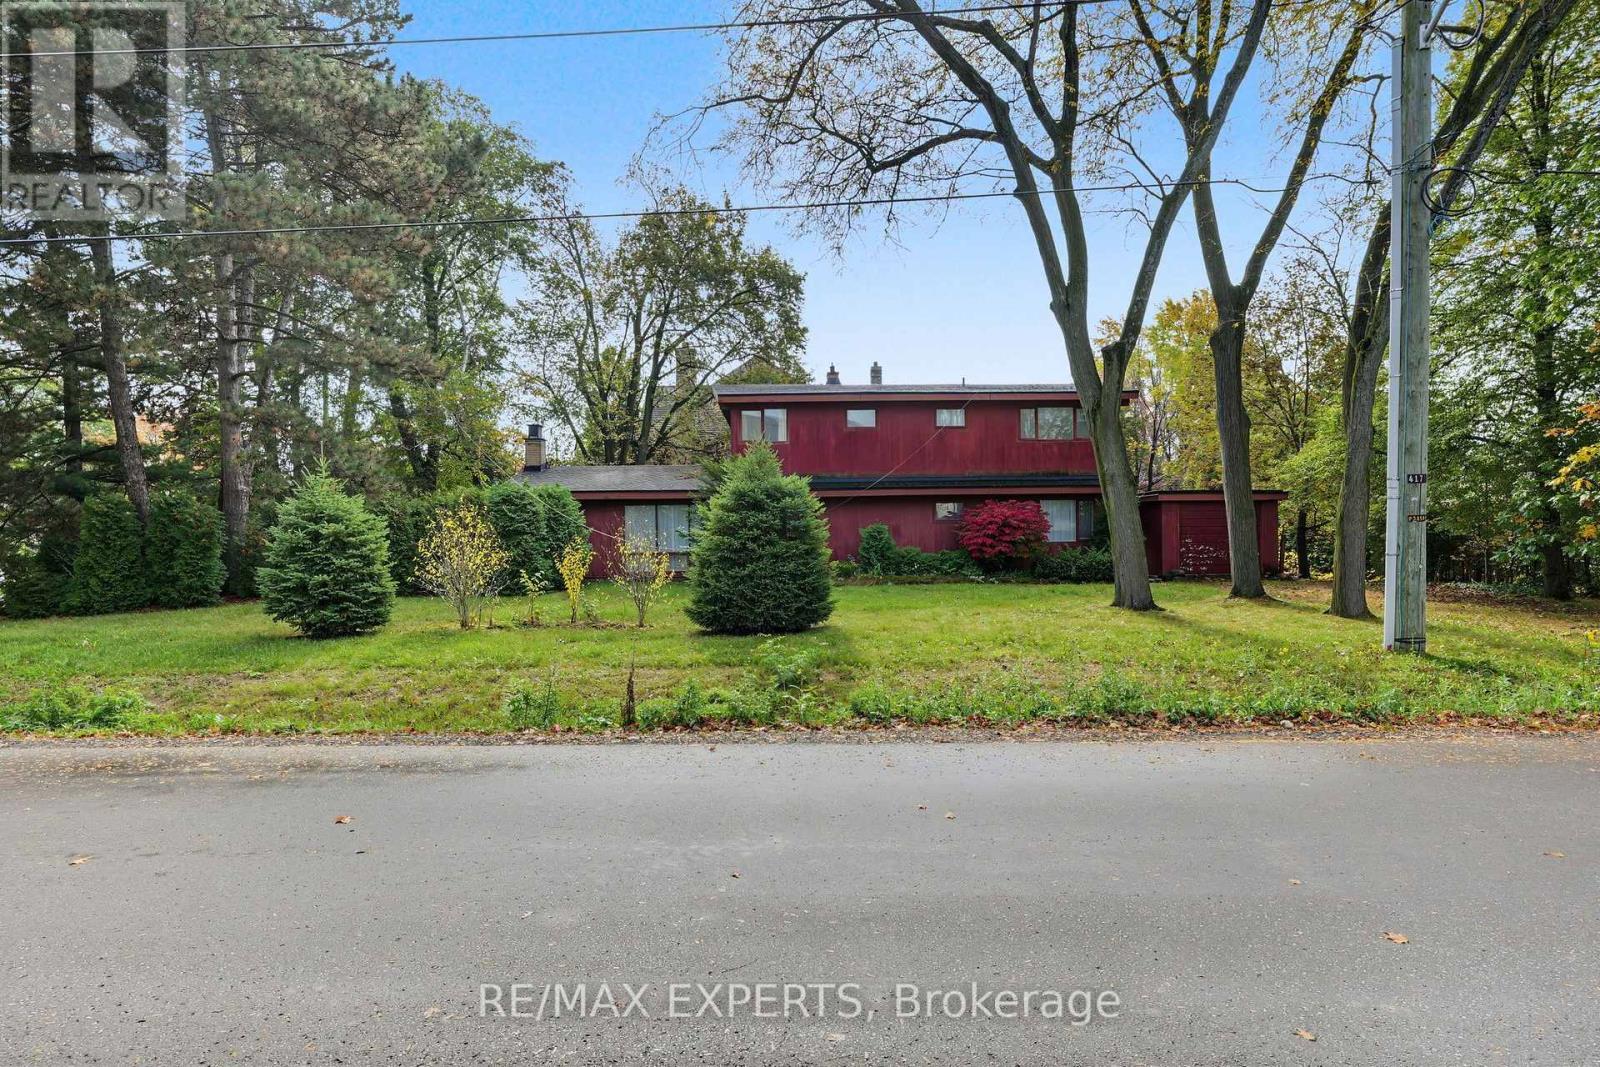
2 Welton Street
Vaughan, Ontario
A rare opportunity in the heart of Maple! Situated on an impressive approximately 104 ft x 150ft lot, this property offers exceptional potential for builders, investors, or those looking to create a custom dream home in one of Vaughan's most established and distinguished neighbourhoods. Tucked away on a quiet residential street, the area is evolving with many newly built and custom homes, adding to the appeal and long-term potential of this exceptional lot. Imagine the possibilities - a completely custom residence designed around your vision, lifestyle, and needs. This prime parcel offers exceptional frontage, depth, and endless potential for redevelopment. Opportunities like this are increasingly rare. Conveniently located near schools, parks, public transit, shopping, and major highways, this is a unique chance to secure a substantial parcel of land in a highly sought-after Maple location. Property and existing dwelling are being sold in "as-is, where-is" condition. (id:49269)

110 Santolina Street
Ottawa, Ontario
Welcome to this inviting 3-bedroom, 1.5-bathroom townhouse in a desirable Stittsville neighbourhood, just minutes from the Canadian Tire Centre! Offering a functional layout with plenty of space to call your own, the main level features granite countertops and a cozy gas fireplace, perfect for relaxing at the end of the day. Upstairs, the spacious primary bedroom includes a walk-in closet, complemented by two additional bedrooms and a full bathroom. Step outside to a large backyard offering plenty of room for kids, pets, gardening, or summer entertaining. Conveniently located close to shopping, restaurants, recreation, schools, parks, and everyday amenities. Whether you're a first-time buyer looking to get into the market or an investor searching for a great opportunity, this Stittsville townhouse is one to see! (id:49269)
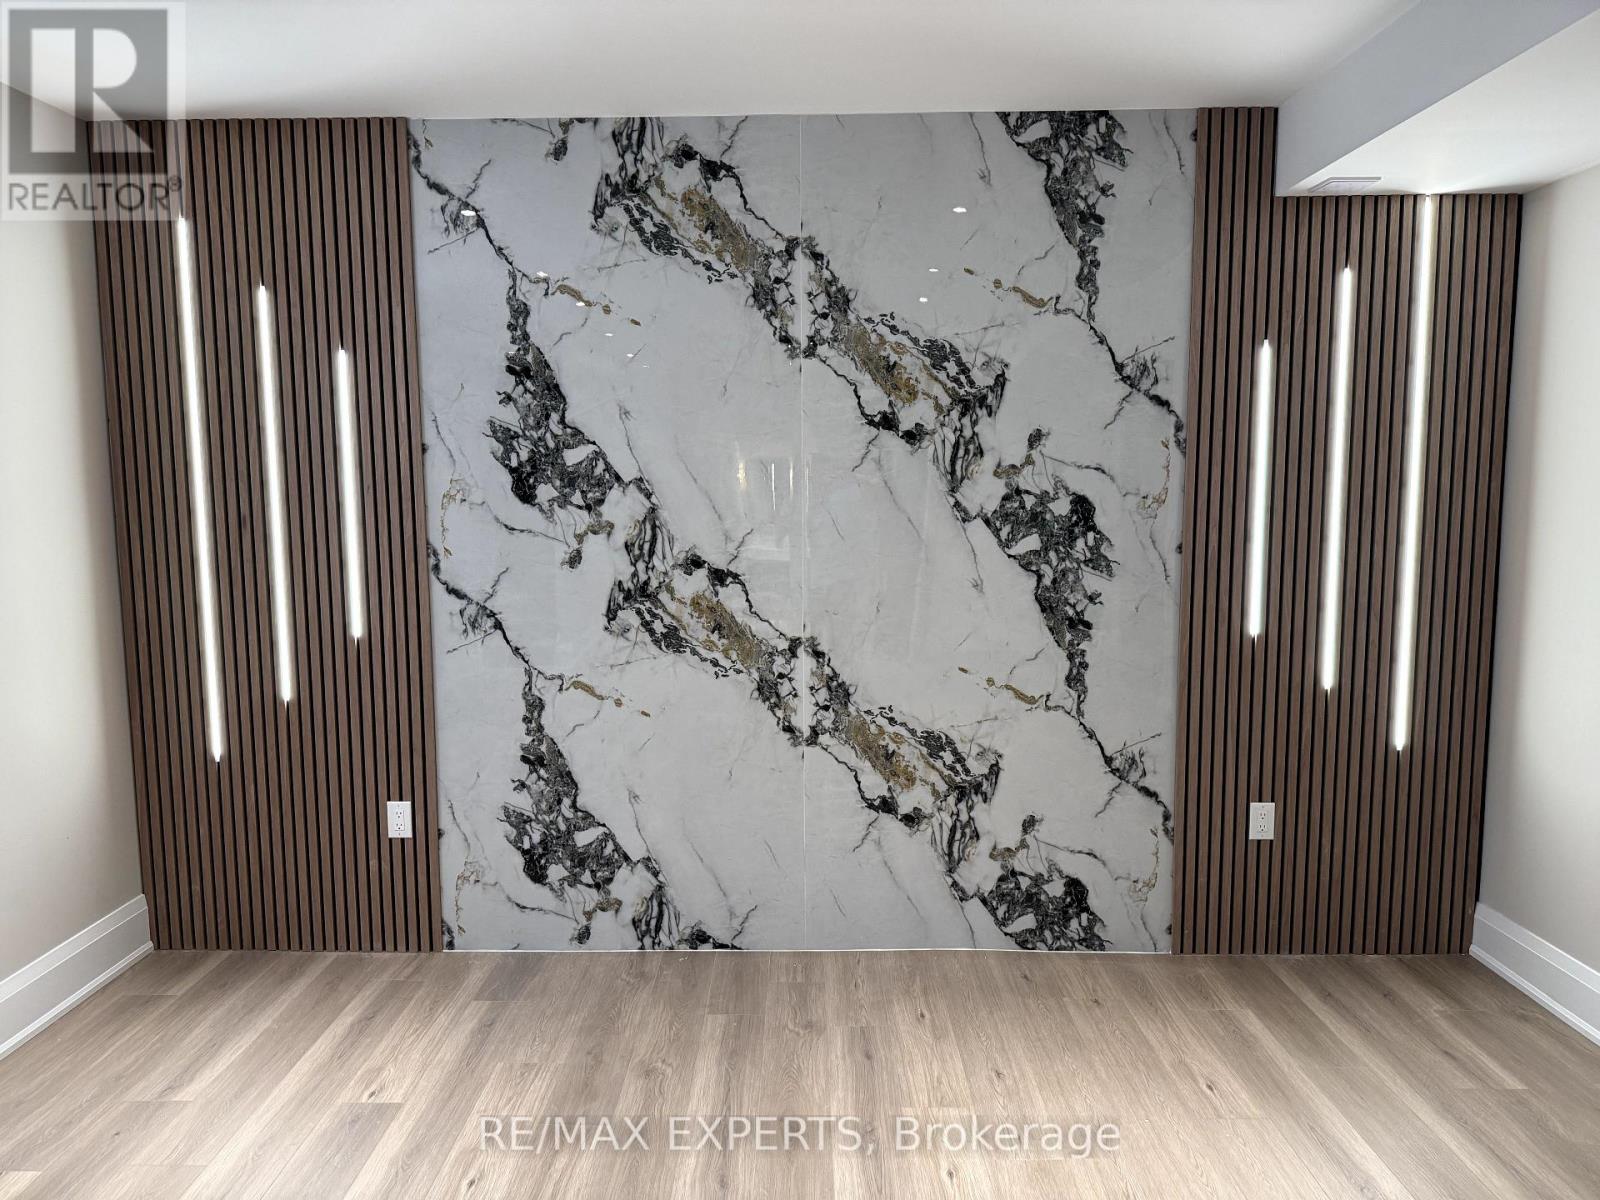
Basement Apartment - 41 Terrain Court
East Gwillimbury, Ontario
Absolutely one of a kind! This City-approved legal 2-bedroom, 2-bathroom basement apartment offers exceptional style and quality with top-of-the-line finishes, 9Ft ceilings, 2 dedicated parking spaces, and a private interlocked separate entrance. Featuring stunning flooring, a custom feature wall, a gourmet kitchen with gorgeous cabinetry, quartz countertops with a waterfall center island, luxurious spa-like bathrooms, pot lights throughout, and built-in closet organizers, this space truly looks better than most main floors and is perfect for the most discerning tenant! (id:49269)
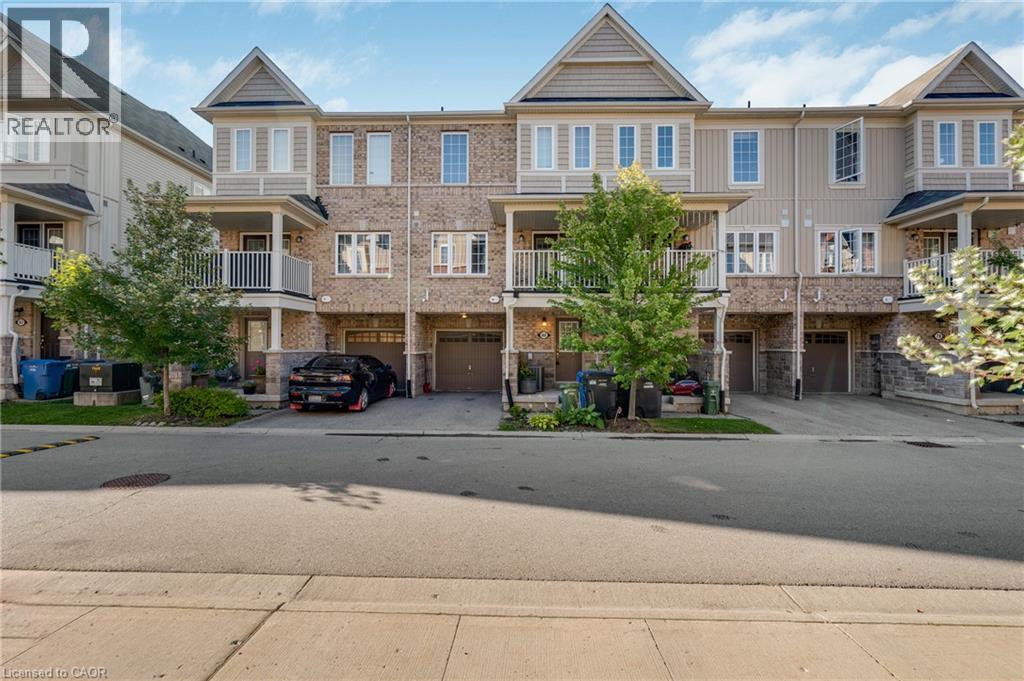
88 Decorso Drive Unit# 80
Guelph, Ontario
Welcome to this bright and inviting 2-bedroom, 3-bathroom home in Guelph’s desirable south end. Tucked away at the end of a quiet street, this well-maintained home offers a convenient location just steps from public transit with easy access to the University of Guelph. The main level features an open-concept living and dining area filled with natural light, along with garden doors leading to a private deck. Upstairs are two generous bedrooms, including one with its own 3-piece ensuite. Freshly and professionally painted, with carpets cleaned and the entire home deep cleaned, this home is move-in ready. Close to shopping, groceries, restaurants, fitness facilities, banks, LCBO, movie theatre and everyday amenities. (id:49269)
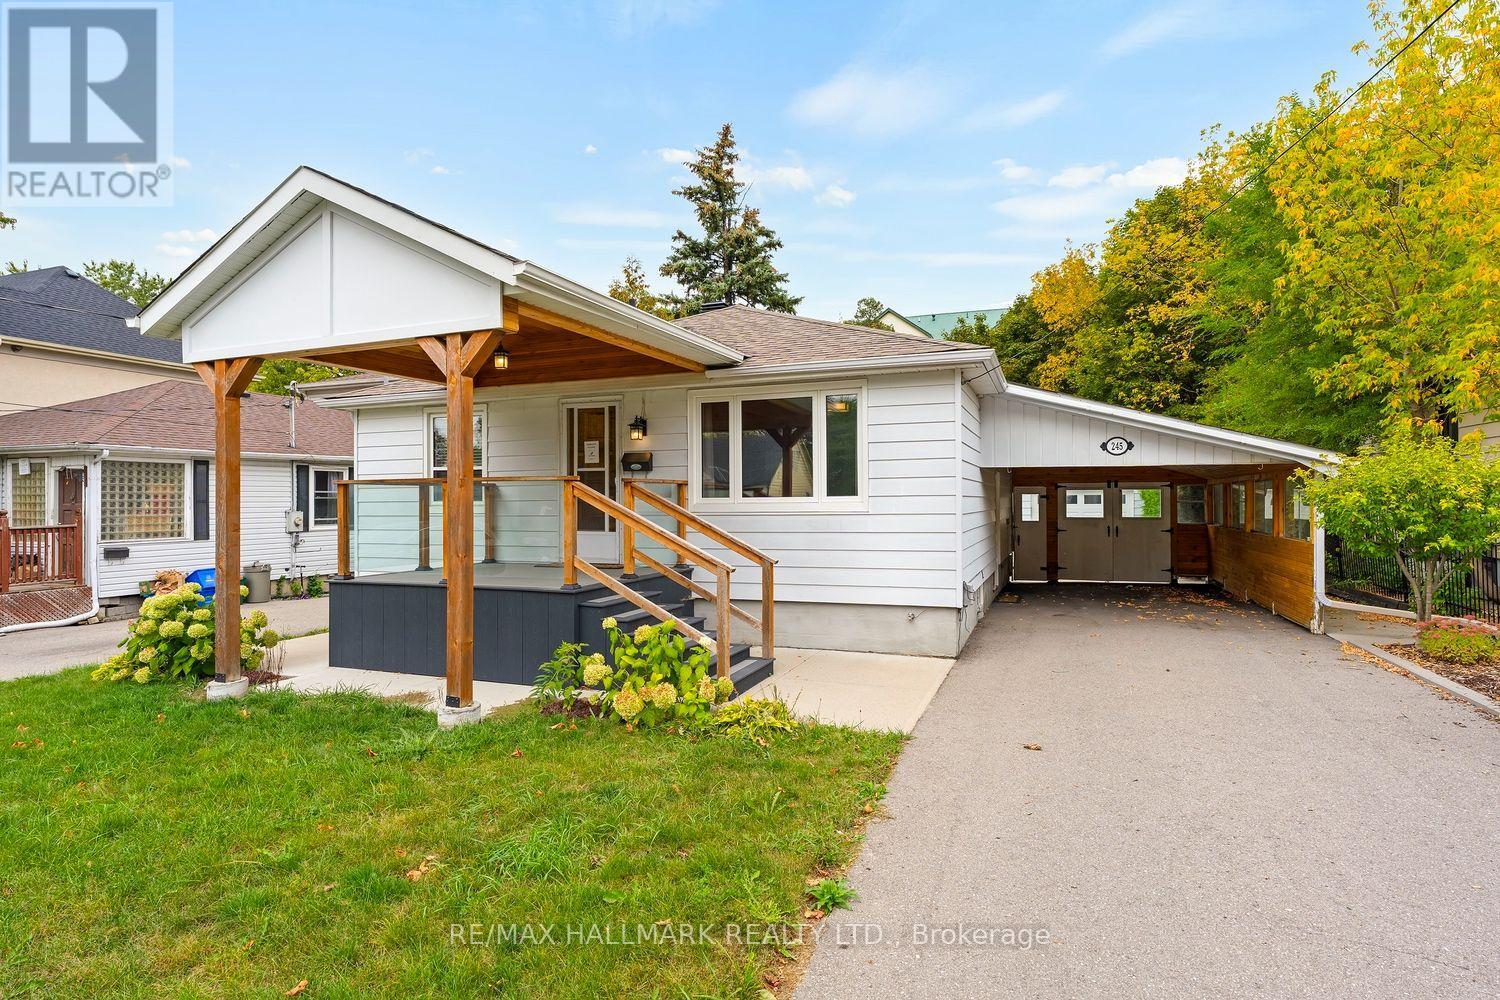
245 Elmwood Avenue
Richmond Hill, Ontario
Stop Your Search - This Could Be the One! A fantastic opportunity to get into the market with a move-in-ready 2+1 bedroom bungalow on an extra-large lot! Renovated, spacious and full of potential, this home offers the perfect combination of comfortable living today and exciting possibilities for tomorrow.The bright, updated kitchen features plenty of cabinetry, generous counter space and newer appliances. Two well-proportioned bedrooms and a stylish bathroom with a walk-in shower make the main level both practical and inviting. The open-concept living and dining area provides plenty of space for entertaining, relaxing and growing with your family. Then there's the fully finished lower level with a separate entrance - a huge bonus! Featuring above-grade windows that bring in an abundance of natural light, a spacious family room, additional bedroom and newer 4-piece bathroom, the basement offers incredible flexibility. Think in-law suite, guest accommodations, additional family space or potential rental income.The extra-large lot adds another exciting dimension. Whether you enjoy the home as-is or dream about the future, there's plenty of room to explore options such as a second-storey addition or a completely new build down the road.Location? You're going to love it. Walk to the GO Station for an easy commute downtown, stroll to the fantastic restaurants, cafés and shops along Yonge, or jump in the car for all your big-box shopping needs. Everything you need is close by.It's the best of both worlds - a neighbourhood that feels peaceful and almost country-like, while the city is right at your doorstep.Move in. Grow into it. Build on it. The possibilities are endless! (id:49269)
304 Parent Avenue Unit# 2
Windsor, Ontario
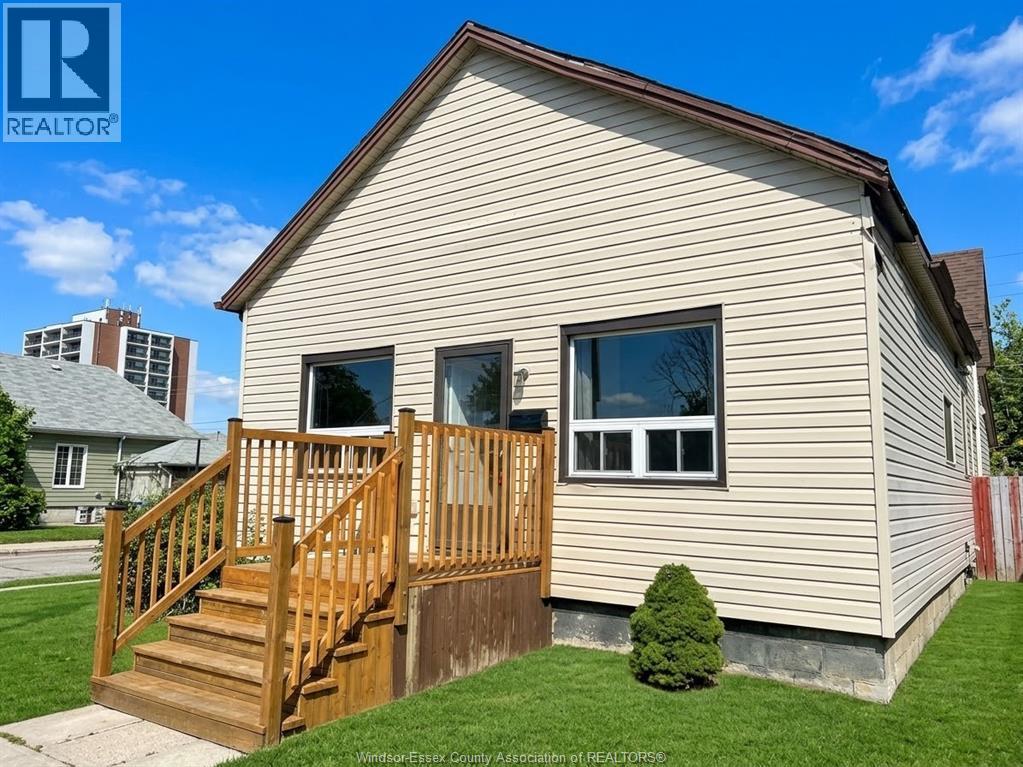
RECENTLY RENOVATED HOME, ALL BRAND NEW HIGH QUALITY WINDOWS, FURNACE & A/C. 2 BEDROOMS AND 1 BATHROOM IN THE MAIN FLOOR PLUS A BIG AND BRIGHT LIVING ROOM AND A SPACIOUS KITCHEN AND A FULL BATHROOM. NO GARAGE. WALKING DISTANCE TO THE RIVERSIDE, CASINO, SCHOOLS. NOTHING TO DO BUT MOVE IN! (id:49269)
38 Market Street
Arran-Elderslie, Ontario
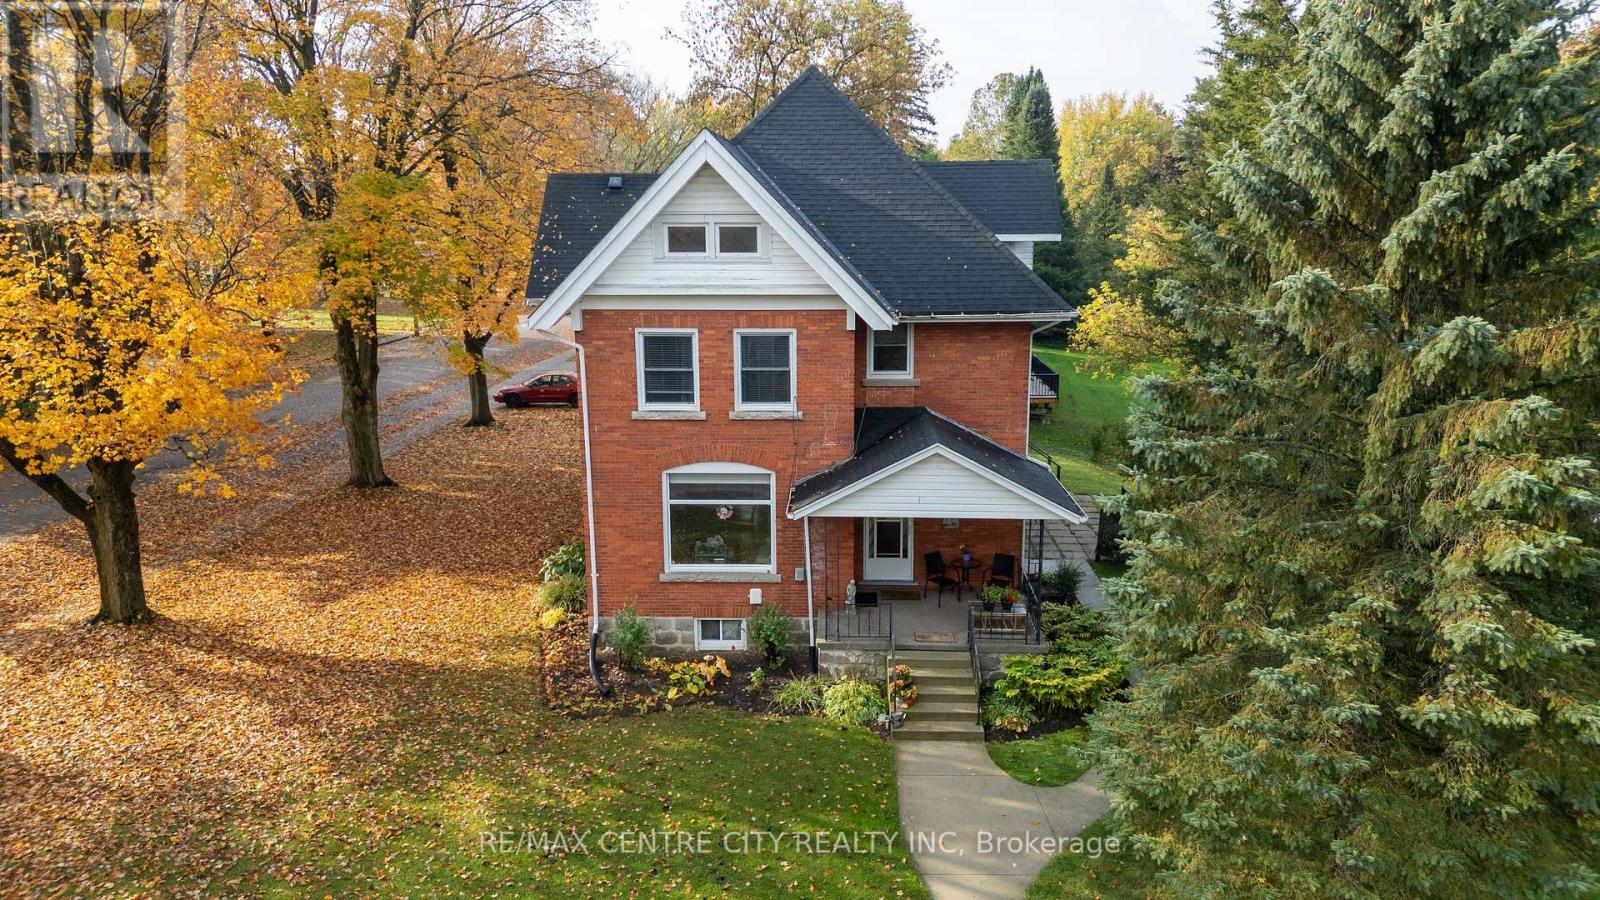
Positioned just minutes from the coastal communities of Port Elgin, Southampton, and Kincardine, this moderized all brick classic blend offers a quiet retreat steeped in gorgeous architectural character. This traditional two-and-a-half-story Edwardian home is grounded by a rusticated stone foundation and a solid red brick exterior. The cross-gable roofline and deep, overhanging eaves frame a covered front porch designed for quiet mornings and evening relaxation. Inside, the home balances historic integrity with everyday functionality. Original solid wood doors and exceptionally large bedrooms preserve the property's early 20th-century charm, while a prominent main-floor picture window draws in abundant natural light. A highly desirable separate basement entry introduces significant versatility to the floor plan, providing immediate potential for an in-law suite, home office, or dedicated utility access. Experience the craftsmanship of a bygone era paired with the everyday convenience of living at the gateway to Bruce County's best amenities. Owned water heater, recent furnace, recent roof, 2008 Electrical Upgrade and Windows have all be replaced, Appliances 2025, Attic contains materials for finishing, seller *MAY* be willing to include. Basement Side Entrance is a major Plus! (id:49269)
235 Homestead Crescent
London North, Ontario
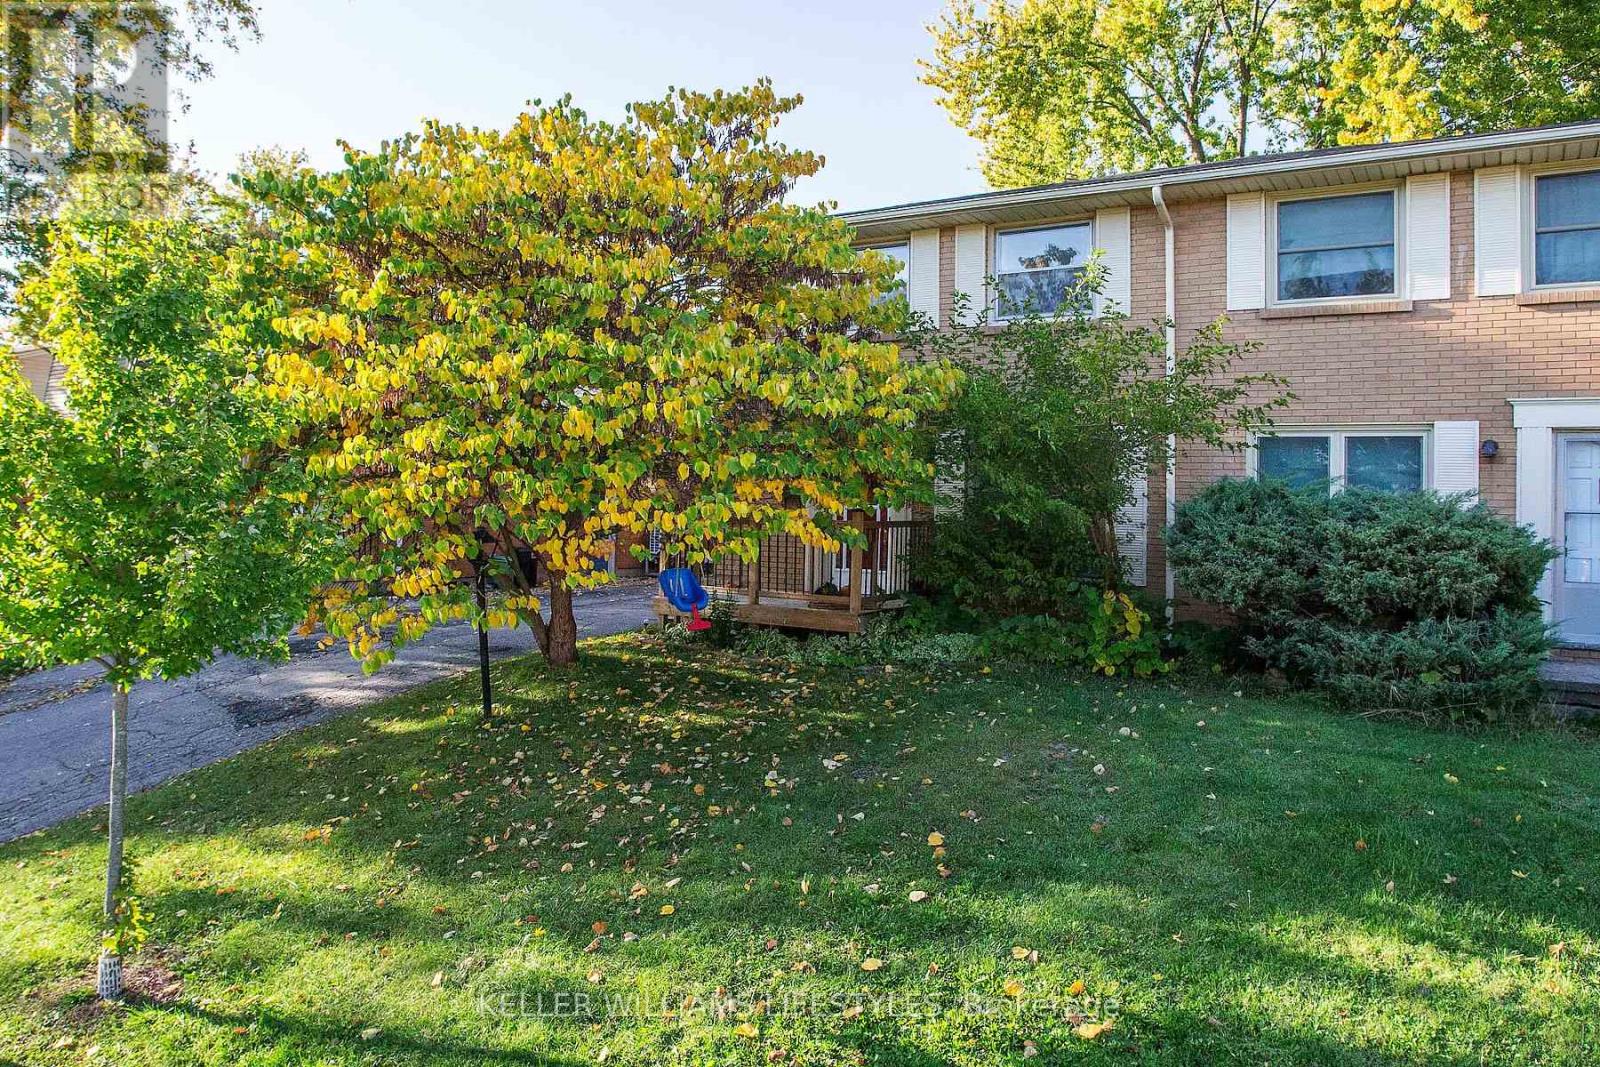
MOVE IN READY IN NORTHWEST LONDON: Previously a 4 bedroom, now 3 bedrooms with a king sized primary bedroom and 2 additional good sized bedrooms. Updated bathrooms on all levels with a 3pc in the lower level, 2pc on main, and 4pc with soaker tub. Hardwood flooring on main and upper levels. Beautifully updated kitchen with quartz counters overlooks dining area with patio doors leading to your private and fully fenced back yard. Side door access directly to the lower level offering a den with closet, large recreation room, and an abundance of storage. All appliances are included! Walking distance to great schools and amenities with direct transit to Western University. OTHER UPDATES: Central Air (2024), Furnace (2022), front and rear decks, 100amp breaker panel. This is your golden opportunity to purchase a solid home in a great area! Take one look and then start packing! (id:49269)
2056 Mockingbird Street
Strathroy-Caradoc, Ontario
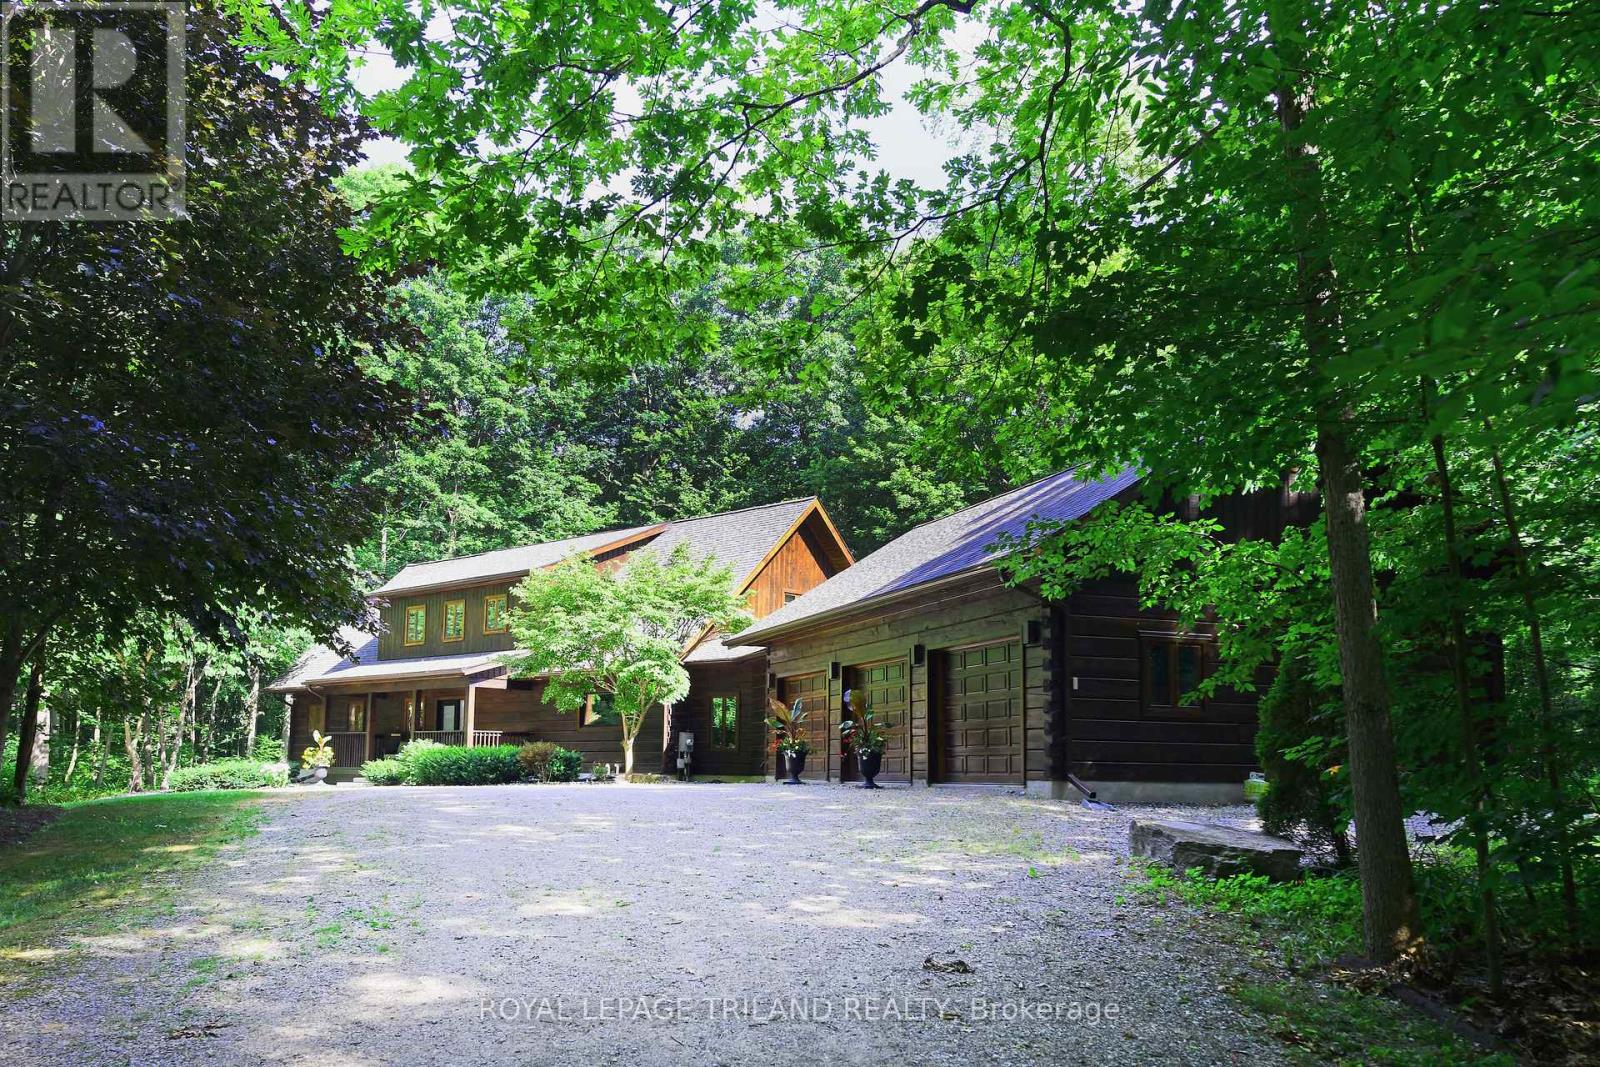
Welcome to Whispering Woods, an exclusive private enclave where nature, craftsmanship, and luxury living come together. Tucked away among 16 acres of forest, this magnificent timber frame residence built by Confederation Log Homes offers the perfect escape from the urban rush while keeping you just minutes from Delaware, Mount Brydges, and London. As you step inside, you're greeted by a breathtaking great room, anchored by a stone fireplace and framed by warm timber beams. This is the heart of the home - a space designed forgathering, relaxing, and taking in the beauty of the surrounding woods. The recently renovated Custom Kitchen blends rustic charm with modern luxury. With built-in appliances, premium finishes, and a welcoming family dining area, it's the ideal place to cook, entertain, and connect. The main floor also features a serene primary bedroom retreat, complete with a spa inspired ensuite. A spacious laundry and mudroom lead directly to the heated triple car garage, adding everyday convenience to this exceptional home. Upstairs, the loft level offers two additional bedrooms, generous storage, and a beautifully finished four piece bath - perfect for family or guests seeking their own private space. The partially finished walk out lower level expands your possibilities even further. With another fireplace and flexible open space, it's ready to become your home theatre, gym, office, or recreation room - whatever suits your lifestyle. Outside, this home sits on a private one acre lot, surrounded by the tranquility of 16 acres of vacant land condo forest. It's a rare opportunity to enjoy a carefree, secluded retreat where nature is your neighbour and peace is part of everyday life. Whispering Woods isn't just a home - it's a lifestyle. A sanctuary. A hidden escape designed for those who value privacy, craftsmanship, and the beauty of the outdoors. Welcome home to "Whispering Woods" ...the Hidden Hideaway. (id:49269)
220 Winona Road
Stoney Creek, Ontario
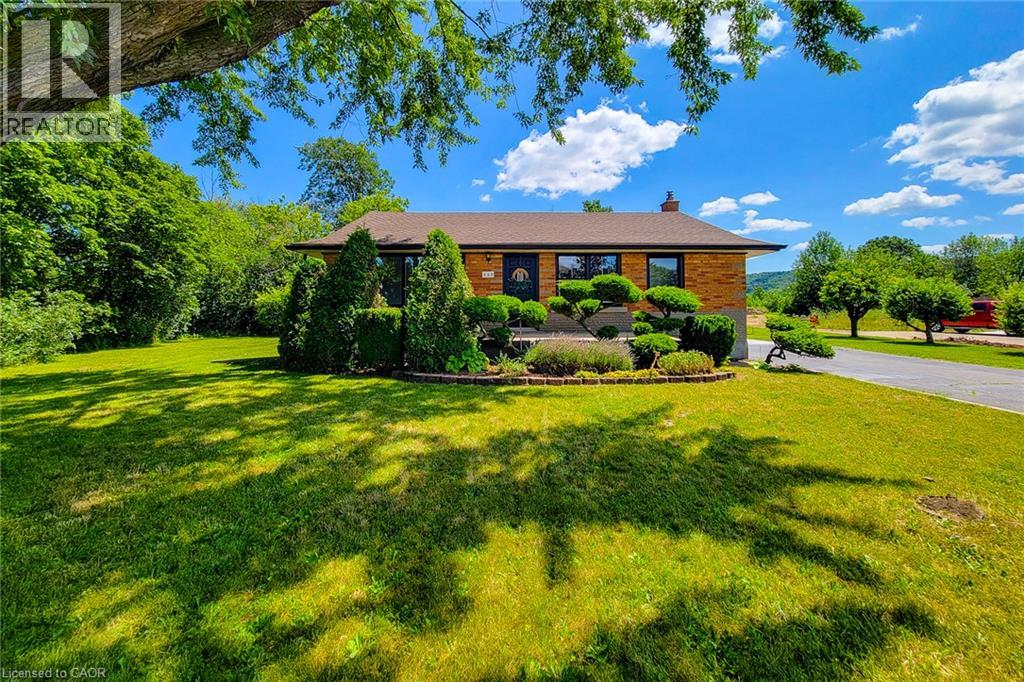
Nestled in one of Winona's most sought-after neighbourhoods, this beautifully renovated all-brick bungalow sits on an exceptional 98' x 80' corner lot, surrounded by mature trees and lush greenery that create a private, tranquil setting. Offering the perfect balance of country-like living with urban convenience, you'll enjoy being just steps from the Niagara Escarpment and its scenic trails, while remaining only minutes from schools, parks, the QEW, Costco, grocery stores, restaurants, and shopping amenities. Completely renovated with quality craftsmanship and designer finishes, this turnkey home is ready to move in and enjoy. The bright, open-concept main level features three spacious bedrooms, an updated 4-piece bathroom, luxury vinyl flooring throughout, a stunning new kitchen with quartz countertops, modern cabinetry, and a refinished staircase that adds warmth and character. Elegant Venetian plaster in the hallway and bathroom creates a timeless rustic Italian-inspired aesthetic. Updated with a new furnace and central air conditioning, this home offers both style and peace of mind. The finished basement features a separate entrance, making it ideal for extended family, guests, a recreation area, or future in-law potential. It includes a 3-piece bathroom, spacious open space, dedicated laundry room, and plenty of storage. Step outside to a newly refinished rear deck overlooking the expansive backyard, perfect for entertaining or relaxing. A storage shed provides additional space, while the extra-long double-wide driveway offers ample parking. Whether you're a first-time buyer, down-sizer, or simply searching for a beautifully finished home in an unbeatable location, this exceptional Winona bungalow offers the perfect blend of modern comfort, convenience, and a serene natural setting. (id:49269)
772 Zermatt Drive
Waterloo, Ontario
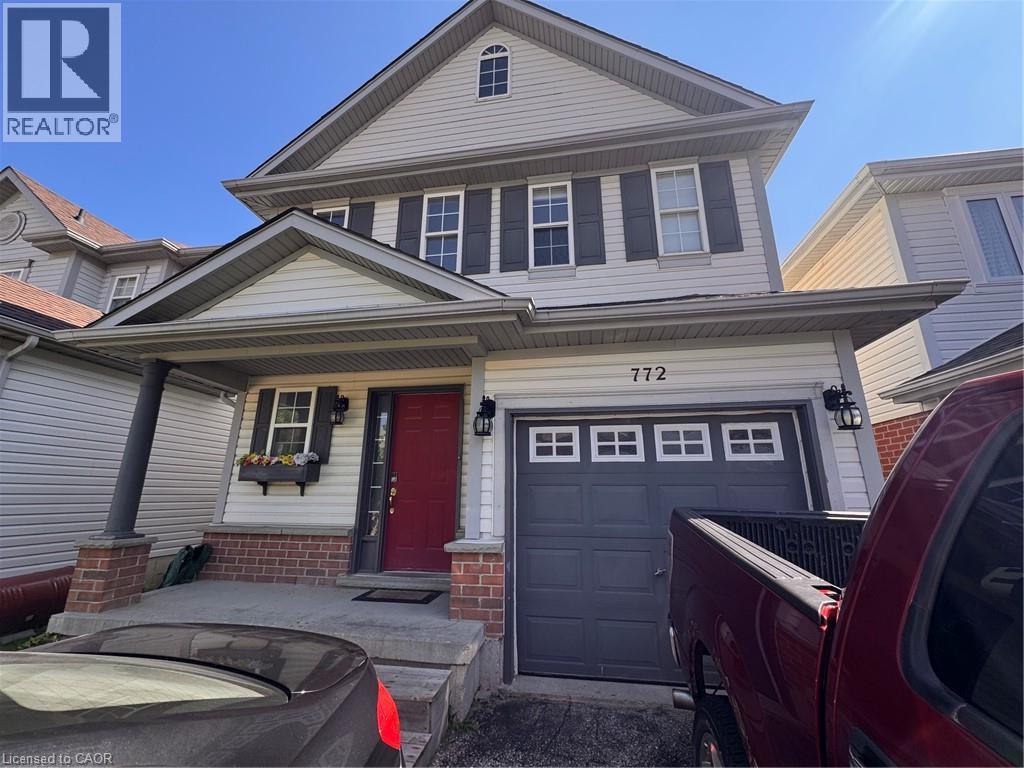
Well Maintained 3 Bedroom Detached Home in Waterloo! Welcome to 772 Zermatt Drive! This well-maintained, open-concept home is sure to impress. Located in the desirable west end of Waterloo, this bright home is perfect for those looking to be close to excellent schools, everyday amenities, and scenic walking trails. Large windows fill the home with natural light, while the open kitchen and dining area provide convenient access to the spacious backyard—ideal for relaxing or entertaining. Features: • 3 Bedrooms • 1.5 Bathrooms • 6 Appliances (Fridge, Stove, Dishwasher, Microwave, Washer & Dryer) • Open-Concept Kitchen & Dining Area • Plenty of Natural Light Throughout • Large Fully Fenced Backyard • Unfinished Basement • Plenty of Storage Space • Central Heating & Air Conditioning • 1-Car Garage • Family-Oriented Neighbourhood • Schools Nearby: Edna Staebler Public School, Vista Hills Public School, Laurel Heights Public School, Holy Rosary Catholic Elementary School & Resurrection Catholic Secondary School • Minutes from Ira Needles Shopping Centre (Shopping, Groceries, Entertainment & Everyday Essentials) • Walking Distance to Costco • 1 Minute from GRT Bus Routes (13 & 29) Rent plus utilities Available November 1st ***See sales brochure below for showing instructions*** (id:49269)
Th-07 - 837 Broadview Avenue
Toronto, Ontario
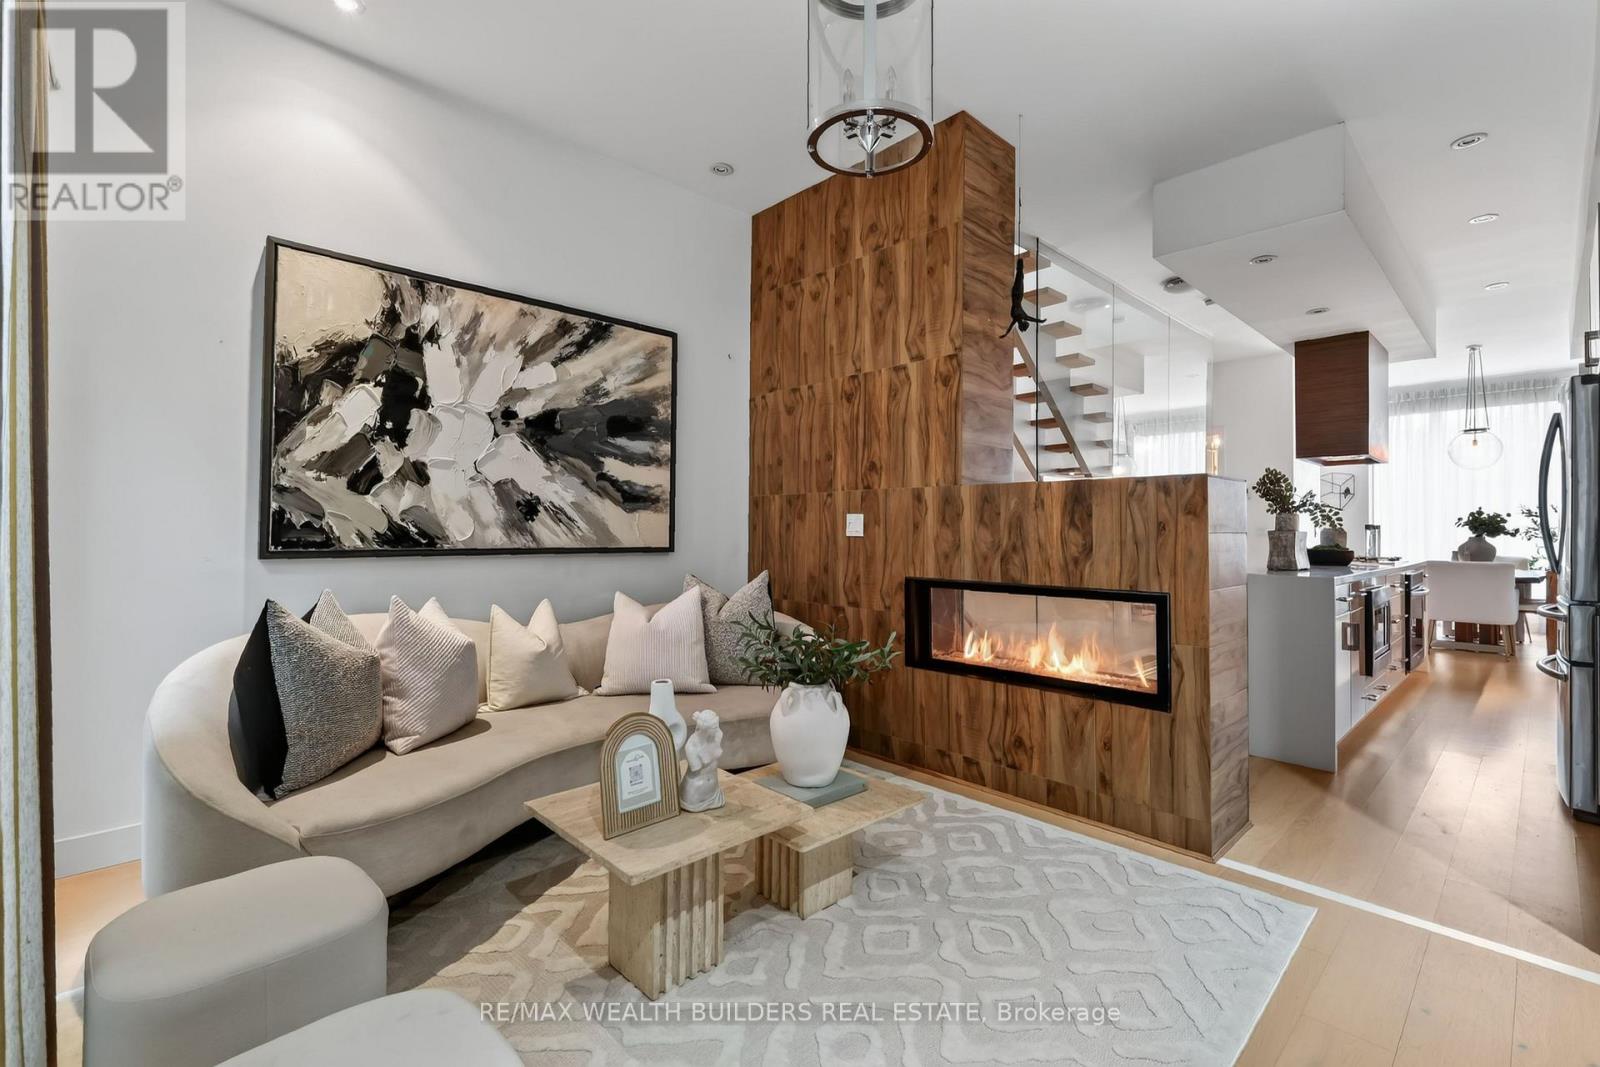
Location is the one upgrade you can't renovate! This gorgeous end-unit executive FREEHOLD townhome in the heart of Playter Estates - by award-winning architect Richard Wengle - sits steps from Broadview Station and the Danforth, inside the coveted Jackman school catchment. Some homes photograph well but this one also lives well. Enjoy the 10-ft main-floor ceilings and the floor-to-ceiling glass pull light through every level, and a private, fenced terrace hands you the rarest downtown luxury of all: OUTDOOR SPACE THAT'S ACTUALLY YOURS! Delivering on the inside: three generous bedrooms, open-concept living under a quartz chef's kitchen with a stainless centre island and premium built-ins, and a two-way fireplace opening to a private, fenced BBQ terrace. The entire third floor is a primary retreat - walk-in closet, skylit 5-pc ensuite, and its own walk-out deck. Custom cabinetry throughout, second-floor laundry, and underground parking with direct interior access from the finished basement. Executive-class, turnkey, and ready. This is the one you stop scrolling for. (id:49269)