
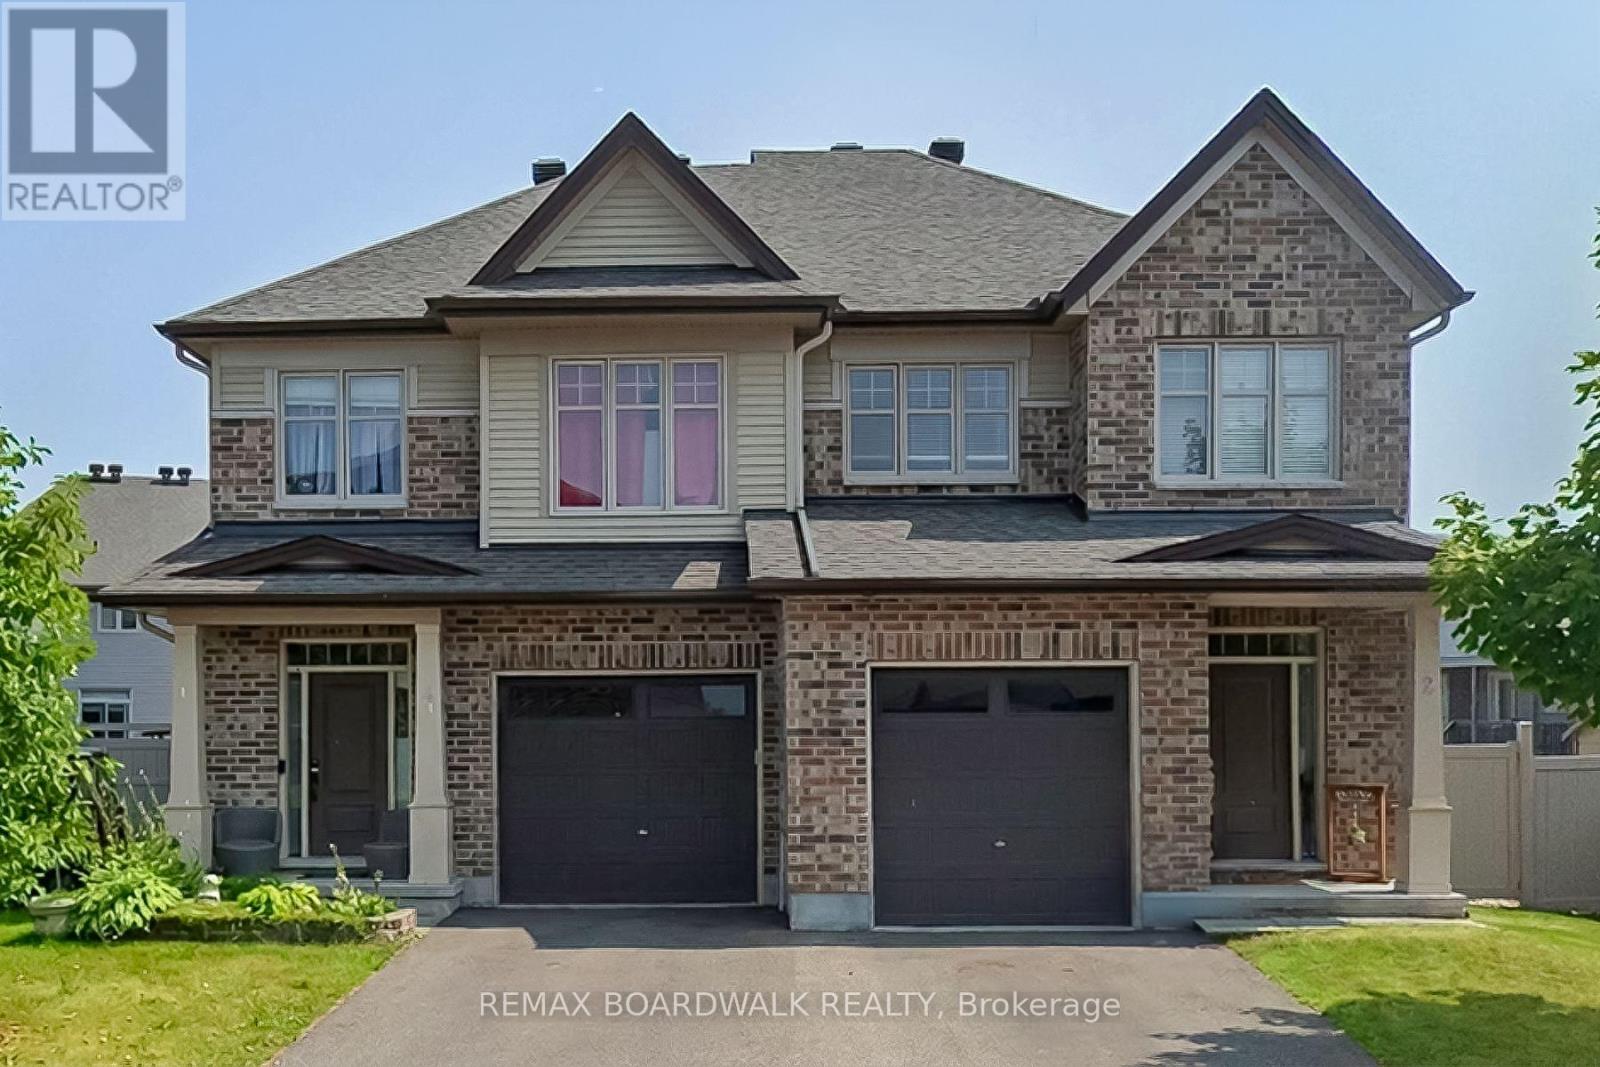
2 Duncanville Street
Russell, Ontario
PRICE REDUCED BY $50,000! to compete with the HST rebate available under the HST Relief Implementation Act. WOW! CHECK OUT THE ROOM SIZES & BACKYARD! This immaculate 2020-built Tartan Red Oak model offers over 2,600 sq. ft. of beautifully finished living space on an END UNIT on a oversized premium lot, delivering the space and feel of a detached home in one of Russell's desirable family-friendly neighbourhoods. From the moment you step inside, you'll appreciate the bright, open layout, 9-foot ceilings and generously proportioned principal rooms. The welcoming foyer leads to an expansive living and dining area, while the stunning designer kitchen is truly the heart of the home. Complete with granite countertops, stainless steel appliances, extended cabinetry, pantry, breakfast nook and a massive centre island, it overlooks the oversized family room featuring a cozy fireplace, wall of windows and patio doors leading to your spectacular backyard. AND WAIT UNTIL YOU SEE THE BACKYARD! This is far more than just an ordinary fenced yard. The owners have invested over $25,000 in professional backyard landscaping and outdoor improvements all included, creating a private and beautifully designed outdoor retreat that's ready to enjoy. The impressive entertaining deck provides the perfect setting for summer BBQs and gatherings, while the "ONE YEAR OLD HOT TUB" adds another level of relaxation and enjoyment. Imagine stepping outside after a long day and enjoying your own private backyard oasis-this is truly an extension of the home's living space and something you'll appreciate in every season. The fully finished basement adds even more exceptional living space, offering a massive recreation room with two oversized windows that fill the space with natural light, a beautifully finished bar and plenty of storage. Perfect for entertaining, watching the big game, family movie nights or creating the ultimate family hangout. OPEN HOUSE SUNDAY OCTOBER 25 FROM 2:00 TO 4:00. (id:49269)
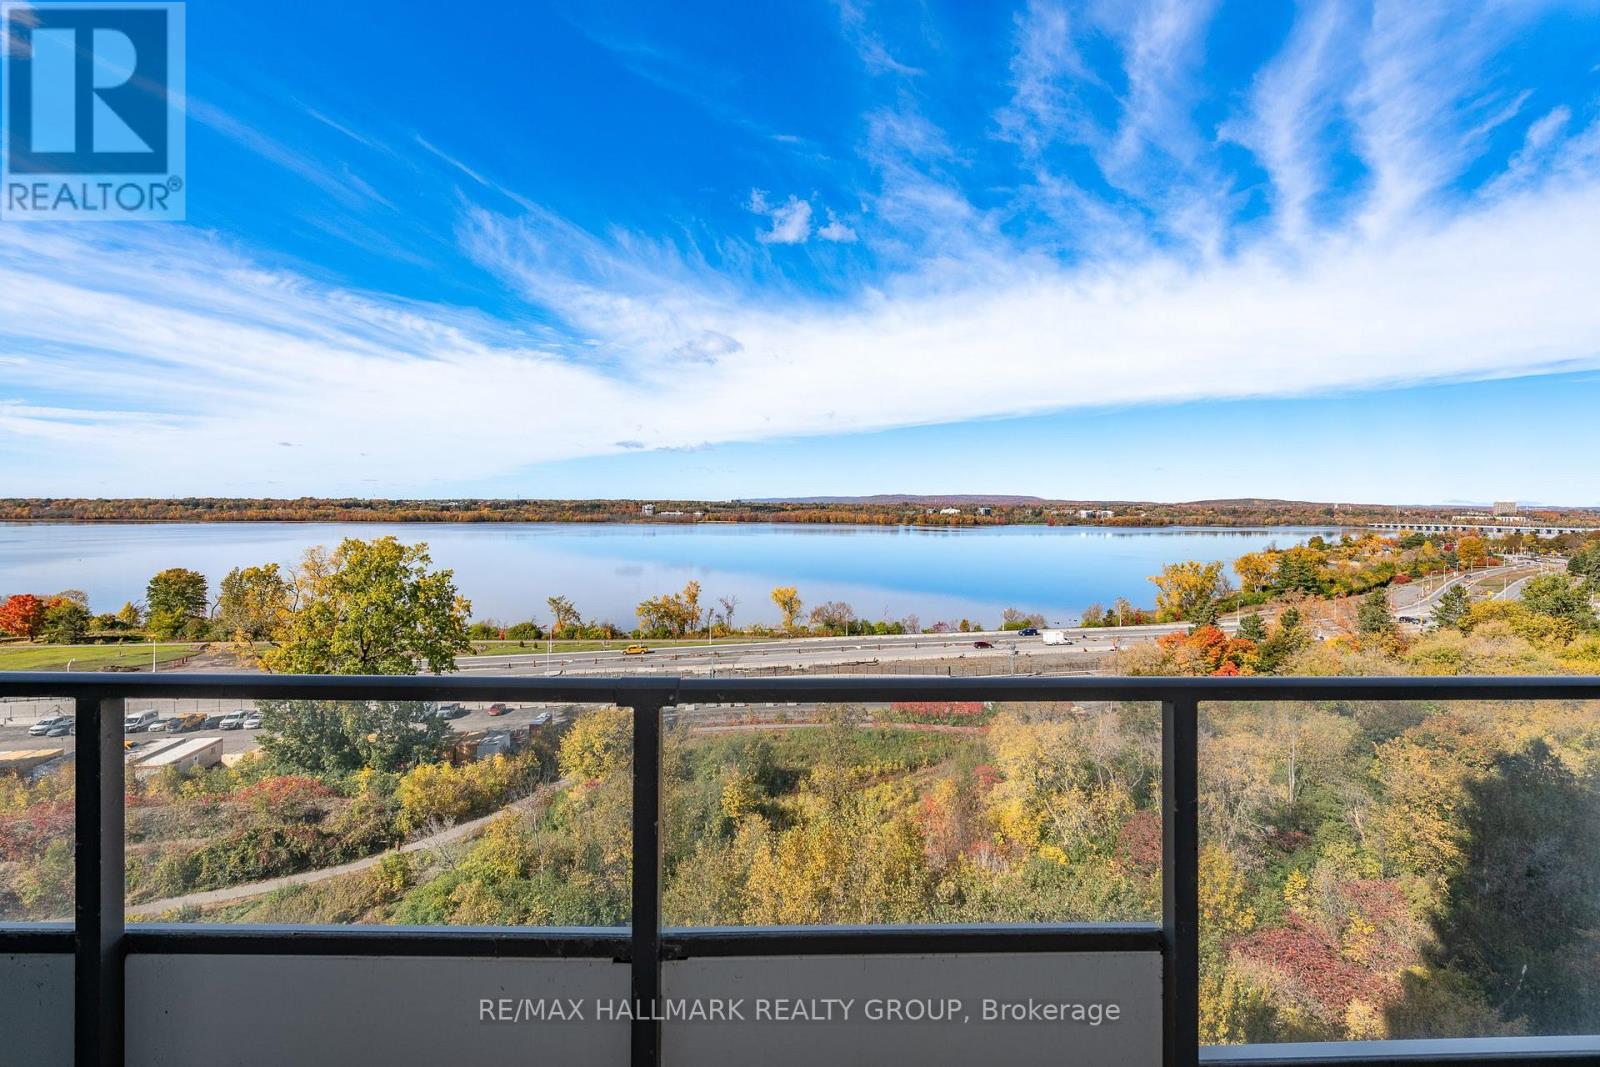
1004 - 485 Richmond Road
Ottawa, Ontario
Breathtaking sunsets overlooking the Ottawa River!! This is an exceptional 1-bedroom + den condo at 485 Richmond Rd in the heart of Westboro! Luxurious living with beautifully designed space, including outdoor living, with spectacular unobstructed views of the River. From the moment you step inside, you'll appreciate the floor to ceiling windows, abundant natural light and inviting open-concept layout designed for both everyday living and effortless entertaining. The stylish kitchen features sleek cabinetry, granite countertops, ample workspace and high-end stainless-steel appliances. The spacious bedroom offers a peaceful retreat with large windows showcasing beautiful river views, while the versatile den provides the perfect space for a home office, guest area or cozy reading nook. A contemporary, well-appointed bathroom completes the interior. Enjoy an exceptional collection of amenities designed to enhance everyday living. Stay active in the fully equipped fitness centre, gather with friends in the inviting kitchen and meeting room, or take advantage of convenient guest suites for visiting family and friends. The quiet library offers a relaxing retreat, while the spectacular rooftop terrace with BBQ facilities provides the perfect setting for summer entertaining and enjoying panoramic Ottawa River views. Ideally situated in the heart of Westboro, this residence places you close to the LRT, parks, scenic pathways, shops, cafés and an outstanding selection of restaurants. Walk, cycle or simply enjoy the beauty of the Ottawa River, all while having the best of Westboro's vibrant urban lifestyle right outside your door. A rare opportunity to enjoy sophisticated condo living with exceptional views, amenities and location. 48 hours irrevocable on all offers. (id:49269)
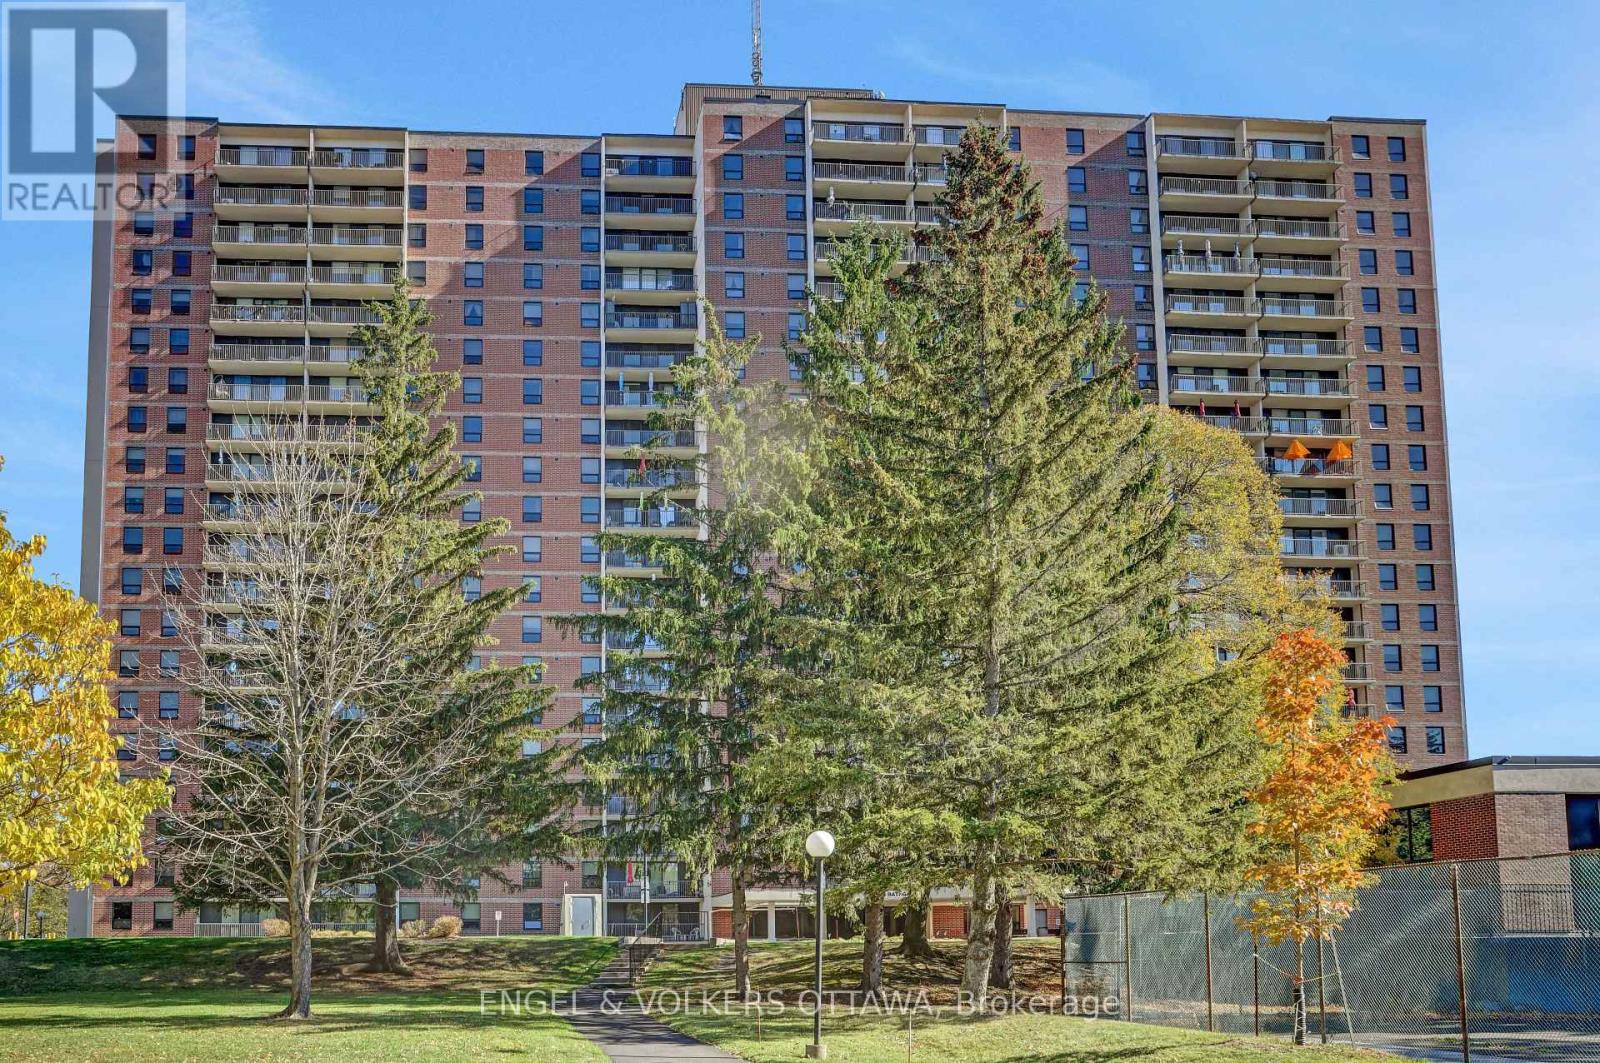
2111 - 665 Bathgate Drive
Ottawa, Ontario
Breathtaking Top-Floor Corner Unit at Las Brisas! Wake up to sunrise views from this bright, airy top-floor corner unit. The open-concept living and dining area opens onto a large east-facing balcony, and the space is flooded with natural light. With over 1,000 square feet and three generously sized bedrooms, there's room for everyone. The primary bedroom features a walk-in closet and a 2-piece ensuite, and a full 4-piece bathroom serves the rest of the condo. Two portable A/C units keep you cool all summer long.Las Brisas offers an impressive list of amenities: a full-size indoor pool, saunas, a tennis court, a library, an exercise room, and even a workshop. Parking and a locker are included.Ideally located close to Montfort Hospital, public transit, schools, and restaurants, this is affordable living at its best. (id:49269)
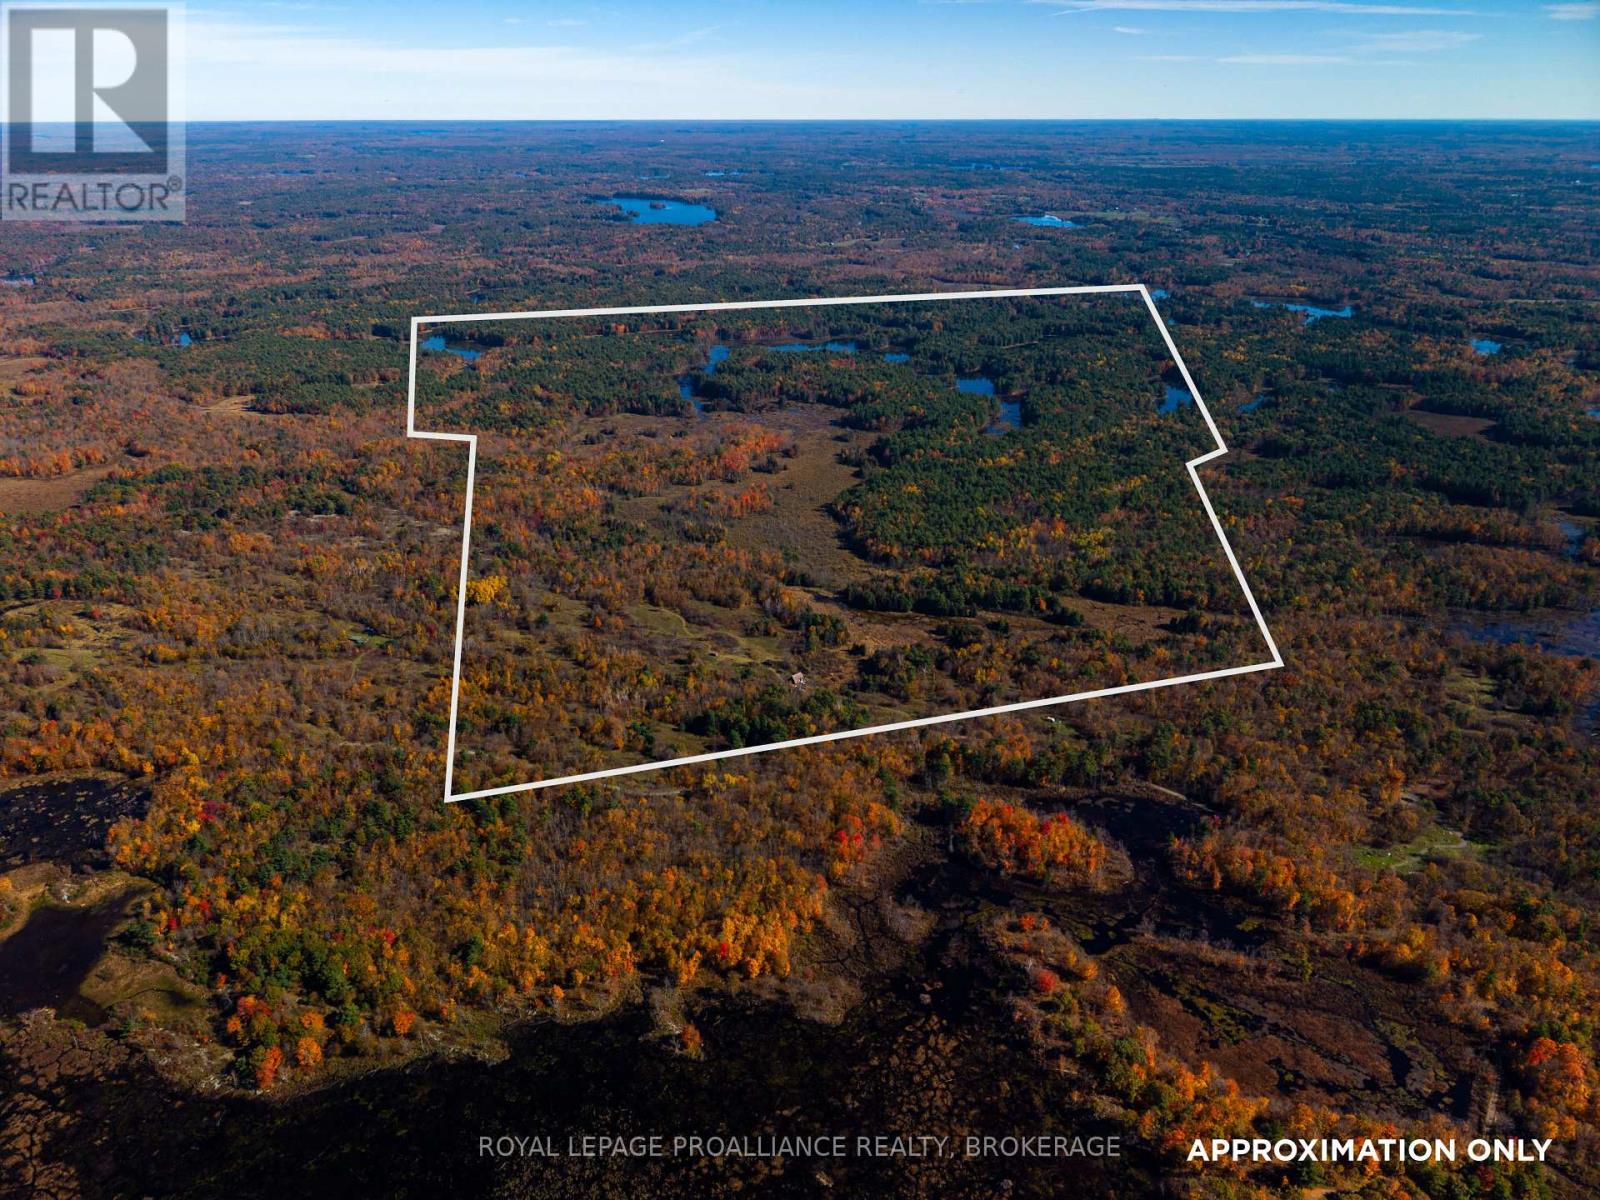
Lot 6 California Road
Stone Mills, Ontario
An incredible opportunity to own ~322+/- acres of private land, offering a peaceful retreat surrounded by nature. Ideal for hunting & outdoor enthusiasts, this property features a diverse landscape of mature trees, wooded areas, open clearings, winding trails, natural wetlands & scenic waterways, providing plenty of space to explore. Tucked away within the property is a rustic hunting camp featuring a wood stove, kitchen area, open living space & bunk beds, offering a place to gather & unwind after a day outdoors. Additional structures include wooden outbuildings & an outhouse. With an abundance of wildlife & room to roam, this property is ideal for those seeking a private recreational getaway, hunting retreat or a place to escape the everyday hustle. Conveniently located approximately 45 minutes from Napanee & 50 minutes from Kingston. (id:49269)
191 Timm Road
Whitewater Region, Ontario
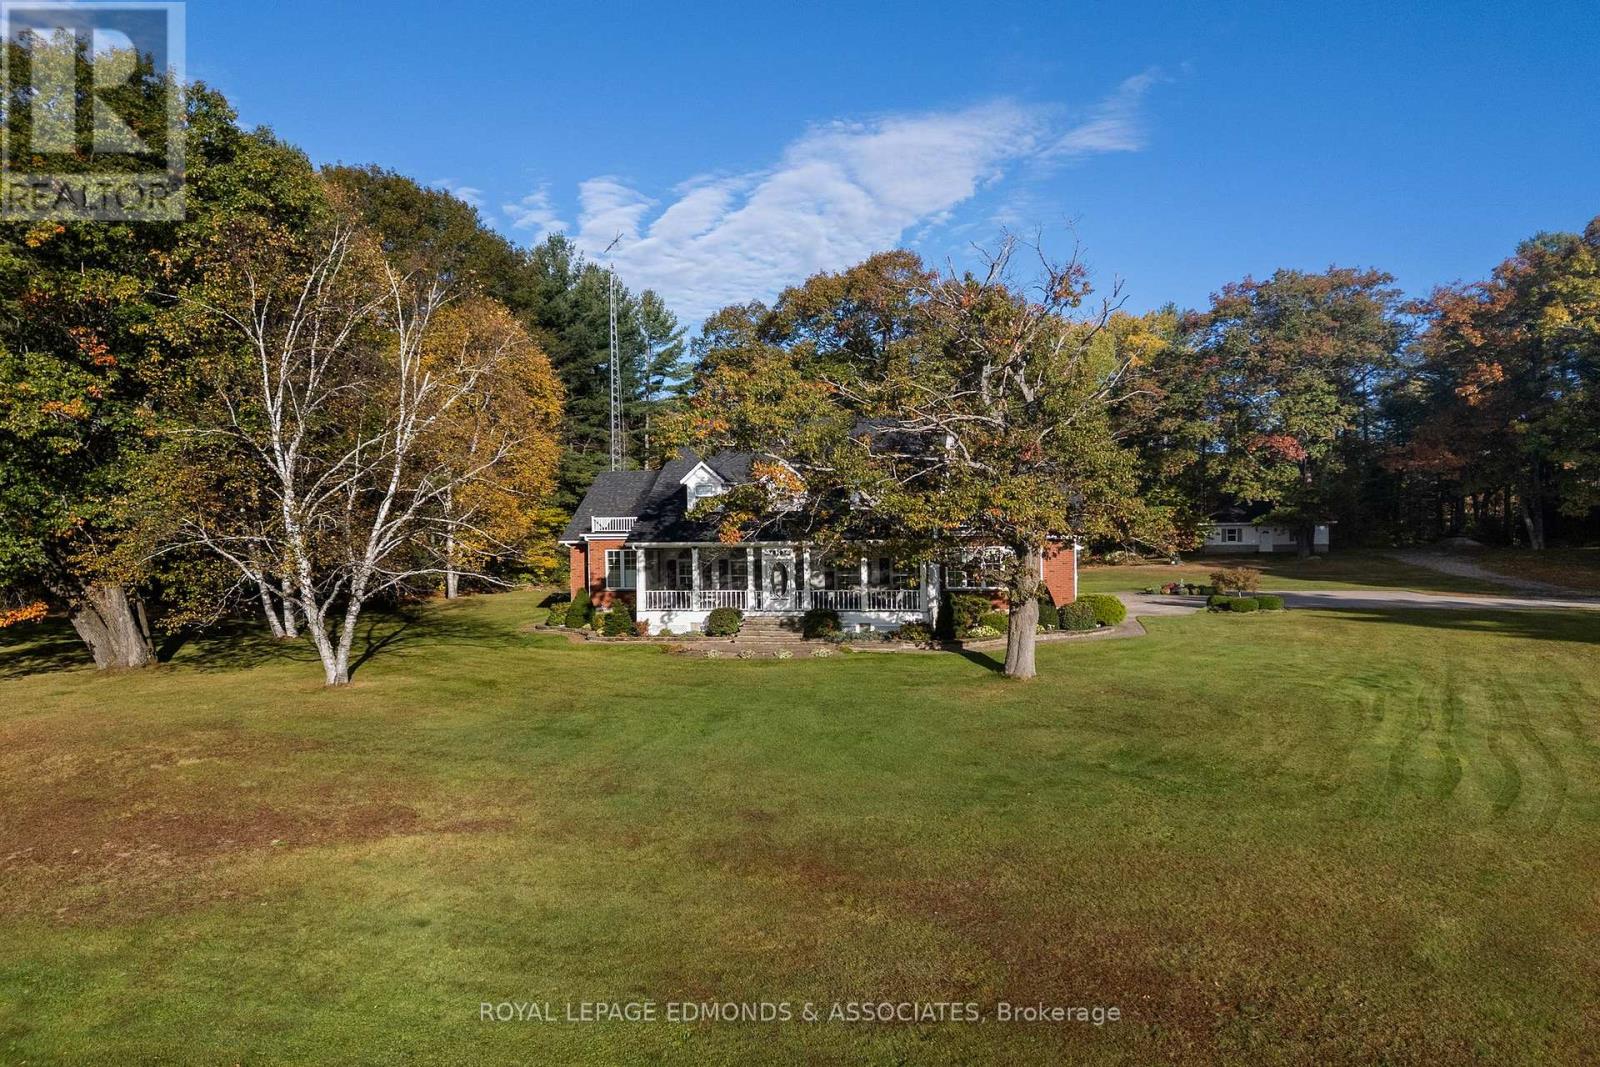
Set on a remarkable 182+ acre private estate with waterfront access to the Ottawa River, this custom-built residence offers an exceptional blend of refined craftsmanship, natural beauty, and endless room to roam. While the waterfront lies beyond the home's immediate view, the property's expansive fields, mature trees, and peaceful rural setting create a rare sense of privacy and a true country retreat. The thoughtfully designed main level welcomes you with a bright, eat-in kitchen filled with natural light and overlooking the fields and treed areas, complete with beautiful granite countertops and a built-in oven. A formal dining room provides an elegant setting for entertaining, while the executive office offers an ideal work-from-home space. At the centre of the home, the impressive living room features a wood fireplace and connects the main living areas with warmth and character. A large, light-drenched sun room invites year-round relaxation, and the main floor is further enhanced by a convenient laundry room, a three-piece bathroom, and a spacious primary suite featuring a large ensuite bathroom and generous walk-in closet. Upstairs, four additional bedrooms offer flexibility for family, guests, or hobbies; two showcase soaring vaulted ceilings, while the other two feature charming window dormer seats and share a lovely four-piece bathroom. A second living room and an additional large four-piece bathroom complete this level. The lower level extends the home's versatility with a craft room, a cozy carpeted recreation room, and an oversized utility, storage, and workshop area equipped with a wood waiter for convenient wood access to the main living area. Vehicle, equipment, and hobby storage is exceptionally well addressed with a two-car attached garage plus an oversized detached garage. A rare opportunity to own a stunning custom estate offering exceptional privacy, recreational potential, and direct access to one of Eastern Ontario's most treasured waterways. (id:49269)
721 Millwood Drive
Kingston, Ontario
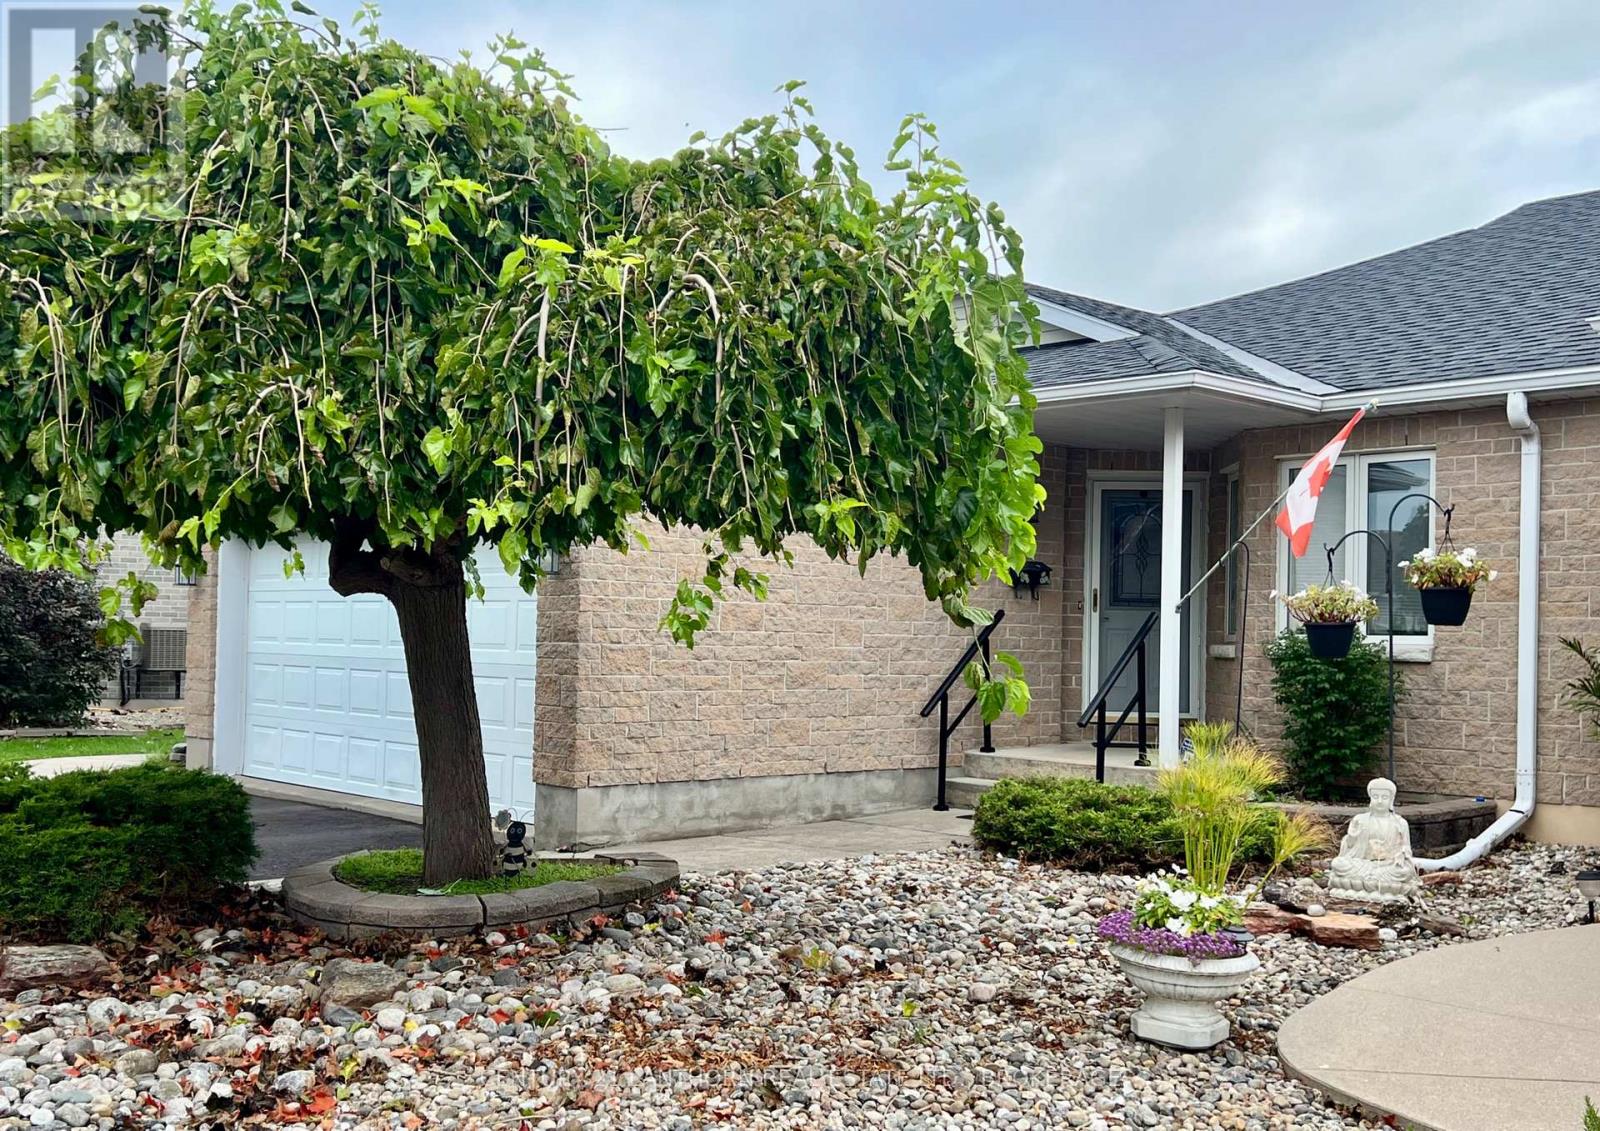
Welcome to Pine Hill Estates, a desirable adult lifestyle community offering comfortable living and an exceptional sense of community. This well-appointed 1,390 sq. ft. home features 4 bedrooms (2+2), 3 baths (ensuite), and a thoughtfully designed layout and a fully finished lower level. The main floor showcases vaulted ceilings, a gas fireplace, a convenient mudroom/laundry area with garage entrance, and a bright rear sunroom with patio doors leading to a spacious two-level deck-perfect for relaxing or entertaining. The lower level provides excellent additional living space with a very appealing and large rec room area, the 2 additional well-sized bedrooms, ample storage space, a full bathroom, and a hobby/workshop area. A double attached garage, central air conditioning, and high-end water purification system add everyday comfort and convenience. Enjoy access to the Pine Hill Estates clubhouse with a variety of organized social activities for an annual fee of just $400. Ideally located close to Lemoine Point Conservation Area and Landings Golf Course, this home offers an appealing combination of relaxed community living, recreation, and convenience. A wonderful opportunity to enjoy an active adult lifestyle in a welcoming neighborhood. (id:49269)
1005 Marble Lake Road
North Frontenac, Ontario
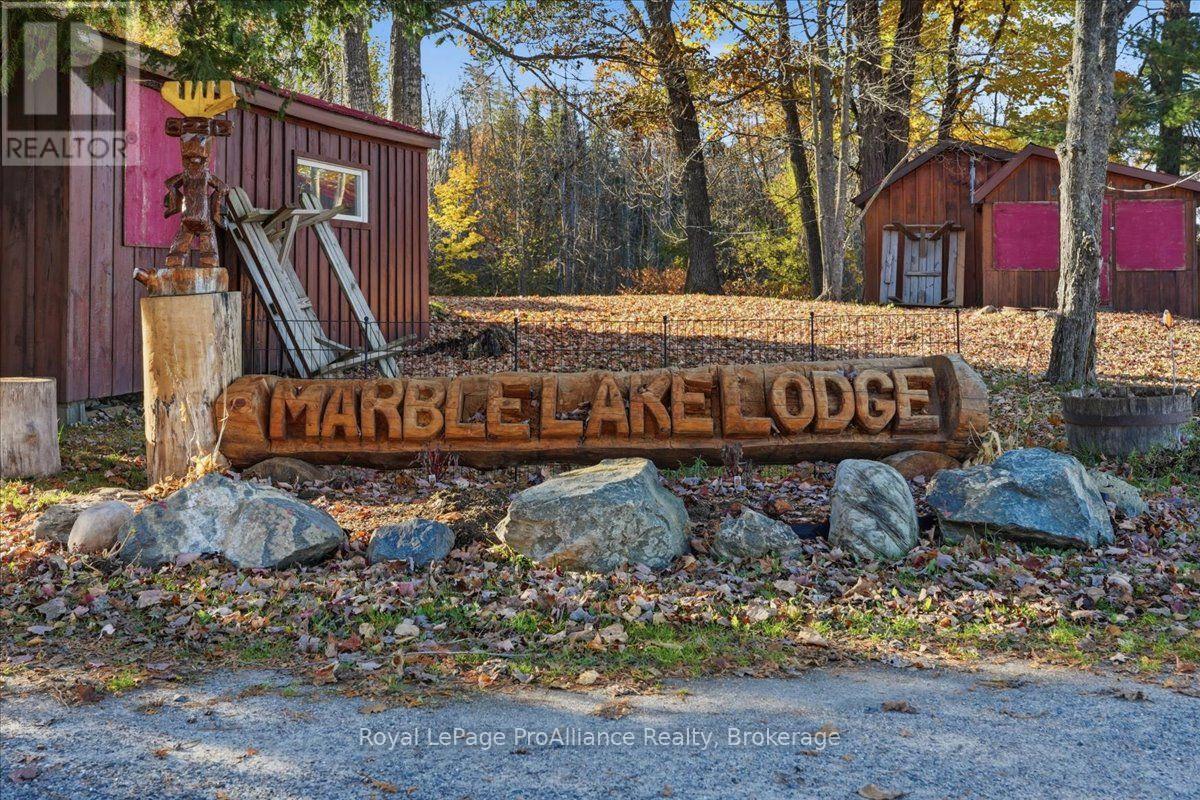
Welcome to Marble Lake Lodge, a waterfront resort near Cloyne, offering approximately 4.4 acres on Marble Lake! This established seasonal getaway offers an exciting opportunity to operate your own cottage and trailer resort, featuring six furnished 2-bedroom cabins, 30 trailer sites, recreational amenities and a spacious 3-bedroom bungalow for owners/ staff/ or an additional rental + the opportunity to expand your opportunities here on site, where the former restaurant & lodge formerly sat with exceptional views across Marble Lake! The approximately 1,536 sq. ft. bungalow features 3 bedrooms, 2 bathrooms, for comfortable year-round living. A detached garage with newer steel roofing provides additional storage and workspace. The six fully furnished cabins accommodate approximately 4-6 guests each, complete with kitchens, appliances, dishes and linens. The 30 trailer sites offer an additional income opportunity, with separate hydro metering for the trailer park. Guests can enjoy the waterfront beach, docks, fishing, boating, canoeing and kayaking, beach volleyball, along with an equipped recreation center featuring a pool table and pinball machine, children's playground and a comfort station with washrooms and showers. With an established resort setting, multiple accommodation options and opportunities to explore additional business ventures, Marble Lake Lodge offers the chance to create a thriving cottage country destination where families can return year after year! (id:49269)
117 Royal Gala Drive
Brighton, Ontario
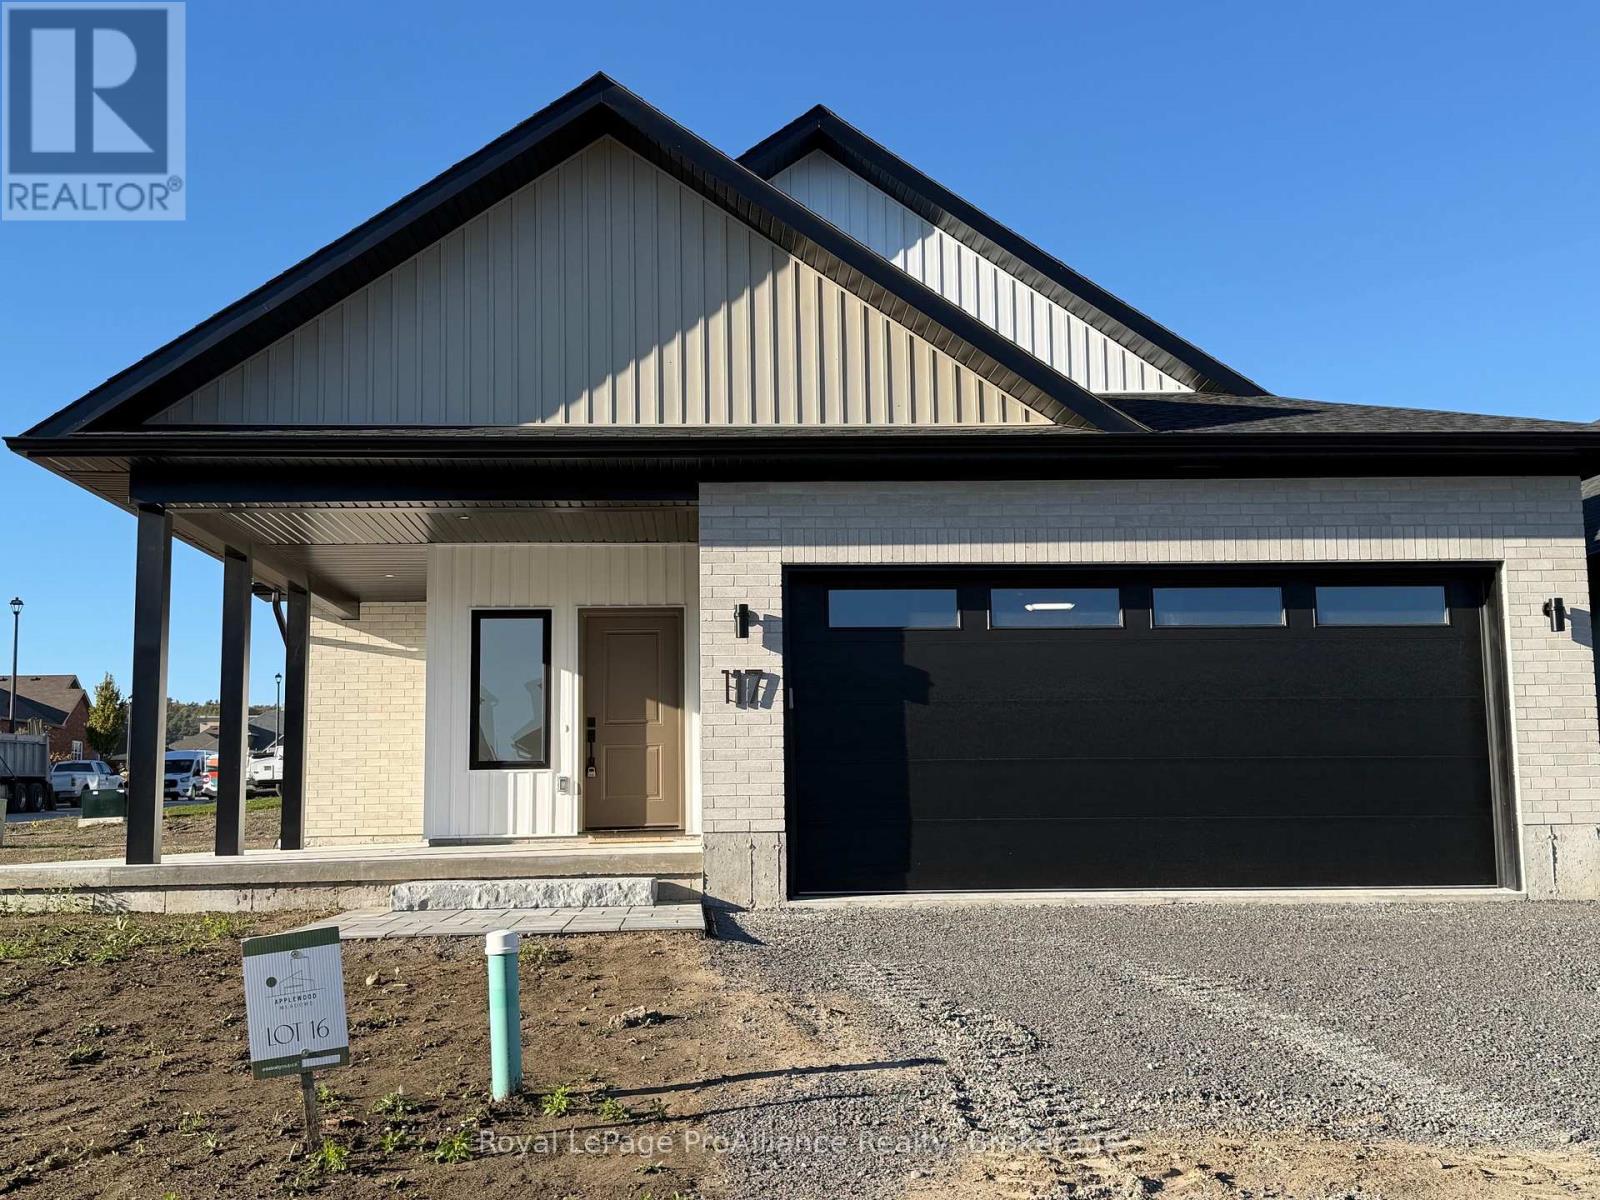
Welcome to 117 Royal Gala Drive, built by Mistral Group in Phase 3 of Brighton's Applewood Meadows neighbourhood.This 1,538 sq ft slab-on-grade bungalow offers practical single-level living with a low-threshold entry and only a few steps up to the front door, creating an easily accessible layout. Inside, low-maintance luxury vinyl flooring extends throughout the home, complemented by substantial windows that fill the interior with daylight. The sunlit foyer leads to a clean, modern kitchen equipped with tall cabinetry, quartz countertops, a 6' x 3' centre island with seating, and an adjacent utility closet suitable for pantry storage or cleaning supplies. The nearby great room incorporates a cathedral ceiling that enhances the feeling of space and airiness, comfortably accommodating a dining area with room for an extendable table, while the living space steps directly out to a covered rear patio, perfect for year-round barbequing. A matching covered porch at the front entrance provides a second protected outdoor sitting area. The primary suite includes two expansive windows, a walk-in closet, and an ensuite with a glass and tile shower alongside a double vanity with quartz countertops. Two additional bedrooms share a full bathroom finished with a tiled tub surround and quartz counter. A functional laundry room includes storage cabinets for household items, and a separate boot room with a large closet leads to the attached two-car garage. To maximize utility, the garage offers suspended overhead ceiling storage at the rear for seasonal gear and tubs. Offered at $579,000 with a 7-year Tarion warranty. Qualified buyers can take advantage of the Ontario Enhanced HST Rebate program until March 31, 2027, representing a potential savings of approximately $75,000. Discover single-storey comfort in a growing community with green space and multi-use pathways, close to downtown Brighton. (id:49269)
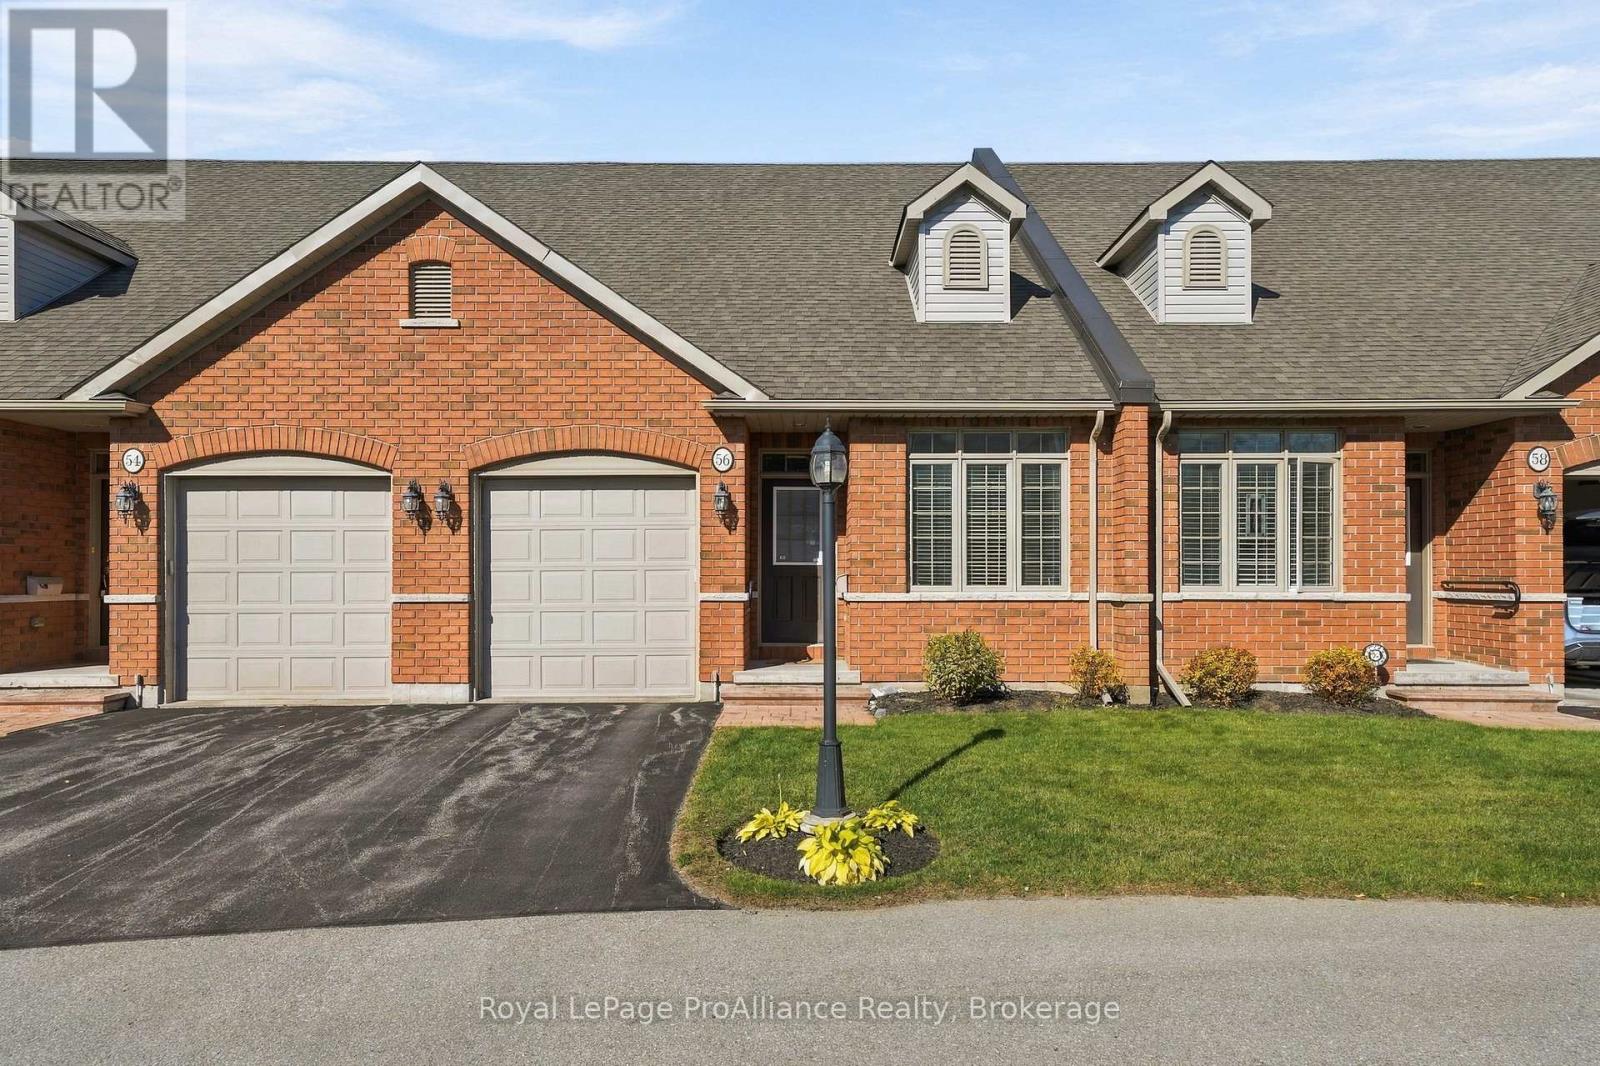
56 - 56-194 Haig Road
Belleville, Ontario
Imagine yourself nestled in this low maintenance quaint condo with plenty of natural light backing onto treed space and a walking trail, in Belleville's East End. Lovely well lit front bedroom or office. Main floor laundry, Large master bedroom with walk in closet, and walk through ensuite. Open concept, Kitchen, Dining, and Living room. Workshop in basement, and a finished bathroom. Quick closing possible. (id:49269)
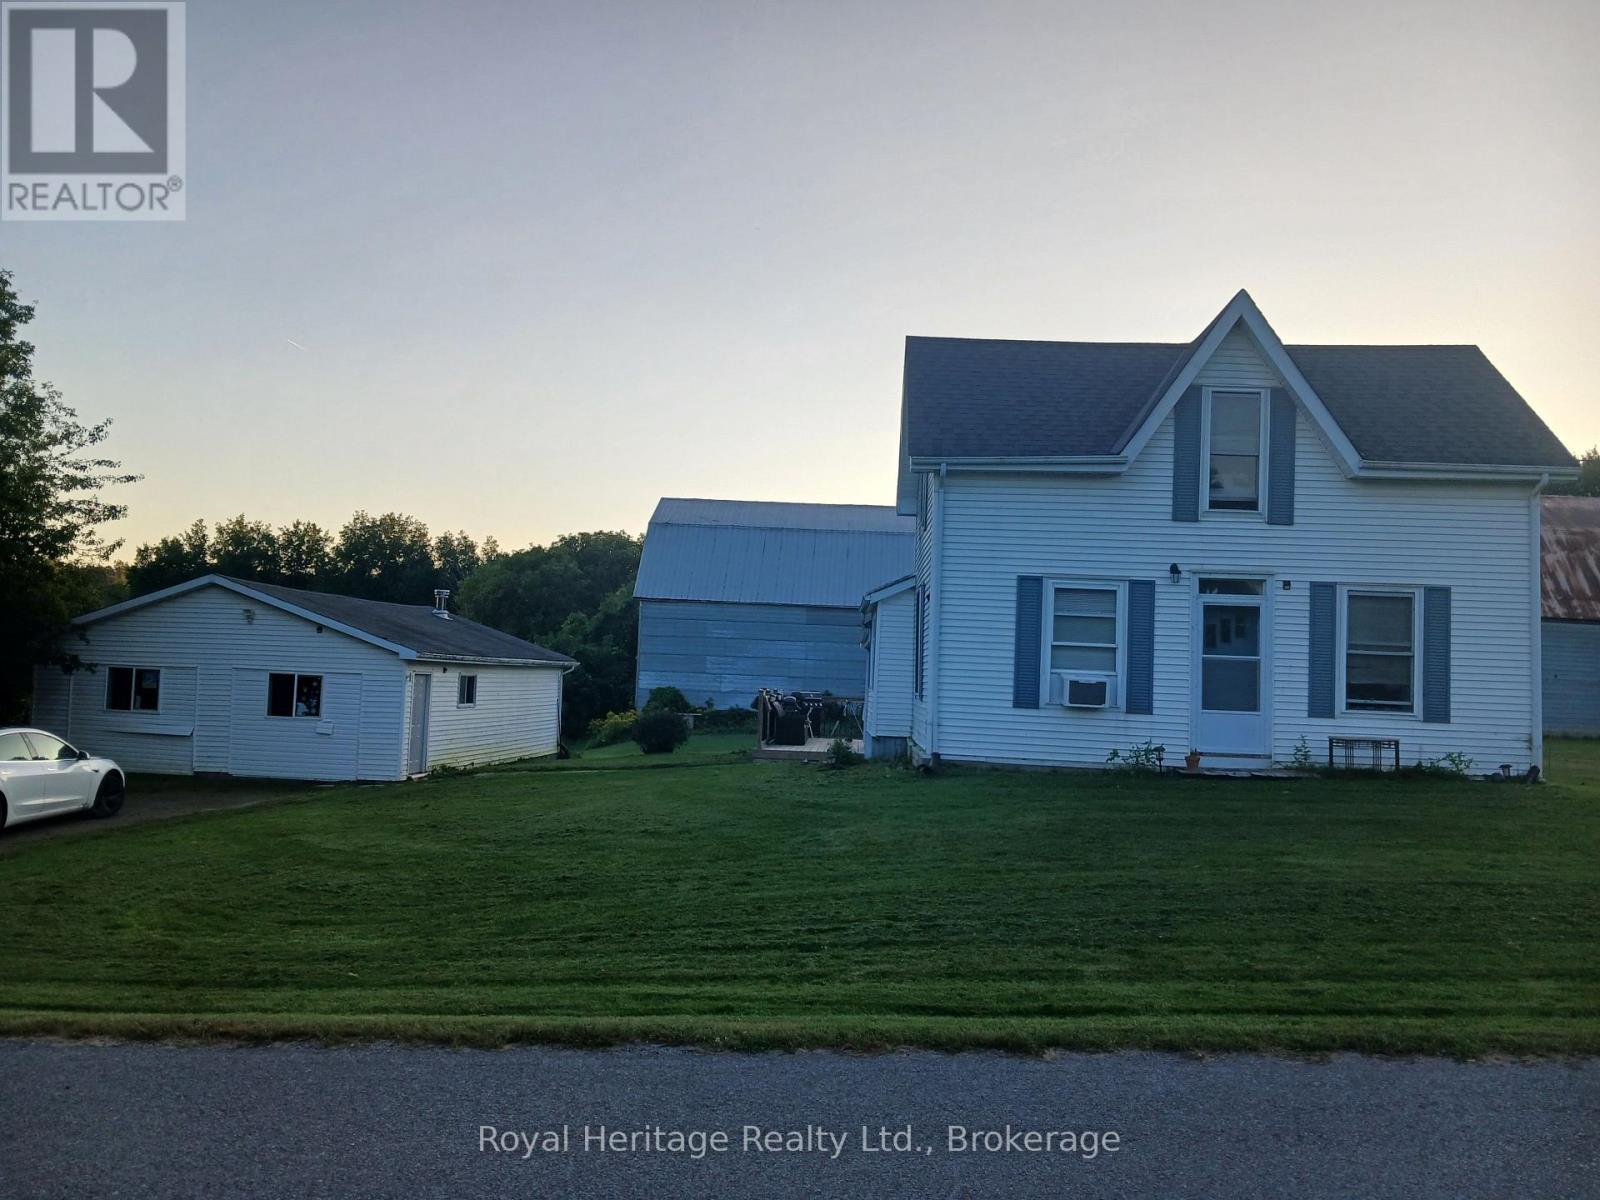
250 Scriver Road
Brighton, Ontario
Rare 53-acre private country estate with home, detached garage/shop & outbuildings near downtown Brighton - SOLD STRICTLY "AS IS, WHERE IS" Property, residence, garage, and all structures are being sold strictly in "as is, where is" condition with no seller warranties. This is an outstanding opportunity to acquire a massive, contiguous 53-acre parcel positioned in an expanding growth corridor just minutes from downtown Brighton, Highway 401, and Presqu'ile Provincial Park. Offering complete privacy, flat usable topography, and broad road frontage, this property features established residential and functional outbuilding structures under it's flexible RU-6 (Rural Residential - special Provision) zoning. Established buildings and Site Infrastructure ("AS IS"). Residential & Garage feature existing residential housing structure(s) and a detached garage/workshop space suitable for custom renovation, multi-generational living potential, or custom rebuild. Servicing & Concrete Pad provide an operational well, septic system, high-capacity electrical service and an established driveway with access in place. The property includes a secondary outbuilding area cleared down to it's clean concrete pad, plus a storm-damaged north barn footprint (roof damaged by winter storm, being sold strictly "as is"). The Seller makes no representations or warranties whatsoever regarding structural integrity, building permits, zoning compliance, or future land use. Schedule A template and Form 161 are available in MLS attachments. Absolutely no unaccompanied entry into structures on the property (id:49269)
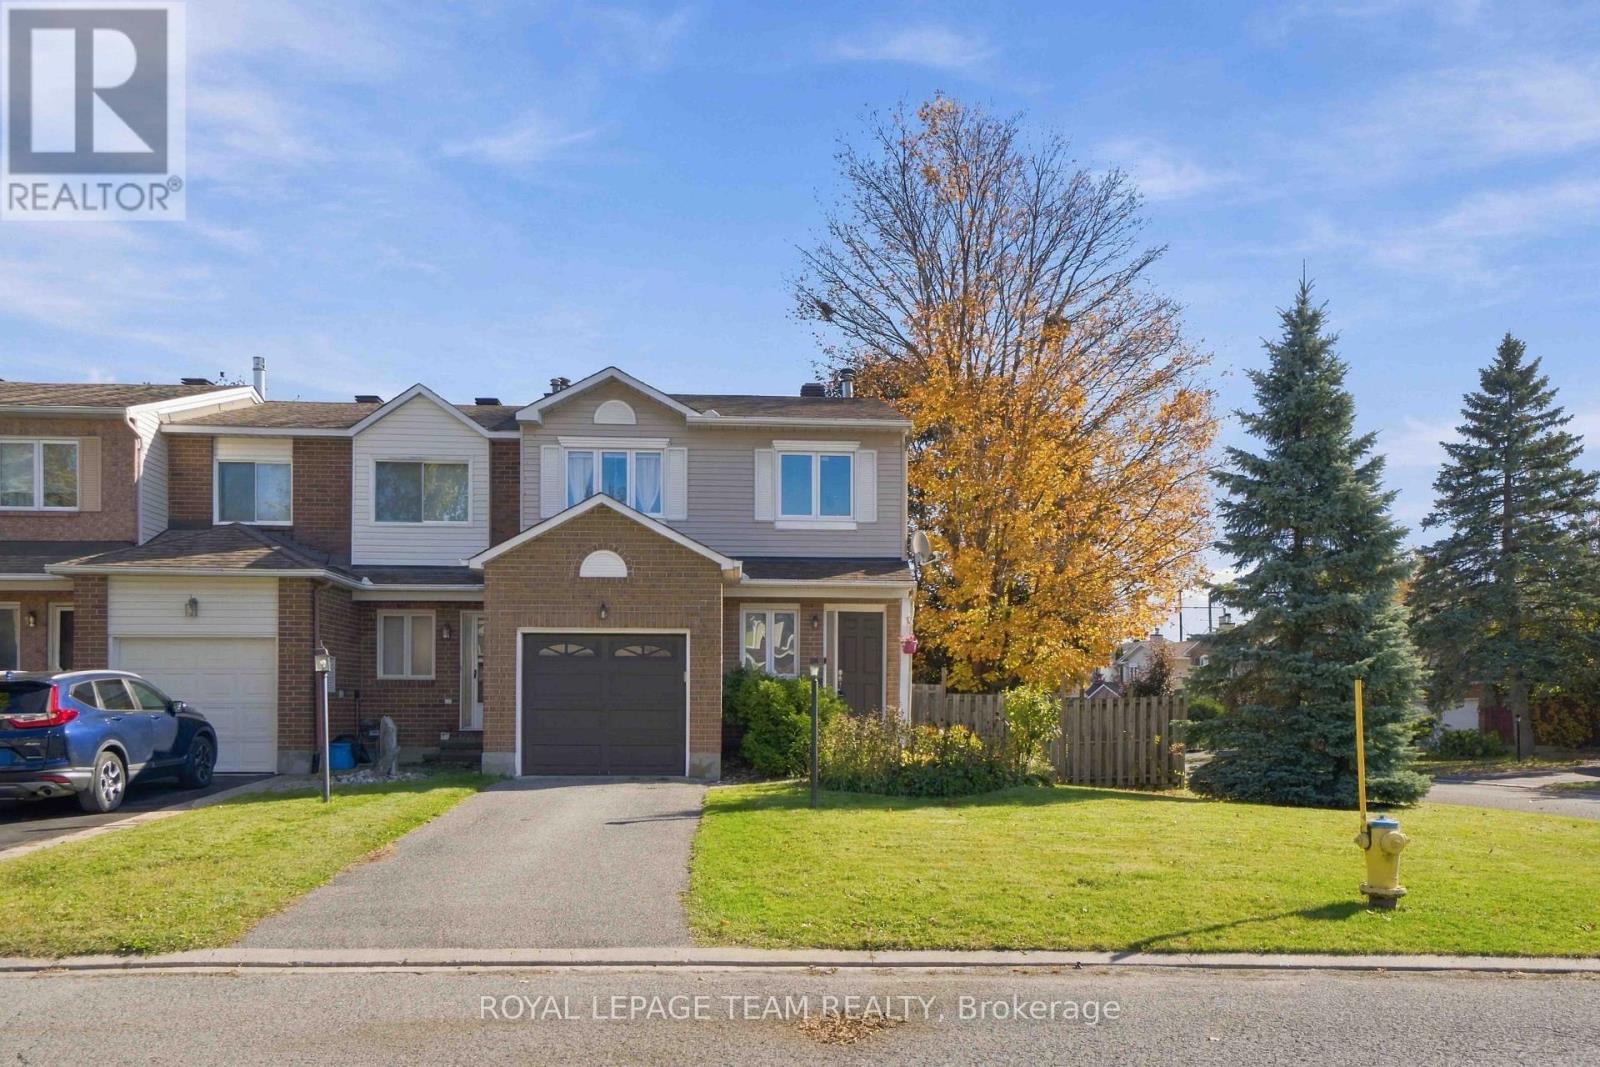
62 Springwater Drive
Ottawa, Ontario
Welcome to this end-unit townhome in the desirable community of Bridlewood, Kanata! Situated on a corner lot, this home offers a generously sized backyard and a functional layout with plenty of room to enjoy. The main level features a bright living and dining area, along with a kitchen boasting stainless steel appliances and a breakfast area with direct access to the rear deck and backyard. Upstairs, the primary suite features a walk-in closet and a dedicated vanity area with convenient access to the shared full bathroom. Two additional bedrooms offer flexibility for family, guests, or a home office. The finished lower level provides additional living space with a spacious recreation room, a separate den, a full bathroom with a stand-up shower, and a convenient laundry closet. As an added bonus, the Trans Canada Trail is just a short distance away, offering convenient access to outdoor recreation, walking, and cycling. Enjoy the added space and versatility of this well-appointed home in an established Kanata neighbourhood! (id:49269)

15 - 515 Winston Road
Grimsby, Ontario
This is the kind of neighbourhood where an ordinary evening can turn into a walk along the beach, dinner at a local restaurant you'll soon know everyone by name, or a bike ride along the lake. Tucked into a quiet pocket where traffic is mostly local and kids can still play outside, life here feels slower and more connected-more cottage town than suburb.Keep the bikes, beach gear and outdoor equipment ready by the spacious front entrance or in the private garage, and you can be outside and active whenever the mood strikes. Fifty Point Conservation Area is close, offering trails, a beach, marina and plenty of space to explore, while Niagara wine country puts memorable afternoons and spontaneous date nights within easy reach.At home, the open-concept living space makes it easy to cook, gather and unwind, while the private balcony becomes your spot for summer dinners, morning coffee and evening drinks. And when real life calls, big-box shopping and everyday essentials are only 5-10 minutes away, with the QEW close by. Come experience the lifestyle for yourself. (id:49269)
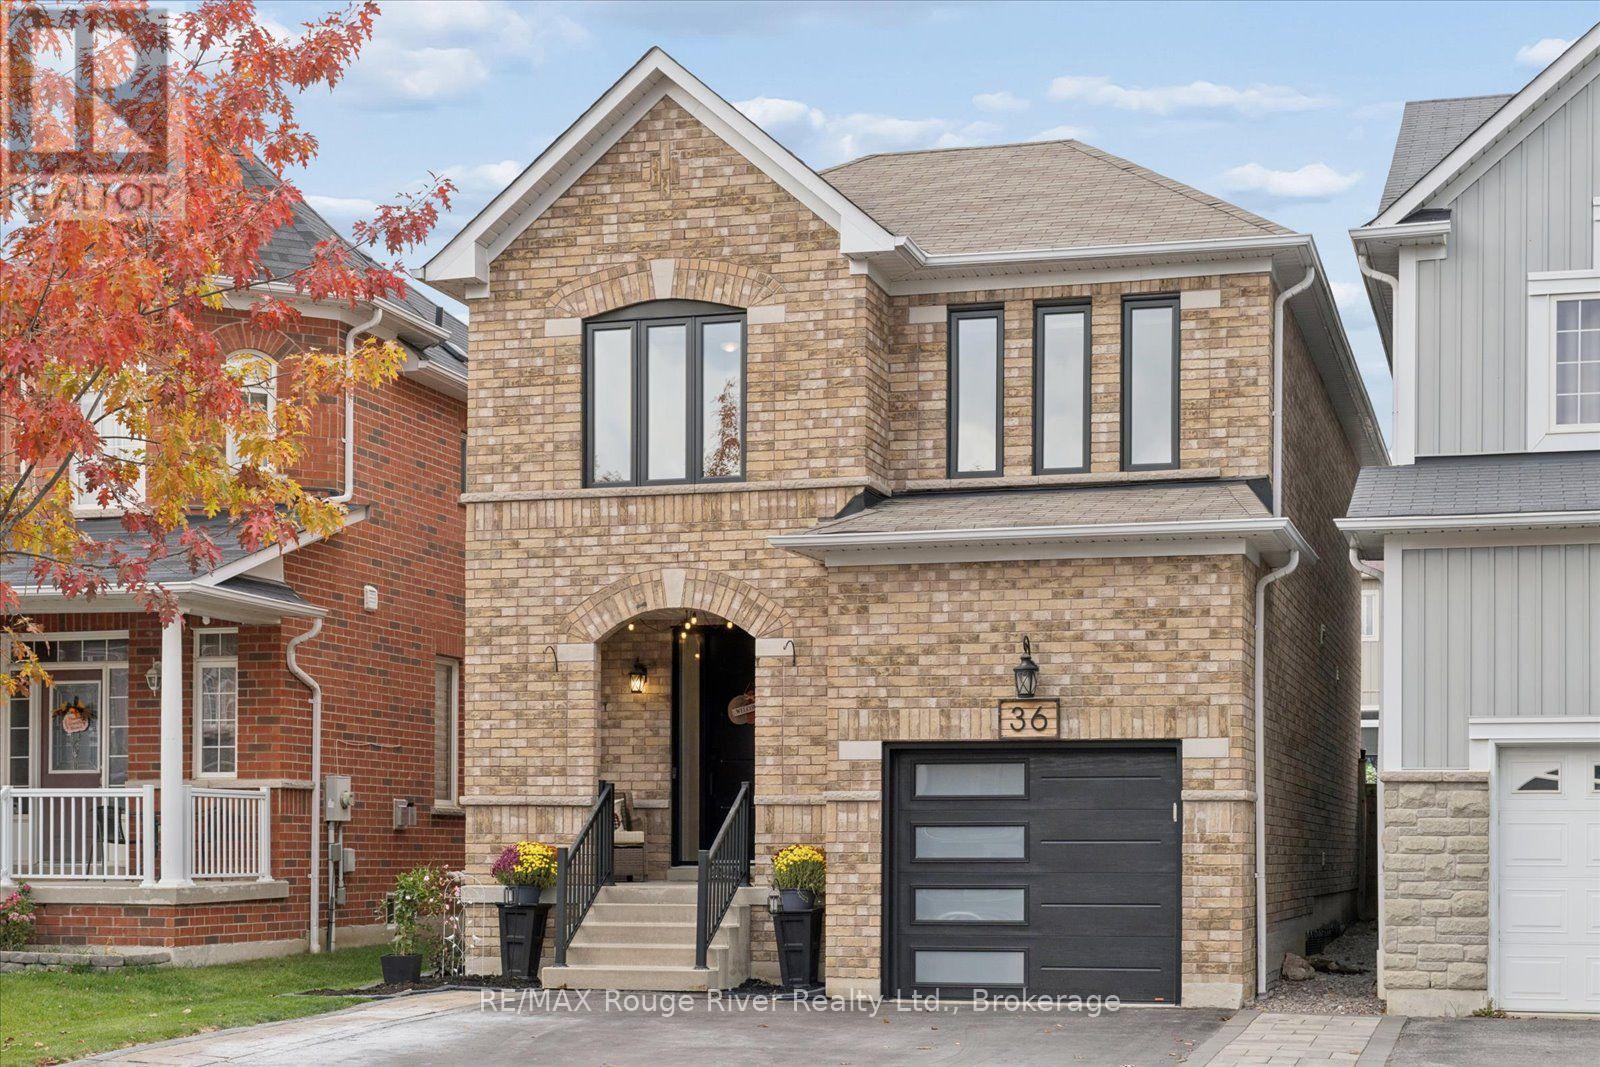
36 Shrewsbury Drive
Whitby, Ontario
Prepare to fall in love with this show-stopping, all-brick 4-bedroom detached home, beautifully set in Brooklin's sought-after Olde Winchester community. Offering over 2,000 sq ft above grade plus a professionally finished basement, this home has been thoughtfully updated inside and out. The family-friendly main floor features 9-ft ceilings, hardwood and ceramic flooring, extensive pot lights, and an upgraded extra-wide hardwood staircase. The eat-in kitchen boasts quartz counters, a quartz backsplash, and abundant cabinetry. The family room, with its vaulted ceiling, overlooks the fenced backyard and walks out to a large new deck, ideal for entertaining, with a gas line already run for an outdoor fireplace. A custom-renovated main floor mud room offers convenient garage access. Upstairs are four bedrooms and two bathrooms, including a primary retreat with a stunning renovated ensuite featuring heated floors and a stand-up shower. The fourth bedroom, currently an office, includes a double Murphy bed for flexible guest use. The professionally finished basement offers a stone fireplace, bar, added insulation for year-round comfort, and plenty of storage. Key updates include windows, doors, and garage door (2022), furnace (2017), and an upgraded natural gas line with independent shut-offs for the stove, BBQ, furnace, and water heater. The widened asphalt driveway parks four, plus one in the garage, with no sidewalk to shovel. An updated front walkway and perennial gardens add curb appeal. Steps to Catholic and public schools, trails, parks, golf, and recreation centres, with Hwy 407 and 412 just minutes away. Pride of ownership is evident throughout ** This is a linked property.** (id:49269)
258 Bons Avenue
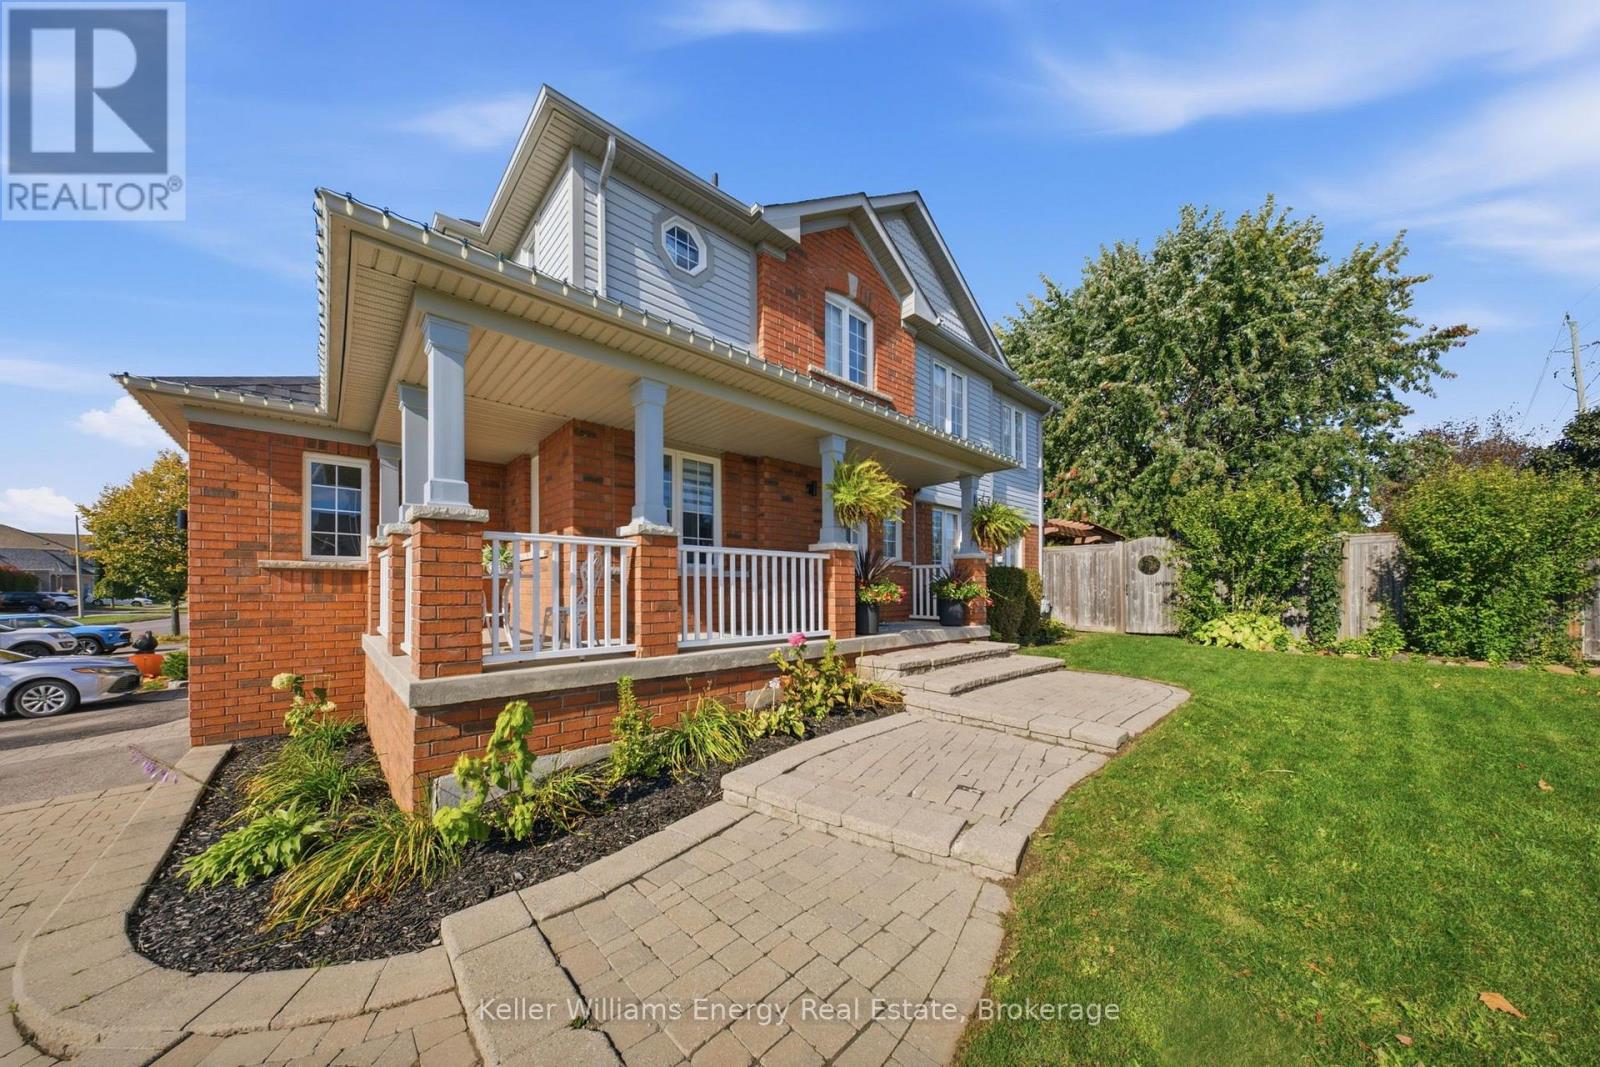
Clarington, Ontario
Timeless charm and thoughtful upgrades define this inviting 3-bedroom, 3-bathroom Bowmanville home, offering 1,491 sq. ft. of living space and a welcoming wraparound porch that makes a wonderful first impression. Inside, the main level showcases gorgeous vinyl flooring, elegant upgrades, and a warm, inviting atmosphere. The stunning fireplace and hearth create a captivating focal point, perfect for cozy evenings and relaxed gatherings. The well-appointed kitchen features granite countertops and an abundance of cabinetry, offering both style and functionality for everyday living and entertaining. A versatile main-floor office with convenient access to the garage provides the ideal space for working from home or can be transformed into a practical mudroom to suit your needs. Extending the living space outdoors, the backyard oasis features a spacious deck and hot tub-perfect for hosting family and friends, enjoying summer evenings, or unwinding in your own private escape. A beautifully renovated staircase with modern spindles leads to the upper level where three generously sized bedrooms await. The spacious primary bedroom features double closets and a private ensuite, creating a comfortable and inviting retreat. The finished basement offers additional living space with endless possibilities, whether you envision a family room, recreation area, home gym, or a place to relax and unwind. Ideally located close to schools, parks, shopping, and everyday amenities, this wonderful Bowmanville home offers a seamless blend of charm, comfort, and functionality. Extras: Main floor and 2nd baseboards, staircase and spindles, vinyl flooring, office reno, electric fireplace all done this year! ** This is a linked property.** (id:49269)
428239 25th Side Road
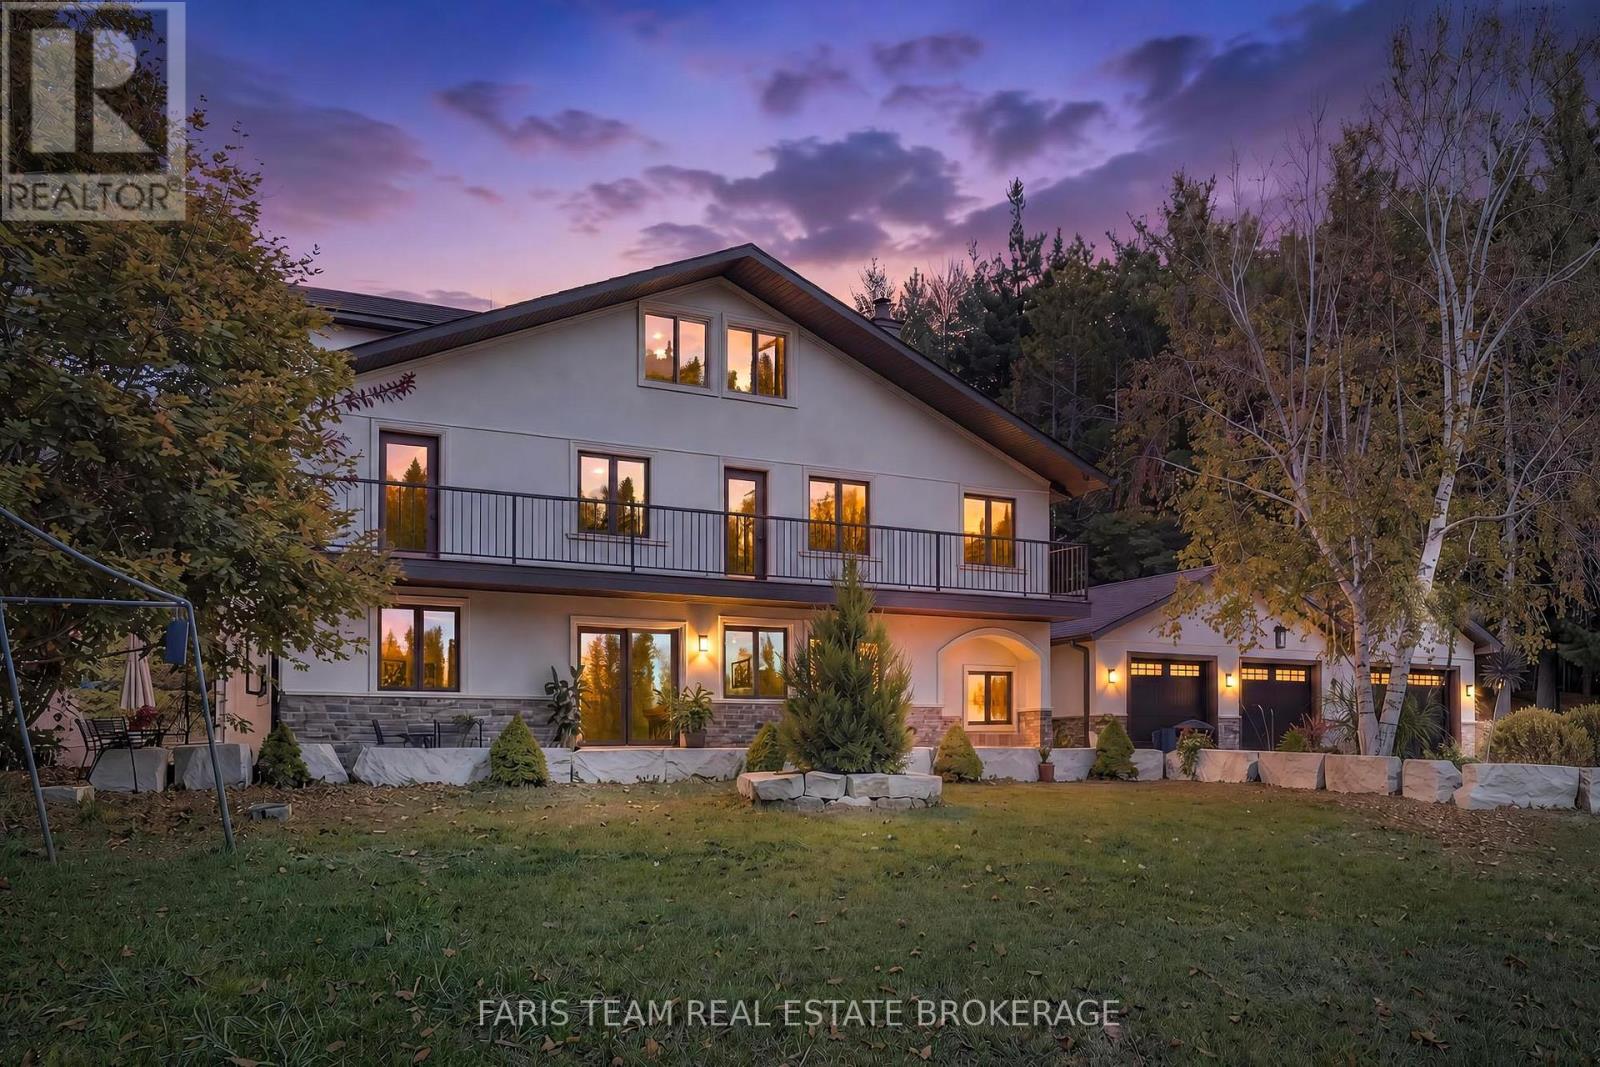
Mono, Ontario
Top 5 Reasons You Will Love This Home: 1) Ultimate privacy and a sprawling 17-acre nature retreat, nestled within a private estate with direct access to hundreds of acres of Crown land and Mono Cliffs Provincial Park across the road, while private meandering trails, lush landscapes, open views, and southern exposure create a true year-round vacation lifestyle 2) Premier lifestyle location near top recreation and dining, just five minutes to Hockley Valley Resort, Mansfield Ski Club, Bruce Trail hiking, local fine dining, craft breweries, and wineries 3) Unmatched convenience within an hour of Toronto, offering absolute seclusion without sacrificing accessibility, with easy paved-road access directly off Airport Road for seamless commuting without the noise, traffic, or long dirt roads 4) Versatile and spacious luxury living with over four fully finished levels, including an oversized top-floor primary suite with skylights and a private five-piece ensuite, three additional spacious bedrooms, two dedicated office or study spaces, a finished recreation basement, and a three-car garage with drive-through access and parking for 8+ vehicles 5) Efficient and self-sustaining comfort with a private artesian well helping eliminate municipal water bills, along with a central wood-burning ceramic stove that efficiently warms the home while adding a timeless and cozy charm. 4,063 above grade sq.ft. plus a finished basement. (id:49269)
79 - 660 Colborne Street W
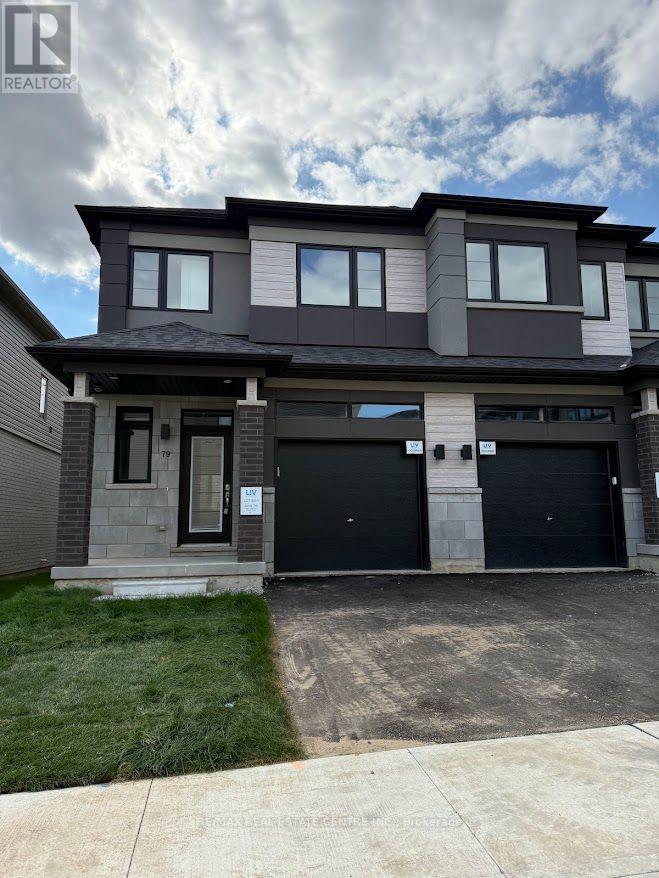
Brantford, Ontario
Experience modern living at its finest in this brand-new, never-lived-in freehold semi detached home in Brantford's sought-after Sienna Woods West community. Featuring 3 spacious bedrooms, 2.5 bathrooms, and a premium walk-out ravine lot backing onto lush green space, this exceptional home offers privacy, beautiful views, and a peaceful natural setting. The bright, open-concept layout showcases 9-foot ceilings on the main floor, pot lights throughout, contemporary laminate flooring, and a stylish modern kitchen with elegant cabinetry, quartz countertops, and direct access to the balcony overlooking the green space. Upstairs, the generous primary bedroom features a walk-in closet, additional storage, and a private ensuite, complemented by two well-sized bedrooms and a second full bathroom. Additional highlights include main-floor laundry, a convenient powder room, a fully finished walk-out basement, and an attractive brick-and-stucco exterior. Perfect for families, professionals, or investors, this move-in-ready property offers a fantastic combination of modern finishes, functional living space, and a desirable natural backdrop. Conveniently located near the Grand River, scenic parks and trails, schools, Wilfrid Laurier University, shopping, and major highways 403 and 401, this is an outstanding opportunity to enjoy contemporary living in a growing, family friendly community. (id:49269)
205 - 80 Athol Street E
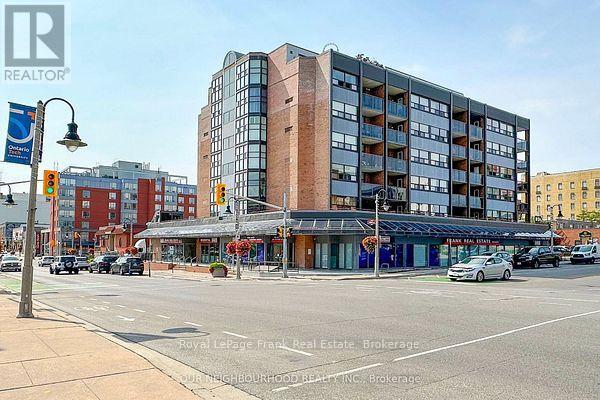
Oshawa, Ontario
Welcome to this bright, renovated condo, located in a safe quiet, clean, well maintained building. This spotless unit offers huge windows, lots of natural light & window coverings. Unit has extended balcony to enjoy the sunrise & your morning coffee!! Features include: welcoming foyer, ensuite laundry room with stackable washer, dryer & laundry sink, In-suite storage area, renovated spacious kitchen, newer appliances, newer cabinetry, quartz counter tops, tiled backsplash & ceramic flooring. Large living room with picture window, B/I cabinets & walk out to balcony. Bathroom has tiled floor, quartz counter top & lots of storage. A generous primary bedroom with huge window & closet. Refurbished heating & central air conditioning unit & newer thermostat. Wait.....there is more! Building amenities include a party room with access to a large outdoor patio, exercise room & sauna facilities. Located in the heart of downtown Oshawa, walking distance to the Tribute Community Centre, Public Transit & Go Station & amazing restaurants! (id:49269)
346 Conlin Road E
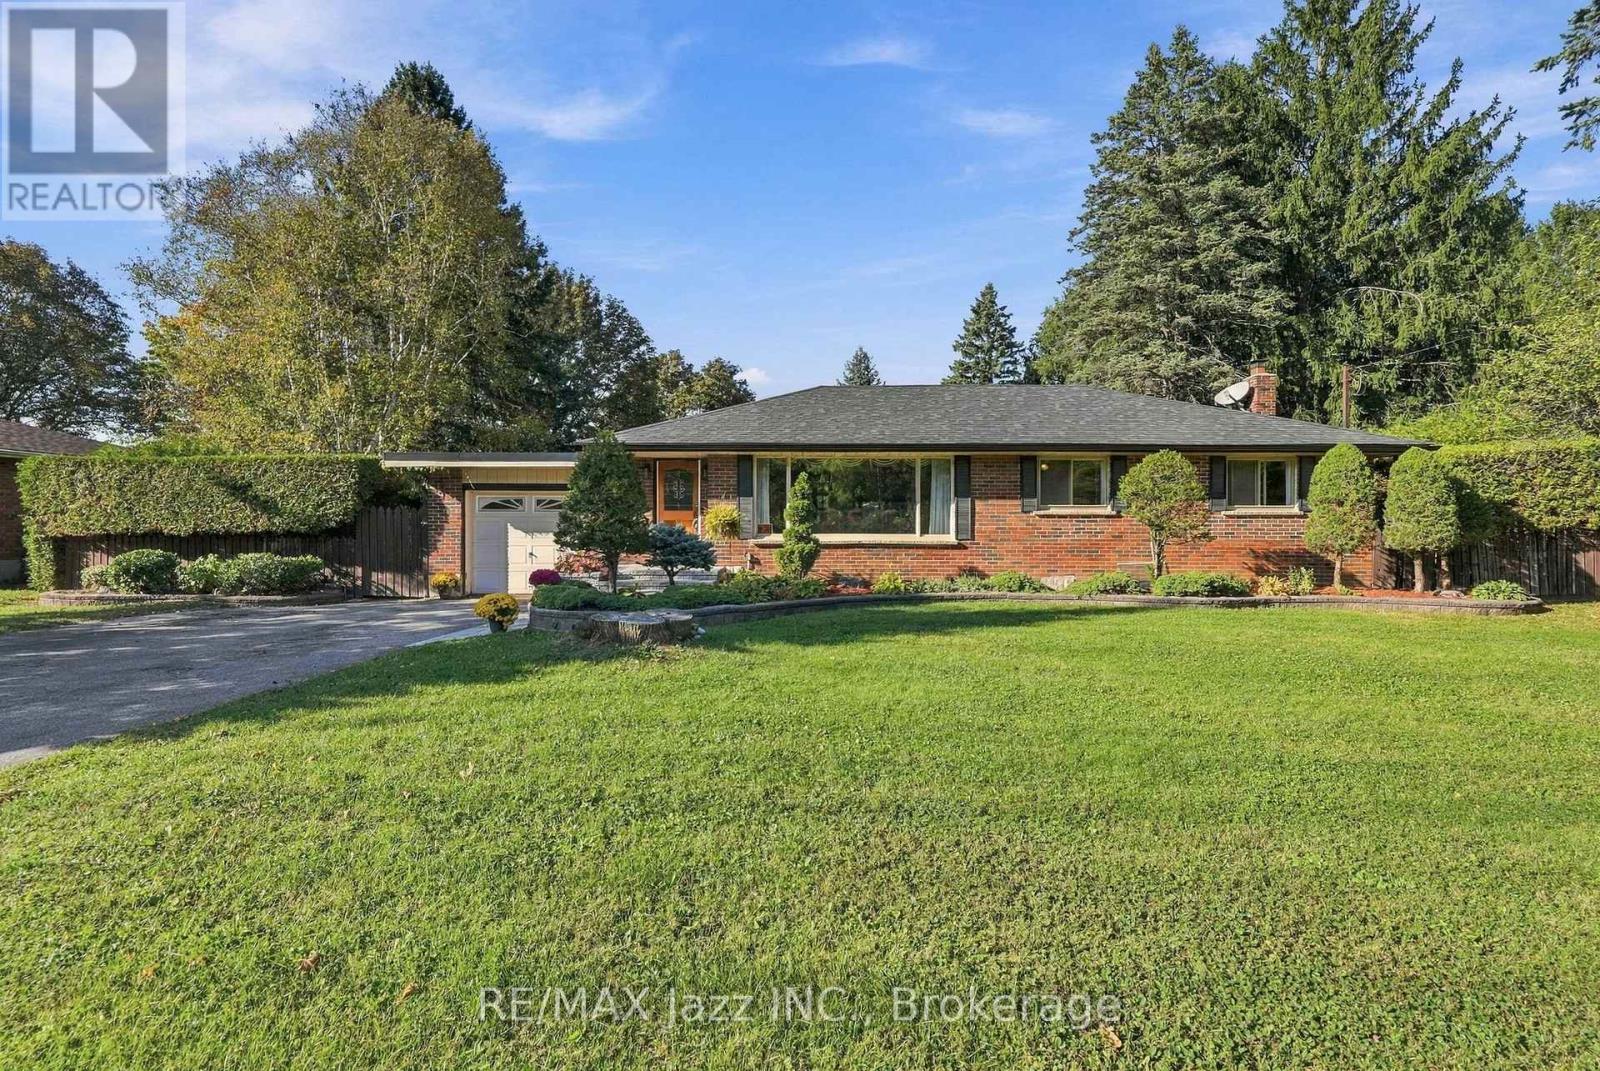
Oshawa, Ontario
Welcome to an exceptional property offering space, privacy and endless potential on a remarkable 100 ft x 166.75 ft lot, ideally situated directly across from Camp Samac. This is a truly special opportunity to create your dream home in a desirable Oshawa setting. This range bungalow features attached garage, 3 bedrooms and 2 bathrooms on the main floor, along with a bright and gracious living and dining area enhanced by a large picture window that brings an abundance of natural light into the home. The inground swimming pool ( 20ft x40 ft and 10 ft deep) creates a private summer oasis, while the extraordinary lot provides ample room for entertaining, relaxing, gardening and enjoying outdoor living with family and friends. The lower level offers a separate entrance and generous additional living space - perfect for family gatherings, recreation, hobbies or future customization. The possibilities are here for you to update and create !!! While the home would benefit from updating, the scale of the property, exceptional lot dimensions and outstanding location make this a rare offering with tremendous potential. Whether you envision renovating the existing bungalow or creating something truly exceptional over time, this property provides an outstanding foundation. An estate sale offering a rare combination of lot size, location, outdoor living and opportunity. Properties of this calibre and land size are seldom available. Don't miss the chance to make this remarkable property your own. Estate Sale - Property being sold in "as-is, where-is" condition. (id:49269)
52 - 2910 Tokala Trail
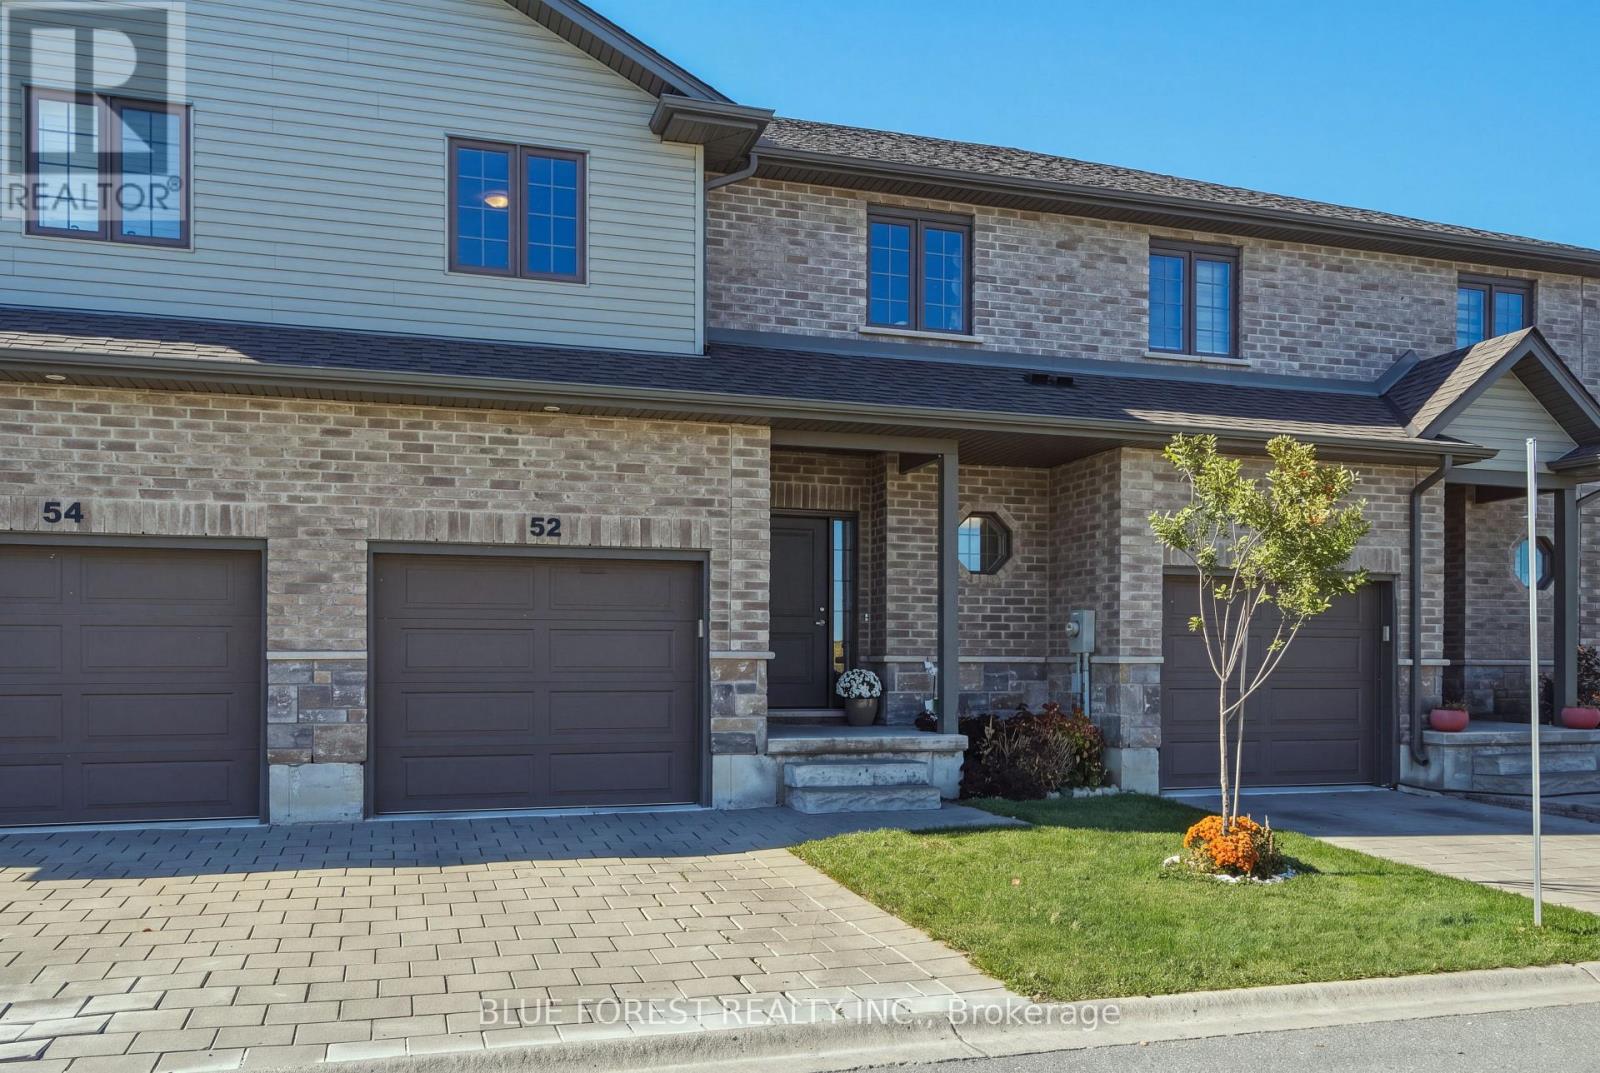
London North, Ontario
Move-in ready, vacant possession. Welcome to high-end, low-maintenance living in the sought-after Foxfield community of Hyde Park. This modern, vacant land townhouse gives you the complete independence of owning your own home and lot, paired with the ultimate convenience of a condo structure, ideal for families and professionals alike. This modern, freshly painted home built by Foxwood Homes, has 3 bedrooms, 2.5 bathrooms, and 1,591 sqft. of finished living space. The inviting main floor boasts 9-foot ceilings, engineered hardwood flooring, and abundant natural light. Its open-concept layout is ideal for both everyday living and entertaining, featuring a spacious living room with a cozy fireplace, a dining area with direct access to the deck for seamless indoor-outdoor living, and a modern kitchen complete with quartz countertops and stainless steel appliances. A convenient 2-piece bathroom completes the main floor. Upstairs, you'll find three spacious bedrooms, including a primary suite featuring a large walk-in closet and a luxurious 5-piece ensuite. An additional 4-piece main bathroom upstairs provides additional convenience for family members and guests. The unfinished lower level offers excellent potential to create additional living space tailored to your needs. Oversized windows bring in natural light, while the existing laundry area and bathroom rough-in provide a great starting point for future possibilities. Well-situated near schools, hospitals, shopping centers, restaurants, public transit, outdoor green spaces, Western University and Sunningdale Golf & Country Club, this home blends neighbourhood charm and urban convenience. Schedule your viewing today and experience it for yourself! (id:49269)
307 Richview Avenue
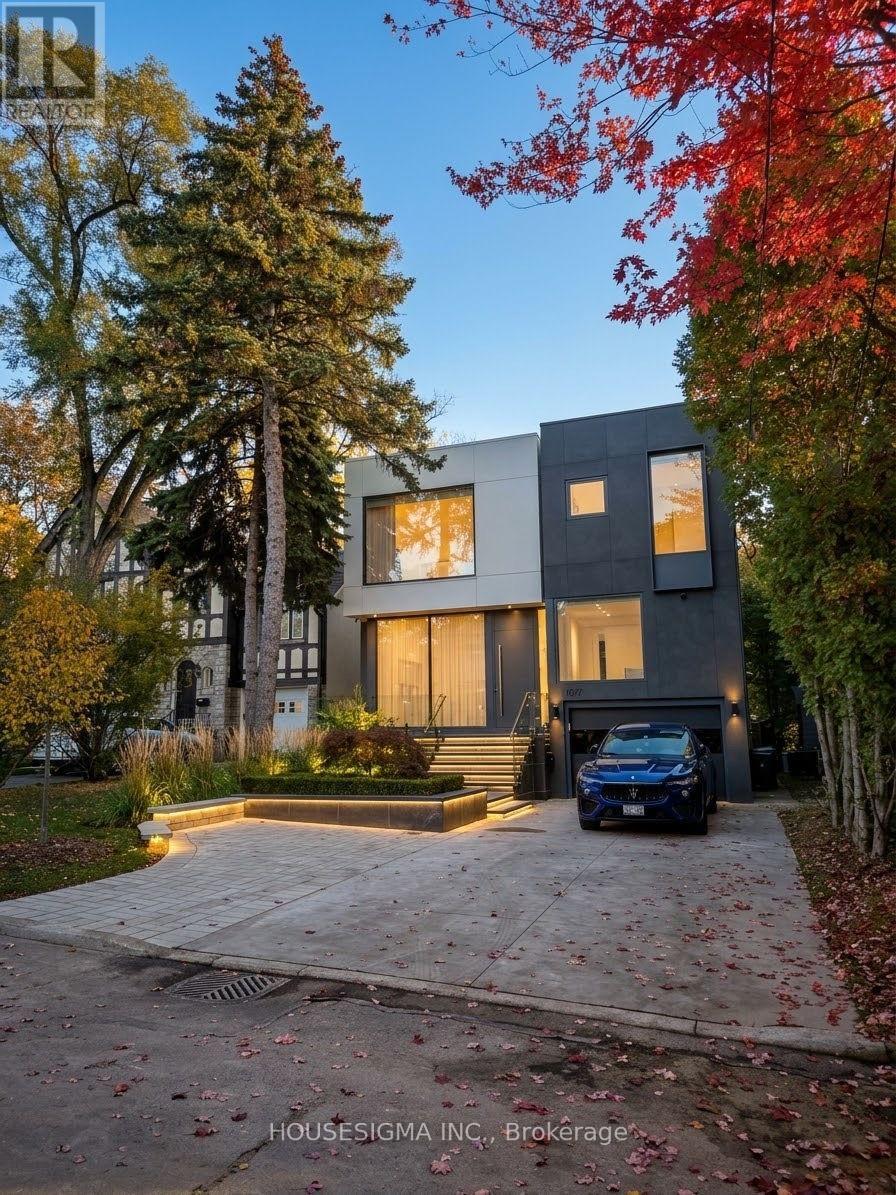
Toronto, Ontario
307 Richview Avenue Is A Custom Built Luxury Residence Offering Exceptional Design, over 5000 SQF Refined Finishes, And Seamless Family Living In A Prestigious Setting. Thoughtfully Crafted With Soaring Ceilings, Expansive Principal Rooms, And Abundant Natural Light, This Home Blends Modern Elegance With Warm, Livable Comfort. The Main Level Features Elegant Formal Living And Dining Areas, Designer Lighting, Custom Millwork, And Stunning Porcelain Tile Flooring Throughout. A Chef Inspired Kitchen Anchors The Space With Premium Appliances, Stone Surfaces, Bespoke Cabinetry, And A Bright Breakfast Area Overlooking The Private Backyard. The Adjacent Family Room Creates The Perfect Setting For Everyday Living And Entertaining. Upstairs, The Luxurious Primary Retreat Features A Spa Inspired Ensuite And Custom Dressing Areas, While Additional Bedrooms Offer Generous Layouts And Beautifully Finished Ensuites. The Lower Level Is Designed For Ultimate Comfort And Entertaining, Featuring A Large Recreation Room, Private Theatre, Gym, Second Laundry Room, Guest Accommodations, And Extensive Storage Space. Professionally Landscaped Grounds, And A Private Backyard Retreat Complete This Exceptional Offering. Ideally Located Close To Top Rated Schools, Parks, Shopping, And Transit, 307 Richview Avenue Presents A Rare Opportunity To Own A Truly Special Home In One Of Toronto's Most Desirable Neighborhoods. (id:49269)
61 Cozens Drive
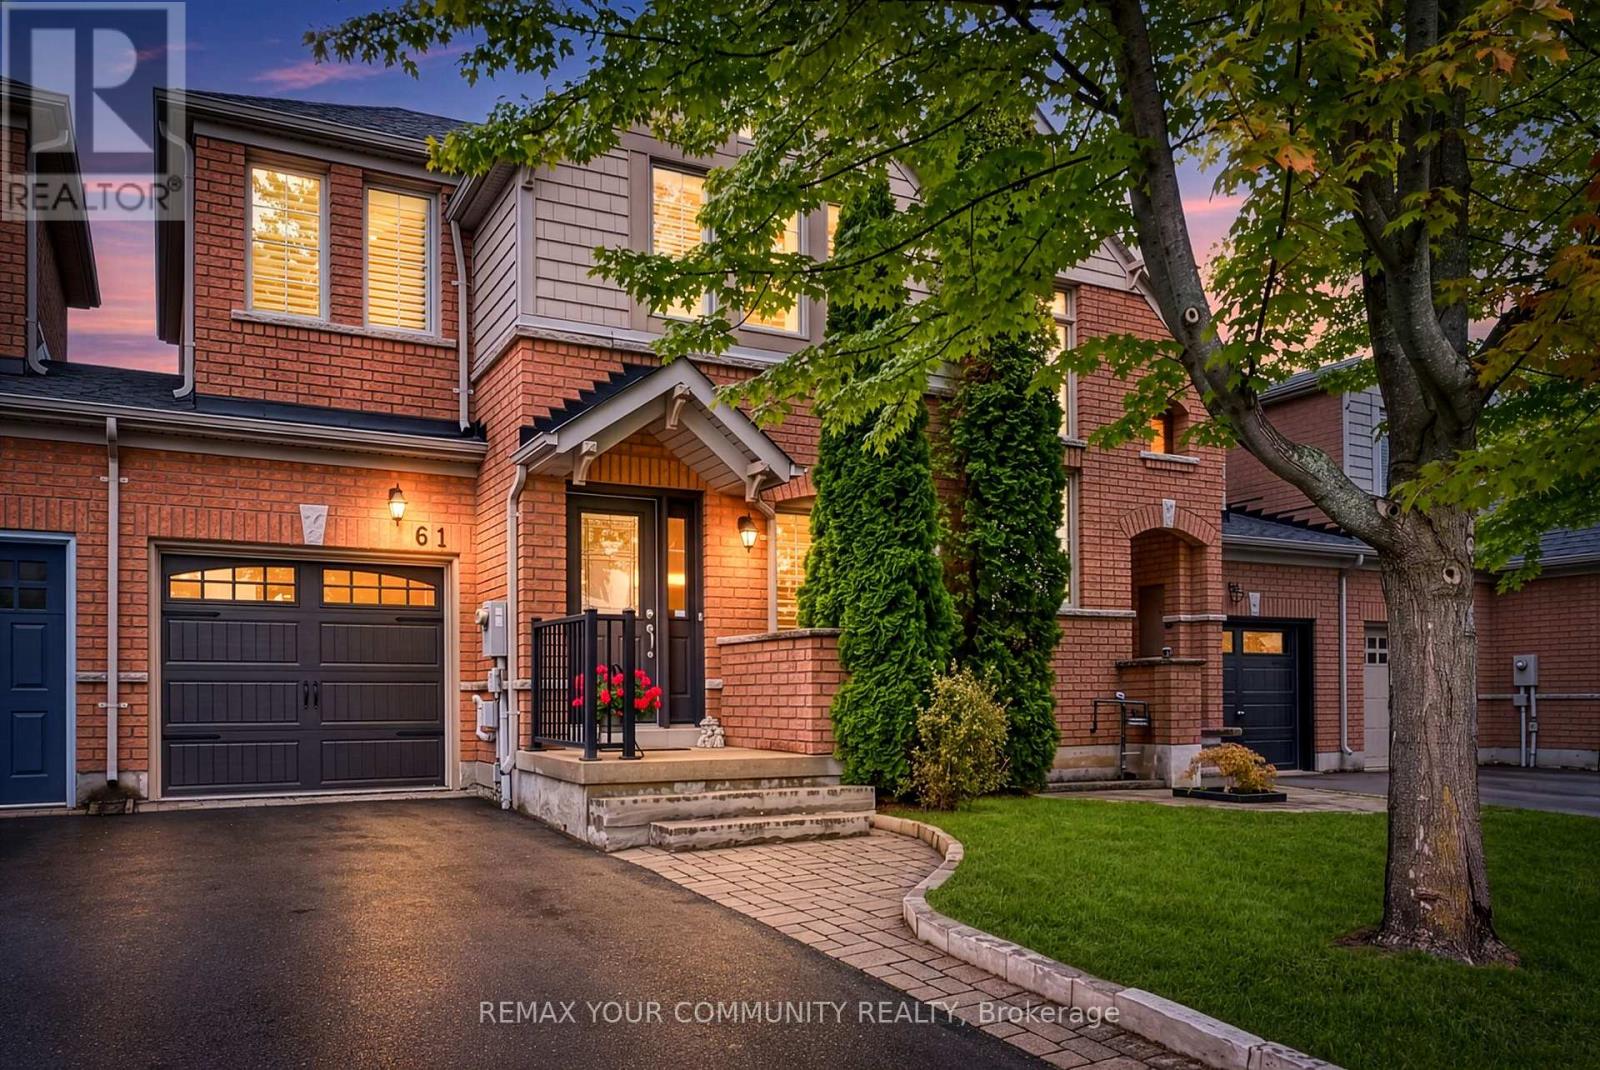
Richmond Hill, Ontario
Stunning & Impeccably Maintained Townhome In The Highly Sought-After Oak Ridges Community! Fabulous, Functional Floor Plan Featuring 9' Ceilings, Gleaming Hardwood & Ceramic Flooring On The Main Level, And An Abundance Of Natural Light. Spacious Living & Dining Room Combination Is Perfect For Entertaining, While The Generous Family Room Features A Gas Fireplace & Walk-Out To A Private Deck. Bright, Well-Appointed Kitchen With Corian Counters & A Family-Size Eating Area. Three Spacious Bedrooms, Including A Primary Retreat With A Large Walk-In Closet & Luxurious 4-Pc Ensuite. Convenient 2-Pc Powder Room On Main Level Plus Two Full Bathrooms. Direct Garage Access To The Home & Convenient Door To The Backyard. Basement Features Above-Grade Windows Offering Excellent Potential For Additional Living Space. Situated In A Mature, Highly Desirable Neighbourhood Close To Parks, Schools, Shopping, Restaurants & All Amenities. Just Minutes To King GO Station For Easy Commuting. A Wonderful Opportunity In One Of Oak Ridges' Most In-Demand Communities! (id:49269)
9 Carlis Place
Mississauga, Ontario
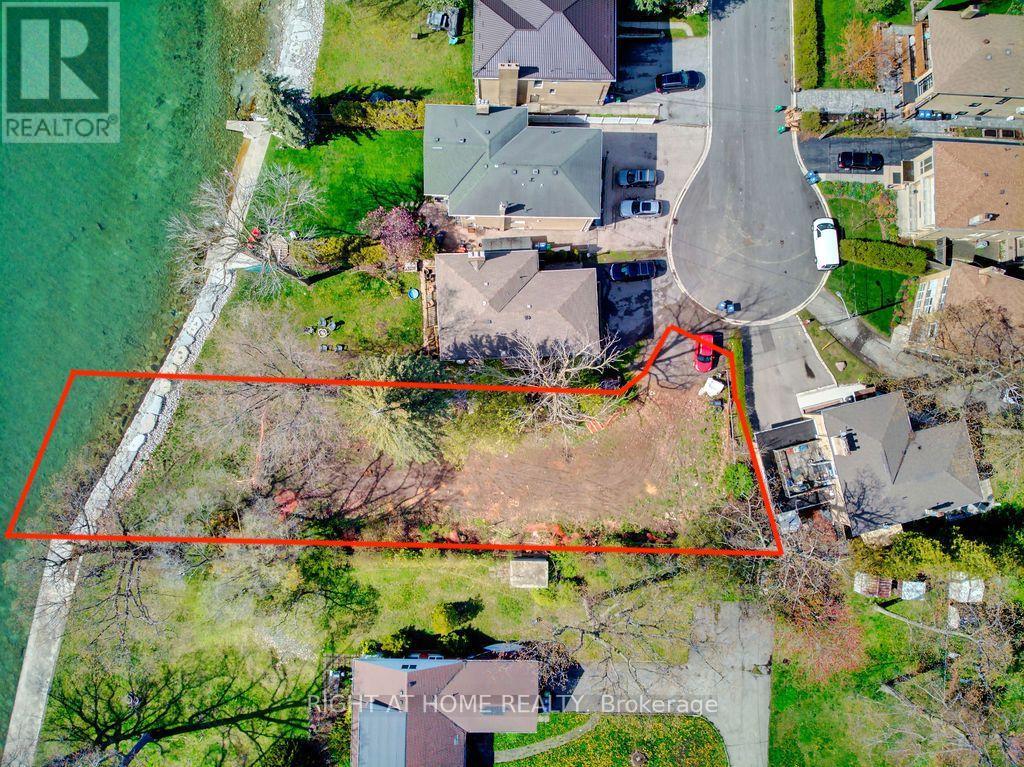
Conceptual layout approval has been obtained from CVC to build a single detach house with over 6500 square foot livable space (including basement). Ready to submit your own design and build your dream home on this wide and deep lot backing on Lake Ontario in the centre of Port Credit. You will have 55 feet private lakeshore of Lake Ontario right in your backyard! This Lot Is Situated On A Quiet Cul De Sac, only meters away from waterfront trail. Steps to hundreds of shops, restaurants on Lakeshore Rd., walk to Port Credit Go Station. Lakeshore West Go services 7 days a week from early morning to late evening, which make it so pleasant to travel to watch Blue Jay or Leaves games on weekends. 5 min drive to highway QEW and another 20 min to downtown Toronto. (id:49269)
580 Exbury Crescent
Mississauga, Ontario
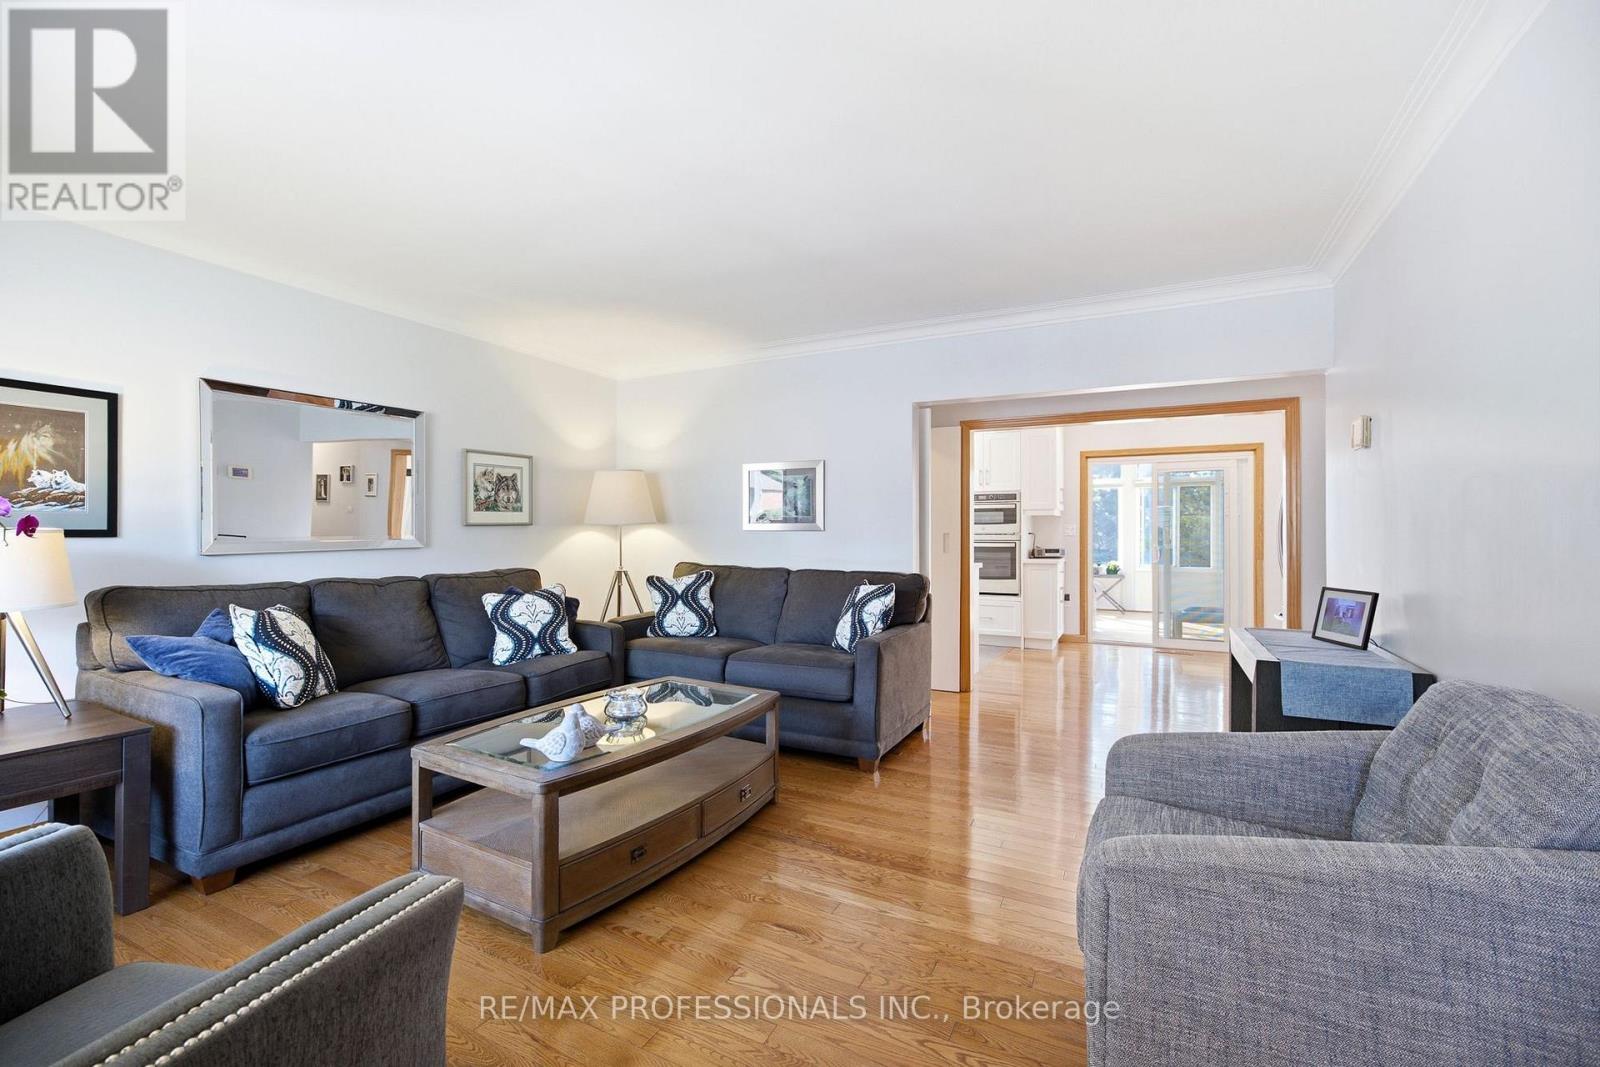
Make your next move to this Mineola bungalow! This impeccably maintained home offers the perfect blend of tranquility and convenience. Set on an expansive 50' x 150' lot with lush landscaping, mature trees and a tiered backyard, it delivers exceptional privacy and seamless indoor-outdoor living. Every upgrade shows attention to detail and intentional choices. The renovated main level features a modern kitchen with built in appliances and tons of storage, updated bath with space saving inwall toilet tank, bright four-season sunroom with gas fireplace and walkout to an elevated BBQ deck overlooking incredible multi-level backyard. All main floor windows have been replaced in recent years, and the bedrooms windows all feature built in blinds and screens. A sprinkler system helps keep the lawn and gardens looking fantastic. The finished lower level adds a spacious rec room, second bath, abundant storage, workshop and flexible rooms for a gym, office or playroom. Steps to top-rated schools, parks, trails, Port Credit Village, the lake, shops and cafés-with quick access to major highways-this move-in-ready home is a standout opportunity in one of Mississauga's most coveted neighbourhoods. (id:49269)
106 Cawkers Cove Road
Scugog, Ontario
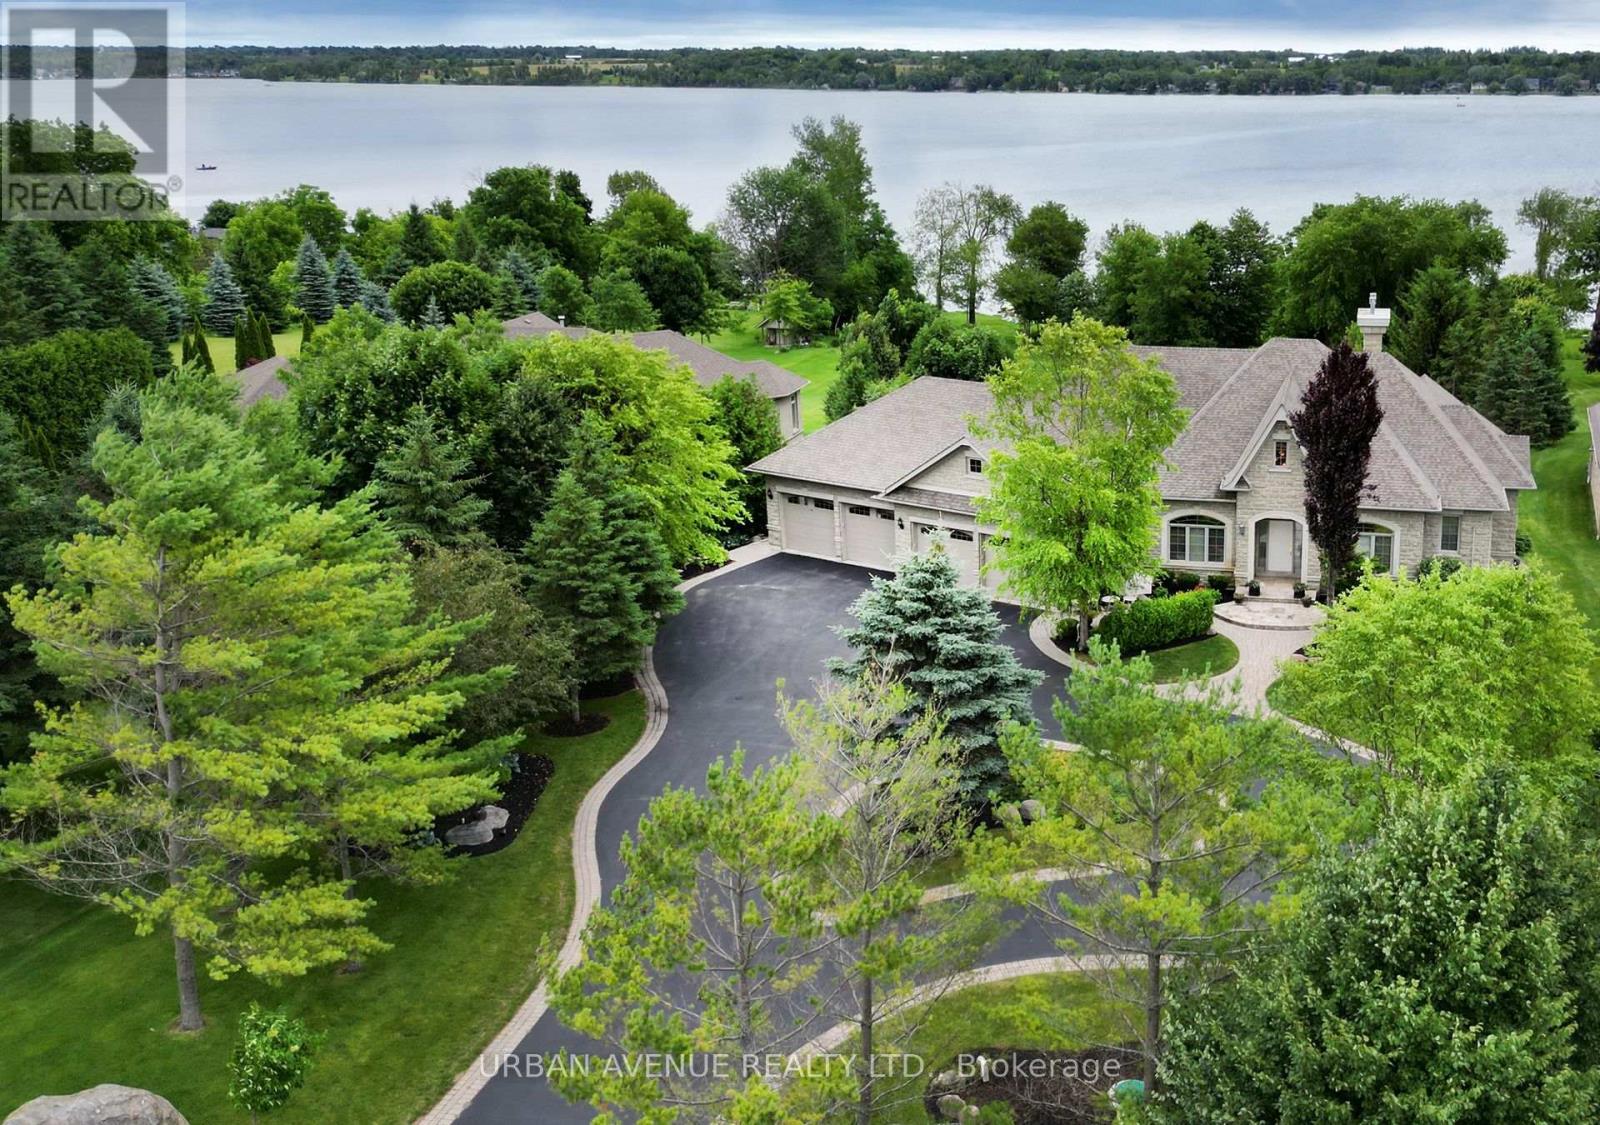
THERE IS NOTHING LIKE WAKING UP ON THE WATERFRONT IN A 2851 SQ FT BEAUTIFUL BUNGALOW. THIS ESTATE HOME OF CAWKERS COVE WITH 4 CAR GARAGE HOME IN PORT PERRY IS A SPECTACULAR OPPORTUNITY FOR COTTAGE OR PERMANENT RESIDENCE. THIS CUSTOM BUILT HOME IS FULL OF BUILDER UPGRADES, 10 FOOT CEILINGS ON MAIN HALLS FEATURE 5 DOORS WITH TRANSOMS,9 FT CEILINGS DOWNSTAIRS,3 WALKOUTS TO PATIO AND 2 WALKOUTS TO DECK. HEATED GARAGE WITH EPOXY FLOOR AND ENTRANCE TO BACKYARD AND LARGE LAUNDRY ROOM WITH A DOUBLE AND TWO SINGLE CLOSETS FOR PLENTY OF STORAGE, OPEN CIRCULAR STAIRCASE TO A BEAUTIFULLY FINISHED BASEMENT WITH A DOUBLE SIDED FIREPLACE.GREAT ROOM WITH 15 FT VAULTED CEILING,DINING AND PRIMARY WITH 11FT COFFERED CEILINGS.PRECAST KEYSTONE WINDOW AND DOOR SURROUNDS WITH LARGE CIRCULAR DRIVEWAY AND FULLY LANDSCAPED WITH MANICURED GARDENS (id:49269)